
The Sheiling, Dounby, Orkney, KW17 2JE
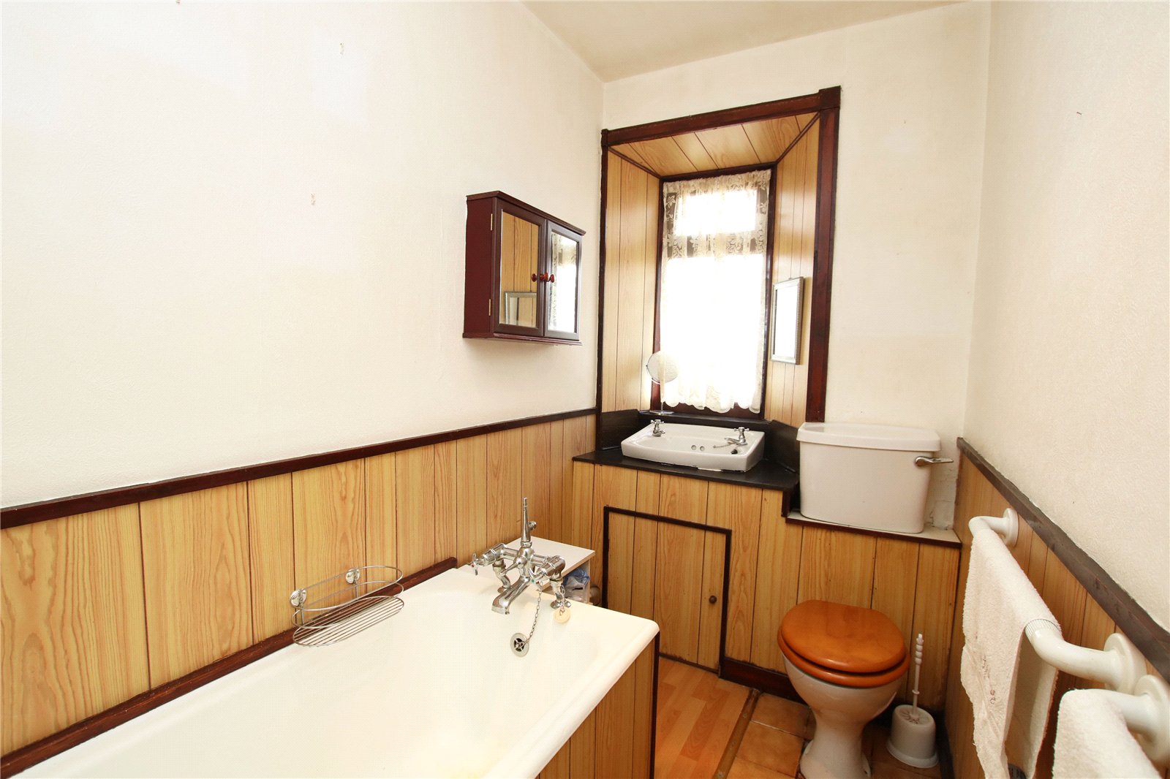
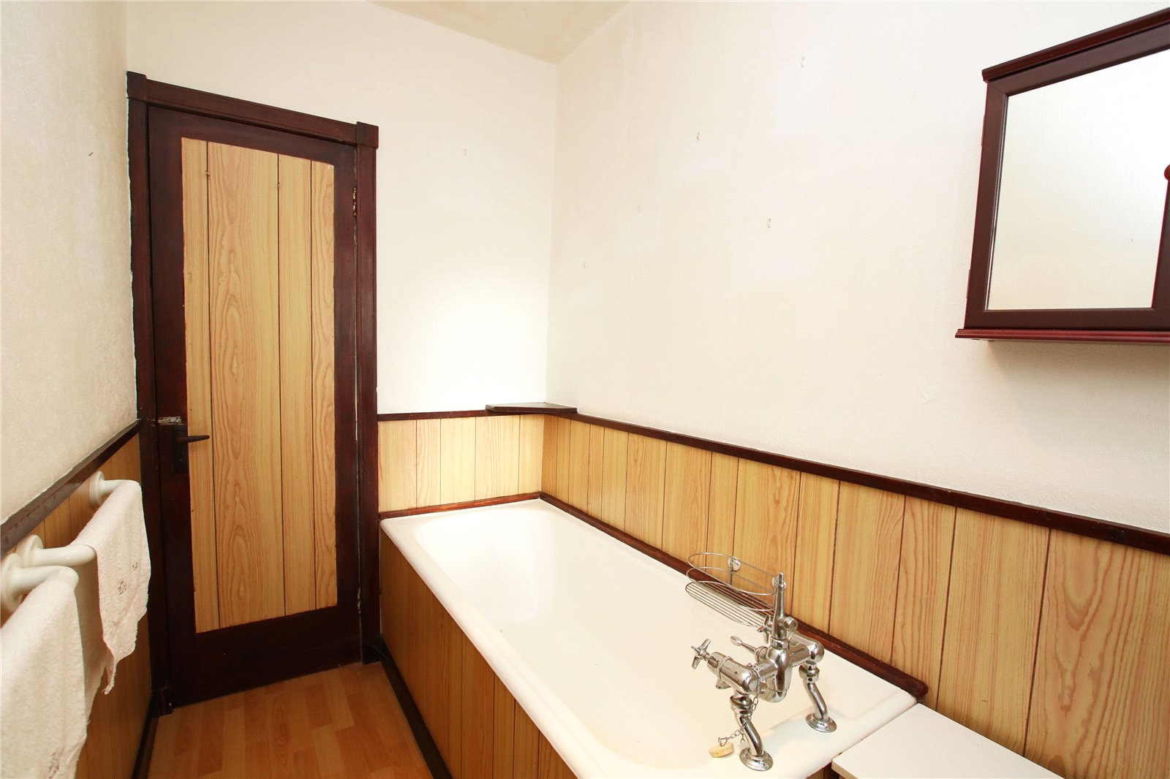
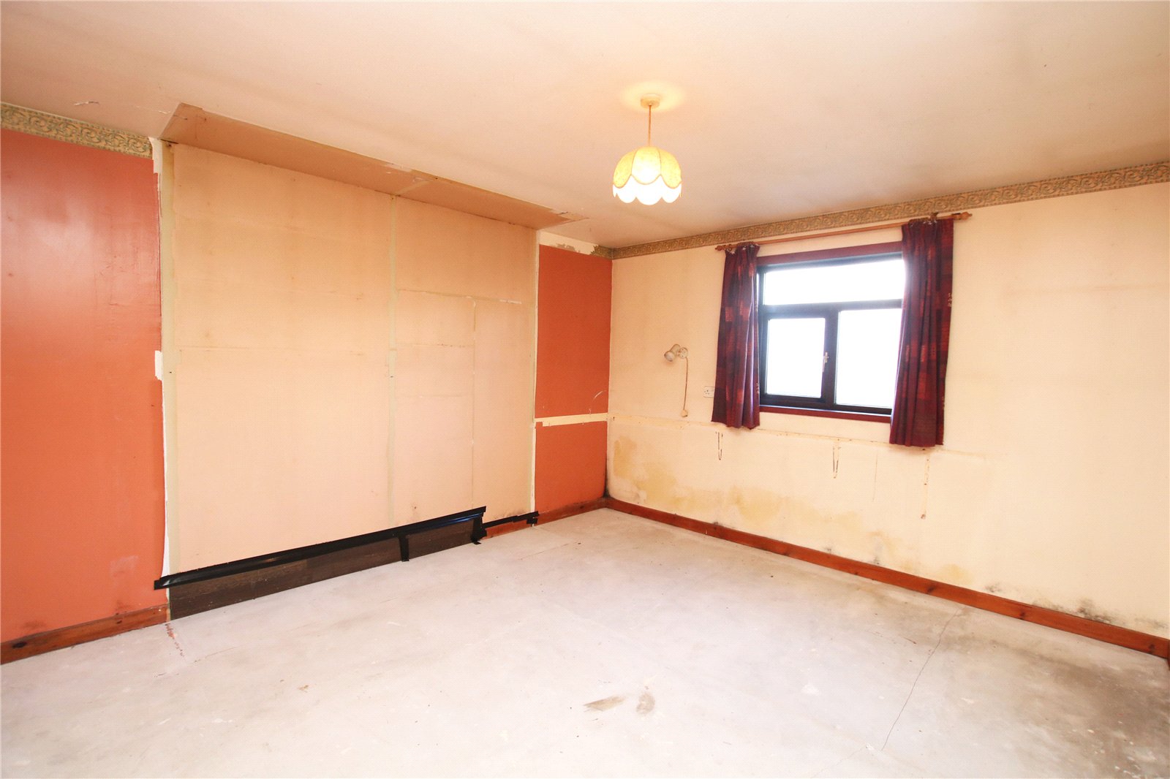
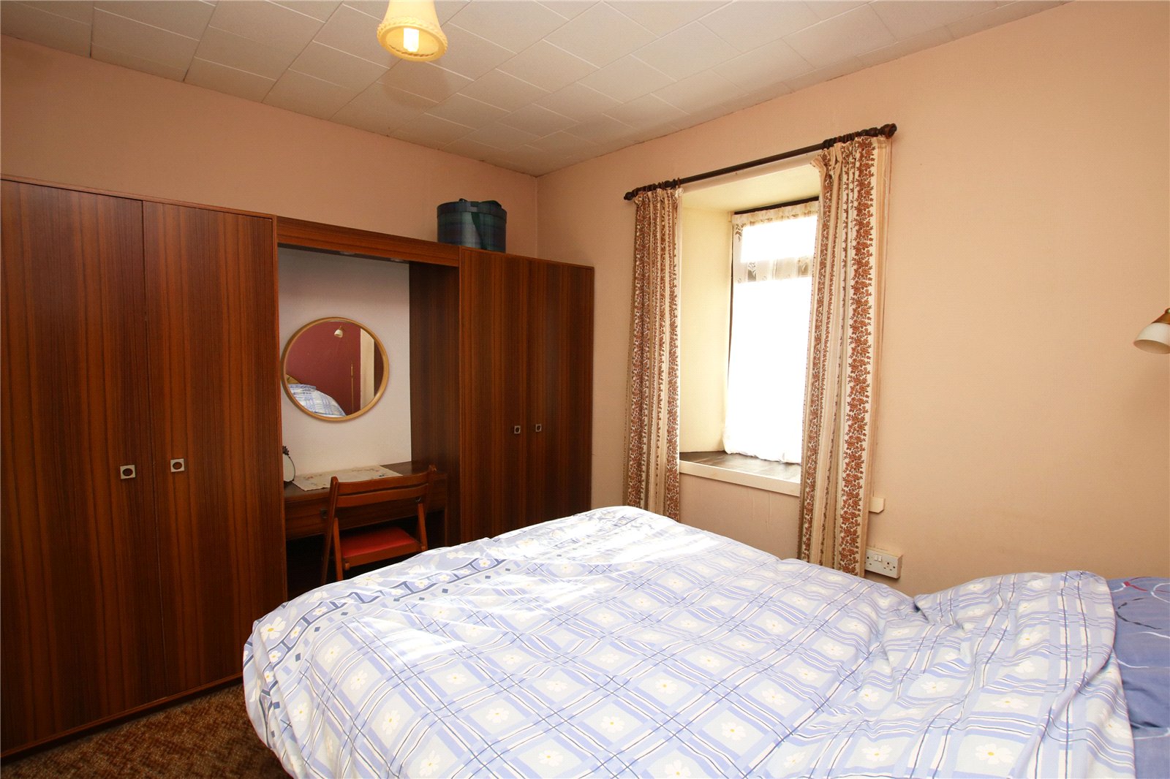
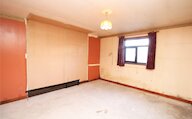
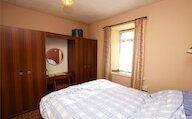
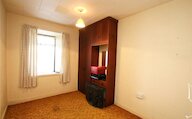
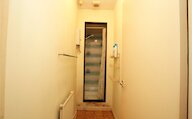
- 3 bedrooms
- 2 bathrooms
- 2 reception rooms
Details
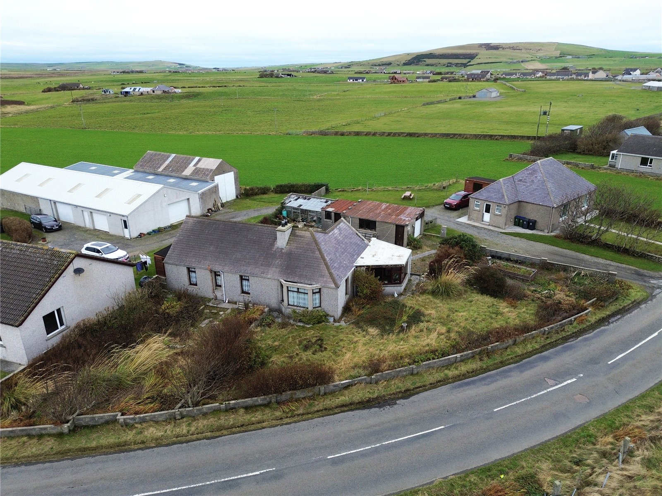
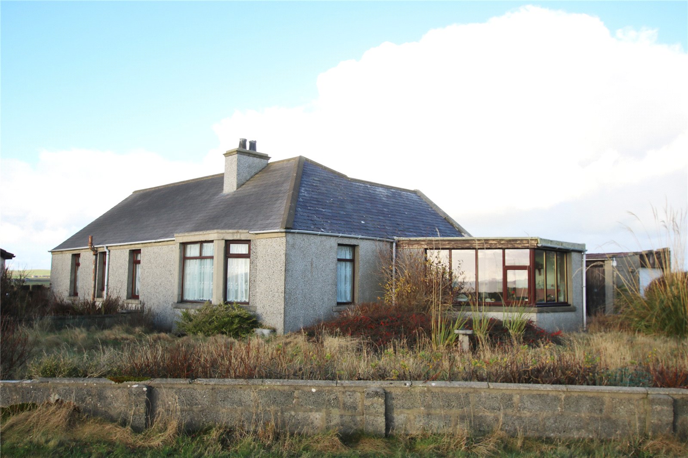
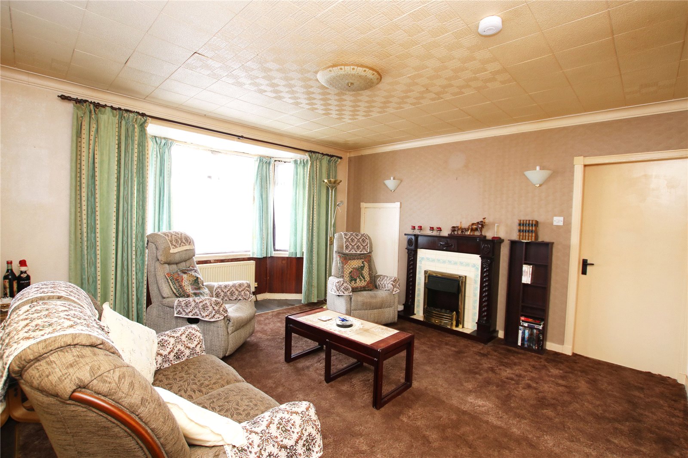
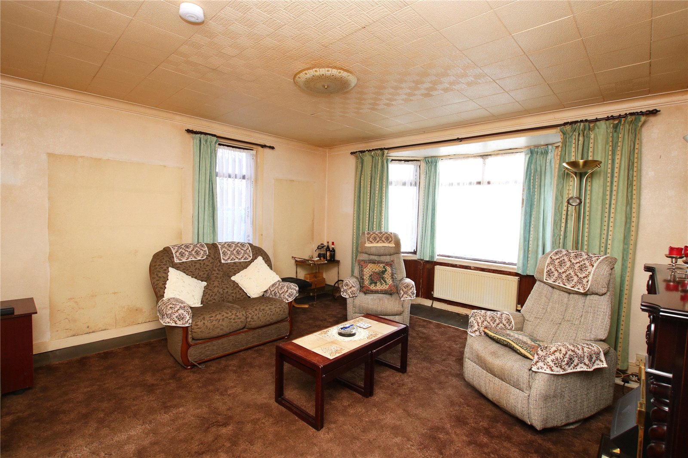
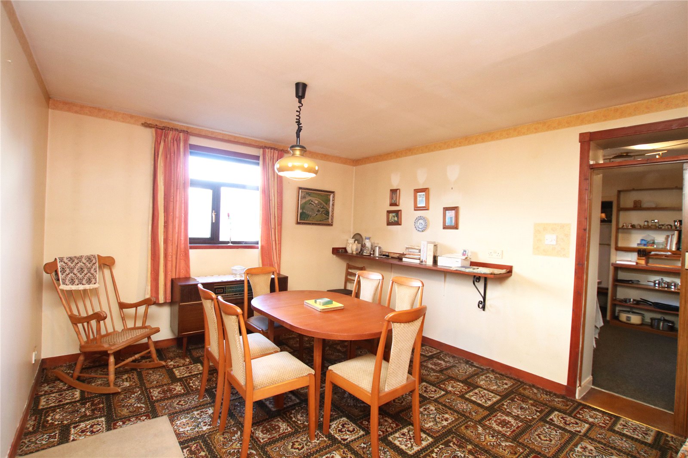
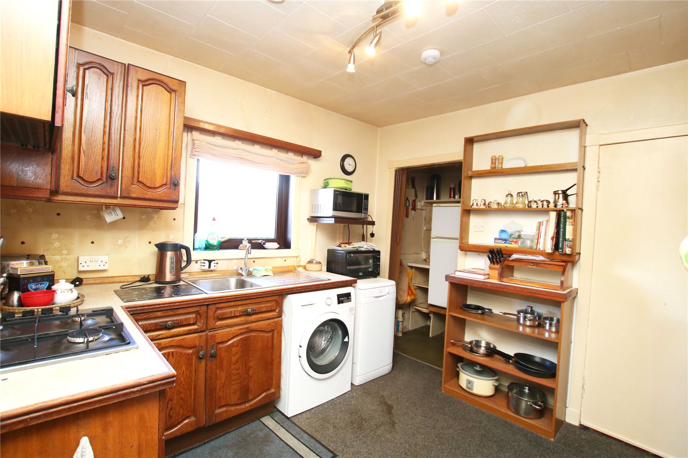
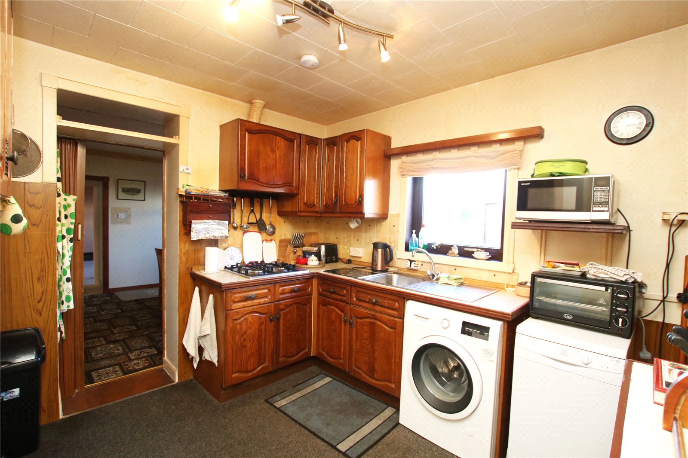
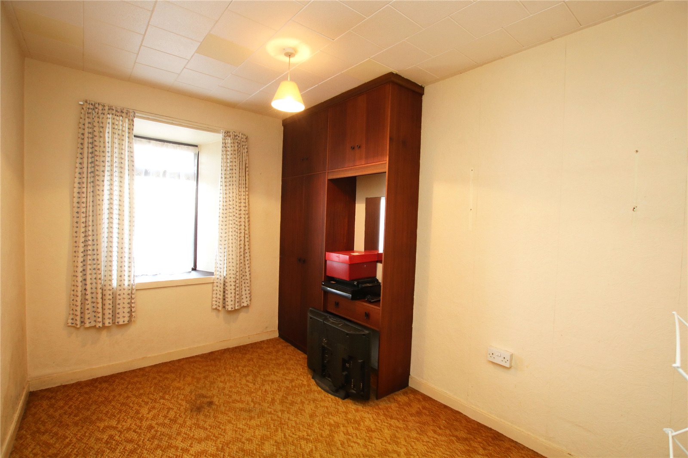
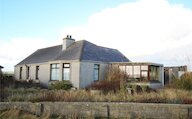
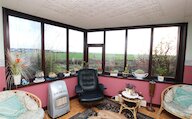
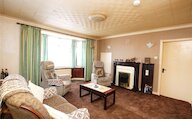
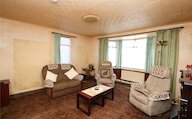
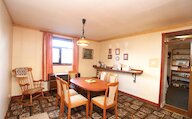
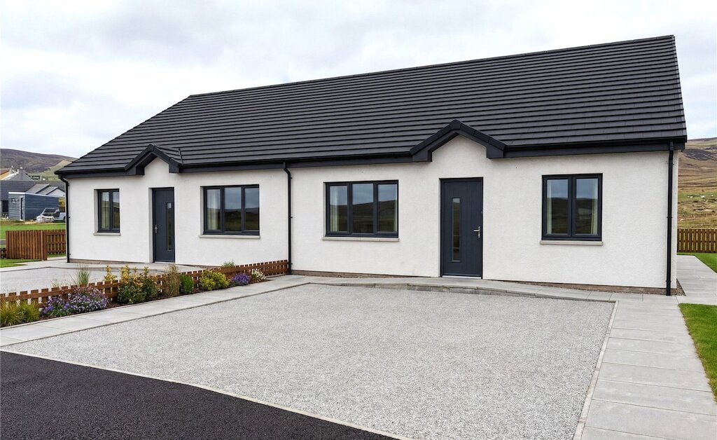
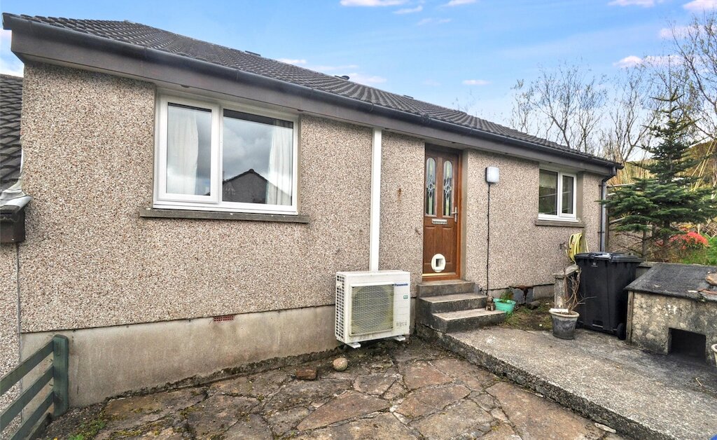
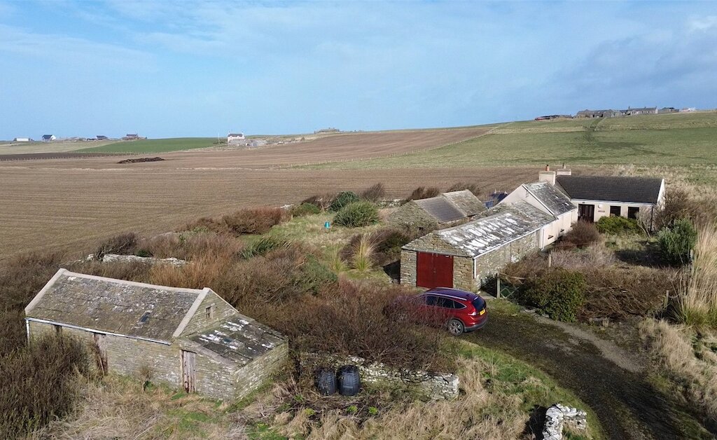
The Sheiling, Dounby is a spacious three-bedroom bungalow offering excellent potential for modernisation. The property features a kitchen with a separate dining room, a large living room that enjoys open countryside views, and generous room proportions throughout. Outside, there is a garage providing useful storage or workshop space, along with a greenhouse ideal for gardening enthusiasts. While in need of updating, the home benefits from UPVC windows and doors, providing a solid foundation for renovation. Situated in the village of Dounby, the property enjoys a peaceful rural setting with amenities close by, making it an ideal opportunity for those looking to create a comfortable family home in a desirable Orkney location
Key Features
Spacious 3 bedroom bungalow
Oil central heating
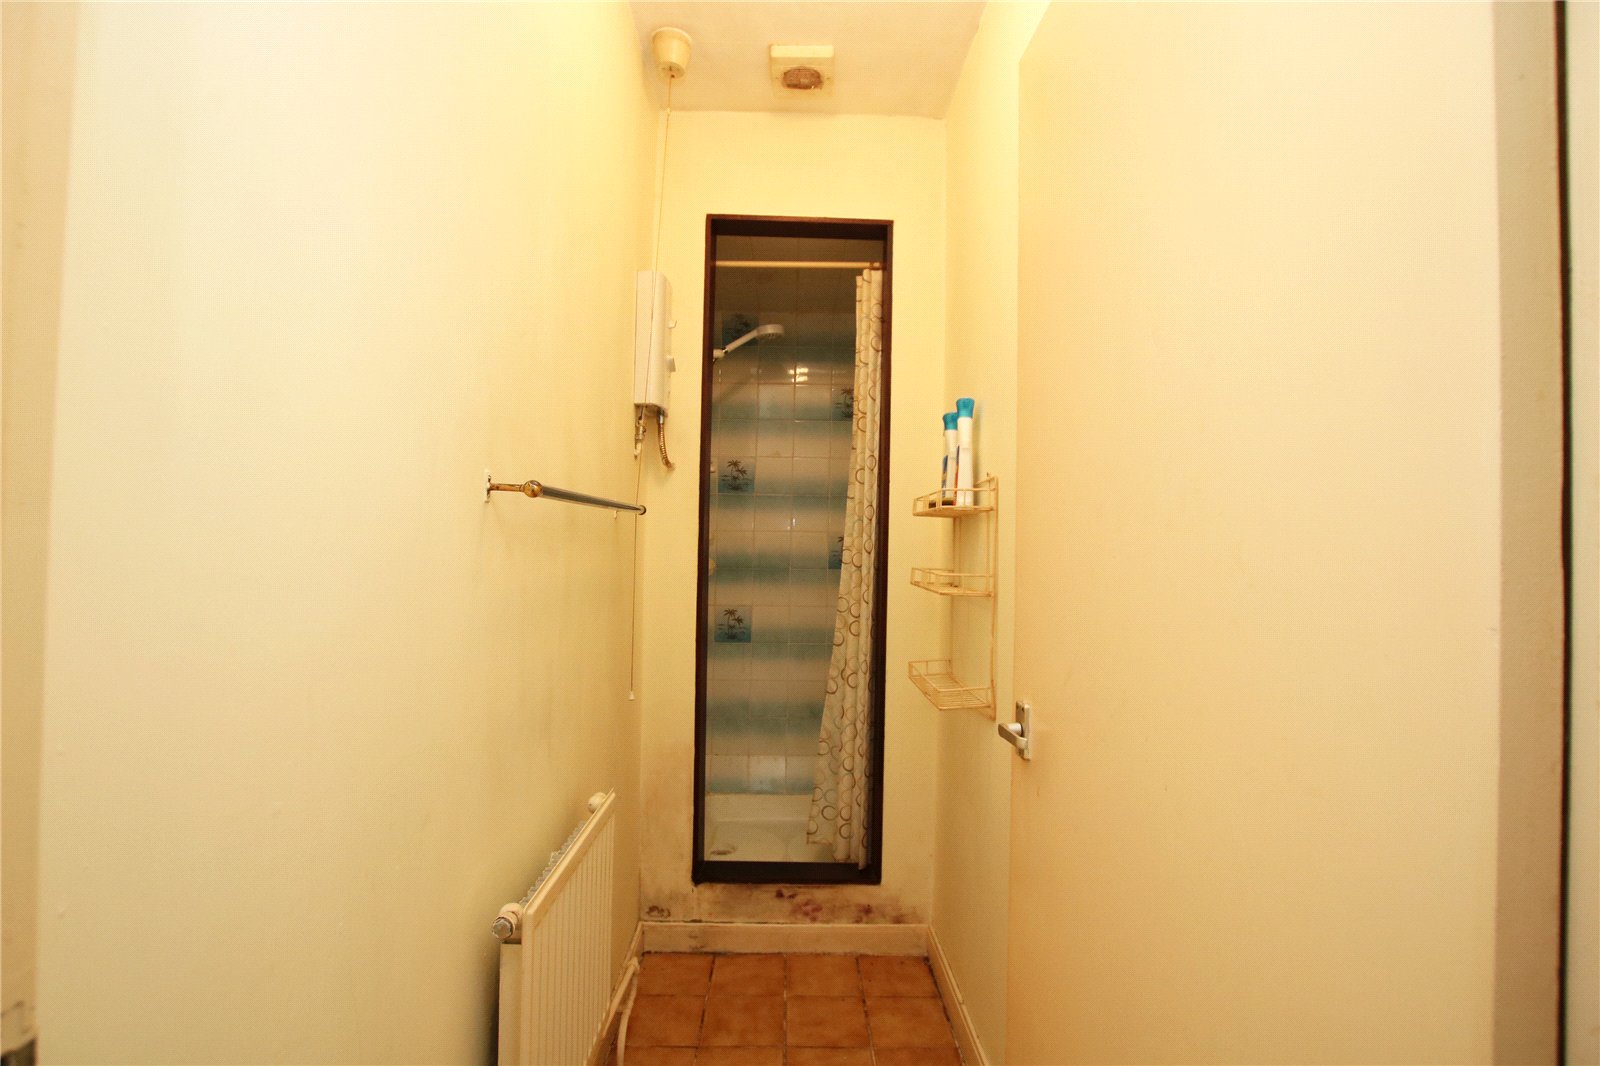
Bathroom with separate shower room
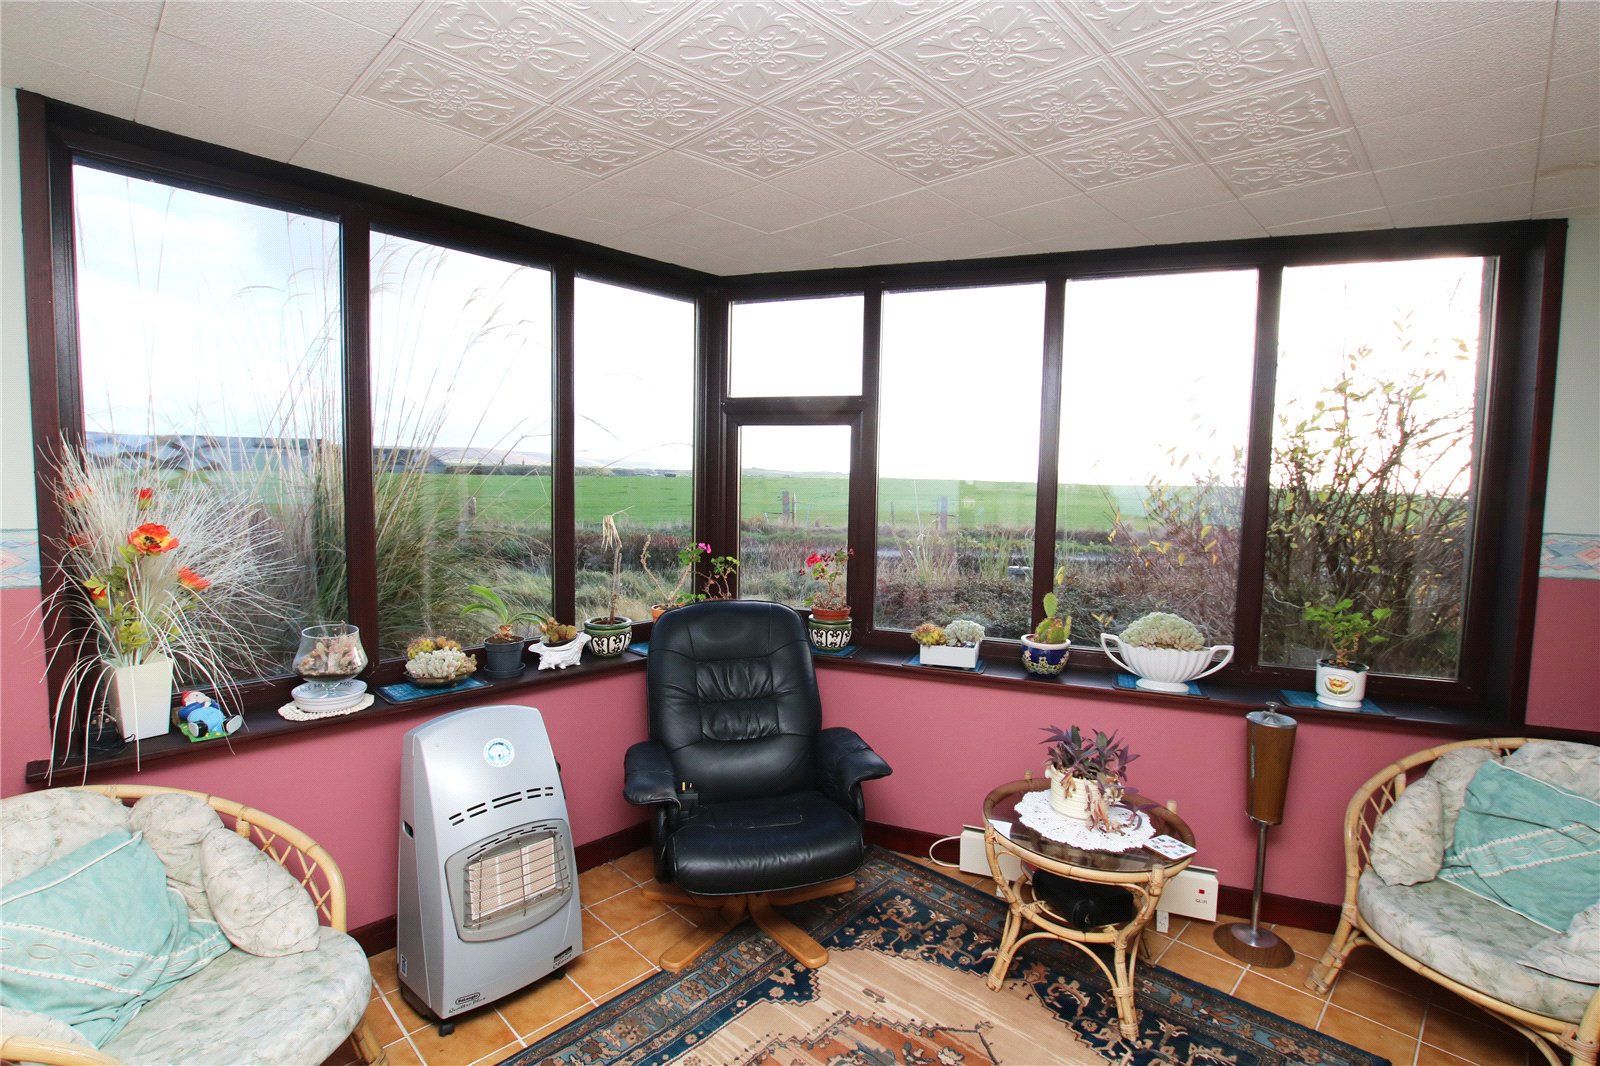
Spacious porch area
Large garage with electric up and over door
School catchment area for Dounby Primary School and Stromness Academy
Rooms
Entrance Porch
Windows
Wooden Door
Door to entrance hall with glass panel
Entrance Hall
Carpet
Meter and fuse box
Door to Kitchen
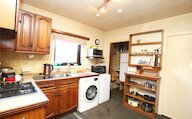
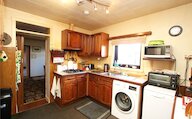
Kitchen
1 x Window
Stainless Steel Sink
Wooden base and wall cupboards
Plumbing for a washing machine and dishwasher
Gas hob
Mid level double oven
Radiator
Folding door acces to cupboard
Folding door access to dining room
Door to living room
Living Room
4 x Windows
Radiator
Electrid fire with tiled surround
Access cupboard to hot tank
Smoke alarm
Carpet
Bedroom 2
1 x Window
Carpet
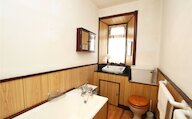
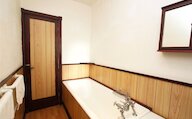
Bathroom
1 x Window
3 piece suite
Laminate flooring
Bedroom 3
1 x Window
Radiator
Carpet
Bedroom 1
1 x Window
Radiator
Shower Room
Electric shower
Radiator
Extractor fan
Dining Room
1 x Window
Carpet
Hall
Sky light
Radiator
Smoke alarm
Loft access
Carpet
Garage
Sink
Lights and power points
Window
Electric Garage Door
Oil Tank Shed
Oil tank
Window
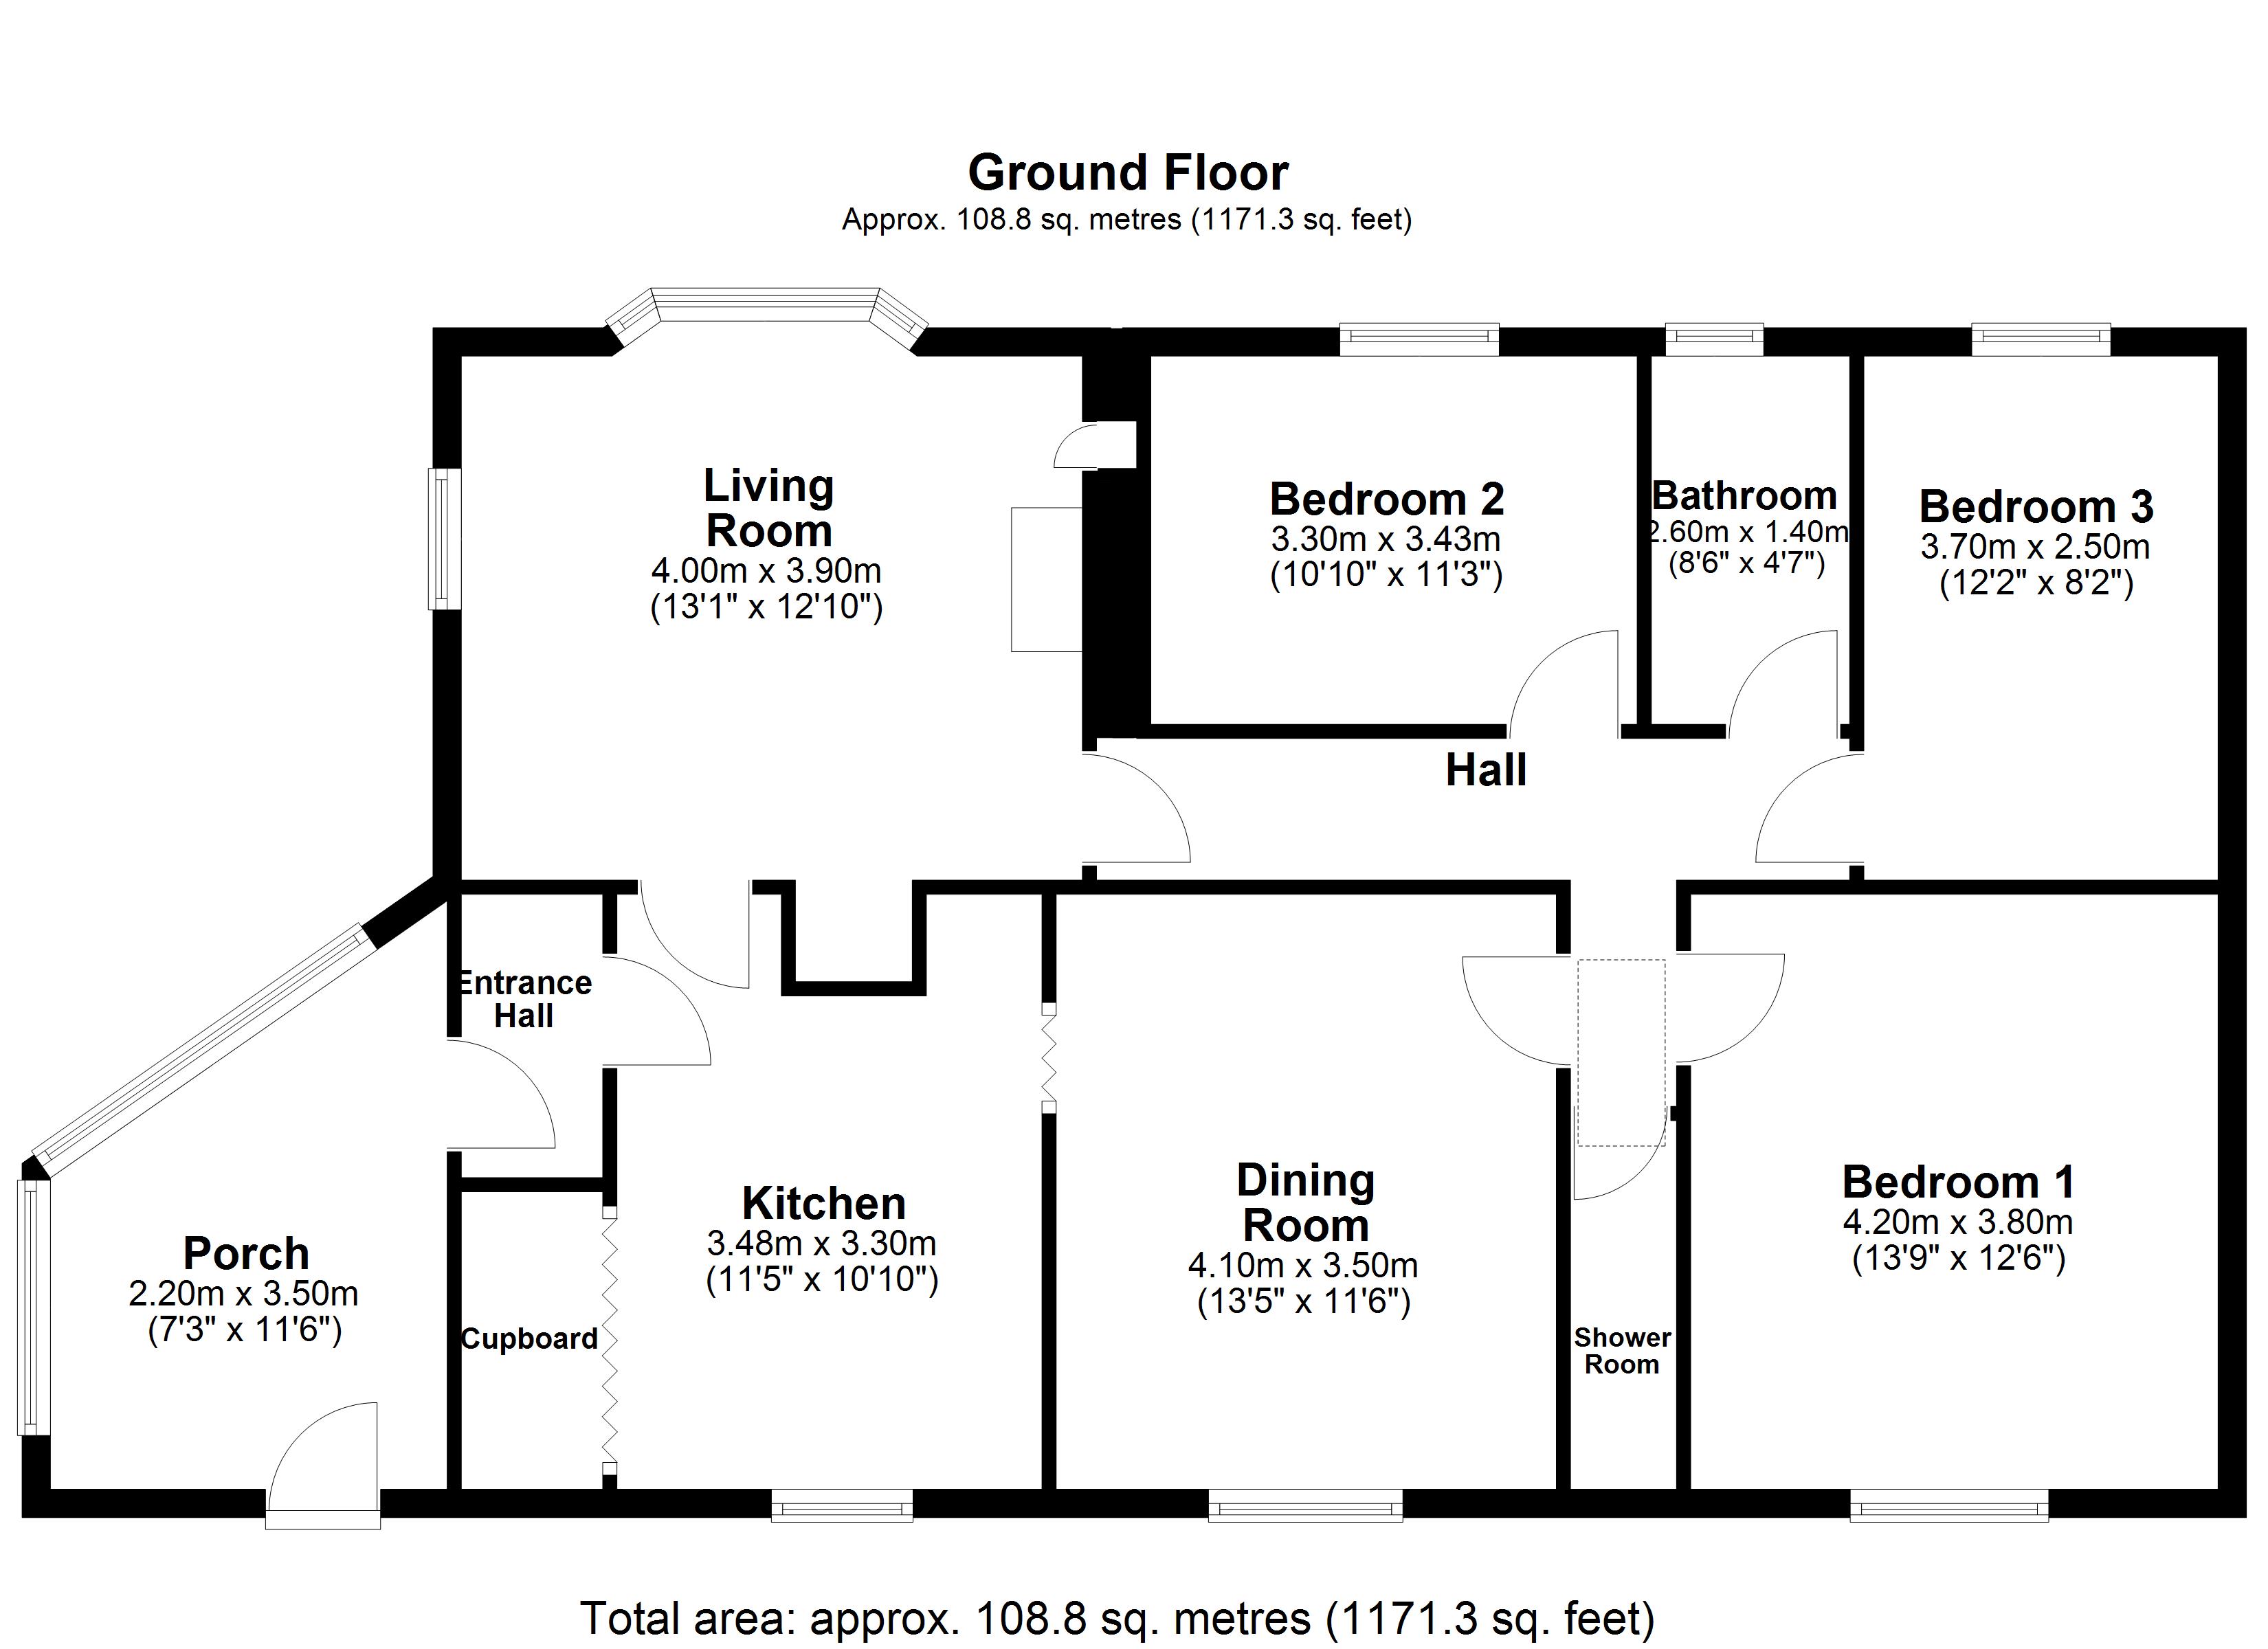
Floor plan

Location
- 3 bedrooms
- 2 bathrooms
- 2 reception rooms
Looking to sell?
Our free online property valuation form is a hassle-free and convenient way to get an estimate of the market value.