
Xarifa, Toab, Orkney, KW17 2QG
- 3 bedrooms
- 2 bathrooms
- 1 reception room
Details
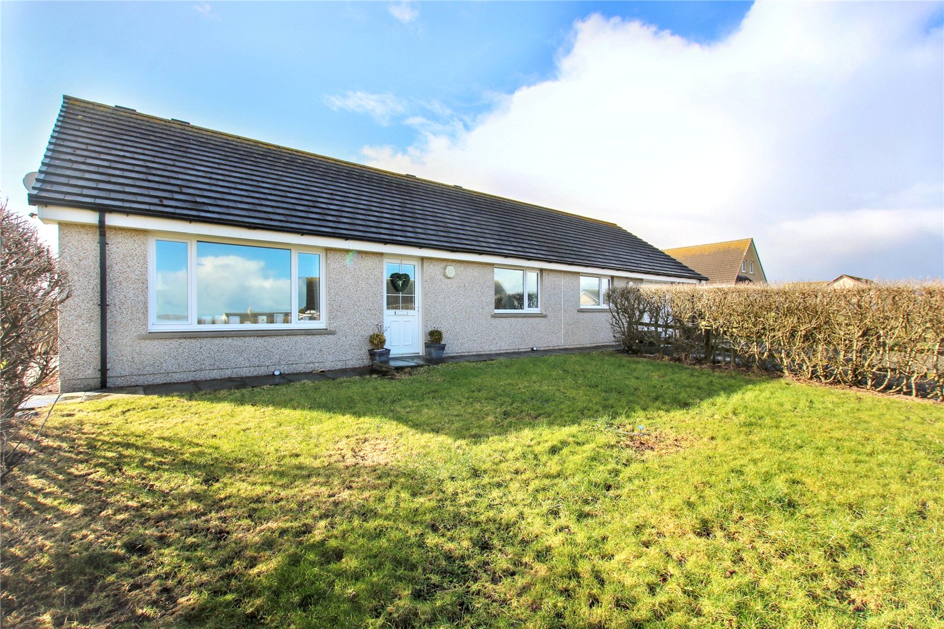
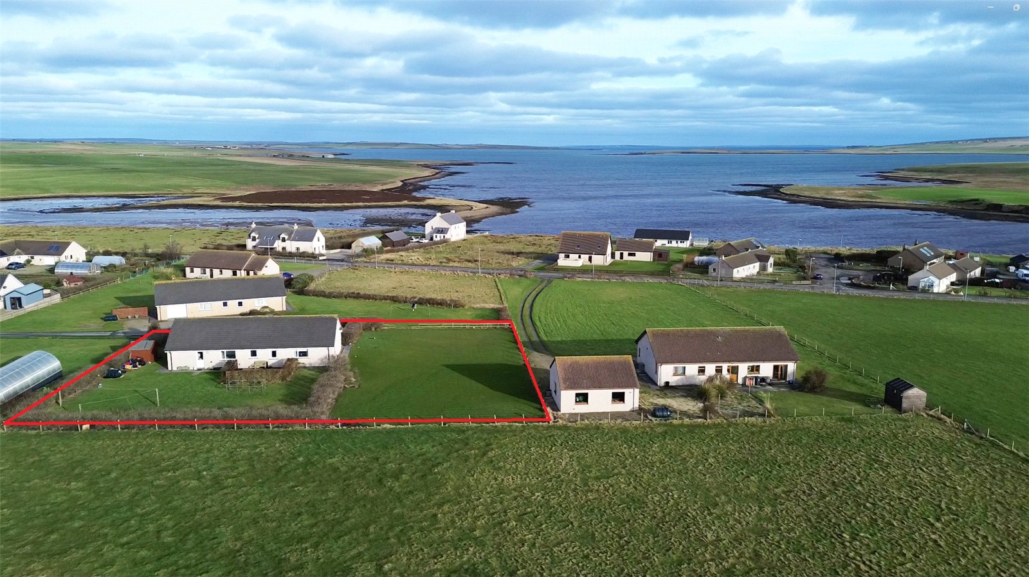
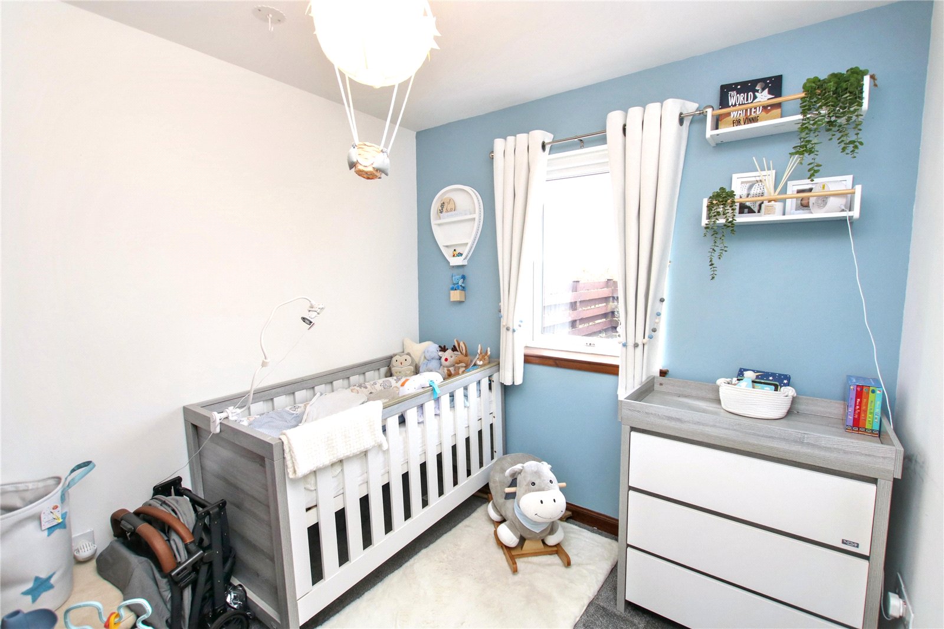
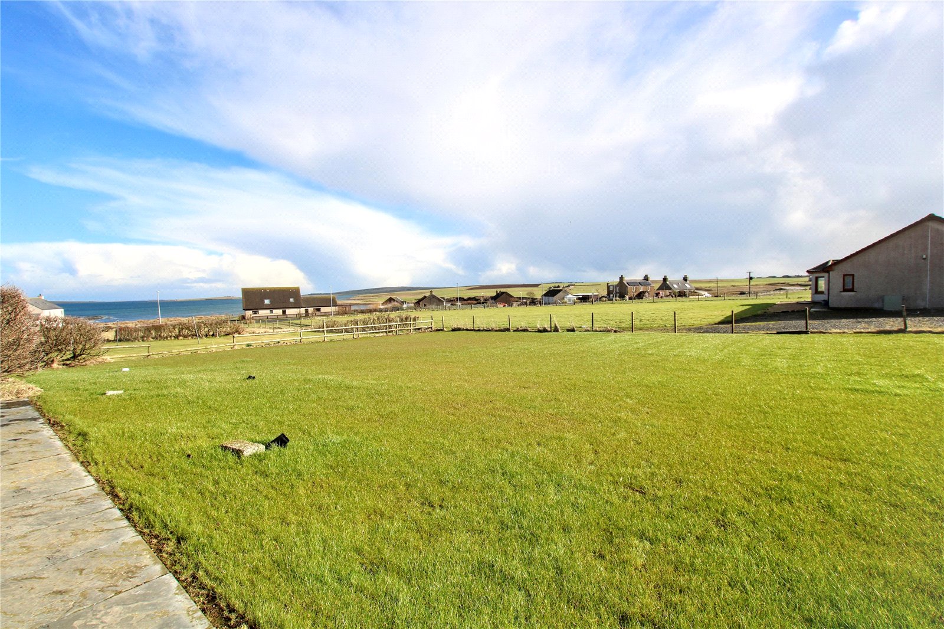
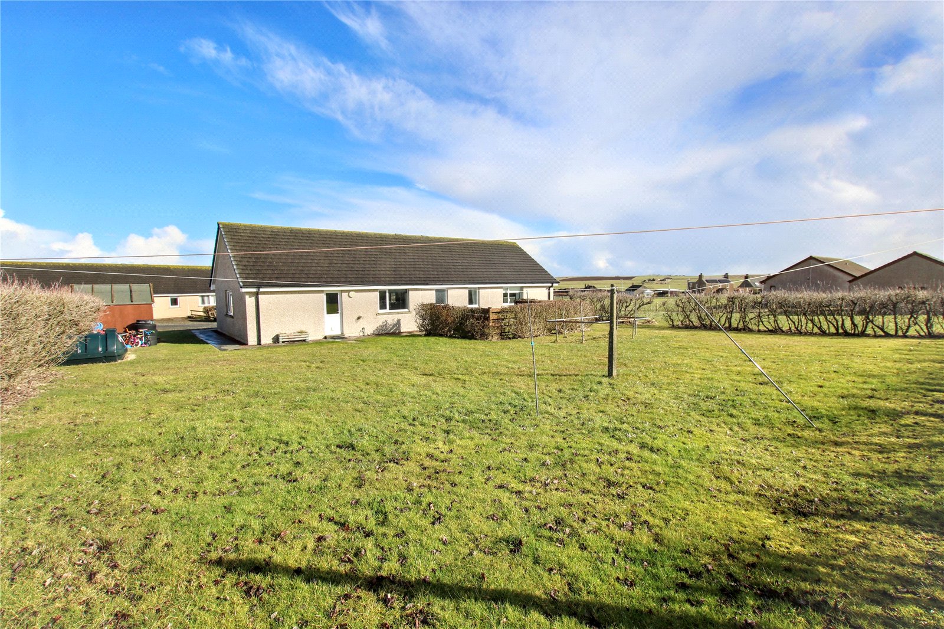
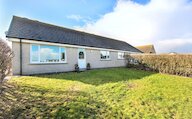
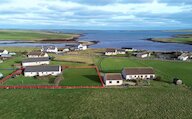
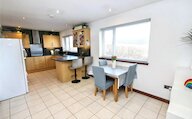
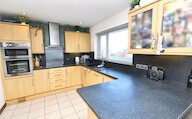
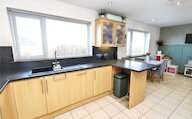
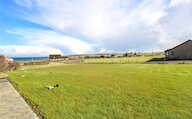
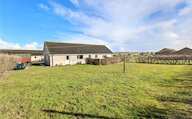
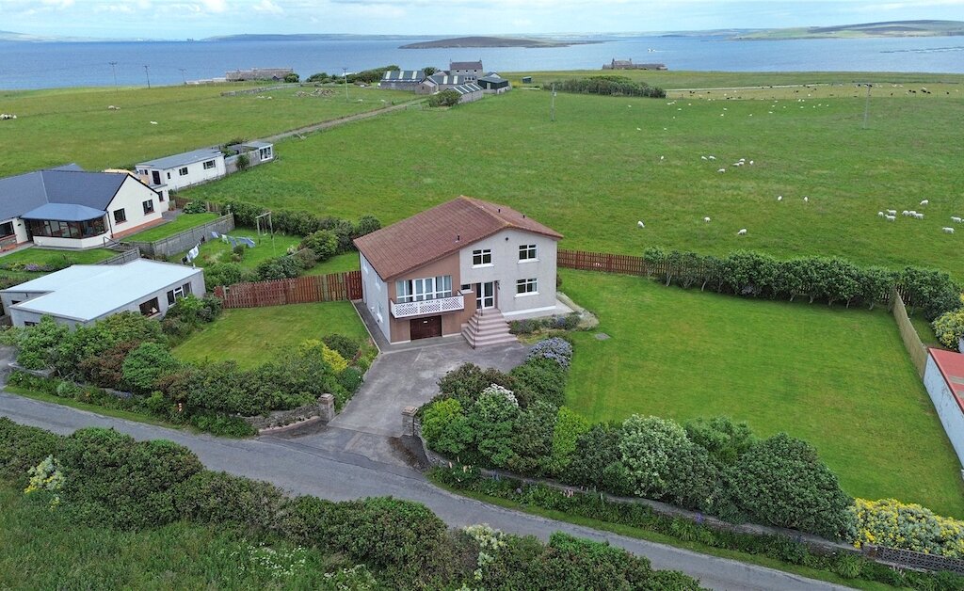
Xarifa is a beautifully presented 3 bedroom bungalow with integral garage. The dwelling which also benefits from a bright living room, spacious kitchen/diner with separate utility room, bathroom and an ensuite shower room, sits on a large plot and enjoys sea views to the front.
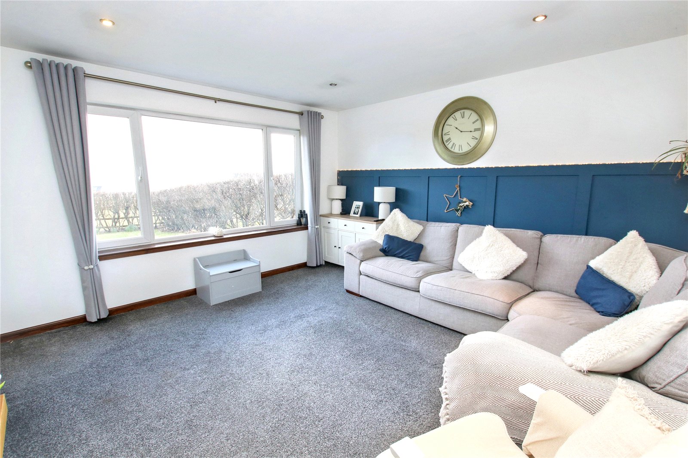
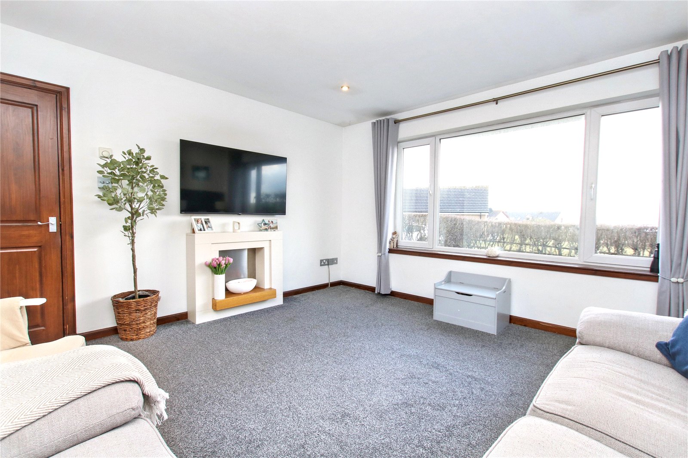
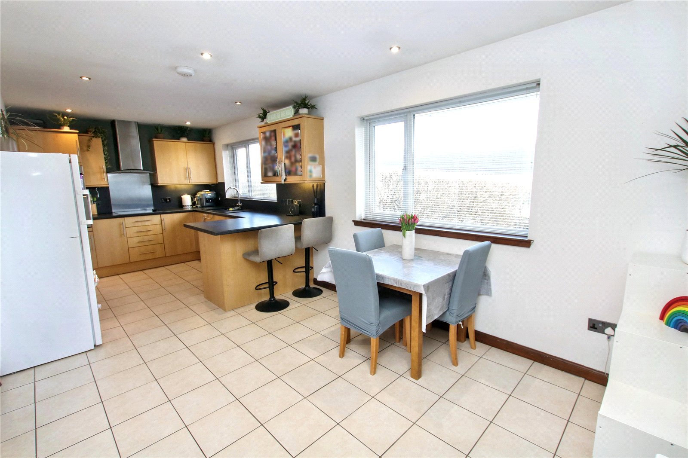
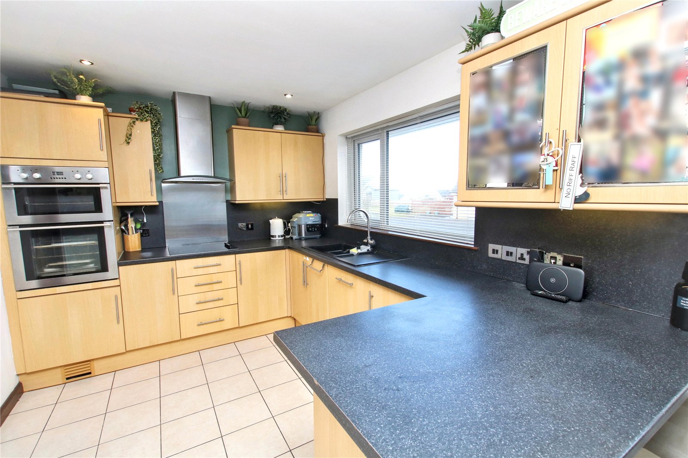
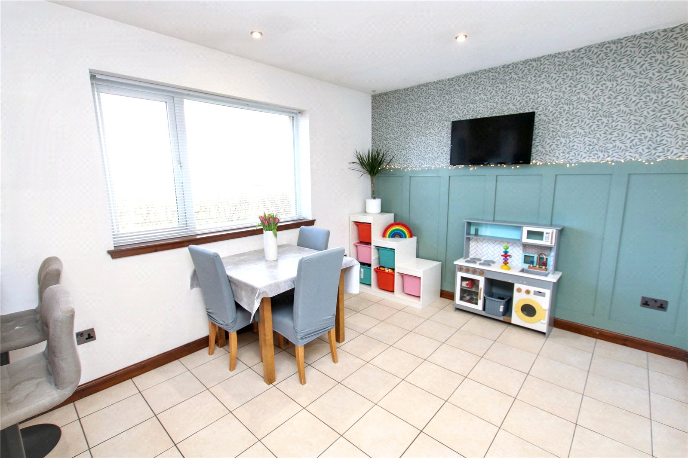
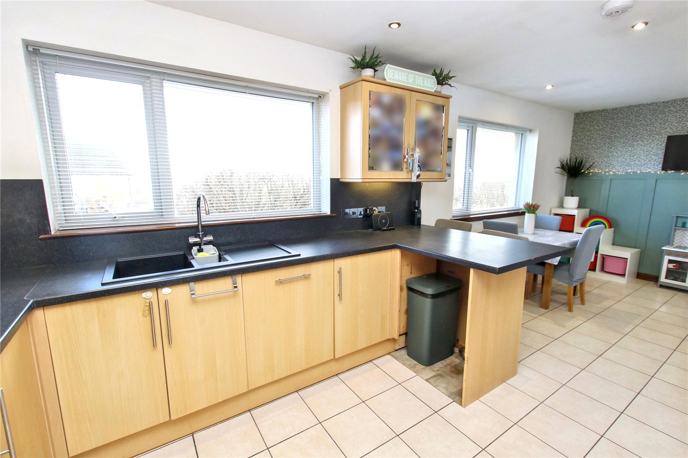
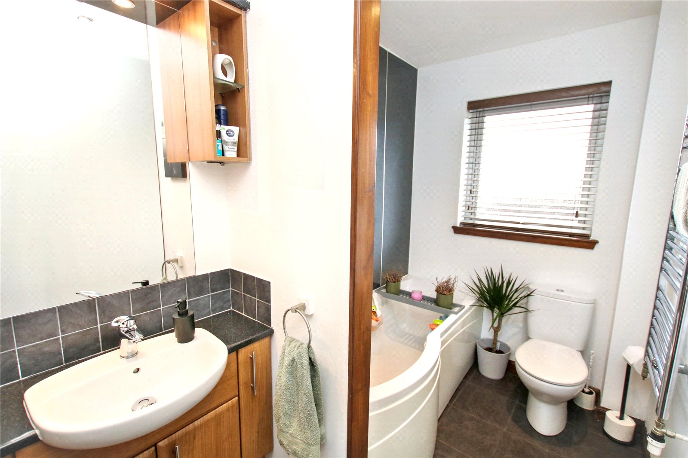
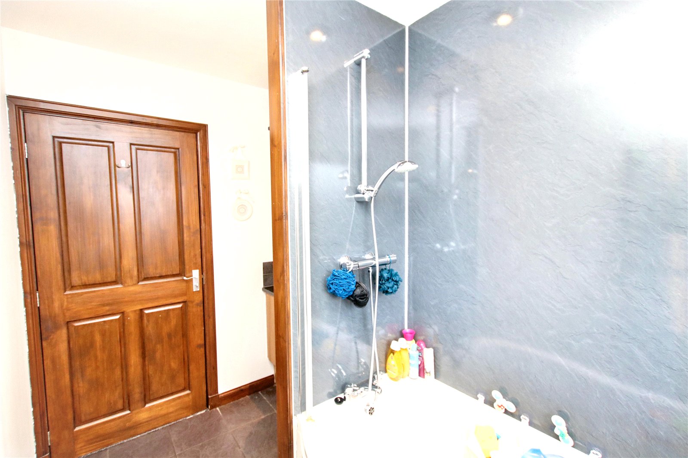
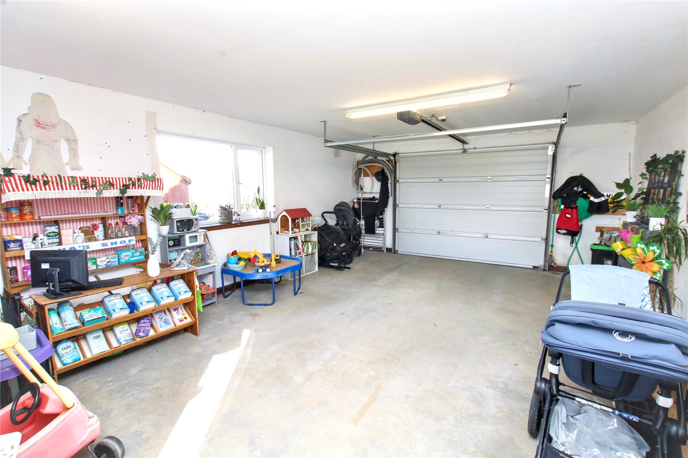
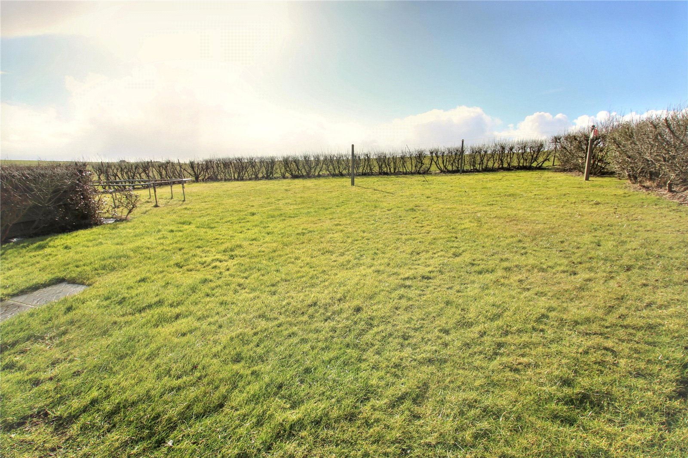
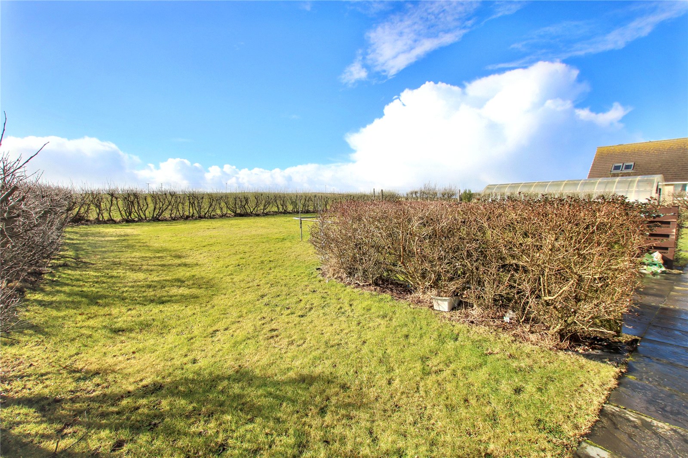
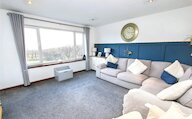
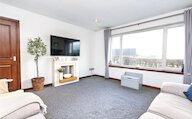
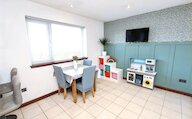
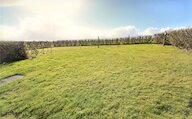
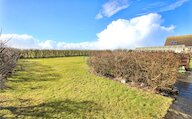
Xarifa in Toab is a beautifully presented three-bedroom bungalow offering comfortable, well-proportioned accommodation in a peaceful setting. The property includes an integral garage with an electric up-and-over door and features a bright living room with lovely sea views. The spacious kitchen/diner provides ample room for a table and chairs, making it ideal for family meals and entertaining, and is complemented by a practical utility room. There are three bedrooms, one of which benefits from an ensuite shower room, in addition to a family bathroom with a shower over the bath. Outside, the generous garden wraps around the property, offering plenty of outdoor space and including a sheltered South facing patio area to the rear—perfect for relaxing or enjoying the surroundings. The home is conveniently located just a short stroll from St Andrews Primary School and only a 10-minute drive from Kirkwall.
KEY FEATURES
- UPVC double glazed windows
- Oil central heating (underfloor)
- 3 bedrooms, one of which is ensuite
- Bright living room with sea views
- Spacious kitchen/diner
- Utility room
- Family bathroom with shower over the bath
- Integral garage with electric up and over door
- Large wrap-around garden
- Sea views
- St Andrew’s Primary School and Kirkwall Grammar School catchment areas
EXTRAS
Floor coverings and blinds are included in the sale price. Please note that the garden shed is not included in the sale and will be removed.
Rooms
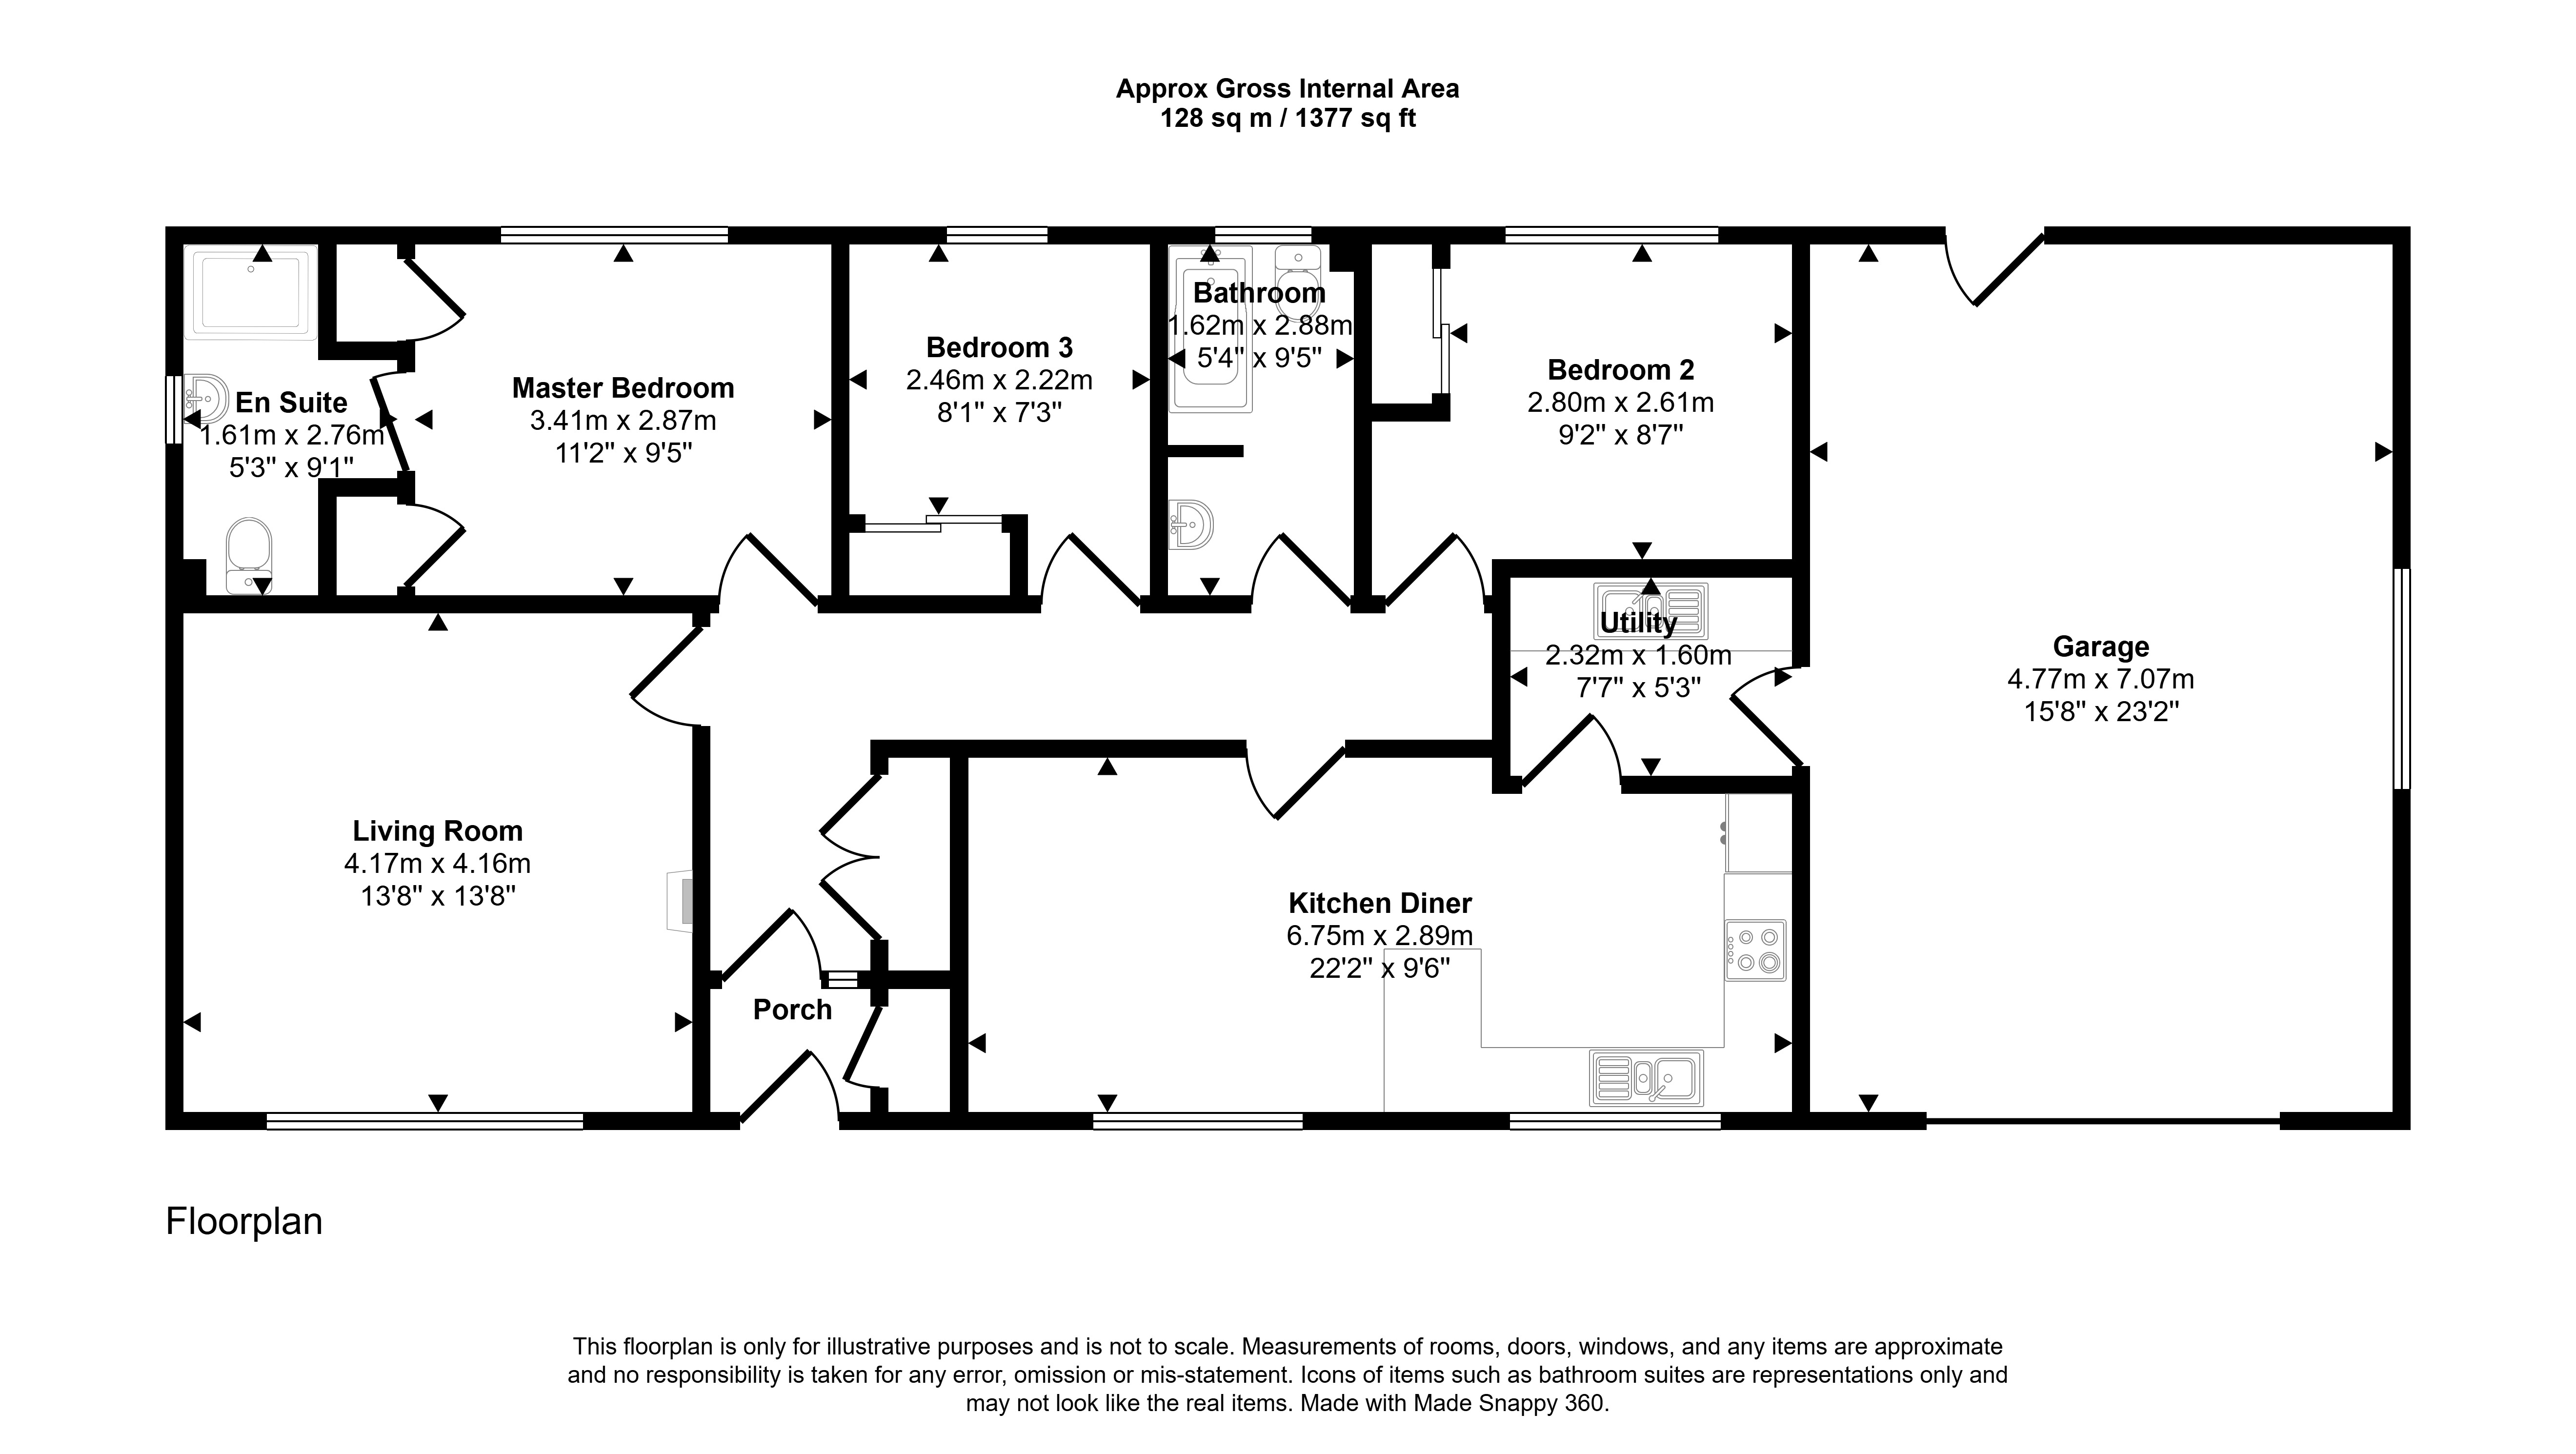
Entrance Porch
UPVC external door with double glazed panel
Cupboard housing meter and fusebox
Glazed door to hall
Hall
Doors to living room, bedrooms 1, 2 & 3, bathroom and kitchen/diner
Large storage cupboard
Access to attic
Living Room
Window
Feature panelling to one wall
Kitchen Diner
2 windows
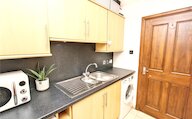
Fitted kitchen with integrated eye-level double oven, electric hob and extractor, sink and draining board, dishwasher.
Space for an upright fridge freezer
Generous space for a dining table and chairs
Door to utility room
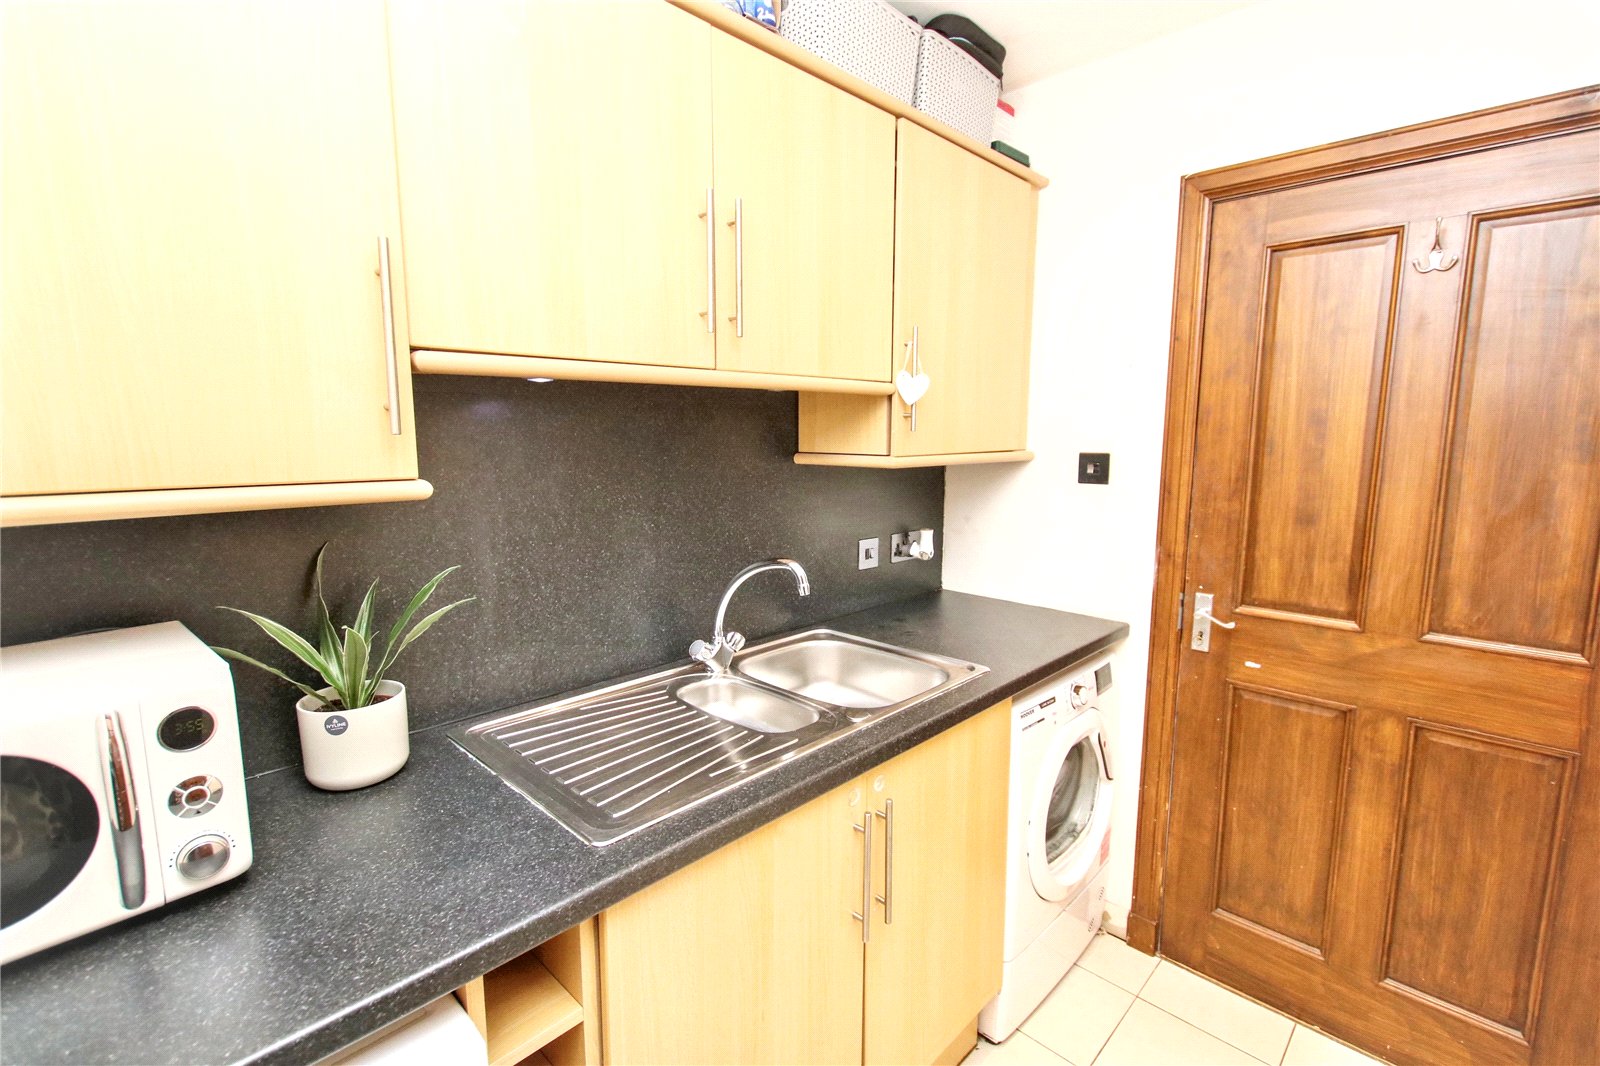
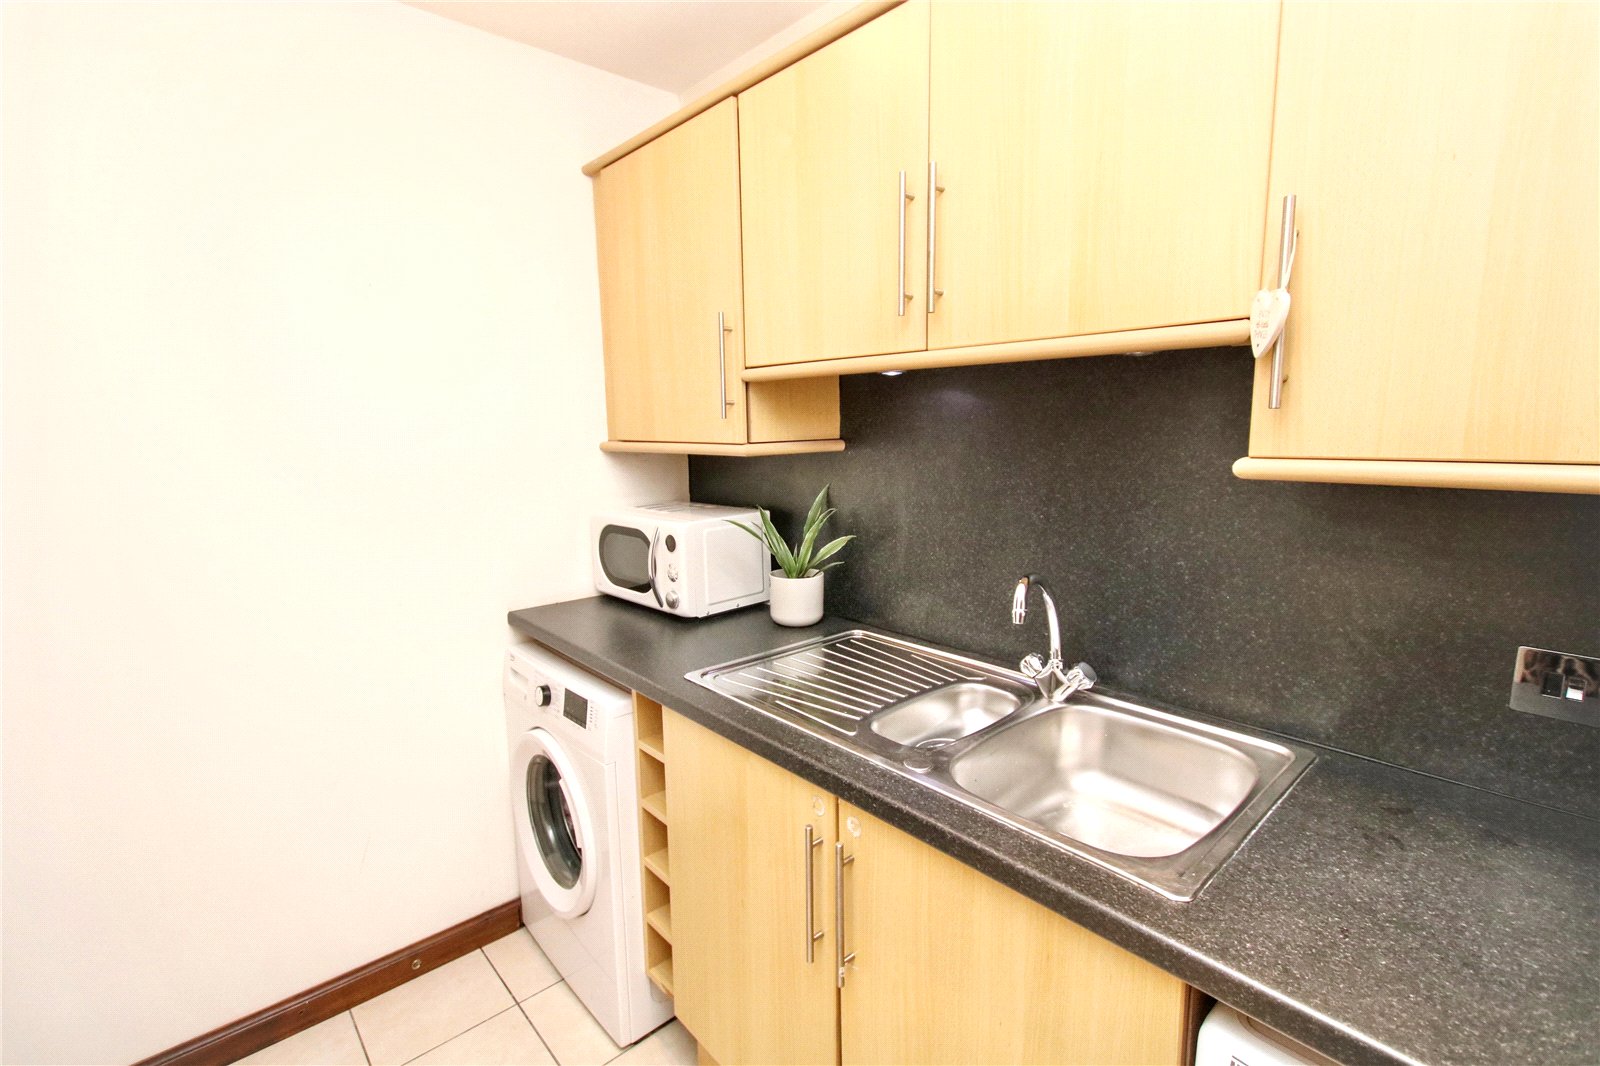
Utility Room
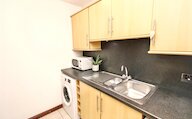
Fitted base and wall cupboards
Stainless steel sink and draining board
Plumbing for a washing machine
Space for a tumble dryer
Door to integral garage
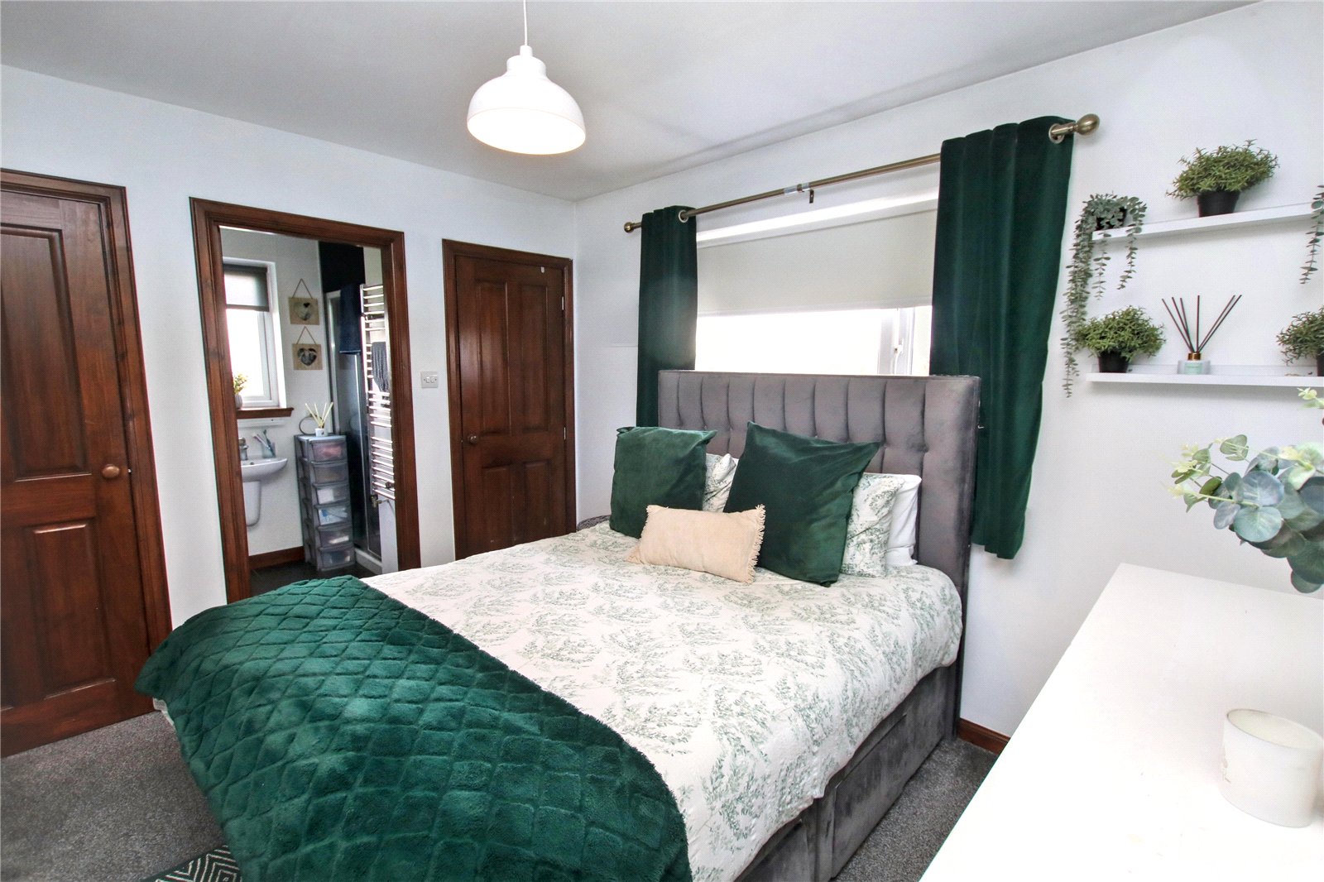
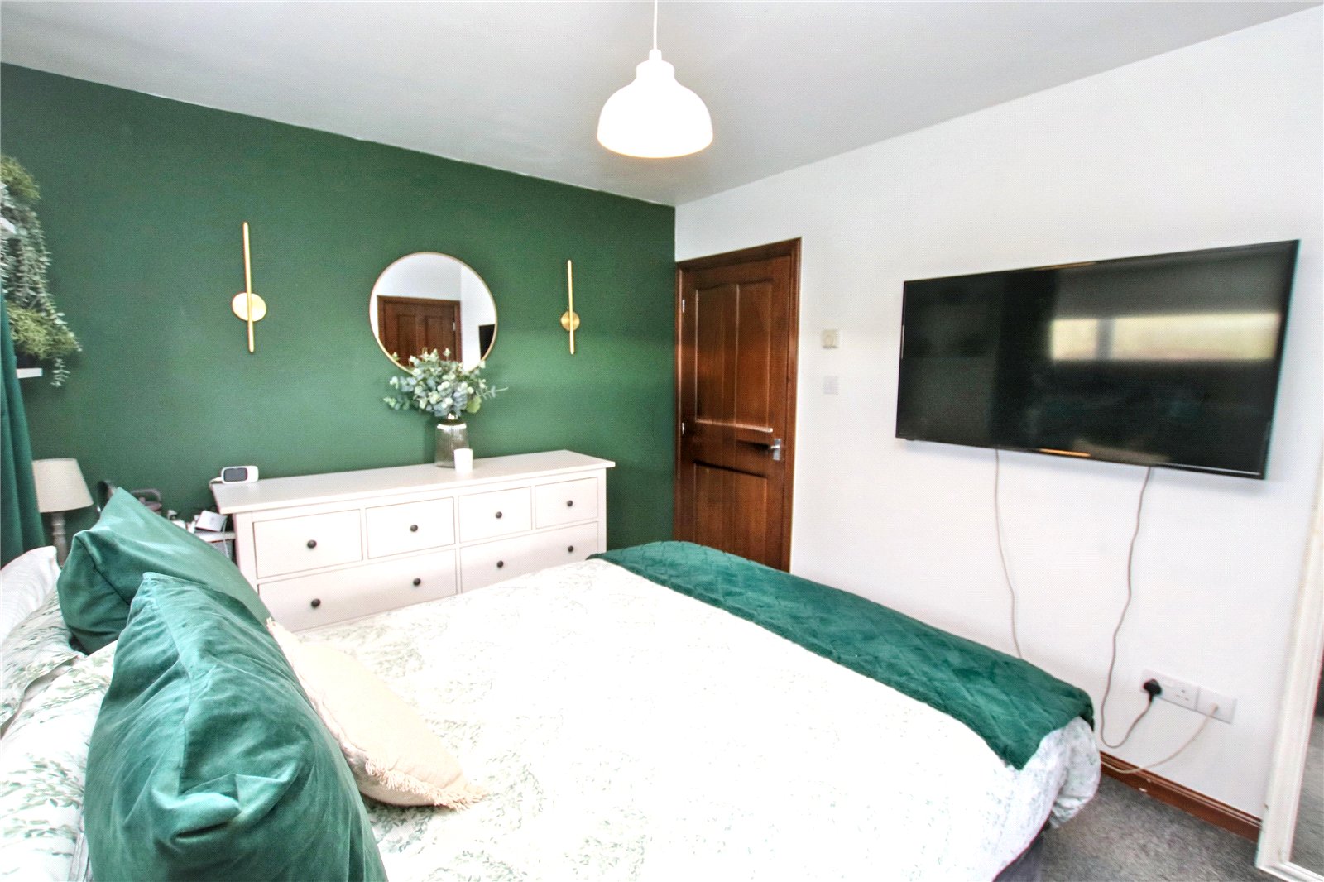
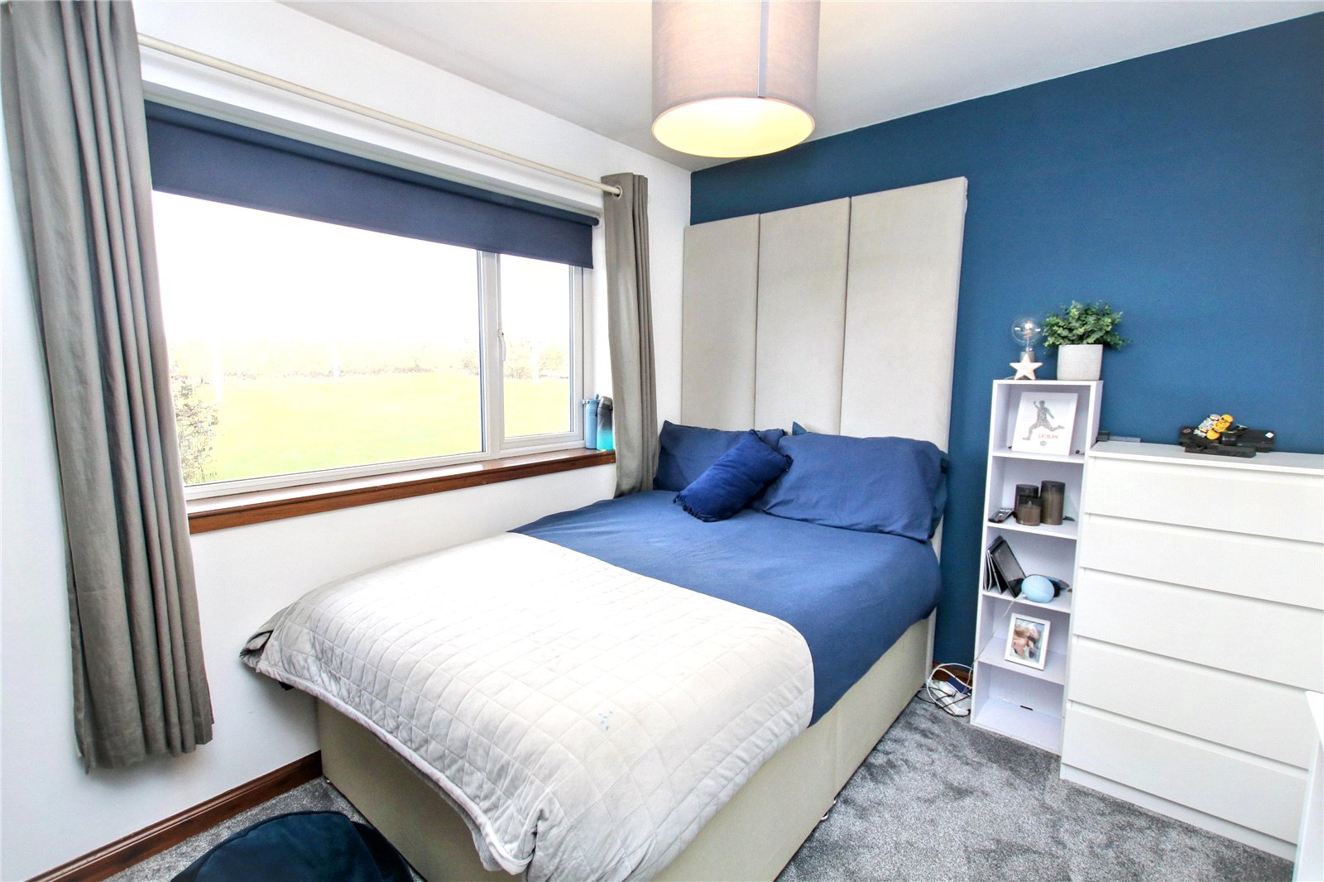
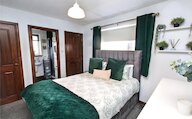
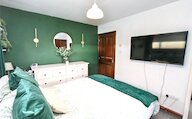
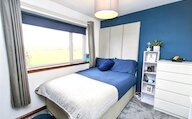
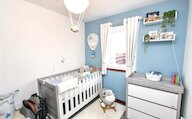
Bedroom 1
Window
2 built in wardrobes
Door to ensuite shower room
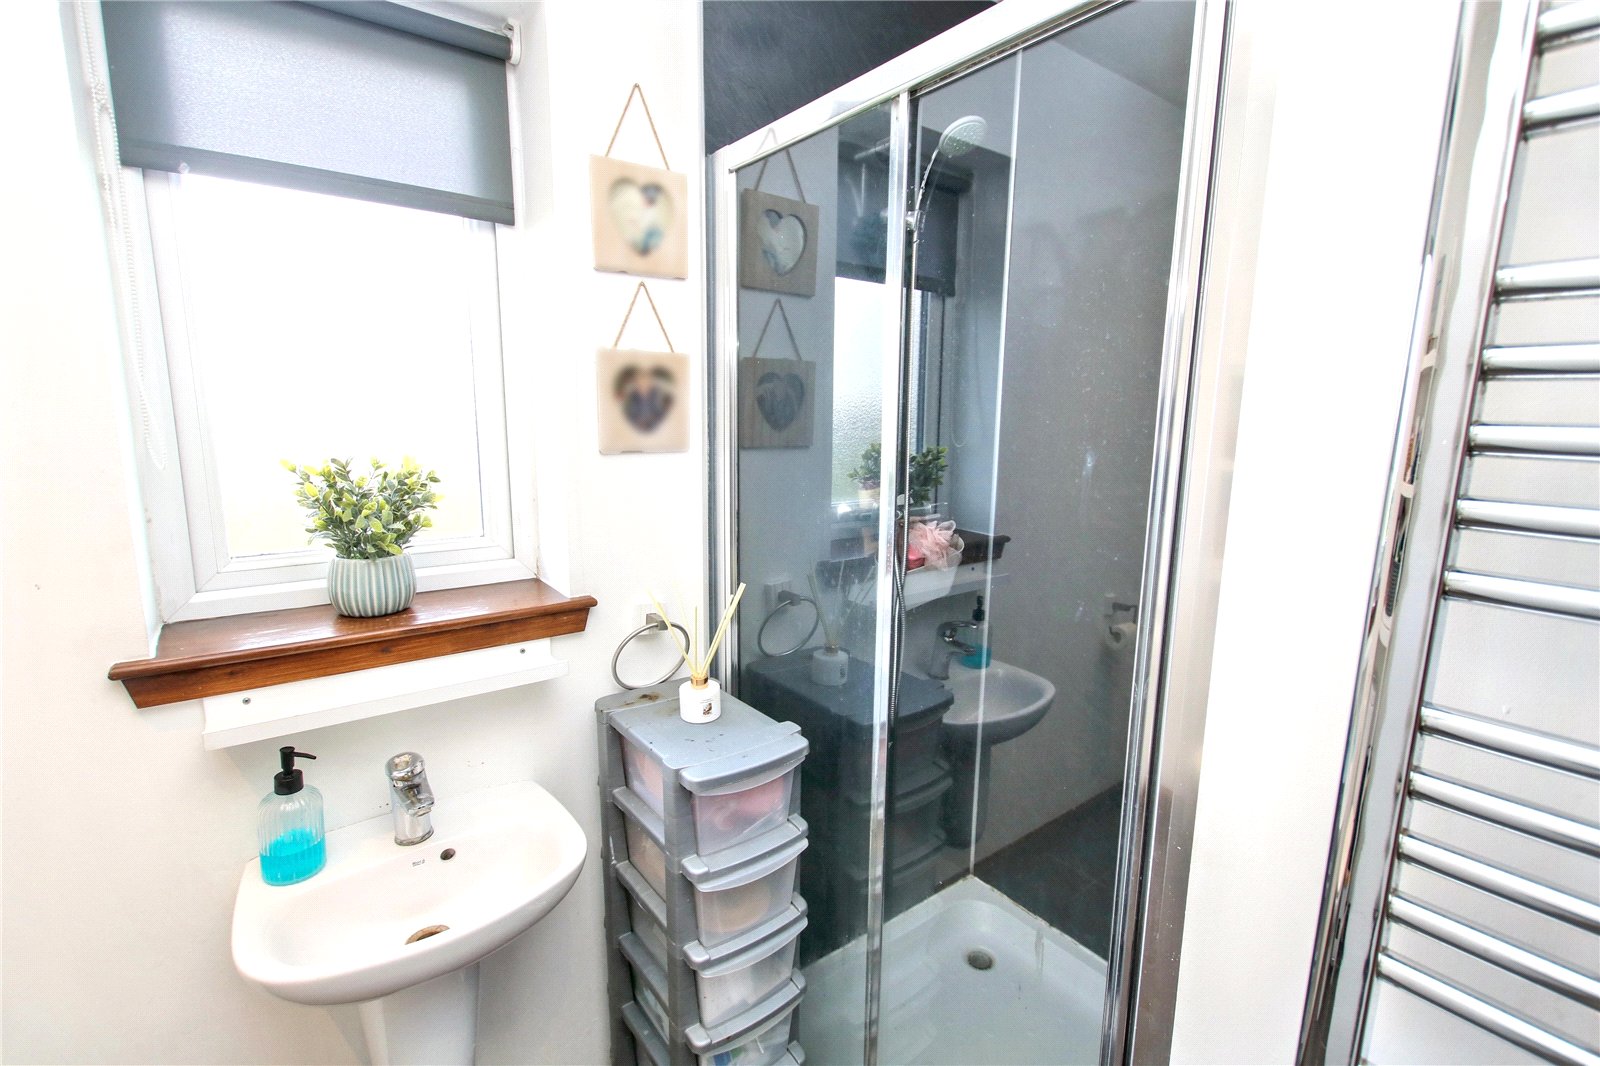
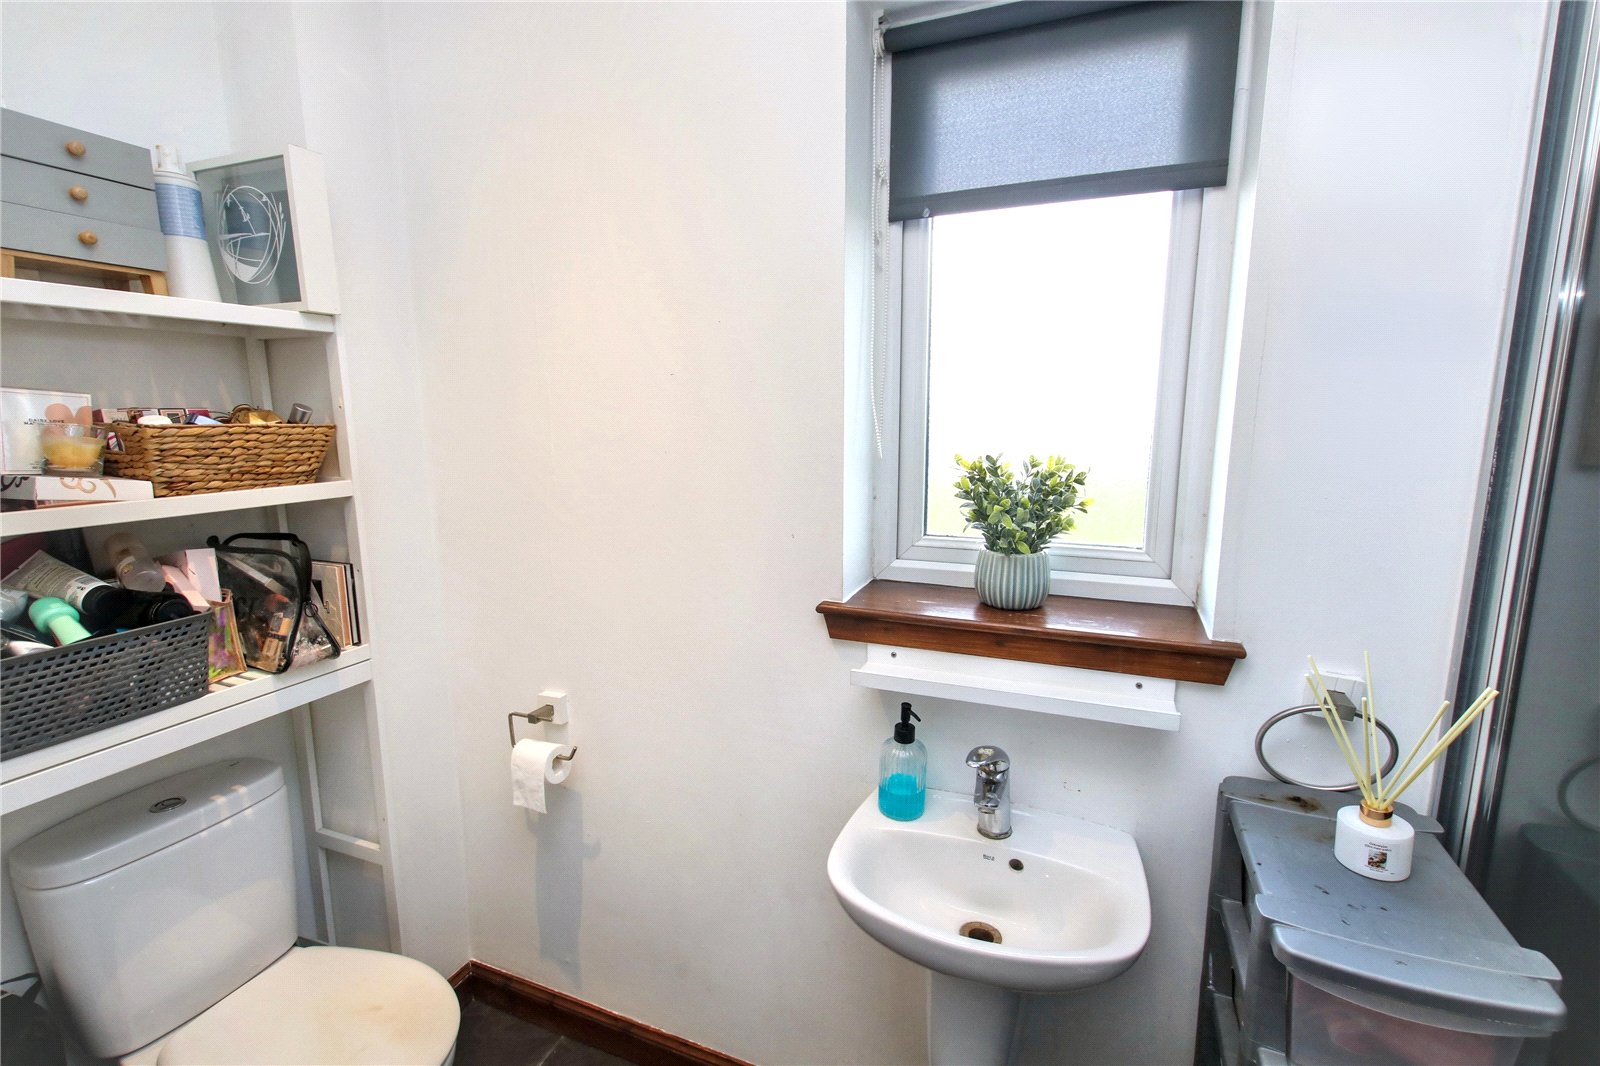
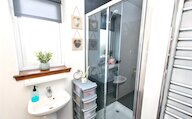
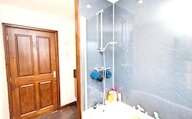
Ensuite shower room
Privacy glazed window
Heated towel rail
Shower enclosure
wash hand basin
wc
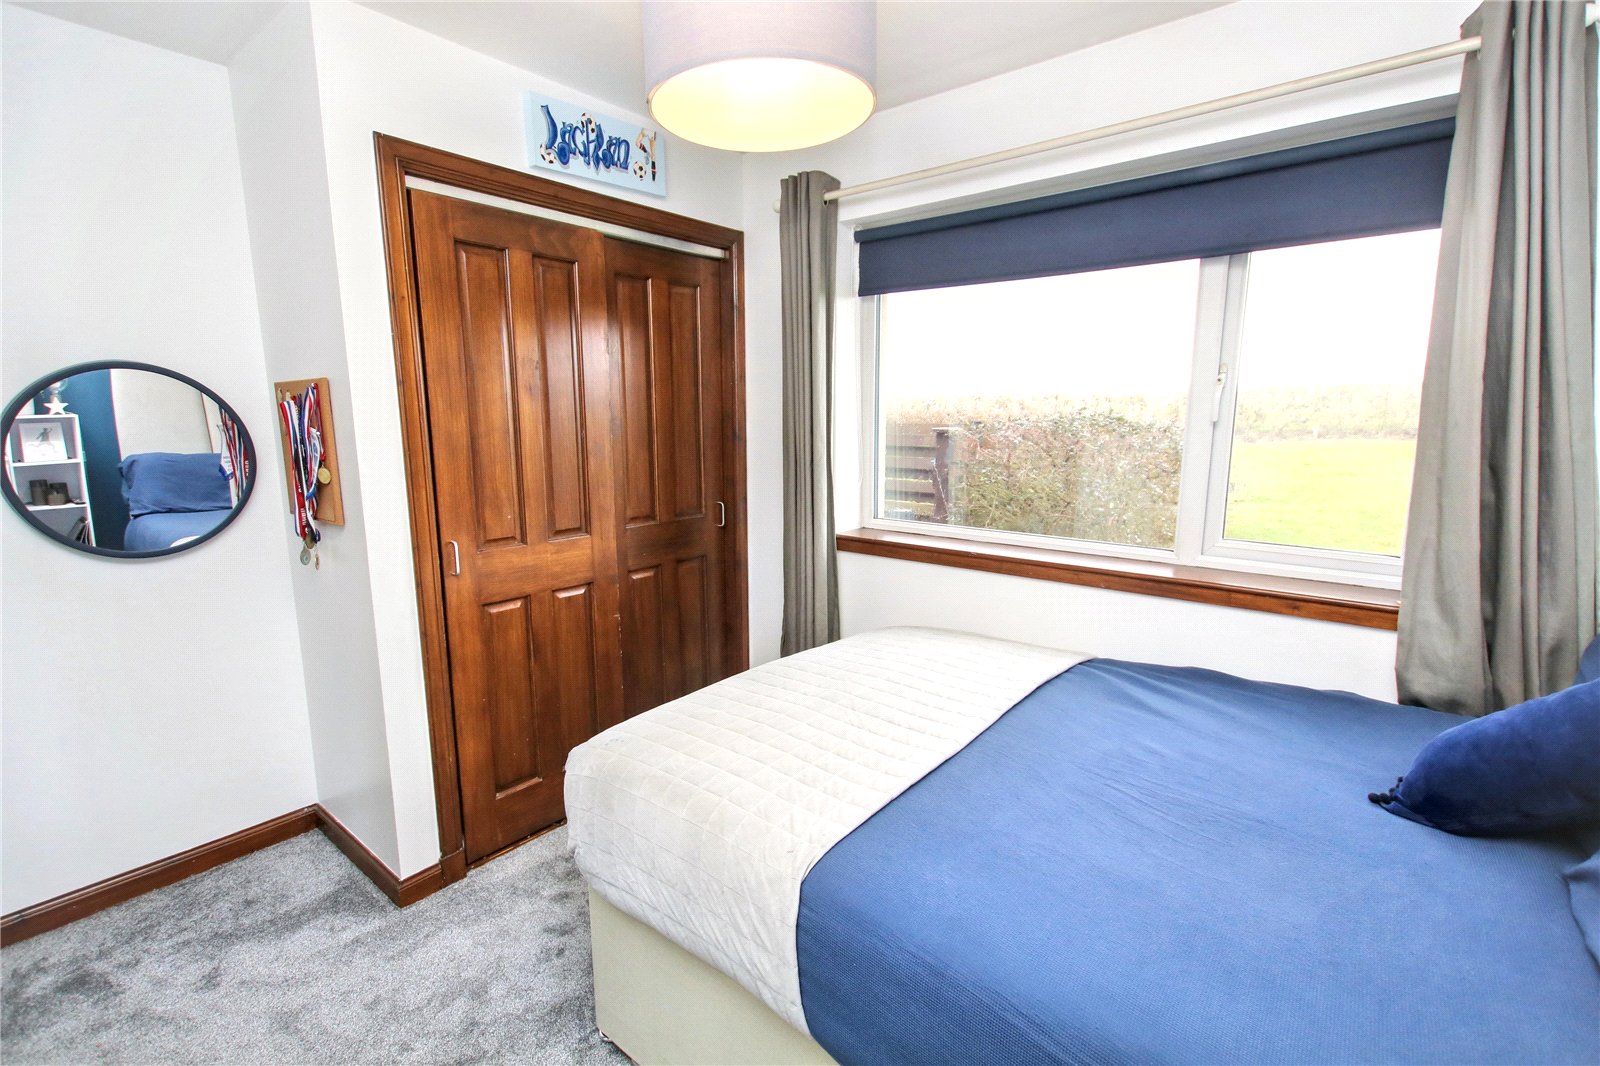
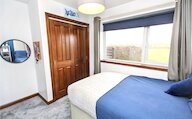
Bedroom 2
Window
Built in wardrobe
Bedroom 3
Window
Built-in wardrobe
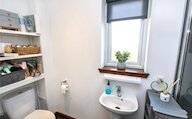
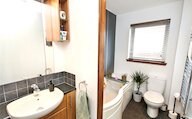
Bathroom
Privacy glazed window
Heated towel rail
P-shaped bath with shower over
Wash hand basin set in worktop with cupboards under and above
wc
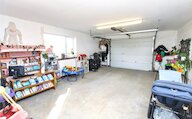
Garage
Electric up and over door
Door to utility room
Oil boiler
UPVC door with double glazed window leading out to rear garden
Window
Outside
Large garden area to front, side and rear of property, mainly laid to lawn
South-facing patio area with hedging around
Stone chip parking area to the front of the property
Beautiful sea views
Floor plan
Virtual viewing
Location
- 3 bedrooms
- 2 bathrooms
- 1 reception room
Looking to sell?
Our free online property valuation form is a hassle-free and convenient way to get an estimate of the market value.