
West Greenigoe, St Ola, Orkney, KW15 1SG
- 3 bedrooms
- 2 bathrooms
- 2 reception rooms
Details
CLOSING DATE SET FOR OFFERS - 3PM TUESDAY 31ST MARCH 2026
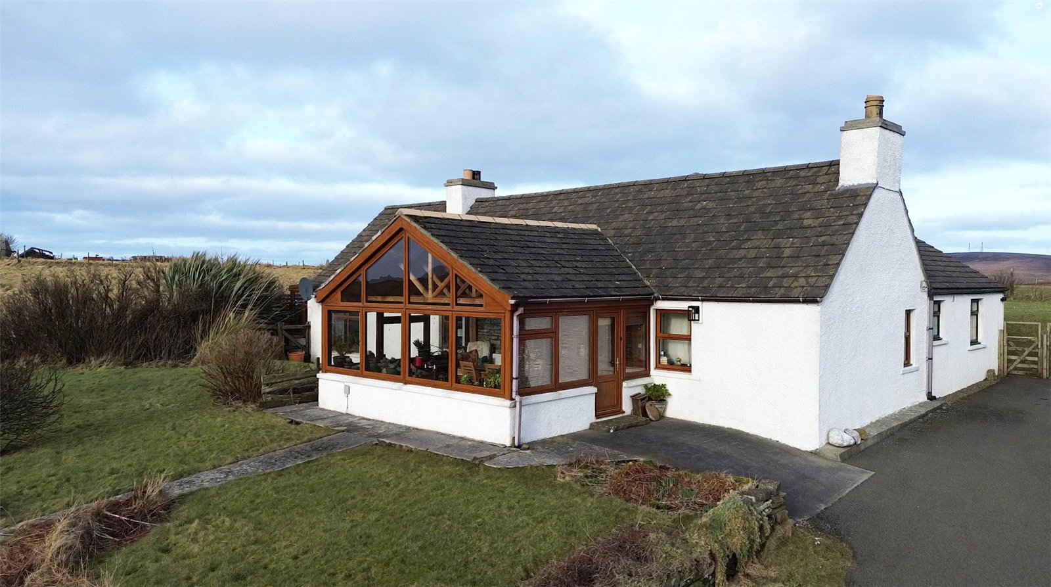
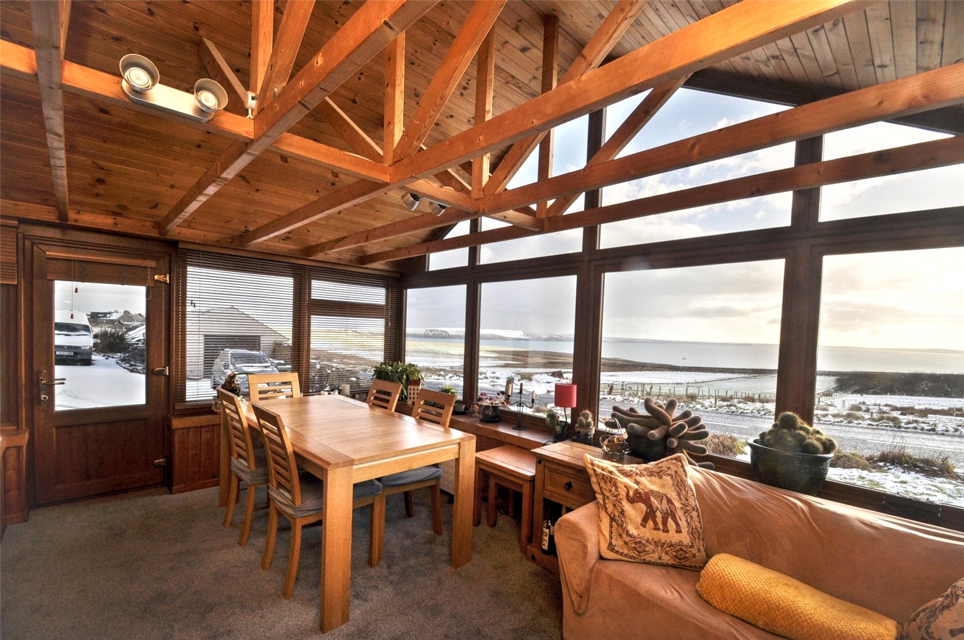
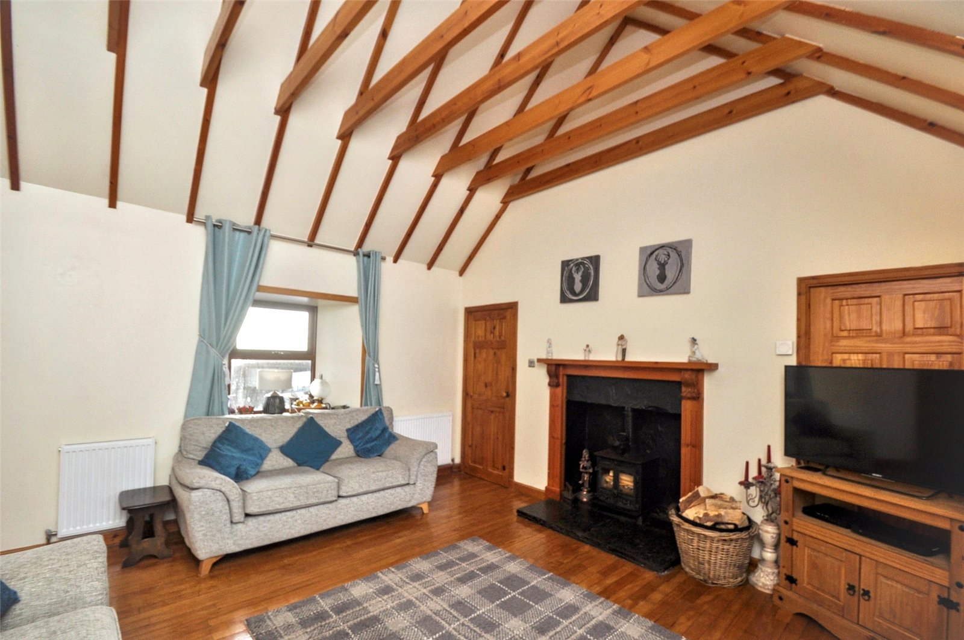
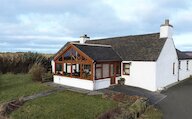
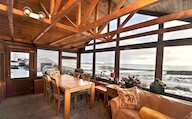
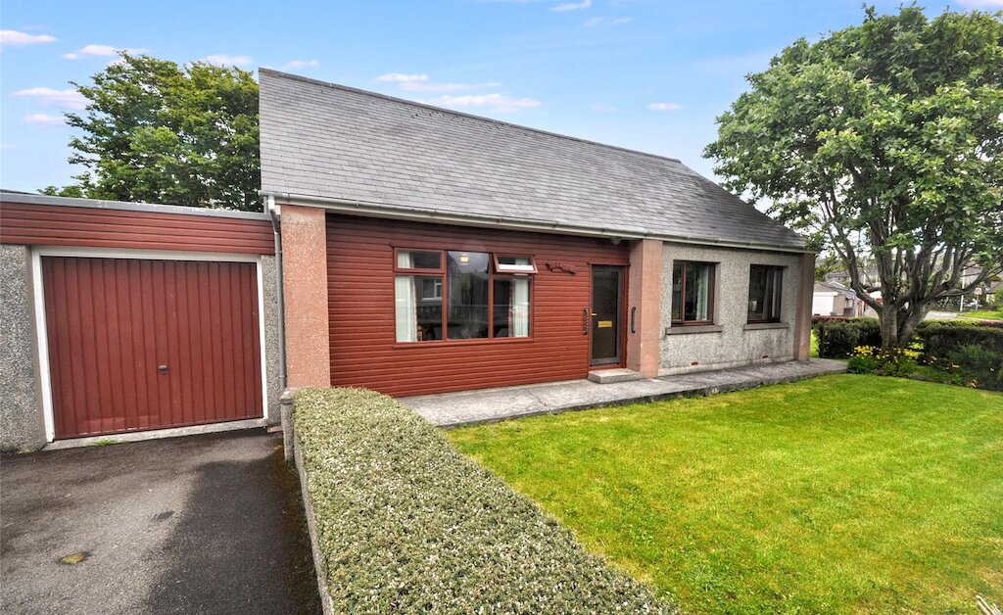
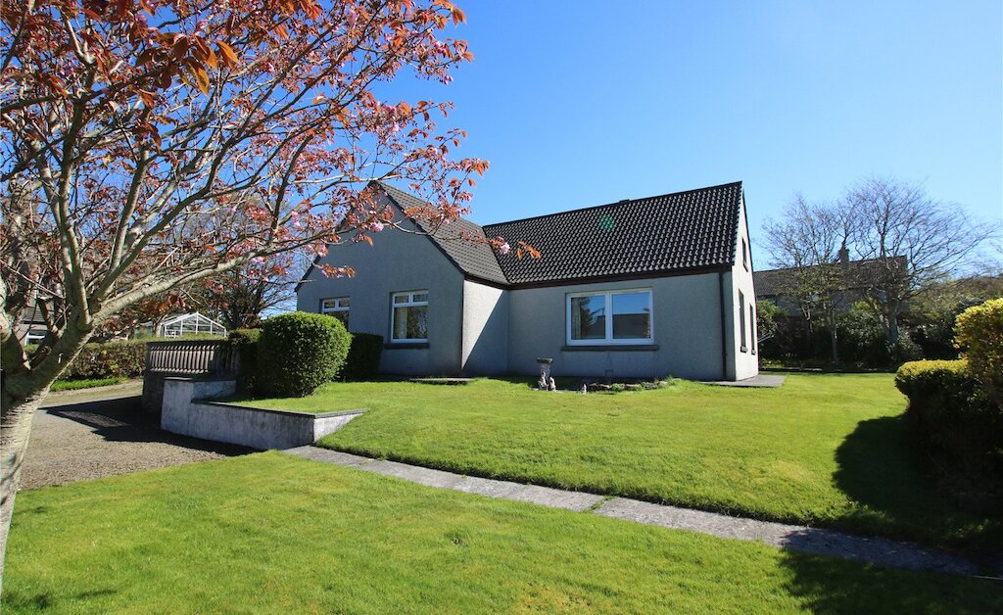
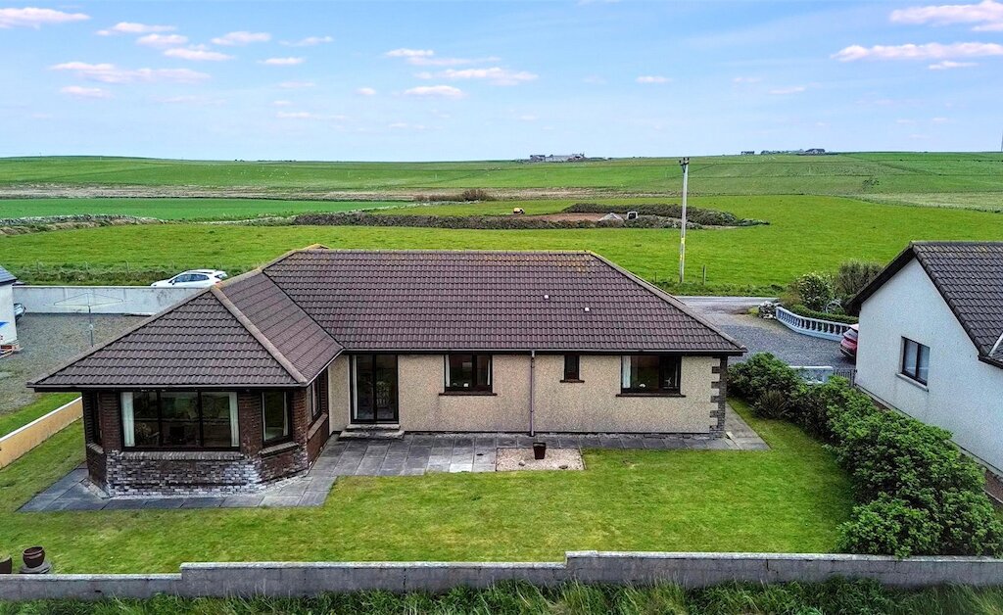
Welcome to West Greenigoe, a charming 3 bedroom home with a further attic room. Featuring a living room with vaulted ceiling, a spacious sun room with stunning panoramic sea views and a kitchen/diner with separate utility room, this home offers a relaxing country lifestyle, just a five minute drive from Kirkwall’s town centre.
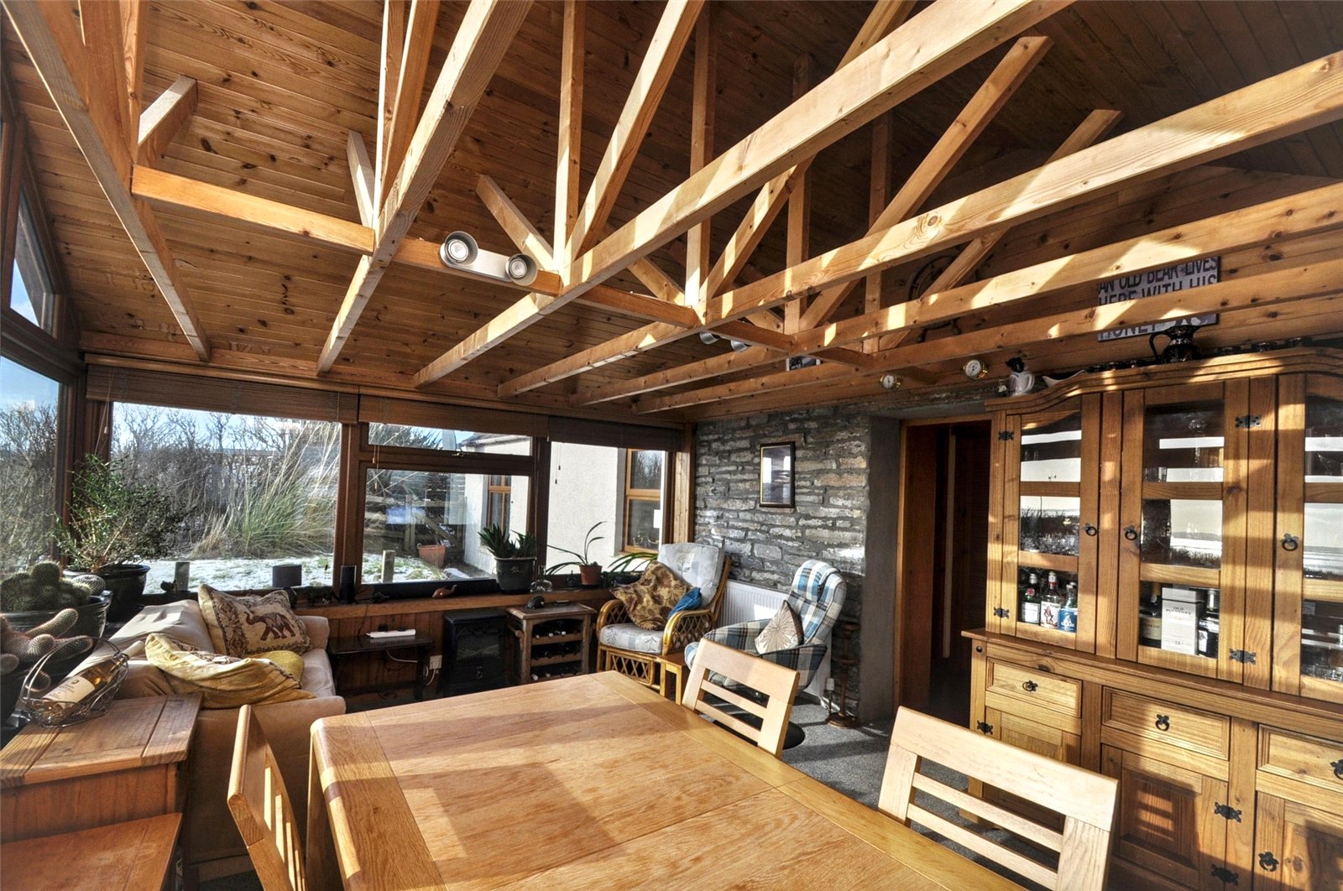
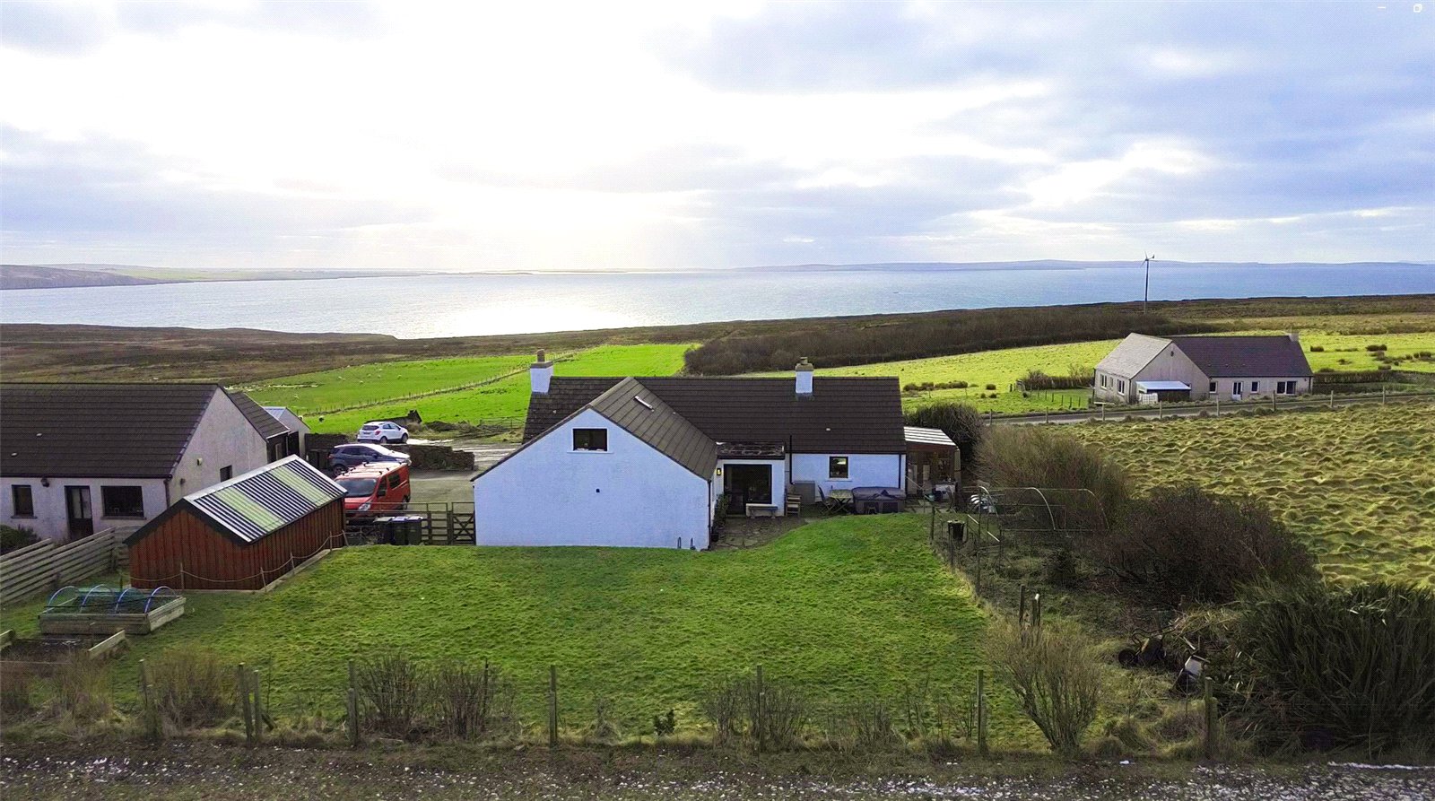
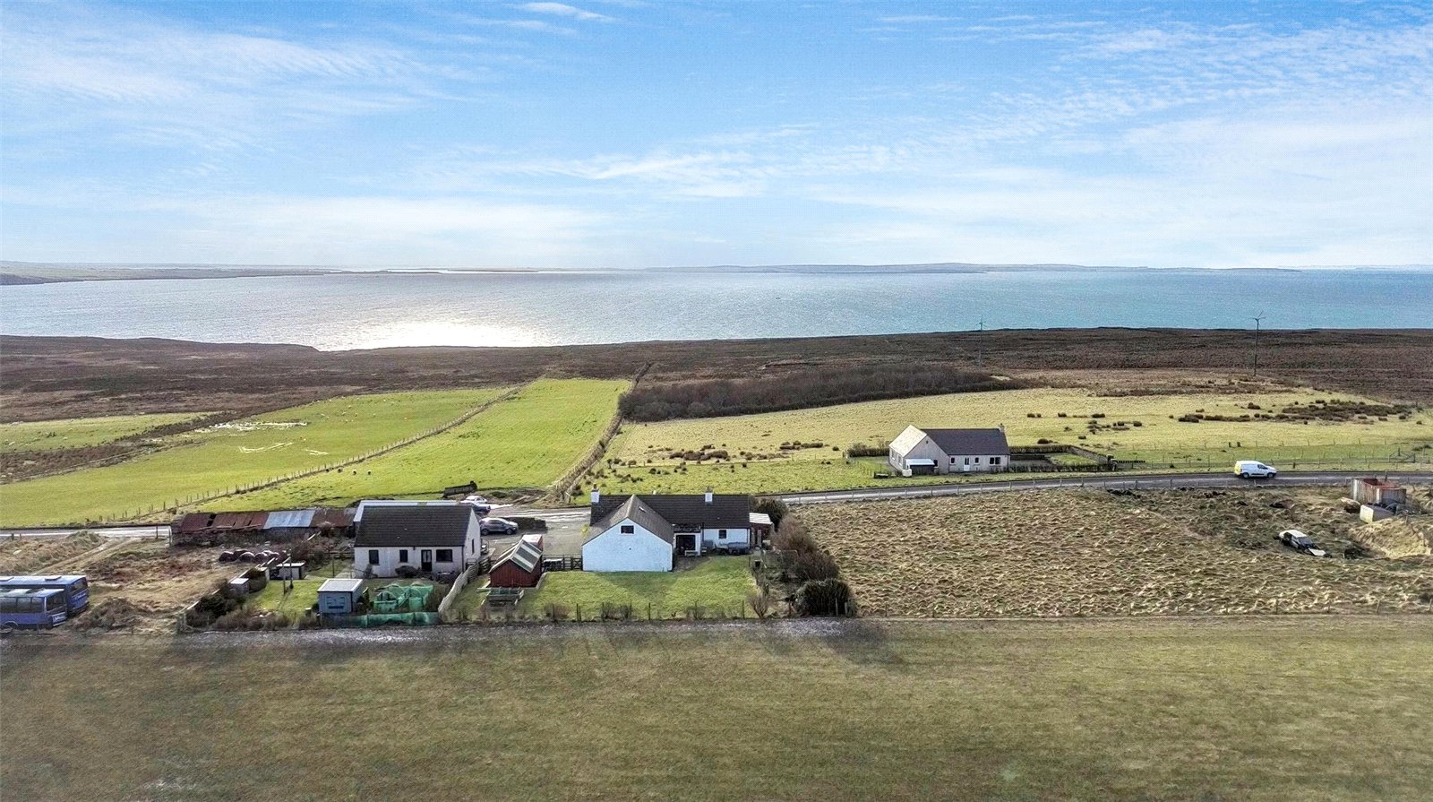
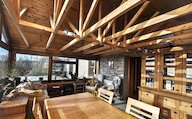
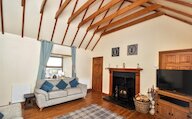
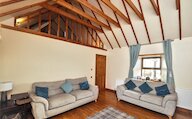
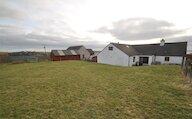
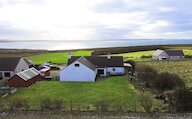
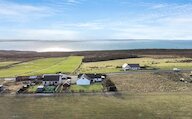
Nestled in the peaceful parish of St Ola, just a five-minute drive from the heart of Kirkwall, West Greenigoe offers the perfect blend of country tranquillity and modern comfort. This impressive detached three-bedroom home, complete with a versatile attic room, provides generous and flexible accommodation ideal for family living. The welcoming living room features a striking vaulted ceiling and a cosy log burner, creating a wonderful sense of space and warmth, while the spacious sun room enjoys breathtaking panoramic views across Scapa Flow – a truly special setting to relax and unwind. The bright dual-aspect kitchen diner is complemented by a separate utility room for added convenience. A well-appointed family bathroom and a generous en-suite to the principal bedroom ensure comfort throughout. Outside, the large enclosed garden offers excellent privacy and space for outdoor enjoyment, alongside a substantial shed and a driveway with parking for several vehicles. West Greenigoe presents a rare opportunity to enjoy idyllic rural living within easy reach of Kirkwall’s amenities.
Key Features
Oil Central heating (radiators)
UPVC double glazed windows
3 double bedrooms plus a further attic room
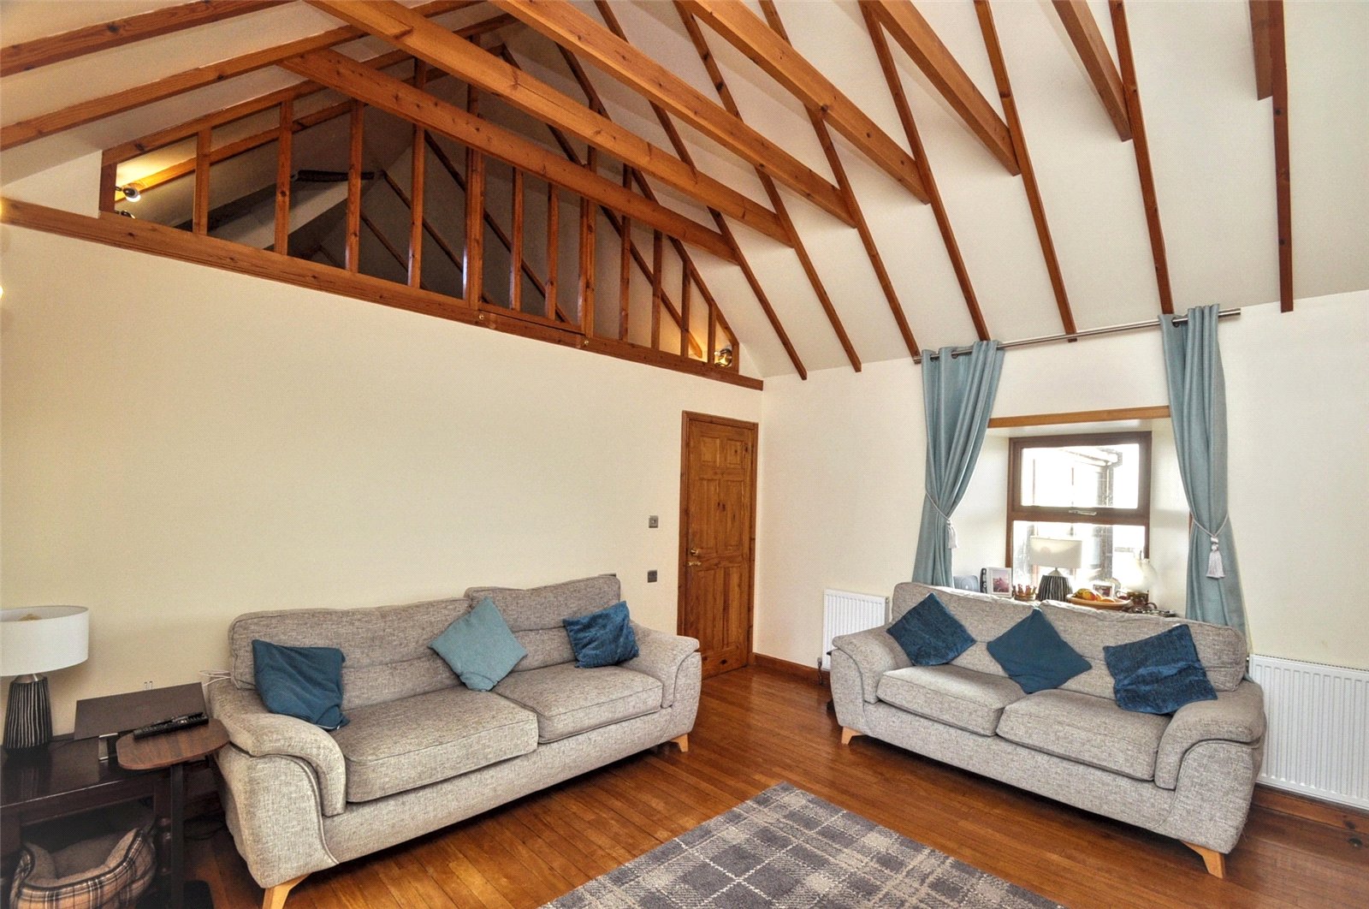
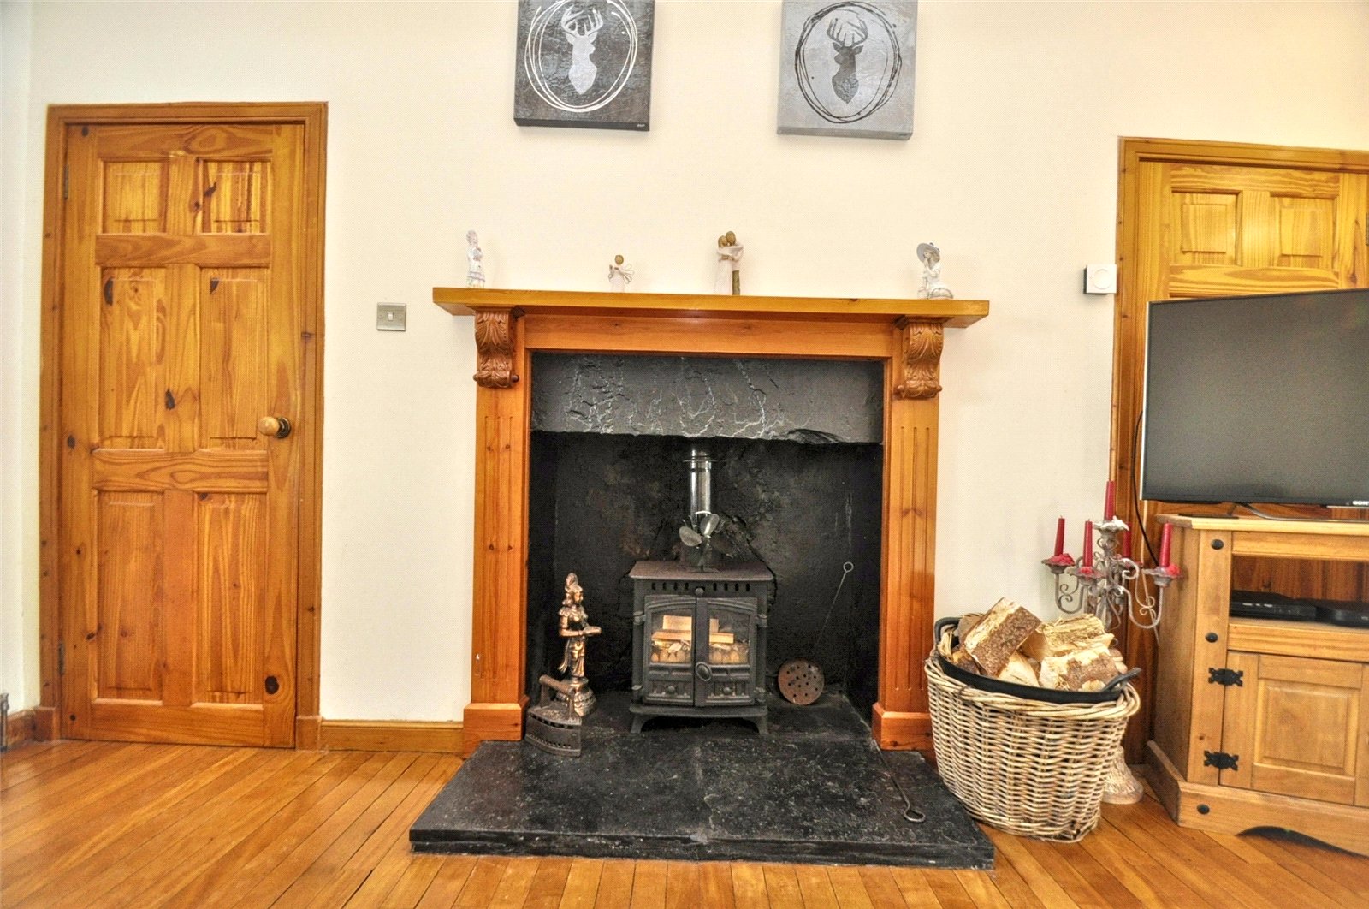
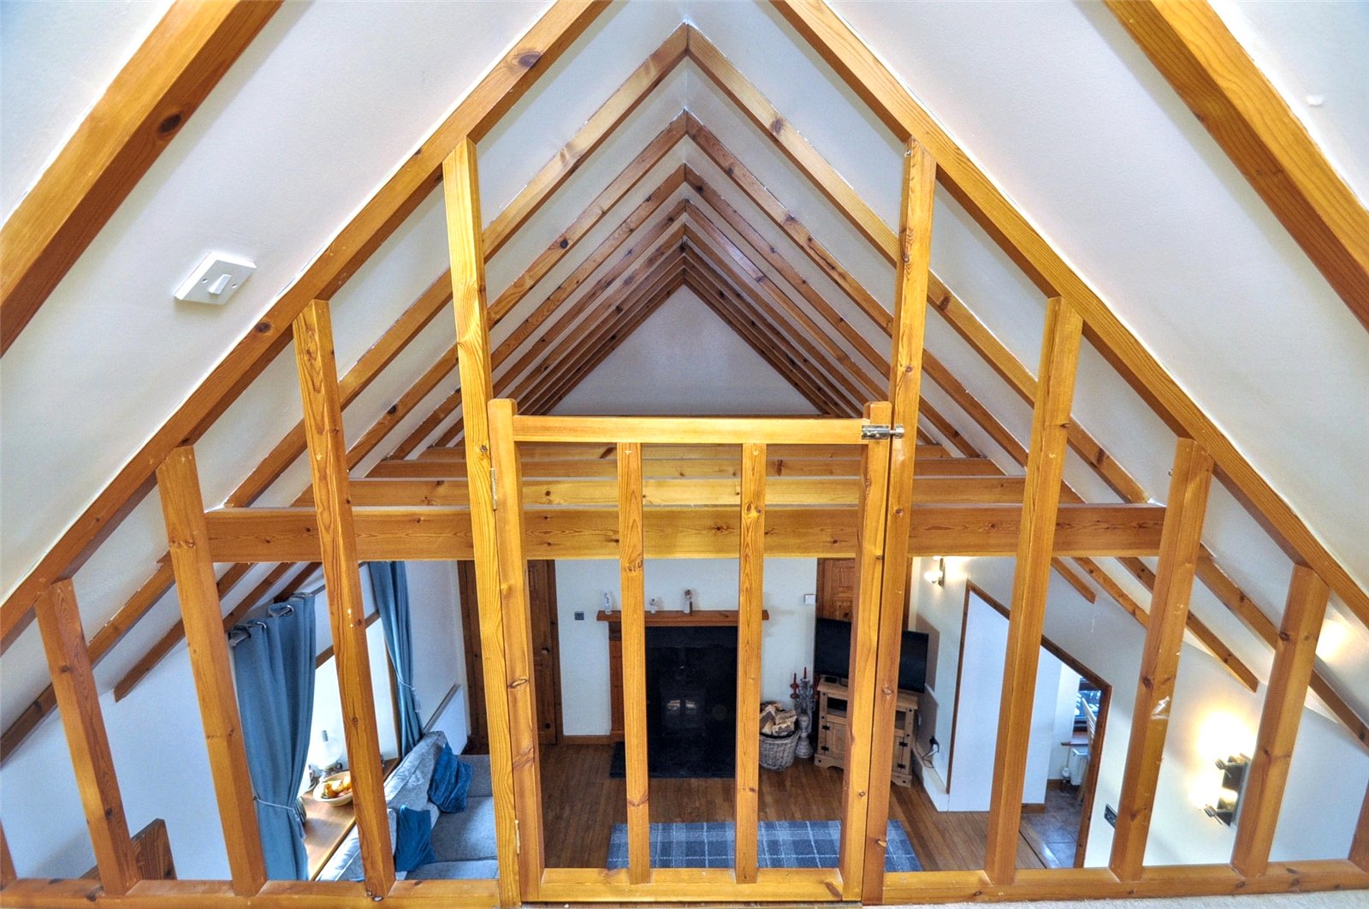
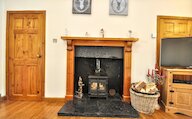
Living room with vaulted ceiling and log burner
Spacious sun room with stunning panoramic sea views
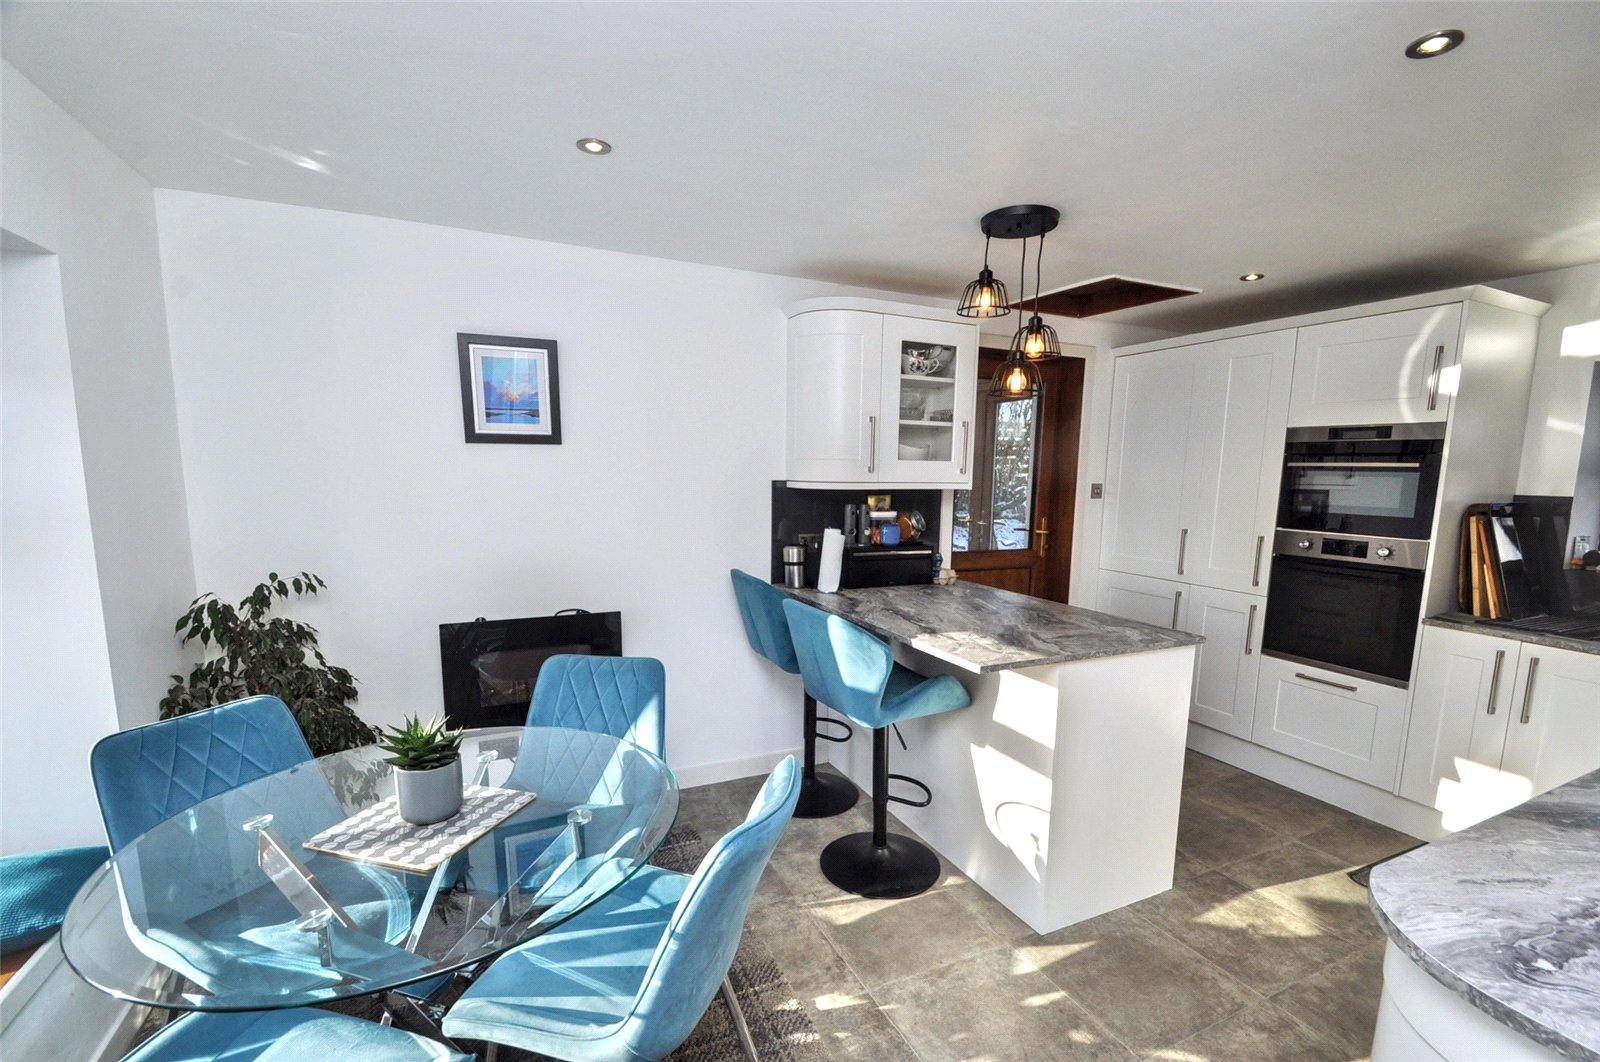
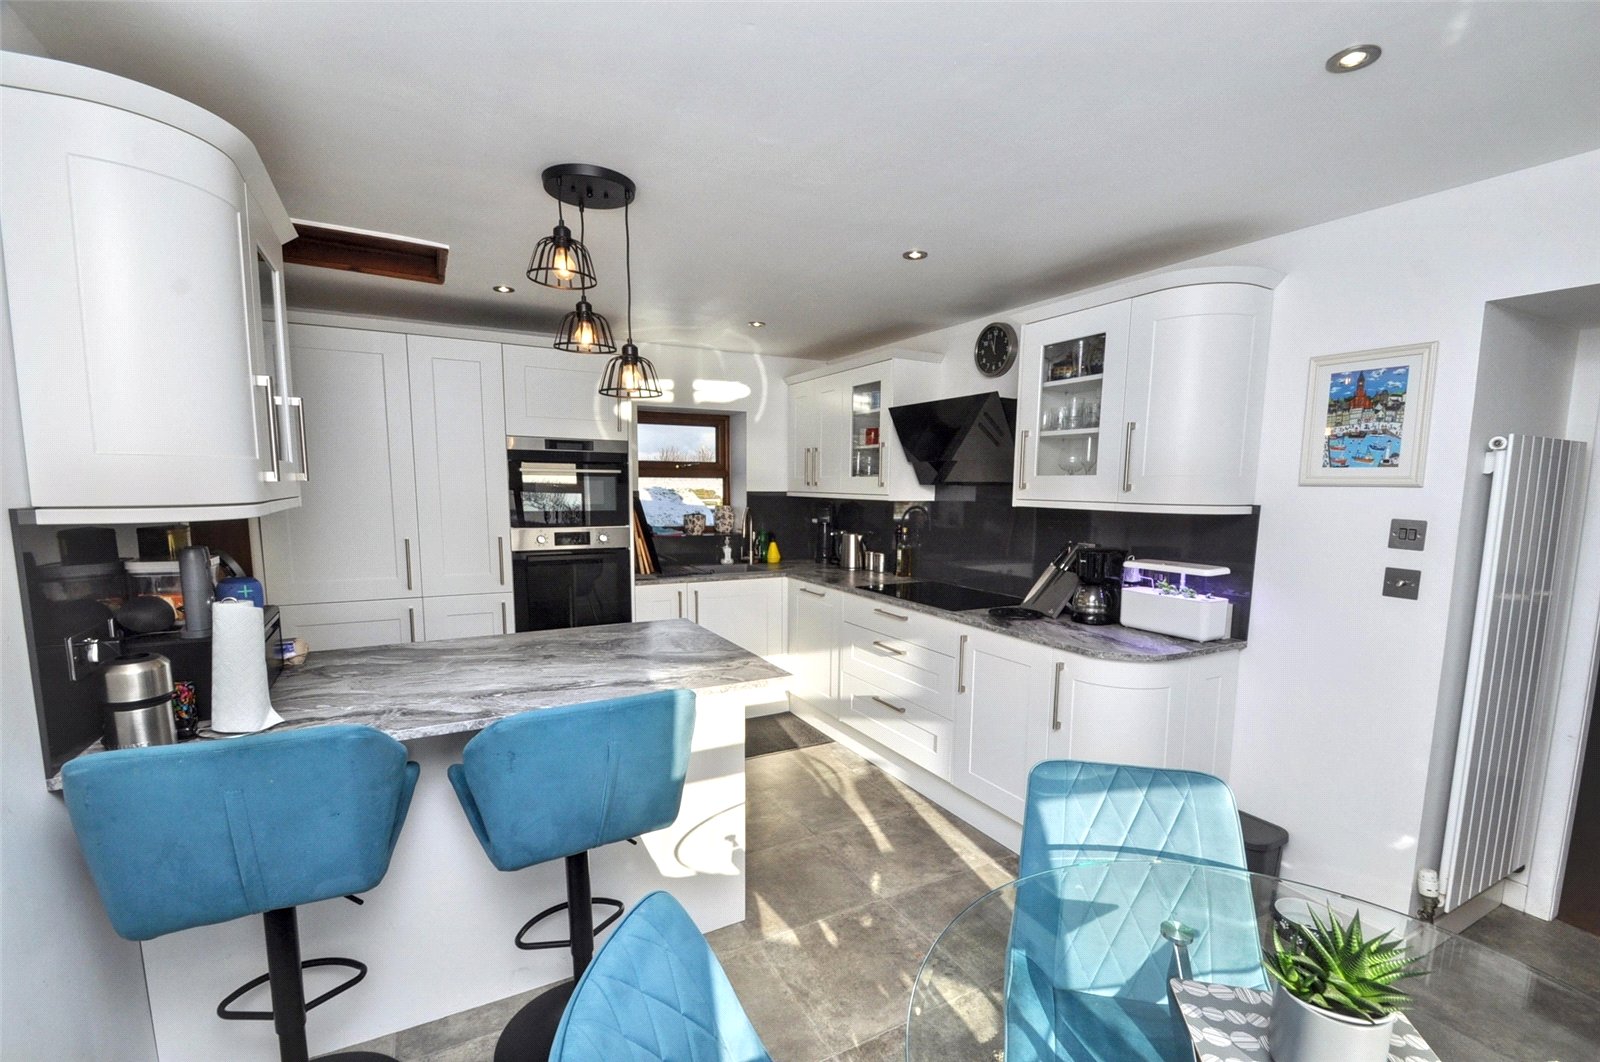
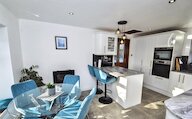
Bright dual-aspect kitchen/diner with separate utility room
Family bathroom and generous ensuite bathroom
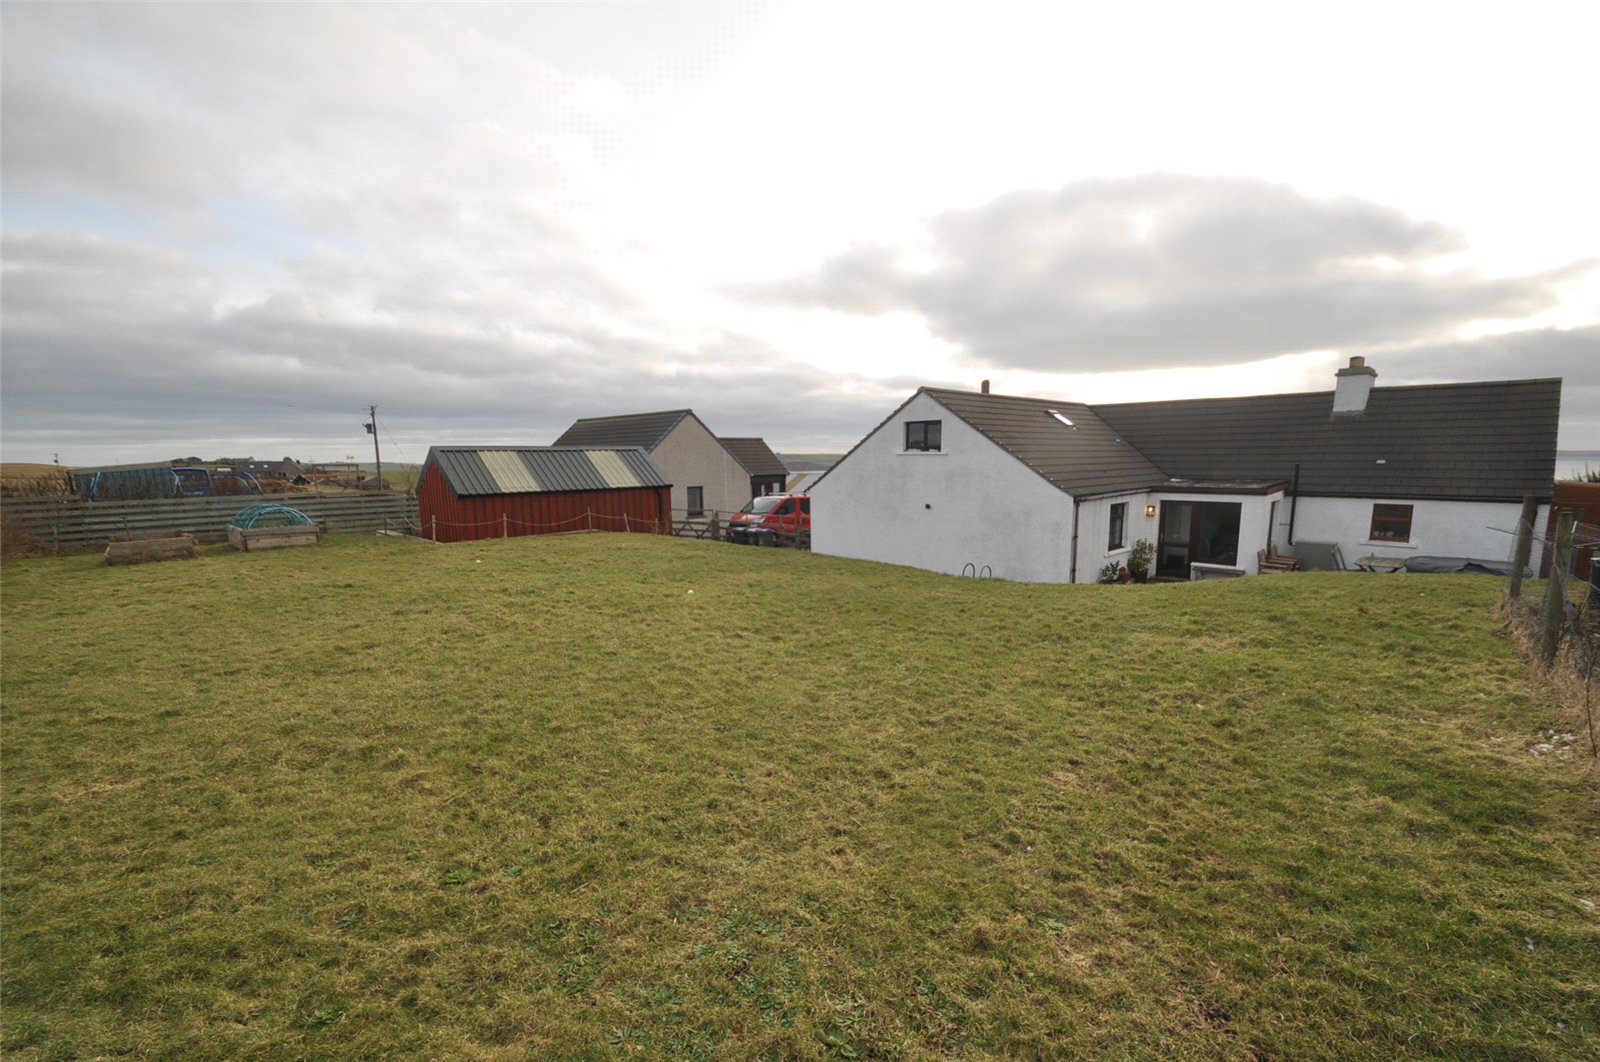
Large enclosed garden with shed
Private driveway with parking for 3 vehicles
Glaitness Primary School and Kirkwall Grammar school catchment area
EXTRAS
Floor coverings and blinds are included in the sale price
Rooms
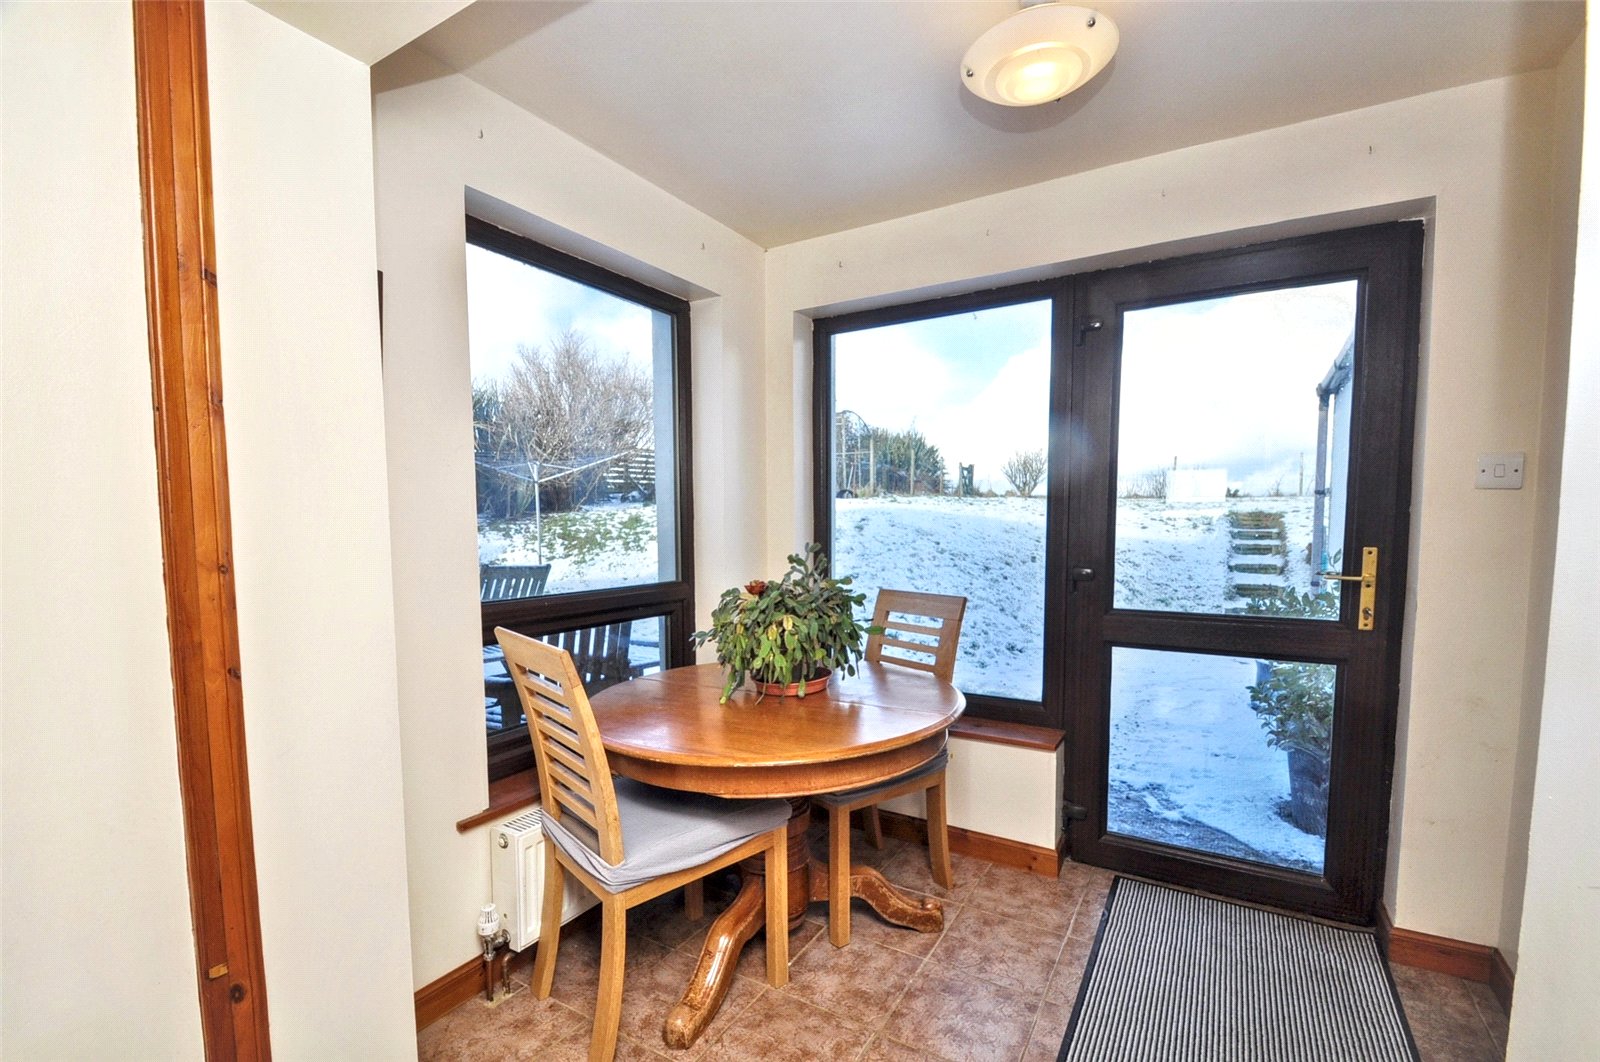
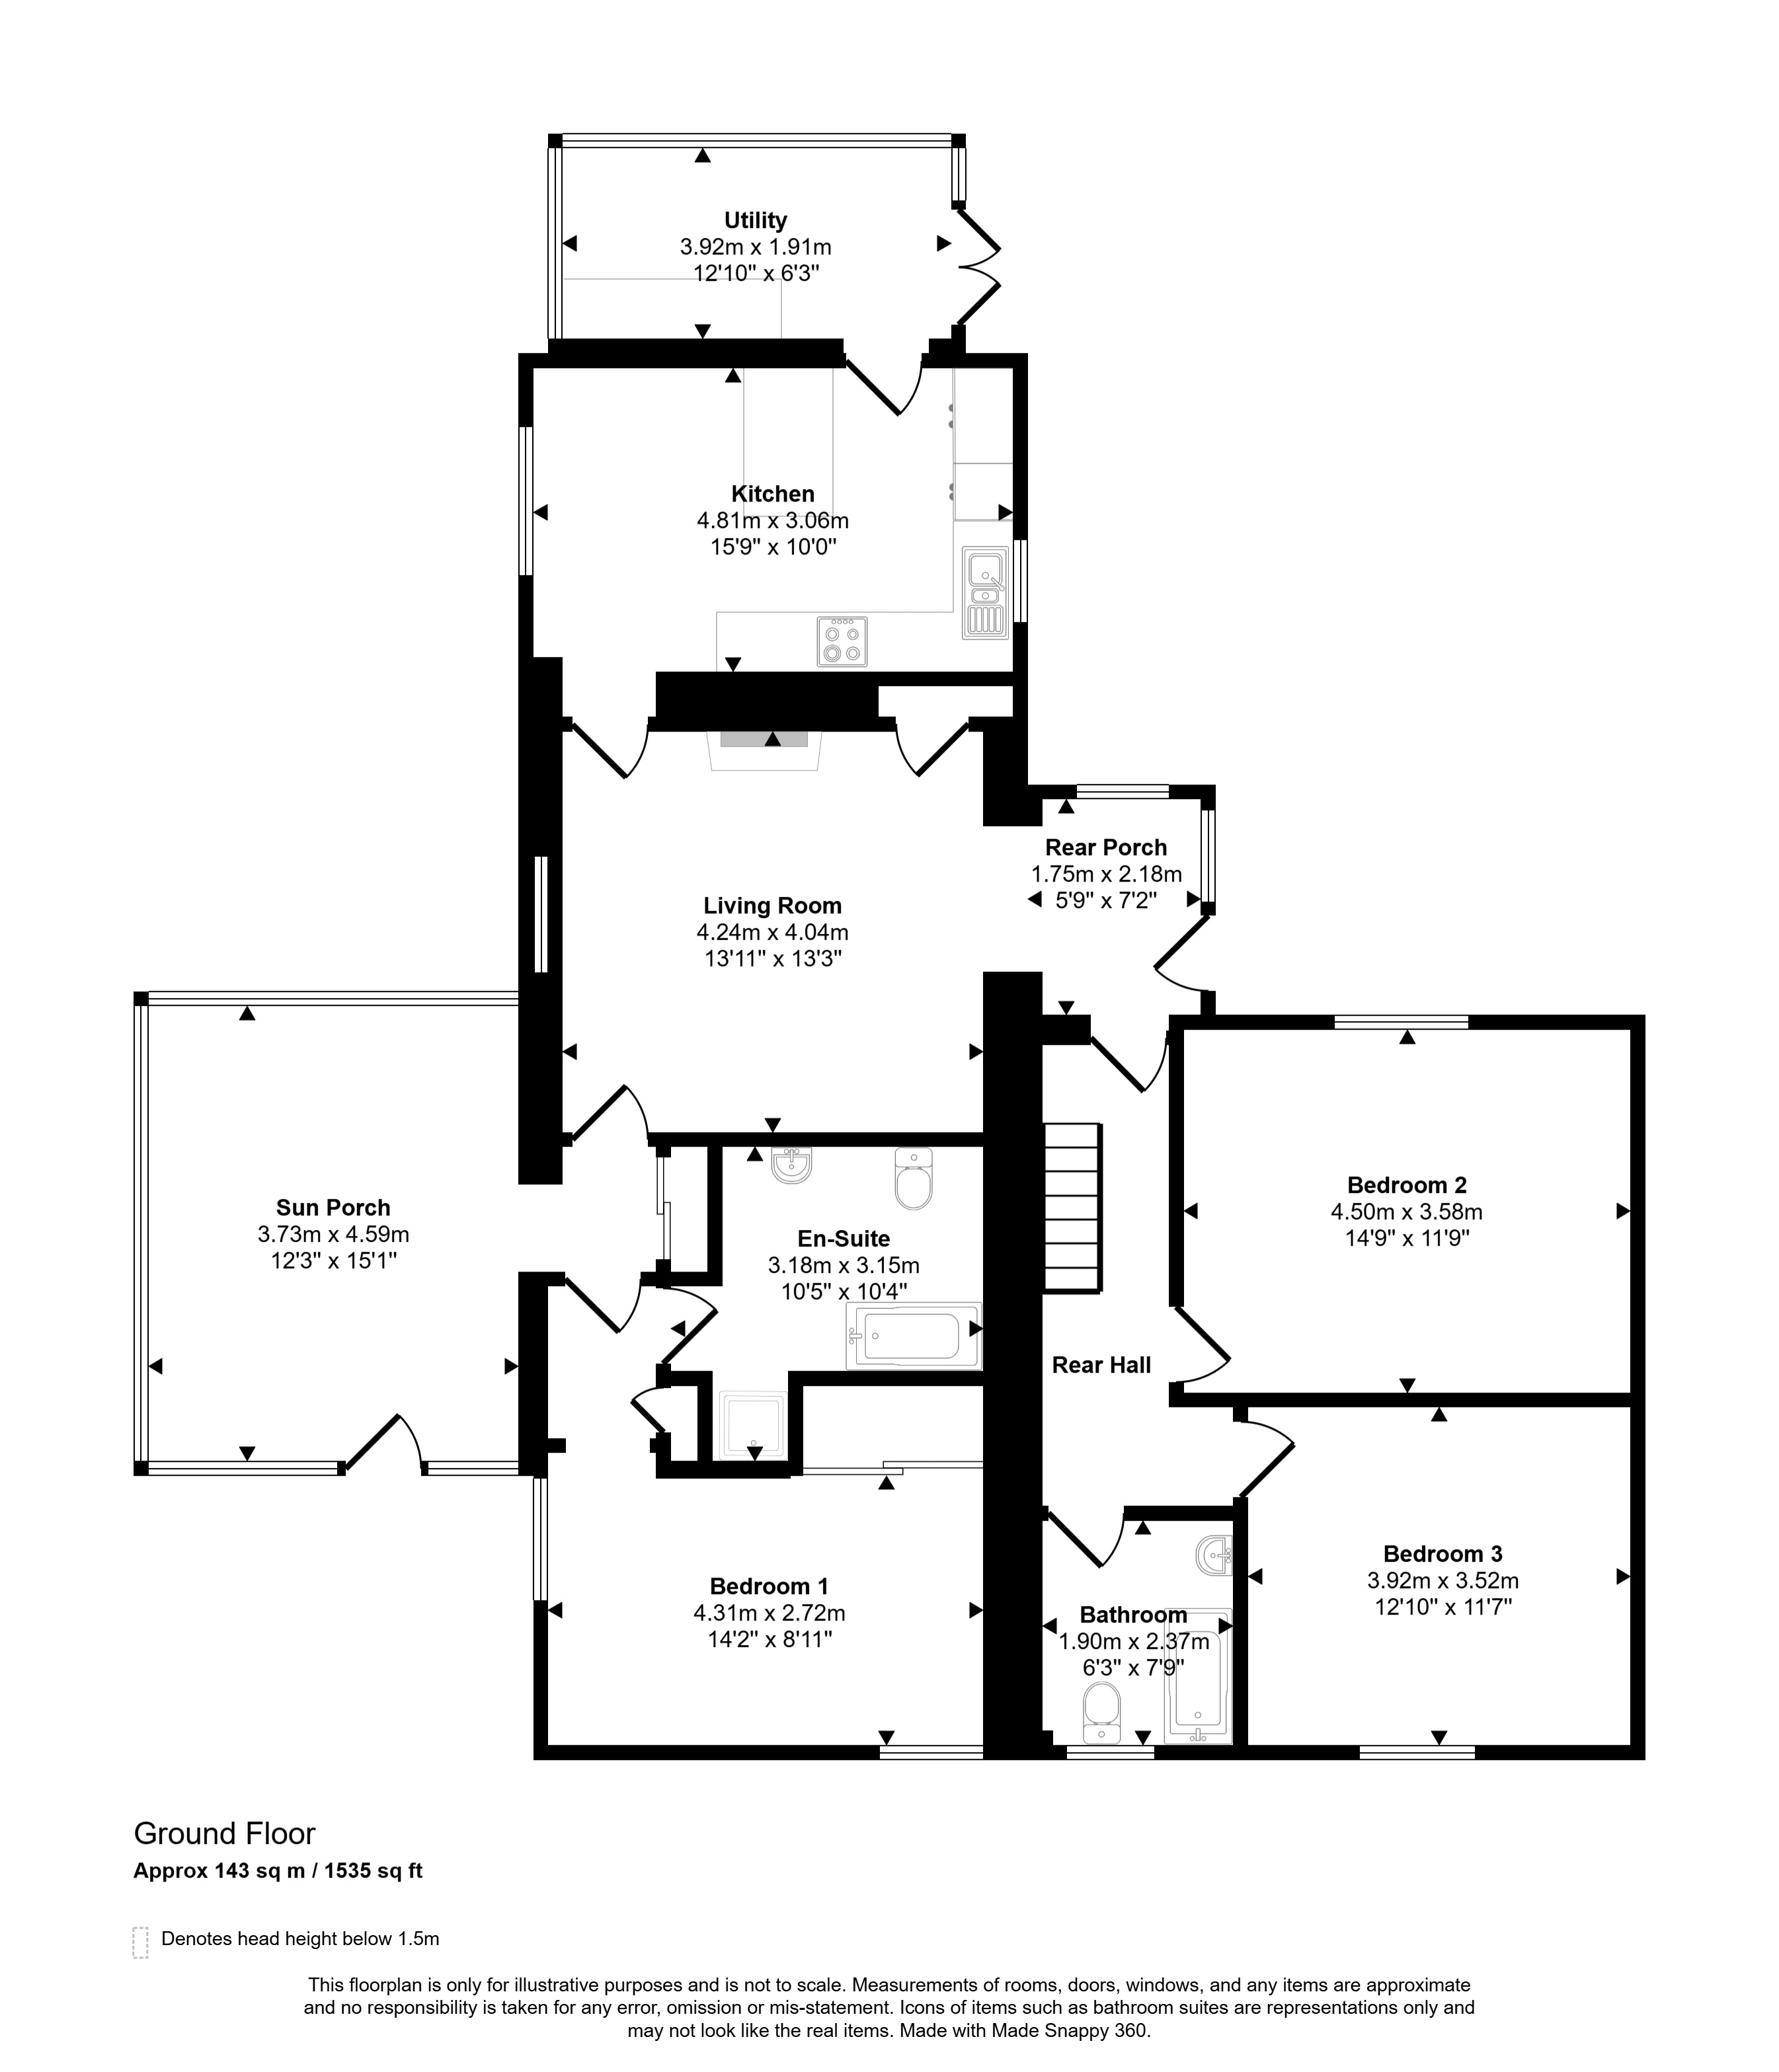
Sun Room
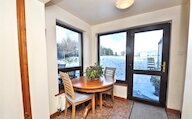
Glazed on 3 sides
UPVC outer door with double glazed panel
Radiator
Exposed stone wall
Door to hall
Hall
Doors to living room and master bedroom suite
Storage cupboard
Living Room
Window
2 radiators
Vaulted ceiling with exposed beams
Log burner sitting on a stone hearth with stone surround and wooden mantlepiece
Cupboard
Door to kitchen/diner
Opening to rear porch
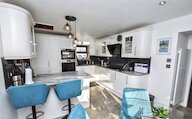
Kitchen/diner
2 windows
Vertical radiator
Door to utility room
Modern fitted kitchen with base and wall cupboards
Integrated eye-level double oven, electric hob and extractor, dishwasher
Breakfast bar
Space for a table and chairs
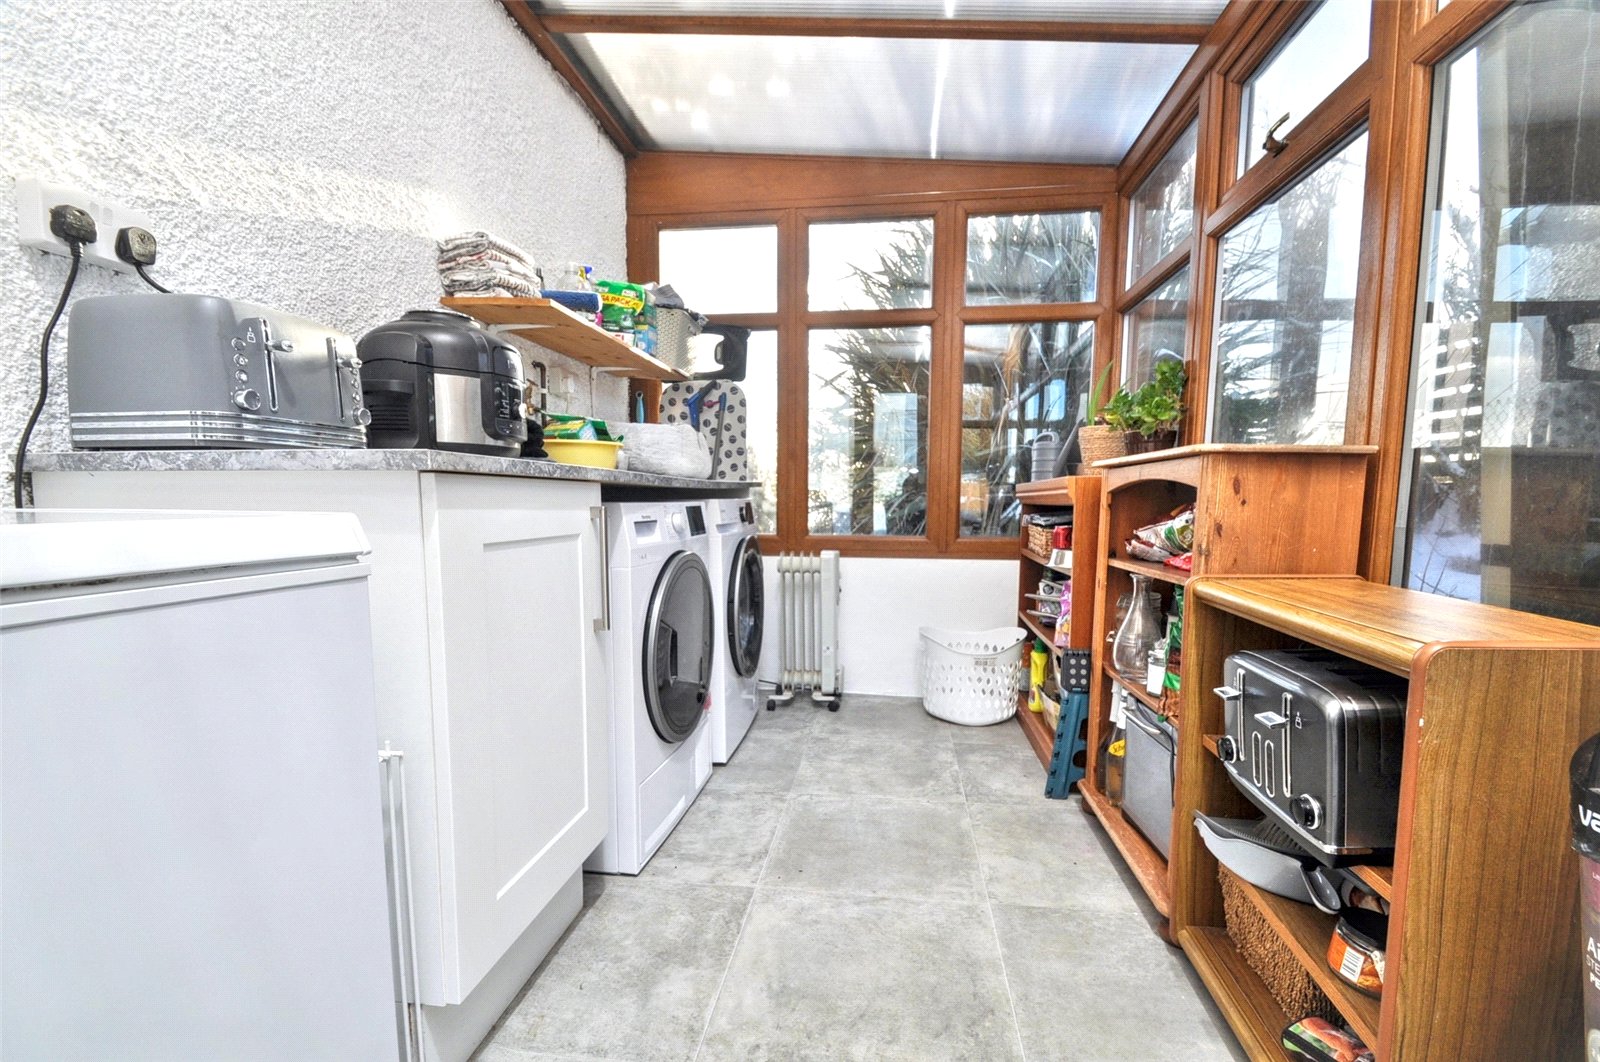
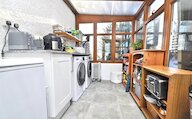
Utility Room
Glazed on 3 sides with UPVC double glazed patio doors
Floor cupbaords with worktop above
Plumbing for a washing machine
Space for a tumble dryer
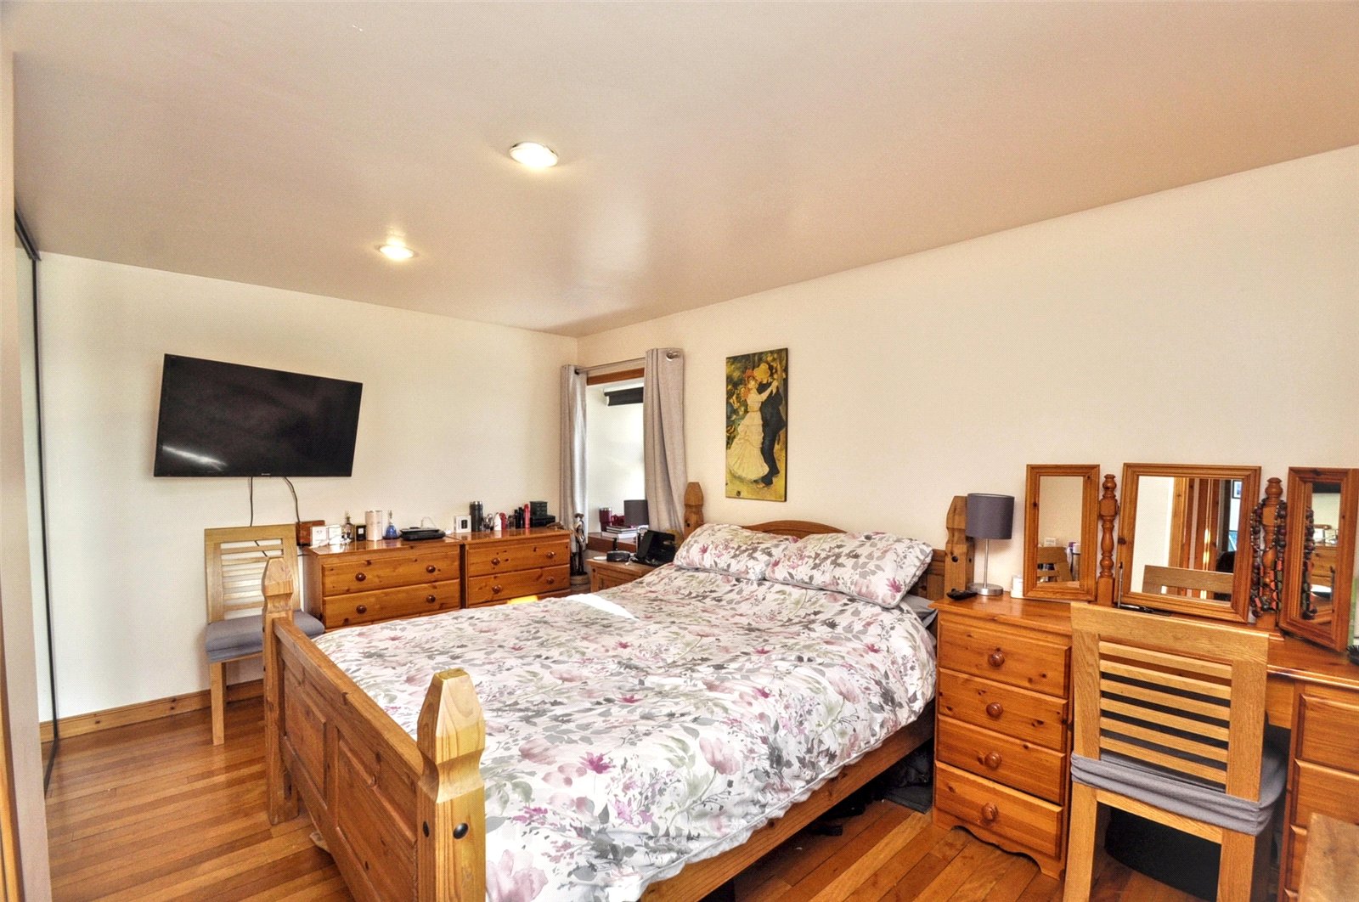
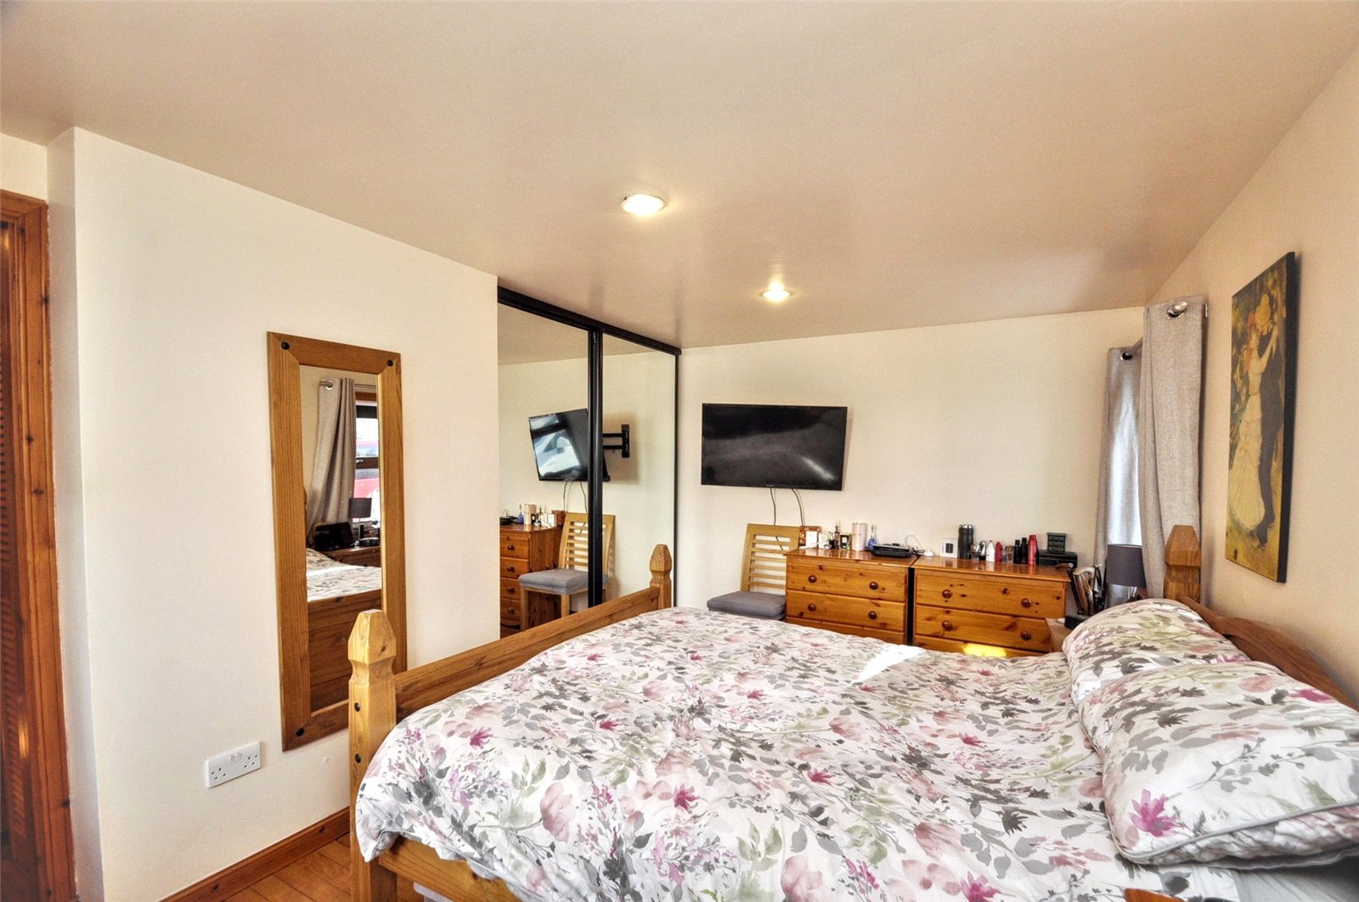
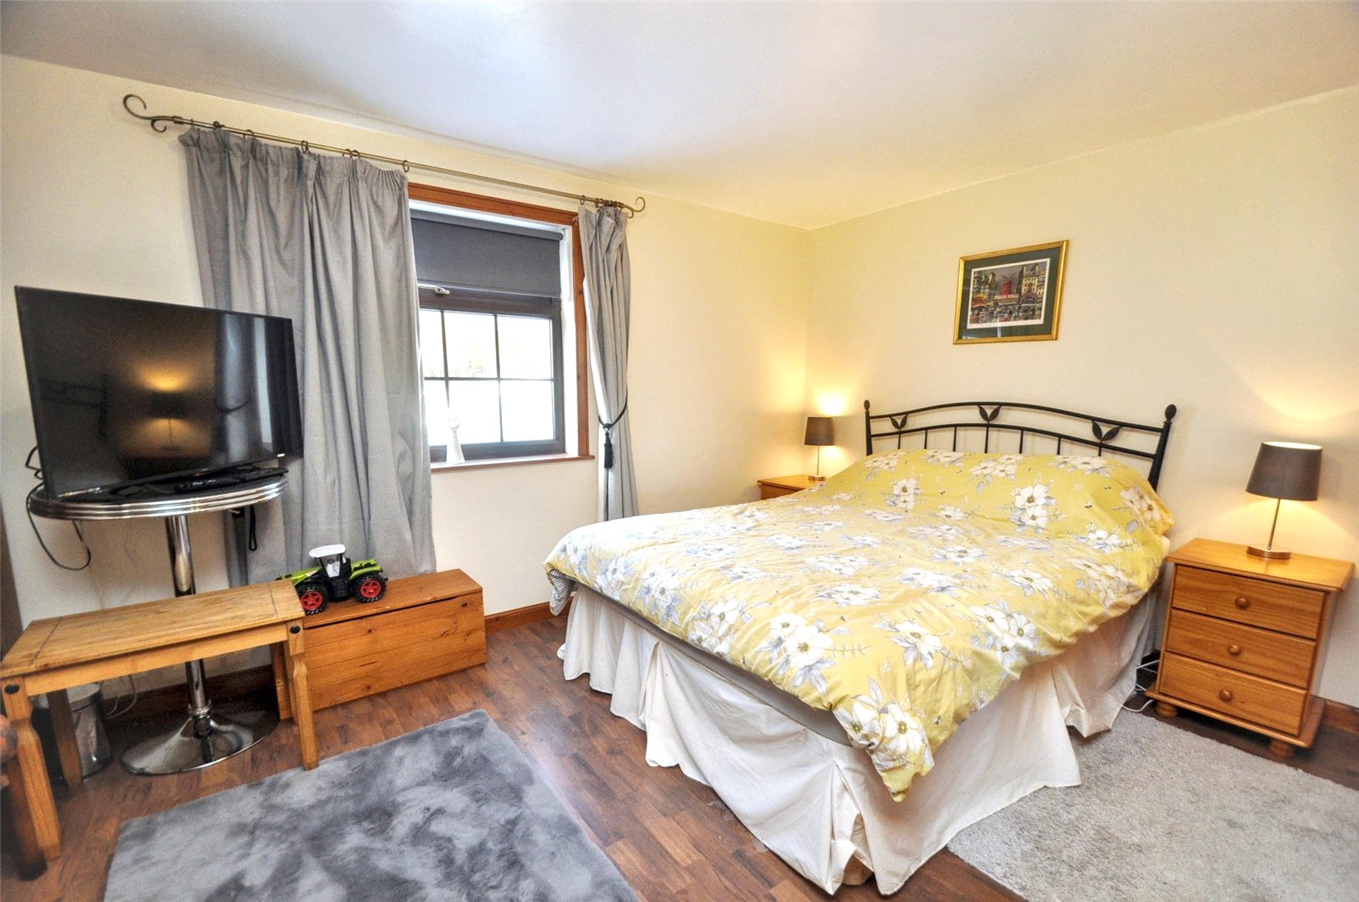
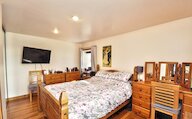
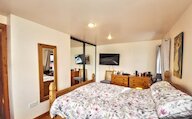
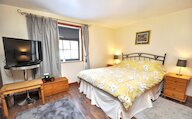
Bedroom 1
2 windows
Radiator
Built-in wardrobe with sliding mirror doors
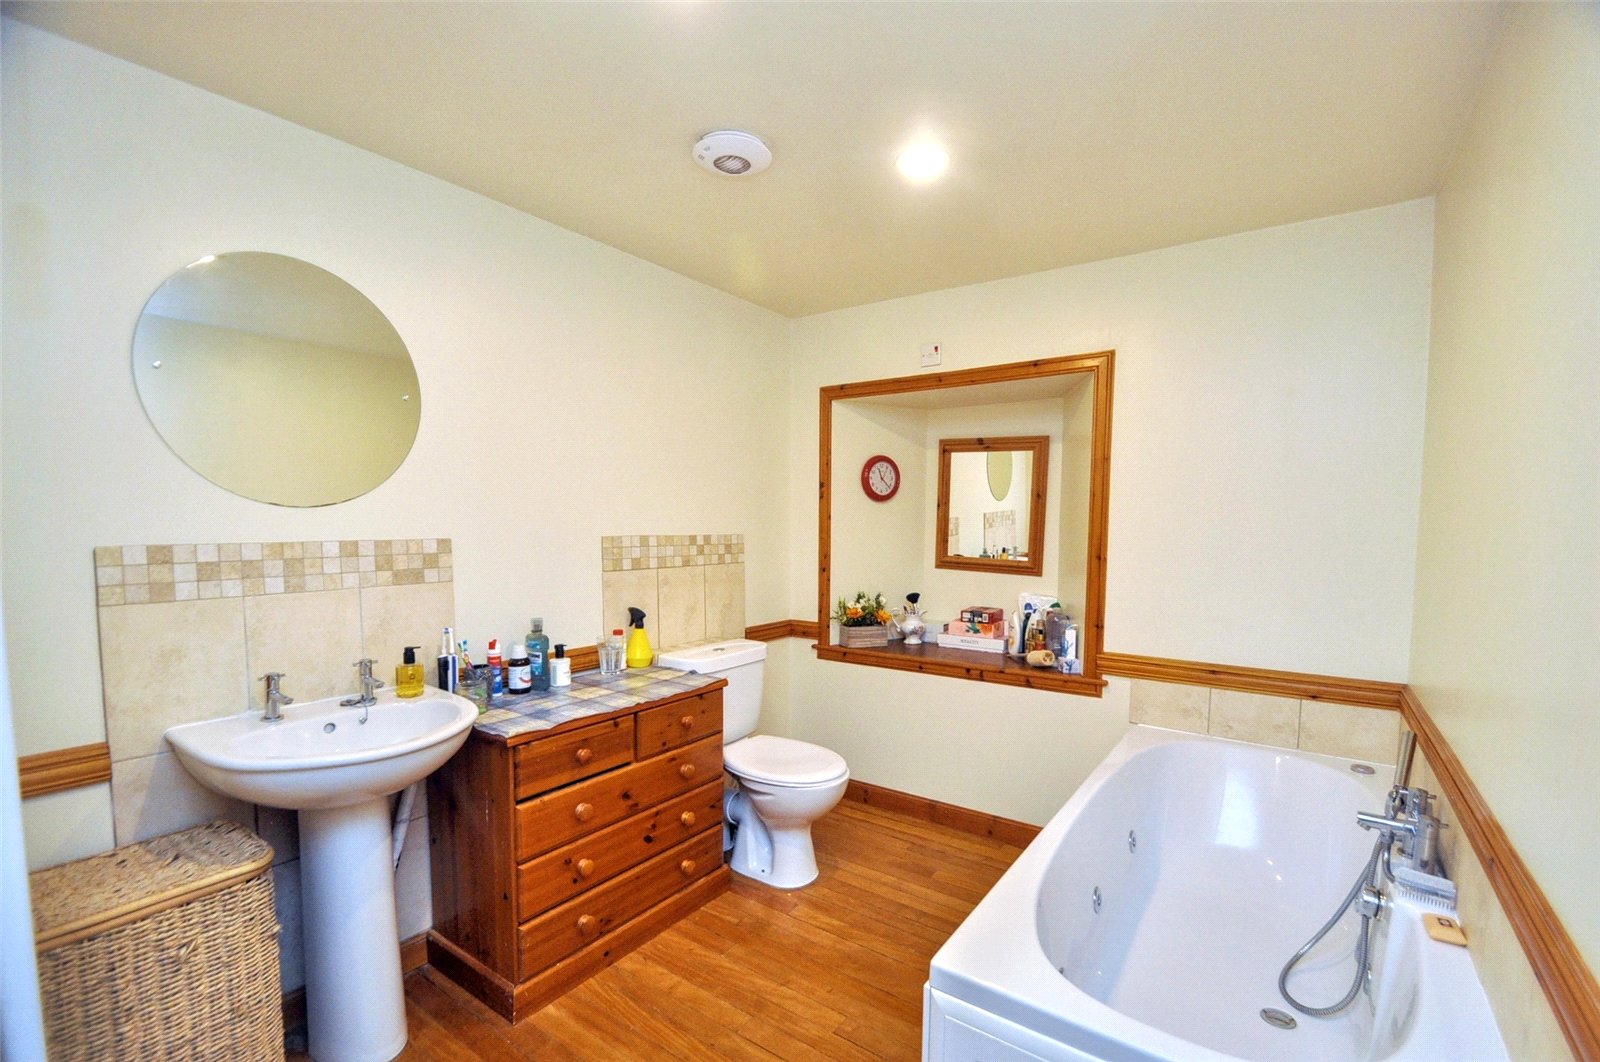
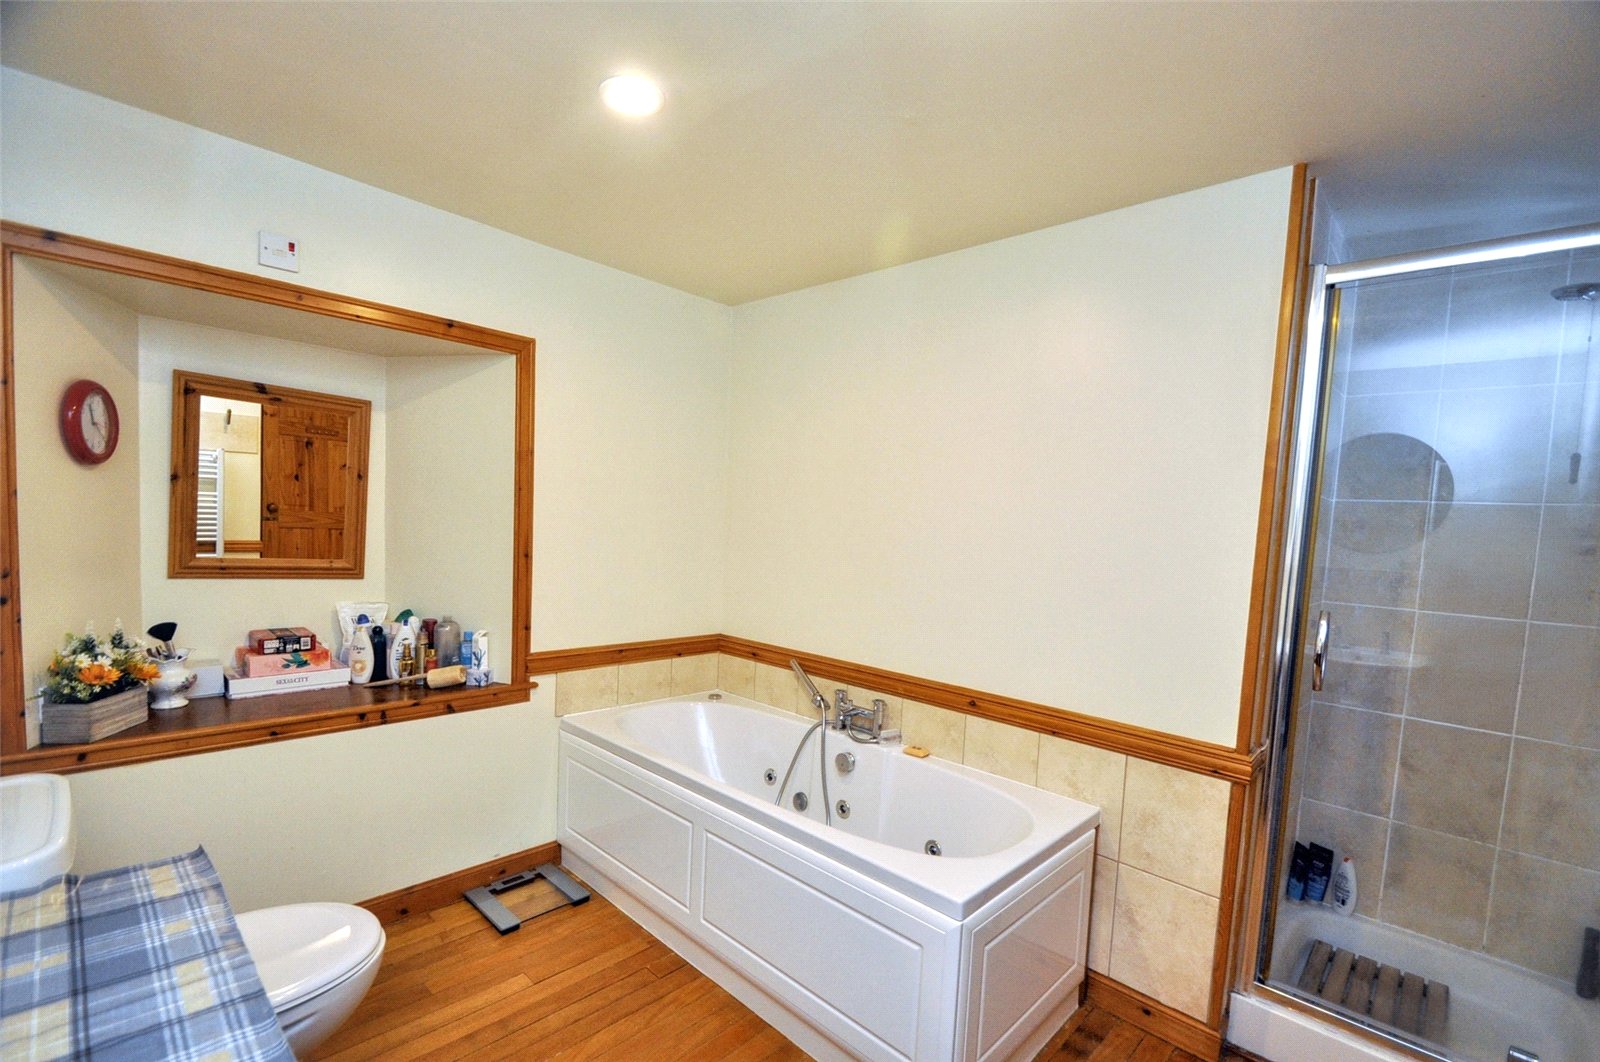
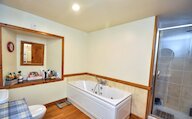
Bedroom 1 ensuite
Shower enclosure
Bath
wc
Wash hand basin
Heated towel rail
Rear Porch
2 windows
UPVC double glazed door leading out to garden
Door to rear hallway
Rear Hallway
Stairs to attic rooms
Doors to bedrooms 2 & 3, and bathroom
Radiator
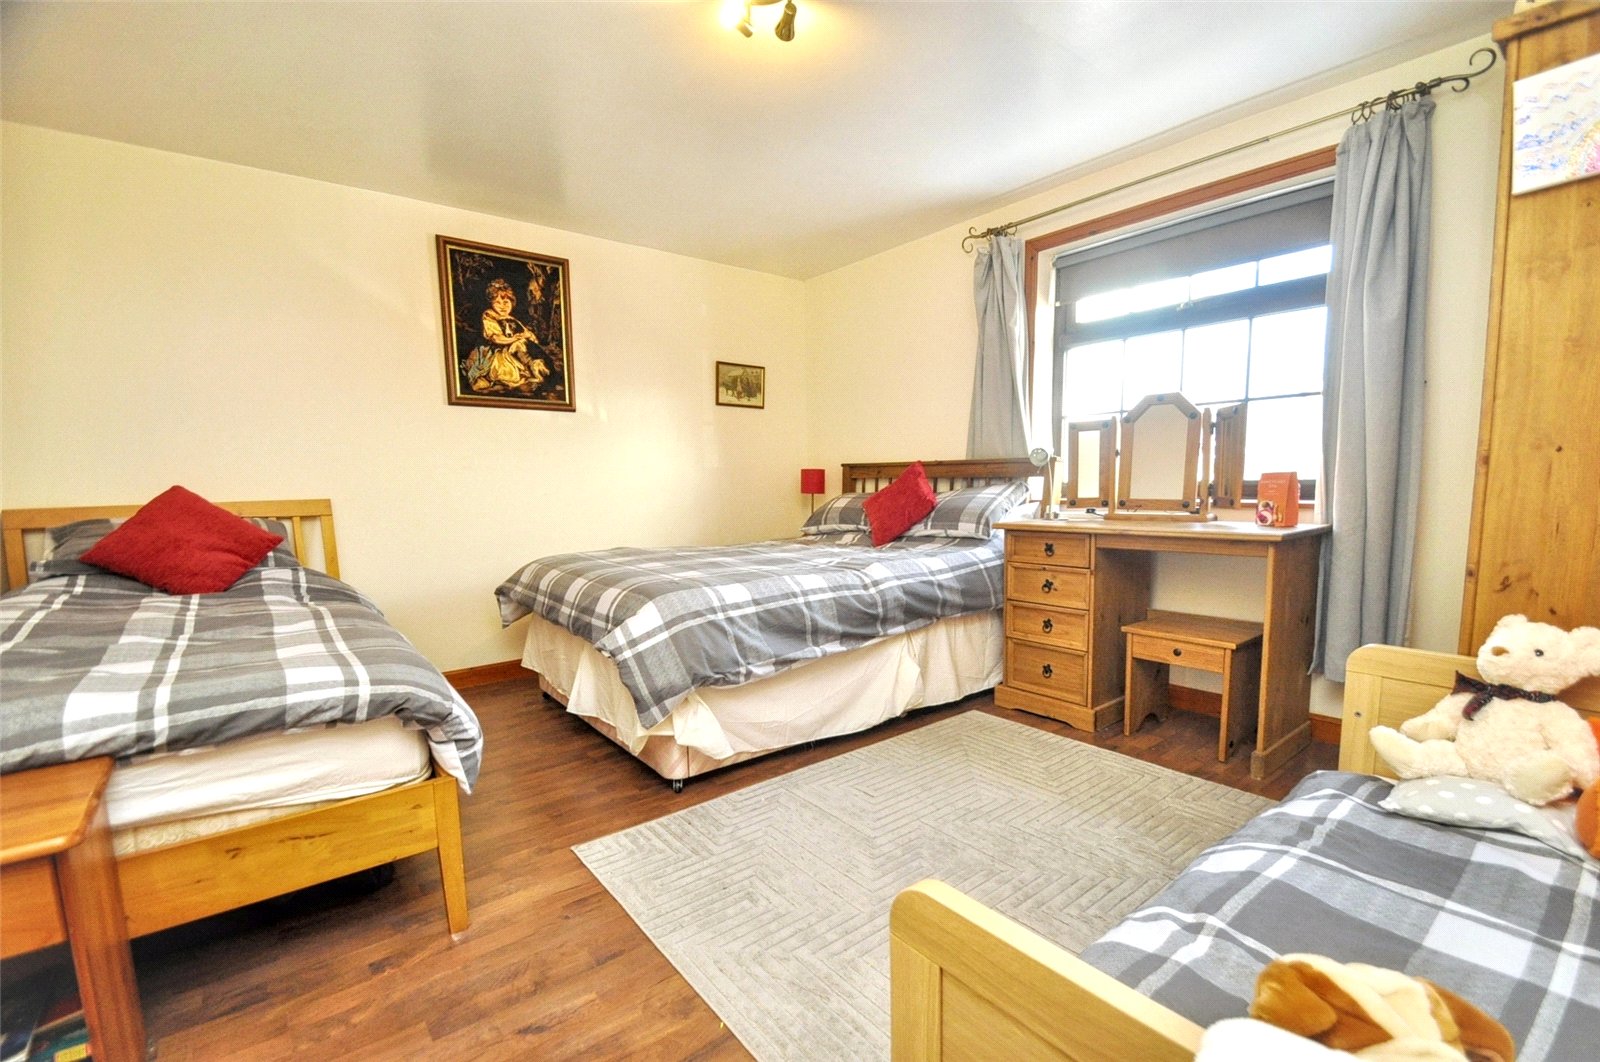
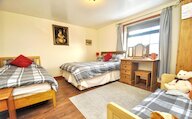
Bedroom 2
Window
Radiator
Bedroom 3
Window
Radiator
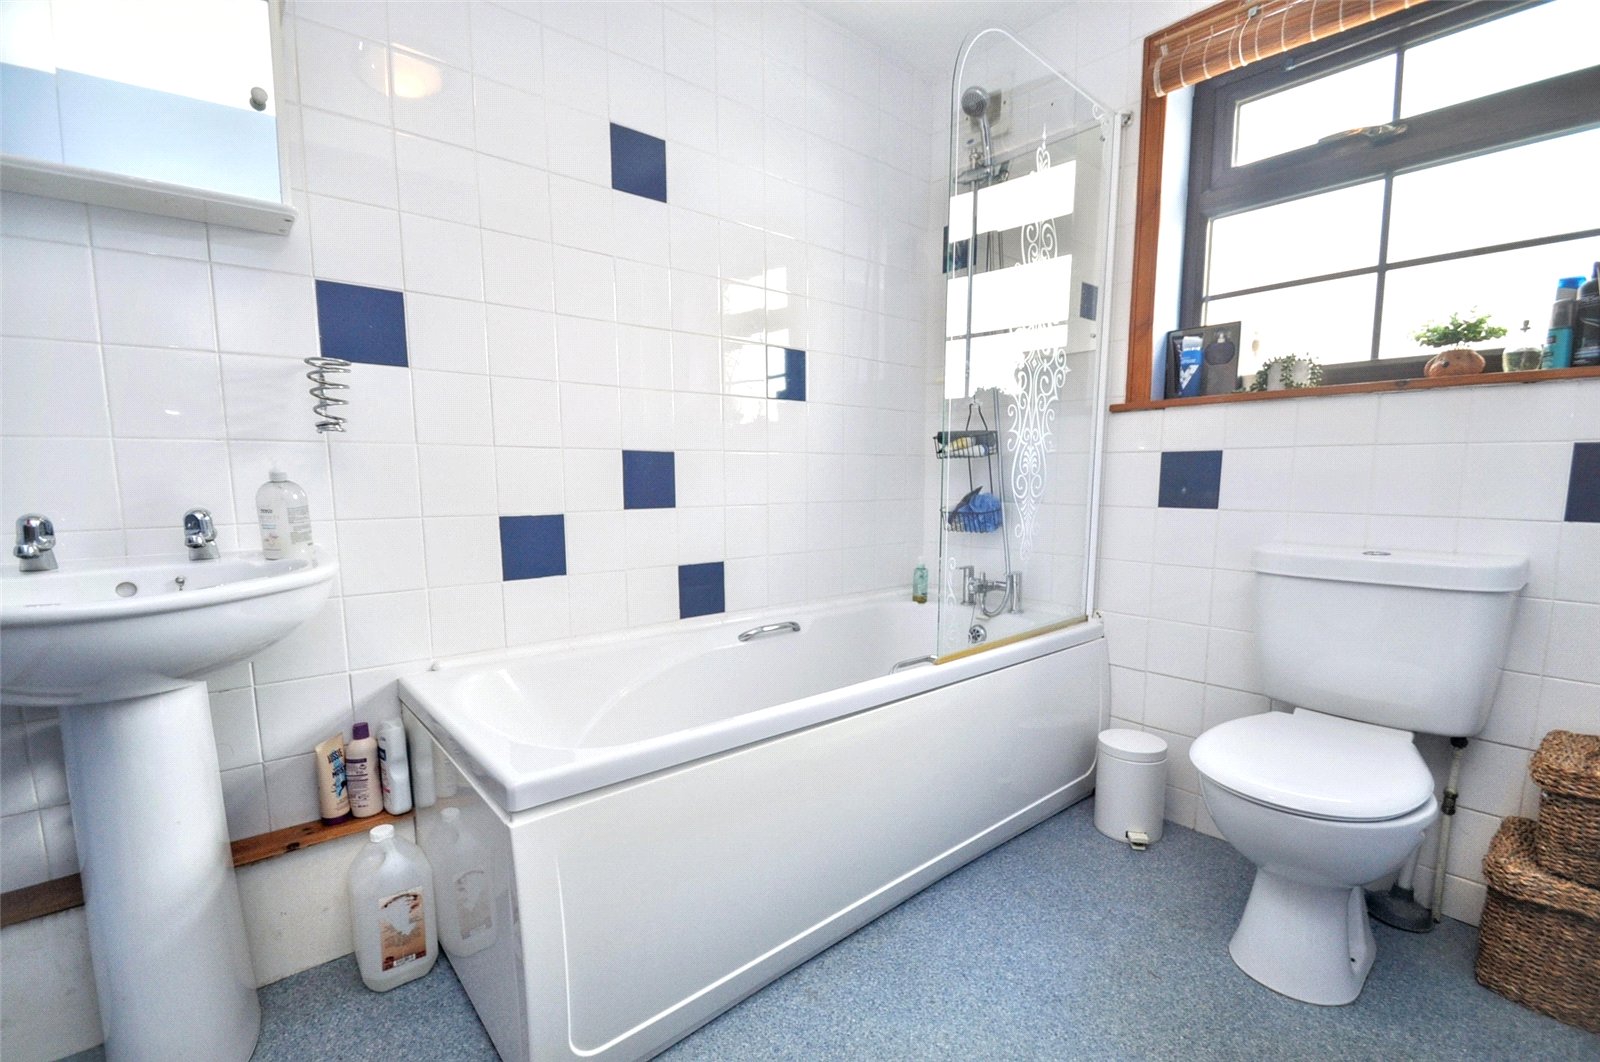
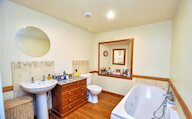
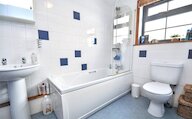
Bathroom
Privacy glazed window
Bath with shower over
Wash hand basin
wc
Heated towel rail
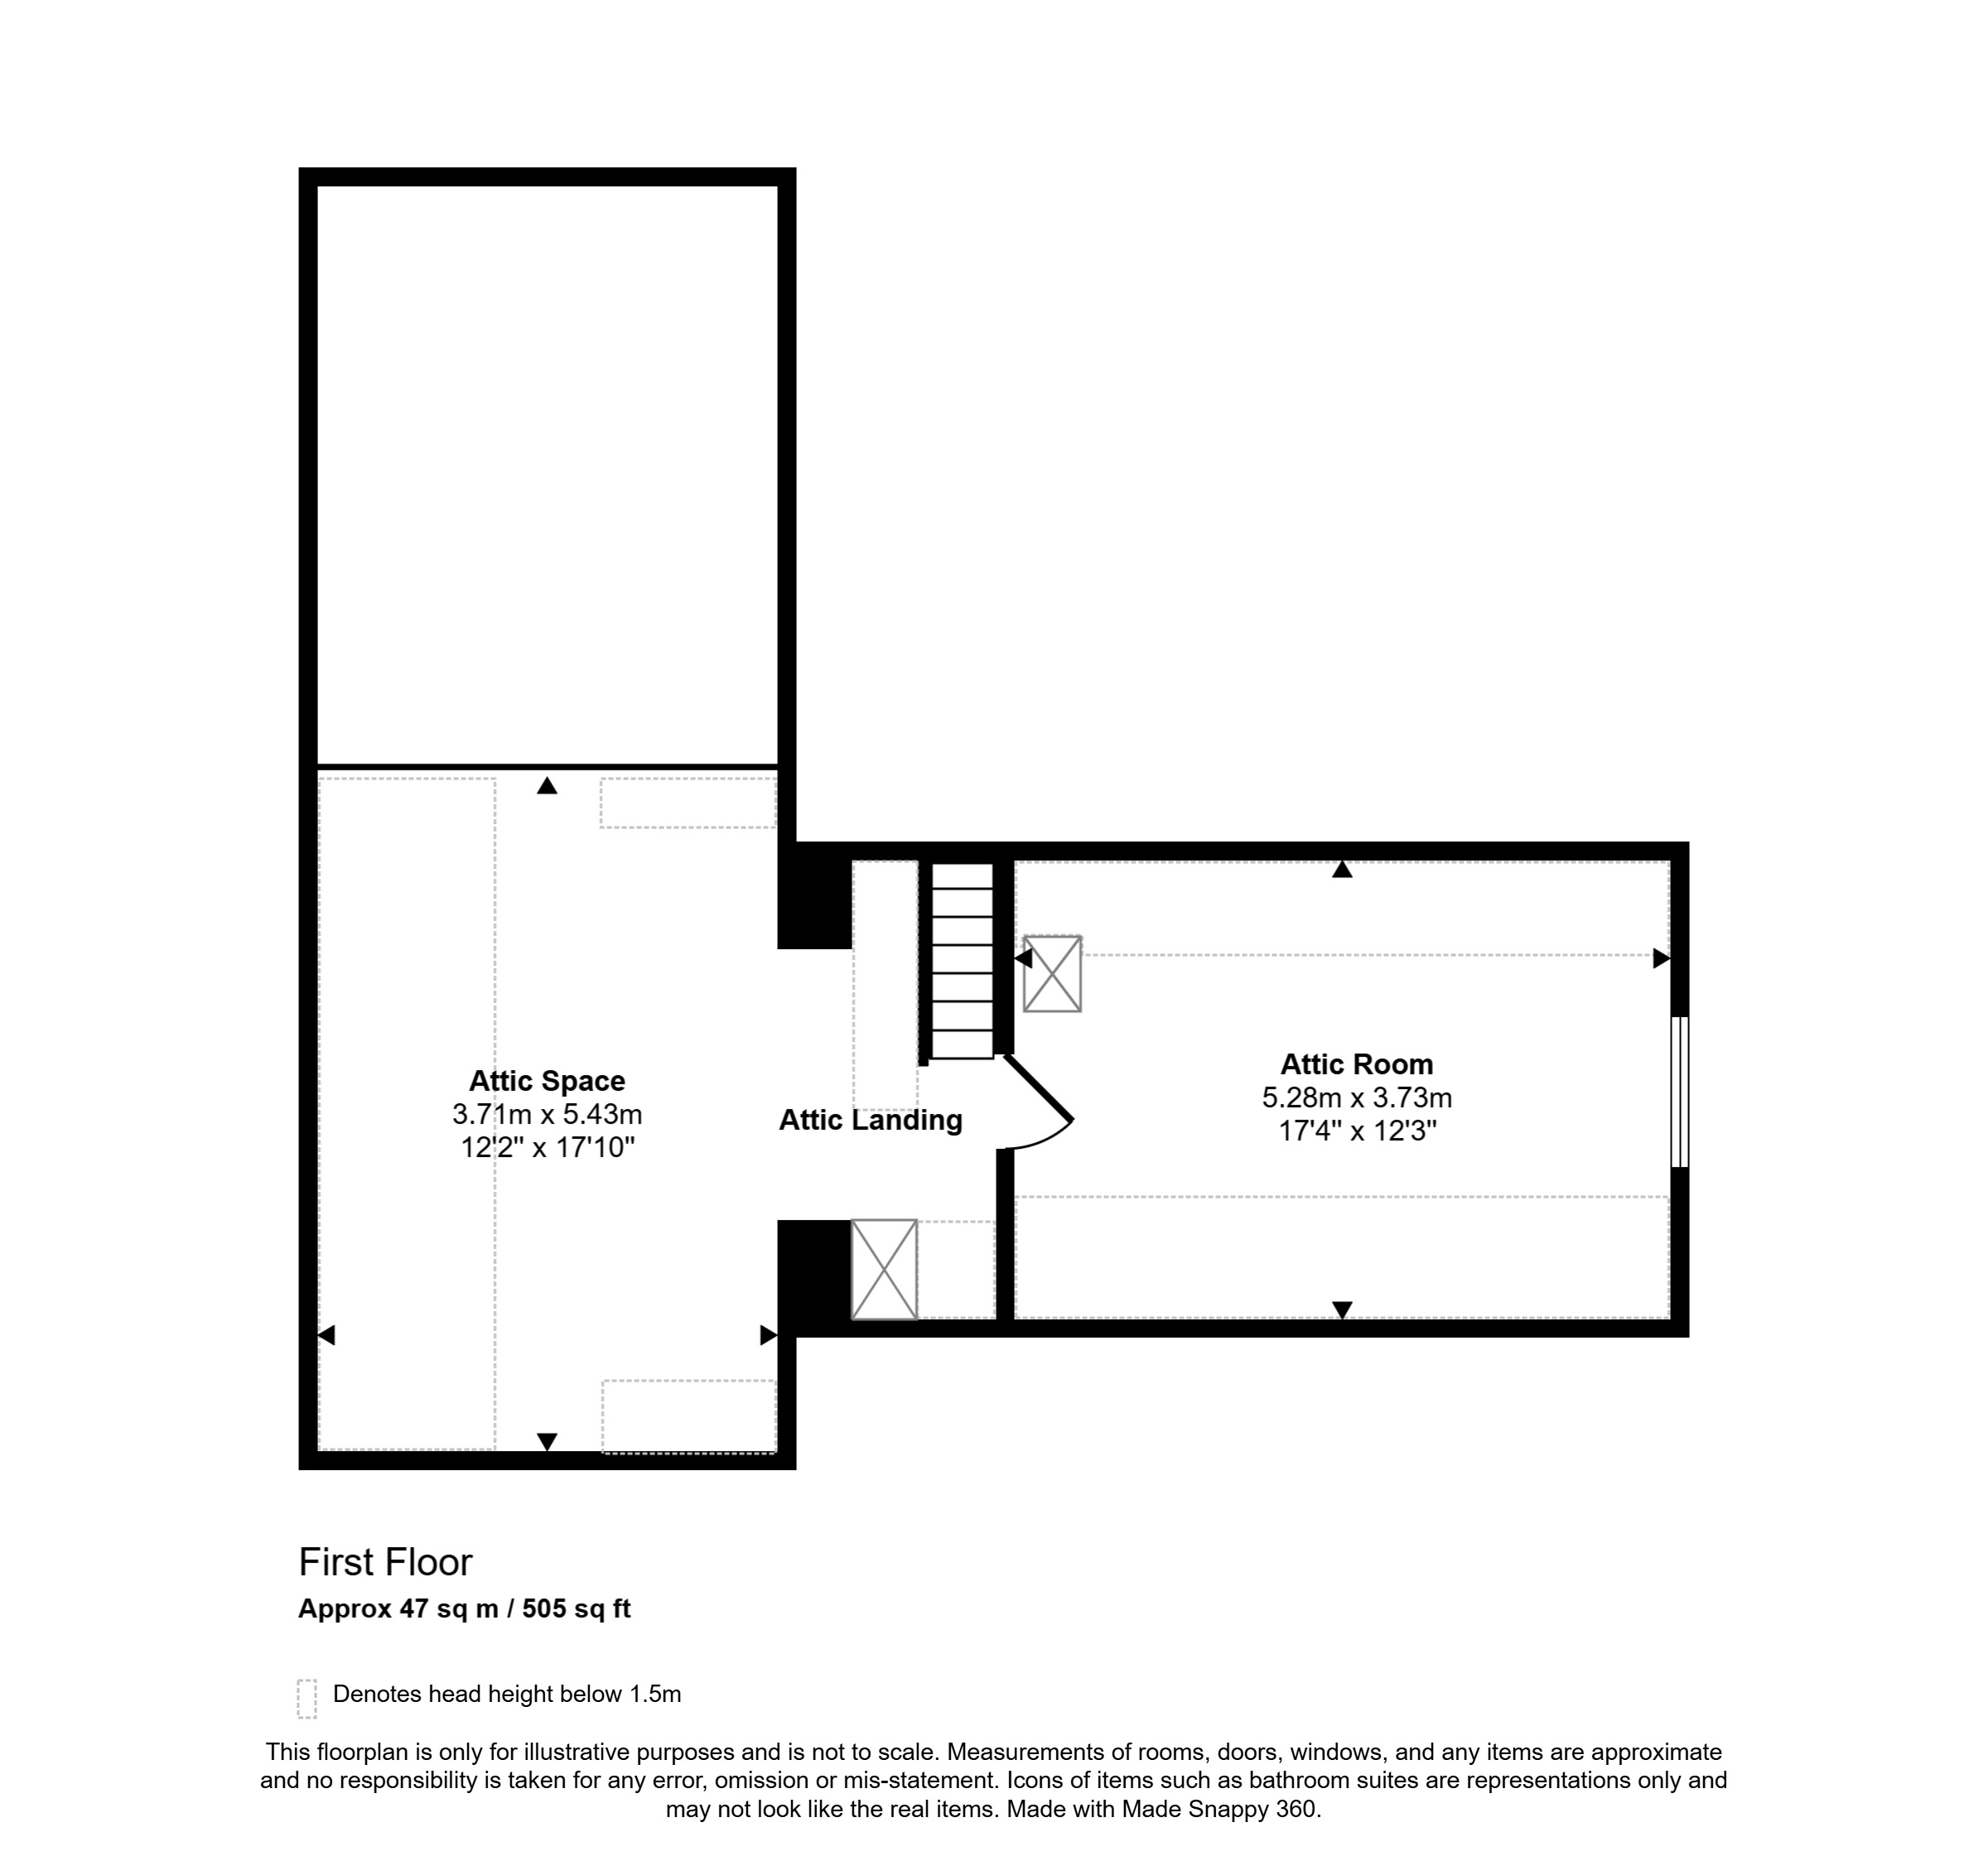
Landing
Velux window
Door to attic room
access to attic space
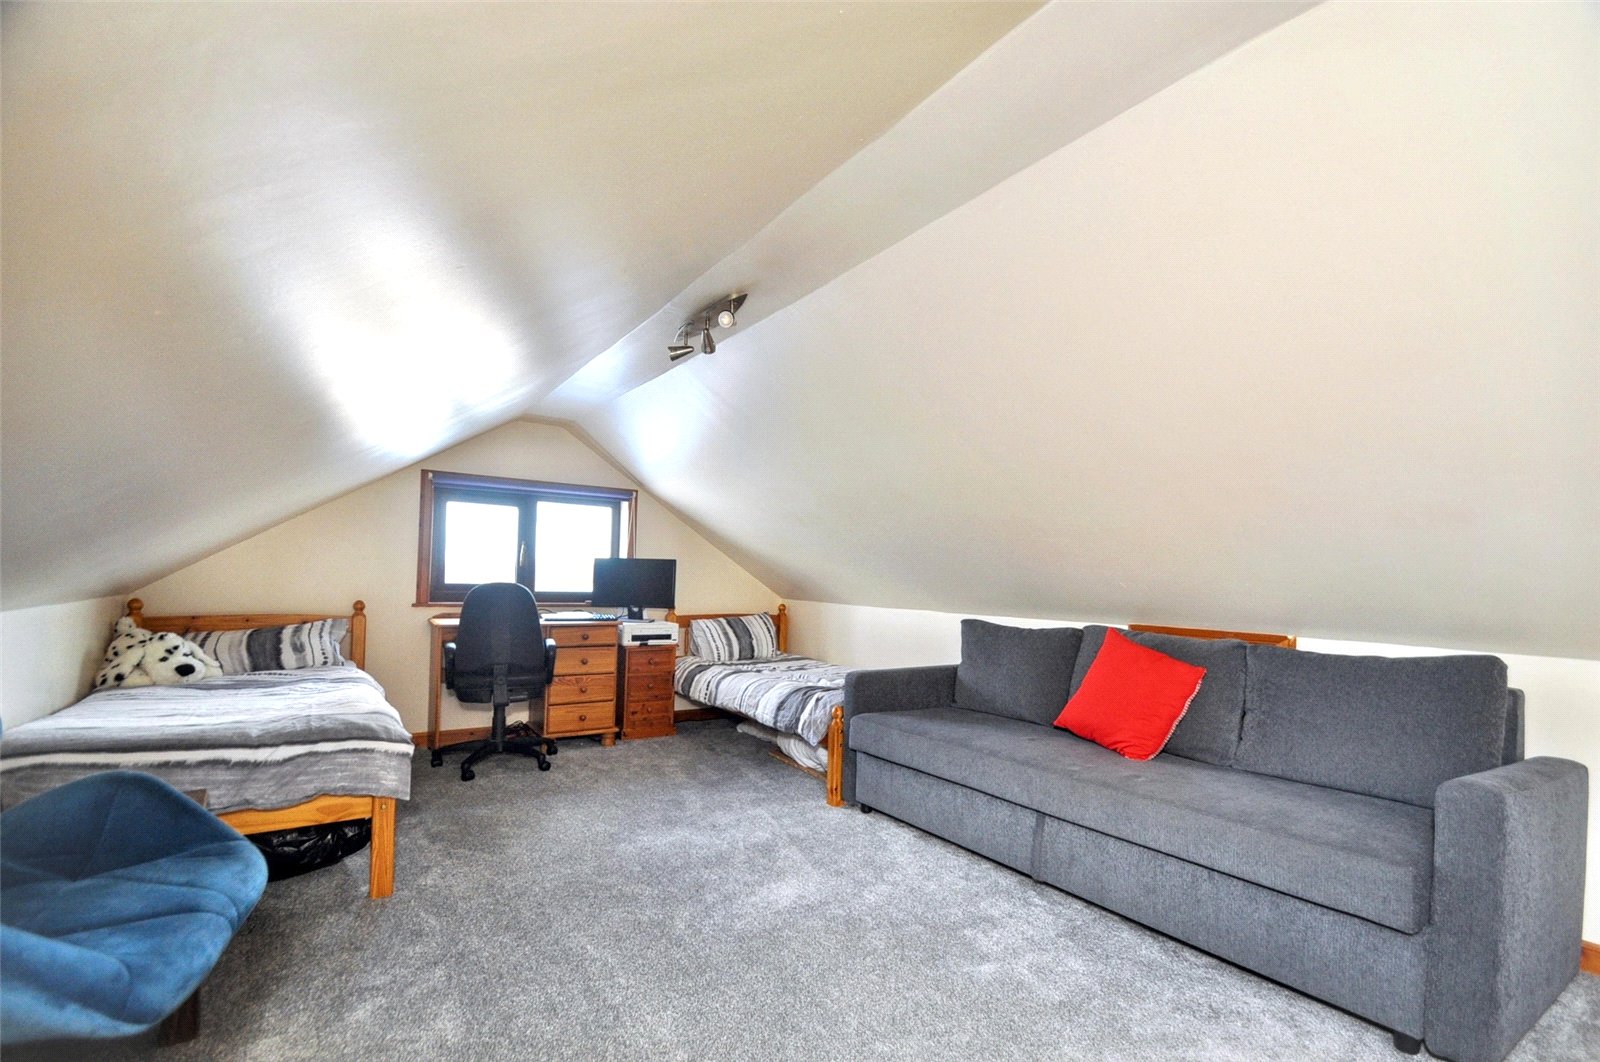
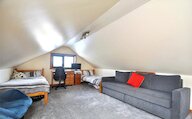
Attic Room
Window
Velux window
Eaves access
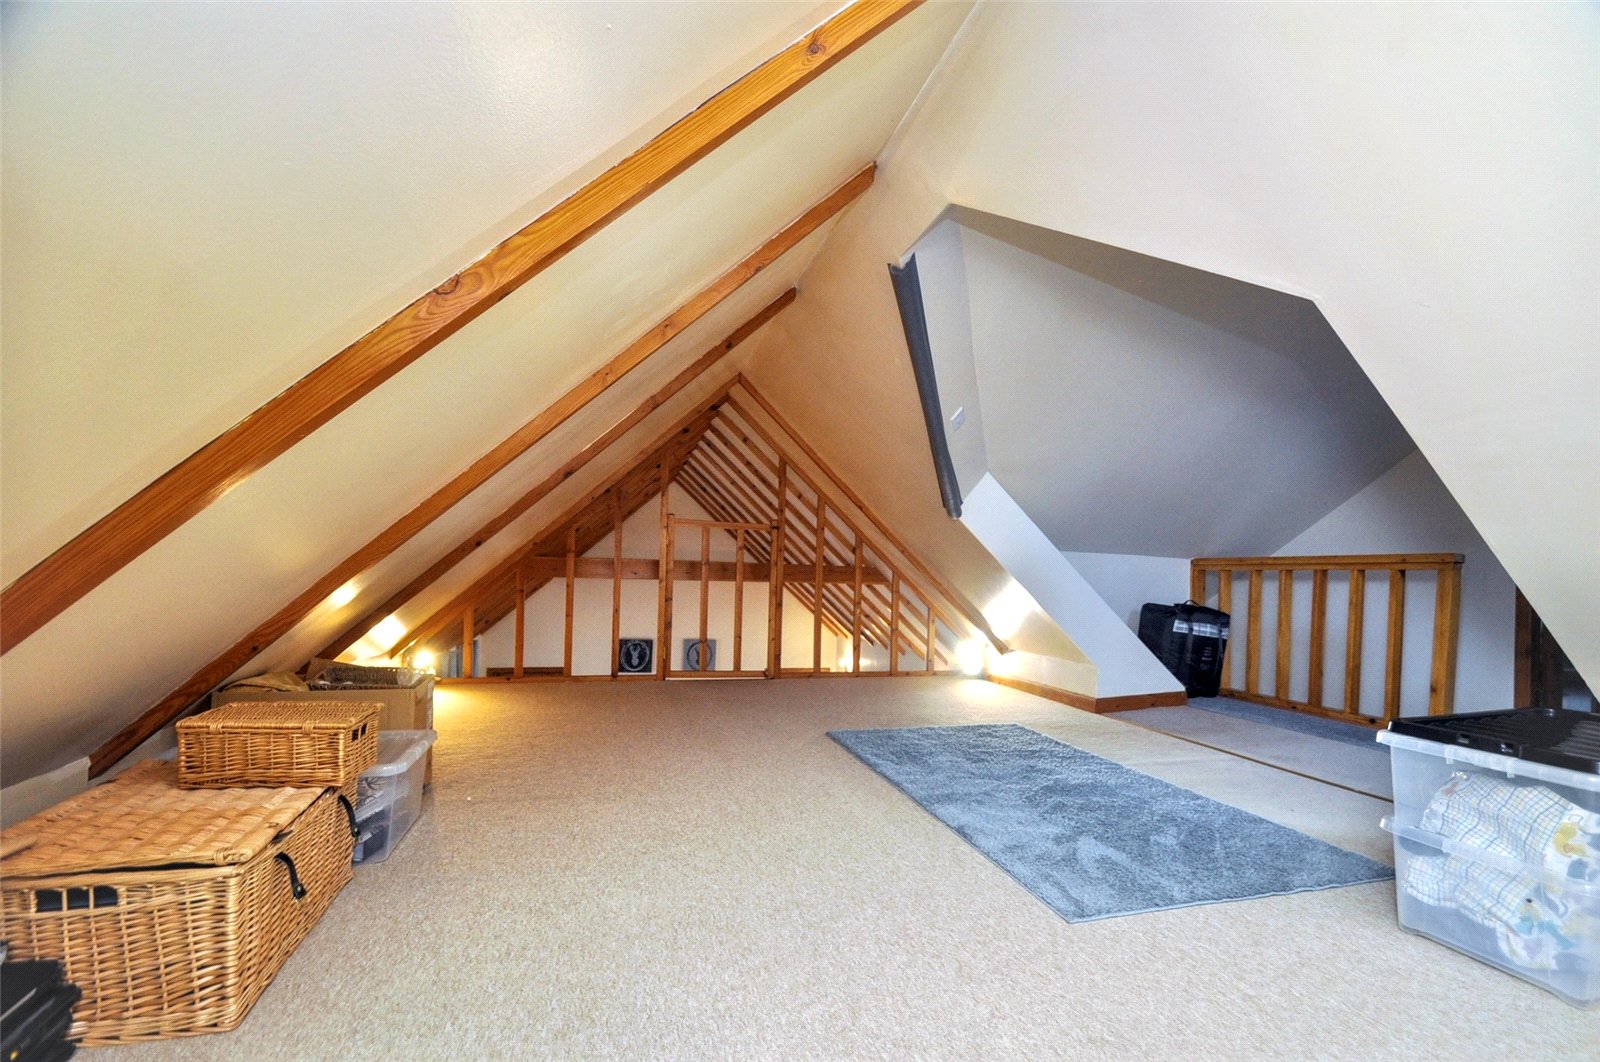
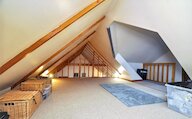
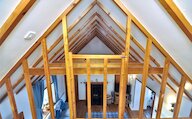
Attic Space
Storage space which is carpeted
Overlooks living room
Shed
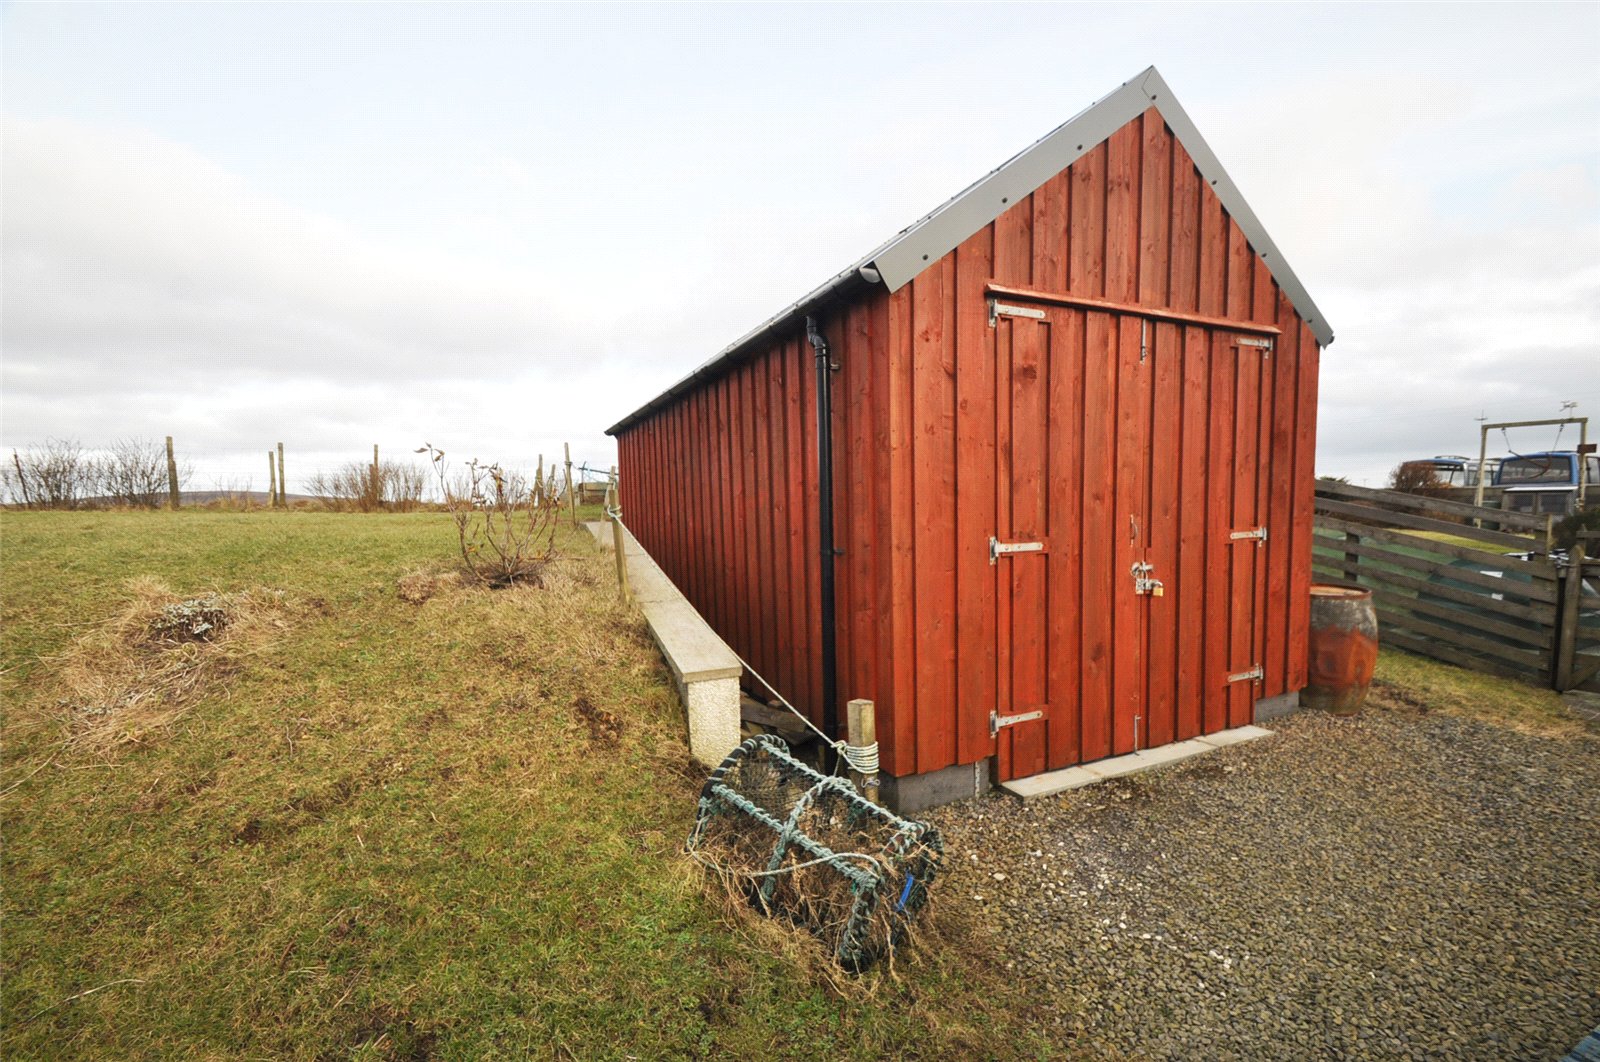
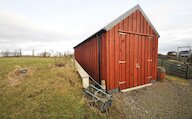
Large shed with power and light
Shelving
Workbench
Double doors
Ladder to mezzanine storage level
Outside
Tarred driveway providing parking spaces
Garden to front and rear mainly laid to lawn with shrubs and bushes, raised borders and an area previously used to keep hens
Stunning views over Scapa Flow
Floor plan
Virtual viewing
Location
- 3 bedrooms
- 2 bathrooms
- 2 reception rooms
Looking to sell?
Our free online property valuation form is a hassle-free and convenient way to get an estimate of the market value.