
Vesquoy, Rendall, Orkney, KW17 2EZ
- 4 bedrooms
- 2 bathrooms
- 2 reception rooms
Details
CLOSING DATE SET FOR OFFERS - 2PM FRIDAY 21ST AUGUST 2026
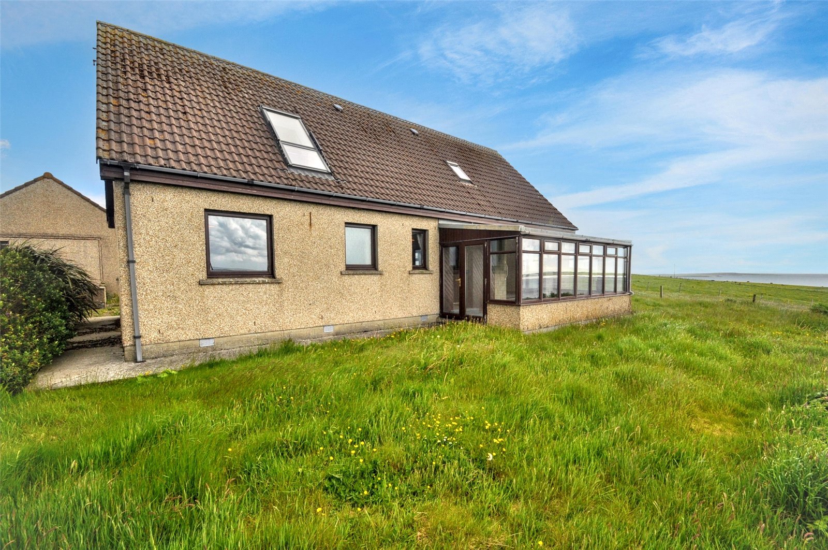
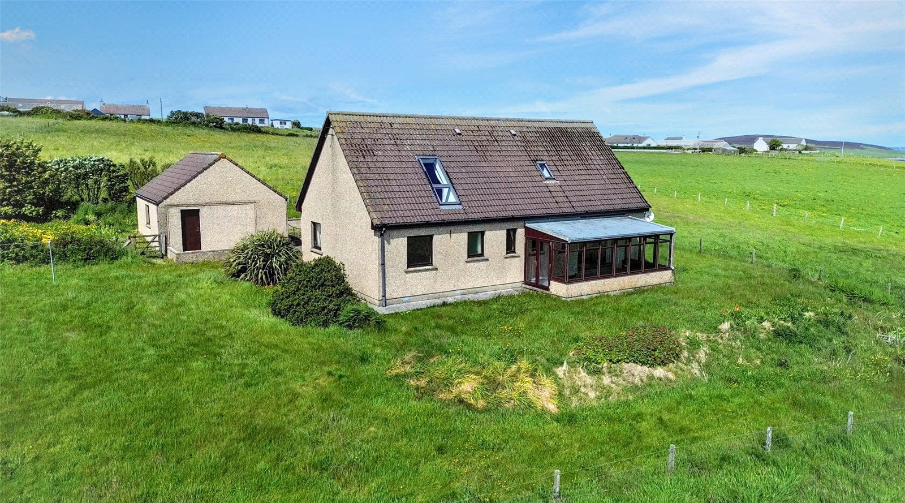
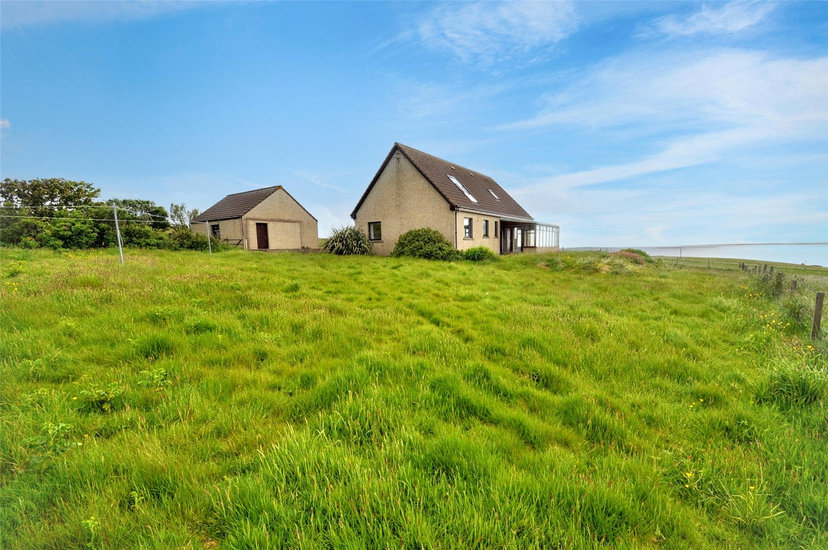
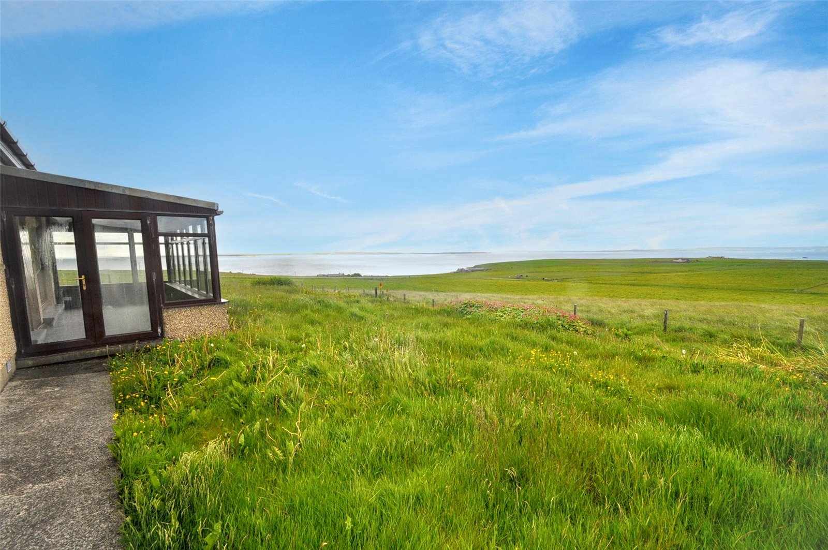
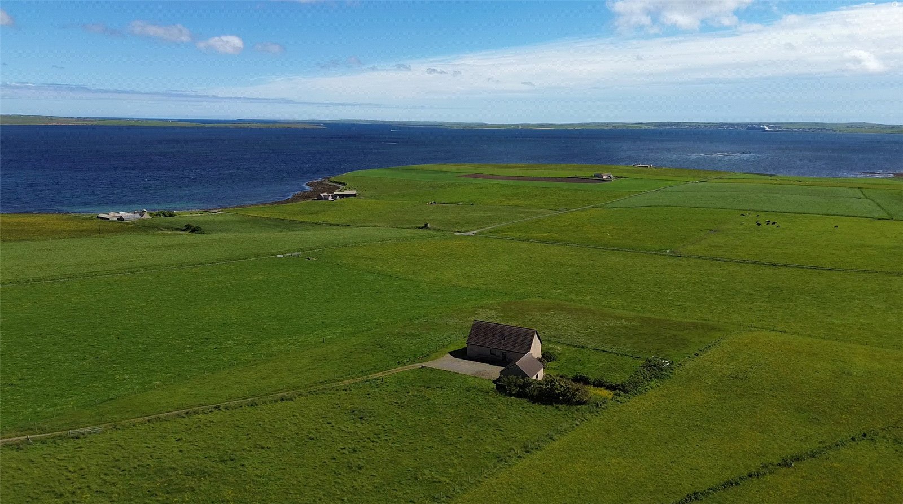
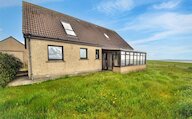
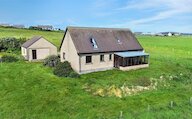
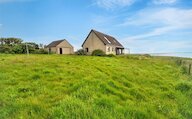
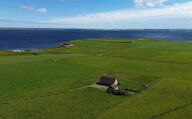
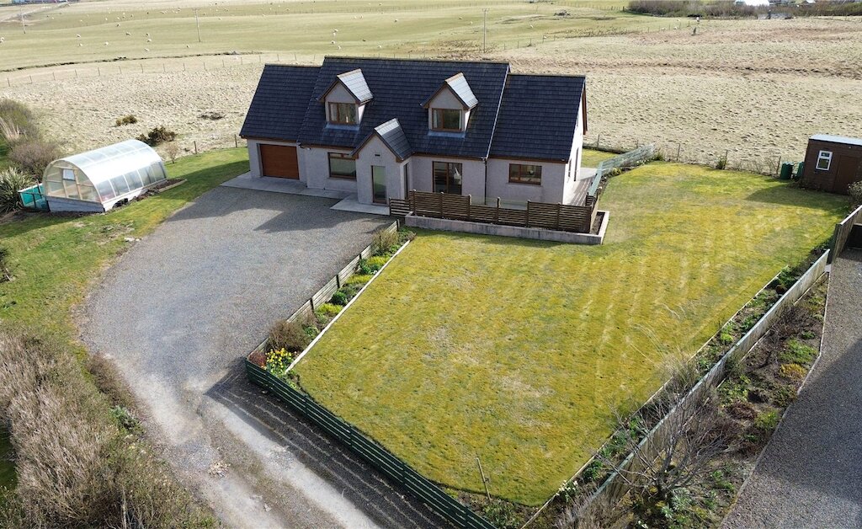
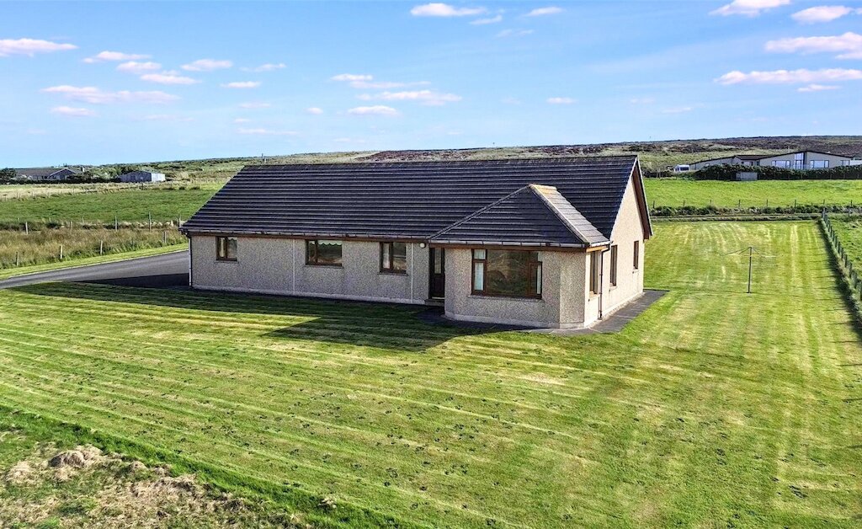
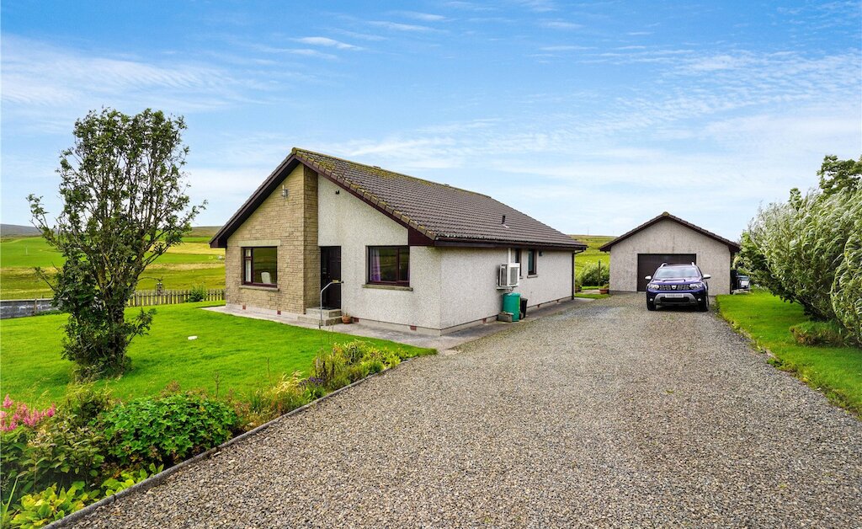
Set in a peaceful rural location with truly breathtaking panoramic views, Vesquoy is a spacious four-bedroom detached house offering flexible accommodation, generous living space, and excellent outdoor grounds extending to 3.2 acres (or thereby).
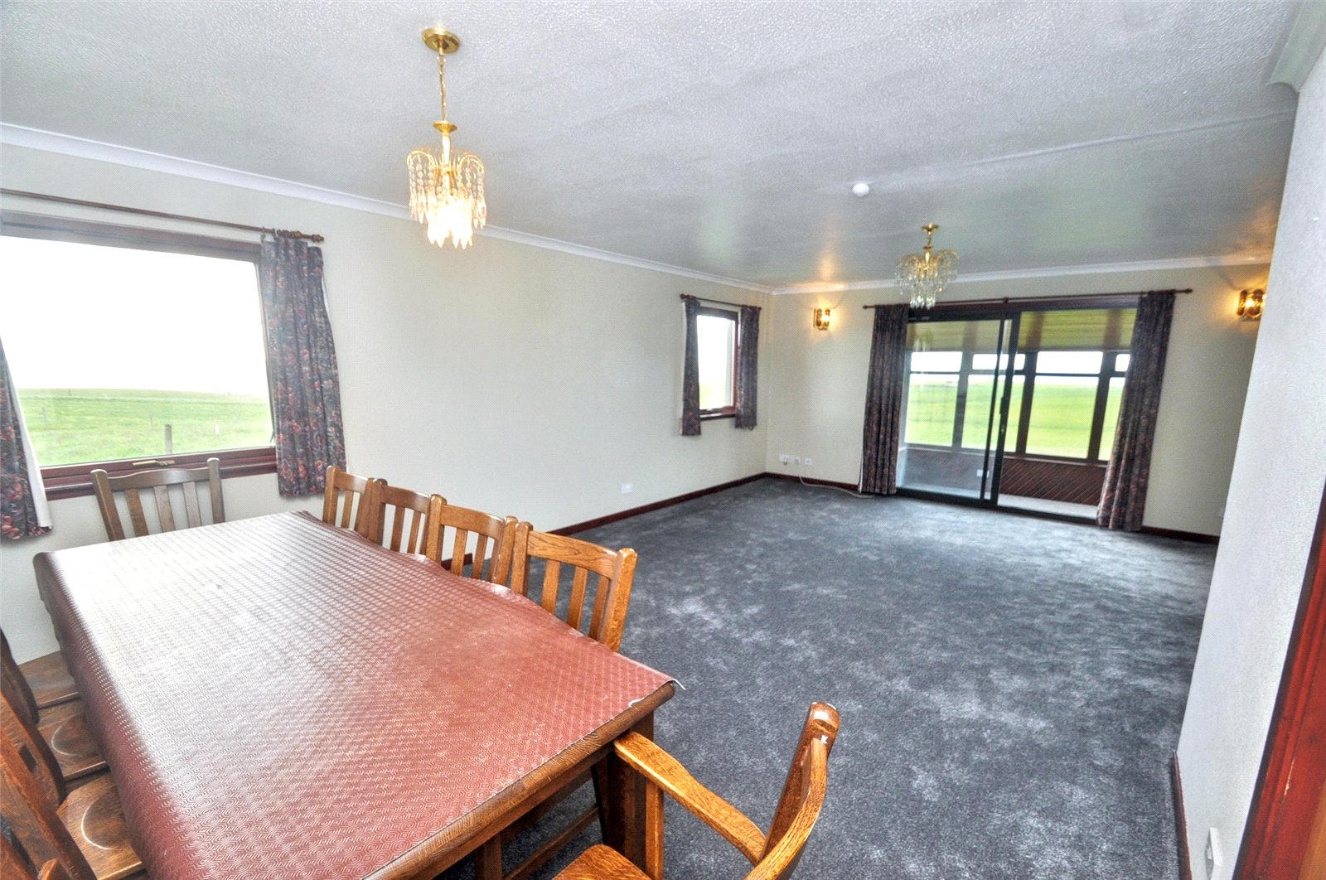
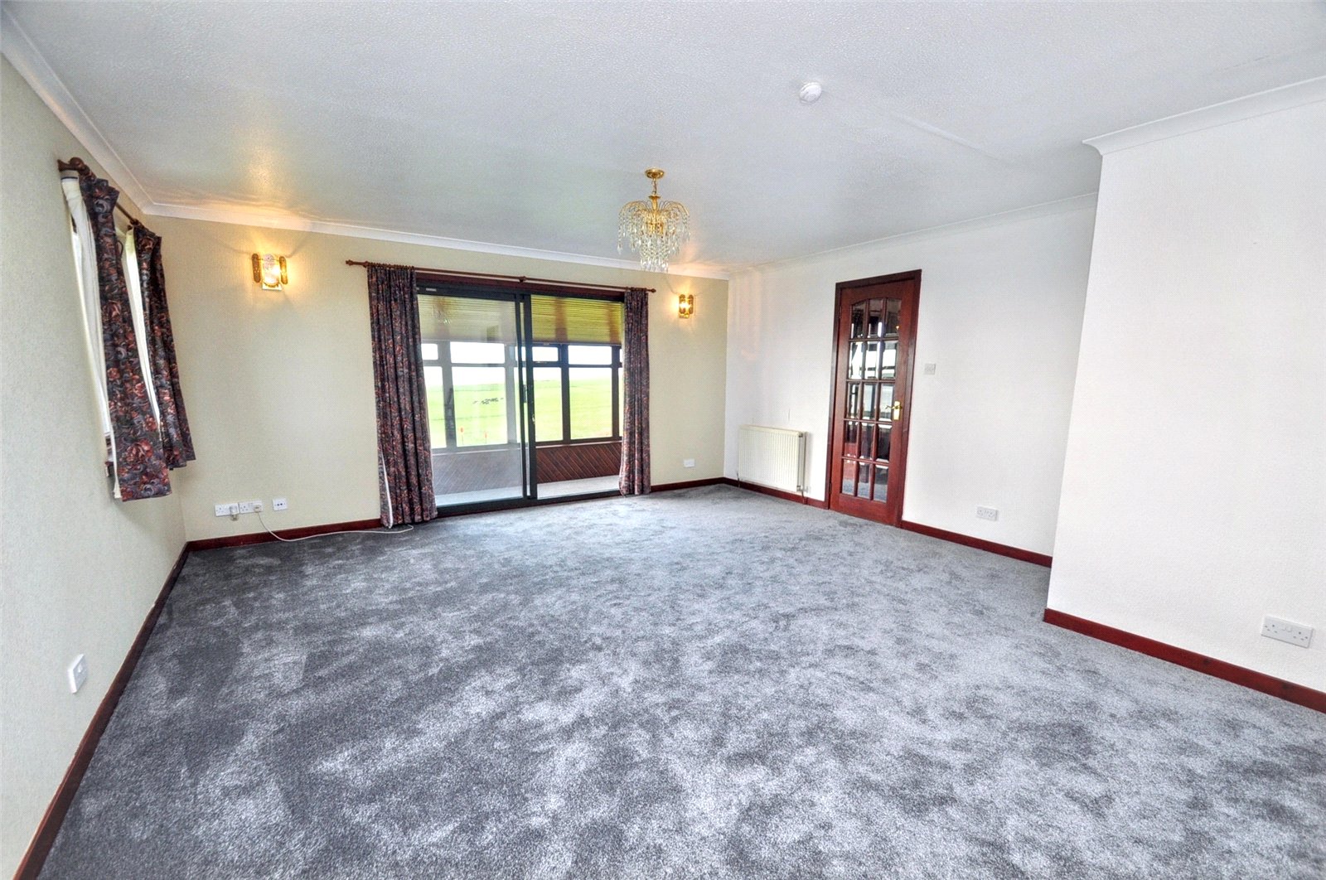
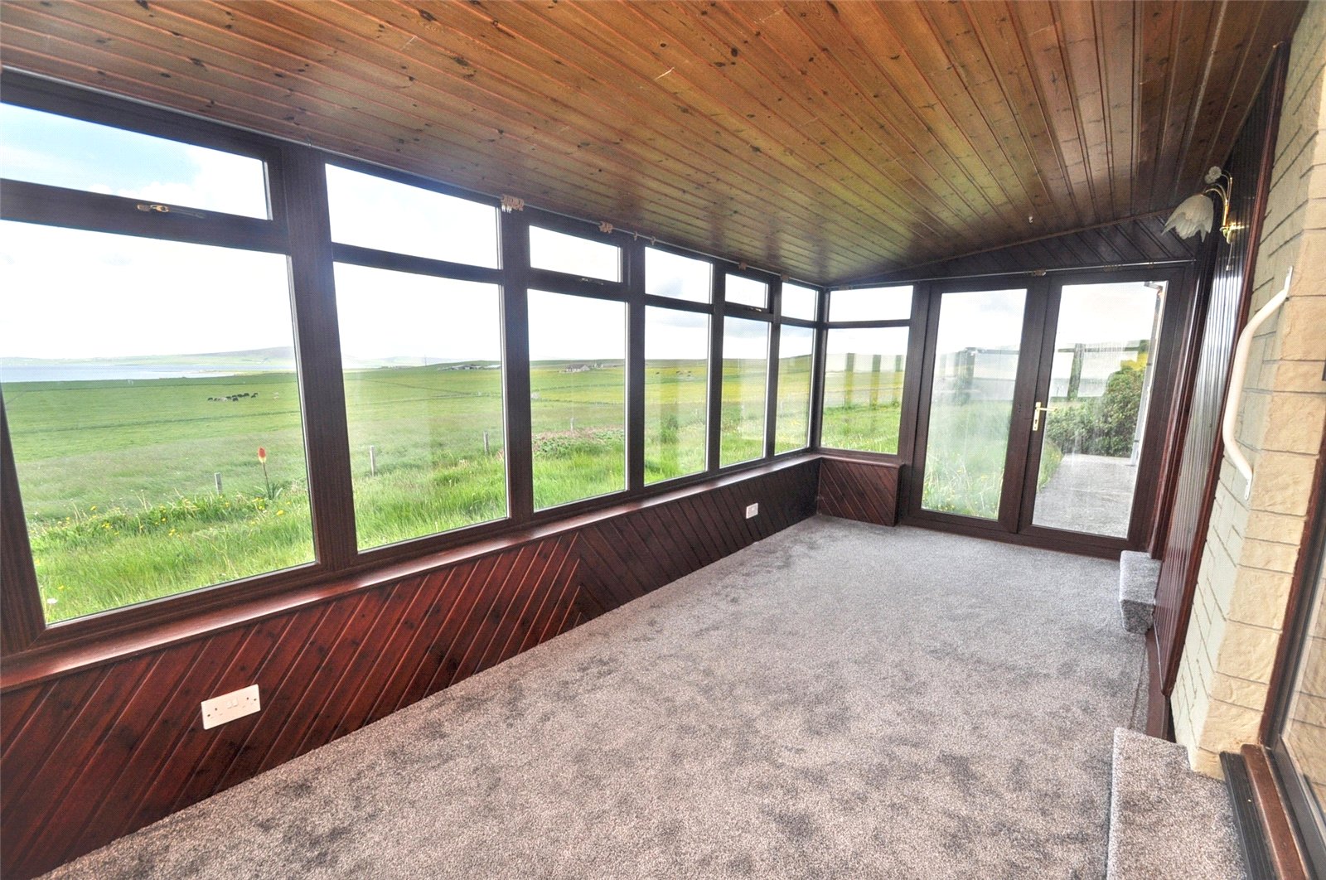
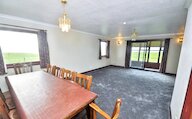
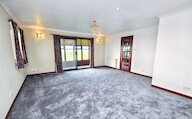
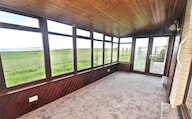
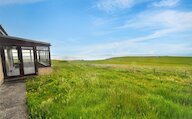
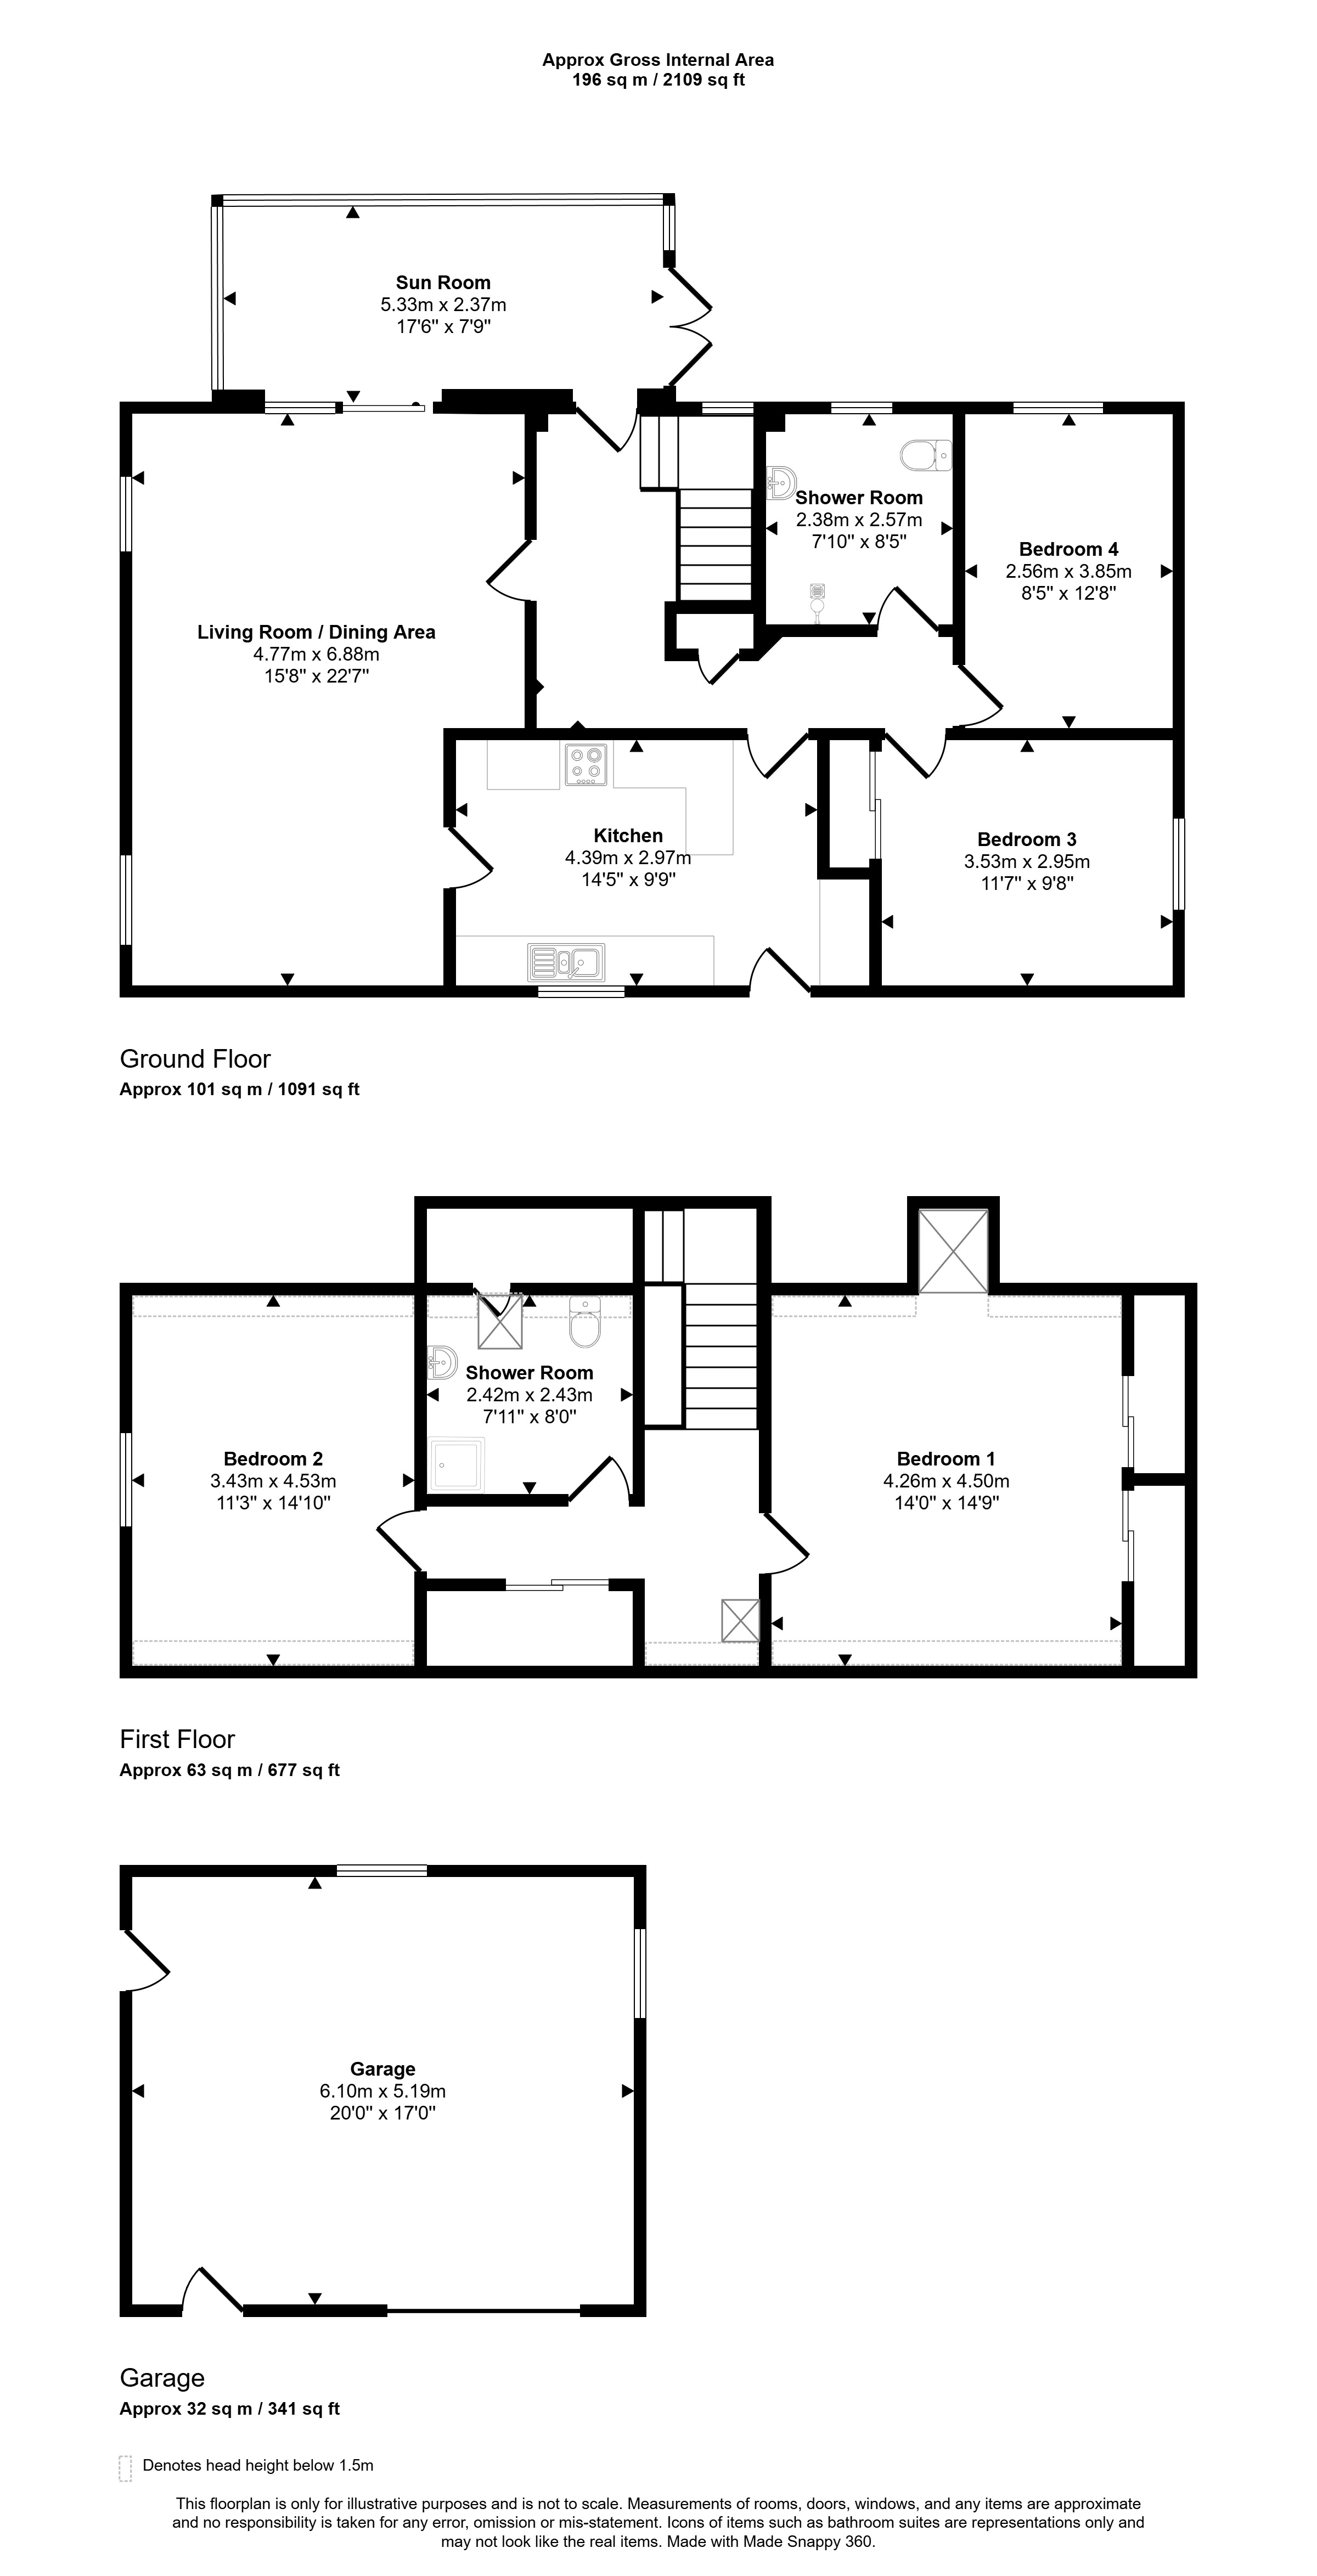
The property is entered via a welcoming hallway which provides access to the main living areas. The heart of the home is the large and bright living room/dining area, which benefits from an abundance of natural light and enjoys stunning uninterrupted countryside views. Sliding patio doors lead directly into a sun room, creating a seamless connection between indoor and outdoor living while offering the perfect spot to relax and take in the surrounding scenery.
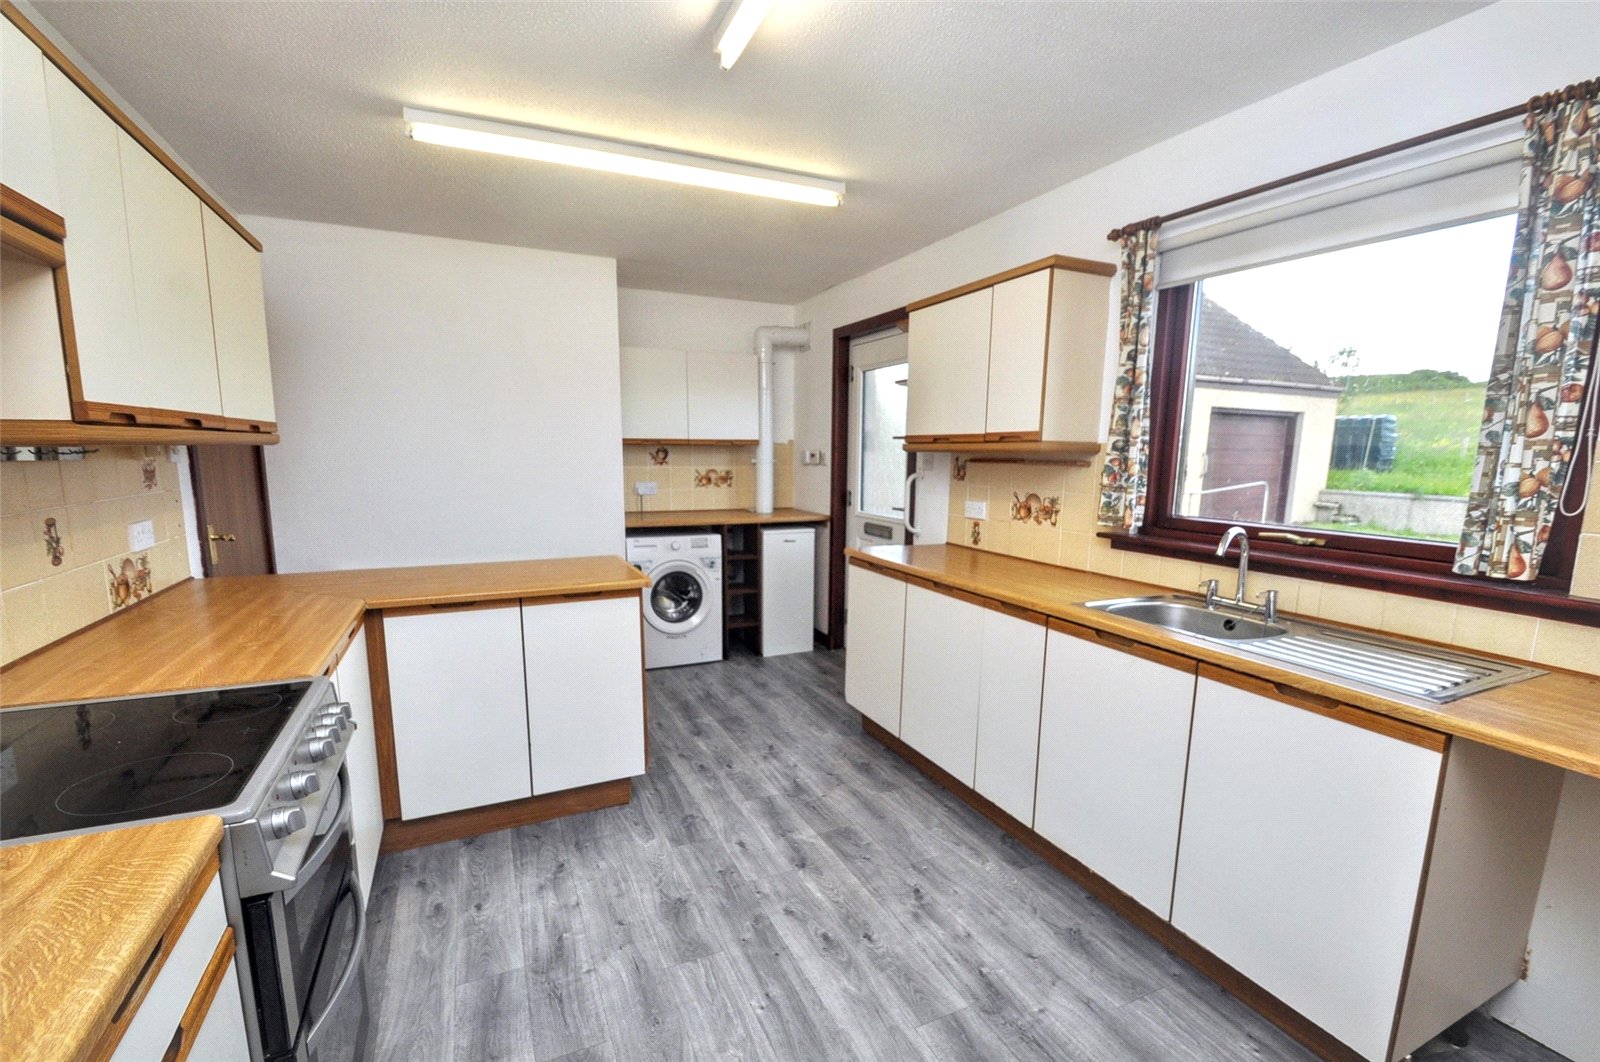
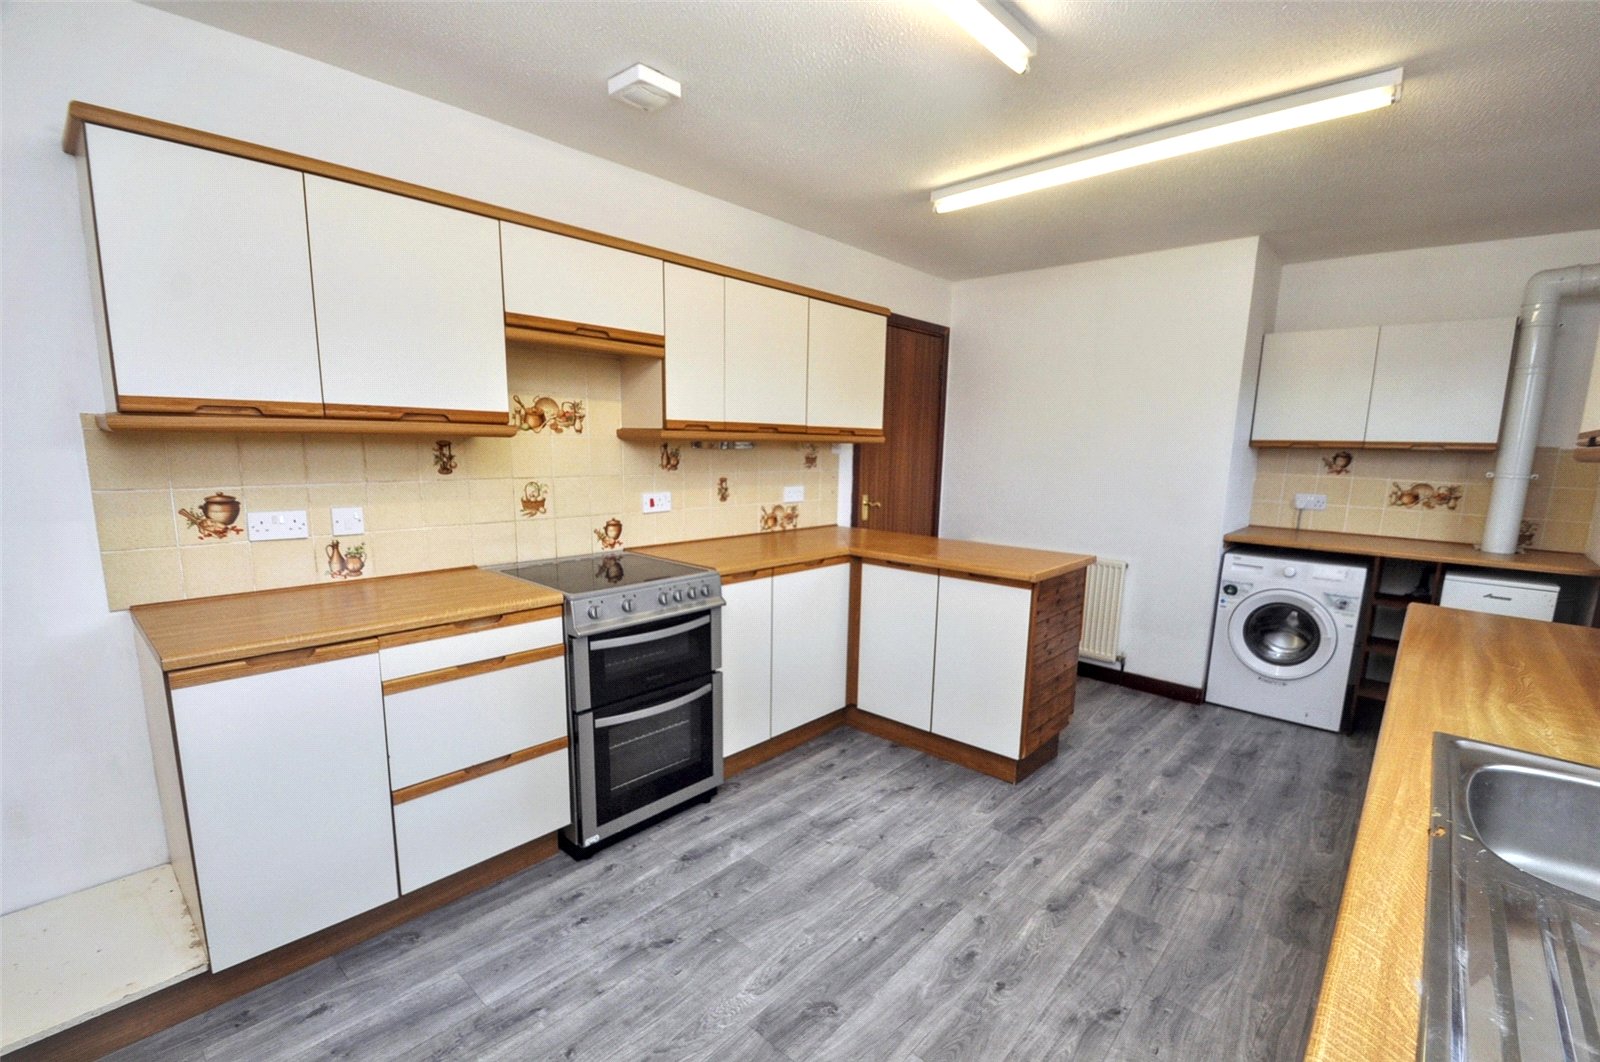
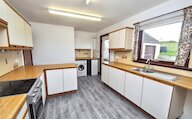
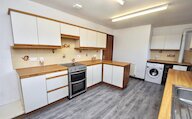
The kitchen is well-proportioned and fitted with a range of base and wall units, providing ample storage and workspace. It also includes plumbing for a washing machine and houses the oil-fired central heating boiler.
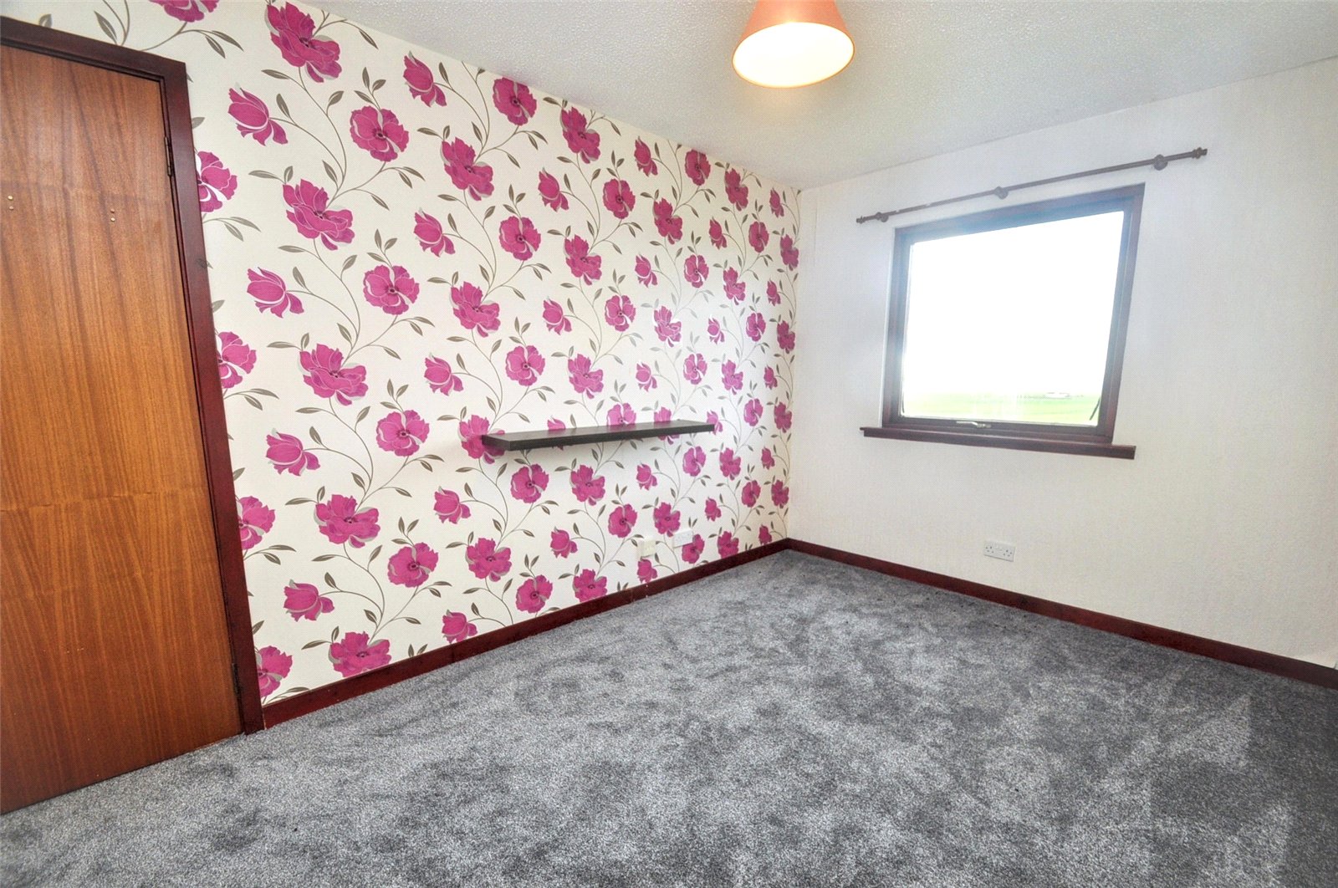
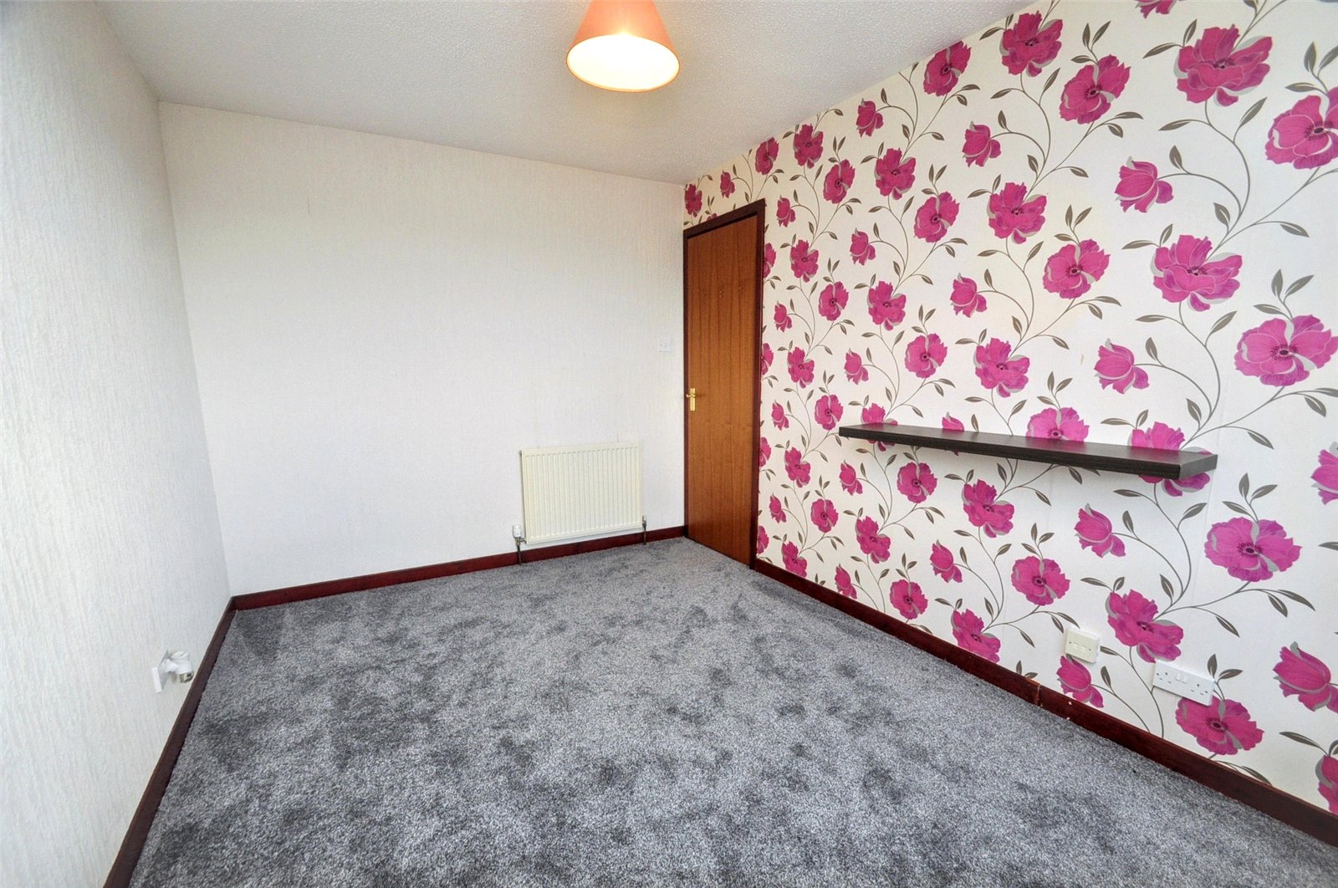
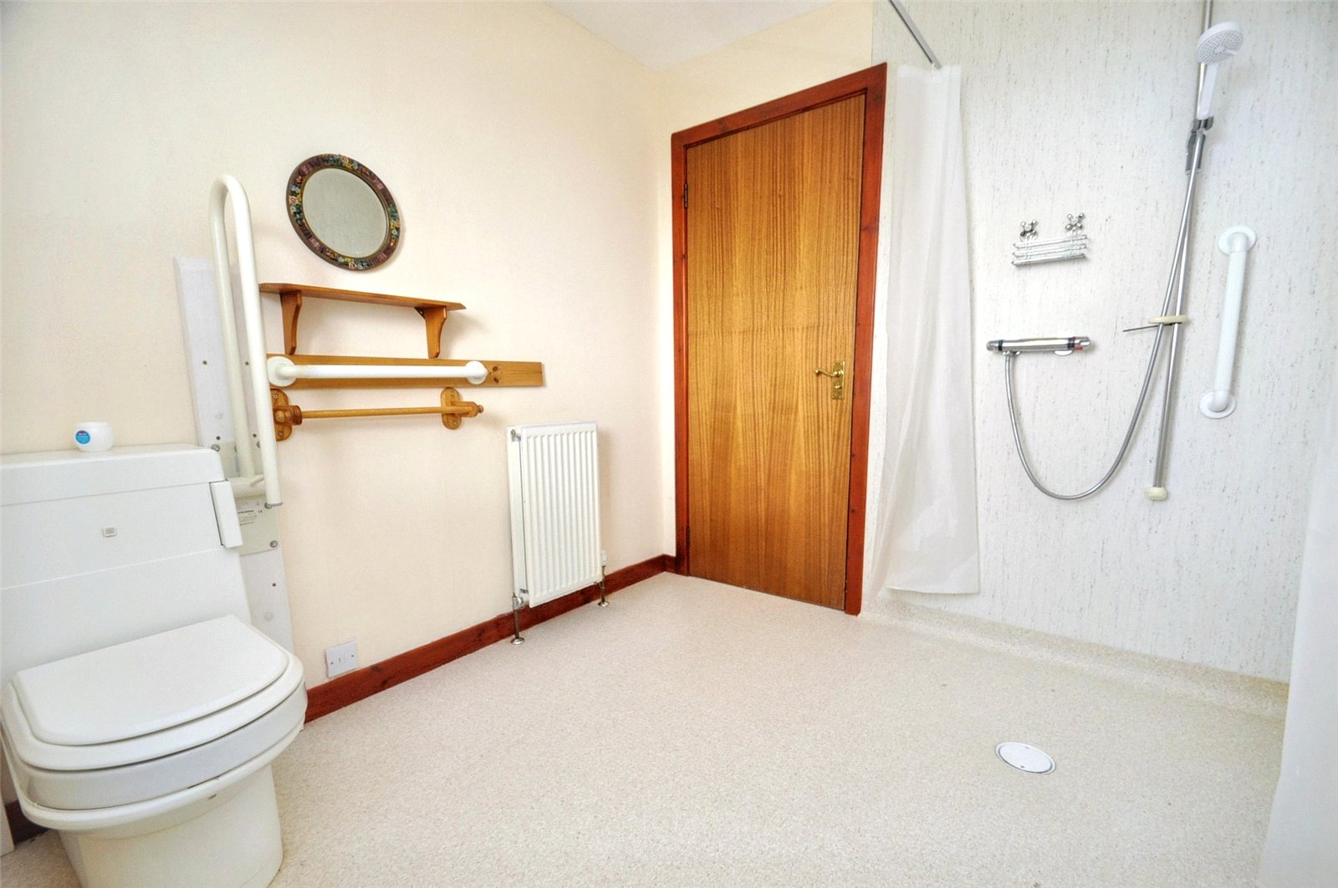
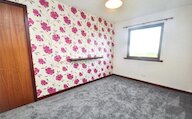
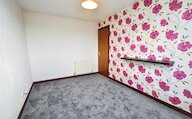
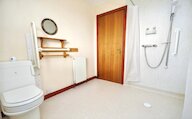
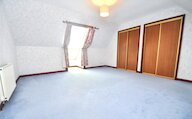
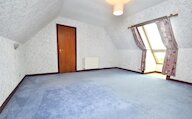
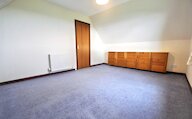
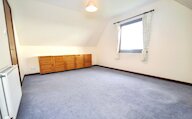
On the ground floor, there are two generously sized double bedrooms along with a convenient wet-room style shower room, ideal for accessibility. The upper floor hosts a further two spacious double bedrooms, as well as a family shower room.
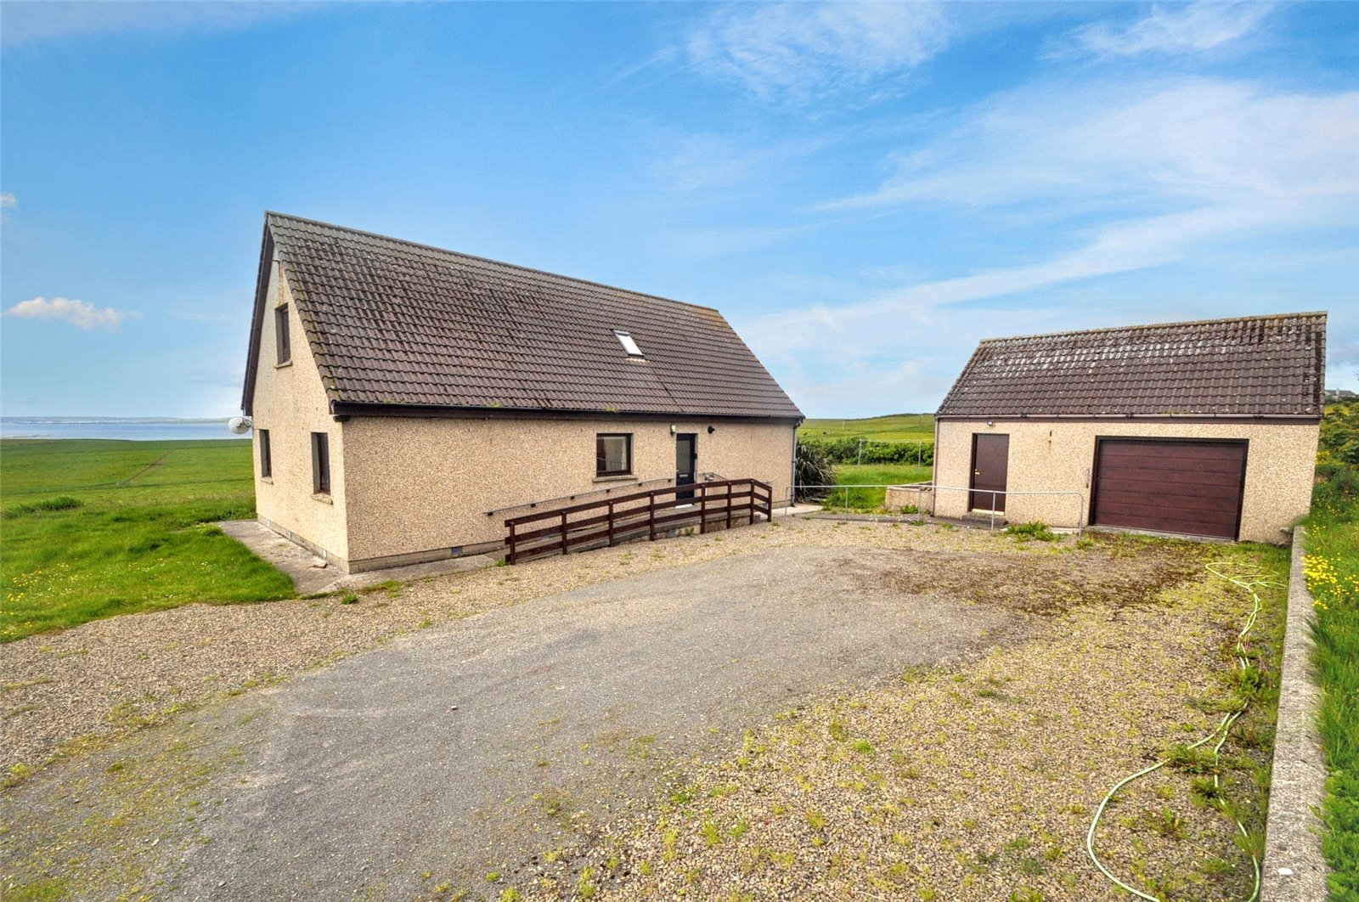
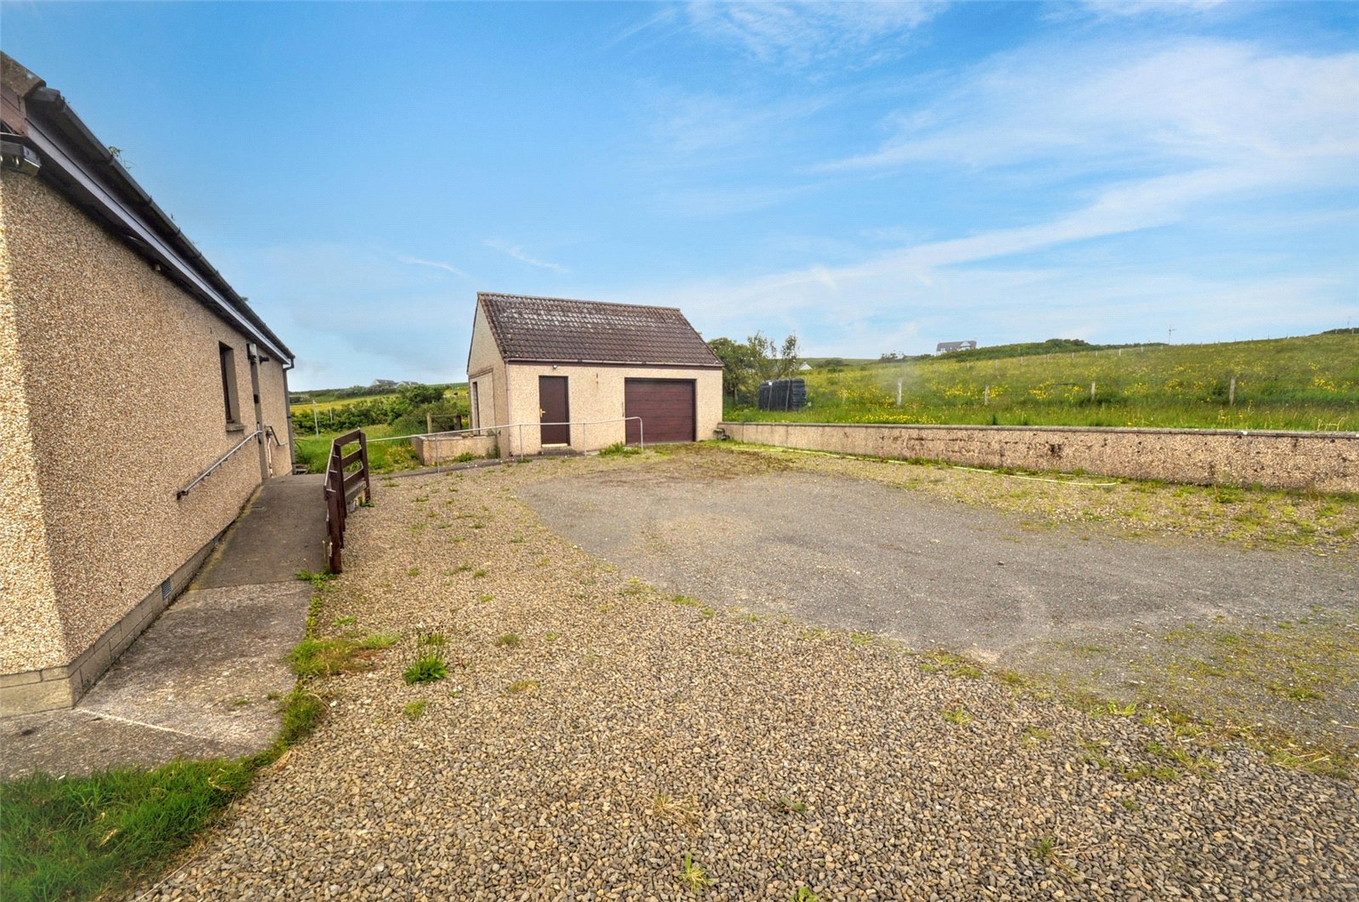
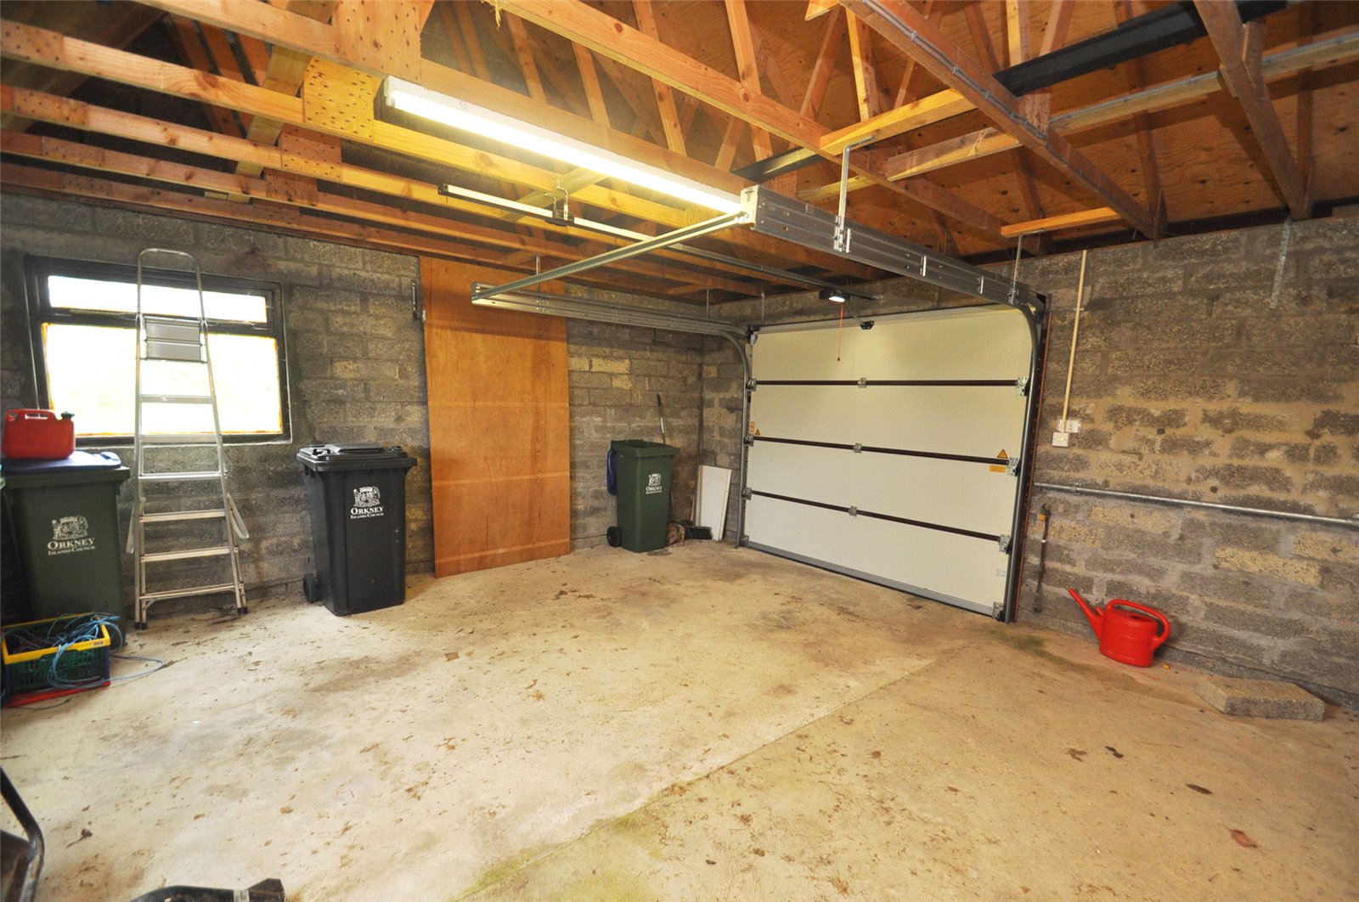
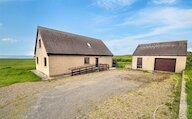
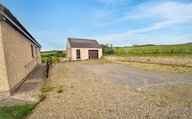
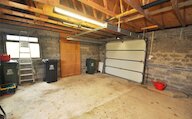
Externally, the property sits within substantial garden grounds predominantly to the front and side, perfectly positioned to make the most of the exceptional views across open countryside. A large driveway provides ample parking and leads to a detached garage, complete with electric up-and-over doors and excellent storage or workshop potential.
KEY FEATURES
* Spacious 4-bedroom detached house with detached garage
* Large living room / diner with access to sun room
* Sunroom with fantastic views and uPVC double glazed windows
* Four double bedrooms (two with built-in wardrobes)
* Shower room on ground floor and first floor
* Wooden framed double-glazed windows
* Oil central heating
* School catchment area for Evie Primary School and Stromness Academy
EXTRAS
All floor and window coverings, washing machine are included in the sale price.
Rooms
Kitchen
uPVC privacy glazed door
Window
Fitted base and wall cupboards with ample worktop space
Plumbing for washing machine
Oil central heating boiler
Radiator
Stainless steel sink
Space for electric cooker, fridge and freezer
Extractor fan
Wooden doors to living room/diner and hallway
Living Room / Dining Room
2 x Windows
Sliding patio doors to sun room
3 x Radiators
Space for large dining table and chairs
Smoke alarm
Wooden door to kitchen
Glazed door to hallway
Sun Room
Windows on three sides
uPVC glazed door and side panel
Sliding patio doors to living room
Lights and power points
Wooden door to hallway
Hallway
Doors to sunroom, living room, kitchen, shower room, bedrooms 1 and 2
Cupboard under stairs housing meter and fusebox
Radiator
Smoke alarm
Stairs to first floor
Shower Room
Privacy glazed window
Wet room style shower room with main shower
WC & handrails
Wash hand basin
Radiator
Extractor fan
Wooden door to hallway
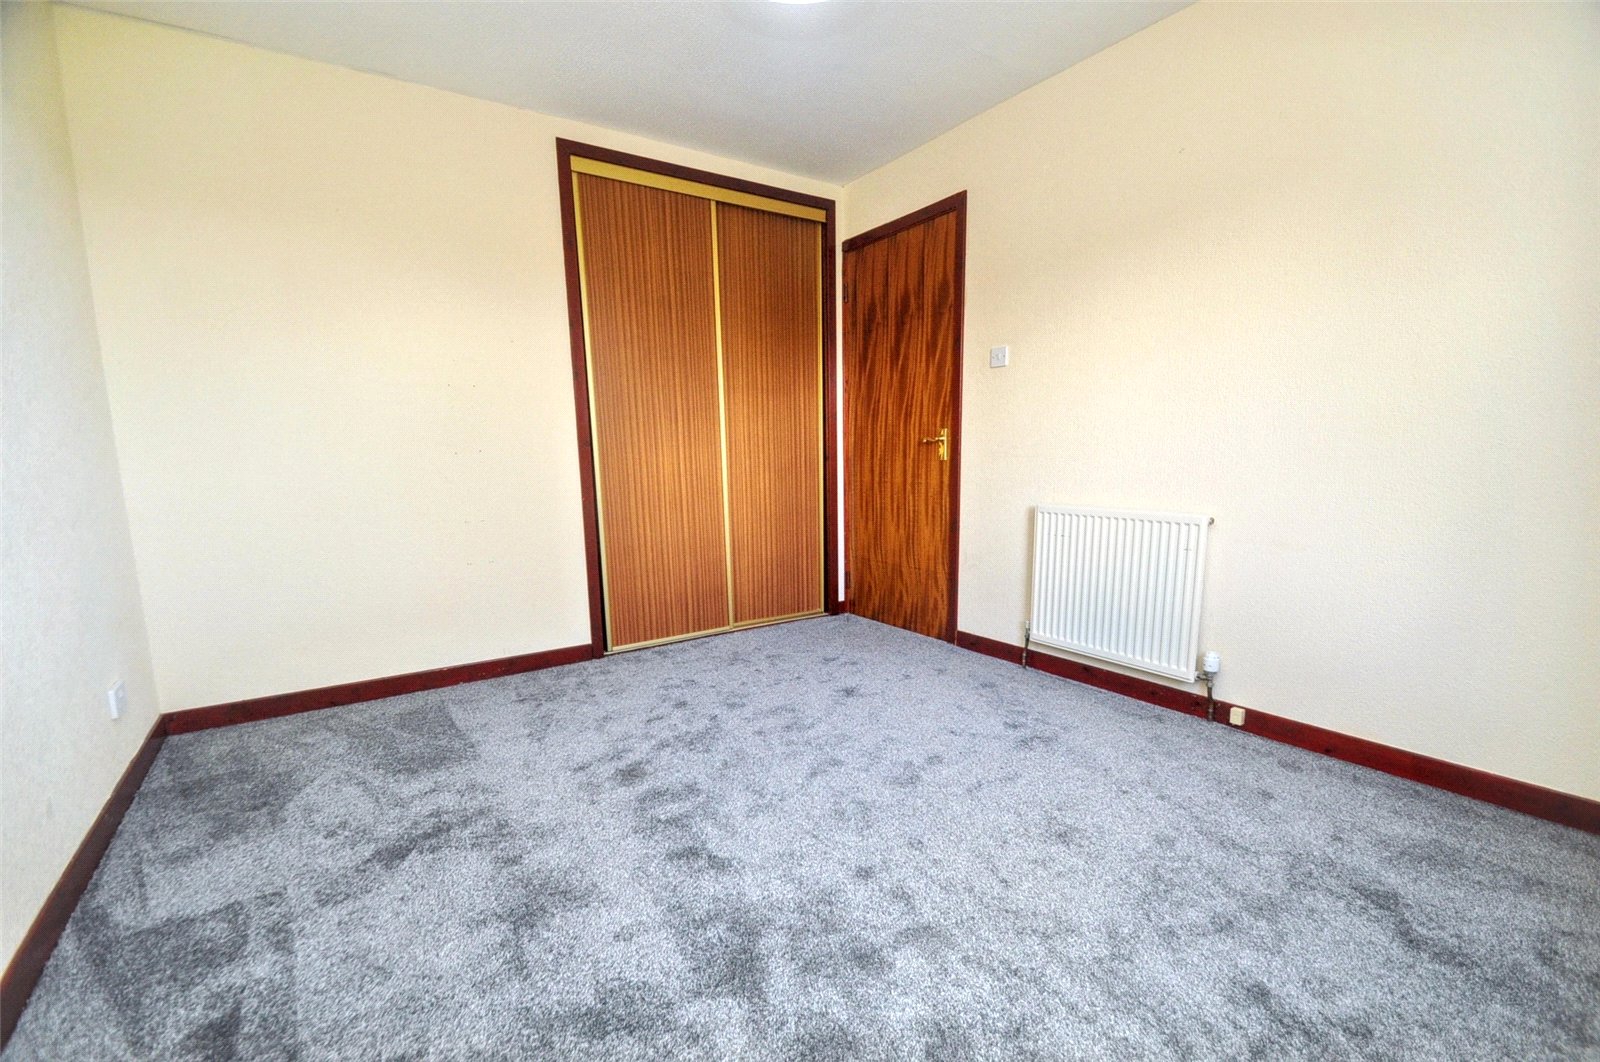
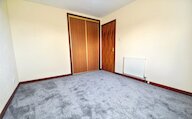
Bedroom 3
Window
Built-in wardrobe with shelving
Radiator
Wooden door to hall
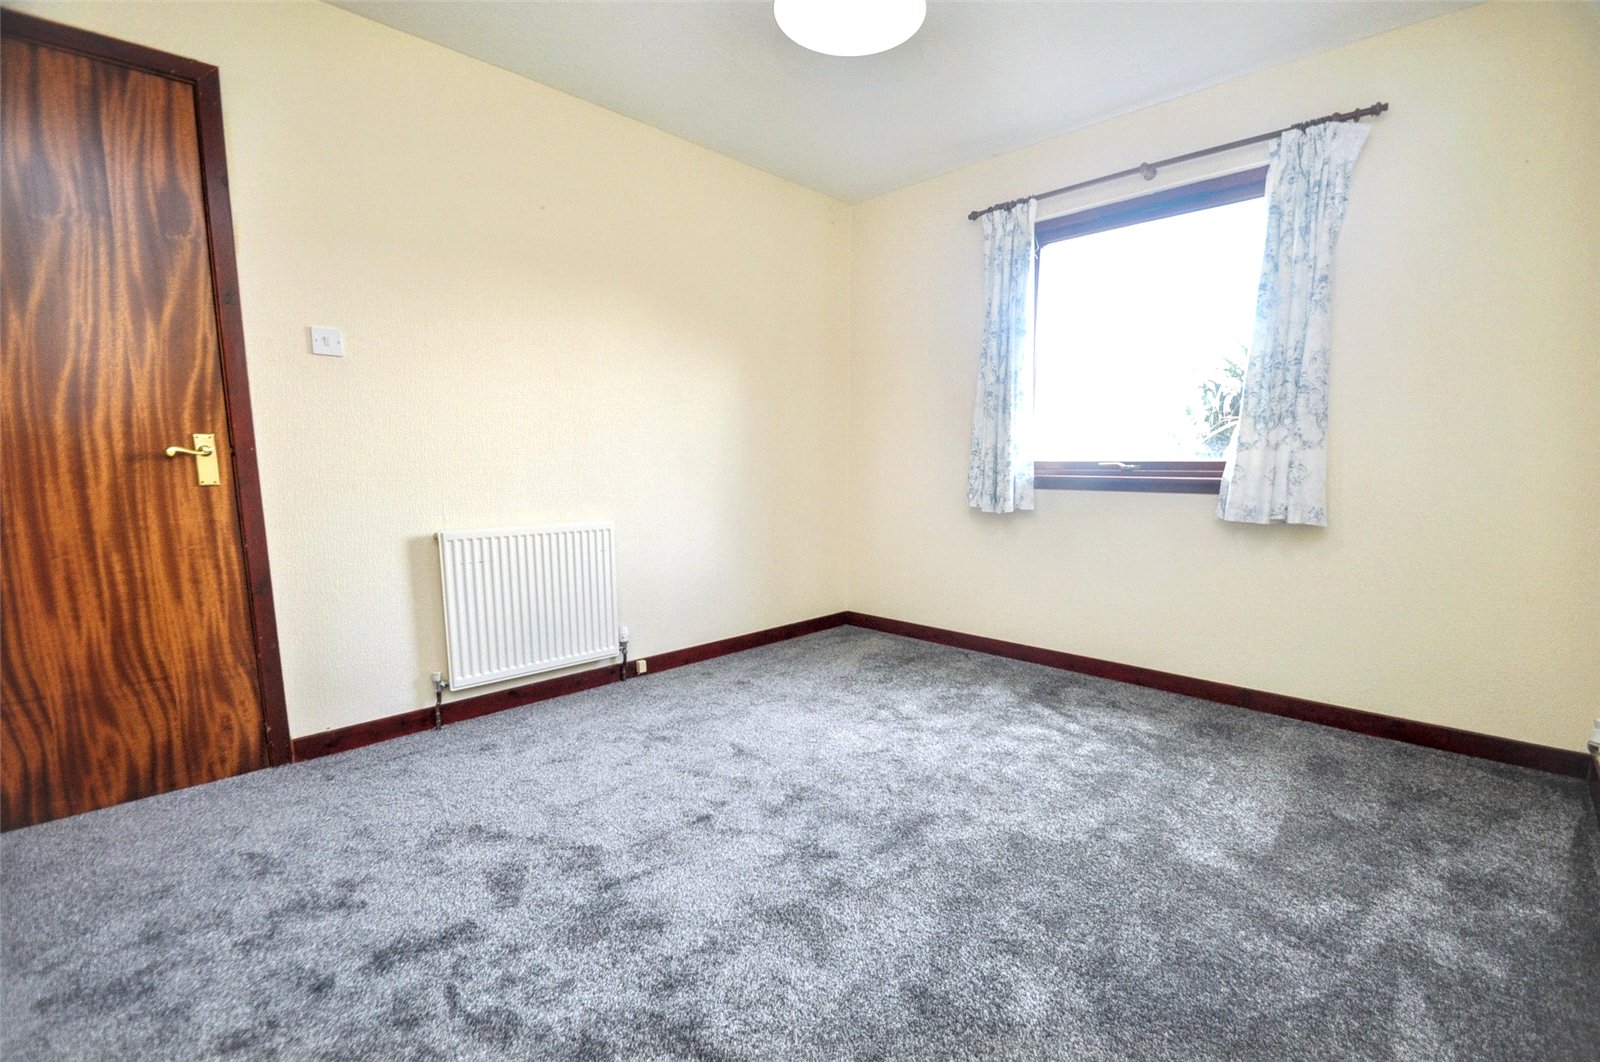
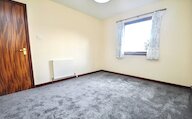
Bedroom 4
Window
Radiator
Wooden door to hall
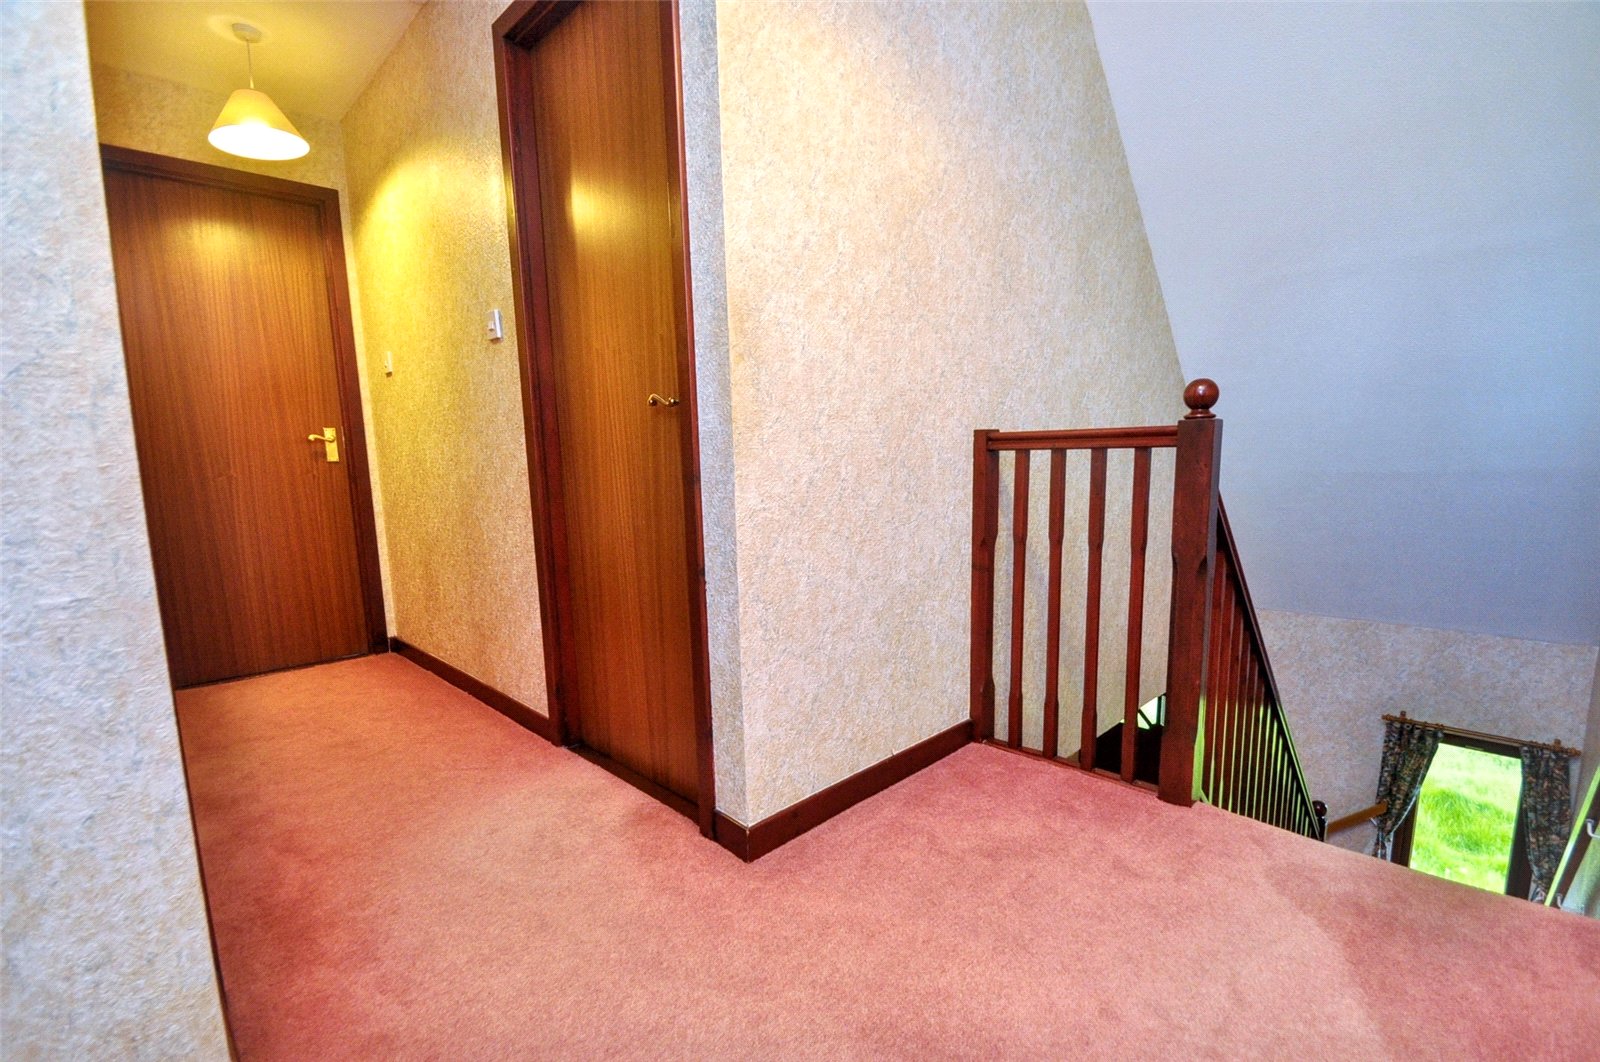
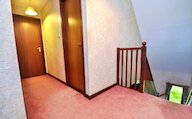
Landing
Velux window
Large cupboard with sliding doors housing hot tank
Attic access
Smoke alarm
Wooden doors to shower room, bedrooms 1 and 2
Stairs to ground floor
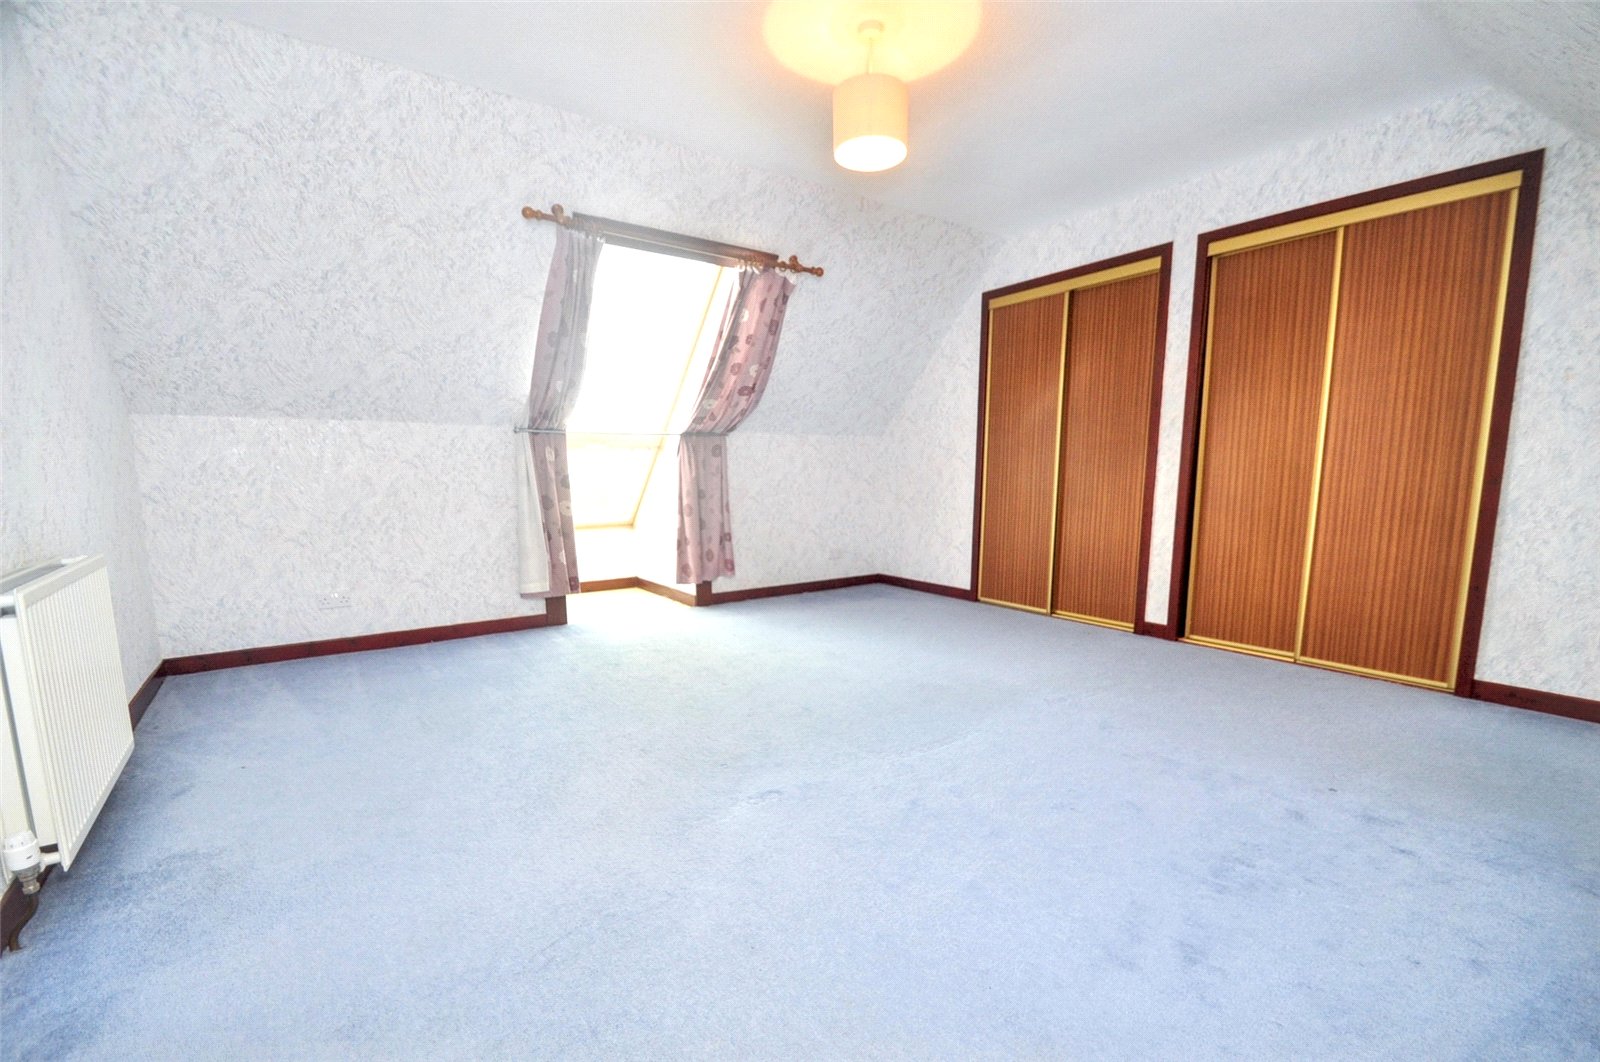
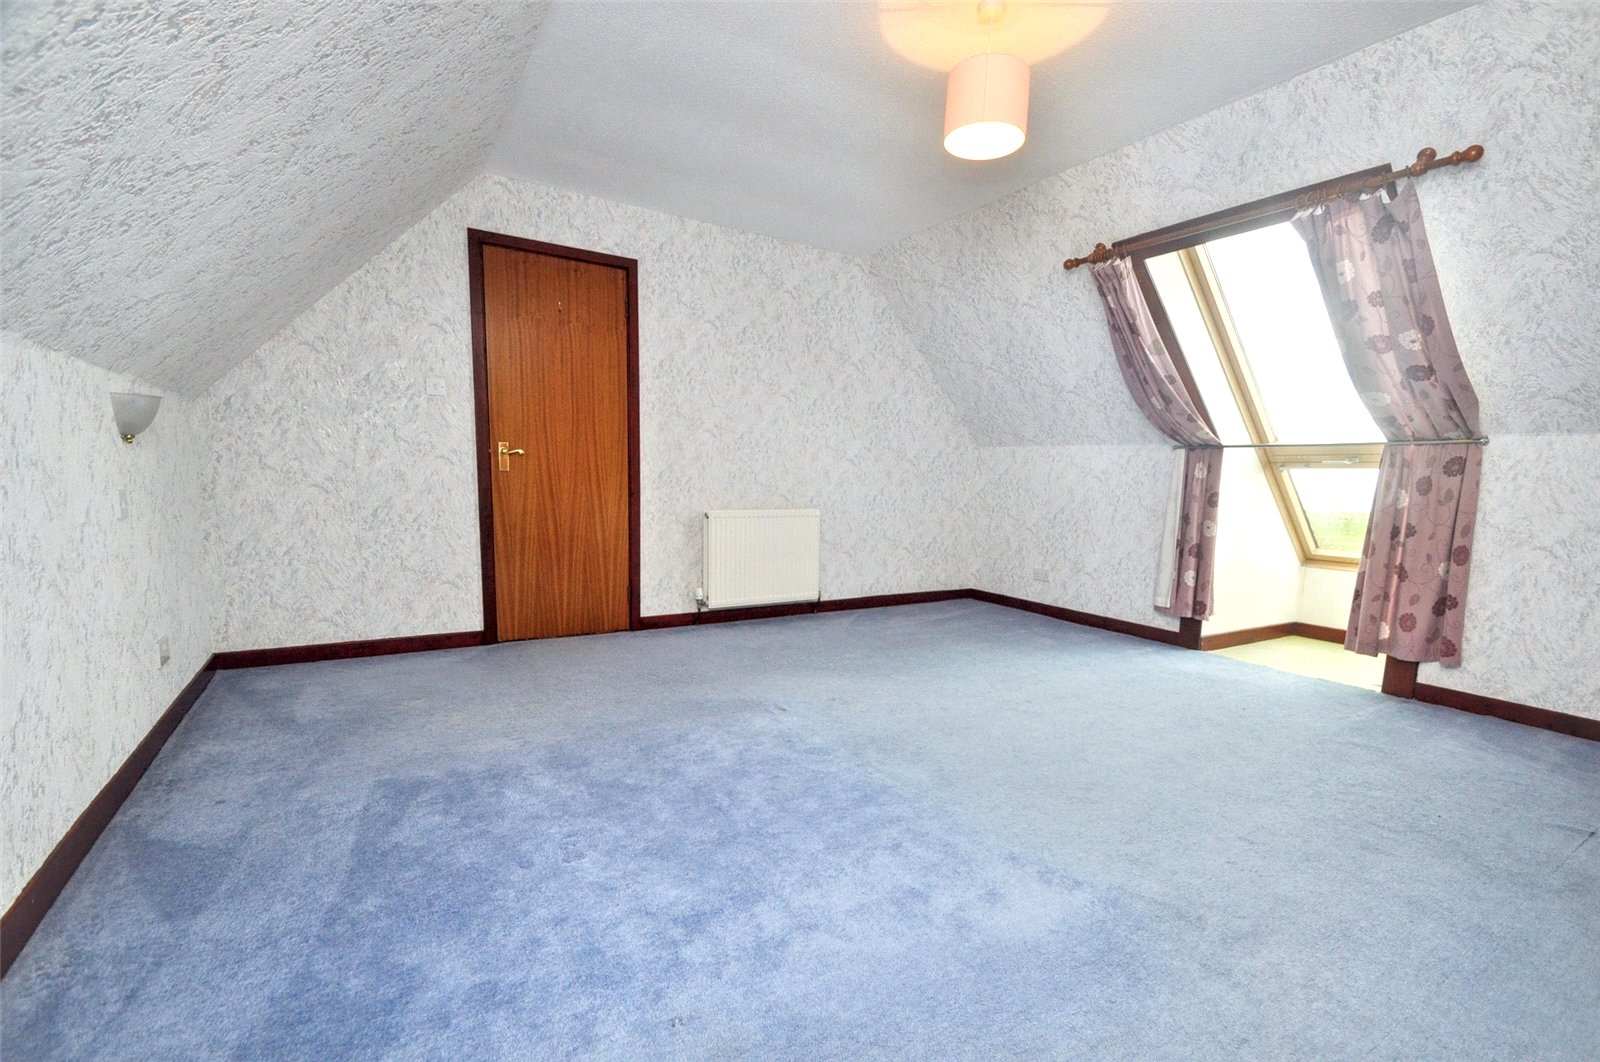
Bedroom 1
Velux window
2 x built-in wardrobes
Radiator
Wooden door to landing
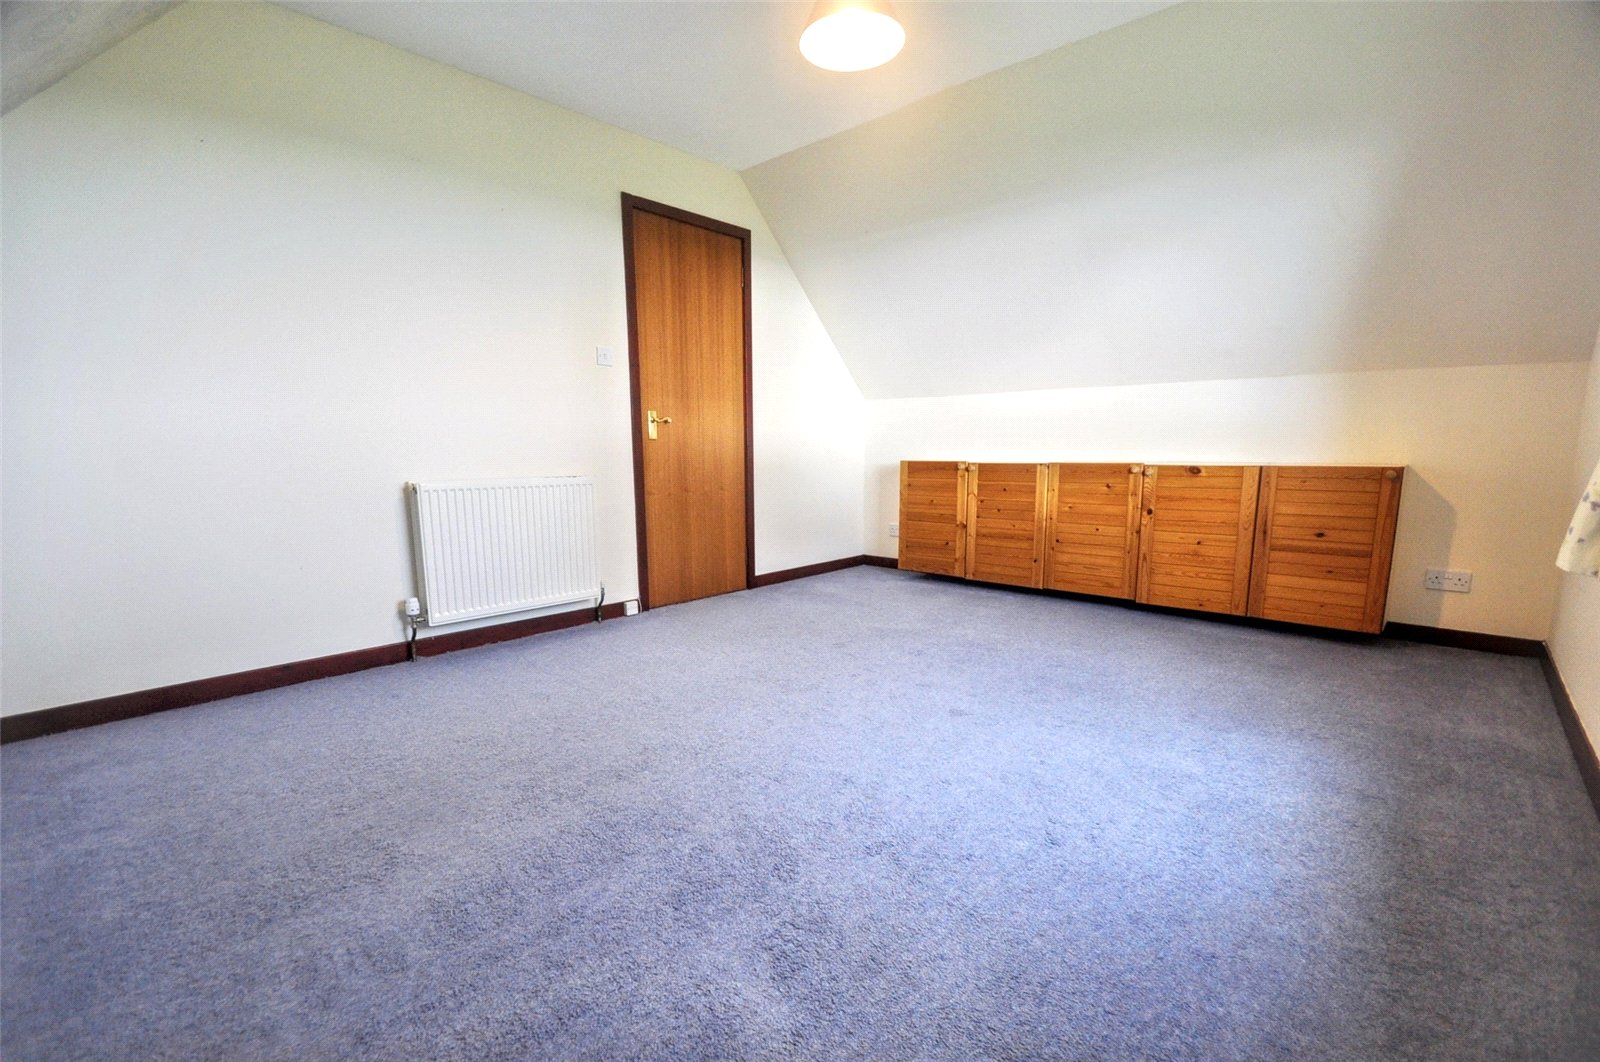
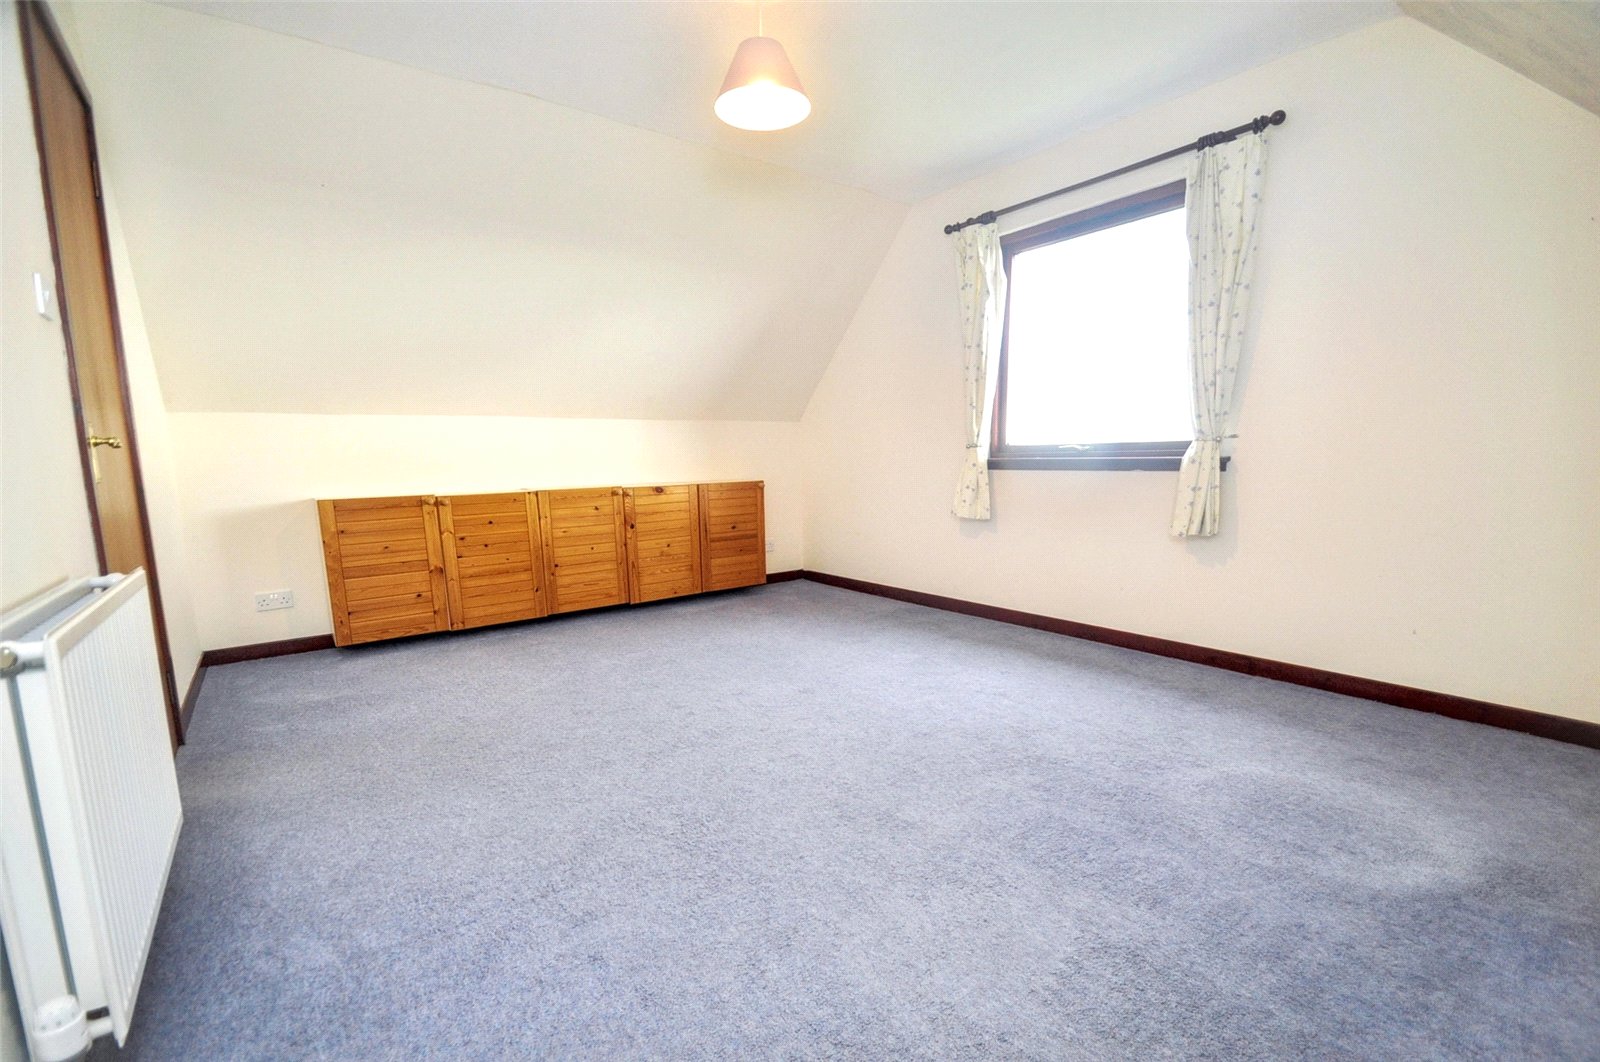
Bedroom 2
Window
Fitted base cupboards
Radiator
Wooden door to landing
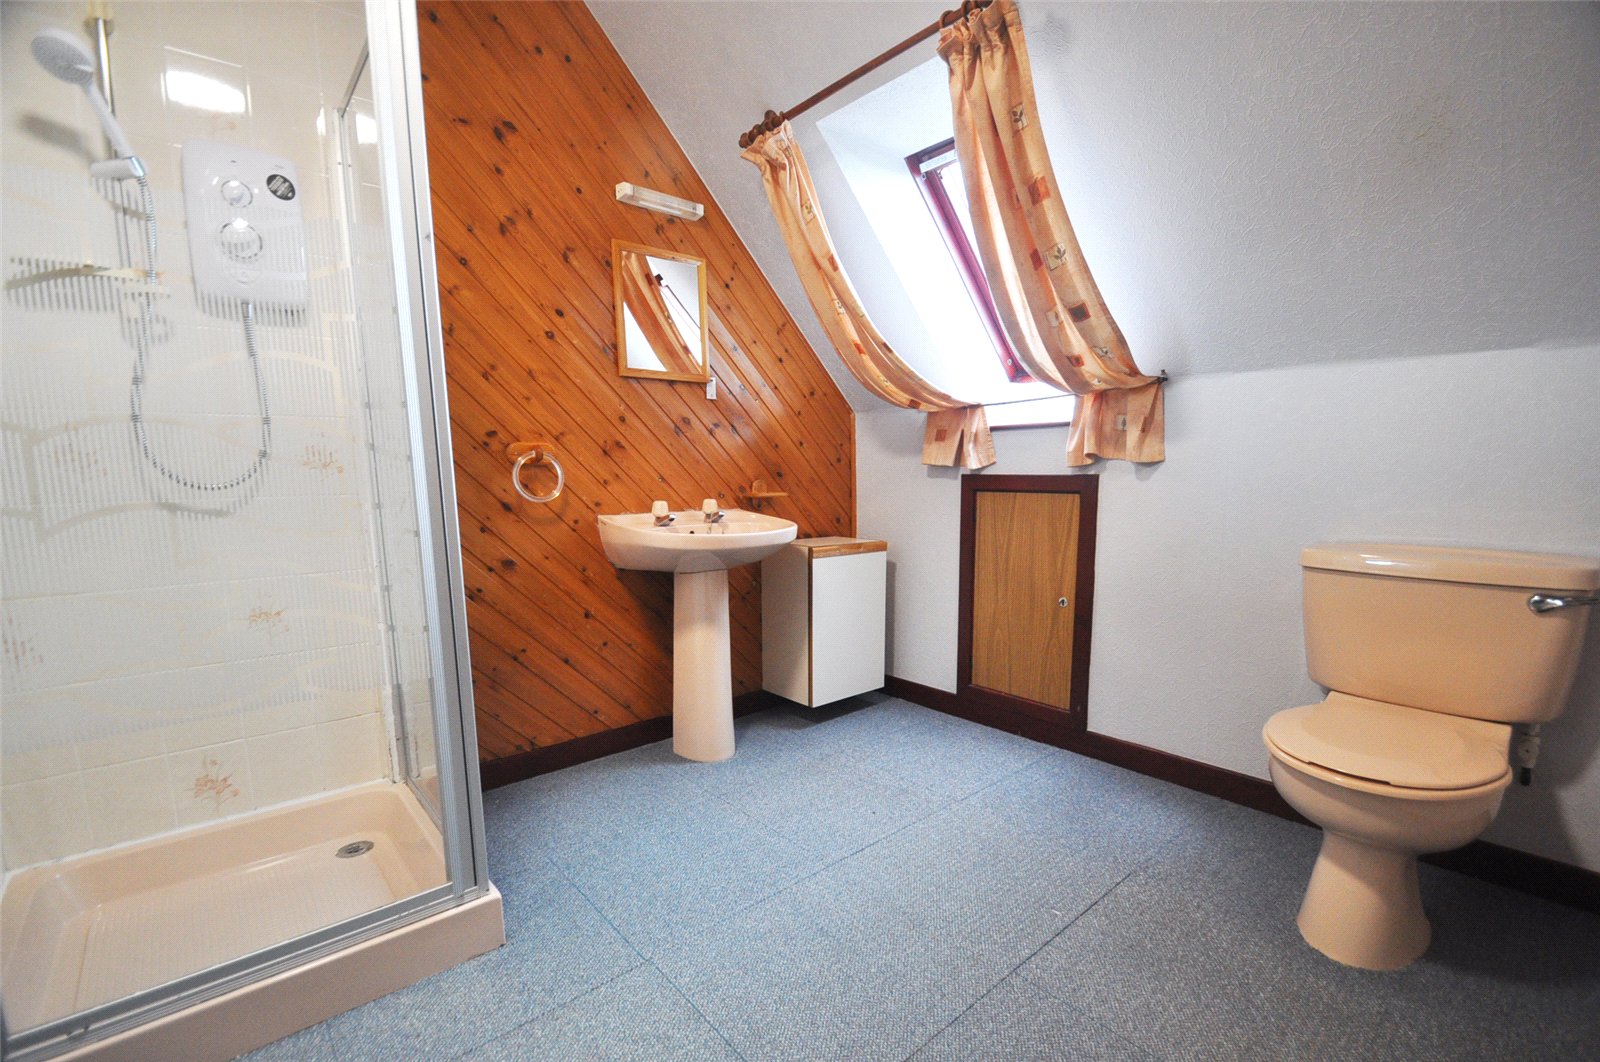
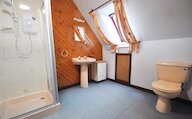
Shower Room
Velux window
Shower cubicle with glass door and panel
Wash hand basin
WC
Fitted base cupboard
Radiator
Extractor fan
Door access into eaves
Wooden door to landing
Garage
Electric up and over door
Lights
Power Points
Shelving
2 x Wooden doors
2 x Windows
Floor plan
Virtual viewing
Location
- 4 bedrooms
- 2 bathrooms
- 2 reception rooms
Looking to sell?
Our free online property valuation form is a hassle-free and convenient way to get an estimate of the market value.