
Veskyer, Sandwick, Stromness, KW16 3HZ

- 4 bedrooms
- 2 bathrooms
- 3 reception rooms
Details
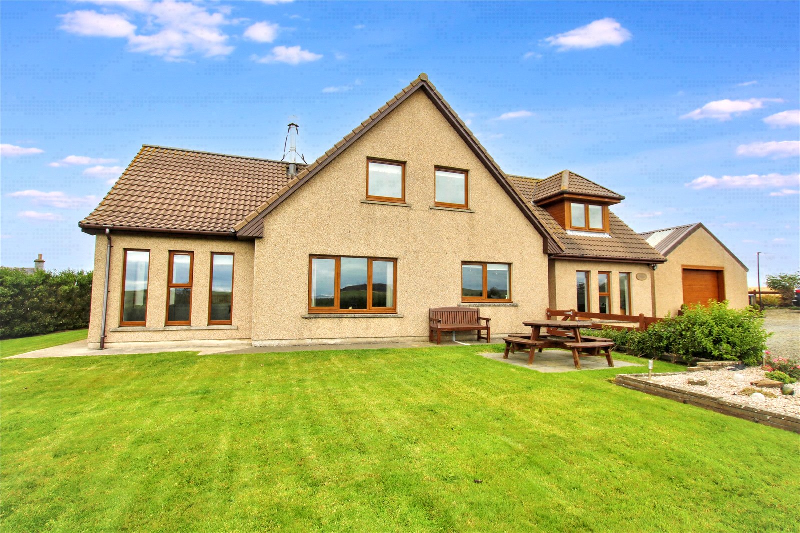
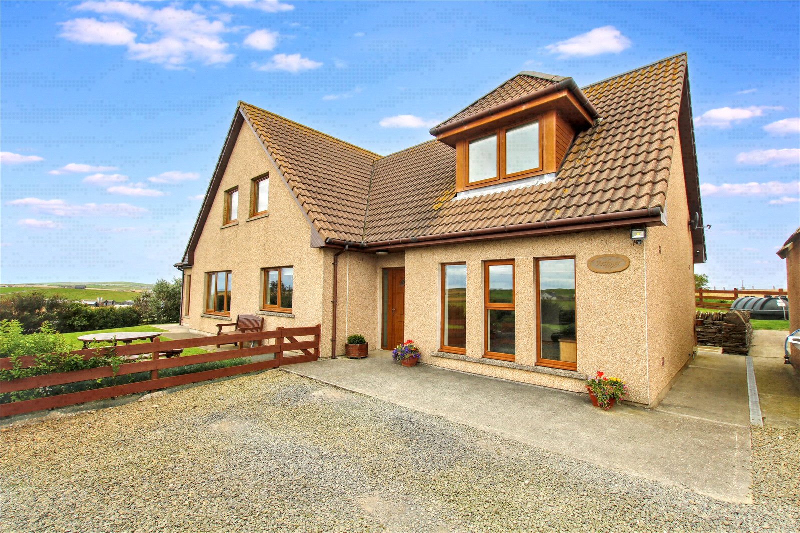
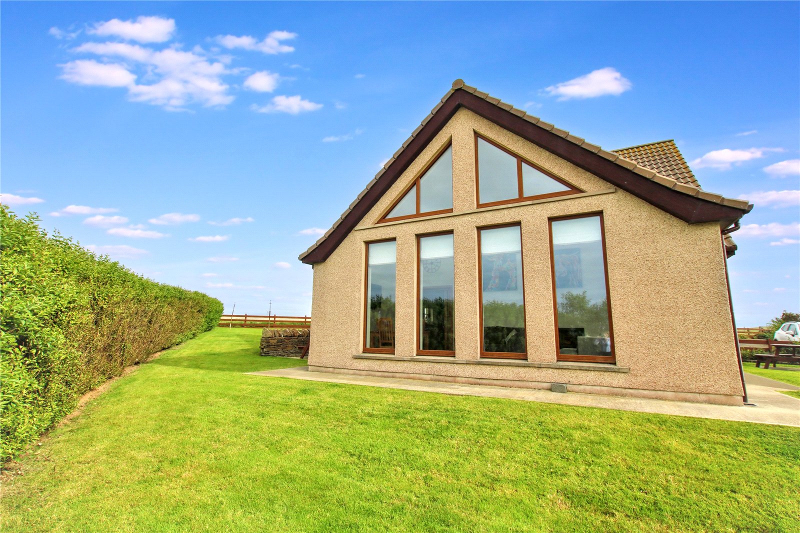
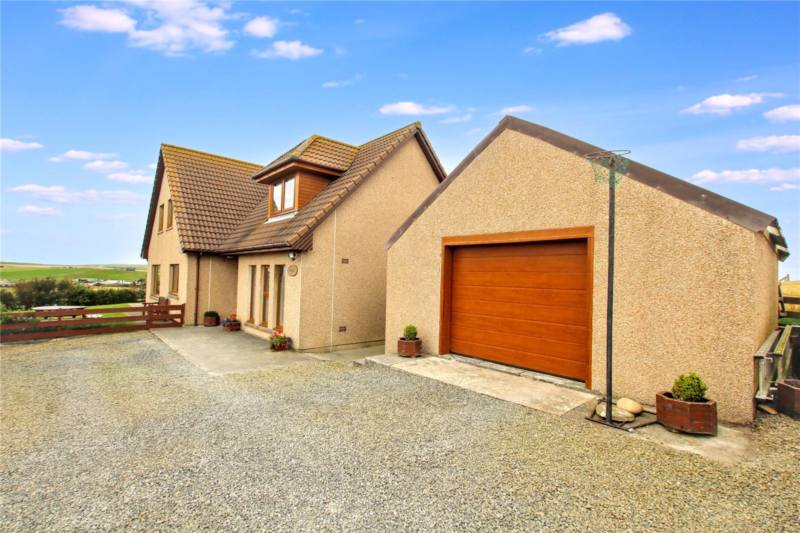
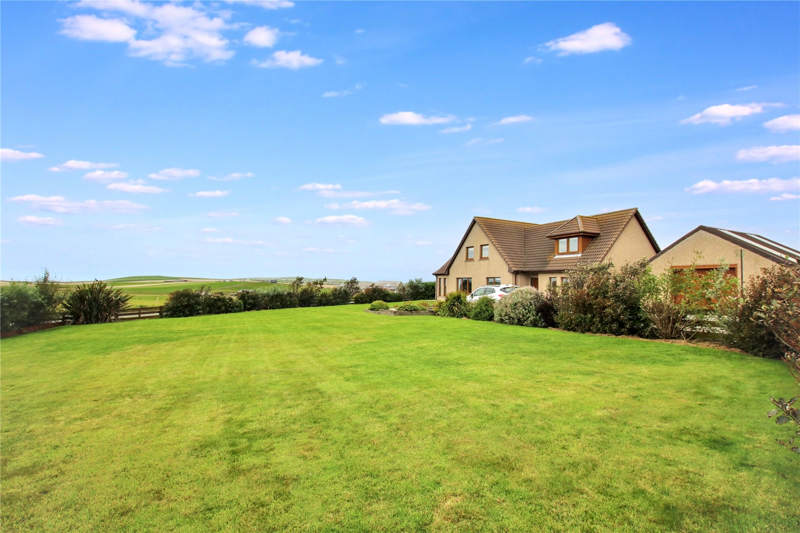
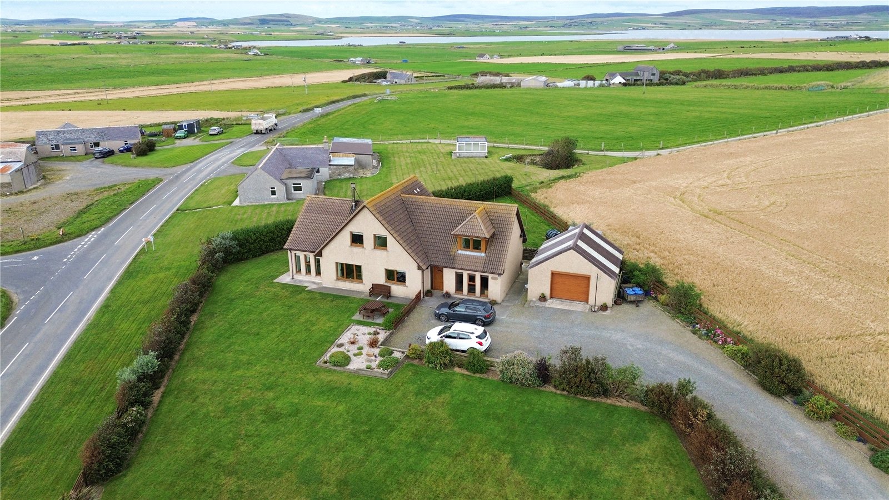
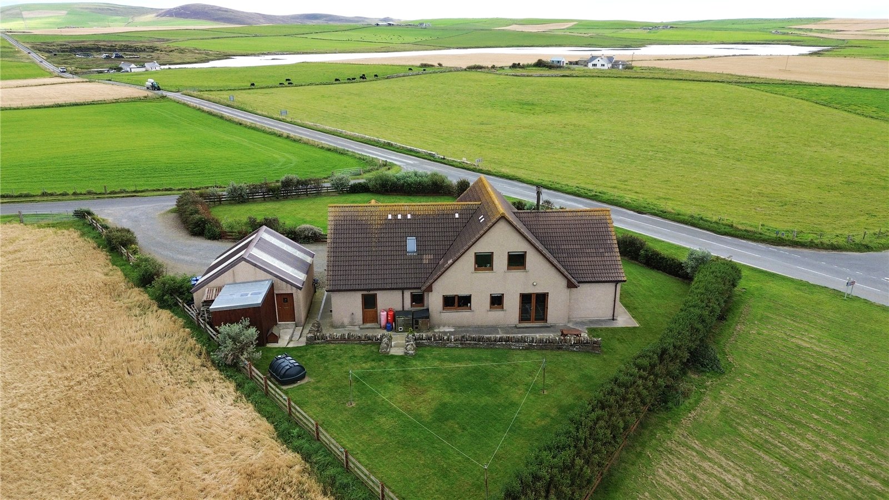
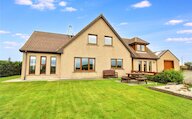
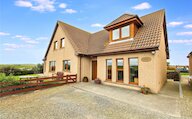
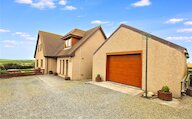
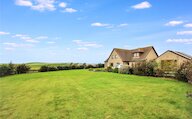
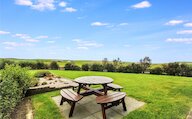
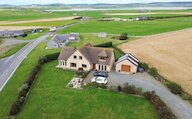
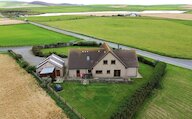
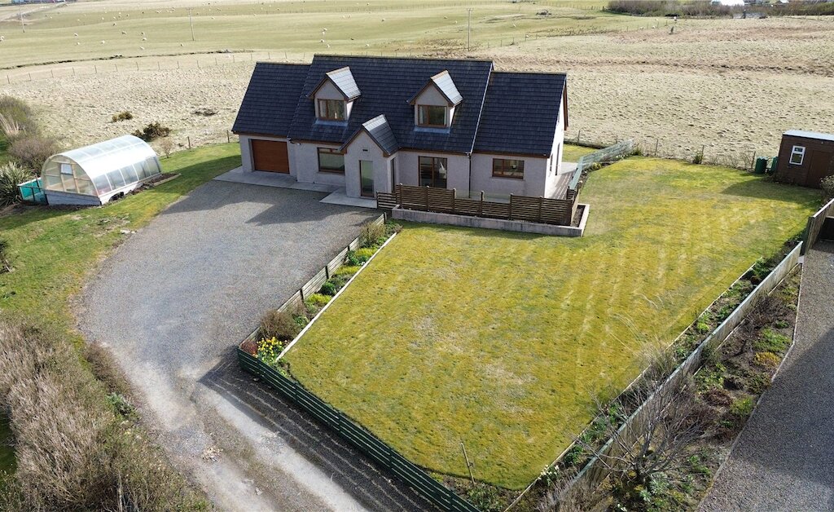
Veskyer is an impressive and immaculately presented 4 bedroom detached dwelling with garage. The property sits in a generous plot and has a large garden which wraps around the house, together with a generous driveway providing parking for several vehicles. Enjoying beautiful open views across the surrounding countryside, this property has to be viewed to be fully appreciated.
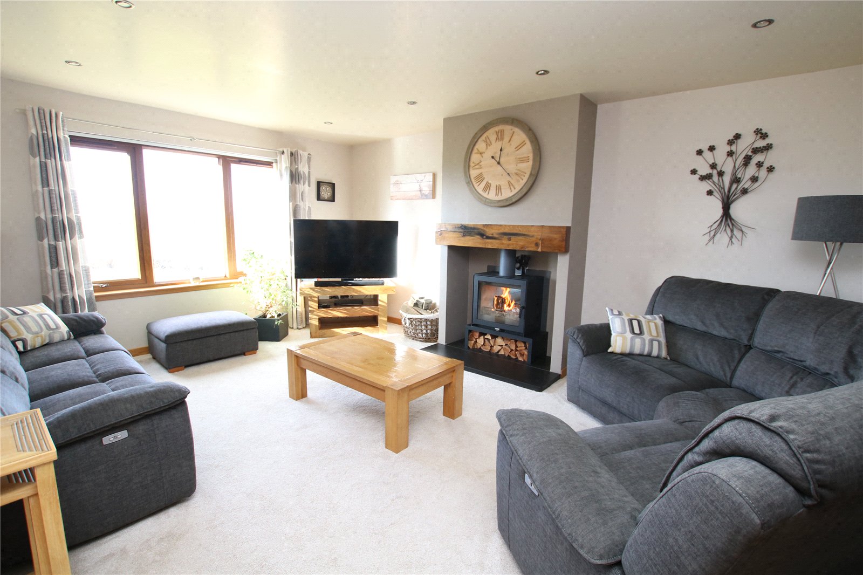
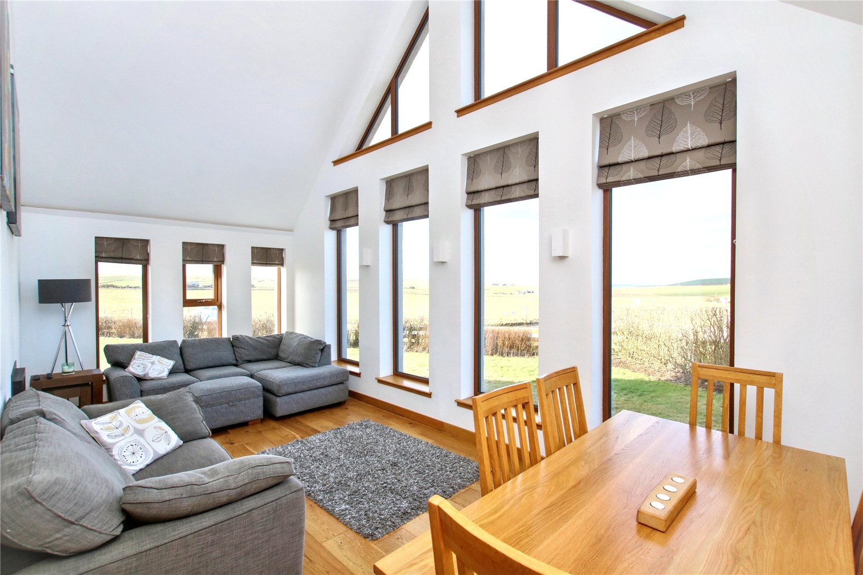
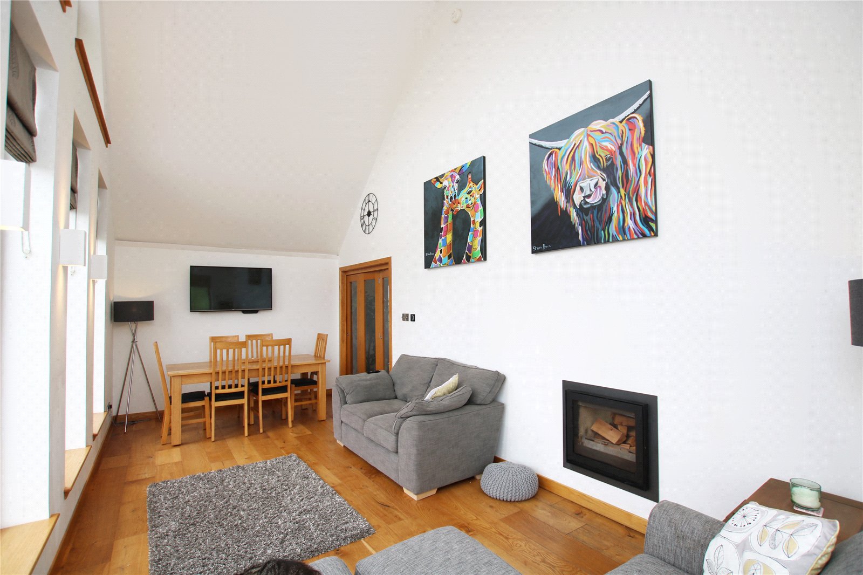
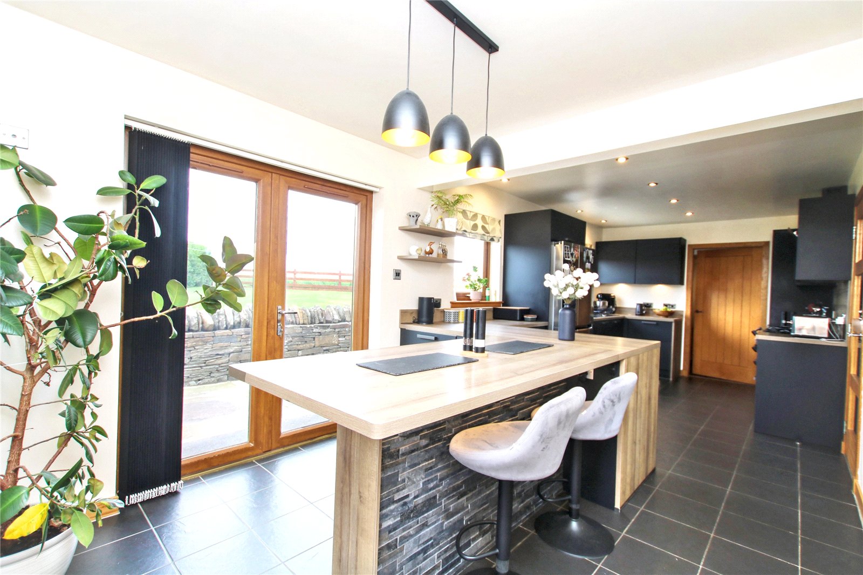
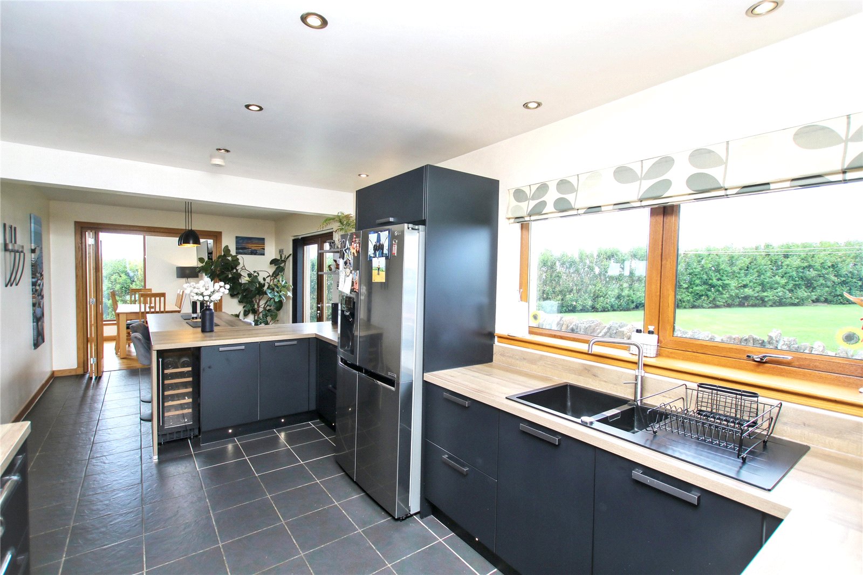
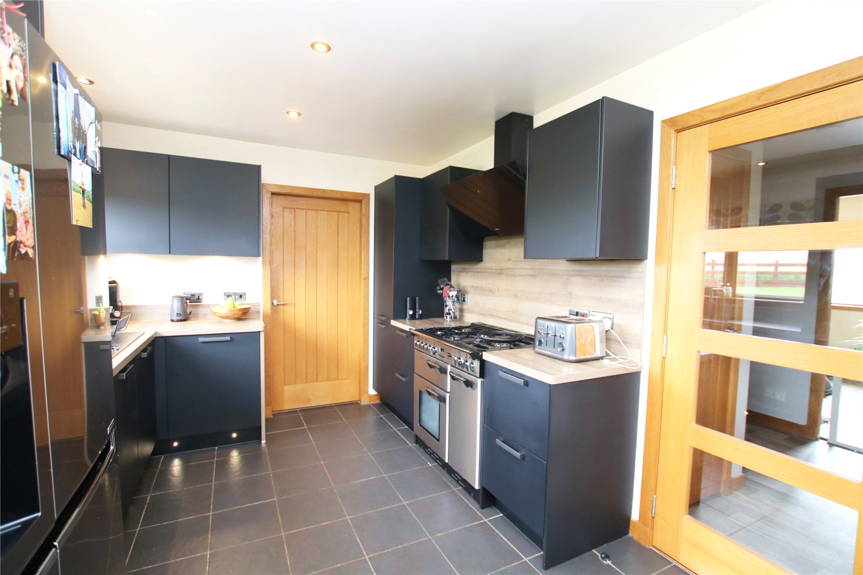
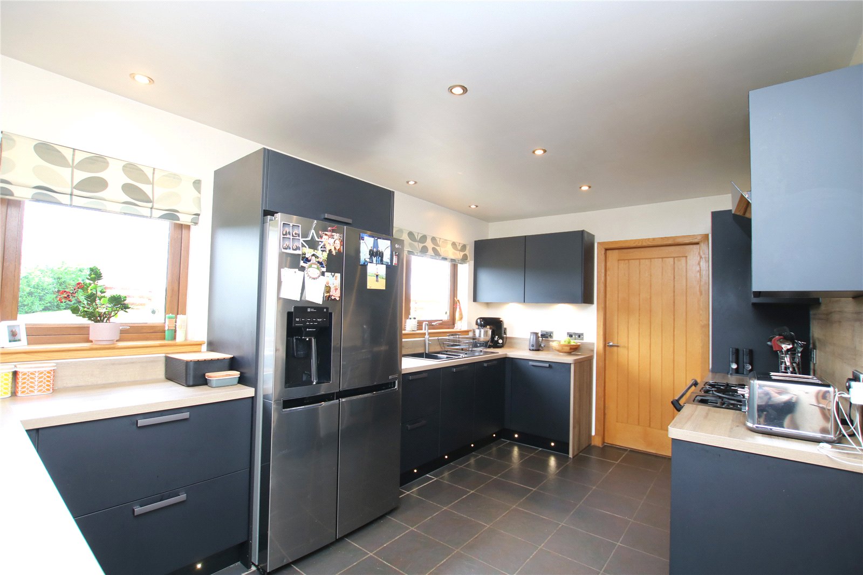
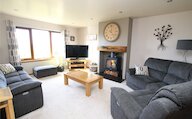
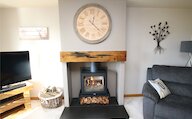
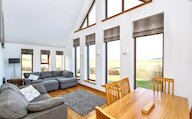
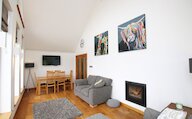
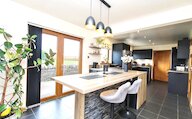
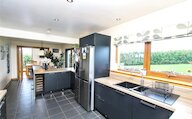
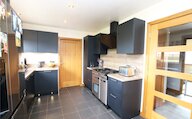
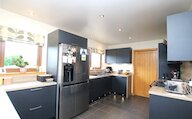
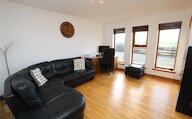
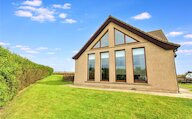
Nestled within a substantial wrap-around garden, Veskyer is an exceptional four bedroom detached residence offering generous, flexible accommodation and an enviable setting. Set within a large plot, the property benefits from a sweeping driveway providing ample parking for several vehicles, in addition to a detached garage. Internally, the home is beautifully presented throughout, featuring a bright and welcoming living room complete with a log burner, a family room, study and a spacious kitchen/diner with doors opening directly onto the garden. The kitchen also flows seamlessly into a striking double-height sun room, where expansive feature windows frame delightful views and the log burner creates a warm and inviting atmosphere. Practicality is well considered with a separate utility room, family bathroom, ensuite and additional WC.
Key Features
UPVC double glazed windows
Oil central heating (underfloor downstairs, radiators upstairs)
4 bedrooms, one of which is ensuite
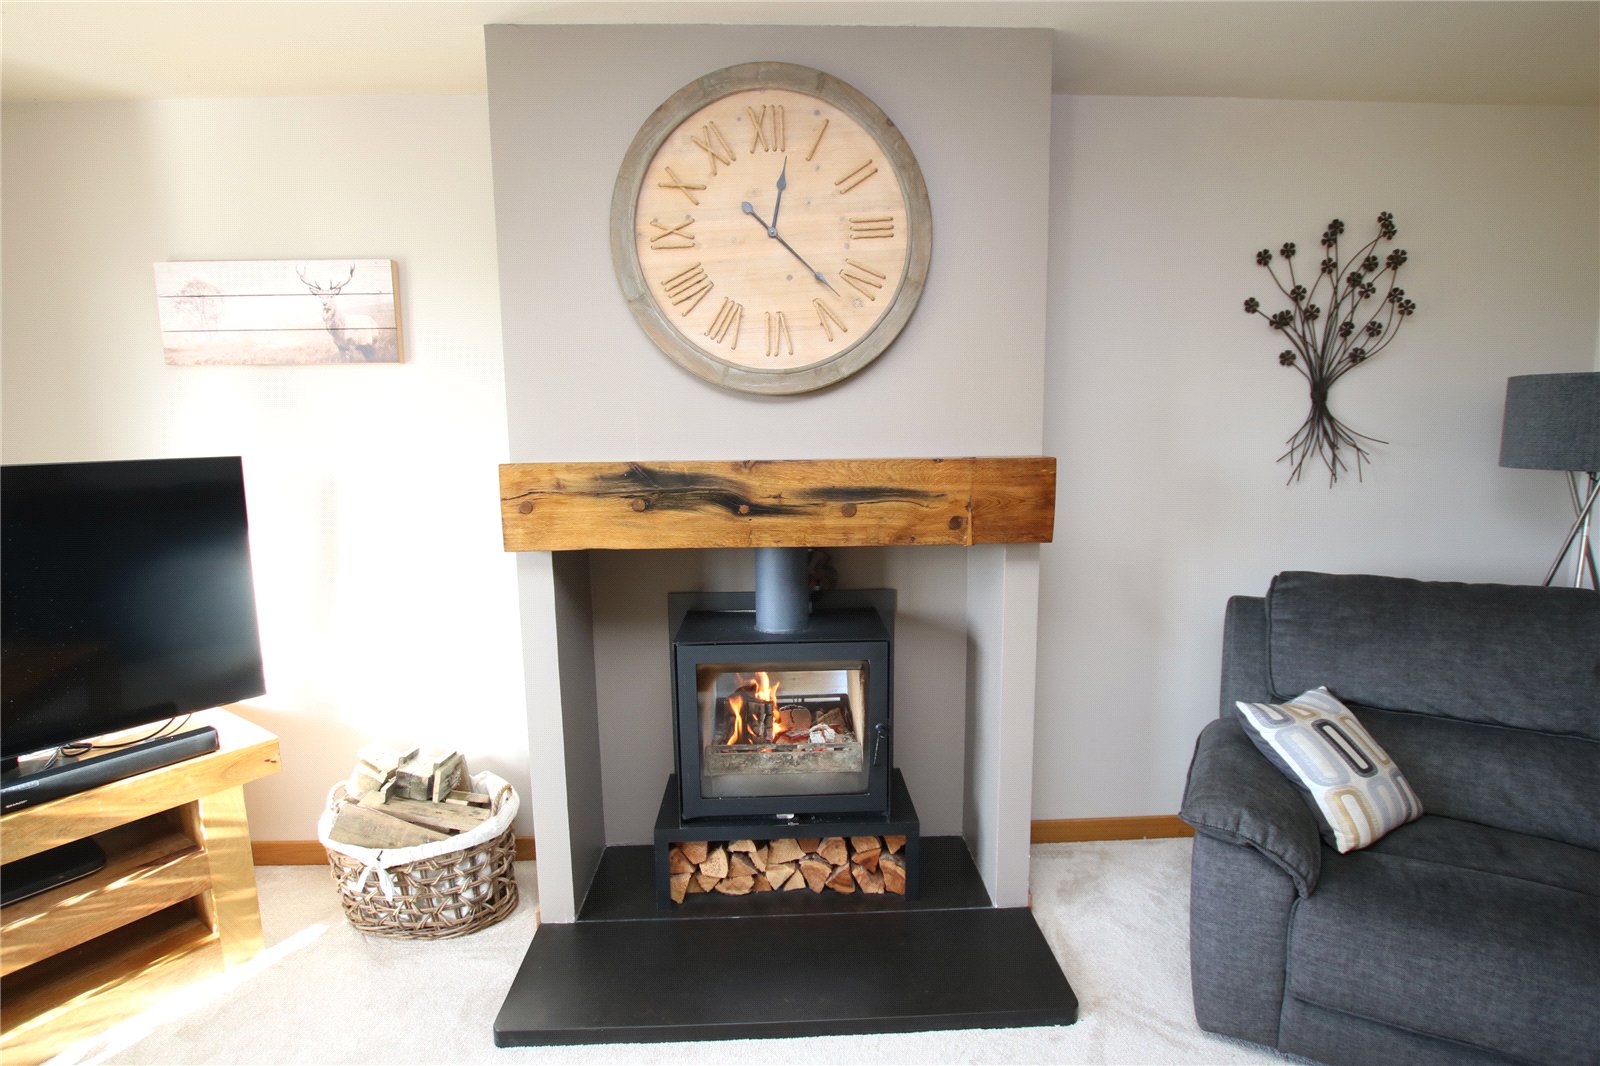
Bright living room with log burner
Family Room
Spacious Kitchen/diner with doors leading out to the garden
Separate utility room
Beautiful sun room with large feature windows and log burner
Family bathroom, ensuite and WC
Detached garage, large garden and generous driveway
Dounby Primary School and Stromness Academy catchment area
EXTRAS
Floor coverings, blinds and Rangemaster cooker are included in the sale price. American style fridge freezer is available by separate negotiation.
Rooms
Entrance Vestibule
UPVC door with privacy glazed window and side window
Wooden door to hall with glazed panels to either side
Coat hooks
Hall
Doors to living room, kitchen/diner, WC, bedrooms 5 & 6
Stairs to first floor
Living Room
Window
double sided multifuel stove sitting on a slate hearth with a wooden mantle
Carpet
Kitchen/Diner
2 windows
Wall and base cupboards, breakfast bar
Integrated wine fridge
Dual fuel Rangemaster cooker with extractor
Sink & drainer
Quooker tap
Space for an upright fridge freezer
Door to utility room
UPVC glazed doors leading out to garden
Glazed doors to sun room.
Sun Room
Feature triple glazed windows
2 sided multifuel stove
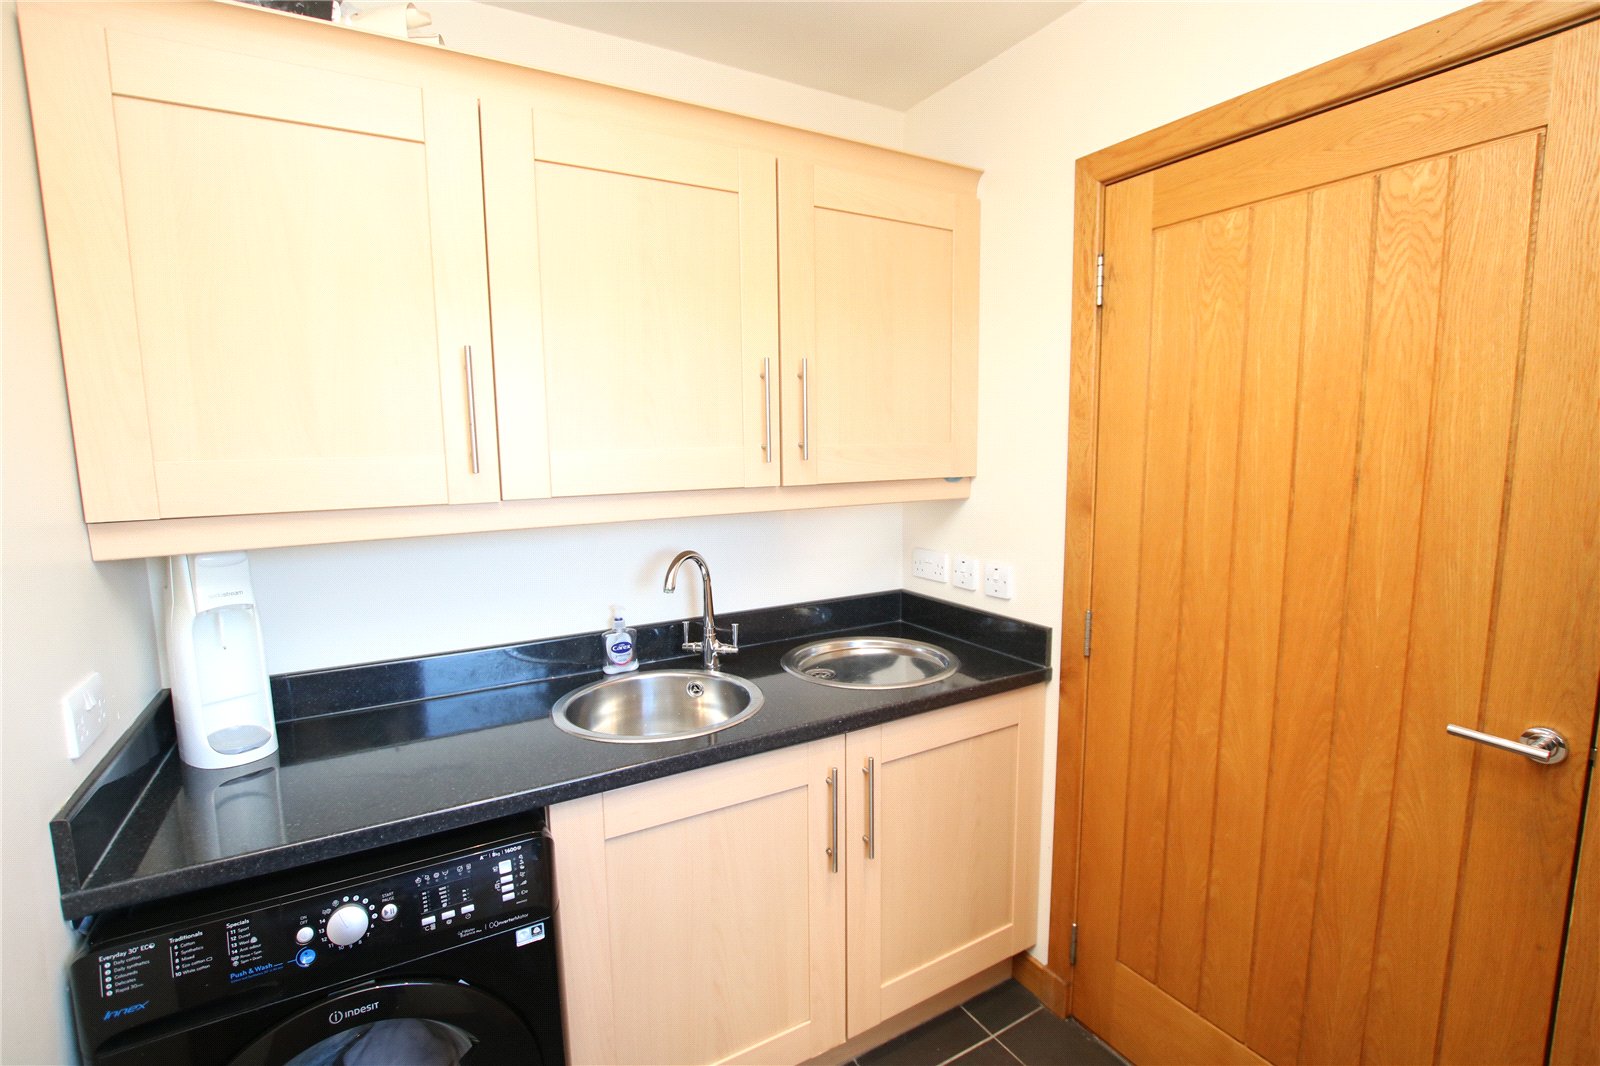
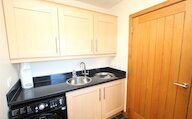
Utility Room
Window
Wall and base units
Stainless steel sink and drainer
Plumbing for a washing machine
Door to boot room
Boot Room
Hot water tank
Oil boiler
Base and wall cupboards
Space for a chest freezer
UPVC door to rear garden
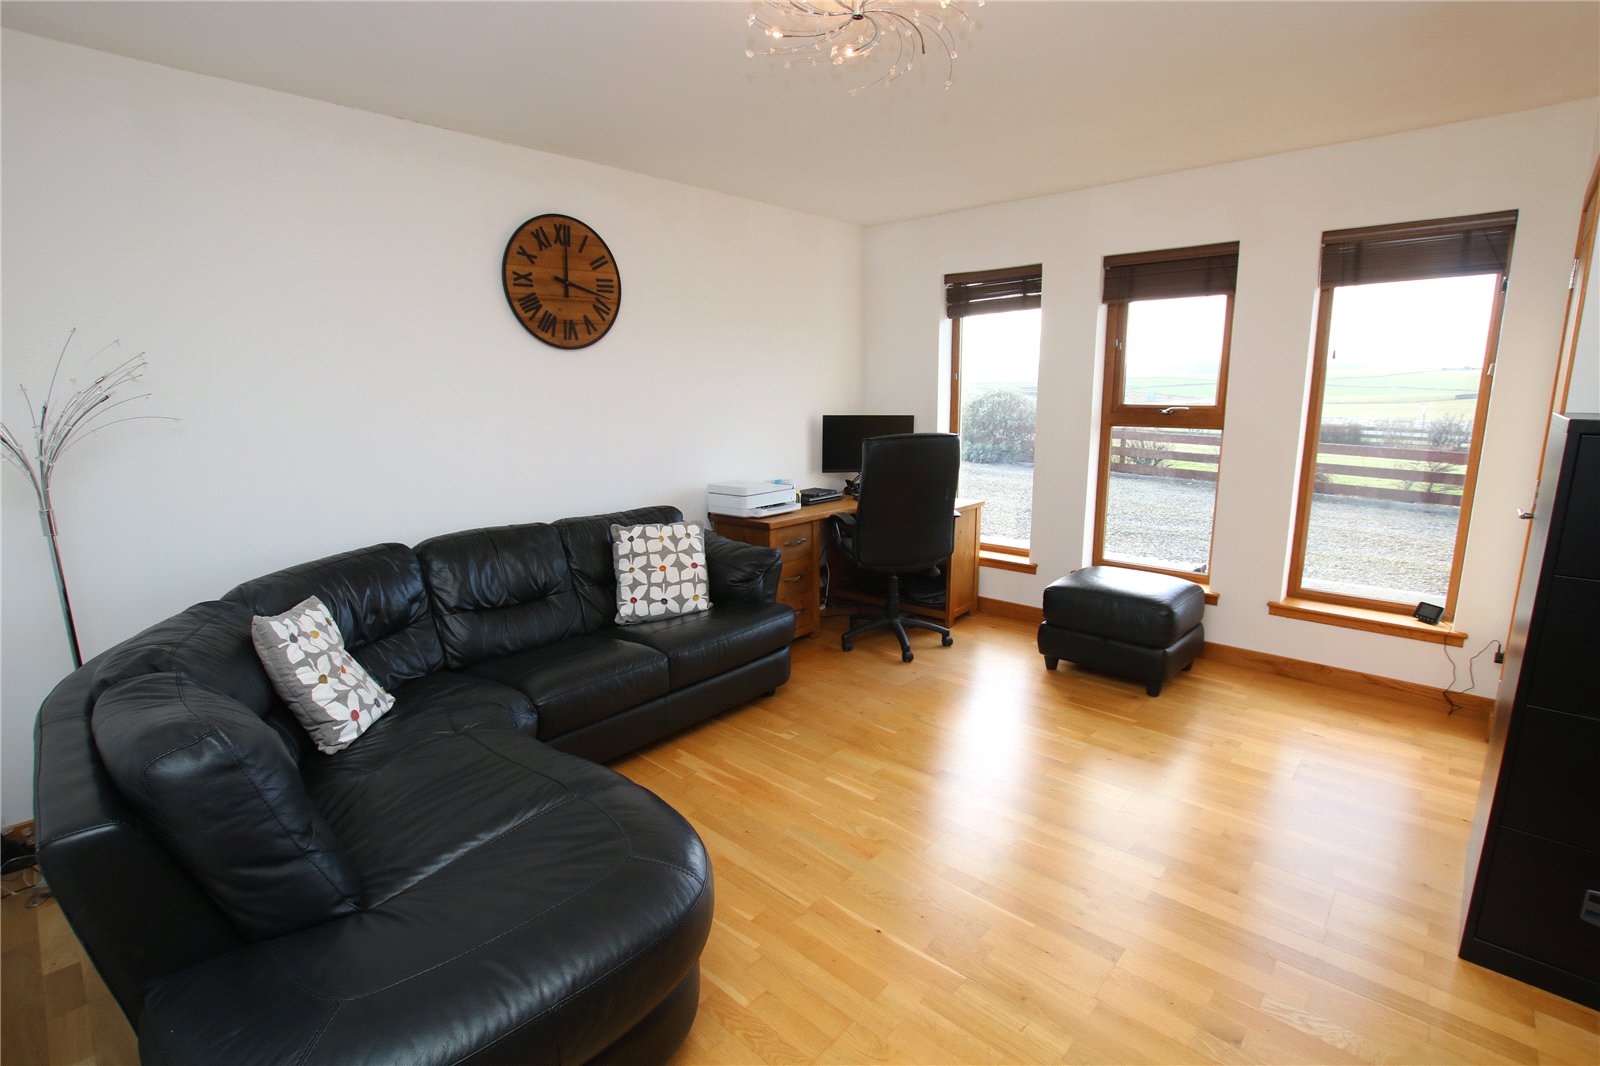
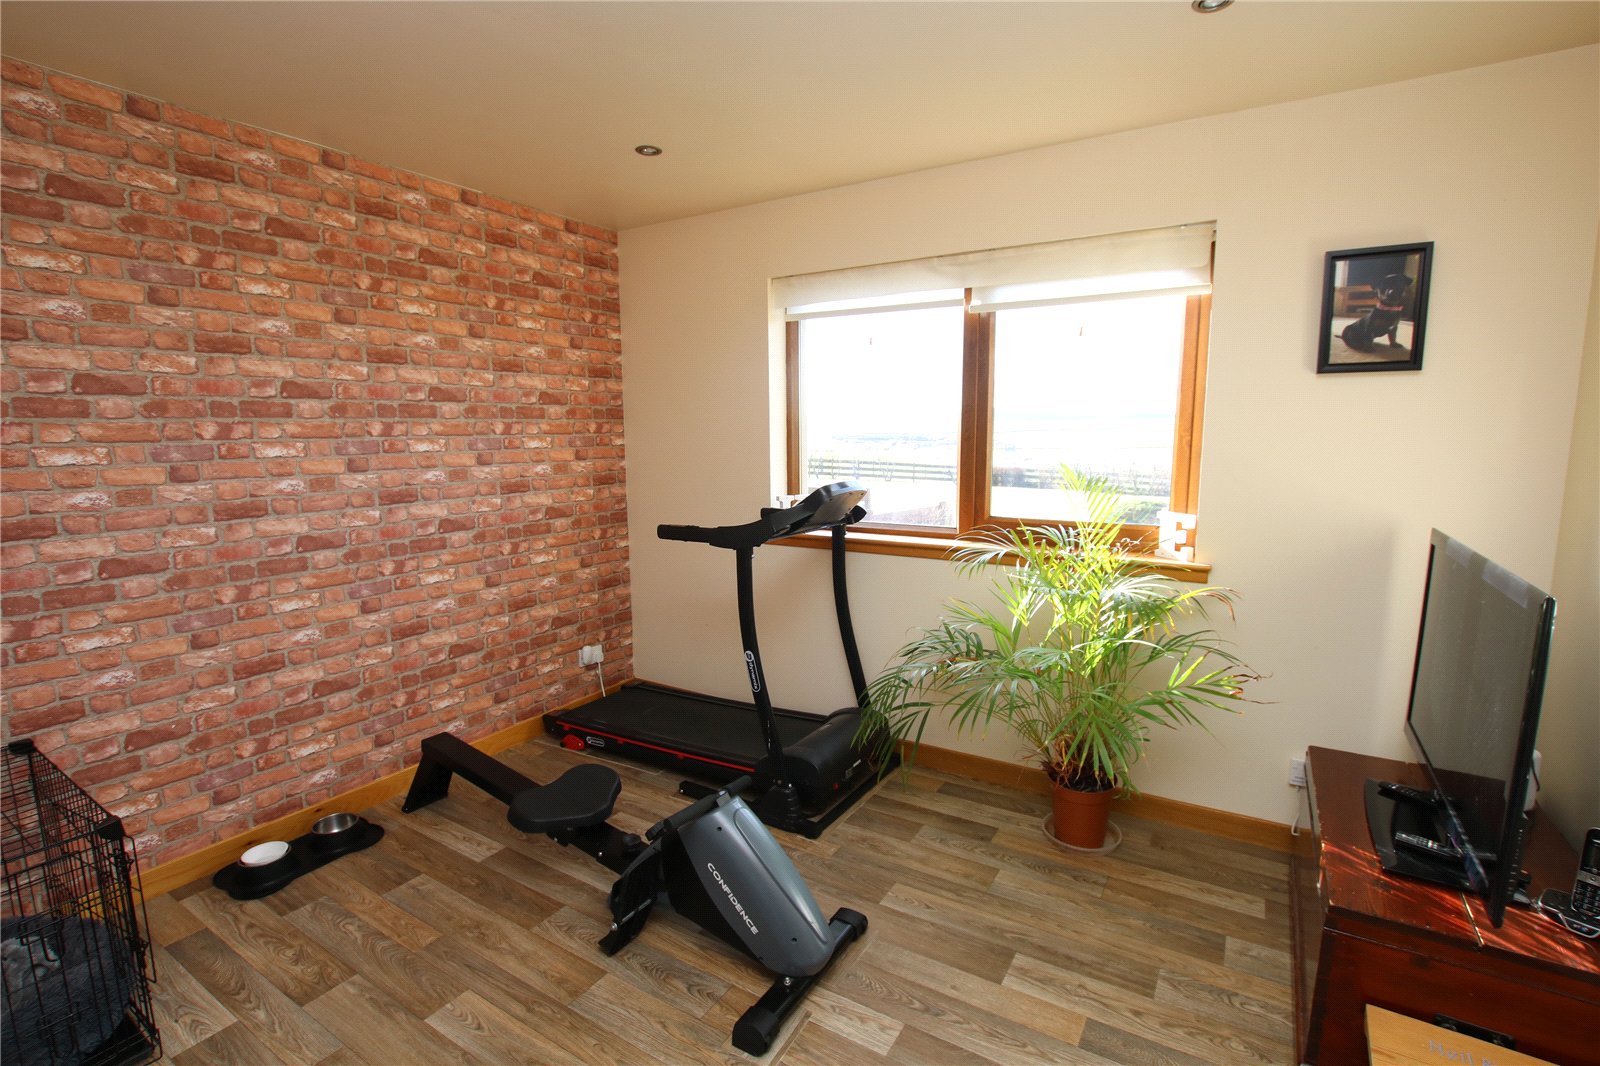
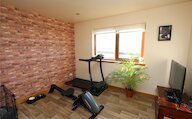
Family Room/Bedroom 5
3 windows
Built-in cupboard housing meter and fusebox
Radiator.
Office/Bed 6
Window
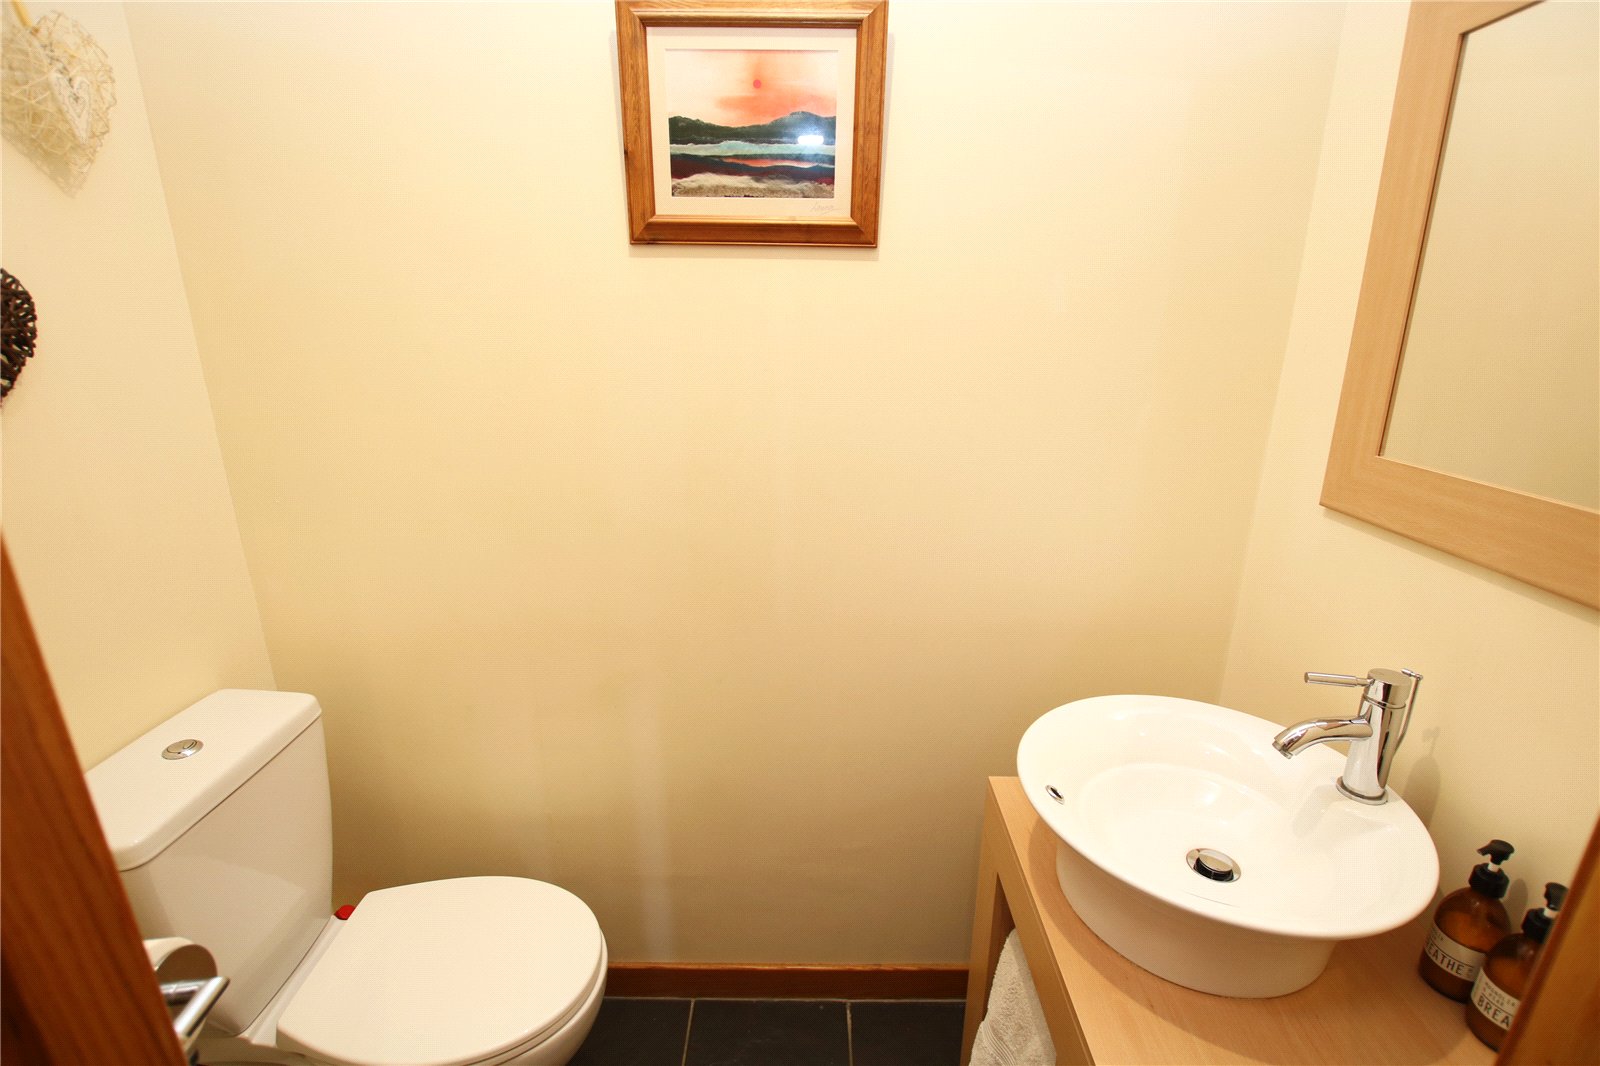
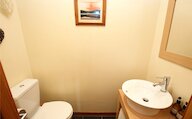
WC
Wash hand basin
wc
Extractor fan
Landing
Doors to bedrooms 1, 2, 3 and 4, bathroom and cupboard
Radiator
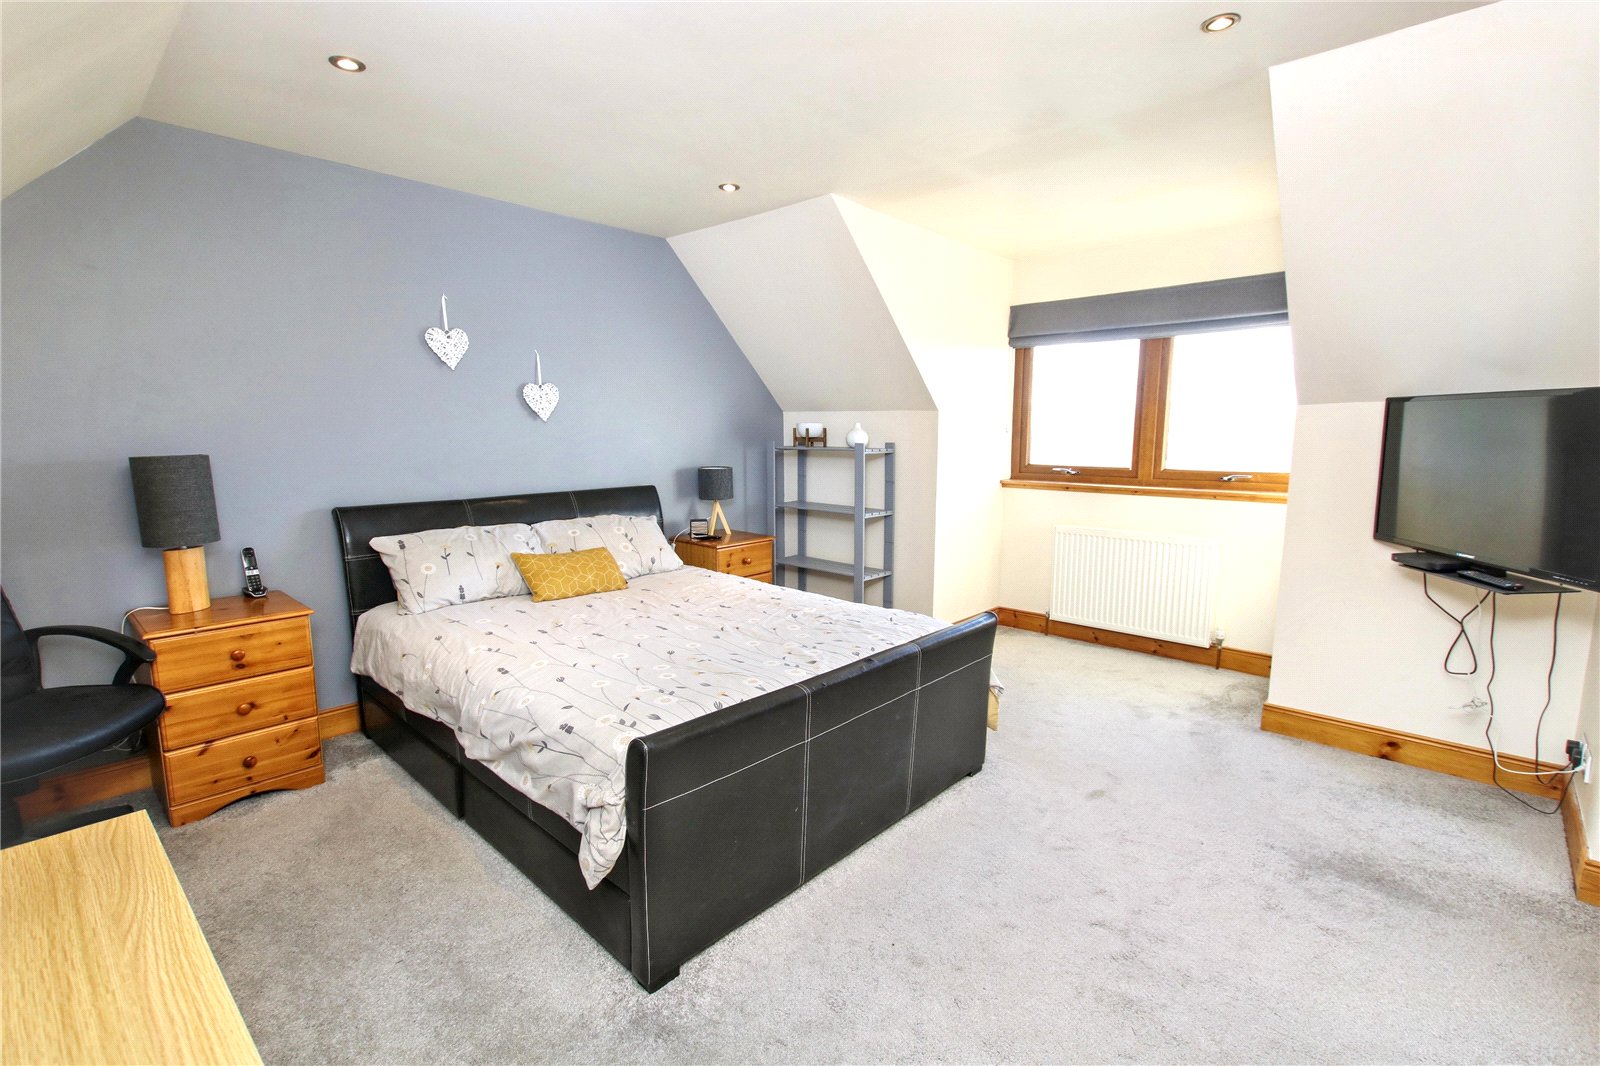
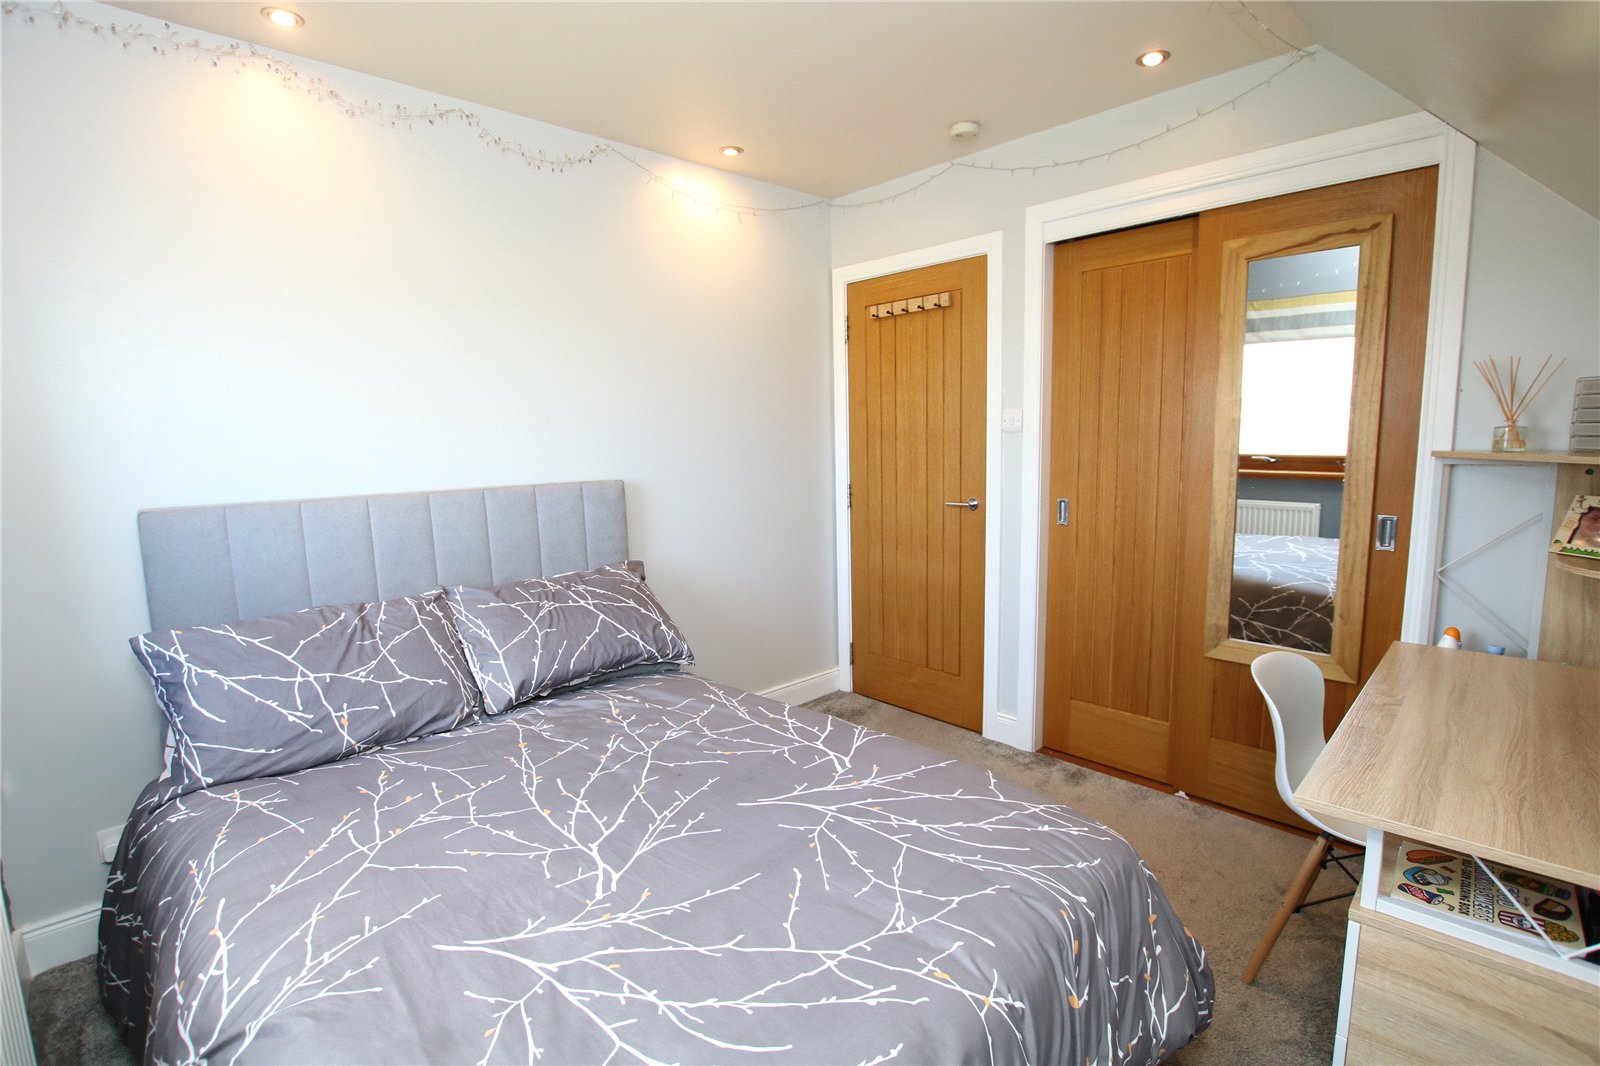
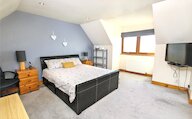
Bedroom 1
Window
2 built-in wardrobes
Door to ensuite
Radiator
Access to eaves
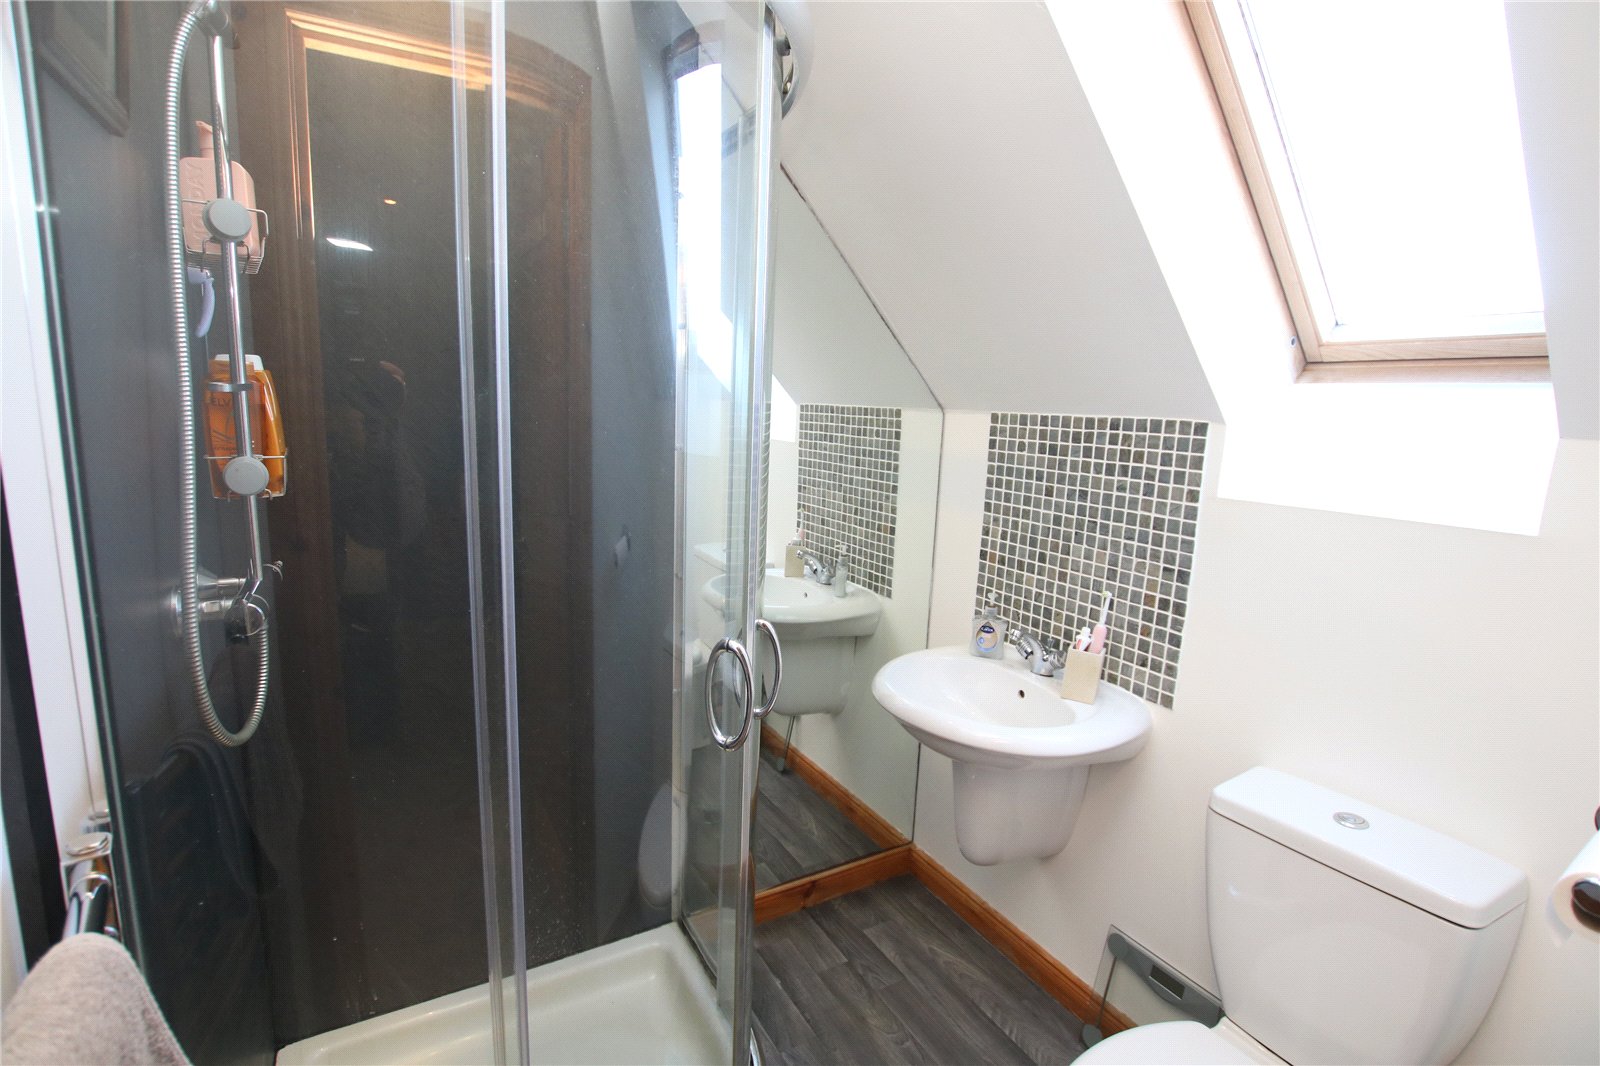
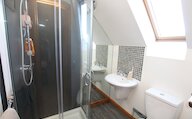
Bedroom 1 ensuite
Velux window
WC
Wash hand basin
Mains shower enclosure
Heated towel rail
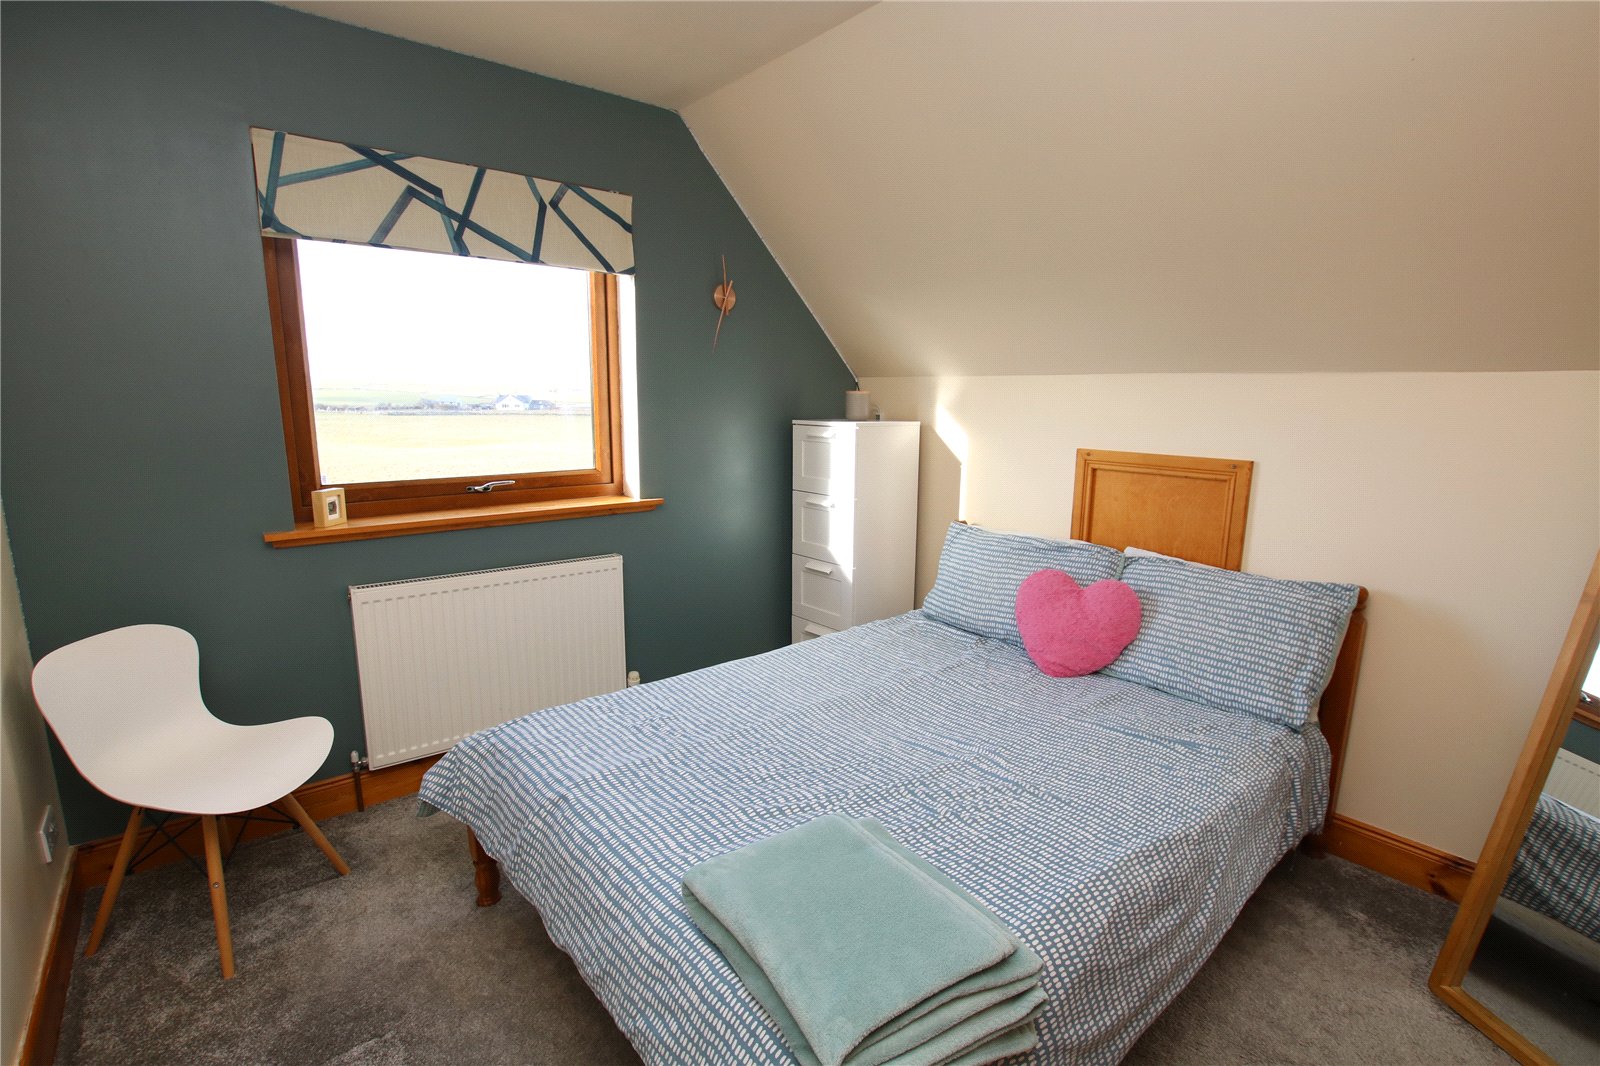
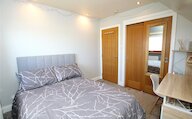
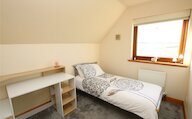
Bedroom 2
Window
Radiator
Built-in wardrobe
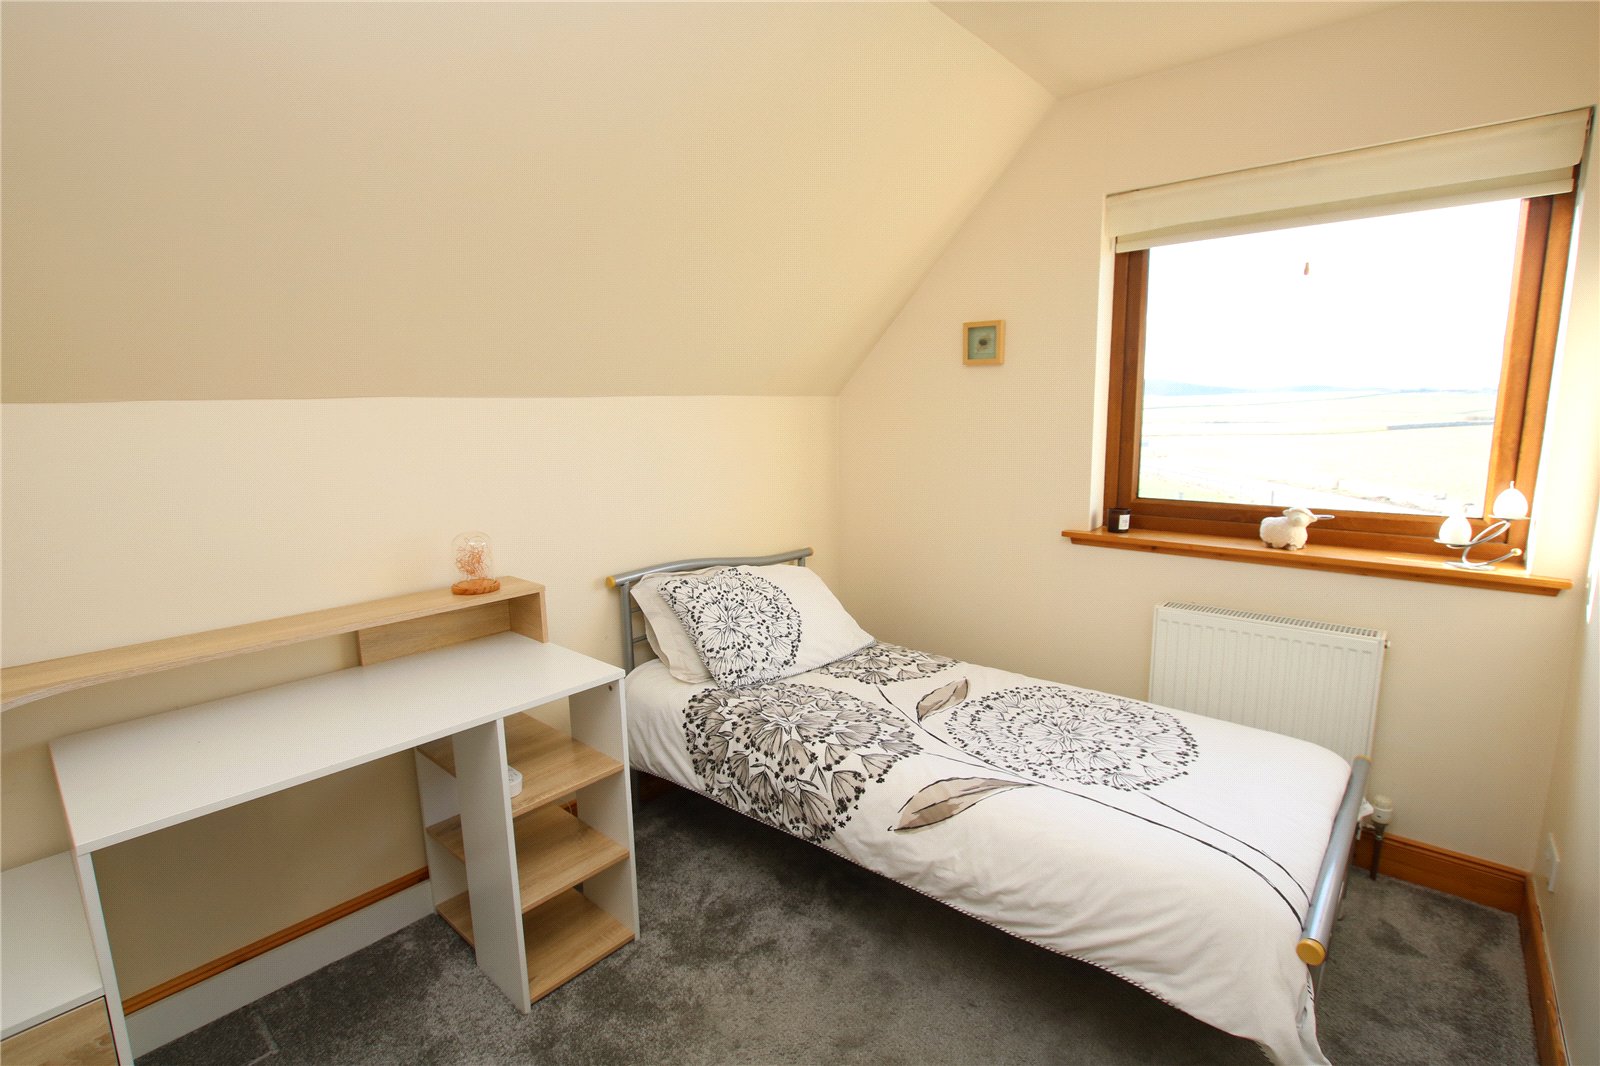
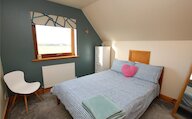
Bedroom 3
Window
Radiator
Built-in wardrobe
Eaves access
Bedroom 4
Window
Radiator
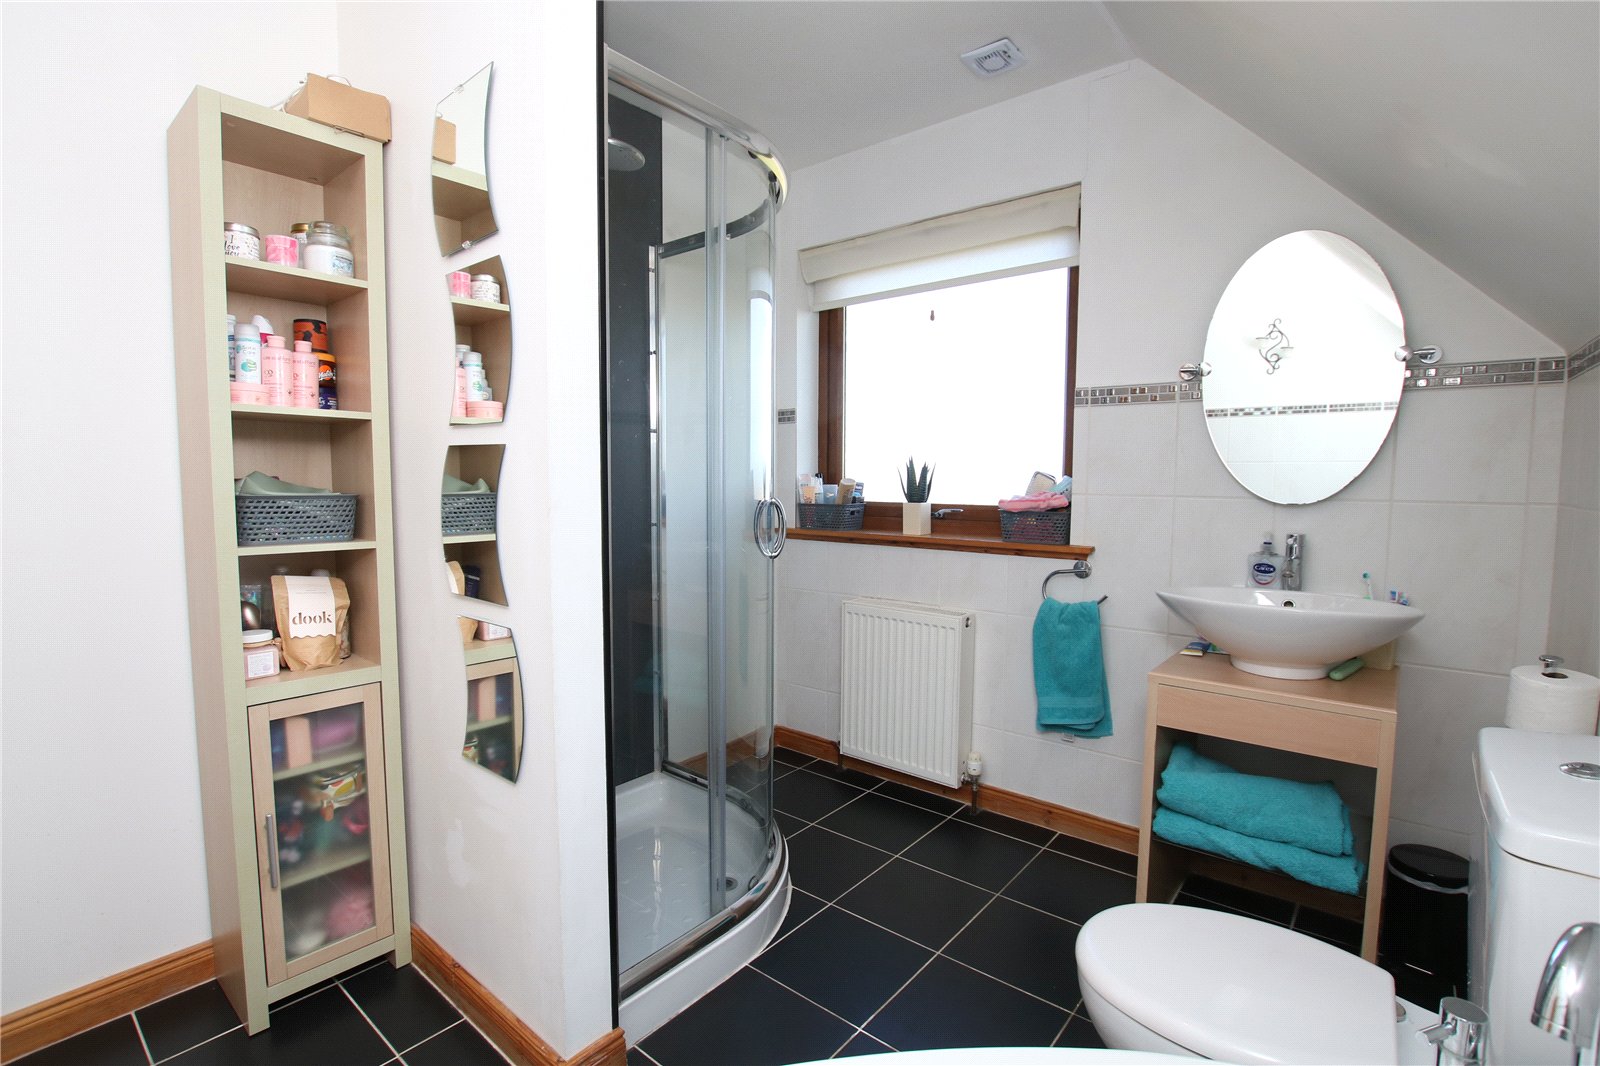
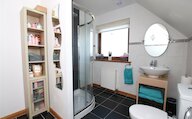
Bathroom
Privacy glazed window
Radiator
Wash hand basin
wc
Mains shower enclosure
Corner bath
Garage
Detached garage with electric up and over door
UPVC external door to the rear
Access to shed at the rear of the garage
Outside
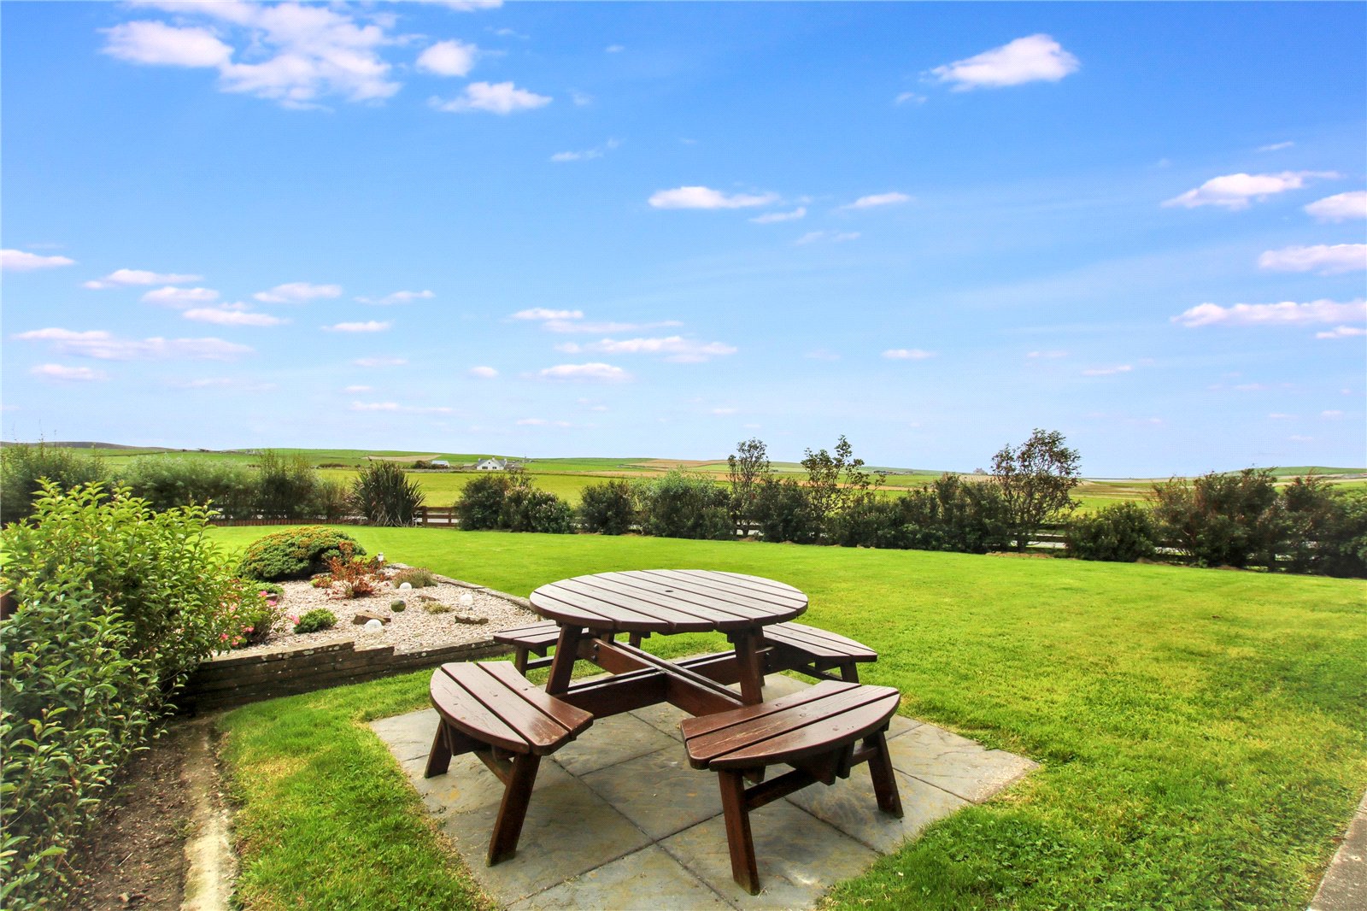
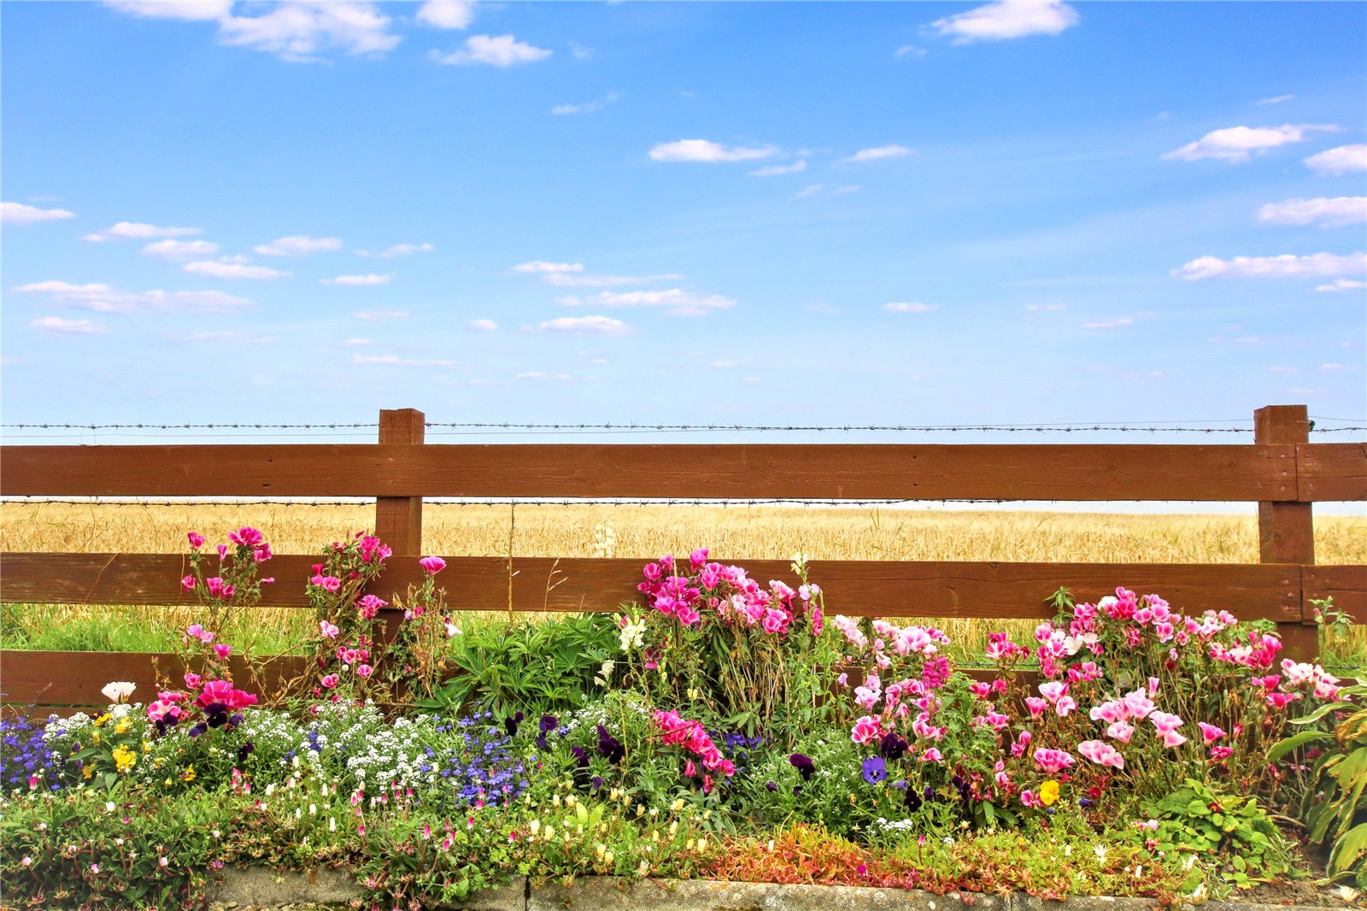
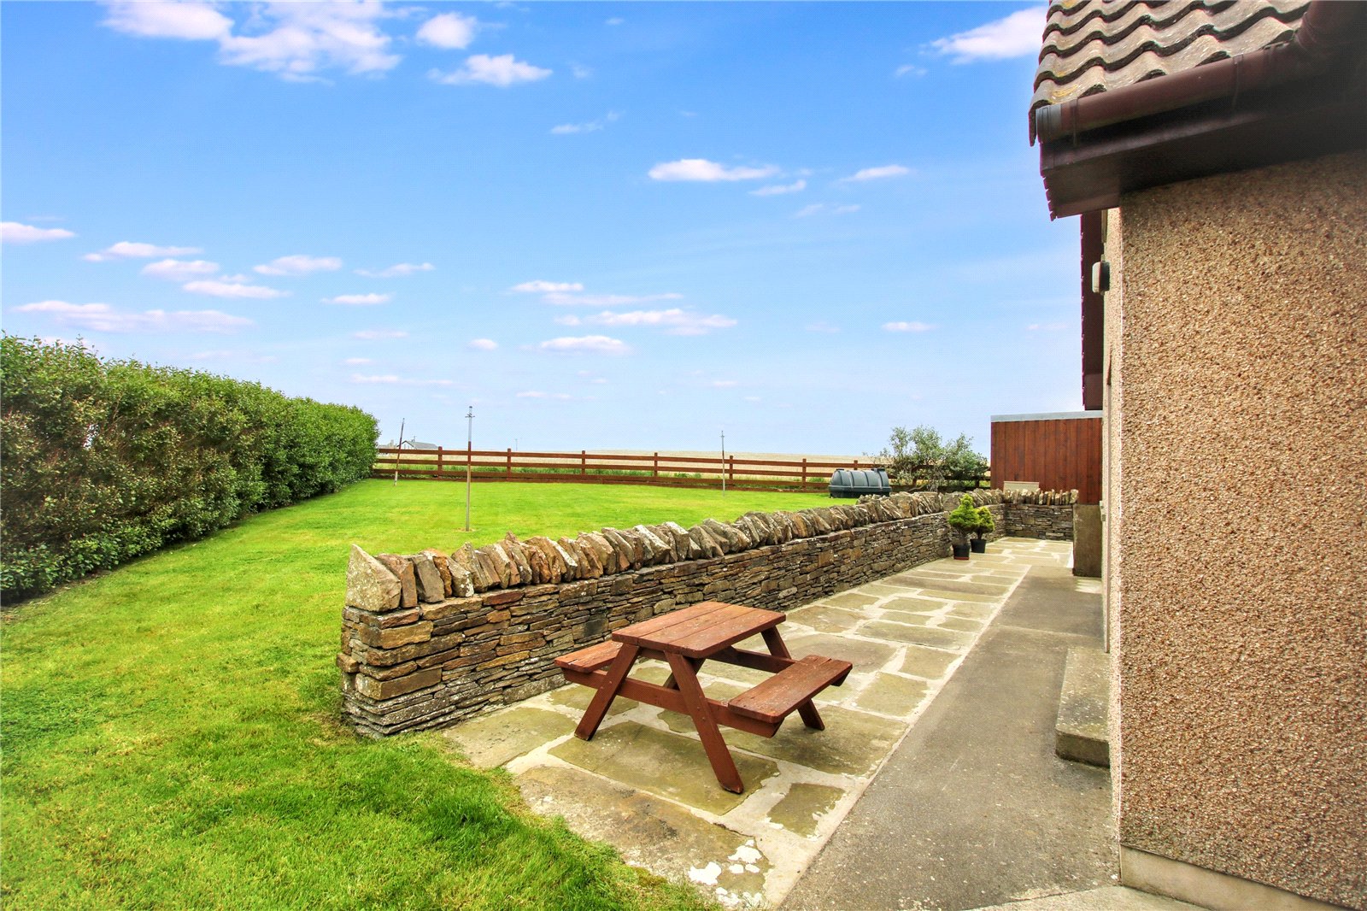
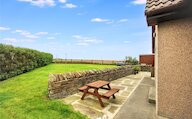
Large wrap-around garden mainly laid to lawn with shrubs, bushes and borders.
Patio areas
Drying lines
Wooden fencing
Oil tank
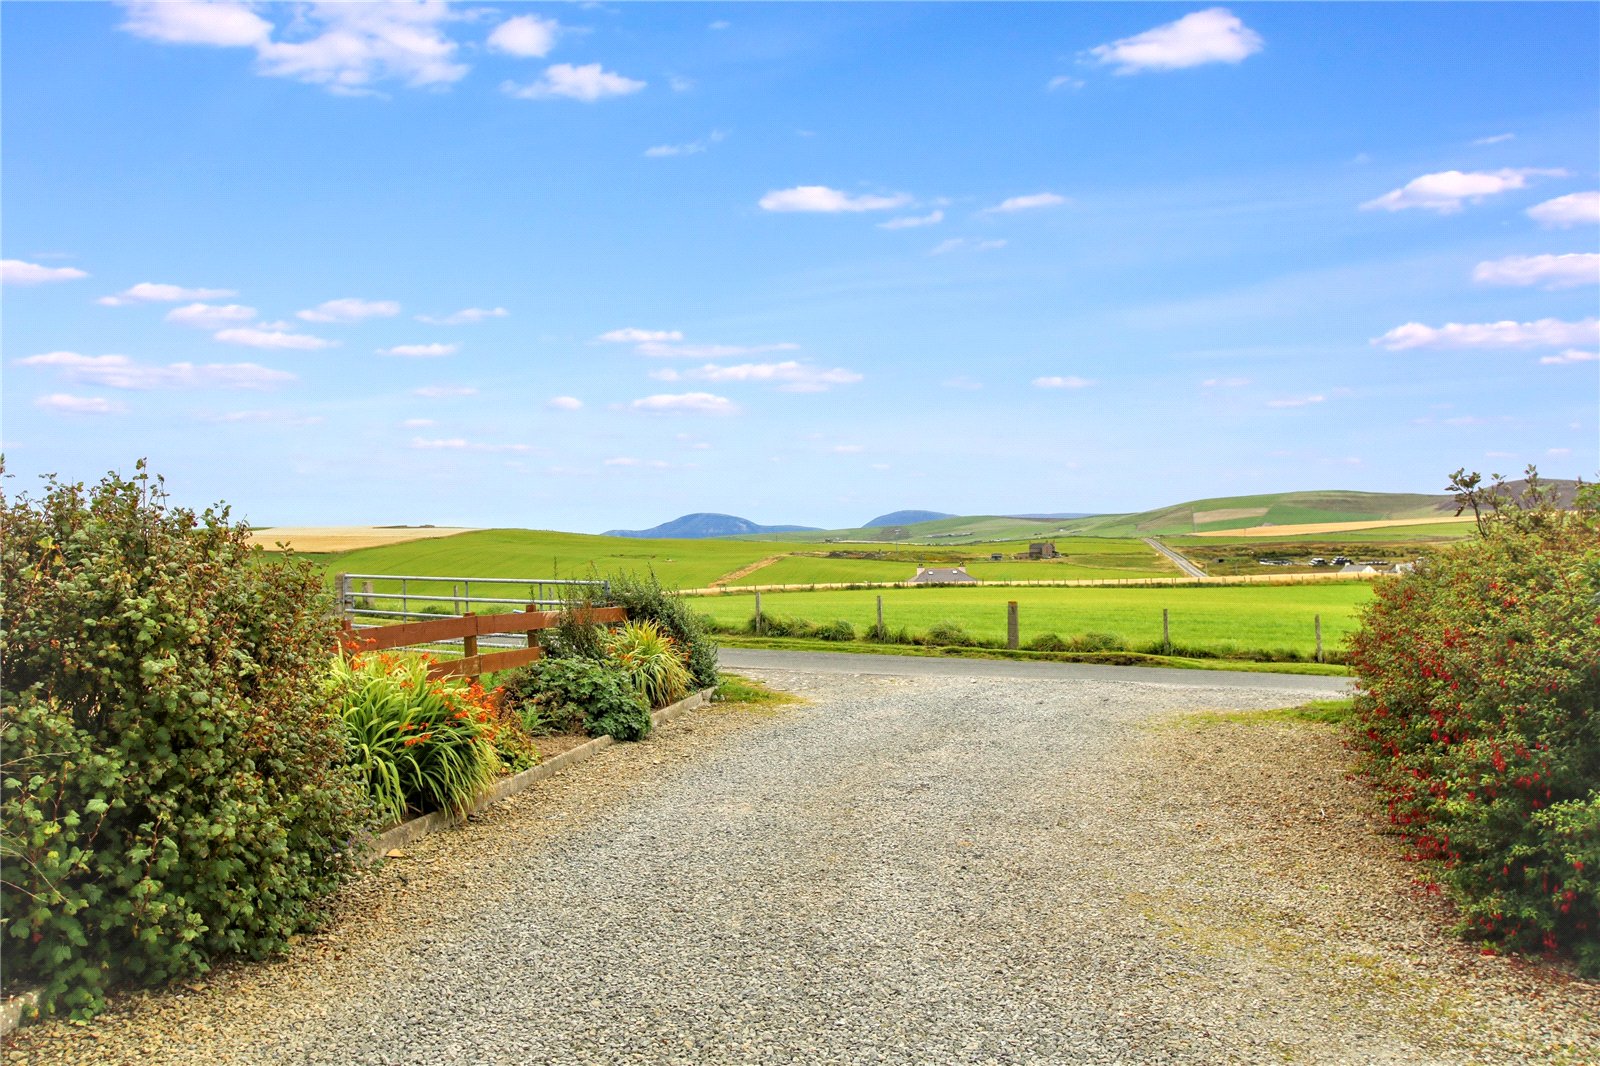
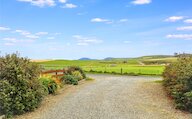
Beautiful views over the surrounding countryside
Large stone chip driveway with parking for several vehicles
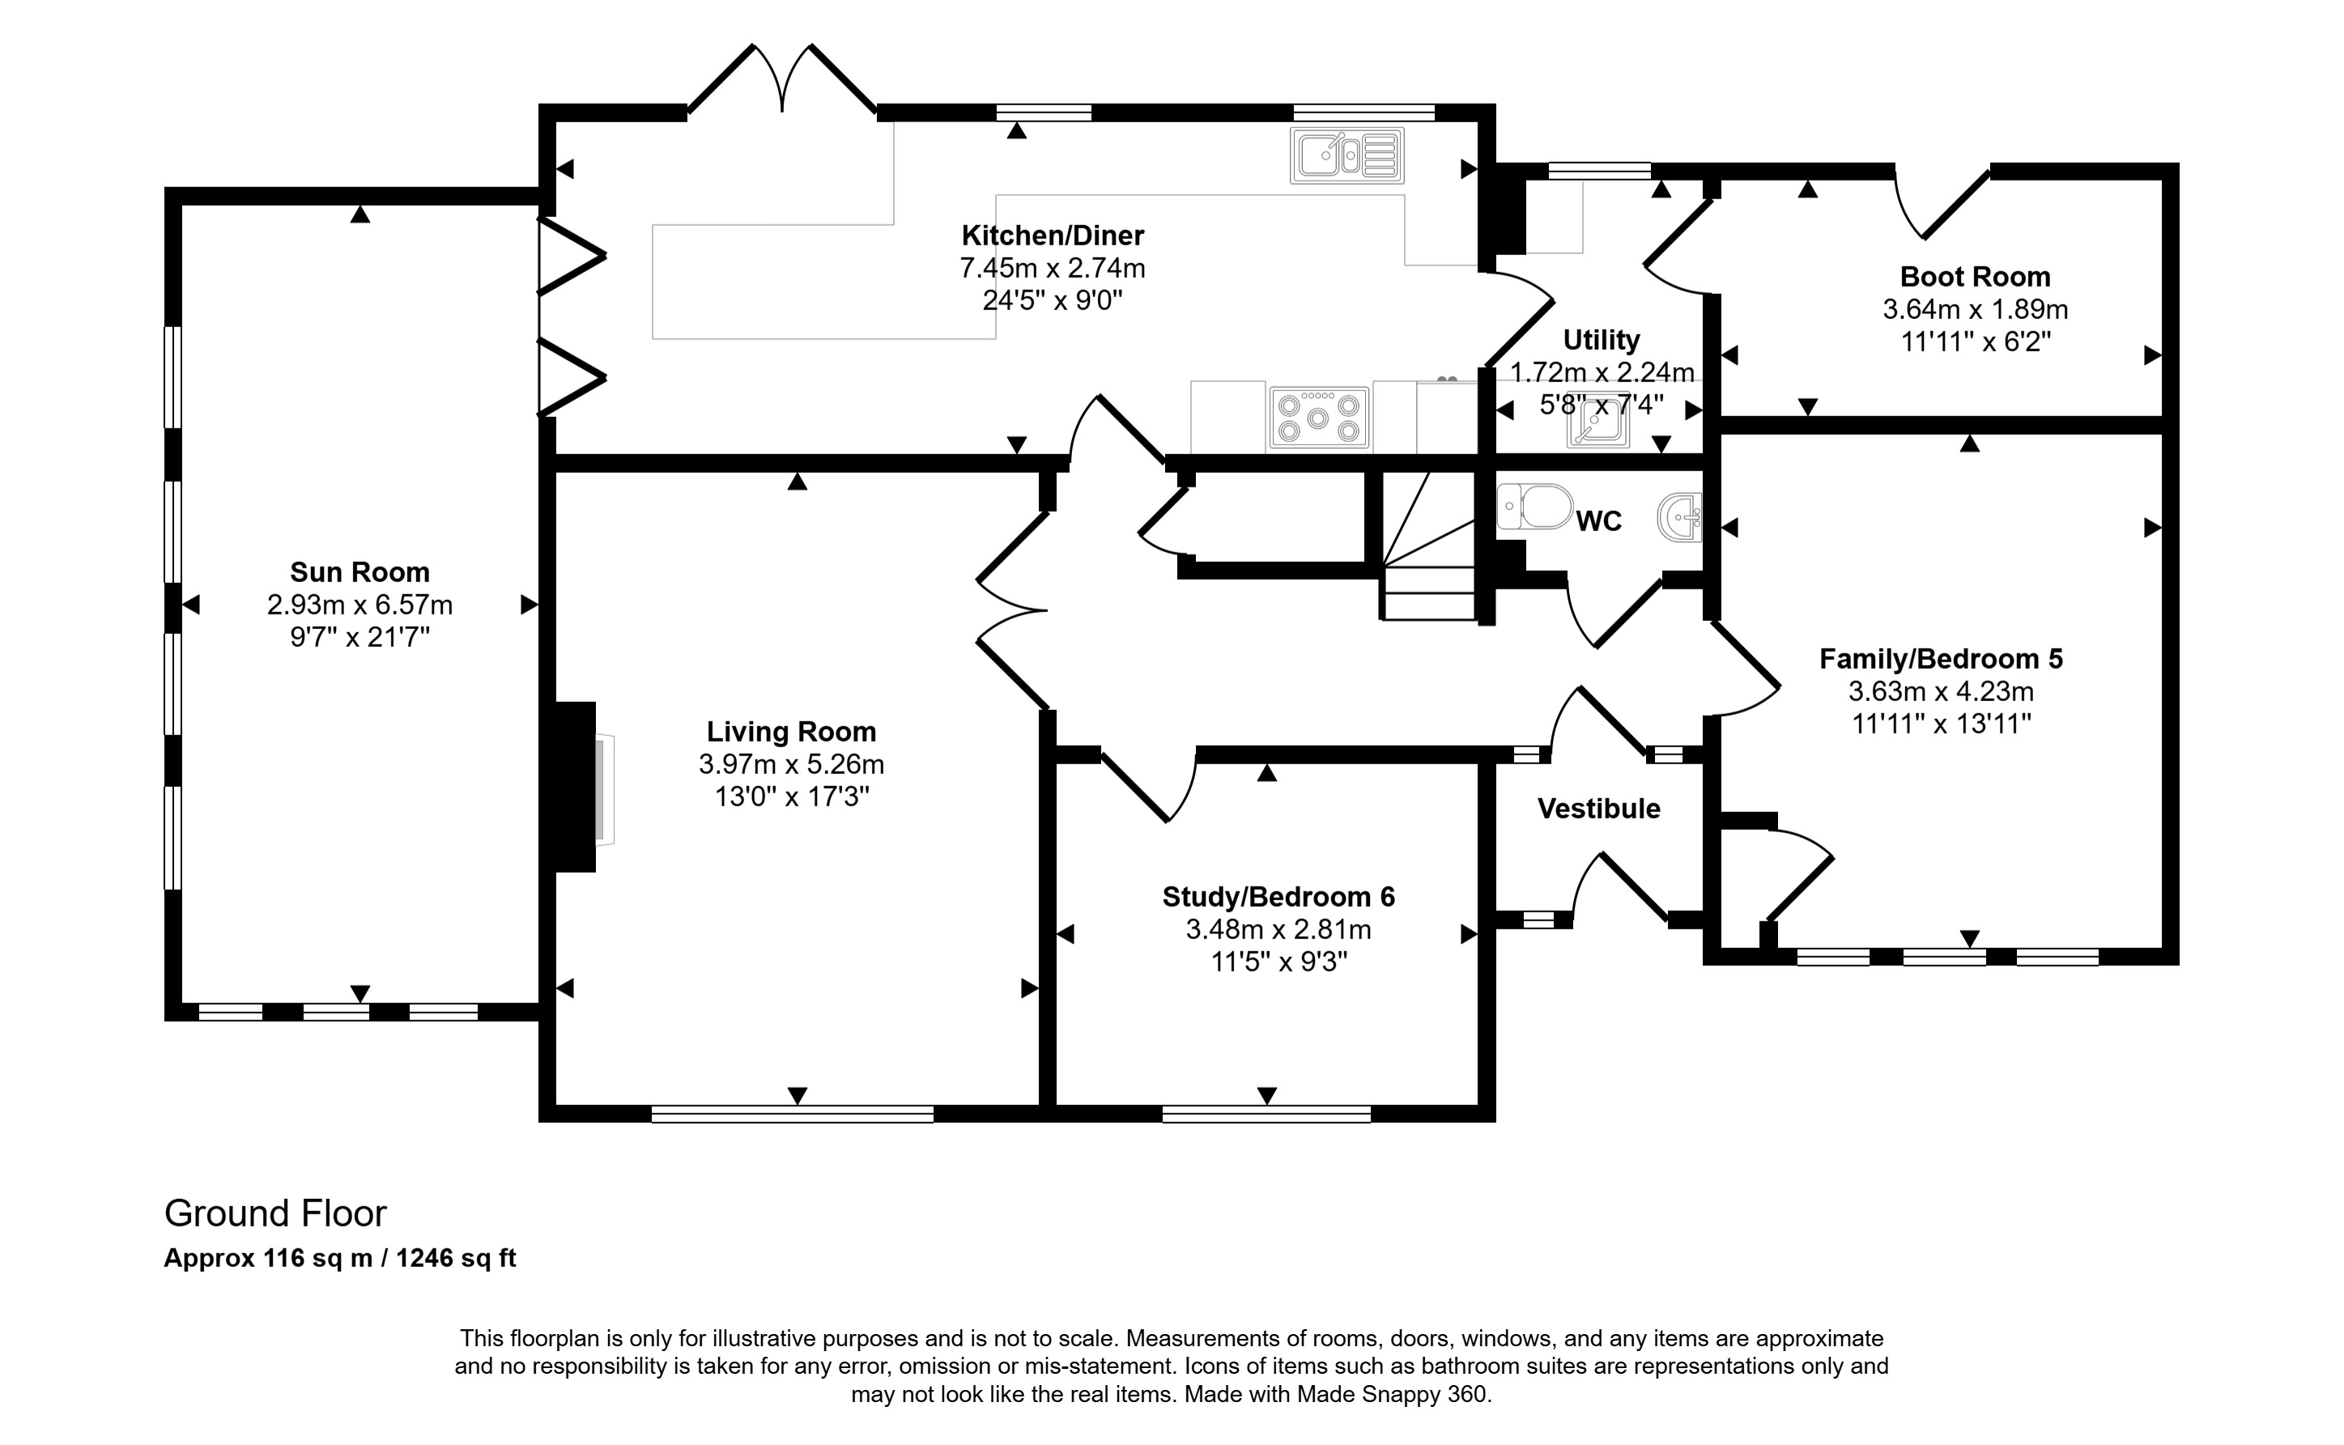
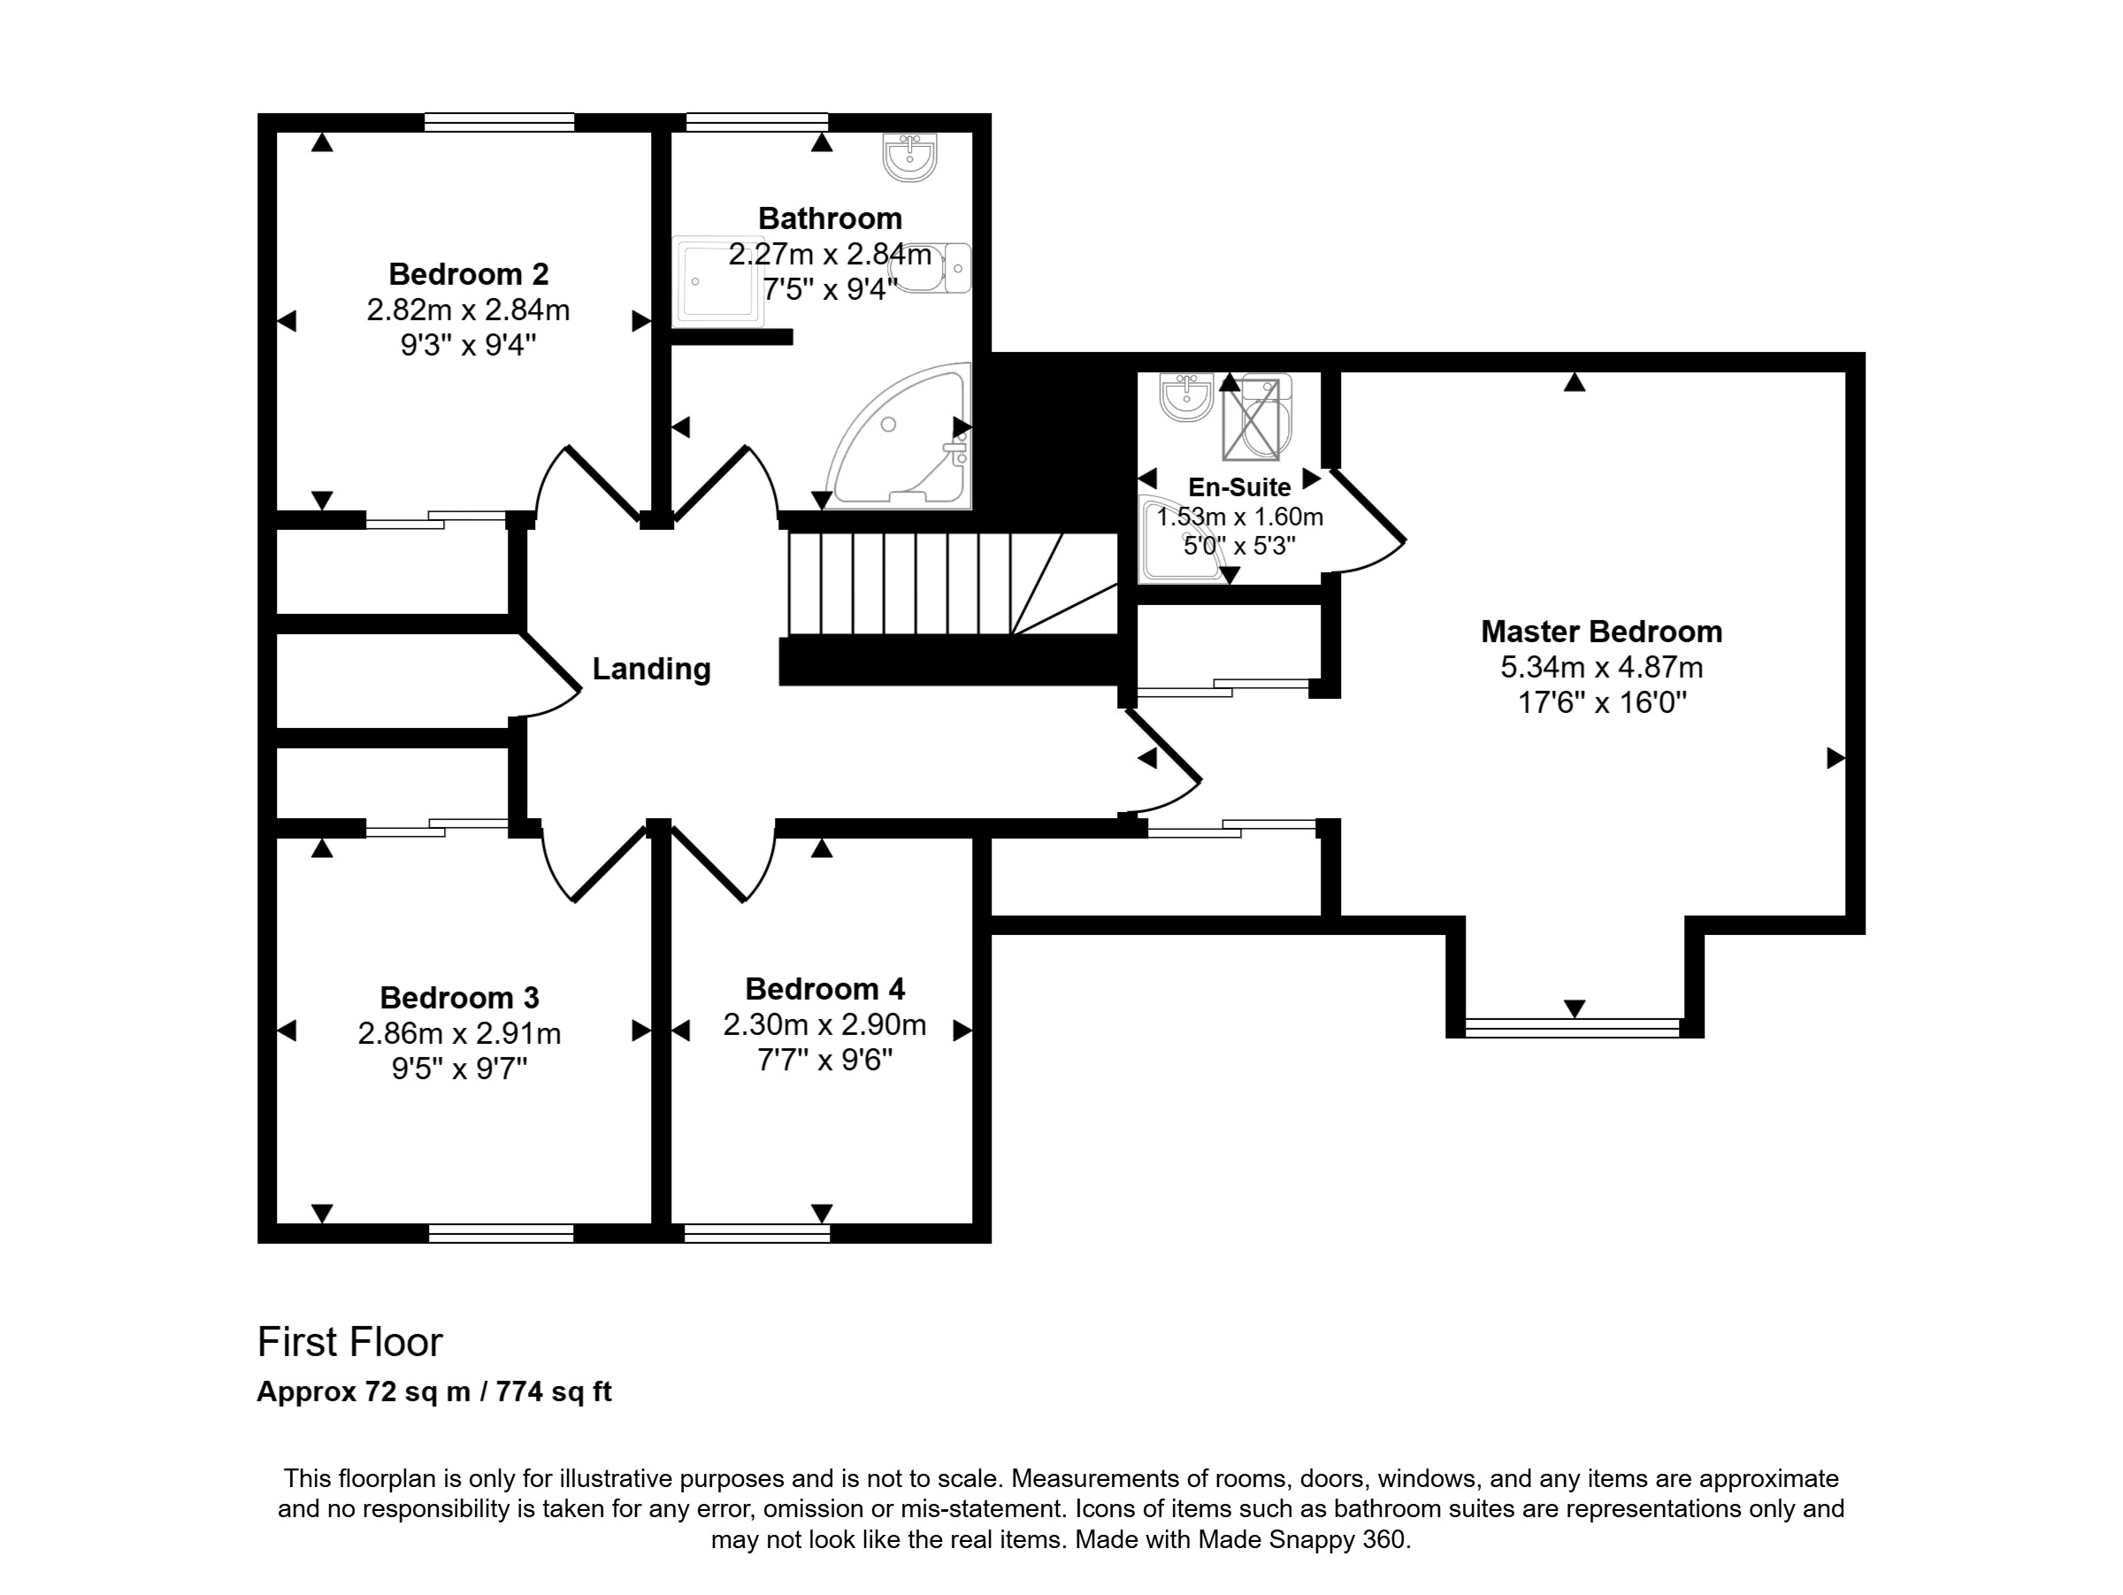
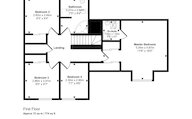
Floor plan
Virtual viewing
Location
- 4 bedrooms
- 2 bathrooms
- 3 reception rooms
Looking to sell?
Our free online property valuation form is a hassle-free and convenient way to get an estimate of the market value.