
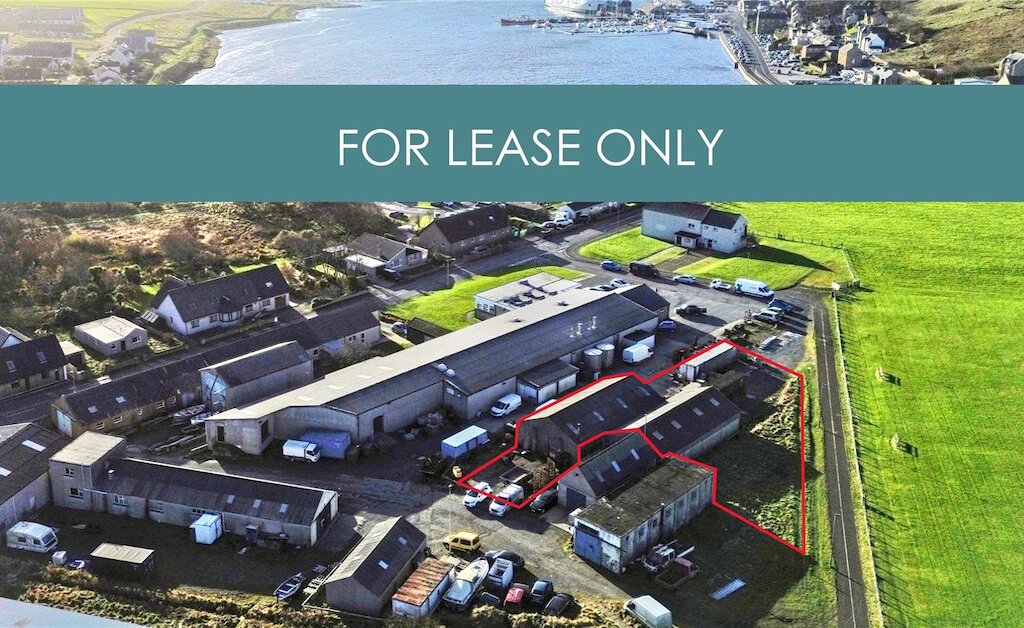
Unit 2 Workshop, Cairston Road Industrail Estate, Cairston Road, Stromness, KW16 3JS

Details
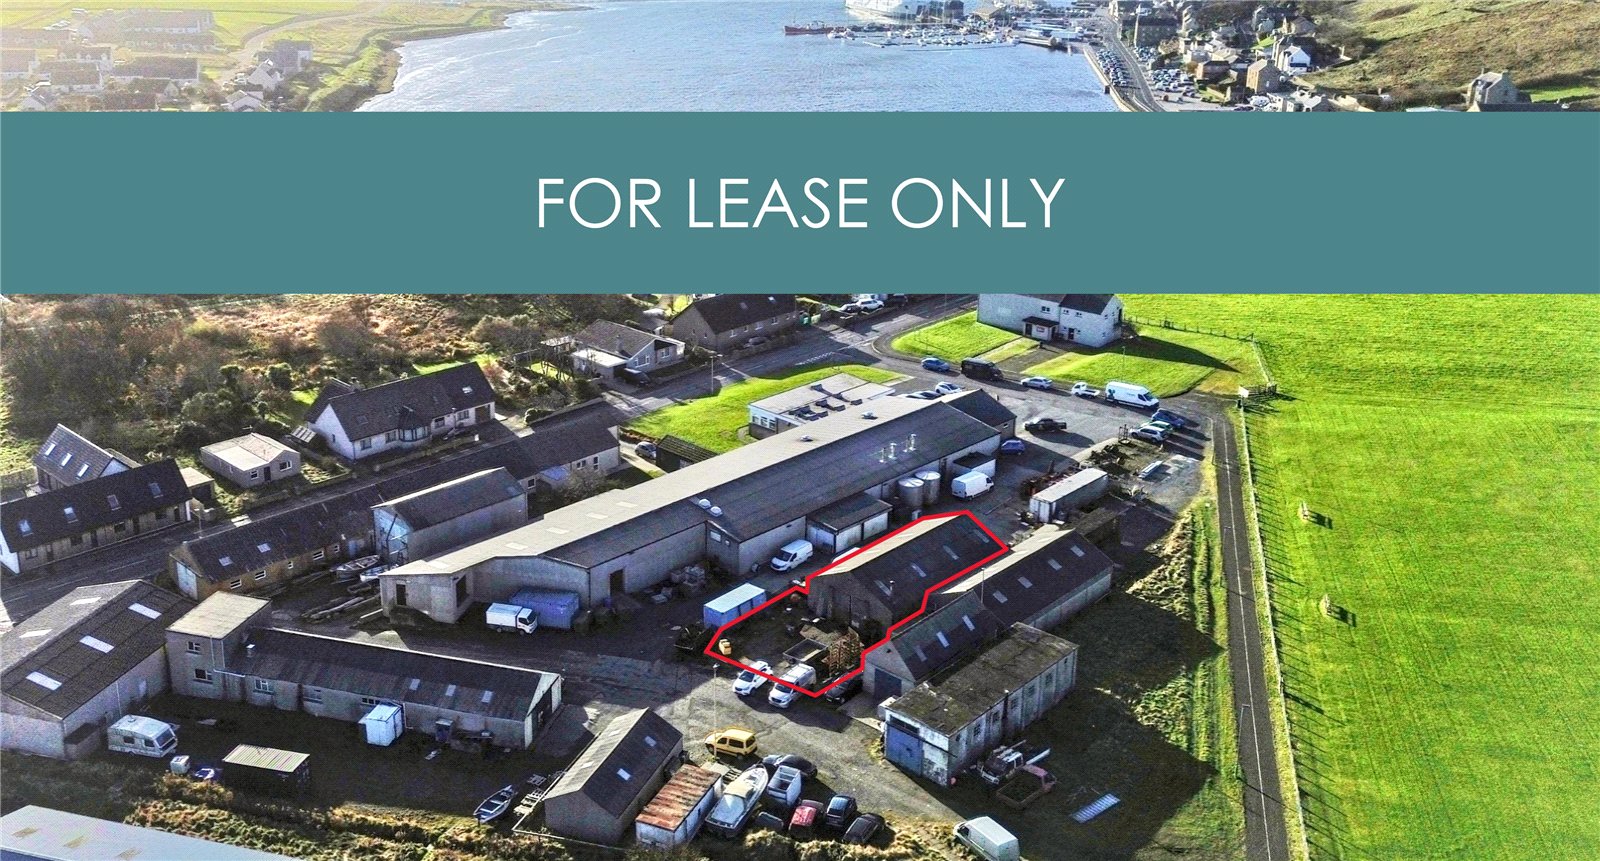
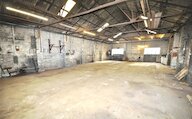
Unit 2 Workshop at Cairston Road Industrial Estate offers a versatile commercial space ideally suited for a range of industrial uses such as marine or manufacturing businesses.
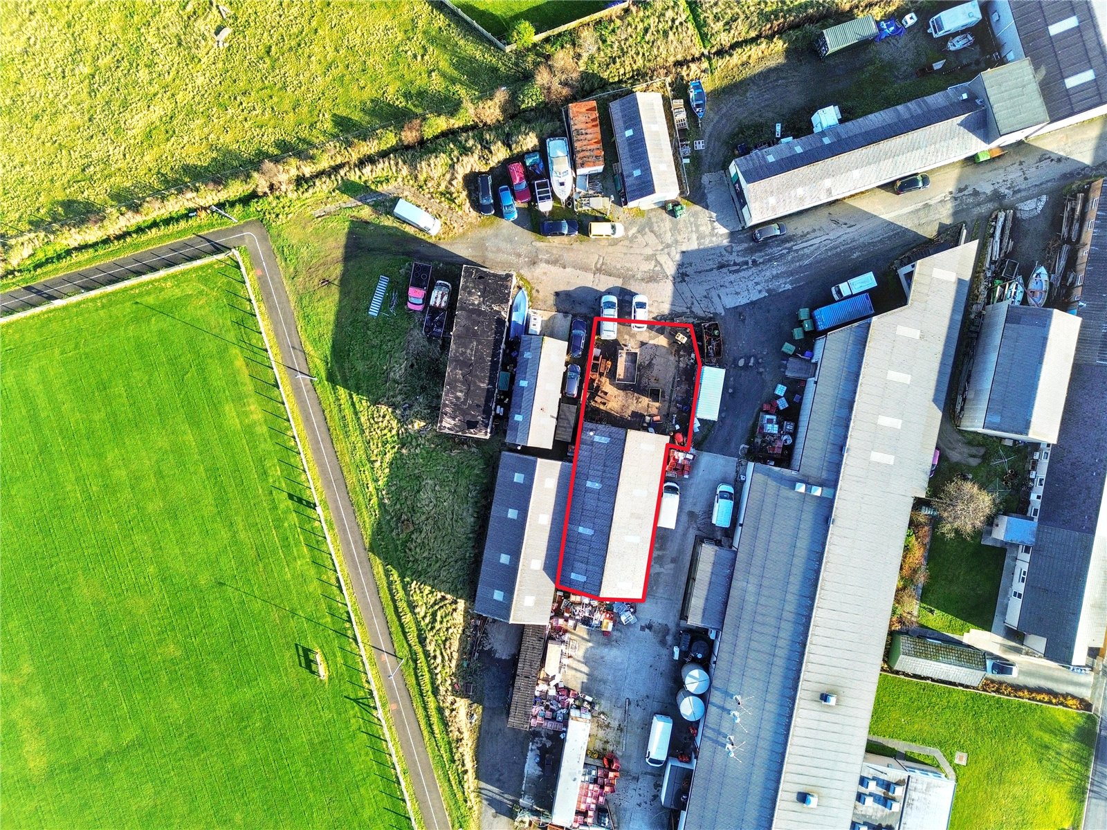
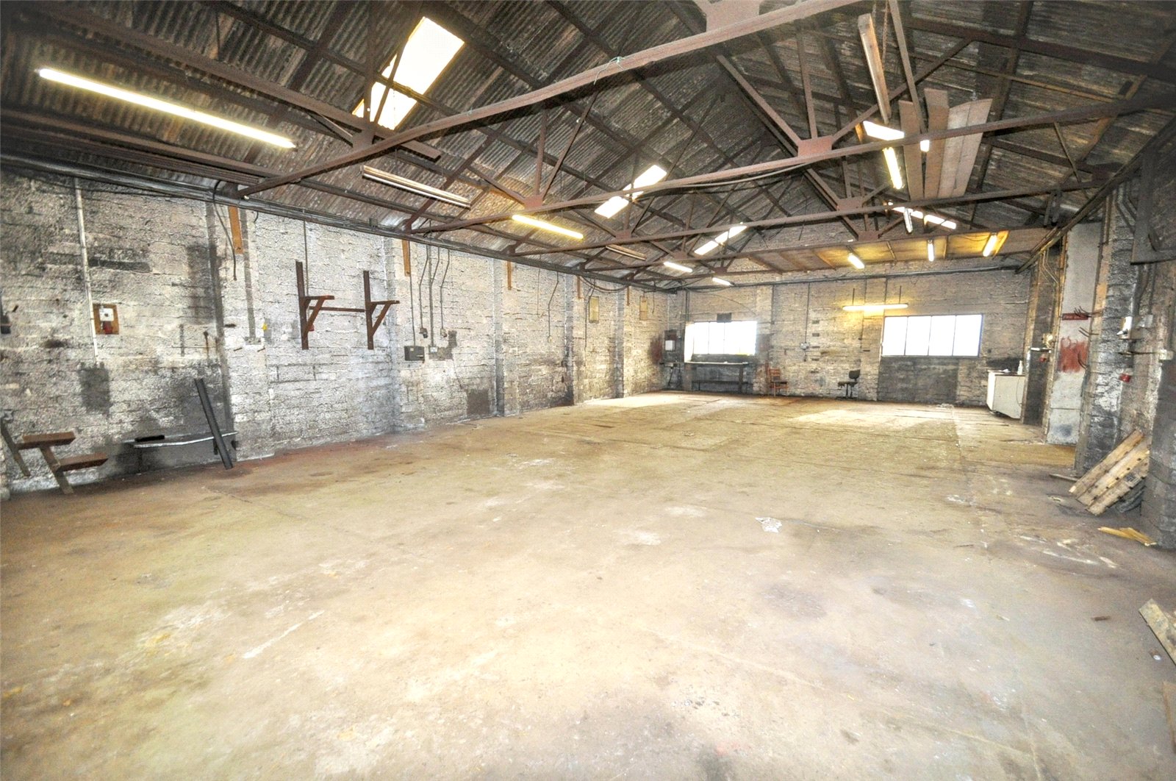
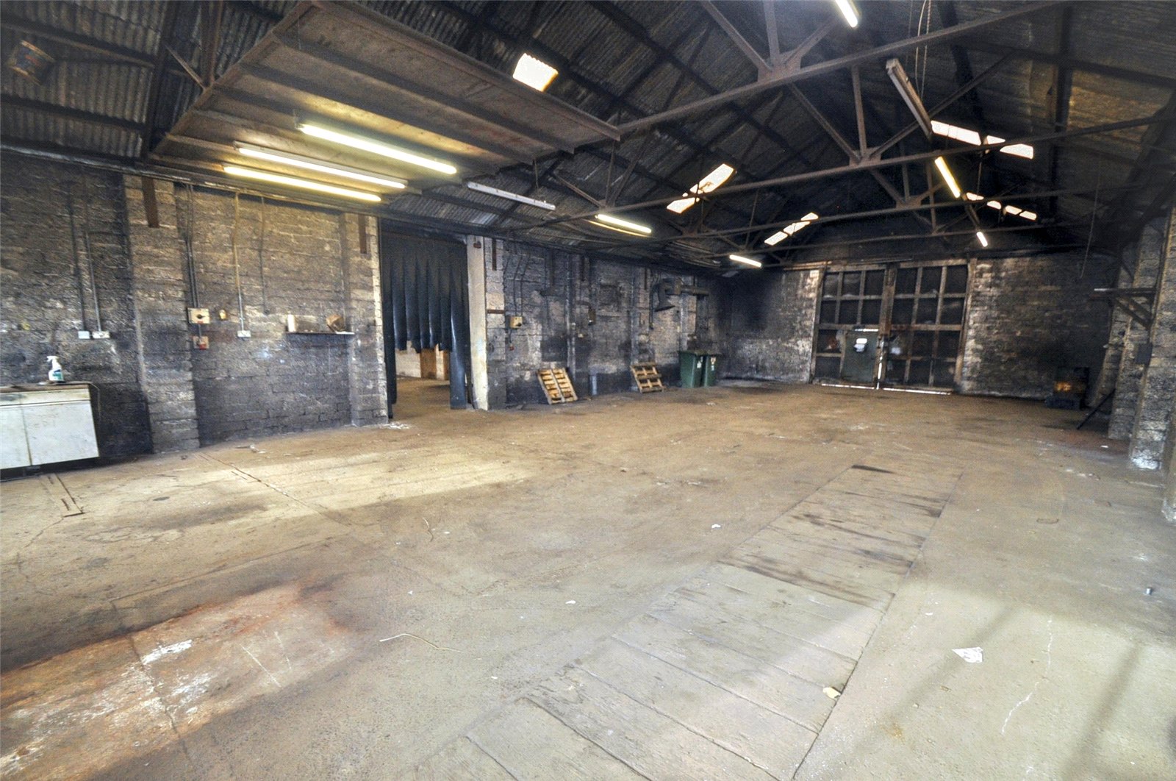
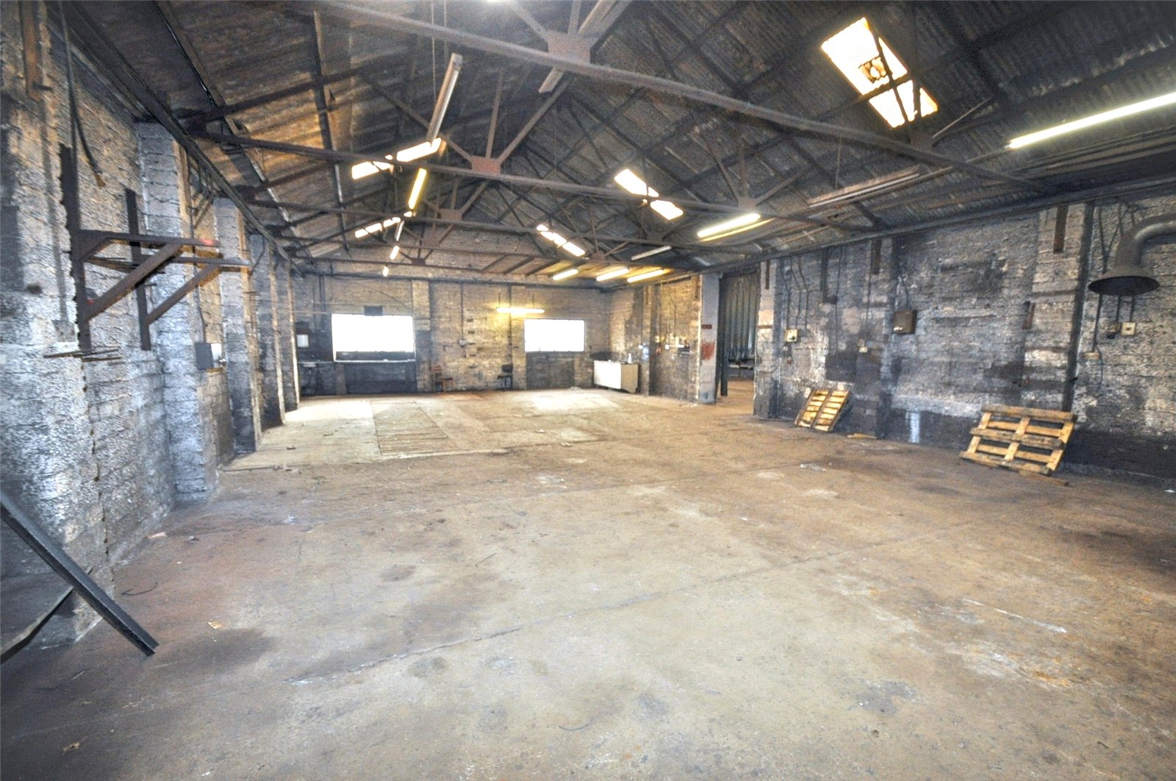
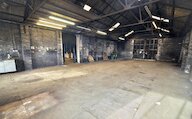
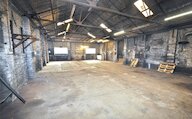
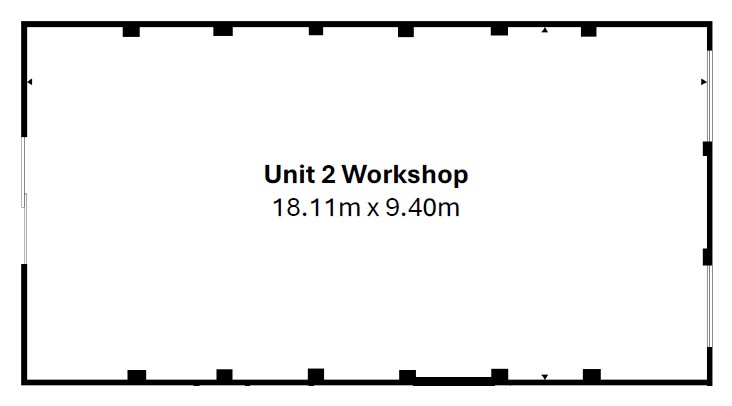
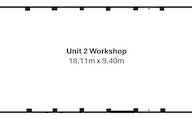
The general purpose building measures approximately 18m x 9m. Generous internal floor area with excellent potential for a wide range of operational layouts.
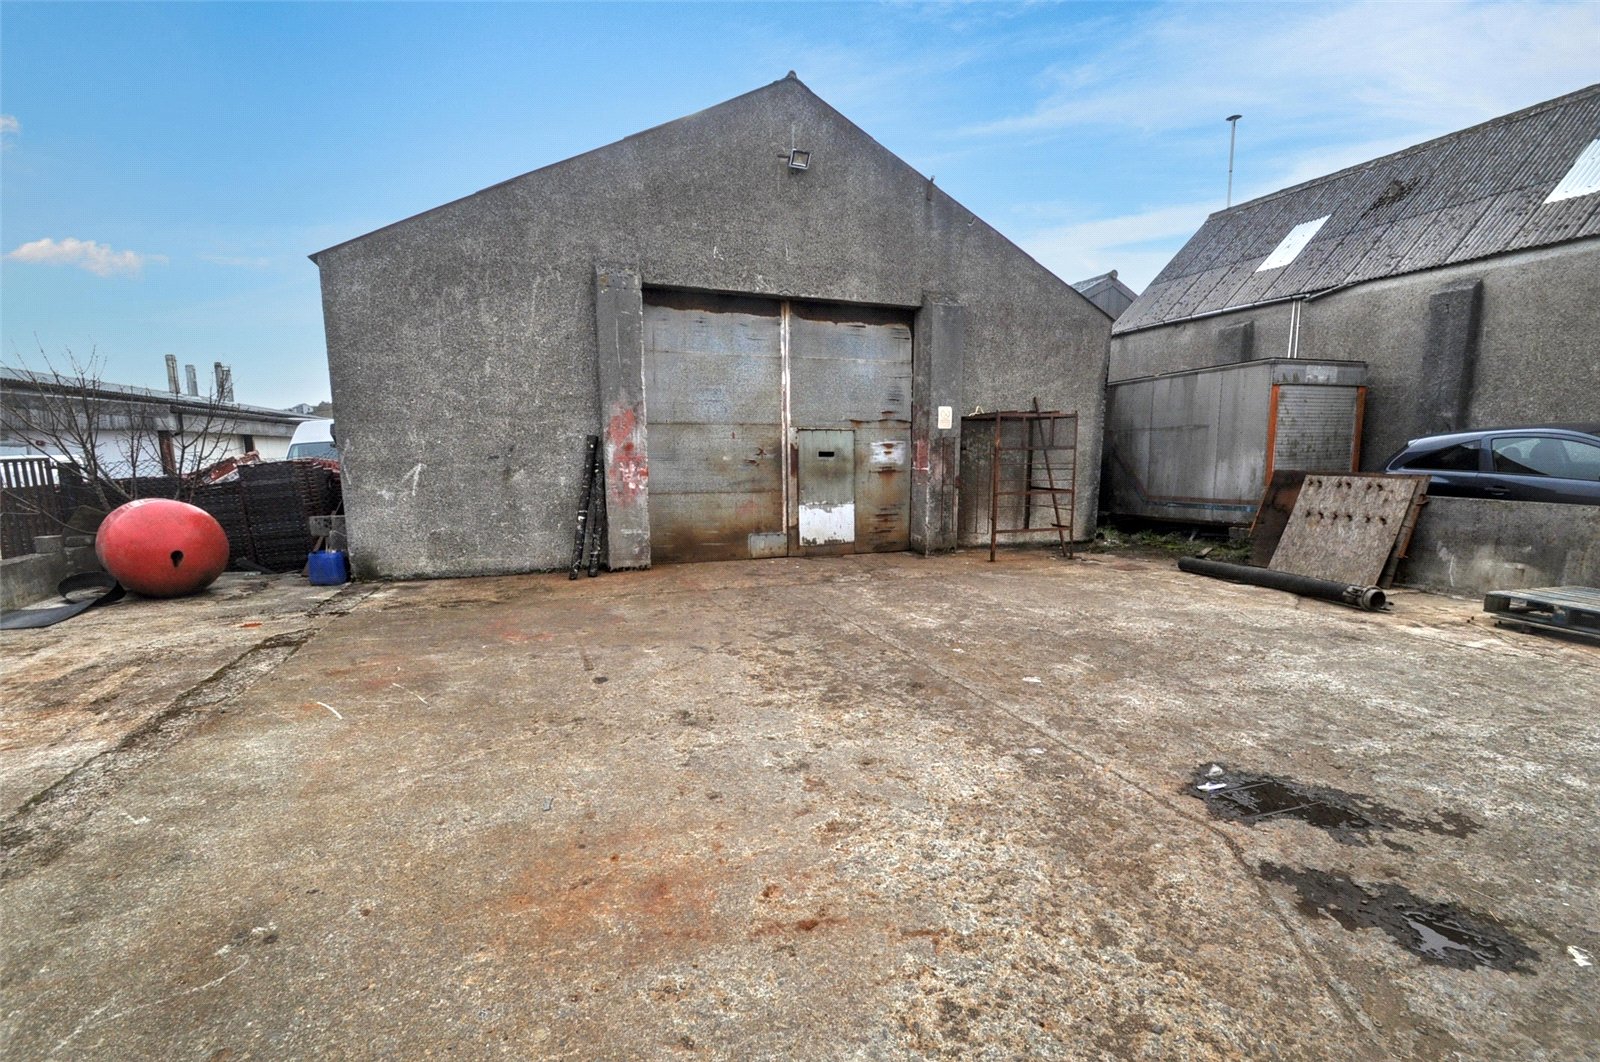
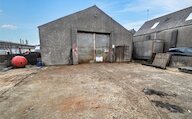
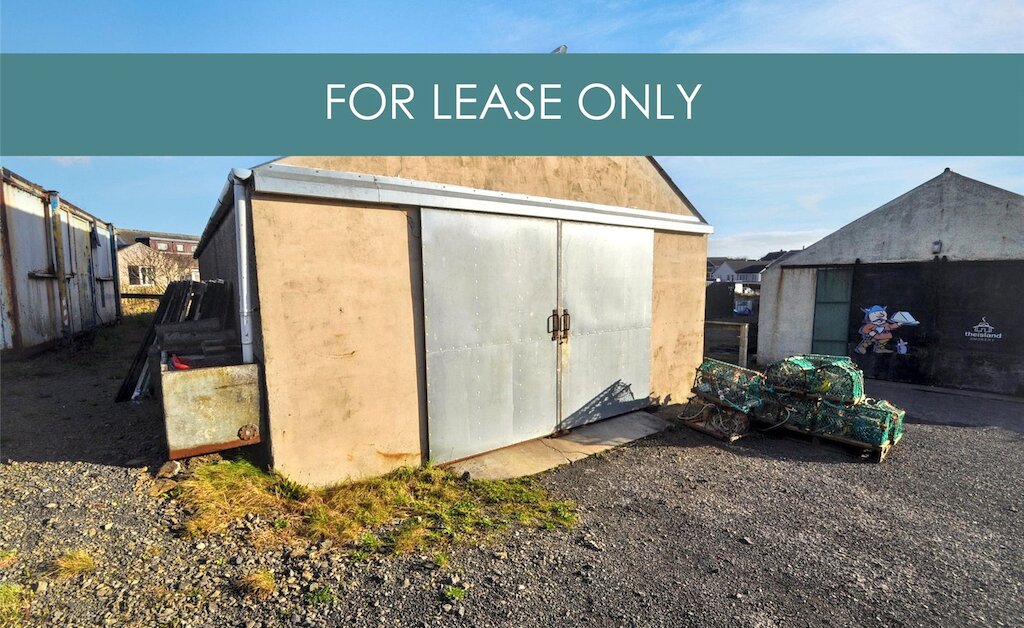
The workshop is built of concrete block walls beneath a pitched roof corrugated cement fibre sheeting. A concrete forecourt lie between the workshop and the access road. Whether you are looking to expand an existing business or establish a new operation, this well-positioned building offers a functional and accessible base in an established industrial location.
The property qualifies for the small business bonus scheme giving 100% discount on all rates as rateable value is under £12,000.
The property is to be let on Full Repairing and Insuring Lease terms with the duration open for negotiation.
Rooms
Workshop
Sliding steel doors
2 x windows
Stainless steel sink with water heater
Fitted bas units
Skylights
Fusebox and meter
3 phase power outlets
Inspection pit
Floor plan
Virtual viewing
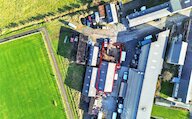
Location
Looking to sell?
Our free online property valuation form is a hassle-free and convenient way to get an estimate of the market value.