
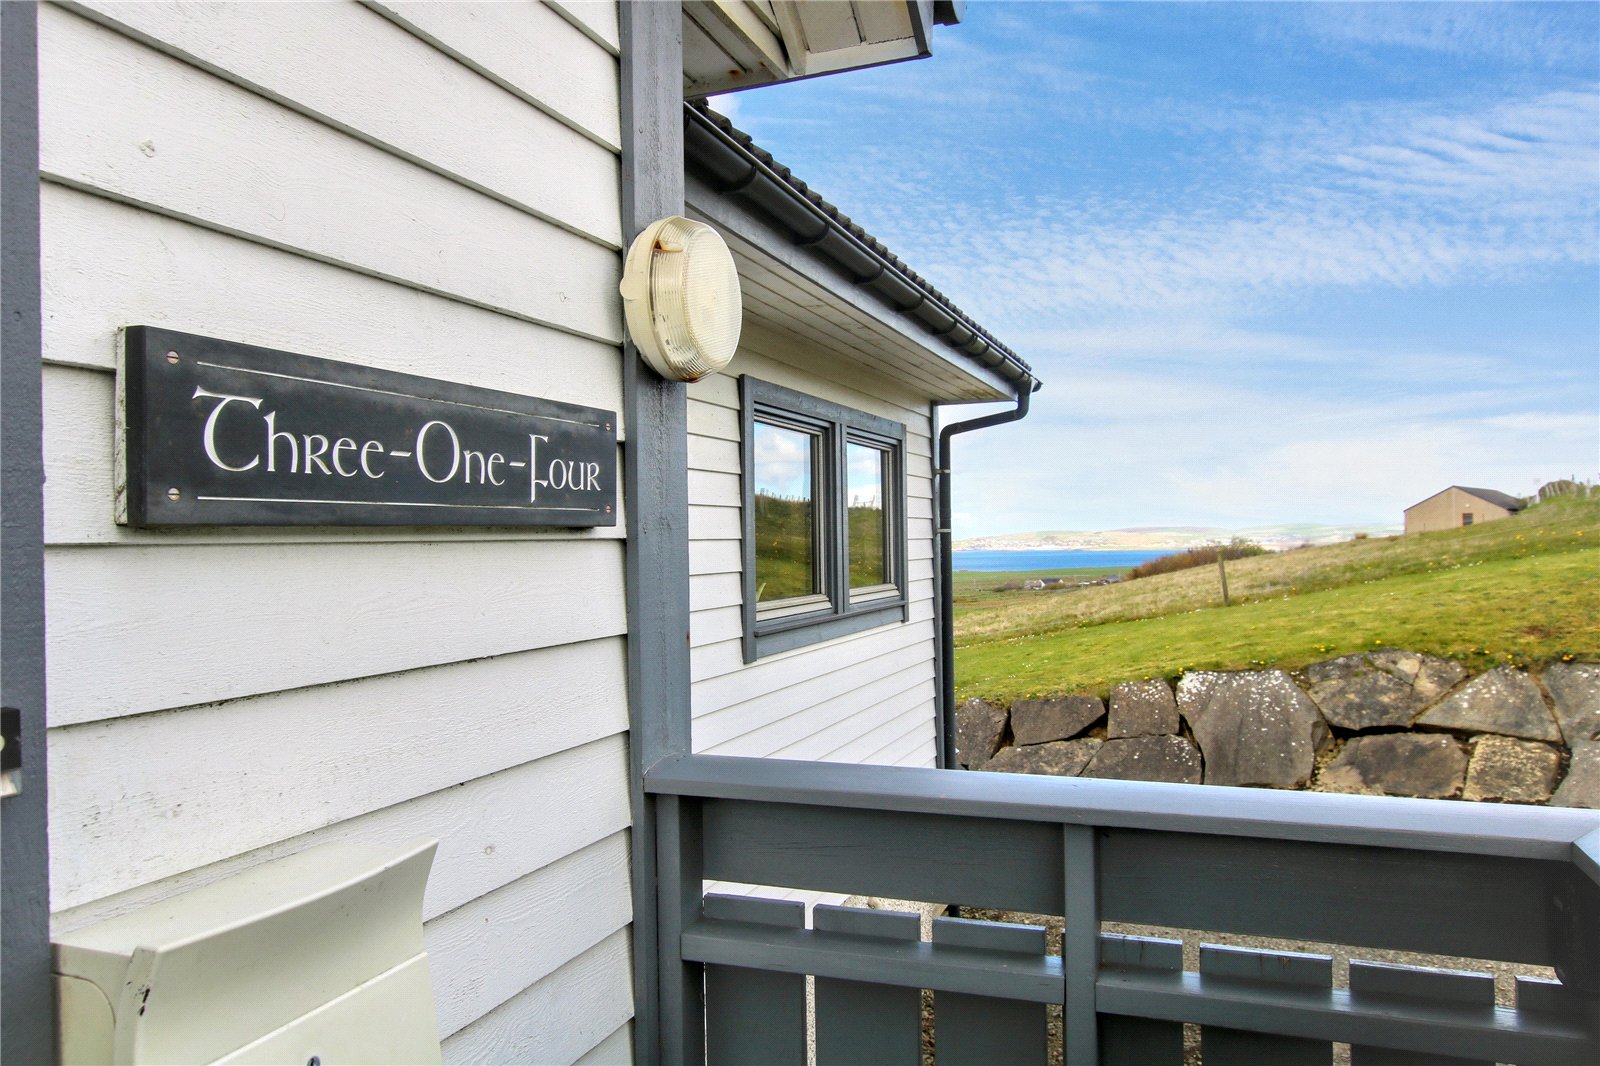
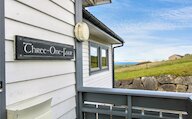
Three-One-Four, Scorradale, Orphir, KW17 2RF
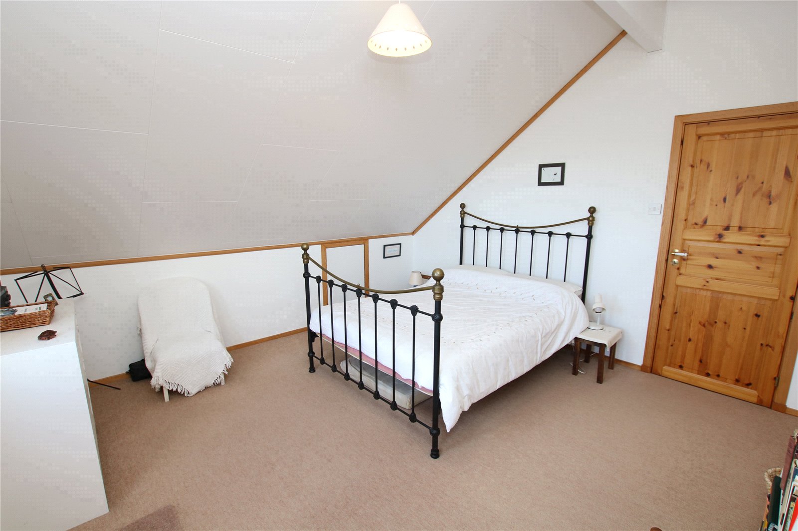
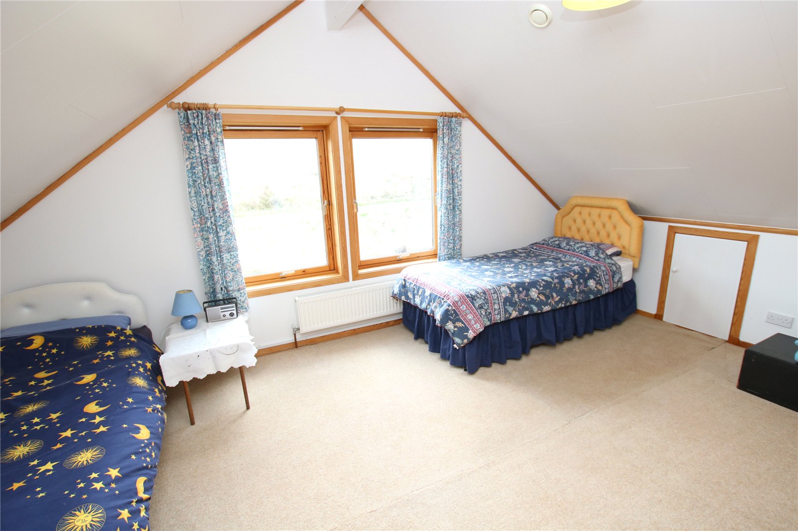
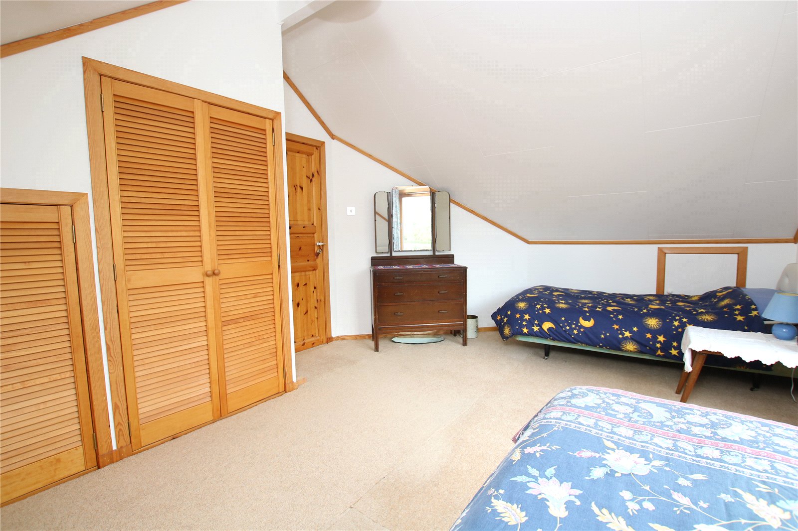
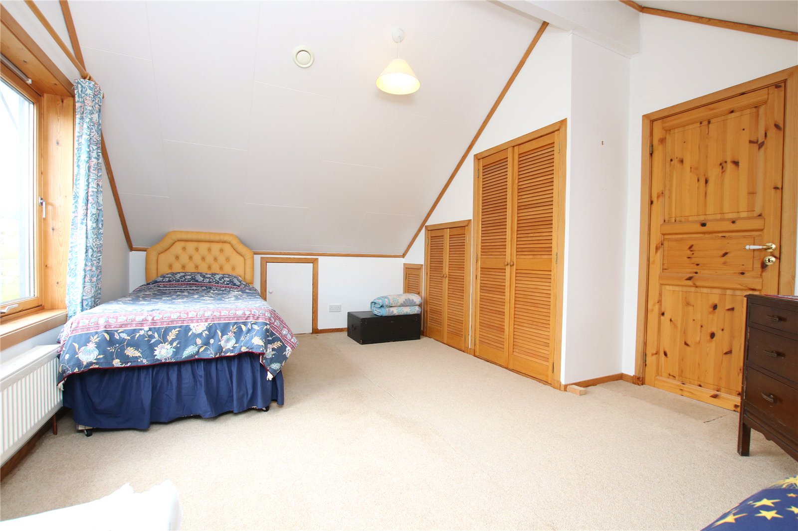
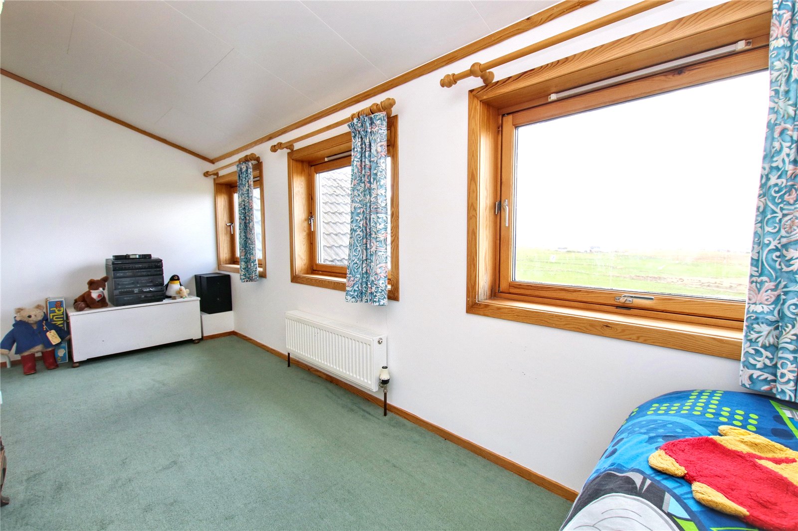
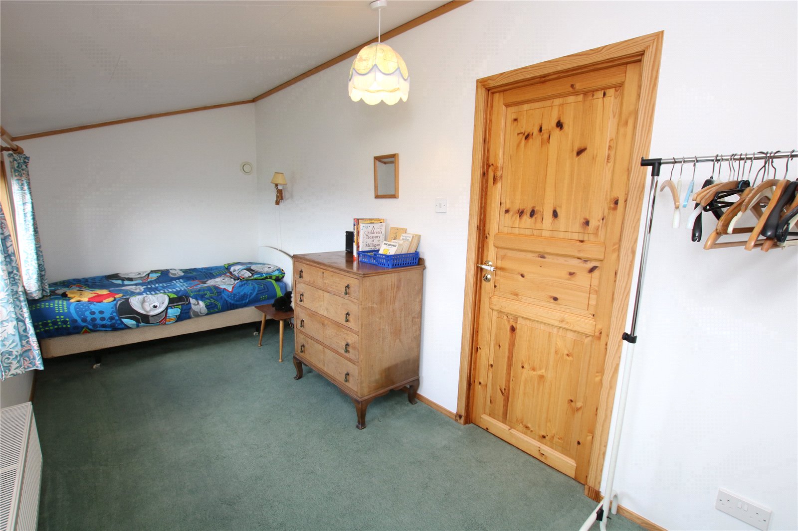
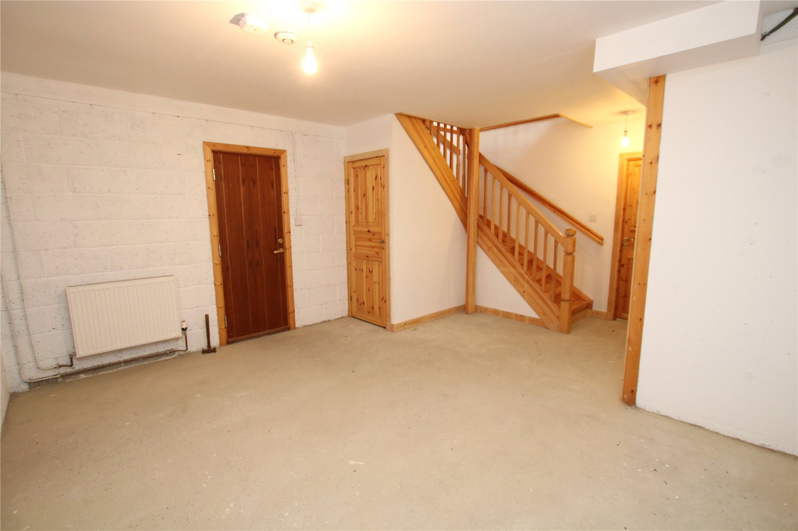
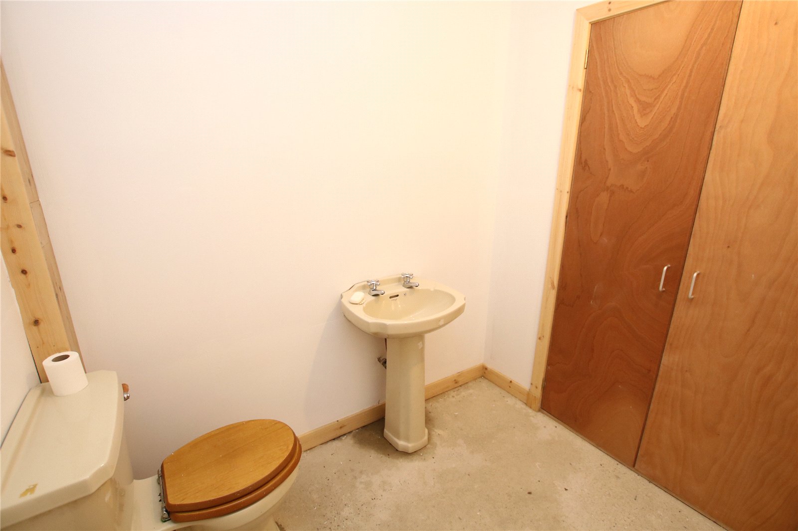
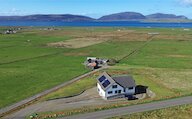
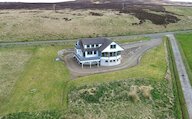
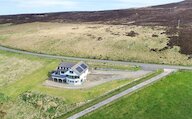
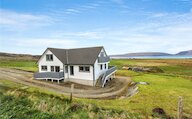
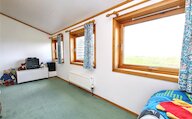
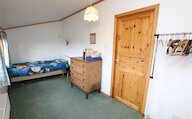
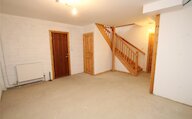
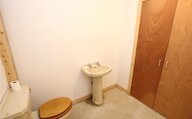
- 5 bedrooms
- 3 bathrooms
- 1 reception room
Details
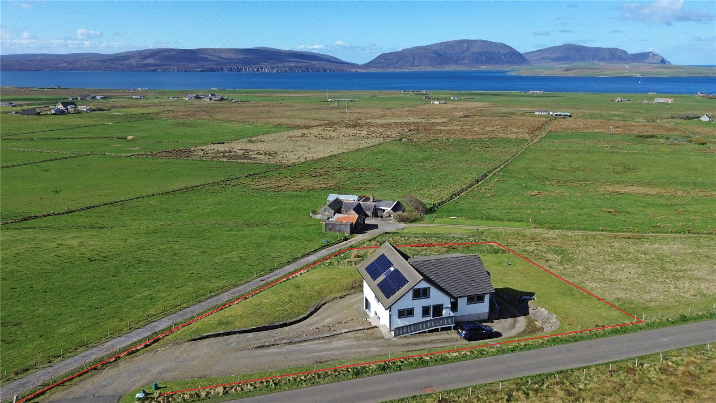
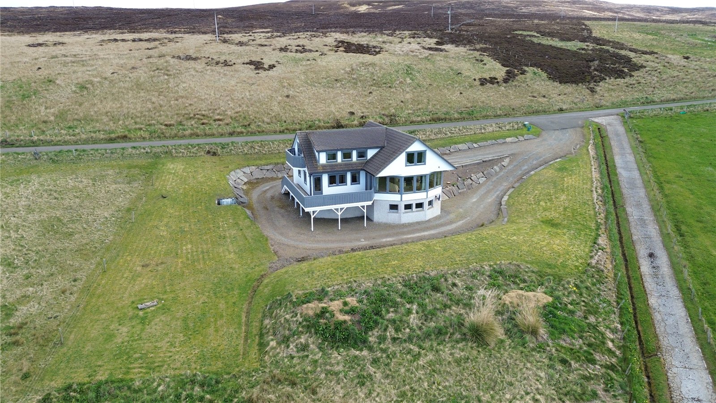
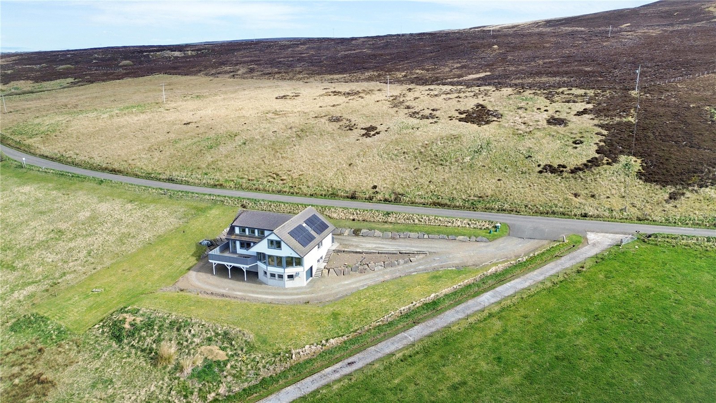
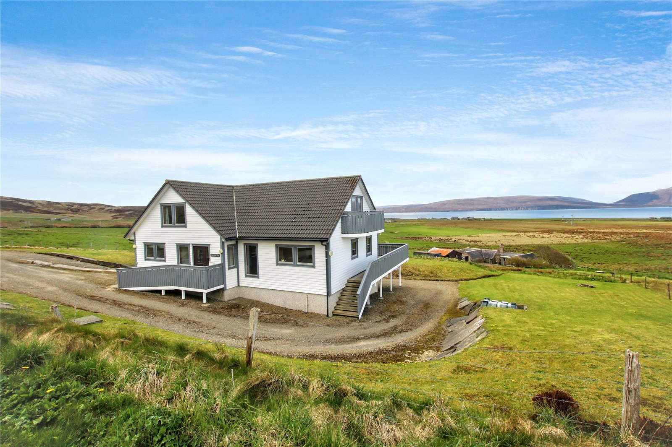
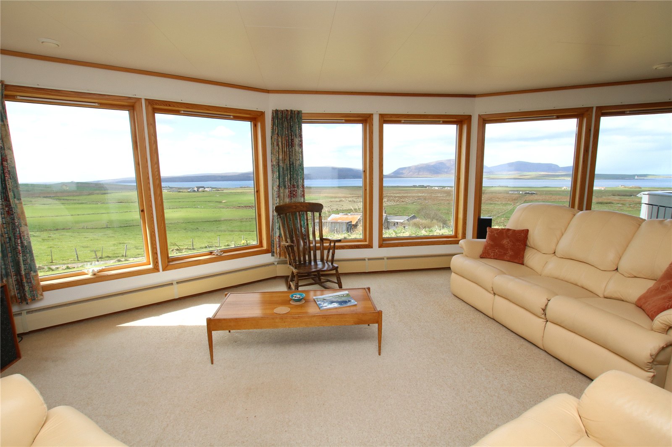
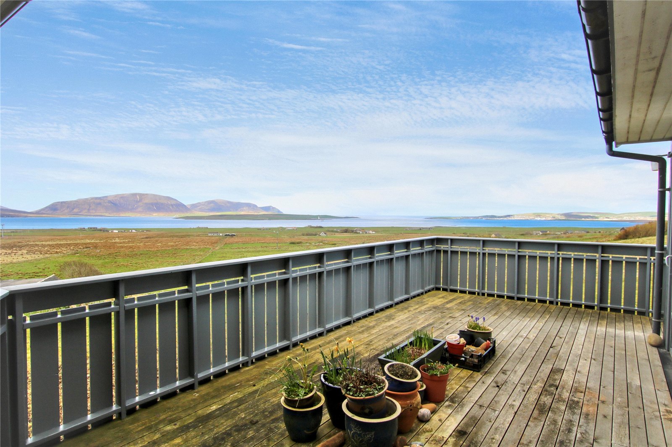
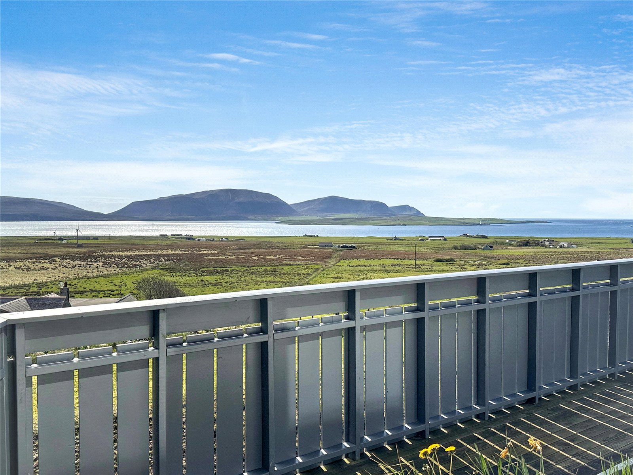
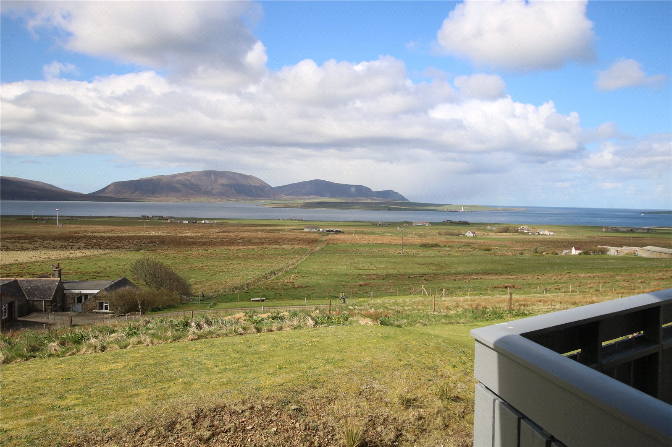
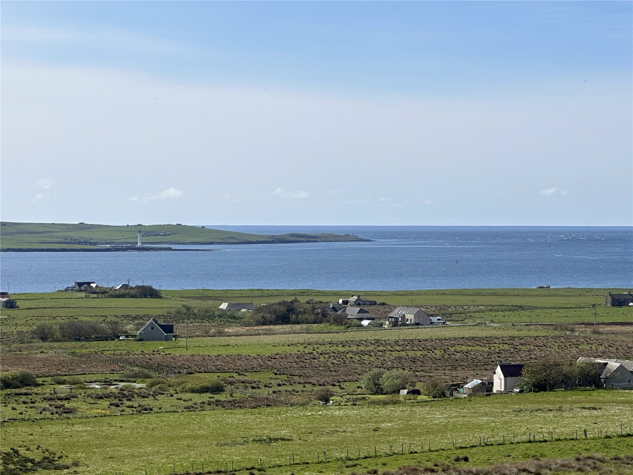
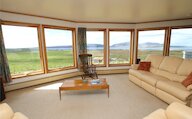
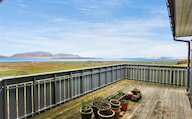
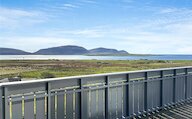
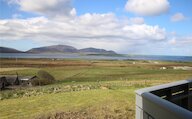
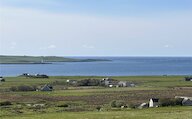
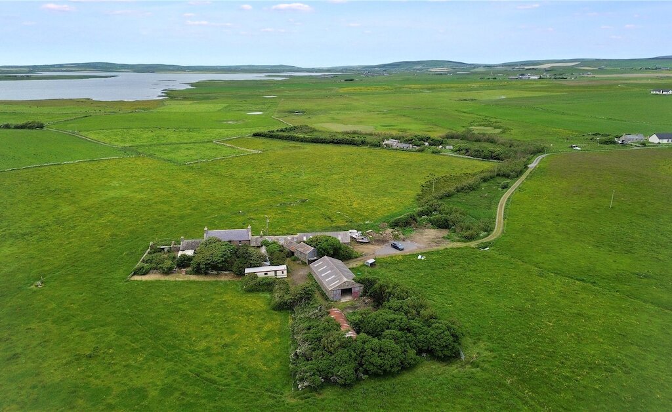
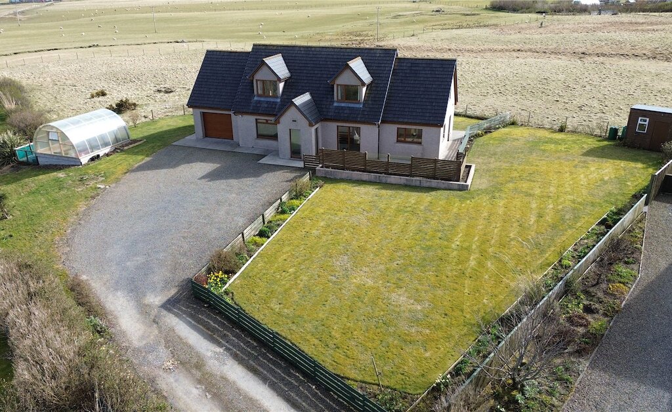
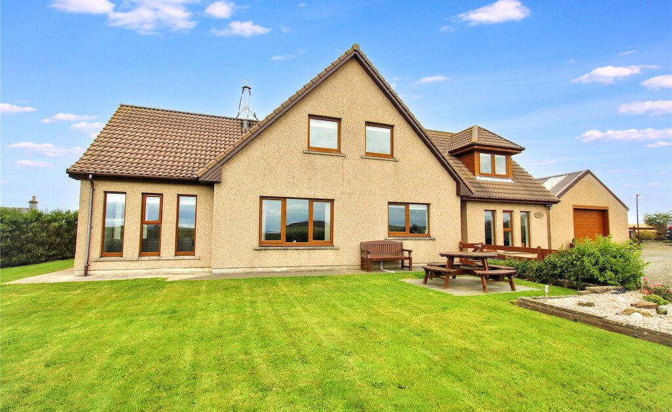
Three-One-Four is an impressive 4-5 bedroom detached Fjogstad situated within the highly sought after area of Scorradale in the picturesque parish of Orphir. Enjoying a tranquil rural setting with stunning sea views across to Hoy, Graemsay and Stromness, the property offers spacious and flexible family accommodation while remaining within convenient reach of both Kirkwall and Stromness.
Properties are rarely available in this location so viewing is highly recommended to appreciate all that is on offer.
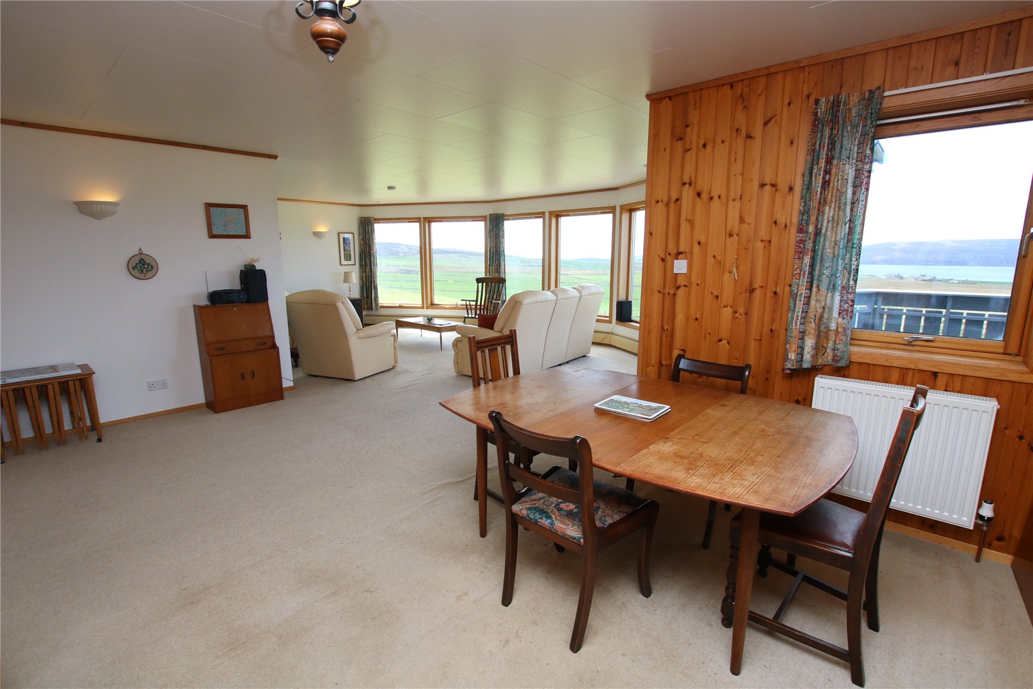
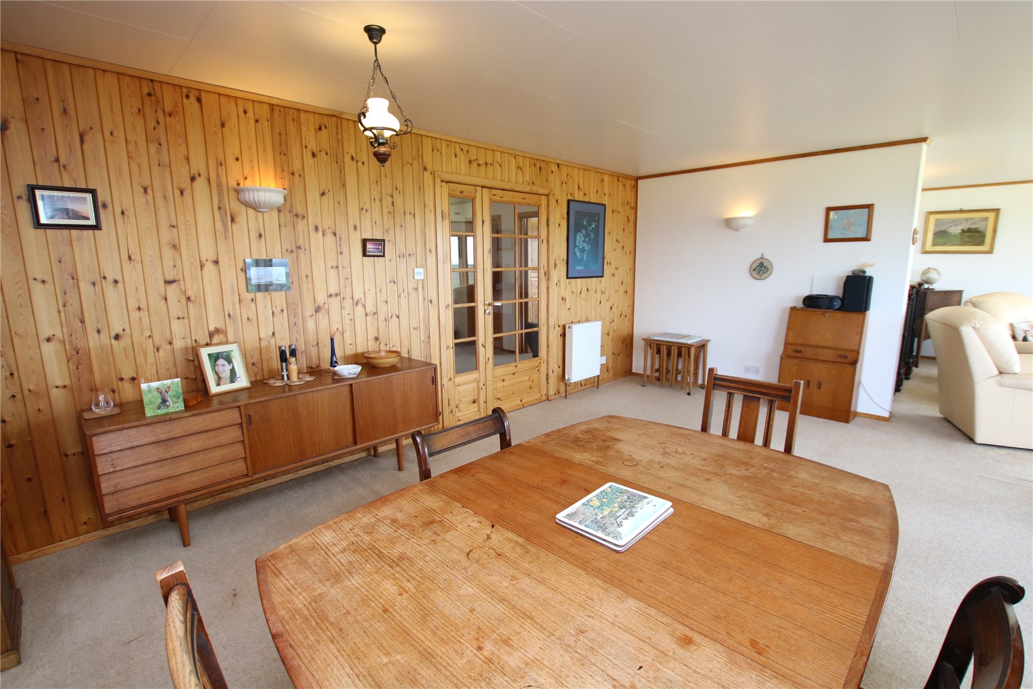
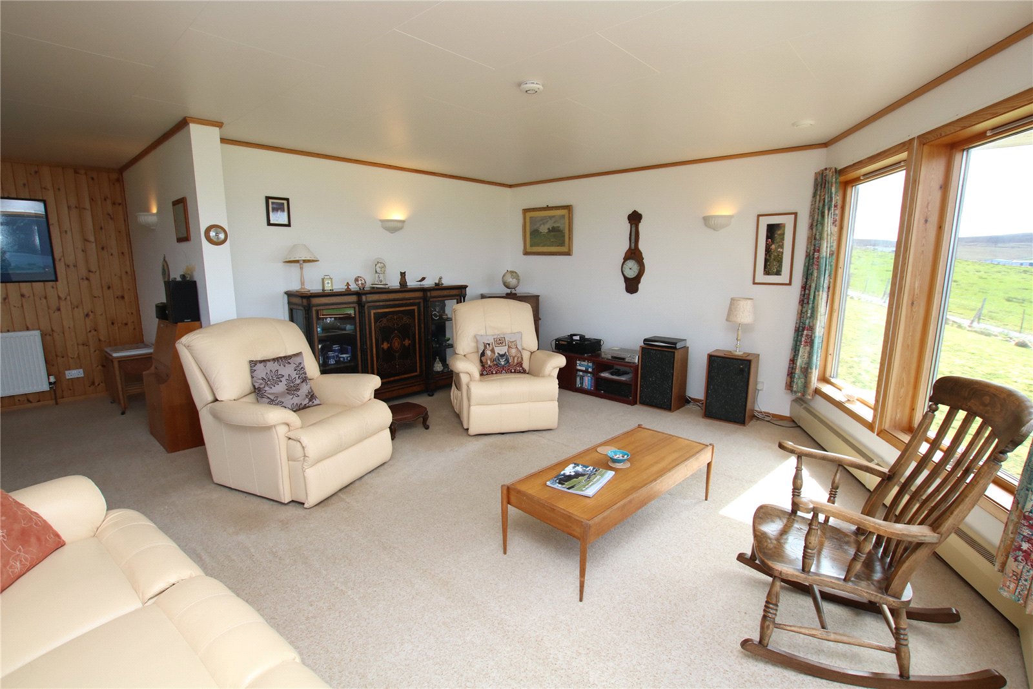
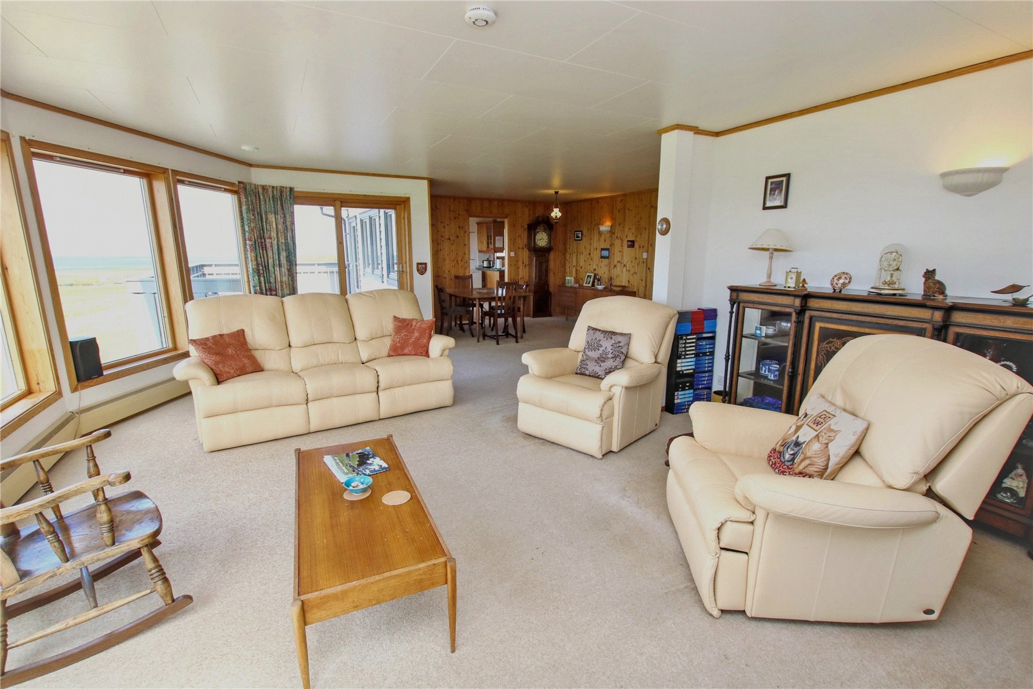
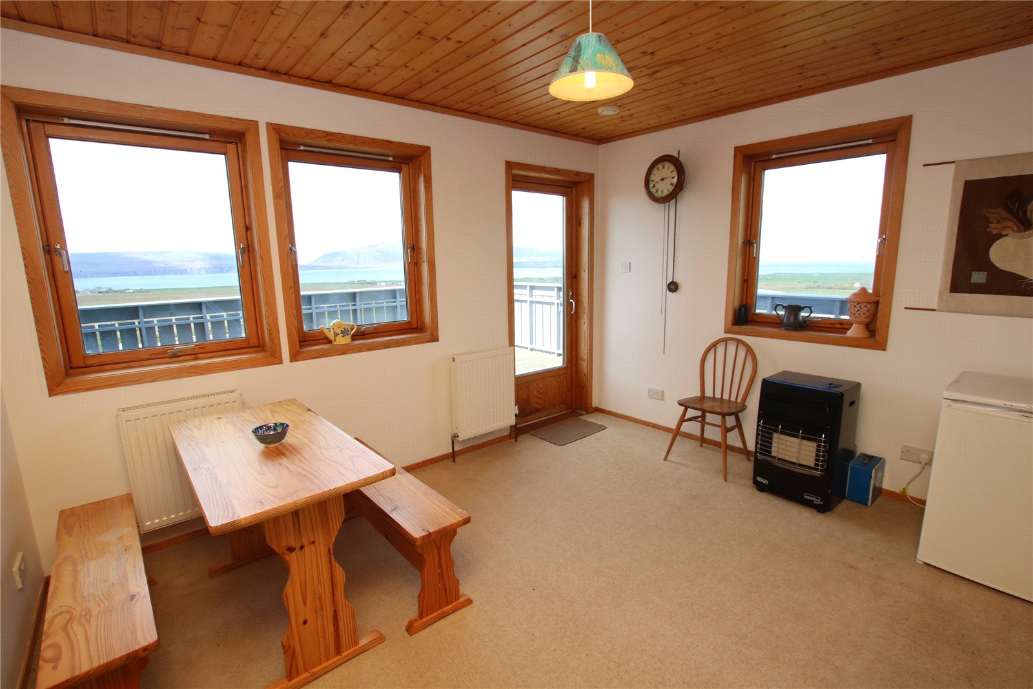
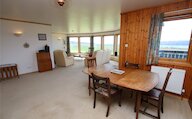
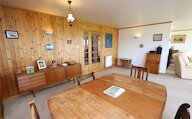
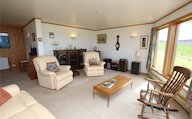
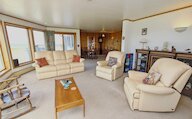
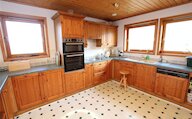
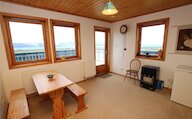
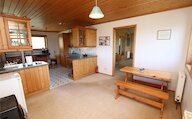
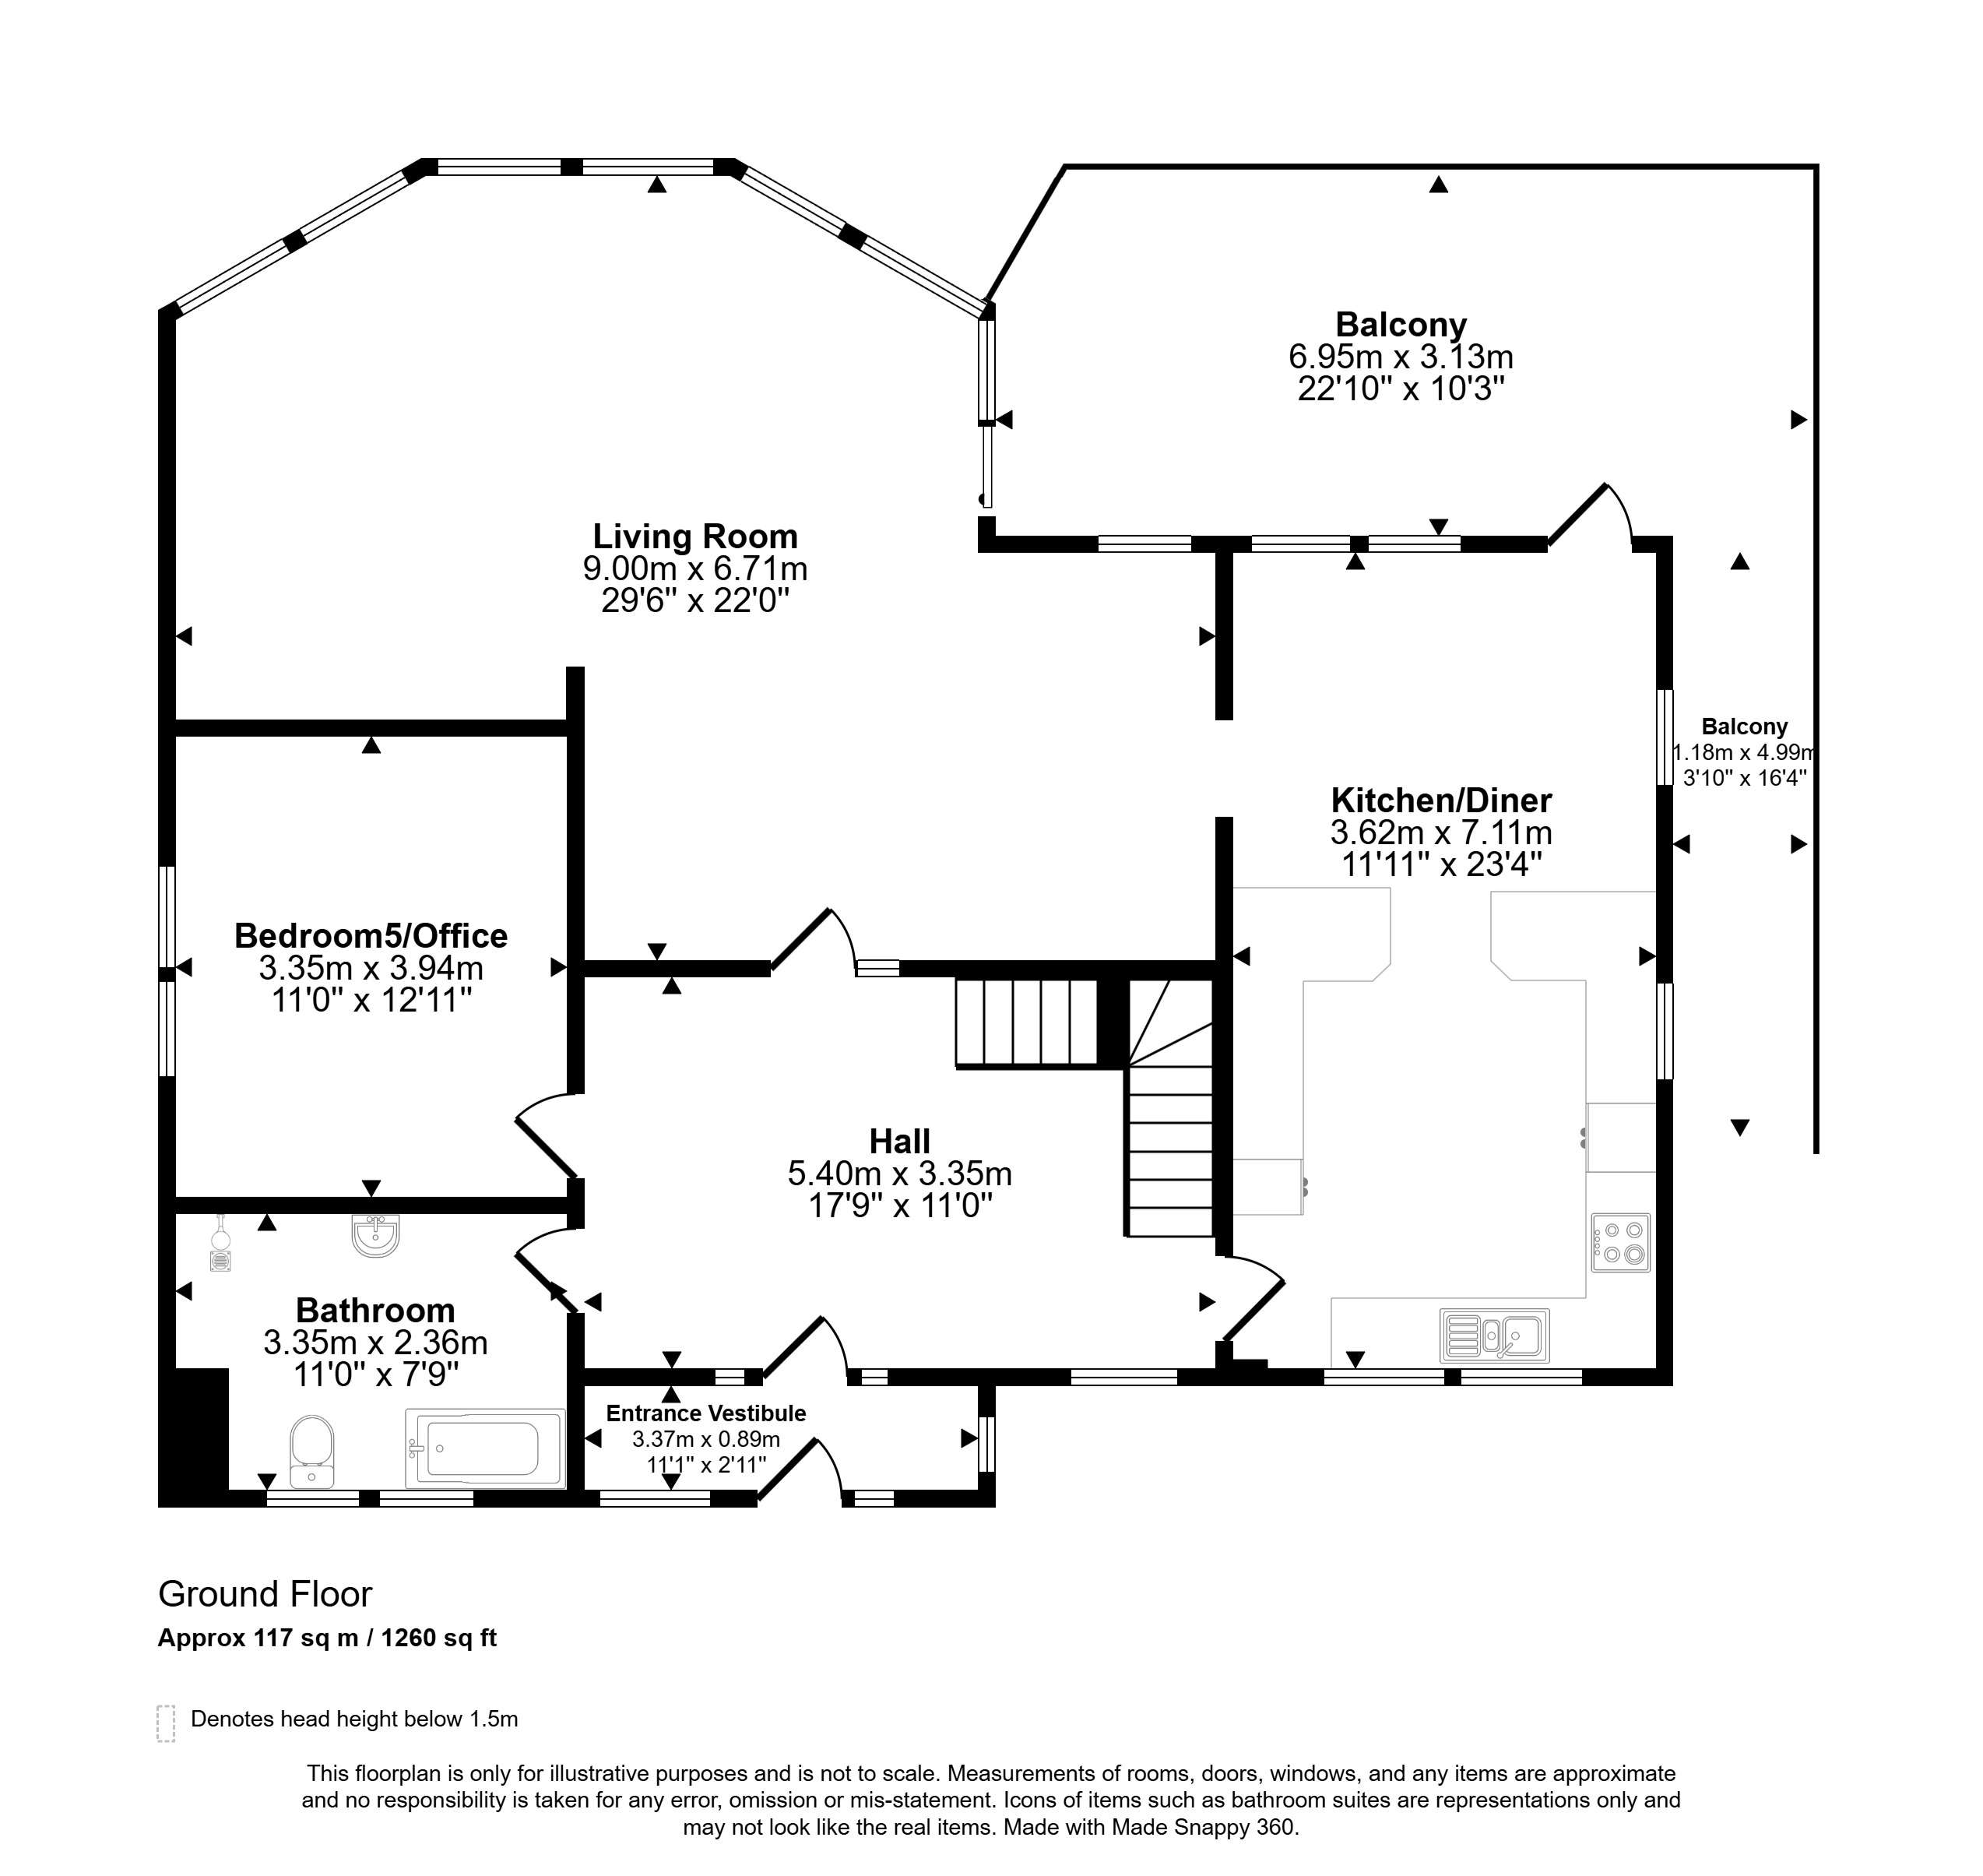
At the heart of the home is the spacious living room with dining area, featuring sliding patio doors opening onto a balcony, perfectly positioned to take advantage of the surrounding views. The kitchen also incorporates a dining area with access to the balcony, creating an ideal space for both everyday family life and entertaining.
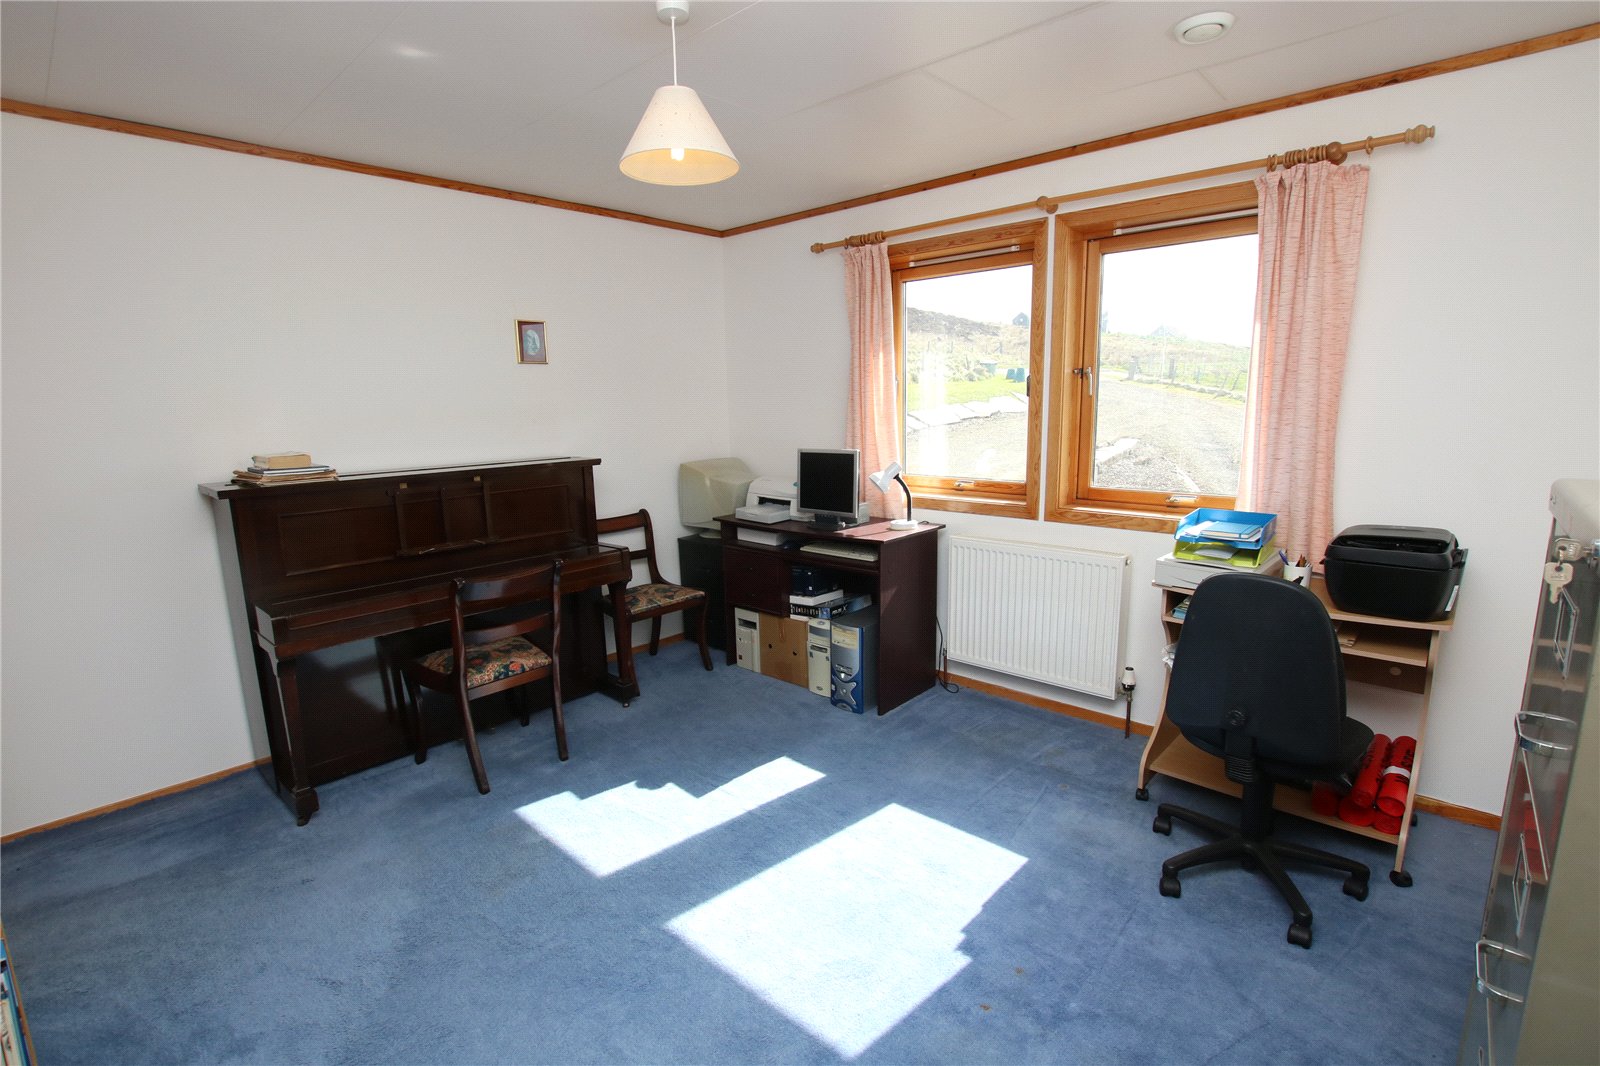
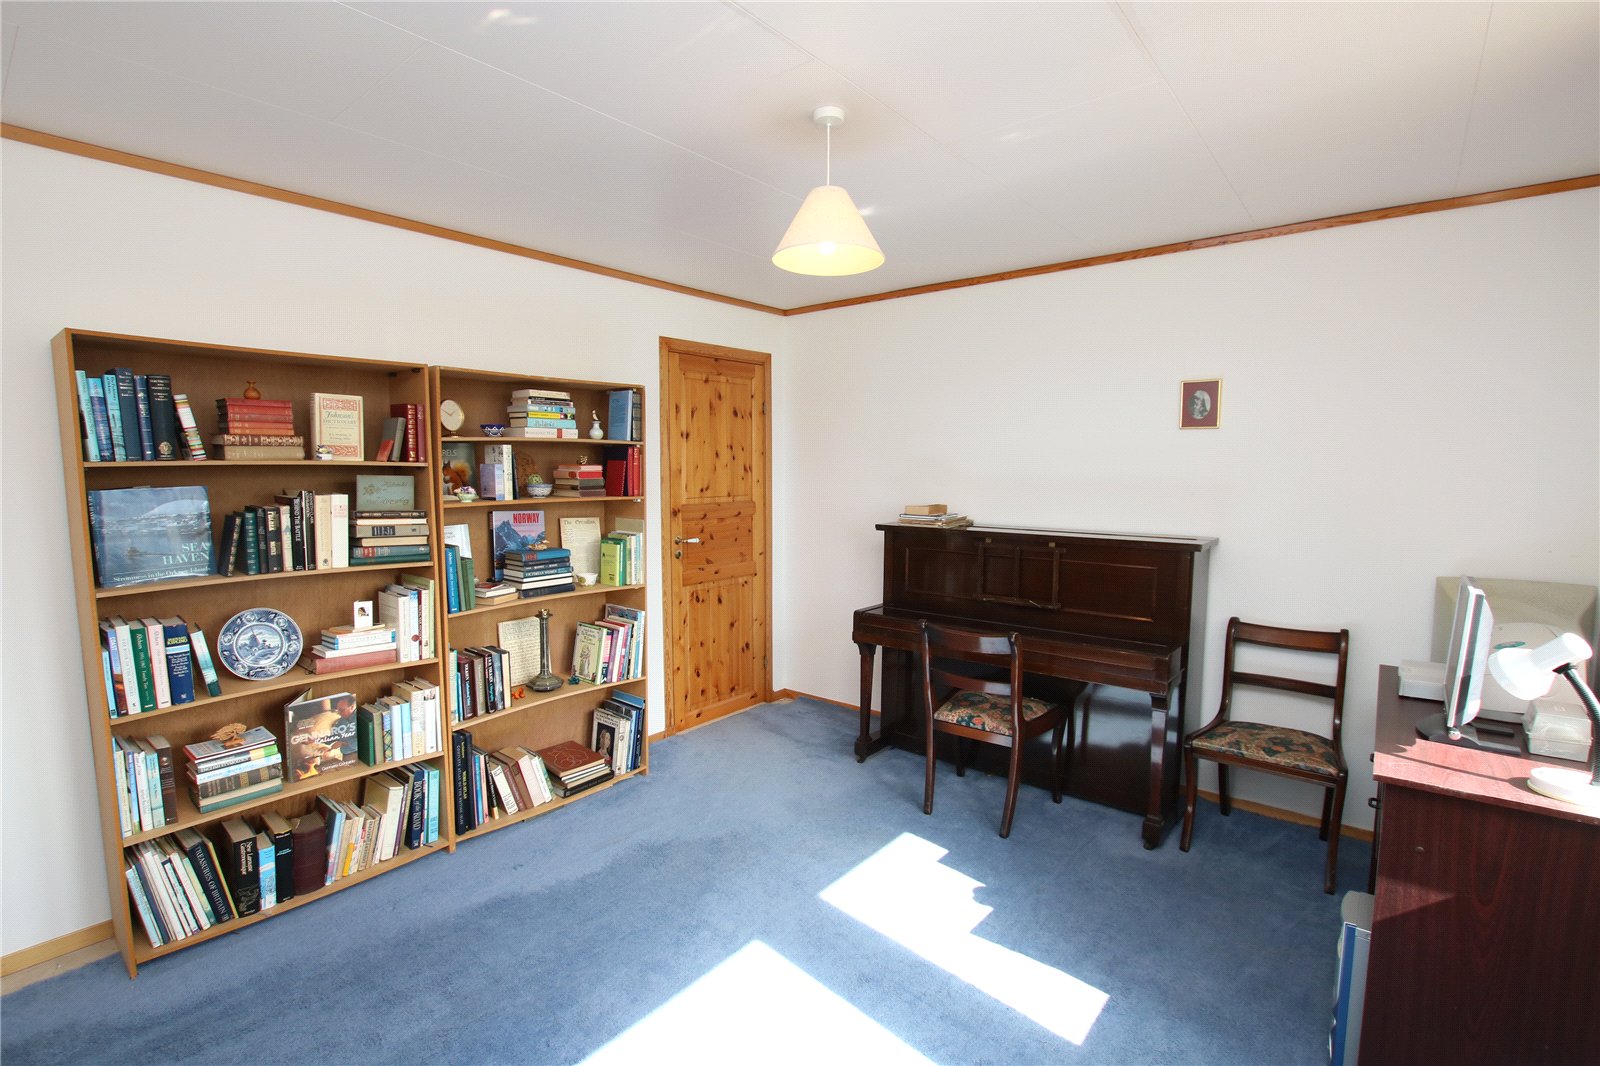
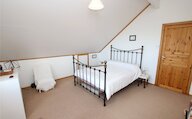
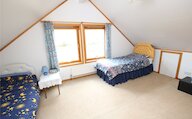
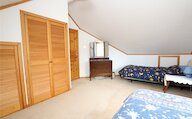
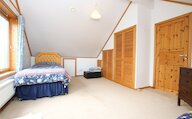
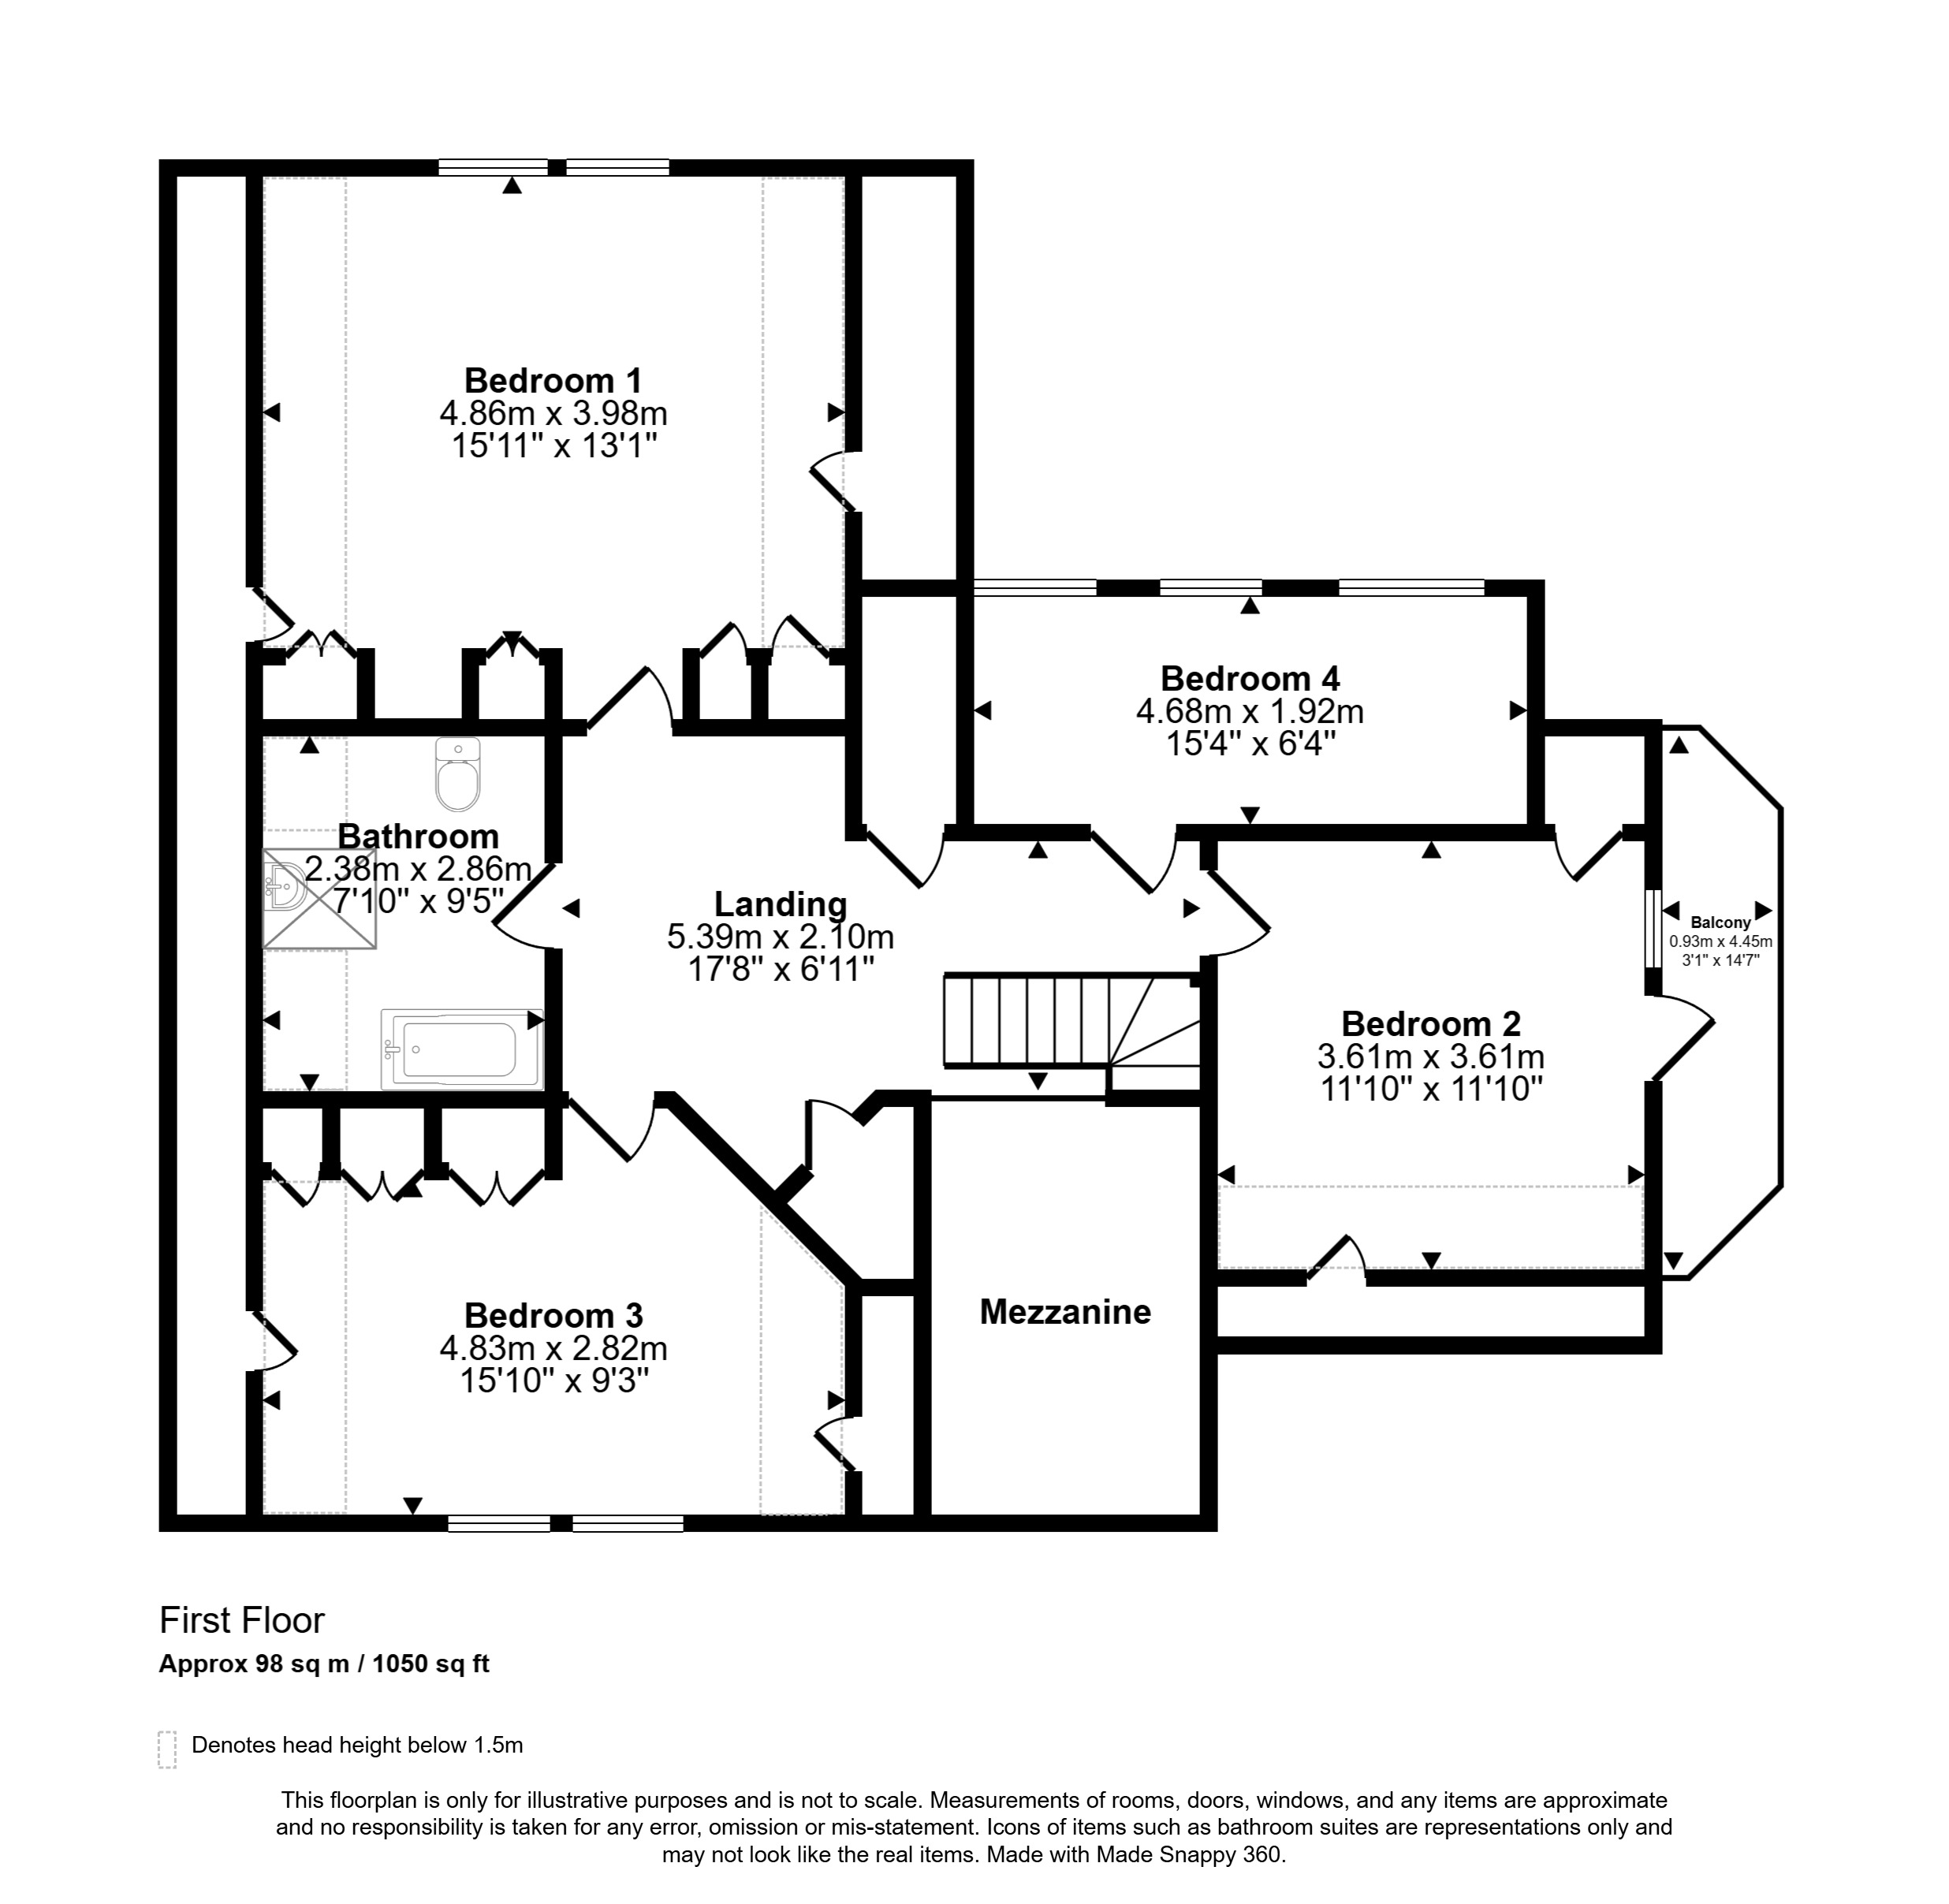
The accommodation is flexible and well suited to modern living, with a bedroom 5/office and bathroom located on the ground floor, ideal for home working or guest accommodation. On the first floor there are four further bedrooms, three of which benefit from built-in wardrobes, while one bedroom also enjoys direct access to a balcony. A further bathroom serves the first-floor accommodation.
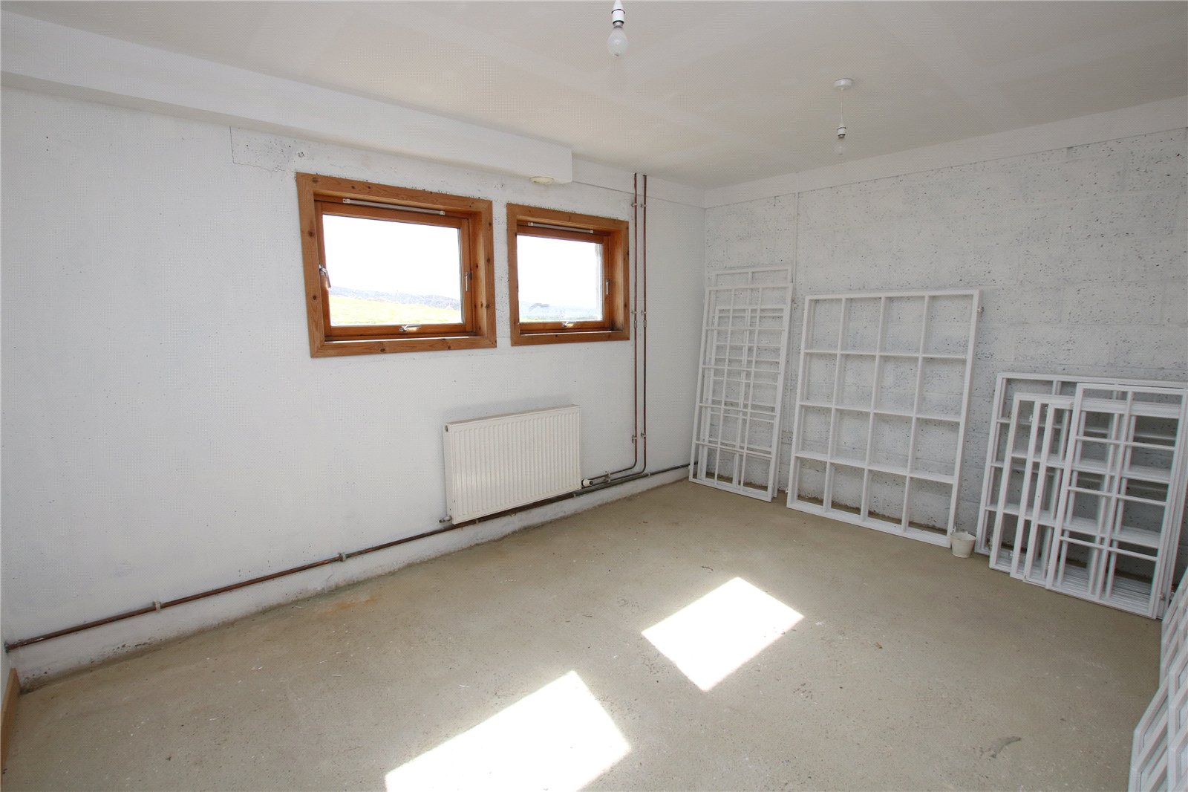
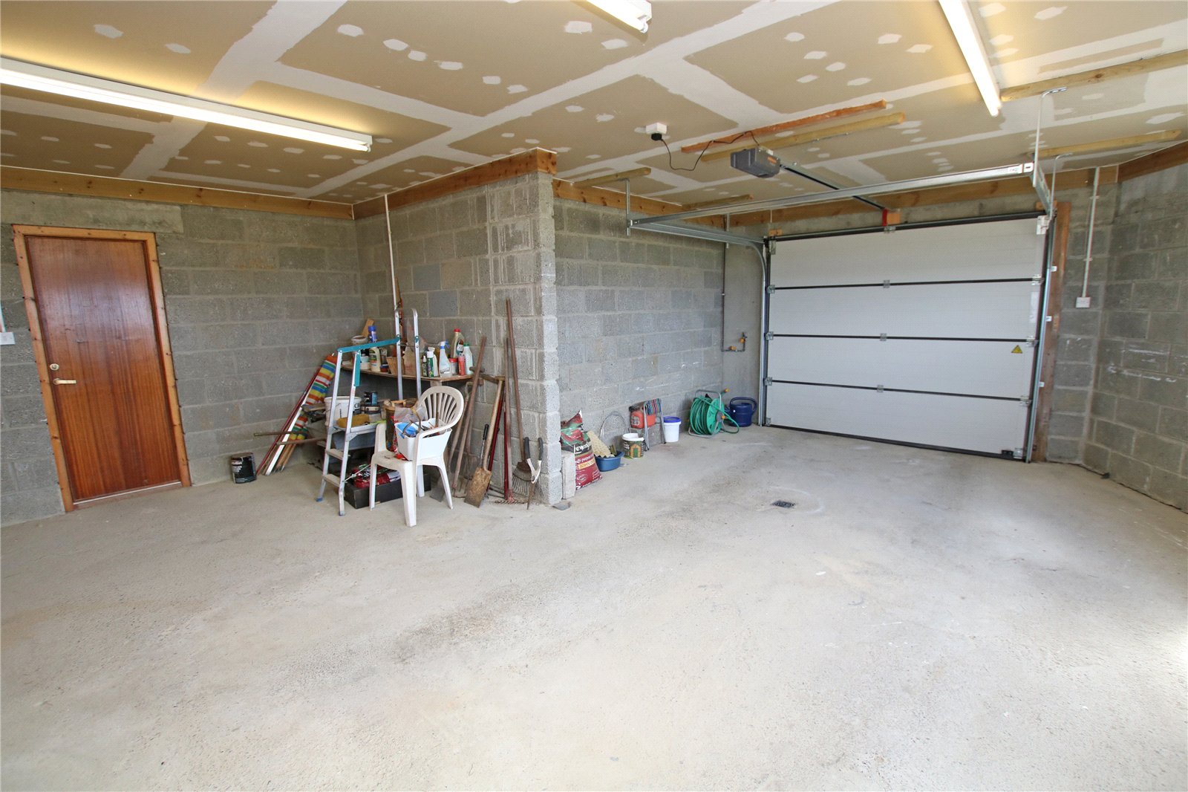
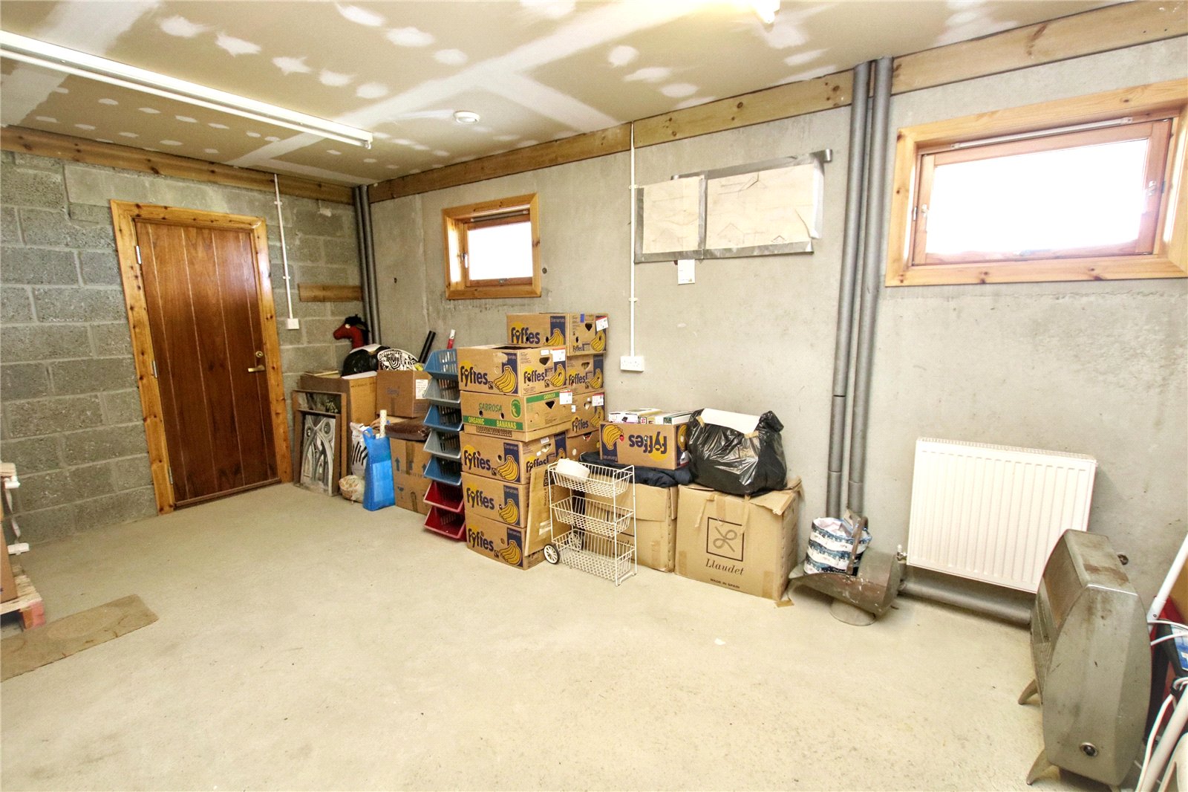
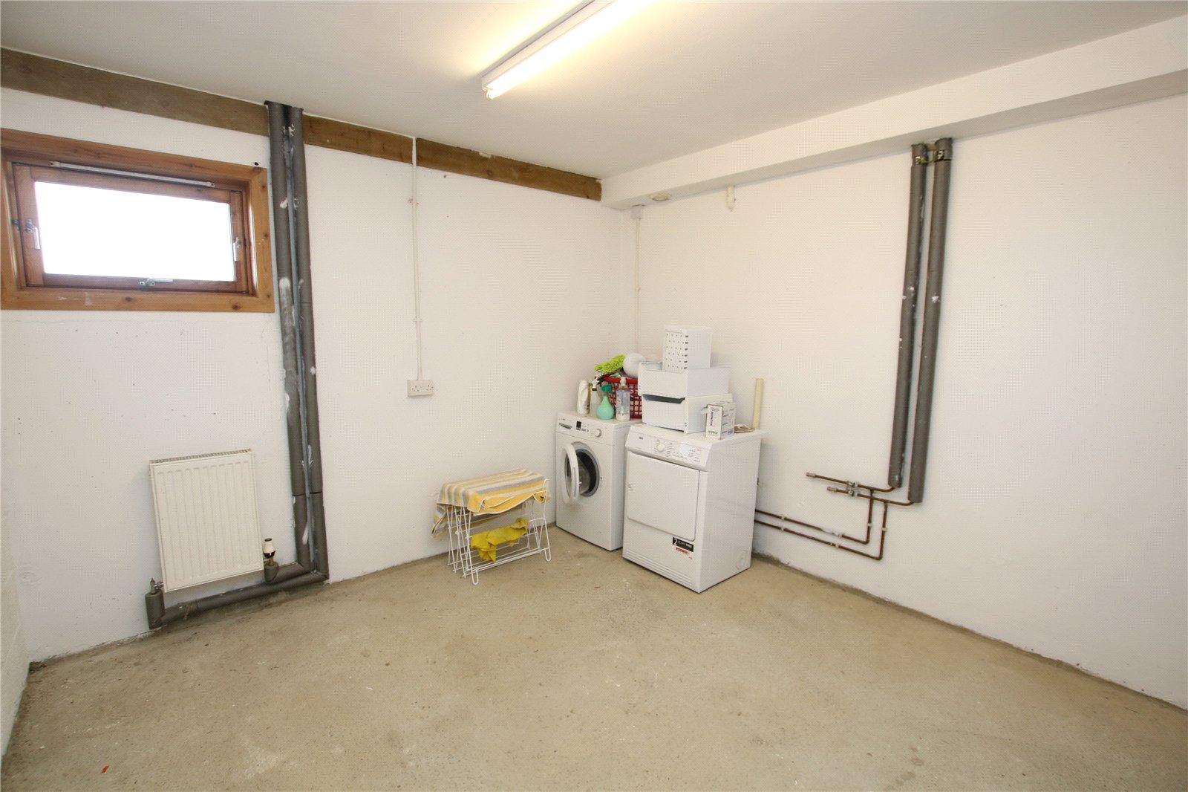
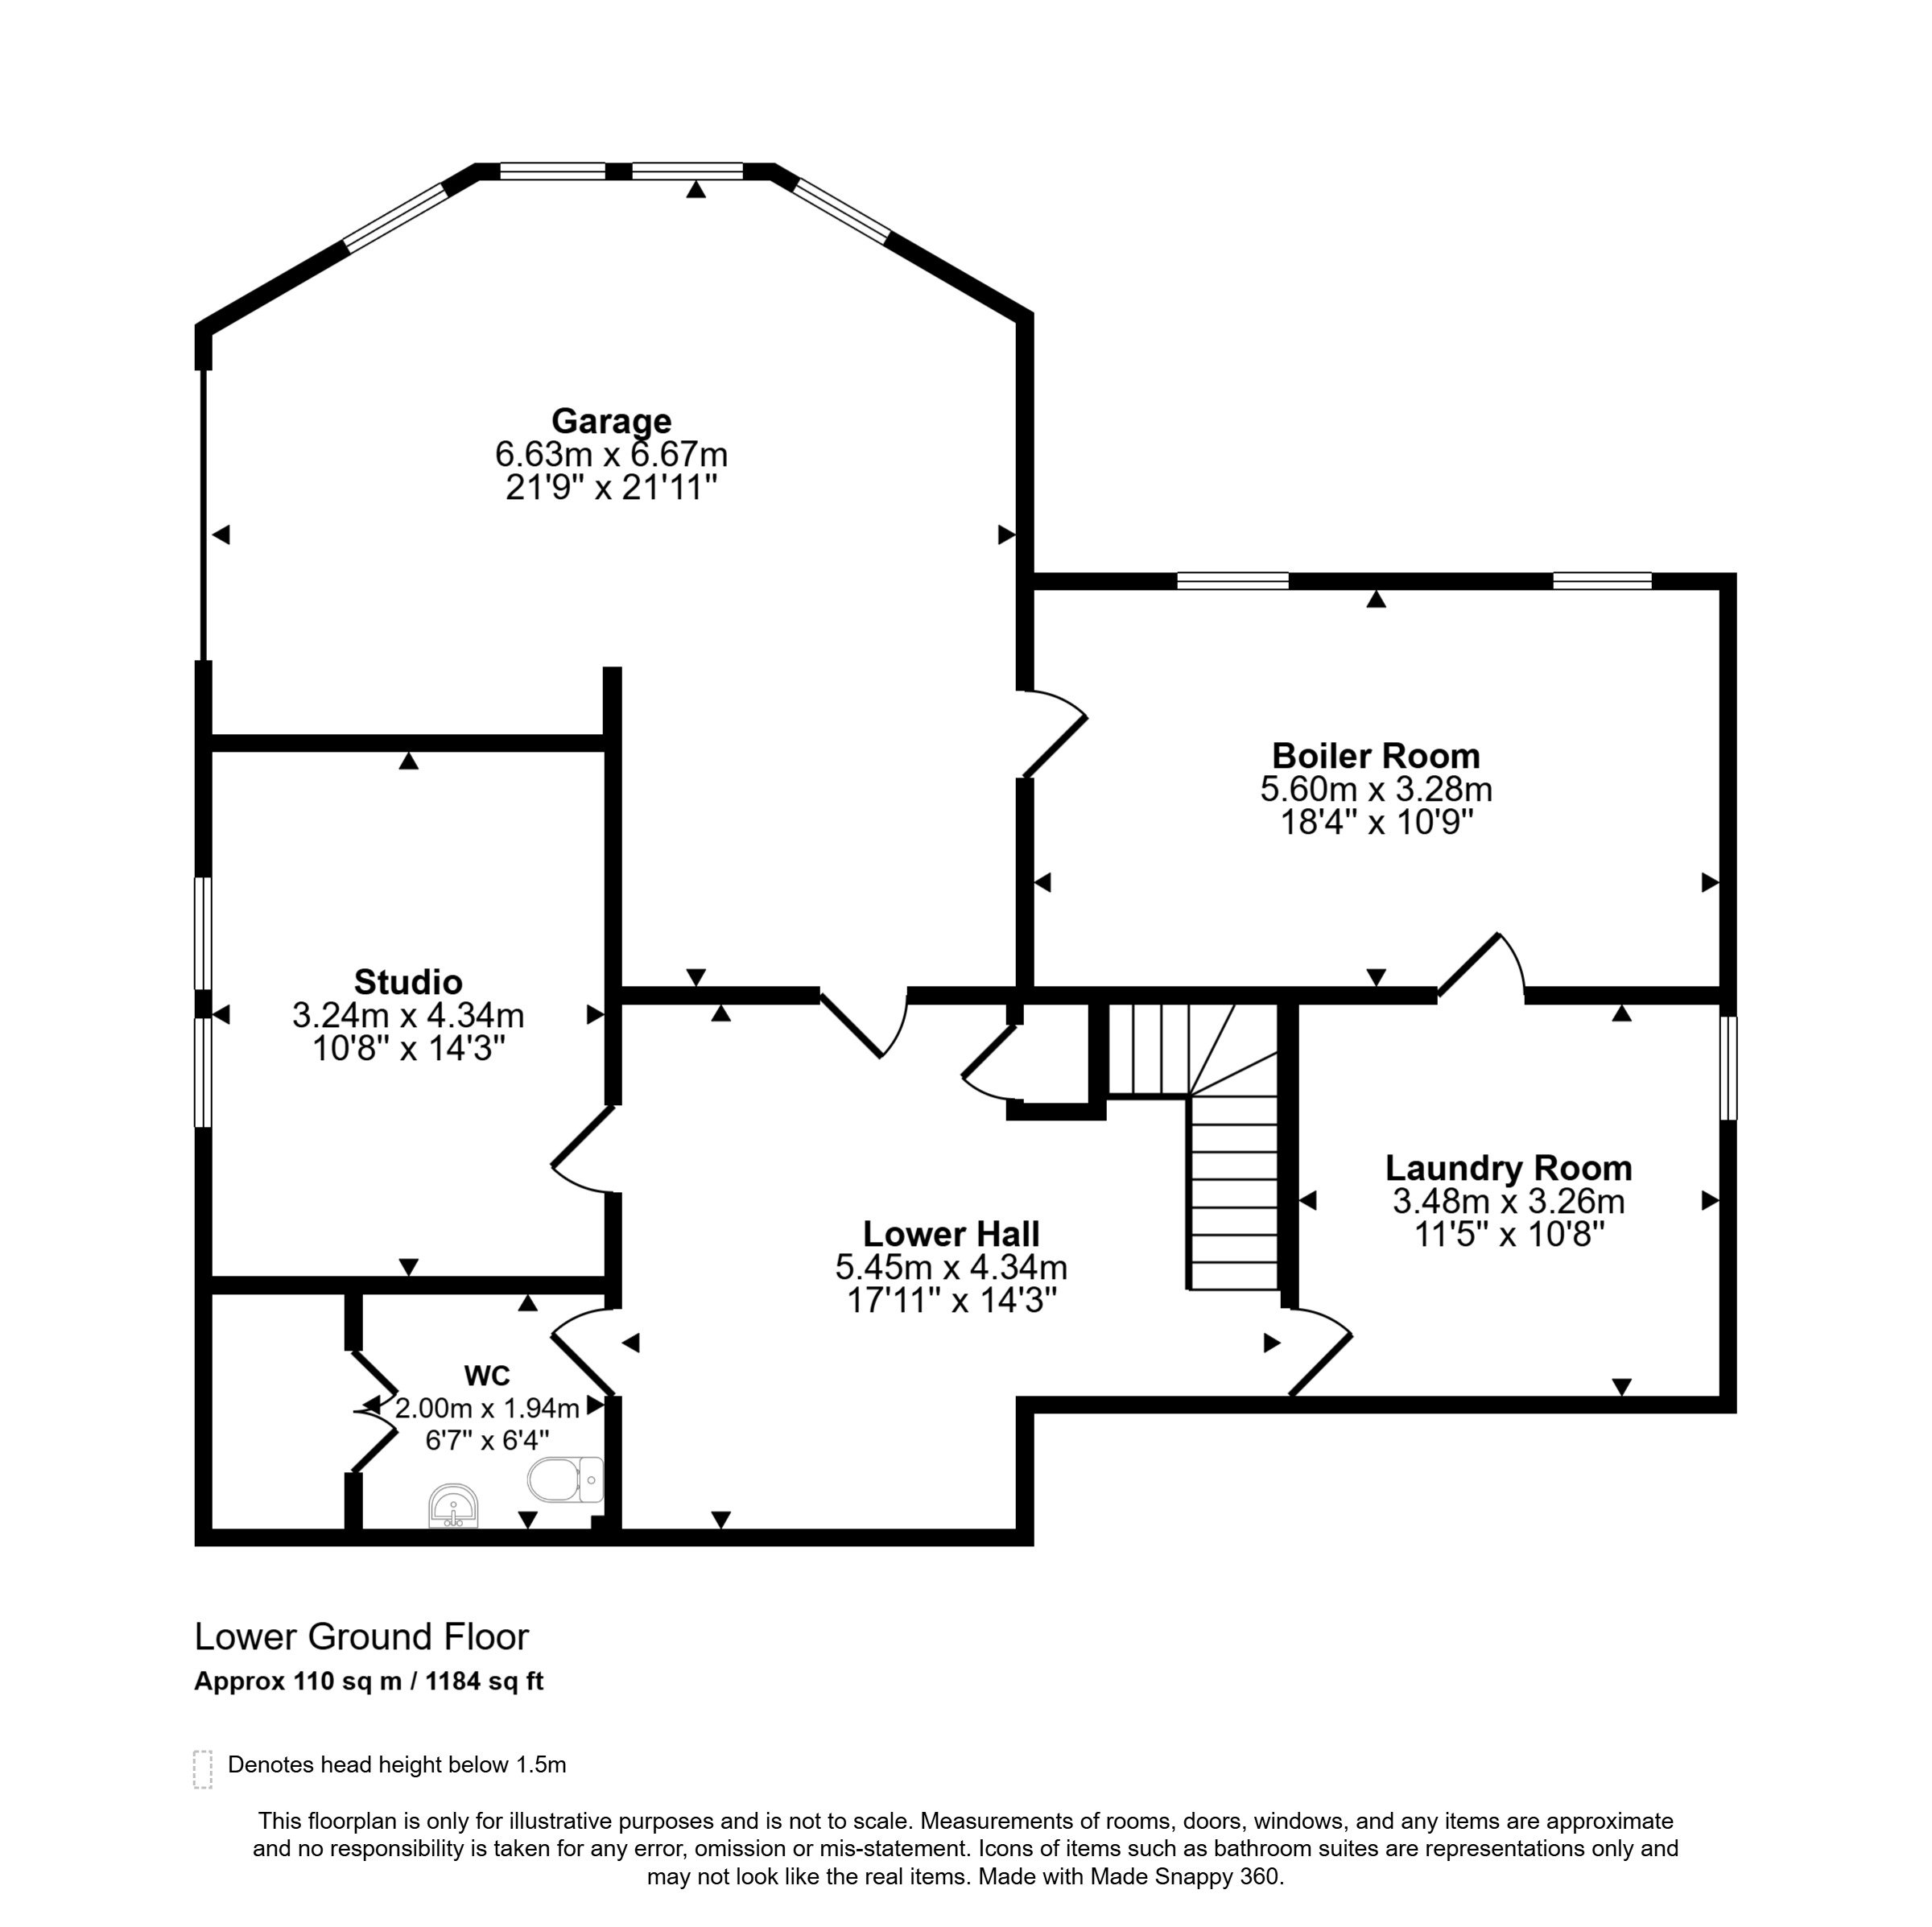
The lower ground floor provides excellent additional space and practicality, incorporating a large garage, laundry room, boiler room, WC and studio room, offering superb versatility for hobbies, storage or workspace requirements. Externally, the property is surrounded by garden grounds which complement the peaceful setting.
KEY FEATURES
Nordan timber framed double glazed windows and doors.
Oil central heating.
Electric underfloor heating to ground floor and first floor bathrooms.
Photovoltaic solar panels which help with electricity costs.
Spacious living room with dining area and sliding patio doors to balcony.
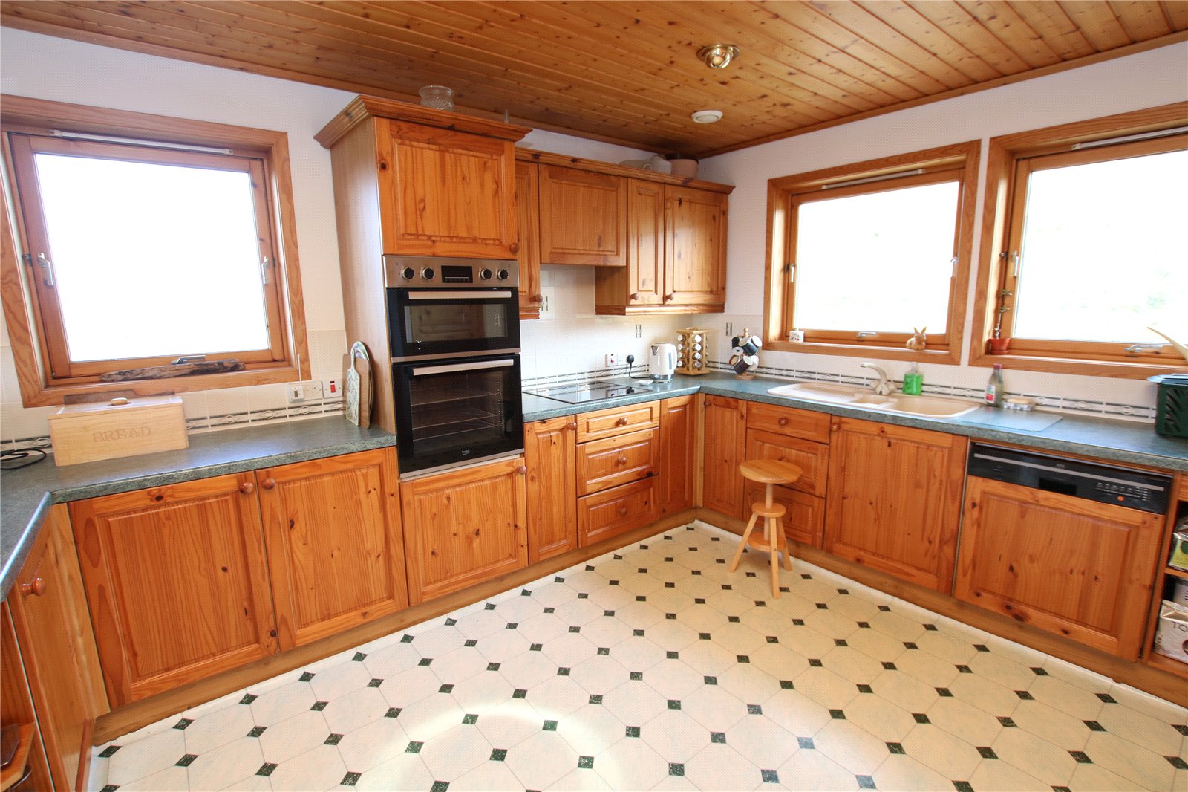
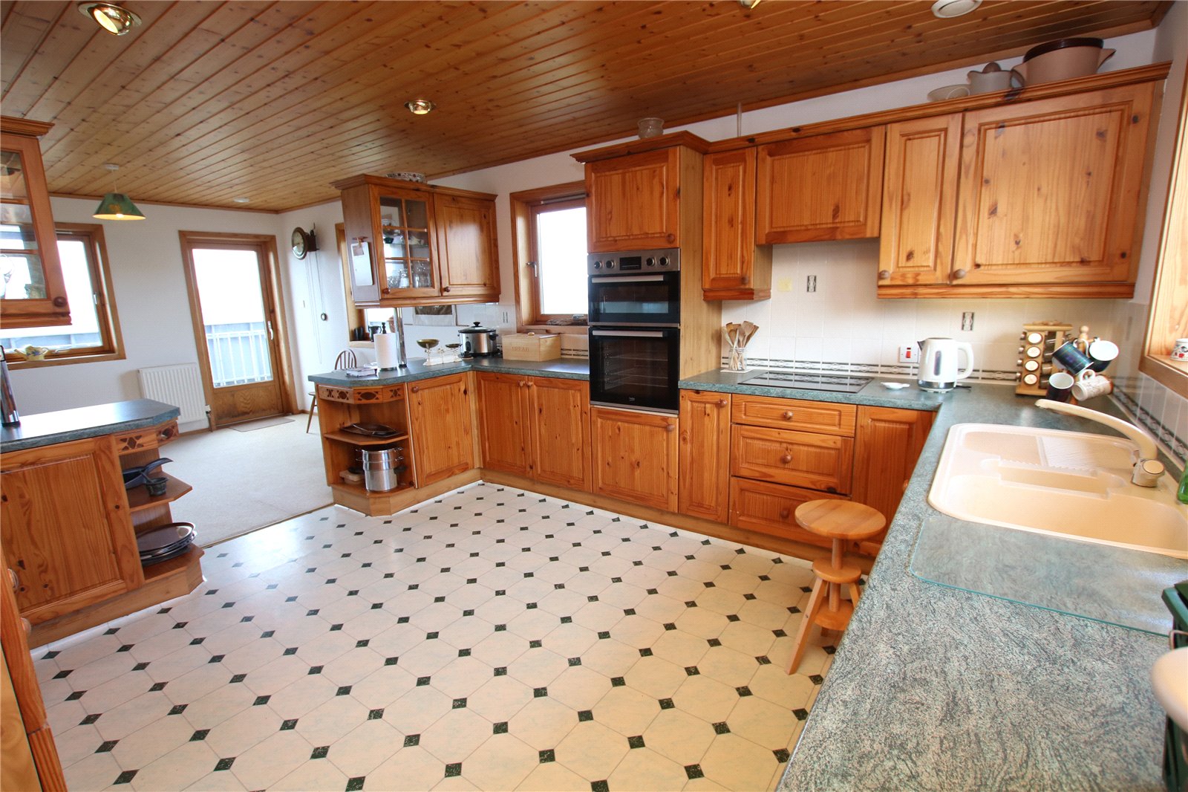
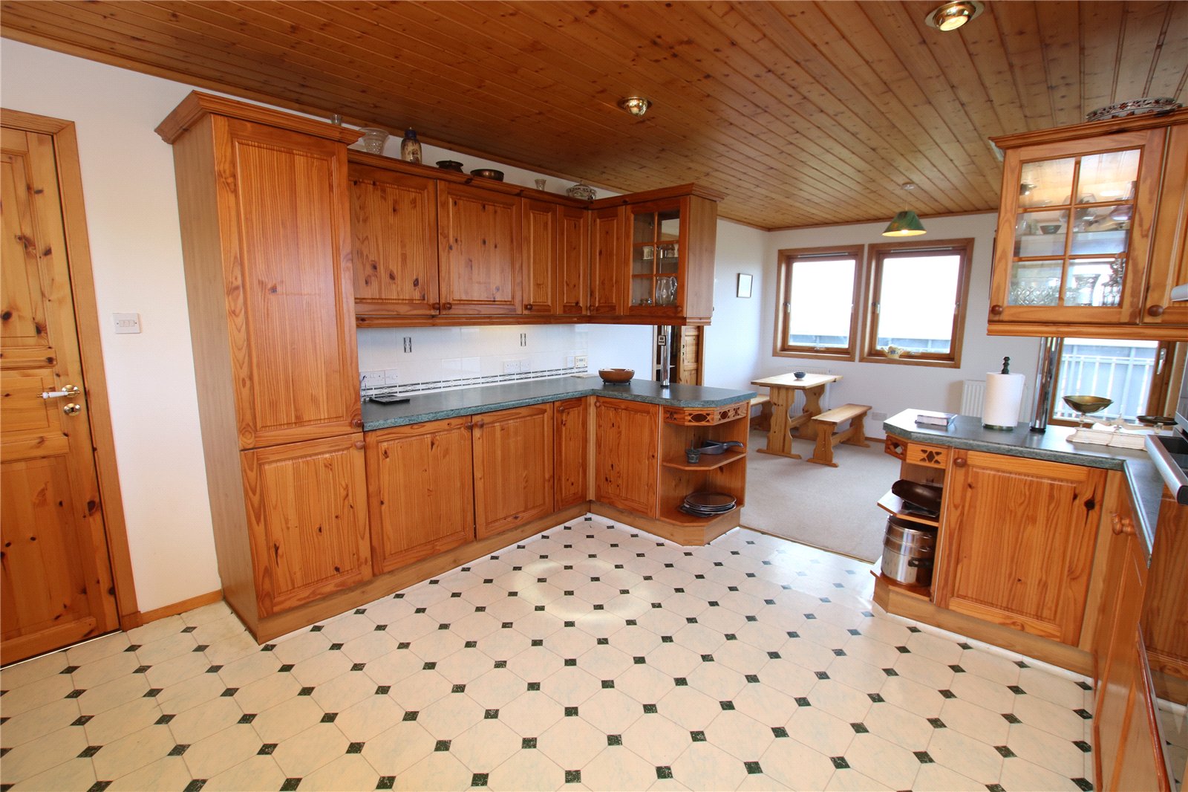
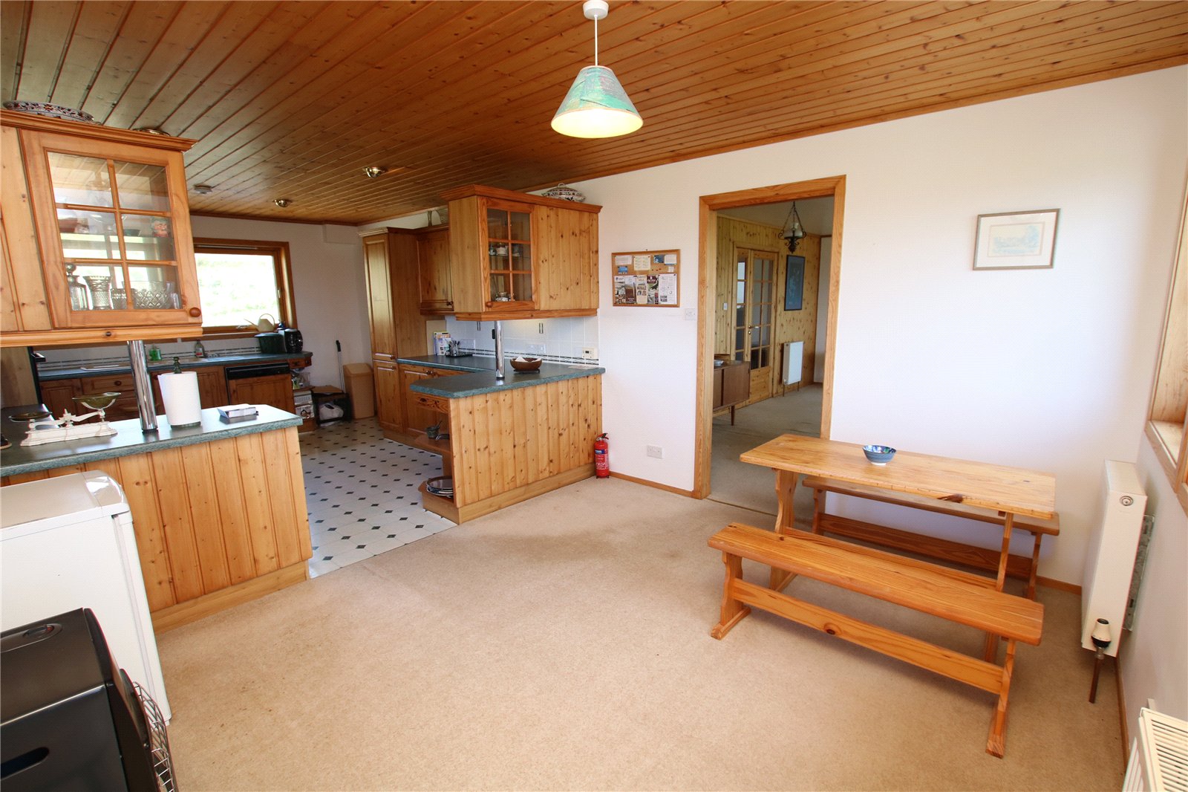
Kitchen with dining area and access to balcony.
Bedroom 5/office and bathroom on ground floor.
4 bedrooms, 3 with built in wardrobes and one with access to balcony and bathroom on first floor.
Lower ground floor features a large garage, laundry room, boiler room, WC and a studio room.
Garden surrounds the property.
EXTRAS
Floor coverings, curtains and Hotpoint freezer are included in the sale price. Some additional items may be available by separate negotiation.
Rooms
Entrance Vestibule
Wood framed glazed outer door, 2 windows, meter cupboard, door to hall.
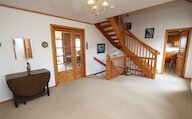
Hall
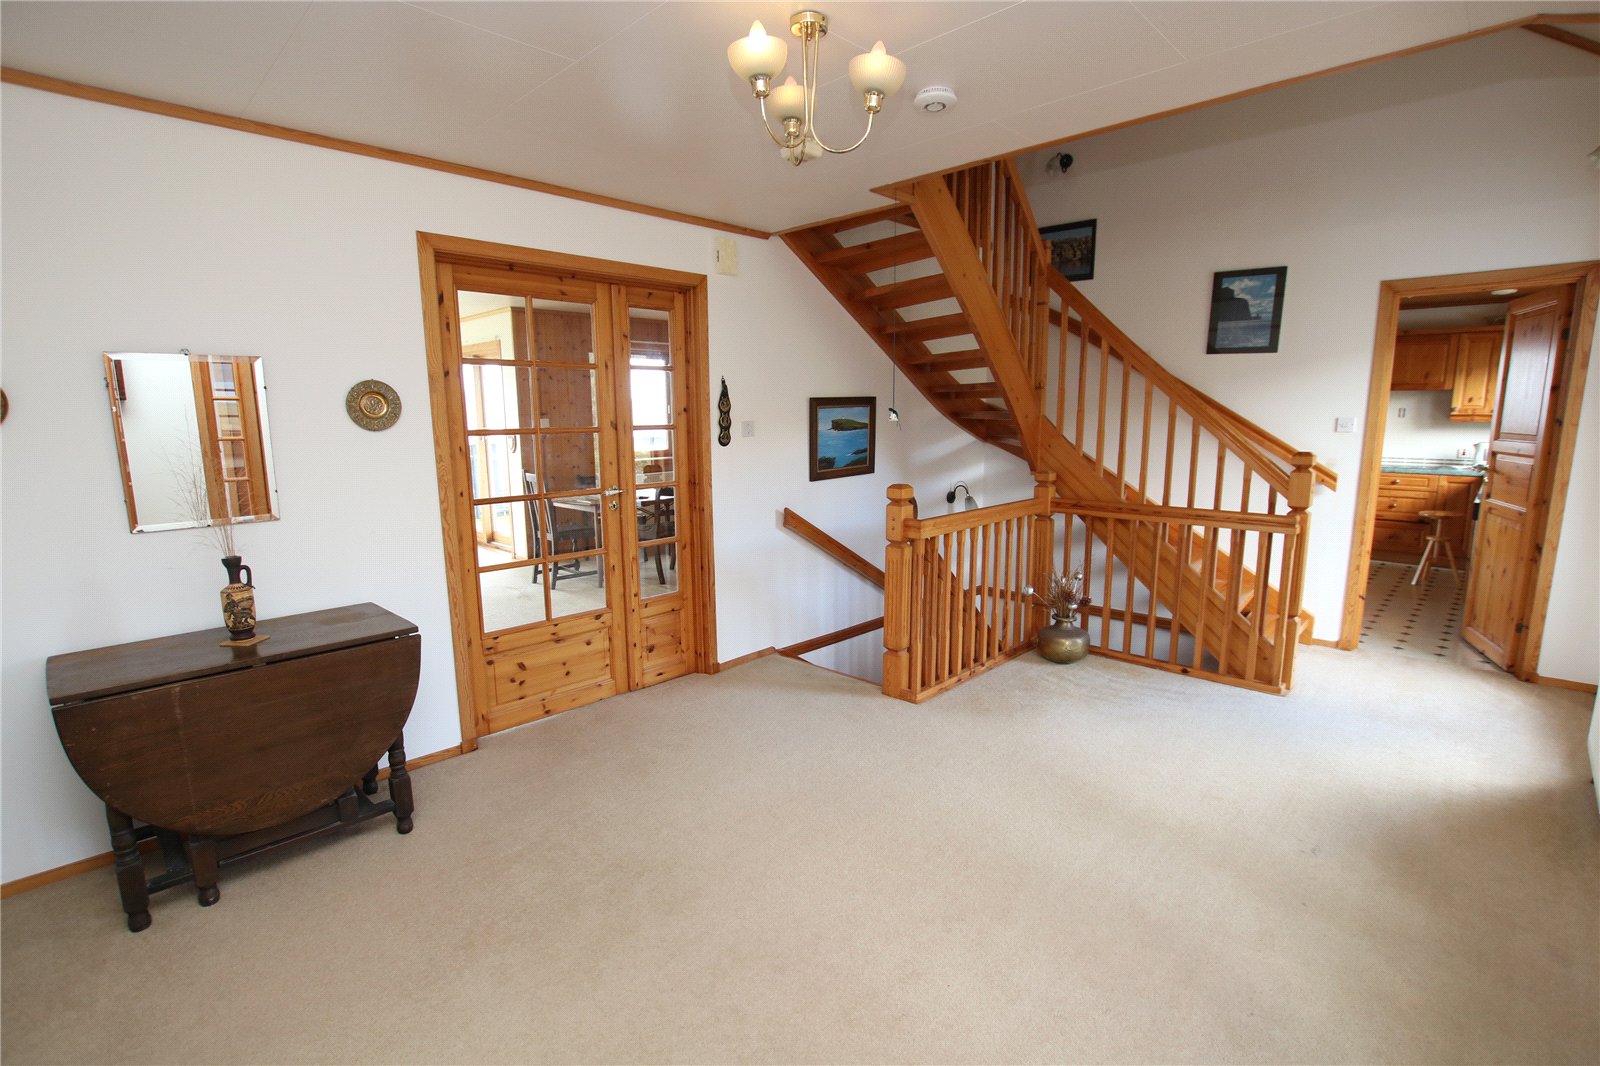
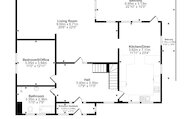
Carpet, radiator, doors to kitchen/diner, living room, bedroom 5/office and bathroom. Stairs down to lower ground floor and stairs up to first floor.
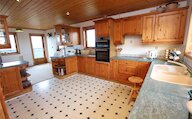
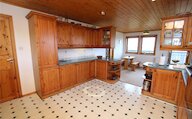
Kitchen/Diner
Linoleum floring in kitchen area, carpet in dining area, 5 windows, patio door to balcony, fitted kitchen with worktops, integral eye level oven, hob and dish washer, space for dining table and chairs in dining area, door to living room.
Living Room
Carpet, 2 radiators, 7 windows, patio doors to balcony.
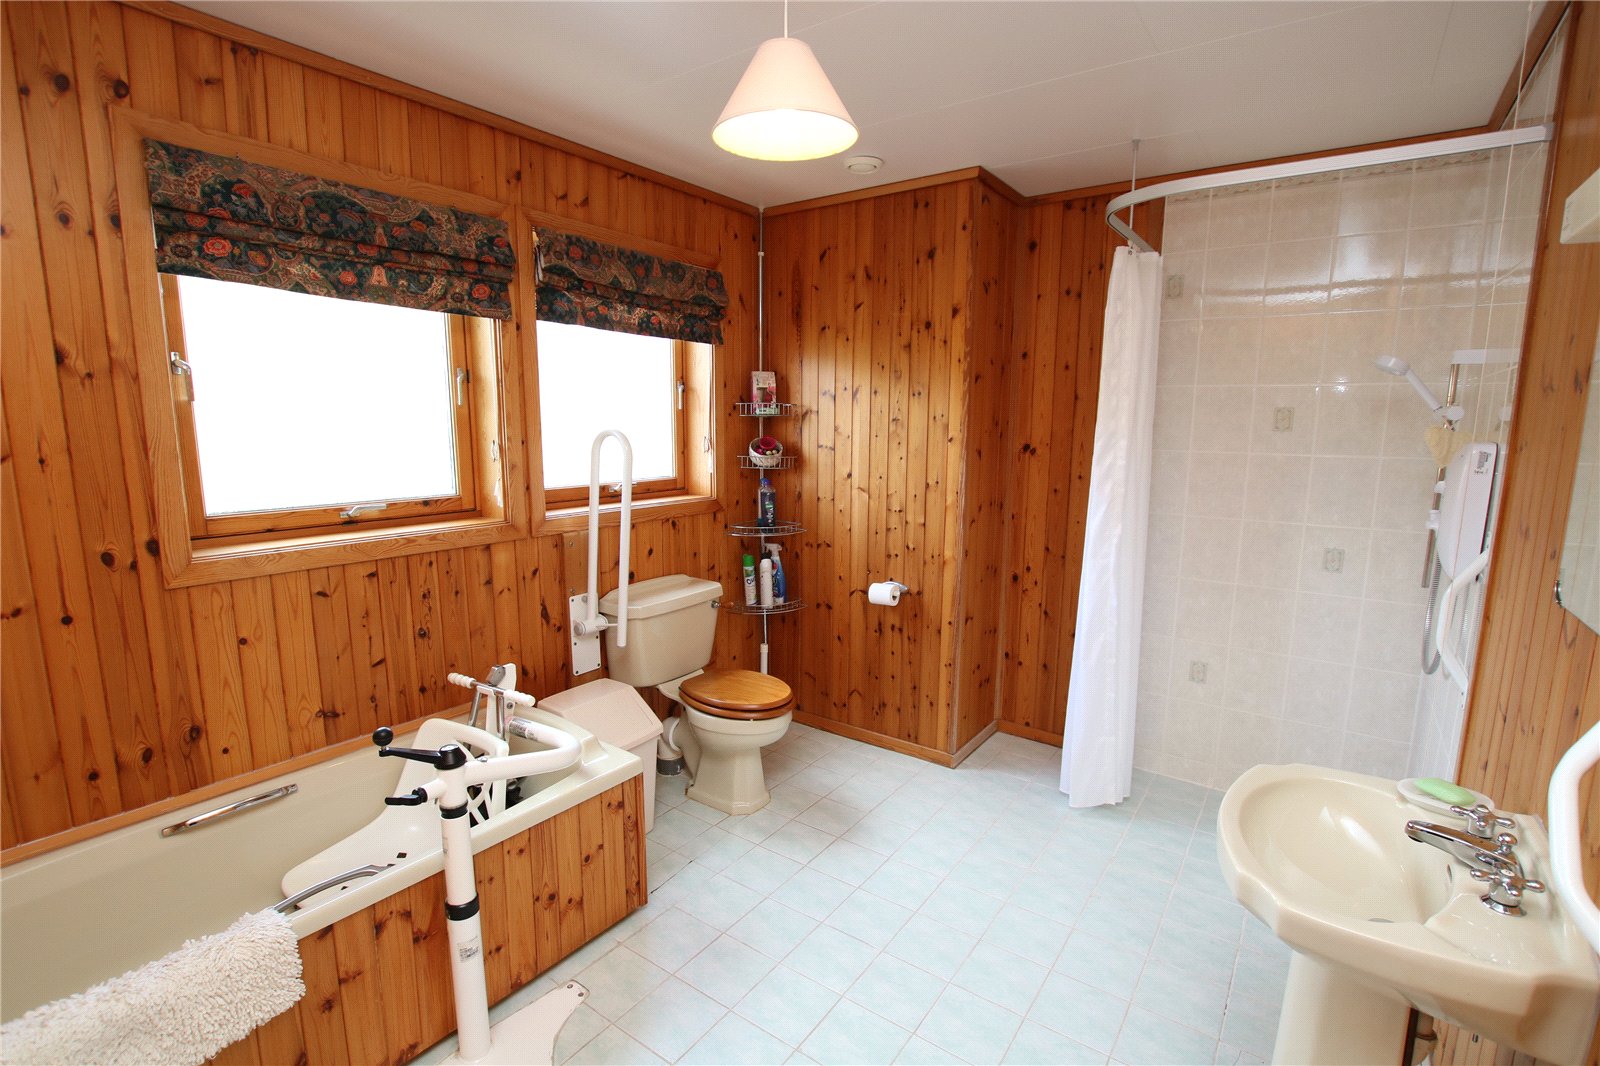
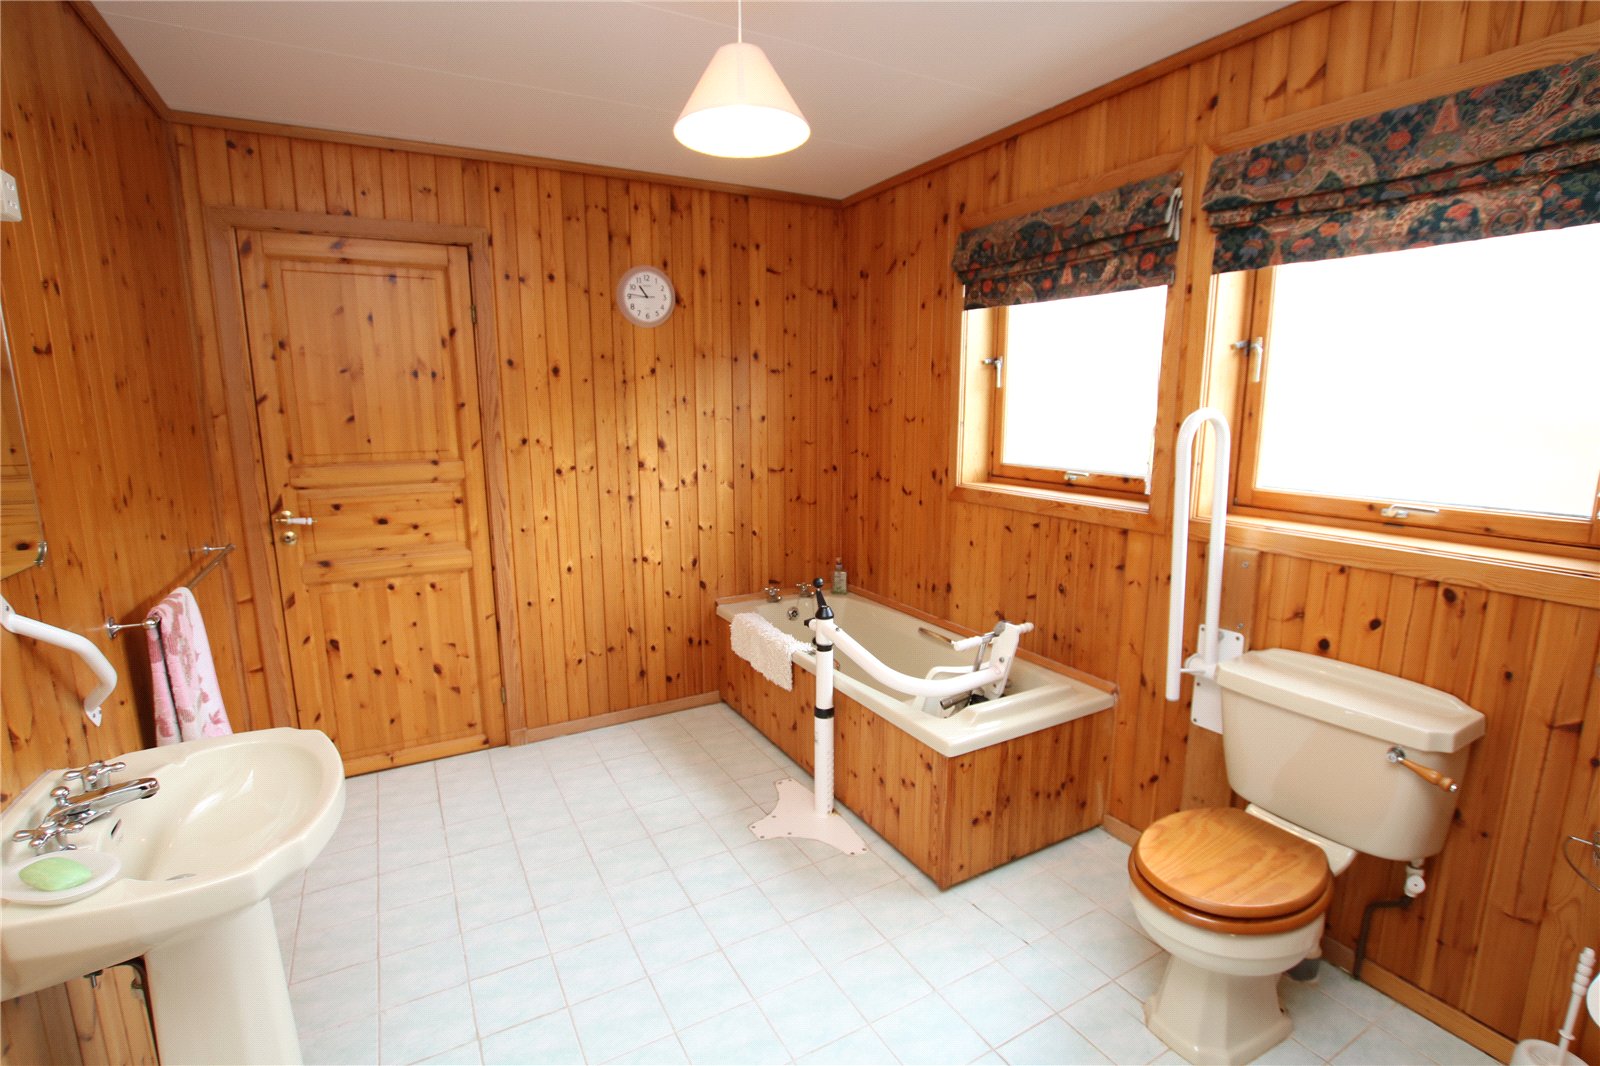
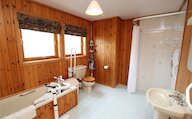
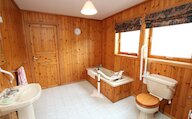
Bathroom
Tiled floor, 2 windows, wet room style shower with electric shower, bath, WC, WHB.
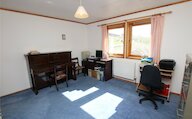
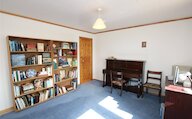
Bedroom 5/Office
Carpet, 2 windows, radiator.
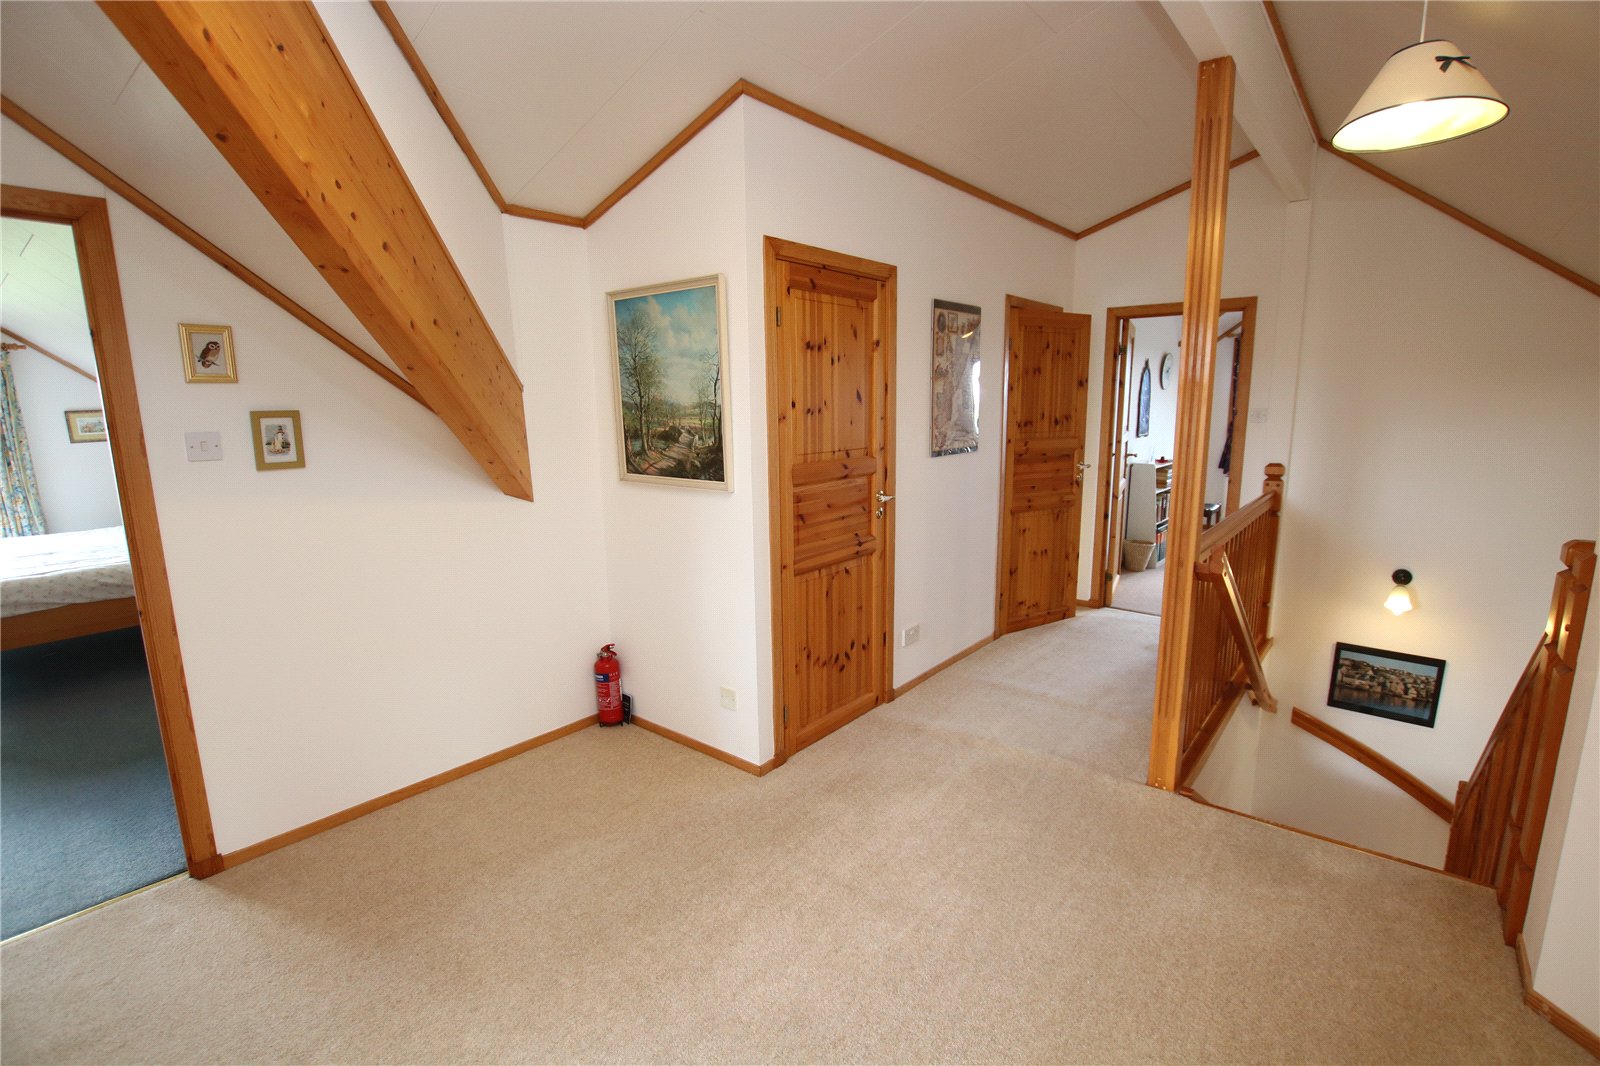
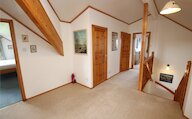
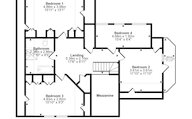
First Floor Landing
Carpet, radiator, doors to bedroom 1, 2, 3, 4, bathroom and 2 cupboards.
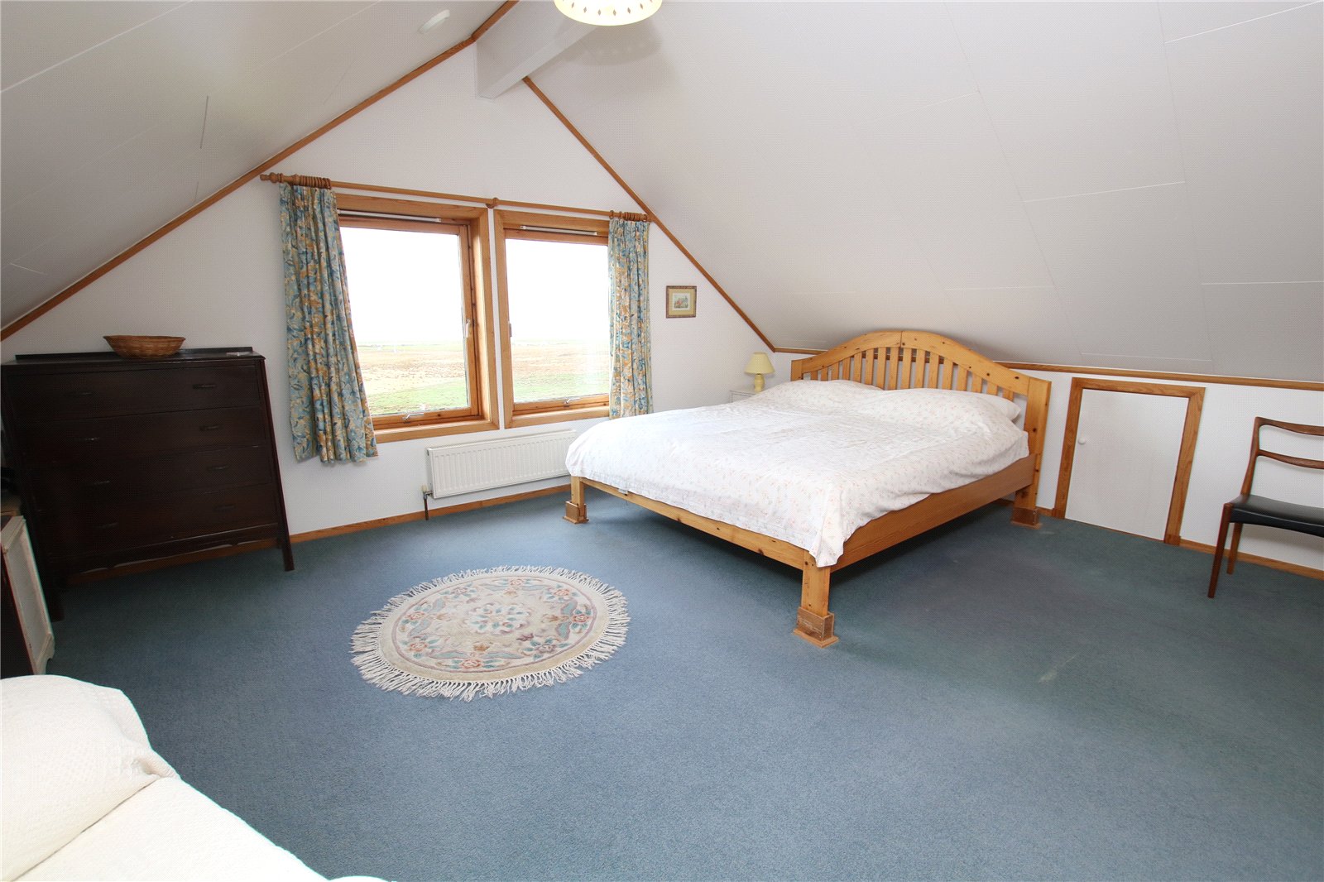
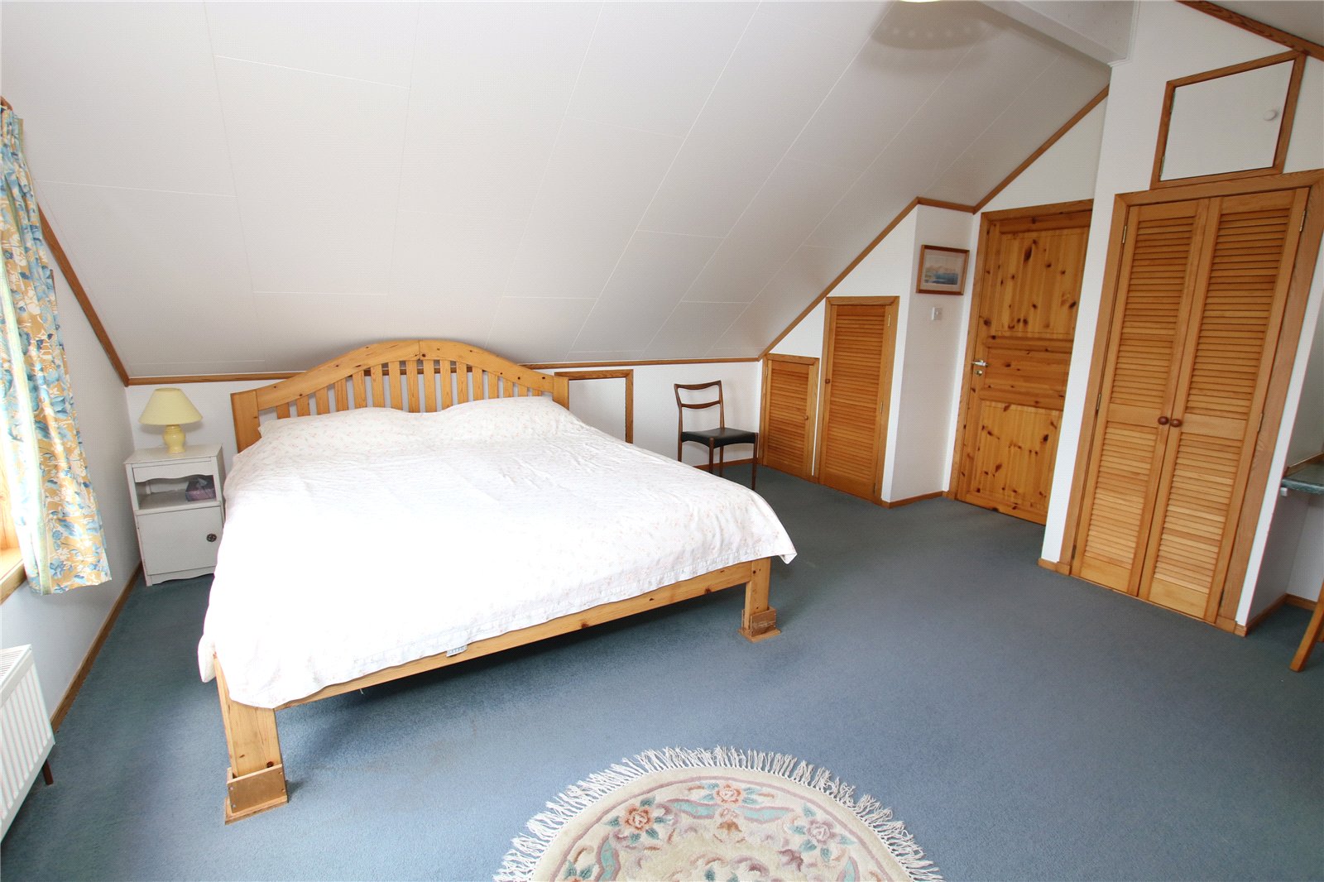
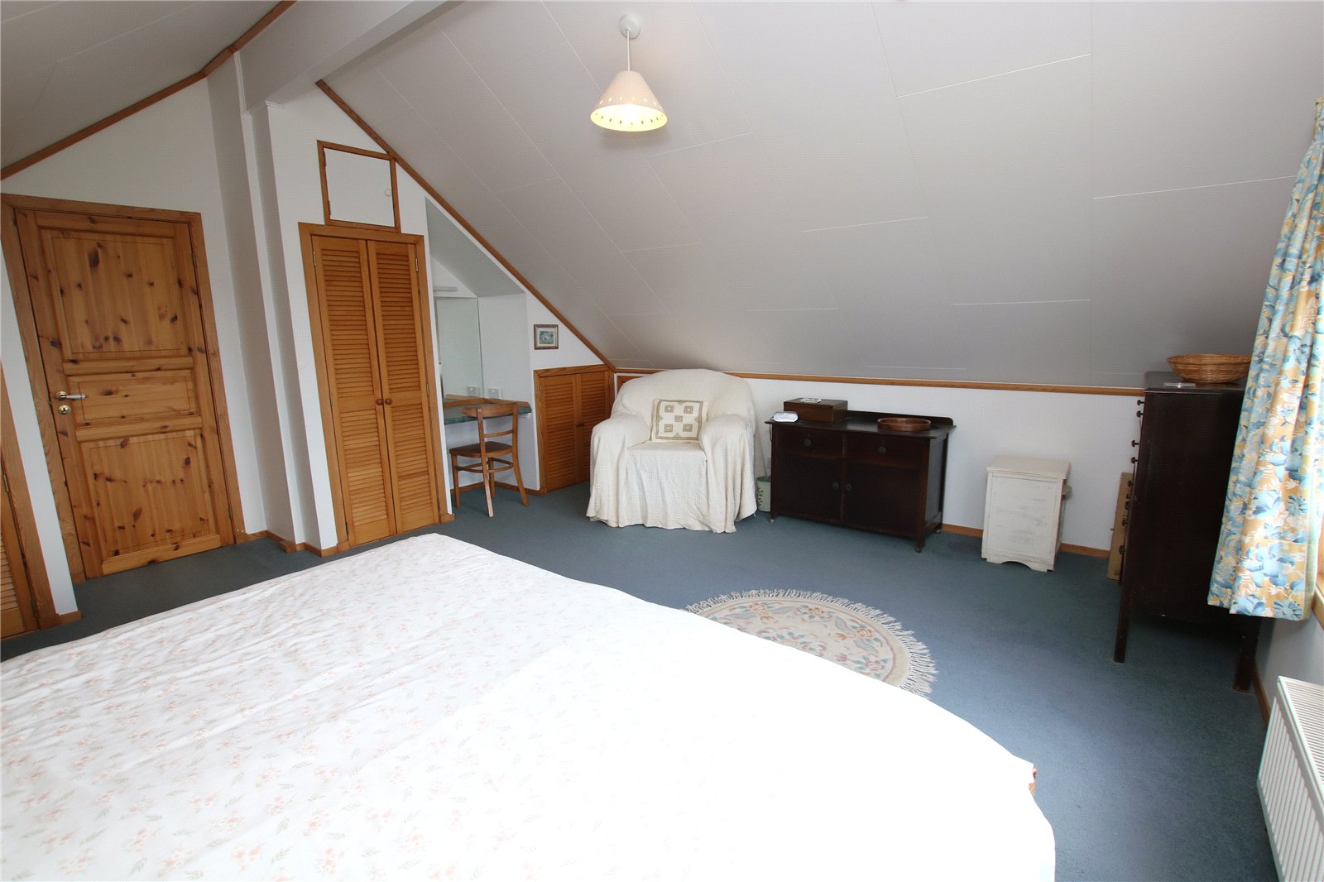
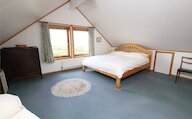
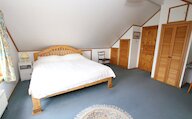
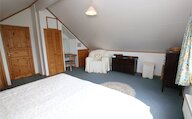
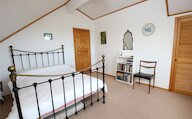
Bedroom 1
Carpet, 2 windows, radiator, built in wardrobes and access to eaves.
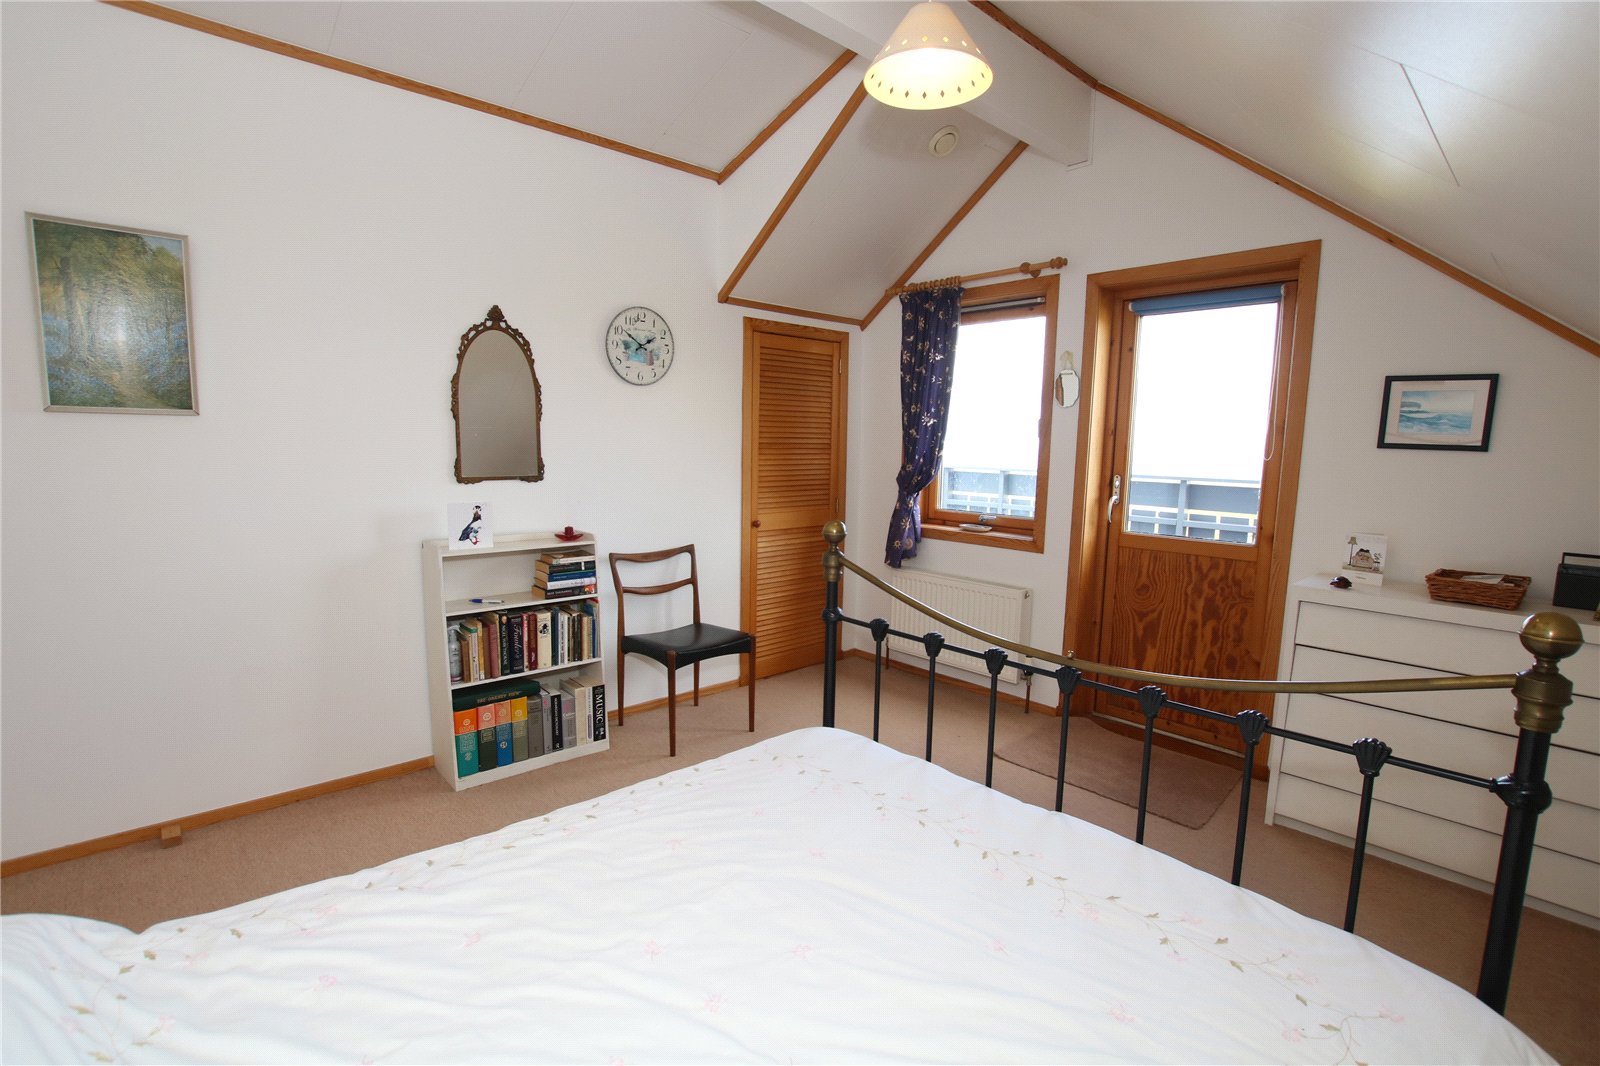
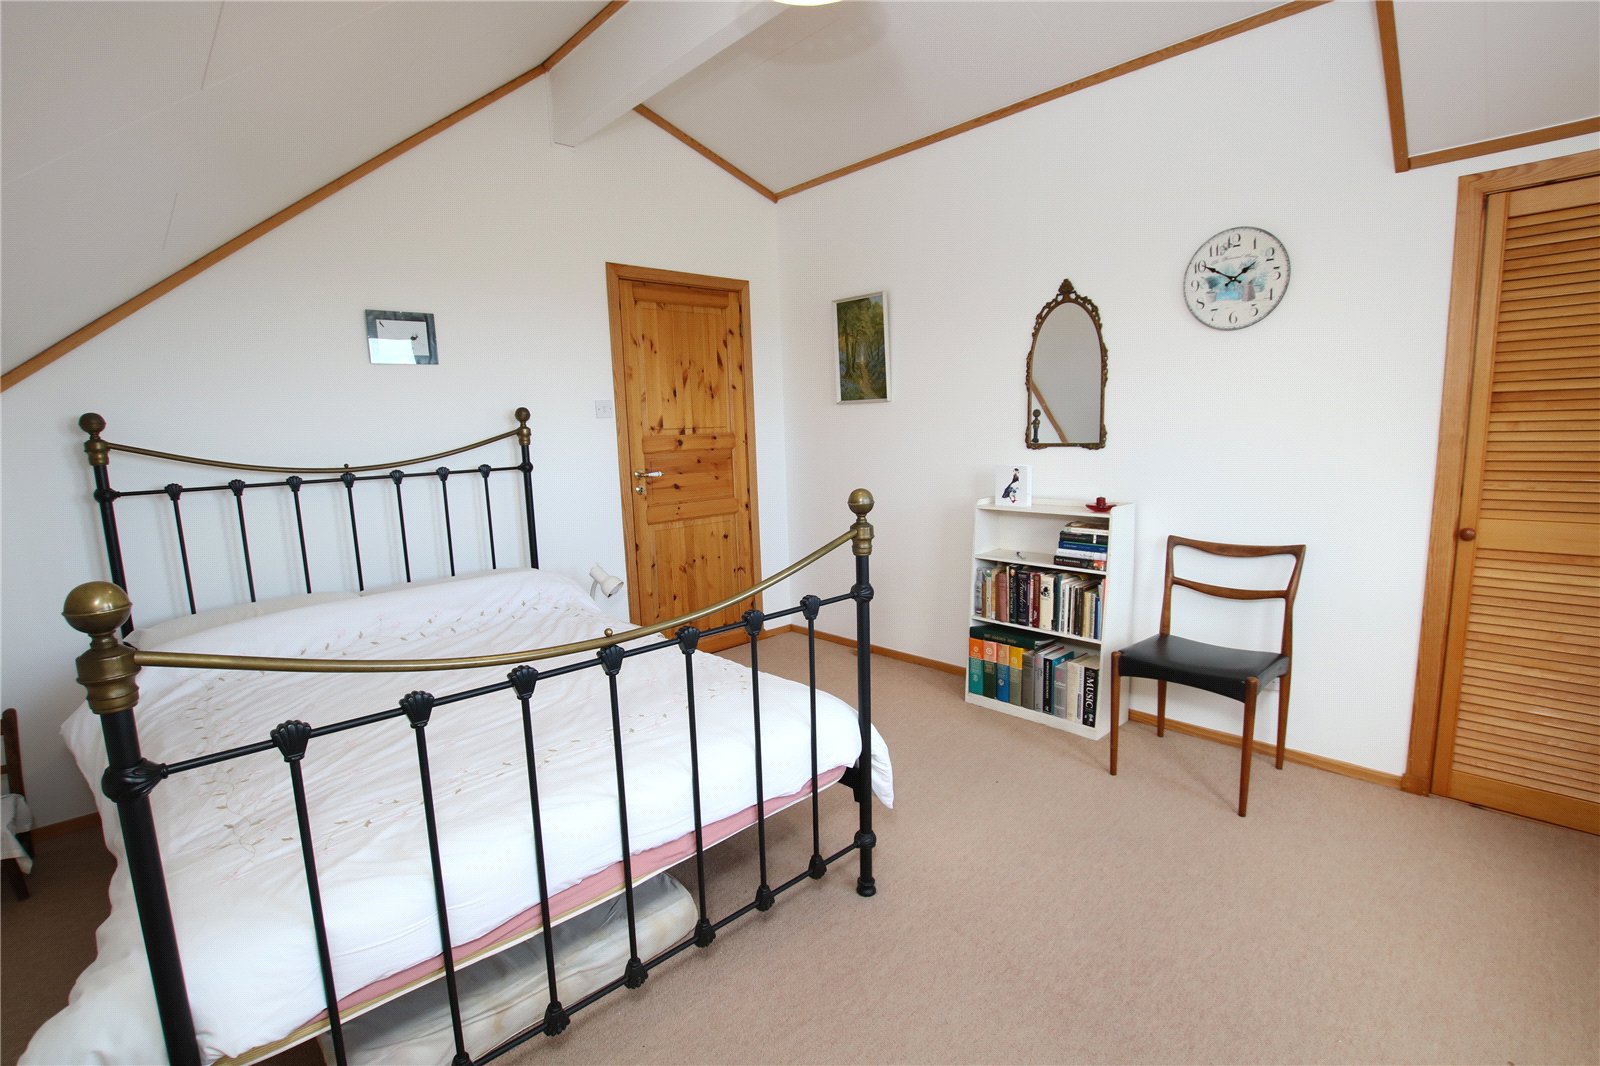
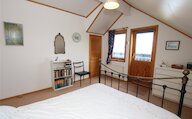
Bedroom 2
Carpet, window, radiator, patio door to balcony, built in wardrobe, access to eaves.
Bedroom 3
Carpet, 2 windows, radiator, built in wardrobes, access to eaves.
Bedroom 4
Carpet, 3 windows, radiator.
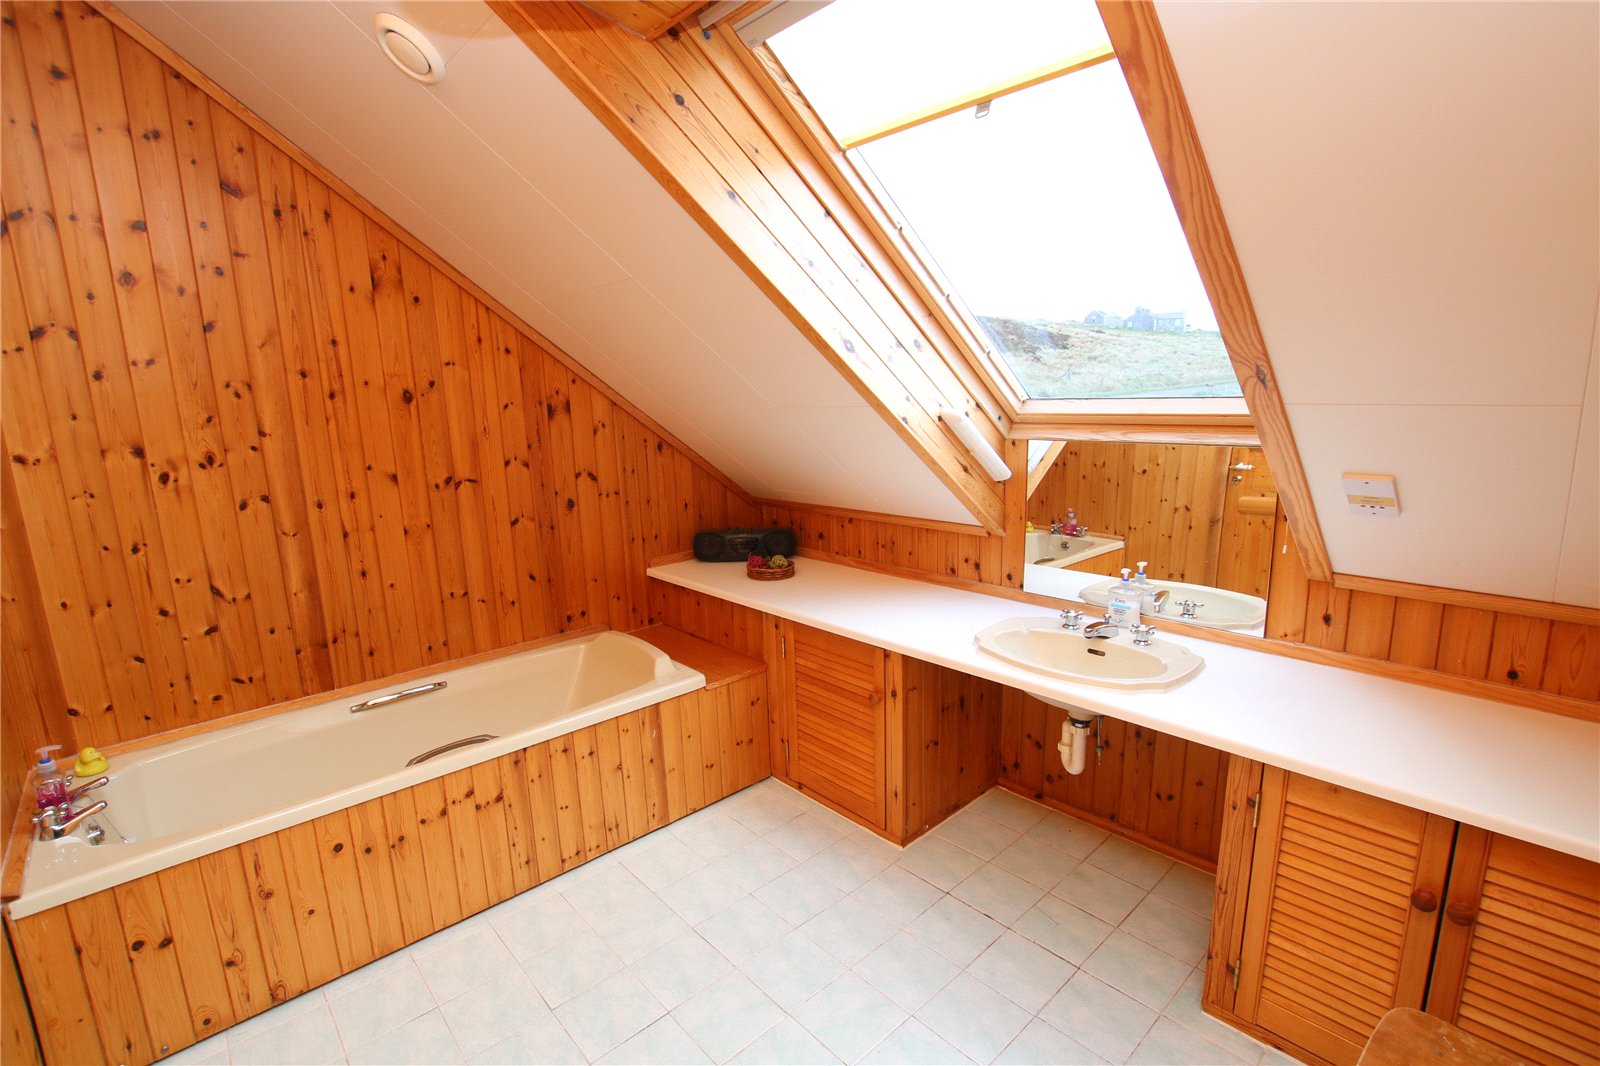
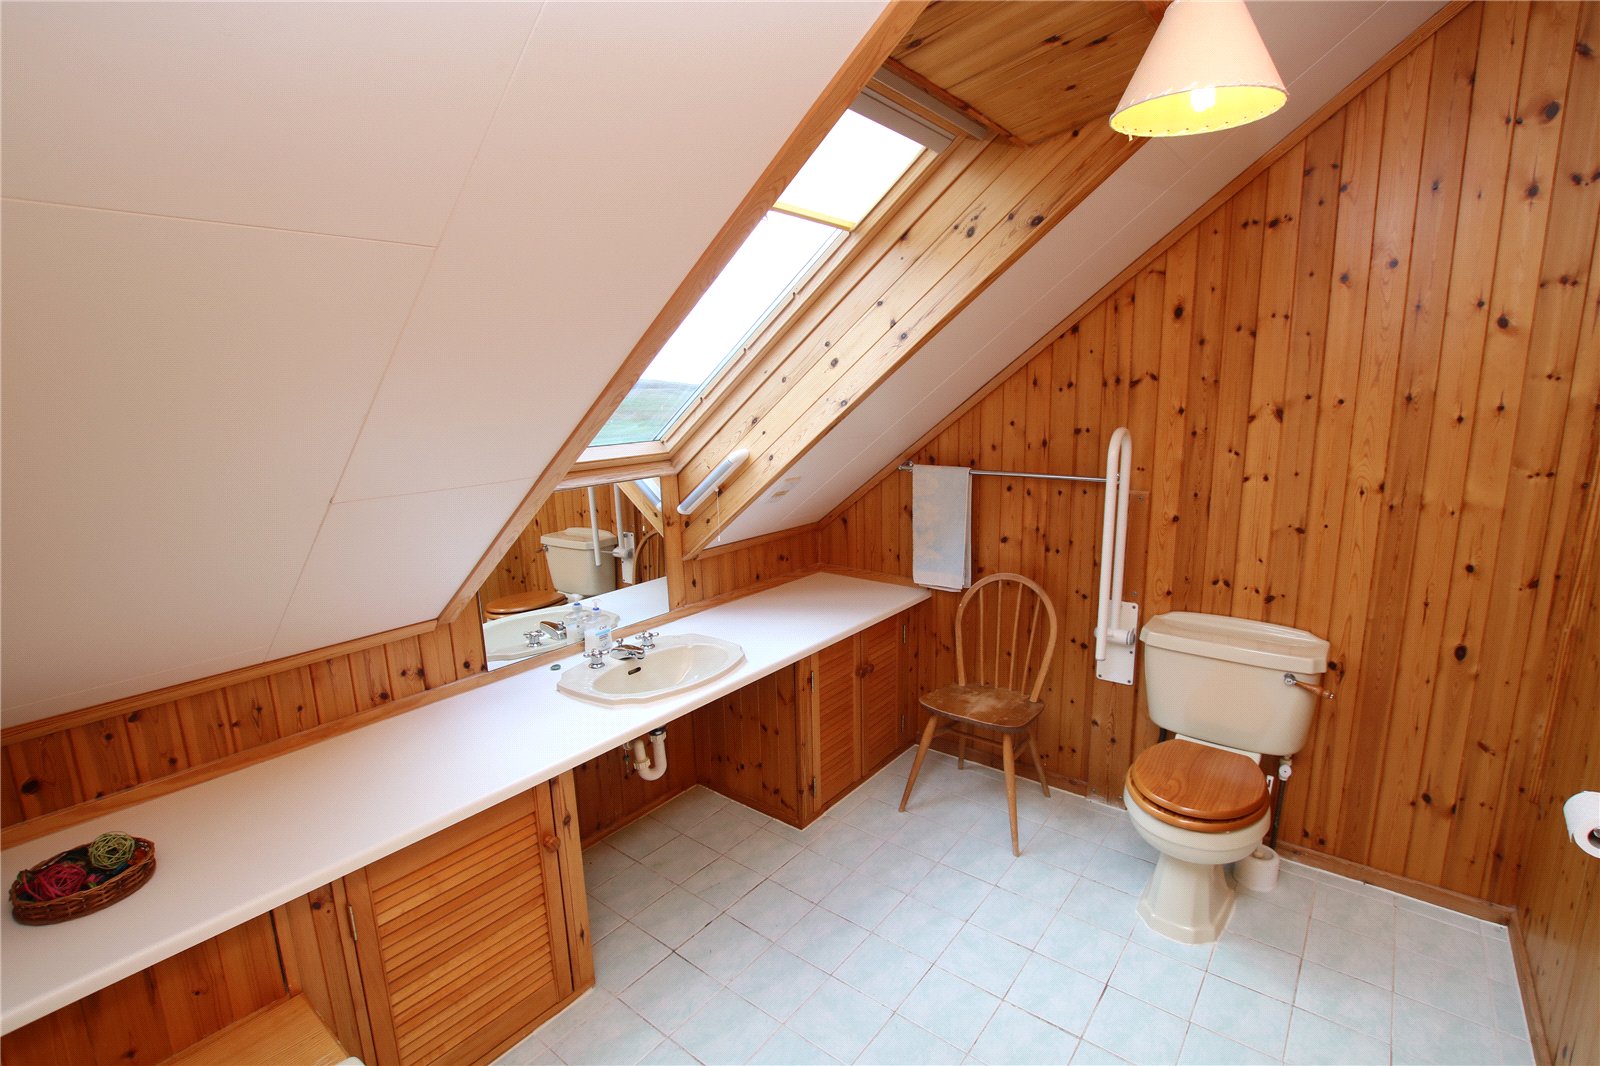
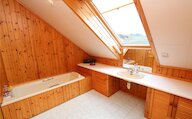
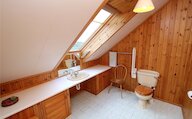
Bathroom
Velux, tiled floor, bath, WC, WHB.
Lower Hall
2 radiators, doors to WC, studio, garage, understairs cupboard and laundry room.
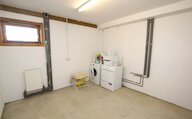
Laundry Room
Window, radiator, plumbing for washing machine.
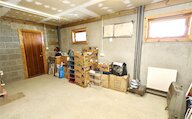
Boiler Room
2 windows, oil boiler, hot water tank, door to garage.
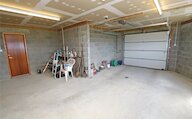
Garage
4 windows, electric up and over door.
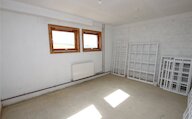
Studio
2 windows, radiator.
WC
WC, WHB, cupboard.
Floor plan

Location
- 5 bedrooms
- 3 bathrooms
- 1 reception room
Looking to sell?
Our free online property valuation form is a hassle-free and convenient way to get an estimate of the market value.