
Thorfinn, Birsay, Orkney, KW17 2LU
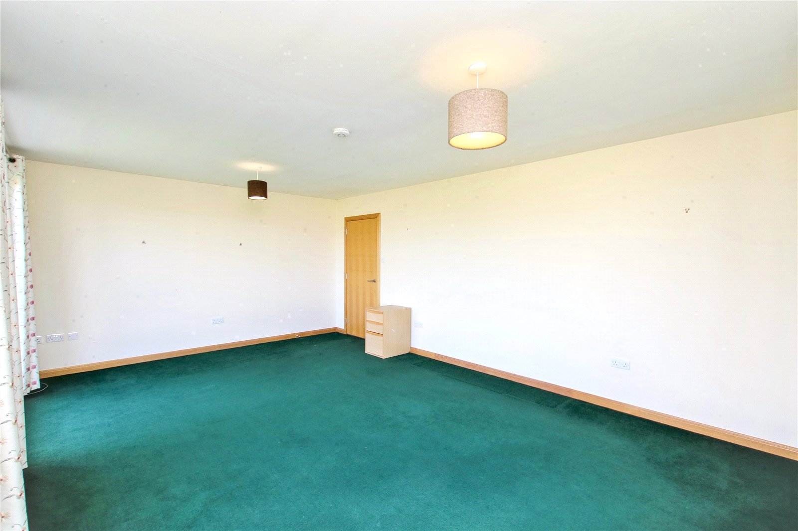
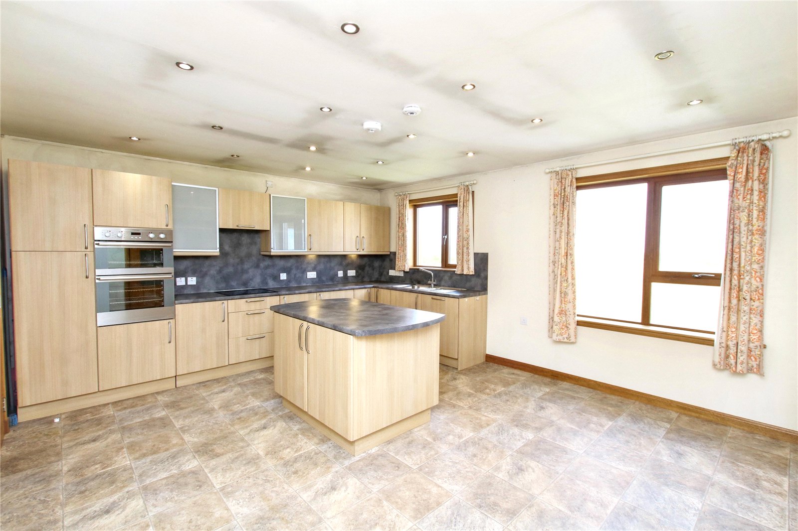
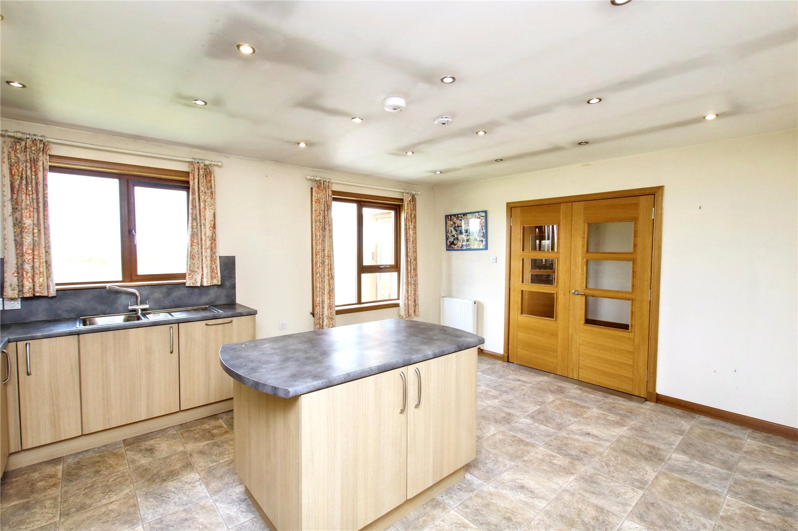
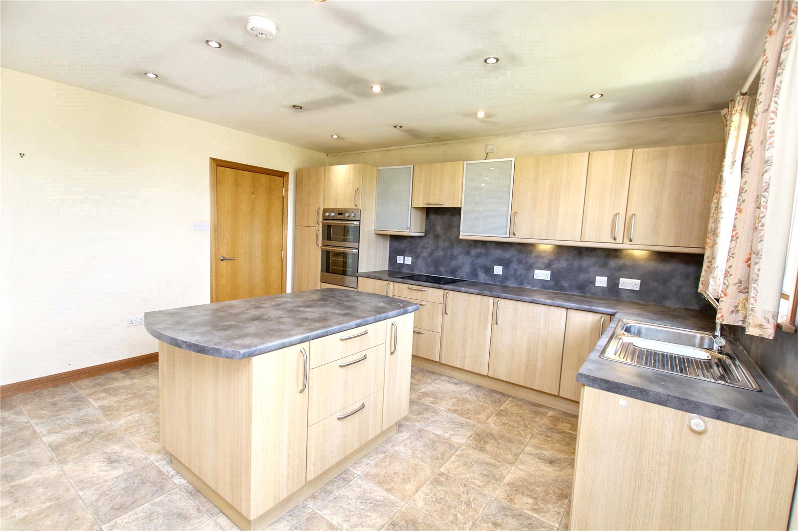
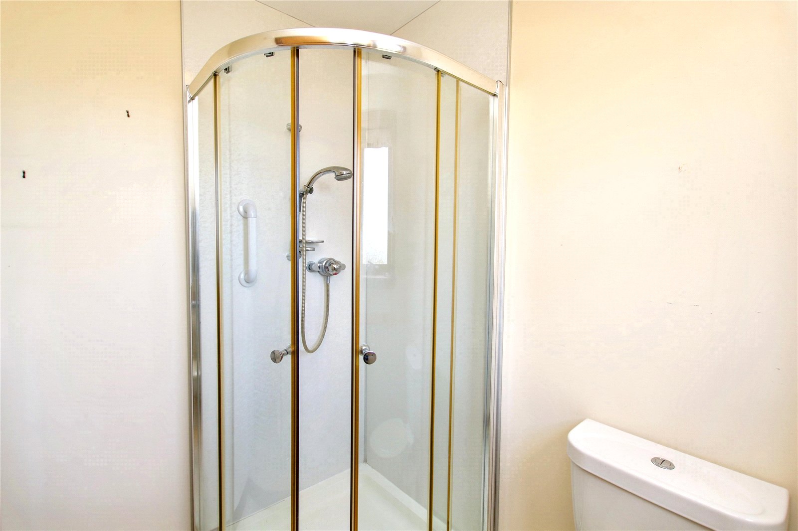
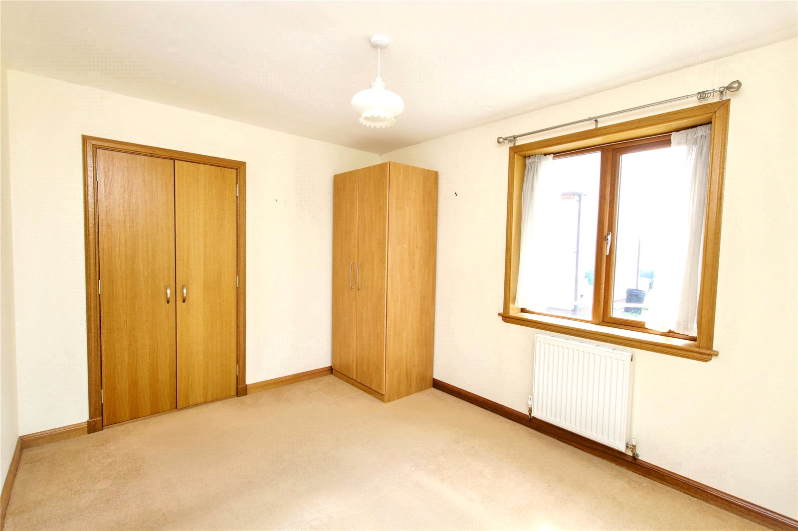
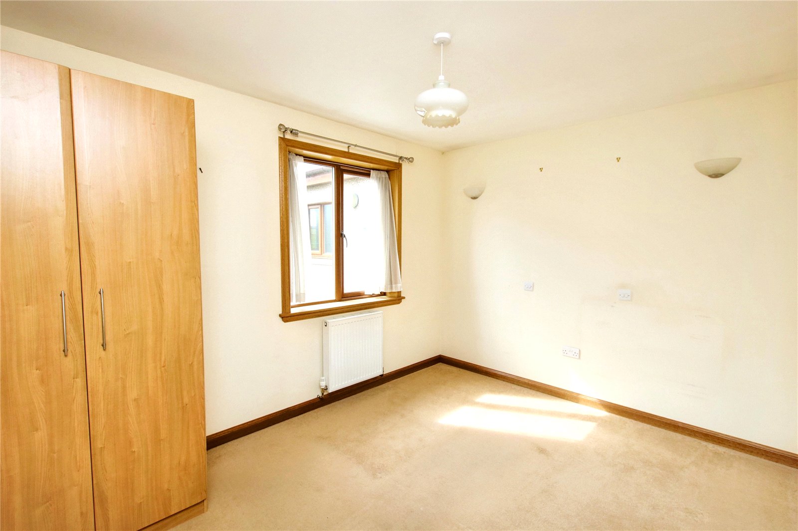
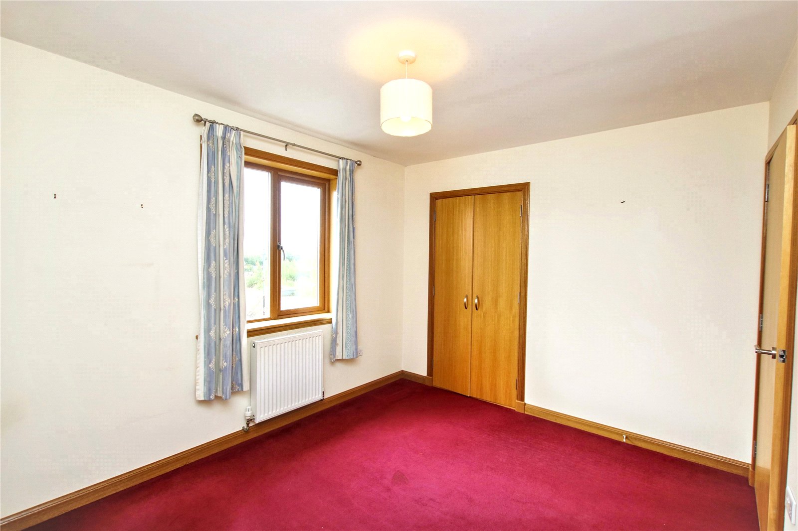
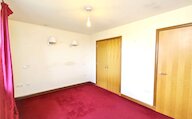
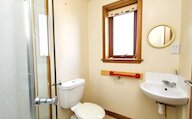
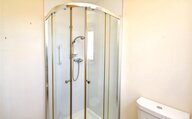
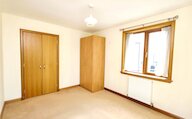
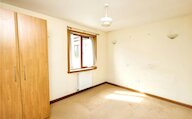
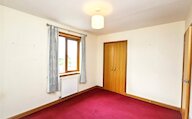
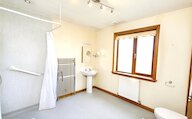
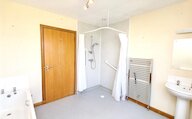

- 3 bedrooms
- 2 bathrooms
- 2 reception rooms
Details
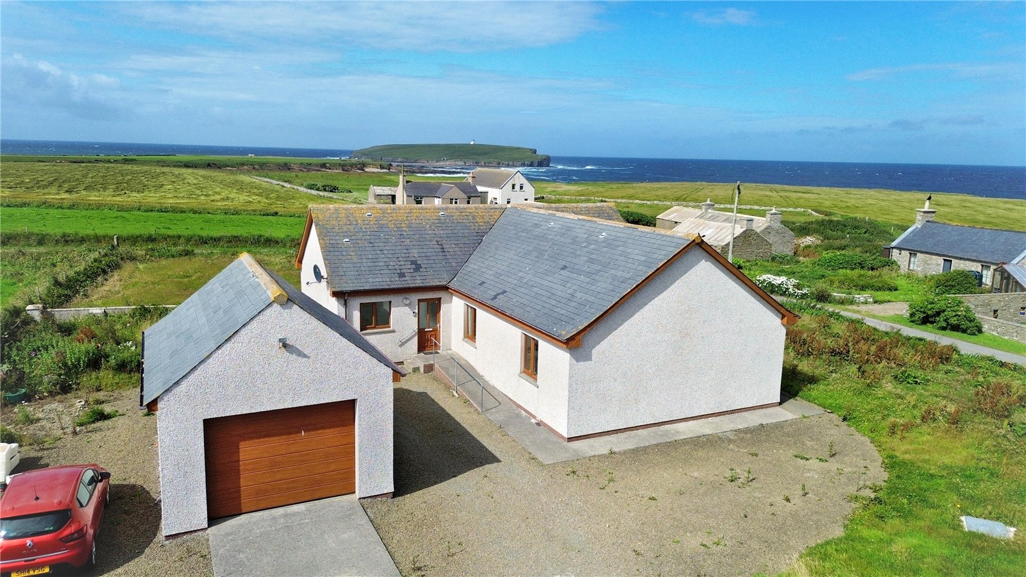
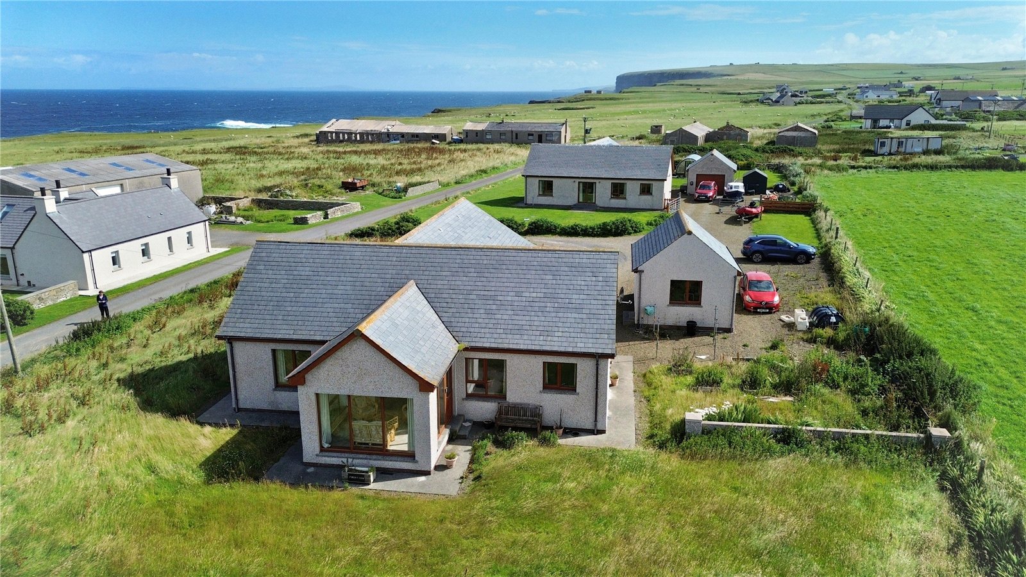
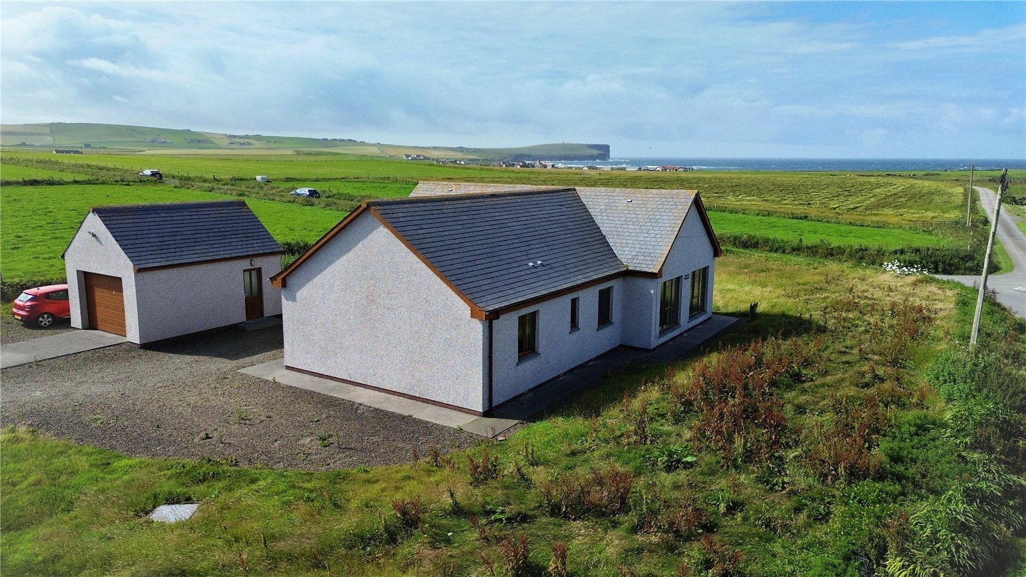
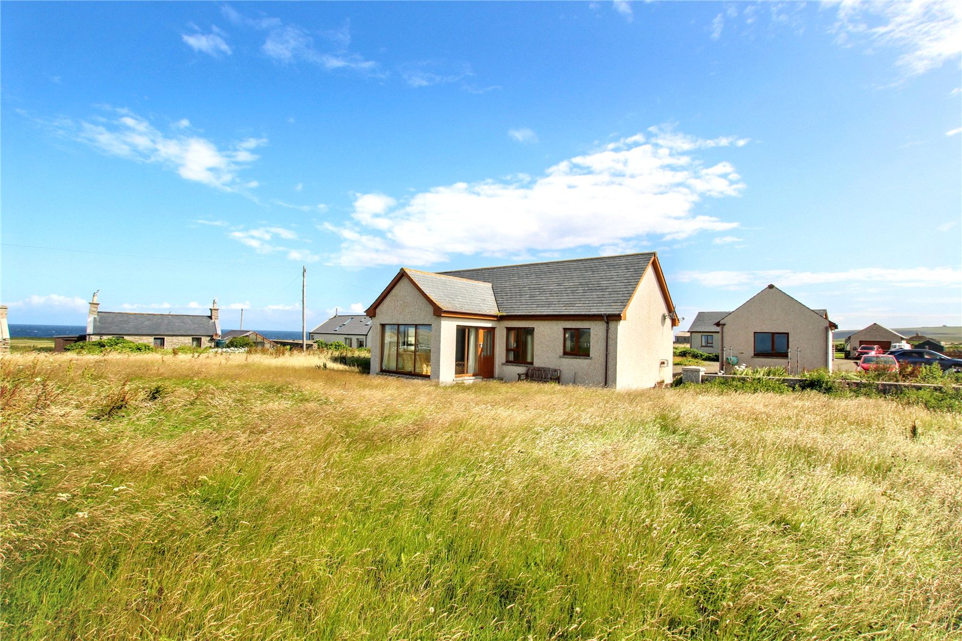
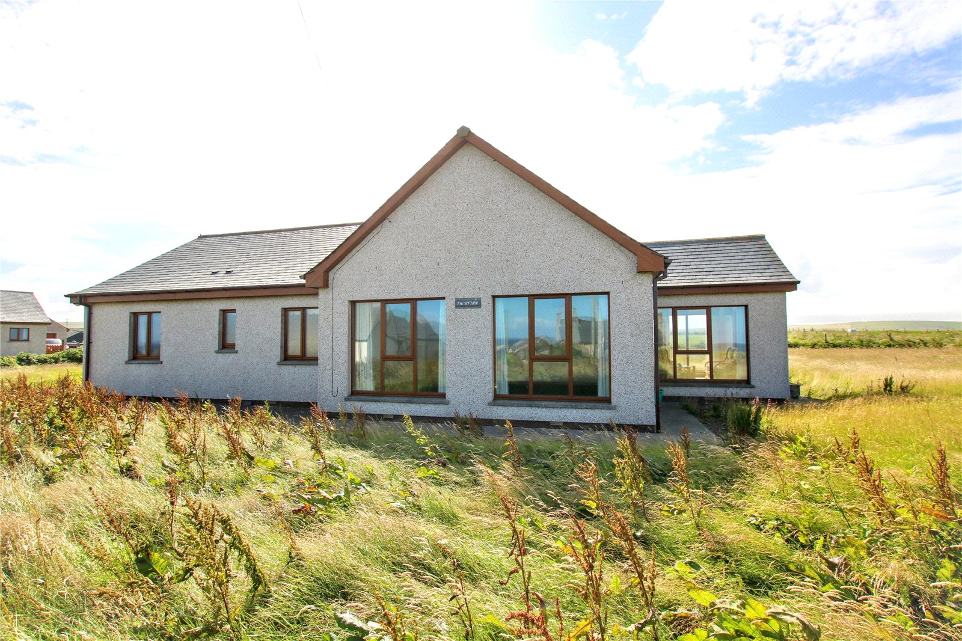
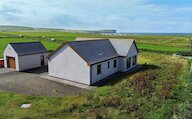
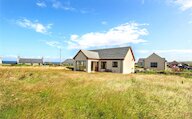
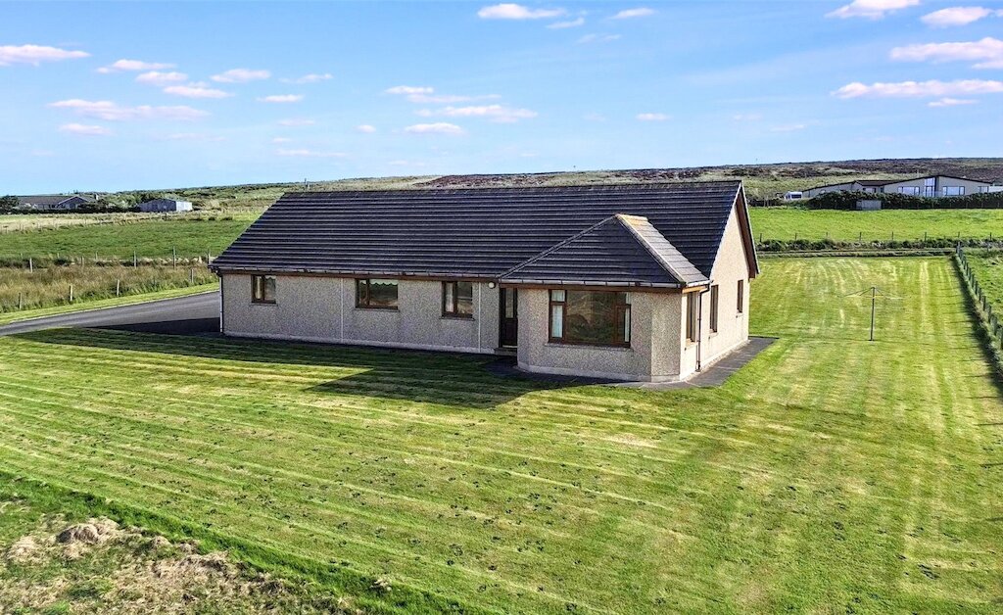
Thorfinn is a spacious detached bungalow set in the sought-after parish of Birsay, offering generous accommodation, beautiful coastal views, and excellent potential. With well-proportioned rooms throughout, this three-bedroom home provides a wonderful opportunity for buyers seeking comfortable family living in a peaceful location, while offering scope to modernise and create a home tailored to their own style and tastes.
Key Features
* UPVC double glazing
* Oil-fired central heating (radiators)
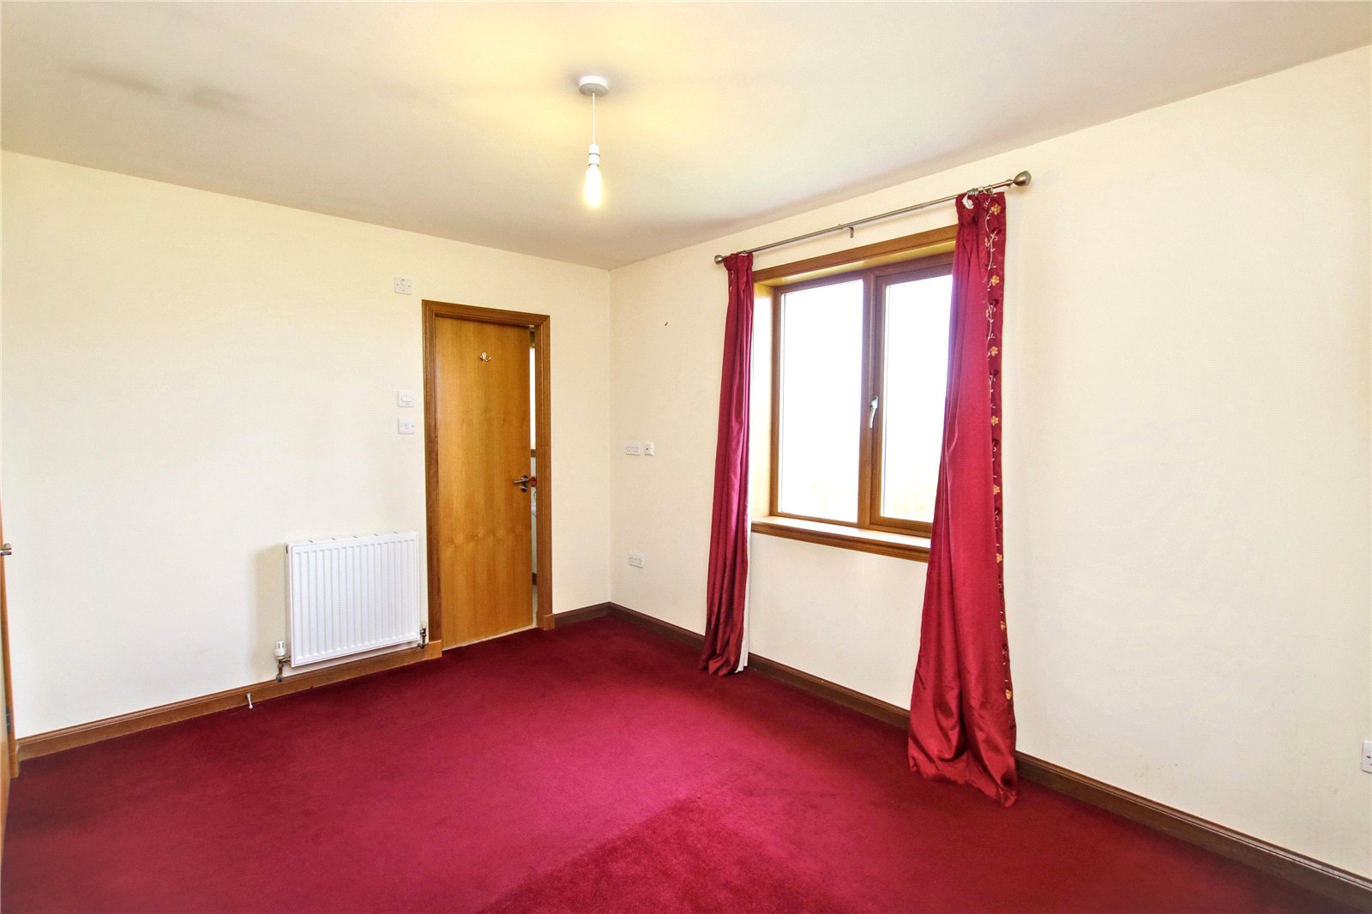
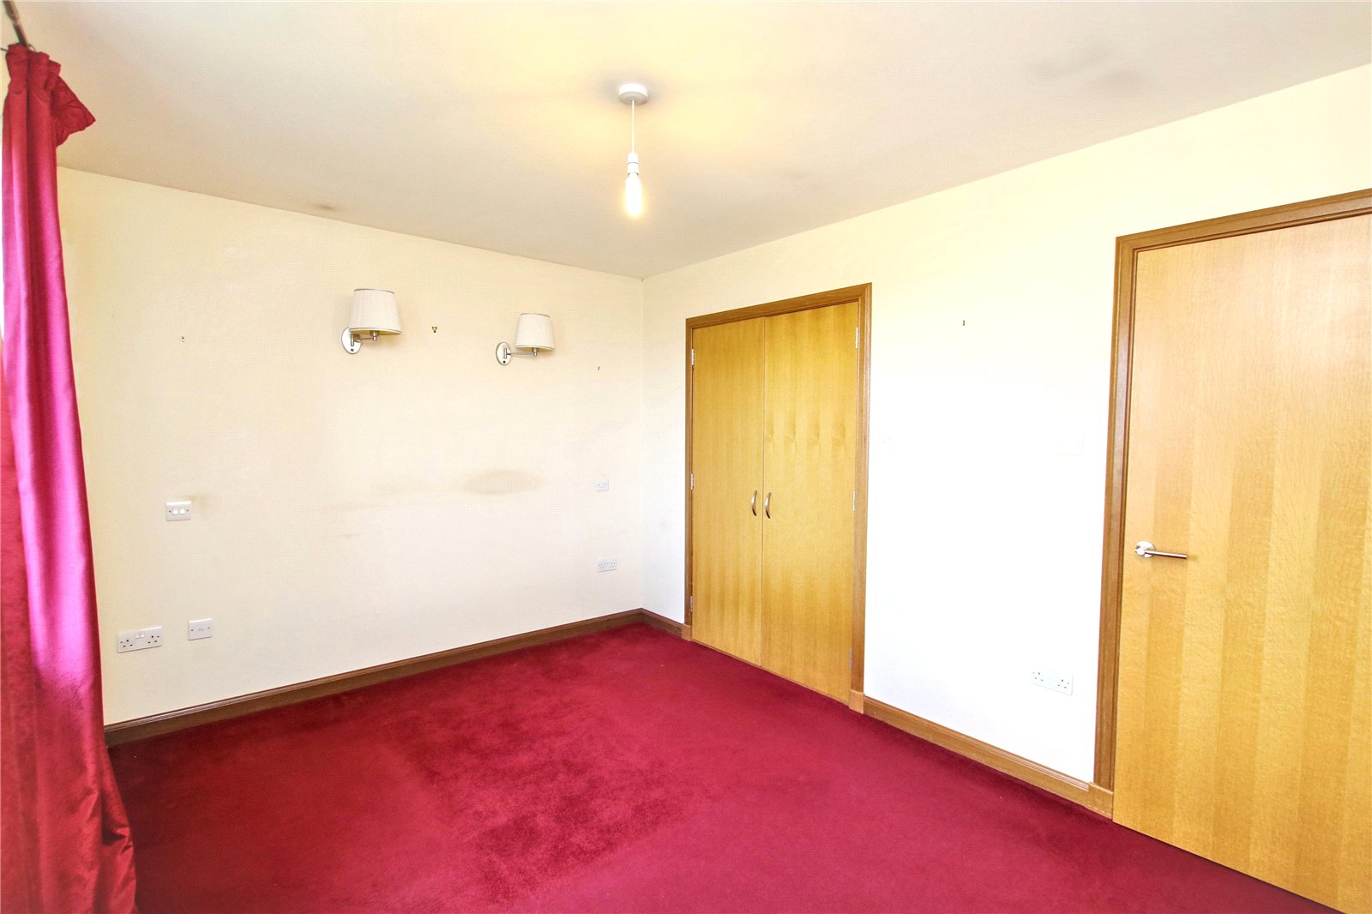
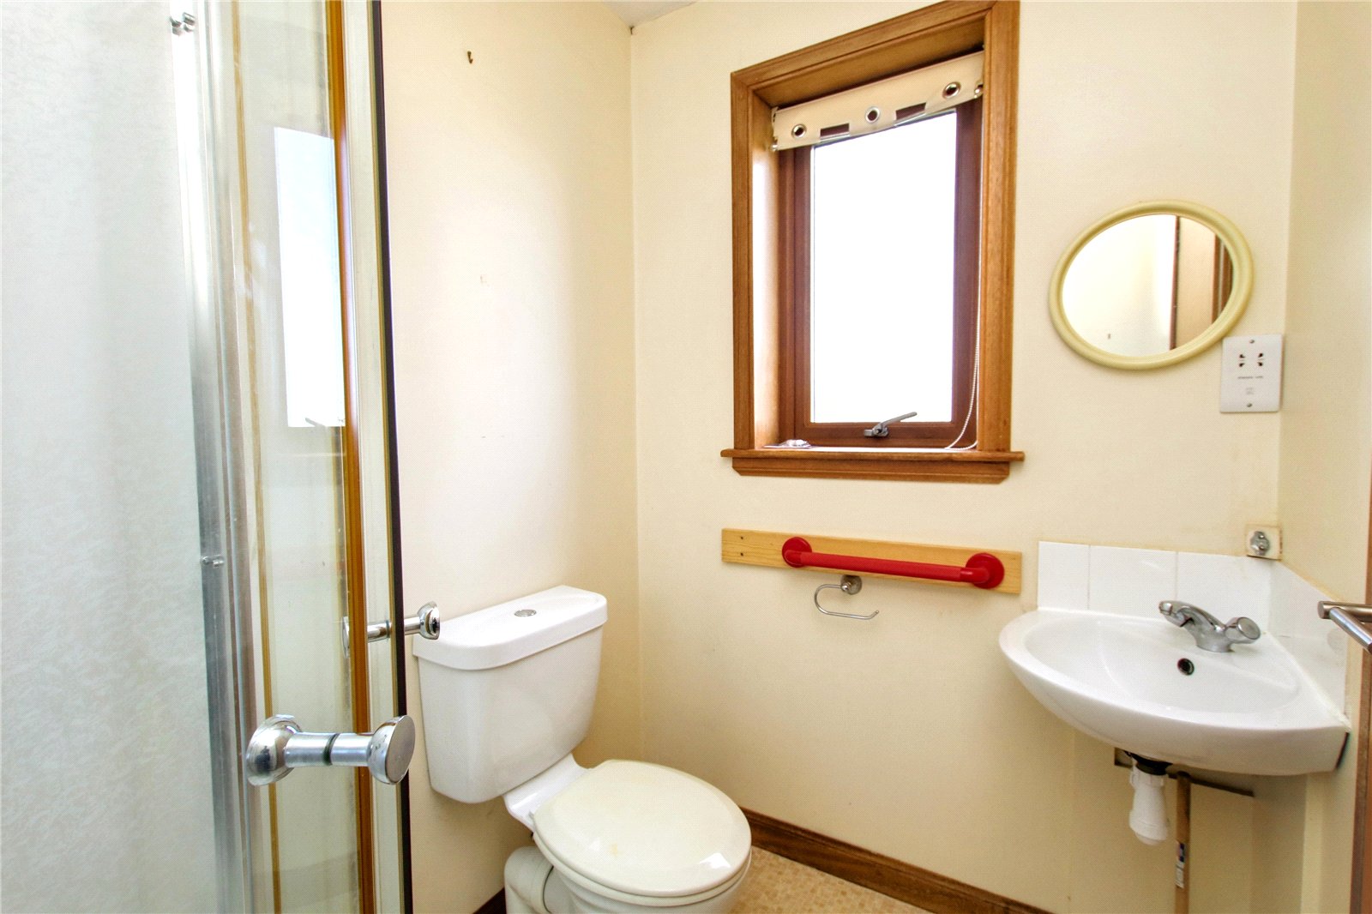
* 3 double bedrooms, 1 of which is ensuite
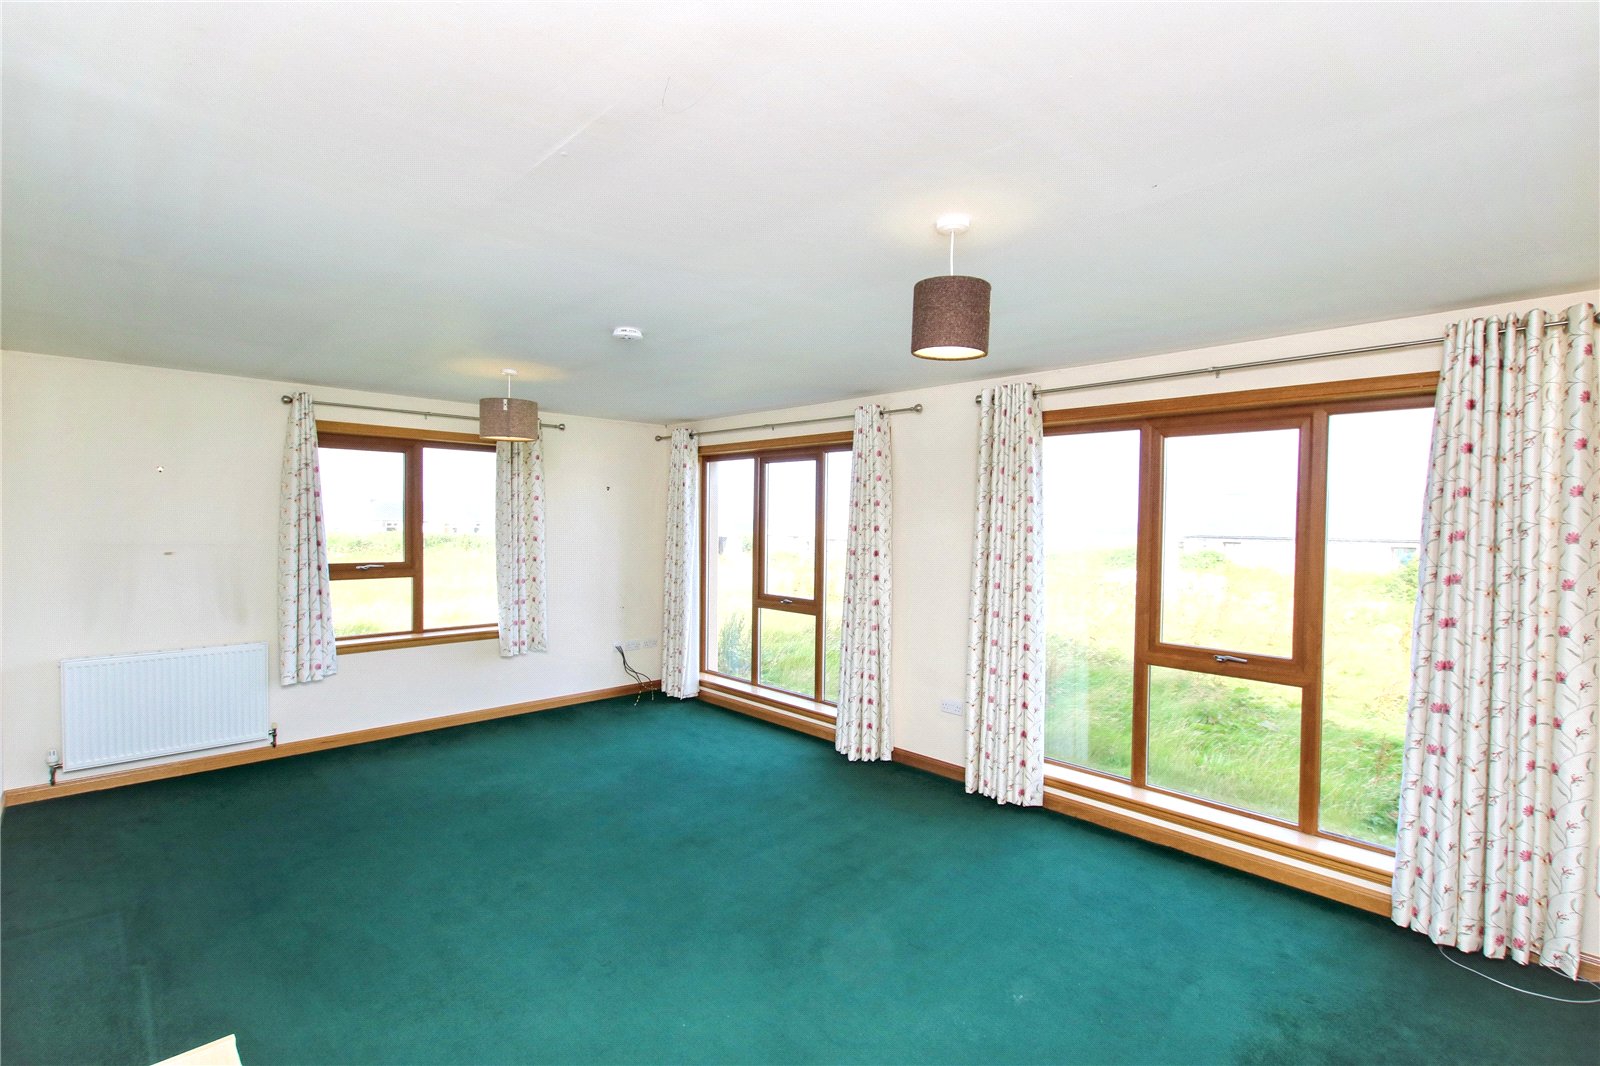
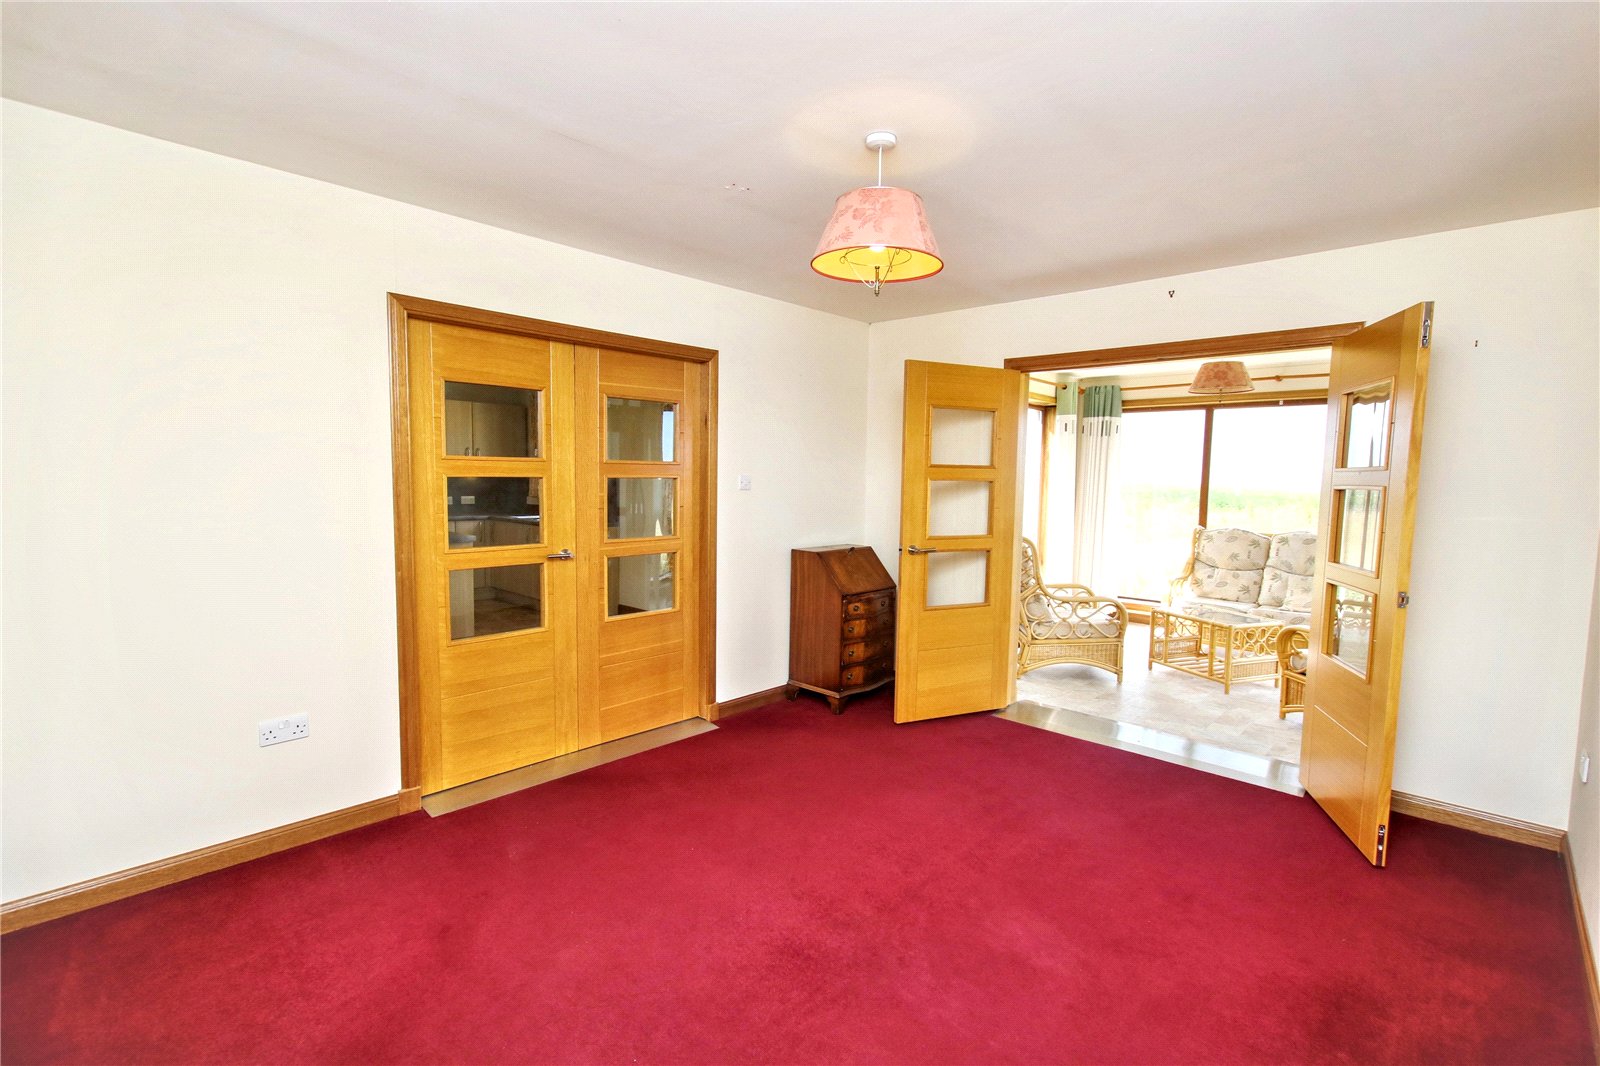
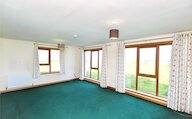
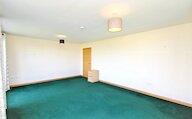
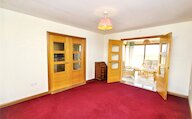
* Spacious living room
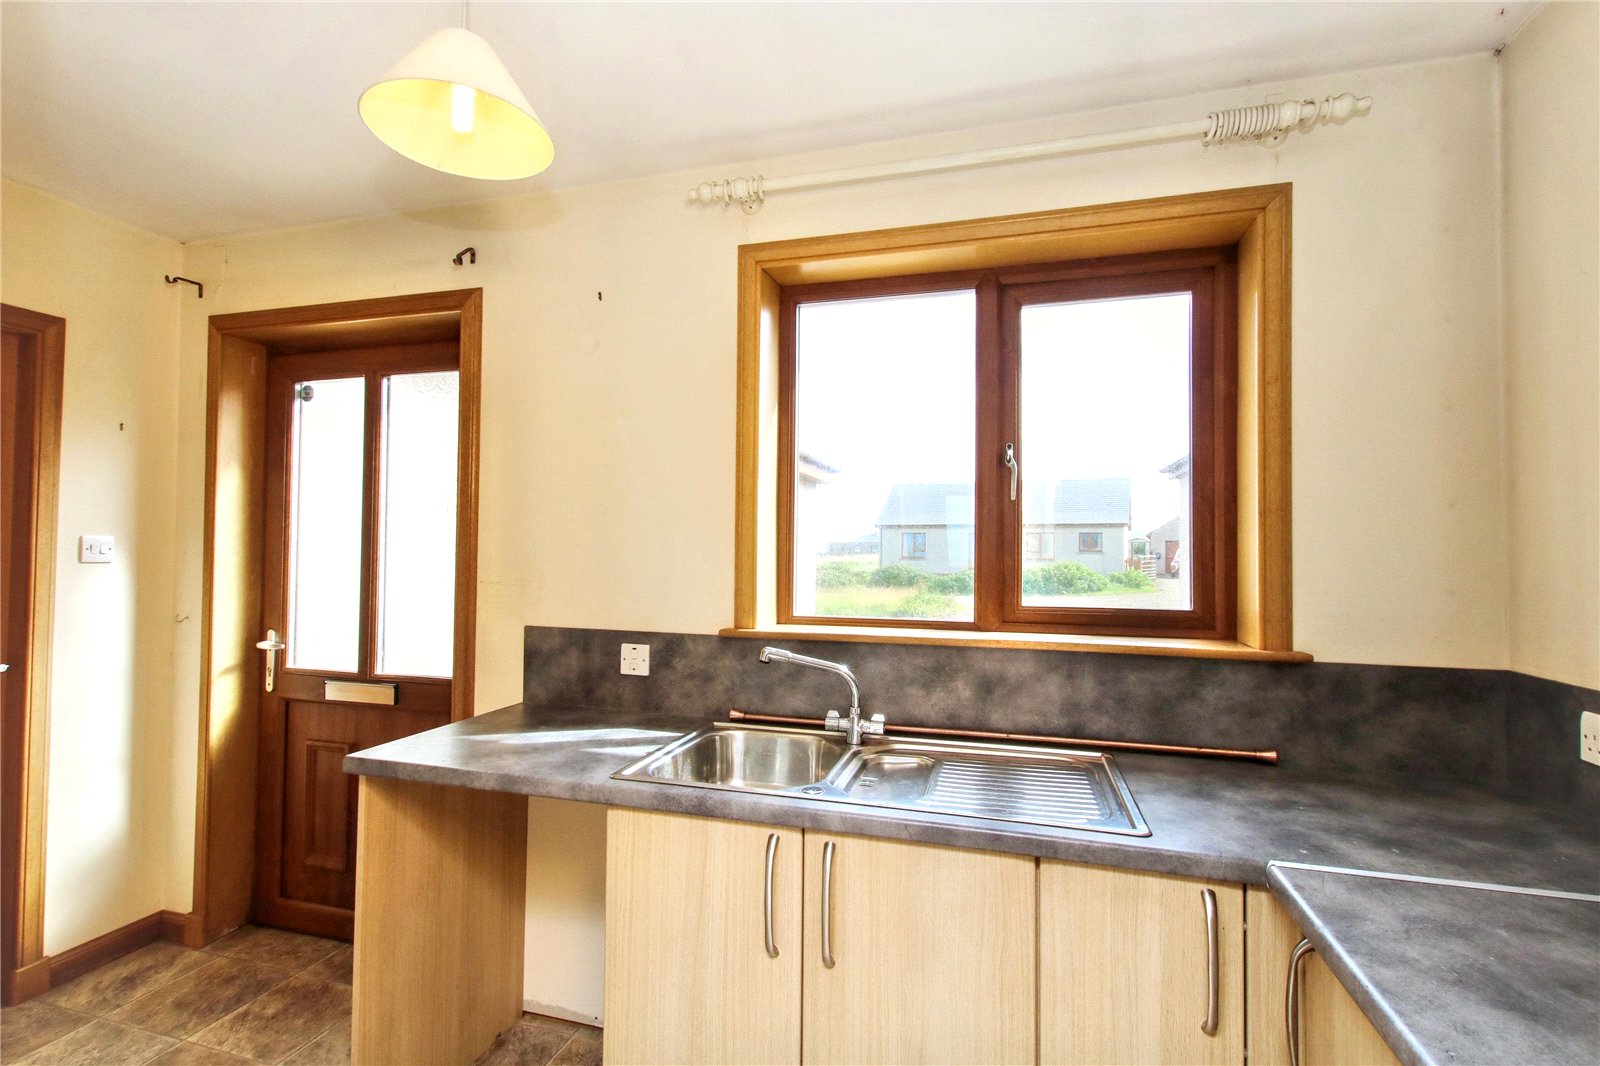
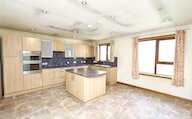
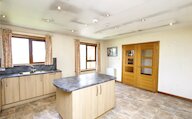
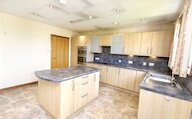
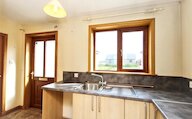
* Kitchen/diner, utility room and formal dining room/family room
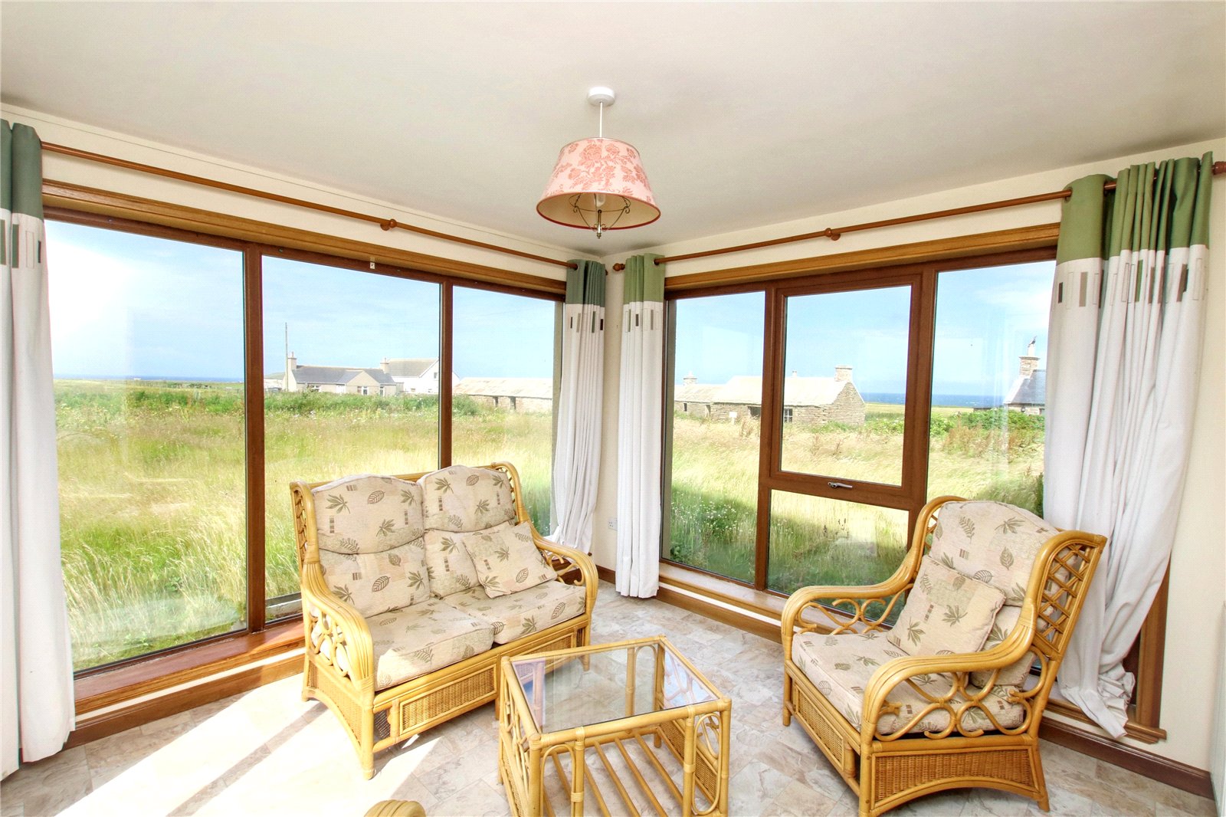
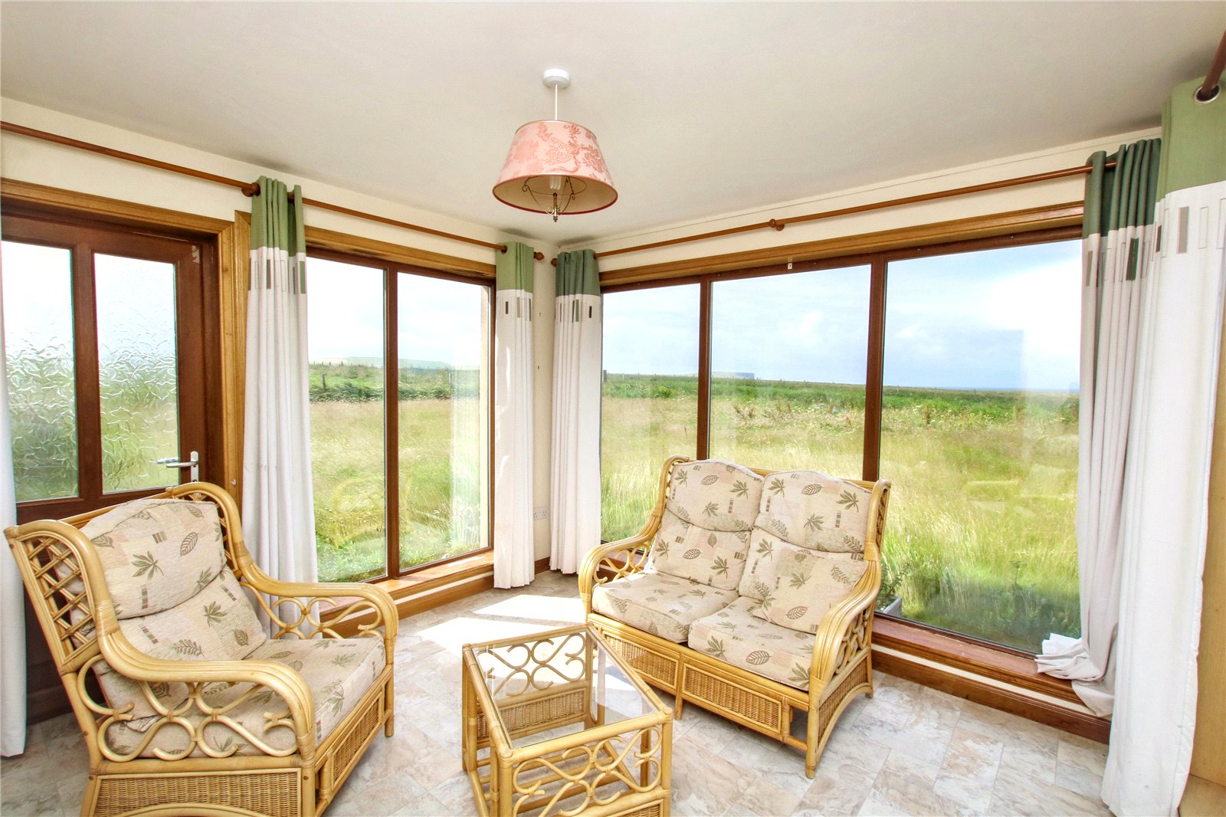
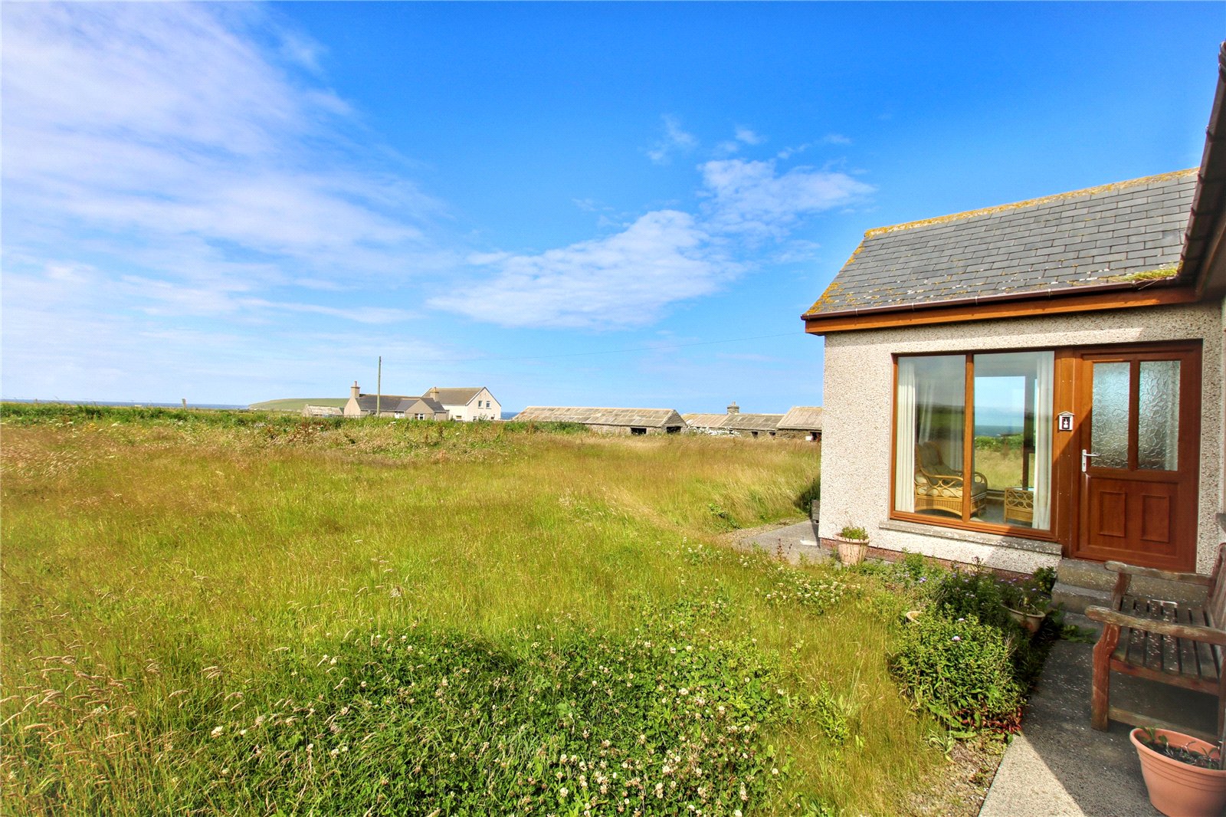
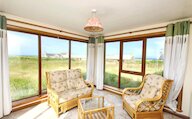
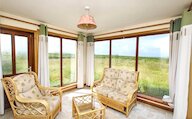
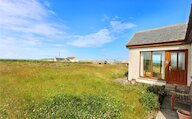
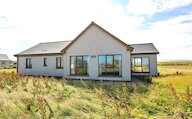
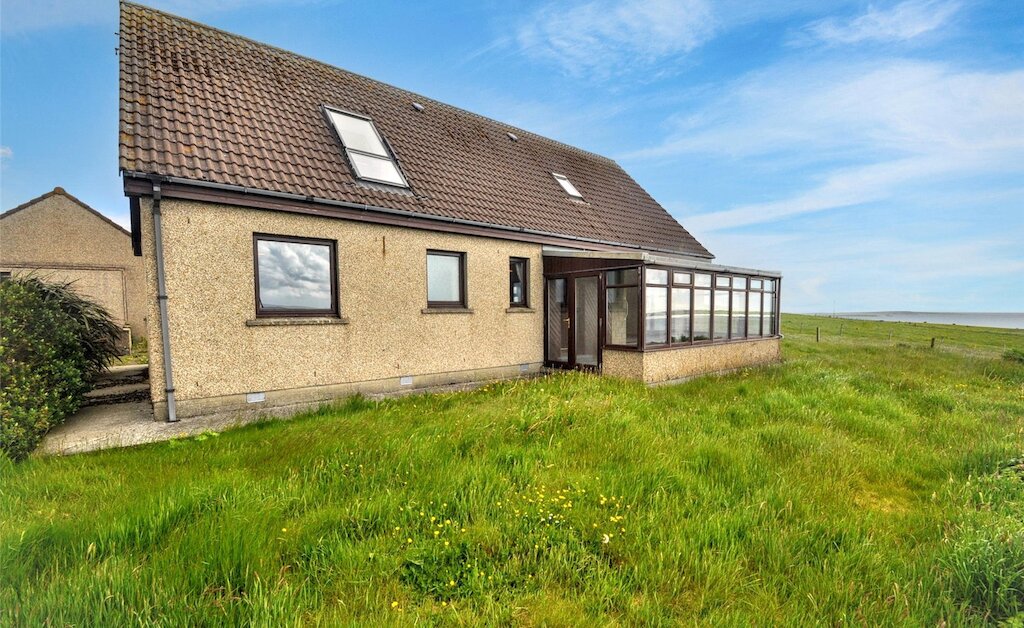
* Bright and airy sunroom with beautiful sea views
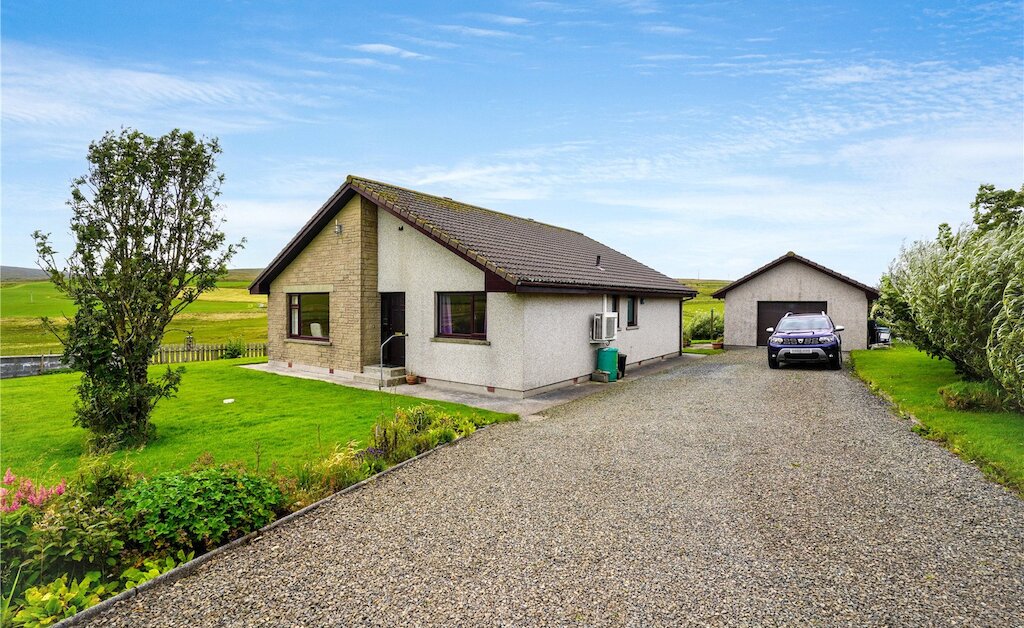
* Detached garage with electric up and over door
* Generous garden grounds and private parking
* Dounby Primary School and Stromness Academy catchment area
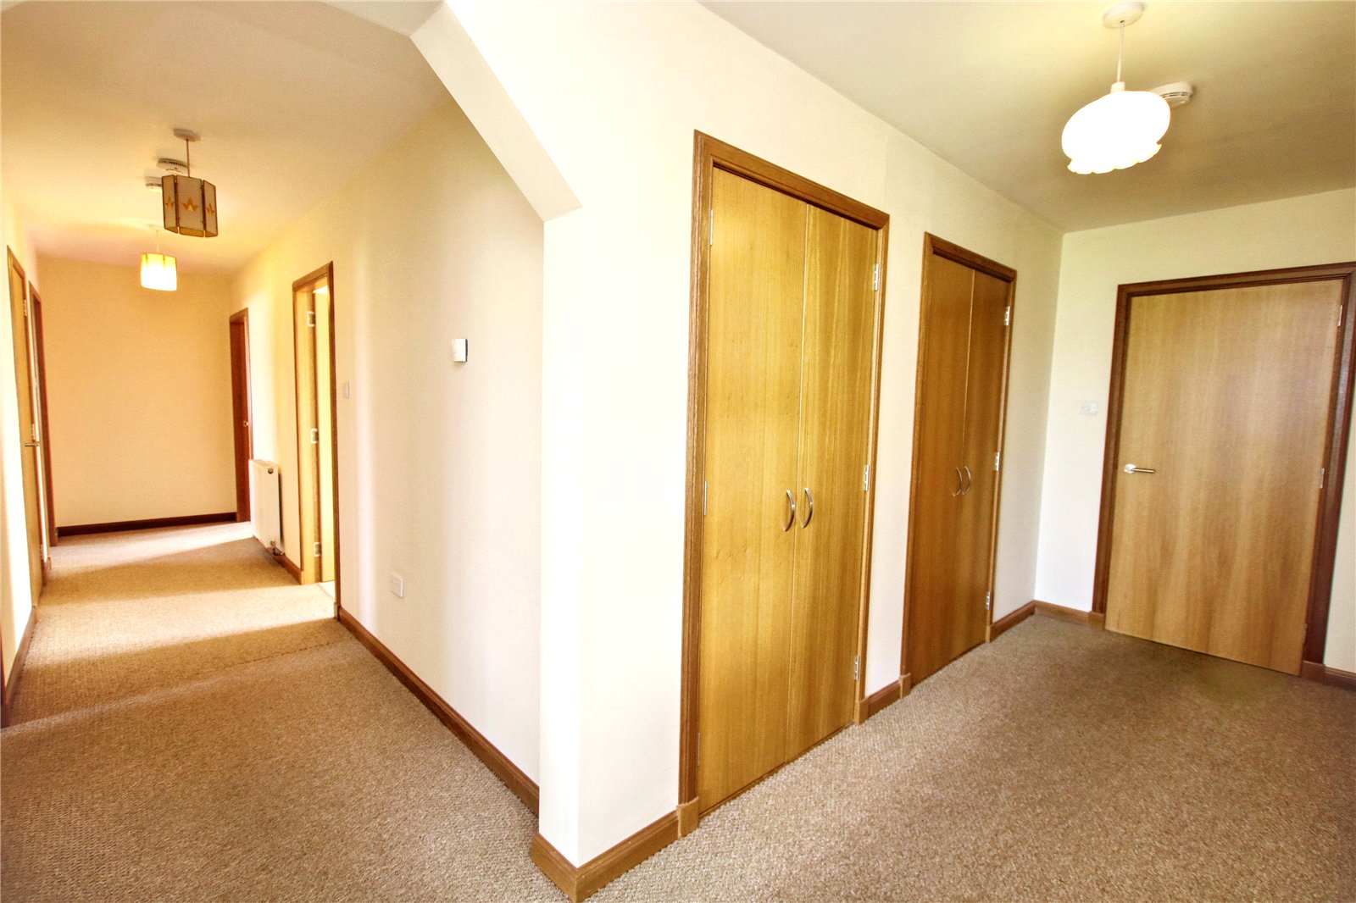
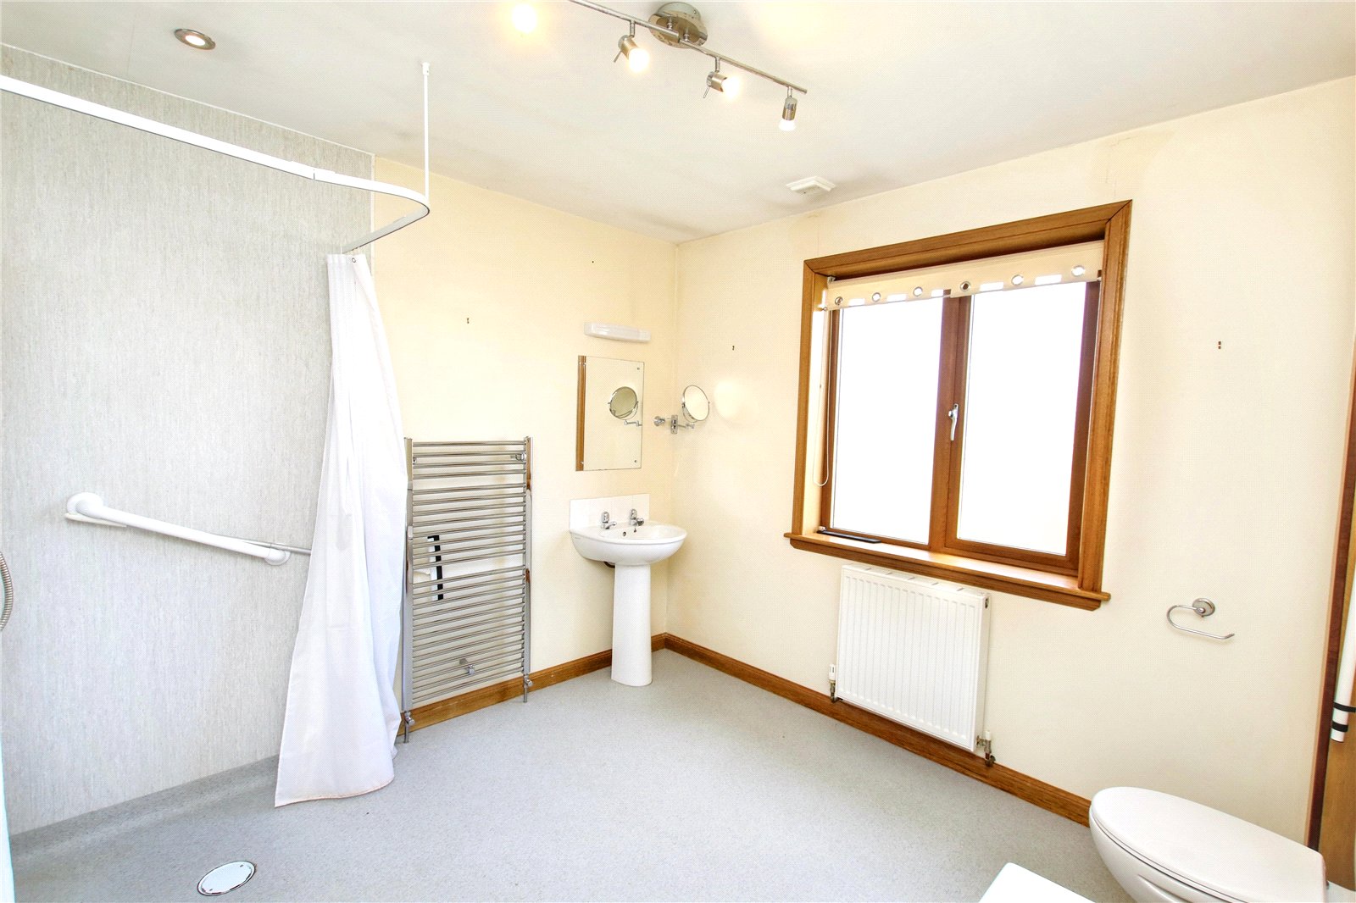
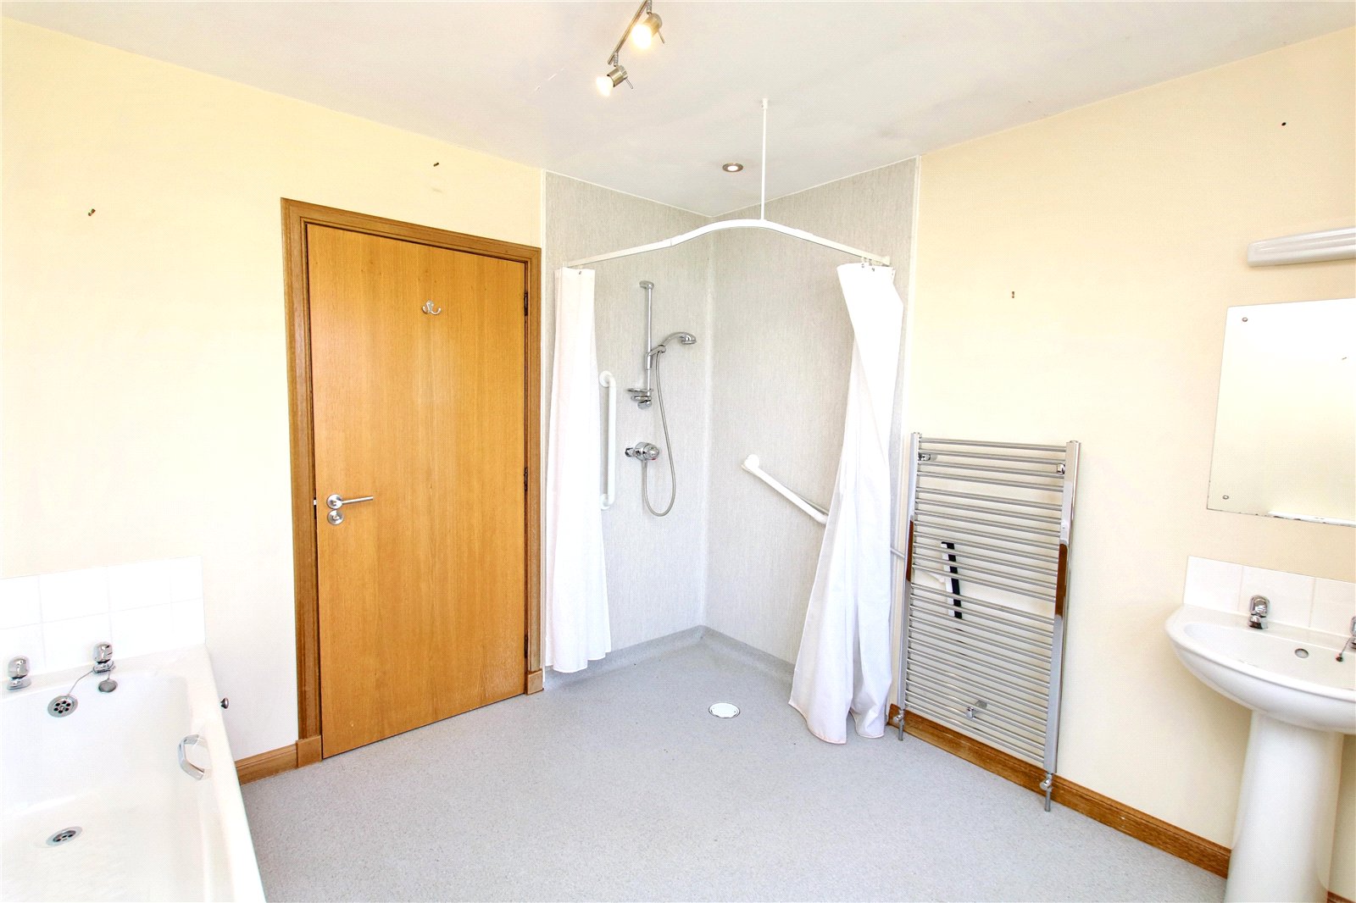
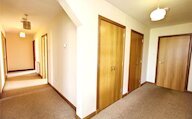
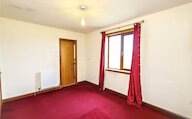
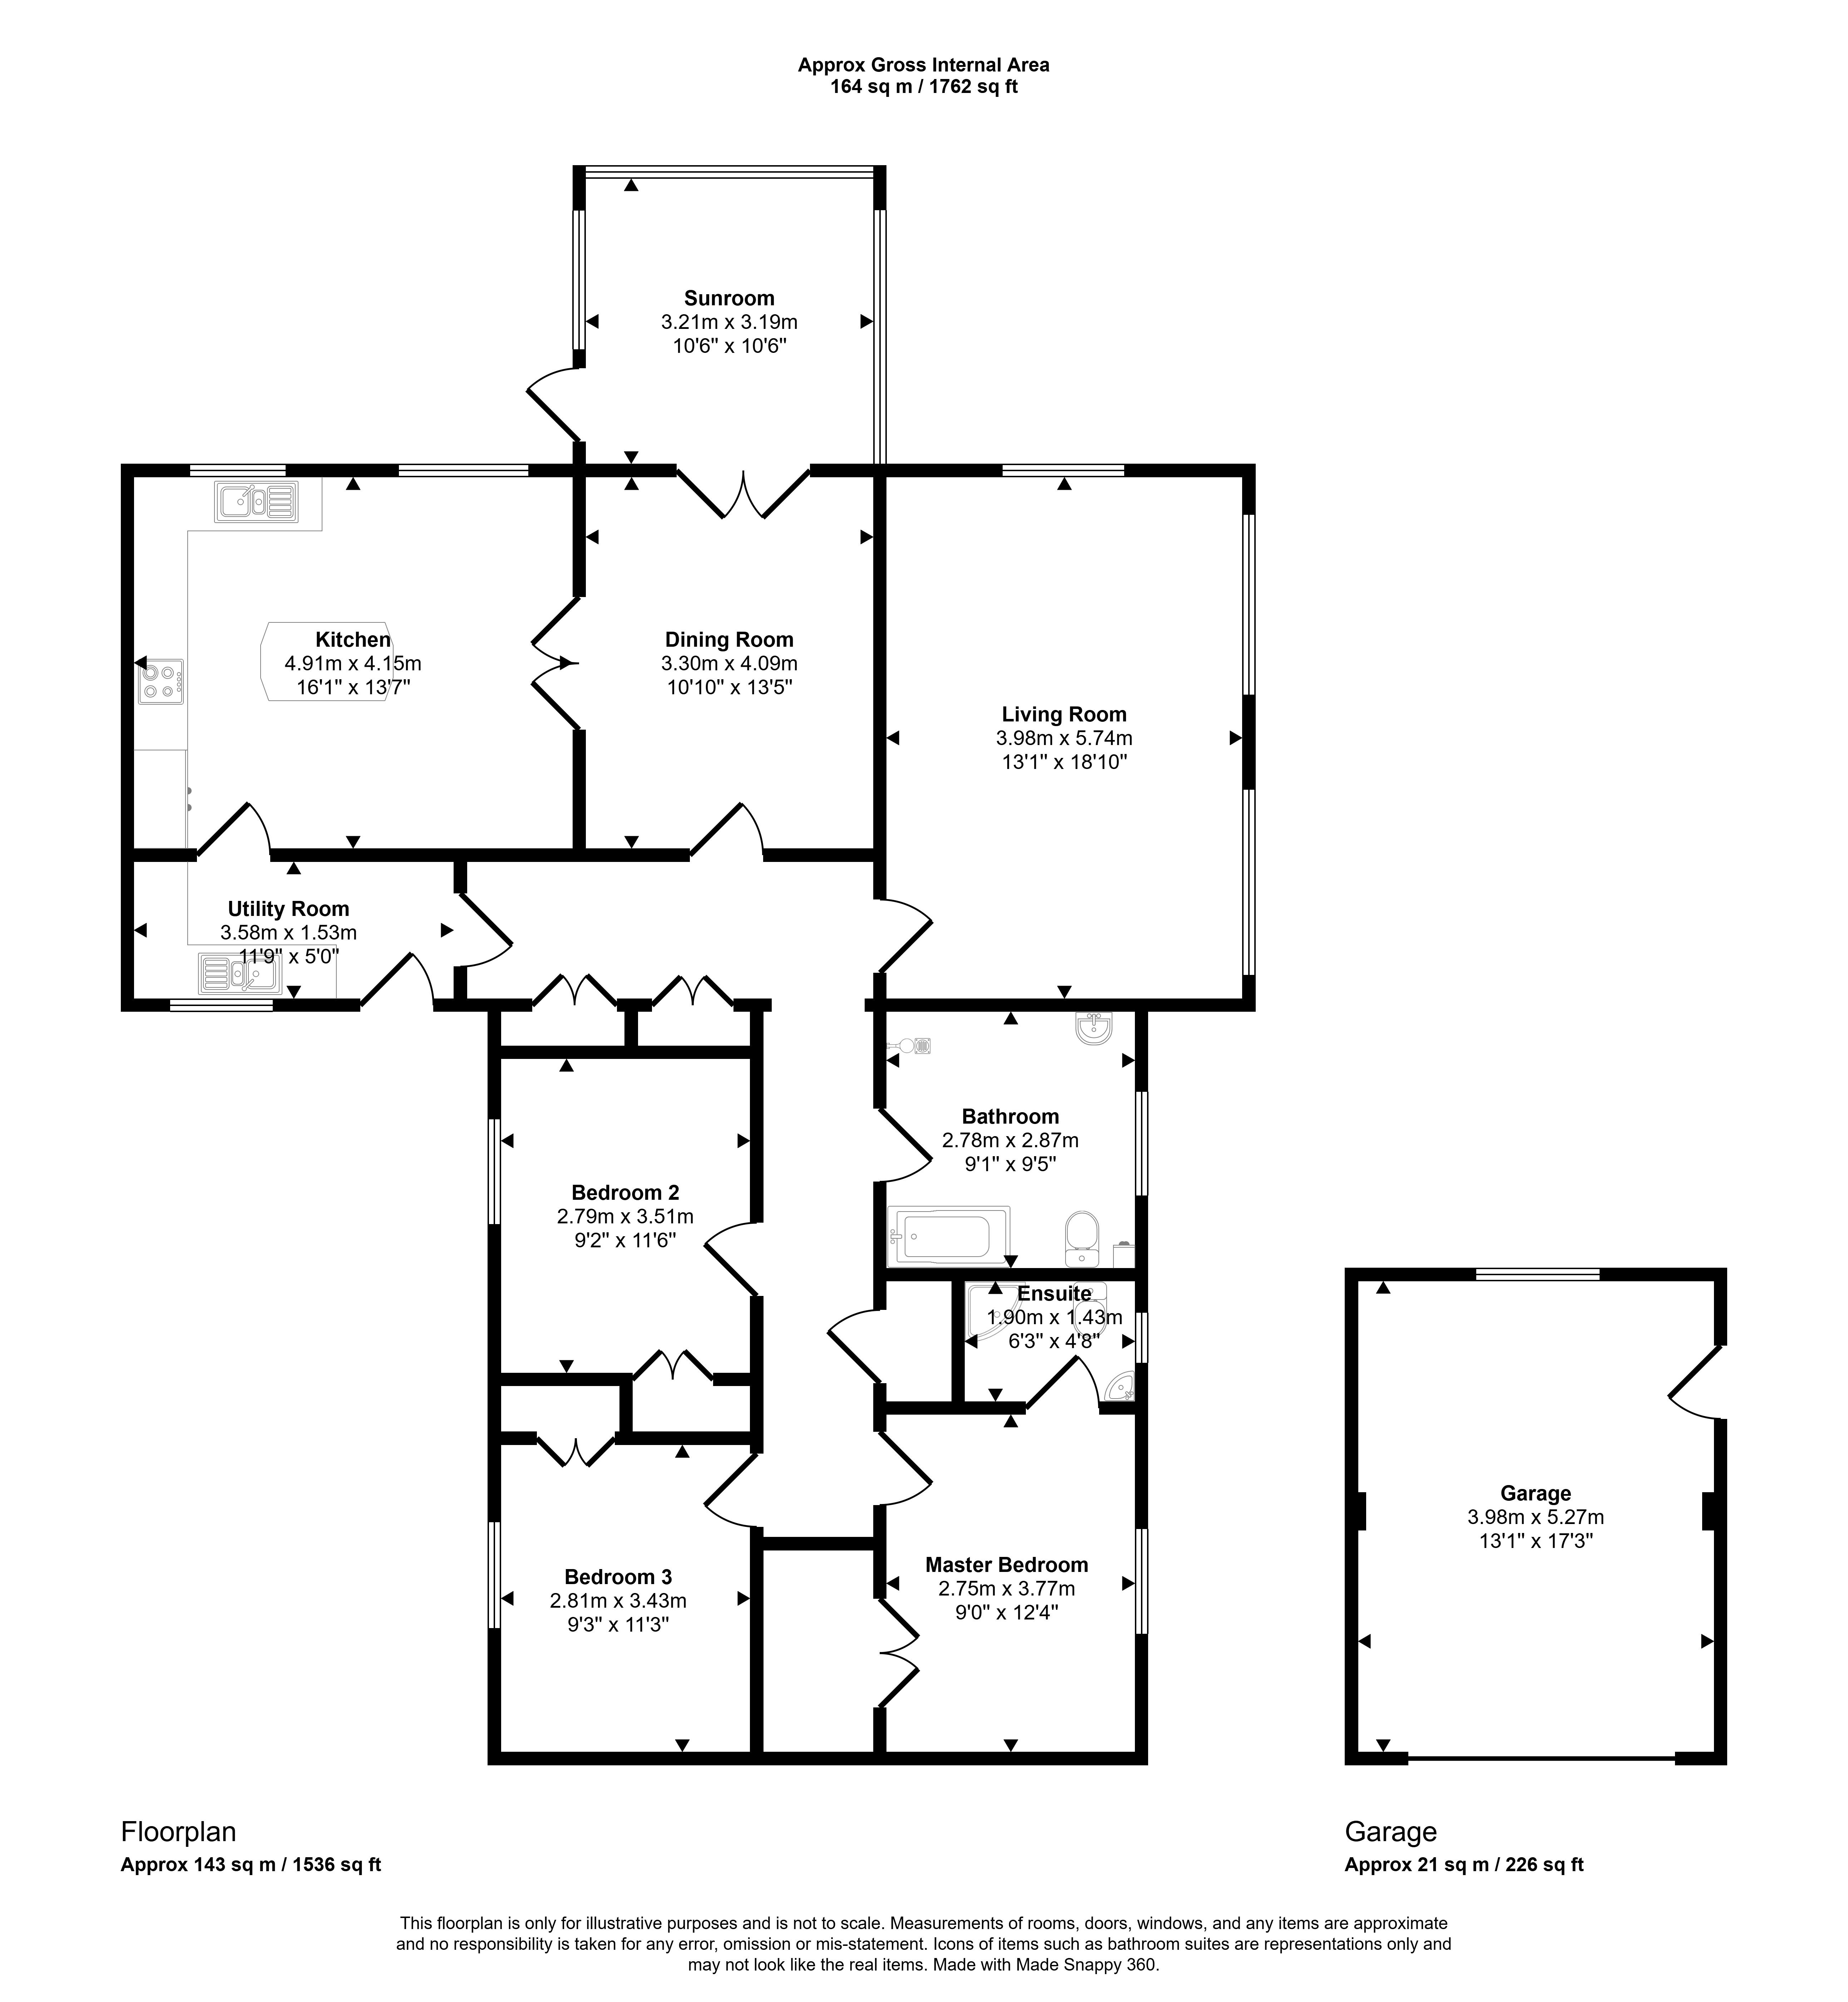
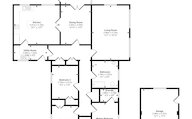
The accommodation comprises three double bedrooms, including a principal bedroom with en-suite shower room, a spacious living room, a well-sized kitchen with dining area, separate utility room, formal dining room, and a bright sunroom enjoying views across the surrounding landscape. A generous family bathroom serves the remaining accommodation, while an abundance of built-in wardrobes and hall cupboards provides excellent storage throughout.
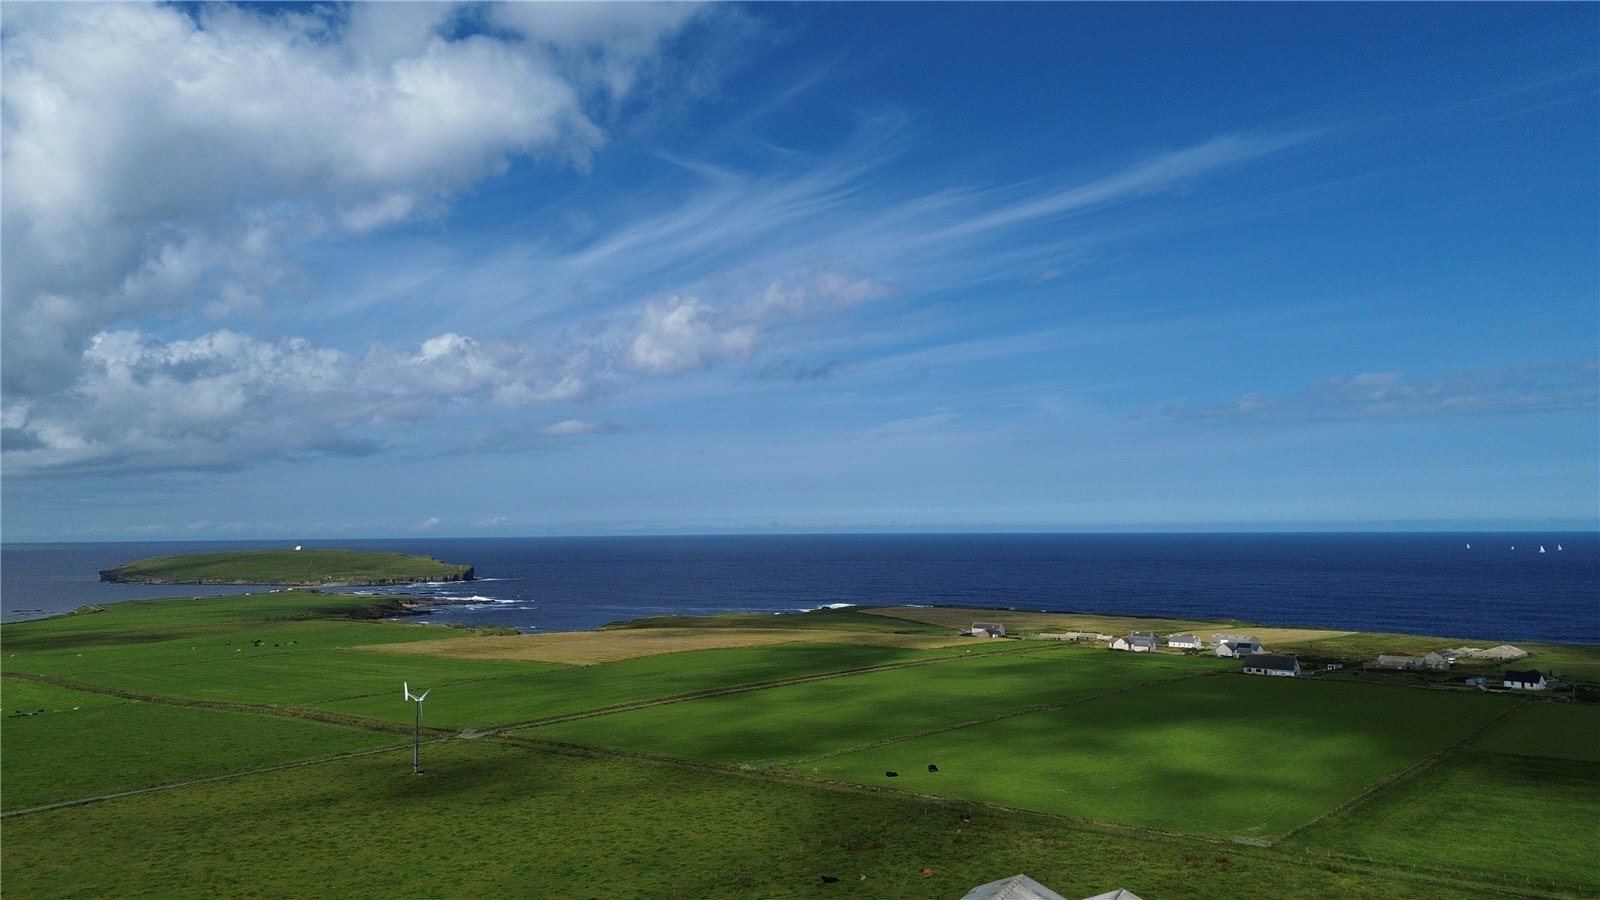
Externally, the property benefits from a detached garage with an electric up-and-over door, ample driveway parking, and generous garden grounds from which beautiful sea views can be enjoyed towards Kitchener's Memorial and the Brough of Birsay. Although the property would benefit from some modernisation, it presents an excellent opportunity to add value and create a superb family home in an enviable setting. Early viewing is highly recommended to fully appreciate the space, location, and potential on offer.
EXTRAS
Floor coverings are included in the sale price. Some furniture and curtains available by separate negotiation.
What3words : ///hype.swims.guard
Rooms
Utility Room
Kitchen/Diner
Dining/Family Room
Sunroom
Living Room
Bedroom 1
Ensuite Shower Room
Bedroom 2
Bedroom 3
Bathroom
Garage
Floor plan
Virtual viewing
Location
- 3 bedrooms
- 2 bathrooms
- 2 reception rooms
Looking to sell?
Our free online property valuation form is a hassle-free and convenient way to get an estimate of the market value.