
The Round, Tankerness, Orkney, KW17 2QU



- 4 bedrooms
- 2 bathrooms
- 2 reception rooms
Details
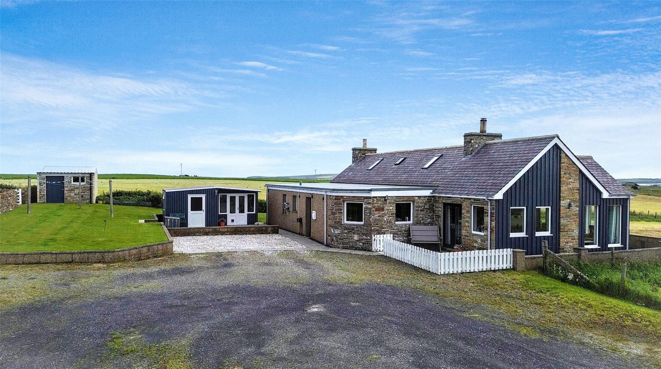
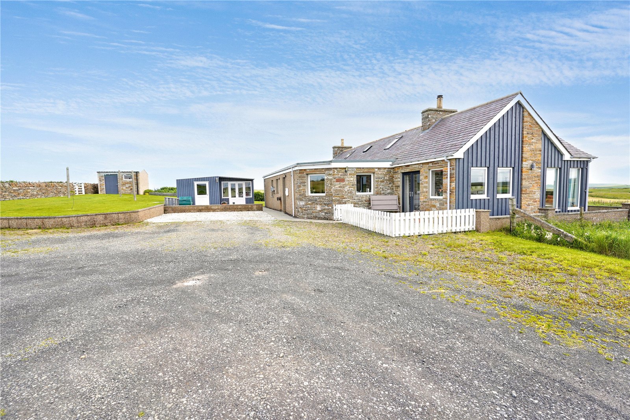
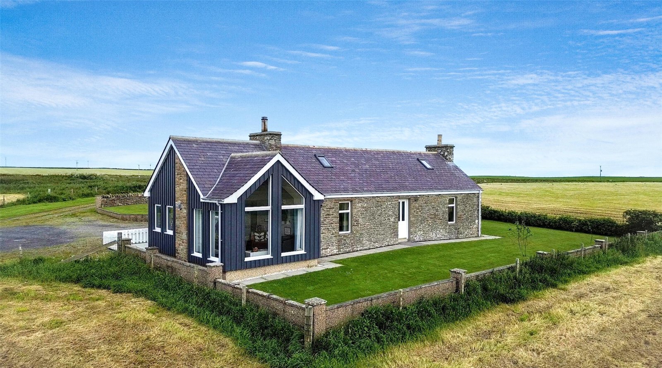
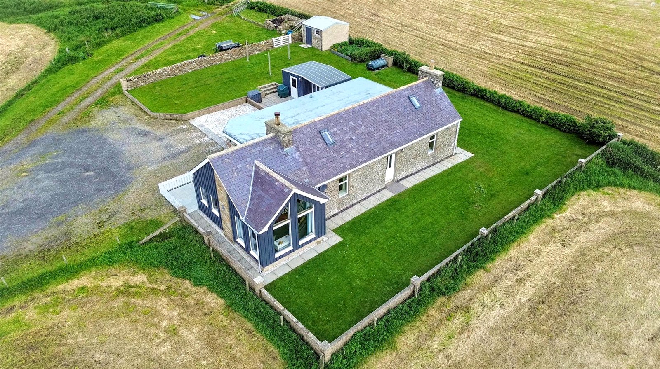
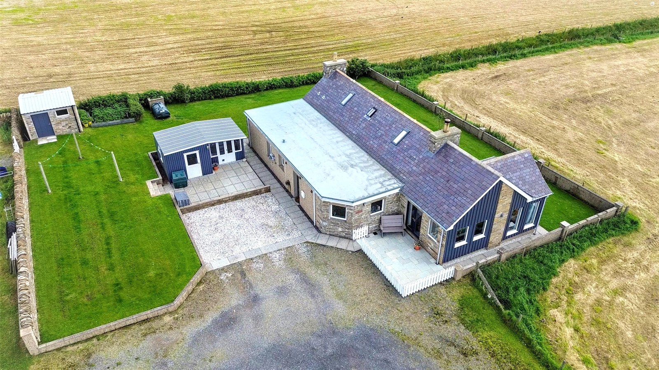
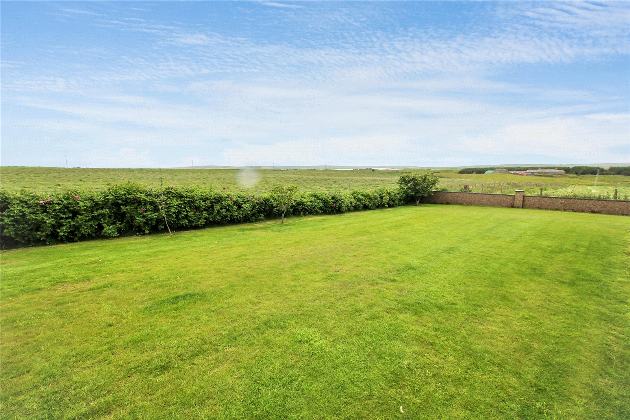
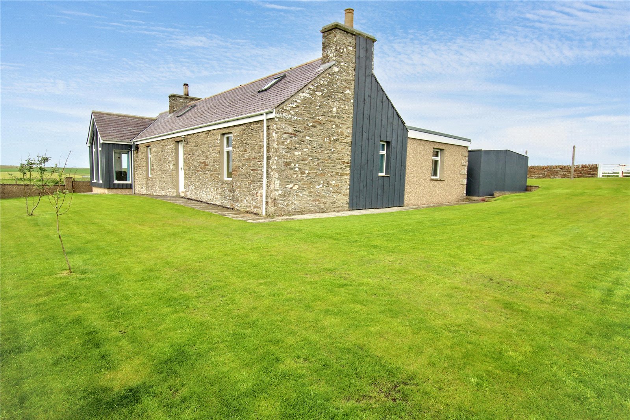
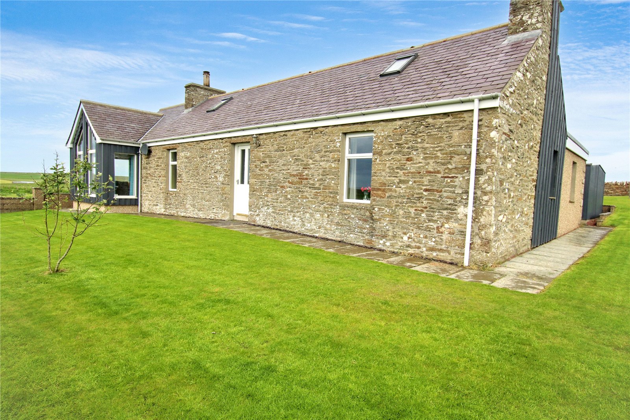
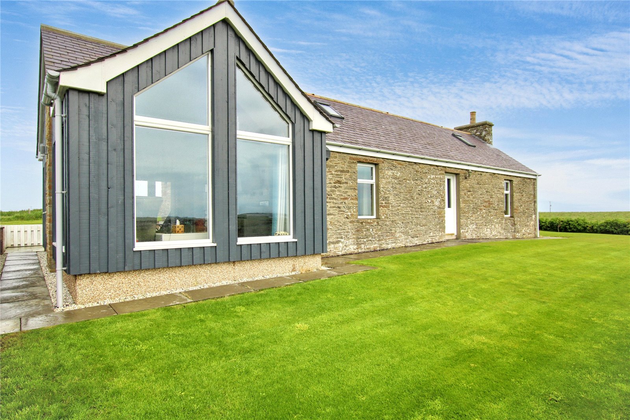
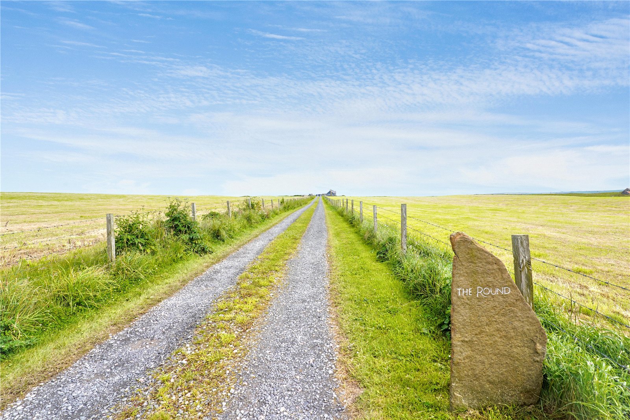
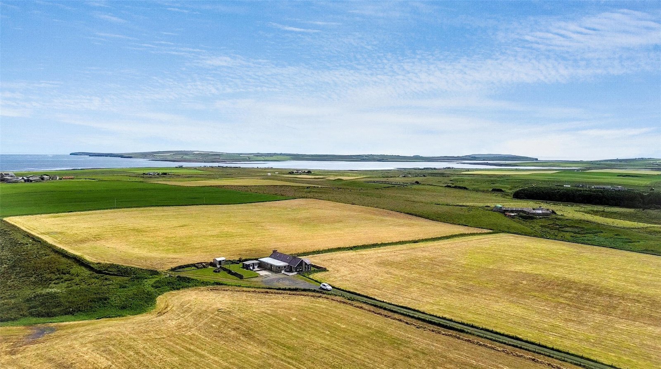
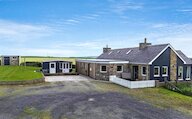
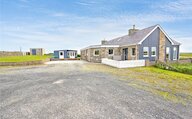
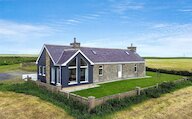
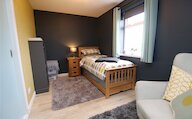
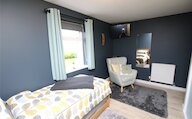
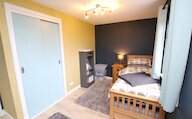
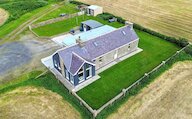
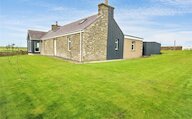
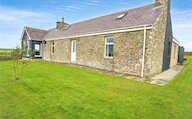
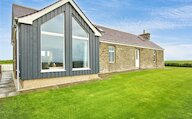
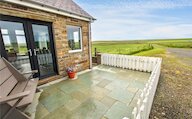
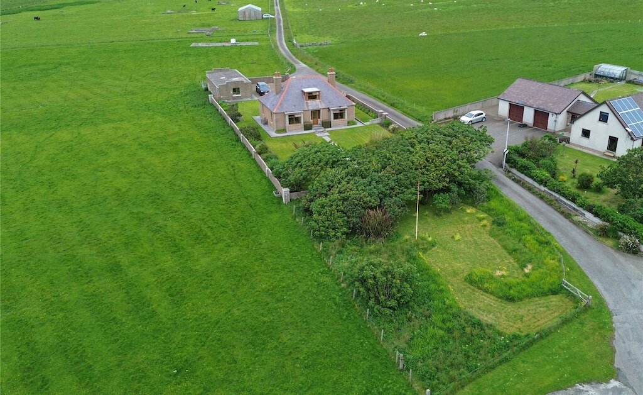
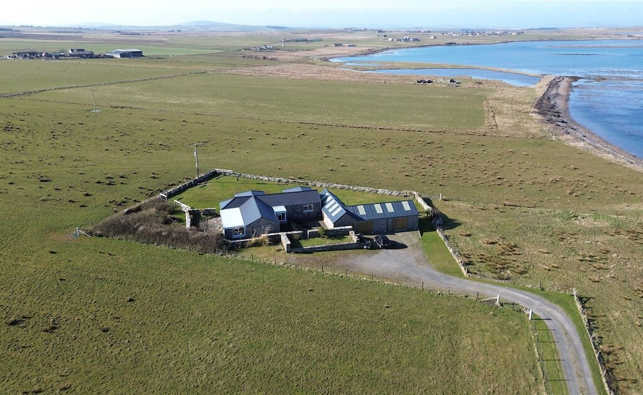
Set within an enviable rural location, The Round is a beautifully presented four-bedroom restored cottage offering generous and flexible accommodation, complemented by outstanding open views across the surrounding countryside and towards the coastline.
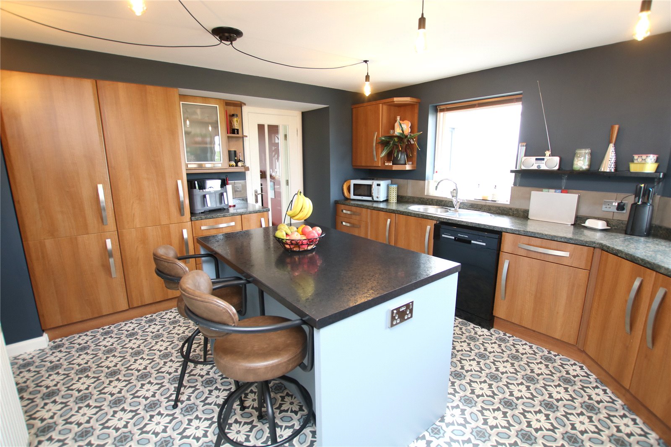
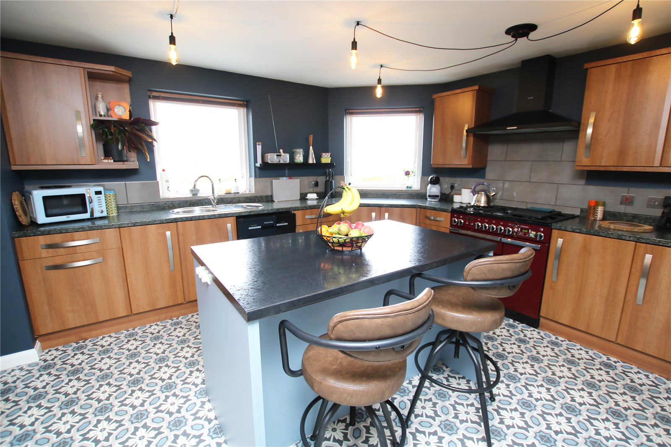
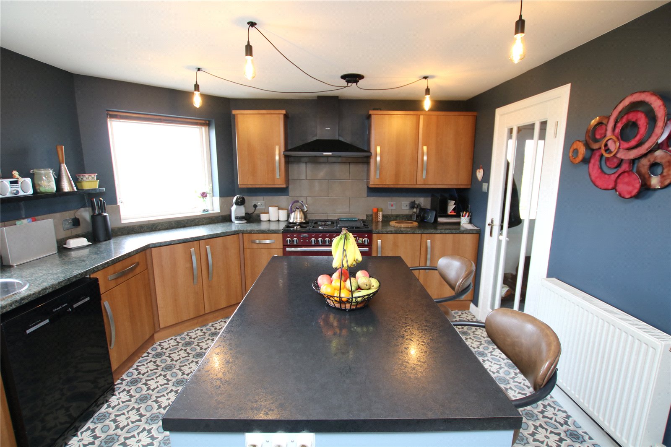
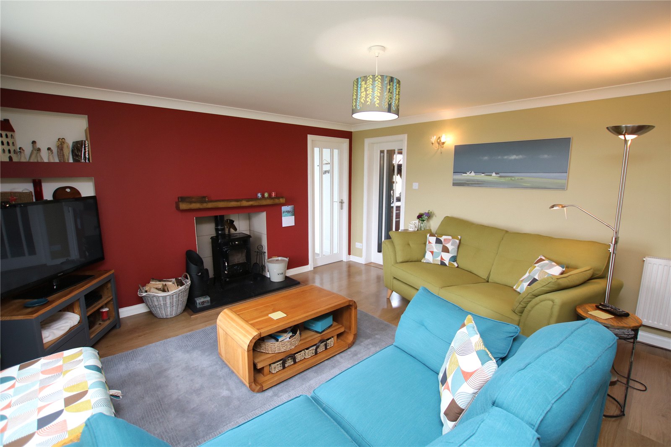
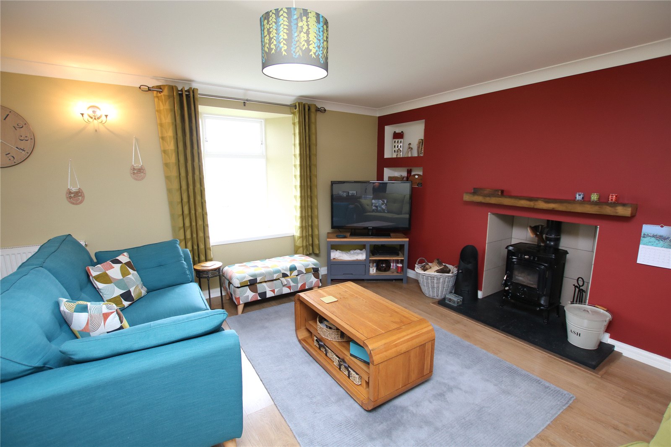
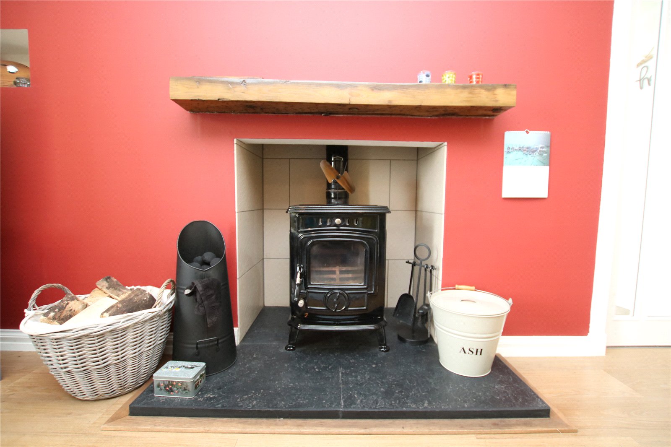
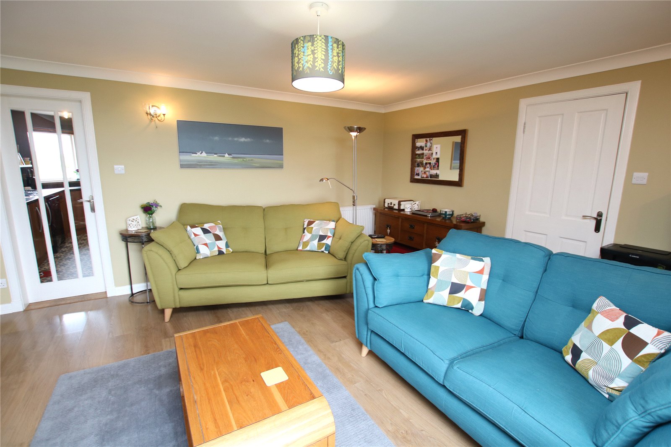
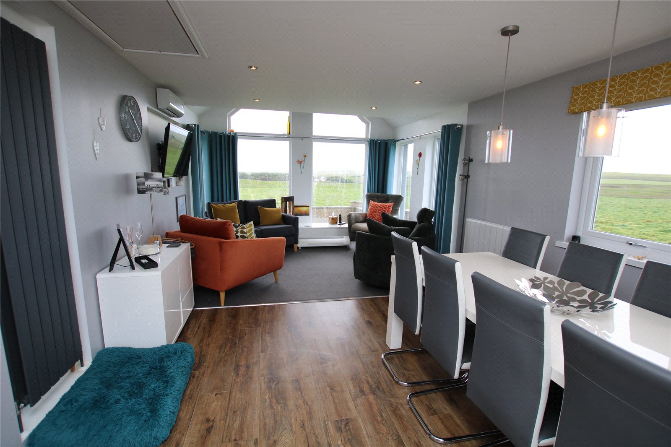
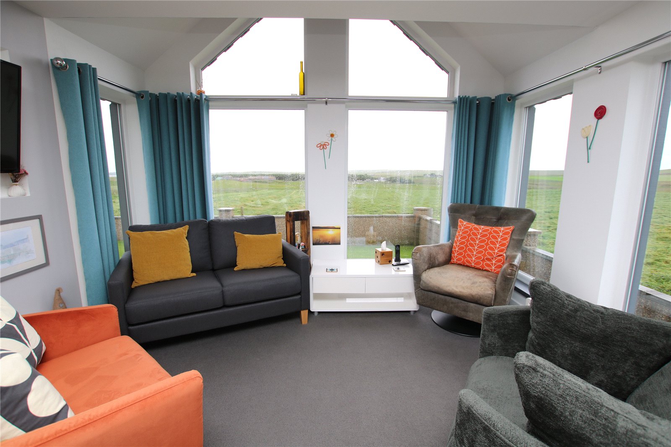
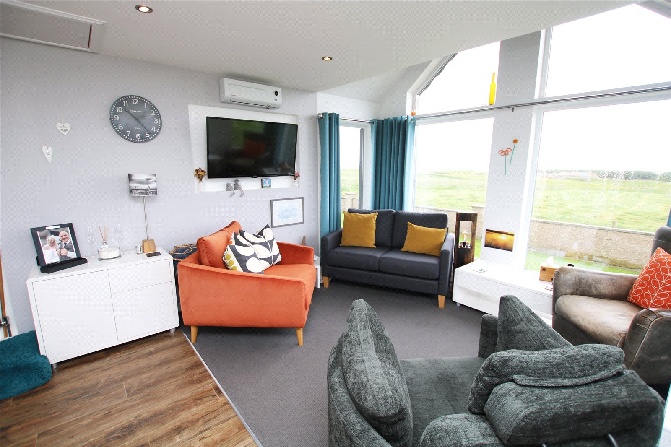
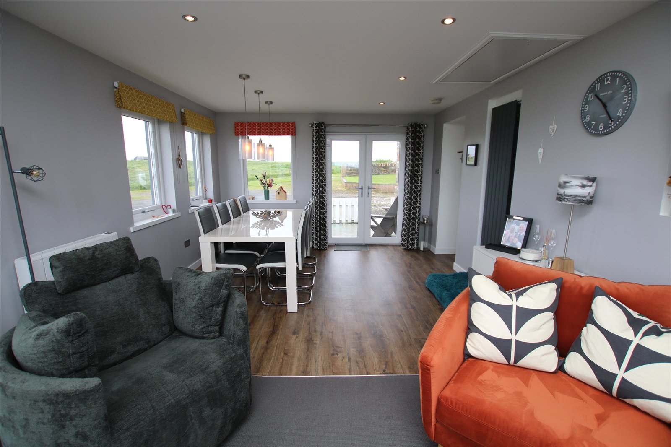
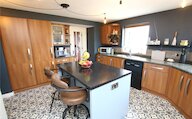
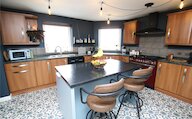
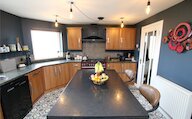
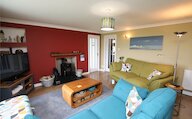
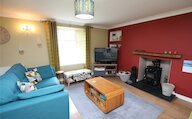
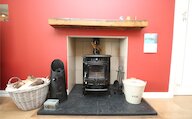
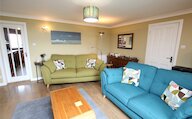
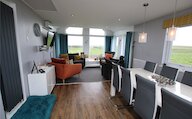
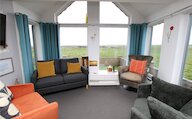
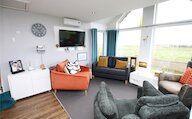
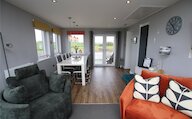
On the ground floor, the property boasts a bright and spacious kitchen, thoughtfully fitted with a Rangemaster cooker and central kitchen island, ideal for both everyday living and entertaining. The welcoming living room is generously proportioned and features a multi-fuel stove, creating a cosy focal point. A separate family room enjoys an abundance of natural light and showcases beautiful uninterrupted views, with ample space for a dining table and chairs.
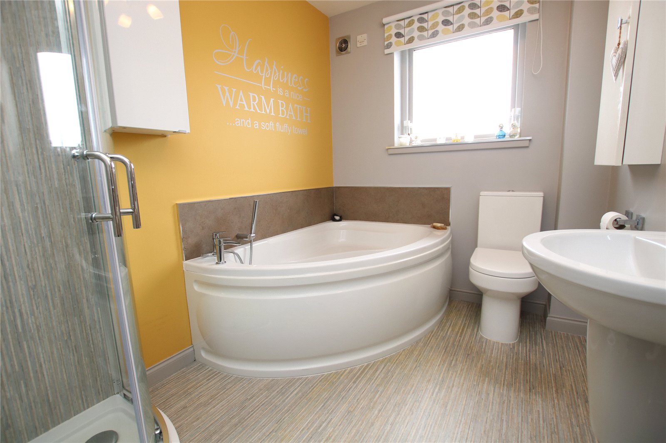
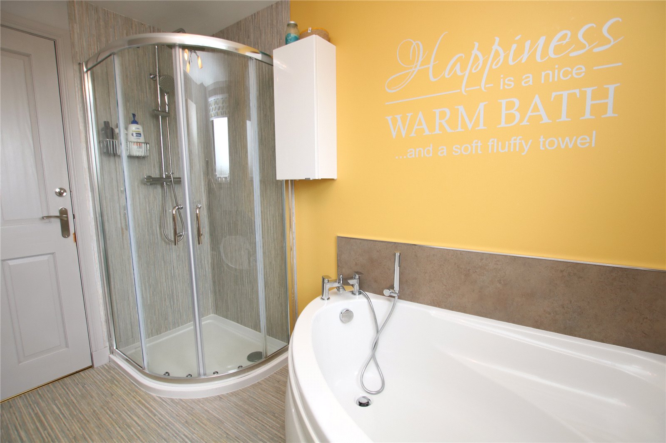
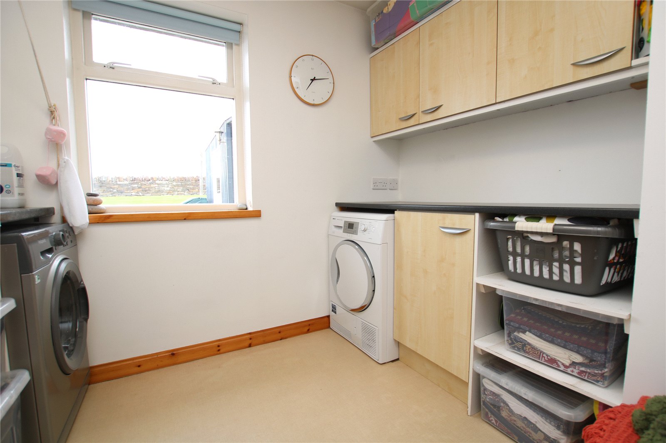
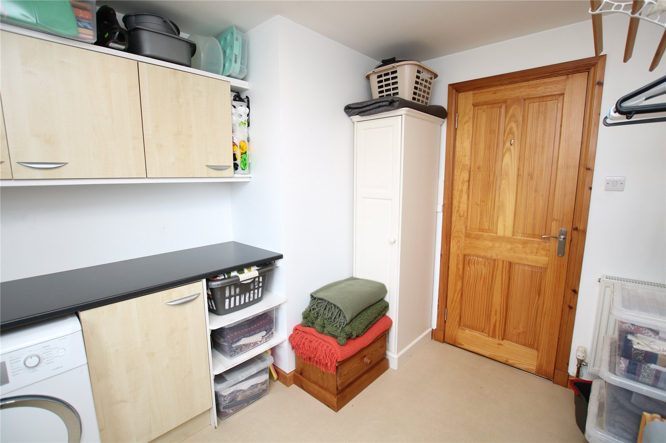
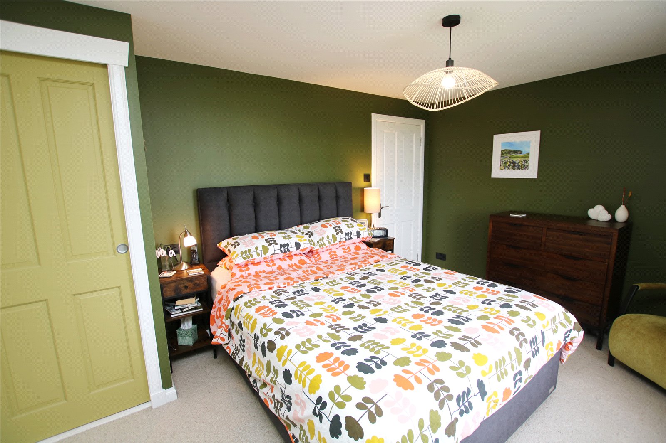
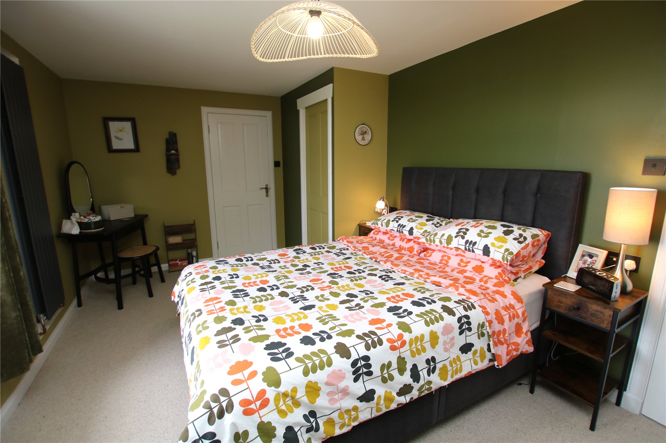
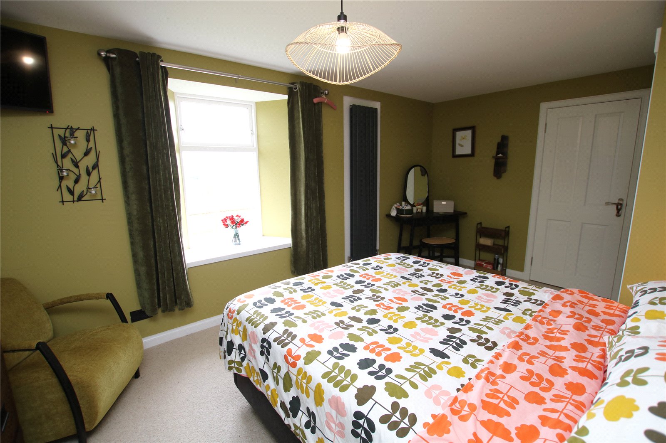
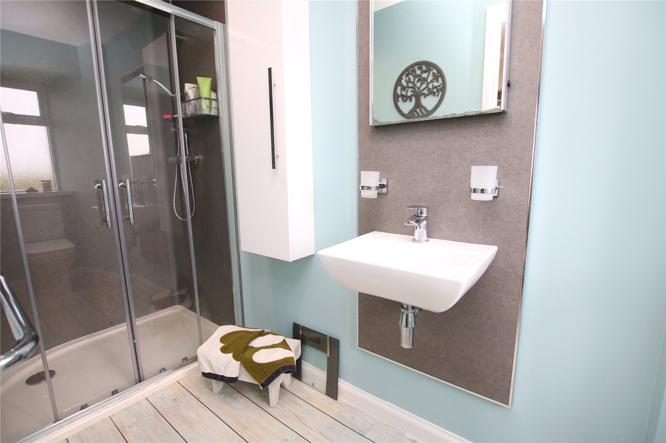
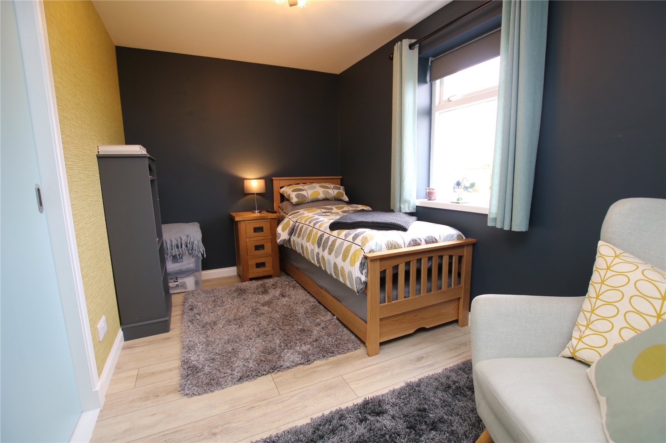
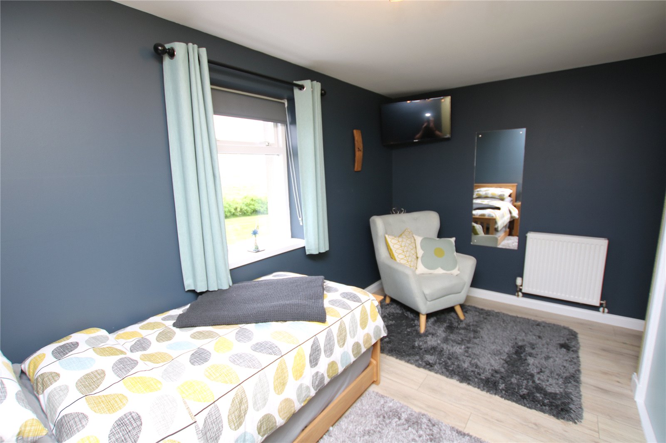
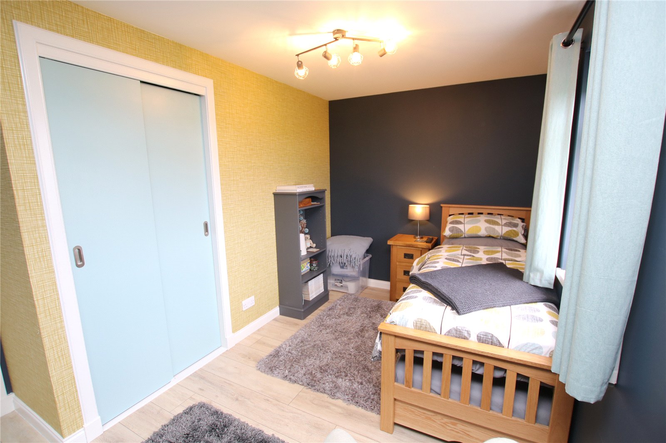
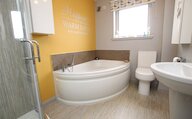
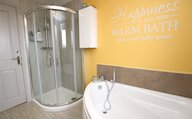
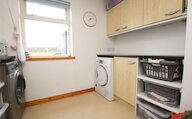
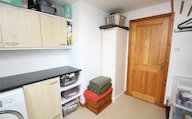
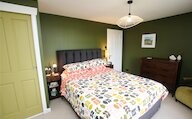
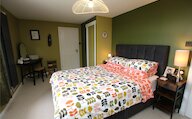
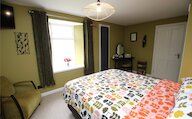
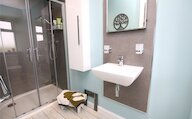
The master bedroom benefits from a walk-in wardrobe and a modern en-suite shower room. A further bedroom with a built-in wardrobe, along with a well-appointed family bathroom (complete with bath and separate shower), and a utility room with plumbing and space for a washing machine and tumble dryer.
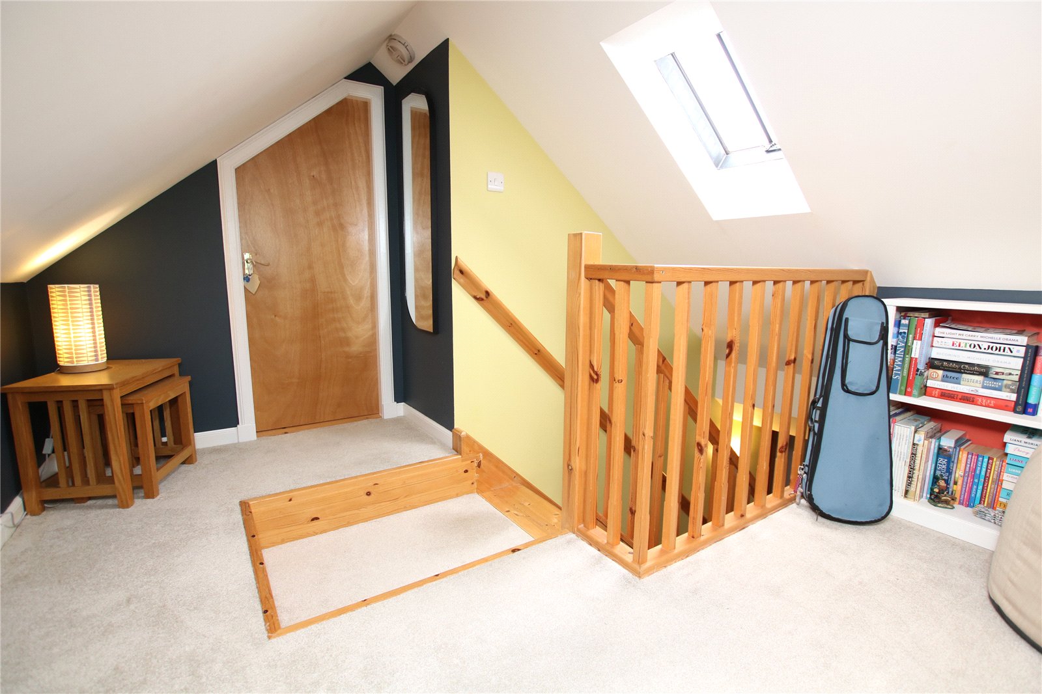
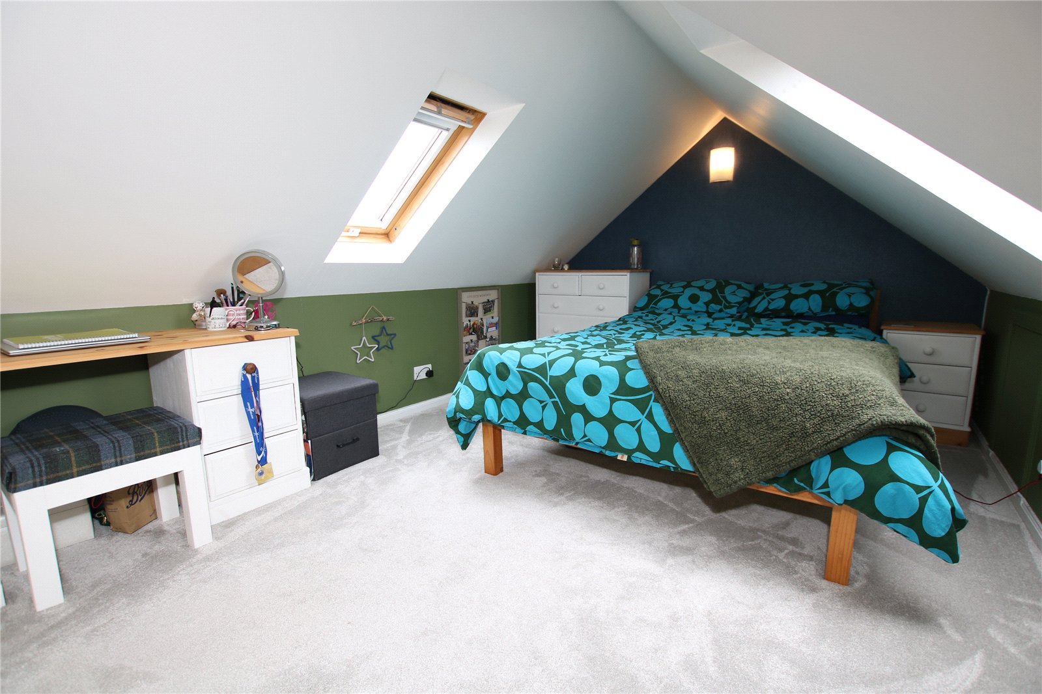
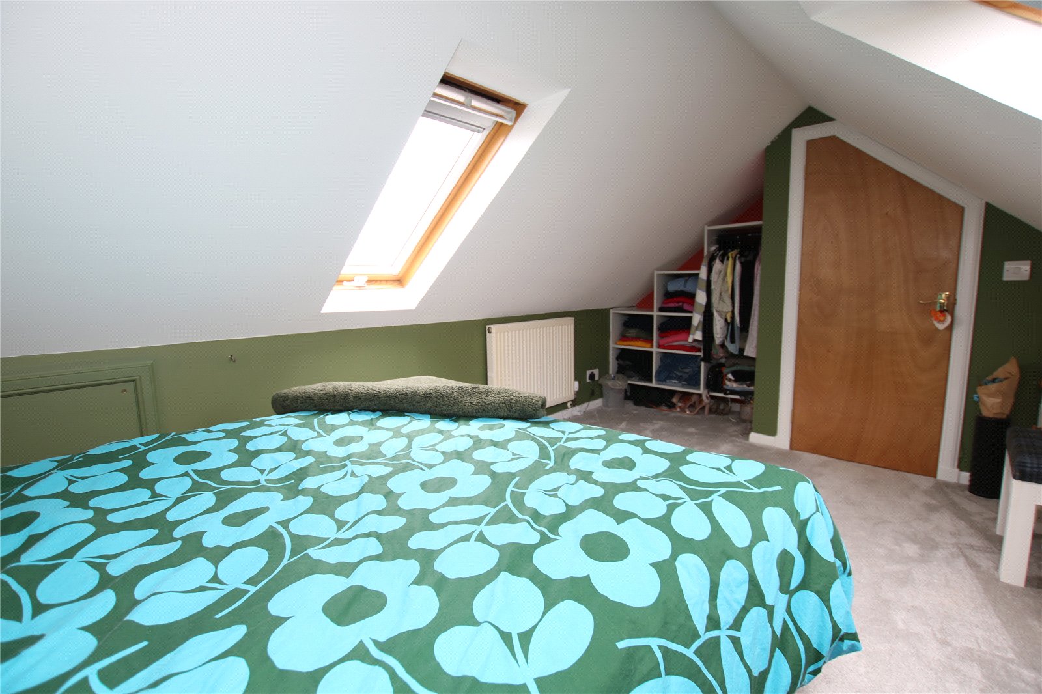
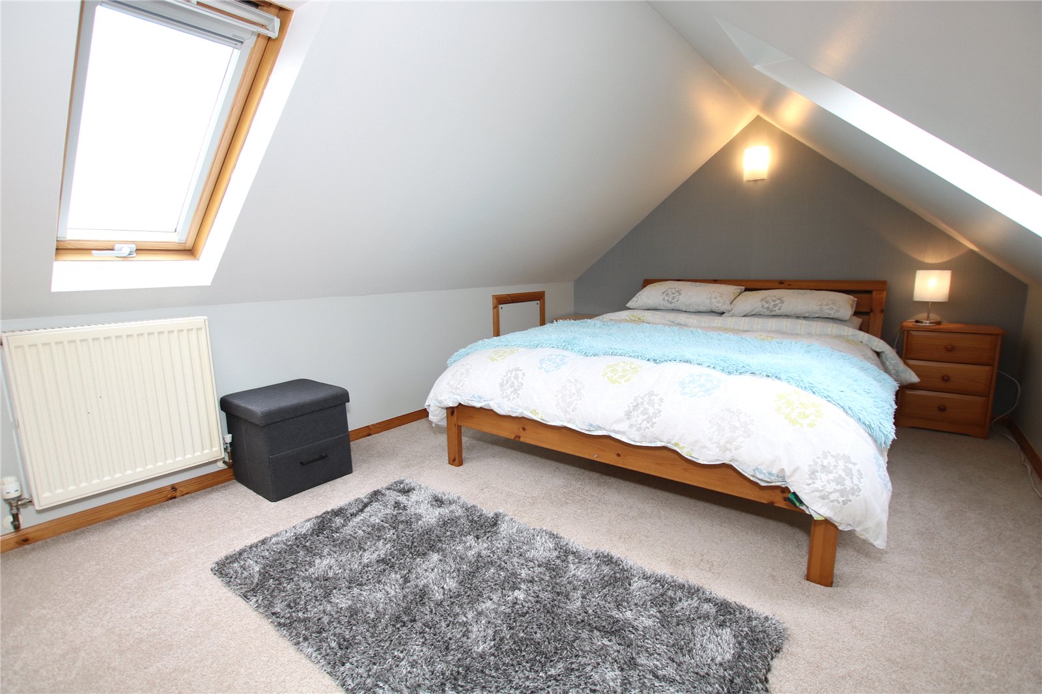
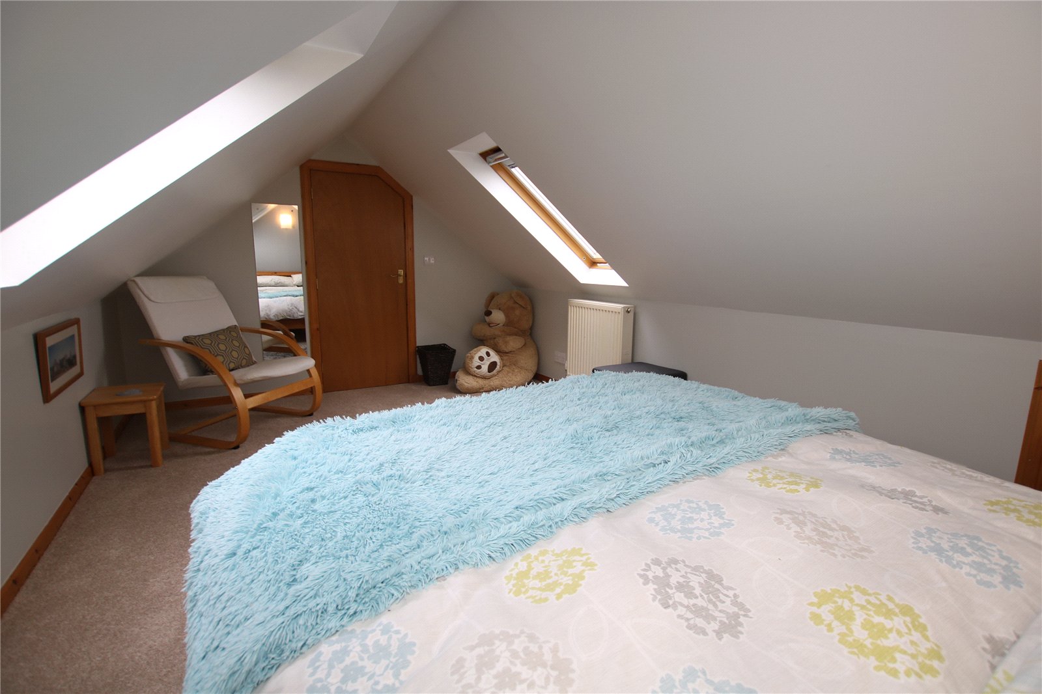
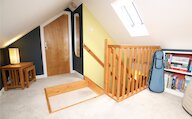
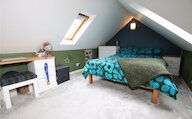
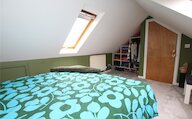
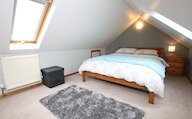
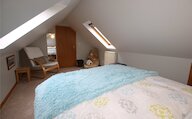
Upstairs, a spacious landing leads to two double bedrooms, both enhanced by Velux windows that fill the rooms with natural light, making them ideal for family living or guest accommodation.
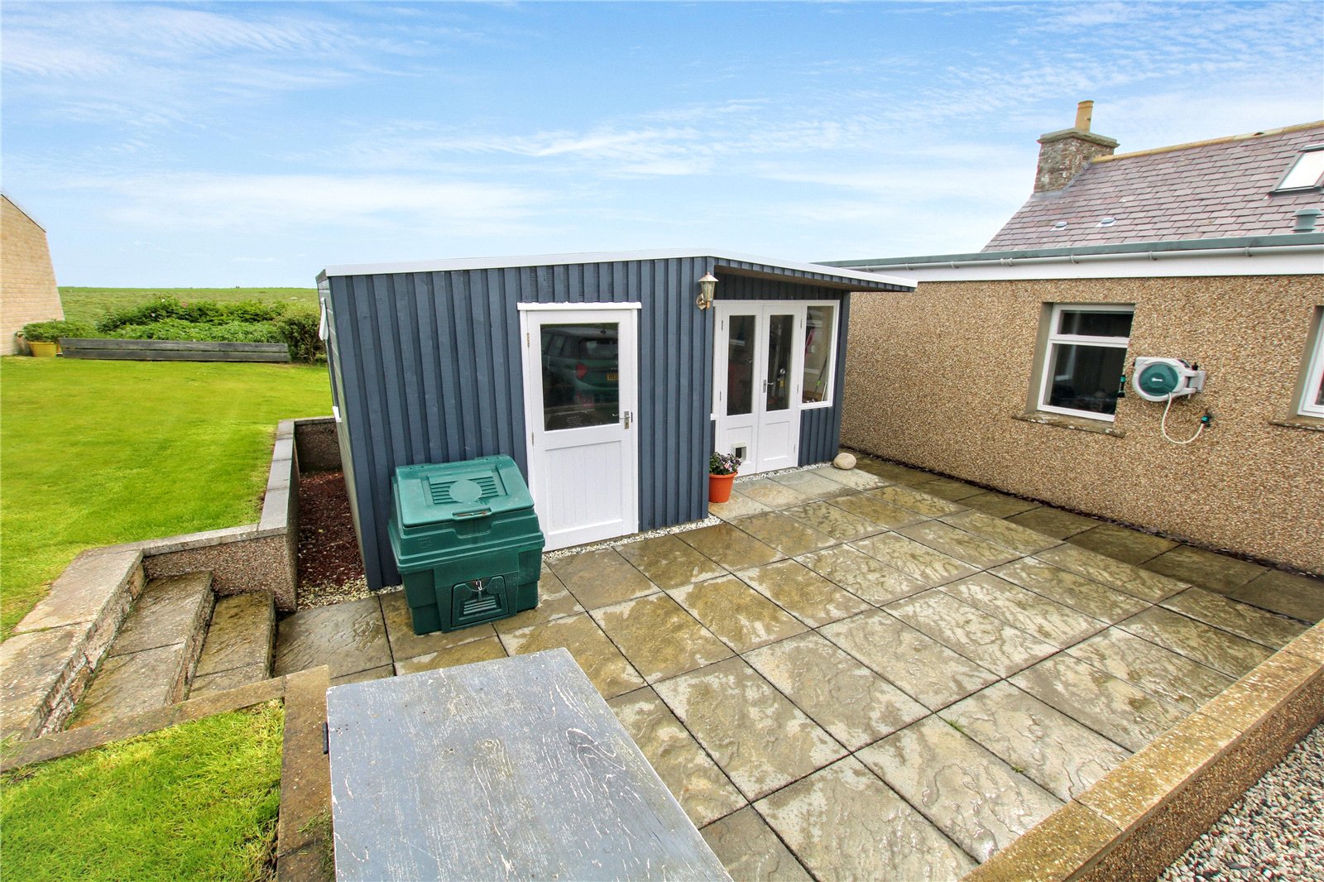
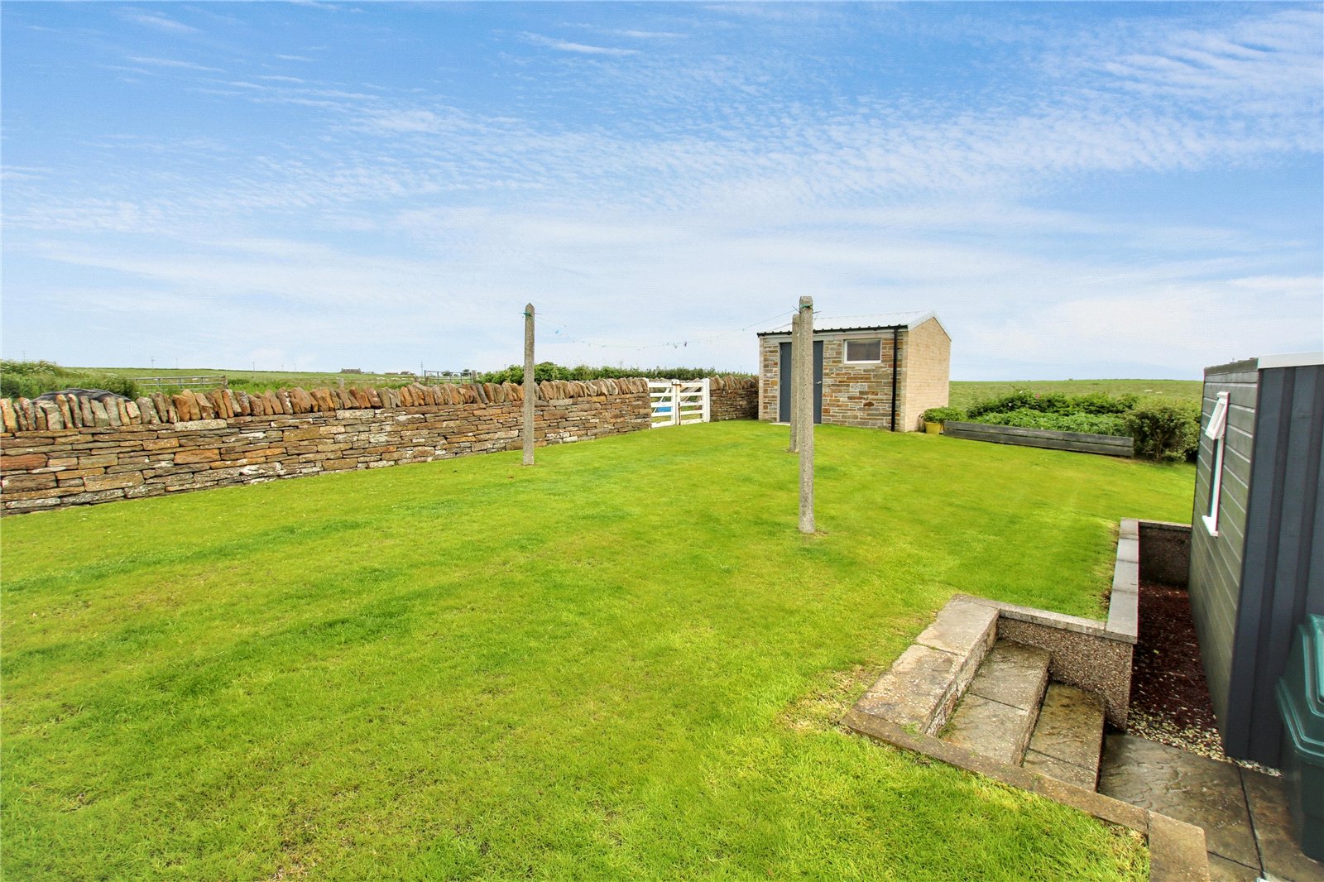
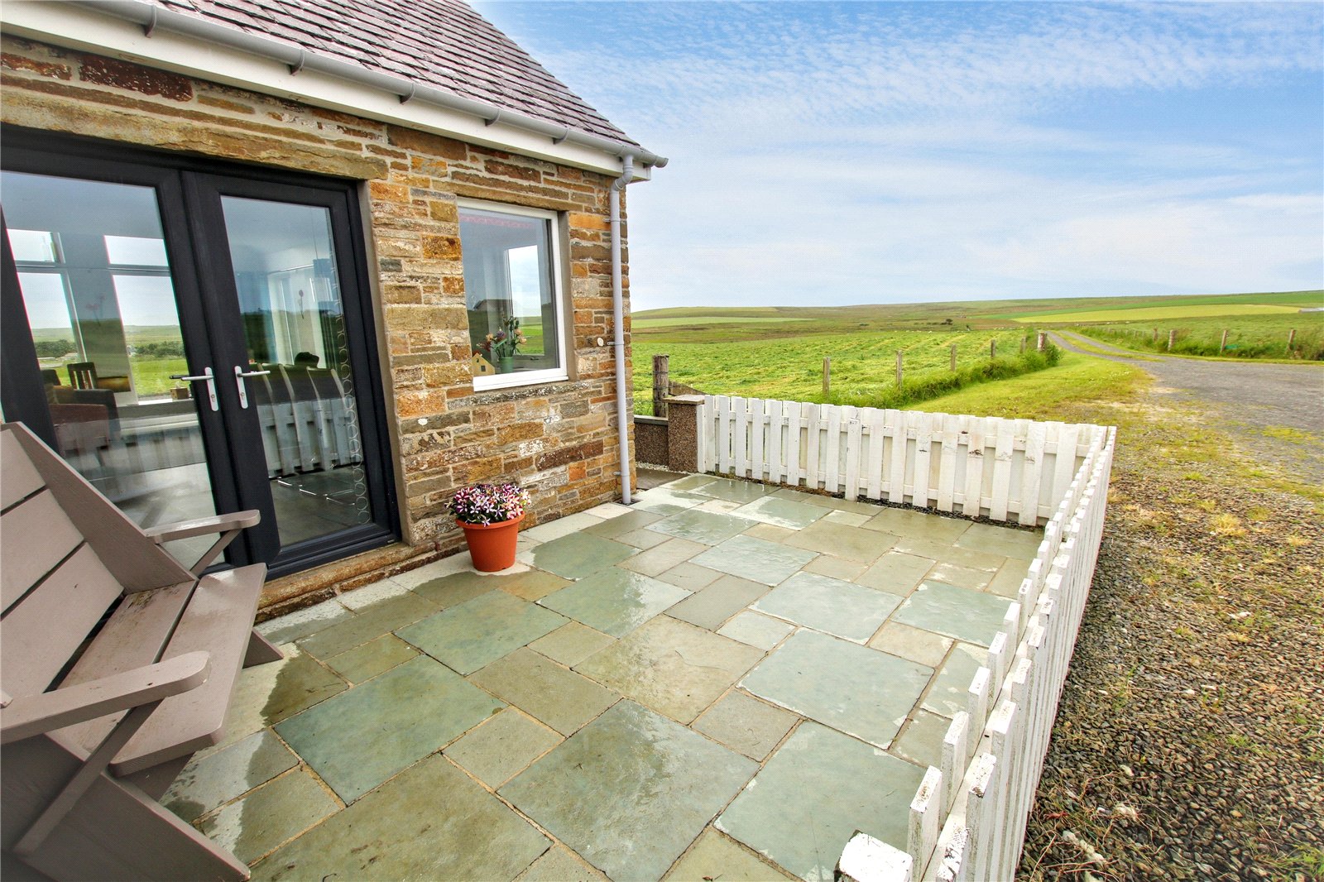
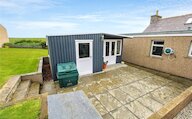
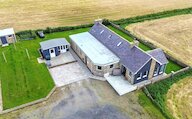
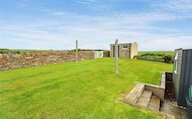
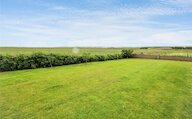
Externally, the property continues to impress. A patio area provides the perfect setting for outdoor relaxation, while a shed with adjoining workshop—equipped with lighting and power—offers excellent storage or hobby space. An additional separate shed caters for gardening equipment. The property sits within well-maintained garden grounds laid to lawn, and a stone chip parking area.
KEY FEATURES
* Beautifully presented four-bedroom restored cottage
* Bright and spacious kitchen Rangemaster cooker and central kitchen island
* Welcoming and cosy living room with multi-fuel stove
* Beautiful family room with an abundance of natural light and fantastic views
* Master bedroom with walk-in wardrobe and en-suite shower room
* Utility room with plumbing and space for washing machine and tumble dryer
* Oil central heating
* Patio area with sheds and workshop and well-maintained garden grounds laid to lawn
* School catchment area for St Andrews Primary School and Kirkwall Grammar School
EXTRAS
All window and floor coverings and Rangemaster cooker are included in the sale price. Some additional items may be available by separate negotiation.
Rooms
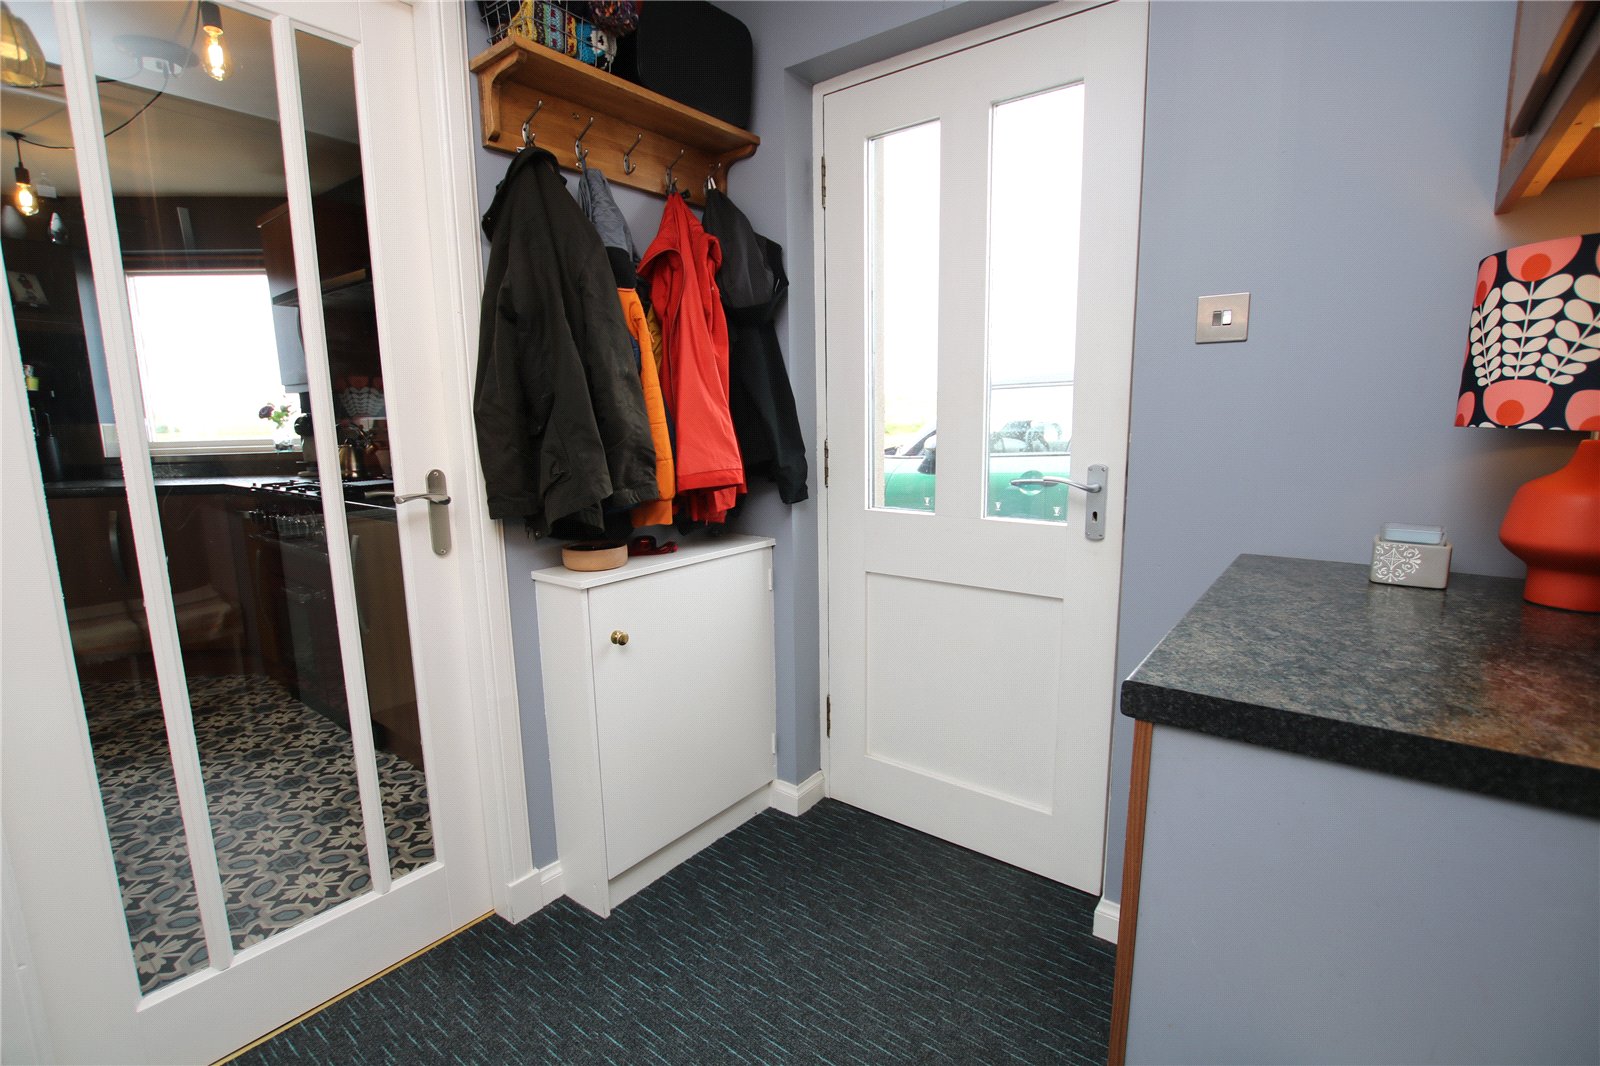
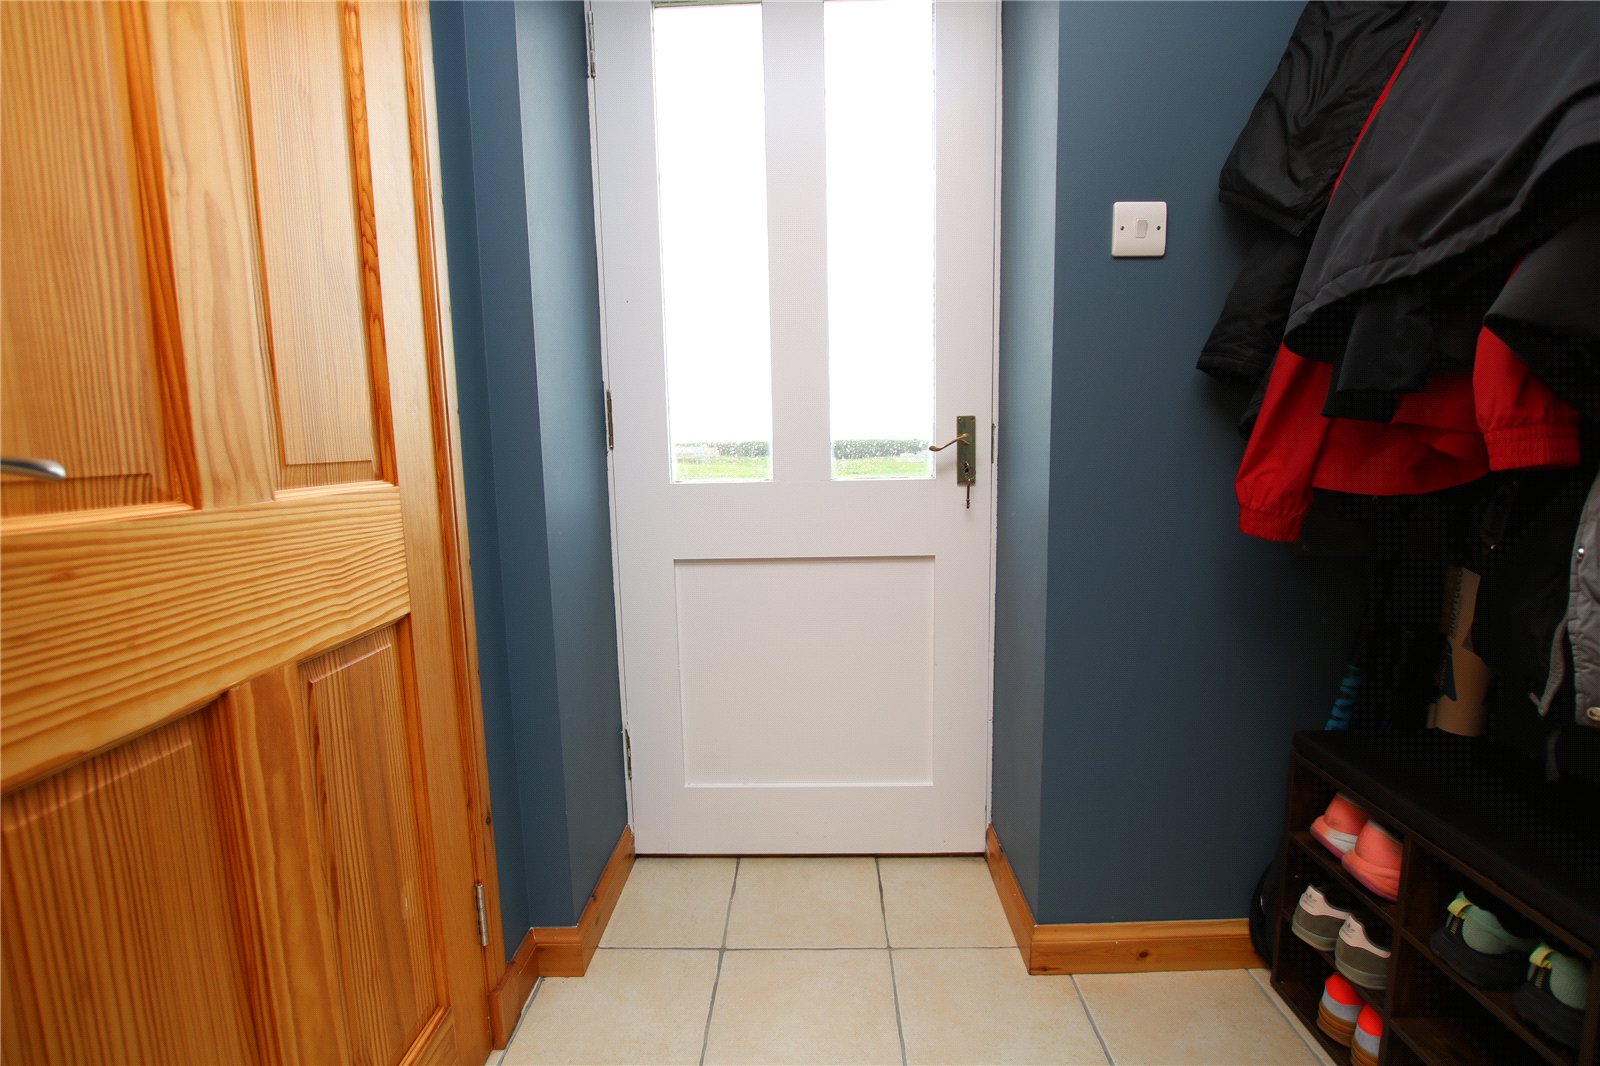
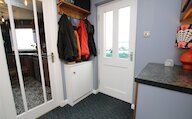
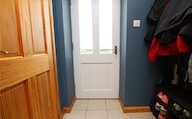
Rear Vestibule
Rear wooden framed door with glazed windows
Cupboard housing meter and fusebox
Shelved cupboard cupboard housing hot tank
Wall cupboards
Worktop space
Boiler
Coat hooks
Glazed wooden door to kitchen
Kitchen
2 x windows
Base and wall cupboards with good amount of wortop space
Integrated fridge-freezer
Kitchen island
Plumbing and space for a dishwasher
Stainless steel sink
Bottled gas and electric Rangemaster cooker
Extractor fan
Radiator
Glazed wooden door to living room and rear vestibule
Wooden door to hallway
Living Room
Window
Multi-fuel stove on stone hearth
2 x Radiators
Glazed wooden doors to kitchen and family room
Wooden door to hallway
Family Room
8 x Windows
uPVC patio doors
Radiator
Electric wall hung heater
Electric panel heater
Attic access
Glazed wooden door to living room
Hallway
Glazed wooden door to front vestibule
Wooden doors to living room, kitchen, bathroom, utility, bedroom 2 and master bedroom
Wooden staircase to first floor
Radiator
Bathroom
Privacy glazed window
WC
Wash hand basin
Corner shaped bath
Corner shower cubicle with glass sliding doors and mains shower
Heated towel rail/radiator
2 x wall hung cabinets
Wooden door to hallway
Utility Room
Window
Fitted base and wall cupboards with worktop space
Plumbing and space for washing machine and tumble dryer
Radiator
Clothes pulley
Wooden door to hallway
Bedroom 2
Window
Built-in wardrobe
Radiator
Master Bedroom
Window
Radiator
Sliding wooden door to walk-in wardrobe
Wooden door to en-suite and hallway
En-Suite
Privacy glazed window
WC
Wash hand basin
Shower cubicle with glass doors and mains shower
Heated towel rail/radiator
Wooden door to master bedroom
Front Vestibule
Wooden front door with glazed windows
Storage cupboard
Coat hooks
Glazed wooden door to hallway
Landing
Velux widnow
Eaves access hatch
Wooden stair case to ground floor
Wooden doors to bedrooms 3 and 4
Bedroom 3
2 x Velux windows
Eaves access hatch
Radiator
Wooden door to landing
Bedroom 4
2 x Velux windows
Eaves access hatch
Radiator
Wooden door to landing
Shed 1
Wooden patio doors with glazed side panels
Power point
Light
Workshop
Glazed wooden door
Window
Workbench space
Power points
Lights
Fusebox
Shed 2
Window
Skylight
Wooden door
Workbench
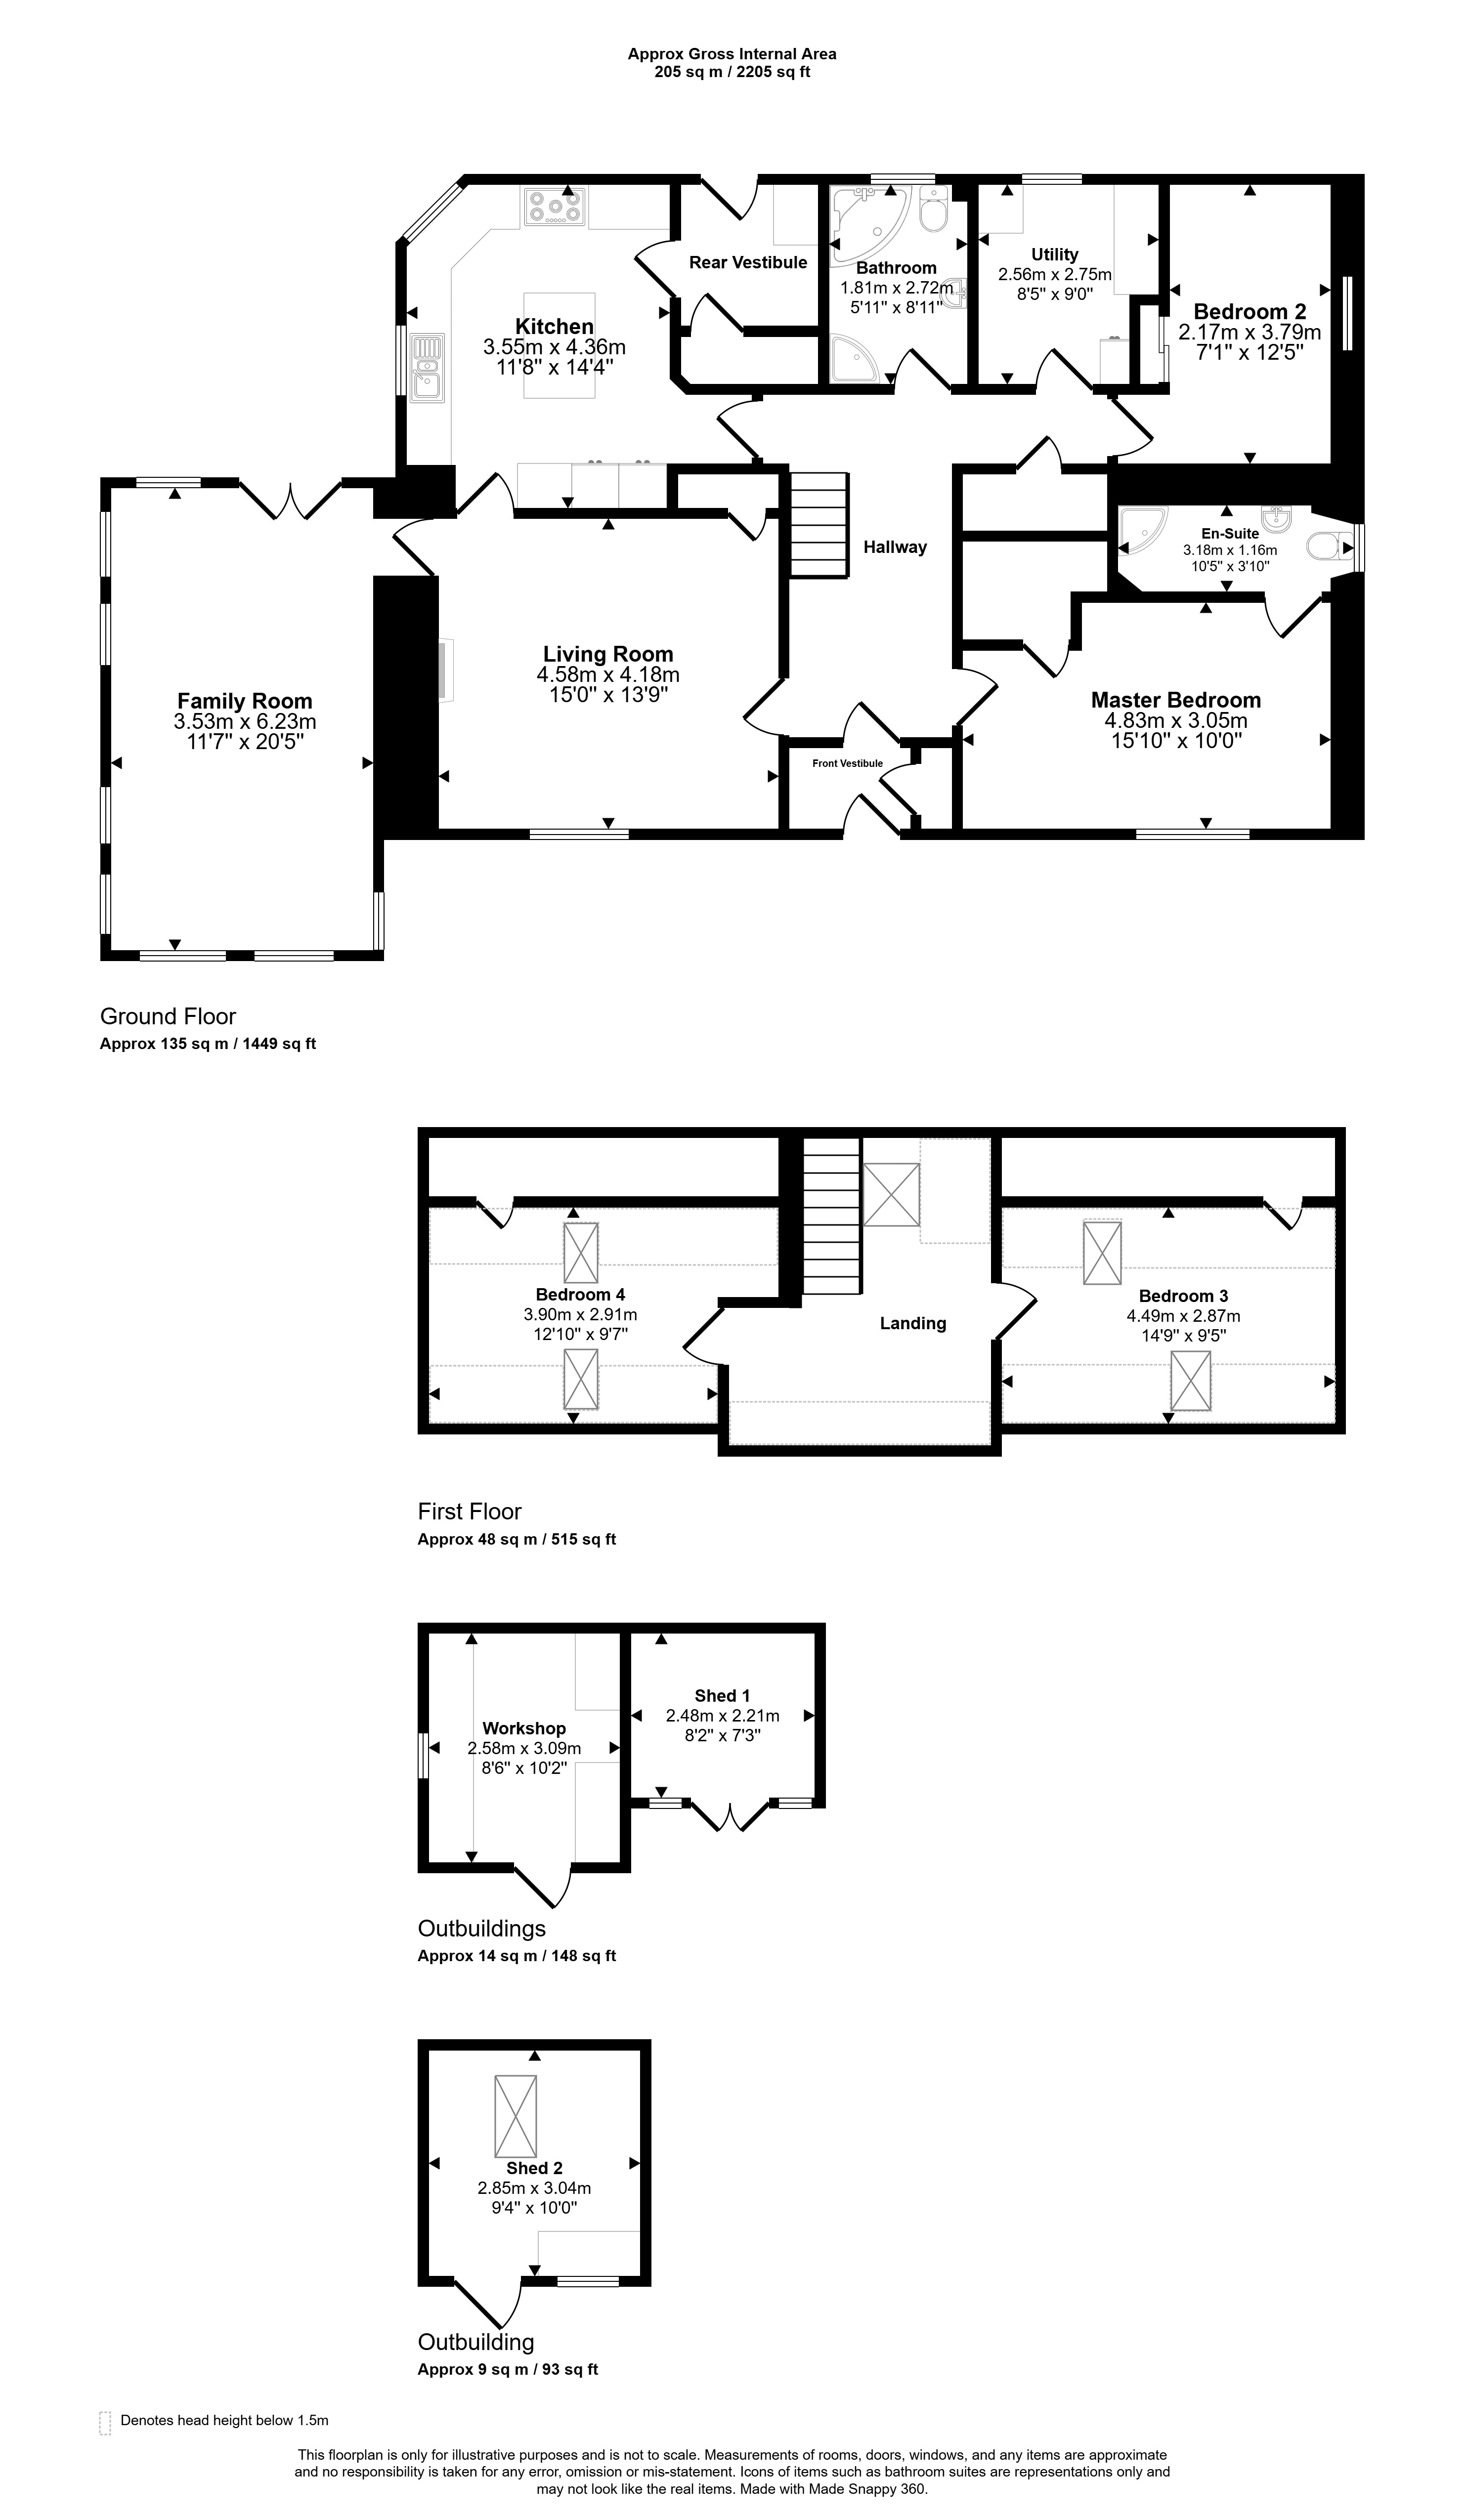
Floor plan
Virtual viewing
Location
- 4 bedrooms
- 2 bathrooms
- 2 reception rooms
Looking to sell?
Our free online property valuation form is a hassle-free and convenient way to get an estimate of the market value.