
The Bungalow, Deerness, KW17 2QL
- 3 bedrooms
- 2 bathrooms
- 1 reception room
Details
CLOSING DATE SET FOR OFFERS - FRIDAY 4TH SEPTEMBER AT 11AM
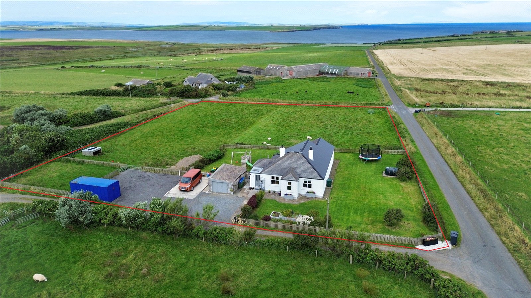
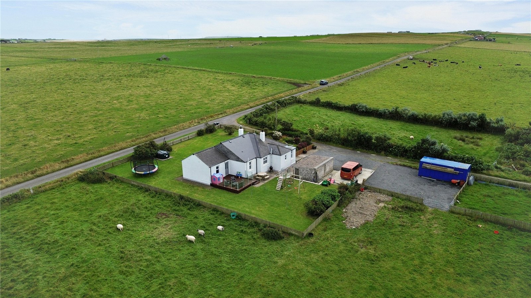
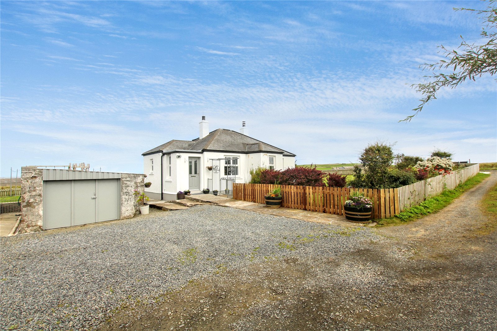
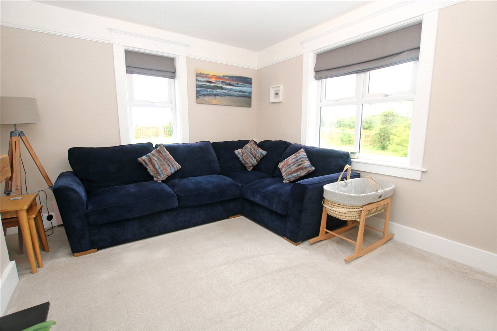
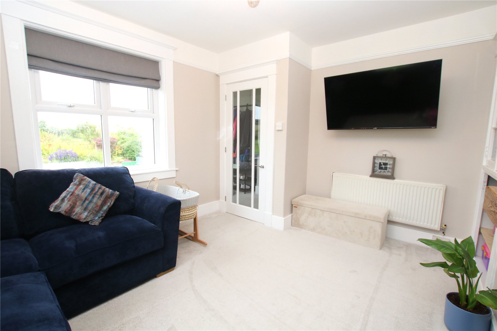
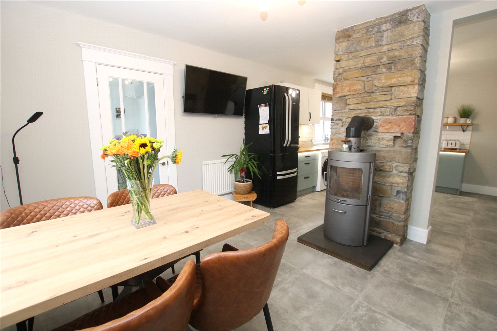
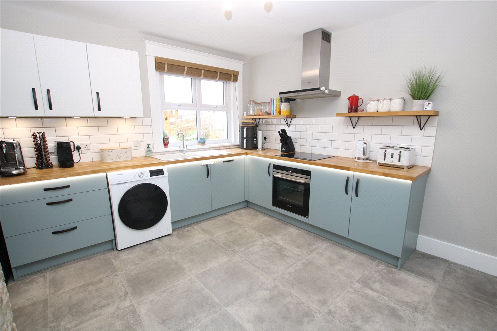
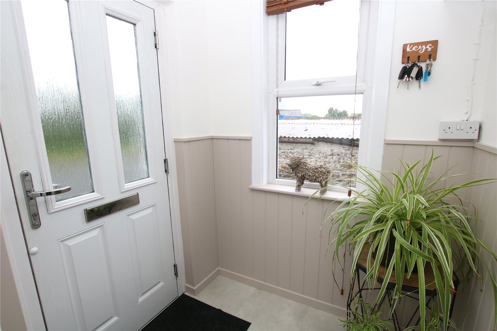
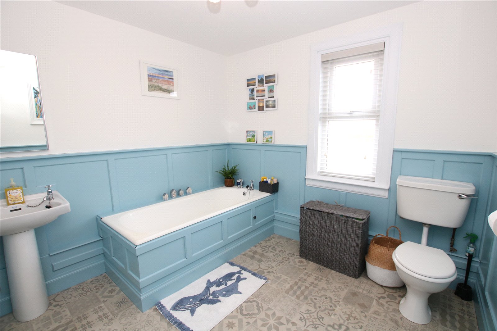
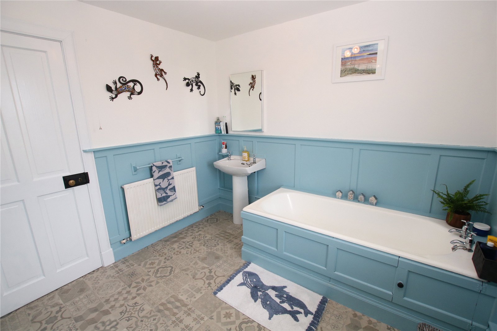
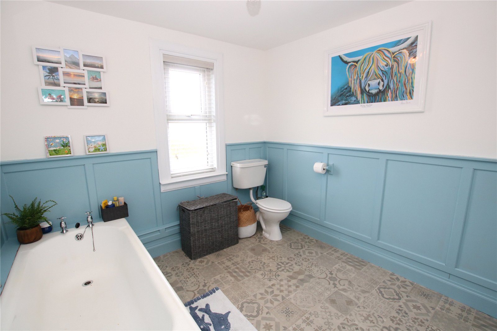
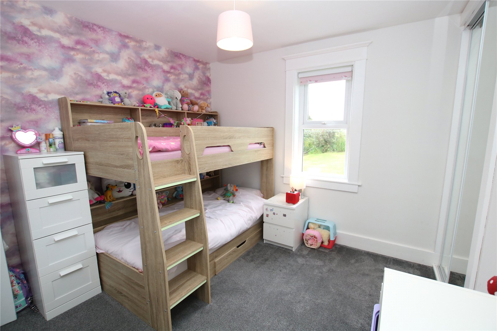
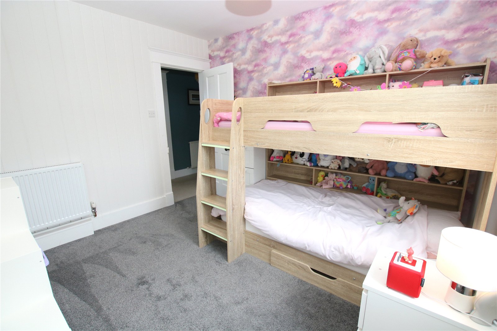
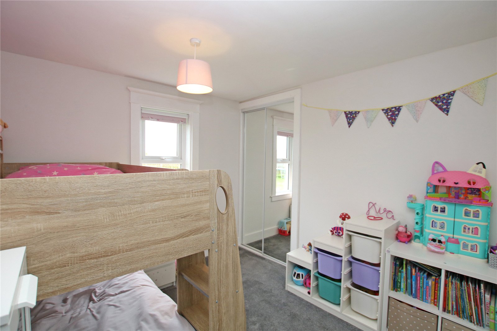
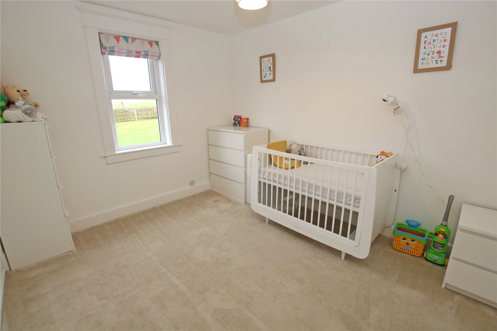
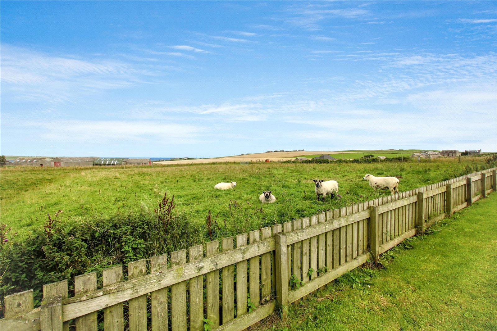
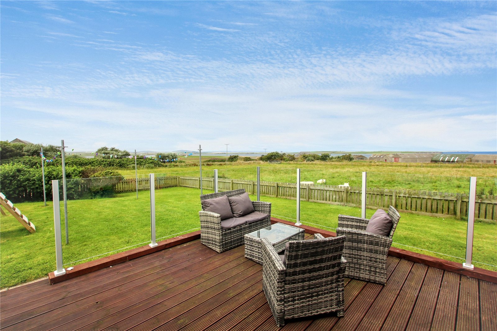
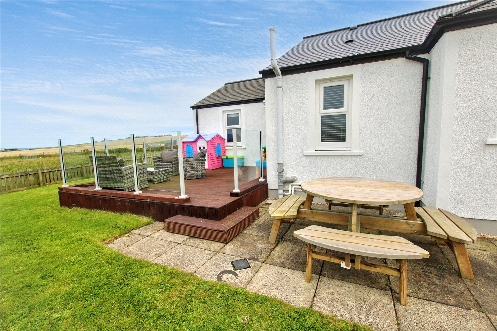
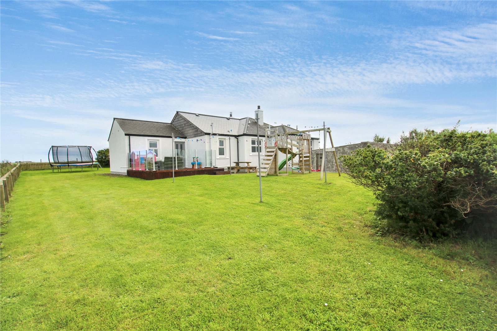
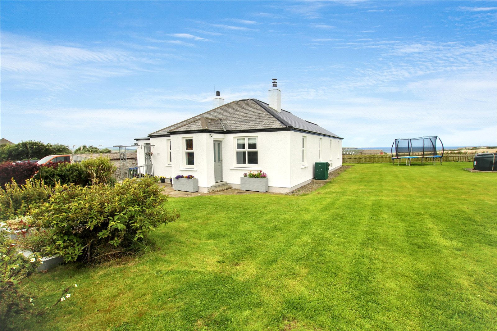
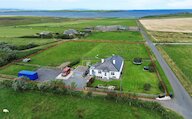
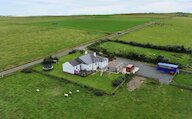
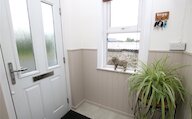
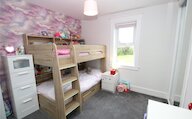
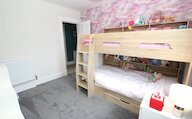
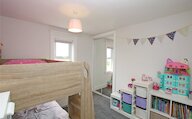
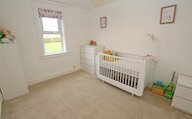
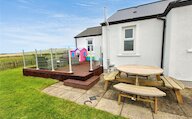
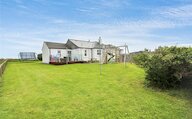
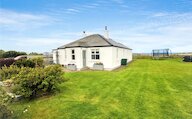
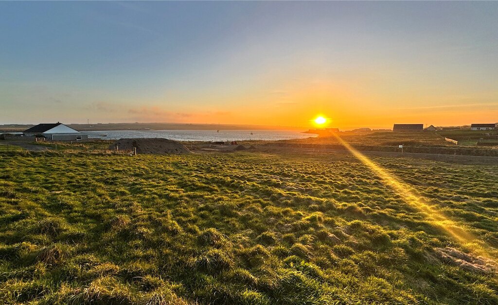
The Bungalow is a beautifully presented three-bedroom detached bungalow situated in the peaceful rural parish of Deerness with beautiful sea views. Featuring soft neutral décor throughout, the property offers comfortable and spacious accommodation including a living room and modern kitchen/diner, both with wood-burning stoves, three double bedrooms with built-in wardrobes and a bathroom and shower room. Outside, there is a large driveway, garden with decking area, useful shed and an adjoining field, providing excellent space and lifestyle potential.
KEY FEATURES
• UPVC framed double glazed
• Oil central heating
• Newly decorated throughout with neutral décor
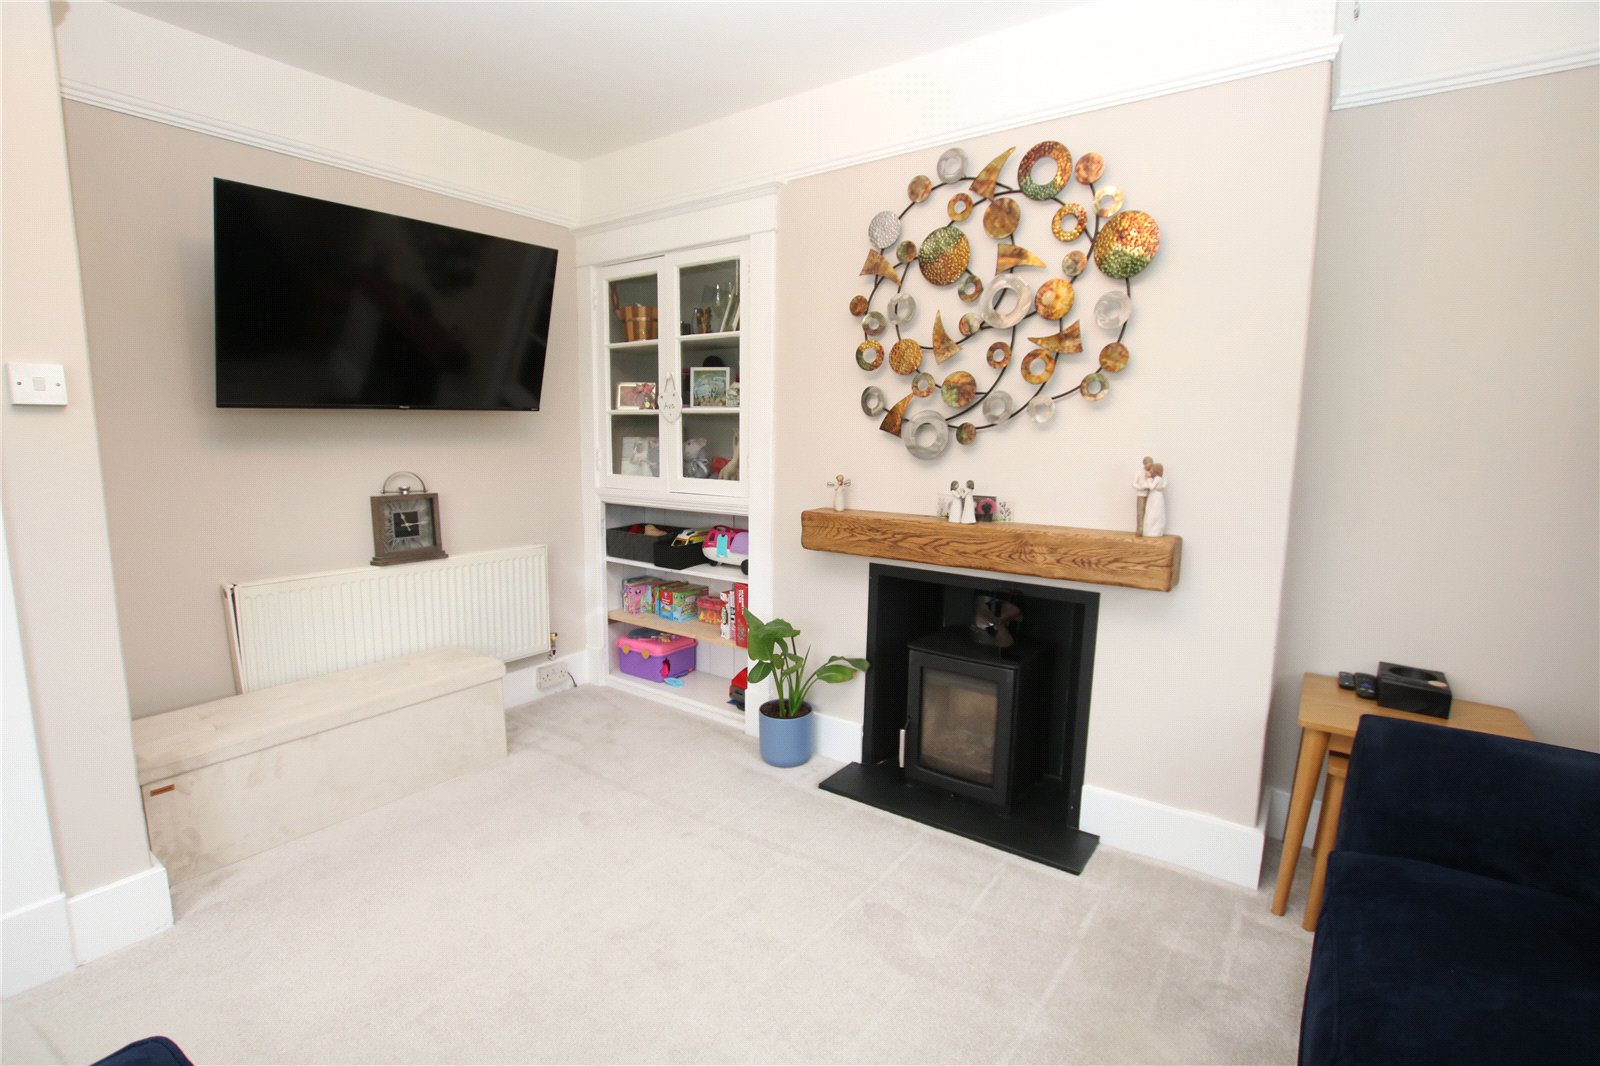
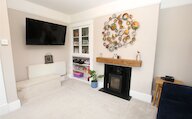
• Living room with wood burning stove
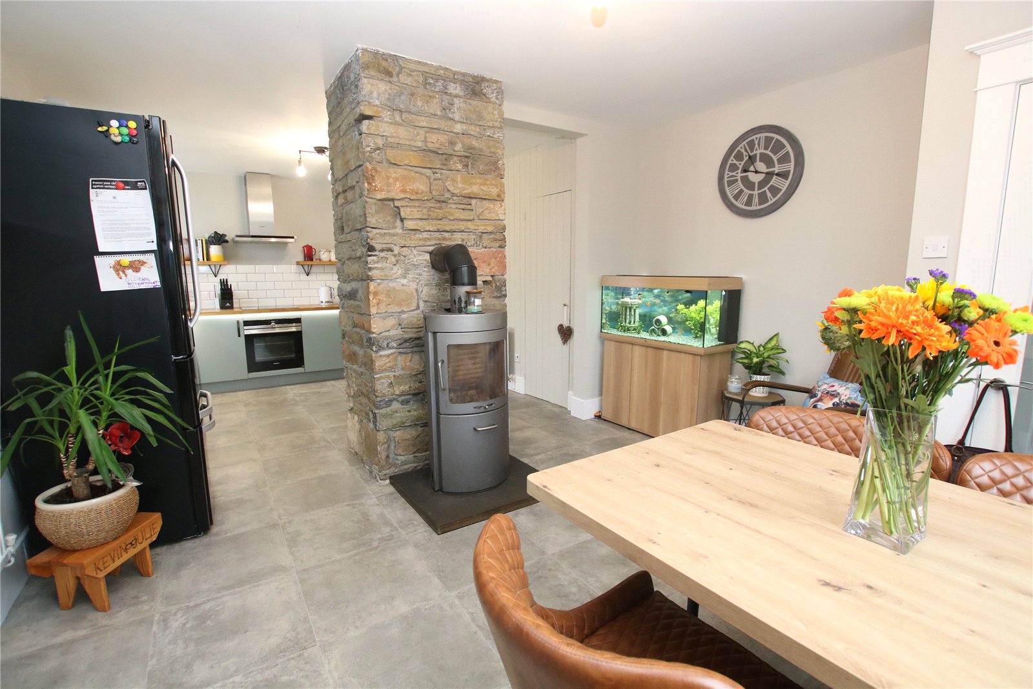
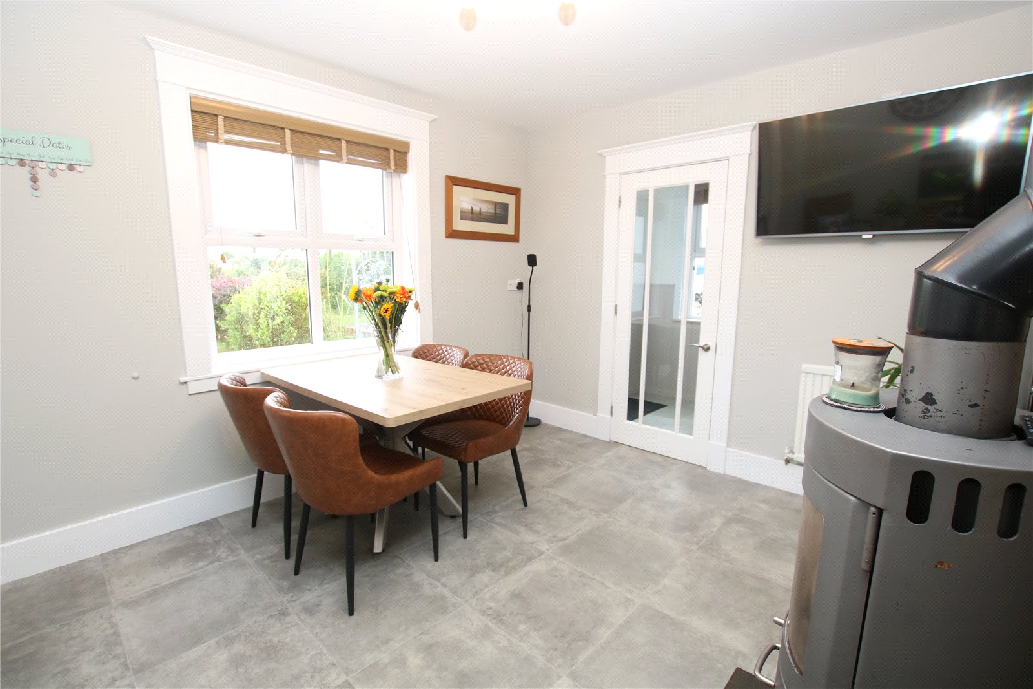
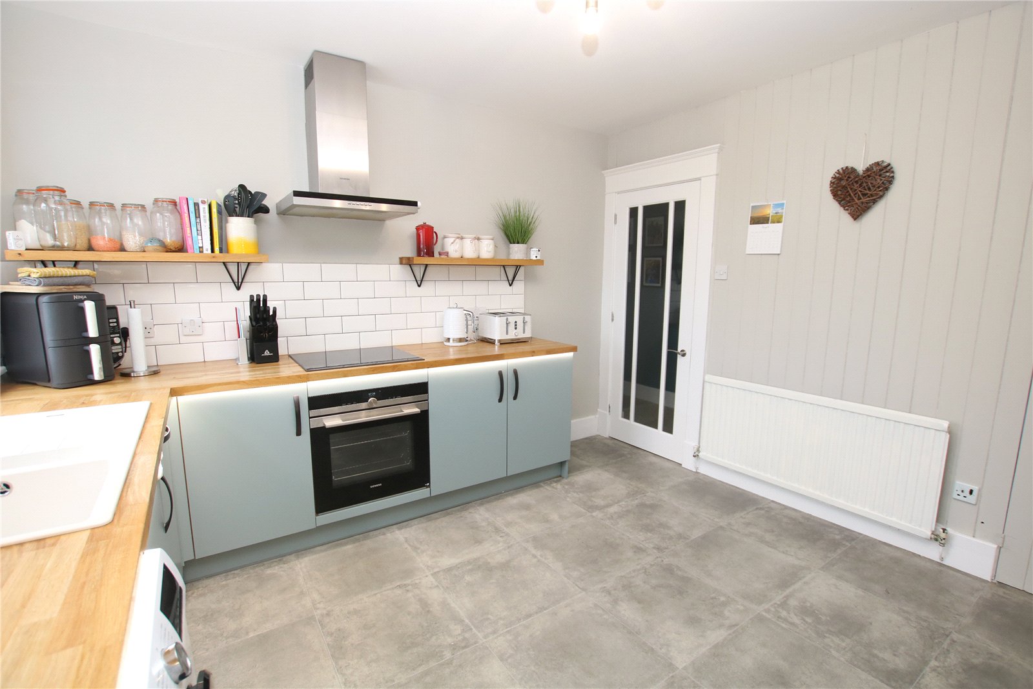
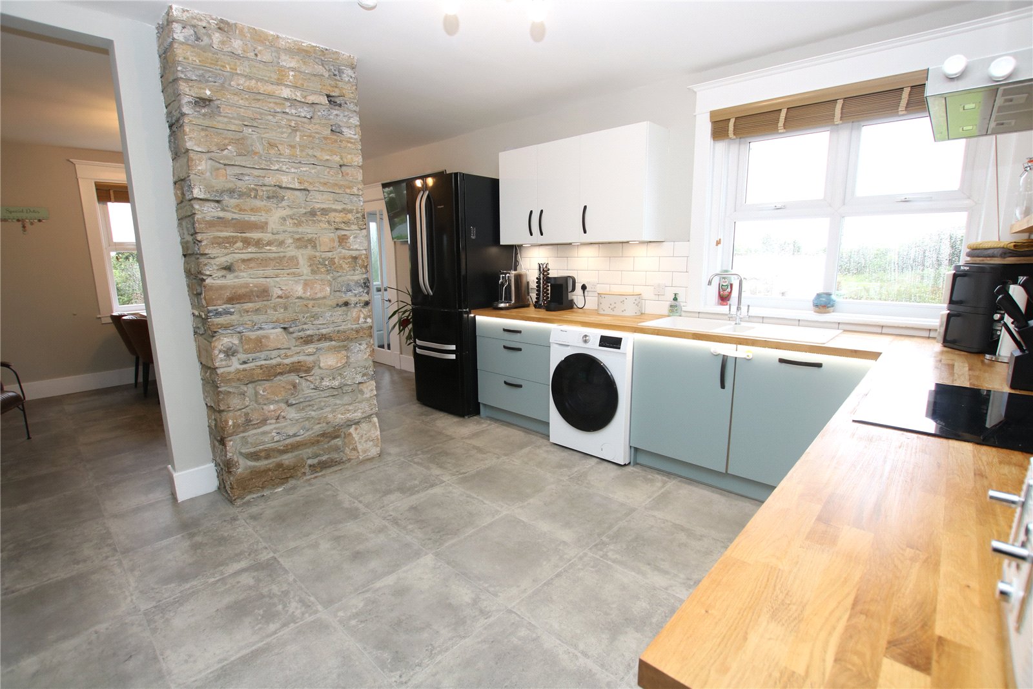
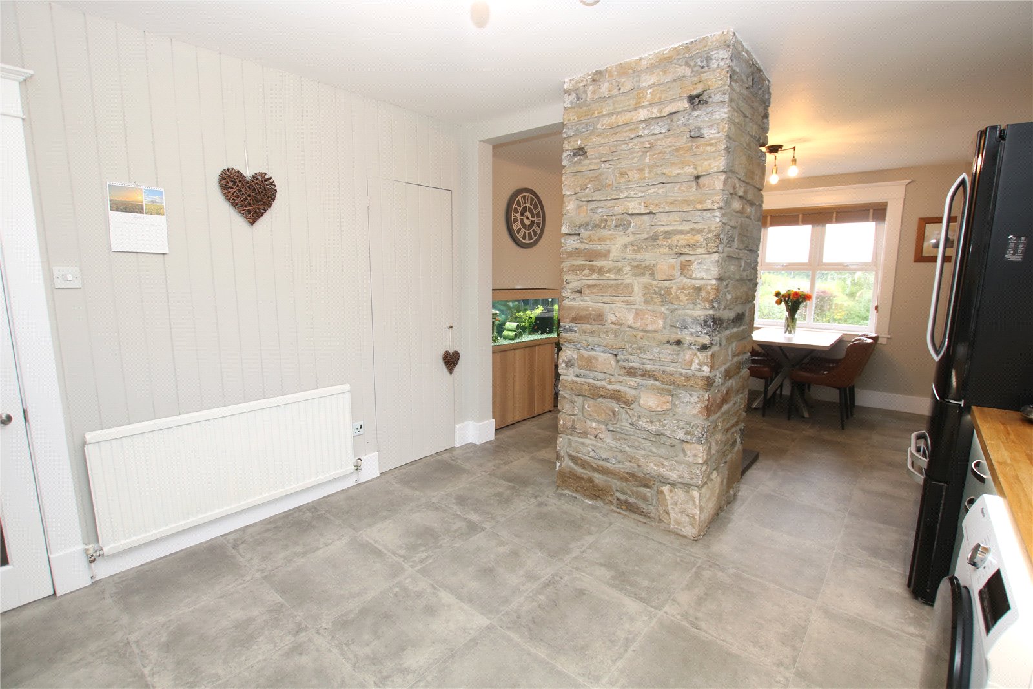
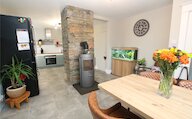
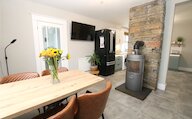
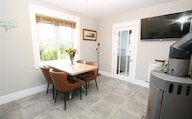
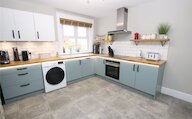
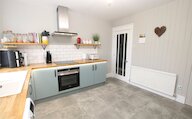
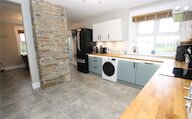
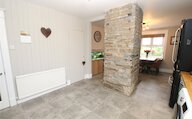
• Modern kitchen/diner with integral appliances and wood burning stove
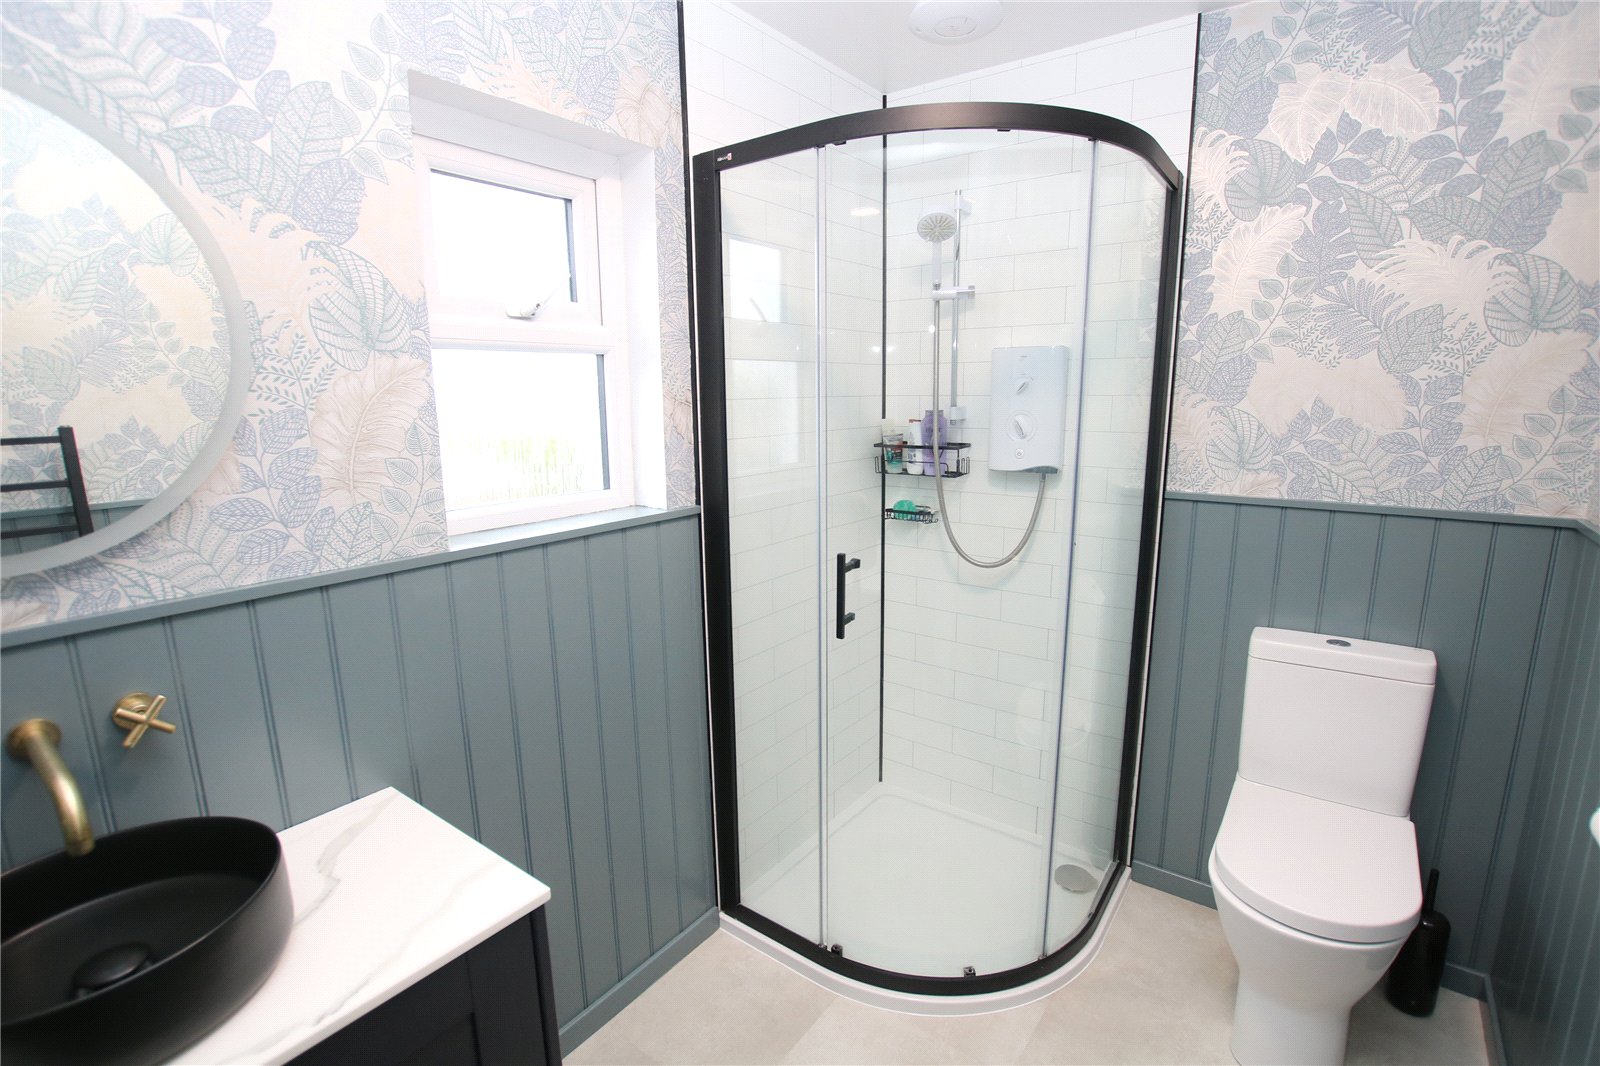
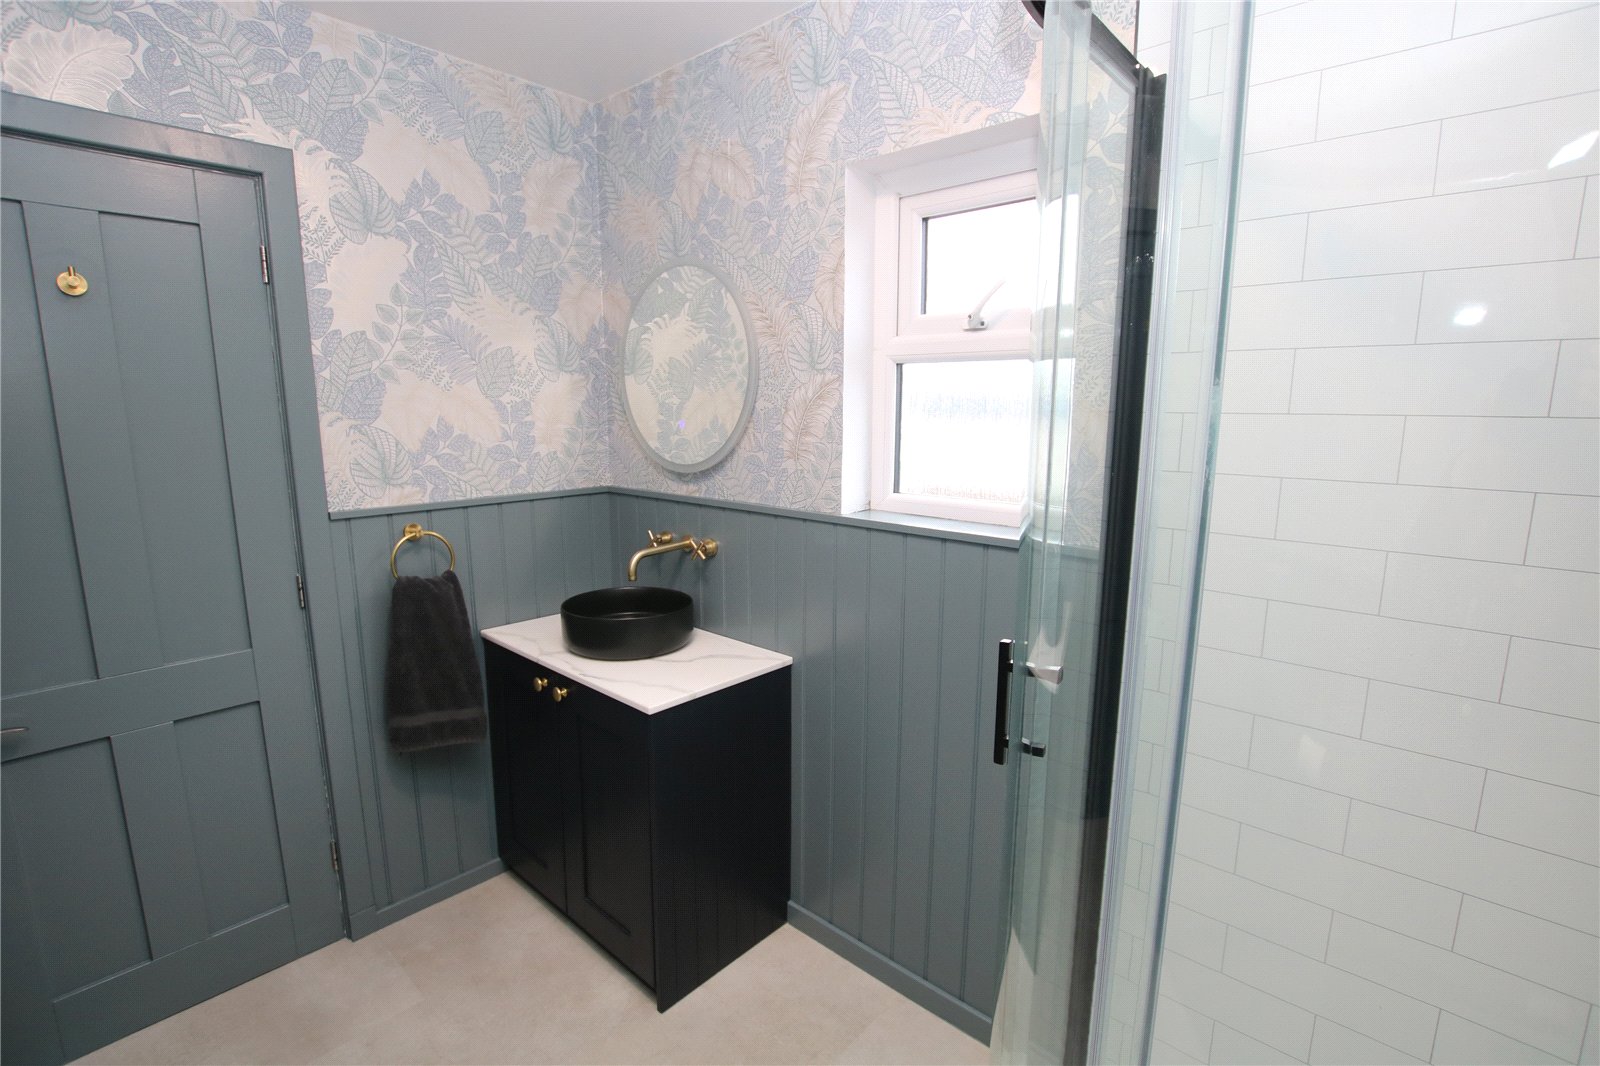
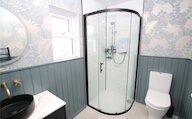
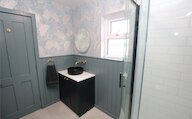
• Modern shower room
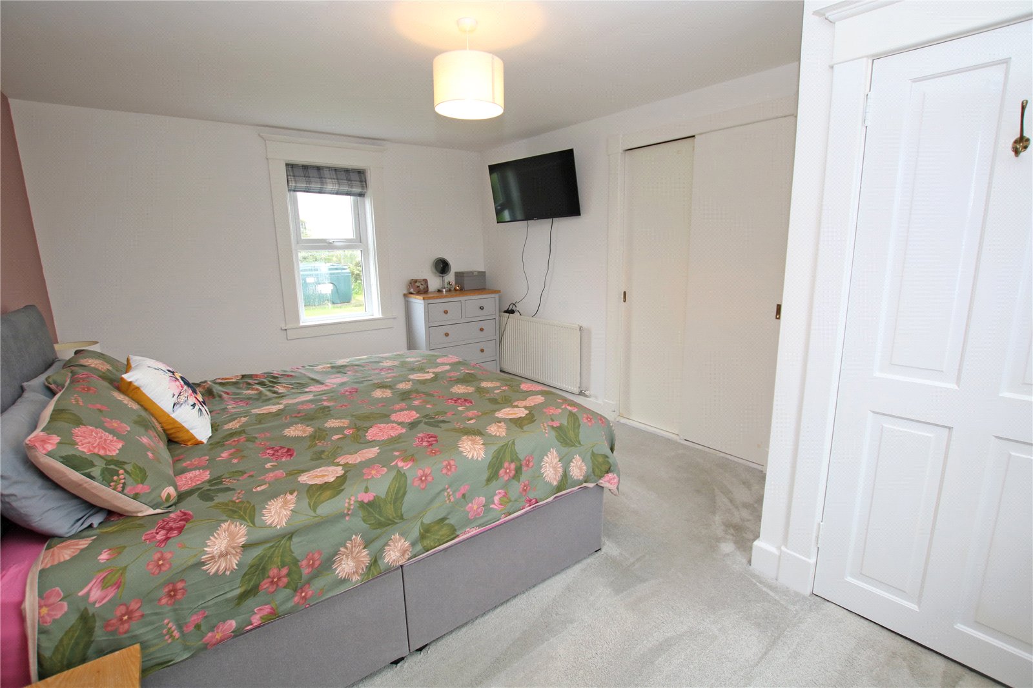
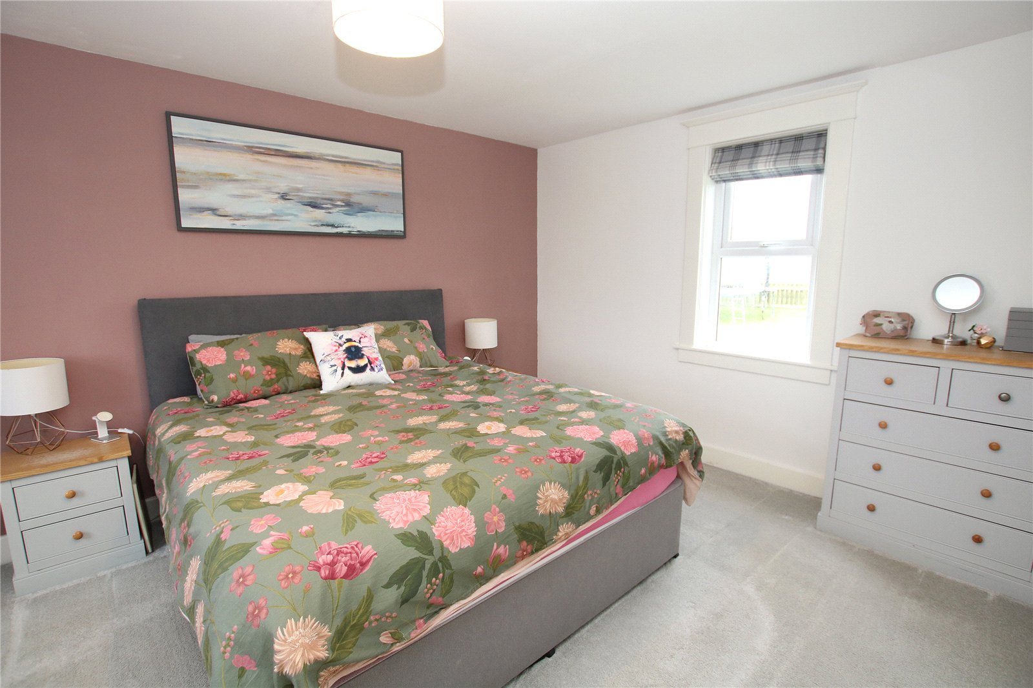
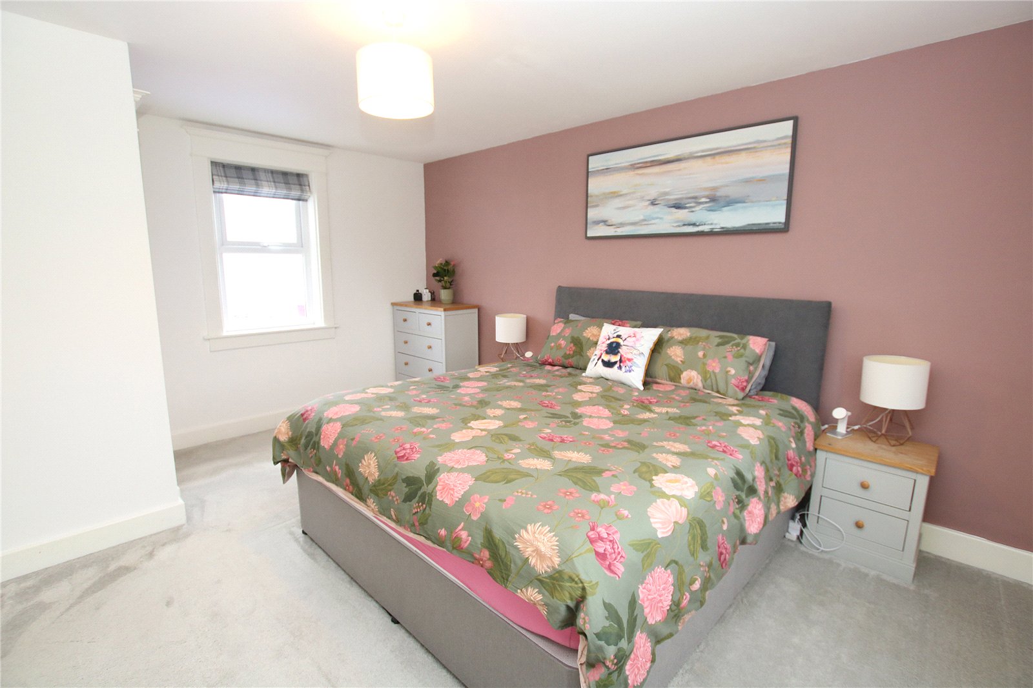
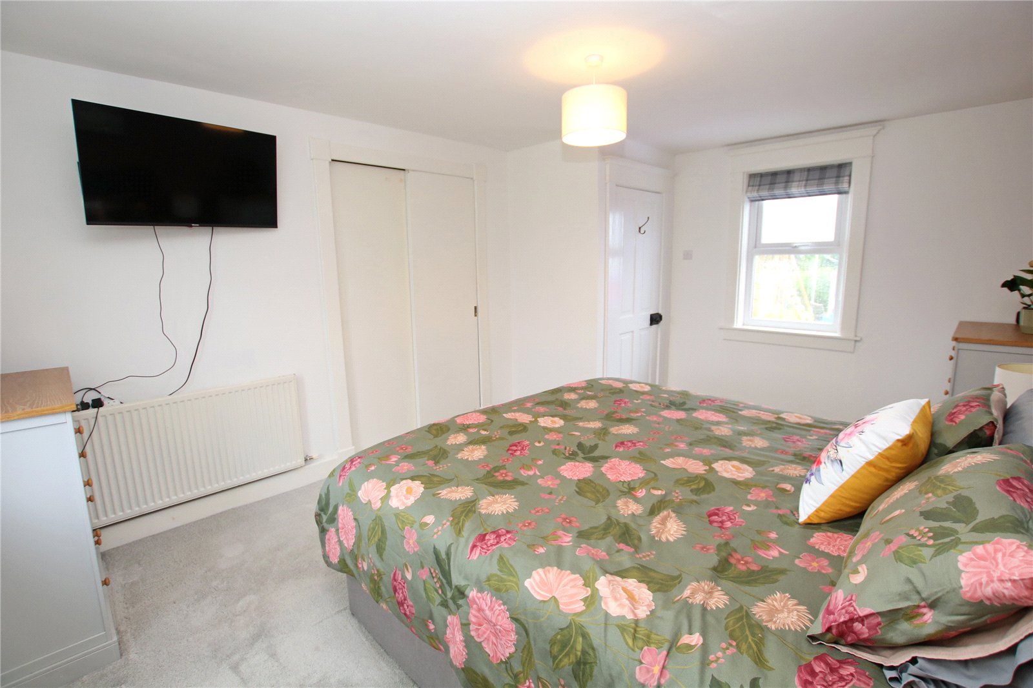
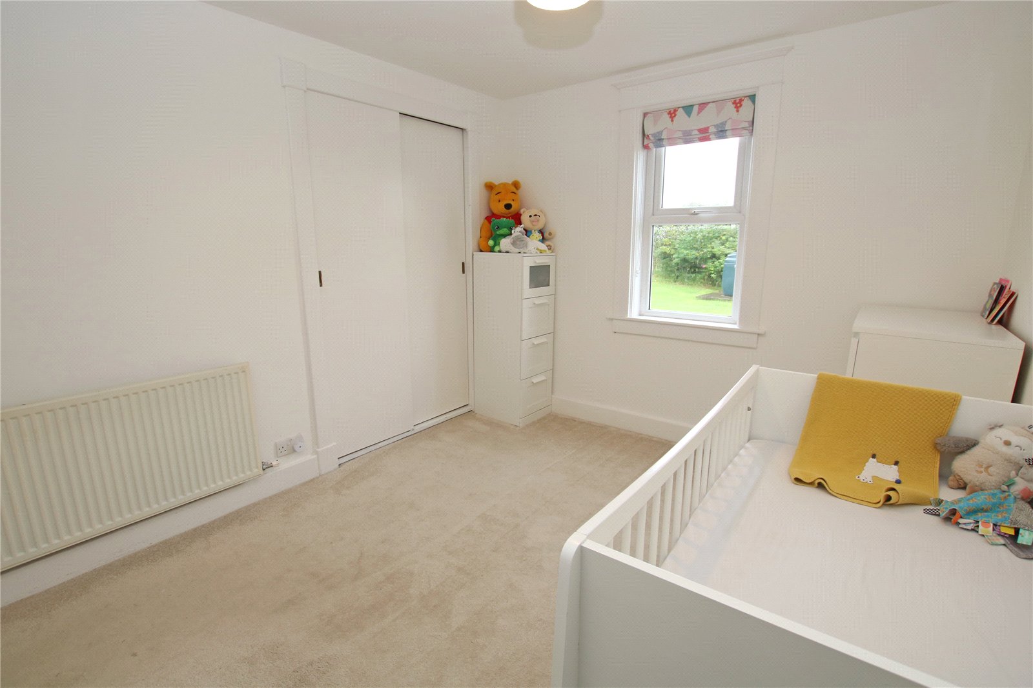
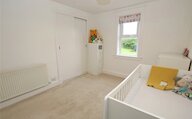
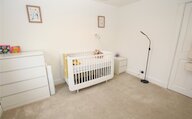
• Three double bedrooms all with built in wardrobes
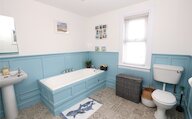
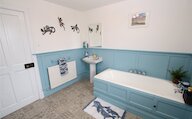
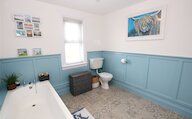
• Bathroom with three-piece suite
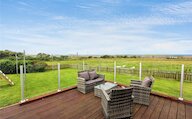
• Garden to lawn with decking area
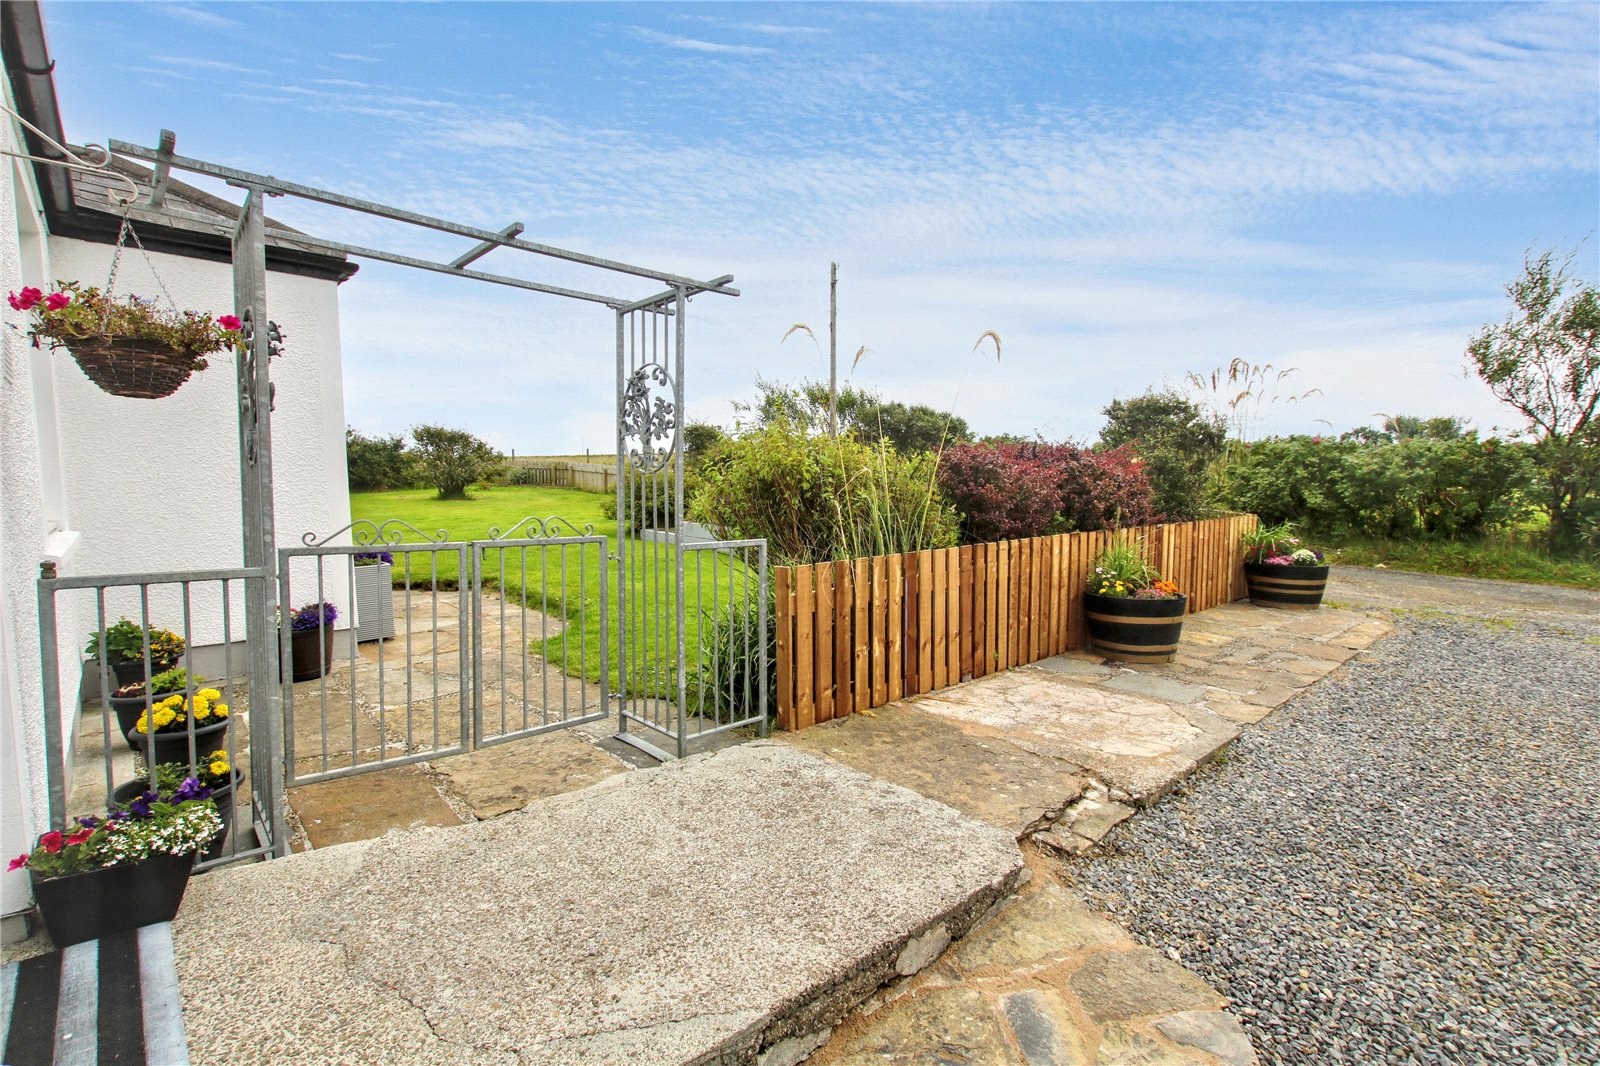
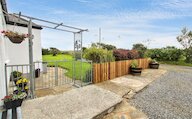
• Shed and large drive with parking for several cars
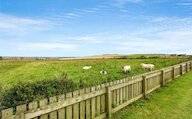
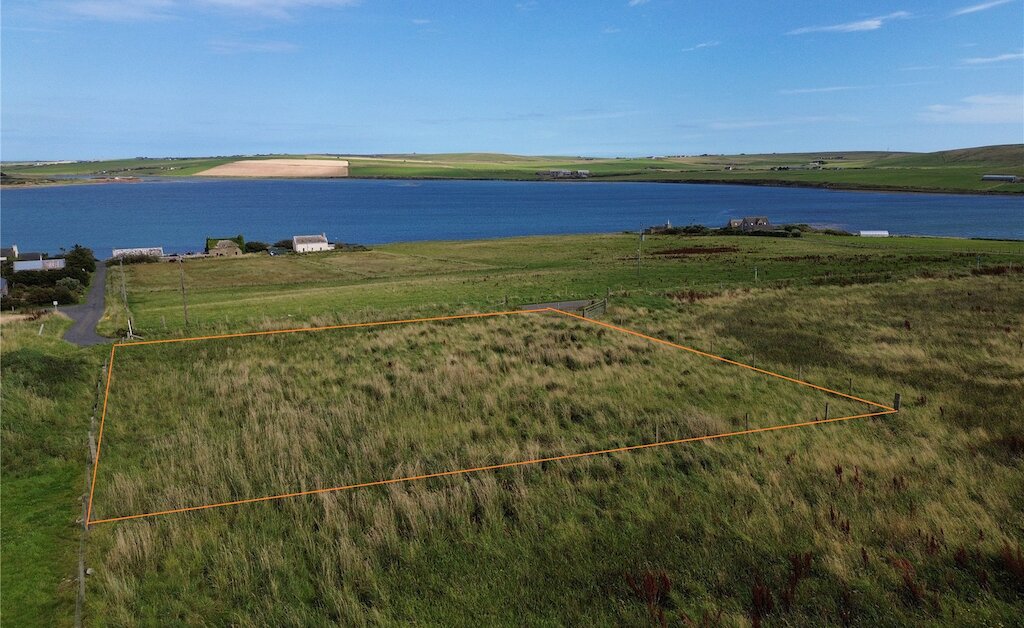
• Fenced field to rear extending to approx. 0.85 acres
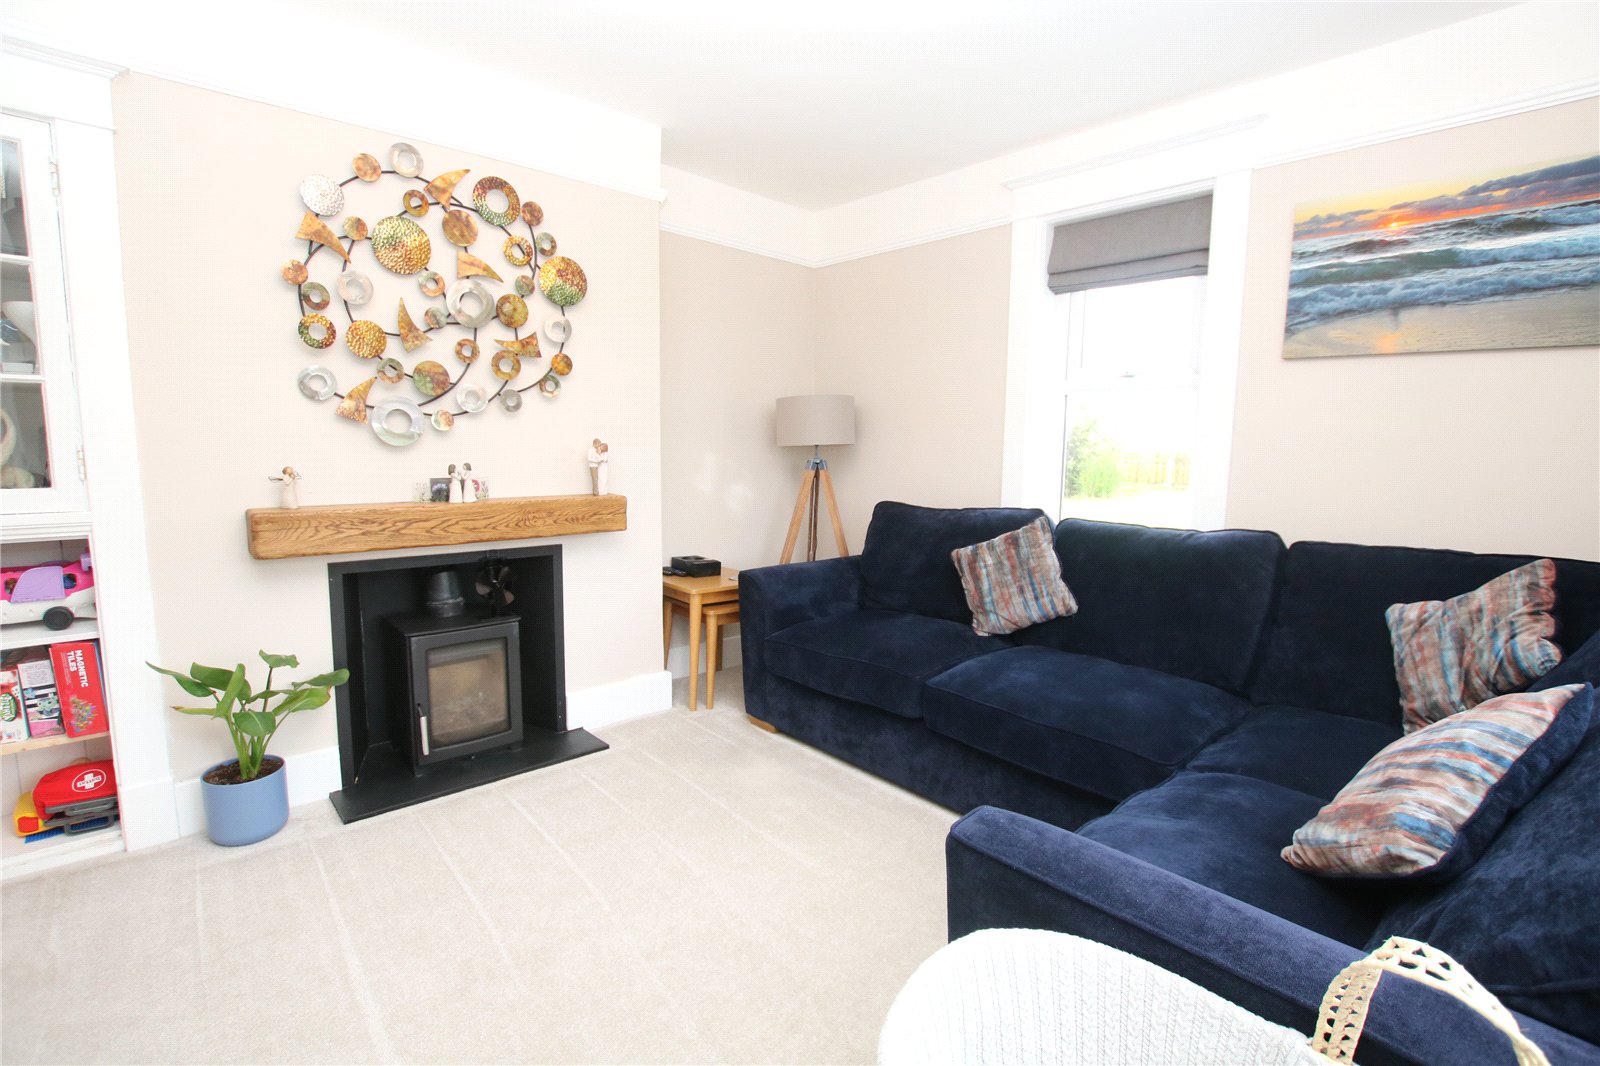
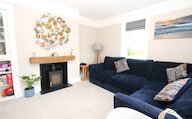
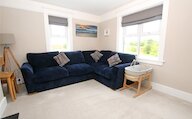
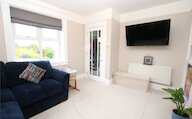
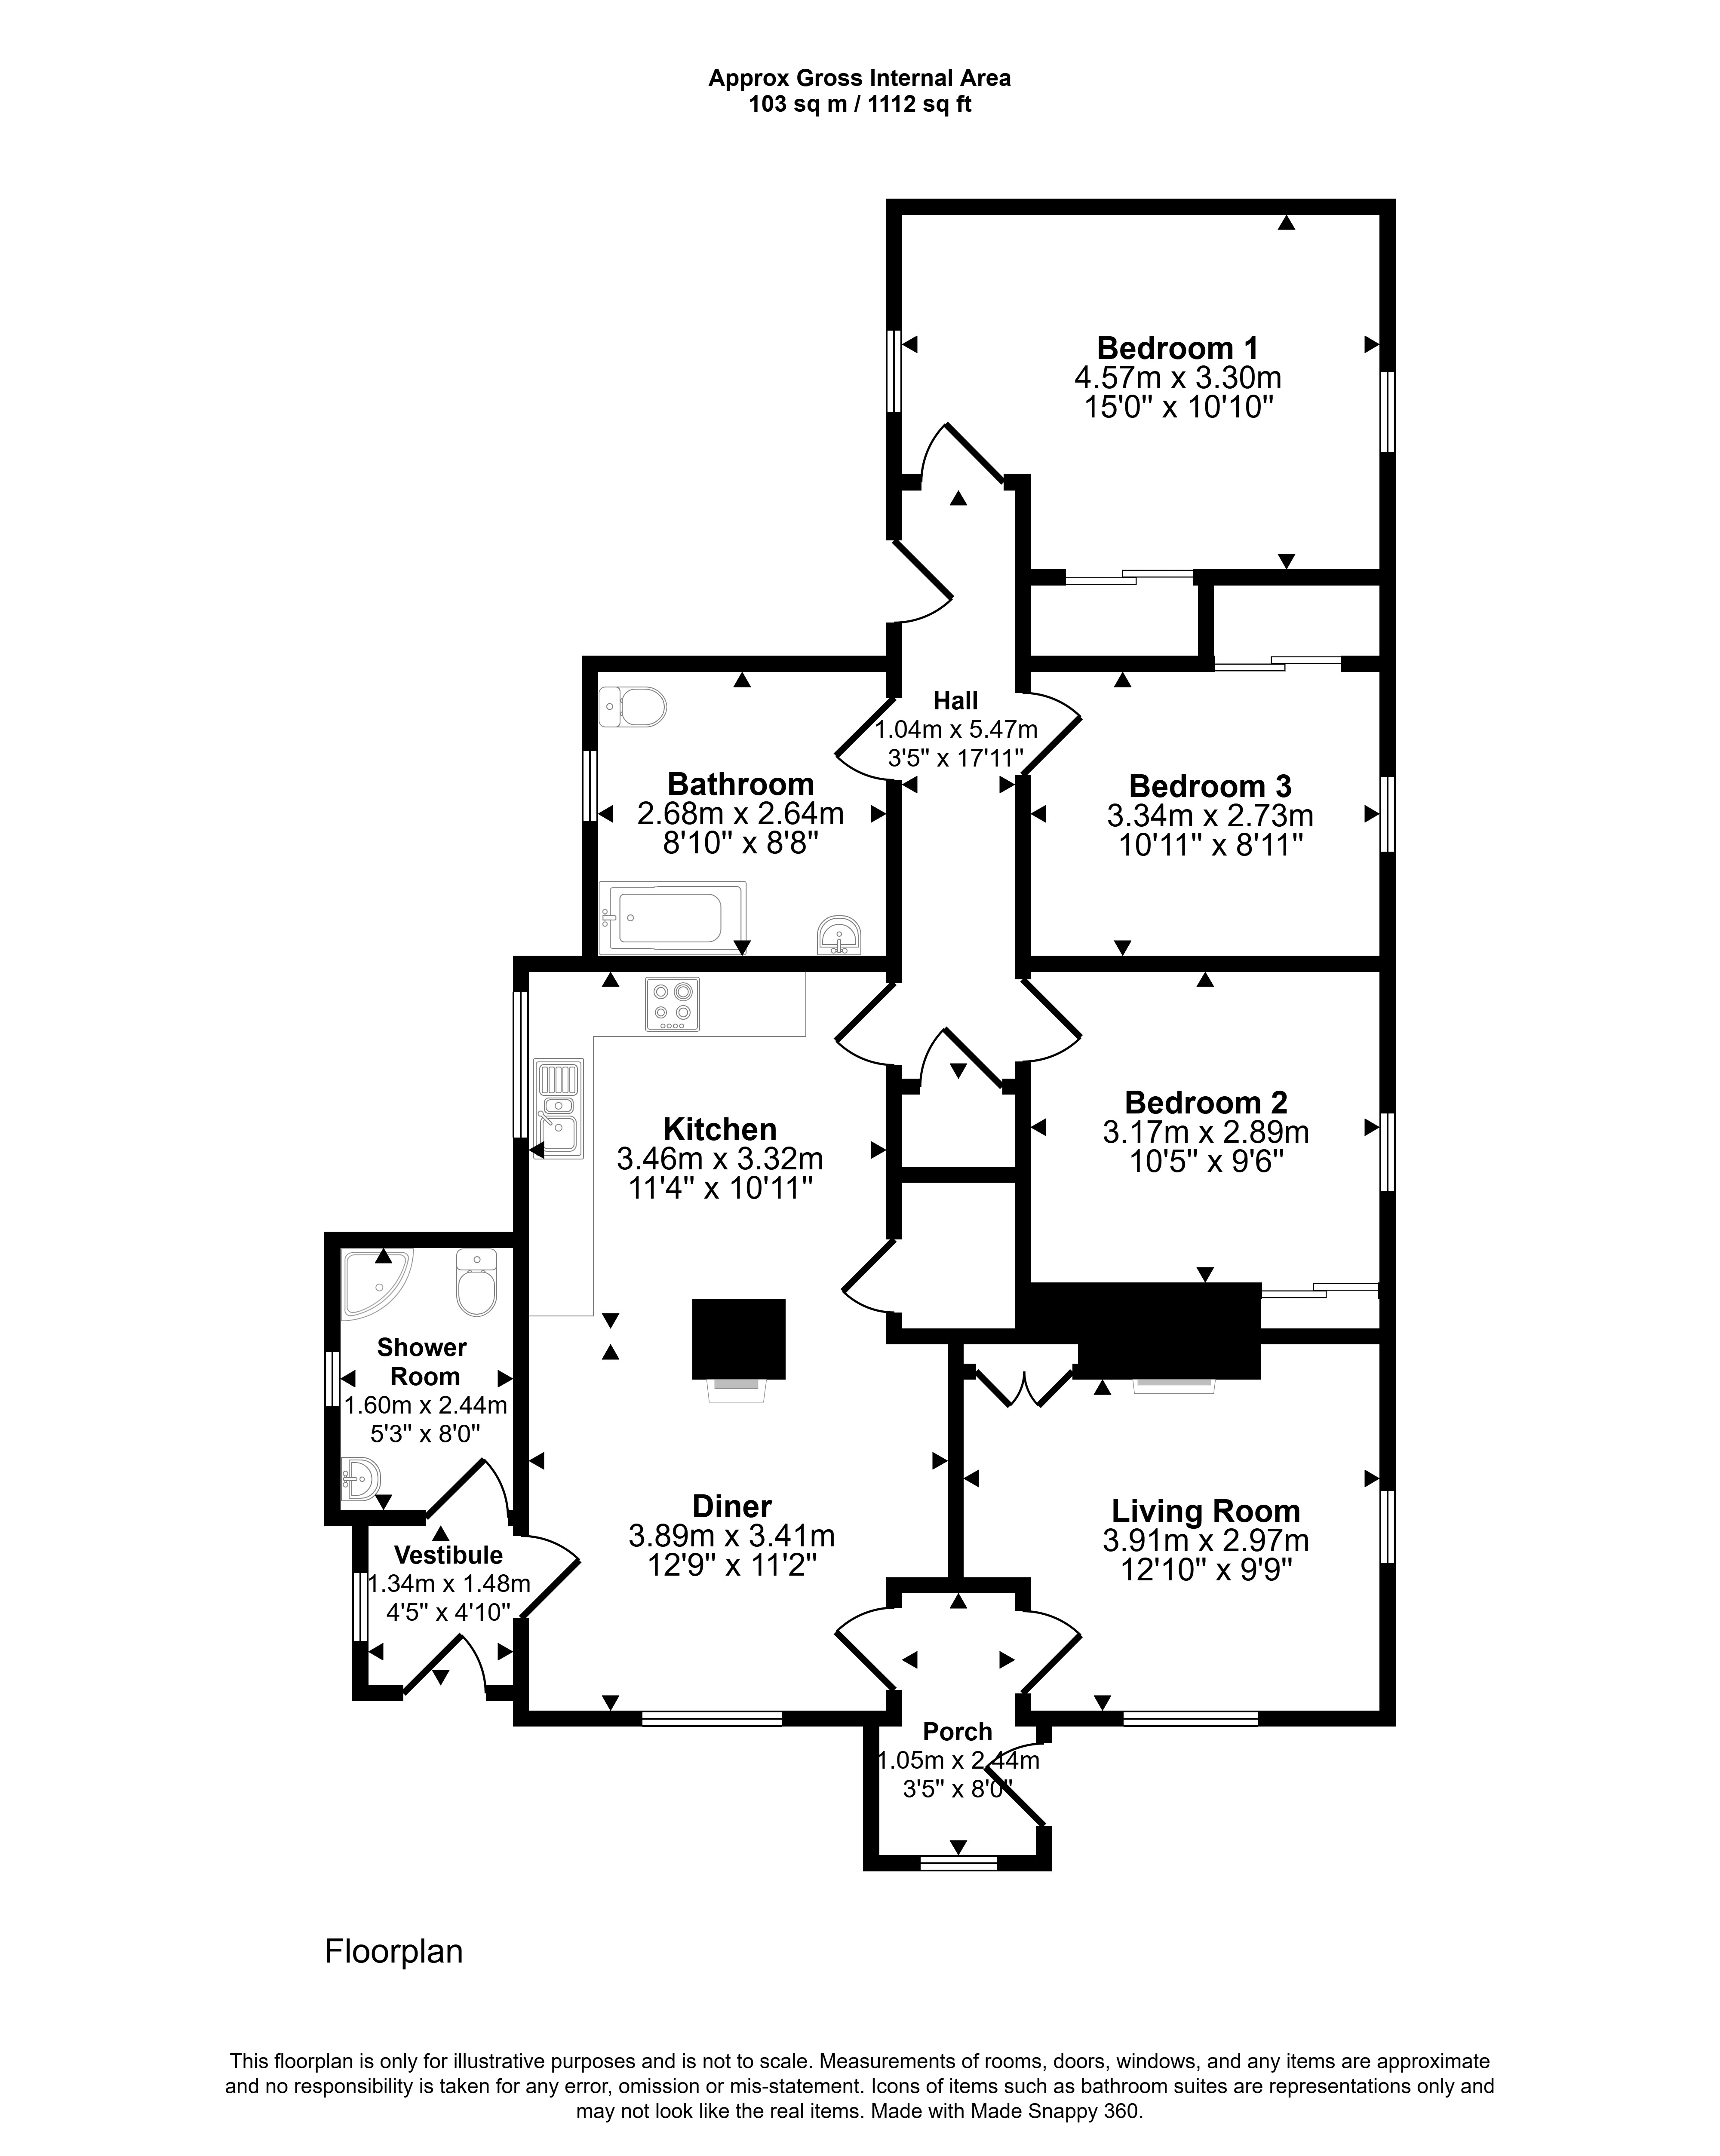
The welcoming living room provides a comfortable space in which to relax and features a wood-burning stove, creating a warm and inviting focal point. The modern kitchen/diner is fitted with integral appliances and benefits from a further wood-burning stove, together with ample space for dining, making this a practical and sociable area for everyday family life.
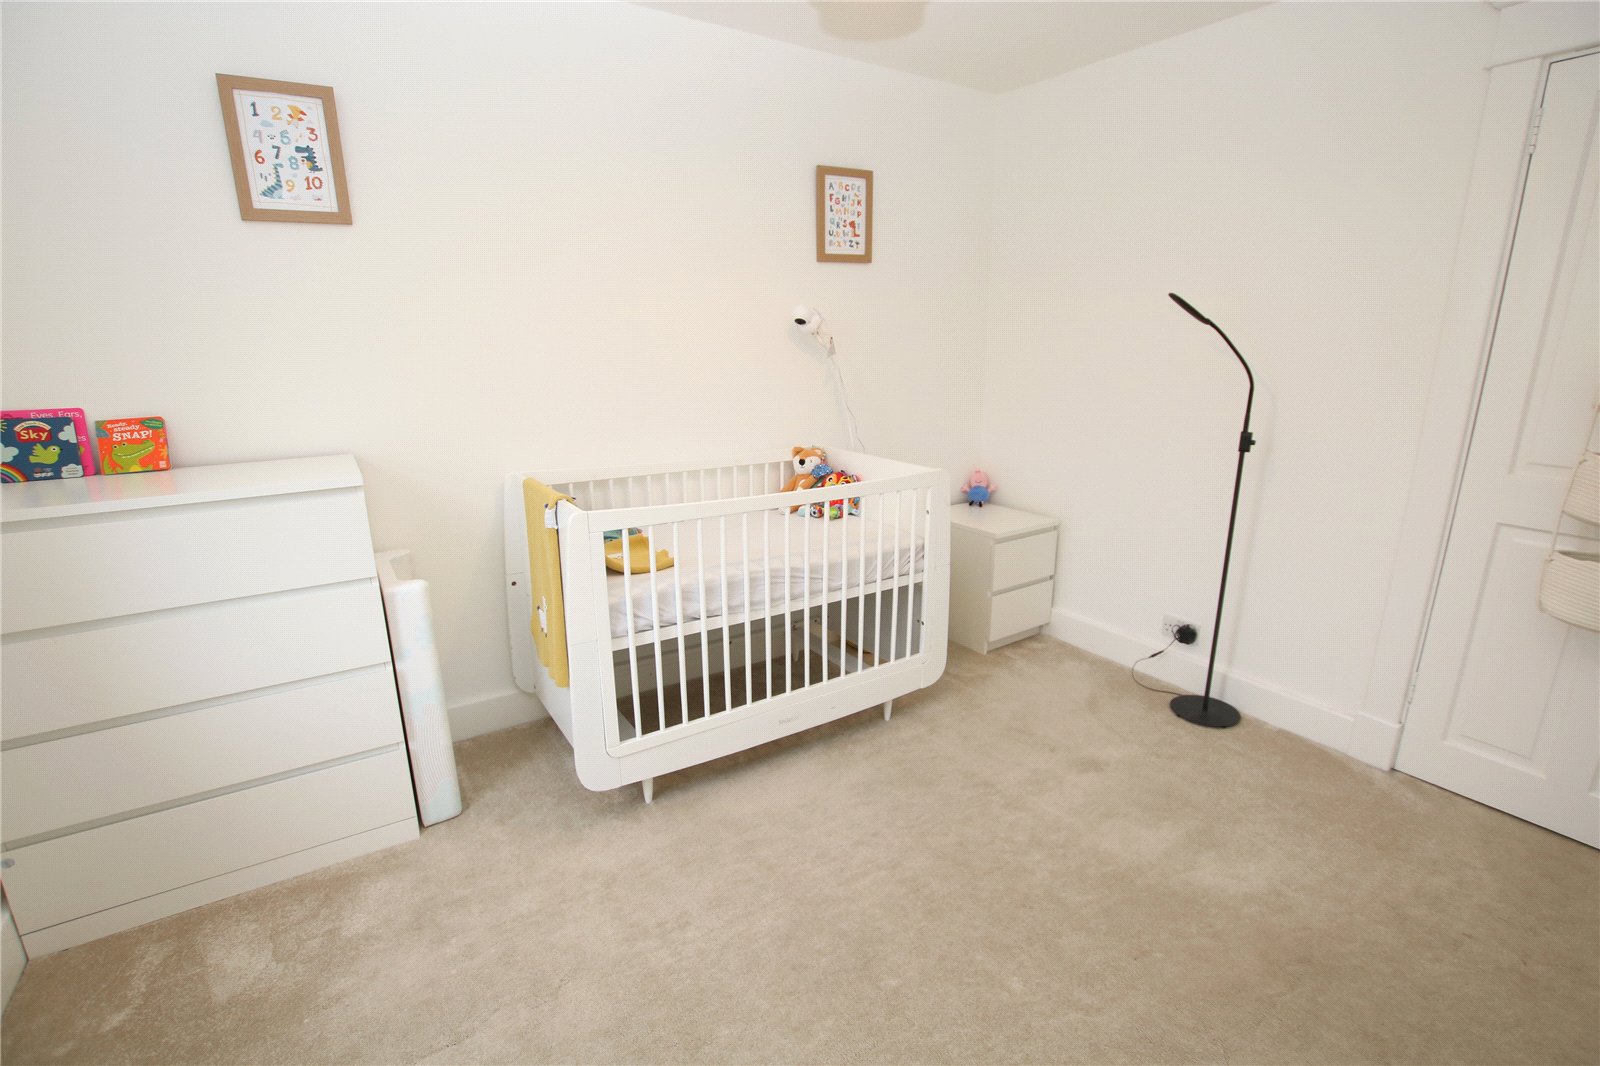
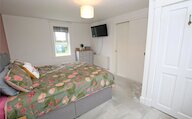
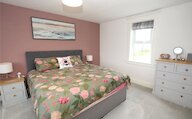
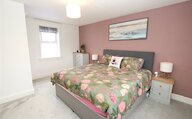
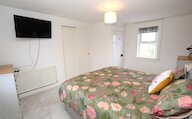
The property offers three double bedrooms, all of which benefit from built-in wardrobes providing excellent storage. The accommodation is further complemented by a modern shower room and a separate bathroom, offering flexibility and convenience for family living.
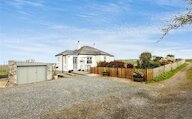
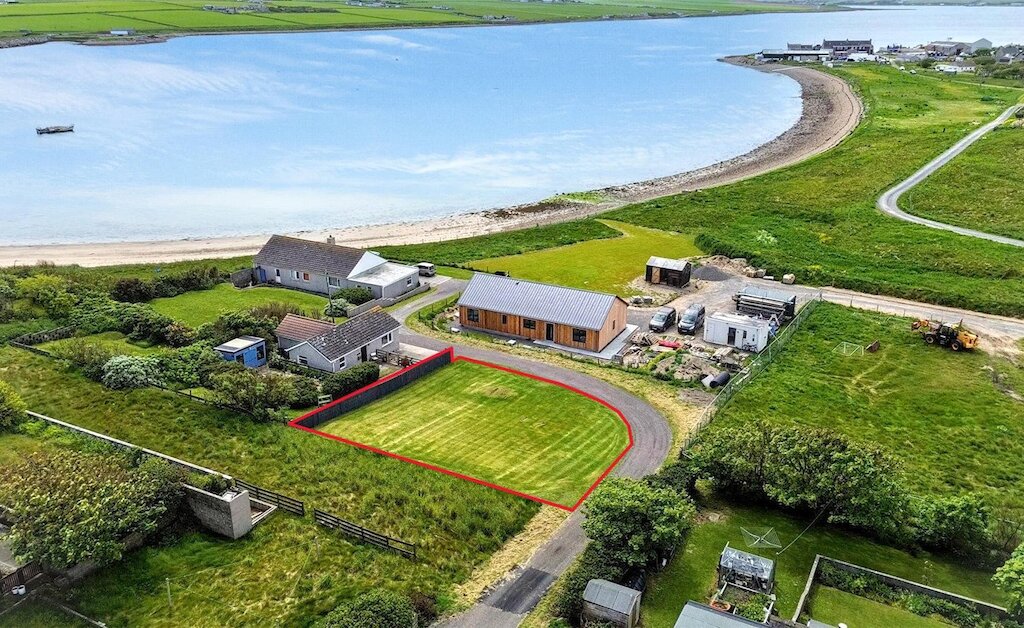
The Bungalow is set within attractive grounds, with a garden laid to lawn and decking area providing an excellent space for outdoor relaxation and entertaining. A shed provides additional storage, while the large driveway offers generous parking for several vehicles. There is also a field to the rear extending to 0.85 acres or thereby.
EXTRAS
Floor coverings, blinds and light fittings are included in the sale price. Some additional items may be available by separate negotiation.
Rooms
Vestibule
Porch
Kitchen
Diner
Living Room
Hall
Bathroom
Shower Room
Bedroom 1
Bedroom 2
Bedroom 3
Floor plan
Virtual viewing
Location
- 3 bedrooms
- 2 bathrooms
- 1 reception room
Looking to sell?
Our free online property valuation form is a hassle-free and convenient way to get an estimate of the market value.