
Strome, Berstane Loan, St Ola, KW15 1TA

- 3 bedrooms
- 3 bathrooms
- 1 reception room
Details
CLOSING DATE SET FOR OFFERS - 11AM, TUESDAY 26TH MAY 2026
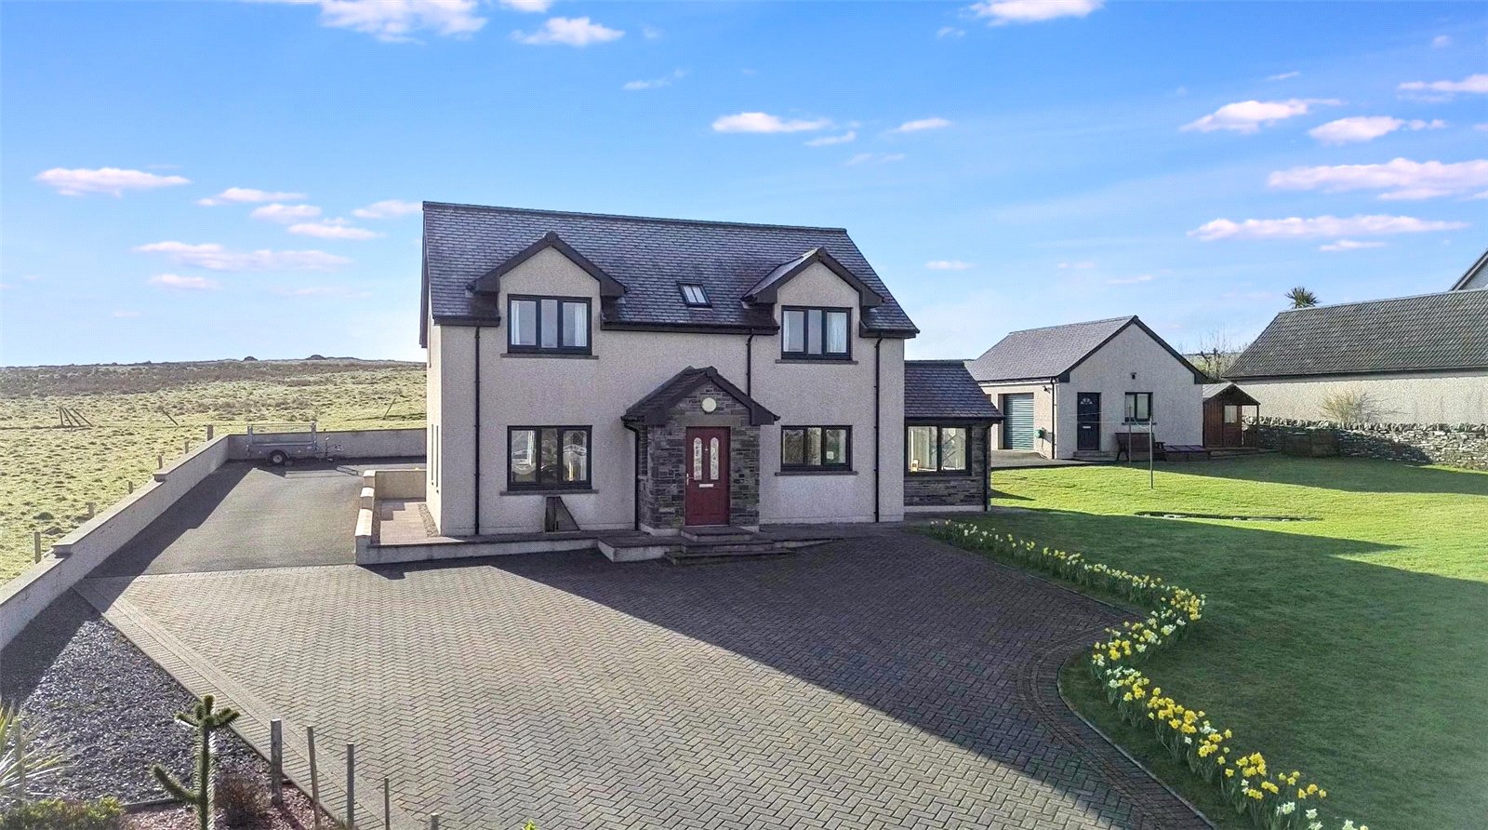
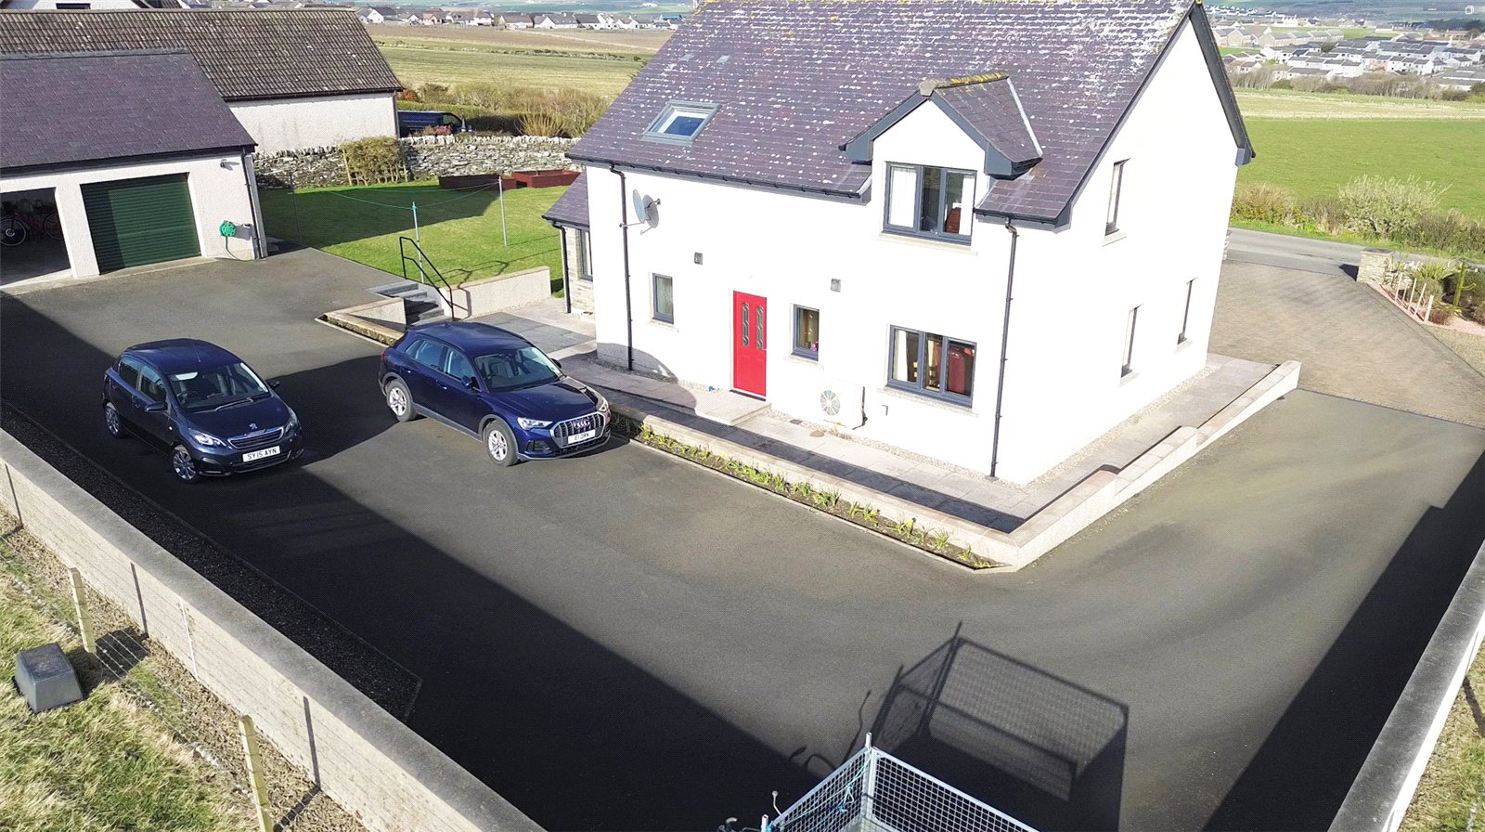
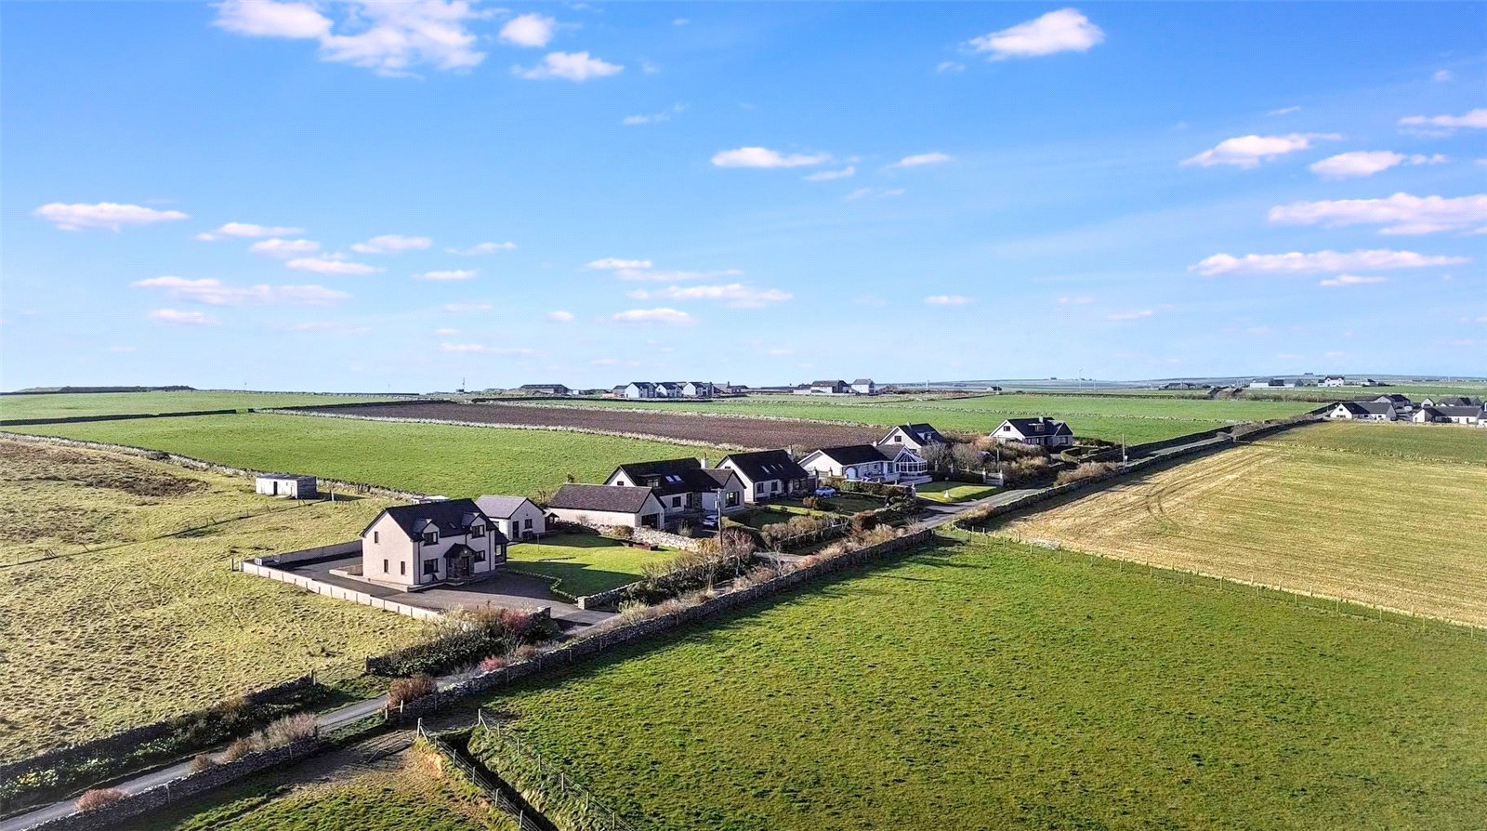
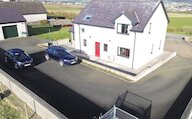
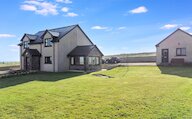
Strome is a well-proportioned and thoughtfully designed modern detached dwelling, offering spacious and flexible accommodation arranged over two floors and finished to a high standard throughout. The property benefits from energy-efficient air-to-water heating, with underfloor heating on the ground floor and radiators to the first floor, ensuring comfortable year-round living.
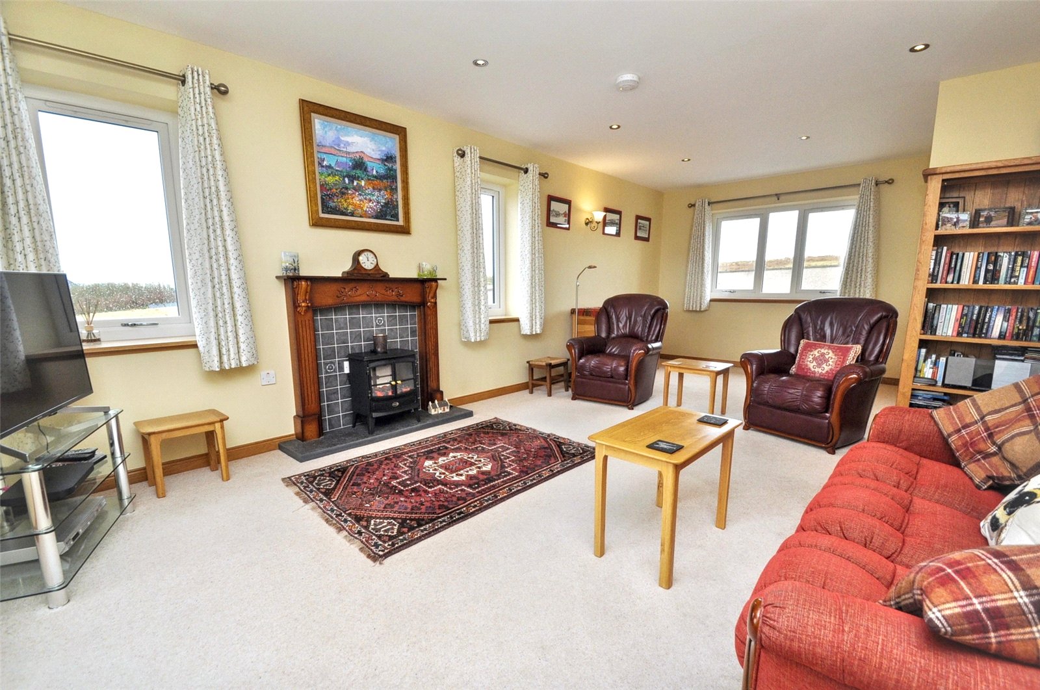
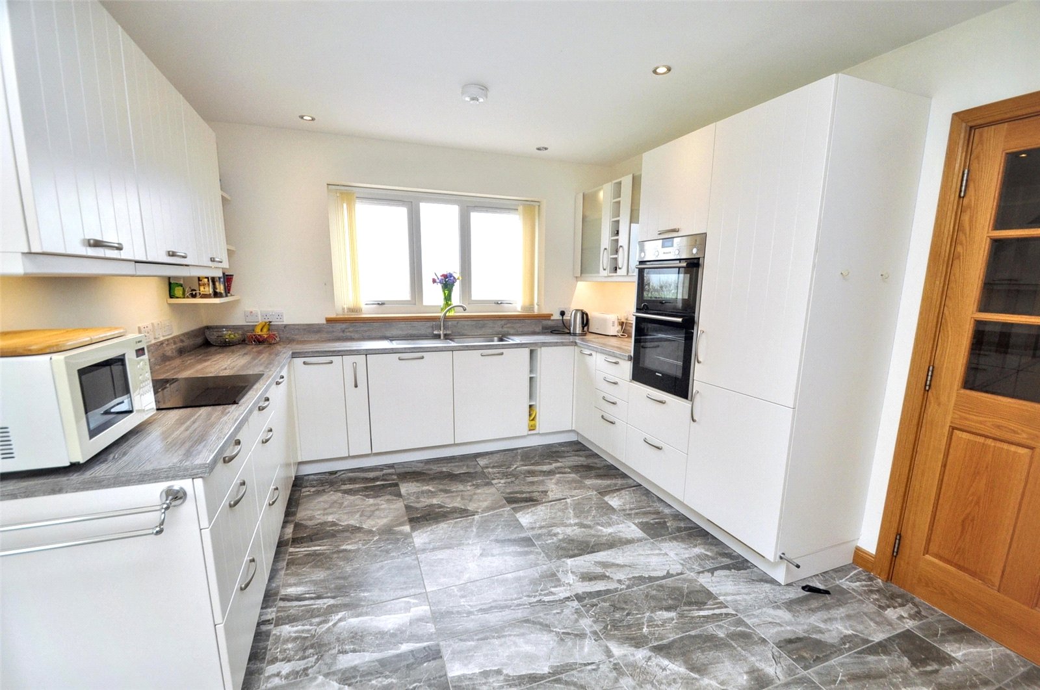
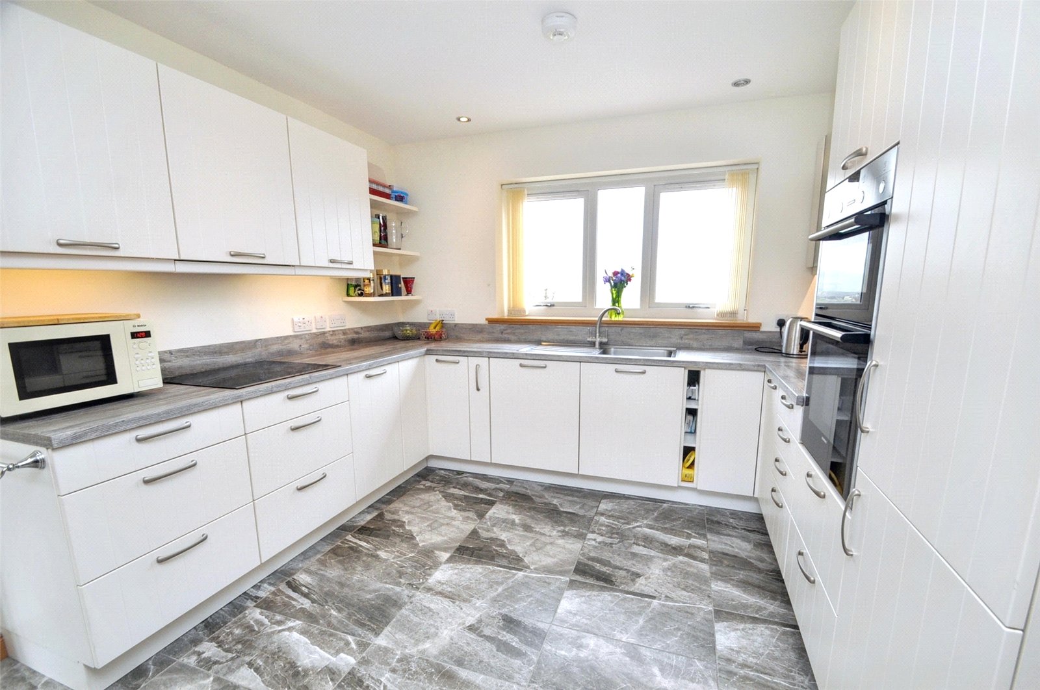
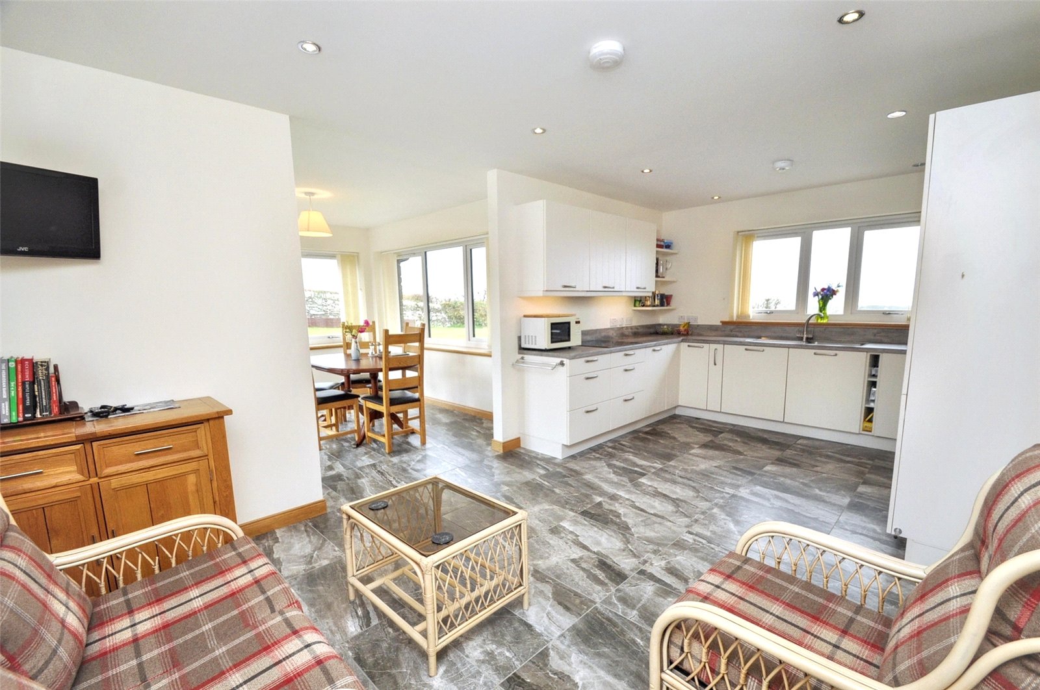
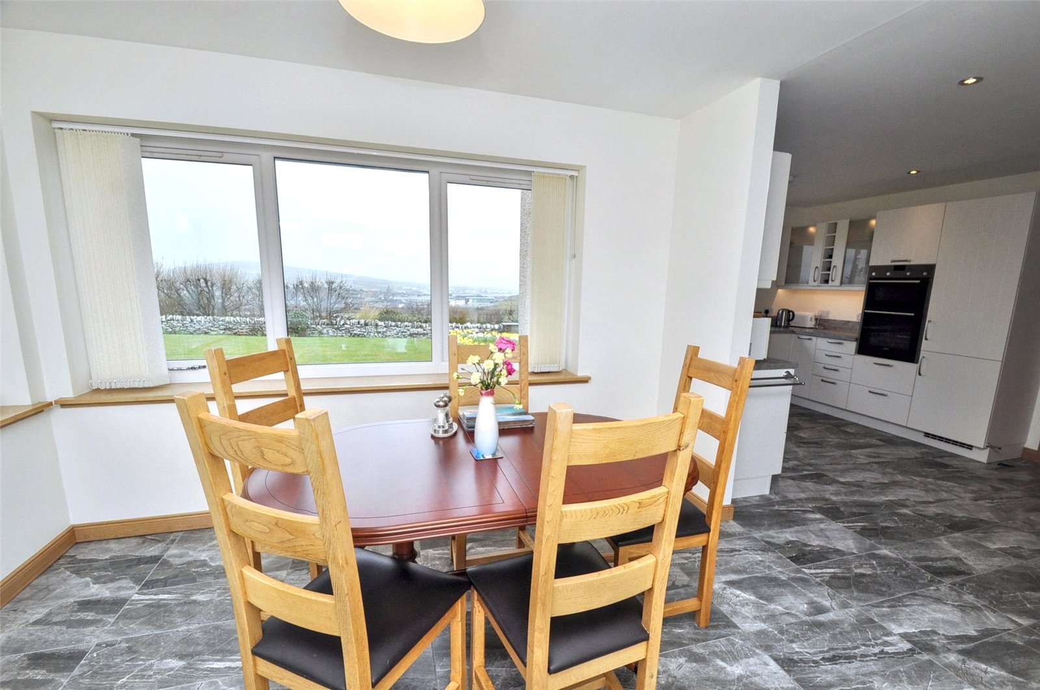
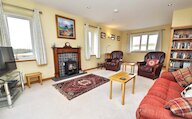
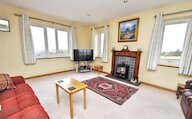
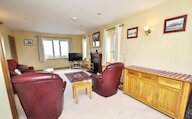
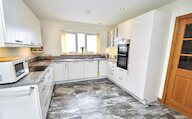
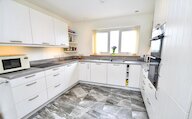
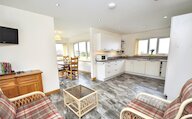
To the front of the house is a generous and comfortable living room, ideal as a more formal sitting room or snug. To the rear, the heart of the home is the bright and stylish open-plan kitchen, dining and lounge area. This space is flooded with natural light and enjoys pleasant views over the garden, making it ideal for both everyday family life and entertaining. The contemporary fitted kitchen offers ample storage and worktop space, with room for a full range of appliances, and flows seamlessly into the dining and lounge areas.
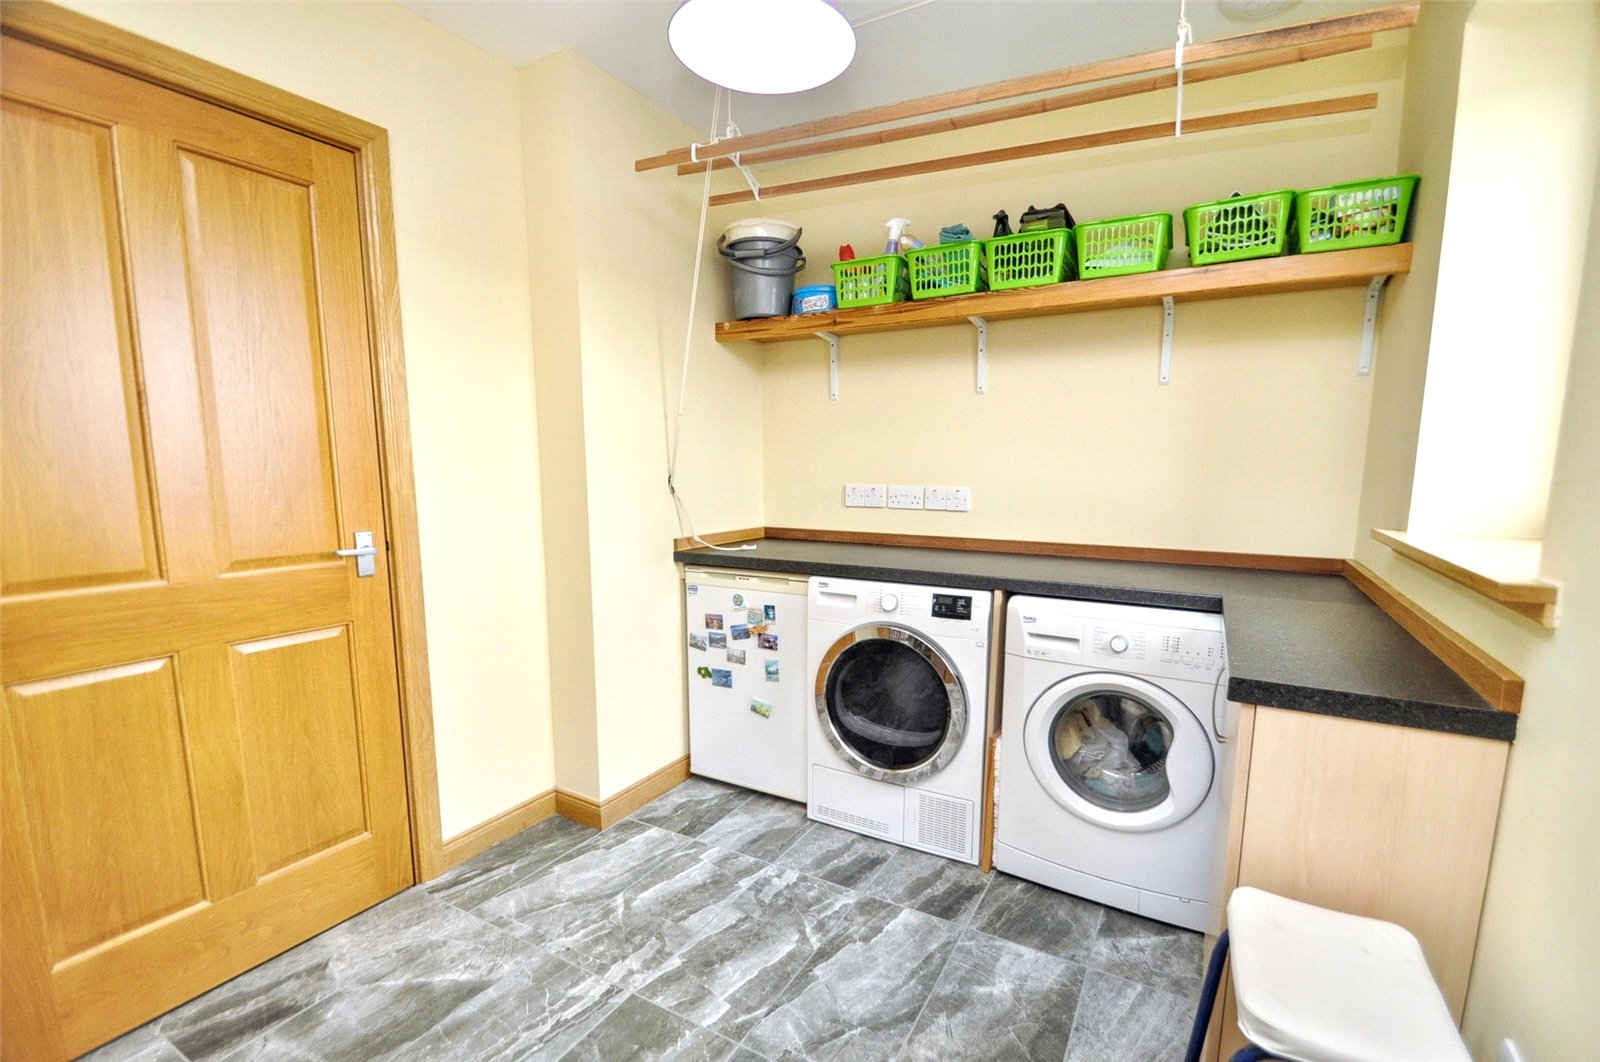
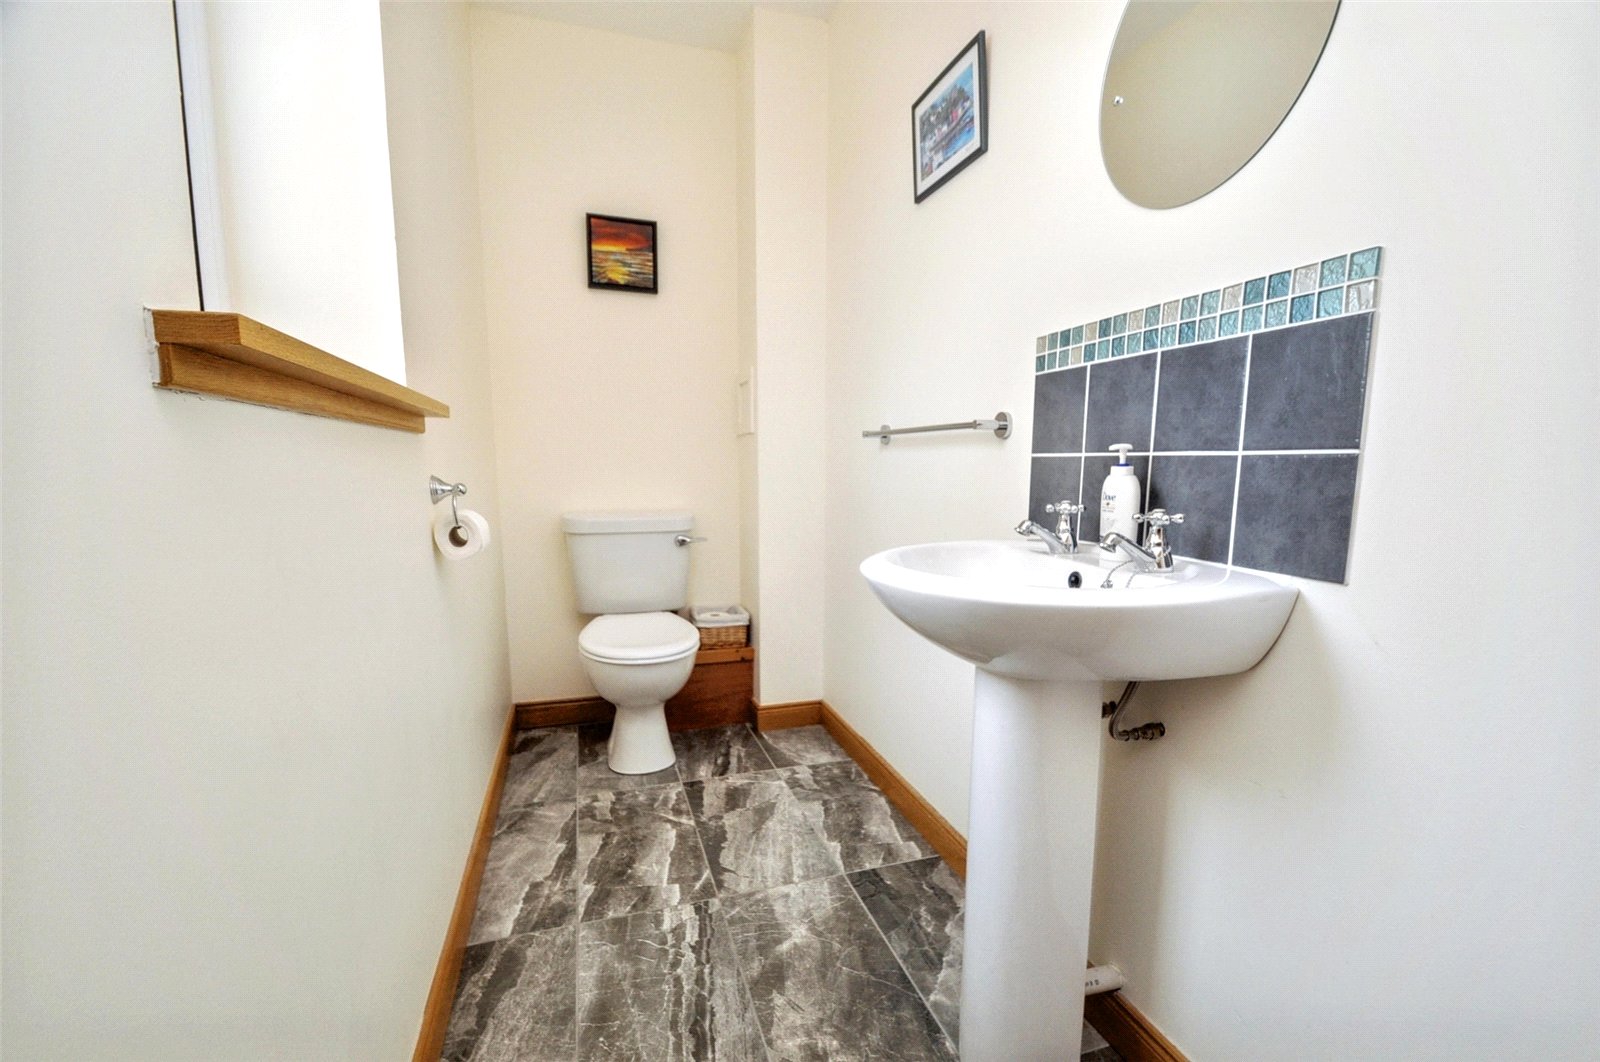
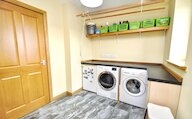
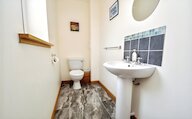
A useful utility room provides additional storage and laundry facilities, with a door giving external access. There is also a conveniently located ground-floor WC.
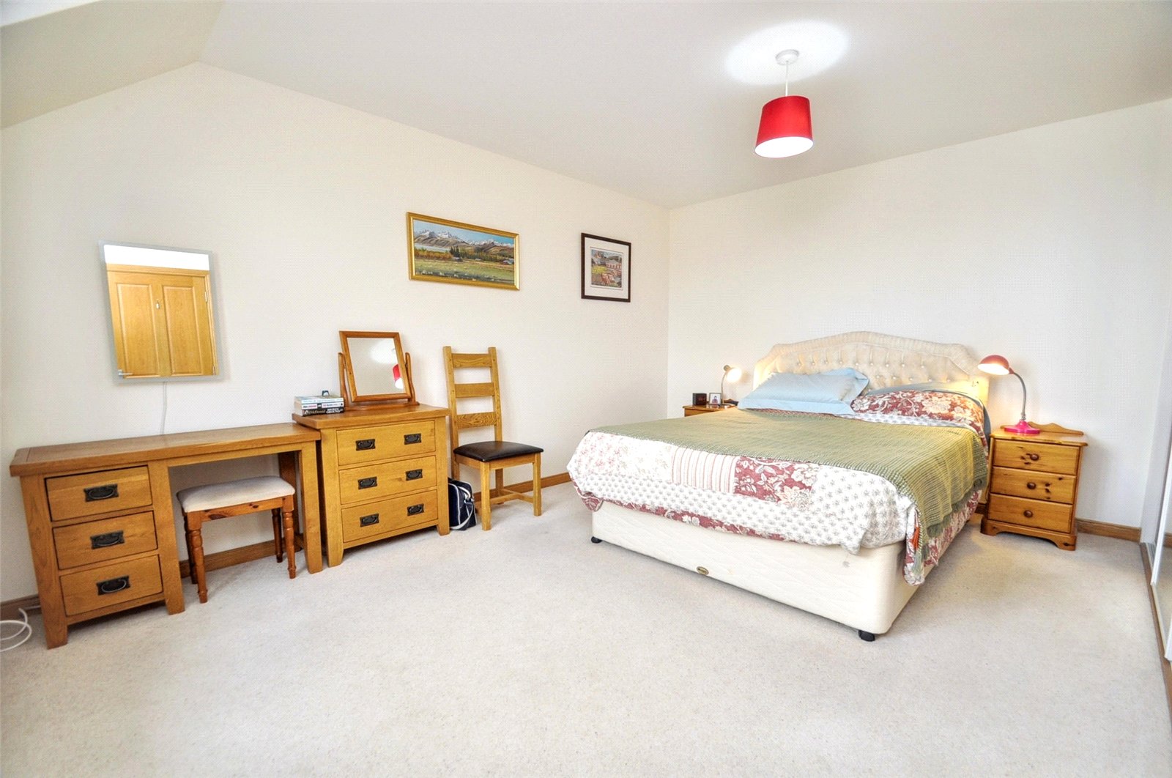
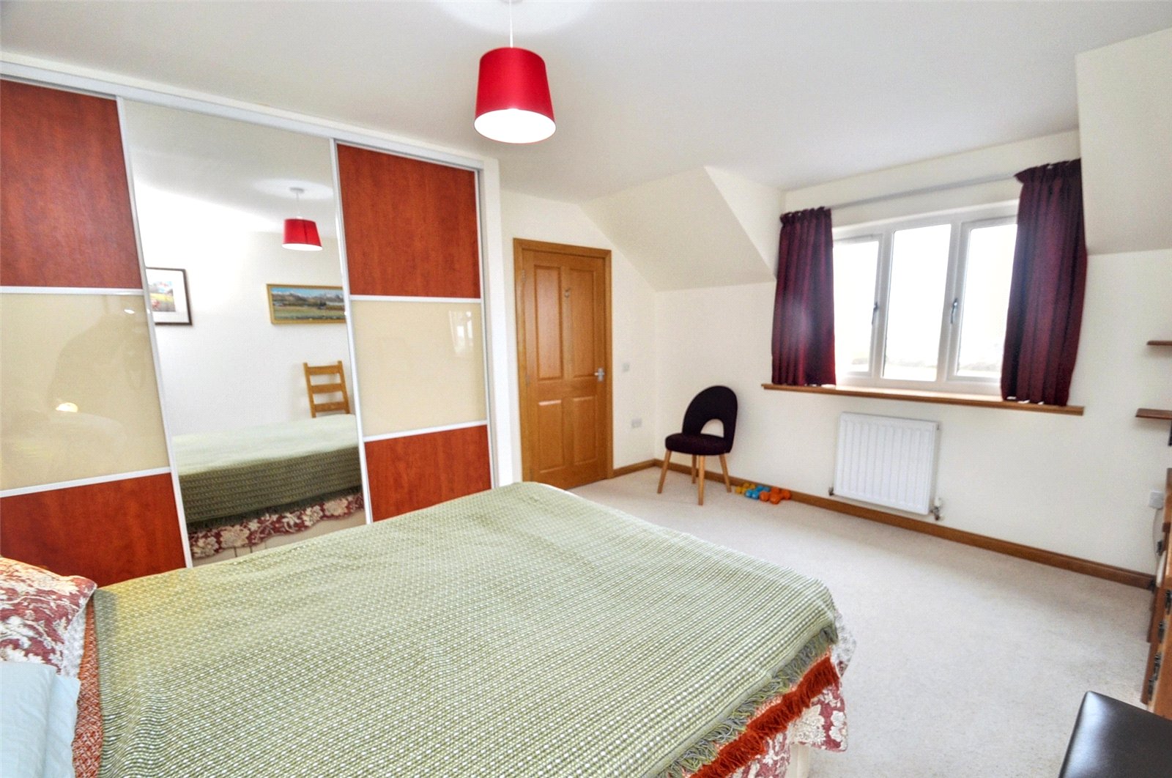
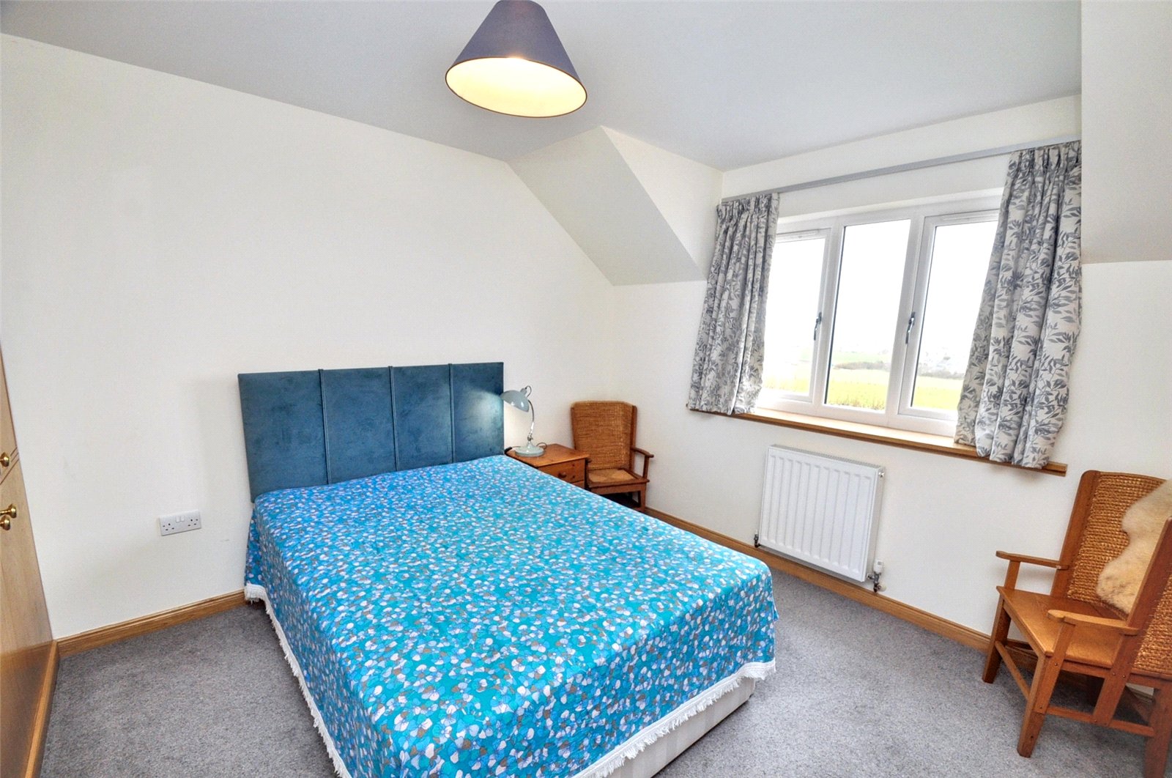
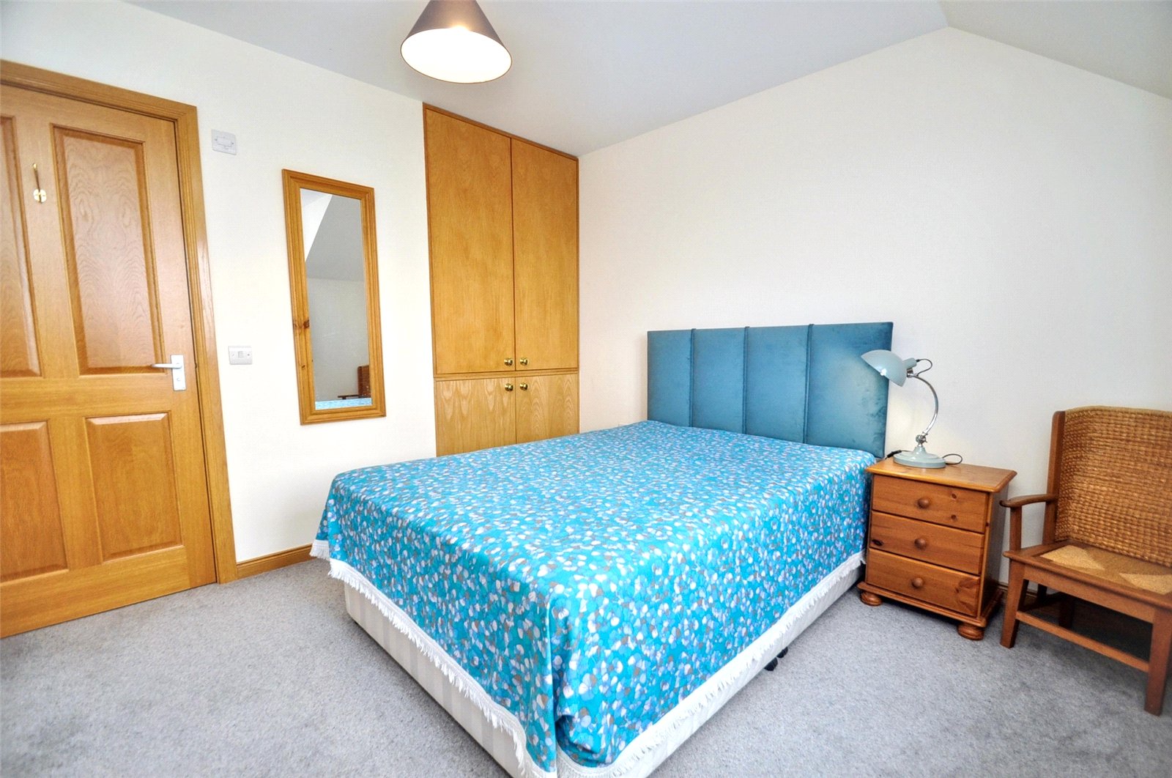
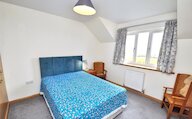
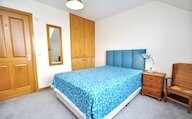
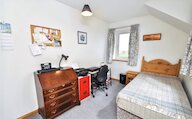
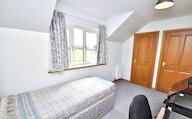
The first floor offers three well-proportioned bedrooms, all of which benefit from built-in wardrobes. The principal bedroom enjoys the added luxury of an en-suite shower room.
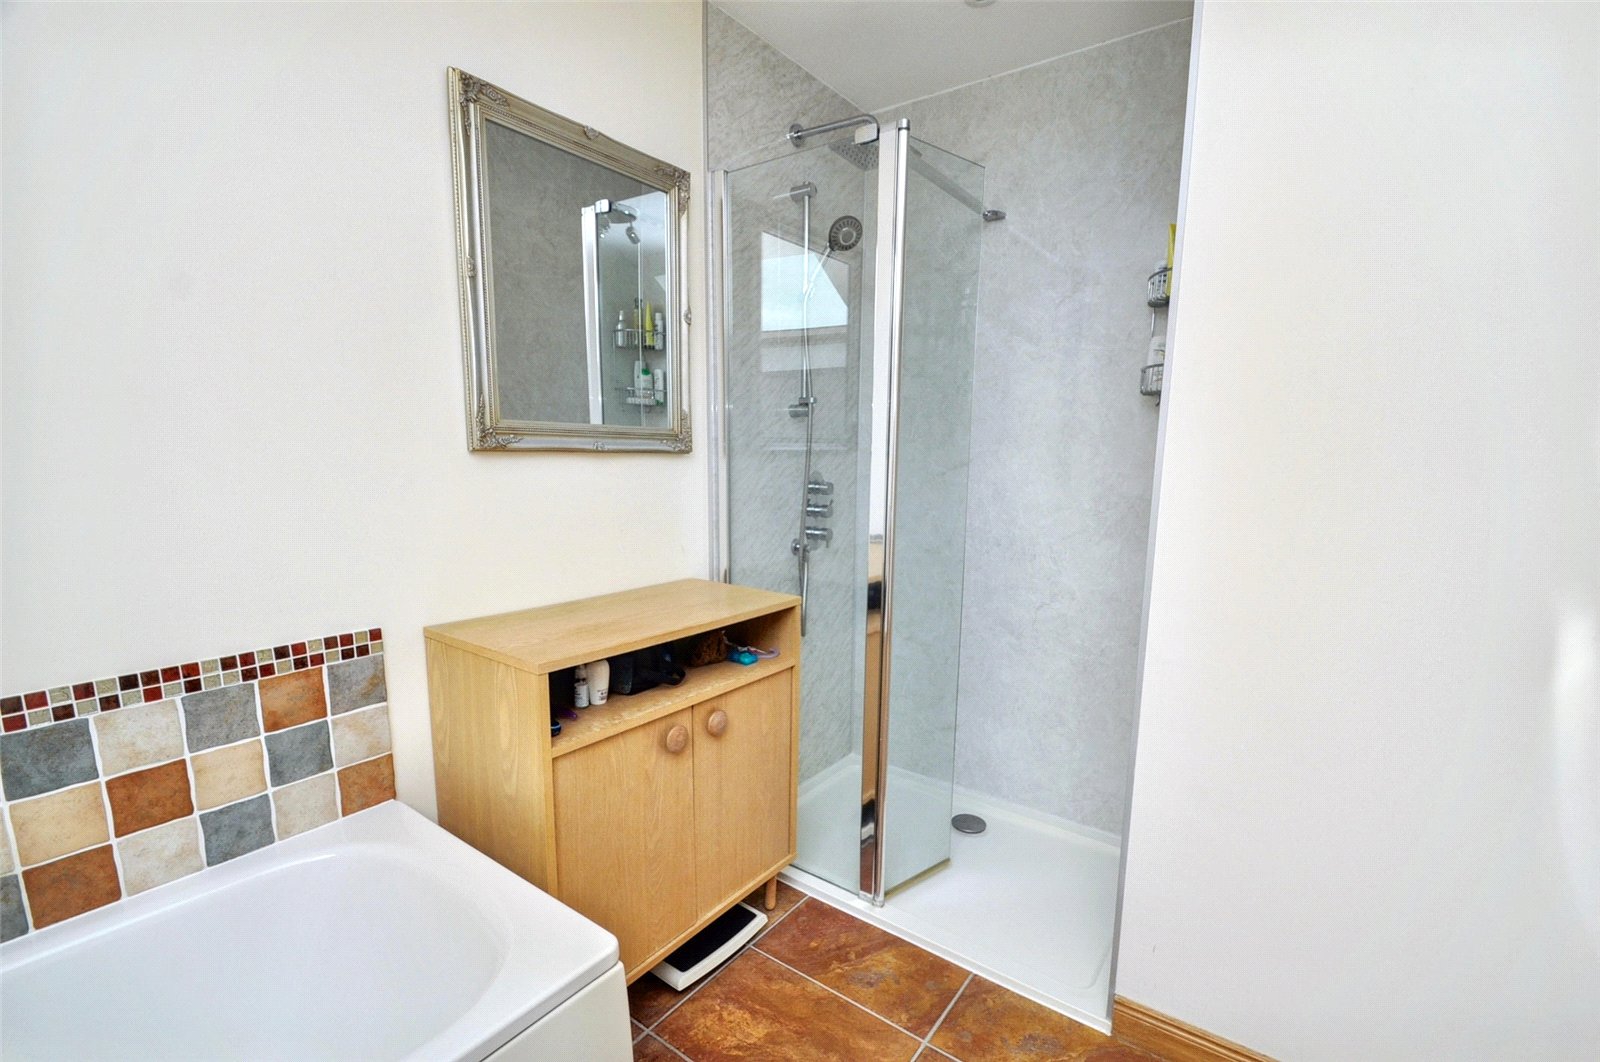
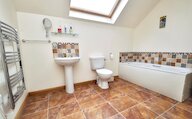
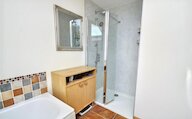
A modern family bathroom serves the remaining bedrooms and features a bath, walk in shower, WC and wash-hand basin, finished with tasteful tiling.
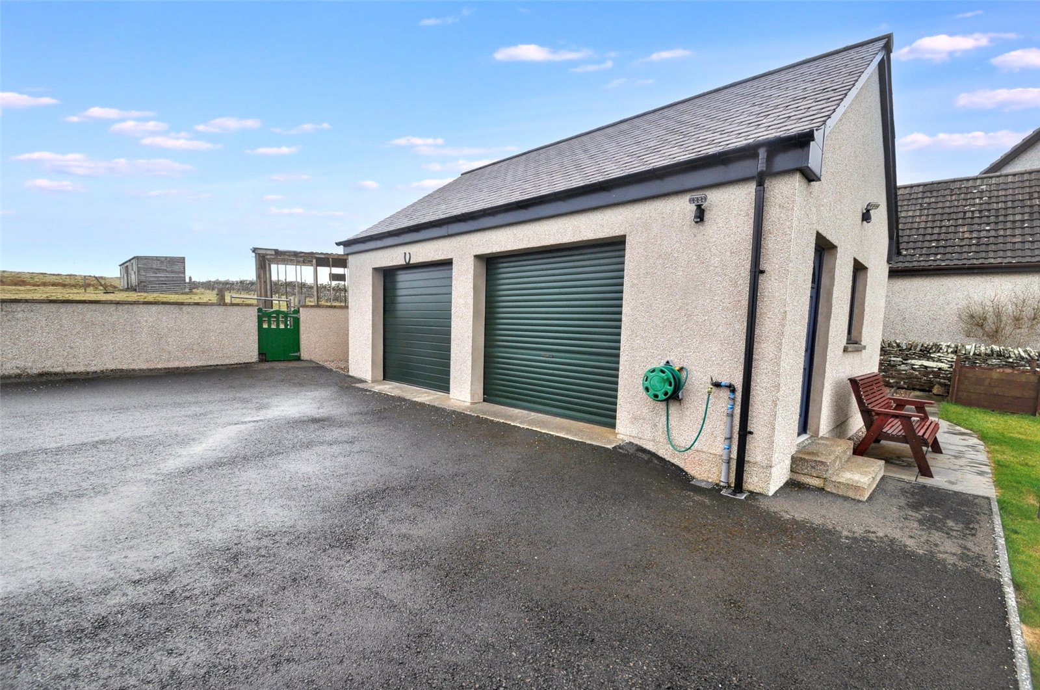
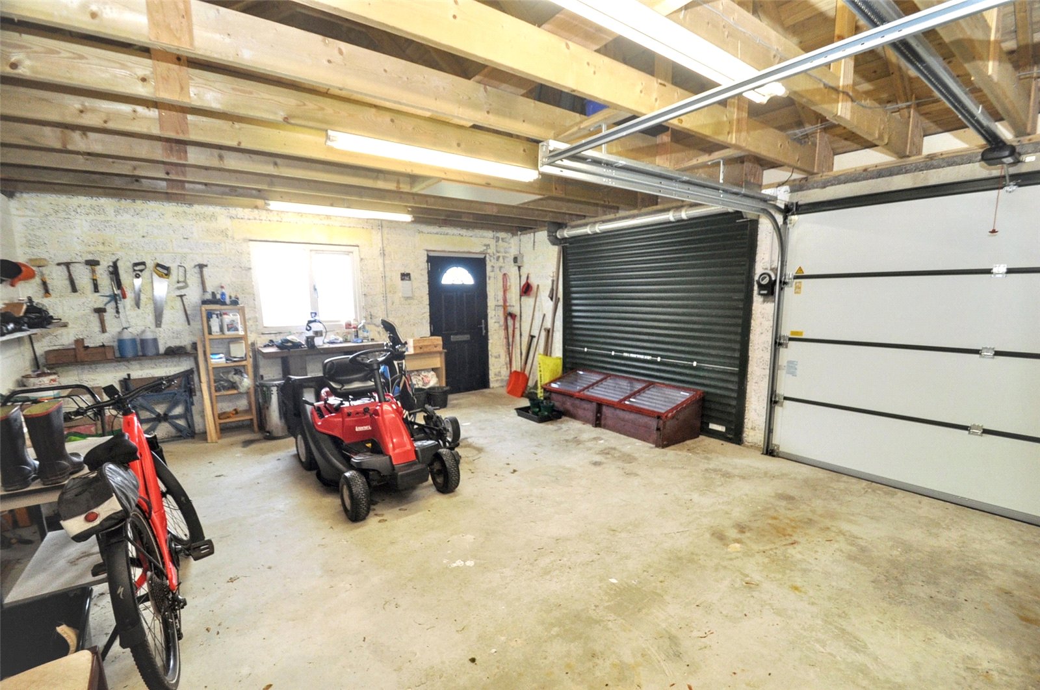
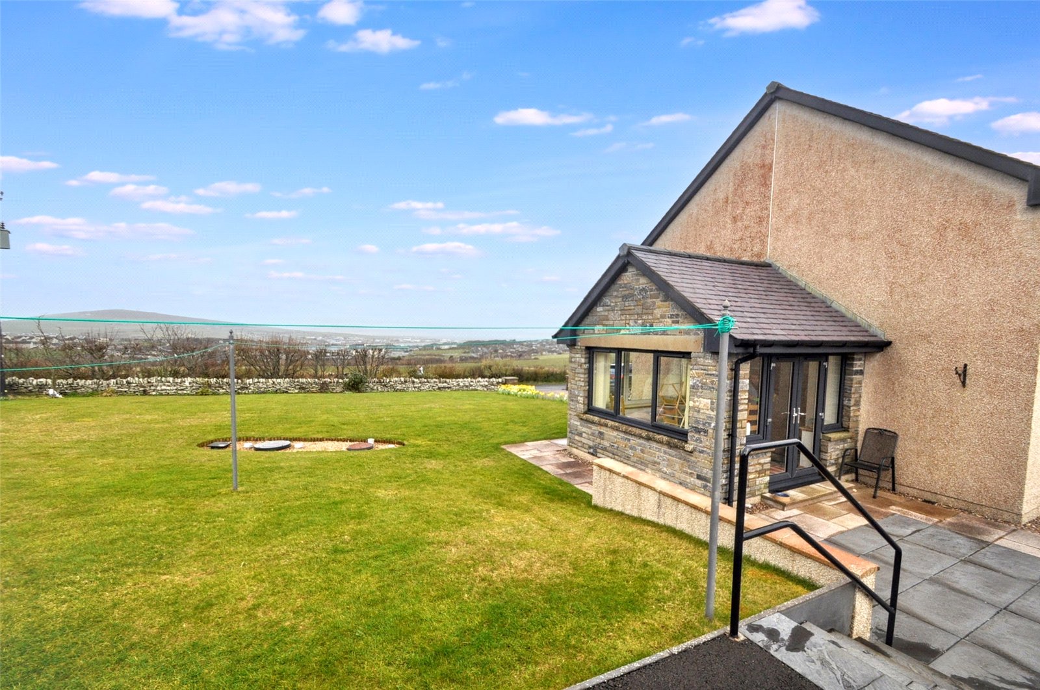
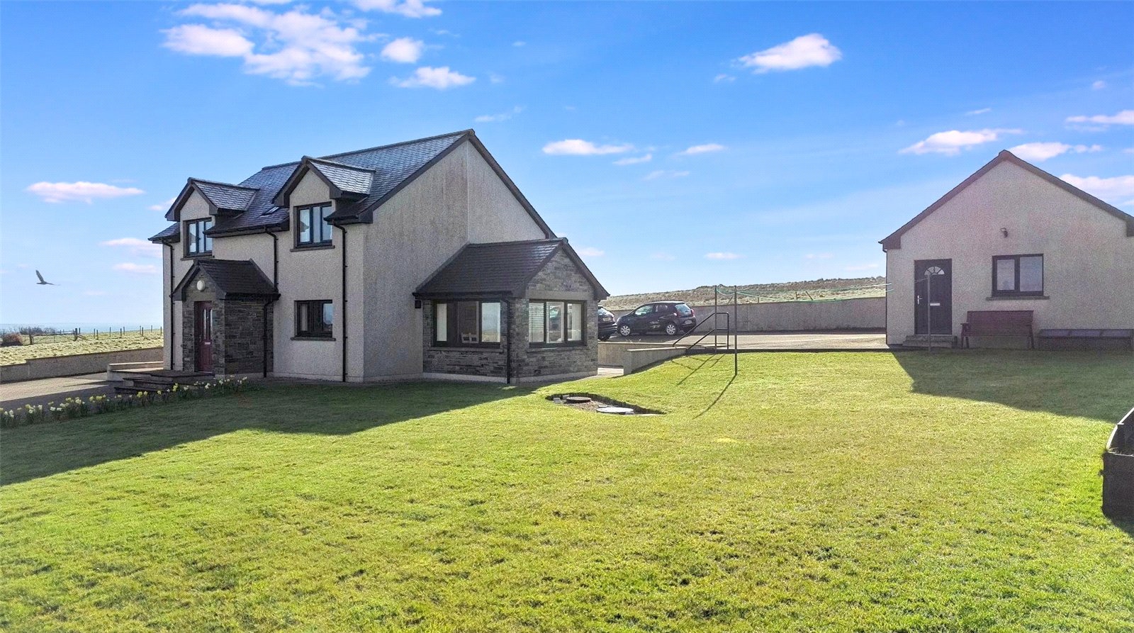
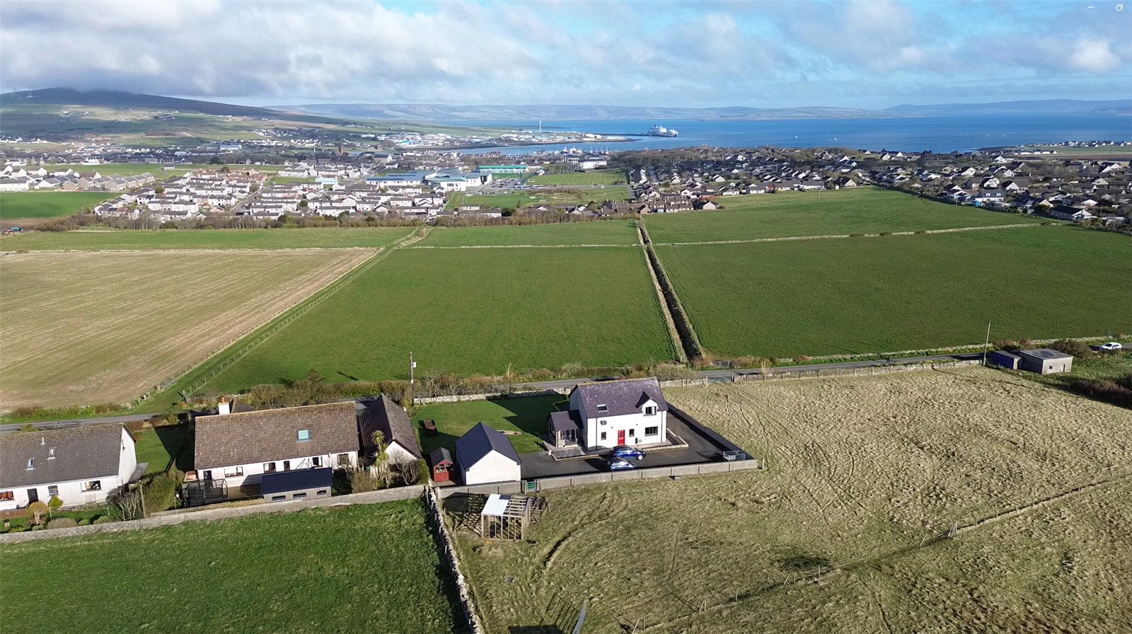
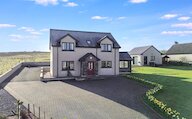
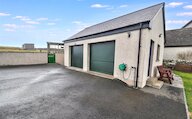
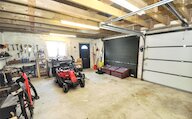
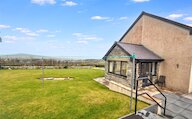
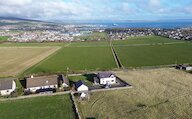
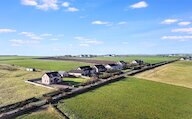
The property sits within a generous plot, predominantly laid to lawn, providing ample space for outdoor recreation and relaxation. A large driveway offers extensive off-road parking and leads to the detached double garage. The double garage is a particular feature, offering excellent storage, power, lighting, and generous internal dimensions.
KEY FEATURES
• 3 generous sized bedrooms with built-in wardrobes
• Air to water underfloor heating on ground floor and radiators on first floor
• Spacious living room
• Stylish open plan kitchen/diner/lounge area
• Utility room
• Large double garage
• Stunning views over Kirkwall
• School catchment area for Papdale Primary School and Kirkwall Grammar School
EXTRAS
All floor and window coverings and washing machine are included in the sale price.
Rooms
Entrance Vestibule
uPVC door with privacy glazing
Window
Cupboard housing meter and fuseboard
Glazed wooden door to hallway
Vinyl flooring
Hallway
Glazed wooden doors to living room, kitchen and entrance vestibule
Cupboard under stairs
Stairs to first floor
Coat hooks
Smoke alarm
Carpet
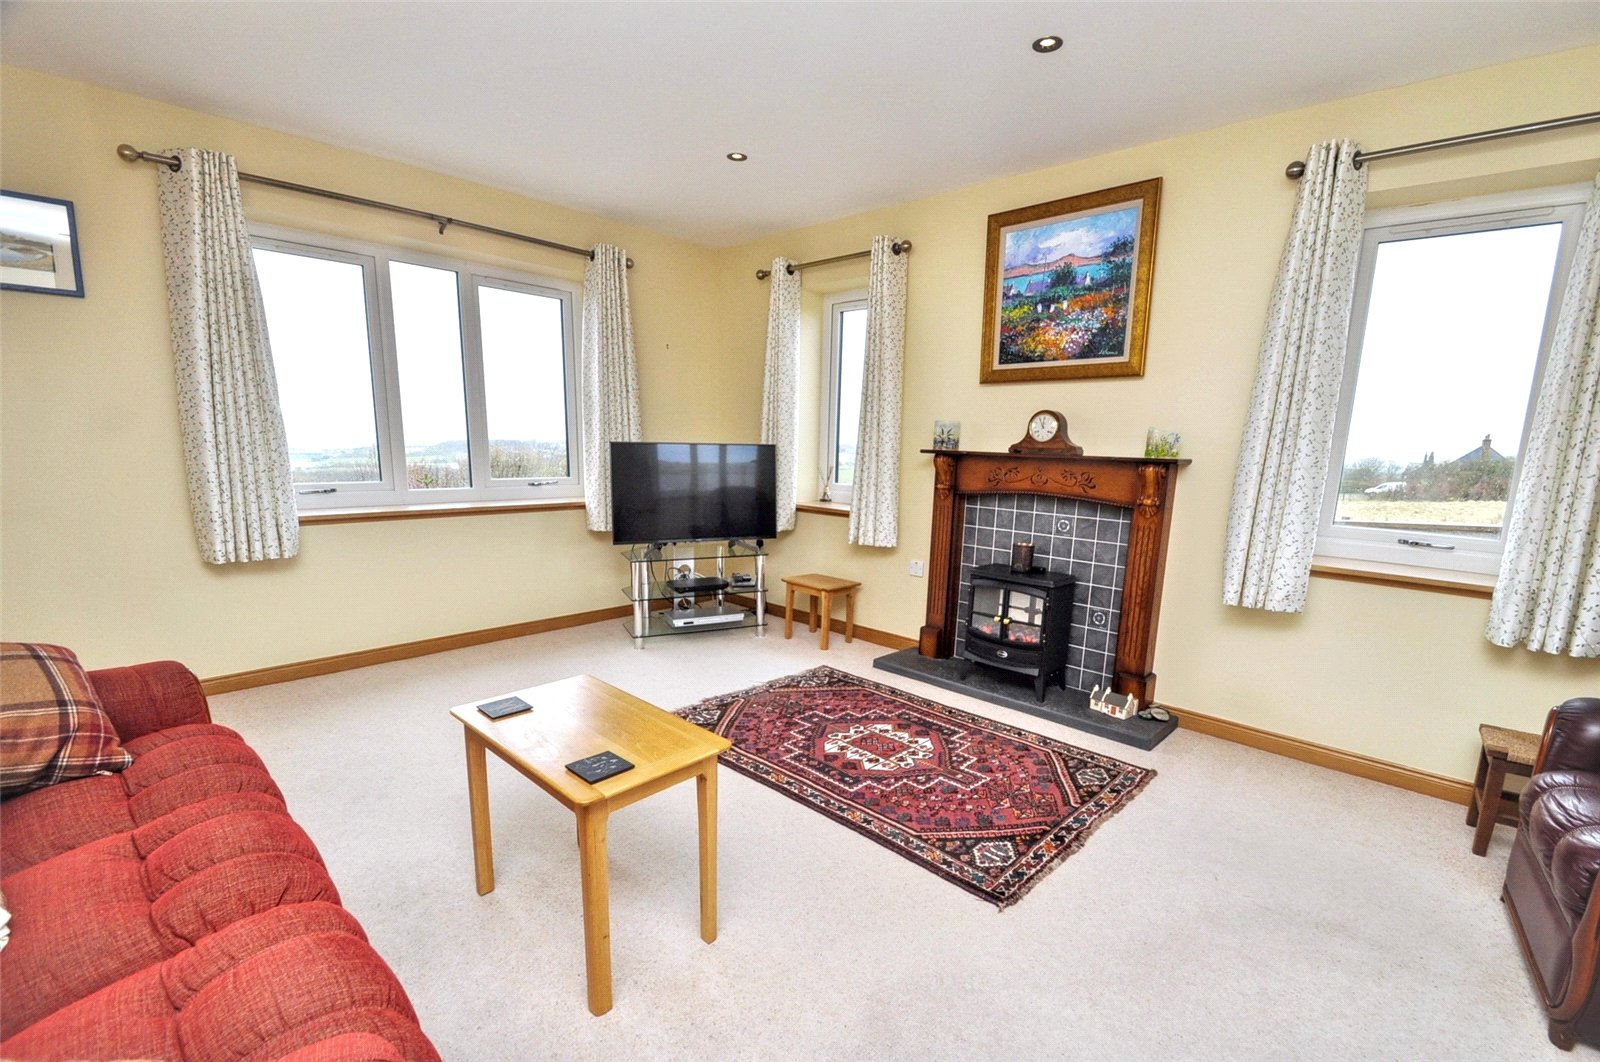
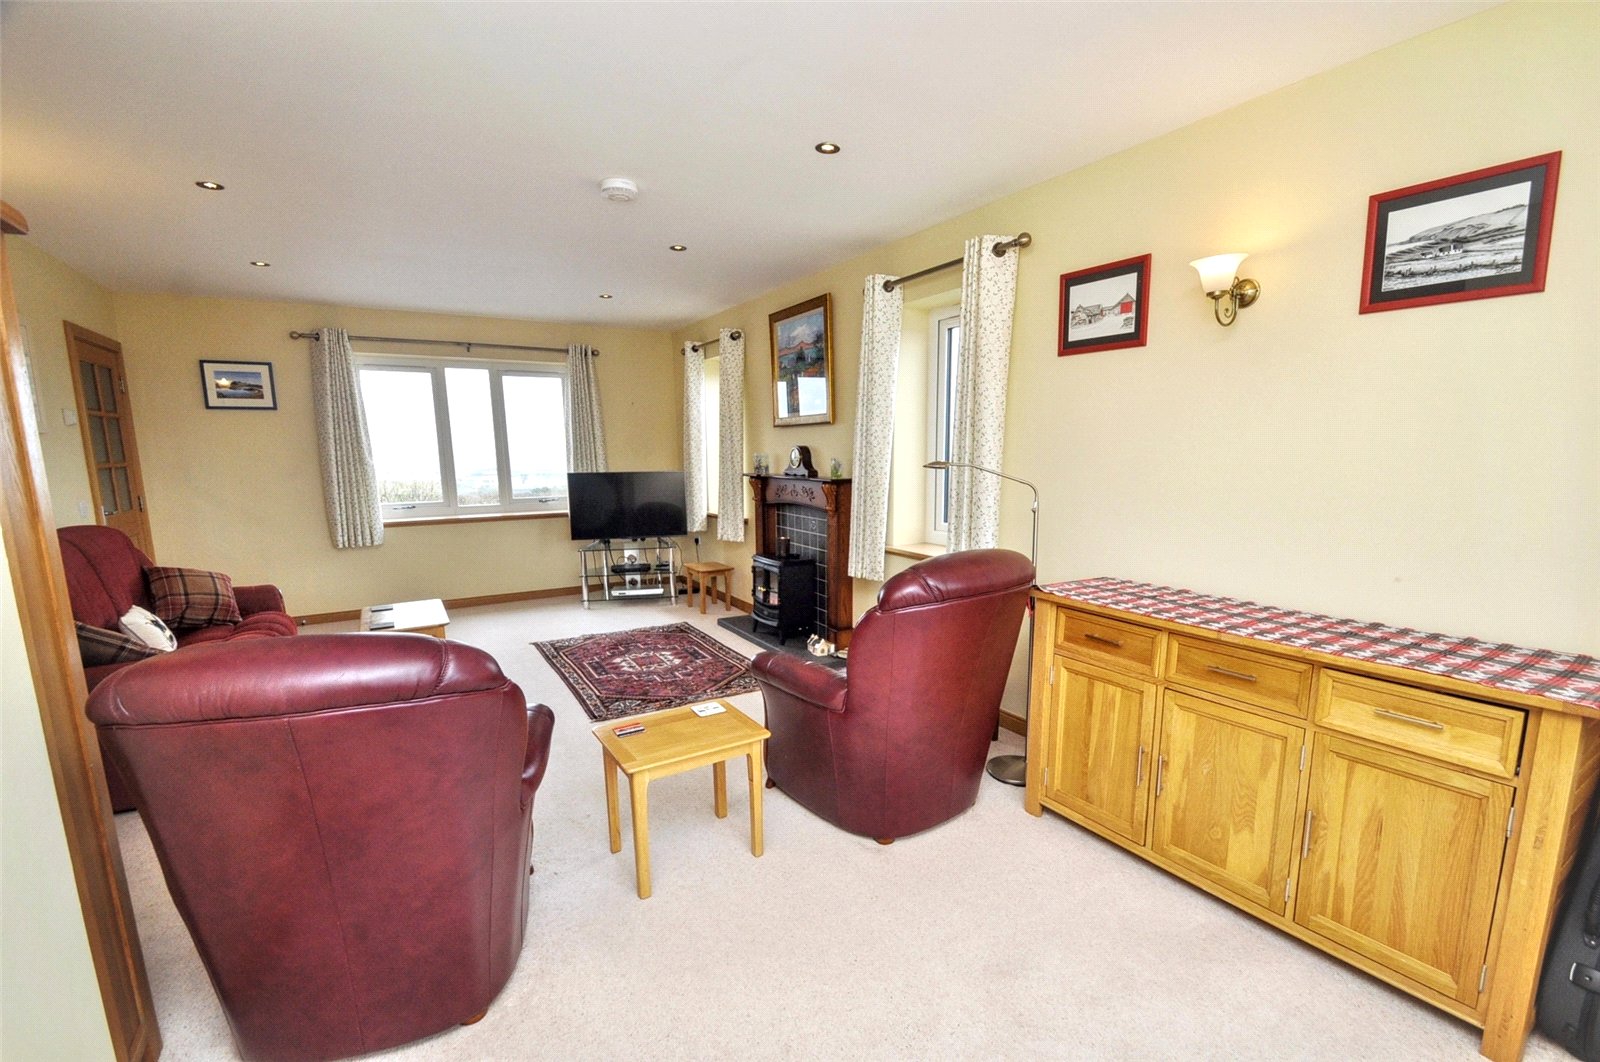
Living Room
4 x Windows
electric focal point fire with tiled surround
Smoke alarm
Carpet
Glazed wooden door to hallway
Kitchen/Lounge Area
Window
Modern fitted kitchen base and wall cupboards with worktop space
Integrated hob, oven, extractor, fridge-freezer and dishwasher
Stainless steel sink
Lounge area, space for small sofa and chairs
Open access to dining area
Wooden door to utility room
Glazed door to hallway
Smoke alarm
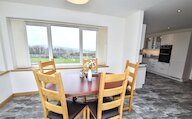
Dining Area
2 x Windows
uPVC glazed patio doors with glazed windows either side
Space for dining table and chairs
Utility
Window
uPVC door with privacy glazing
Fitted worktop and base cupboard
Shelving
Plumbing for washing machine and tumble dryer
Cupboard housing underfloor heating manifold
Wooden doors to WC and kitchen
WC
Privacy glazed window
WC
Wash hand basin
Wooden door to utility
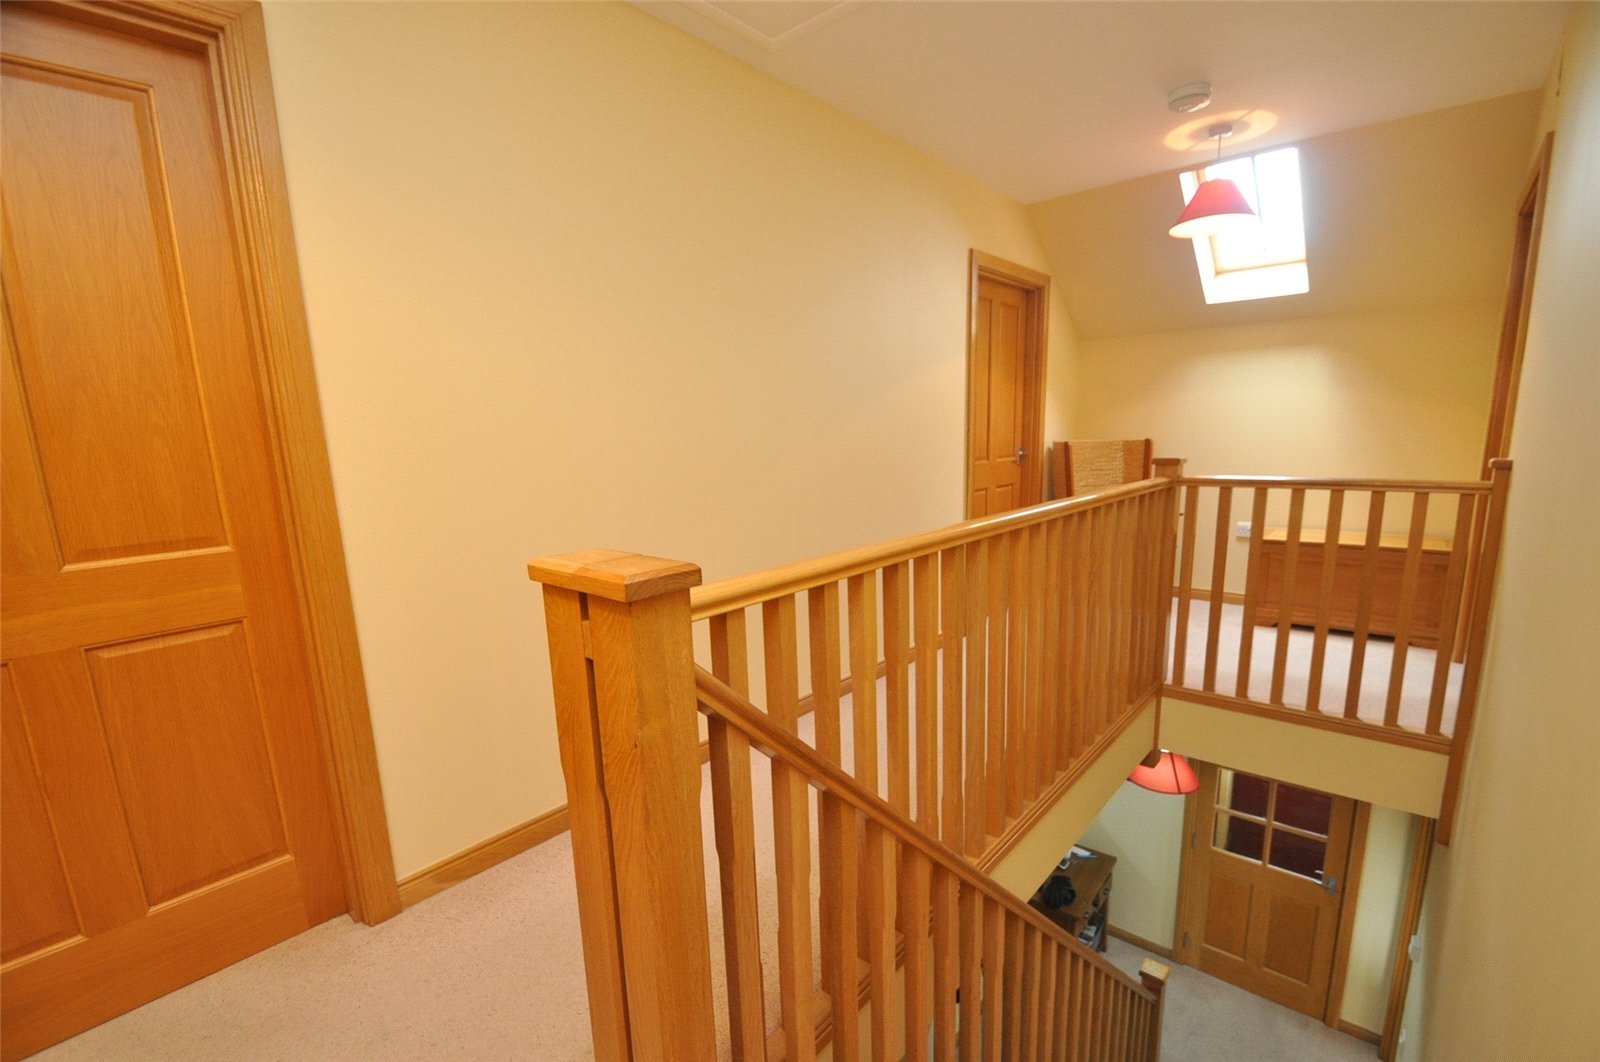
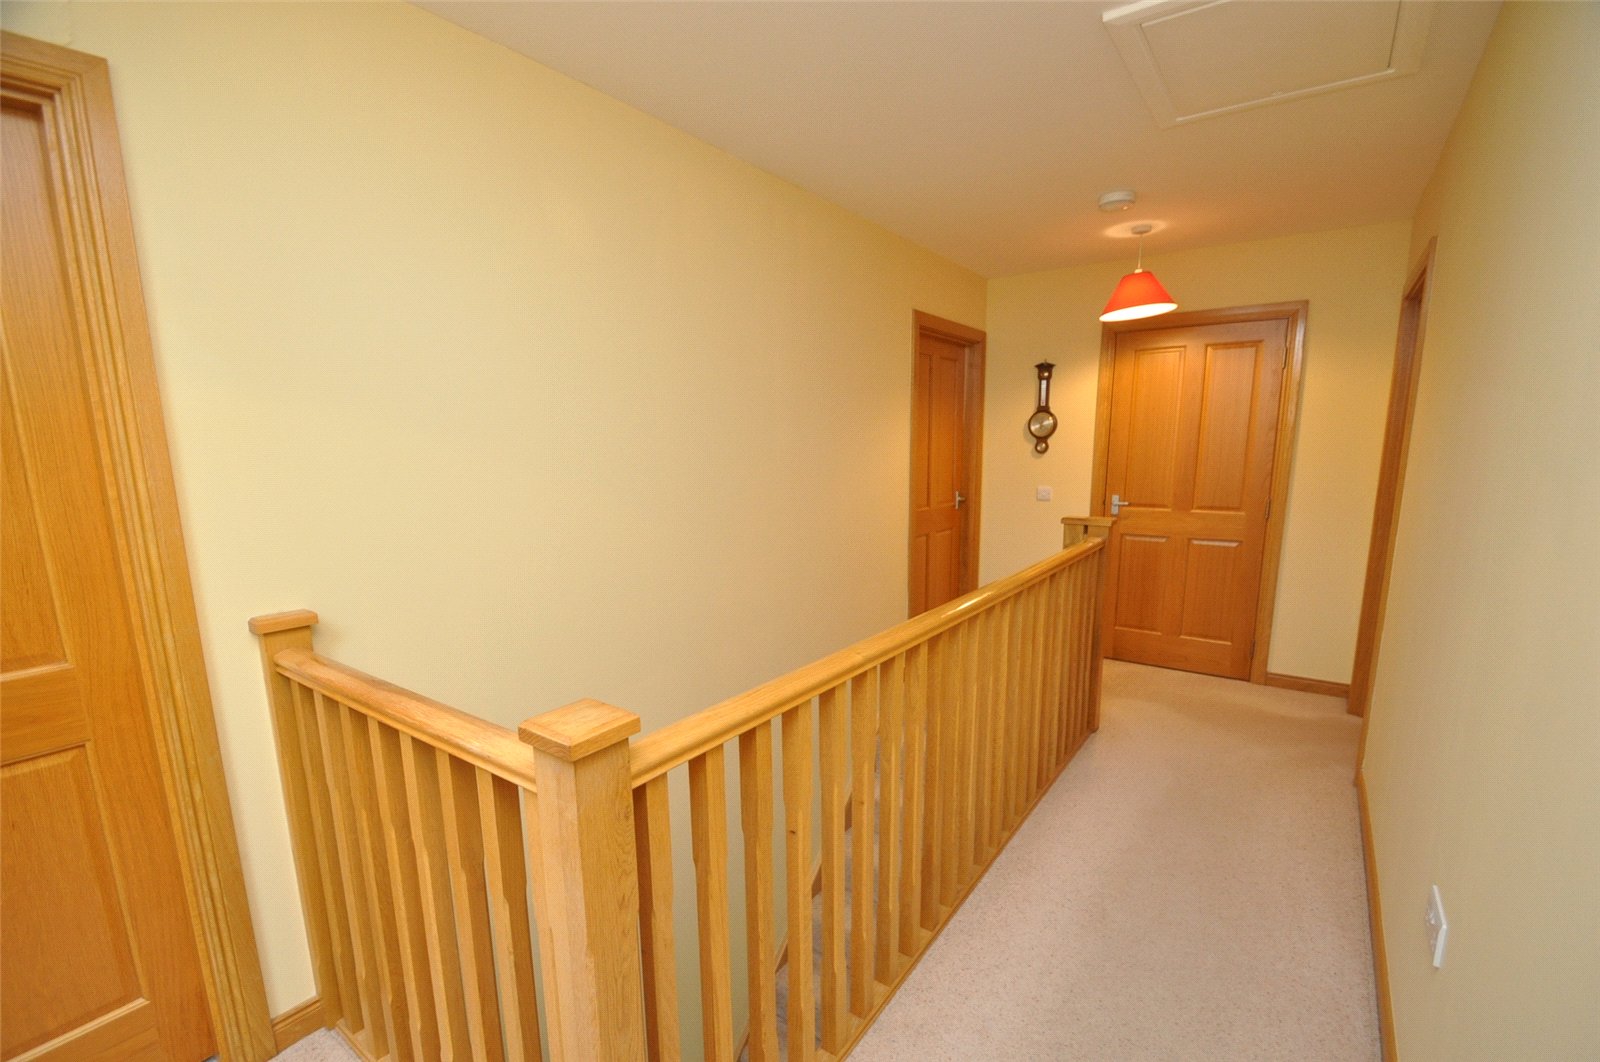
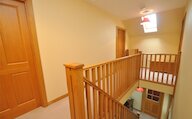
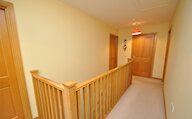
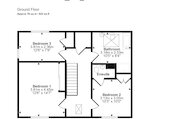
Landing
Velux window
Cupboard housing hot tank
Wooden doors to bathroom, bedrooms 1, 2 and 3
Attic access
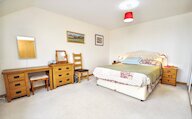
Bedroom 1
Window
Built-in wardrobe with sliding doors
Radiator
Wooden door to landing
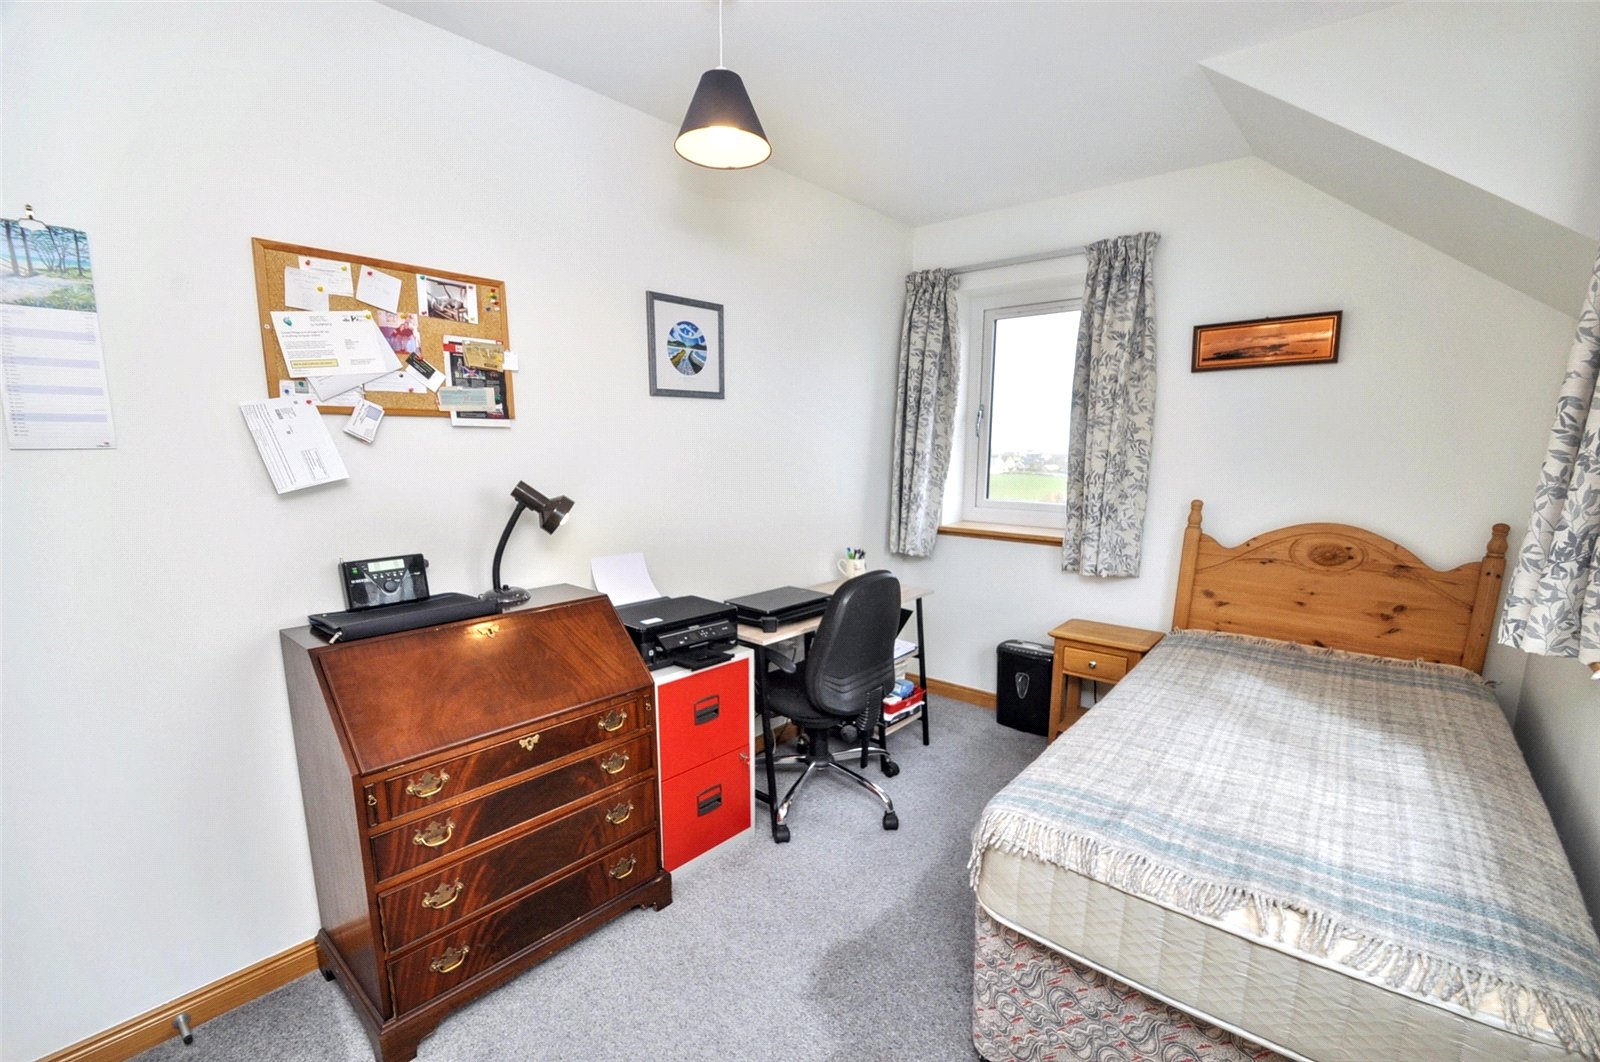
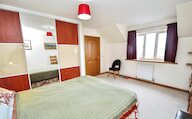
Bedroom 2
Window
Built-in cupboards
Radiator
Wooden doors to ensuite and landing
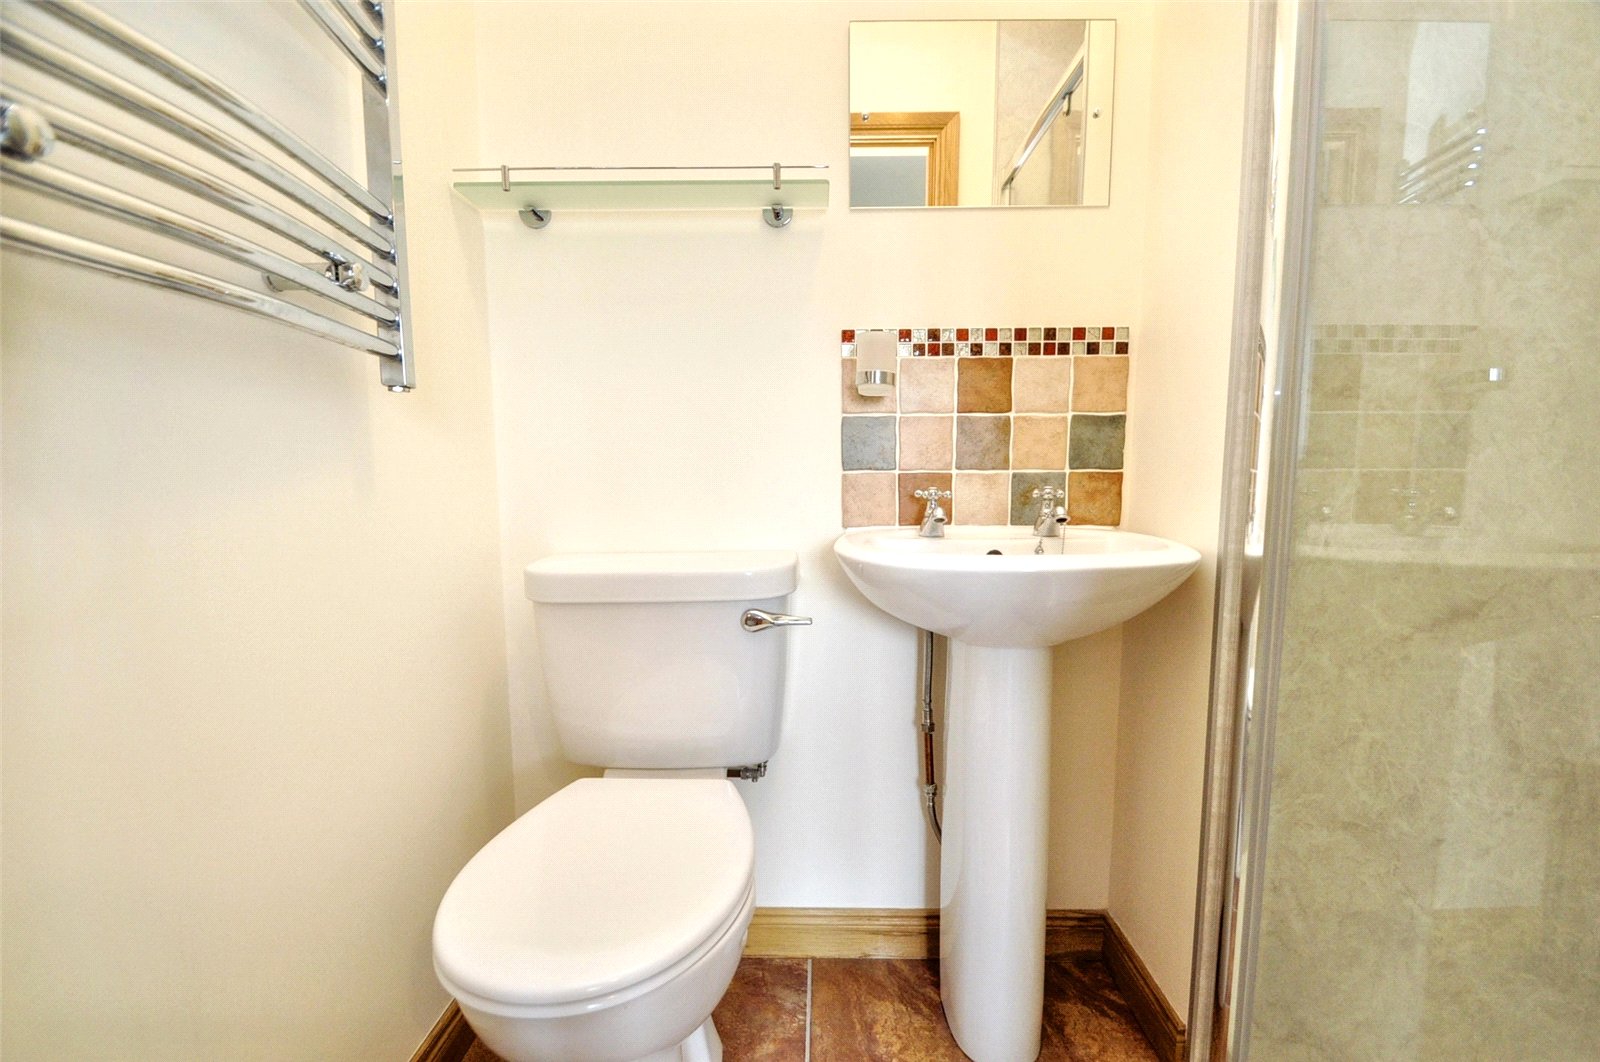
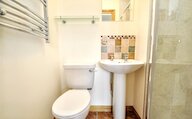
Bedroom 2 Ensuite
WC
Wash hand basin
Walk-in shower with glass door
Electric heated towel rail
Wooden door to bedroom 2
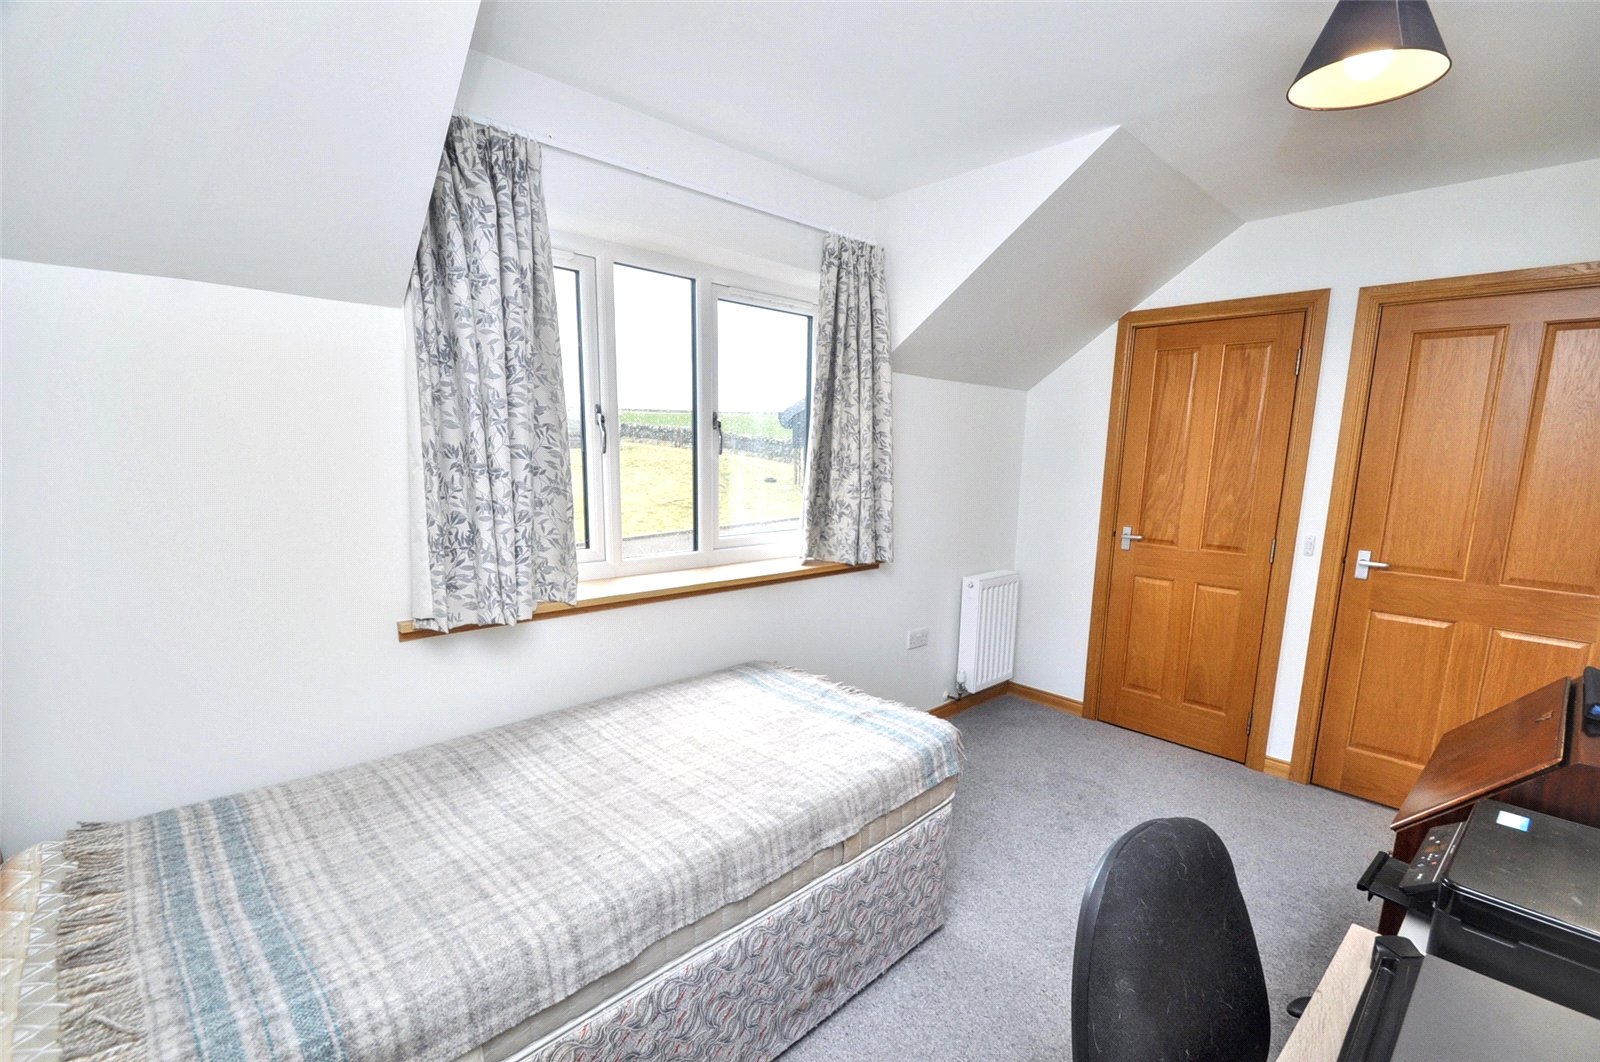
Bedroom 3
2 x Windows
Build-in wardrobe
Radiator
Wooden door to landing
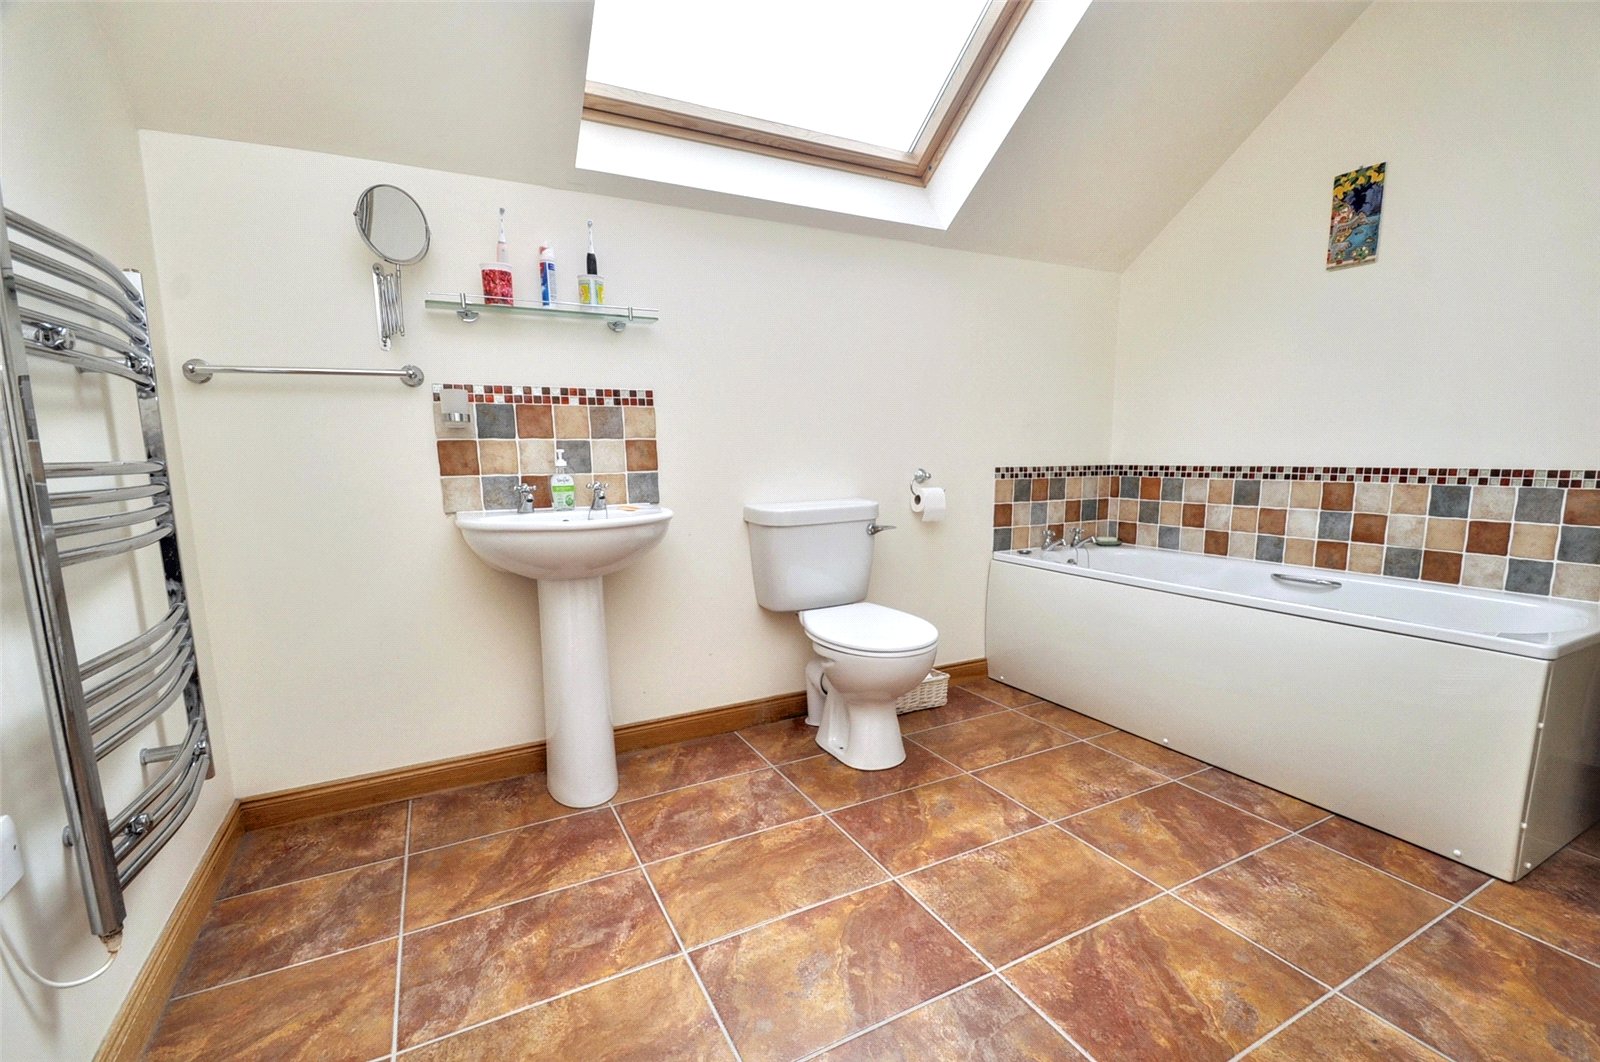
Bathroom
Velux window
WC
Wash hand basin
Bath
Walk-in shower with glass screen
Electric heated towel rail
Wooden door to landing
Garage
Window
uPVC door with privacy glazing
Double garage doors
Lights
Power points
Fusebox
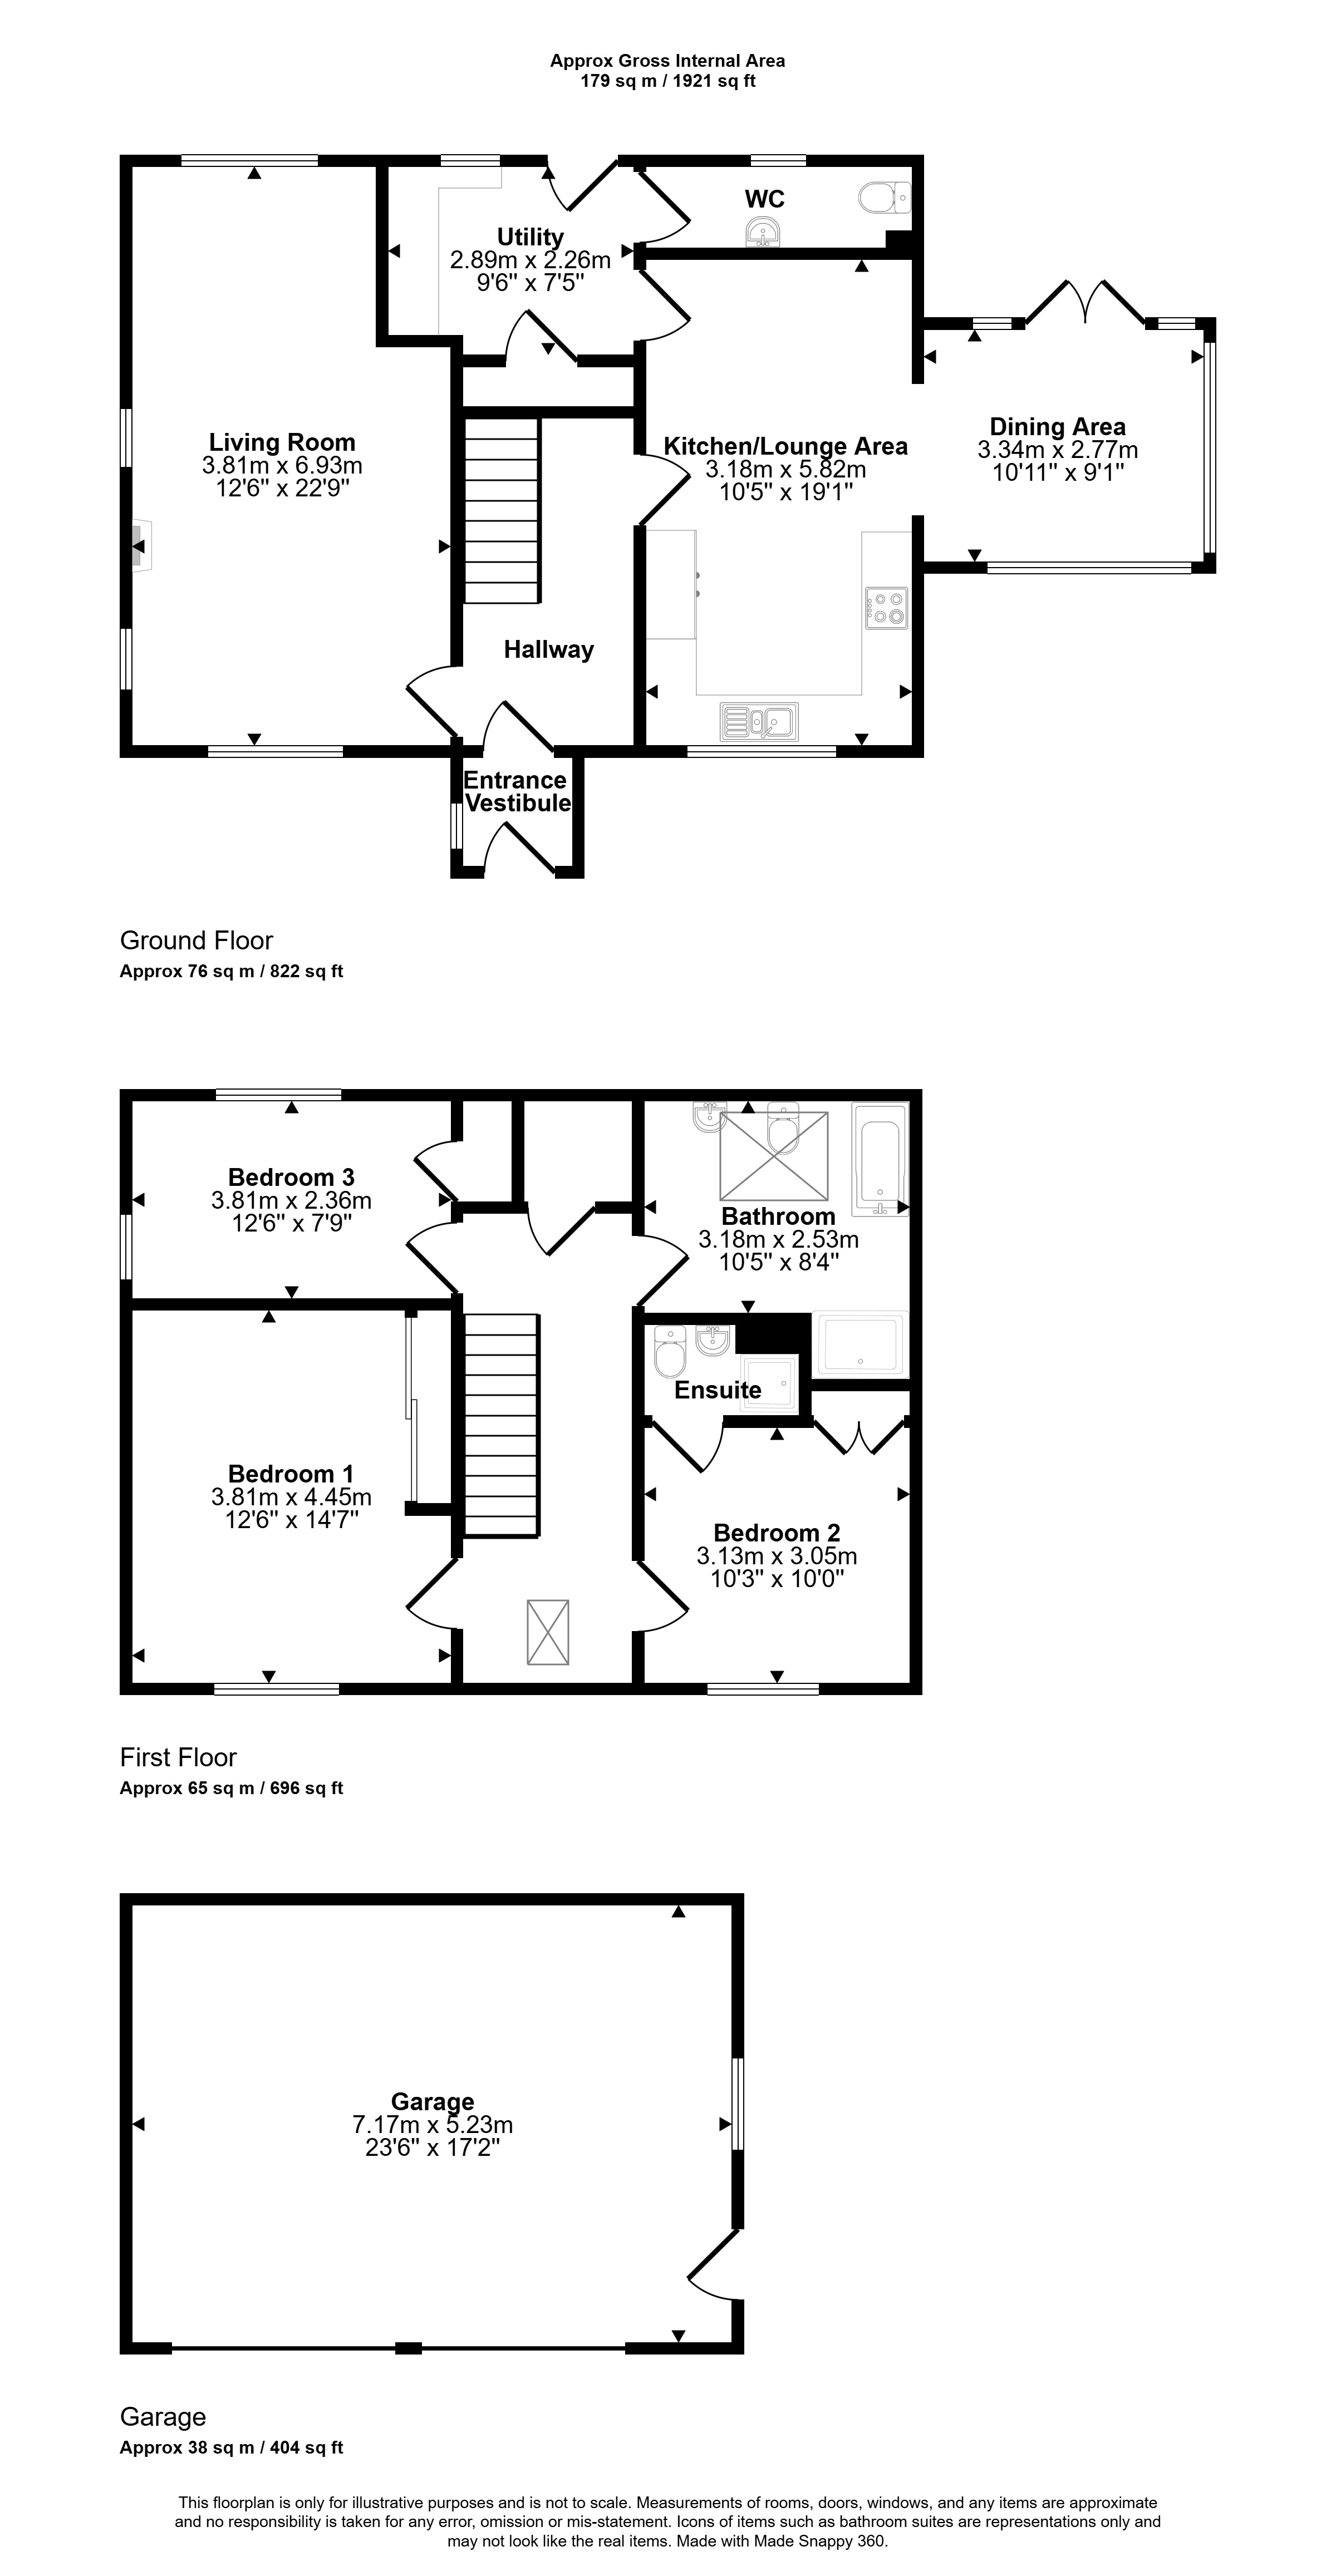
Floor plan
Virtual viewing
Location
- 3 bedrooms
- 3 bathrooms
- 1 reception room
Looking to sell?
Our free online property valuation form is a hassle-free and convenient way to get an estimate of the market value.