
Strathisla, 2 Papdale Place, Kirkwall, KW15 1JU
- 3 bedrooms
- 2 bathrooms
- 2 reception rooms
Details
CLOSING DATE SET FOR OFFERS - 11AM TUESDAY 9TH JUNE 2026
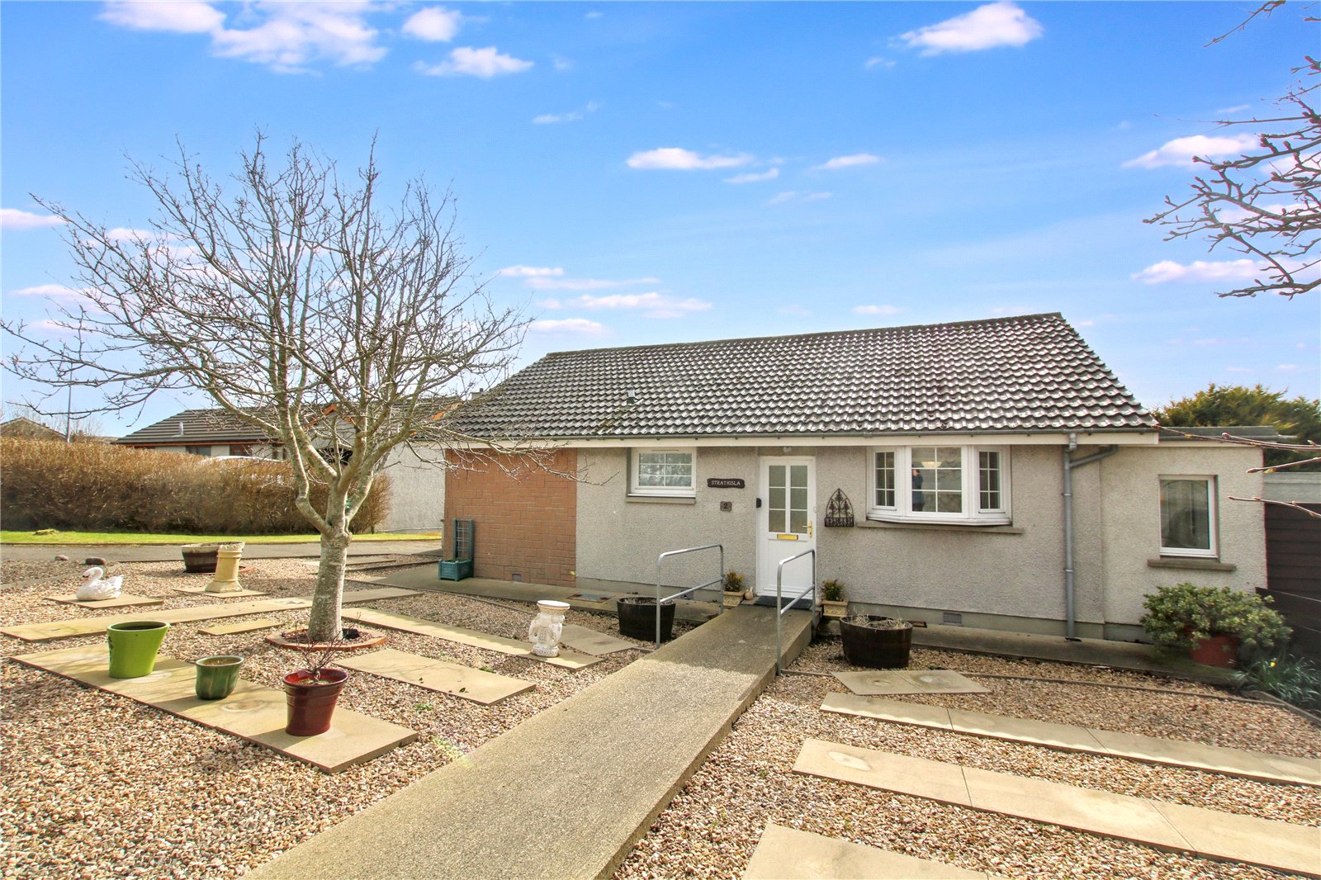
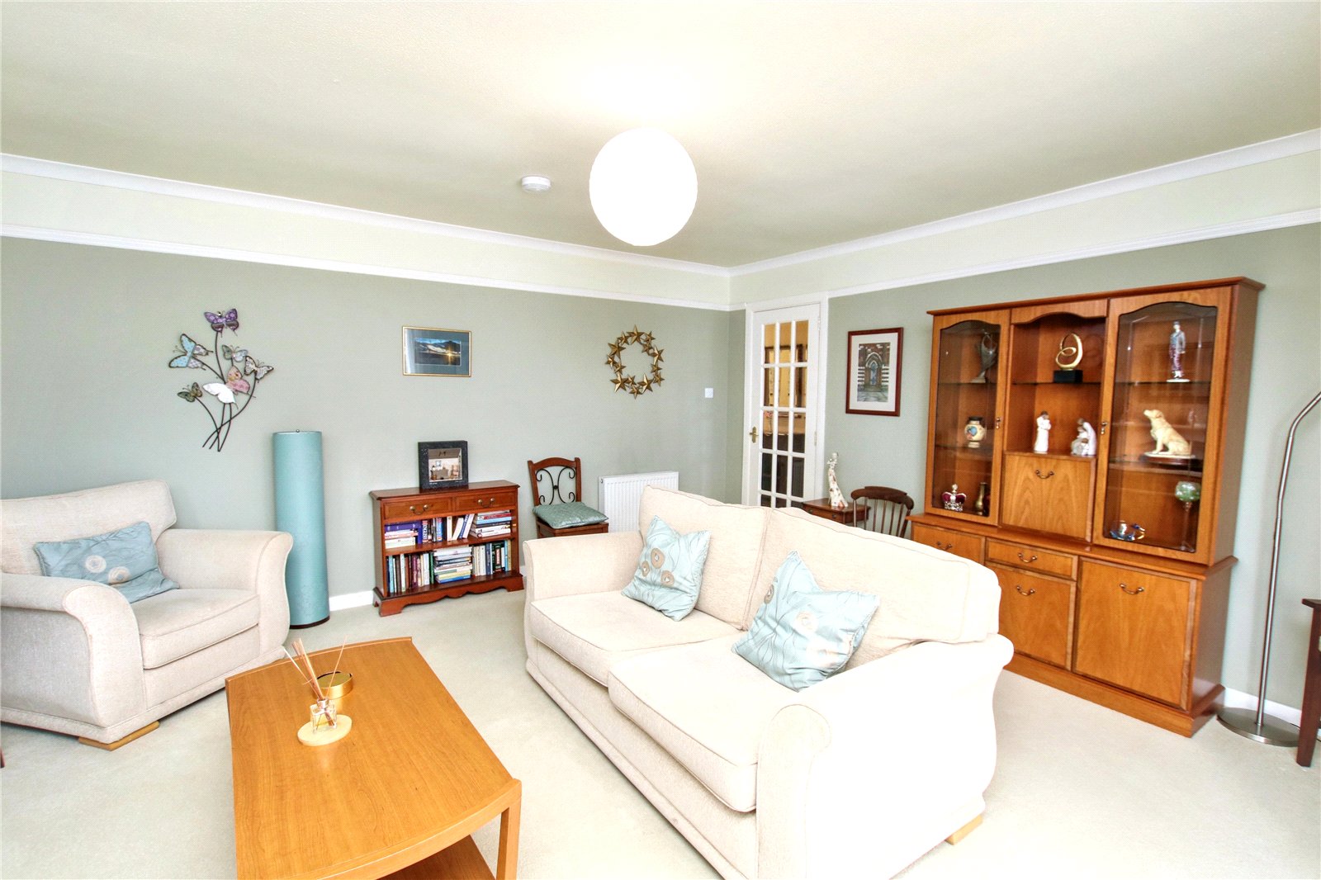
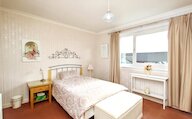
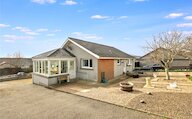
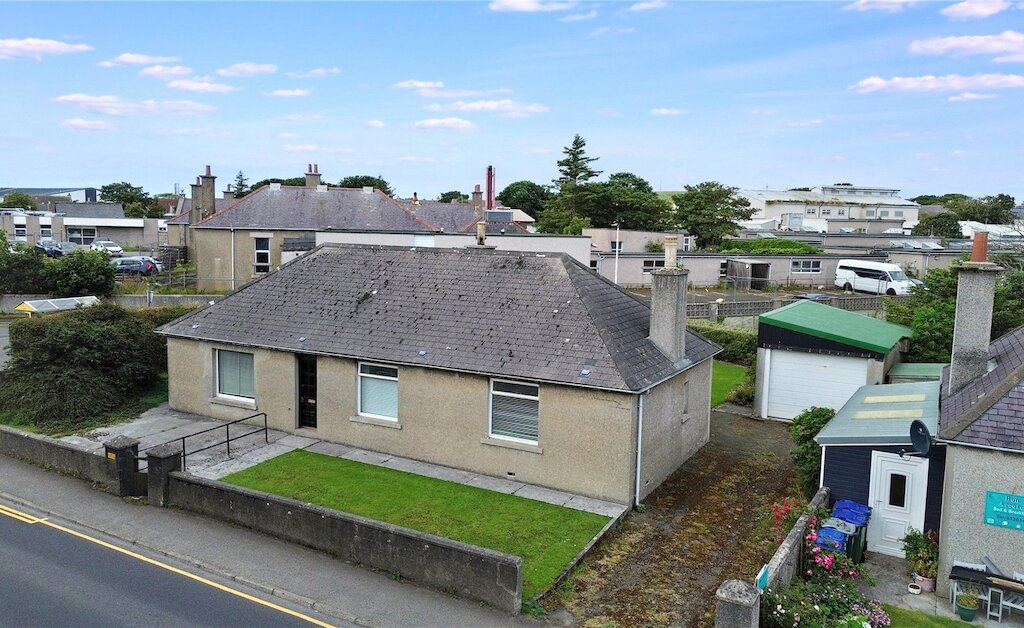
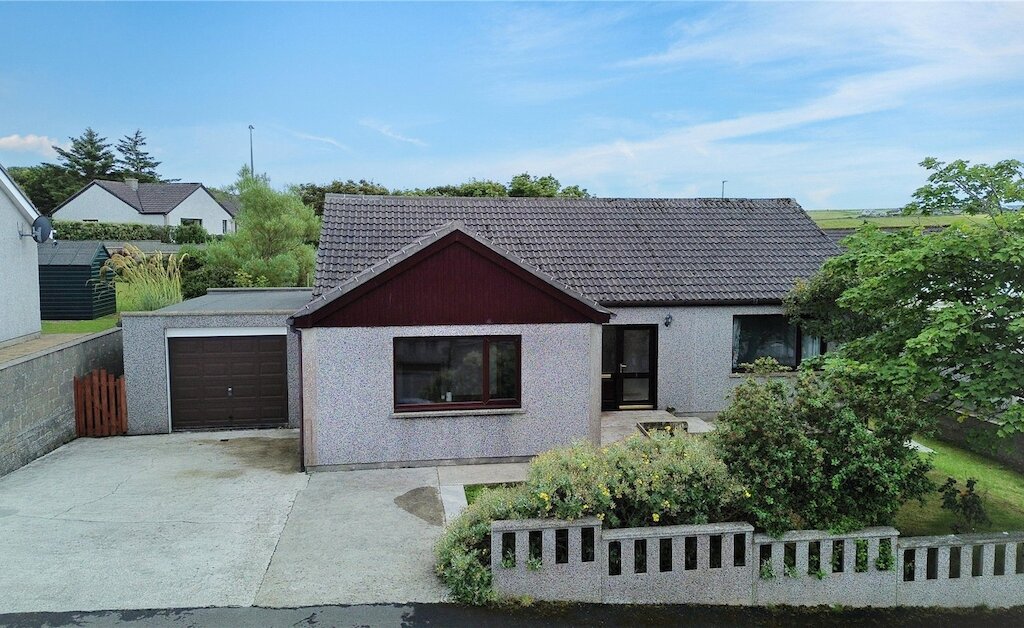
2 Papdale Place is a spacious 3 bedroom bungalow with generous living space including a kitchen/diner, living room and conservatory. There is a family bathroom with shower over the bath and an ensuite shower room. The dwelling also benefits from a utility room and a garage.
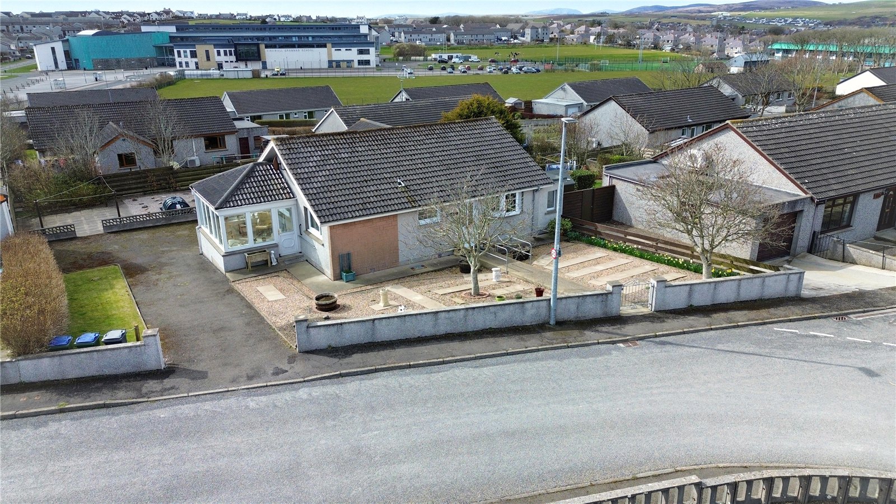
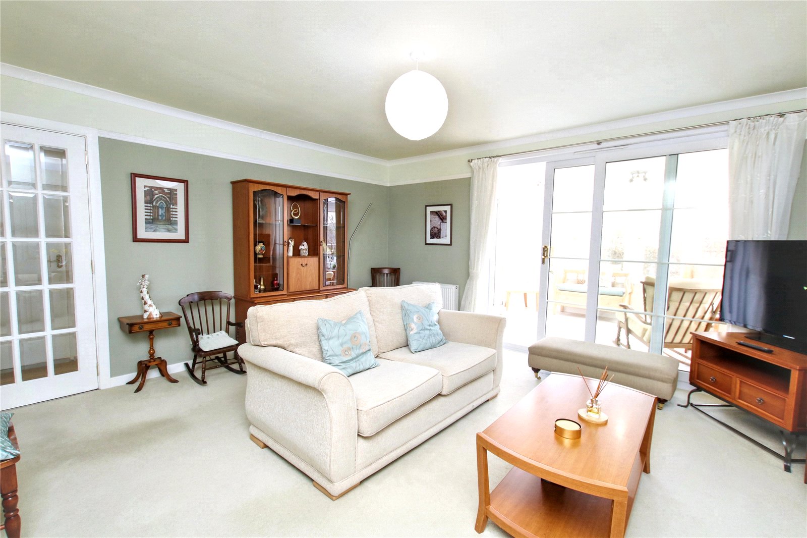
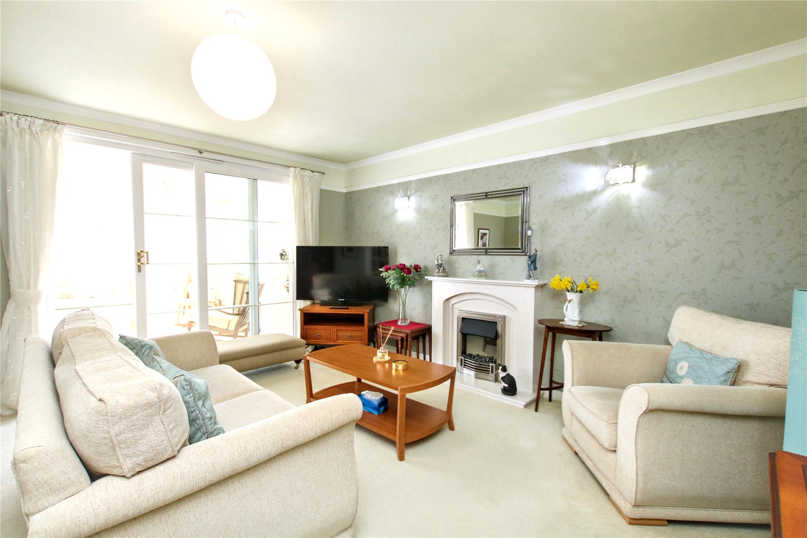
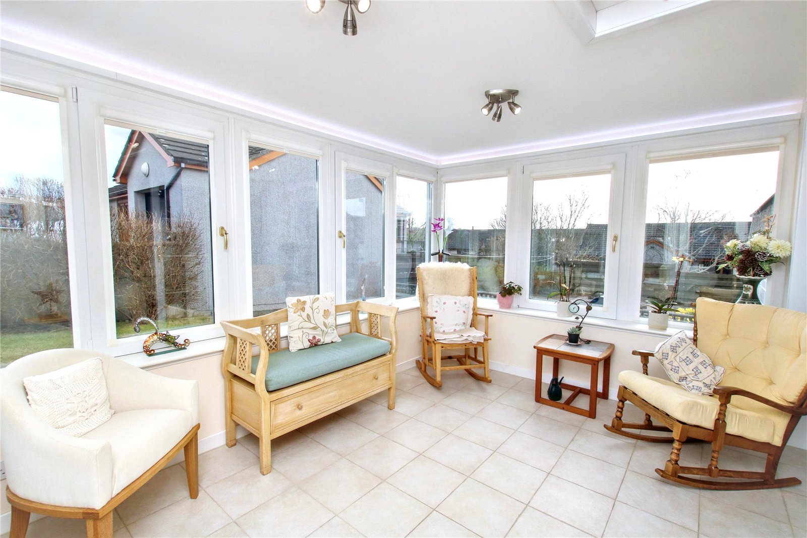
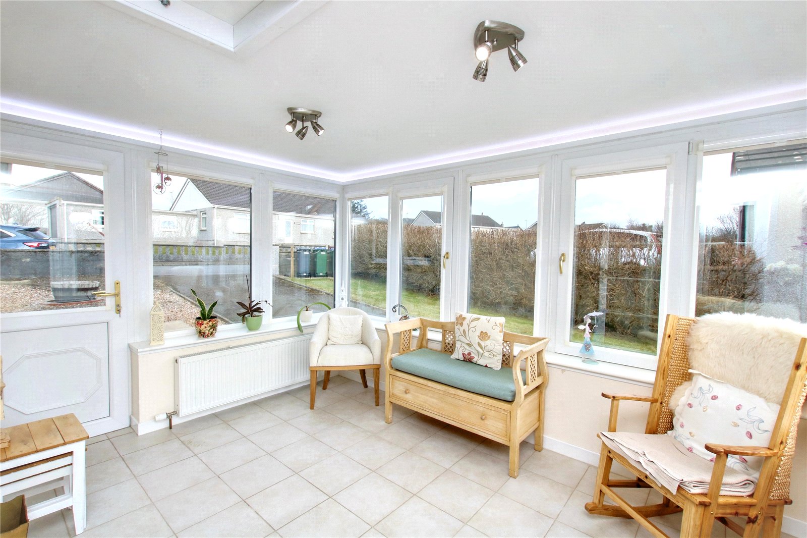
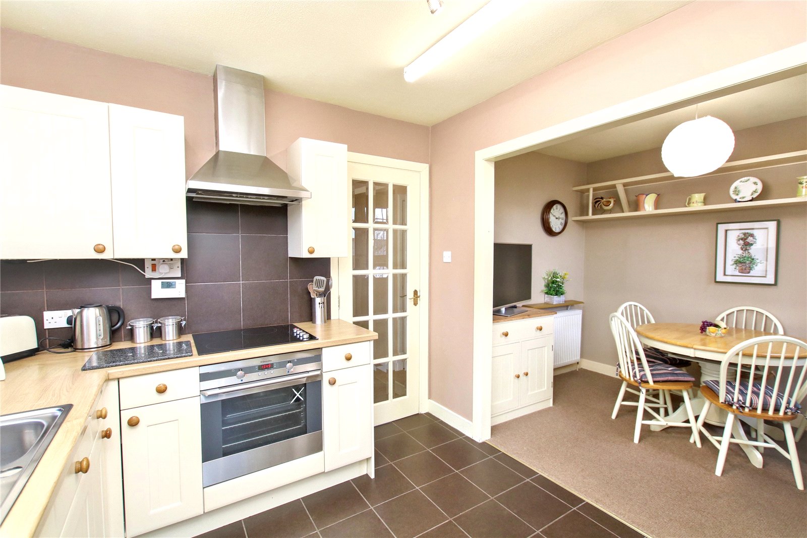
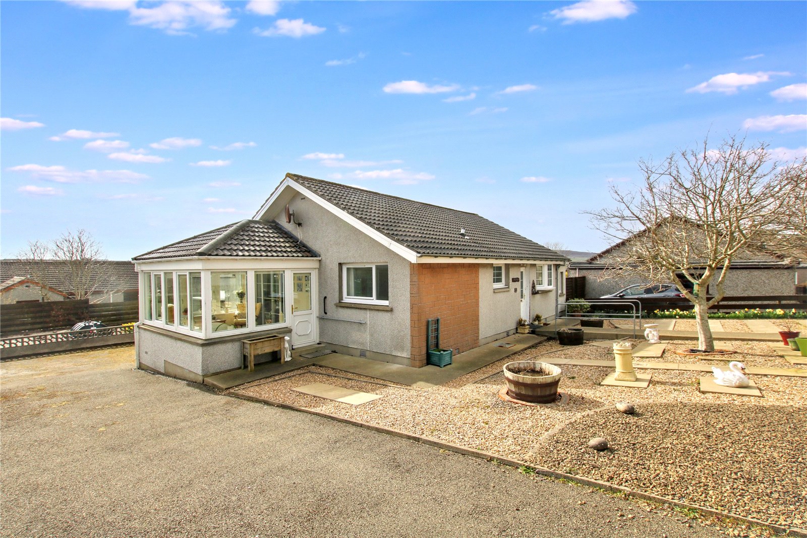
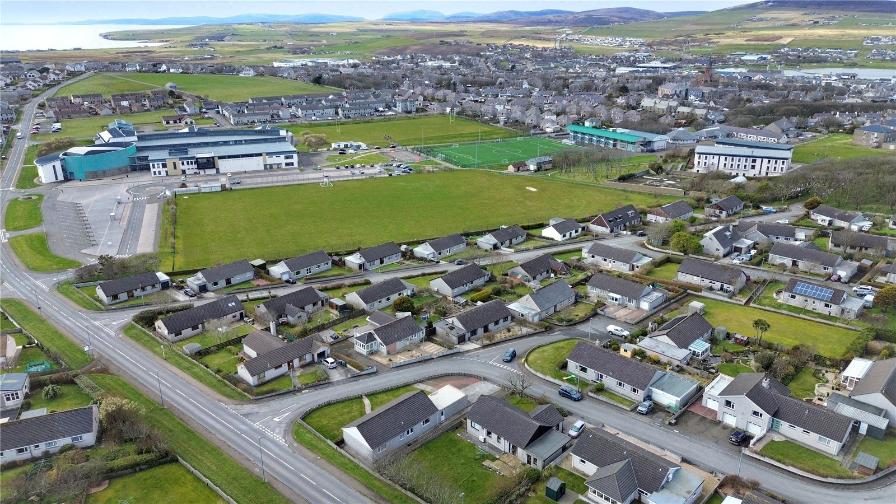
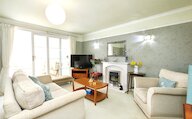
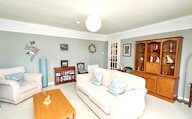
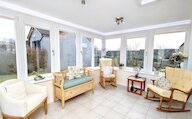
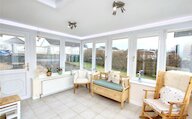
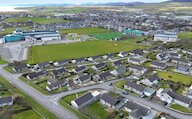
Situated in a sought-after residential area, 2 Papdale Place in Kirkwall is a spacious and well-presented three-bedroom bungalow offering comfortable and versatile living throughout. The accommodation includes a generous living room featuring an attractive focal fireplace, which flows seamlessly into a bright and welcoming conservatory—perfect for relaxing or entertaining. The well-appointed kitchen incorporates a dining area, complemented by a separate utility room for added convenience. Of the three bedrooms, one benefits from an en-suite shower room, while a family bathroom with shower over the bath serves the remaining accommodation. Externally, the property enjoys a low-maintenance front garden laid to chips and paving, alongside a rear garden with lawn, a separate drying area, and a private driveway leading to a garage. Properties in this desirable location are rarely available, making this an excellent opportunity for a wide range of buyers.
KEY FEATURES
- Oil central heating (radiators)
- UPVC double glazed windows
- 3 bedrooms, one of which is ensuite
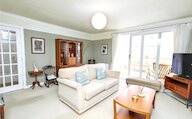
- Spacious living room with feature fireplace
- Bright conservatory
- Kitchen with dining area
- Separate utility room
- Family bathroom
- Front and rear gardens, garage and driveway
- Papdale Primary School and Kirkwall Grammar School catchment area
EXTRAS
Floor coverings, blinds, curtains and white goods are included in the sale price. Furniture may be available by separate negotiation.
Rooms
Entrance Porch
UPVC outer door with privacy glazed glass
Glazed wood framed door leading to hall
Hall
Radiator
Doors to kitchen/diner, bedrooms 1,2 & 3, bathroom and living room.
2 storage cupboards
Access to attic
Living Room
Sliding doors through to the conservatory
2 radiators
Feature fire
Conservatory
Glazed on 3 sides
UPVC door with glazed panel which leads out to the garden
Radiator
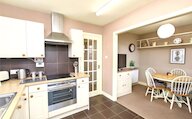
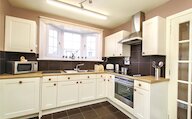
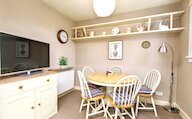
Kitchen/Diner
2 windows
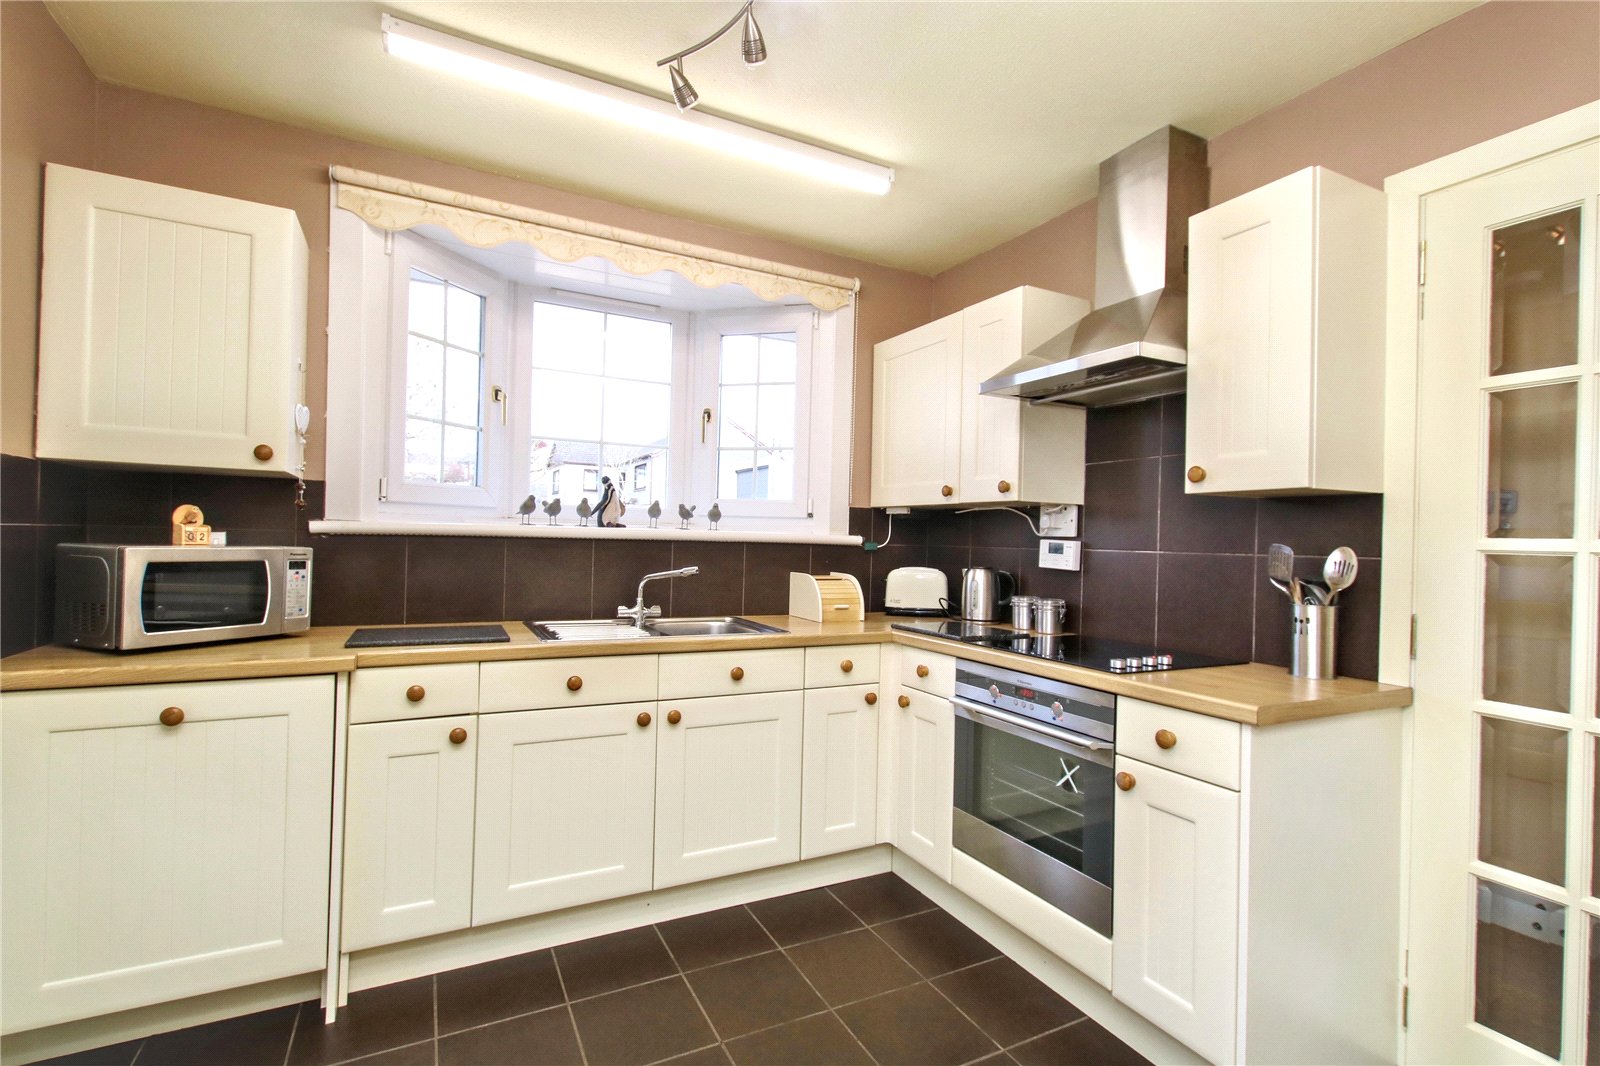
Modern fitted kitchen with integrated oven, hob, extractor and dishwasher.
Stainless steel sink.
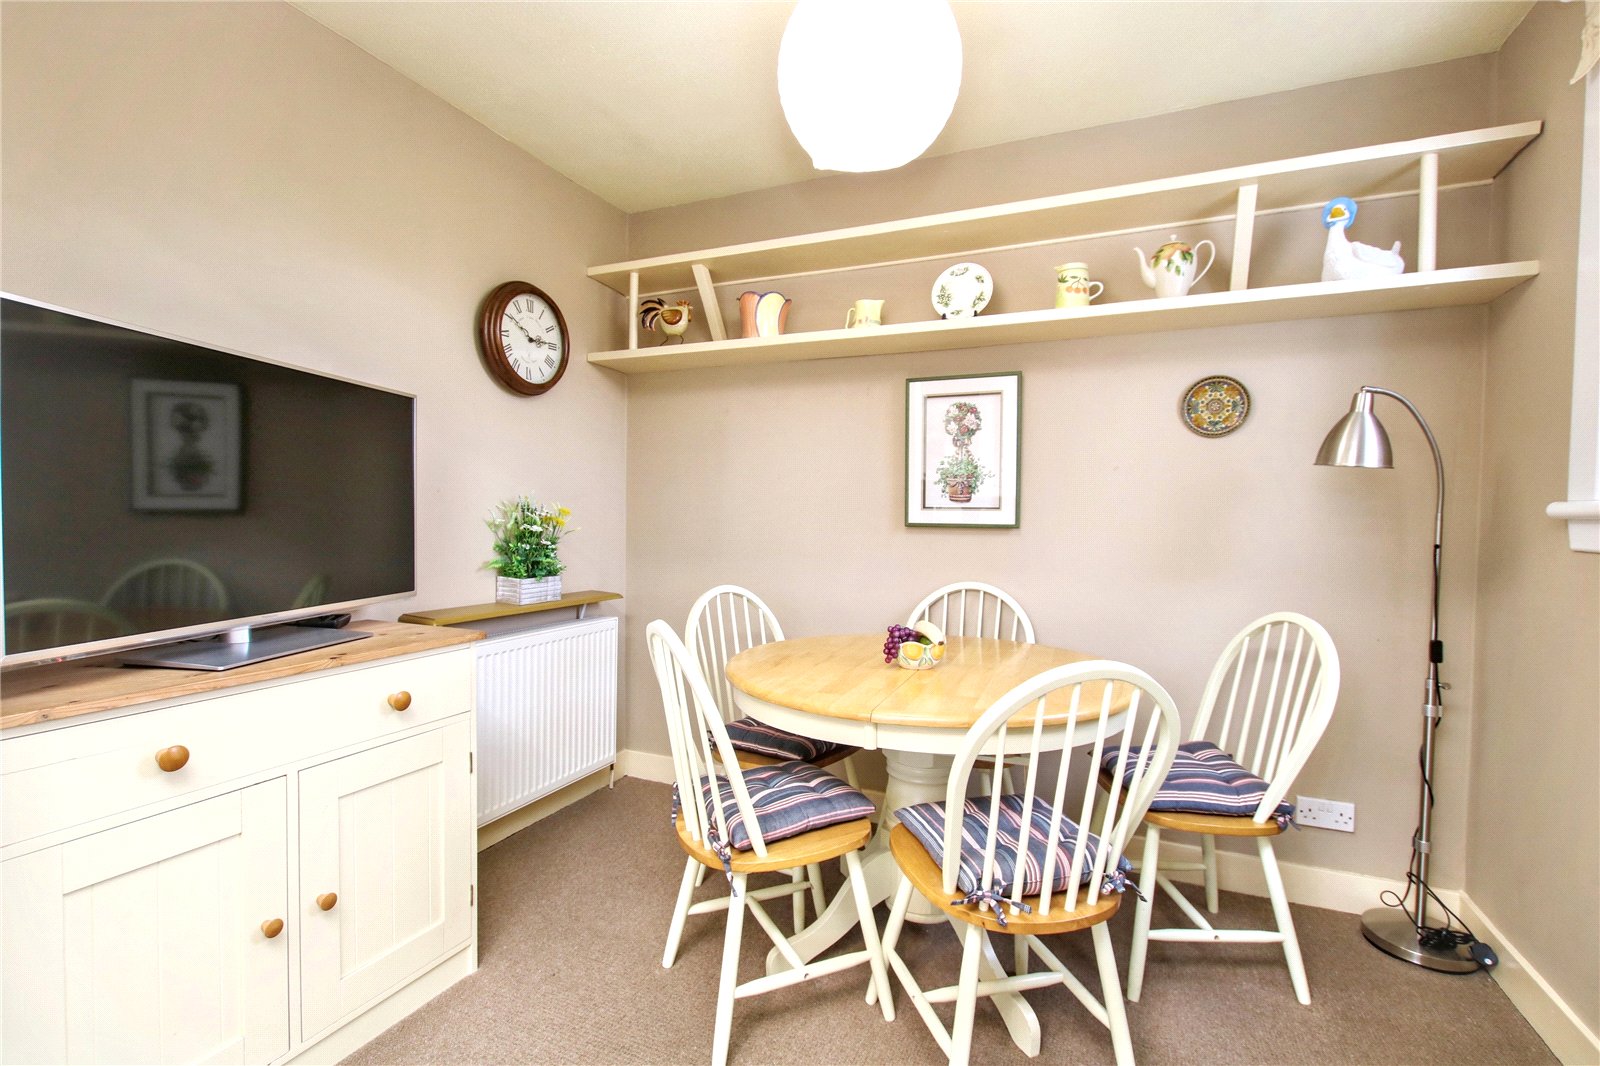
Dining area with space for a table and chairs
Radiator
Privacy glazed door to utility room/rear porch
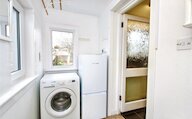
Utility Room
3 windows (2 of which are privacy glazed)
UPVC door with glazed panel leading out to rear garden
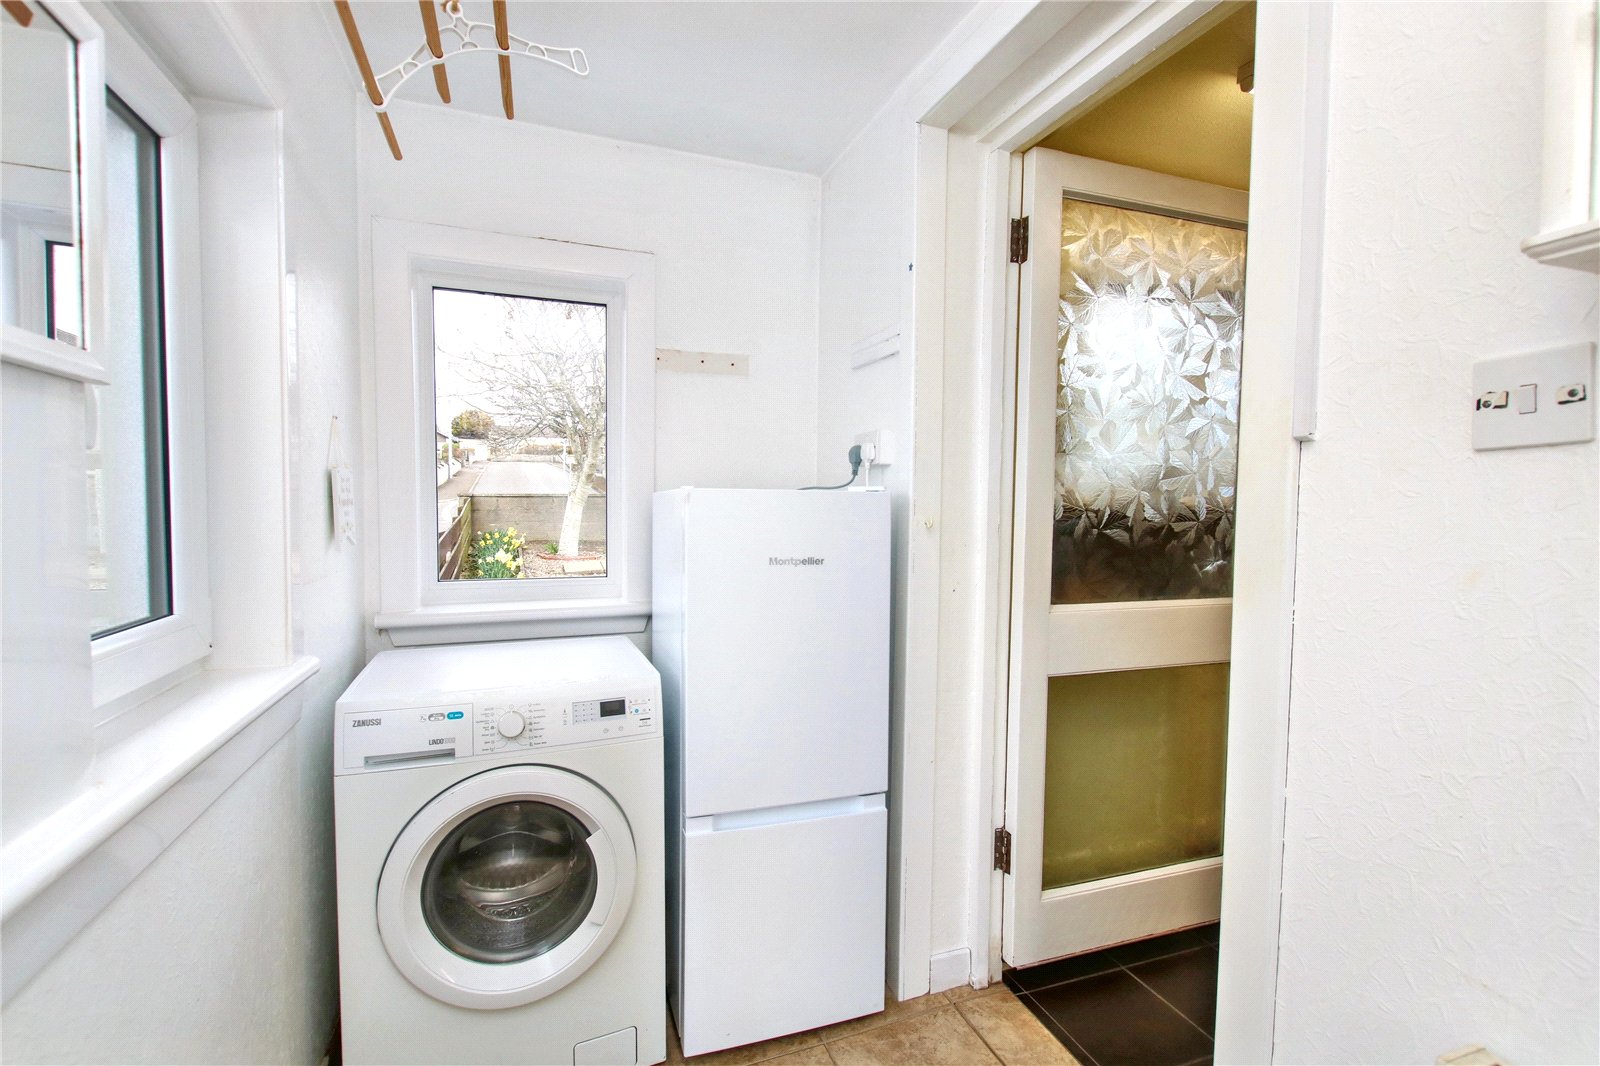
Clothes pulley
Plumbing for a washing machine
Space for an upright fridge freezer
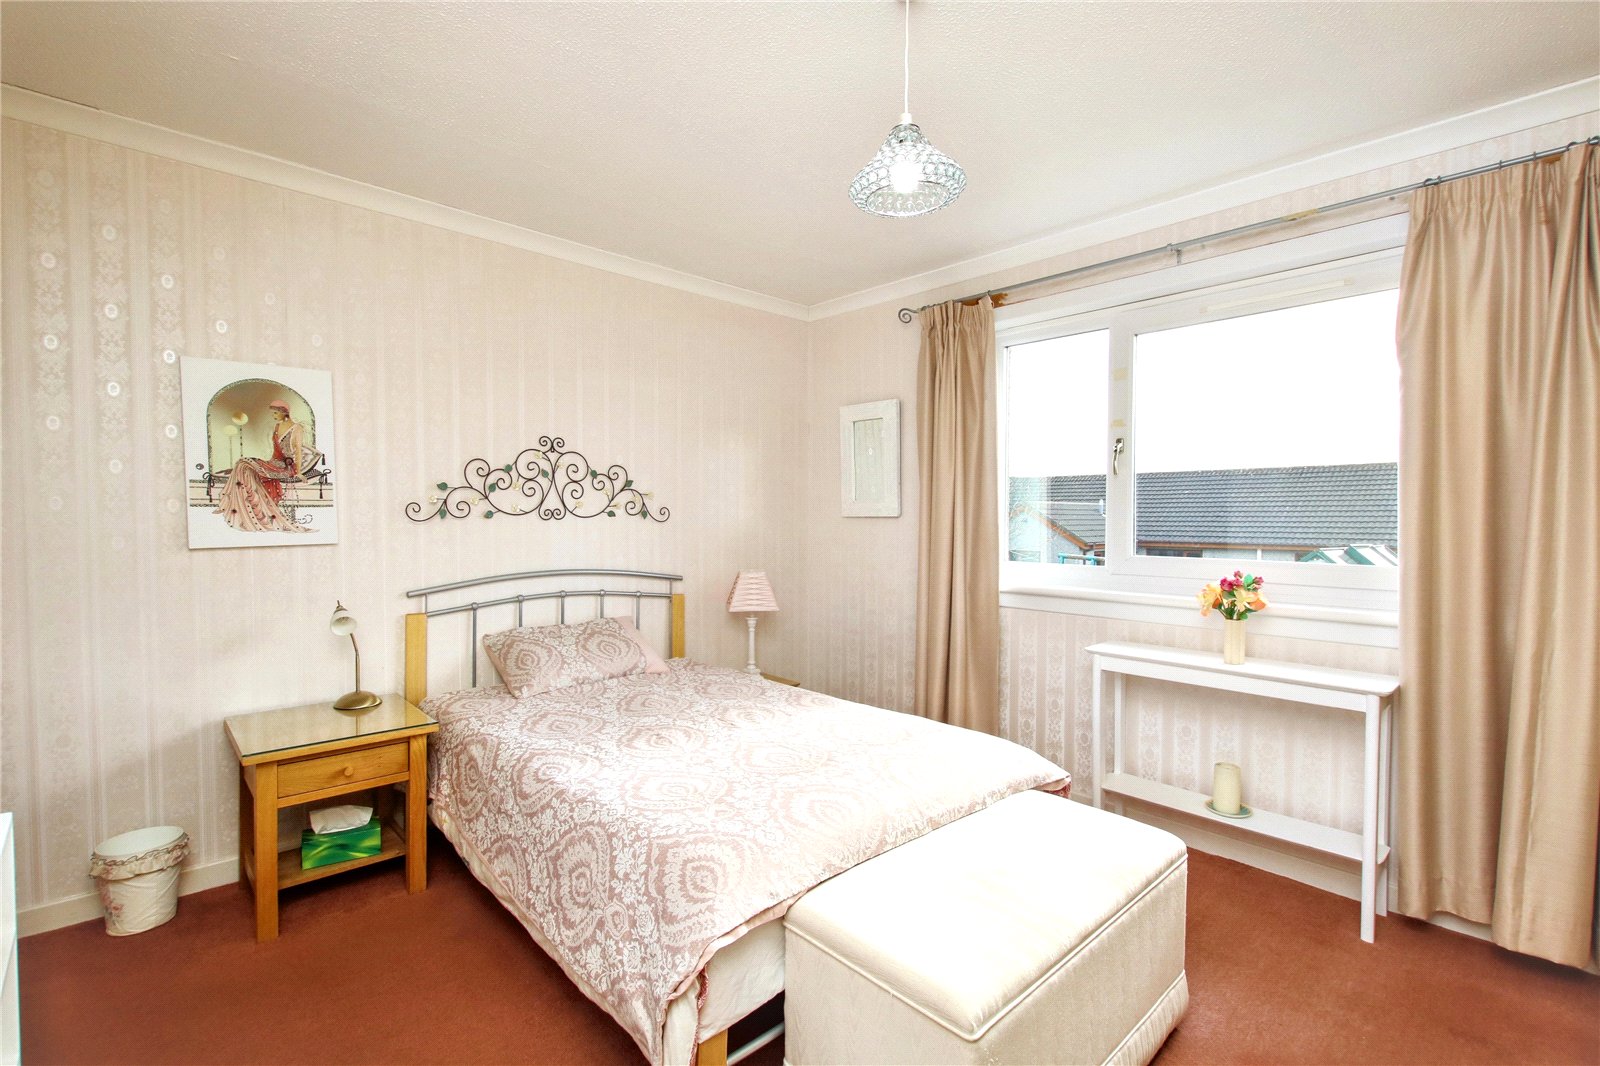
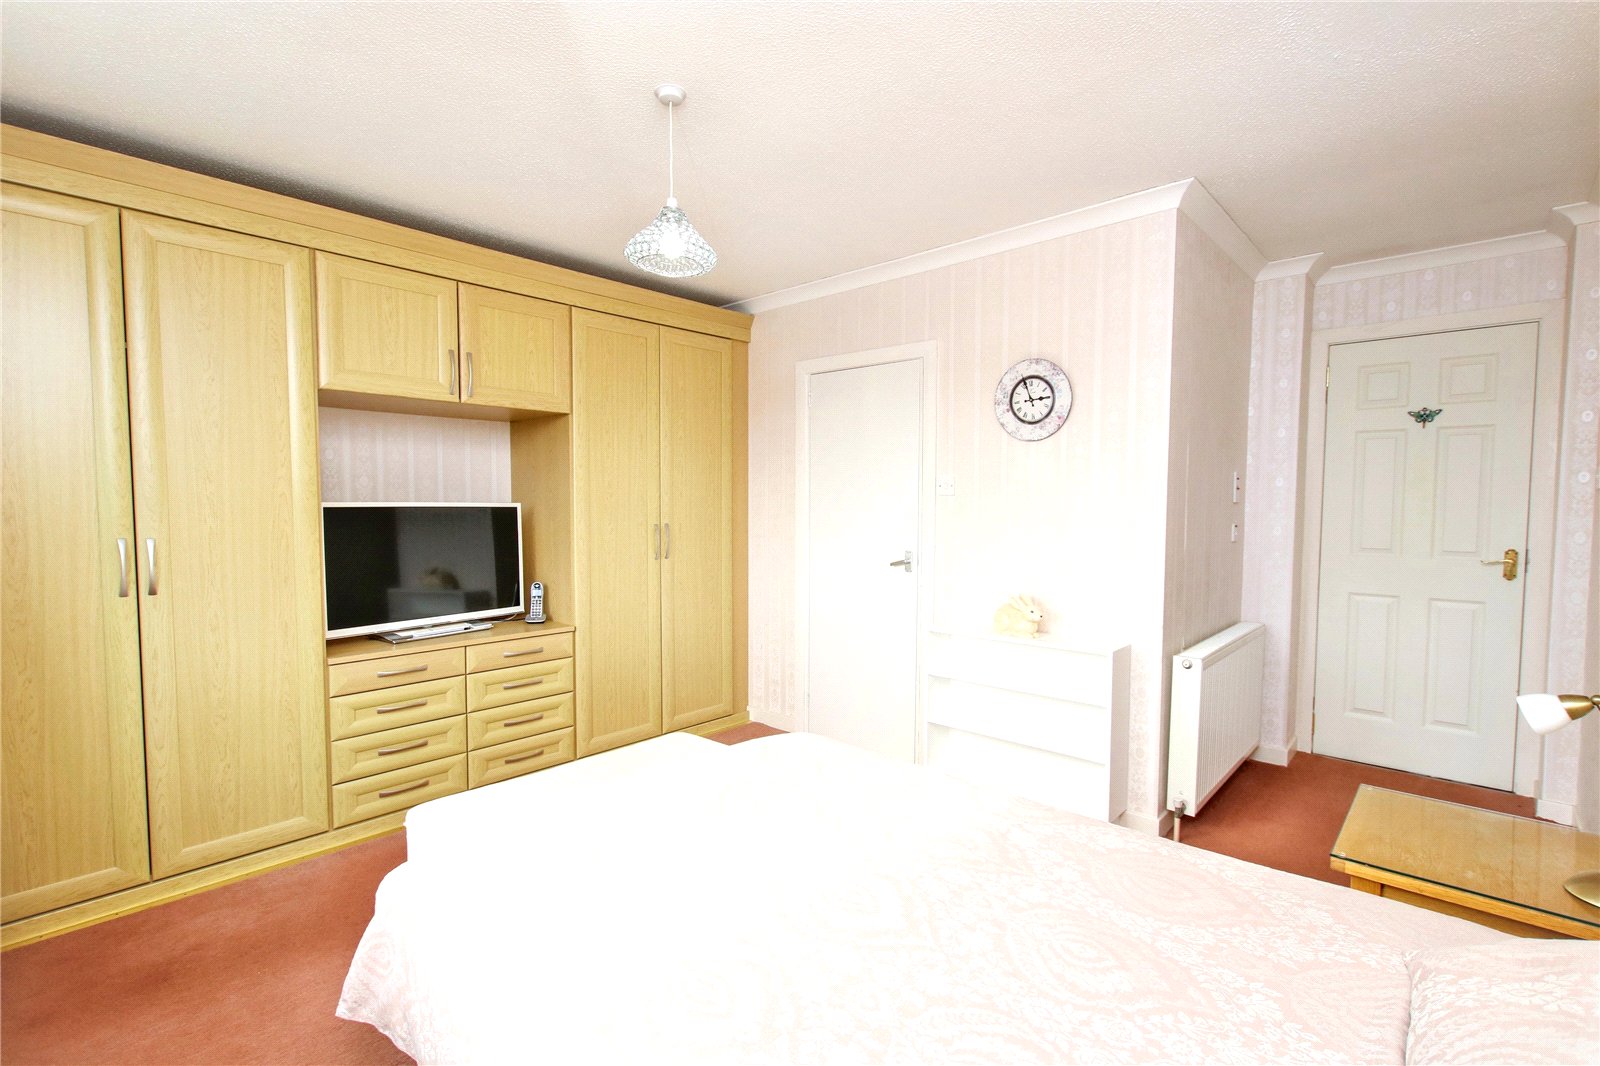
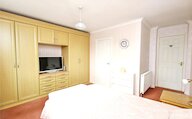
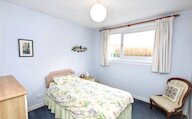
Bedroom 1
Window
Door to ensuite shower room
Radiator
Fitted wardrobes and drawers
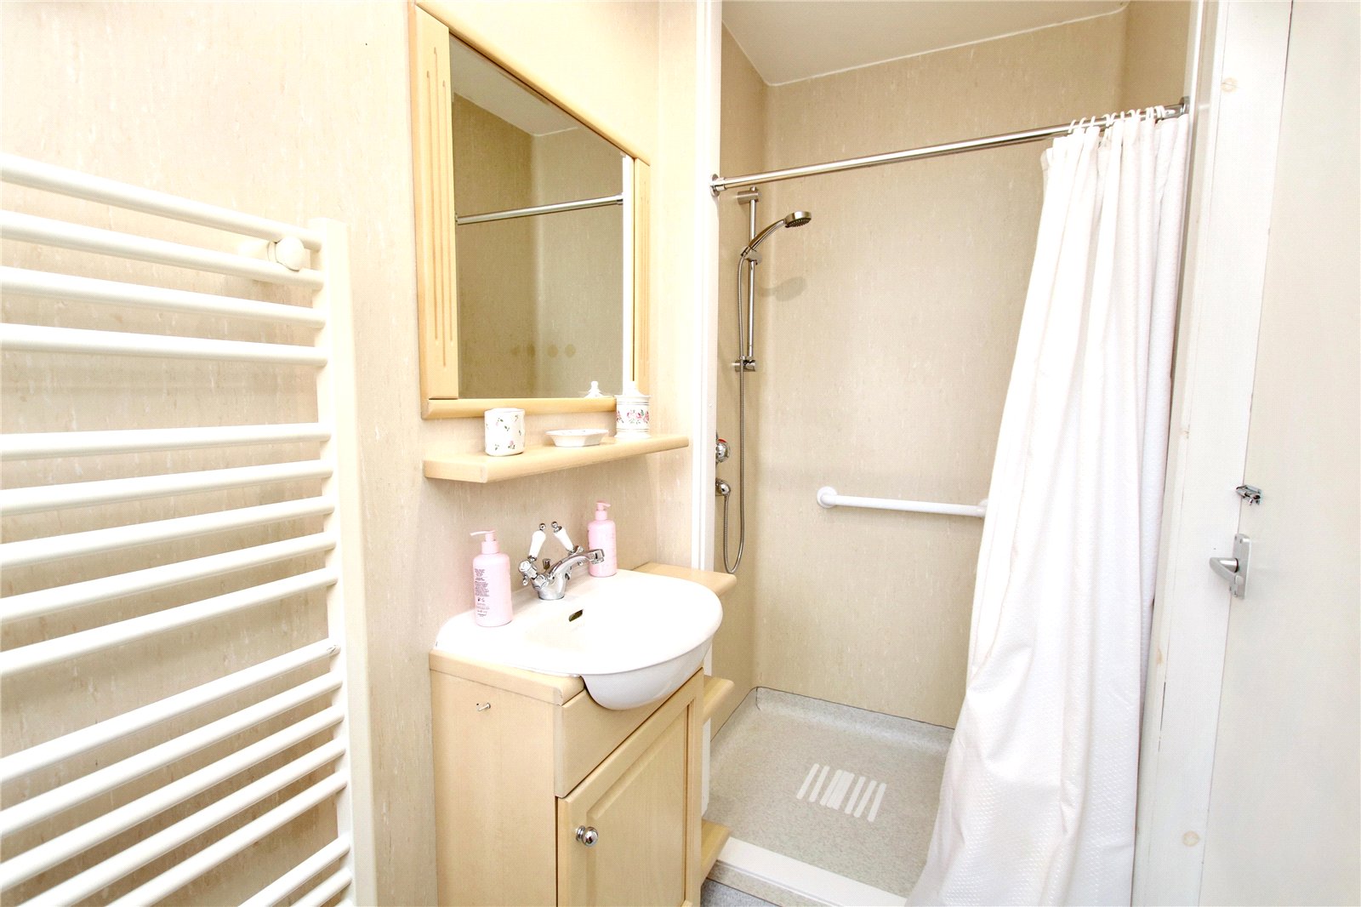
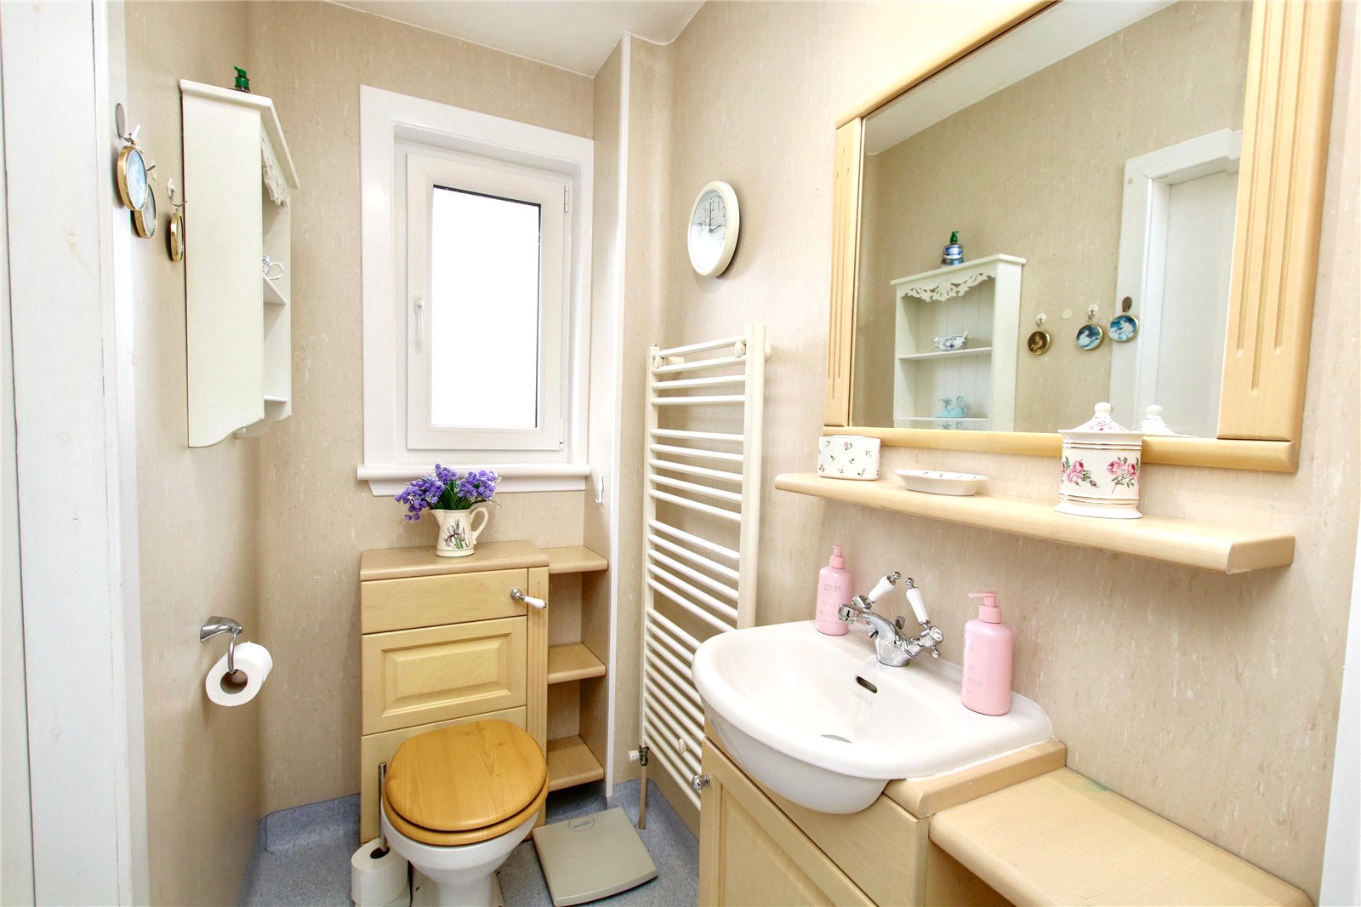
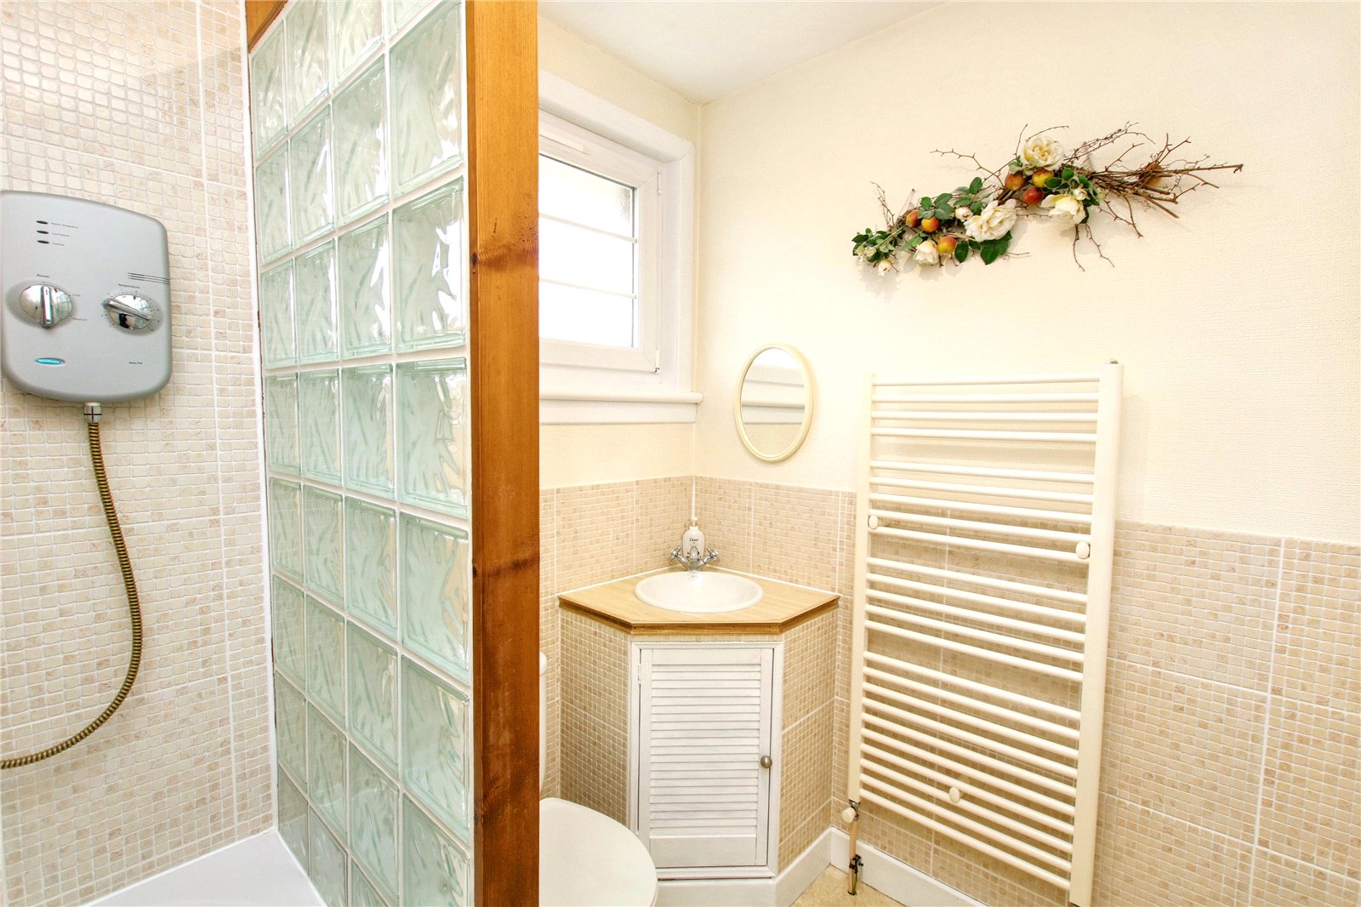
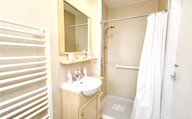
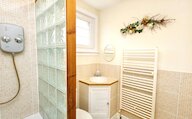
Ensuite Shower Room
Privacy glazed window
Heated towel rail
Shower enclosure
Wash hand basin
wc
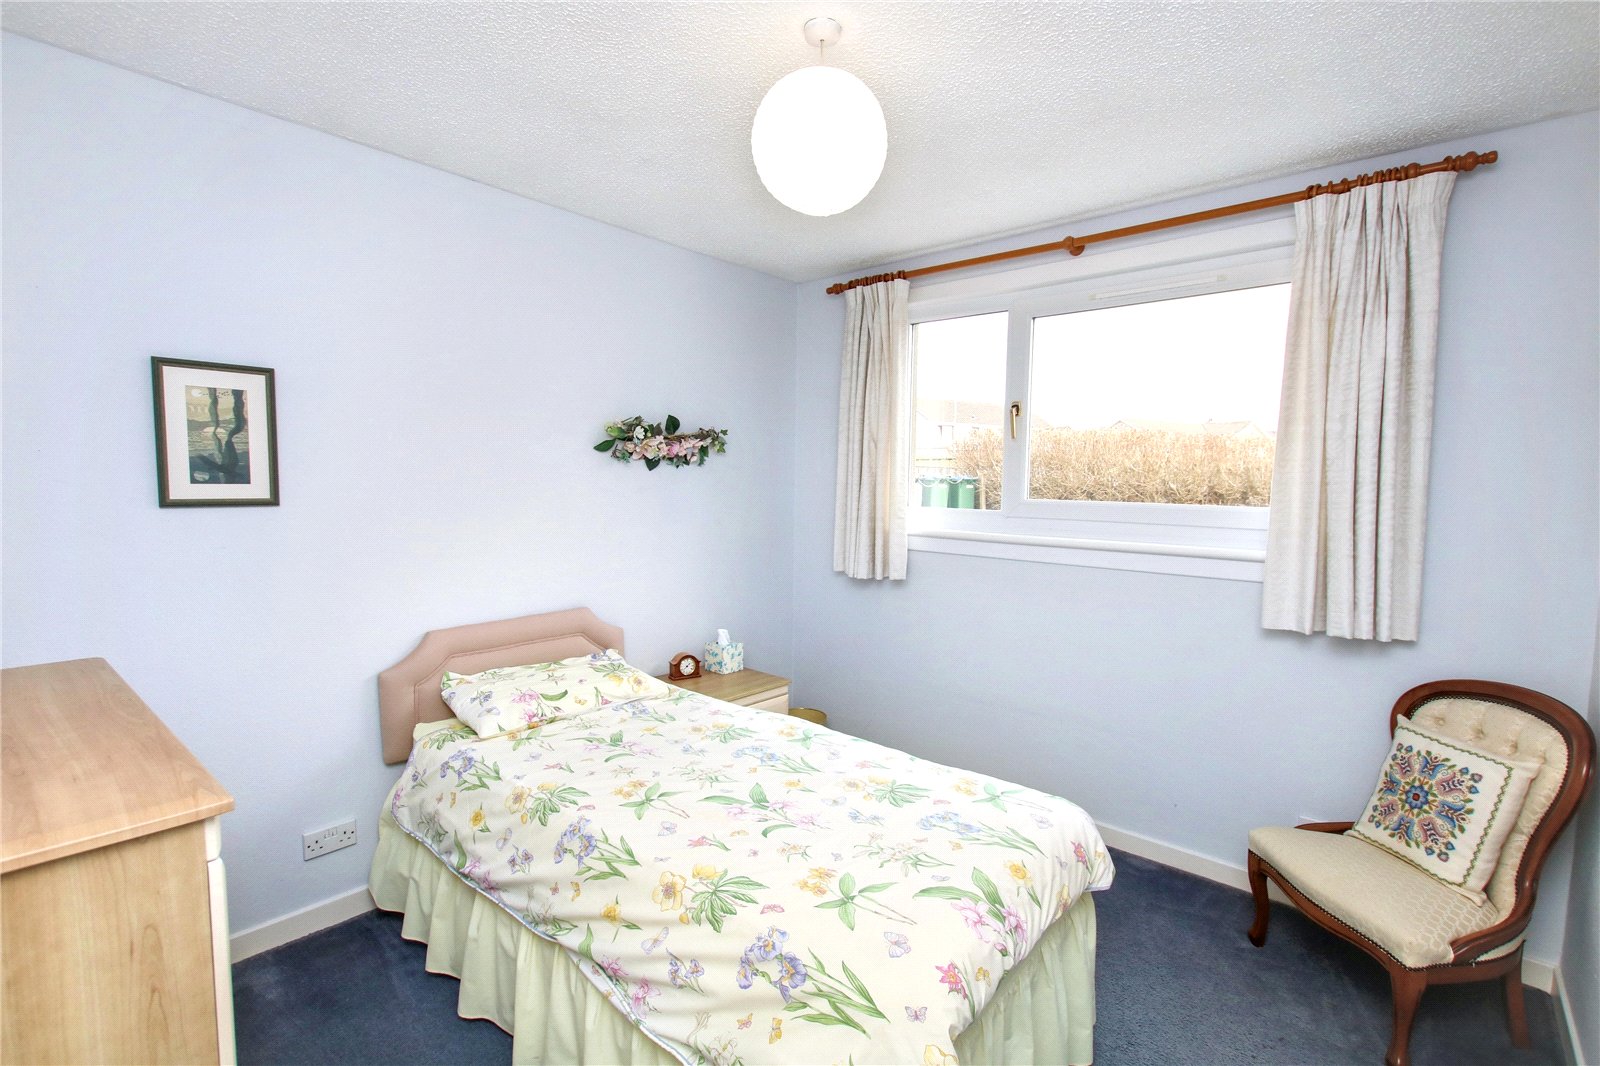
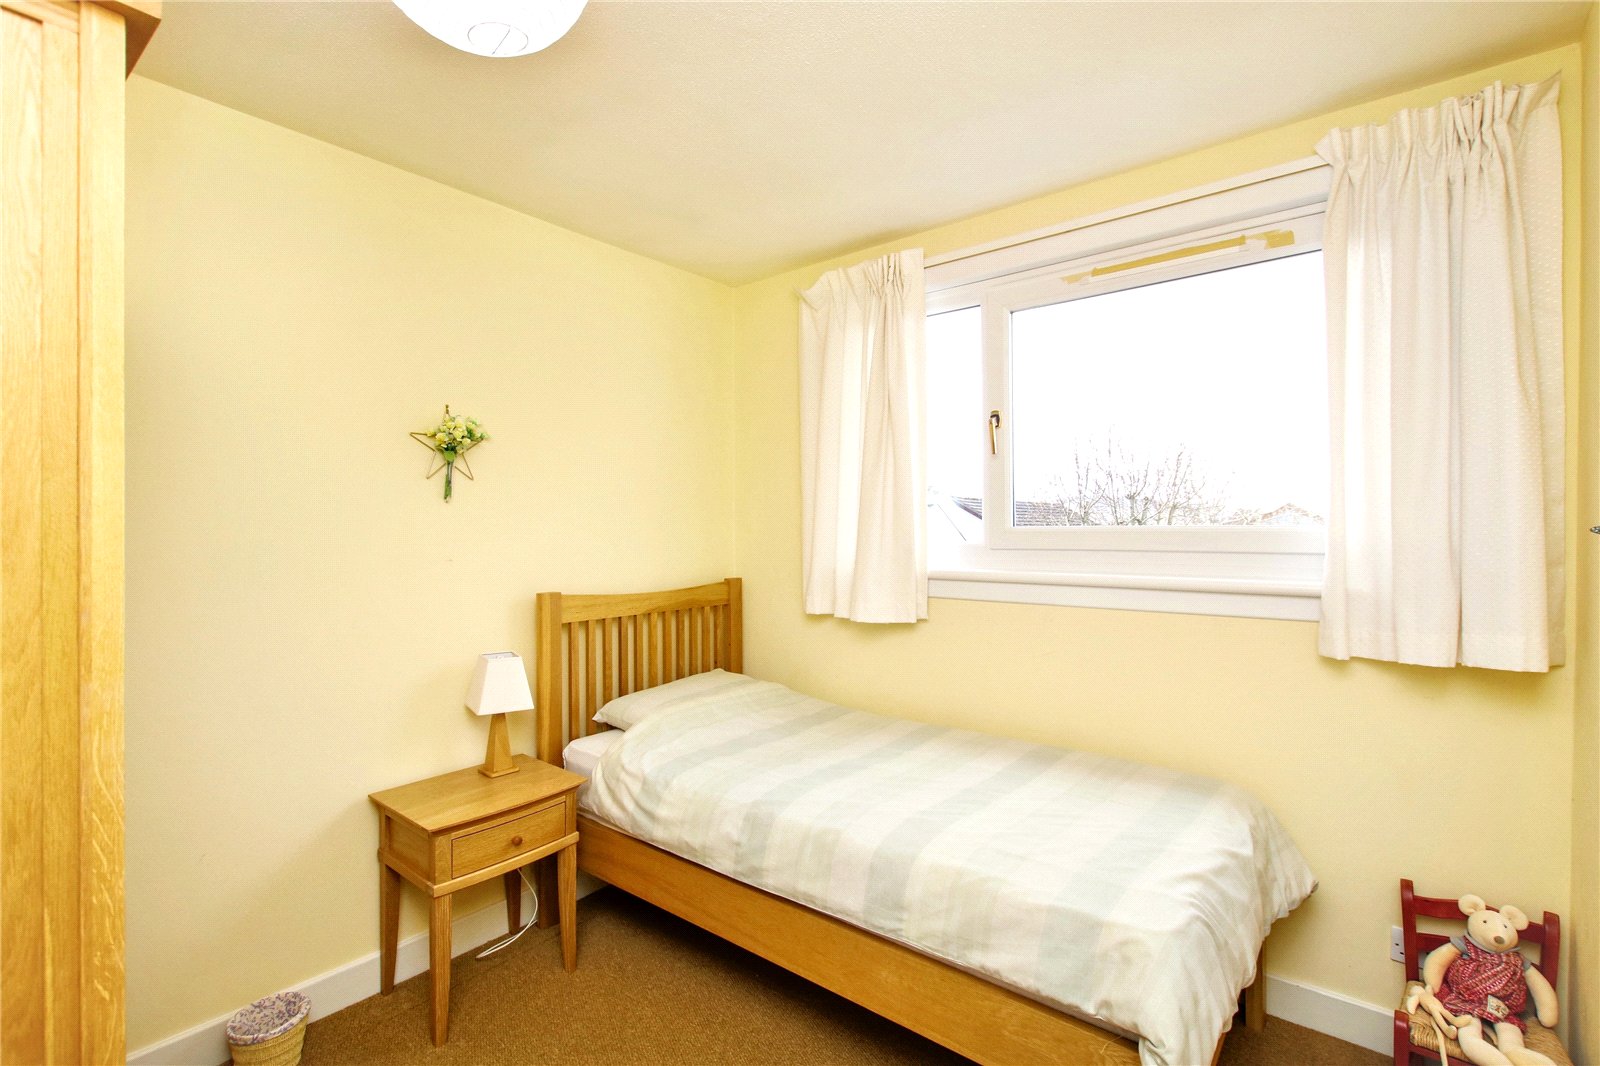
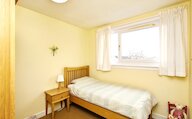
Bedroom 2
Window
Radiator
Bedroom 3
Window
Radiator
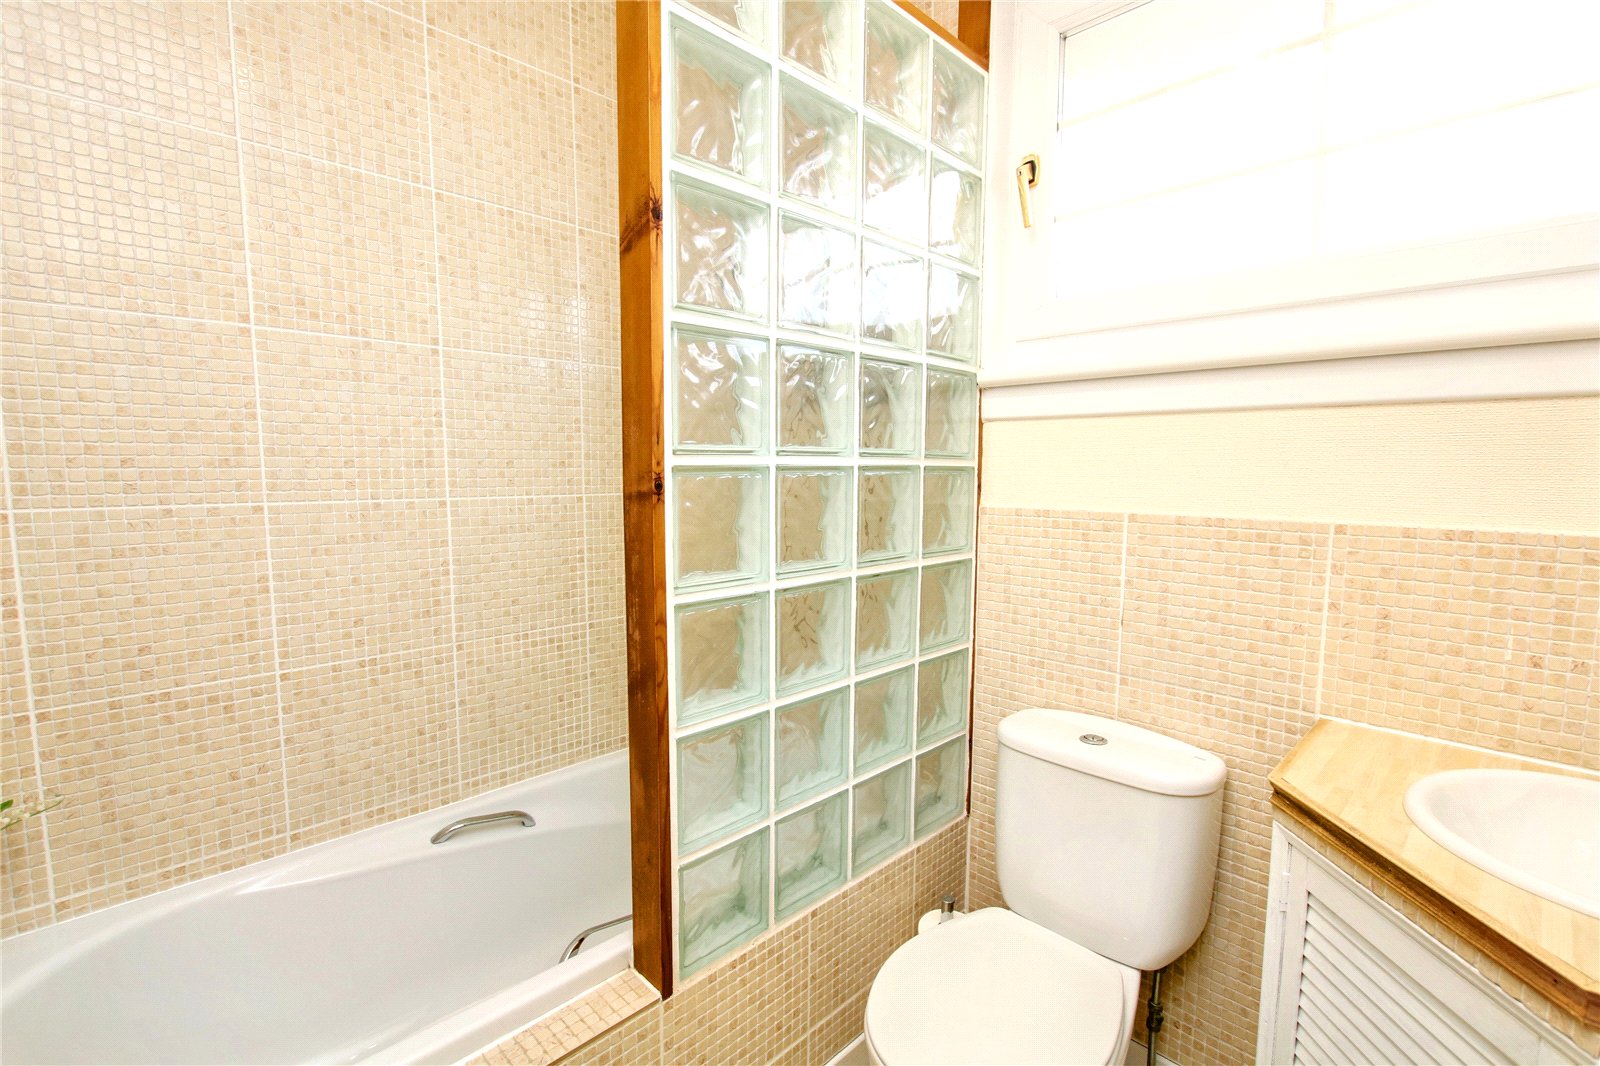
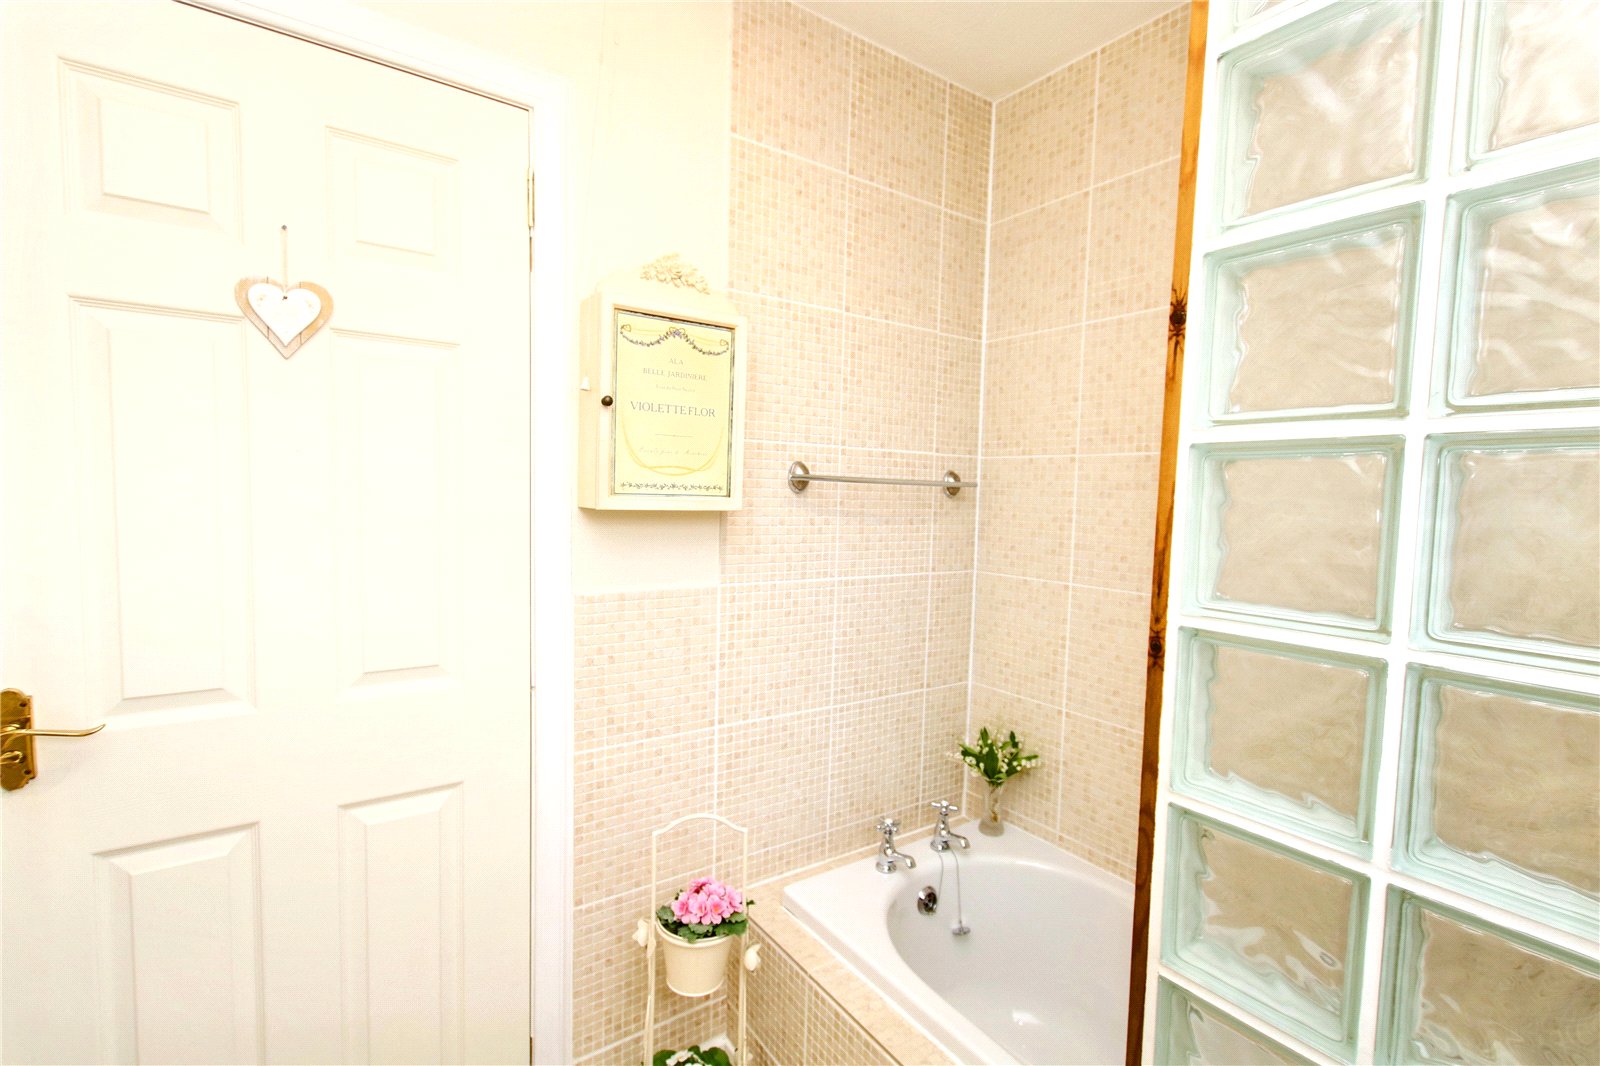
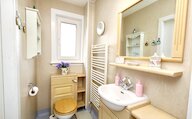
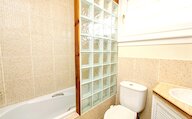
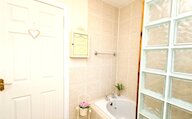
Bathroom
Privacy glazed window
Heated towel rail
Shower over the bath
Wash hand basin set into a corner unit
wc
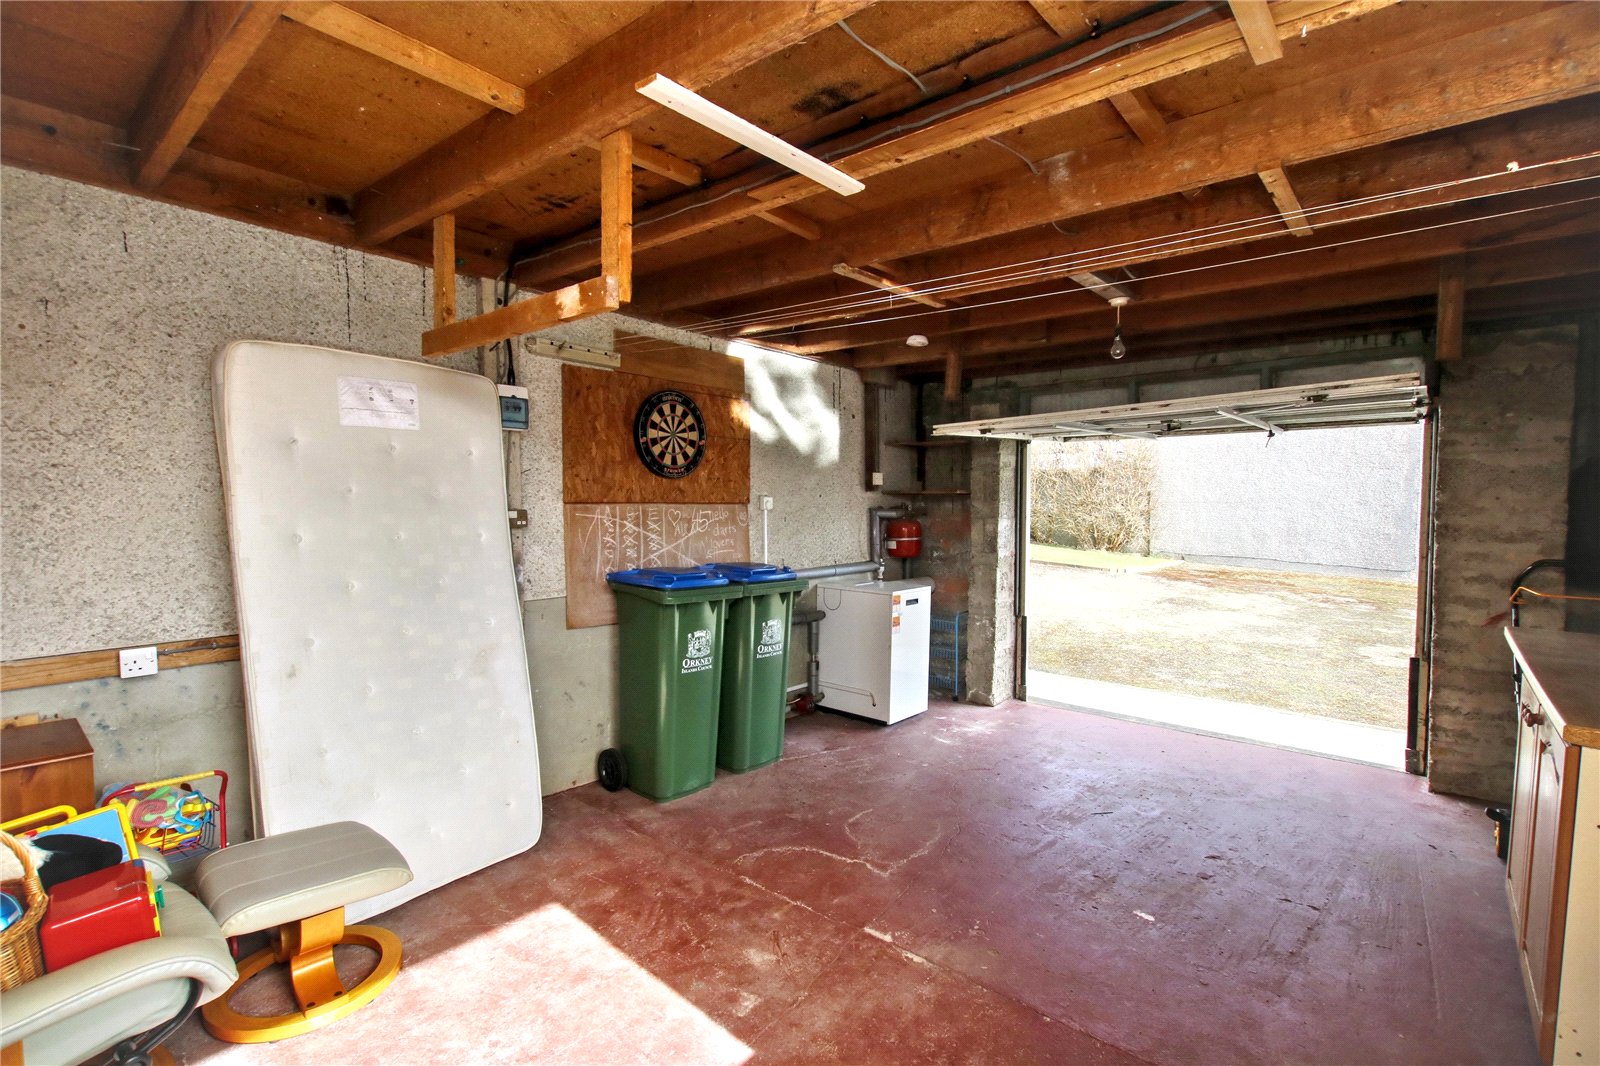
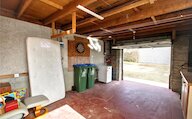
Garage
Up and over door
Window
Oil boiler
Power and light
Outside
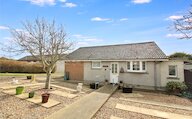
To the front of the house is a low maintenance garden laid to chips with paving and a path leading to the front door.
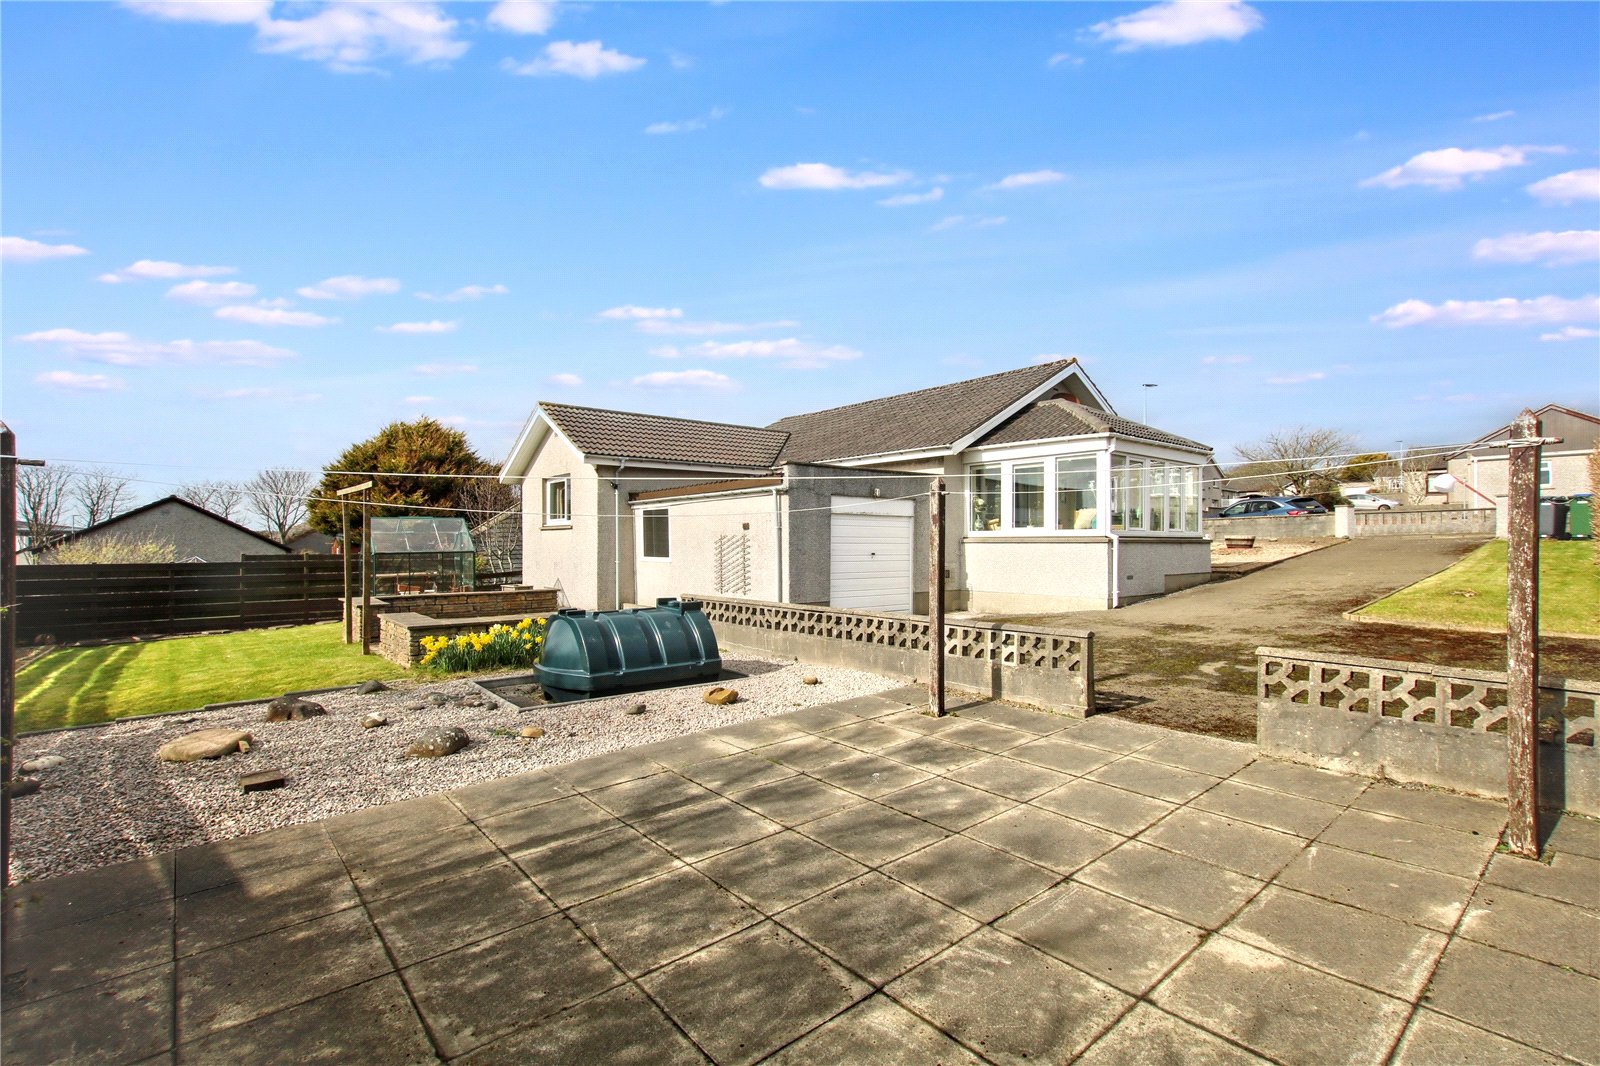
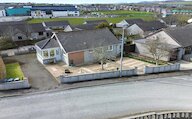
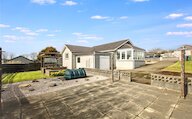
There is a generous driveway to the side of the house which leads to the garage and has turning space.
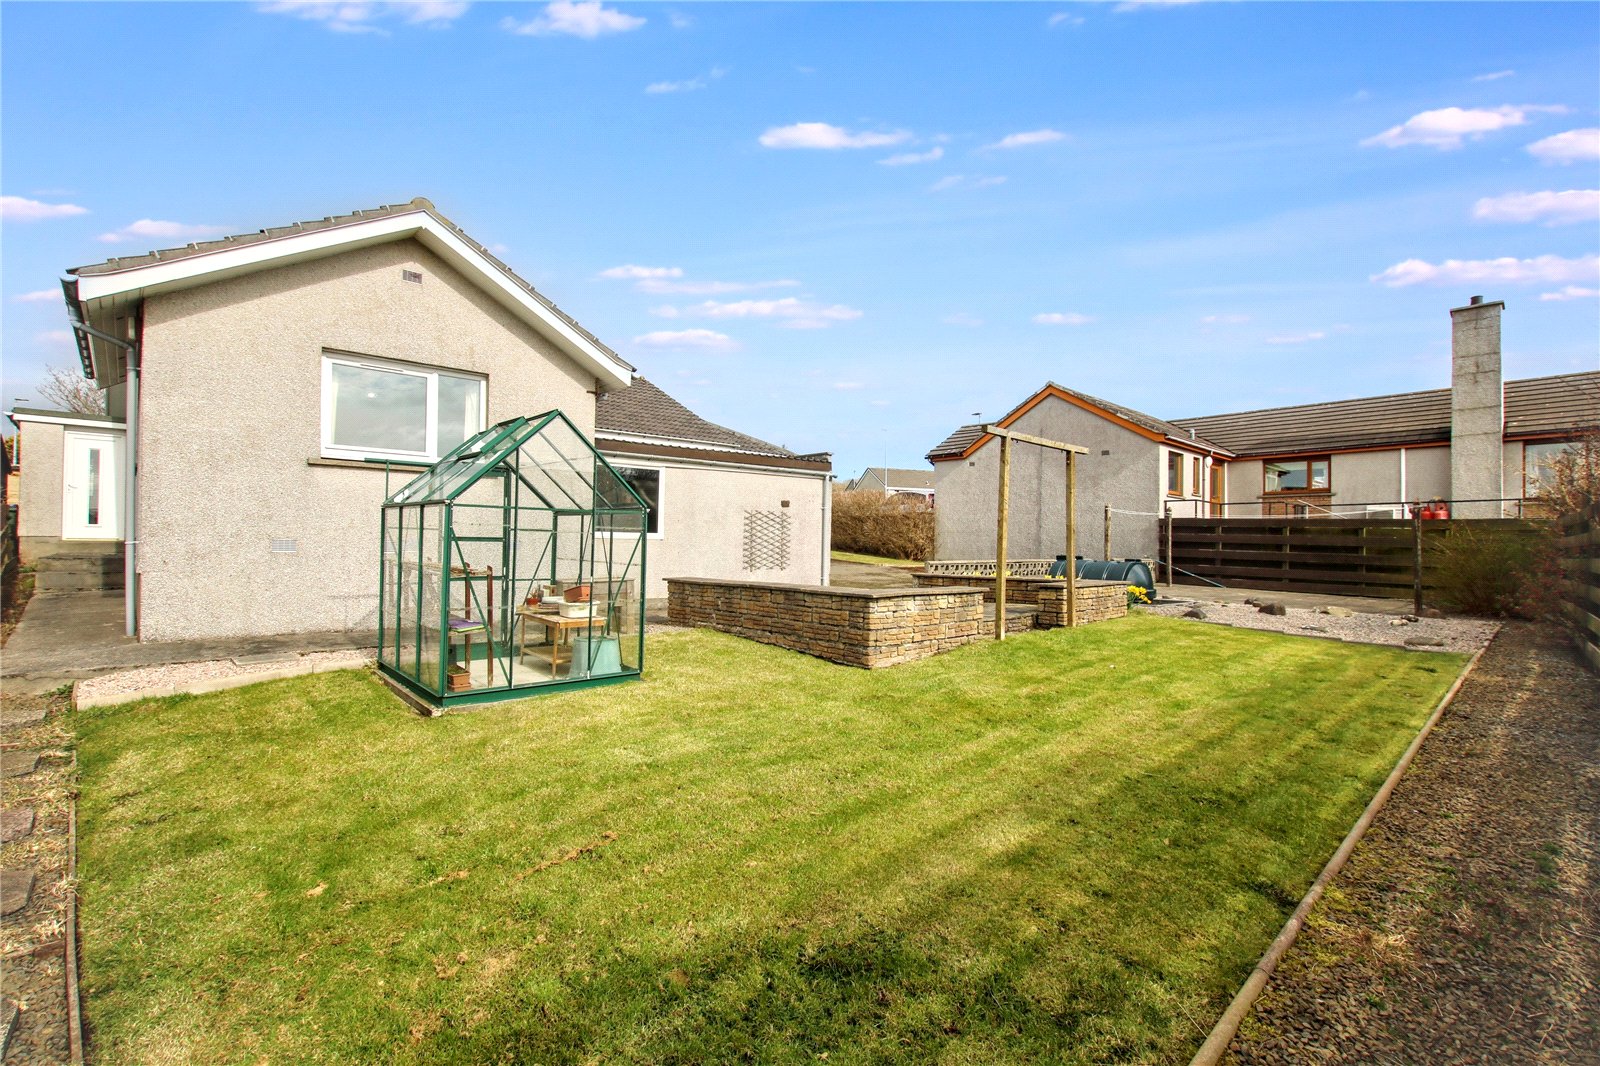
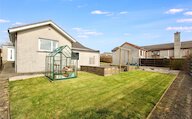
To the rear of the property is a paved drying area, a patio and a lawn with greenhouse. There is also a chipped area where the oil tank is located.
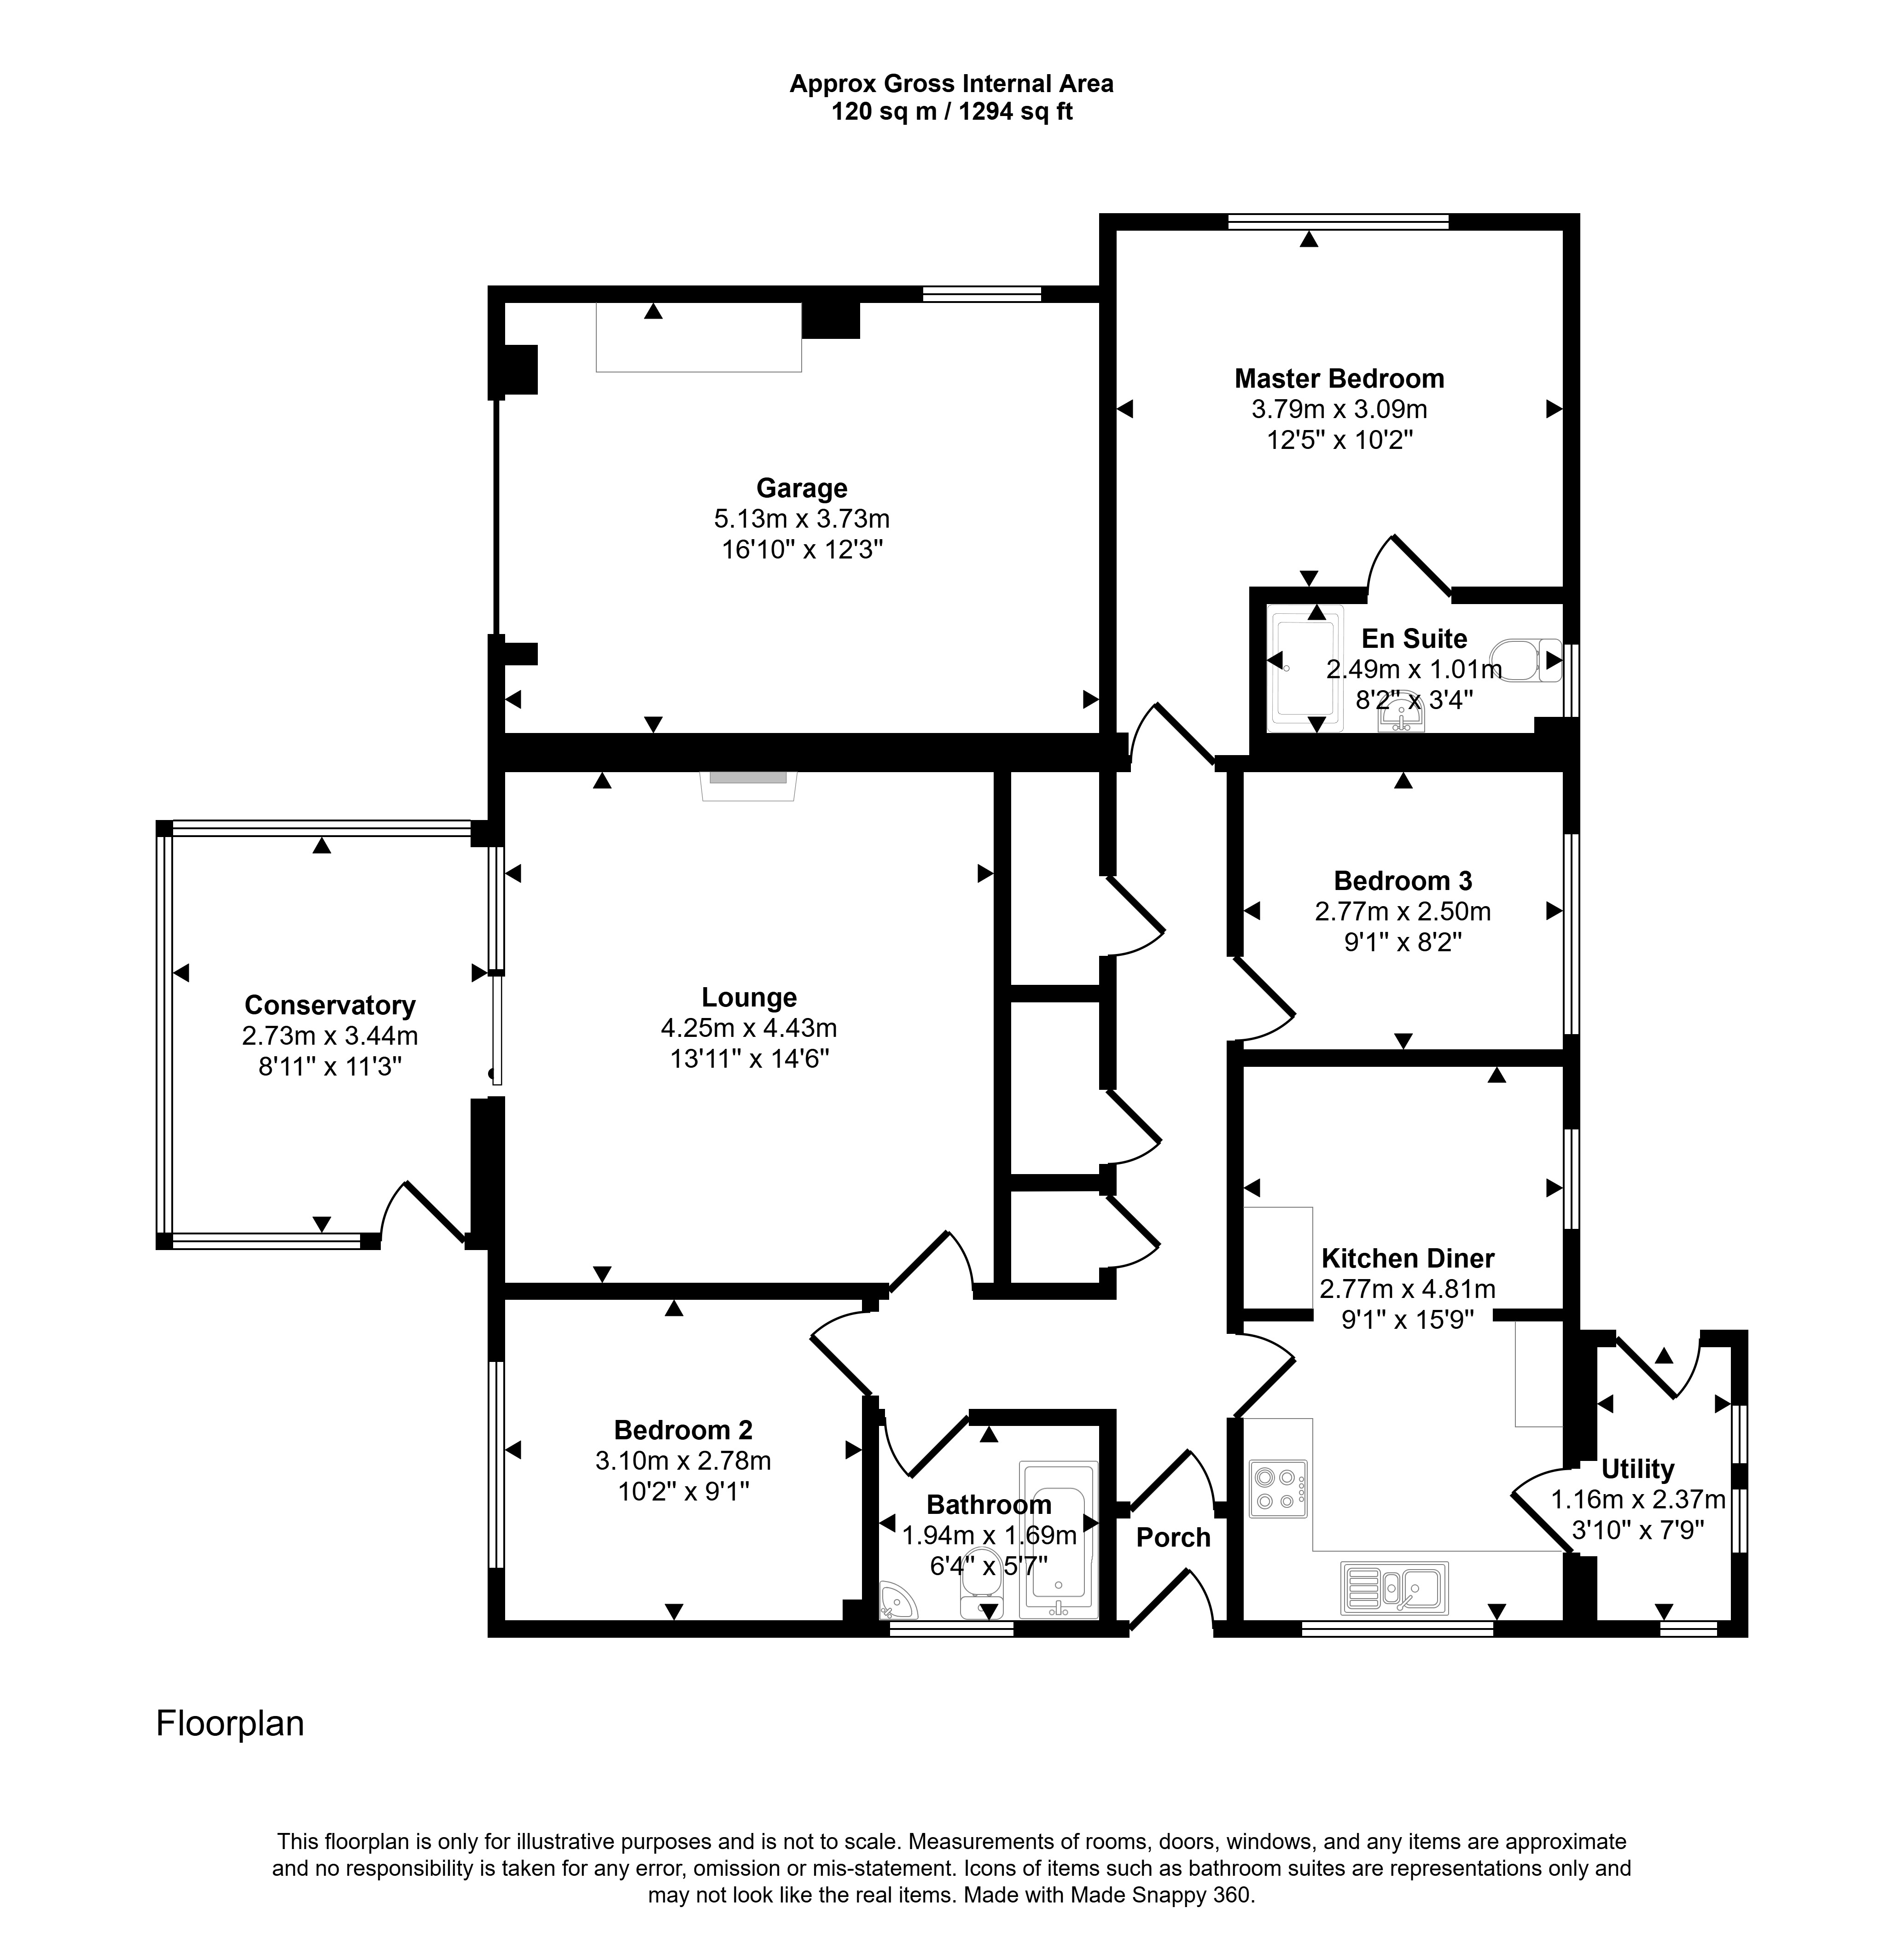
Floor plan
Virtual viewing
Location
- 3 bedrooms
- 2 bathrooms
- 2 reception rooms
Looking to sell?
Our free online property valuation form is a hassle-free and convenient way to get an estimate of the market value.