
South Lodge, Sanday, Orkney, KW17 2BL
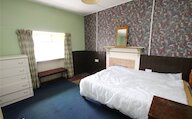
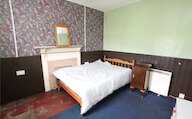
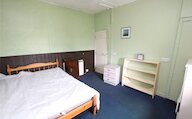
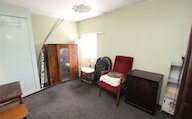
- 3 bedrooms
- 1 bathroom
- 1 reception room
Details
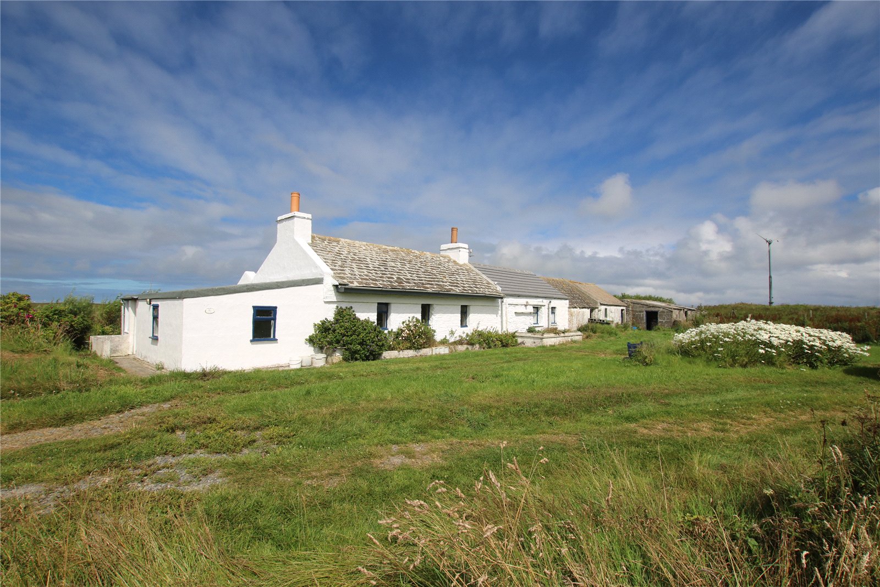
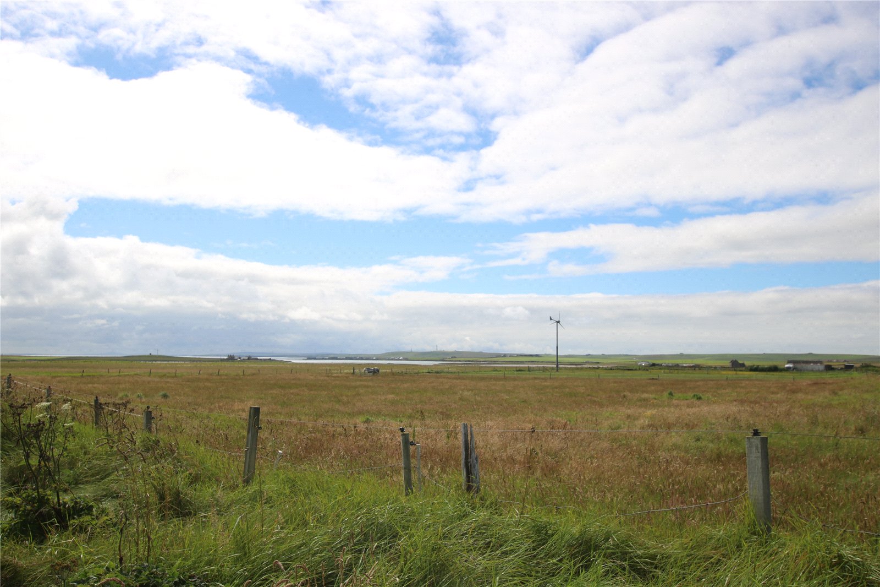
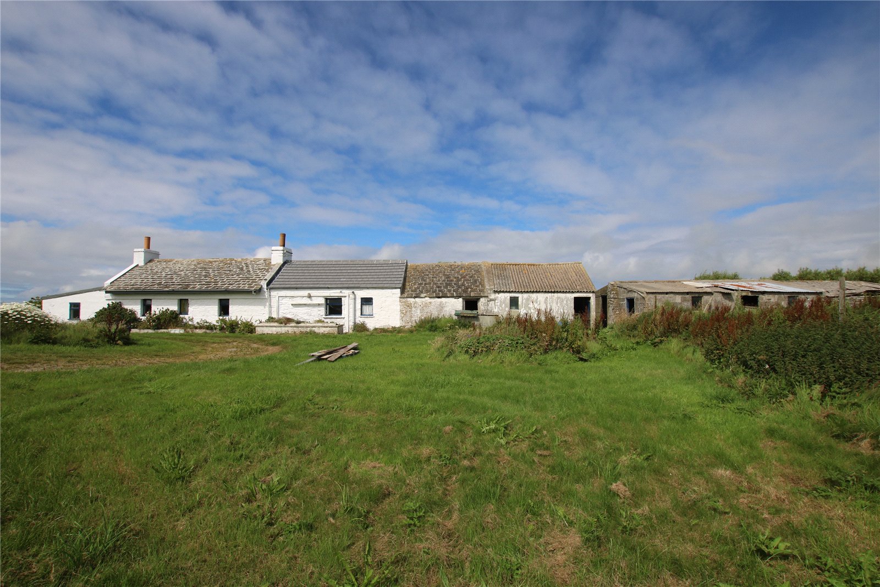
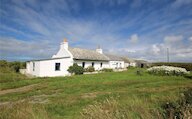
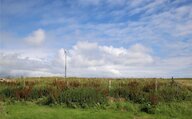
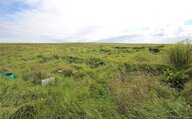
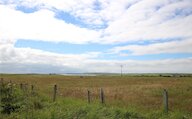
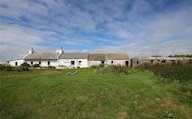
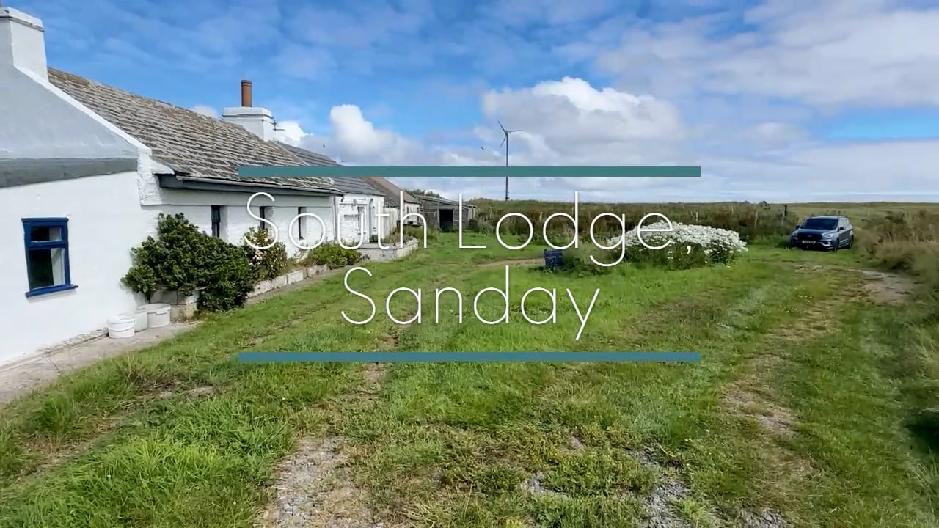
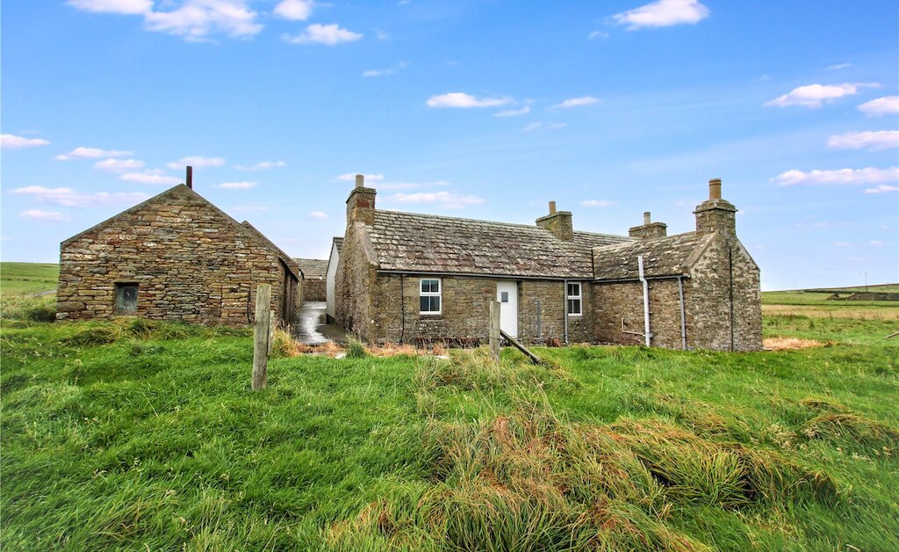
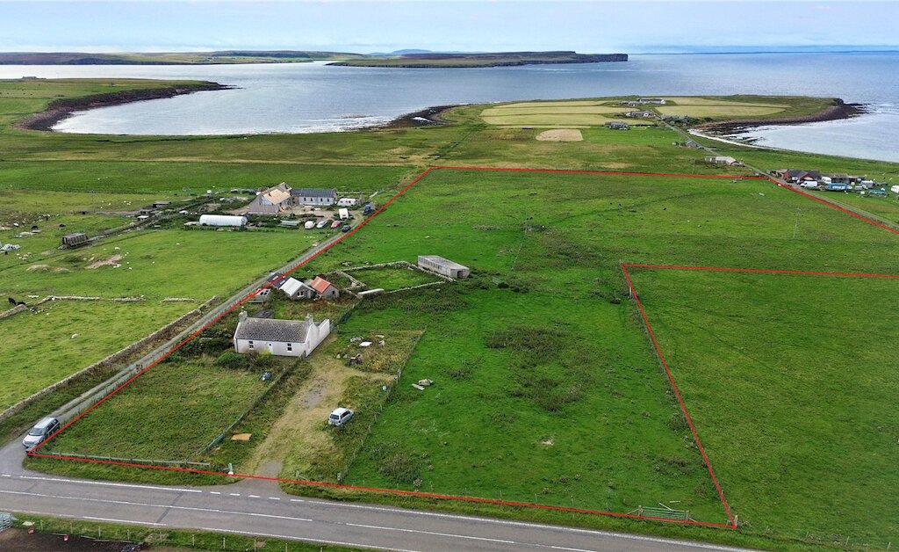
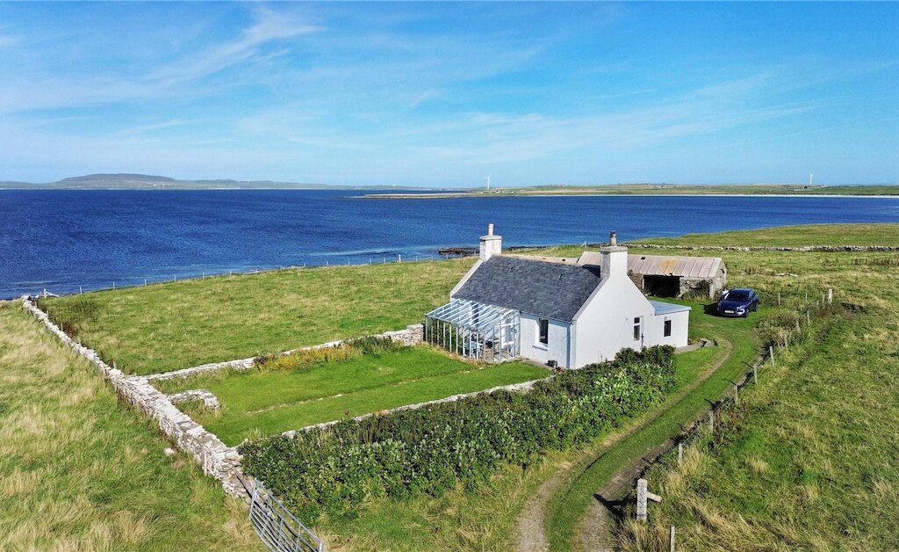
South Lodge is a traditional 2-3 bedroom detached cottage set in 2 acres or thereby with beautiful views over the surrounding countryside towards Stywick Bay.
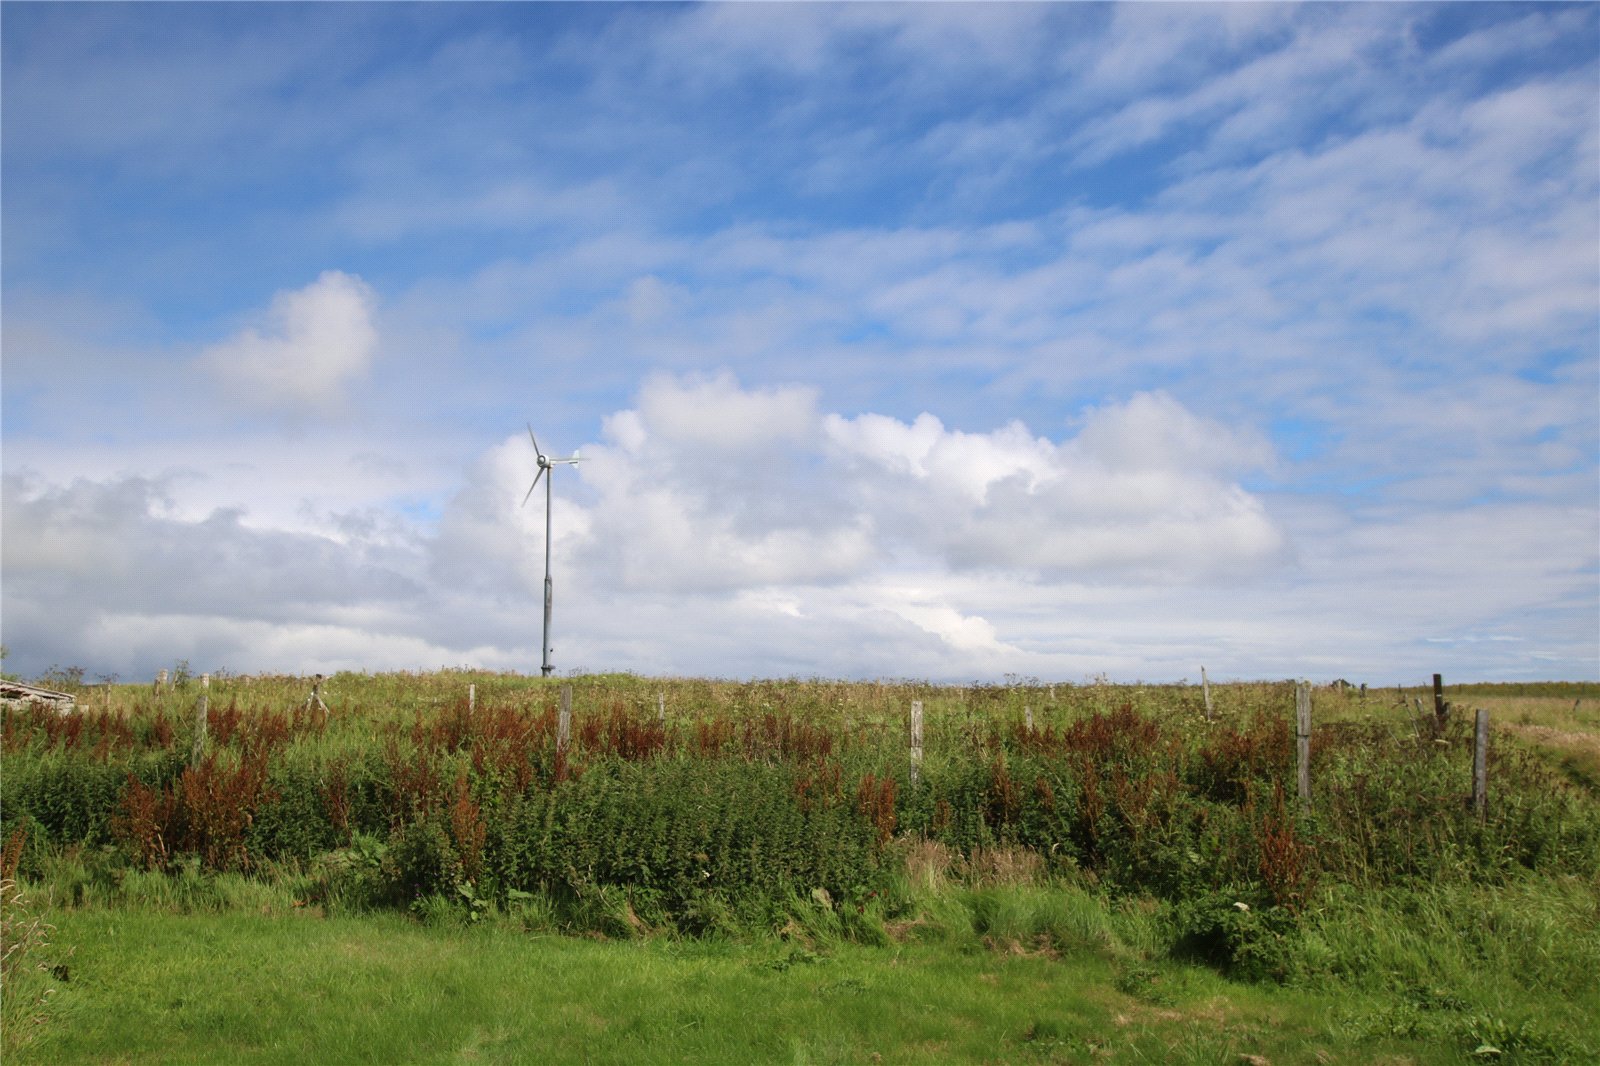
The property requires modernisation throughout and benefits from a hosted wind turbine which generates 3kw of free electricity.
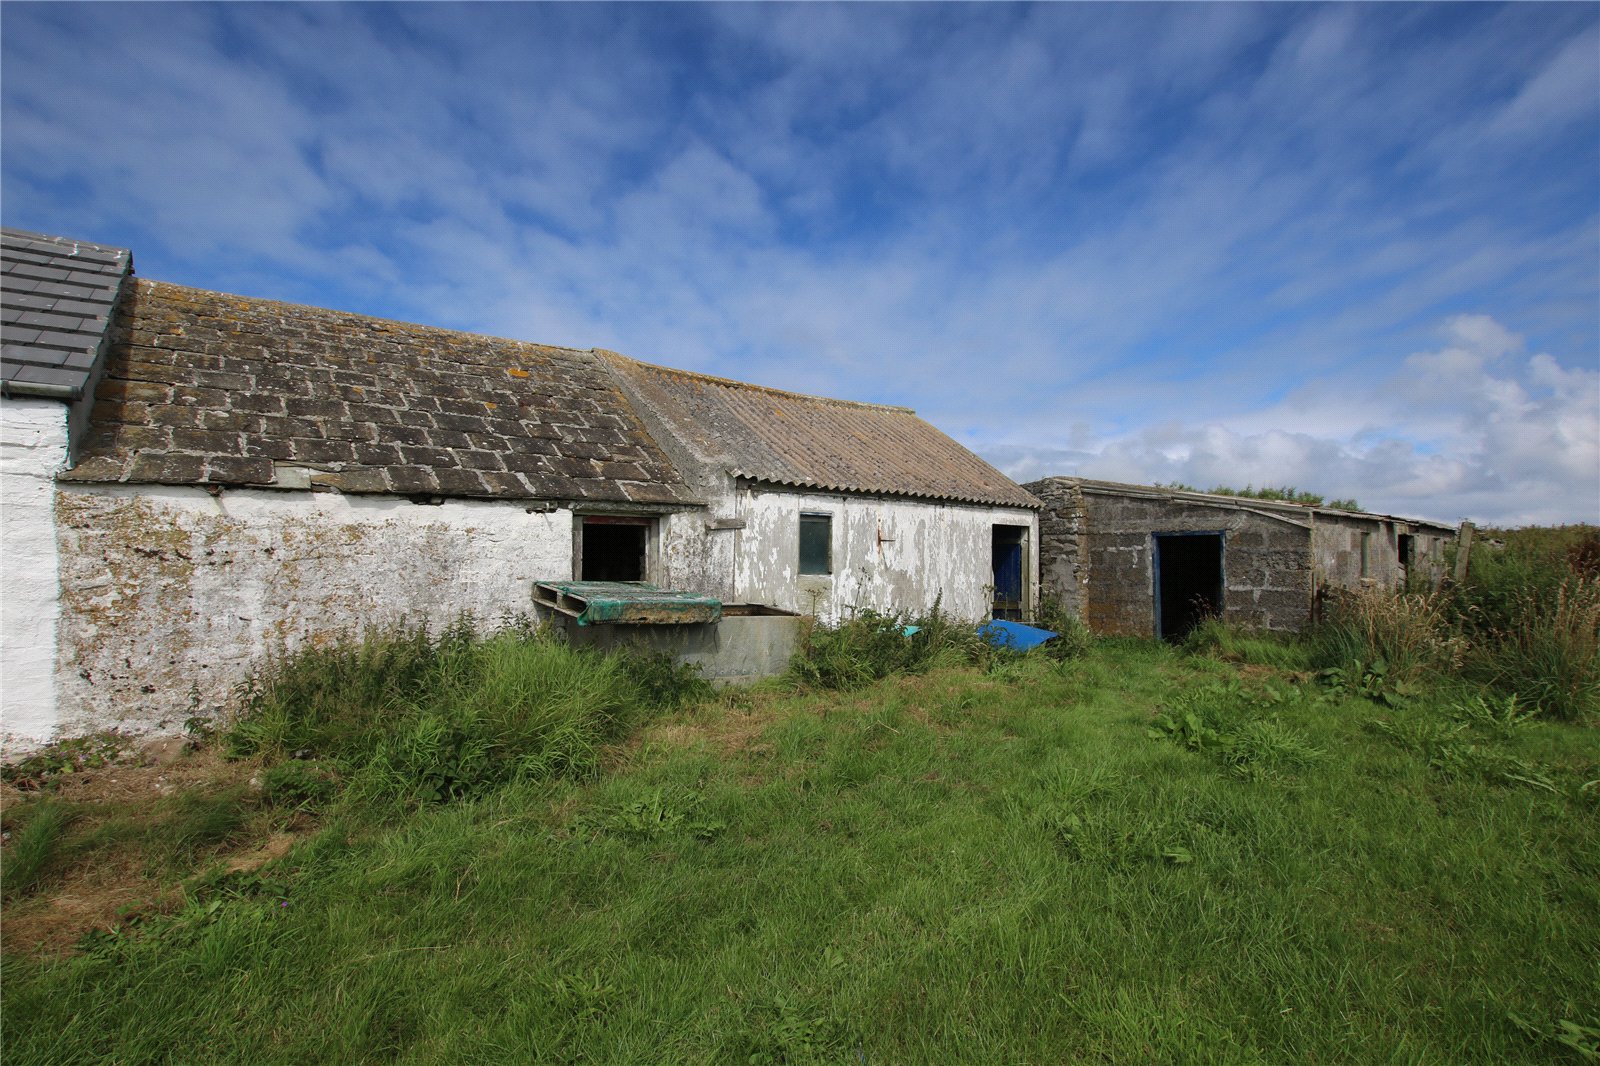
There is a garden outside along with various outbuildings.
Wood framed single glazing.
Storage heating.
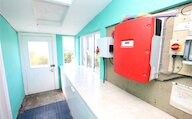
Entrance porch with storage.
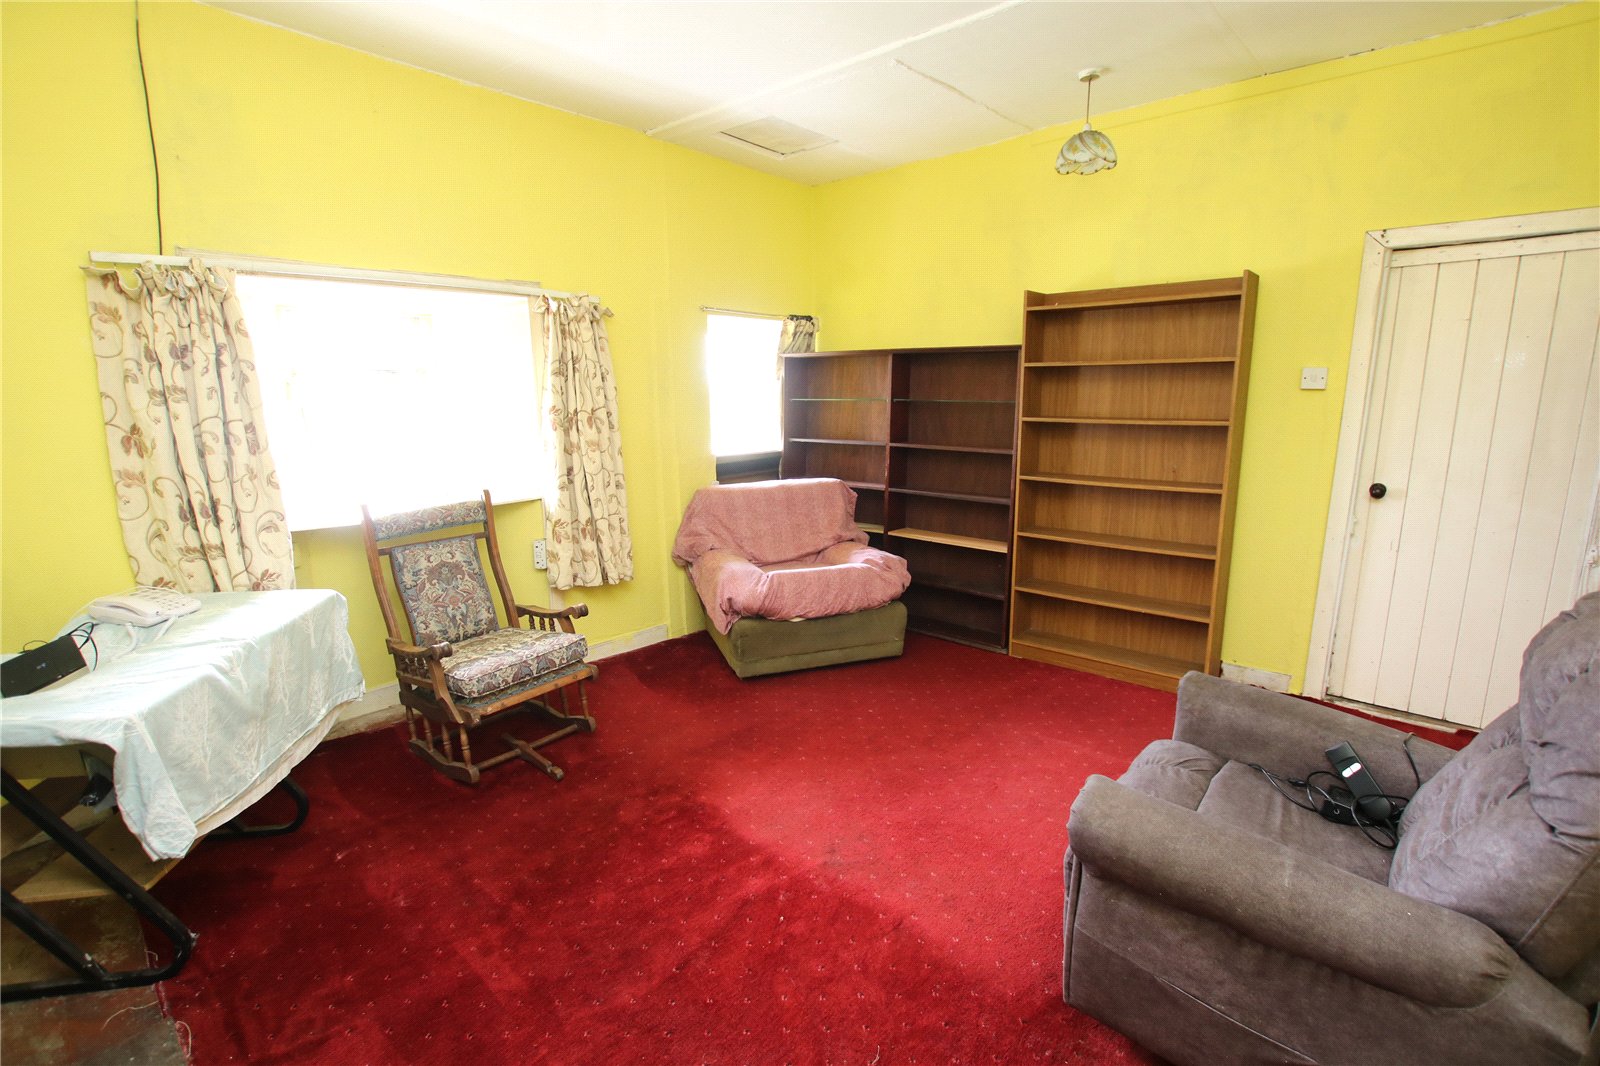
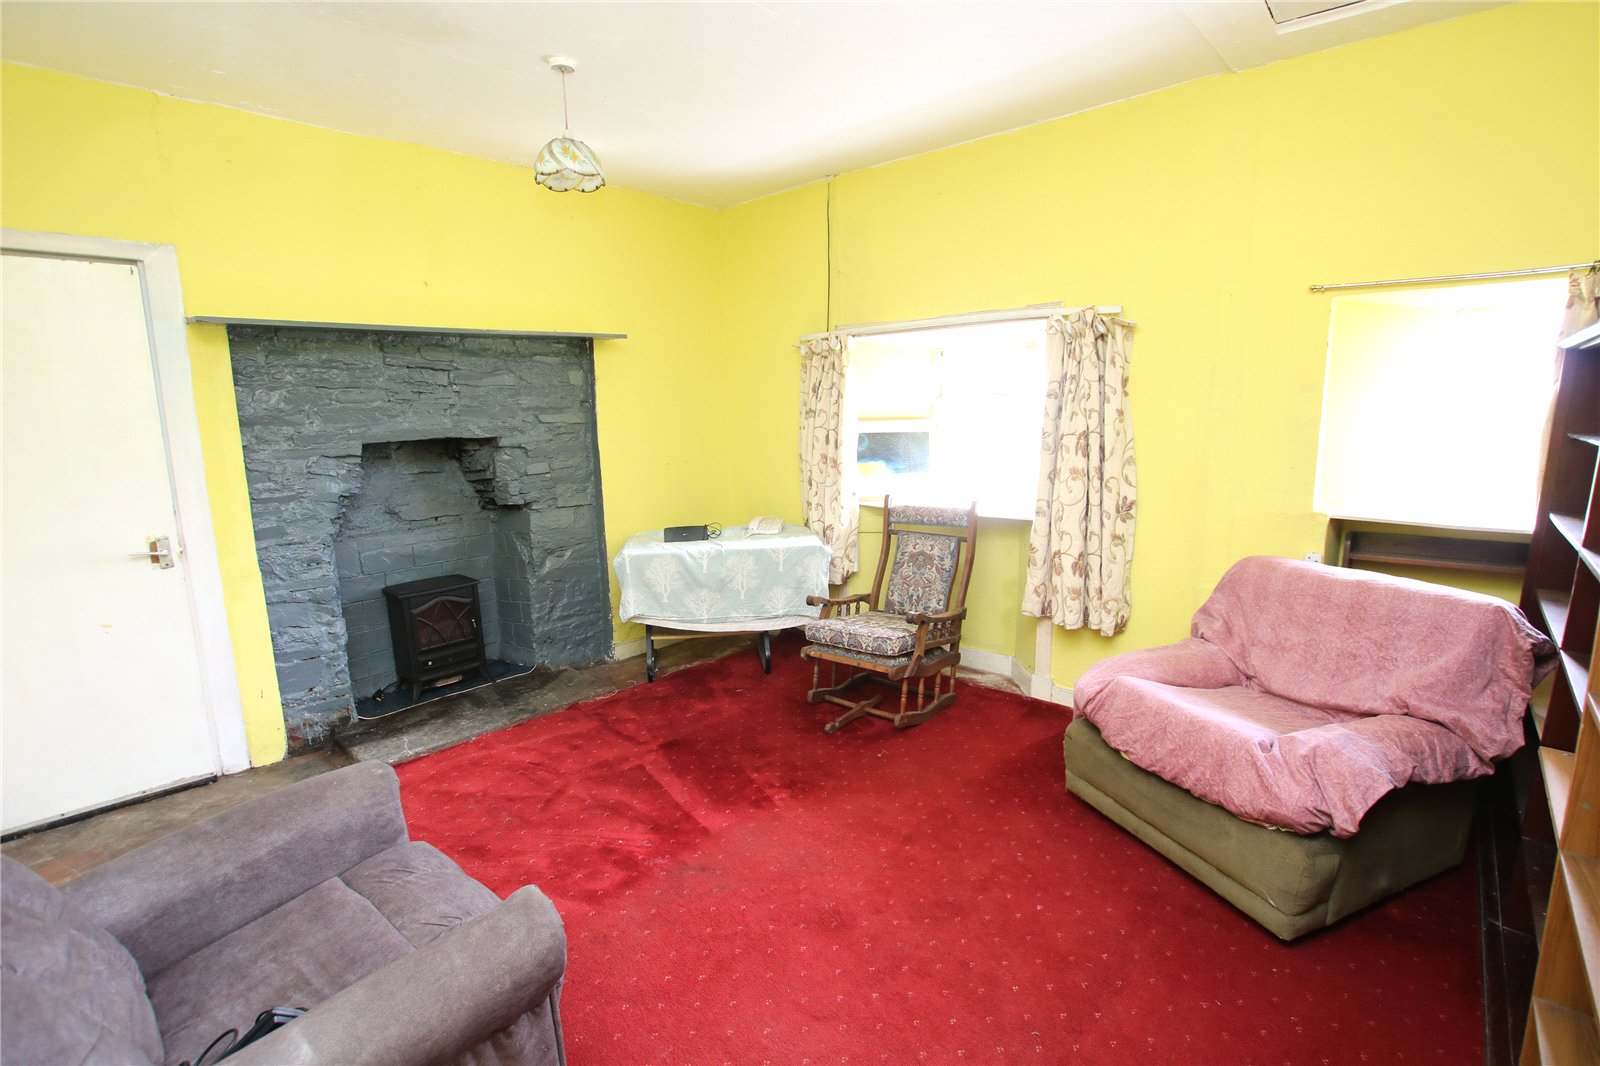
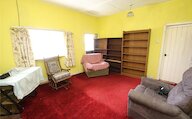
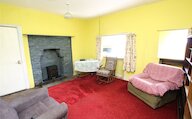
Living room with 2 windows.
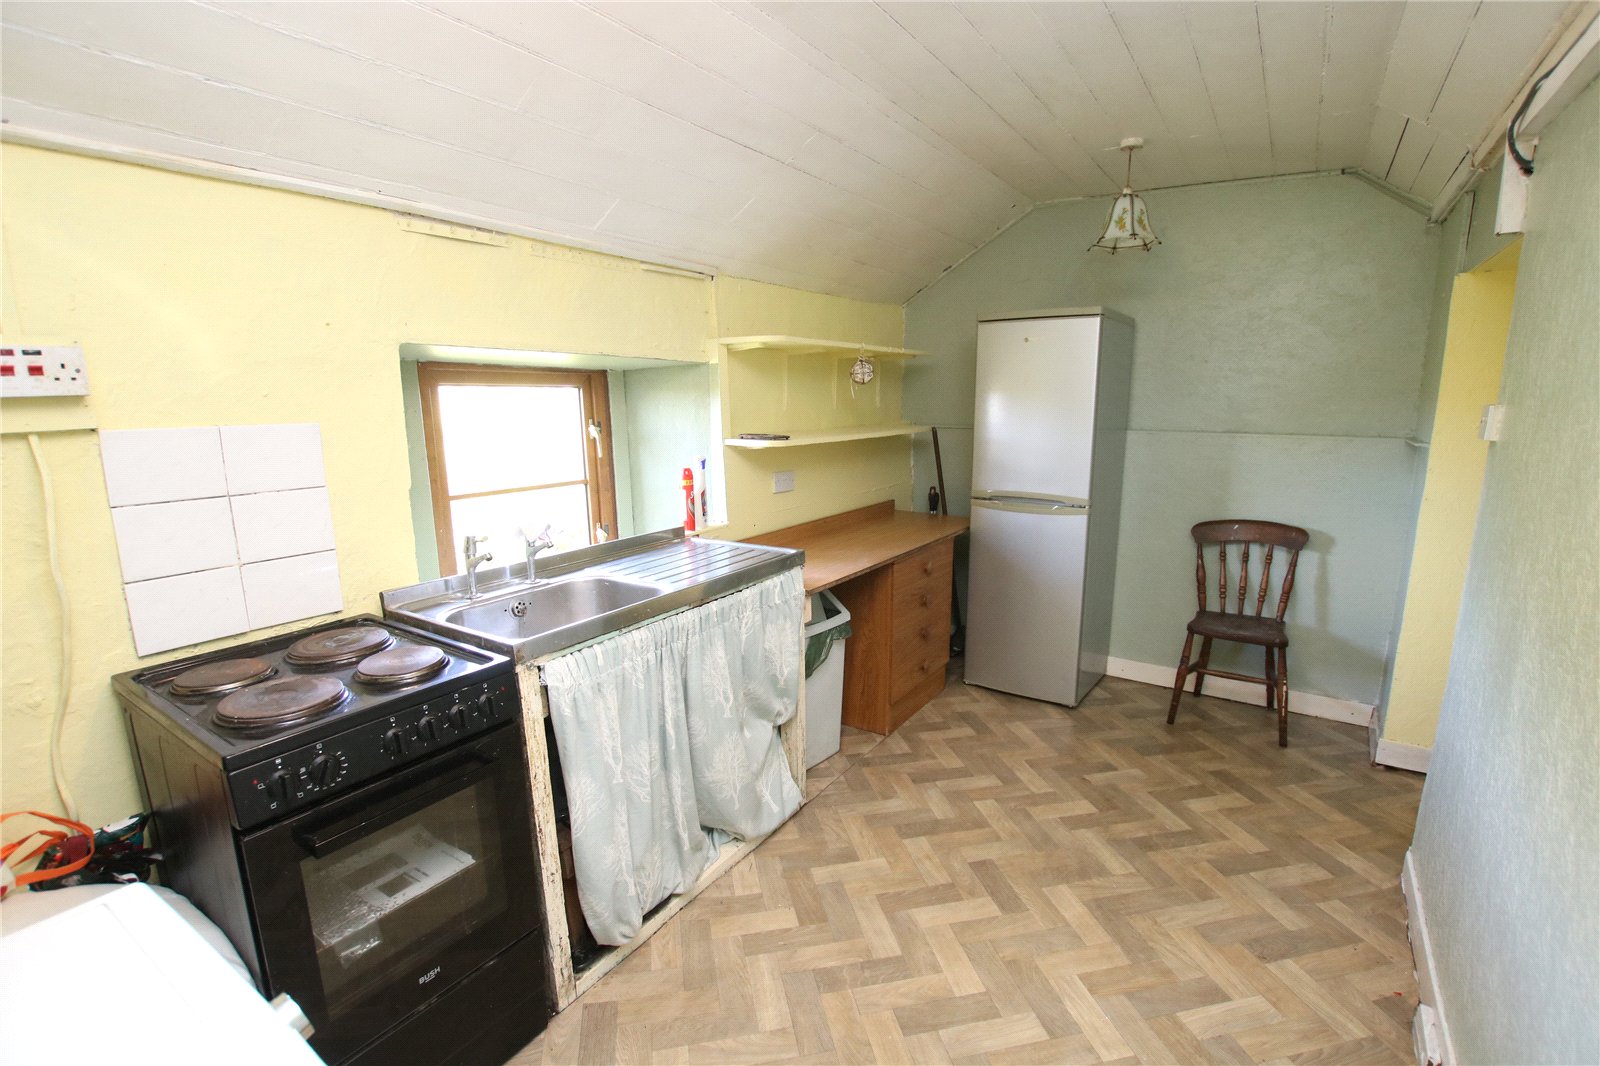
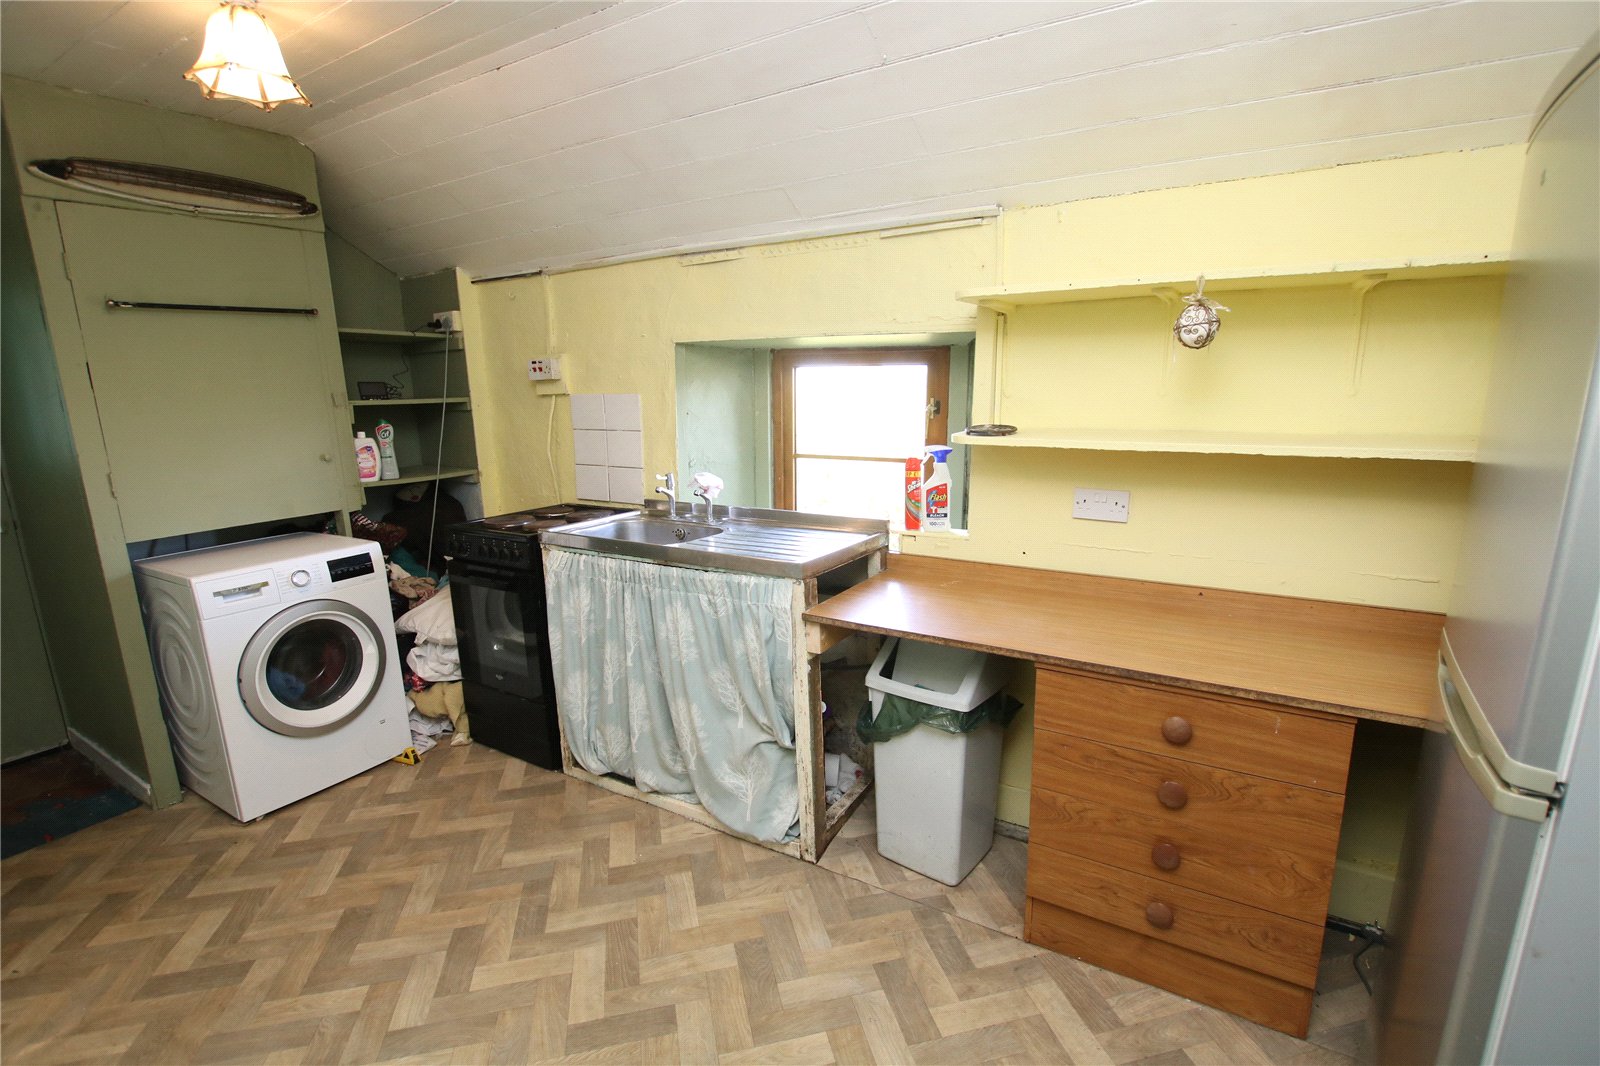
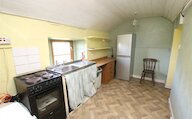
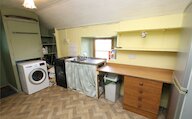
Kitchen with meter cupboard and plumbing for washing machine.
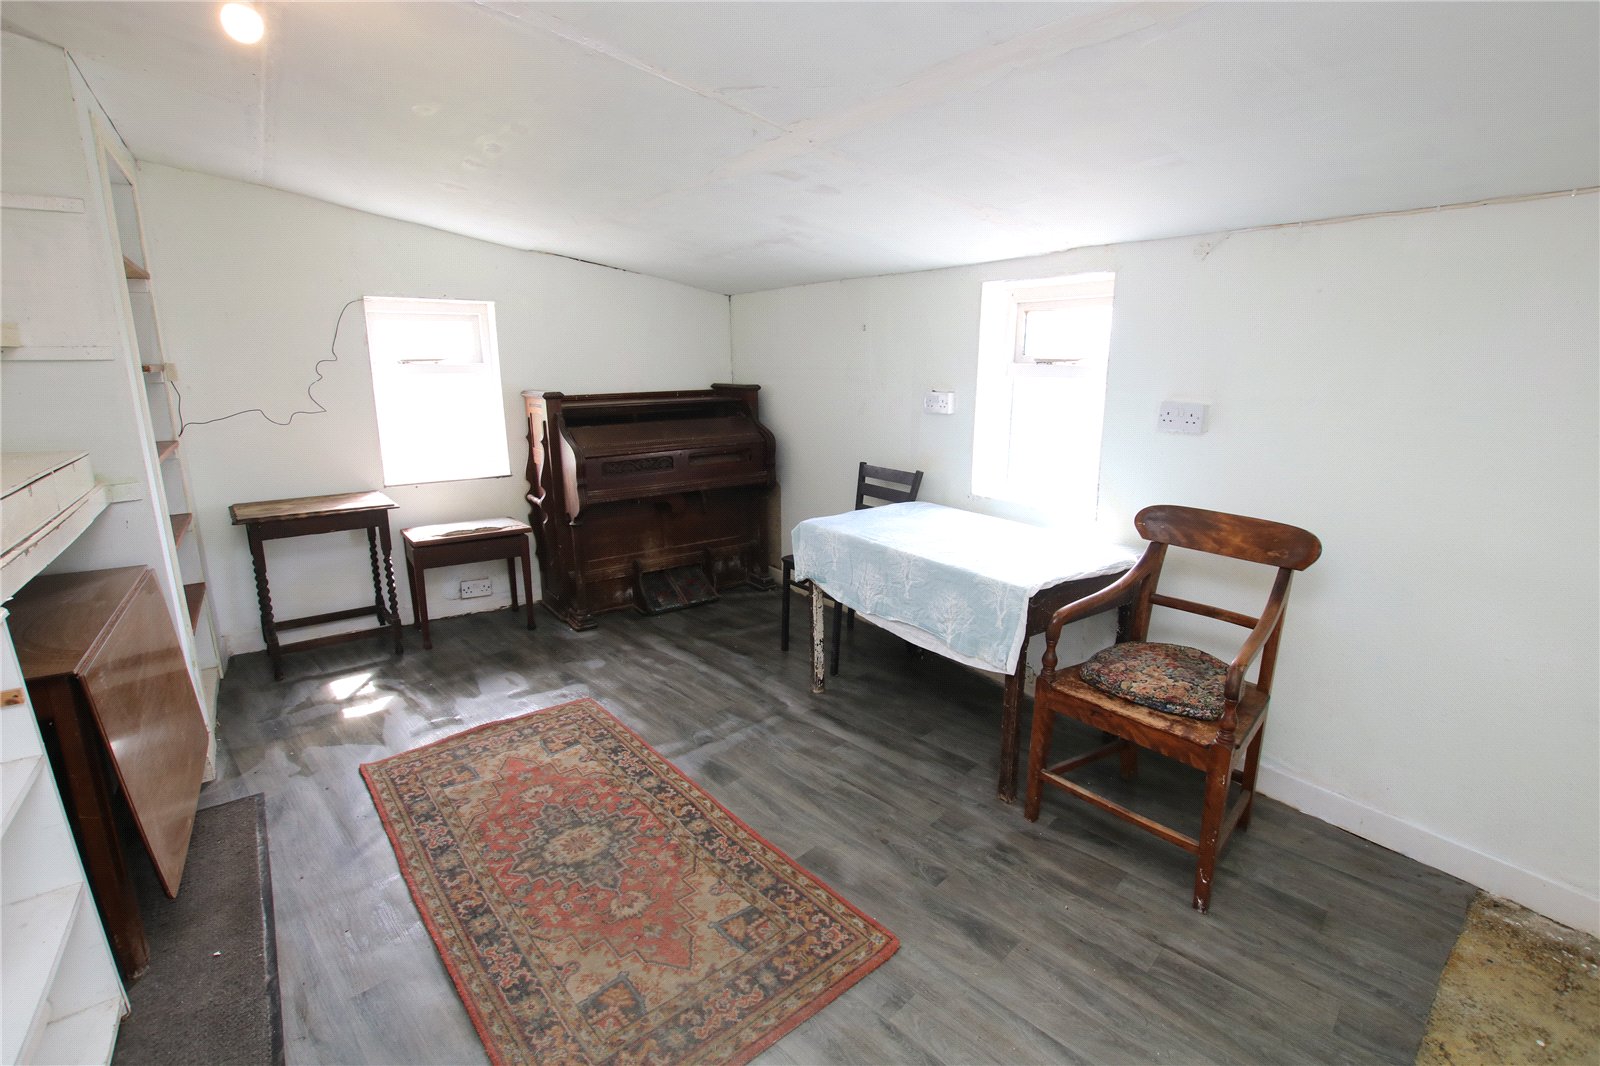
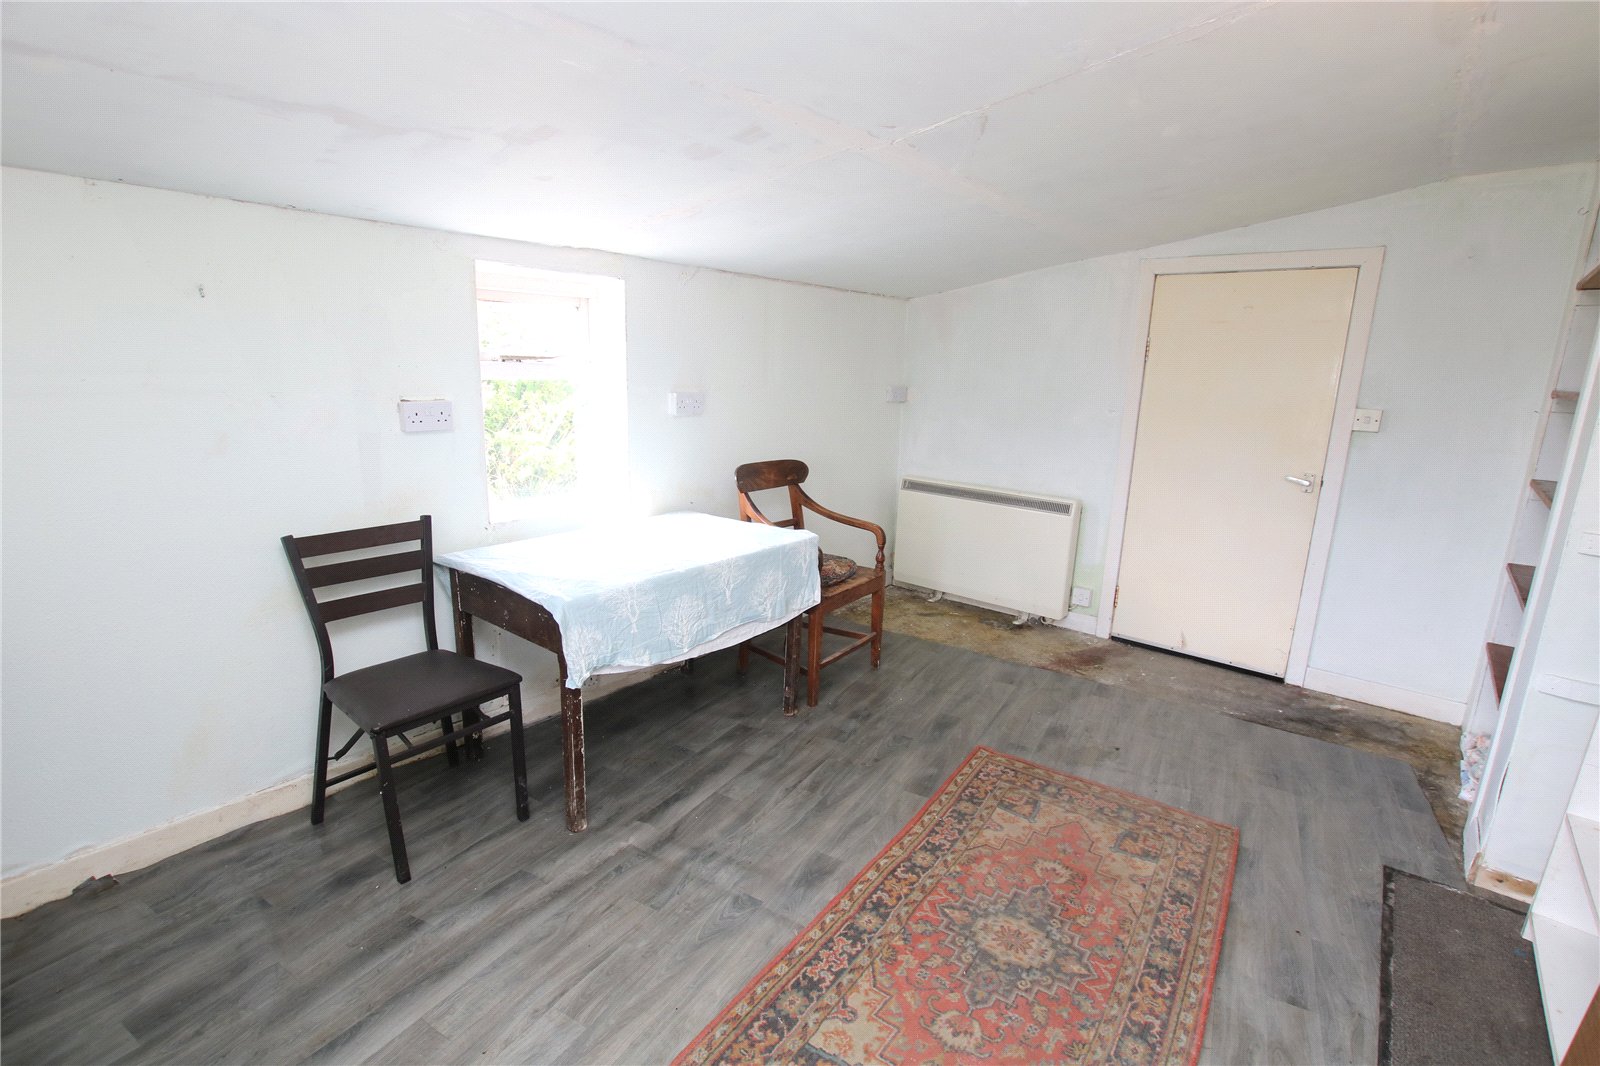
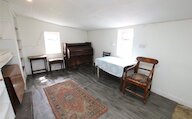
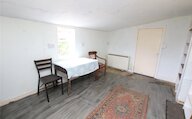
Dining room/bedroom 3 with dual aspect.
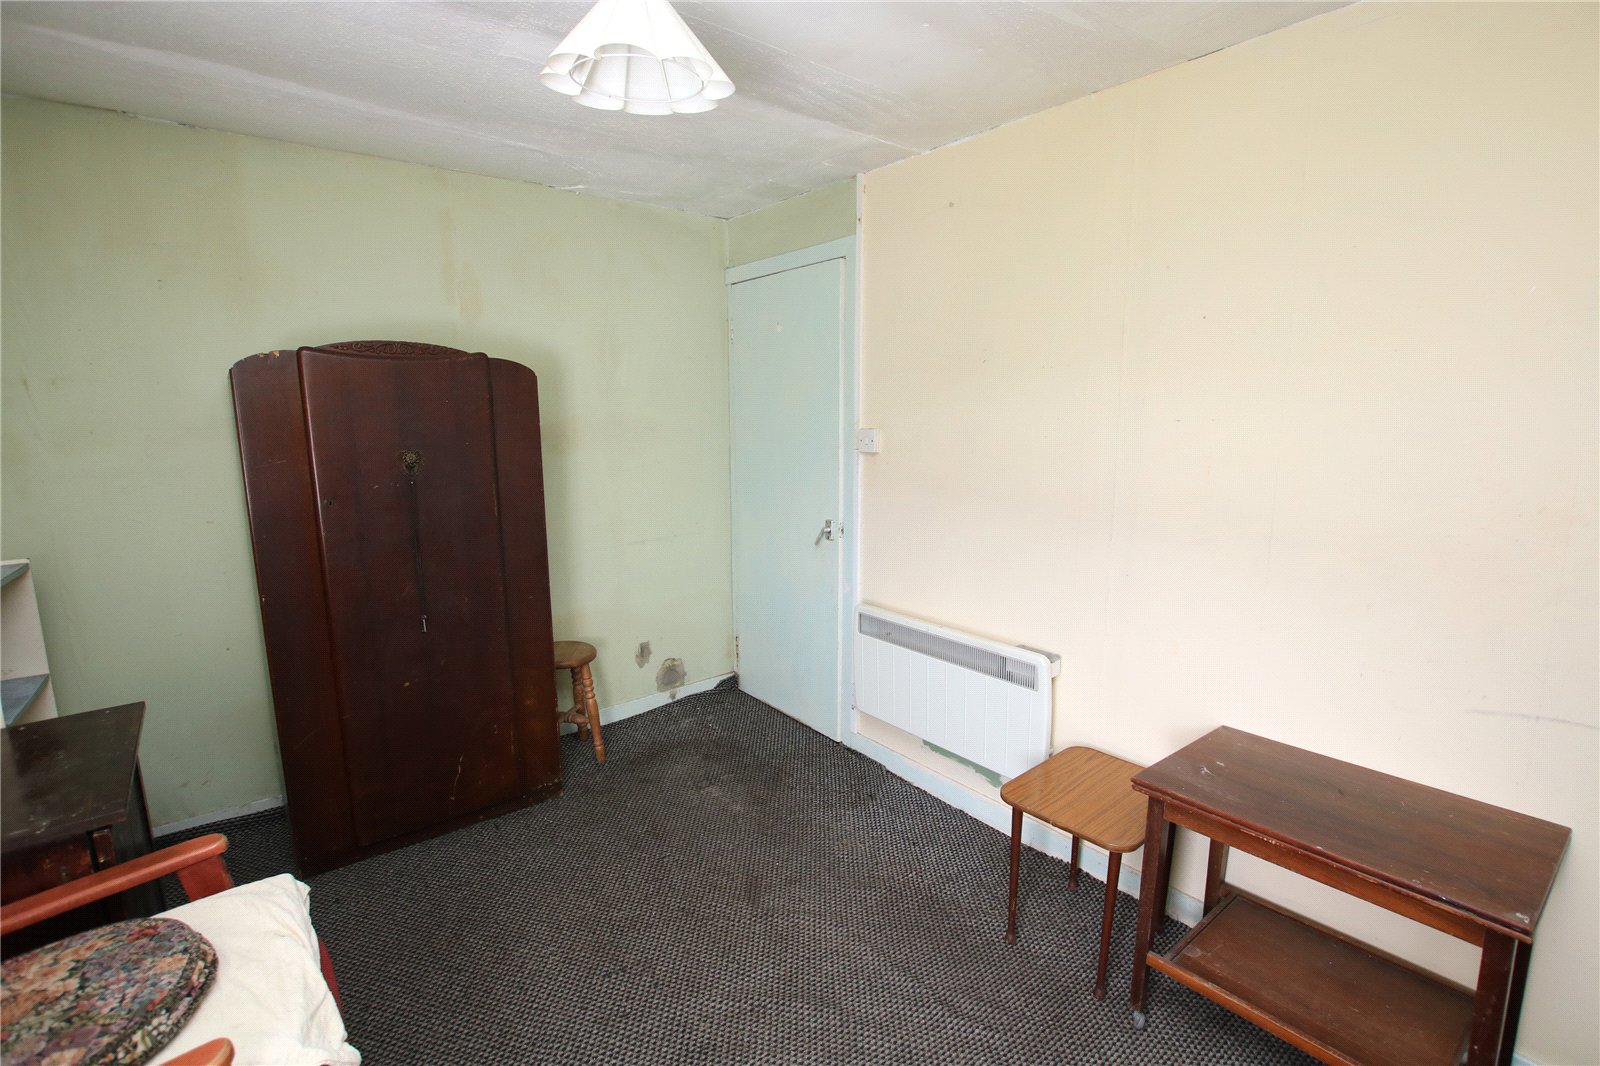
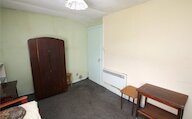
2 double bedrooms.
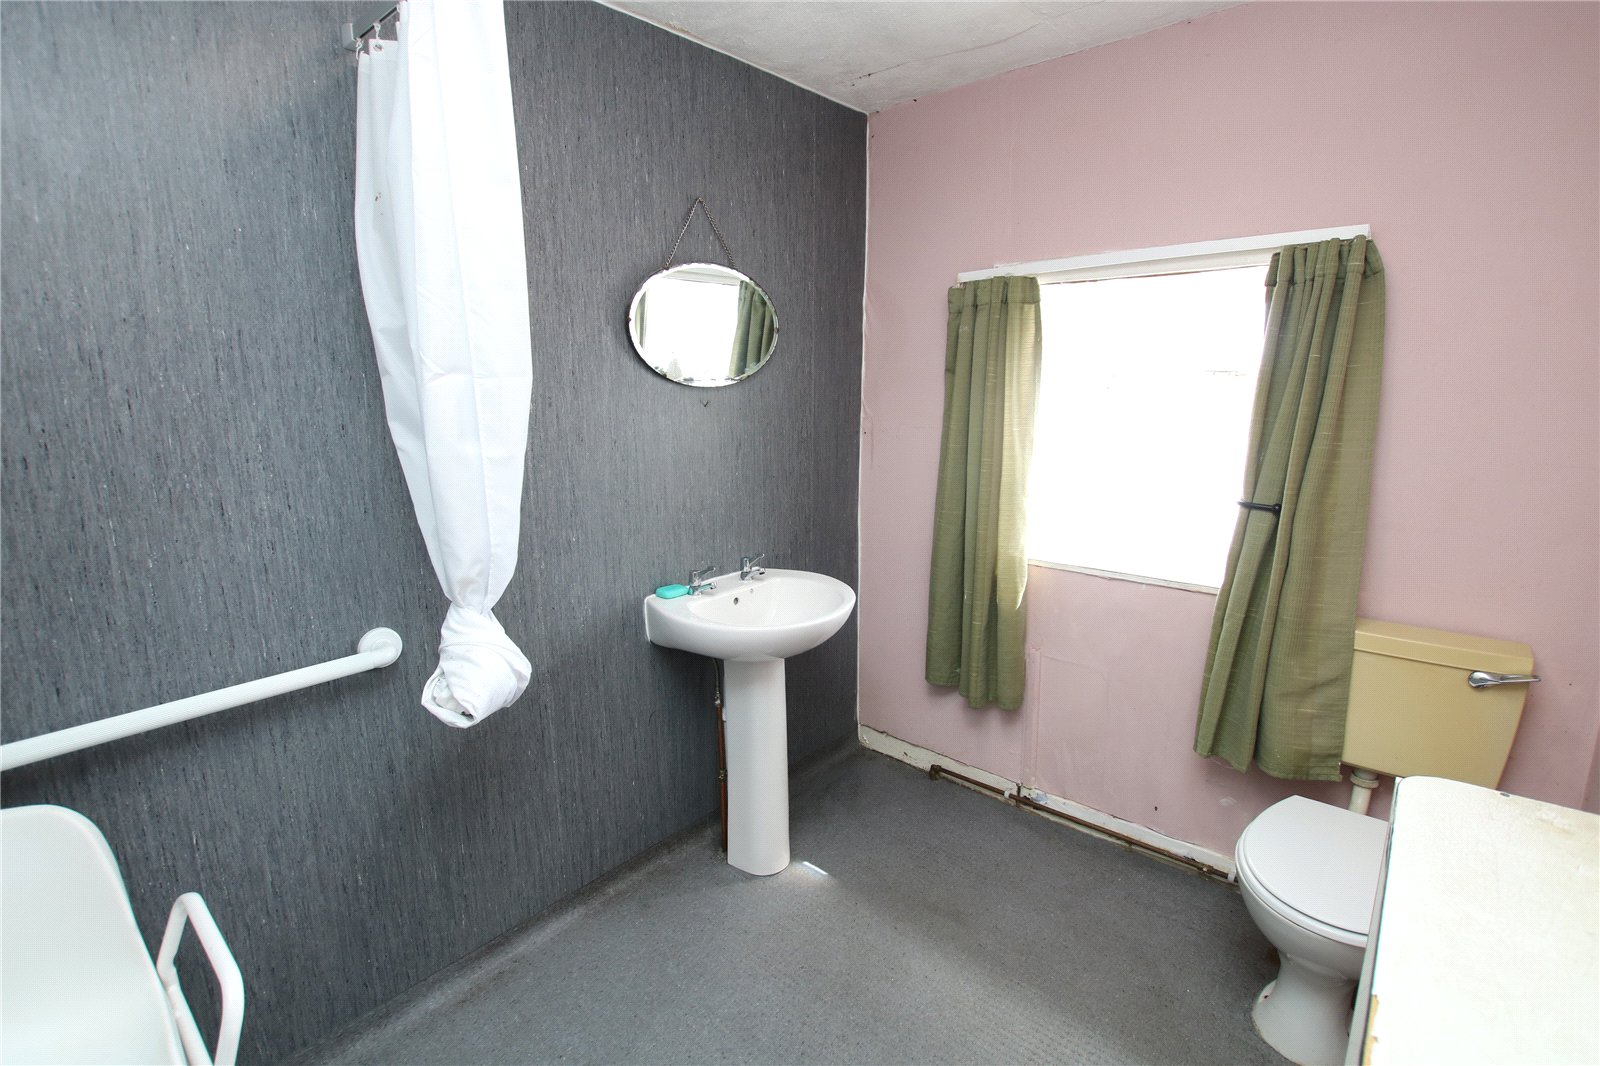
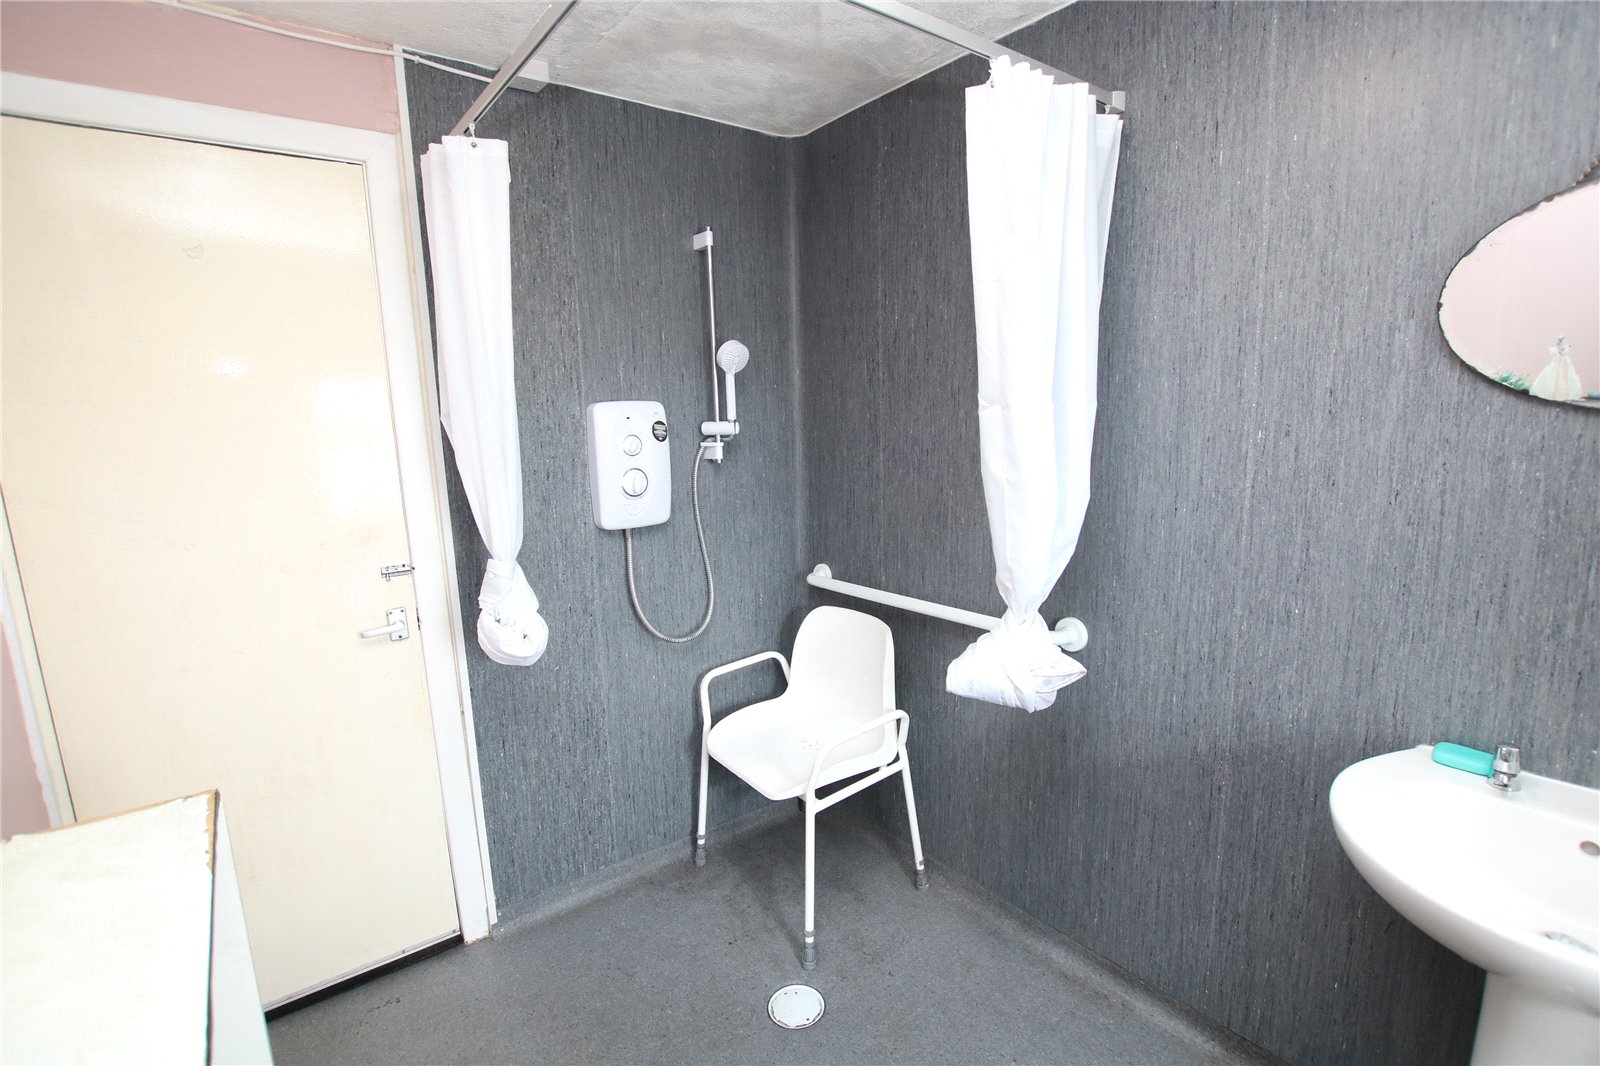
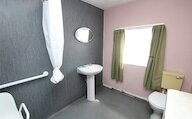
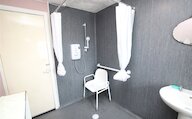
Wet room style shower room with new electric shower.
Large garden to lawn.
Land extends to 2 acres or thereby.
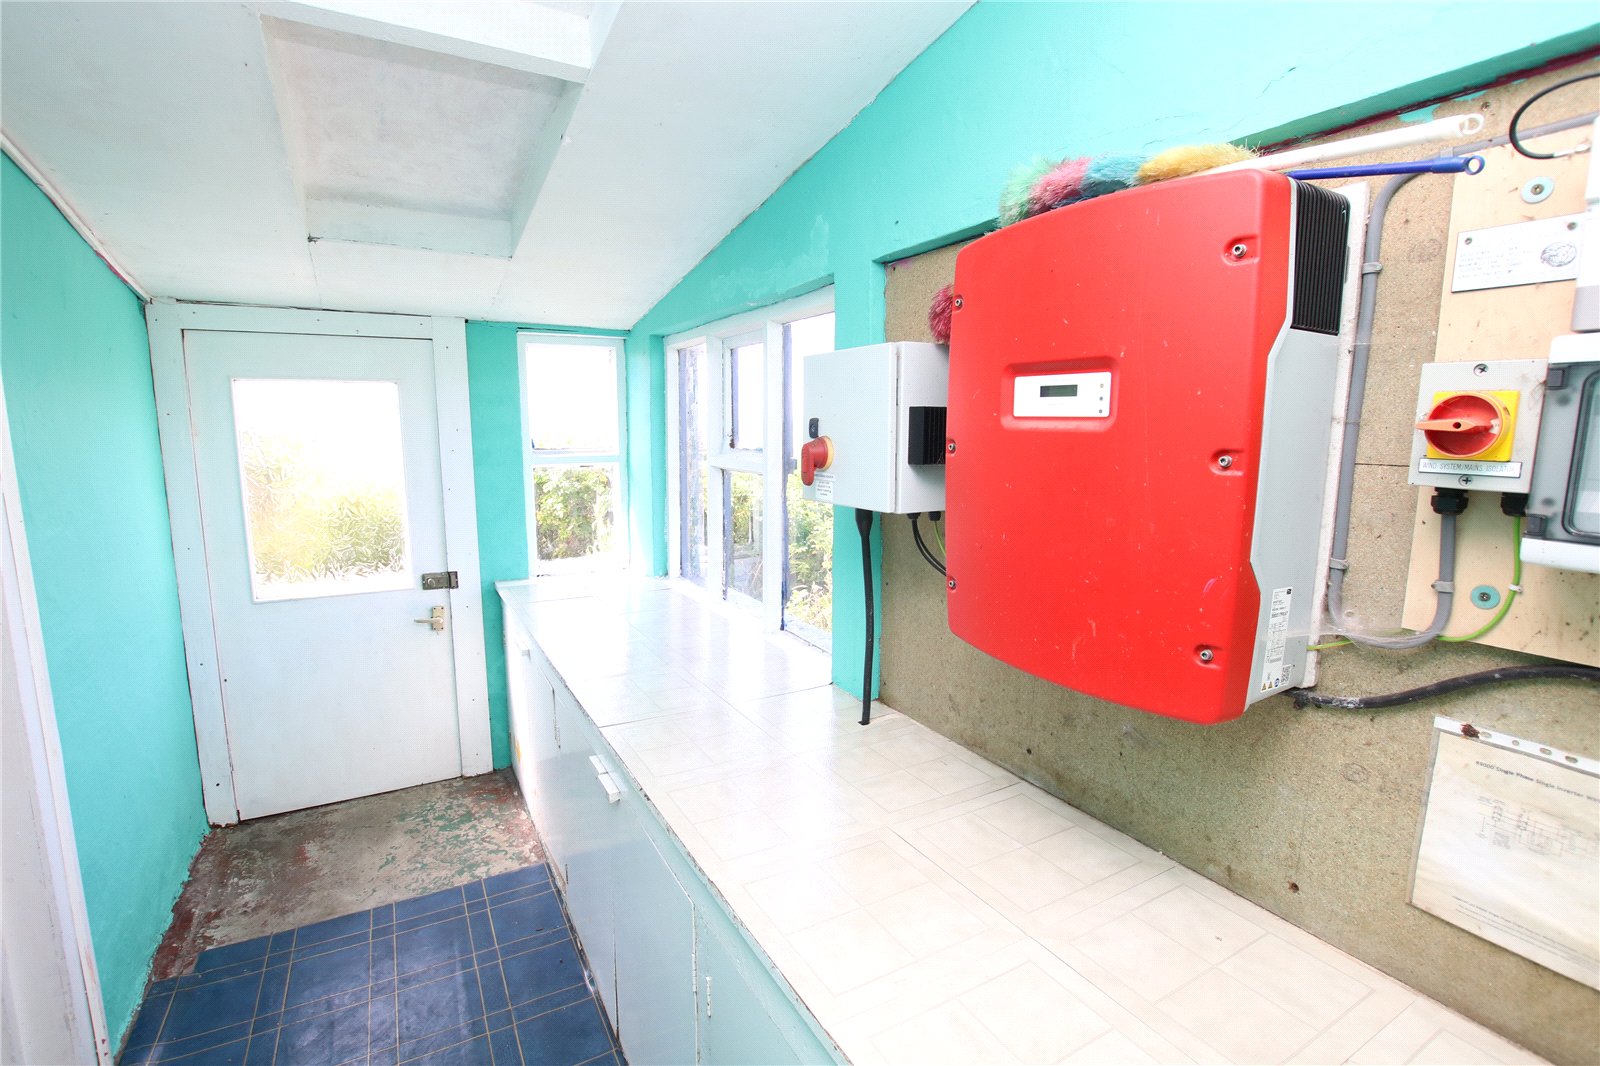
Hosted wind turbine generates 3kw of free electricity. 12 years remaining on the F.I.T (feed in tariff).
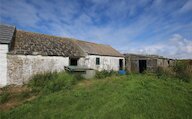
Outbuildings including – engine shed, former cattle barn and workshop.
LOCATION
South Lodge is situated near Lady village on the island of Sanday which is one of Orkney’s outer north isles. Local amenities include a primary and junior secondary school, general stores, post office, doctor’s surgery, Heritage Centre, cafes and hotels. There are beautiful beaches and points of natural history.
Rooms
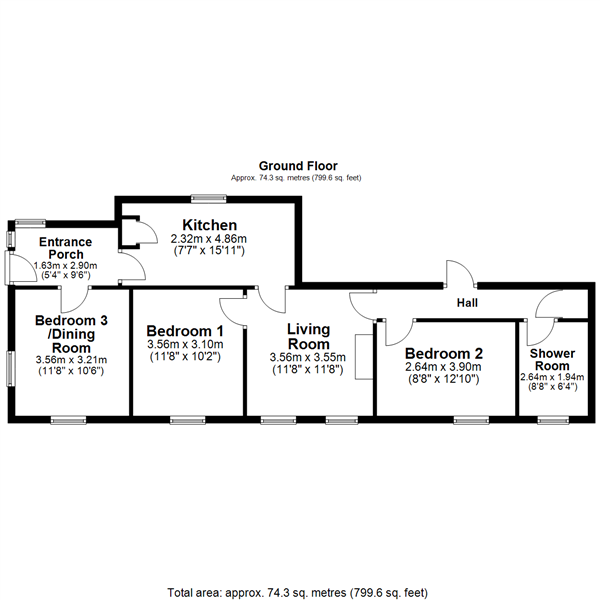
Entrance sun porch
Wooden outer door, two windows, wind turbine controls, doors to bedroom 3/dining room and kitchen.
Kitchen
Lino, window, storage heater, stainless steel sink, Bush cooker, meter cupboard, door to living room.
Bedroom 3/dining room
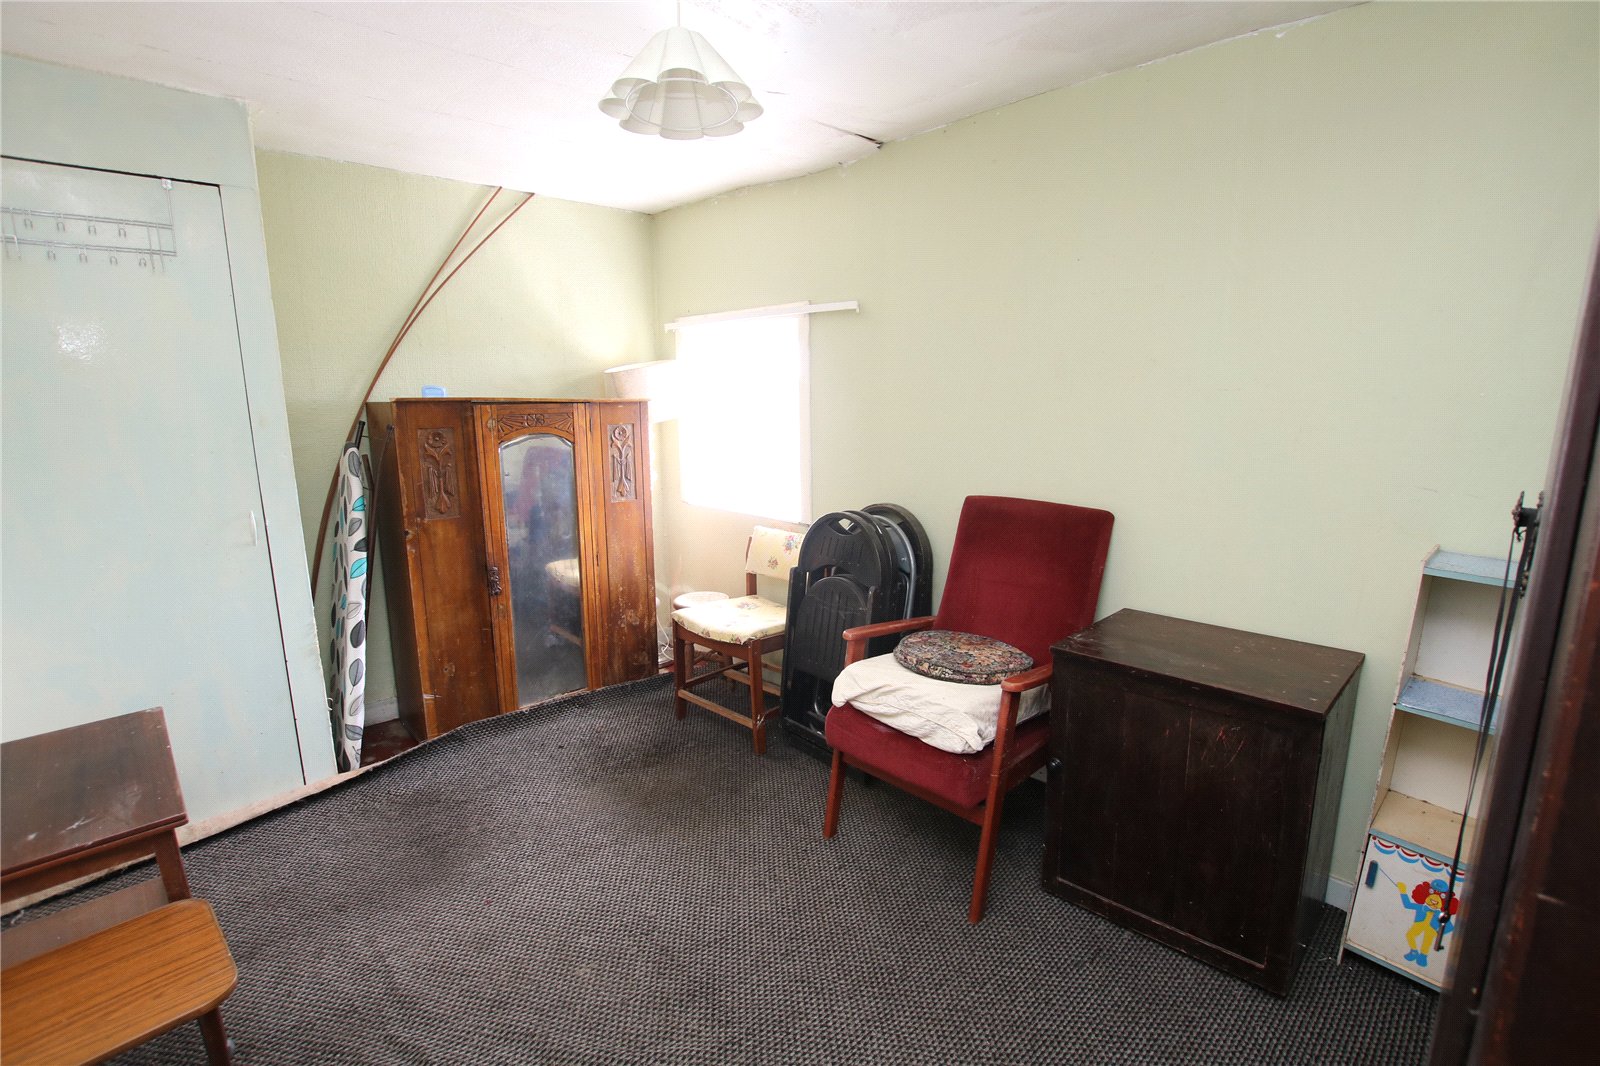
Two windows, storage heater, two shelved alcoves.
Living Room
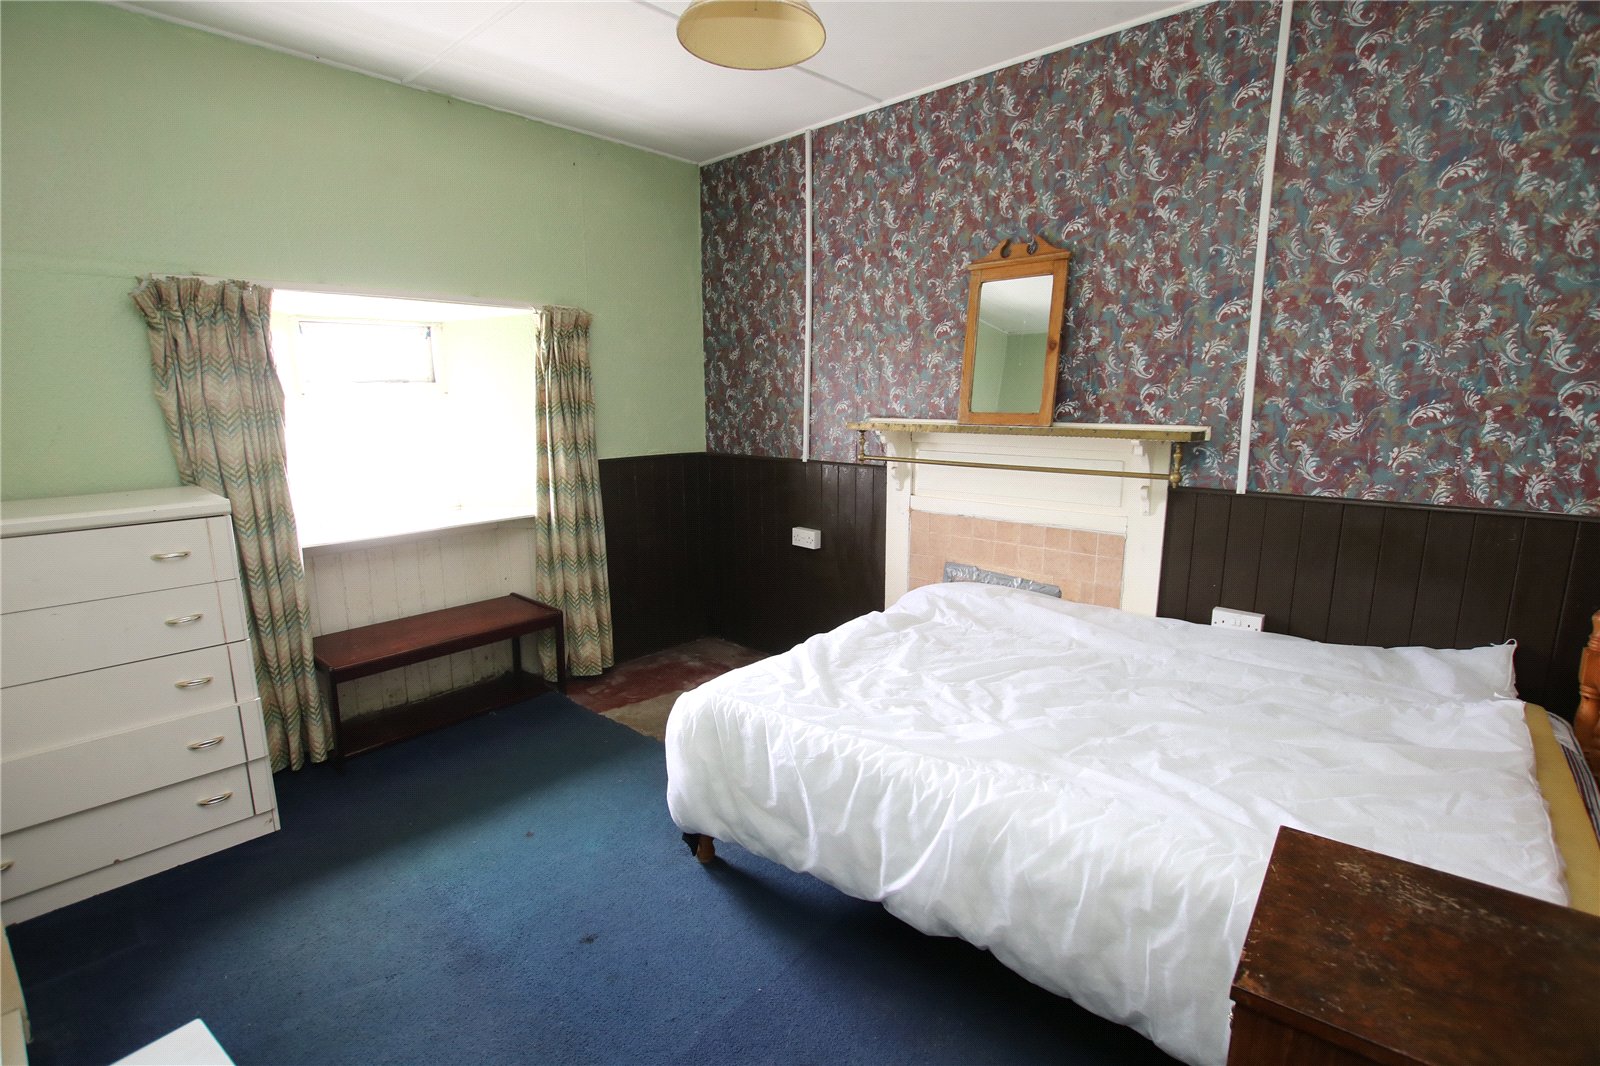
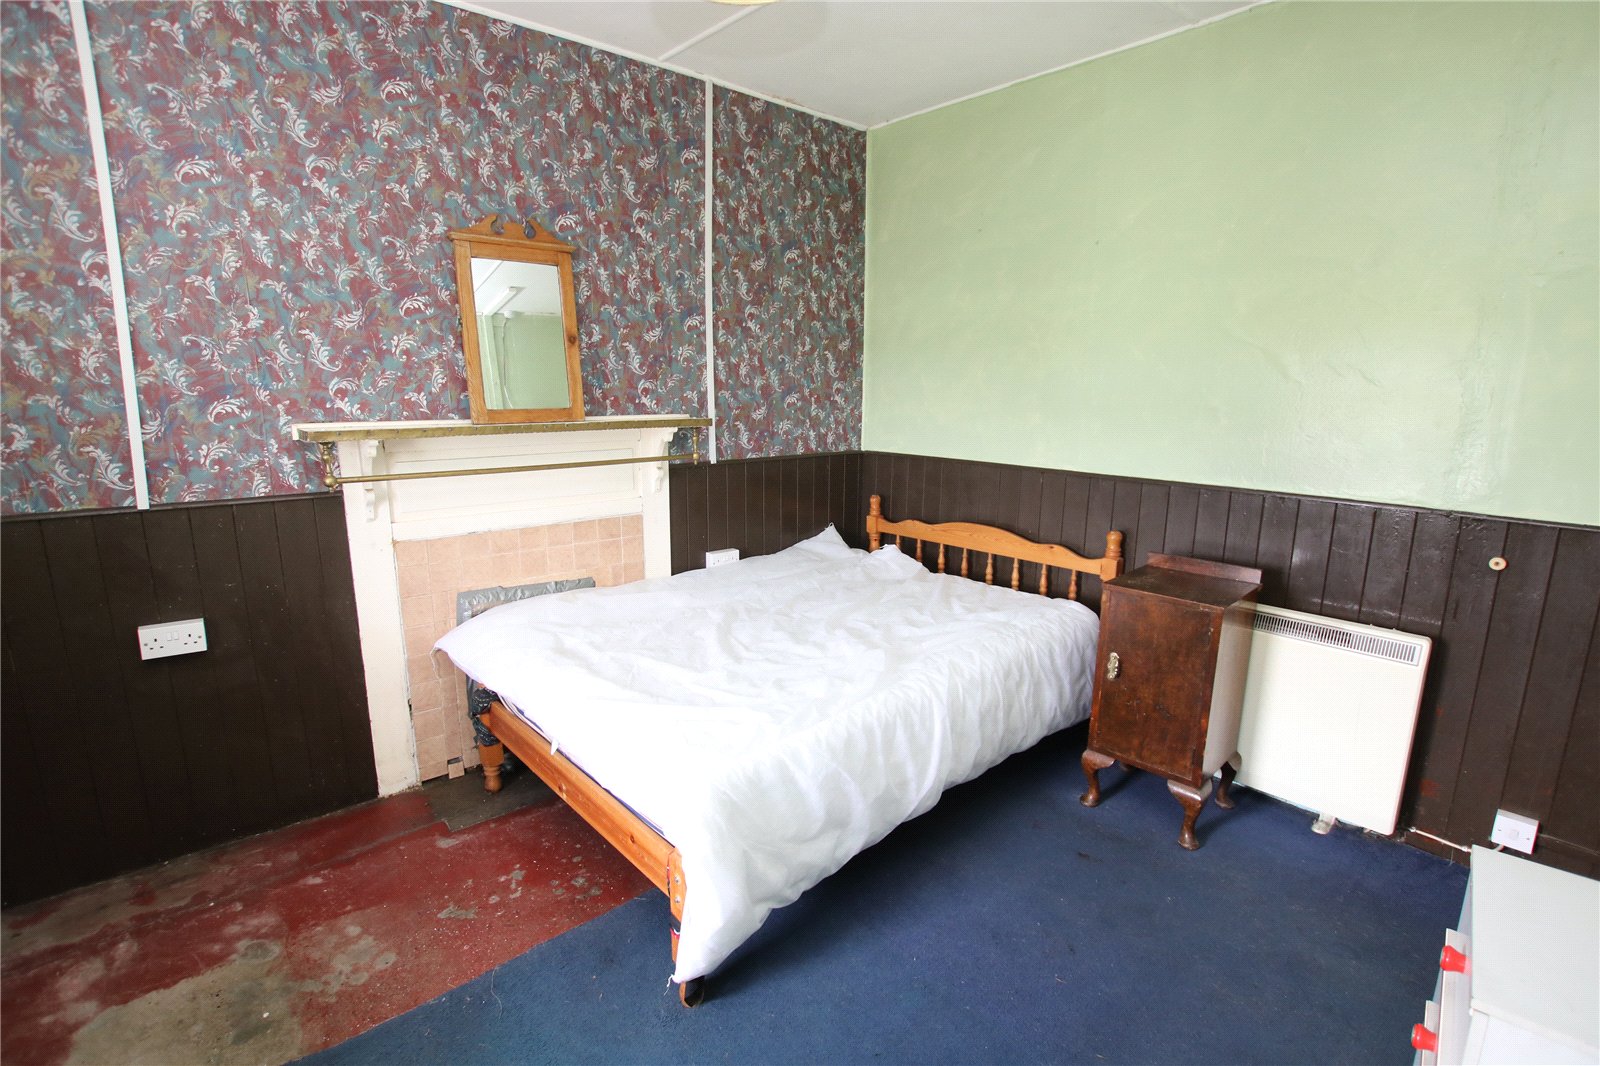
Carpet, window, fireplace, storage heater, doors to bedroom 1 and hall.
Bedroom 1
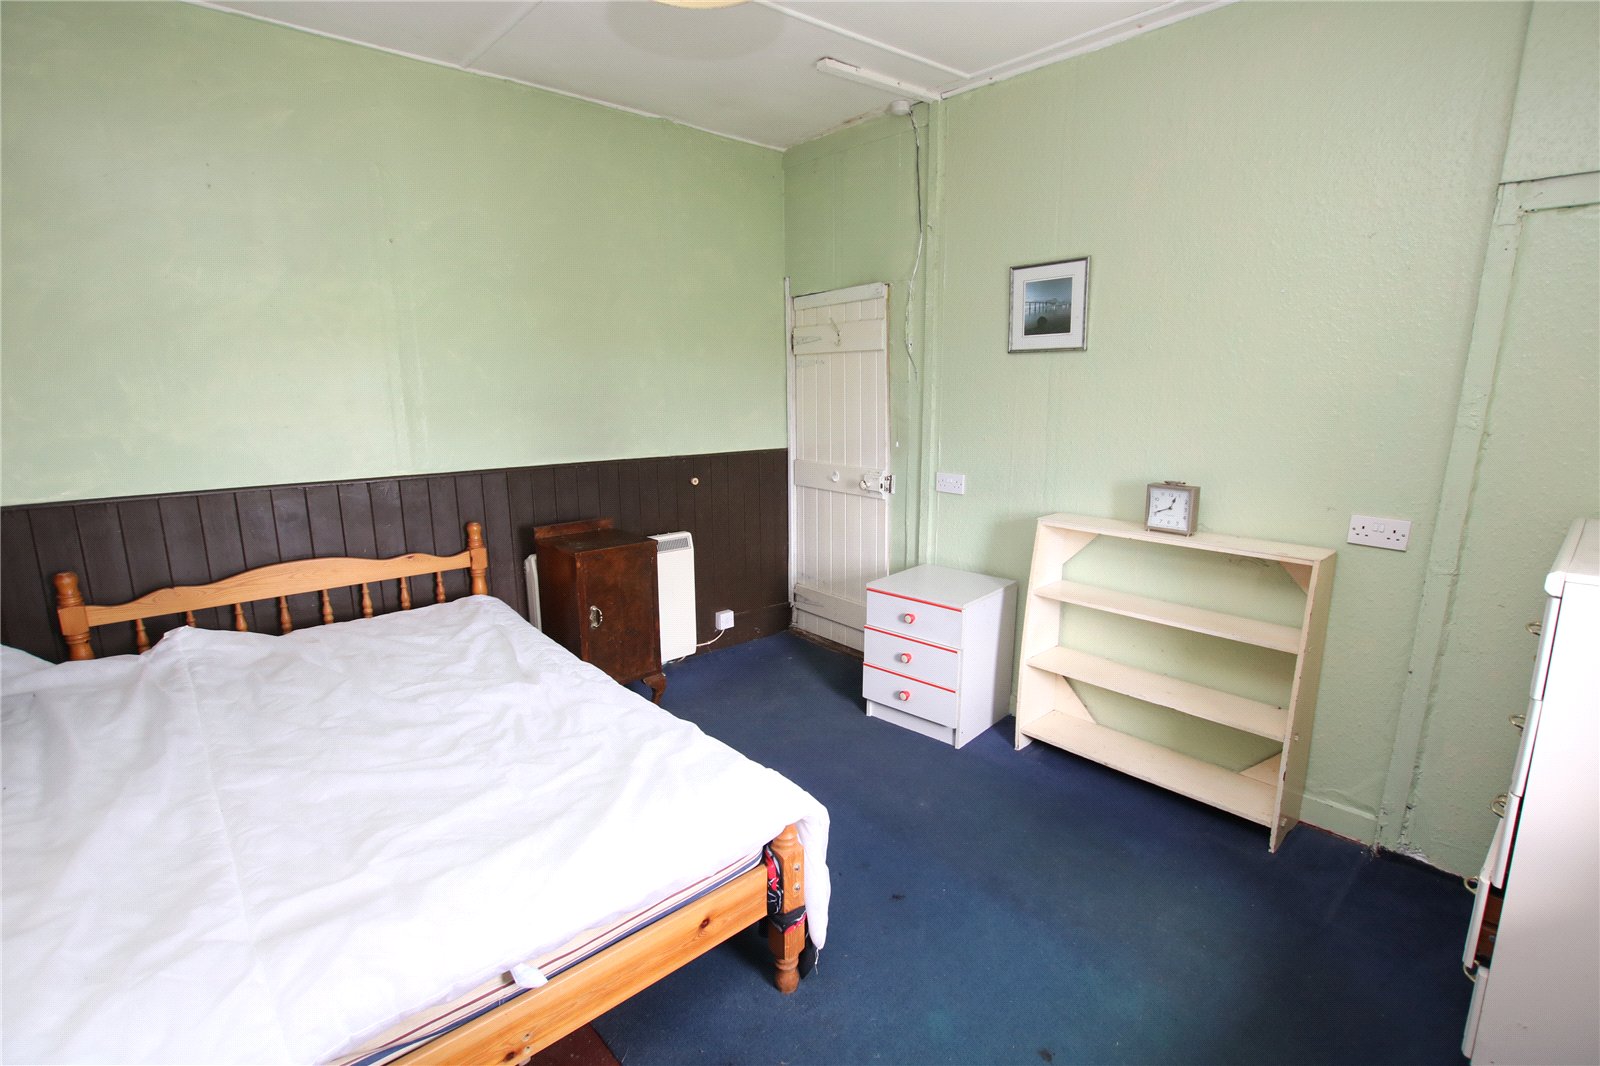
Carpet, window, fireplace, storage heater.
Hall
Access to attic, outer door, storage heater, airing cupboard housing hot tank and shelves, doors to bedroom 2 and shower room.
Bedroom 2
Carpet, window, storage heater.
Shower Room
Wet room flooring, window, WC, wash hand basin, wall heater, Mira electric shower.
Engine shed
Workshop
Outside
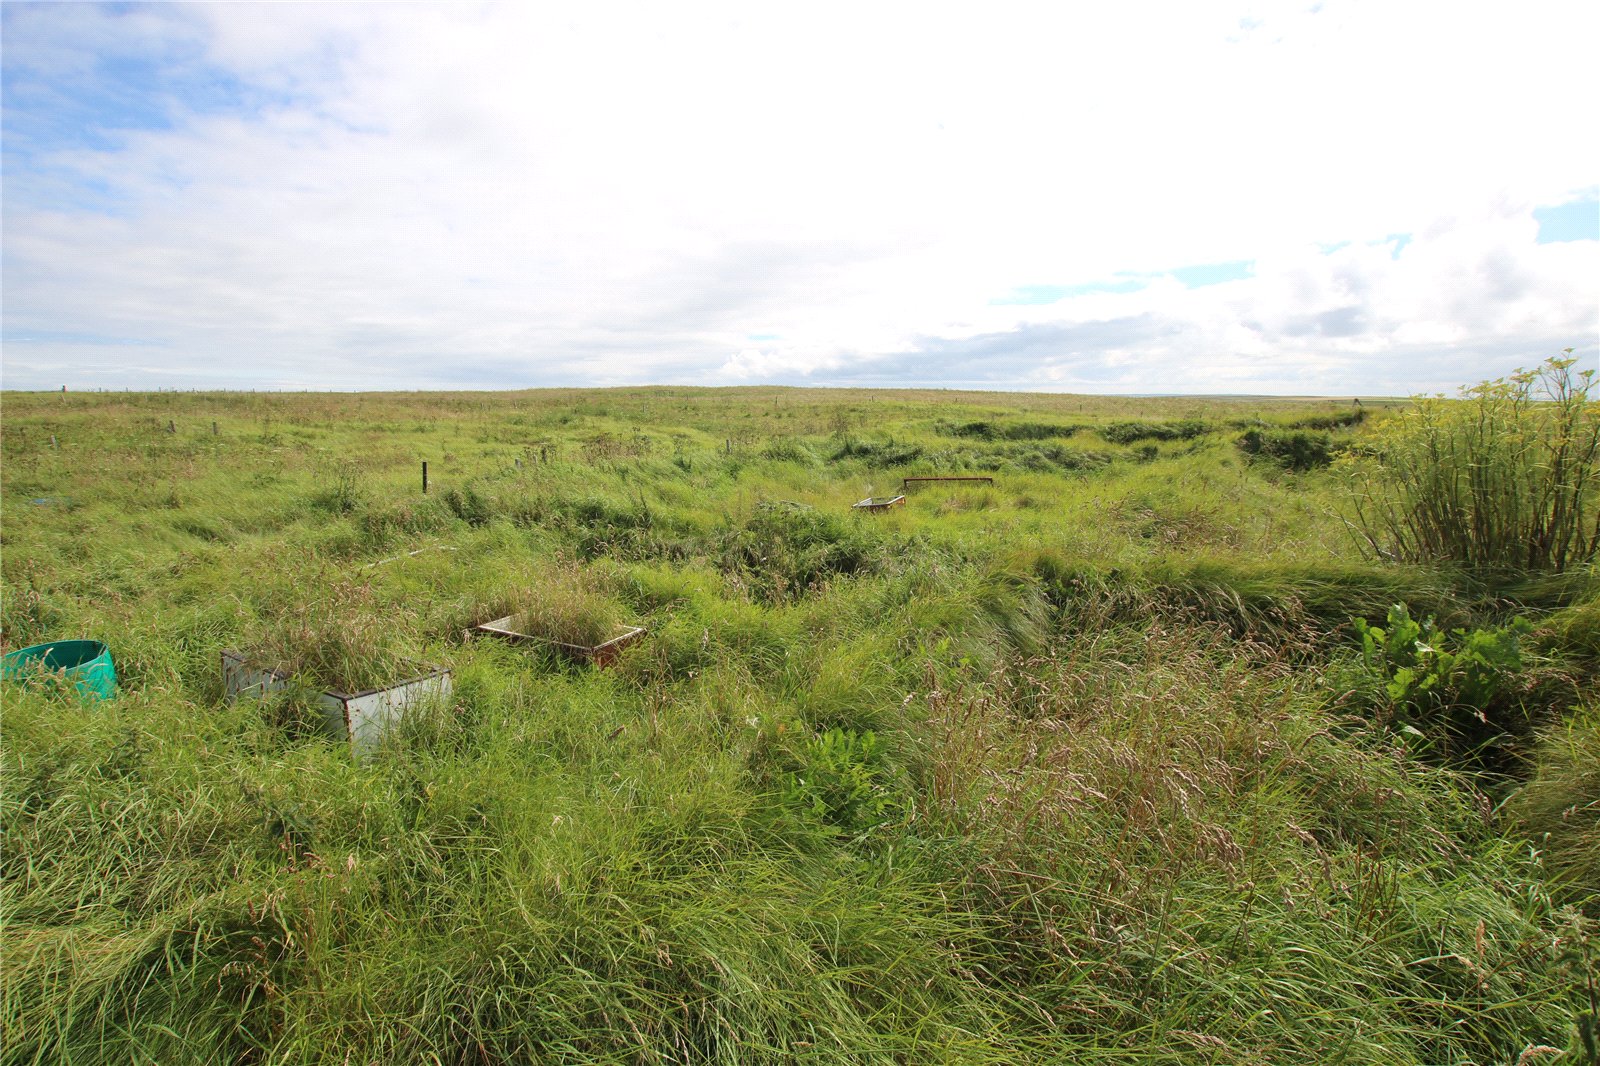
Two acres or thereby, hosted wind turbine providing 3kw of free electricity, sunken garden area, and a range of outbuildings.
Floor plan
Location
- 3 bedrooms
- 1 bathroom
- 1 reception room
Looking to sell?
Our free online property valuation form is a hassle-free and convenient way to get an estimate of the market value.