
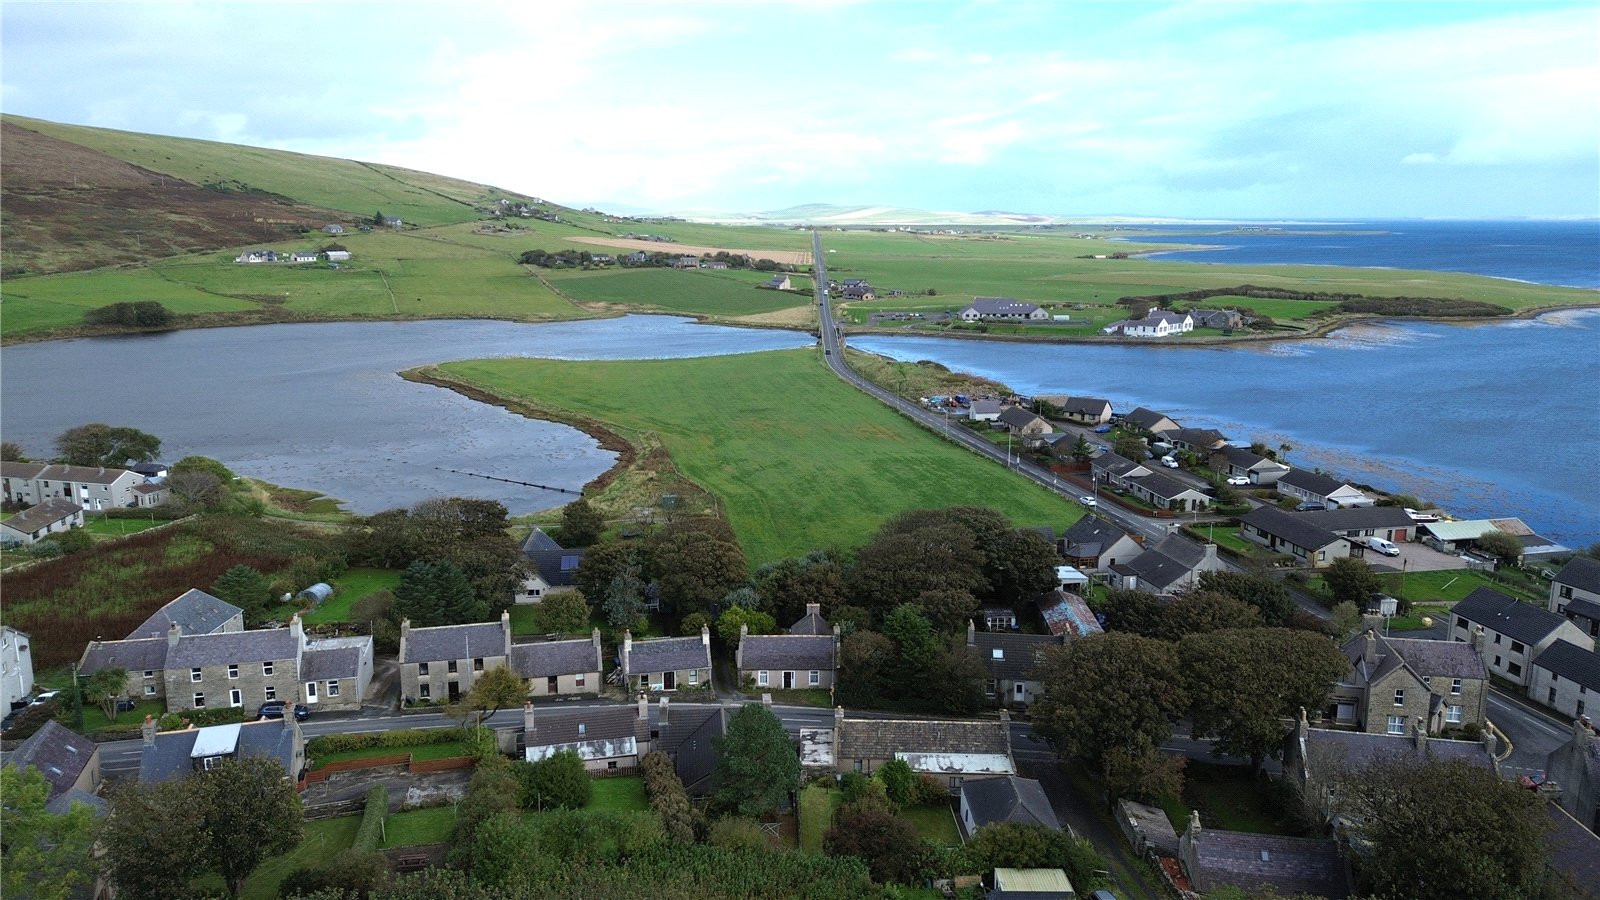
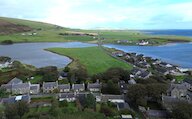
Smithy Cottage, Finstown, KW17 2EG
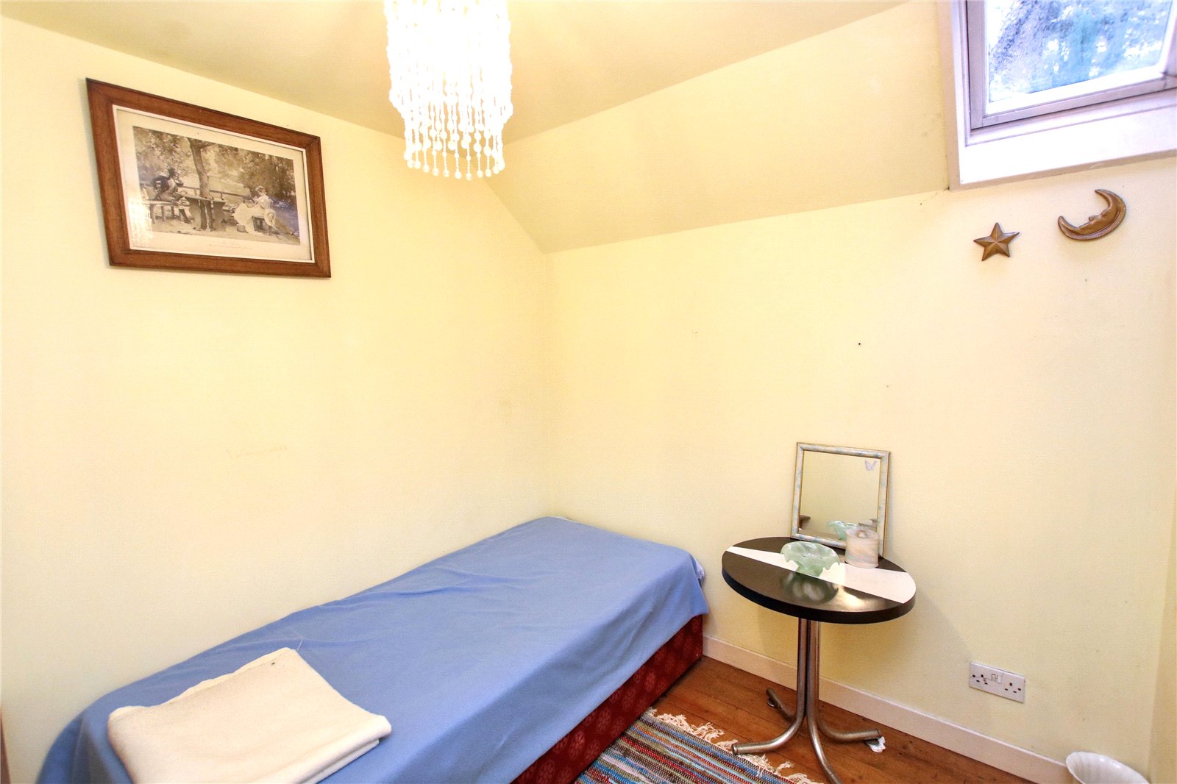
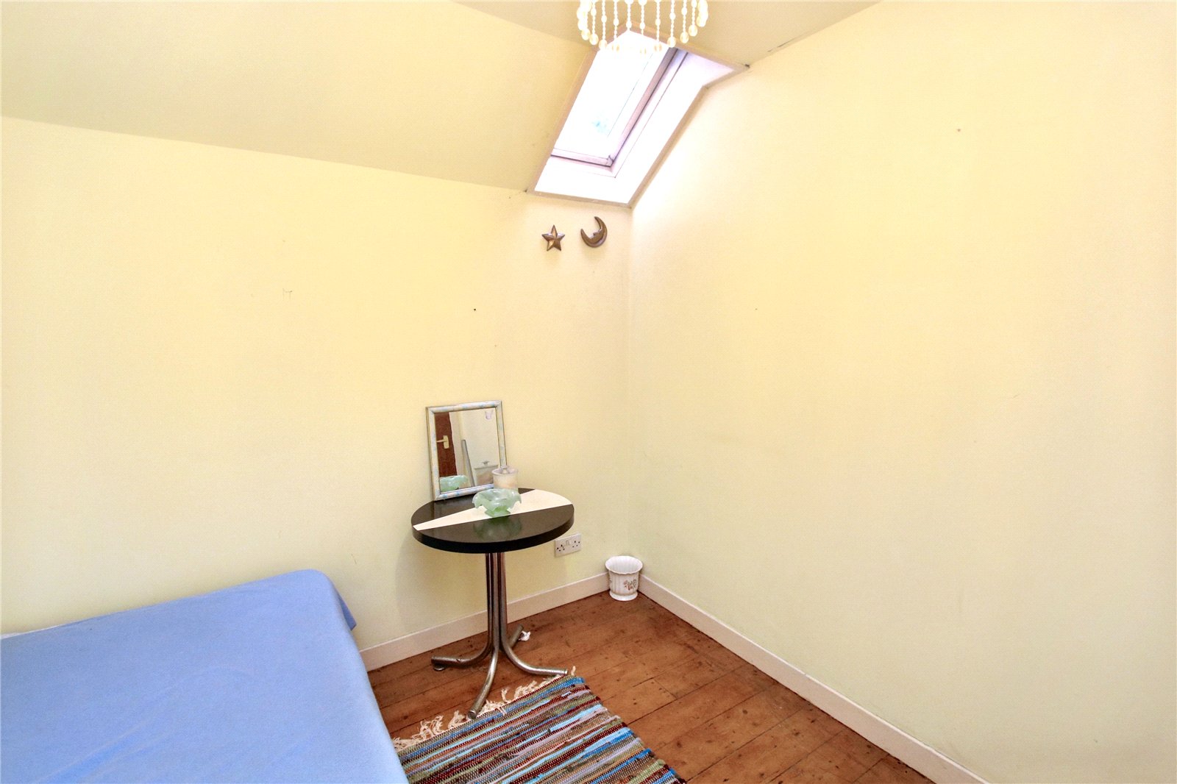
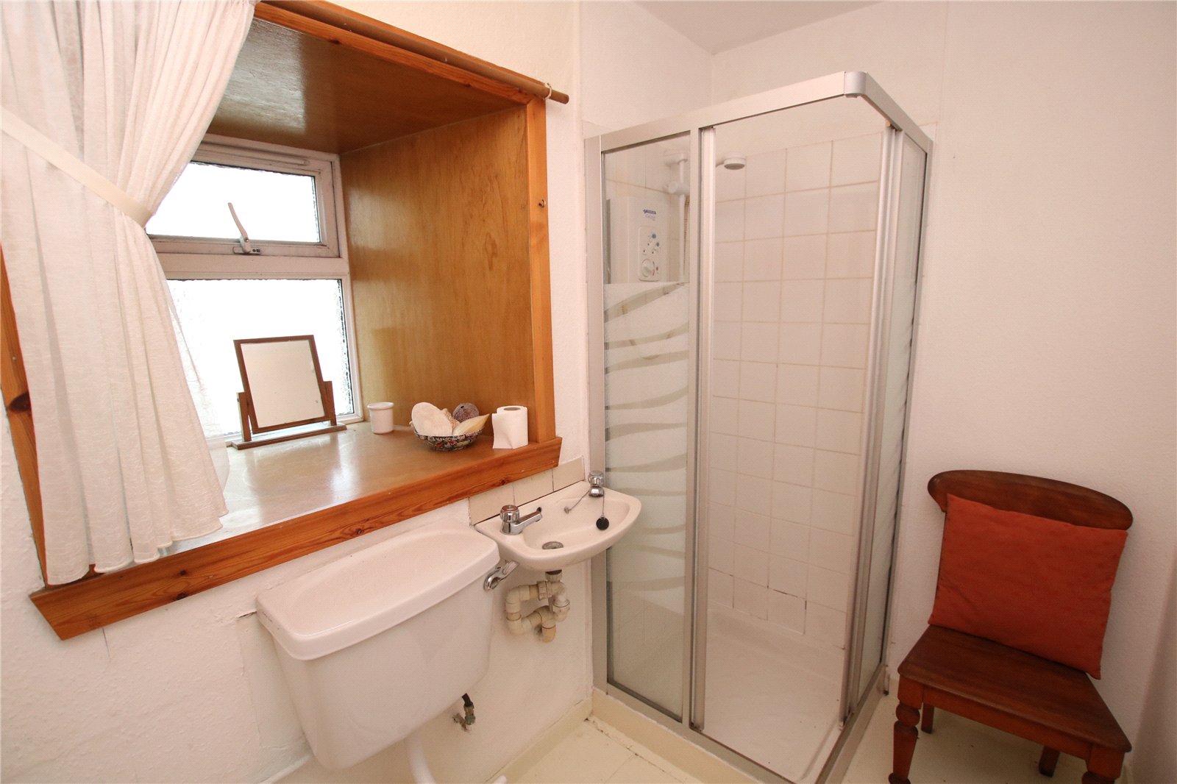
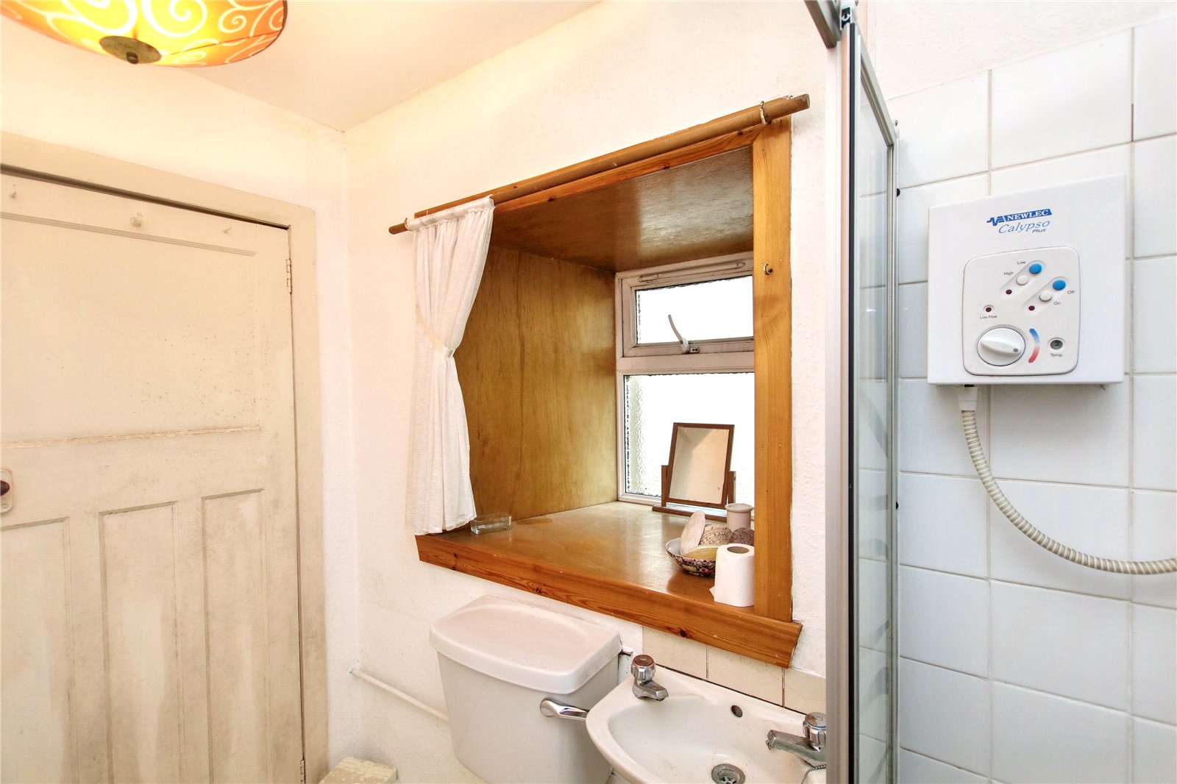
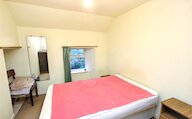
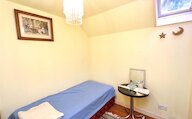
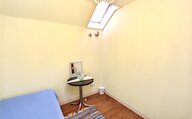
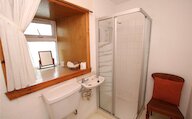
- 2 bedrooms
- 2 bathrooms
- 2 reception rooms
Details
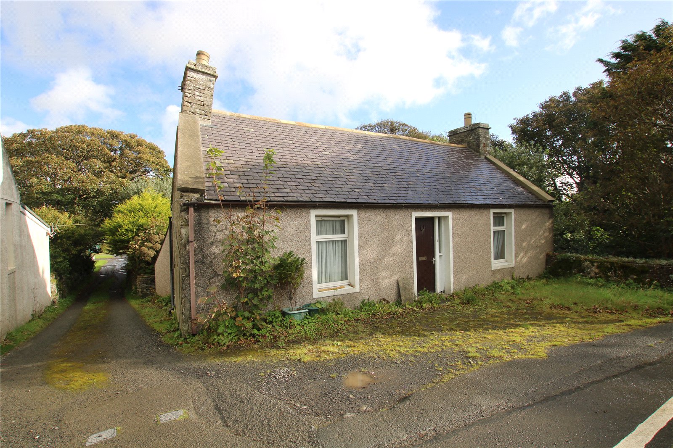
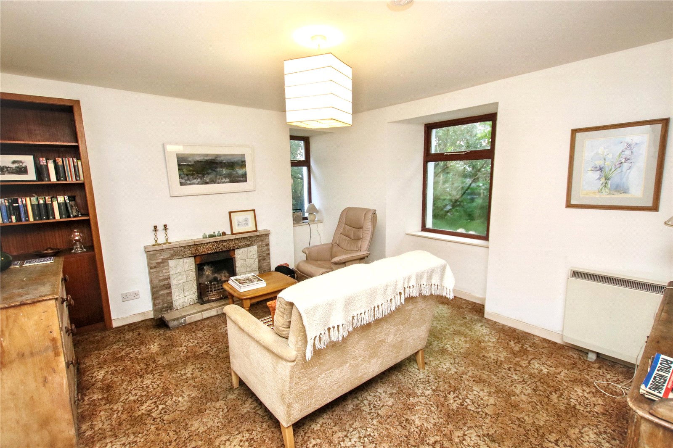
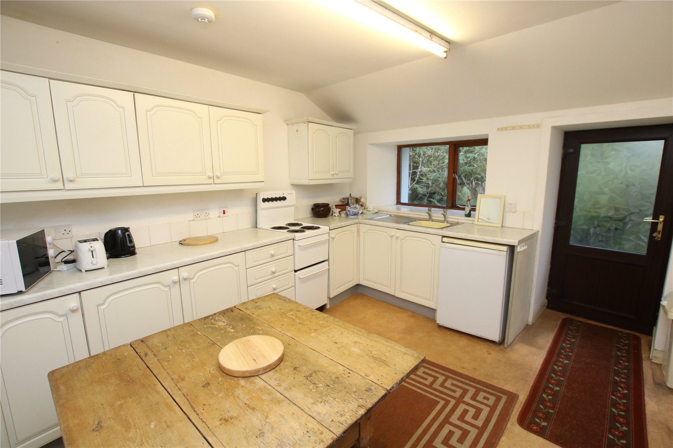
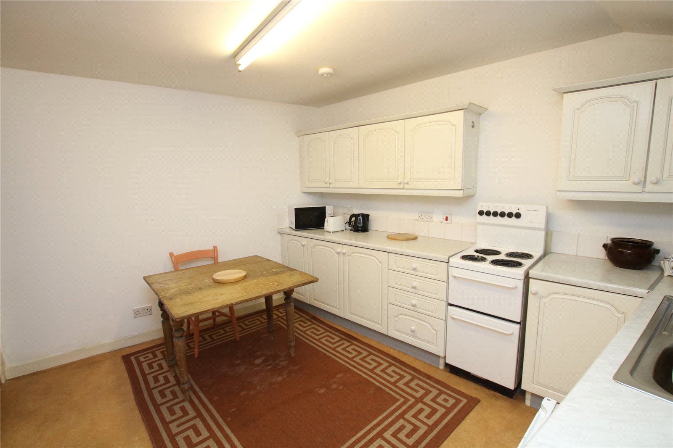
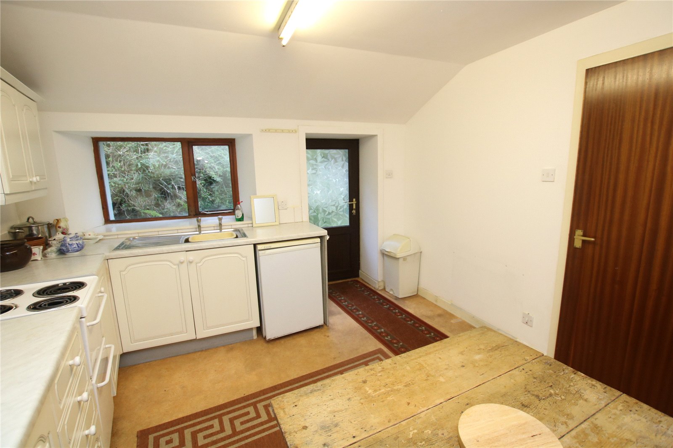
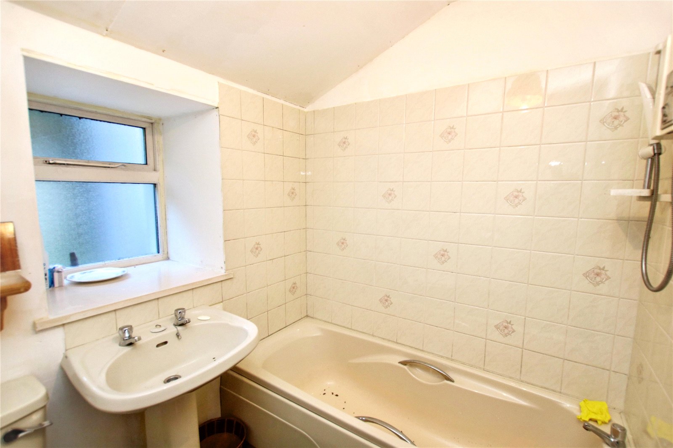
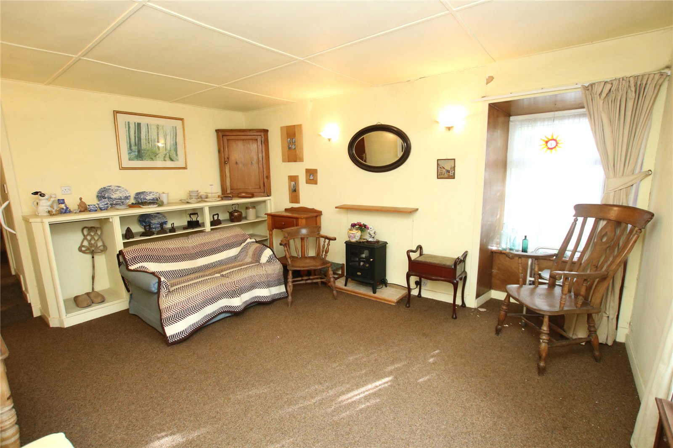
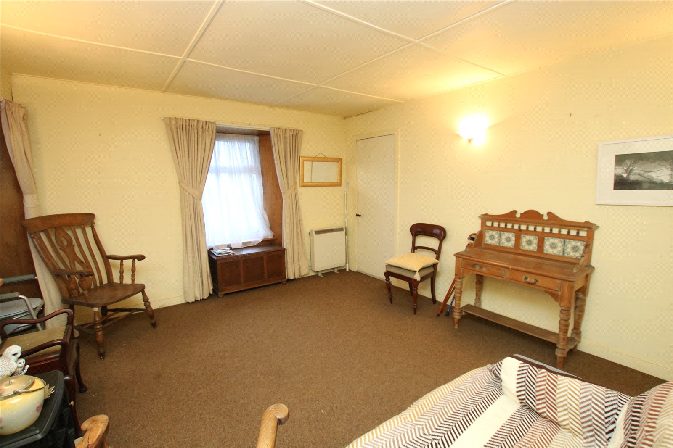
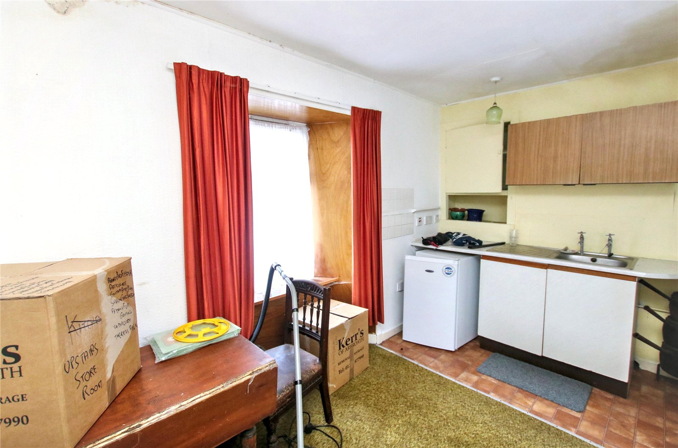
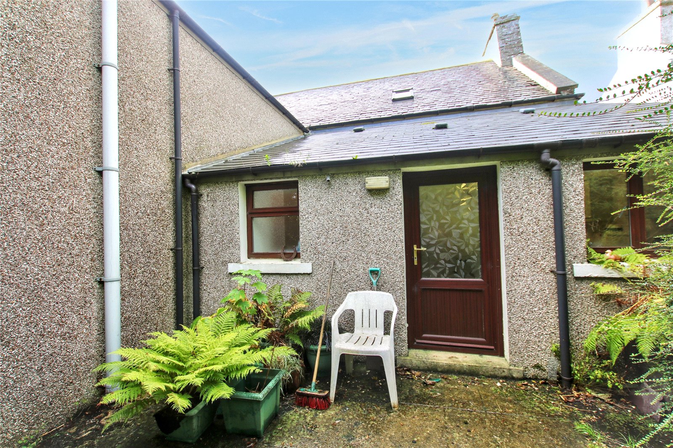
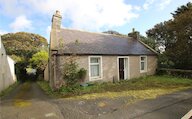
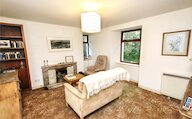
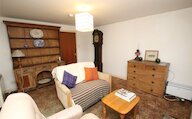
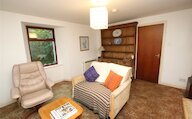
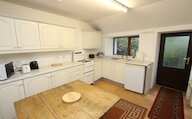
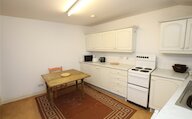
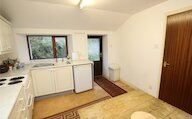
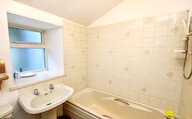
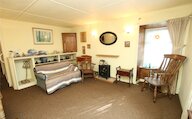
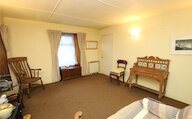
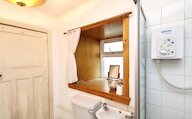
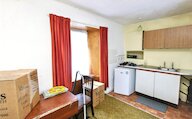
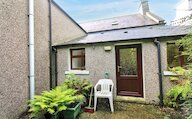
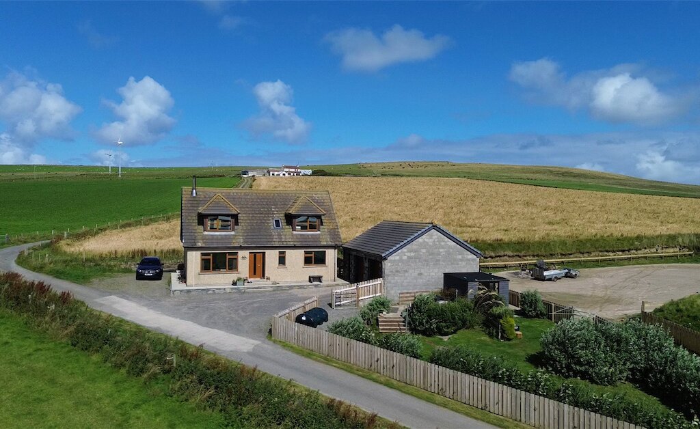
Smithy Cottage is a charming two-bedroom property situated in the village of Finstown, offering spacious accommodation over two floors with two public rooms. The property features a welcoming living room with an open fire, a separate dining room, and a kitchen/diner with access to the rear garden. There is also a utility/kitchen area, a shower room and a bathroom with shower over the bath.
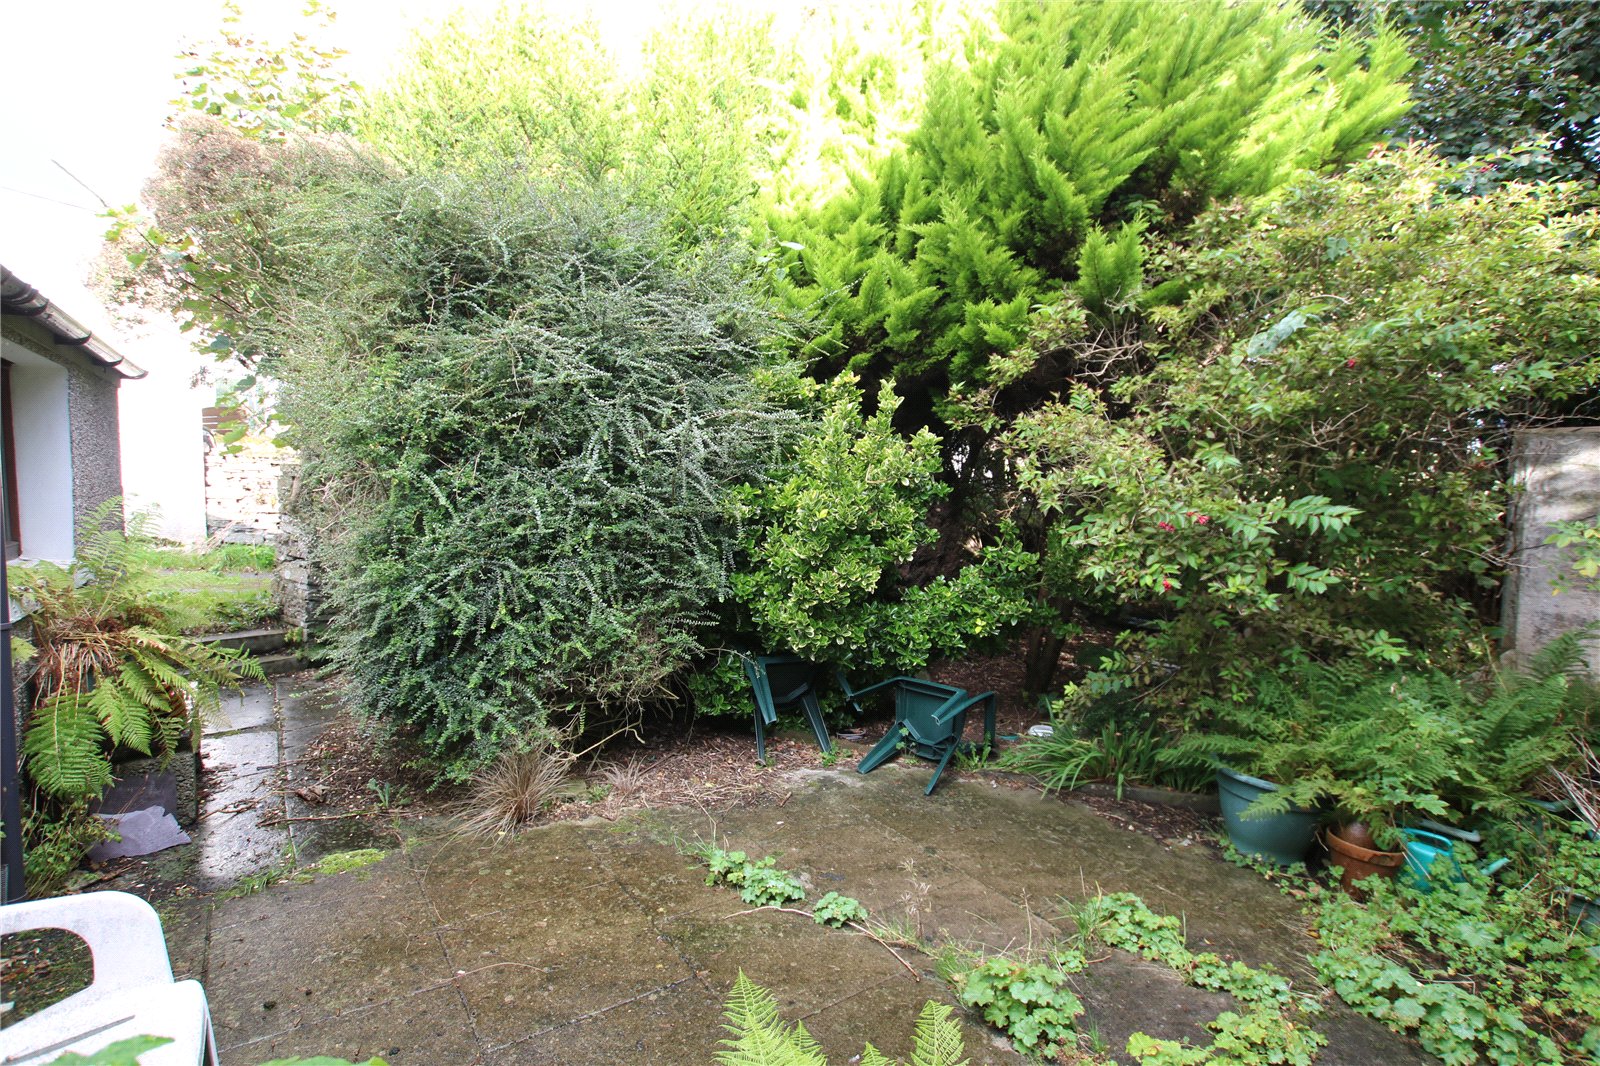
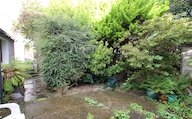
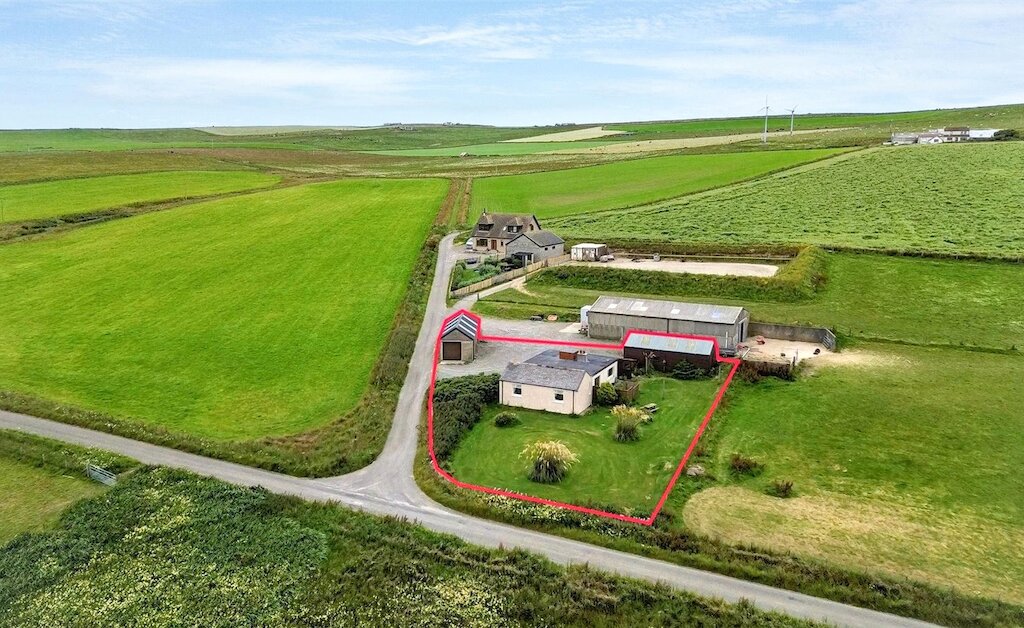
Outside there is parking in front of the house and a mature rear garden.
KEY FEATURES
• Wood framed and UPVC double glazed windows
• Electric storage heating
• Open fire in living room
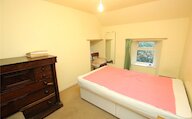
• Bedroom 1 has a dual aspect
• Utility/kitchen
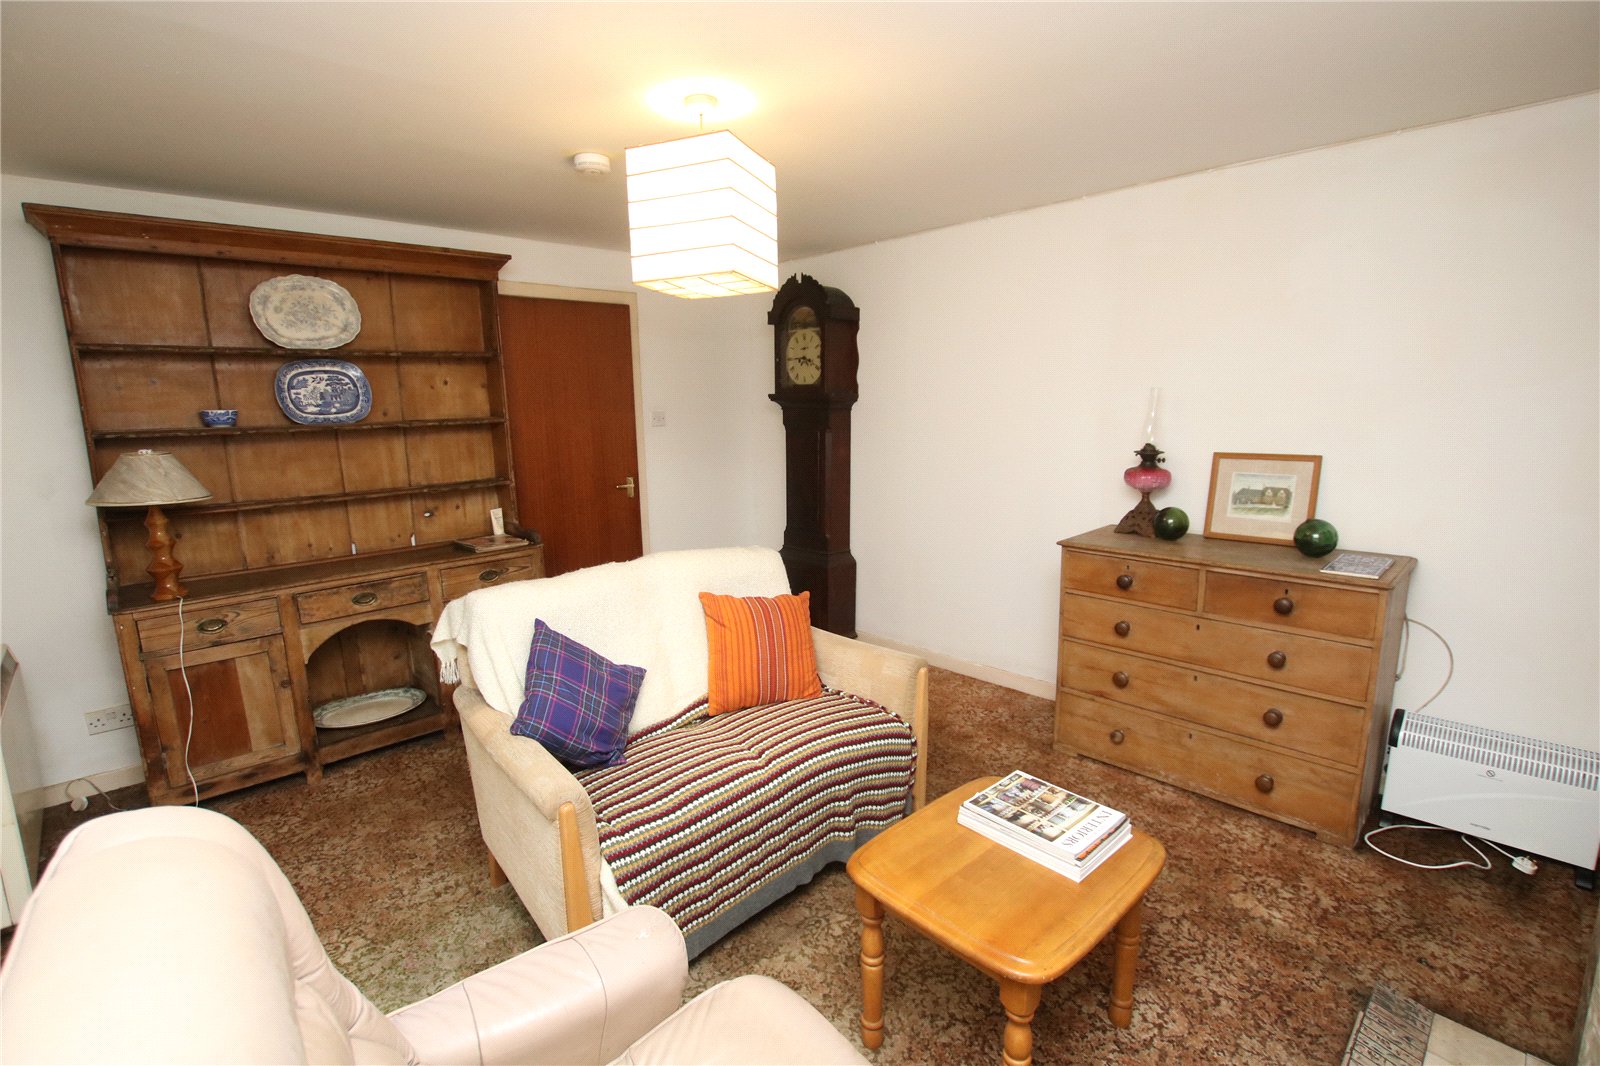
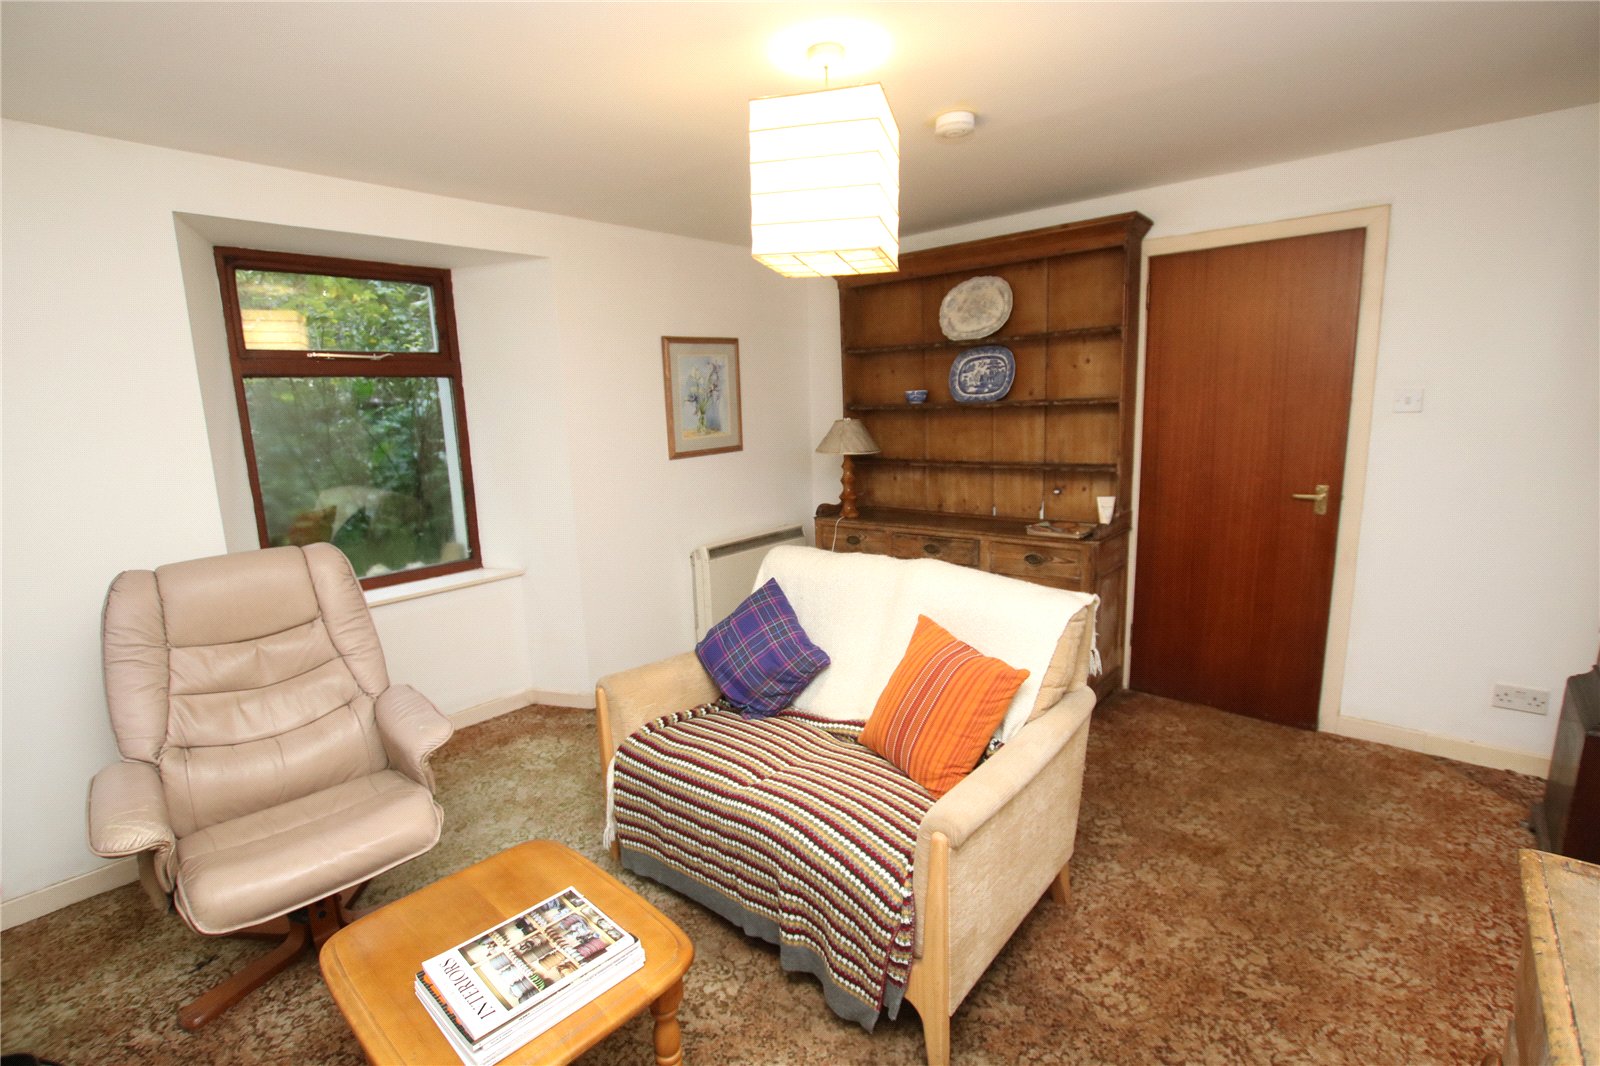
• Dining room/living room
• Shower room
• Kitchen/diner with access to rear garden
• Bathroom with shower above bath
• Parking to front of house
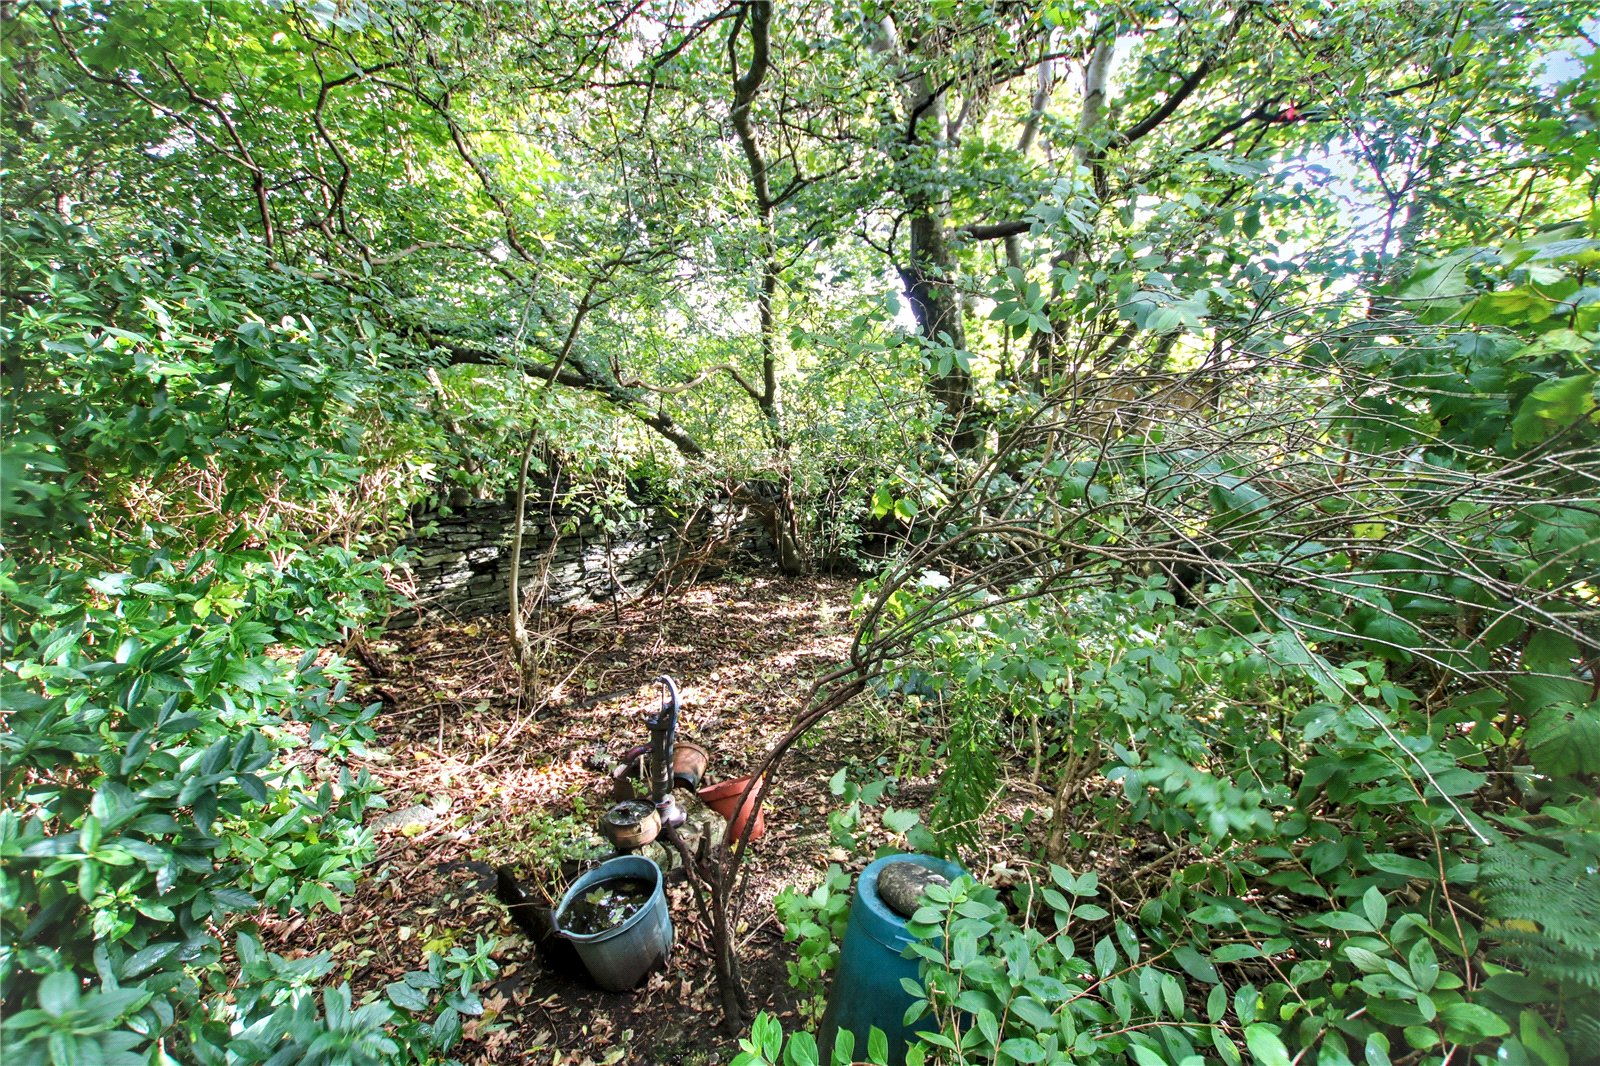
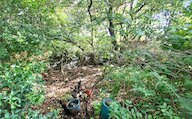
• Mature garden to rear with trees and bushes
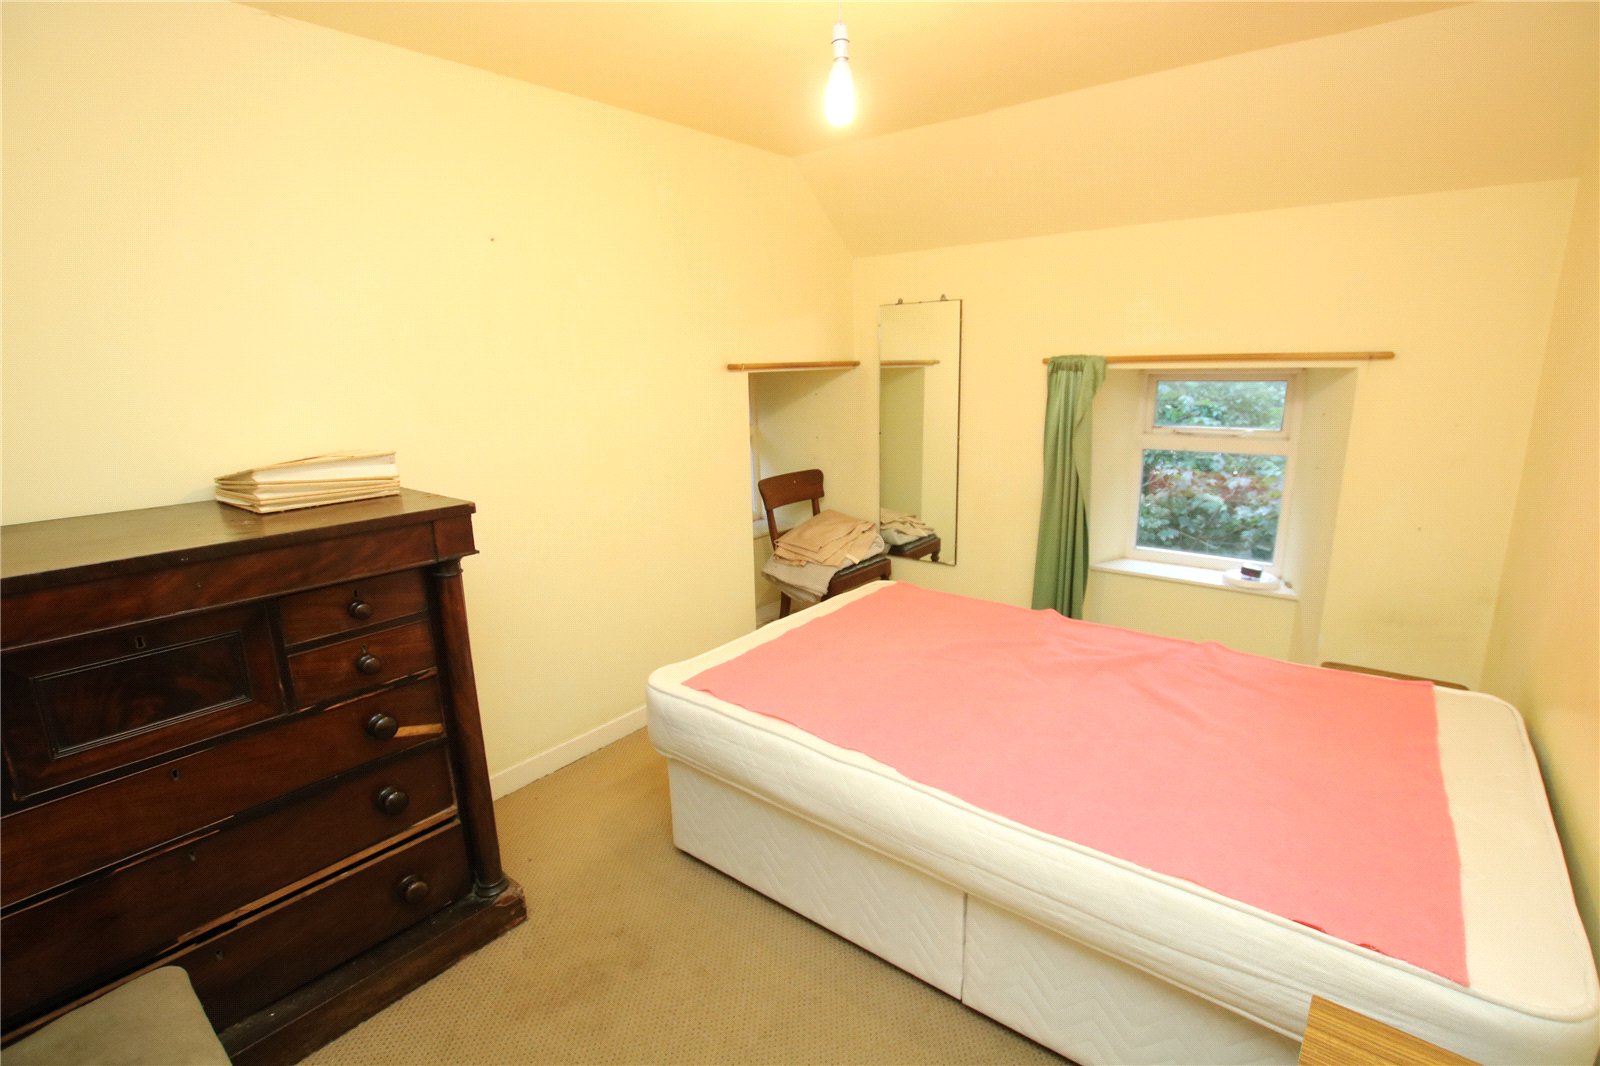
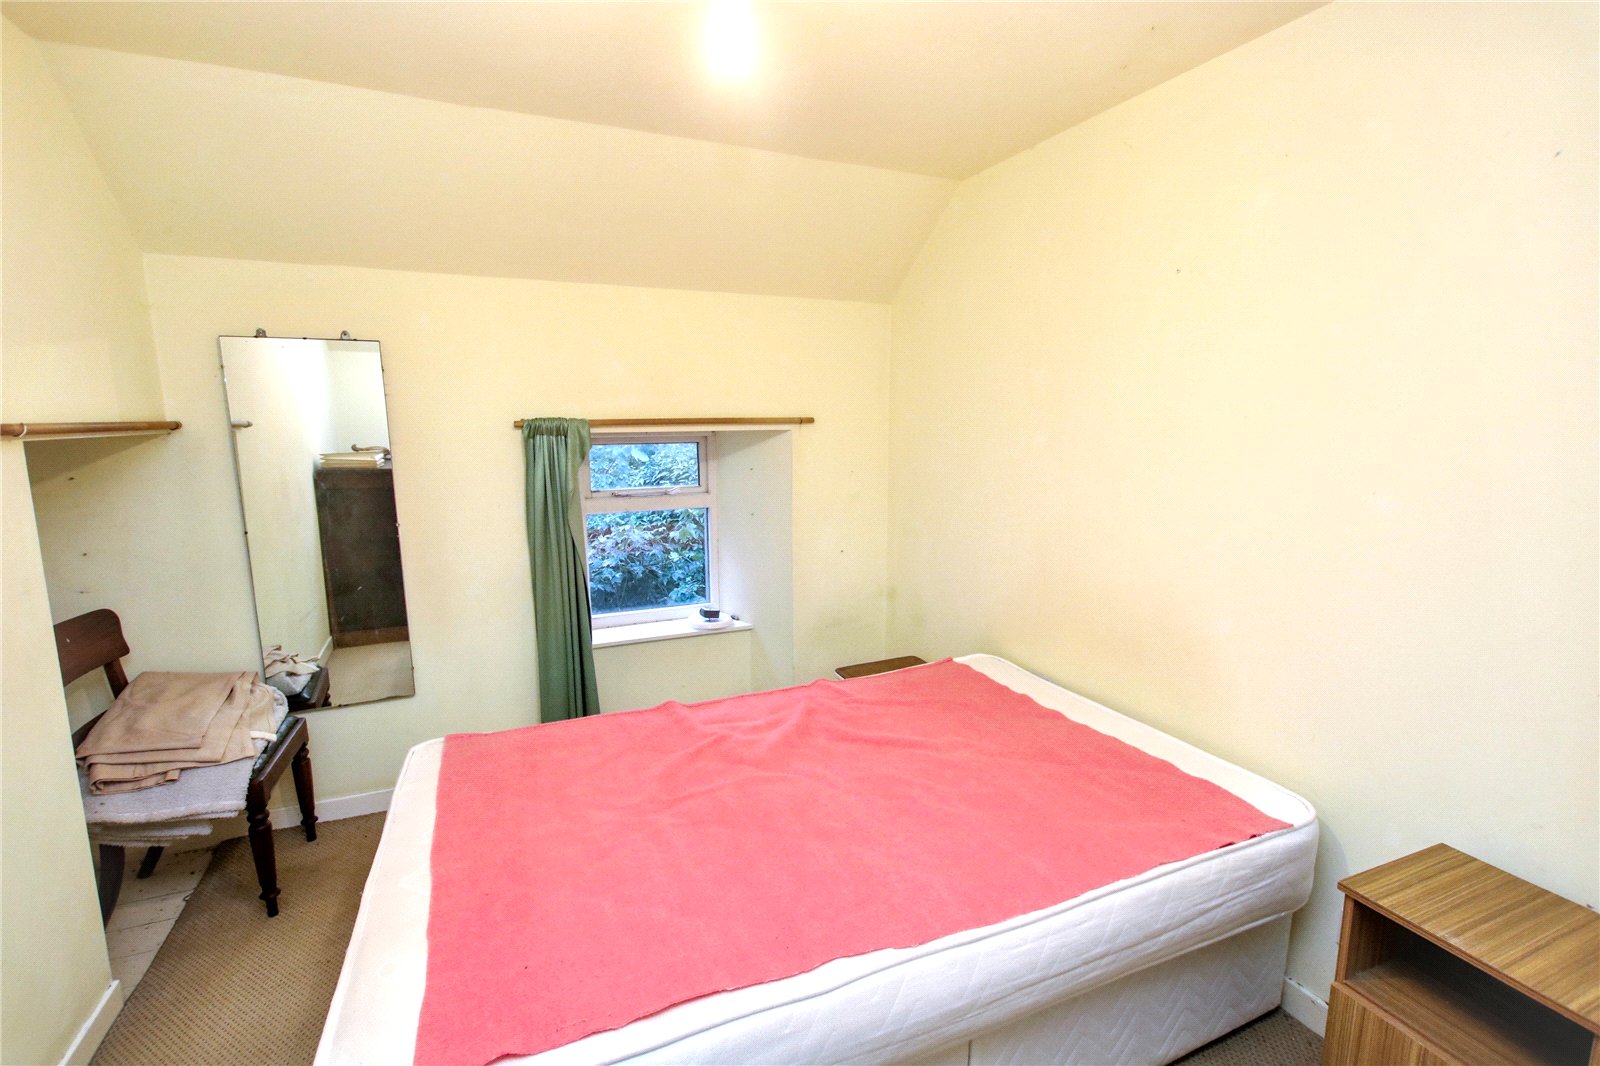
The property benefits from two bedrooms, with the first bedroom enjoying a dual aspect, allowing natural light to enter from two directions. The bathroom facilities comprise a separate shower room and a further bathroom fitted with a shower over the bath.
Externally, Smithy Cottage enjoys parking to the front of the property, while the rear garden is a particularly appealing feature. Mature trees and established bushes create a pleasant outdoor setting, providing space to enjoy the garden and its established greenery.
Further benefits include electric storage heating and a combination of wood-framed and uPVC double-glazed windows.
Offering well-proportioned accommodation, two public rooms and a mature garden, Smithy Cottage presents an opportunity for purchasers seeking a home in Finstown.
To be sold as seen – no warranties or guarantees will be given.
EXTRAS
The contents of the house are included in the sale price.
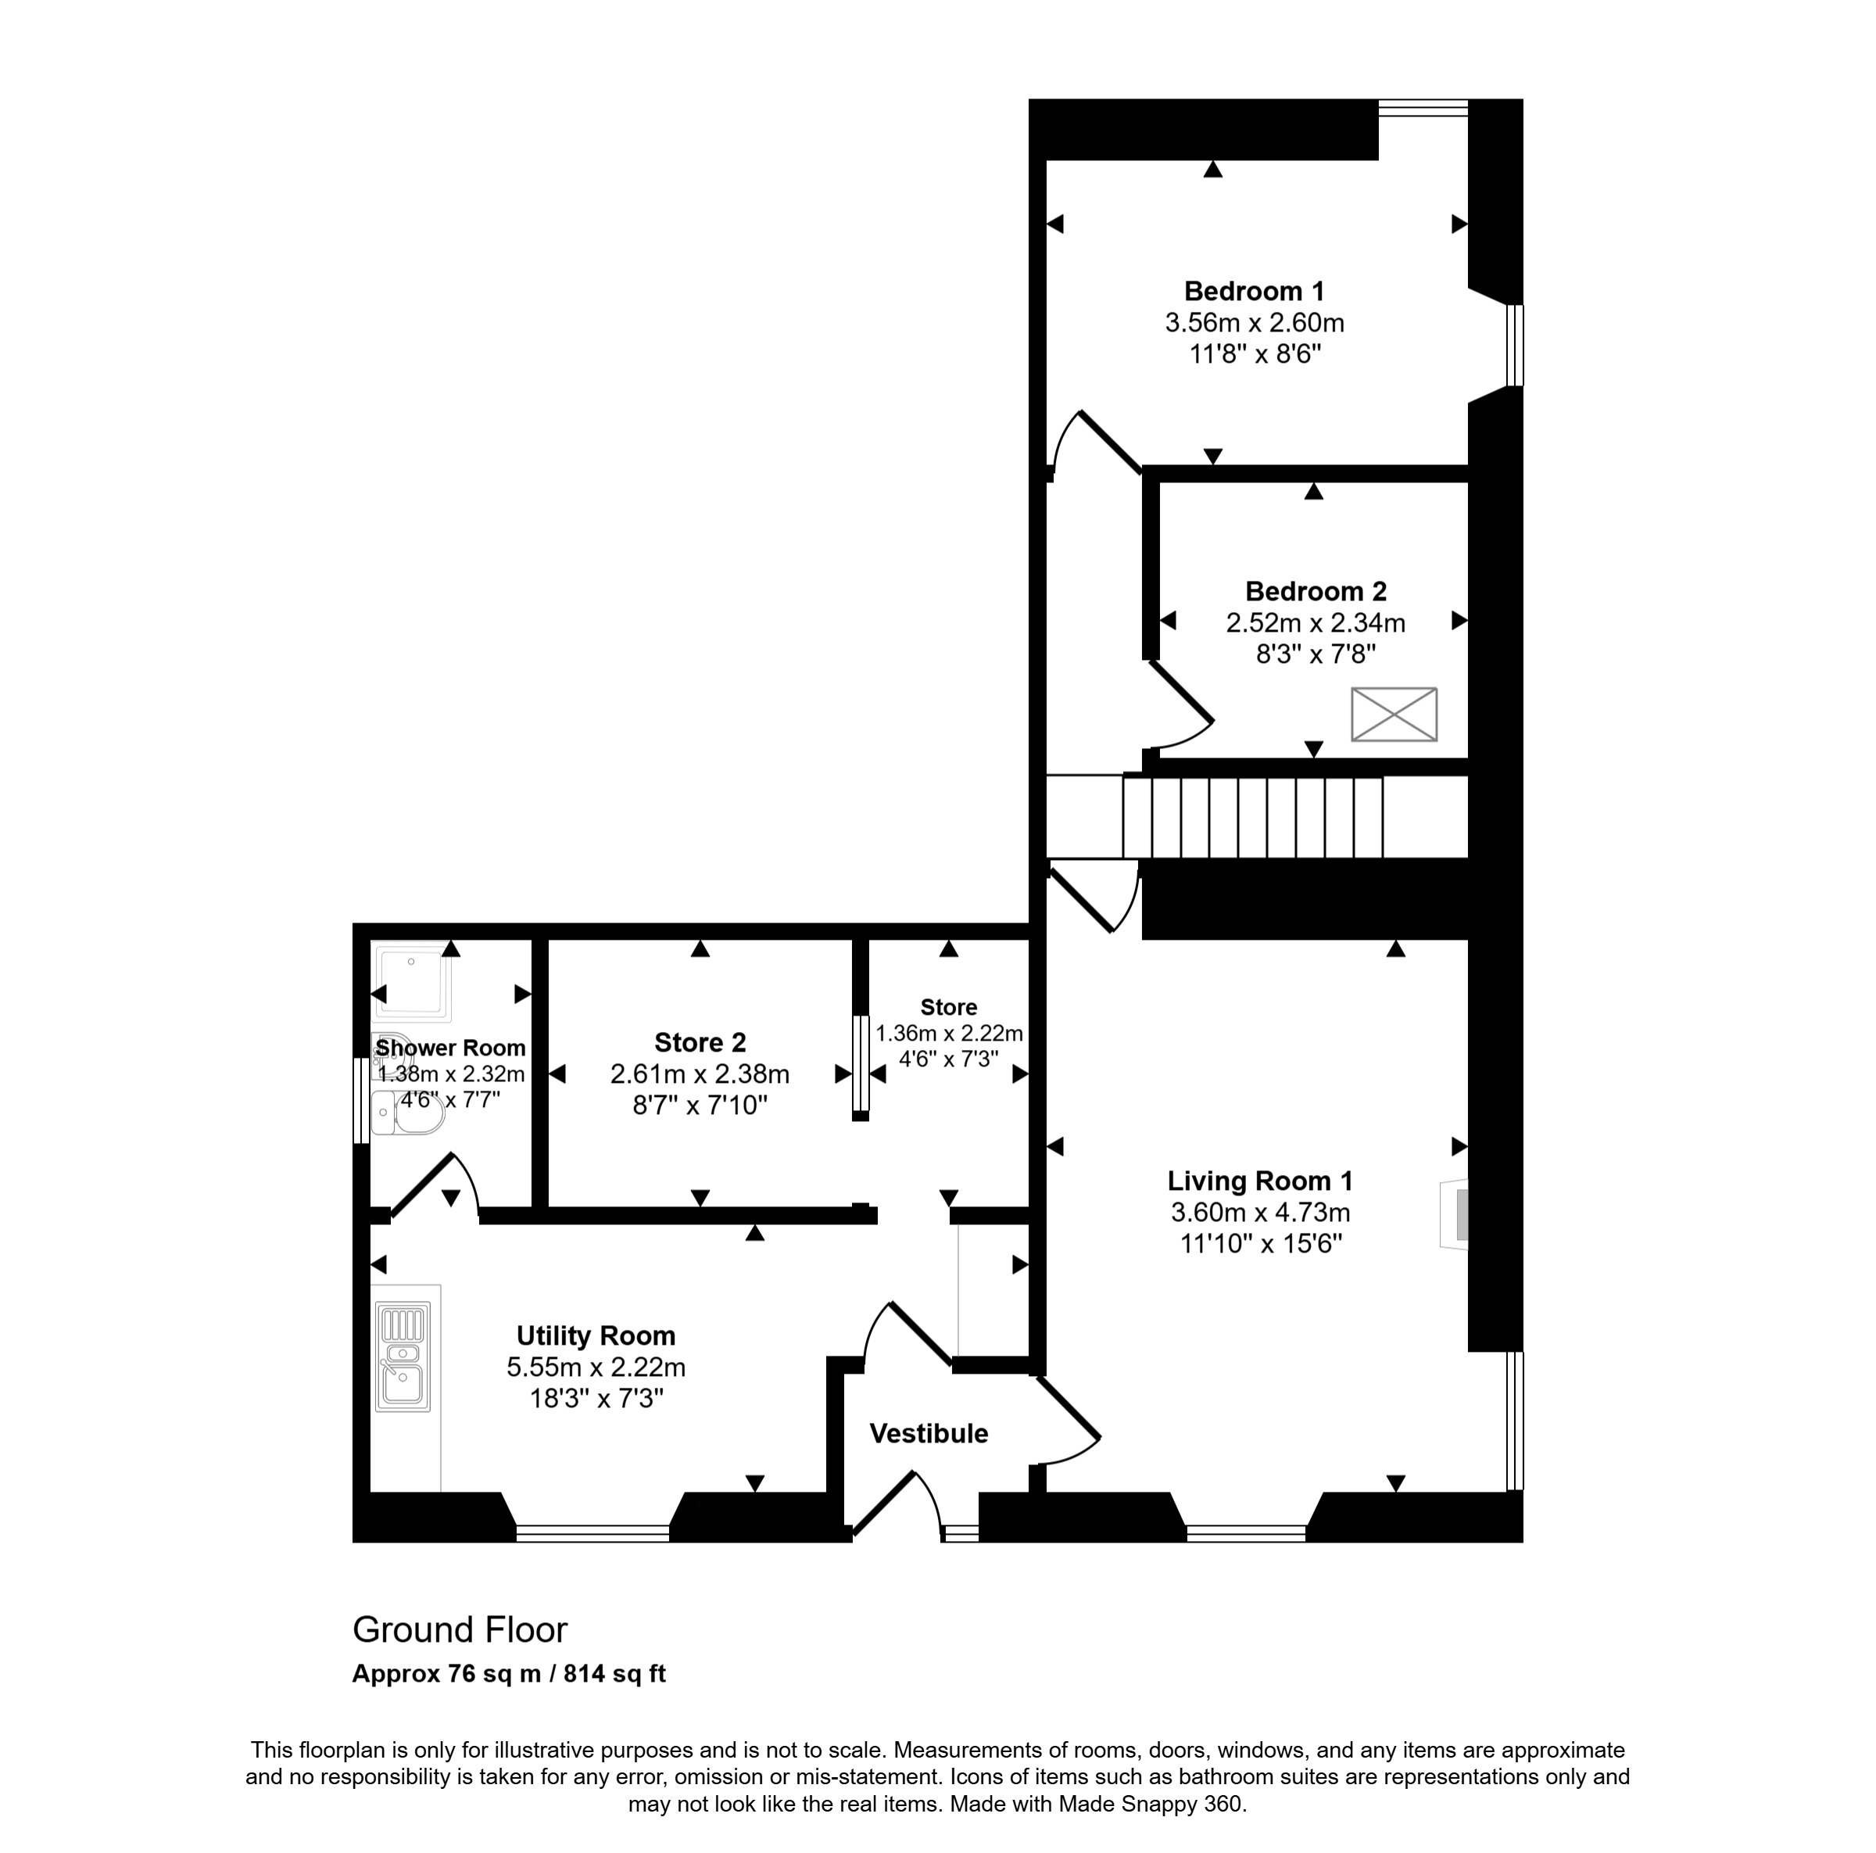
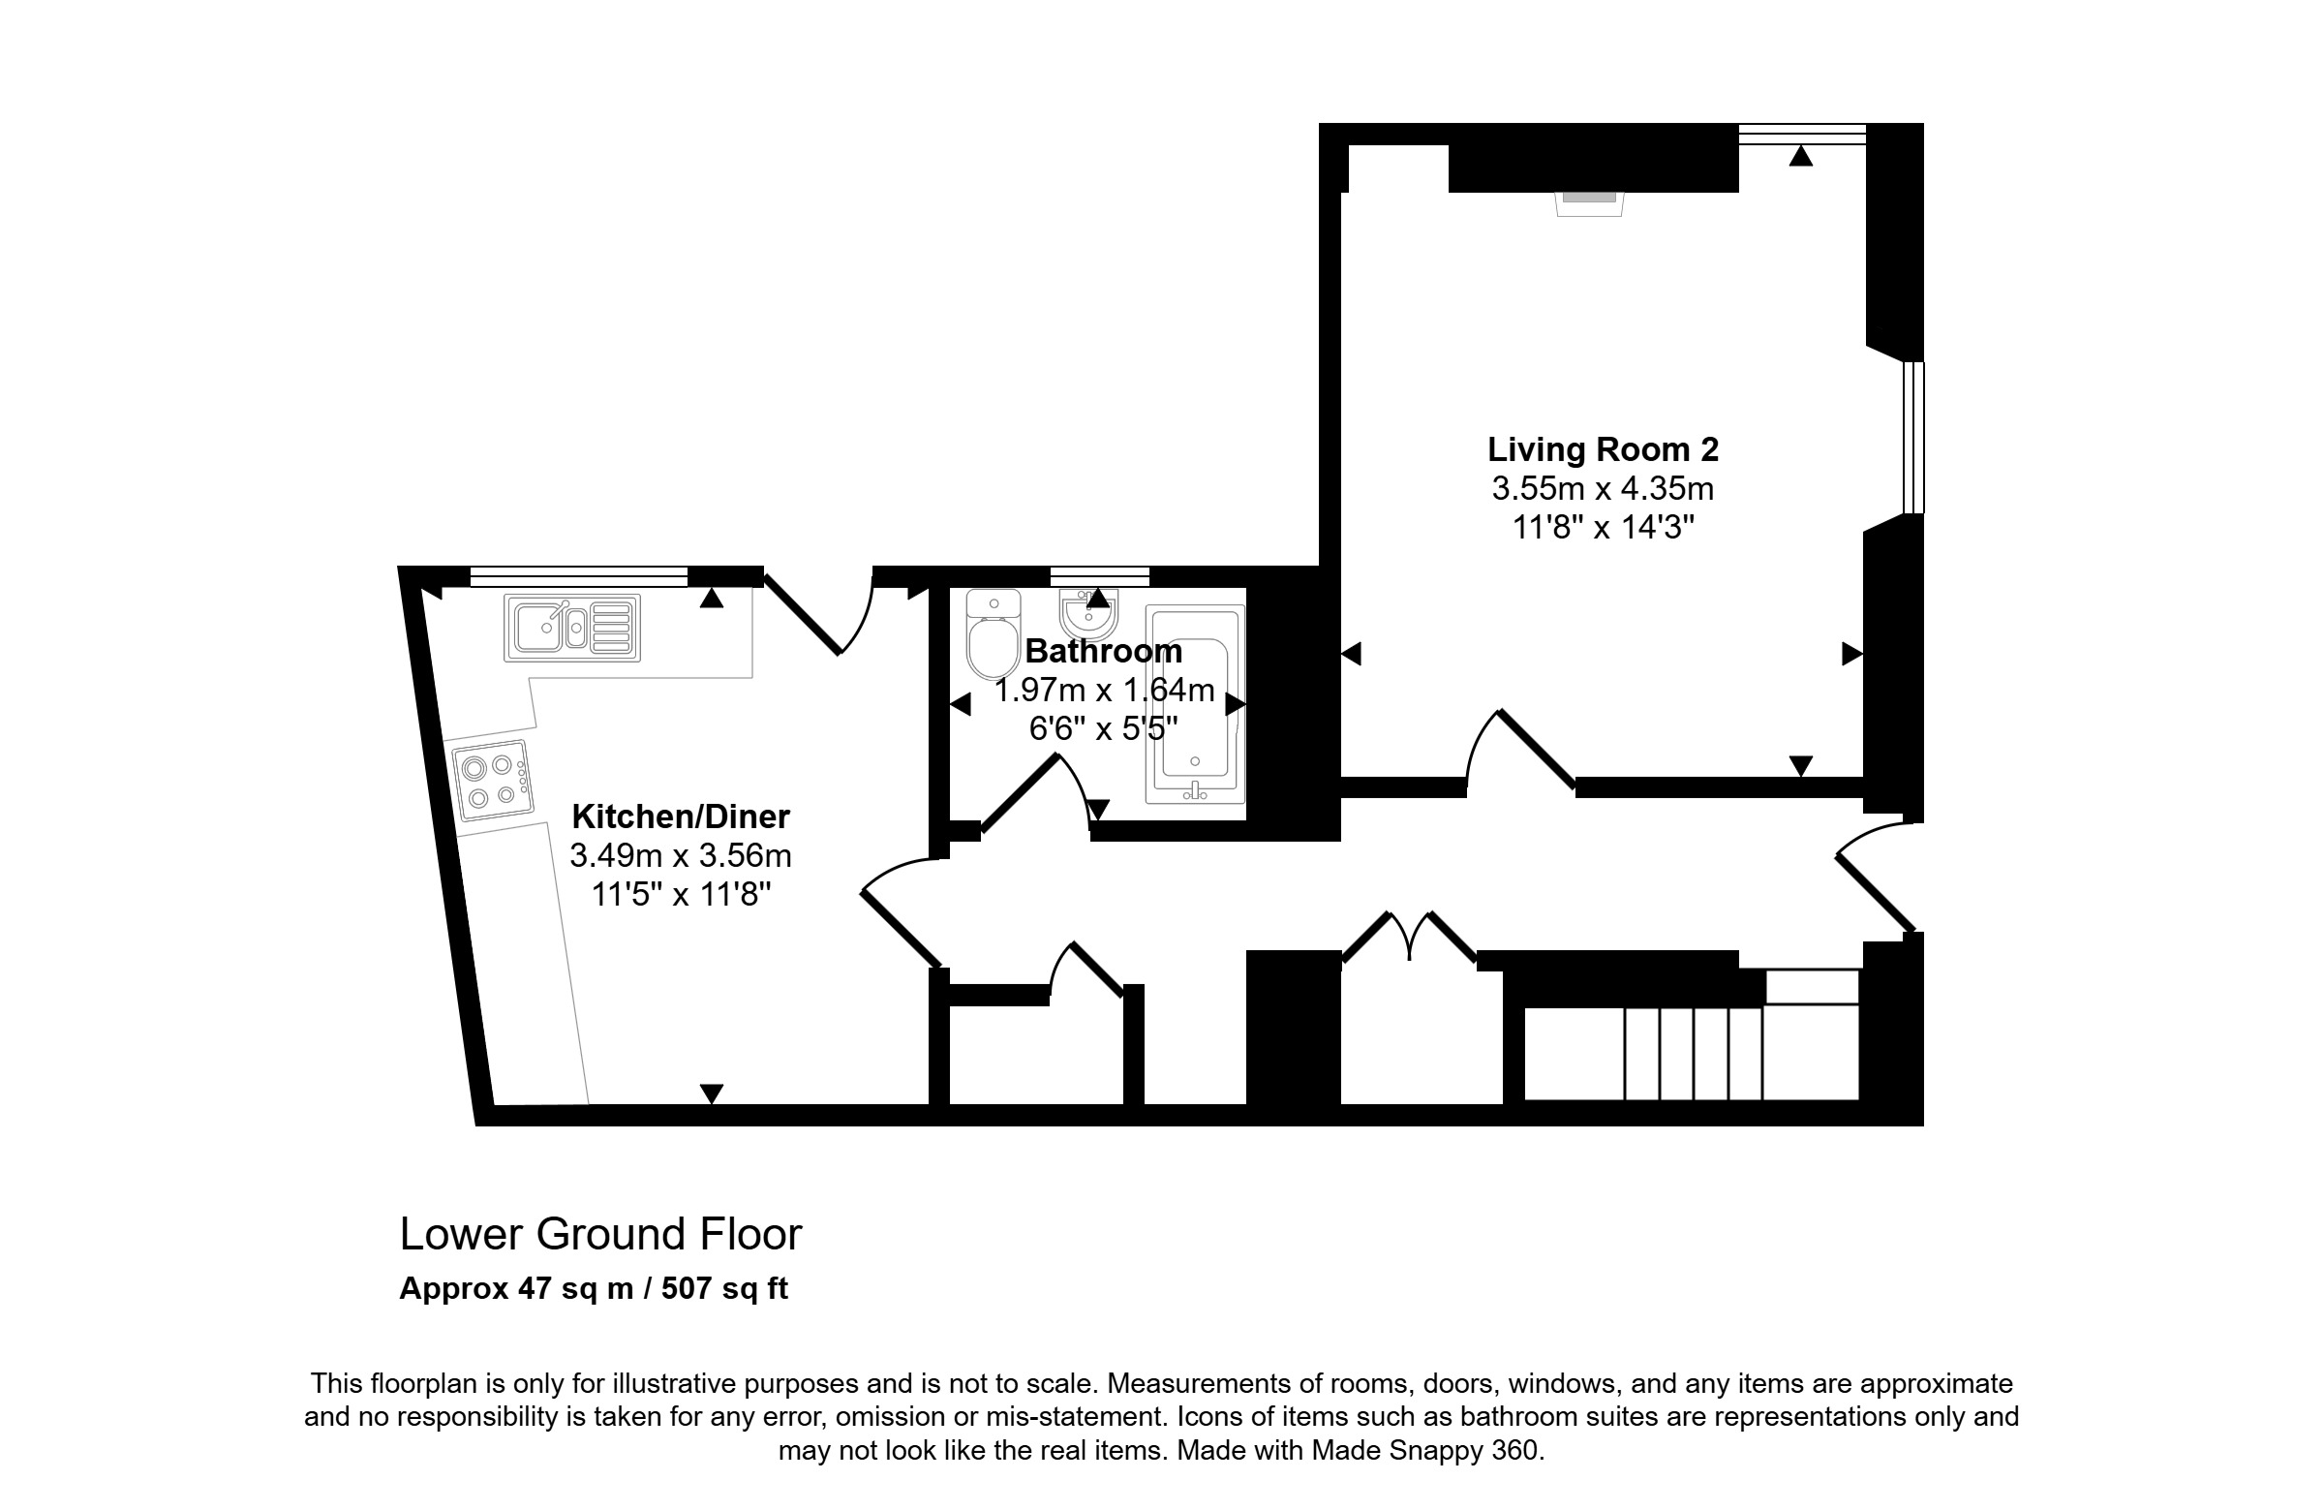
Rooms
Entrance Vestibule
Living Room/Dining Room
Utility Room
Shower Room
Store 1
Store 2
Bedroom 1
Bedroom 2
Living Room 2
Kitchen/Diner
Bathroom
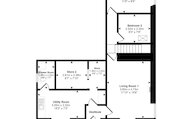
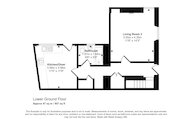
Floor plan
Virtual viewing
Location
- 2 bedrooms
- 2 bathrooms
- 2 reception rooms
Looking to sell?
Our free online property valuation form is a hassle-free and convenient way to get an estimate of the market value.