
Skeldro, 2 Sutherland Drive, St Mary's, Holm, KW17 2SG
- 4 bedrooms
- 2 bathrooms
- 2 reception rooms
Details
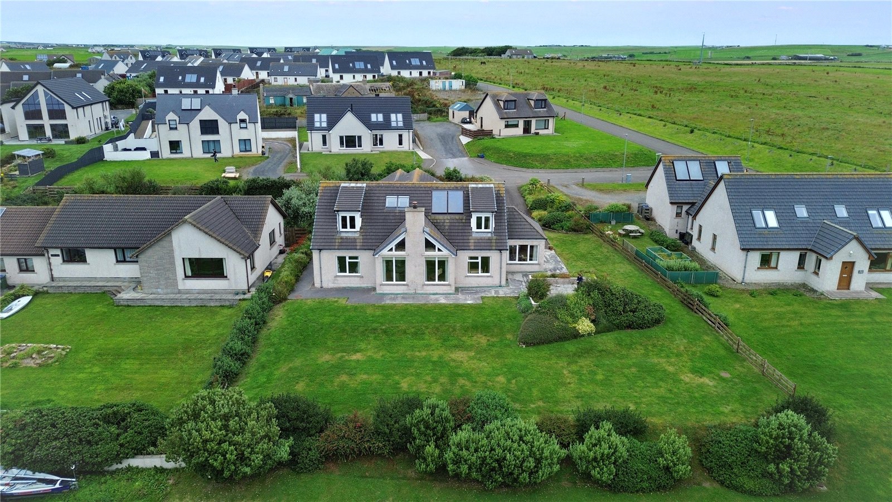
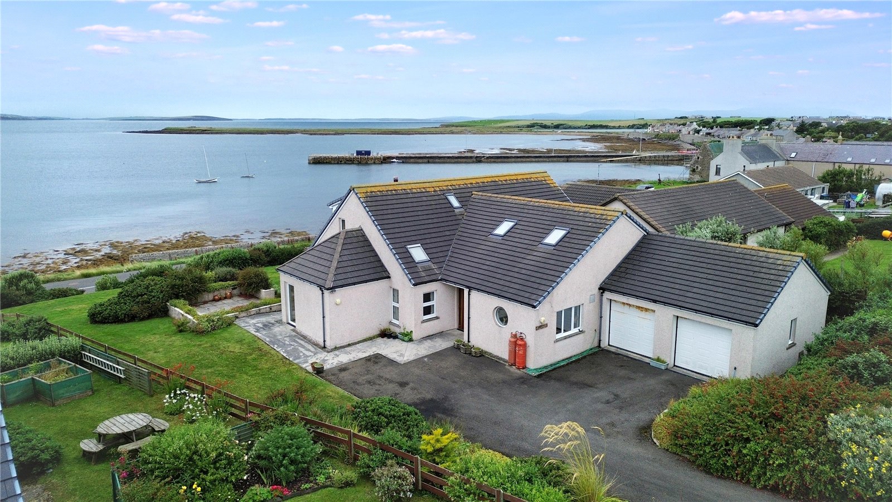
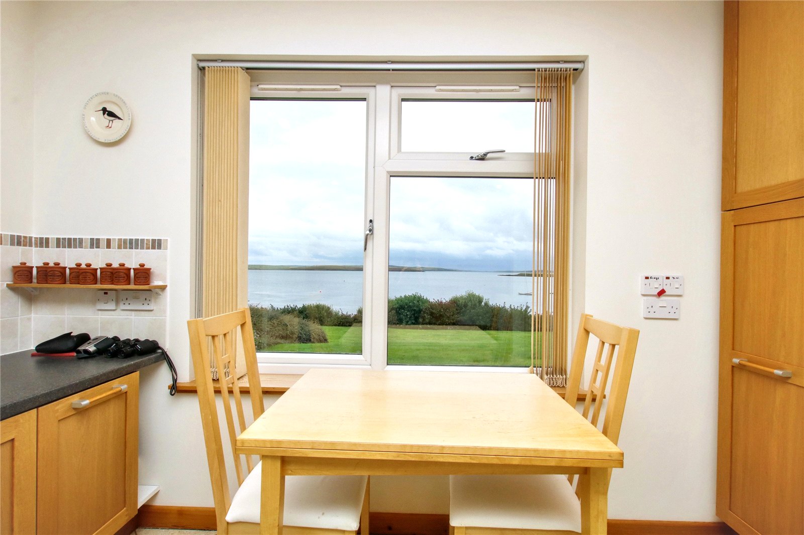
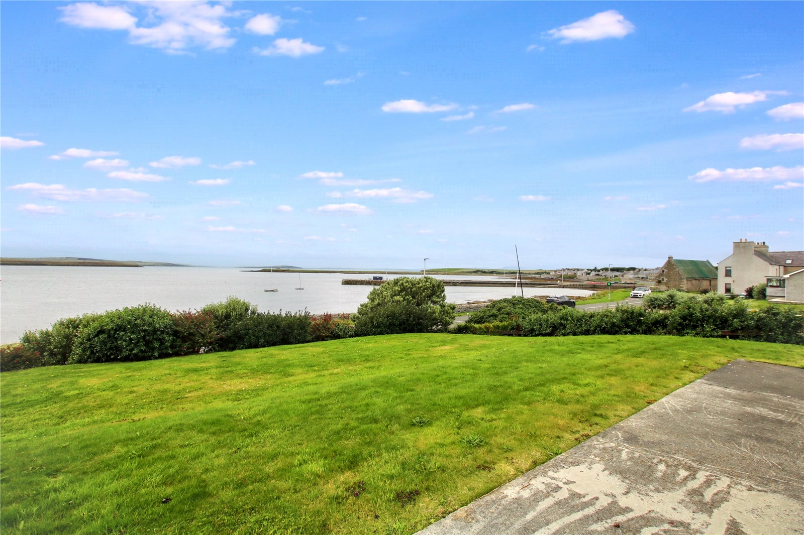
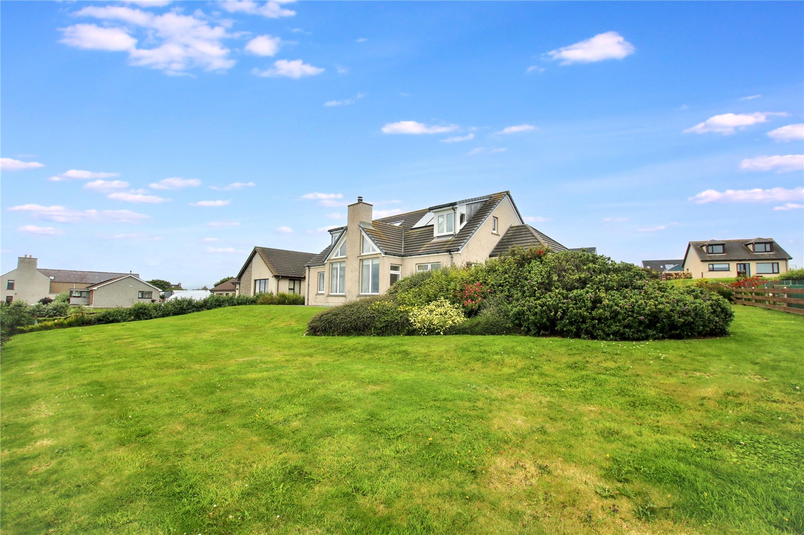
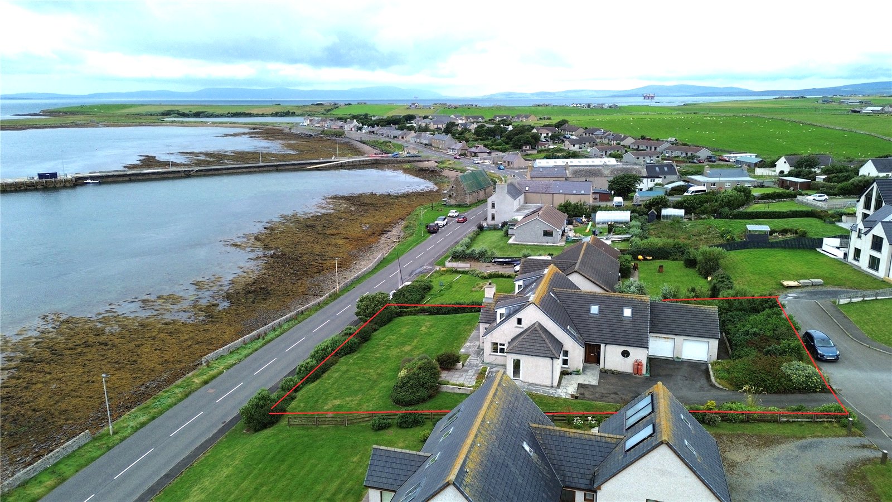
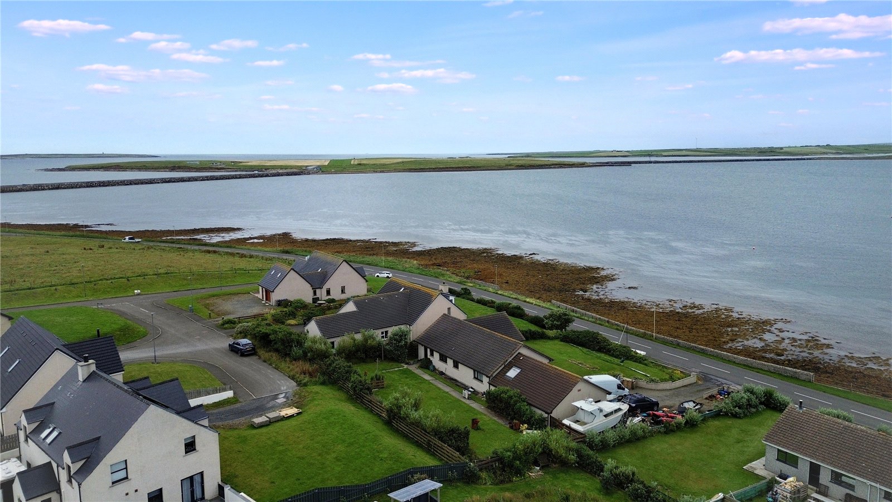
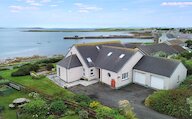
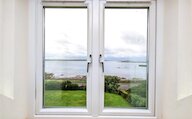
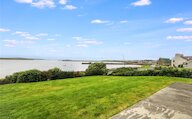
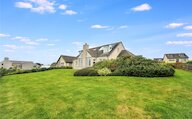
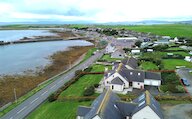
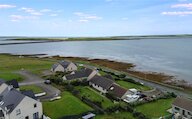
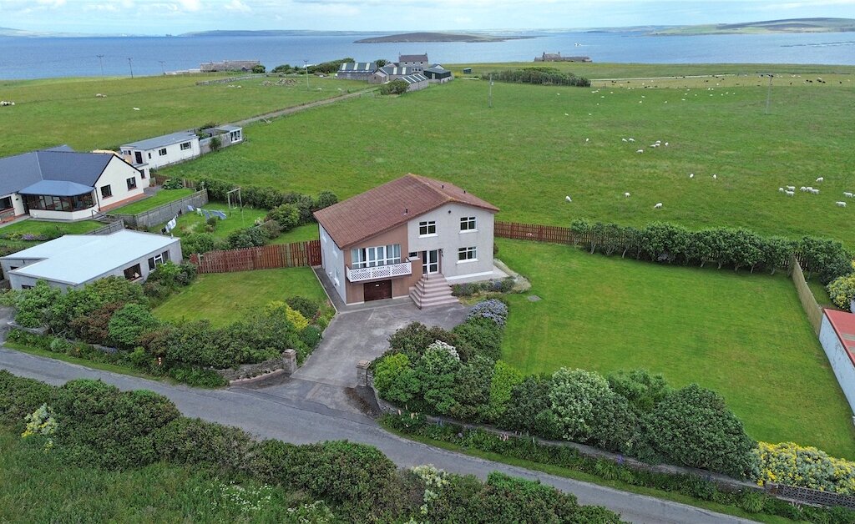
Skeldro is an impressive and exceptionally spacious 4-5 bedroom detached family home offering flexible accommodation, generous living space and a double integral garage. The property benefits from an enviable elevated position, allowing for stunning panoramic sea views from many of its principal rooms.
Offering versatile accommodation across two floors, the property has been thoughtfully designed to provide both comfortable family living and flexible spaces to suit a variety of lifestyles.
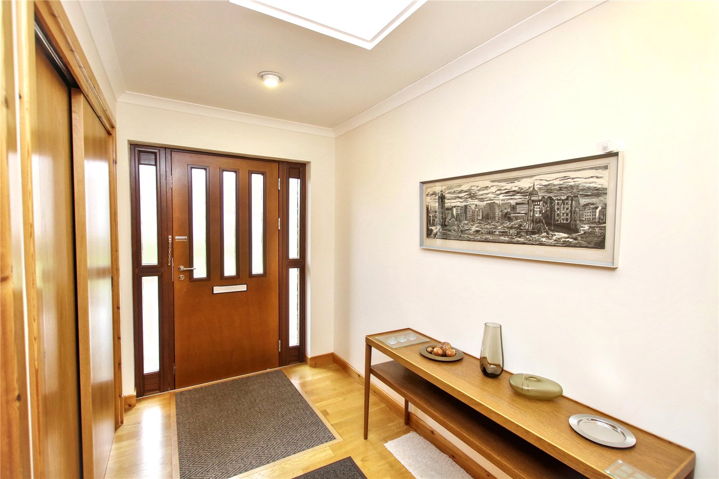
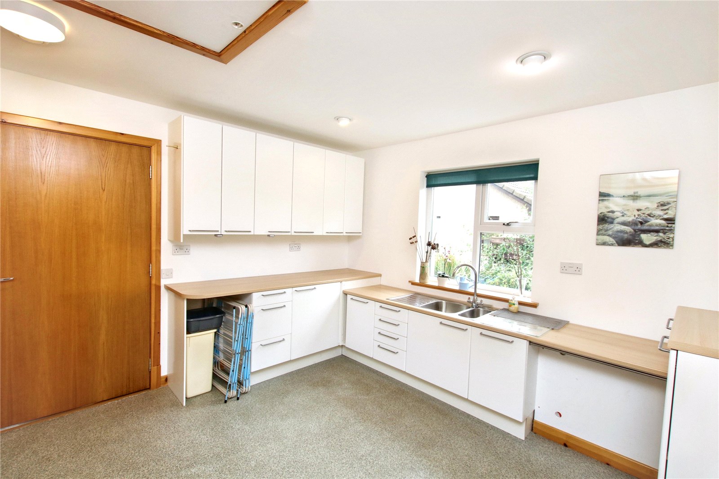
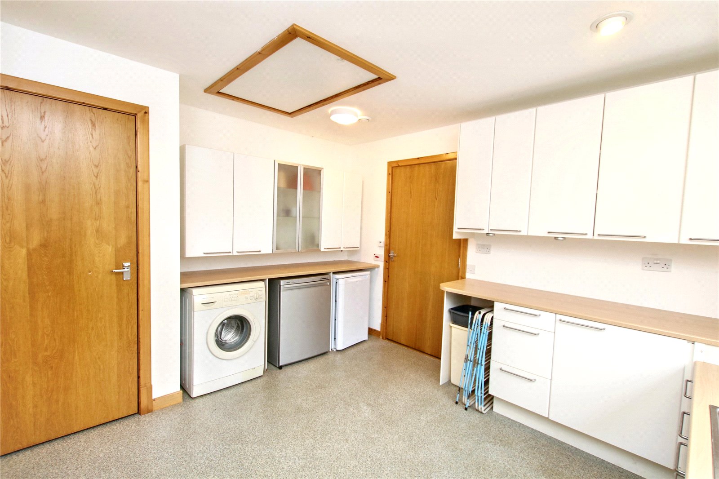
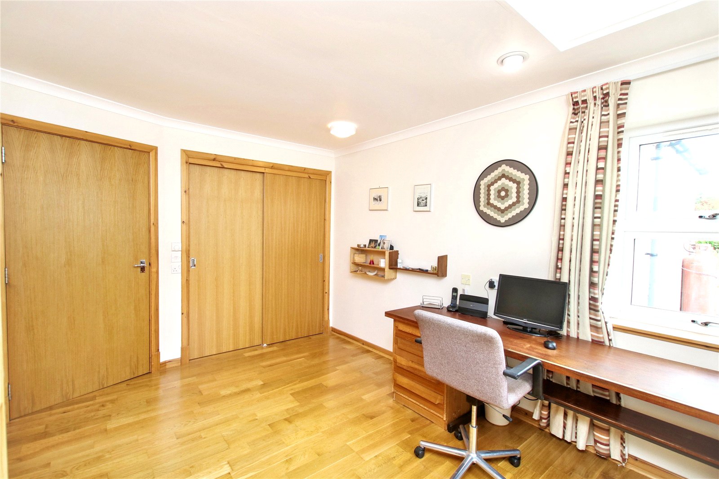
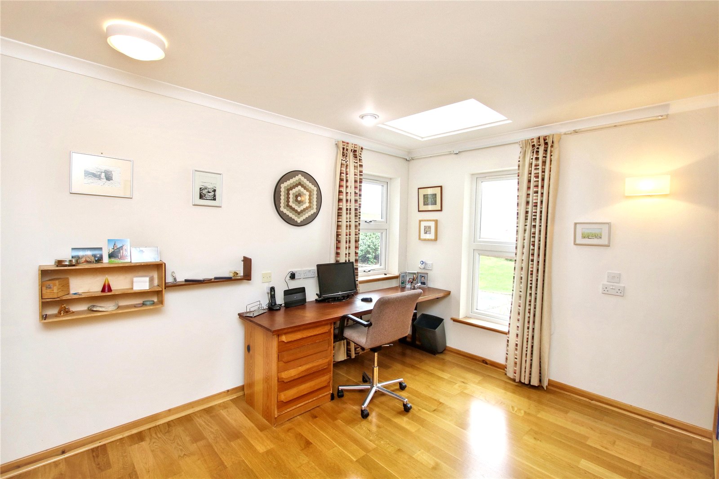
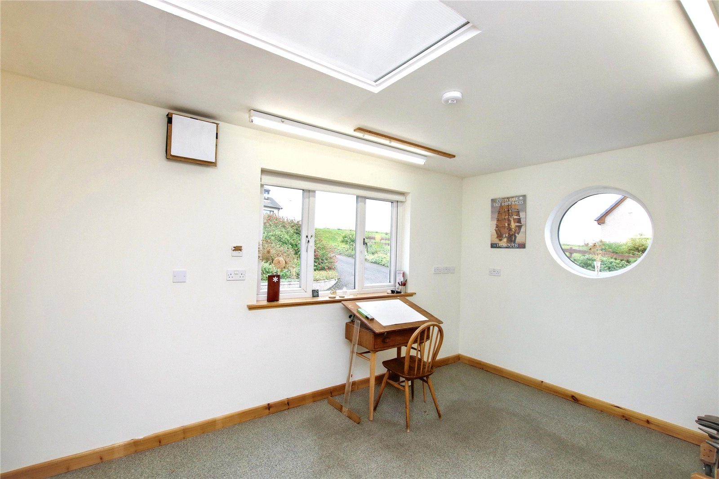
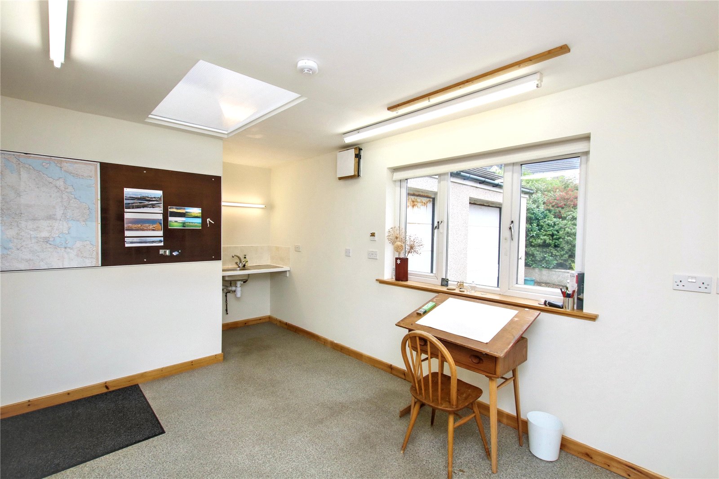
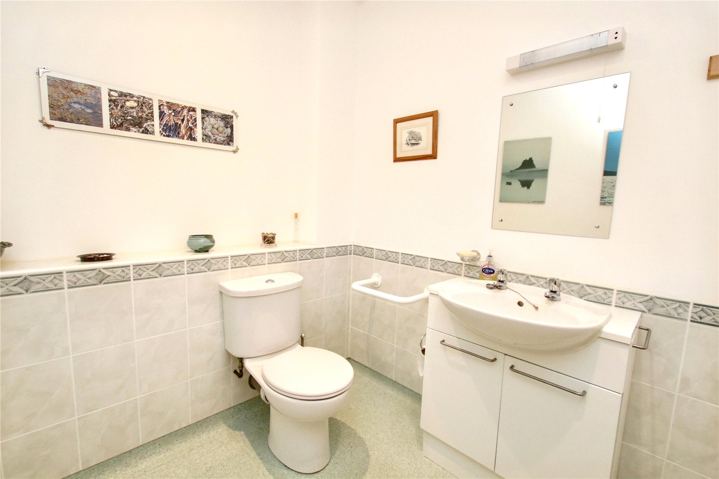
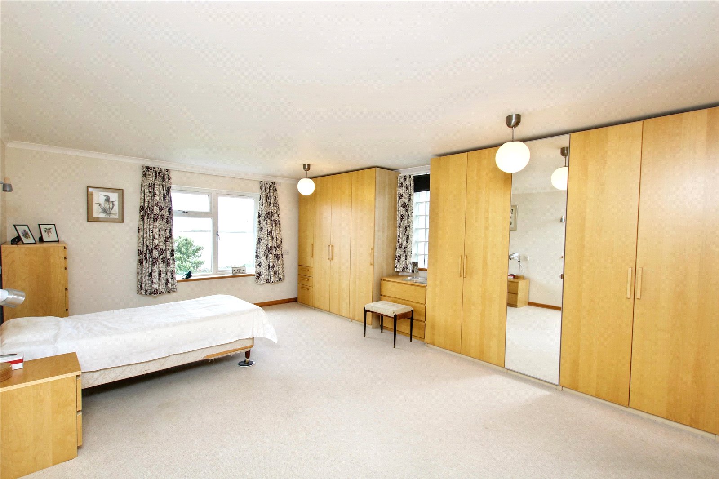
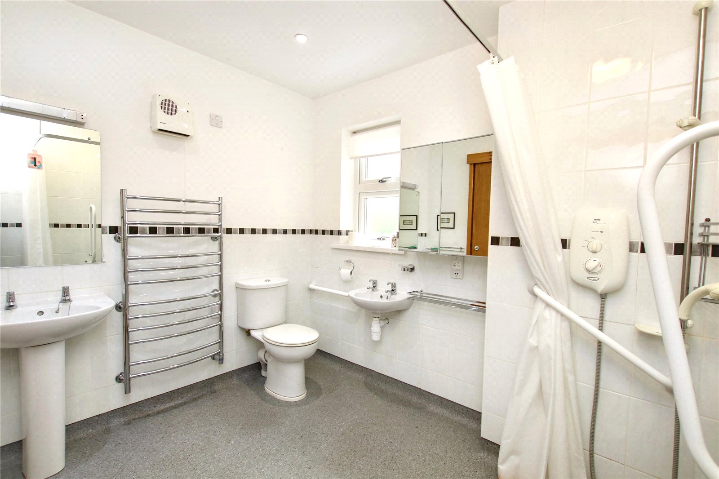
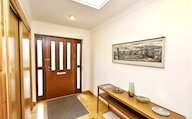
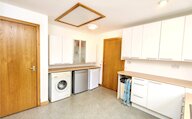
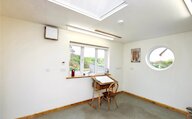
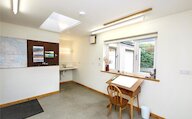
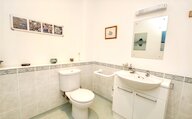
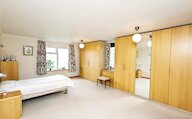
The ground floor opens into a welcoming entrance hall and includes a useful studio/workshop/bedroom 5, ideal for those working from home or pursuing hobbies, together with a convenient WC. The WC has plumbing in place for shower drainage meaning it could easily be converted to a wet room. The spacious master bedroom benefits from an en-suite shower room, while a utility room provides direct access to the substantial double integral garage, fitted with two electric up-and-over doors. There is also a useful floored attic with pull-down ladder above the utility room.
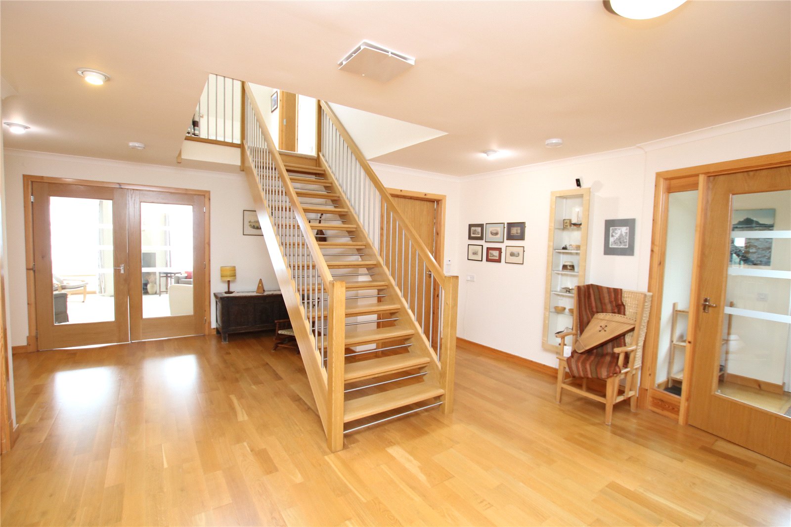
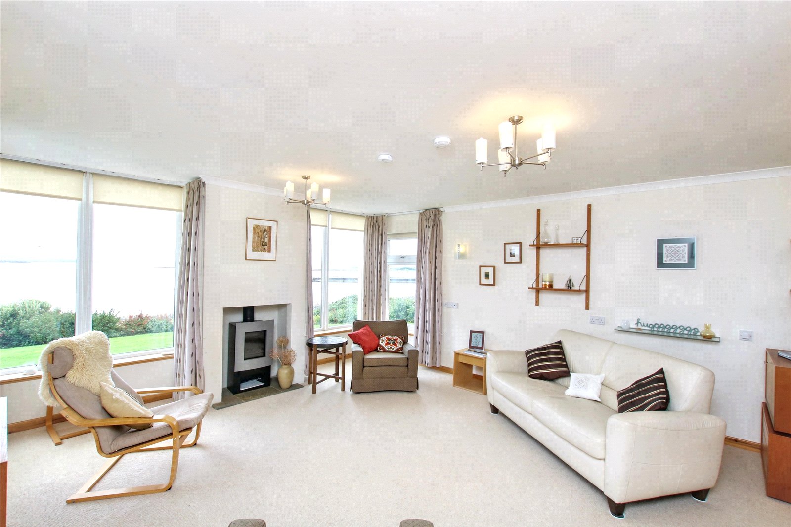
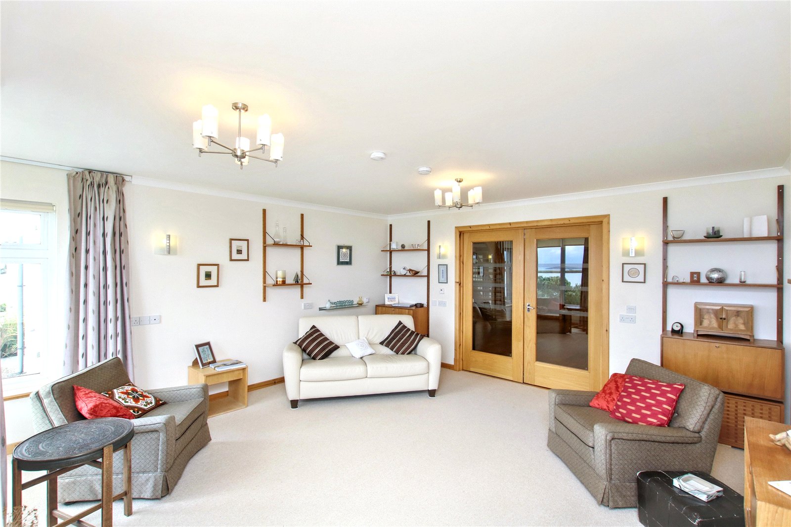
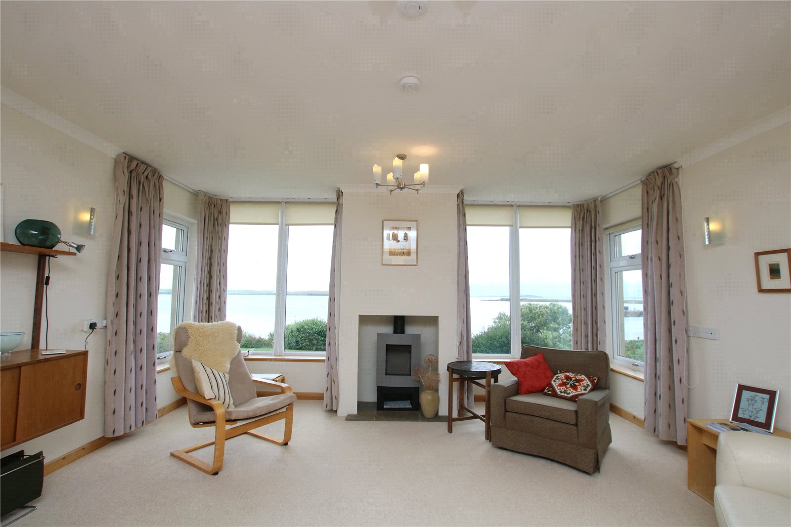
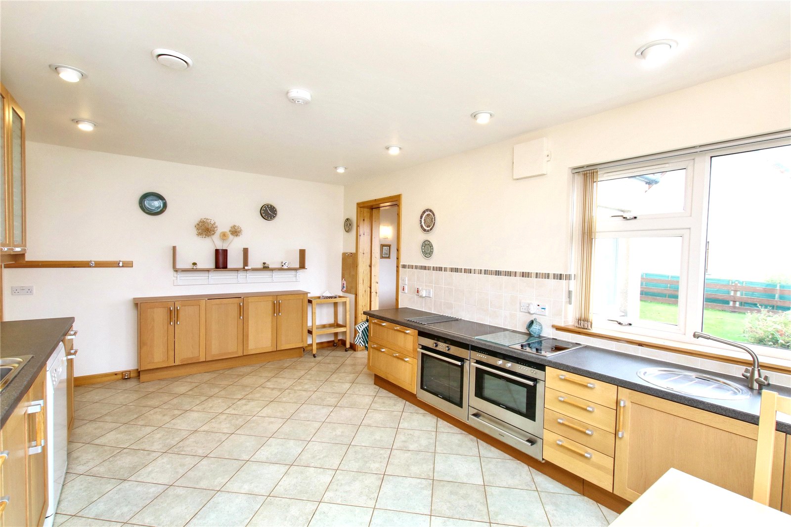
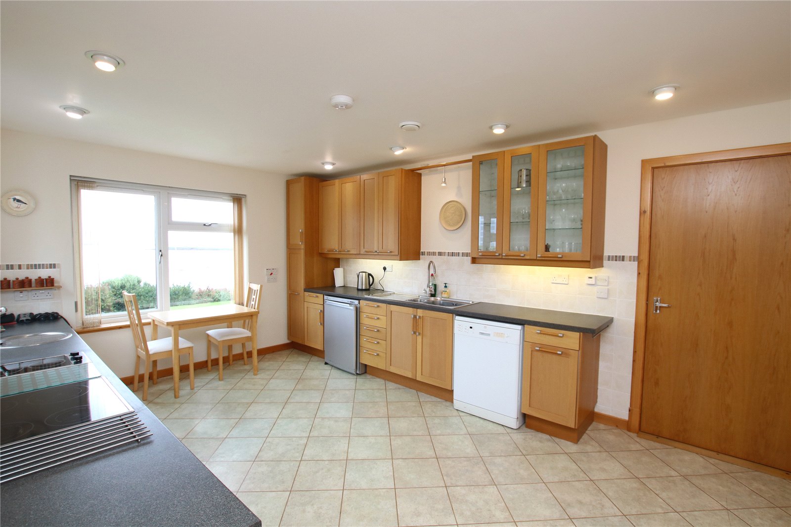
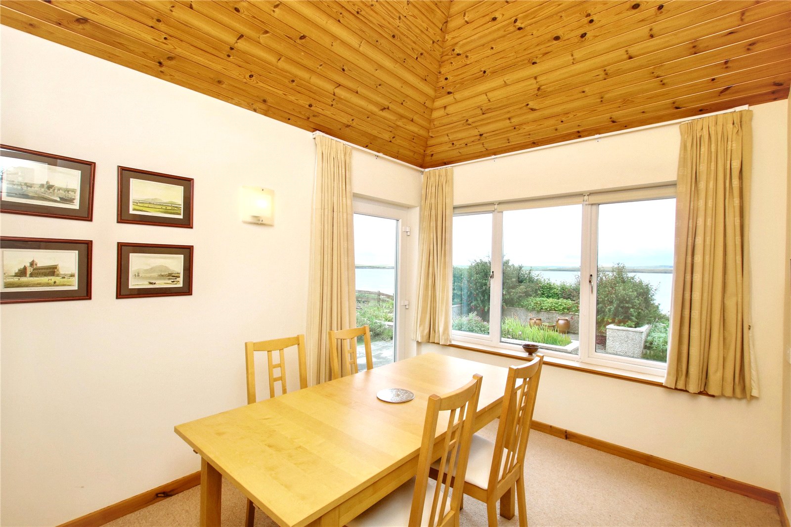
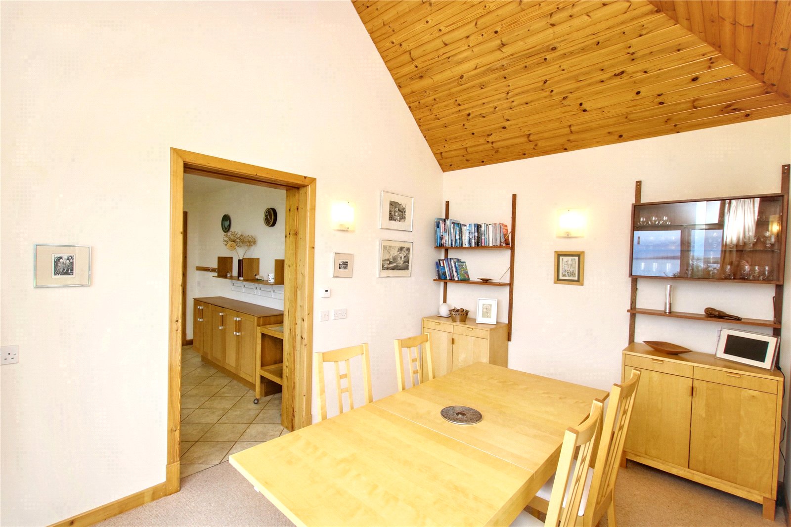
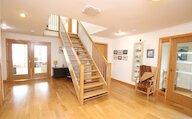
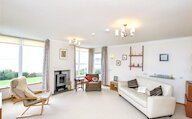
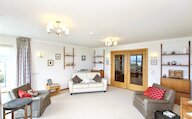
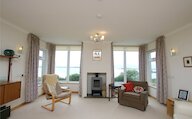
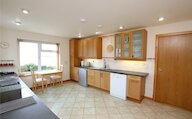
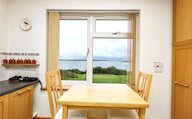
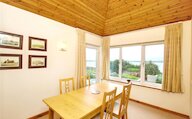
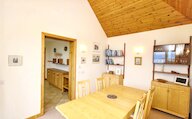
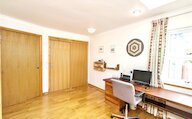
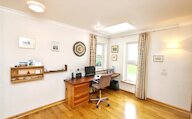
A striking central hallway, complete with an attractive wood staircase, leads to the main living accommodation. The bright and spacious living room is a particular highlight, with large windows perfectly positioned to maximise the property's breathtaking uninterrupted sea views. The well-appointed kitchen is complemented by a separate dining room. A fourth bedroom on this level offers additional flexibility as guest accommodation, a home office or playroom if required.
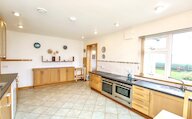
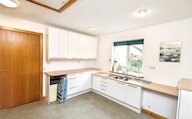
One side of both the kitchen and the utility room have been adapted to accommodate wheelchair users, enhancing accessibility while maintaining practicality.
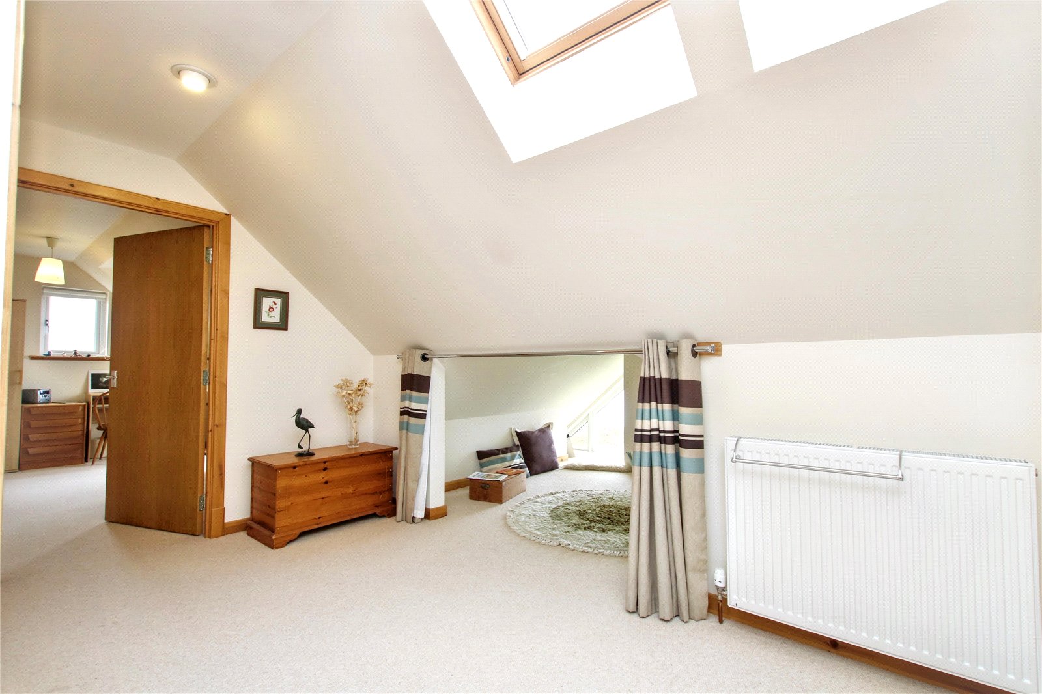
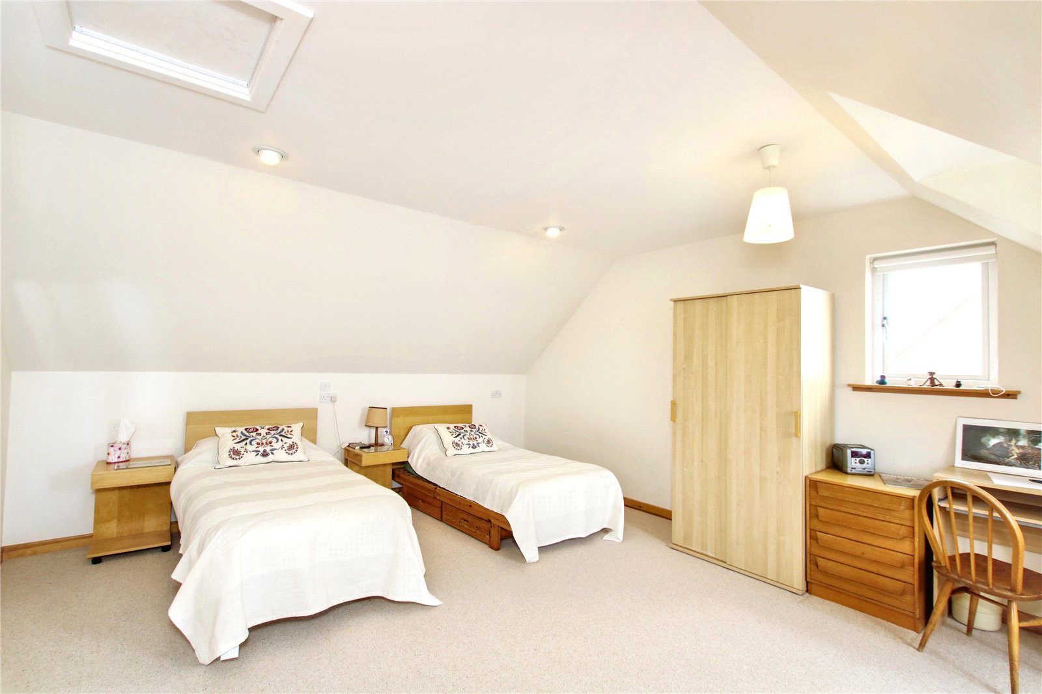
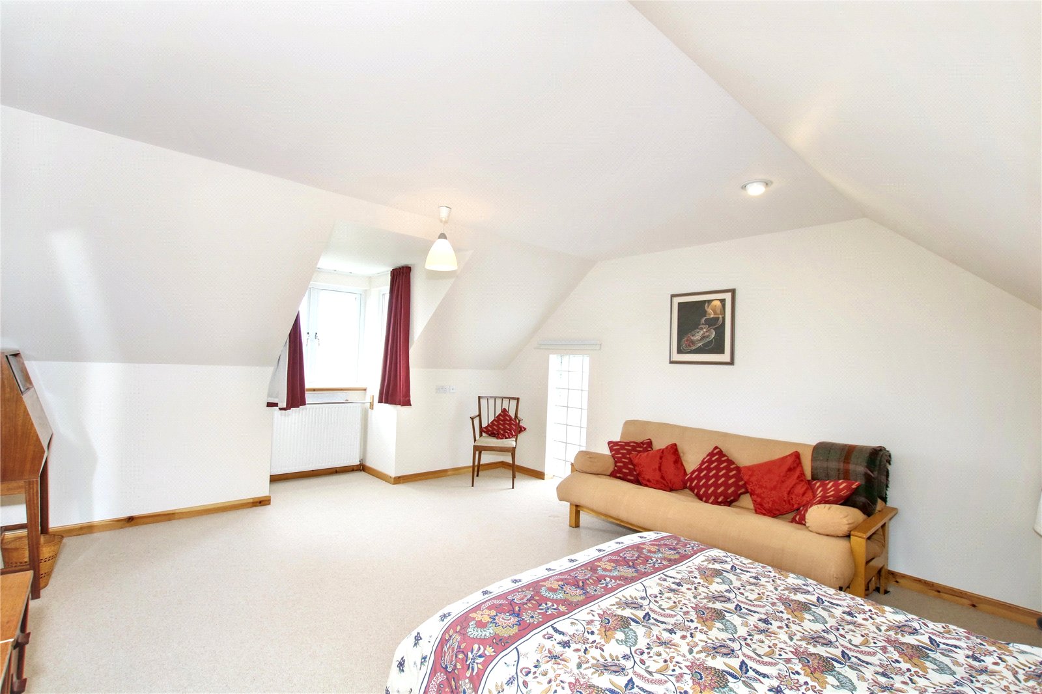
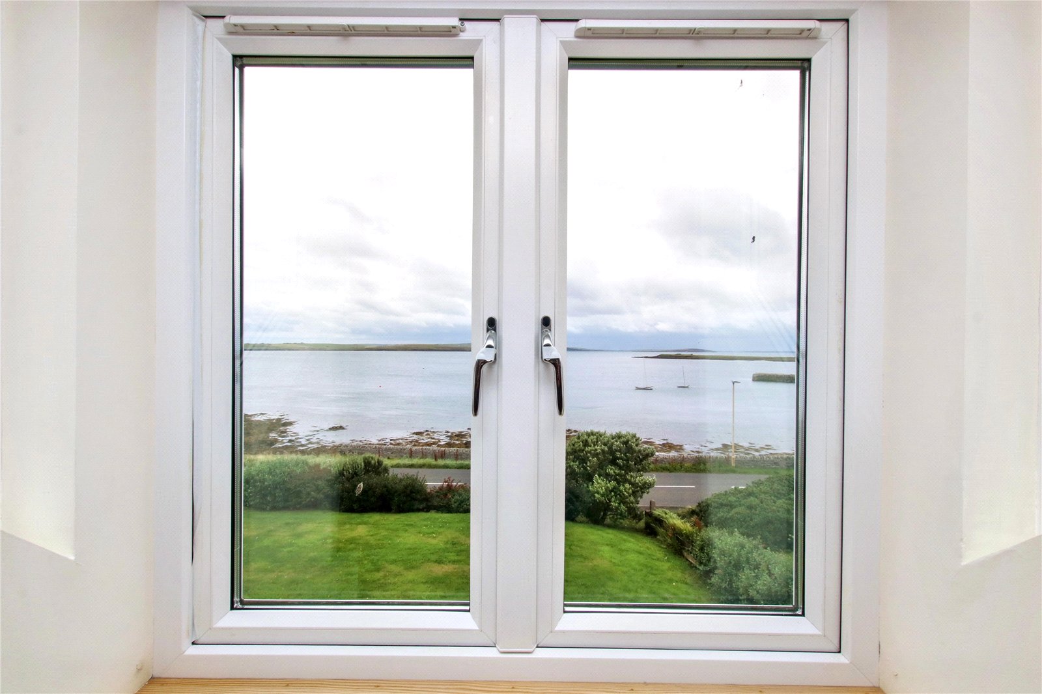
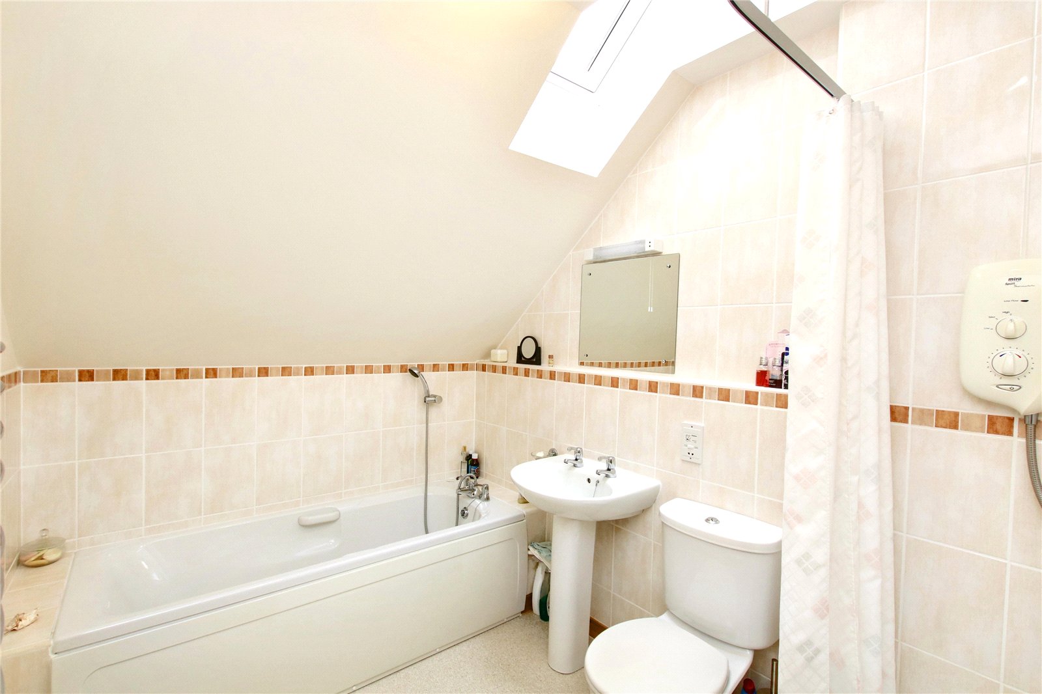
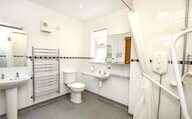
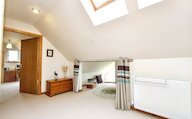
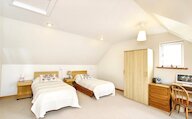
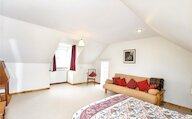
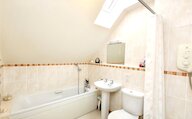
The first floor comprises two exceptionally generous double bedrooms, both enjoying wonderful sea views through the dormer windows, along with a modern shower room. Also on this level is a charming low snug area, offering a cosy retreat for children or an ideal reading nook, once again taking full advantage of the property's stunning outlook.
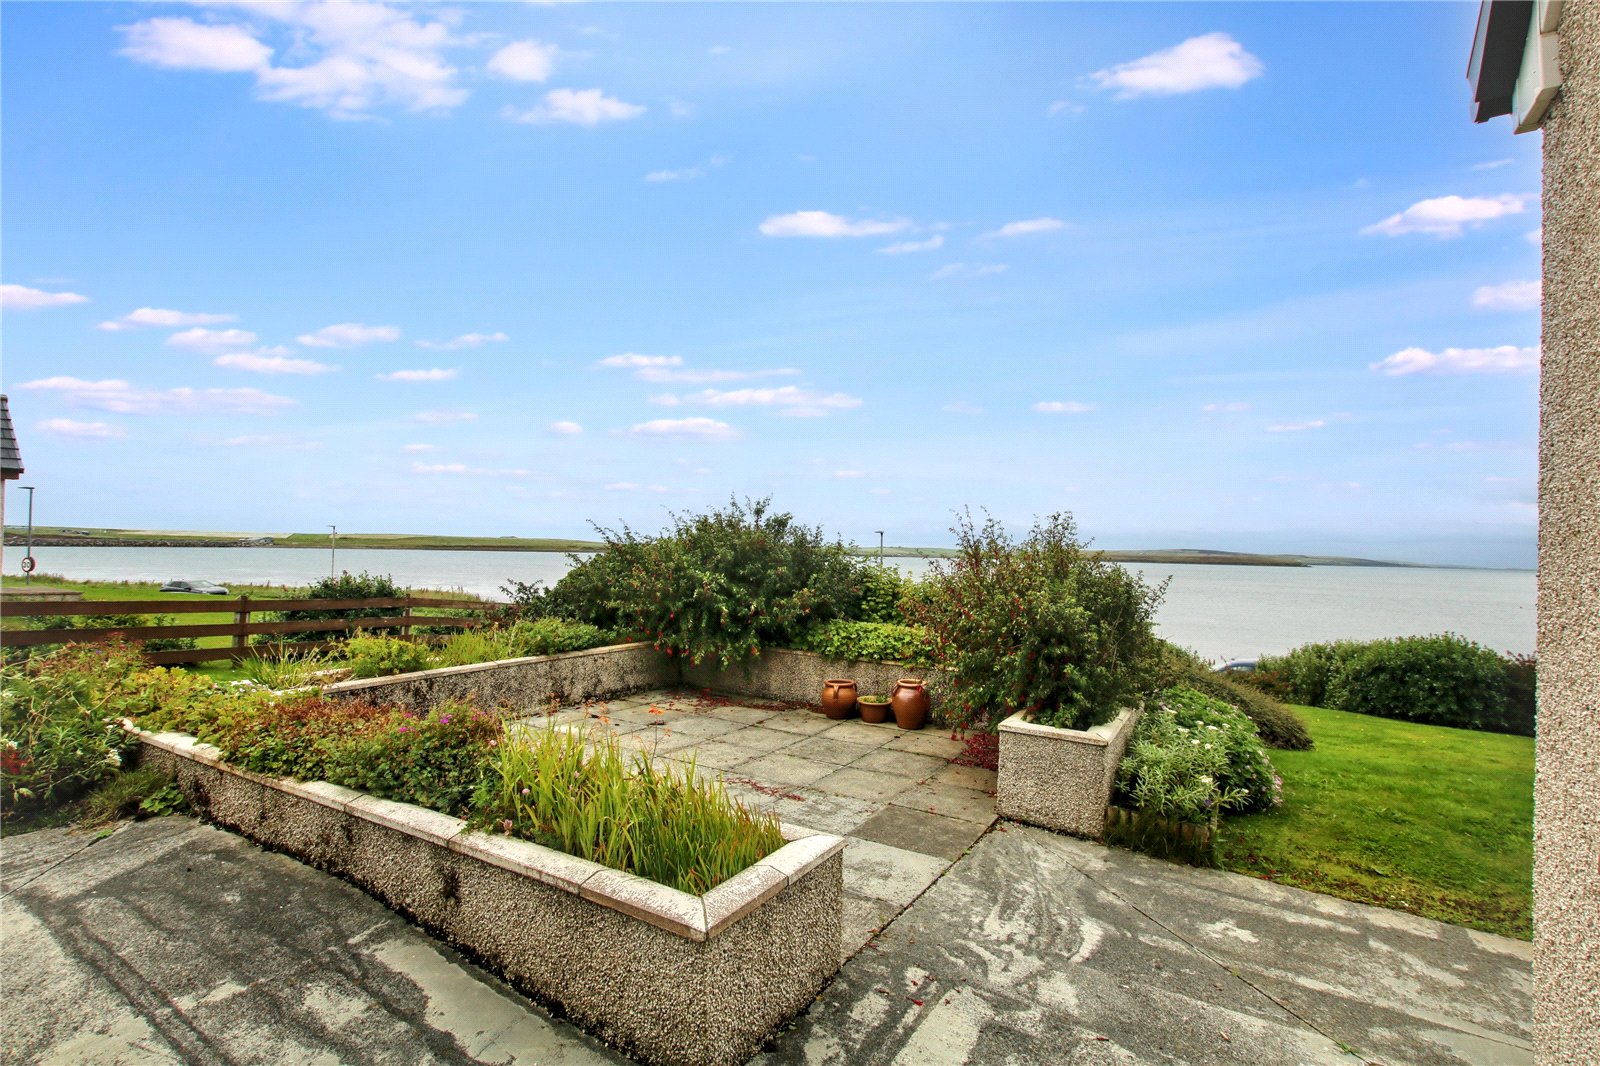
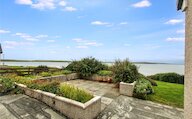
Externally, the property is approached via a private tarmac driveway. The front garden is mainly laid to lawn with a patio seating area, providing the perfect place to relax and enjoy the peaceful surroundings and coastal views.
Viewing is highly recommended to fully appreciate the generous proportions, flexibility of accommodation and outstanding location offered by this impressive family home.
Key Features
* Four generous double bedrooms, with a studio that could be used as a fifth bedroom
* Bright and spacious living room with large picture windows and feature gas fire
* Partially adapted kitchen and utility room to accommodate wheelchair users
* Separate dining room
* Studio/workshop ideal for home working or hobbies (could also be used as a 5th bedroom)
* UPVC double glazed windows
* Ground source heating (underfloor downstairs, radiators upstairs)
* Solar panels to heat the hot water
* Double integral garage with electric up and over doors
* Private tarmac driveway
* St Andrews Primary School and Kirkwall Grammar School catchment area
EXTRAS
Floor coverings, window coverings and white goods are included in the sale price. Some other items of furniture can be included if the purchaser desires.
Rooms
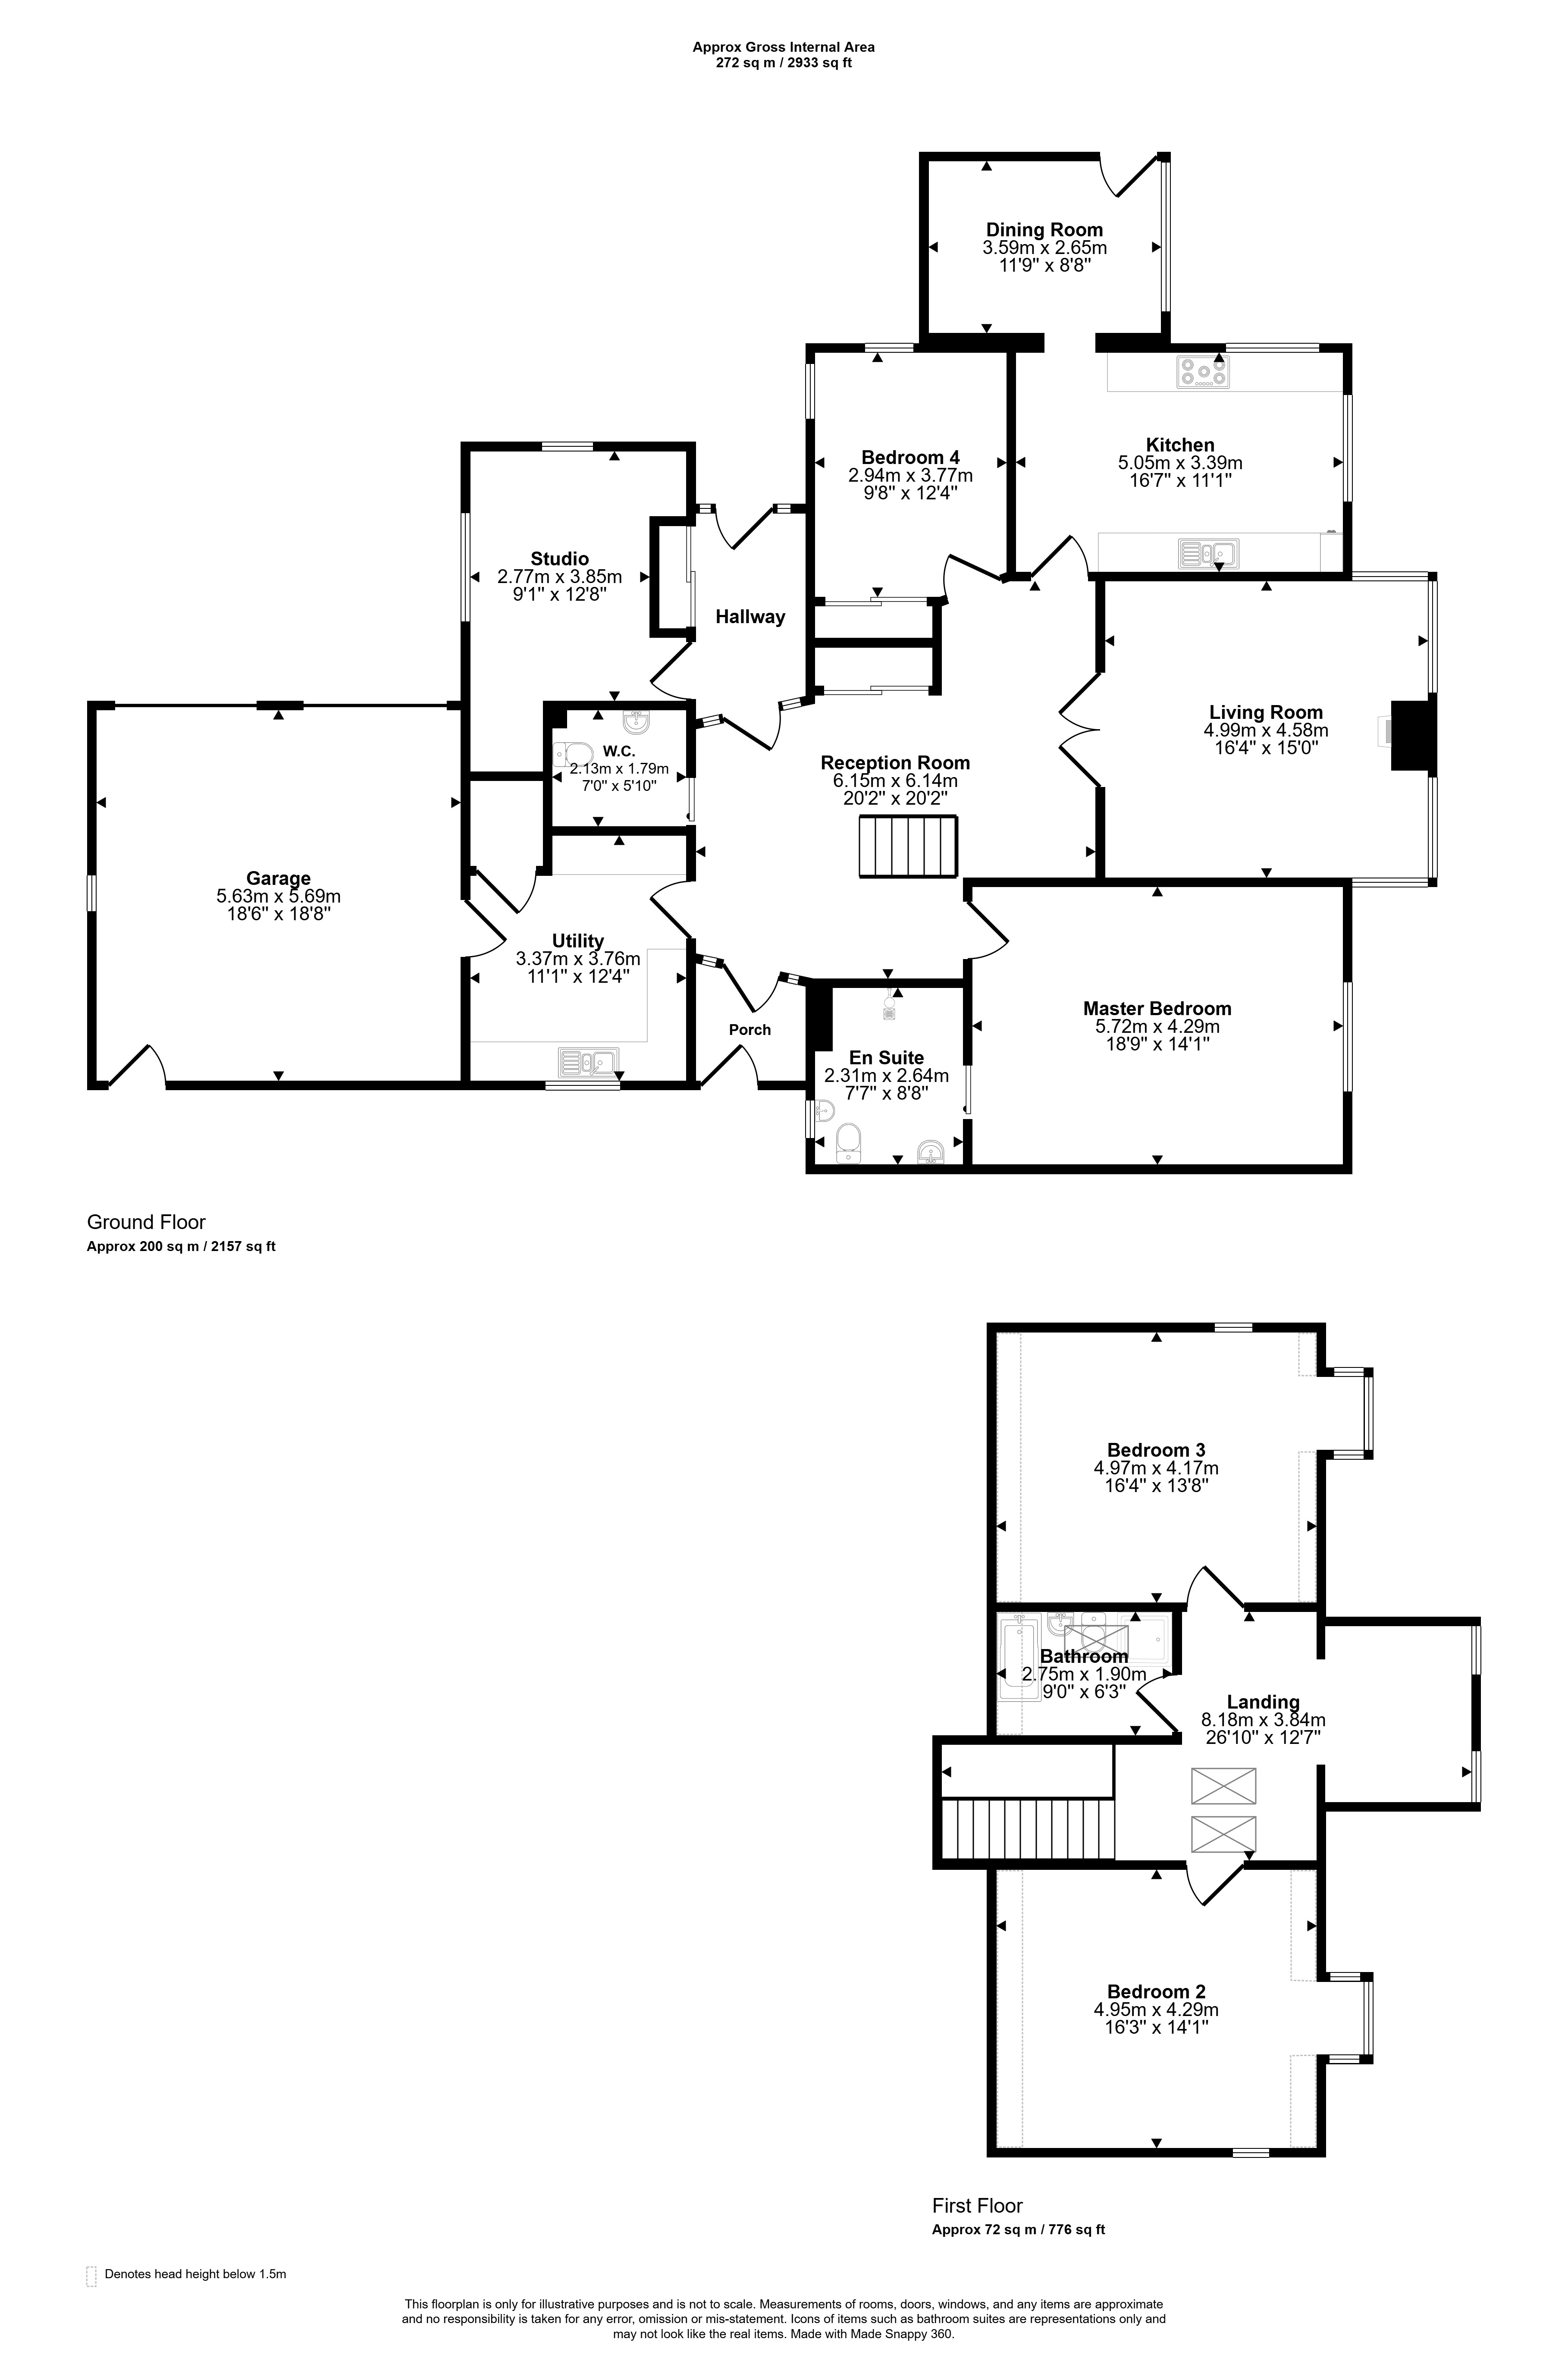
Hallway
Reception Room
Living Room
Kitchen
Dining Room
Utility
Bedroom 4
Studio
WC
Master Bedroom
En-Suite
Porch
Garage
Landing
Bedroom 2
Bedroom 3
Bathroom
Floor plan
Virtual viewing
Location
- 4 bedrooms
- 2 bathrooms
- 2 reception rooms
Looking to sell?
Our free online property valuation form is a hassle-free and convenient way to get an estimate of the market value.