
Sciennes, Glaitness Road, Kirkwall, KW15 1BA
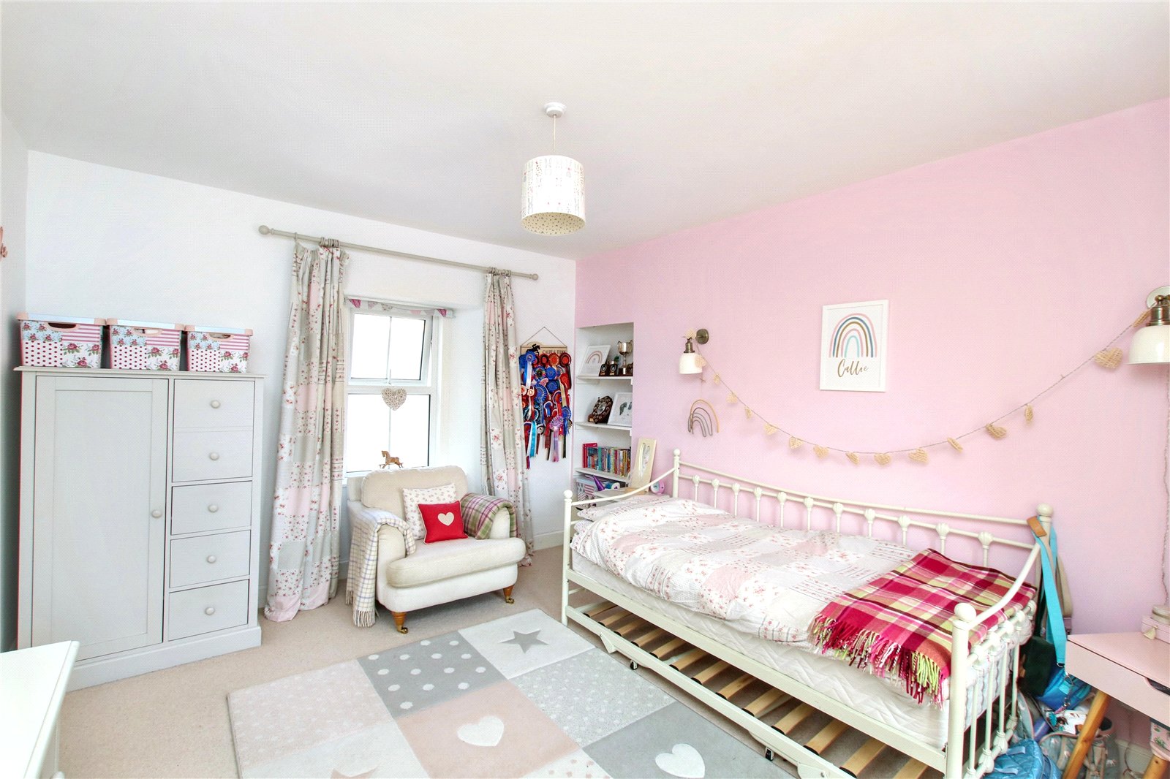
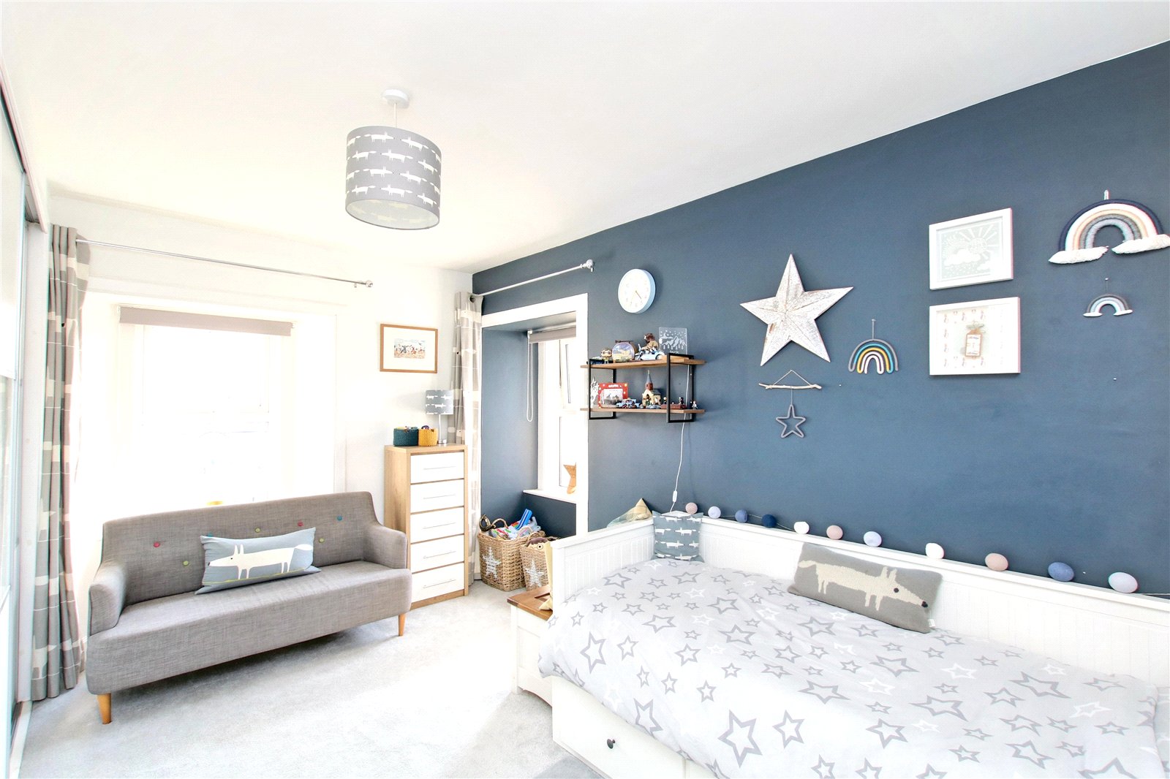
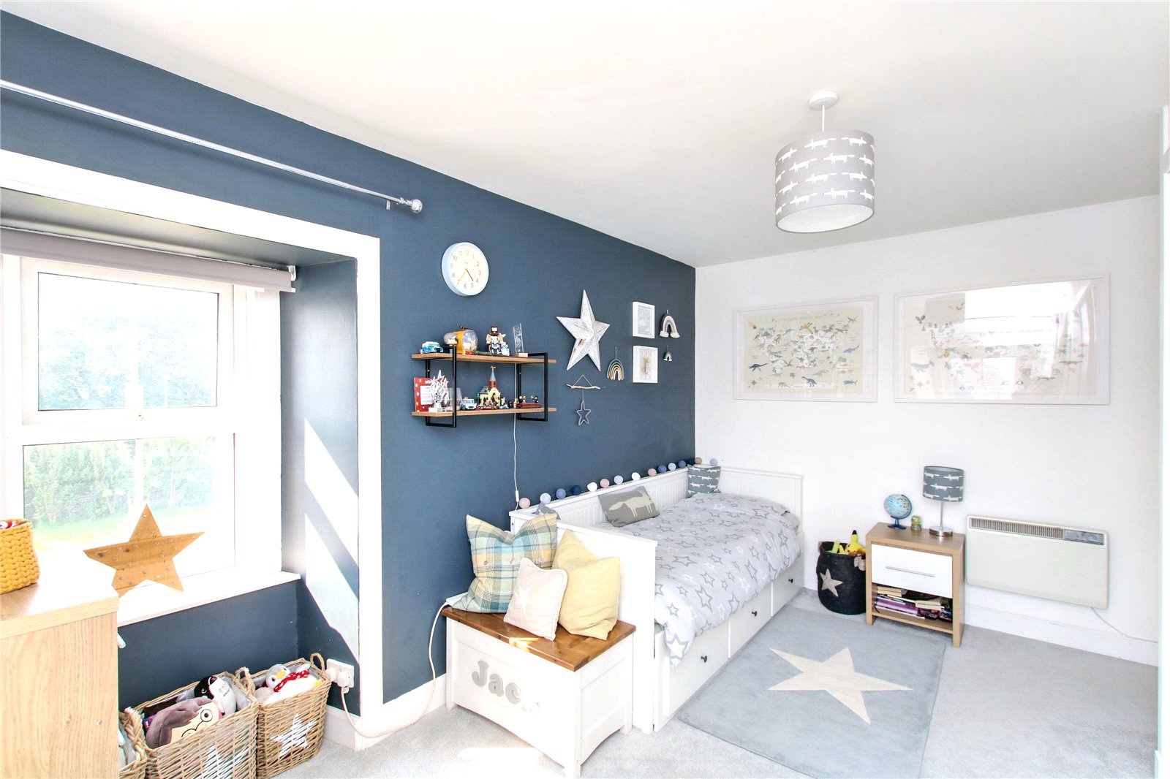
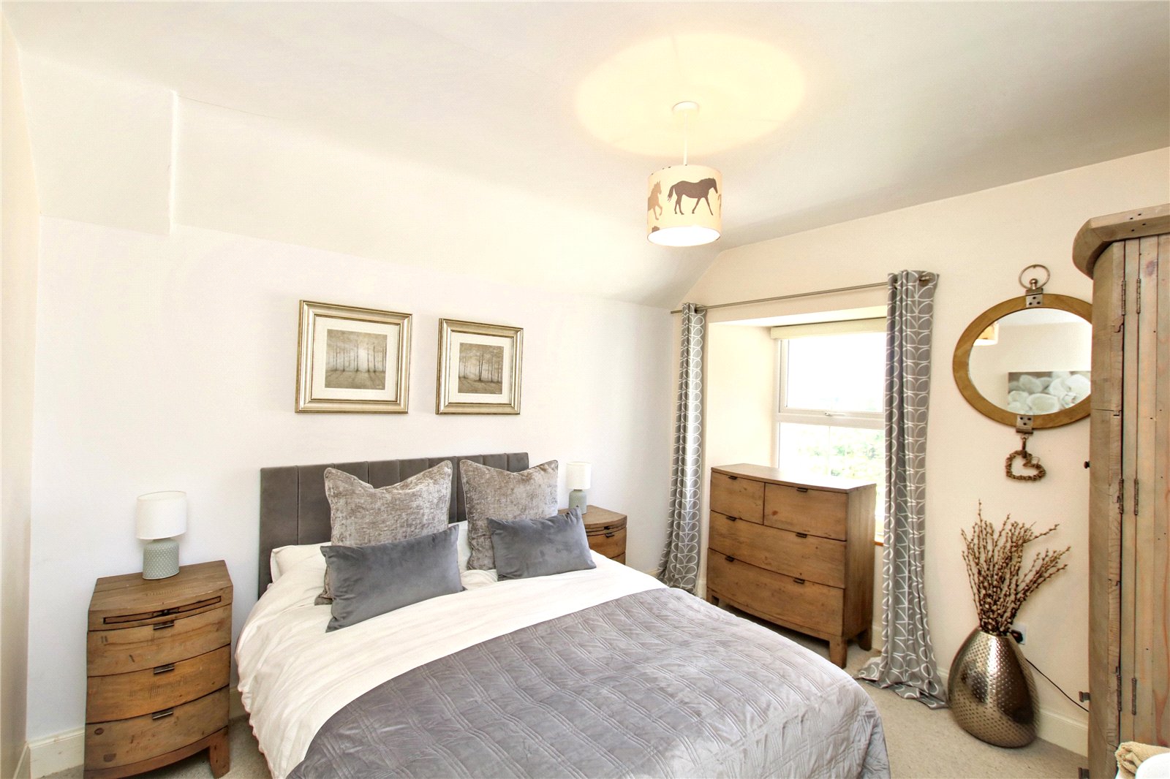
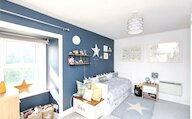
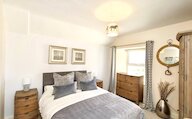
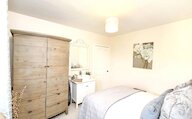
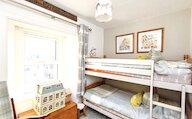
- 5 bedrooms
- 3 bathrooms
- 4 reception rooms
Details
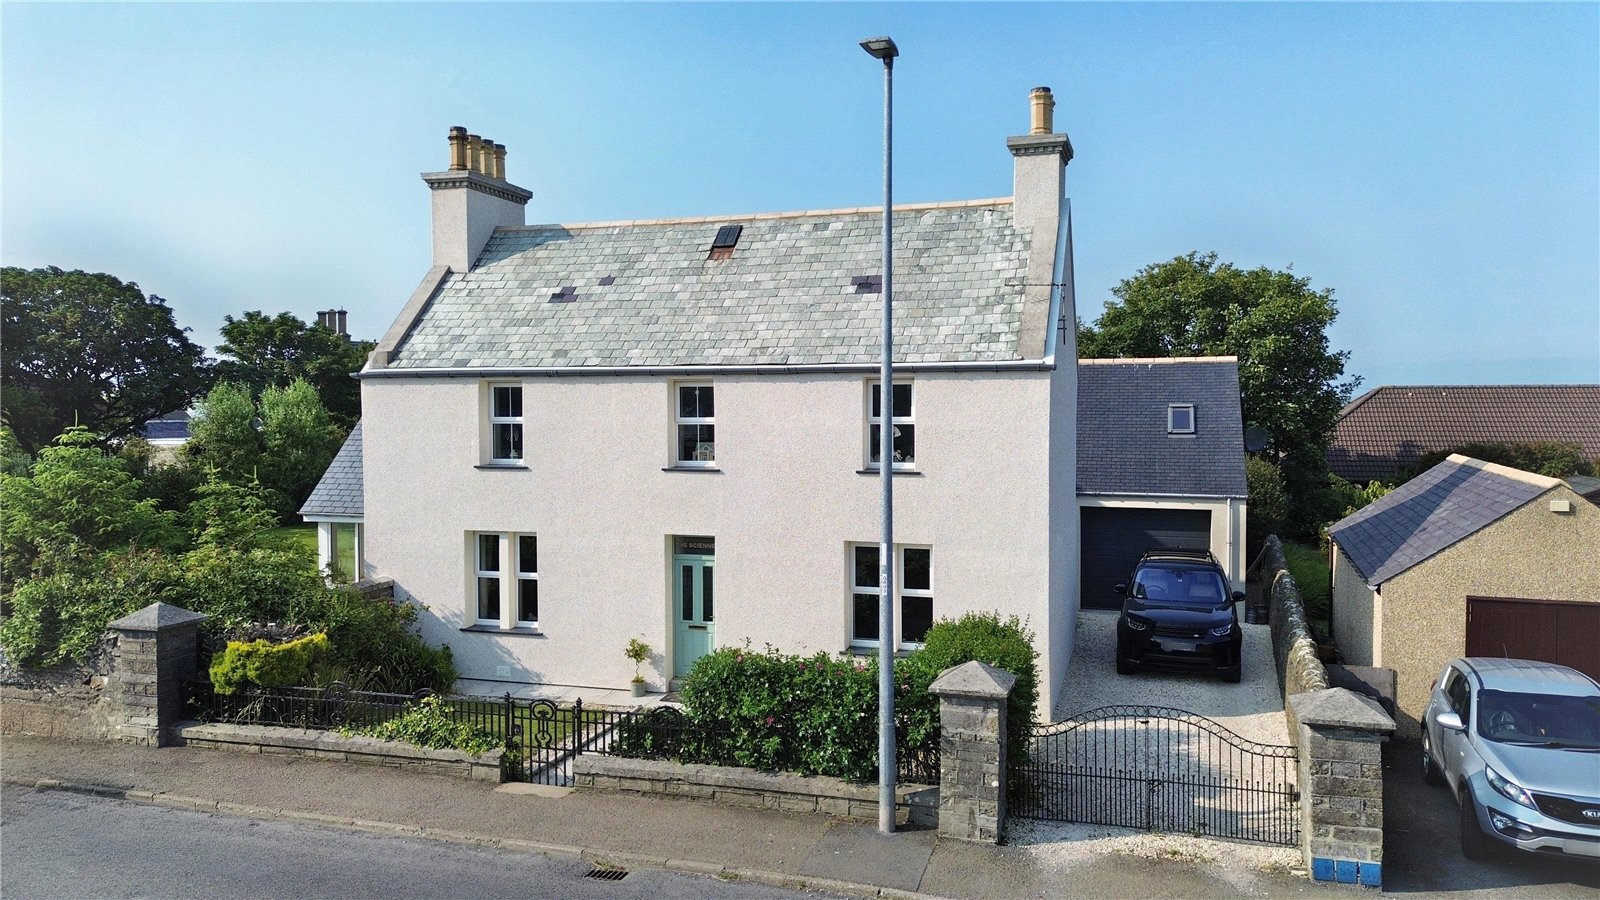
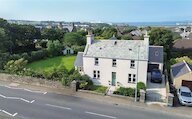
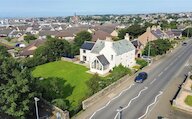
Rarely available on the market, this outstanding five-bedroom detached period property has been sympathetically renovated and thoughtfully extended to create an exceptional family home of remarkable quality and style. Beautifully presented throughout, the property seamlessly combines character with contemporary finishes, offering generous, versatile accommodation ideally suited to modern family living.
KEY FEATURES
* UPVC double glazed windows and composite front door
* Combination of air to air heating, panel heaters and 2 multifuel stoves
* 5 bedrooms
* Living room, playroom, sunroom and family room
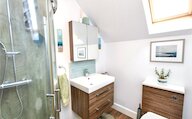
* Bathroom, 2 shower rooms and a WC
* Kitchen with separate utility room
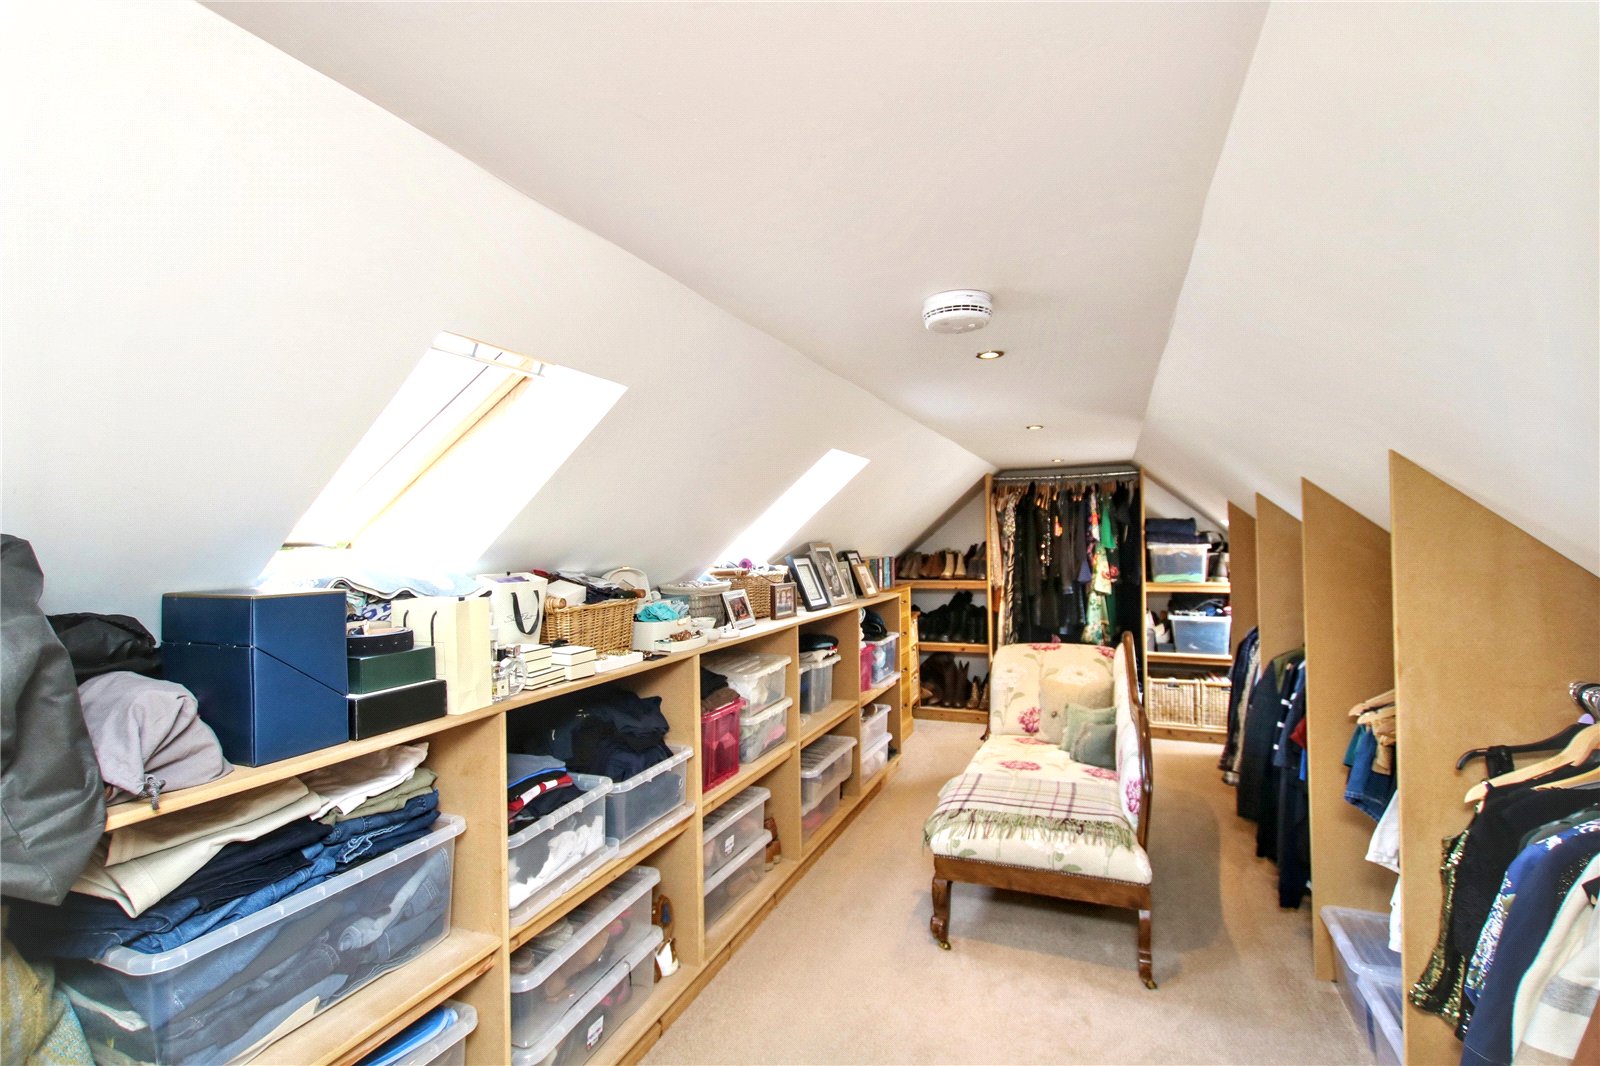
* 5 bedrooms including a master suite with ensuite shower room and dressing room
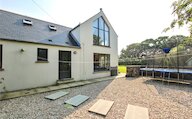
* Driveway leading to integral garage
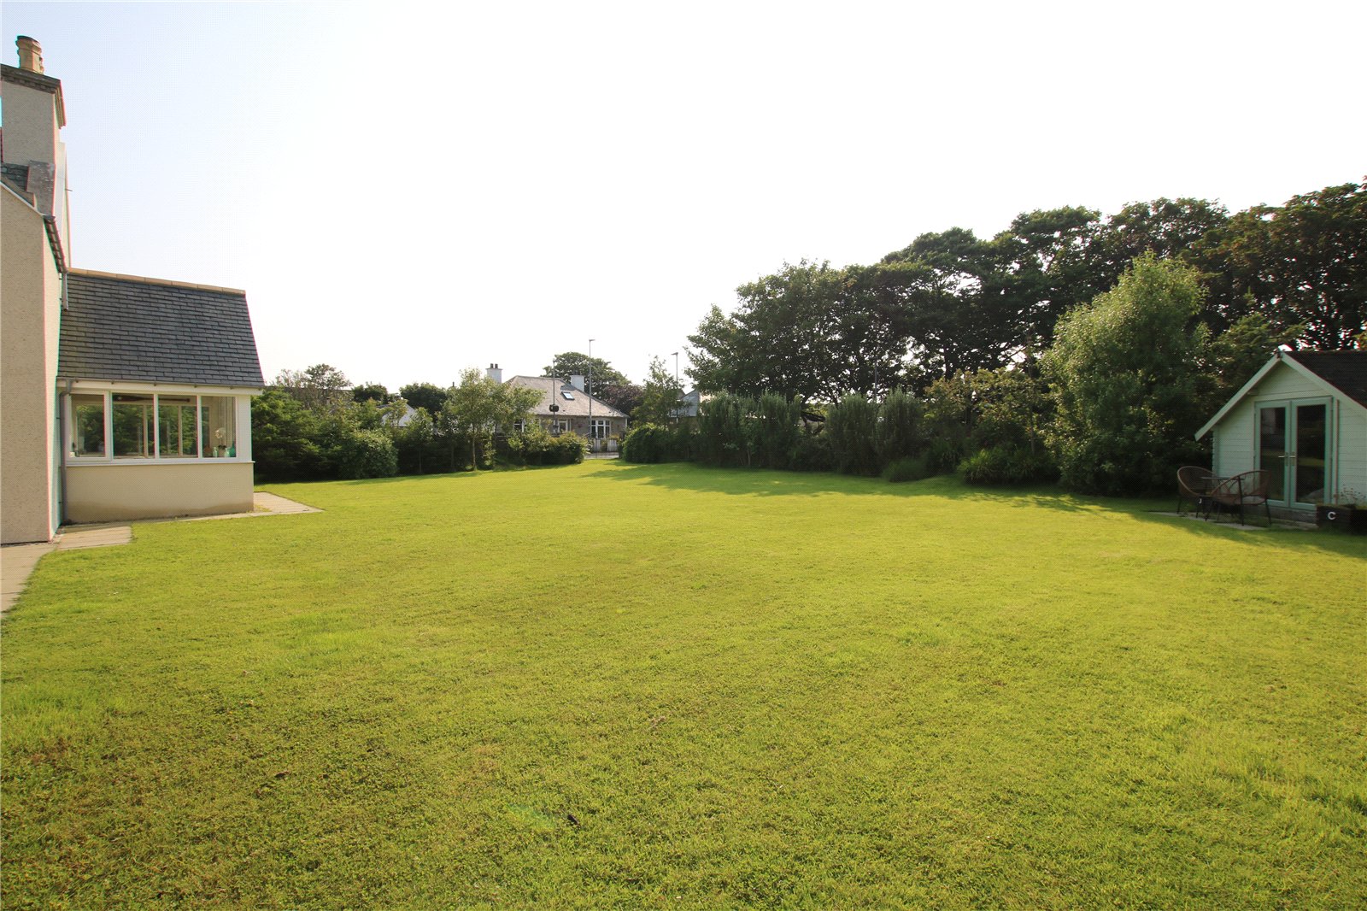
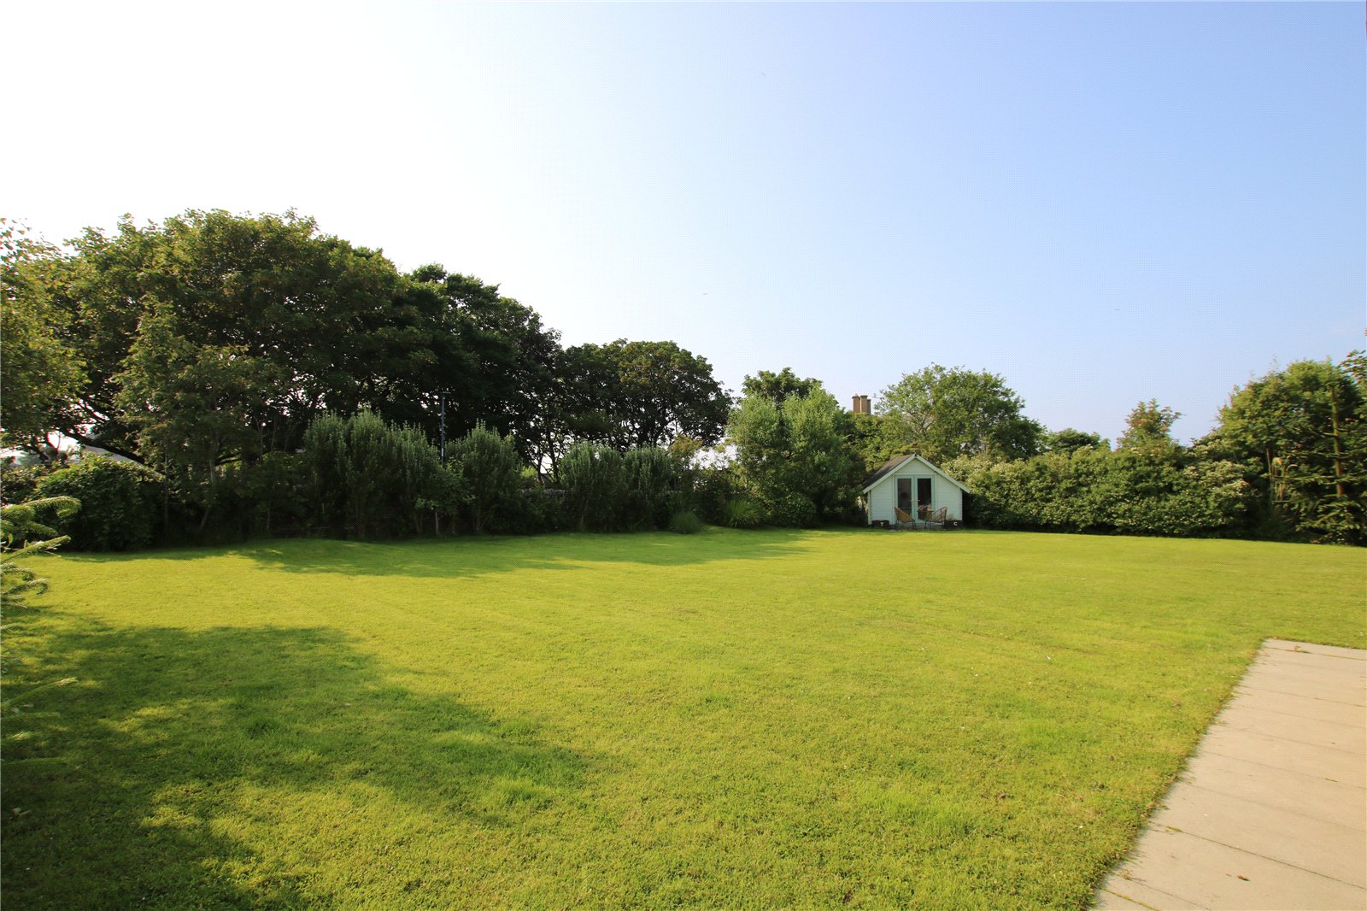
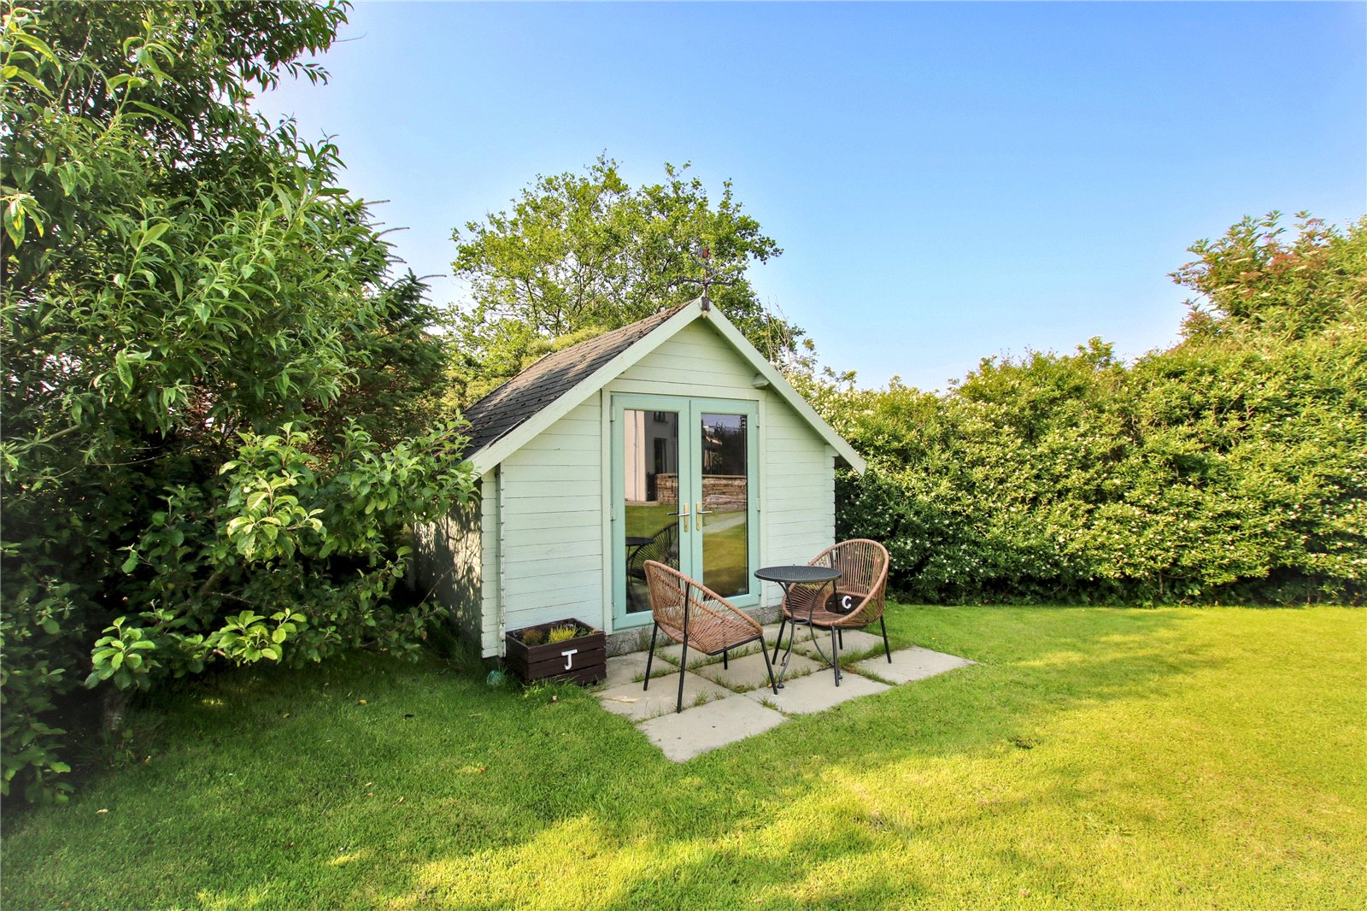
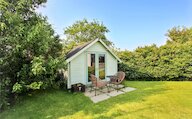
* Large fully-enclosed garden with sun-trap patio, summerhouse and garden shed
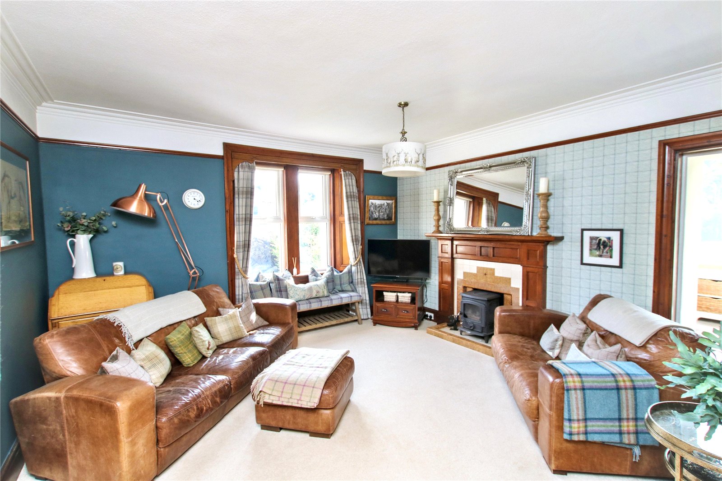
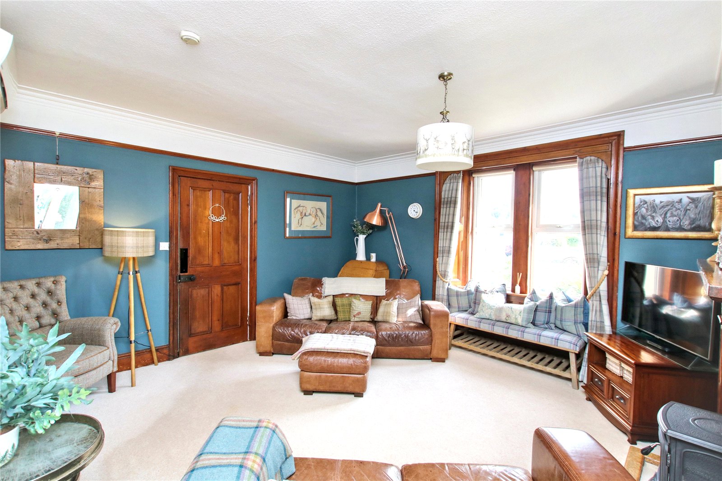
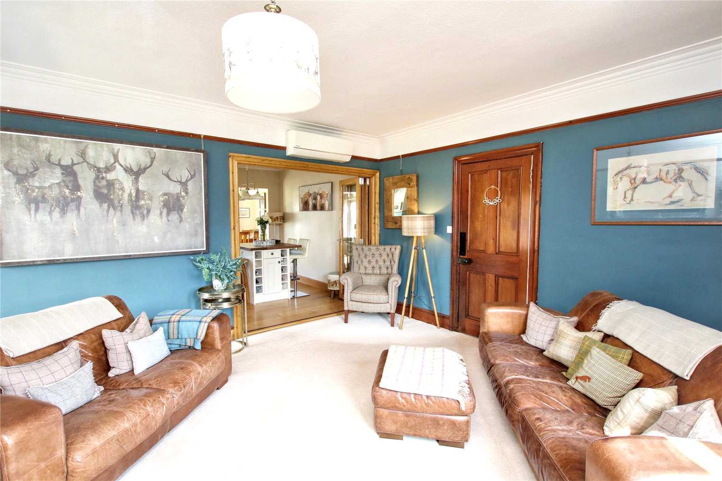
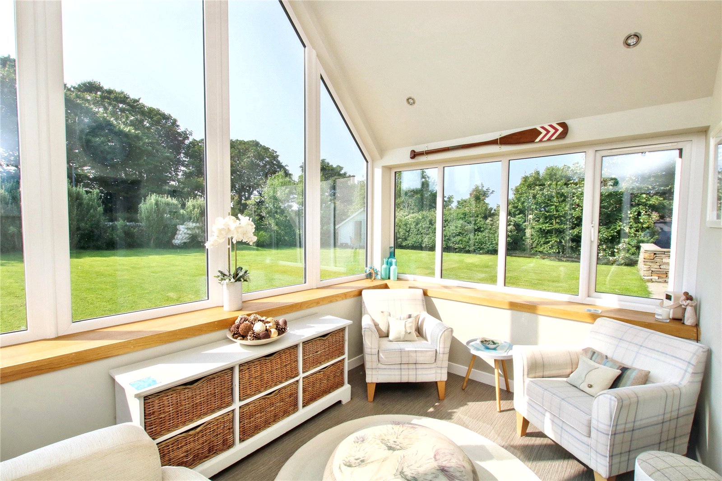
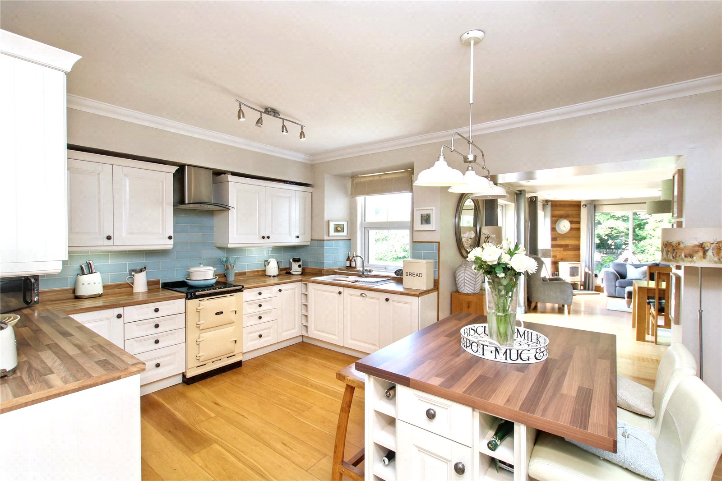
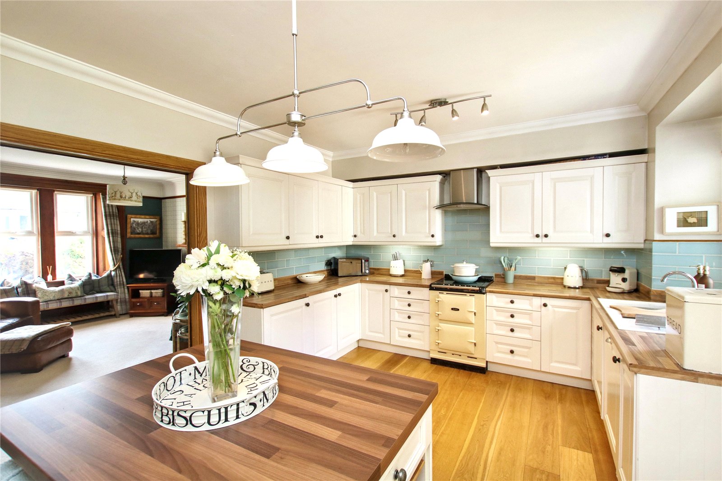
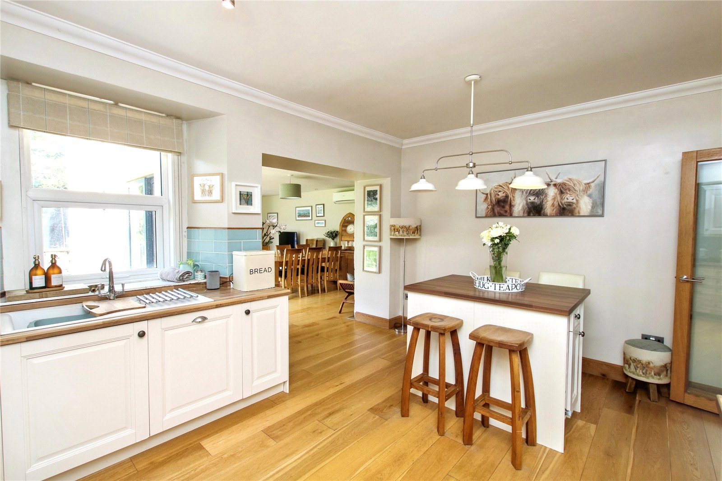
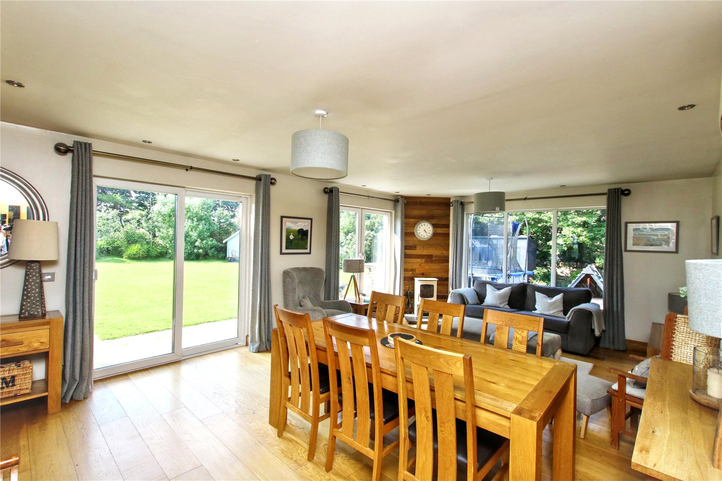
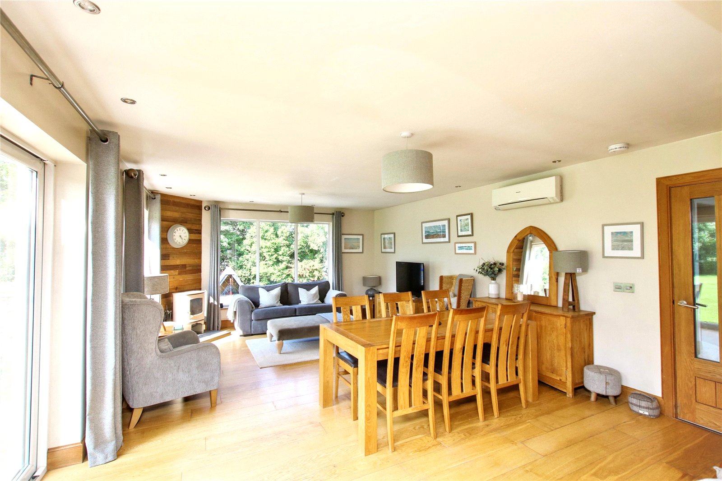
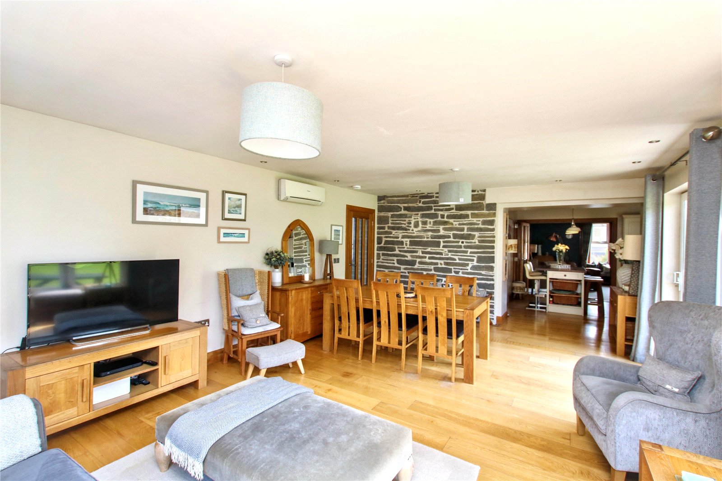
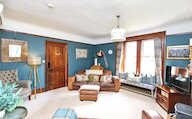
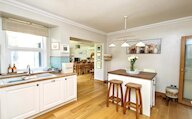
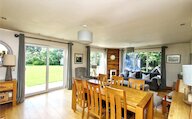
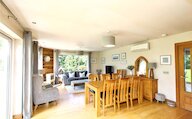
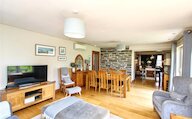
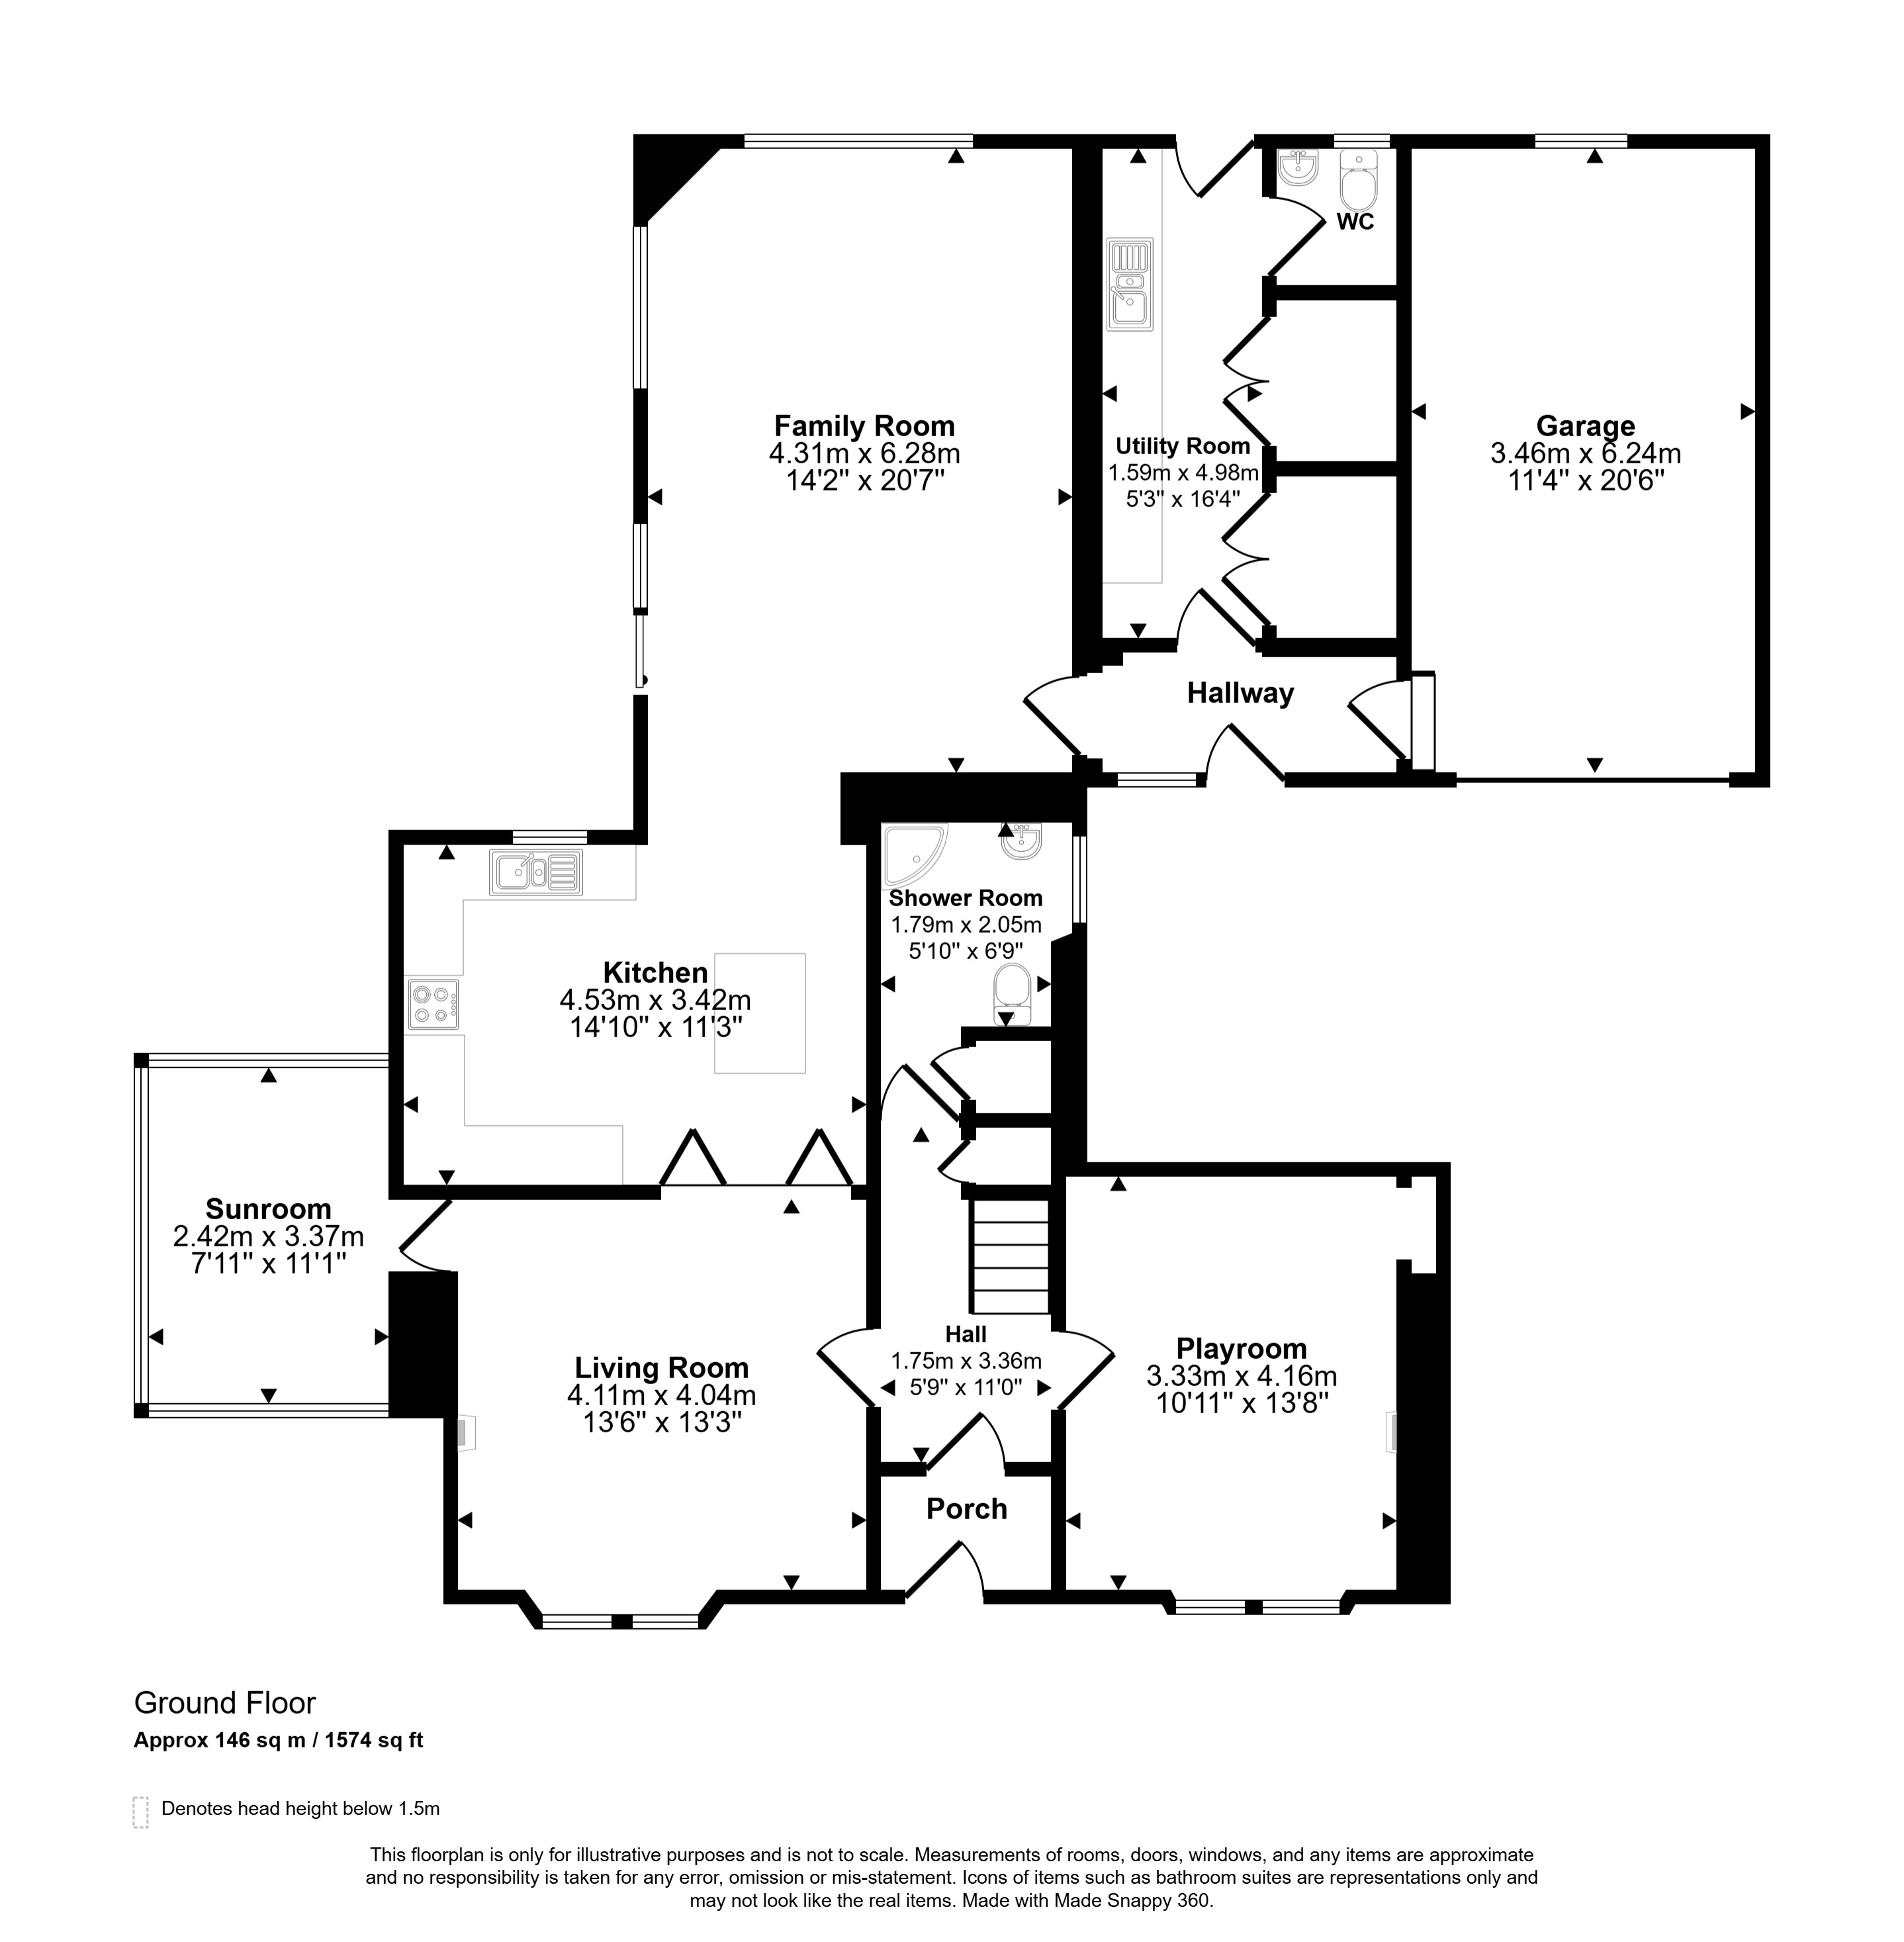
The ground floor has been designed with both everyday life and entertaining in mind, creating a wonderful sense of flow between the principal living areas. A welcoming living room opens through to the beautifully appointed kitchen, complete with an electric Aga, integrated fridge and dishwasher, and an island unit, before leading into the impressive family and dining room. Flooded with natural light and providing direct access to the garden, this sociable space forms the heart of the home. A delightful sunroom provides the perfect place to relax and enjoy the garden outlook, while a separate playroom offers valuable additional living space with flexibility for a home office or snug. Completing the ground floor are a utility room, shower room, separate WC and an integral garage.
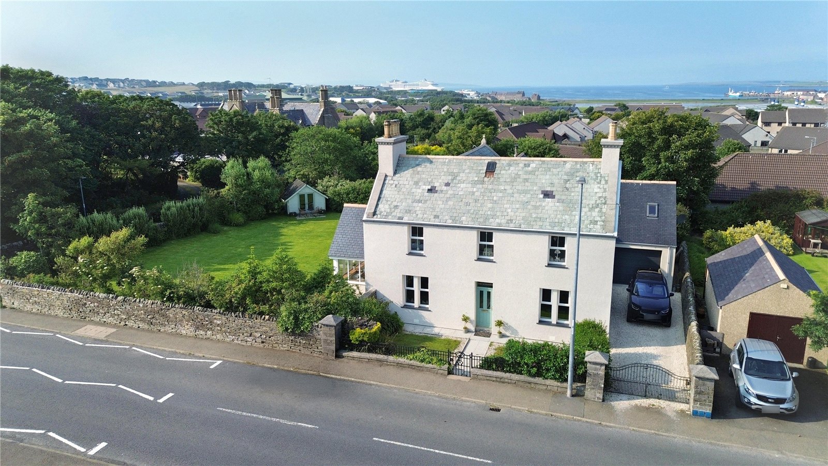
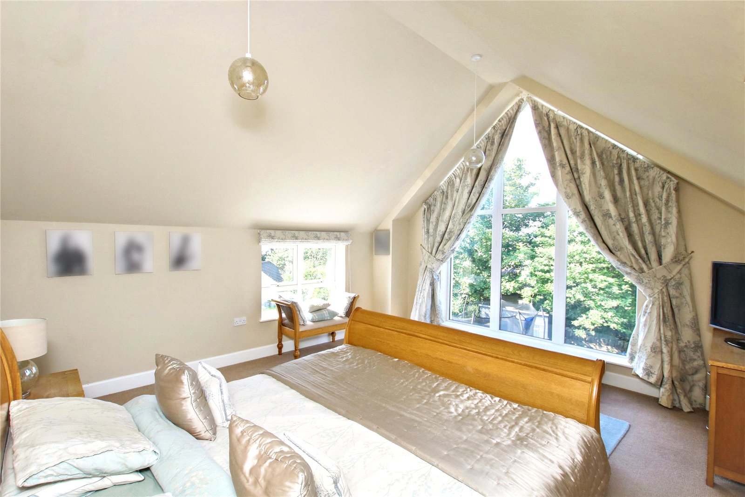
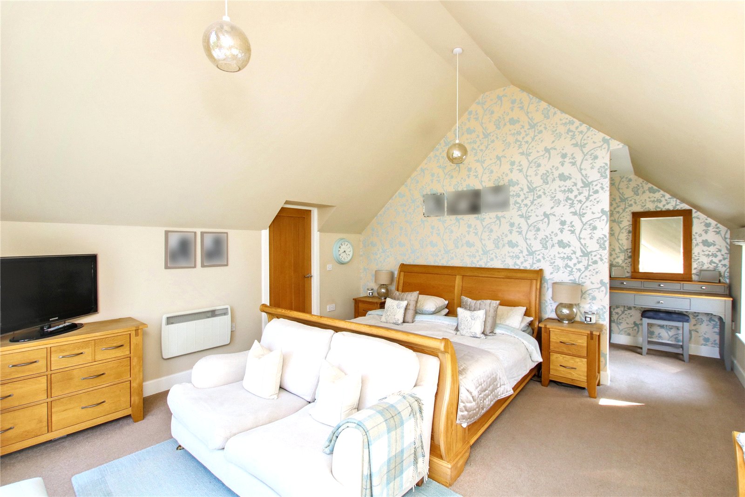
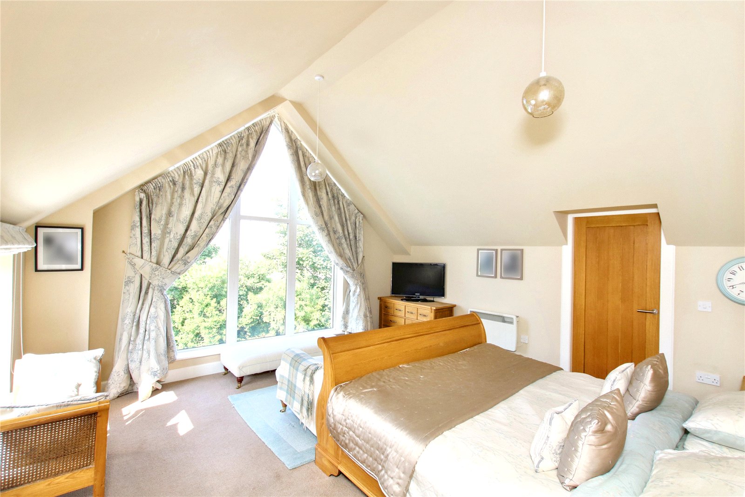
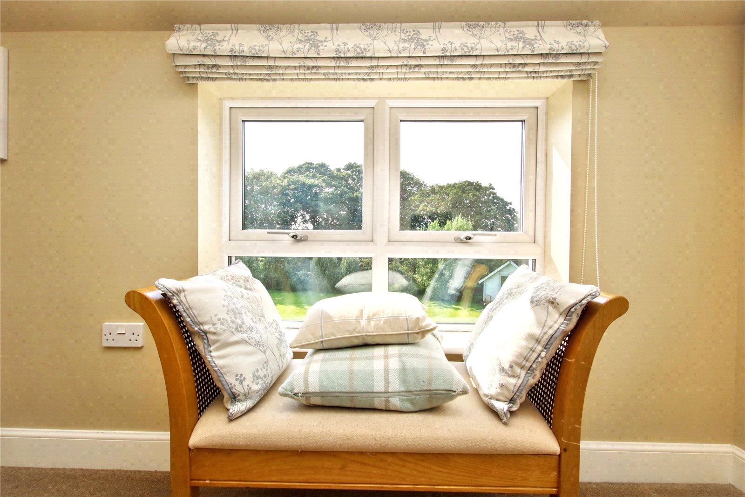
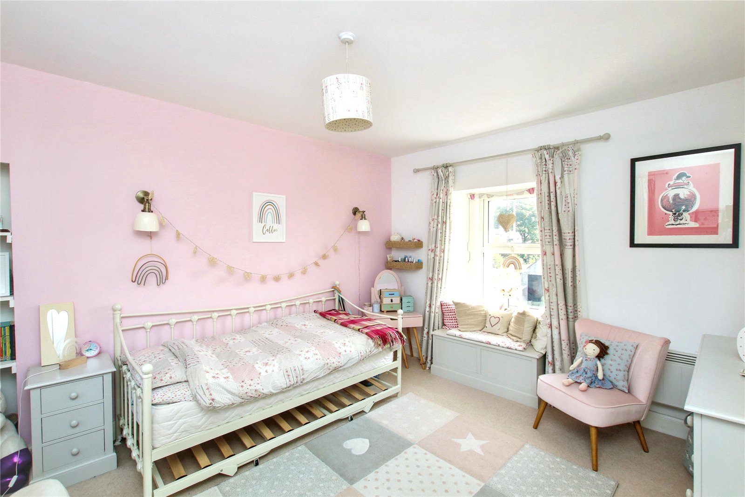
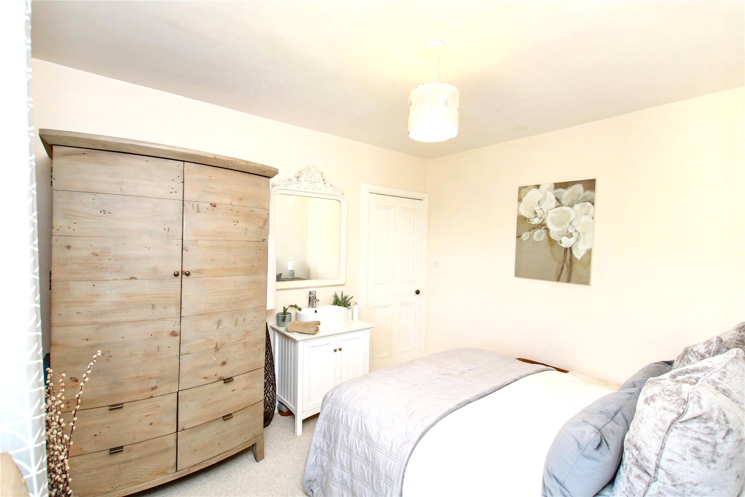
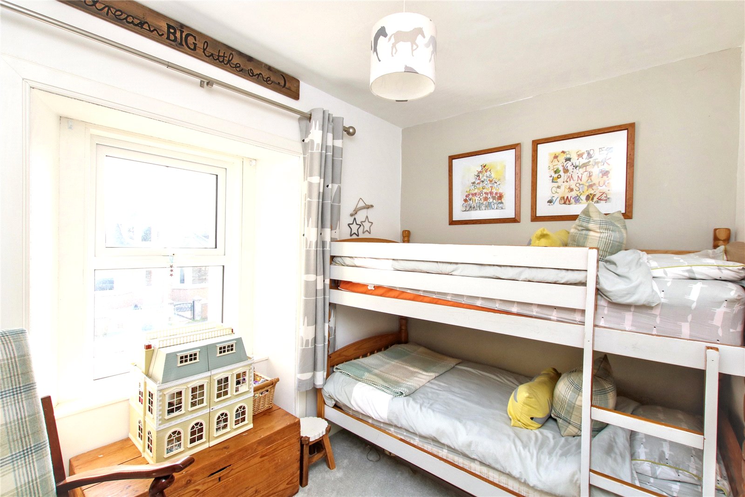
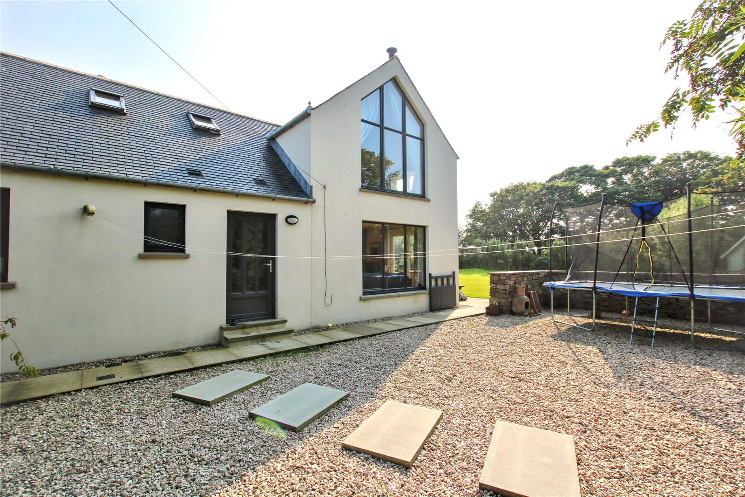
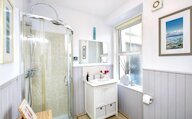
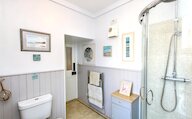
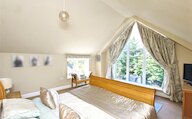
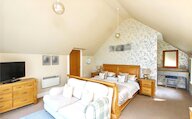
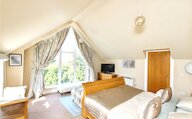
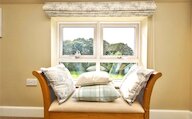
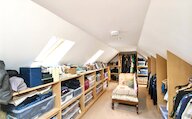
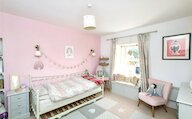
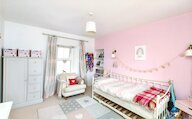
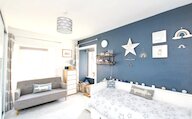
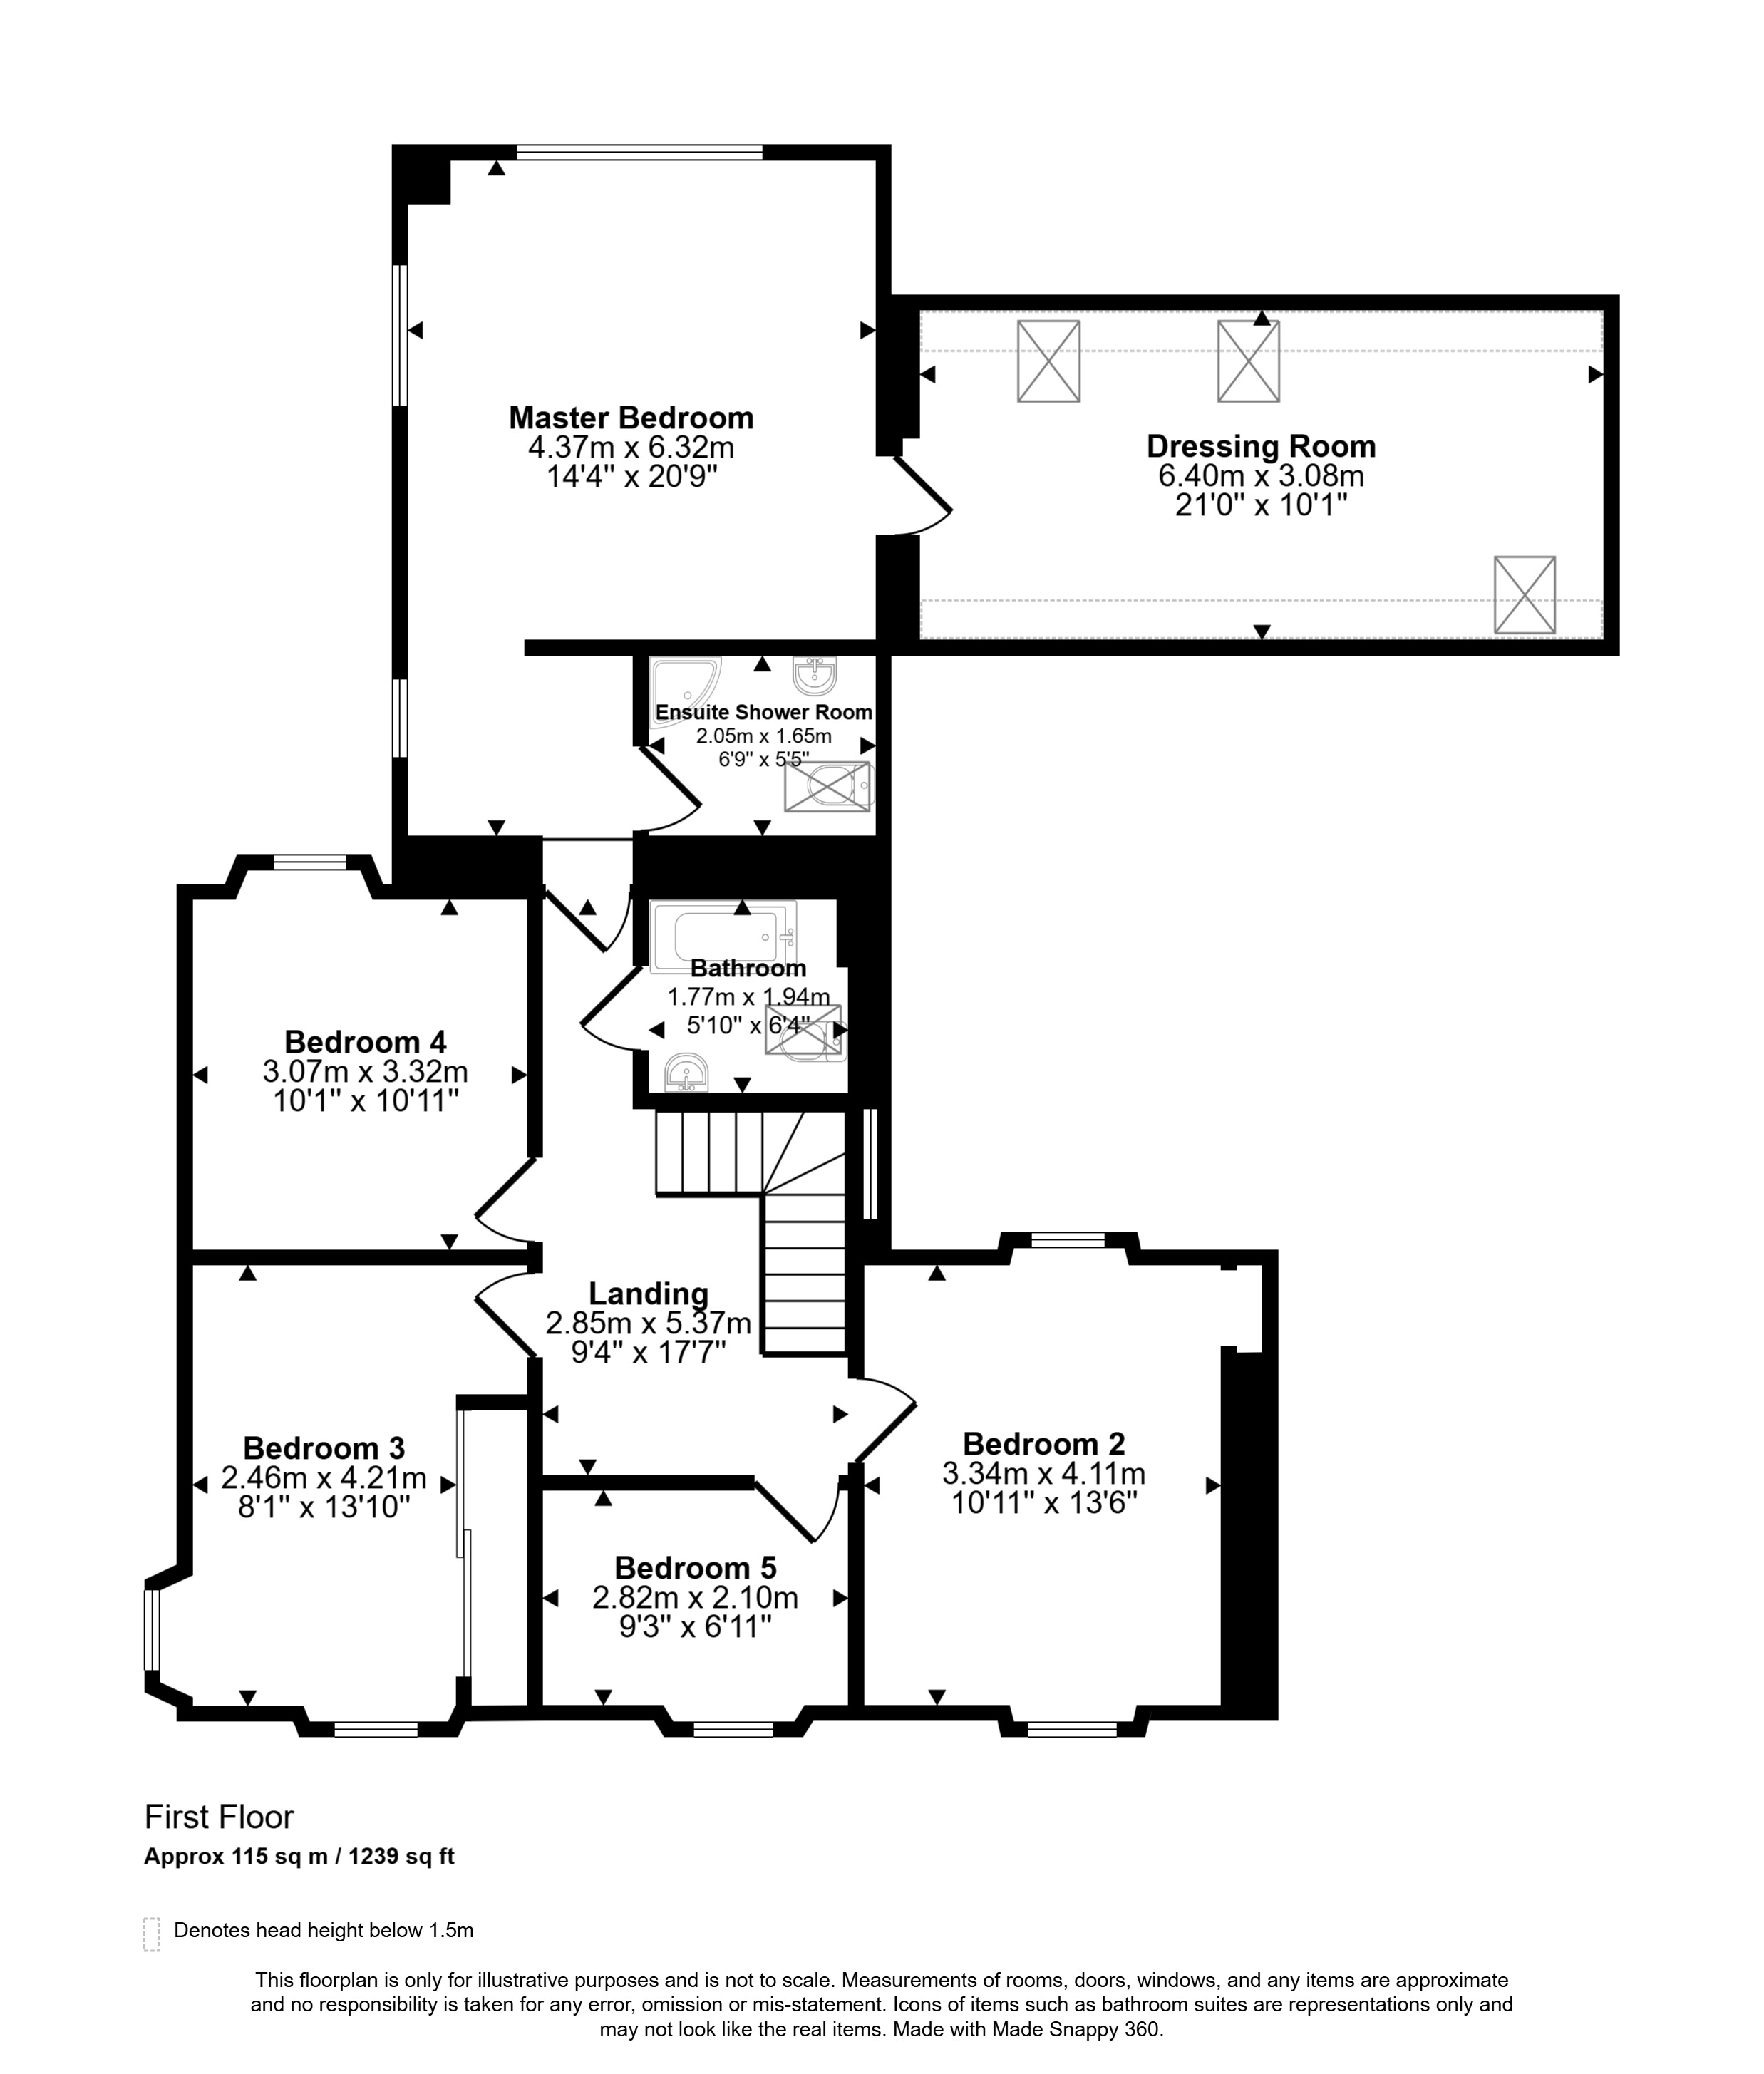
On the first floor, five well-proportioned bedrooms provide excellent family accommodation. The superb principal suite is a particular highlight, featuring a luxurious dressing room, an en-suite shower room and a striking feature window perfectly positioned to capture attractive views towards Kirkwall Harbour. A further contemporary bathroom serves the remaining bedrooms.
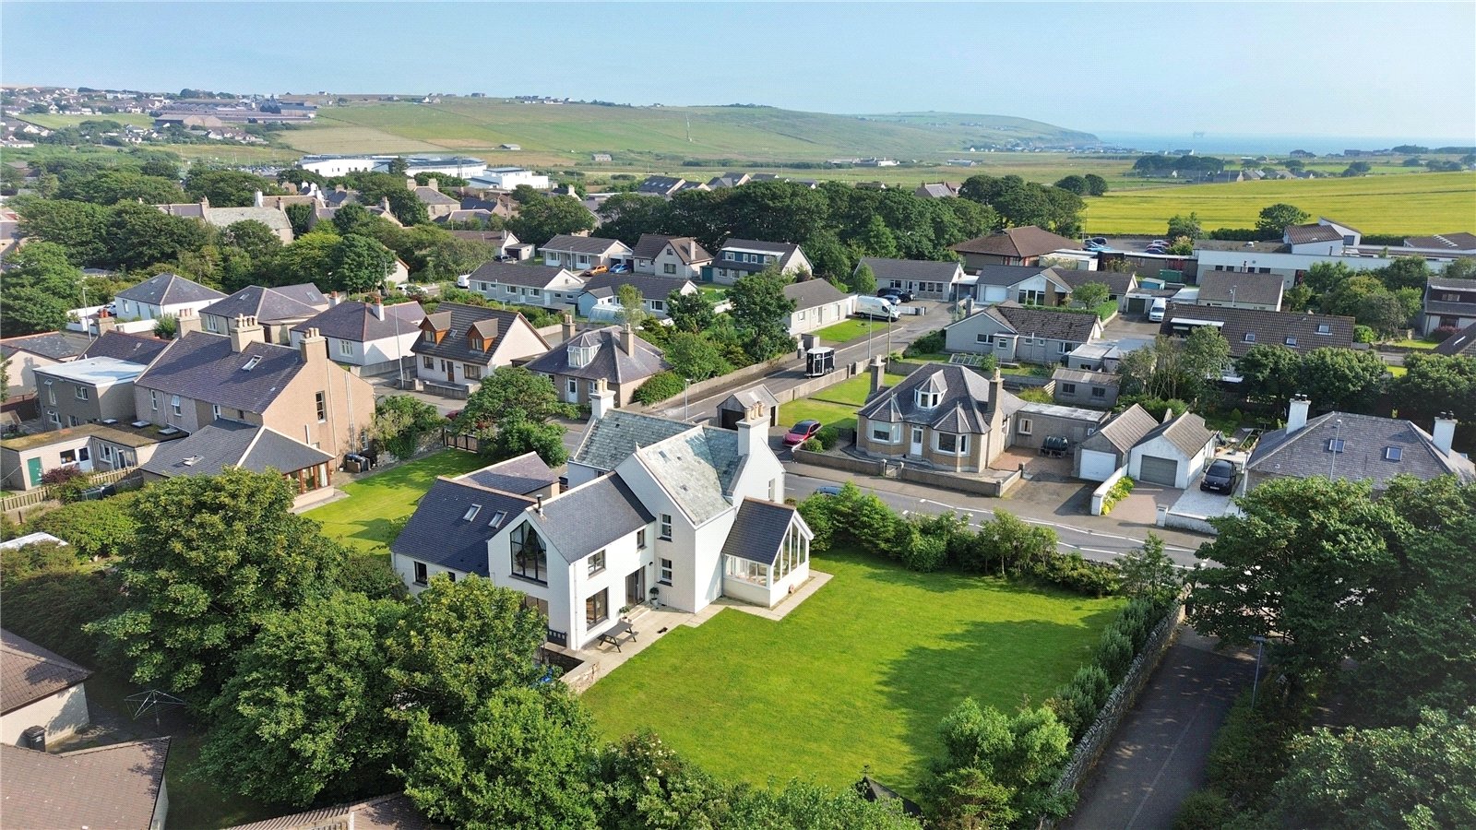
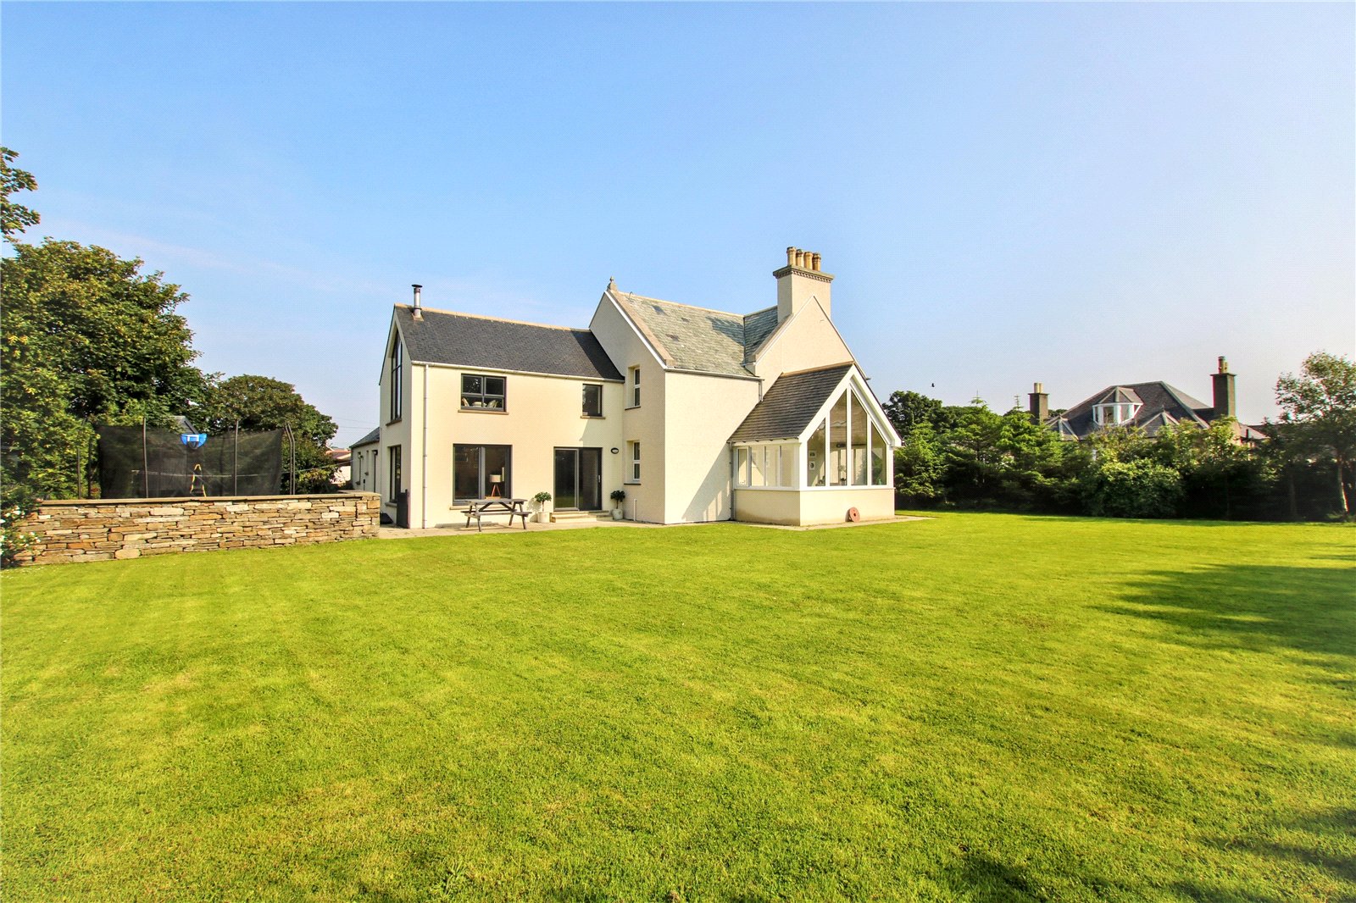
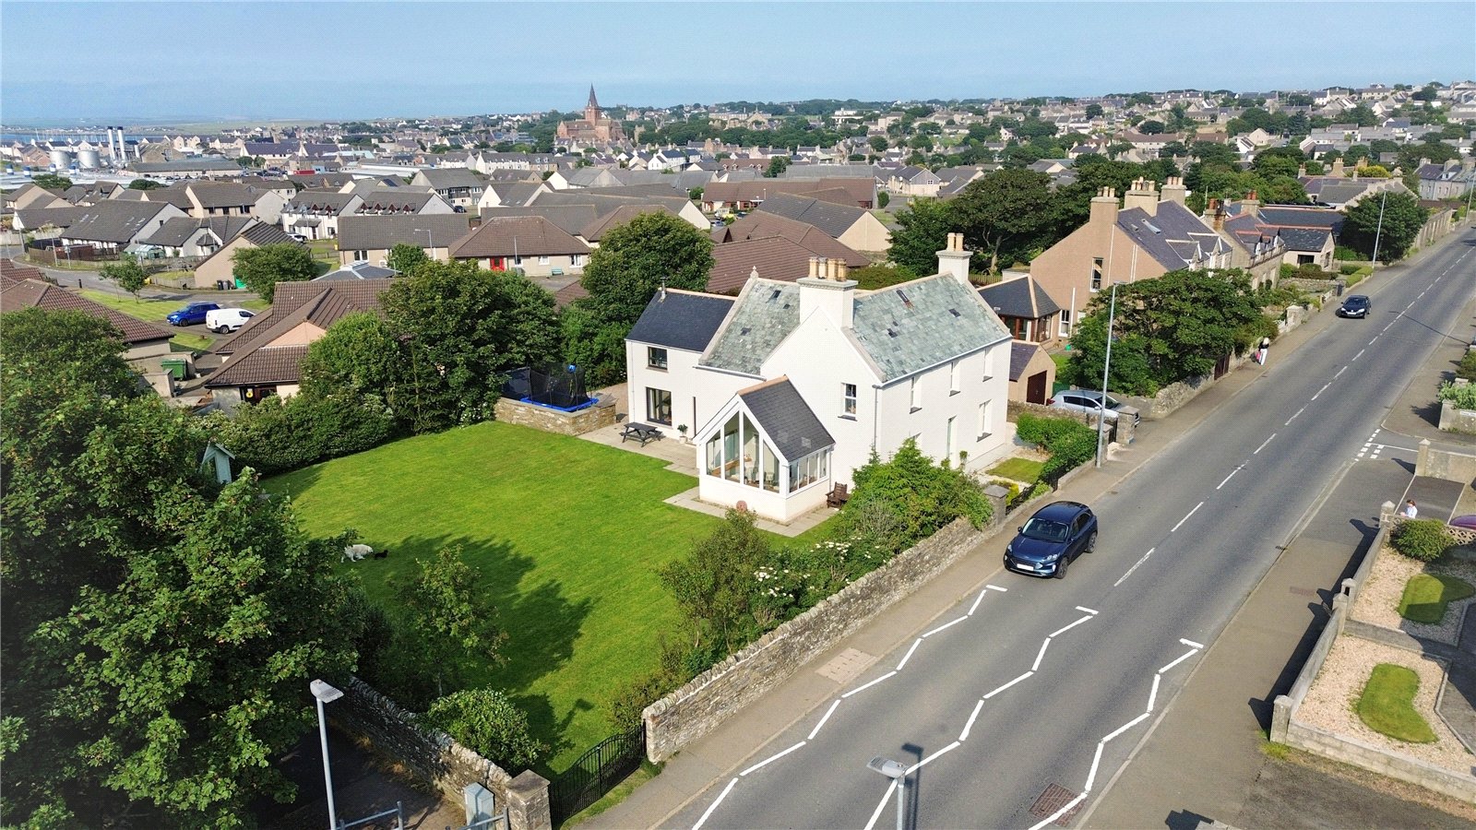
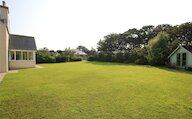
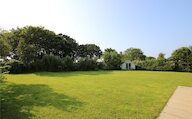
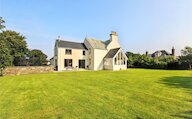
Externally, the property enjoys a generous enclosed garden, offering a safe and private setting for families and outdoor entertaining alike. A sheltered sun-trap patio provides an ideal space for al fresco dining, while the summer house and garden shed add practicality and versatility. A private driveway provides off-street parking and leads directly to the integral garage.
The property has been finished to an exceptionally high standard throughout and benefits from an energy-efficient combination of air-to-air source heating, panel heaters and two stoves. Further enhancements include external insulation, UPVC double glazing throughout and a modern composite front door.
Offering an outstanding combination of space, quality and location, this is a truly special home that rarely becomes available. Early viewing is highly recommended to fully appreciate the generous accommodation, exceptional standard of finish and wonderful lifestyle this impressive property has to offer.
EXTRAS
Floor coverings, blinds and master suite curtains are included in the sale price.
What3words : ///drank.pointer.airbase
Rooms
Entrance Porch
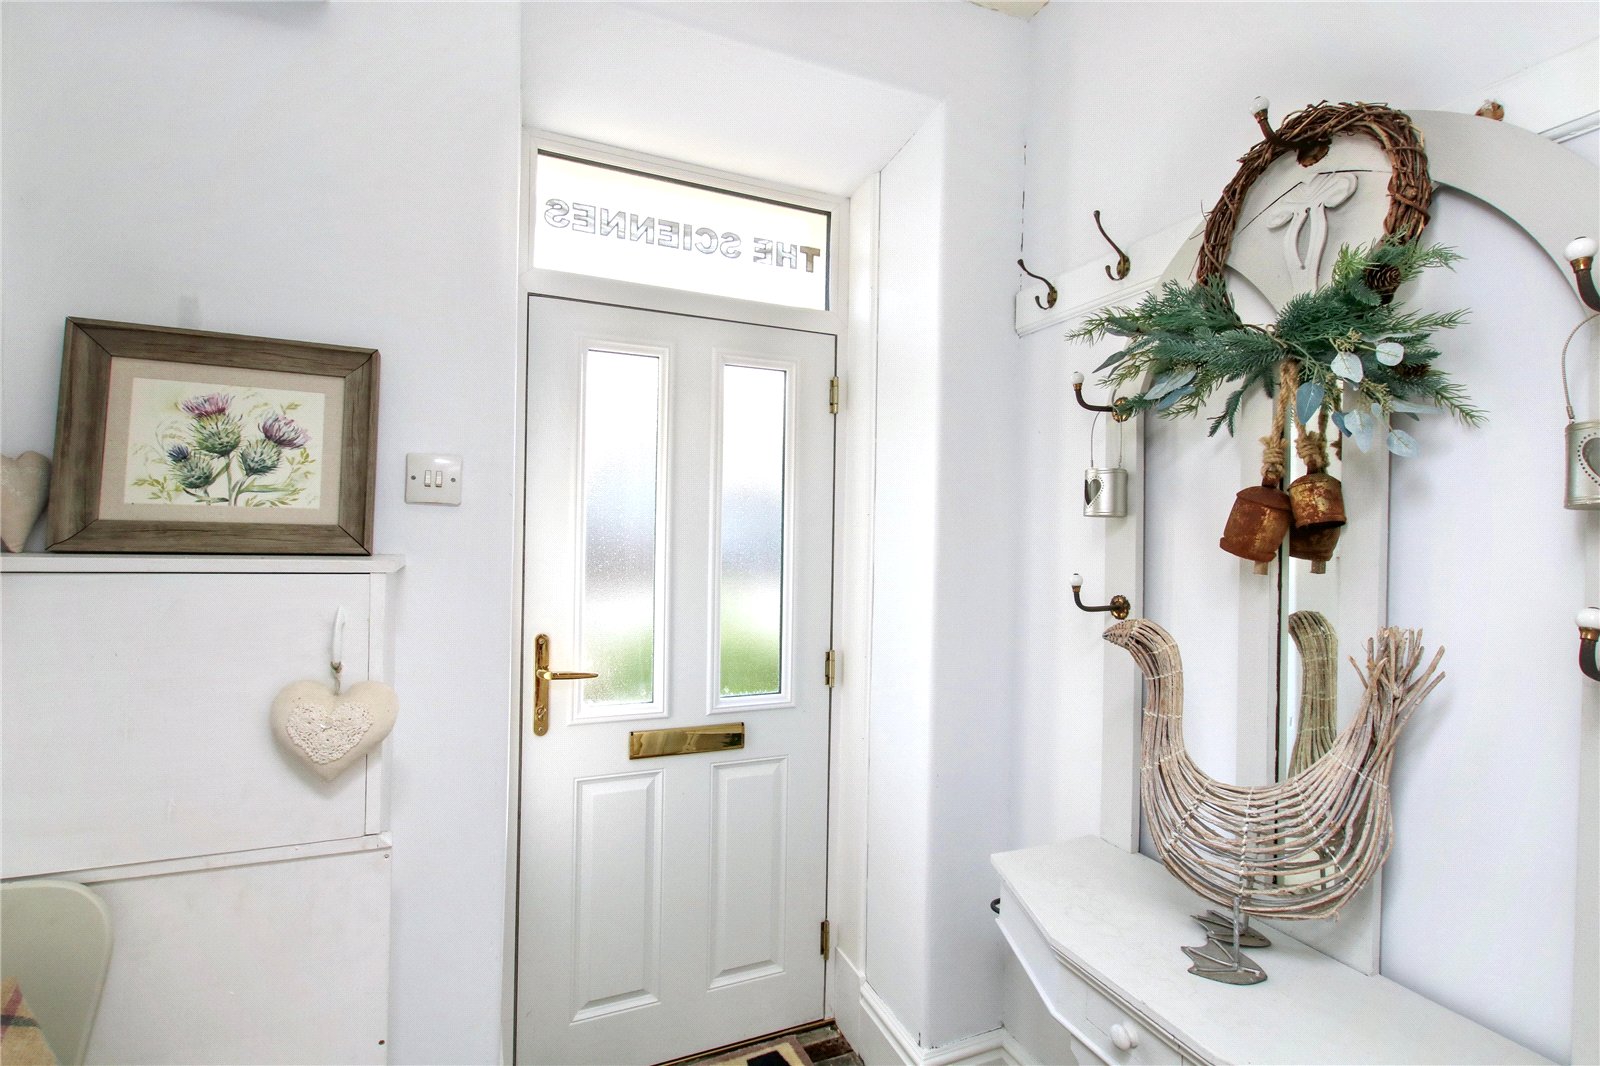
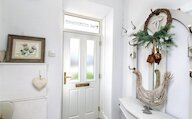
Composite front door with privacy glazed panels
Wooden door with glazed panel leading to hall
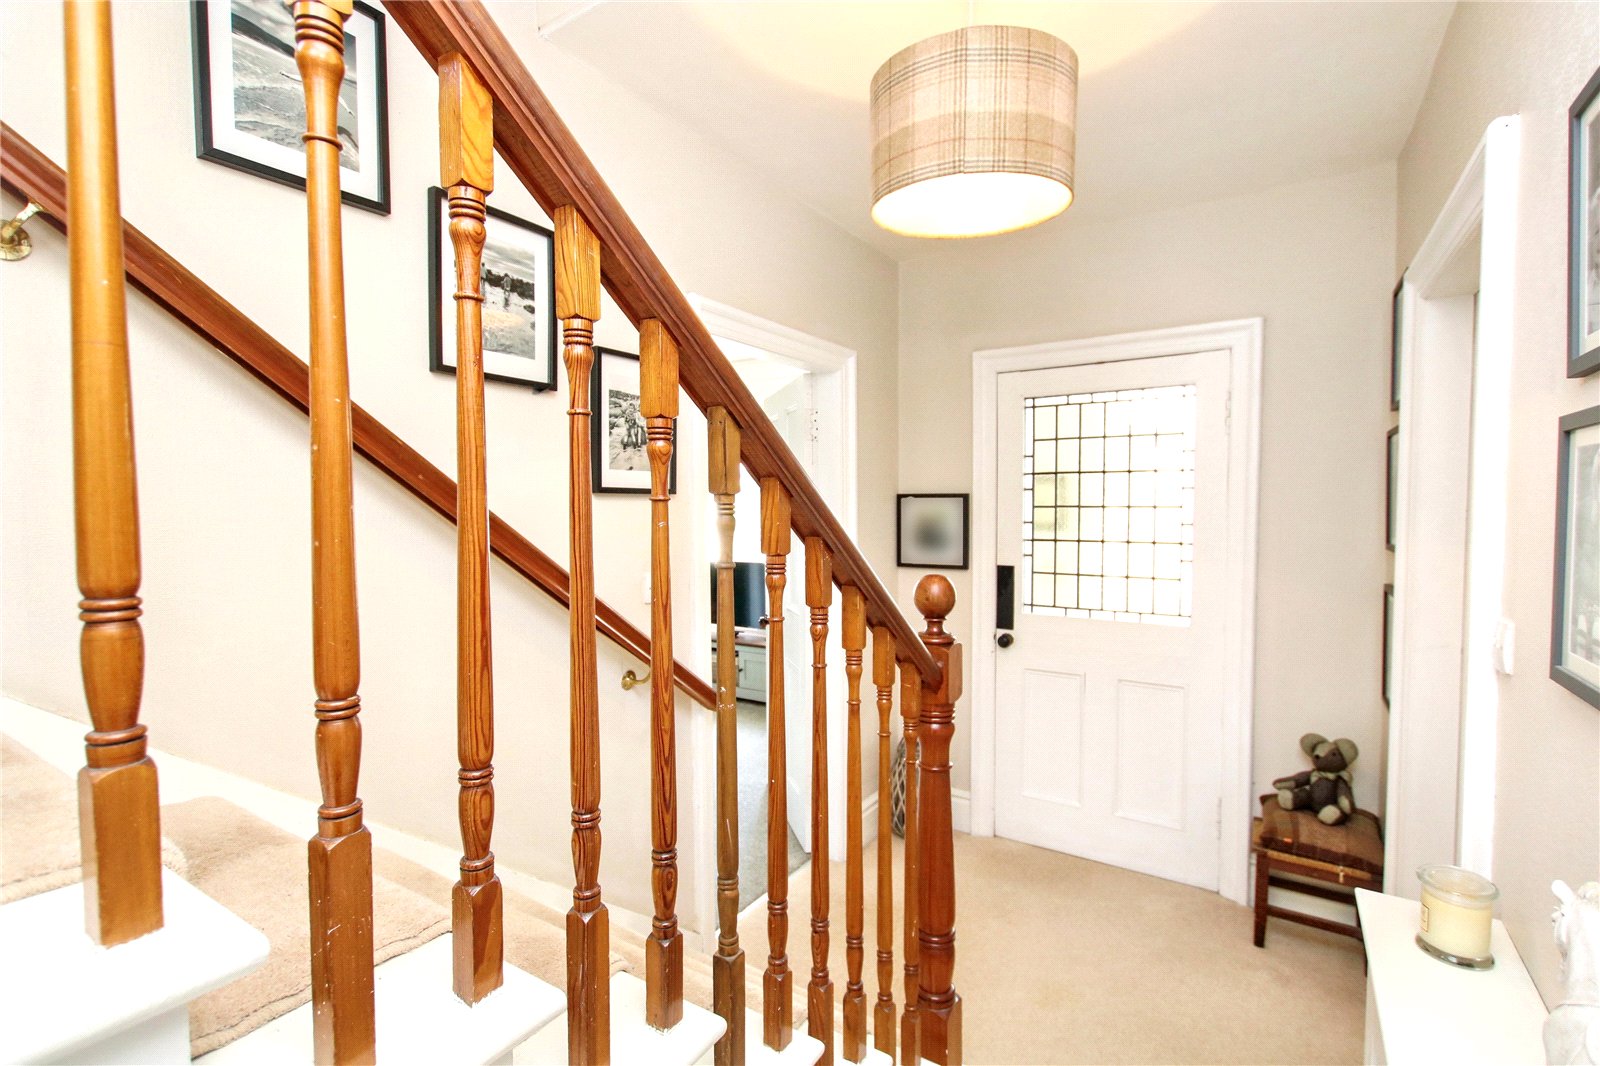
Hall
Doors to playroom, living Room and shower room
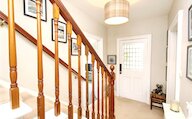
Stairs to first floor
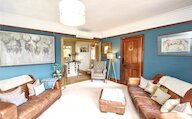
Living Room
Window
Air source heater
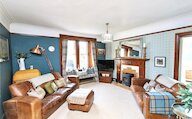
Tiled fireplace with wooden mantle and multifuel stove
Doors to sunroom and hall
Folding wood framed glazed door to kitchen
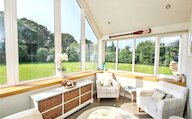
Sunroom
Glazed on 3 sides
Vaulted ceiling
Door to living room
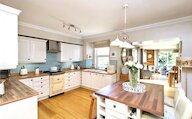
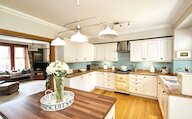
Kitchen
Window
Fitted kitchen with wall and base units, electric Aga, extractor hood, integrated dishwasher and fridge, ceramic sink and draining board, island unit
Opening through to family/dining room
Folding doors to living room
Family/Dining Room
2 large windows
Patio doors
Multifuel stove sitting on a slate hearth
Air source unit
Door to rear hall
Rear Hall
UPVC door with 3 glazed panels to patio area and driveway
Doors to integral garage, family room and utility room
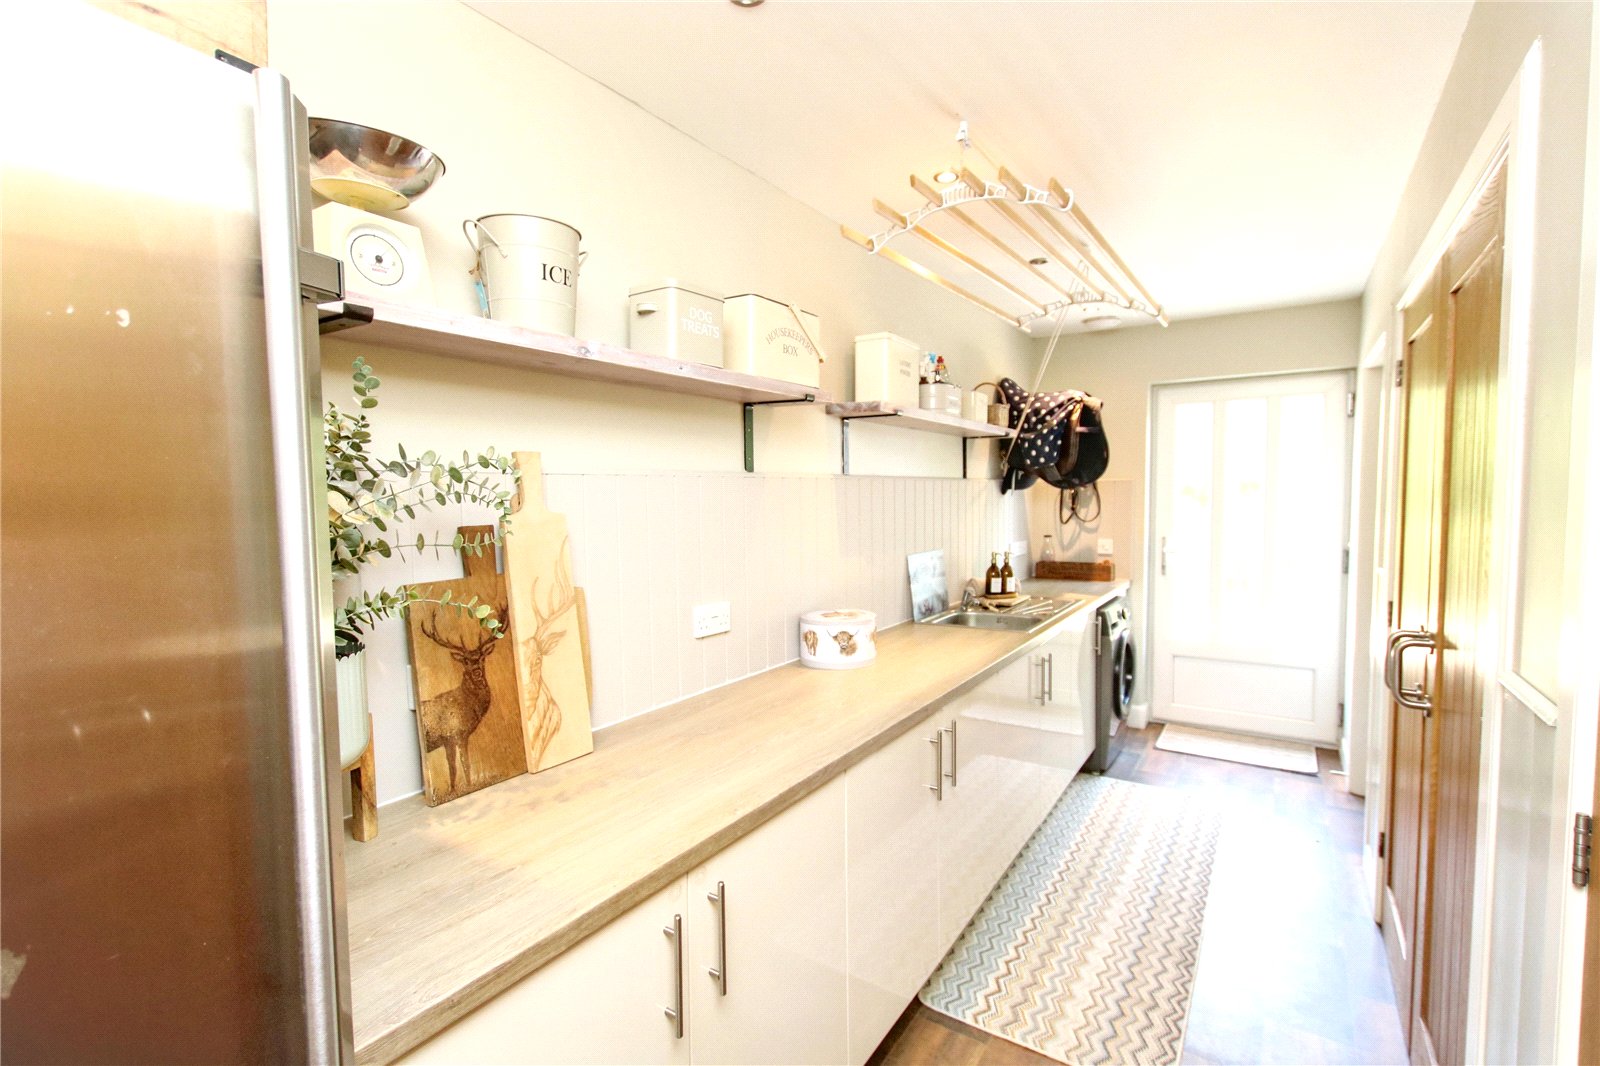
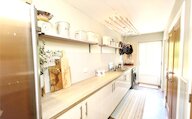
Utility Room
UPVC door with 3 glazed panels leading out to rear garden
Doors to rear hall and WC
Large built-in cupboards
Built in units with worktop above and stainless steel sink and draining board
Clothes pulley
Plumbing for a washing machine
Space for an upright firdge freezer
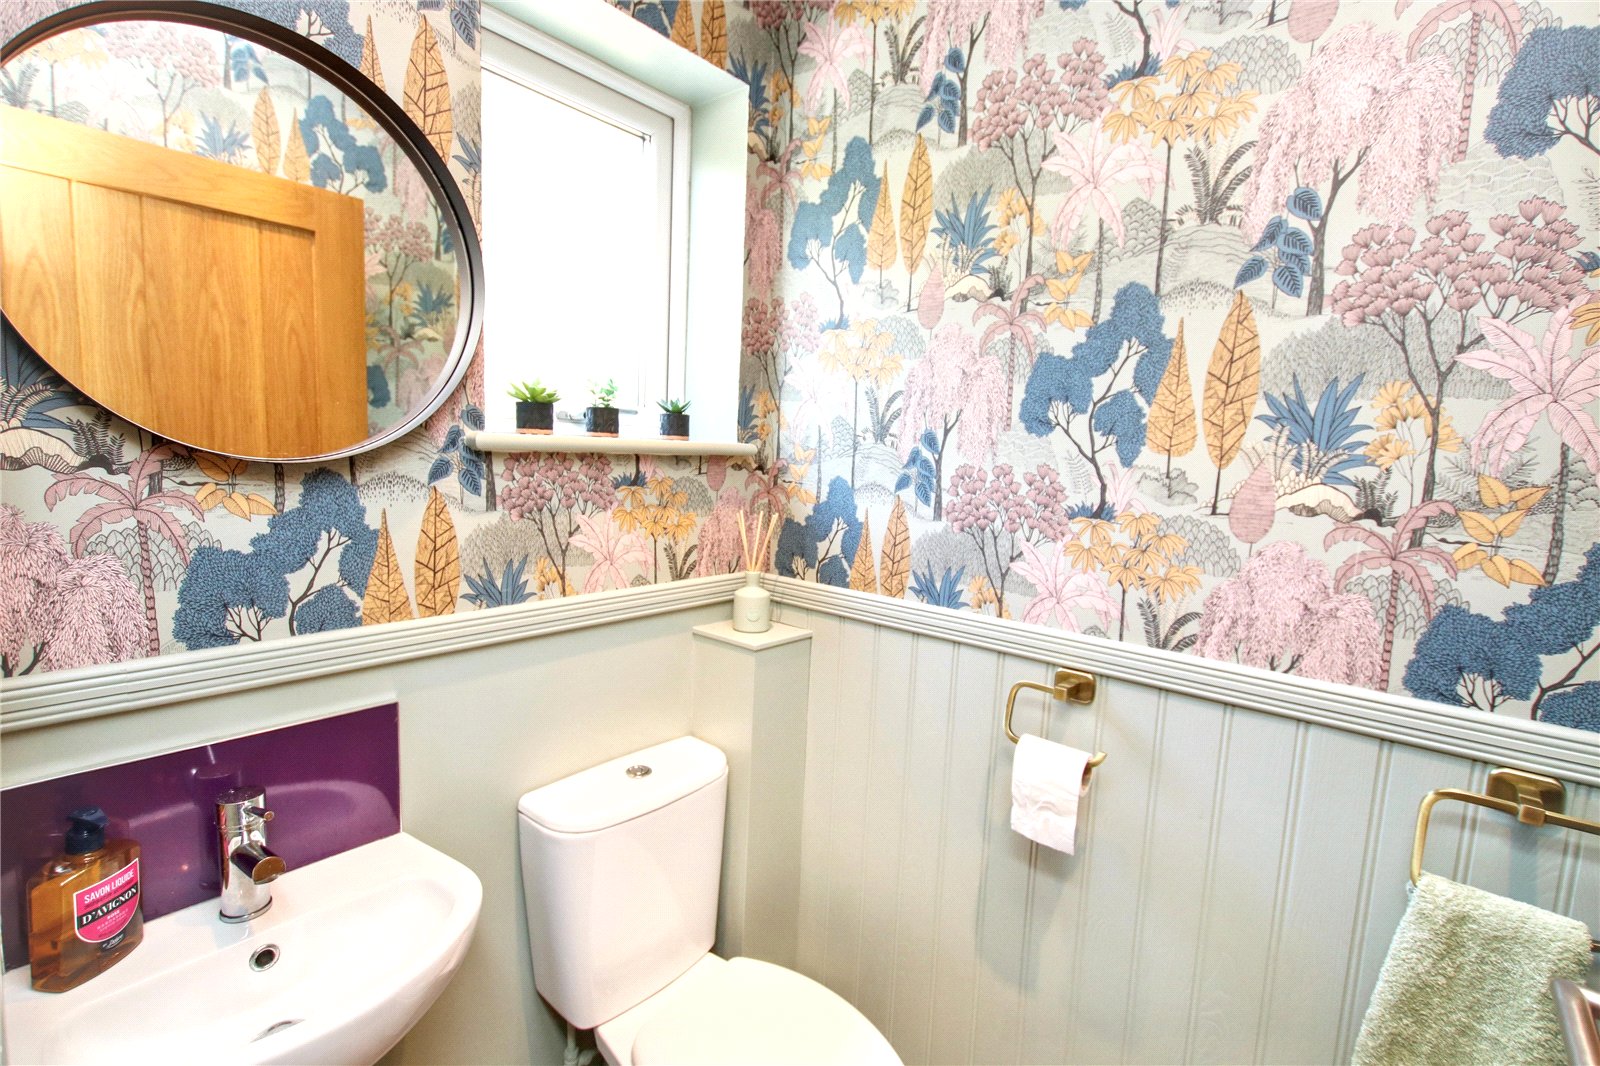
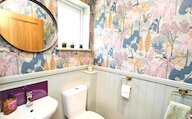
WC
Privacy glazed window
Wash hand basin and WC
Integral garage
Electric up and over door
Window
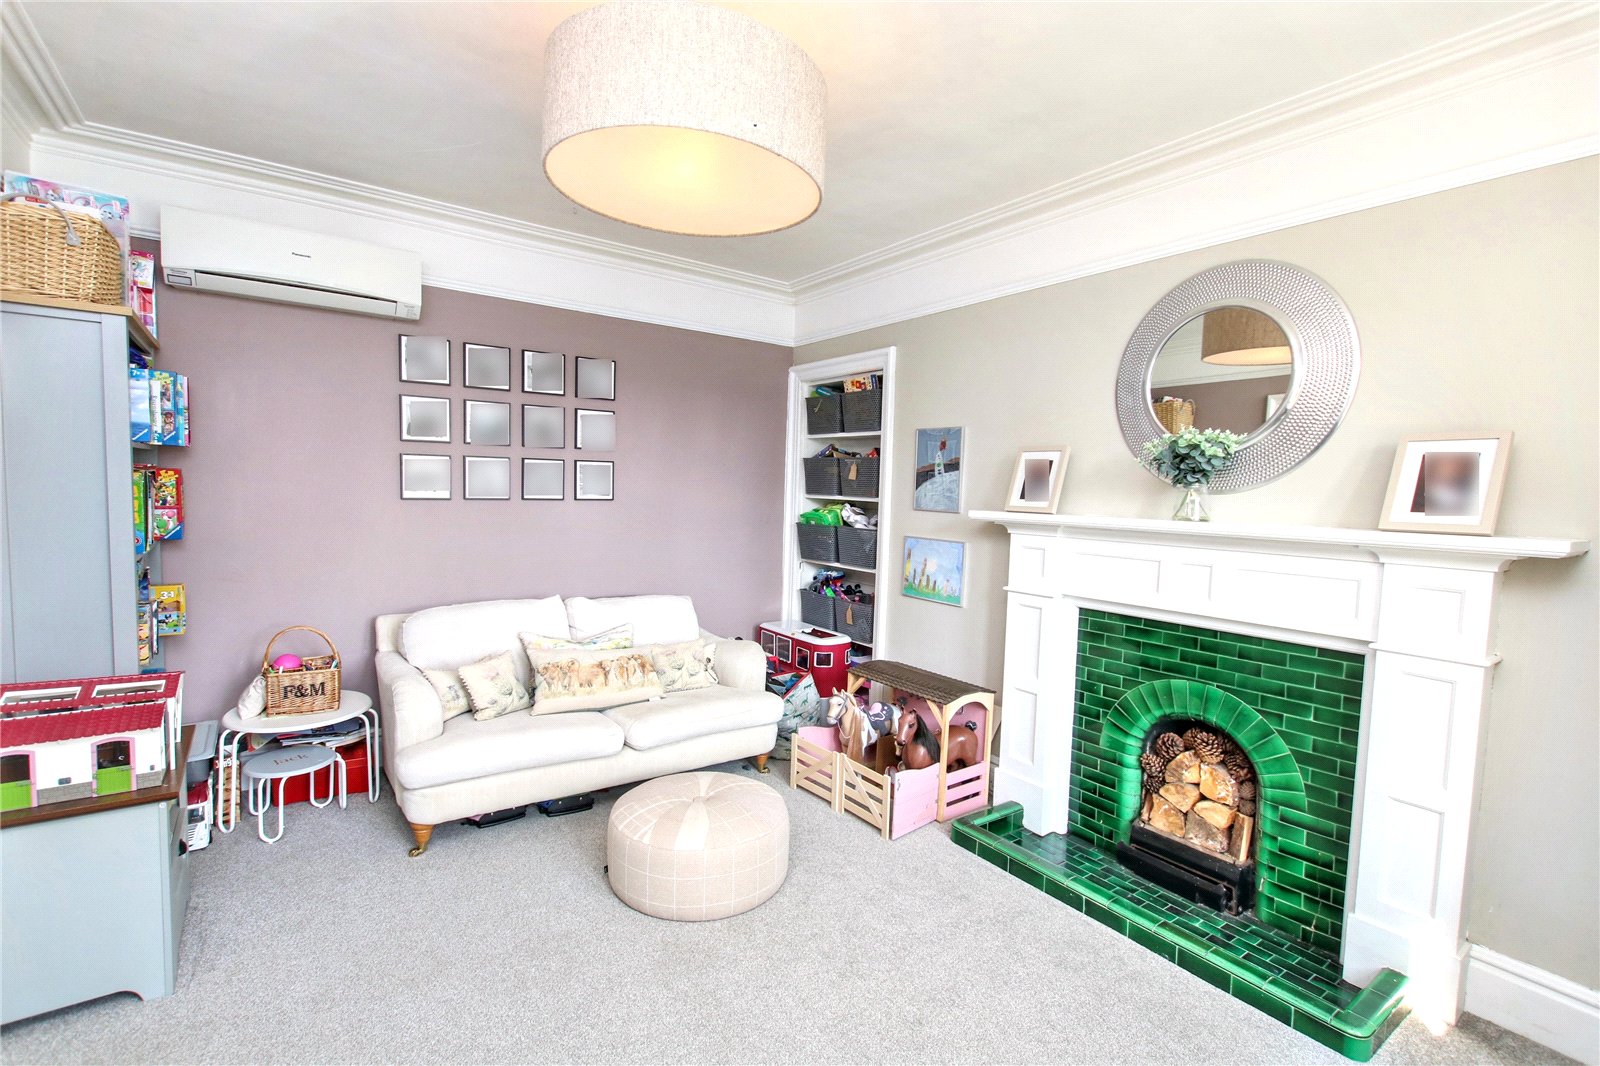
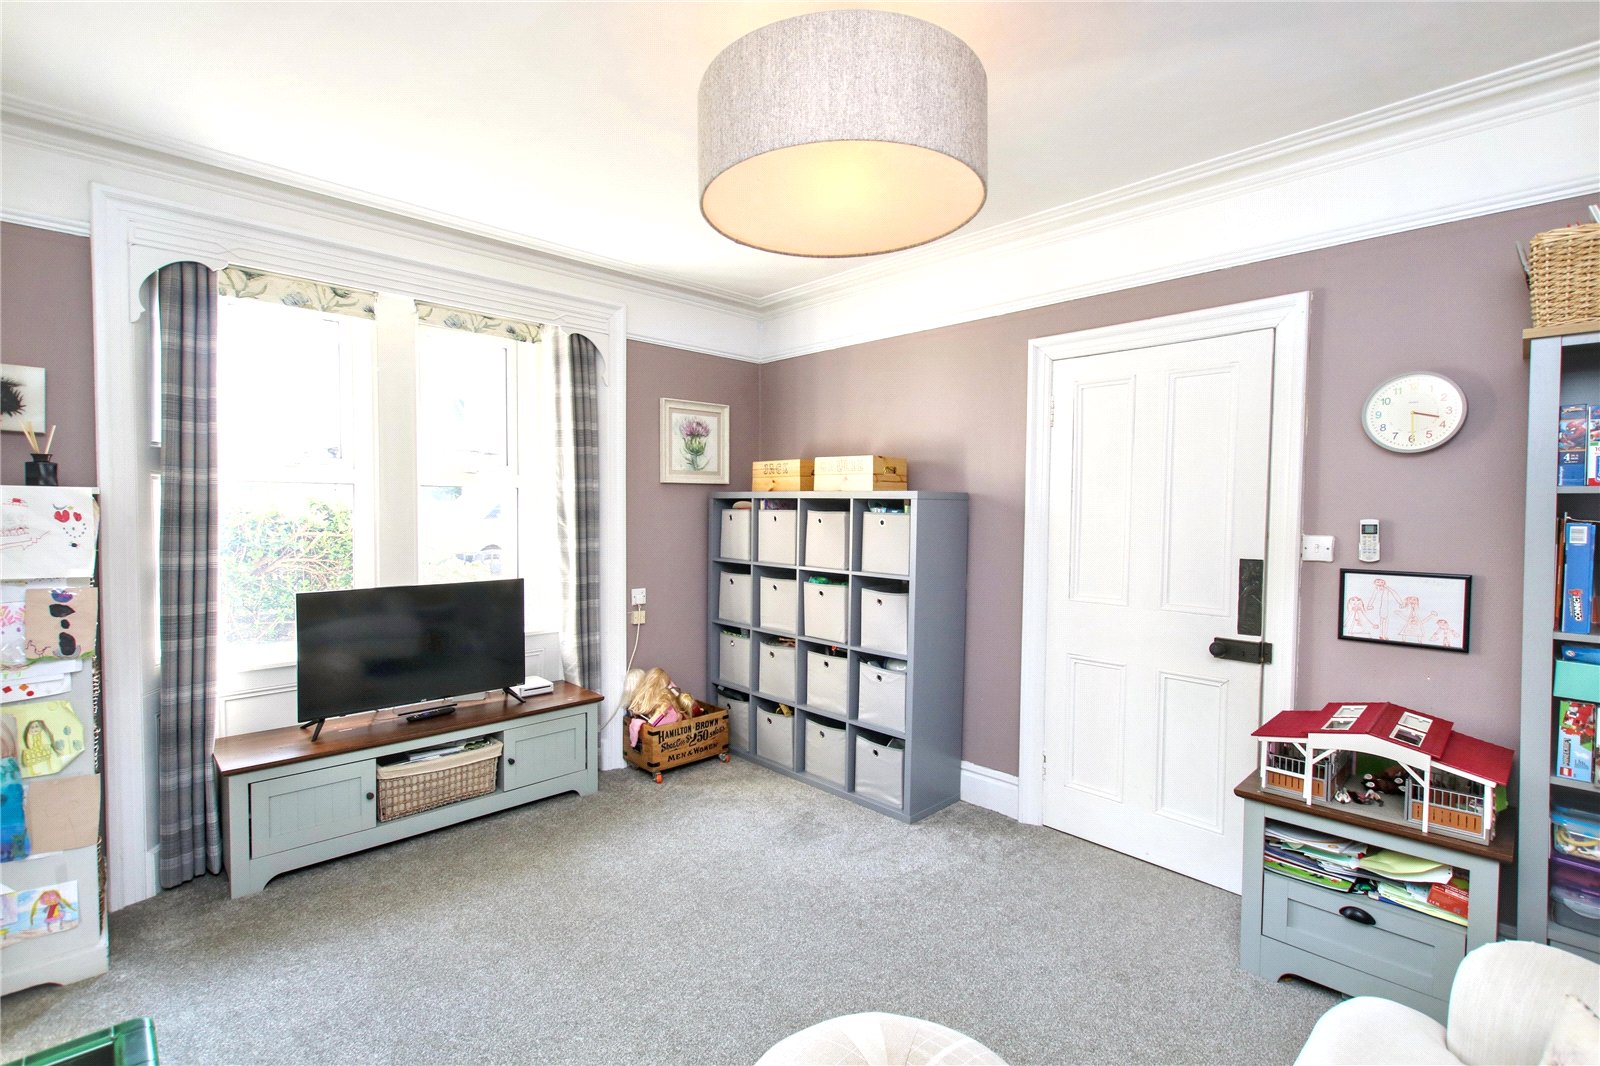
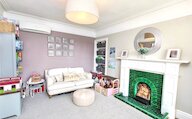
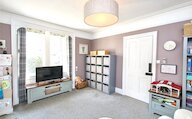
Playroom
Window
Air source heater
Tiled fireplace with a painted wooden mantlepiece
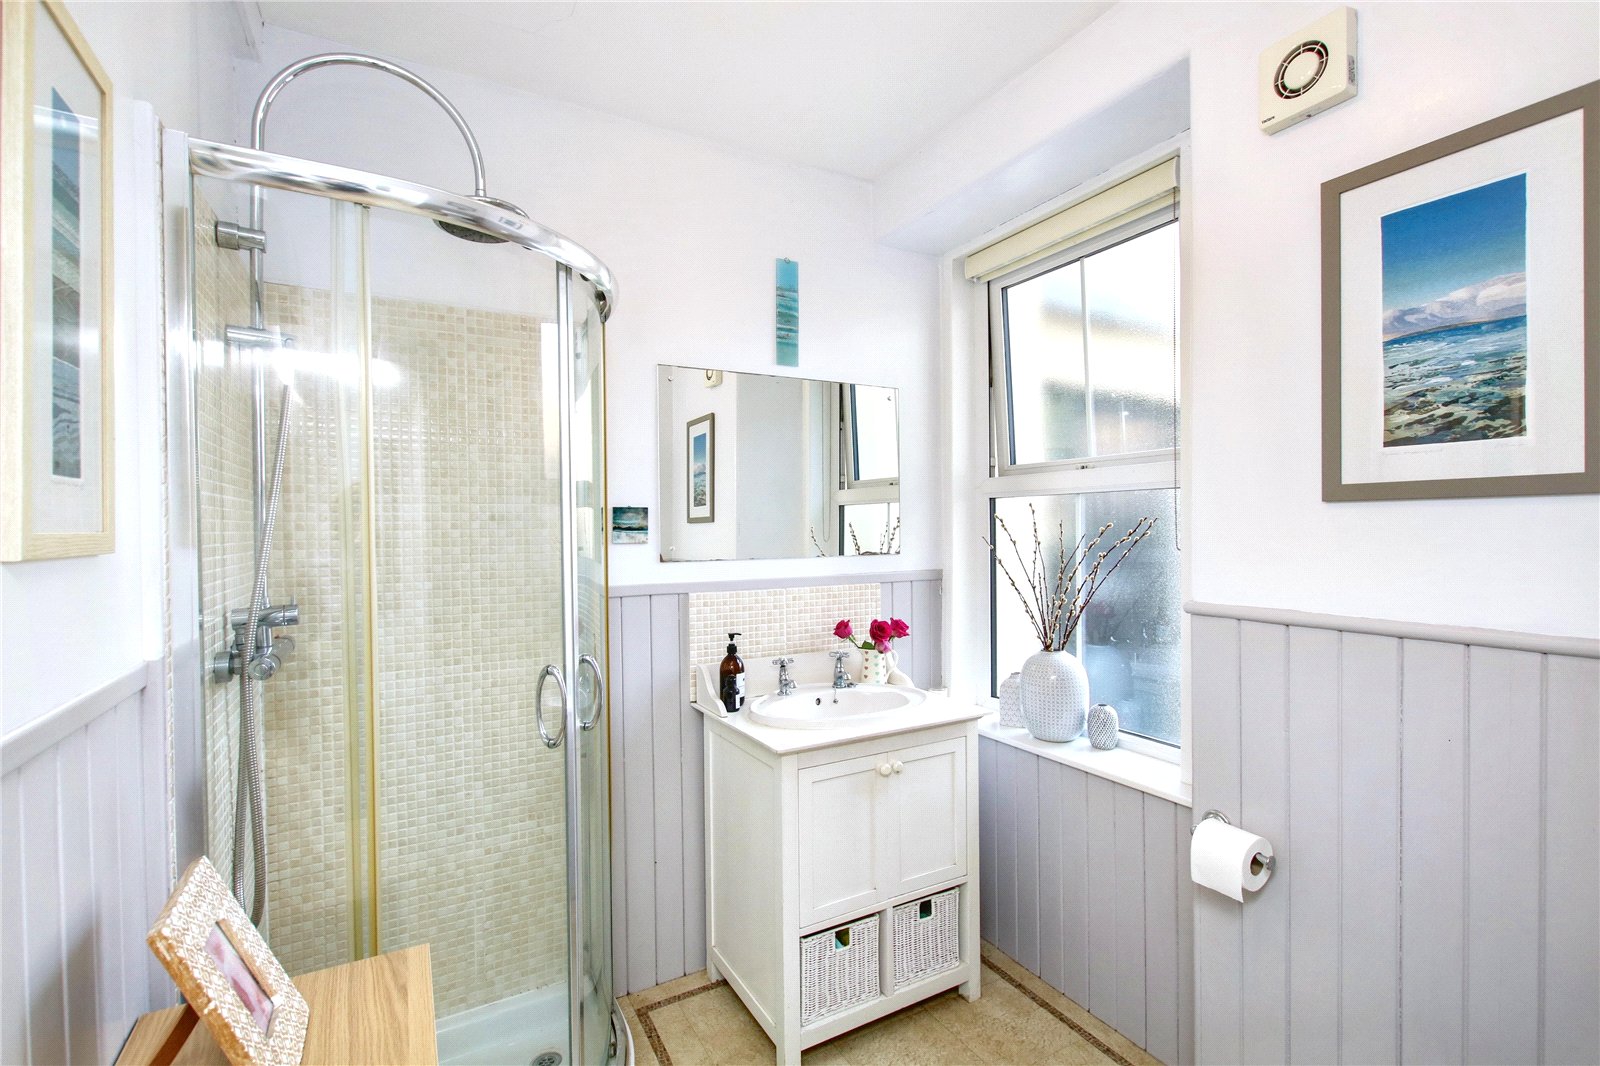
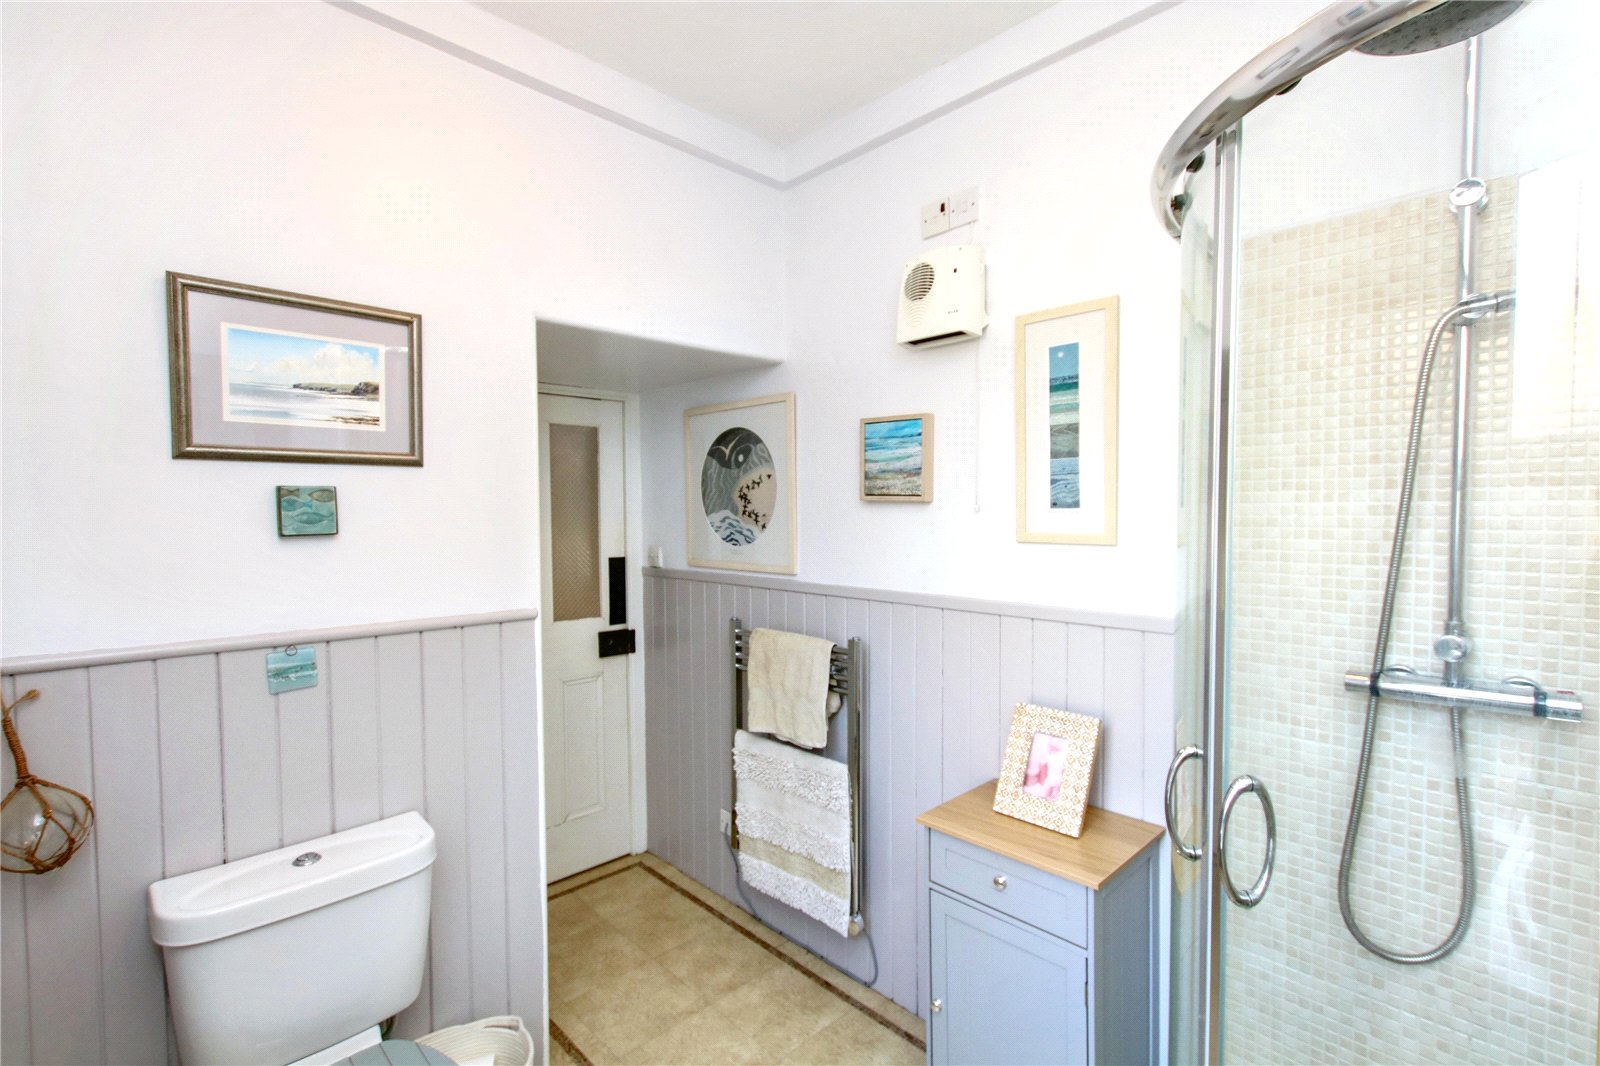
Ground Floor Shower
Privacy glazed window
Shower enclosure with mains shower
Wash hand basin set in a vanity unit
WC
Heated towel rail
Built-in cupboard
Landing
(max)
Window
Air source unit
Doors to master suite and bedrooms 2, 3, 4 & 5, and bathroom
Access to attic
Master Bedroom
(max)
3 windows
Doors to landing, ensuite shower room and dressing room
Dressing Room
3 Velux windows
Shelving and hanging rails
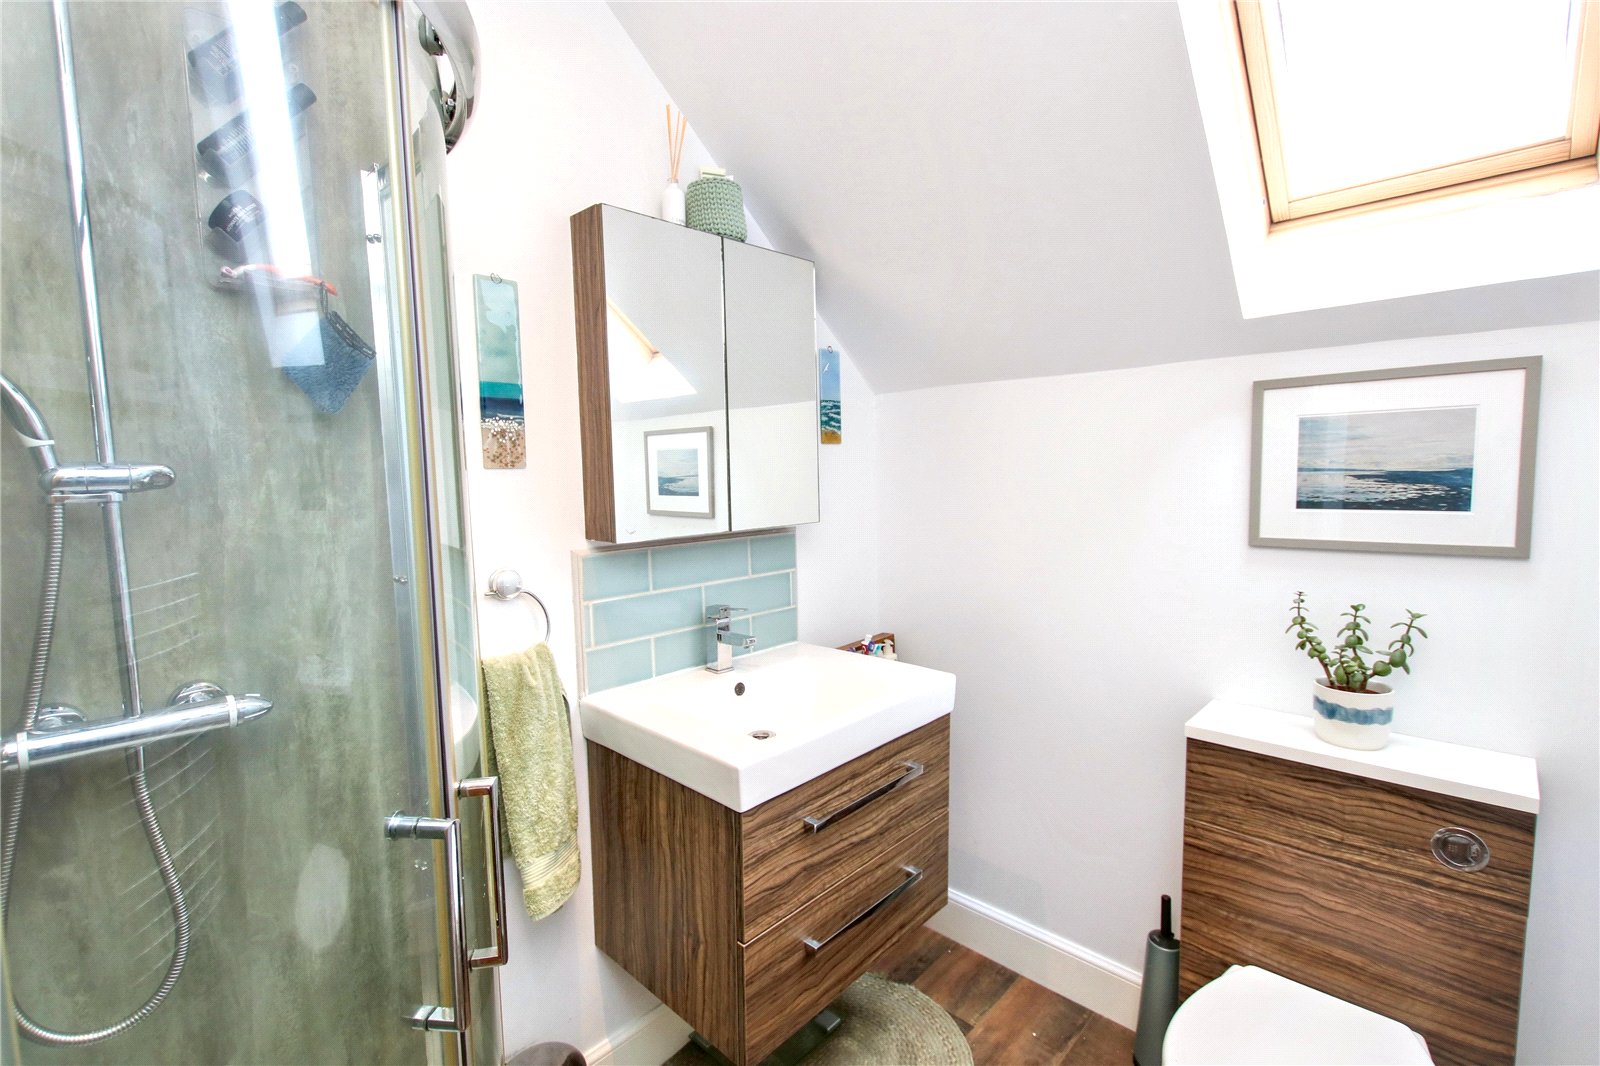
Ensuite Shower Room
Velux window
Shower enclosure with mains shower
Wash hand basin with drawers beneath
WC
Heated towel rail
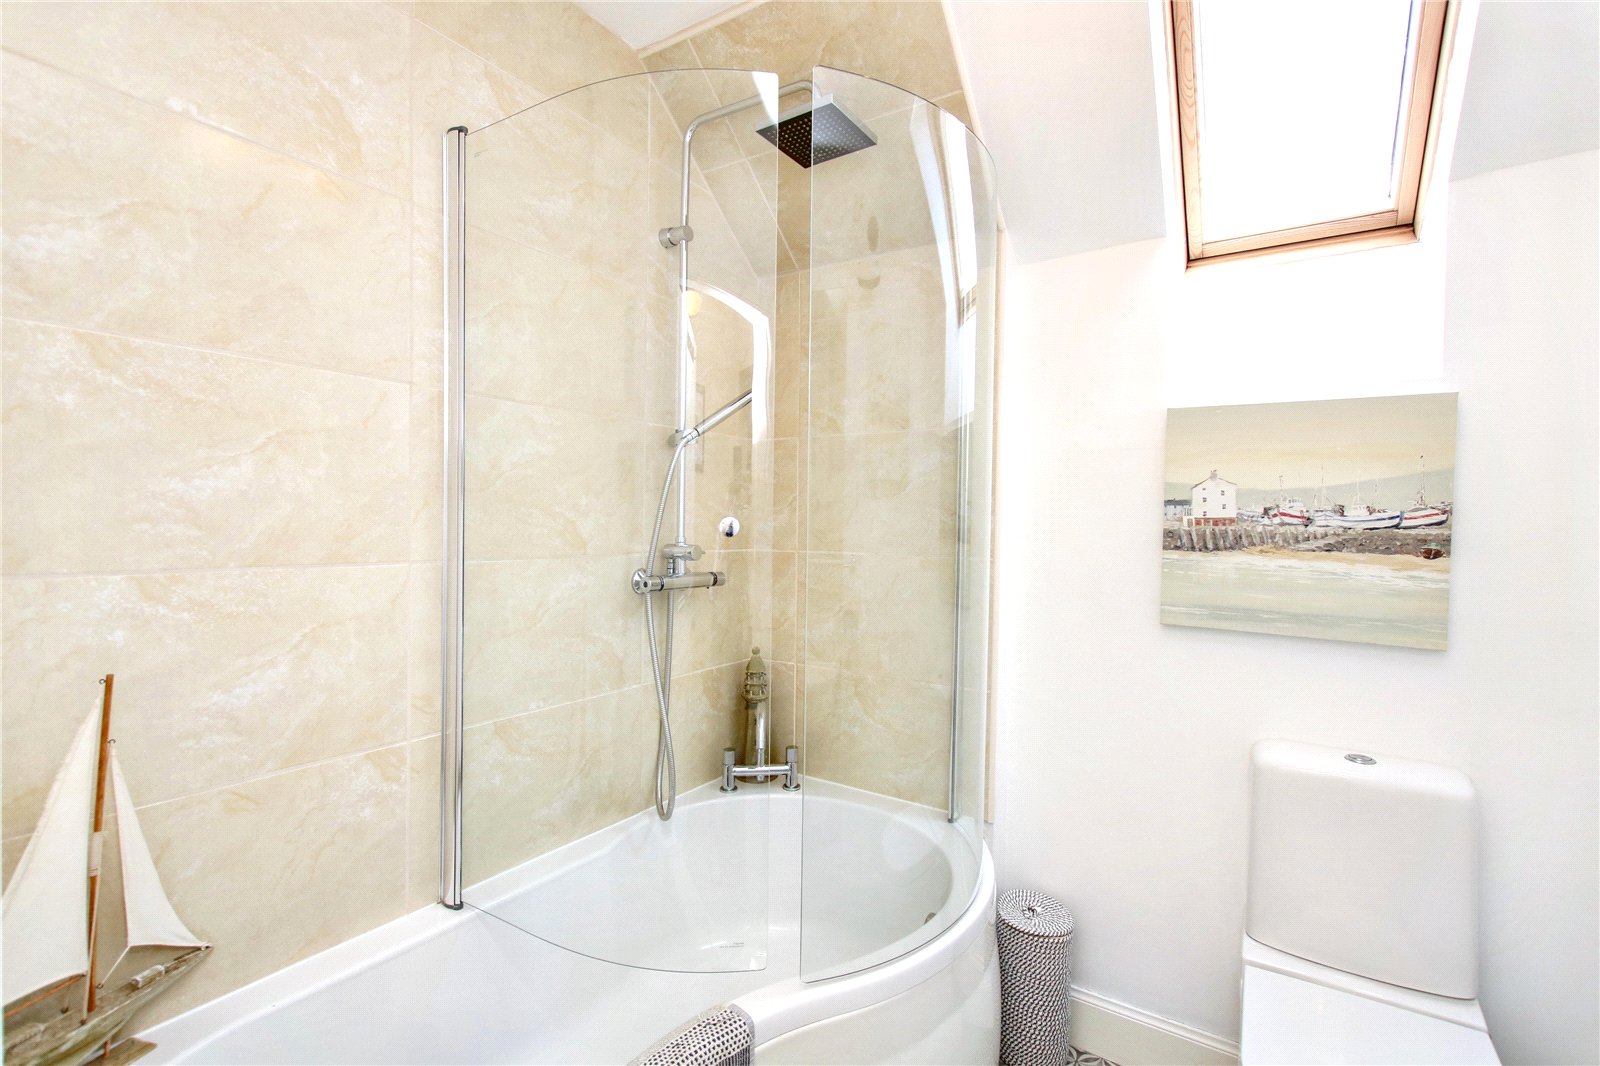
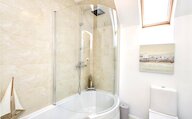
Bathroom
Velux window
Bath with shower over
Wash hand basin with cupboard beneath
WC
Bedroom 2
2 windows
Panel heater
Bedroom 3
2 windows
Panel heater
Bedroom 4
Window
Wash hand basin set in a vanity unit
Bedroom 5
Window
Outside
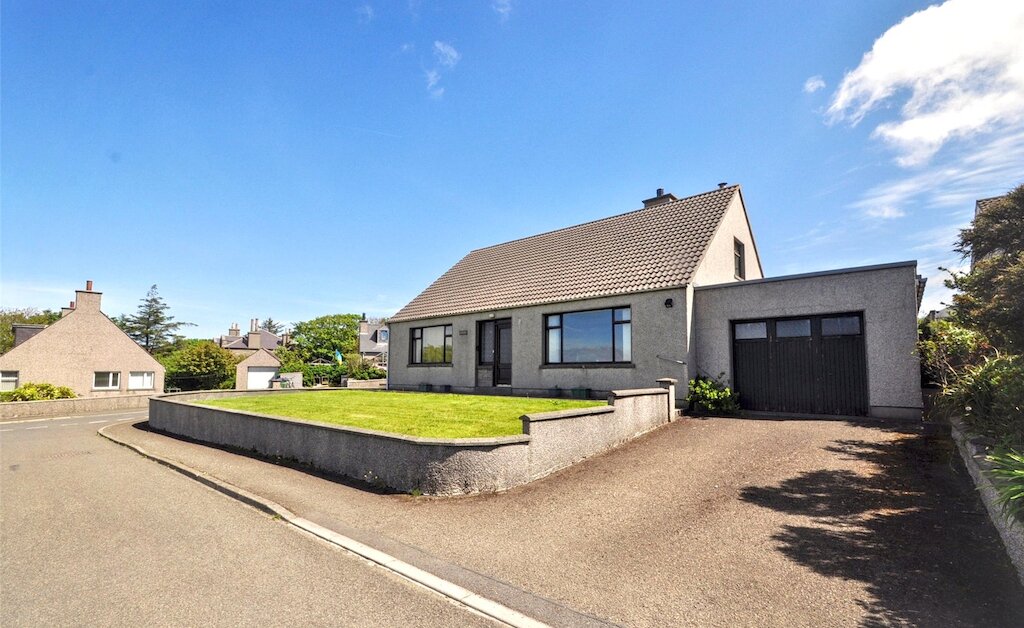
To the front of the house is a path leading from the gate to the front door and 2 areas of lawn surrounded by stone chips. To the side is a stone chip driveway leading to the garage.
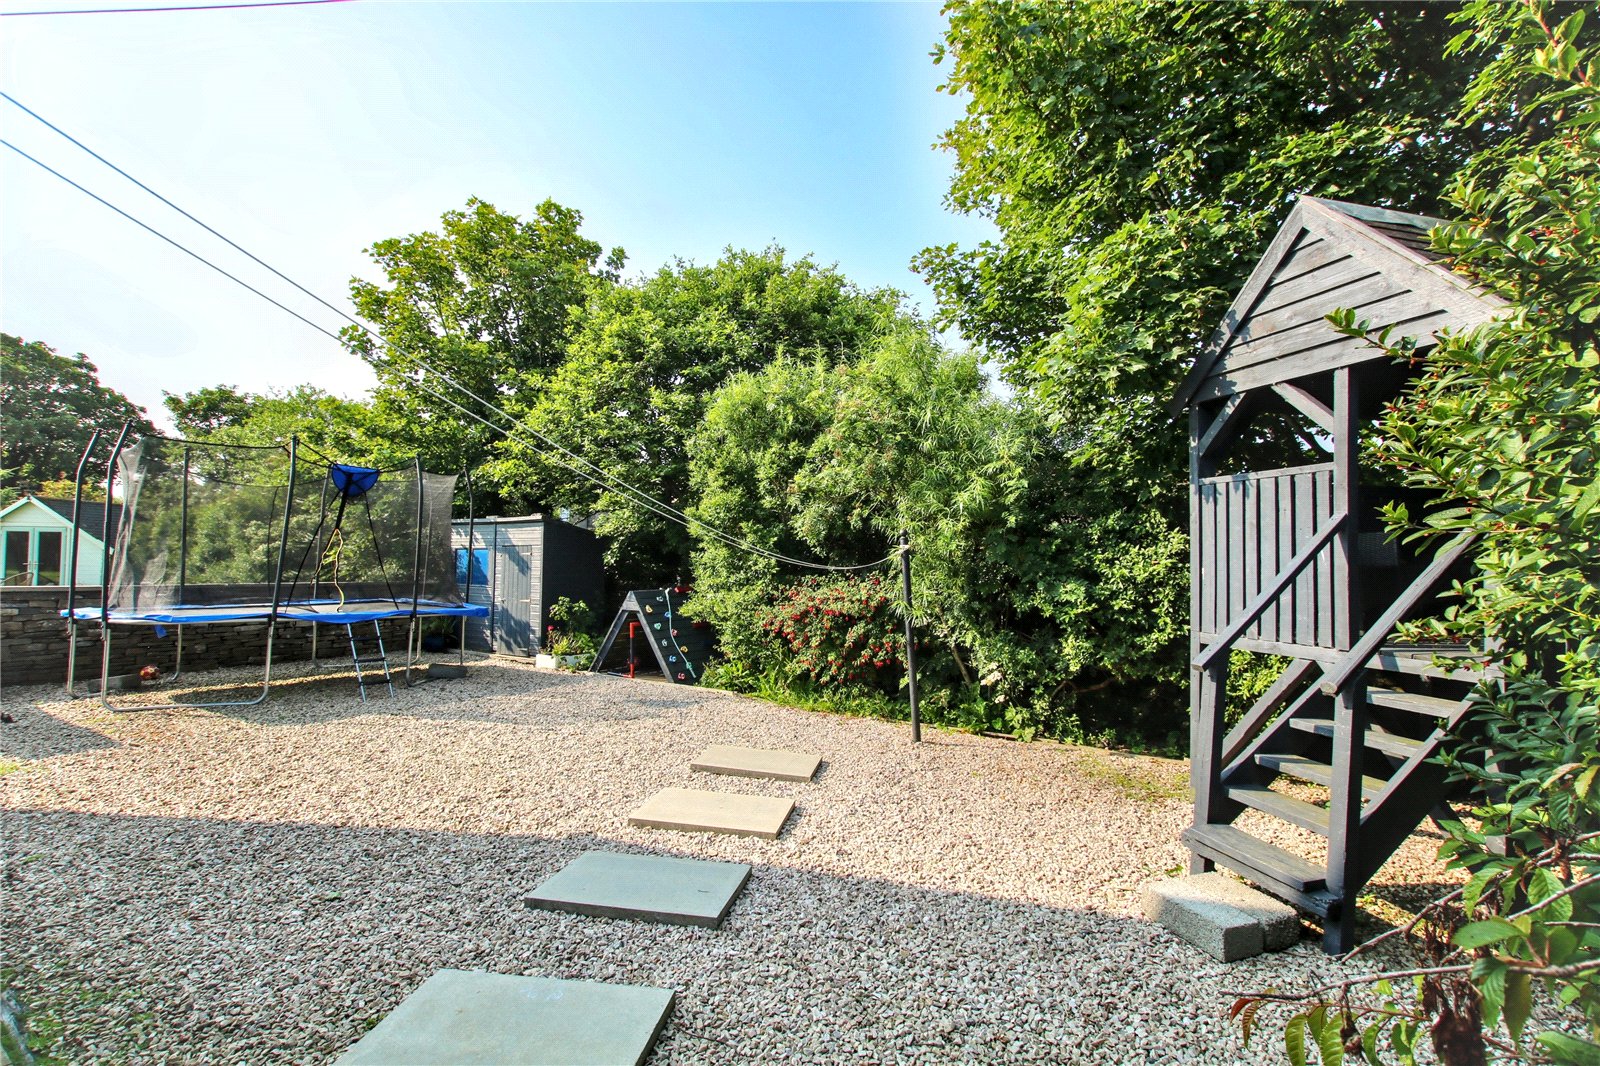
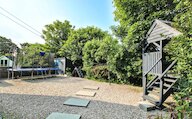
The fully enclosed rear garden is laid to lawn with mature trees, bushes and shrubs. It has a gate leading out to Glaitness Road, a summerhouse and a sun-trap patio, outside of the family room. There is also a low-maintenance stone chipped area with drying lines.
Floor plan
Virtual viewing
Location
- 5 bedrooms
- 3 bathrooms
- 4 reception rooms
Looking to sell?
Our free online property valuation form is a hassle-free and convenient way to get an estimate of the market value.