
Sandpiper Cottage, Toab, Orkney, KW17 2QG

- 3 bedrooms
- 2 bathrooms
- 1 reception room
Details
CLOSING DATE SET FOR OFFERS - 11AM, WEDNESDAY 4TH MARCH 2026
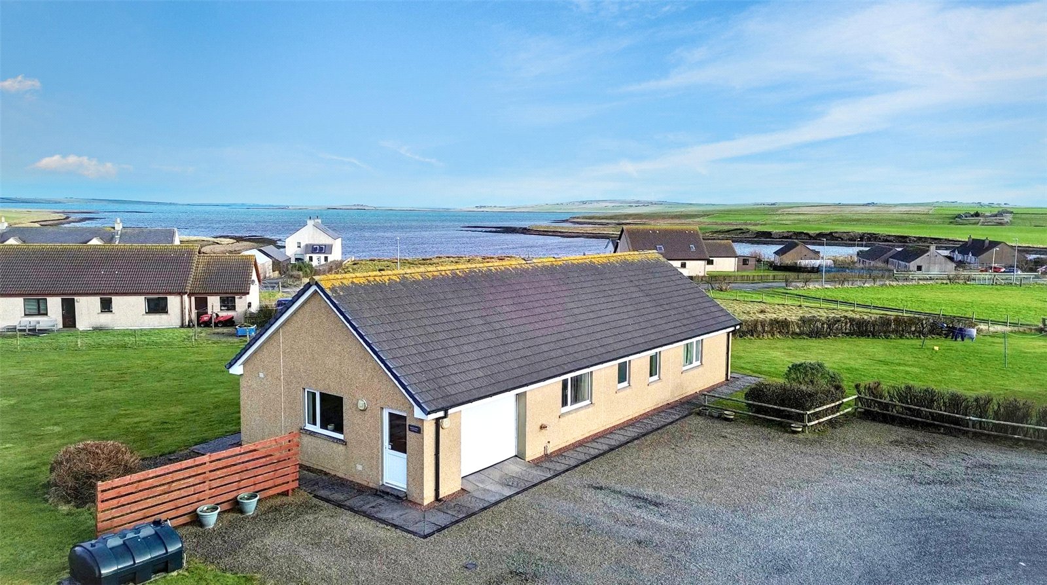
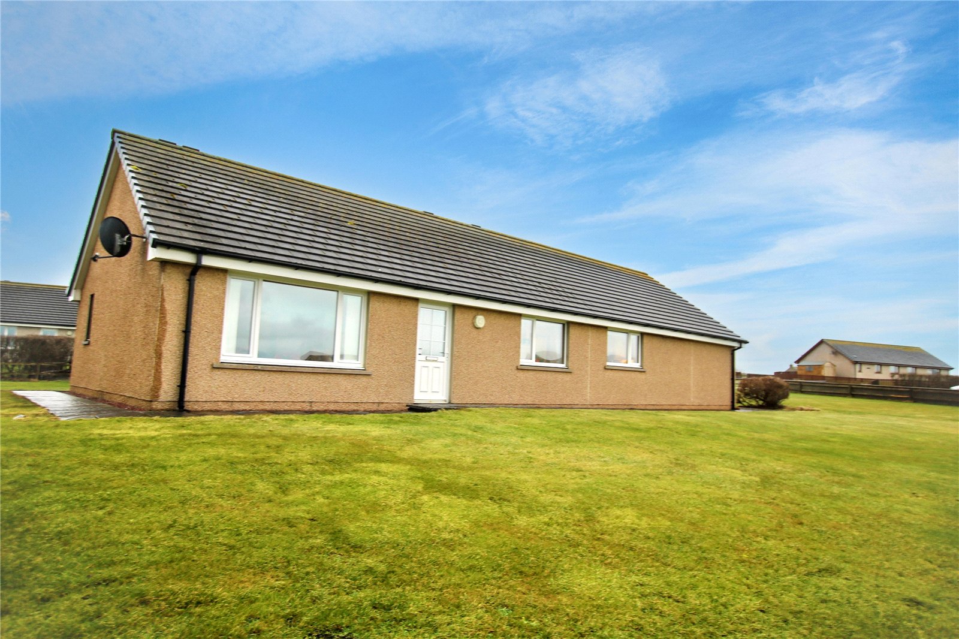
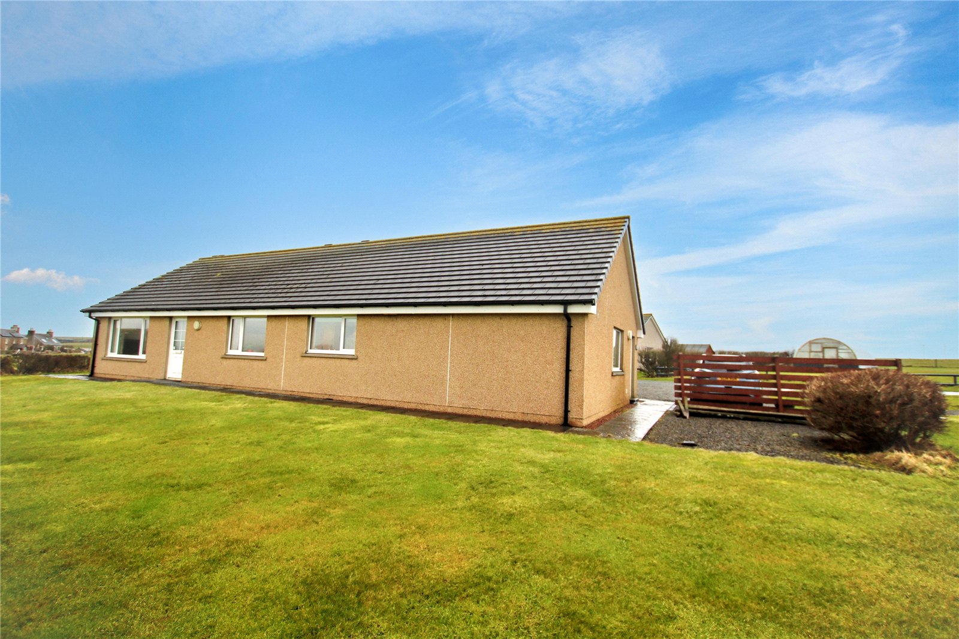
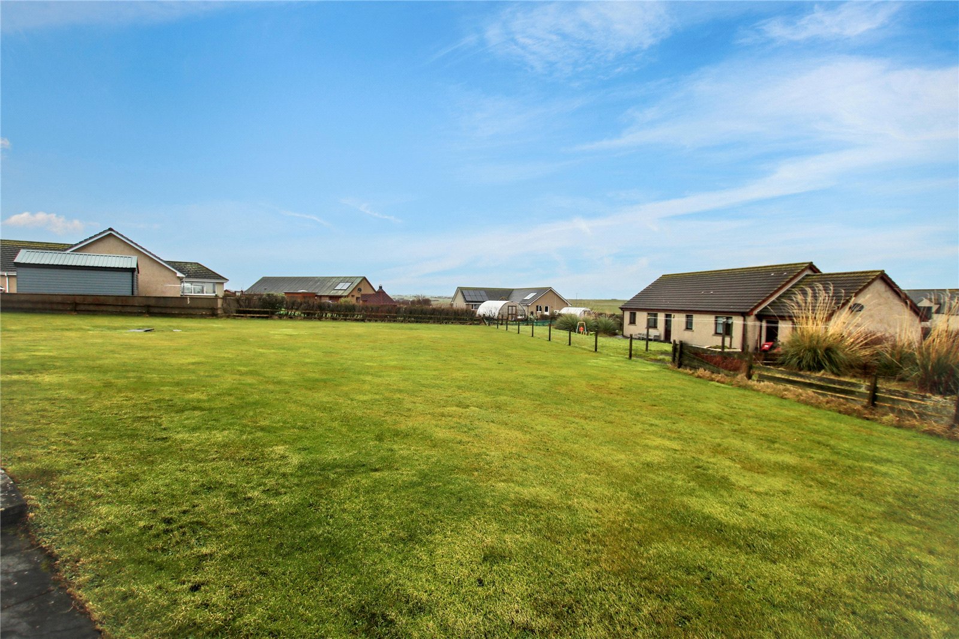
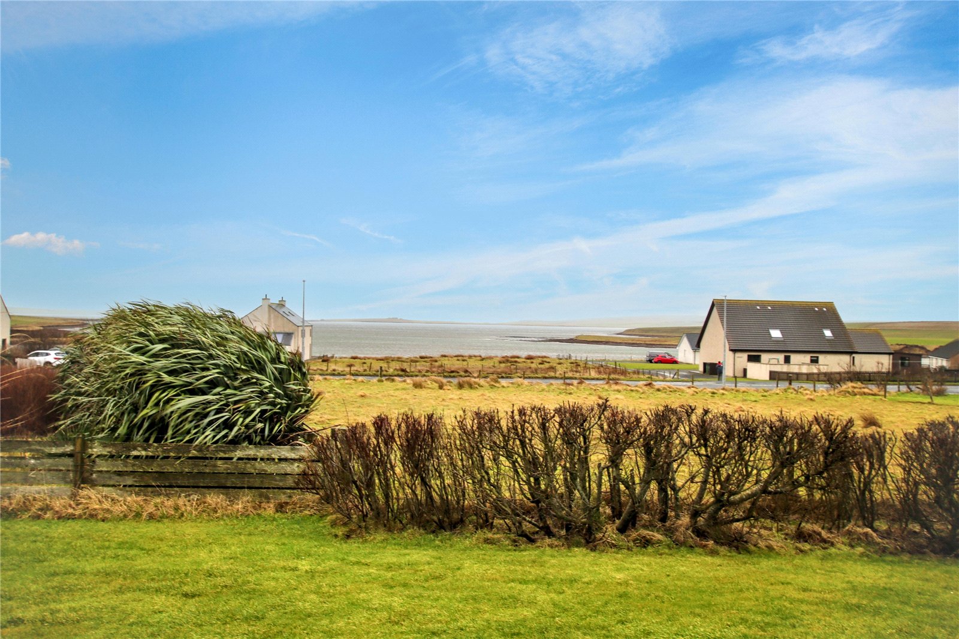
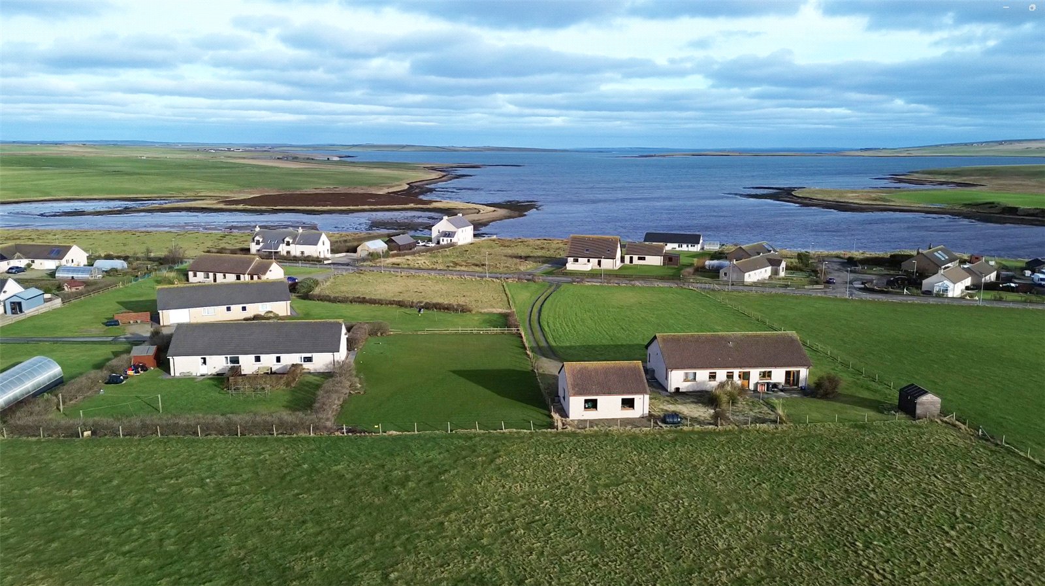
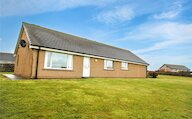
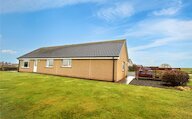
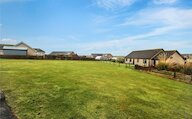
Sandpiper Cottage is a well-presented 3 bedroom bungalow with integral garage located on a popular residential development next to St Andrew’s Primary School. The property sits on a generous plot and has a large garden which wraps around the house.
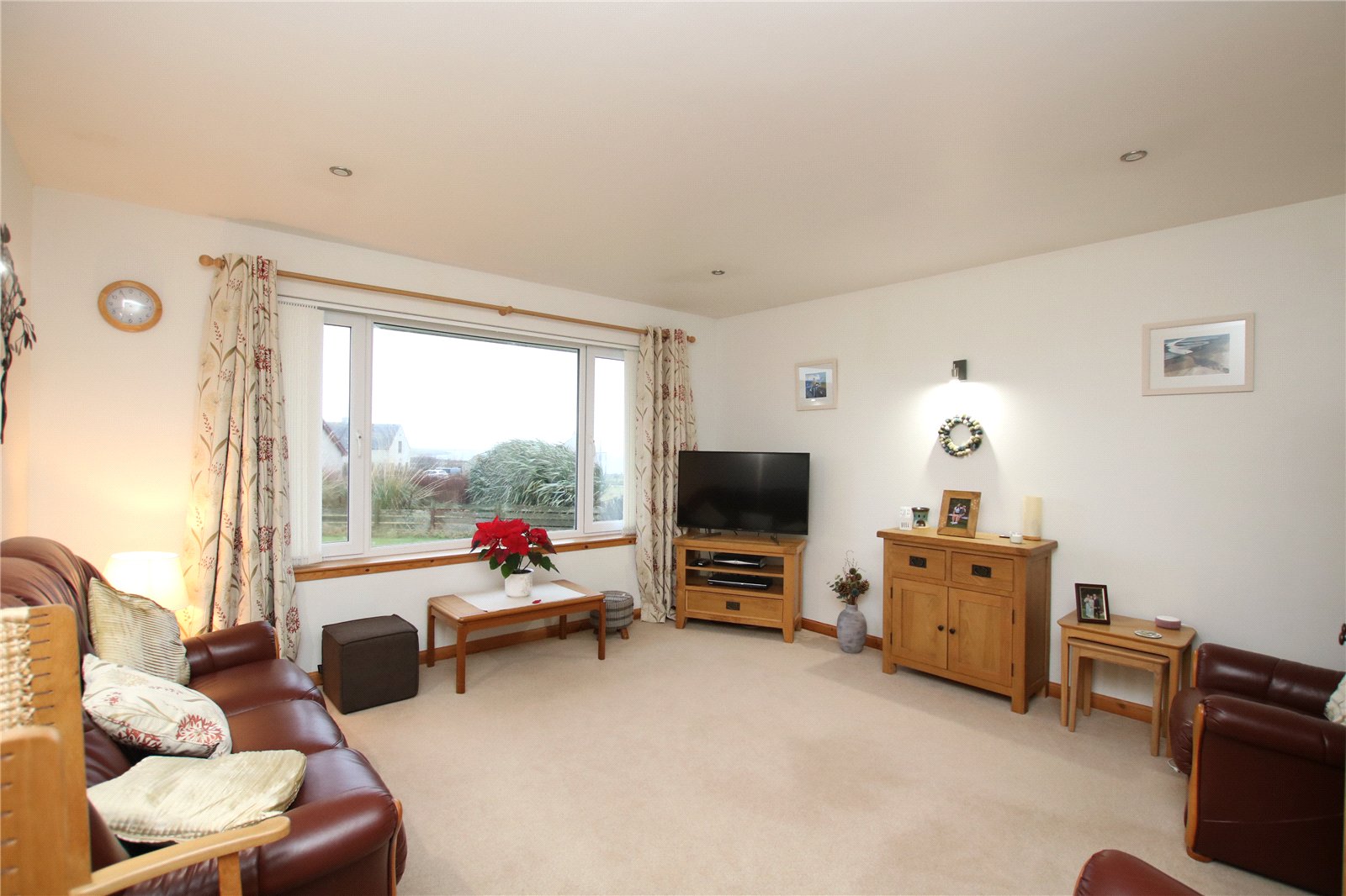
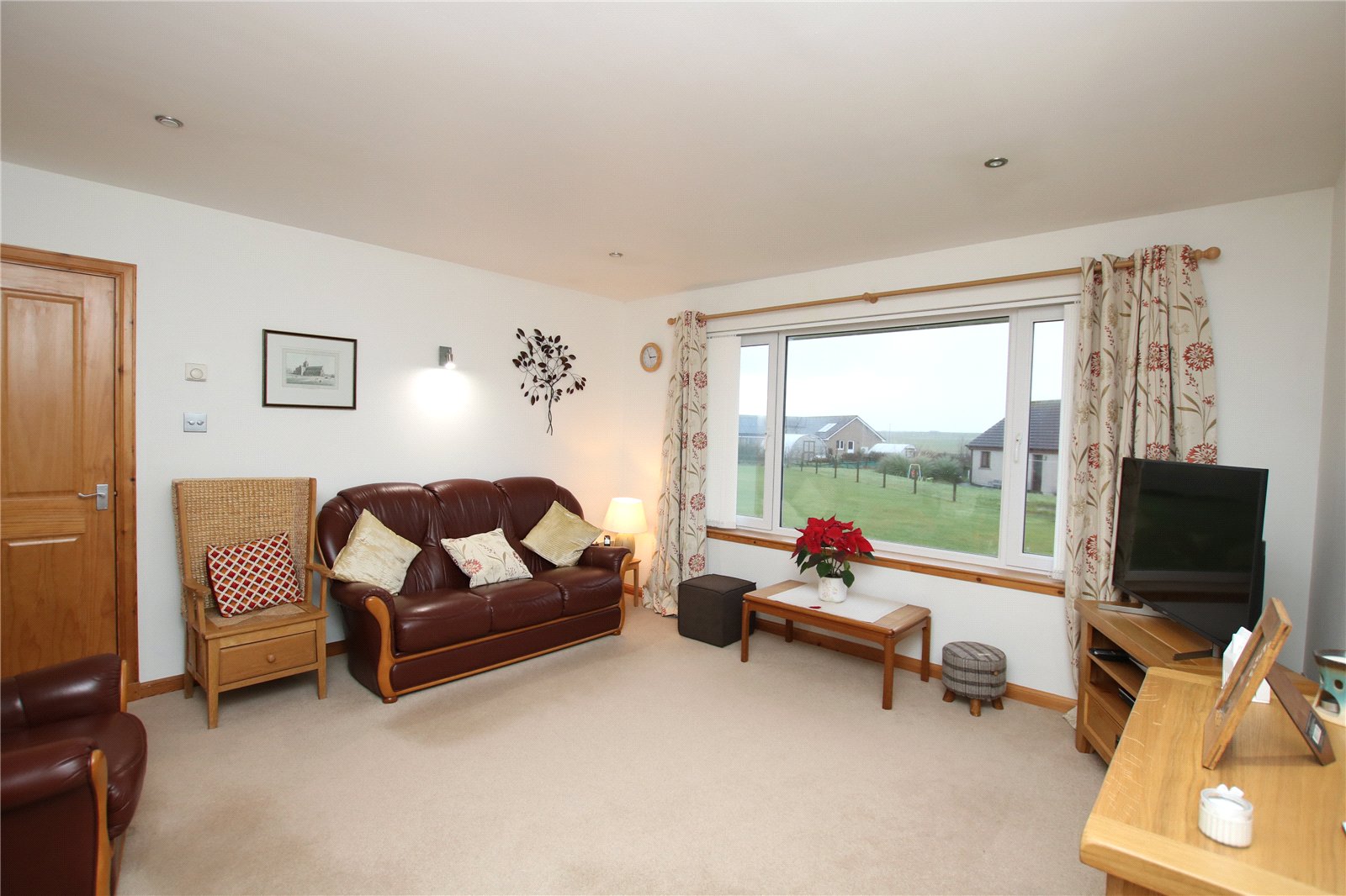
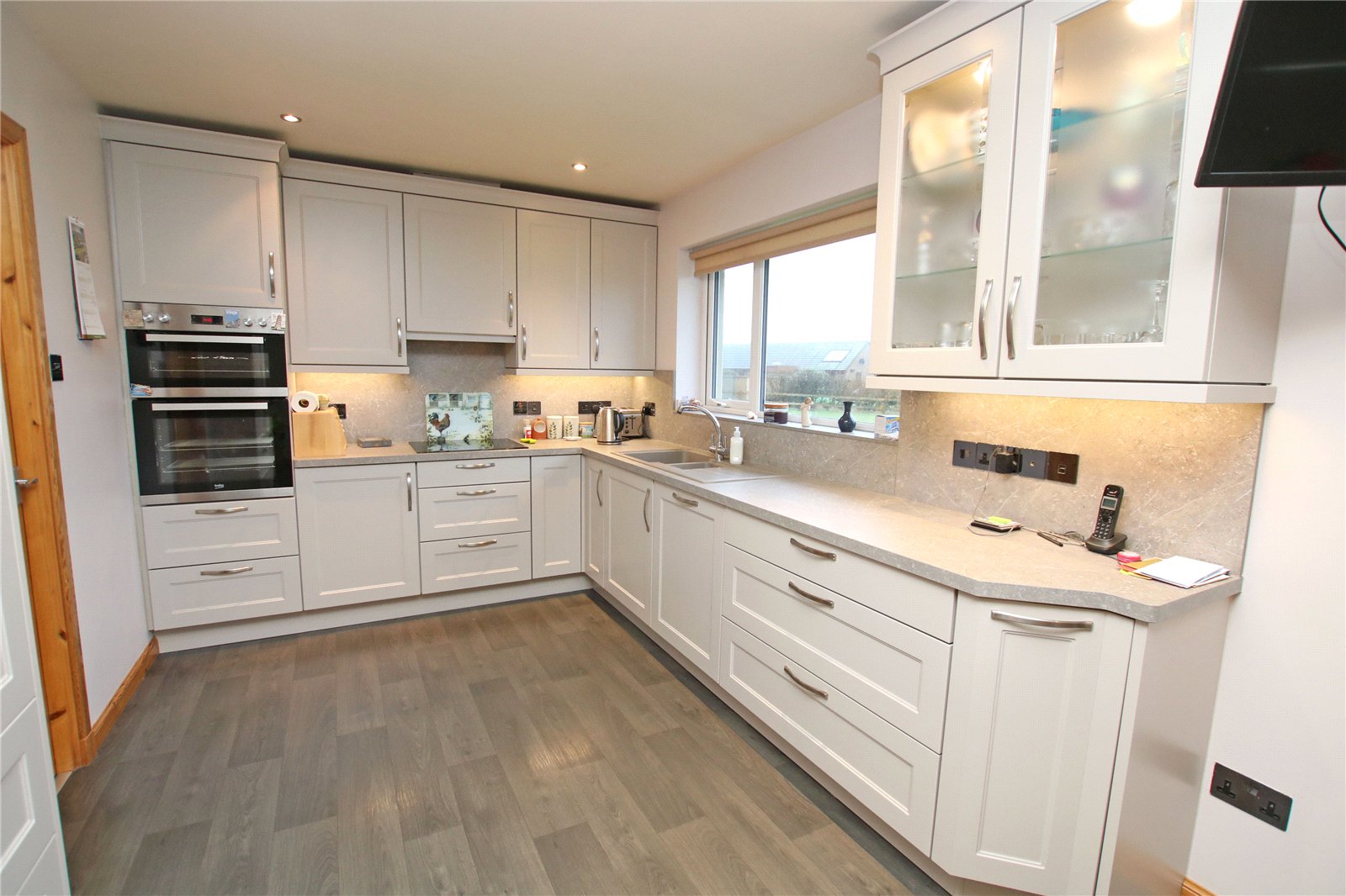
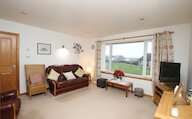
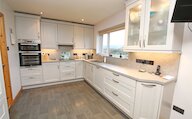
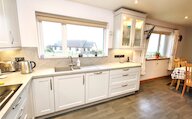
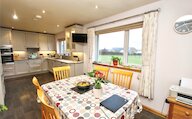
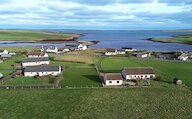
The property enjoys oil-fired underfloor central heating and UPVC double-glazed windows throughout, and is surrounded by a large wrap-around garden offering excellent outdoor space. Inside, there is a bright and welcoming living room with lovely sea views, a spacious kitchen/diner complemented by a separate utility room, and well-proportioned bedrooms served by a family bathroom with shower over bath and an en-suite shower room. Ideally located, the property is just a short walk from St Andrew’s Primary School and within a convenient 10–15 minute drive of Kirkwall and its wide range of amenities. Viewing is highly recommended.
KEY FEATURES
UPVC double glazed windows
Oil fired underfloor central heating
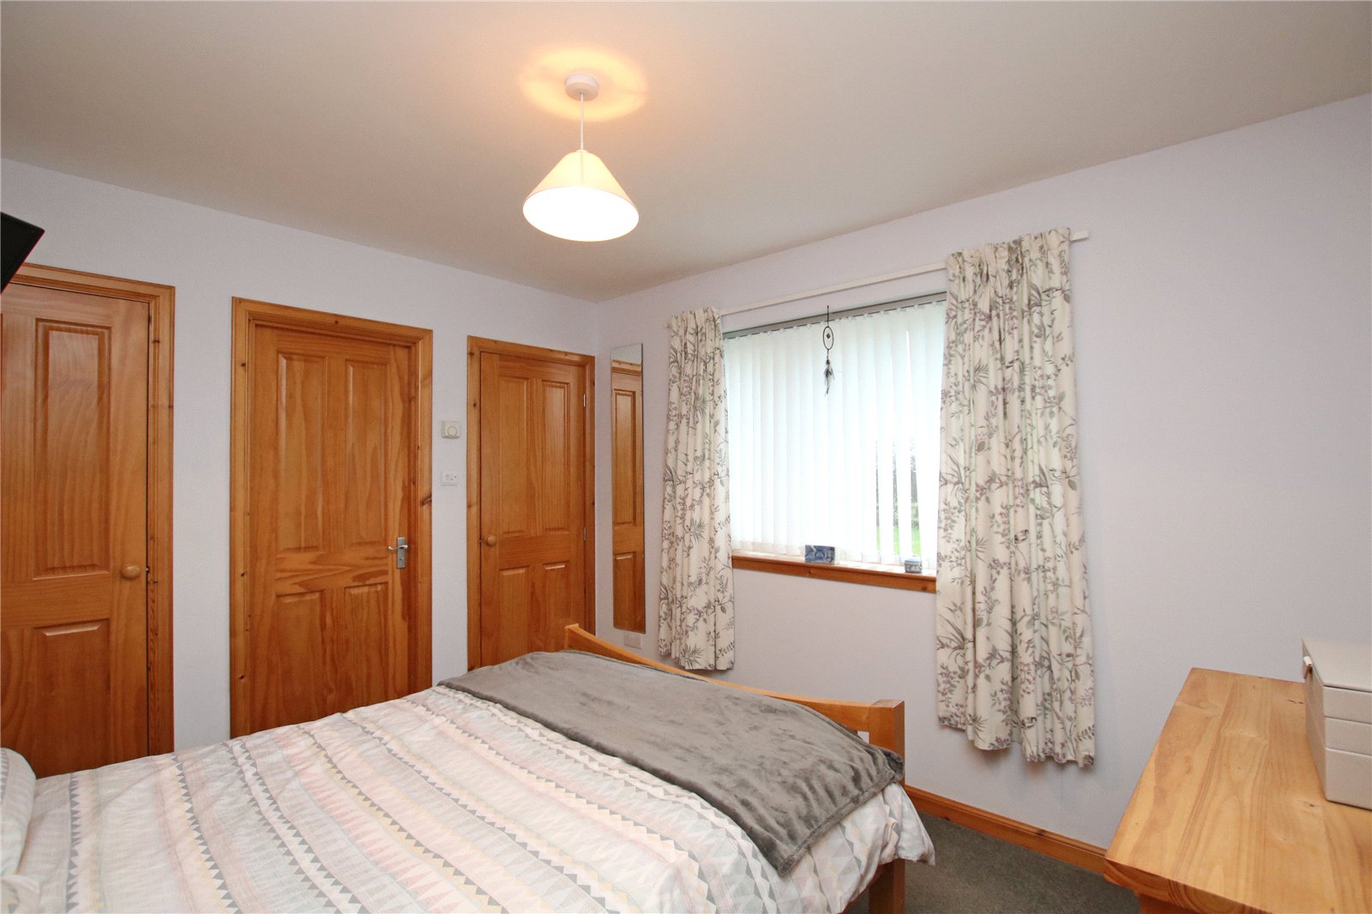
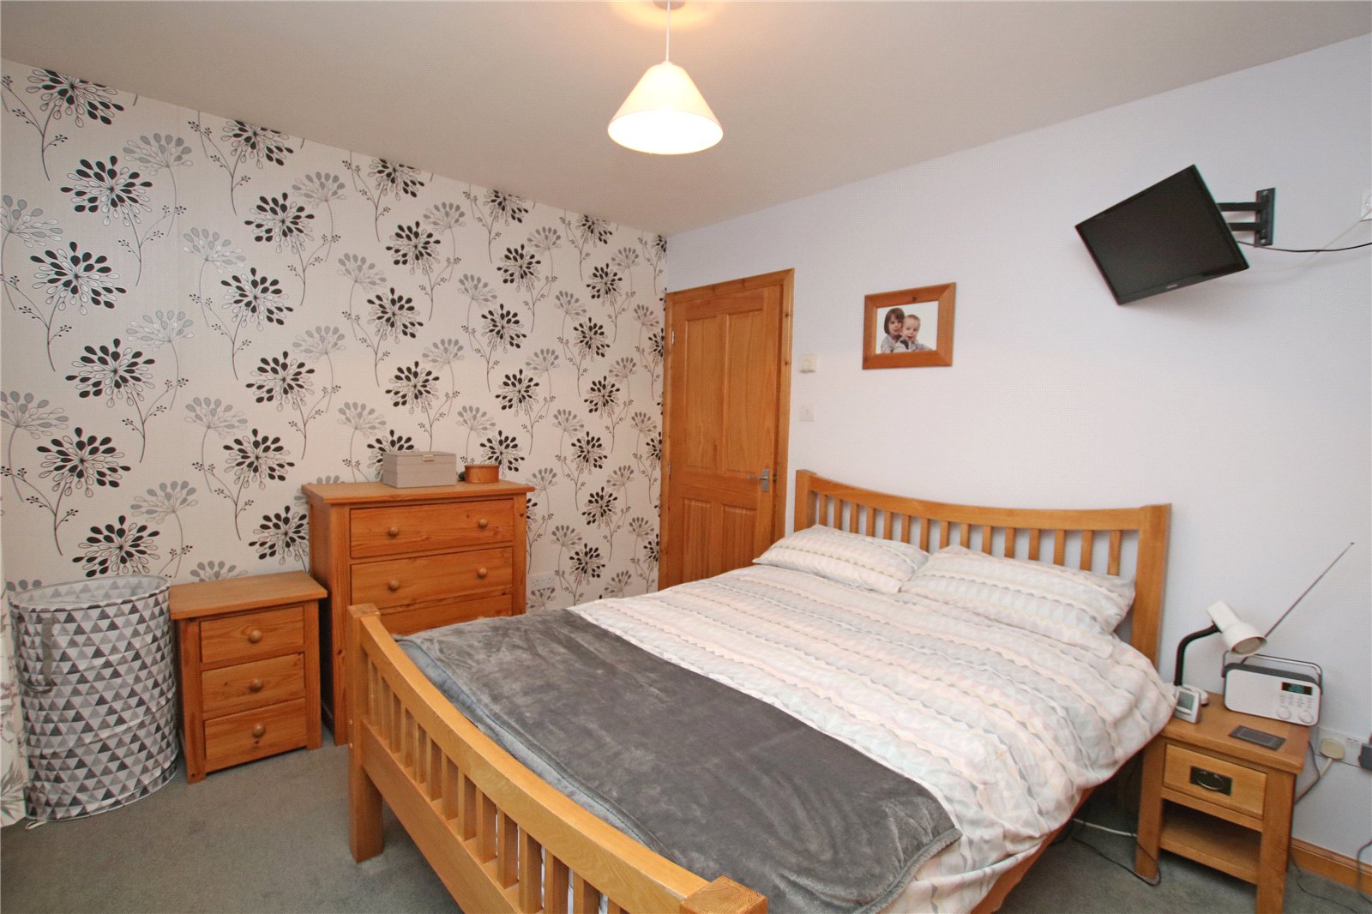
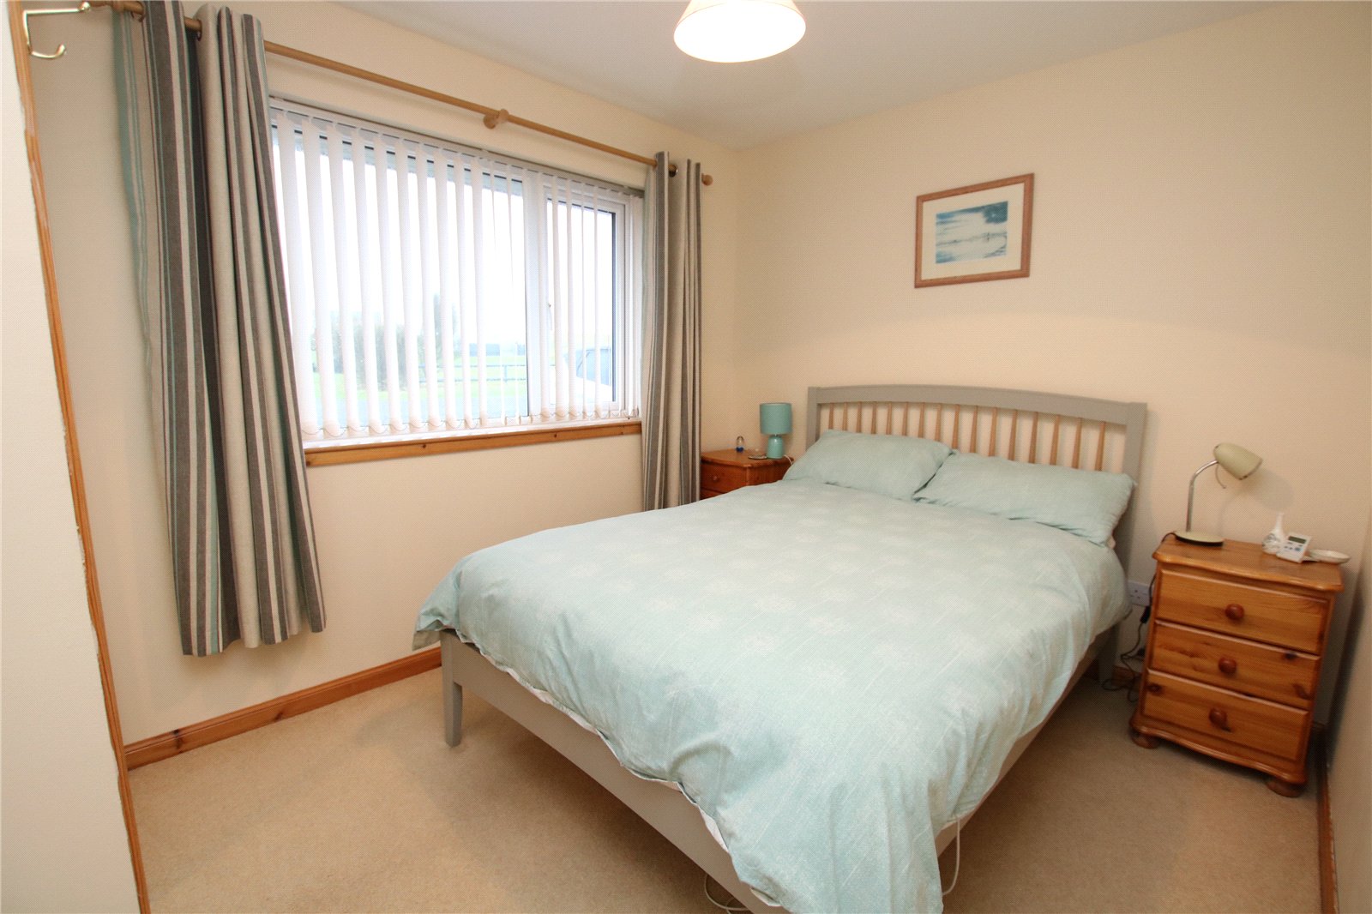
3 bedrooms with built-in wardrobes
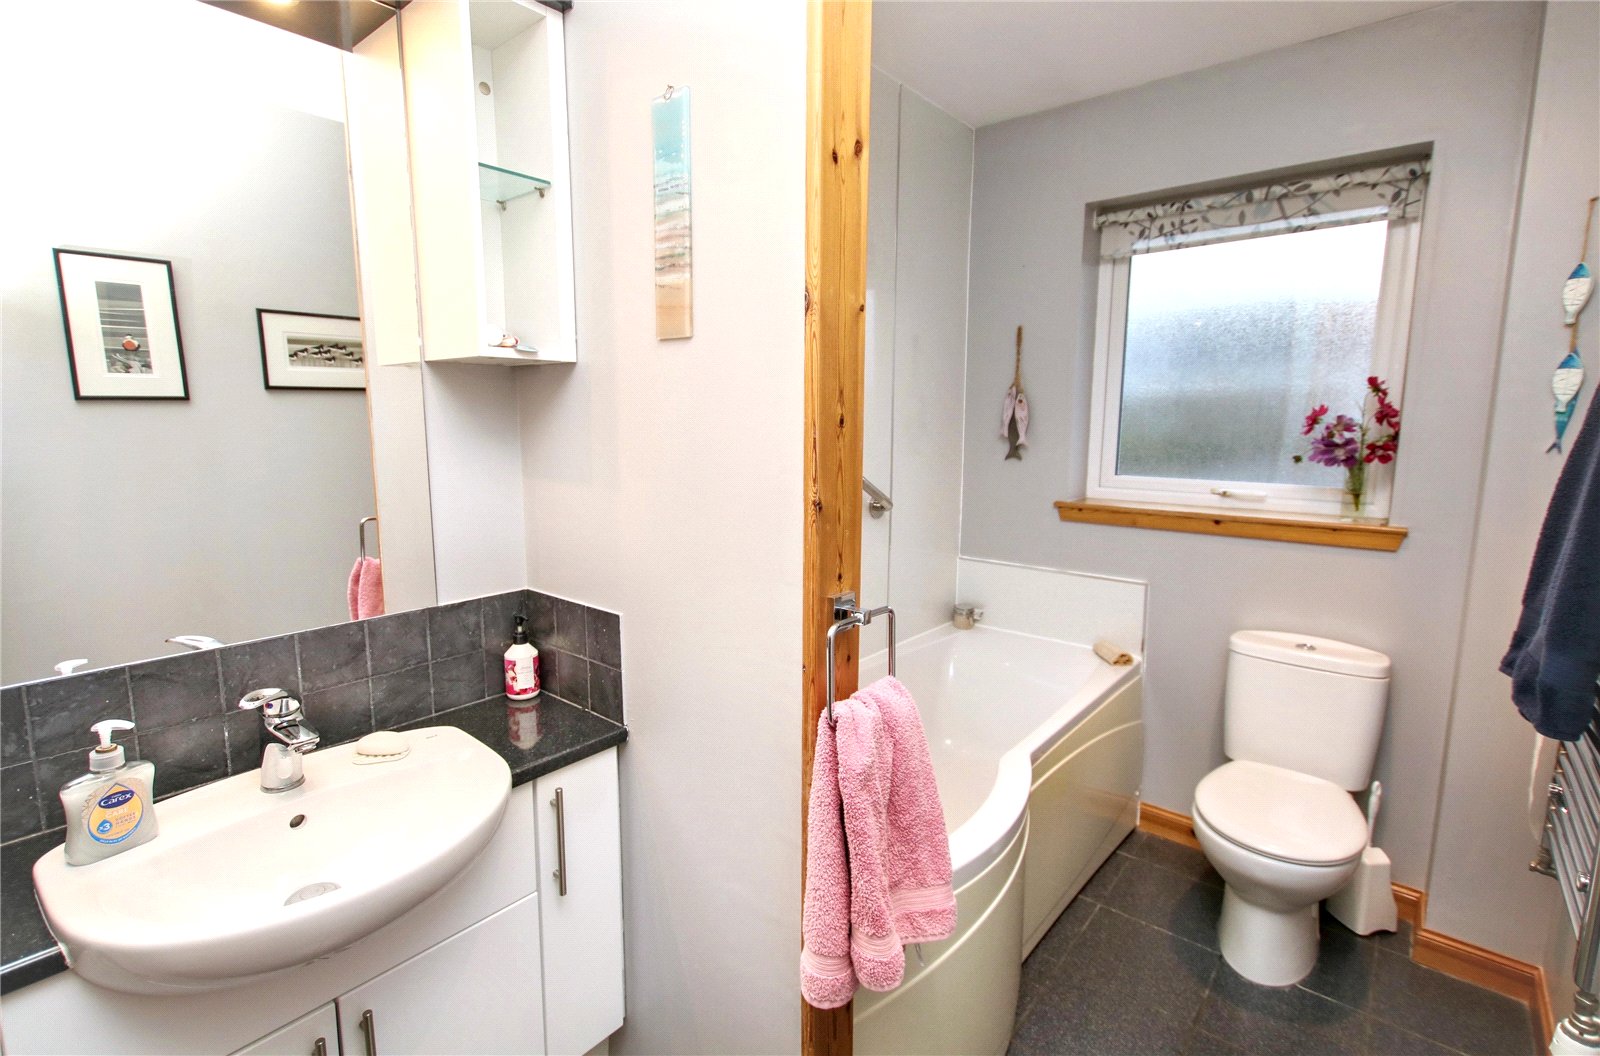
Family bathroom with shower over the bath
Ensuite shower room
Bright living room with beautiful sea views
Large kitchen diner and separate utility room
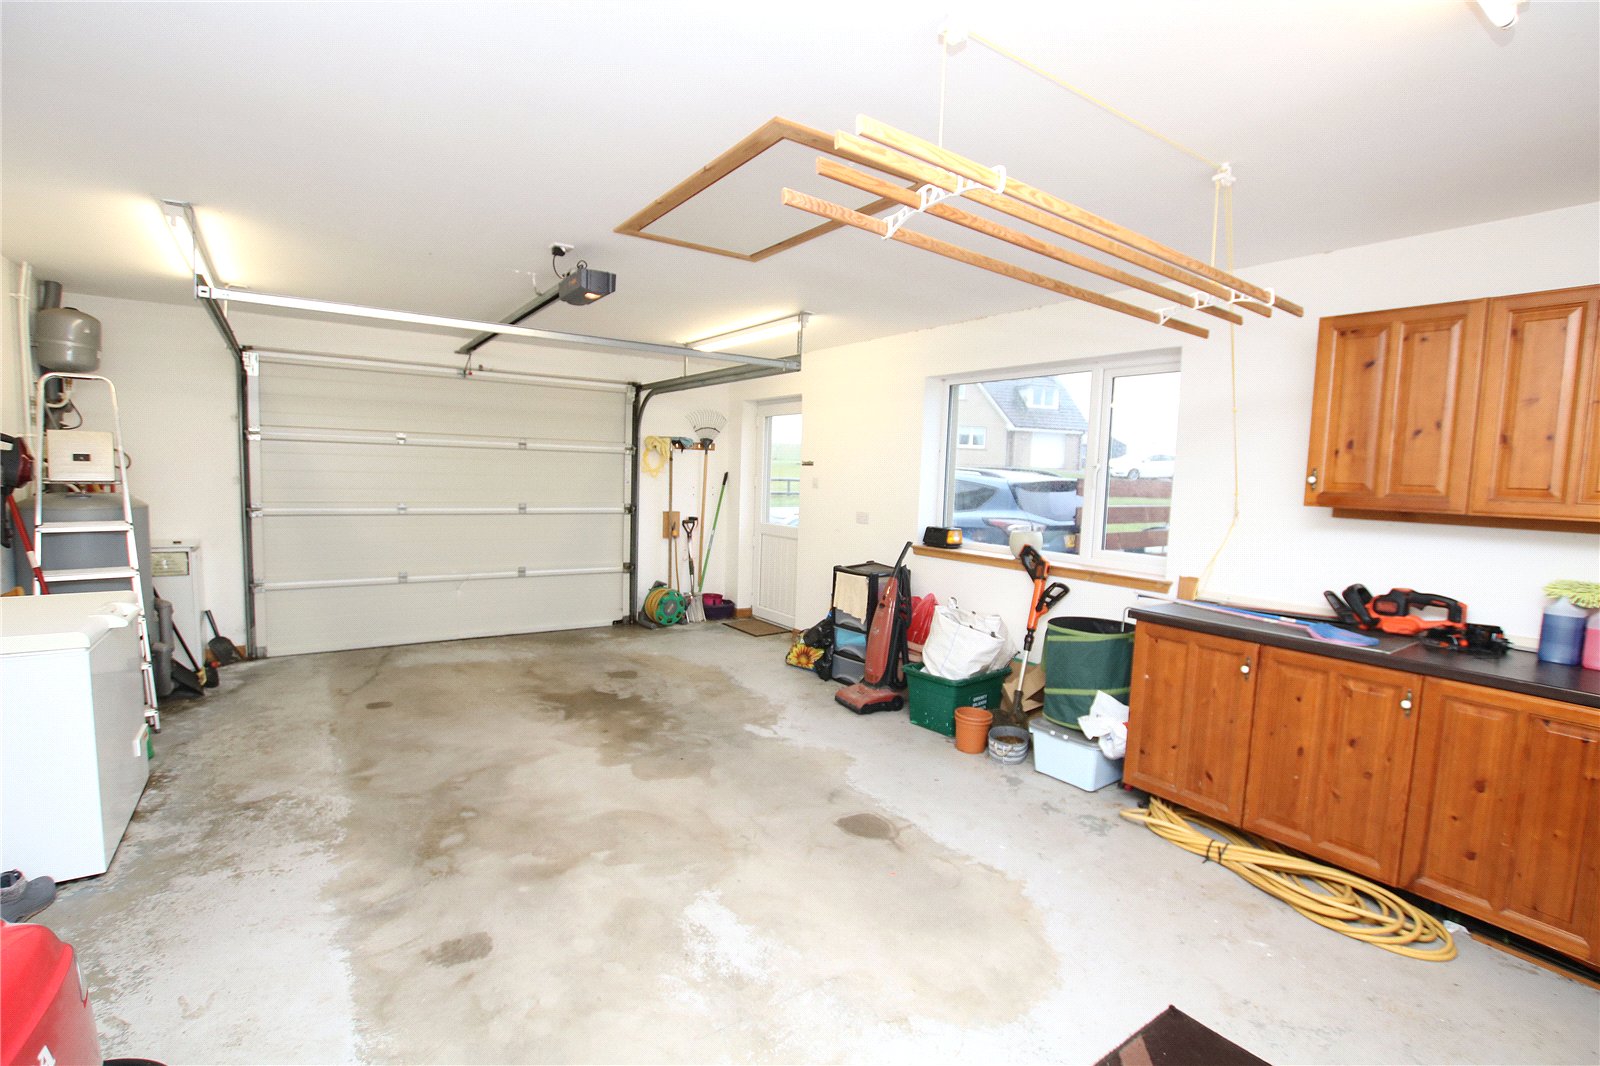
Integral garage with electric up and over door
Parking for several vehicles
Large garden
St Andrews Primary School and Kirkwall Grammar School catchment area
EXTRAS
Floor coverings and blinds are included in the sale price.
Rooms
Entrance Vesibule
uPVC glazed door
Glazed door and side panel to hall
Cupboard housing meter and fusebox
Carpet
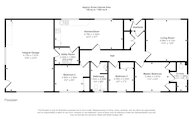
Hall
Cupboard with double doors
Doors to living room, master bedroom, bedrooms 2 & 3, bathroom and kitchen/diner
Attic access
Carpet
Smoke alarm
Glazed door and side panel to entrance vestibule
Living Room
Window
Carpet
Smoke Alarm
Door to hall
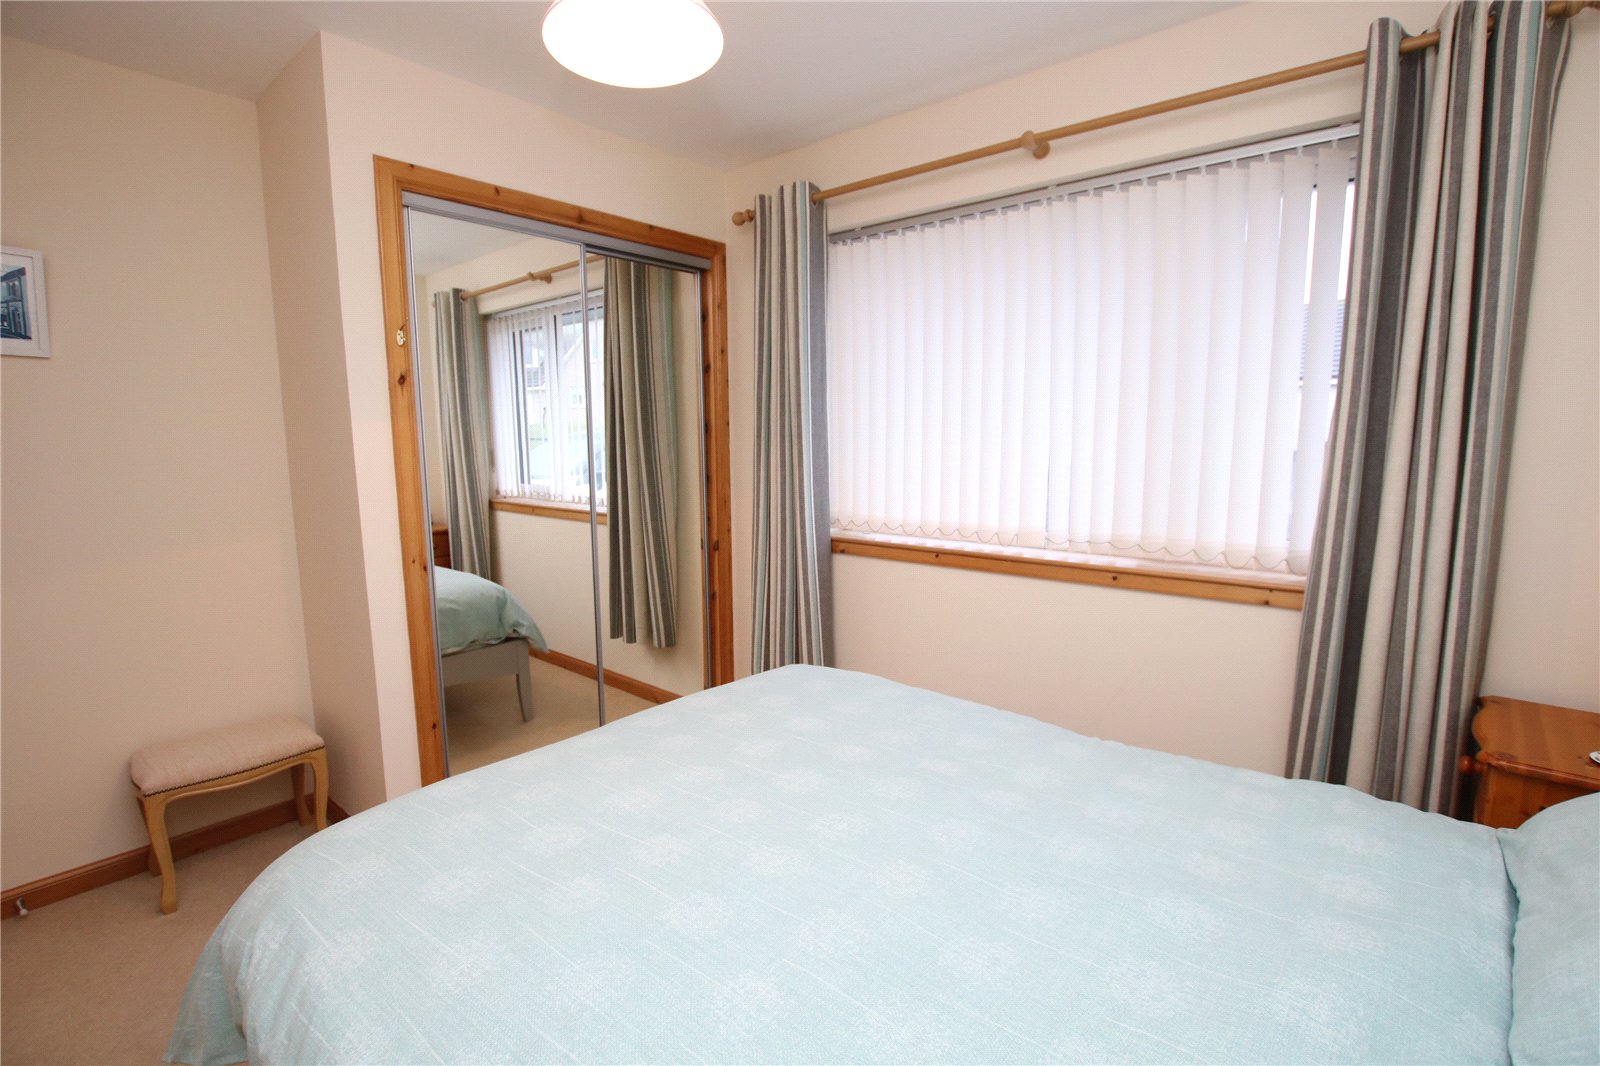
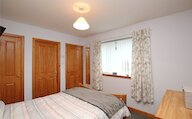
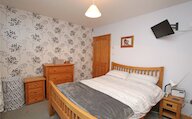
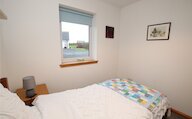
Master Bedroom
Window
2 x Built-in wardrobes
Door to en-suite
Carpet
Door to hall
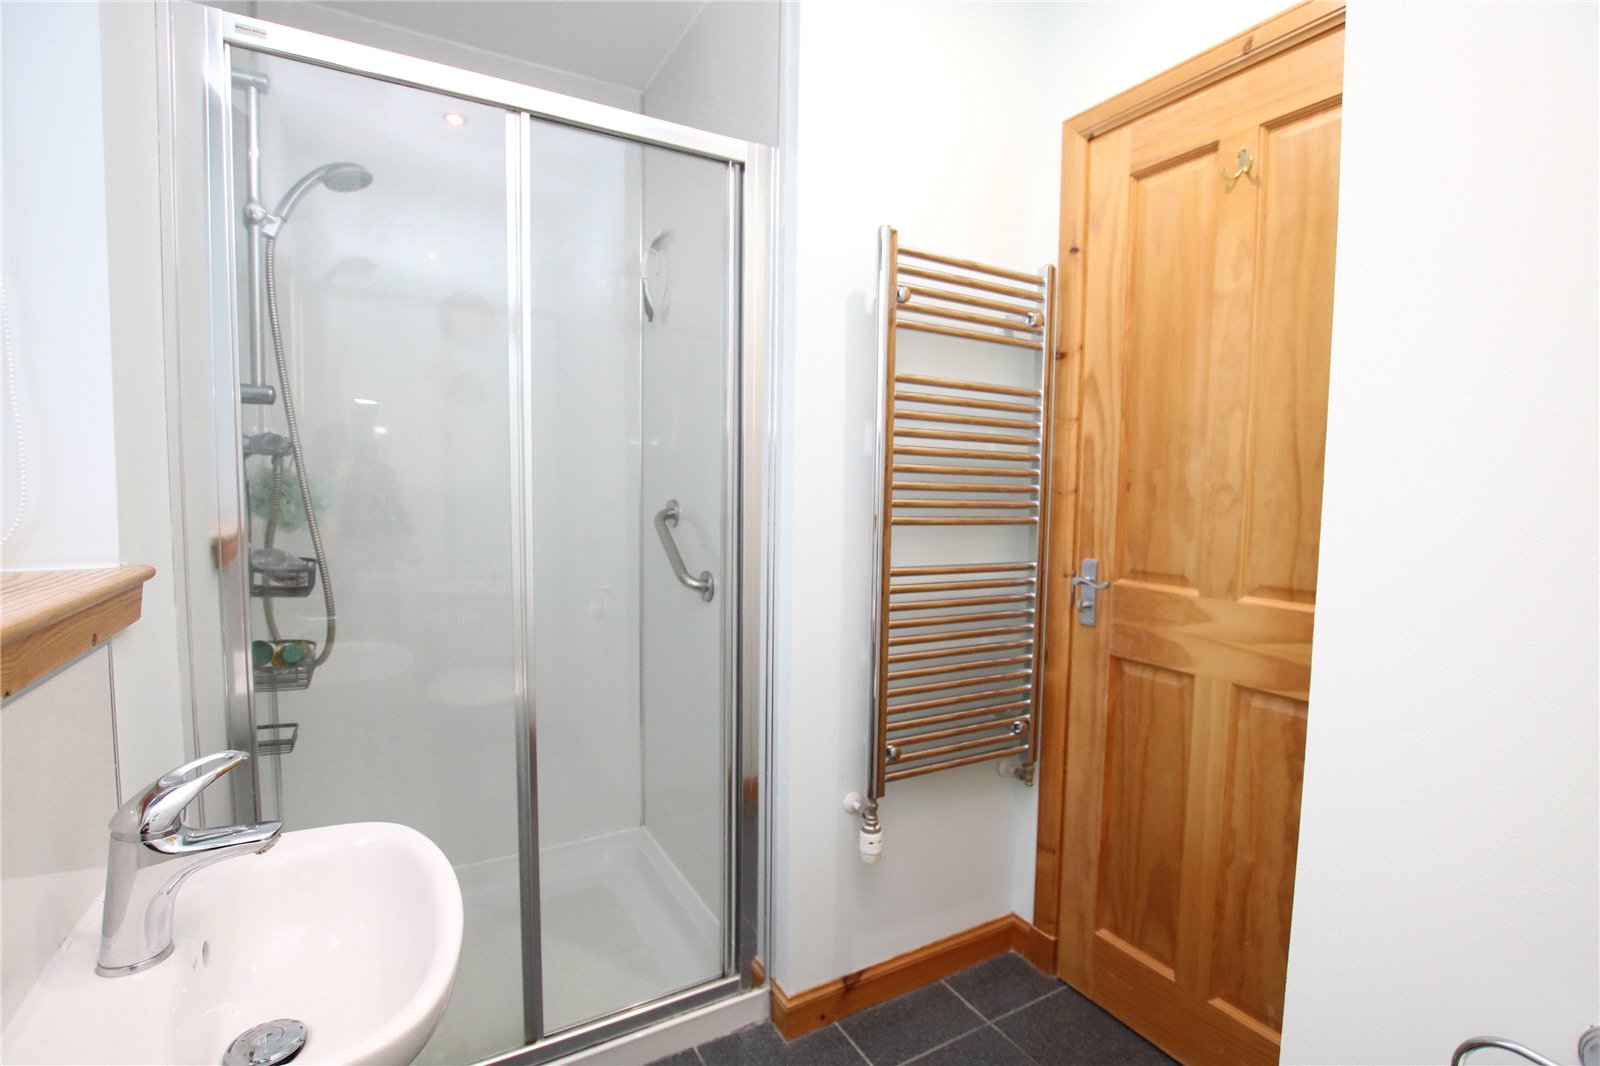
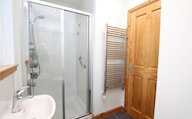
En-Suite
Privacy glazed window
WC
Wash hand basin
Shower cubicle
Heated towel rail
Tiled floor
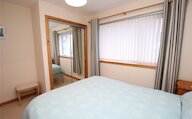
Bedroom 3
Window
Built-in wardrobe with mirror sliding doors
Carpet
Door to Hall
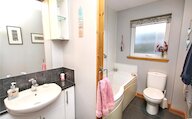
Bathroom
Privacy glazed window
P-shaped bath with shower over
WC
Wash hand basin in vanity unit
Heated towel rail
Tiled floor
Door to hall
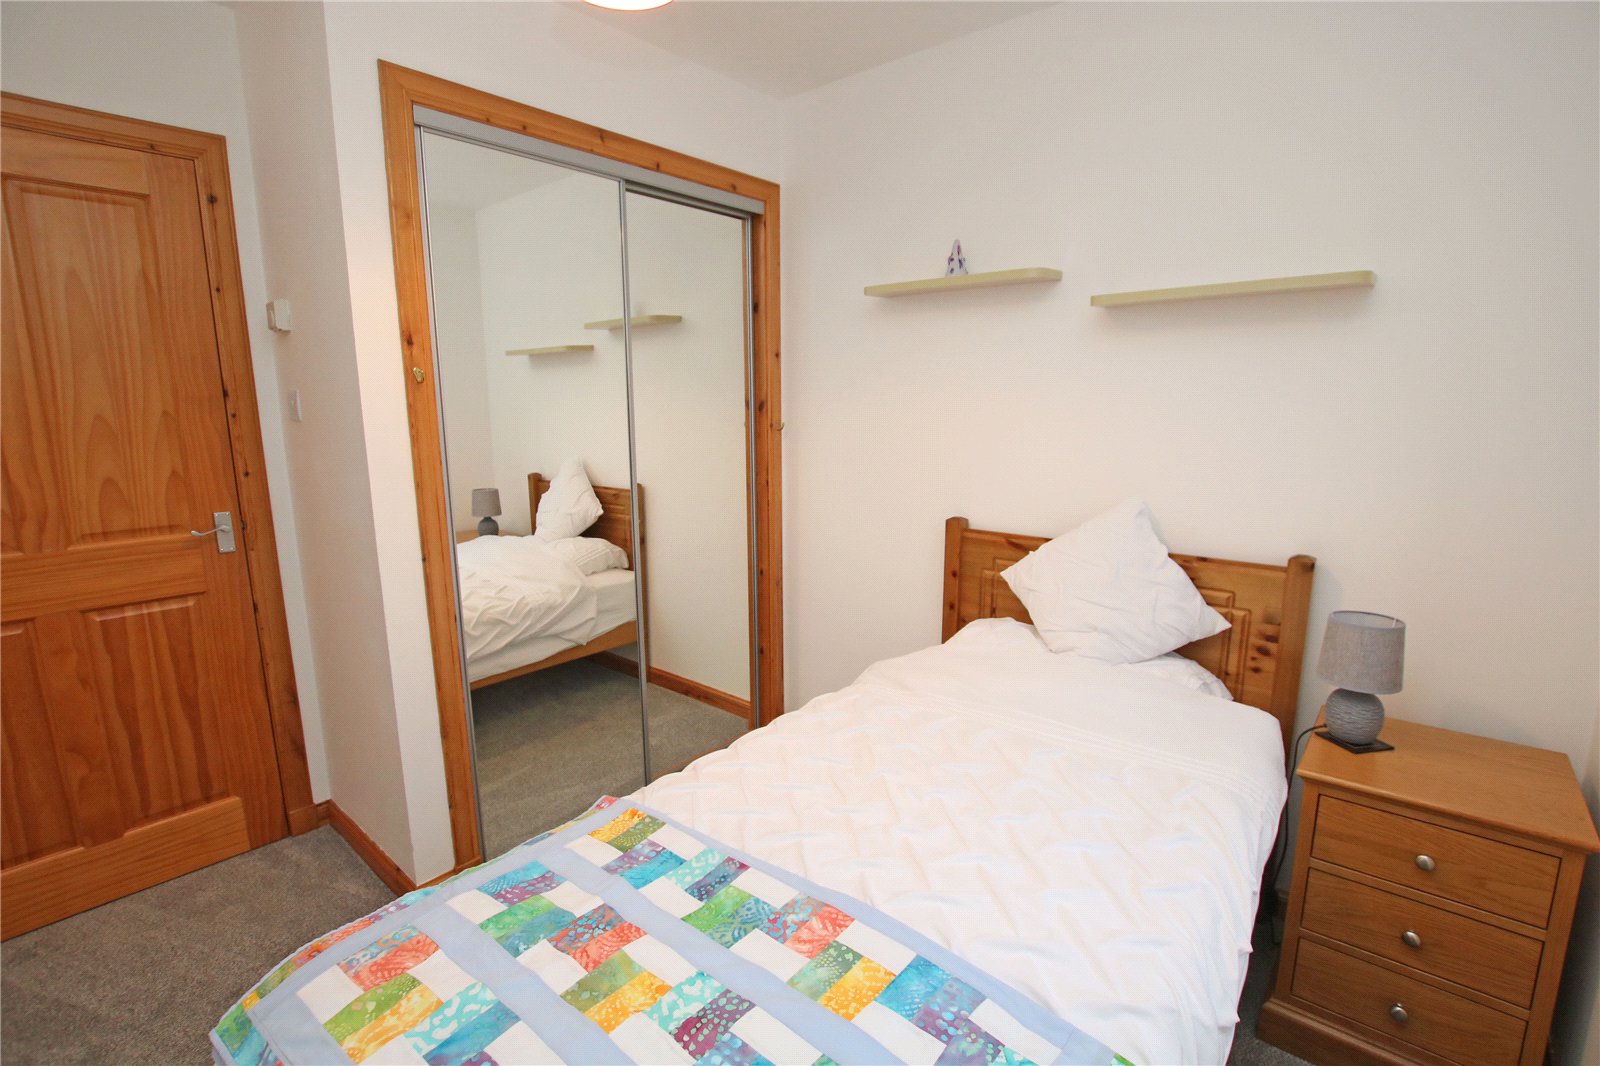
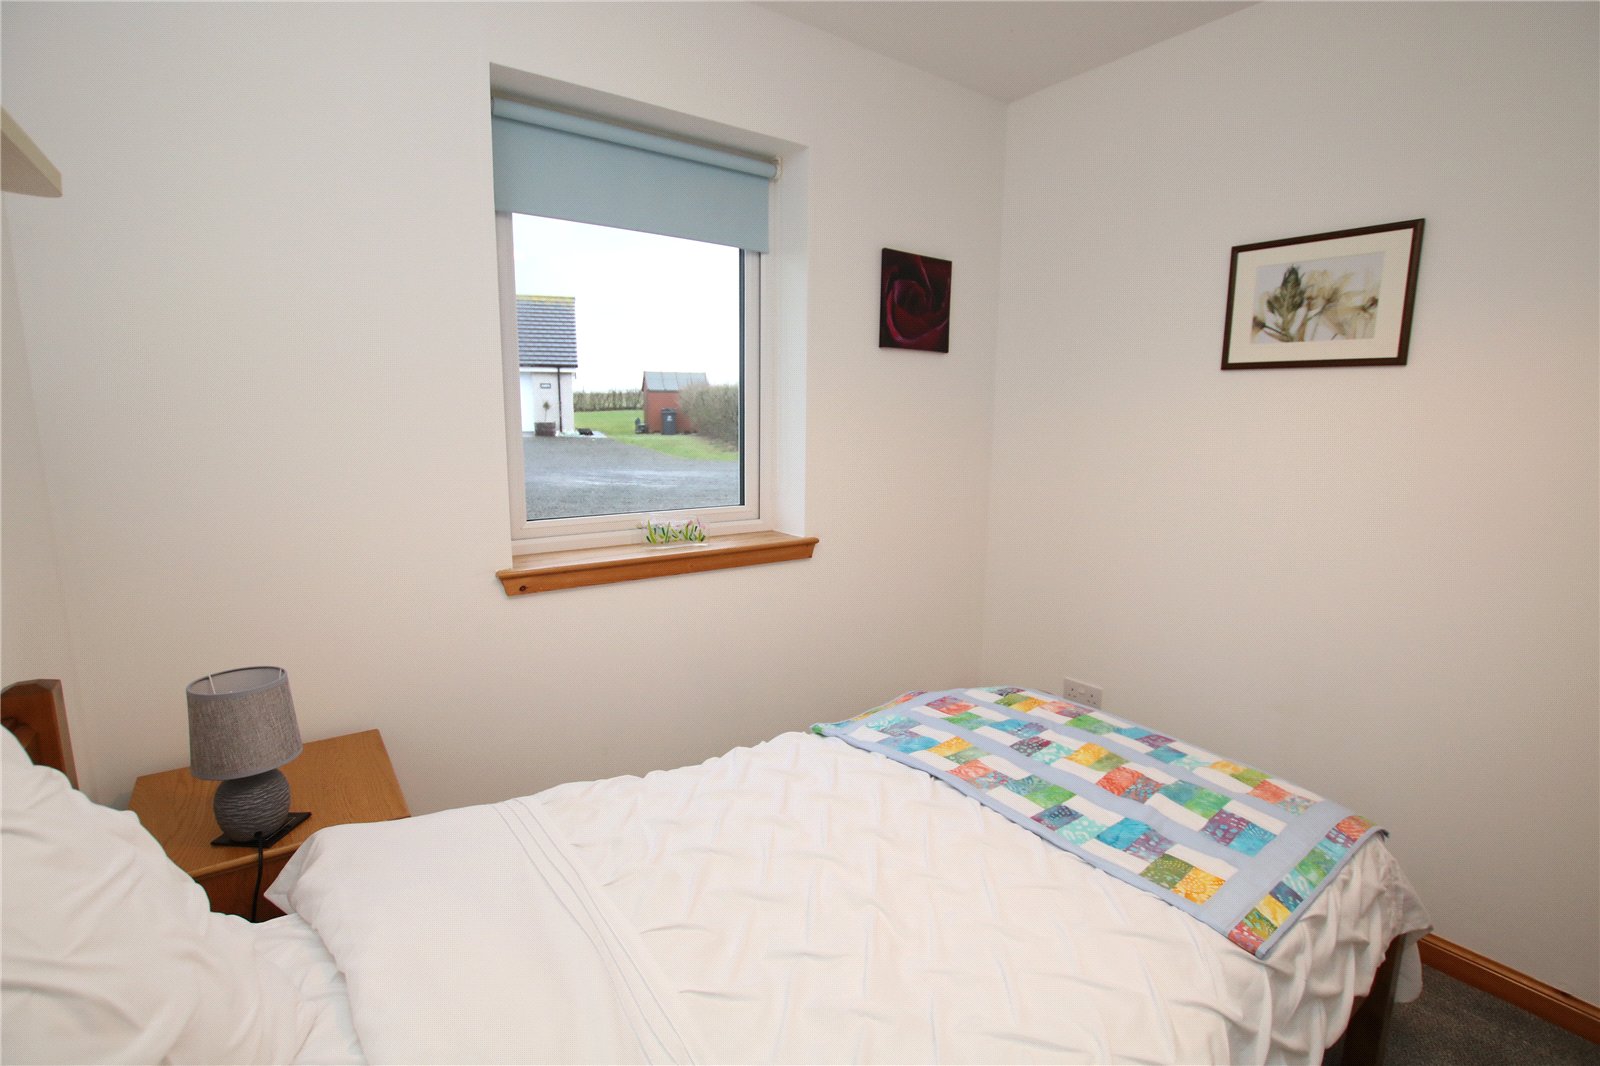
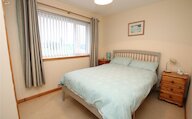
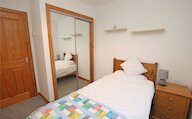
Bedroom 2
Window
Built-in wardrobe with mirror sliding doors
Carpet
Door to Hall
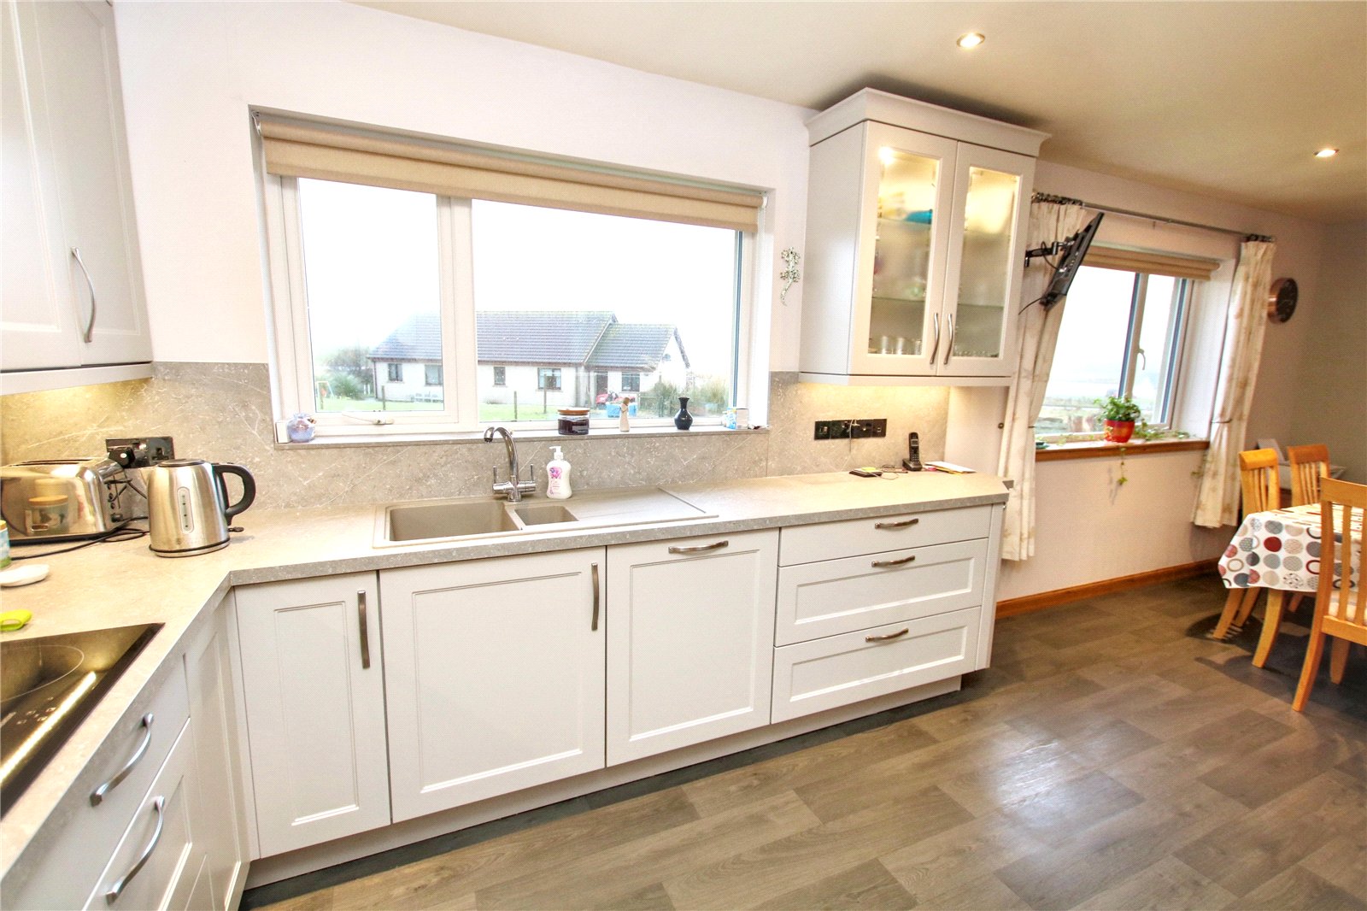
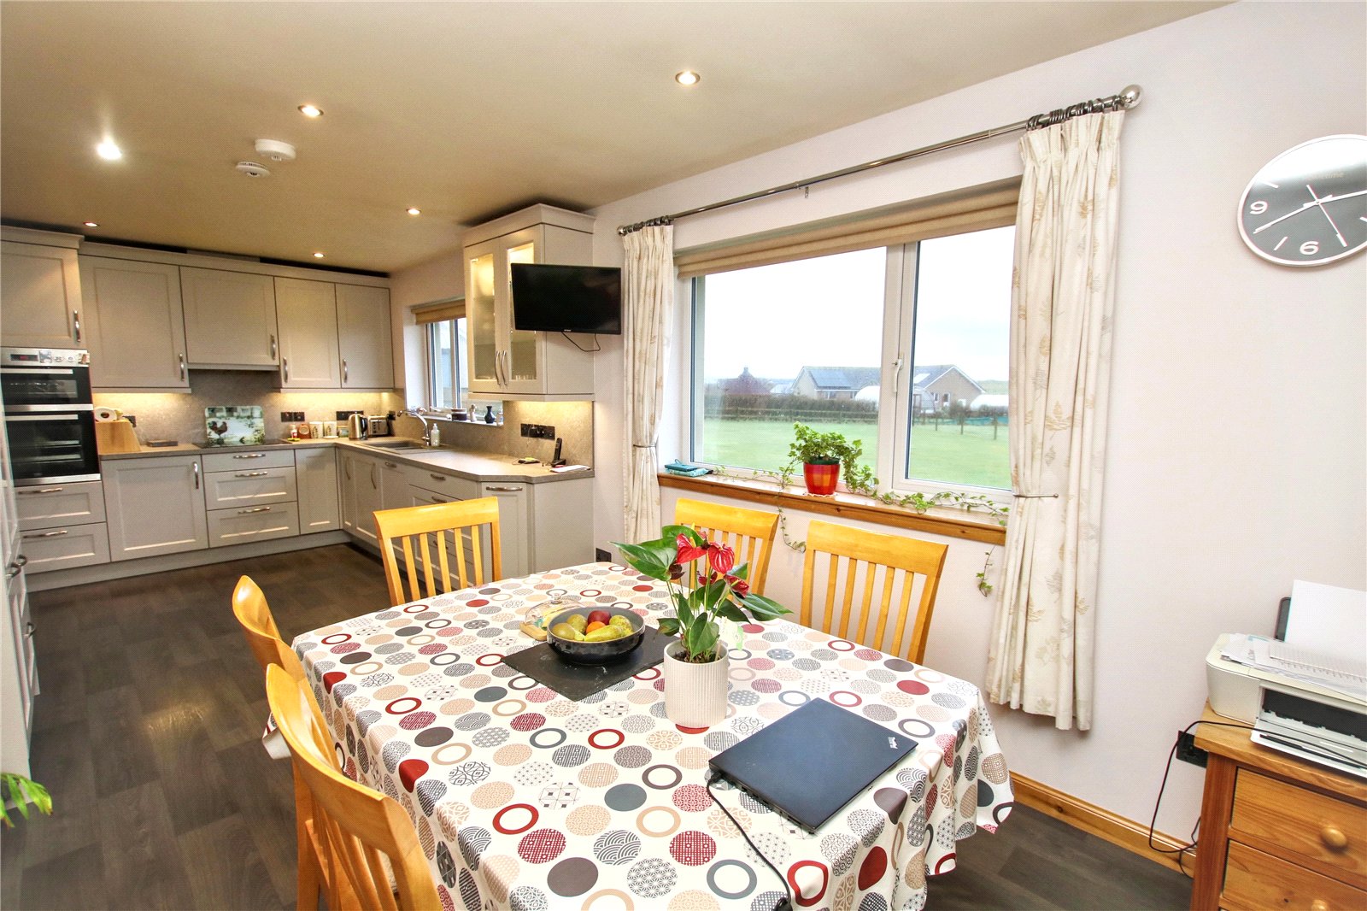
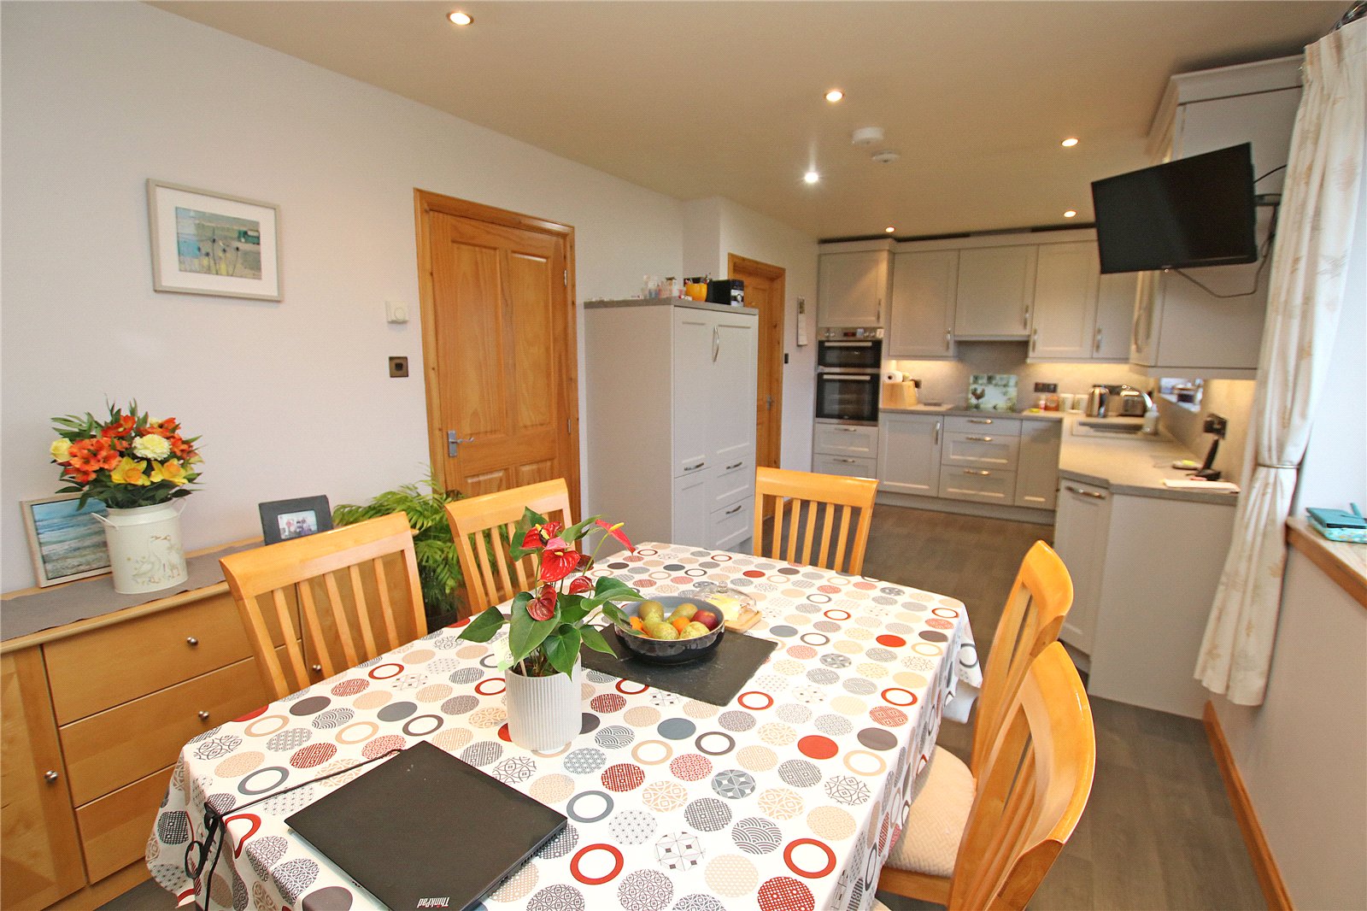
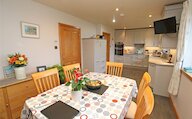
Kitchen/Diner
2 x Windows
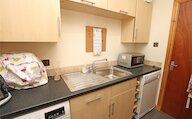
Fitted base and wall cupboards
Worktop space
Sink
Integrated Oven, hob, extractor fan, dishwasher, fridge and freezer
Space for dining table and chairs
Vinyl flooring
Smoke alarm
Doors to utility room and hall
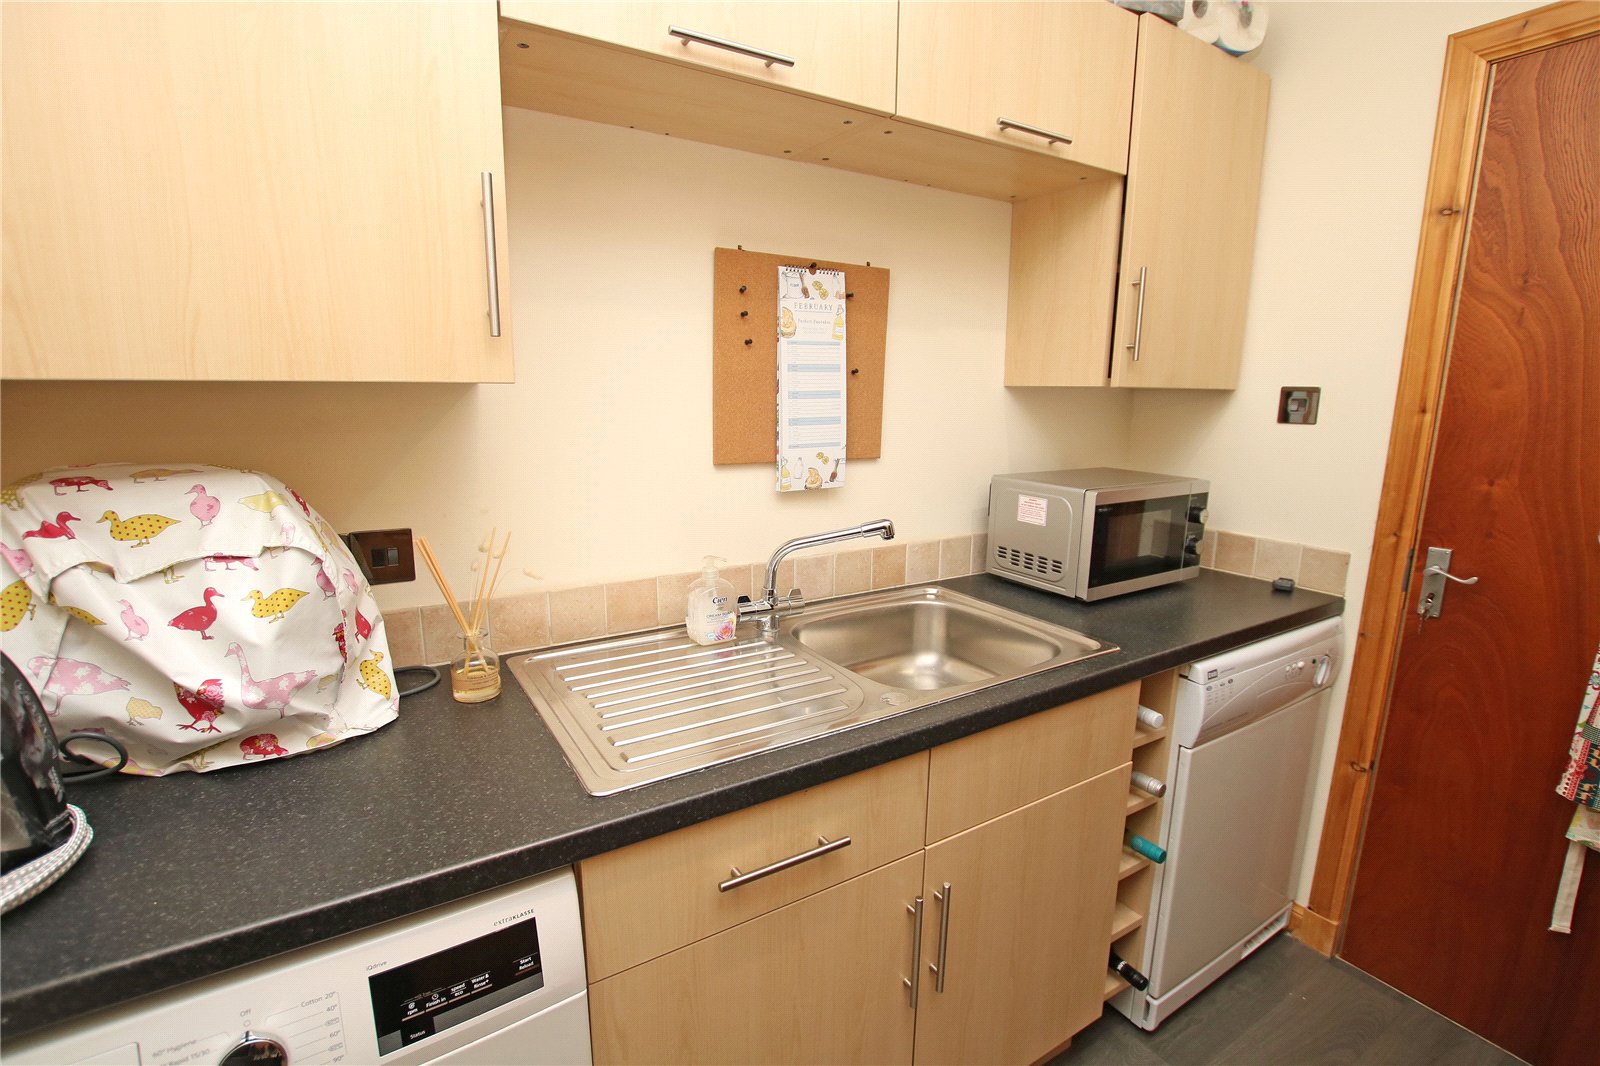
Utility Room
Fitted base and wall cupboards
Stainless steel sink
Plumbing for washing machine
Space for tumble dryer
Extractor fan
Coat hooks
Vinyl flooring
Doors to garage and kitchen
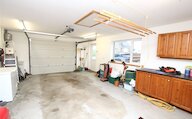
Integral Garage
Window
uPVC glazed door
Fitted base and wall cupboards
Worktop space
Attic access
Electric up and over garage door
Hot tank and boiler
Coat hooks
Door to utility
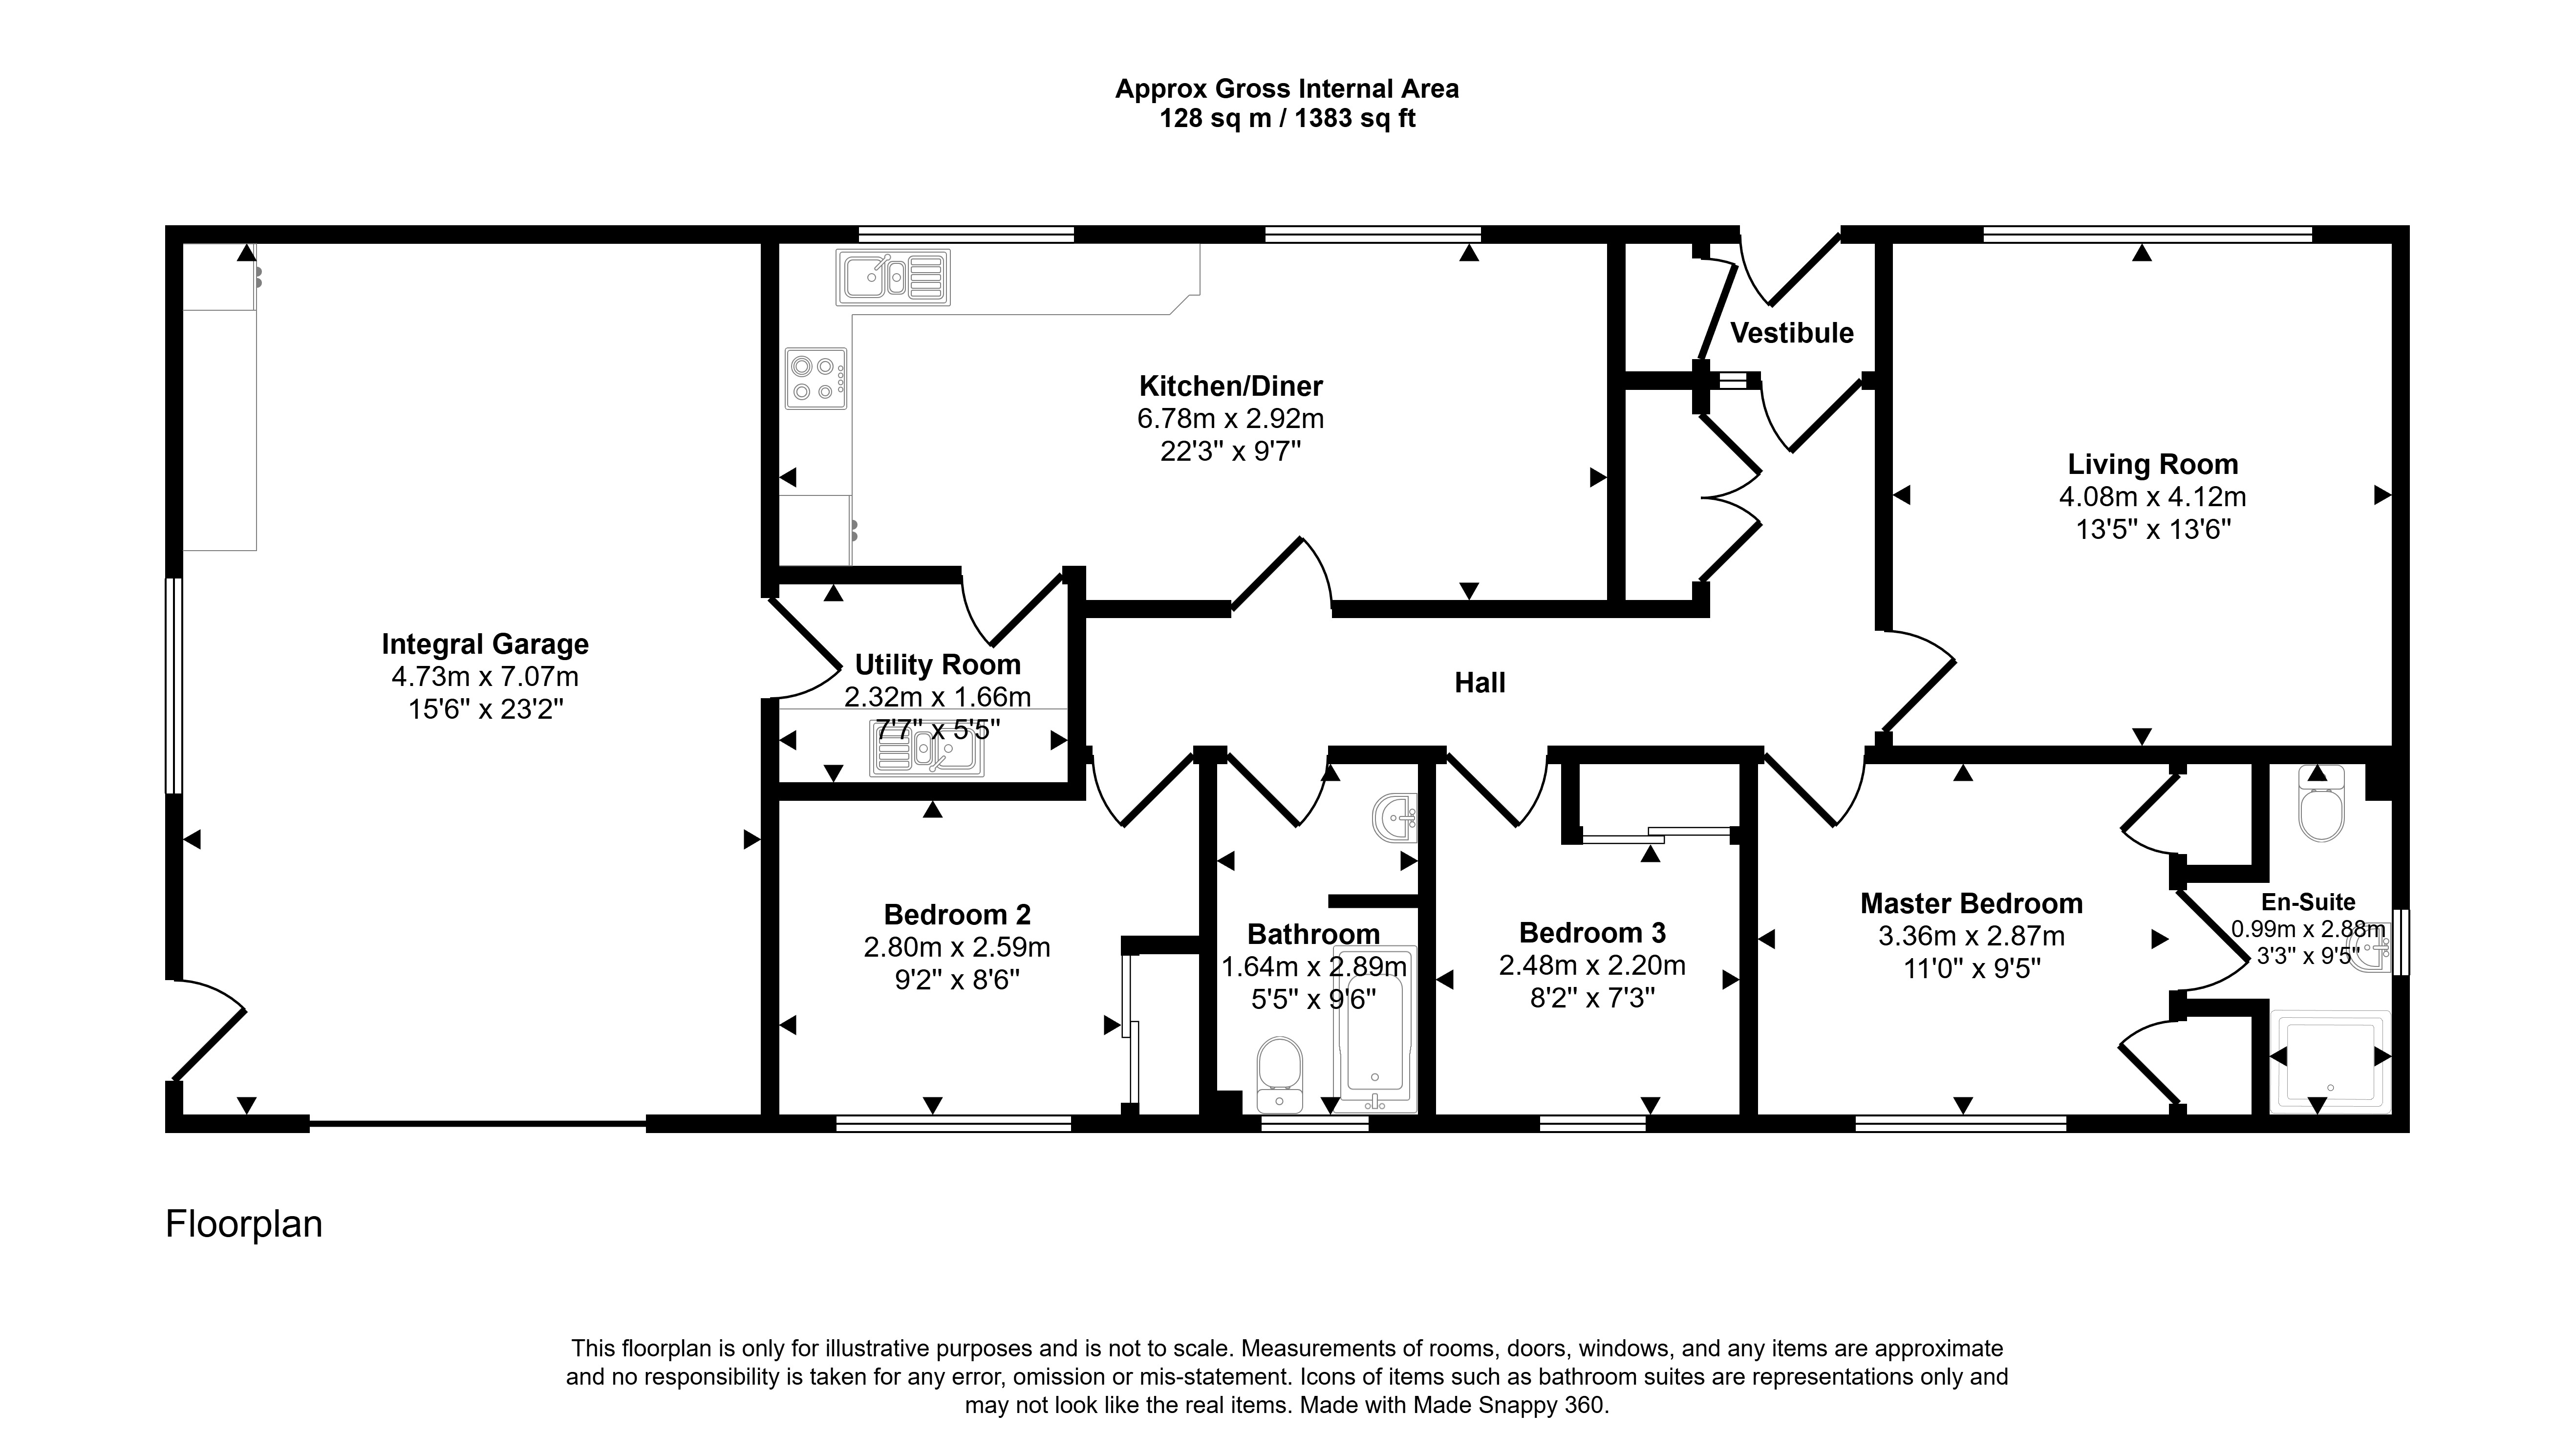
Floor plan
Virtual viewing
Location
- 3 bedrooms
- 2 bathrooms
- 1 reception room
Looking to sell?
Our free online property valuation form is a hassle-free and convenient way to get an estimate of the market value.