
Rowandale and Rowan Cottage, Finstown, Orkney, KW17 2EJ
- 6 bedrooms
- 4 bathrooms
- 5 reception rooms
Details
Price Reduced By £30,000
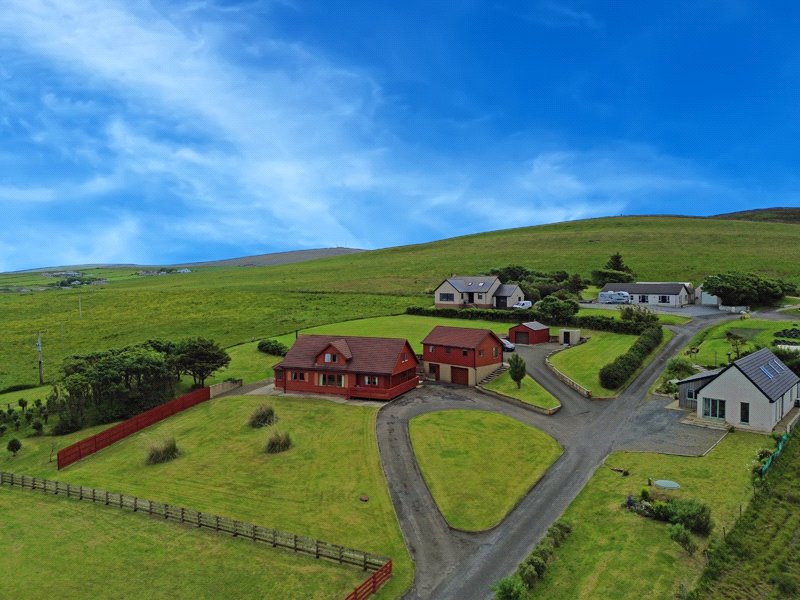
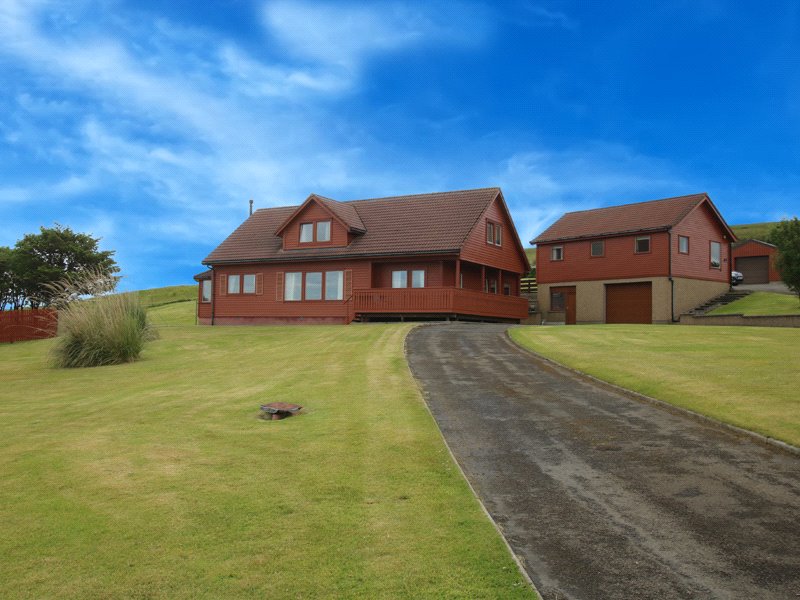
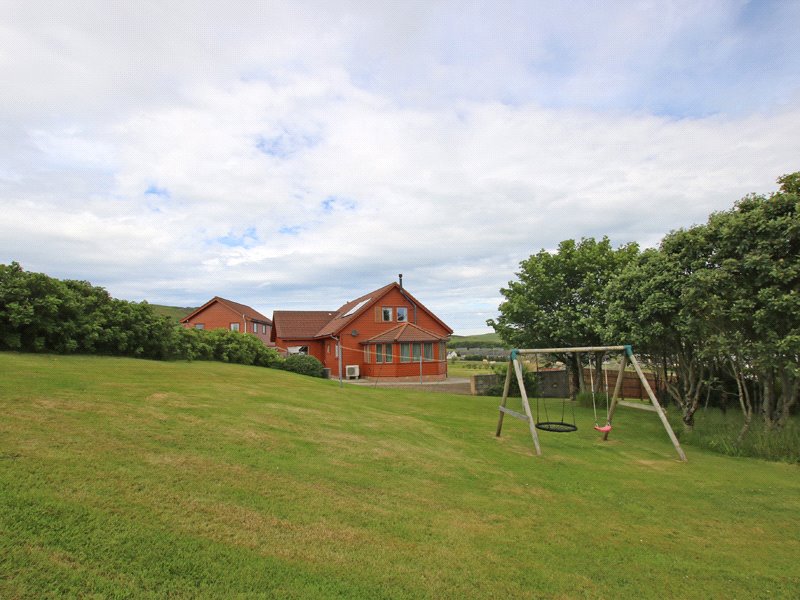
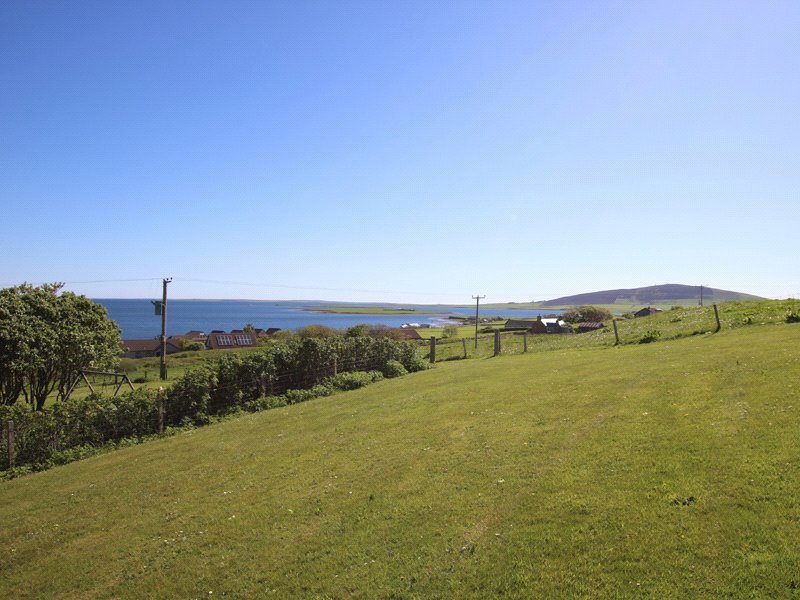
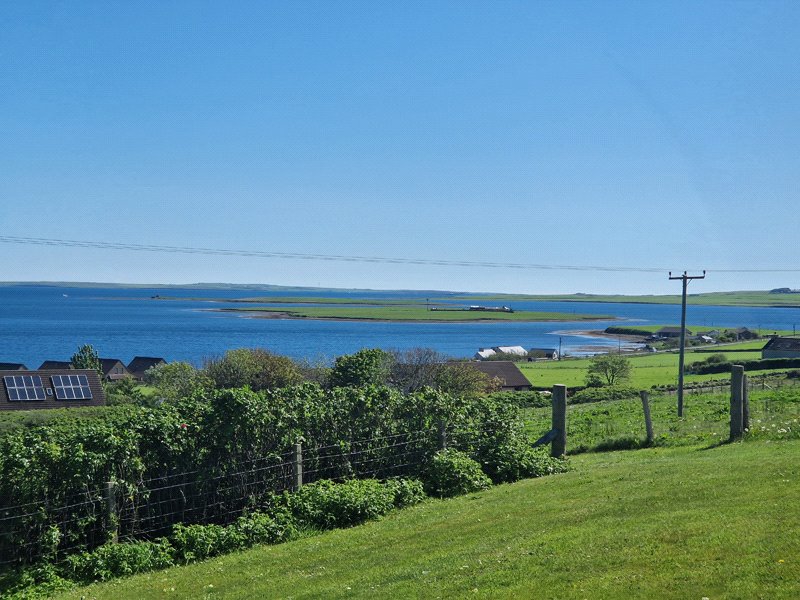
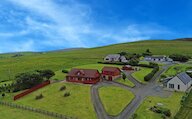
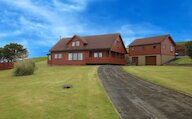
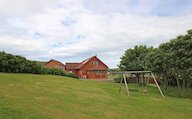
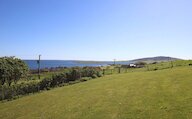
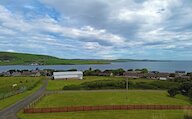
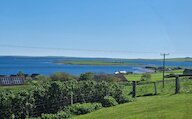
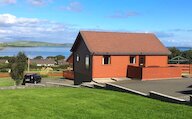
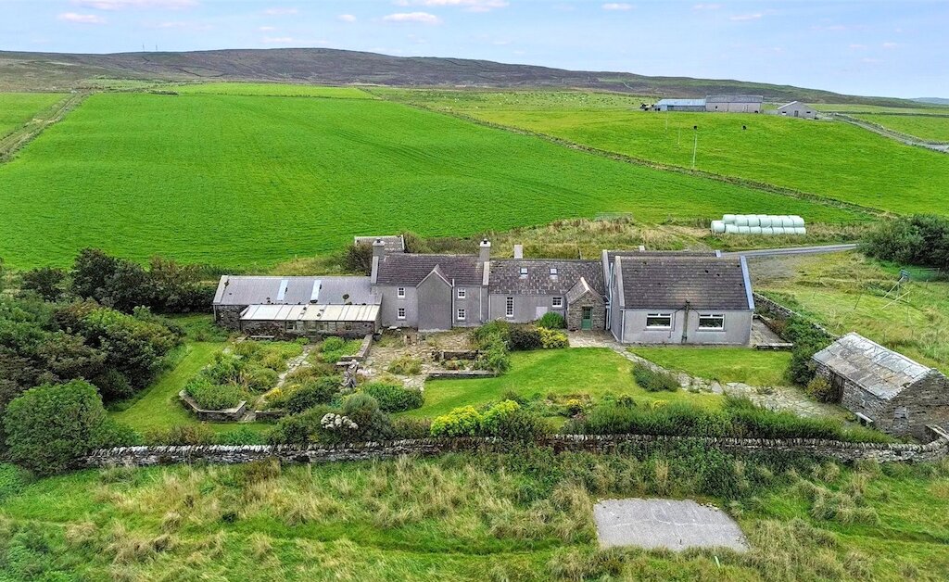
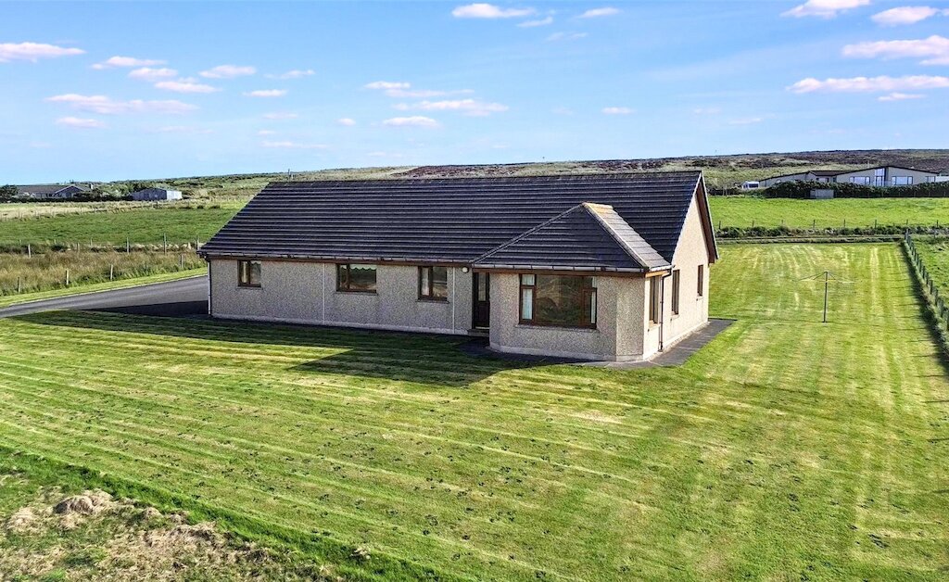
Rowandale is a 4 bedroom detached fjogstad, together with a 2 bedroom 4 star self-catering property, set in an elevated position, enjoying beautiful sea views over the bay, Finstown village and the west mainland countryside.
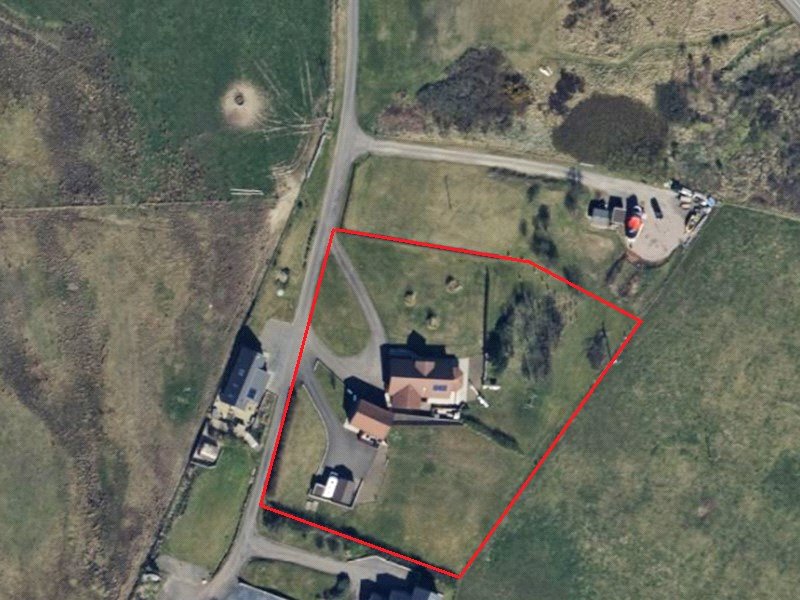
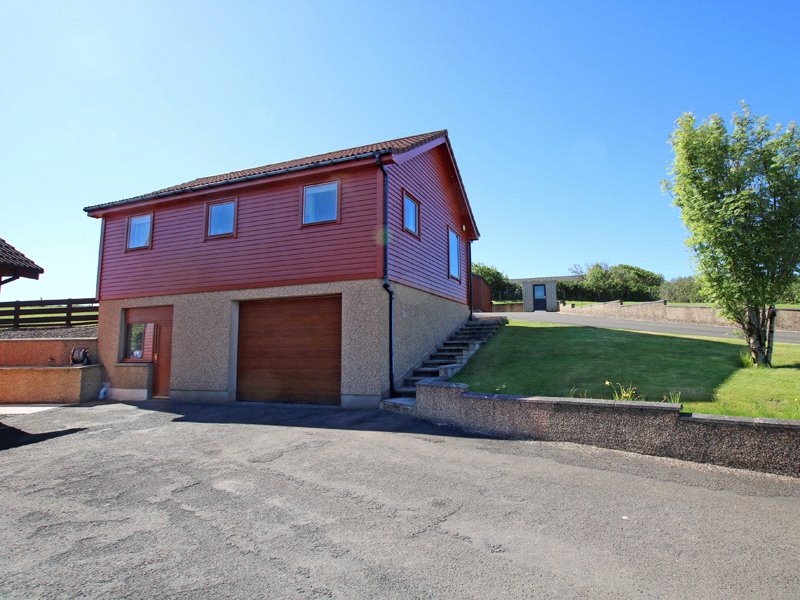
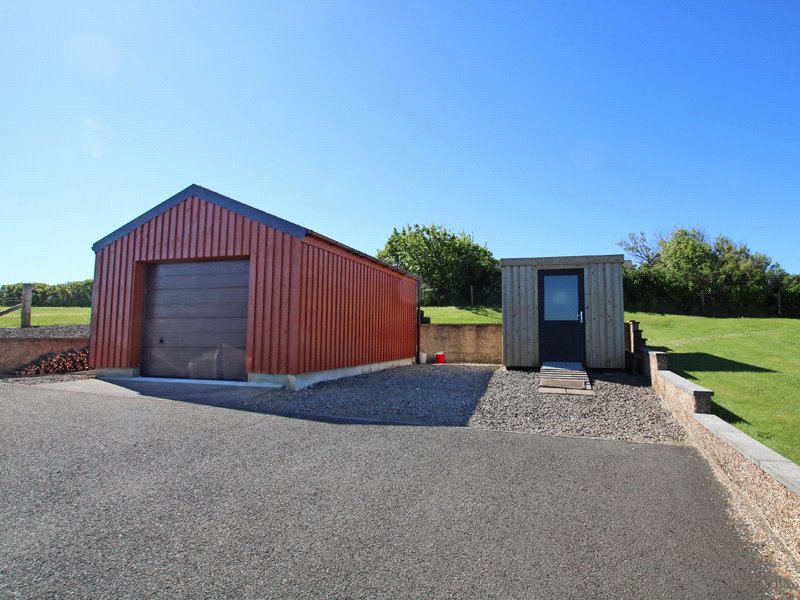
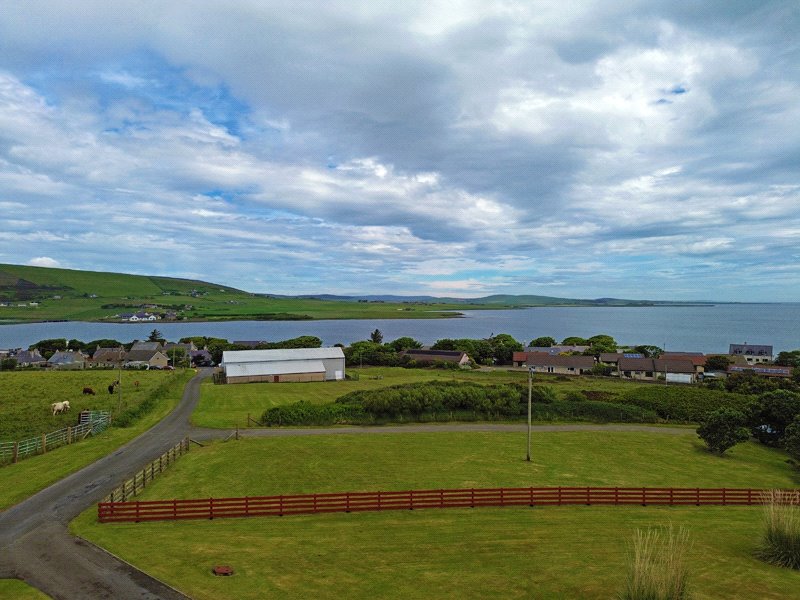
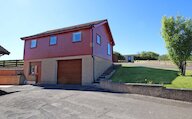
The attractive property sits in a large garden, alongside a detached garage and a workshop.
KEY FEATURES OF ROWANDALE
Wood framed double glazed windows
Air to air source heating
Thermal solar panels with a Renewable Heat Incentive (RHI) of approx. £80 every quarter
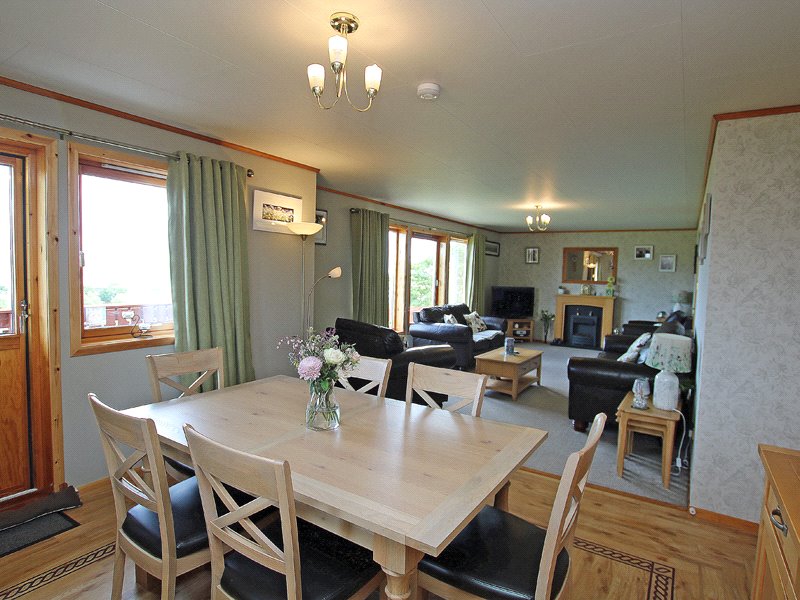
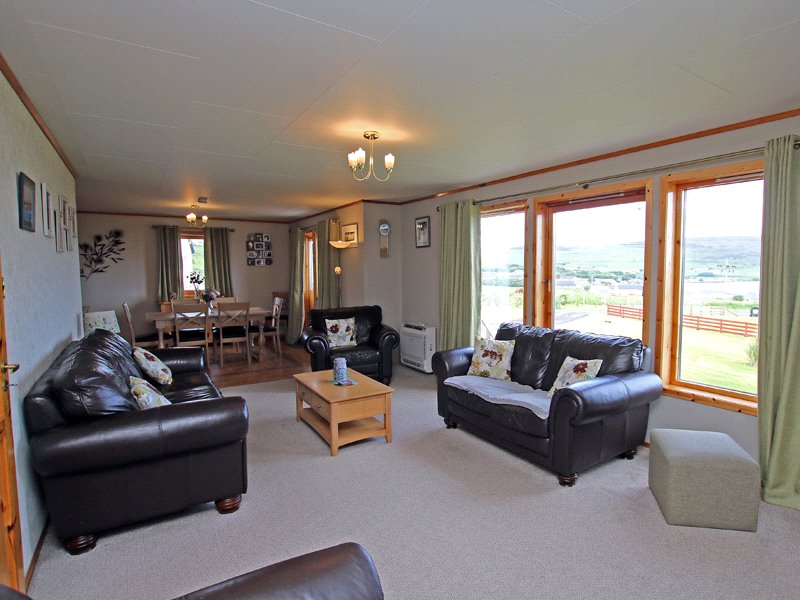
Living room/dining room with access out to verandah
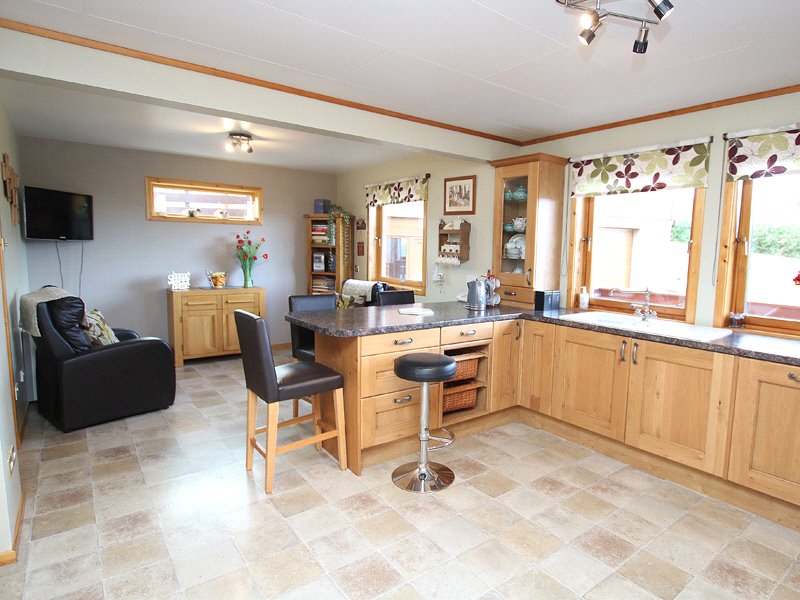
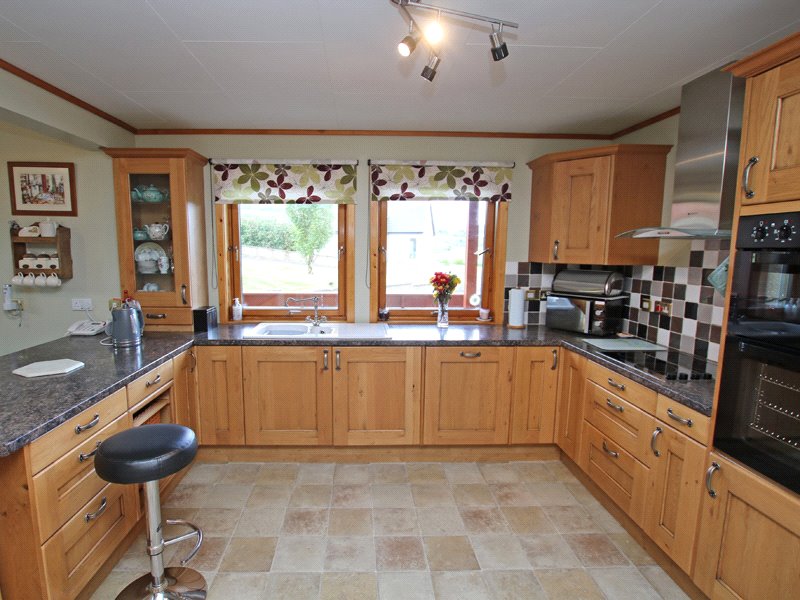
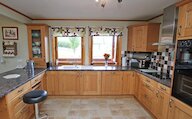
Kitchen/family room with breakfast bar and integral appliances
Utility room
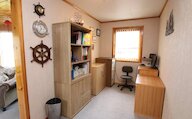
Office
Bedroom 2 on ground floor
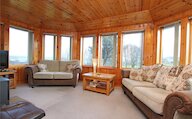
Sun room with multi fuel stove
Bathroom with 4 piece suite
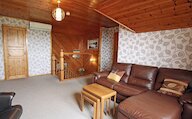
Lounge on first floor, along with shower room, master bedroom with en-suite and bedrooms 3 and 4
Large garden with patio and decking
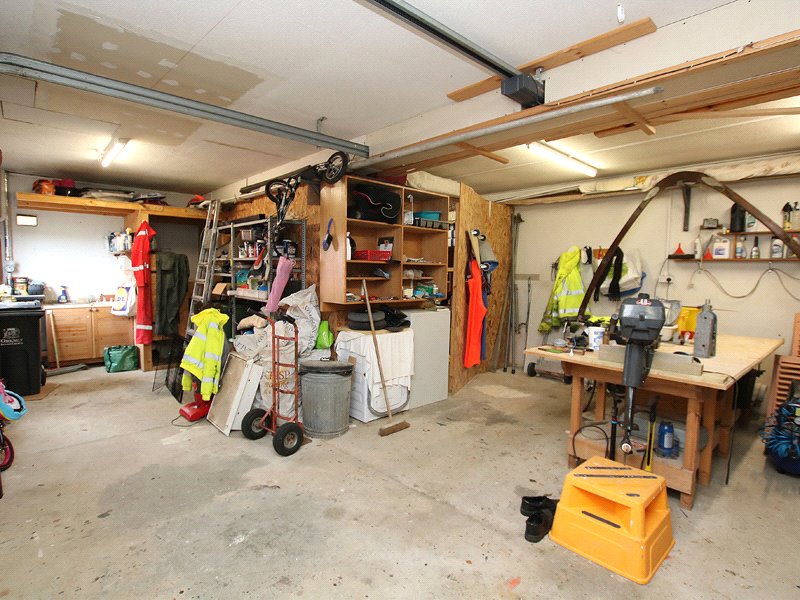
Double garage with workshop
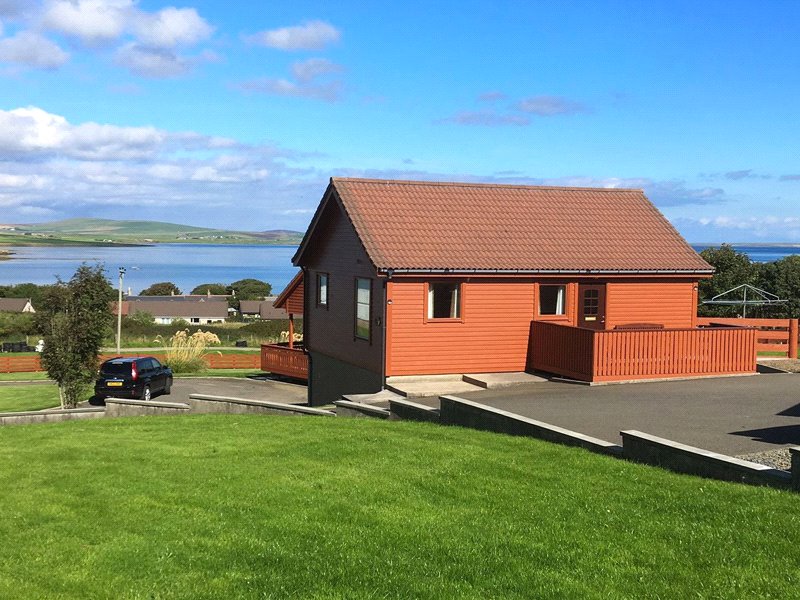
KEY FEATURES OF ROWAN COTTAGE
Wood framed double glazed windows
Quantum Dimplex electric heating
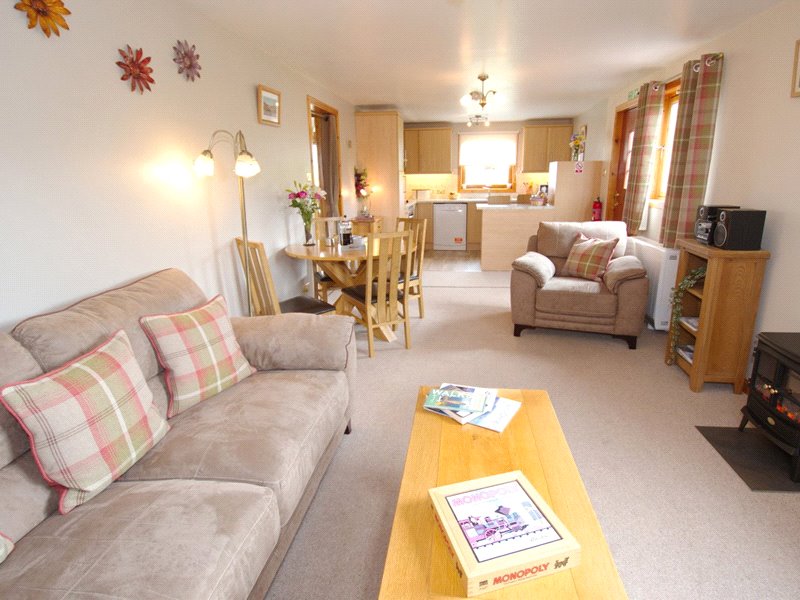
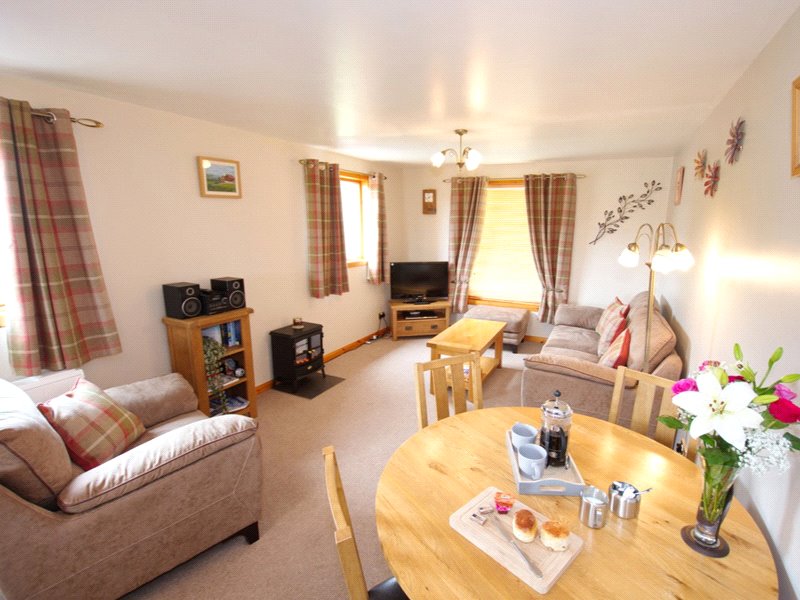
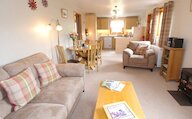
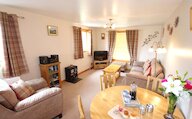
Open plan living room/dining/kitchen
Shower room
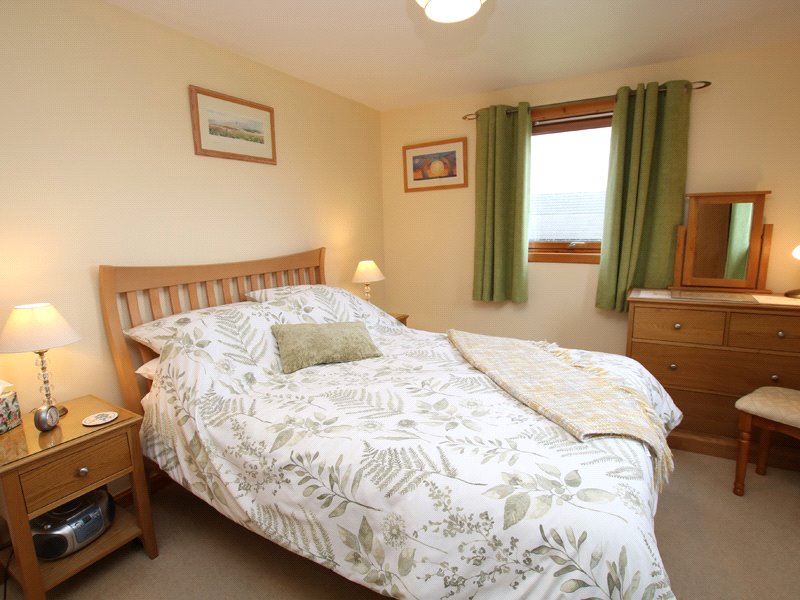
2 double bedrooms
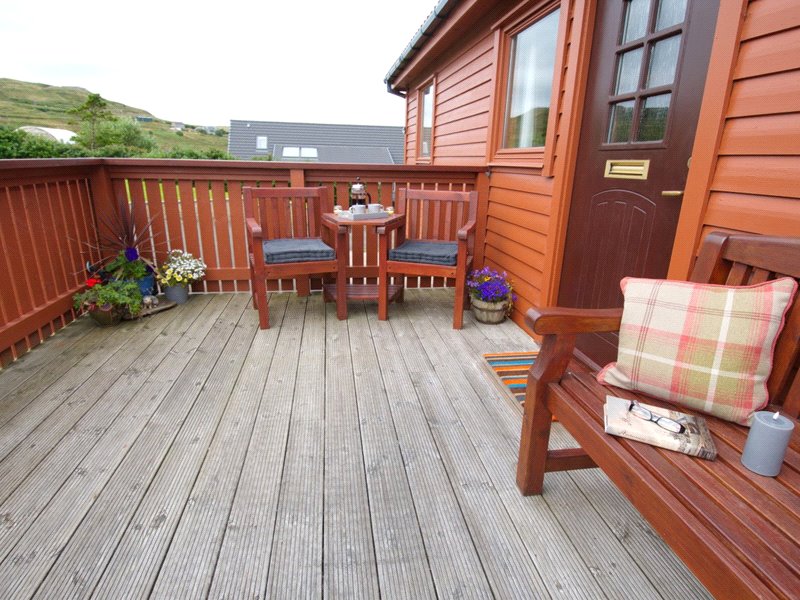
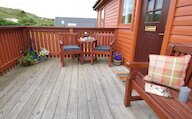
Decked area for alfresco dining
All contents of the cottage will be included in the sale price
Current owners benefit from 100% small business rates relief
Bookings from Mar – Oct 2026
Rooms
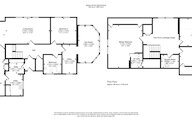
Entrance Vestibule
Glazed outer door, laminate floor, door to utility room and door to hall.
Hall
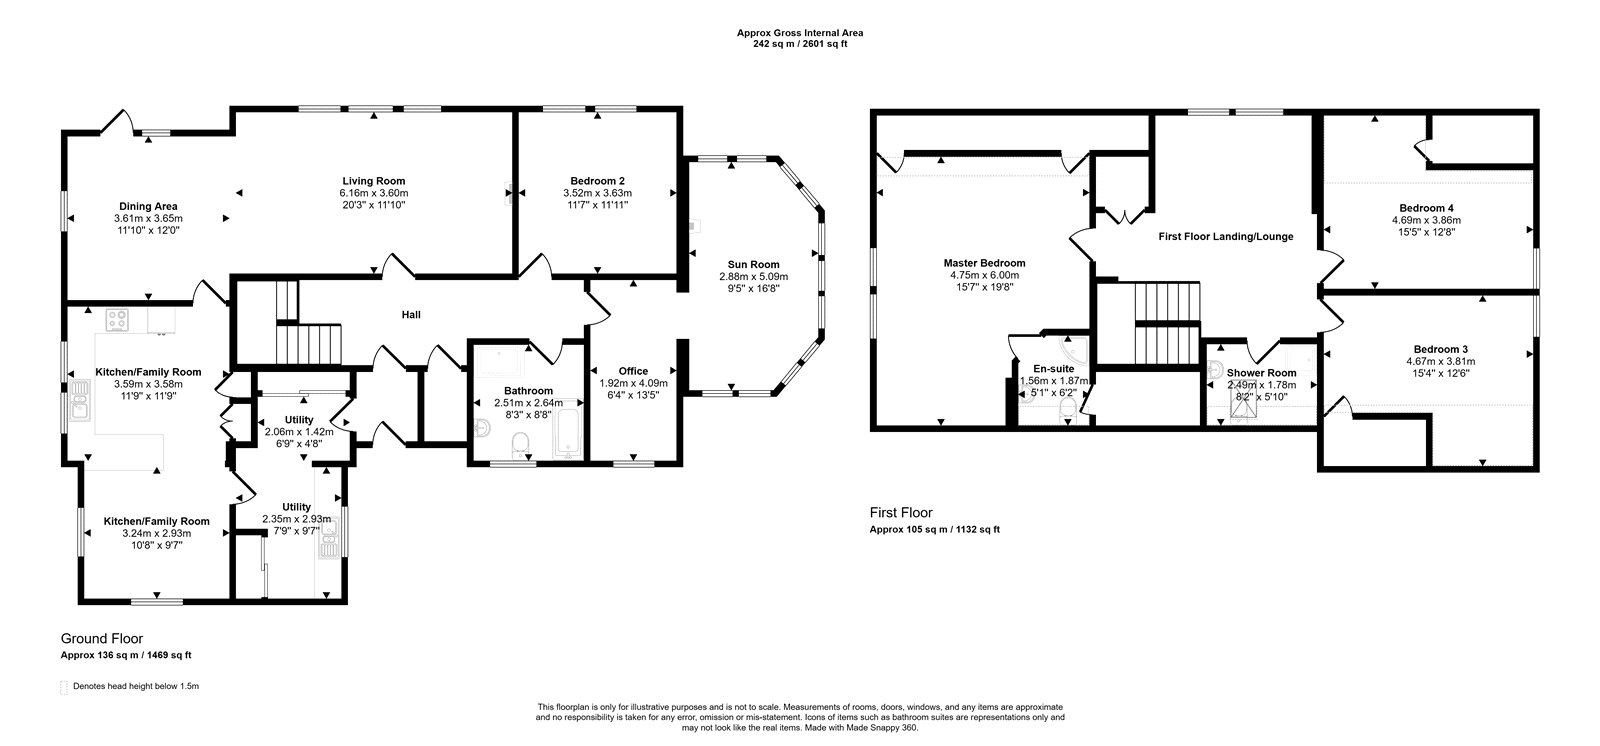
Lino, air source heater, cupboard with window housing fuse board and meters, doors to living/dining room, bedroom 2, office, bathroom and stairs to first floor.
Living/Dining Room
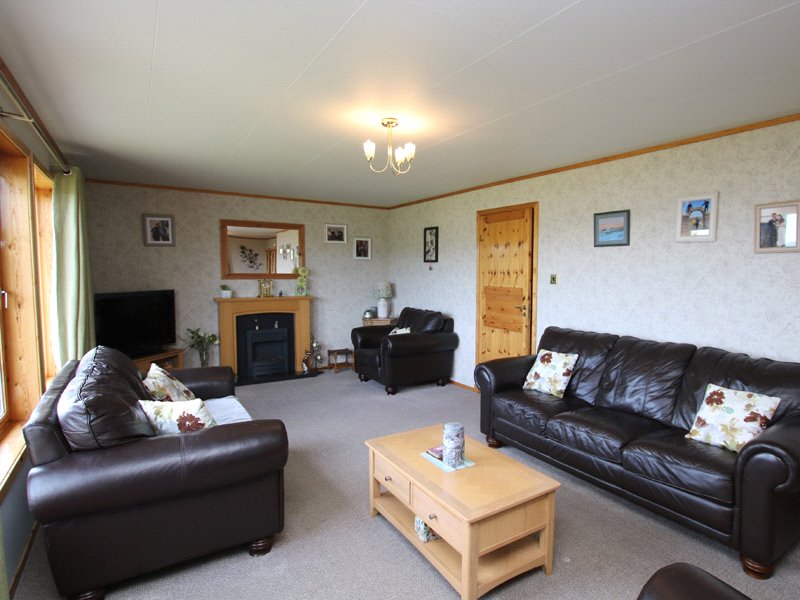
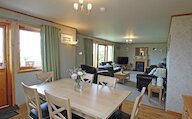
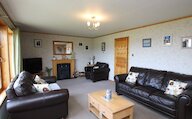
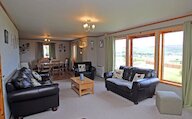
Carpet in lounge, 3 windows, air source heater, laminate in dining area, 2 windows, door to veranda, space for table & chairs, door to kitchen.
Kitchen/Family Room
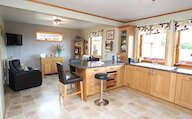
Lino, 4 windows, kitchen units with worktop, integral Zanussi oven, Hotpoint hob and cooker hood, Zanussi dishwasher, ceramic sink, integral fridge freezer, breakfast bar, space for table & chairs or sofas, door to utility room.
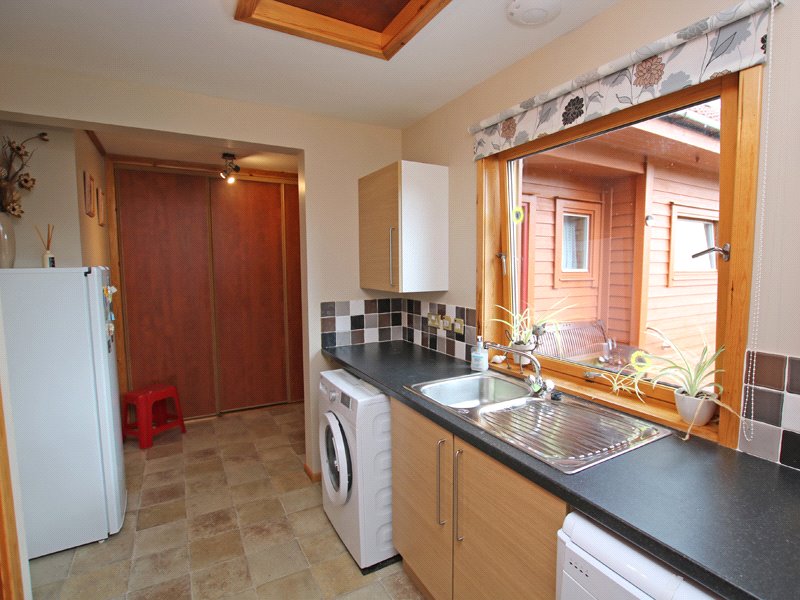
Utility Room
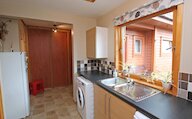
Lino, window, kitchen units with worktop, stainless steel sink, plumbing for washing machine and dishwasher, 2 built-in shelved wardrobes, access to attic.
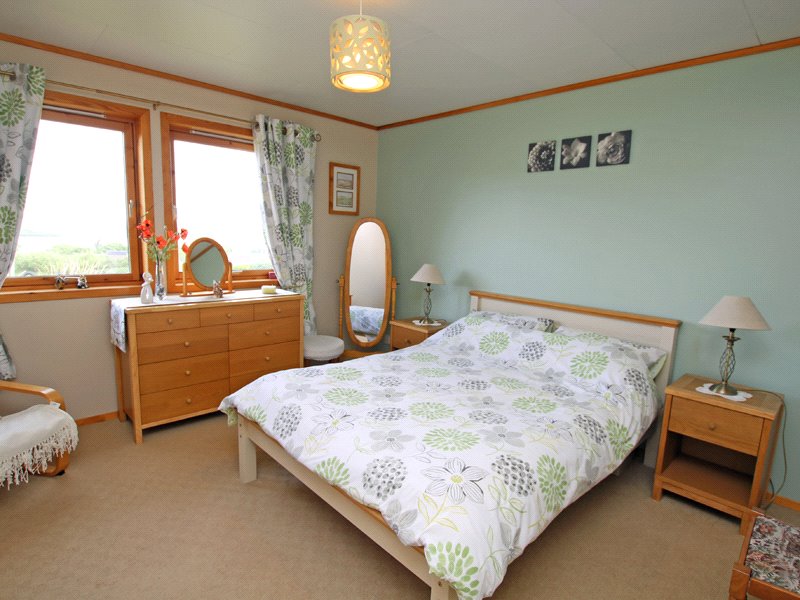
Bedroom 2
carpet, 2 windows
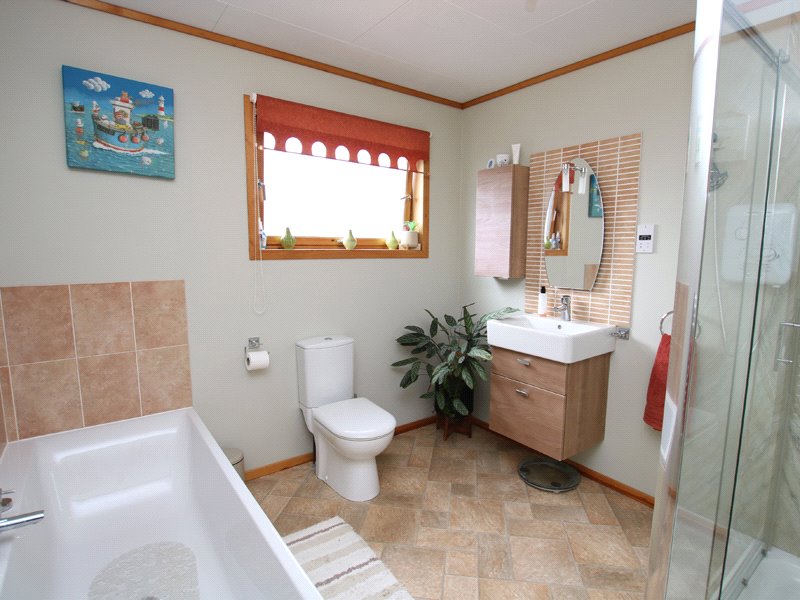
Bathroom
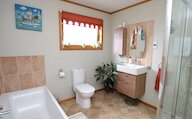
Lino, privacy glazed window, large shower enclosure with electric Redring shower, bath, WC, wash hand basin set in vanity unit, heated towel rail.
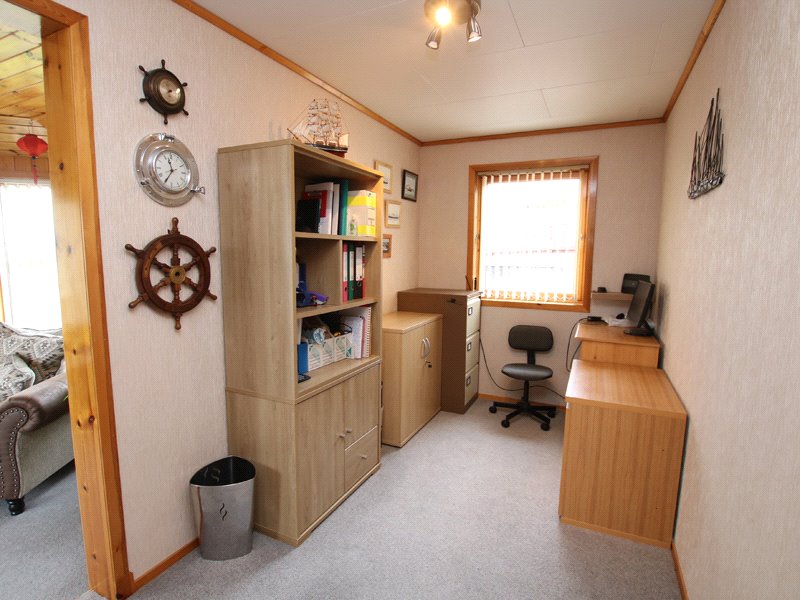
Office
Carpet, window, opening into Sun Room.
Sun Room
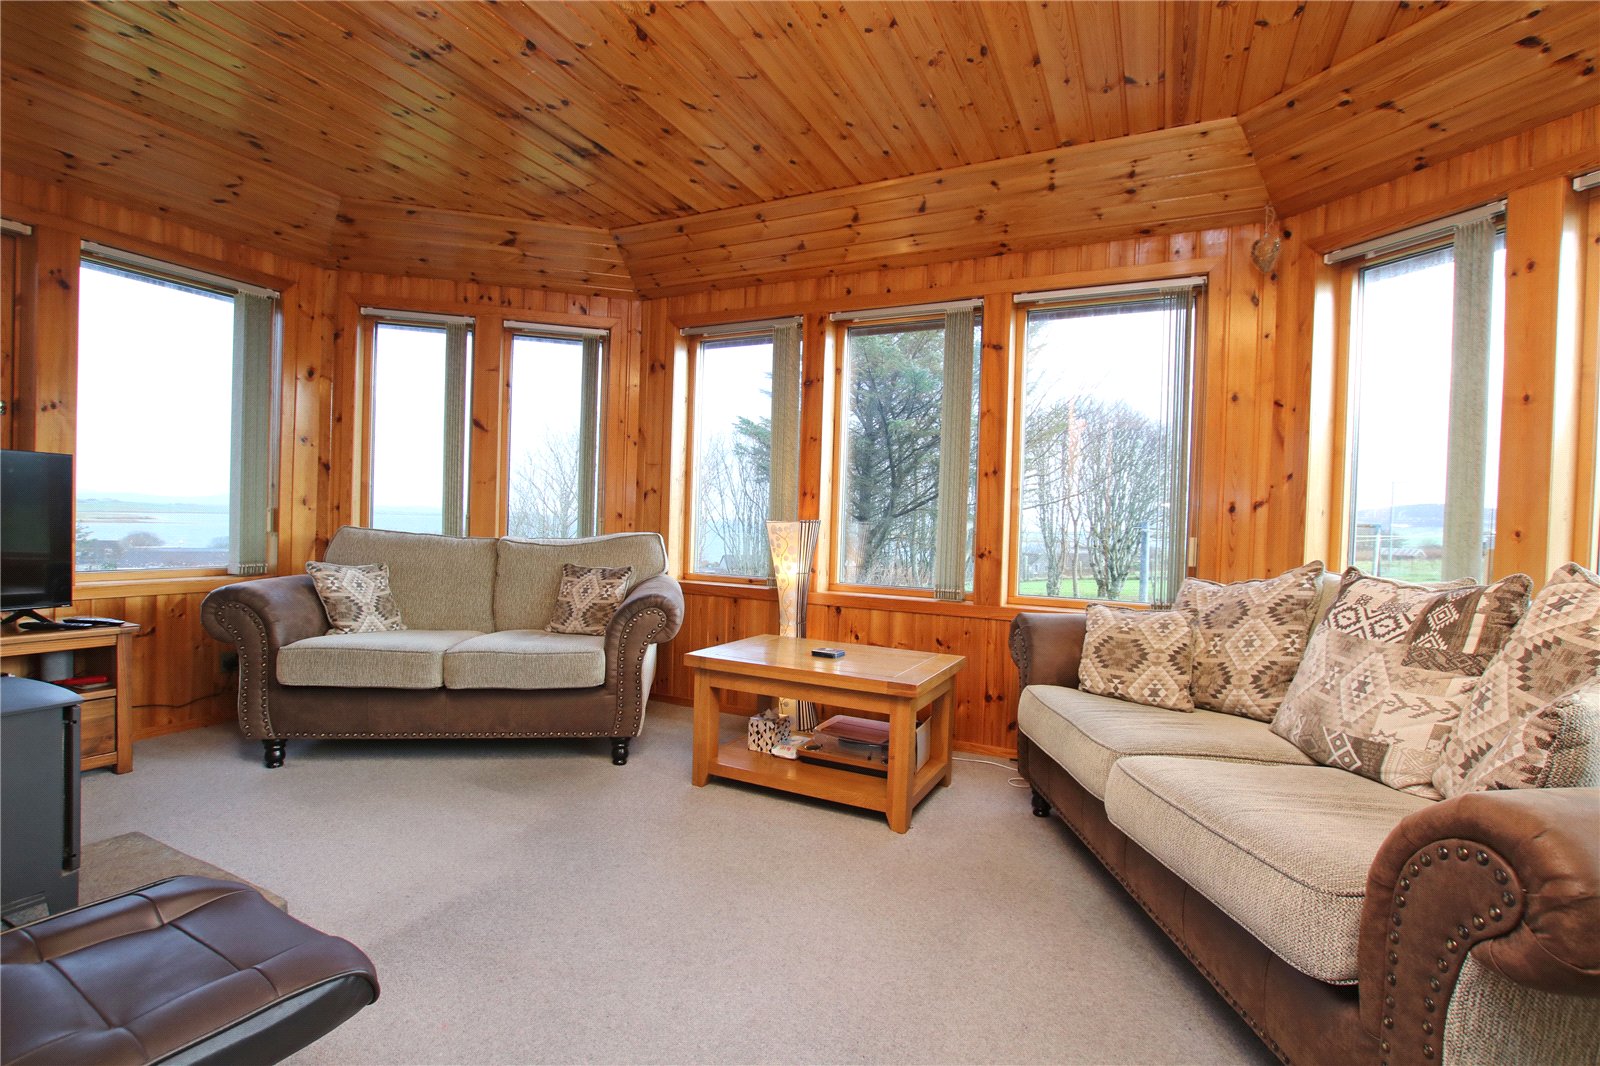
Carpet, 11 windows, multi-fuel stove set on slate hearth.
First Floor Landing/Sitting Room
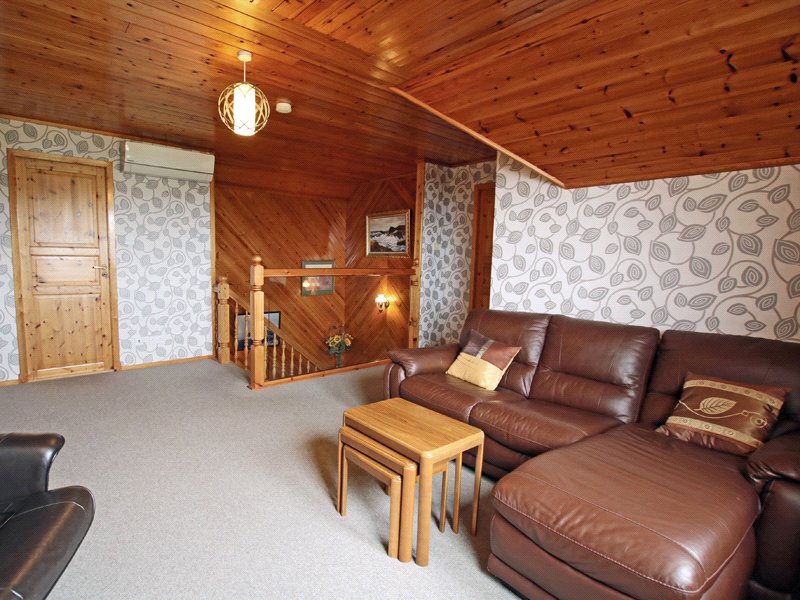
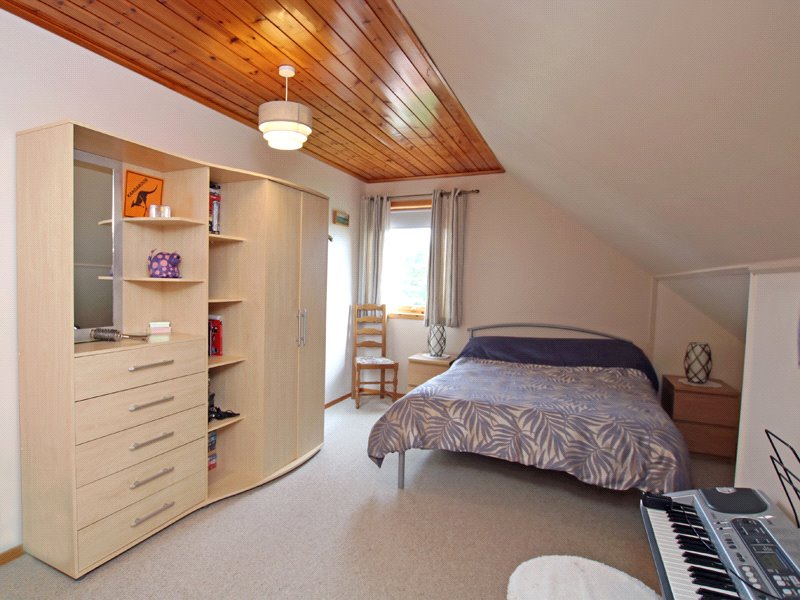
Carpet, 2 windows, air source heater, doors to master bedroom, shower room, bedrooms 3 & 4, shelved cupboard.
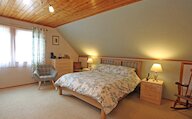
Master Bedroom
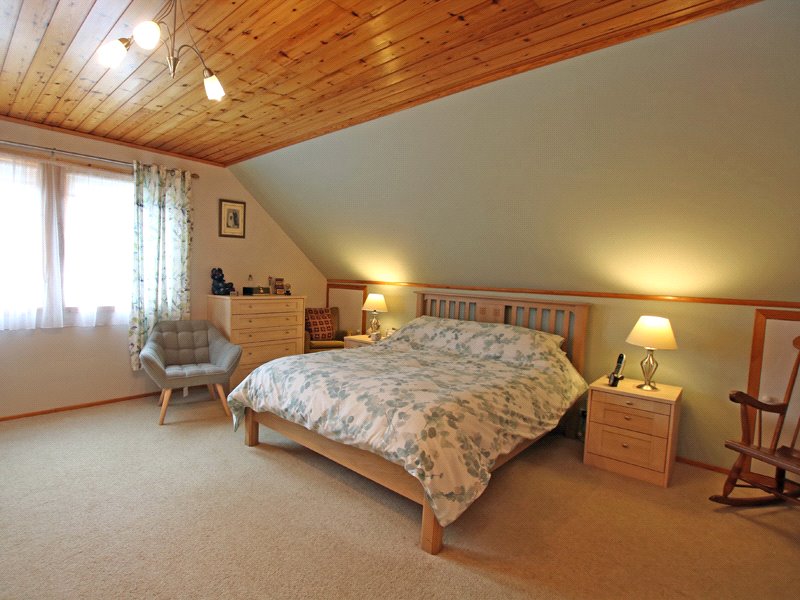
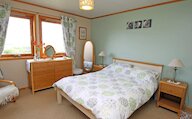
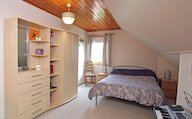
Carpet, 2 windows, access to eaves storage, door to en-suite.
En-suite
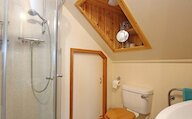
Lino, shower enclosure, WC, wash hand basin set in vanity unit, heated towel rail, airing cupboard housing hot tank.
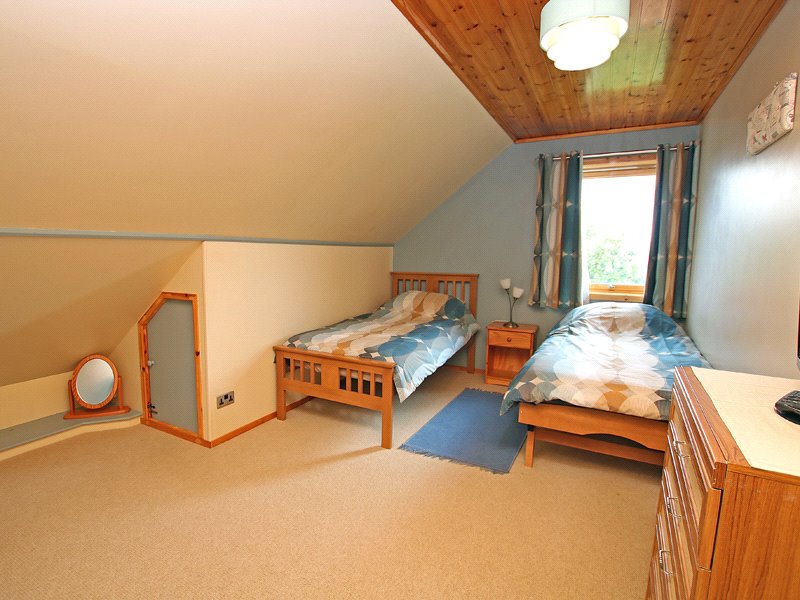
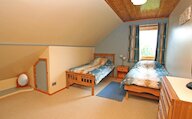
Bedroom 3
carpet, window, access to eaves
Bedroom 4
carpet, window, access to eaves
Shower Room
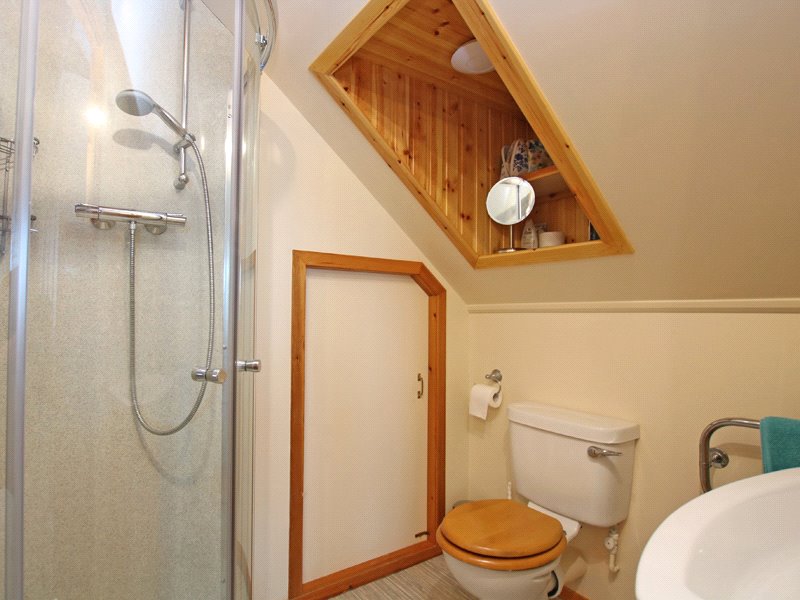
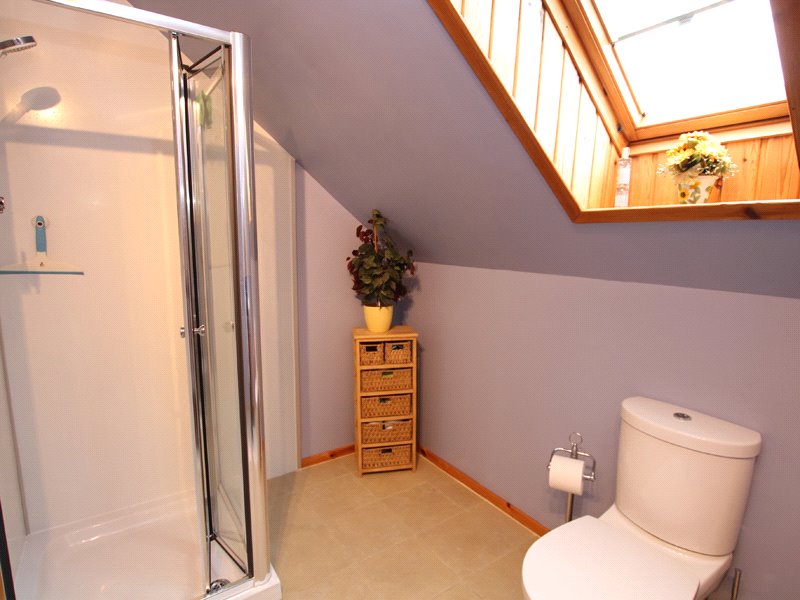
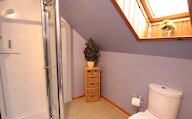
Ceramic tile floor, Velux window, WC, wash hand basin set in vanity unit, shower enclosure, heated towel rail.
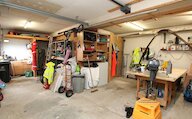
Double Garage
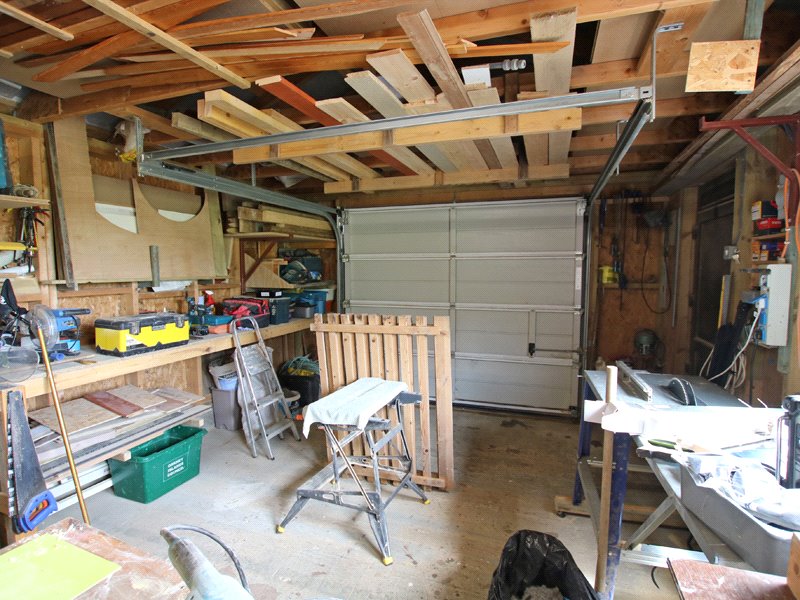
Electric up and over door, workbench, window, side door, sink, power and lights, door to inner shed with workbench (4.15m x 3.24m).
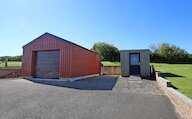
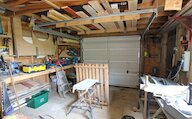
Single Garage/Shed
Up and over door, side door, 2 windows, power and lights.
Outside
Mature garden ground laid to lawn with bushes and trees.
Large tarmac drive.
Elevated position.
Beautiful sea views over the Bay and West Mainland.
Patio.
Outside tap.
Decked area.
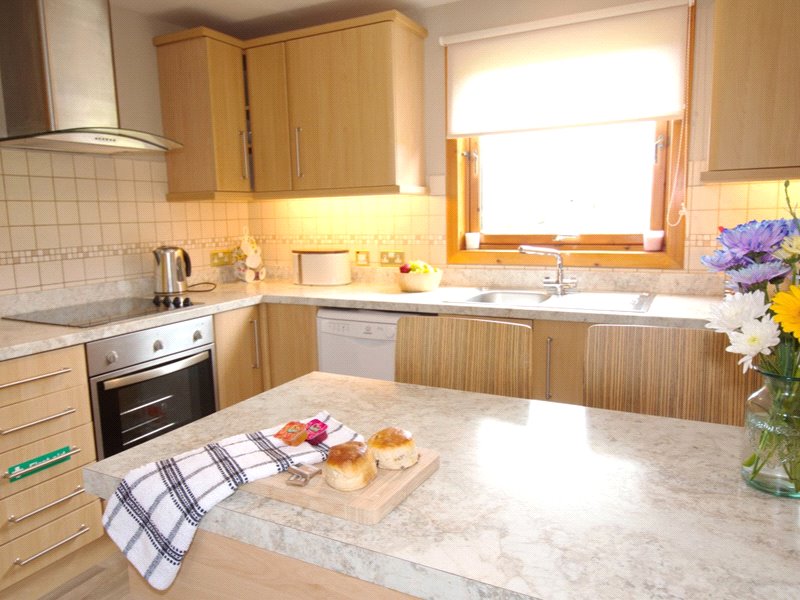
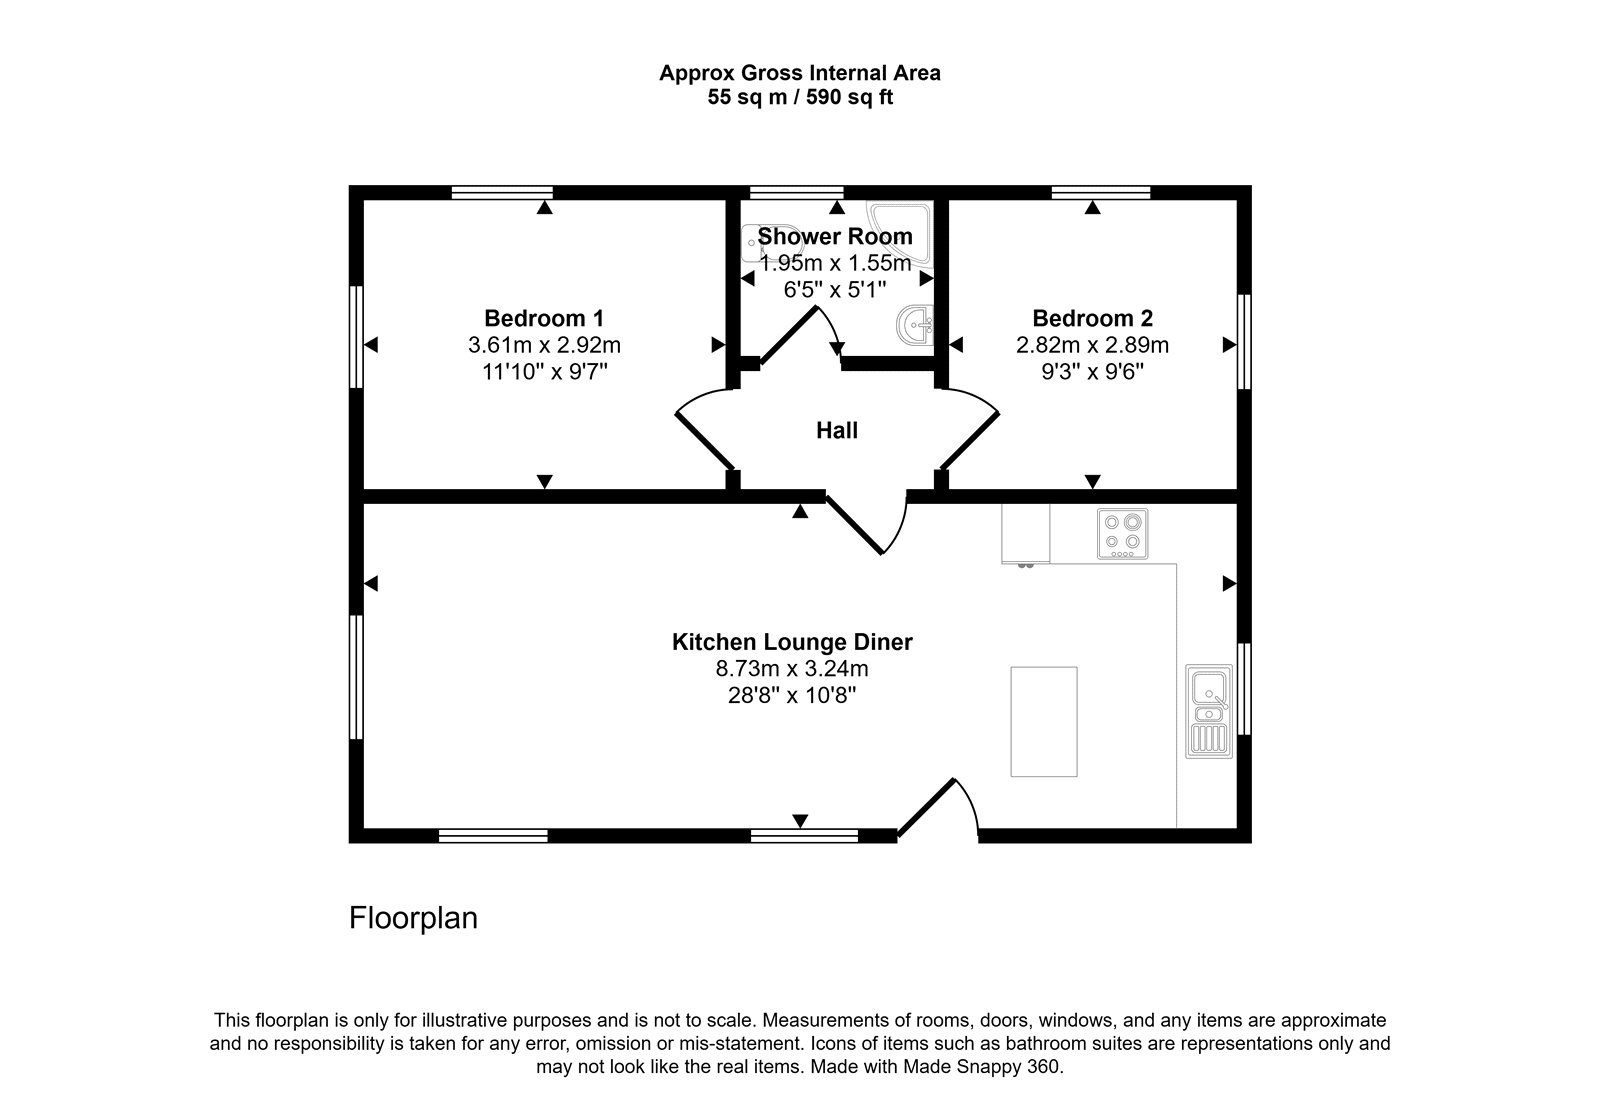
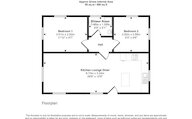
Cottage Kitchen
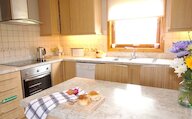
Composite UPVC outer door, Quantum electric heaters, carpet in living and dining area, 4 windows, TV point, space for table and chairs, lino in kitchen, kitchen units with worktop, stainless steel sink, breakfast bar with 2 stools, Willow fridge freezer, Indesit washing machine, Indesit dishwasher, Prima integral oven, hob and extractor hood. Door into hall.
Cottage Hall
Carpet, Quantum electric heaters, access to attic, doors to bedrooms and shower room.
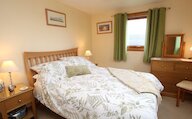
Cottage Bedroom 1
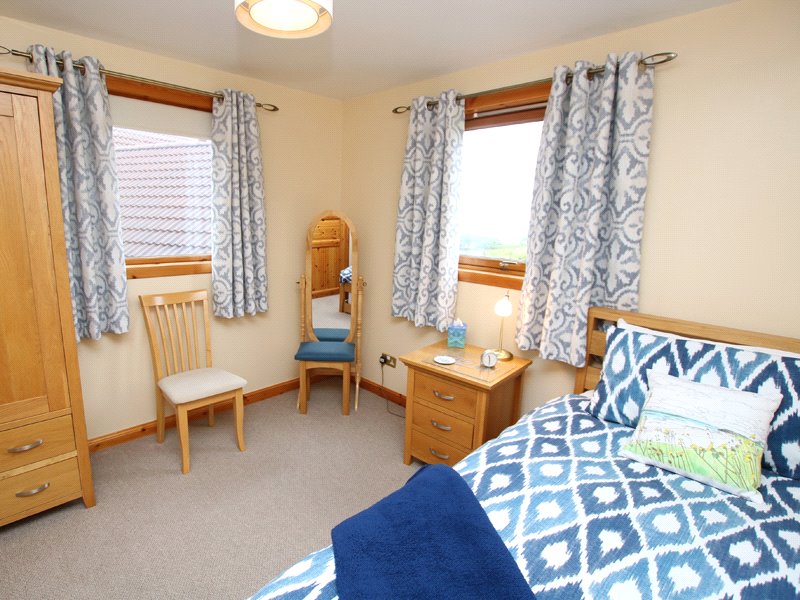
Carpet, 2 windows, panel heater.
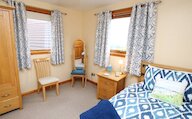
Cottage Bedroom 2
Carpet, 2 windows, panel heater.
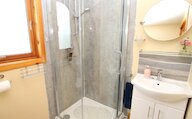
Cottage Shower Room
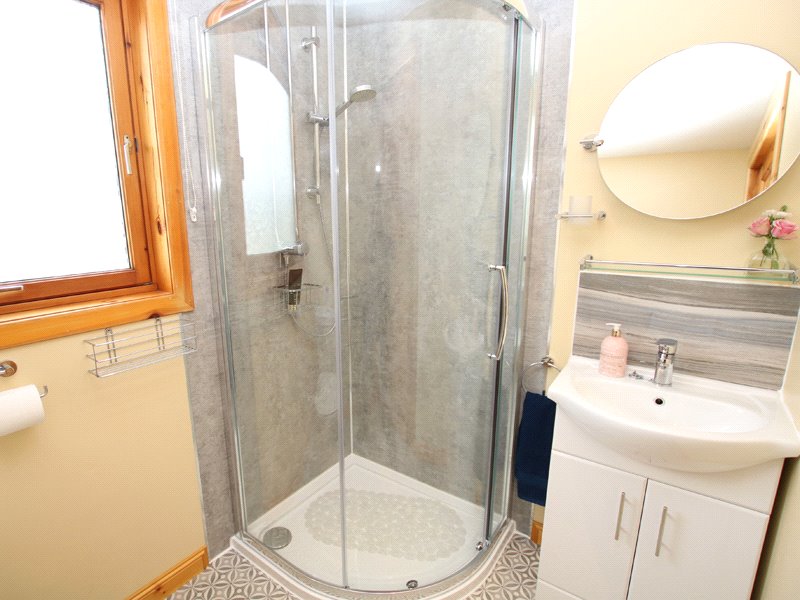
Lino, privacy glazed window, WC, wash hand basin set in vanity unit, shower enclosure, heated towel rail.
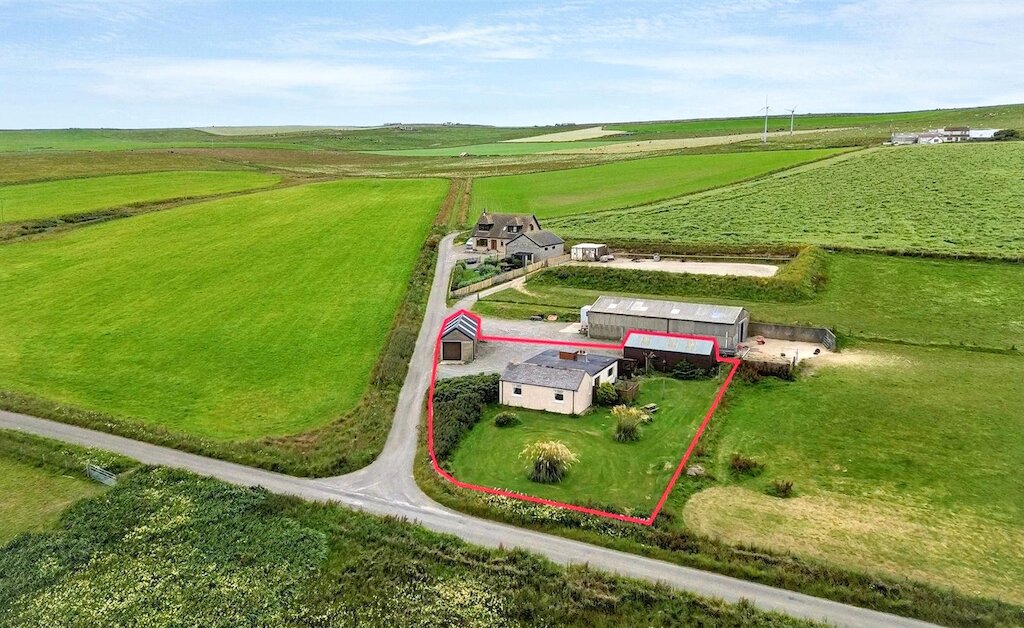
Cottage Outside
Tarmac drive with parking for several cars. Beautiful views.
Virtual viewing
Location
- 6 bedrooms
- 4 bathrooms
- 5 reception rooms
Looking to sell?
Our free online property valuation form is a hassle-free and convenient way to get an estimate of the market value.