
Papdale Farmhouse, Papdale Loan, Kirkwall, KW15 1JR
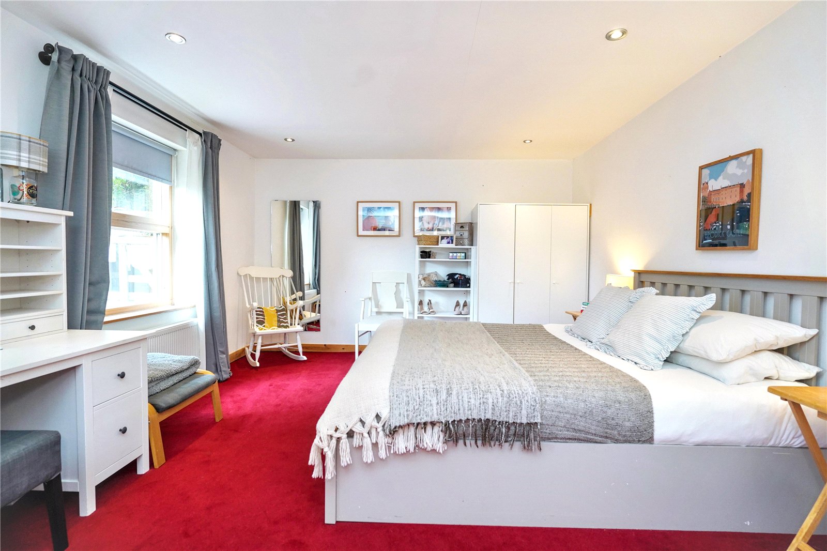
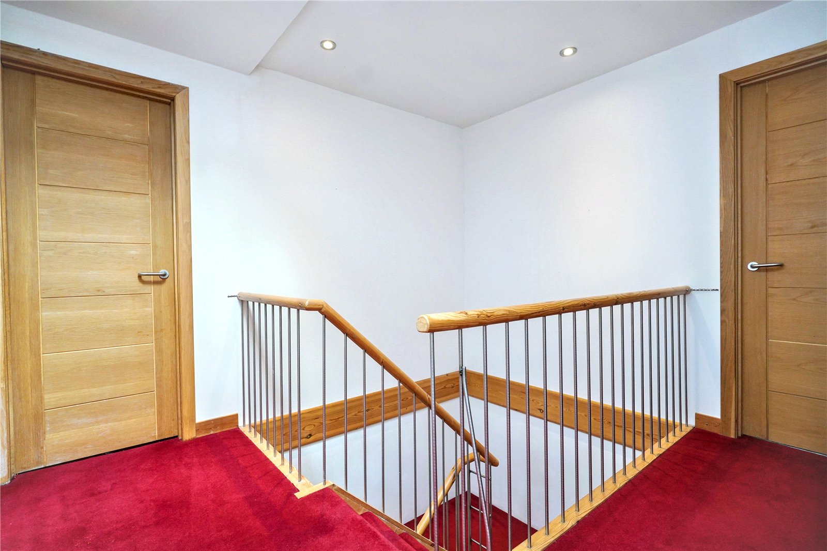
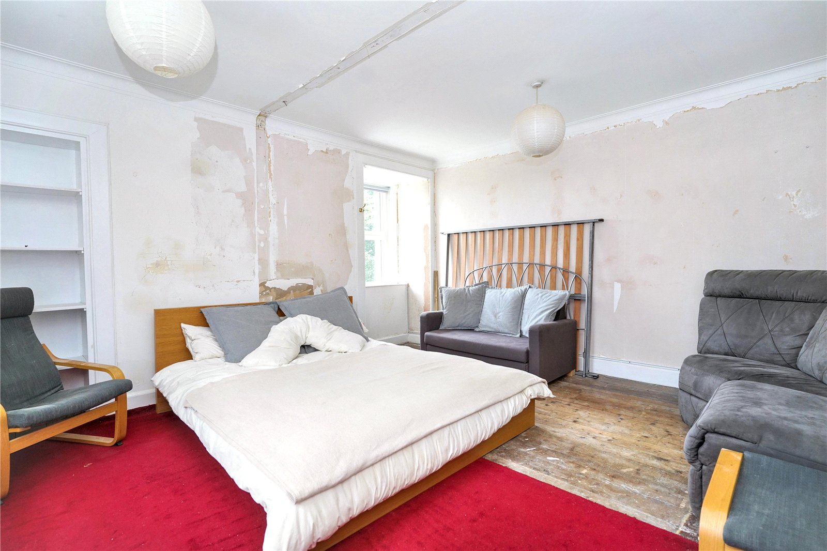
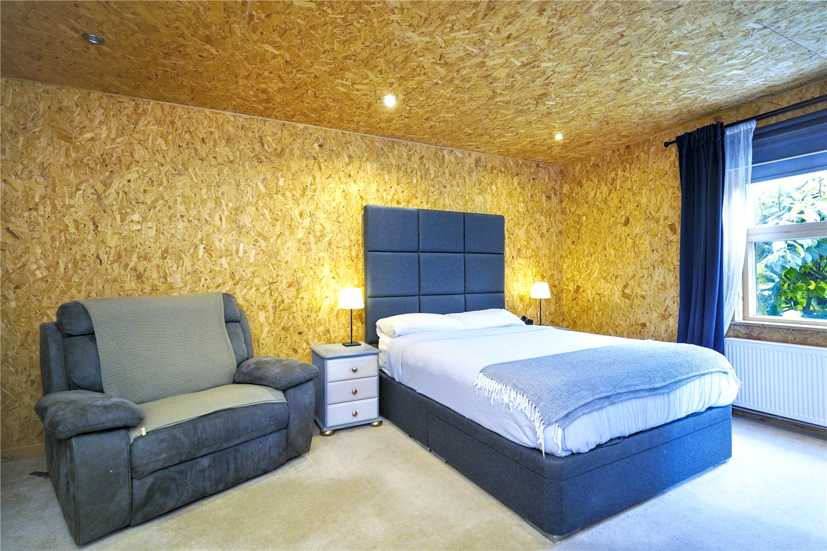
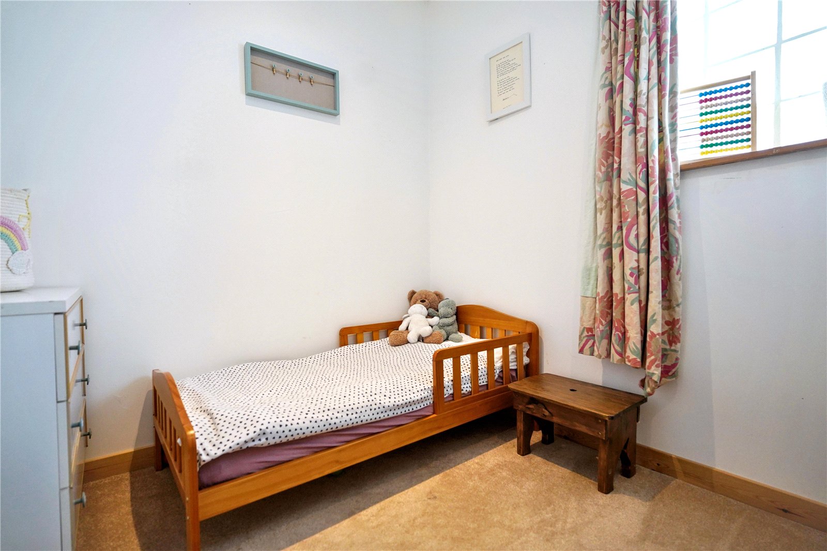
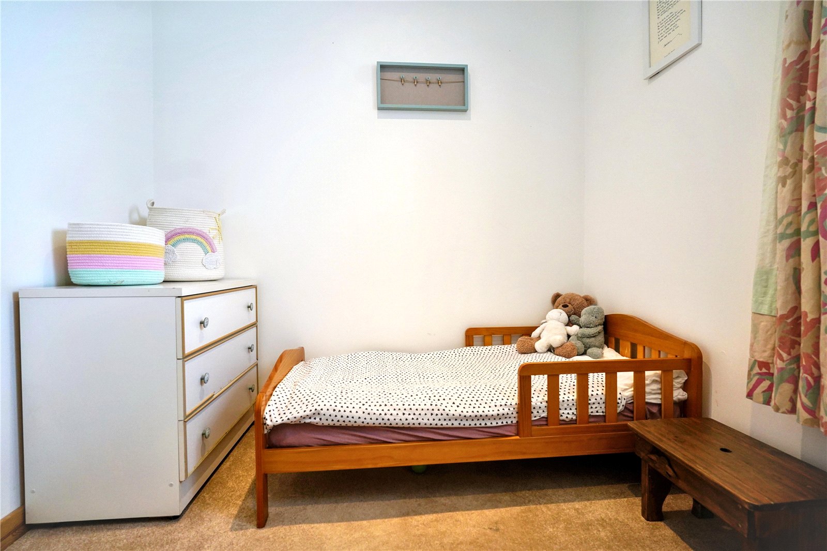
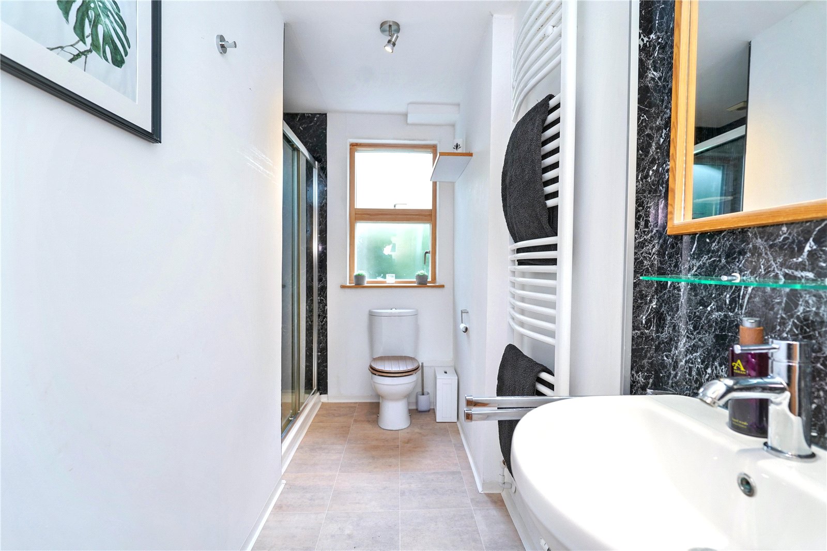
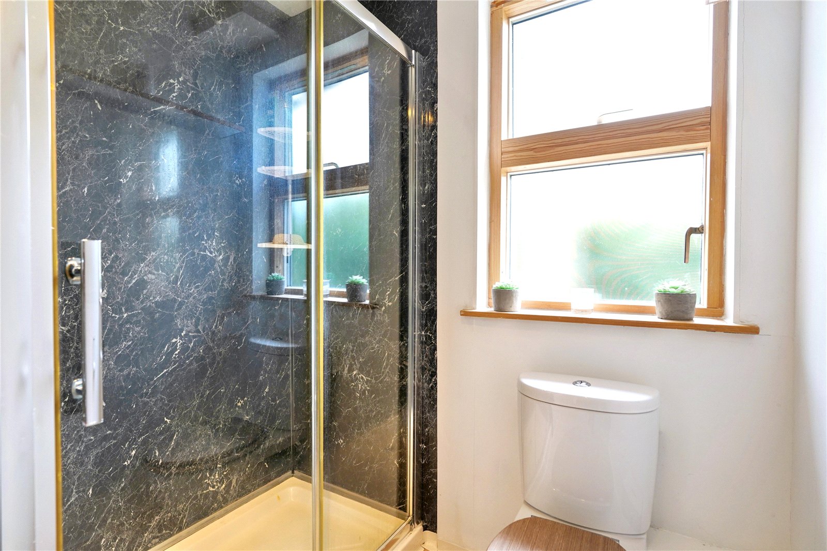
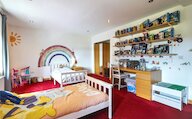
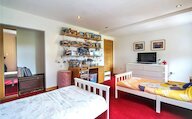
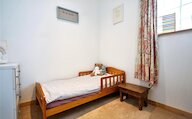
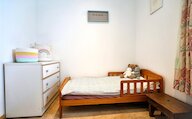
- 6 bedrooms
- 3 bathrooms
- 2 reception rooms
Details
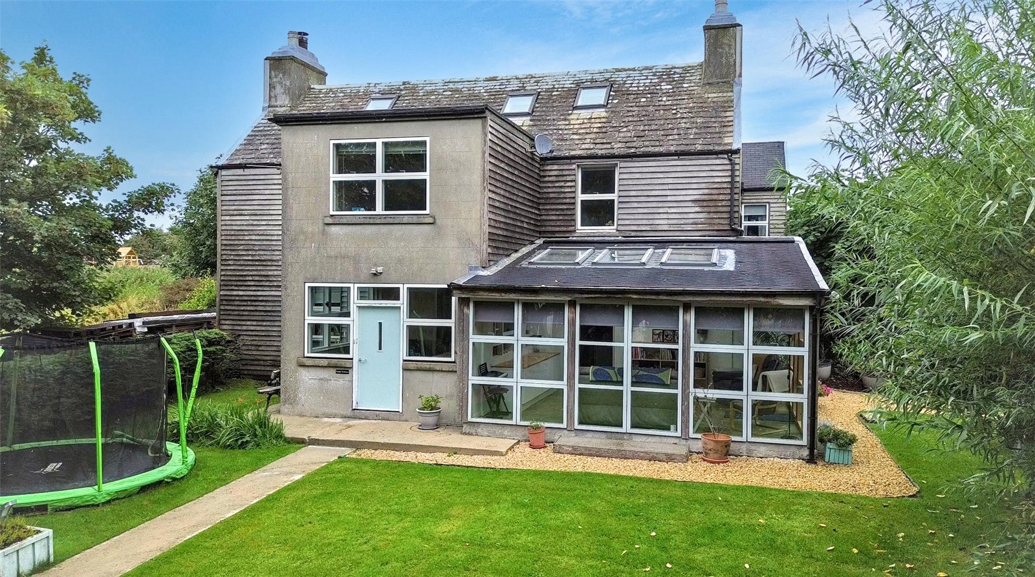
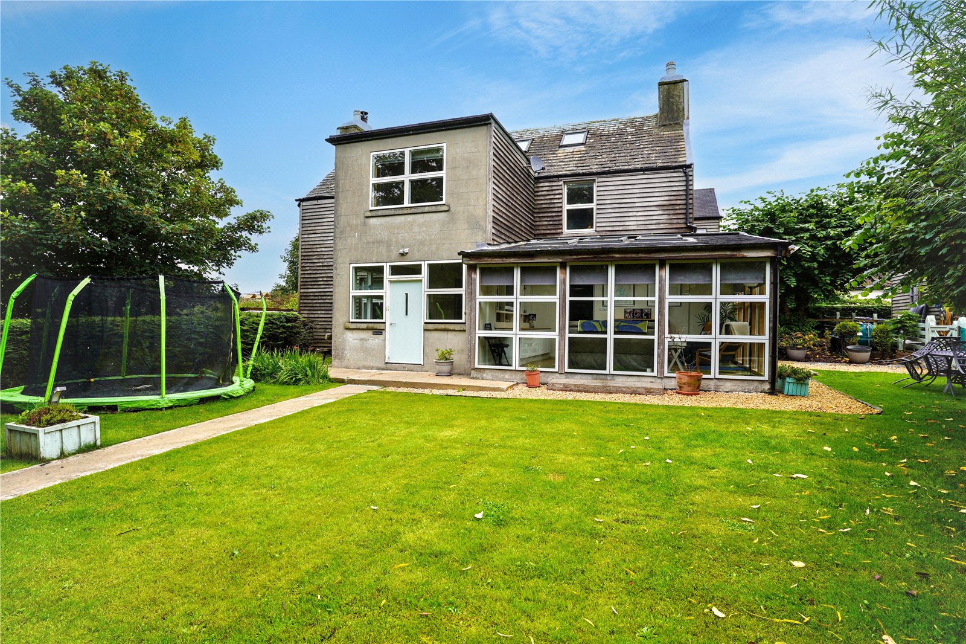
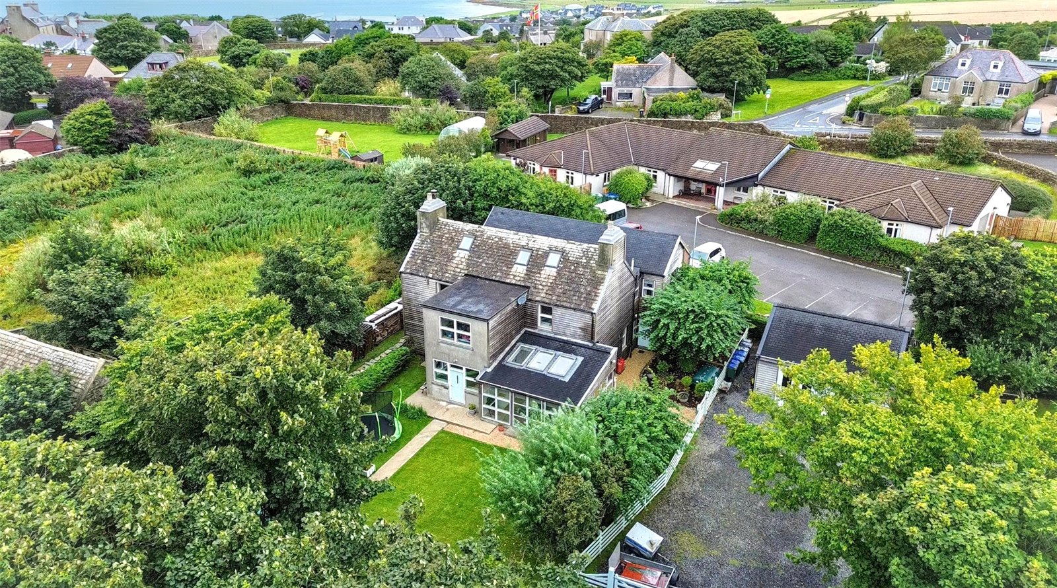
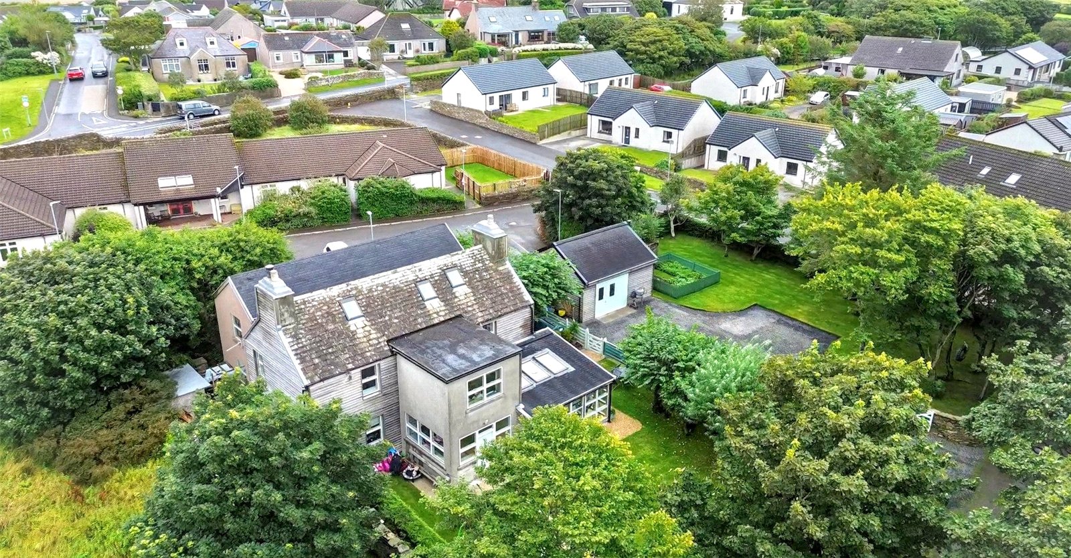
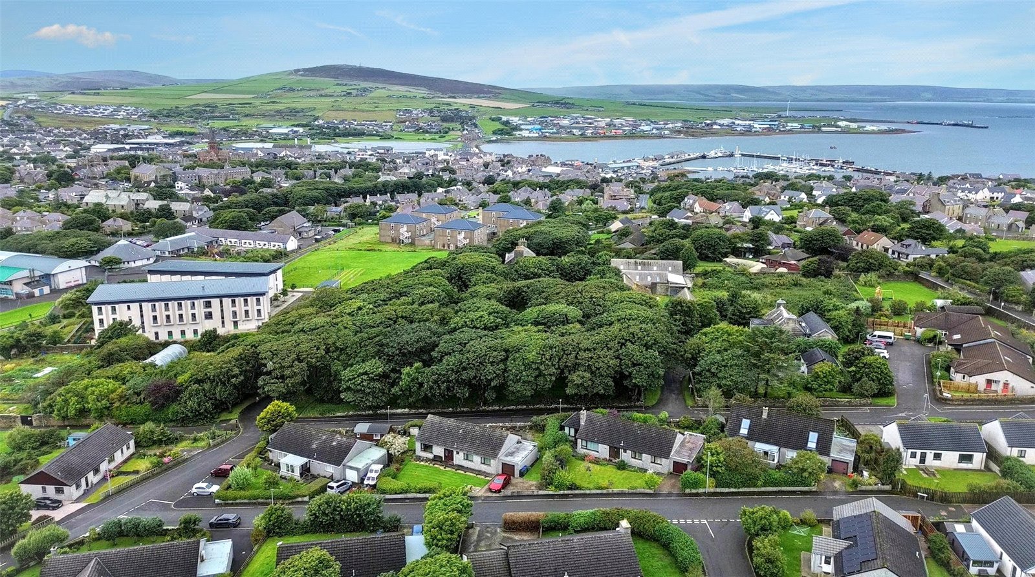
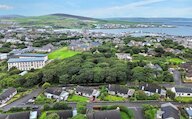
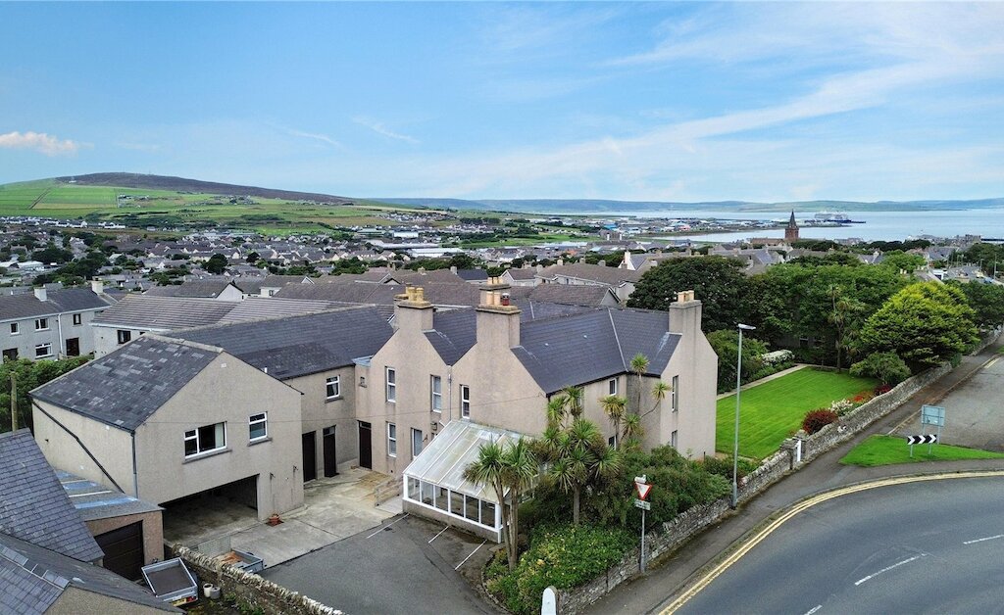
Nestled within the sought-after Papdale area of Kirkwall, Papdale Farmhouse is a substantial six-bedroom family home offering generous accommodation, charming character and excellent outdoor space, all within easy reach of the town centre, local schools, amenities and transport links.
This impressive property combines spacious family living with future potential, making it an ideal home for growing families or those seeking flexible accommodation in a convenient location.
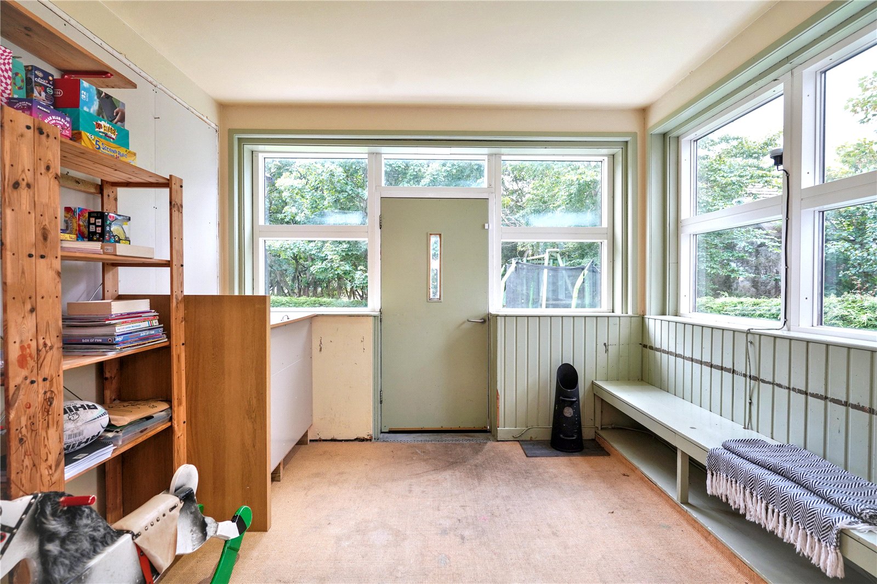
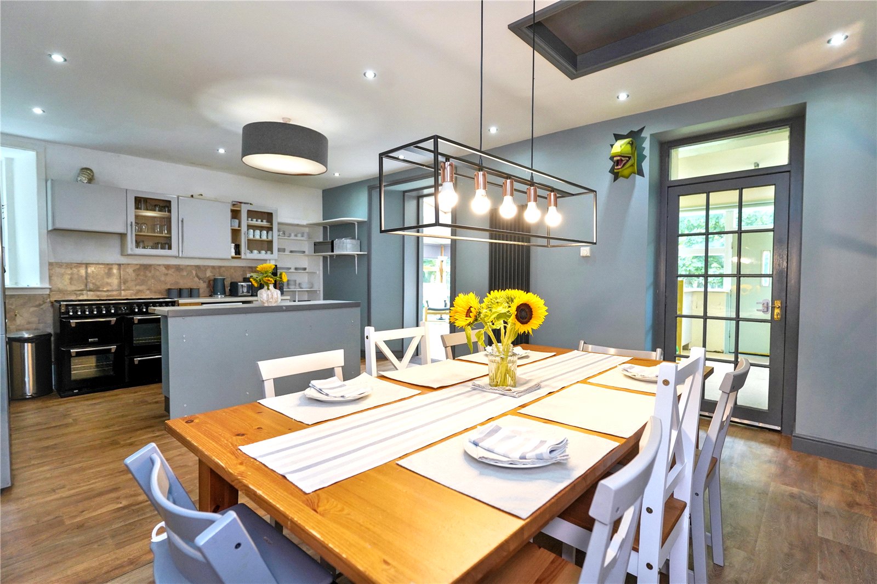
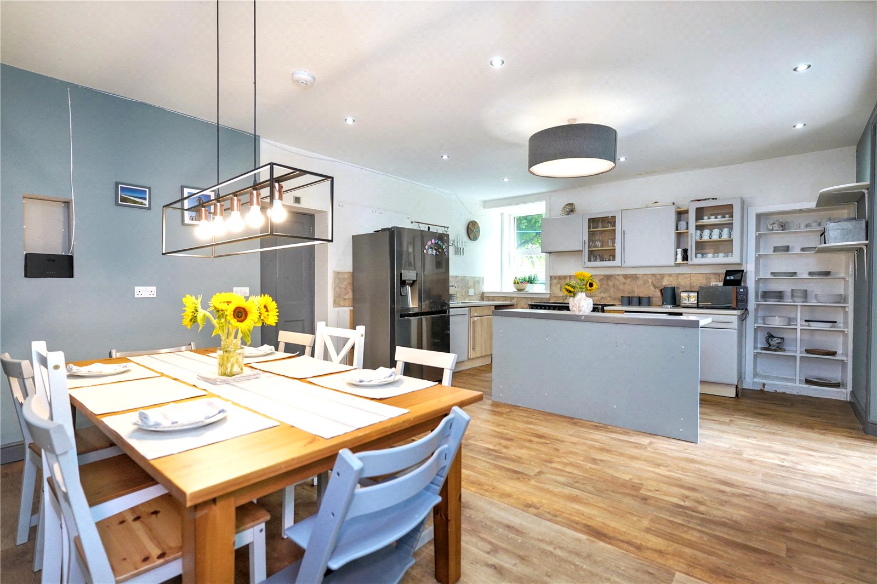
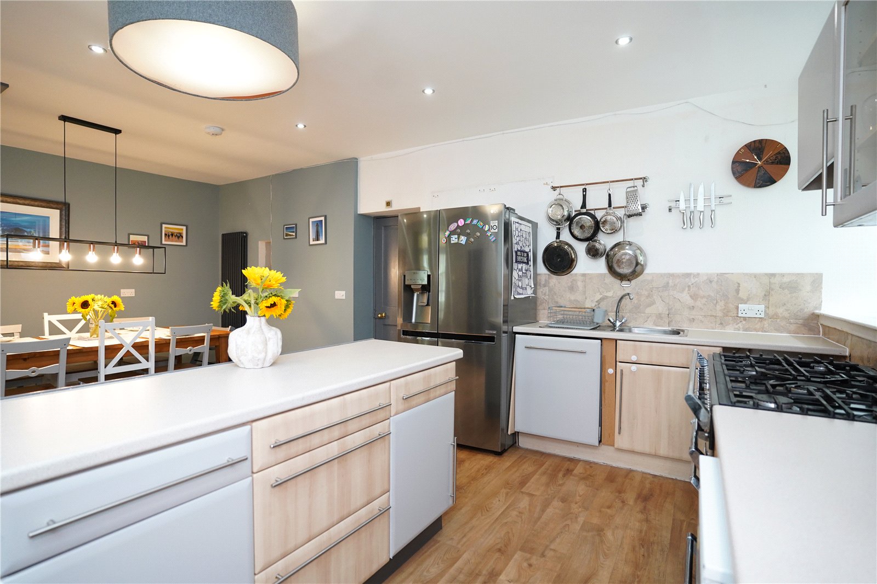
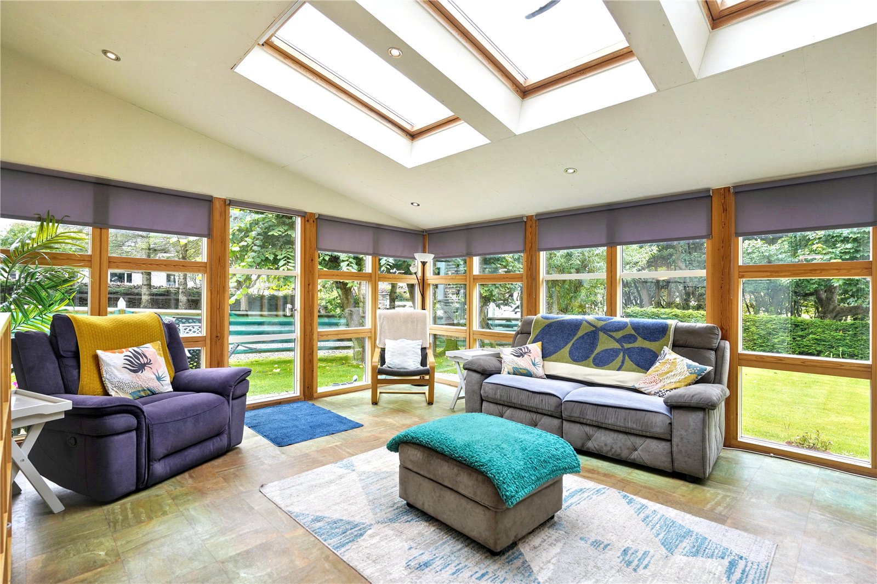
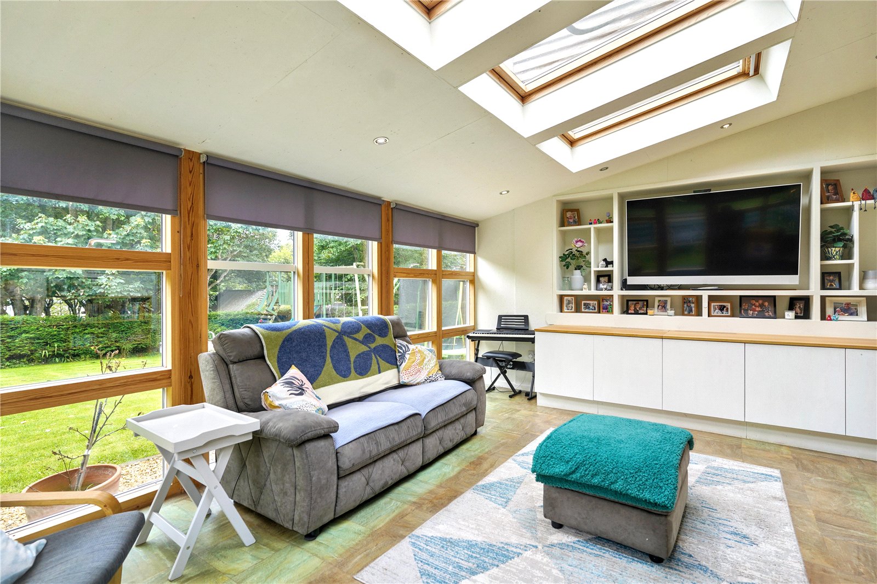
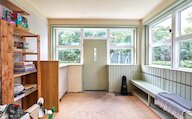
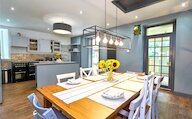
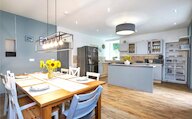
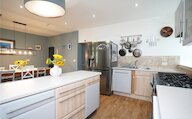
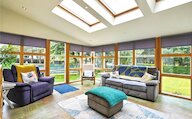
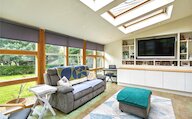
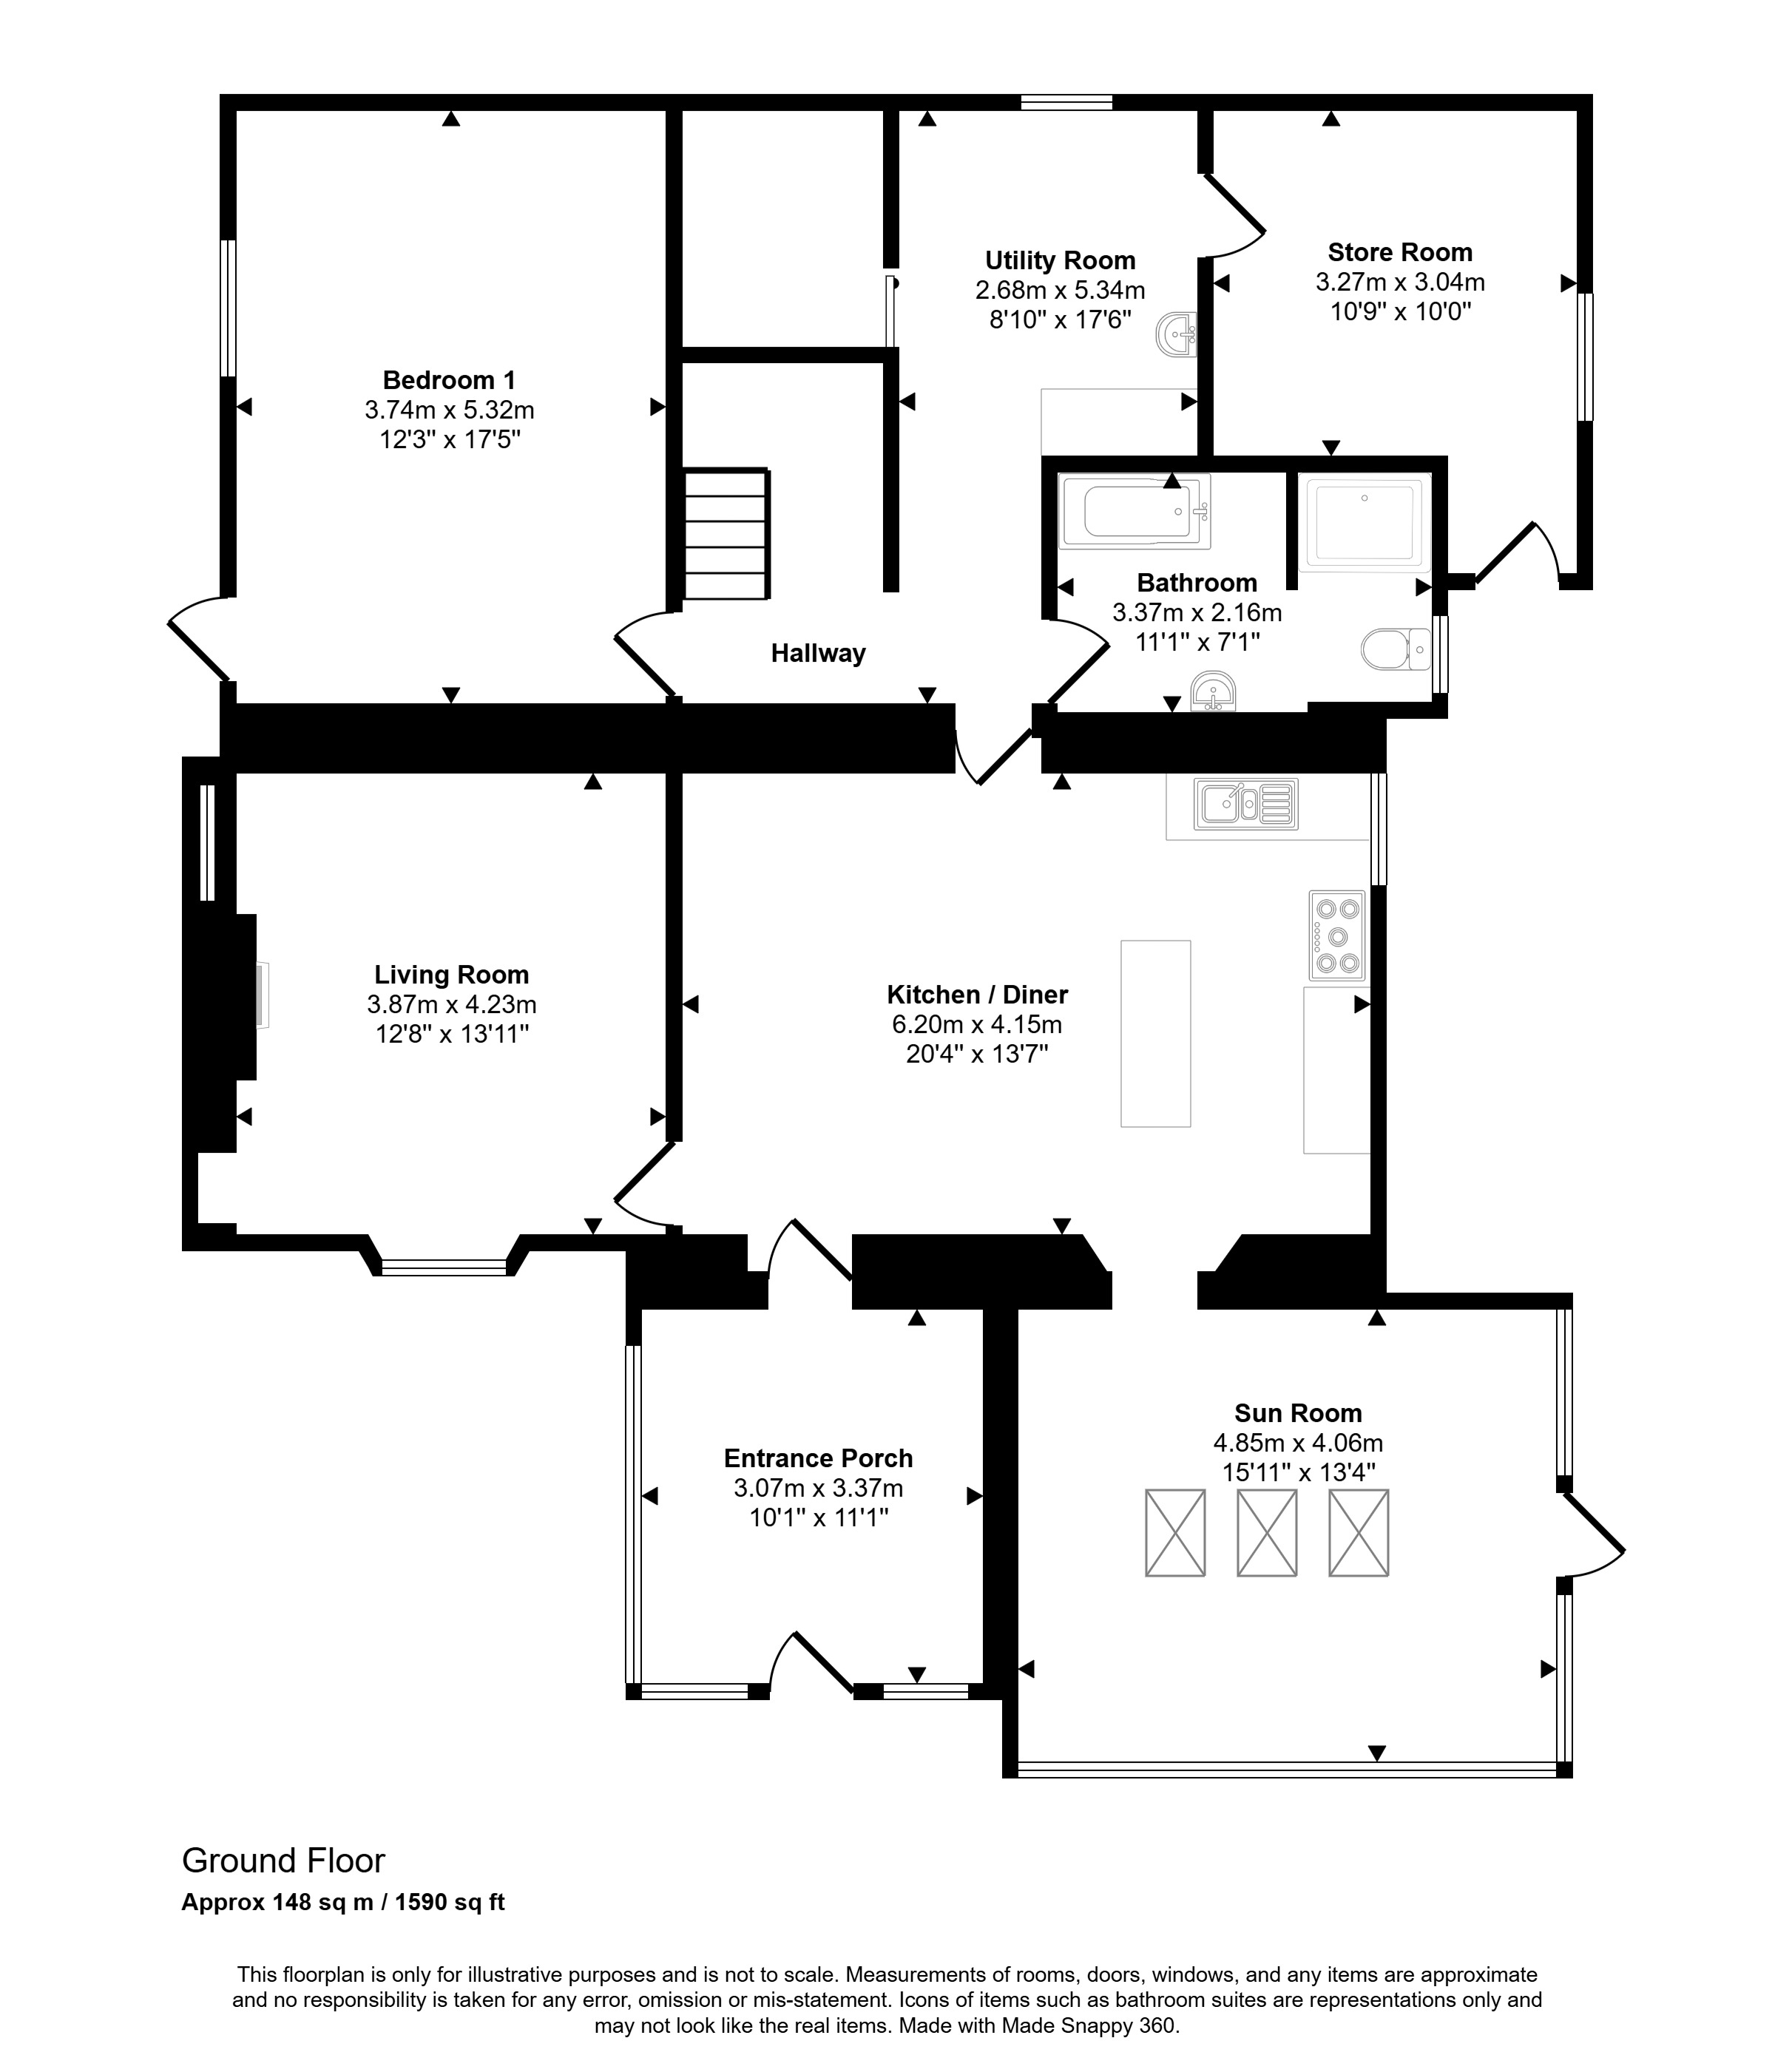
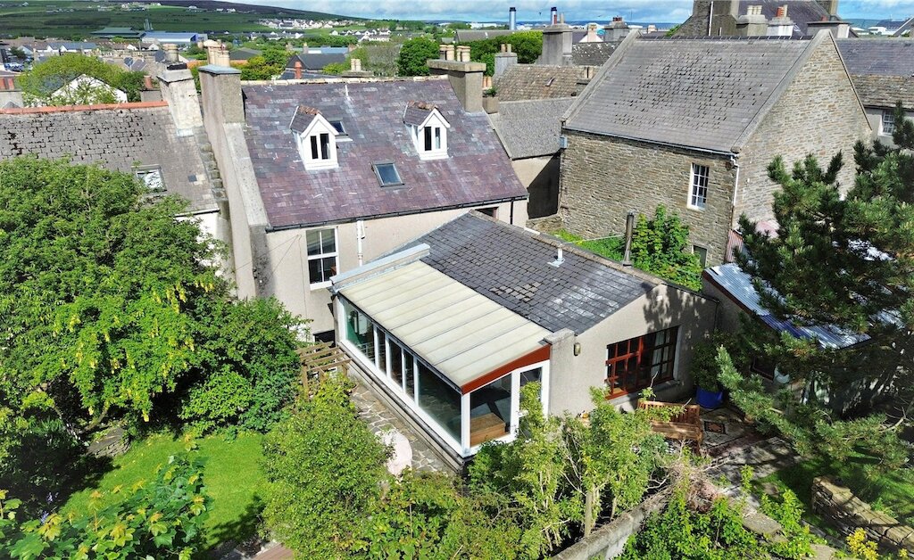
A welcoming entrance porch leads into the heart of the home, a beautifully presented kitchen and dining area providing the perfect space for everyday family life and entertaining. From the kitchen, access is available to the fantastic sunroom, where large windows frame pleasant views over the garden grounds and create a bright and relaxing space to enjoy throughout the year.
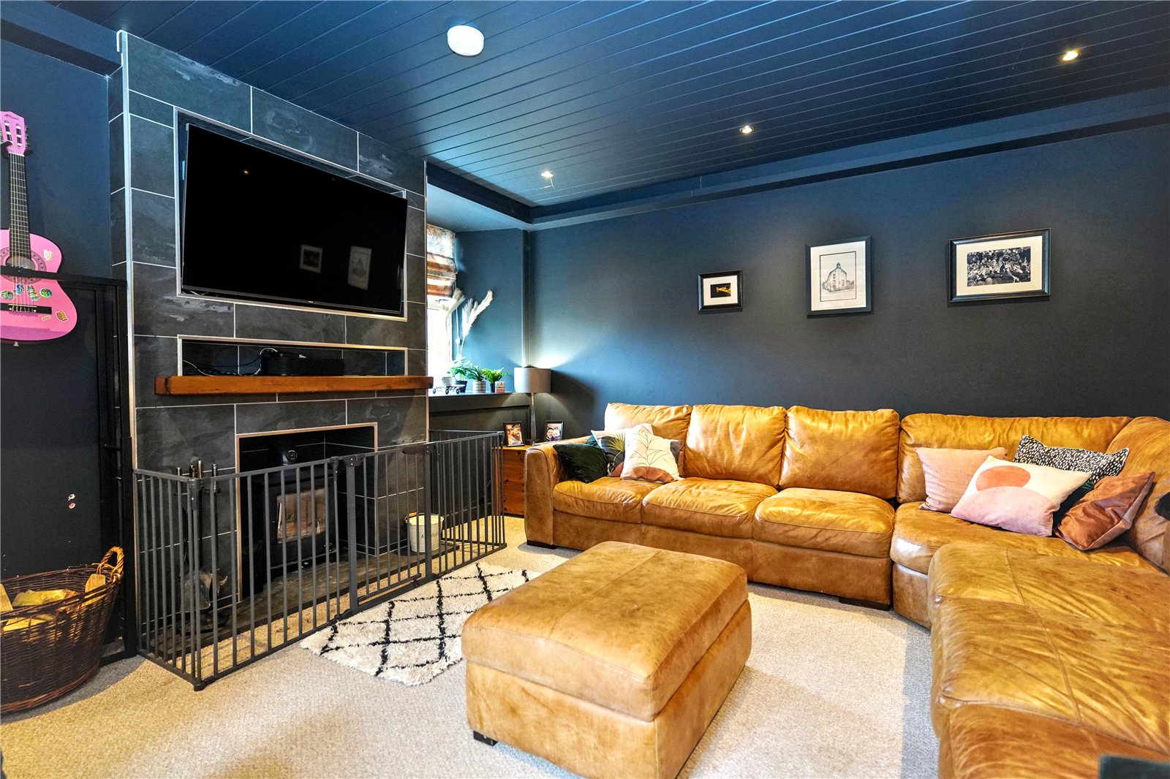
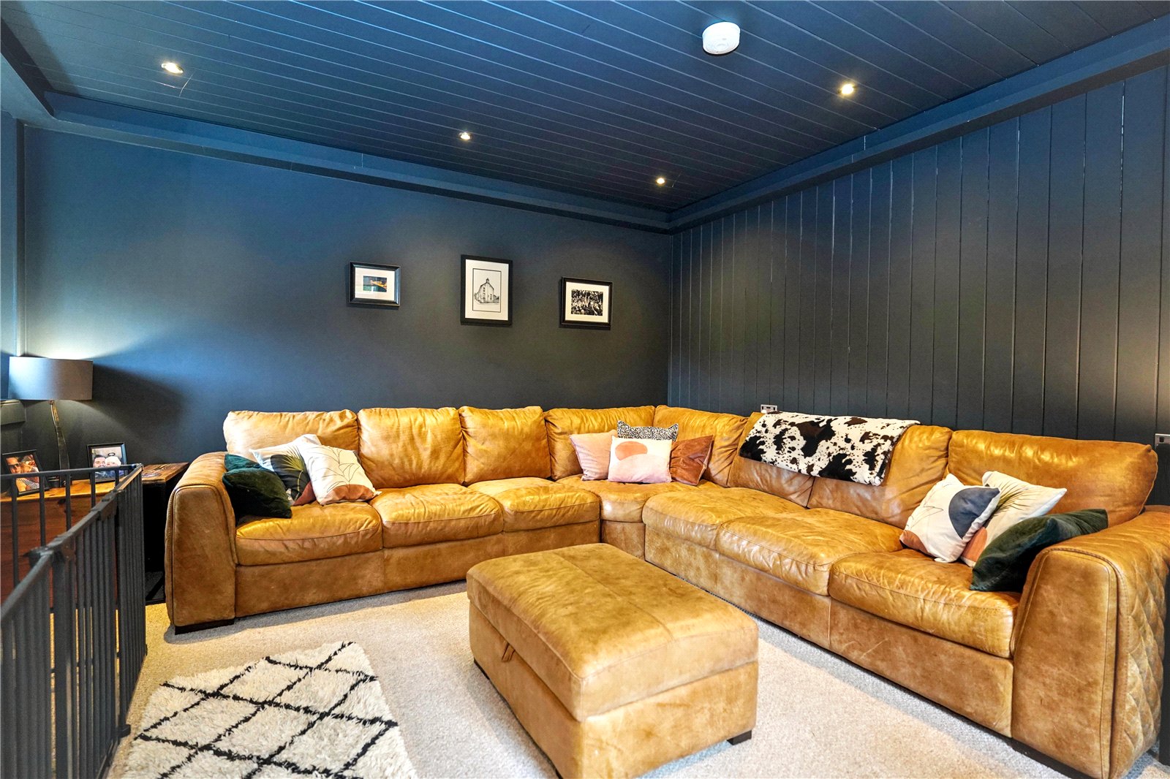
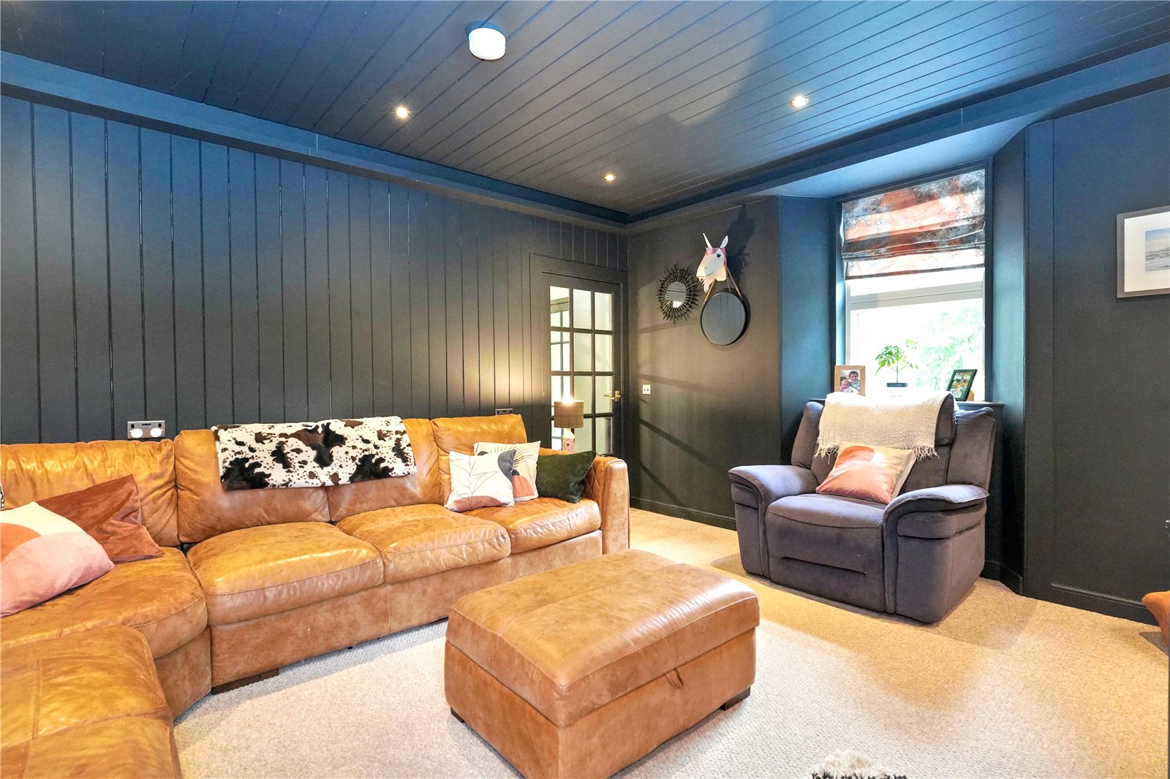
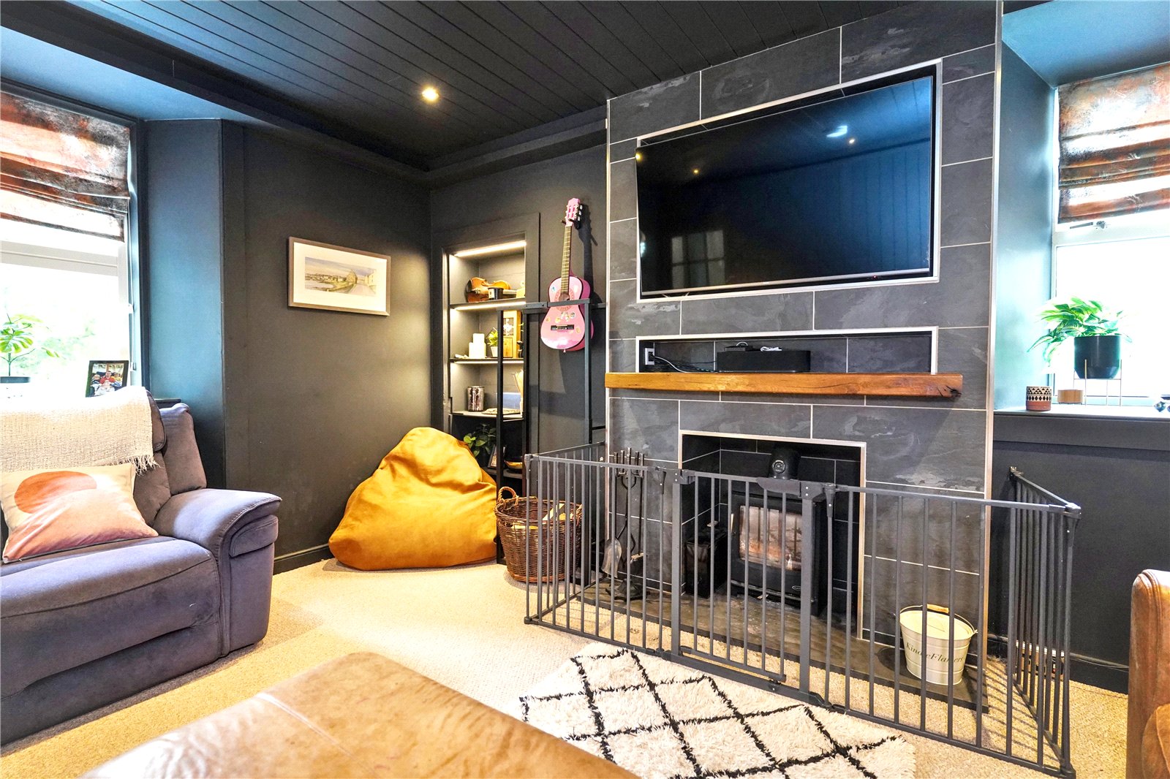
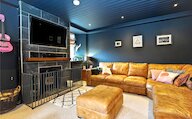
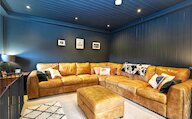
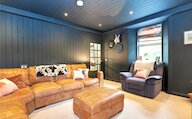
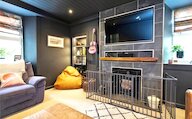
Also leading from the kitchen is a cosy living room featuring a multi-fuel stove, creating a warm and inviting atmosphere during the colder months.
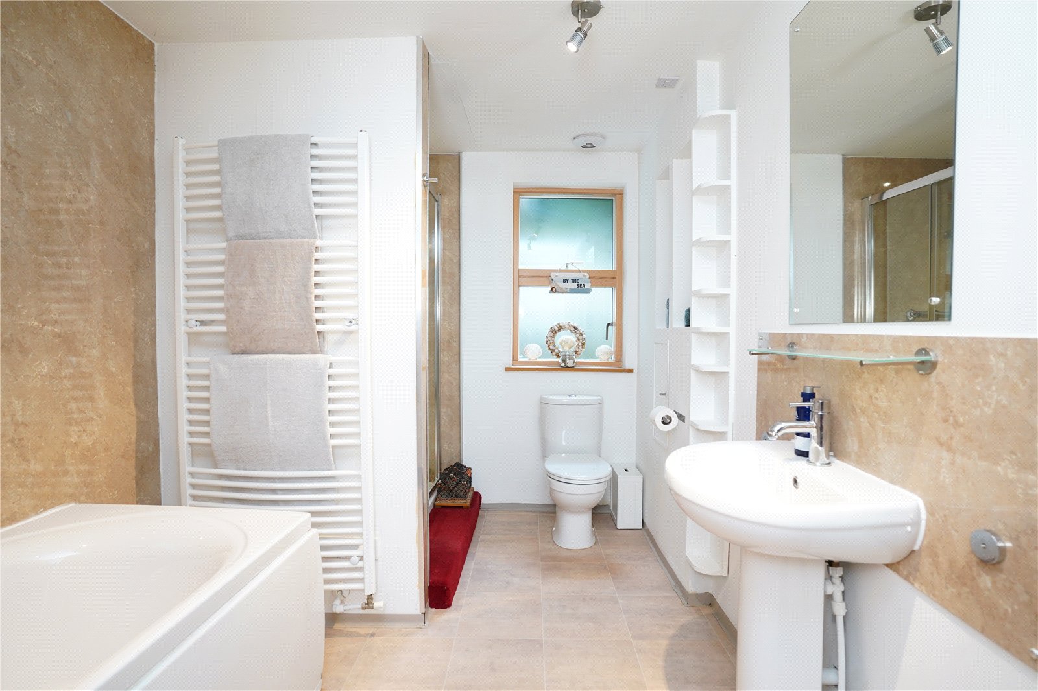
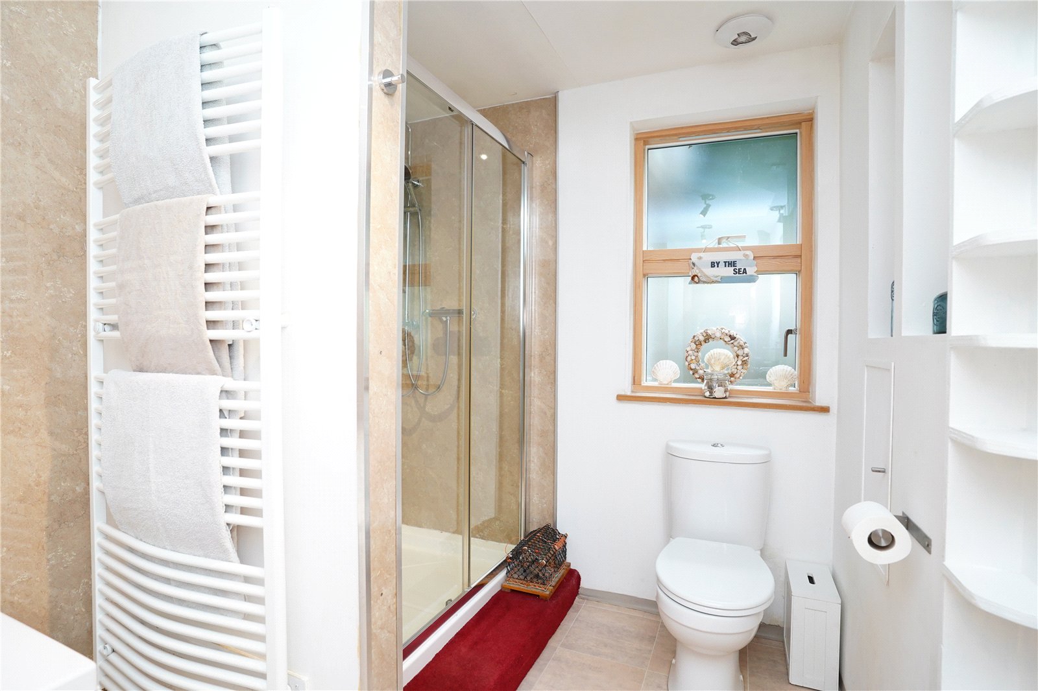
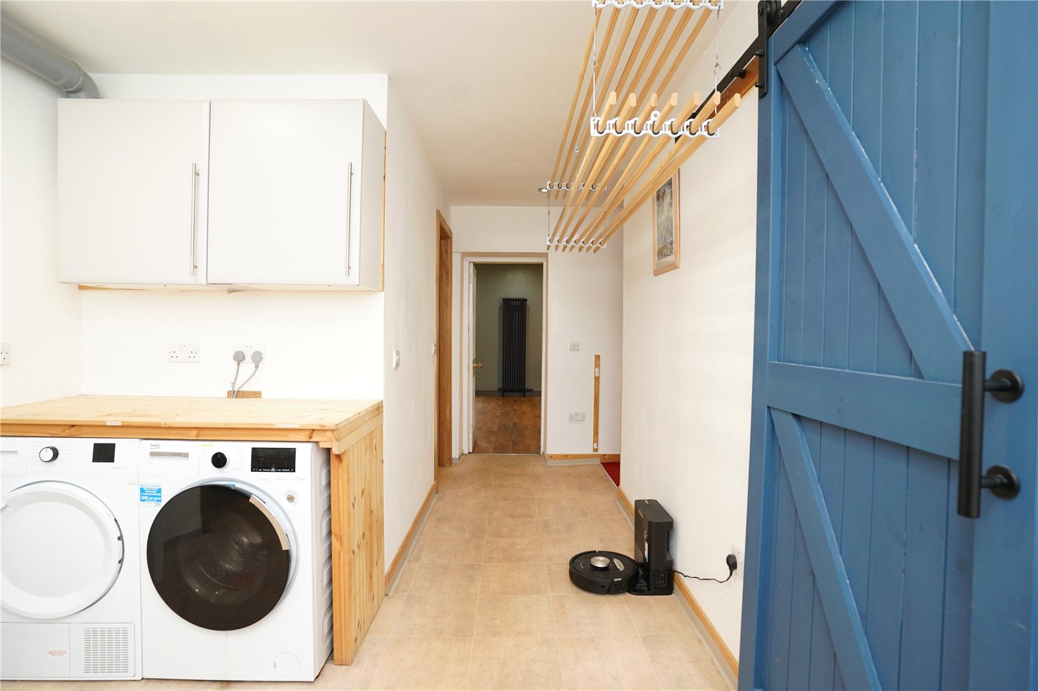
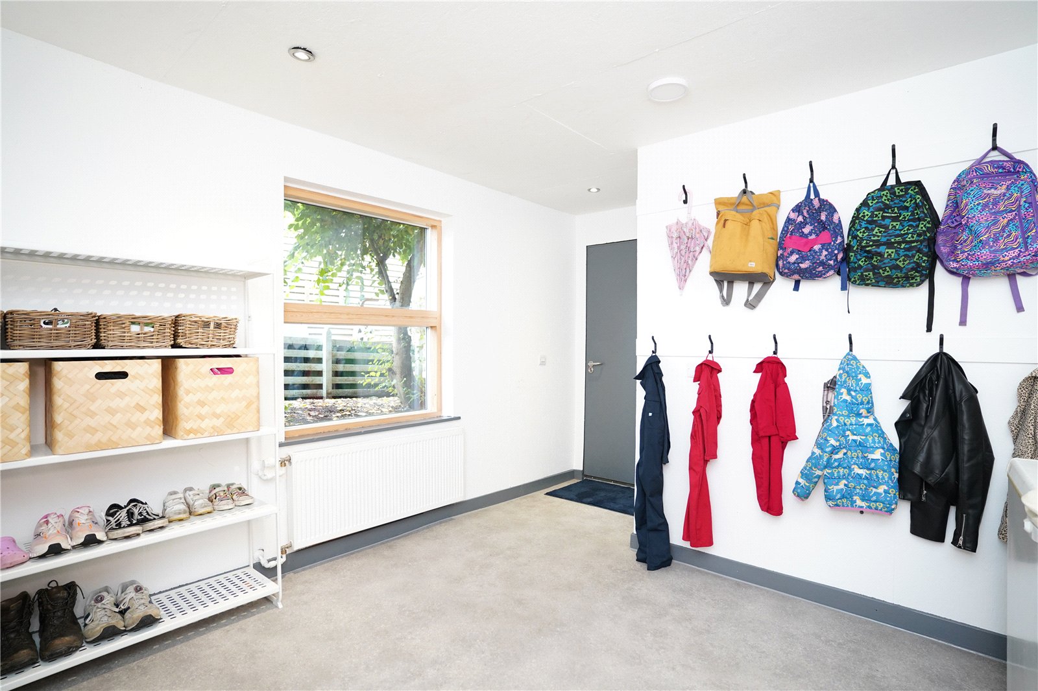
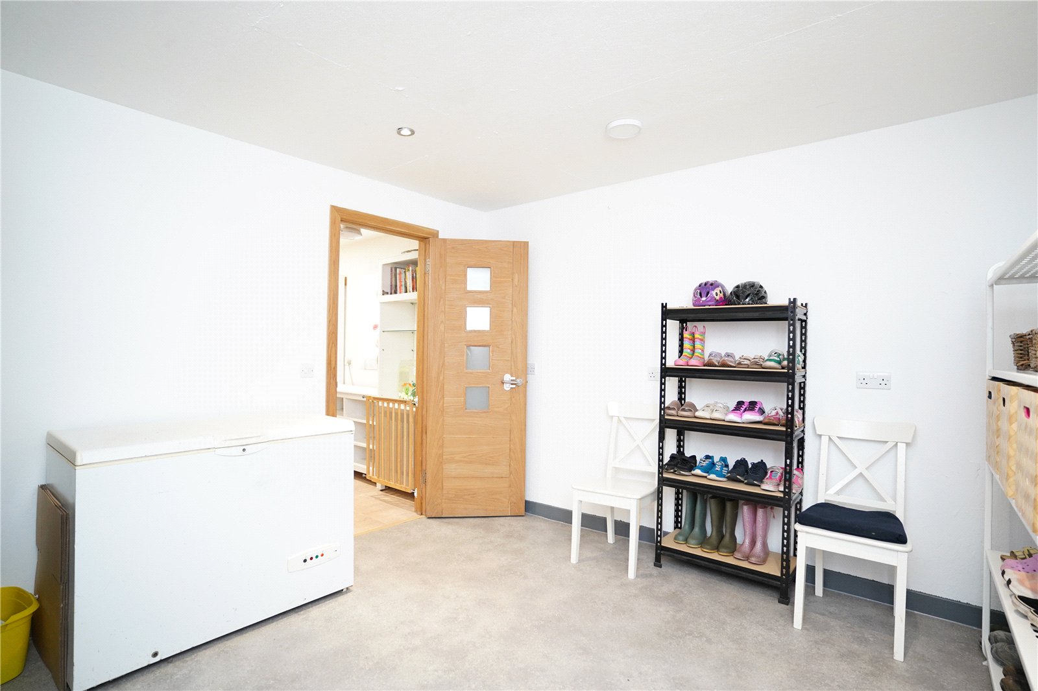
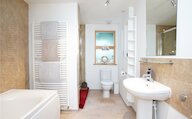
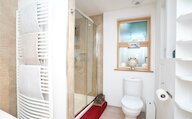
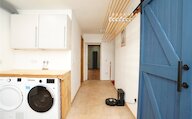
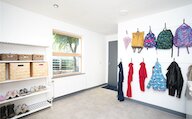
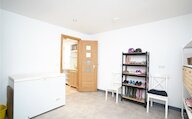
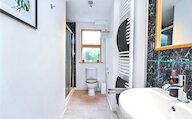
The ground floor accommodation continues through a central hallway, which provides access to a modern family bathroom complete with both a separate shower enclosure and bath. A practical utility area offers excellent additional storage and laundry facilities and benefits from a walk-in pantry cupboard together with access to a useful storeroom.
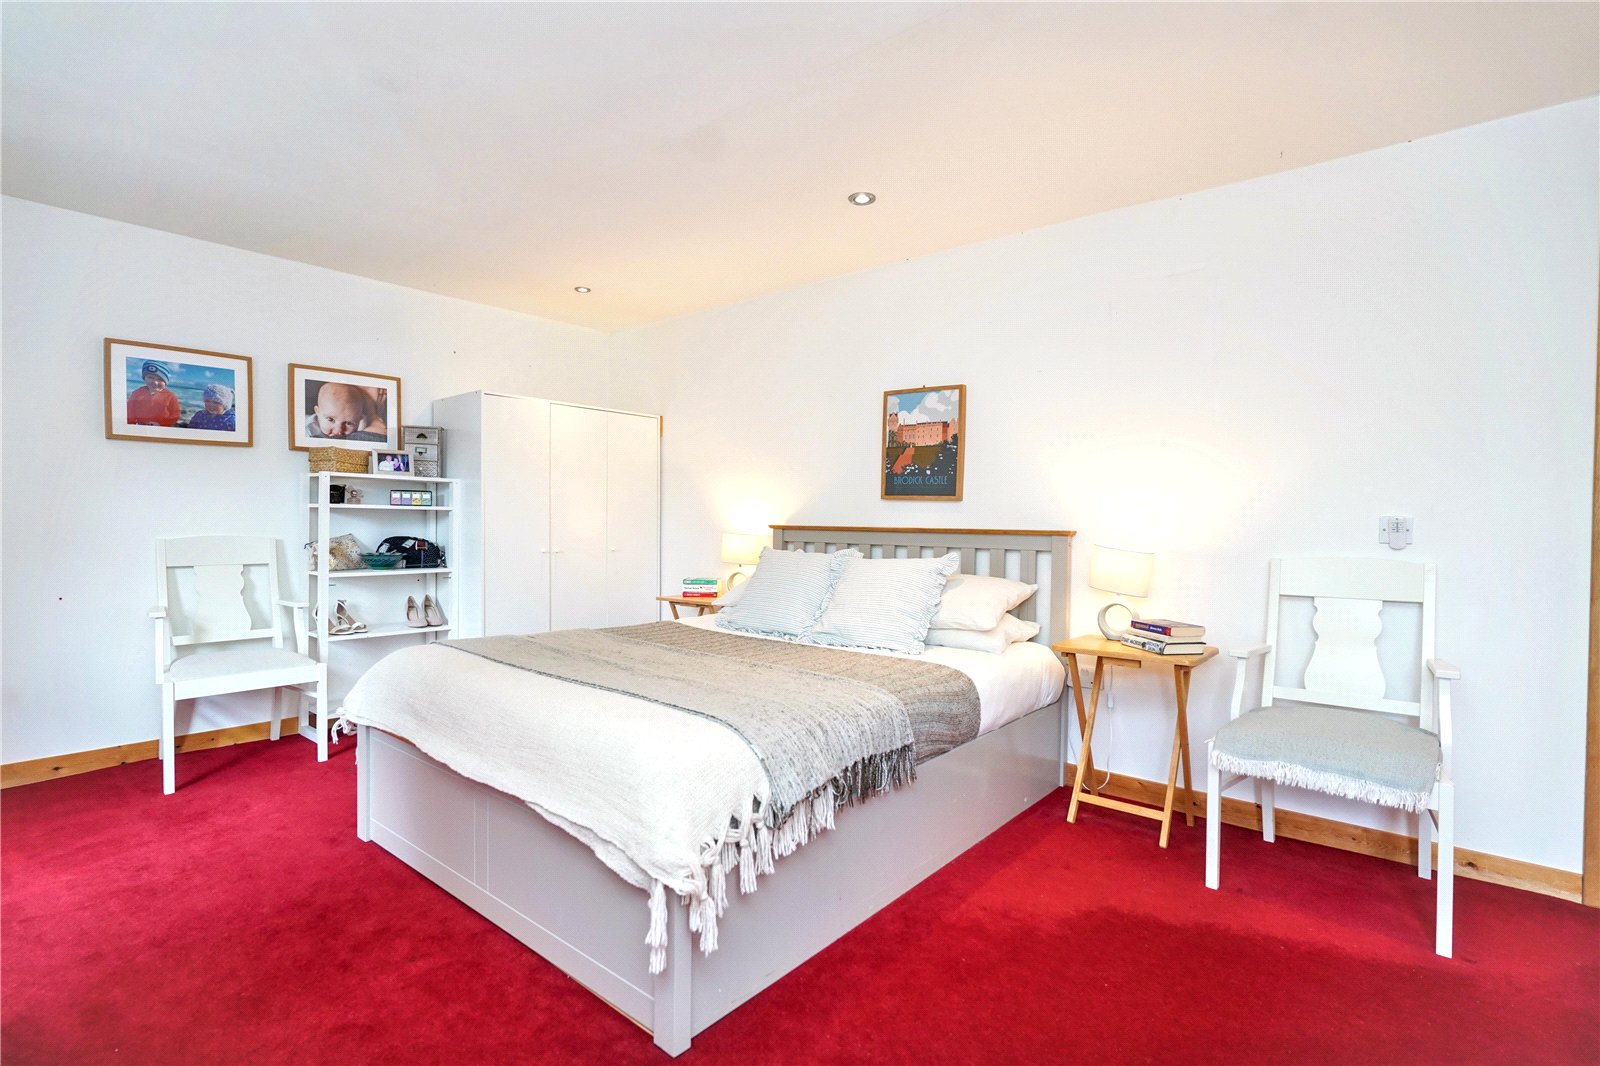
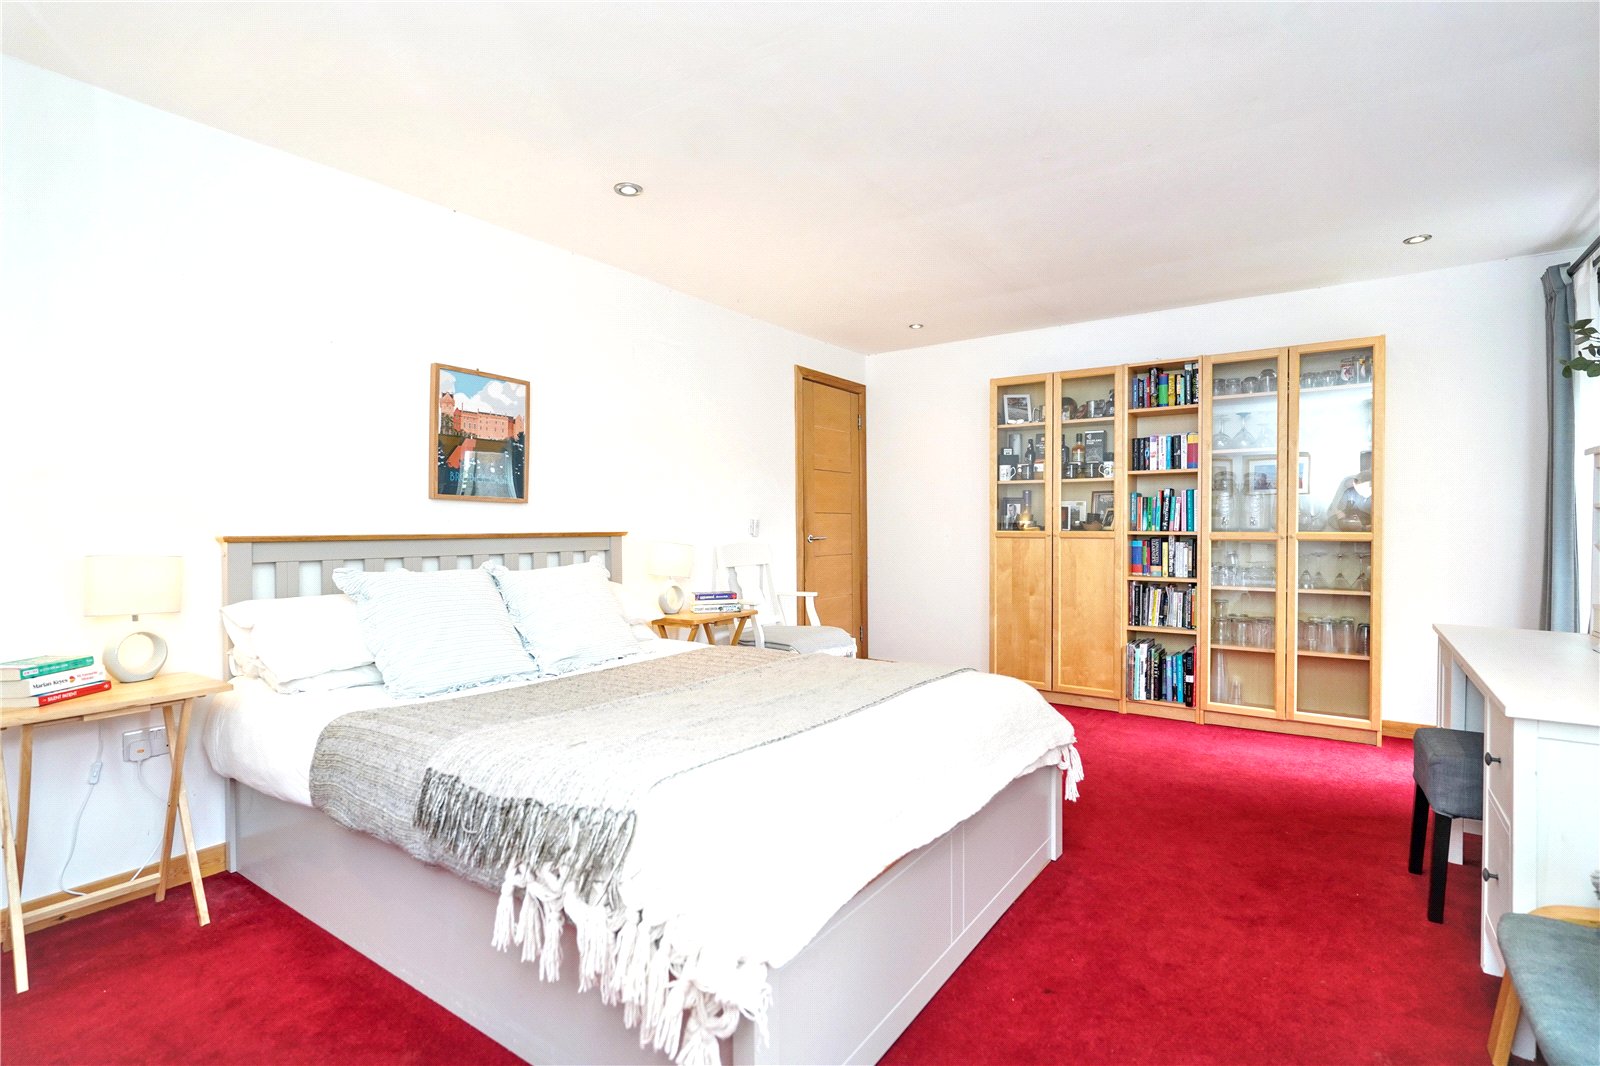
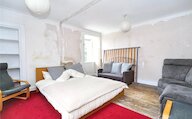
Completing the ground floor is a spacious double bedroom, flooded with natural light from the rear of the property.
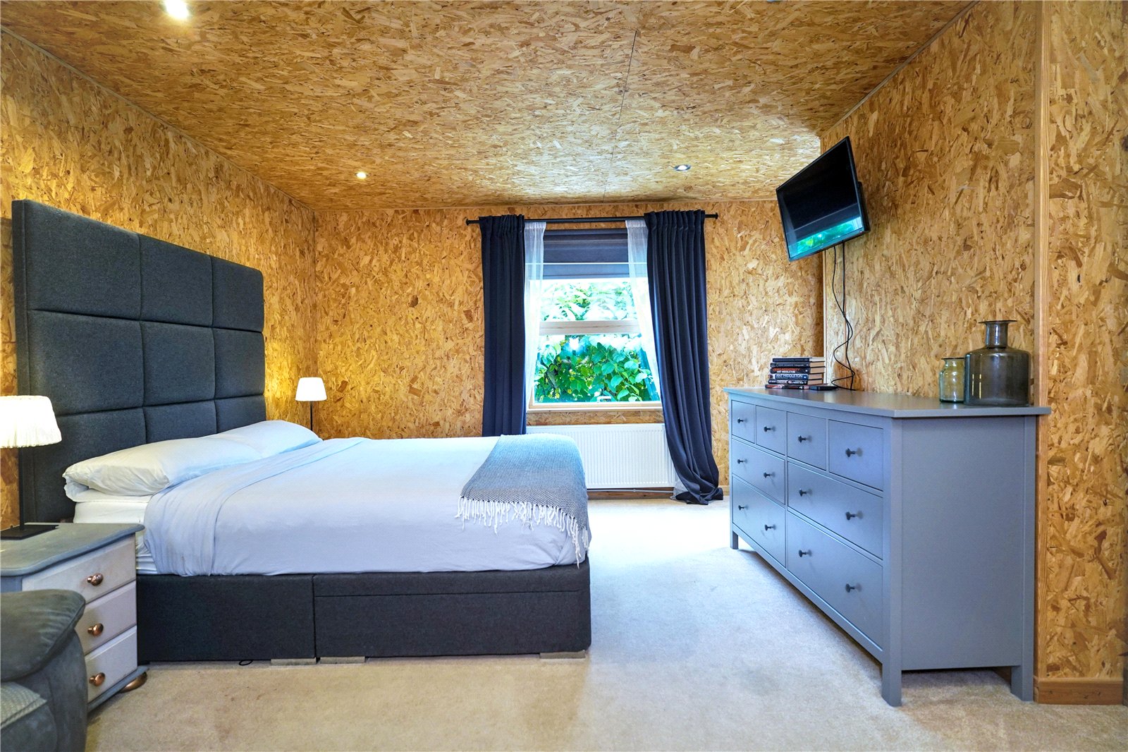
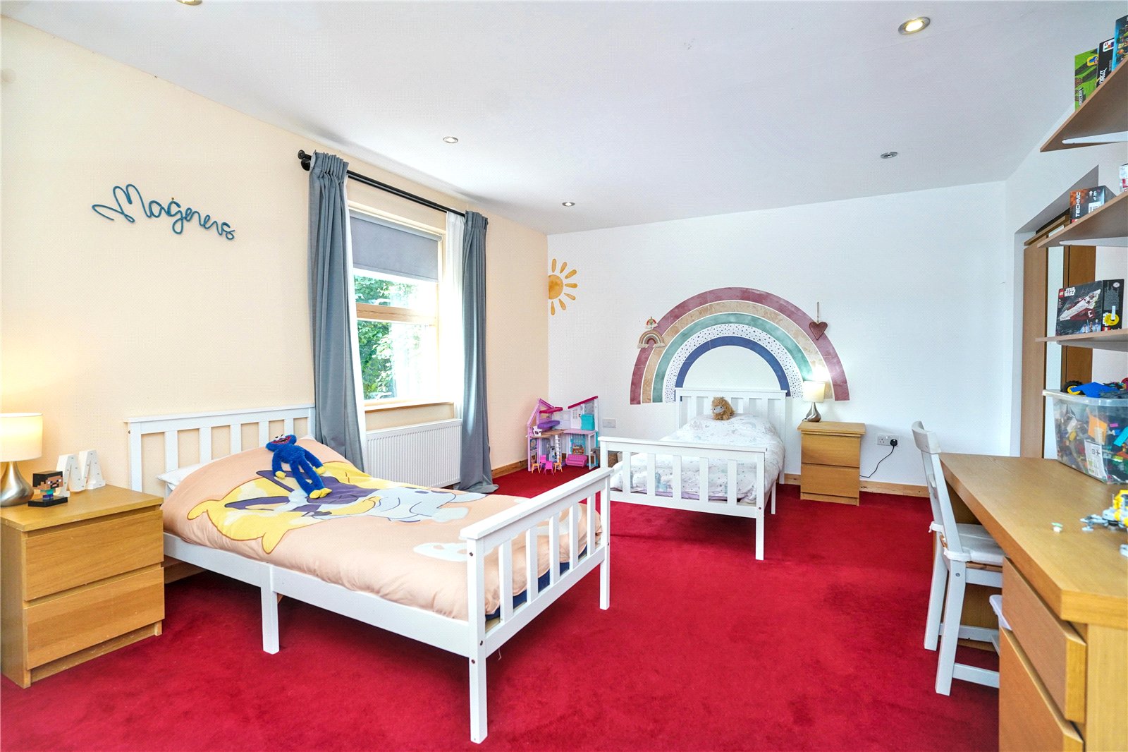
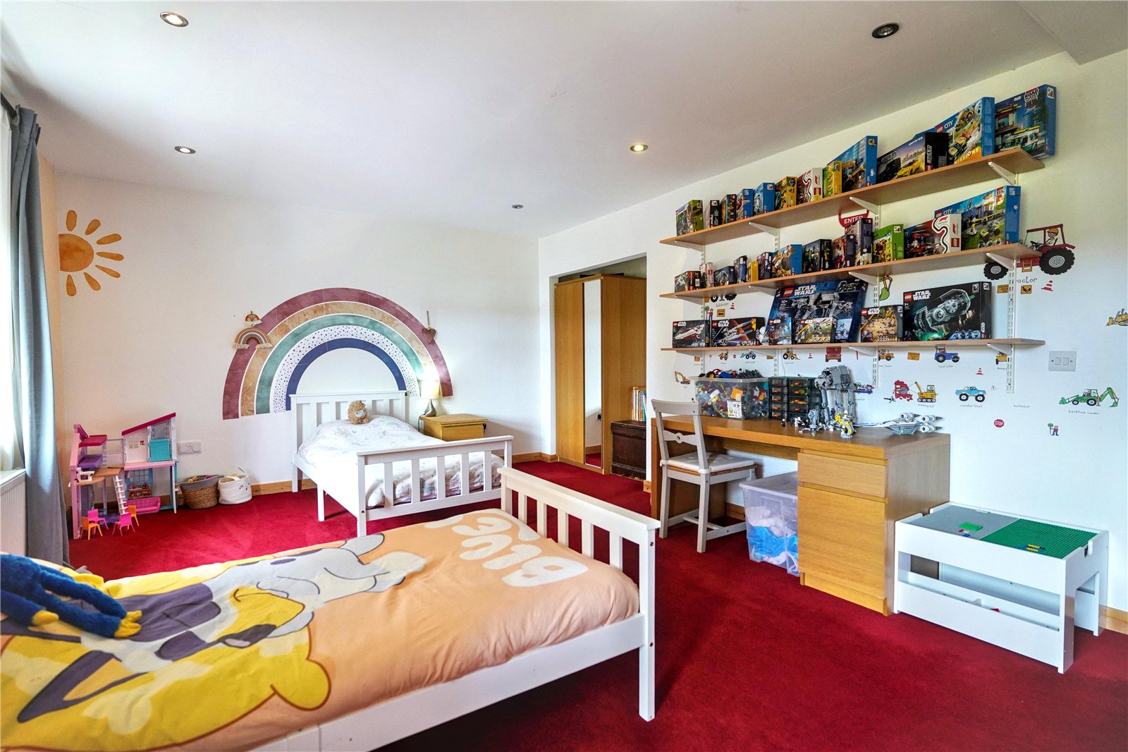
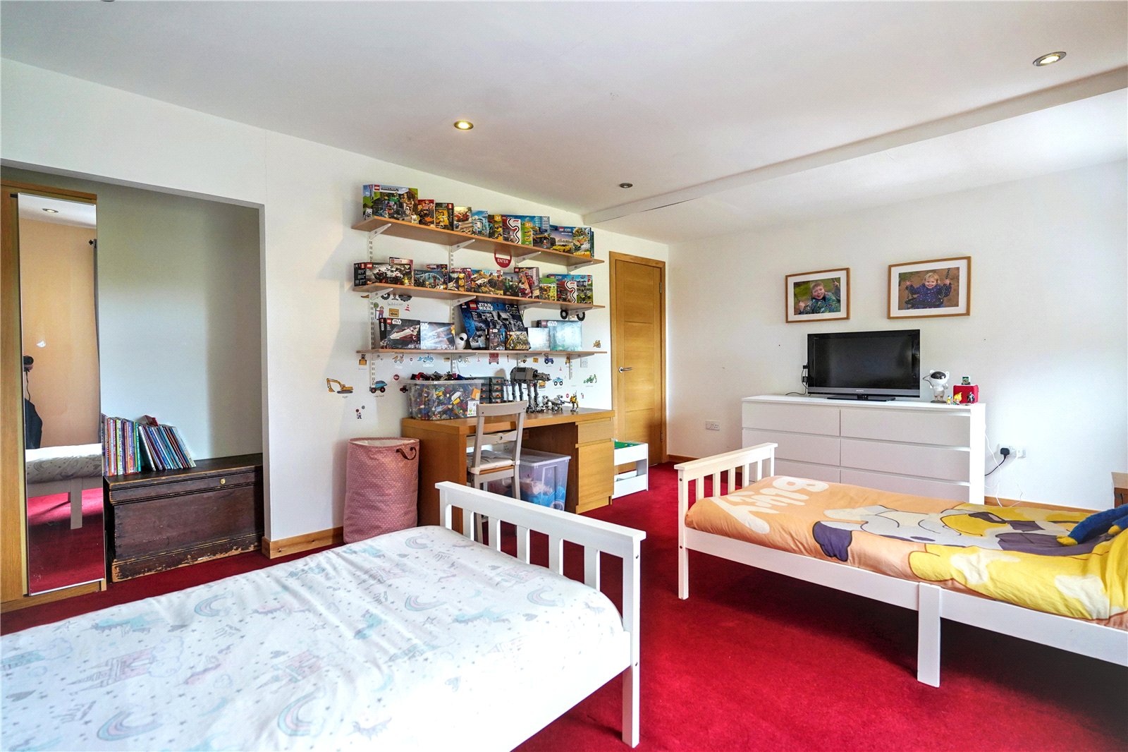
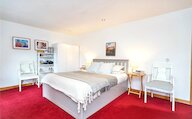
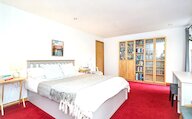
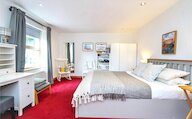
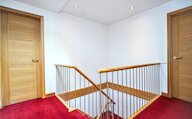
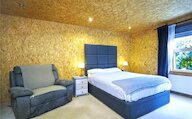
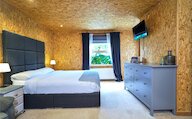
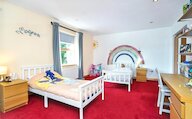
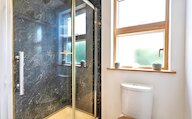
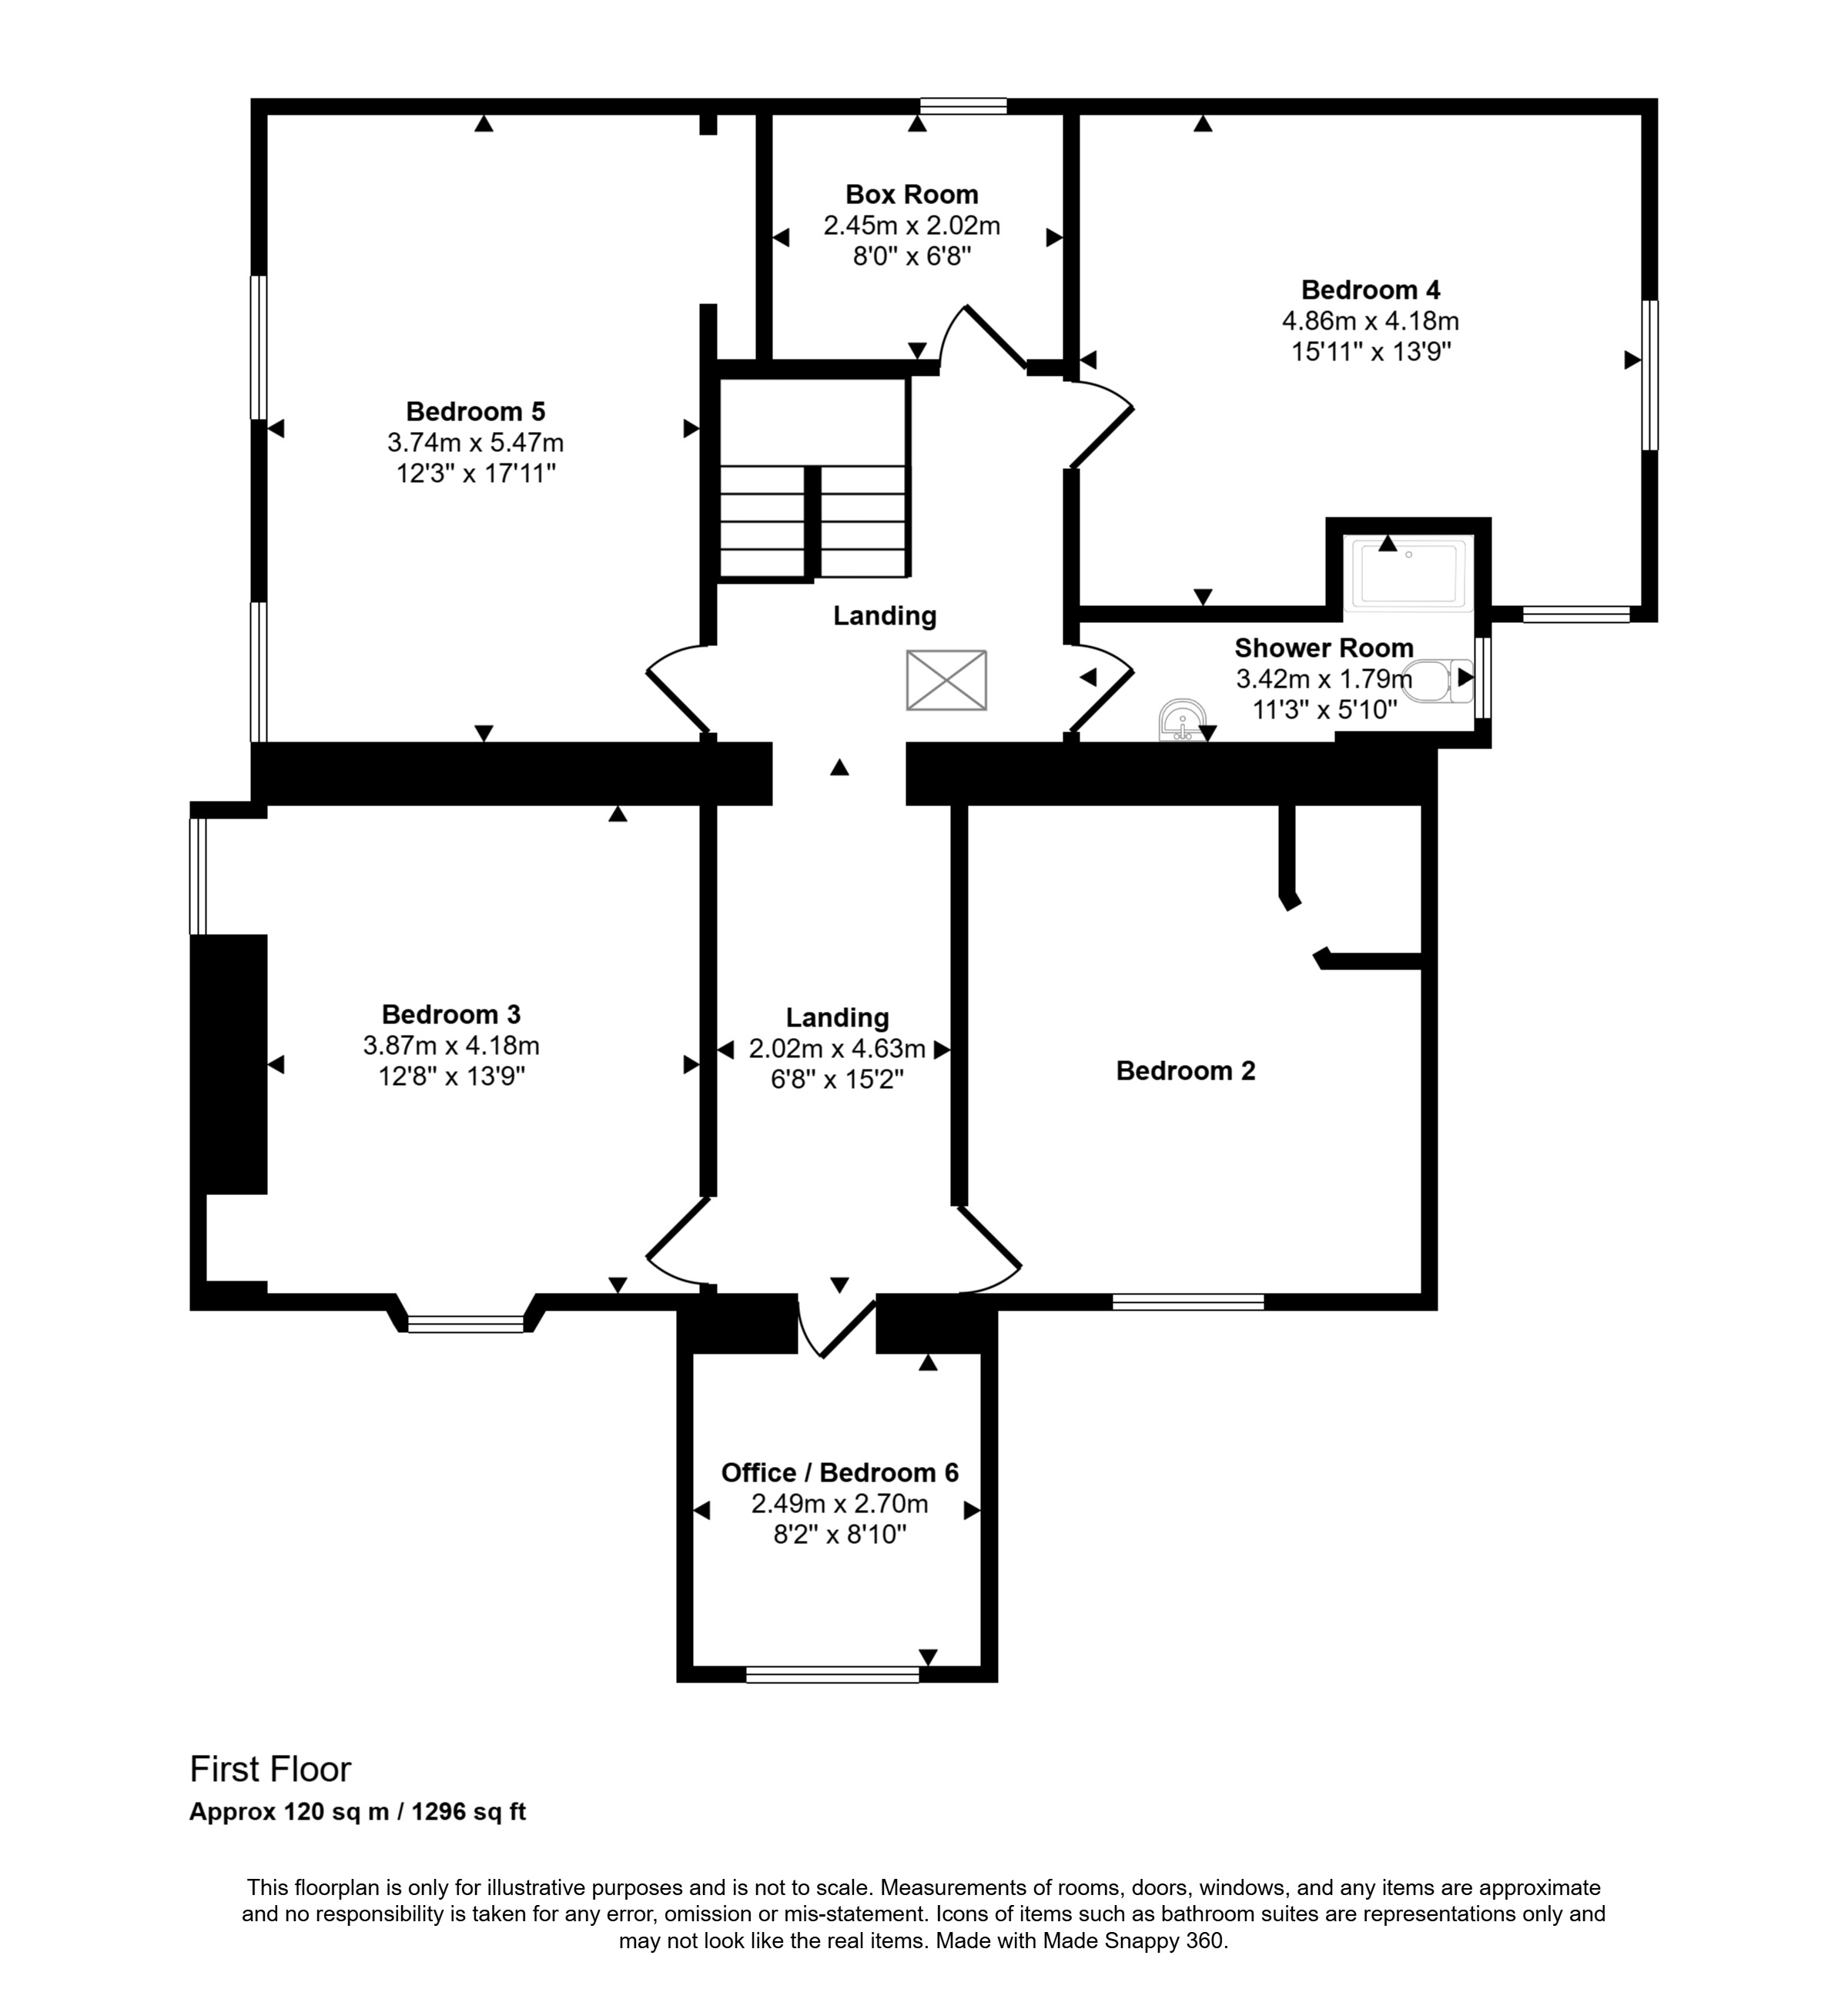
On the first floor, a generous landing leads to five further double bedrooms, offering ample accommodation for family members and guests alike. One of the bedrooms is currently undergoing renovation and includes an en-suite shower room, presenting an excellent opportunity for buyers to complete and personalise the space. A separate shower room serves the remaining bedrooms.
The large first-floor landing also presents the potential for future development, with access available to two attic rooms located on the second floor, subject to any necessary consents.
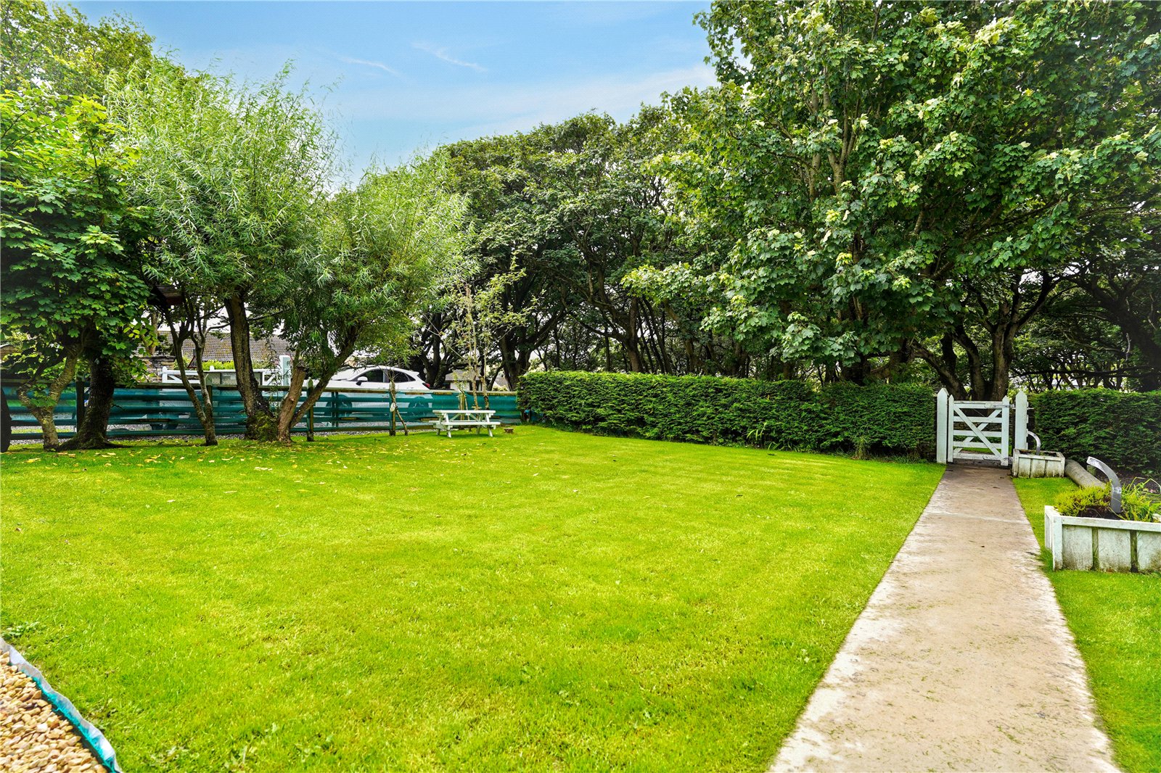
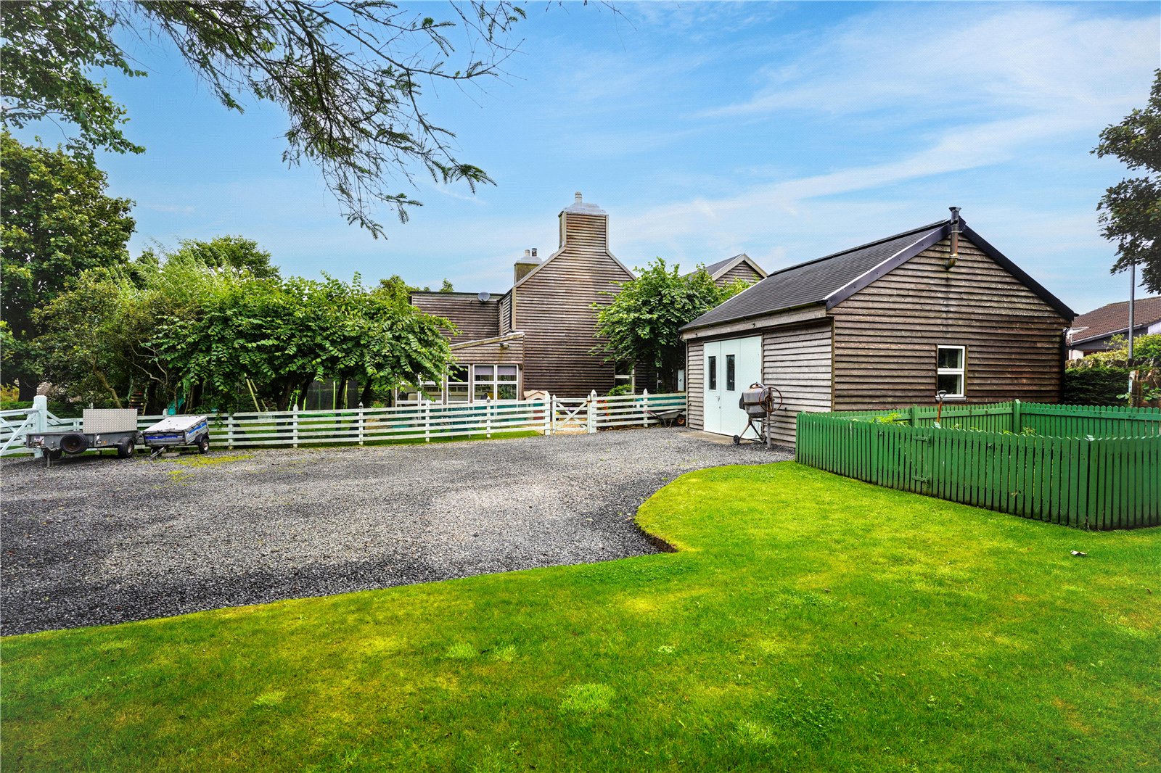
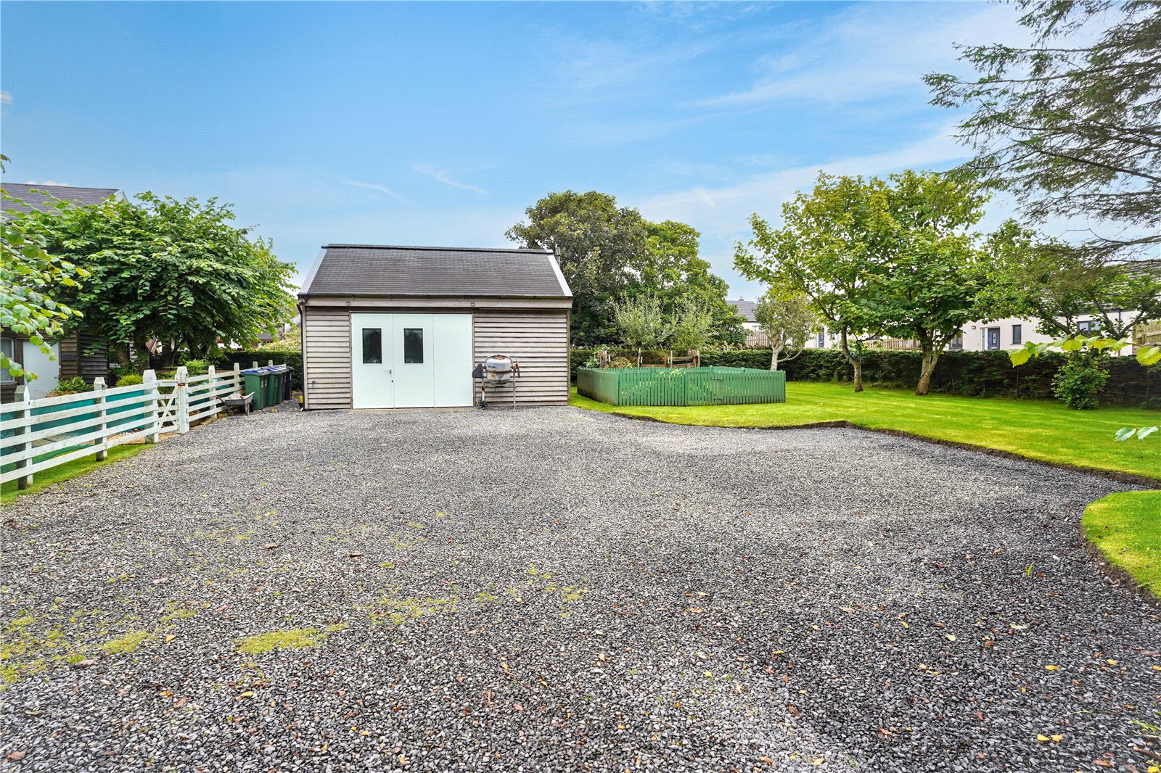
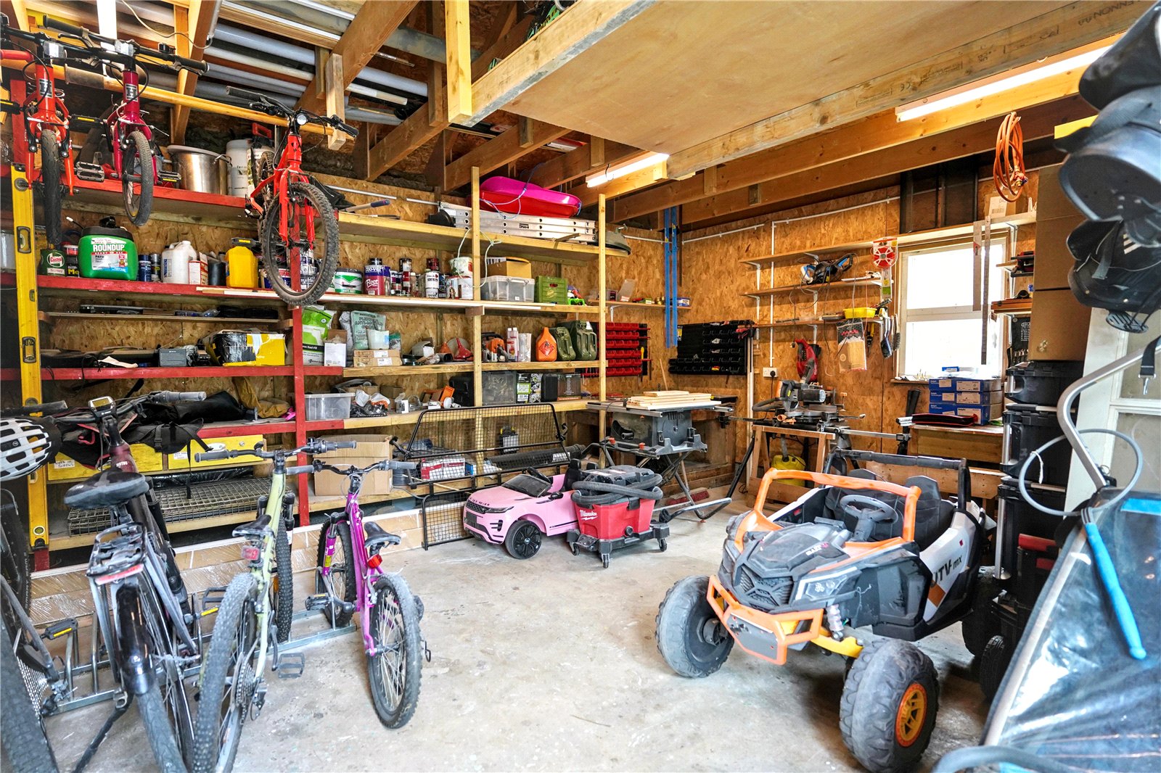
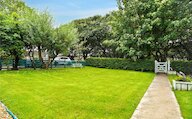
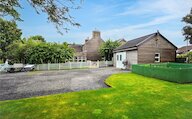
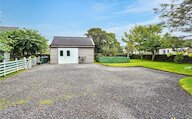
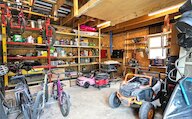
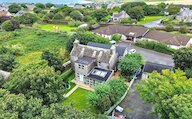
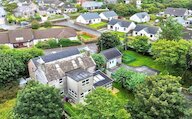
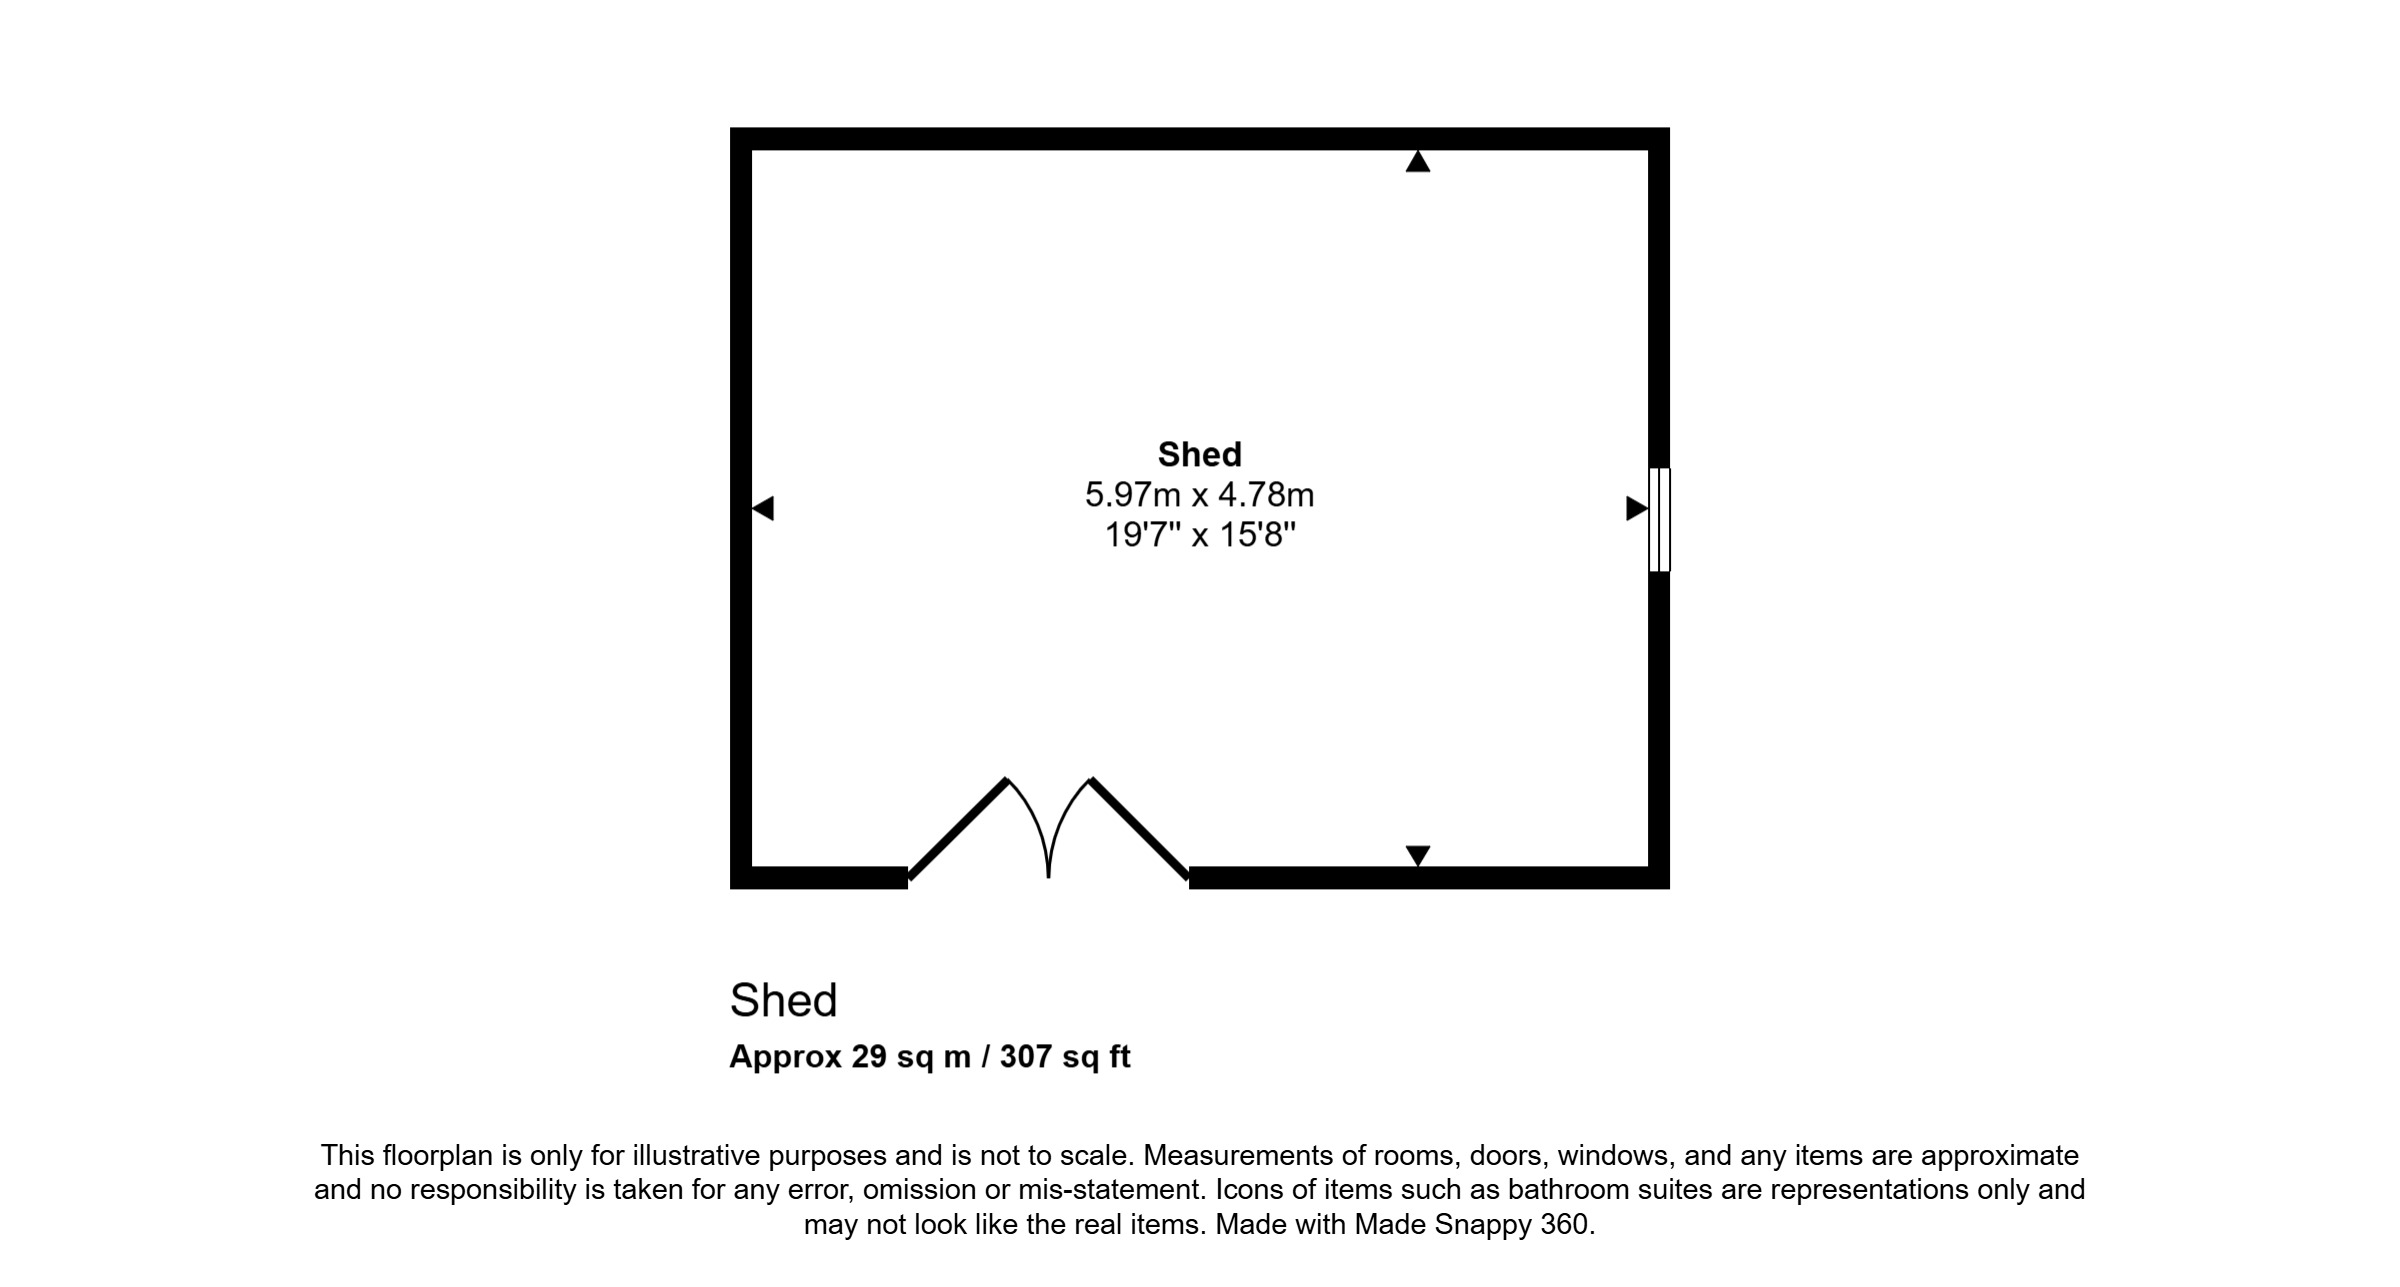
Externally, the property enjoys a large stone-chip driveway providing extensive off-street parking. The well-maintained garden grounds offer plenty of space for outdoor enjoyment, while a substantial garden shed provides excellent storage for gardening equipment, bicycles and outdoor furniture.
Offering an excellent balance of space, character and versatility, Papdale Farmhouse presents a rare opportunity to acquire a substantial family home in one of Kirkwall's most convenient residential locations.
KEY FEATURES
* Substantial 6-bedroom family home nestled within central Kirkwall
* 6 double sized bedrooms and box room/office
* Beautifully presented kitchen and dining area
* Fantastic sunroom with pleasant views over the garden grounds
* Cosy living room featuring a multi-fuel stove
* Modern family bathroom on the ground floor and shower room on second floor
* Oil central heating and uPVC framed double glazed windows
* Large stone-chip driveway providing extensive off-street parking
* Well-maintained garden grounds
* Substantial garden shed with lights and power points
* School catchment area for Papdale Primary School and Kirkwall Grammar School
EXTRAS
All floor and window coverings and chest freezer are included in the sale price. Some additional items may be available by separate negotiation.
Rooms
Entrance Porch
Kitchen/Diner
Sun Room
Living Room
Bathroom
Utility / Hall
Sliding door to walk-in pantry cupboard
Store Room
Bedroom 1
Landing
Bedroom 2
Currently under renovation
Bedroom 3
Bedroom 4
Bedroom 5
Office / Bedroom 6
Box Room
Attic Room 1
Attic Room 2
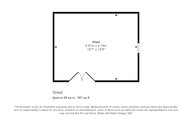
Shed
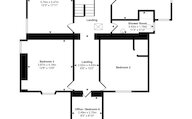
Floor plan
Virtual viewing
Location
- 6 bedrooms
- 3 bathrooms
- 2 reception rooms
Looking to sell?
Our free online property valuation form is a hassle-free and convenient way to get an estimate of the market value.