
Newton, Sandwick, Orkney, KW16 3JD
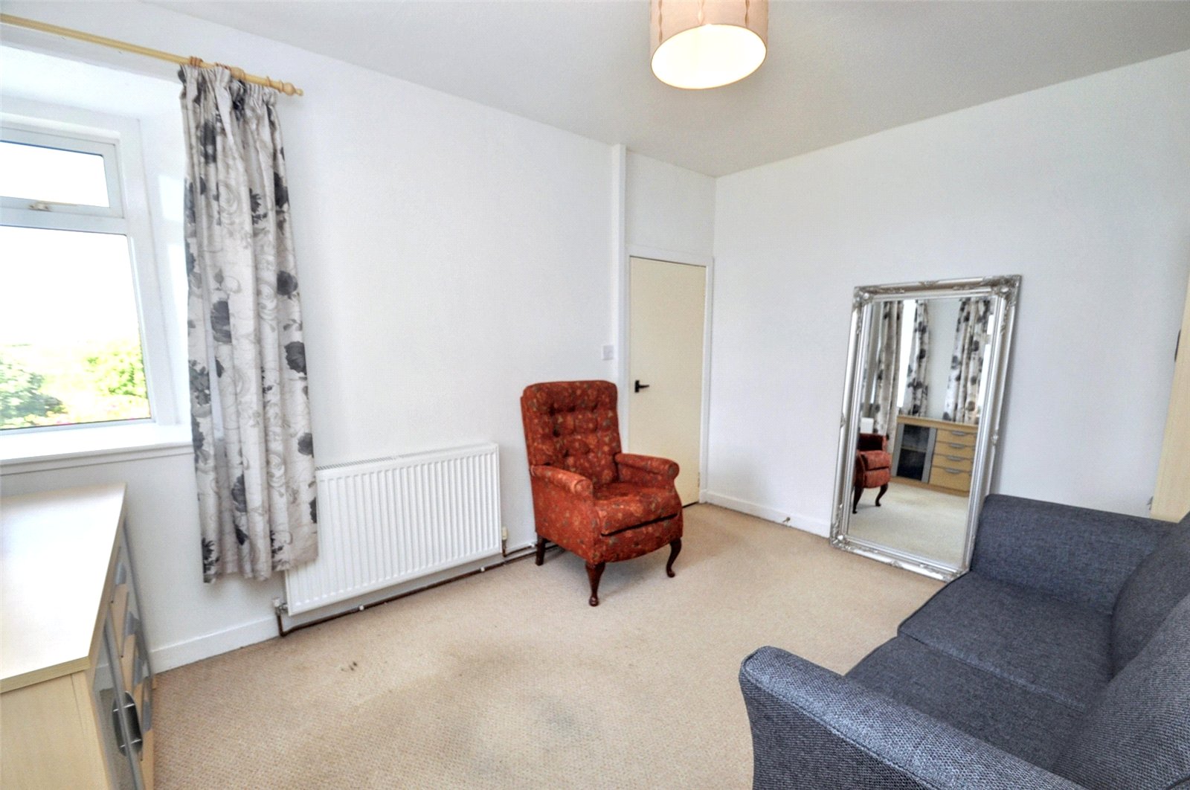
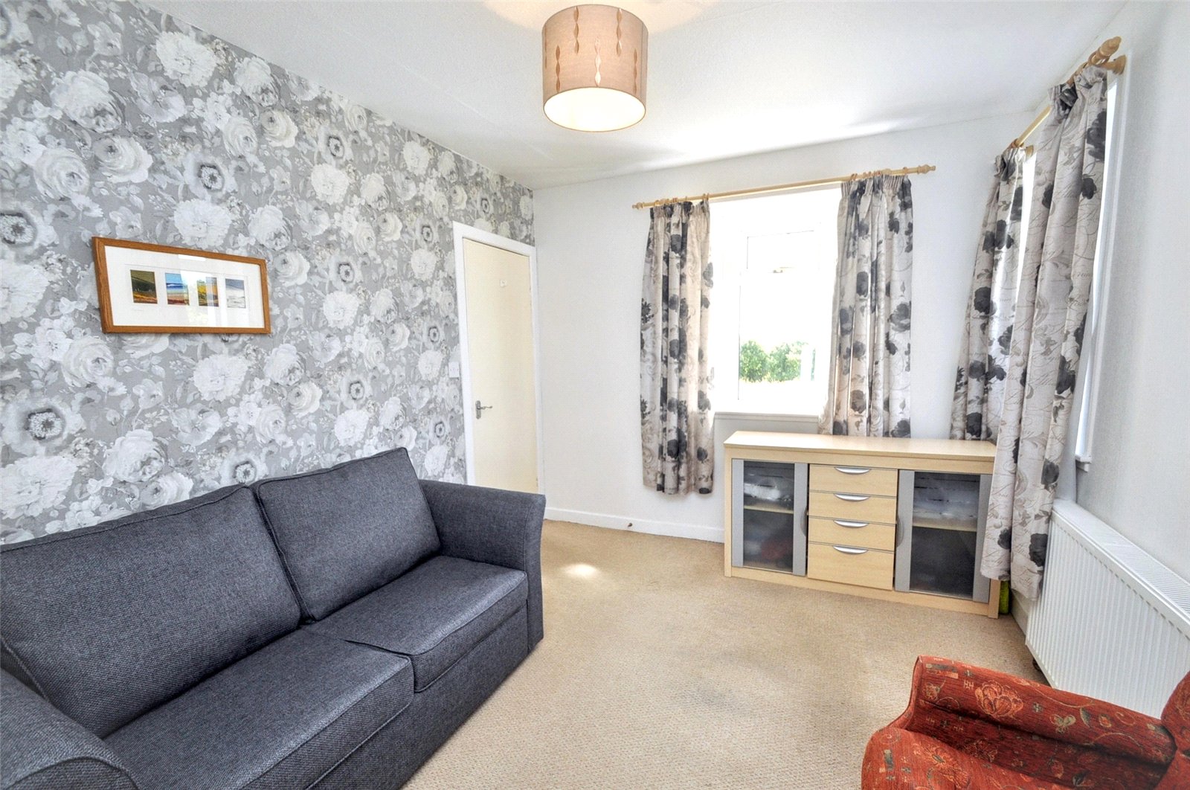
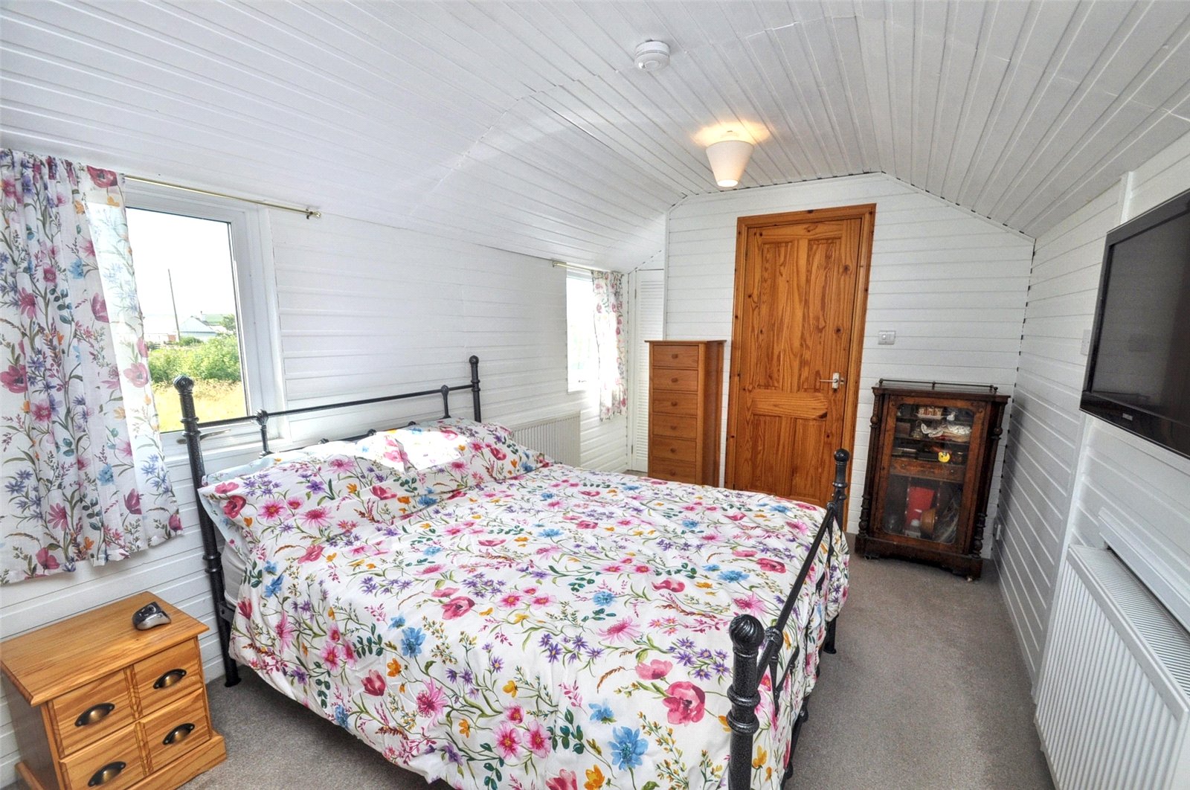
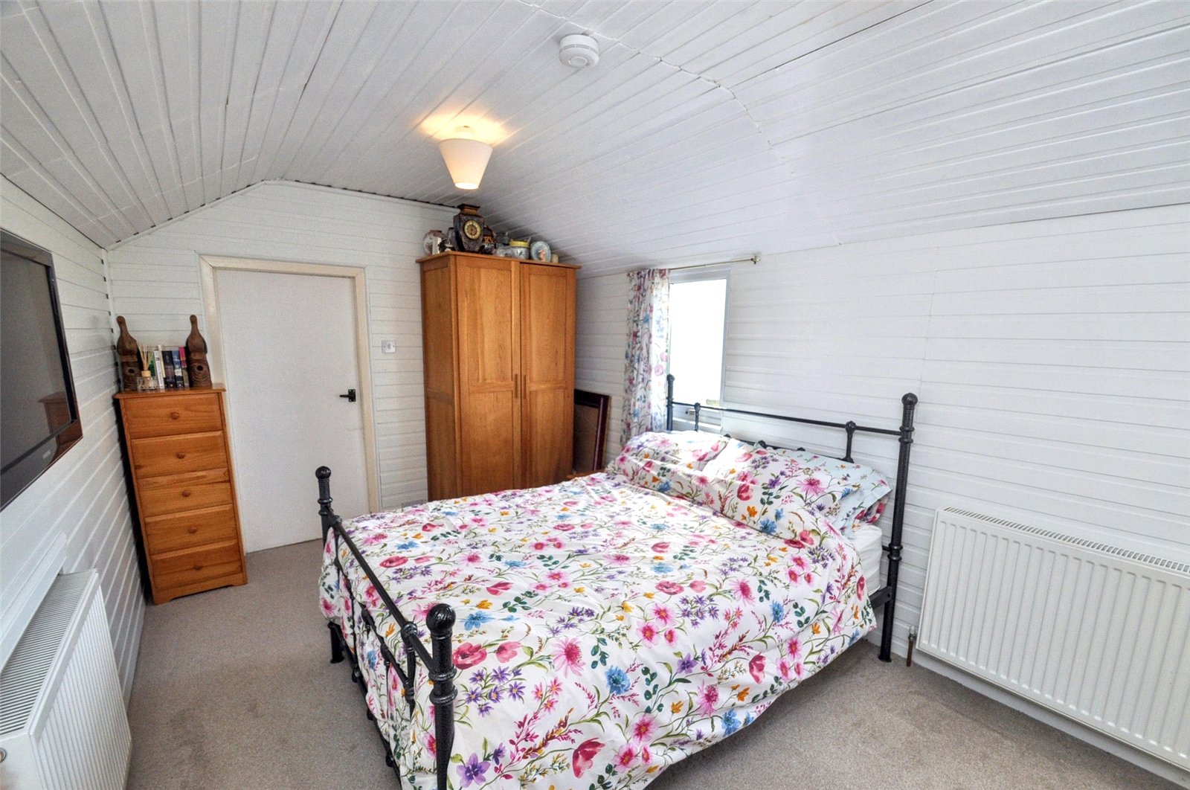
- 3 bedrooms
- 2 bathrooms
- 1 reception room
Details
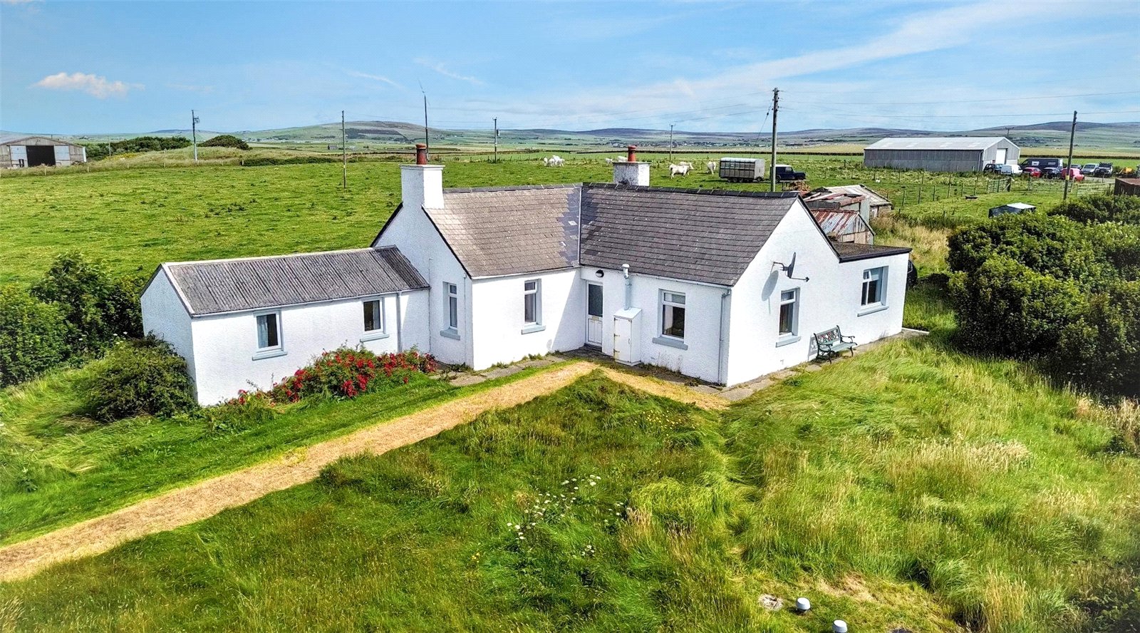
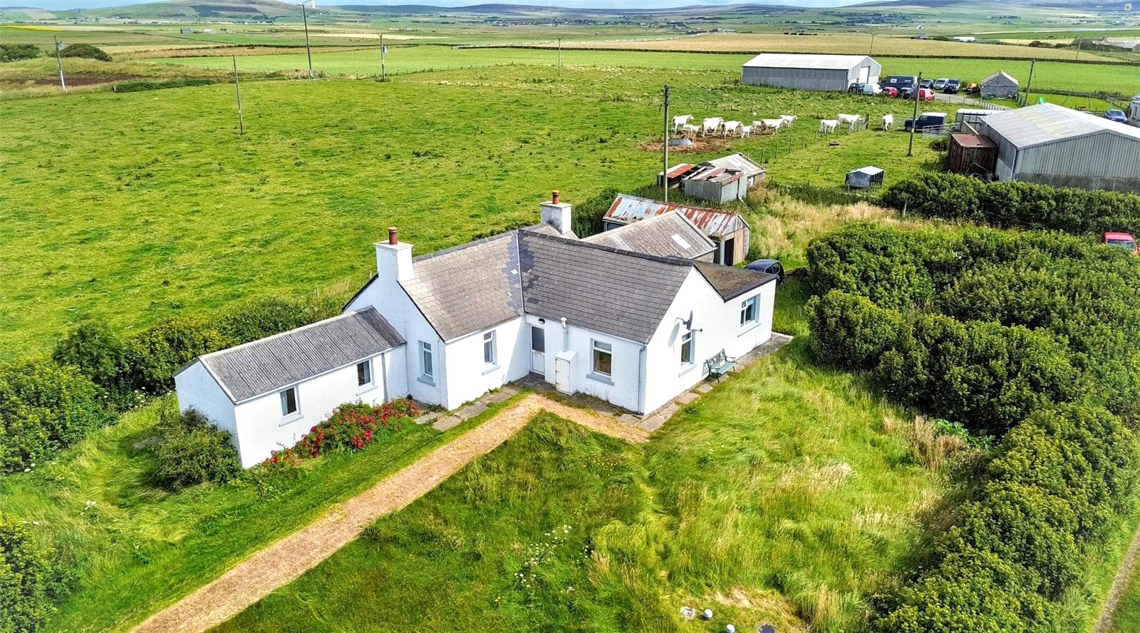
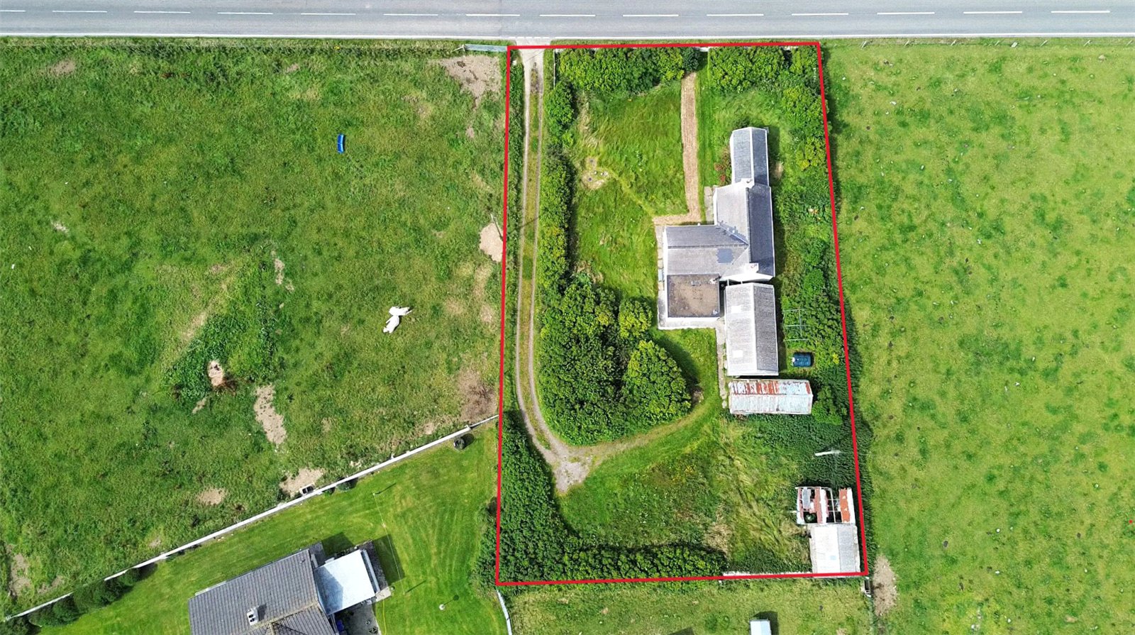
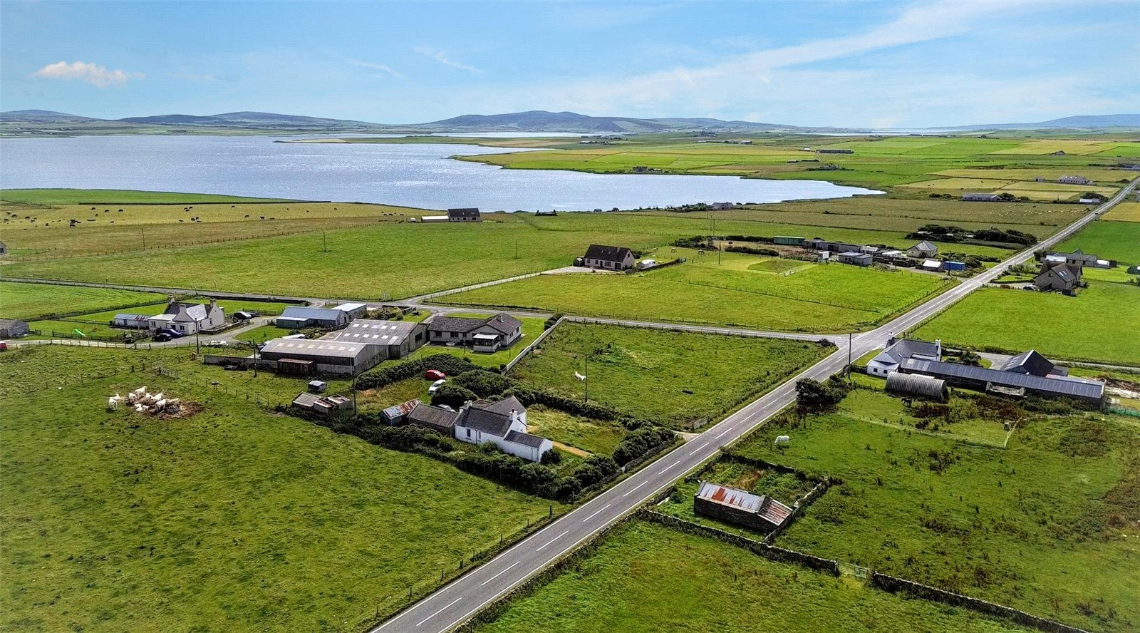
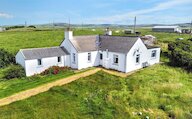
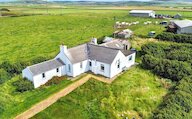
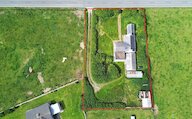
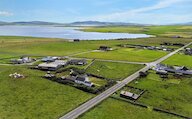
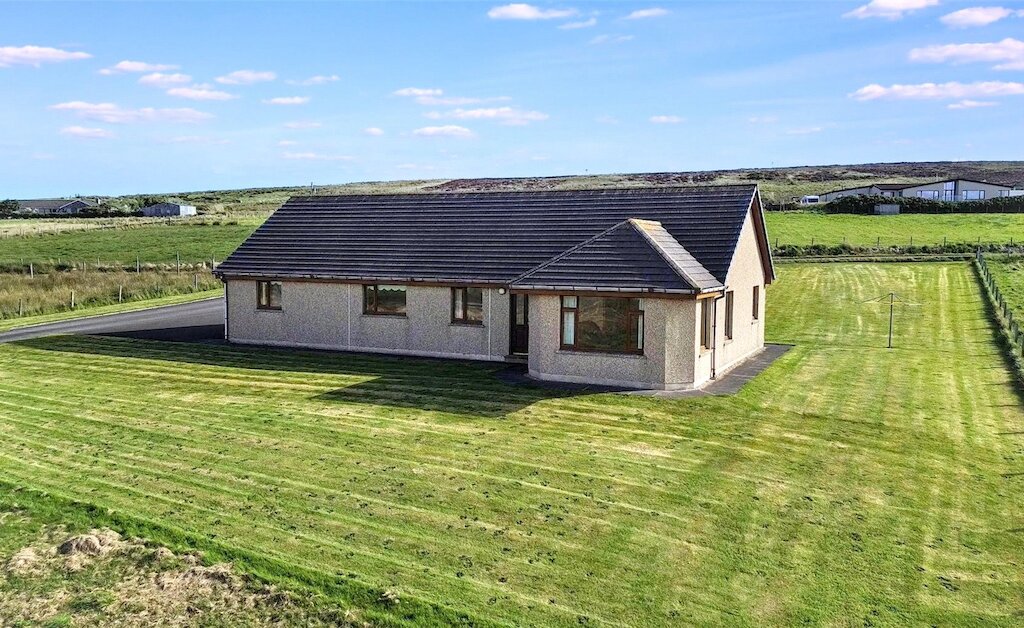
Situated in a peaceful rural setting in Sandwick, Newton is an attractive and comfortably spacious 2-3 bedroom detached dwellinghouse set within 0.45 acres or thereby of generous garden grounds and enjoying pleasant countryside surroundings.
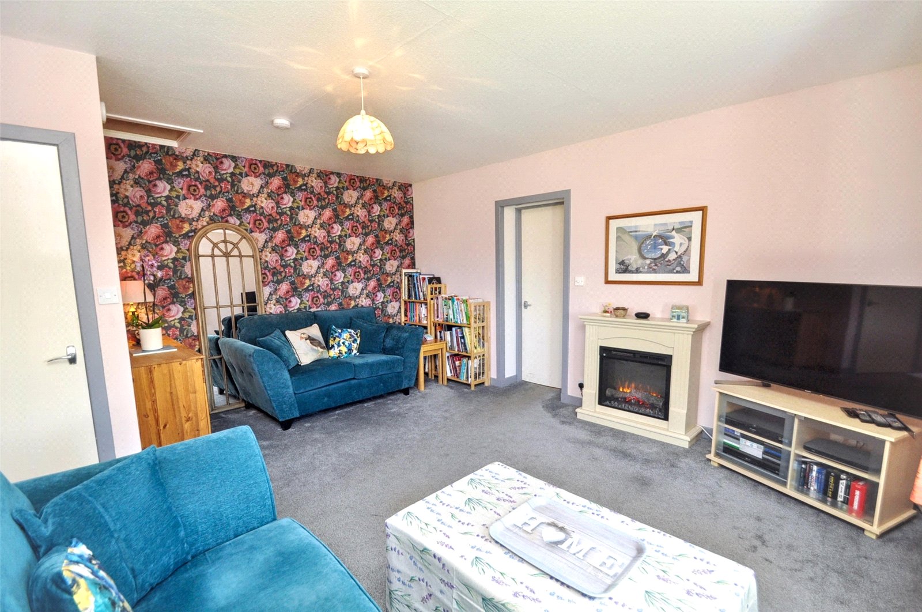
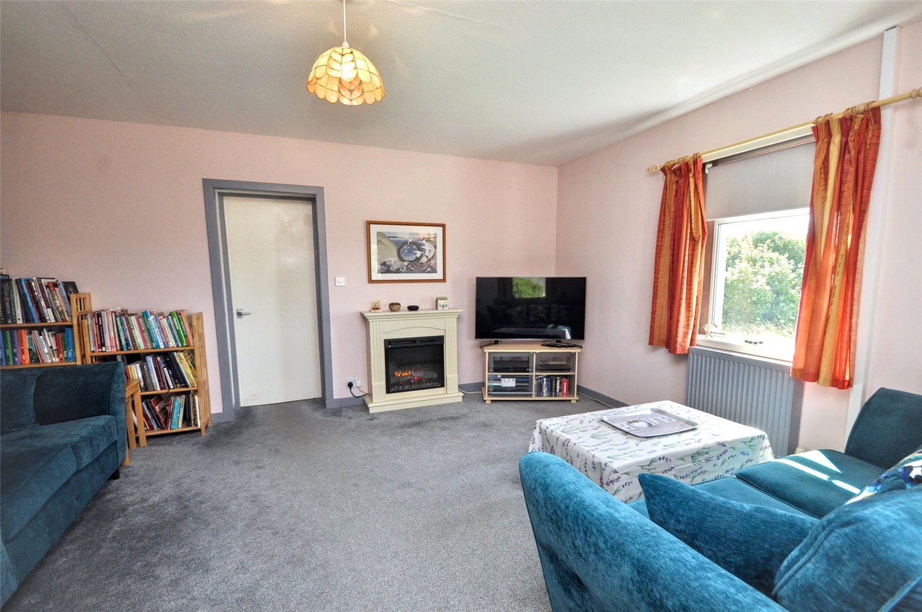
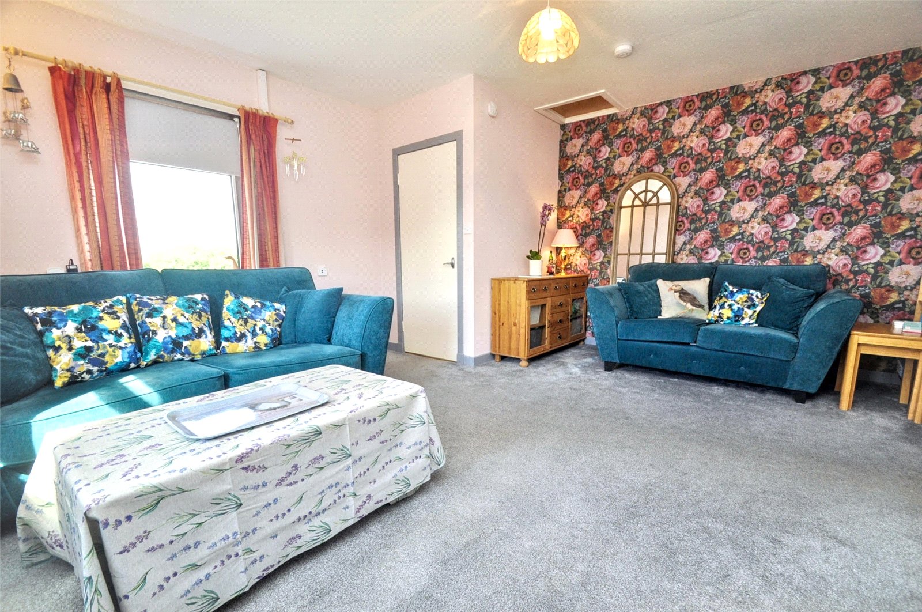
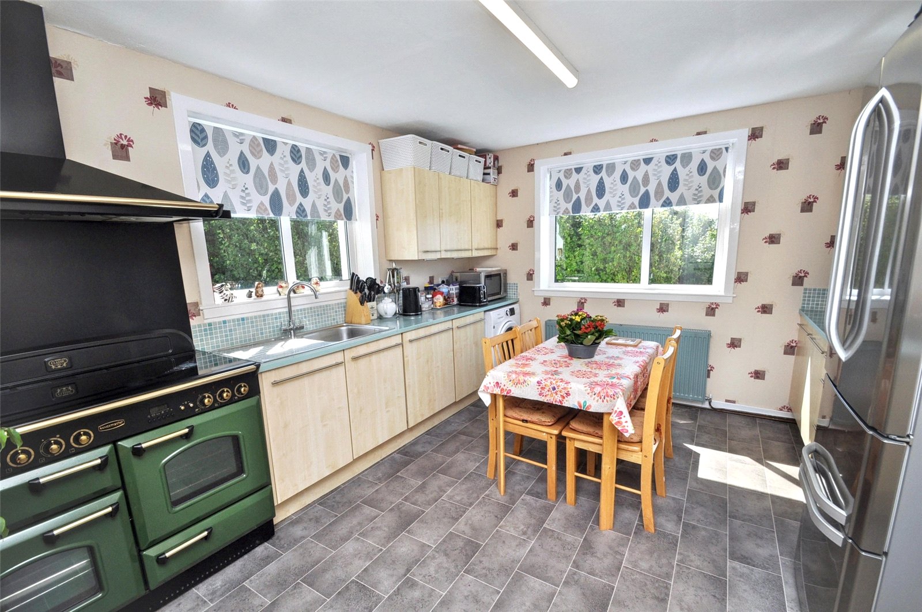
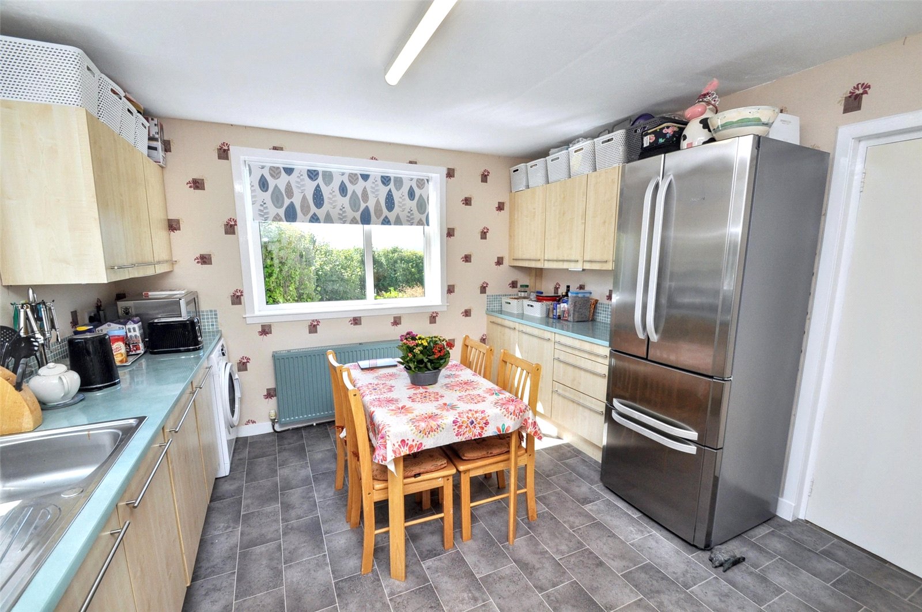
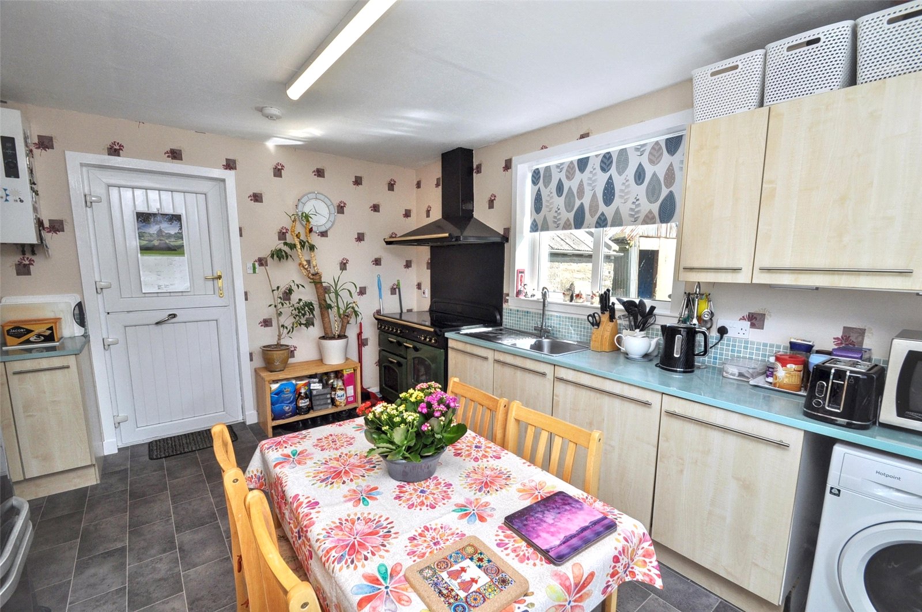
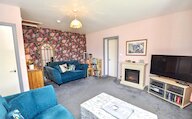
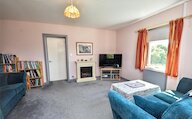
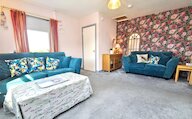
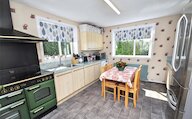
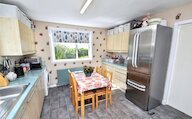
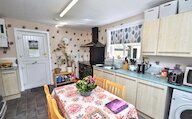
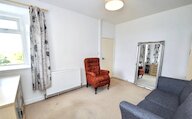
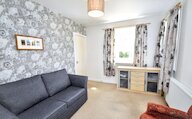
The accommodation comprises a bright and welcoming living room with an electric feature fire and attractive views over the garden, creating a comfortable space in which to relax. The spacious kitchen is fitted with a range of wall and base units and is complemented by an electric Rangemaster cooker with double oven, making it ideal for everyday family living and entertaining alike.
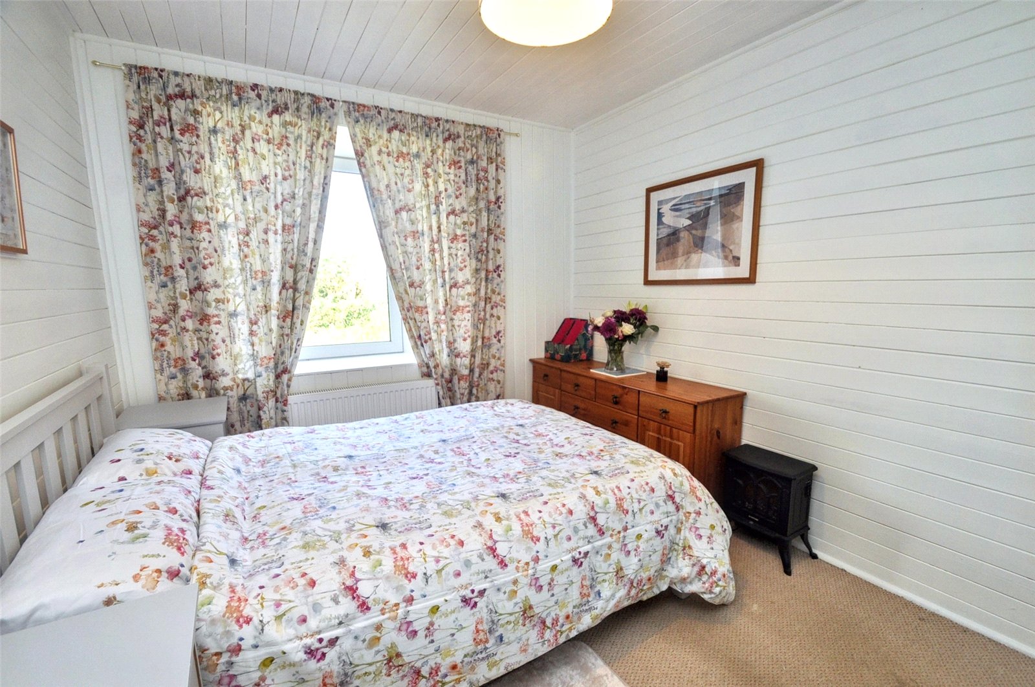
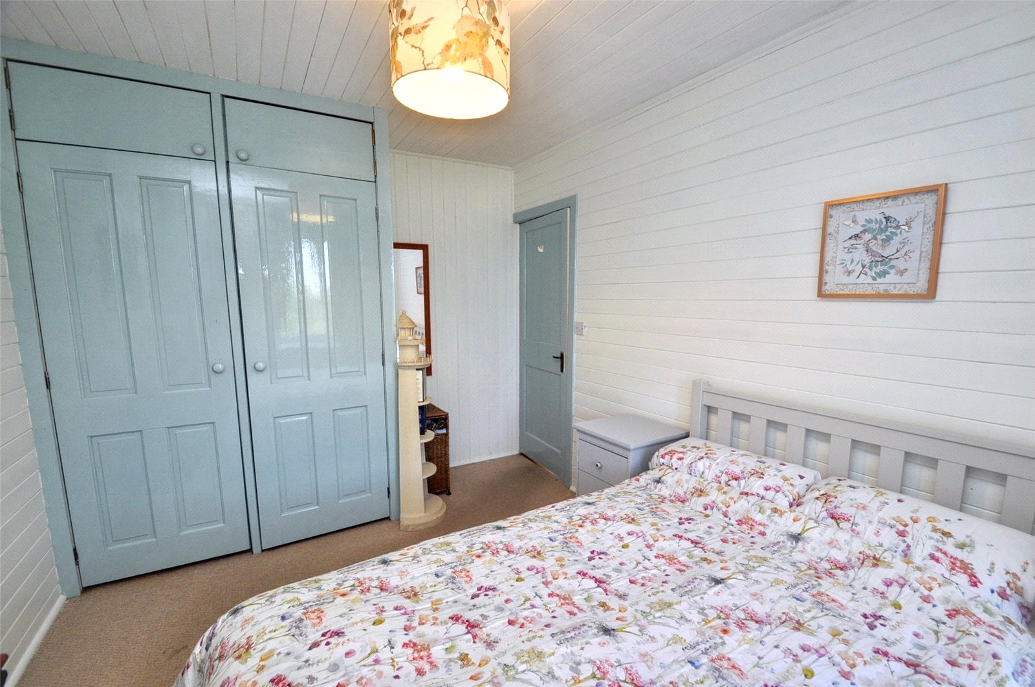
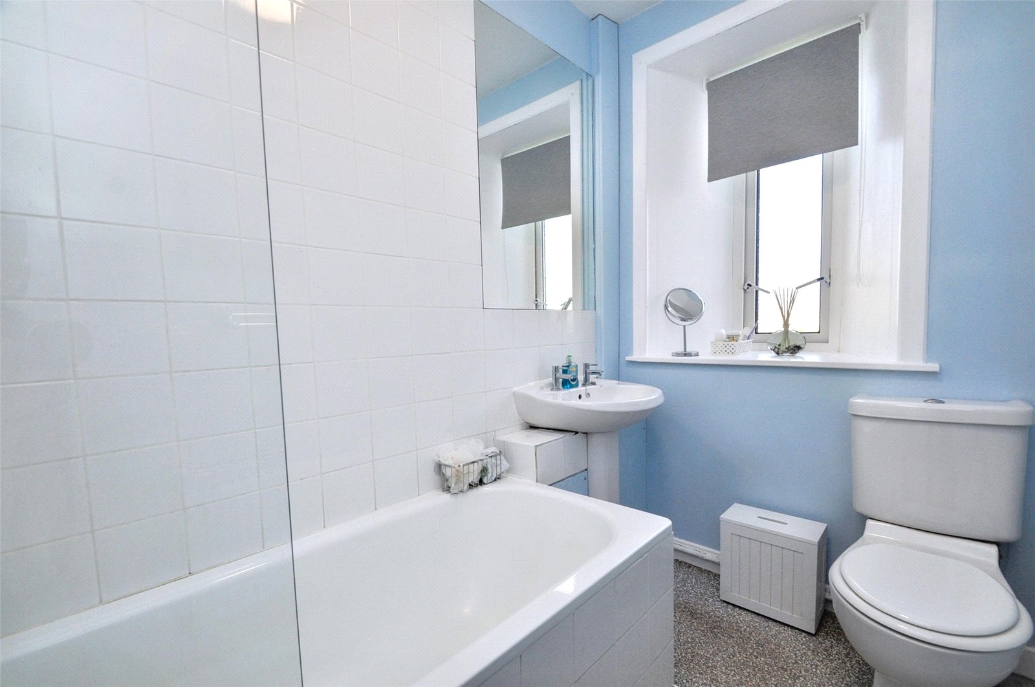
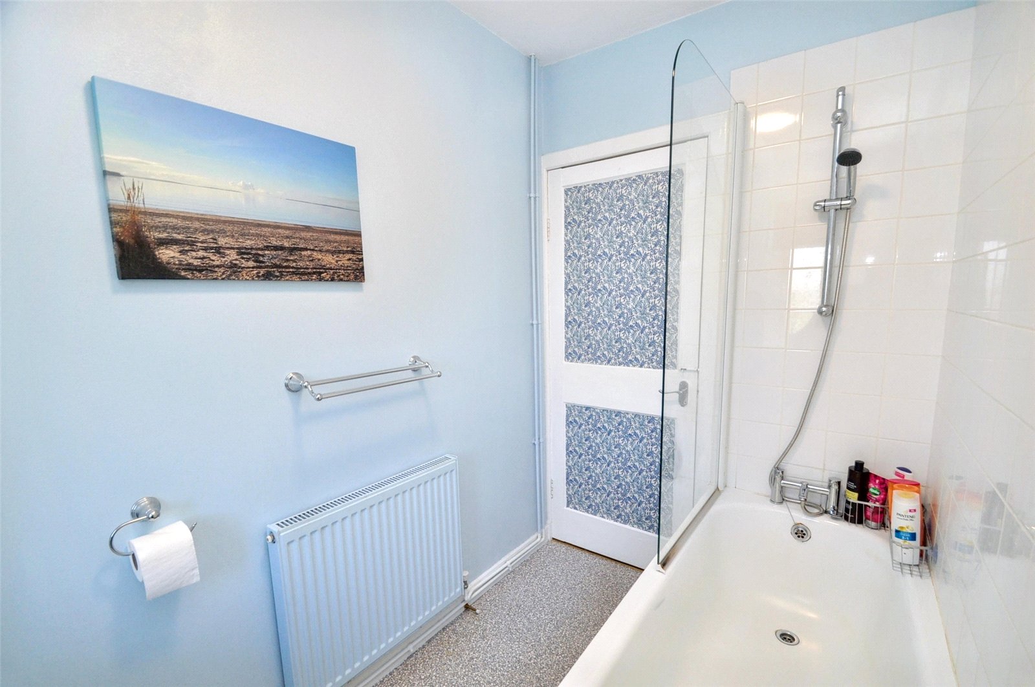
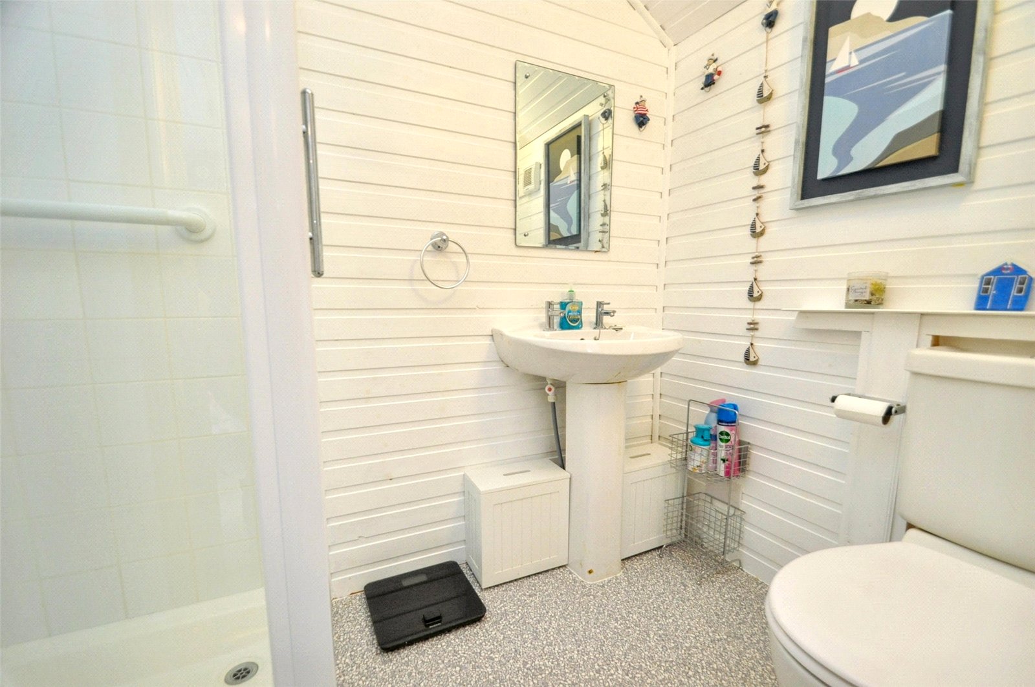
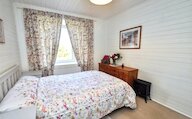
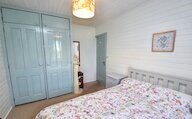
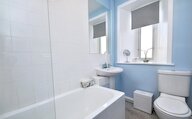
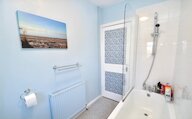
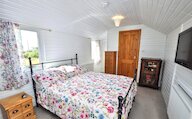
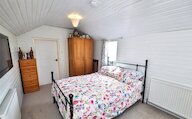
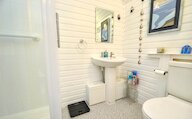
There are three well-proportioned double bedrooms, offering flexible accommodation to suit a variety of needs, with one room ideally suited for use as a home office, study or hobby room. One of the bedrooms benefits from an en-suite shower room, while the family bathroom is fitted with a white suite and shower over the bath.
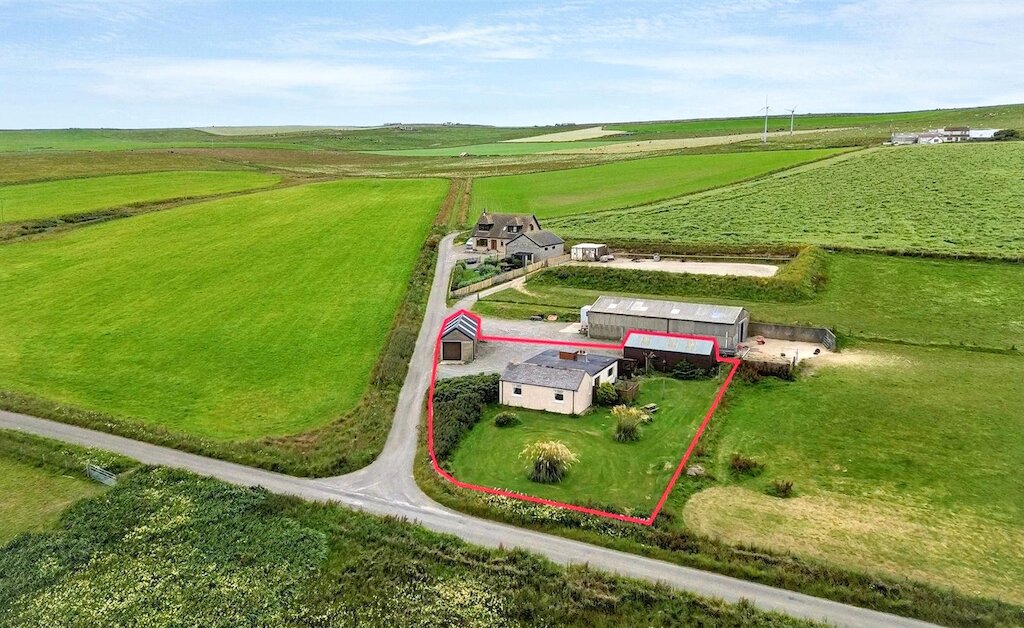
Externally, Newton enjoys generous garden grounds which are predominantly laid to lawn and enhanced by a selection of established bushes. A polytunnel frame provides excellent potential for keen gardeners and those looking to grow their own produce.
The property is further complemented by a useful workshop/utility area together with a range of traditional outbuildings including a garage, former byre and peat shed. While the garage and peat shed are need of repair, these buildings offer excellent storage and potential for a variety of uses.
KEY FEATURES
* 3 well-proportioned double bedrooms, one of which benefits from an en-suite
* Bright and welcoming living room with an electric feature fire and attractive views over the garden
* Spacious kitchen complemented by an electric Rangemaster cooker with double oven
* Oil central heating & double-glazed uPVC windows
* Family bathroom is fitted with a white suite and shower over the bath.
* Generous garden grounds which are predominantly laid to lawn
* A useful workshop/utility area together with a range of traditional outbuildings including a garage, former byre and peat shed.
* School catchment area for Dounby Primary School and Stromness Academy
EXTRAS
All floor and window coverings, white goods, Rangemaster cooker and most furniture are included in the sale price.
Rooms
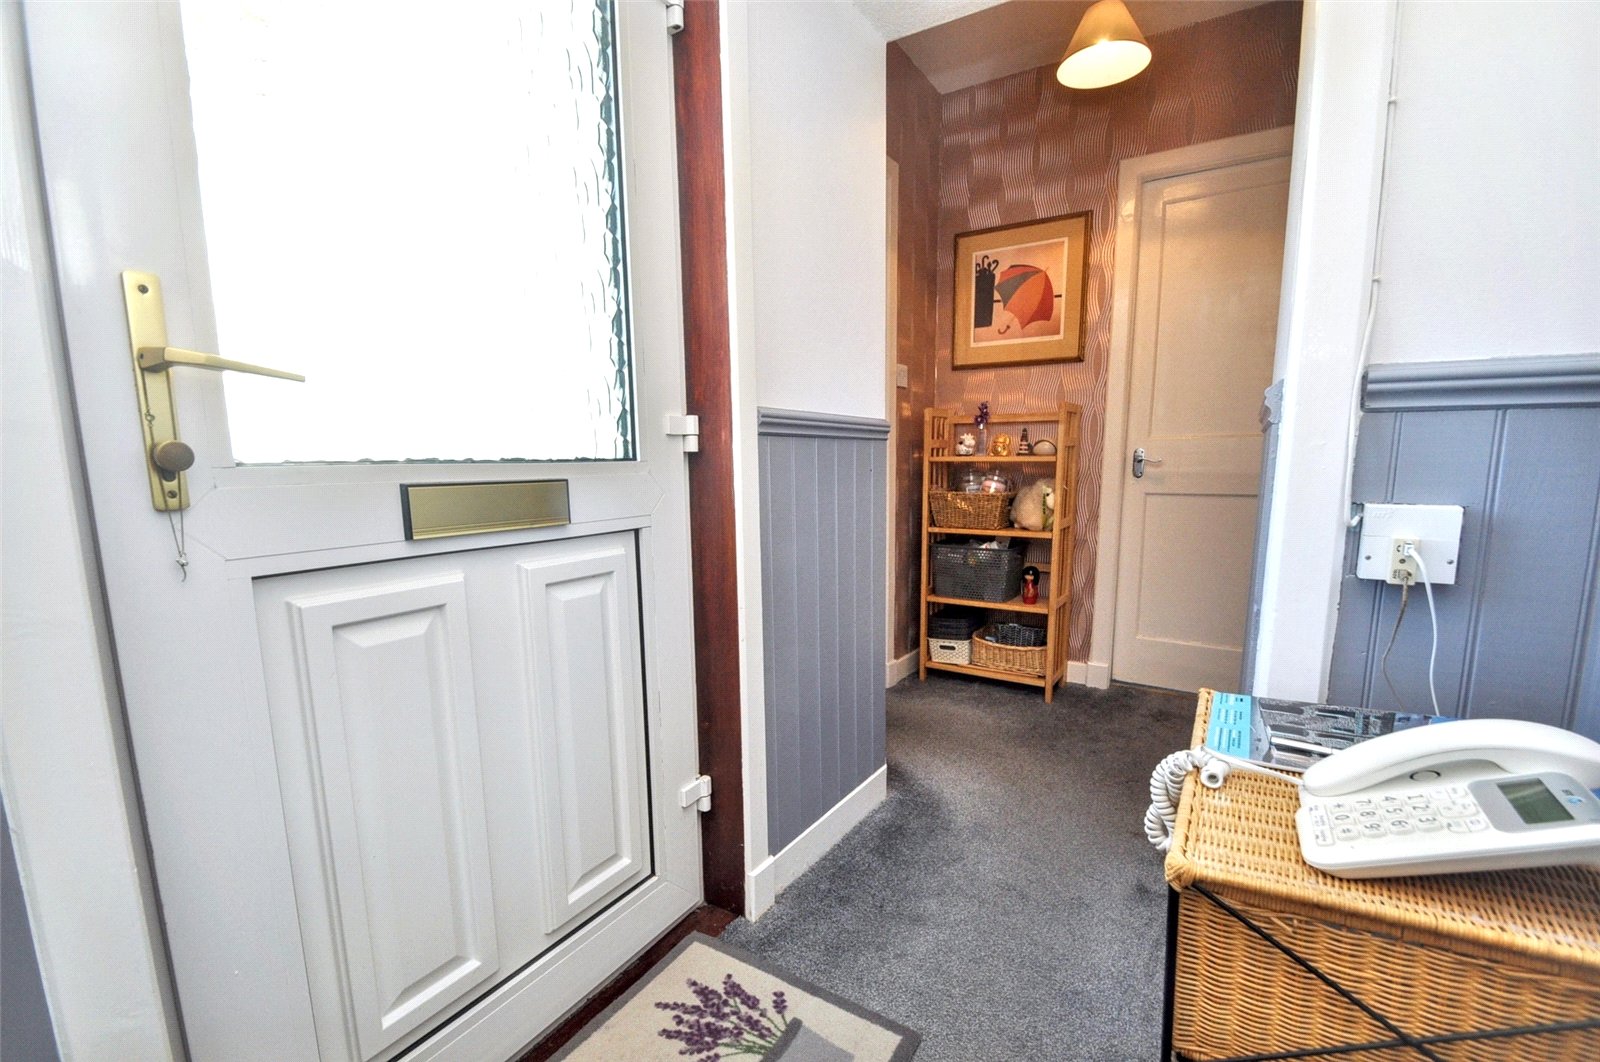
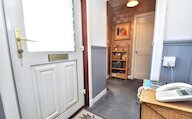
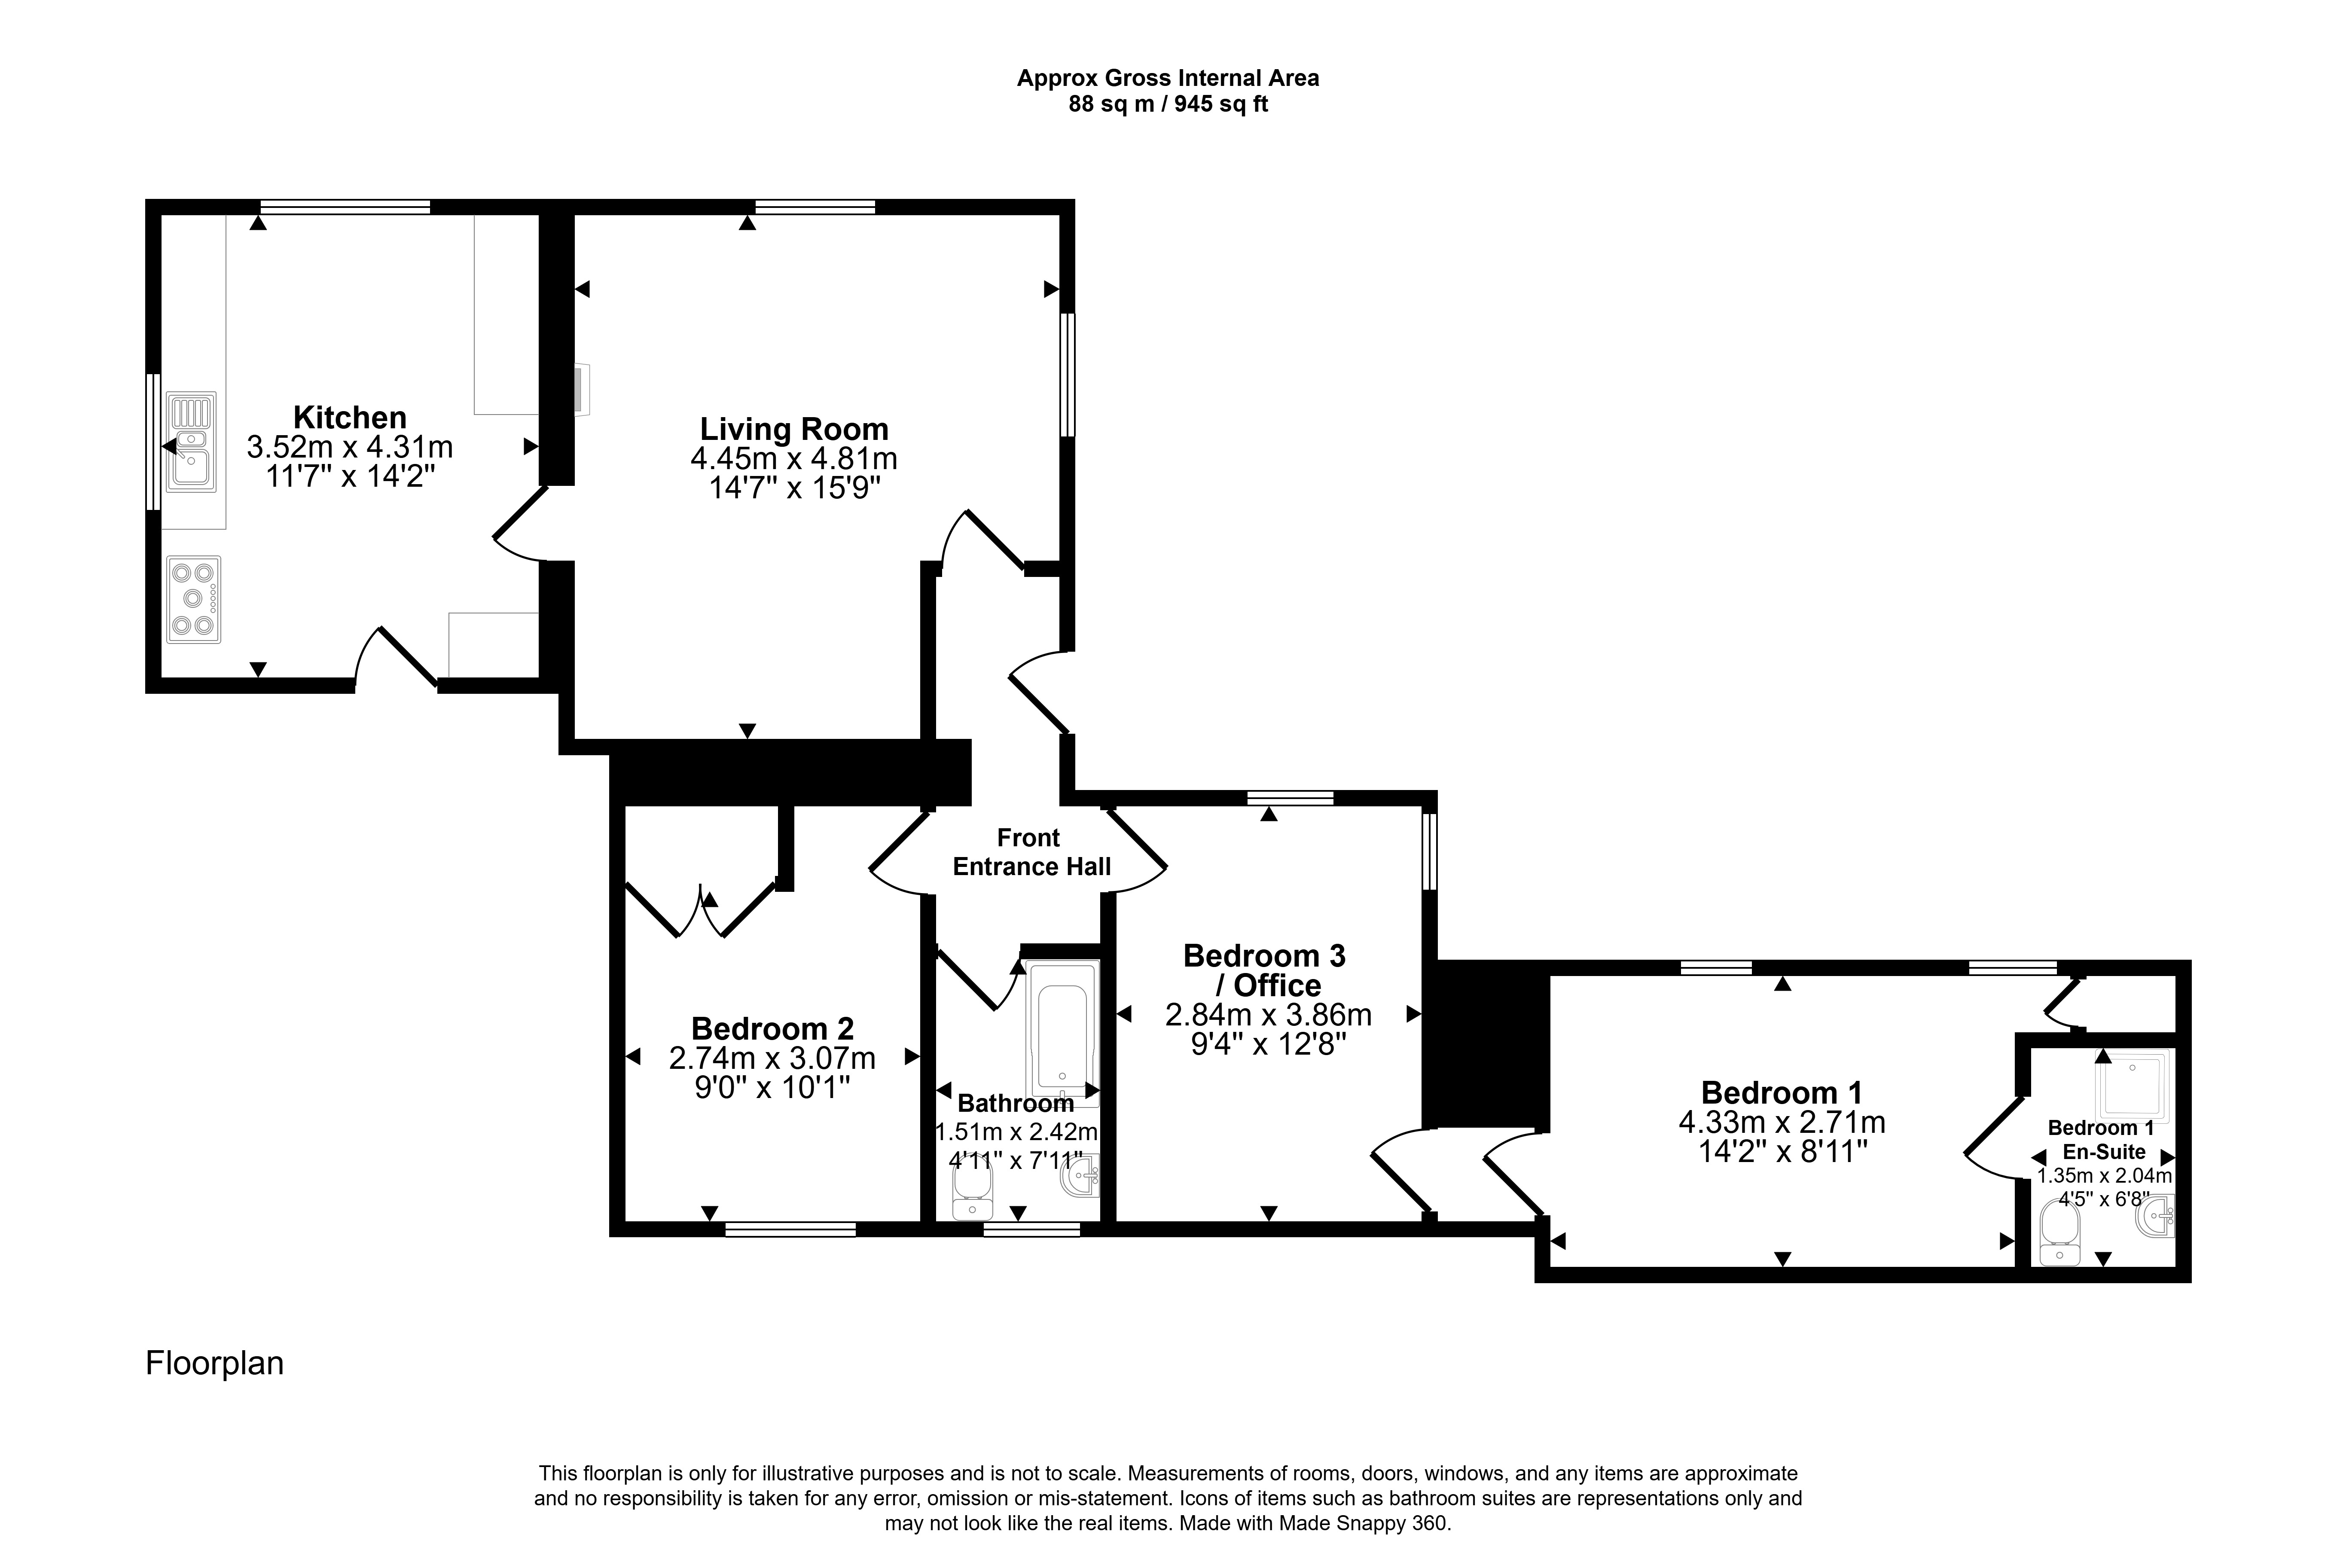
Entrance Hall
Living Room
Attic access
Kitchen
Boiler
Bedroom 2
Built-in wardrobe housing hot tank
Bathroom
Bedroom 3 / Office
Bedroom 1
Bedroom 1 En-suite
Workshop / Utility
Meter and fusebox
Floor plan
Virtual viewing
Location
- 3 bedrooms
- 2 bathrooms
- 1 reception room
Looking to sell?
Our free online property valuation form is a hassle-free and convenient way to get an estimate of the market value.