
Millhouse, Lyness, Hoy, KW16 3NU
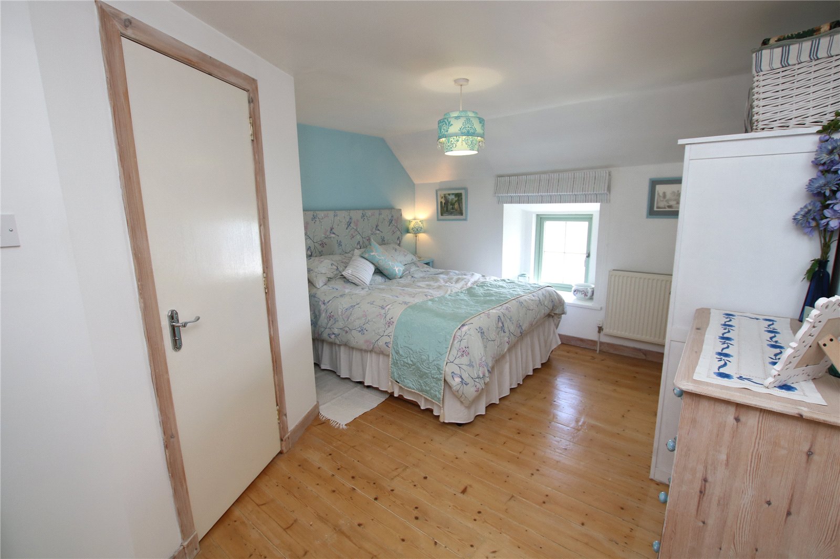
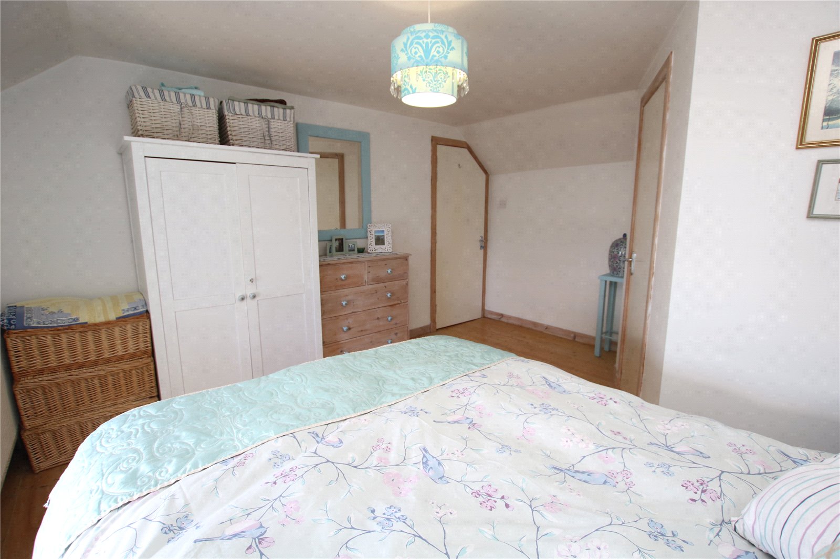
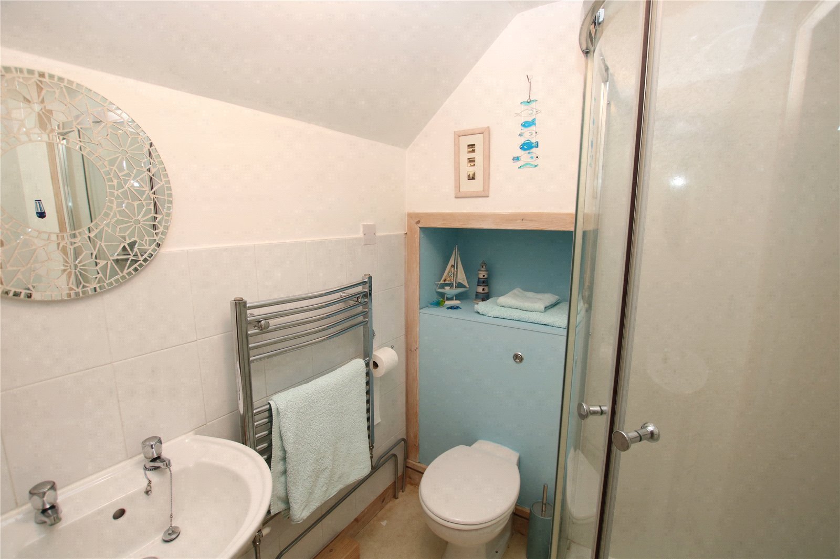
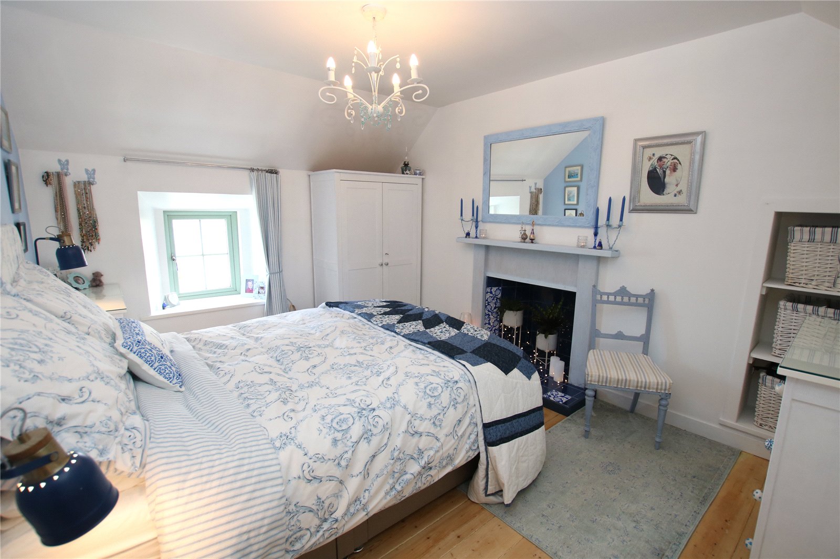
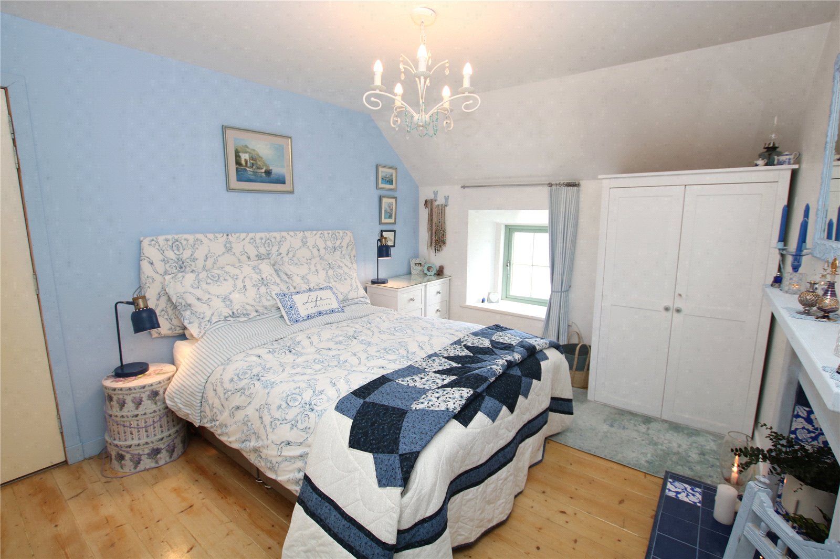
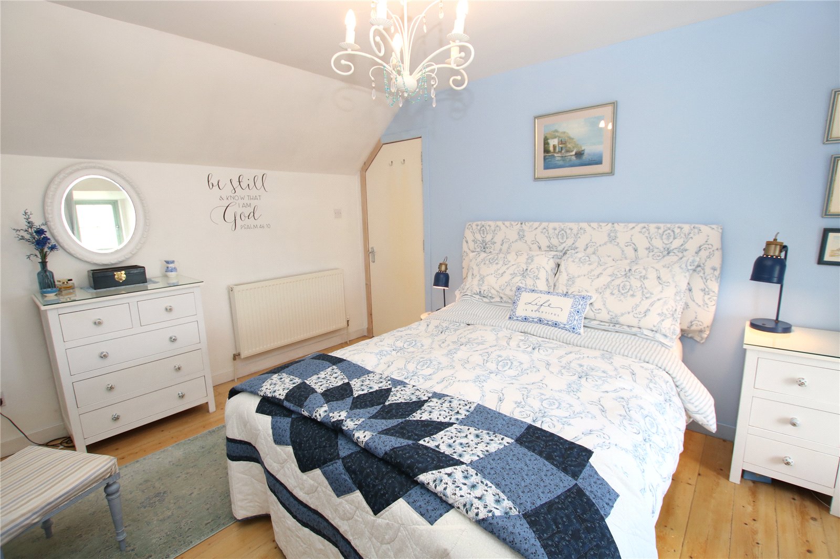
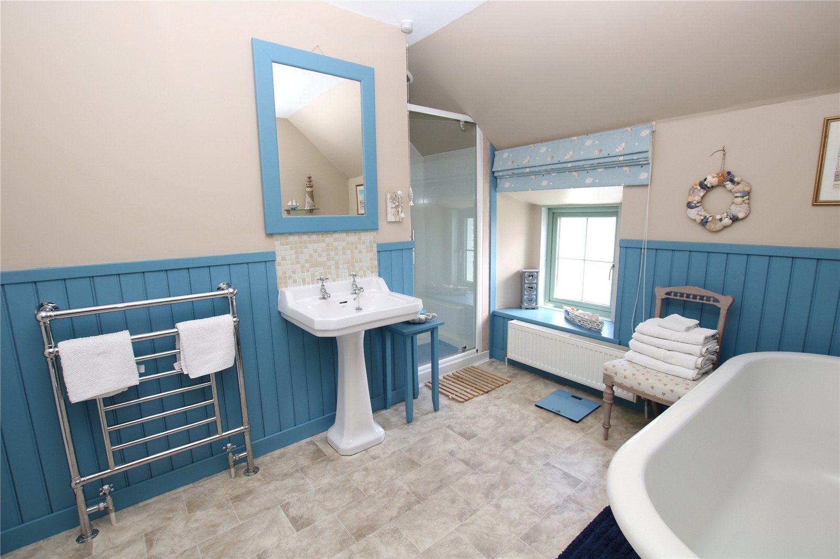
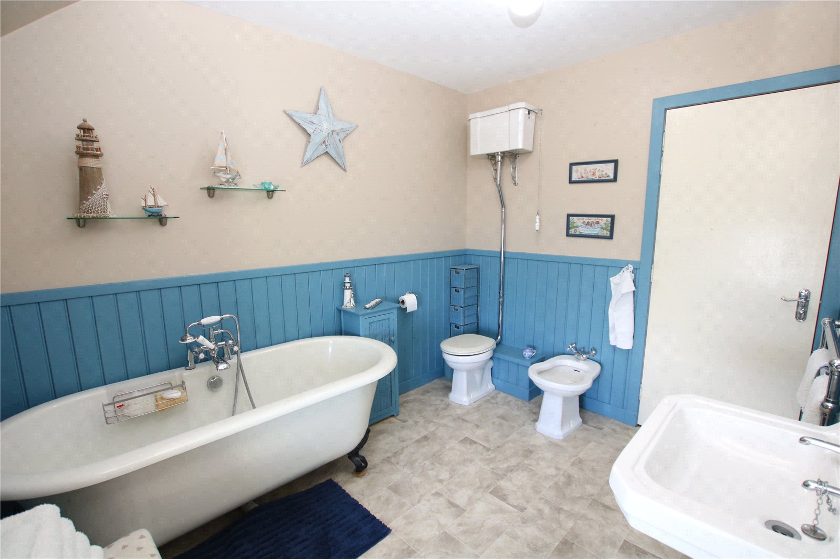
- 3 bedrooms
- 2 bathrooms
- 1 reception room
Details
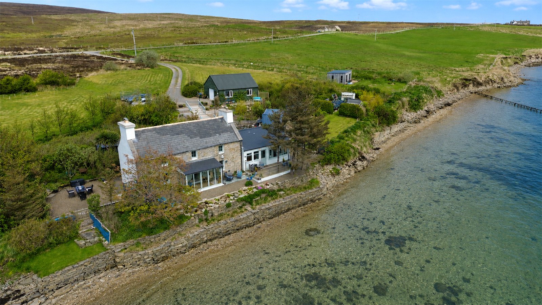
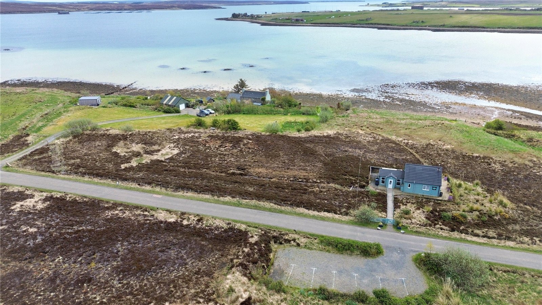
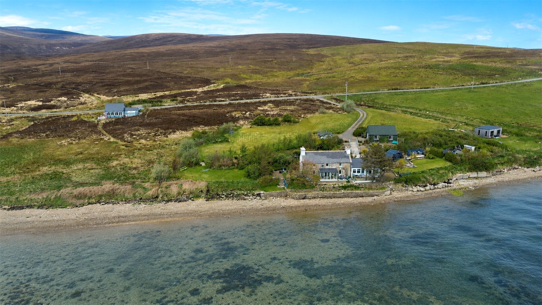
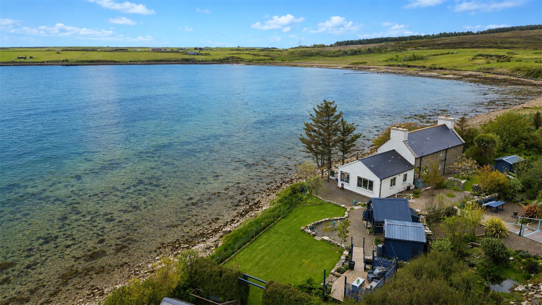
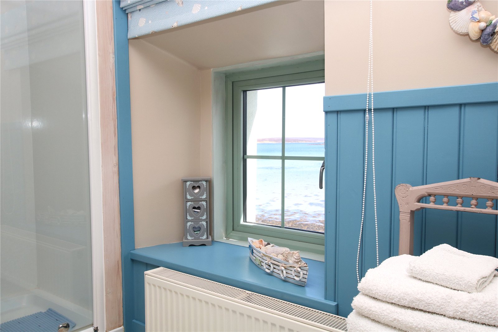
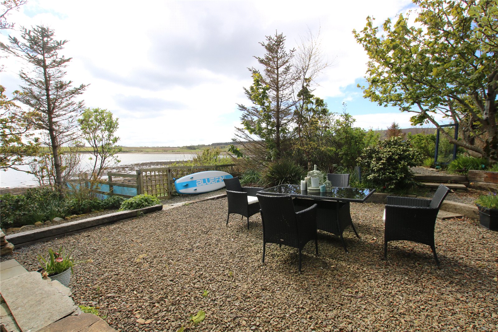
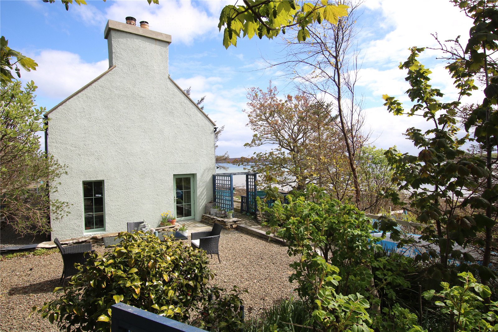
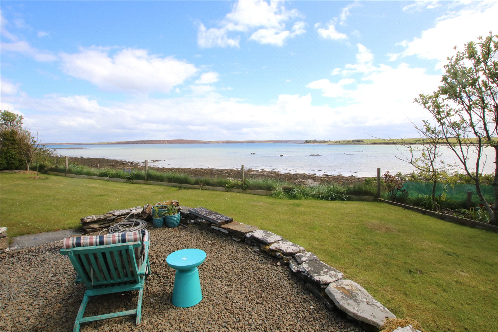
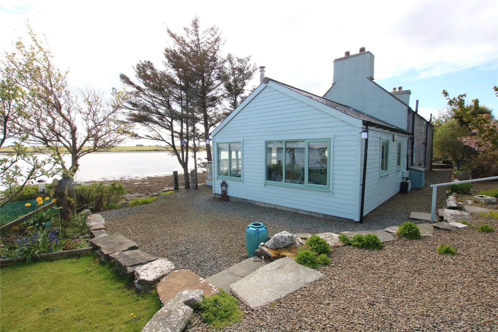
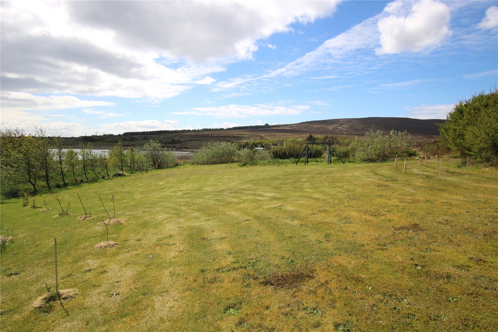
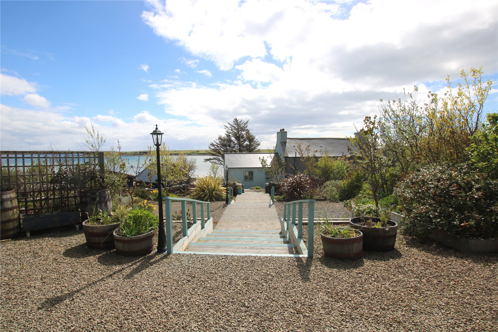
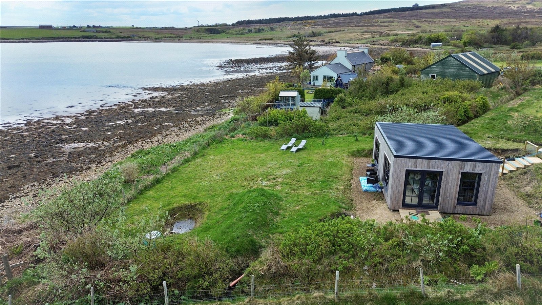
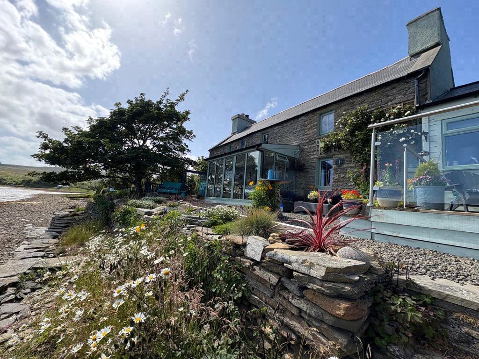
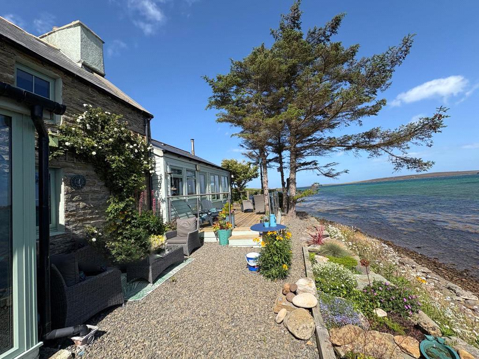
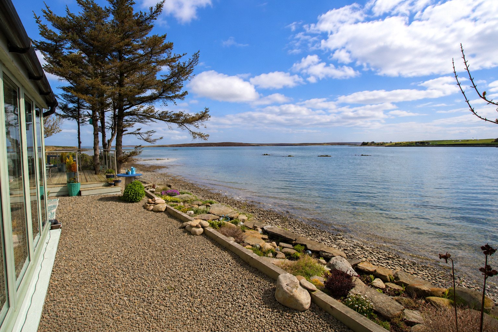
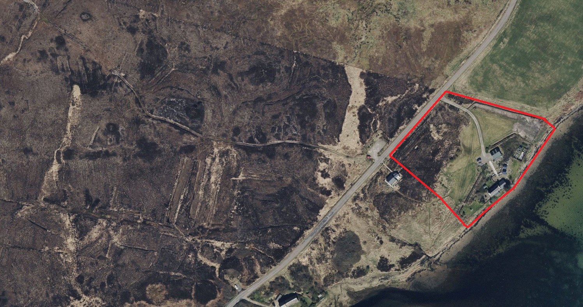
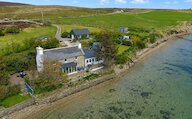
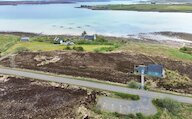
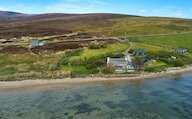
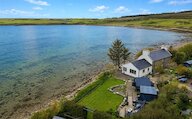
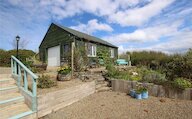
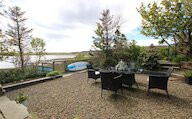
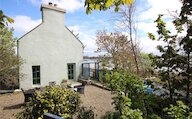
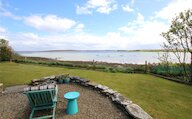
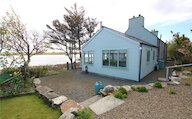
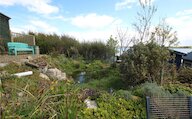
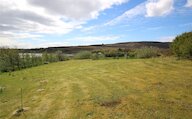
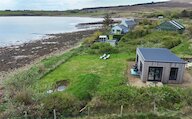
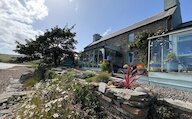
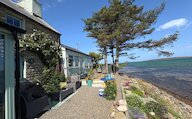
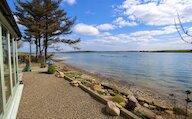
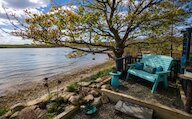
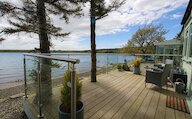
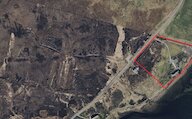
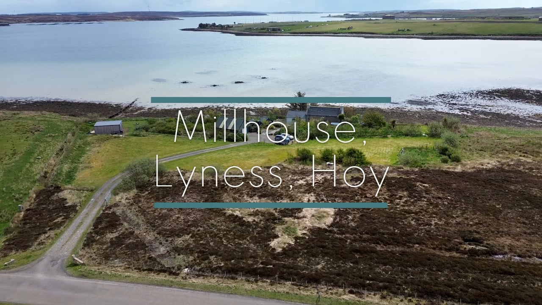
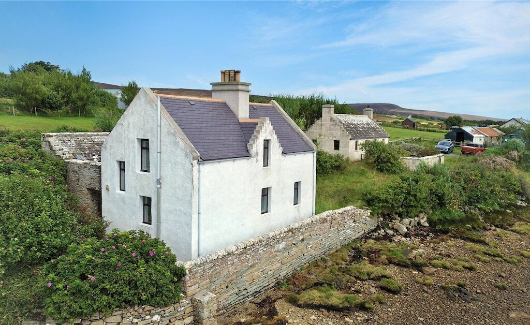
Millhouse is a truly unique lifestyle property extending to approximately 3.46 acres, beautifully positioned by the shore within the spectacular island of Hoy. Enjoying a peaceful rural setting with stunning unrestricted sea views over Mill Bay, the 2-3 bedroom detached C listed dwelling offers an exceptional opportunity to acquire a spacious family home together with land, large detached garage, garden room and summer house.
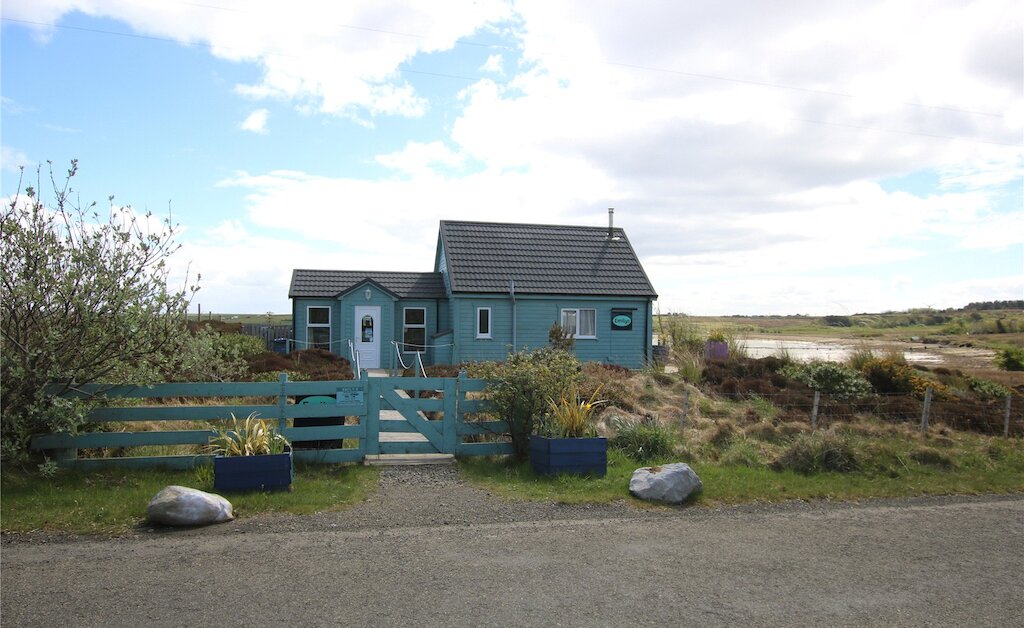
We are also advertising Emily’s tearoom and 21.6 acres of land at offers over £130,000 which is located close by.
KEY FEATURES
• Oil central heating to radiators with underfloor in the extension rooms
• Double glazed throughout
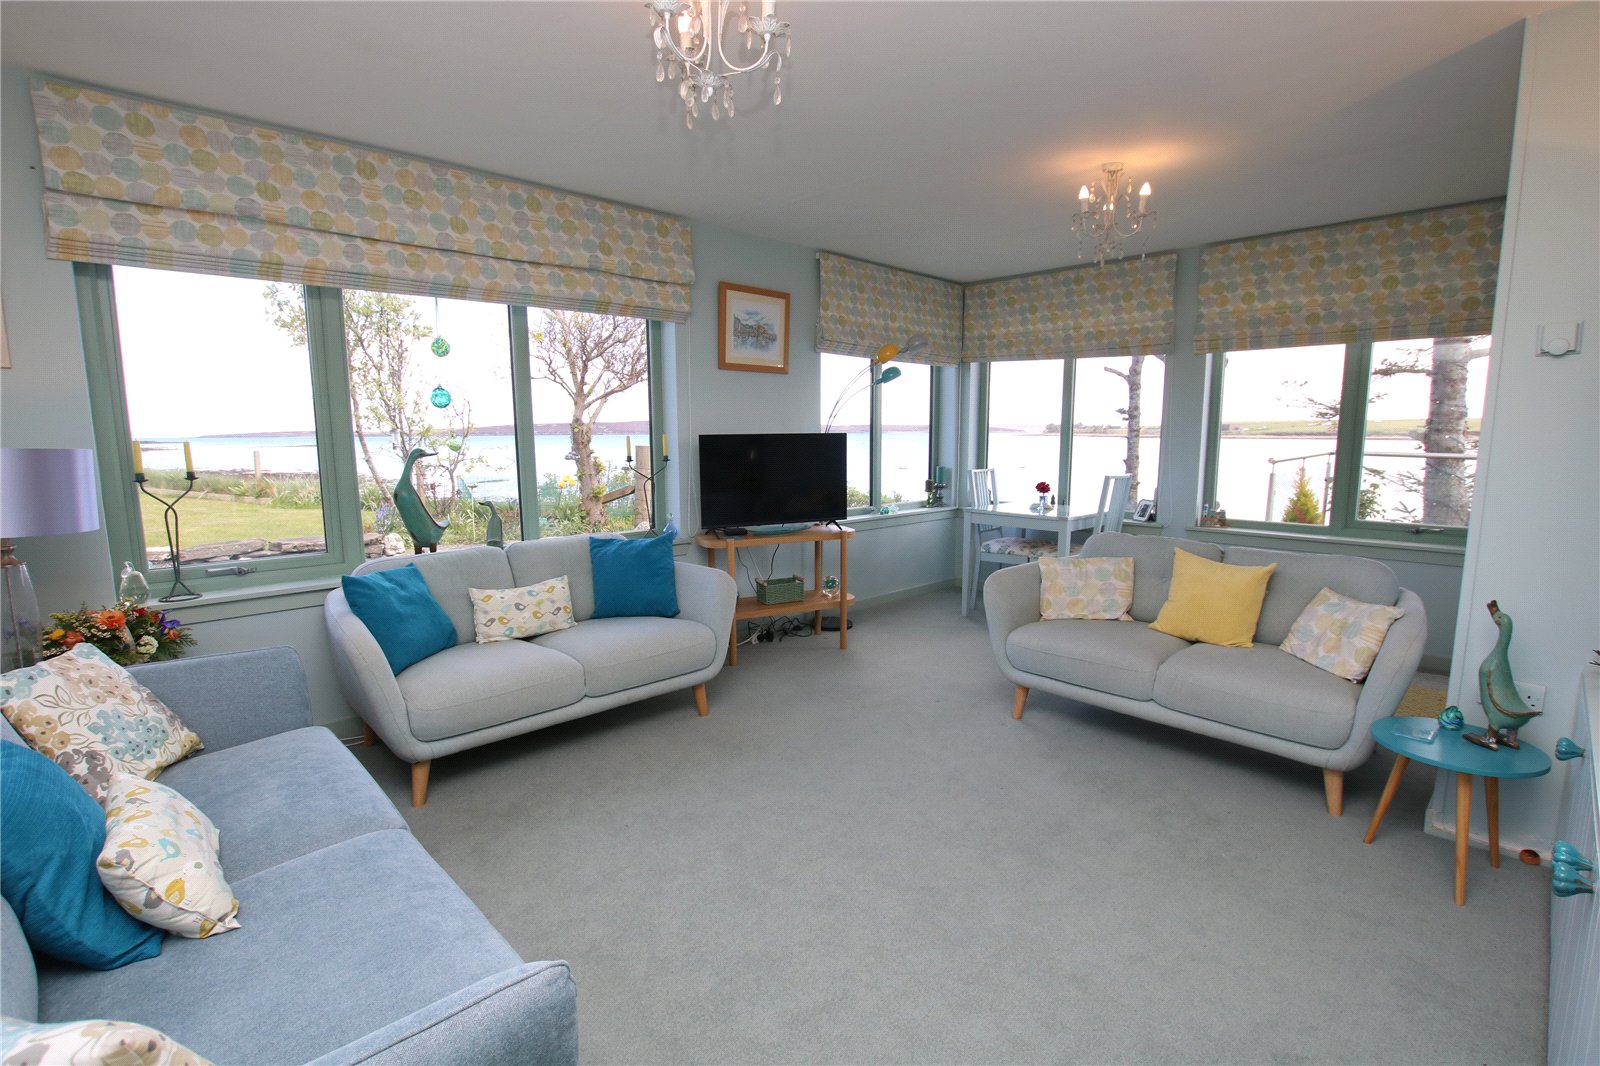
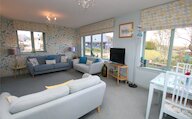
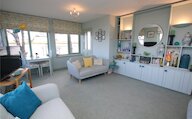
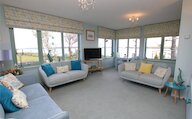
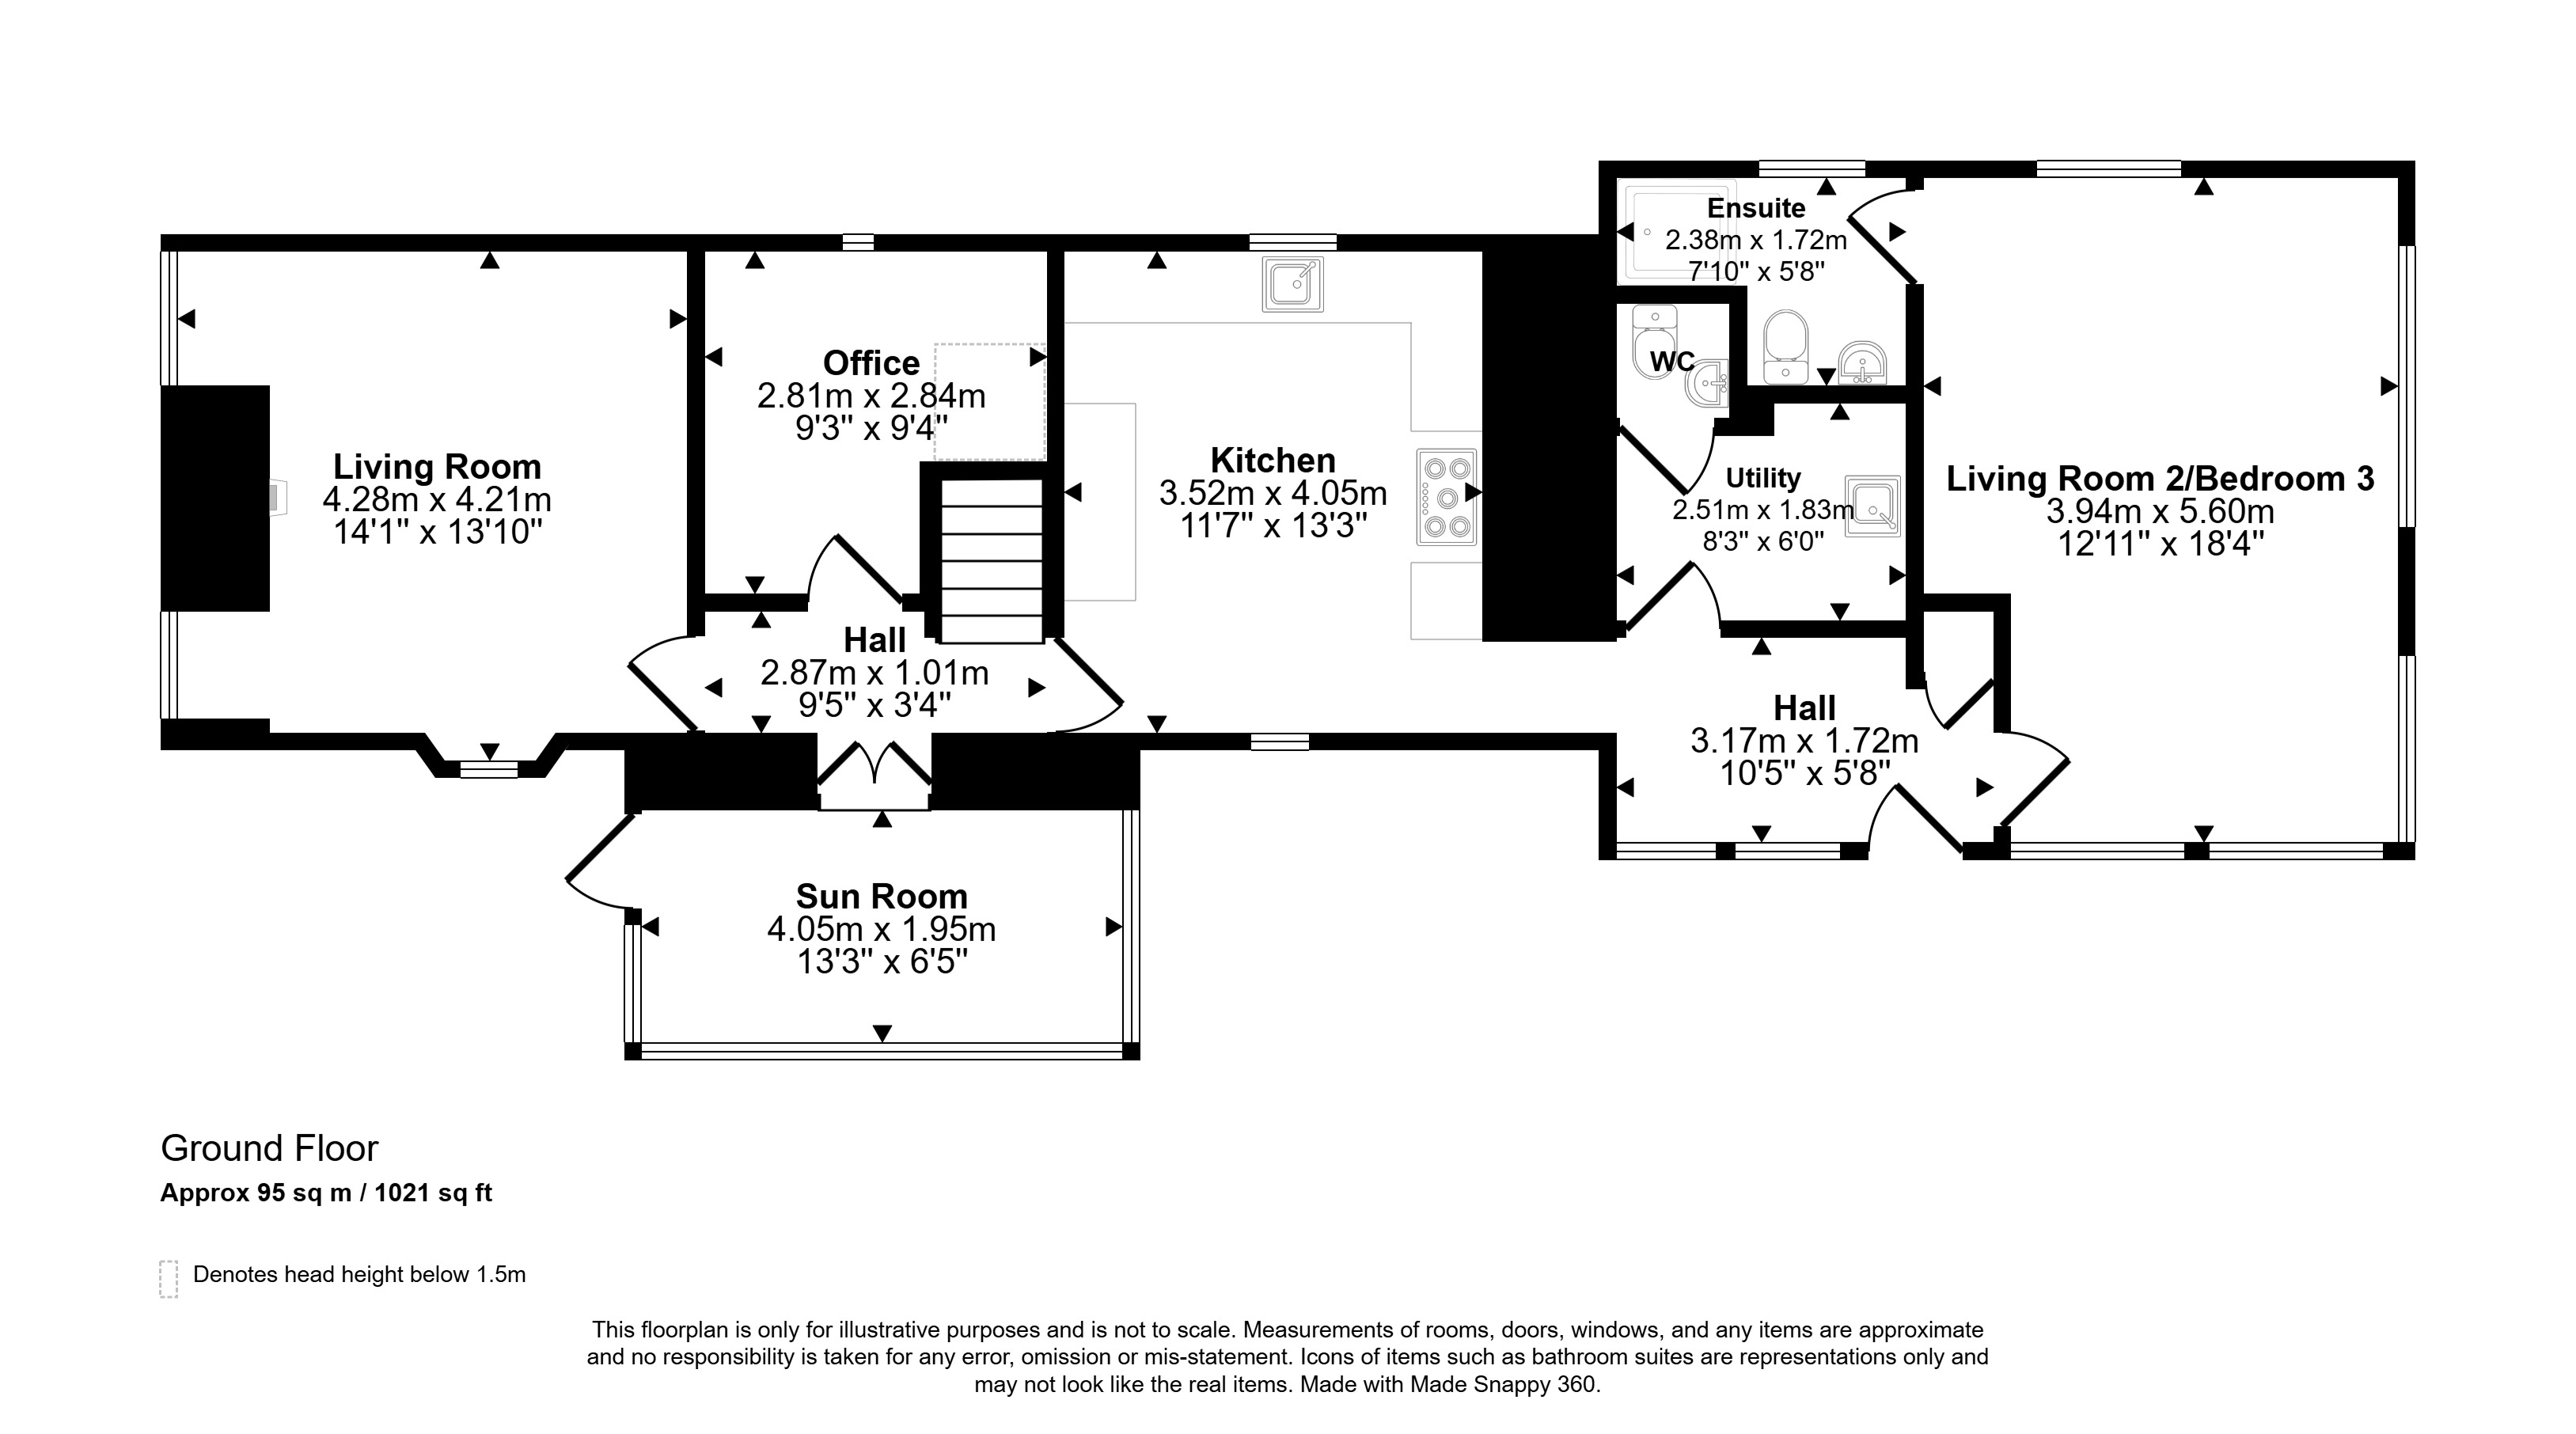
• Bright and spacious living room/bedroom 3 with dual aspect and en-suite shower room
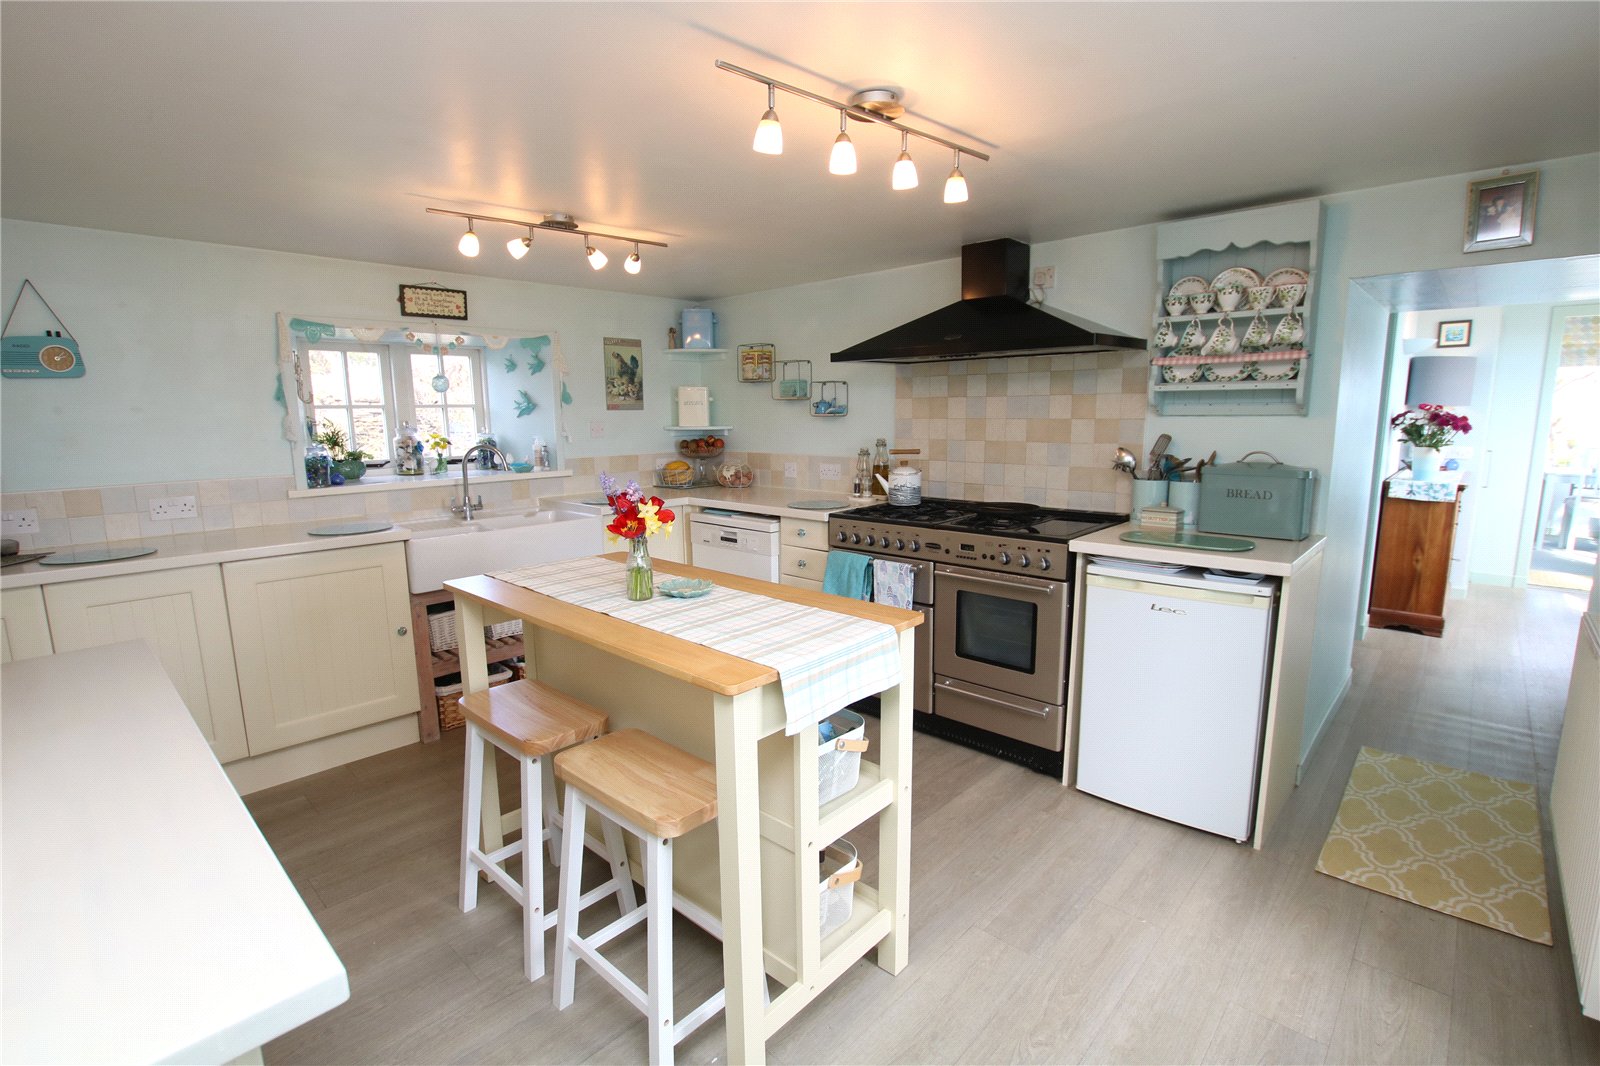
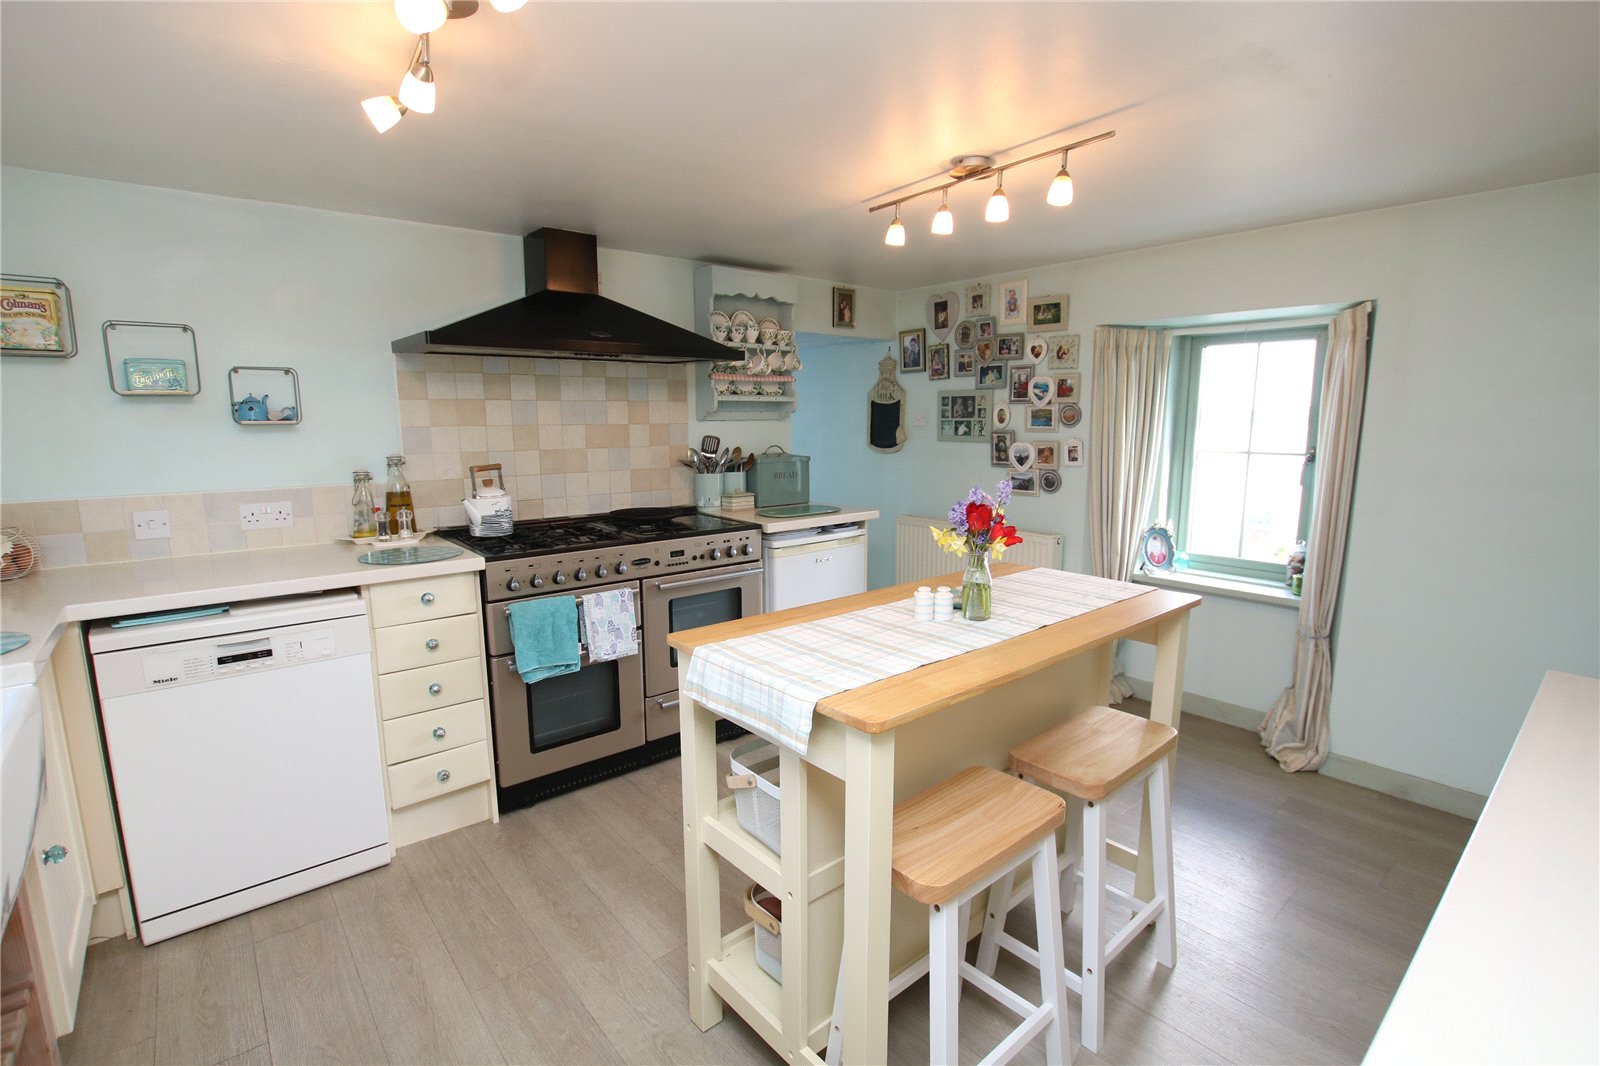
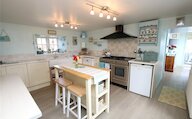
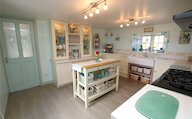
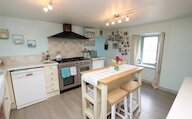
• Kitchen with Rangemaster
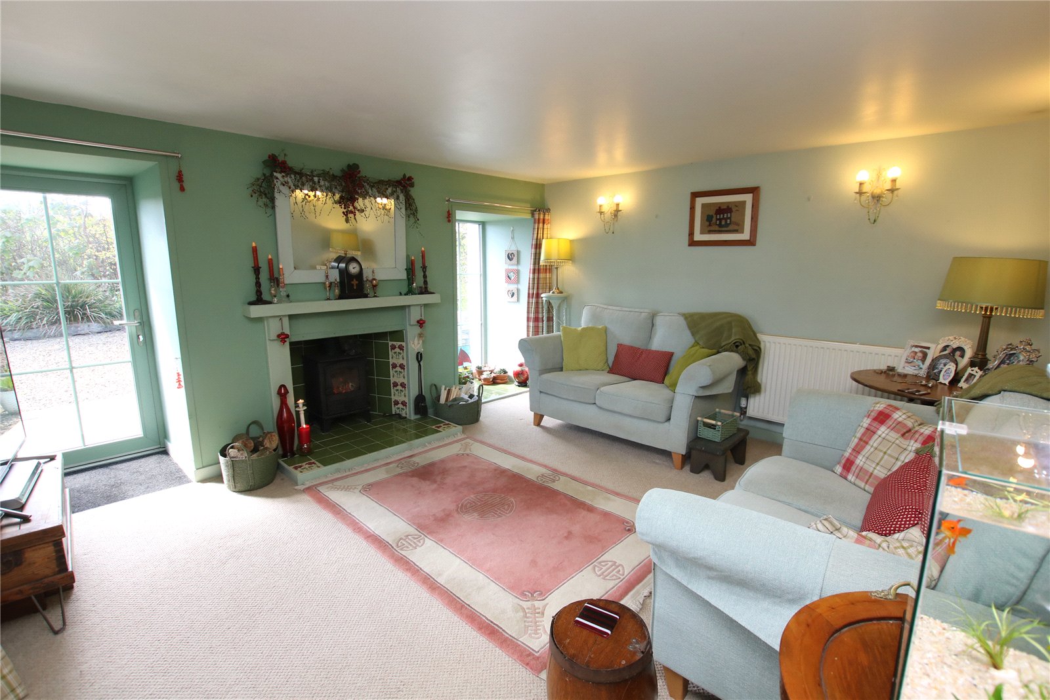
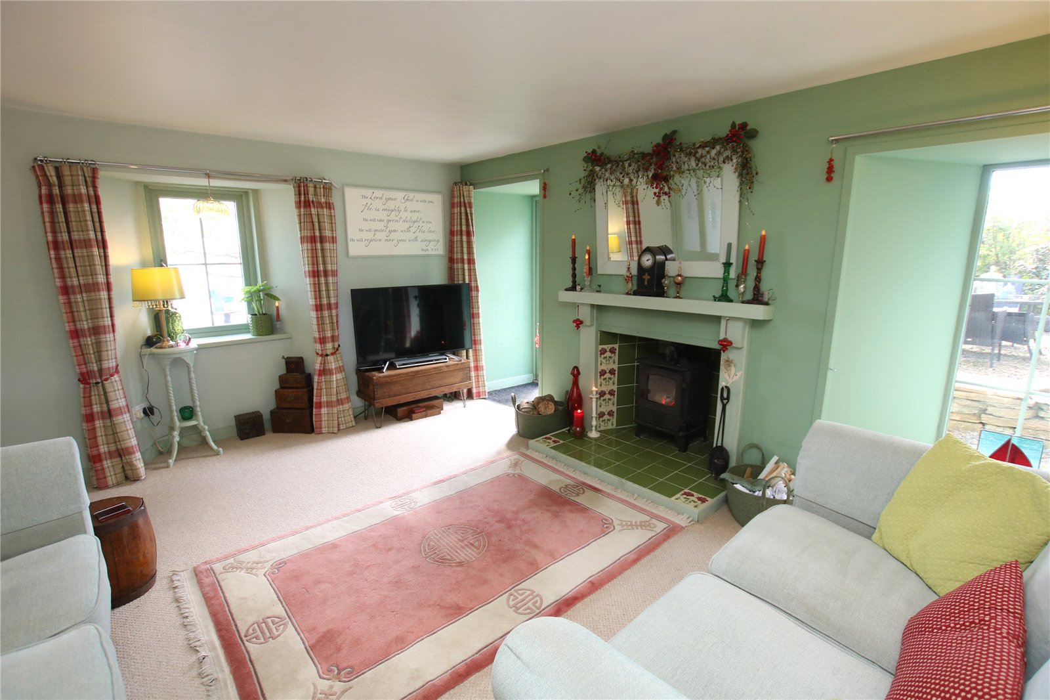
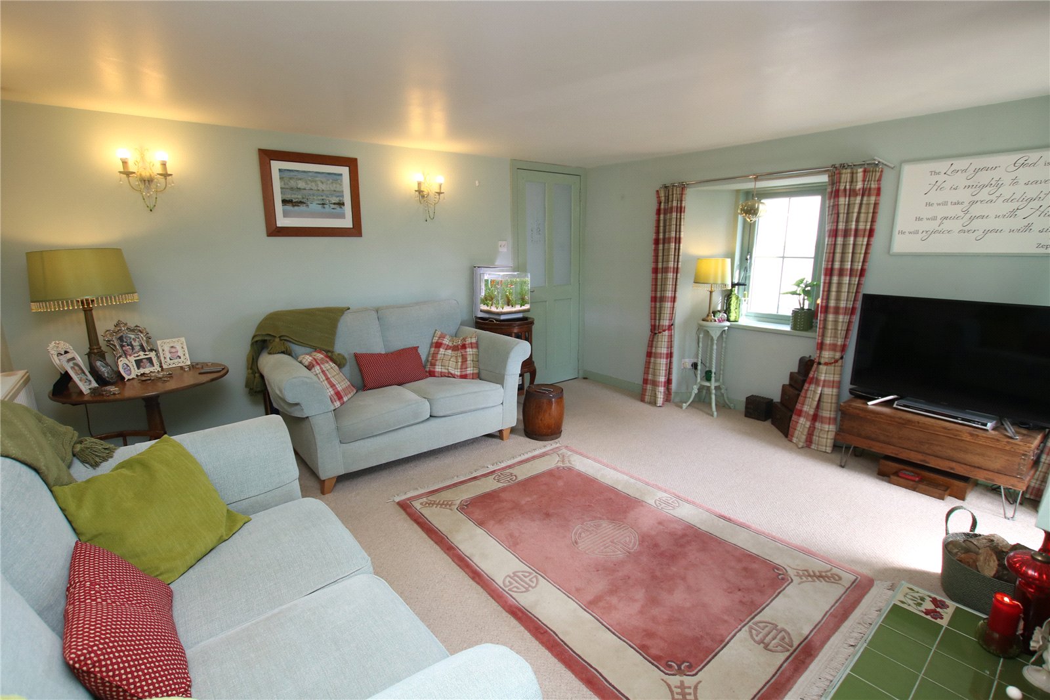
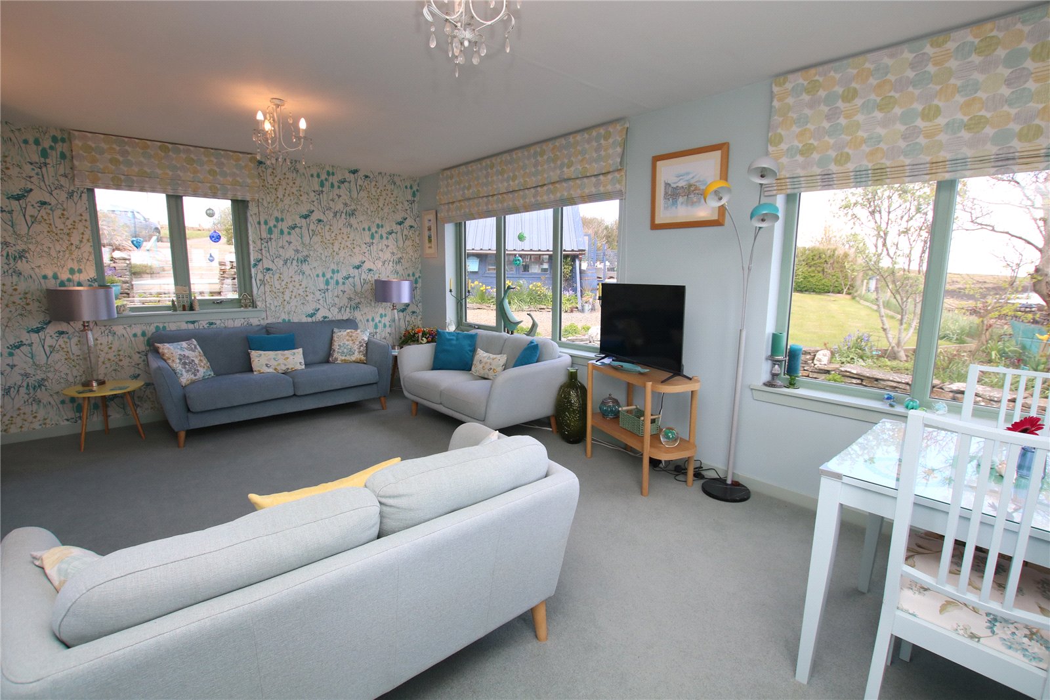
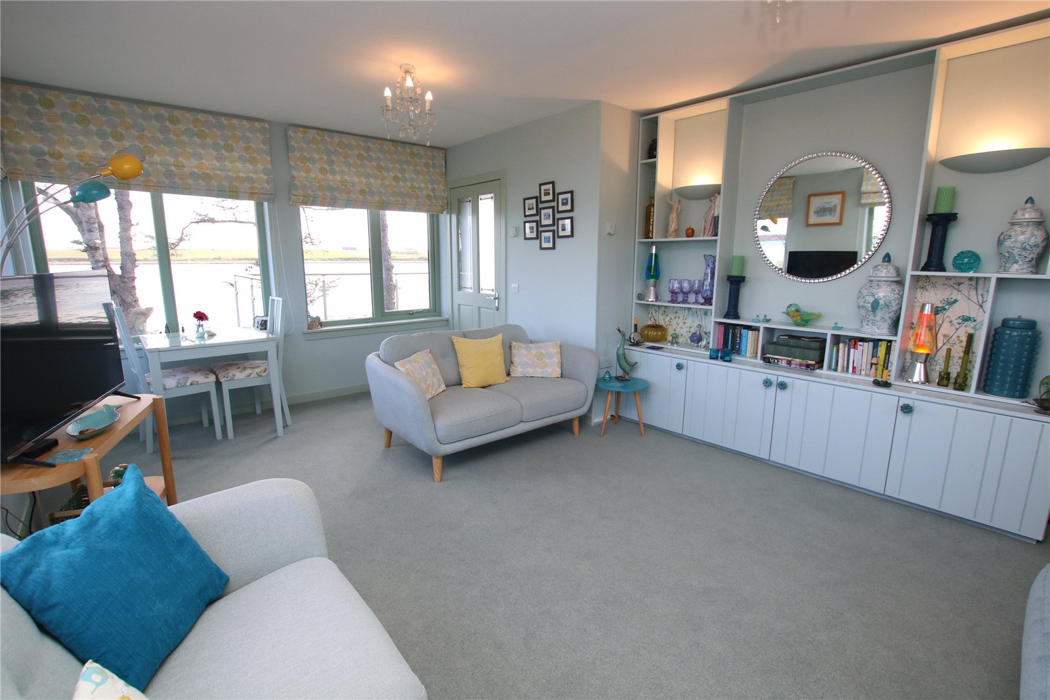
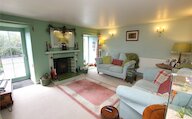
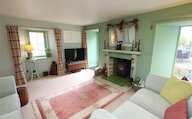
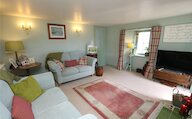
• Cosy living room with wood burning stove and door to garden
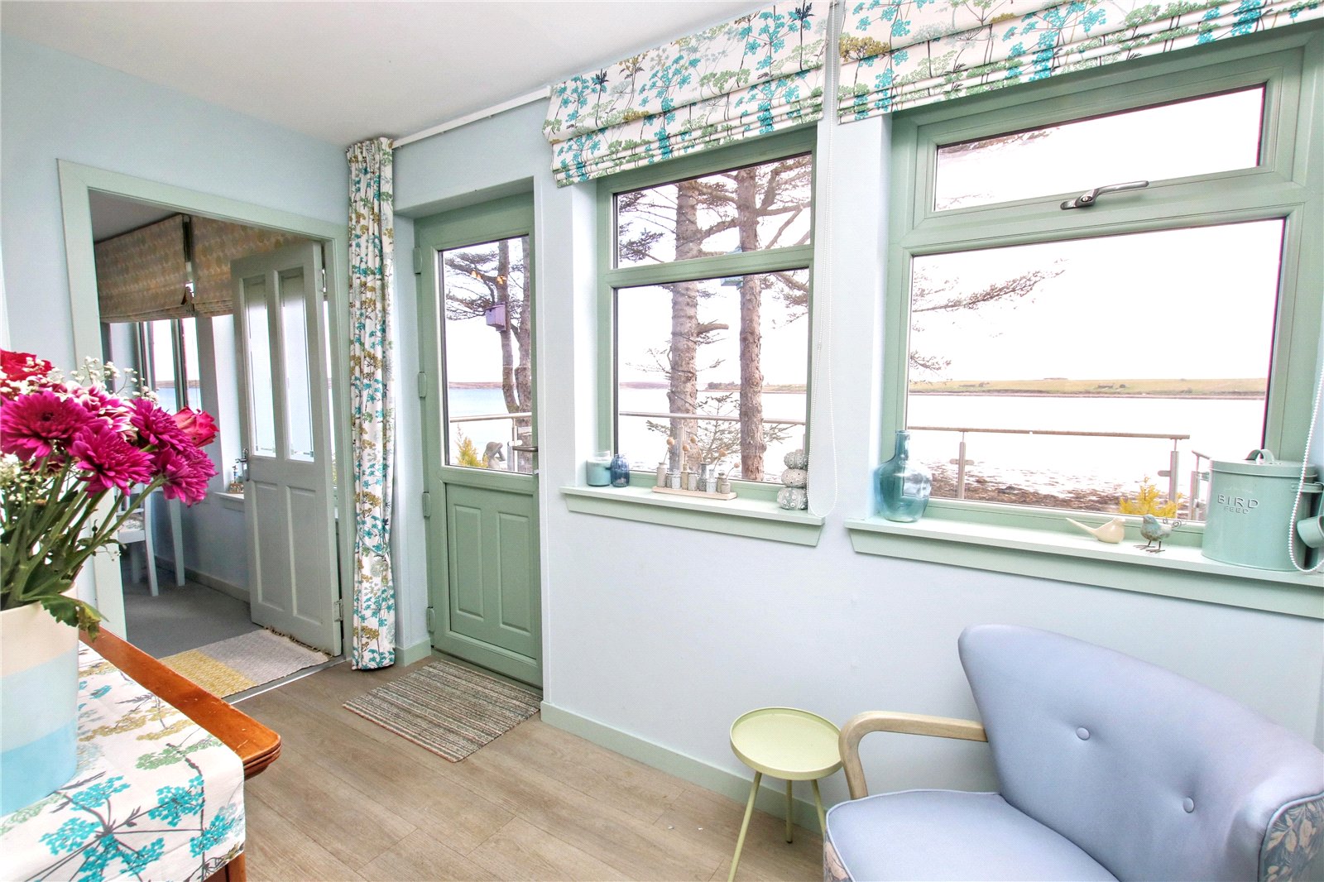
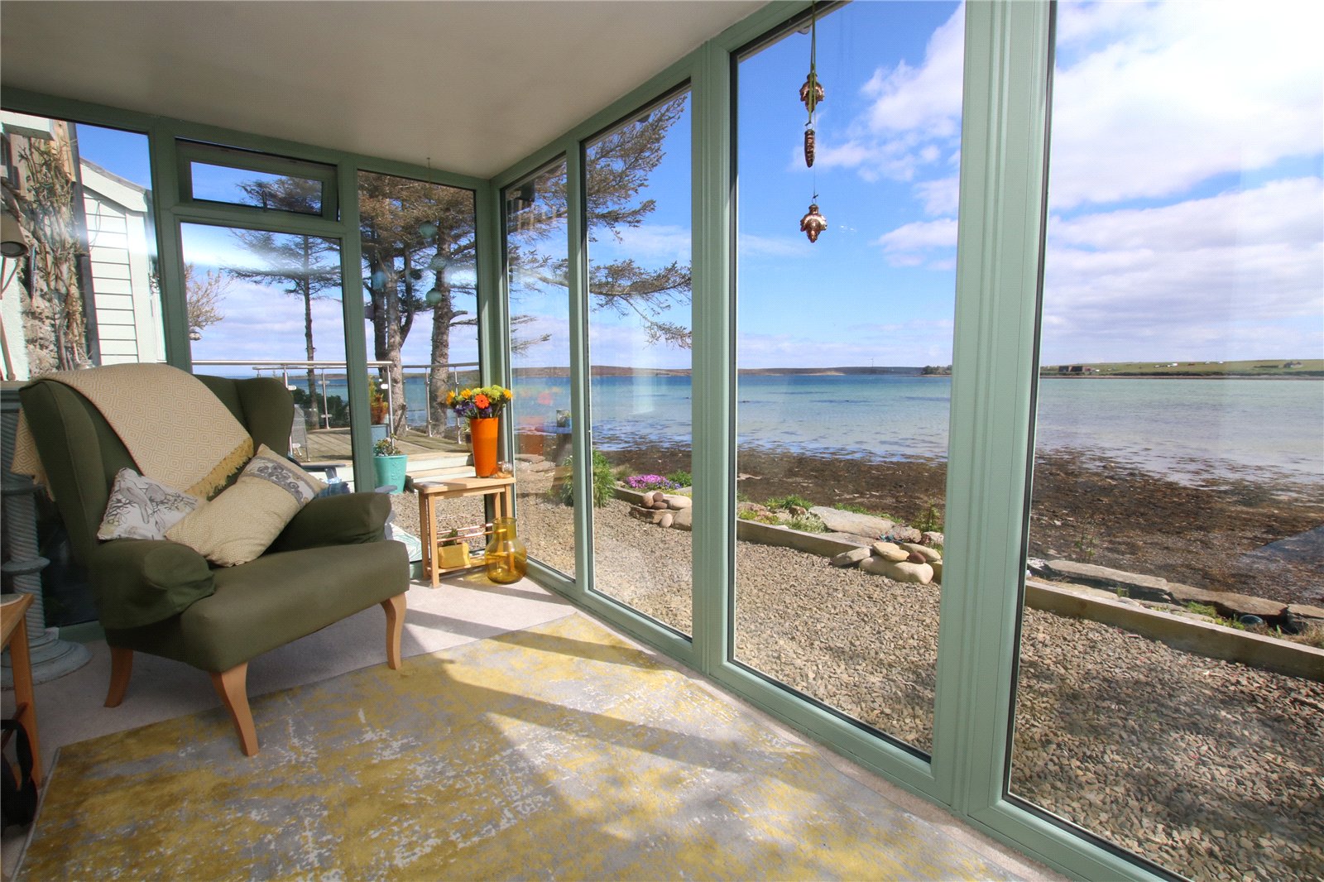
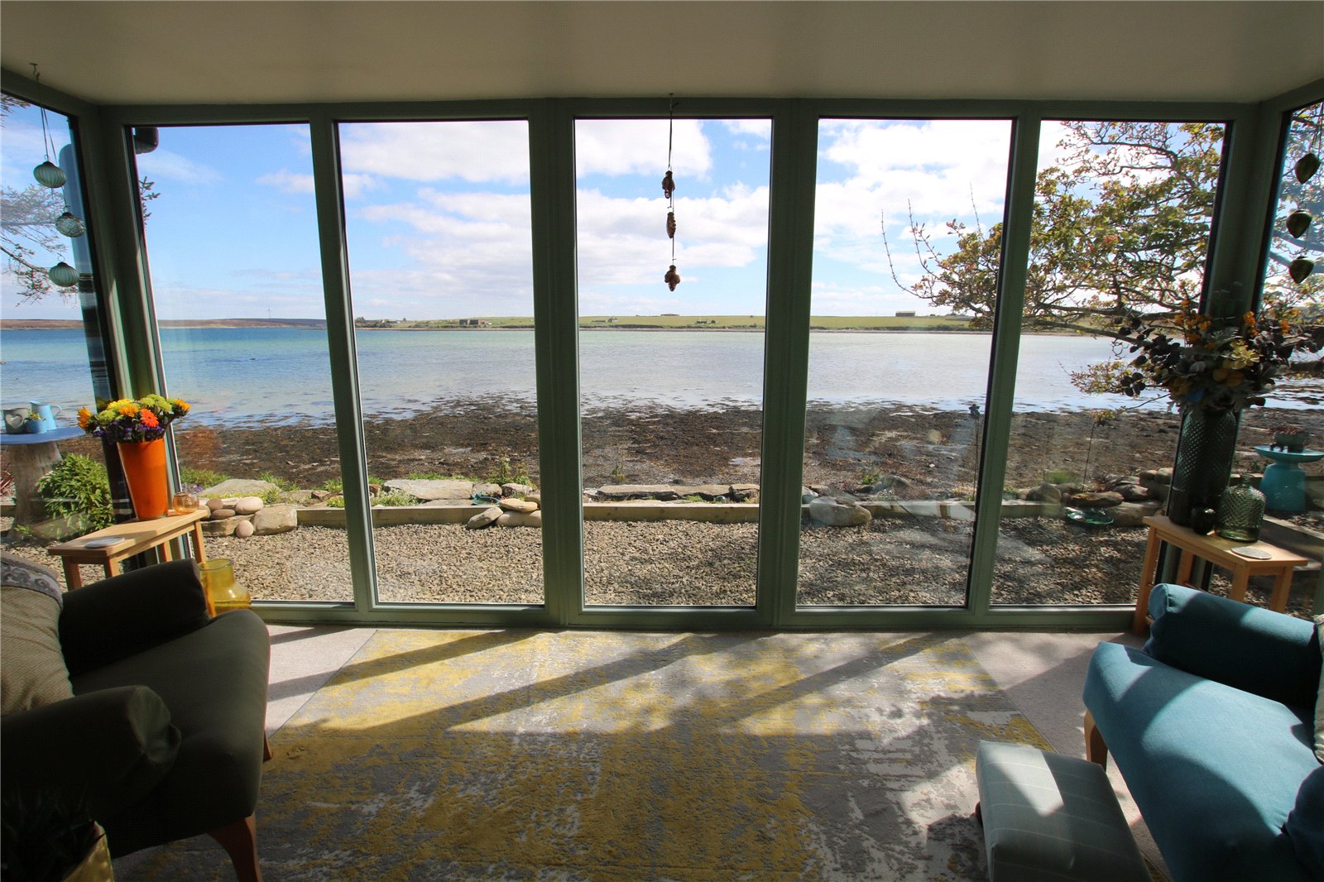
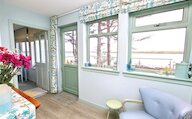
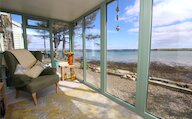
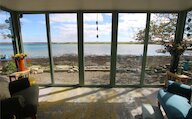
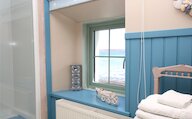
• Sunroom with unrestricted sea views
• Utility and WC
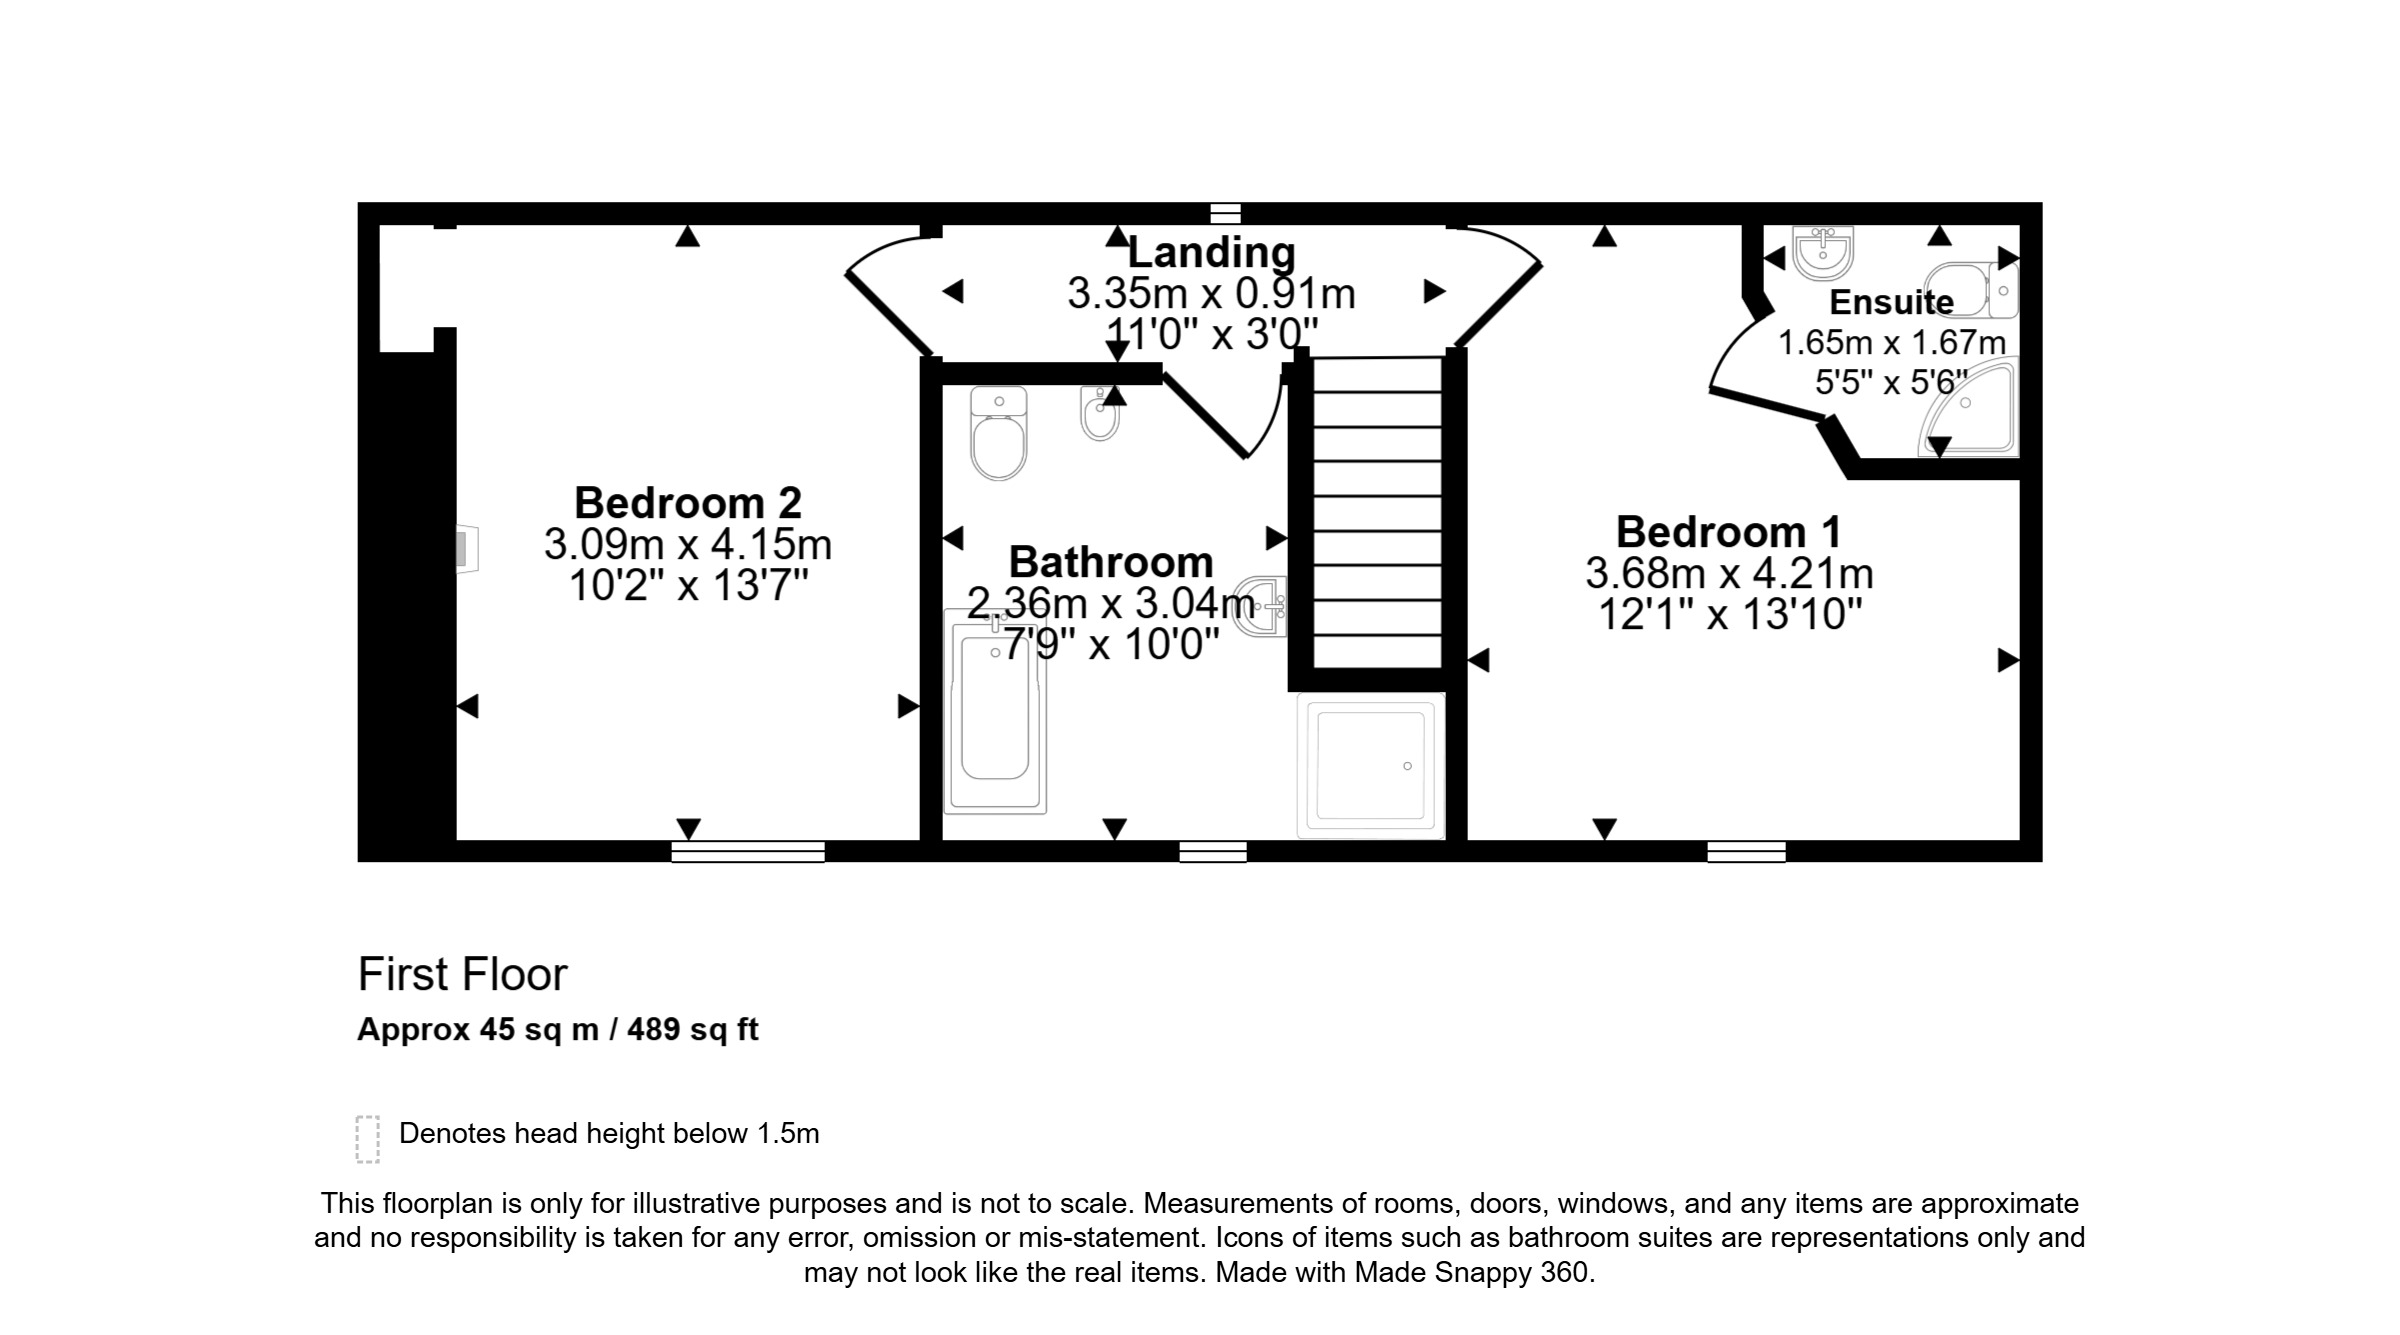
• Bathroom and 2 bedrooms, one with en-suite on first floor
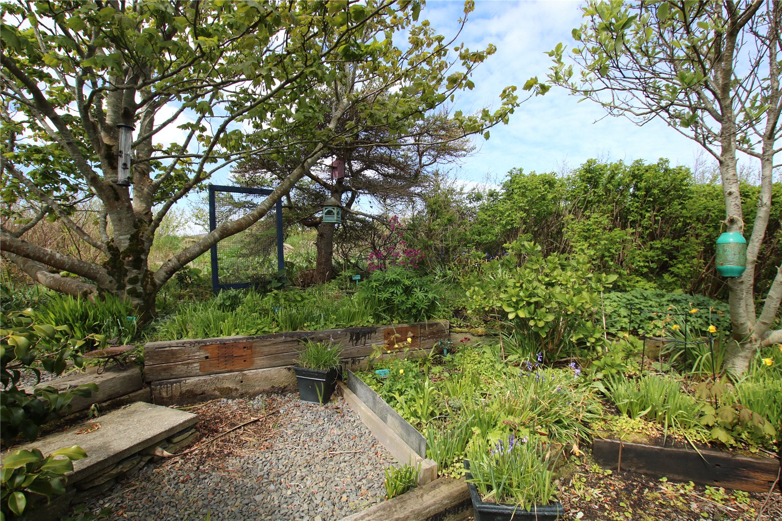
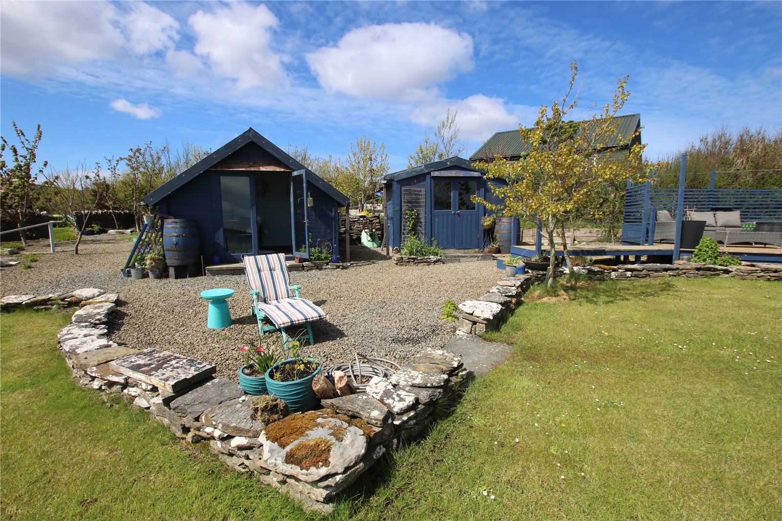
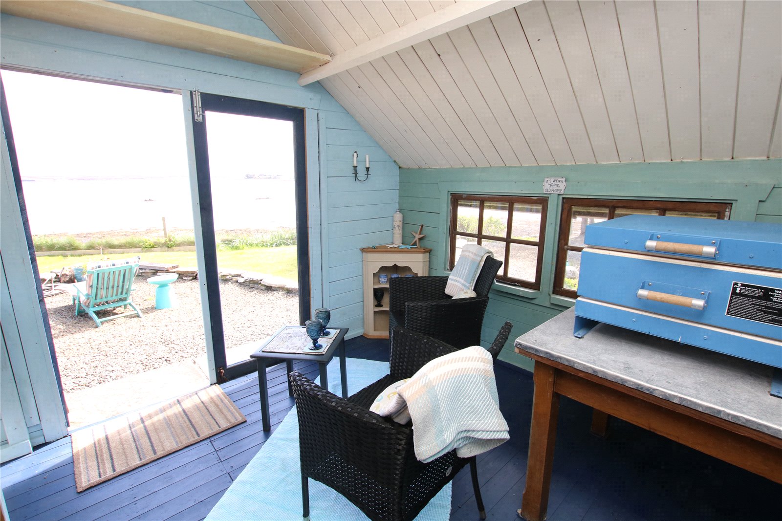
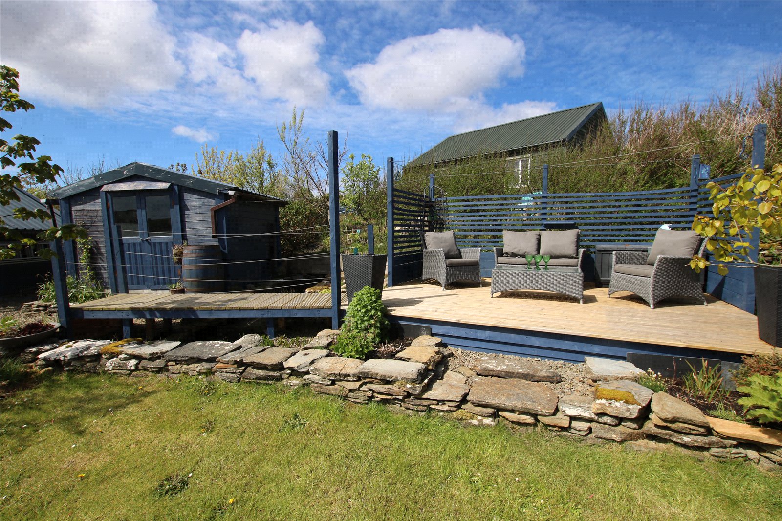
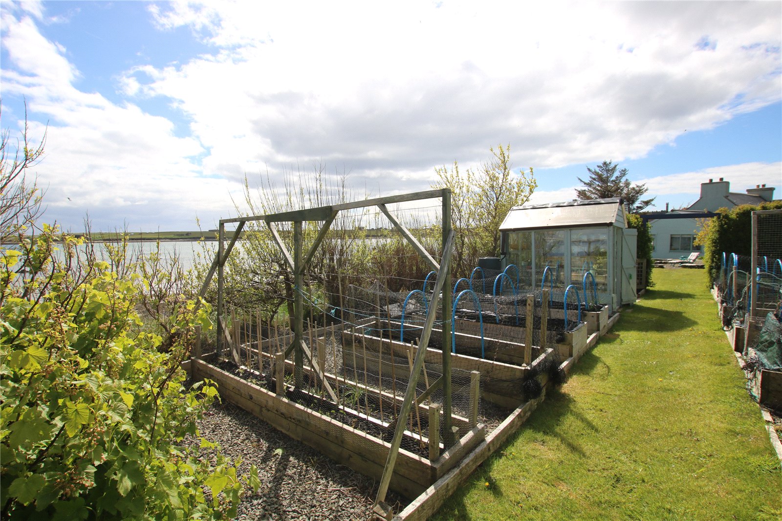
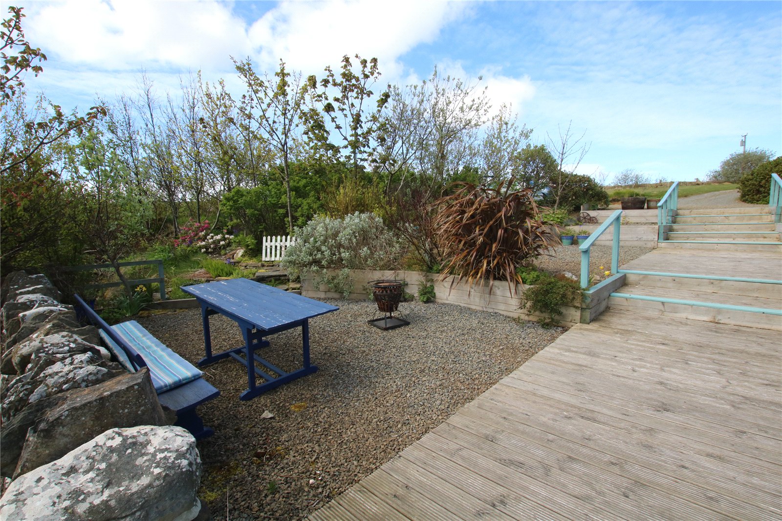
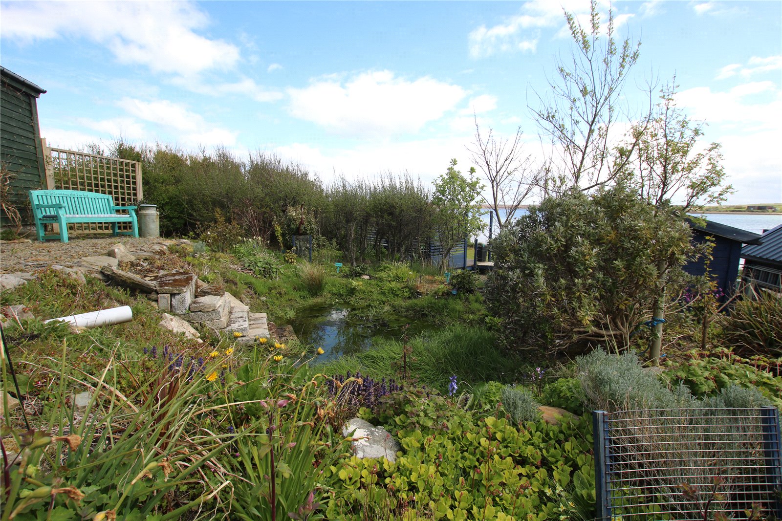
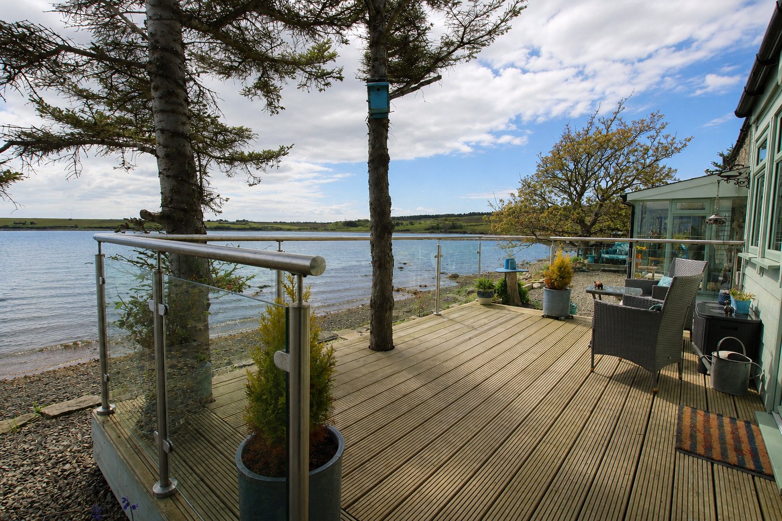
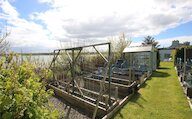
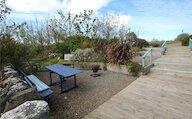
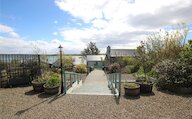
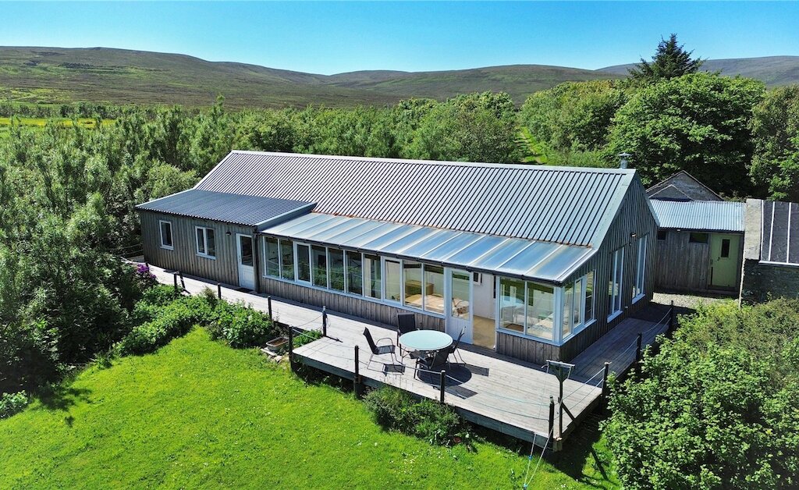
• Outside – large garage, summer house, sheds, decked areas, vegetable garden, lawn, patio and garden room
• All set within 3.46 acres or thereby
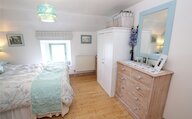
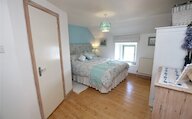
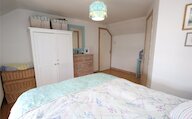
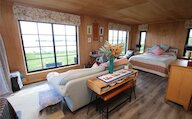
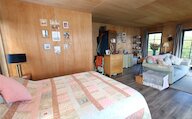
A particular feature of the C listed home is the bright and spacious dual aspect living room/bedroom, complete with an en-suite shower room, offering excellent versatility for family living or guest accommodation.
The welcoming kitchen is fitted with a Rangemaster cooker, while the cosy living room features a wood burning stove and direct access to the garden, creating a warm and inviting space to relax. The adjoining sunroom enjoys stunning unrestricted sea views, perfectly positioned to take advantage of the surrounding scenery.
Further accommodation includes a utility room and WC, together with a bathroom and two first floor bedrooms, one of which benefits from an en-suite shower room.
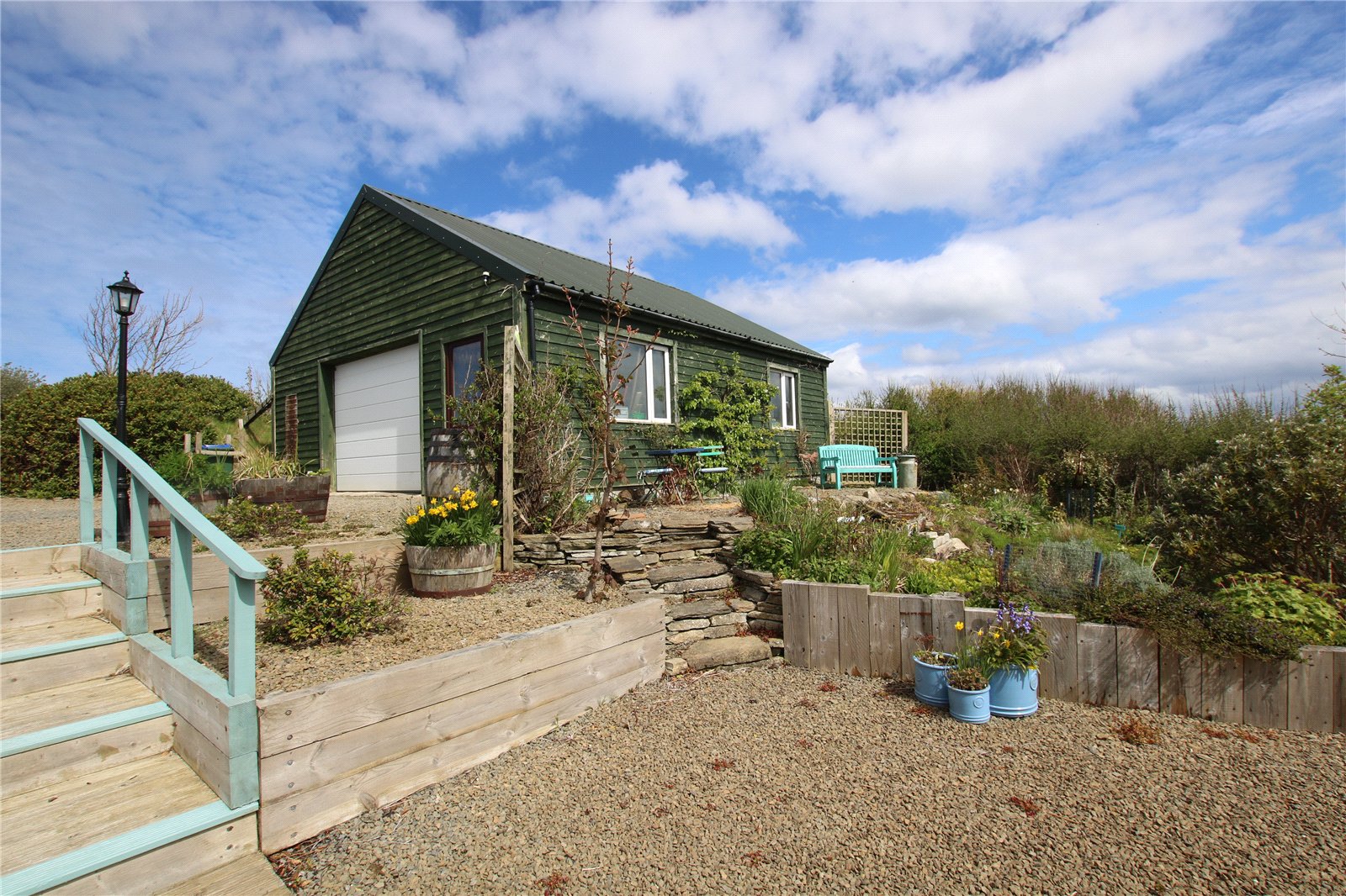
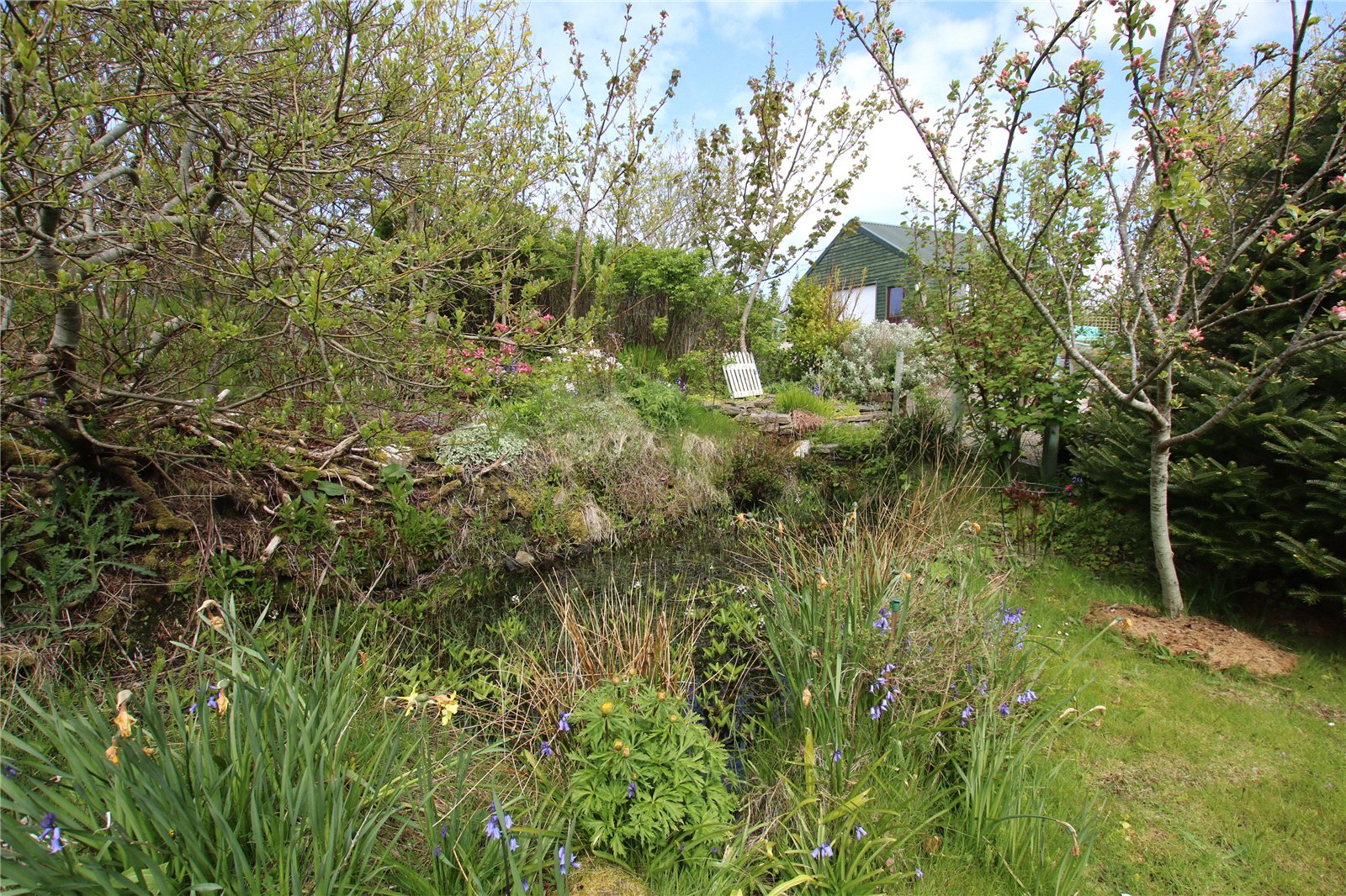
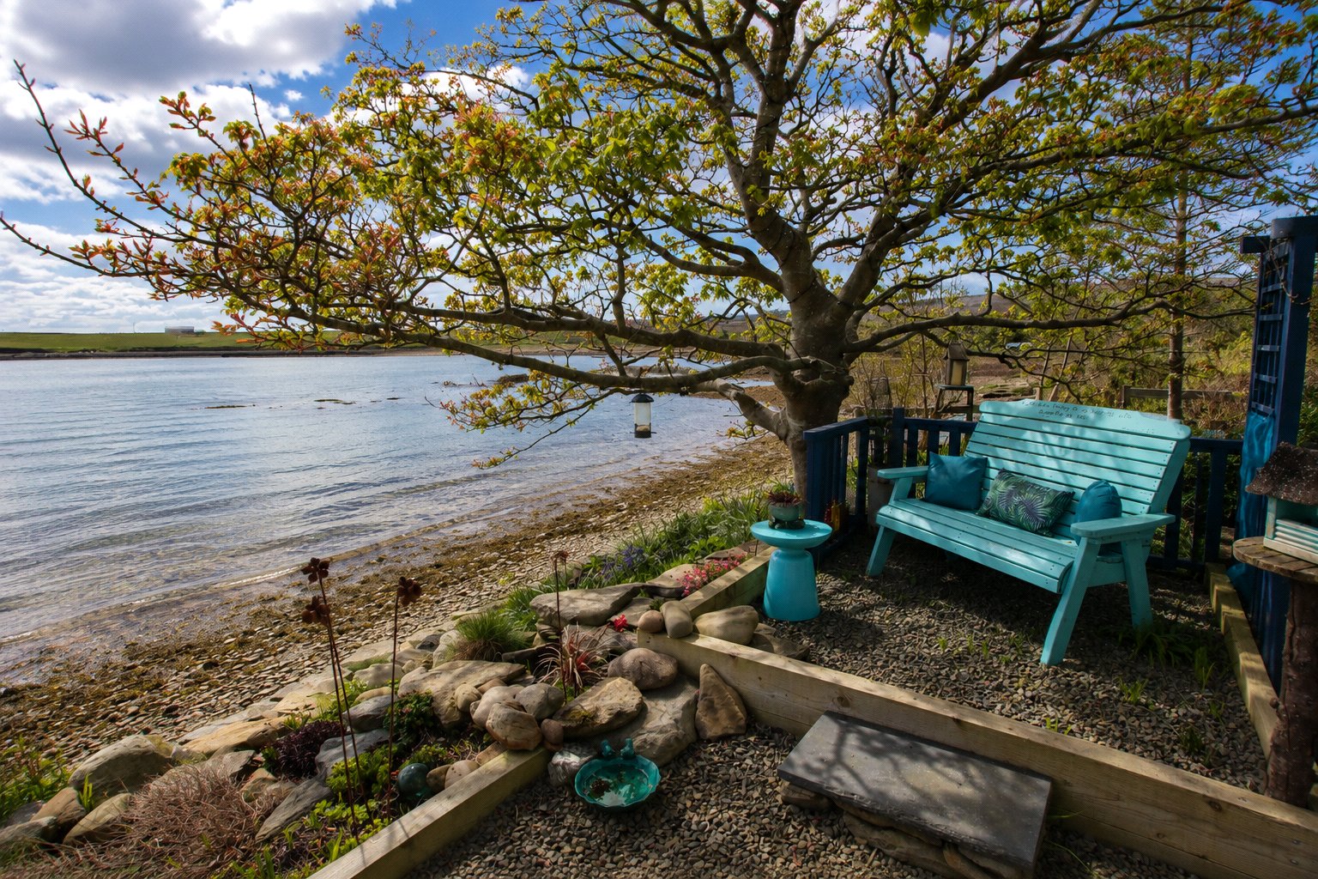
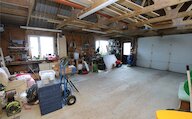
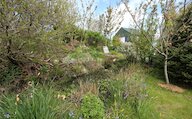
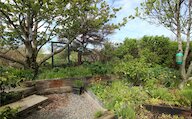
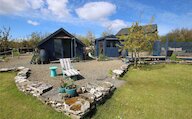
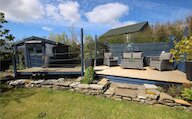
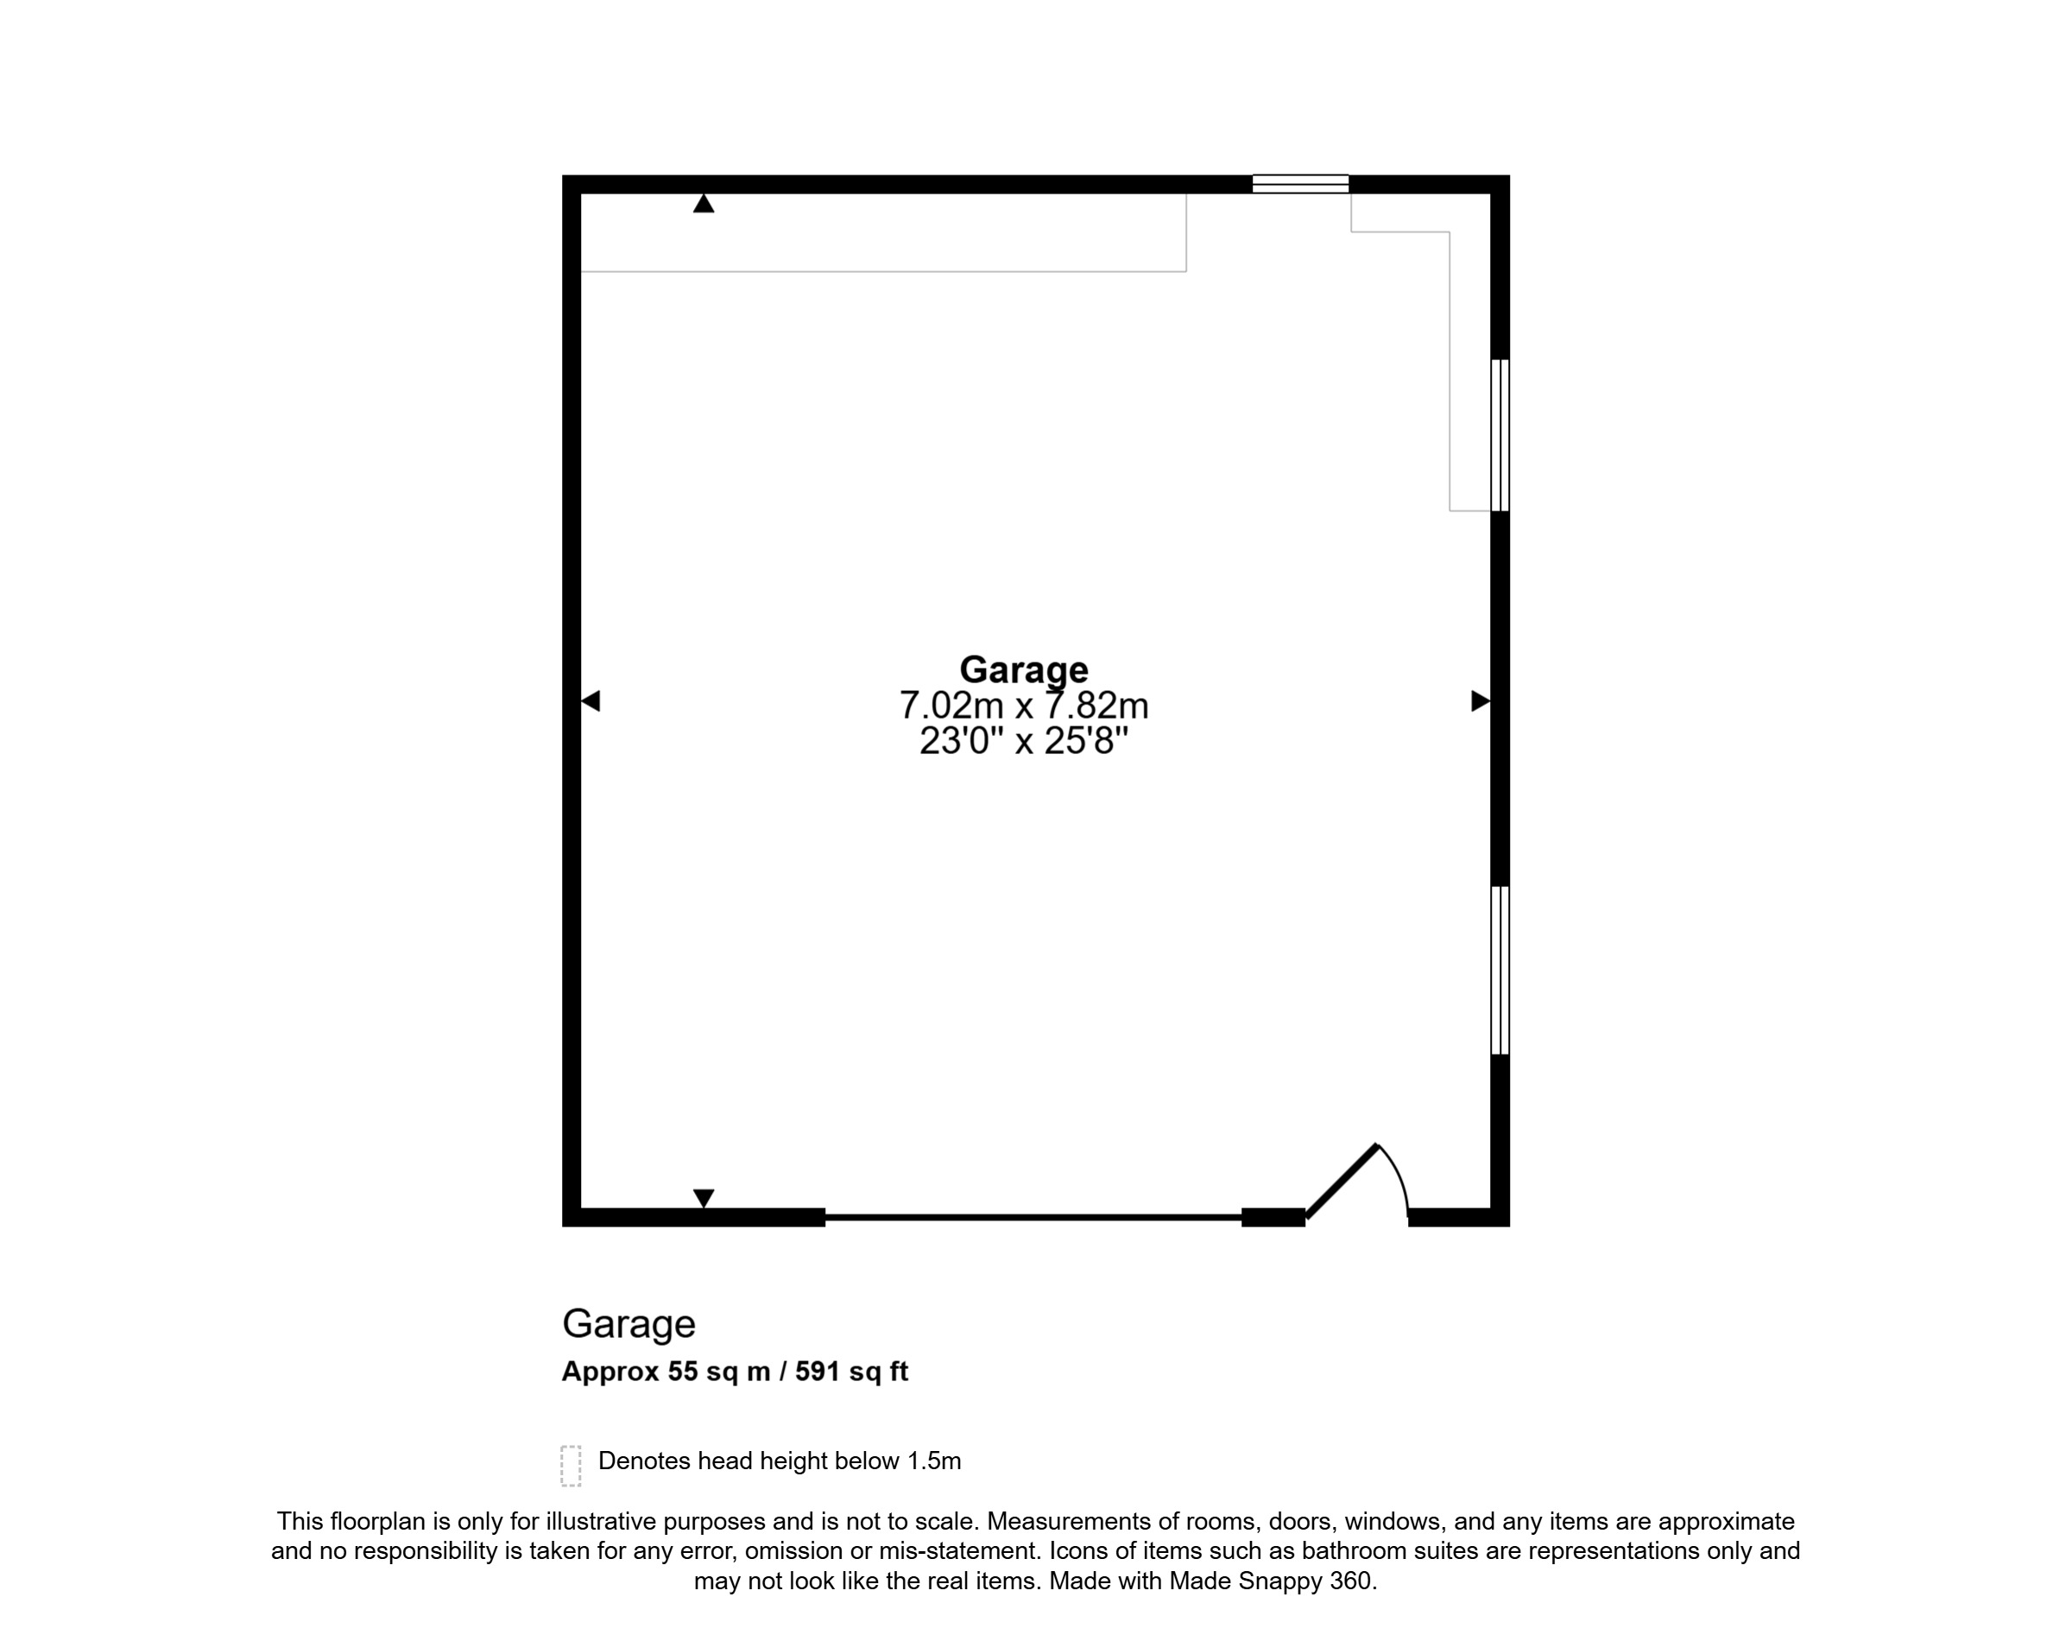
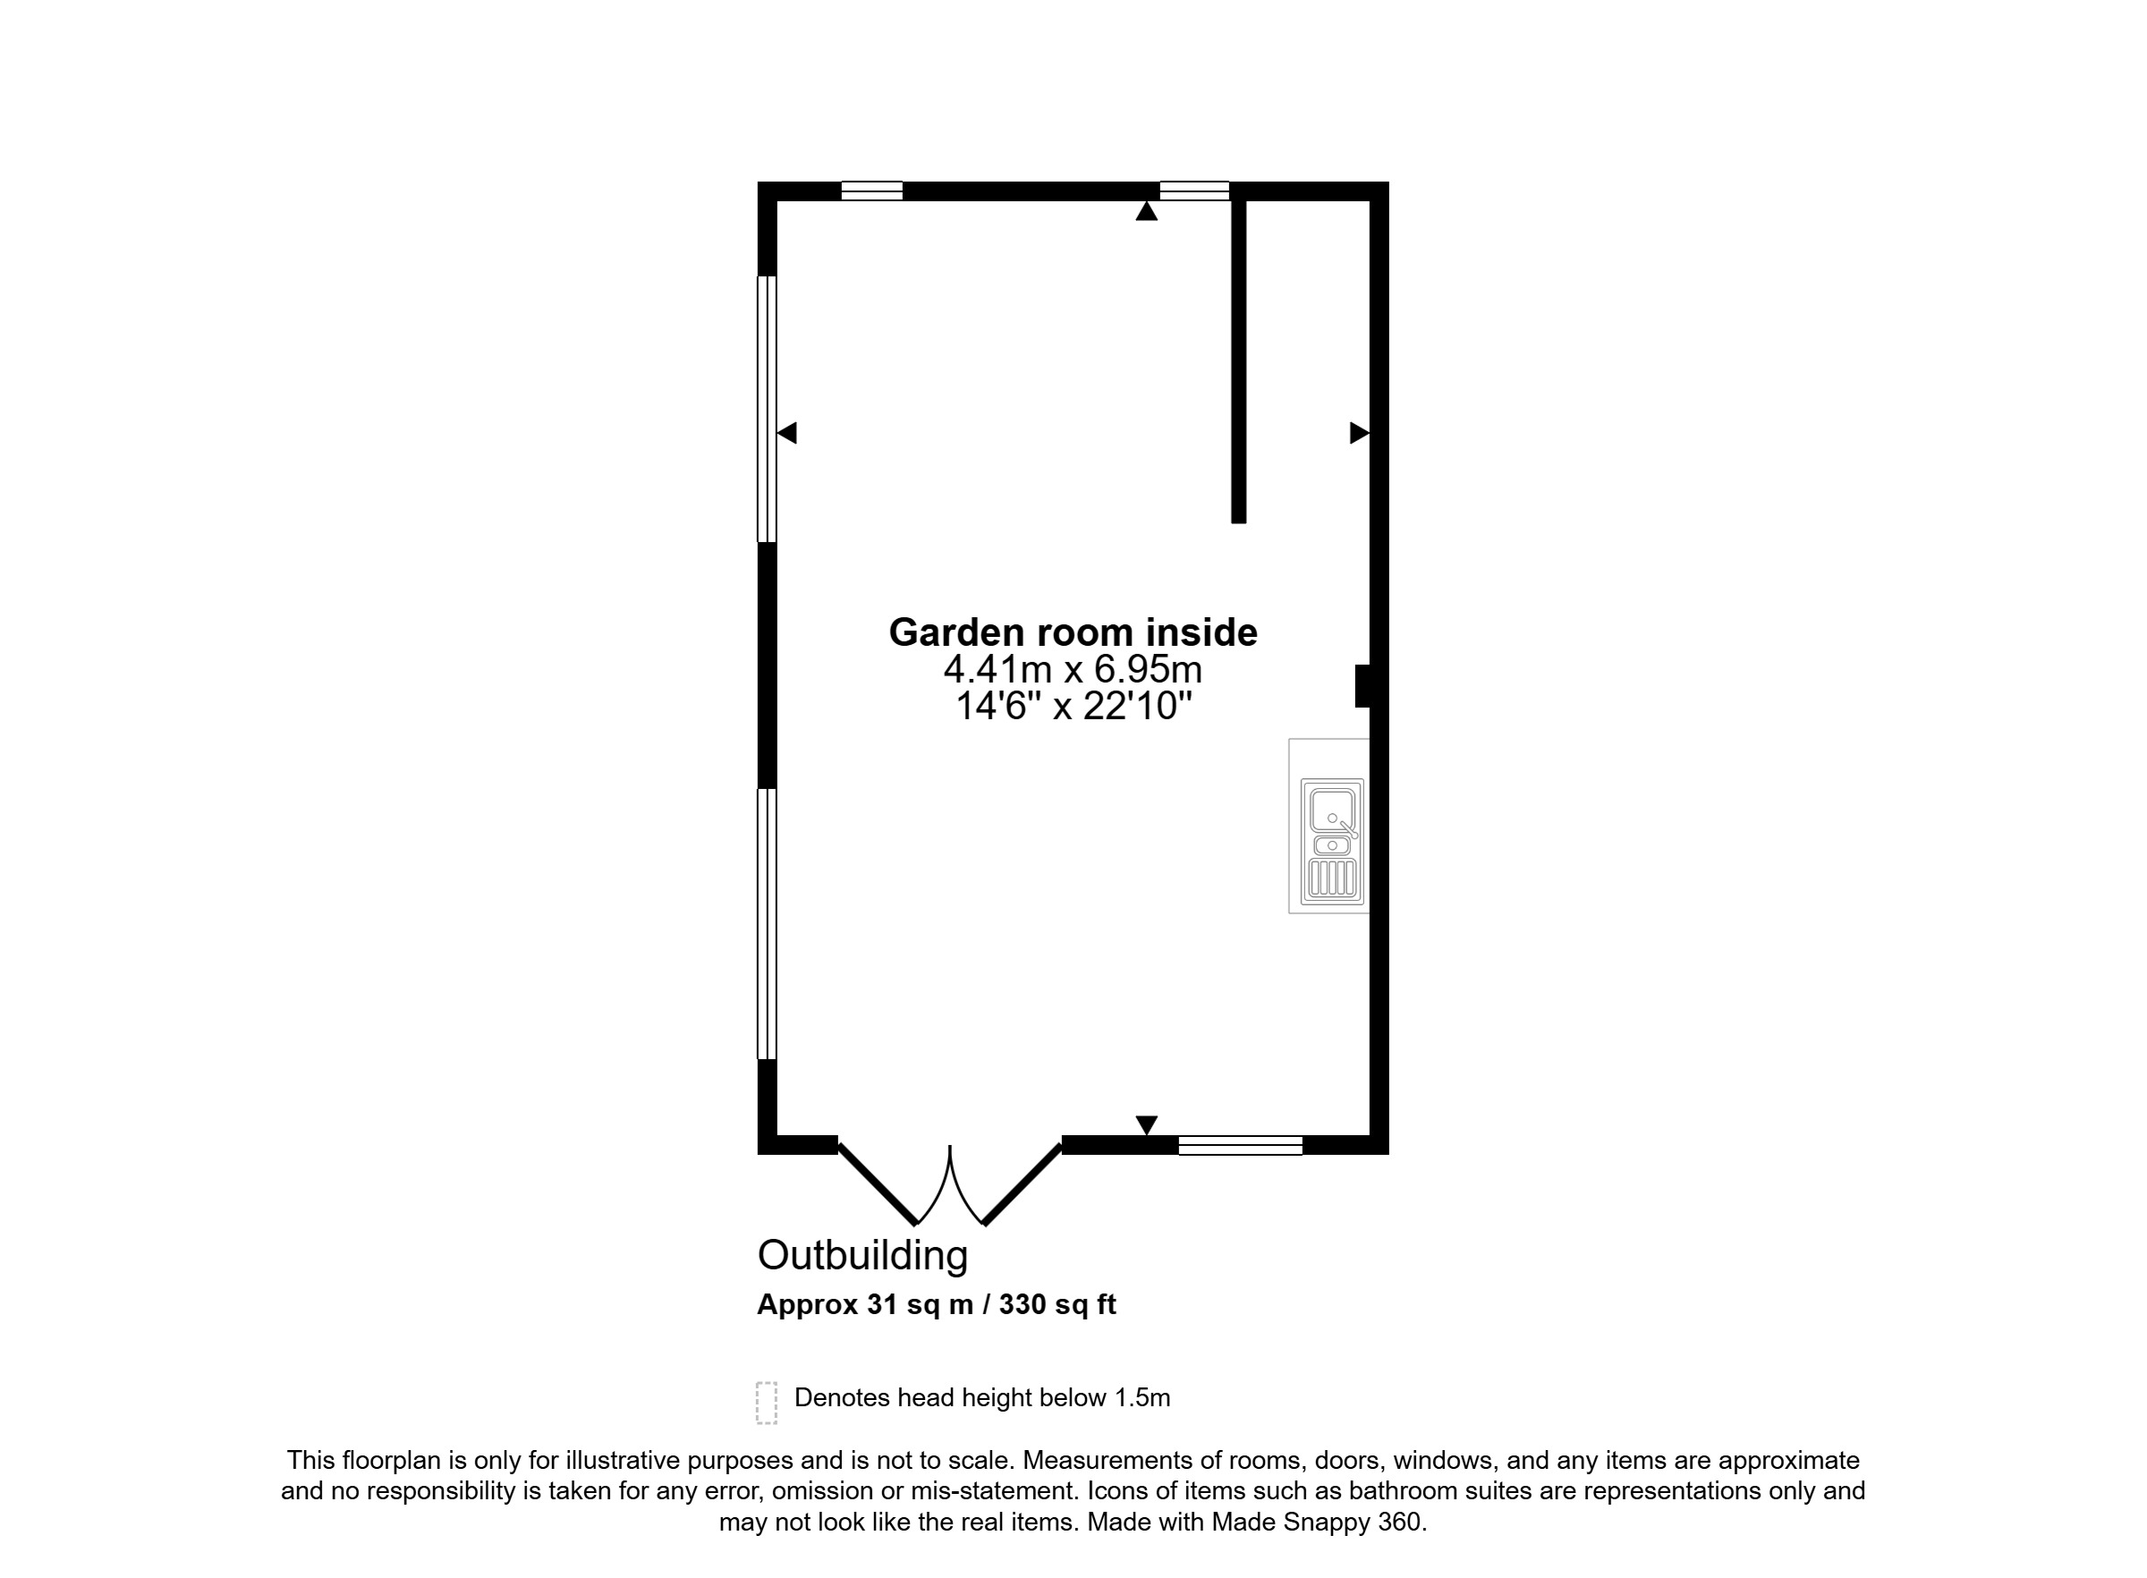
Externally, Millhouse enjoys extensive outdoor space including a large detached garage, summer house, sheds, decked areas, vegetable garden, lawn and garden room, all set within generous well maintained garden grounds and acreage which offer excellent lifestyle and smallholding potential.
Situated on the dramatic island of Hoy, renowned for its rugged landscapes and spectacular coastline, the property offers an outstanding opportunity to enjoy rural island living within one of Orkney’s most scenic locations.
Millhouse presents a rare opportunity to acquire a substantial home with land and breathtaking surroundings in a truly special island setting.
EXTRAS
Floor coverings, curtains, blinds, bedroom wardrobes, Rangemaster and white goods are included in the sale price. Some additional items may be available by separate negotiation.
Rooms
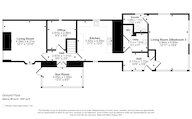
Hall
UPVC glazed outer door, 2 windows, cupboard, doors to living room 2/bedroom 3, utility and kitchen.
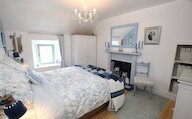
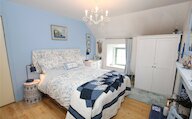
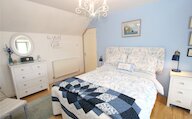
Living Room 2 / Bedroom 3
5 windows, built in storage, door to en-suite.
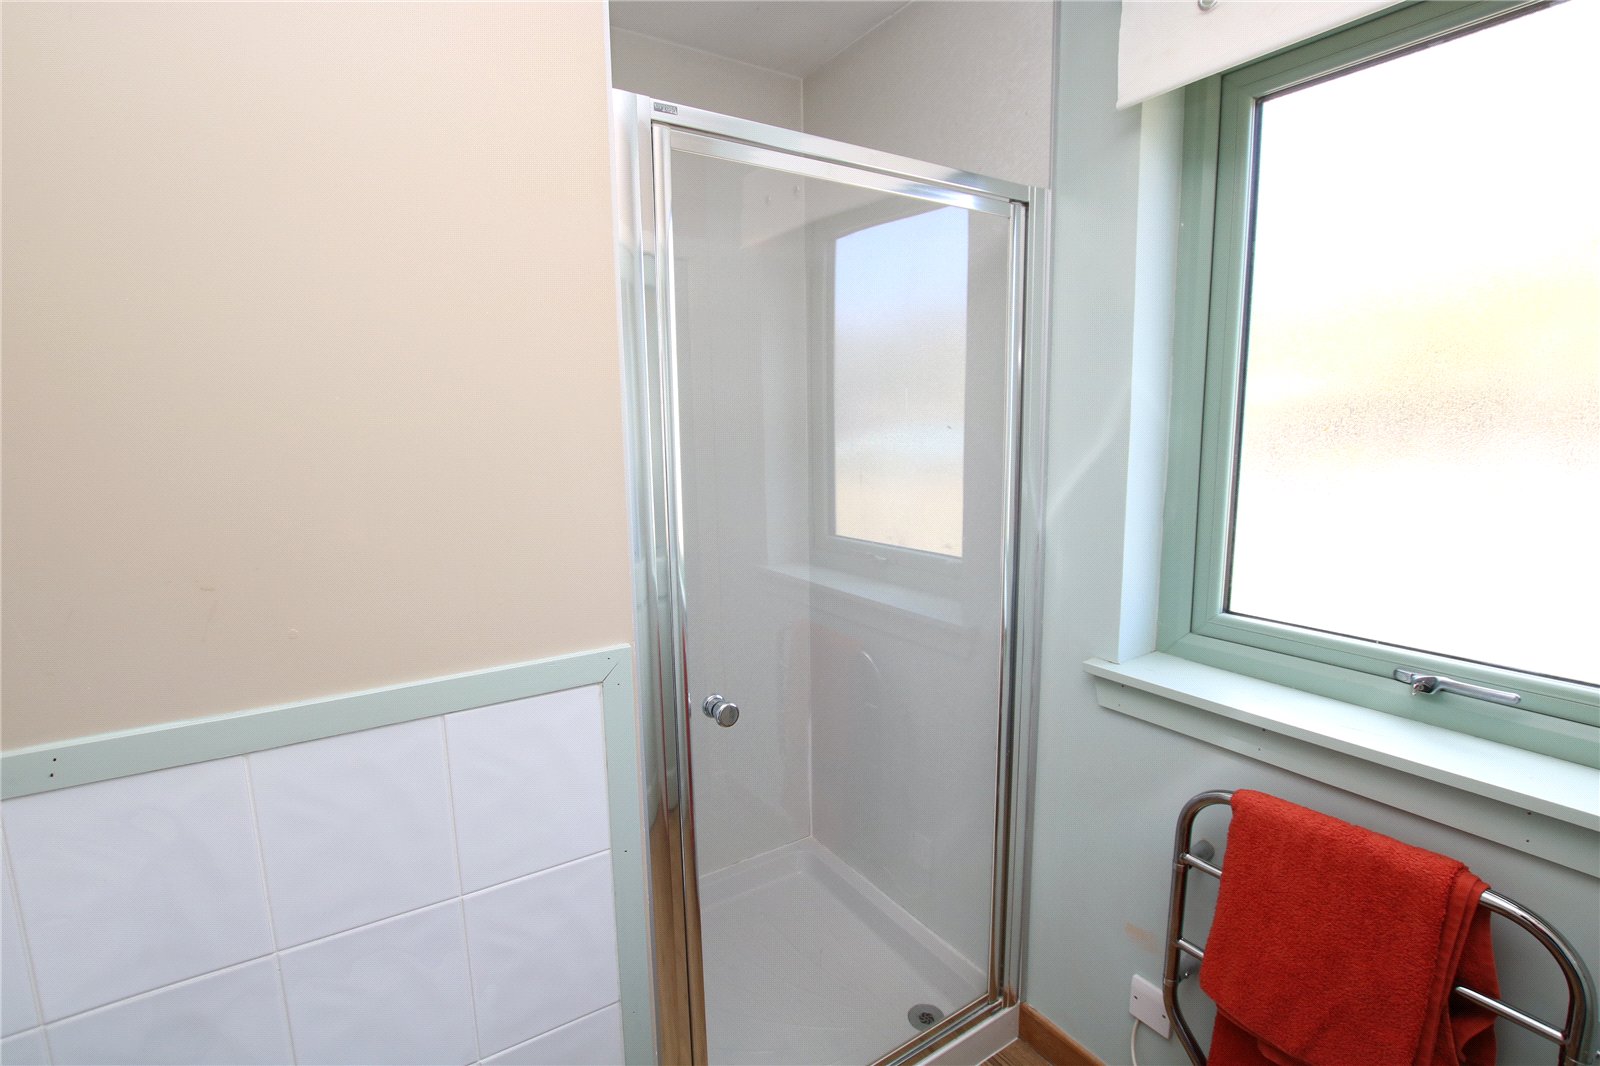
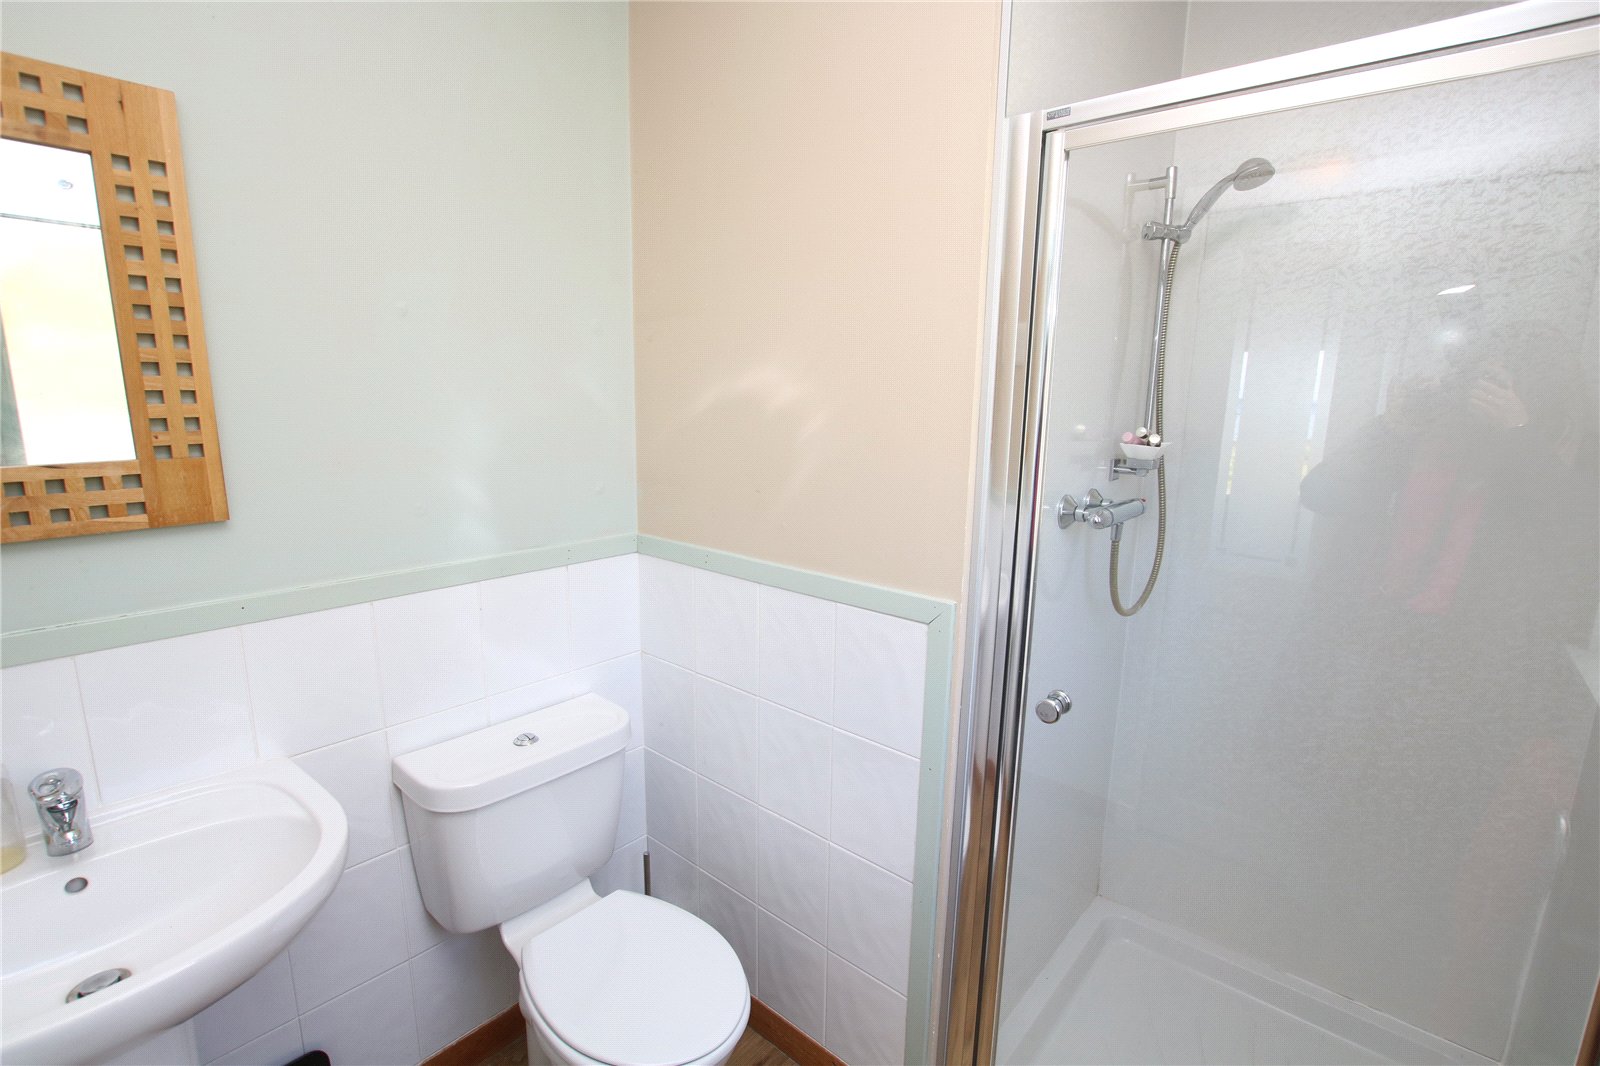
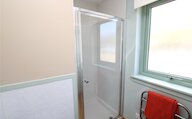
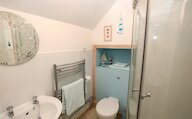
Ensuite Shower Room
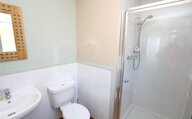
Privacy glazed window, heated towel rail, shower, WC and WHB.
Utility Room
Access to attic, plumbing for washing machine, door to WC.
WC
WC and WHB.
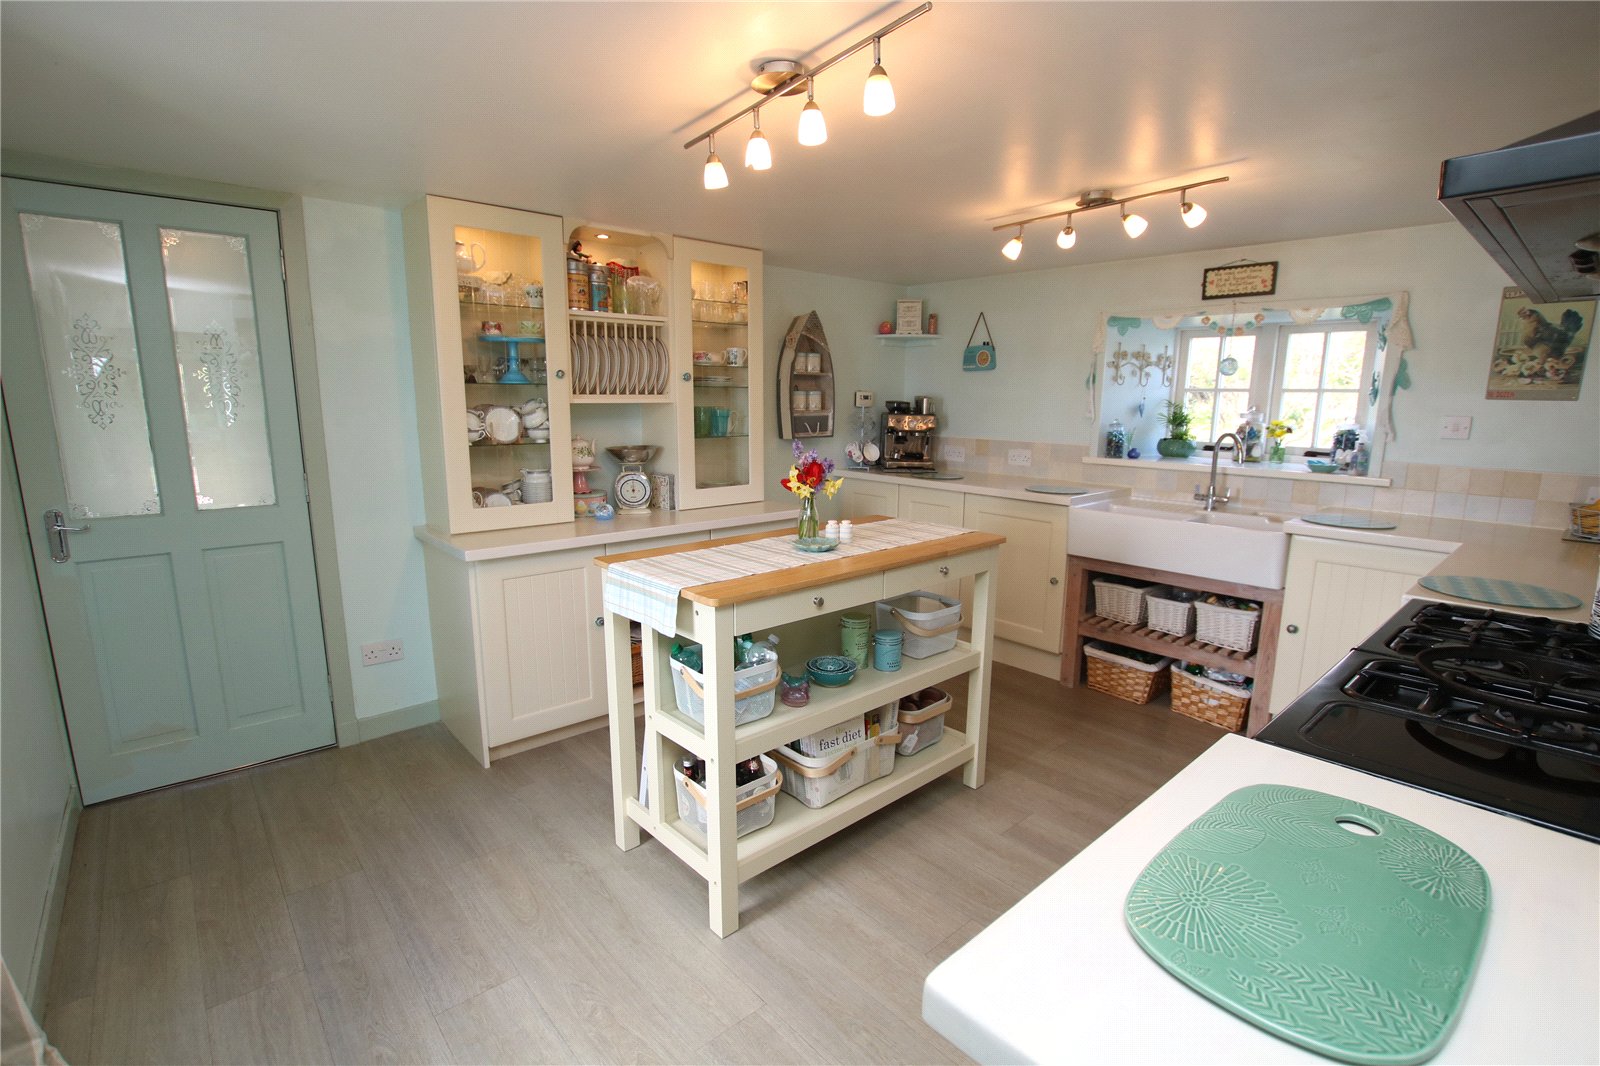
Kitchen
Fitted kithen units with worktop above, sink, 2 windows, radiator, range cooker, door to hall.
Hall
Doors to office, sun room, living room and stairs to first floor.
Sun Room
Glazed on three sides, UPVC glazed outer door, radiator.
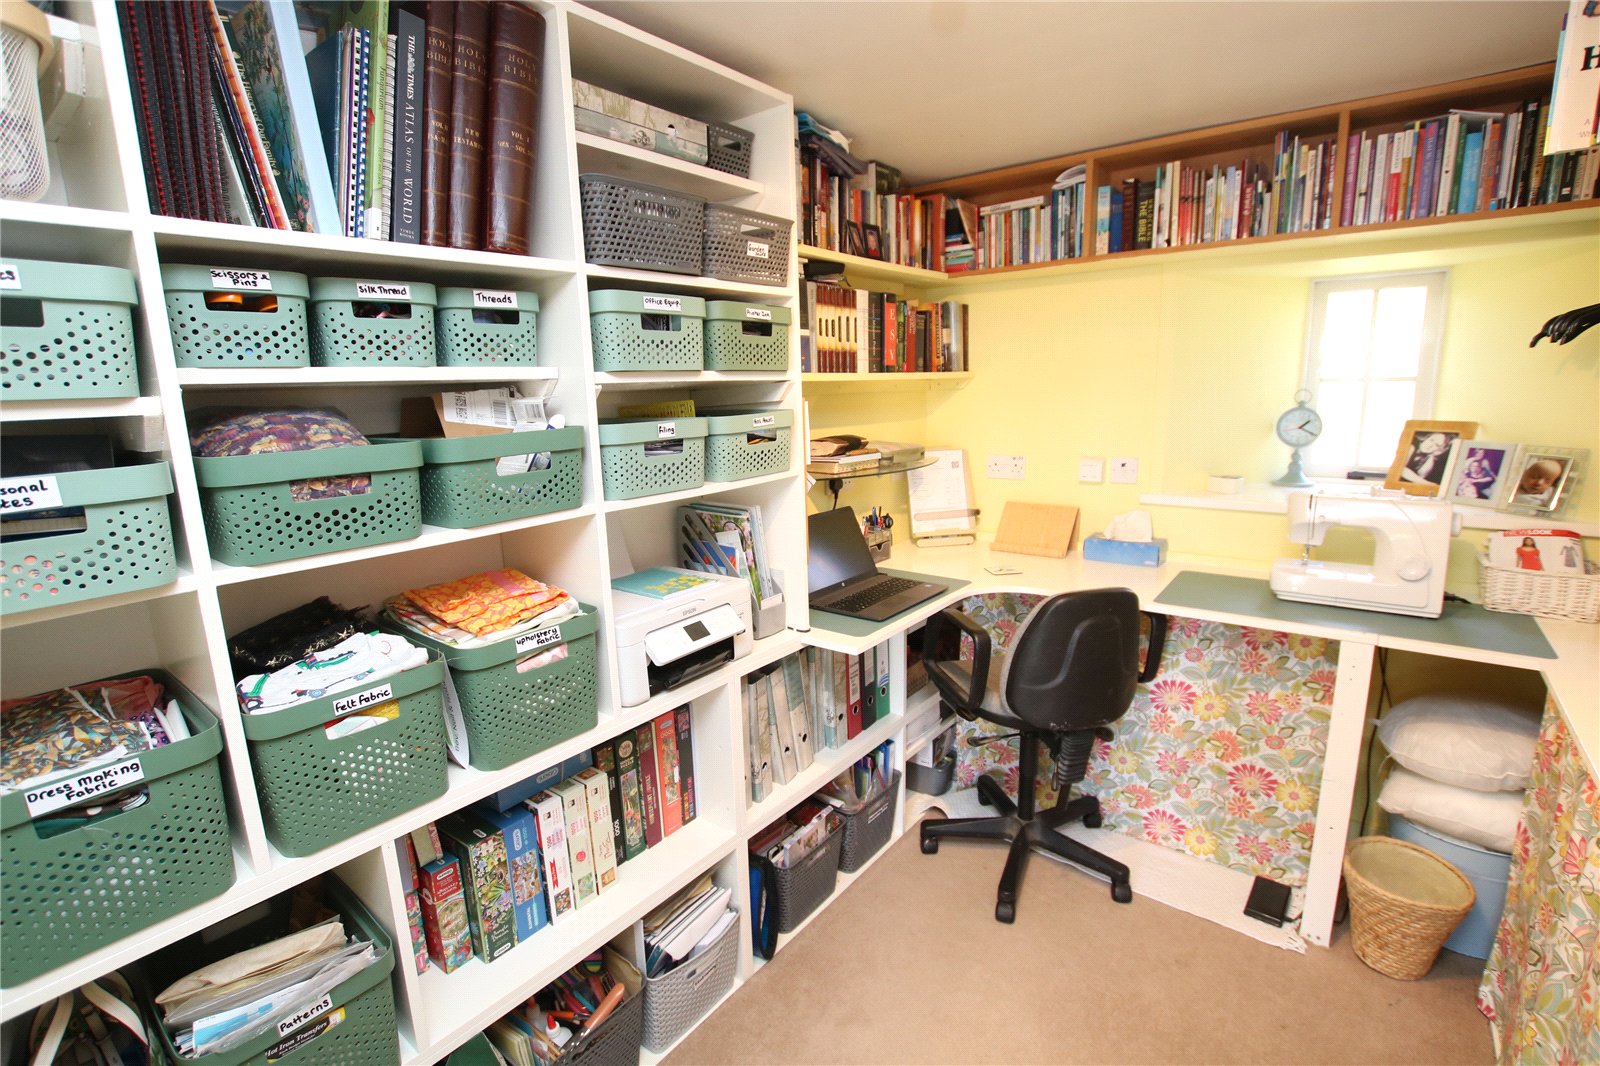
Office
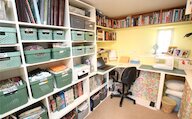
Window, hot water tank and oil boiler, built in desk and storage, radiator.
Living Room
2 windows, UPVC glazed outer door, radiator, multi fuel stove.
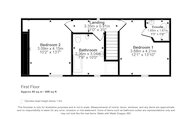
Landing
Window, radiator, doors to 2 bedrooms and bathroom.
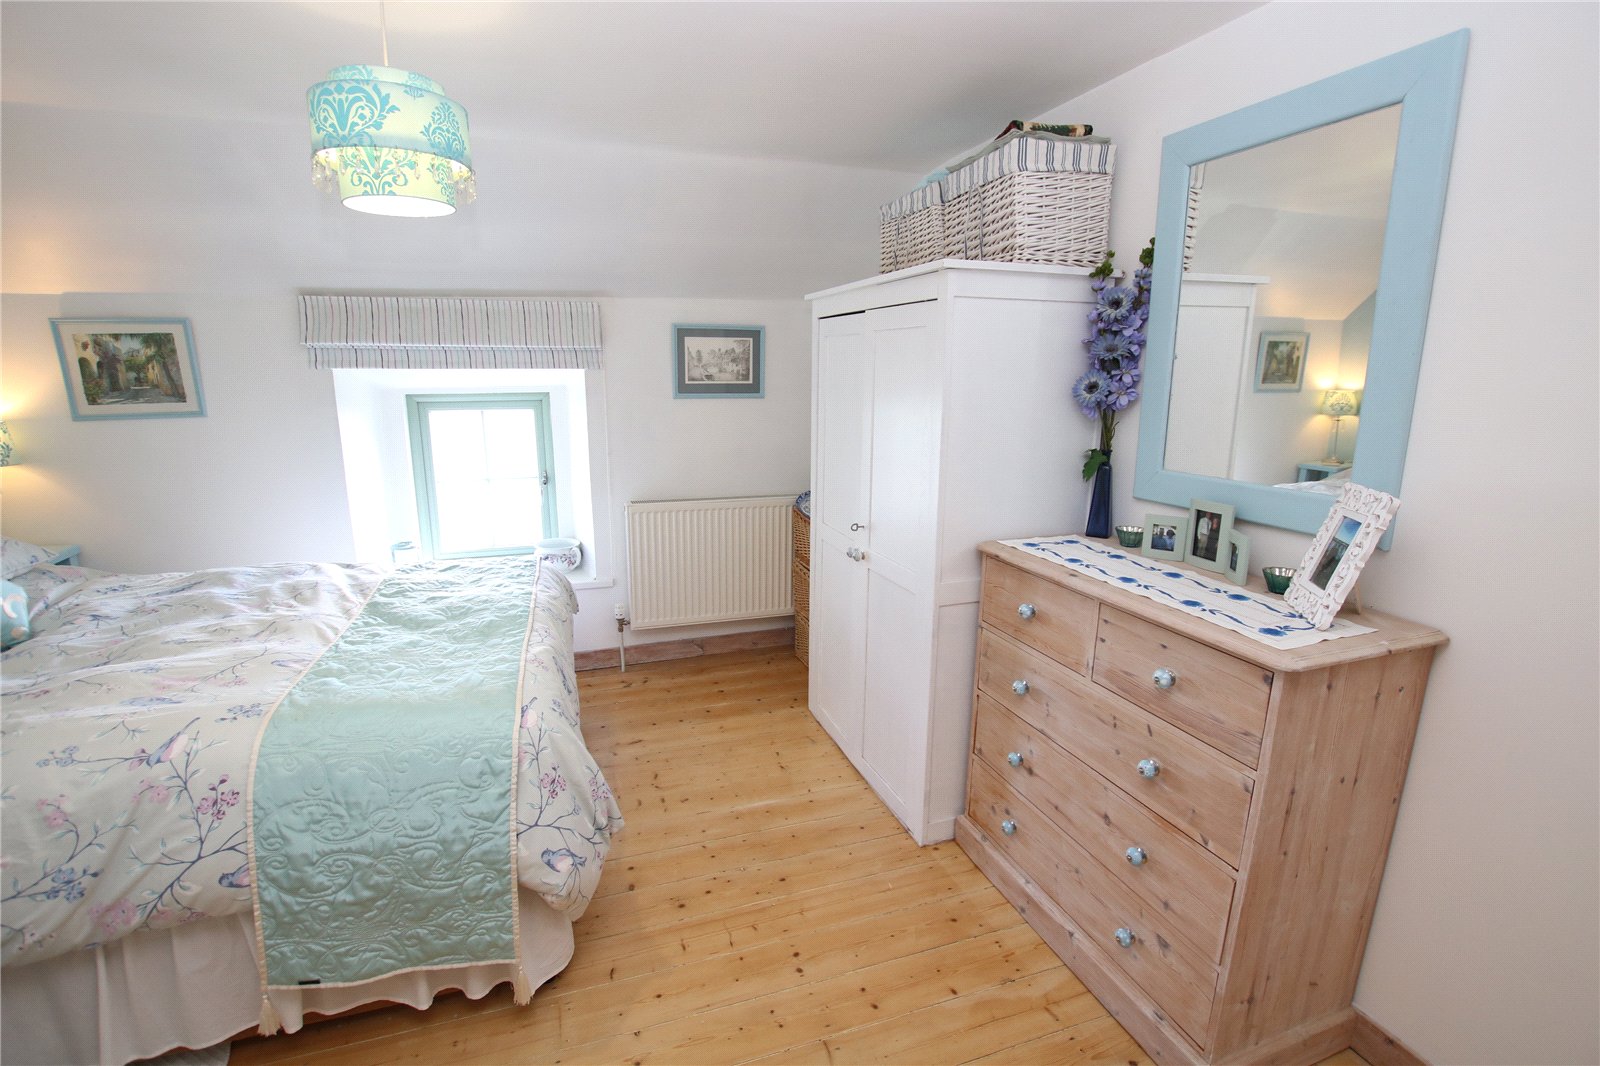
Bedroom 1
Window, radiator, door to en-suite.
Ensuite Shower Room
Heated towel rail, WC, WHB, shower enclosure.
Bathroom
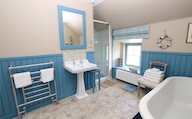
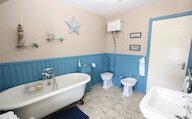
Window, shower enclosure, bath, WHB, WC, bidet, heated towel rail.
Bedroom 2
Window, radiator.
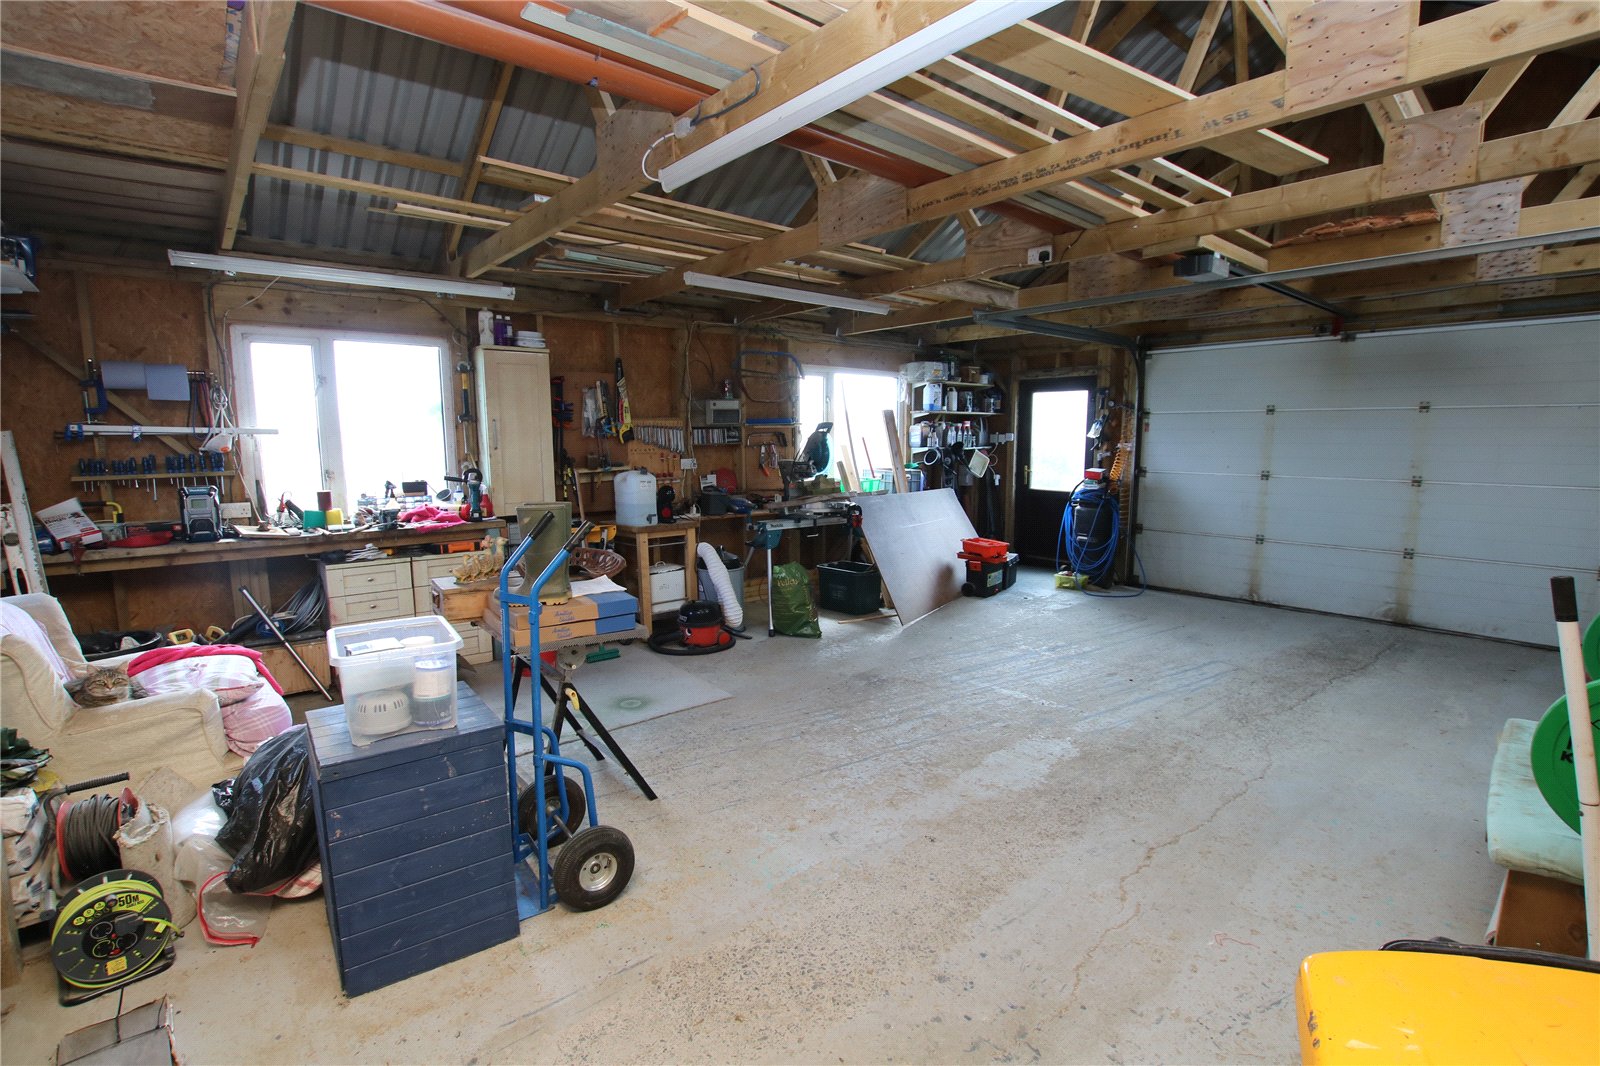
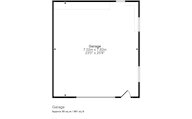
Garage
UPVC glazed outer door, electric up and over door, 3 windows, workbench, power and light.
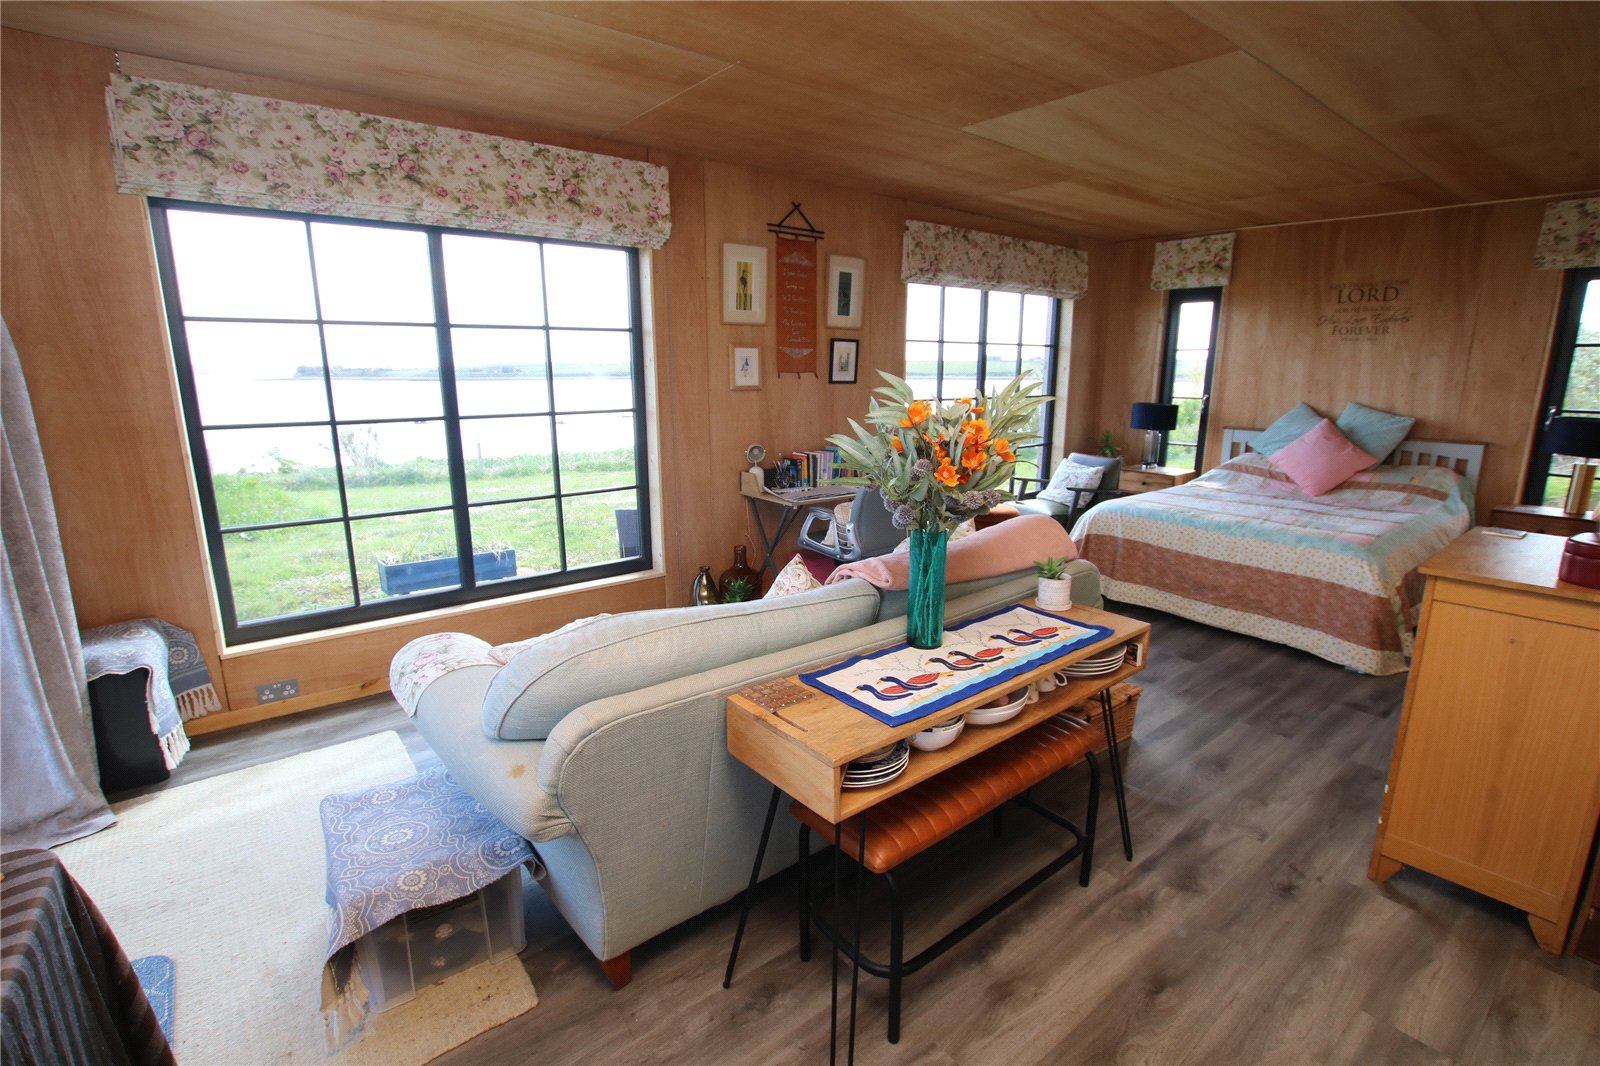
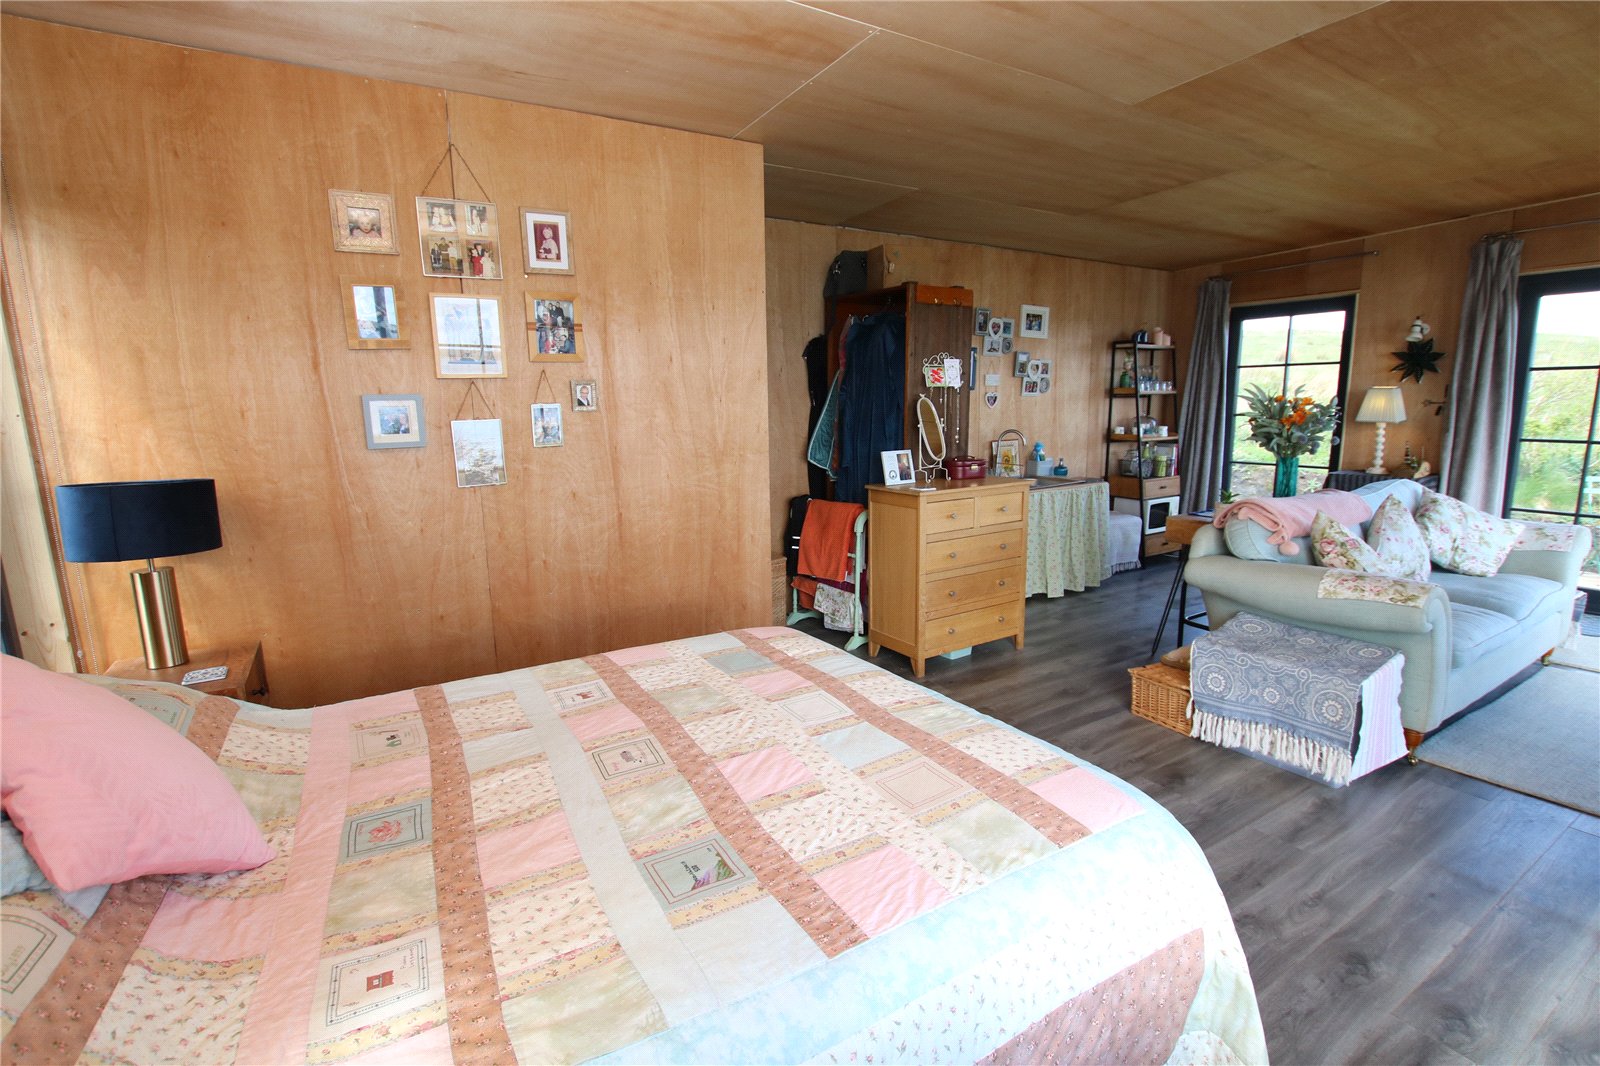
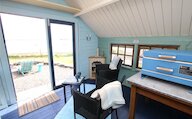
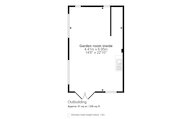
Garden Room
UPVC glazed patio doors, 5 windows.
Summer House
Windows, doors.
Floor plan
Location
- 3 bedrooms
- 2 bathrooms
- 1 reception room
Looking to sell?
Our free online property valuation form is a hassle-free and convenient way to get an estimate of the market value.