
Midhouse Chalet, Sunnybank Road, St Ola, KW15 1TP
- 3 bedrooms
- 1 bathroom
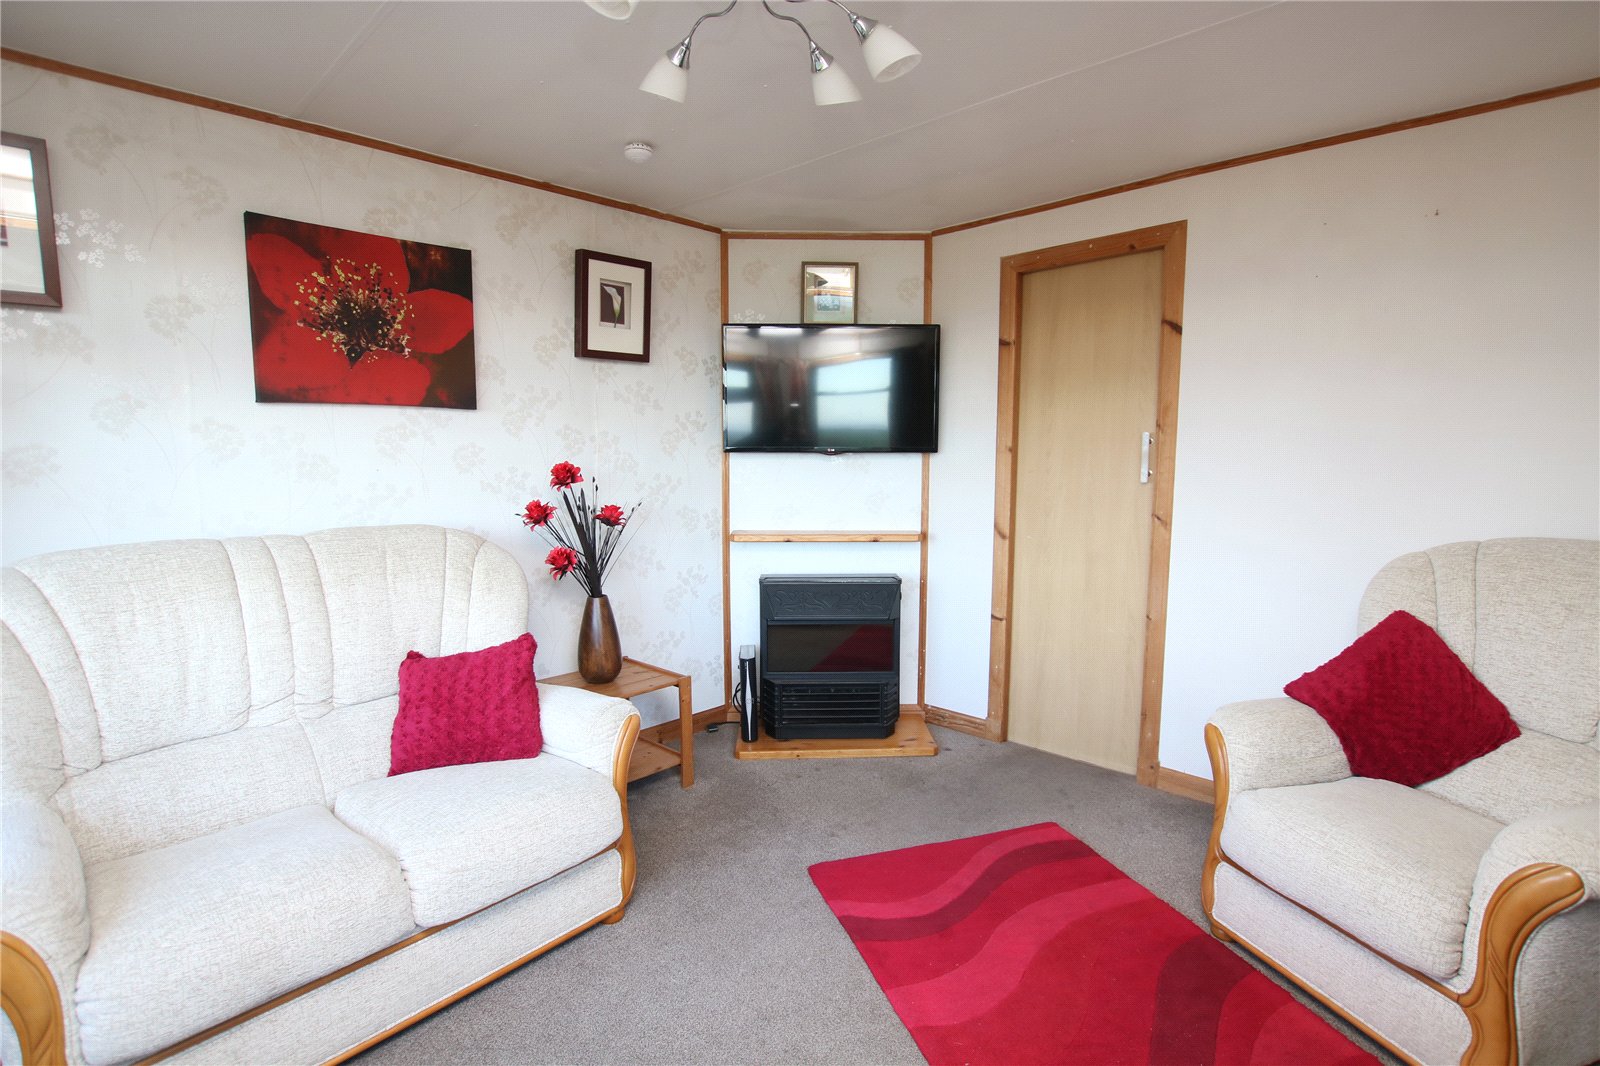
- 1 reception room
Details
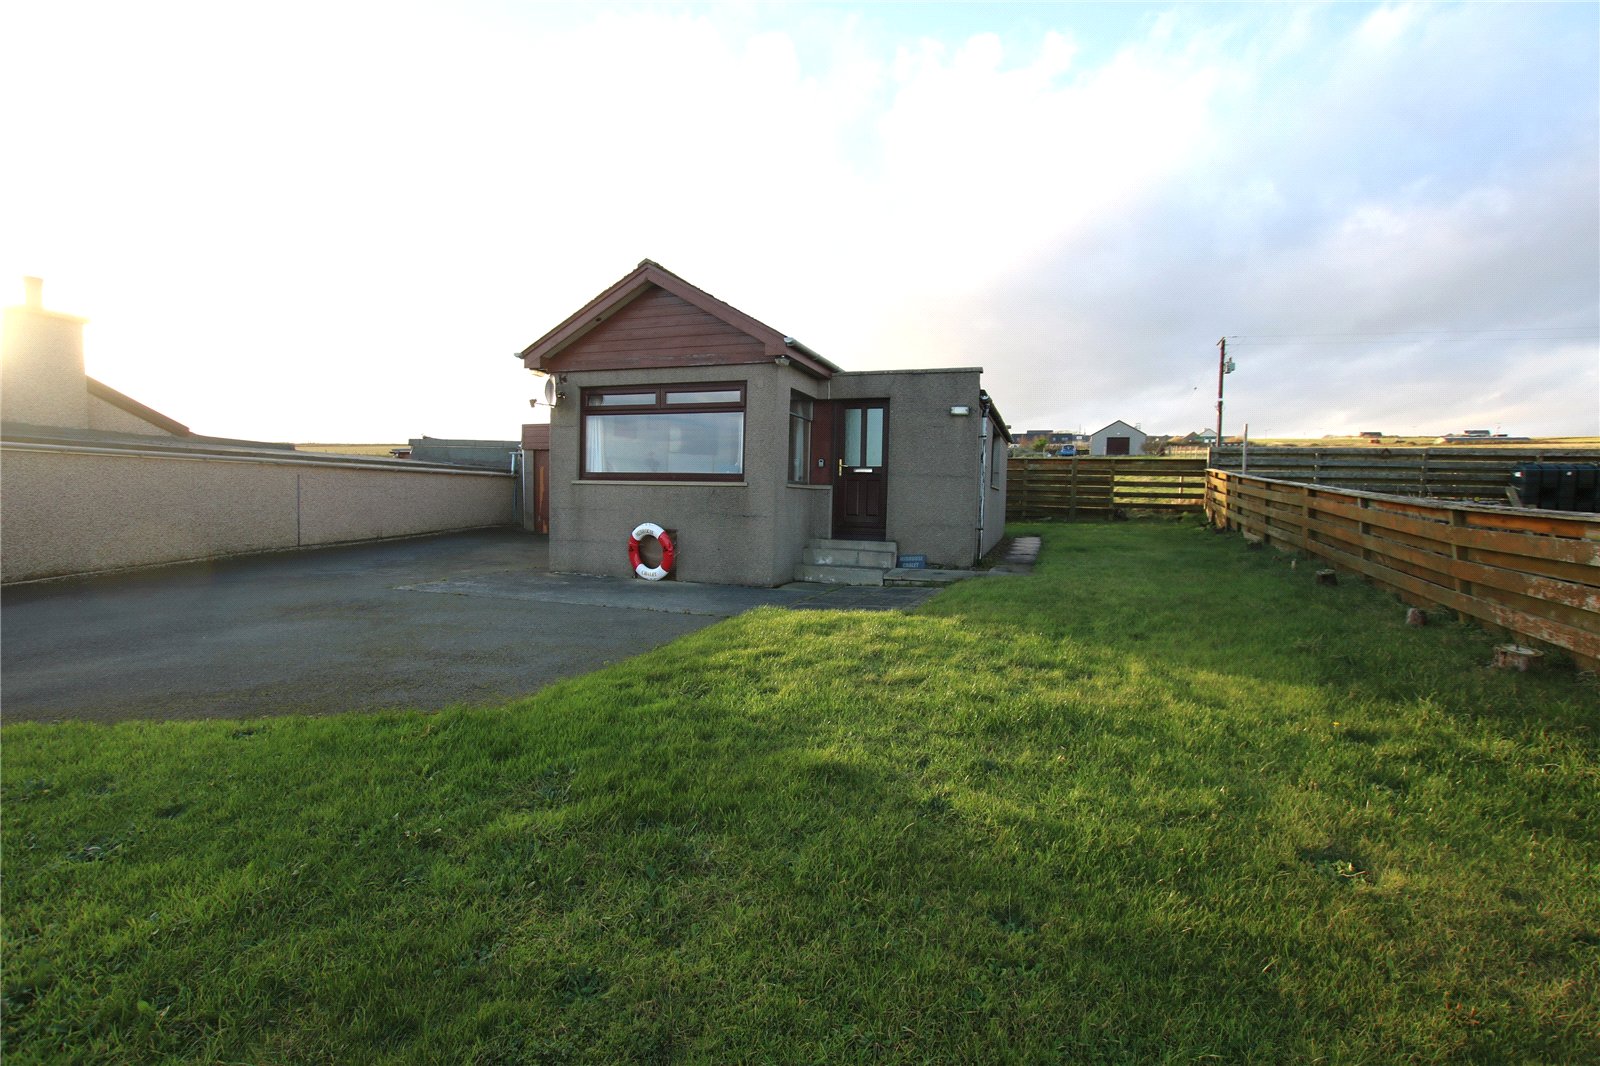
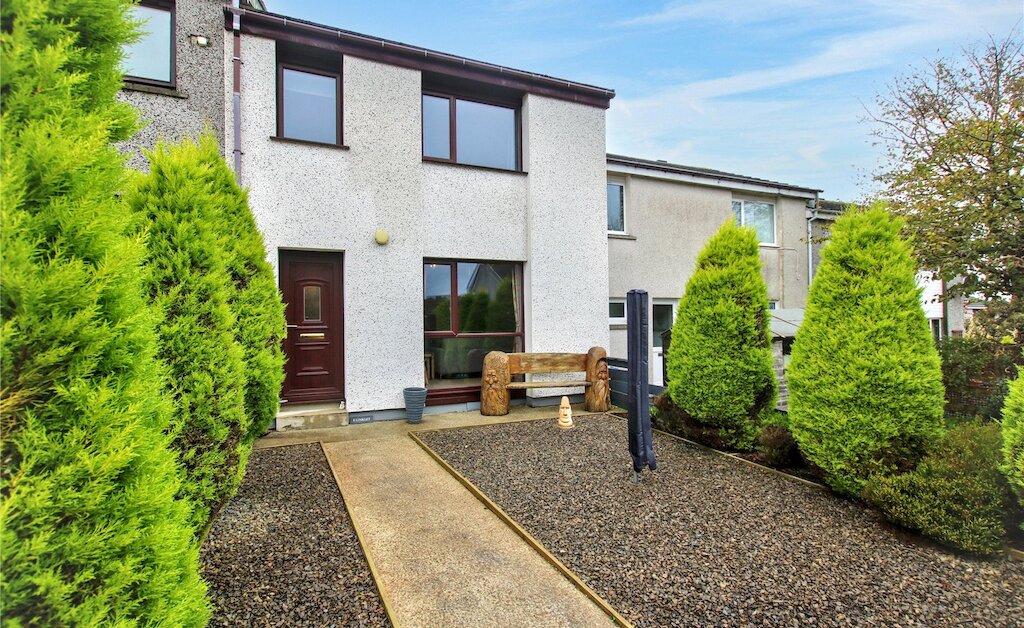
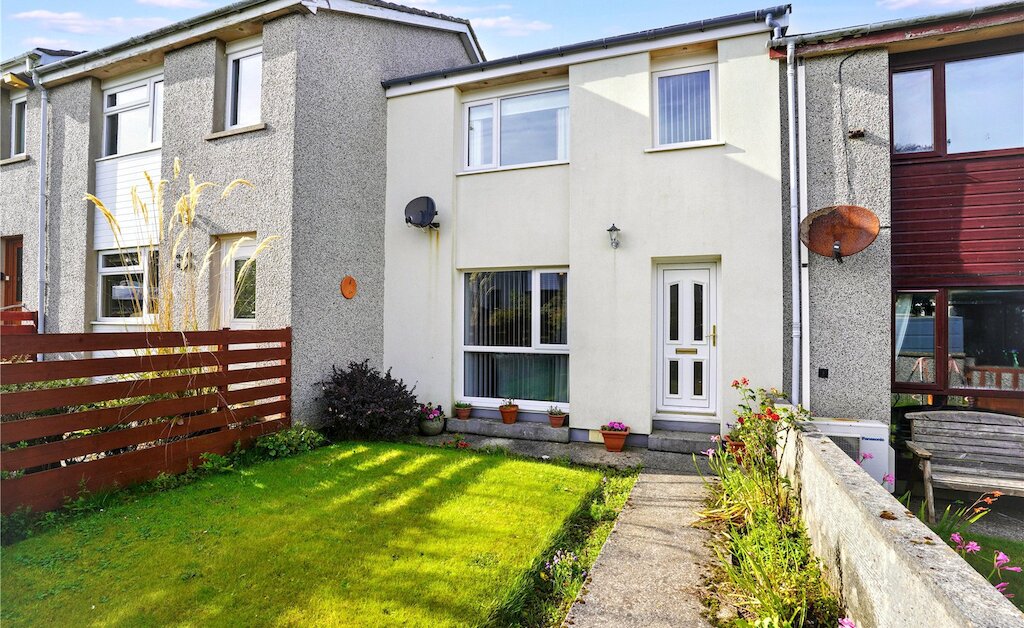
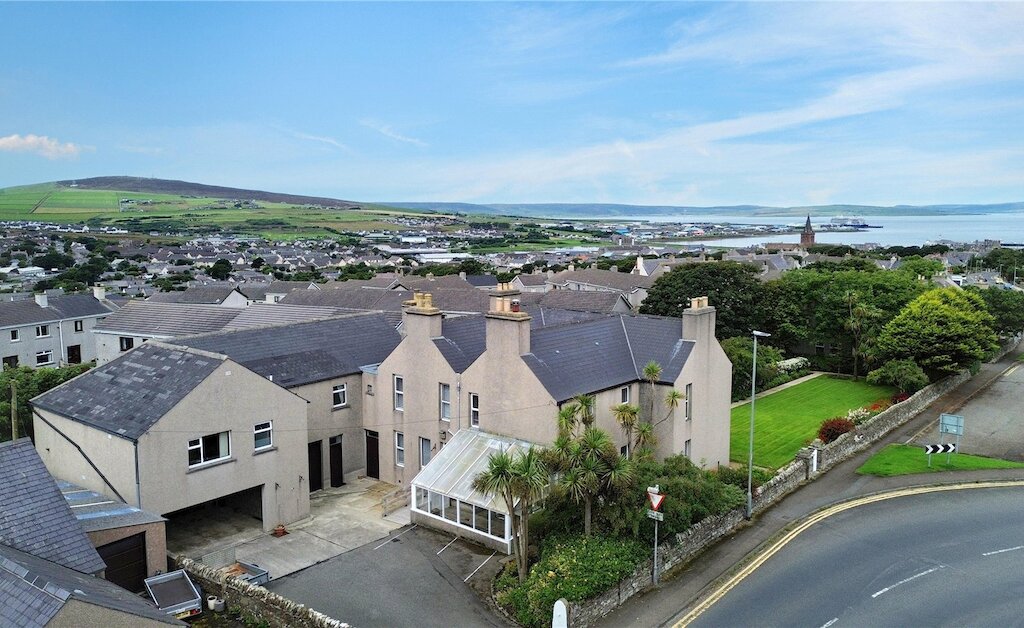
Situated in a much sought after residential area in St Ola, this three-bedroom detached dwelling offers the option to re-build with current planning permission in place for a 3 bedroom detached bungalow with integral garage. Planning ref 25/023/PP.
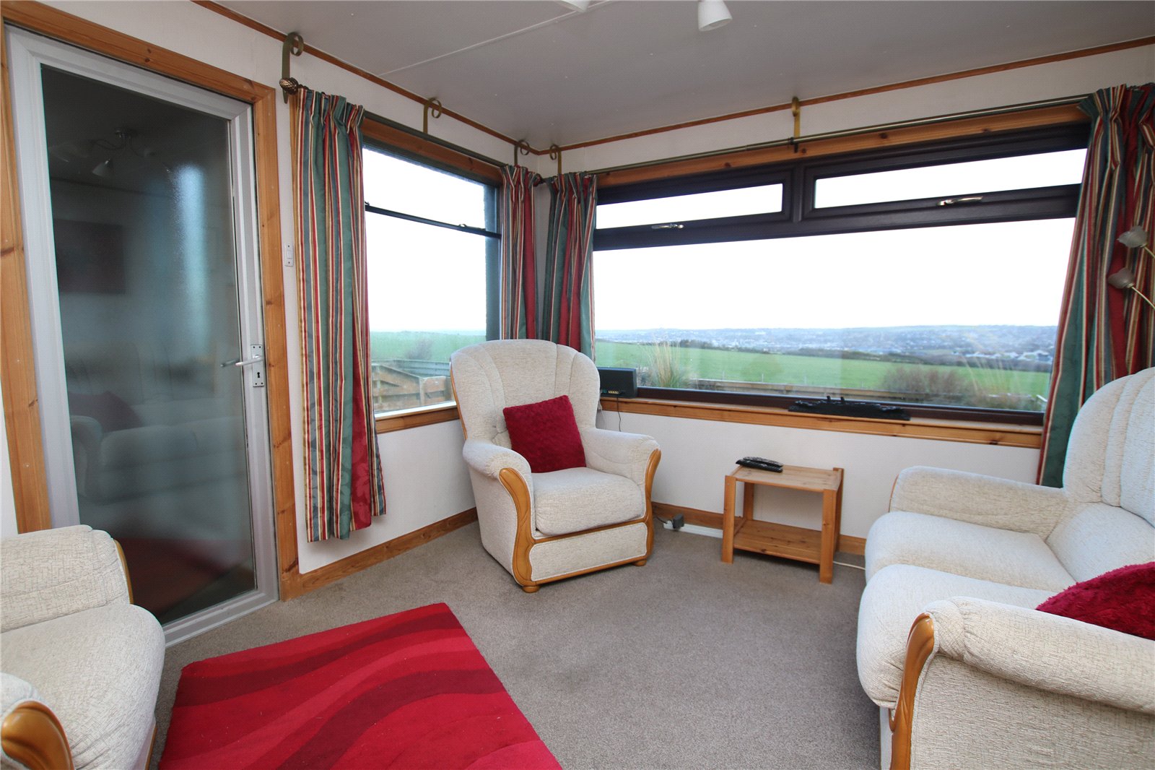
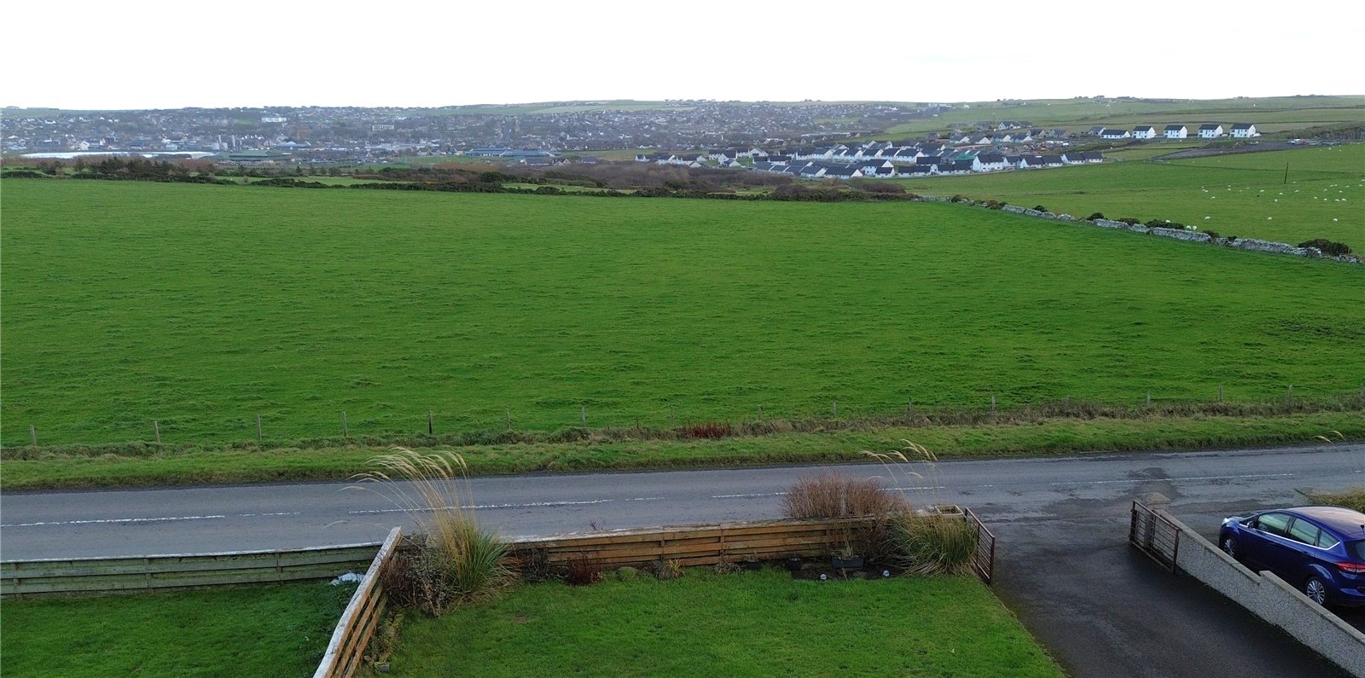
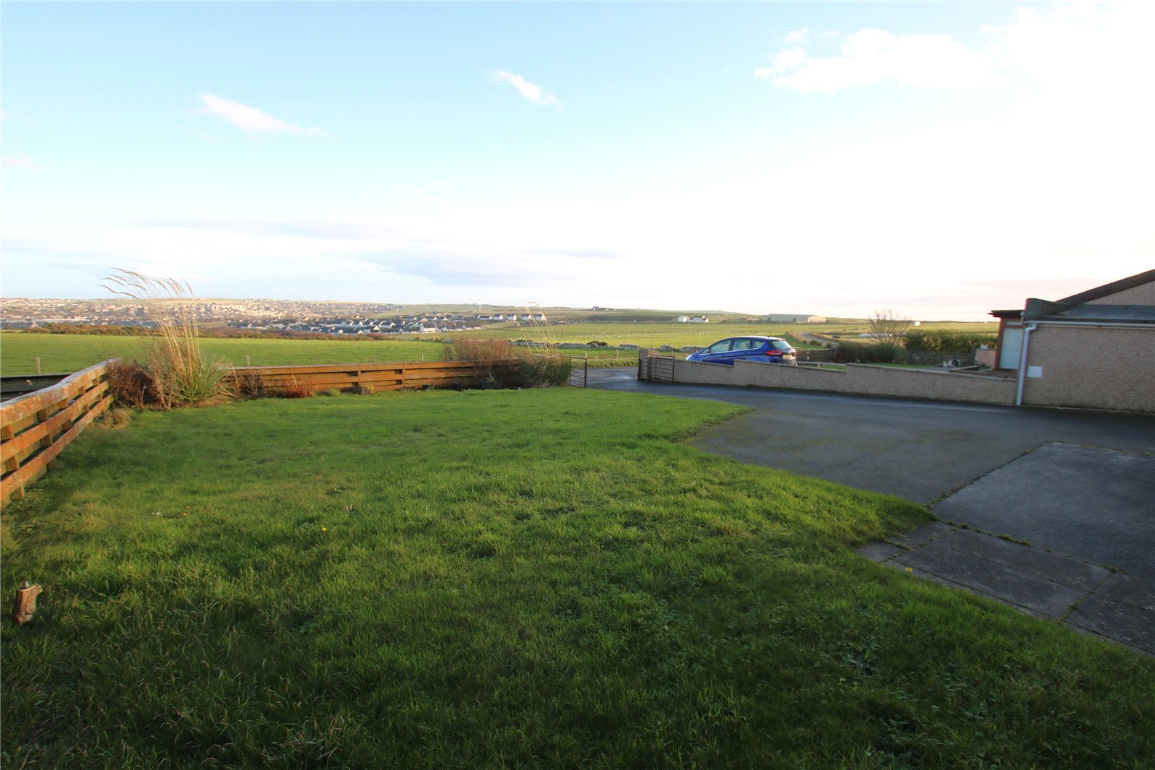
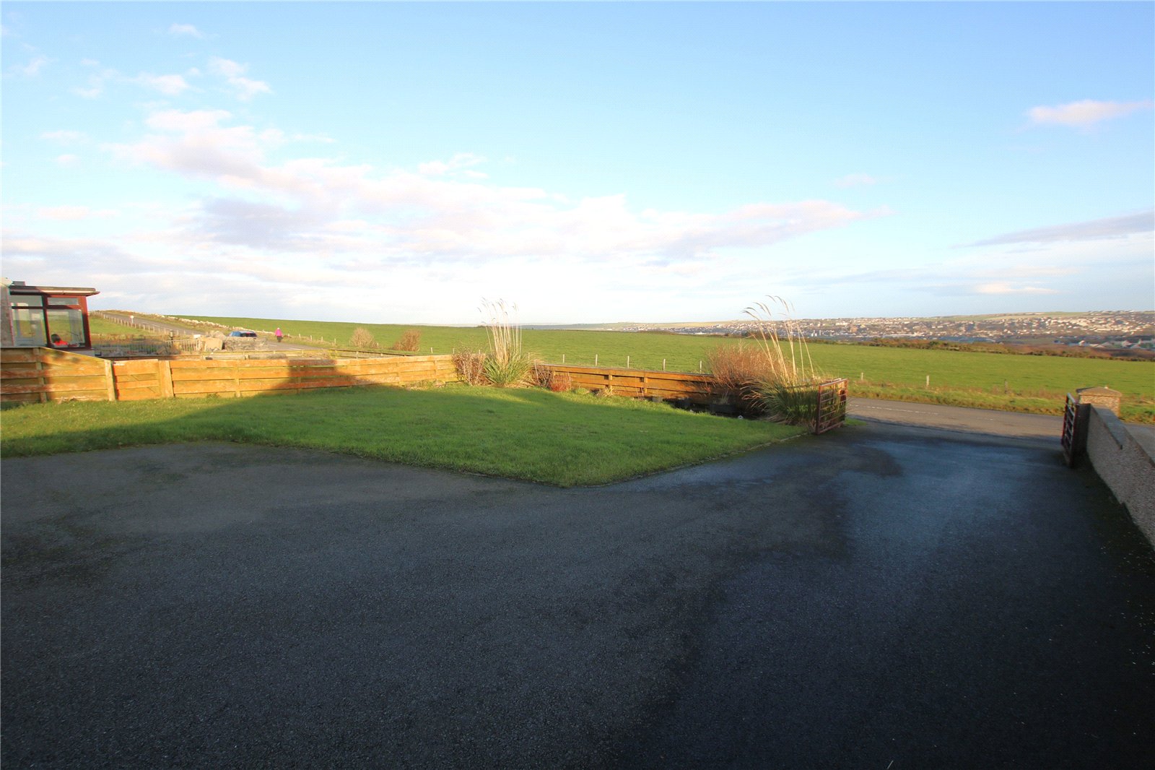
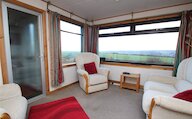
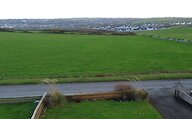
The property enjoys beautiful views over Kirkwall and the surrounding countryside.
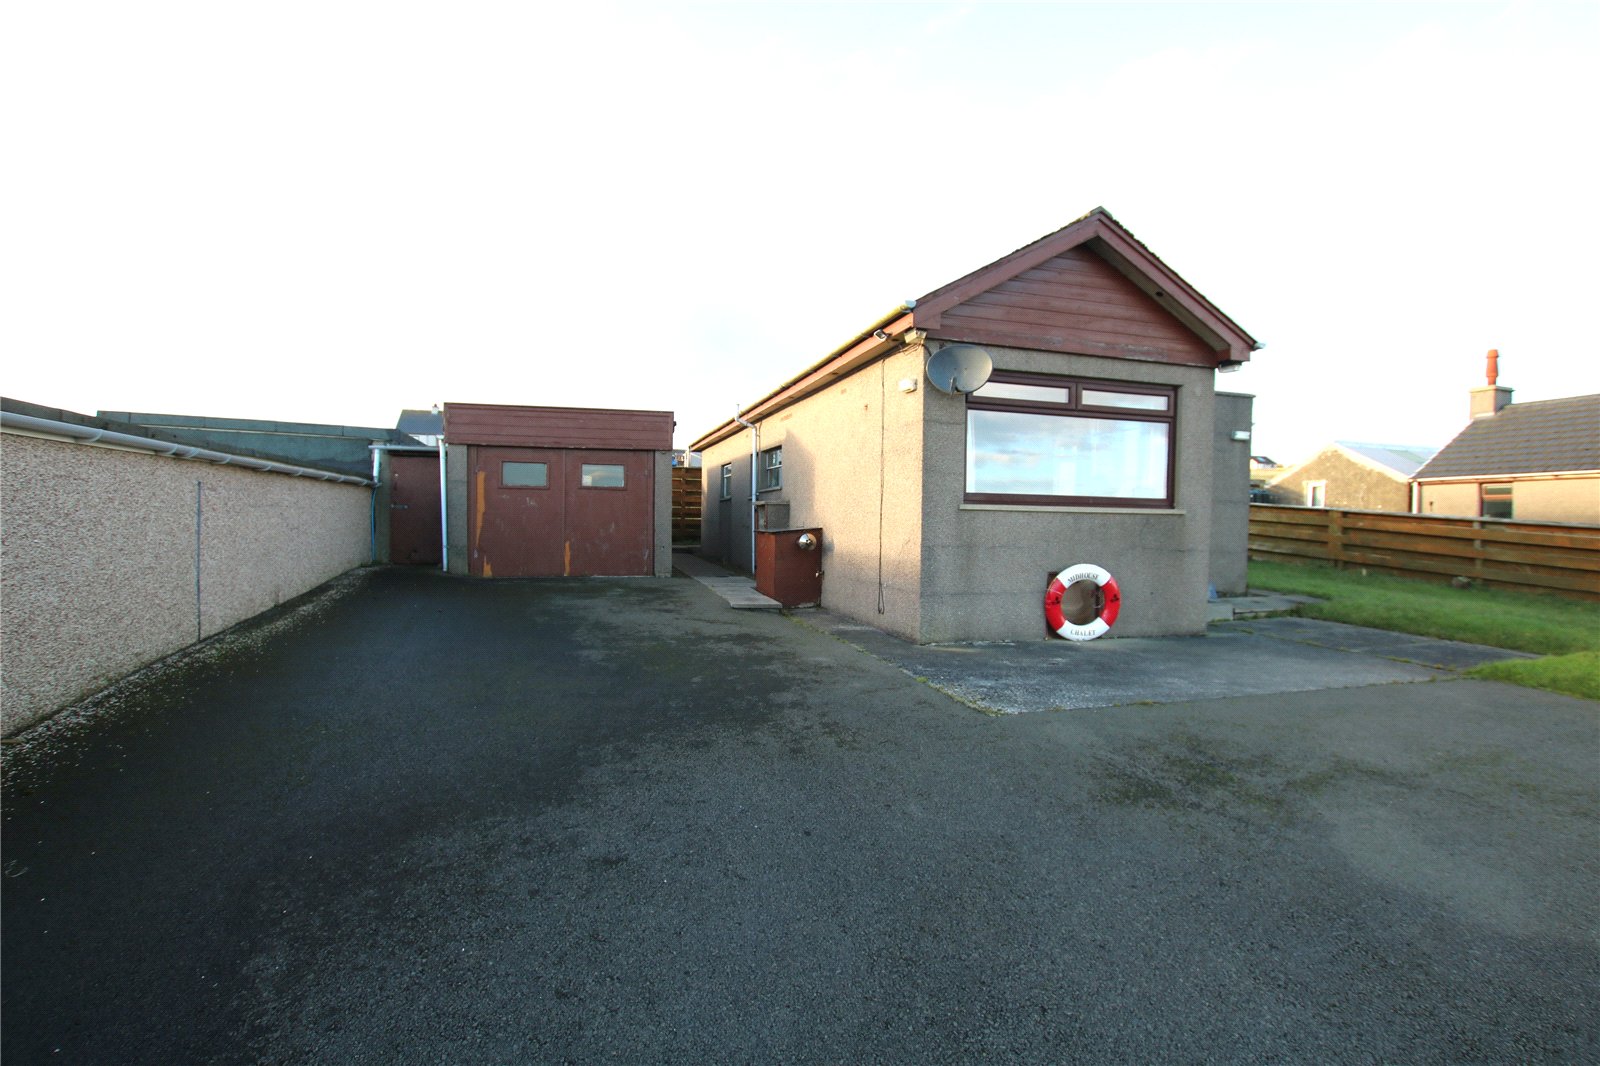
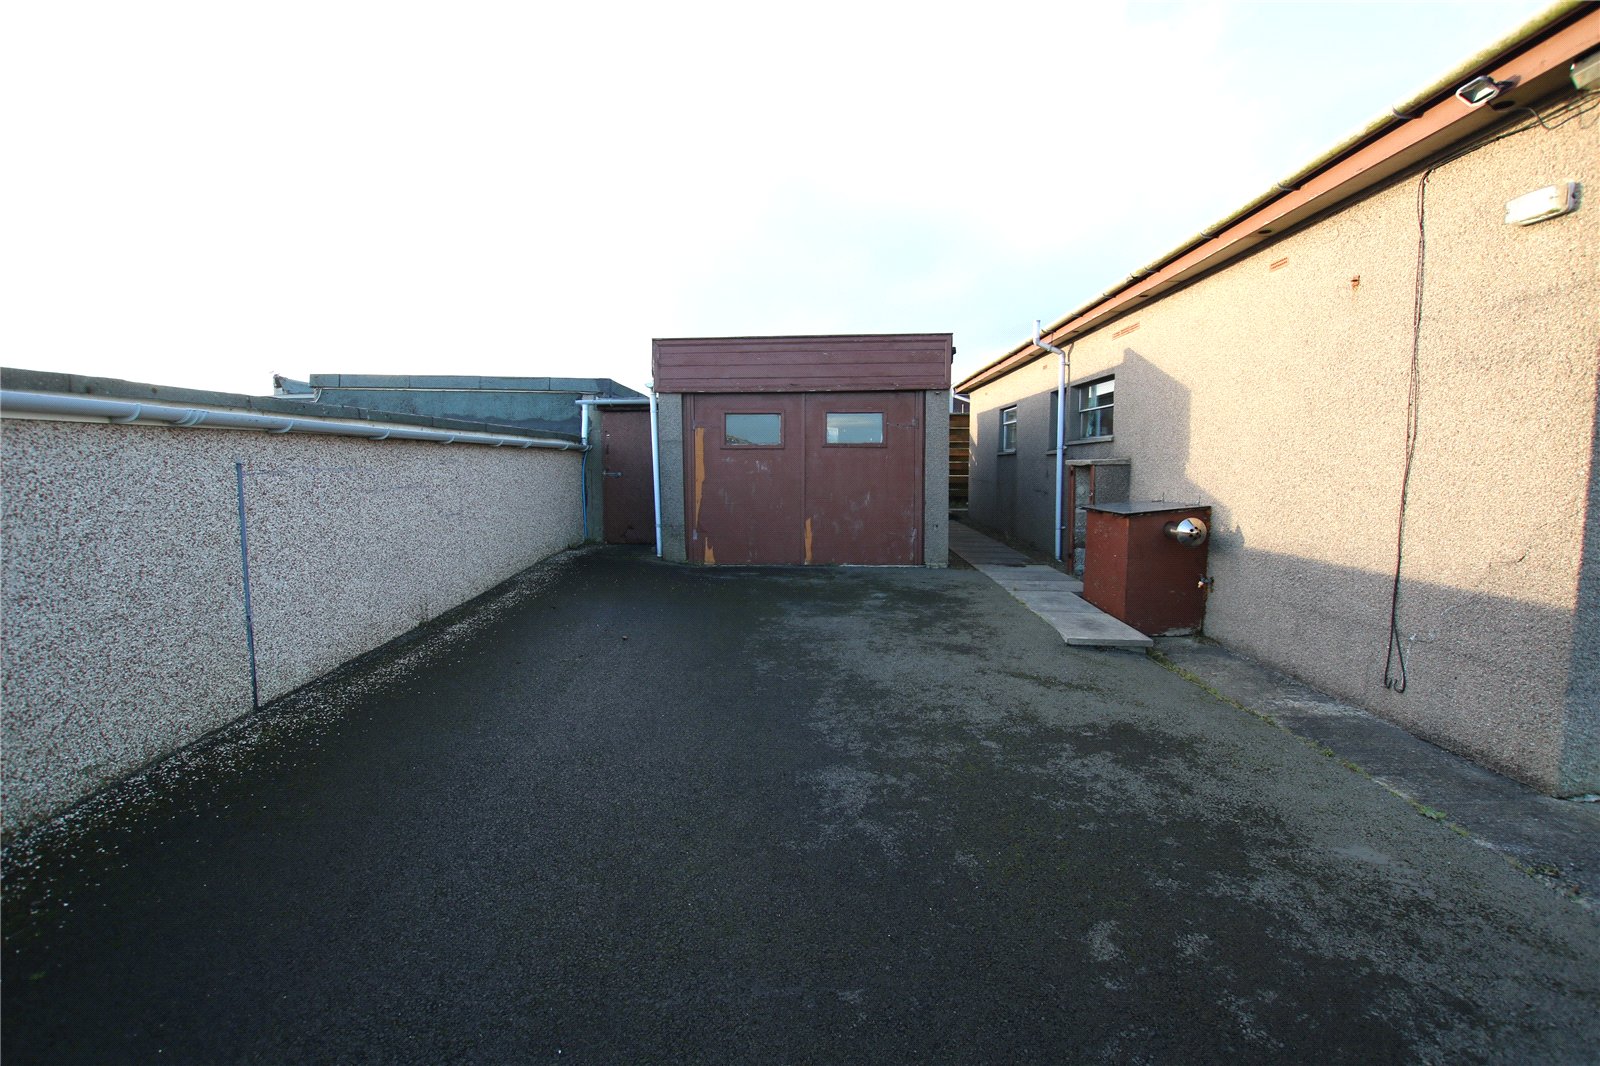
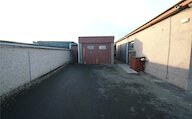
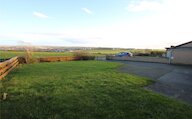
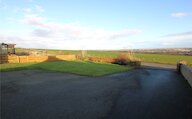
The property is fully enclosed with a garden and has a detached garage.
PLEASE NOTE THIS PROPERTY IS NOT SUITABLE FOR MORTGAGE PURPOSES.
Please Note This Property Is Not Suitable For Mortgage Purposes
Oil fired central heating
Combination of UPVC and wood framed double glazing
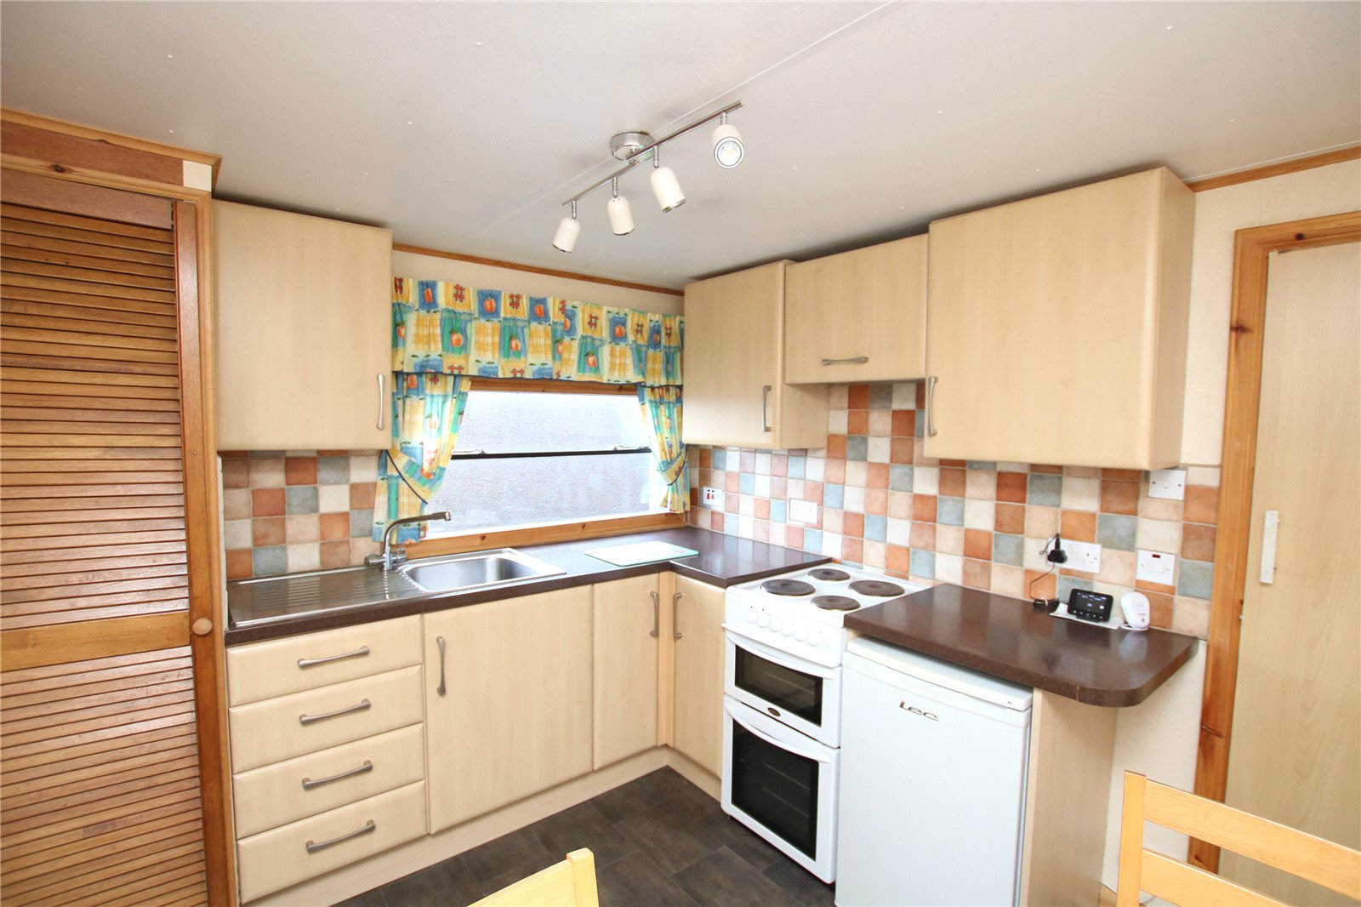
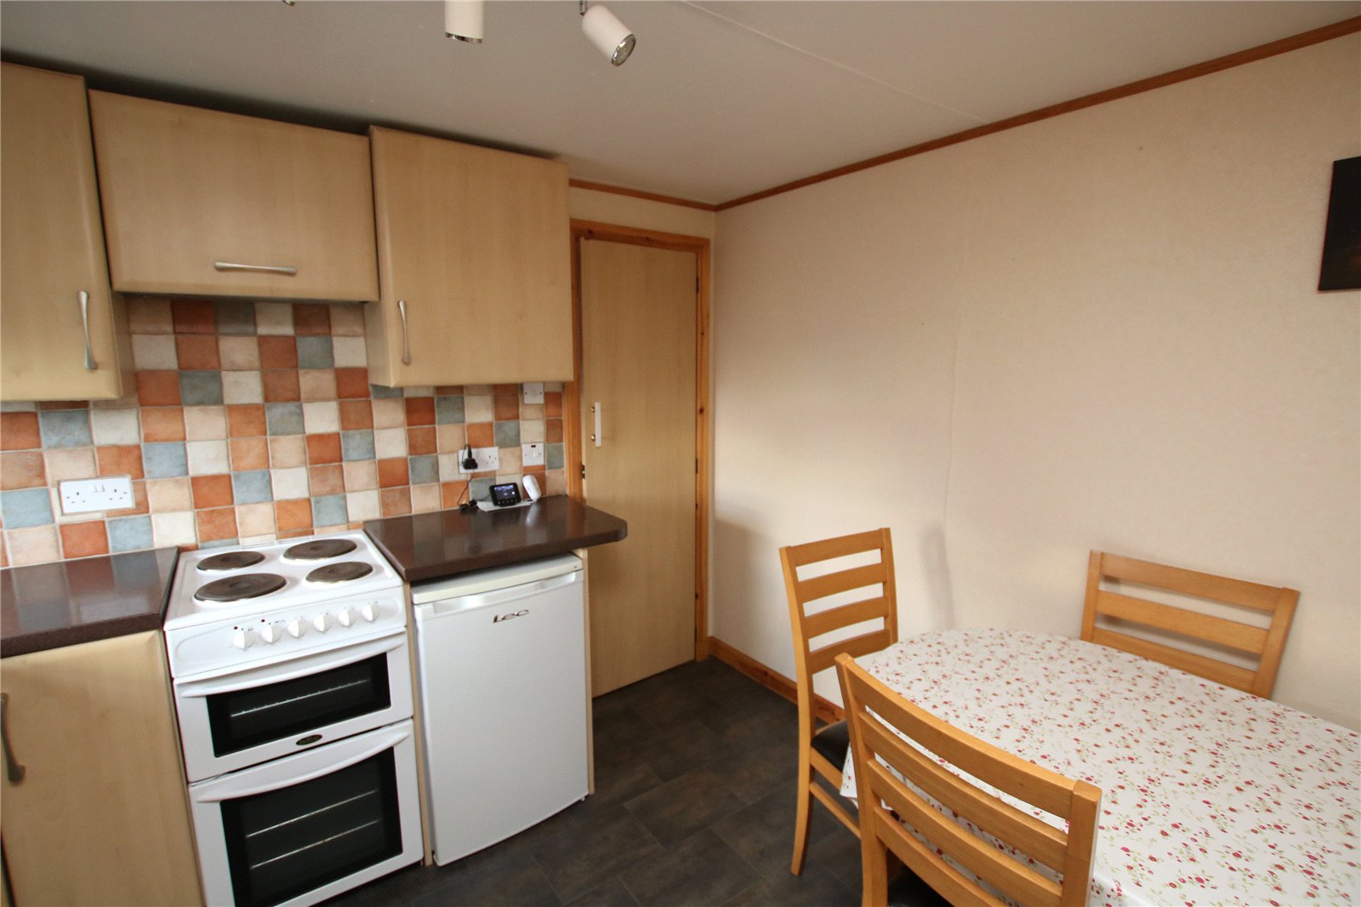
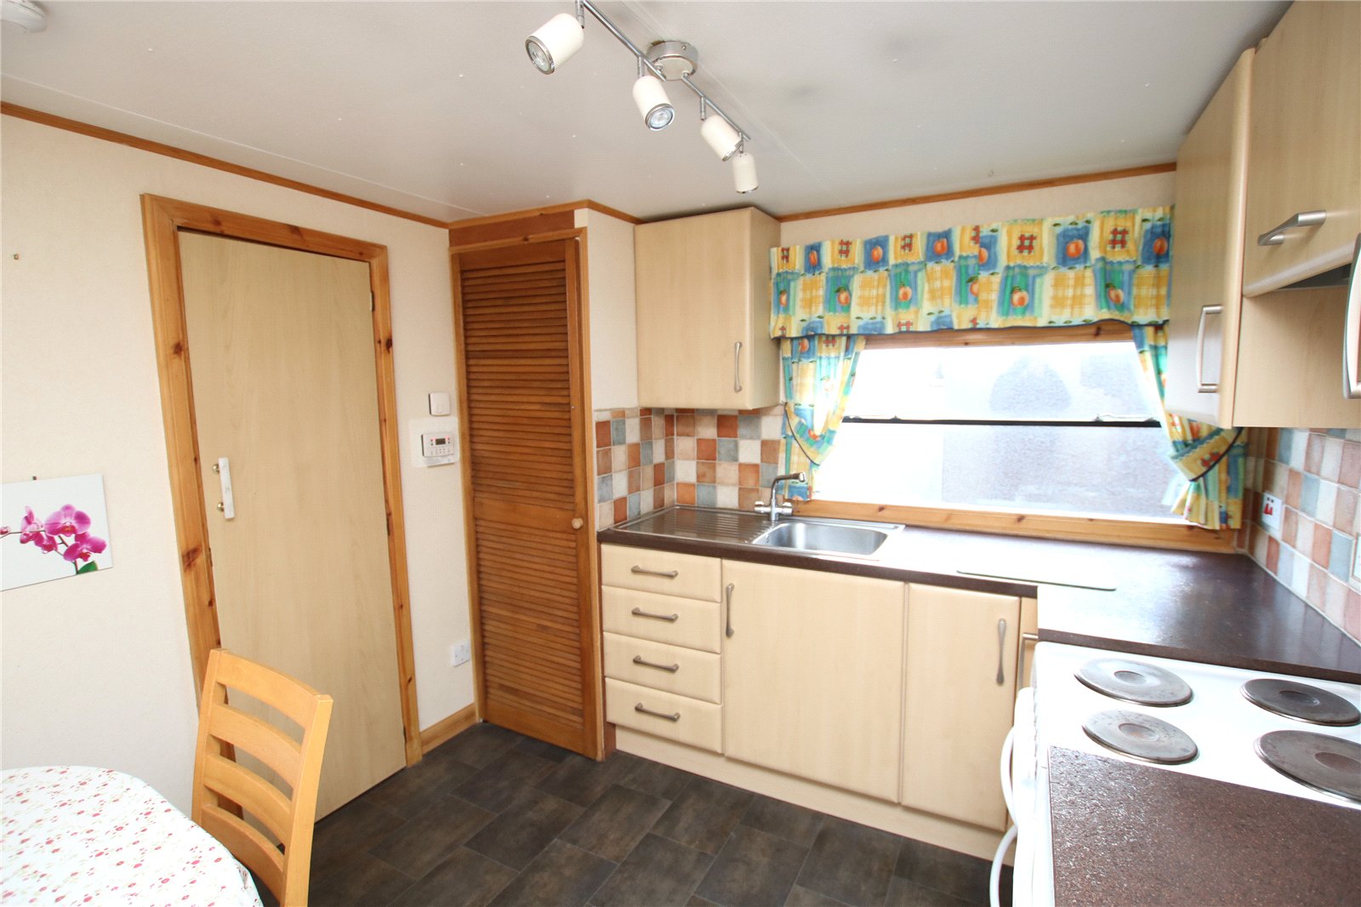
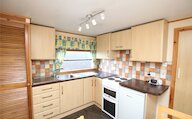
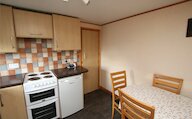
Kitchen with space for dining table and chairs
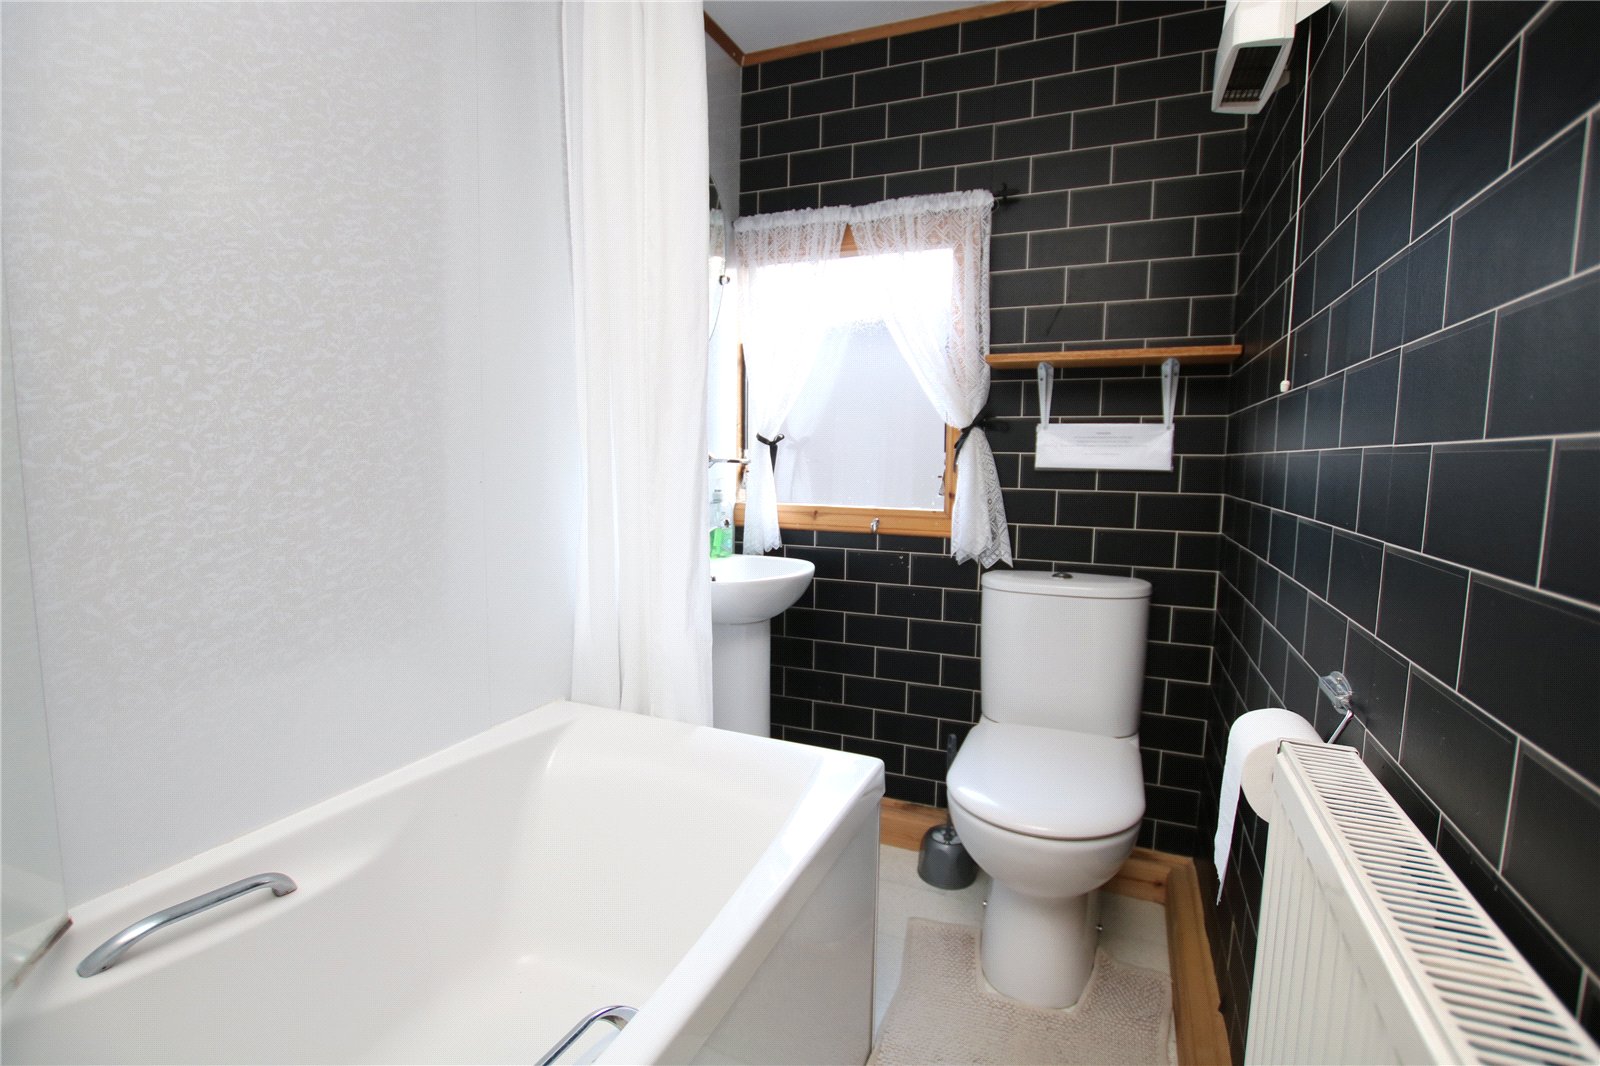
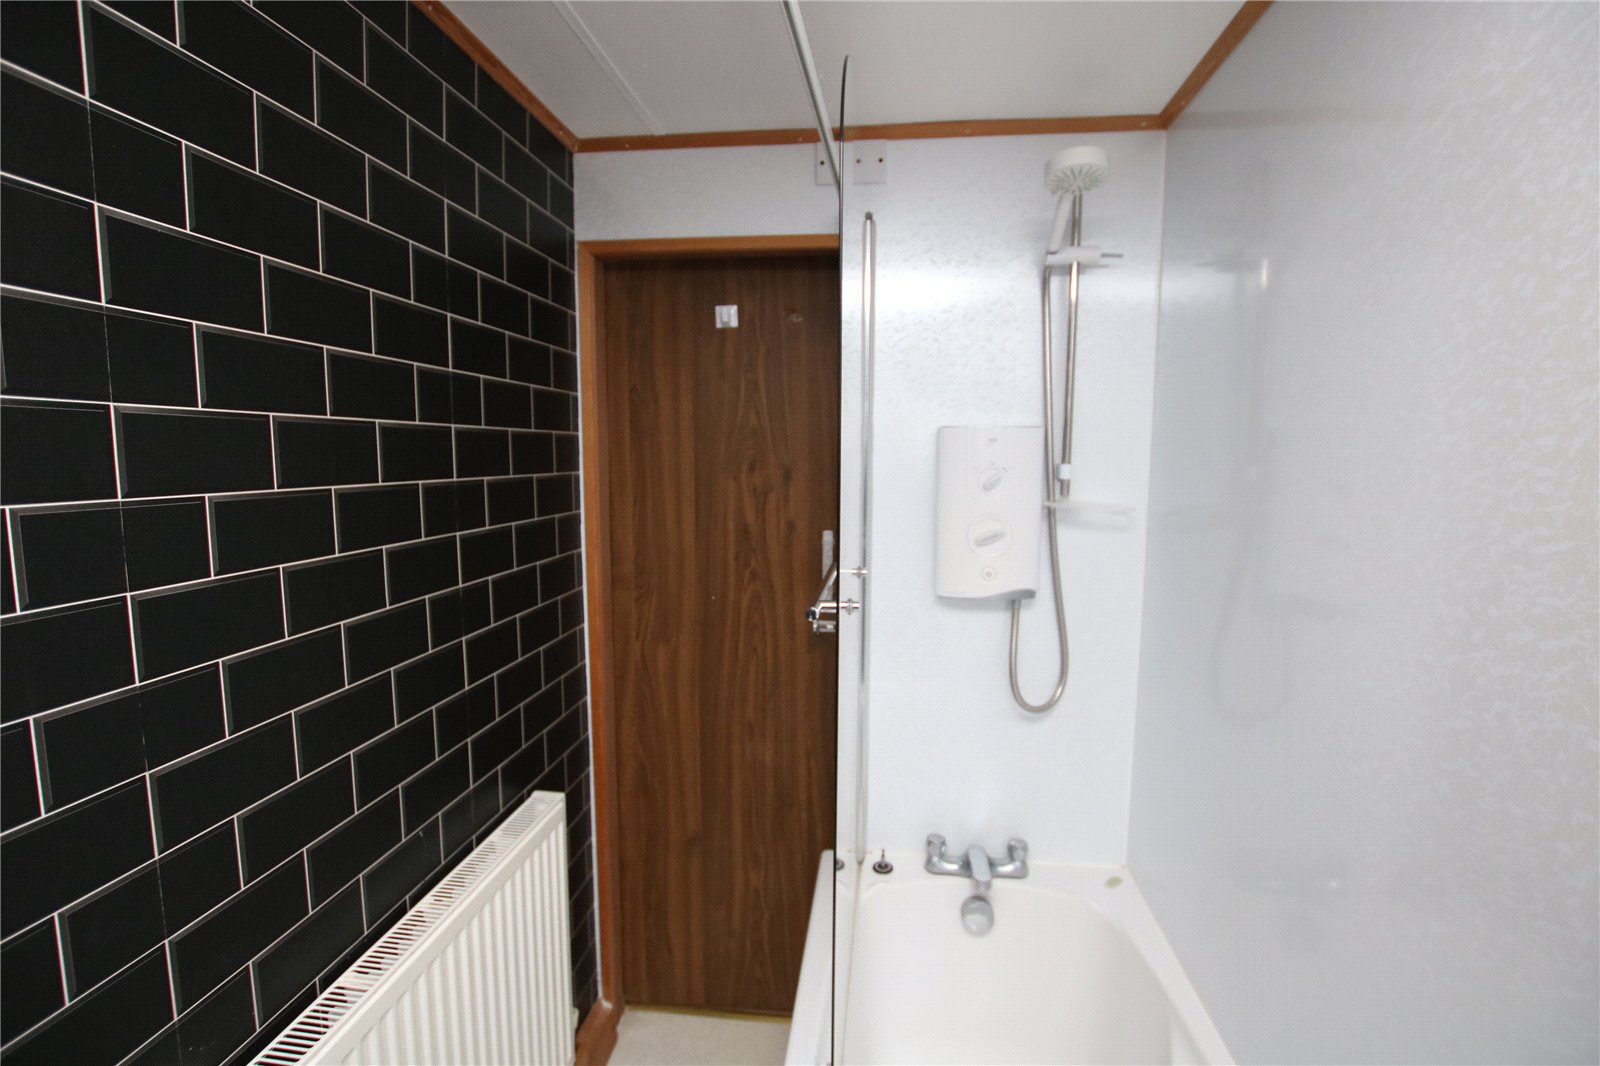
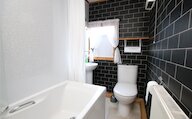
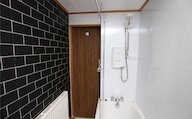
Bathroom with electric shower above bath
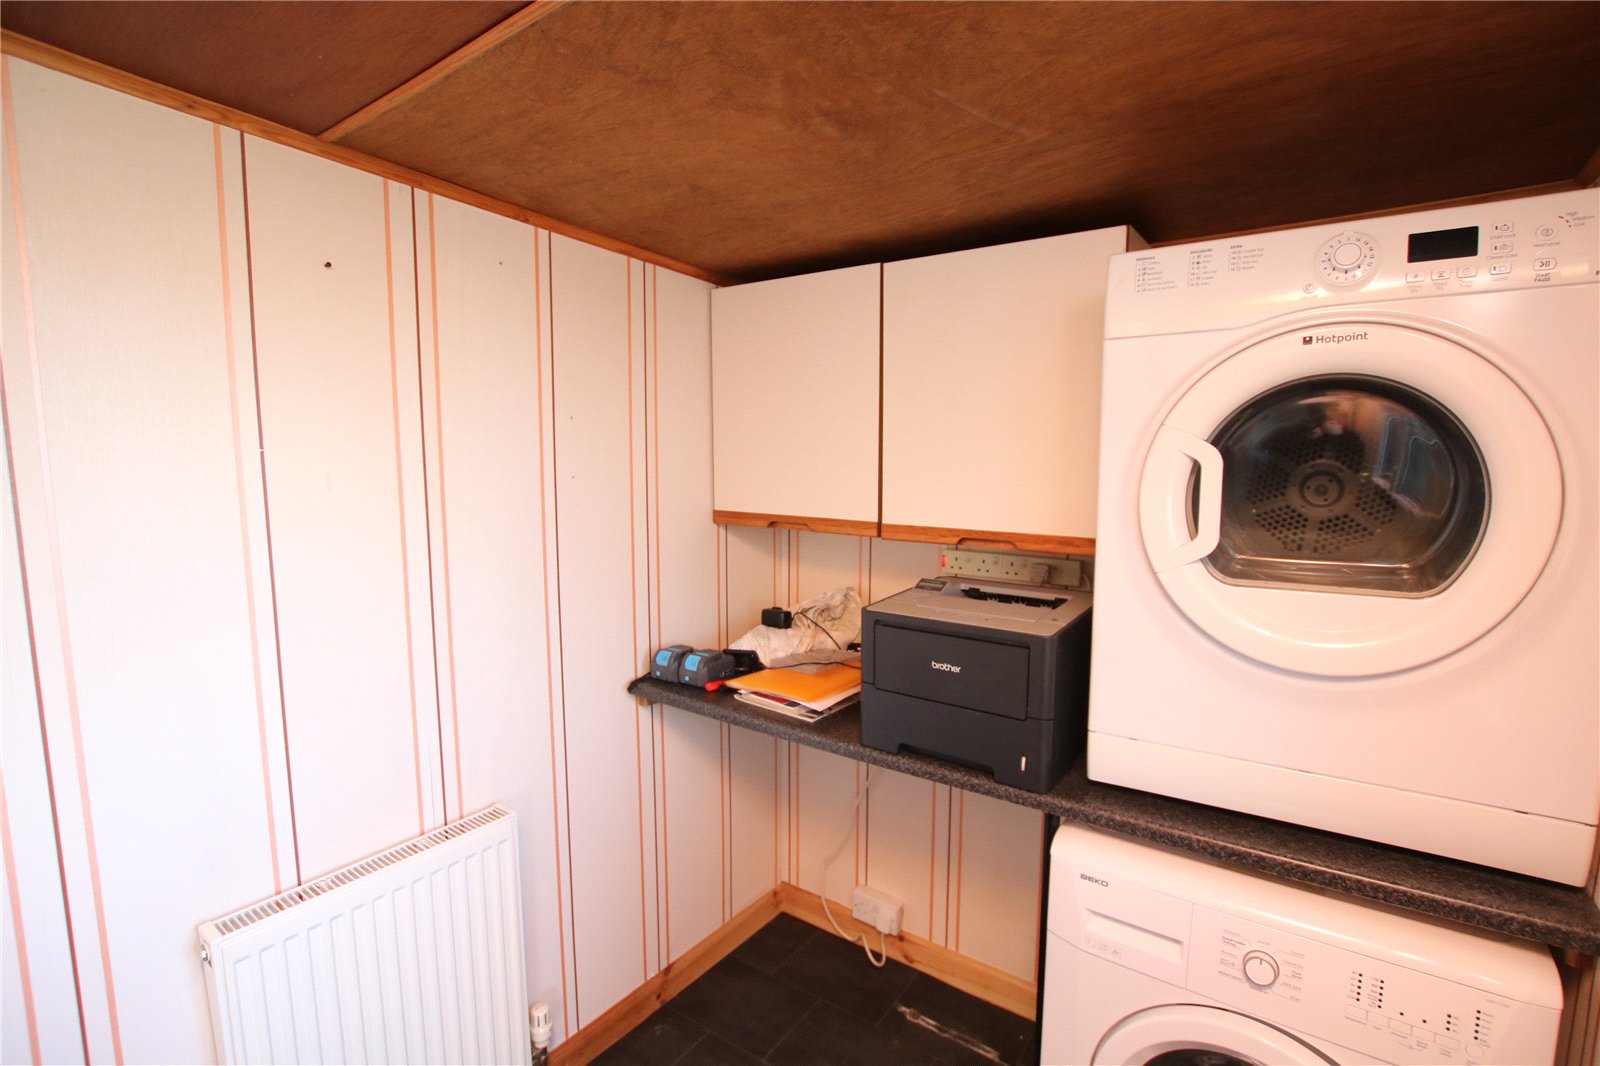
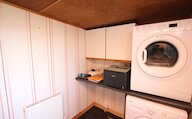
Vestibule/utility with plumbing for washing machine
Beautiful views over Kirkwall from living room
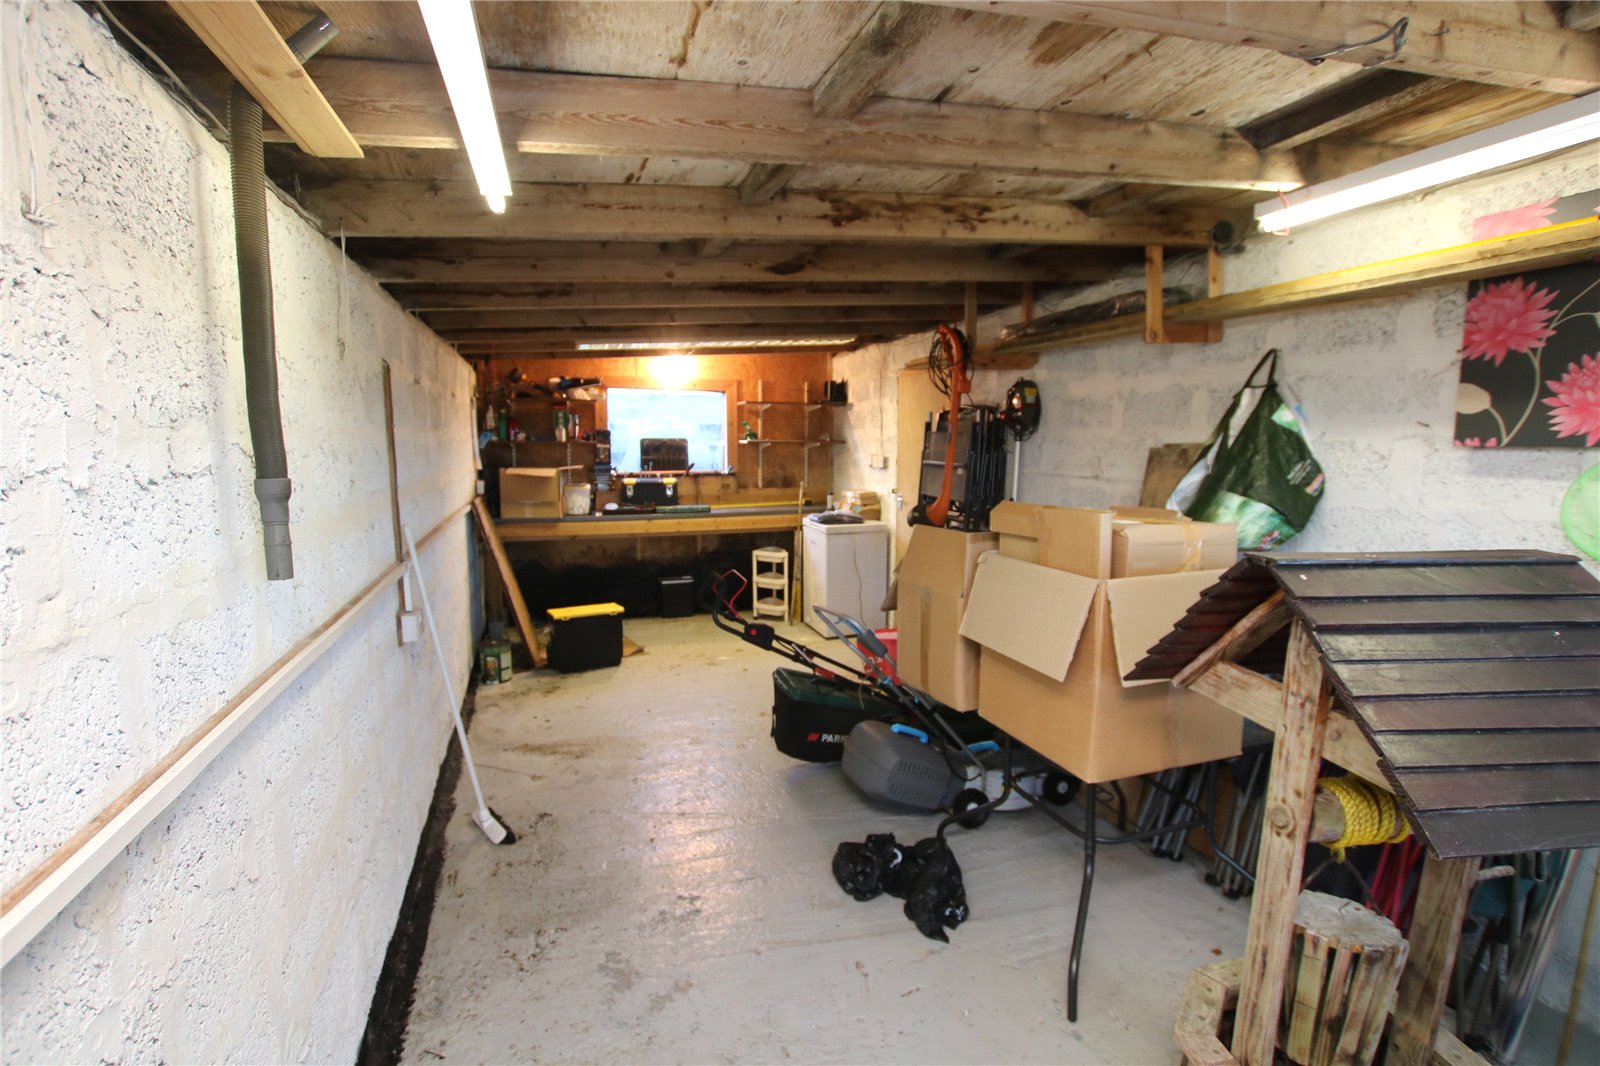
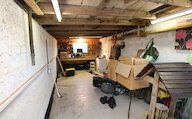
Detached garage with work bench, power and light
Tarmac drive, enclosed garden to lawn
Rooms
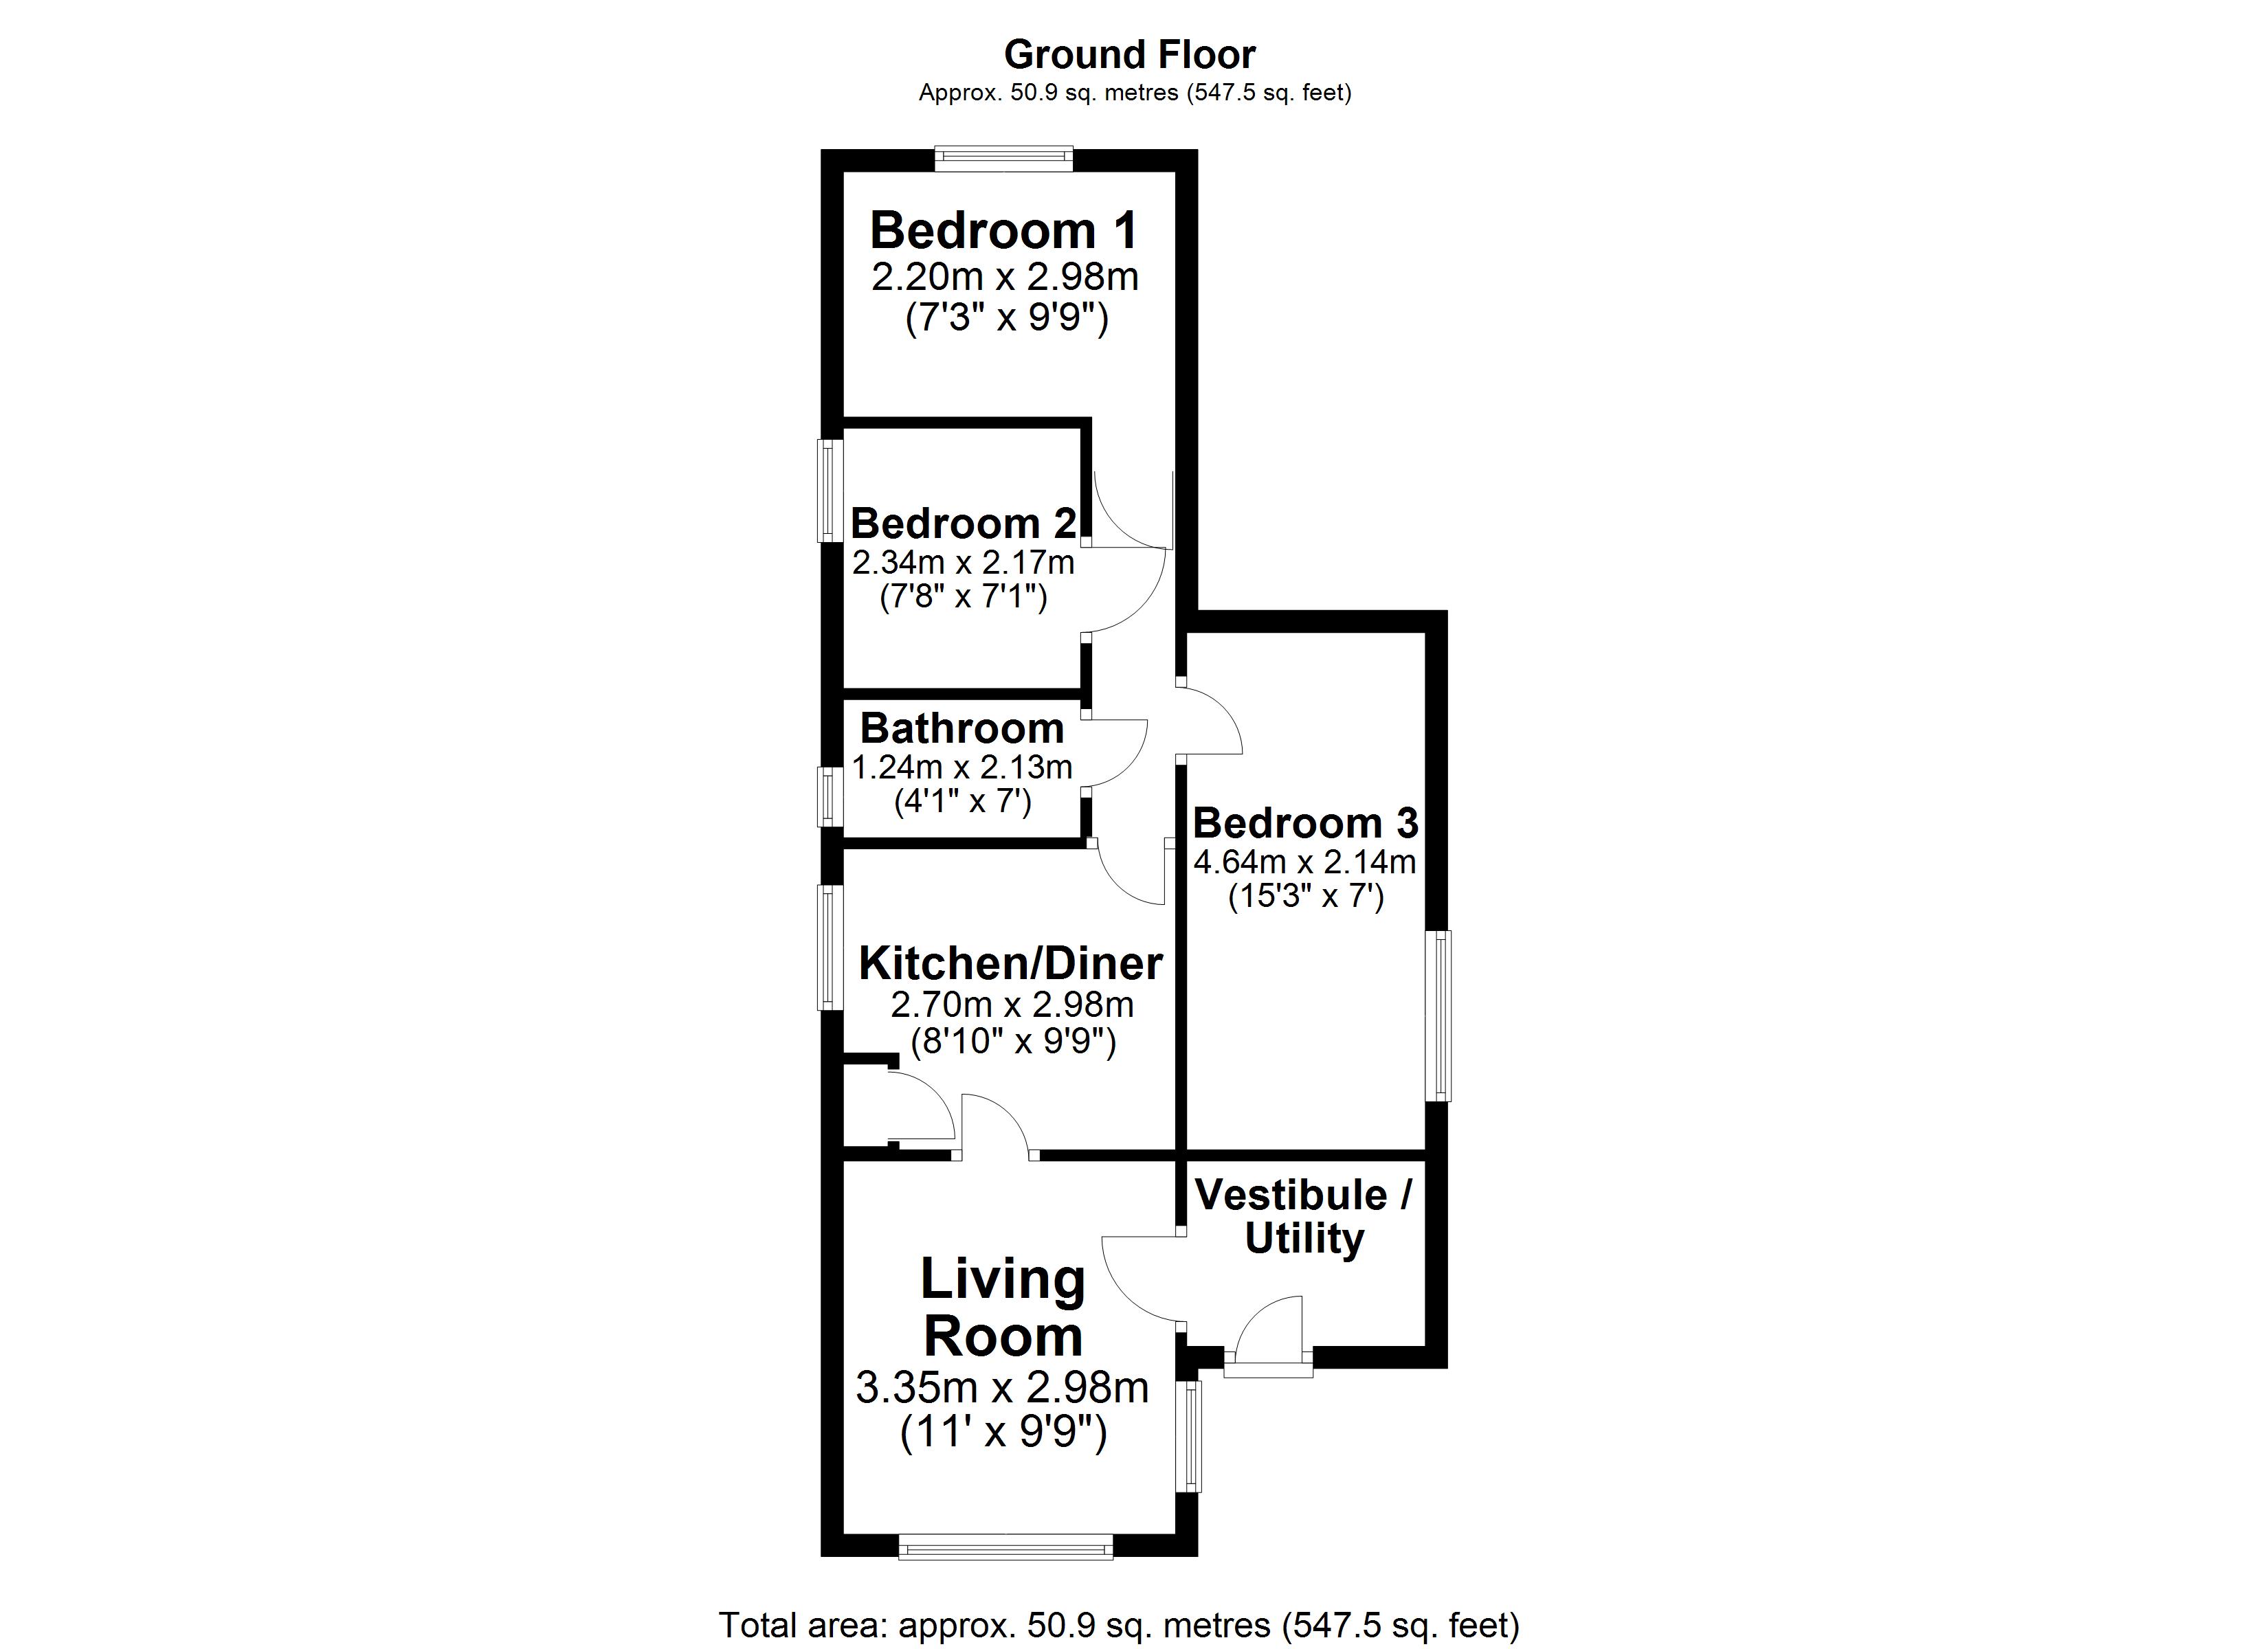
Entrance Vestibule/Utility
UPVC glazed outer door, linoleum flooring, radiator, plumbing for washing machine, door to living room.
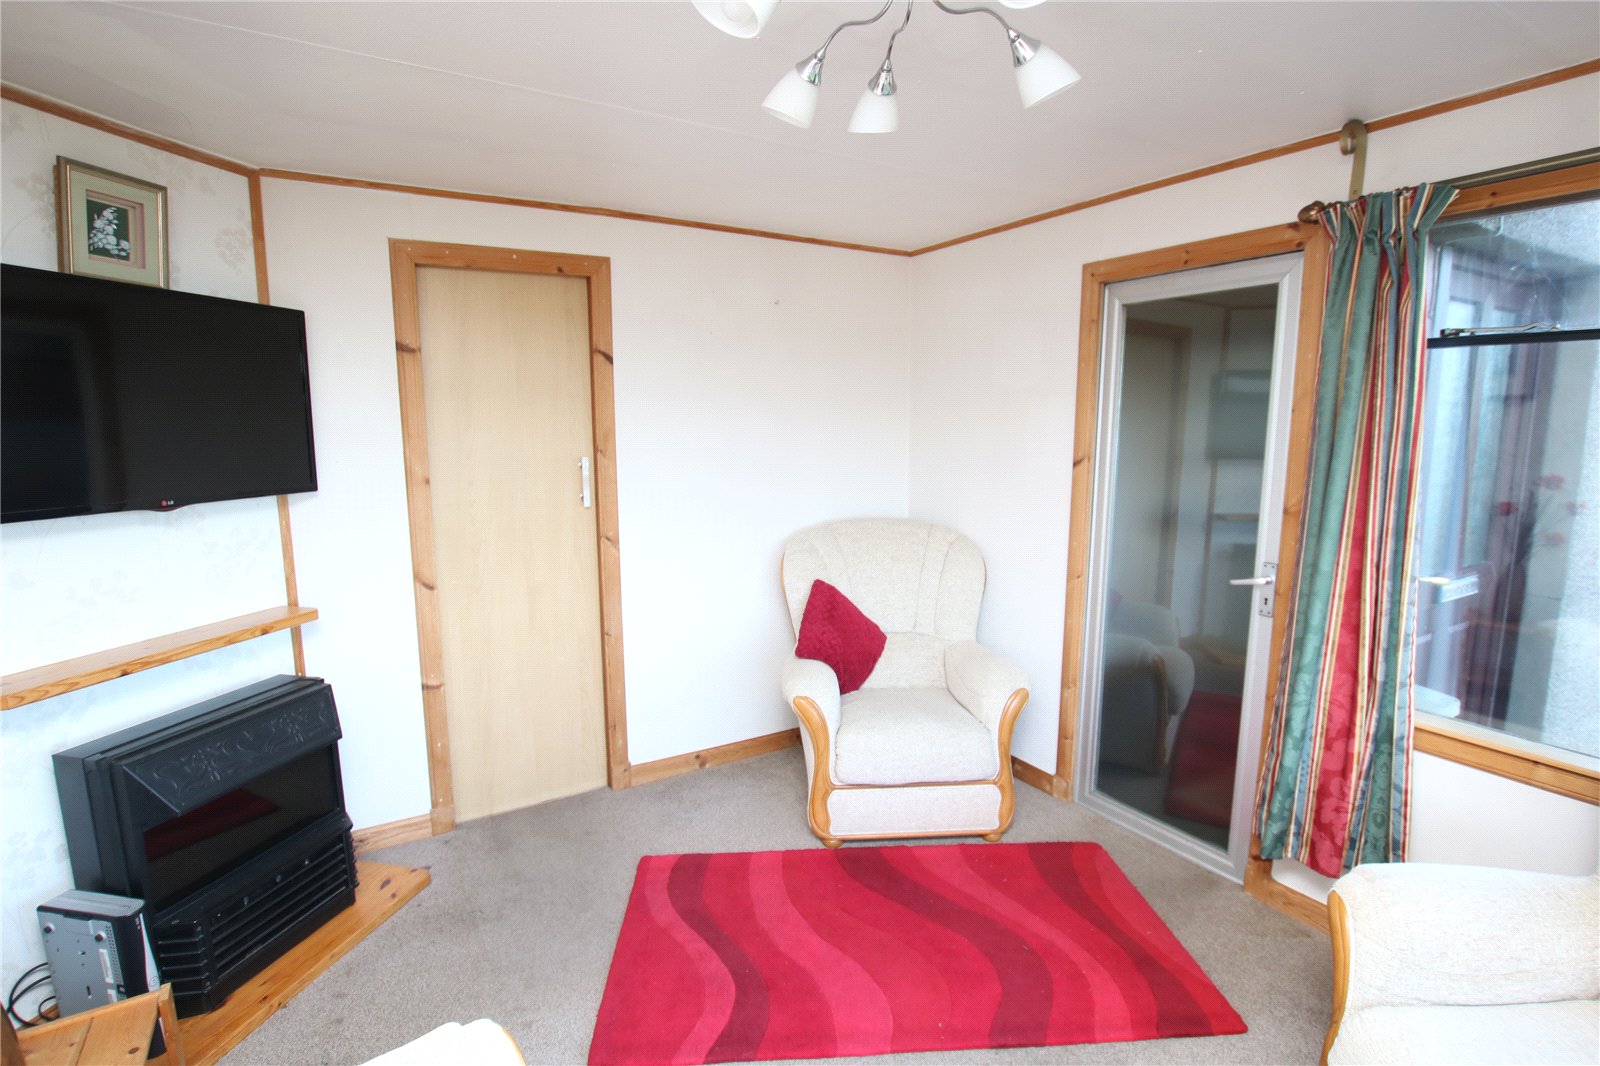
Living Room
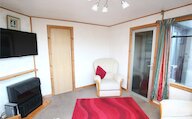
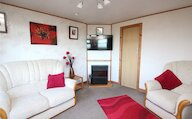
Carpet, 2 windows, oil fired focal point fire place, door tp kitchen/diner.
Kitchen/Diner
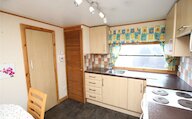
Linoleum flooring, window, fitted kitchen units with worktop above, stainless steel sink, cooker point, space for under counter fridge, airing cupboard housing hot tank, space for table and chairs, radiator, door to hall.
Hall
Carpet, doors to three bedrooms and bathroom.
Bathroom
Linoleum flooring, privacy glazed window, radiator, WC, WHB, bath with electric Mira shower above, wall heater.
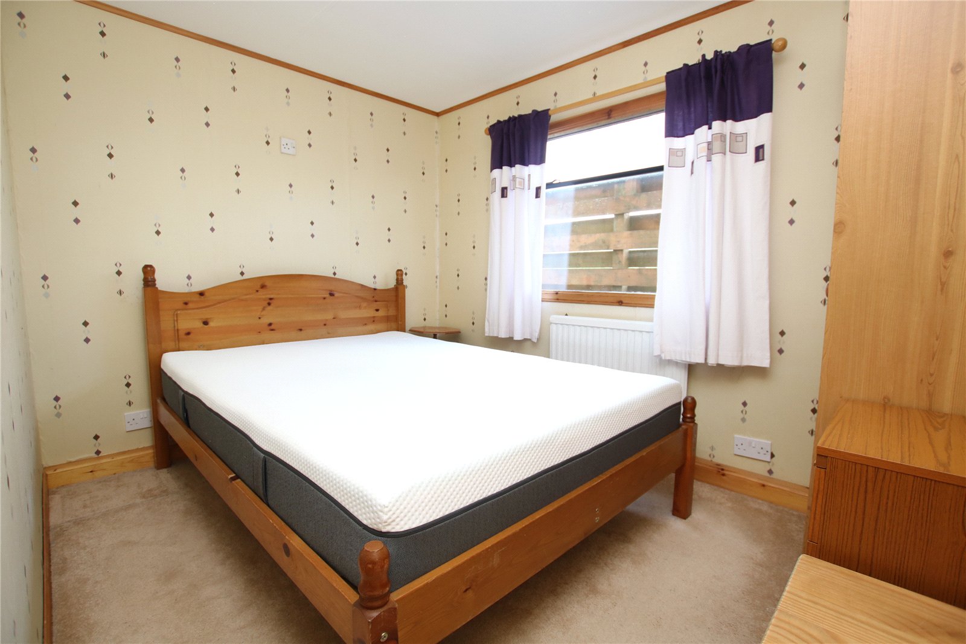
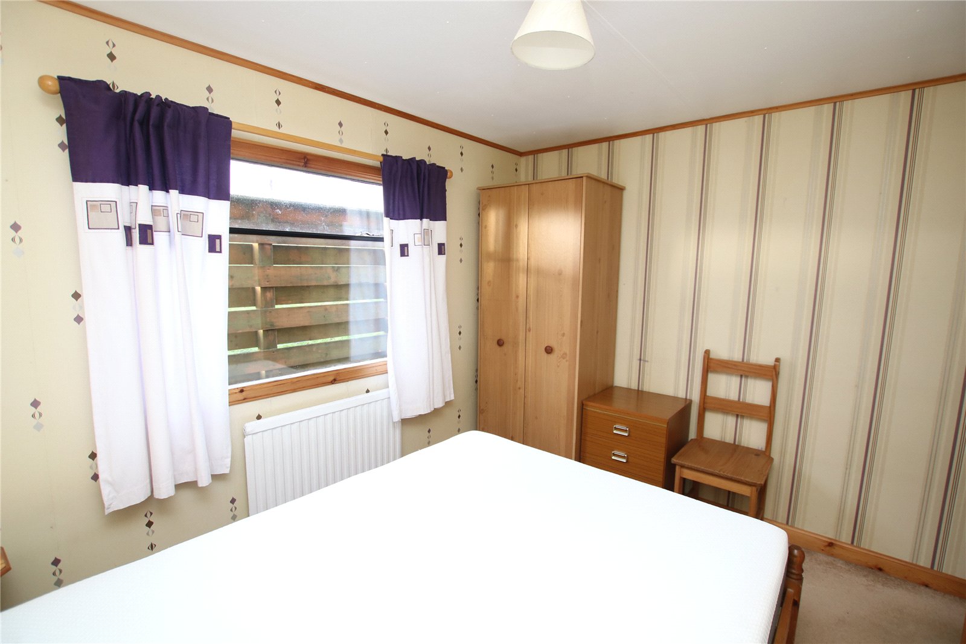
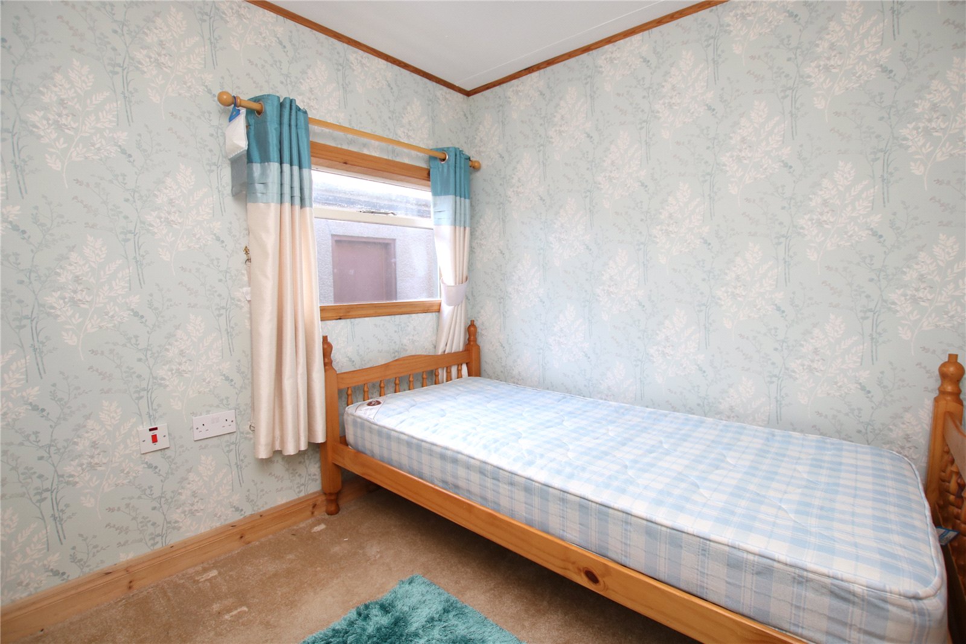
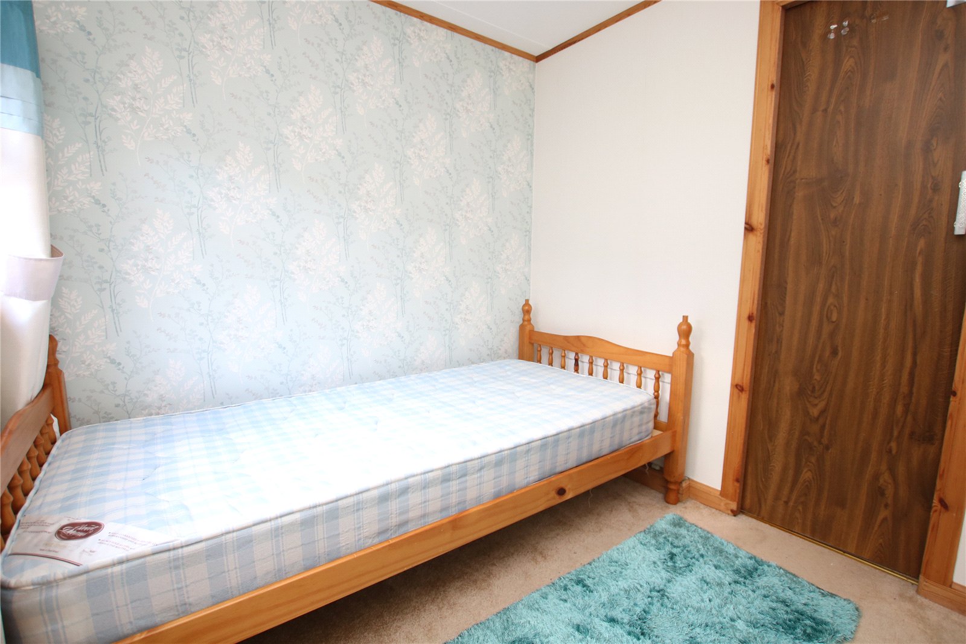
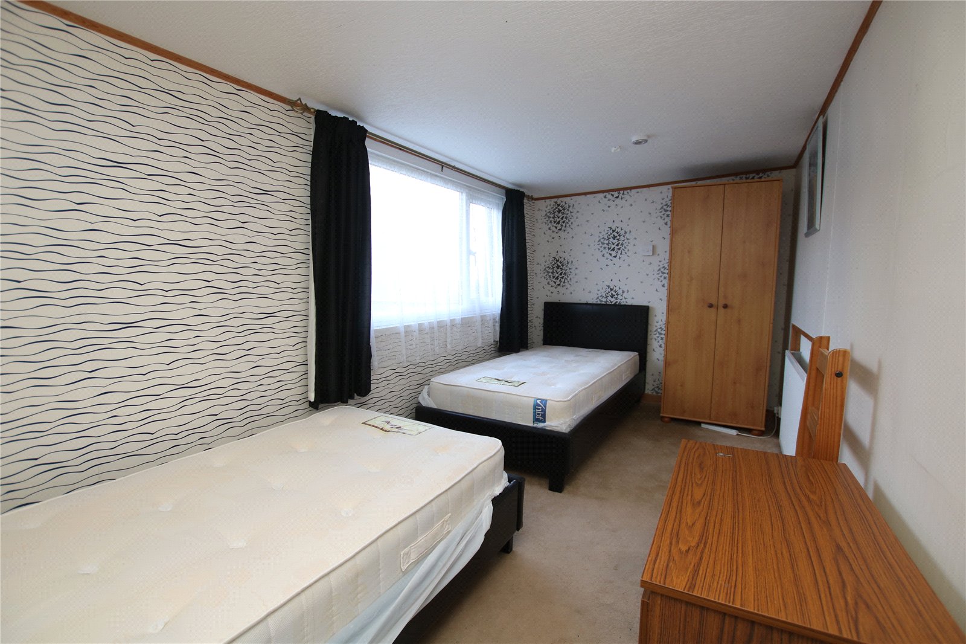
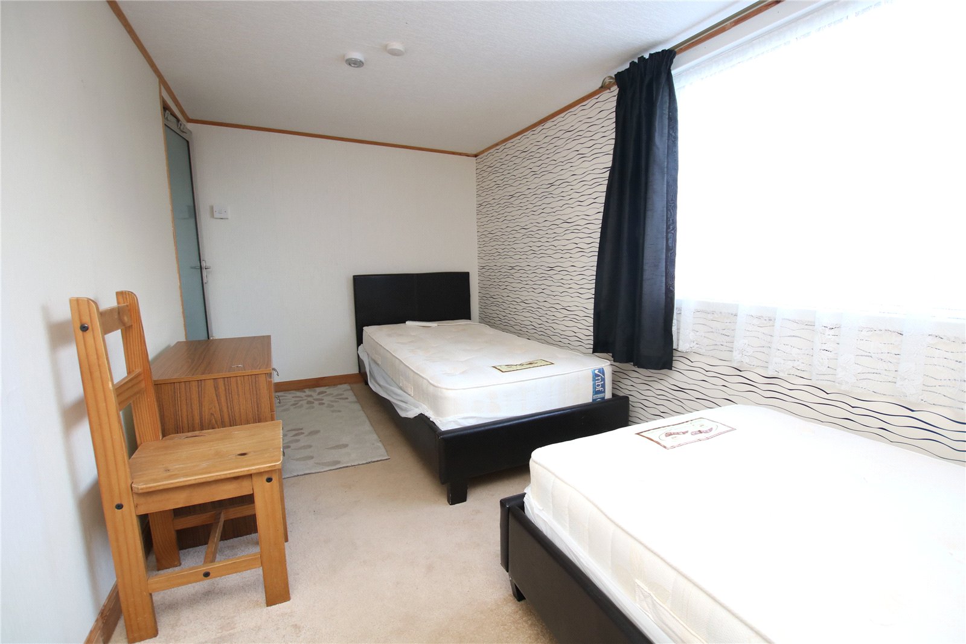
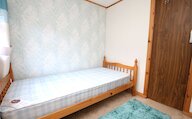
Bedroom 3
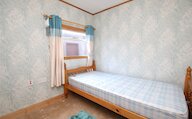
Carpet, window, radiator.
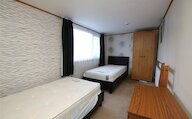
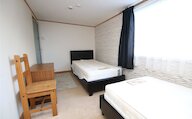
Bedroom 2
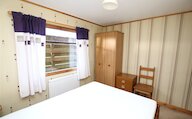
Carpet, window, radiator.
Bedroom 1
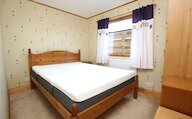
Carpet, window, radiator.
Garage
Wooden doors, side door, window, power and light.
Floor plan

Location
- 3 bedrooms
- 1 bathroom
- 1 reception room
Looking to sell?
Our free online property valuation form is a hassle-free and convenient way to get an estimate of the market value.