
Mayfield, Stenness, Orkney, KW16 3LB
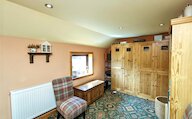
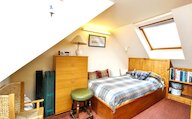
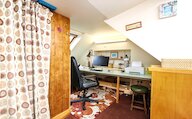
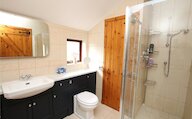
- 2 bedrooms
- 1 bathroom
- 2 reception rooms
Details
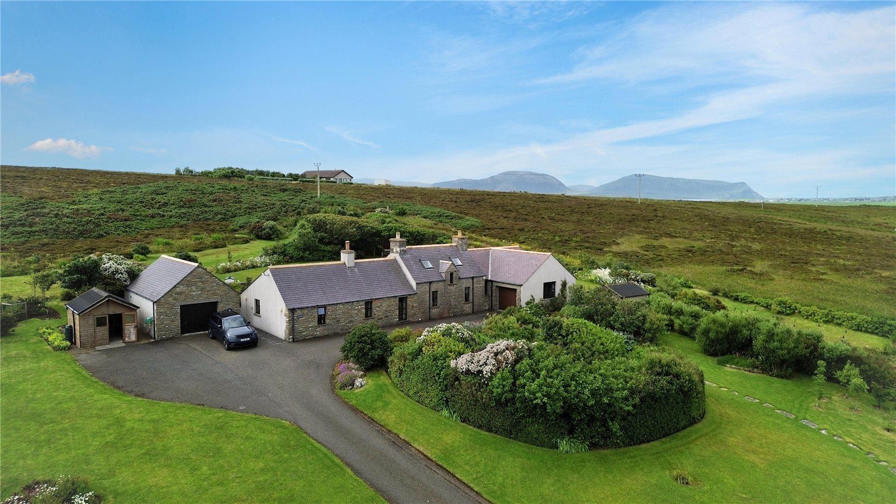
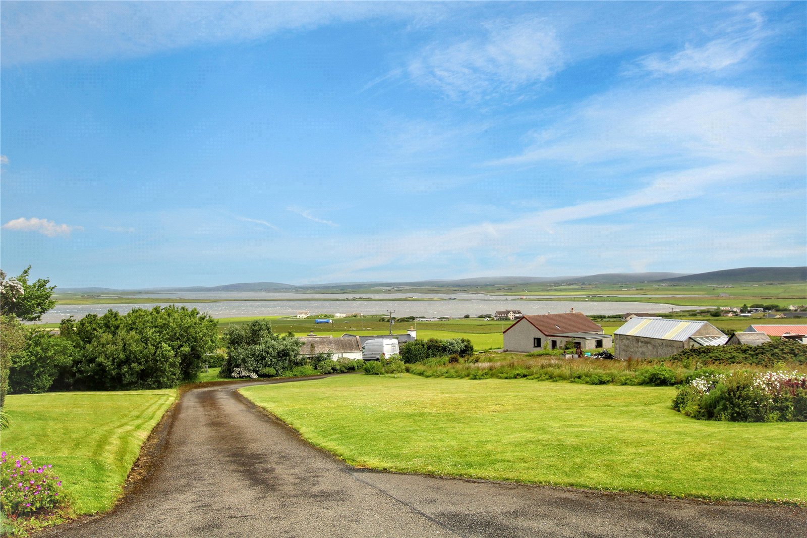
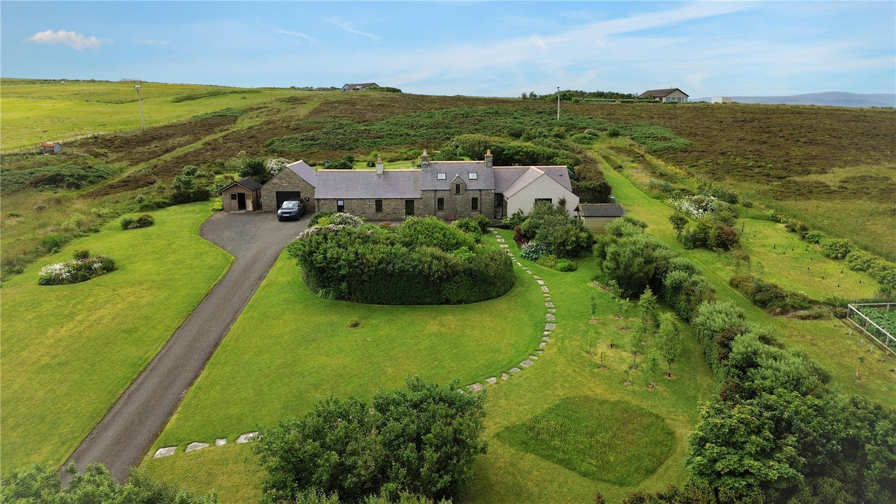
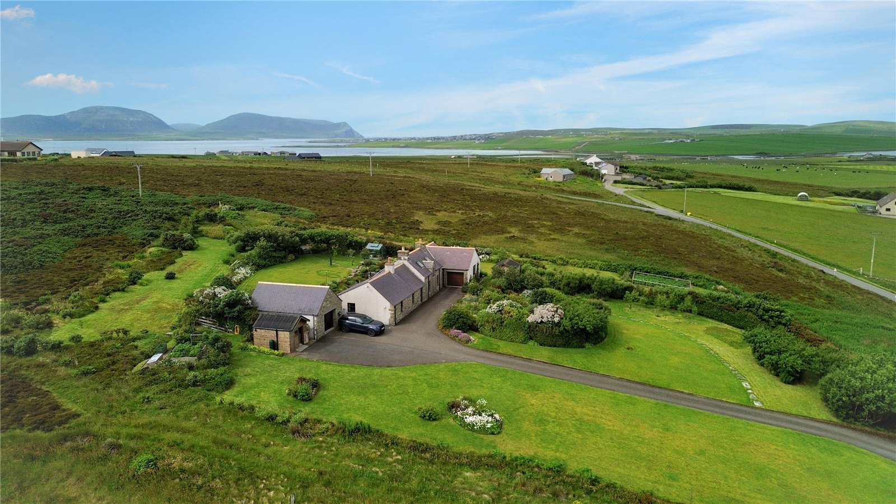
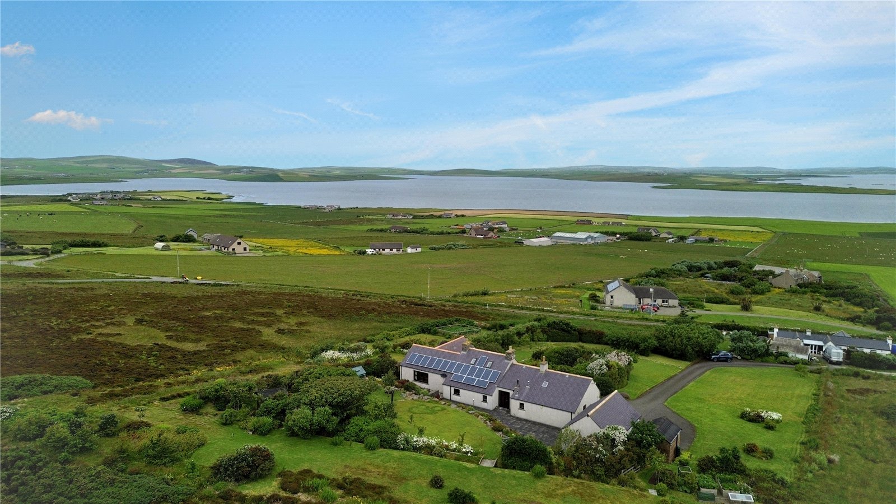
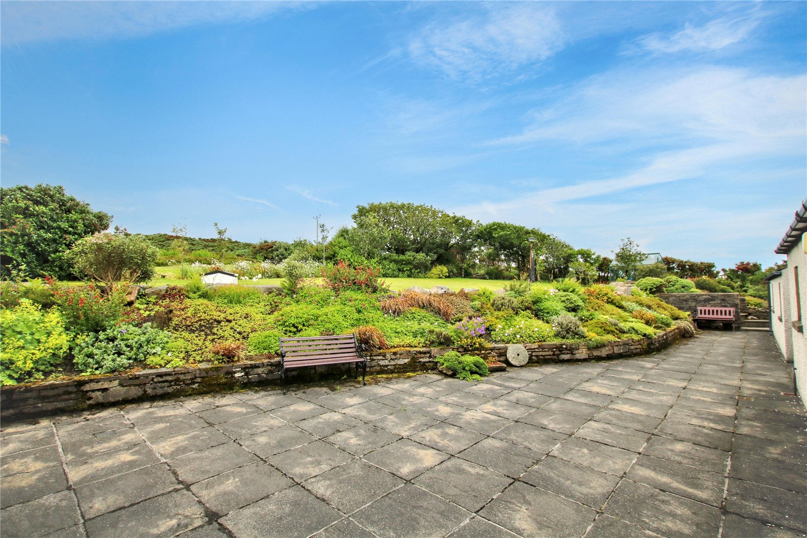
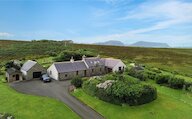
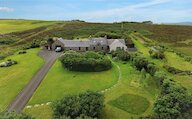
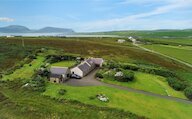
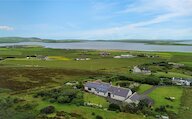
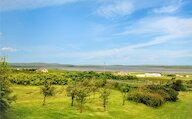
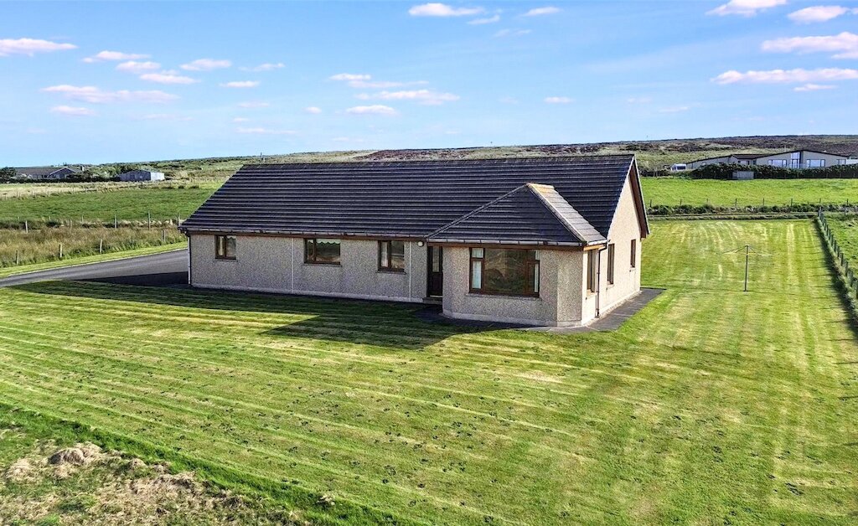
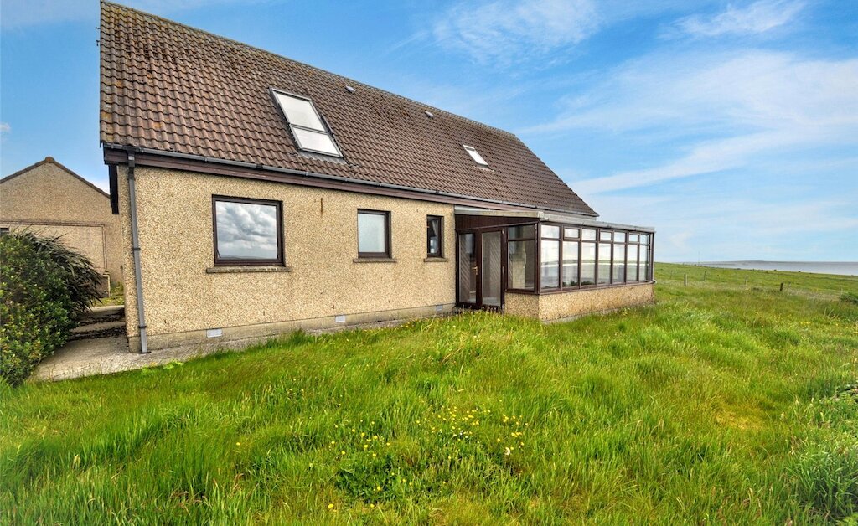
Occupying an elevated position in the picturesque parish of Stenness, Mayfield is a beautifully presented detached bungalow offering spacious and flexible accommodation, outstanding mature gardens and breathtaking panoramic Loch views. With 2–3 bedrooms, a versatile attic room, excellent garaging and a wealth of outdoor space, this charming home has been lovingly maintained and provides an exceptional opportunity to enjoy peaceful island living in a truly stunning setting. The spectacular outlook can be appreciated from both the house and the gardens, making Mayfield a property that must be viewed to be fully appreciated.
Key Features
* Mixture of double and triple glazed windows
* Oil central heating
* 2-3 bedrooms and an attic room
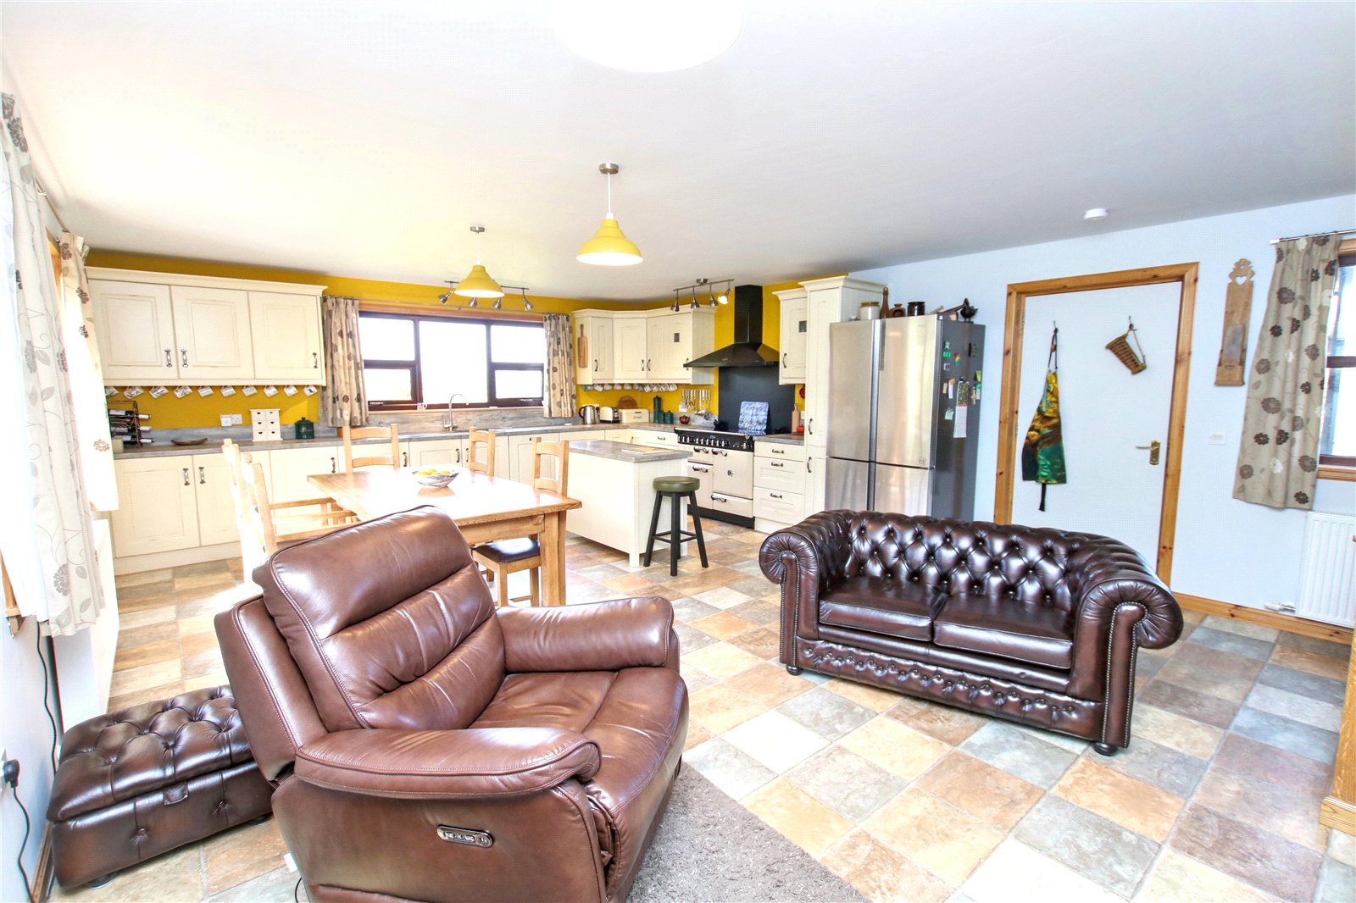
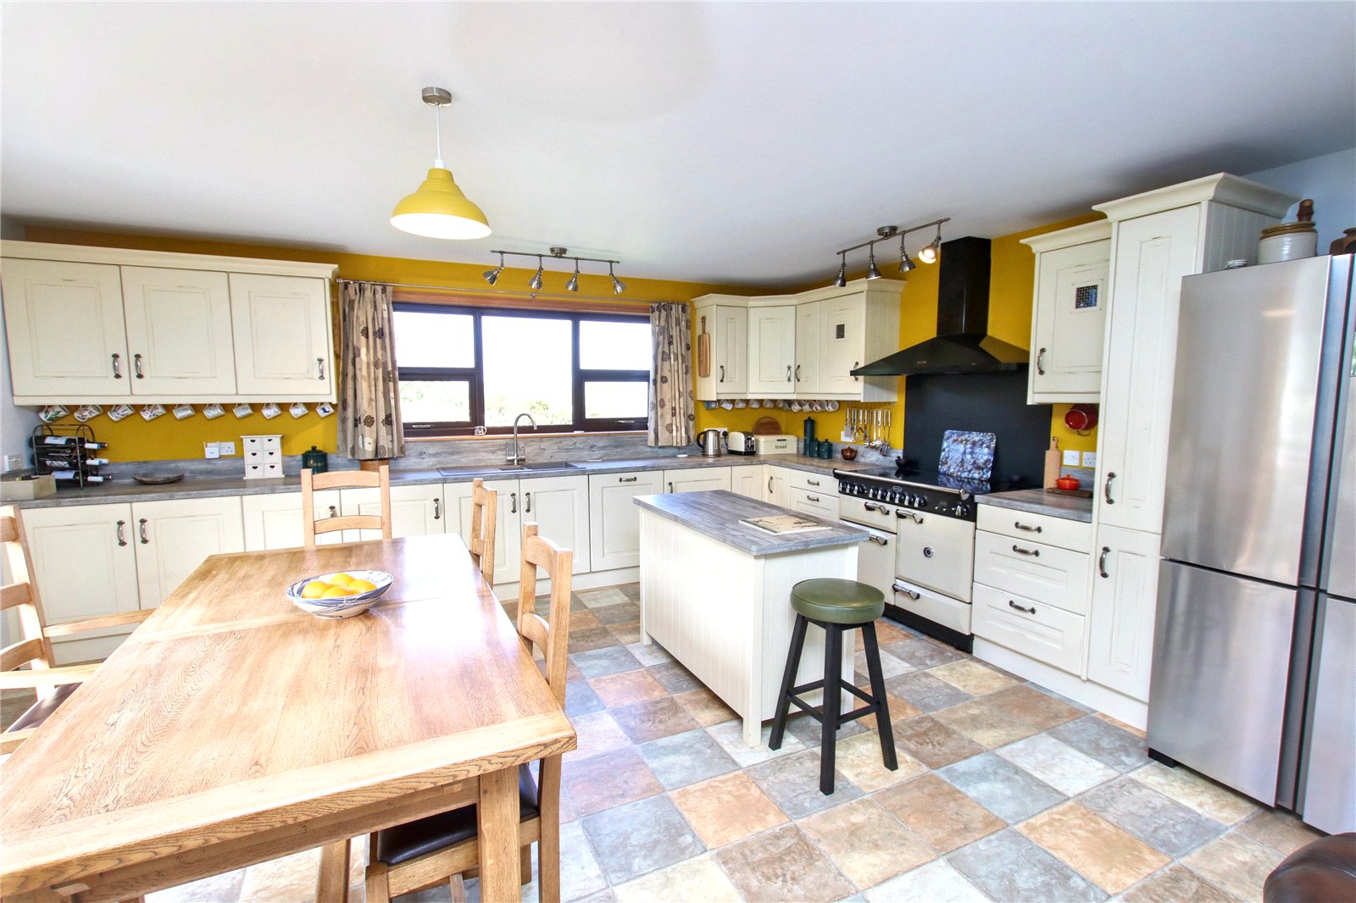
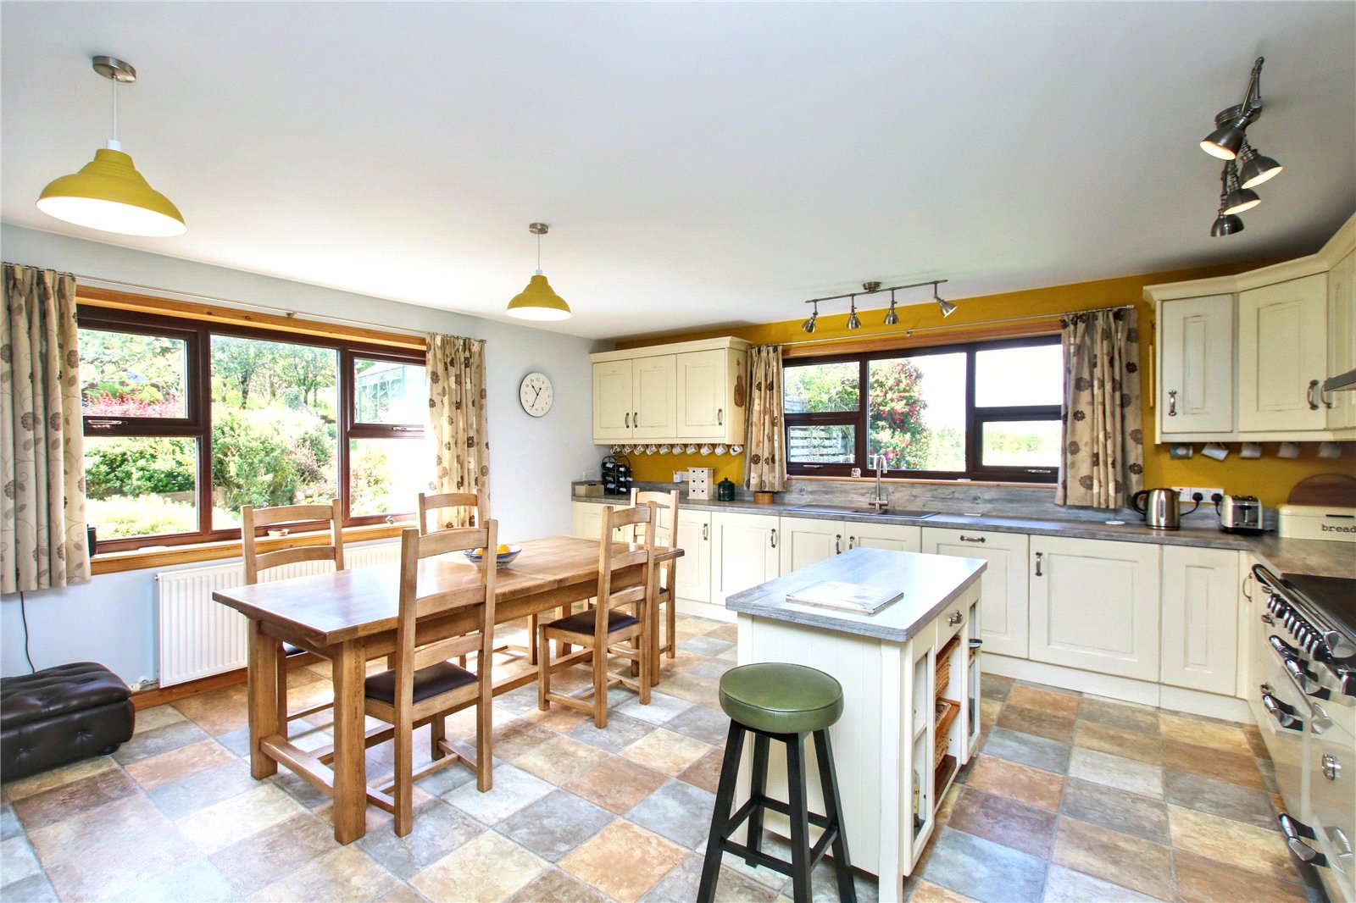
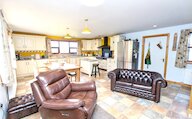
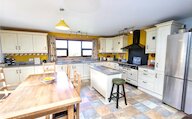
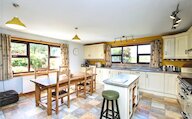
* Bright and spacious kitchen/diner/family room
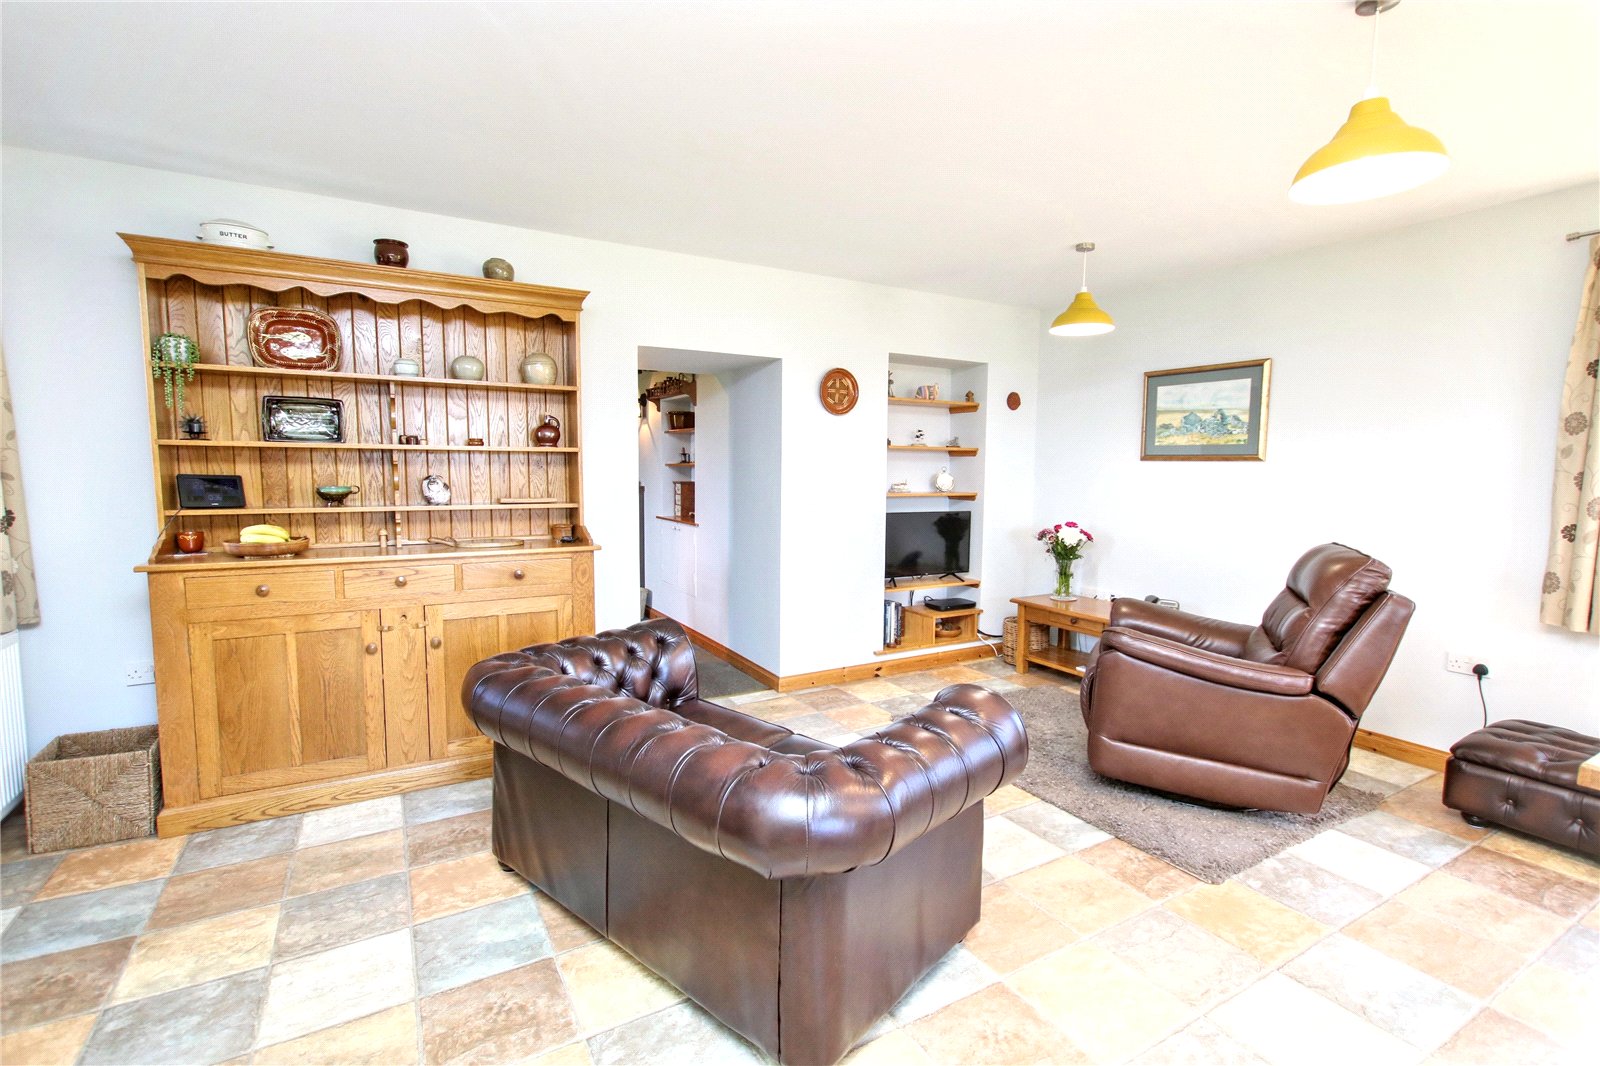
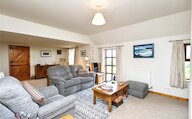
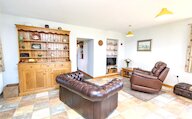
* Generous living room overlooking the garden towards the Lochs
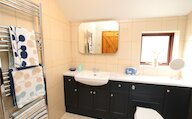
* Modern fitted shower room and separate WC
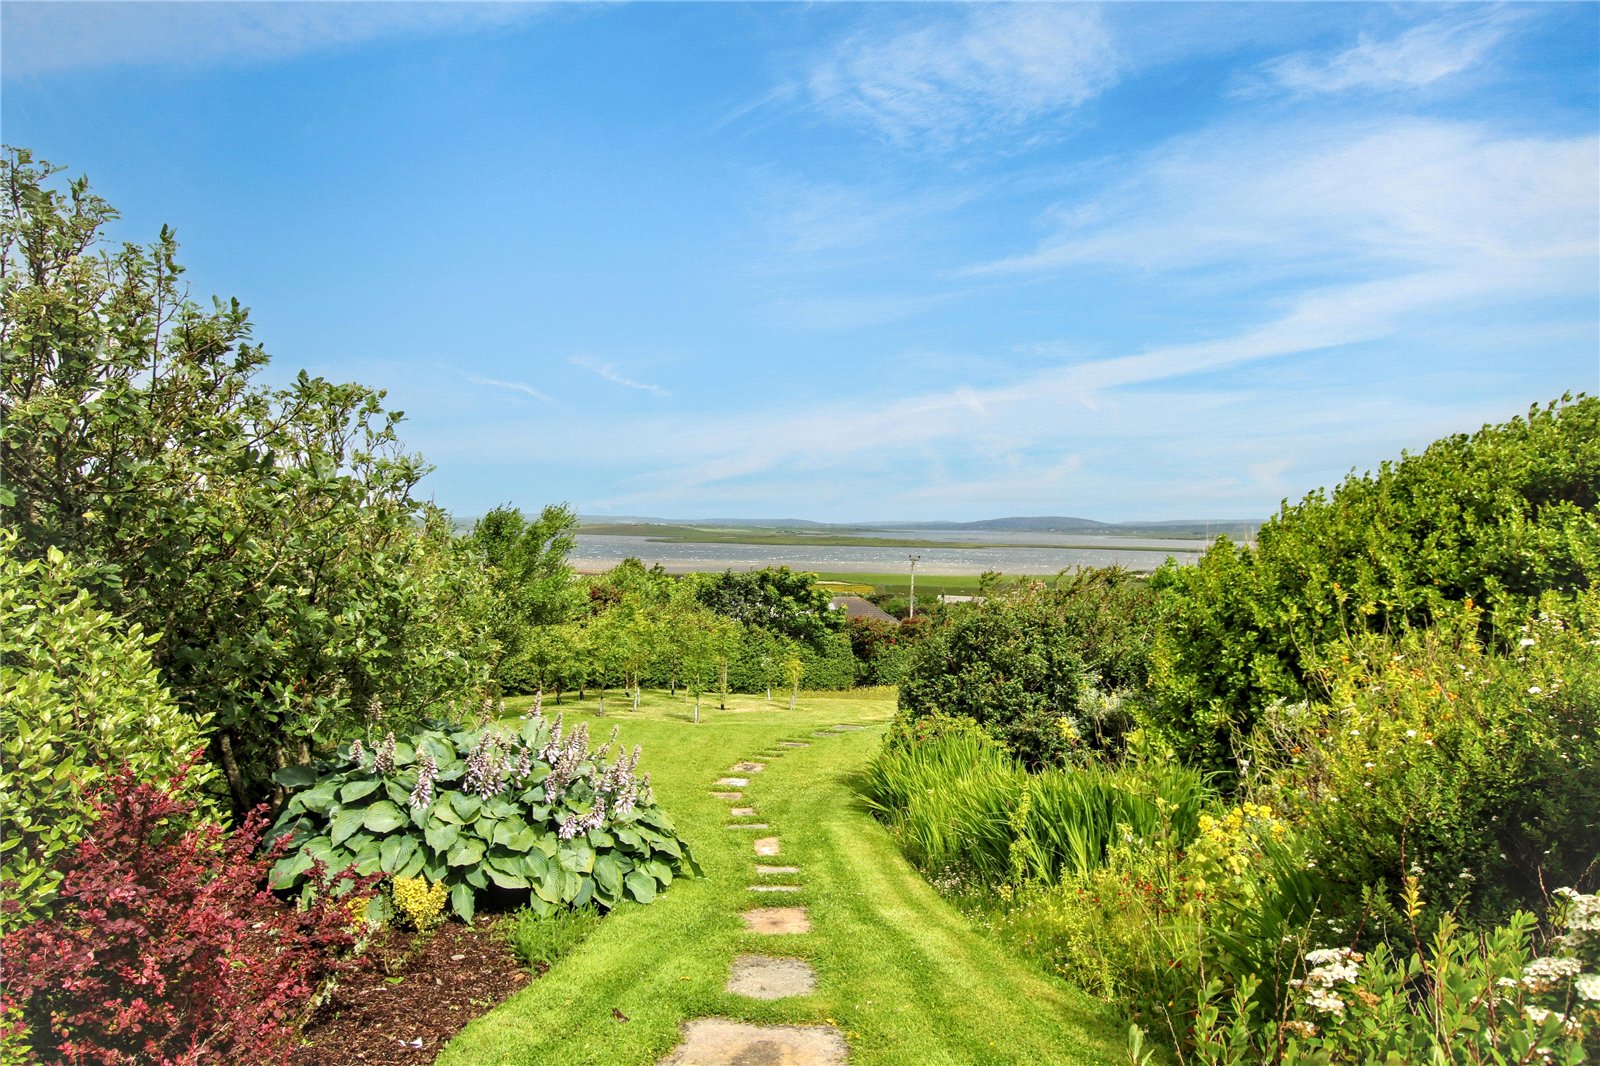
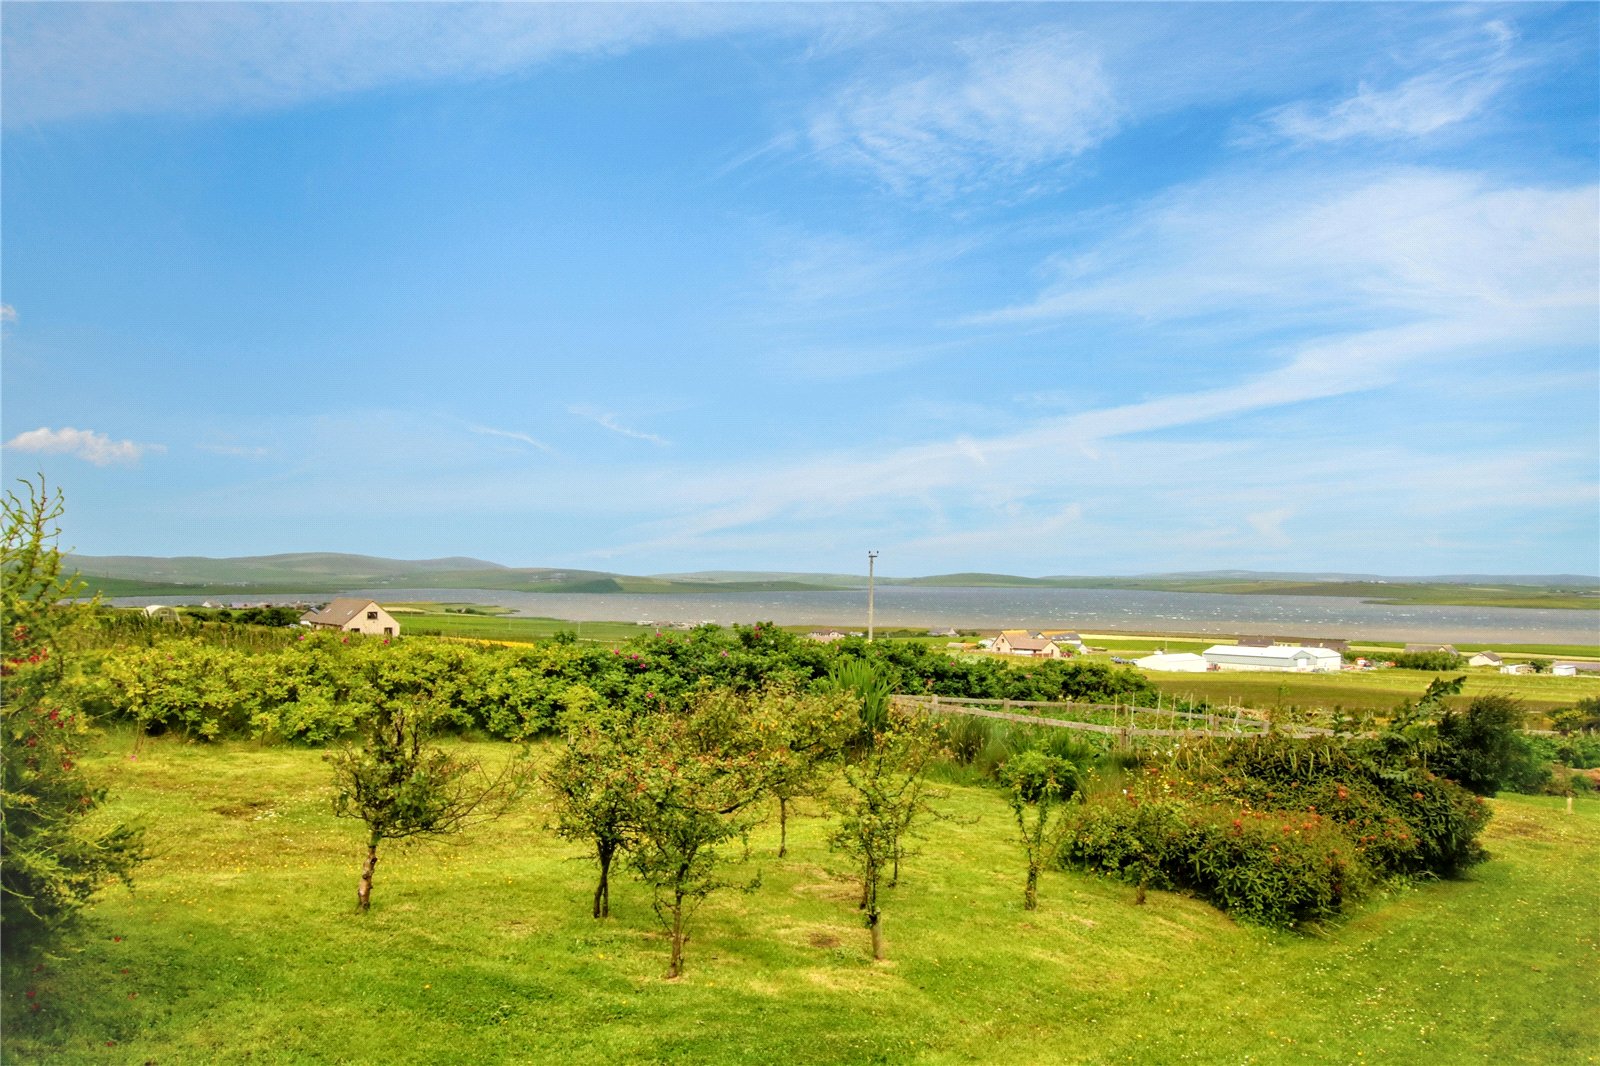
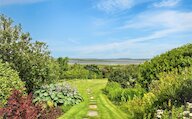
* Large mature garden with beautiful views of the Stenness and Harray Lochs
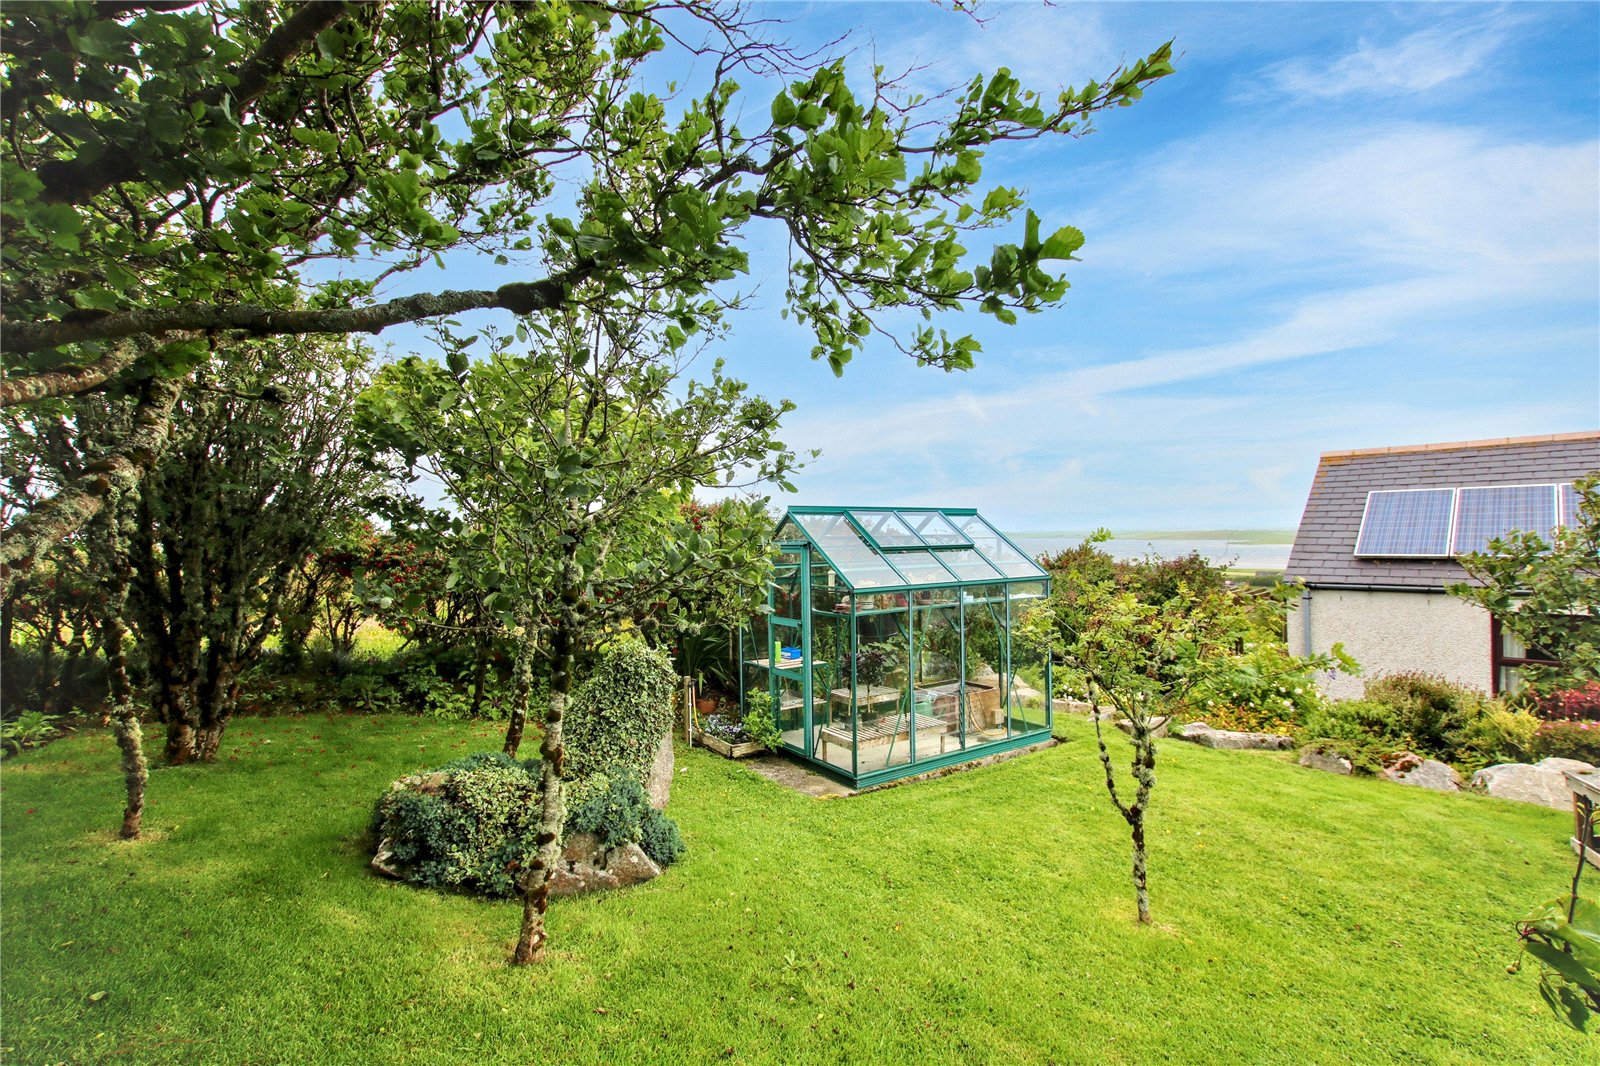
* Greenhouse, summer house and two sheds
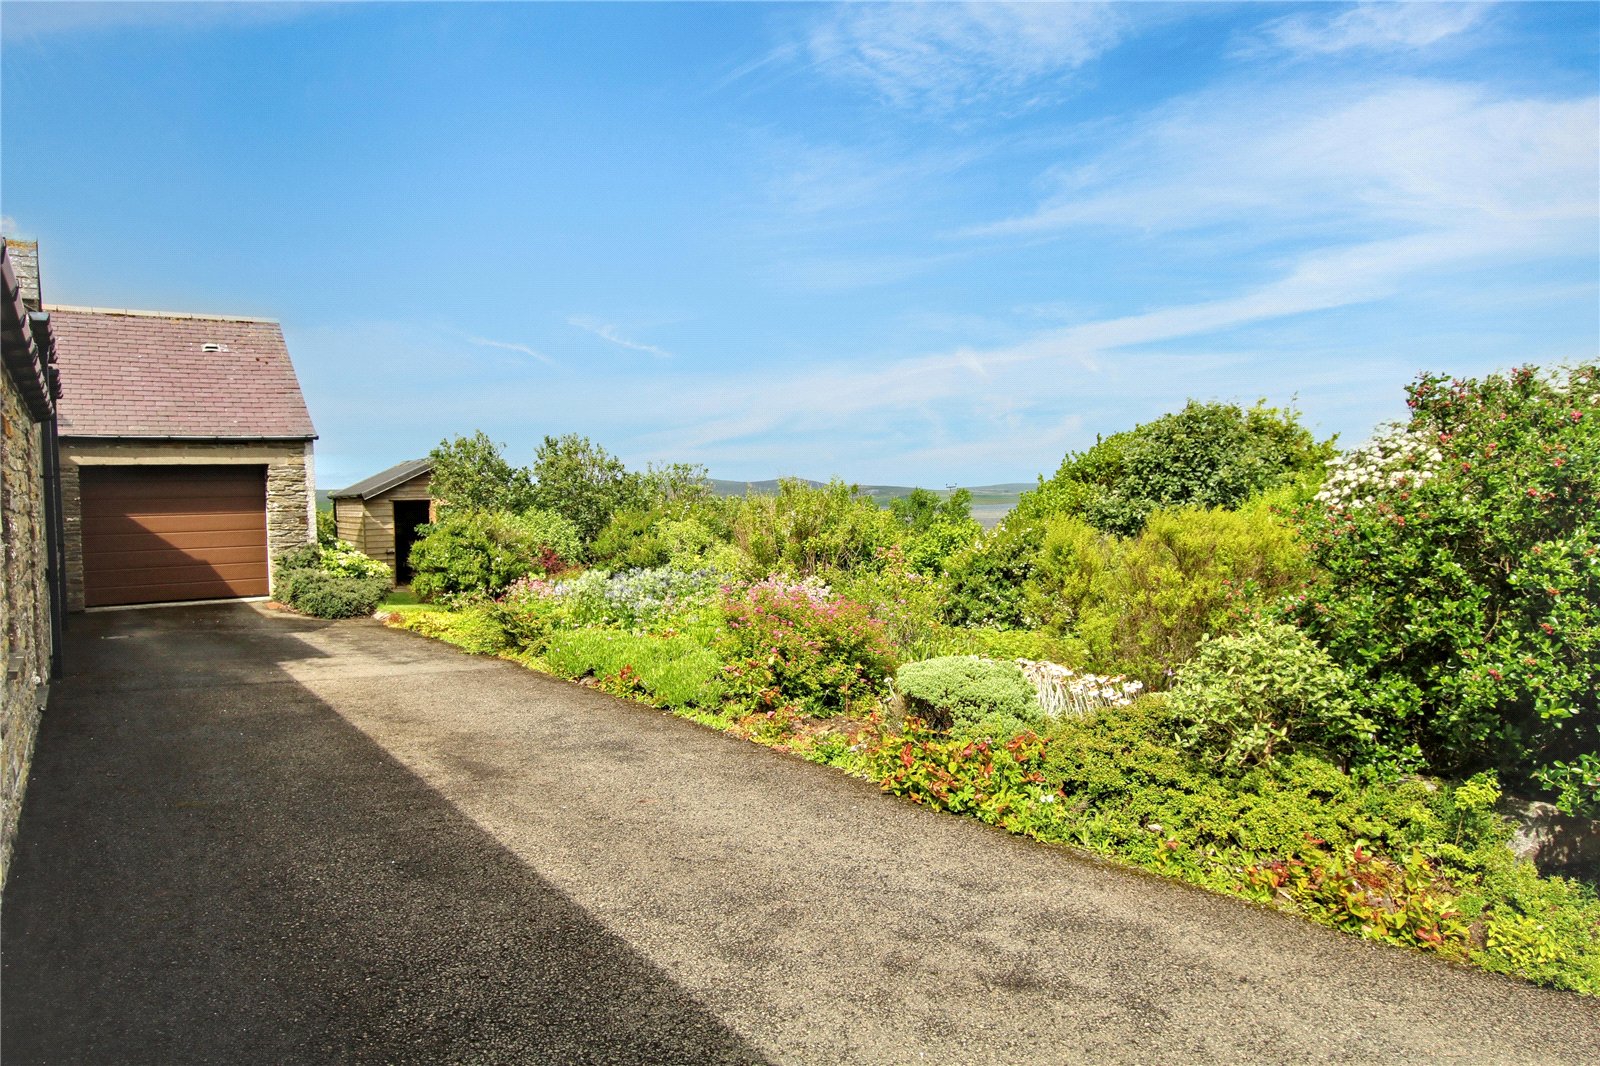
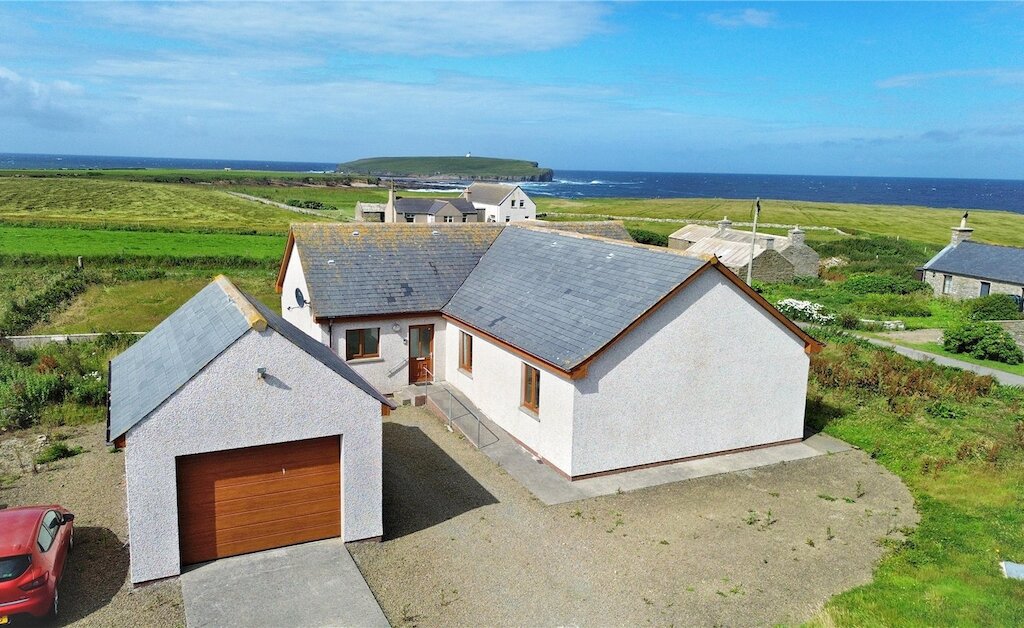
* Integral and detached garages with electric car charging point
* Stenness Primary School and Stromness Academy catchment area
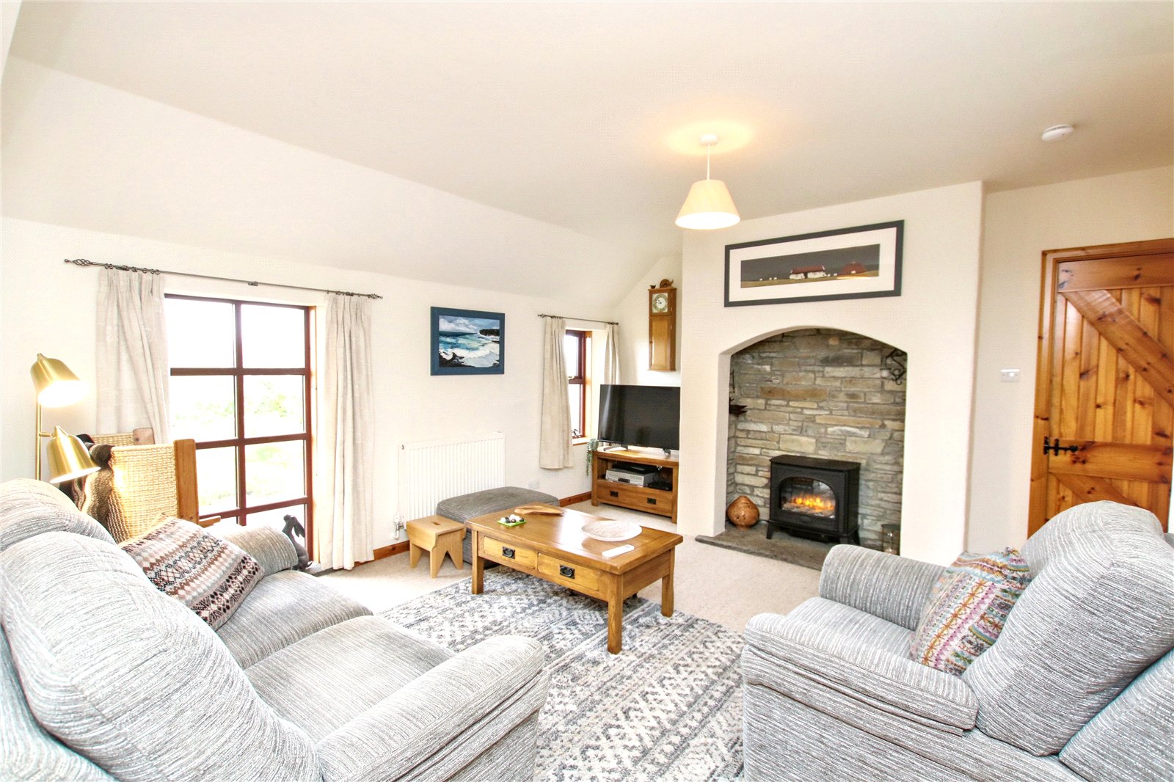
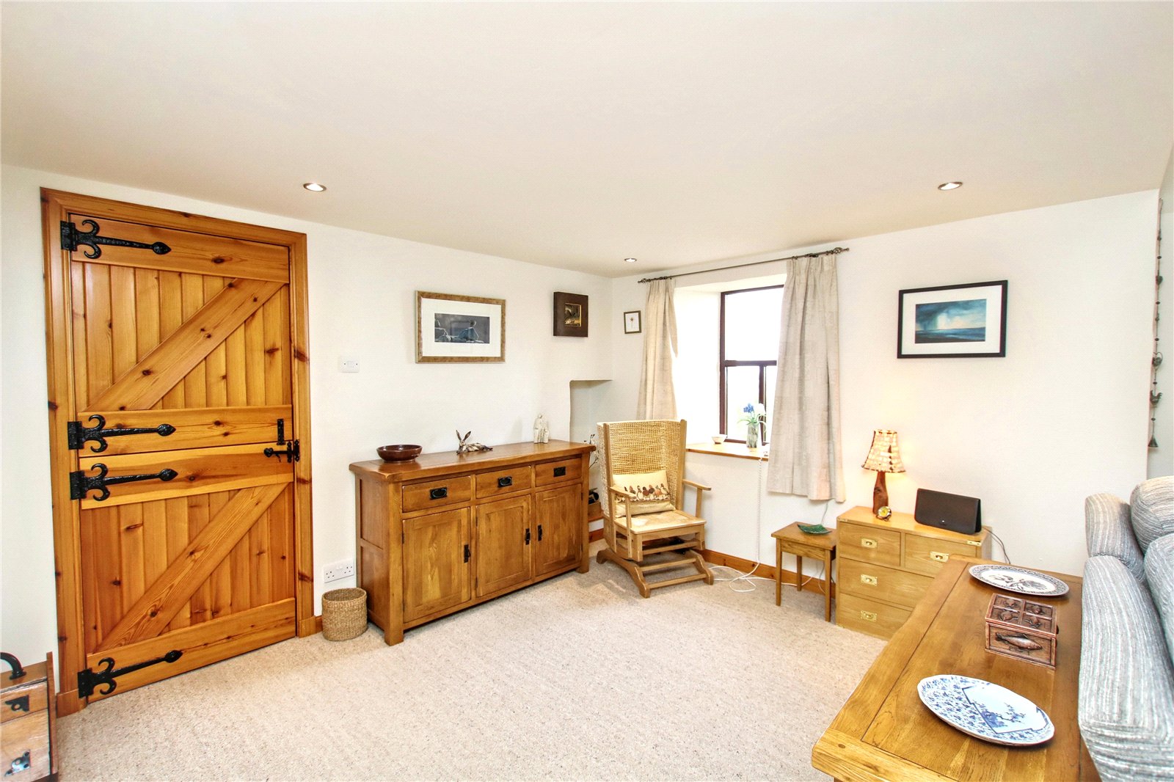
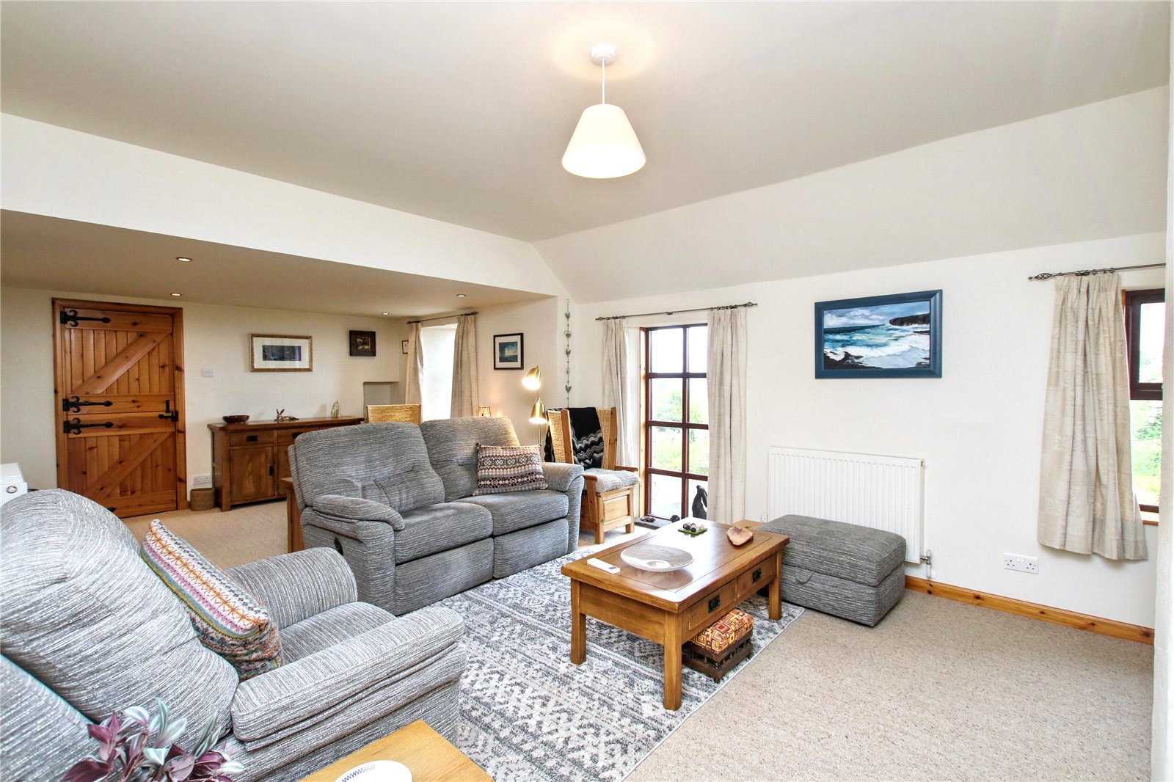
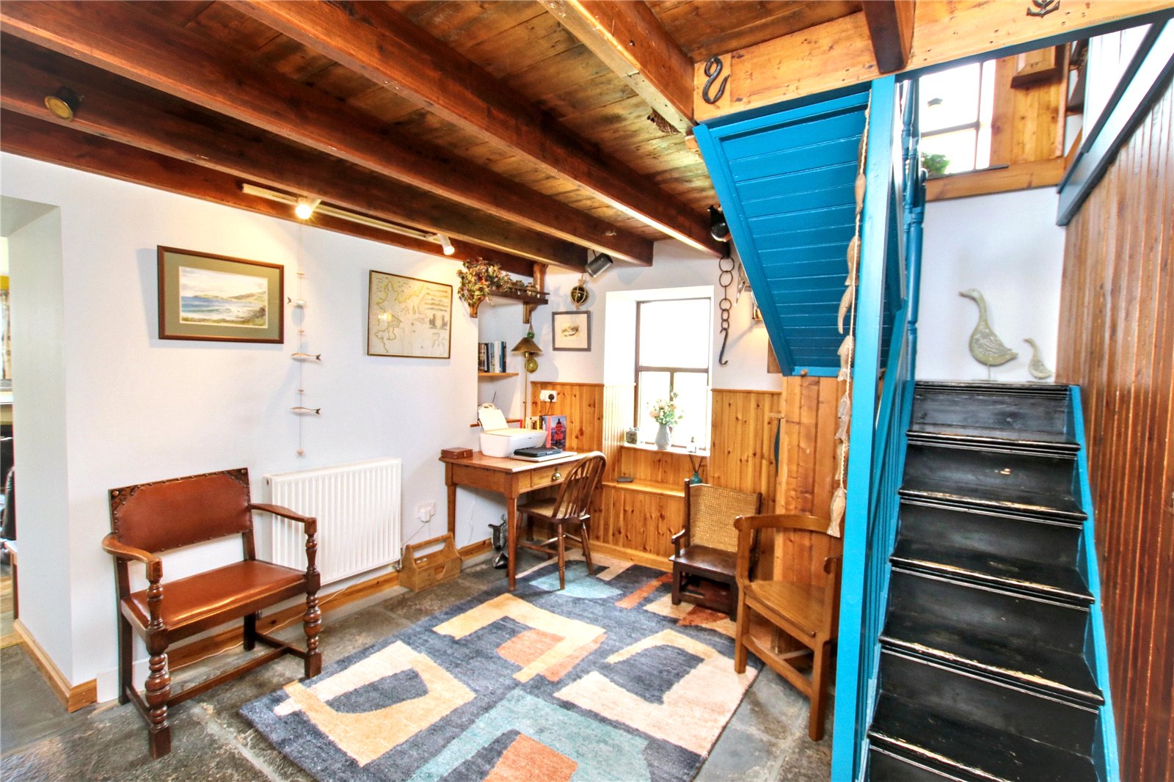
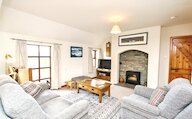
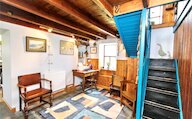
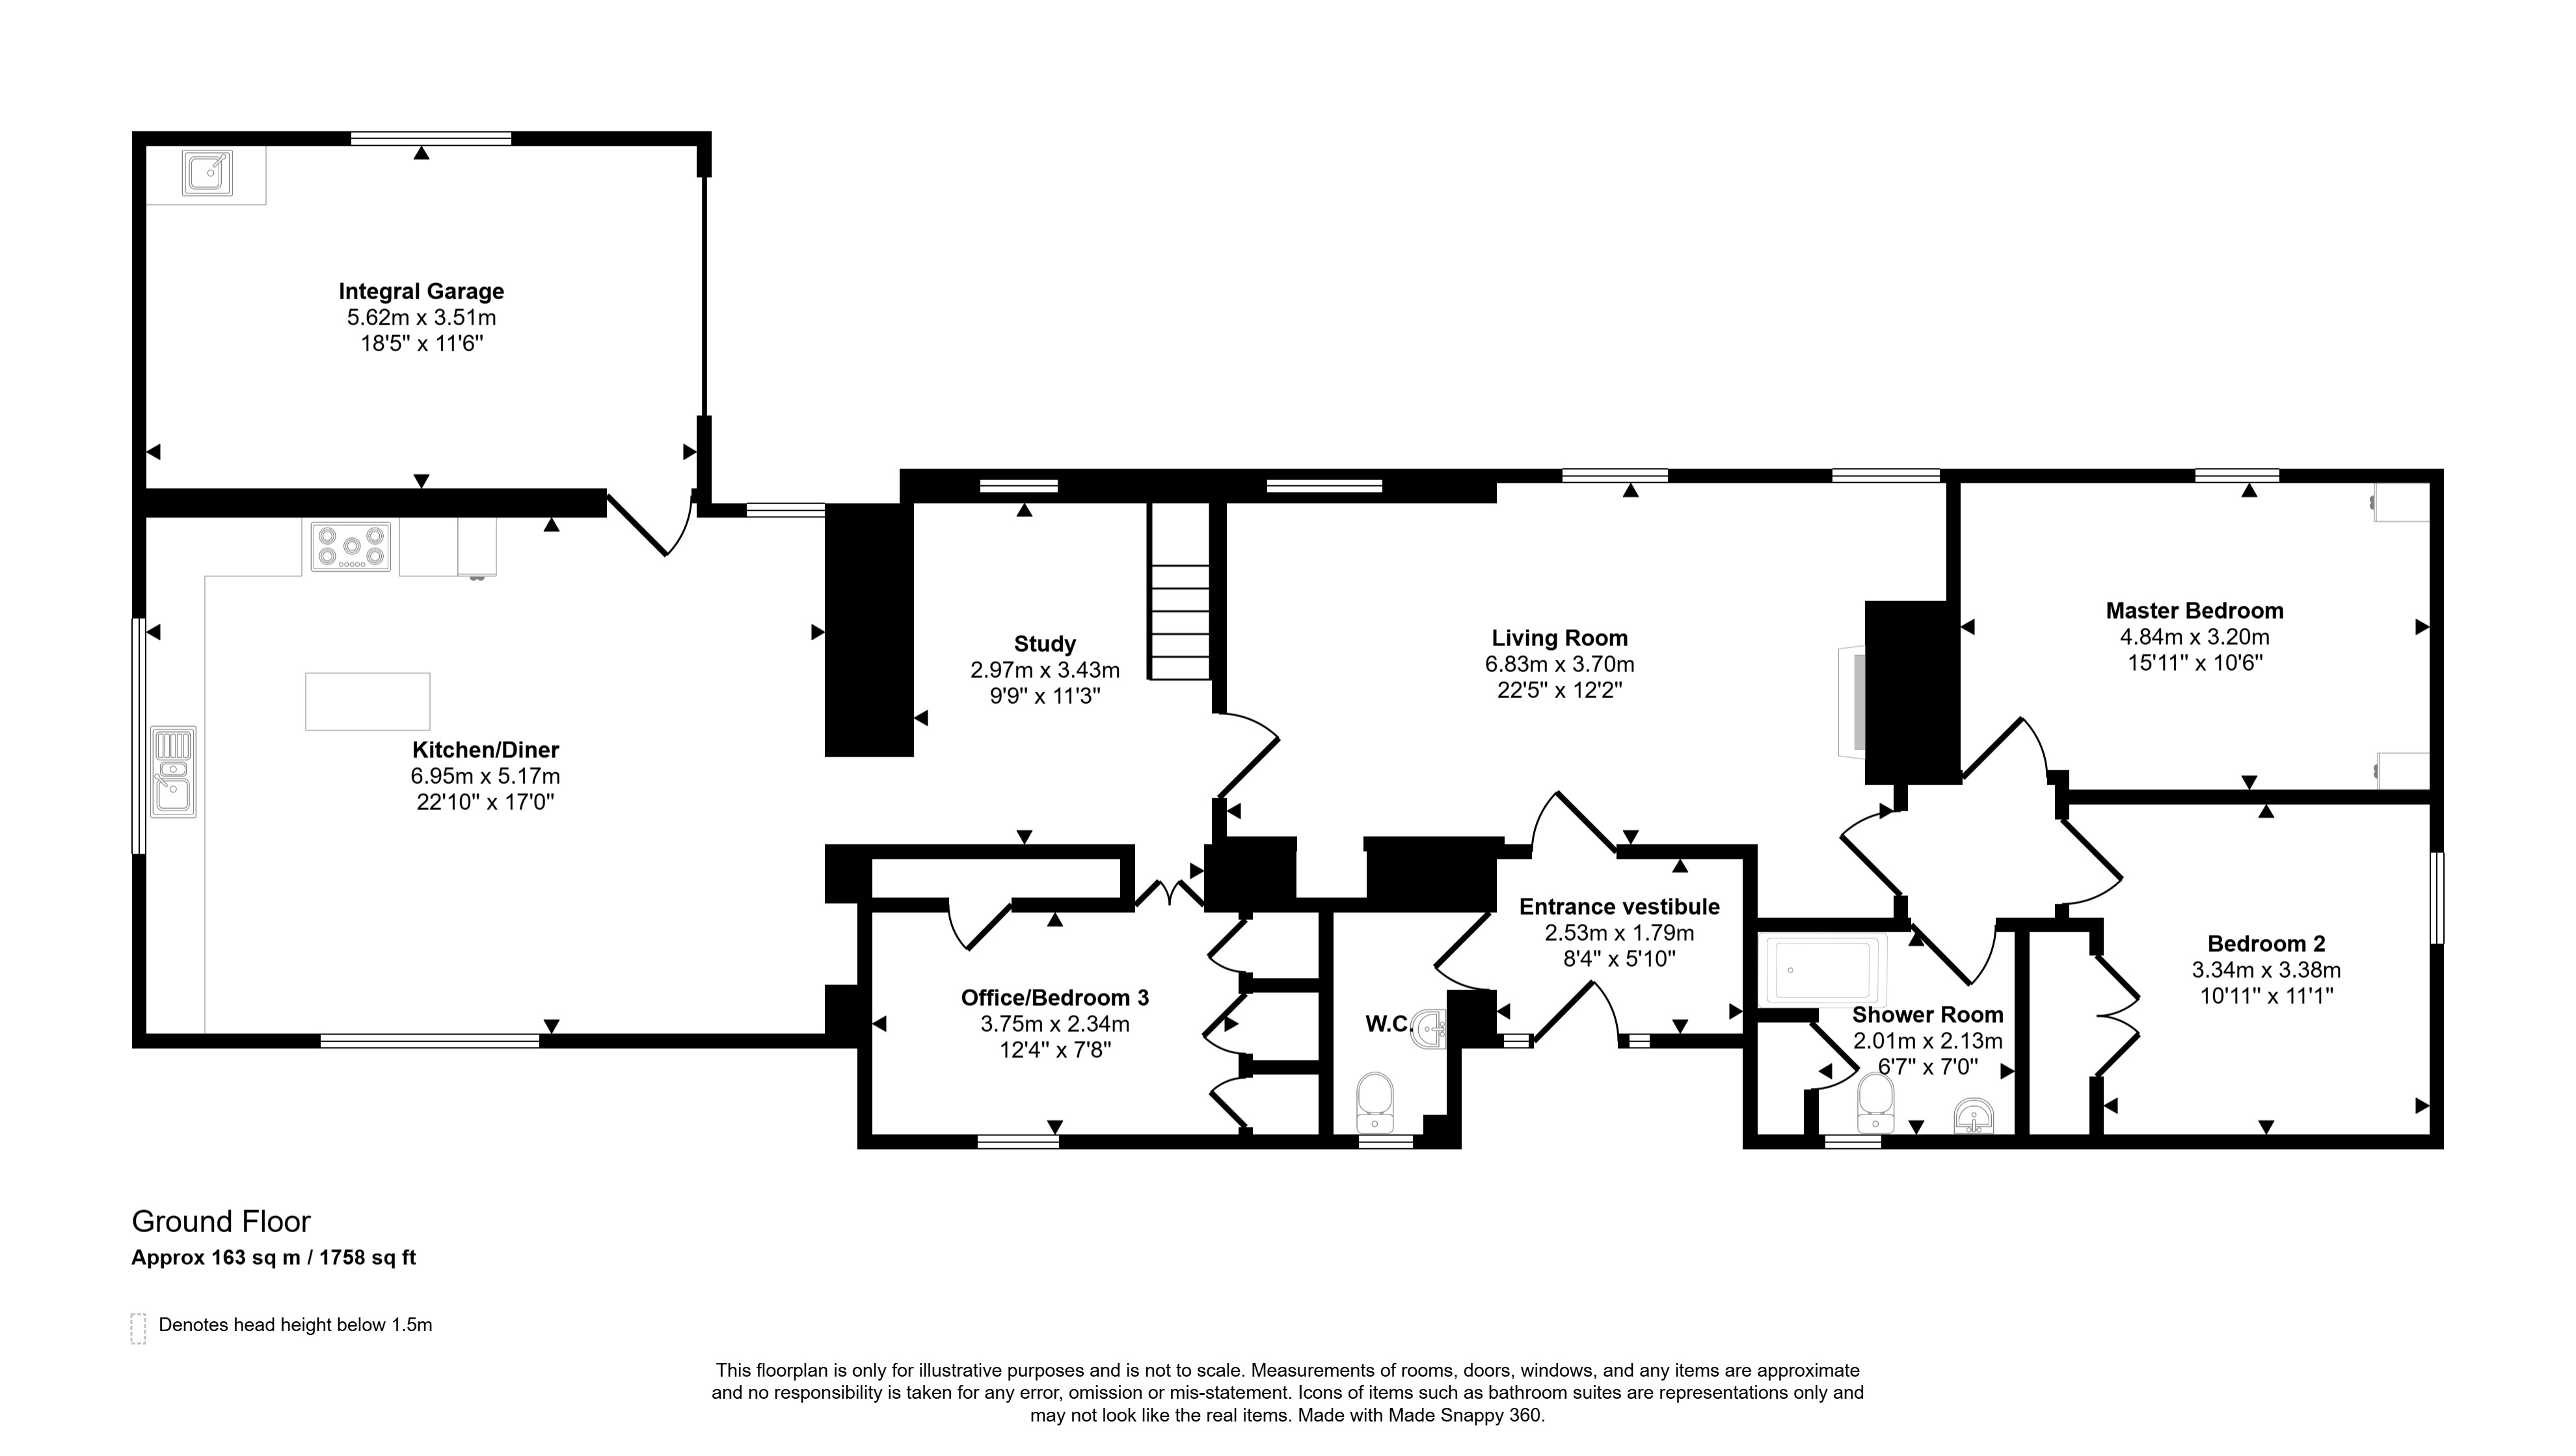
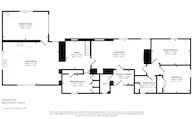
The accommodation comprises a generous living room with an attractive feature fireplace and large windows overlooking the garden towards the Loch, together with a bright and spacious kitchen/dining/family room enjoying lovely garden views and direct access to the integral garage. There are two double bedrooms, a modern fitted shower room, a separate WC, a versatile office which could also be used as a third bedroom, and a hall area currently arranged as a study. A narrow wooden staircase leads to a useful attic room, providing additional flexible space. Outside, the beautifully established gardens include a patio, lawn, colourful flower borders, mature hedging and shrubs, raised vegetable beds, a productive vegetable garden, pond, greenhouse, summer house and two substantial sheds. Further benefits include oil-fired central heating, a mixture of double and triple glazed windows, an integral garage and a detached garage complete with an electric vehicle charging point.
Extras
Floor coverings, blinds and fridge freezer are included in the sale price.
Rooms
Entrance Vestibule
UPVC outer door with glazed side panels
Doors to WC and living room
Cupboards housing washing machine and oil boiler
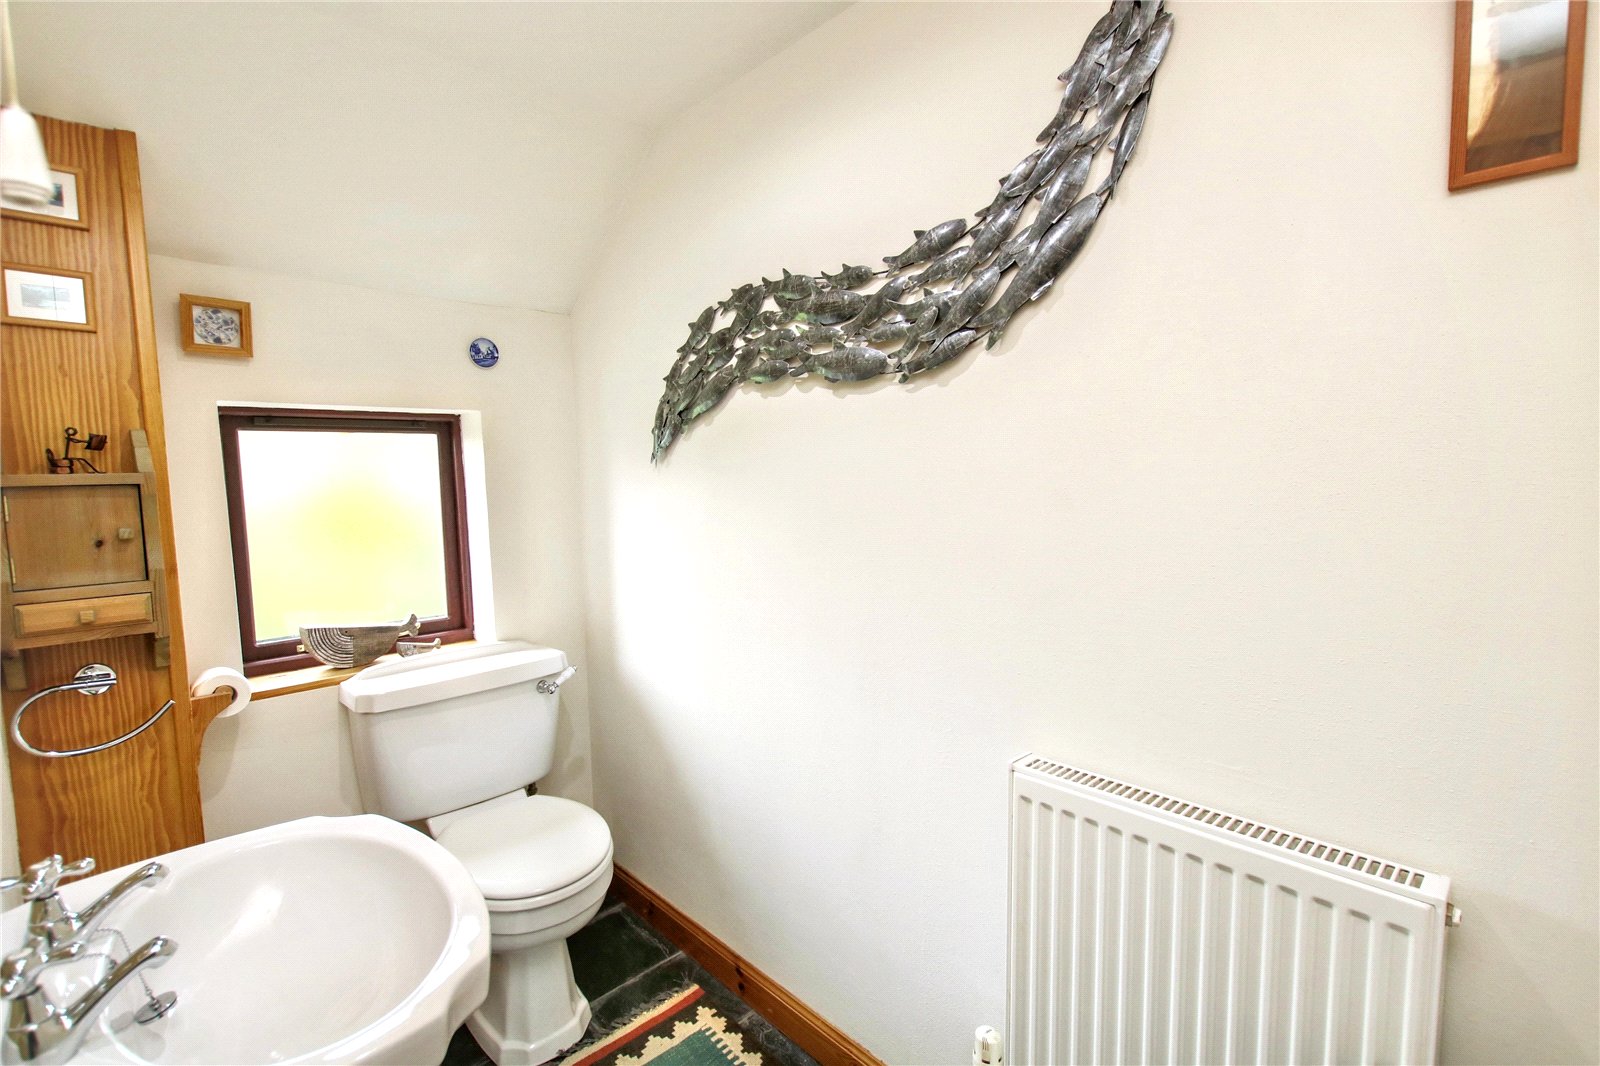
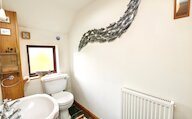
WC
Privacy glazed window
Radiator
Wash hand basin
WC
Access to attic where the controls for the solar panels are located
Living Room
3 windows
2 radiators
Doors to entrance vestibule, study and hall
Stone fireplace
Study
Window
Radiator
Doors to living room, office/bedroom 3 and, kitchen/diner
Stairs to attic room
Kitchen/Diner
3 windows
2 radiators
Doors to Study and integral garage
Fully fitted kitchen with integrated dishwasher, Rangemaster stove with extractor hood, island unit, upright fridge freezer
Generous space for a table and chairs
Space for a seating area
Integral Garage
Electric up and over door
Window
Sink with cupboard beneath
Wall mounted cupboards and shelving
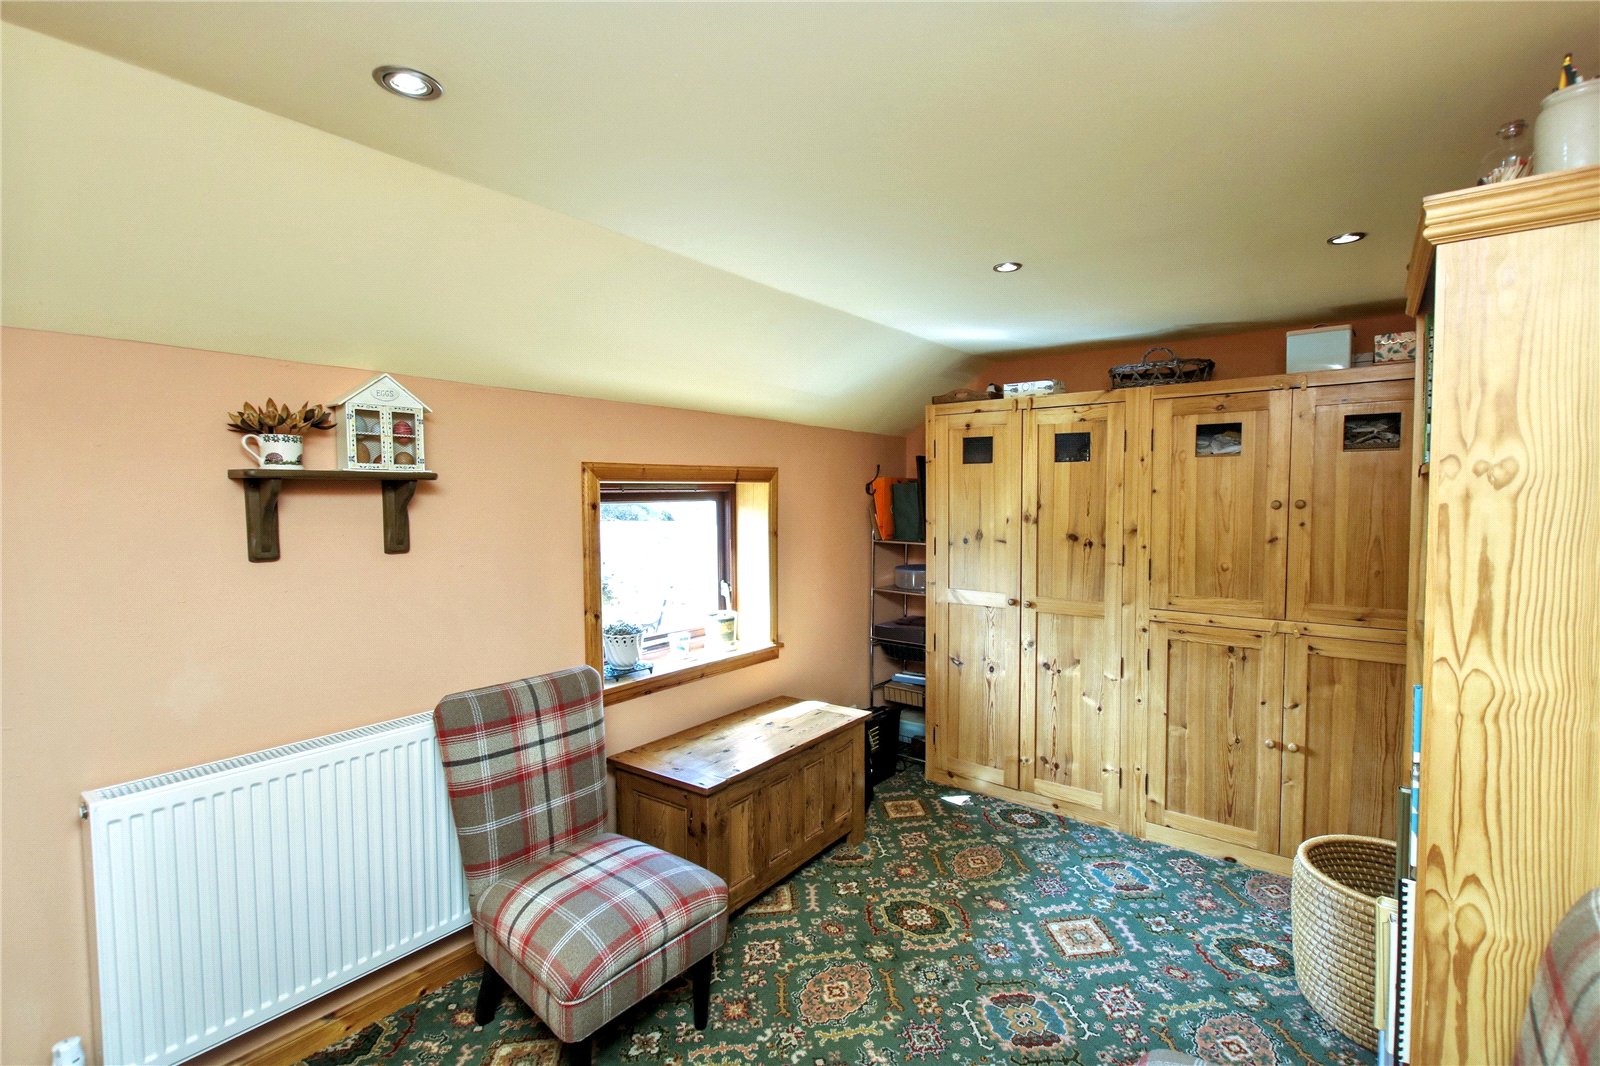
Office/Bedroom 3
Window
Radiator
Built-in cupboards
Hall
Doors to bedrooms 1 & 2, shower room. and living room
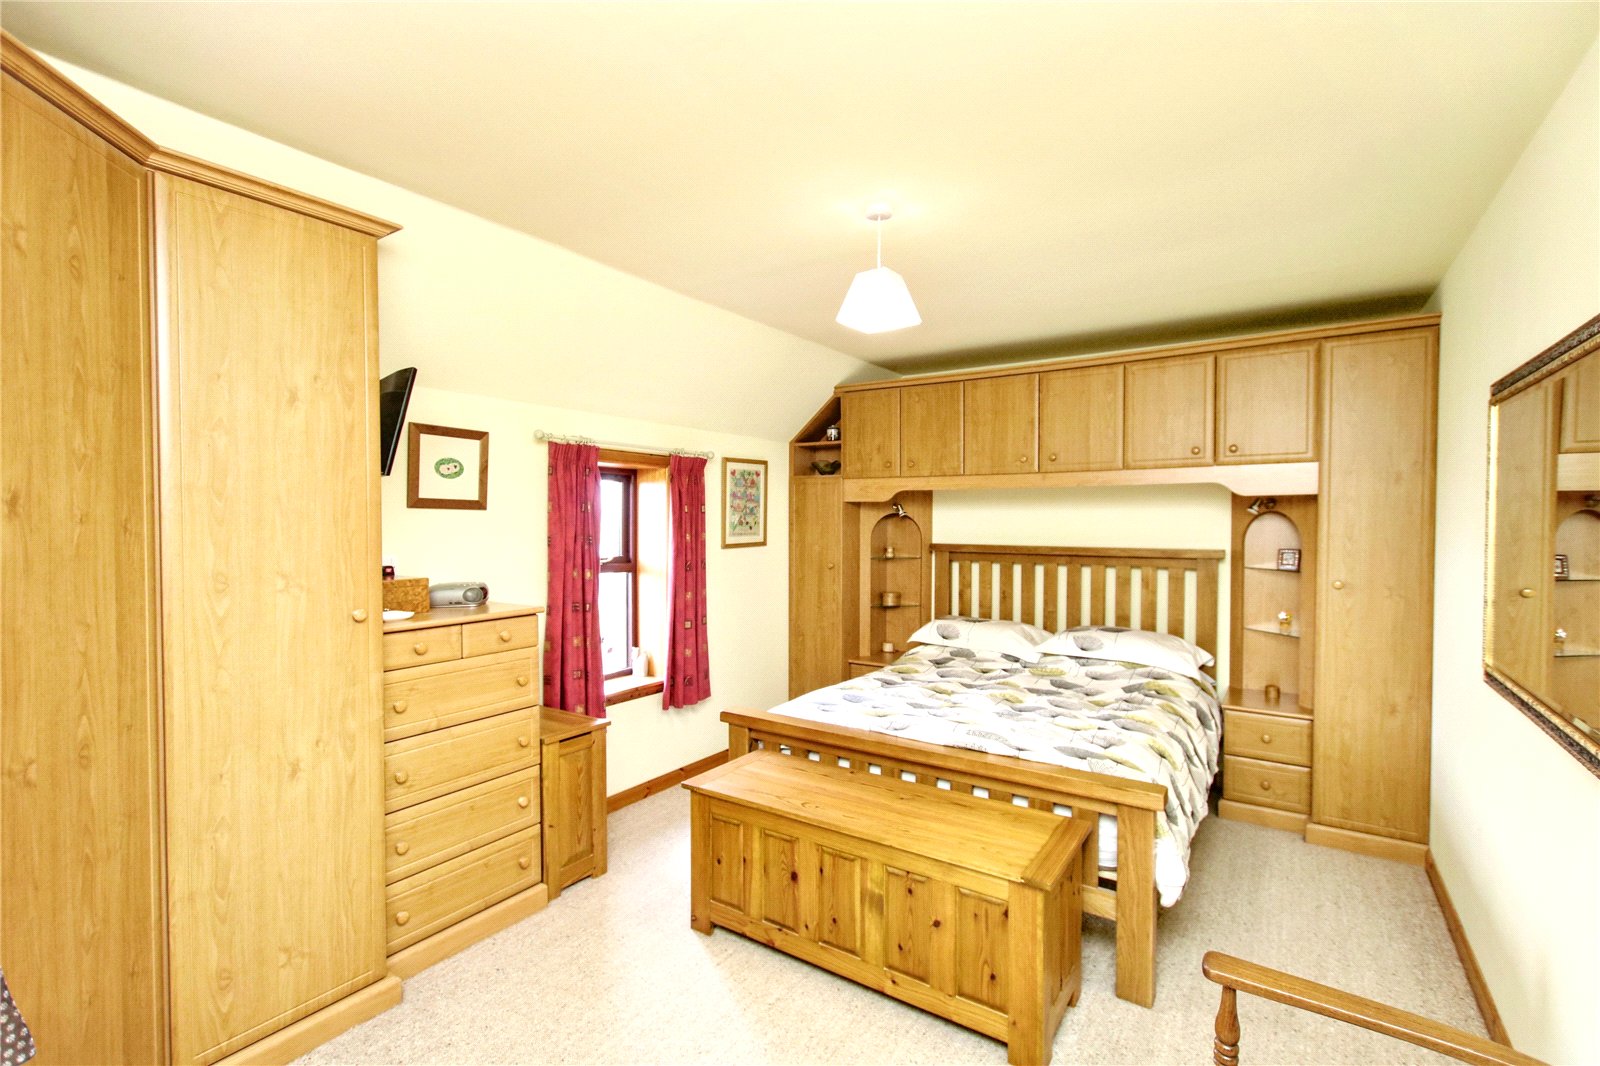
Bedroom 1
Window
Radiator
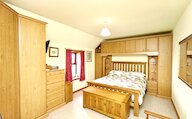
Fitted bedroom furniture
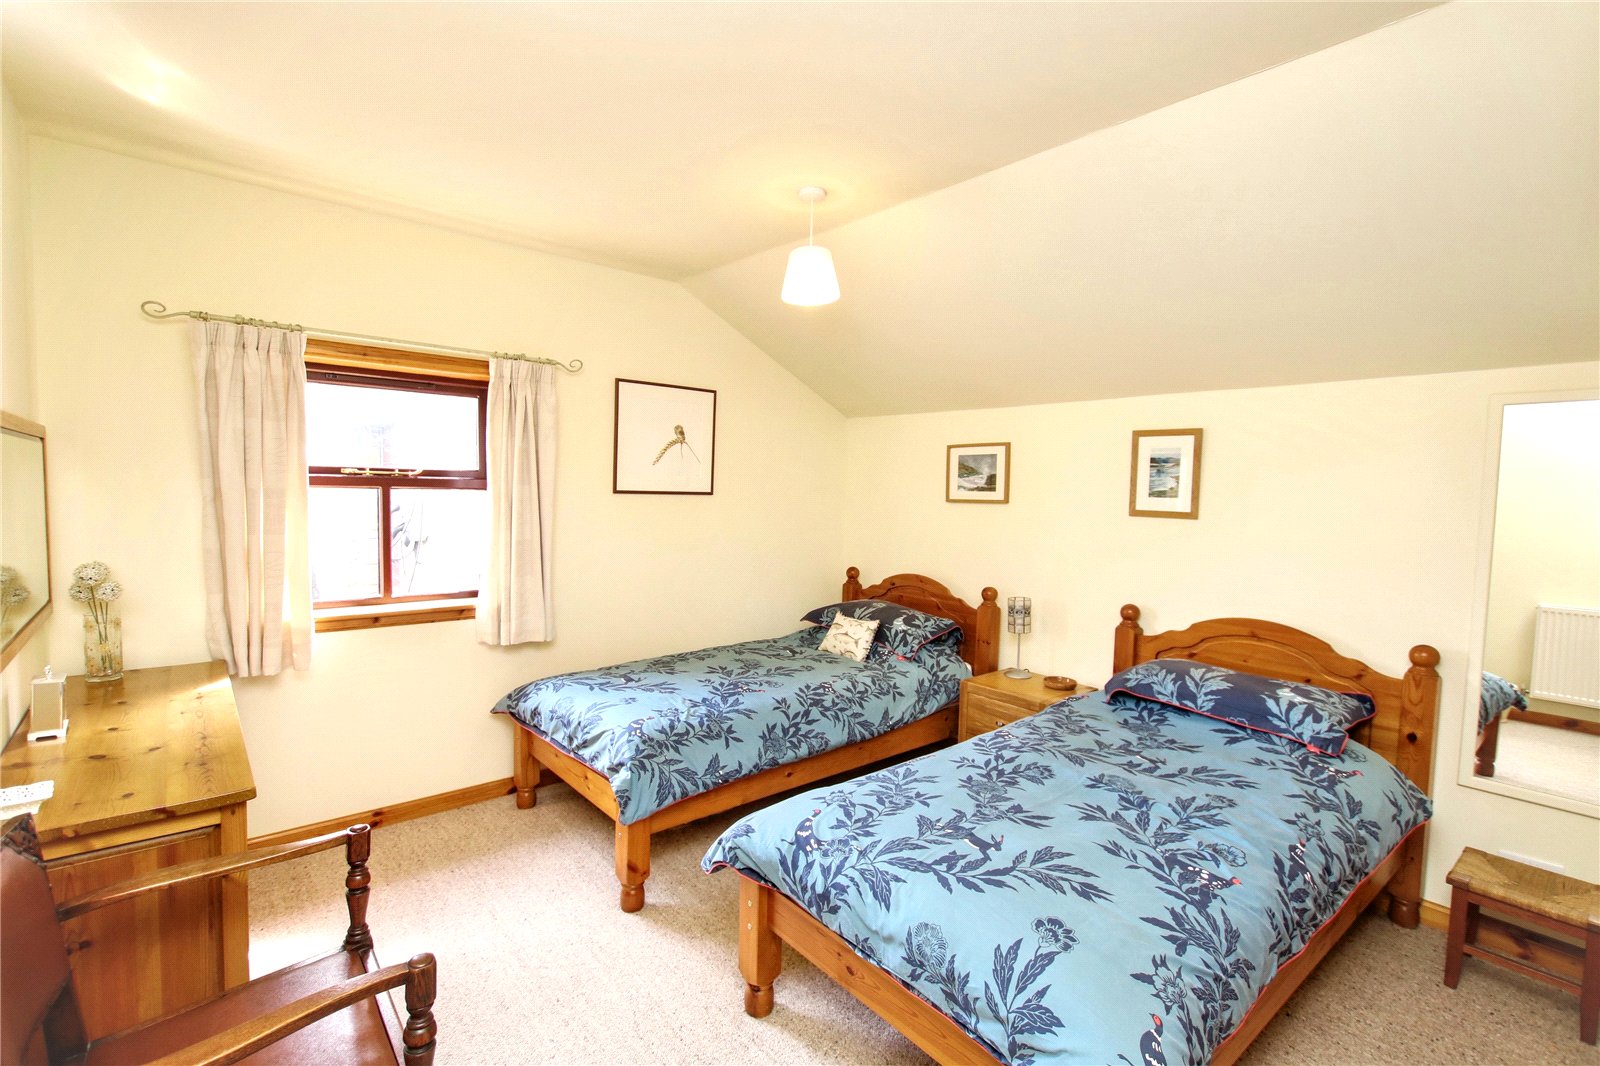
Bedroom 2
Window
Radiator
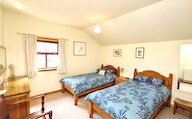
Built-in wardrobe
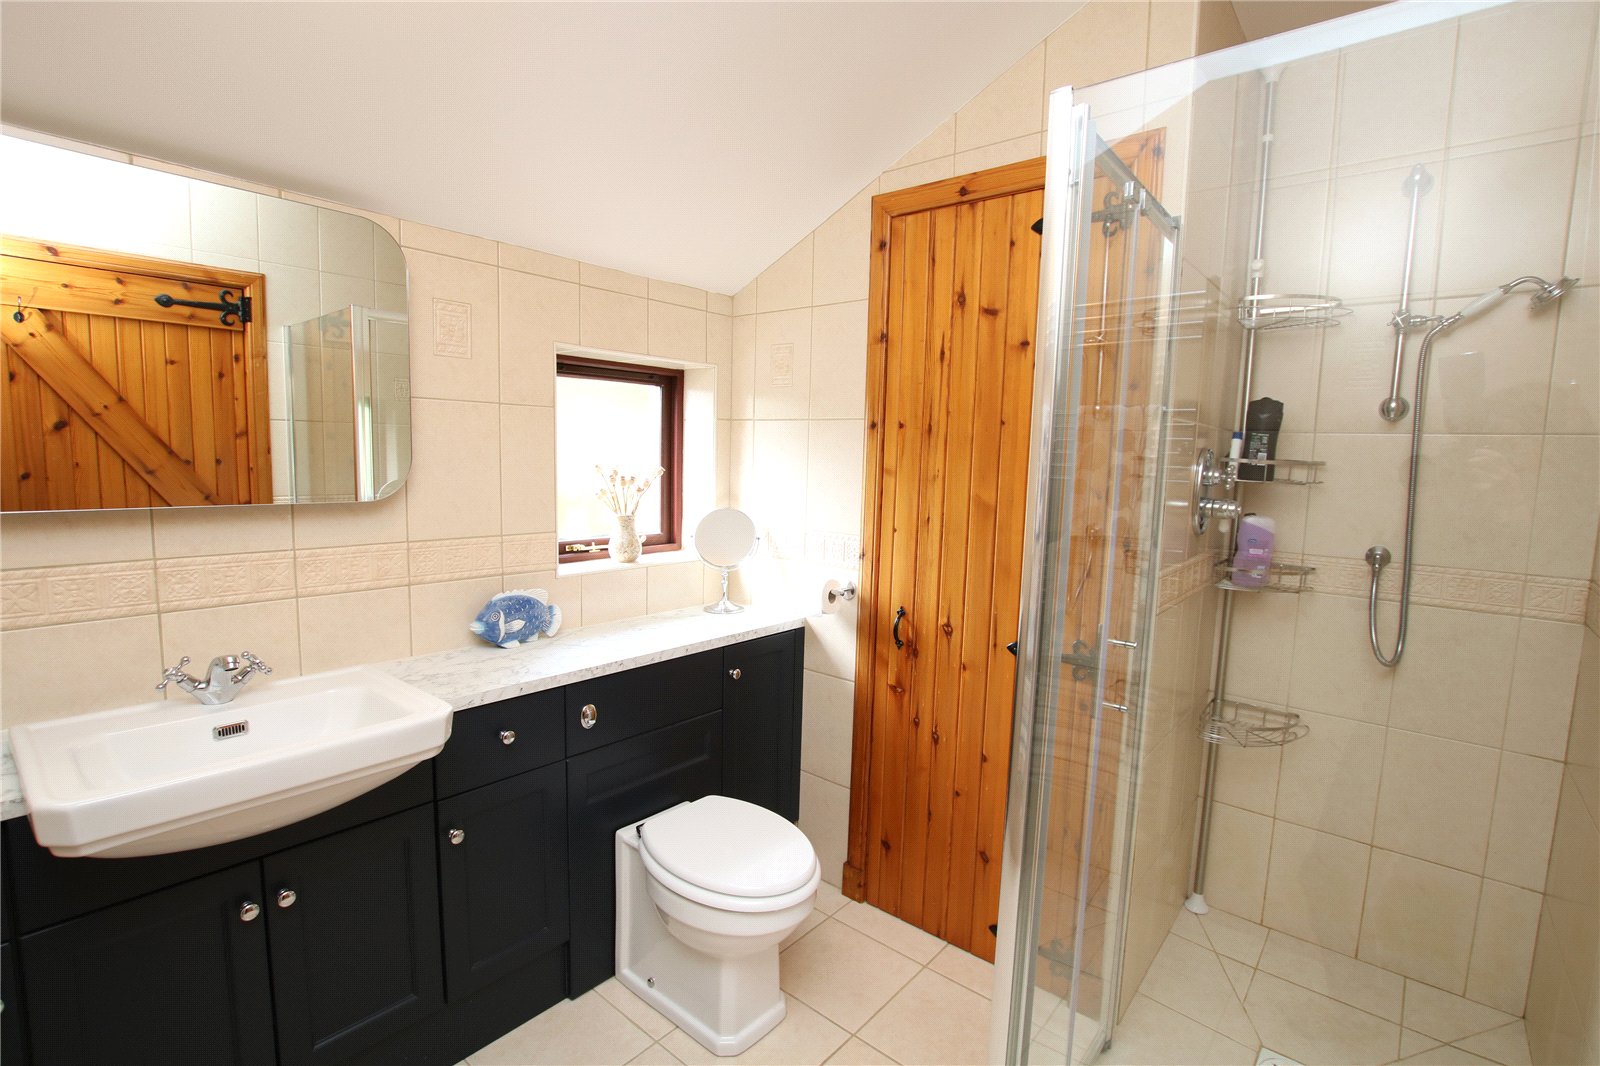
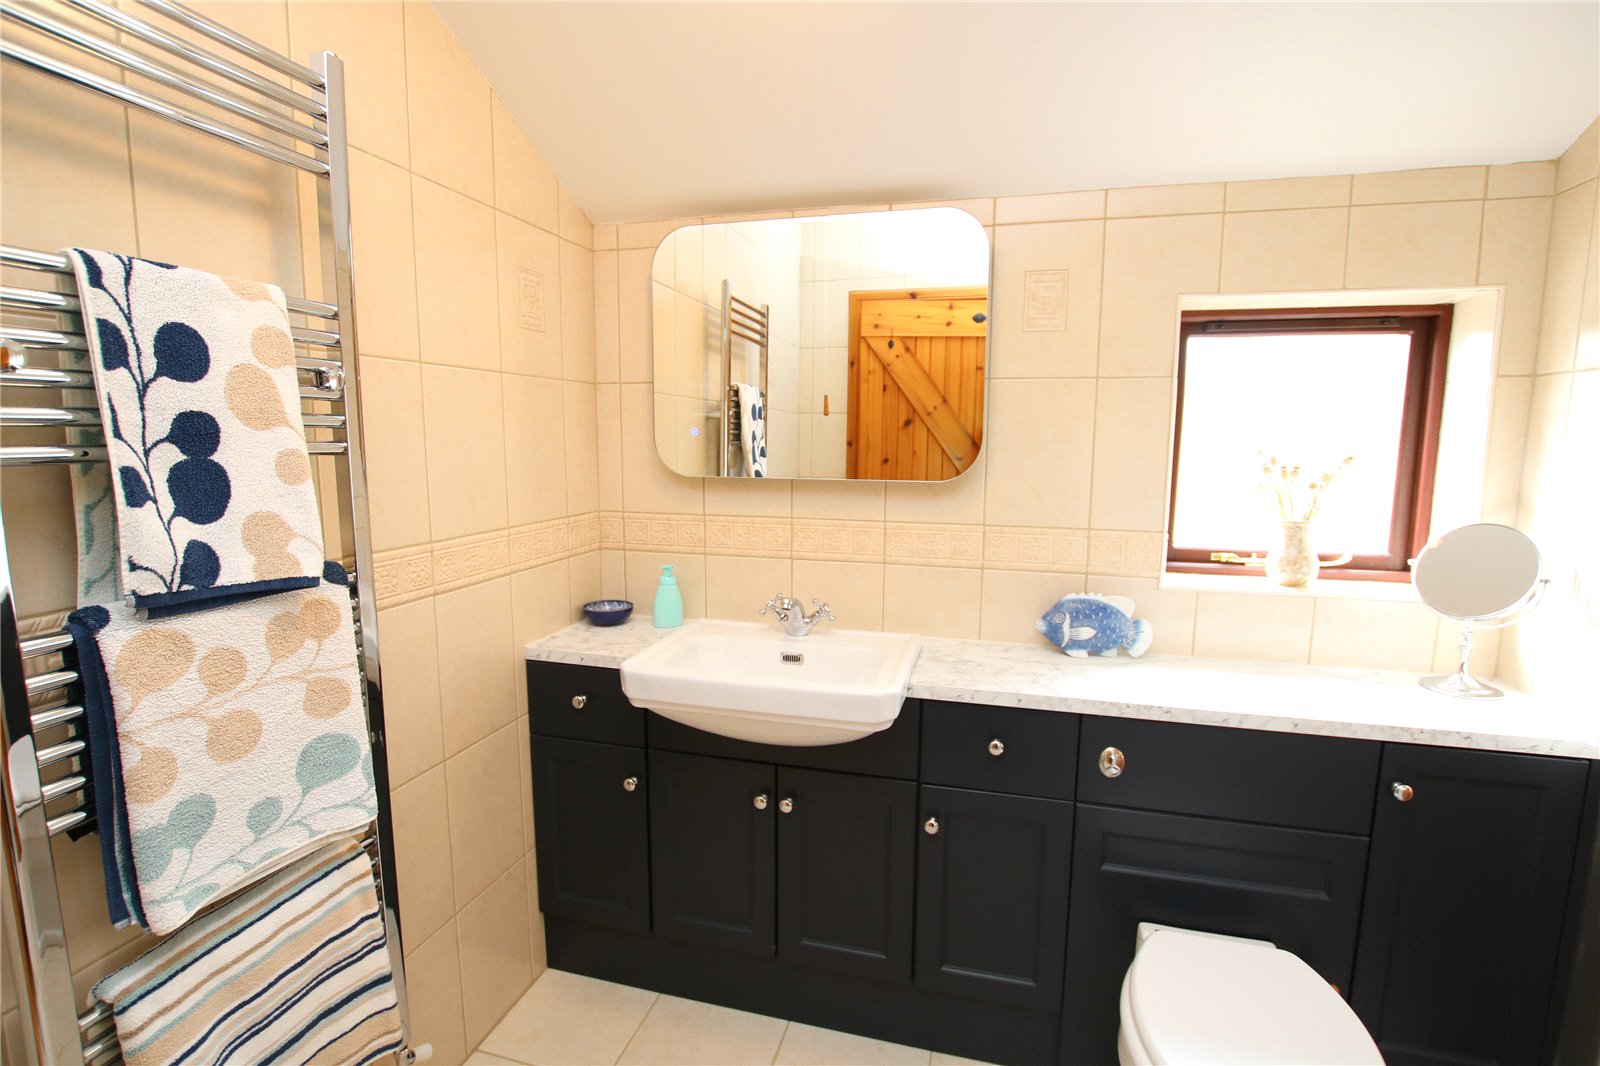
Shower Room
Privacy glazed window
Heated towel rail
Shower enclosure
Wash hand basin and WC set into fitted units providing useful storage
Airing cupboard housing hot tank
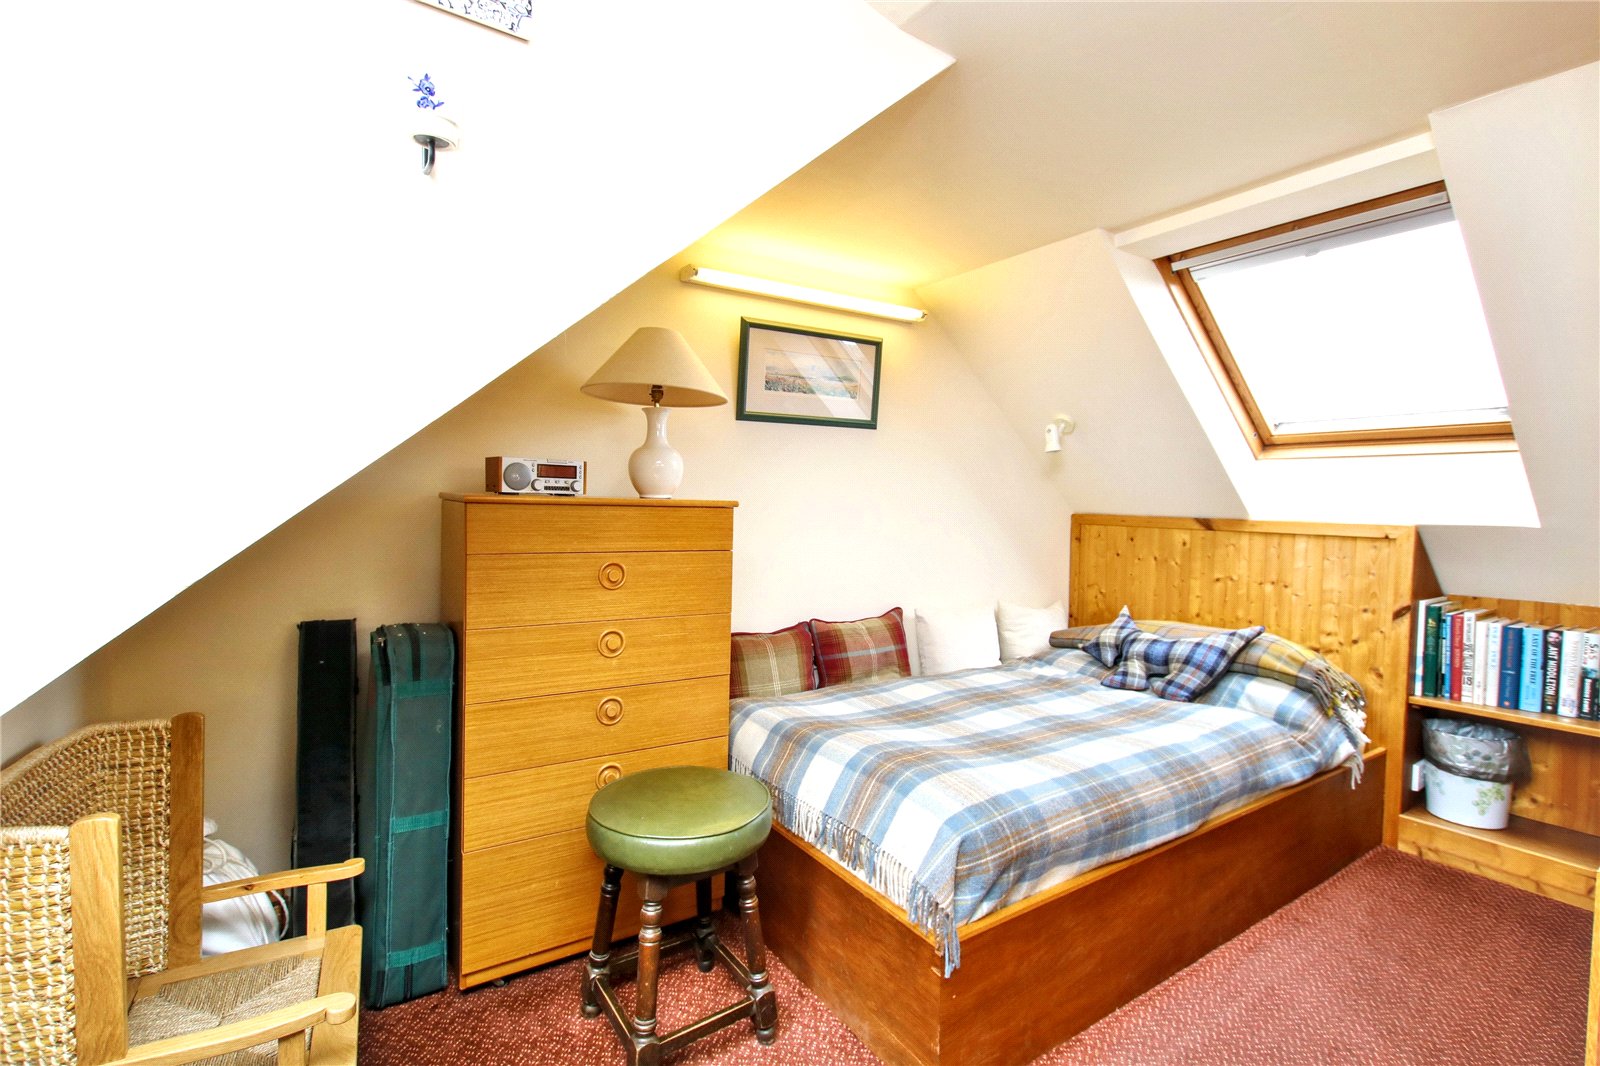
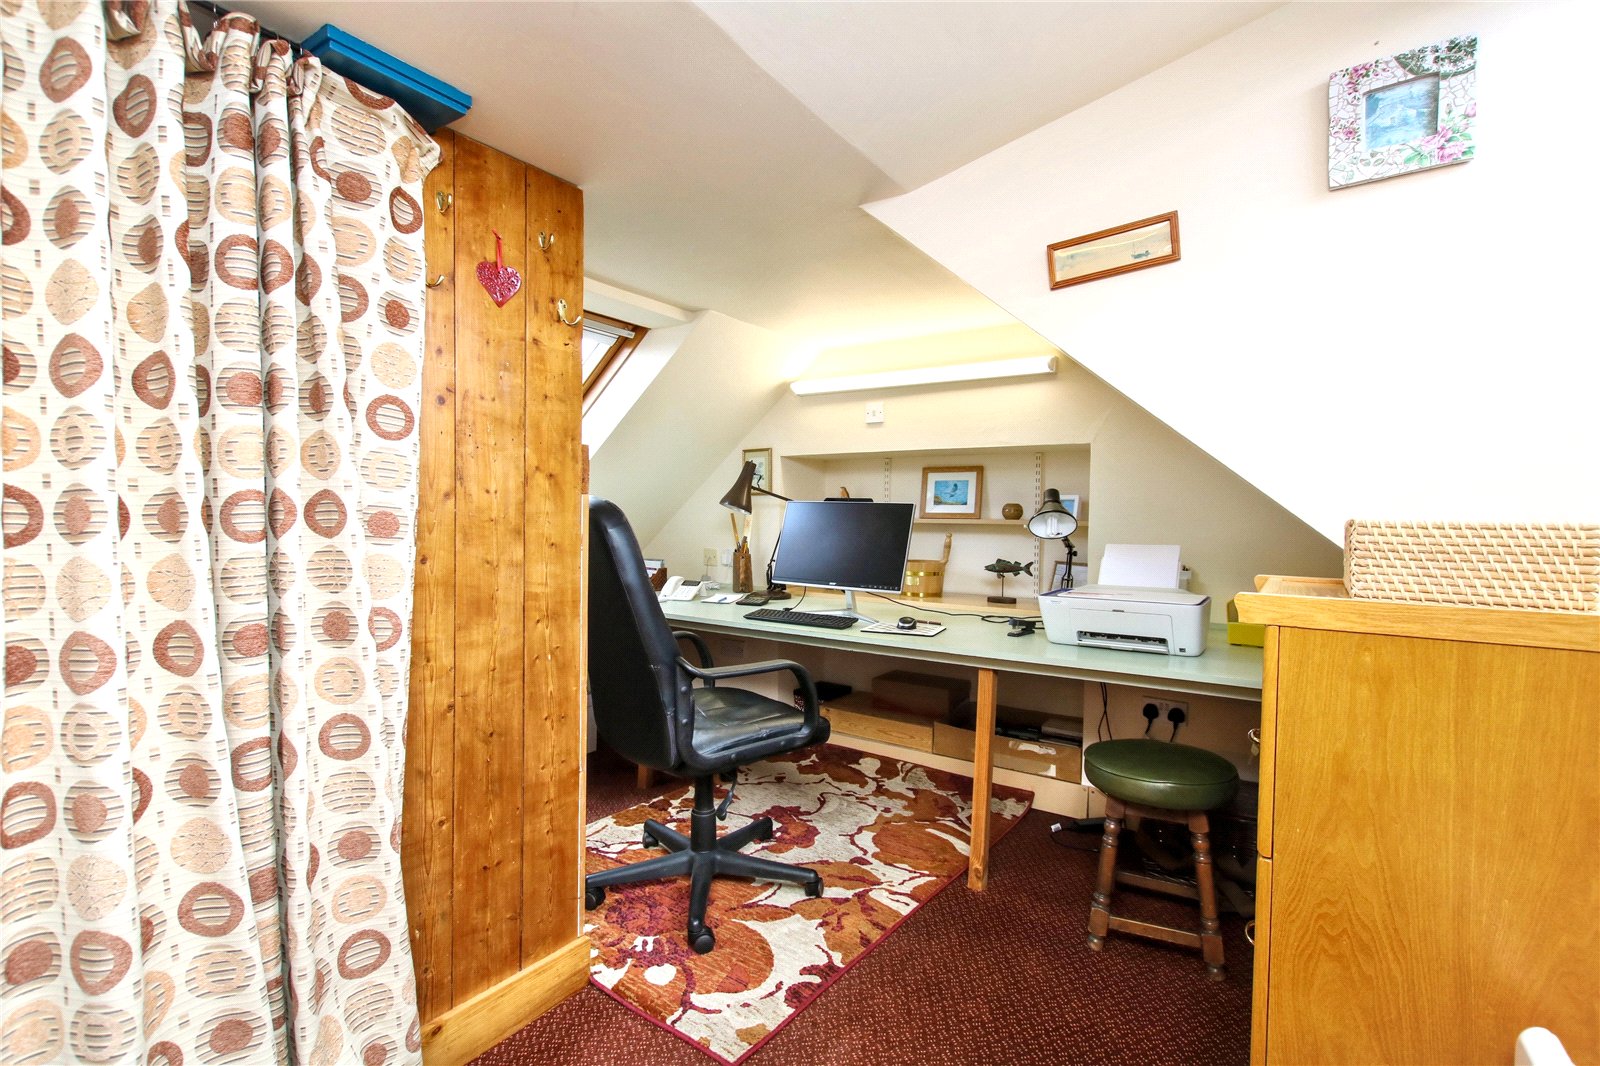
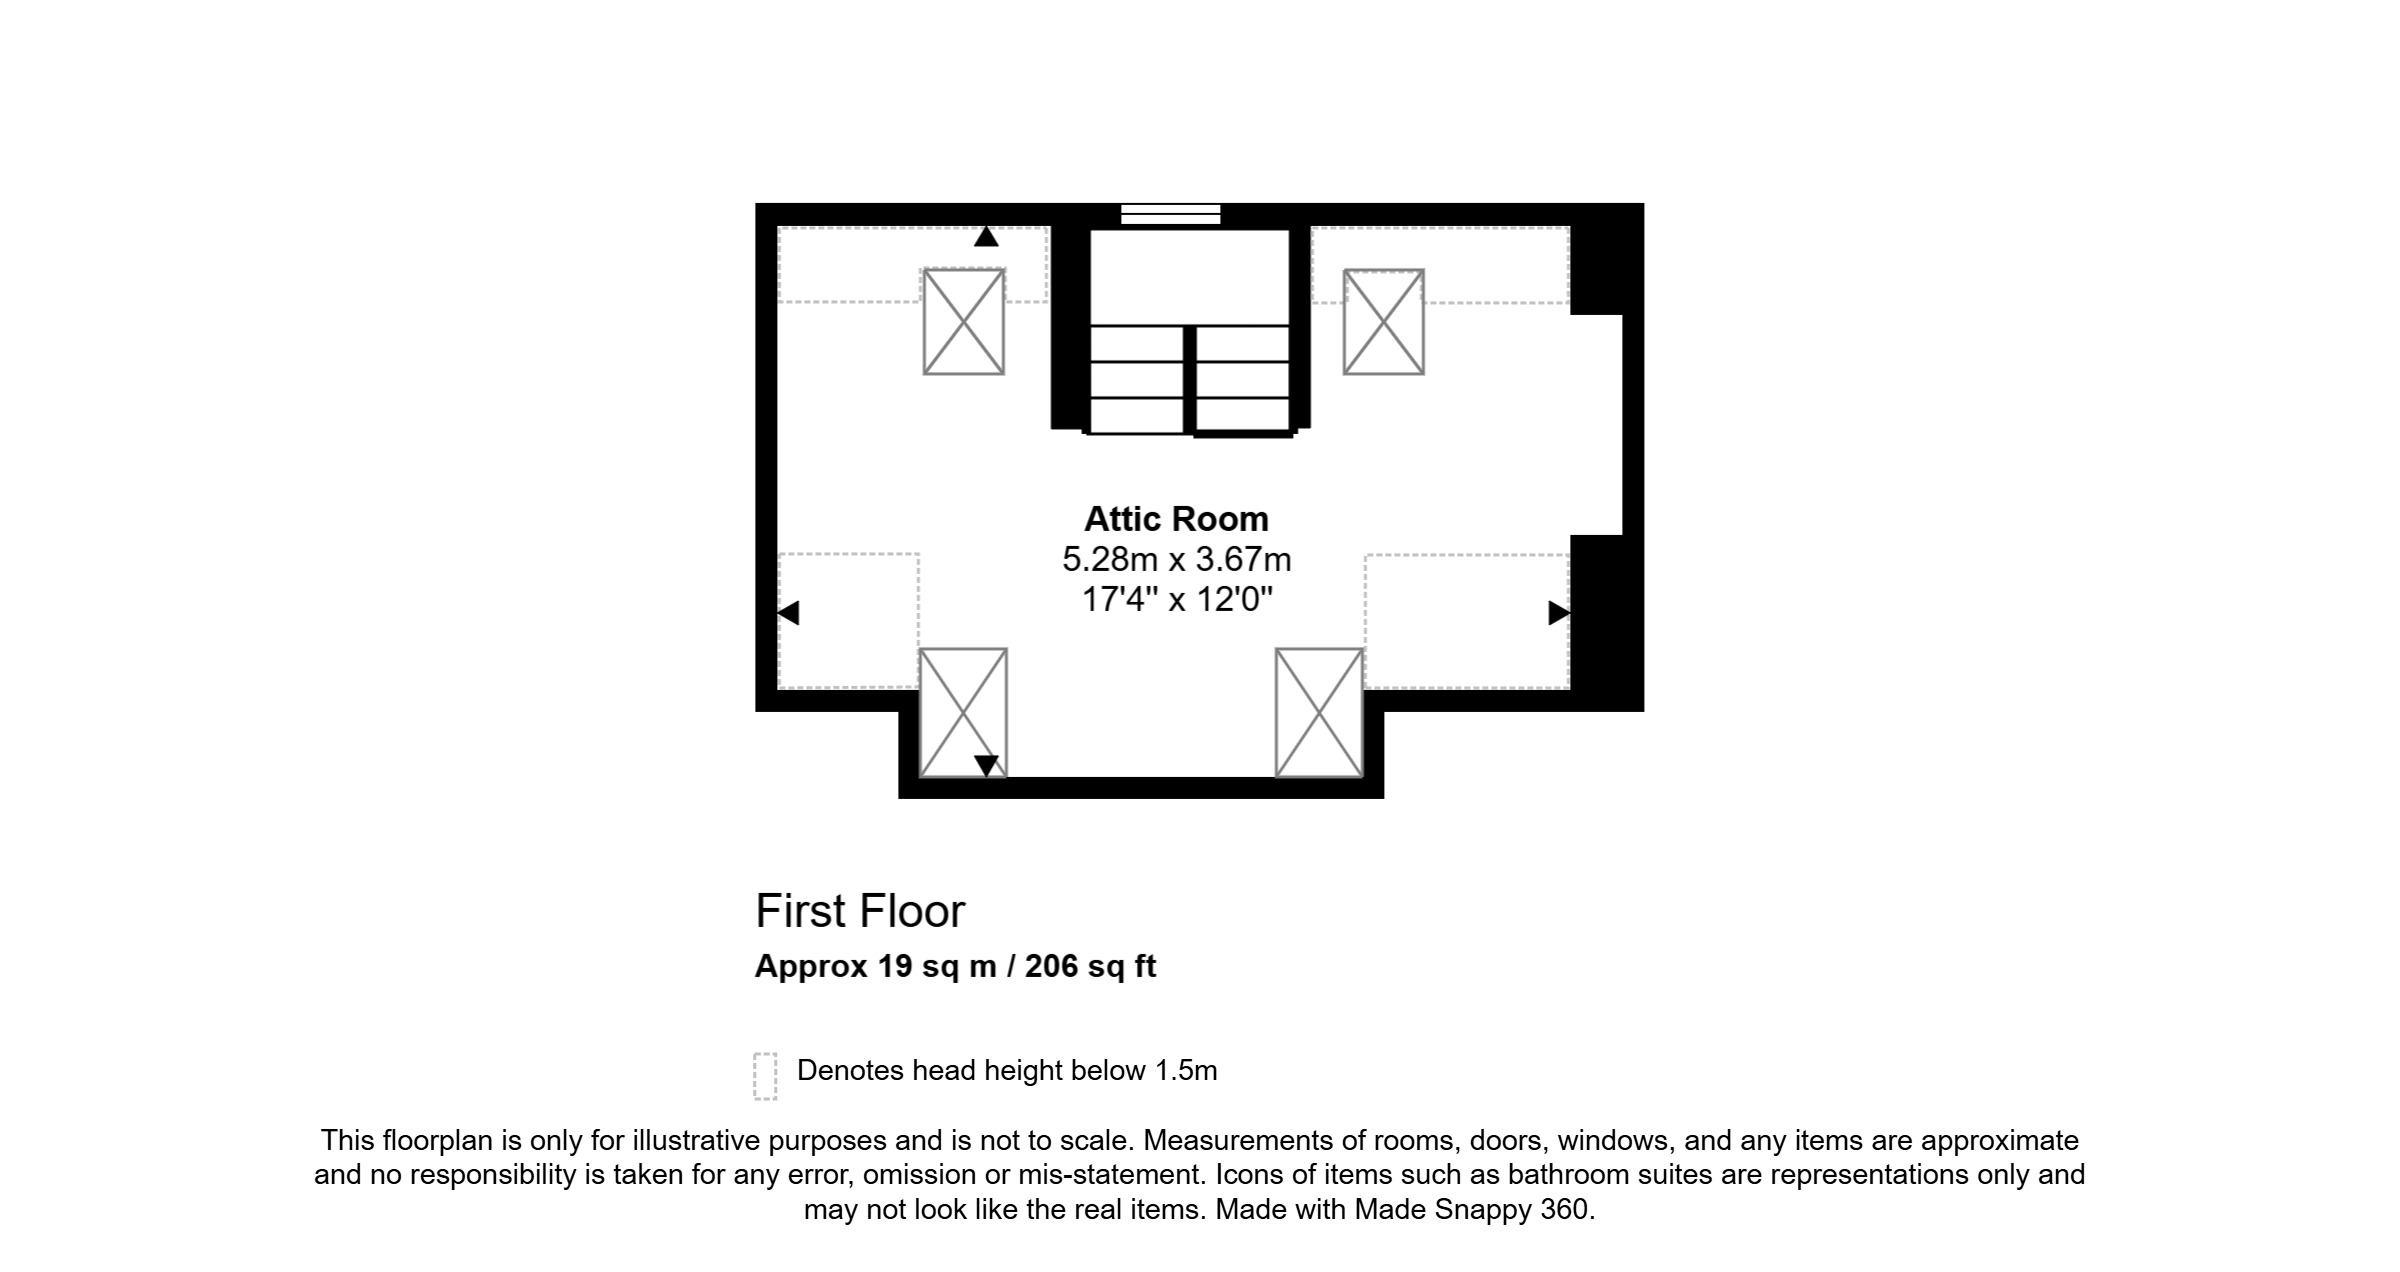
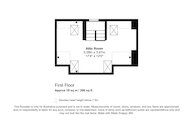
Attic Room
(max.)
4 Velux windows
Stairs leading down to study
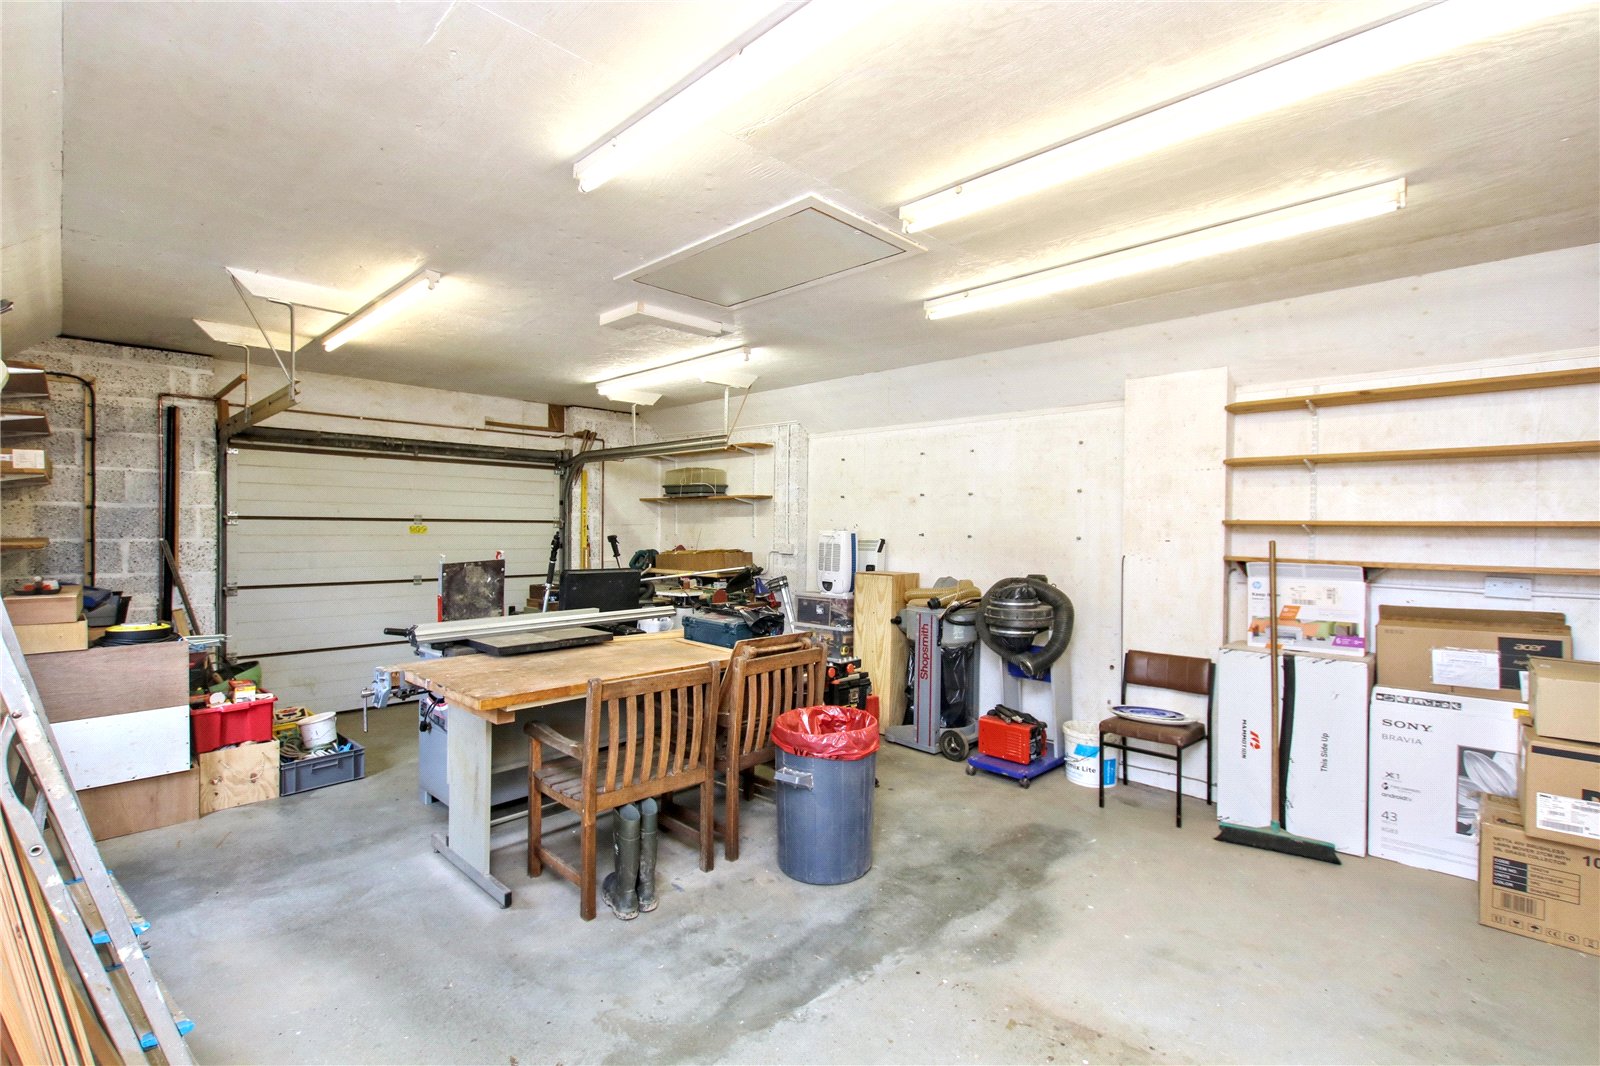
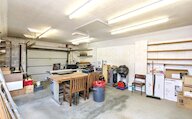
Detached Garage
Manual up and over door
UPVC external door leading out to the patio
Electric car charging point (outside)
Sink with cupboard beneath
Power and light
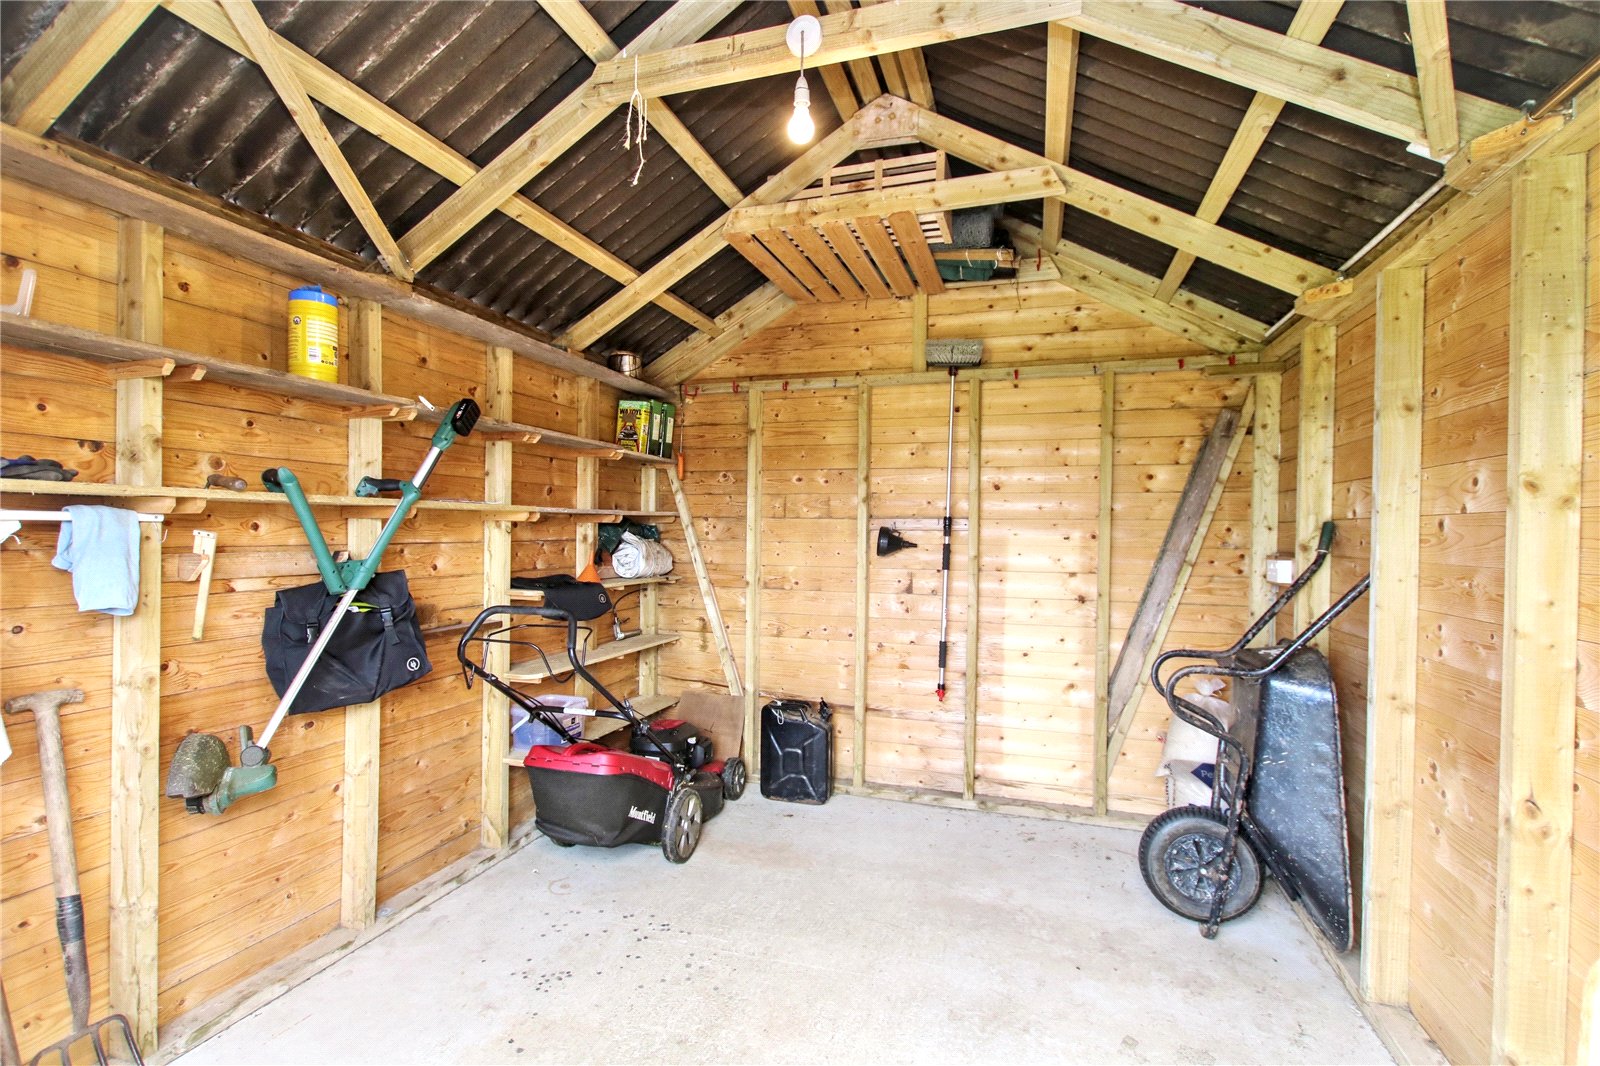
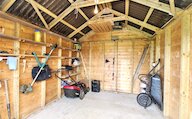
Shed 1
Power and light
Double doors leading out to tarred driveway
Shed 2
Outside
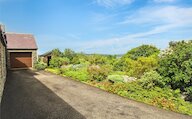
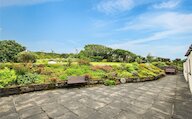
Mayfield has a tarred driveway and sits within a large garden which has been cleverly divided into different areas. Outside the main door is a large patio area with raised borders and access to the detached garage. Steps lead up to the lawn.
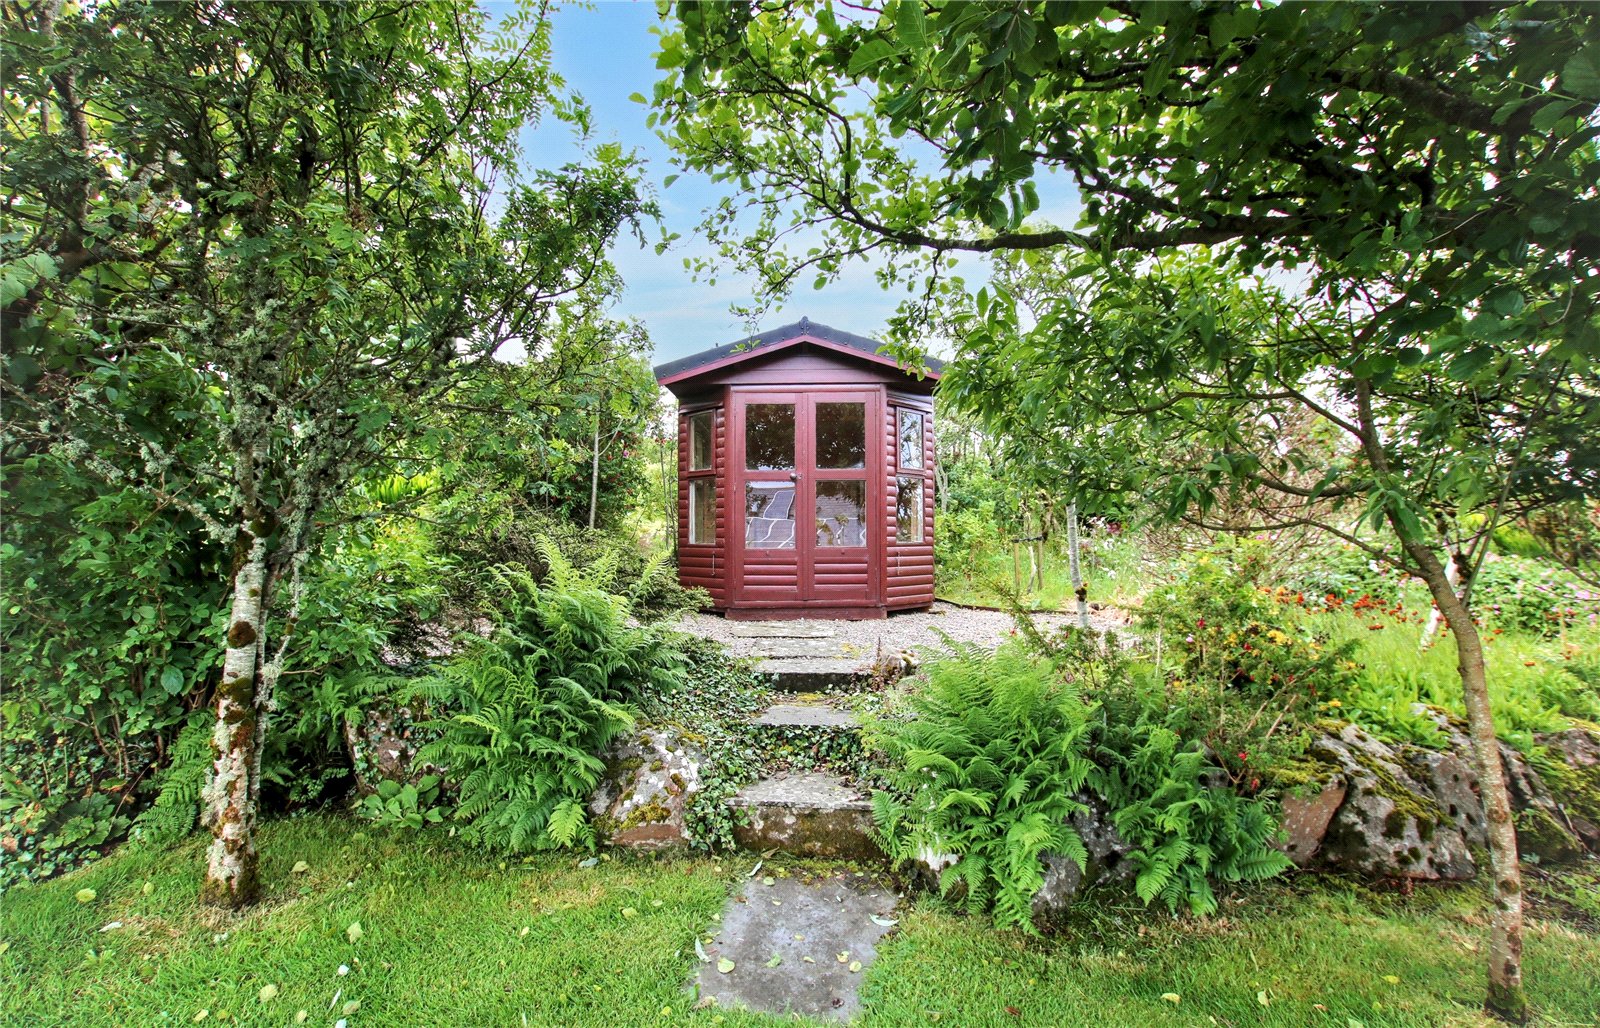
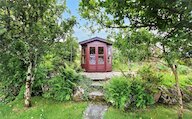
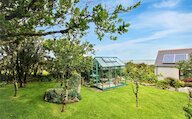
There are raised vegetable beds, a pond, mature shrubs, bushes and borders, 2 sheds, a greenhouse and a summer house.
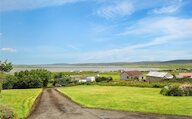
There are many areas in the garden where you can enjoy the beautiful outlook over the Stenness and Harray Lochs.
Floor plan
Virtual viewing
Location
- 2 bedrooms
- 1 bathroom
- 2 reception rooms
Looking to sell?
Our free online property valuation form is a hassle-free and convenient way to get an estimate of the market value.