
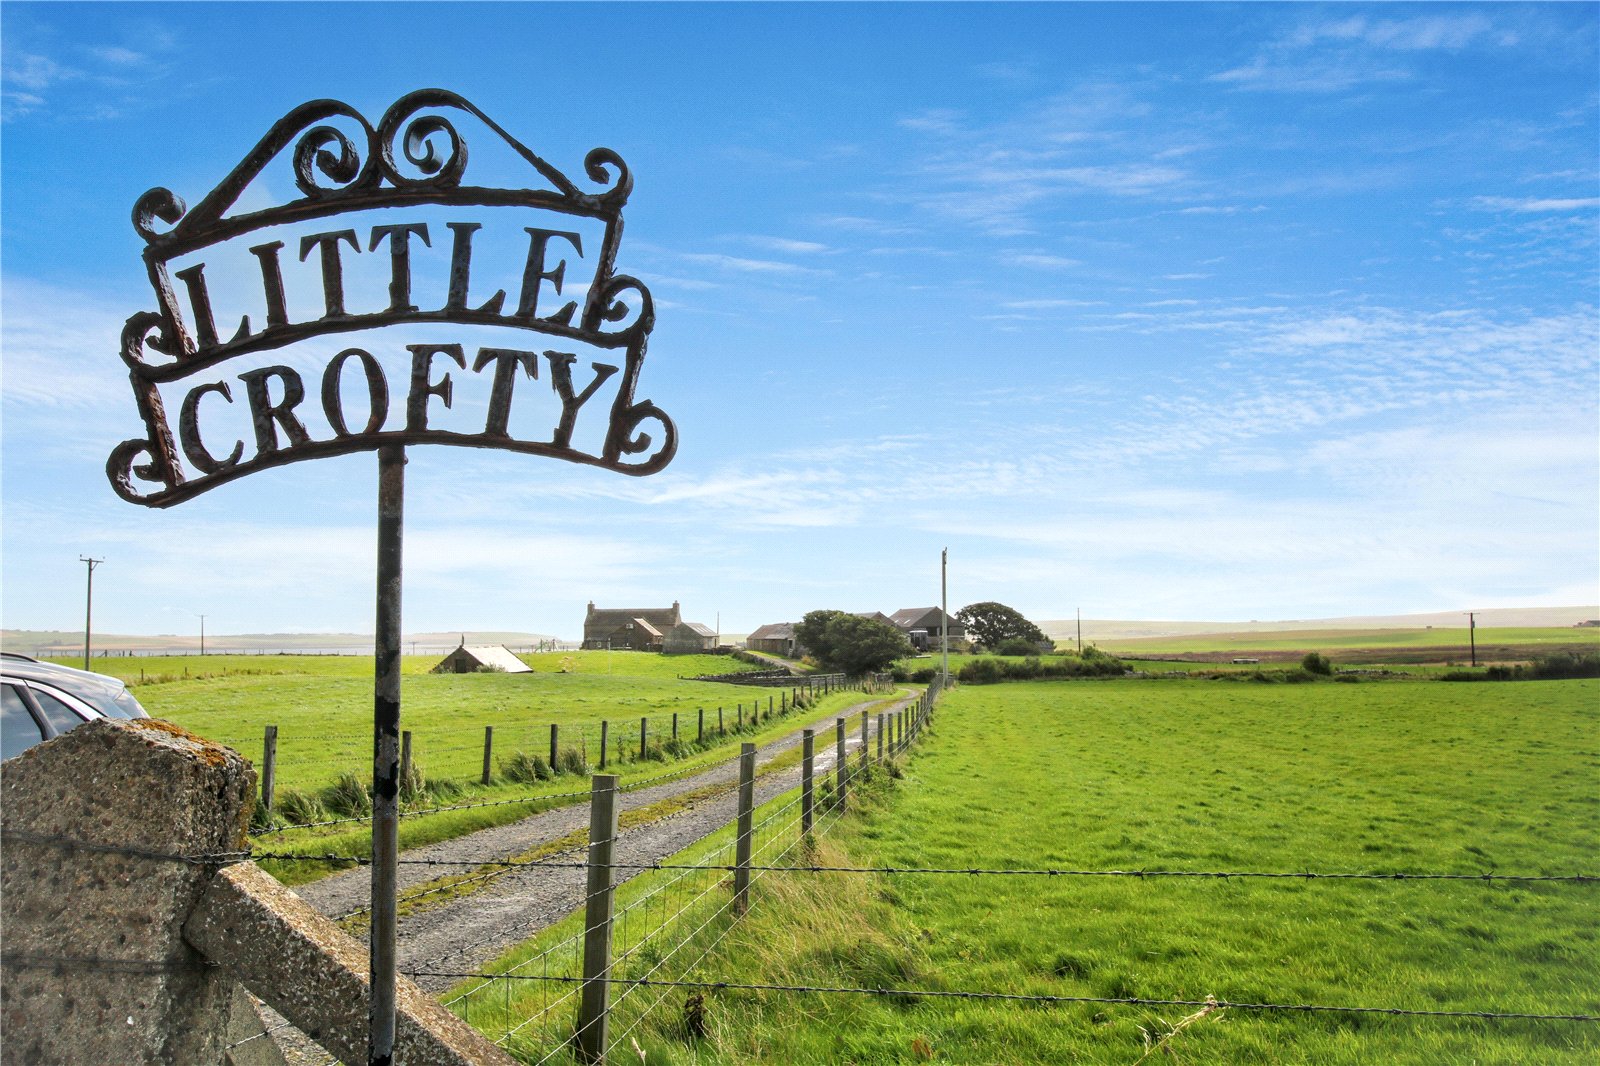
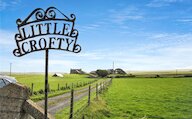
Little Crofty, Churchyard Road, Tankerness, Orkney, KW17 2QT
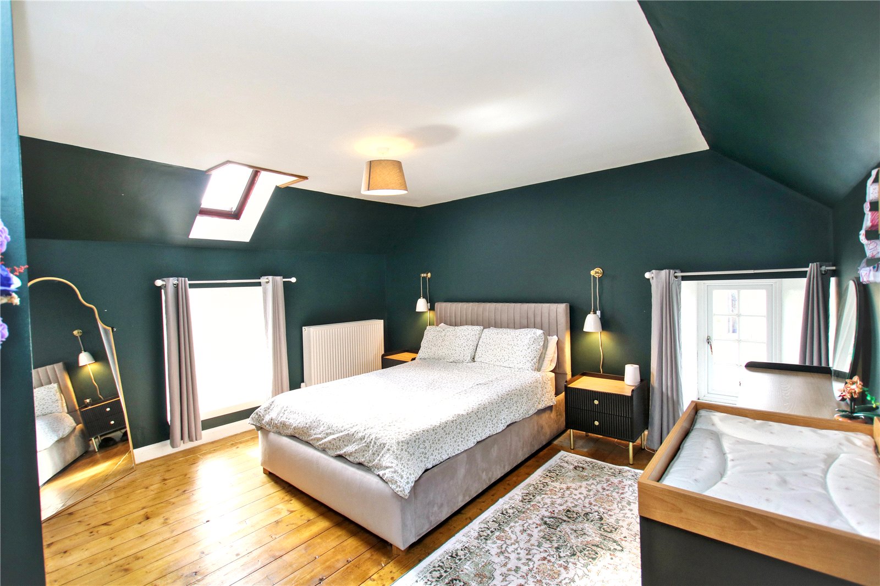
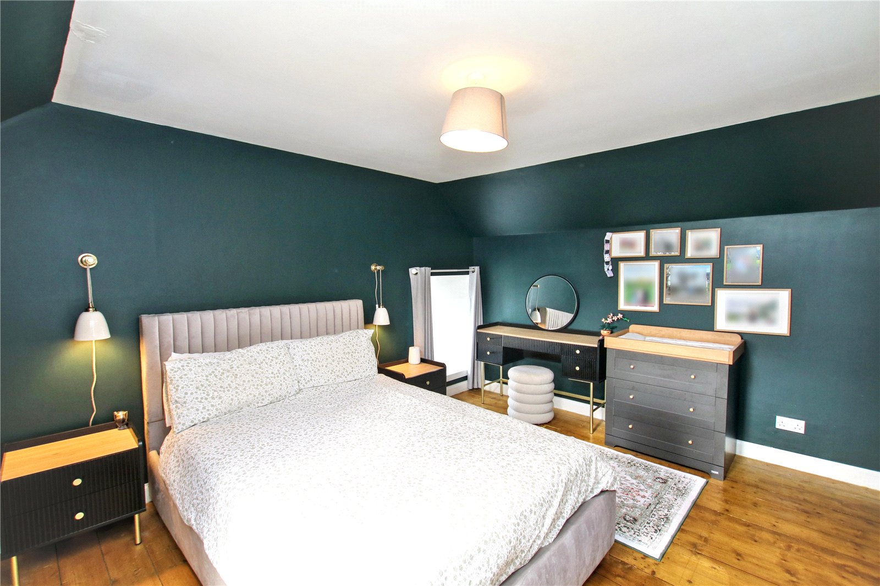
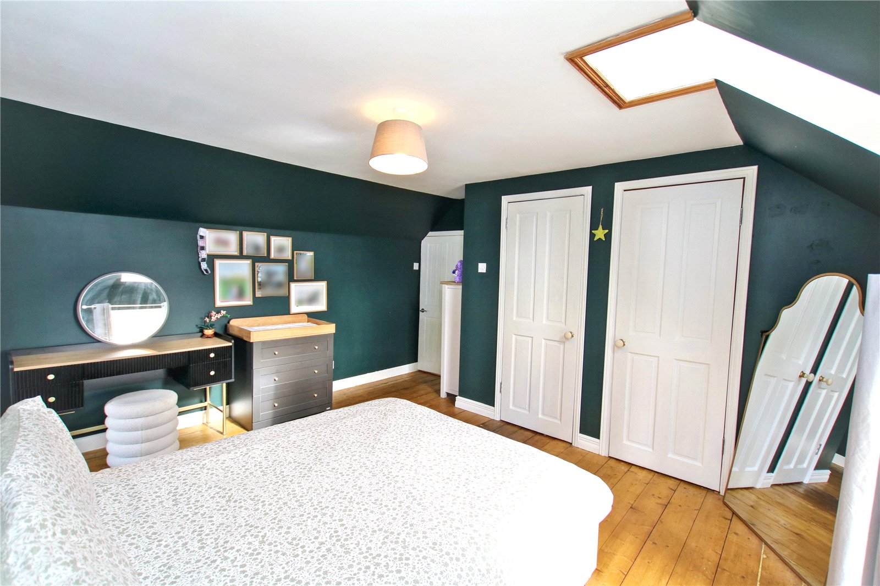
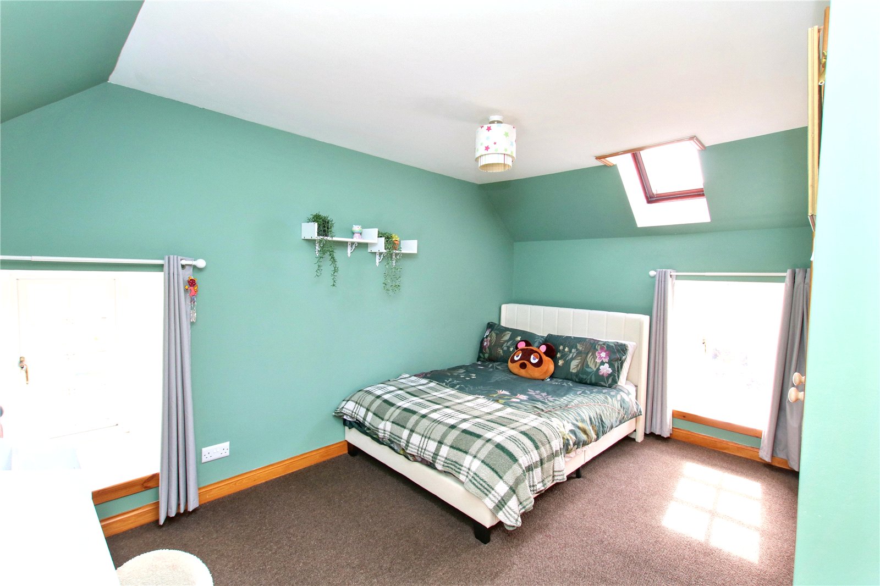
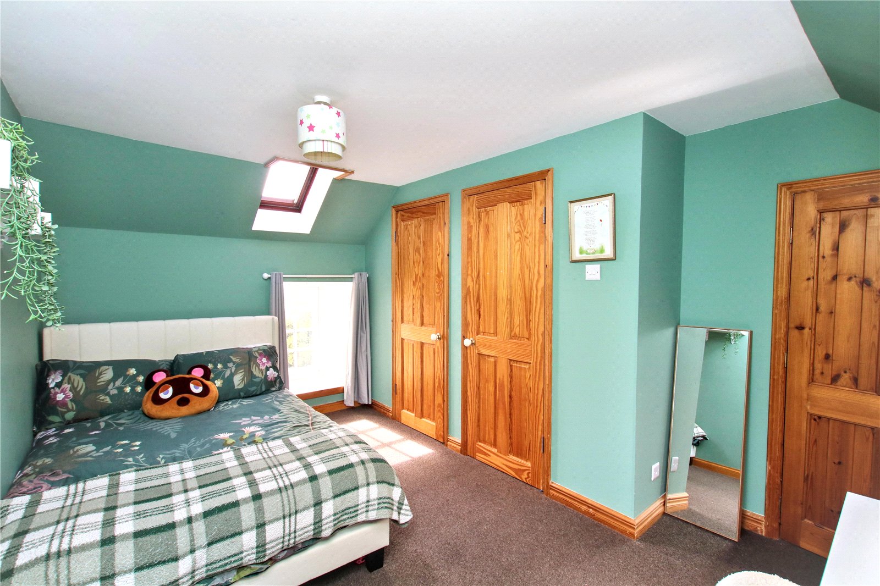
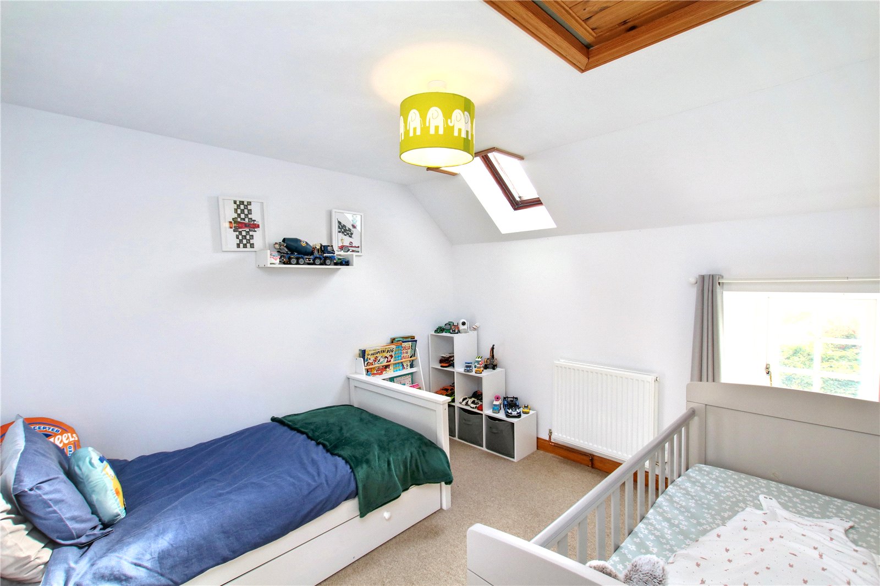
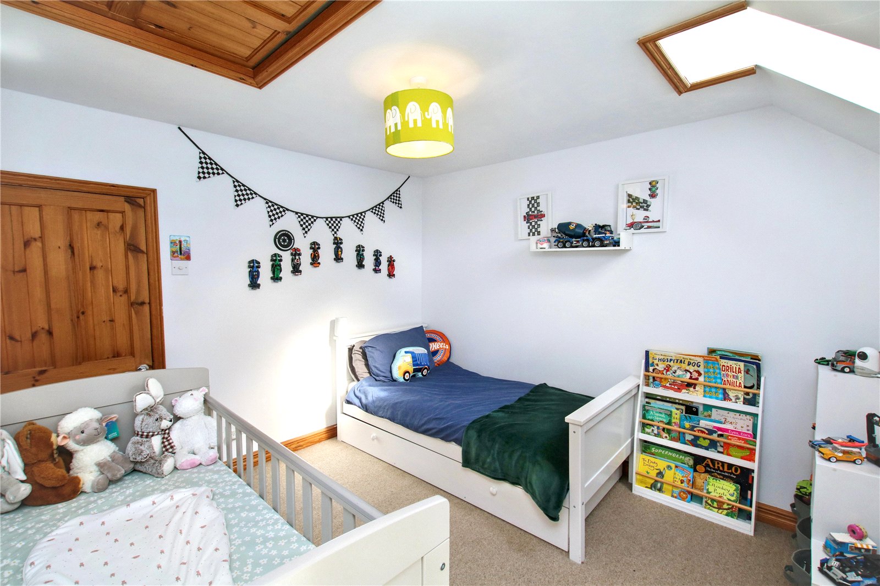







- 4 bedrooms
- 2 bathrooms
- 3 reception rooms
Details
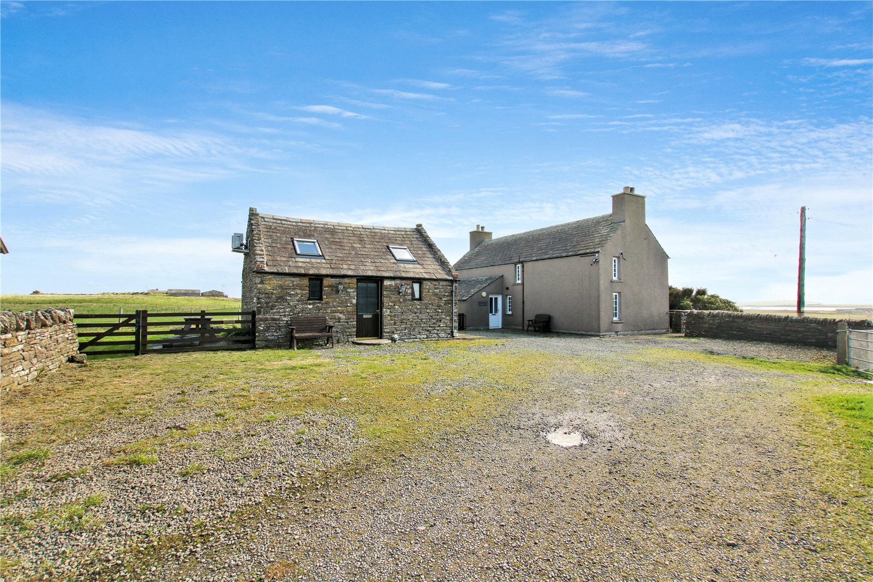
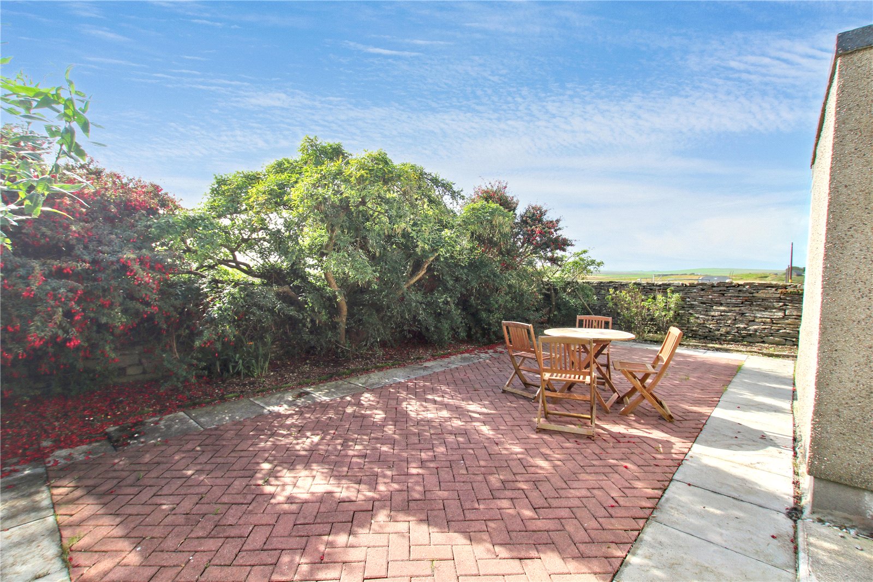
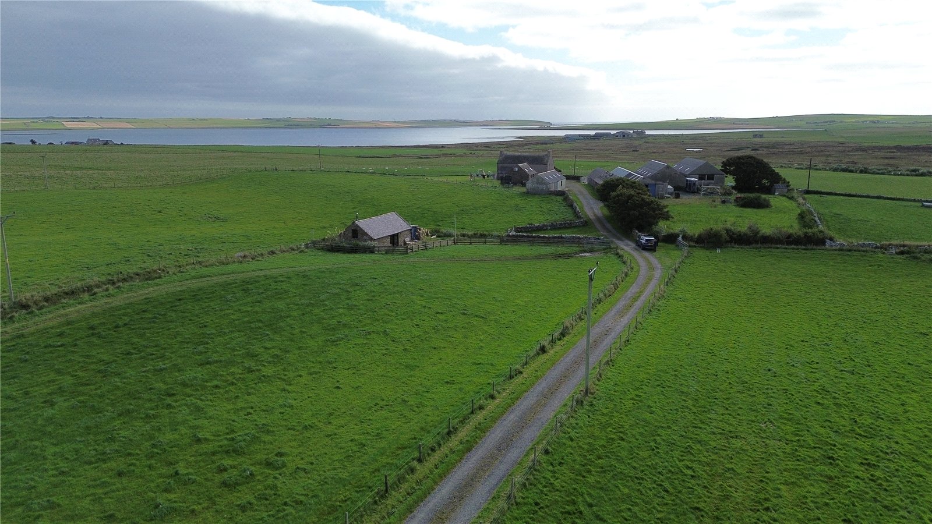
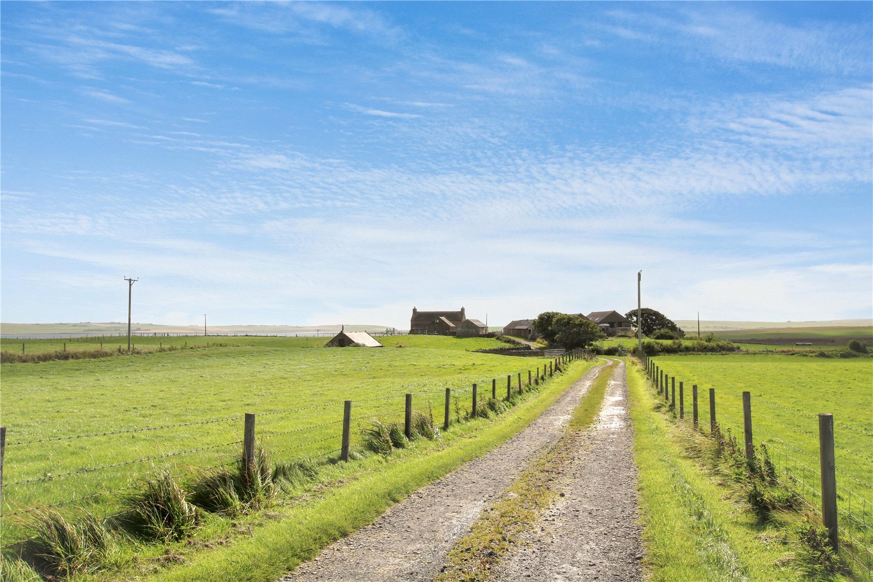
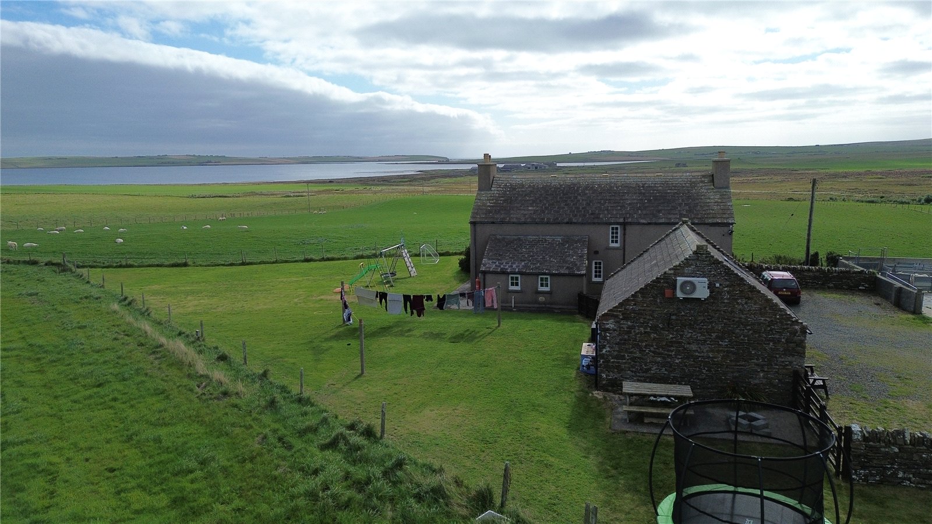
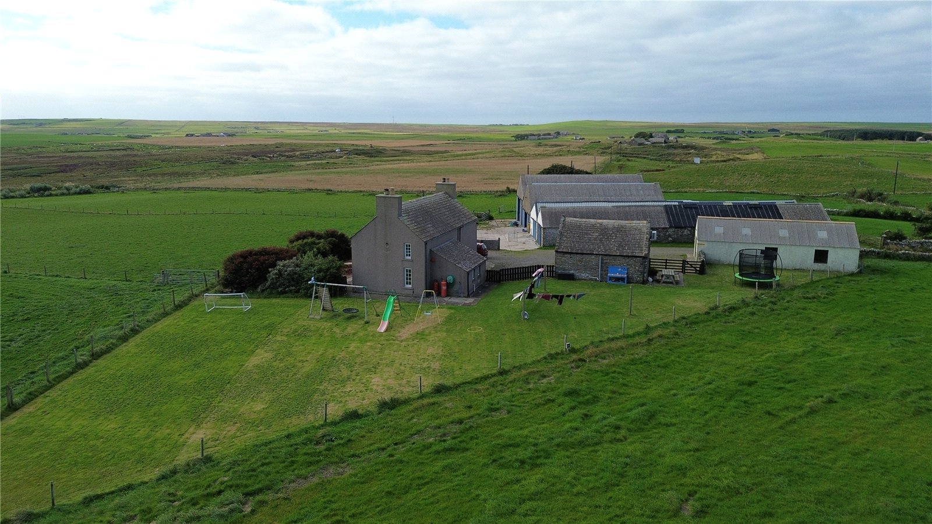
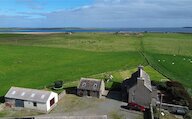
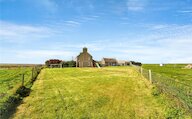
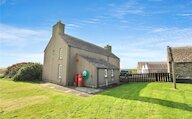
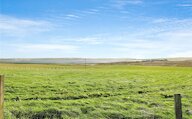
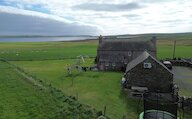
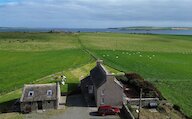
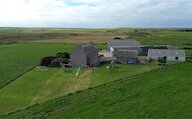
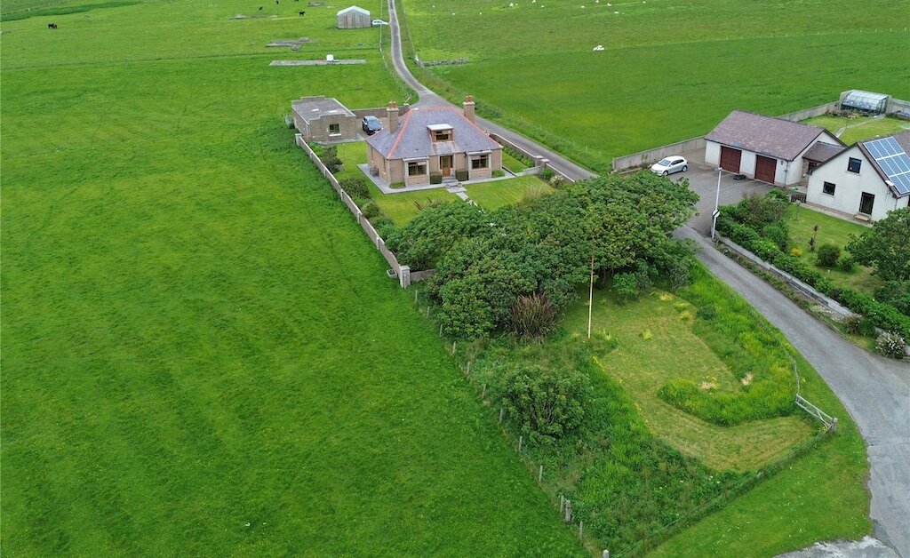
Steeped in warmth and character, Little Crofty is a traditional Orkney farmhouse offering a welcoming family home in an enviable rural setting. With three generous double bedrooms, two reception rooms, each featuring a log burner, and wonderful views across the surrounding countryside towards the sea, this is a home that invites you to slow down and enjoy the simple pleasures of island living. Outside, the large enclosed garden provides a wonderful space for children, pets and gardening, while a sheltered private patio creates the perfect spot to relax. Adding further appeal is the beautifully renovated traditional stone building, currently operating as a short-term holiday let, offering an attractive income opportunity or the ideal space for visiting family and friends.
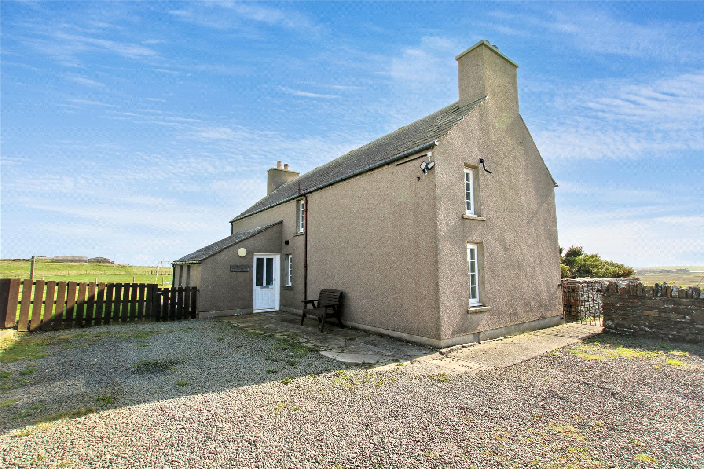
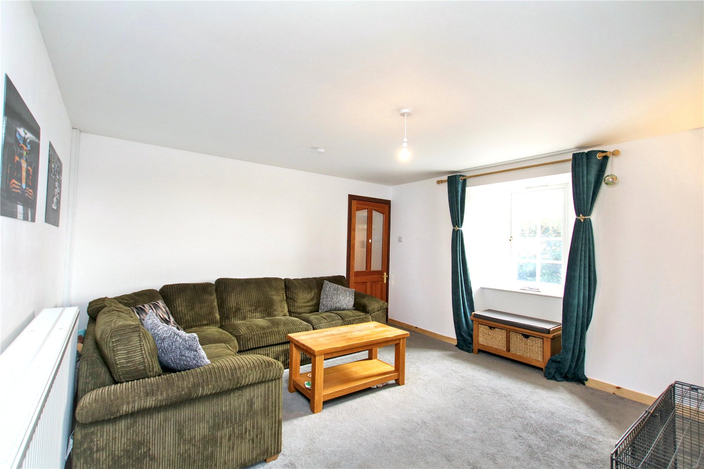
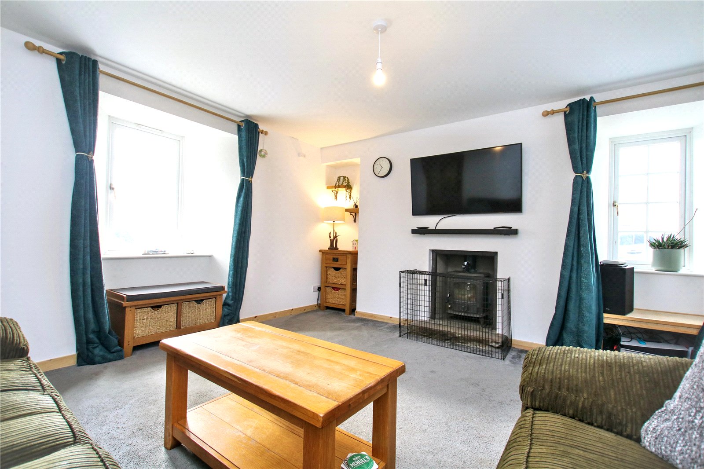
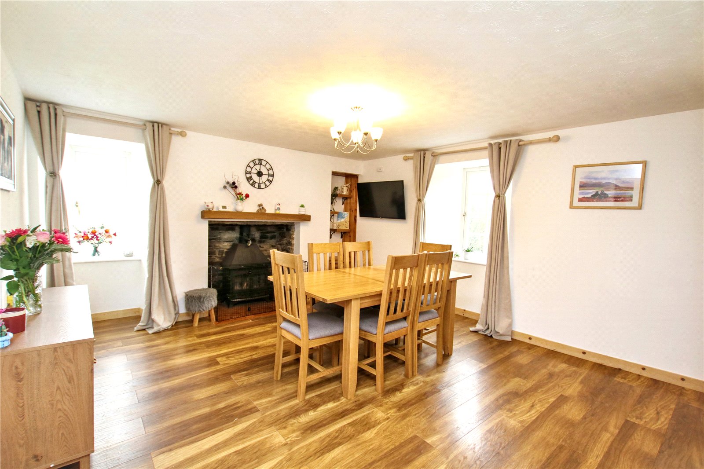
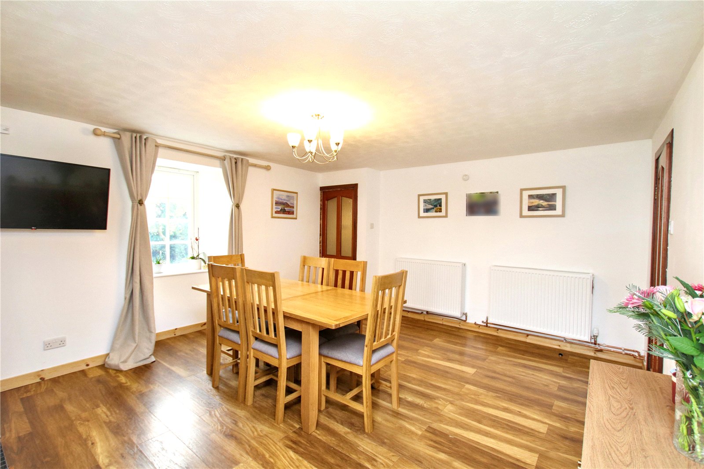
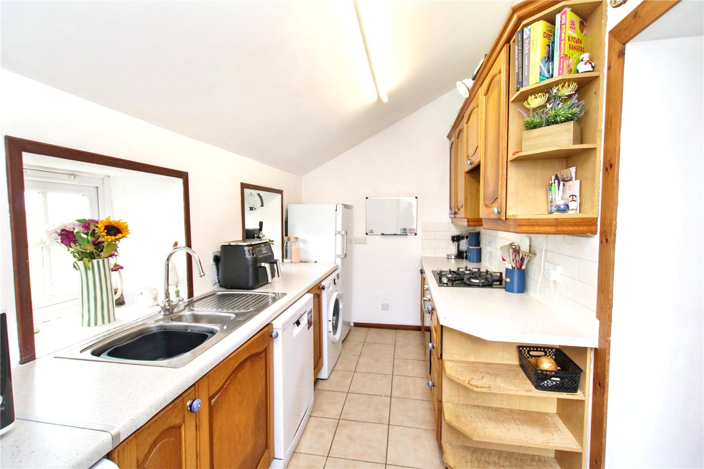
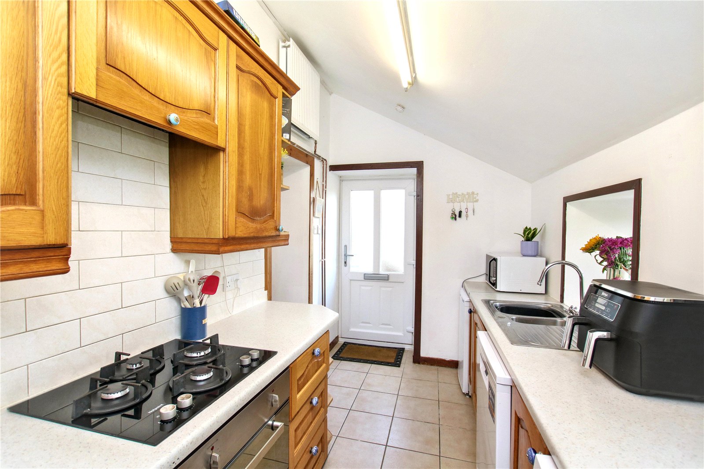
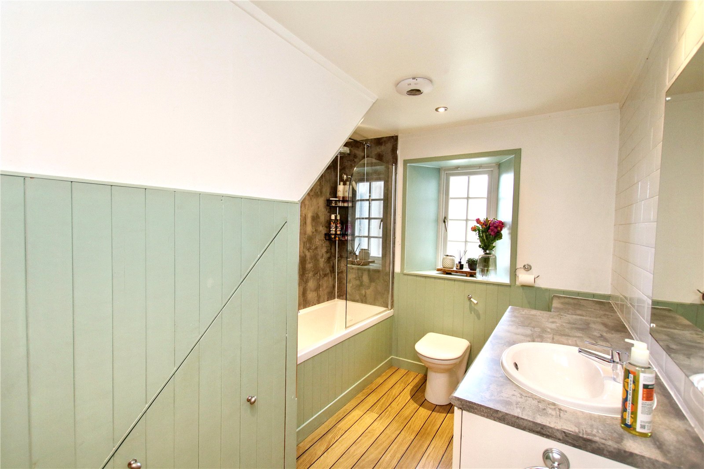
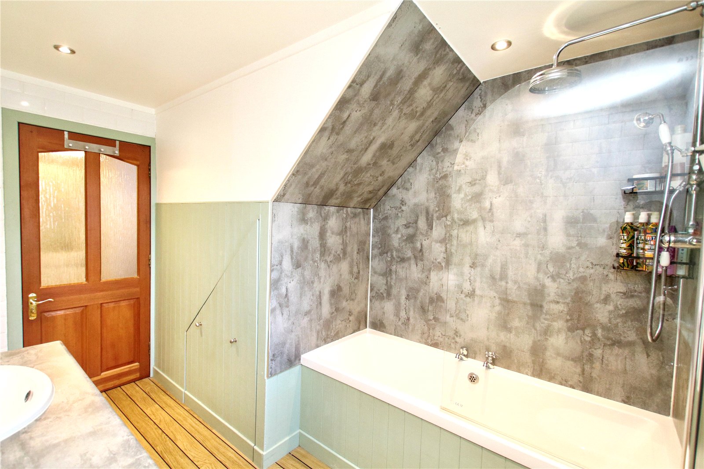
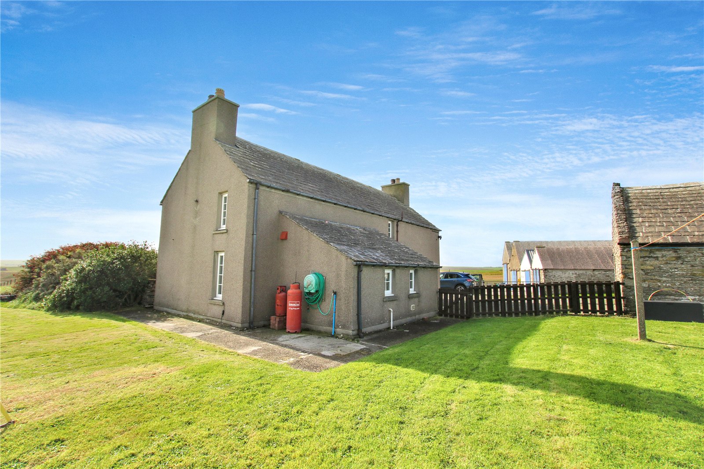
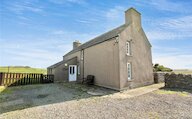
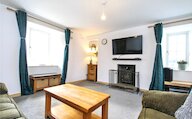
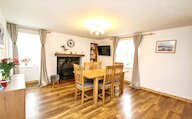
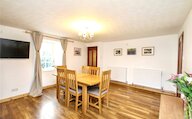
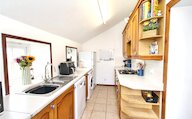
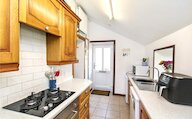
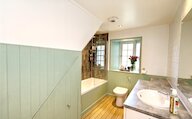
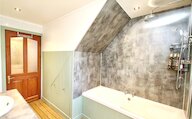
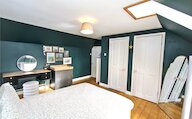
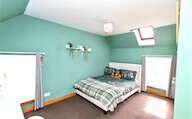
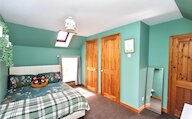
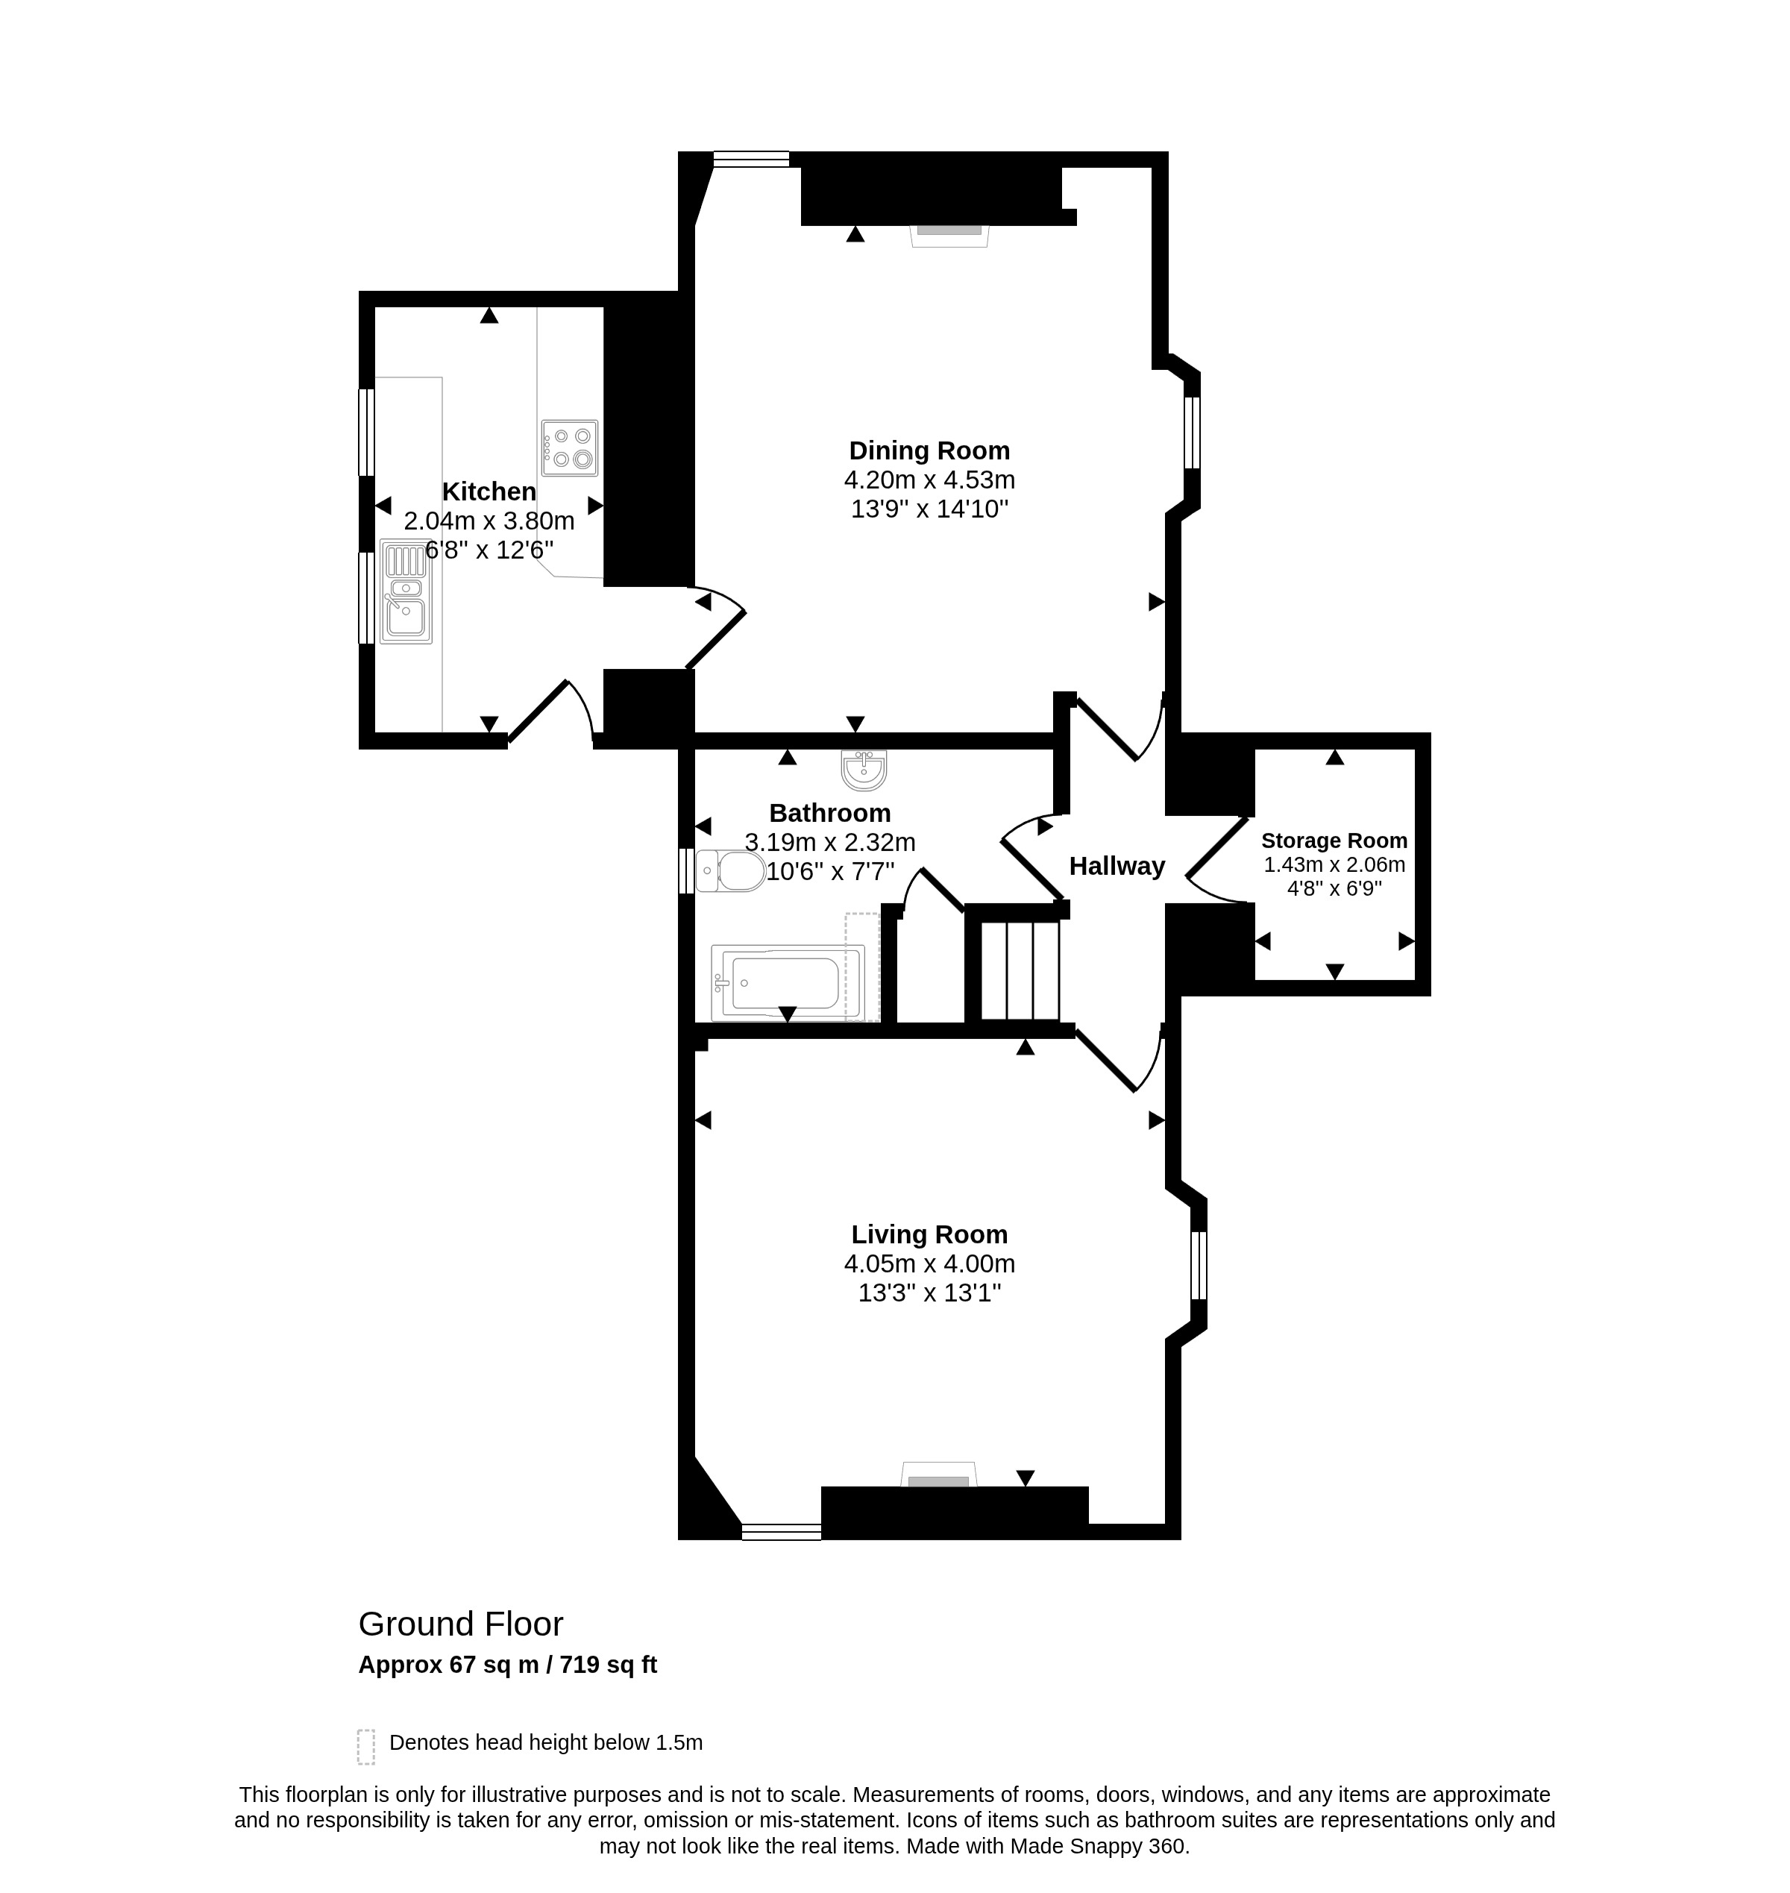
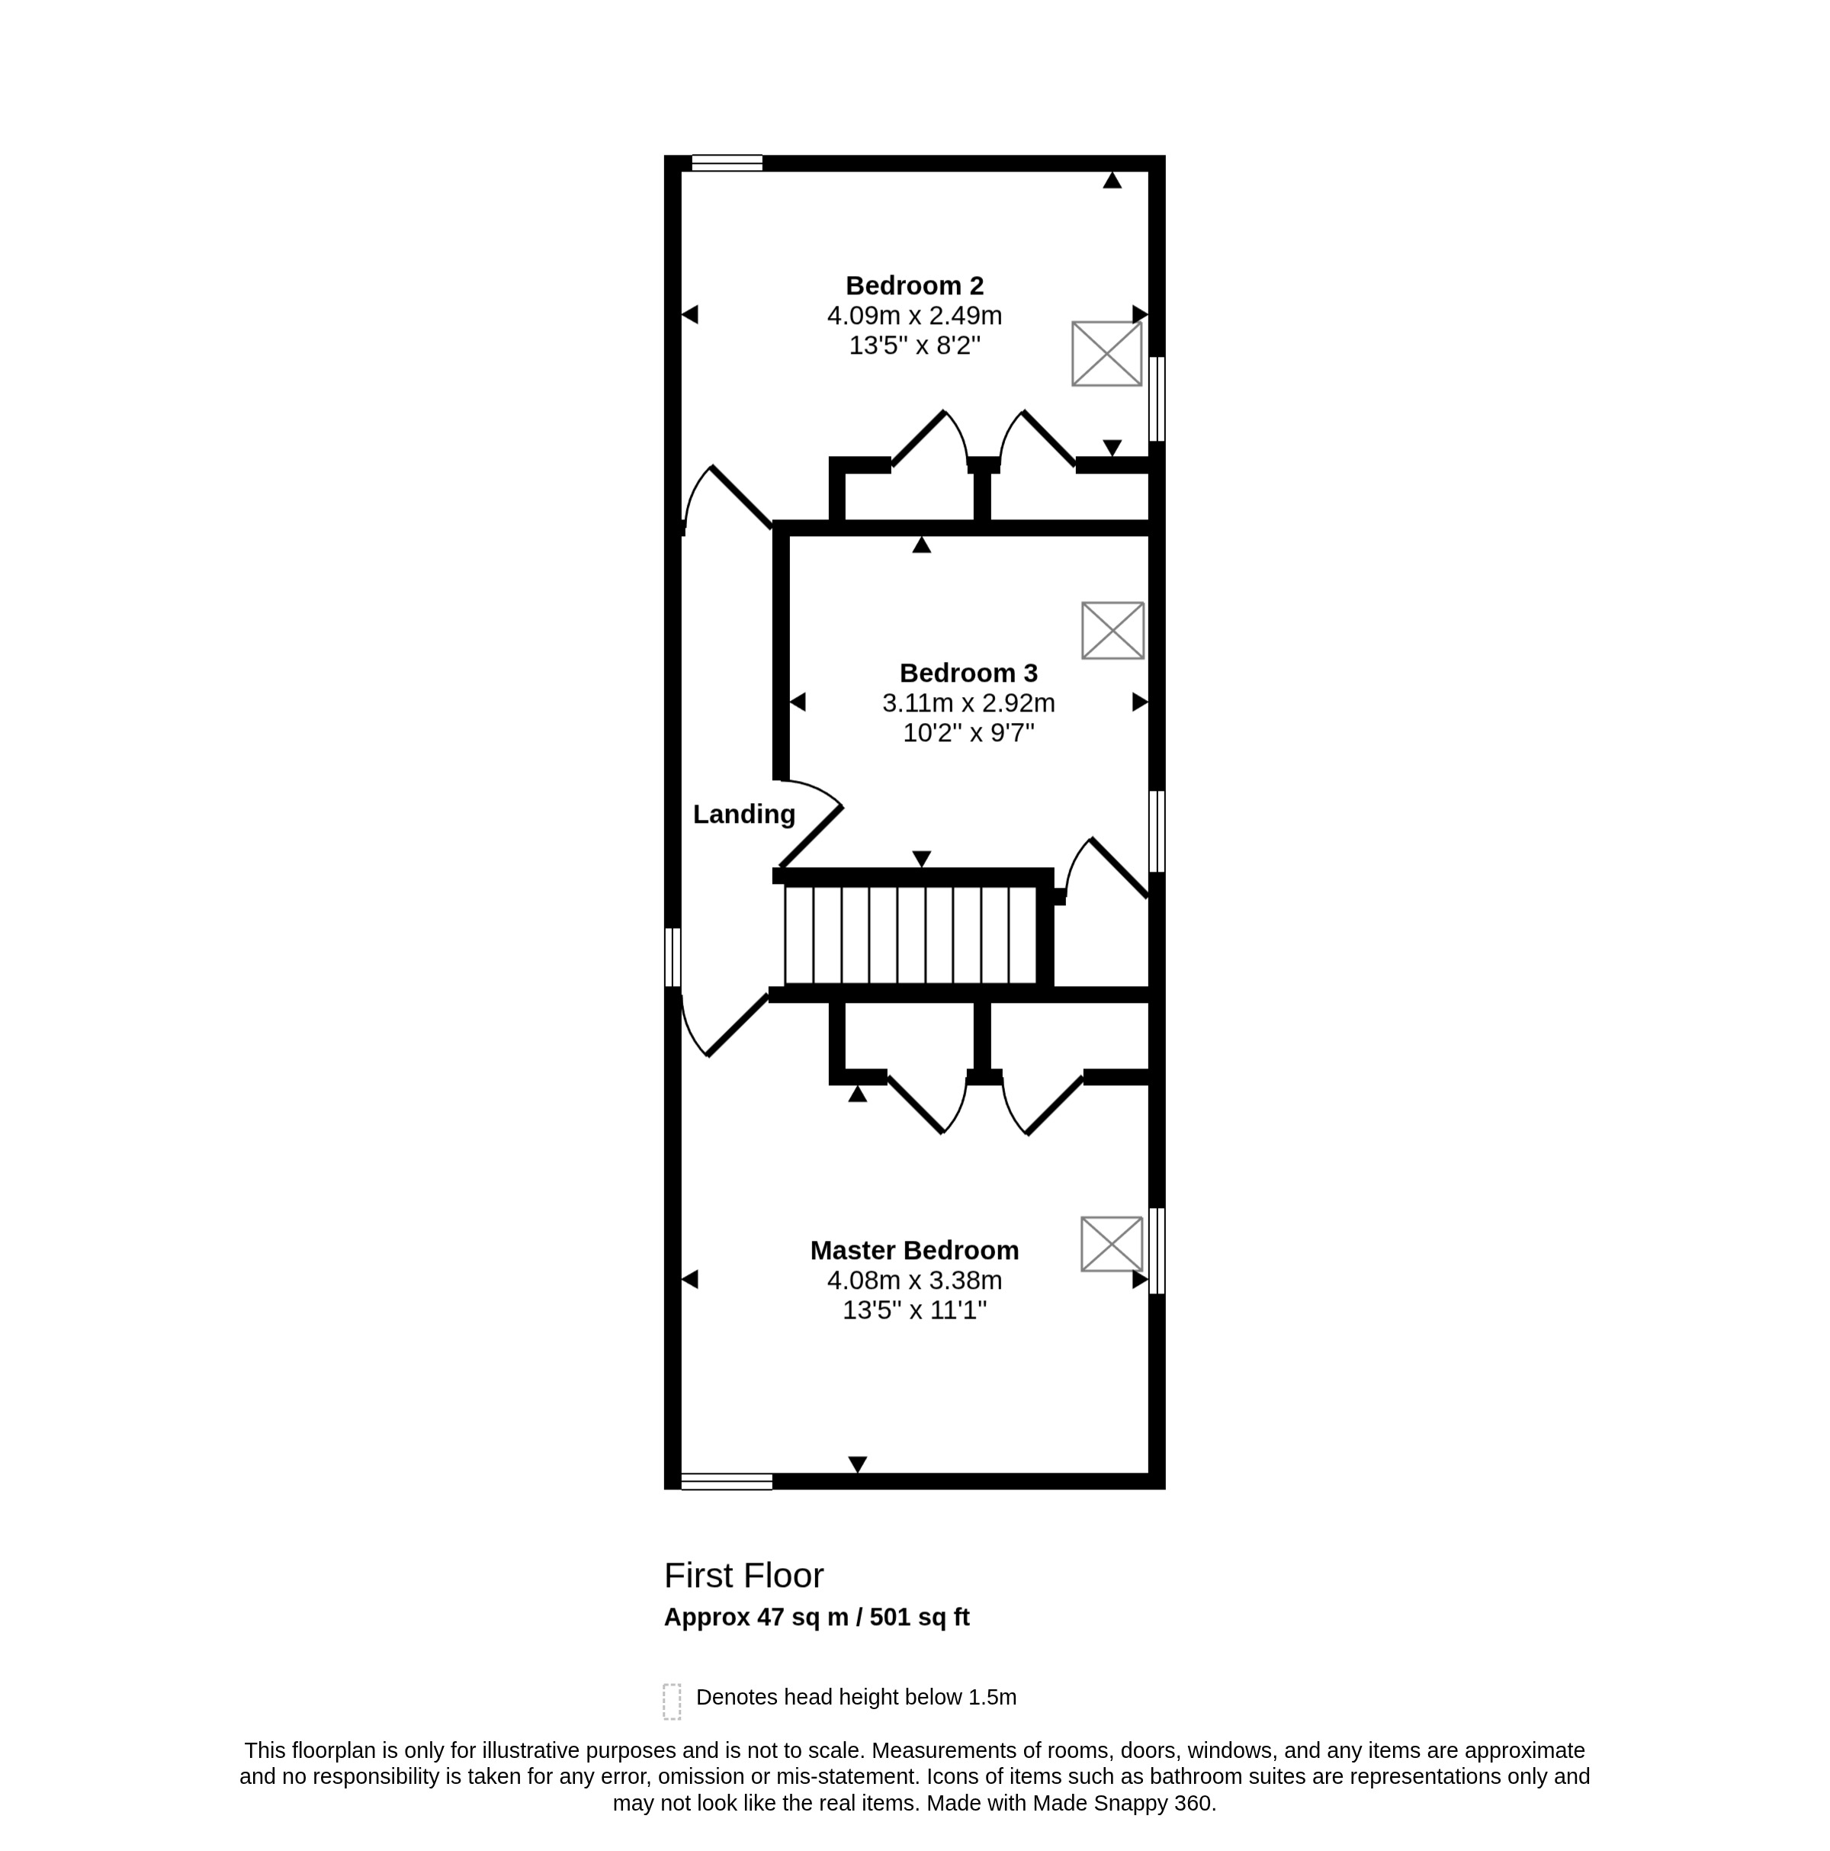
Little Crofty is a traditional two-storey Orkney farmhouse that combines period charm with modern comforts. Upstairs are three generous double bedrooms, while downstairs the welcoming accommodation includes a kitchen, dining room, living room, bathroom with shower over the bath and a useful walk-in storage cupboard housing the central heating system.
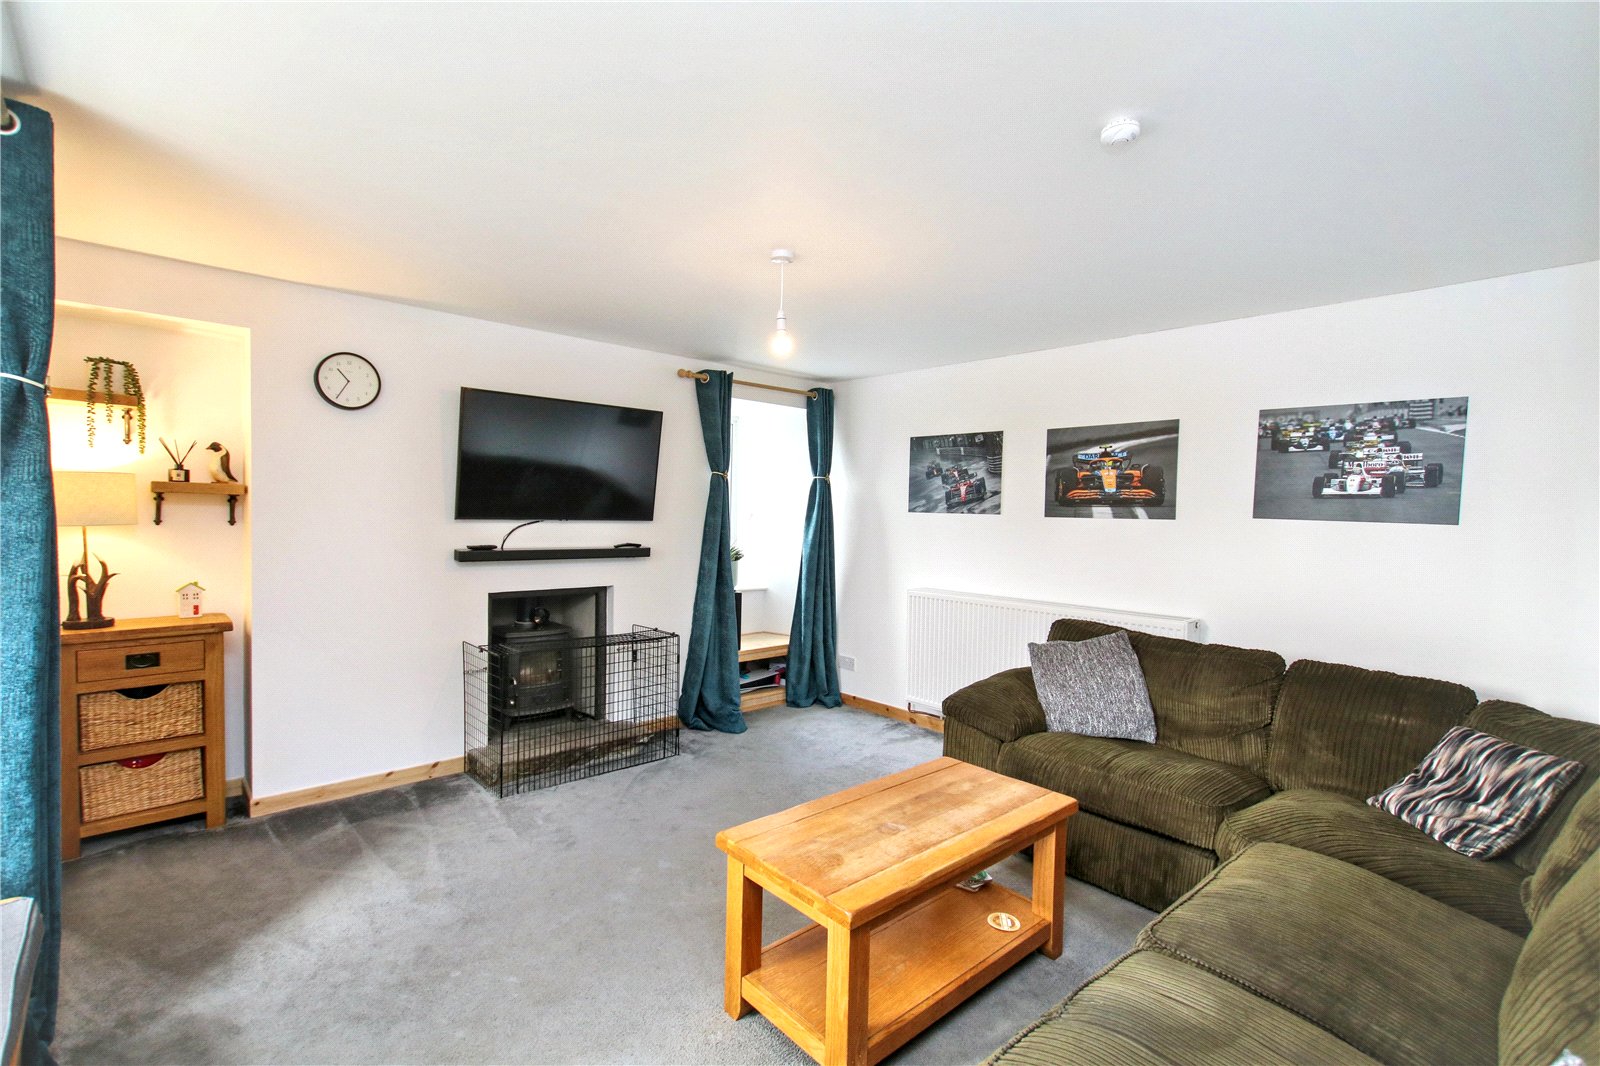
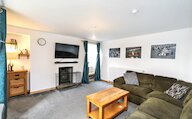
The dining room and living room each feature a log burner, creating cosy and inviting spaces in which to relax and entertain. The property benefits from air-to-water central heating with radiators and UPVC-framed double glazing, providing comfort throughout the year.
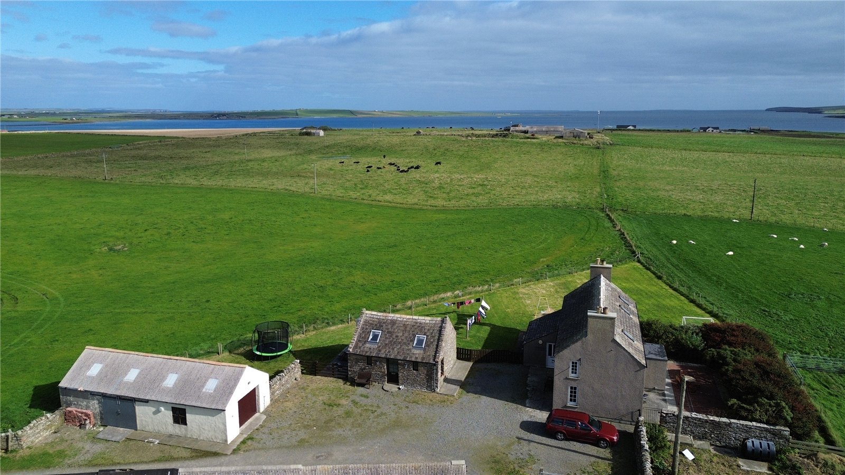
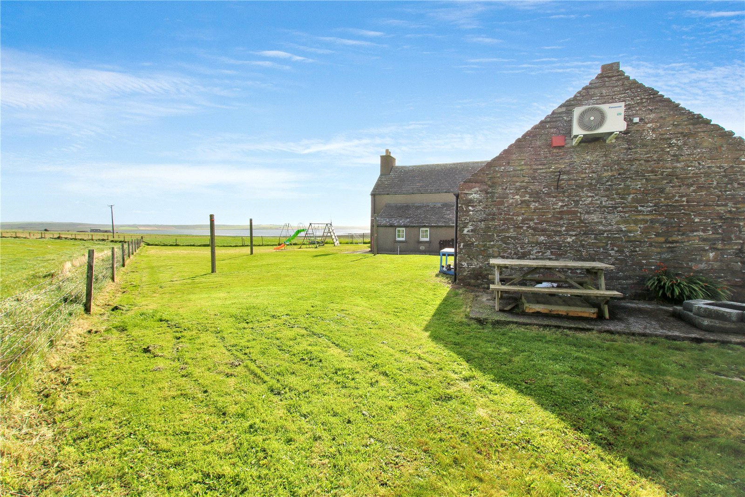
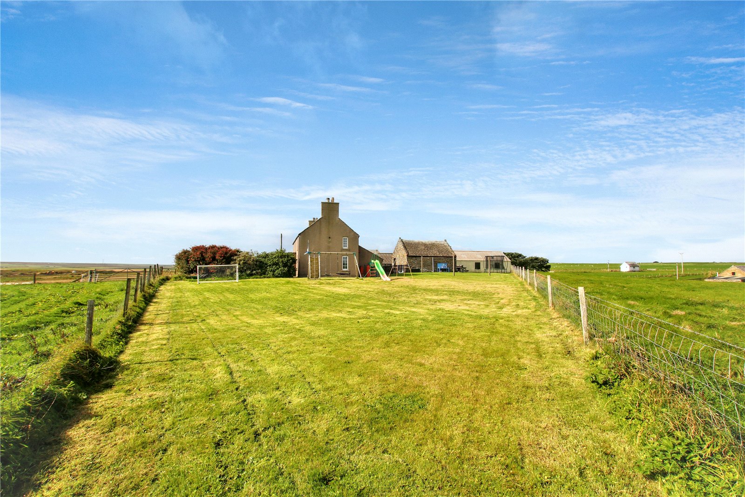
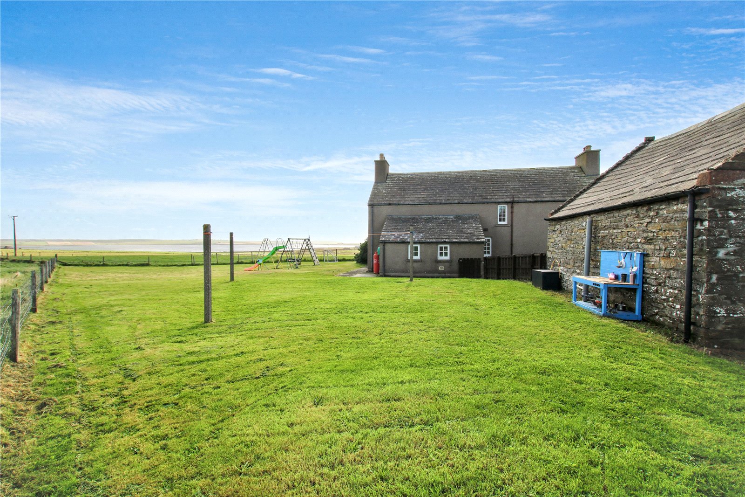
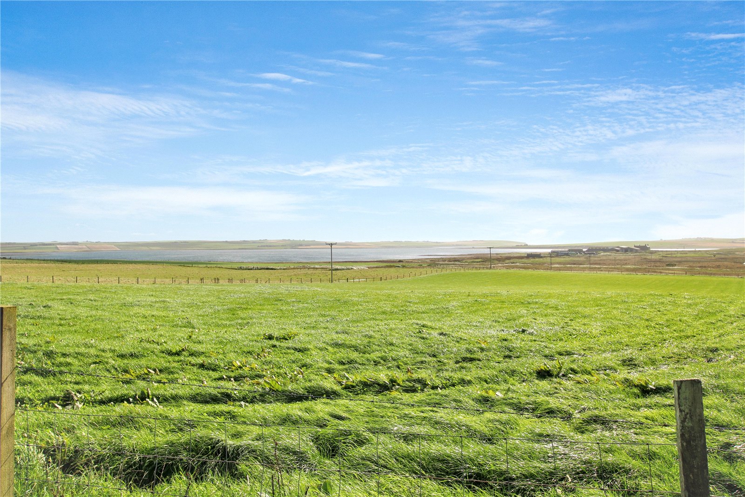
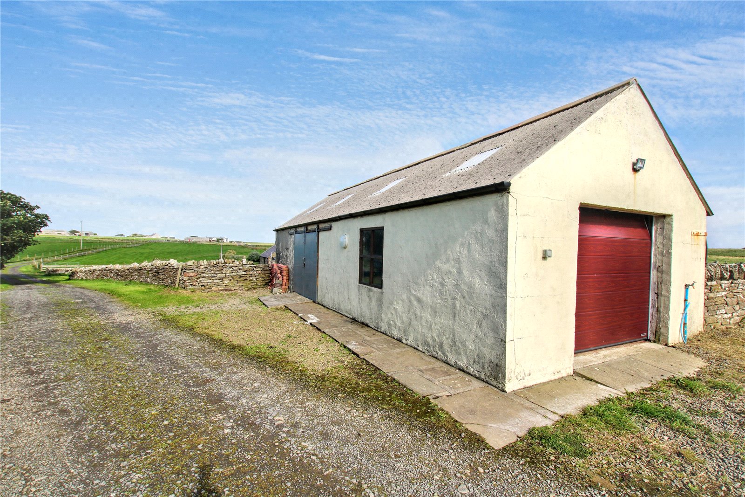
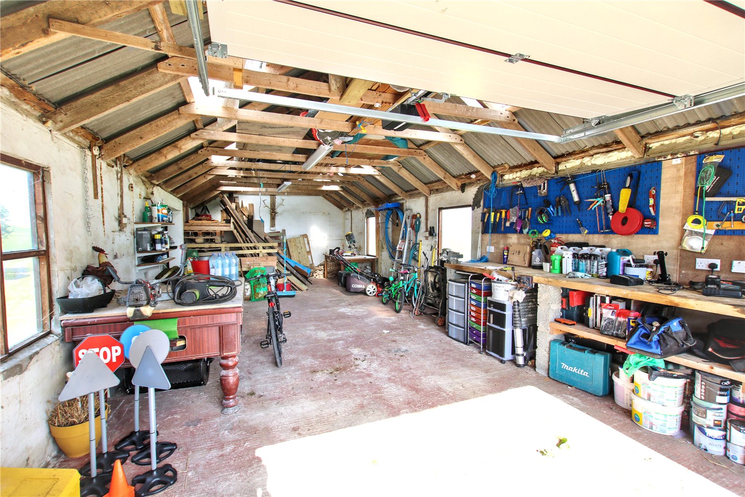
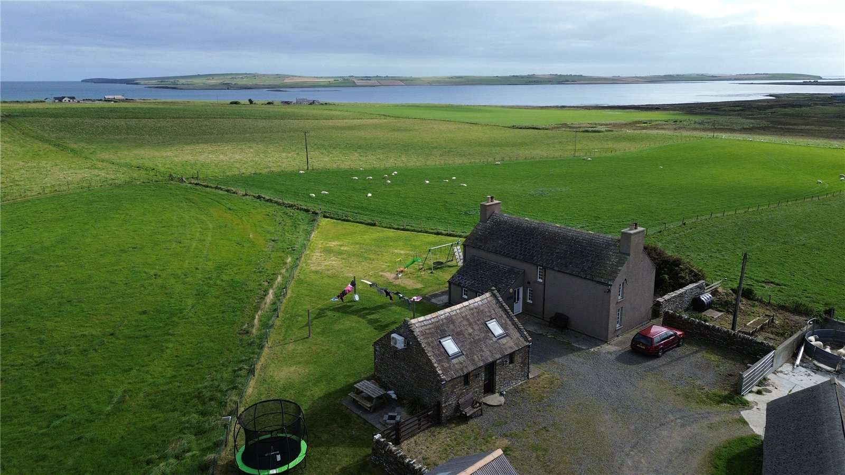
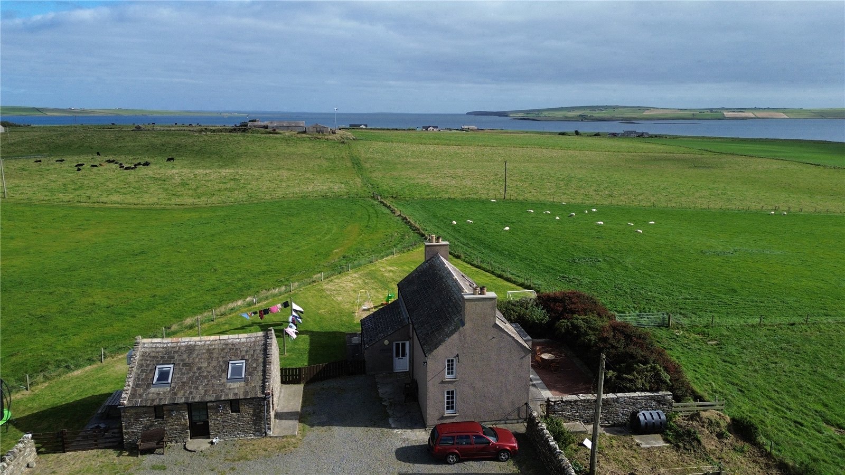
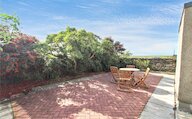
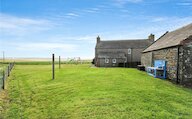
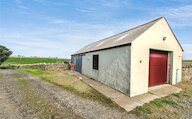
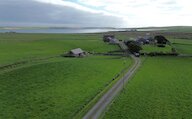
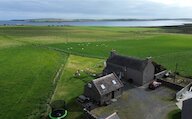
Outside, the large enclosed garden is laid to lawn and enjoys stunning sea views, creating a beautiful setting for outdoor living and enjoying the surrounding countryside. A gate leads to a private, sheltered patio area, while the driveway provides ample parking and leads to a large detached garage with electric up-and-over door.
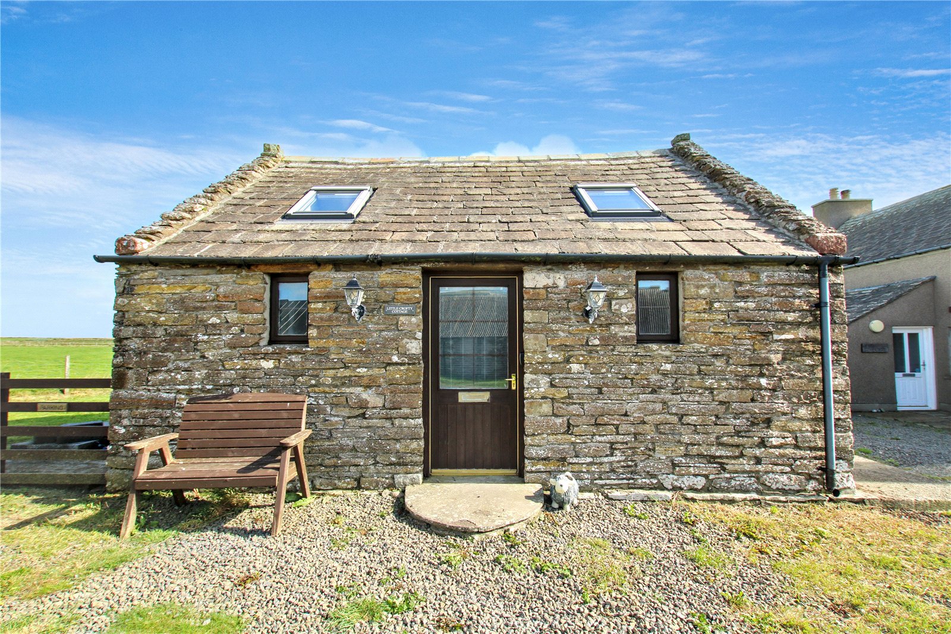
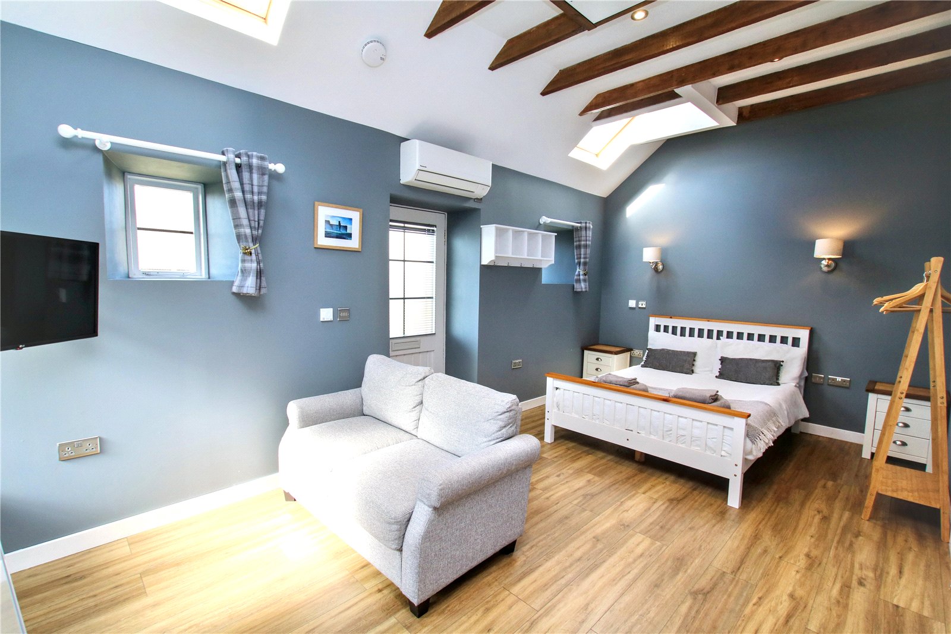
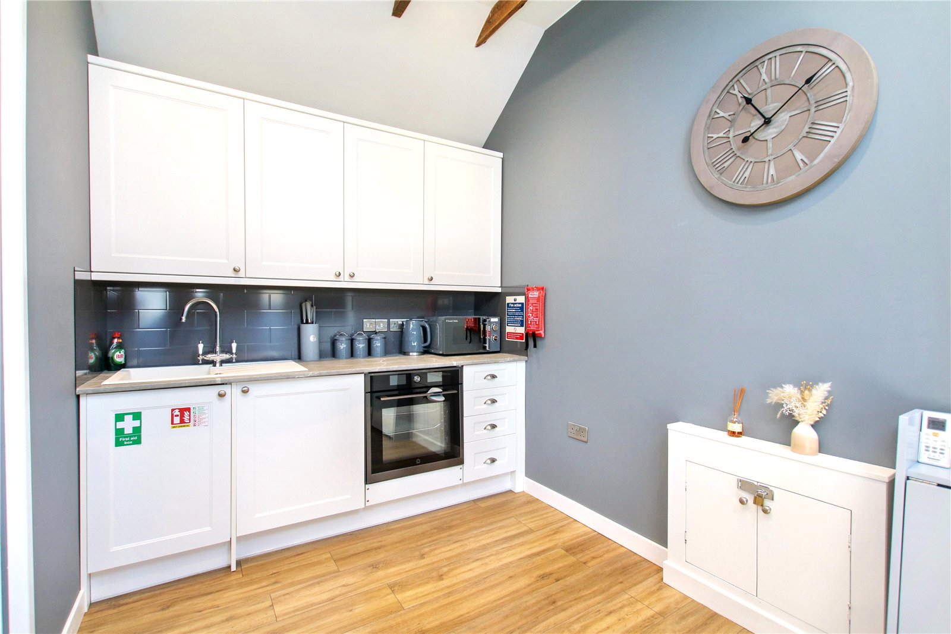
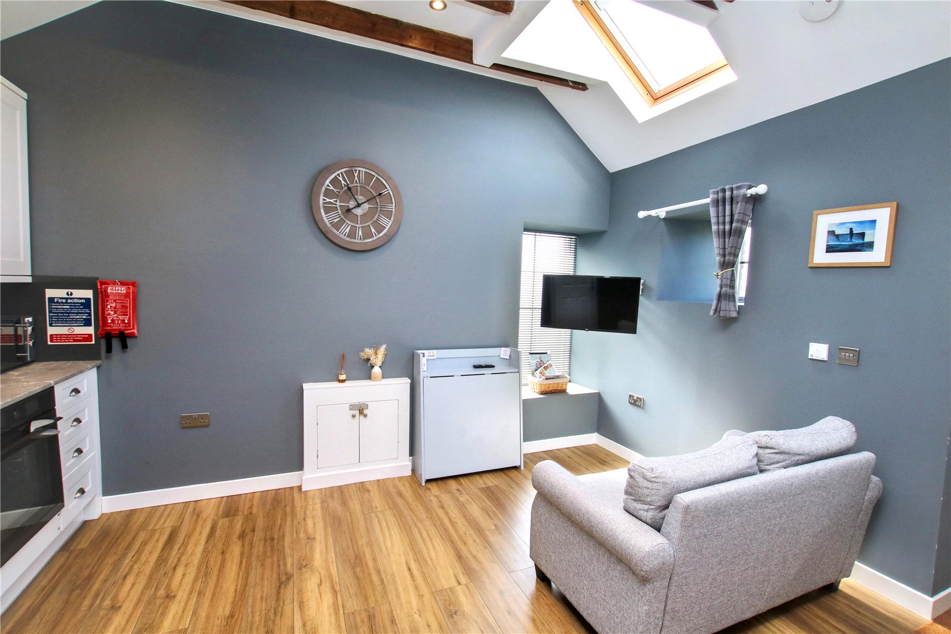
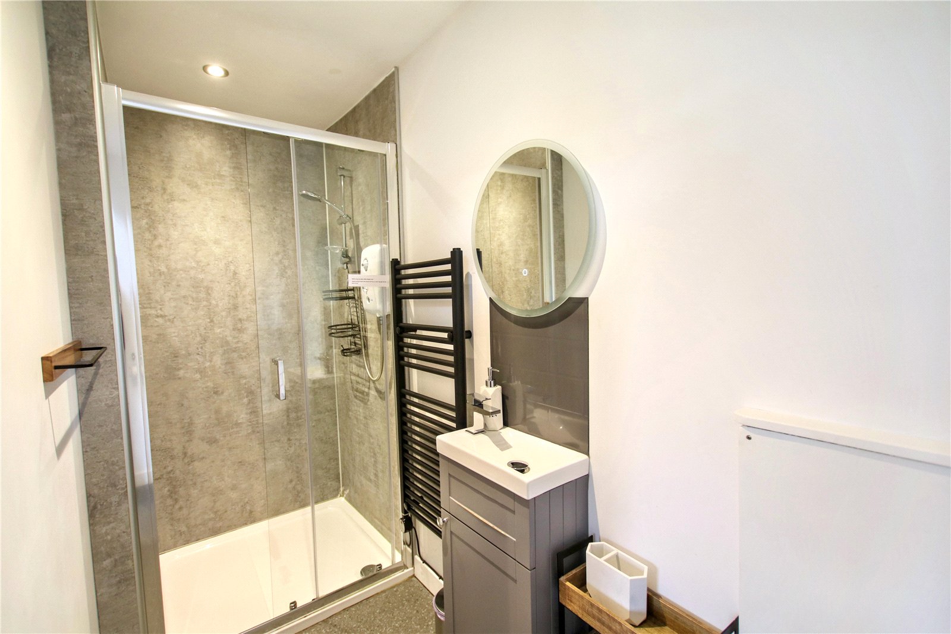
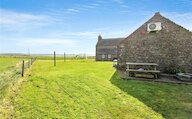
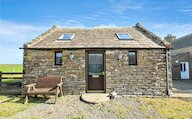
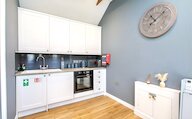
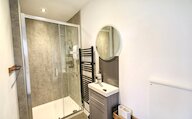
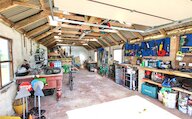
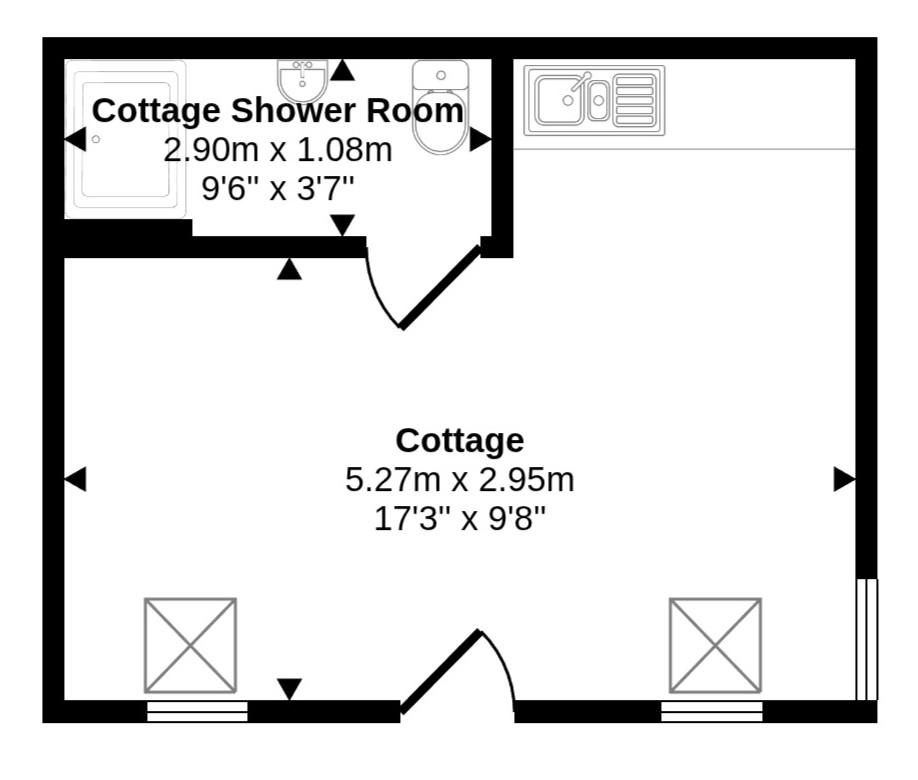
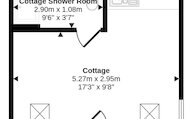
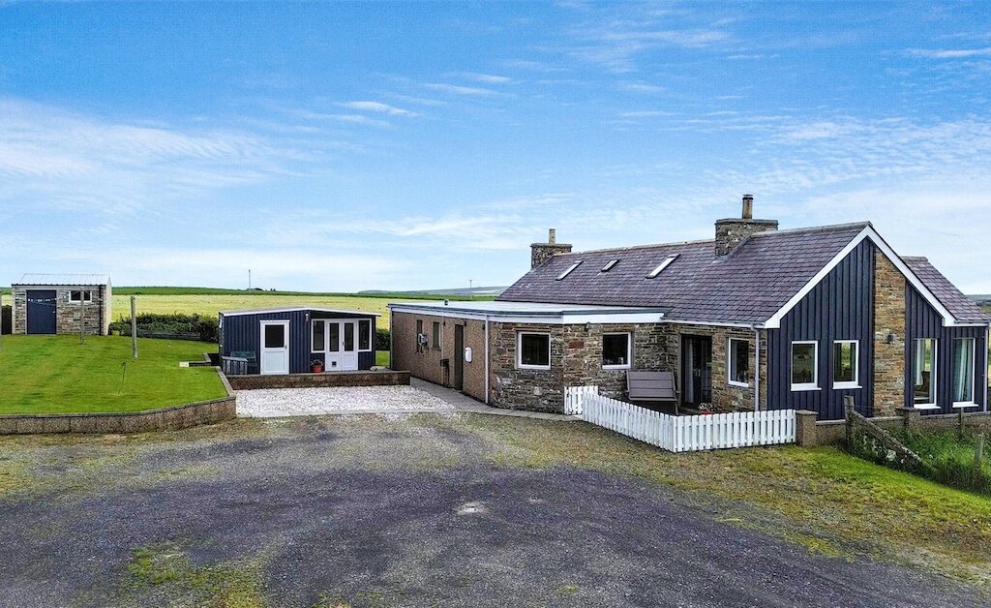
A particular highlight is the traditional detached stone building, which has been beautifully renovated to create The Cottage. Currently operating as a successful short-term holiday let, it has a studio style living space with a double bed, seating and kitchen area together with a modern shower room. This versatile space offers the potential for an additional income stream or comfortable accommodation for visiting family and friends.
Located in the peaceful rural surroundings of Tankerness, yet only a 10–15 minute drive from Kirkwall and close to the popular Sheila Fleet Kirk Gallery & Café, Little Crofty offers the best of both worlds. With its character, space, sea views and additional accommodation, it is an appealing family home and an excellent opportunity to enjoy the relaxed pace and beauty of island life.
KEY FEATURES
* 3 double bedrooms
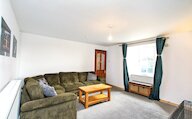
* Dual-aspect living room with log burner
* Kitchen. Dining room with log burner
* Bathroom with shower over the bath
* Air to water central heating (radiators) and UPVC double glazed windows
* Detached Studio accommodation currently operating as a short-term holiday let
* Detached garage with electric up and over door
* Large enclosed garden with beautiful sea views and a sheltered patio area
* St Andrews Primary School and Kirkwall Grammar School catchment area
Location
Little Crofty is situated in the peaceful and highly desirable rural area of Tankerness, on the East Mainland of Orkney. This setting offers the perfect balance of tranquil countryside living while remaining within easy reach of local amenities.
Tankerness is well-served by a range of local facilities, including a primary school, community centre, while the town of Kirkwall— a short drive away— offers a wider selection of shops, supermarkets, schools, restaurants, and transport links.
What3words : ///acrobatic.driven.training
Rooms
Living Room
Kitchen
Dining Room
Hall
Bathroom
Master Bedroom
Bedroom 2
Bedroom 3
The Cottage Living Space
lus 2.37m x 1.08m
The Cottage Shower Room
Floor plan
Virtual viewing
Location
- 4 bedrooms
- 2 bathrooms
- 3 reception rooms
Looking to sell?
Our free online property valuation form is a hassle-free and convenient way to get an estimate of the market value.