
Kingshouse, Quoyloo, Stromness, KW16 3LS
- 2 bedrooms
- 2 bathrooms
- 1 reception room
Details
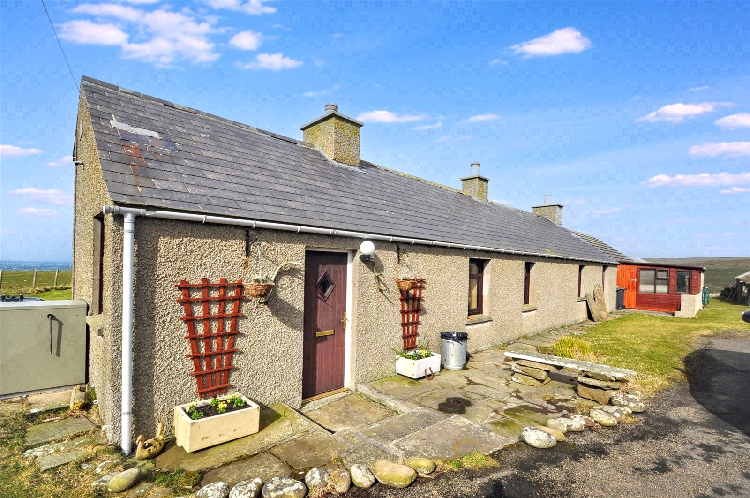
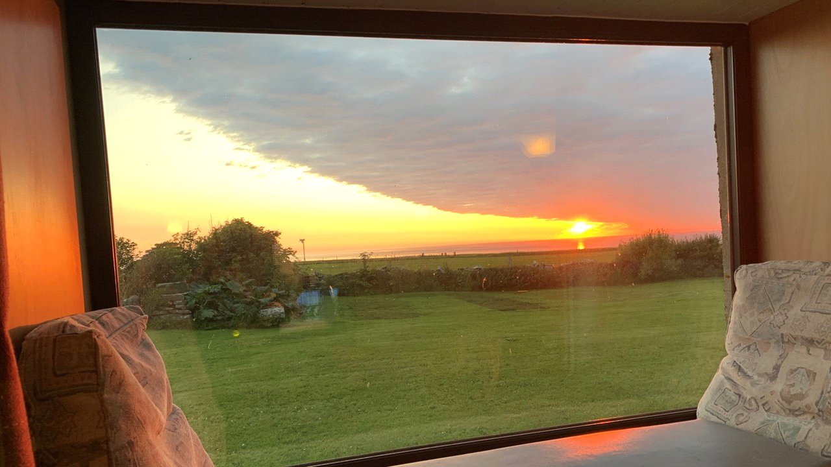
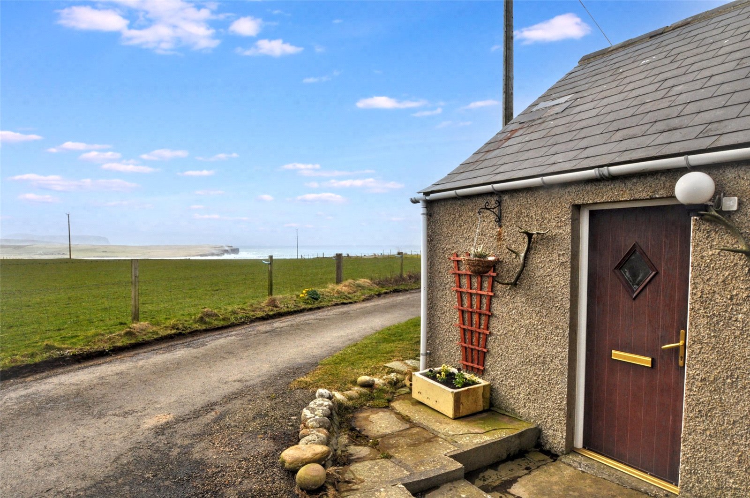
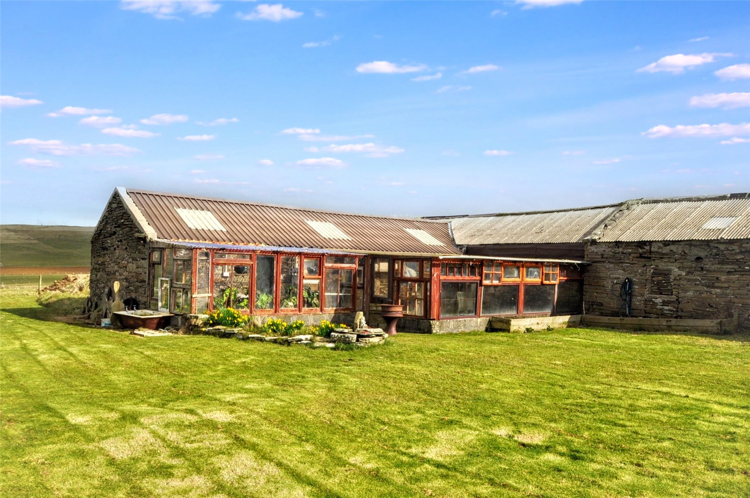
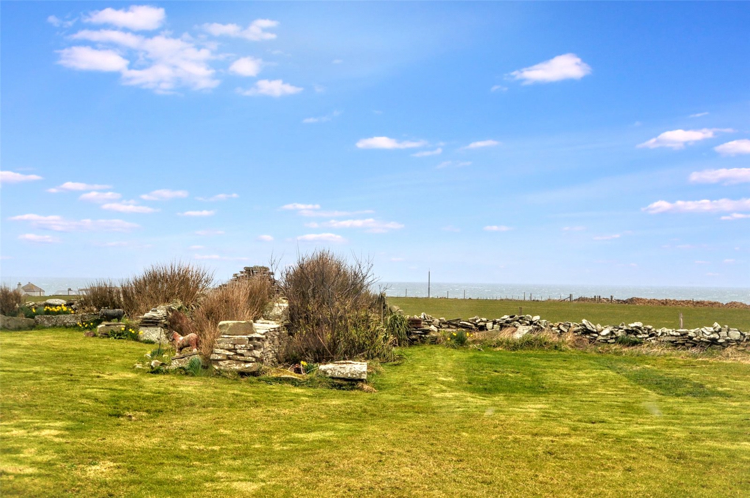
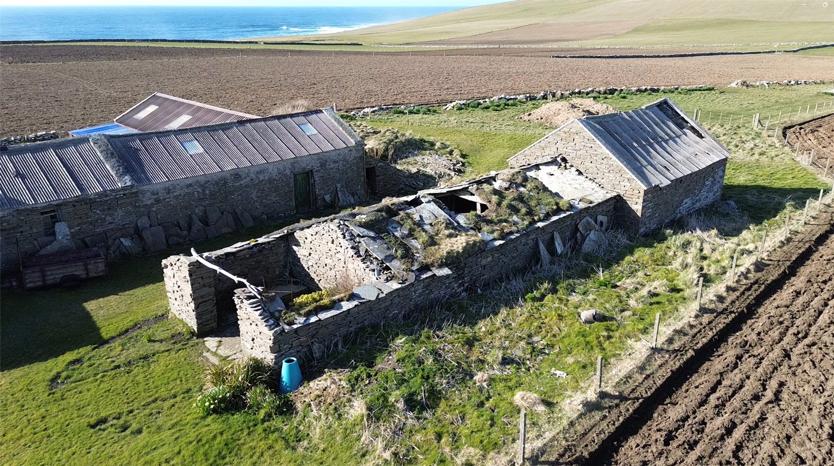
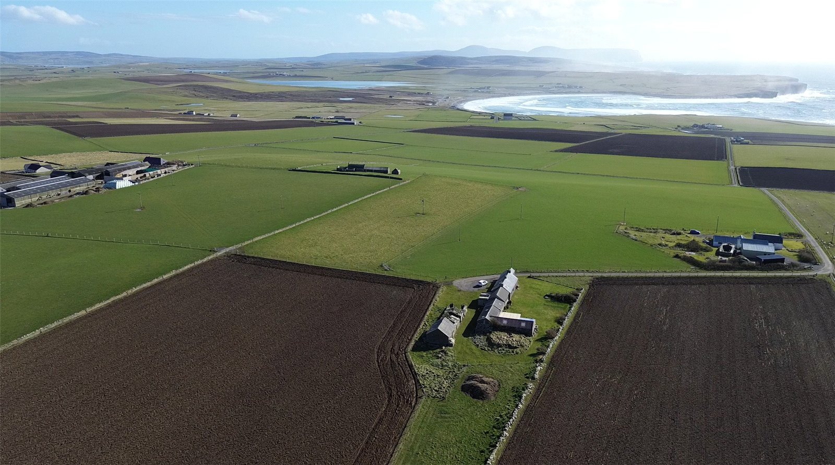
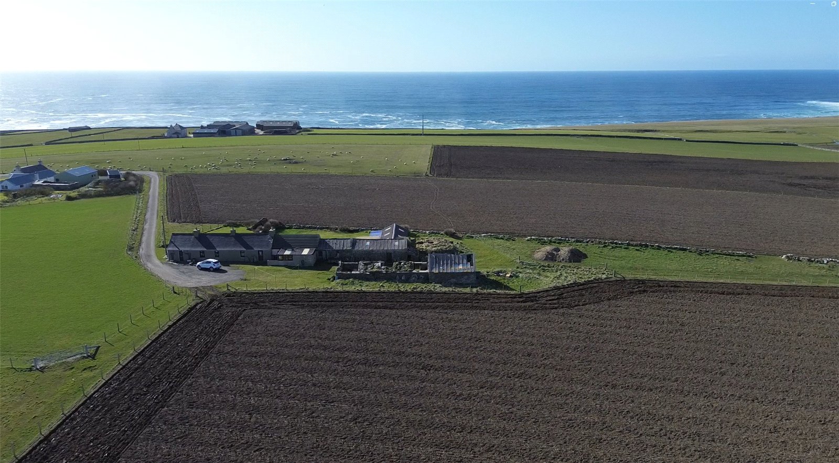
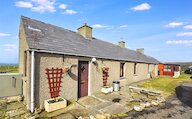
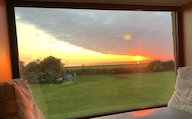
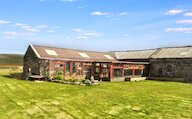
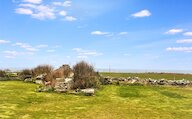
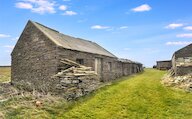
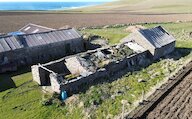
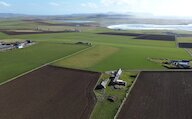
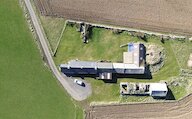
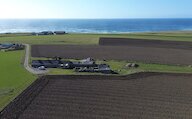
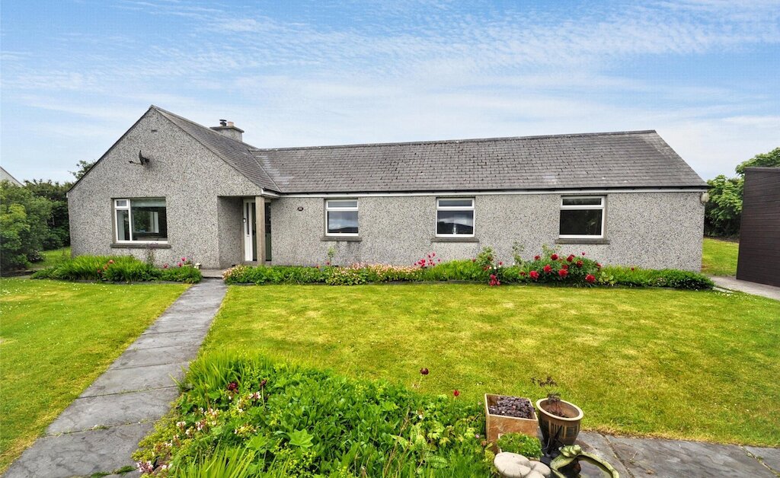
Kingshouse is a charming 2 bedroom dwelling with large garden, various stone outbuildings and stunning sea views. Viewing is highly recommended to fully appreciate the charm of both the property and the location.
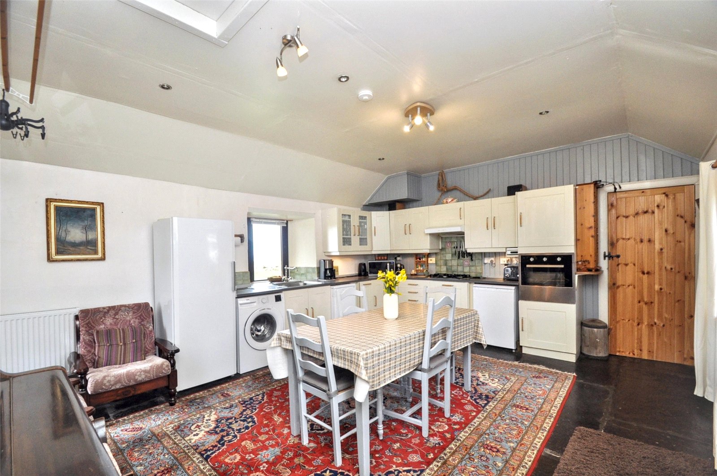
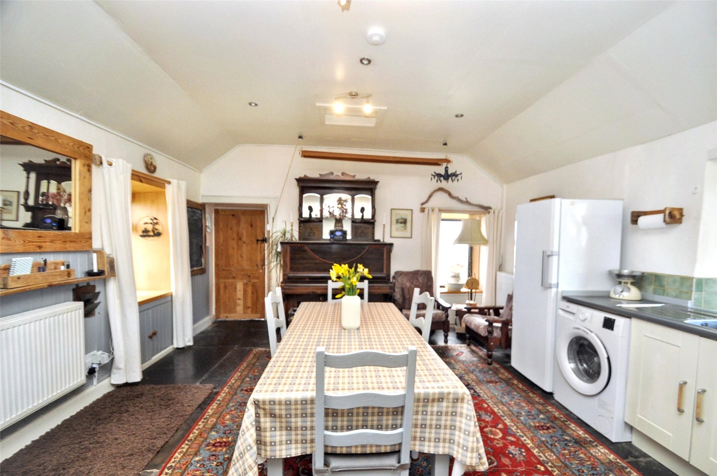
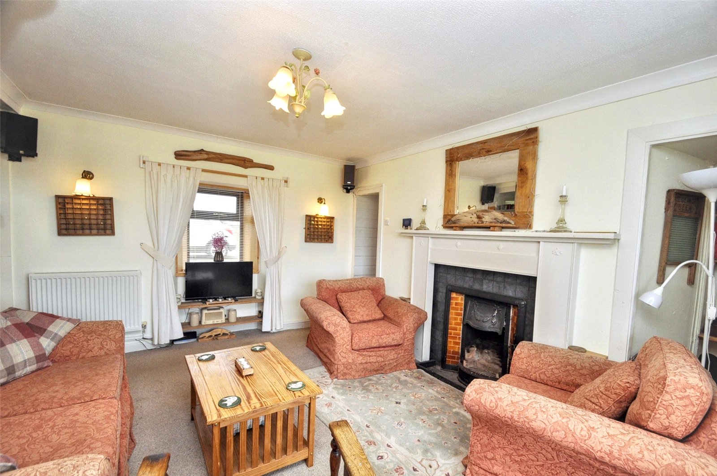
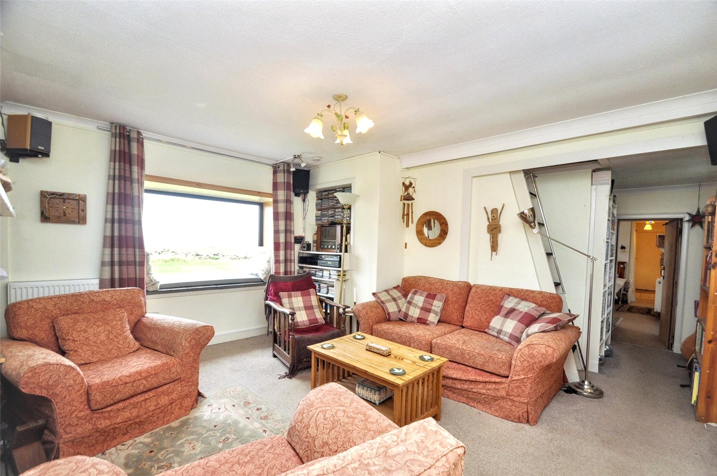
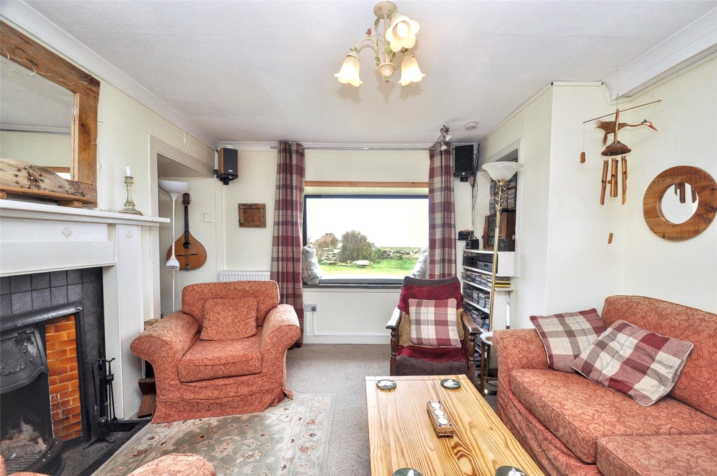
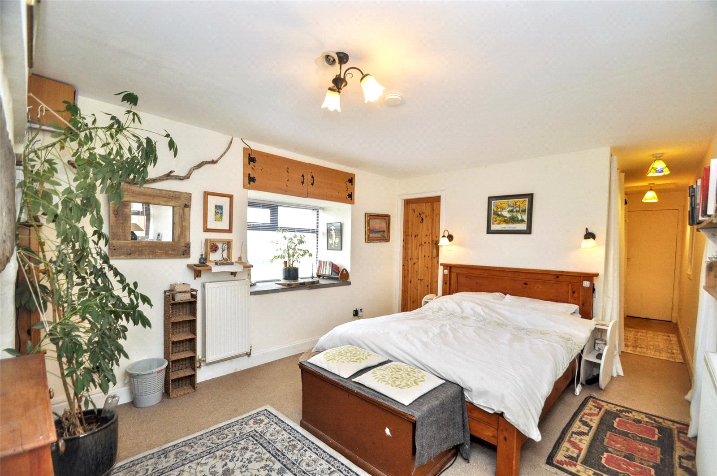
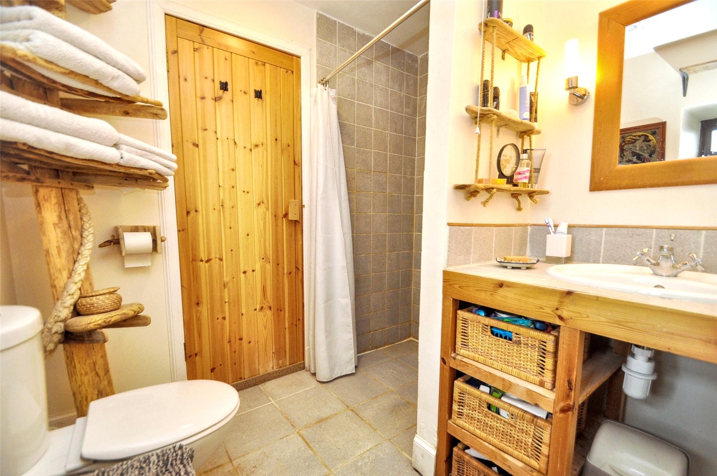
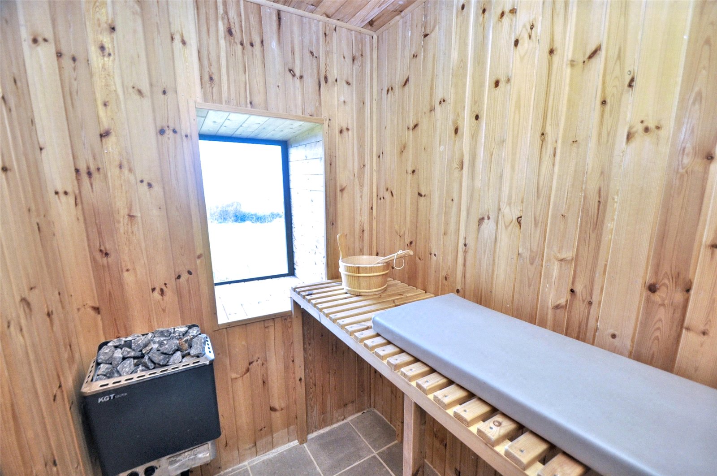
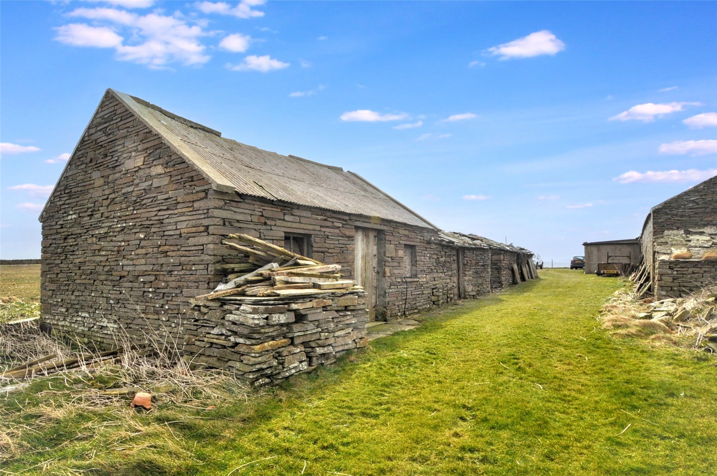
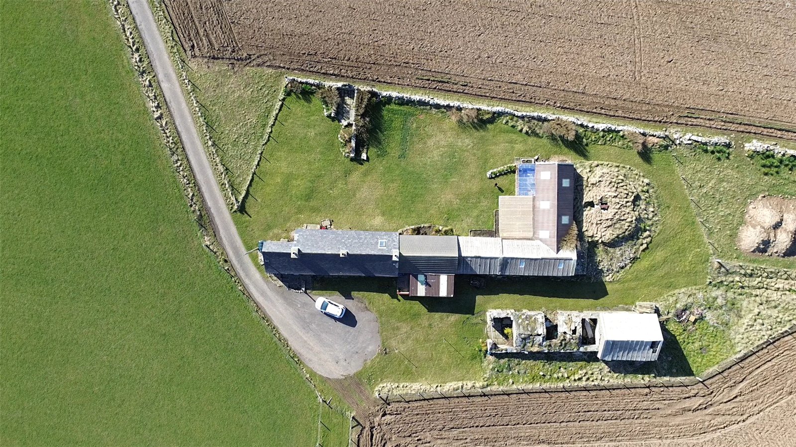
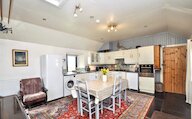
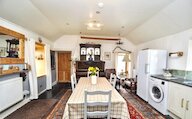
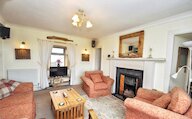
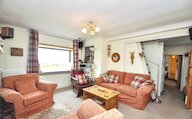
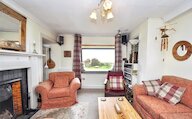
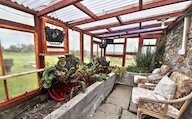
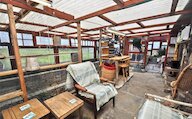
Kingshouse, Quoyloo is a charming and characterful two-bedroom dwelling set within an expansive plot, enjoying truly stunning sea views. This delightful home offers a unique blend of traditional features and comfortable living, with a spacious kitchen/diner boasting a flagstone floor, and a cosy dual-aspect living room complete with an open fire and a striking feature window perfectly positioned to take in the surrounding coastal scenery. The principal bedroom benefits from an ensuite shower room and a separate sauna, adding a touch of luxury, while a further attic room provides additional versatile space. Externally, the property is complemented by a range of traditional stone outbuildings and an attached greenhouse, alongside a flexible room currently utilised as a home office or workshop. With oil central heating and UPVC double glazing throughout, Kingshouse presents a rare opportunity to acquire a distinctive home in a picturesque and tranquil setting.
KEY FEATURES
* Oil central heating
* UPVC double glazed windows
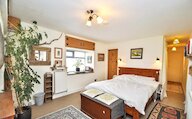
* 2 double bedrooms and a further attic room
* Cosy living room with open fire and feature window from which to appreciate the beautiful sea views
* Spacious dining kitchen with flagstone floor
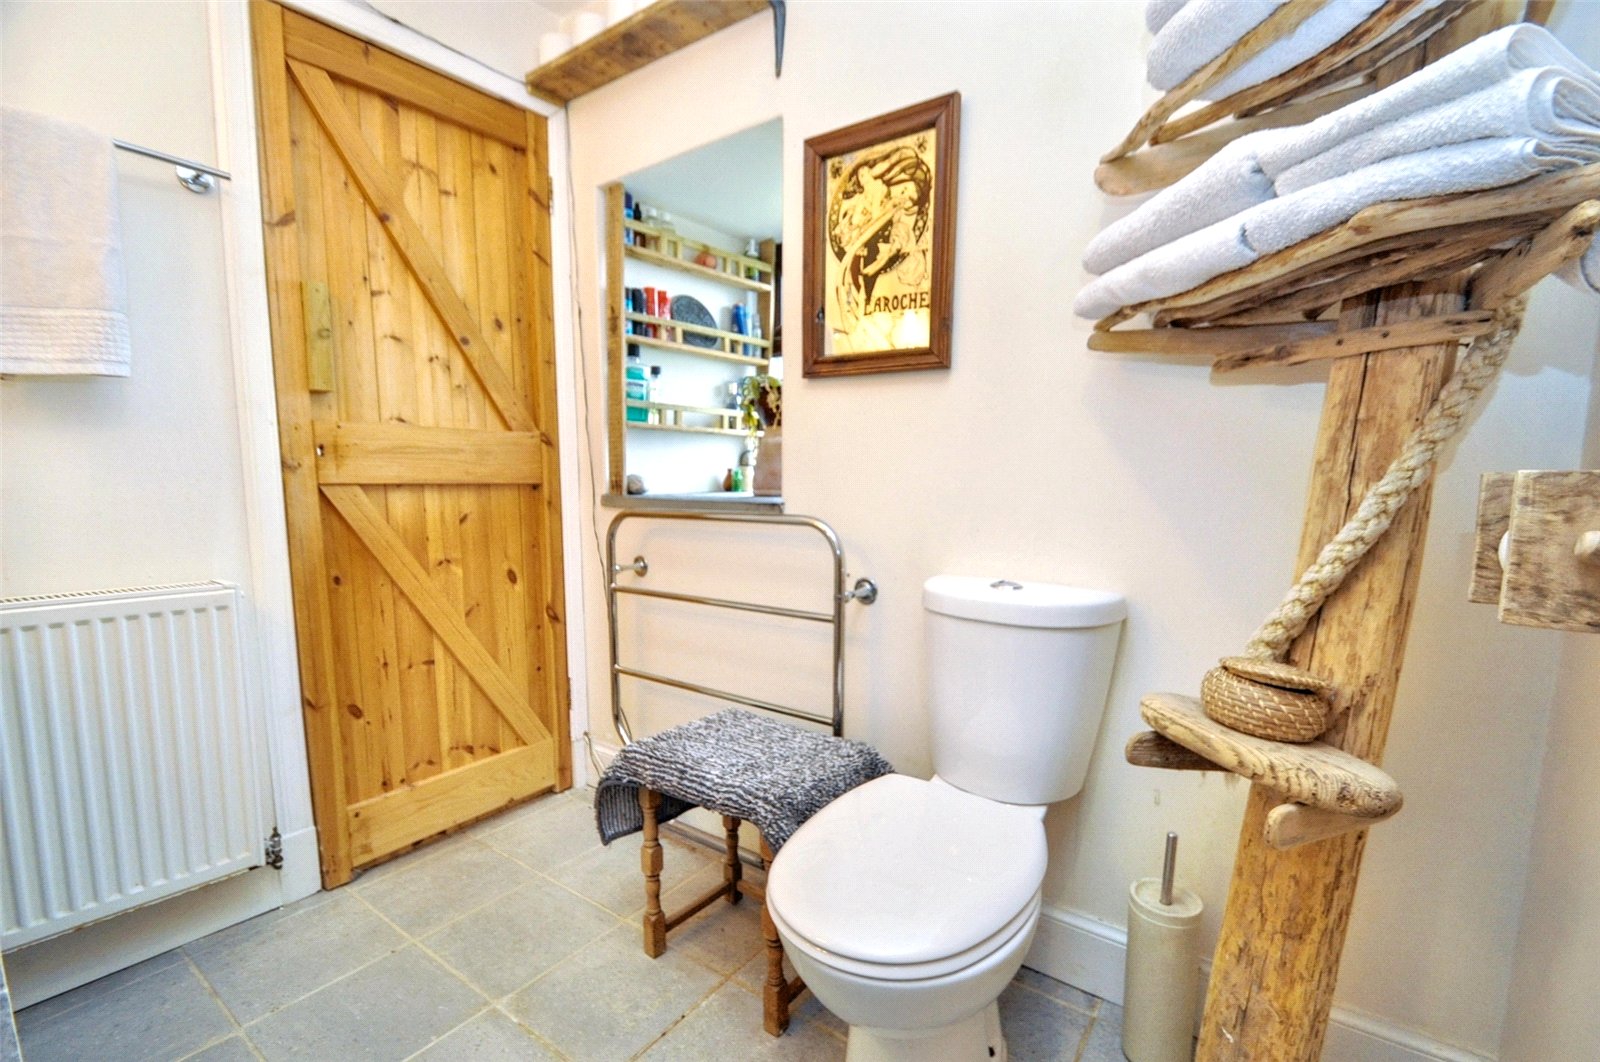
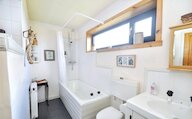
* Family bathroom and an ensuite shower room with sauna
* Home office/workshop
* Large garden with various stone outbuildings
* Dounby Primary School and Stromness Academy catchment areas
EXTRAS
Floor coverings and blinds are included in the sale price.
Rooms
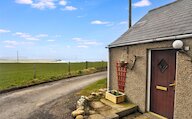
Entrance Vestibule
uPVC door with glazed window
Window
Cupboard housing hot tank
Doors to bathroom and kitchen
Radiator
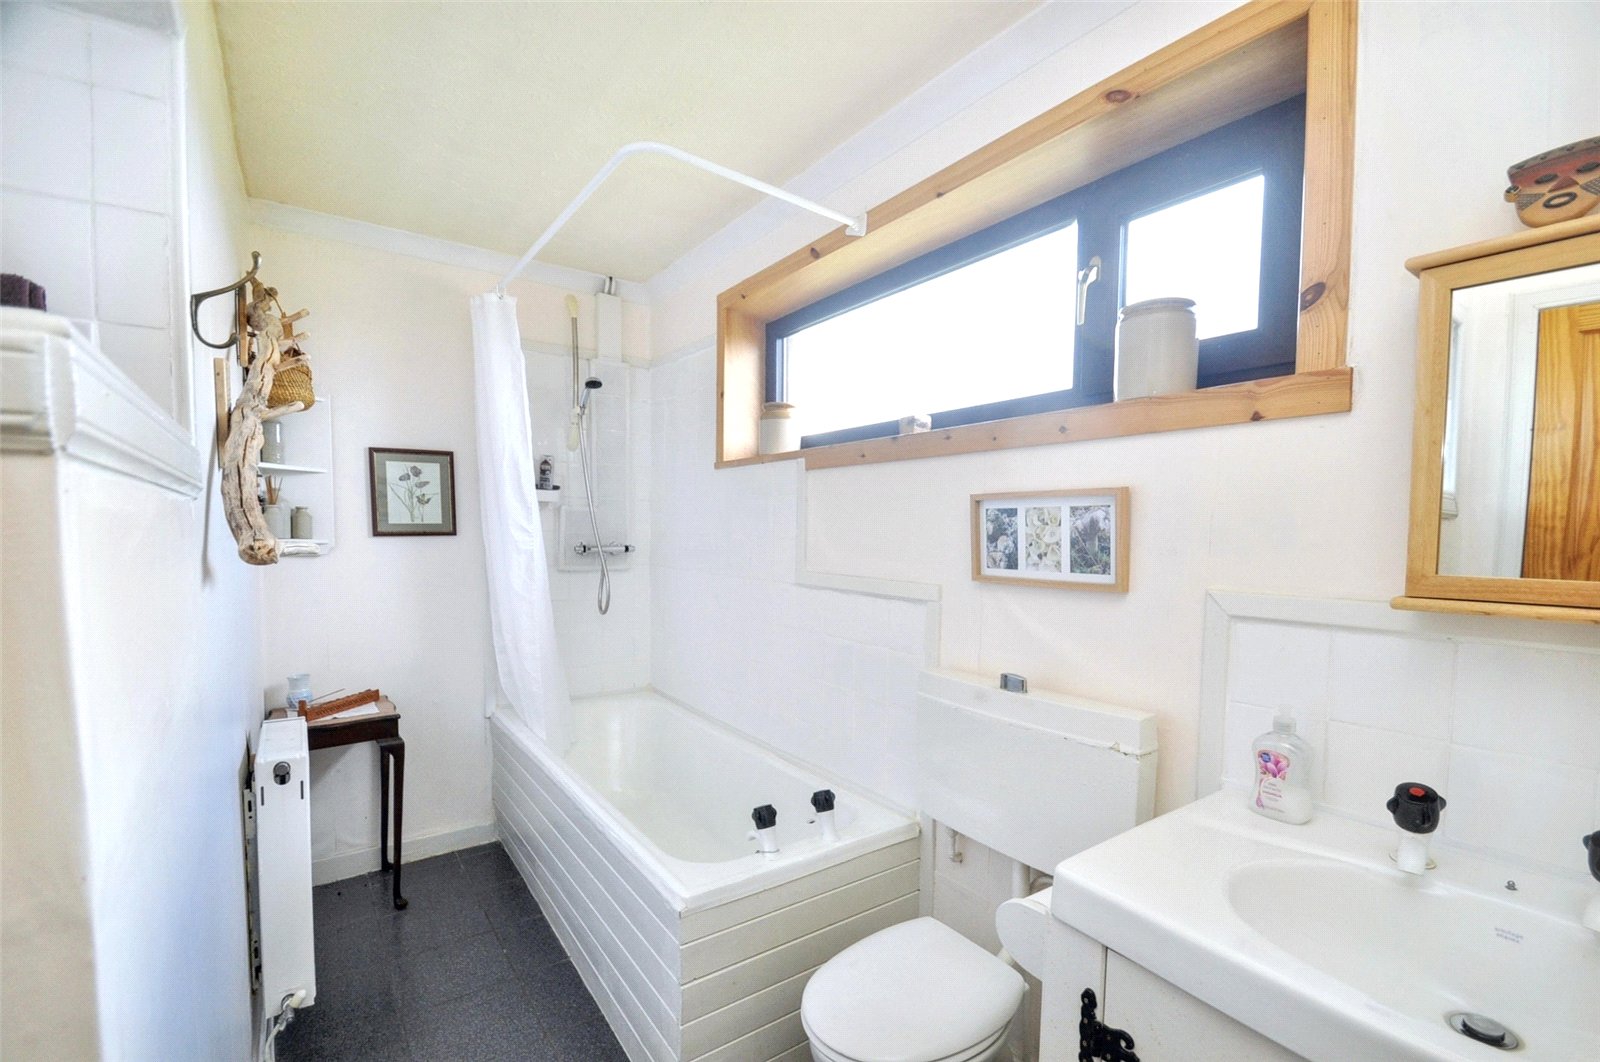
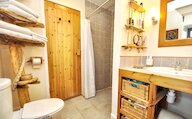
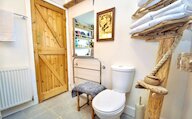
Bathroom
Privacy glazed window
WC
Wash hand basin
Bath with shower over
Radiator
Door to entrance vestibule
Kitchen
3 windows
Fitted base and wall cupboards
Stainless steel sink
Plumbing for washing machine & dishwasher
Space for fridge-freezer
Integrated oven and bottled gas hob
Extractor fan
Space for large table and chairs
2 radiators
Smoke alarm
Attic access
Doors to entrance vestibule and living room
Living Room
3 Windows
2 Radiators
Open fire with tiled surround
Steps to attic room
Doors to bedroom 1, 2 and kitchen
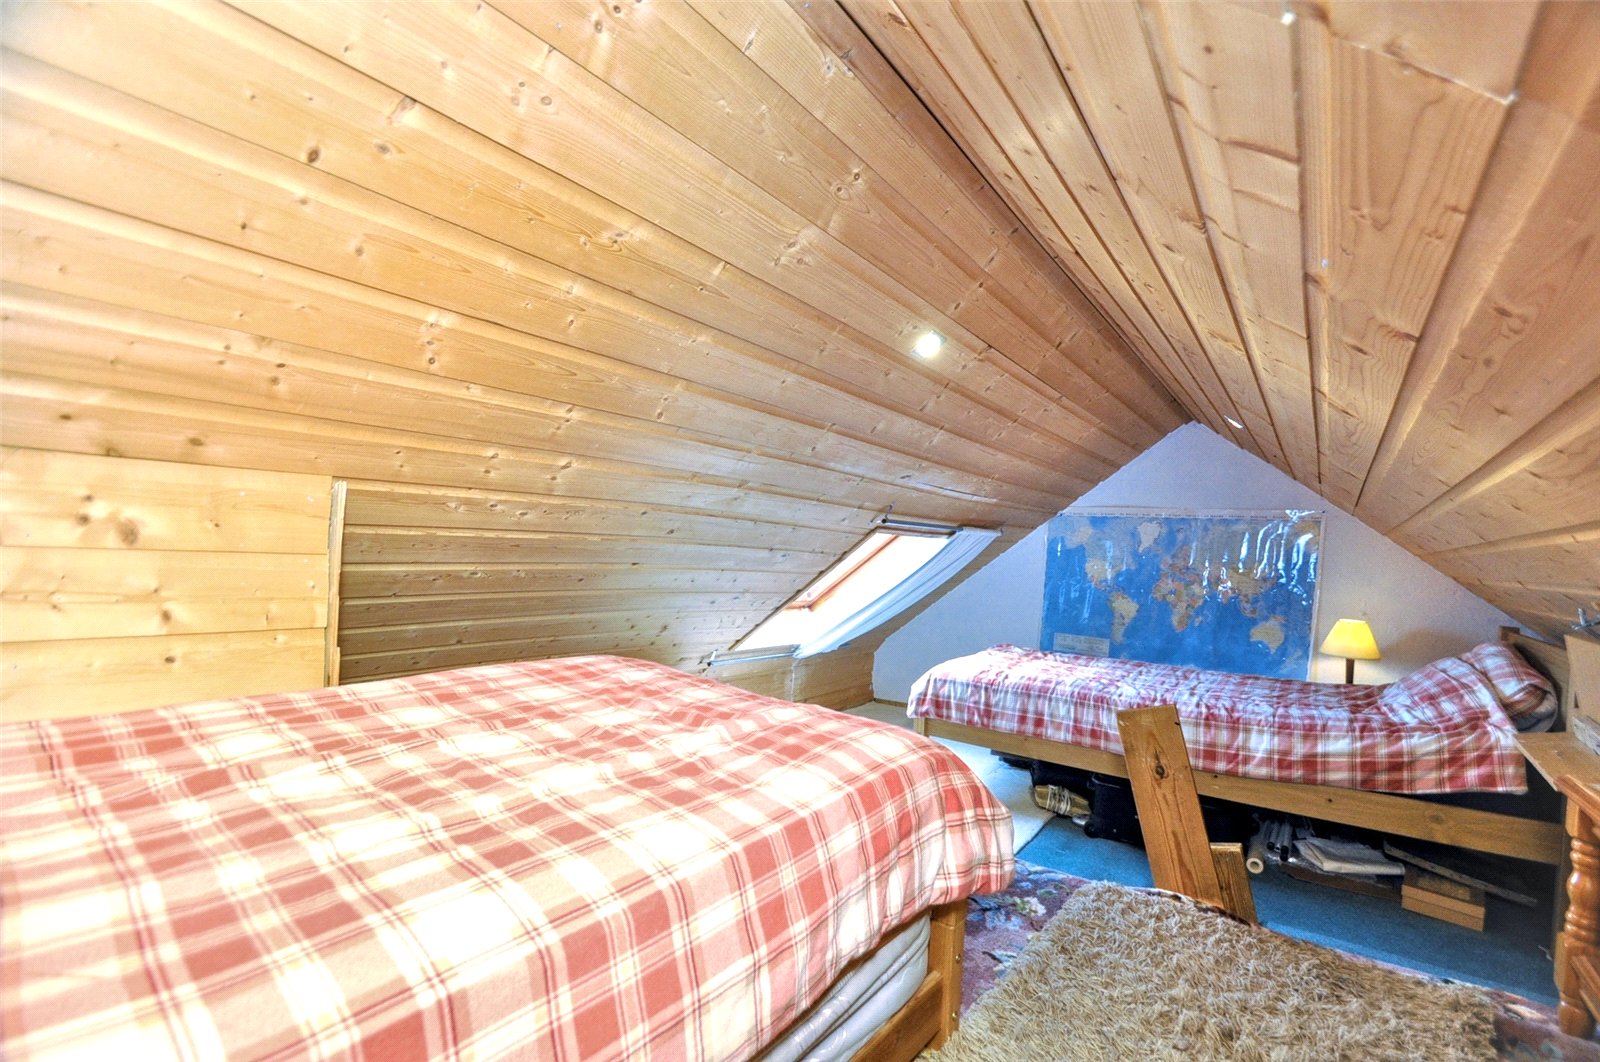
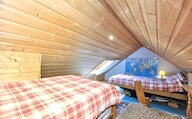
Attic Room
Velux window
Lights
Power points
Radiator
Steps to living room
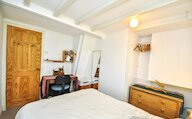
Bedroom 2
Window
Radiator
Door to living room
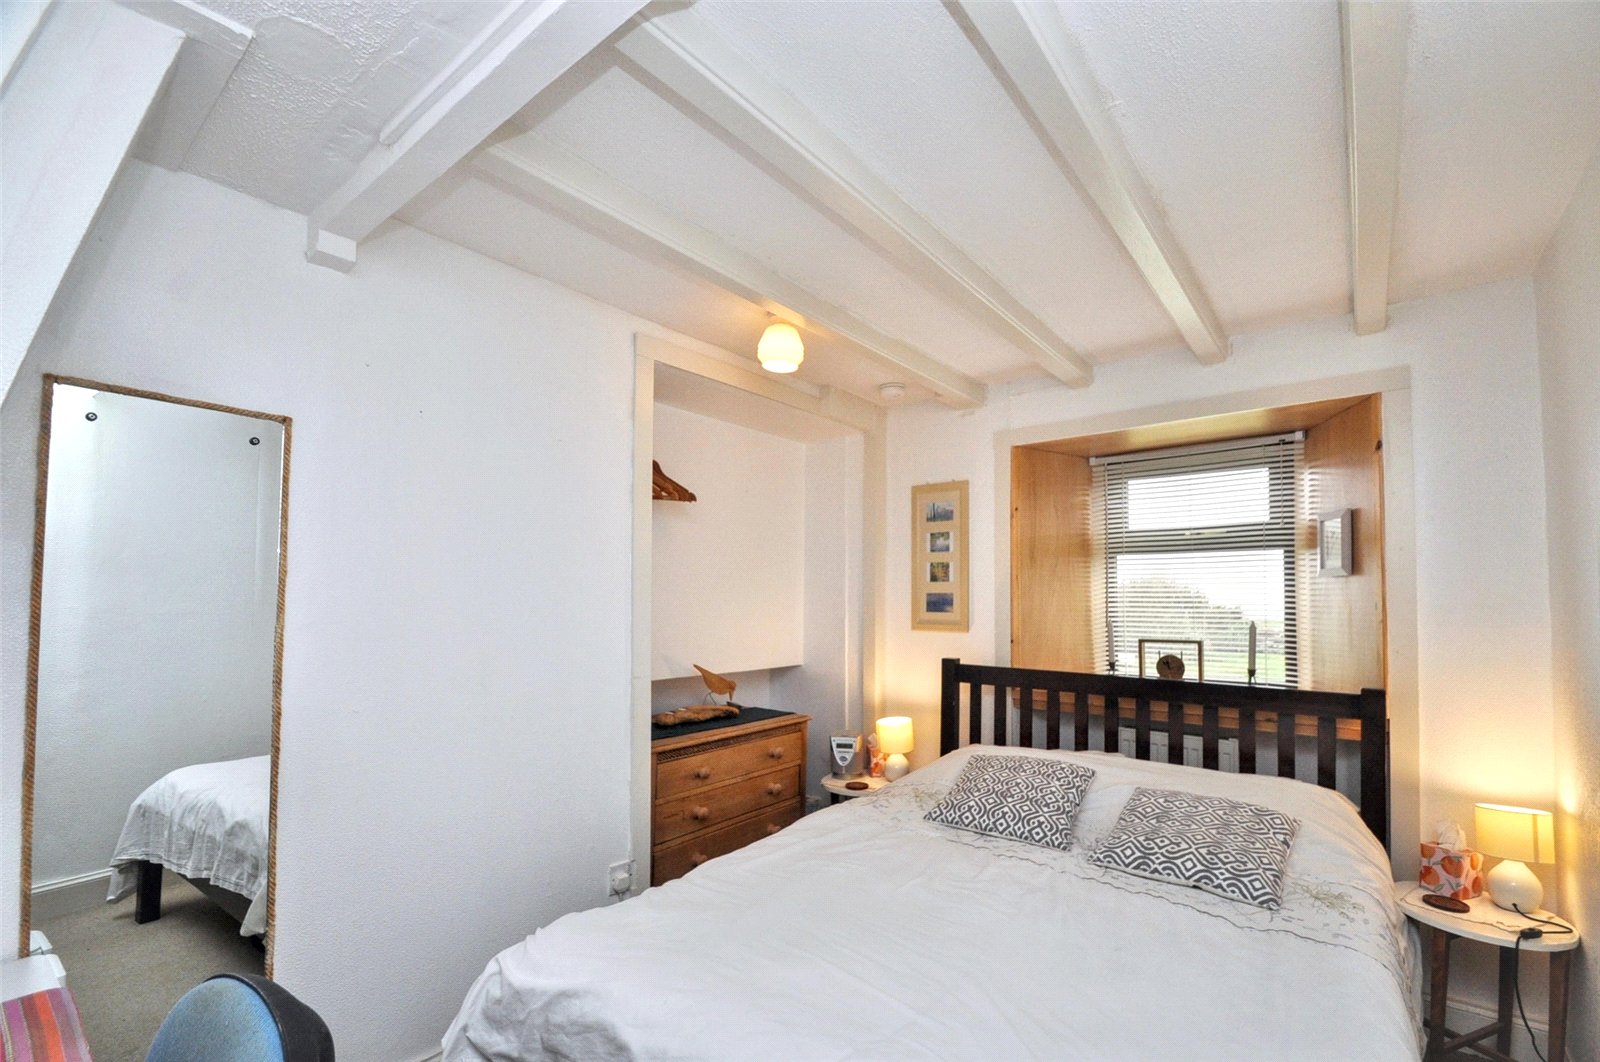
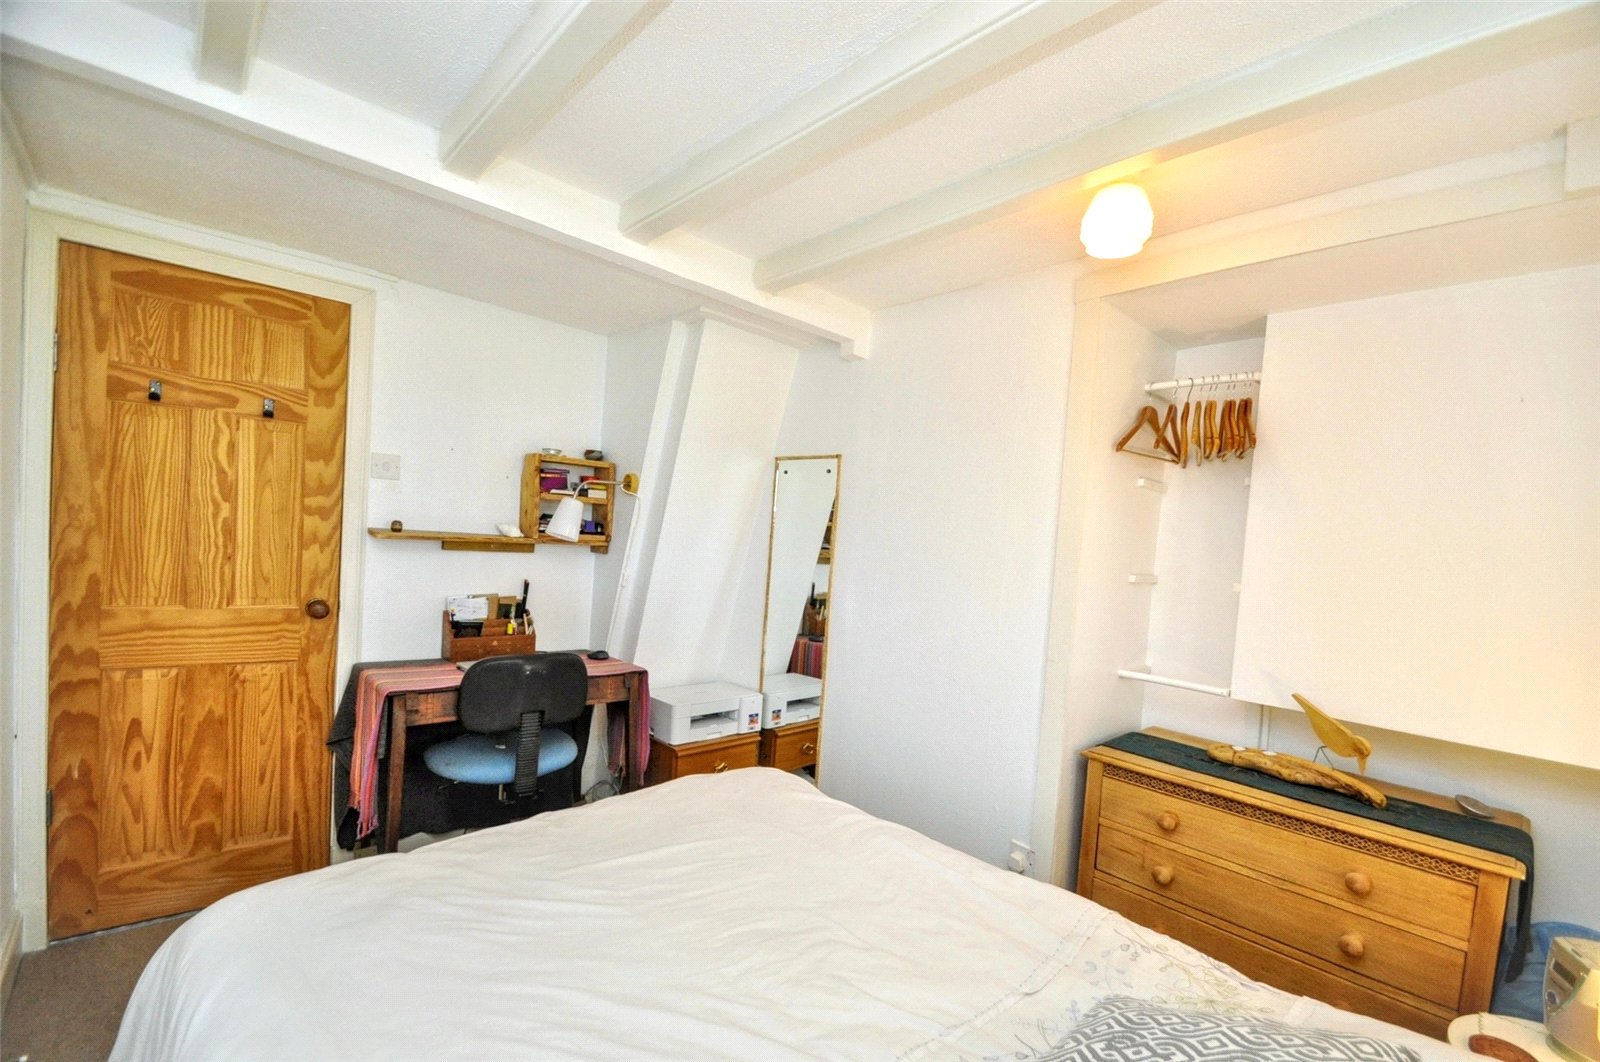
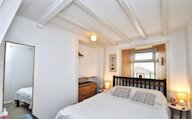
Bedroom 1
2 windows
2 radiators
Doors to ensuite, living room and outbuilding
Glazed door to office/workshop
Smoke alarm
Built-in wardrobe
Ensuite
Window
Electric heated towel rail
Sink
Walk in shower
WC
Doors to sauna and bedroom 1
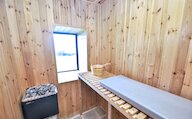
Sauna
Window
Door to ensuite
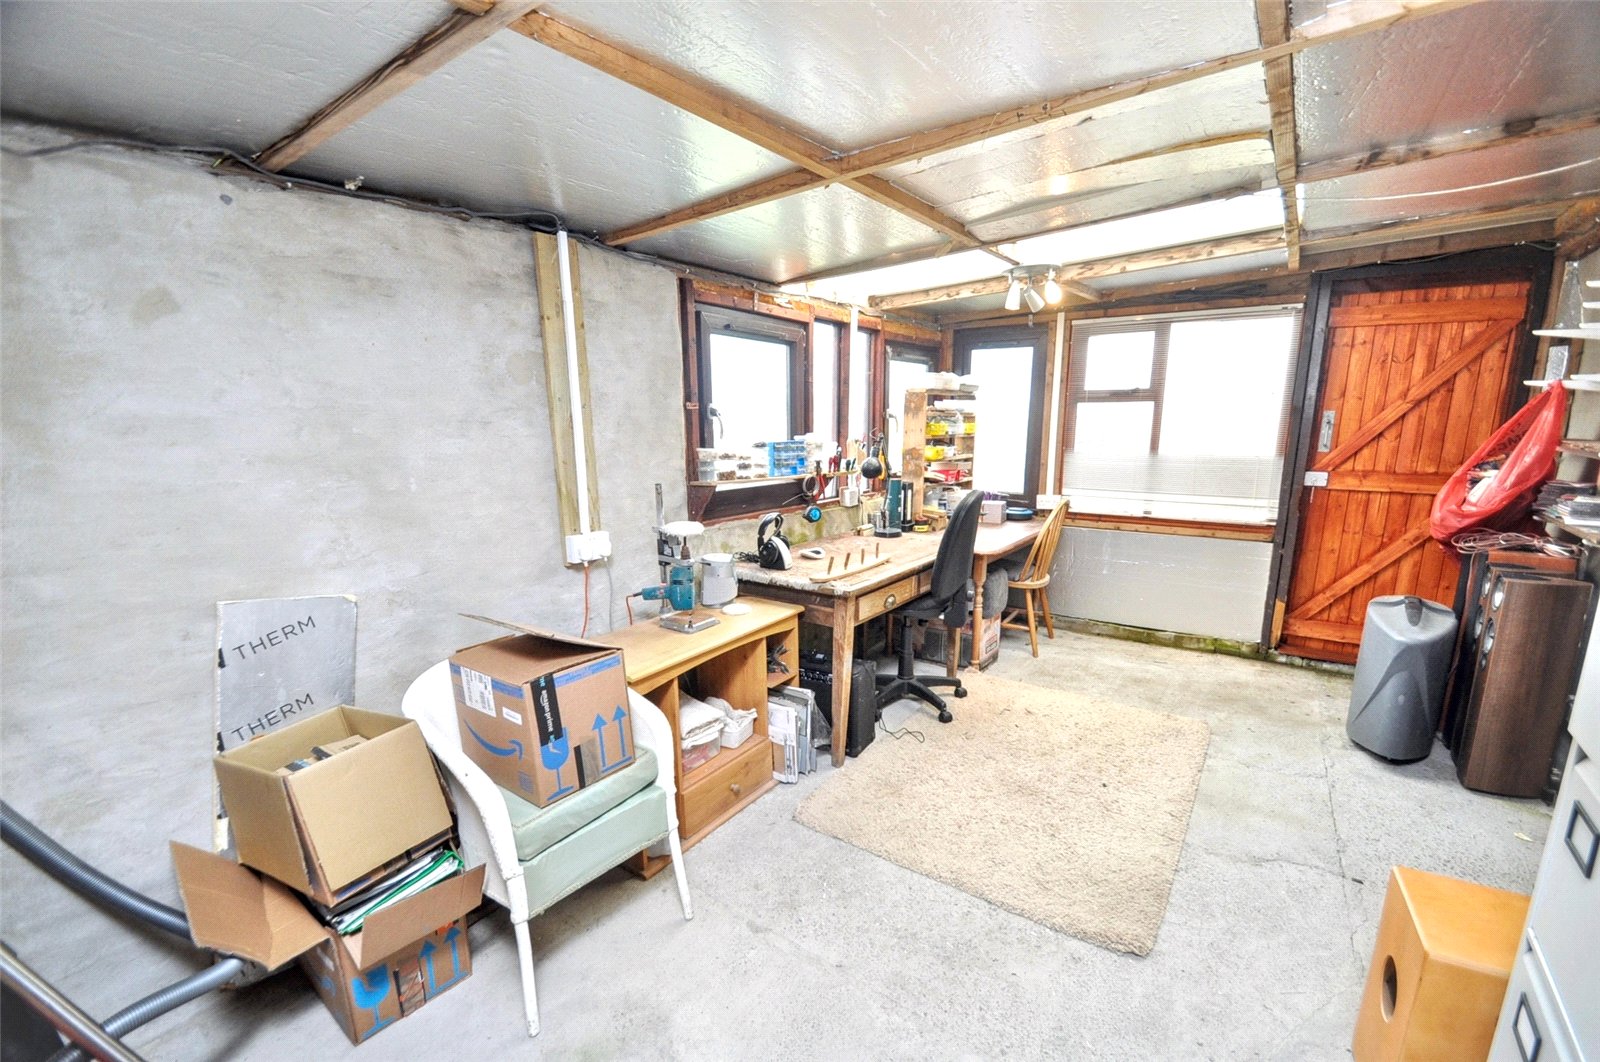
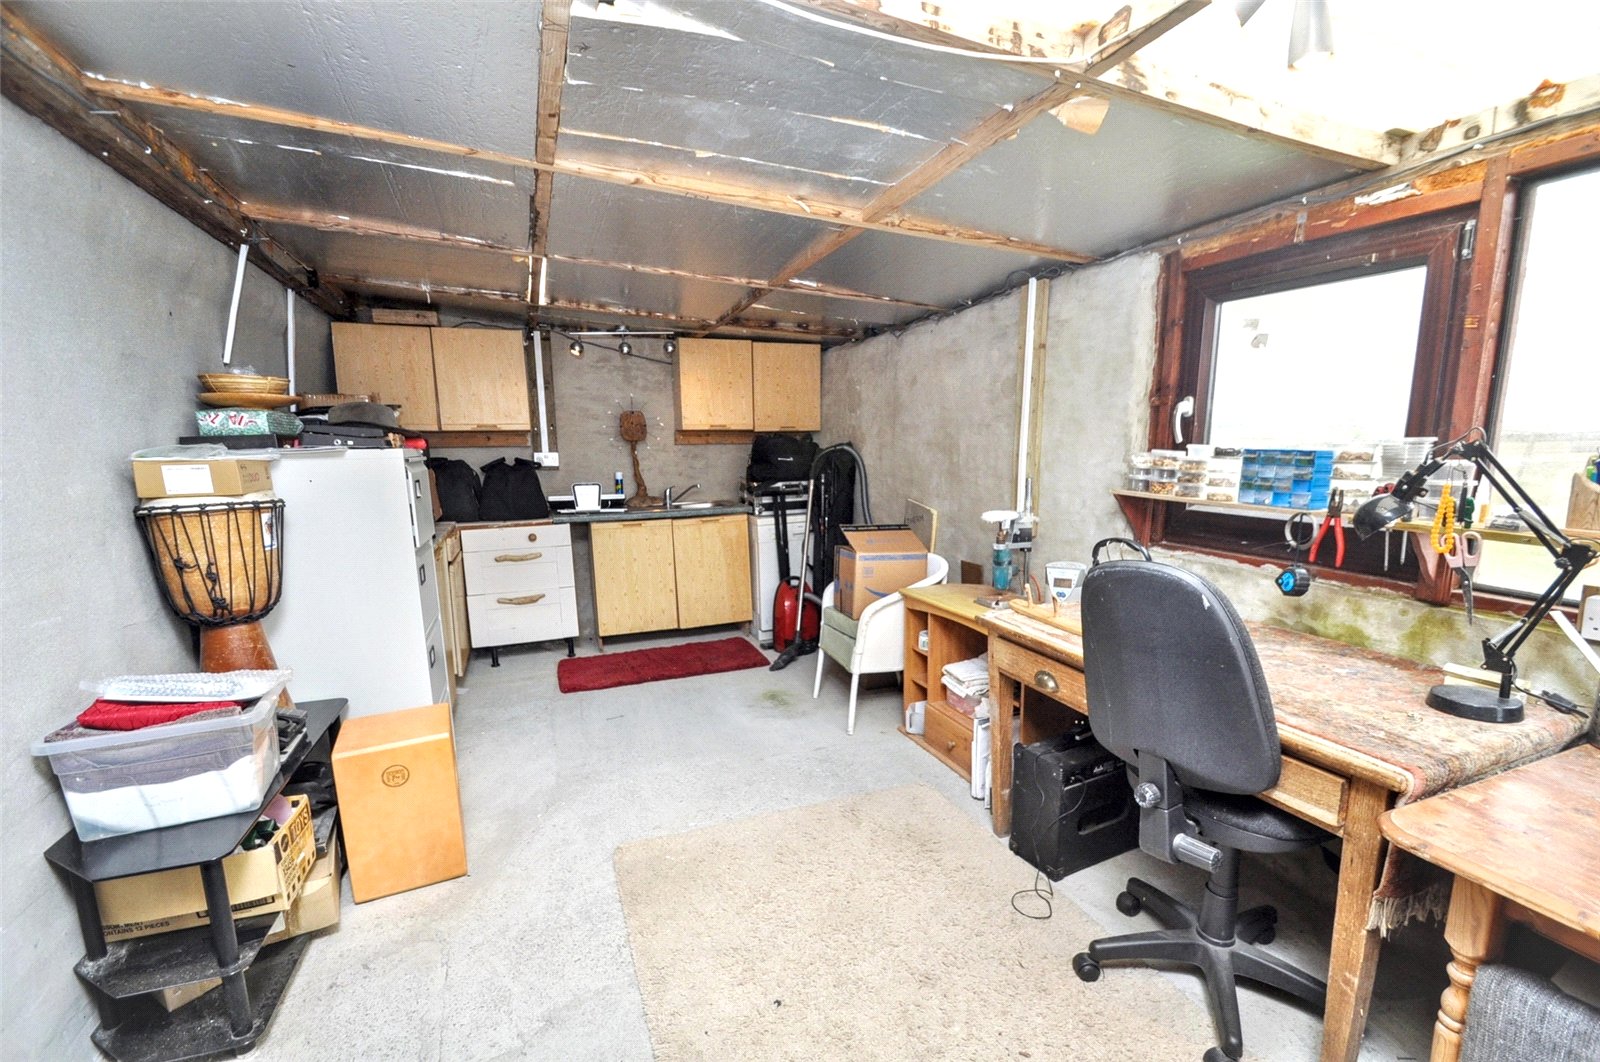
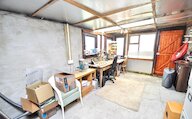
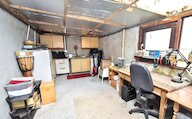
Office / Workshop
5 windows
Skylight
Wooden door to outside front
Fitted base and wall cupboards
Stainless steel sink
Lights
Power points
Glazed door to bedroom 1
Outbuilding (1)
1 window
Door to bedroom 1
Wooden glazed door to outside
Skylight
Lights
Power points
Fitted base cupboards
Outbuilding (2)
Skylight
Doors to outbuilding 1 and 3
Lights
Power points
Door to outside
Outbuilding (3)
5 Skylights
Doors to outbuilding 2 and greenhouse
Lights
Power points
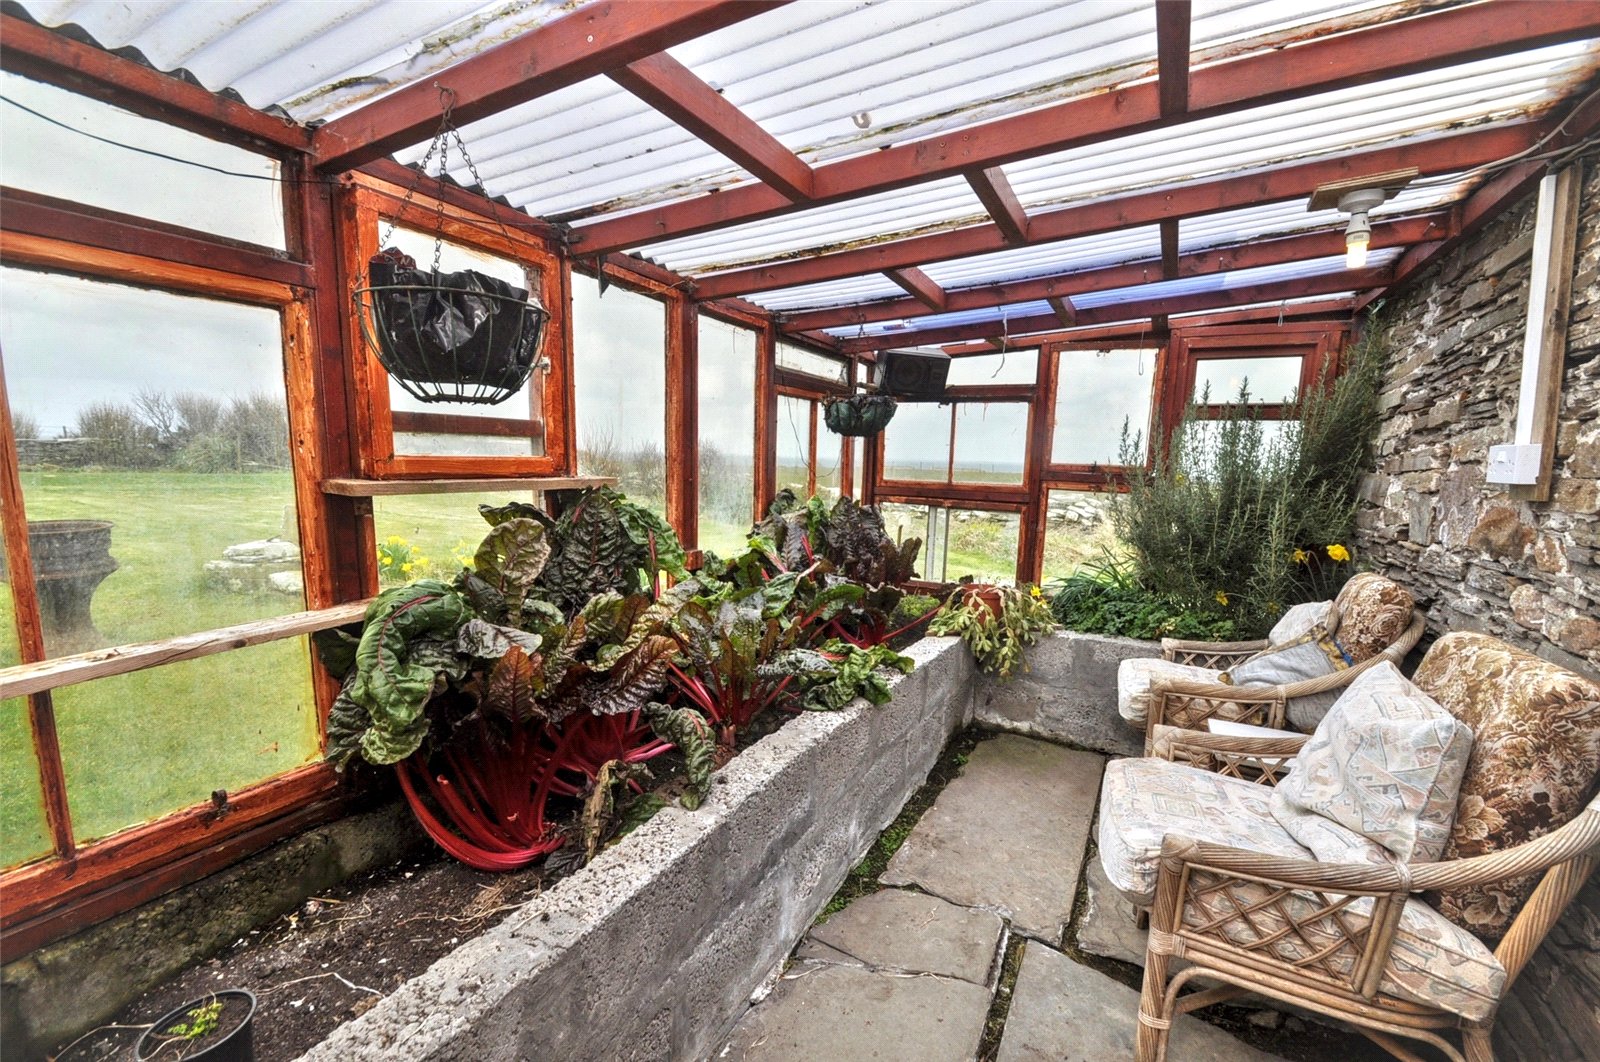
Greenhouse (1)
2 glazed sides
Power point
Light
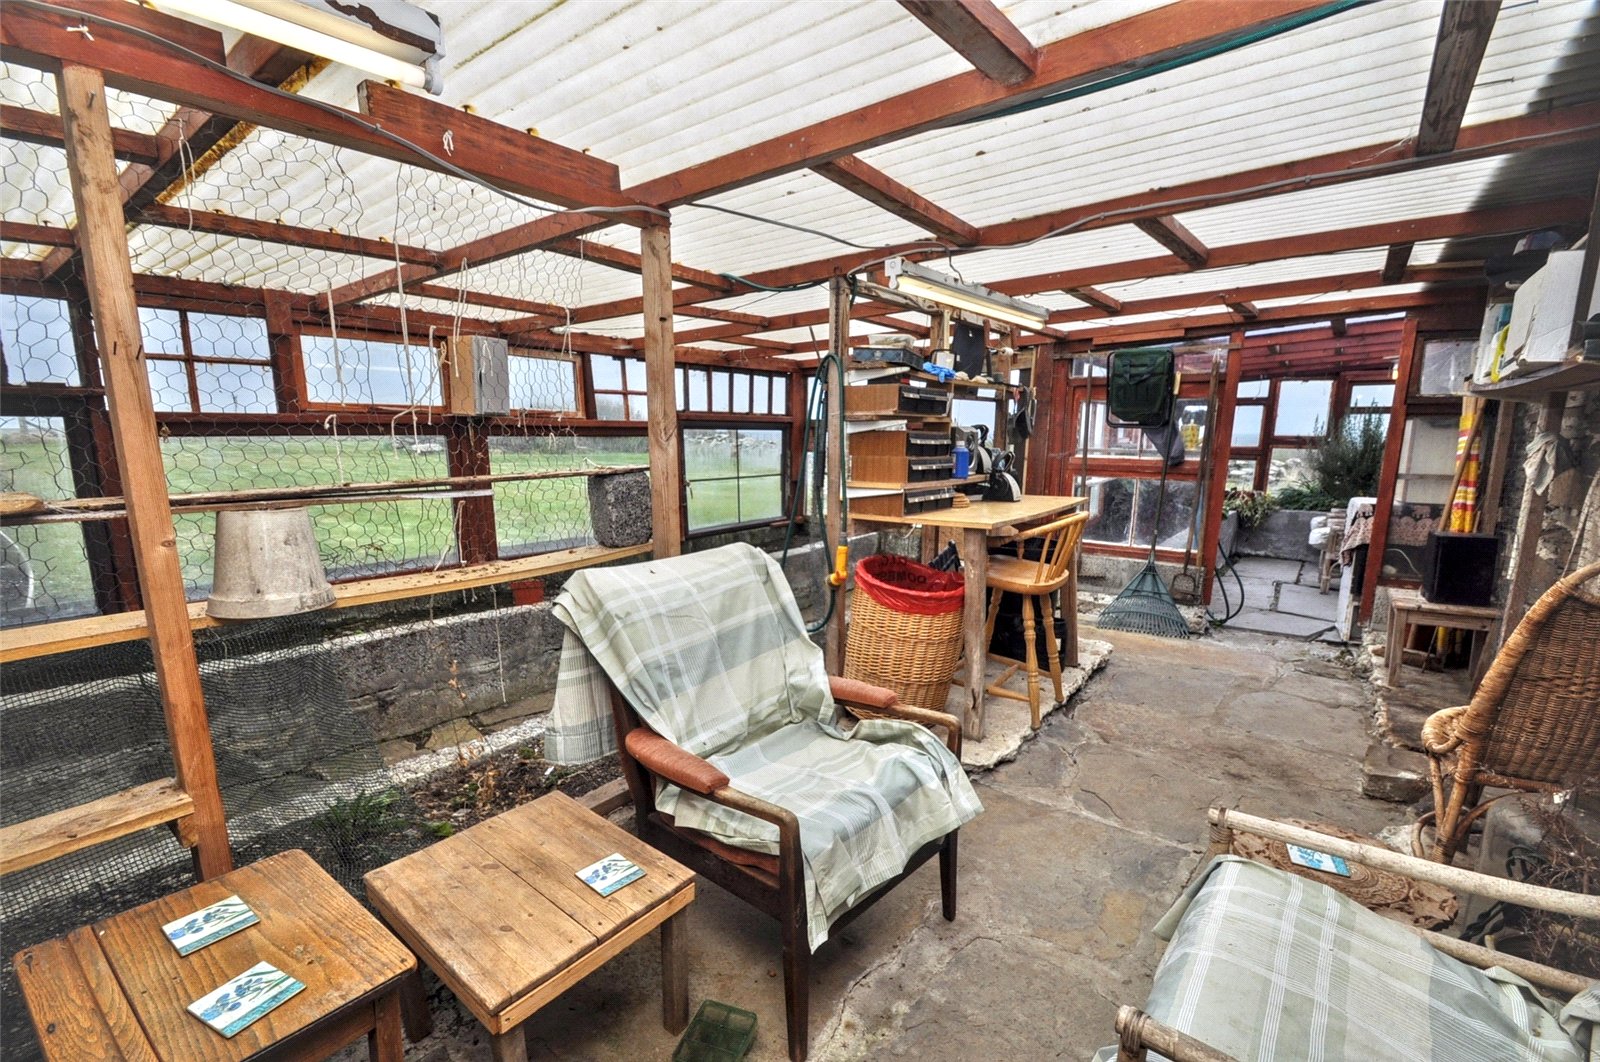
Greenhouse (2)
2 glazed sides
Power points
Lights
Glazed door to outside rear
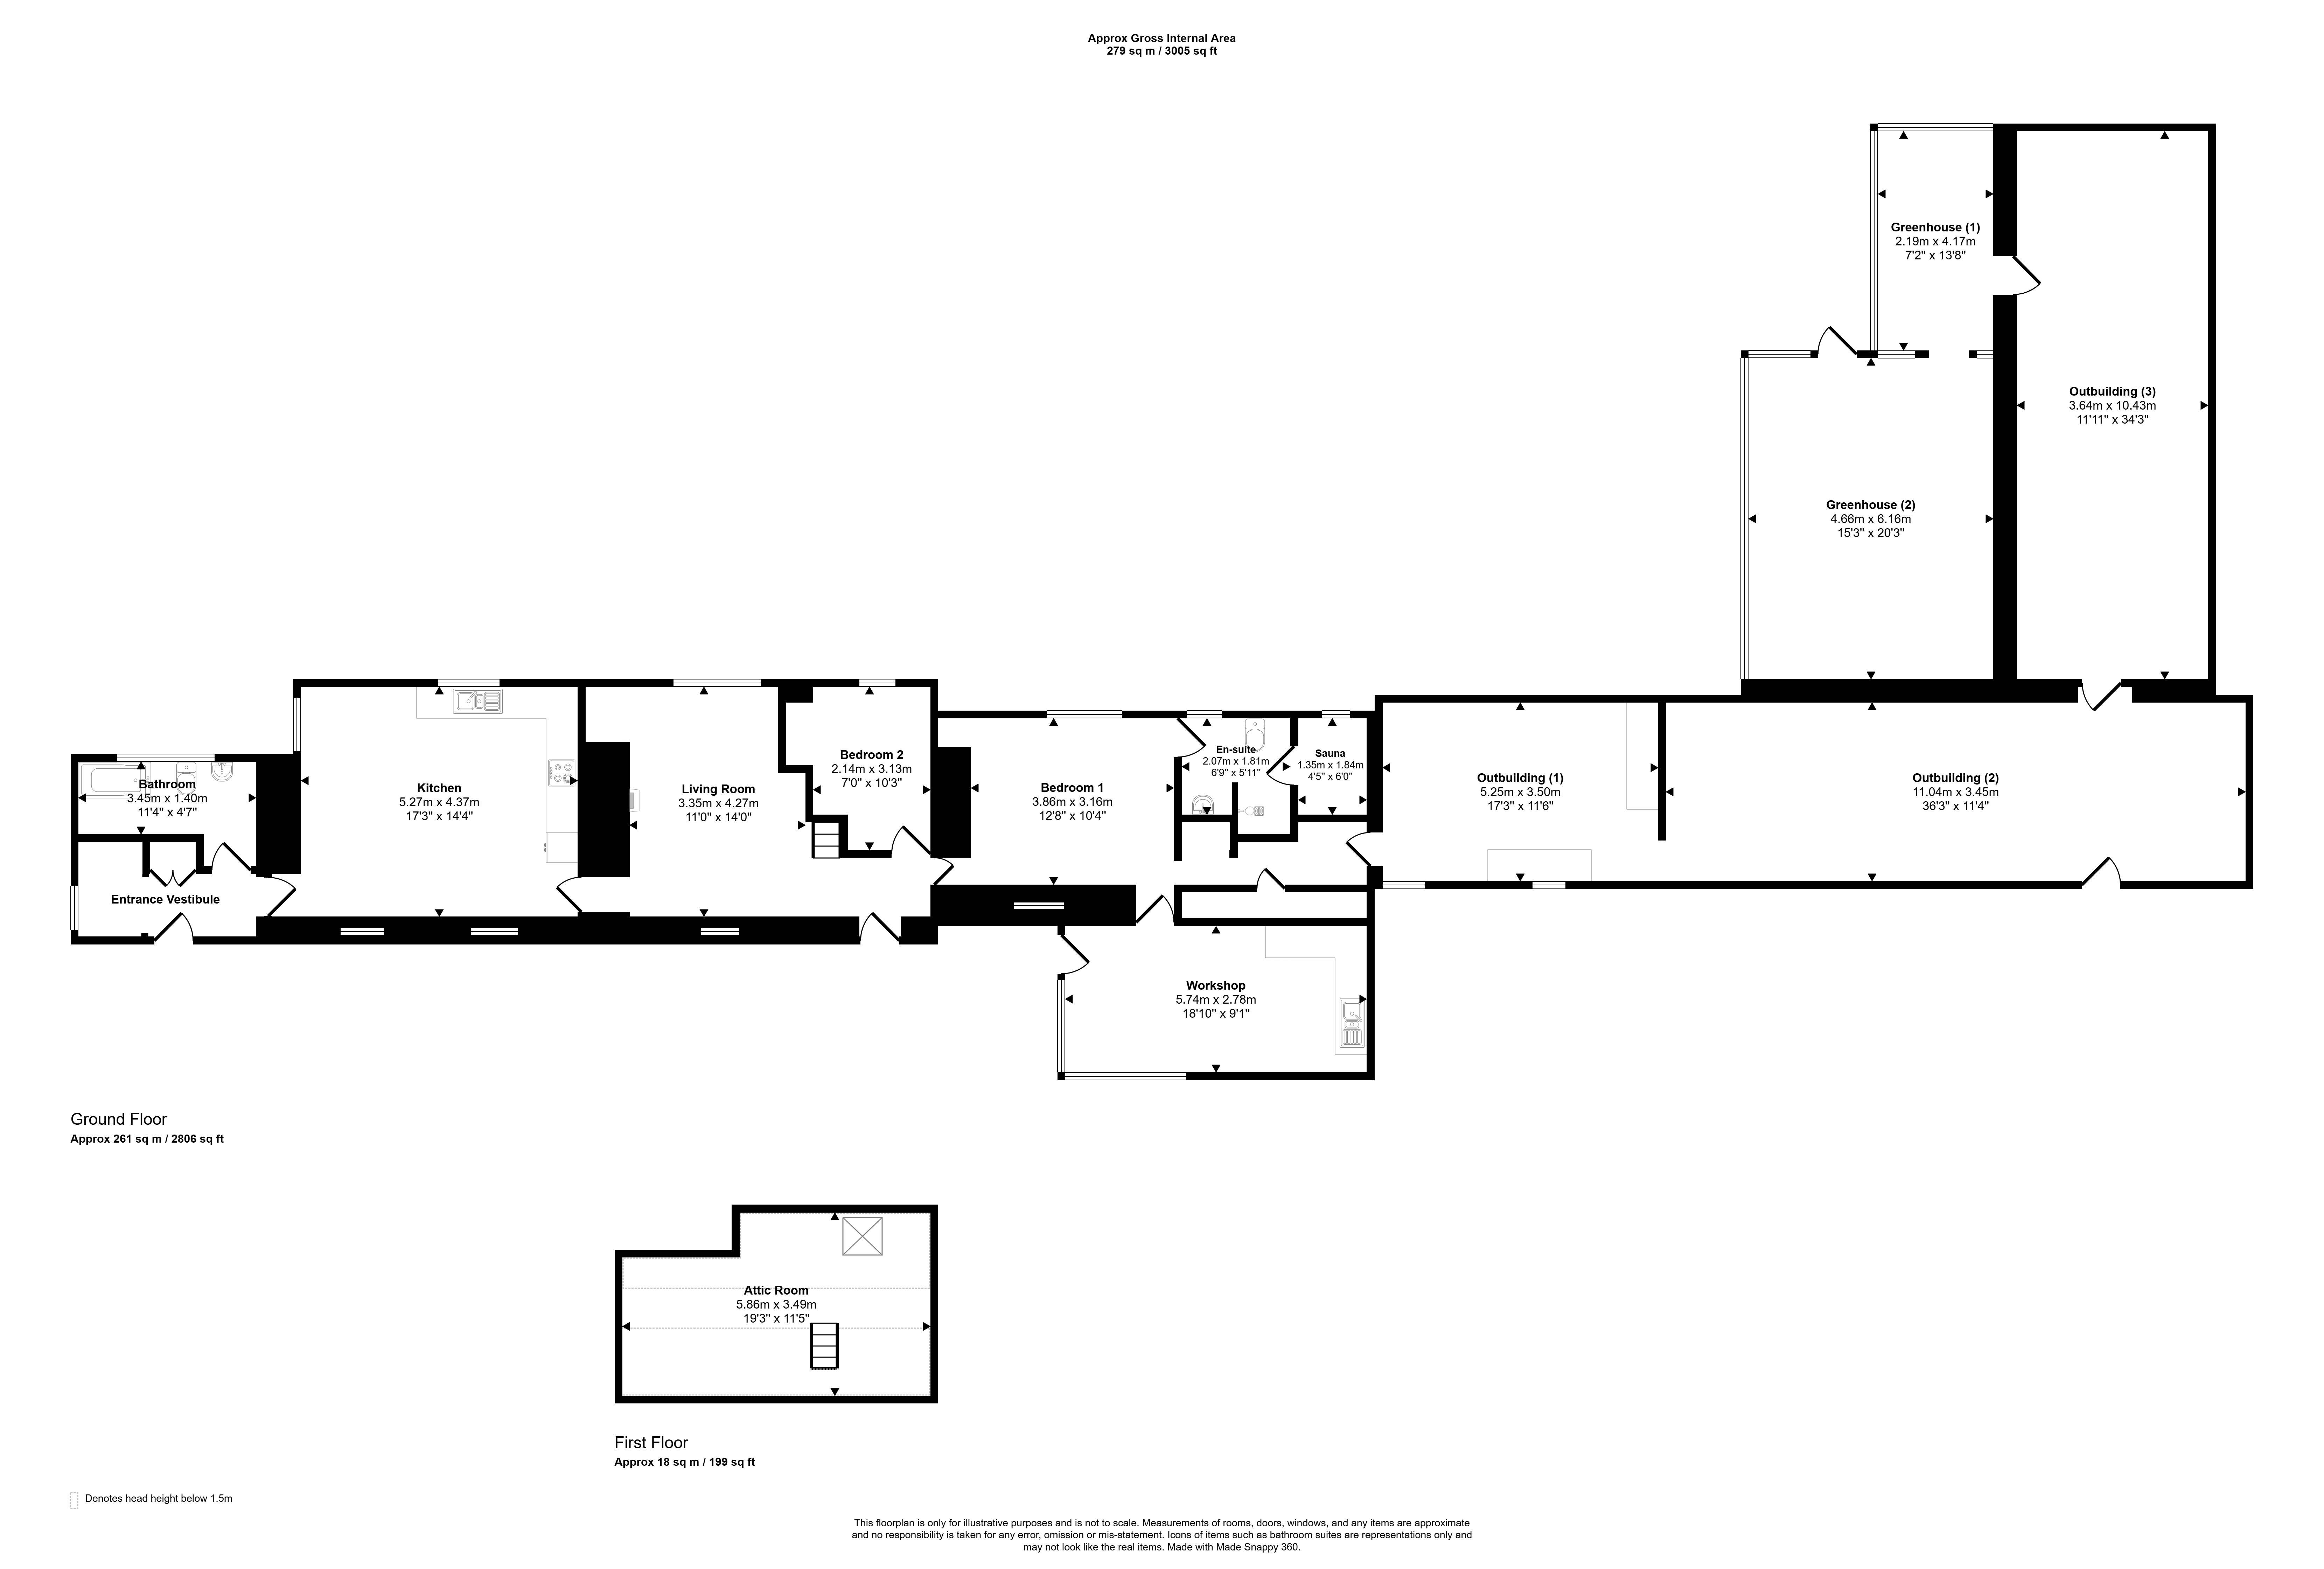
Floor plan
Virtual viewing
Location
- 2 bedrooms
- 2 bathrooms
- 1 reception room
Looking to sell?
Our free online property valuation form is a hassle-free and convenient way to get an estimate of the market value.