
Julia's Cafe, 20 Ferry Road, Stromness, KW16 3AE
Details
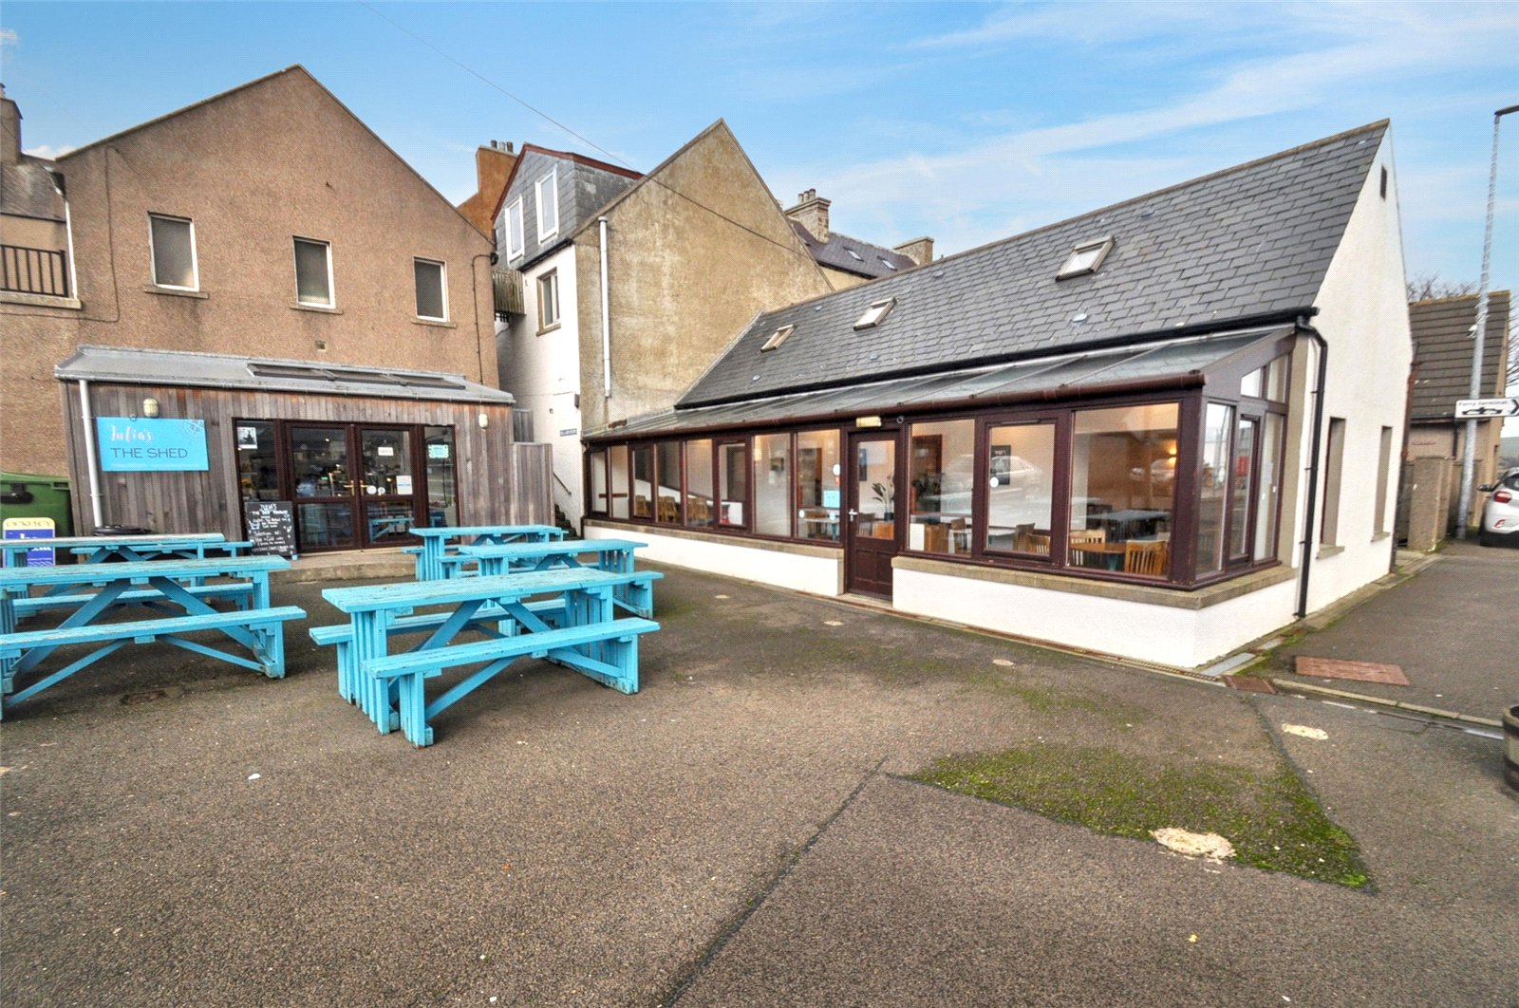
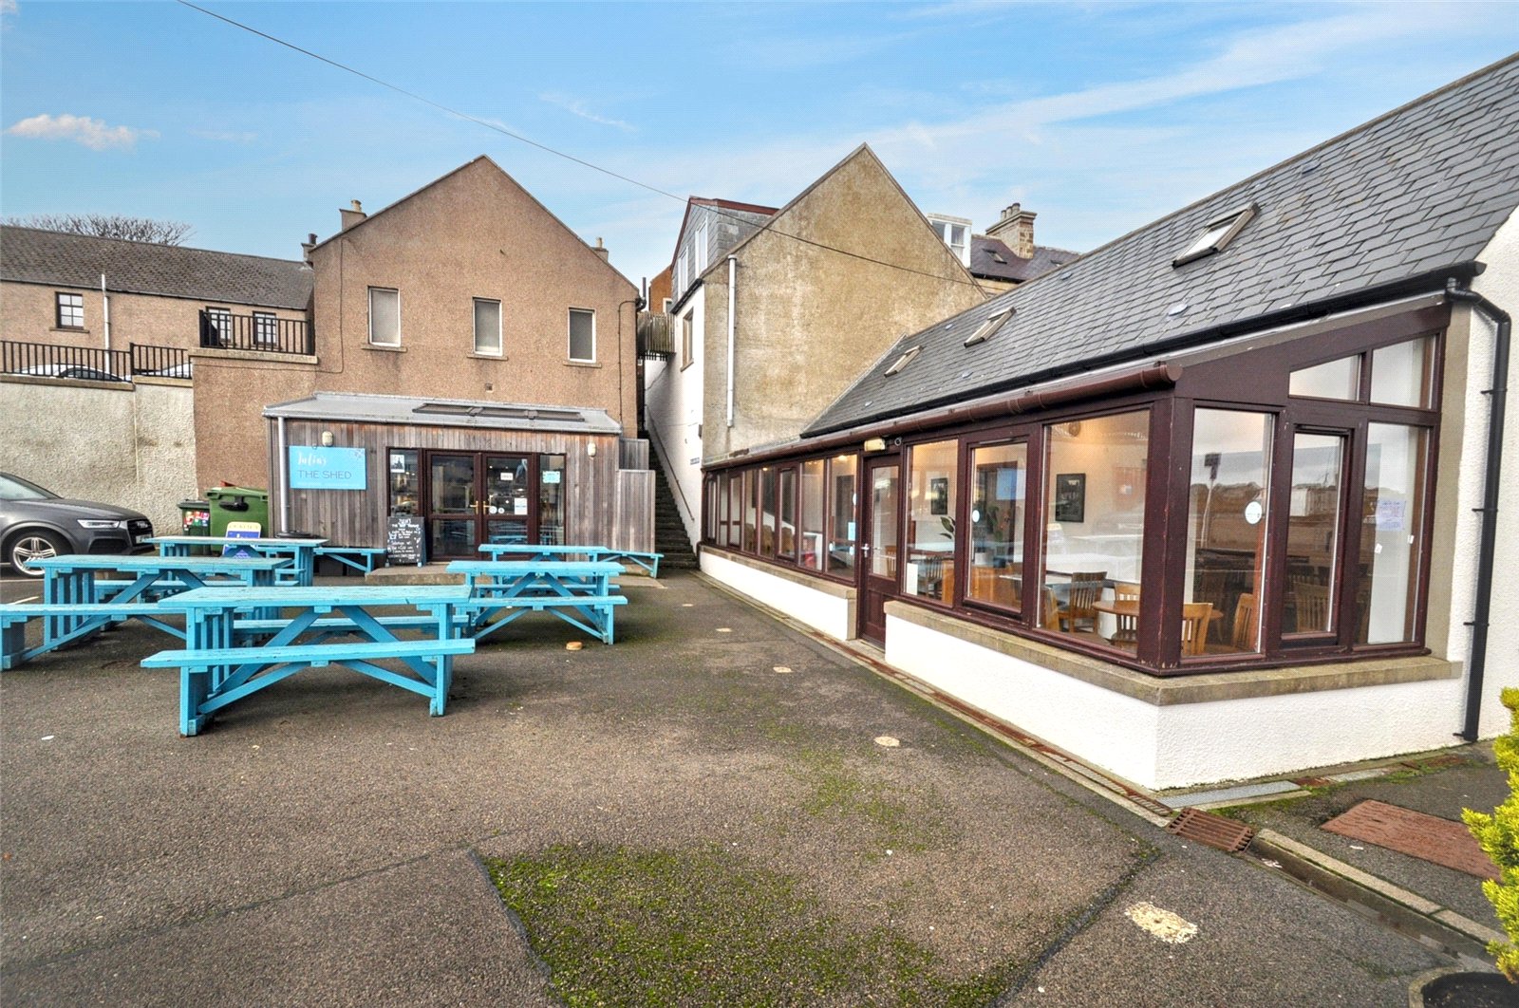
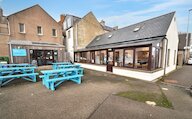
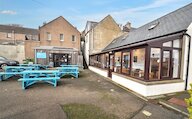
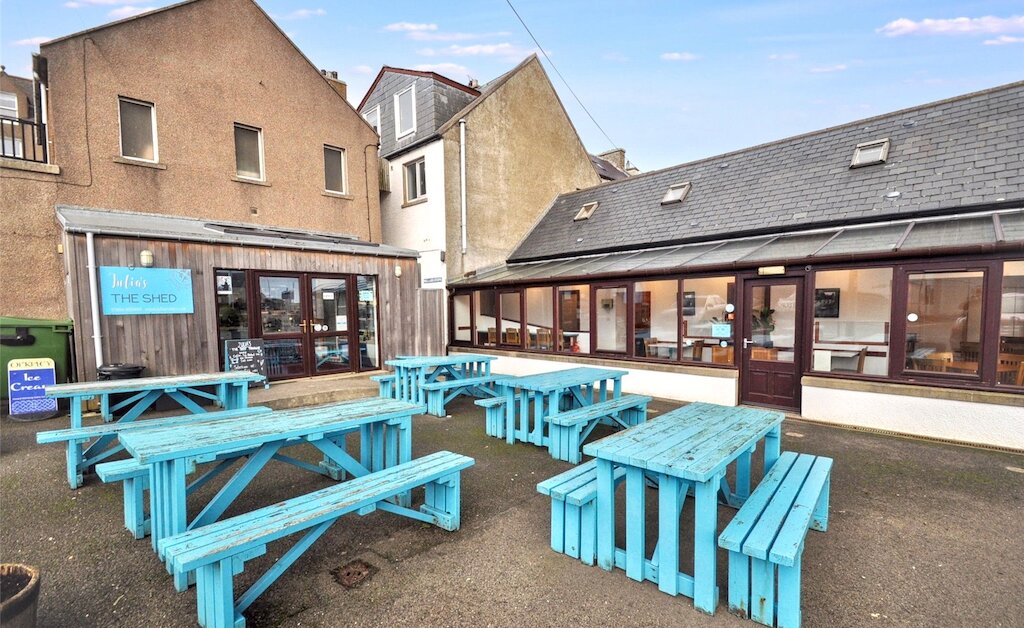
Julia’s Café is a highly successful 40 cover café/bistro enjoying an excellent town centre location overlooking the harbour. The licenced premises have a strong local customer base and is very popular with visitors to the town.
Specialising in quality, locally sourced, freshly prepared produce together with home baking, ground coffee, teas and a range of Orkney spirits and beers.
The building has air source heating and double-glazed windows.
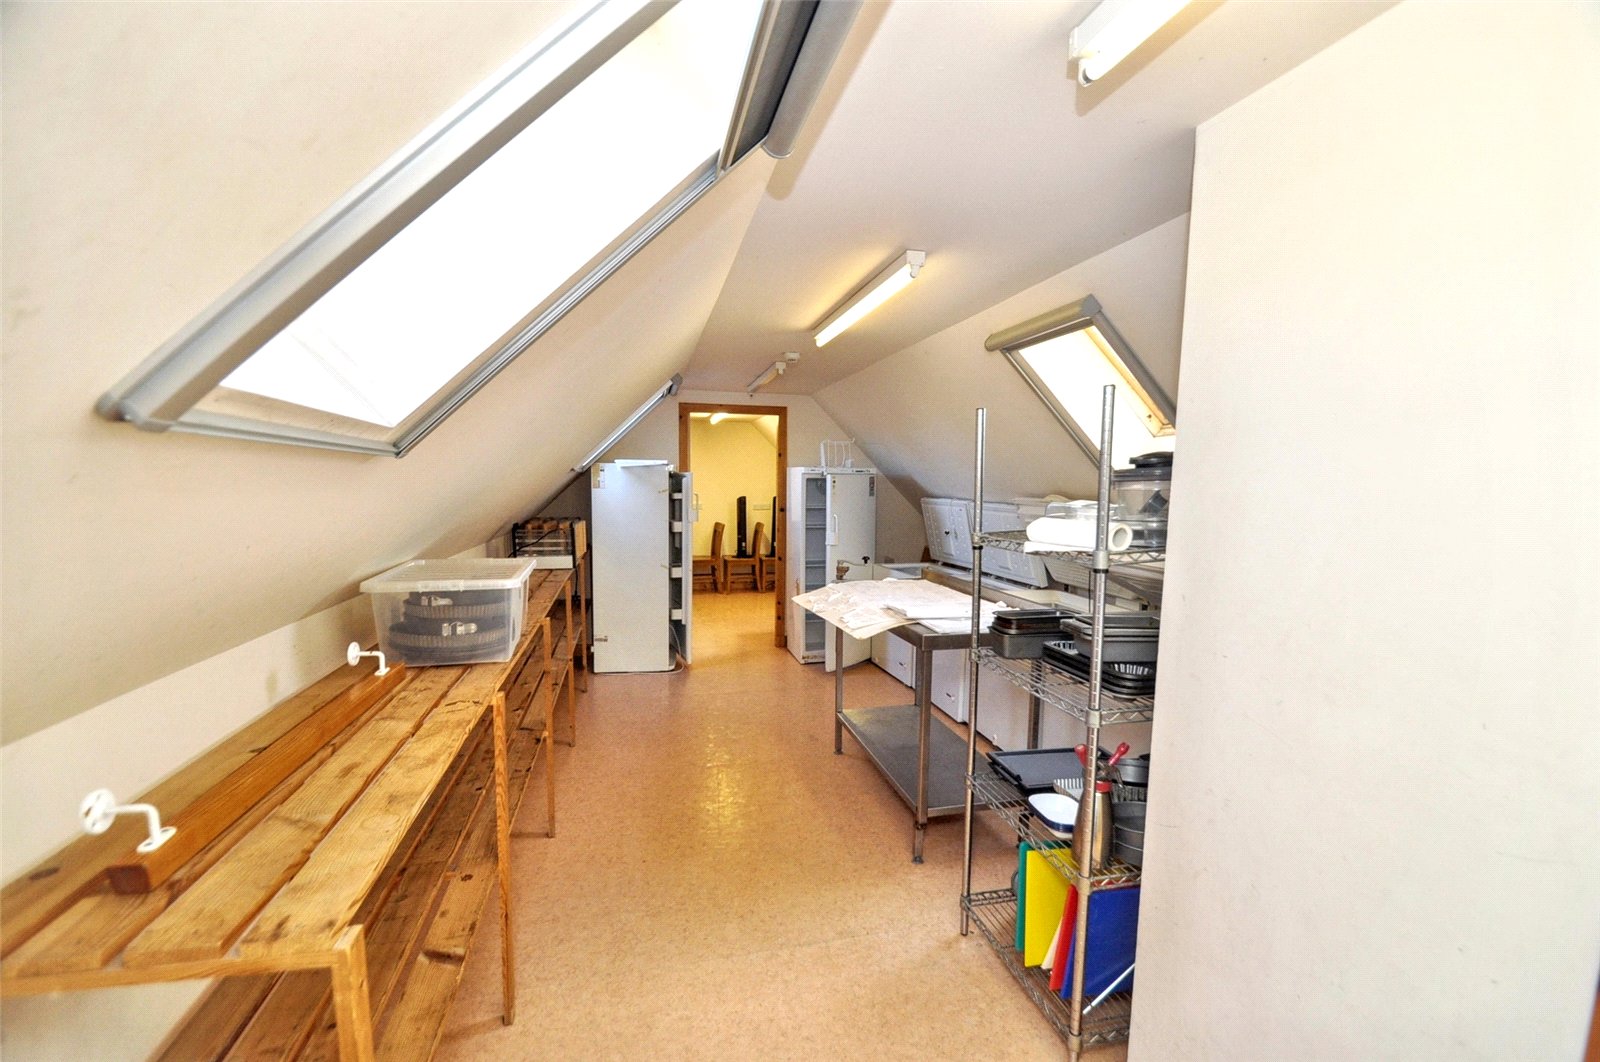
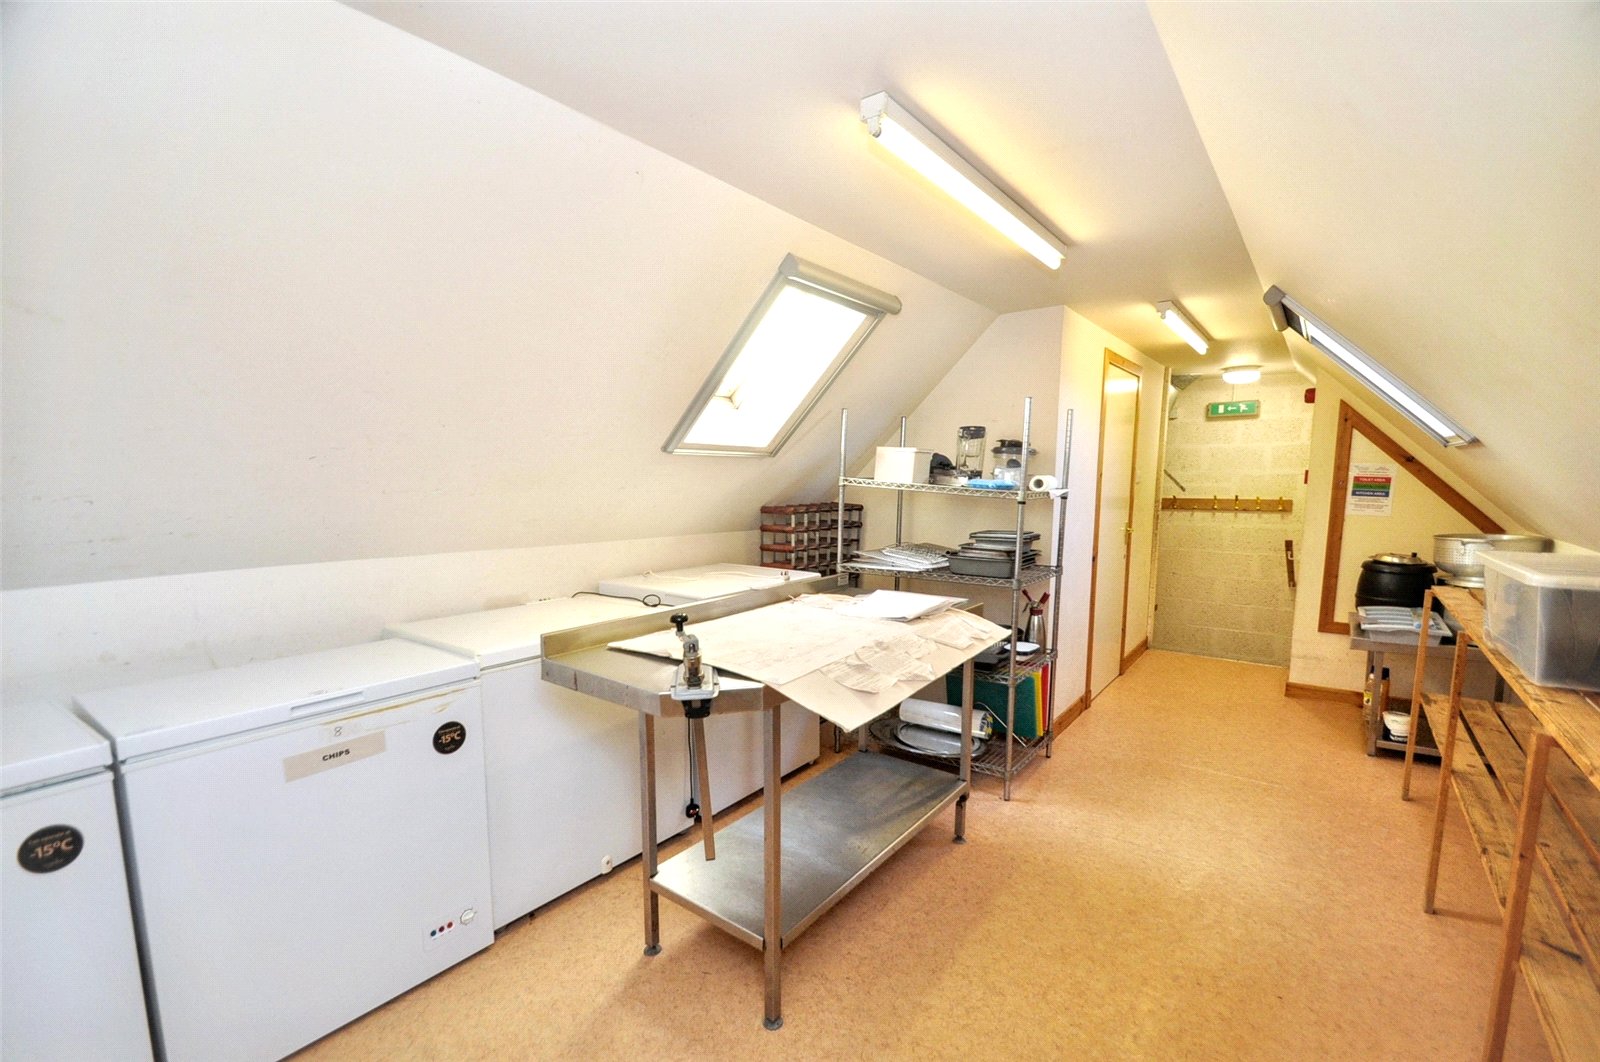
The coffee machine and kitchen appliances together with glassware and crockery are included in sale. First floor store and office.
During 2024 and 2025 the premises were let out. Trading figures, prior to the lease, may be made available to interested parties’ financial advisors. The neighbouring “The Shed takeaway” is also being marketed for sale.
Rooms
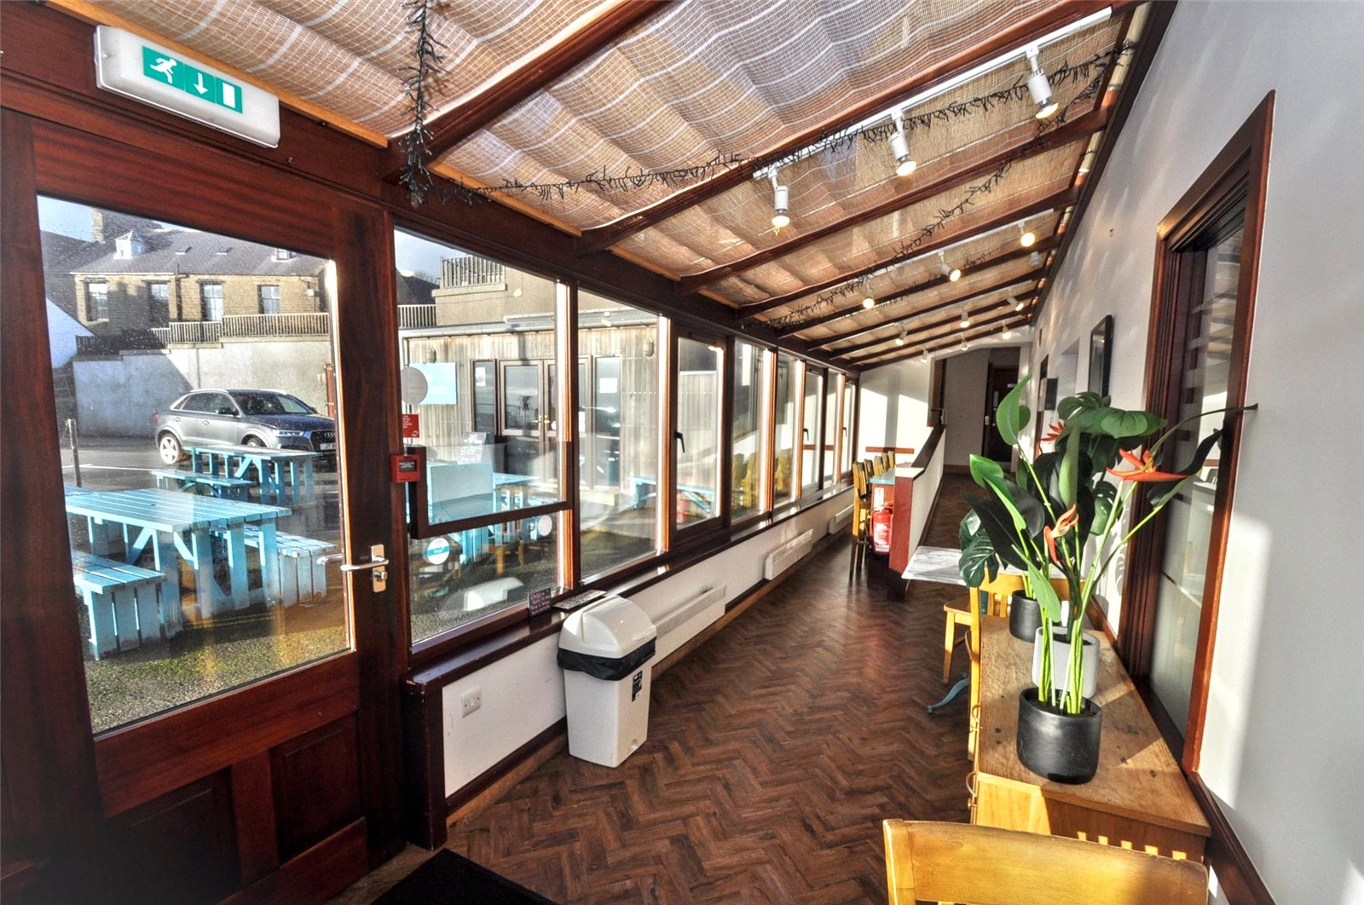
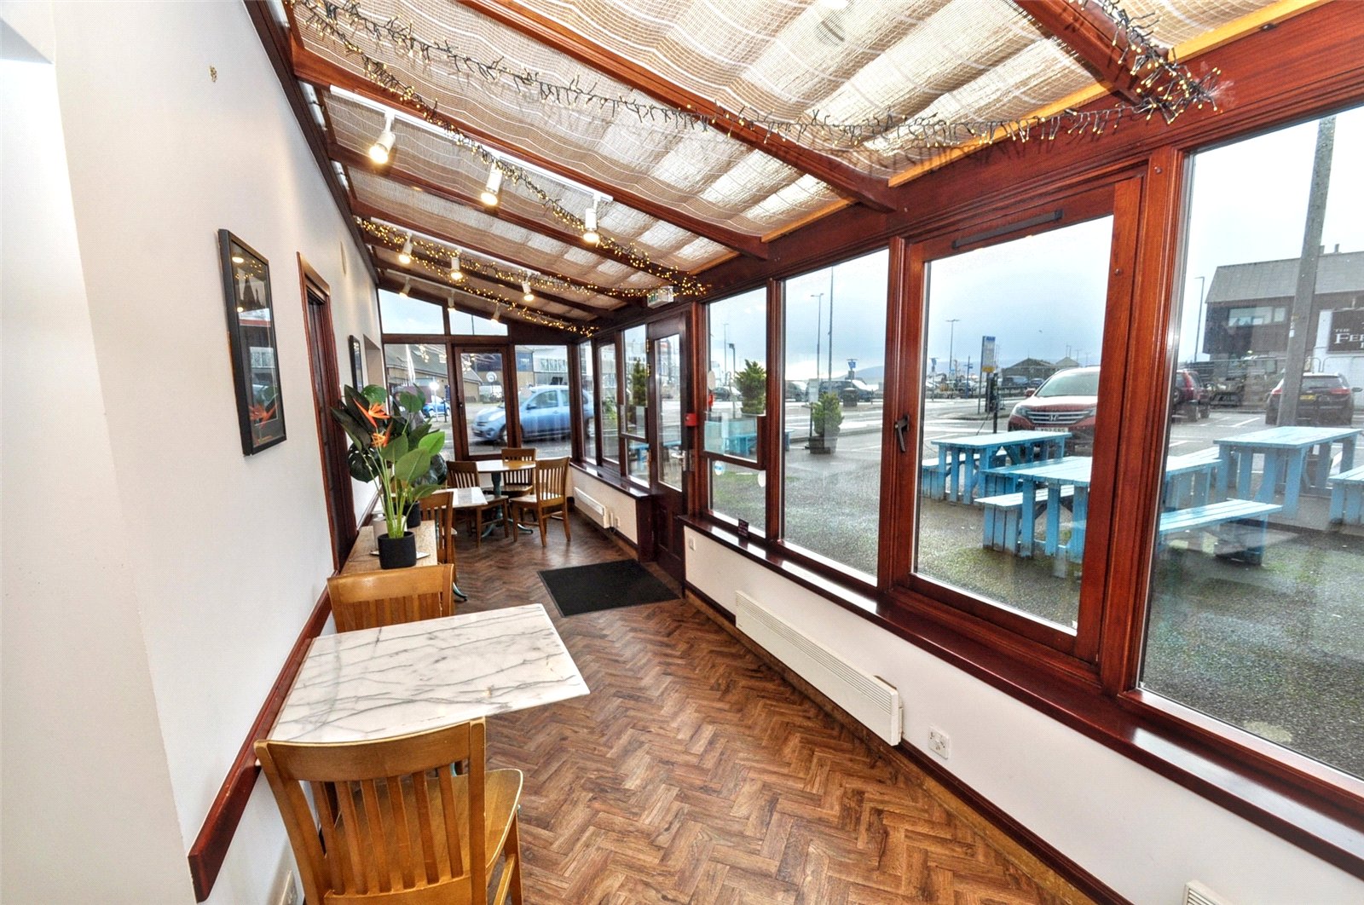
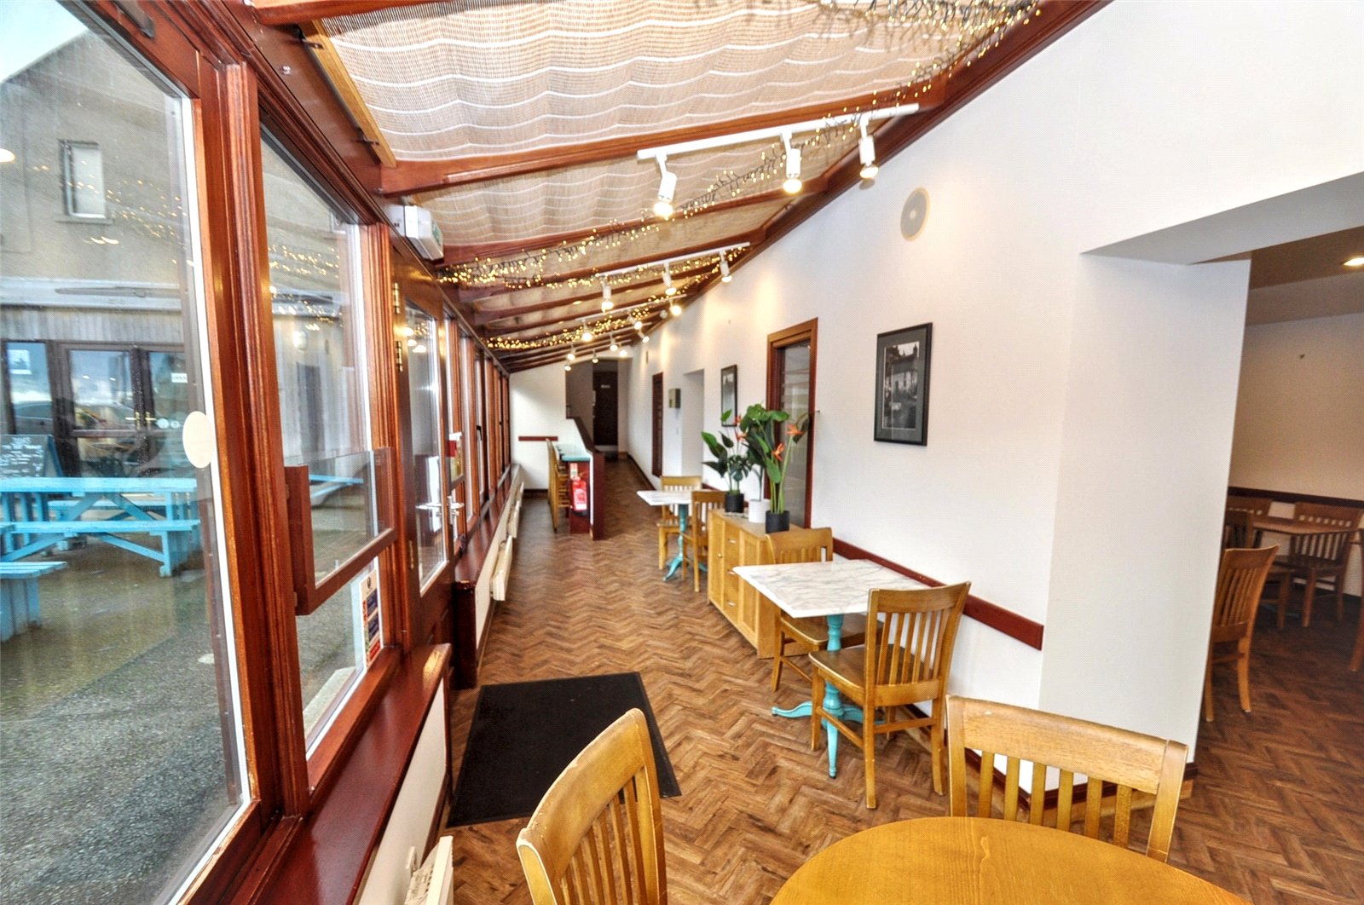
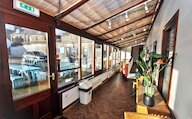
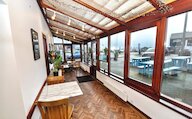
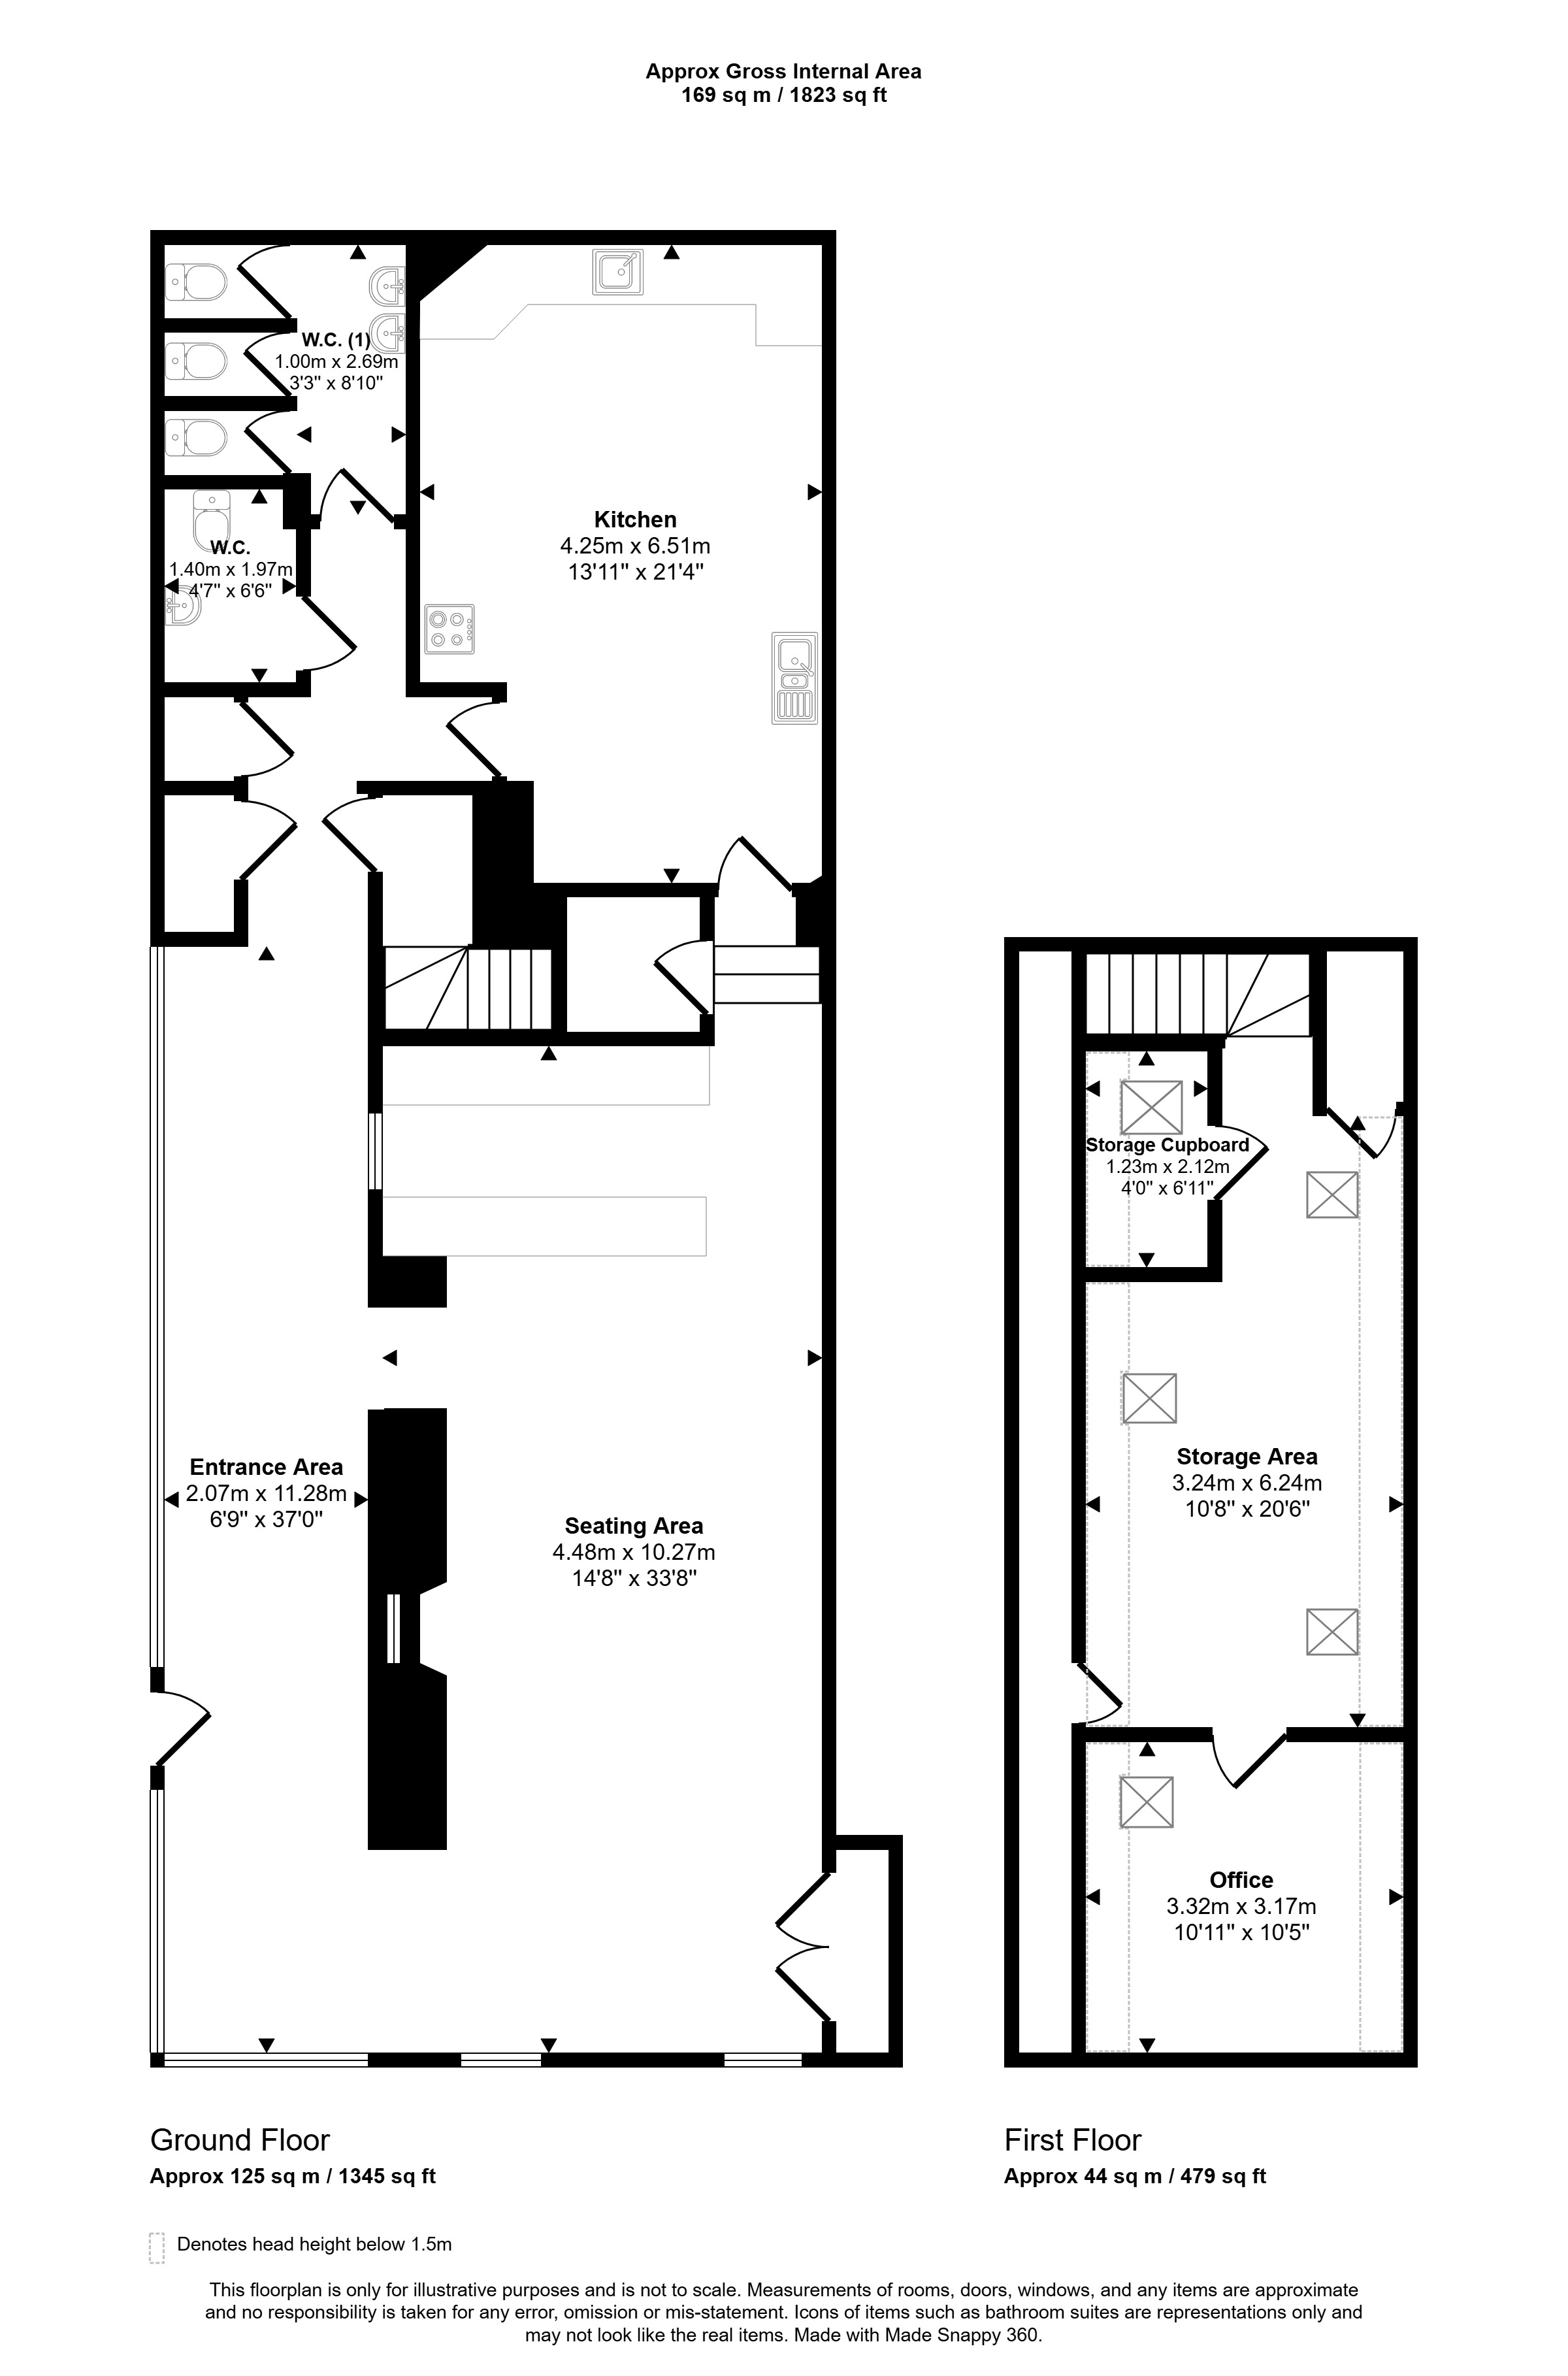
Entrance Area
Double glazed wooden framed door
5 x electric panel heaters
Windows on 2 sides and ceiling
Access to main seating area and serving counter
Herringbone style vinyl flooring
High top counter seating area
Room for multiple tables and chairs
Ramp access to storage cupboards, W.C.s, kitchen and stairs to first floor
Storage cupboards housind hot tank and plumbing for washing machine
Attic access
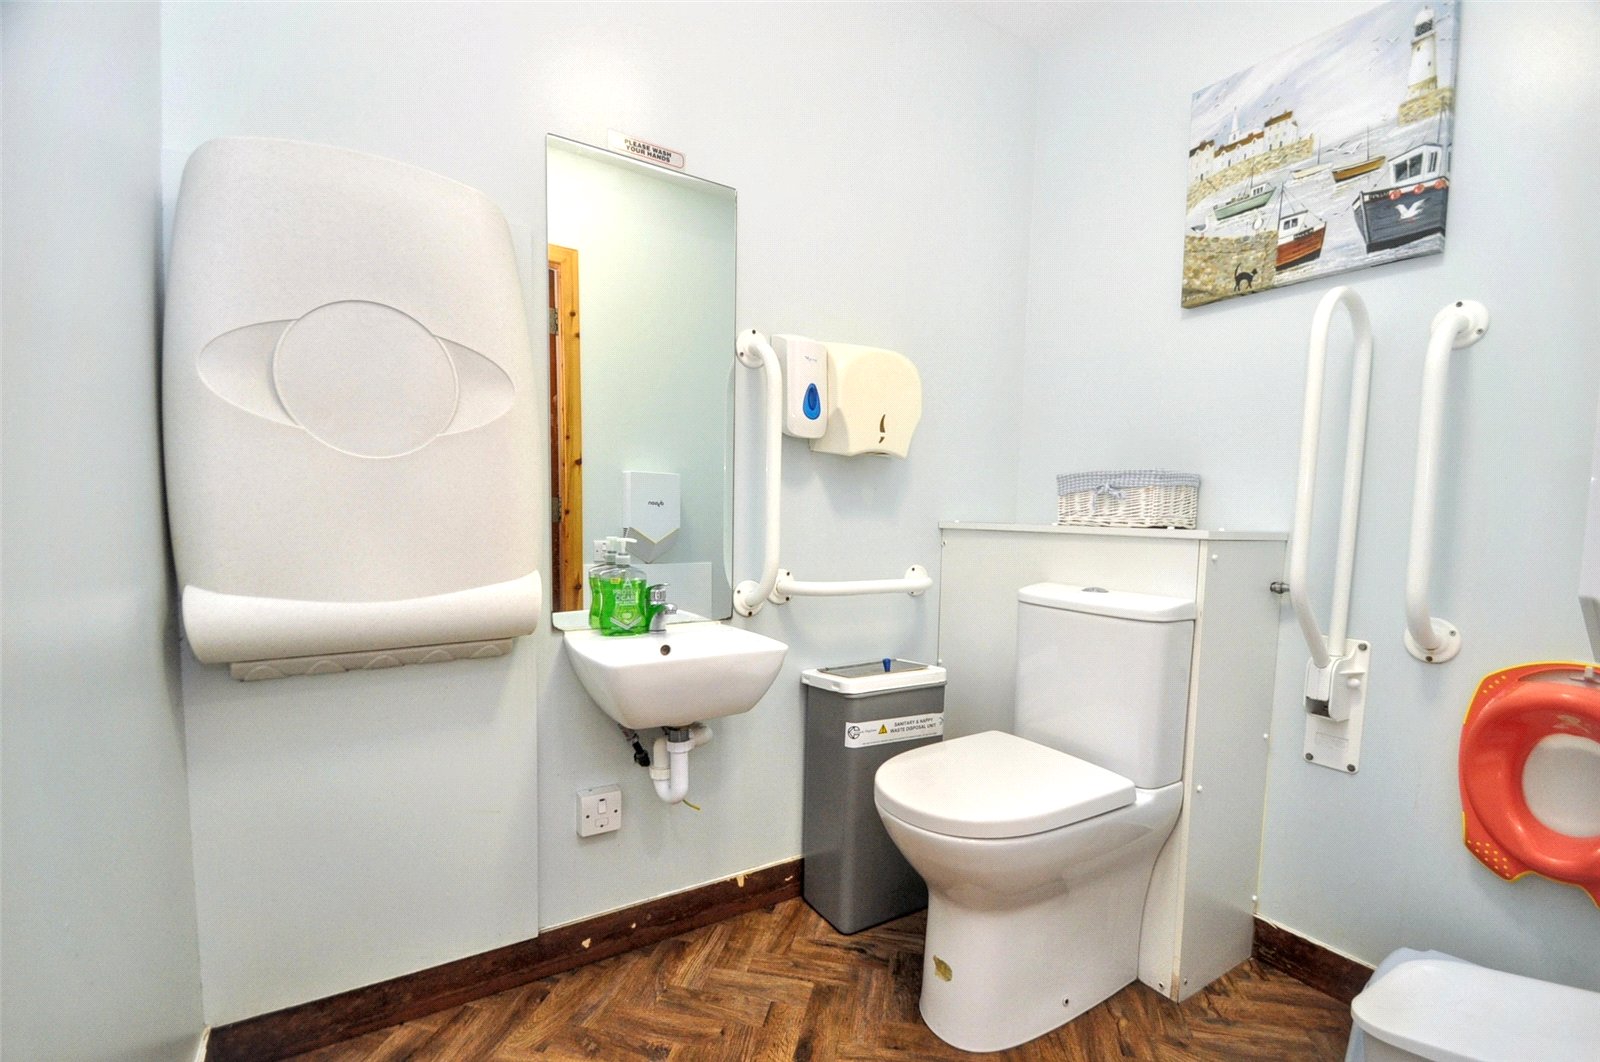
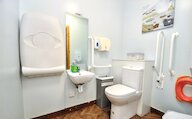
W.C. (2)
Disabled toilet
Hand rails
Wash hand basin
Baby changing facilites
Hand dryer
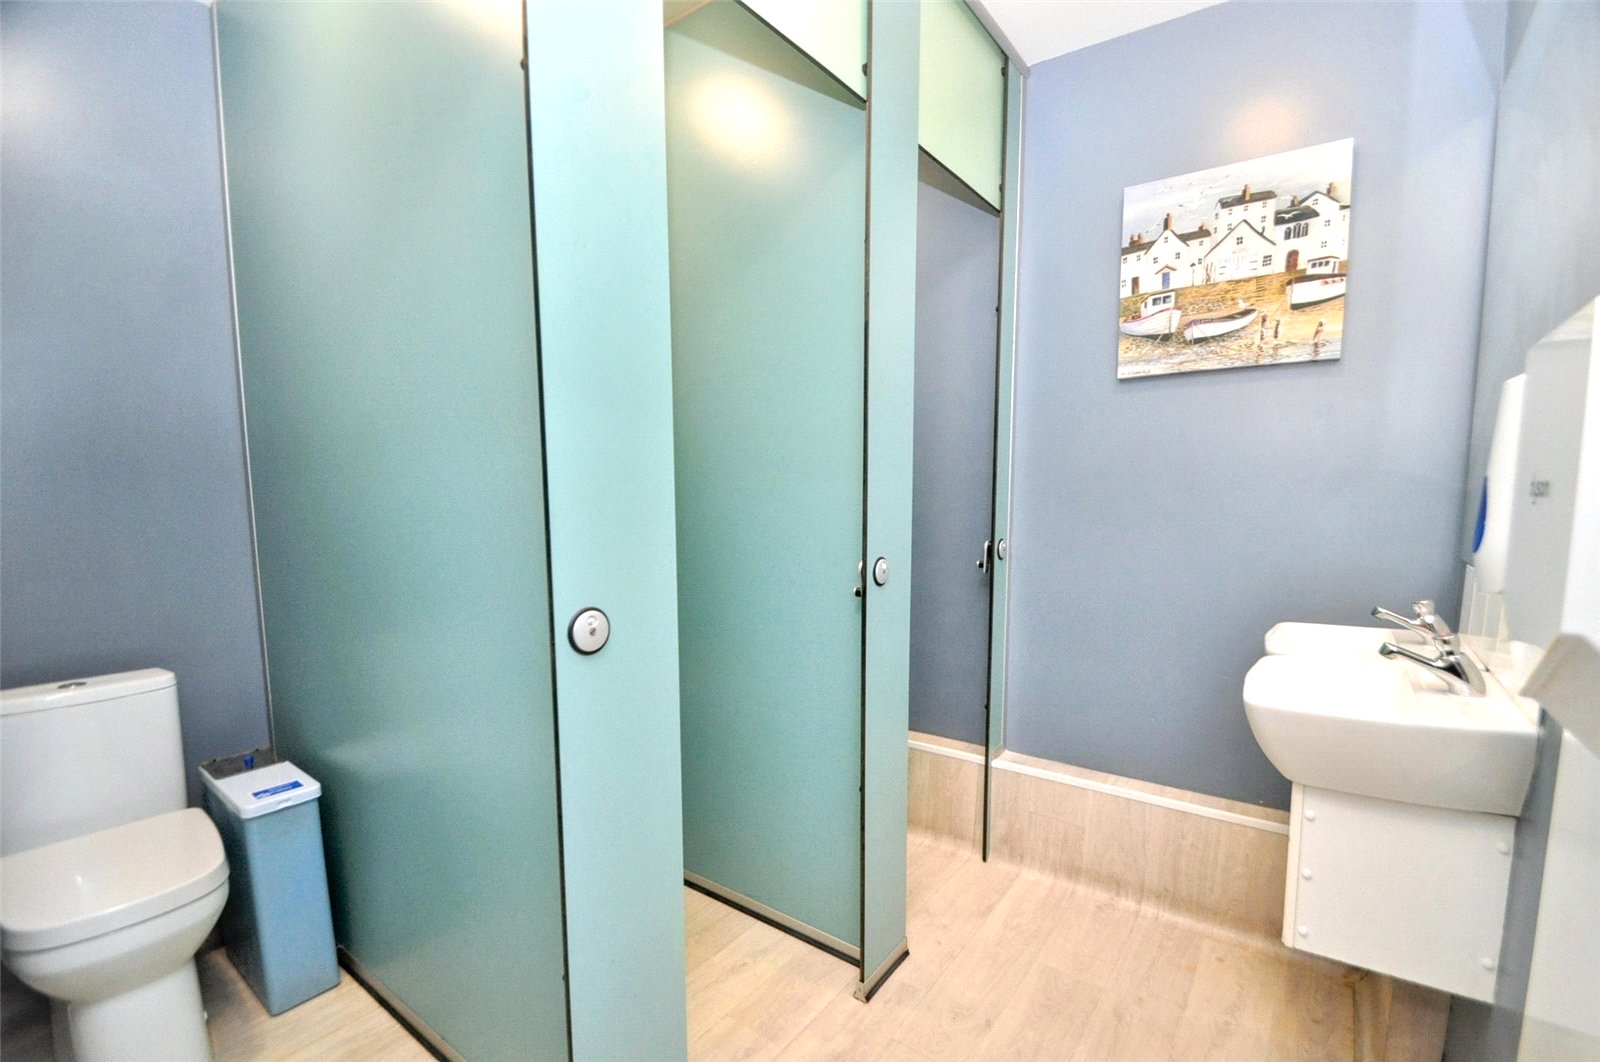
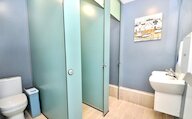
W.C. (1)
3 x Toilet cubicles
2 x Wash hand basins
2 x Hand dryers
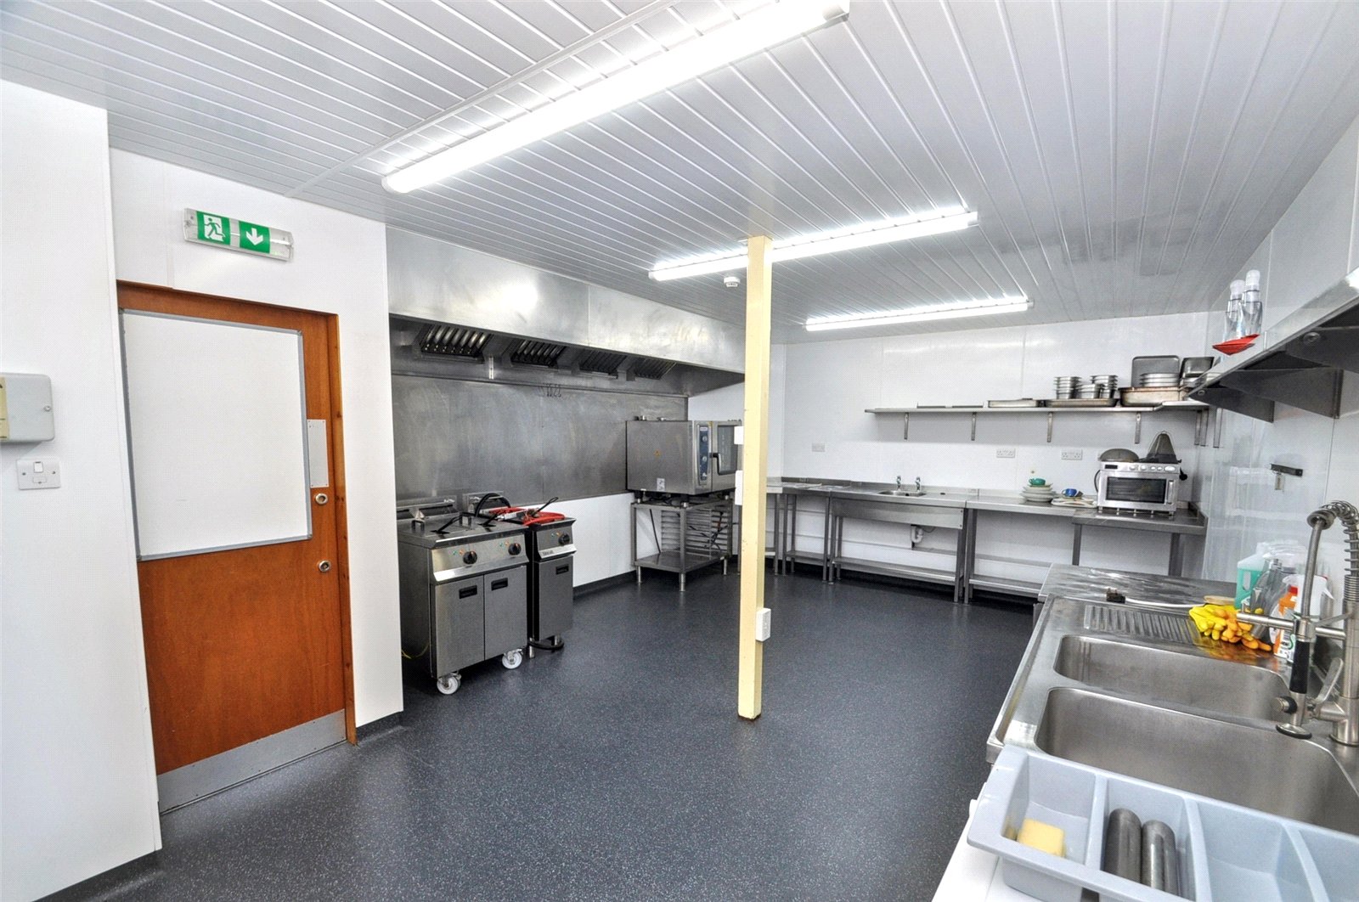
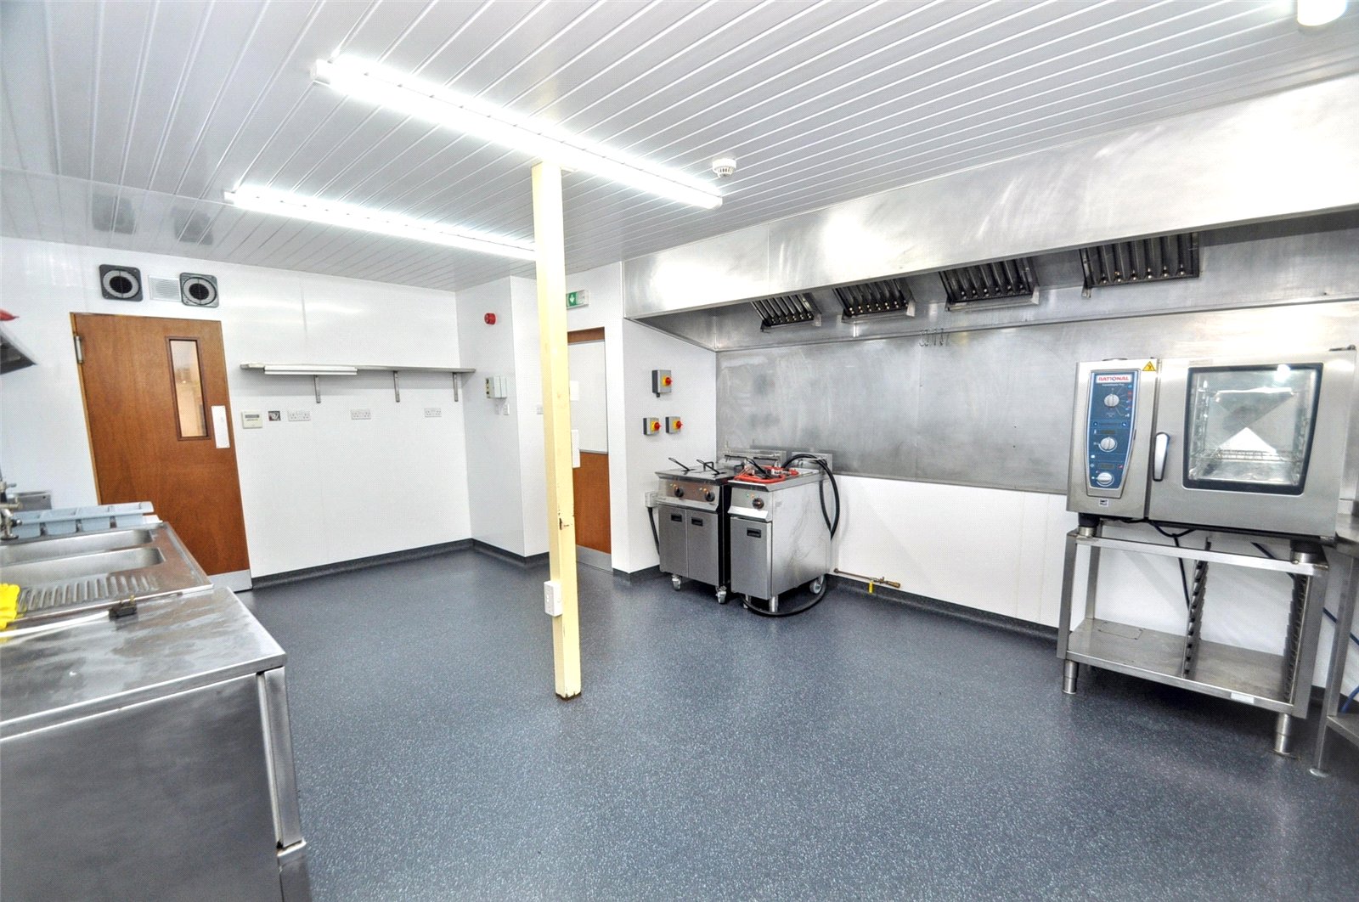
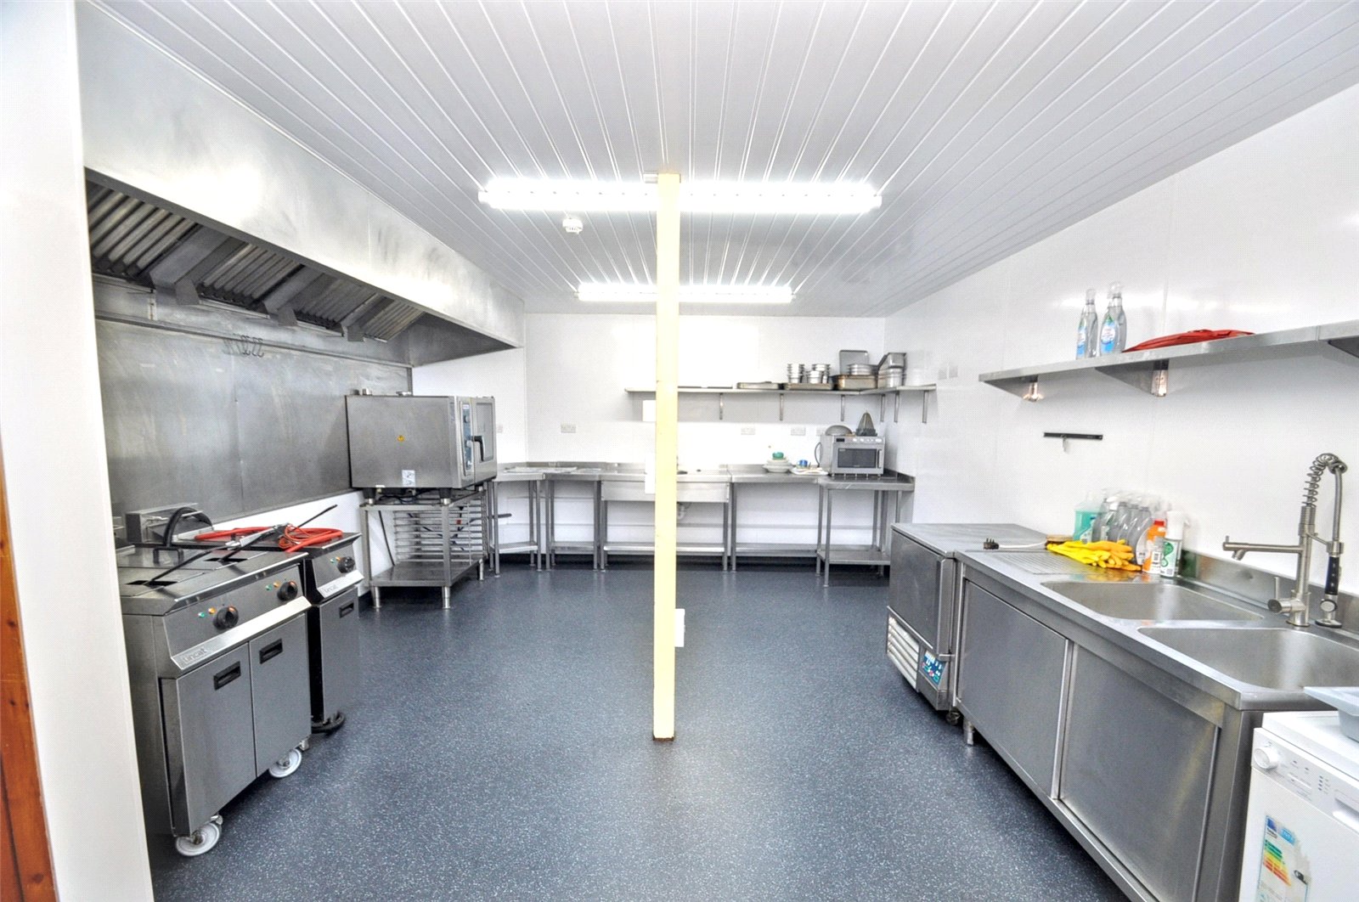
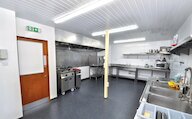
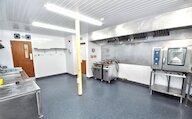
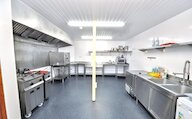
Kitchen
Stainless steel commercial kitchen sink
Dishwasher
Stainless steel hand wash bowl
Stainless steel work top space & shelves
Commercial sized combi-oven
1 x Single deep fat fryer
1 x Double deep fat fryer
Extractor fan
Door to entrance area corridor and main seating area
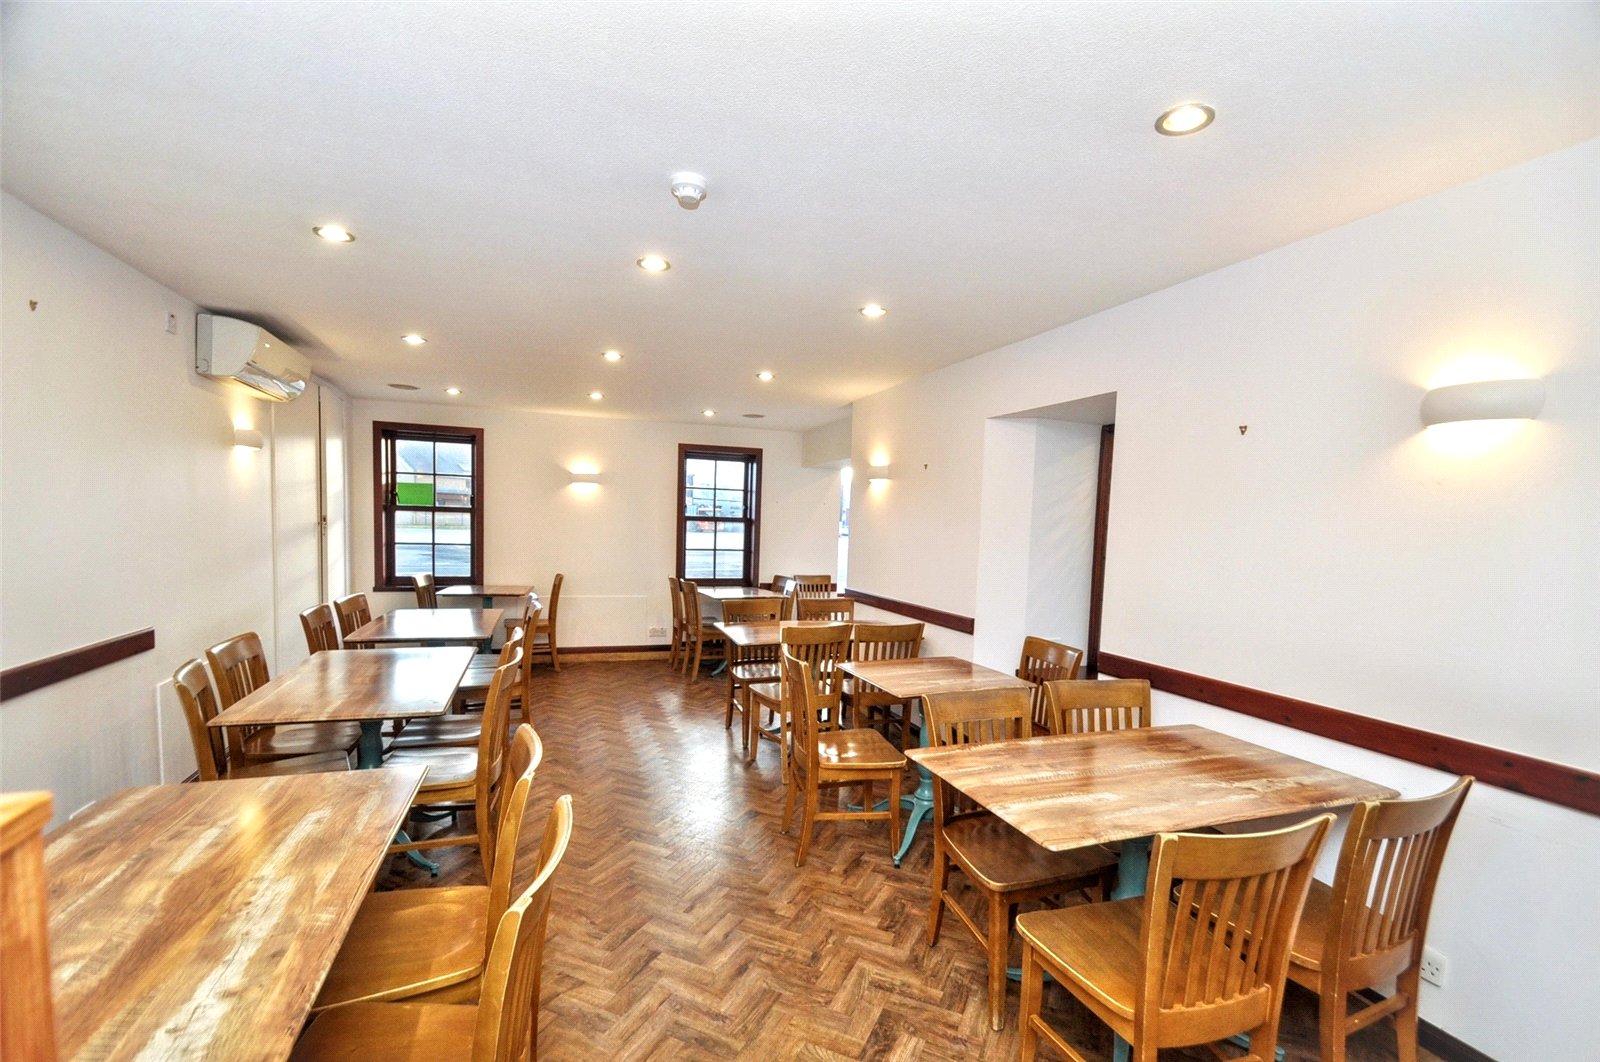
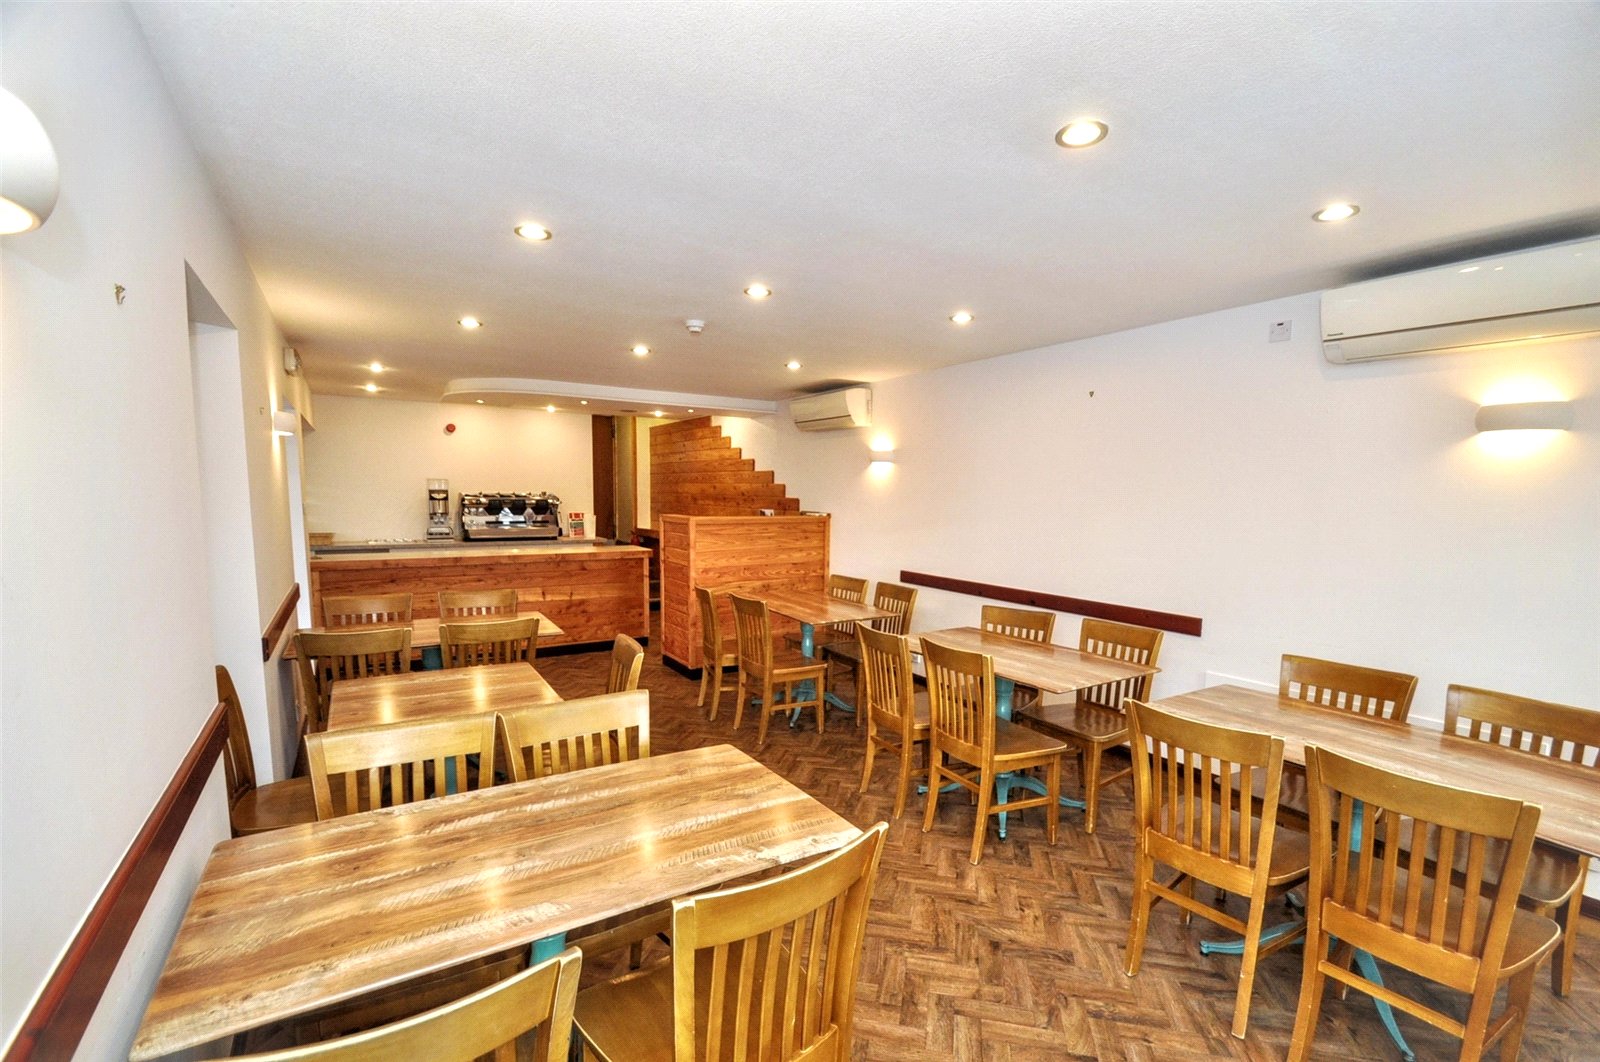
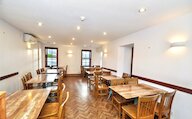
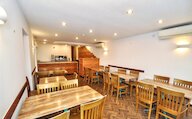
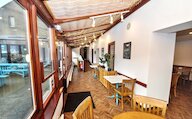
Main Seating Area
2 x Sash and case style windows
Built in storage cupboard
Access to Entrance area and W.C.s
Space for multiple tables and chairs
2 x Wall hung airsource heaters
Herringbone style vinyl flooring
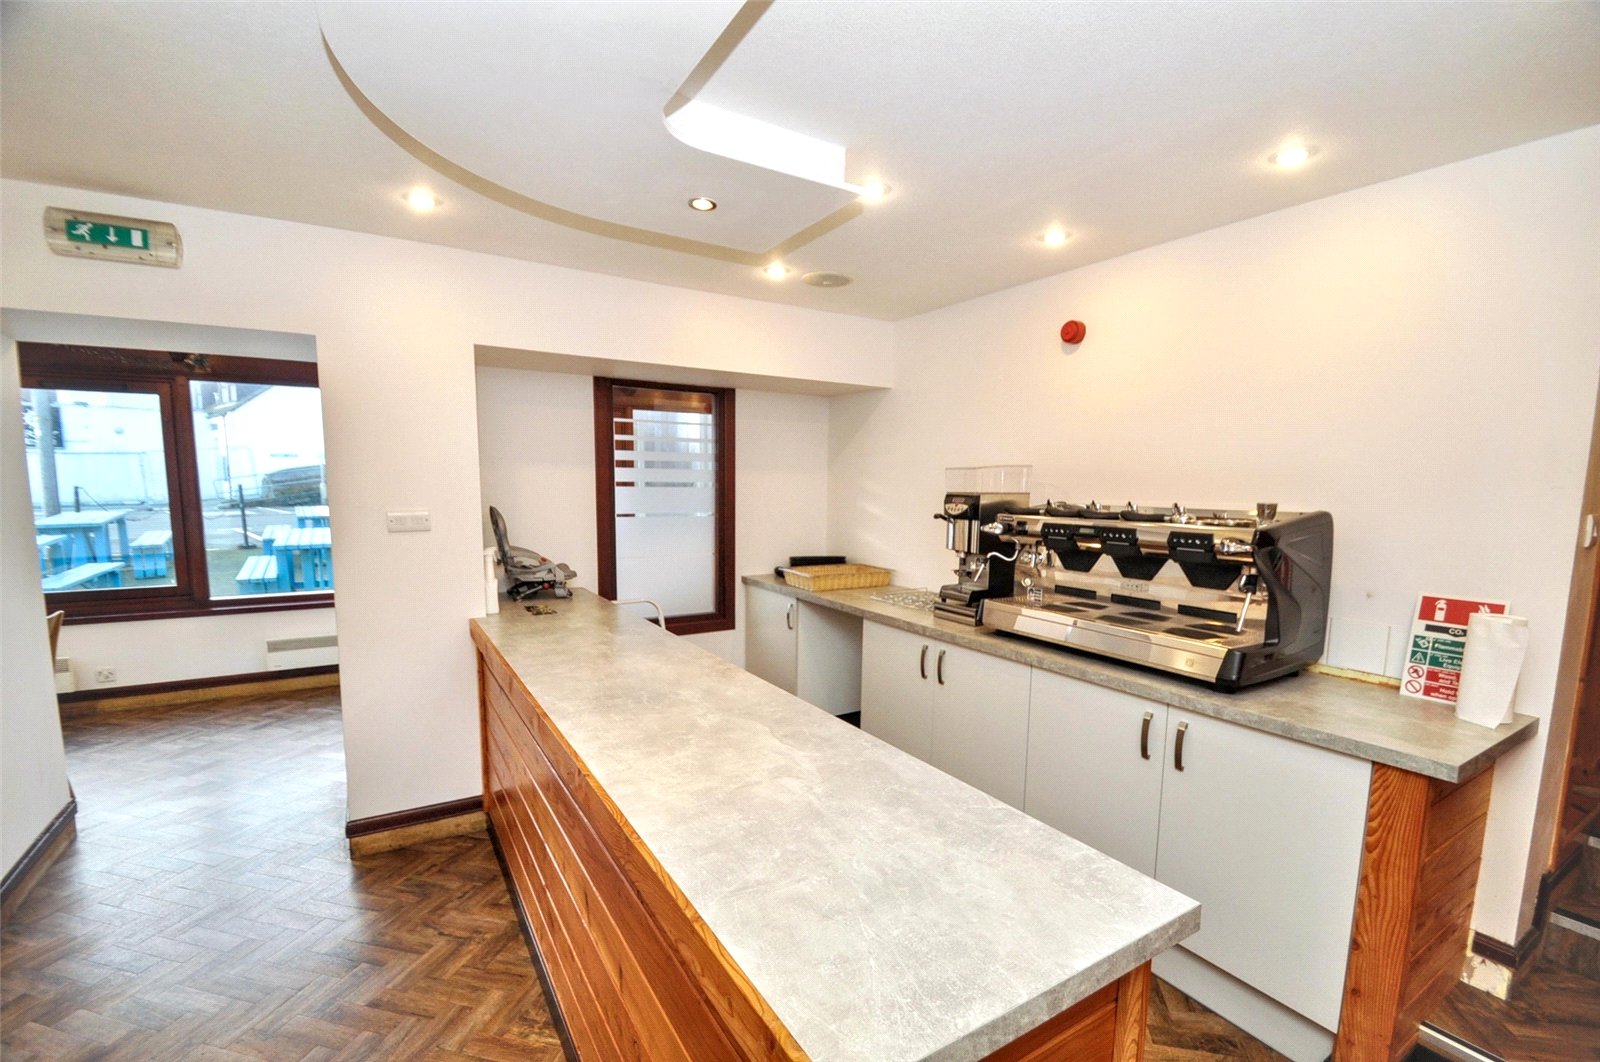
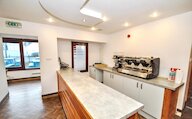
Serving counter
Fitted base cuboards and worktop space
Steps to kitchen and storage space
Storage Cupboard
Velux window
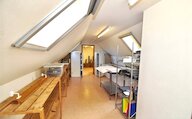
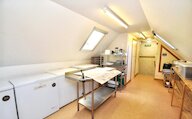
Storage Area
3 x Velux windows
Doors to storage cupboard and office
Power points
Stairs to ground floor
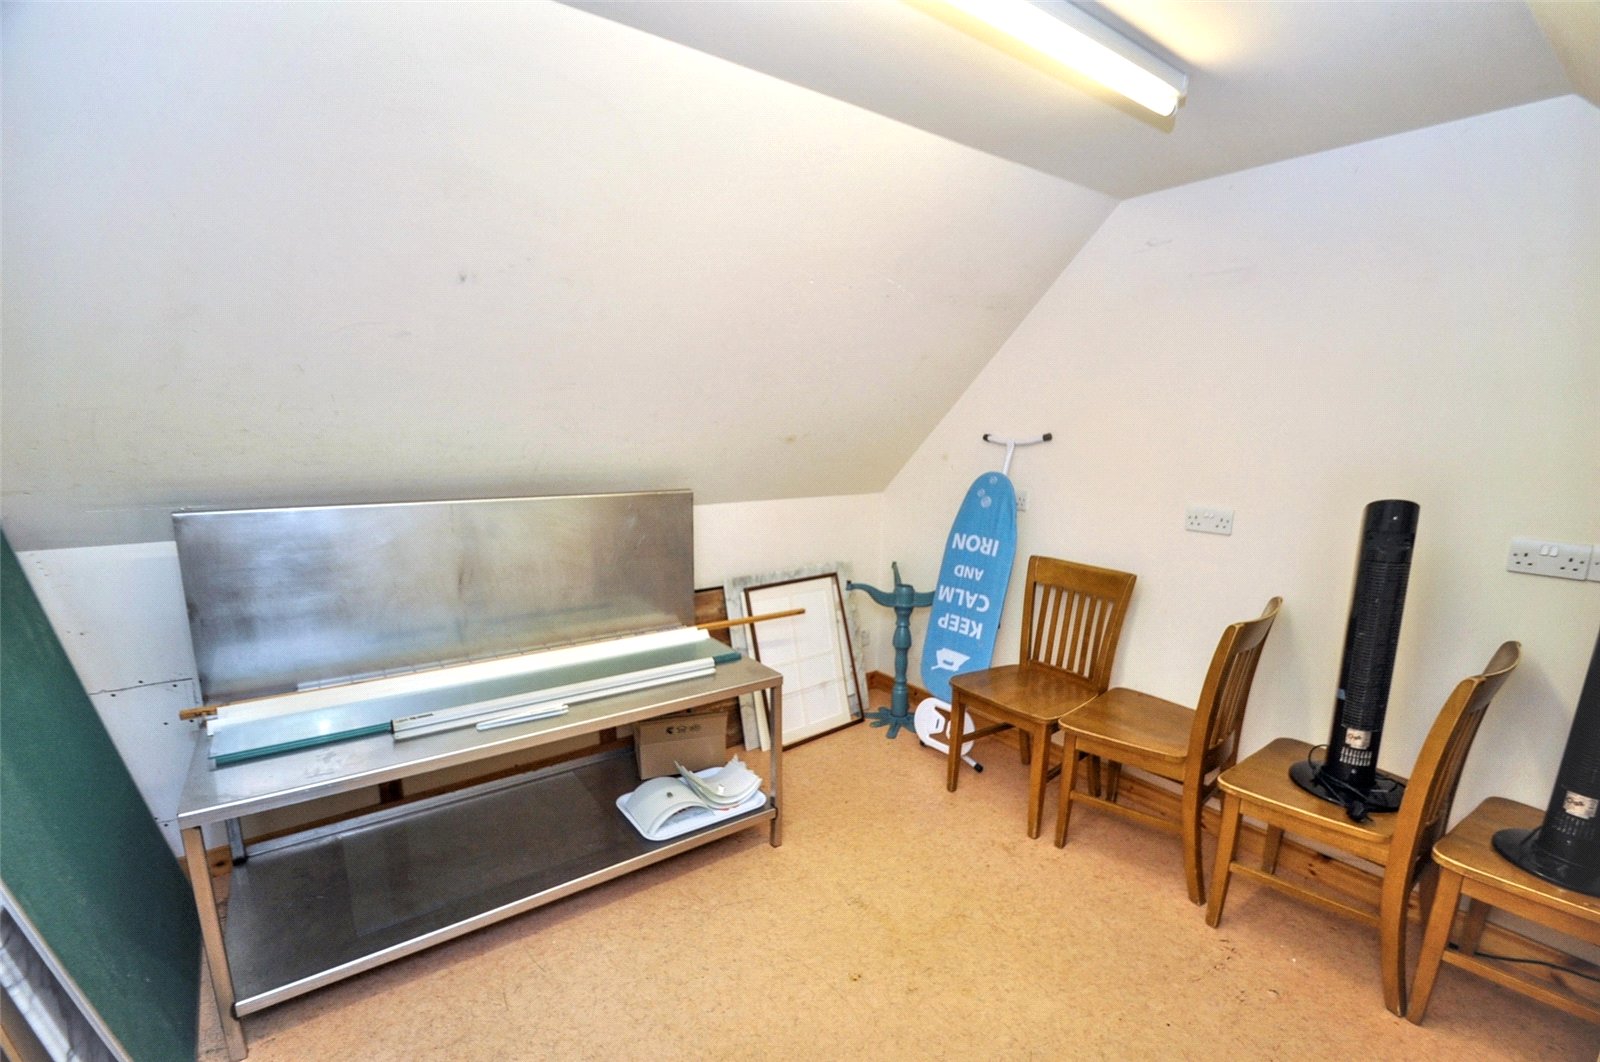
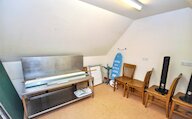
Office
1 x Velux Window
Door to storage area
Power points
Floor plan
Virtual viewing
Location
Looking to sell?
Our free online property valuation form is a hassle-free and convenient way to get an estimate of the market value.