
Hillfield, Burray, KW17 2SU
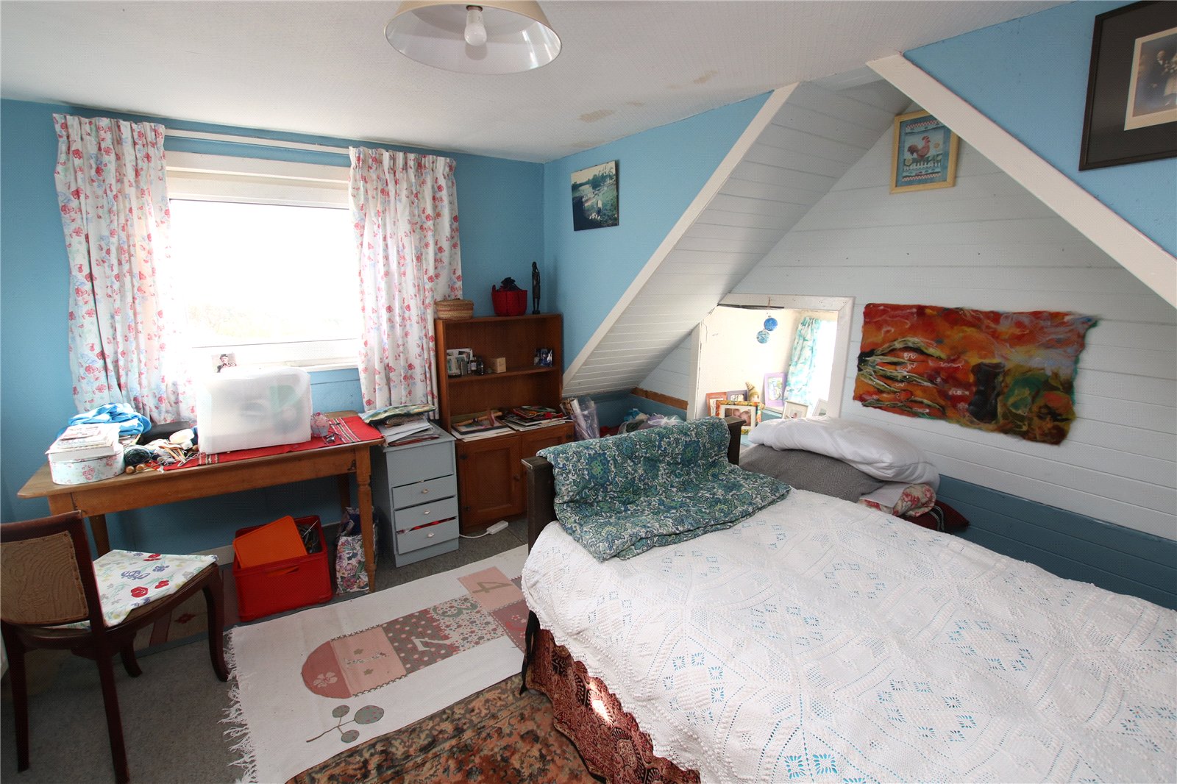
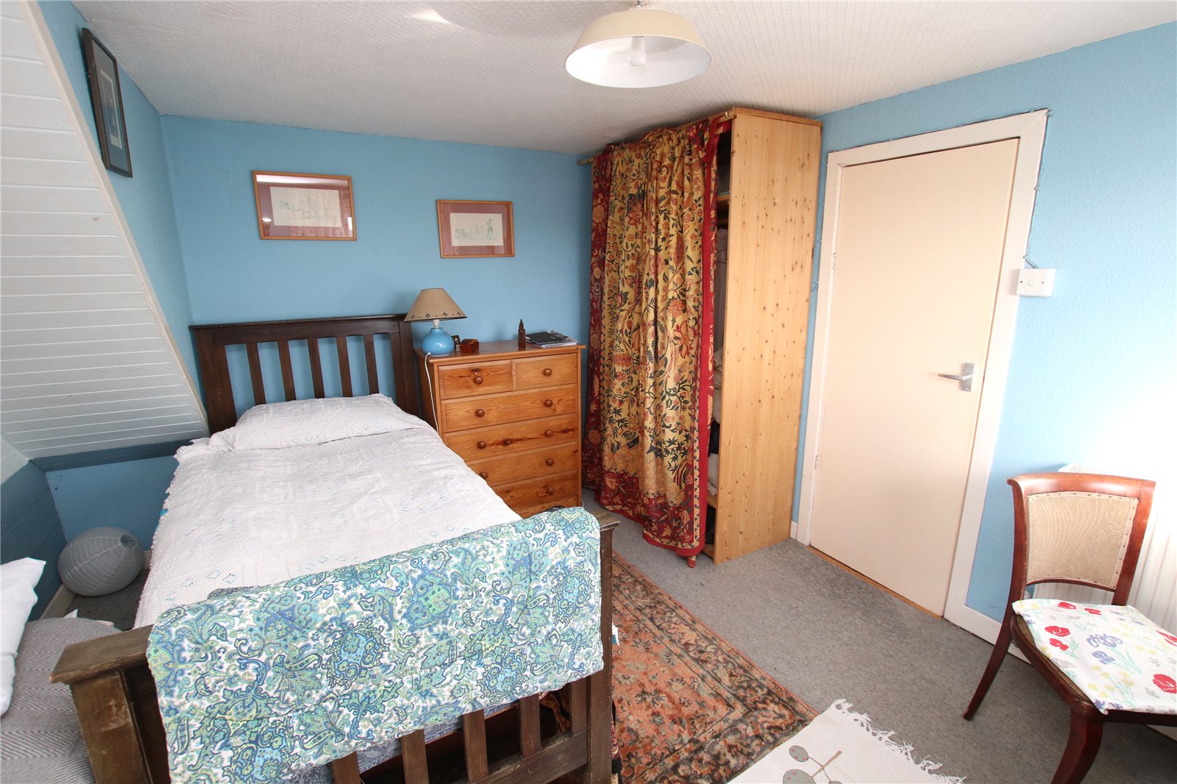
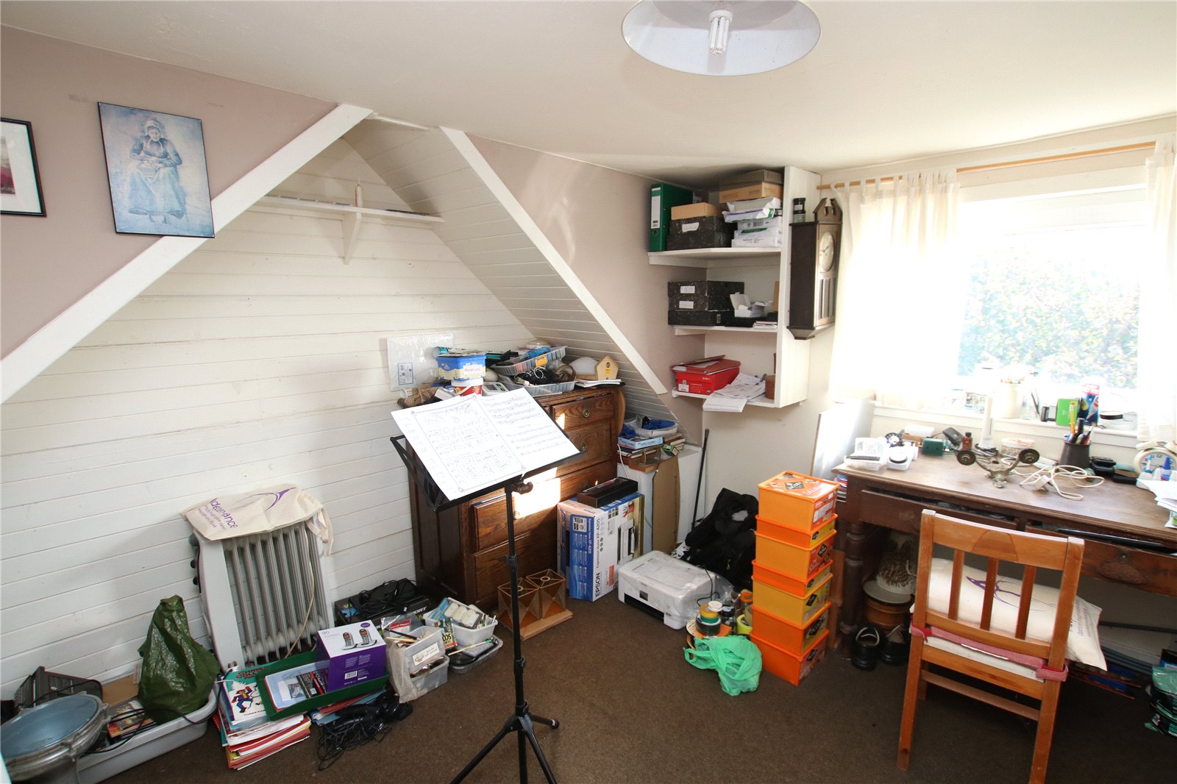
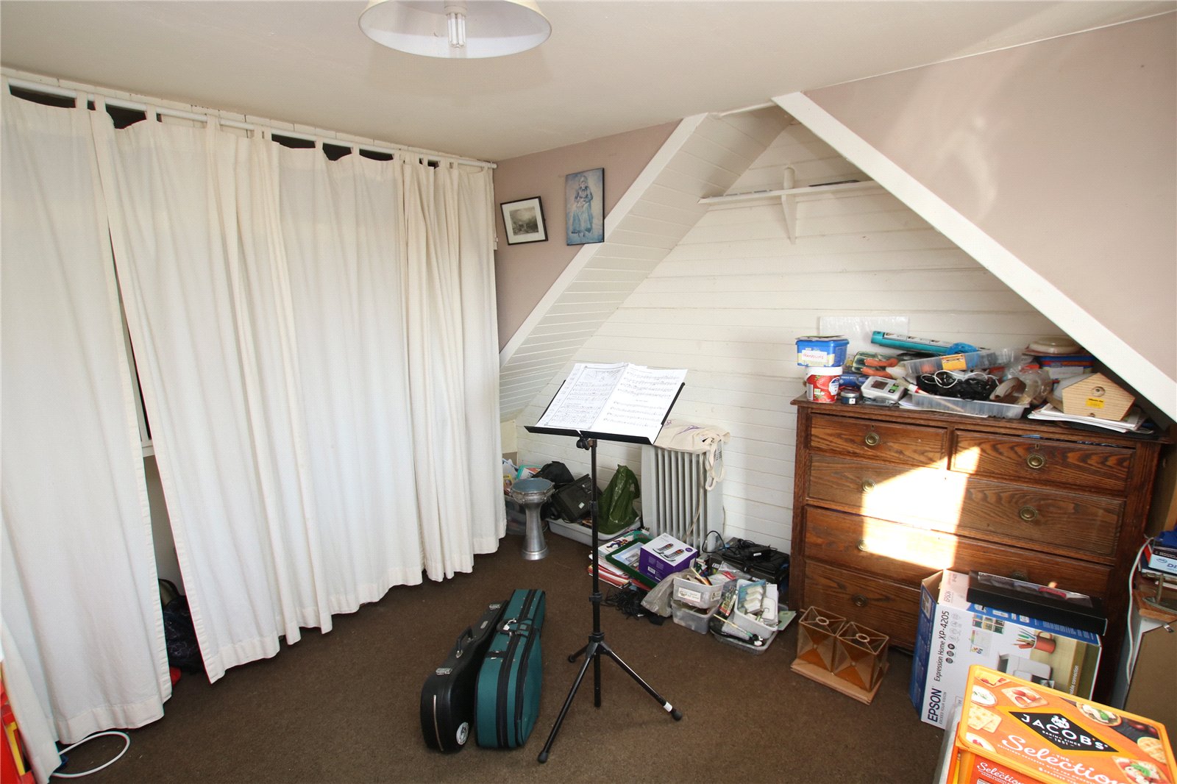
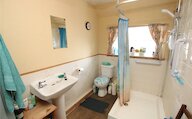
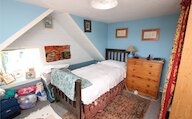
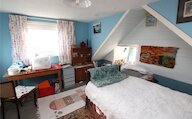
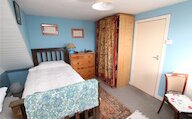


- 4 bedrooms
- 2 bathrooms
- 2 reception rooms
Details
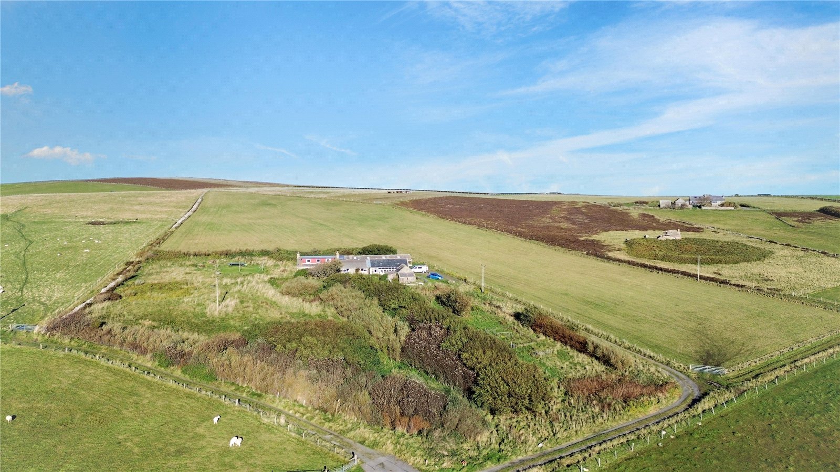
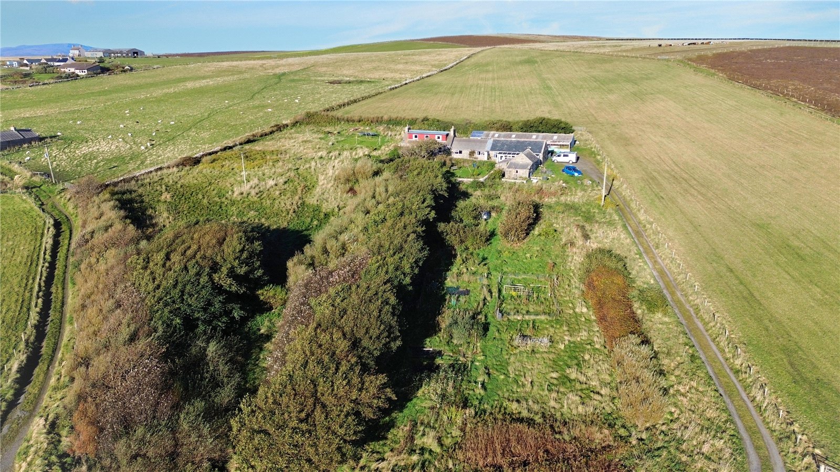
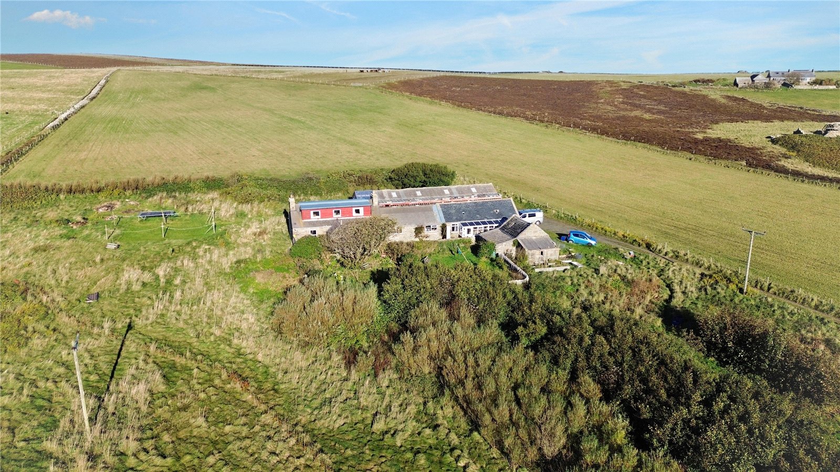
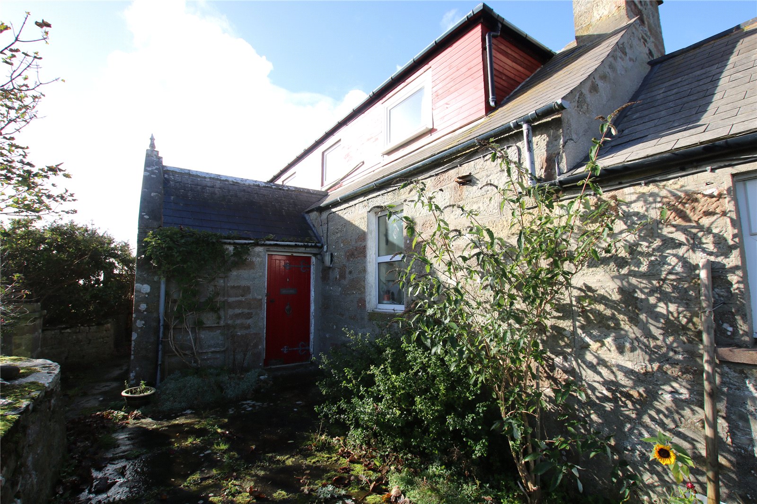
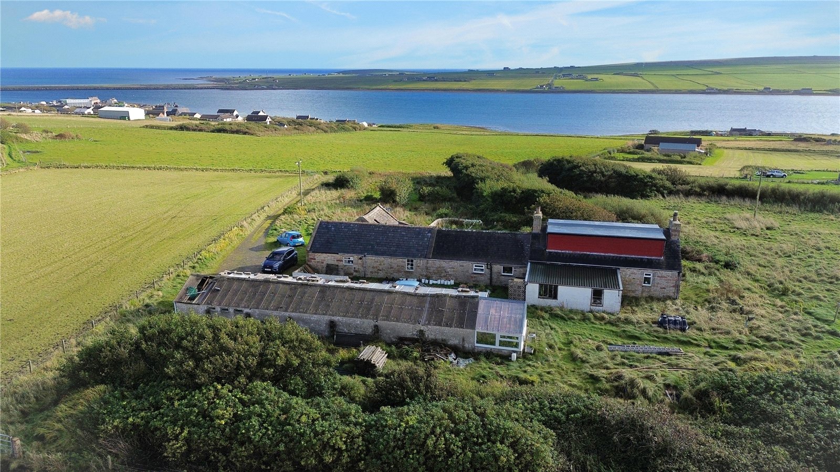
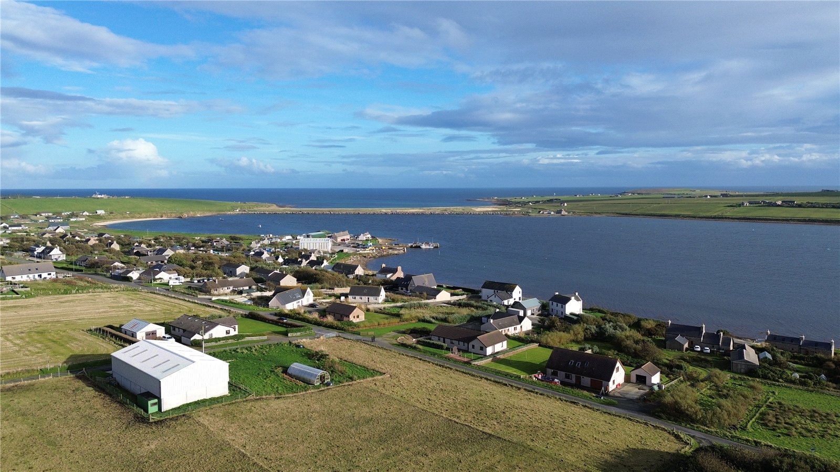
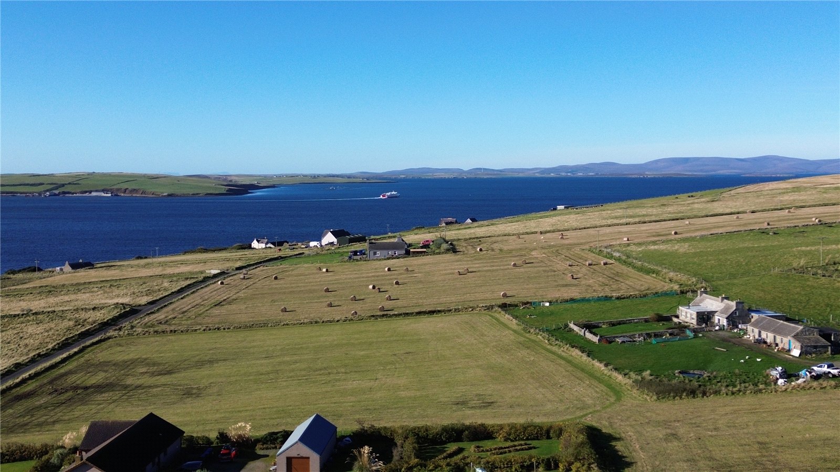
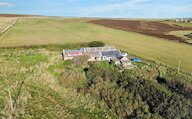
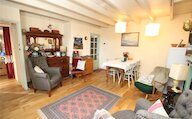
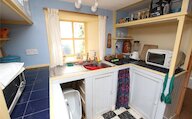
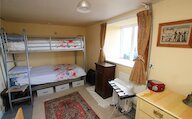
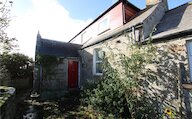
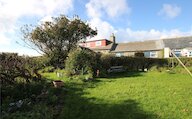
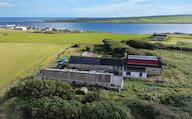
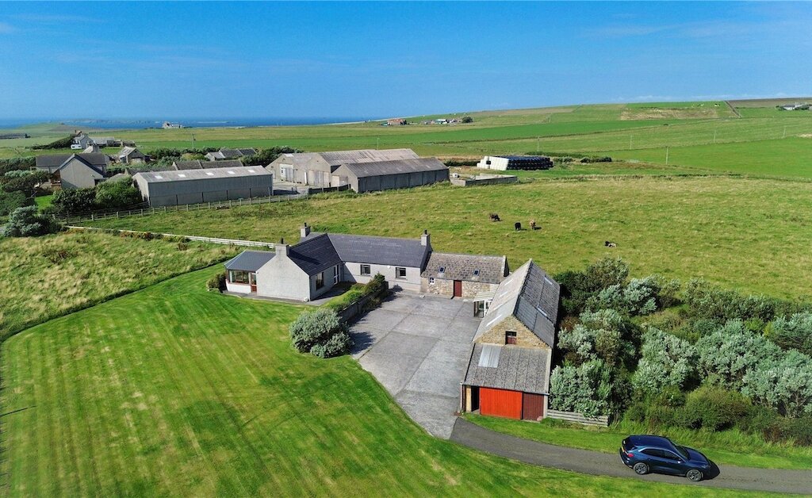
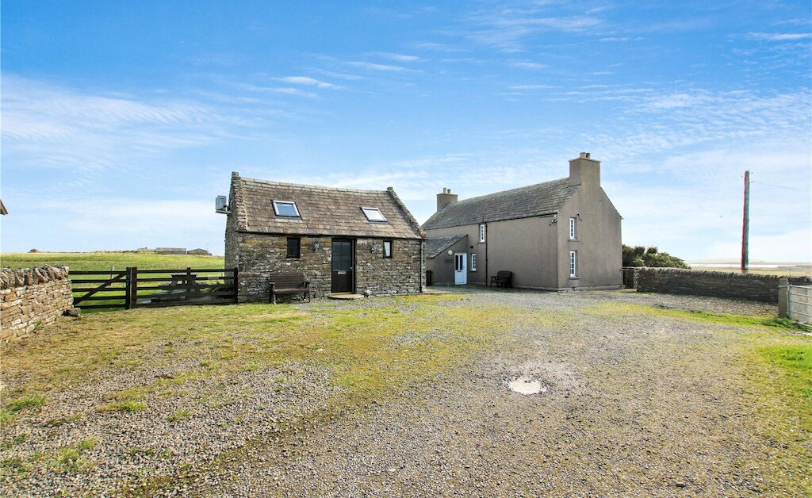
Hillfield is a spacious four-bedroom property set within approximately 2.4 acres, offering spacious and versatile accommodation along with a range of outbuildings and mature garden grounds. With the added benefit of a self-contained-style annex, this property offers considerable flexibility for a variety of purchasers.
KEY FEATURES
• Set within 2.4 acres or thereby
• Oil fired central heating
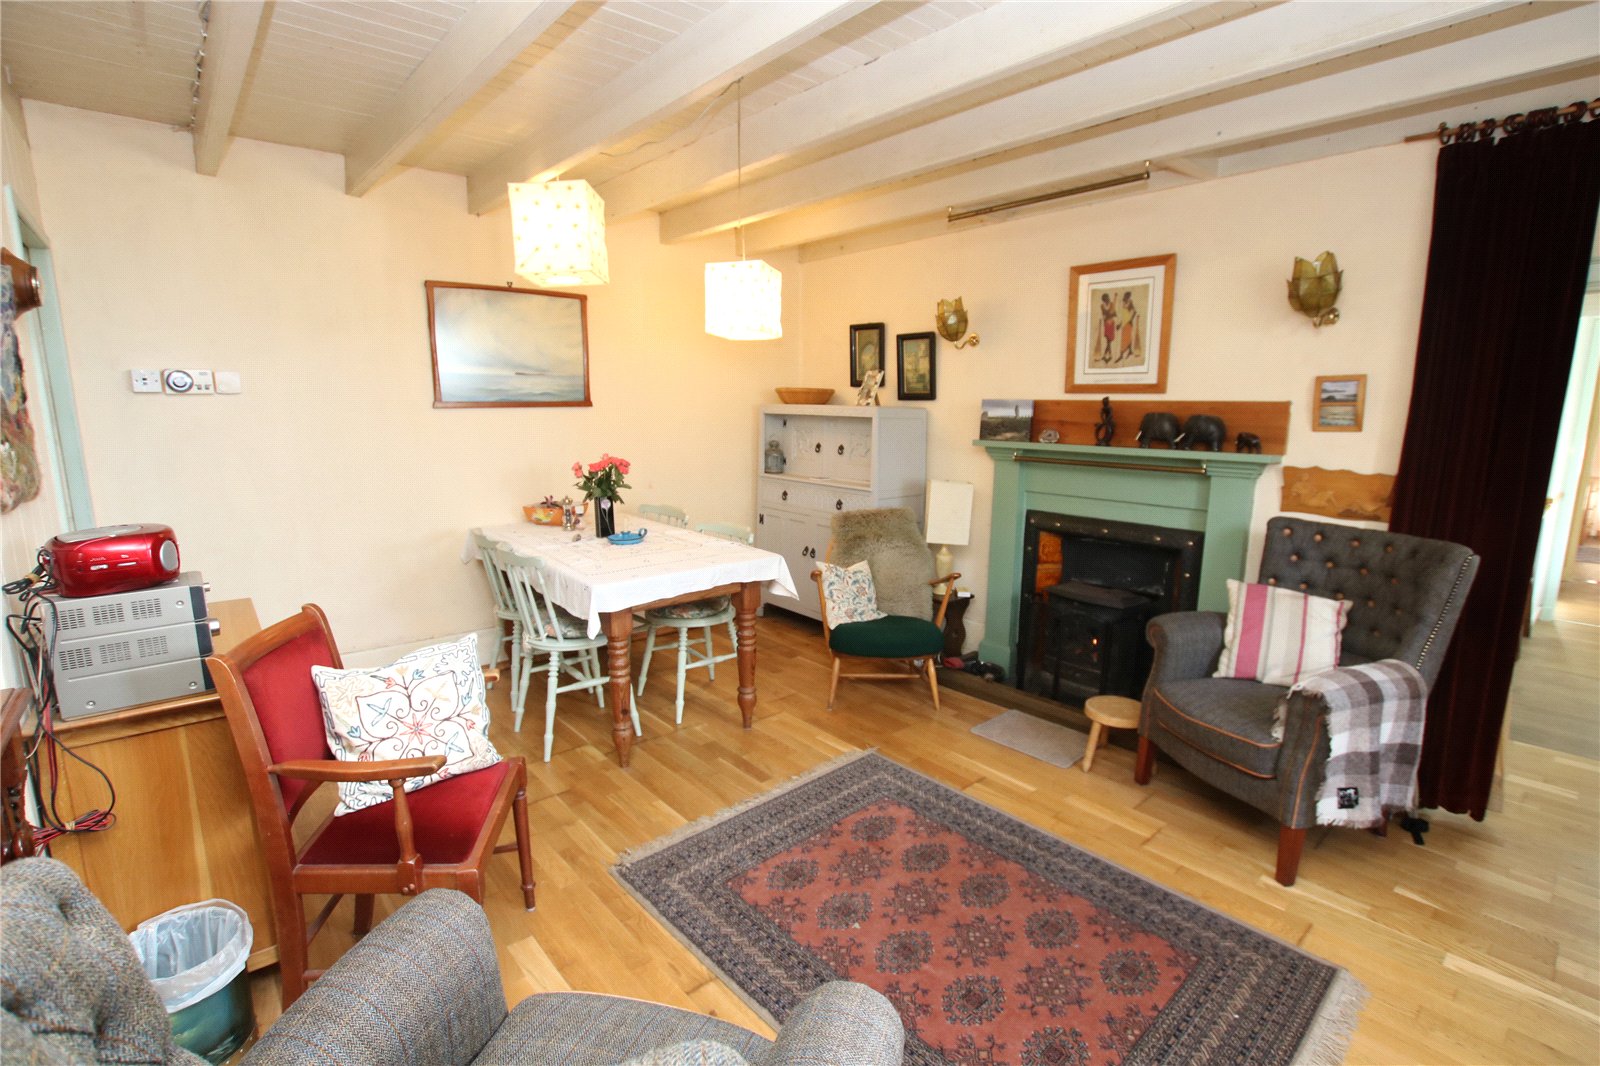
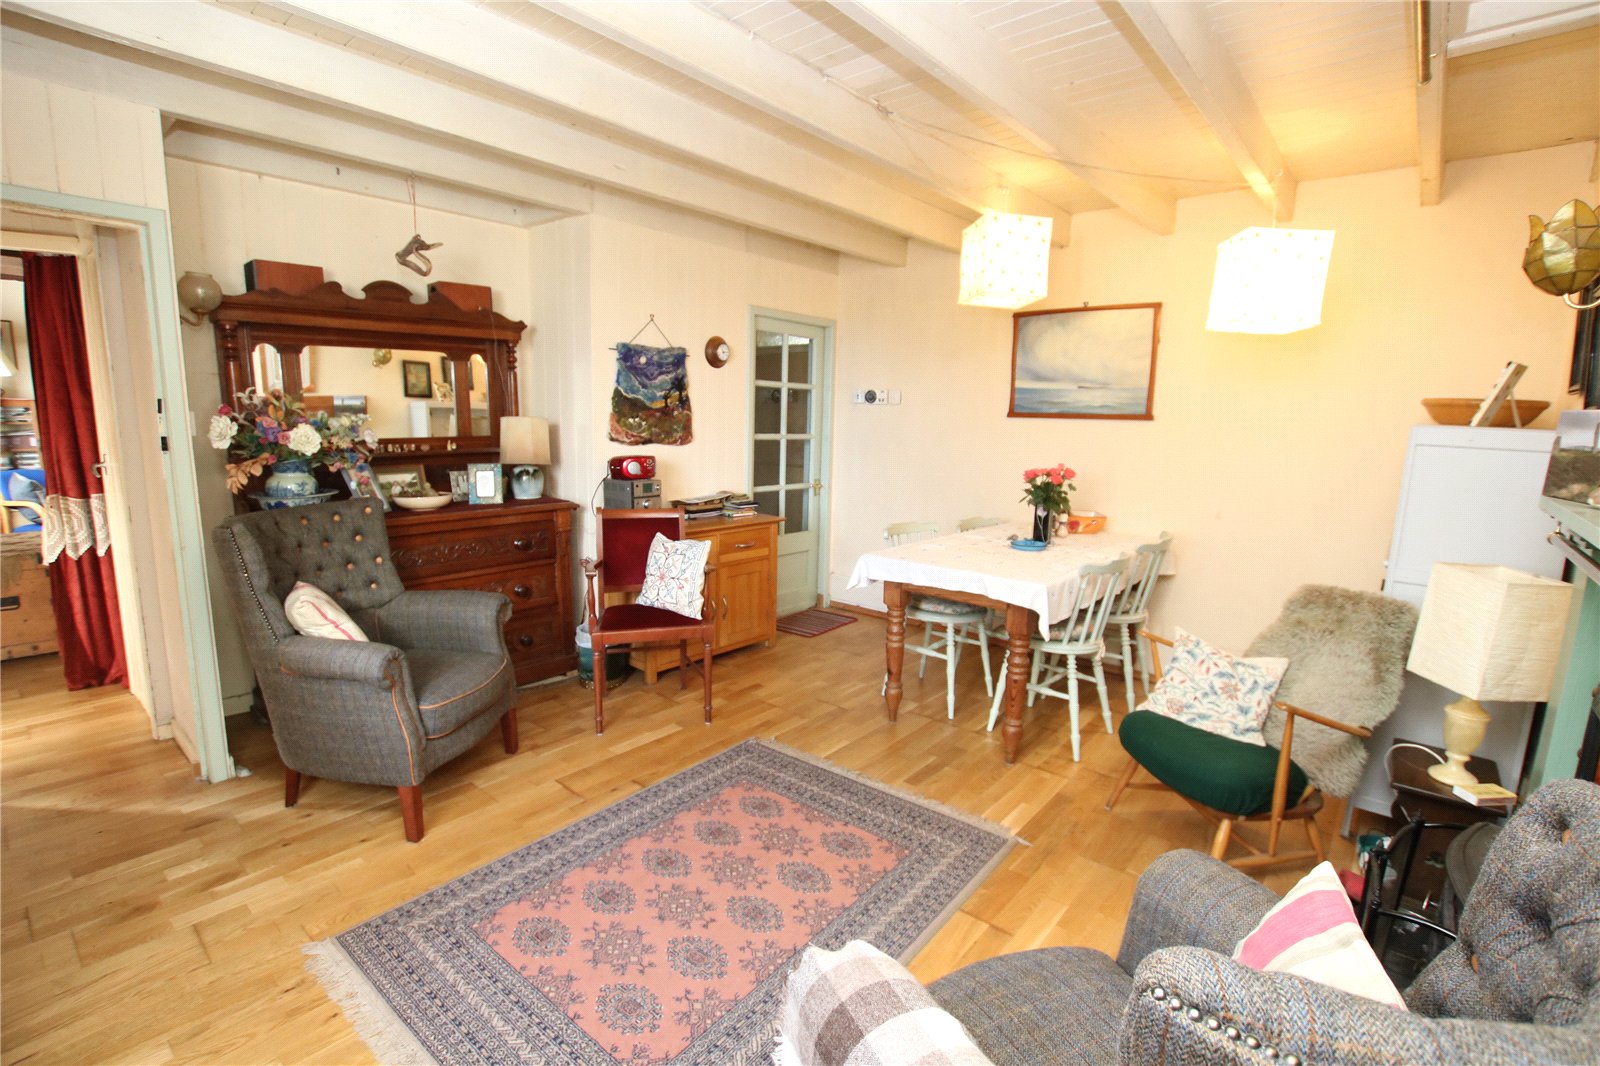
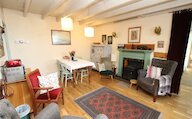
• Stoves in living room and dining room
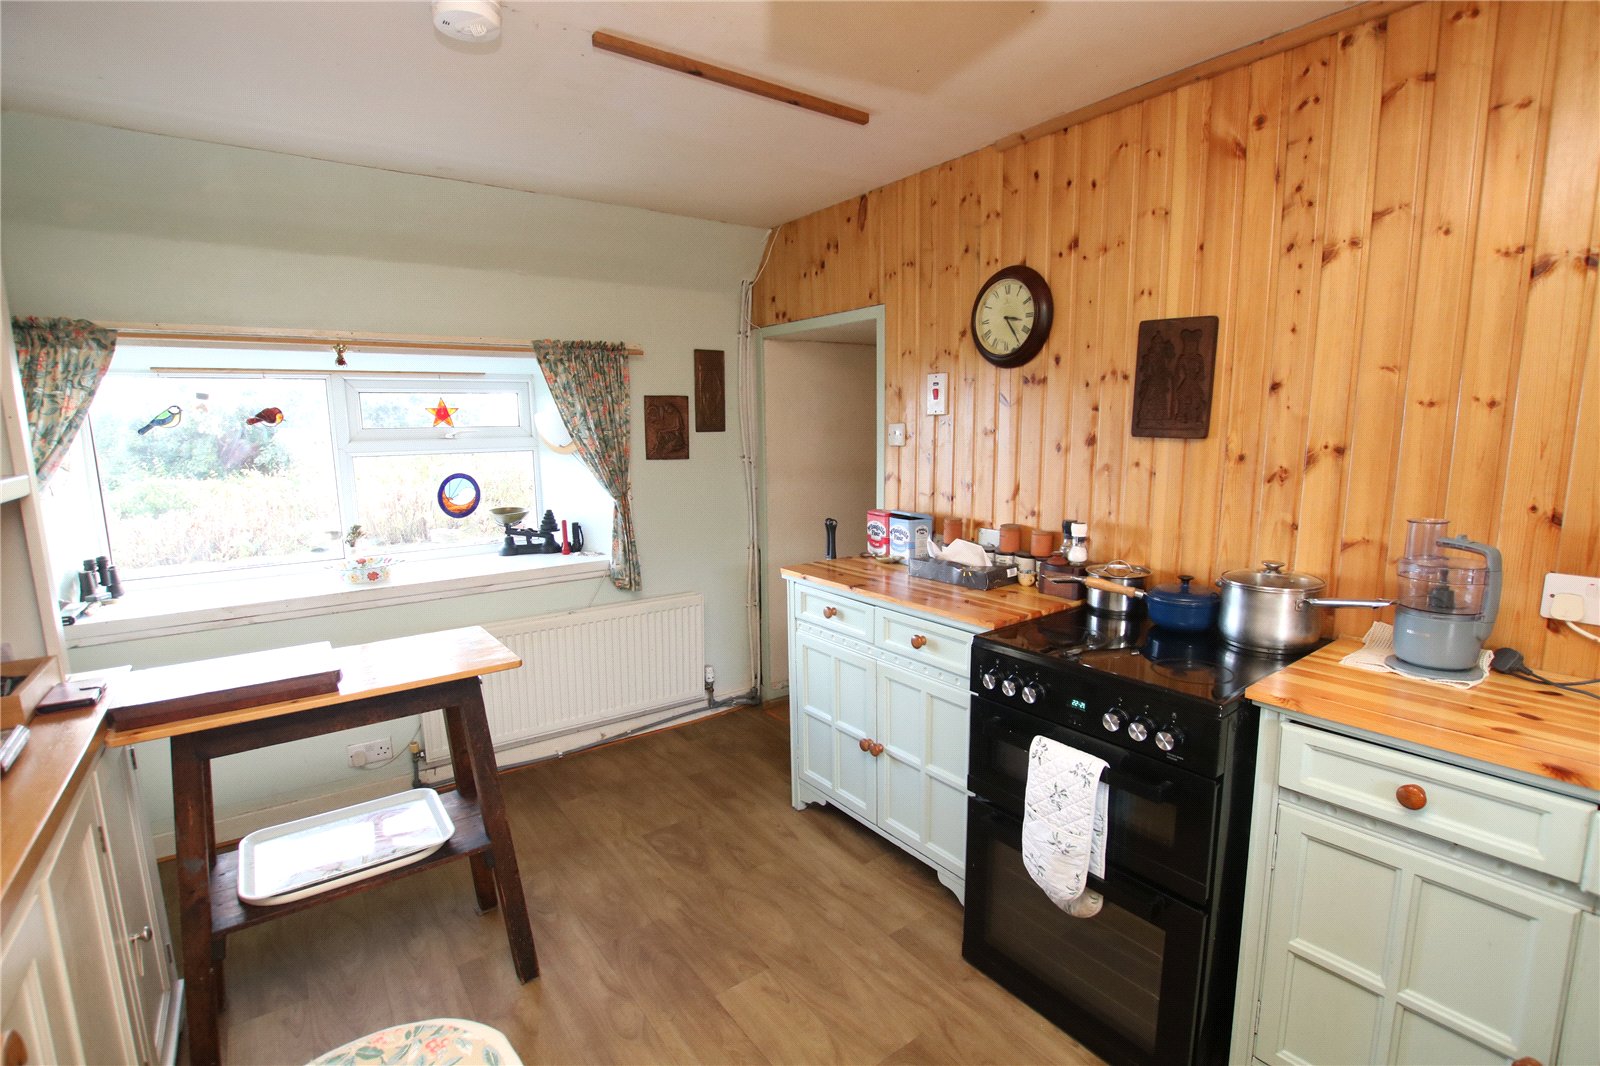
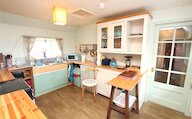
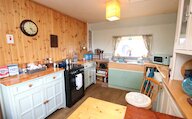
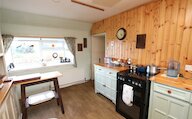
• Kitchen with dual aspect
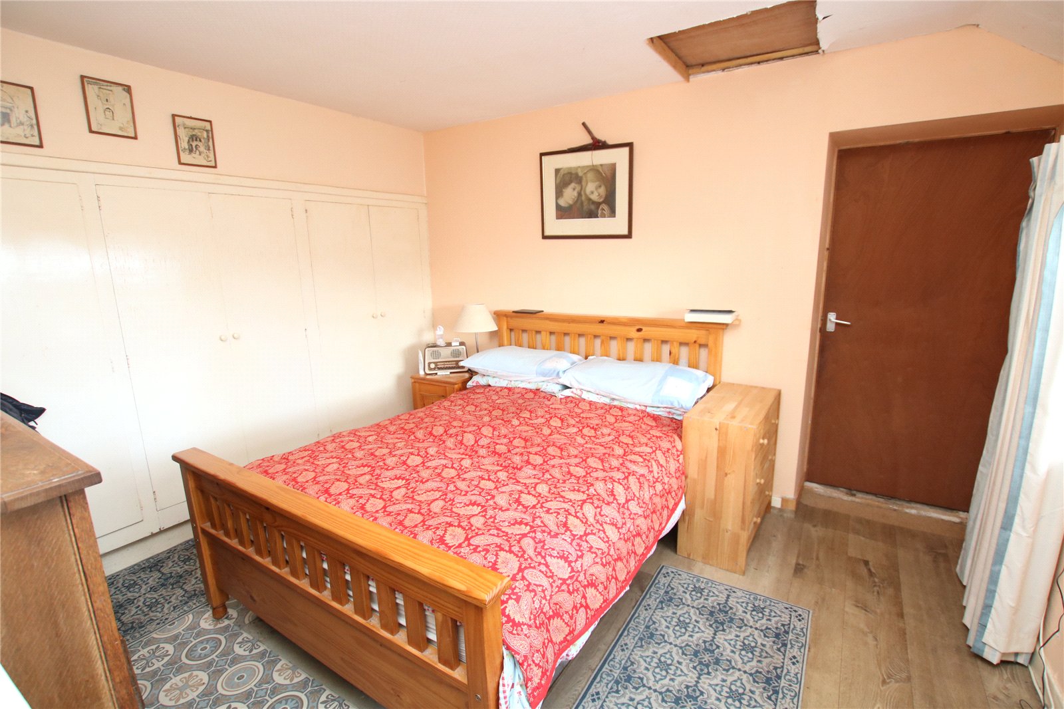
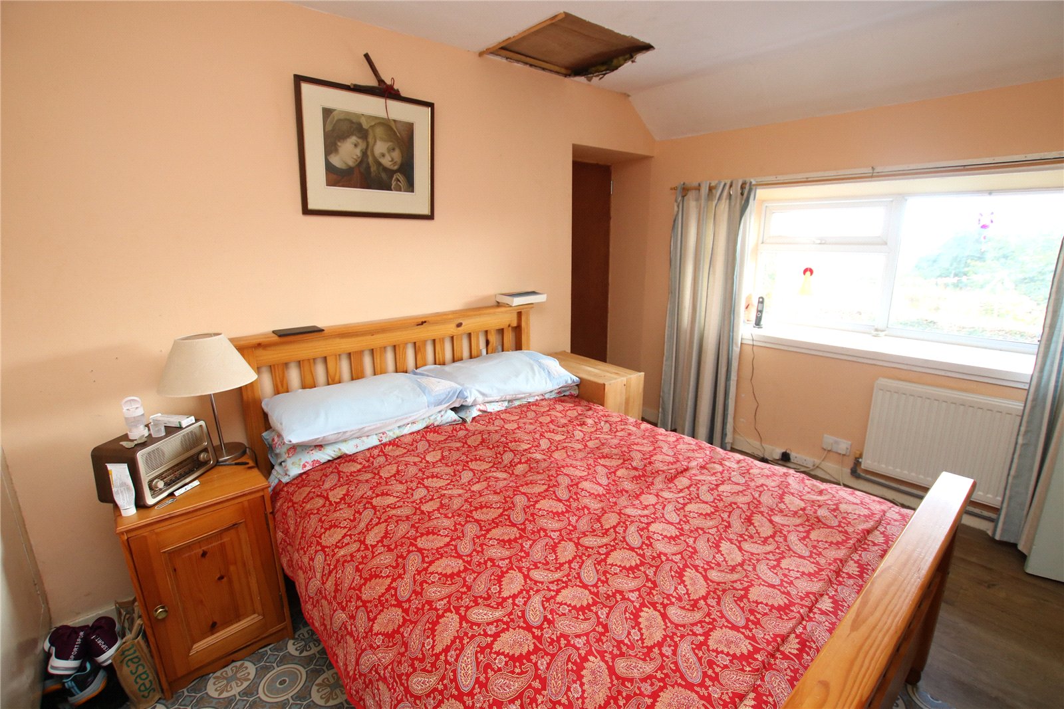
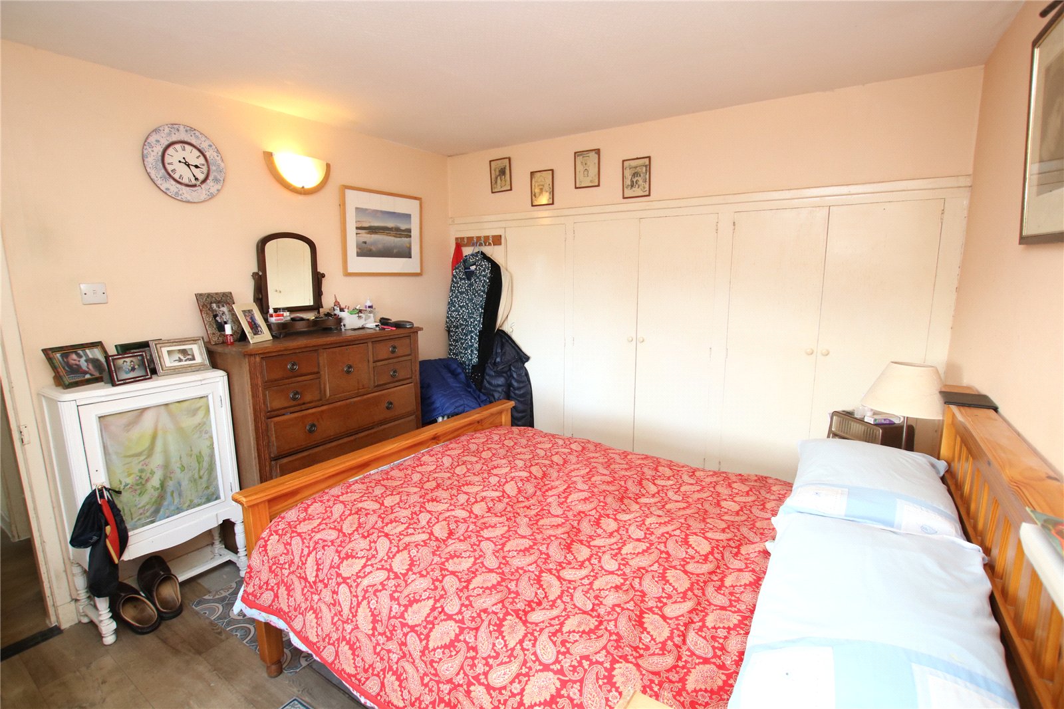
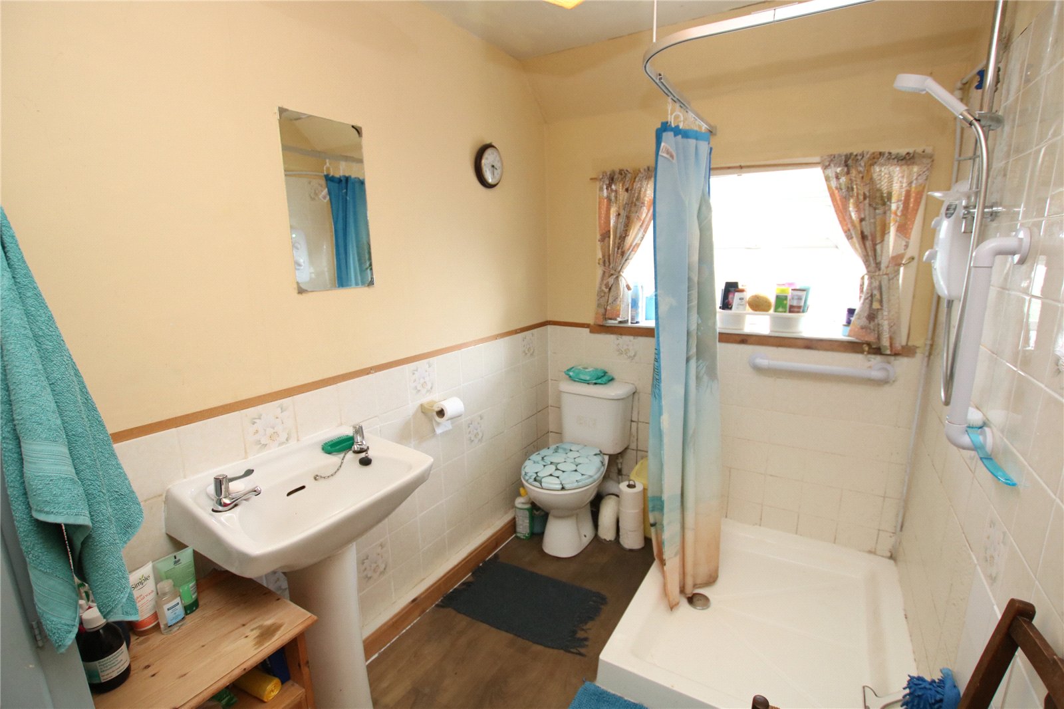
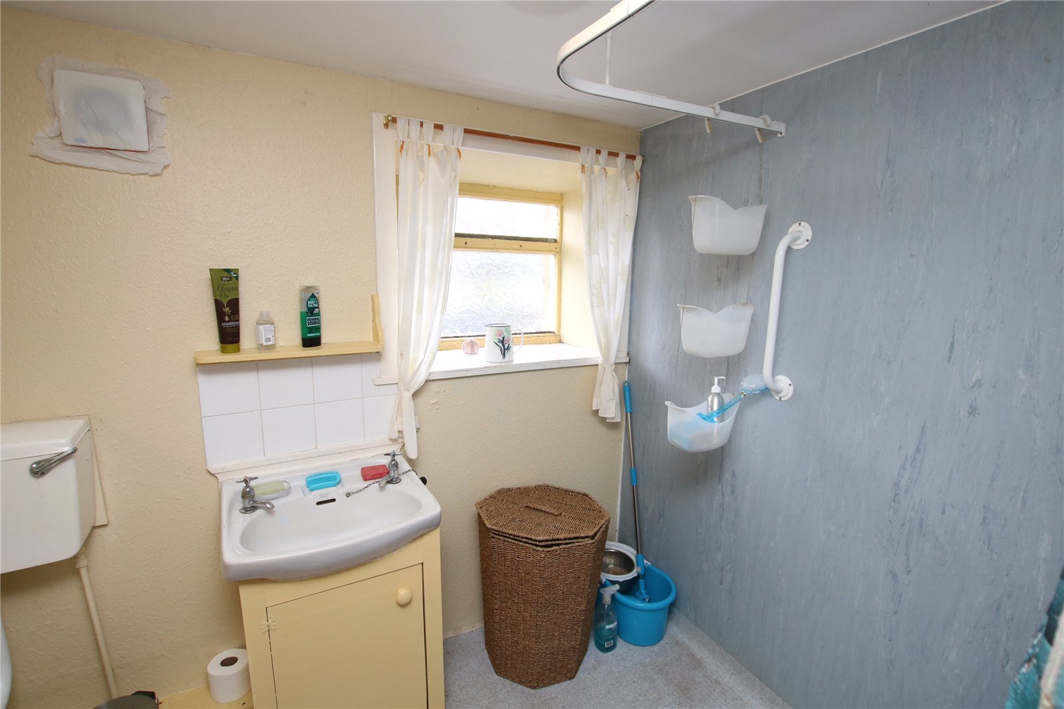
• Shower room and bedroom 1 on ground floor
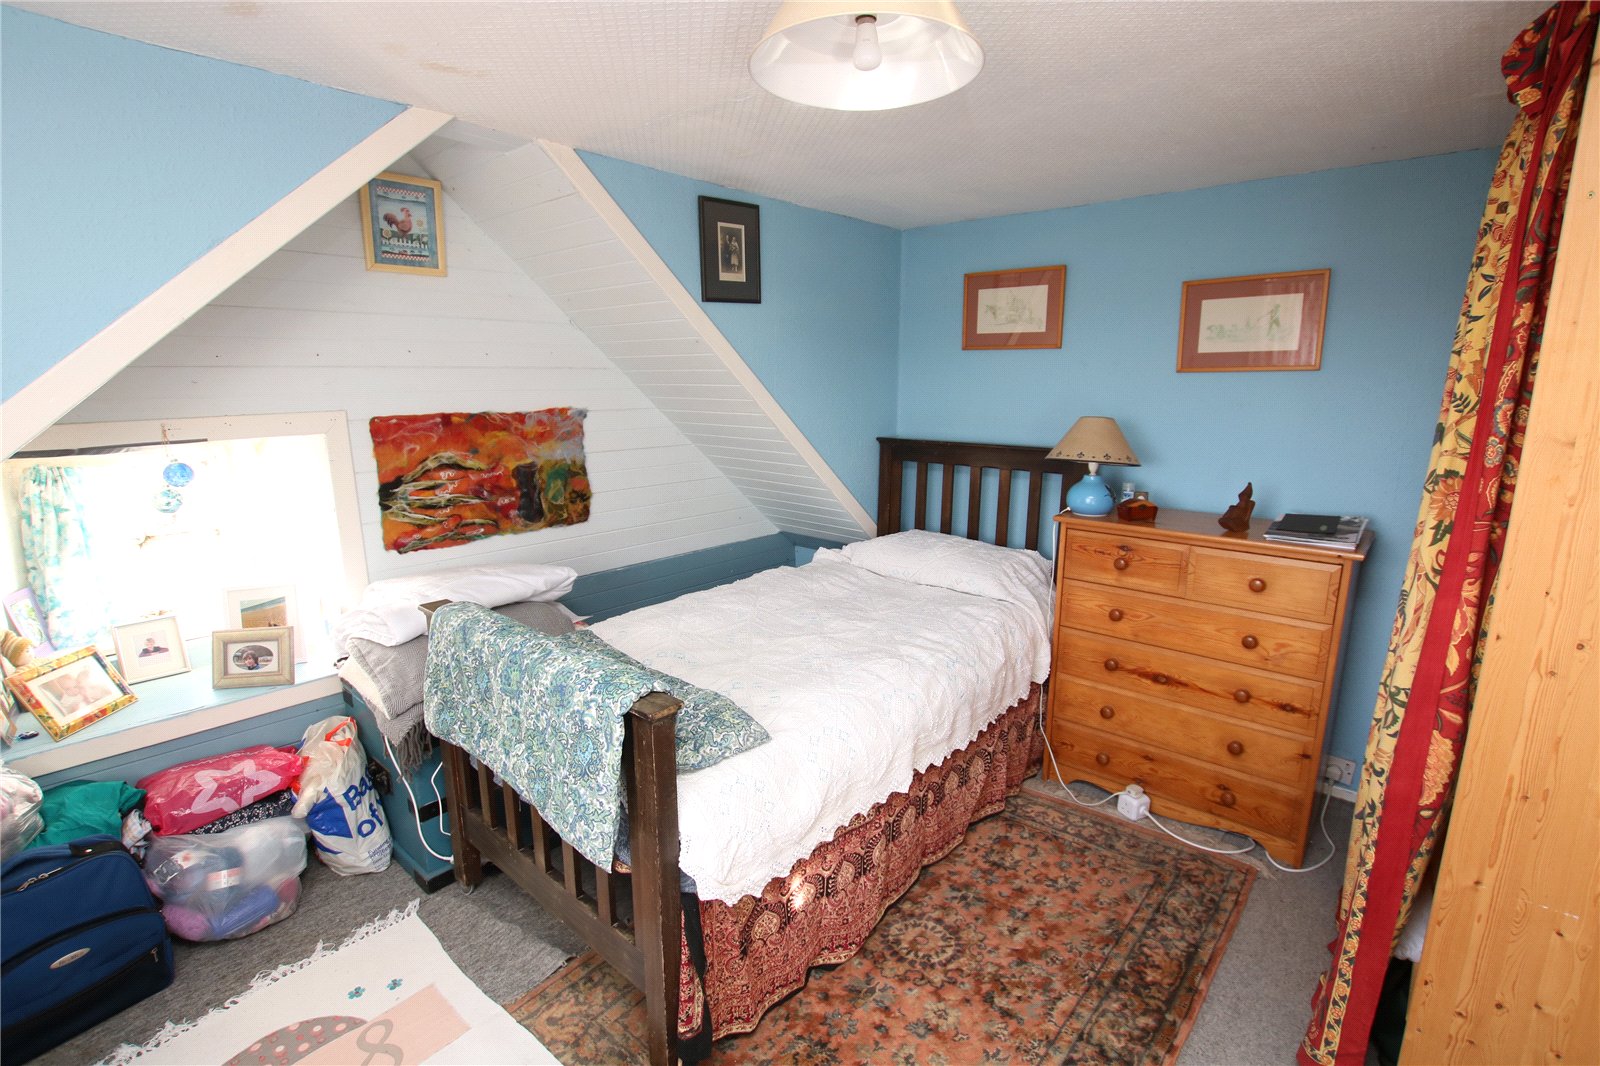
• 2 bedrooms and WC on first floor
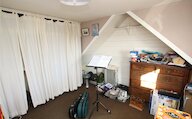
• Floored attic room accessed from annex living room
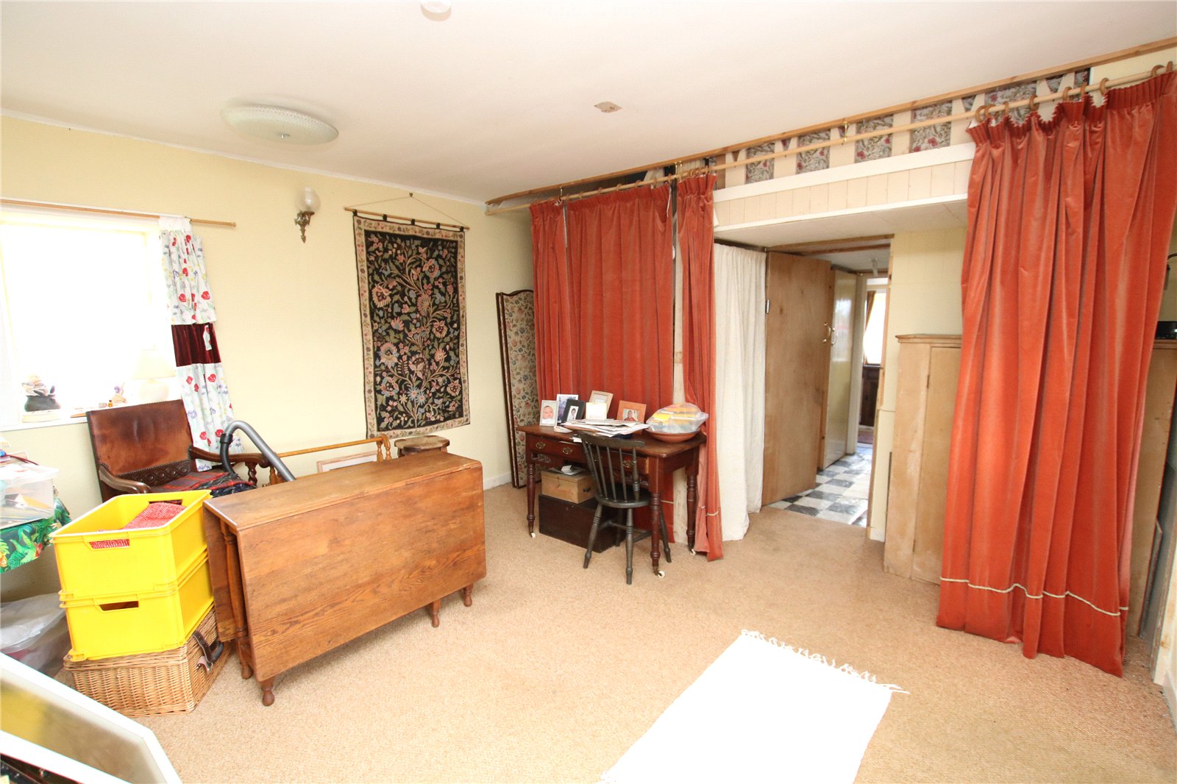
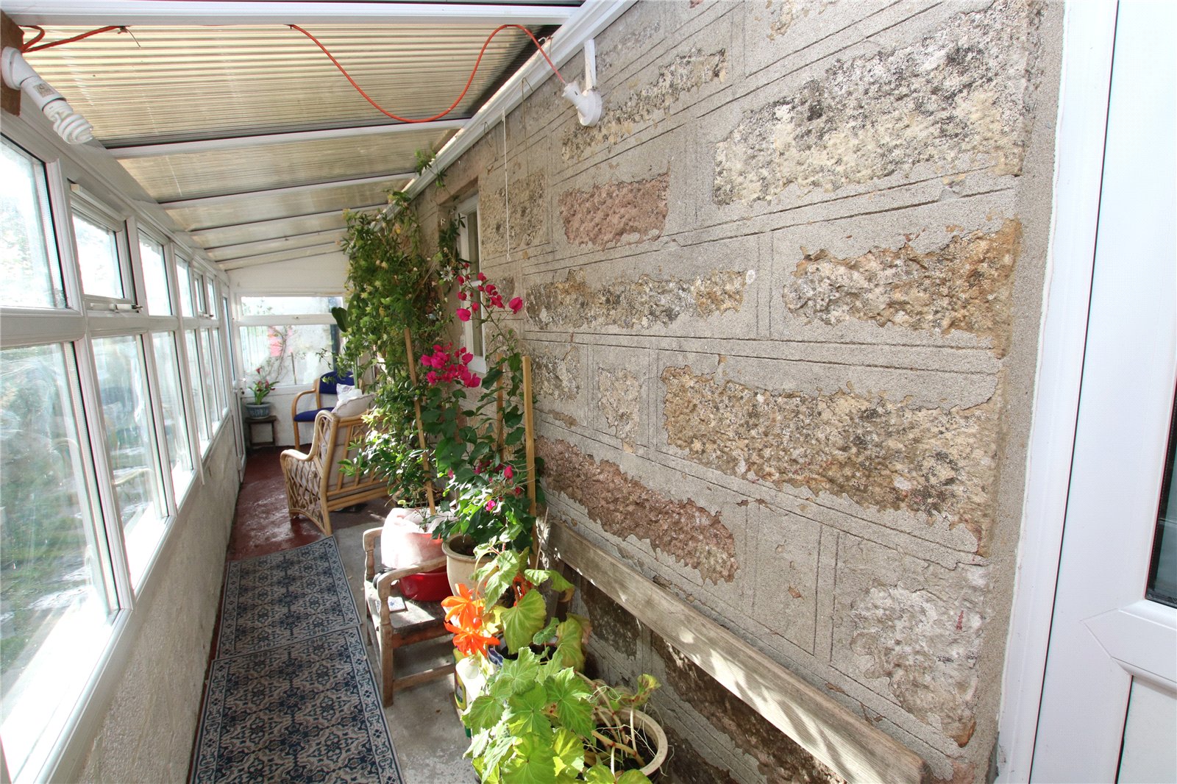
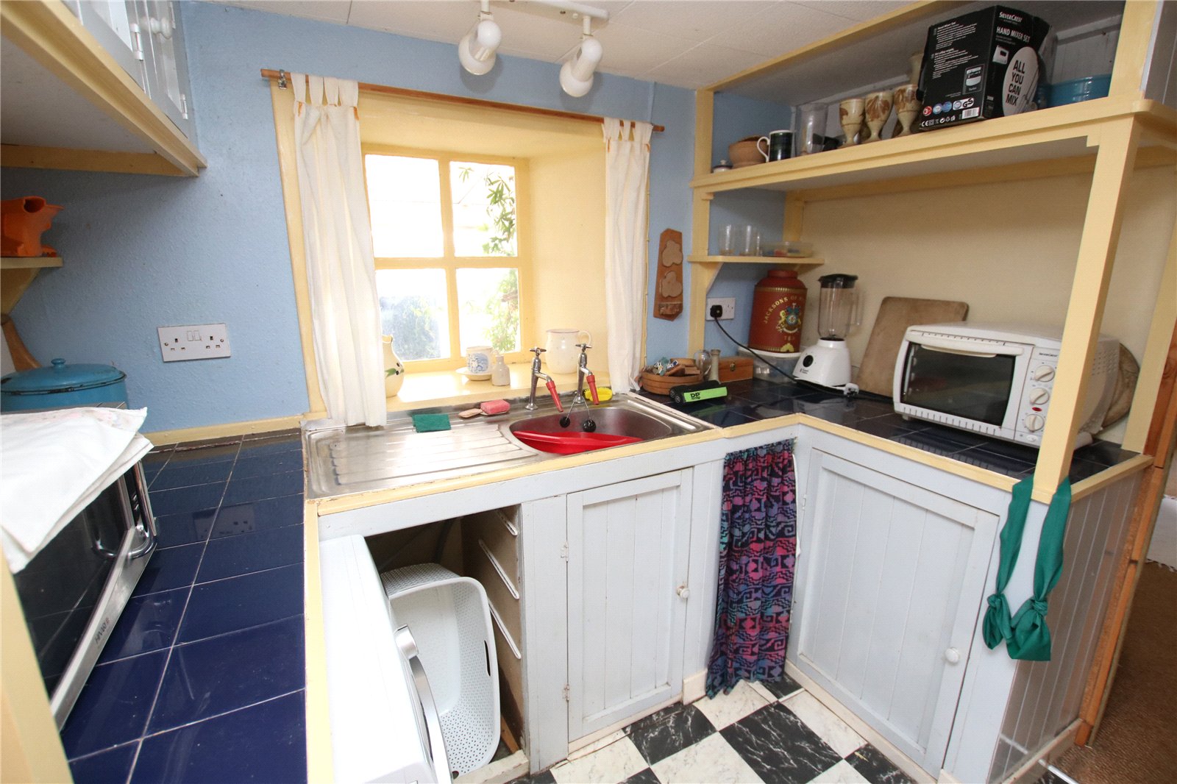
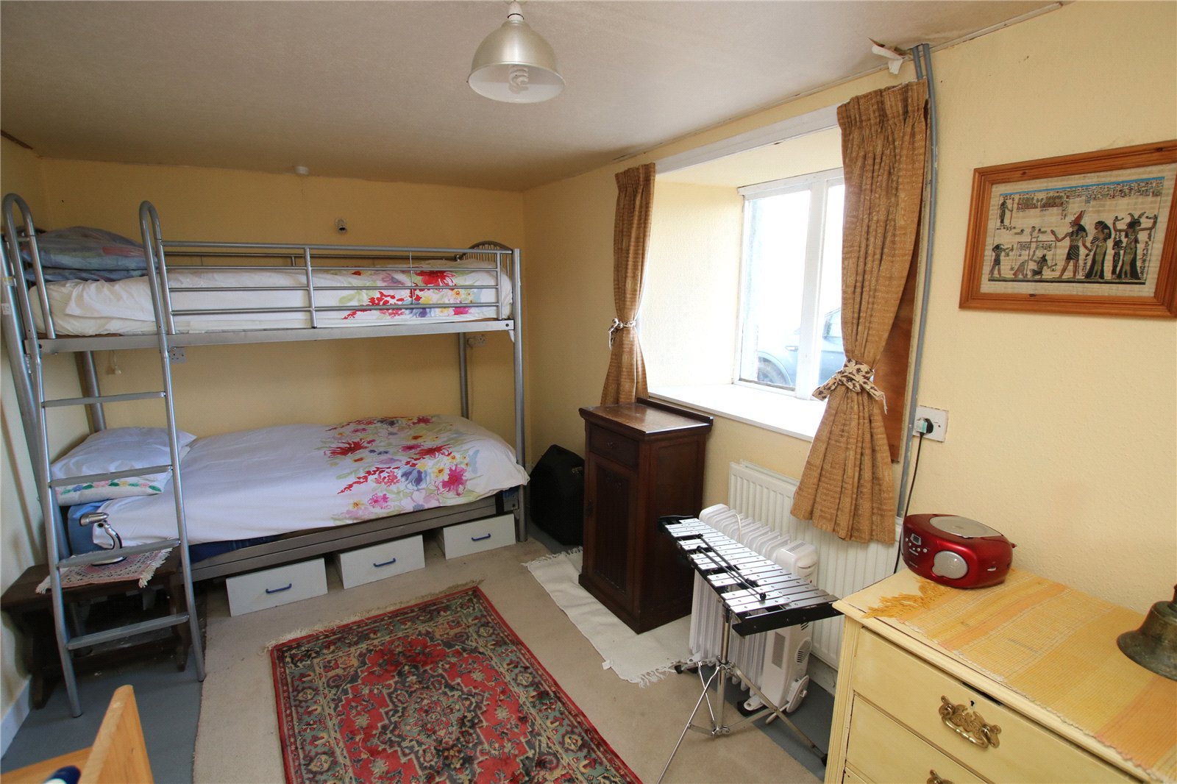
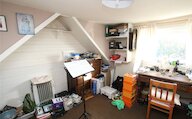
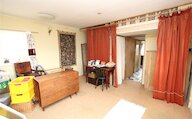
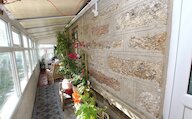
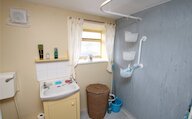
• Annex including a living room, shower room, bedroom, conservatory and kitchen
• Integral garage
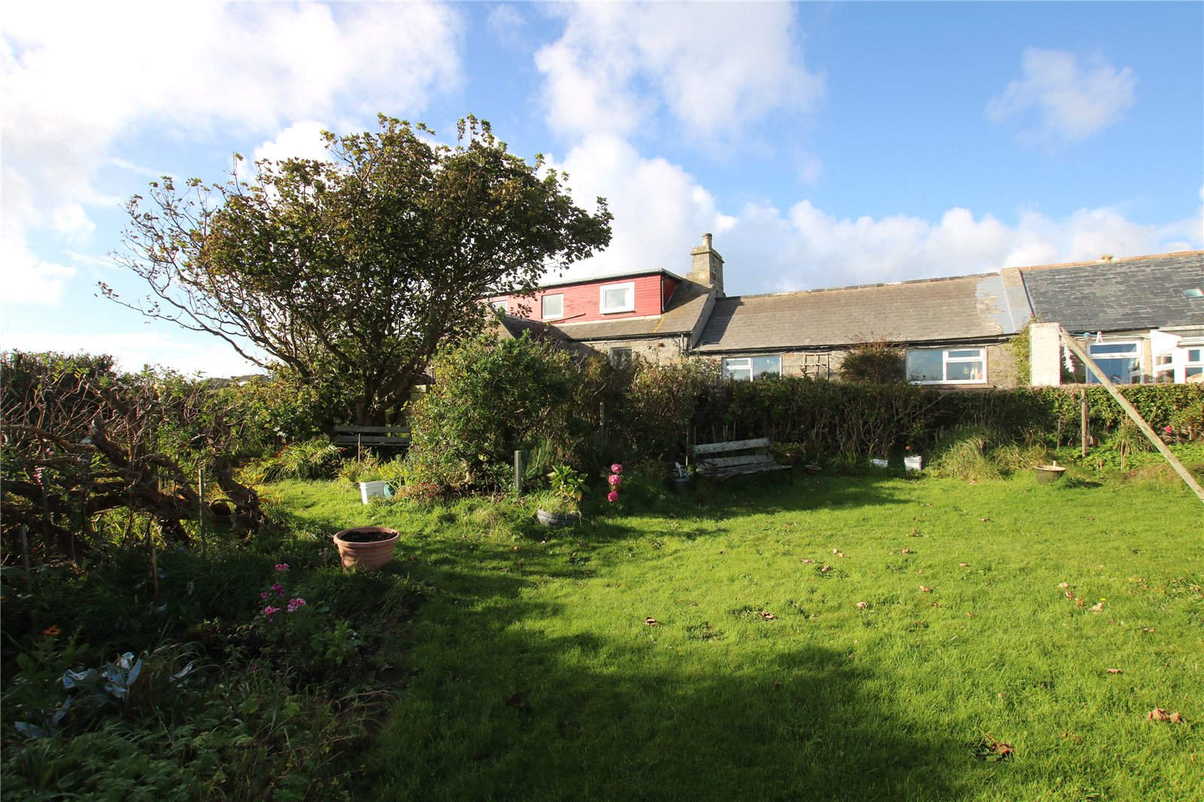
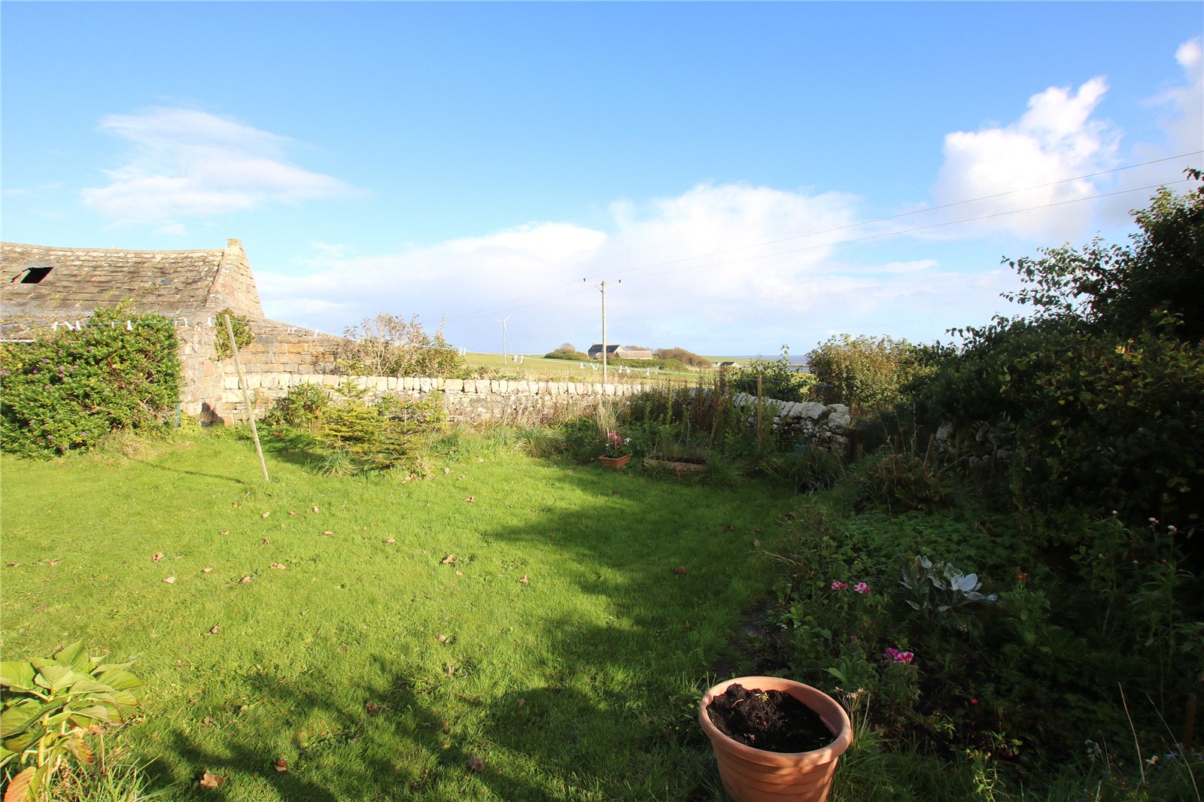
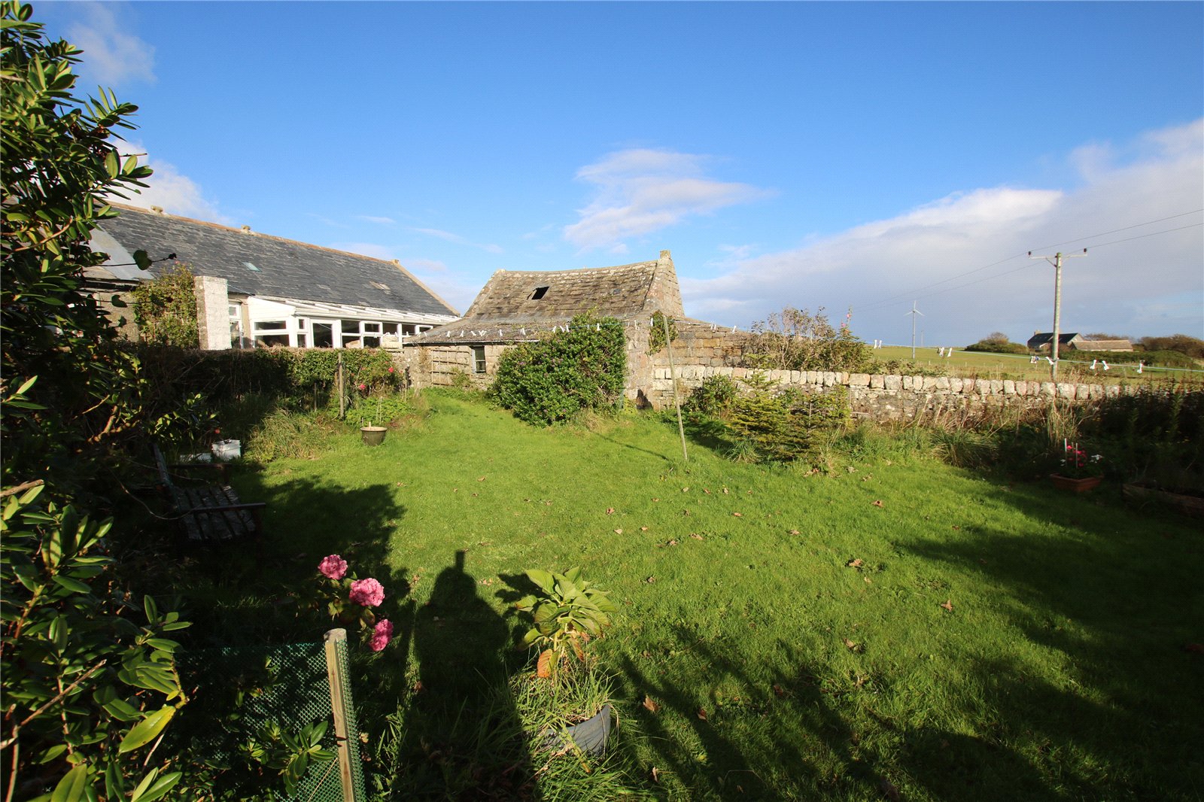
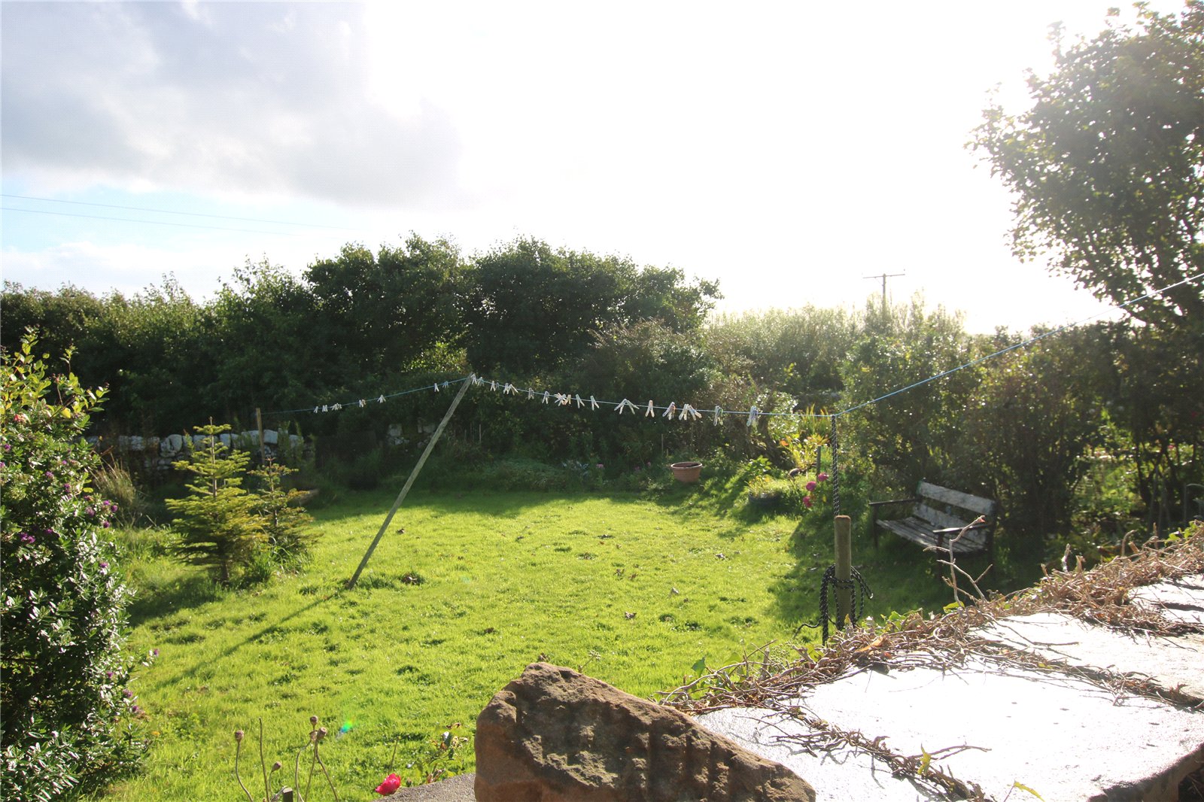
• Mature walled garden, areas of lawn and fruit trees
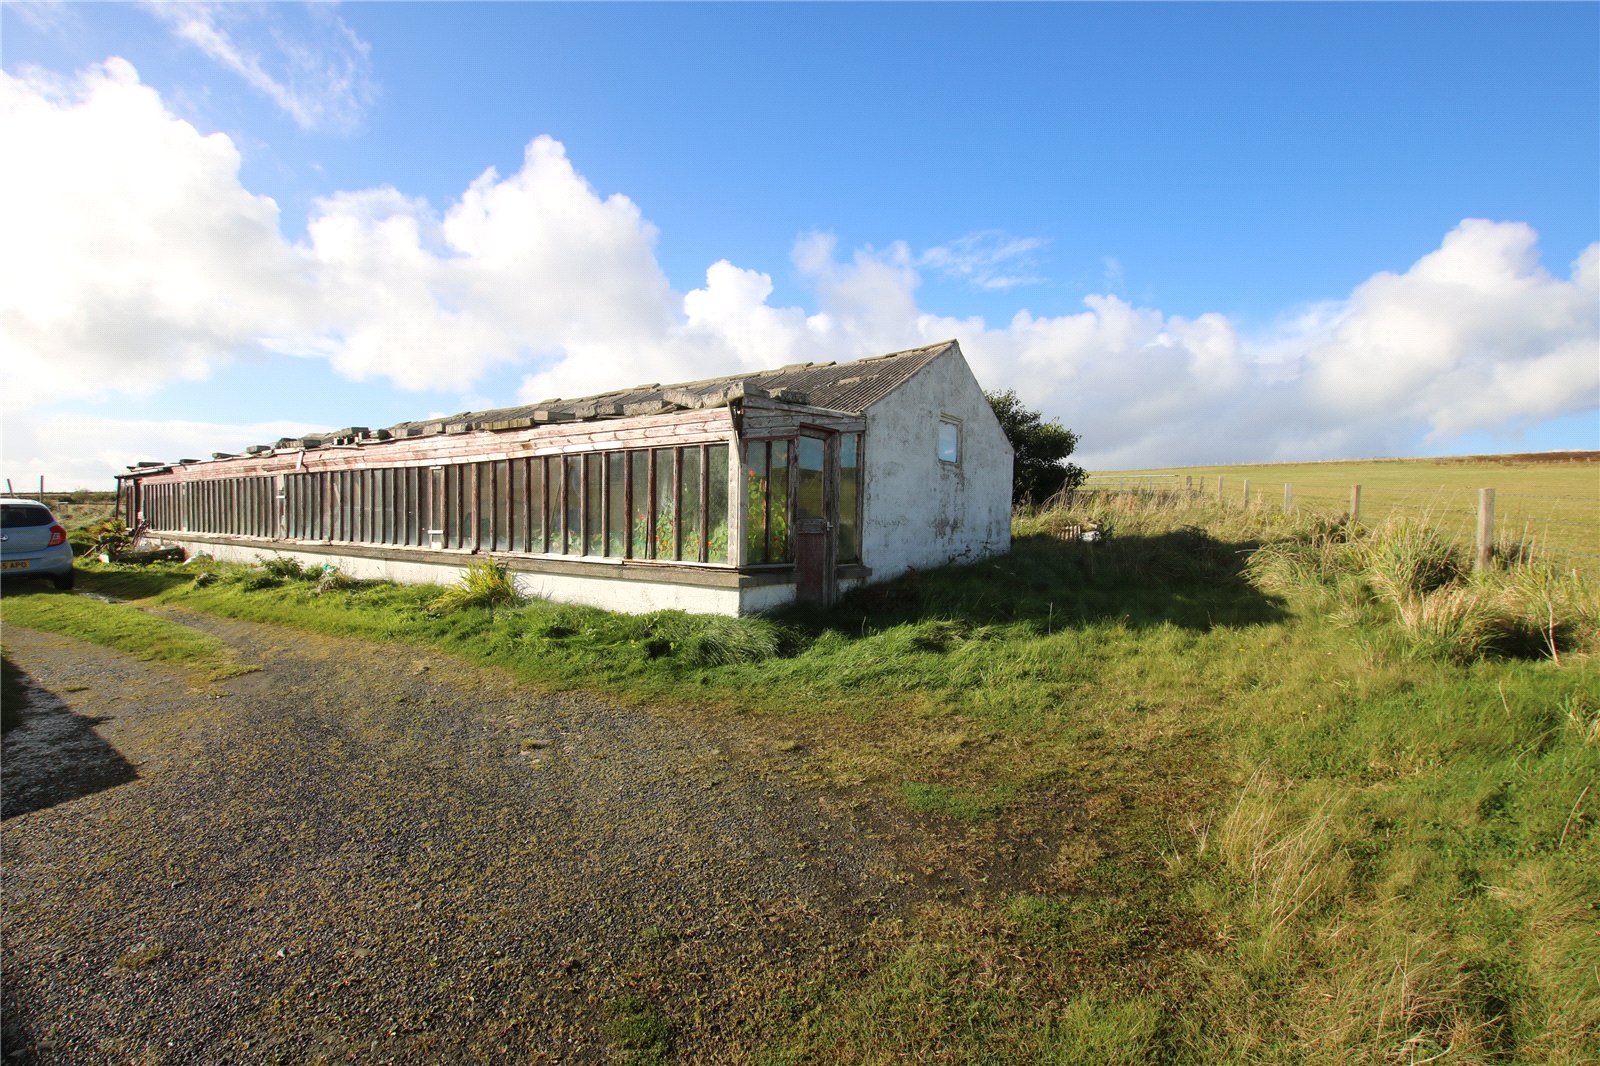
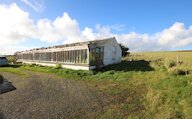
• Greenhouse with store and various stone outbuildings – some of which have restricted access due to state of repair
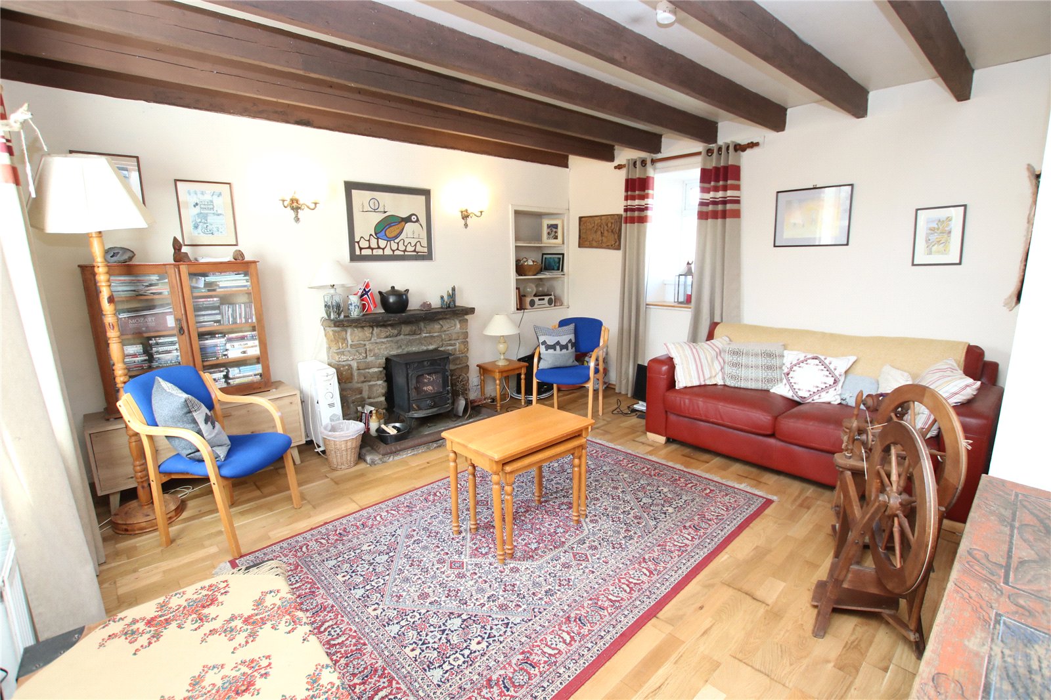
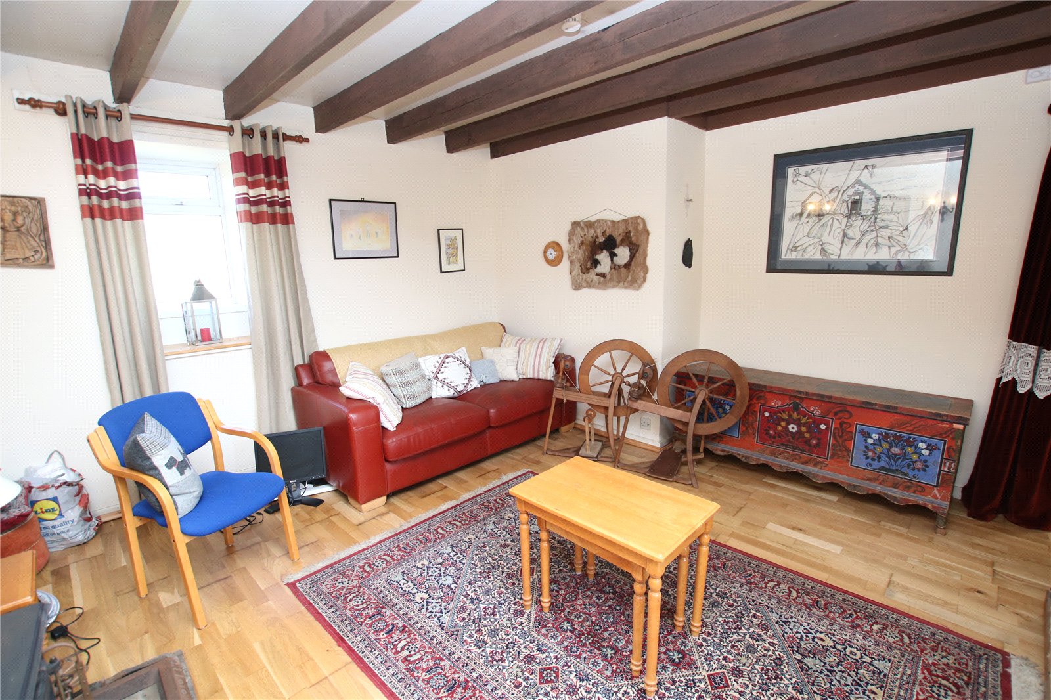
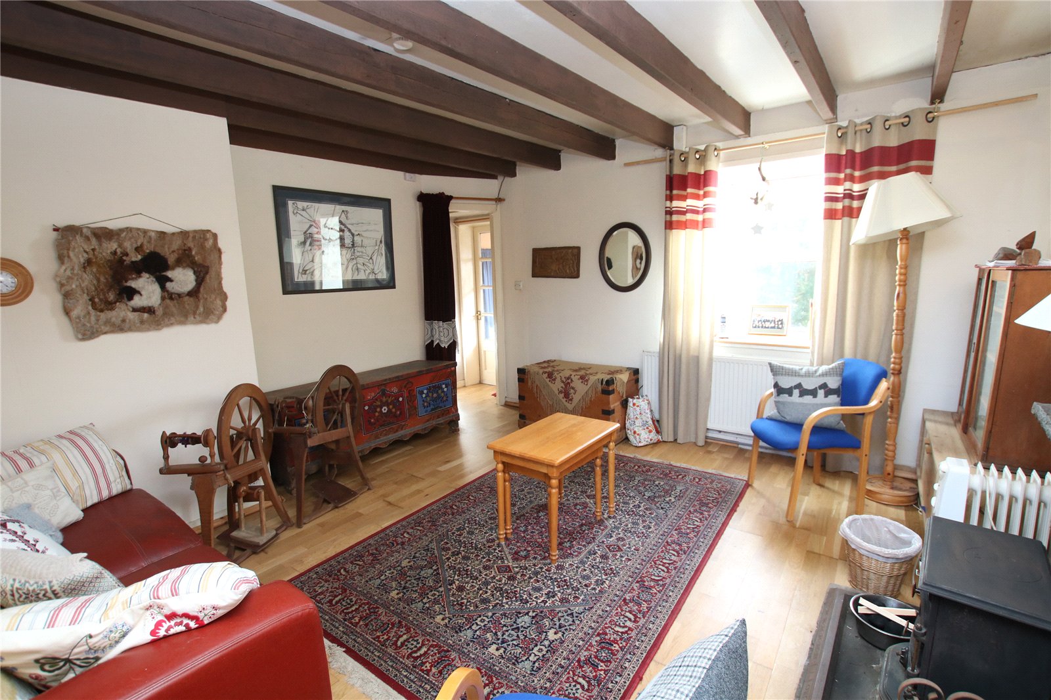
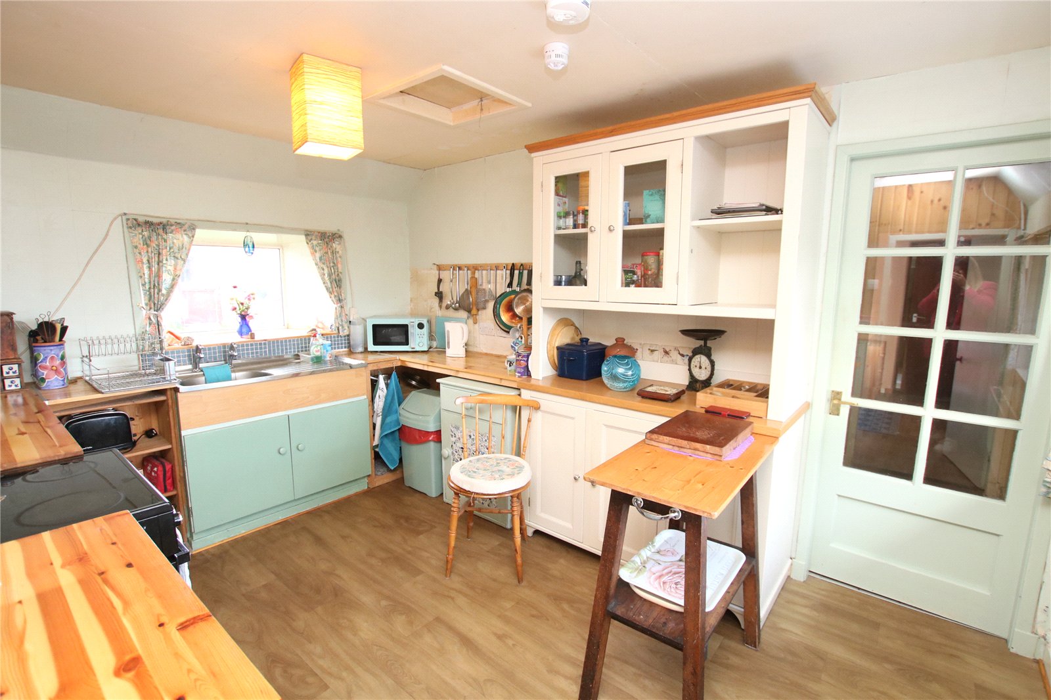
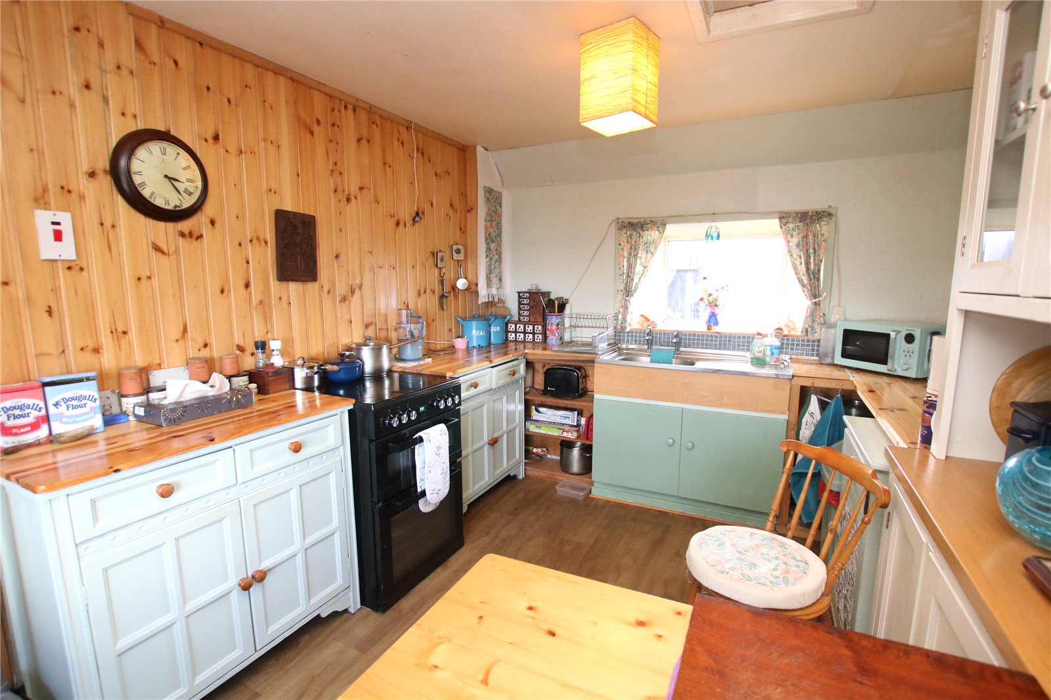
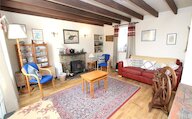
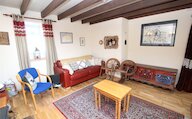
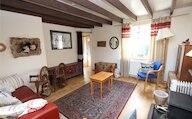
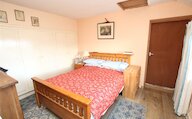
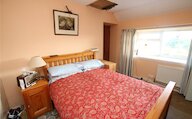
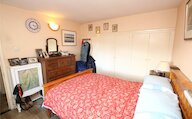
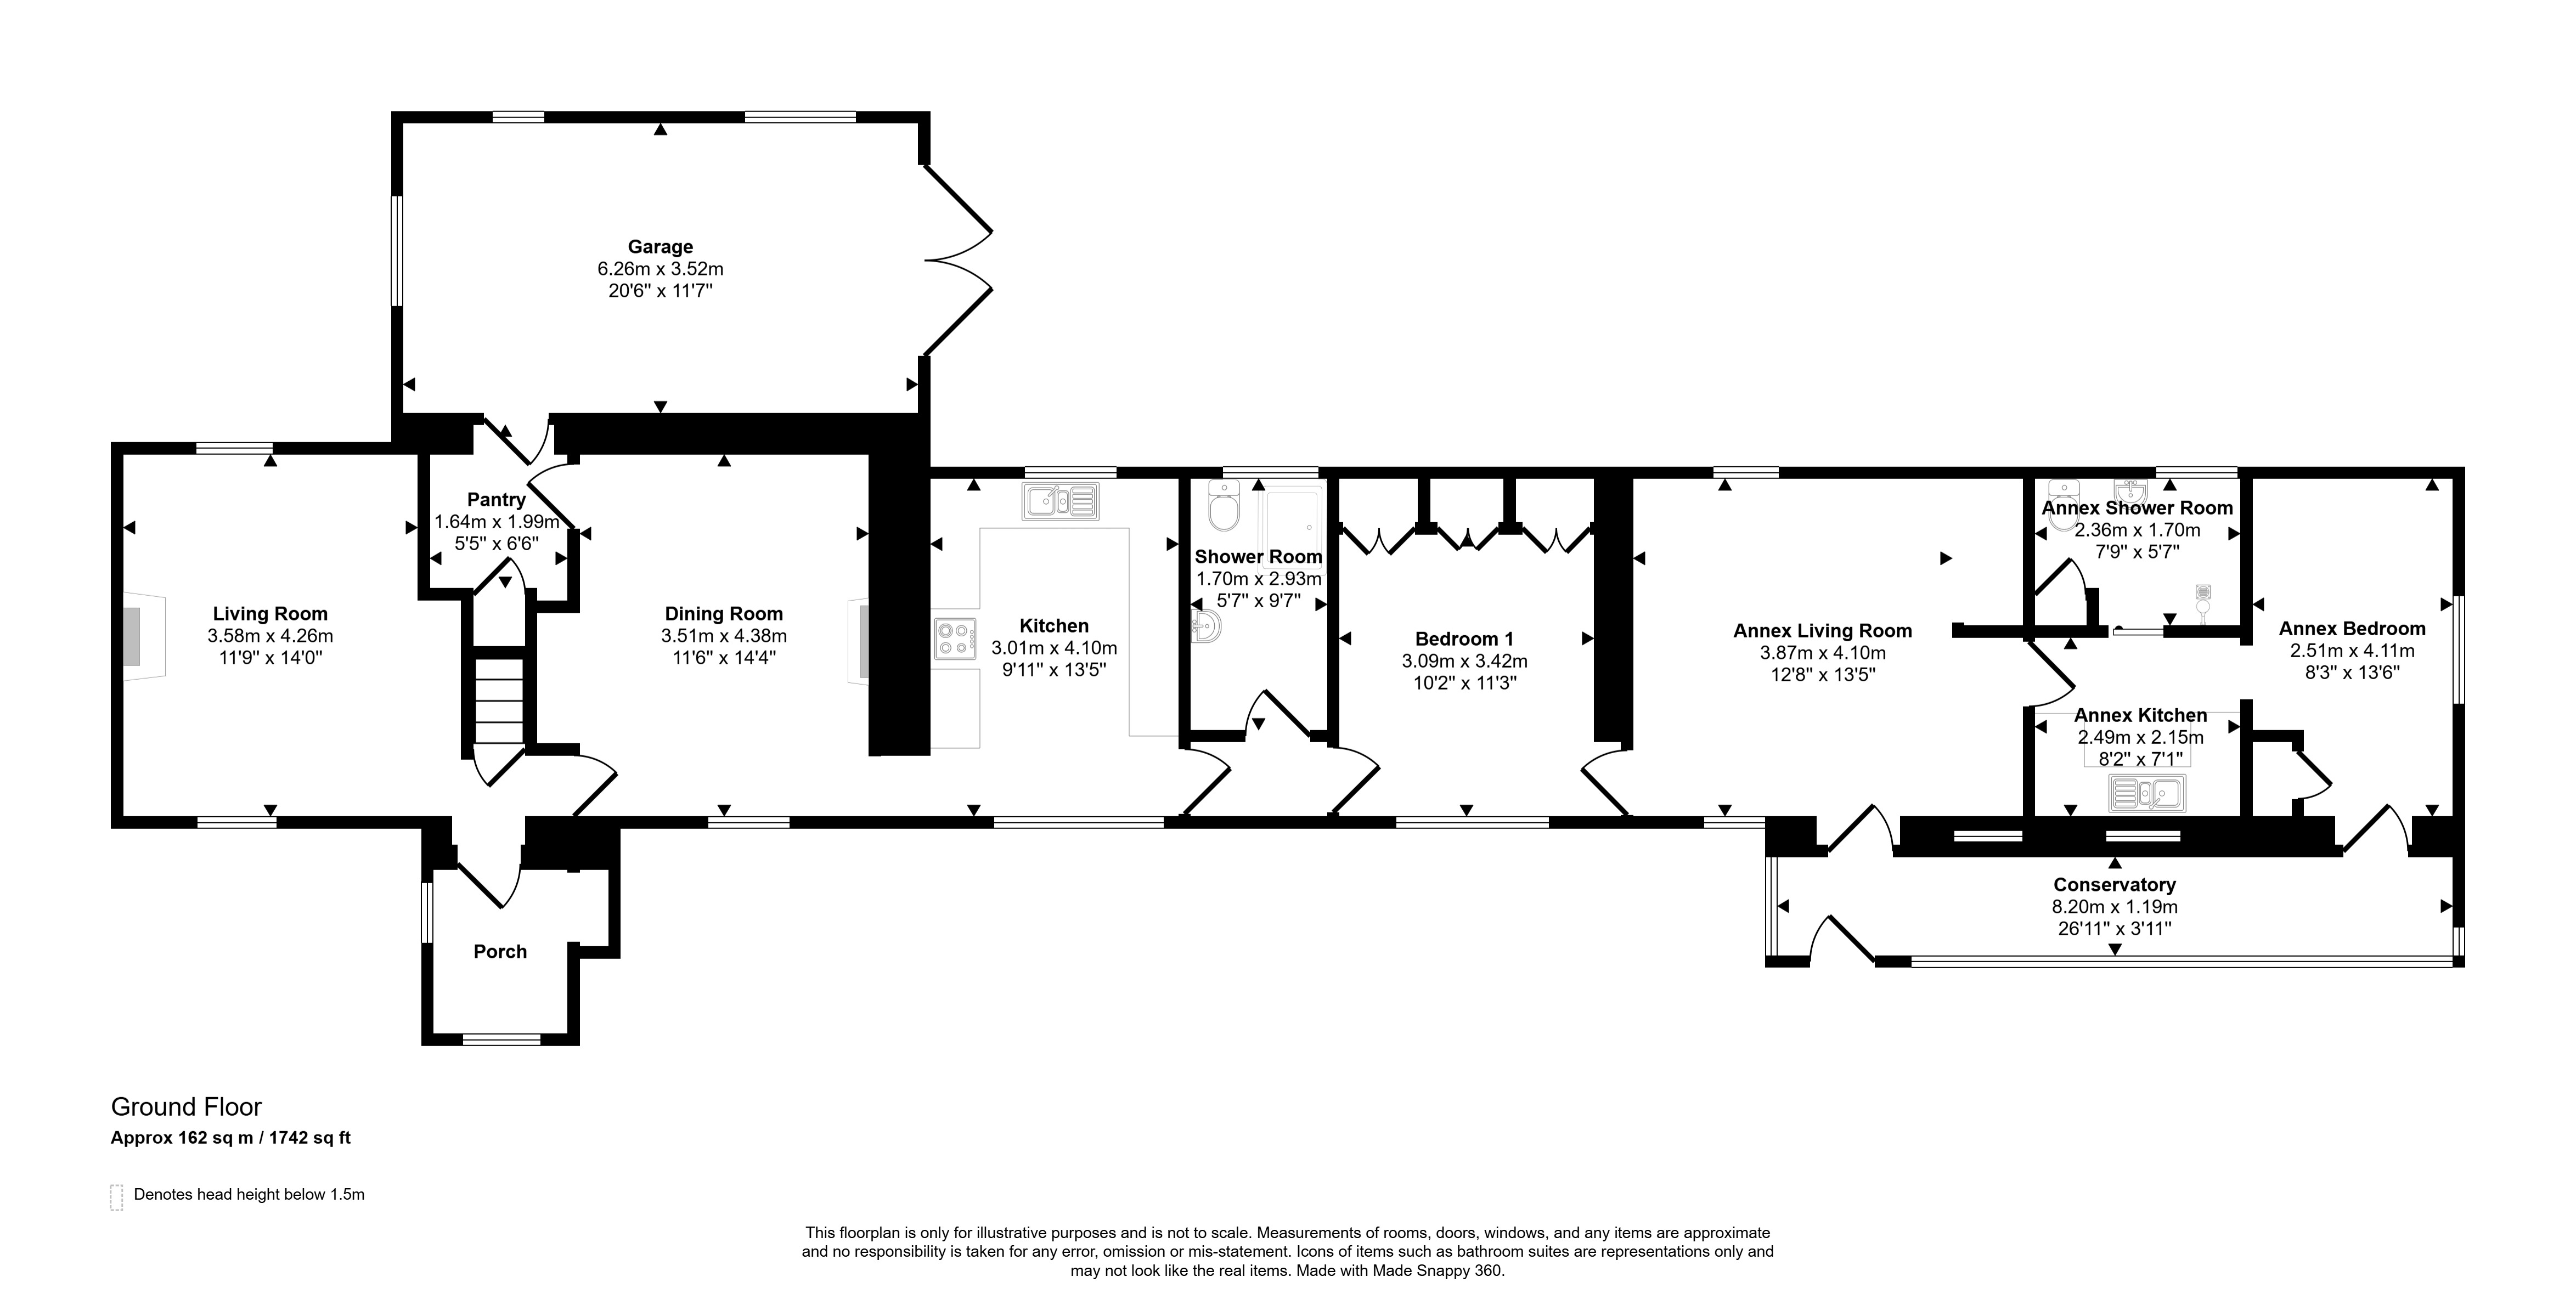
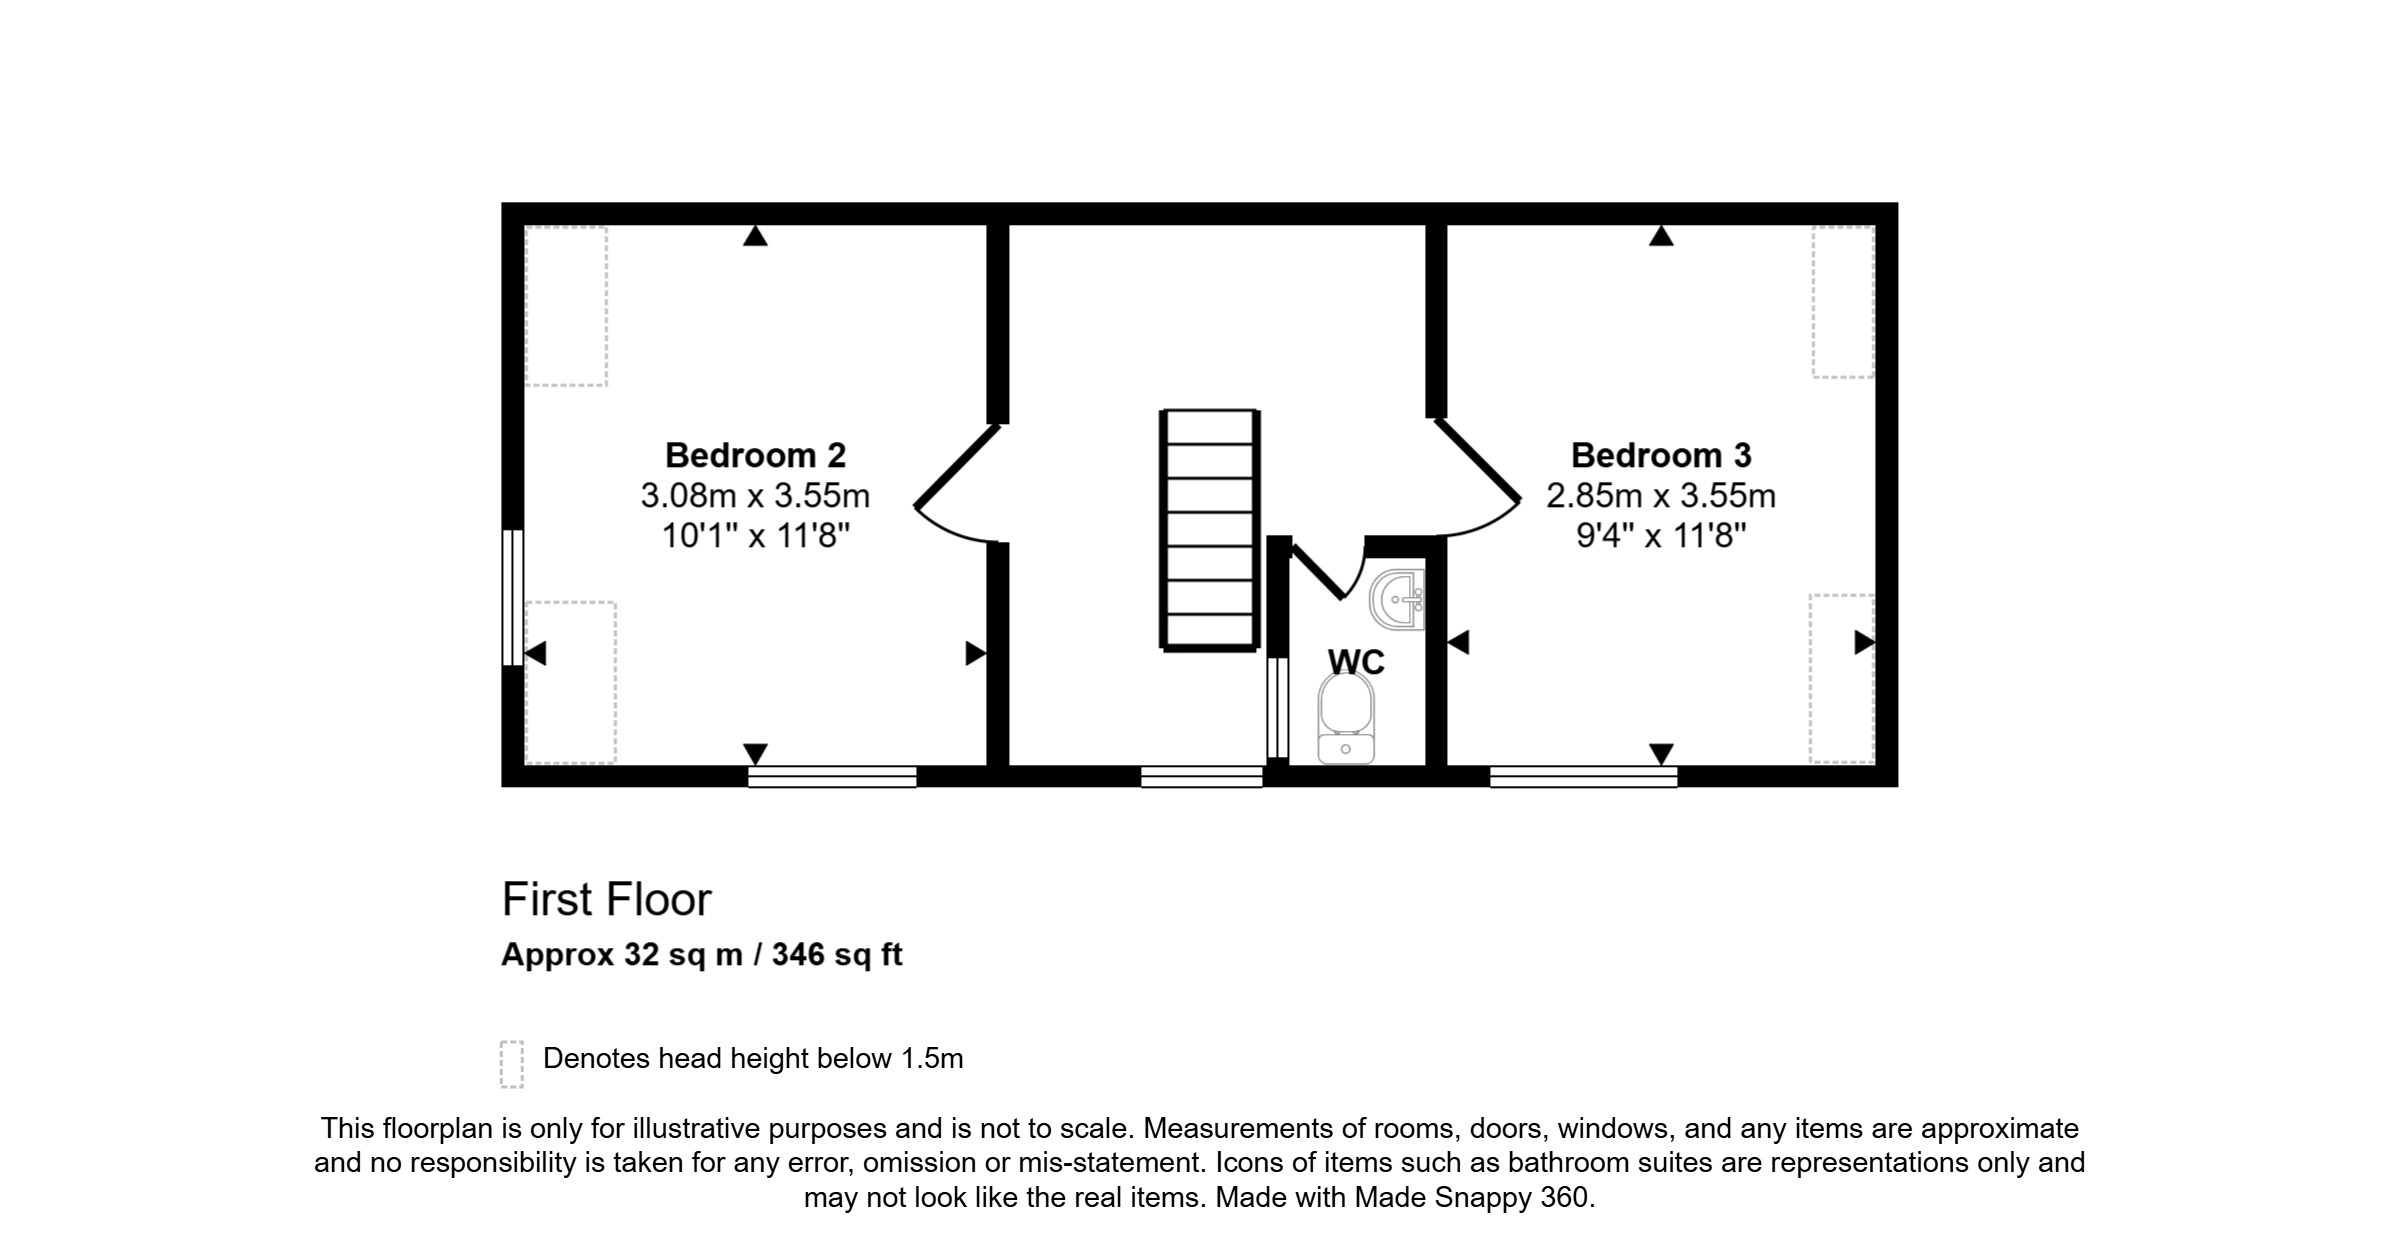
The main accommodation includes a welcoming living room featuring a stove, creating a cosy focal point, while the dining room also benefits from a stove. The kitchen enjoys a dual aspect, allowing natural light to enter from two directions. A ground-floor bedroom and shower room offer convenient accommodation, with two further bedrooms and a WC located on the first floor.
The annex provides additional living accommodation and offers the potential for the purchaser to make an income with the appropriate consents.
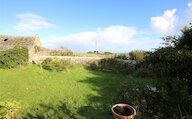
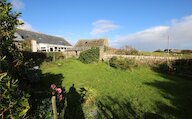
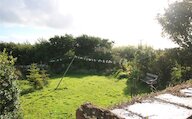
Externally, Hillfield enjoys generous grounds extending to approximately 2.4 acres. The mature walled garden features areas of lawn, established trees and fruit trees, creating a pleasant outdoor environment. A greenhouse with adjoining store, together with various stone outbuildings, adds further character and practicality to the property. An integral garage and oil-fired central heating are additional benefits.
EXTRAS
Floor coverings, cooker, white cabinet in kitchen and some curtains are included in the sale price. Some additional items may be available by separate negotiation.
Rooms
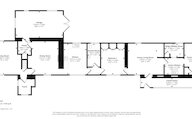
Porch
Hall
Living Room
Dining Room
Pantry
Garage
Kitchen
Shower Room
Bedroom 1
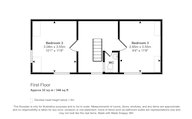
Landing
Bedroom 2
Bedroom 3
Annex Living Room
Conservatory
Annex Kitchen
Annex Wet Room
Annex Bedroom
Floor plan
Virtual viewing
Location
- 4 bedrooms
- 2 bathrooms
- 2 reception rooms
Looking to sell?
Our free online property valuation form is a hassle-free and convenient way to get an estimate of the market value.