
Havnly's, 2 Coastguard Houses, Cromwell Road, Kirkwall, KW15 1LN


- 3 bedrooms
- 2 bathrooms
- 1 reception room
Details
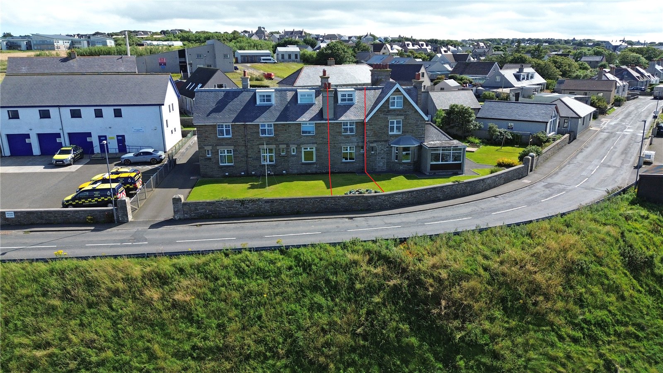
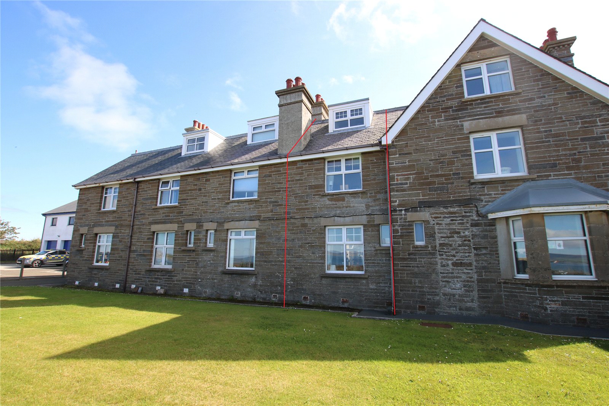
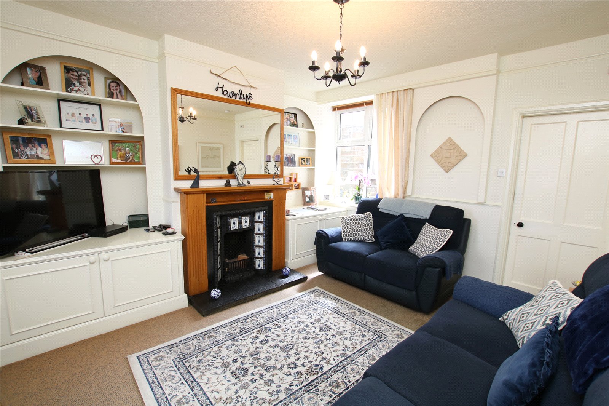
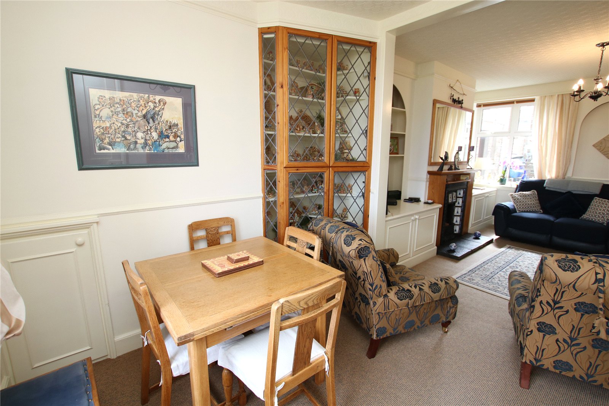
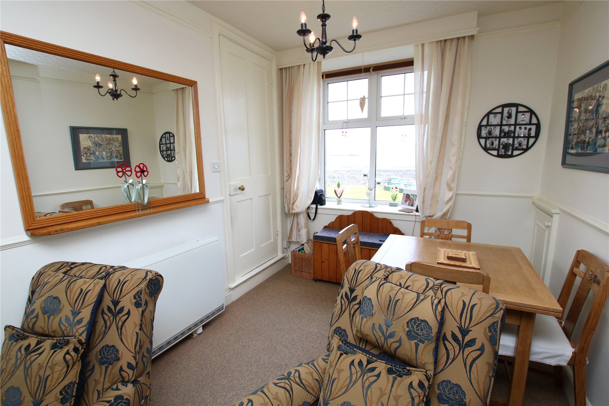
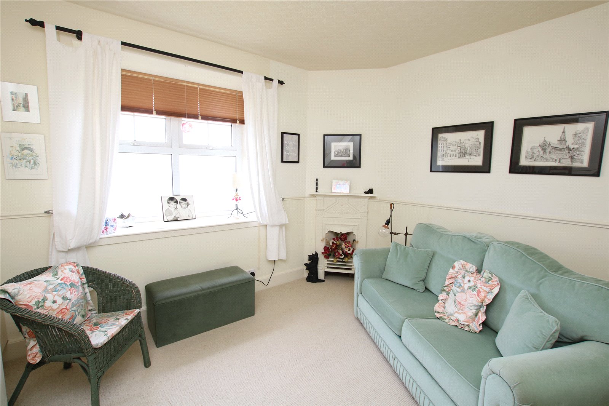
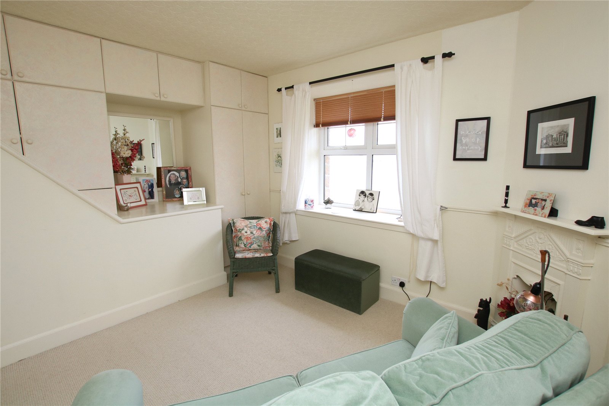
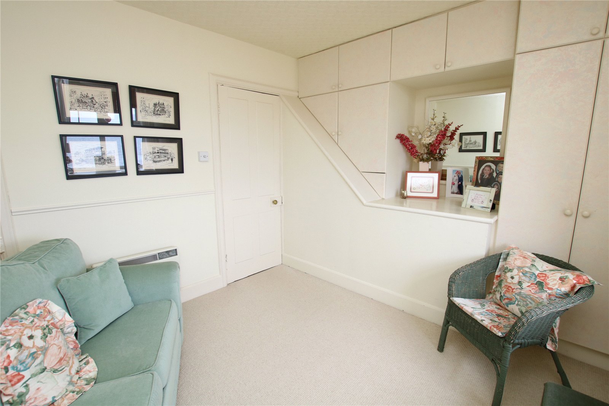
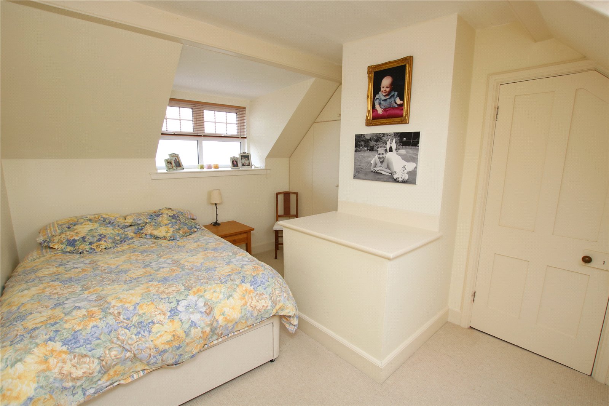
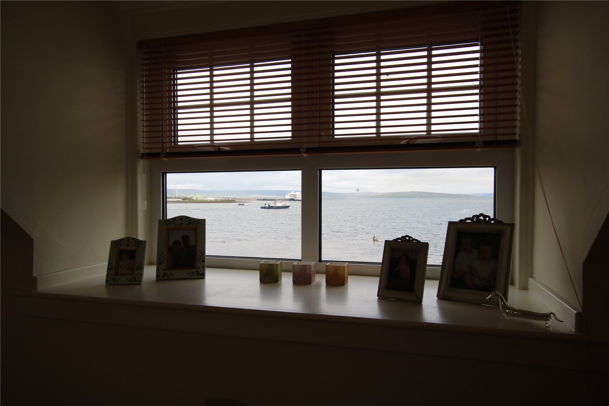
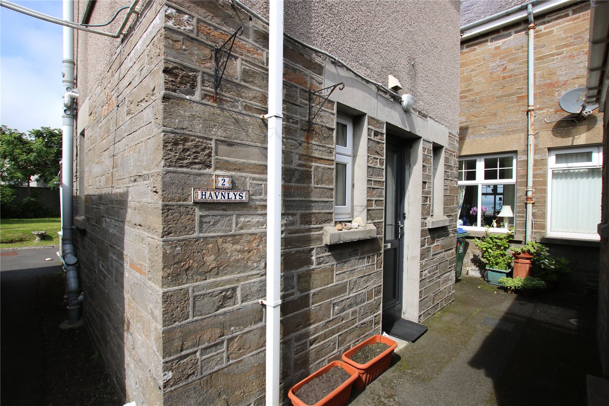
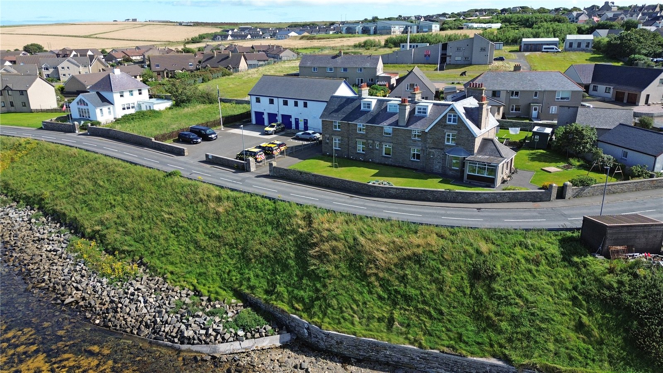
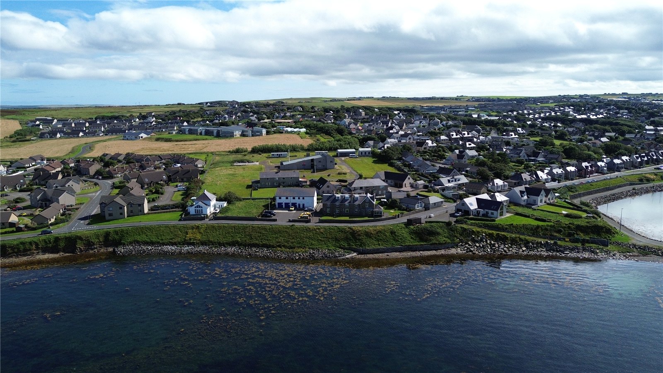
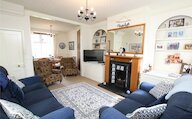
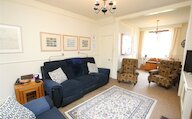
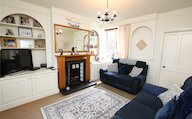
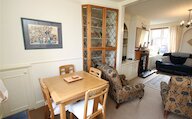
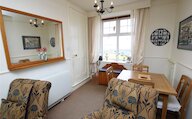
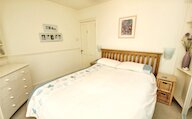
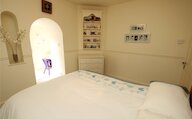
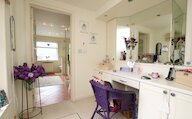
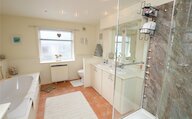
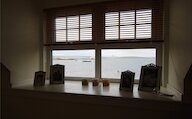
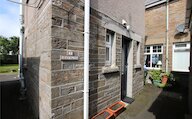
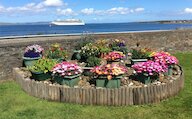
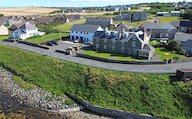
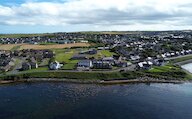
Havnly’s is an attractive three-bedroom period home occupying a desirable position on Cromwell Road in Kirkwall with beautiful sea views. Full of character and complemented by neutral décor throughout, the property offers spacious accommodation including a dual-aspect living and dining room, three bedrooms, a dressing room and en-suite to the principal bedroom, together with a garden and useful garden shed. Bedroom two and three enjoy lovely views over the bay, adding to the appeal of this charming home.
KEY FEATURES
• UPVC framed double glazed windows
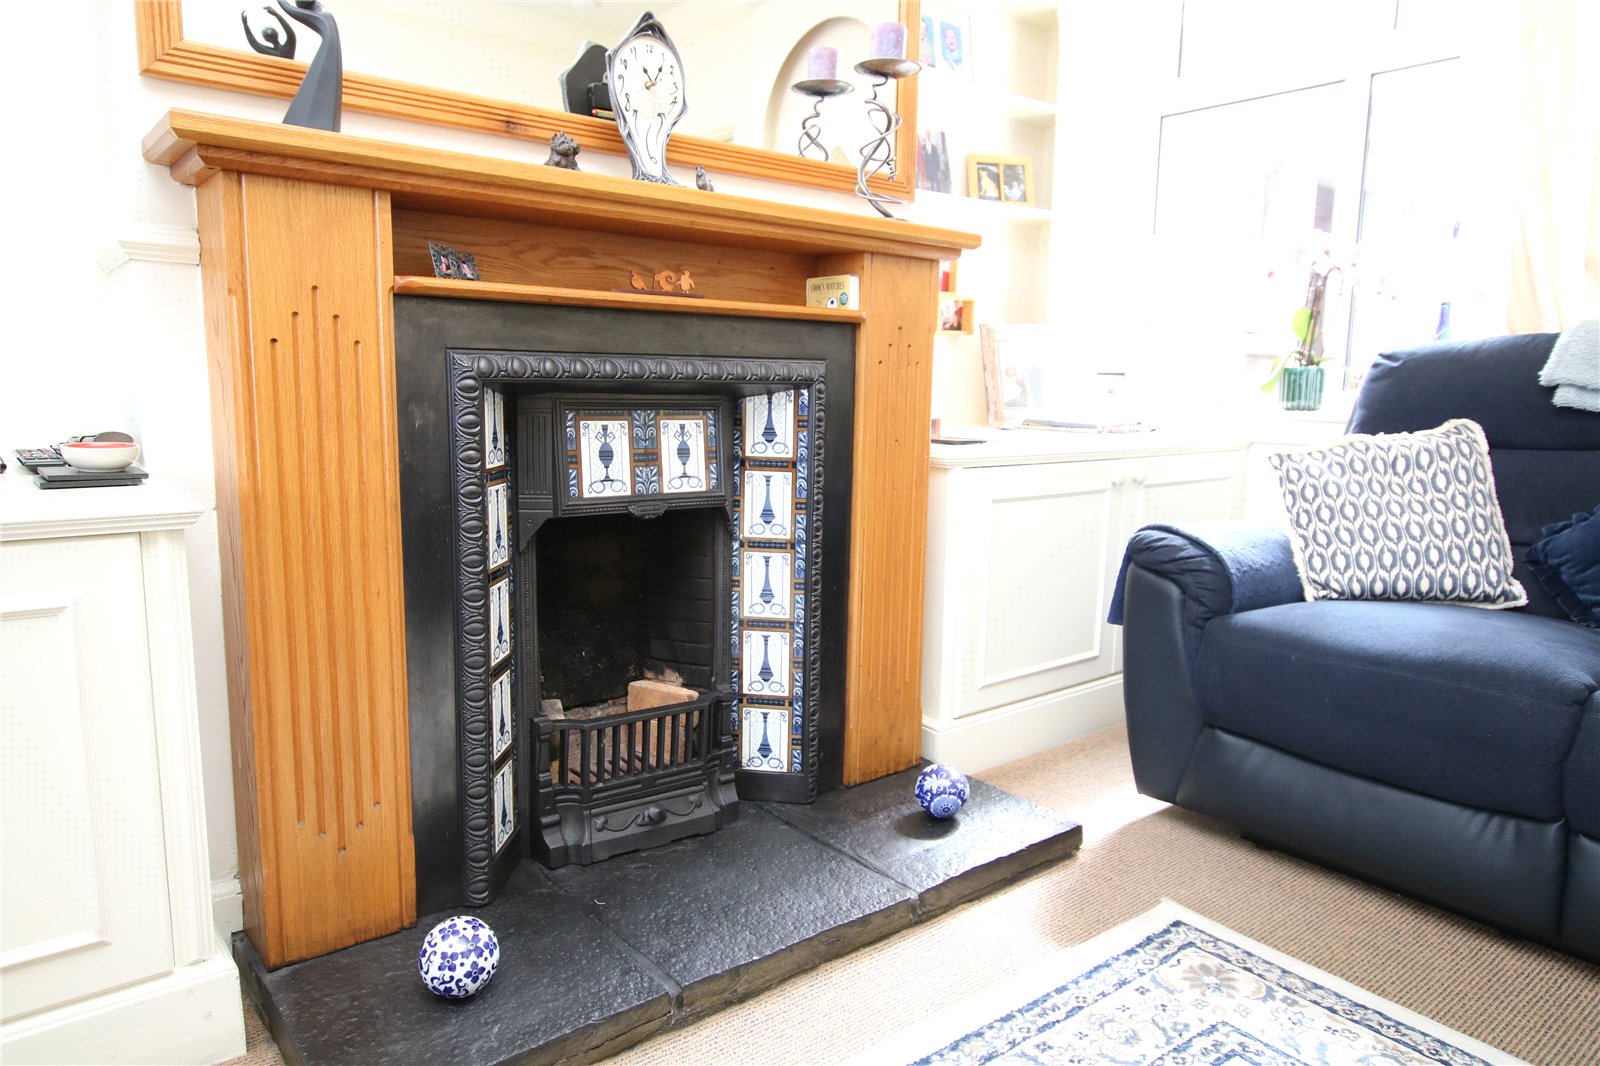
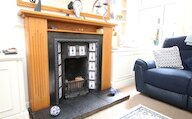
• Electric storage heating and open fire in living room
• Neutral décor throughout and period features
• Dual aspect living and dining room
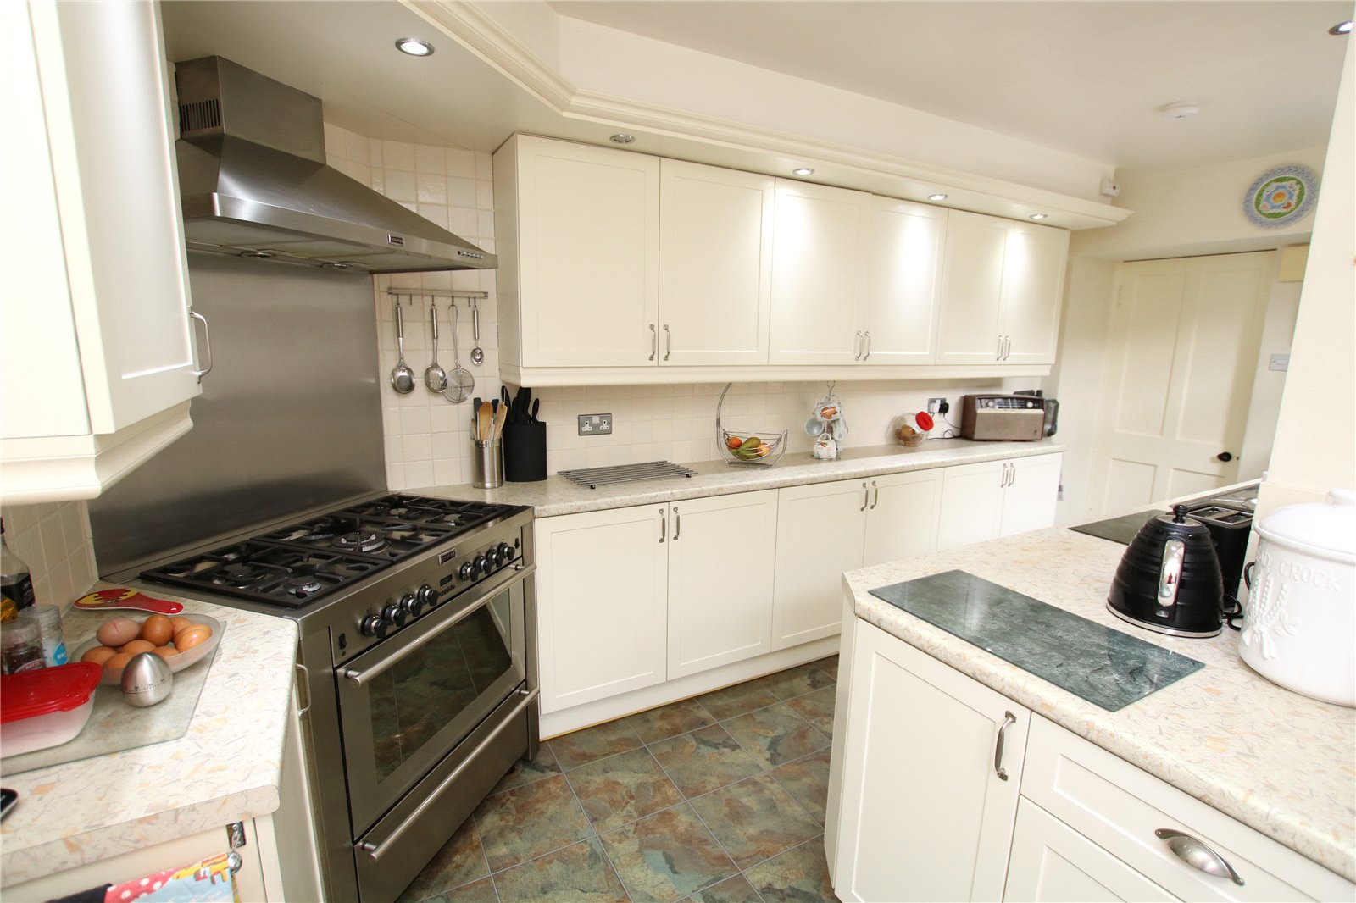
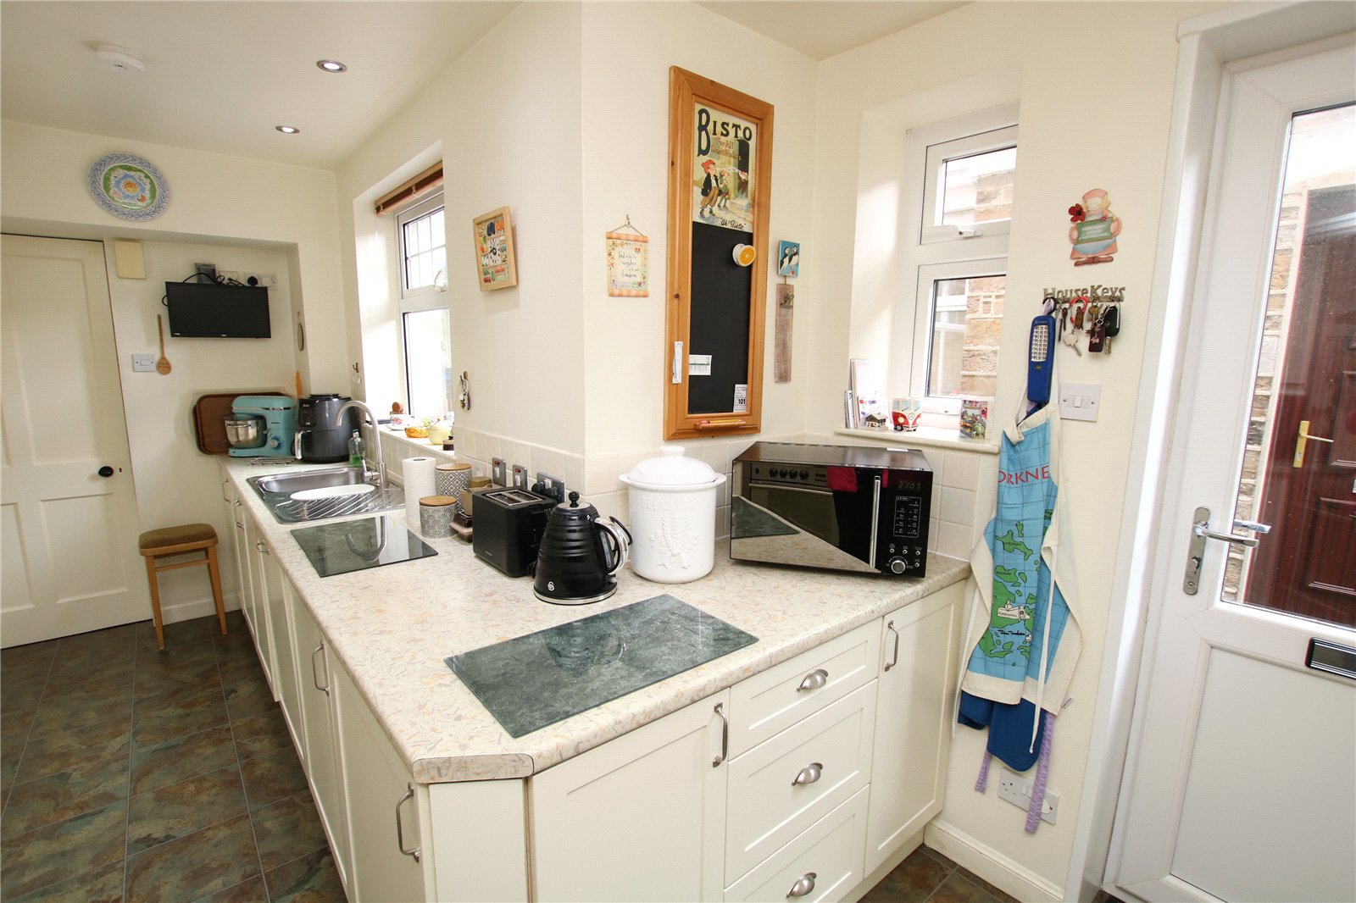
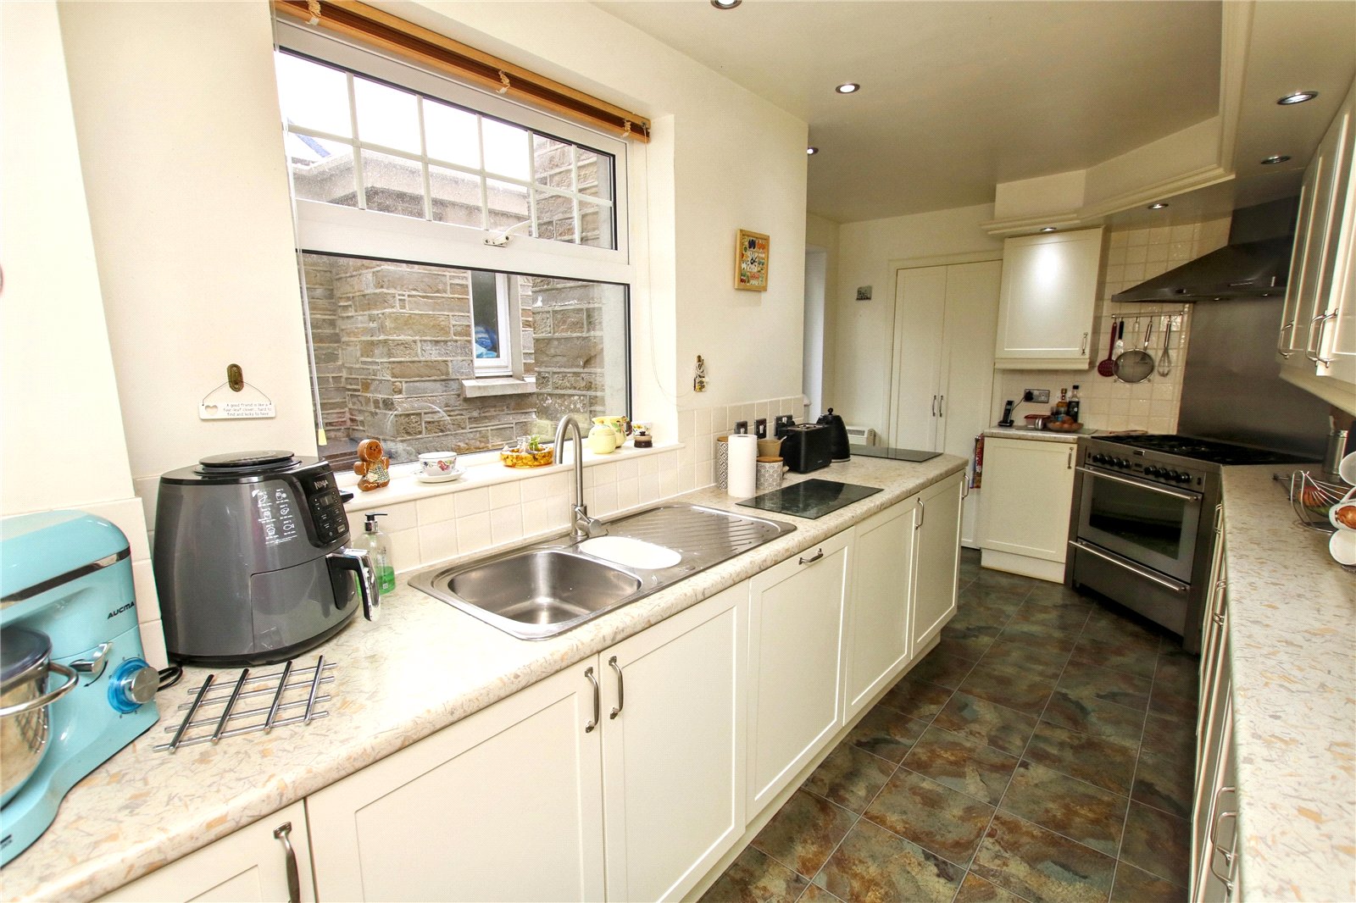
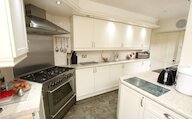
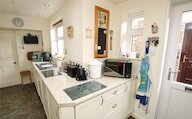
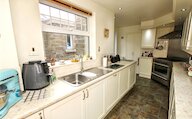
• Kitchen with integral fridge and dishwasher
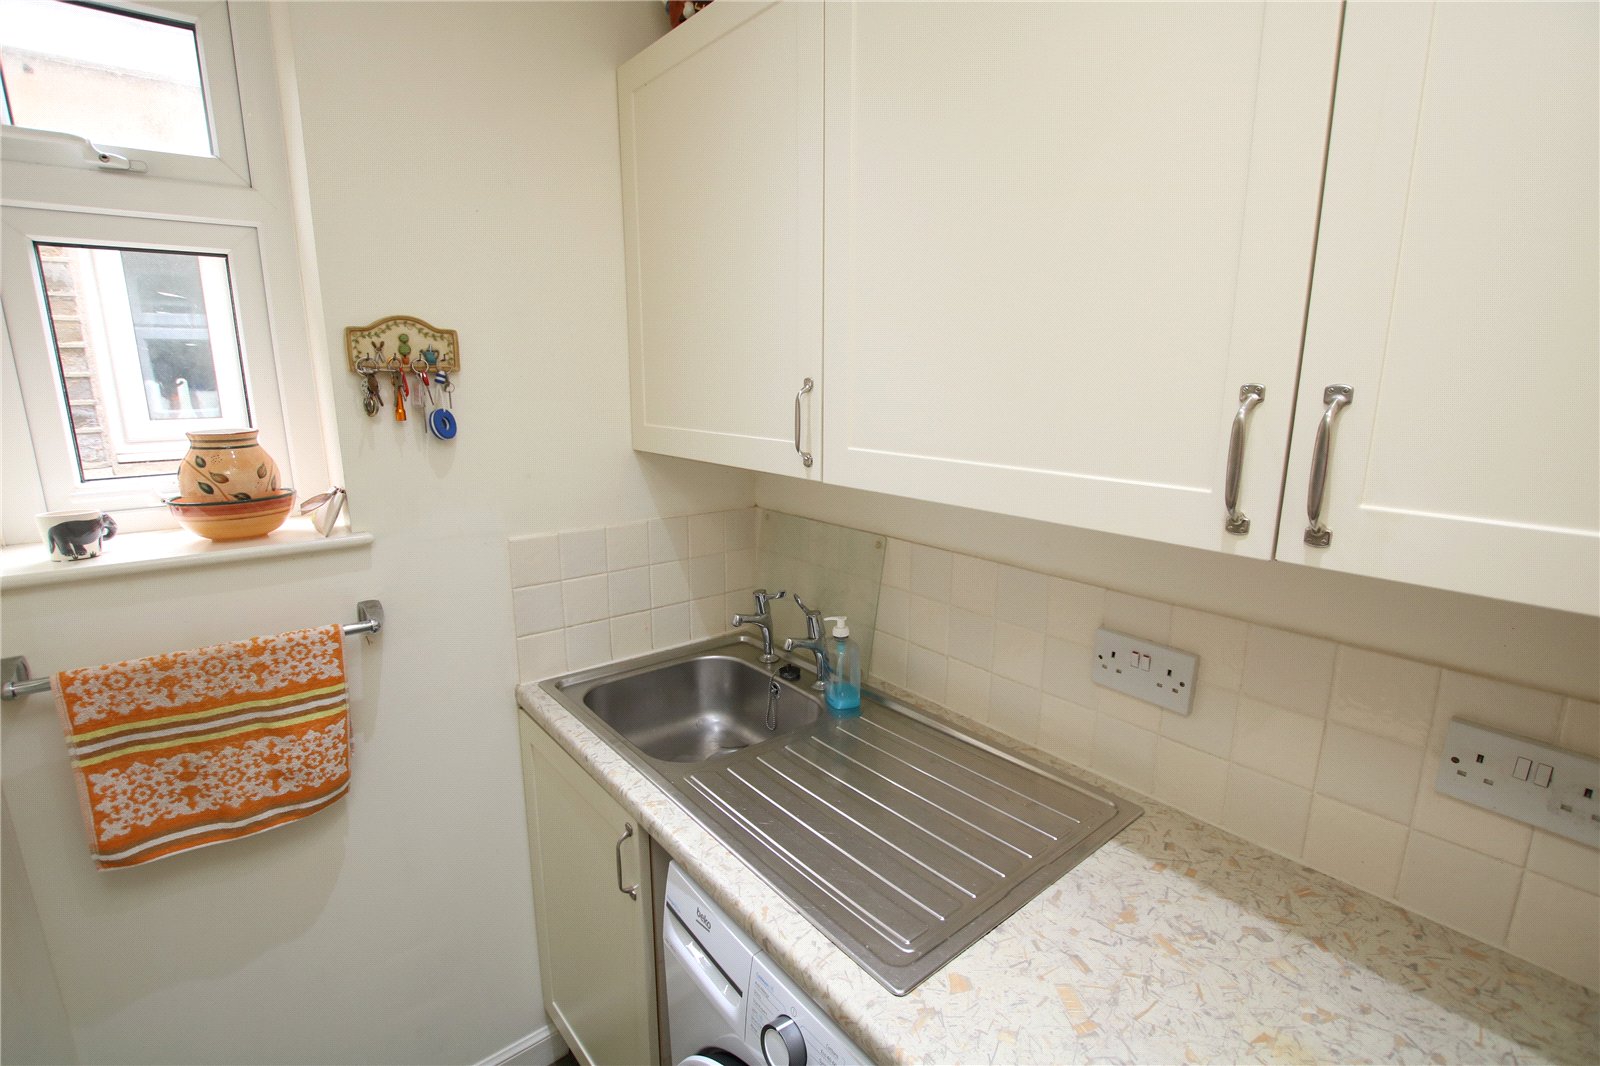
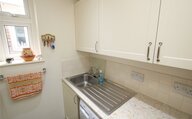
• Utility room
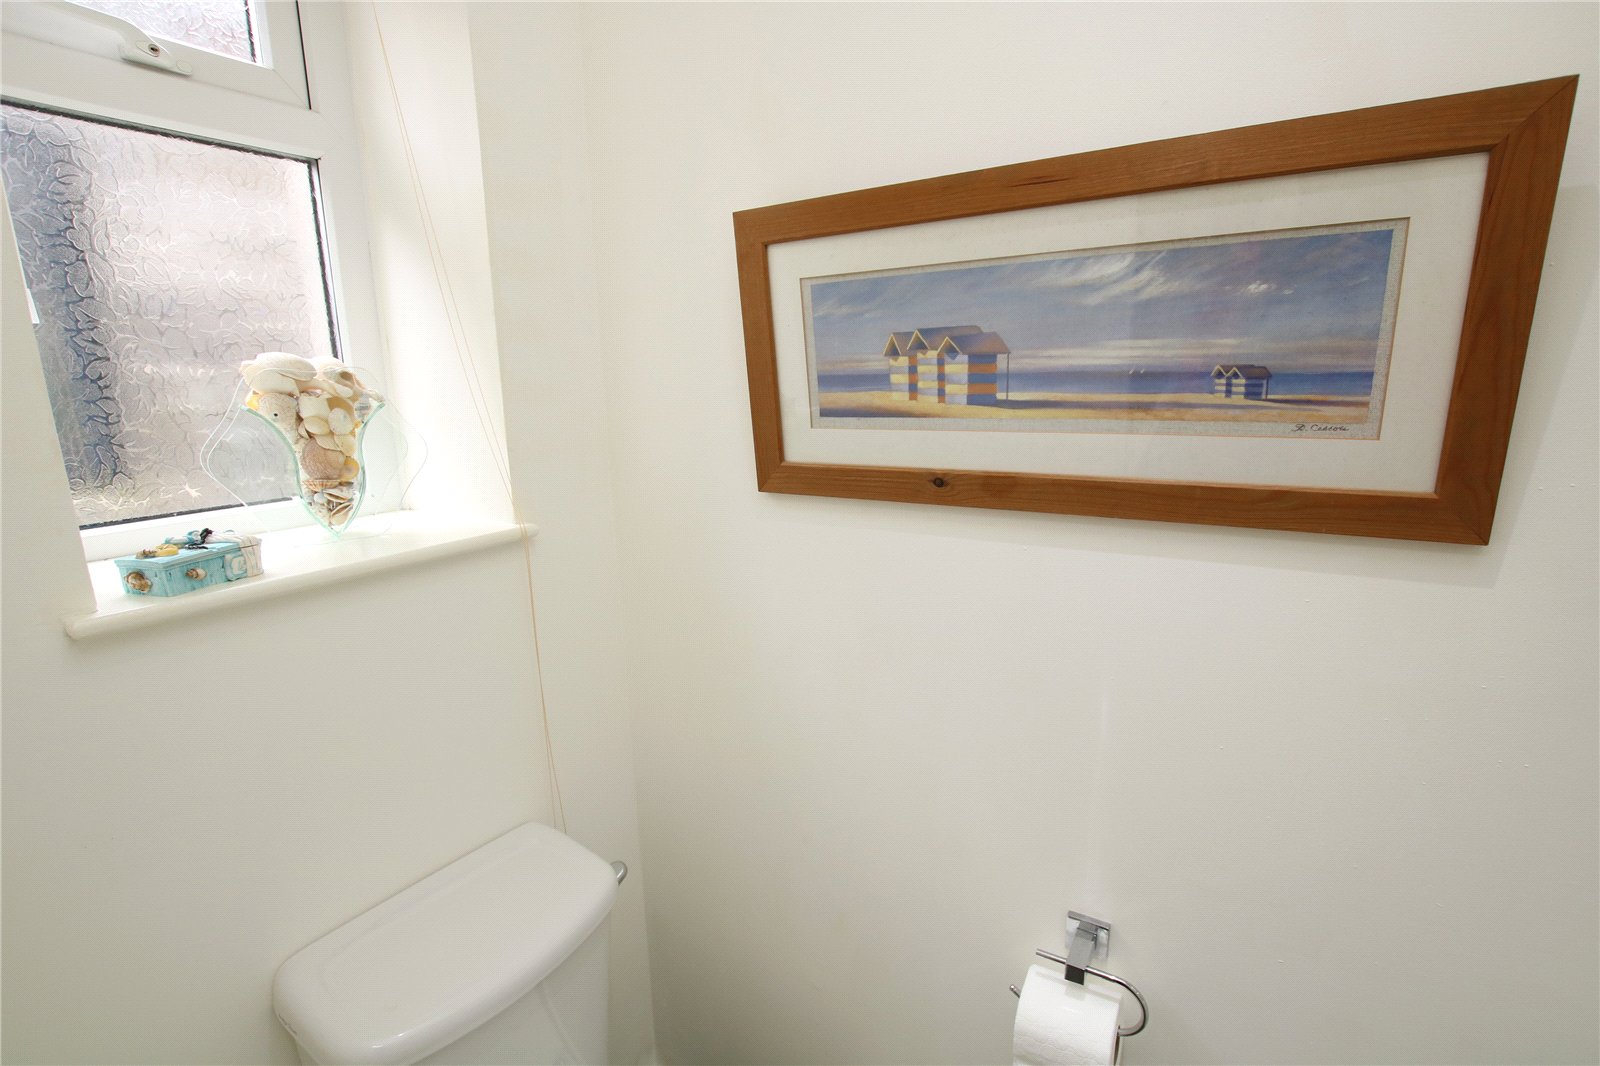
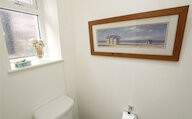
• WC on ground floor
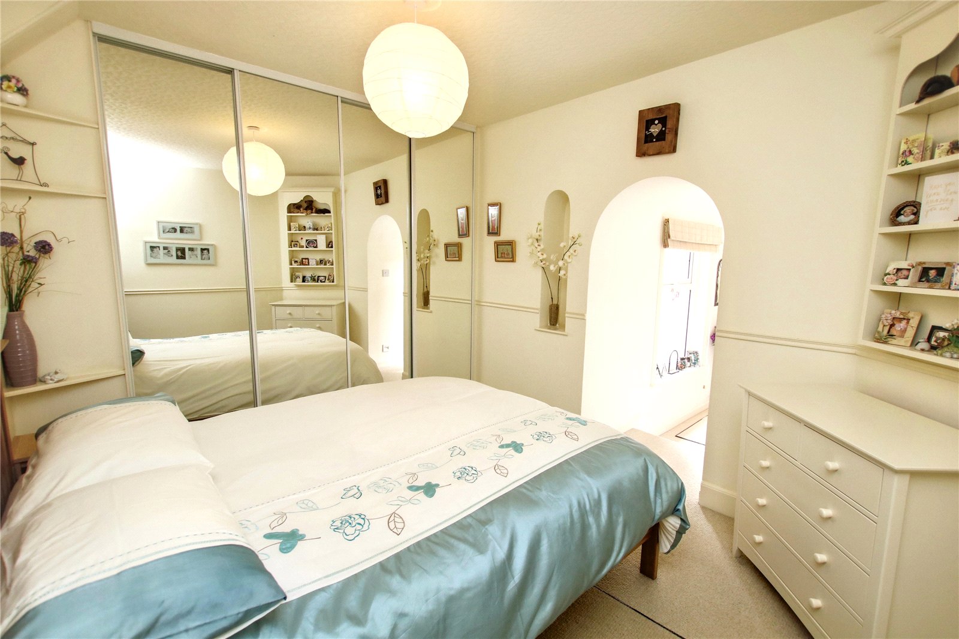
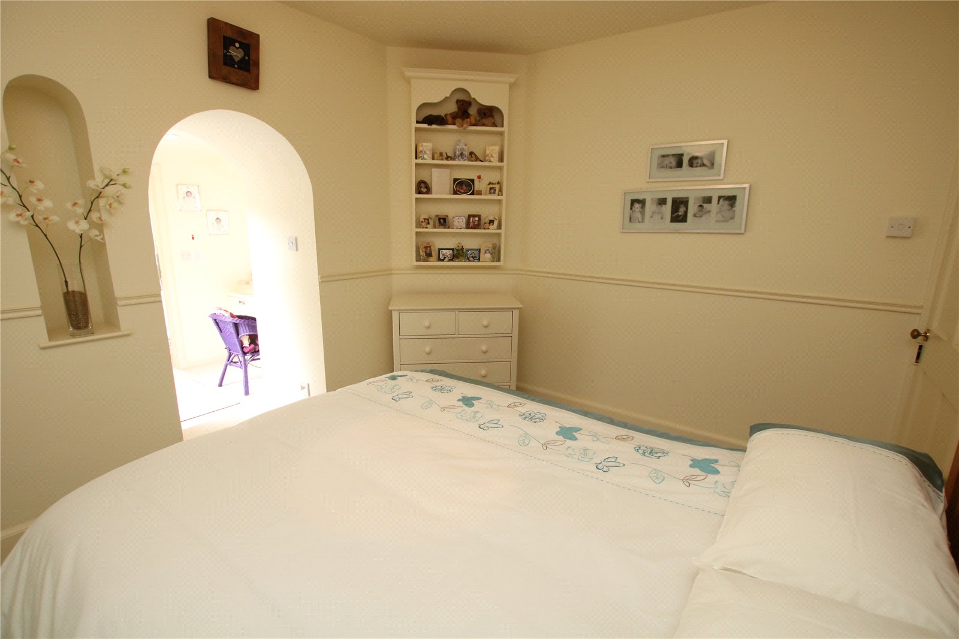
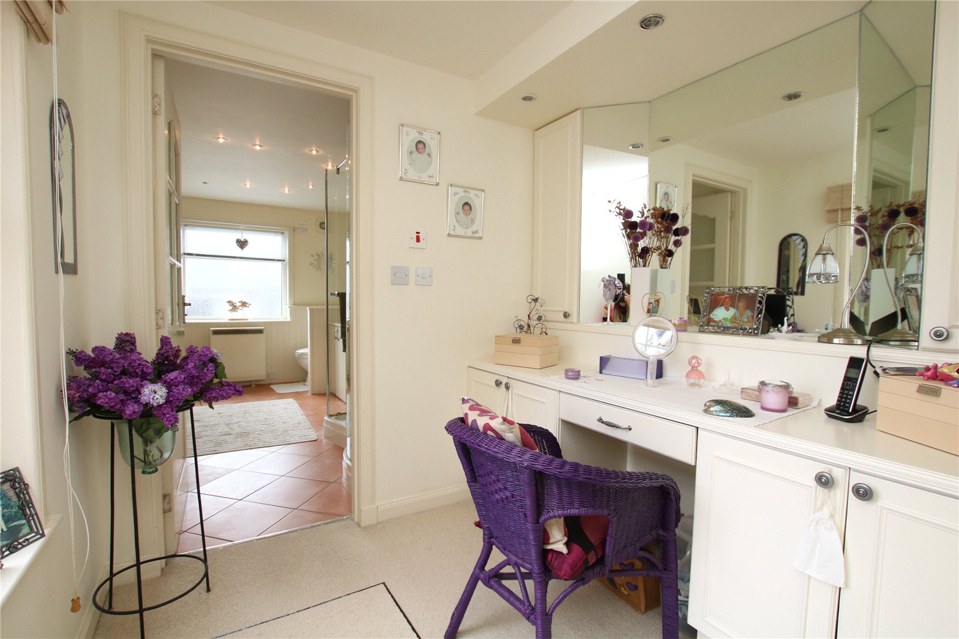
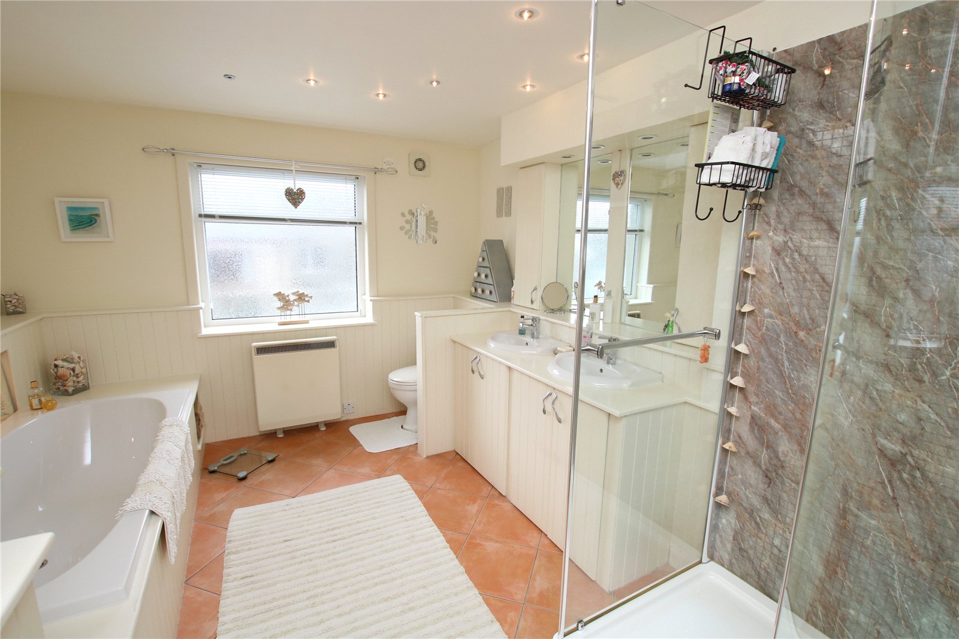
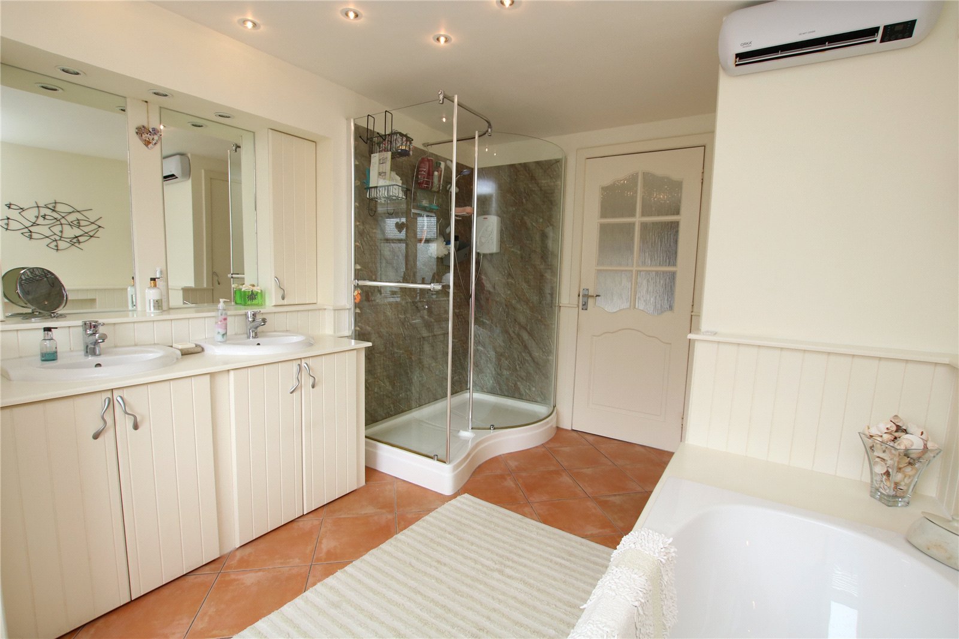
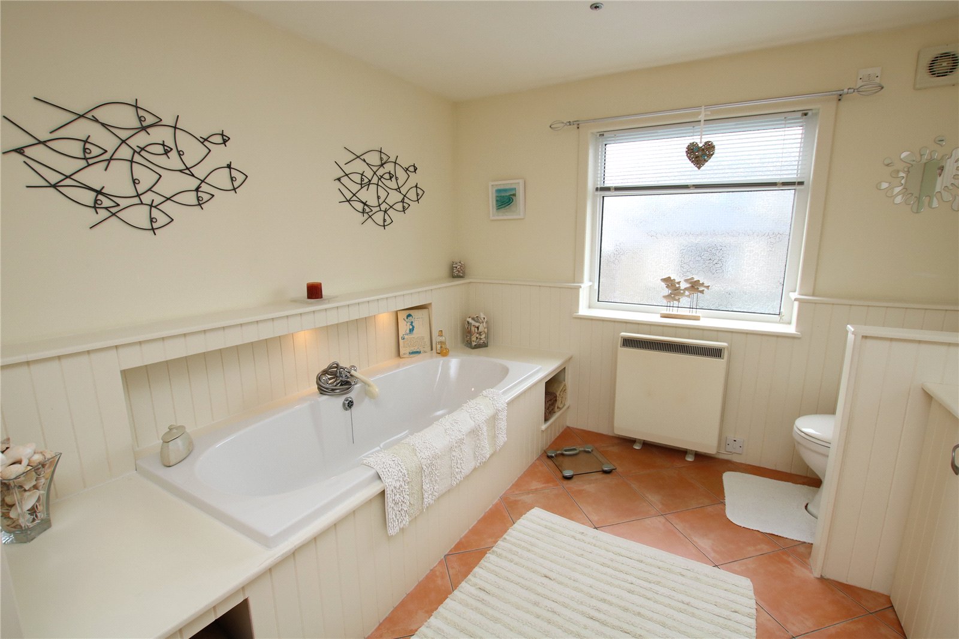
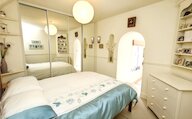
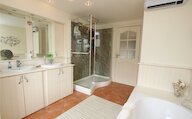
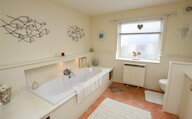
• Master bedroom with built in wardrobes, dressing room and en-suite bathroom
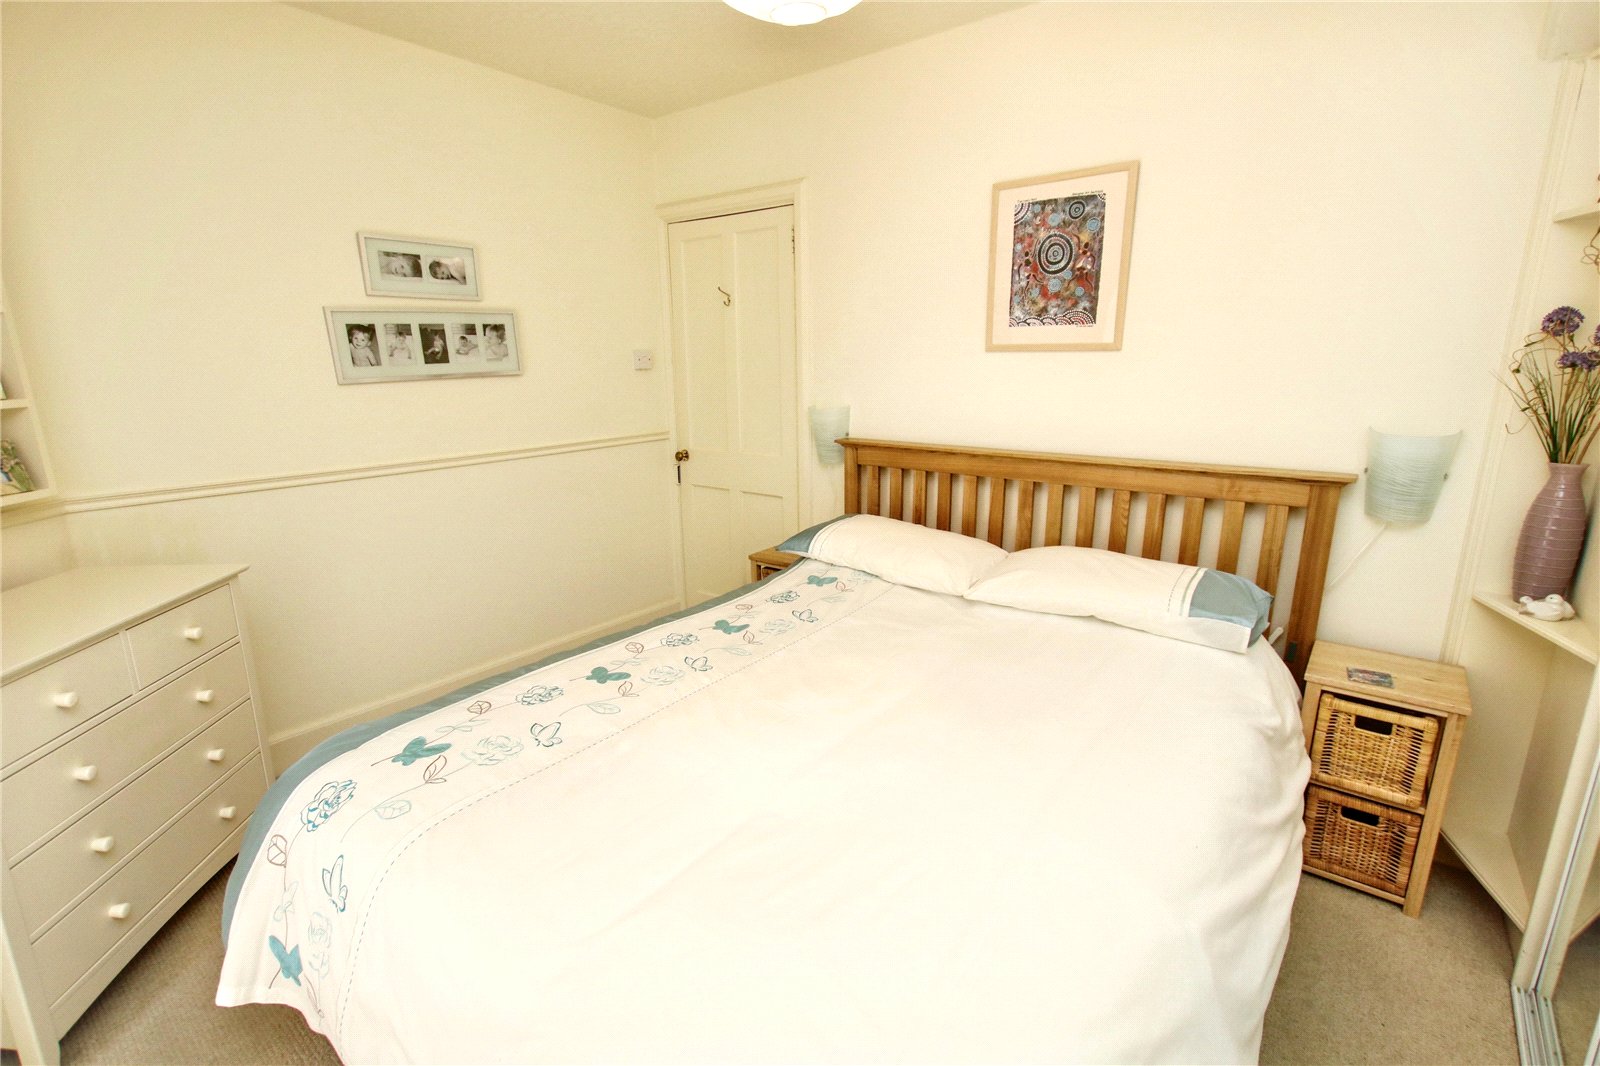
• Bedroom 2 with views over bay and built in storage
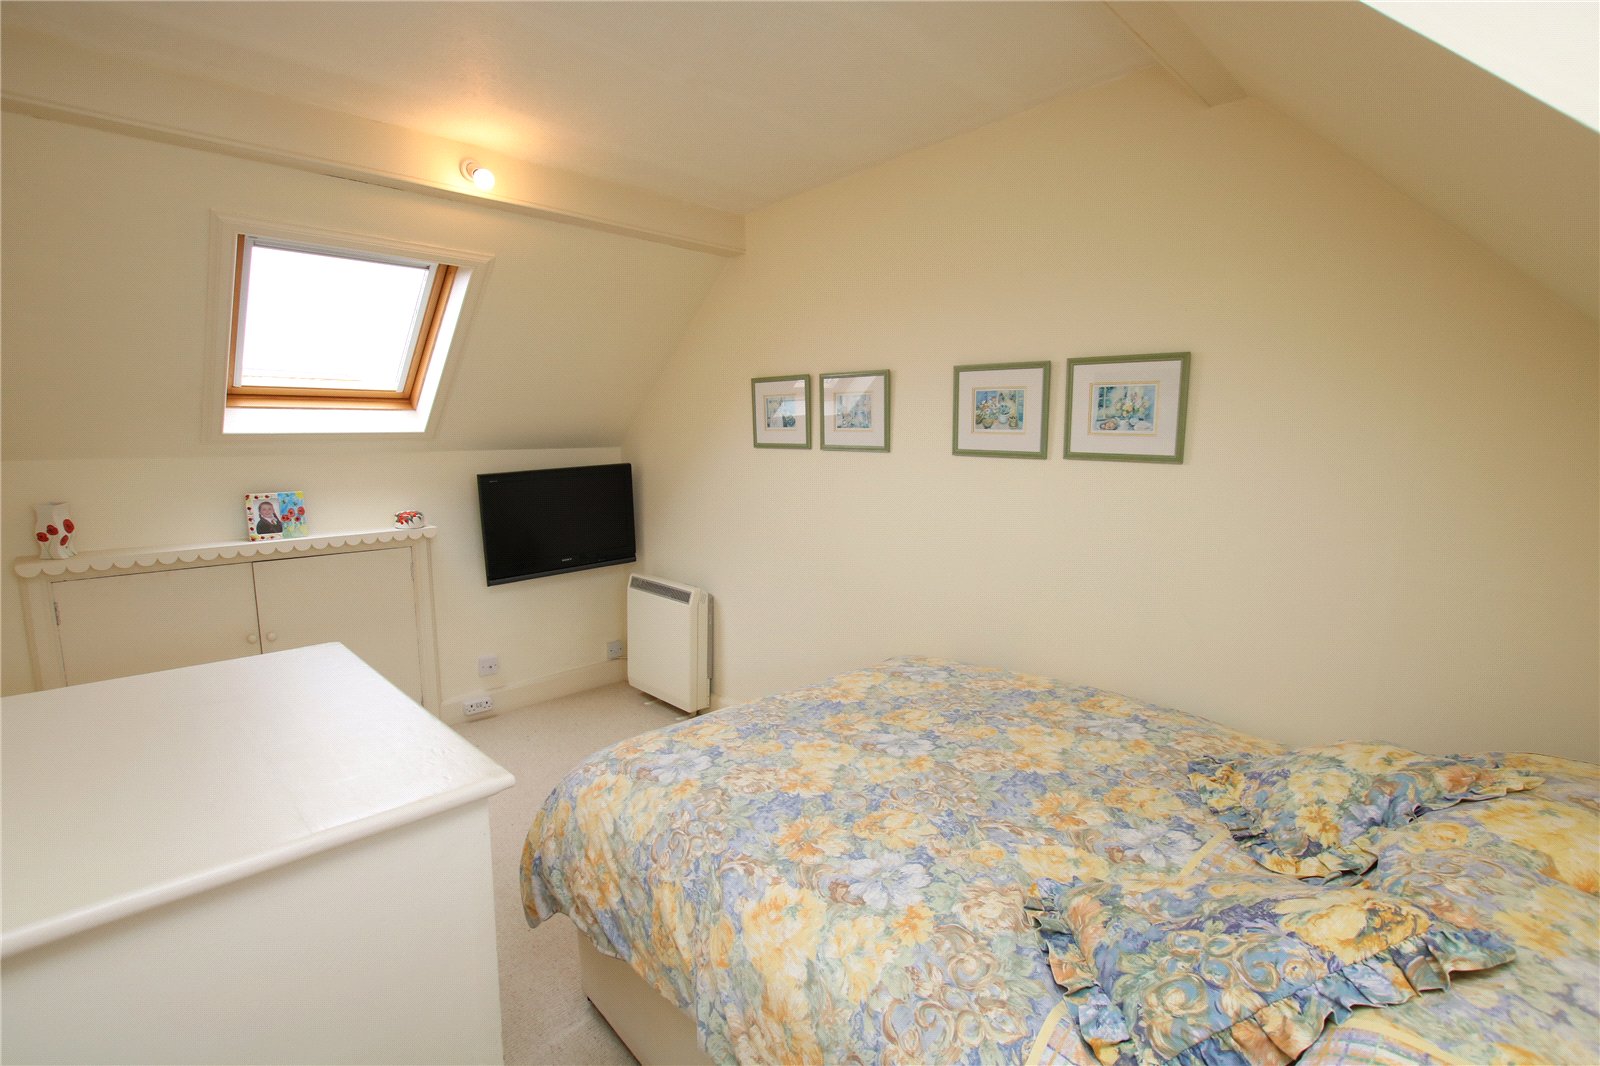
• Bedroom 3 on second floor
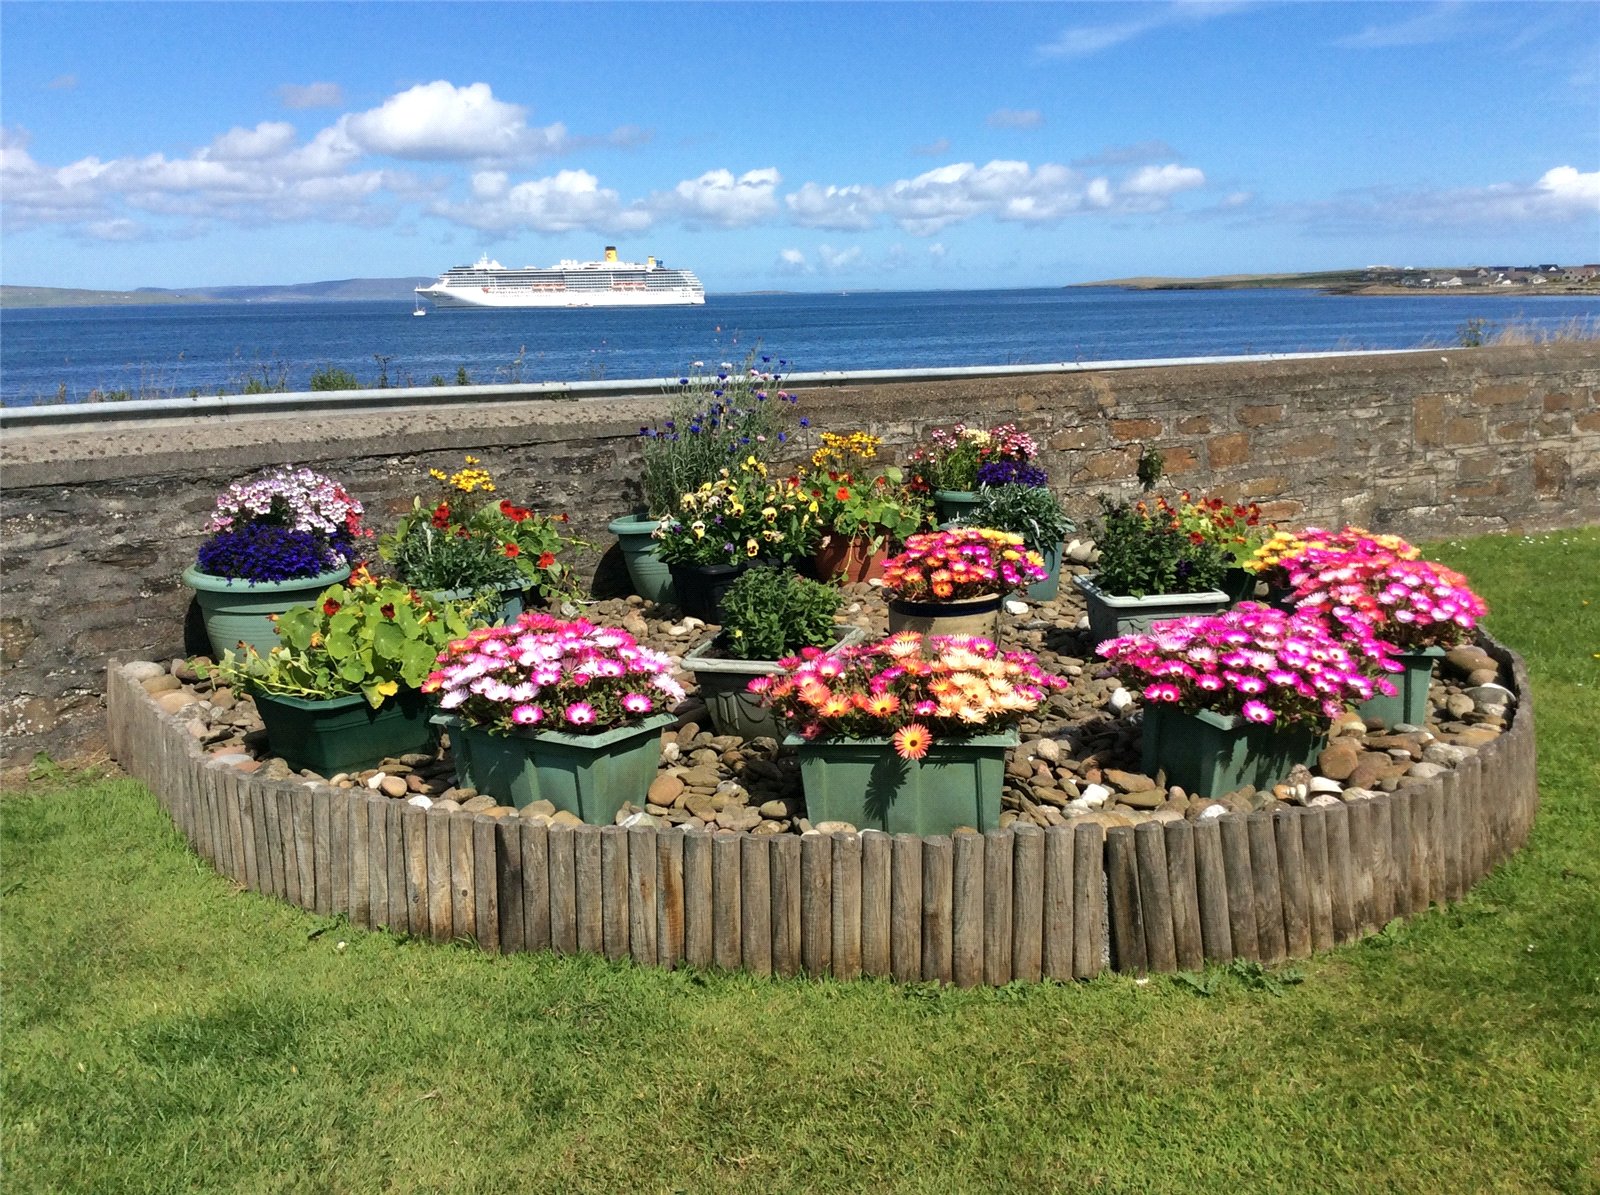
• Garden to lawn and shed with power
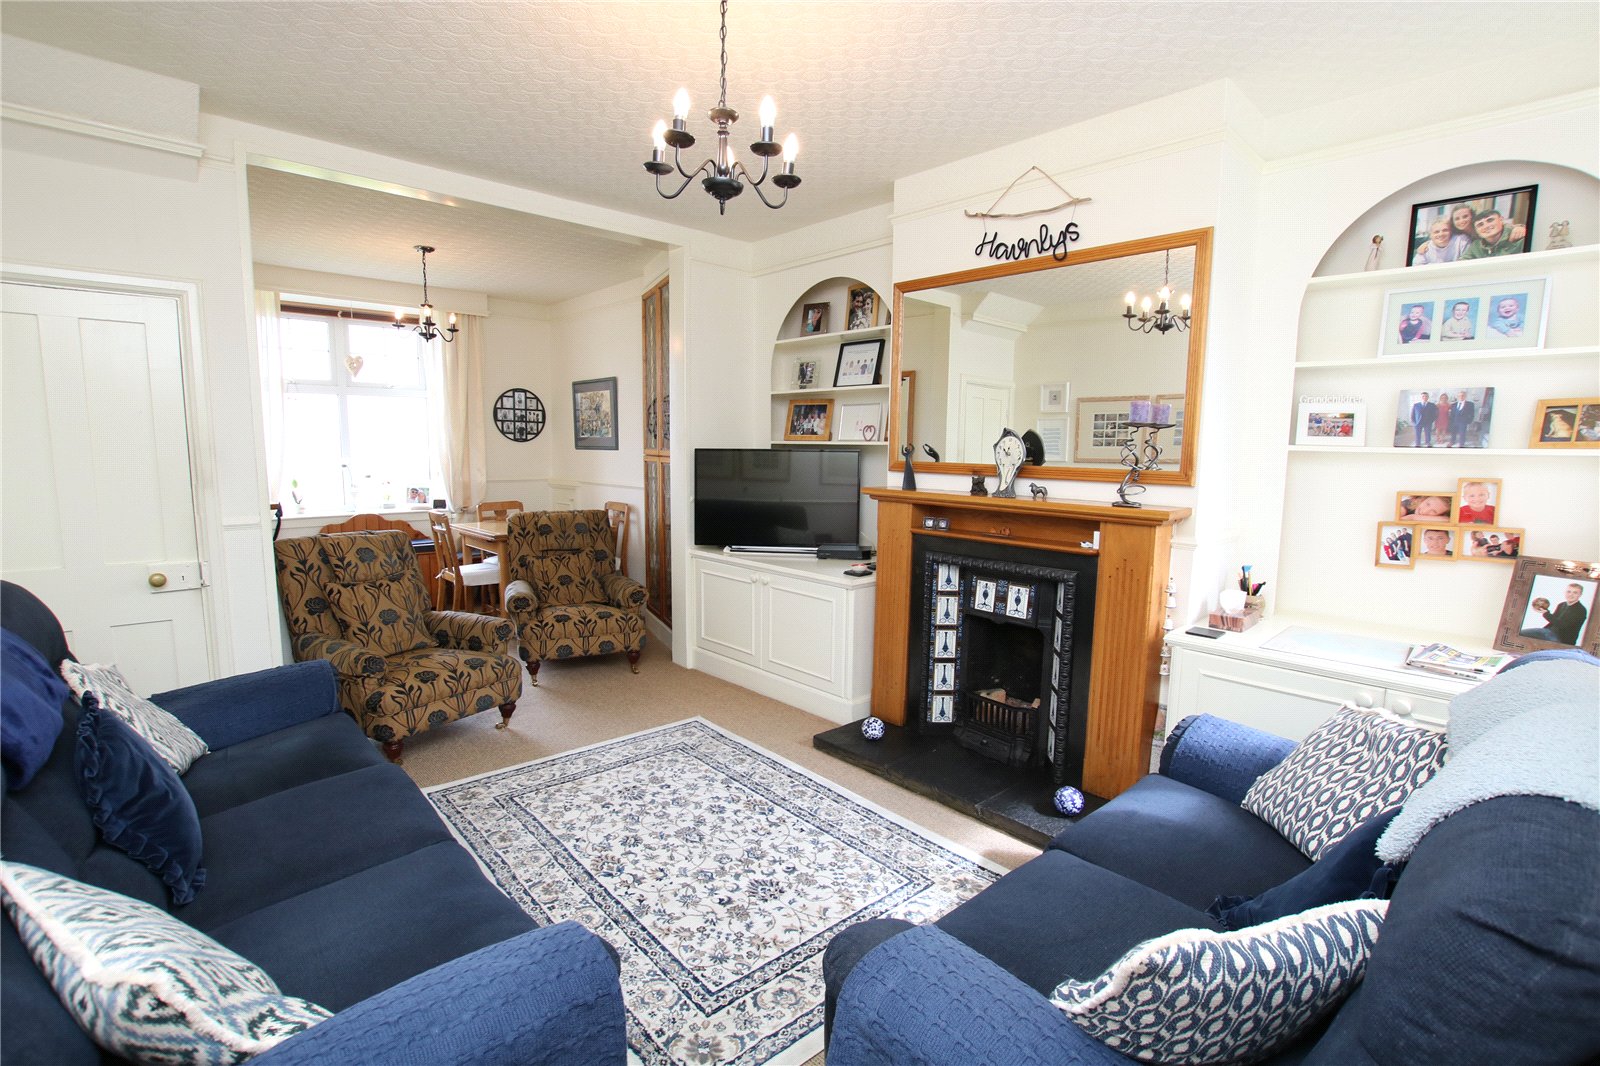
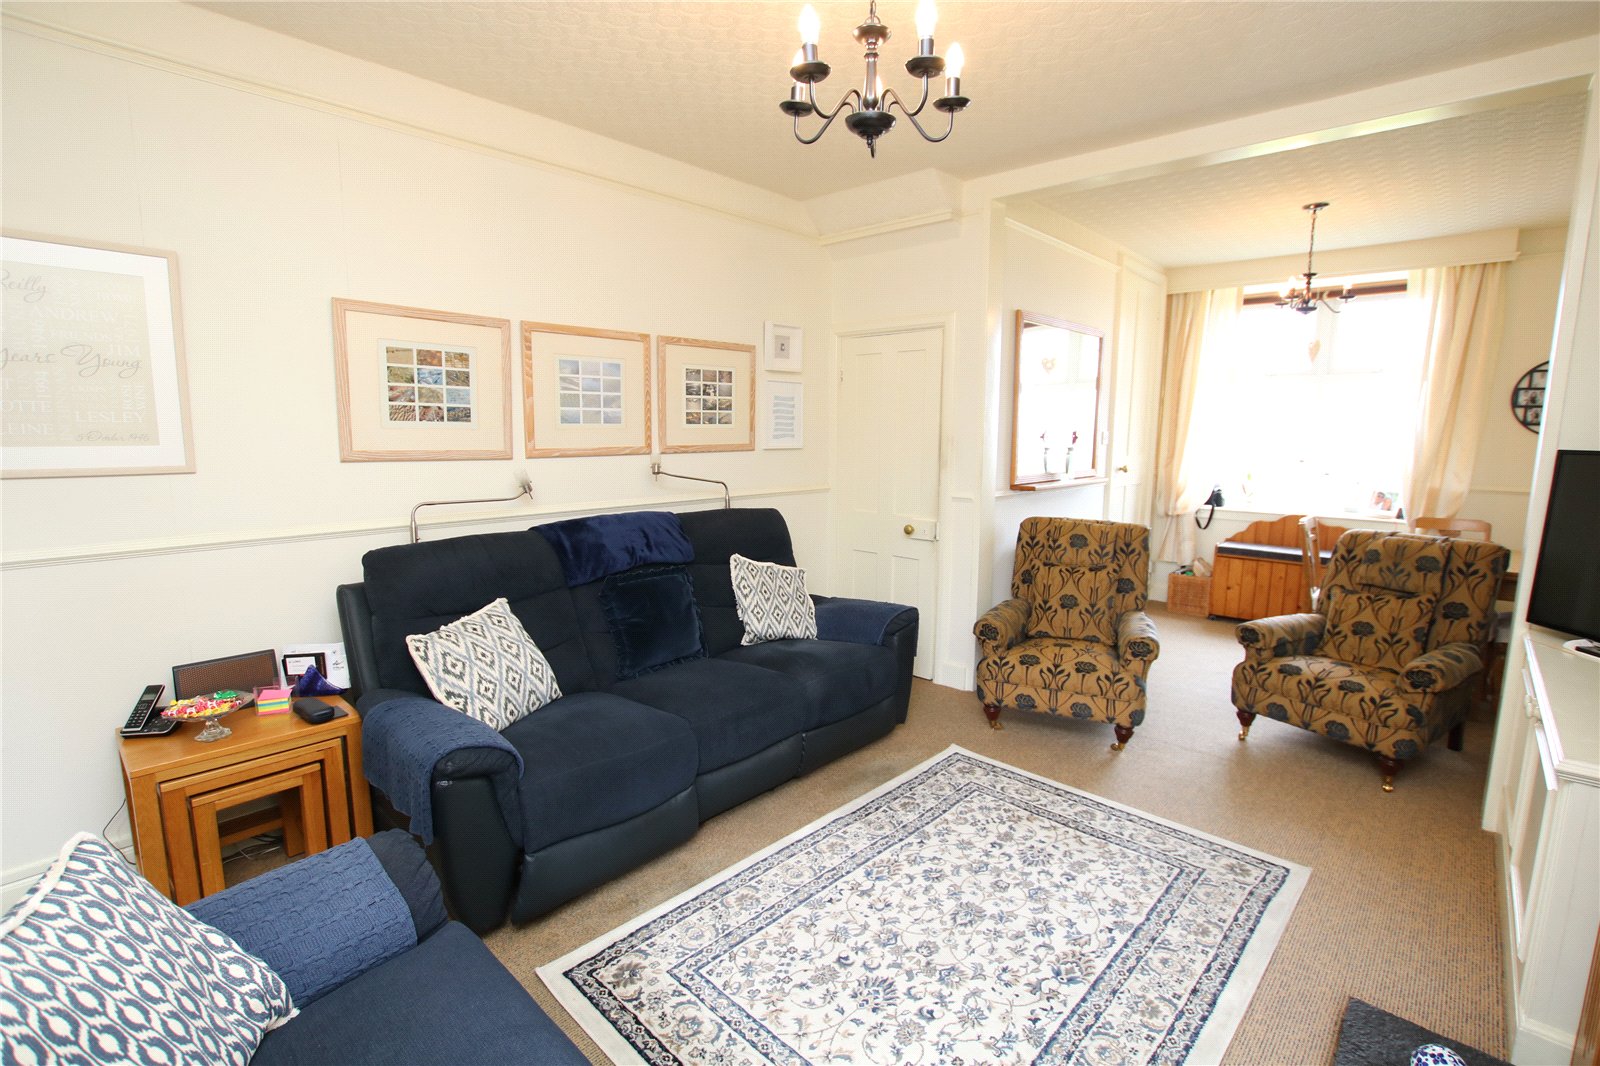
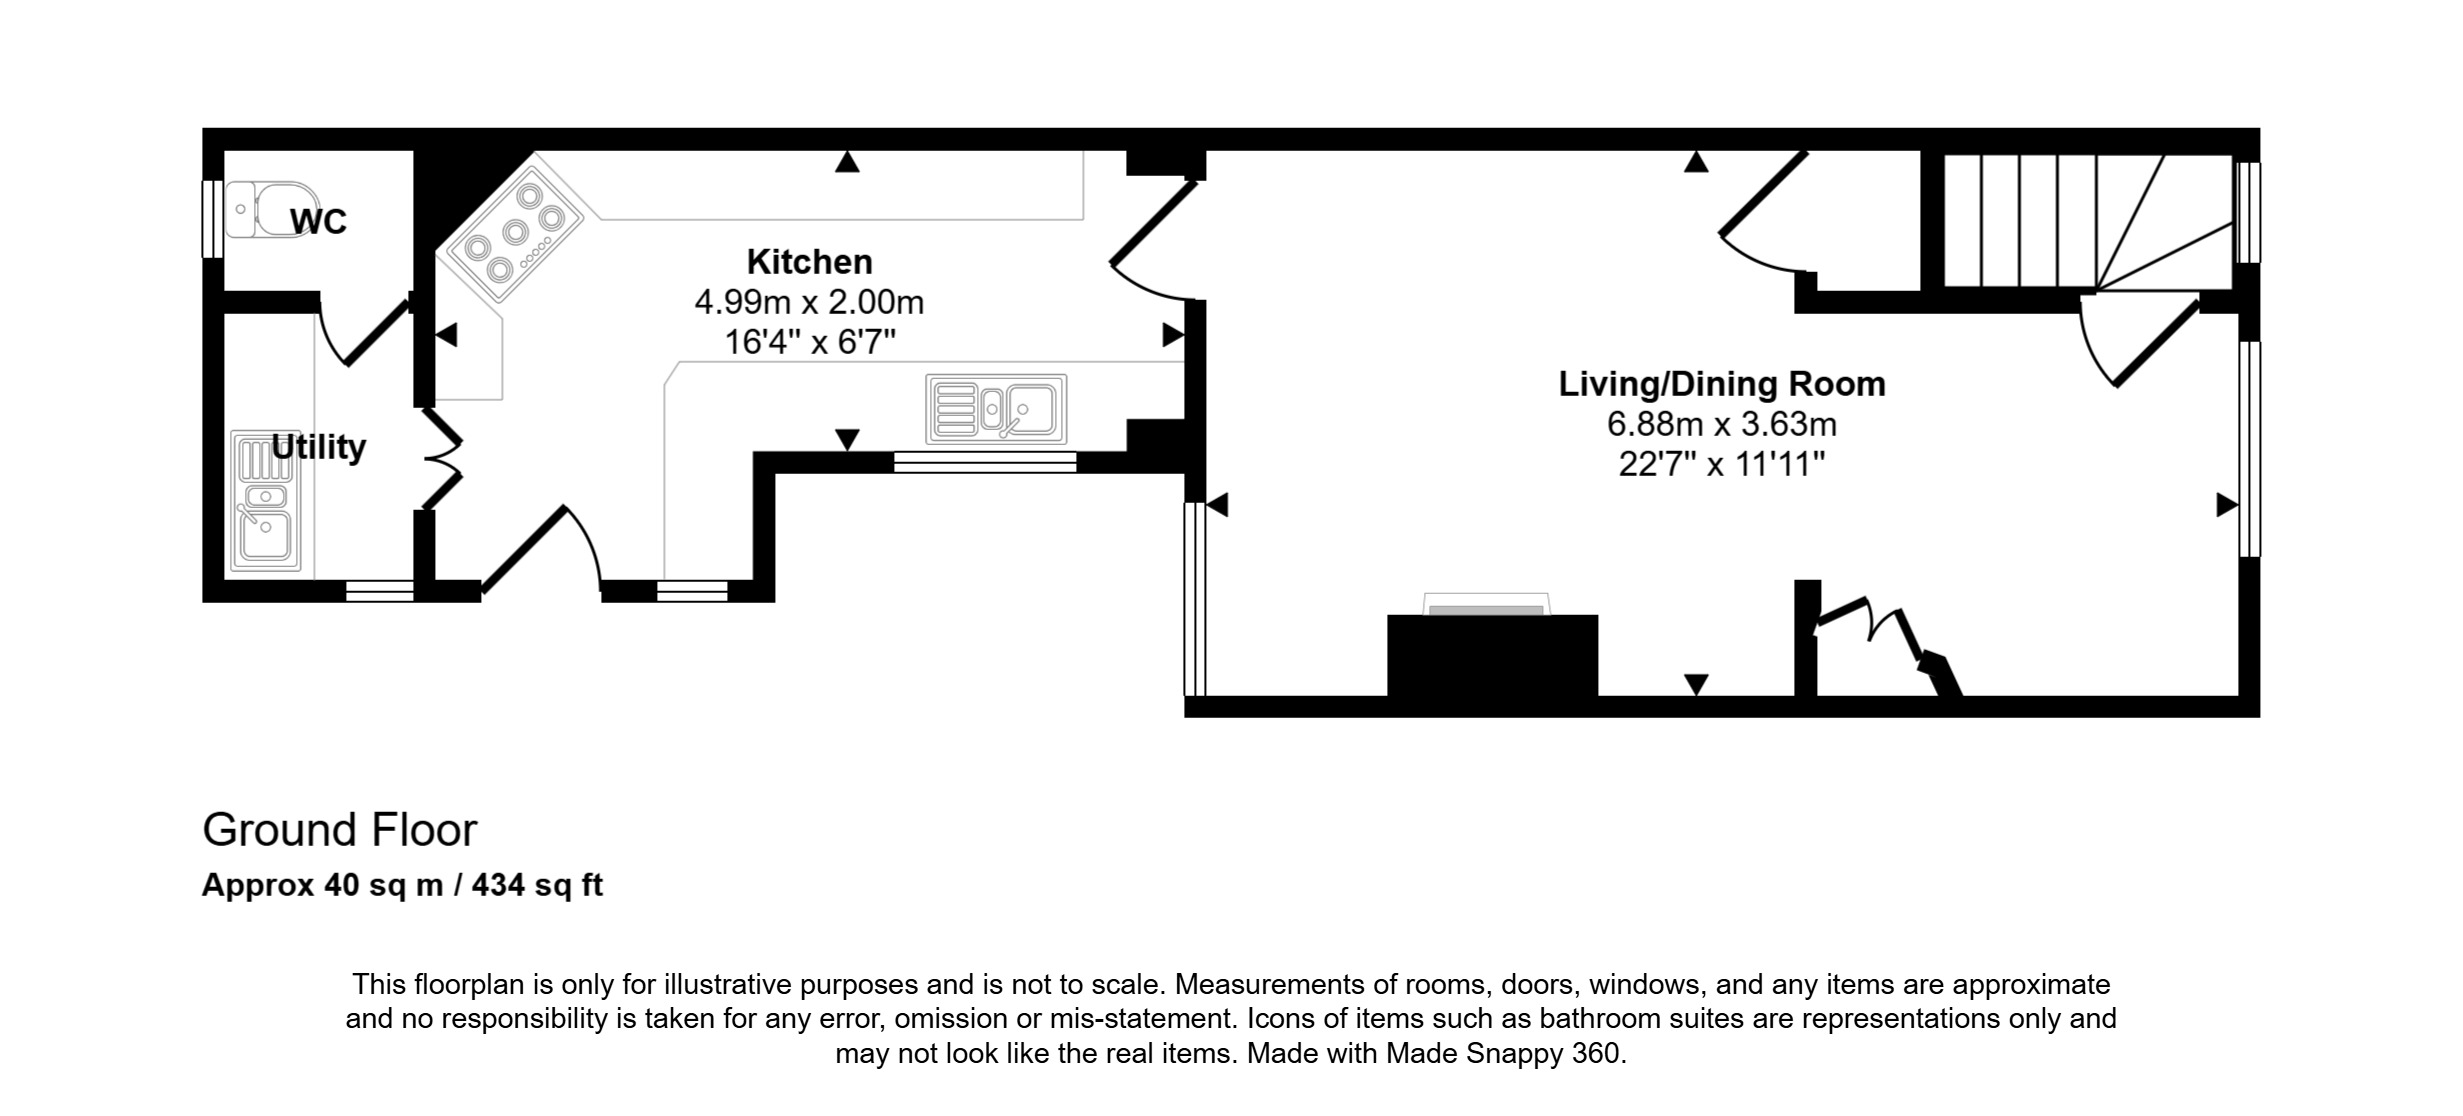
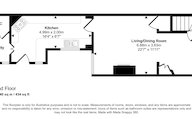
The dual-aspect living and dining room provides a generous and welcoming space for both relaxing and entertaining. An open fire creates an attractive focal point, while the neutral décor throughout provides a bright and versatile backdrop.
The kitchen is fitted with a range of units, while a separate utility room provides additional practical space. A WC on the ground floor adds further convenience.
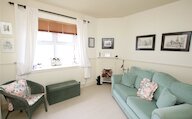
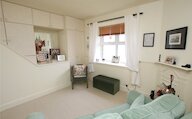
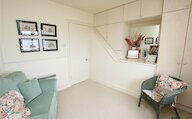
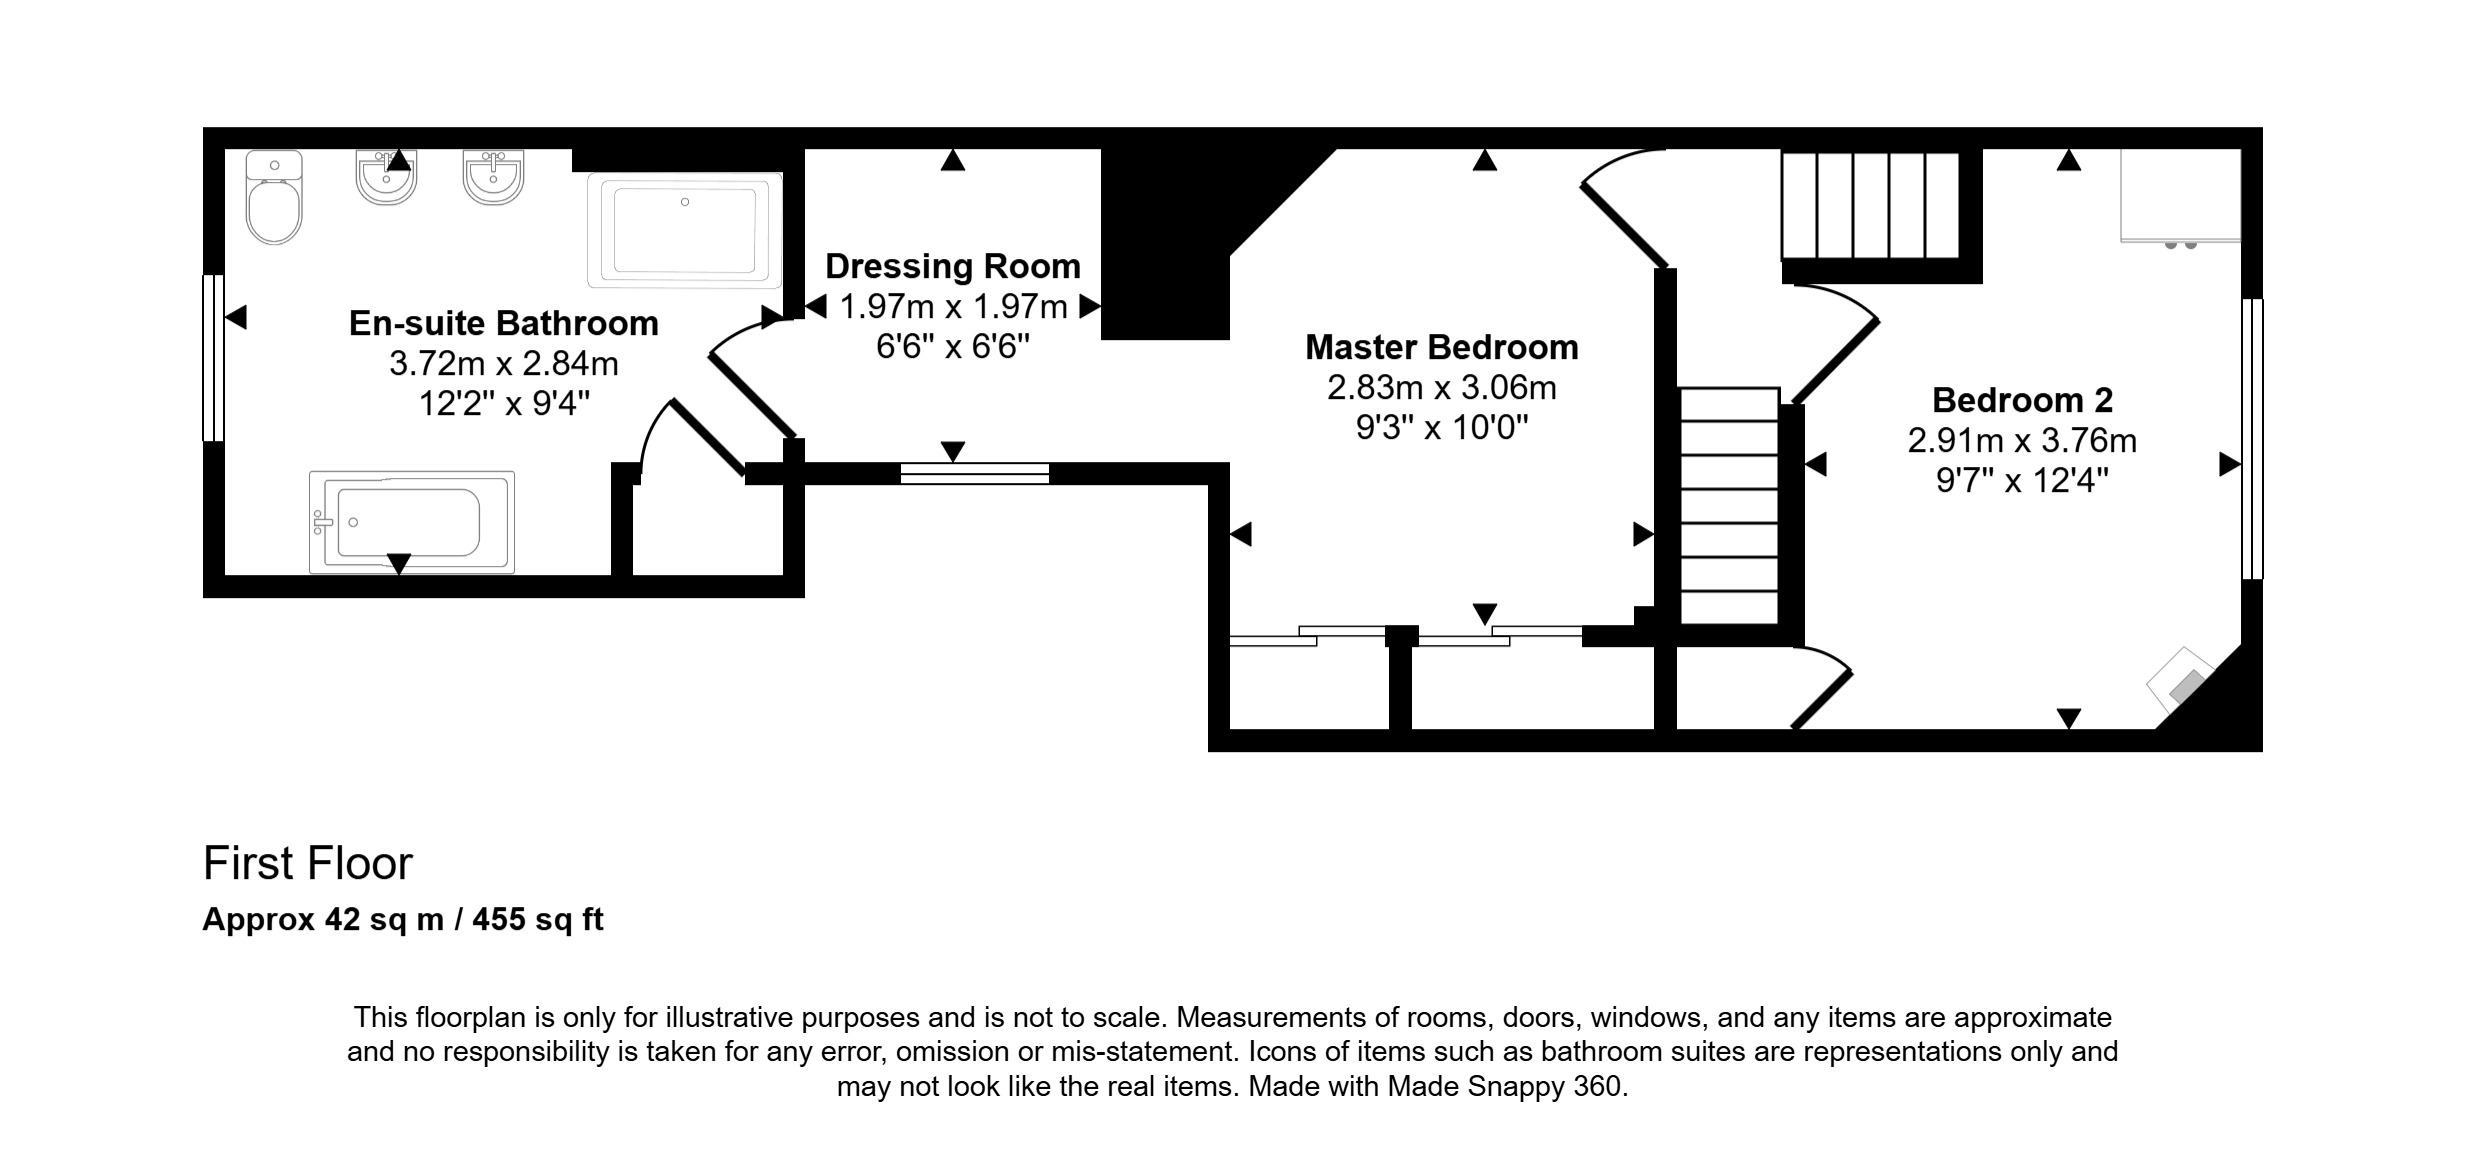
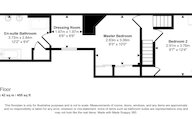
The first floor provides two bedrooms. The principal bedroom benefits from built-in wardrobes, a separate dressing room and an en-suite bathroom, providing a comfortable and private retreat. Bedroom two benefits from built-in storage and enjoys attractive views over the bay.
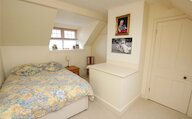
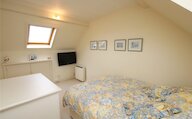
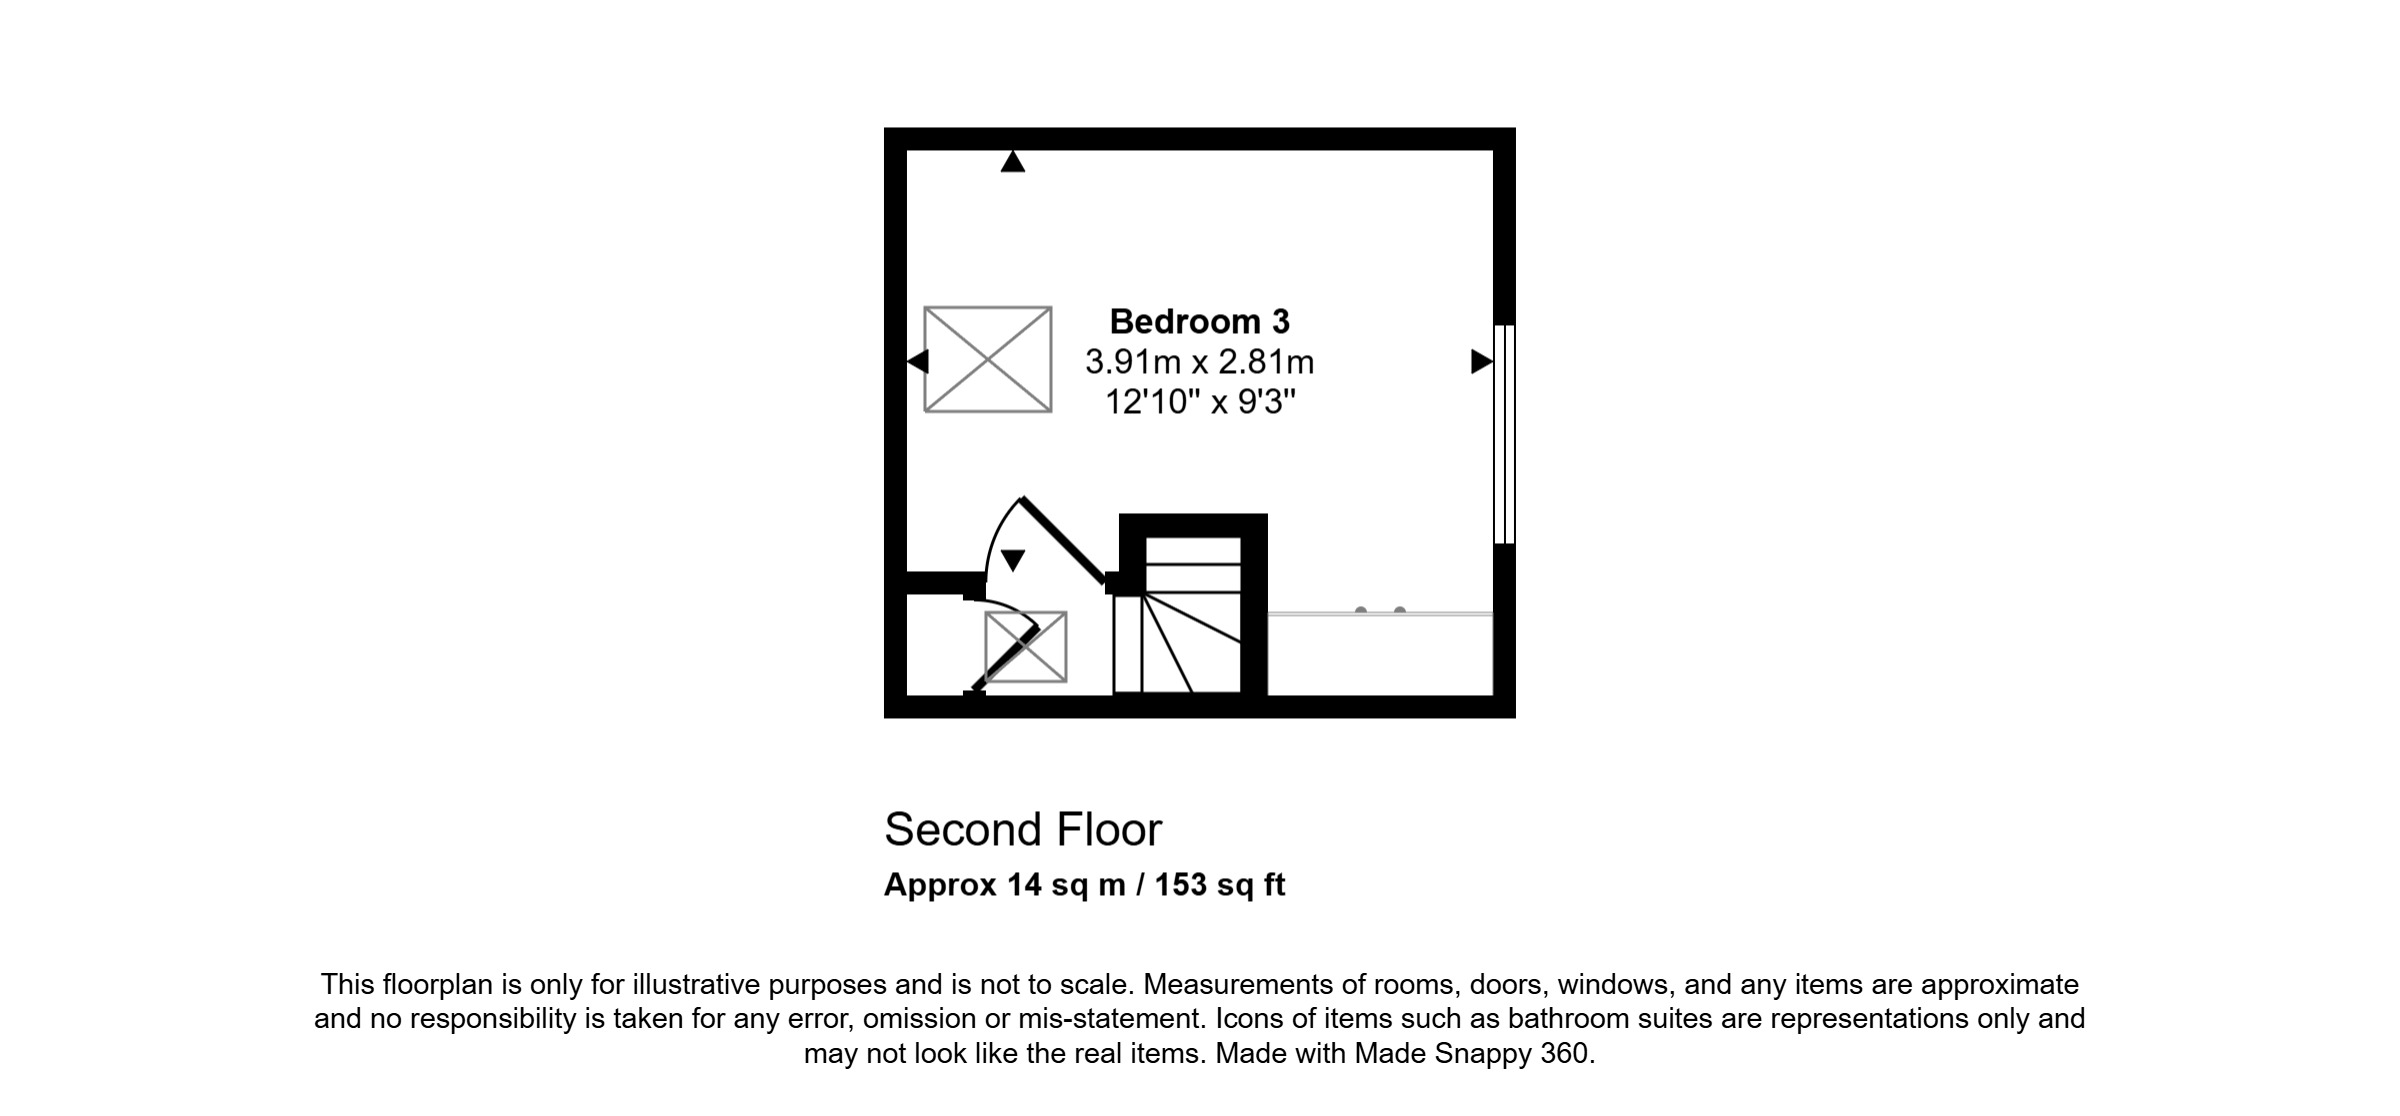
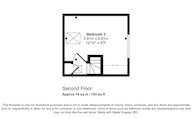
A further third bedroom is located on the second floor, offering excellent flexibility for family accommodation, guests or those requiring space for home working or hobbies.
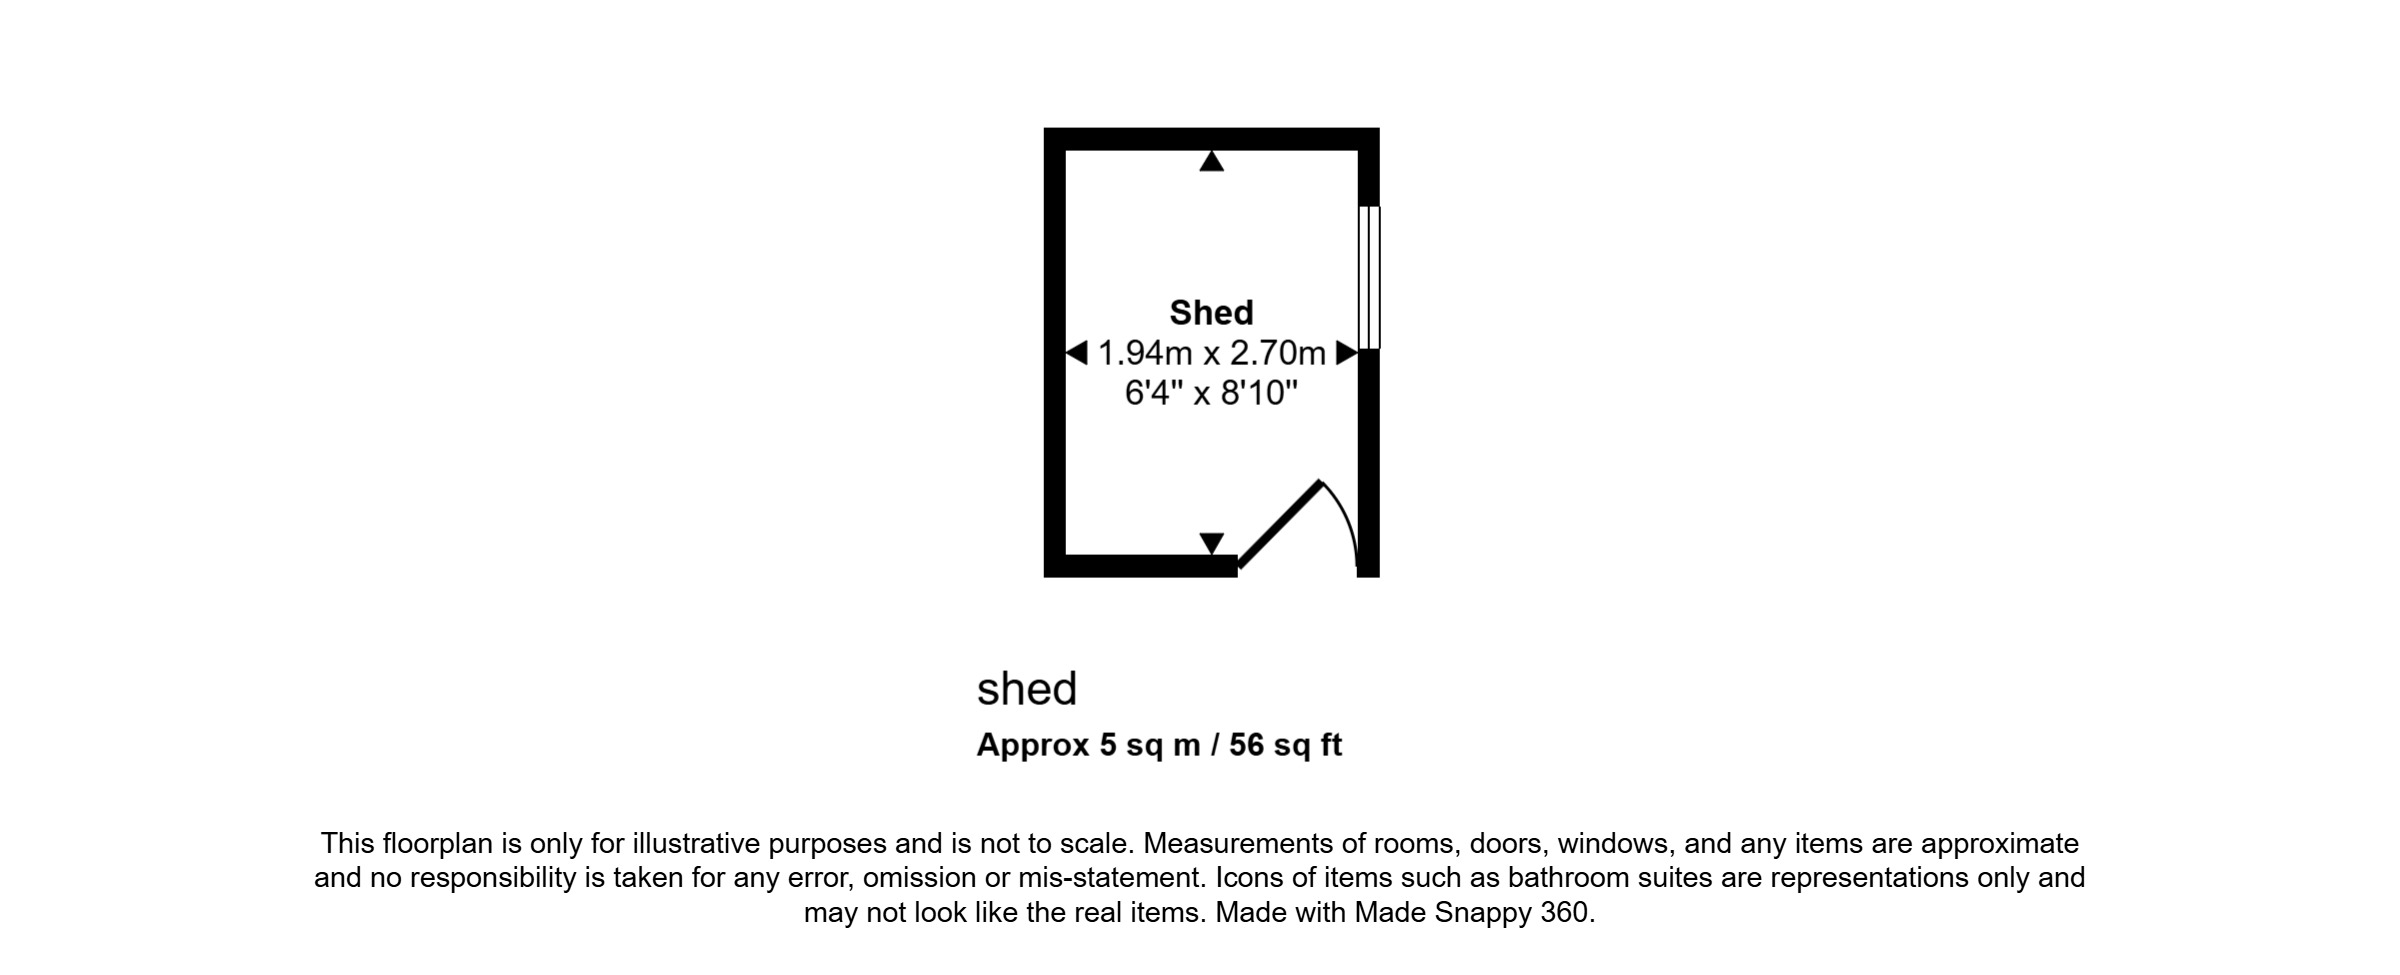
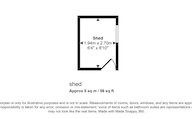
Externally, the property benefits from a garden laid to lawn, together with a useful garden shed with power, providing valuable additional storage.
EXTRAS
Floor coverings, blinds, curtains, 3 mirrors and sofa bed are included in the sale price.
Rooms
Kitchen
Utility Room
WC
Living/Dining Room
Landing
Master Bedroom
Dressing Room
En-Suite Bathroom
Bedroom 2
Landing
Bedroom 3
Floor plan
Virtual viewing
Location
- 3 bedrooms
- 2 bathrooms
- 1 reception room
Looking to sell?
Our free online property valuation form is a hassle-free and convenient way to get an estimate of the market value.