
Harbour View, Shapinsay, Orkney, KW17 2DZ
- 5 bedrooms
- 1 bathroom
- 1 reception room
Details
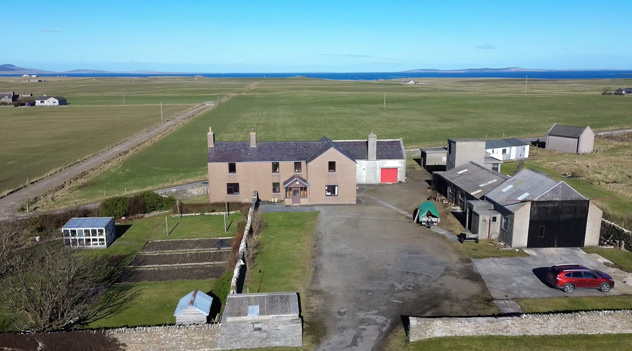
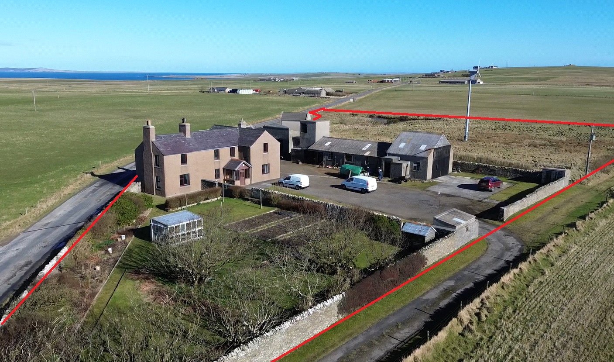
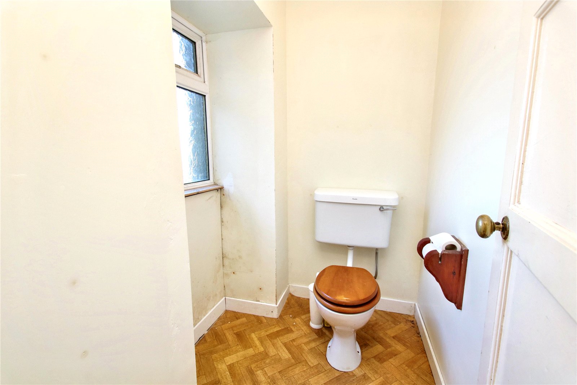
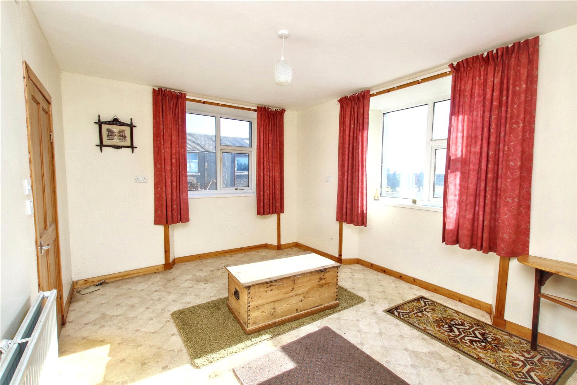
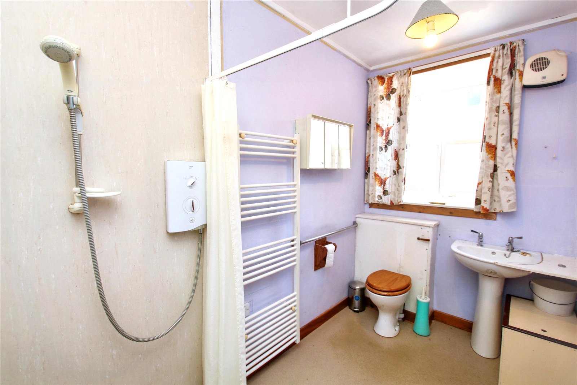
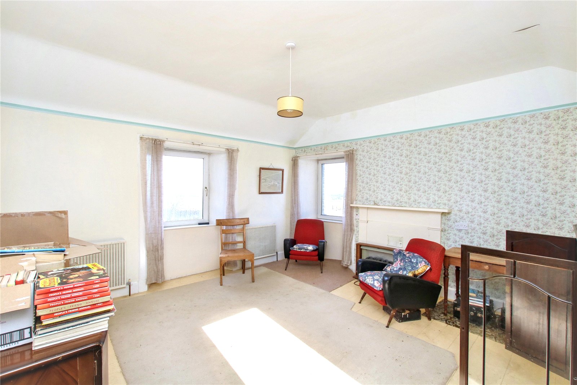
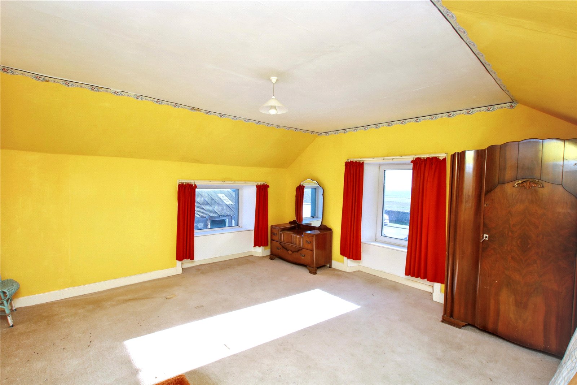
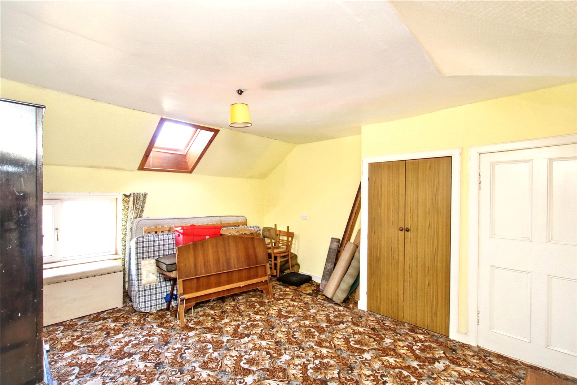
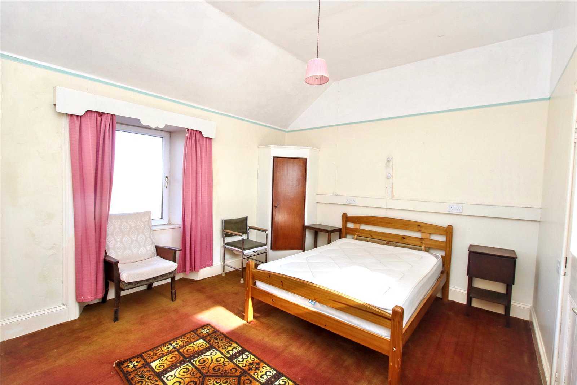
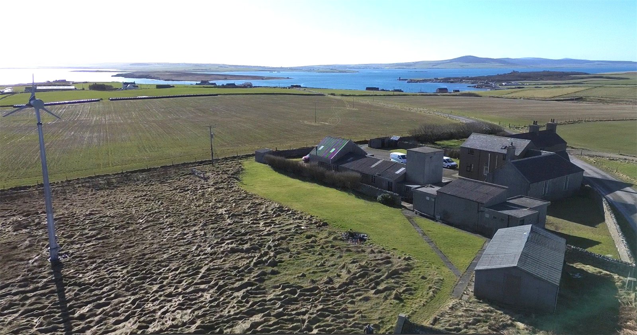
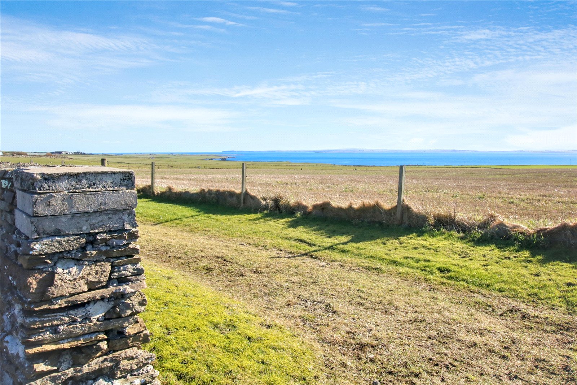
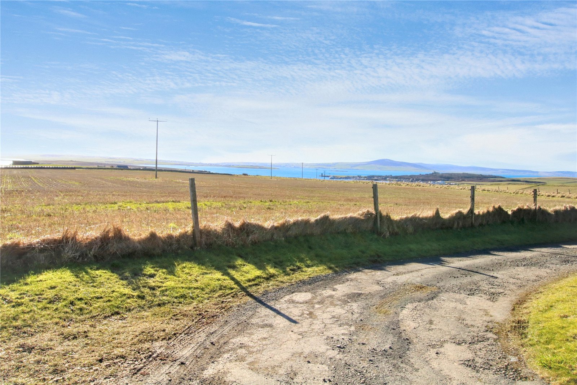
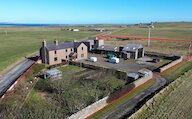
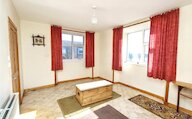
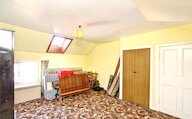
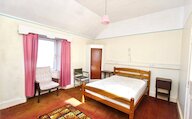
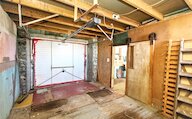
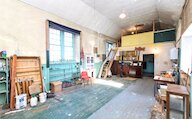
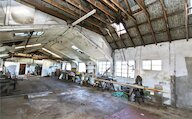
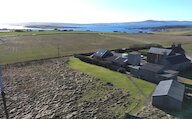
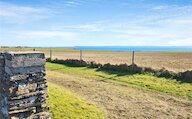
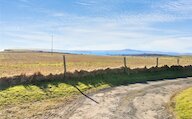
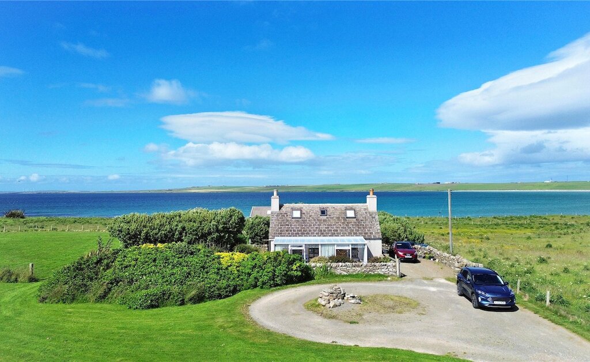
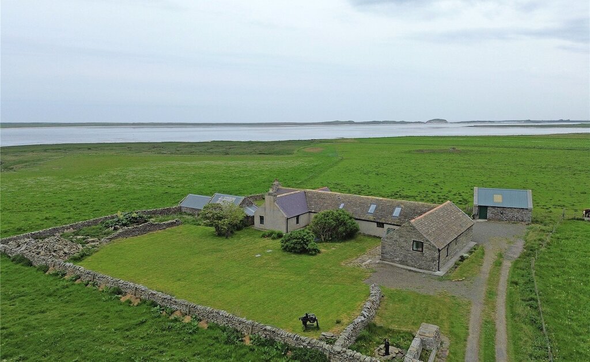
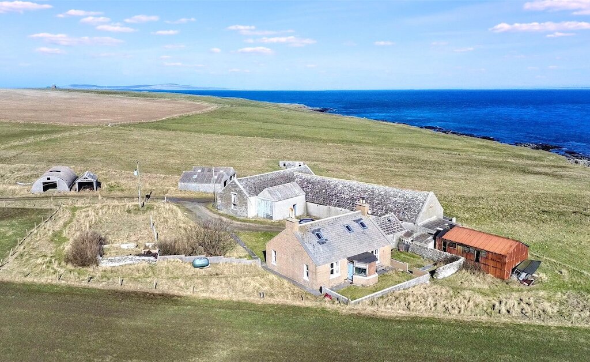
Harbour View is a striking detached residence with a unique heritage, originally built and serving as the Shapinsay school until 1970, it then housed a boatbuilding business and now offers a rare opportunity to acquire a distinctive island home. Set in an elevated position, the property enjoys captivating sea views and a wonderful sense of privacy. The generous and versatile accommodation includes five well-proportioned bedrooms, one with en-suite facilities, a bright dual-aspect living room, two spacious kitchen/dining areas, a family bathroom, and a separate WC—perfectly suited to modern family living or multi-generational use. Complementing the main house are an integral garage and two substantial workshops, one previously utilised as a boatshed, offering excellent potential for storage, creative pursuits, or business use (subject to the necessary consents). The surrounding grounds are equally appealing, featuring a sheltered walled kitchen garden, a range of practical outbuildings, and a large private driveway with ample parking. While some renovation would enhance the property, Harbour View presents an exceptional opportunity to create a truly characterful and stylish home in a beautiful island setting.
Key Features
- UPVC double glazed windows
- Oil central heating (radiators)
- 5 double bedrooms, one of which is ensuite
- Bright dual aspect living room
- 2 kitchen/diners
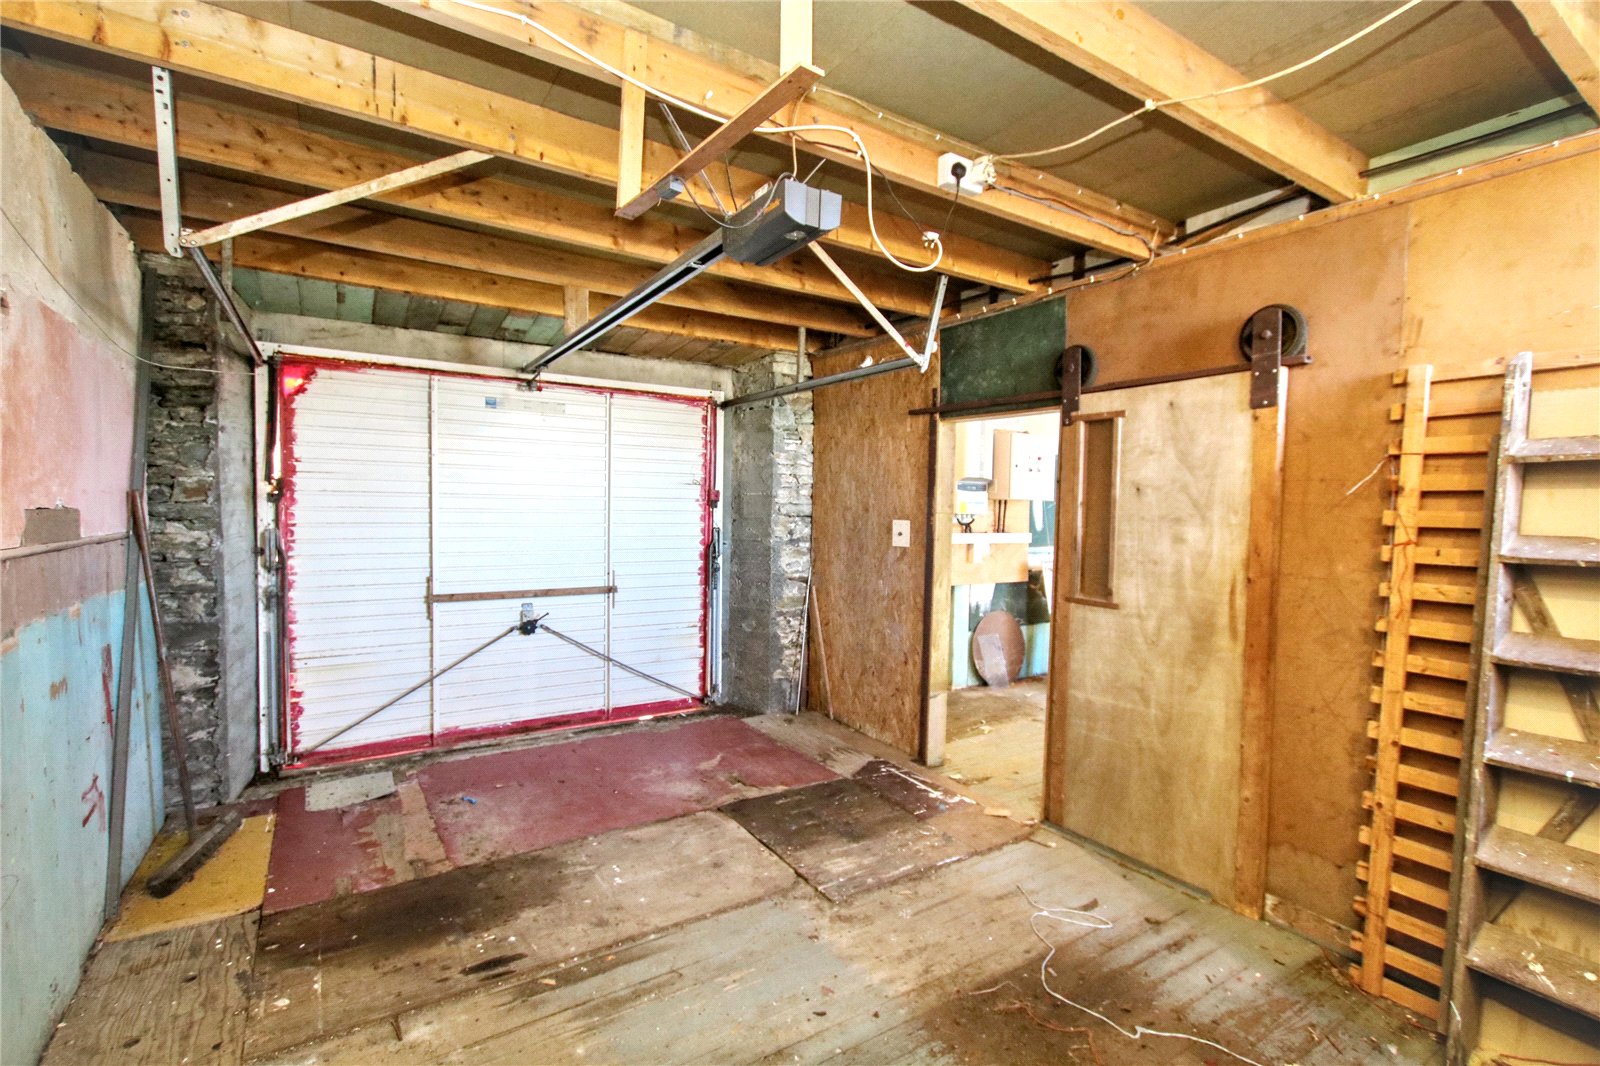
- Integral garage, 2 large workshops and various outbuildings
- Private driveway with parking for several vehicles
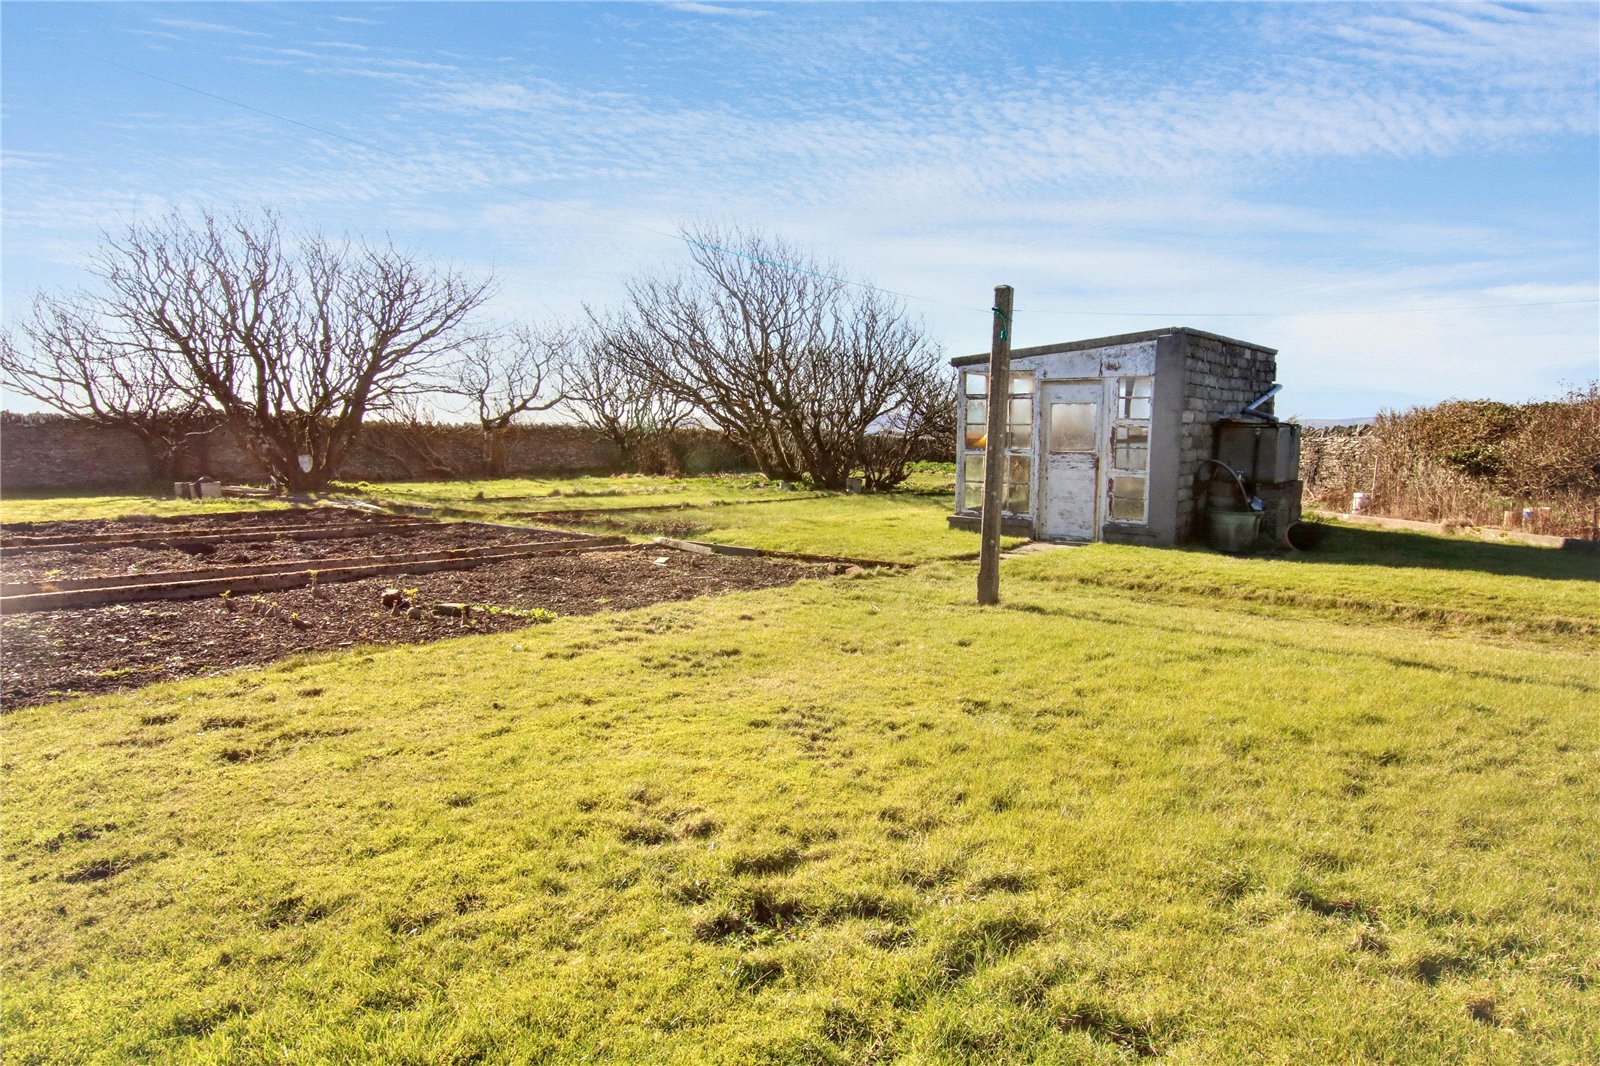
- Sheltered walled kitchen garden
- Hosted wind turbine provides free electricity (Lease to 2037)
- Shapinsay Primary School and Kirkwall Grammar School catchment area
EXTRAS
Floor and window coverings are included in the sale price.
Rooms
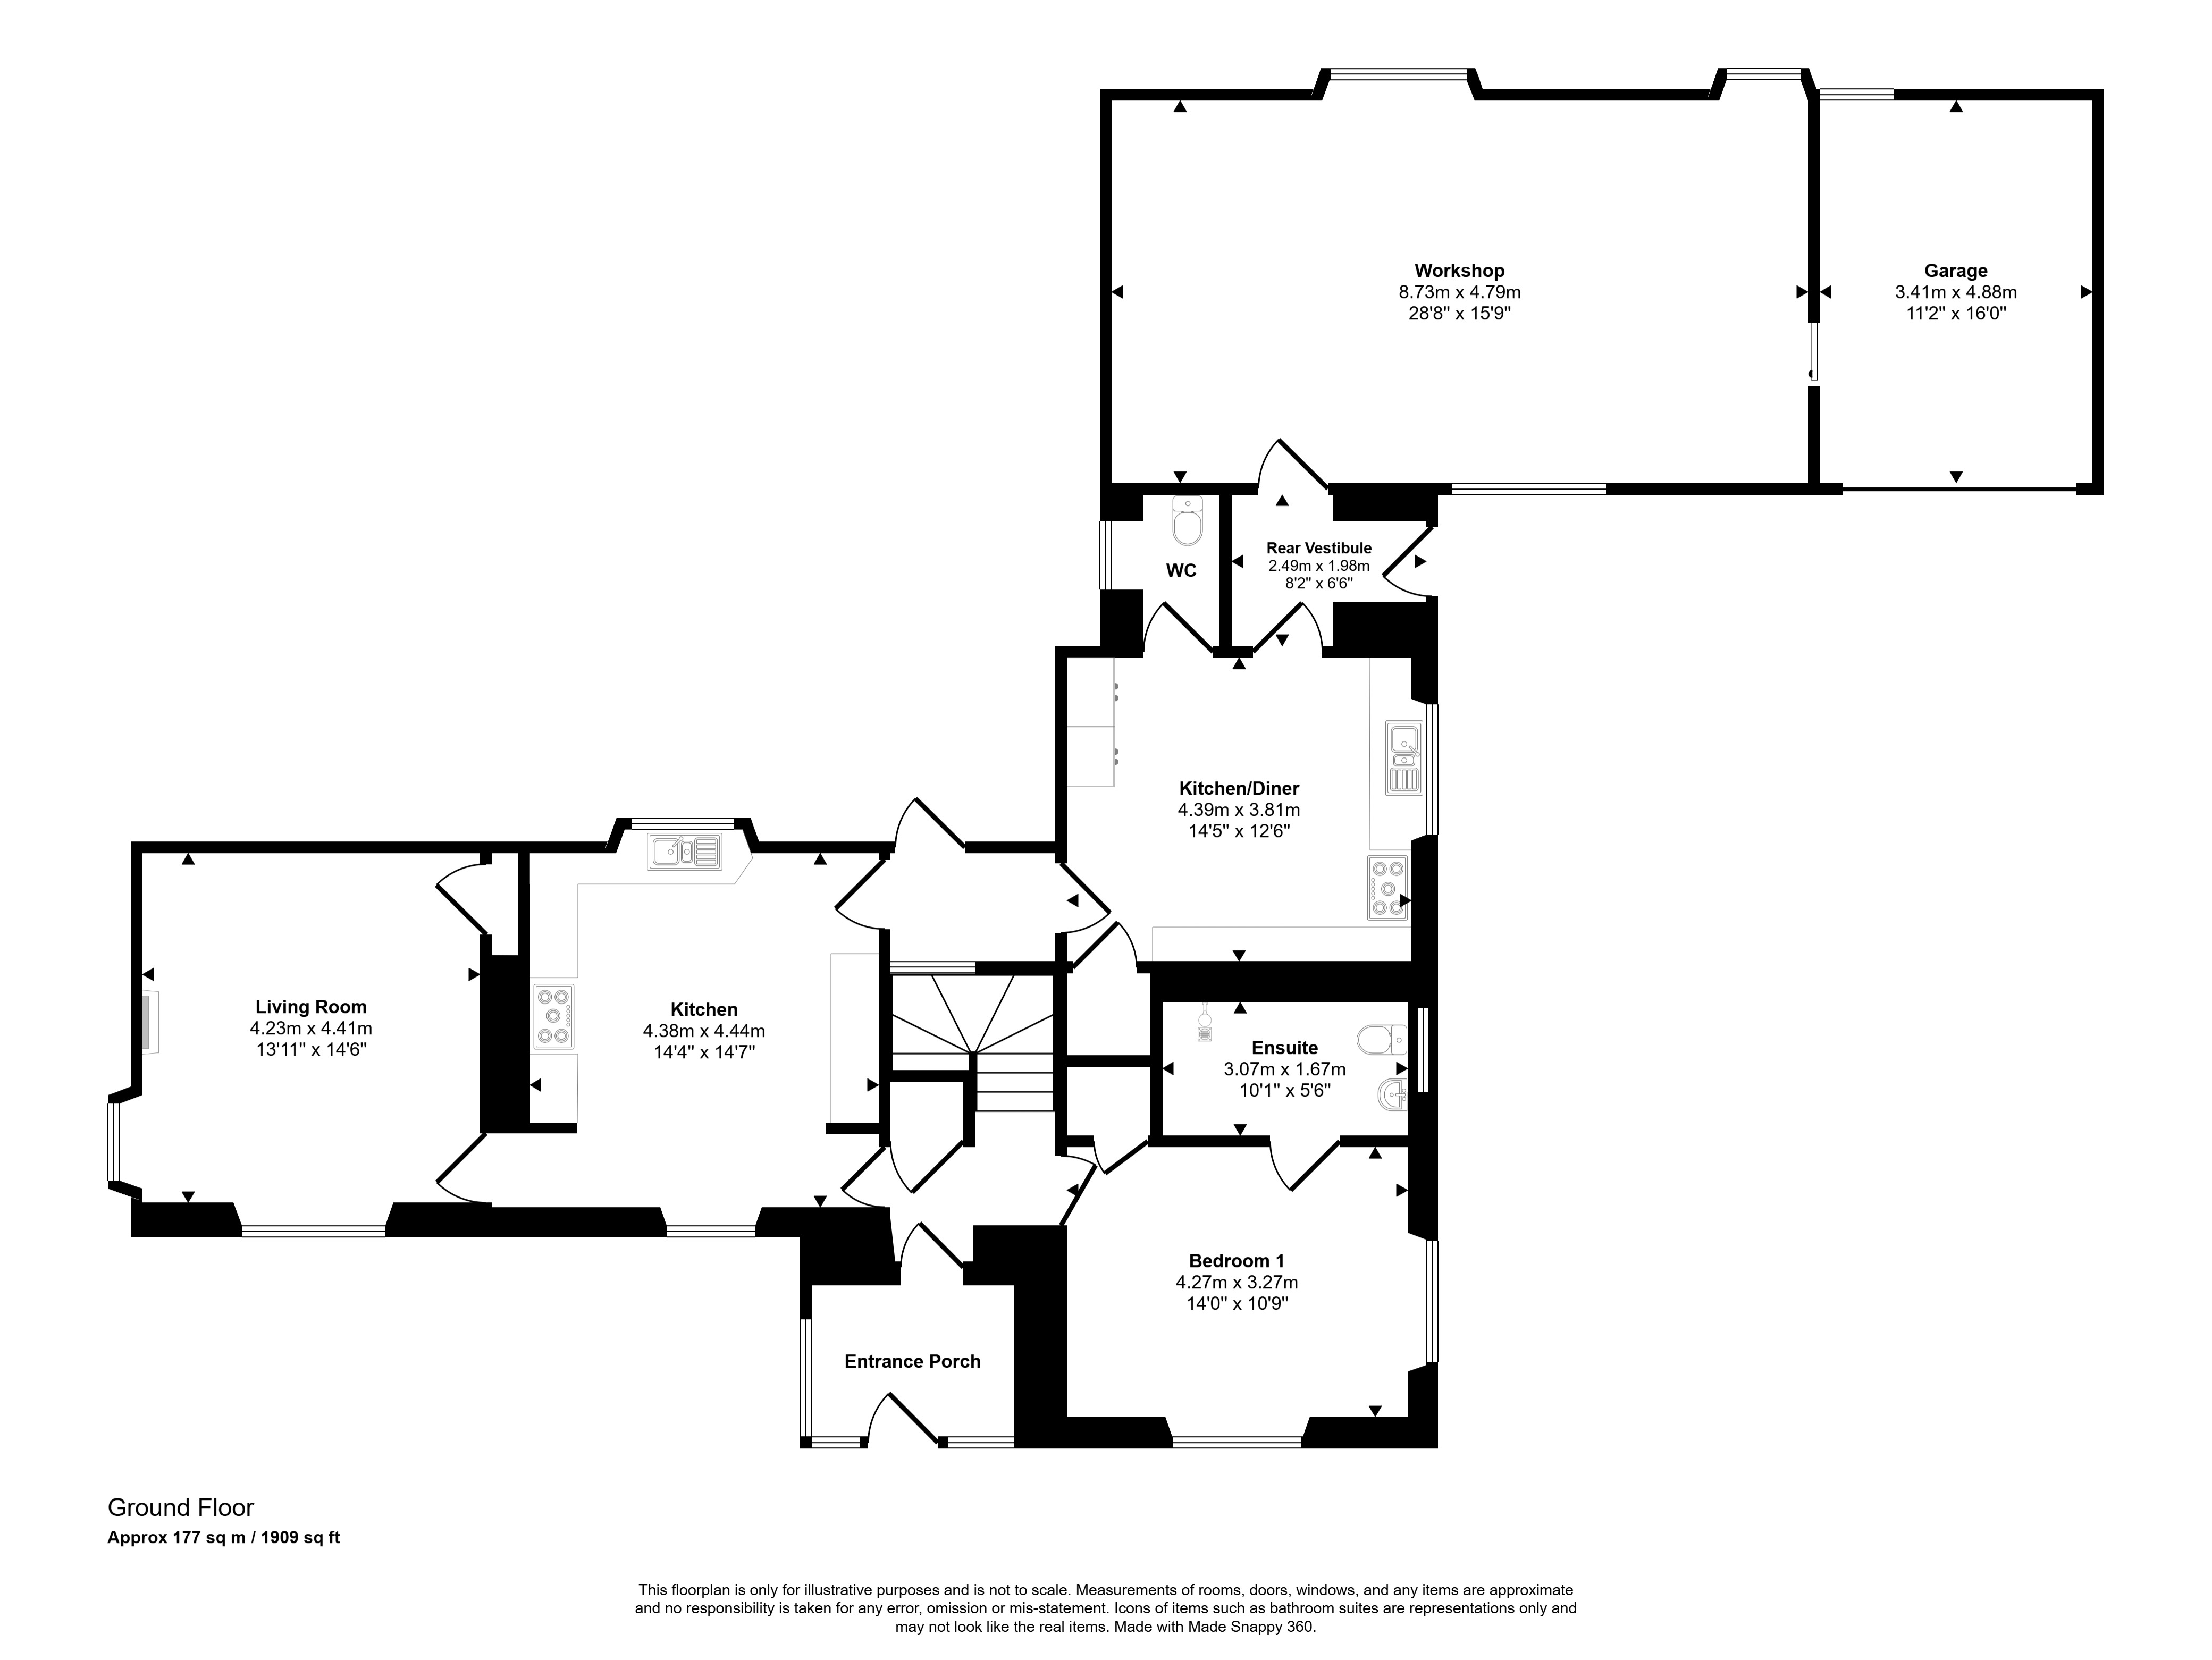
Entrance Porch
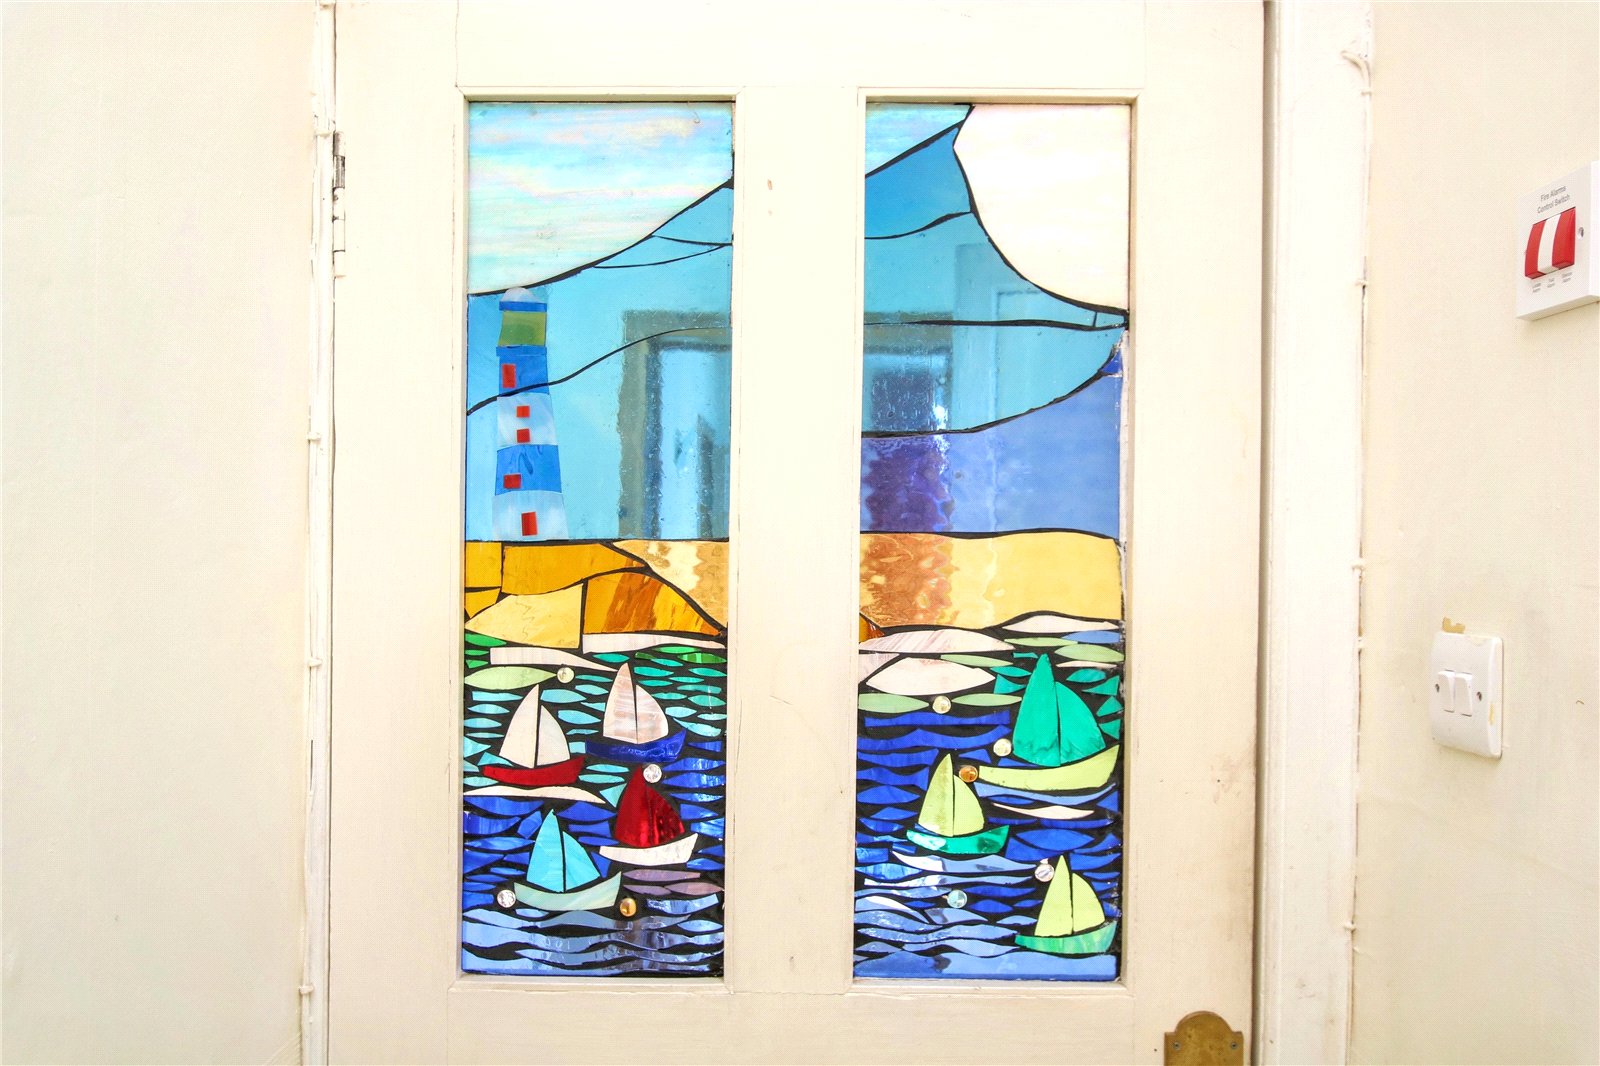
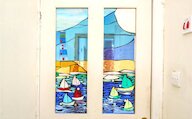
Wood door with privacy glazed panels
Glazed on 2 sides
Timber clad walls
Door leading to hall
Hall
Doors to Bedroom 1 and kitchen
Stairs to first floor
Radiator
Storage cupboard
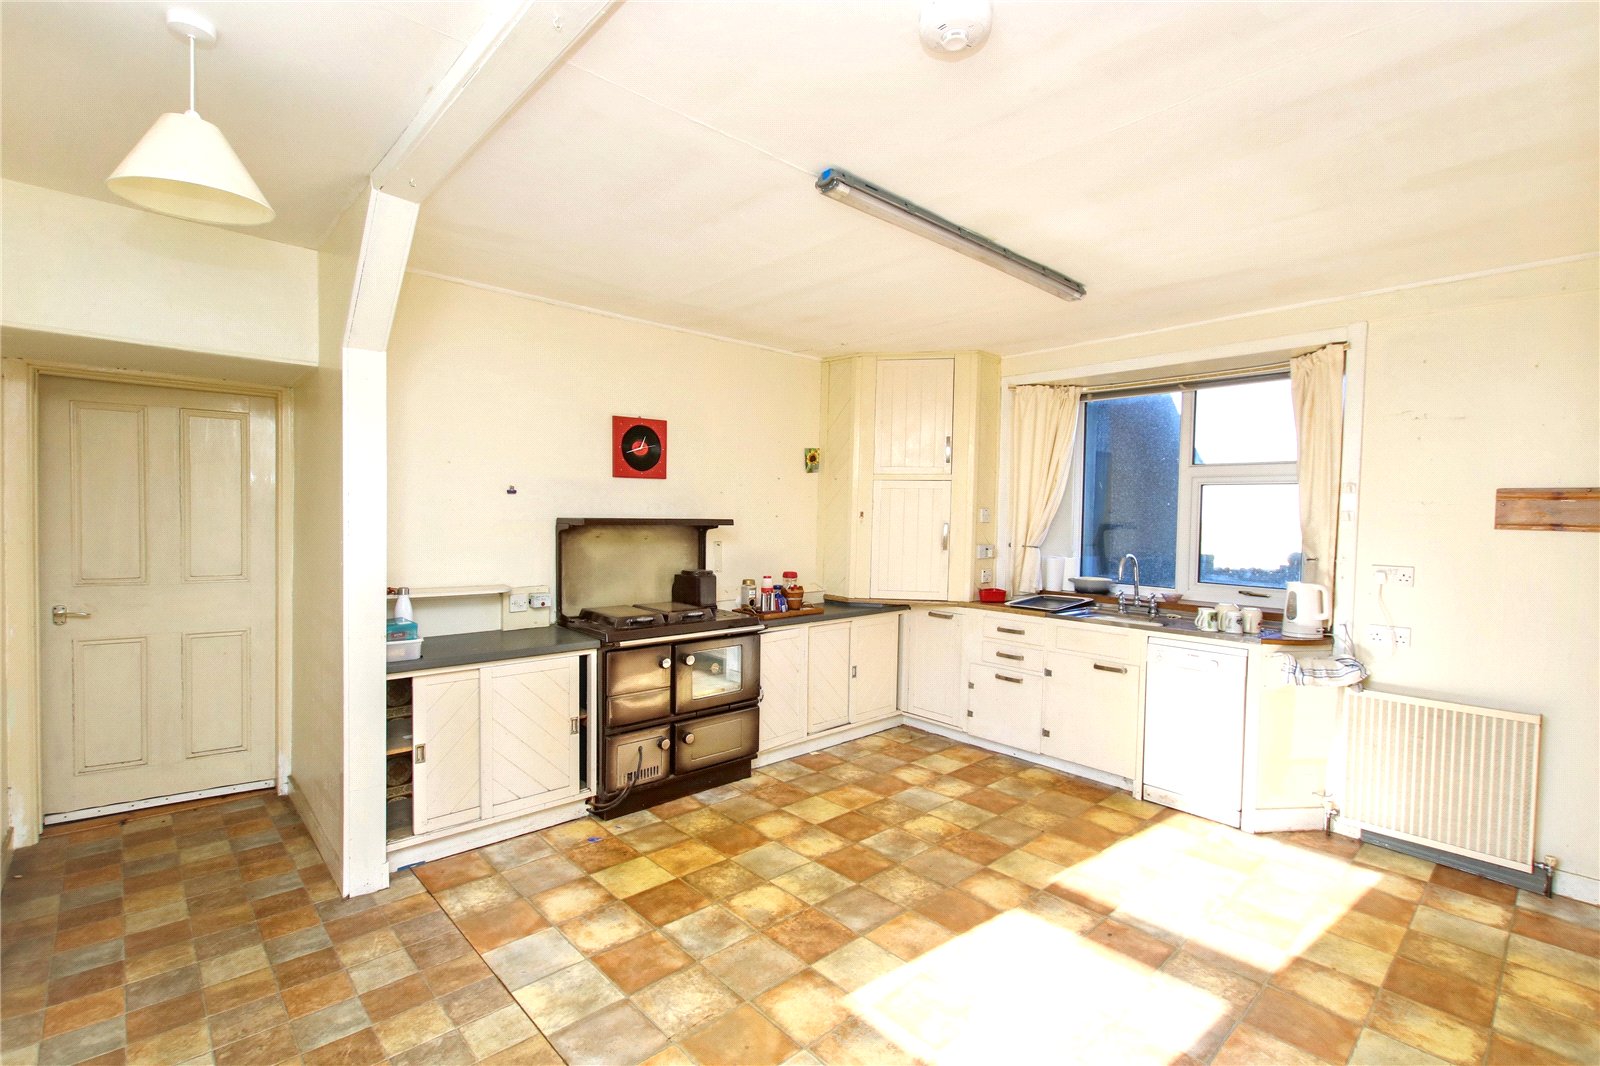
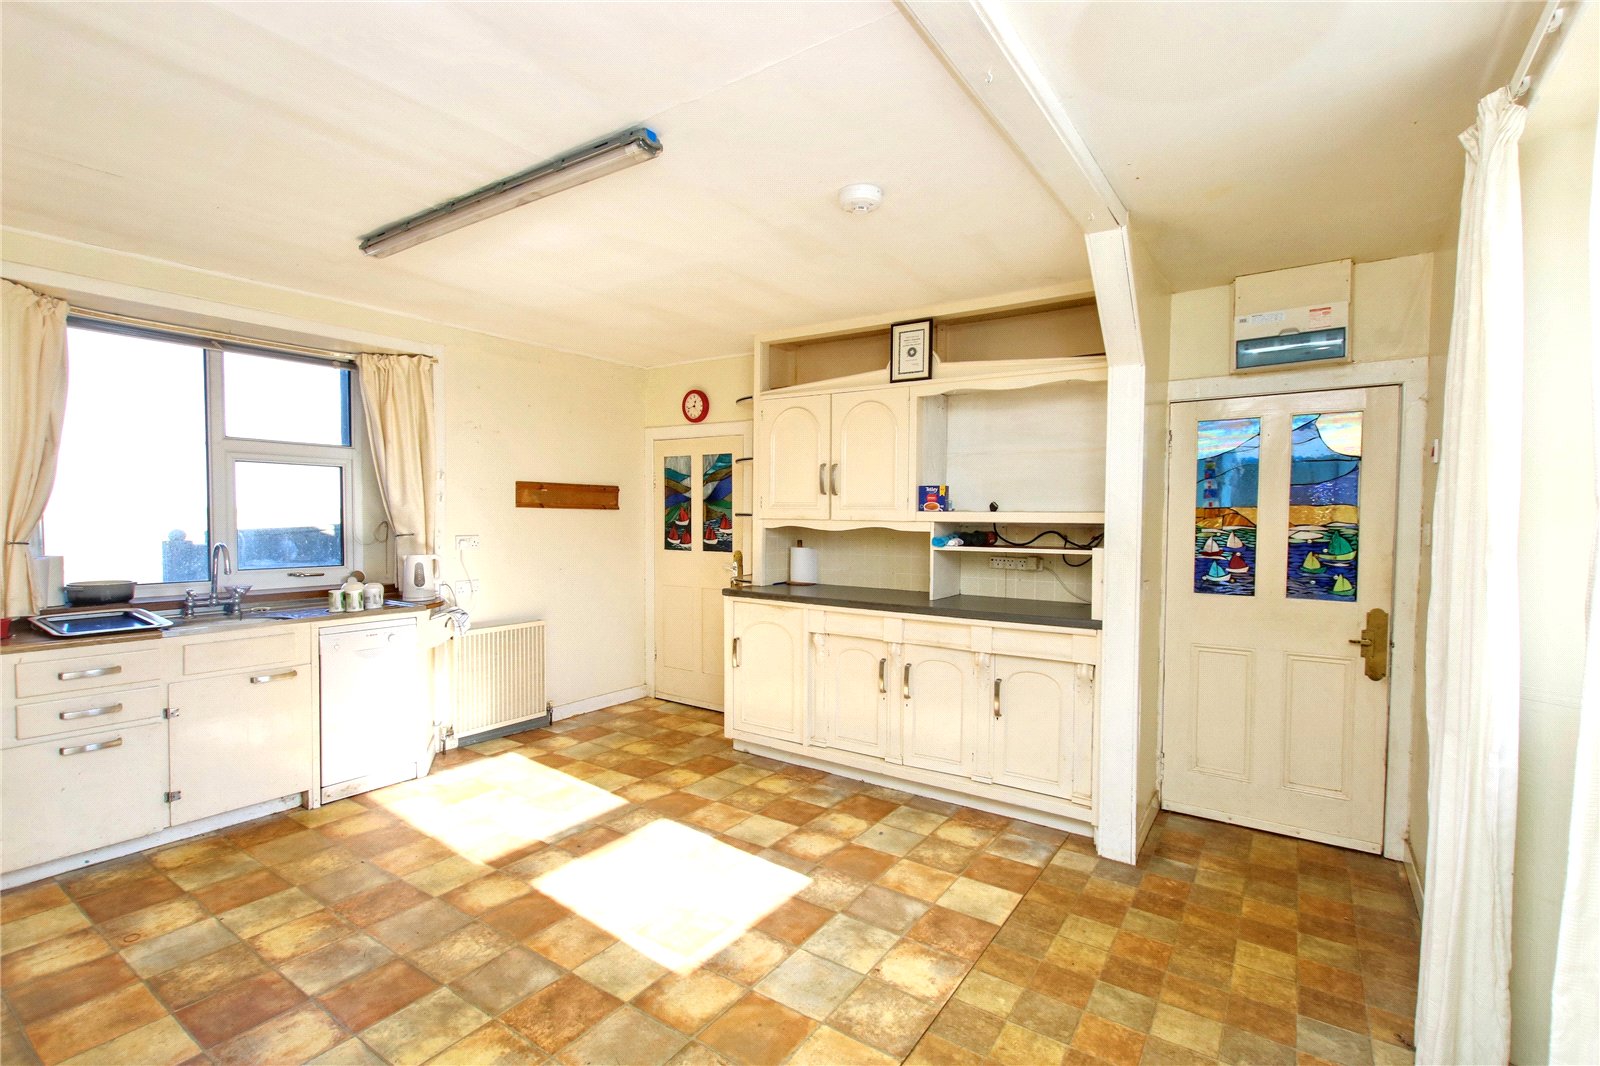
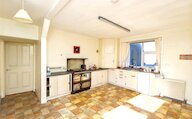
Kitchen
2 windows
2 radiators
Stanley stove
Fitted kitchen with stainless steel sink and plumbing for a dishwasher
Doors to living room and rear hall
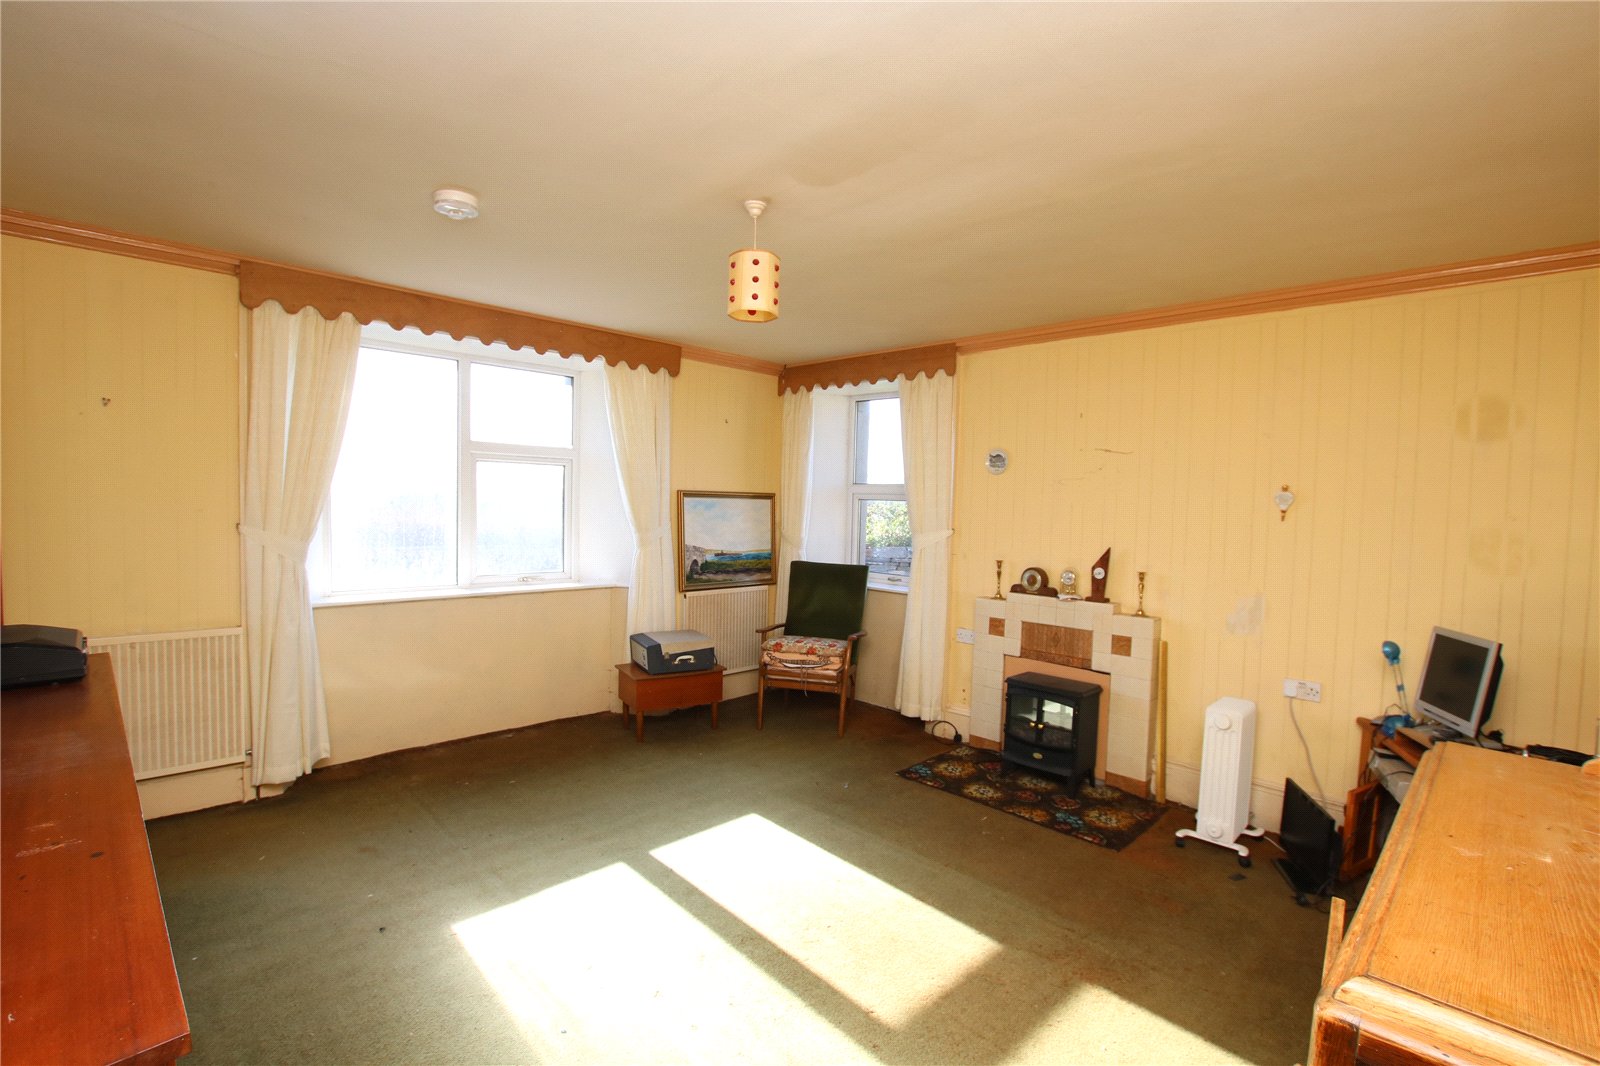
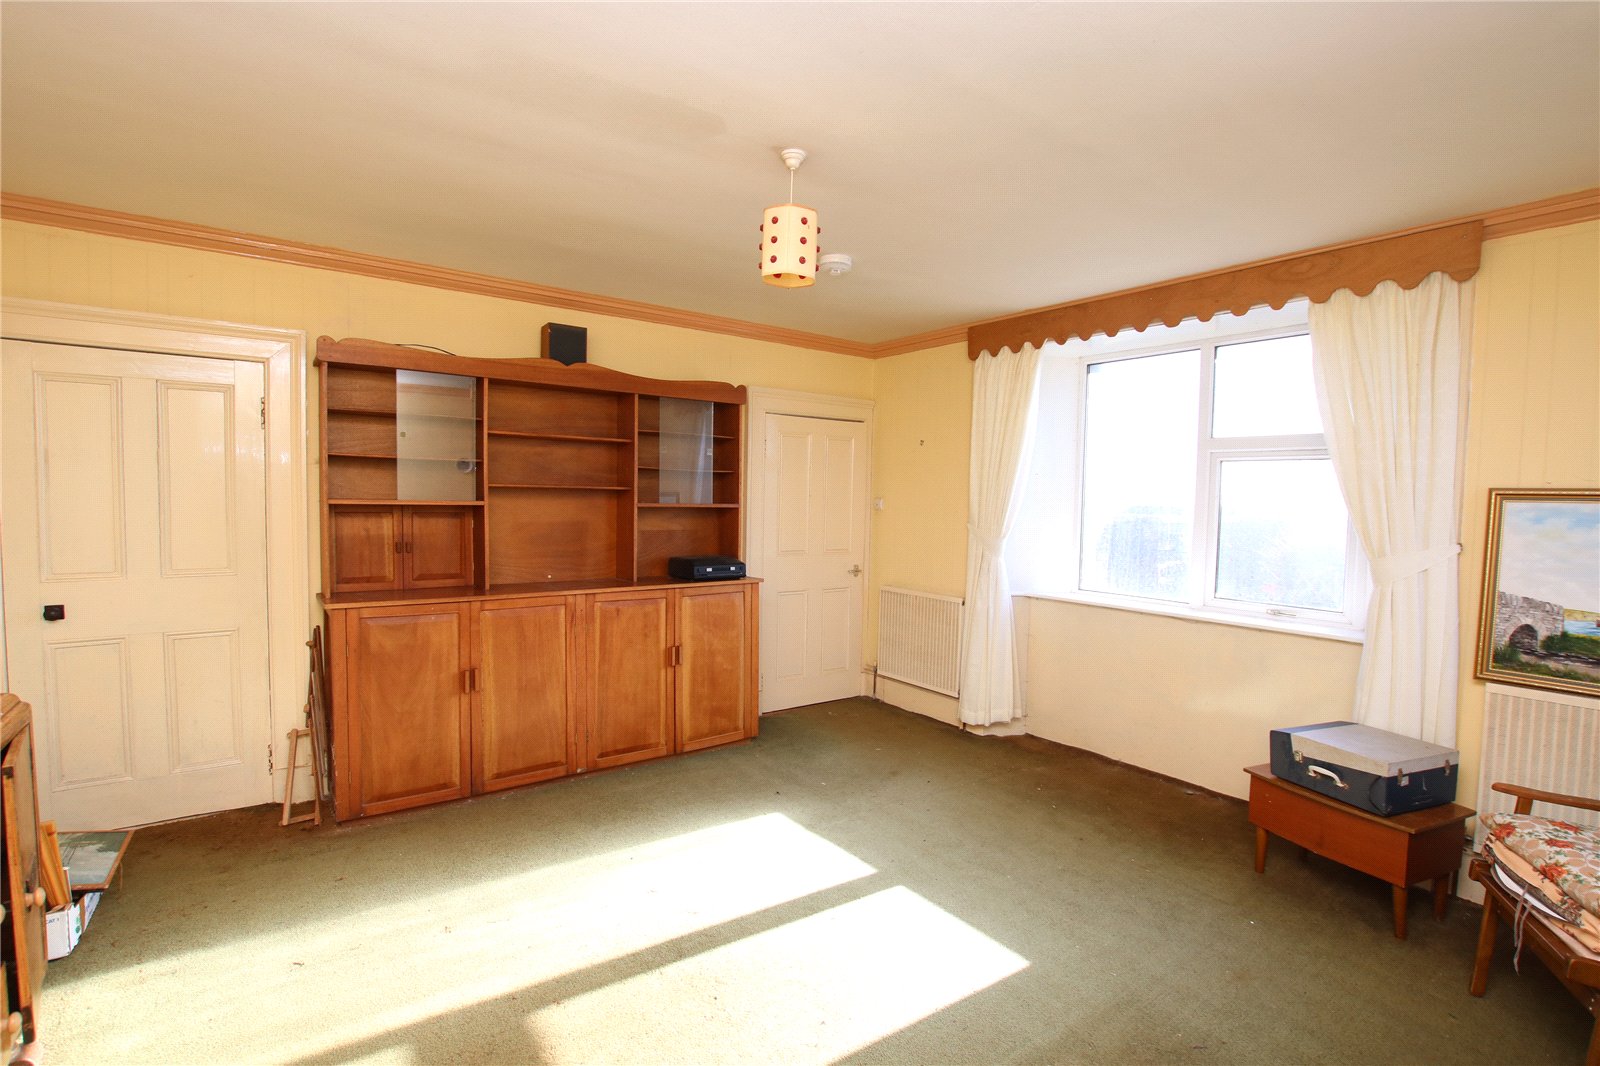
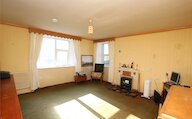
Living Room
2 windows
2 radiators
Cupboard
Feature fireplace
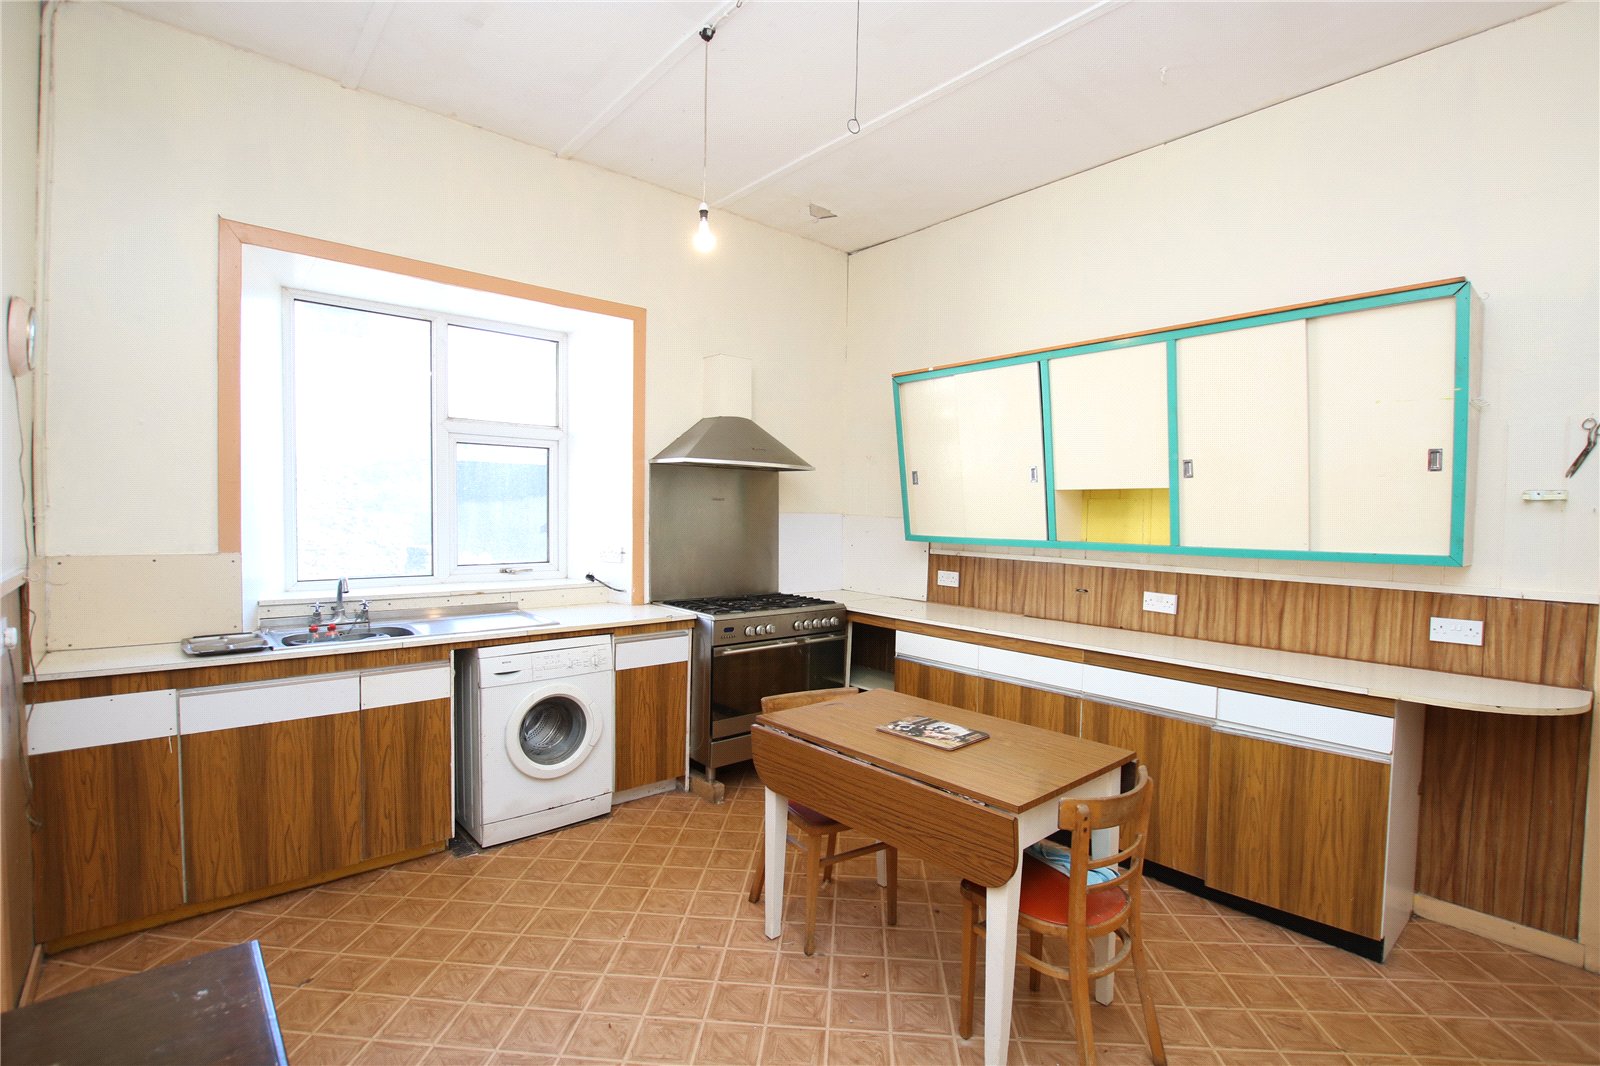
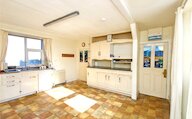
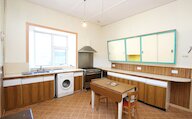
Kitchen 2
Window
Door to WC
Door to rear vestibule
Storage cupboards
Fitted kitchen with stainless steel sink, gas range cooker and plumbing for a washing machine
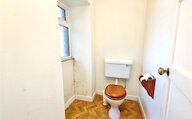
WC
Privacy glazed window
WC
Rear Vestibule
External door leading out to courtyard
Door to Worksho
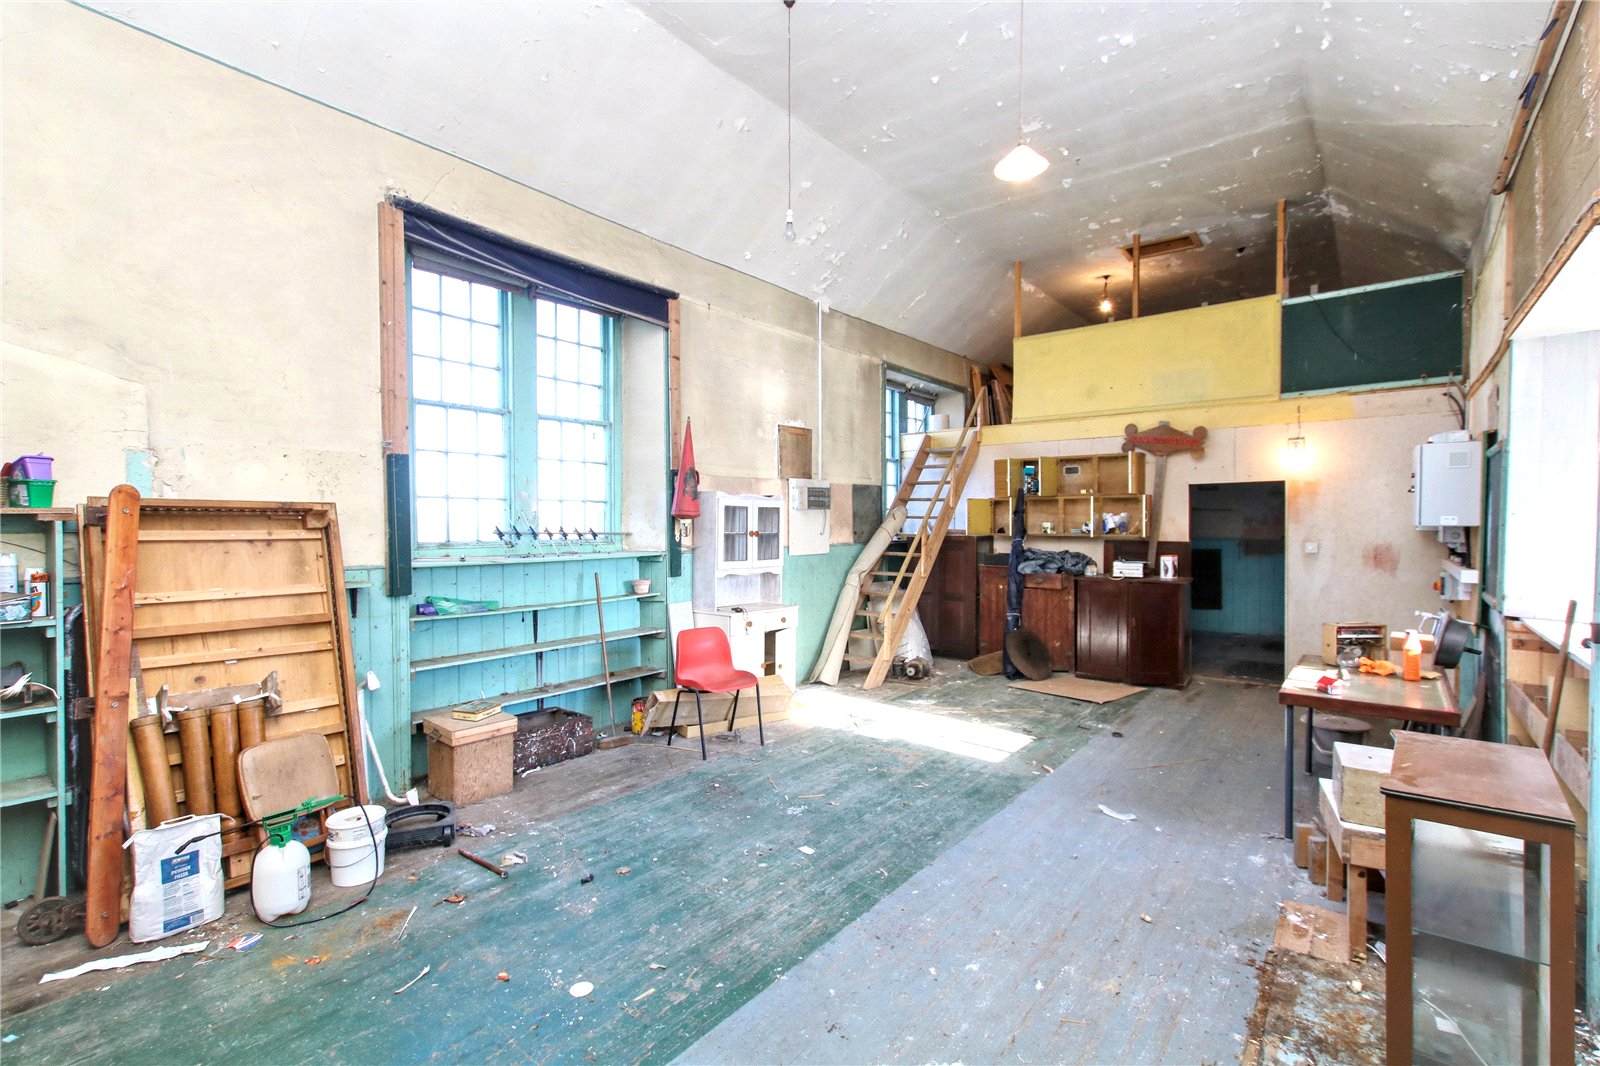
Workshop
2 windows
Control panel for hosted turbine
wooden stairs leading up to mezzanine area
Door to garage
Garage
Electric up and over door
Window
Bedroom 1
2 windows
Radiator
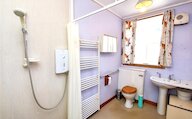
Door to ensuite shower room
Ensuite Shower Room
Window
Wash hand basin
WC
Wet room style walk-in electric shower
Heated towel rail
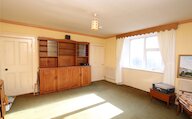
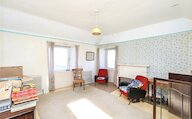
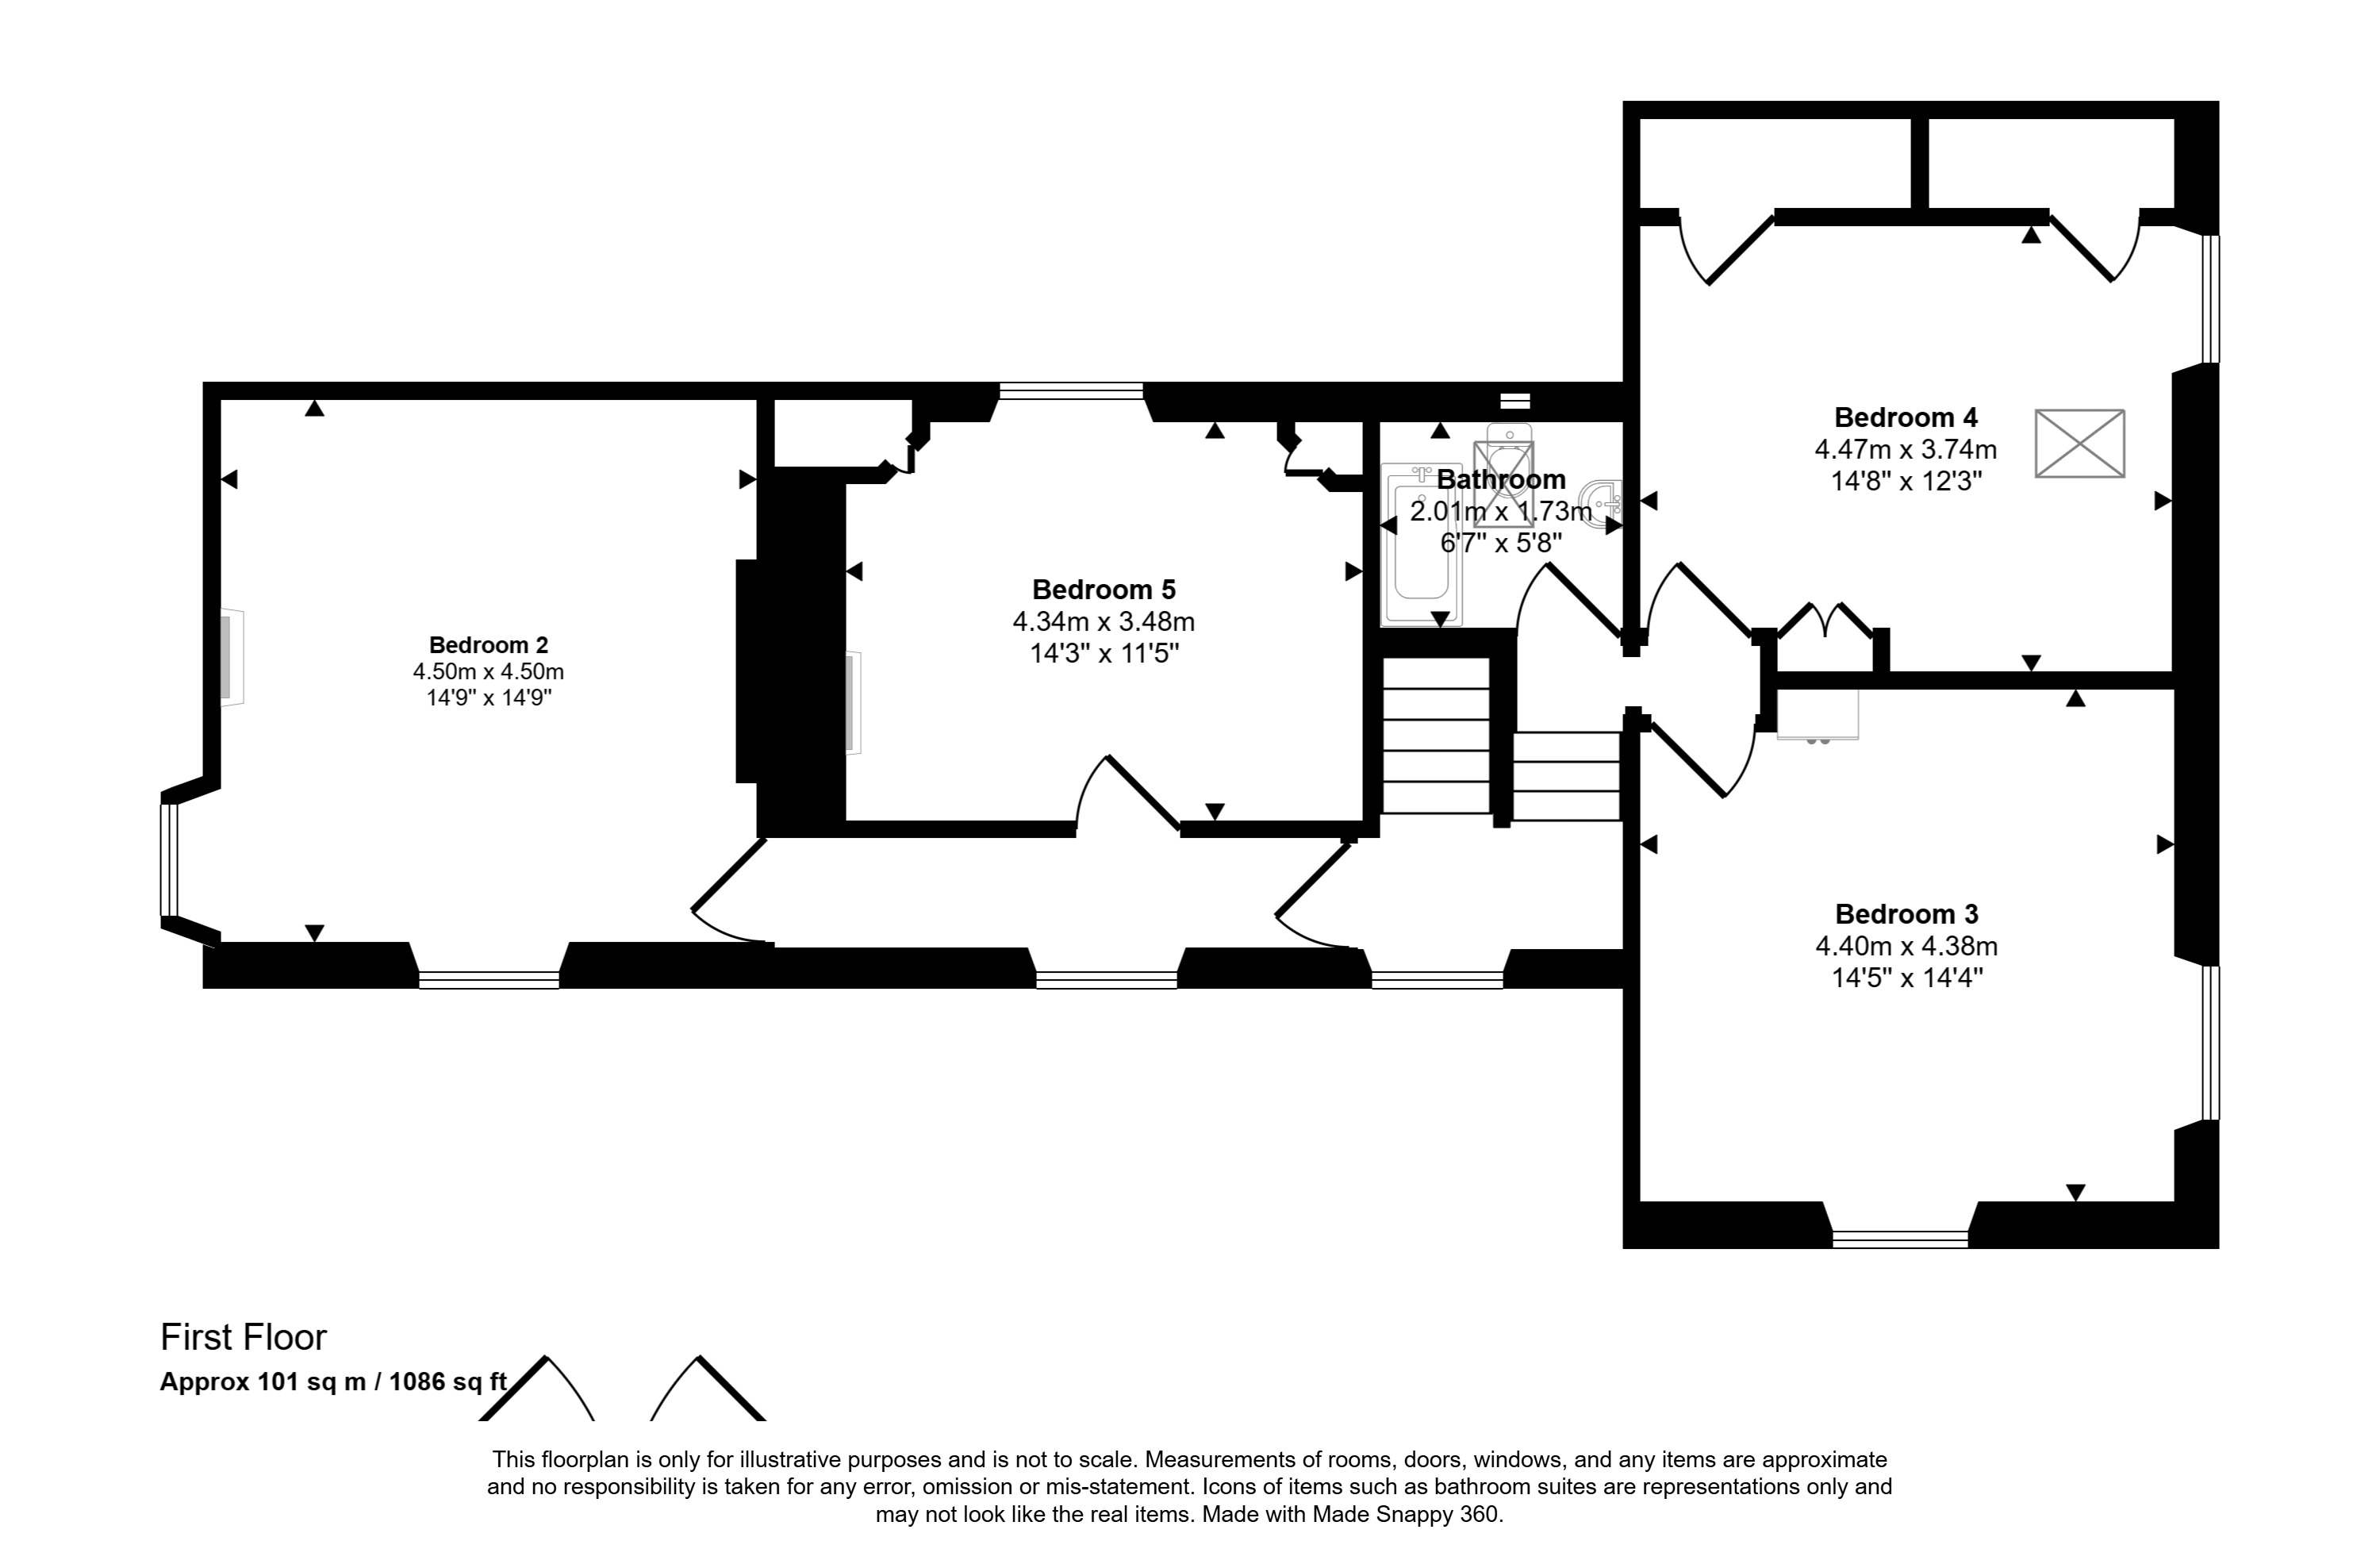
Bedroom 2
Previously used as an upstairs living rom
2 windows
2 radiators
Feature mantlepiece
Bedroom 3
2 windows
Radiator
Fitted cupboard
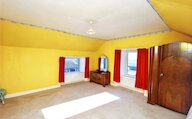
Bedroom 4
Window
Velux window
Radiator
Built-in cupboards
Bedroom 5
Window
Radiator
Fitted cuboards
Feature mantlepiece
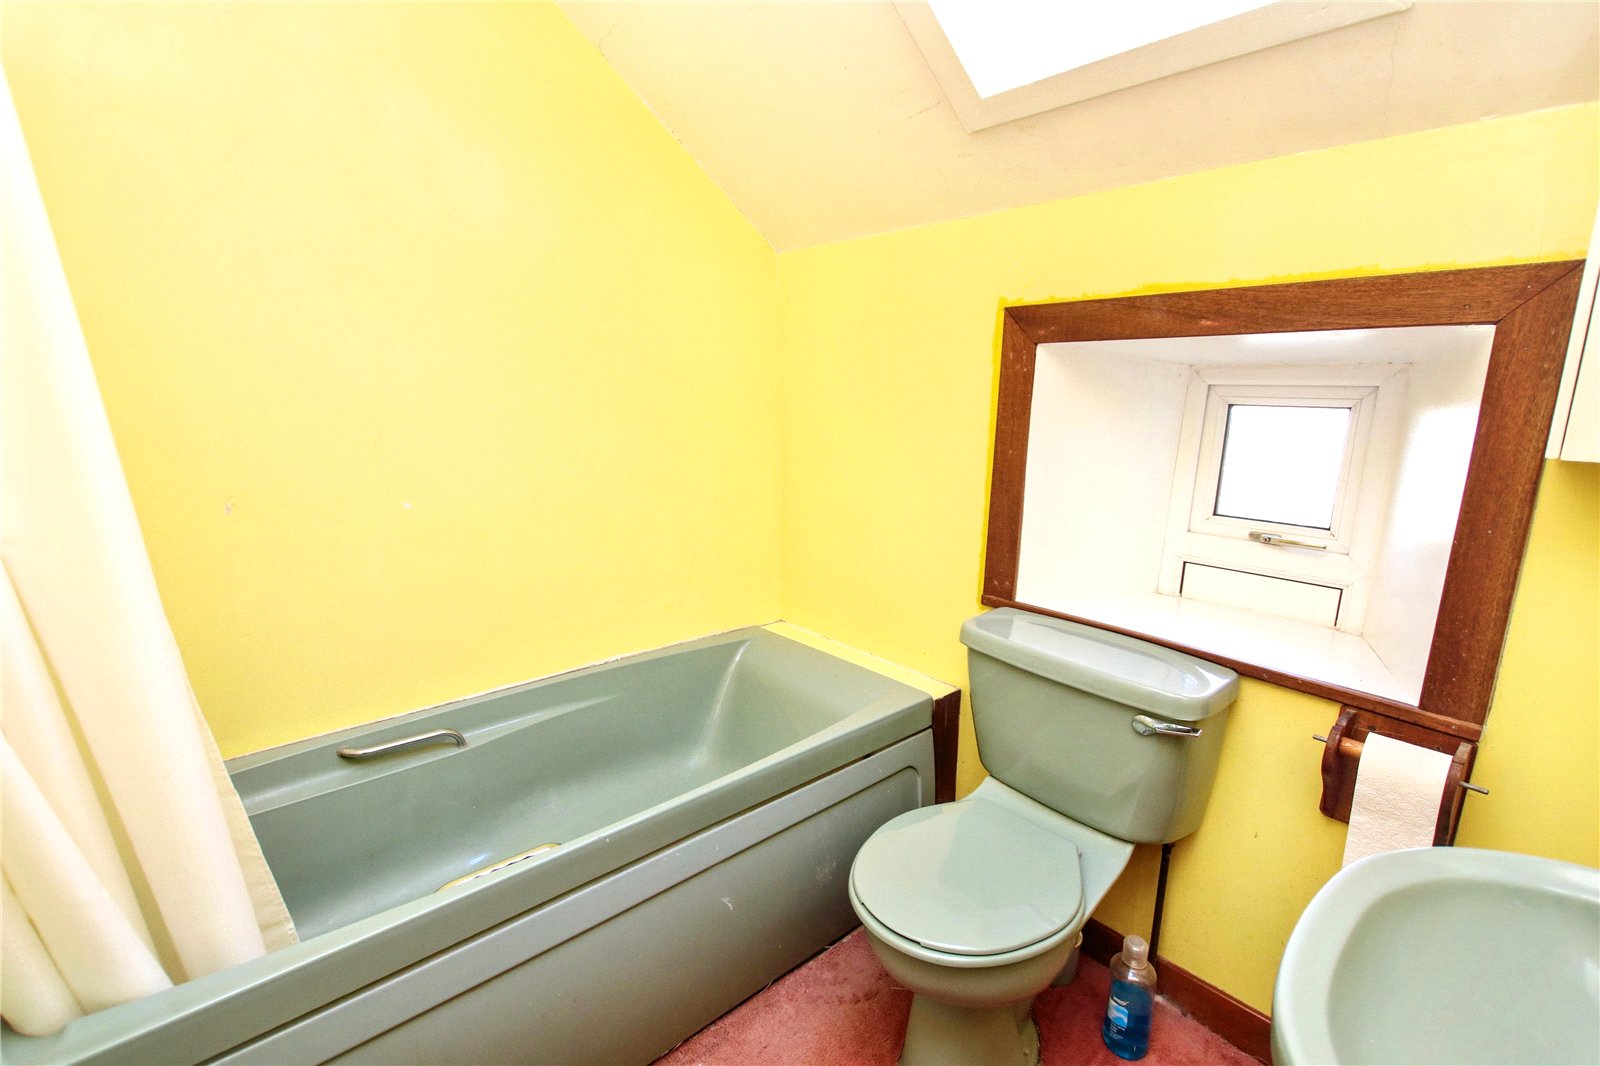
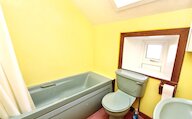
Bathroom
Privacy glazed window
Bath
WC
Wash hand basin
Electric heater
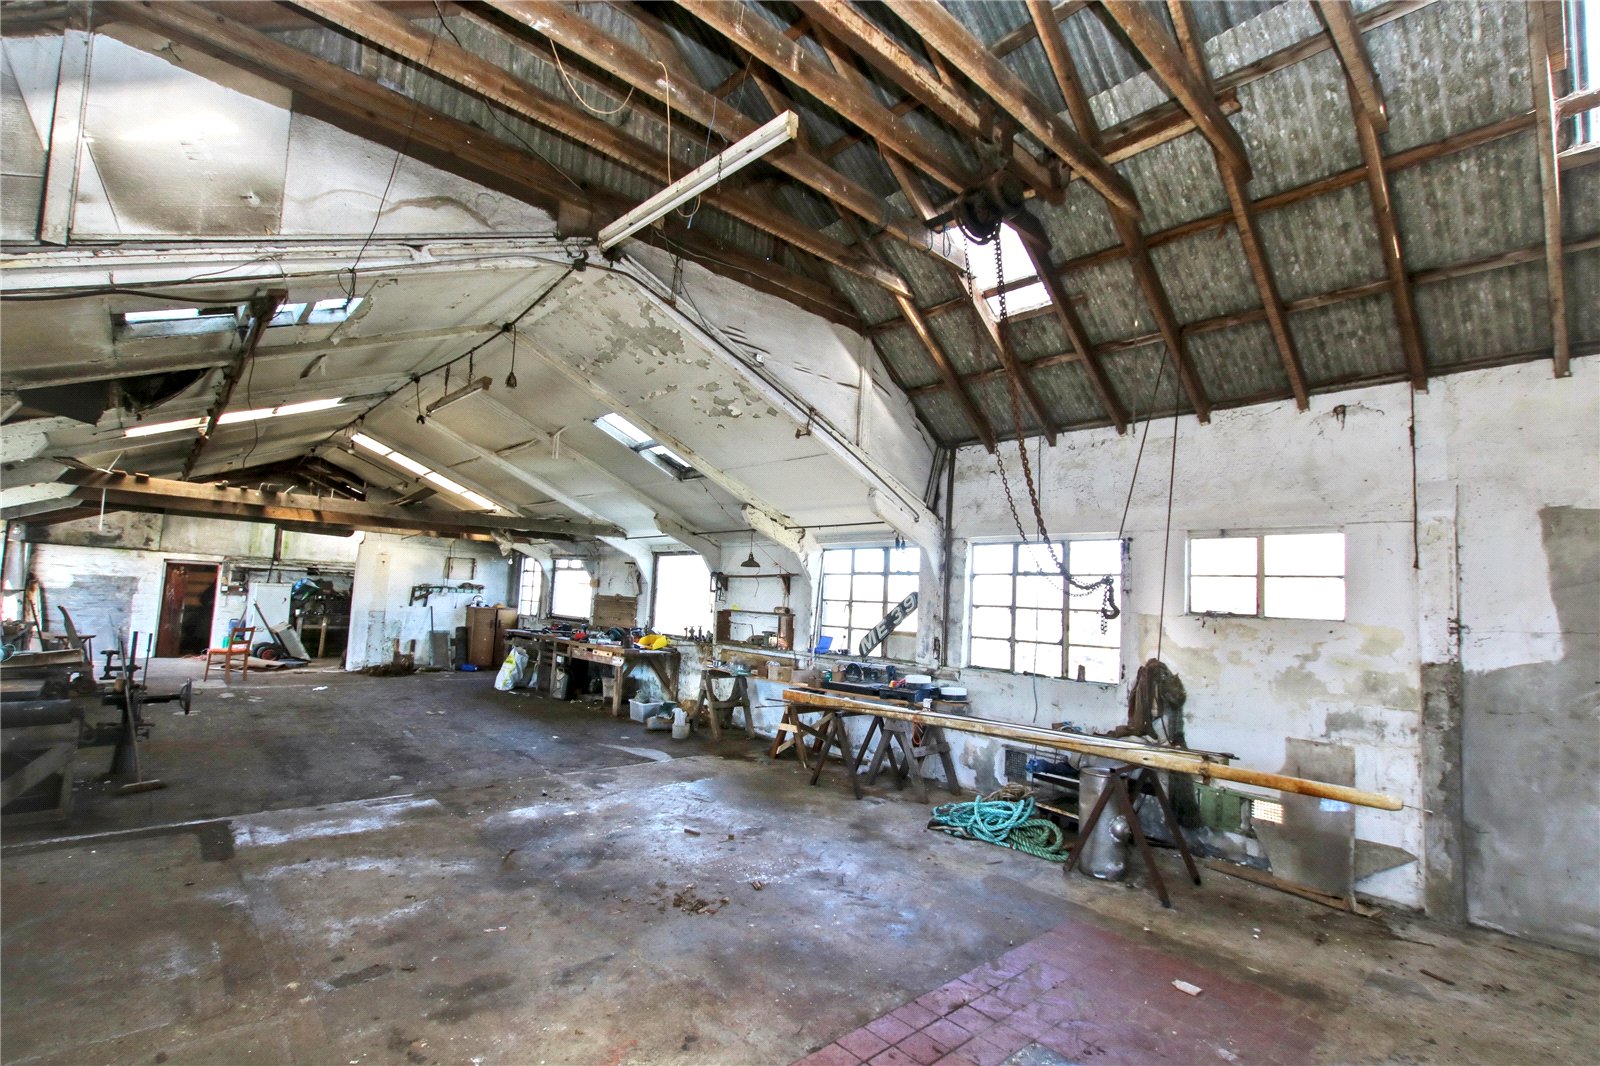
Workshop 2
Large sliding doors
Roof lights
11 windows
Doors leading to 2 storage rooms
Workbenches
Outside
To the front of the property is a large private driveway/courtyard providing generous space for parking and turning for several vehicles.
A gate leads into a walled kitchen garden.
There is a large workshop and several smaller outbuildings.
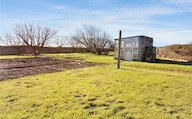
An area of rough land to the side of the property contains a hosted turbine which provides free electricity to the dwelling. The lease for the turbine expires in 2037.
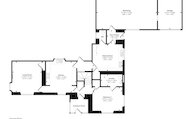
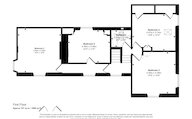
Floor plan
Virtual viewing
Location
- 5 bedrooms
- 1 bathroom
- 1 reception room
Looking to sell?
Our free online property valuation form is a hassle-free and convenient way to get an estimate of the market value.