
Hall Of Heddle, Finstown, KW17 2JX
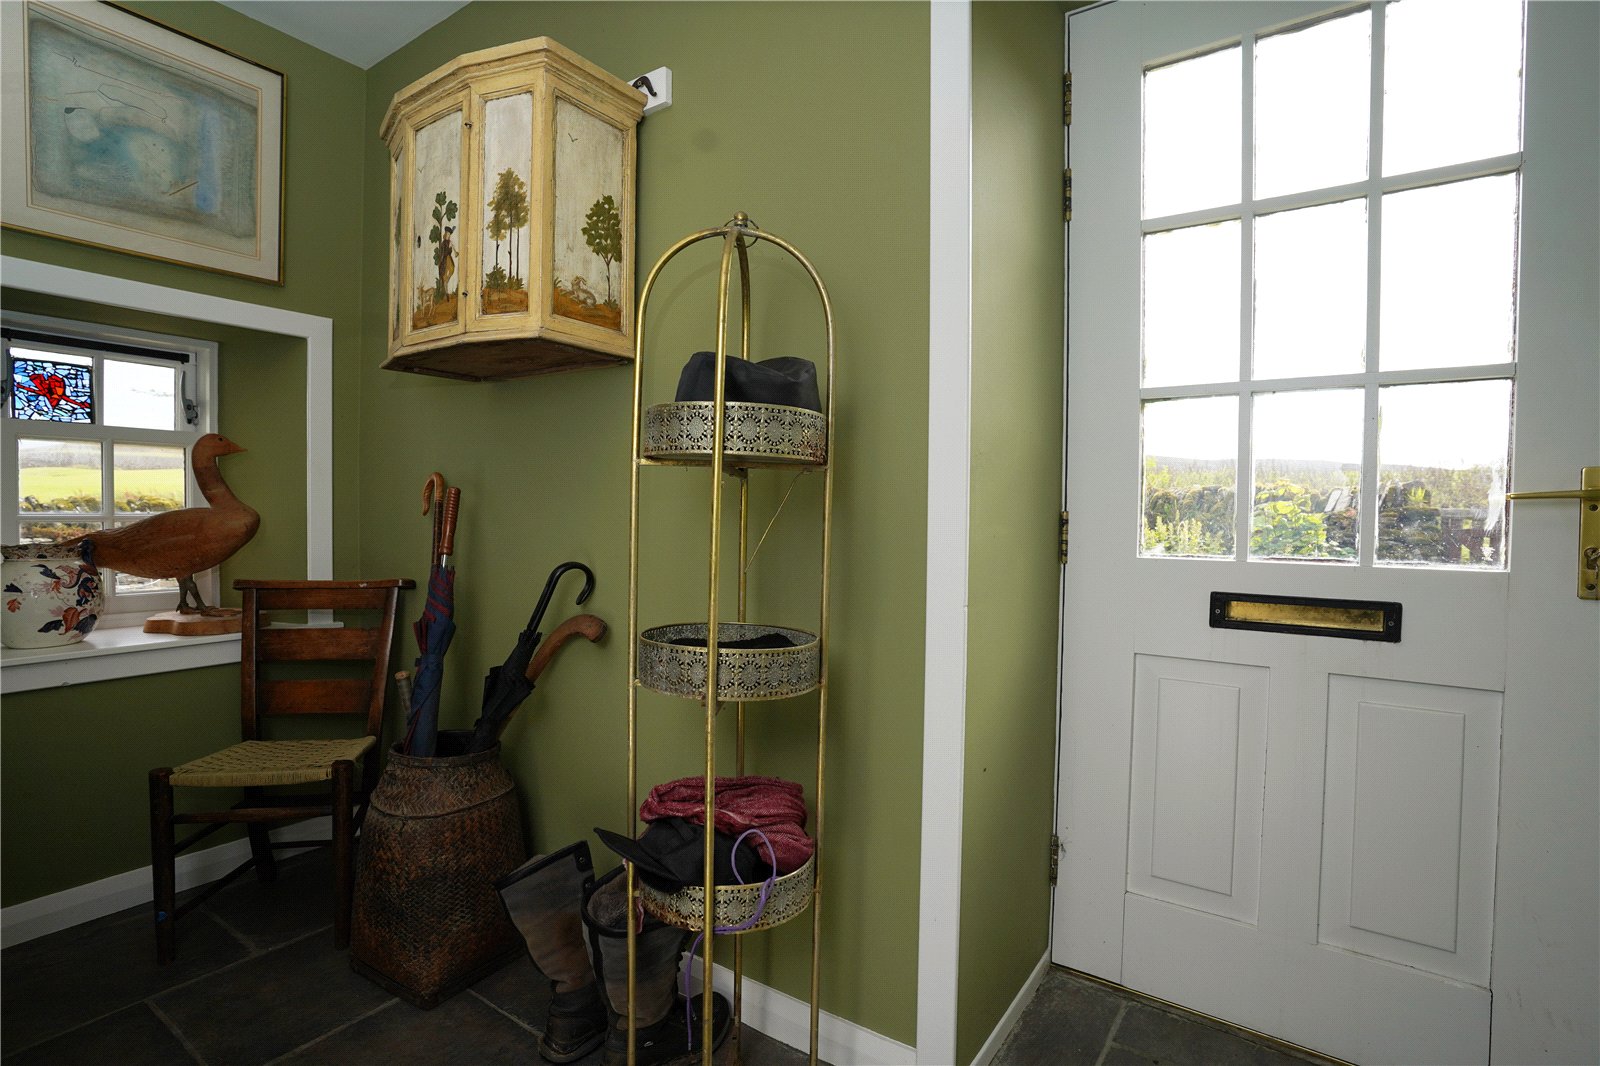
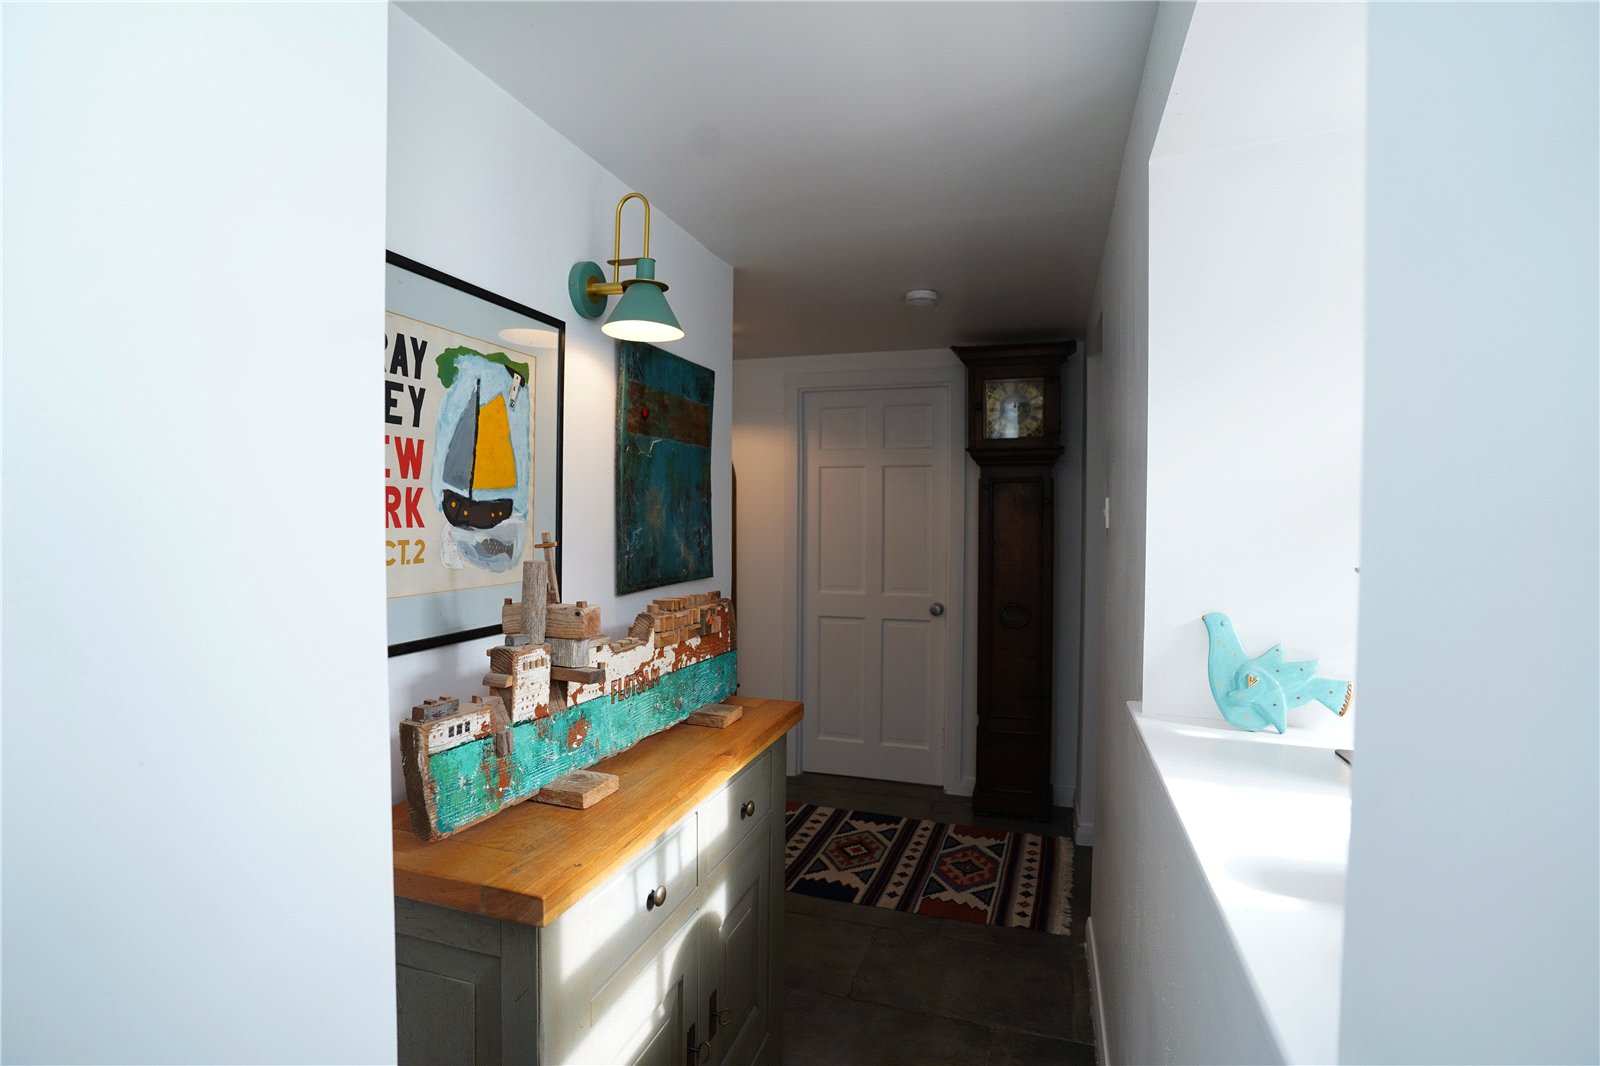
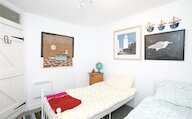
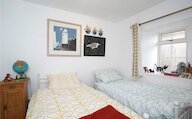
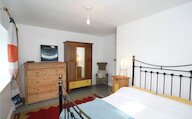
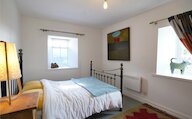
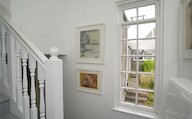
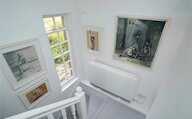
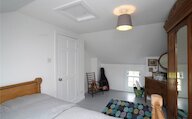
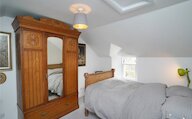
- 4 bedrooms
- 2 bathrooms
- 1 reception room
Details
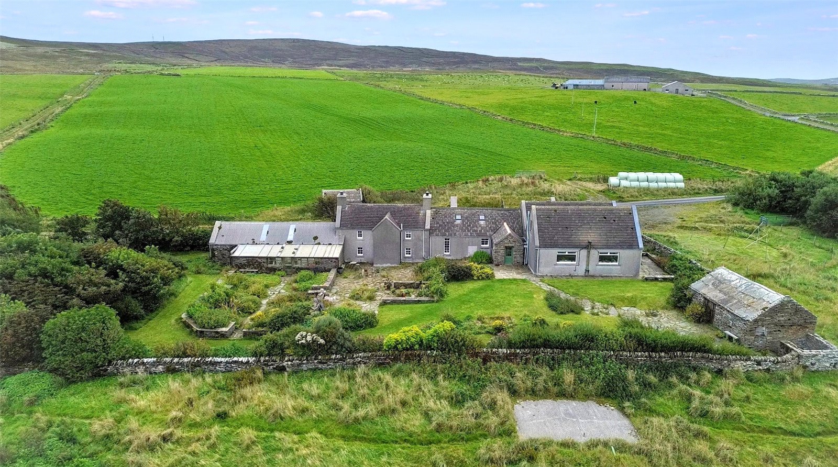
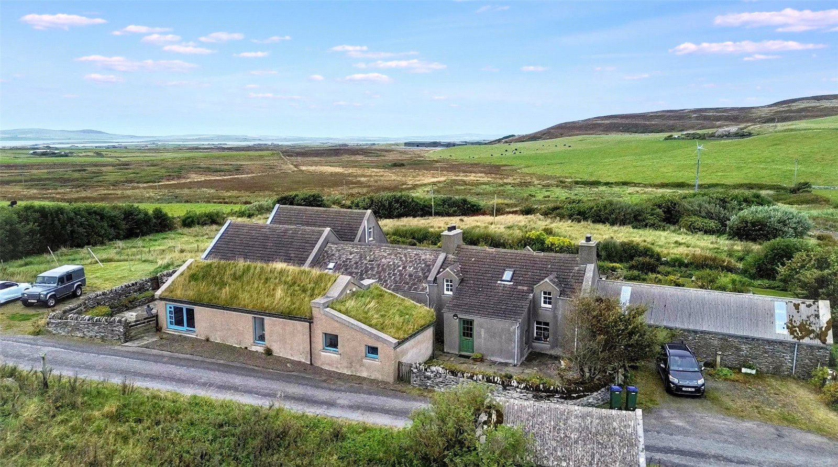
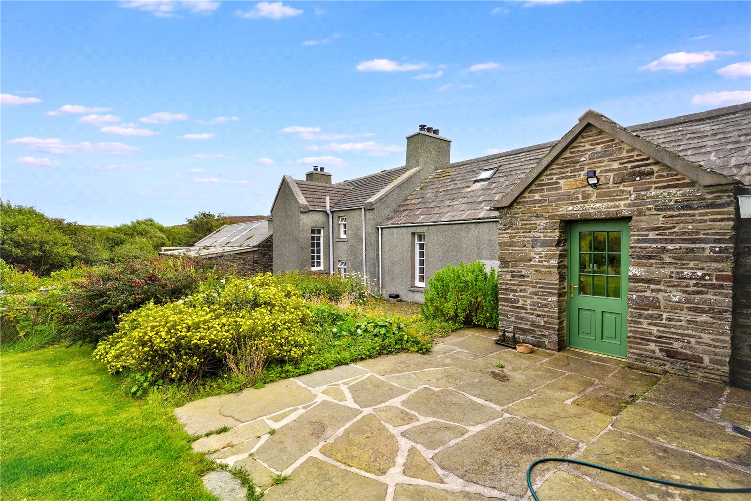
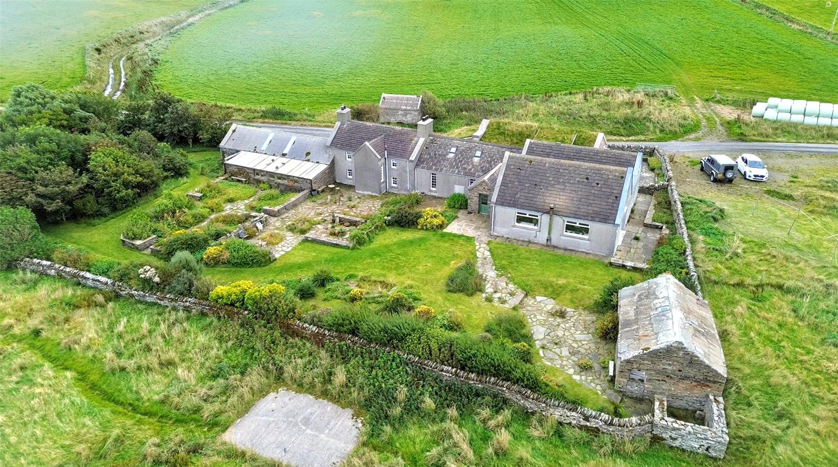
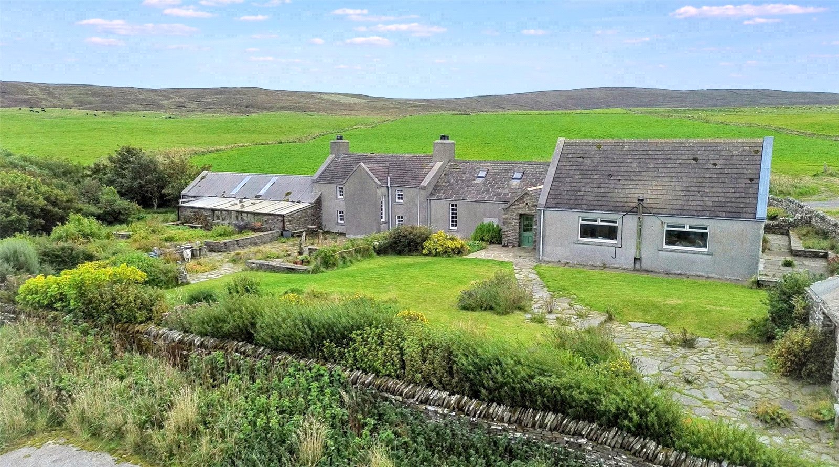
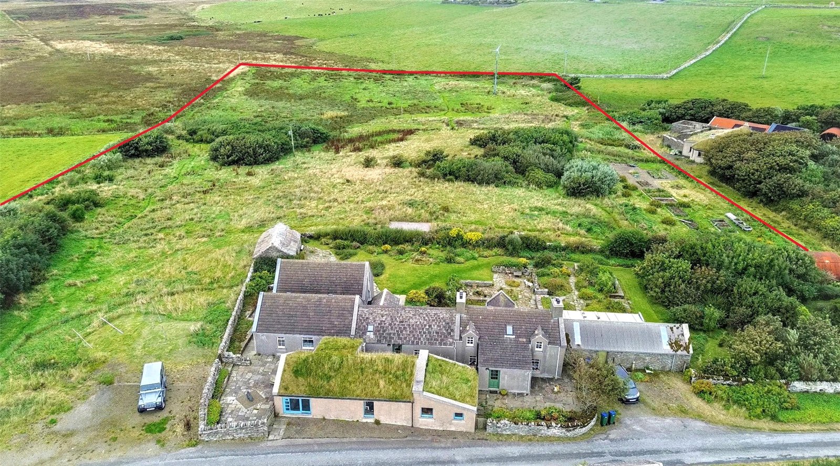
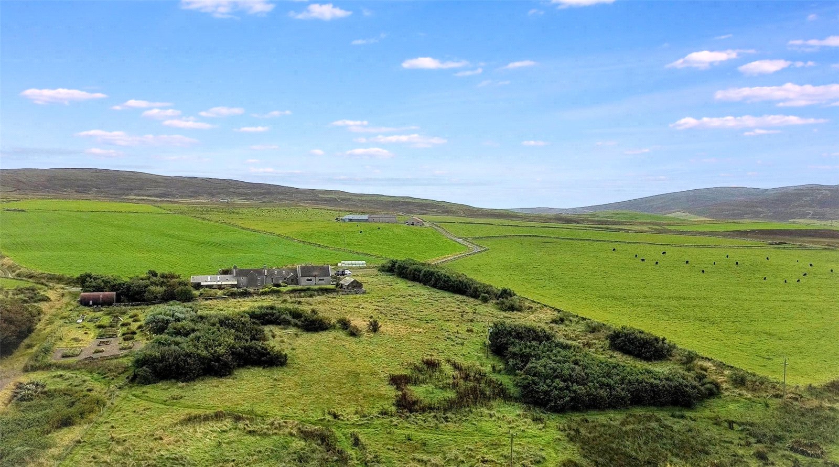
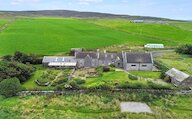
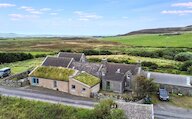
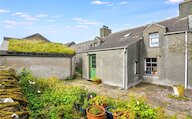
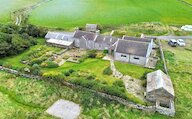
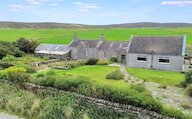
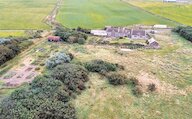
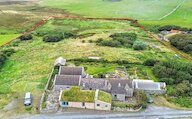
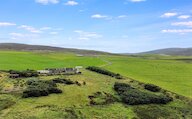
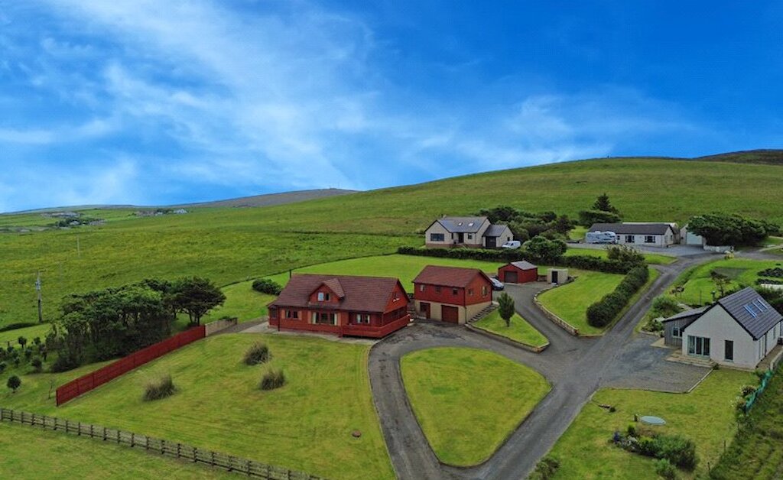
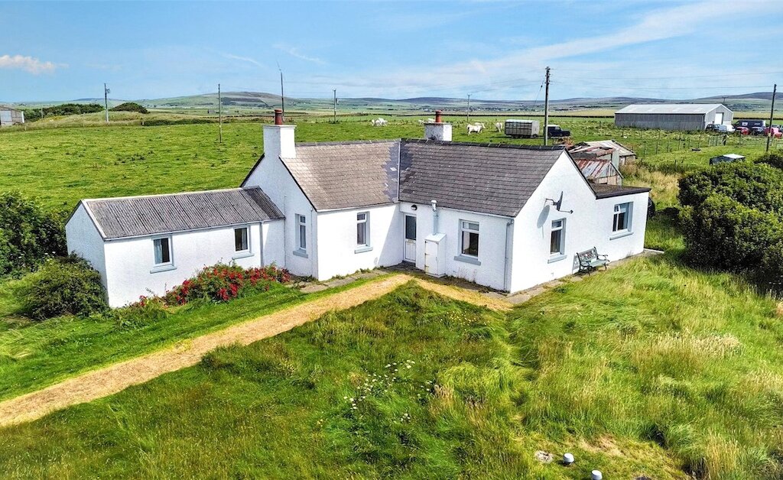
Hall of Heddle is a truly exceptional country property, combining traditional Orcadian character with thoughtfully renovated accommodation, set within approximately 7.81 acres of grounds and enjoying a peaceful rural setting close to Finstown.
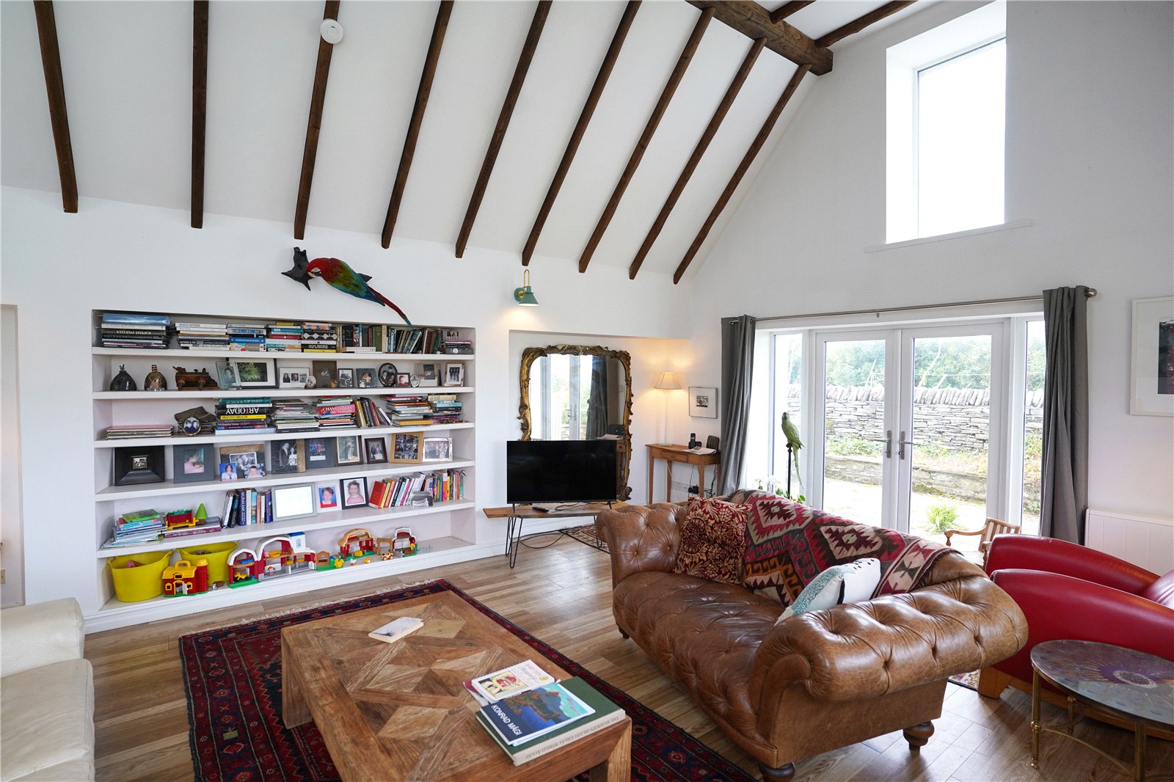
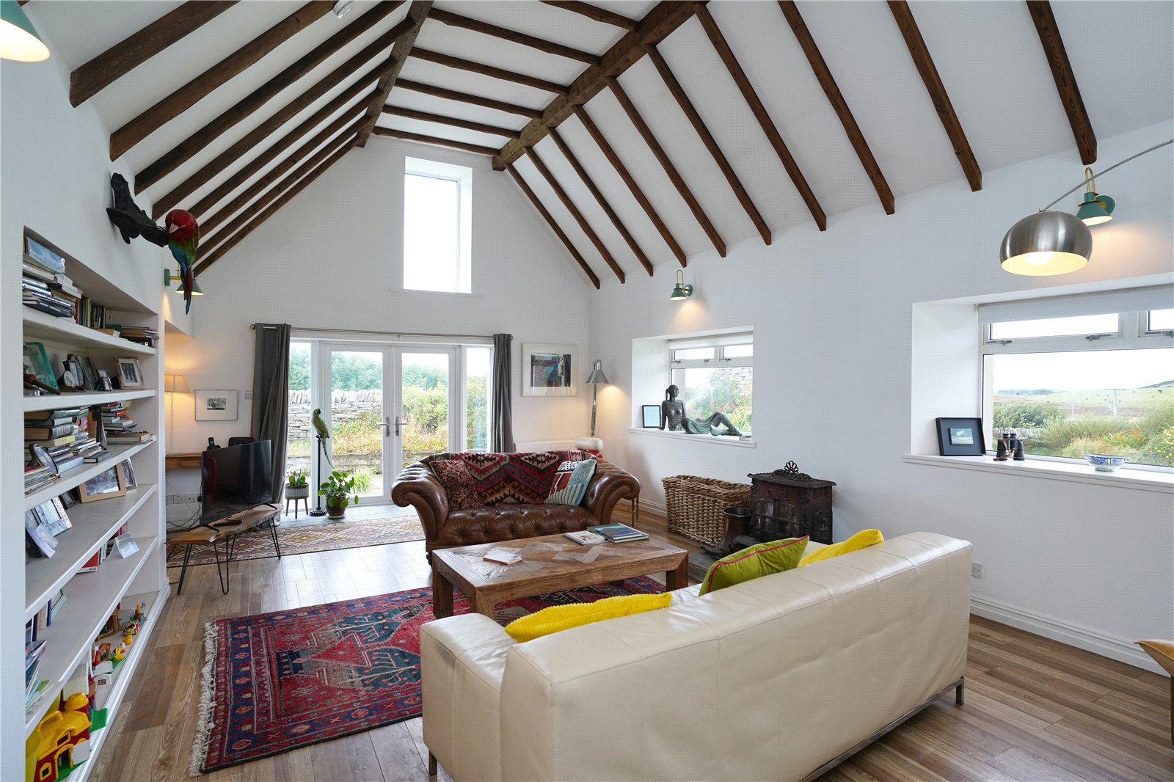
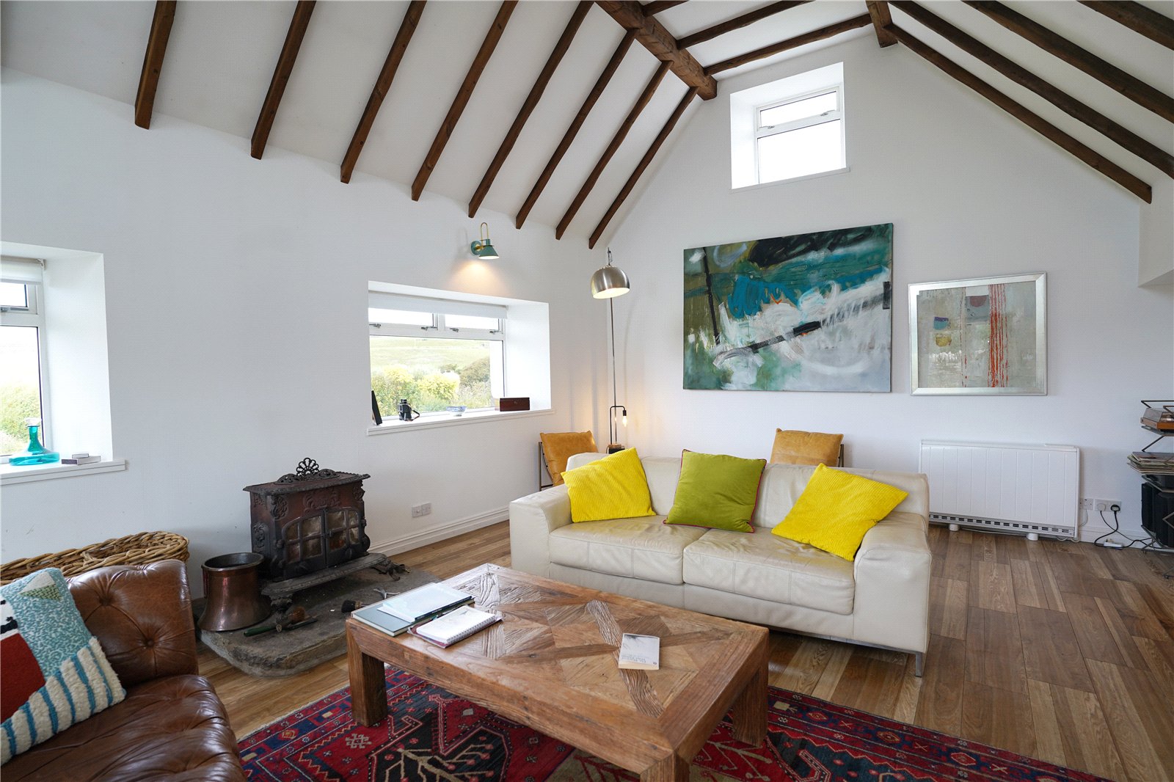
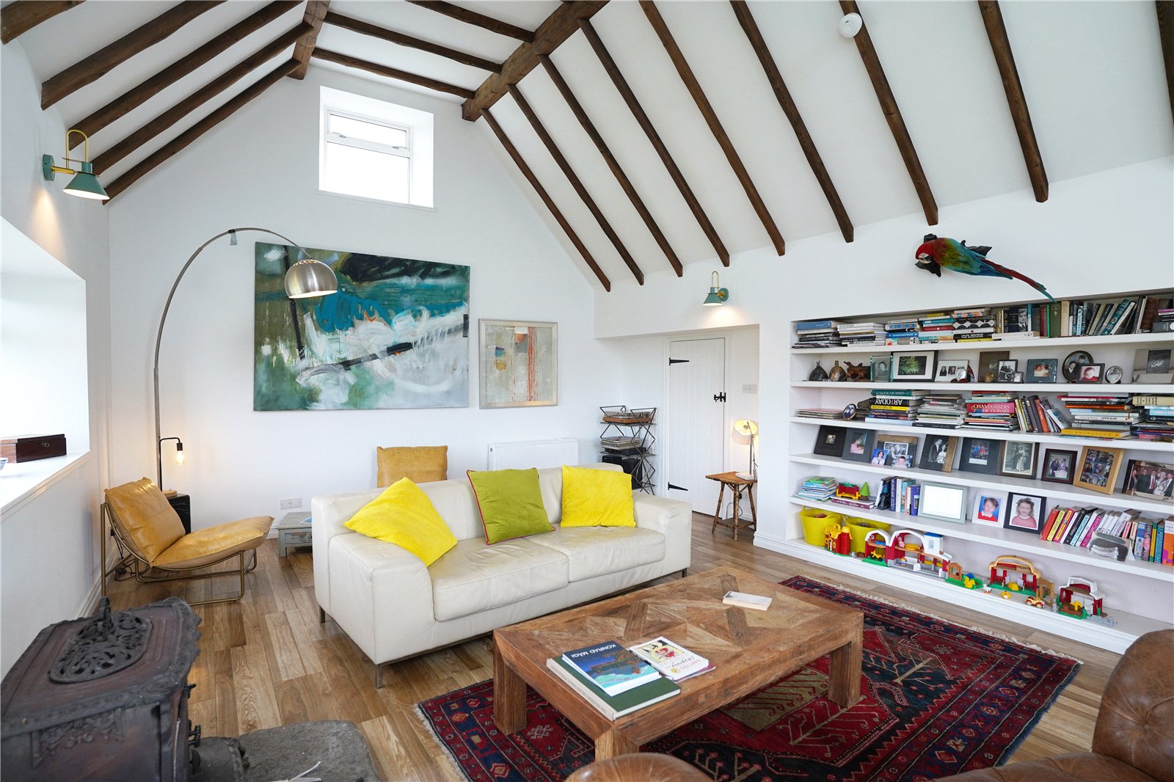
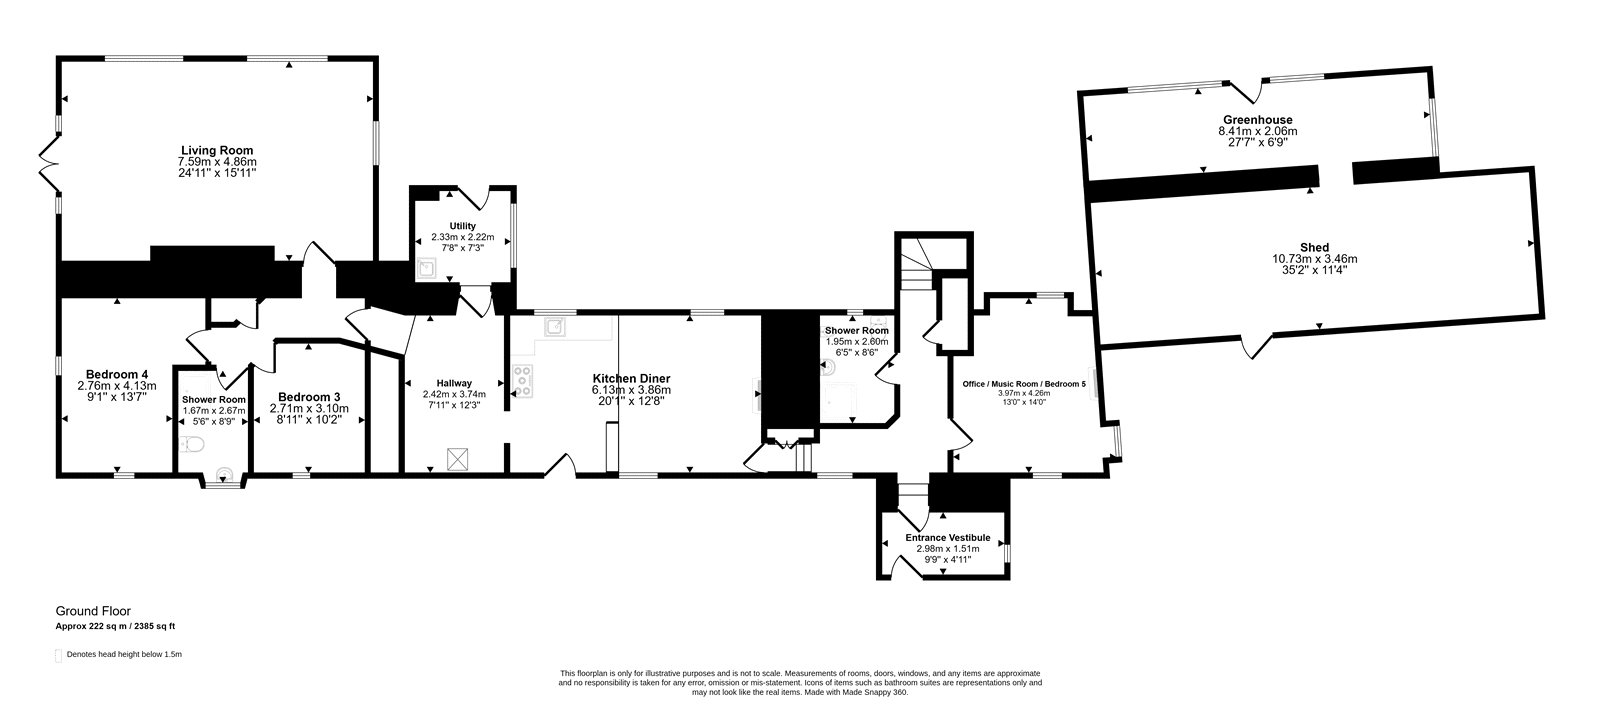
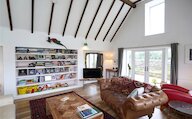
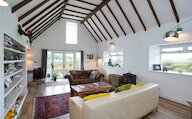
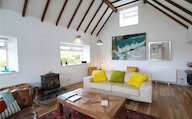
The beautifully renovated main residence offers flexible four to five-bedroom accommodation, with an abundance of original features throughout. The welcoming living room is flooded with natural light and enjoys delightful views over the gardens, while exposed wooden beams and a solid fuel stove create a warm and inviting atmosphere.
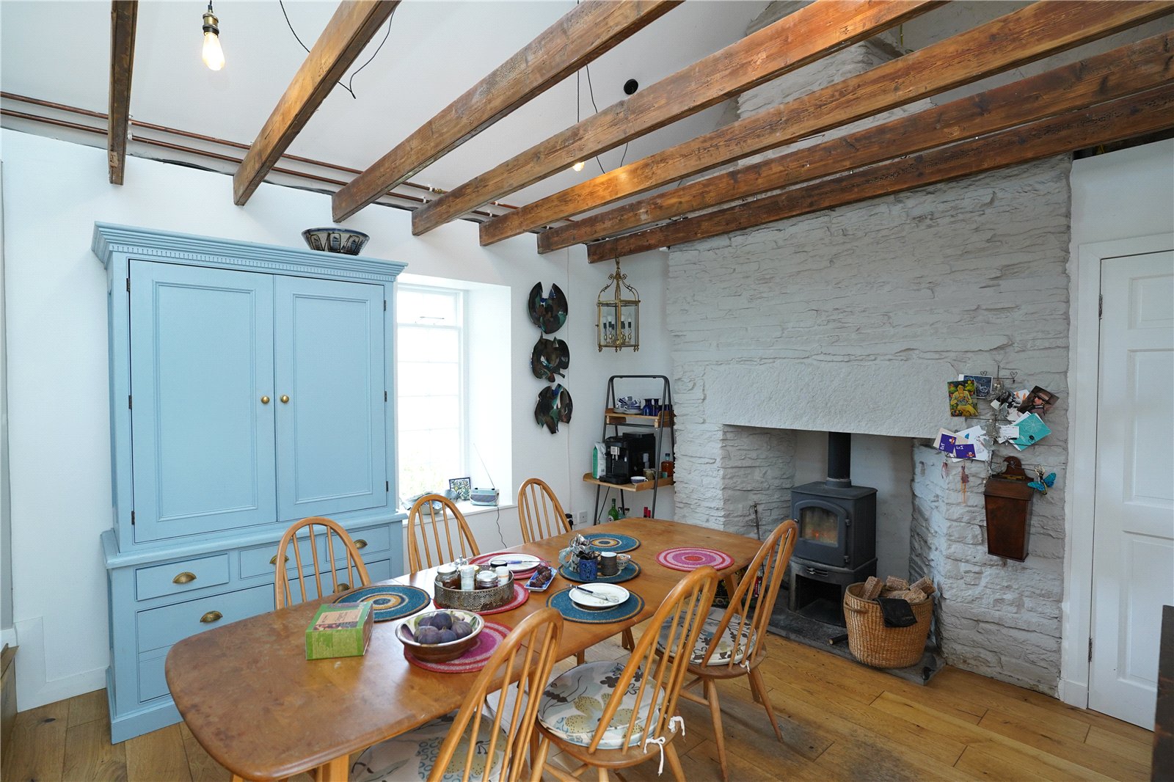
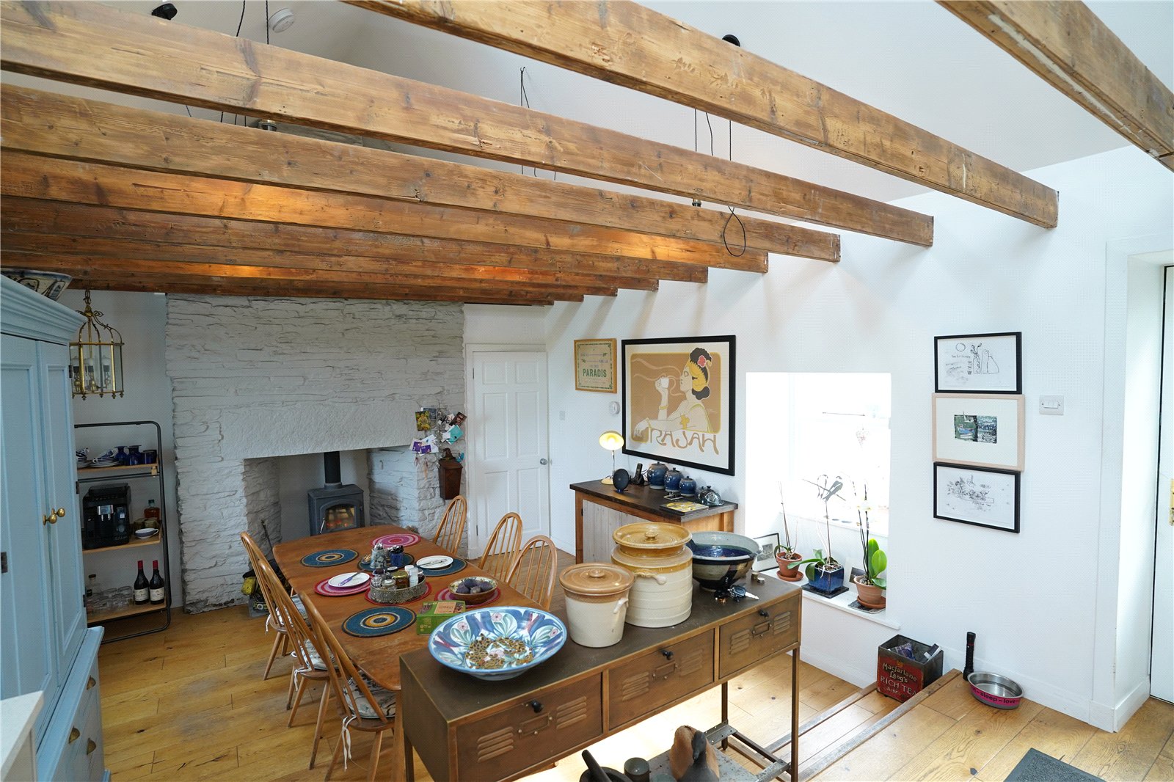
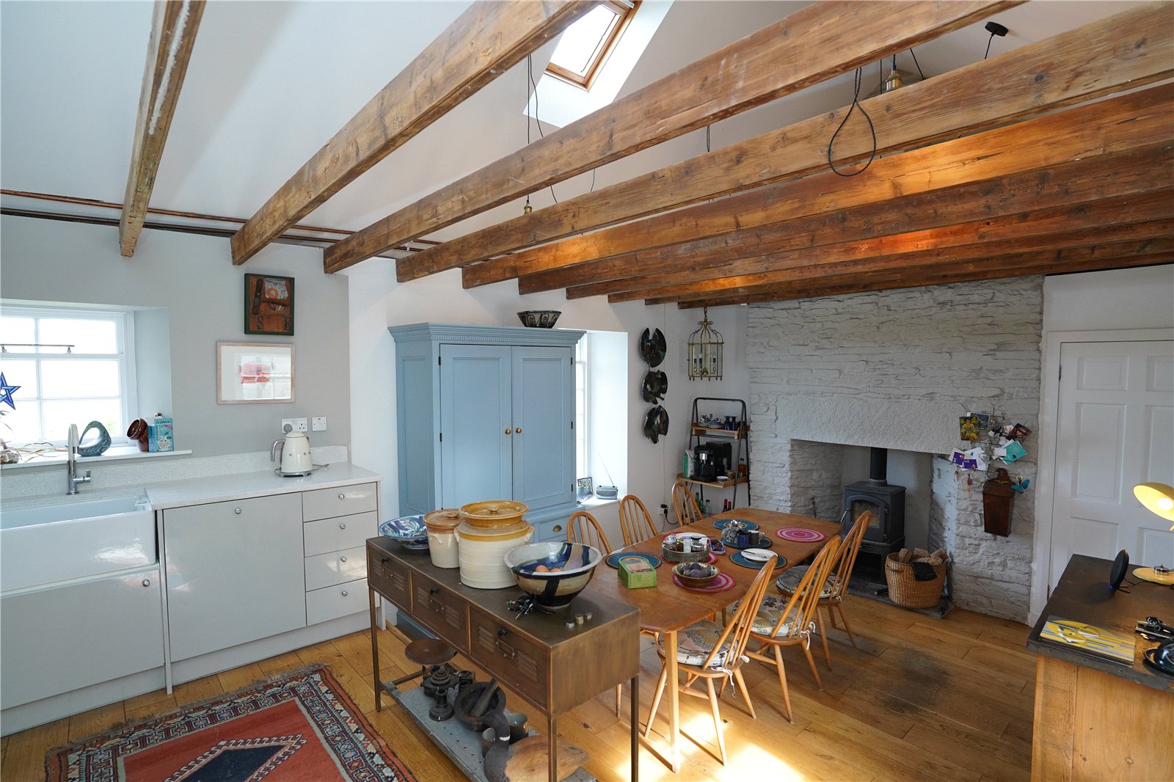
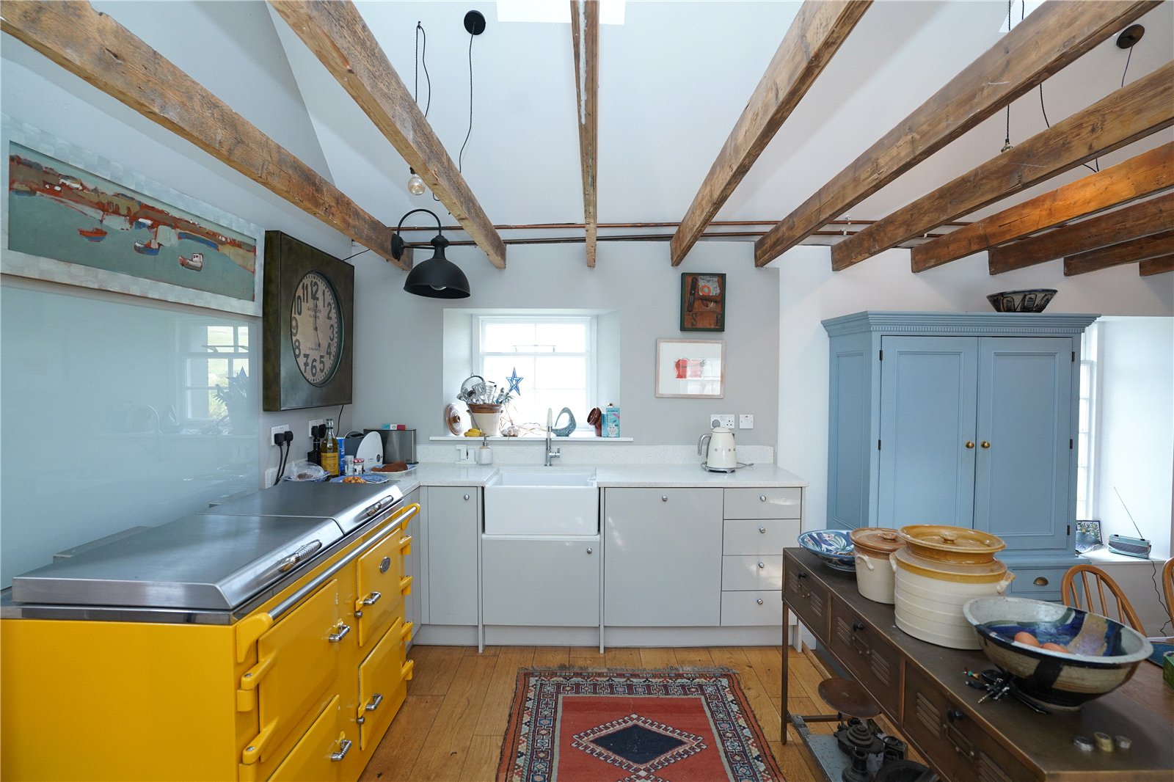
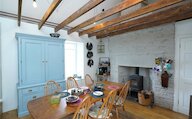
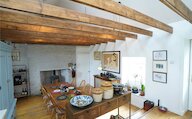
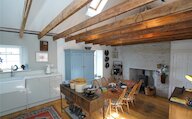
At the heart of the home is the impressive open-plan kitchen and dining room, a wonderful space for everyday family life and entertaining alike. Featuring wooden flooring, exposed beamed ceilings, a solid fuel stove and an Everhot induction range cooker, the room perfectly blends traditional charm with modern convenience.
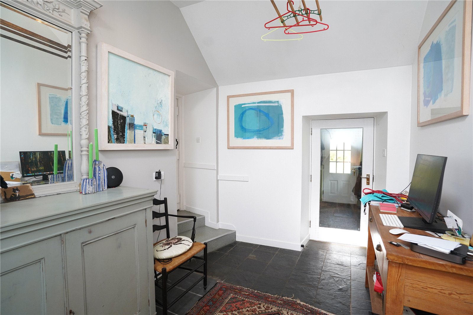
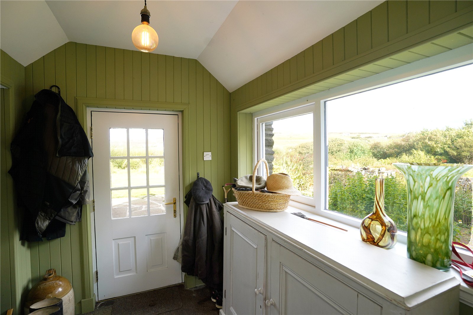
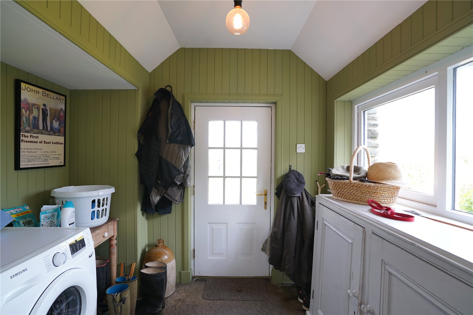
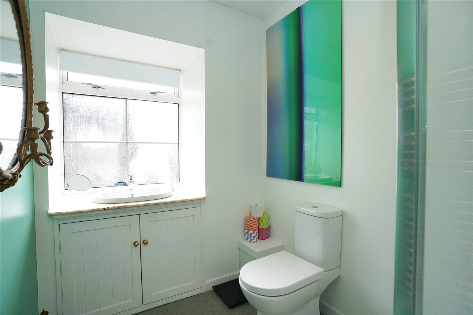
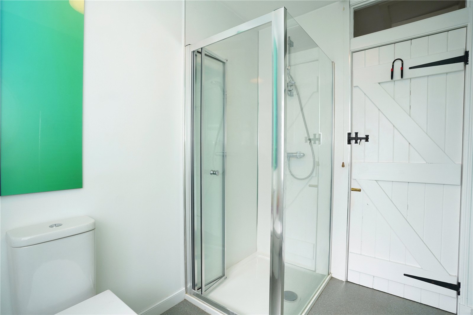
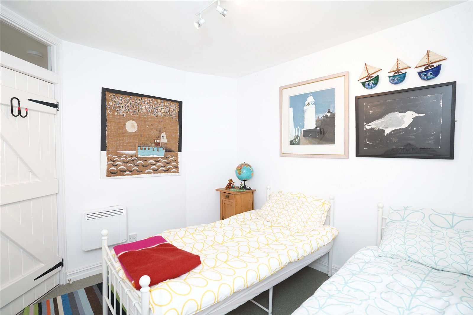
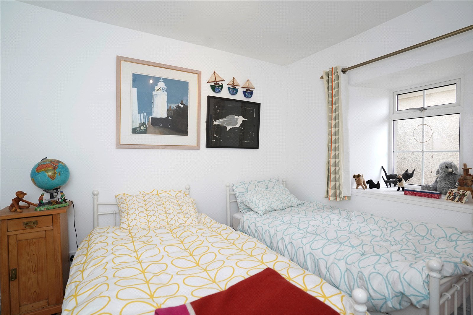
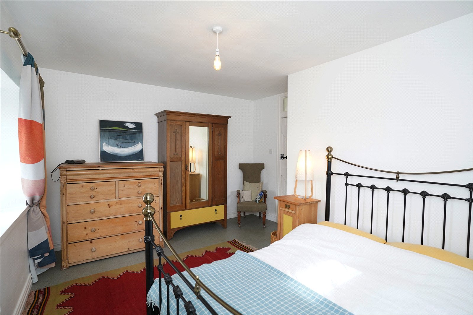
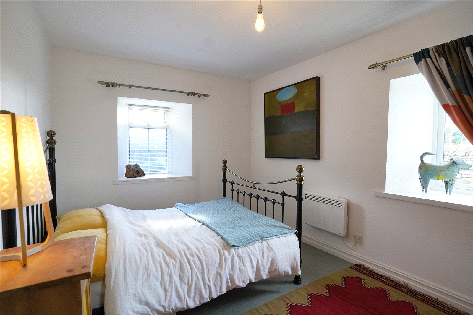
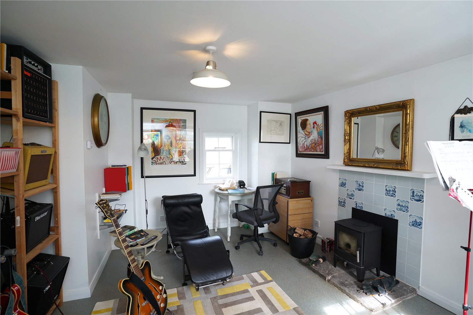
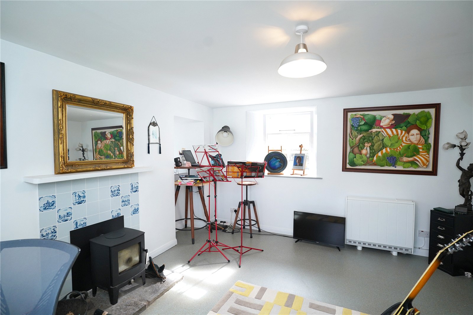
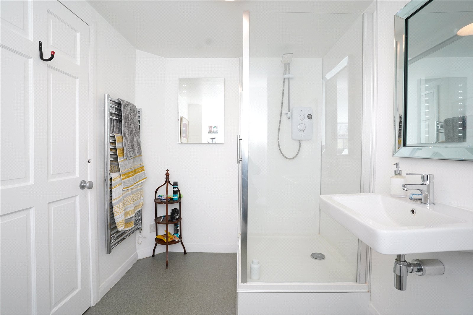
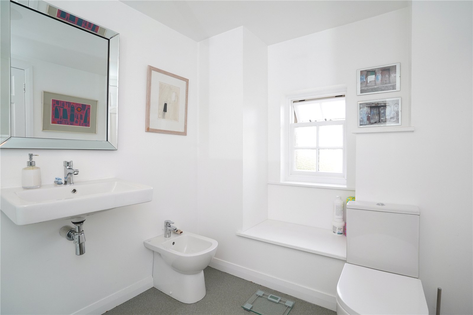
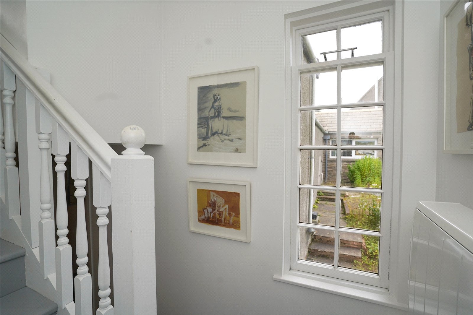
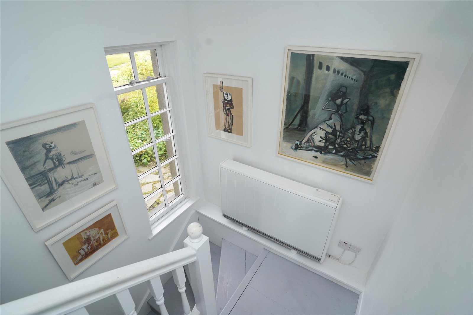
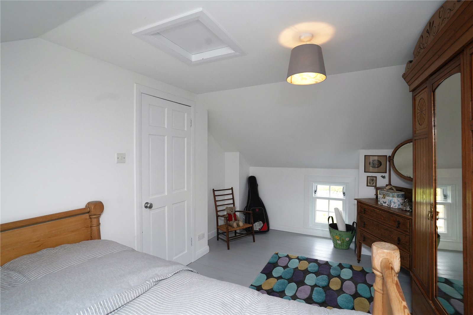
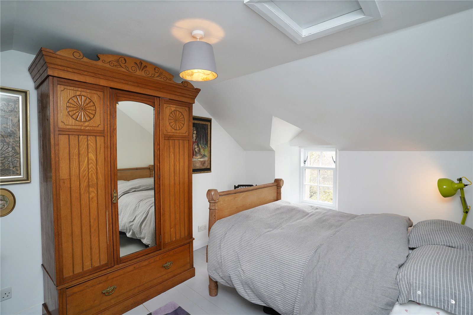
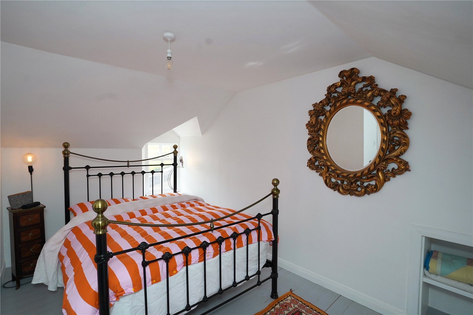
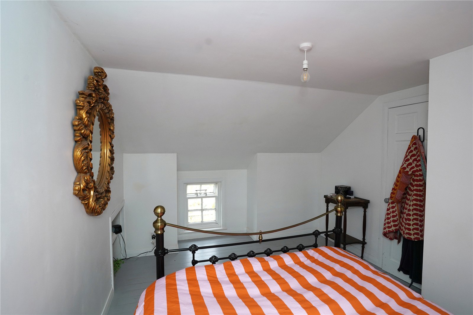
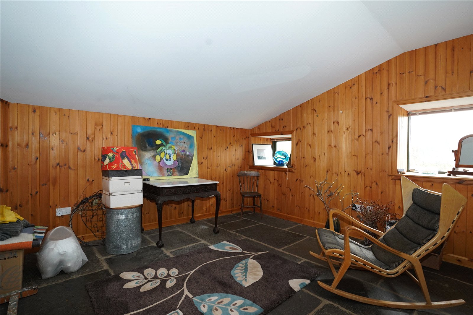
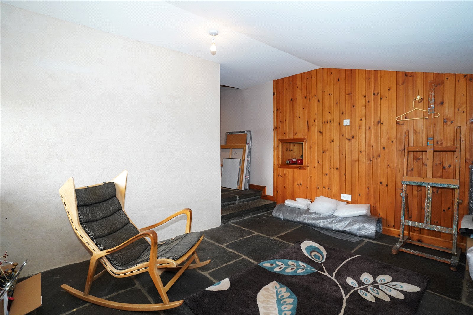
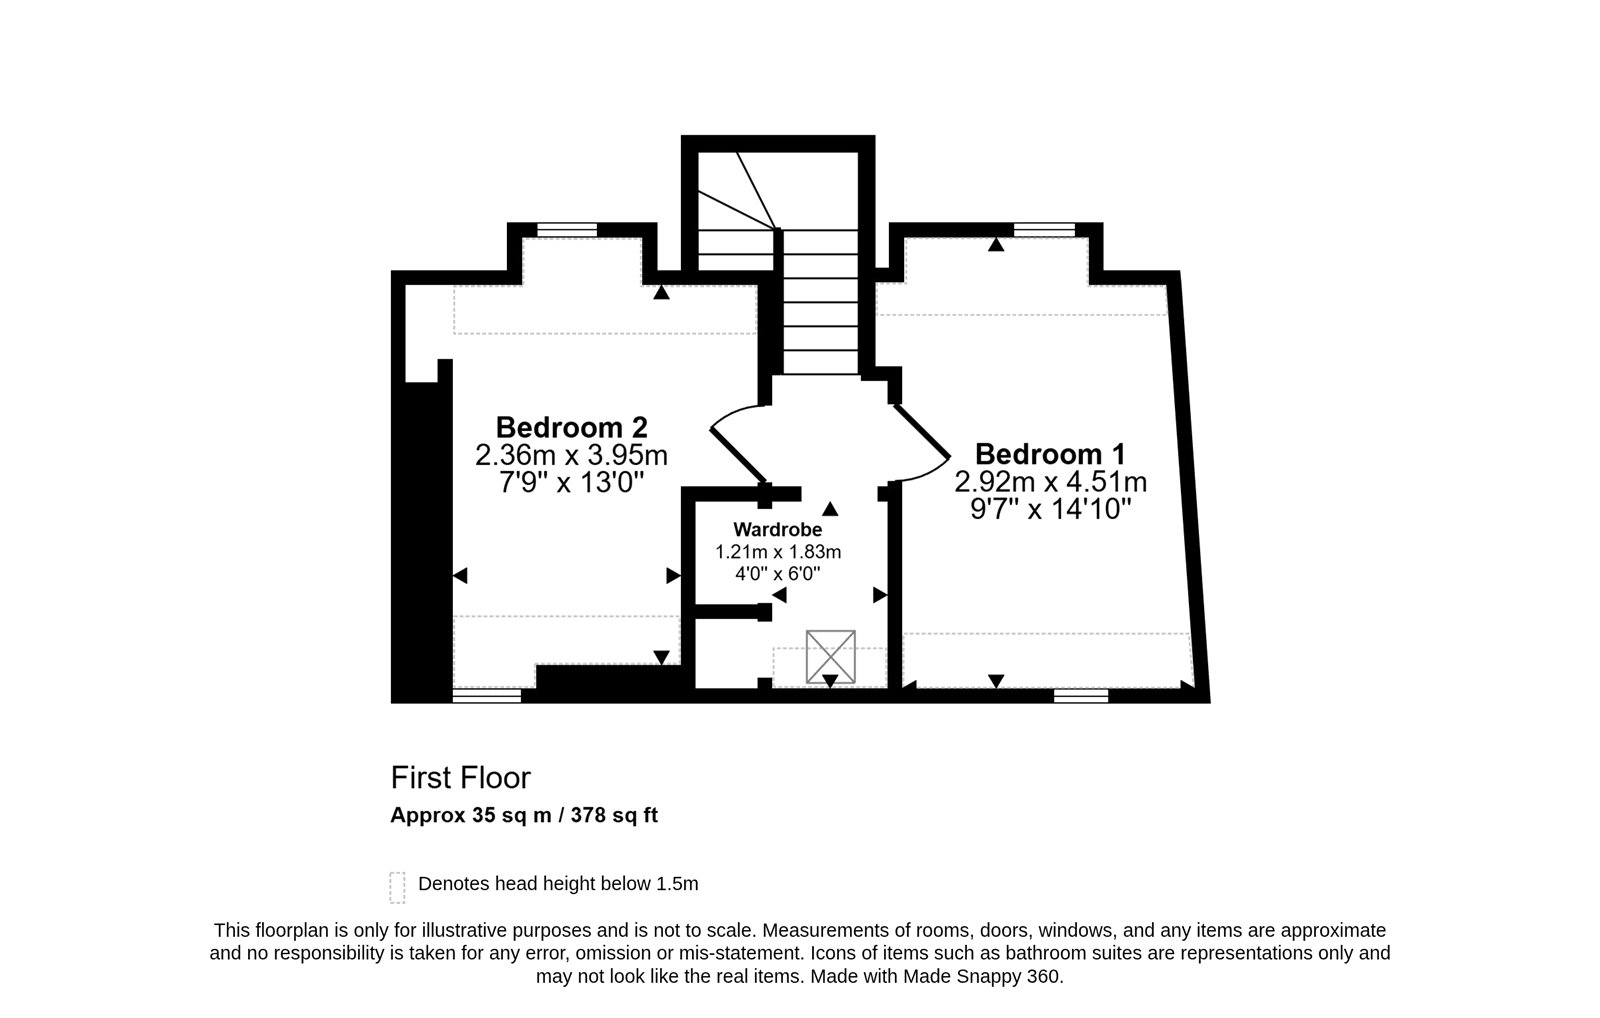
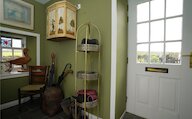
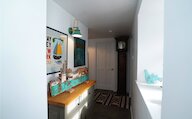
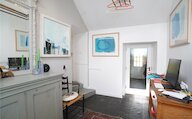
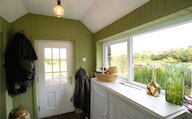
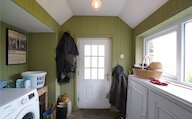
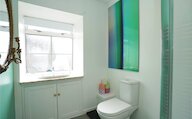
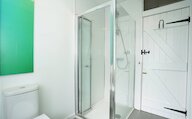
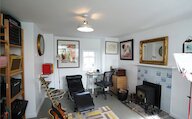
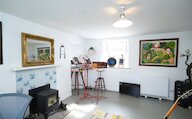
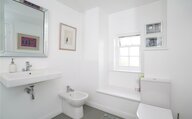
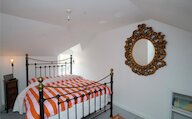
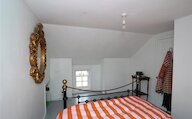
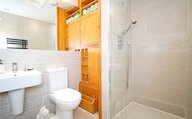
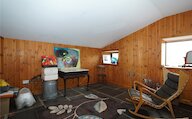
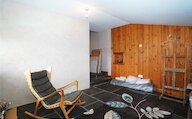
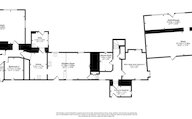
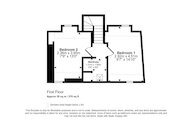
The accommodation includes four generous double bedrooms, together with a versatile reception room currently used as a music room, which could easily provide a fifth bedroom if required. This attractive room benefits from its own multi-fuel stove, adding to the property's character and flexibility. The ground floor also incorporates two shower rooms, a practical utility room, and a spacious open hall area that would lend itself perfectly to use as a home office or study space.
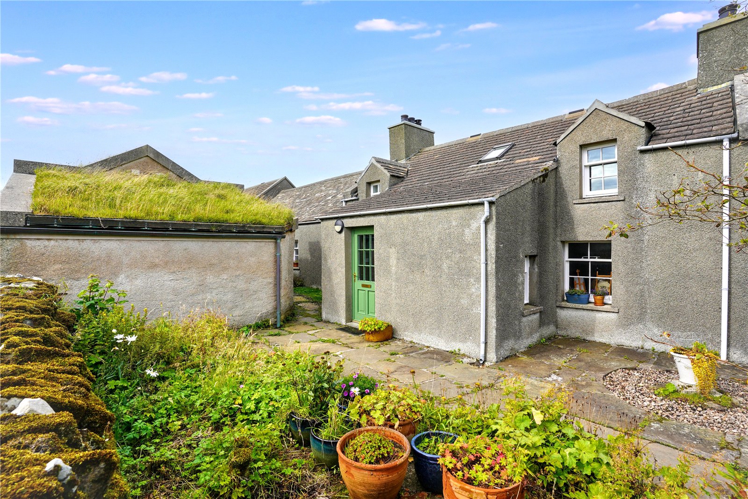
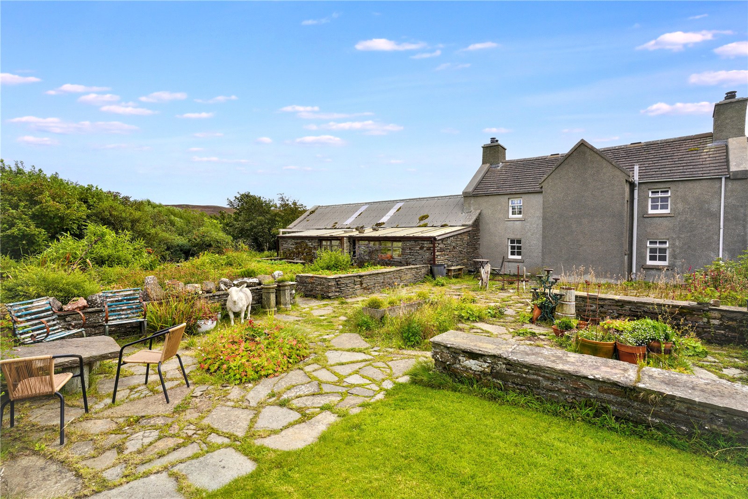
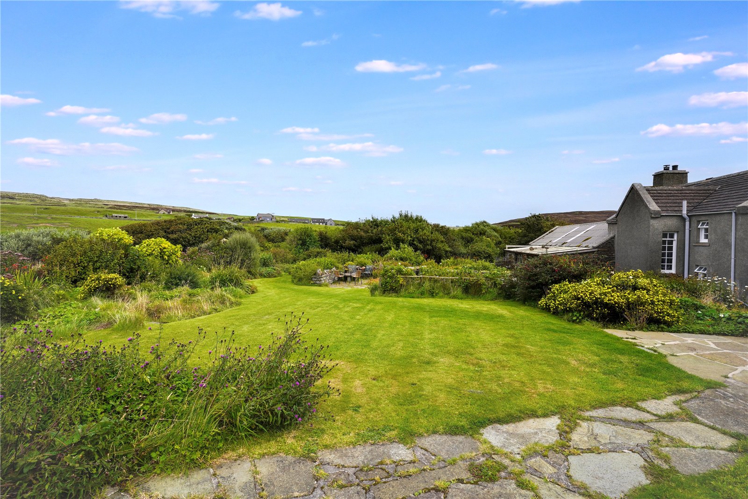
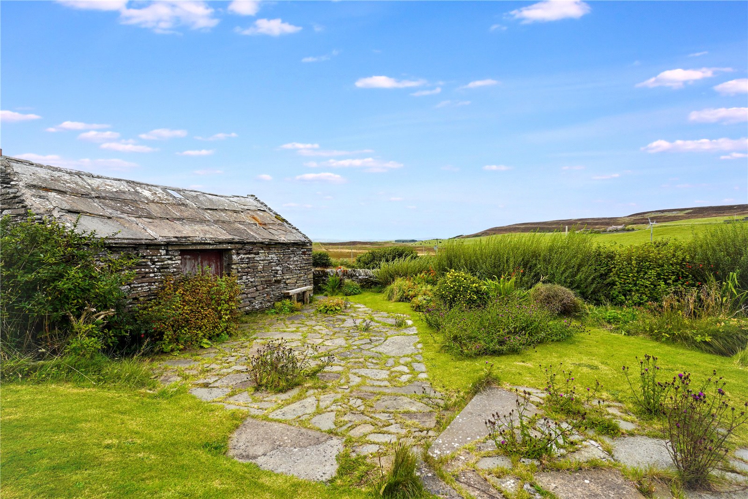
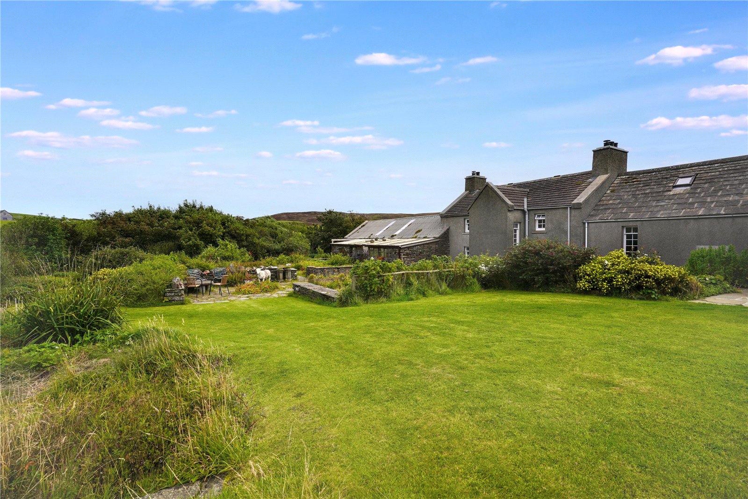
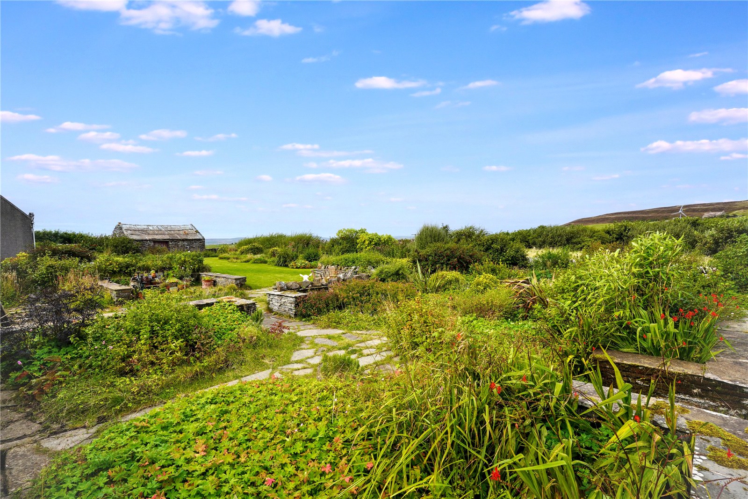
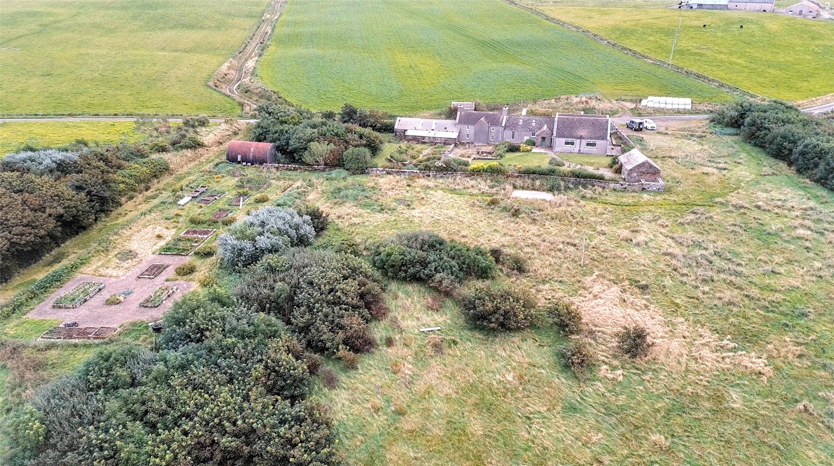
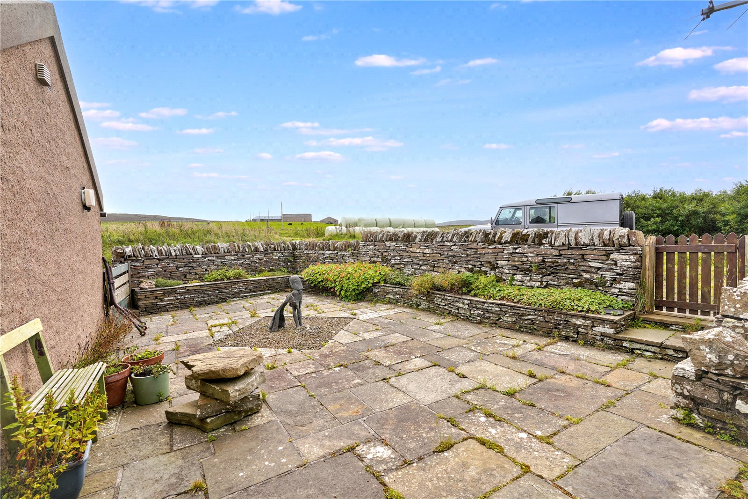
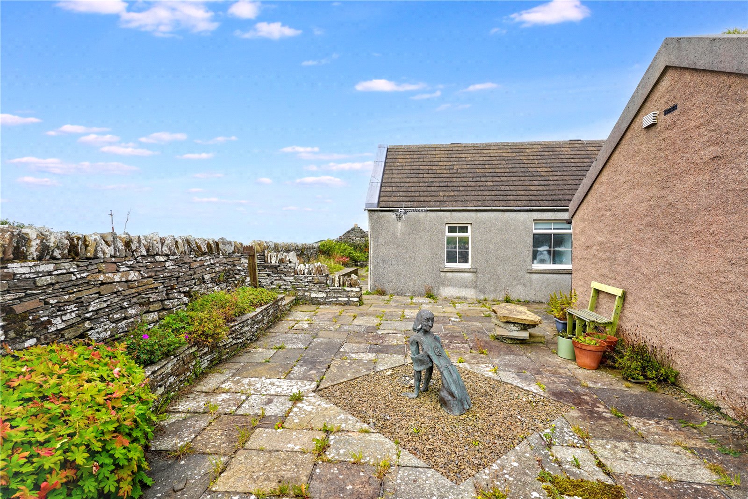
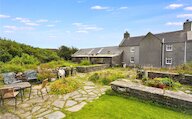
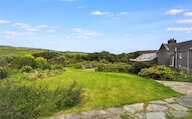
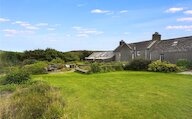
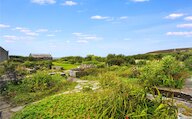
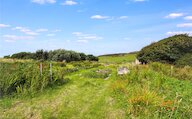
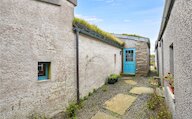
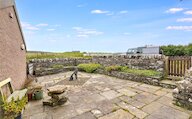
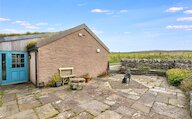
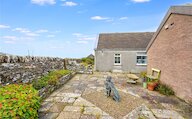
Externally, the property continues to impress. The extensive rear gardens have been thoughtfully landscaped and offer a variety of patios and seating areas from which to enjoy the peaceful surroundings. Traditional stone walls, mature planting and winding garden paths create a wonderful sense of privacy and tranquillity.
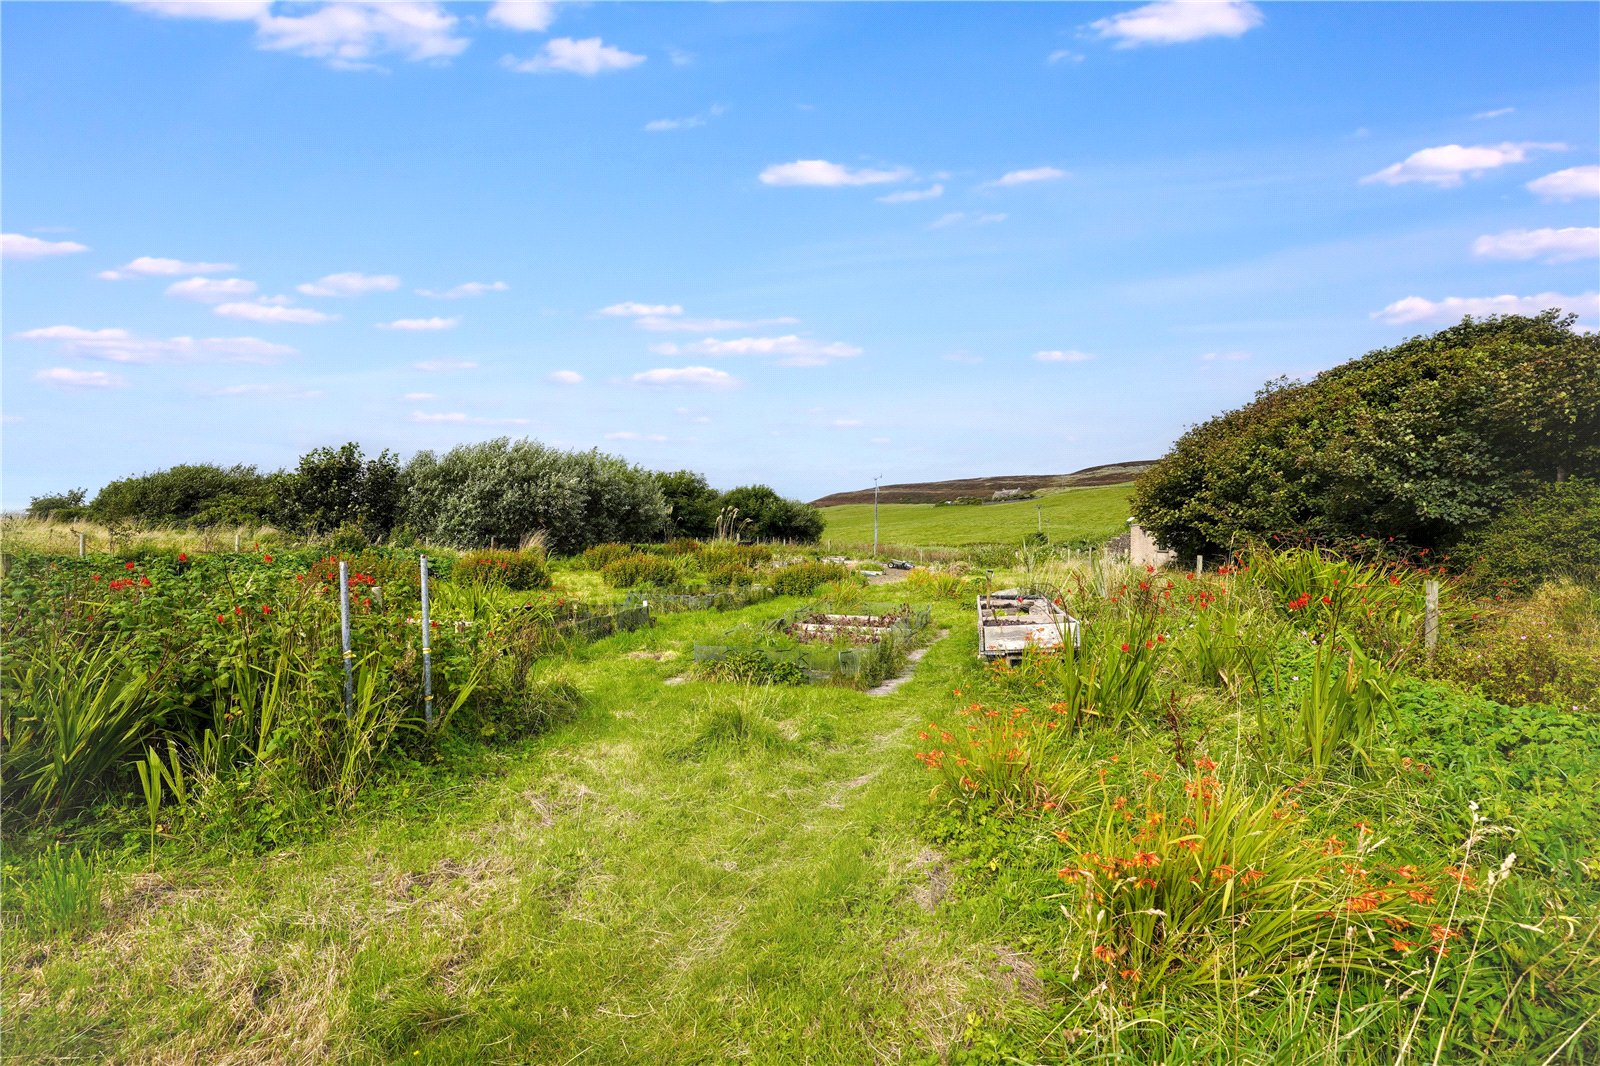
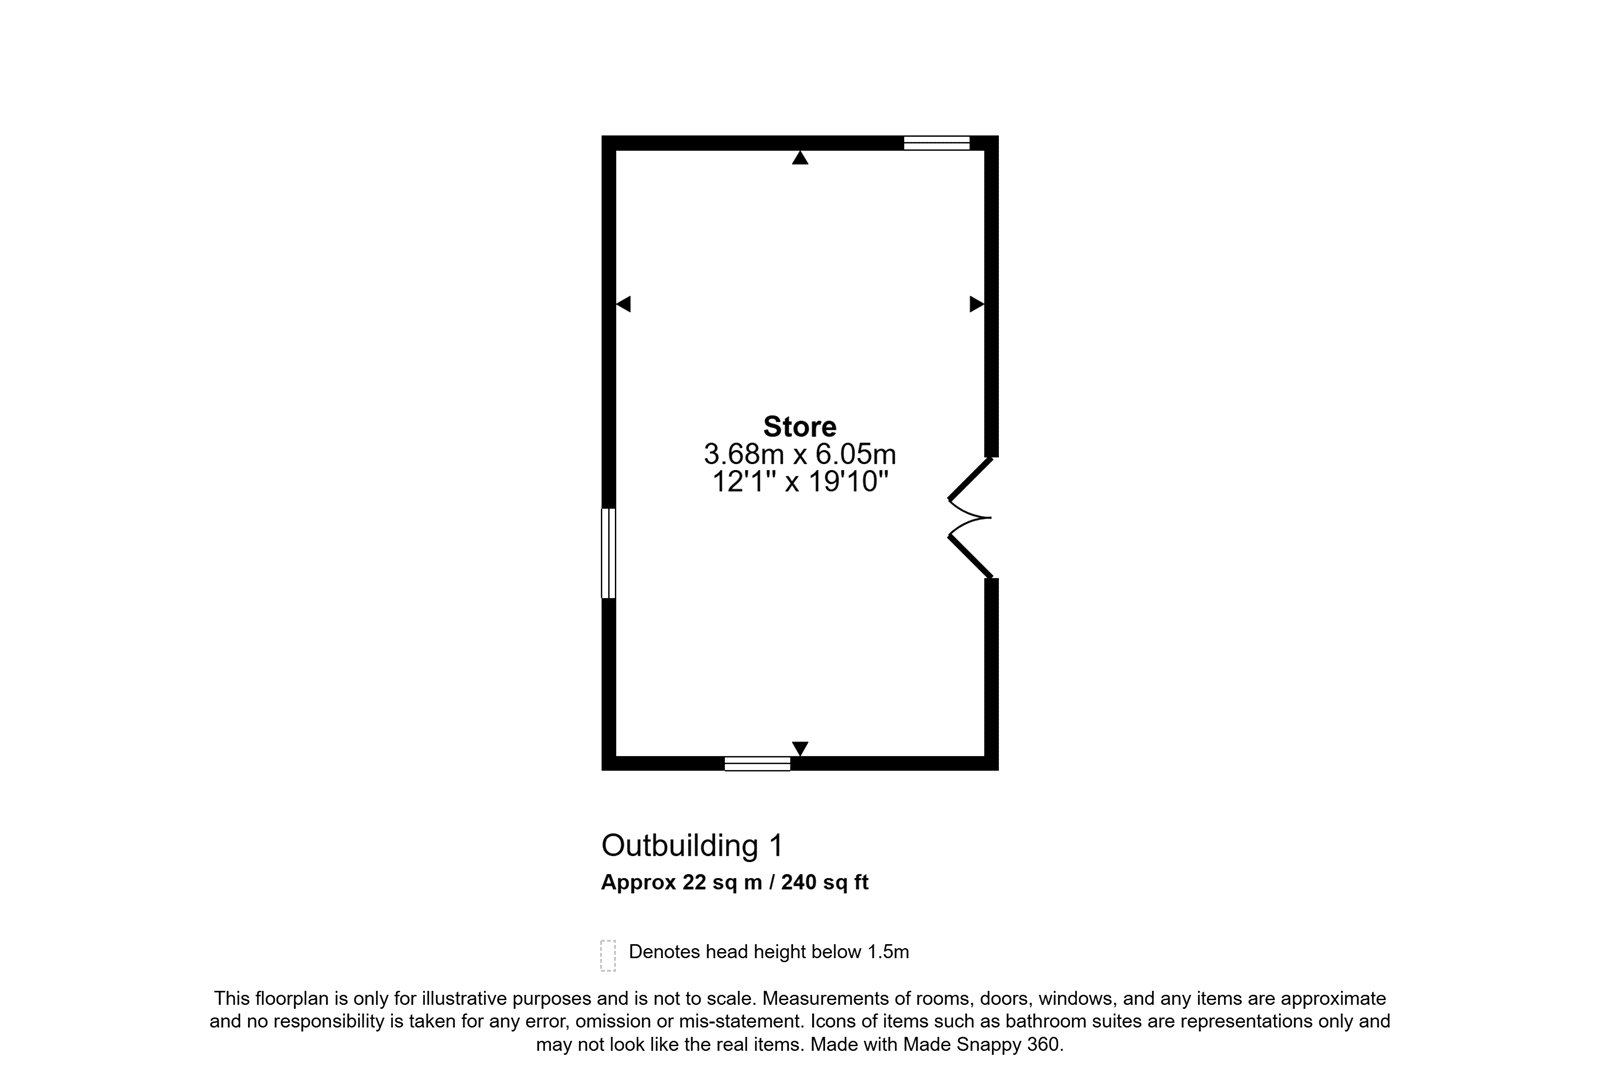
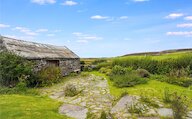
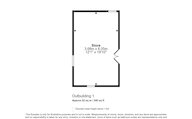
Further outbuildings include a stone-built store, a substantial stone shed with an attached lean-to greenhouse, and a Nissan hut situated beyond the gardens. The grounds also incorporate a dedicated planting area, presenting an excellent opportunity for those interested in gardening, smallholding or lifestyle farming pursuits.
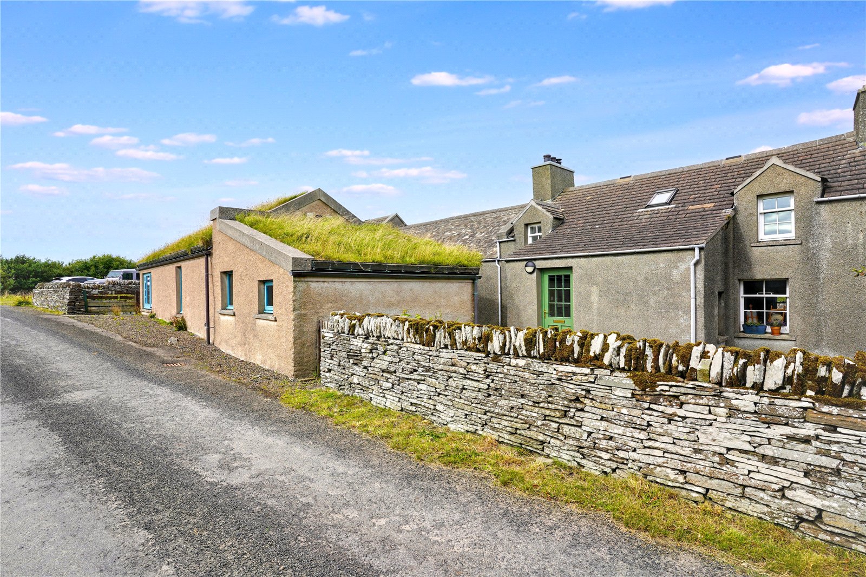
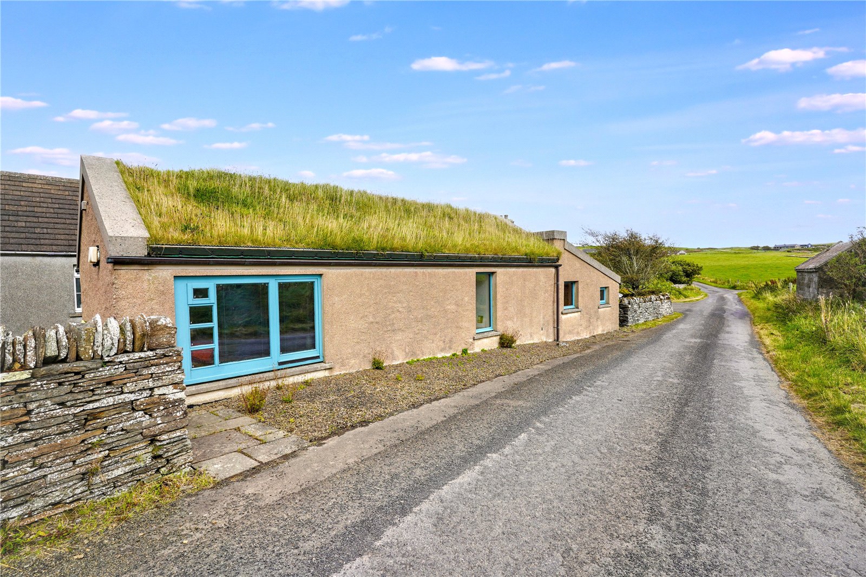
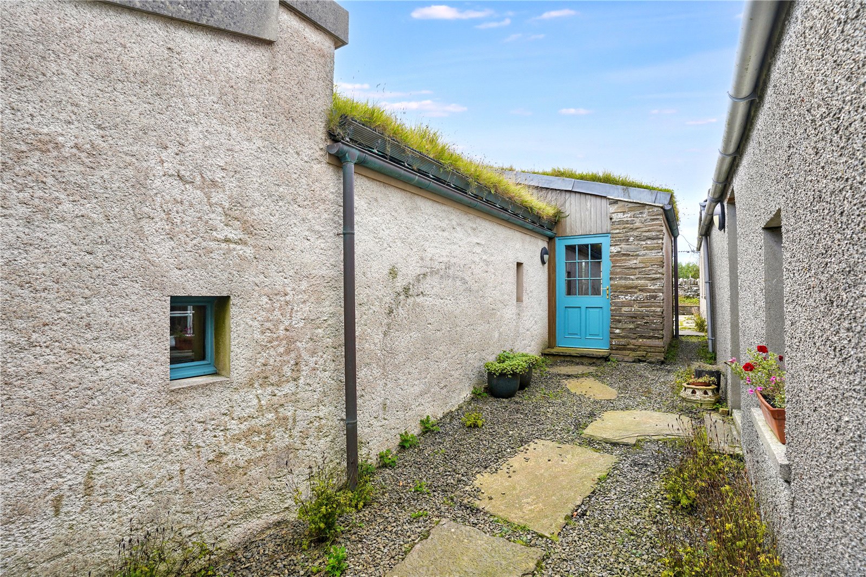
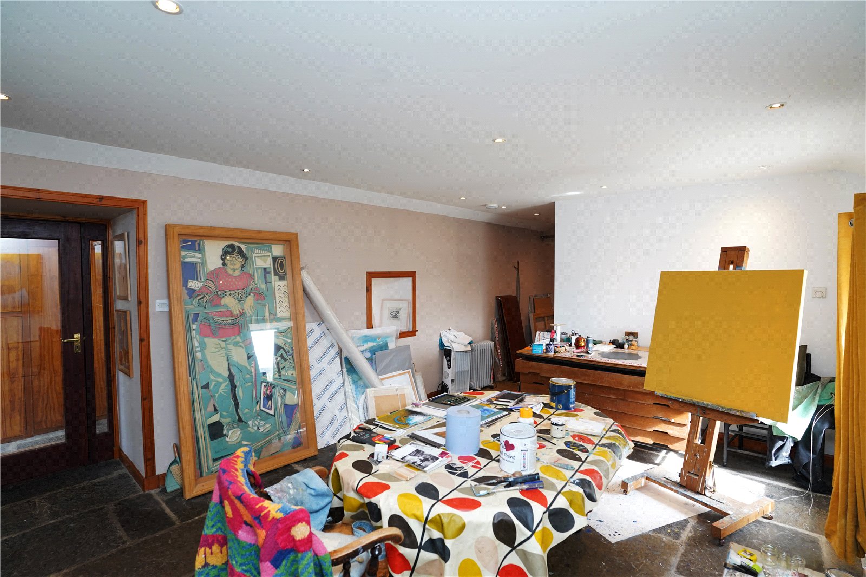
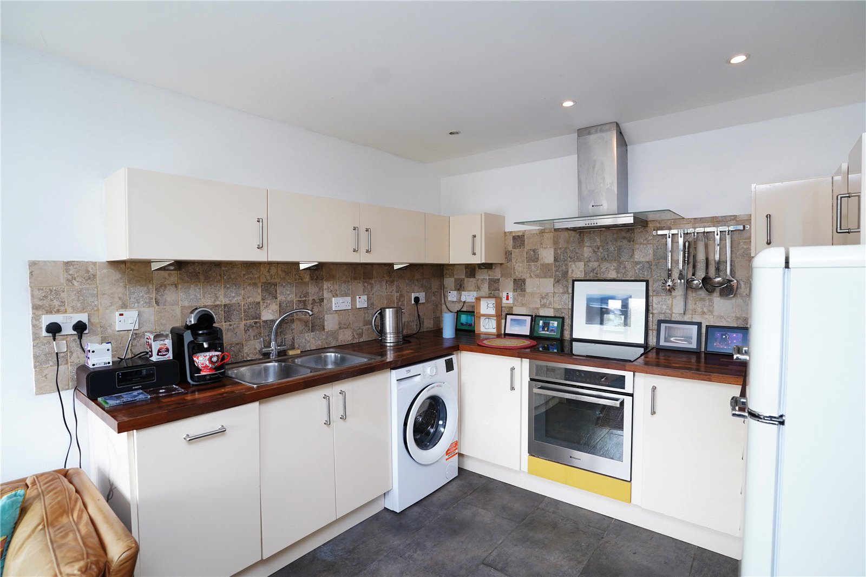
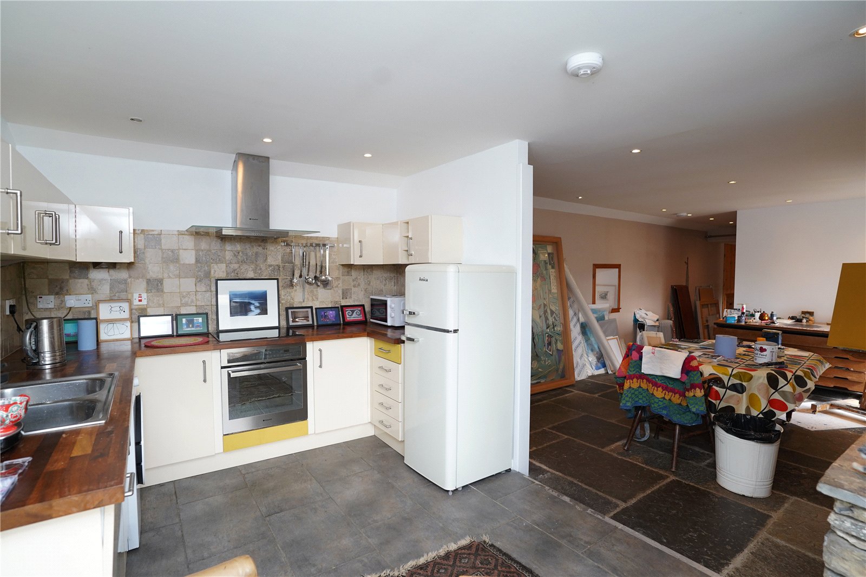
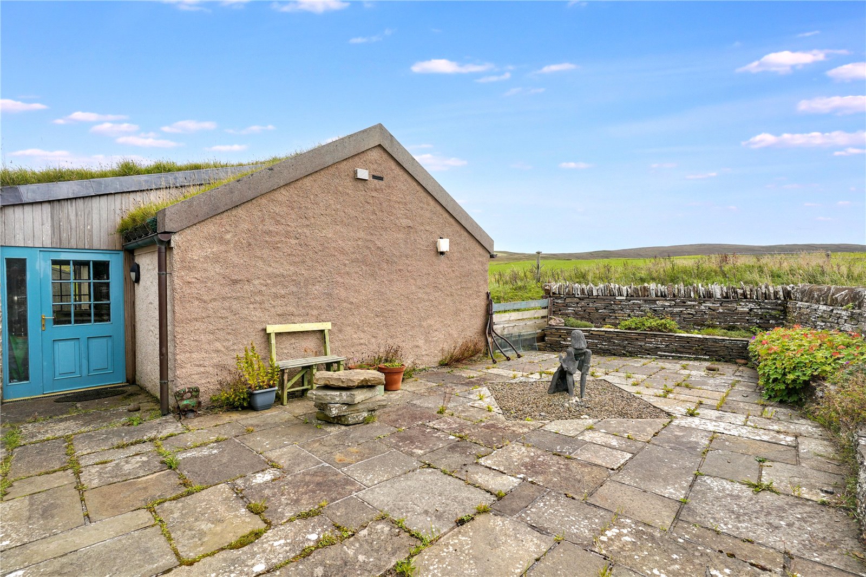
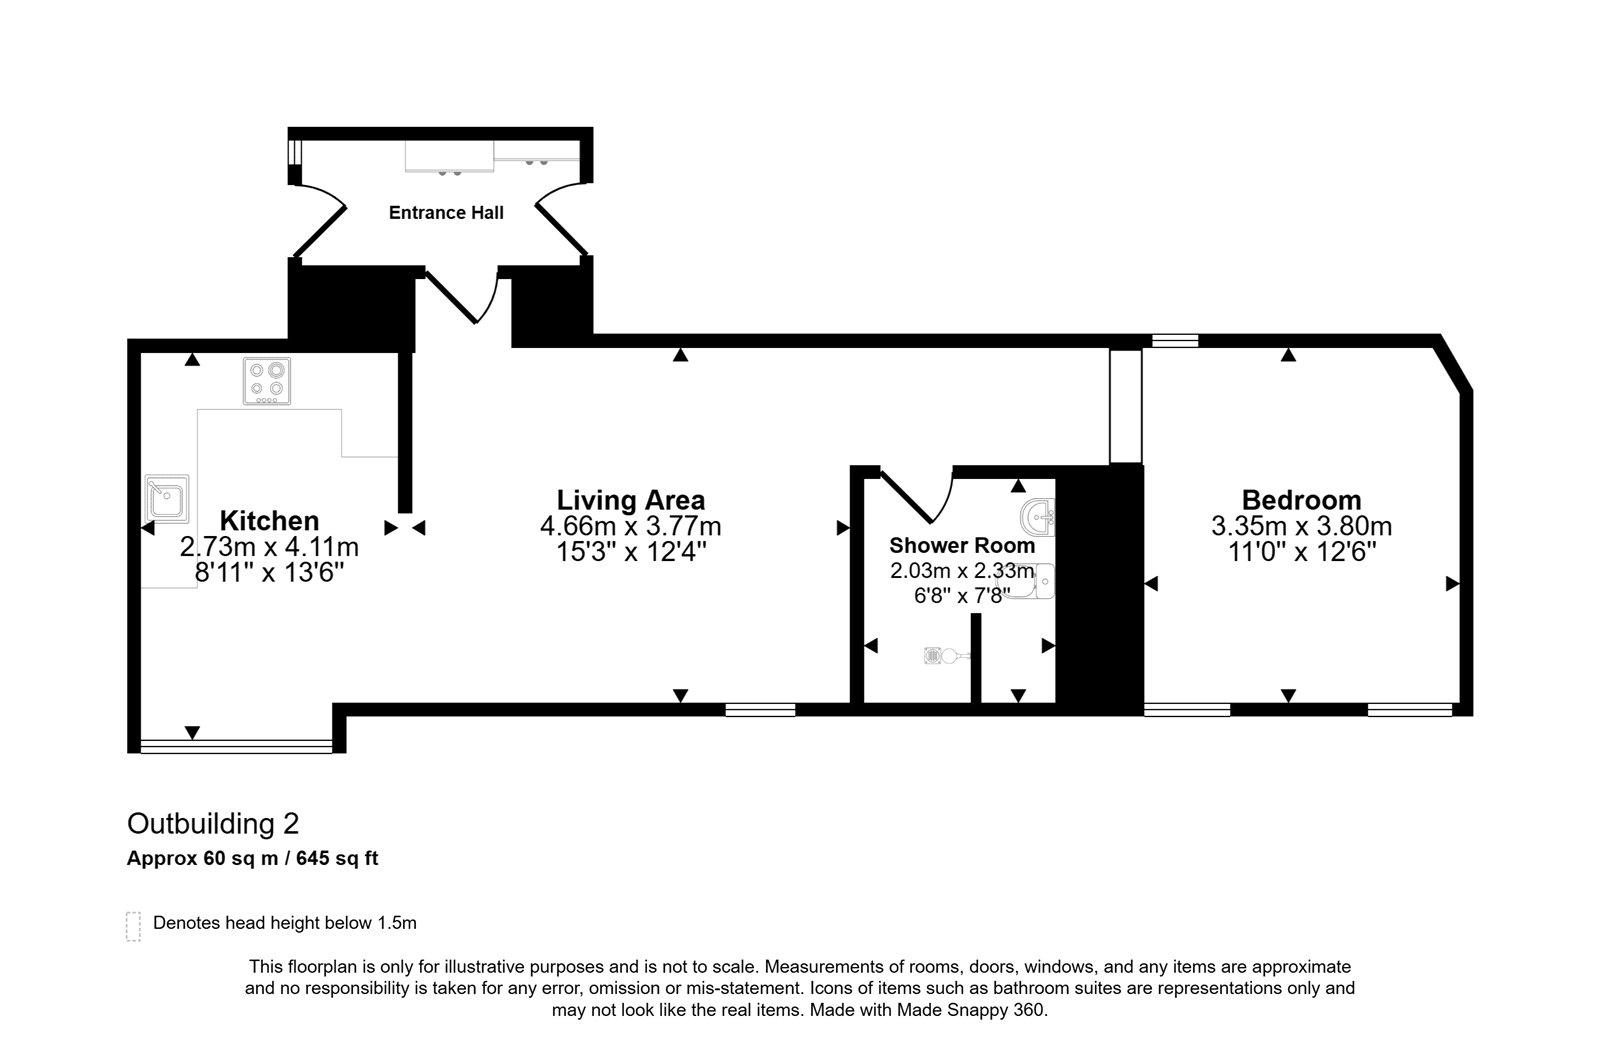
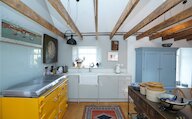
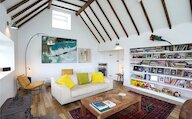
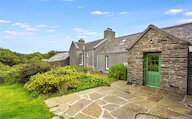
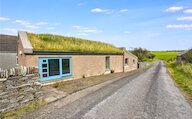
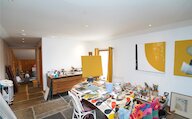
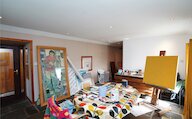
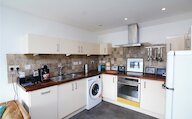
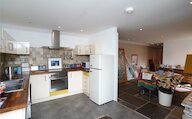
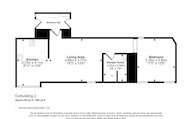
Beautifully converted from a traditional former byre, this unique accommodation offers bright and versatile open-plan living throughout.
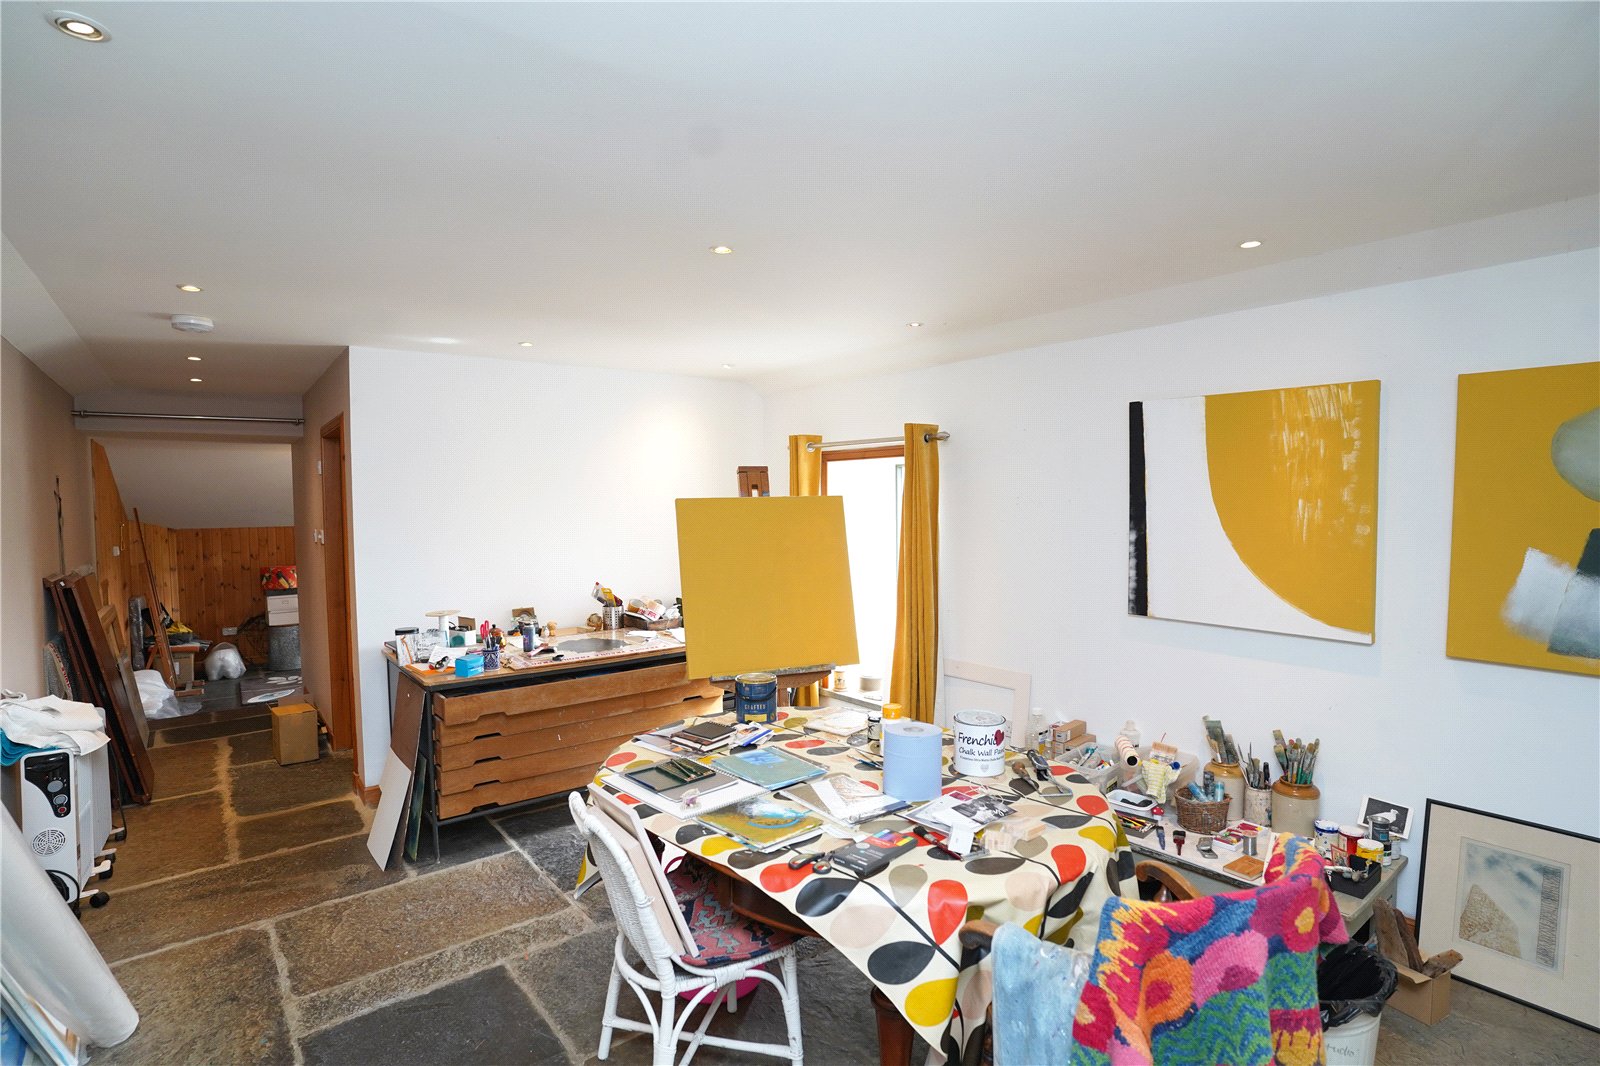
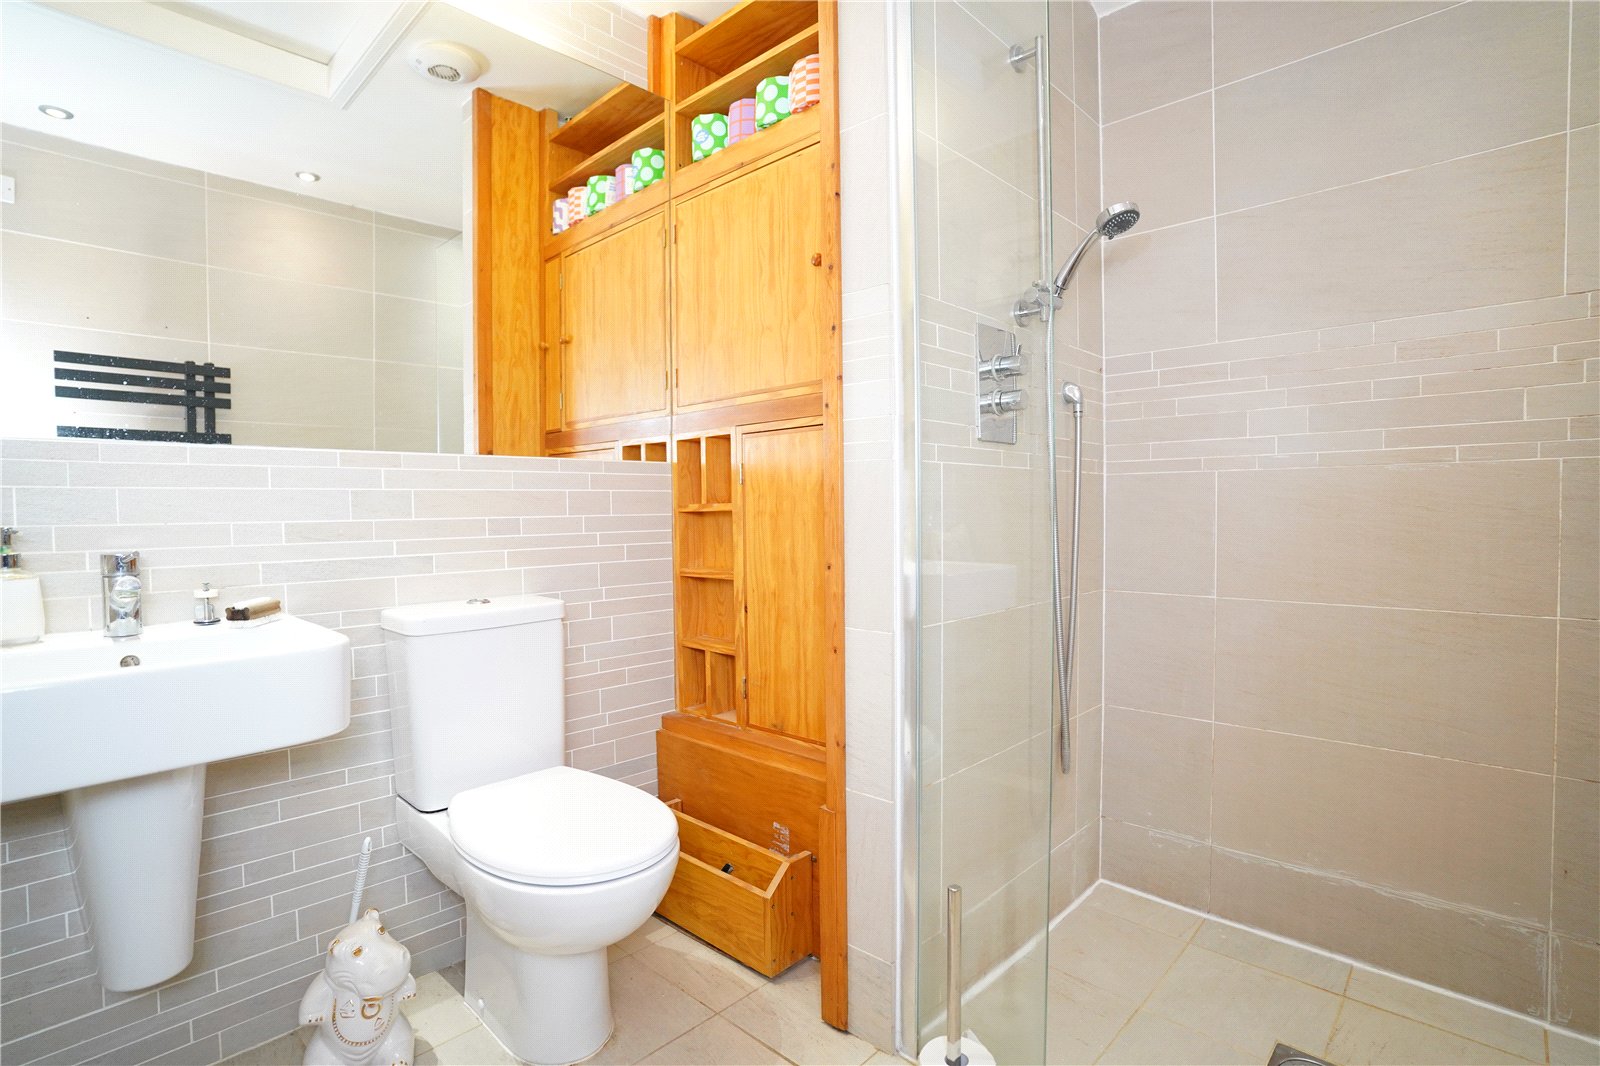
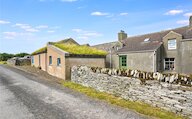
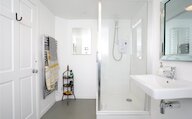
Designed with sustainability in mind, the property benefits from an attractive living roof and blends character with contemporary comfort. The flexible studio-style layout provides a welcoming space for self-catering holidays, guest accommodation, or creative retreats, complemented by a stylish modern shower room and quality finishes throughout. The result is a distinctive and eco-conscious space that makes the most of its rural charm while providing comfortable modern living.
KEY FEATURES
• Beautifully renovated 4-5 bedroom family home
• Renovated former byre ideal as a studio, guest accommodation or self-catering unit
• Set within 7.81 acres or thereby
• Stunning open-plan kitchen/dining room with Everhot induction range cooker
• Bright living room with garden views and solid fuel stove
• Character features including original stone flooring and exposed beams
• Four double bedrooms plus flexible fifth bedroom/music room
• Dimplex Quantum storage heaters
• Turbine, providing back up power to the main property
• Extensive landscaped gardens with multiple patio areas
• Stone-built store and large stone shed with lean-to greenhouse
• Nissan hut and productive planting area
• School catchment area for Finstown Primary School and Stromness Academy
EXTRAS
Window coverings, white goods and induction range cooker are included in the sale price. Some additional items may be available by separate negotiation.
Rooms
Entrance Vestibule
Kitchen / Diner
Hall
Living Room
Utility
Shower Room
Bedroom 3
Bedroom 4
Office / Music Room
Shower Room
Landing
Wardrobe
Bedroom 1
Bedroom 2
Shed
Greeenhouse
Store
Former Byre Entrance Hall
Former Byre Living Area
Former Byre Kitchen
Former Byre Shower Room
Former Byre Bedroom
Virtual viewing
Location
- 4 bedrooms
- 2 bathrooms
- 1 reception room
Looking to sell?
Our free online property valuation form is a hassle-free and convenient way to get an estimate of the market value.