
Fursbreck Bungalow & Stores, Grimeston Road, Harray, KW17 2JT


- 3 bedrooms
- 1 bathroom
- 1 reception room
Details
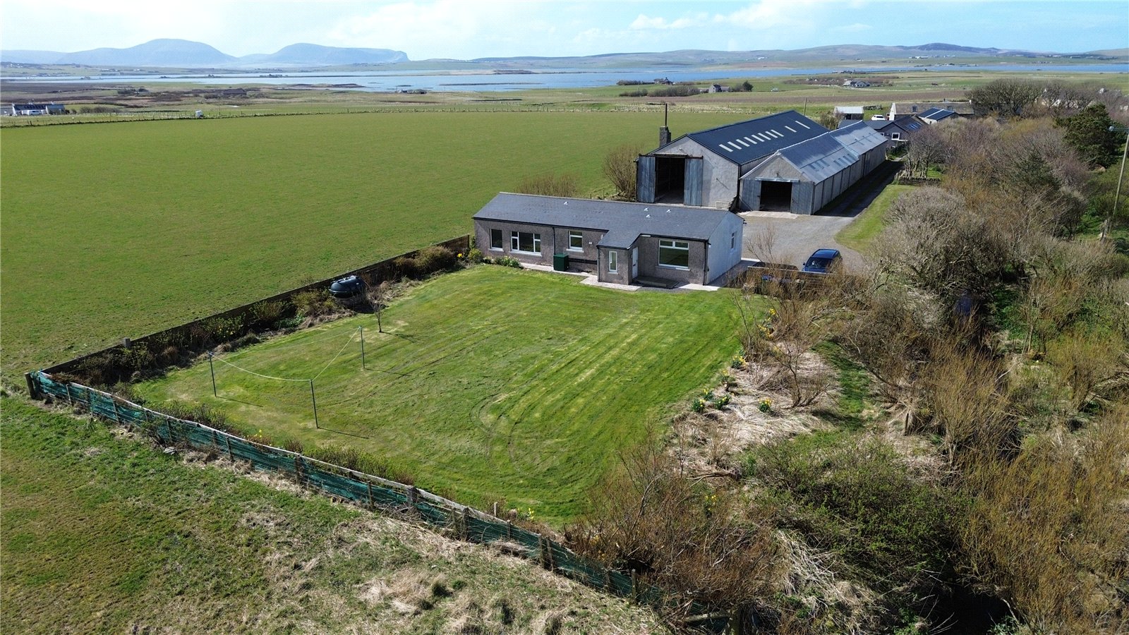
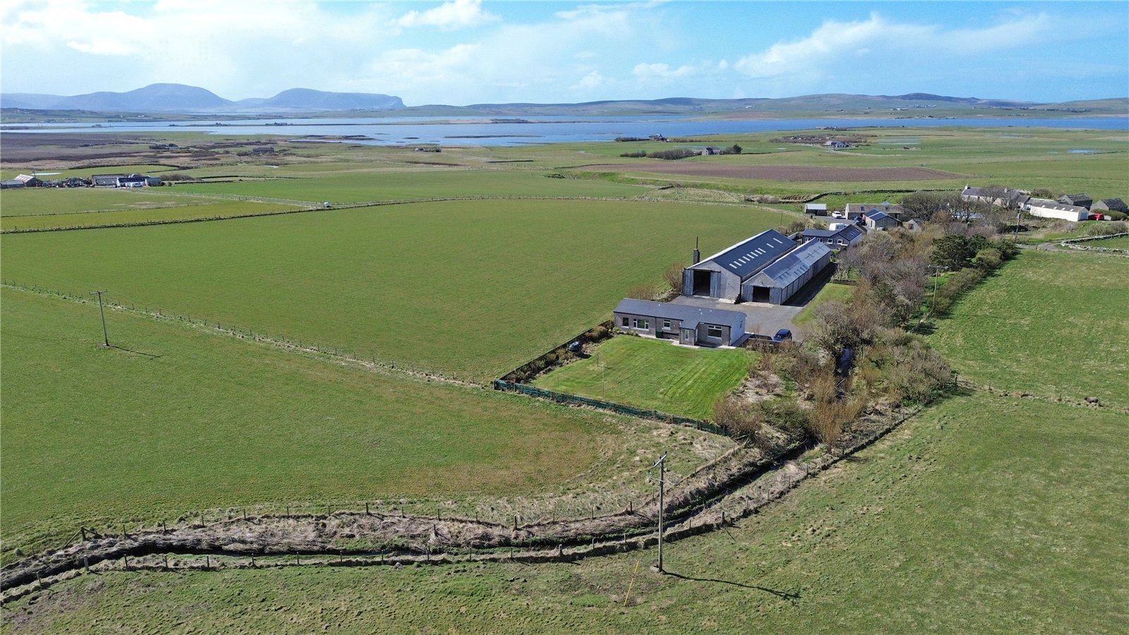
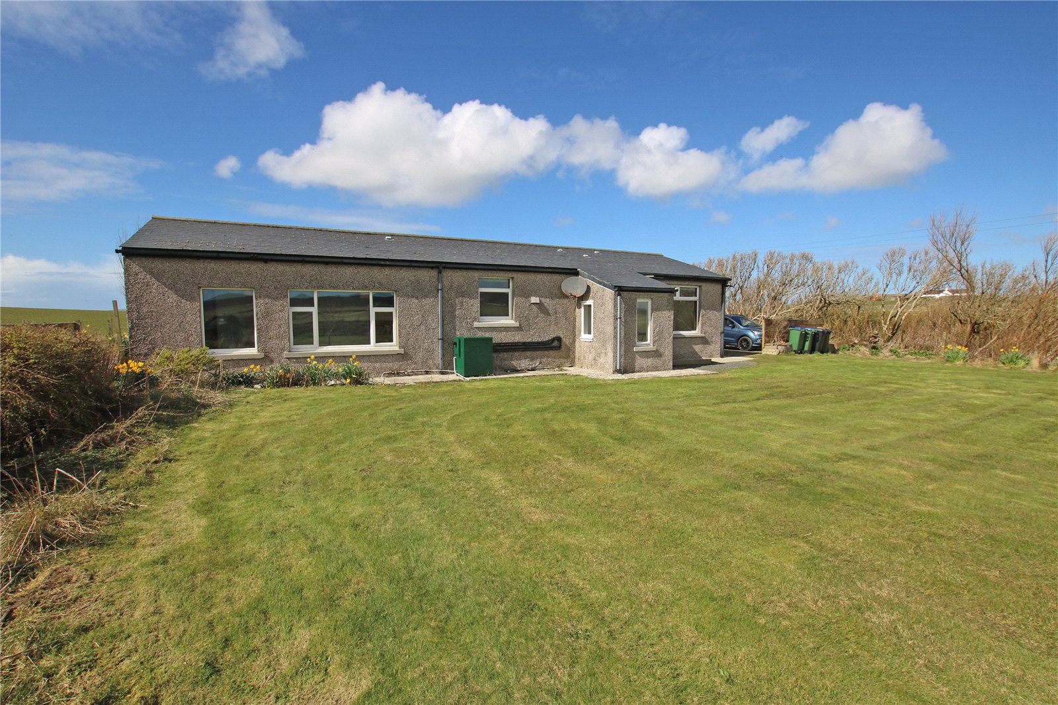
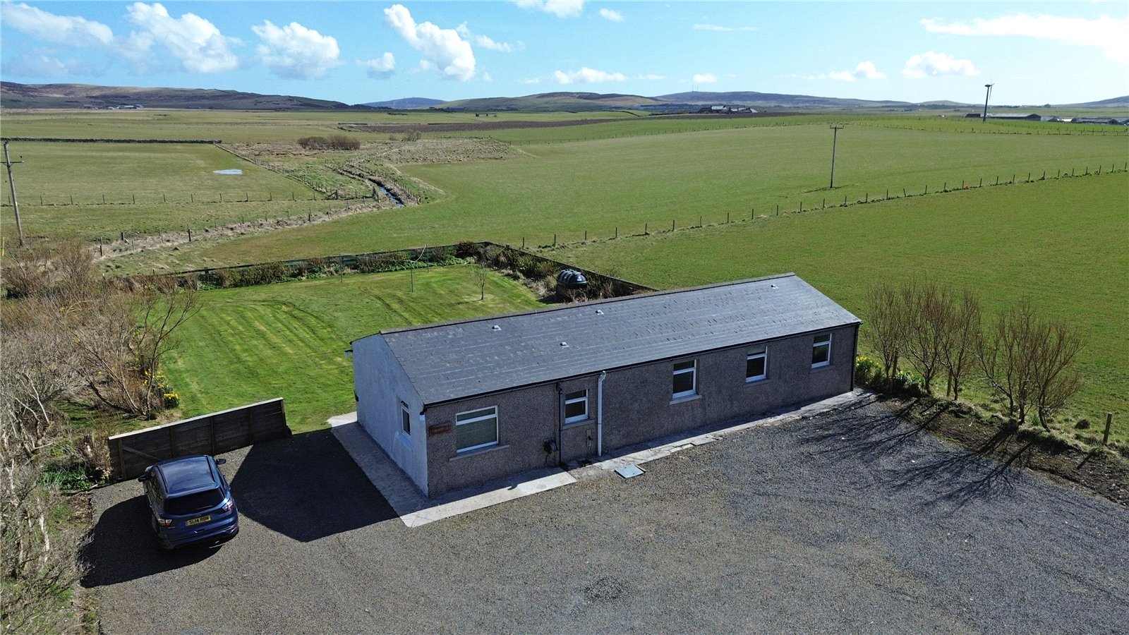
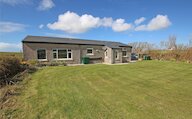
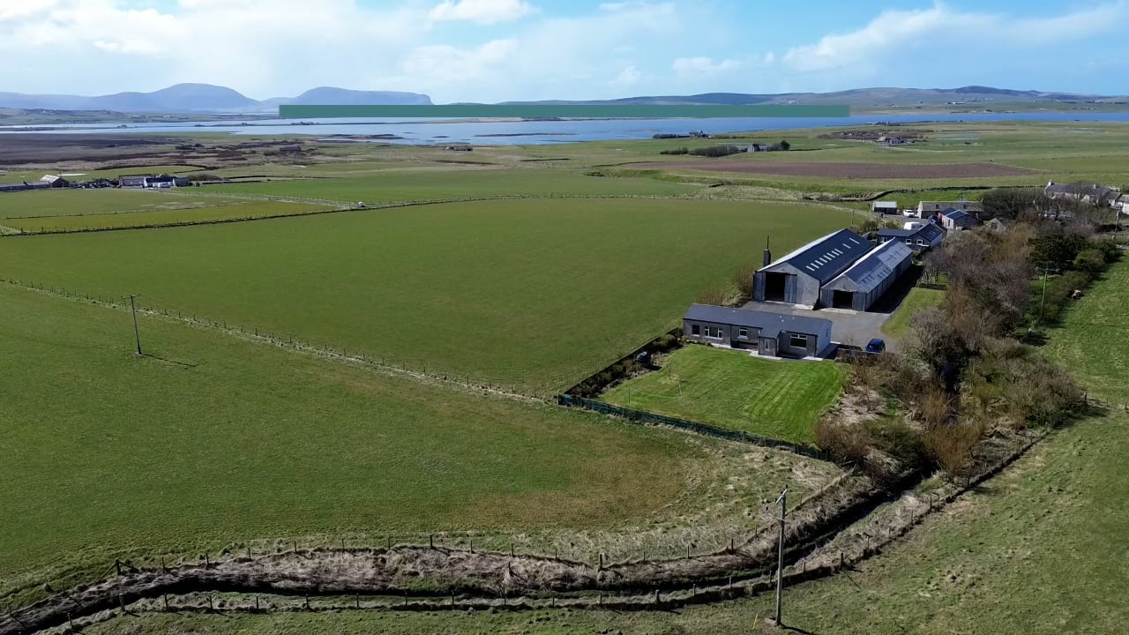
Fursbreck Bungalow and Stores comprises a three-bedroom detached bungalow set within a peaceful and picturesque location in the parish of Harray, offering an excellent opportunity to enjoy rural living within a tranquil setting.
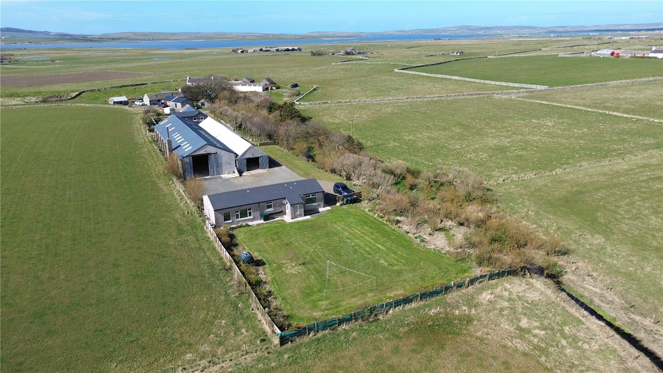
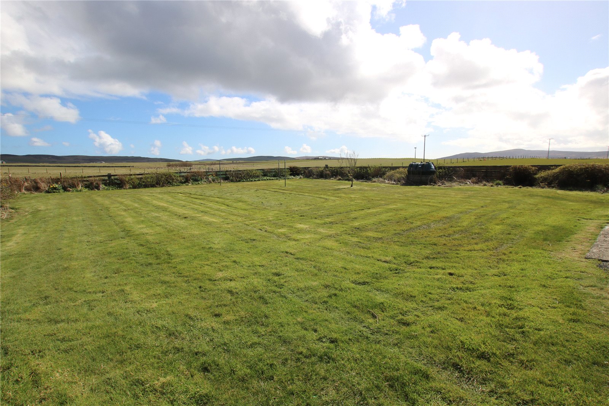
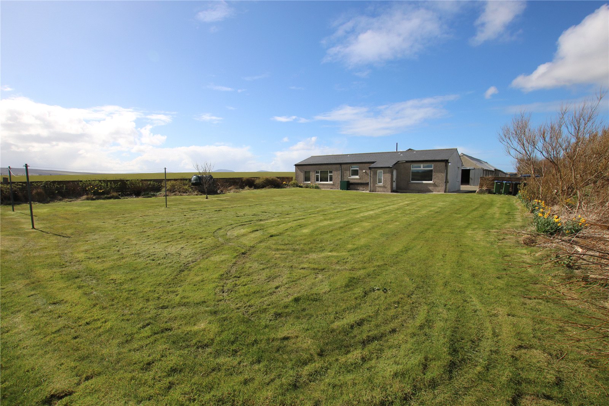
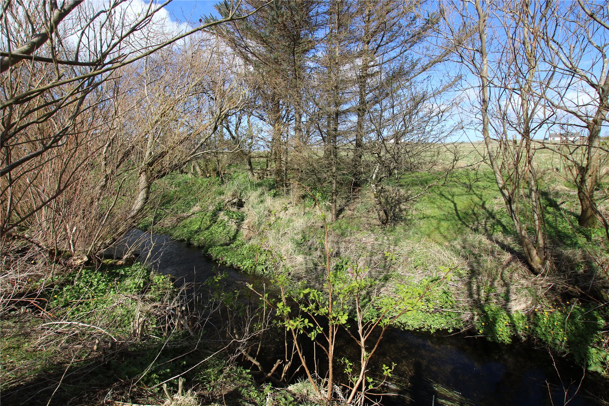
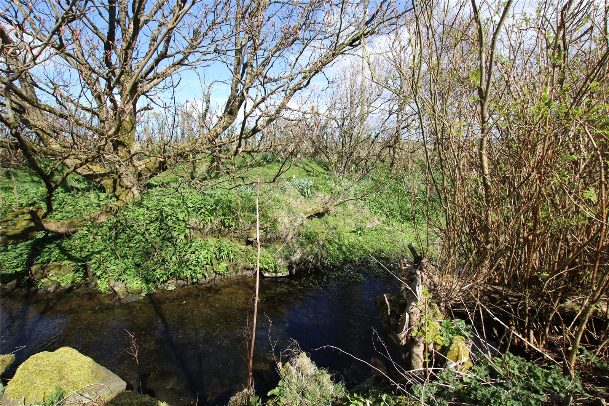
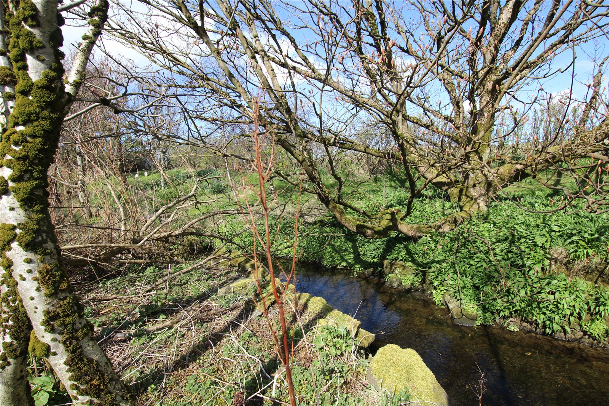
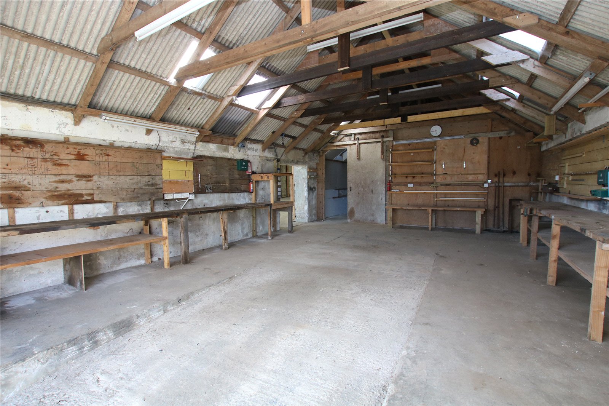
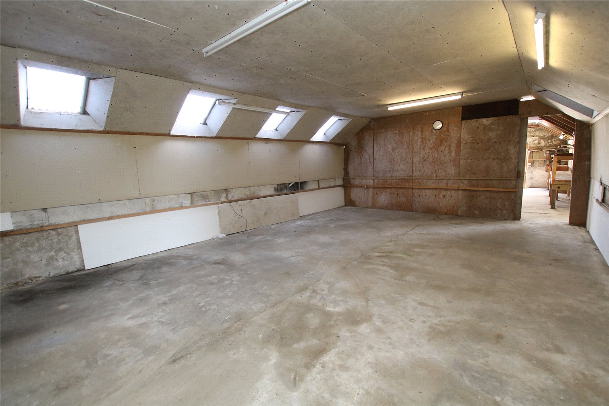
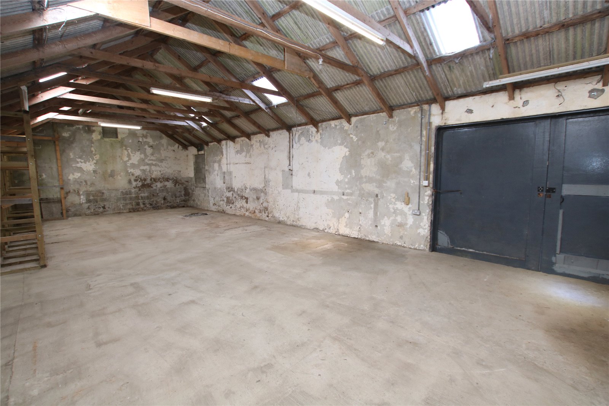
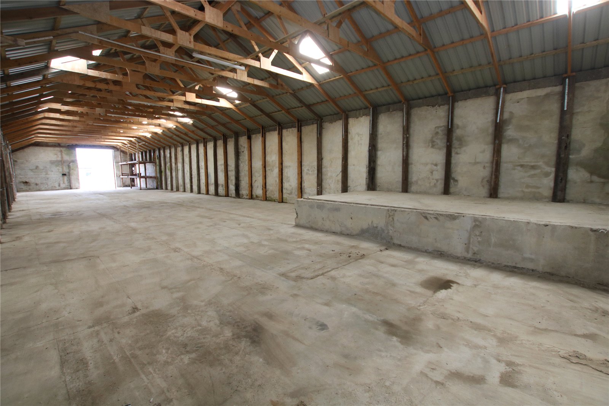
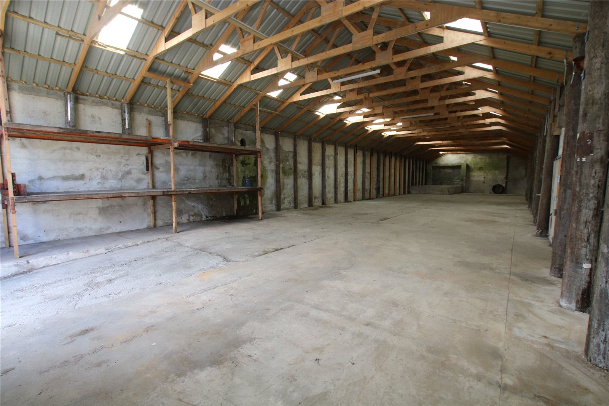
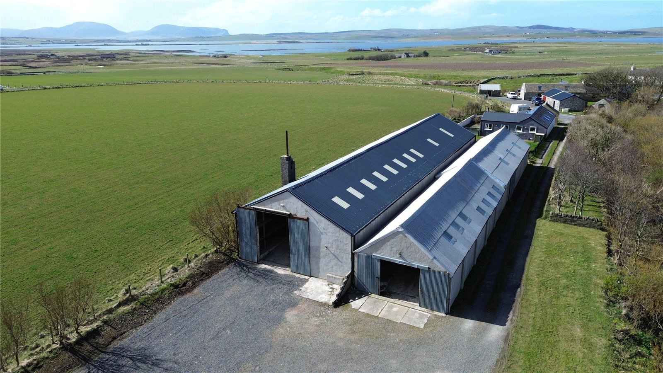
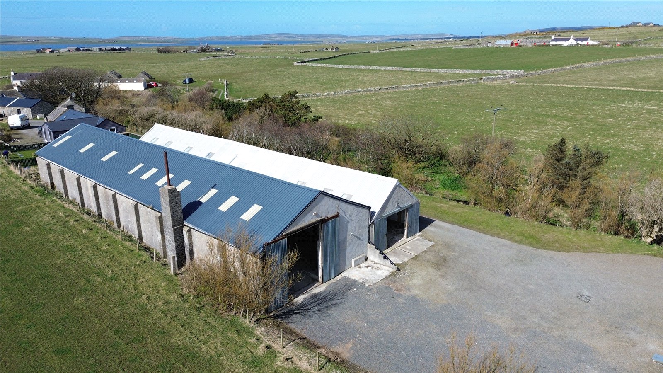
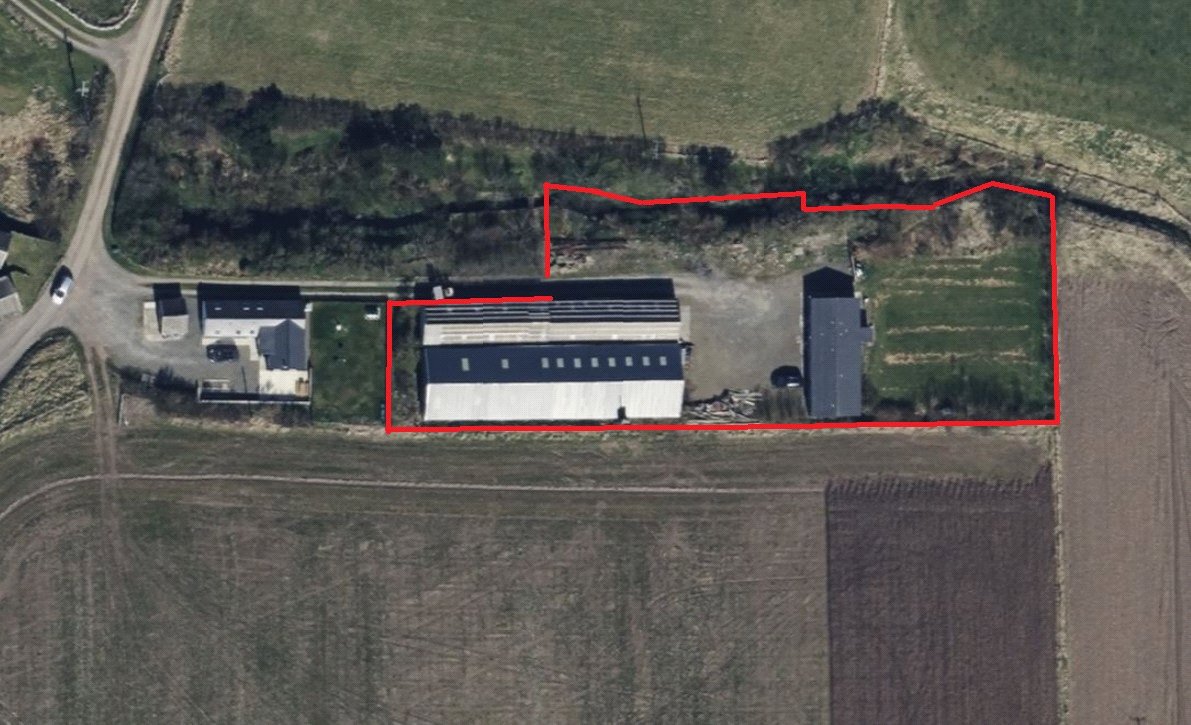
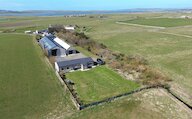
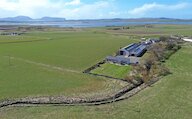
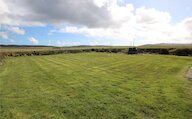
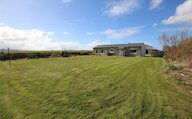
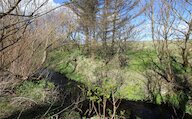
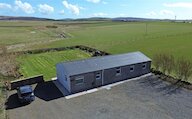
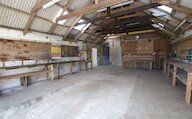
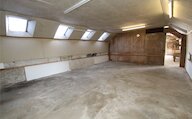
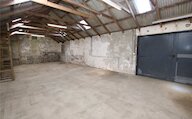
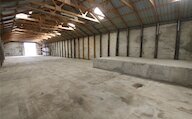
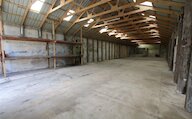
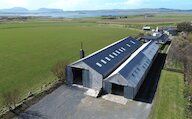
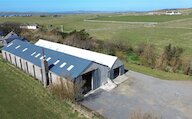
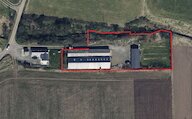
Externally, there are generous garden grounds laid mainly to lawn, providing ample outdoor space. A charming feature is the wooded area to the side of the property, where a burn runs through, creating a peaceful and natural setting abundant with local wildlife. A standout feature of the property is the substantial storage building, which is currently divided into four separate stores, each with power and light, offering excellent flexibility for storage, workshop use, or potential business or hobby purposes.
Fursbreck Bungalow presents a rare opportunity to acquire a comfortable home with extensive outbuildings in a beautiful rural location, ideal for those seeking space, privacy and a connection to the surrounding countryside. Alternatively it provides the chance to acquire a large commercial building in good condition, and large yard, together with the bungalow which could be a profitable buy to let investment opportunity.
Key Features
- Oil central heating with external combi boiler
- UPVC framed double glazed windows
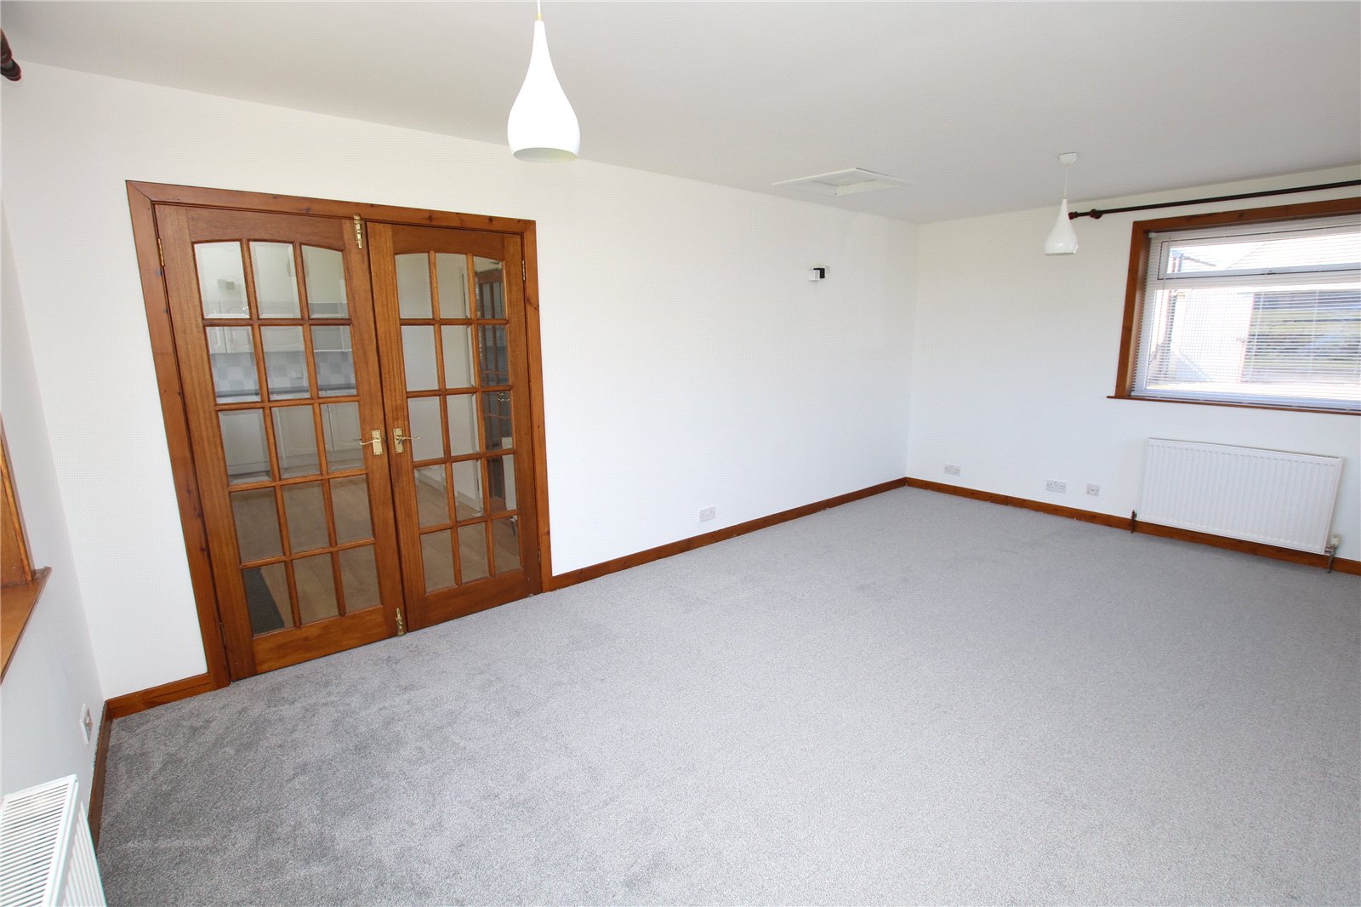
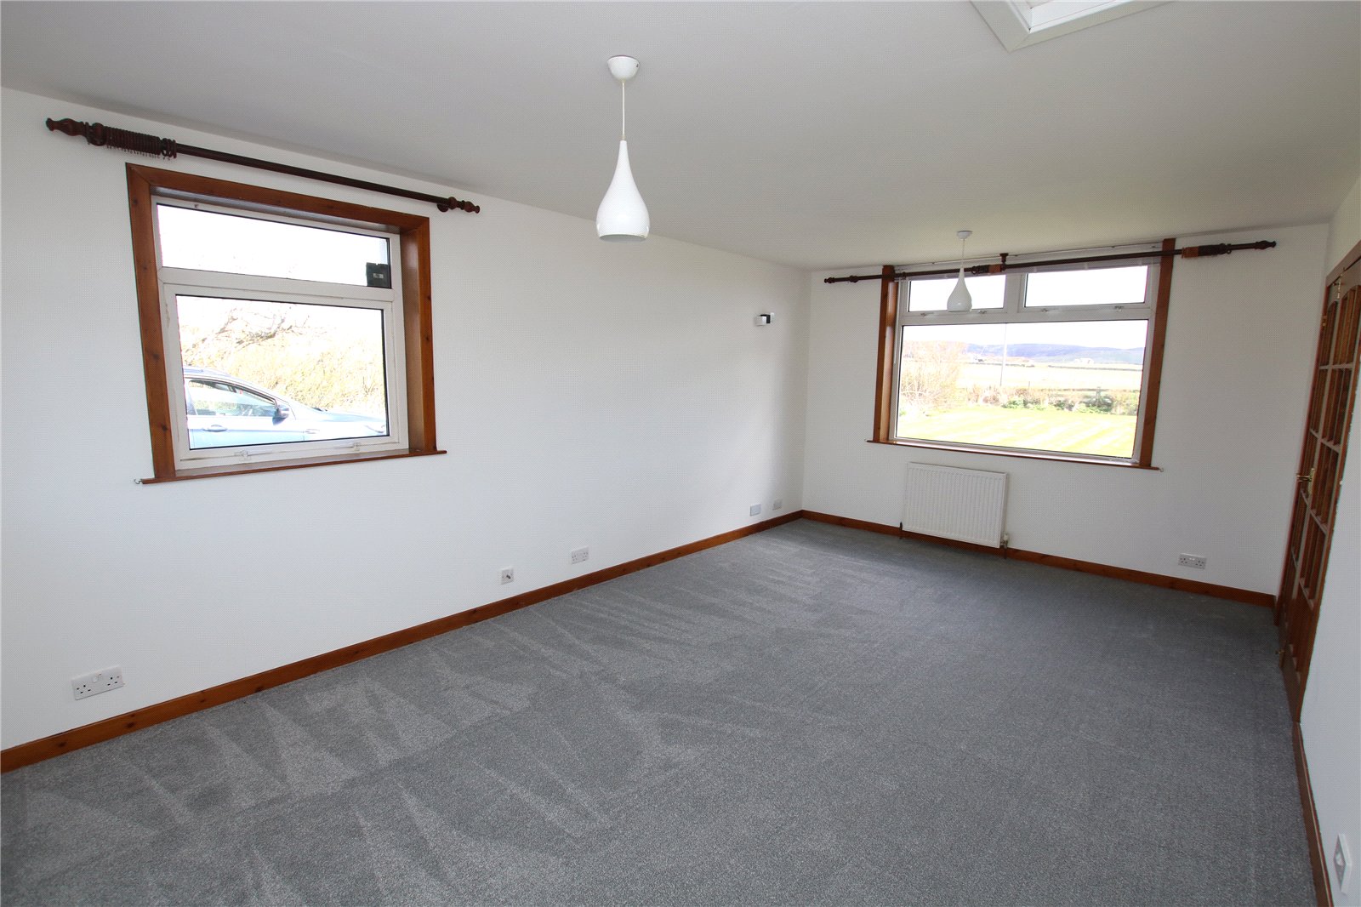
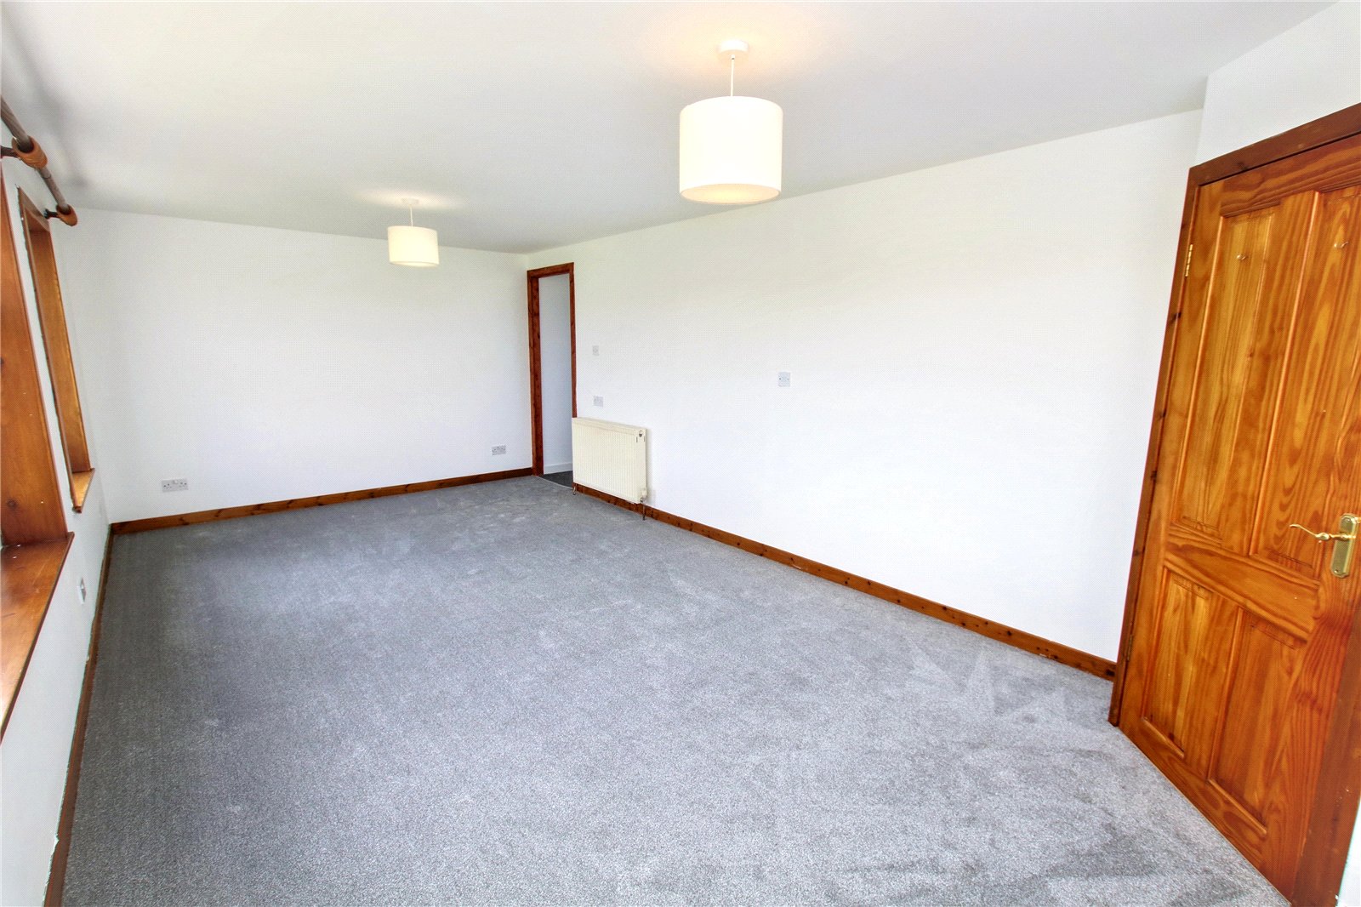
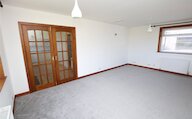
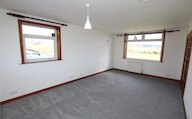
- Triple aspect living room
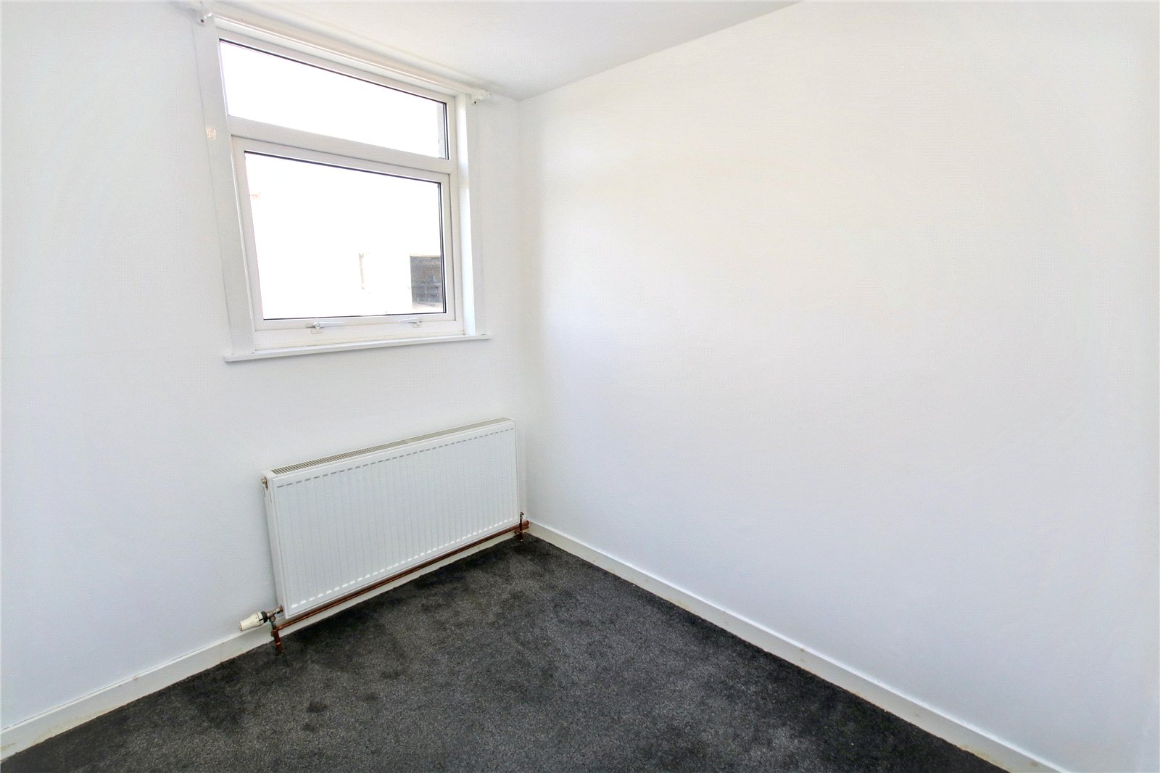
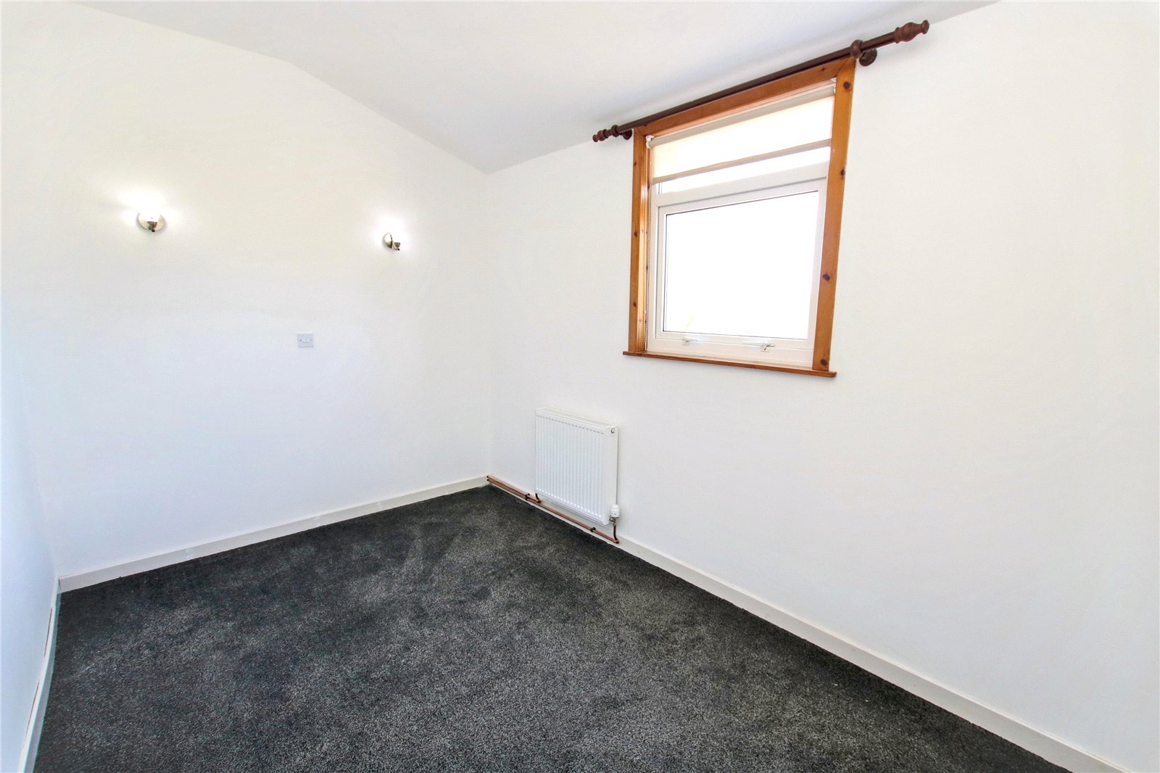
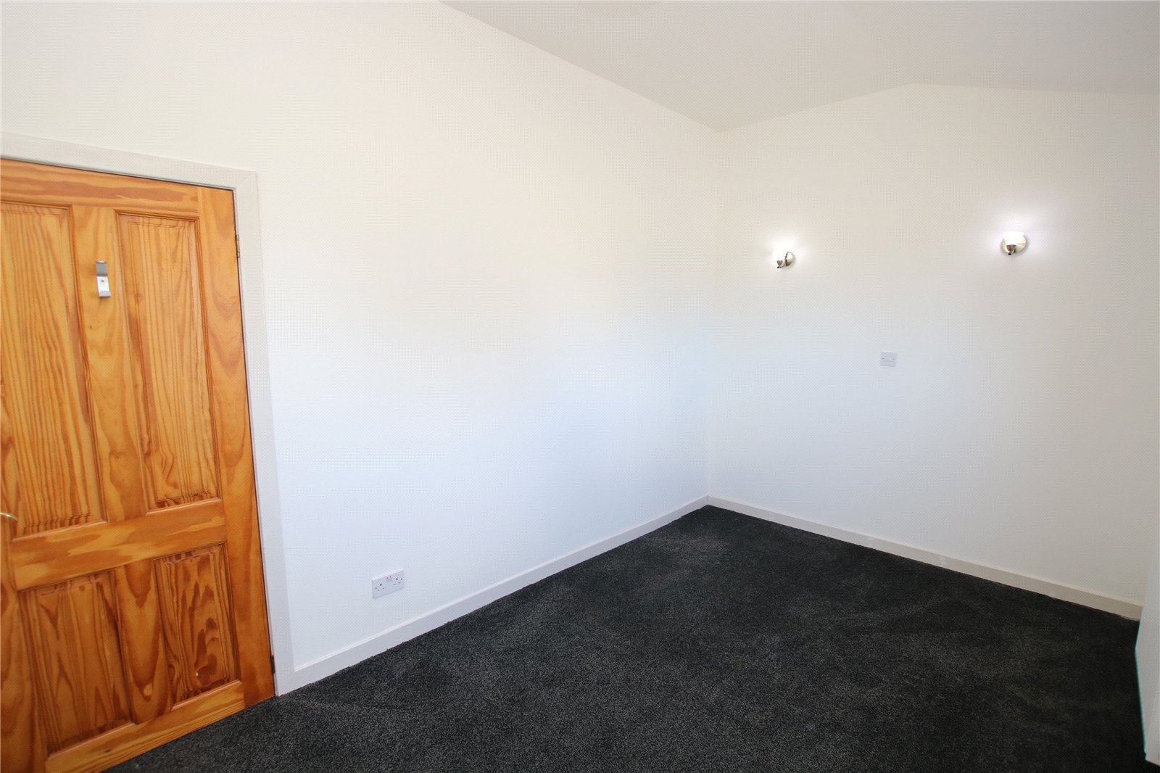
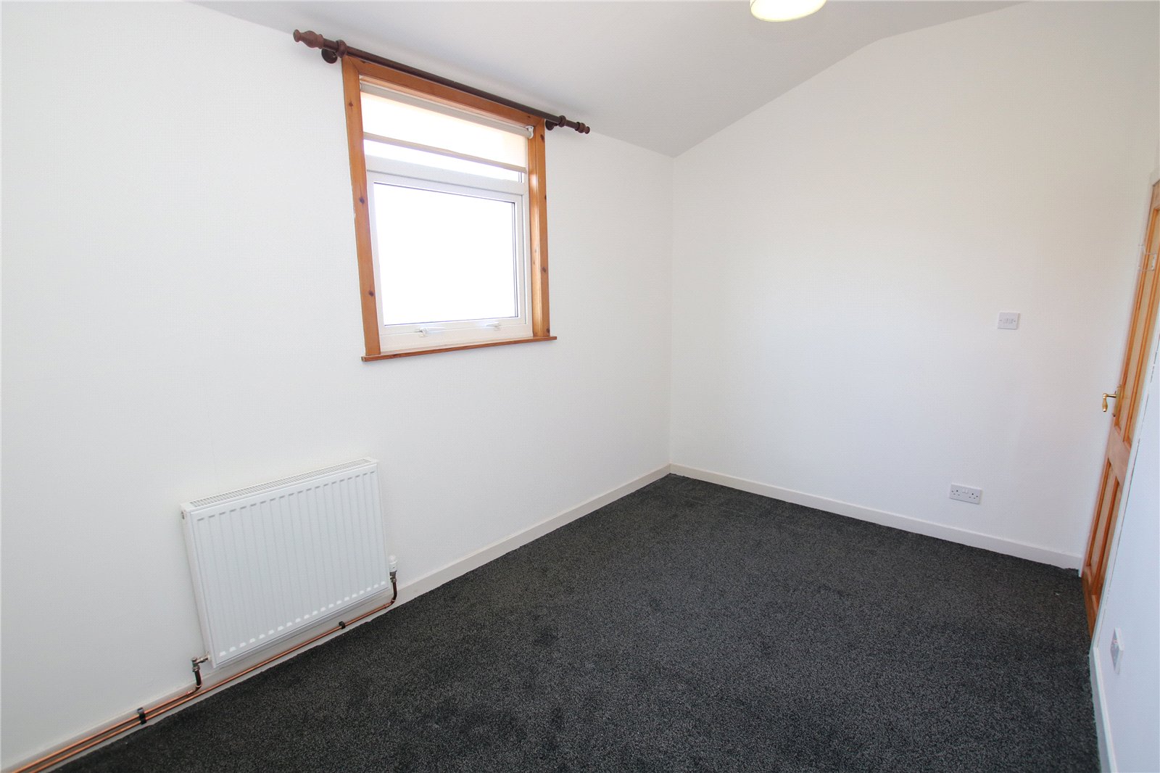
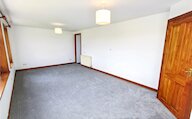
- New carpets in some rooms
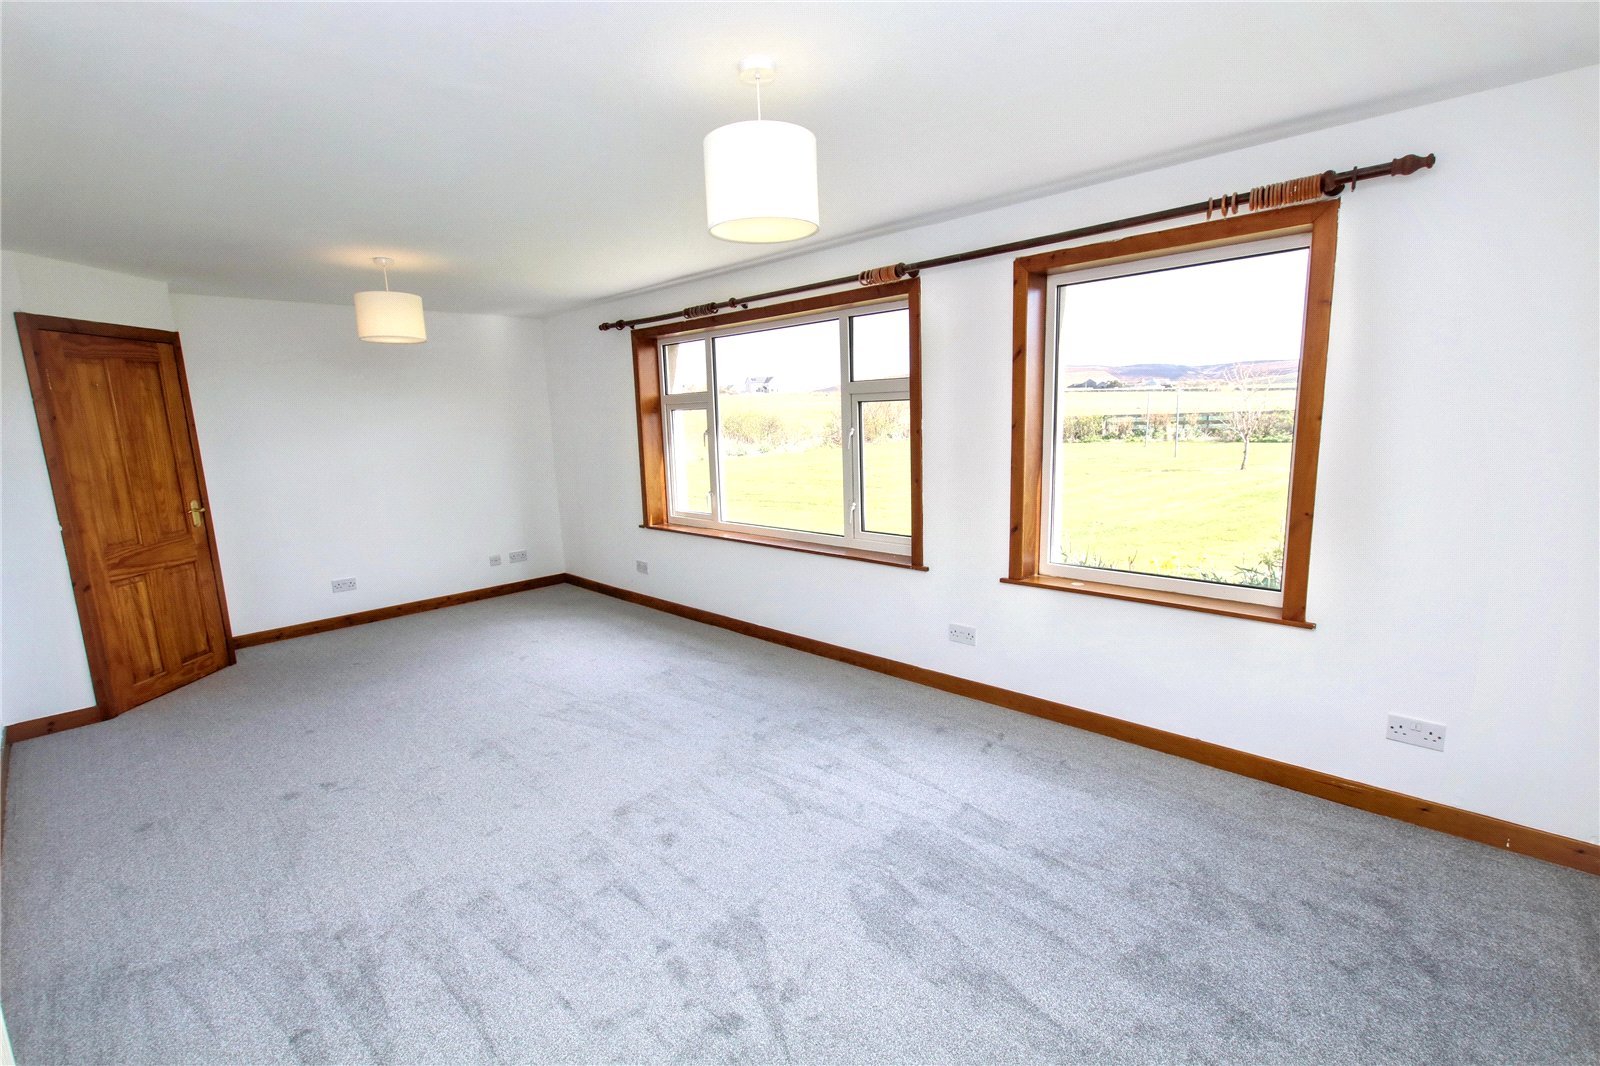
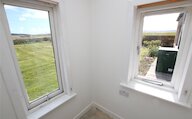
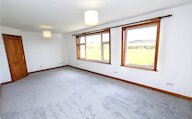
- Spacious bedroom 1 with large windows overlooking garden
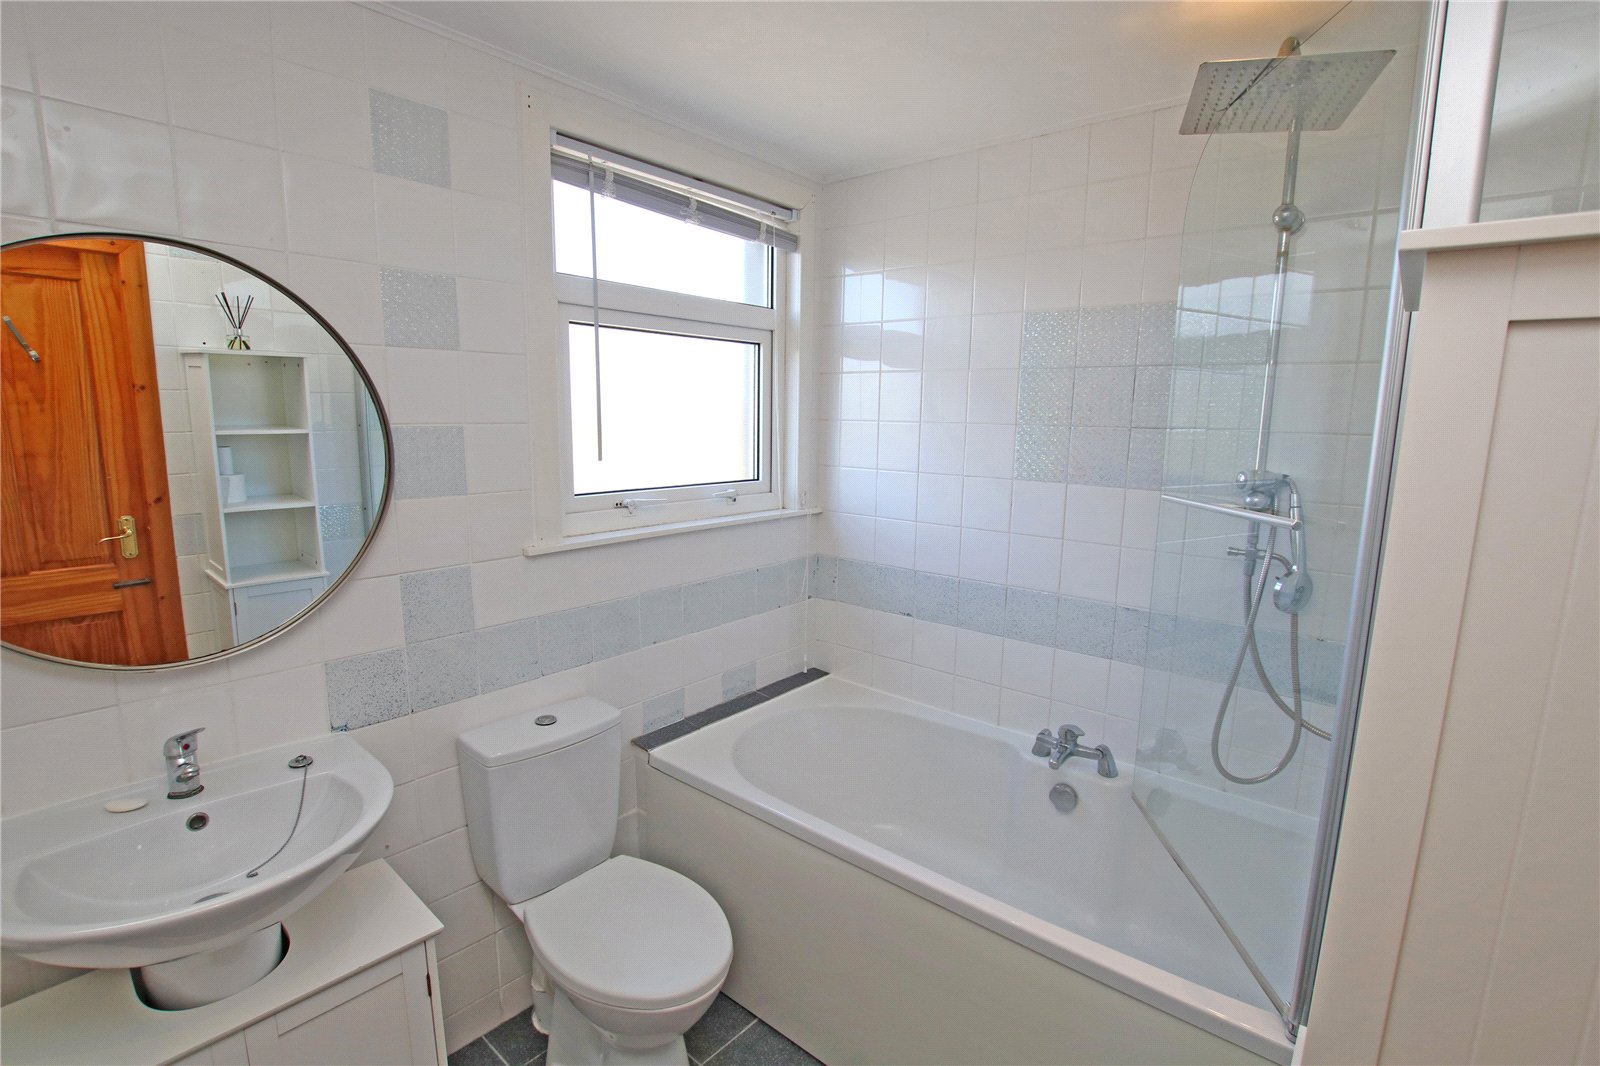
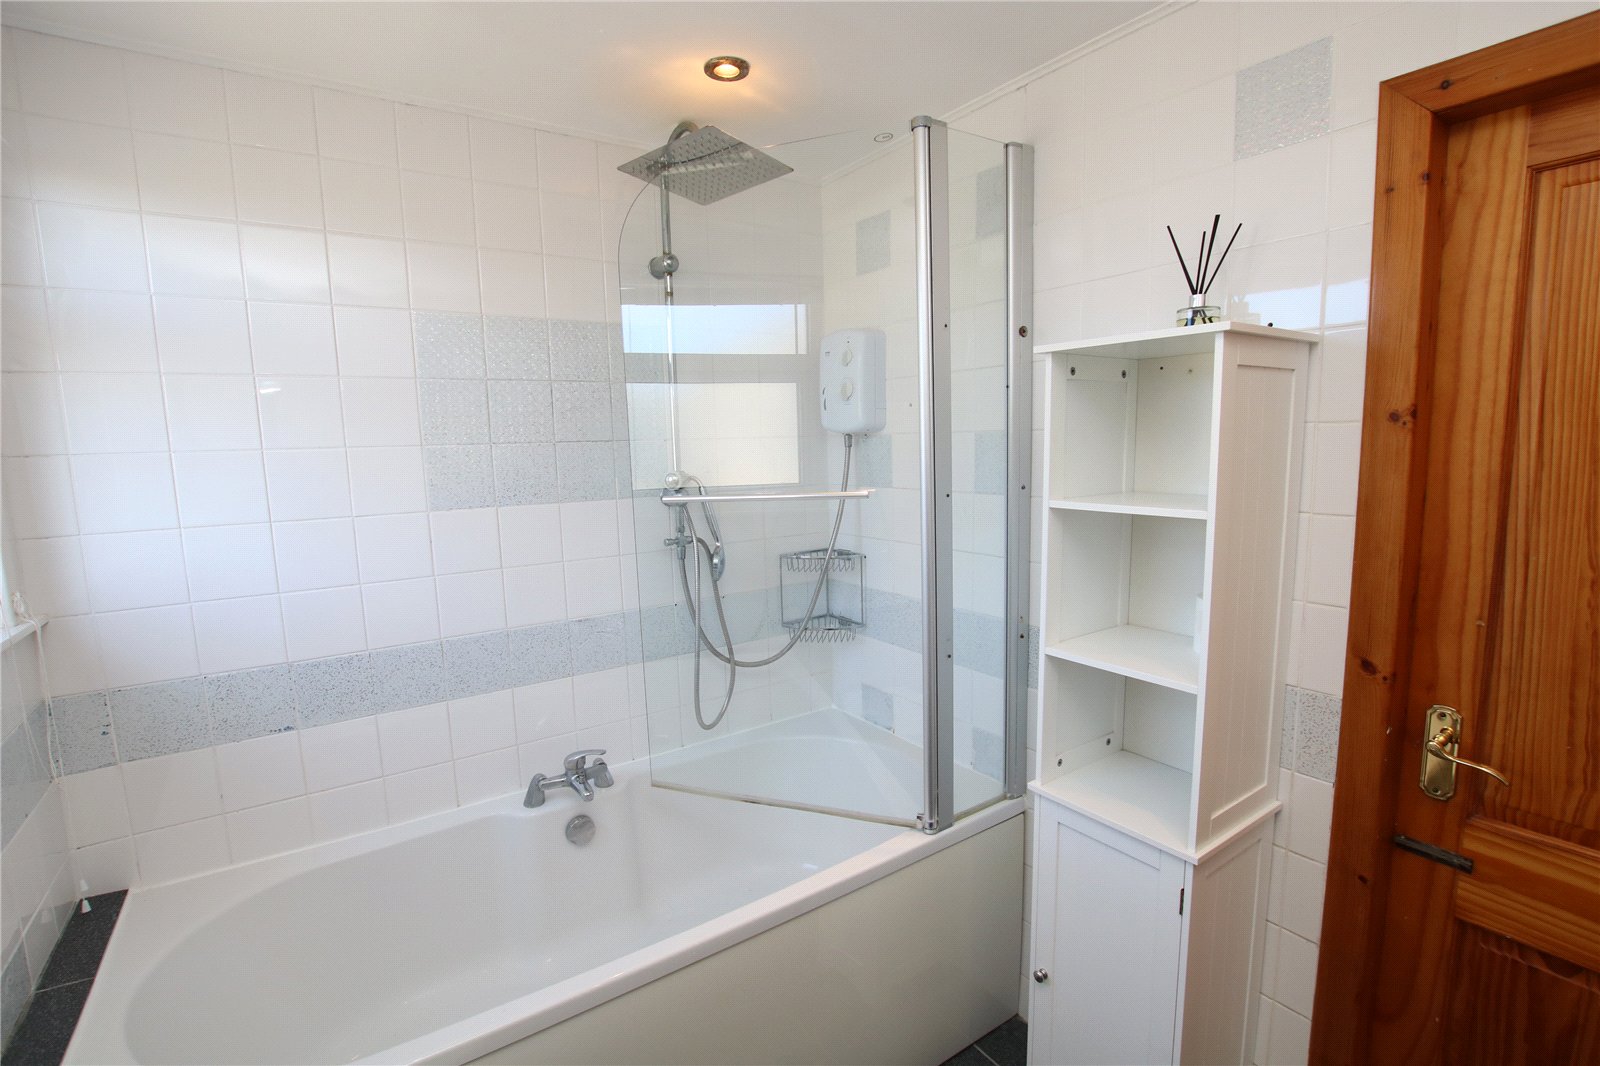
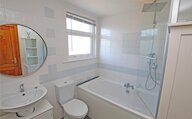
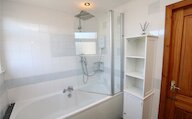
- Bathroom with shower above bath
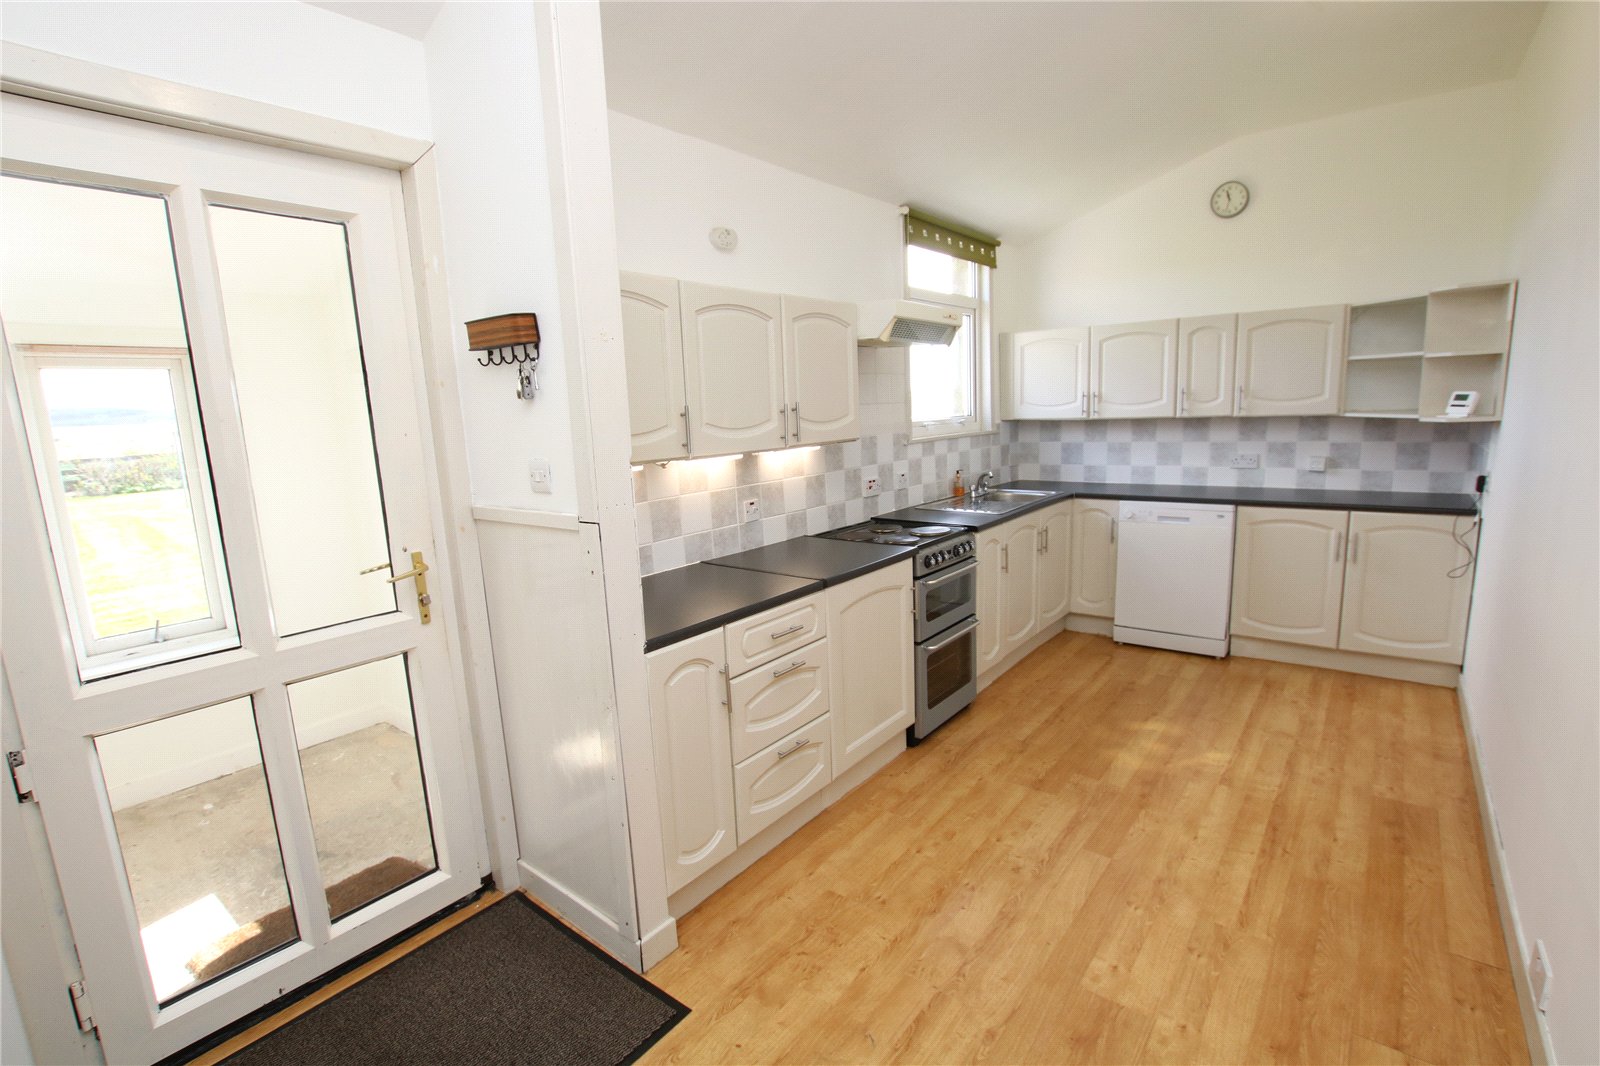
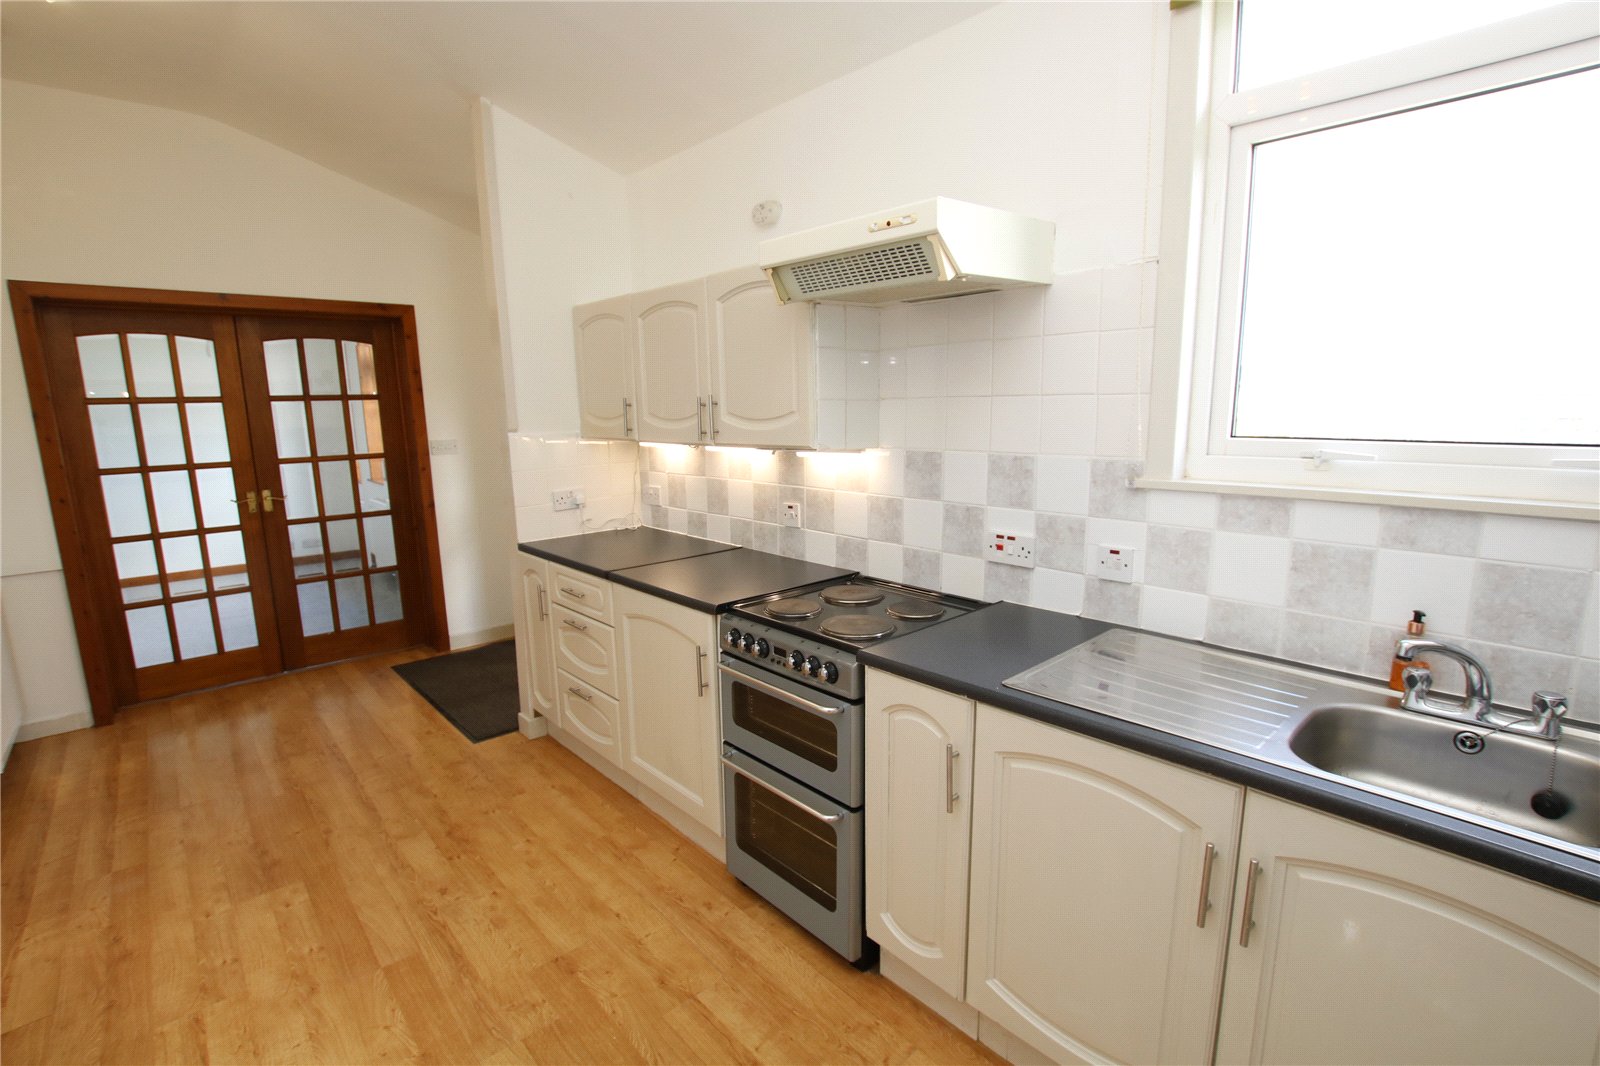
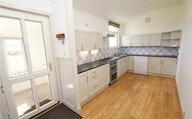
- Kitchen/diner with space for table and chairs
- Separate utility room
- Large garden to lawn, generous gravel parking and turning area
- Wooded area to side with burn abundant with wildlife
- Large stores currently divided into 4 with power and light
- Dounby Primary School and Stromness Academy catchment area
EXTRAS
All blinds are included in the sale price. The cooker, dish washer, washing machine and tumble dryer are available by separate negotiation.
Rooms
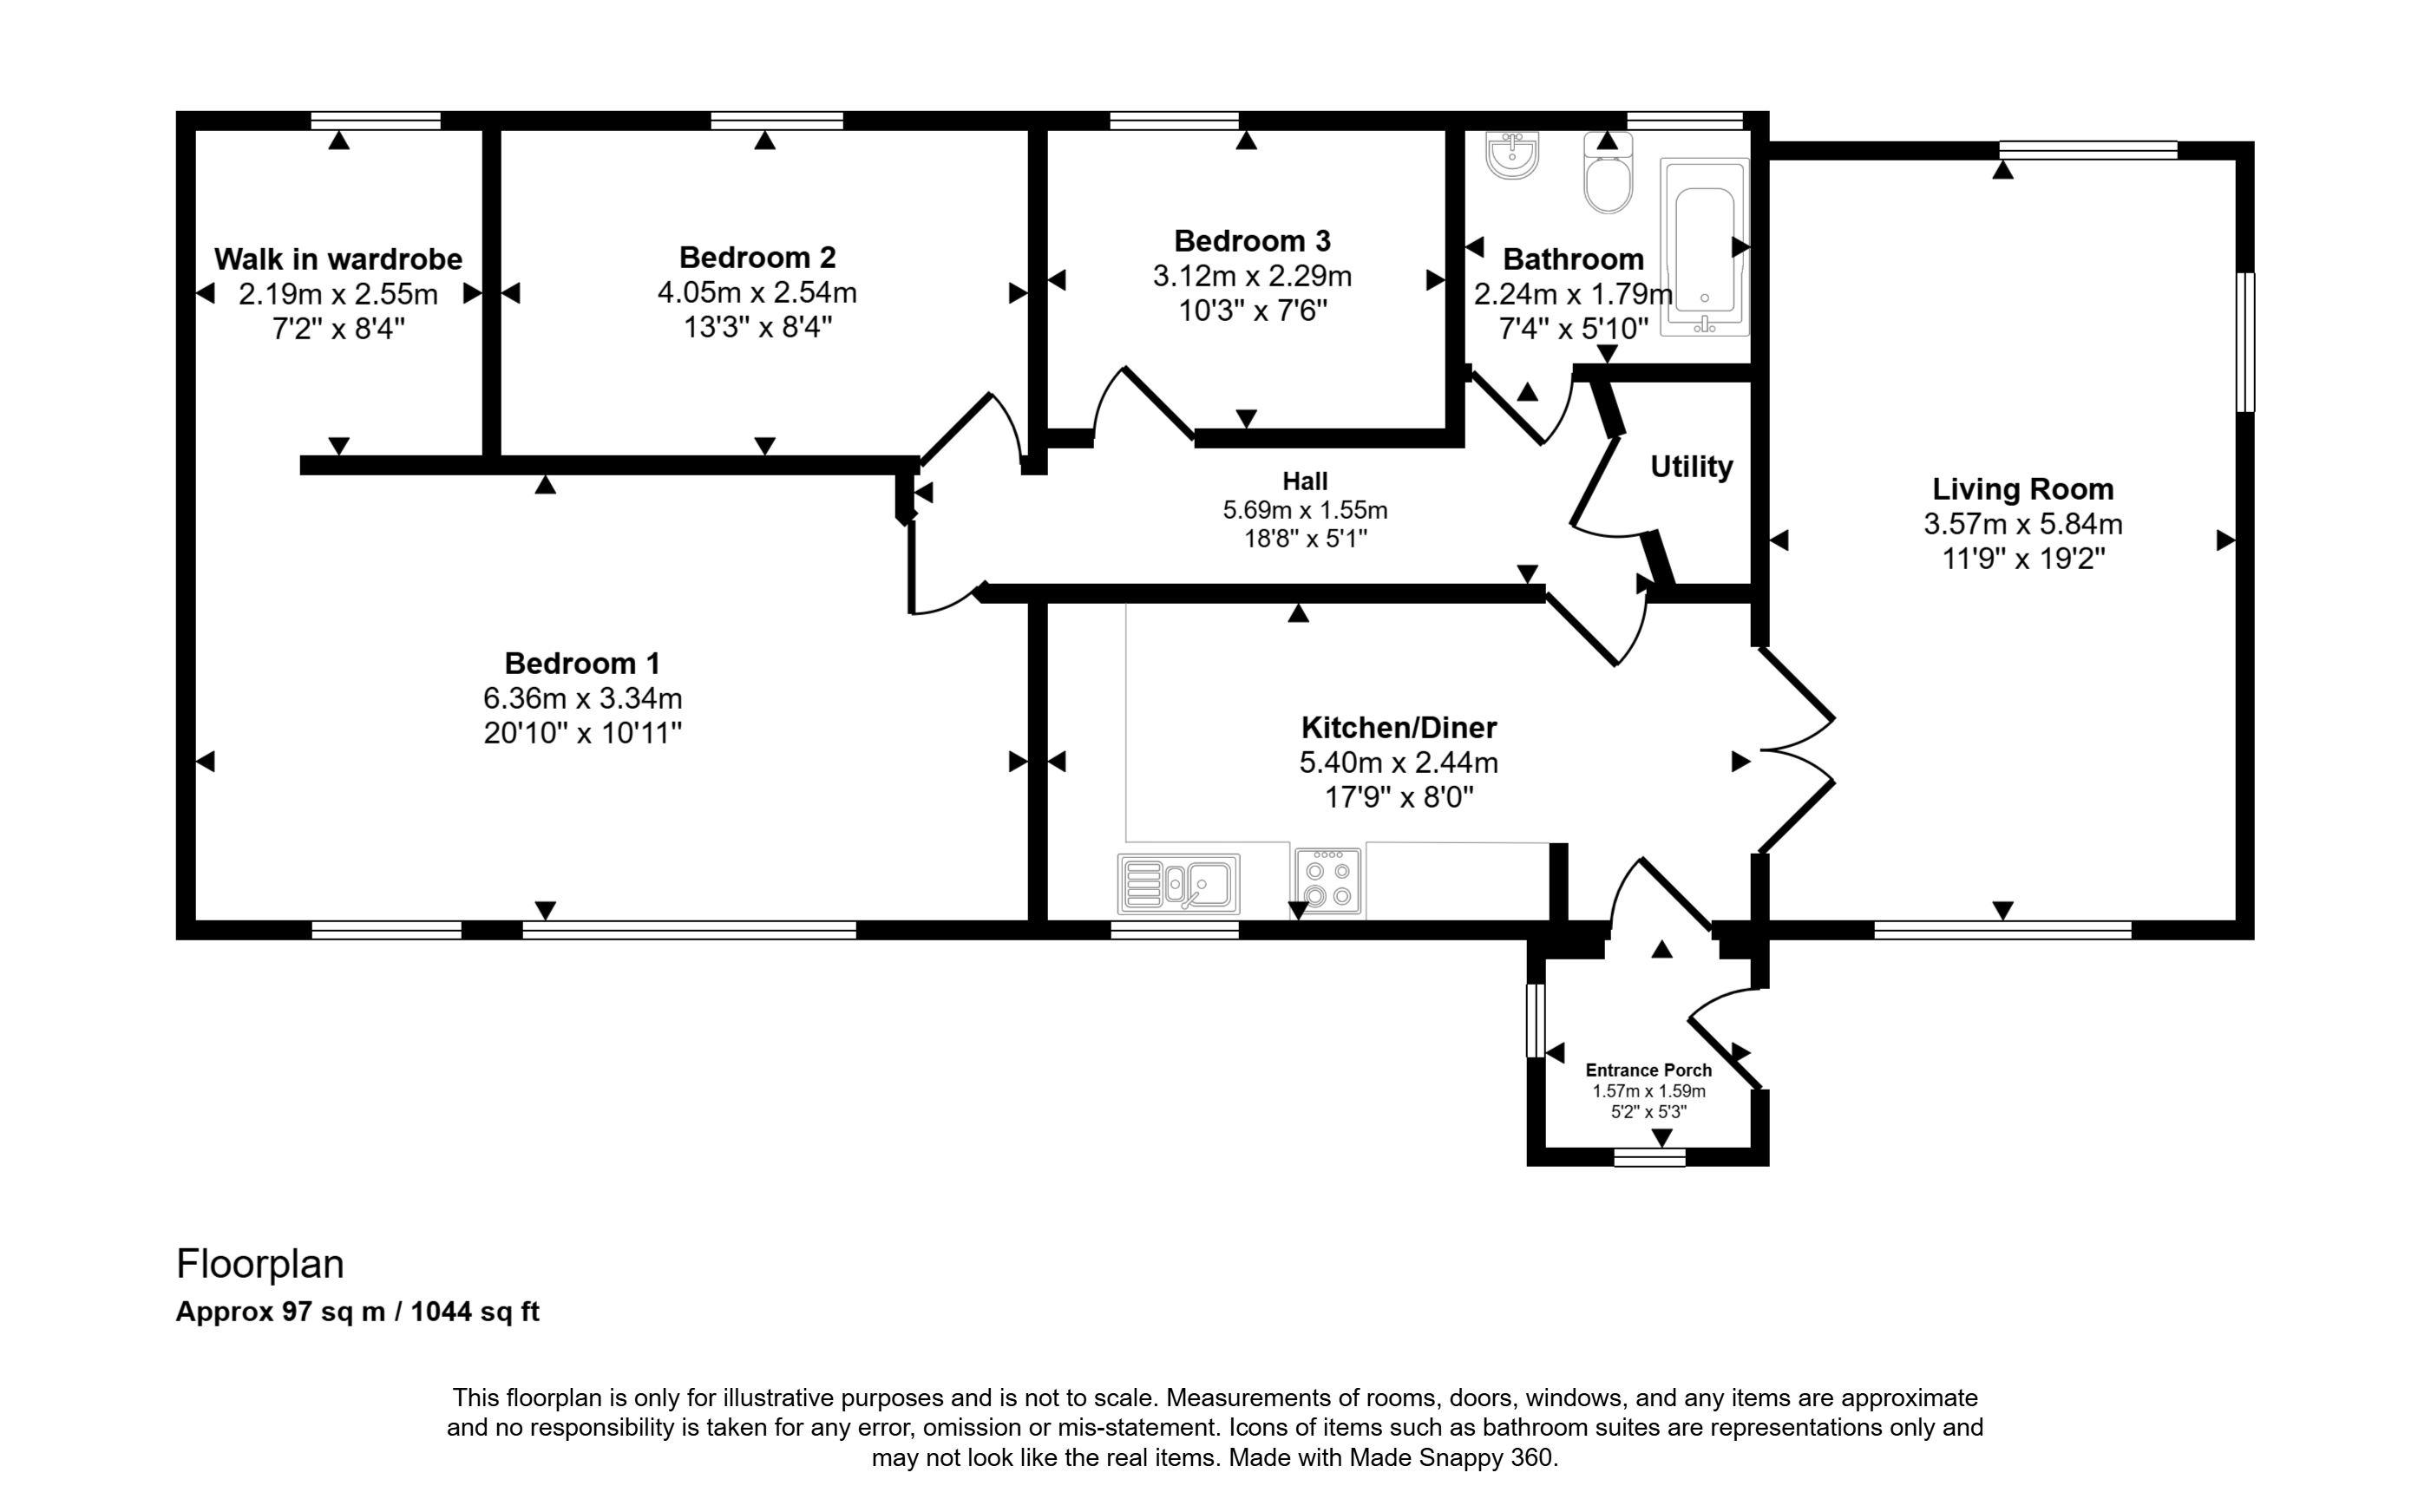
Entrance Porch
UPVC outer door
2 windows
UPVC framed door leading to kitchen/diner
Kitchen/Diner
Window
Radiator
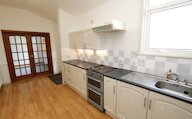
Fitted kitchen with base and wall units, stainless steel sink, cooker point, plumbing for a dishwasher
Doors to entrance porch, living room and hall
Living Room
3 windows
2 radiators
Door to kitchen/diner
Hall
Radiator
Doors to Kitchen/diner, utility room, bathroom and bedrooms 1, 2 & 3.
Bedroom 1
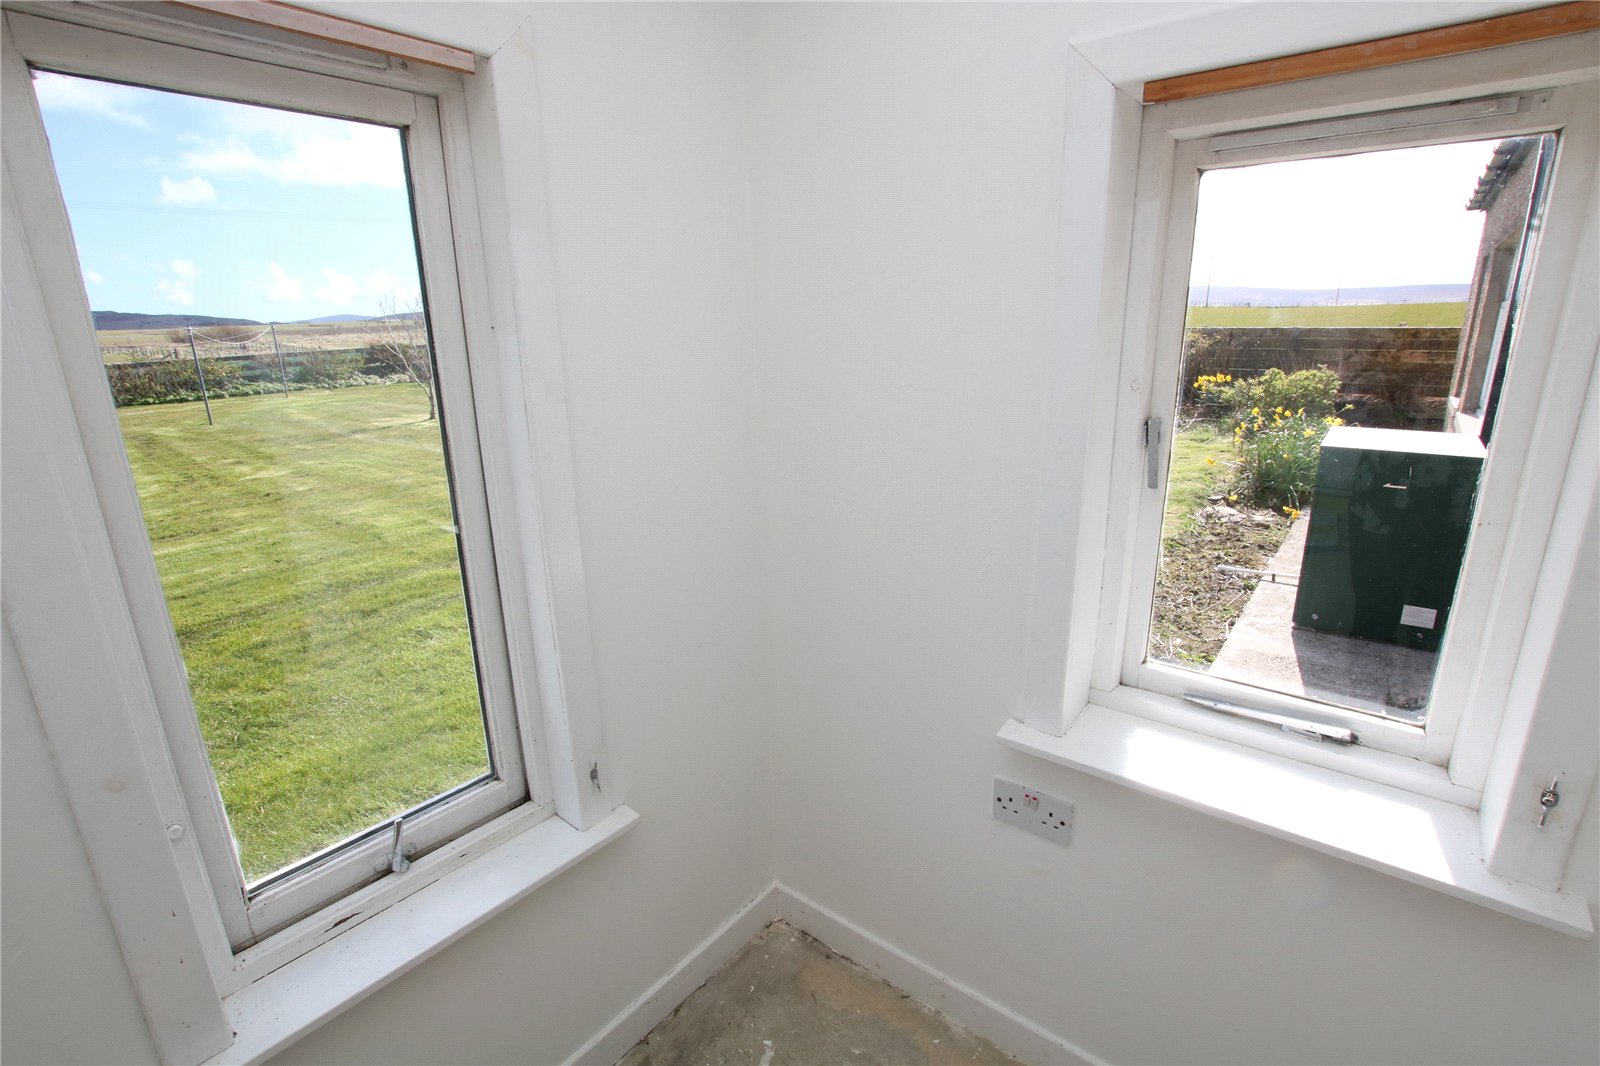
2 windows
Radiator
Built-in cupboard
Walk-in wardrobe/Office
Window
Radiator
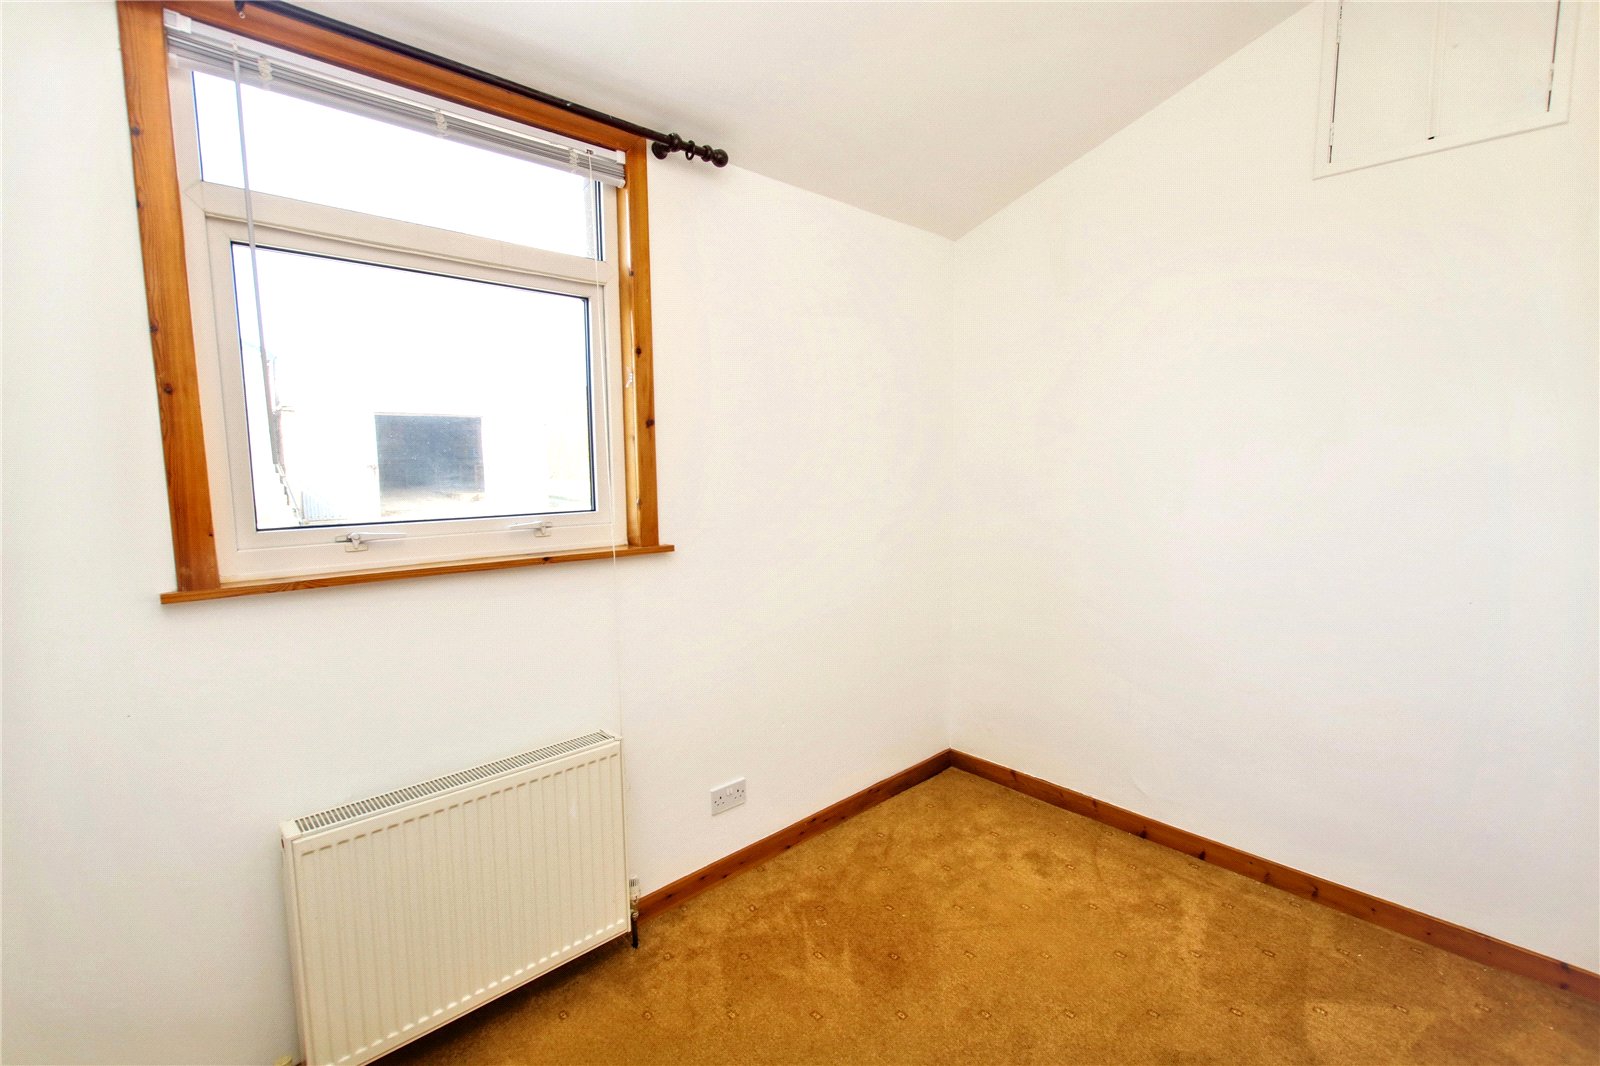
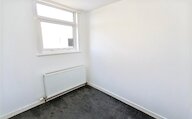
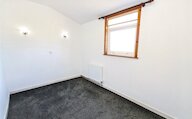
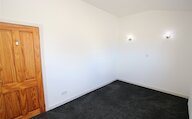
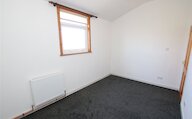
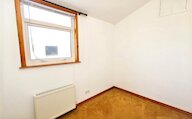
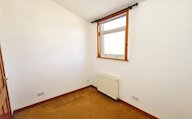
Bedroom 2
Window
Radiator
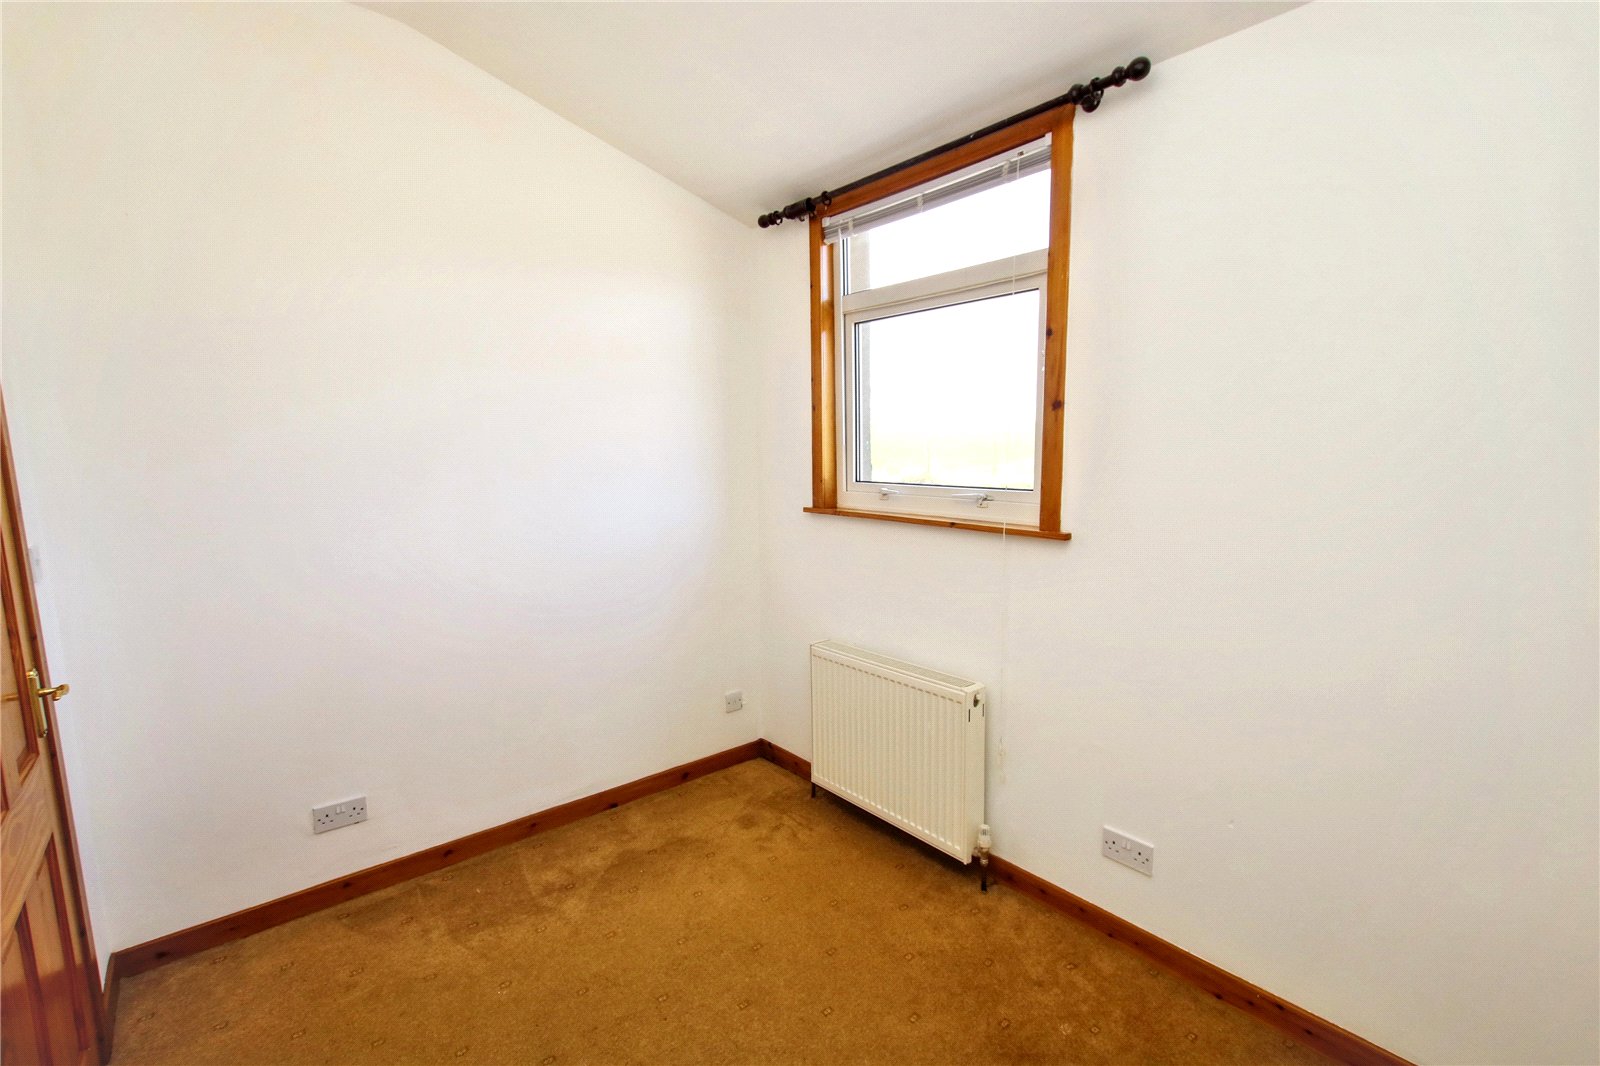
Bedroom 3
Window
Radiator
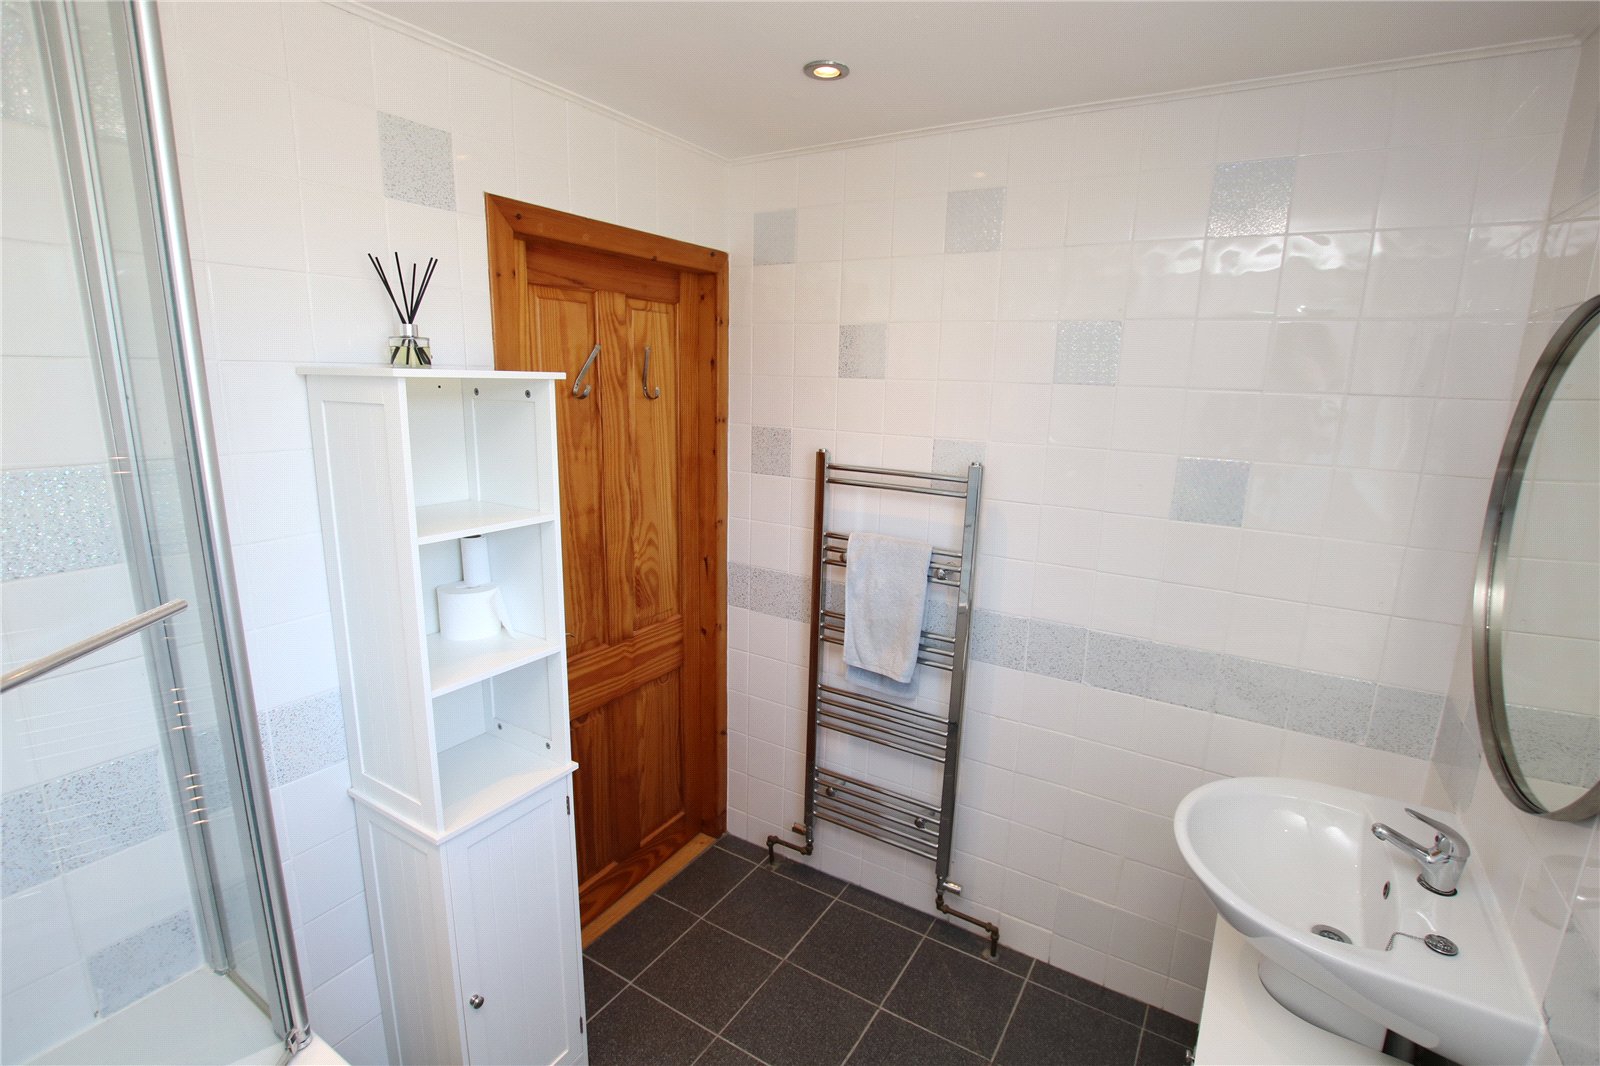
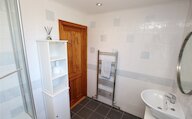
Bathroom
Privacy glazed window
Heated towel rail
Bath with shower over
Wash hand basin
WC
Utility Room
Plumbing for a washing machine with space for a tumble dryer up above
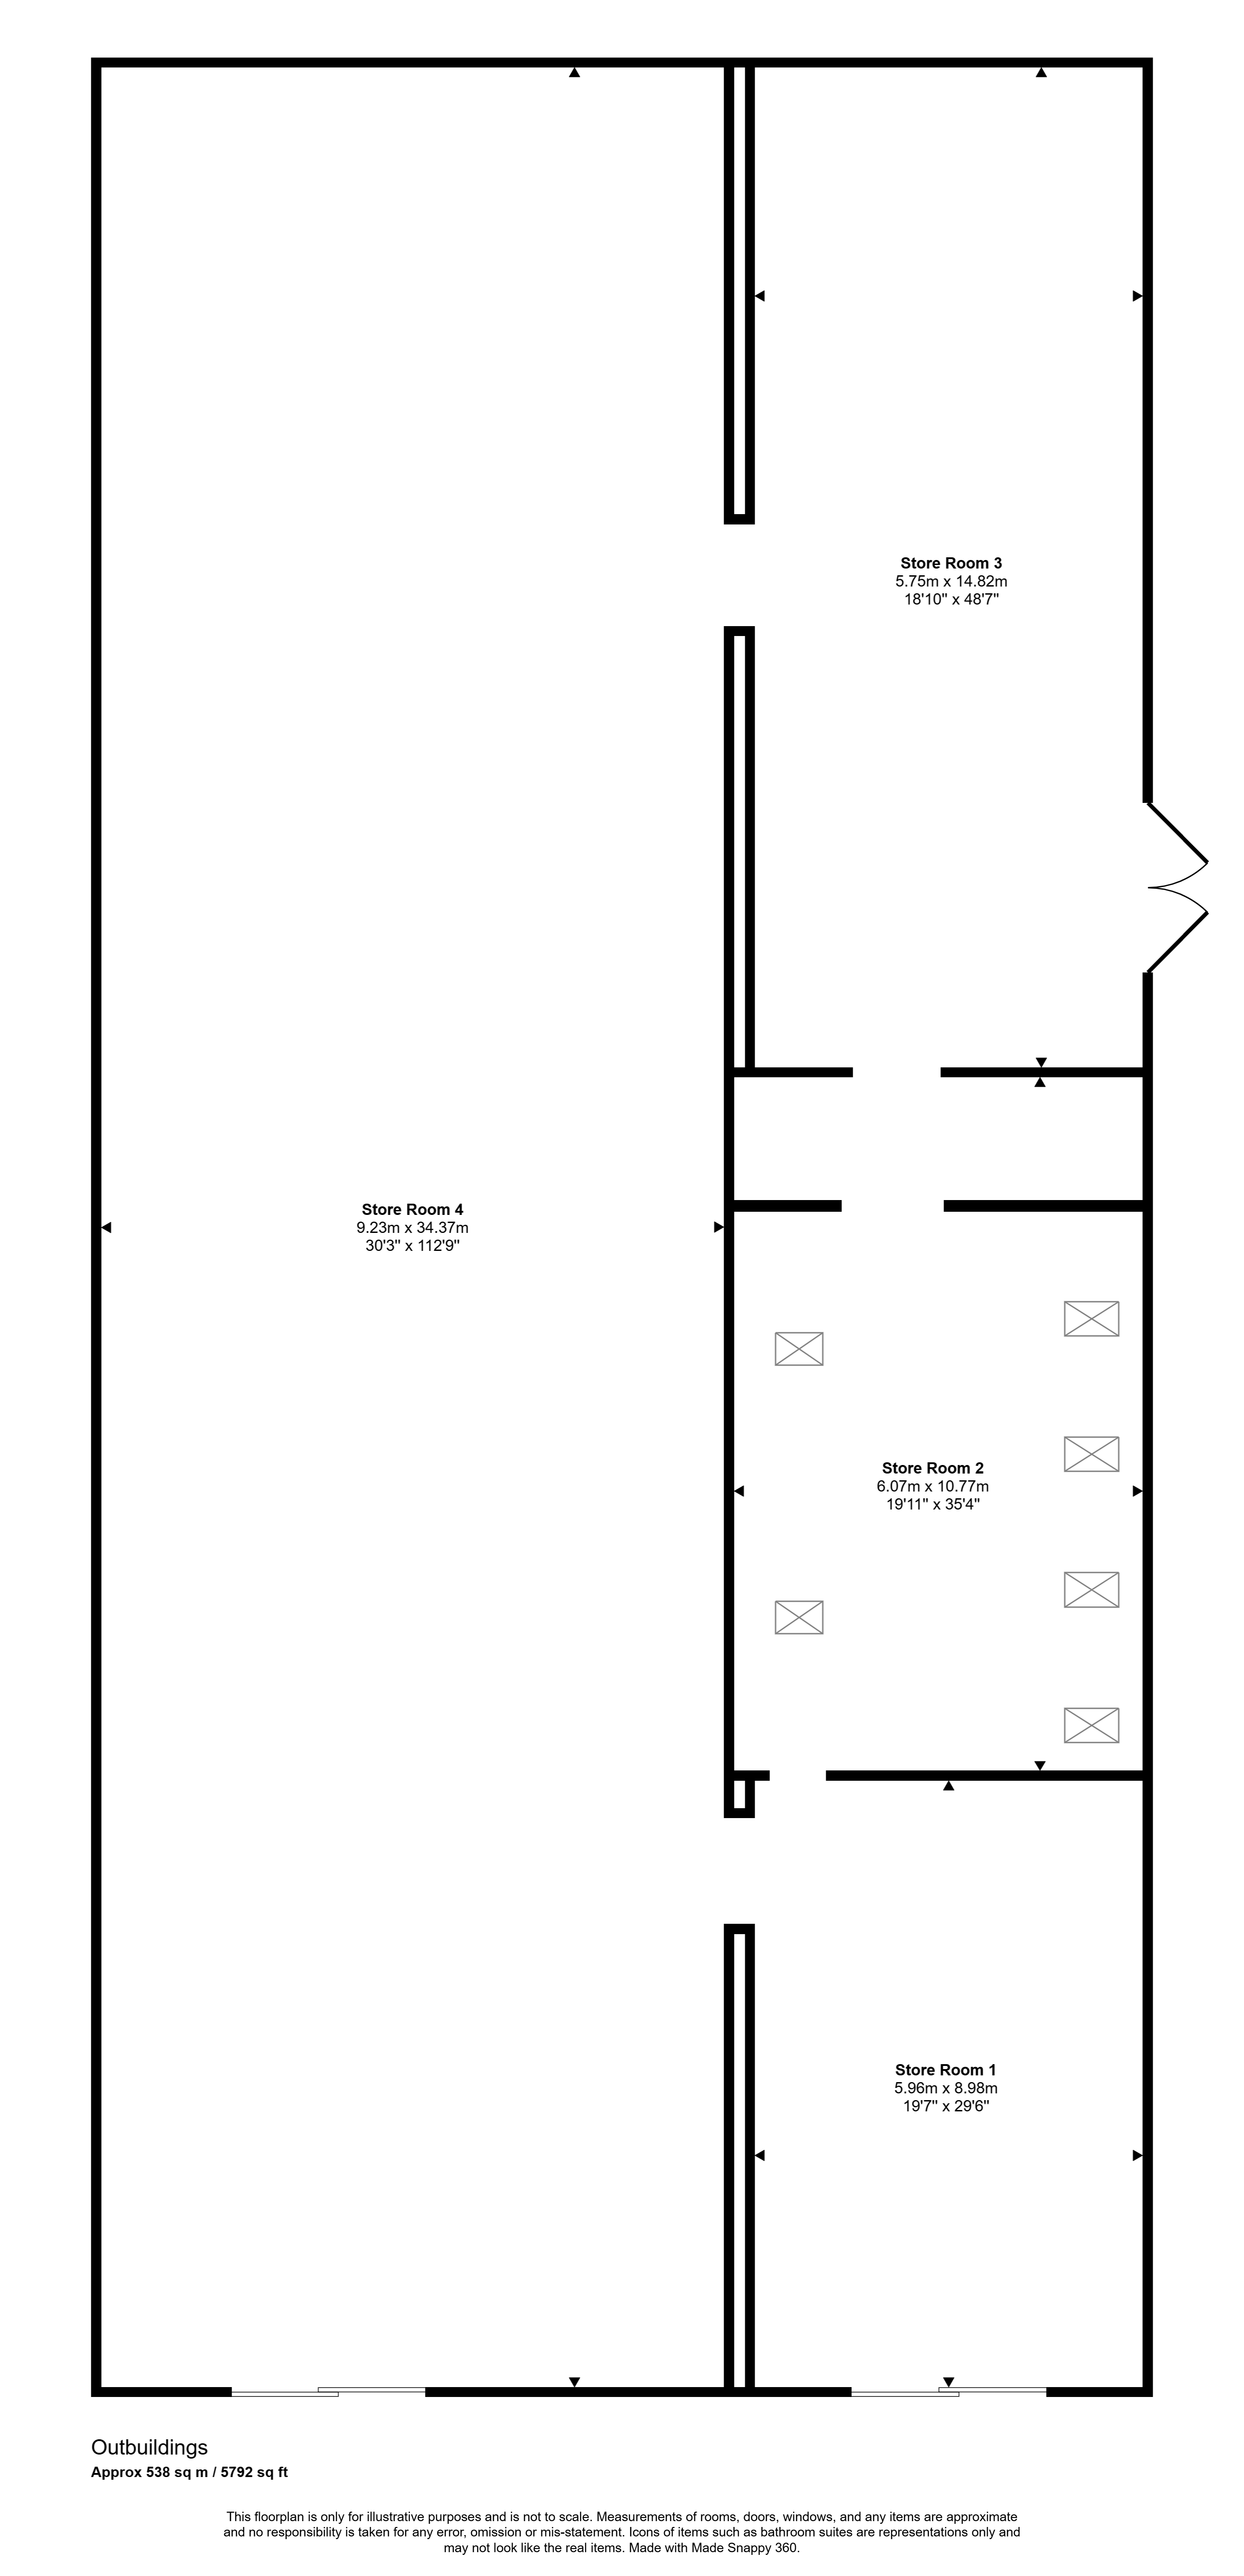
Store
Main Store (34.37m x 9.23m)
Store Room 1 (8.98m x 5.96m)
Store Room 2 (10.77m x 6.07m)
Store Room 3 (14.82m x 5.75m)
This is a substantial storage building, divided into 4 separate sheds, each with power and light.
Outside
To the front of the house is a large garden laid to lawn with bushes and shrubs, with beautiful views over the surrounding countryside.
To the rear of the property is a large stone chip courtyard providing generous parking and turning for several vehicles.
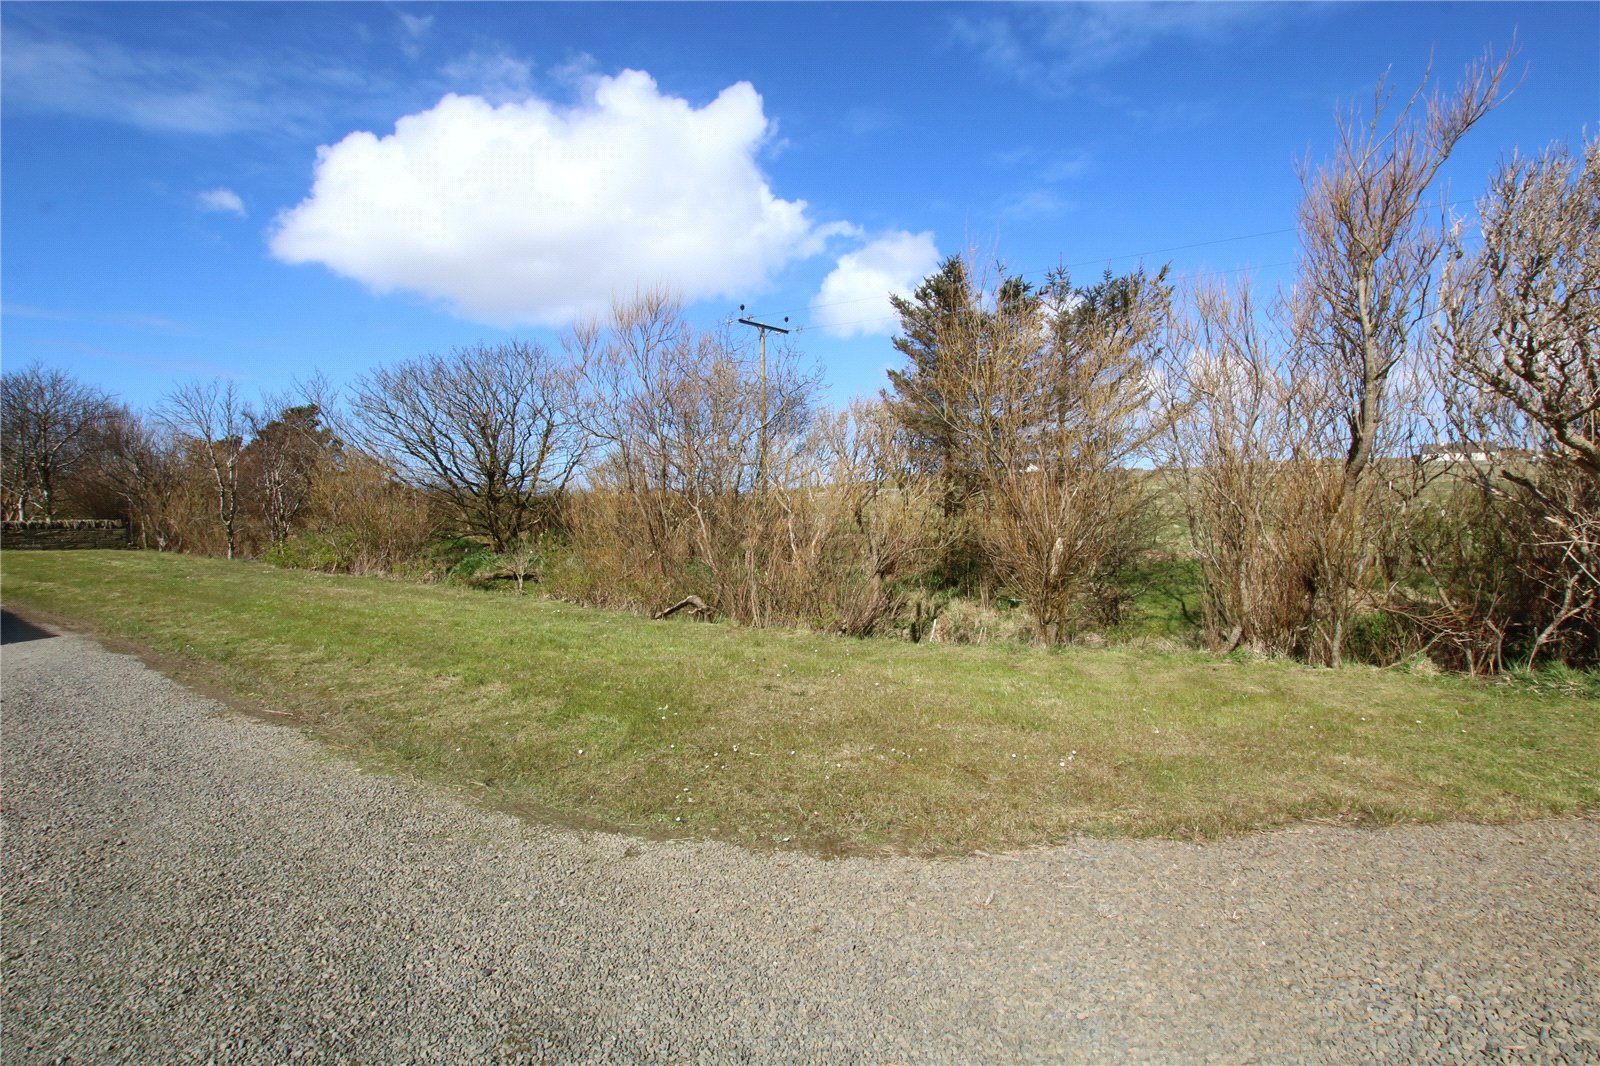
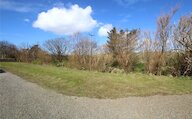
To the side of the property is a charming wooded area with a burn running through it.
Floor plan
Location
- 3 bedrooms
- 1 bathroom
- 1 reception room
Looking to sell?
Our free online property valuation form is a hassle-free and convenient way to get an estimate of the market value.