
Fjall & Raviehall Cottage, Birsay, KW17 2NA
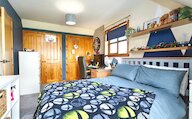
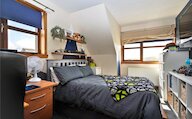
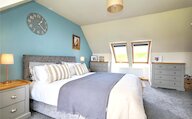
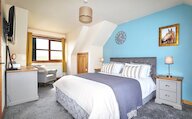
- 3 bedrooms
- 3 bathrooms
- 1 reception room
Details
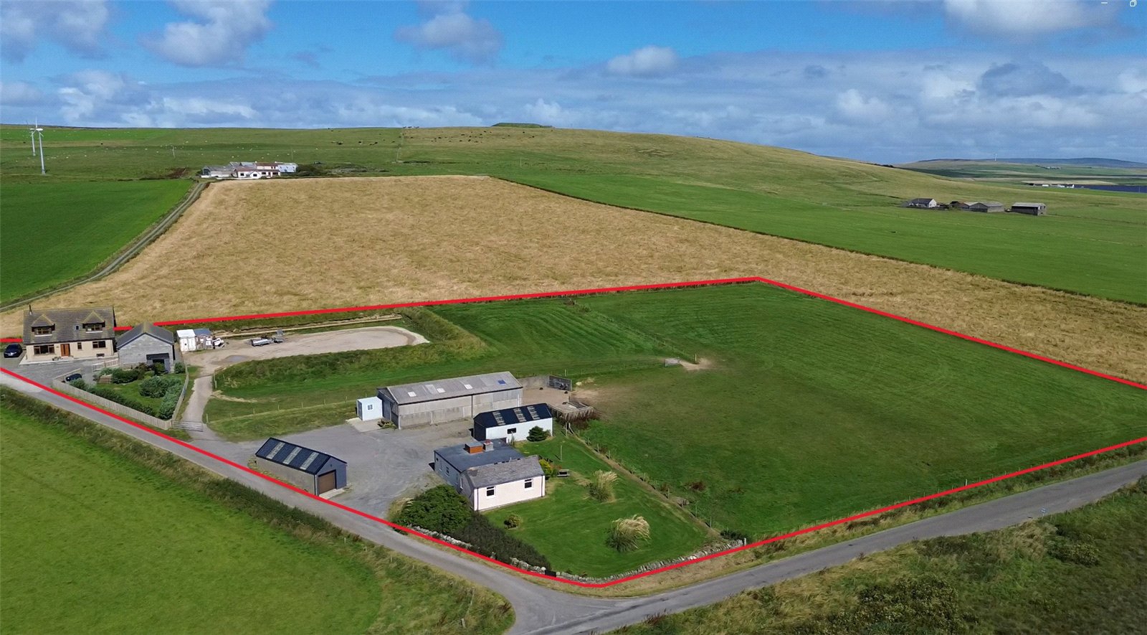
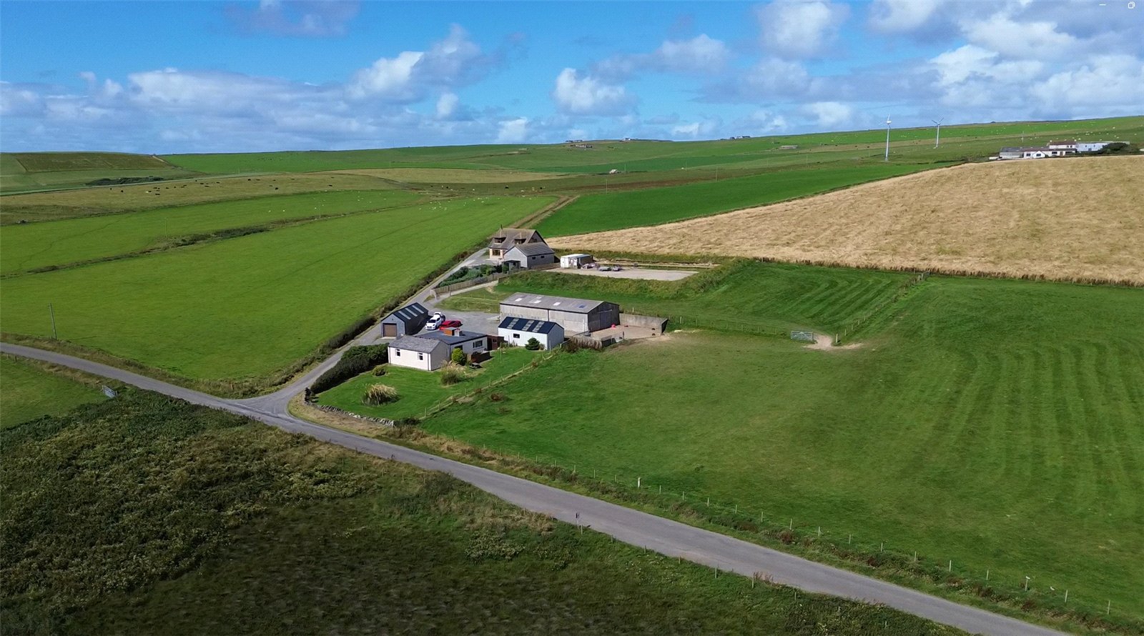
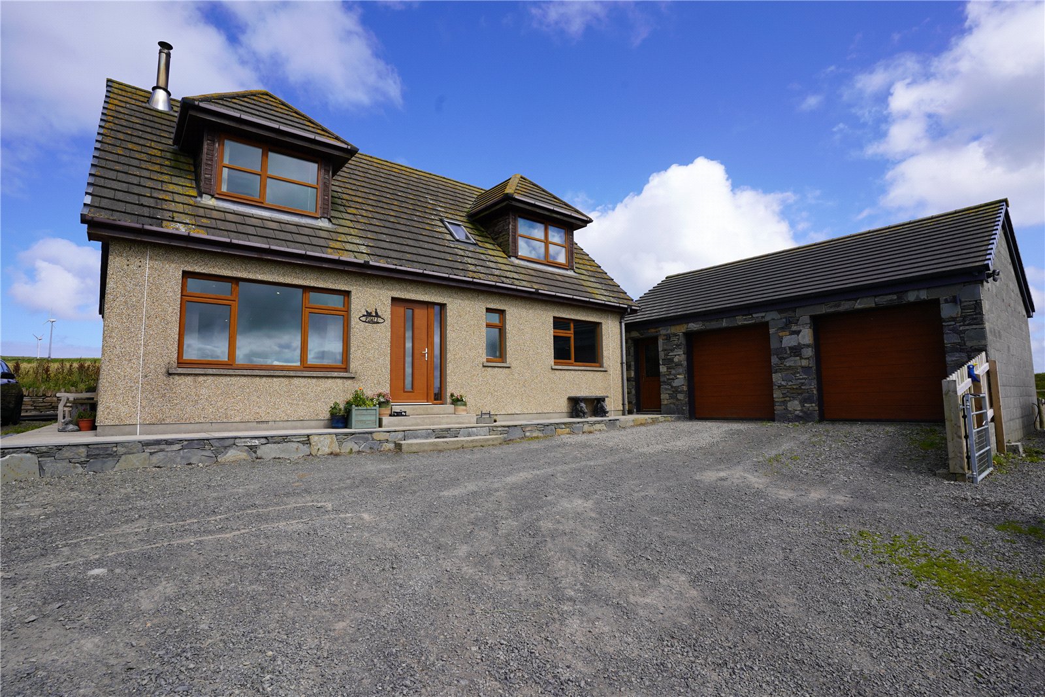
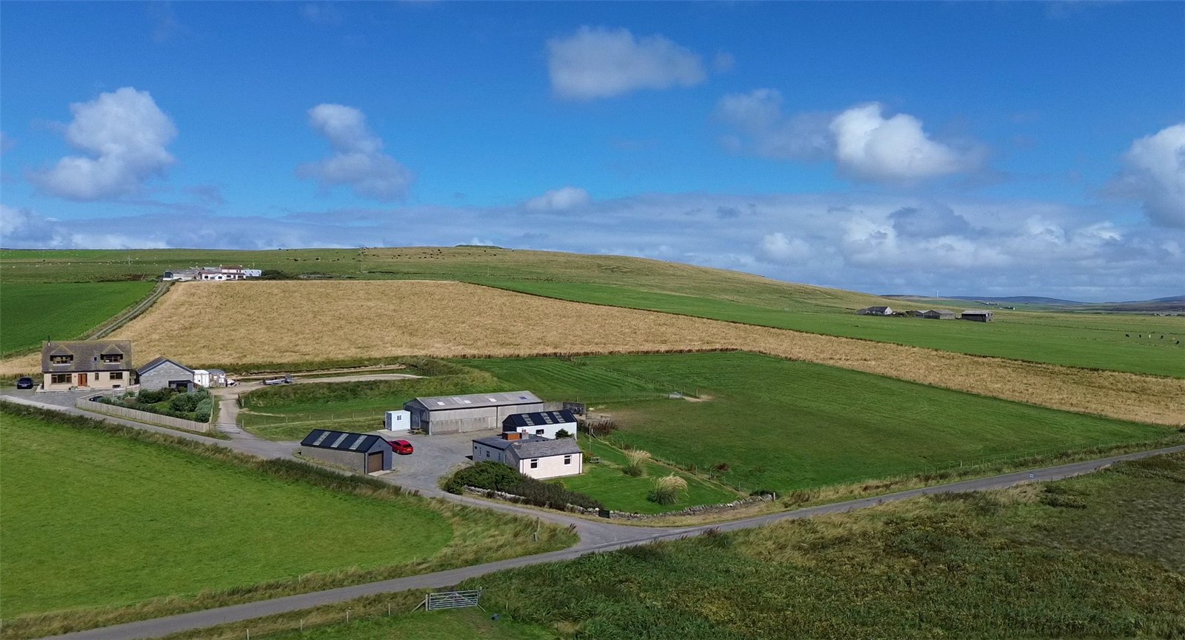
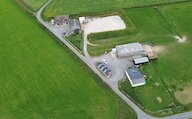
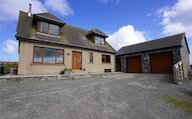
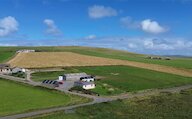
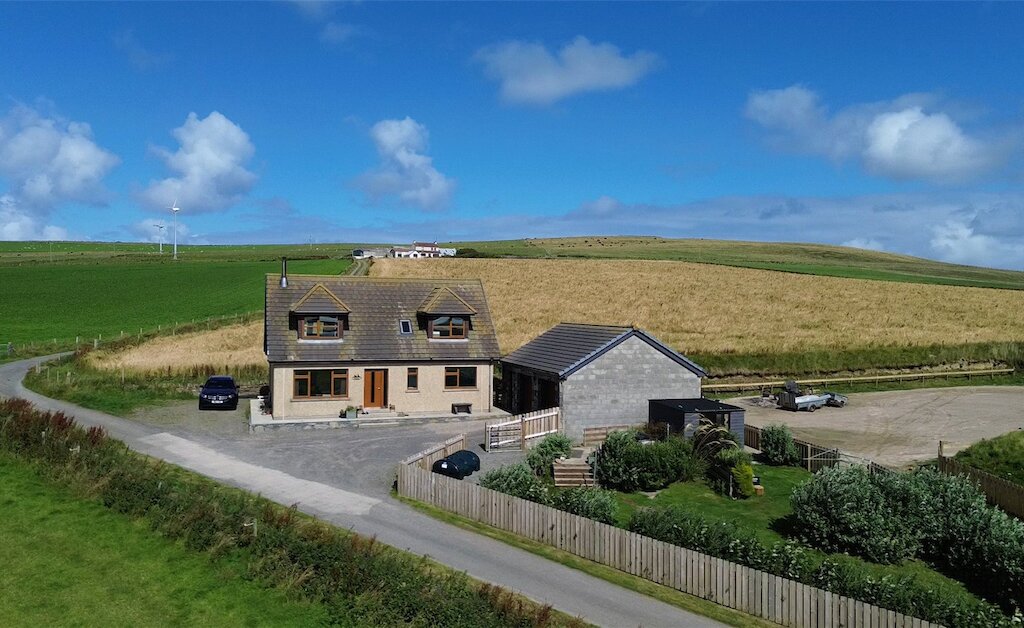
FJALL - Nestled within approximately 3.4 acres of peaceful countryside, Fjall is an exceptional three-bedroom detached family home offering a superb blend of modern comfort, equestrian facilities and versatile outbuildings, all set against a stunning rural backdrop in the heart of West Mainland Orkney.
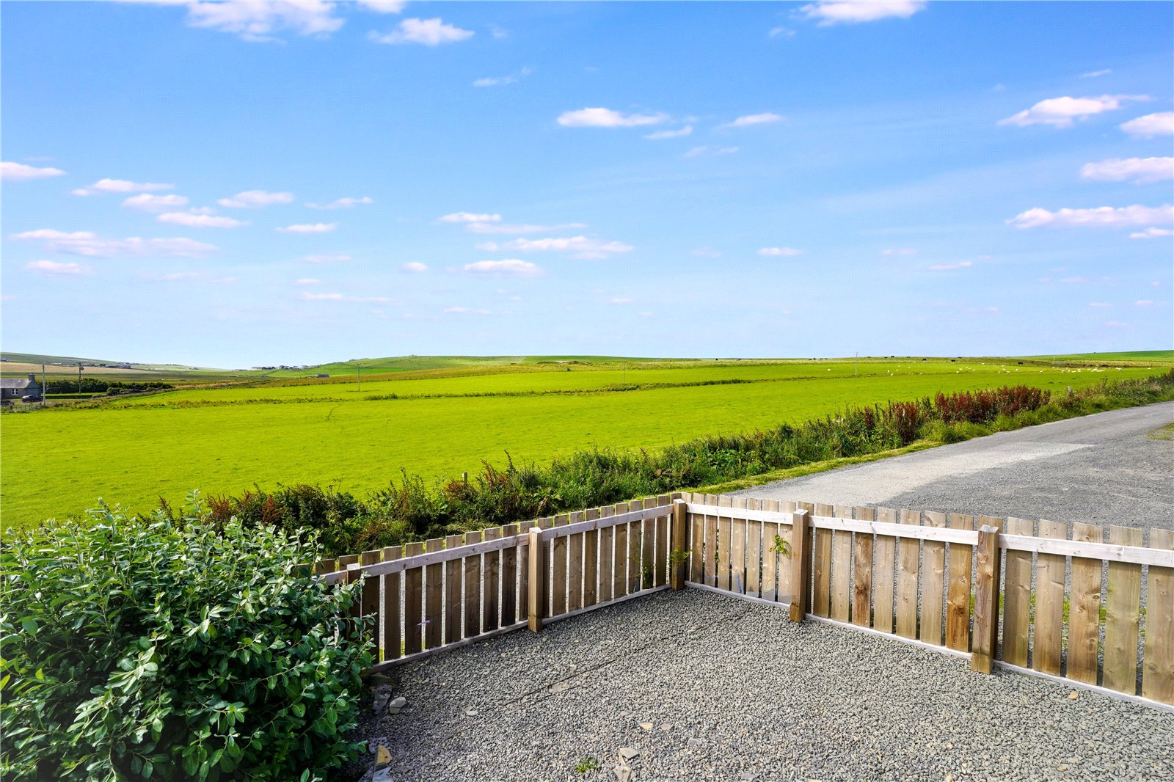
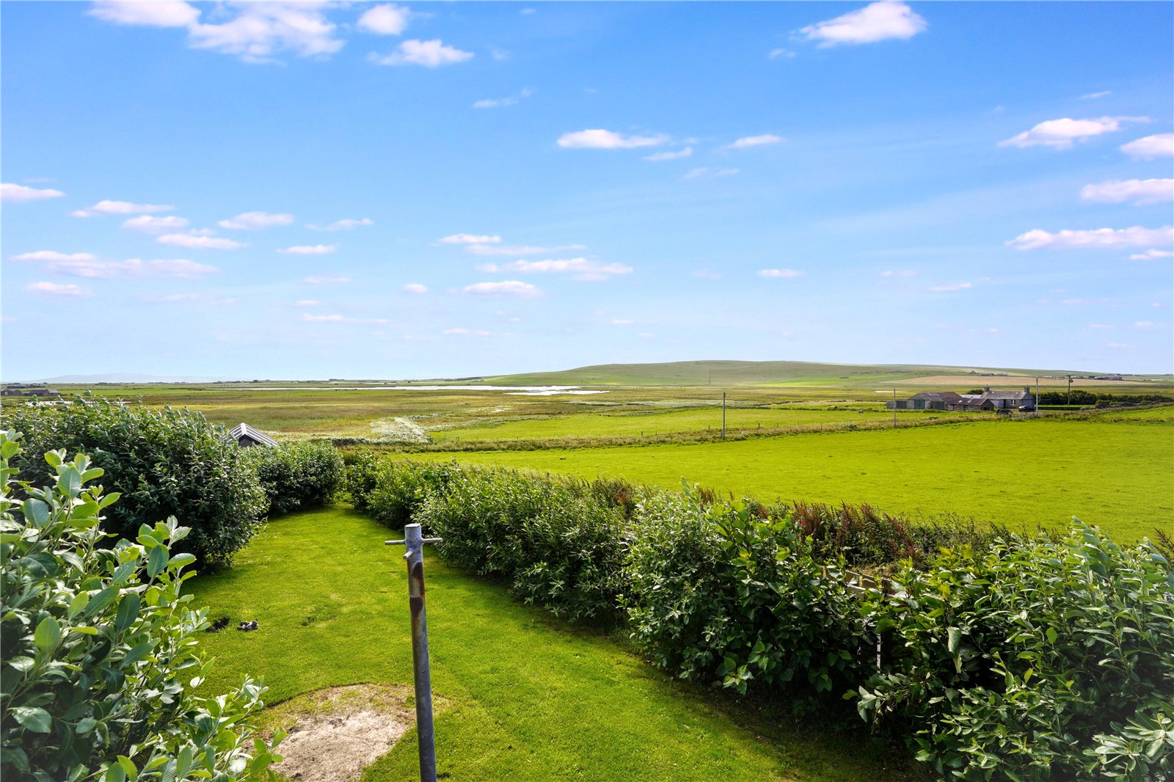
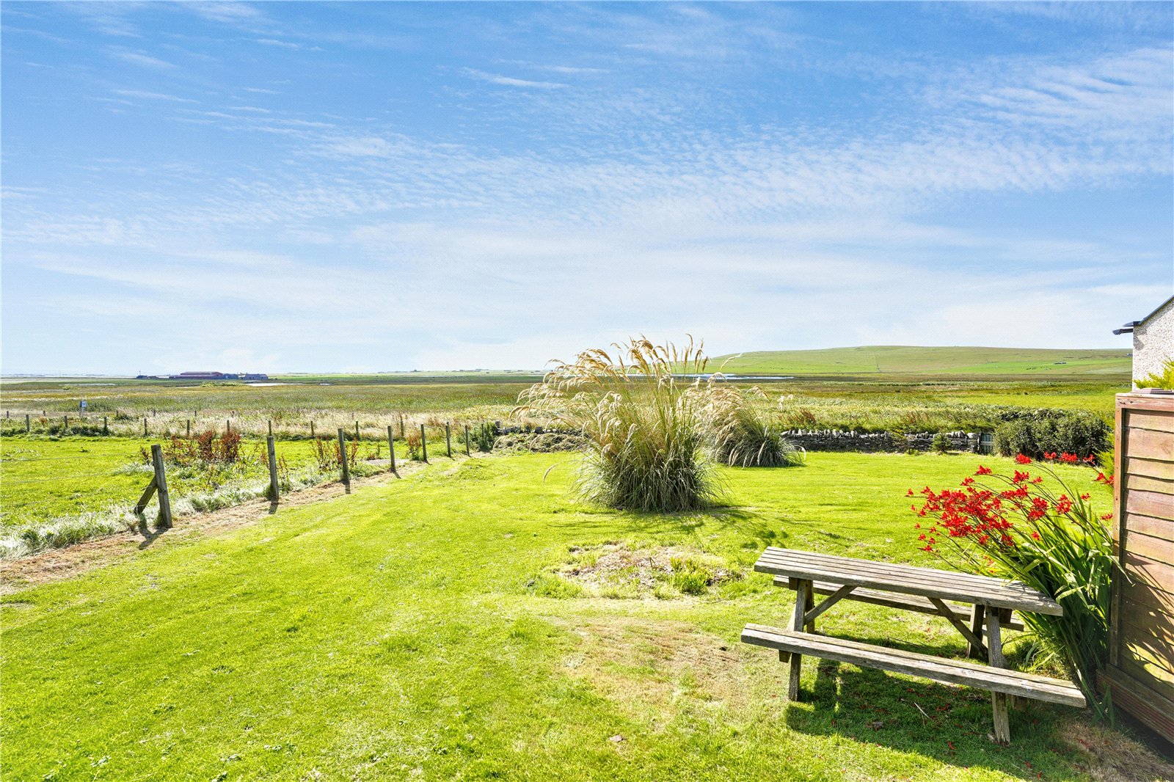
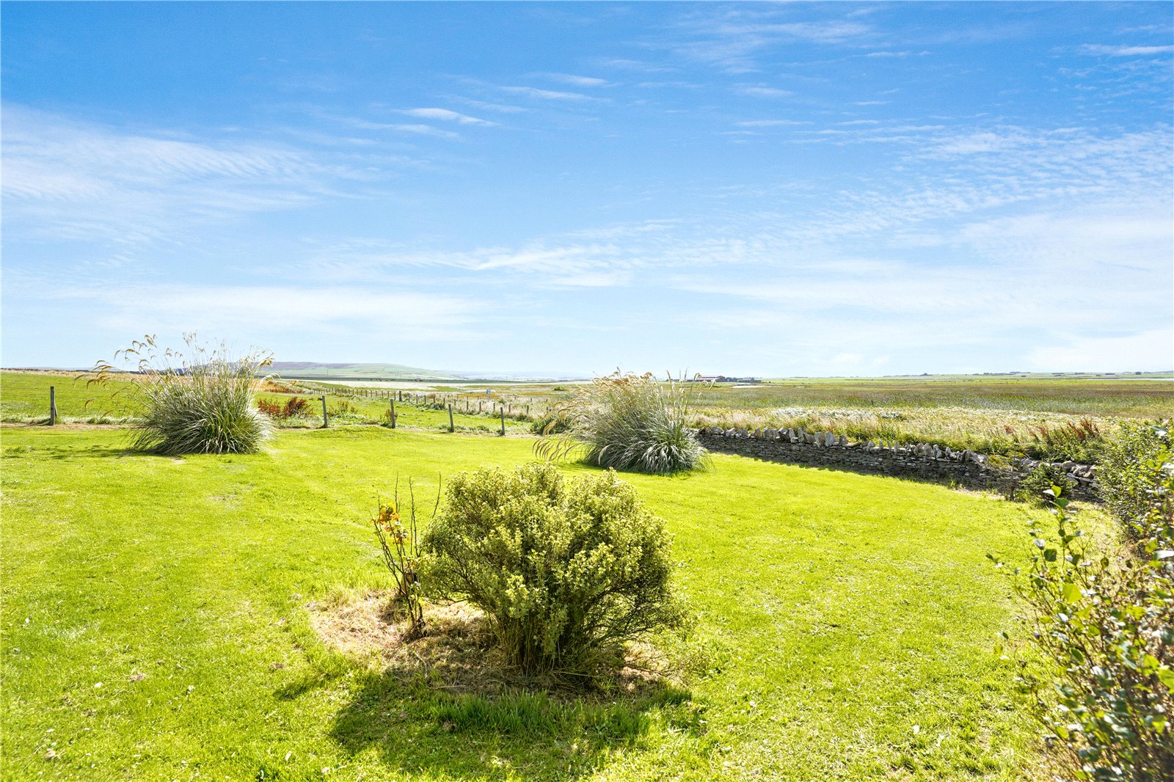
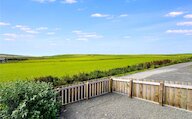
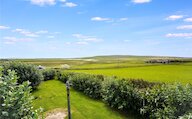
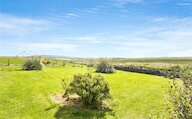
The property enjoys a wonderful elevated position with far-reaching views across the surrounding countryside, creating a tranquil setting that perfectly complements the spacious accommodation and extensive grounds.
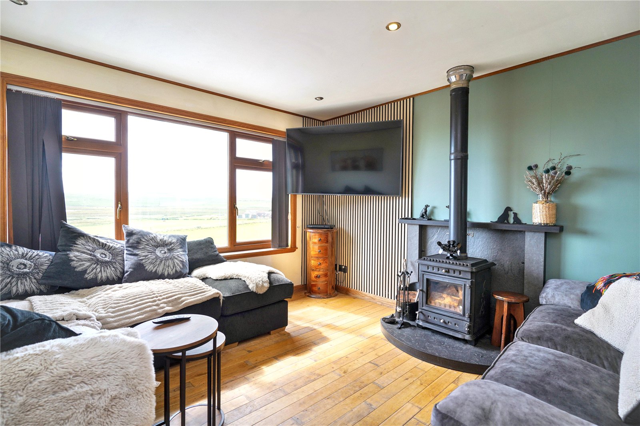
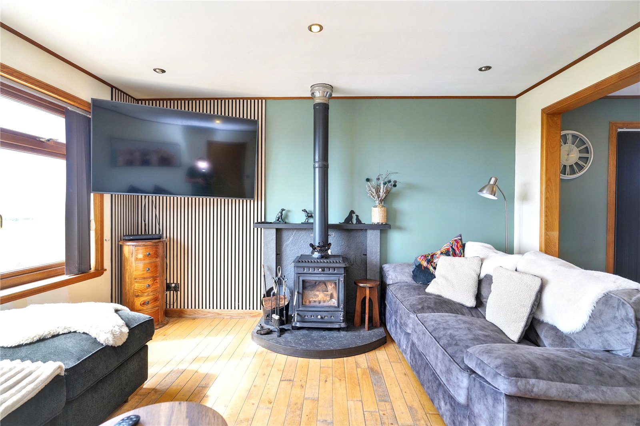
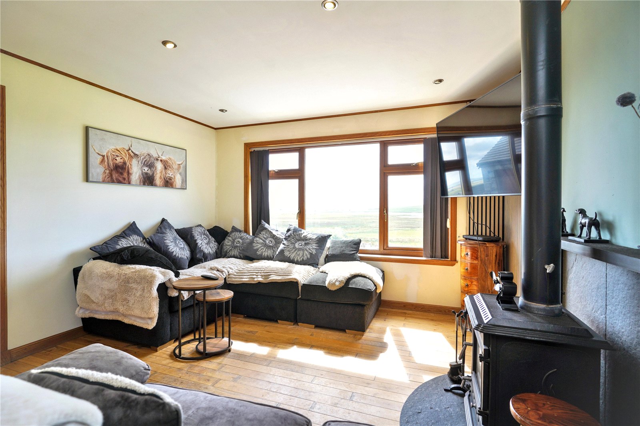
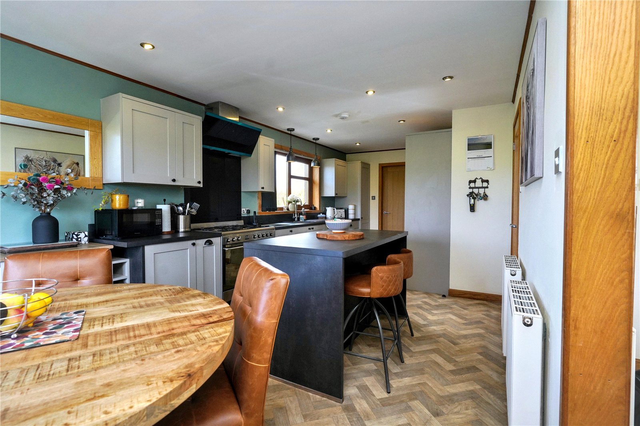
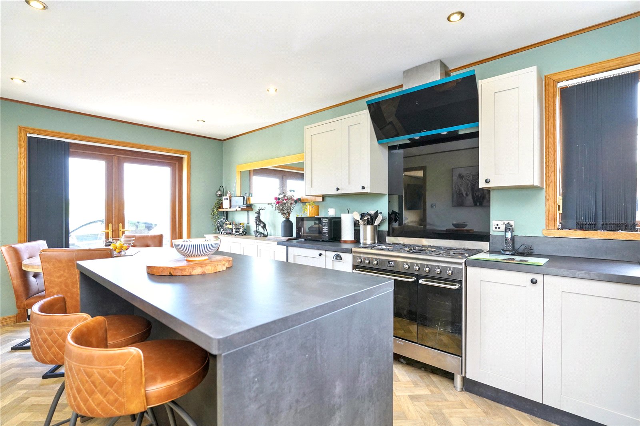
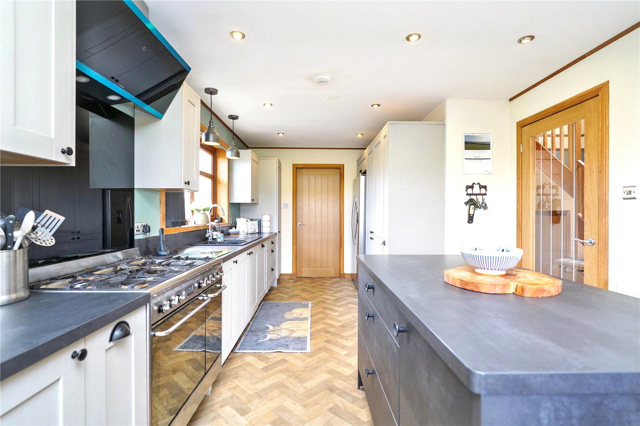
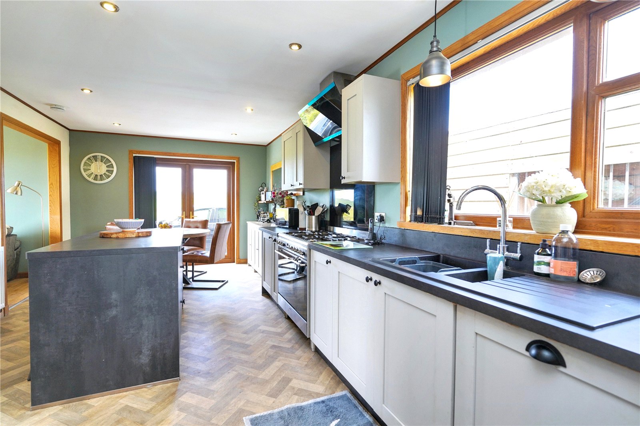
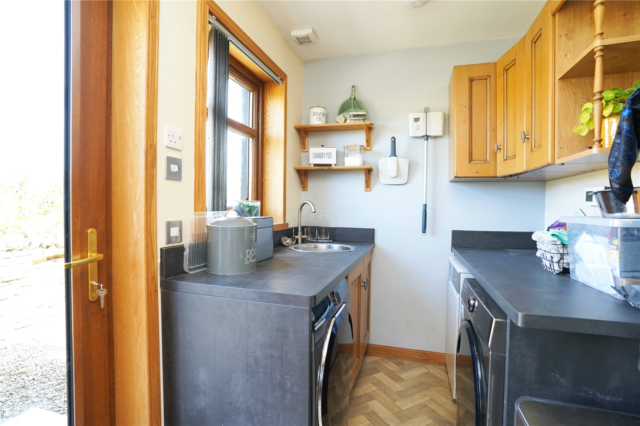
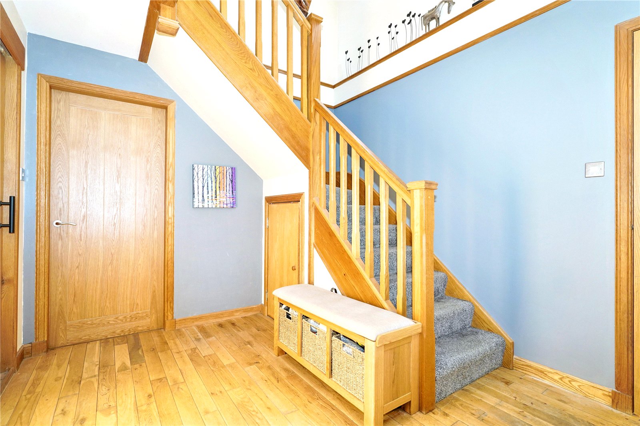
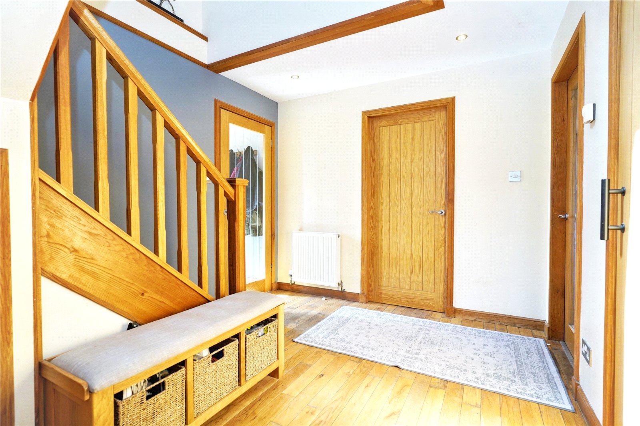
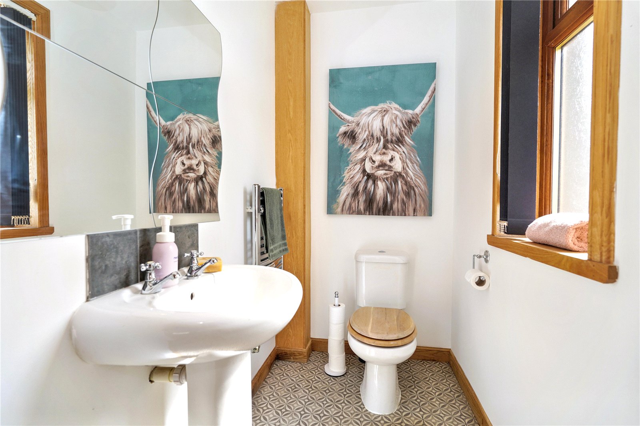
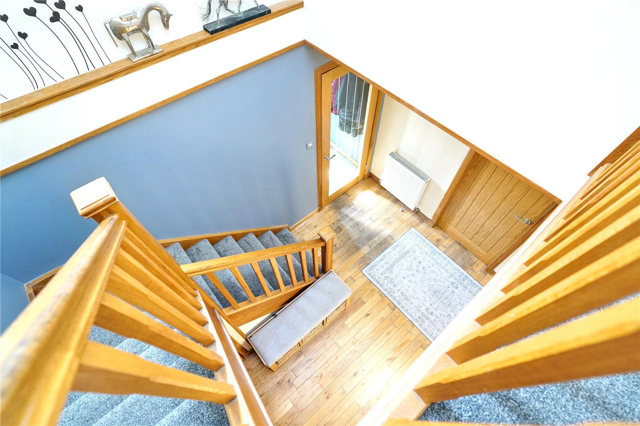
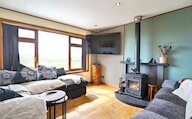
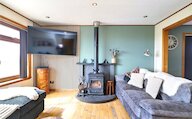
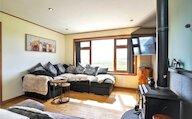
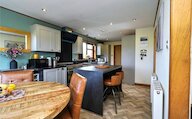
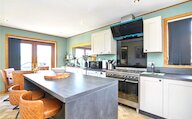
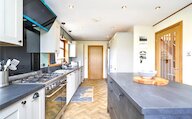
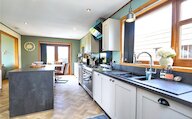
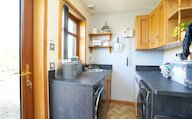
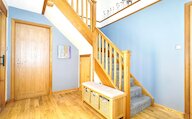
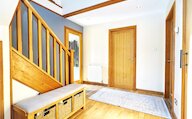
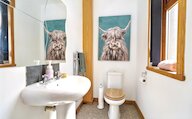
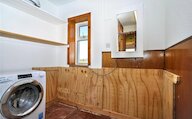
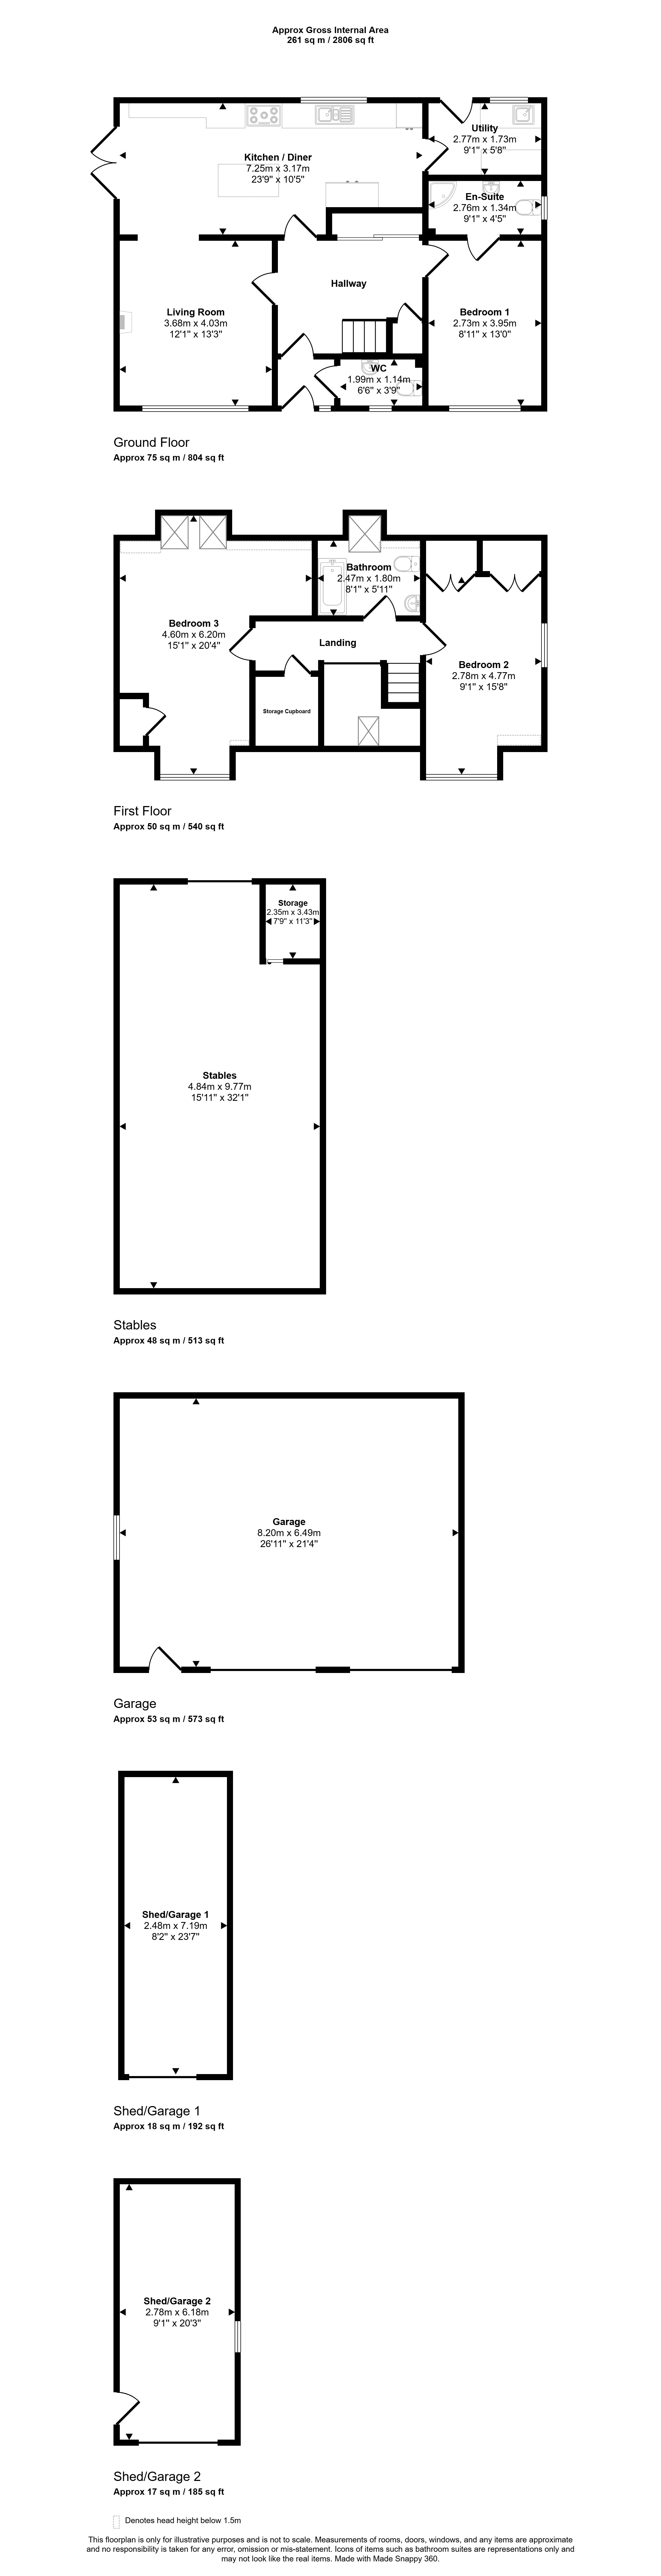
Upon entering, a bright and welcoming hallway provides access to the ground floor accommodation. The heart of the home is the spacious and light-filled living room, featuring a cosy multi-fuel stove and magnificent countryside views. An open plan arrangement leads through to the contemporary kitchen/diner, creating an ideal space for family living and entertaining. A separate utility room provides additional practicality, while a convenient WC completes the ground floor accommodation.
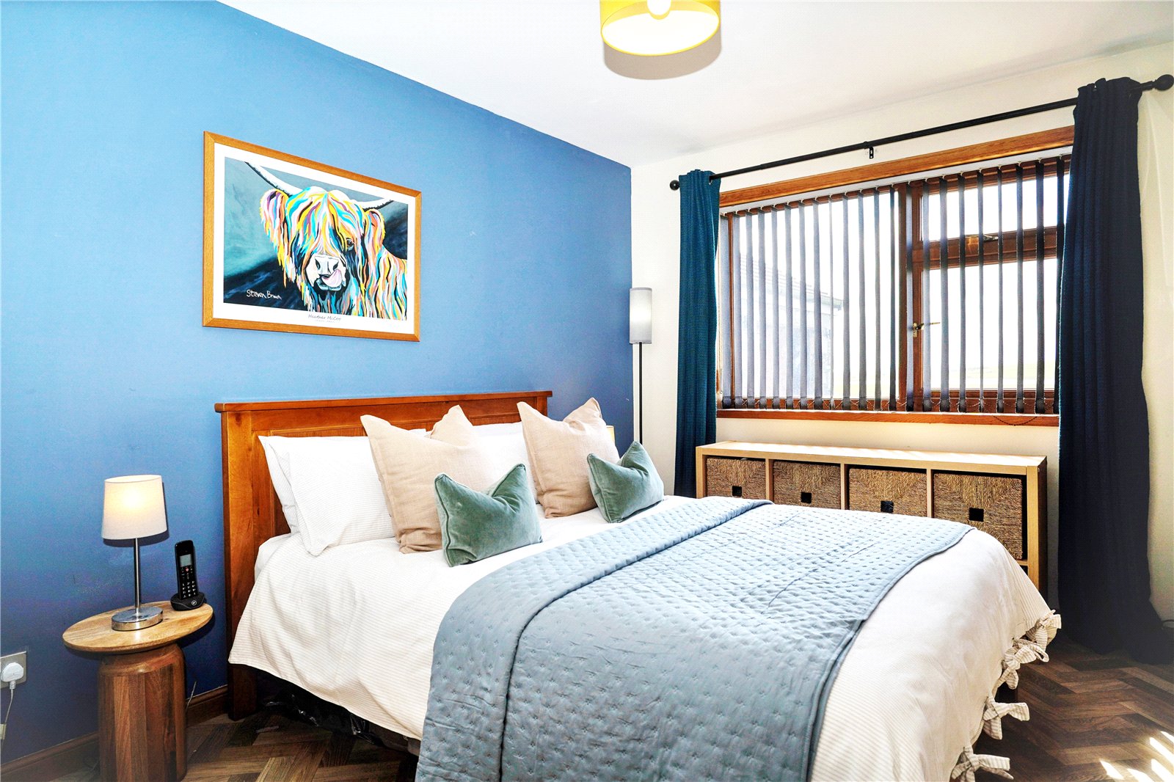
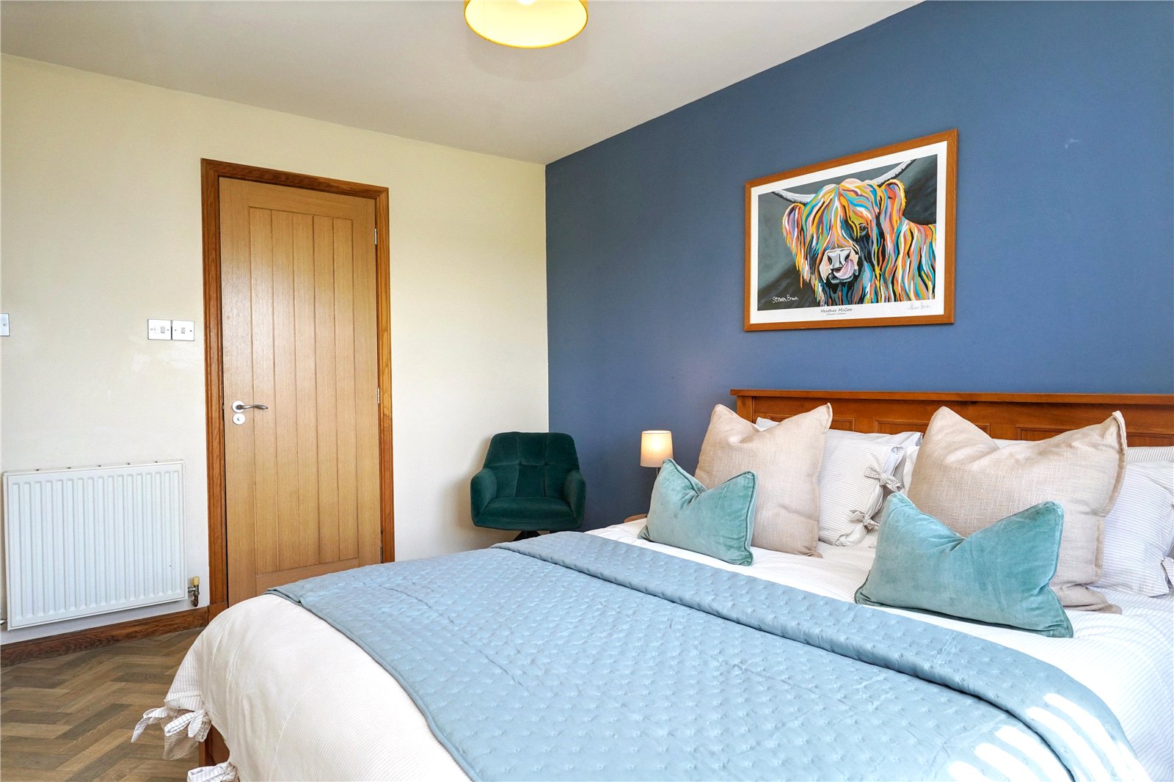
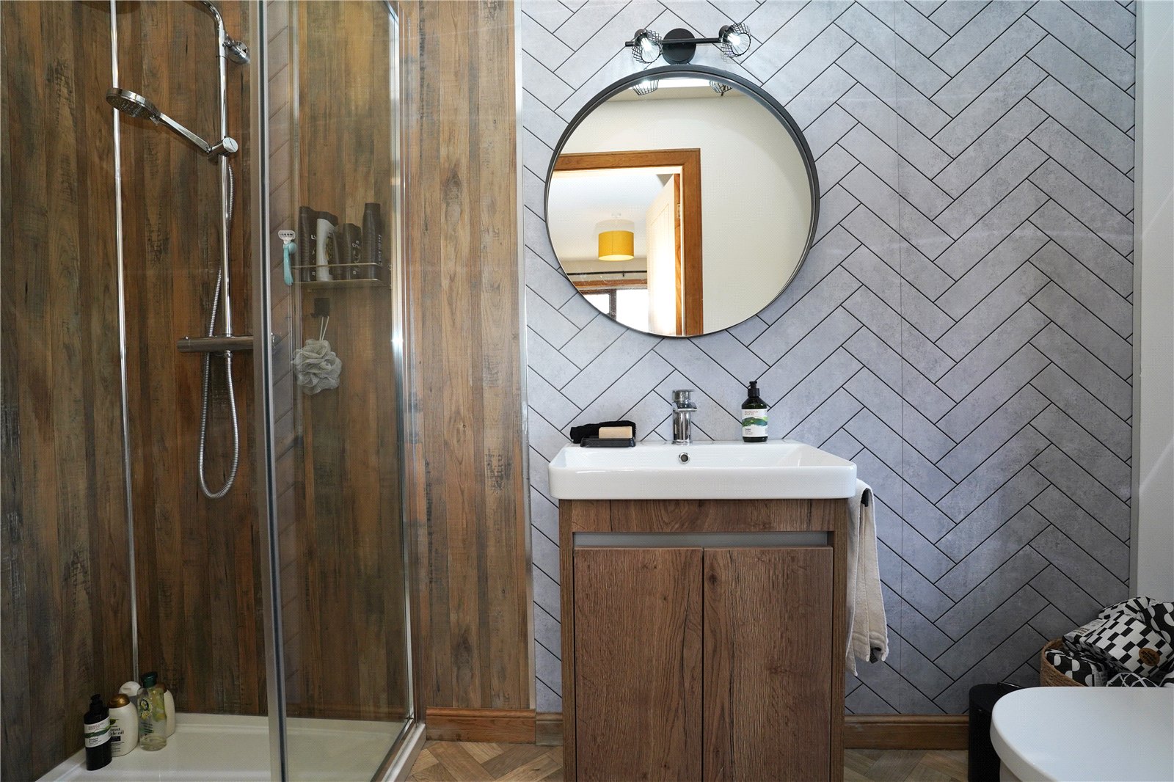
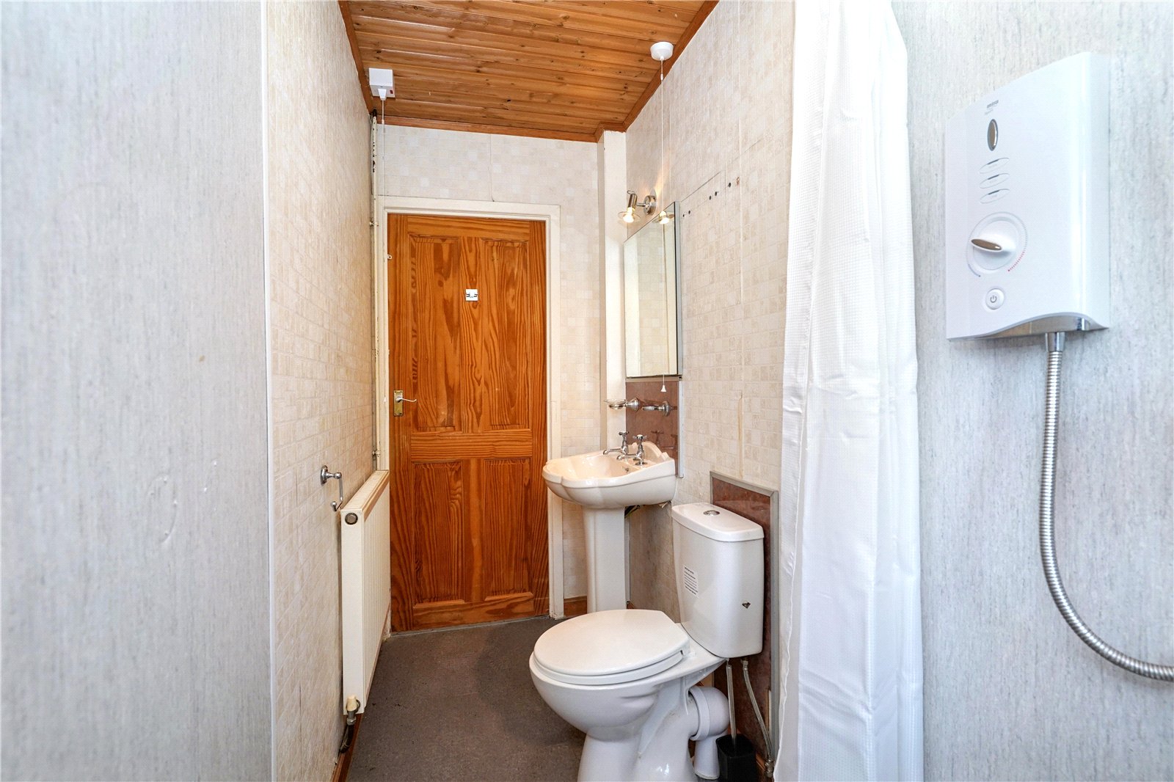
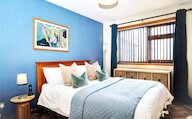
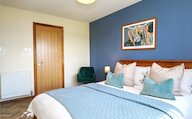
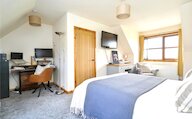
Also located on the ground floor is a generous double bedroom benefitting from a stylish en-suite shower room, making it ideal for guests, multi-generational living or those seeking predominantly single-level accommodation.
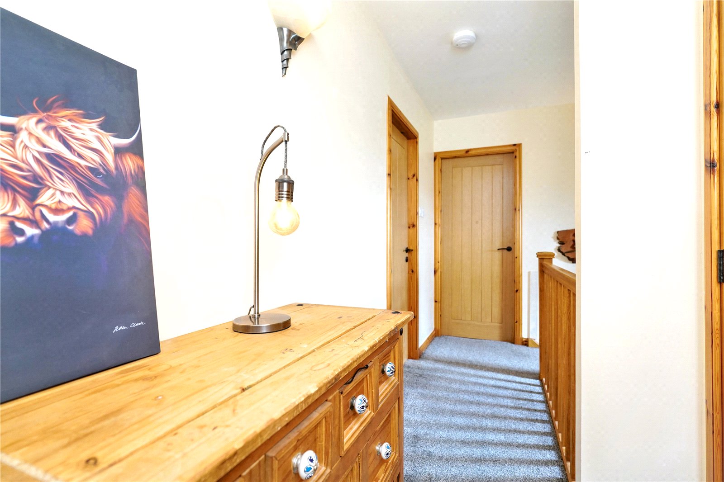
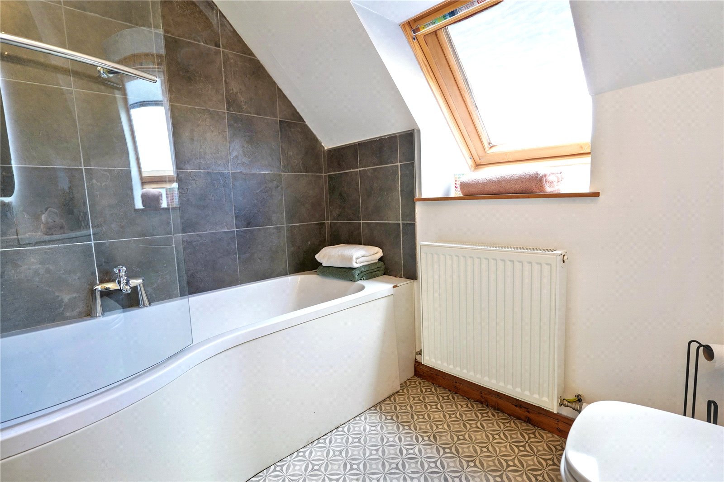
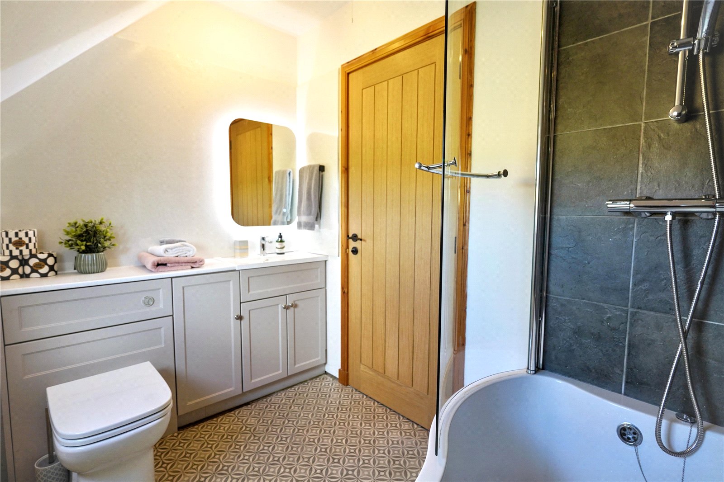
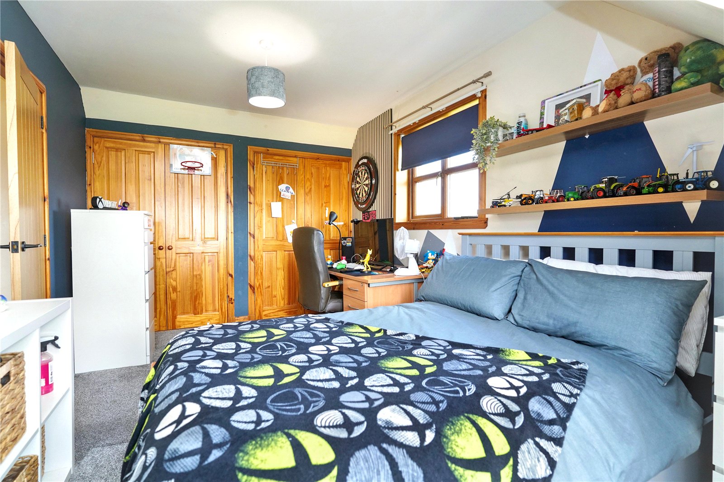
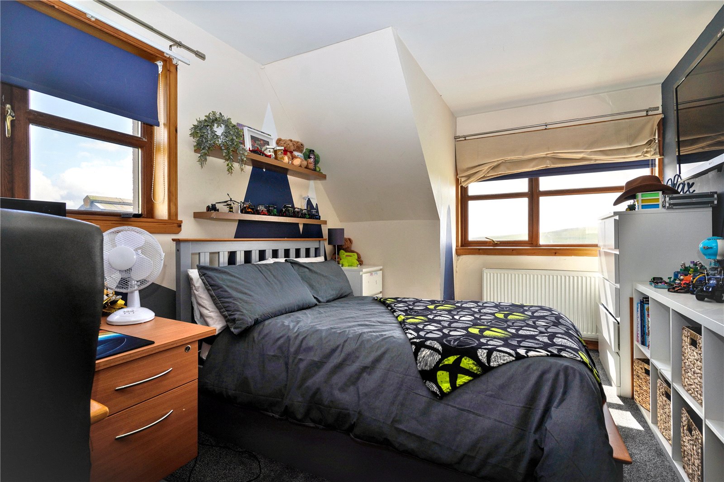
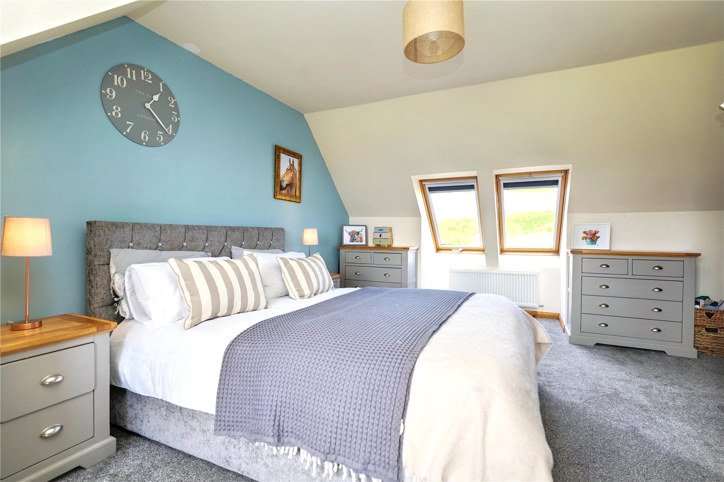
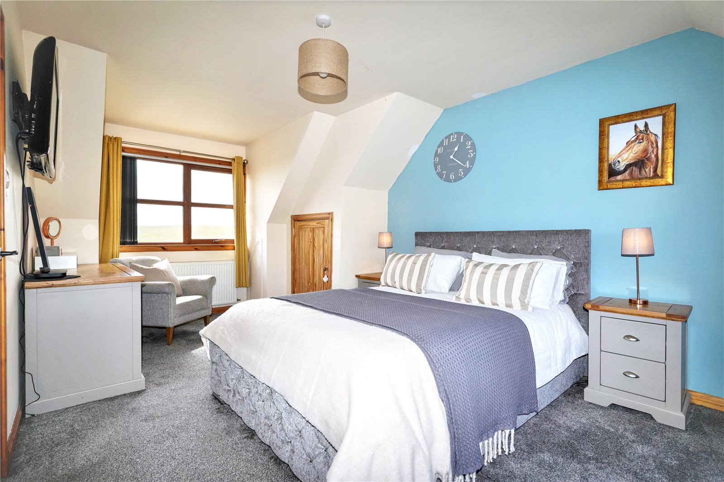
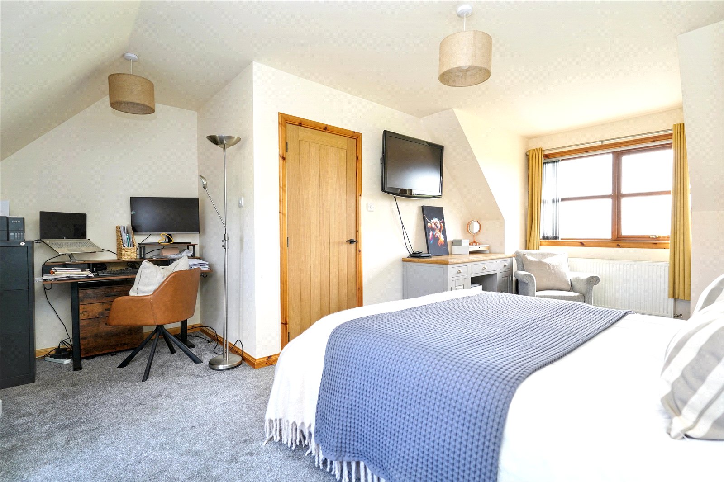
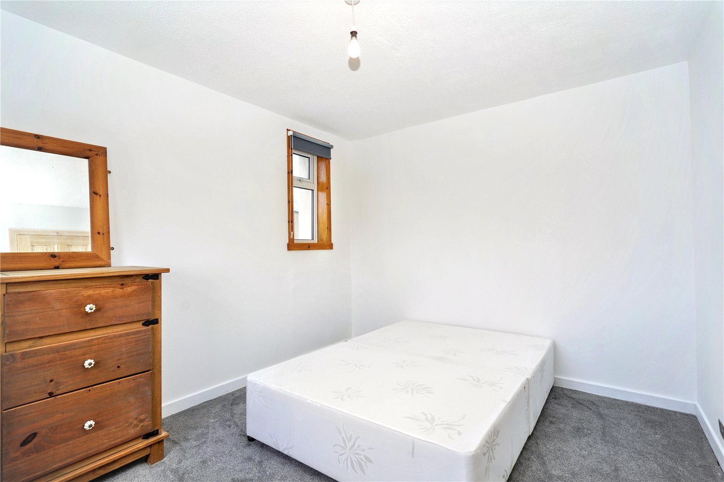
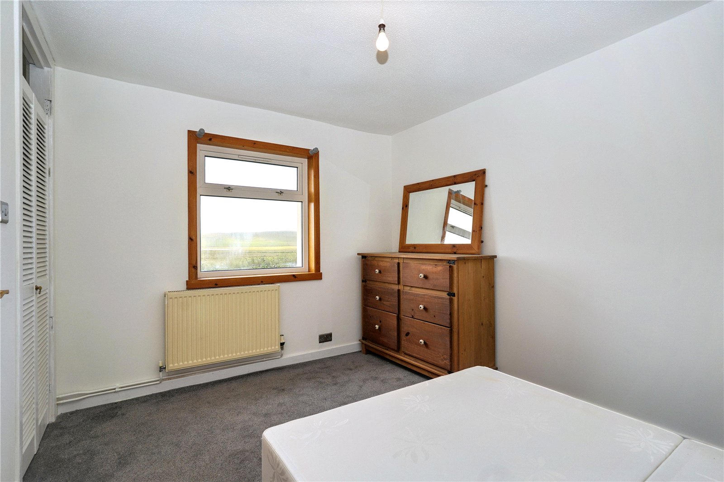
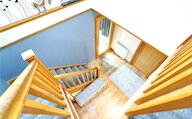
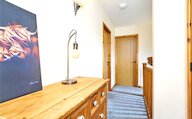
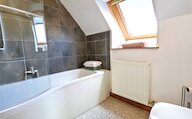
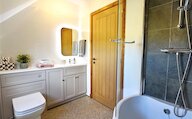
The first floor comprises a further two spacious double bedrooms, a modern family bathroom and a useful storage cupboard.
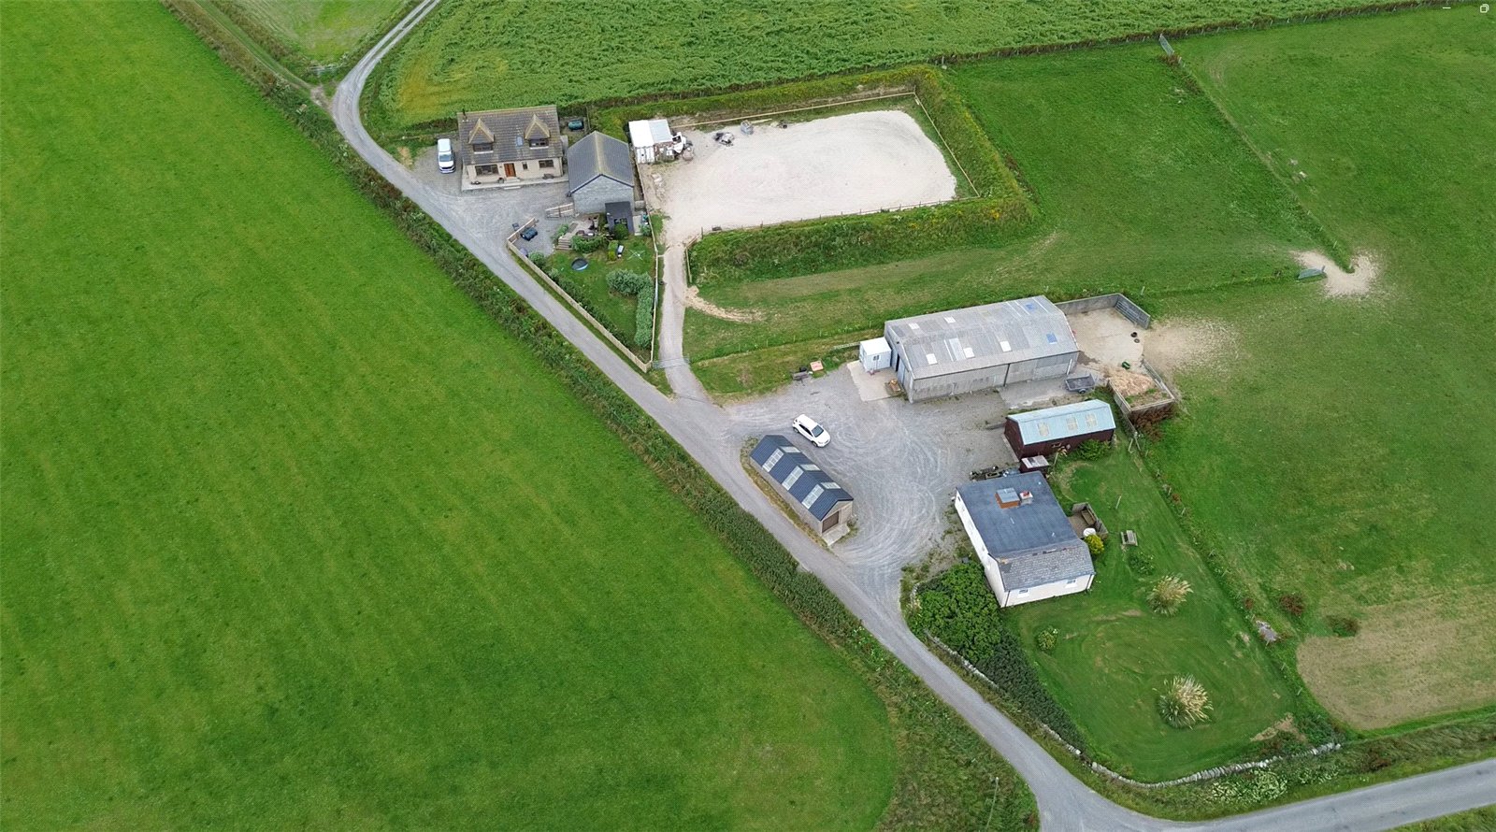
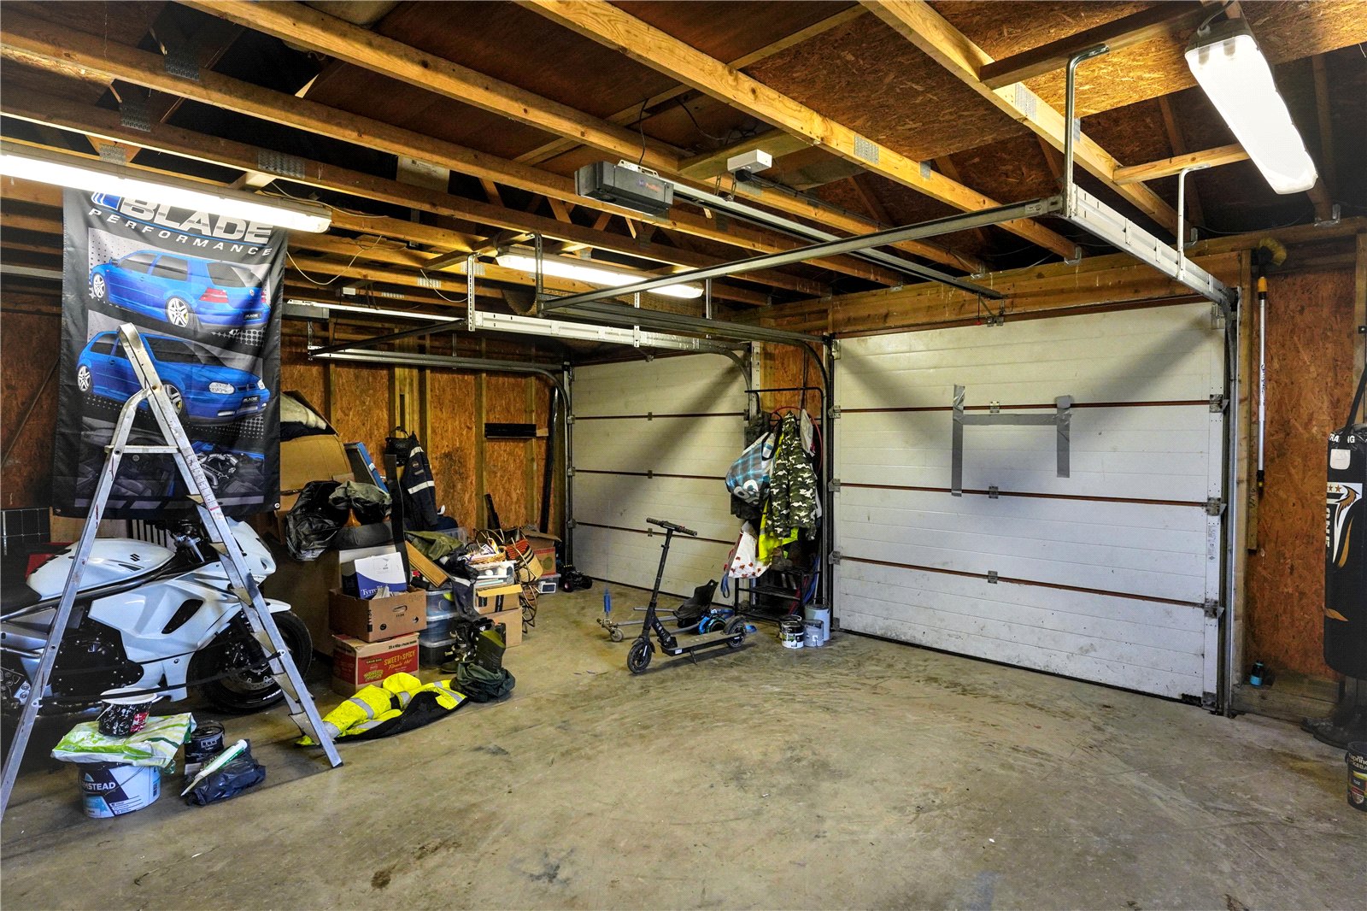
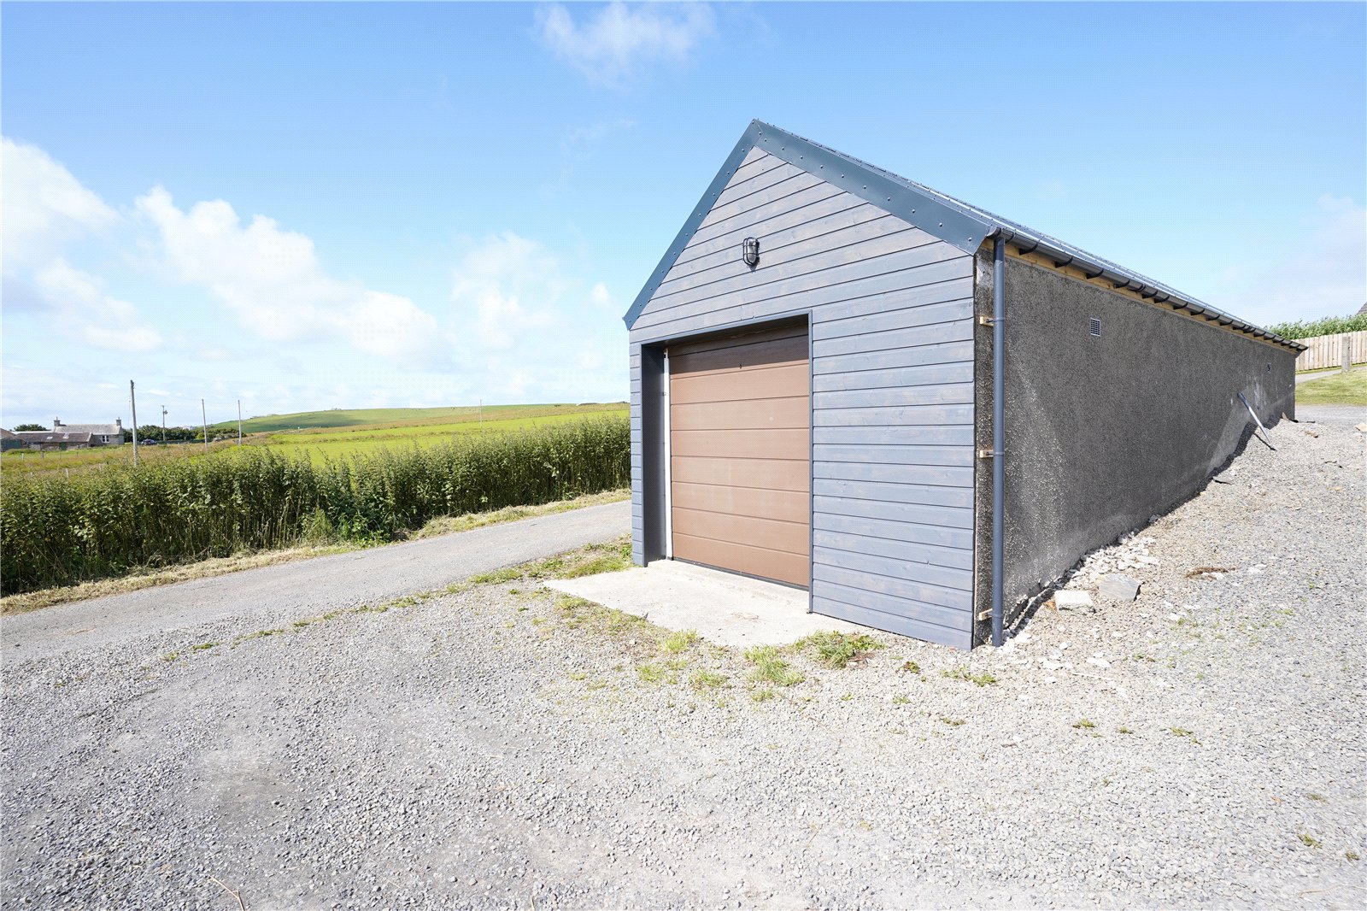
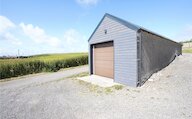
Externally, Fjall offers an outstanding range of facilities and outbuildings rarely found on the market. A substantial detached double garage features electric up-and-over doors and provides excellent vehicle storage and workshop space.
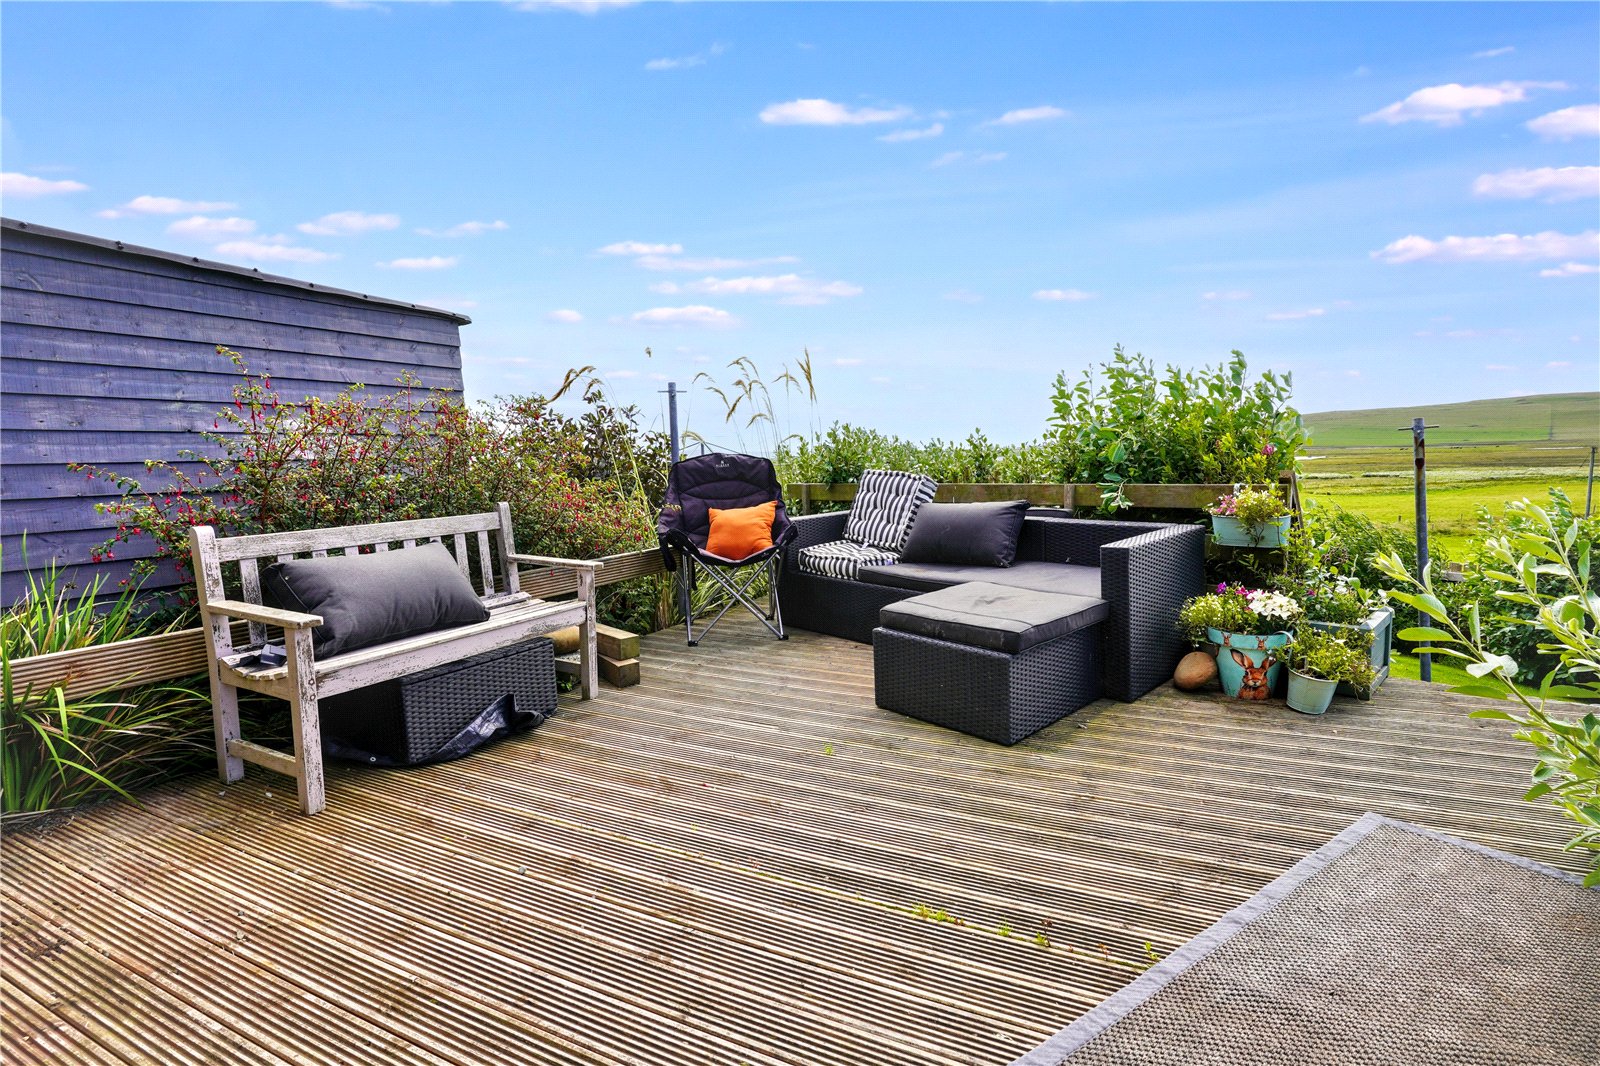
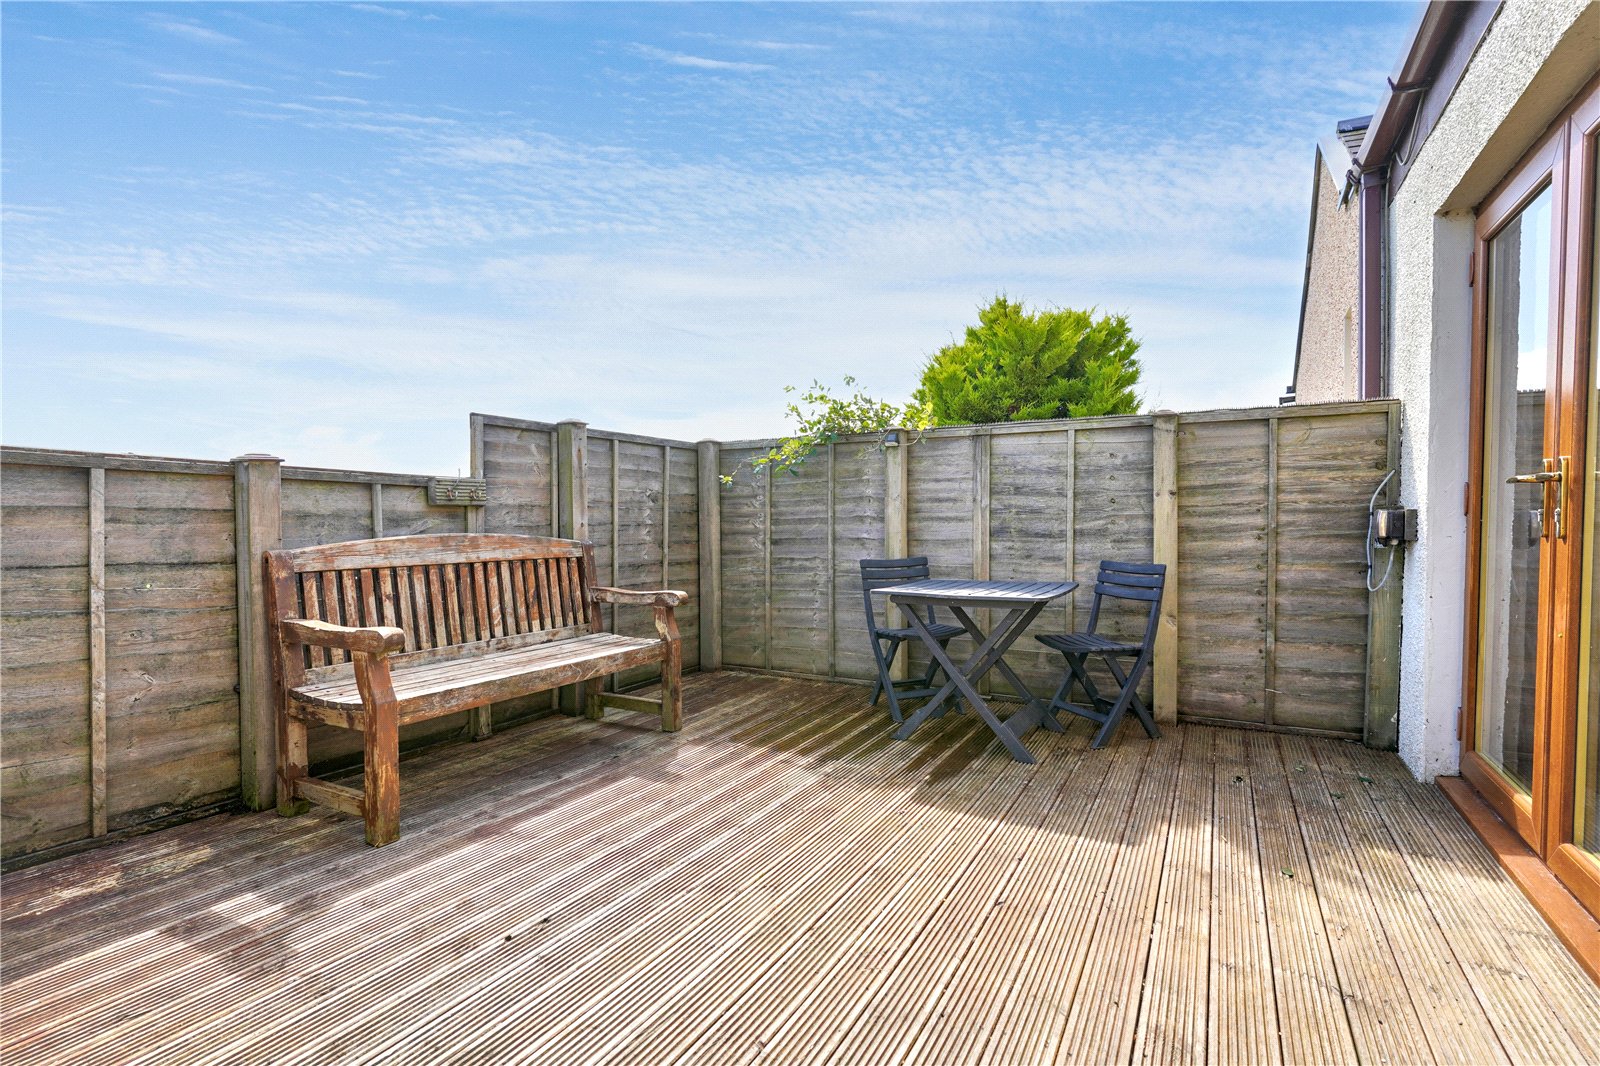
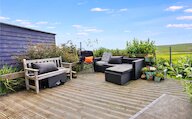
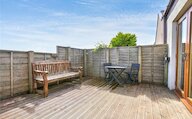
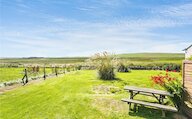
Within the beautifully maintained grounds is a delightful decking area, perfectly positioned to enjoy the peaceful surroundings, together with a charming hot tub shed featuring glazed patio doors, creating an ideal space for relaxation year-round.
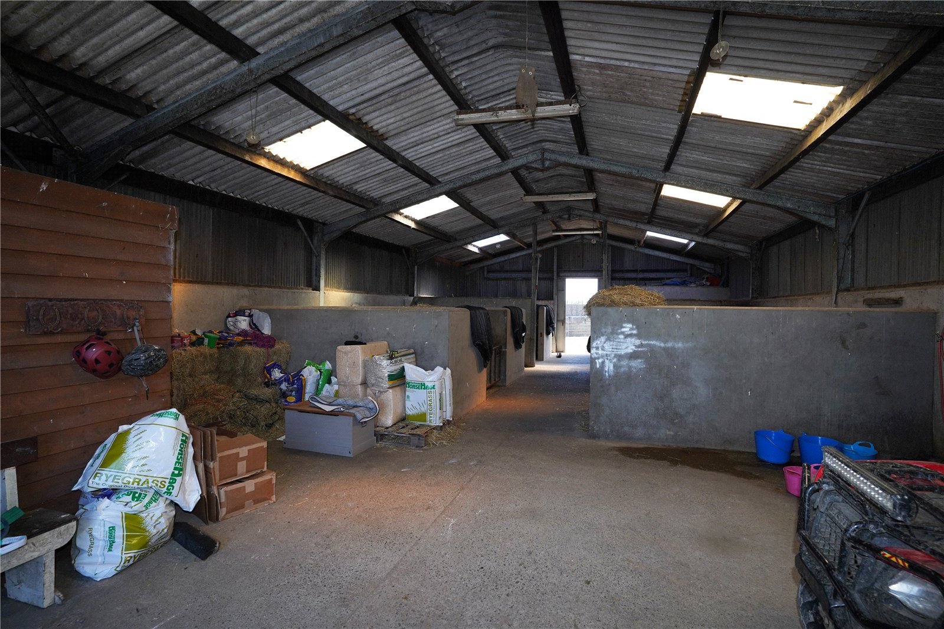
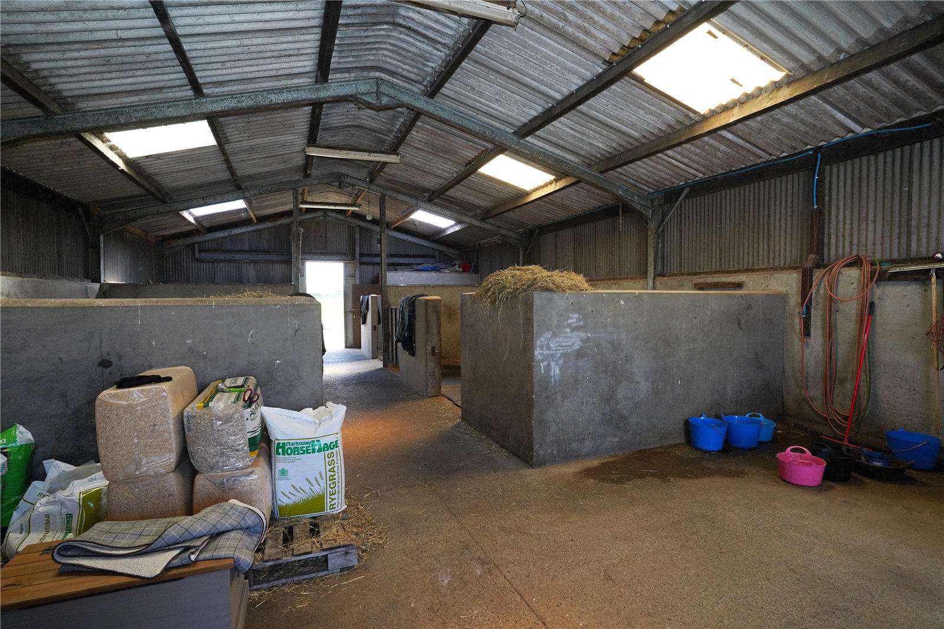
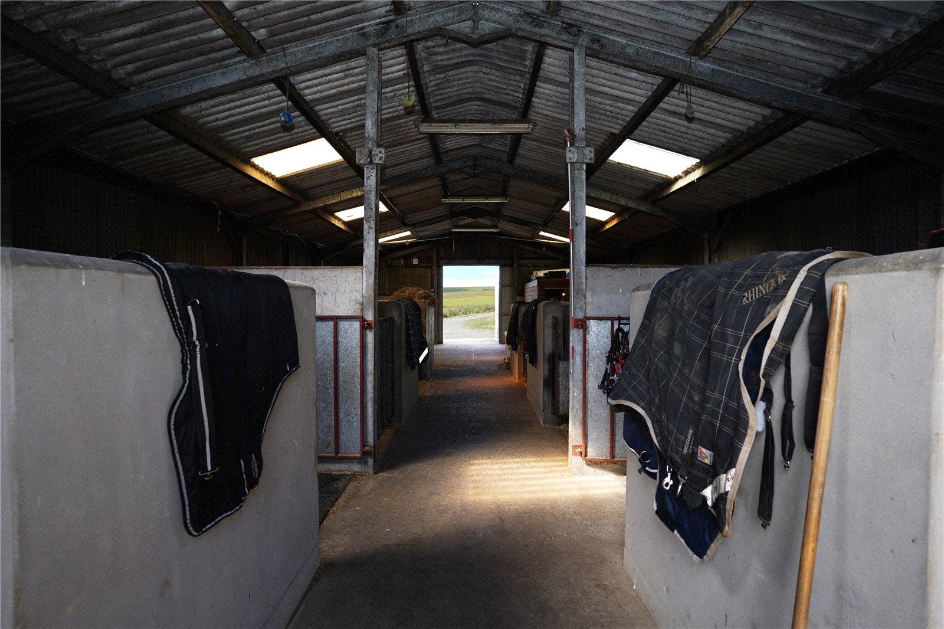
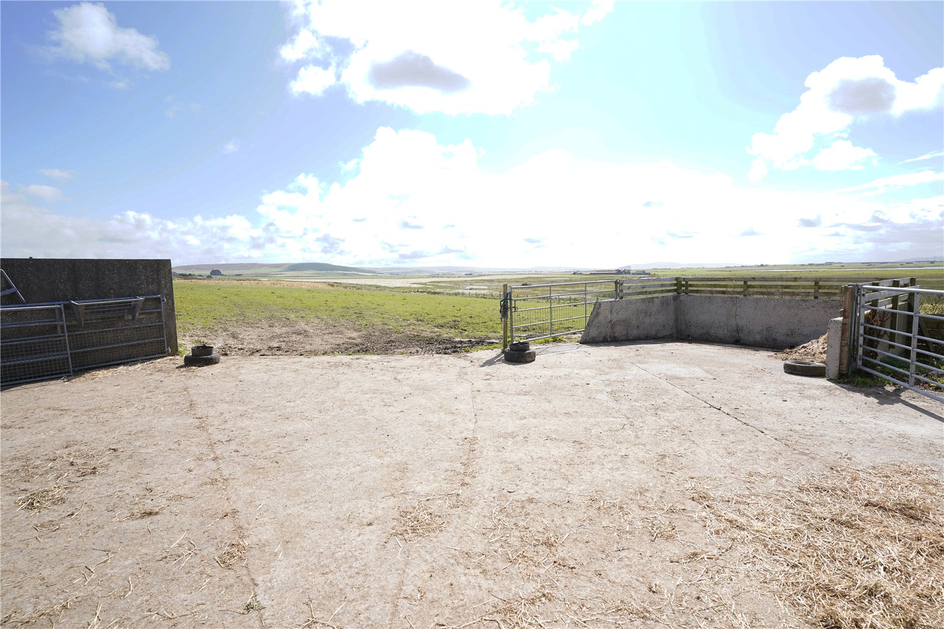
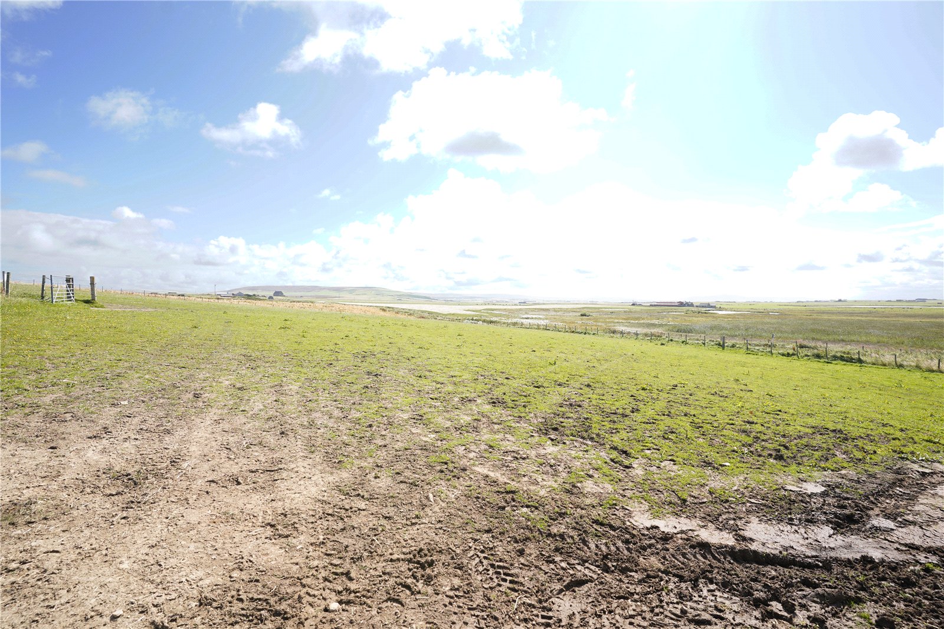
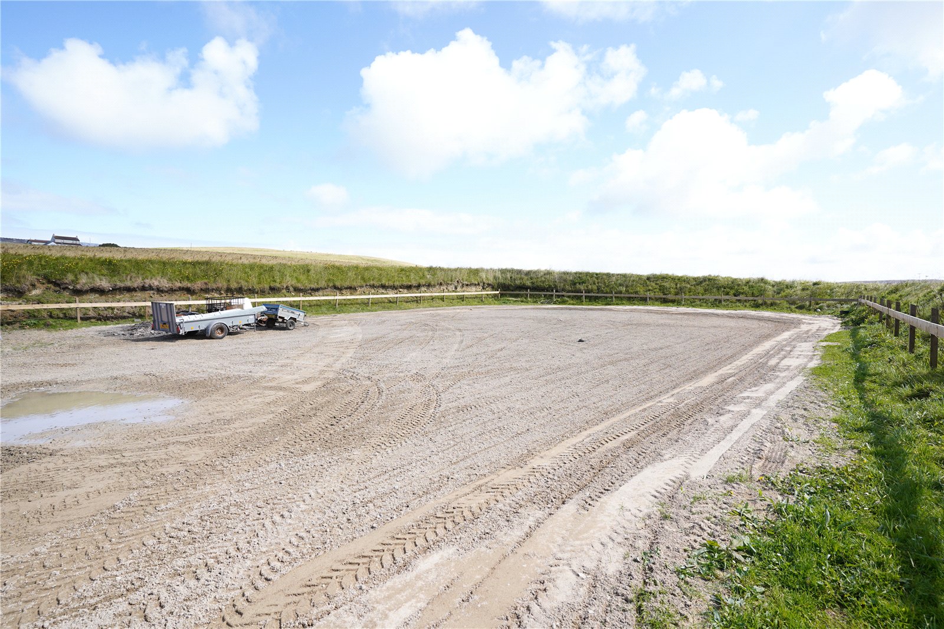
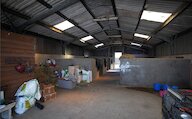
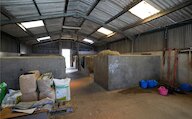
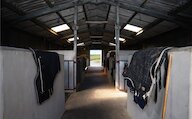
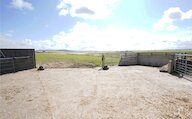
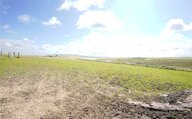
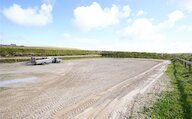
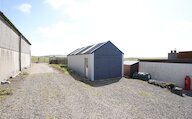
The property is particularly suited to equestrian enthusiasts, boasting a well-maintained sand school, extensive stable block with storage room, and an additional shed/garage fitted with electric up-and-over doors. Completing the package is a substantial area of grazing land extending to approximately 2.3 acres, providing excellent opportunities for horse owners, small-scale farming or those seeking additional outdoor space.
KEY FEATURES
* Exceptional three-bedroom detached family home
* Spacious and light-filled living room, featuring a cosy multi-fuel stove and magnificent countryside views
* Modern fitted kitchen/diner leading to separate utility room
* Three-double sized bedroom, one benefiting from an en-suite shower room
* uPVC double glazed windows and oil central heating
* Detached double garage featuring electric up-and-over doors
* Well-maintained sand school, extensive stable block with storage room, and an additional shed/garage fitted with electric up-and-over doors
* Substantial area of grazing land extending to approximately 2.3 acres
* Beautifully maintained grounds and delightful decking area together with a charming hot tub shed
* School catchment area for Dounby Primary School and Stromness Academy
EXTRAS
All floor and window coverings and white goods are included in the sale price. Some additional items, including the hot tub may be available by separate negotiation.
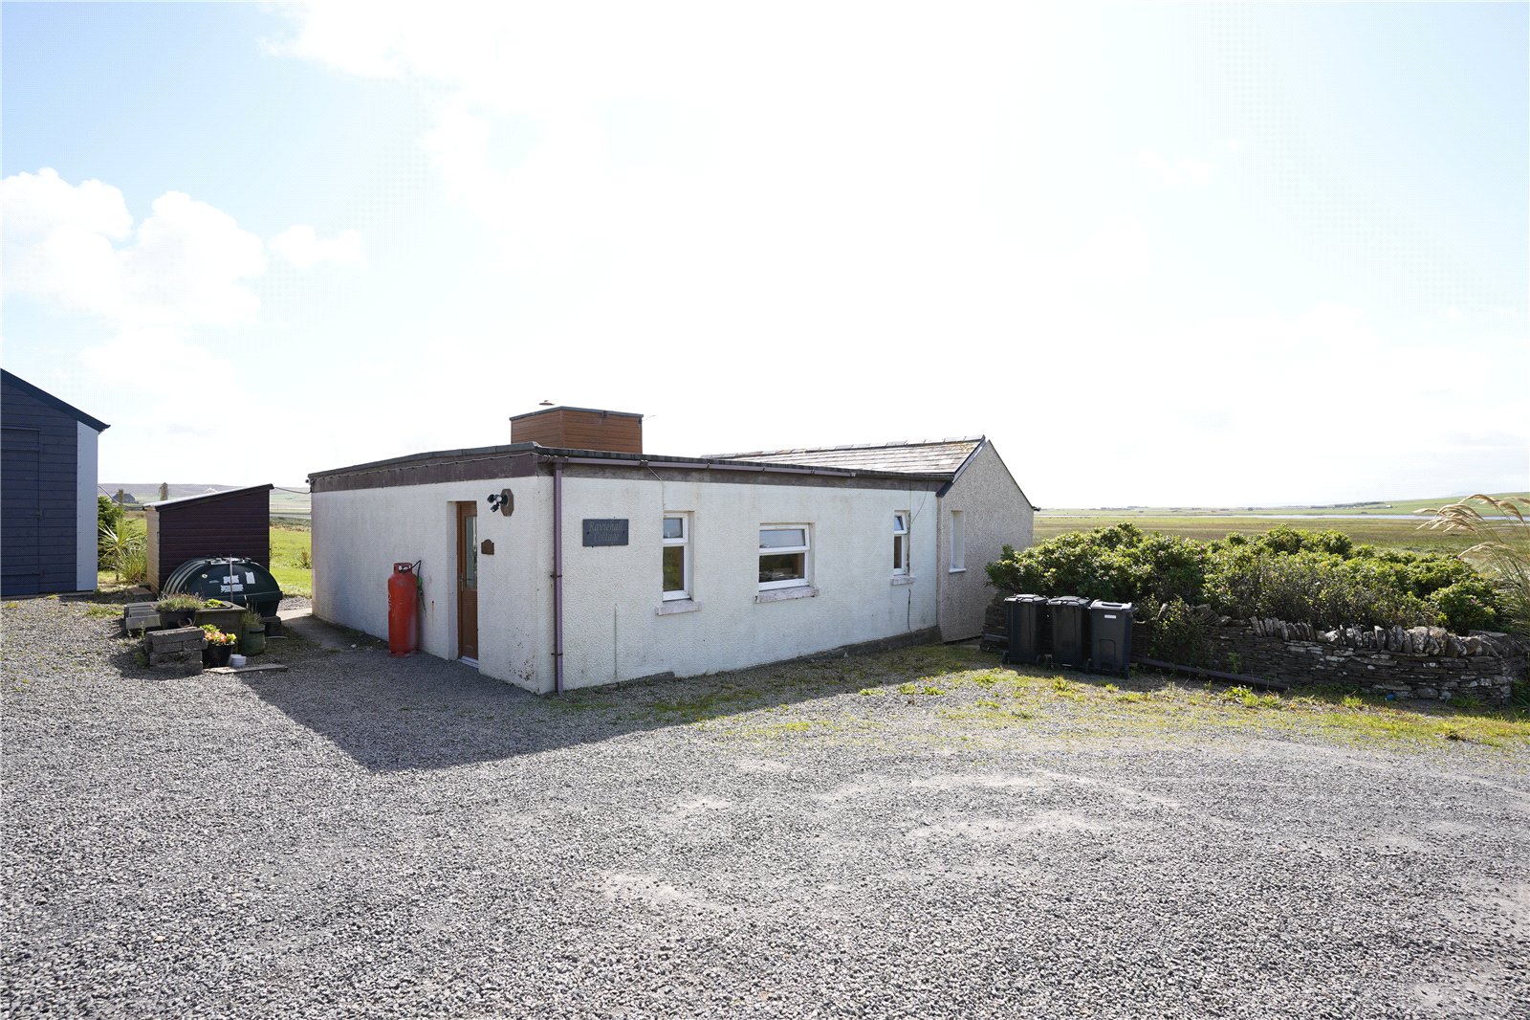
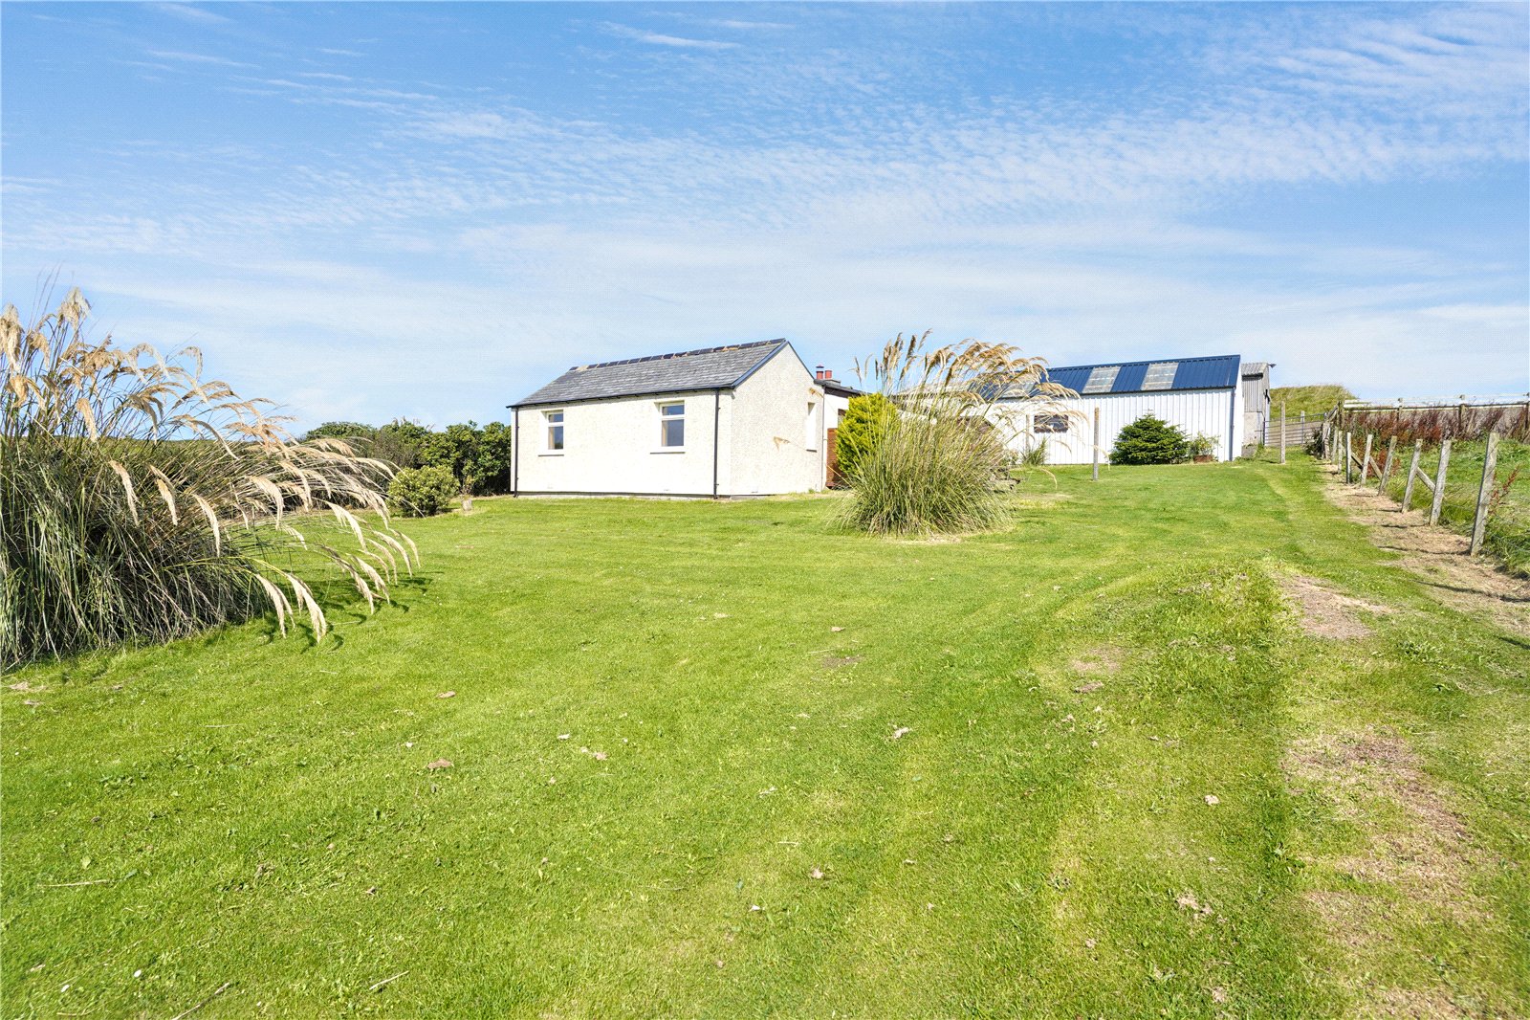
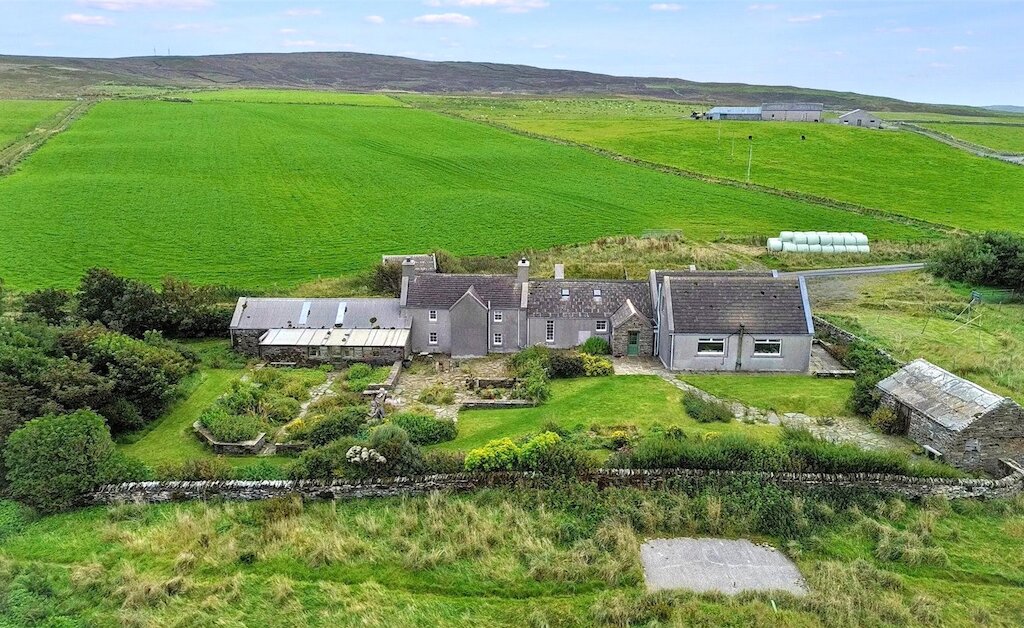
RAVIEHALL COTTAGE - Raviehall Cottage is an attractively presented three-bedroom detached cottage that has recently undergone extensive renovation, creating a comfortable and modern family home while retaining its traditional character and rural charm. Occupying a peaceful setting with open views across the surrounding countryside, the property offers spacious and versatile accommodation ideally suited to family living, those seeking a quieter lifestyle, purchasers looking for a home with space to work remotely or even making this a holiday home.
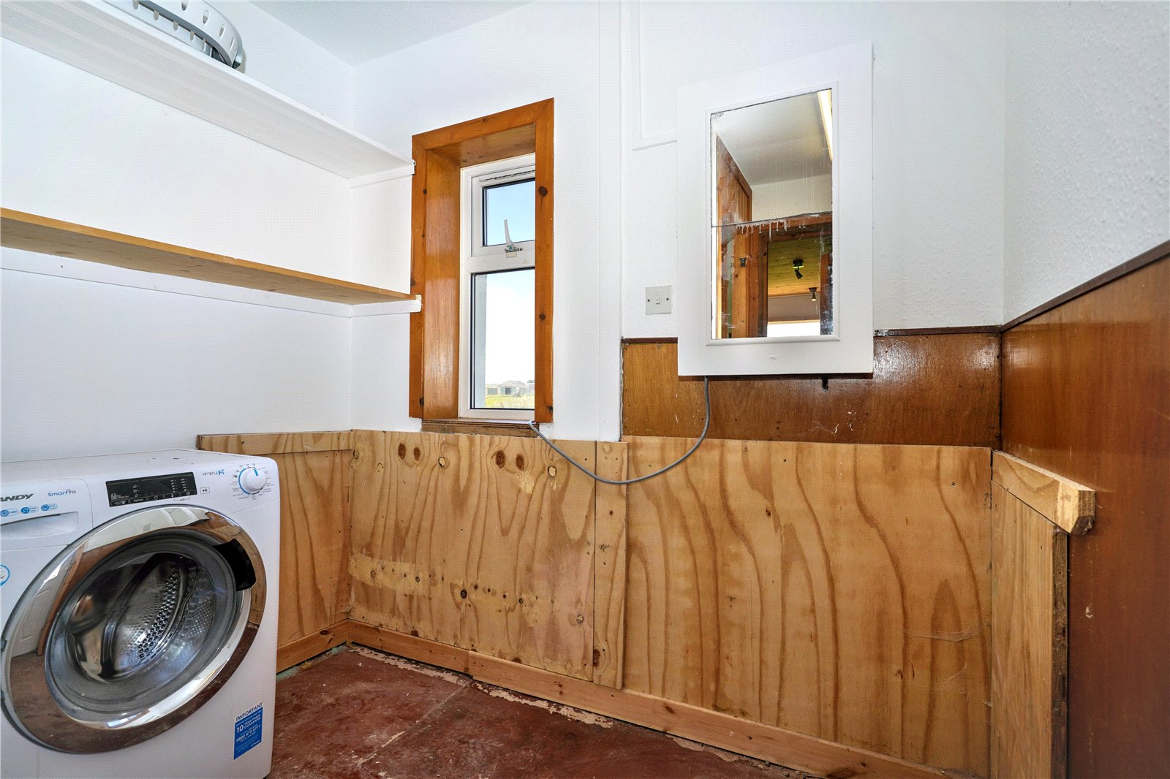
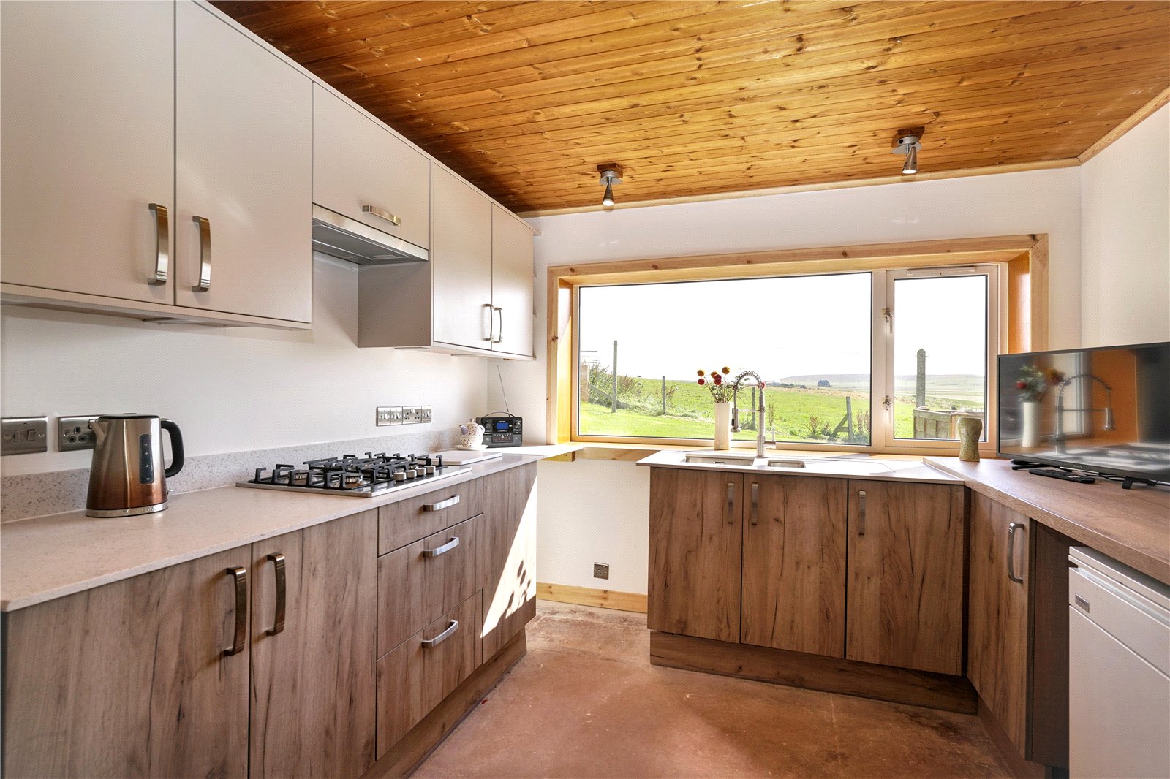
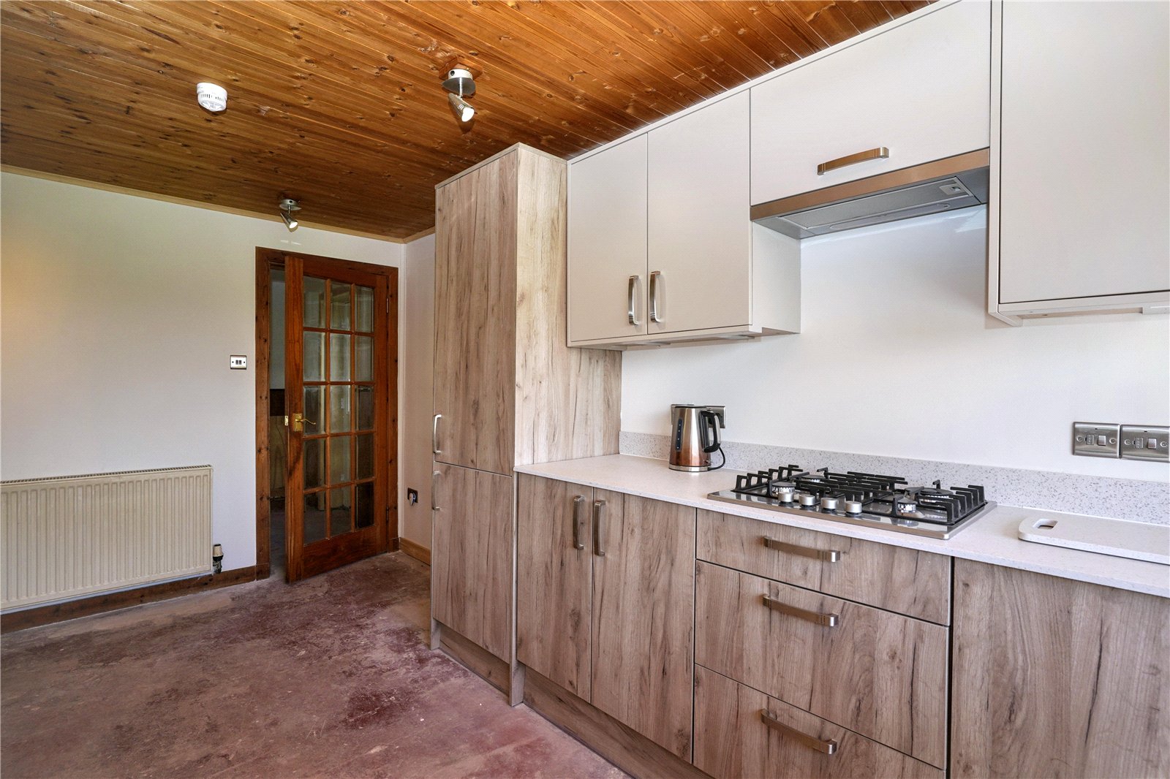
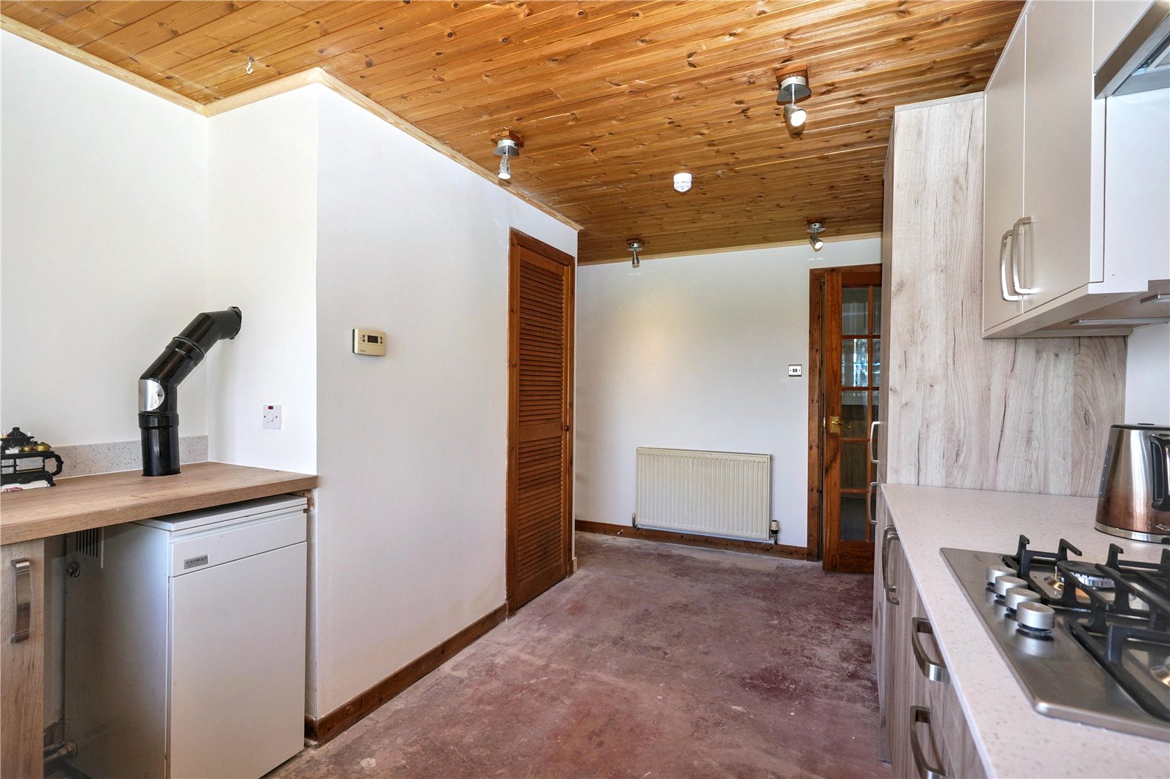
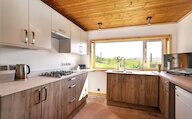
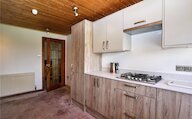
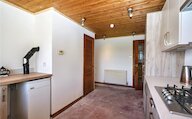
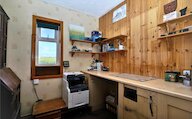
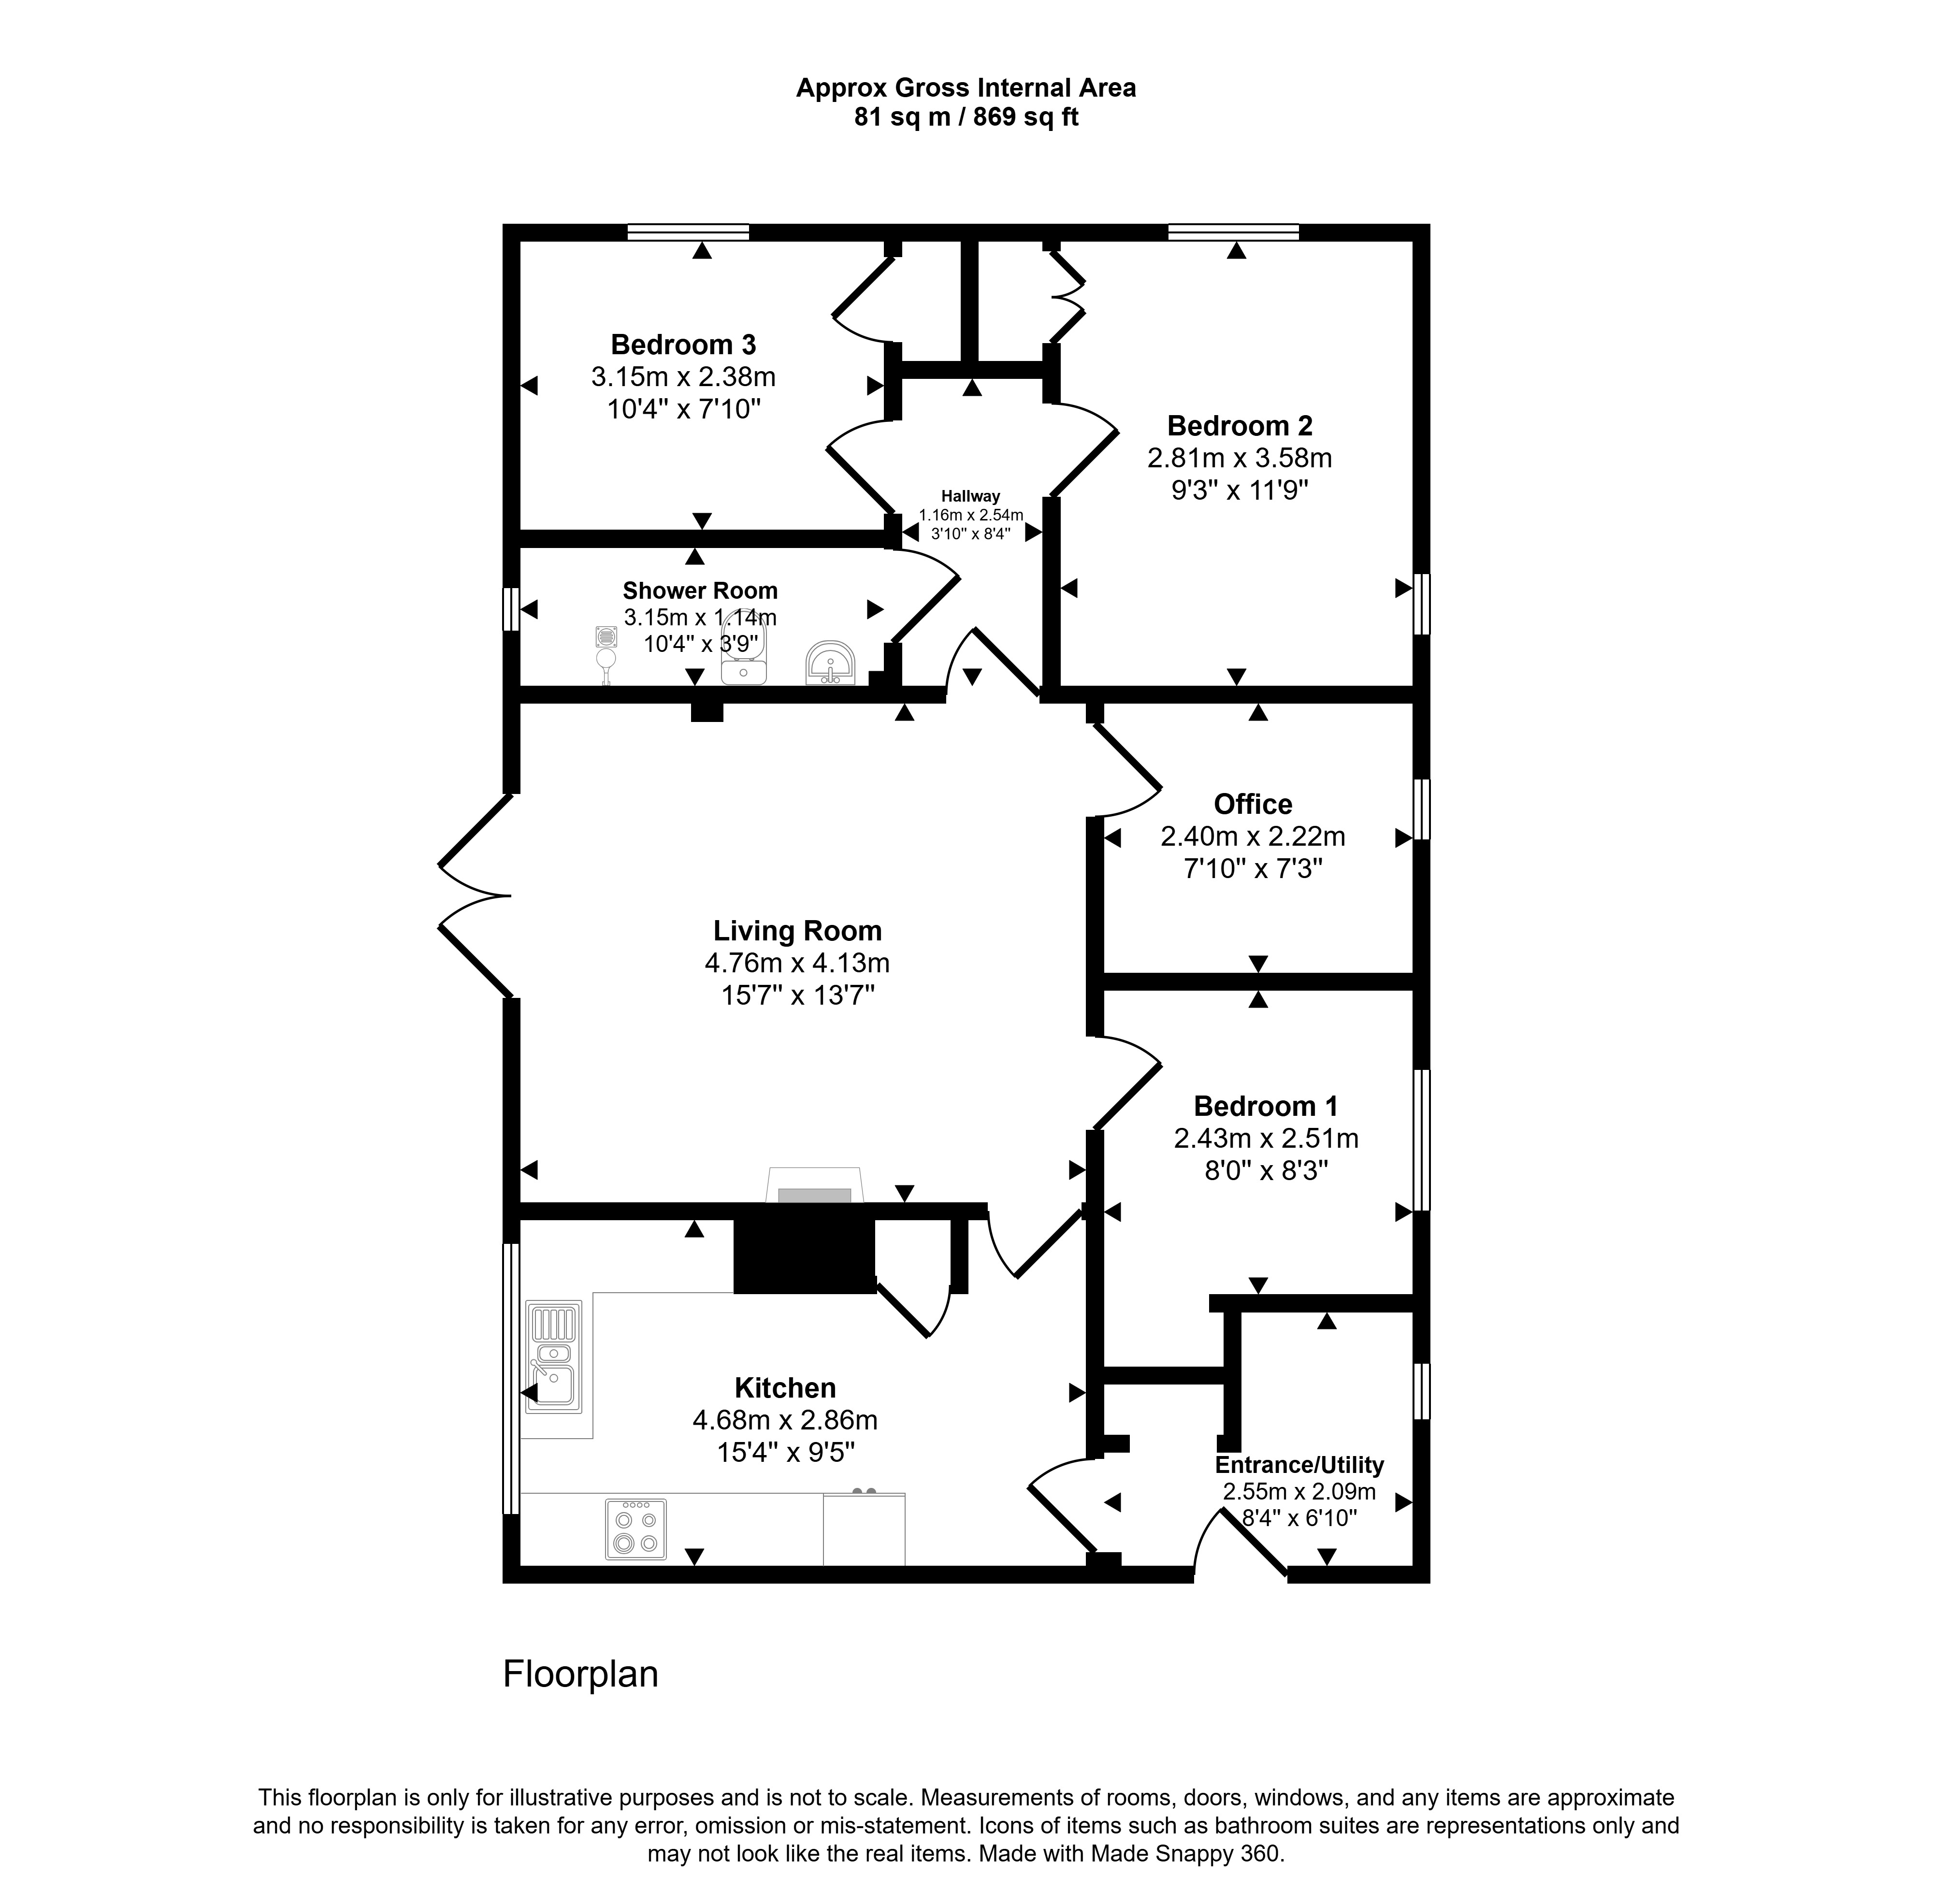
The accommodation is entered via a practical utility area, providing useful laundry and storage space before leading through to the newly fitted kitchen. The bright and contemporary kitchen features a range of modern wall and base units with integrated appliances, together with space for a dishwasher. Provision has also been made for an integrated oven and microwave, allowing purchasers to complete the kitchen to their own specification.
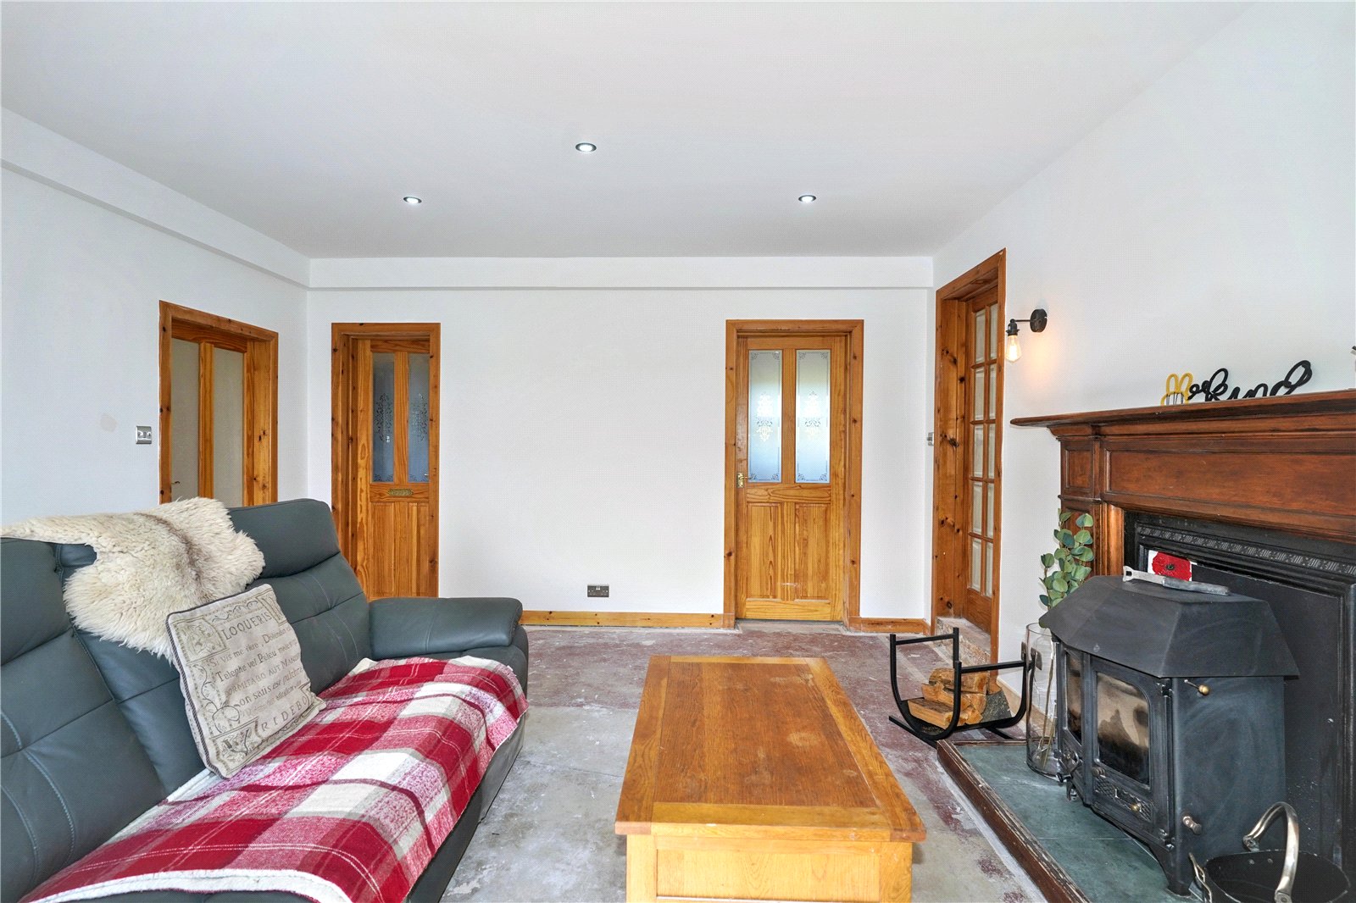
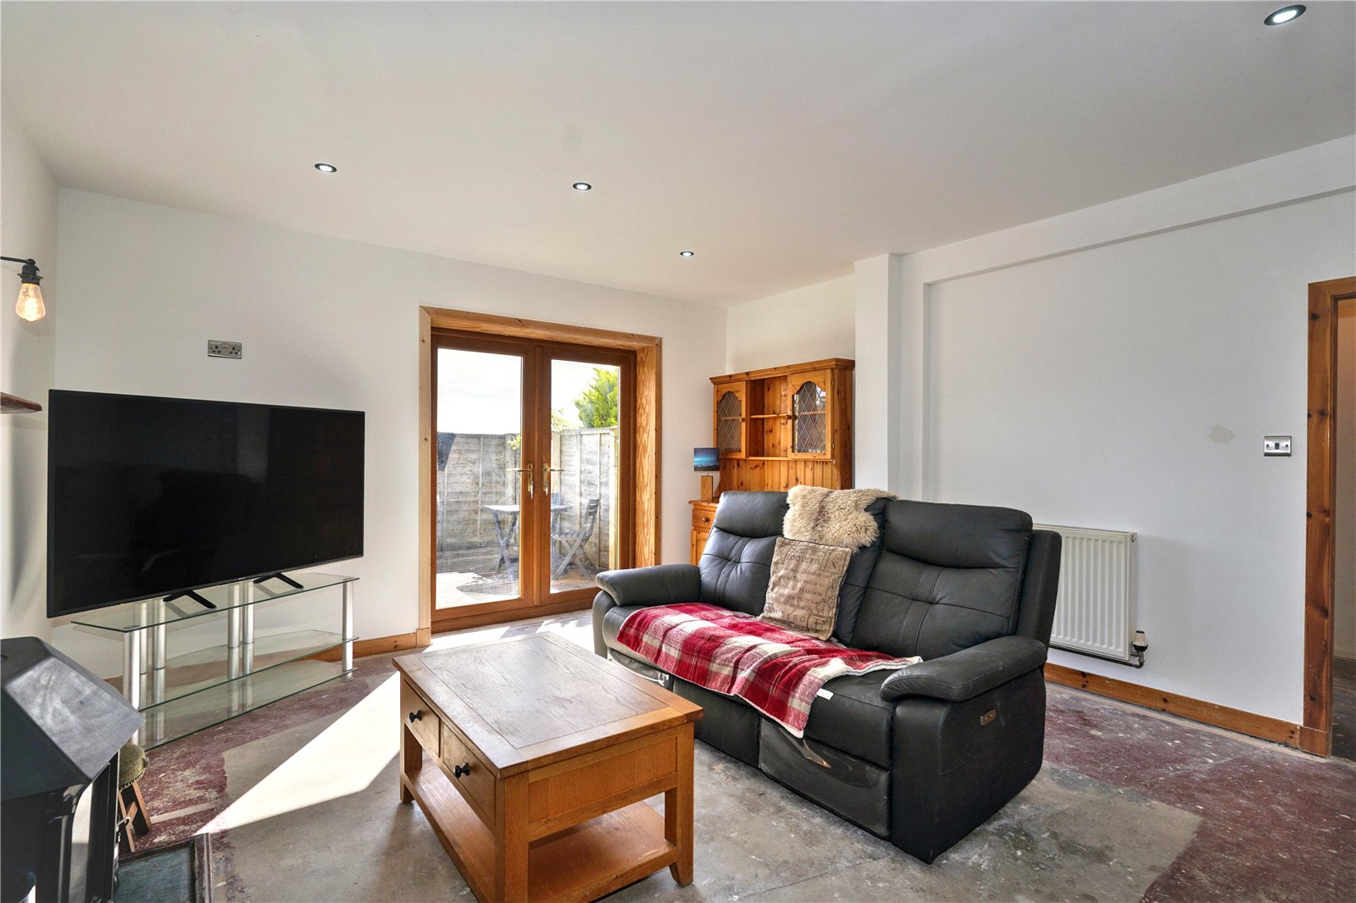
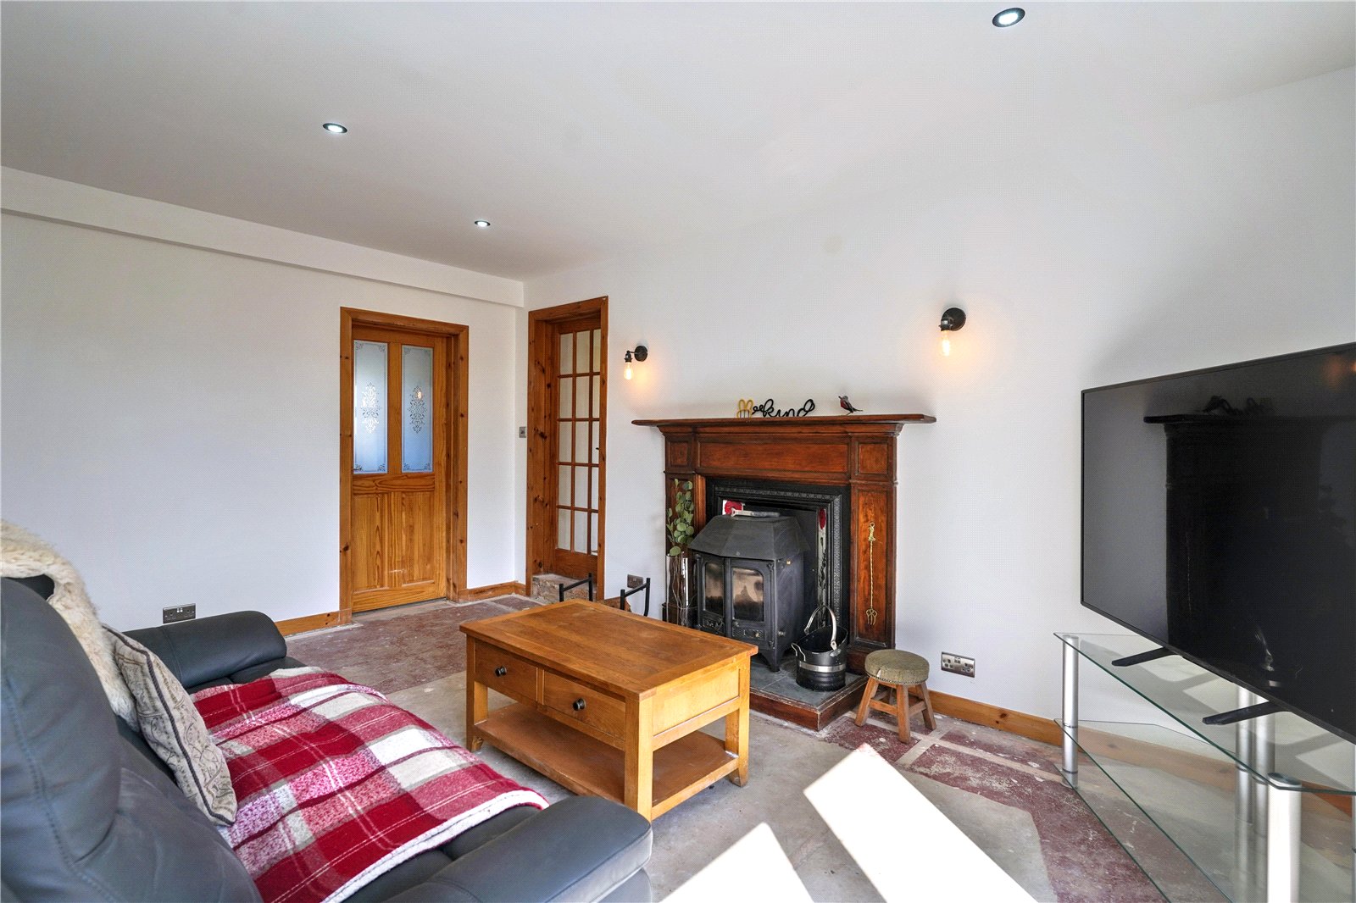
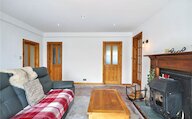
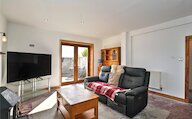
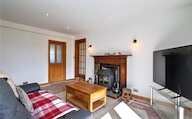
The spacious living room is a welcoming heart of the home, benefiting from a multi-fuel stove set within an attractive fireplace, creating a cosy focal point during the colder months. Patio doors provide direct access to the outdoor decking area, offering an ideal space for relaxing and entertaining while enjoying the surrounding countryside setting.
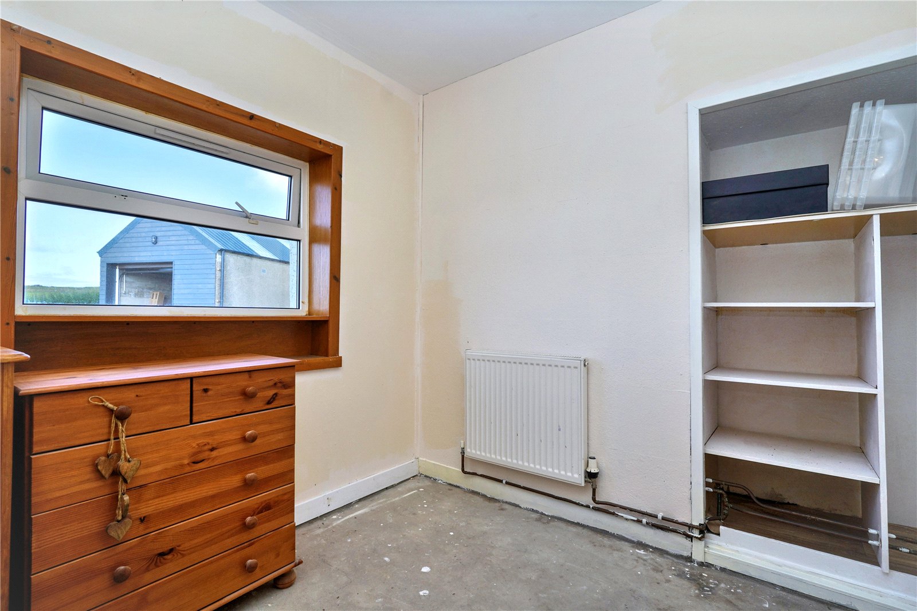
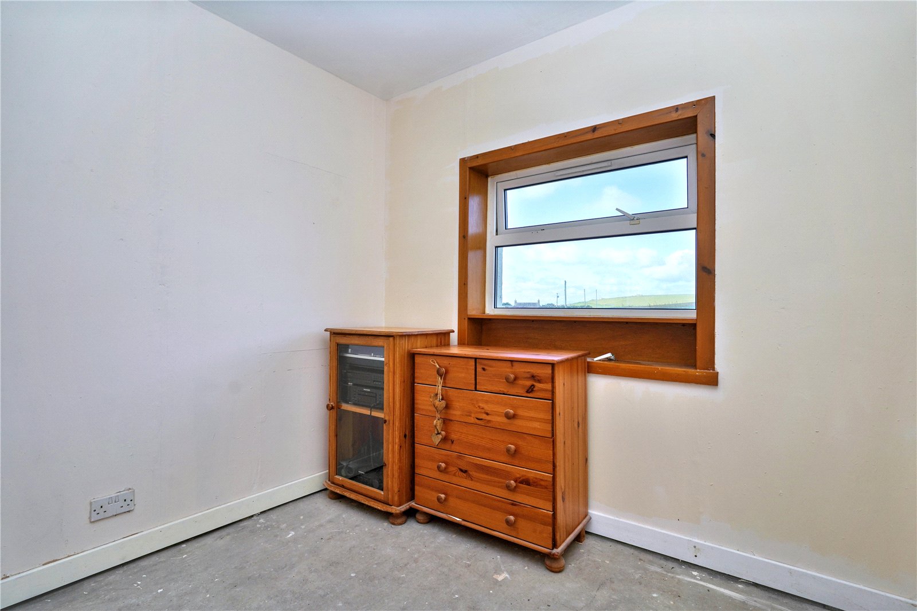
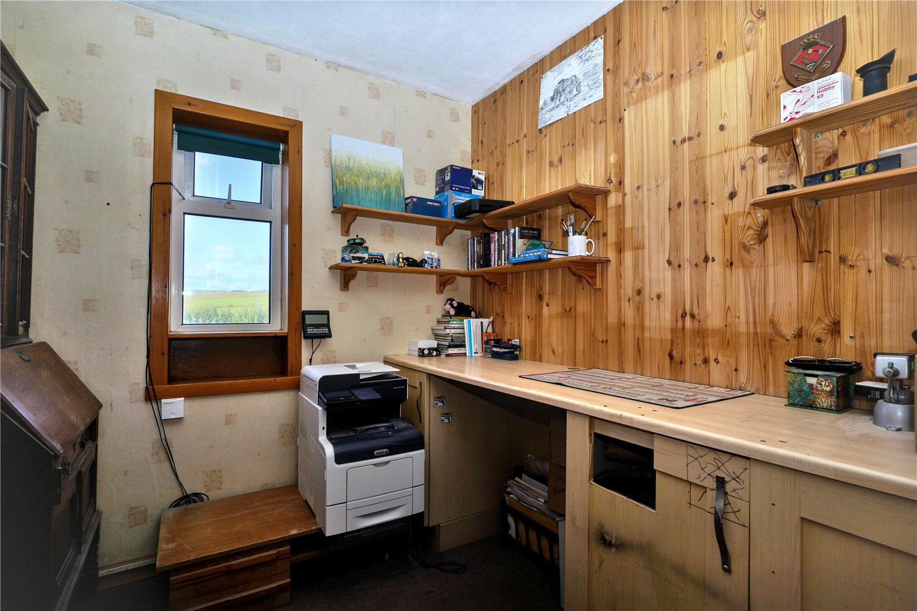
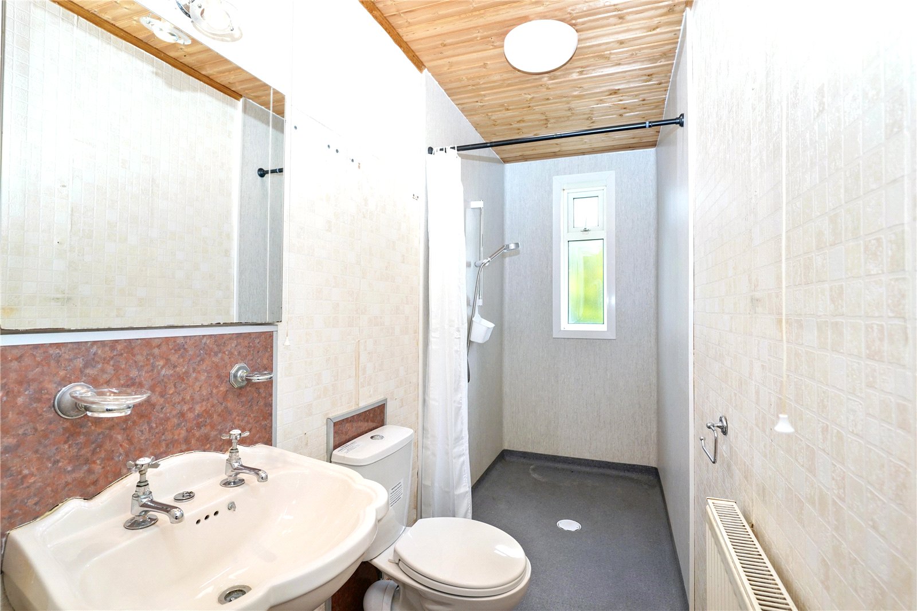
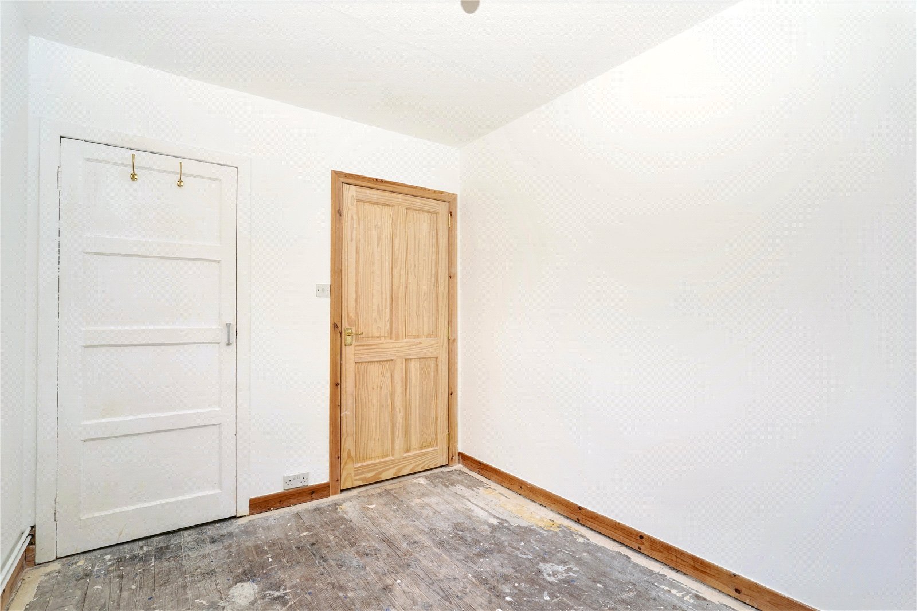
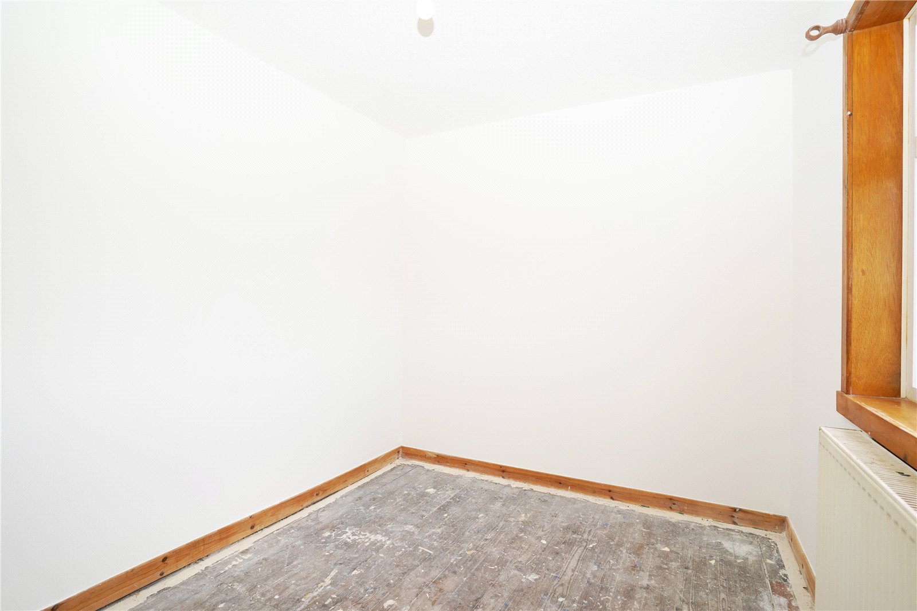
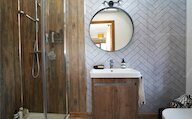
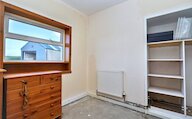
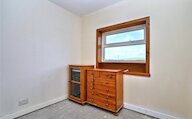
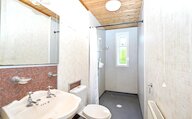
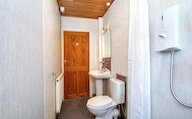
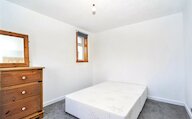
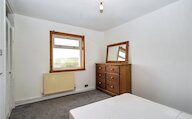
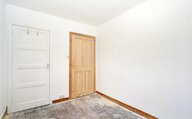
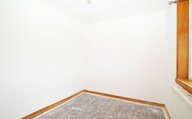
Accessed from the living room is a versatile bedroom together with a separate office, perfect for those working from home or requiring additional accommodation. A hallway leads to the remaining sleeping accommodation, comprising two generous double bedrooms, both benefiting from built-in wardrobes. Completing the internal accommodation is a wet room style shower room fitted with a shower, WC and wash hand basin.
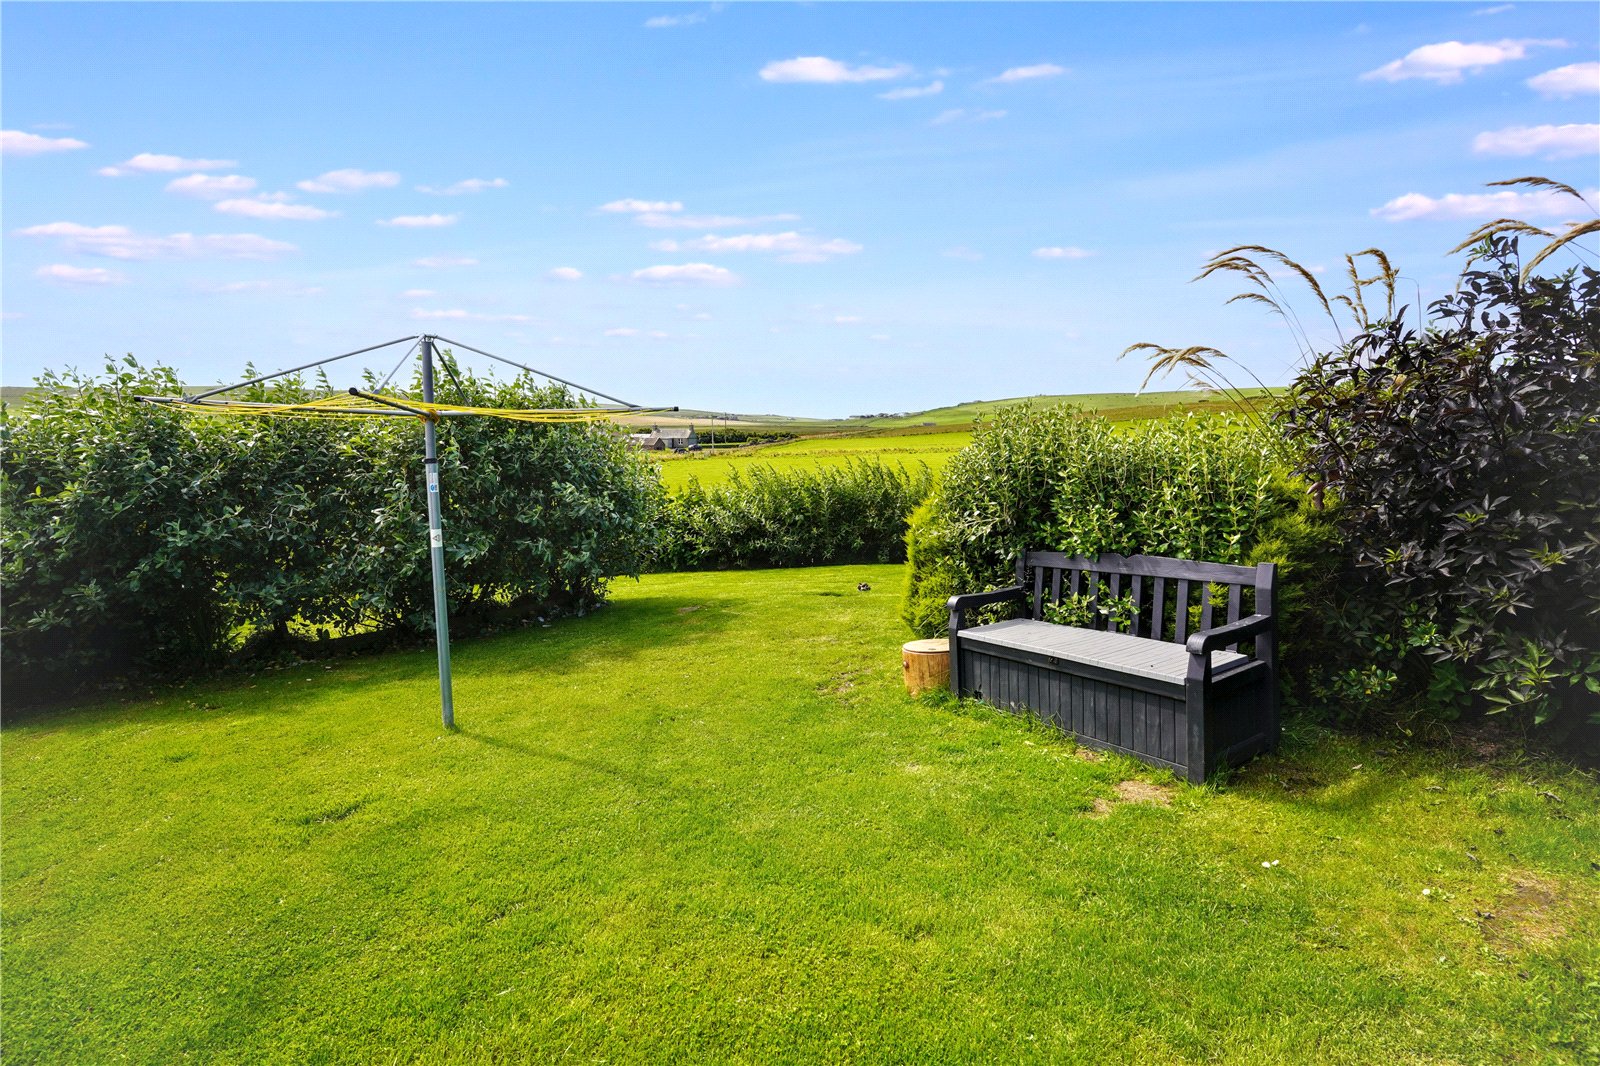
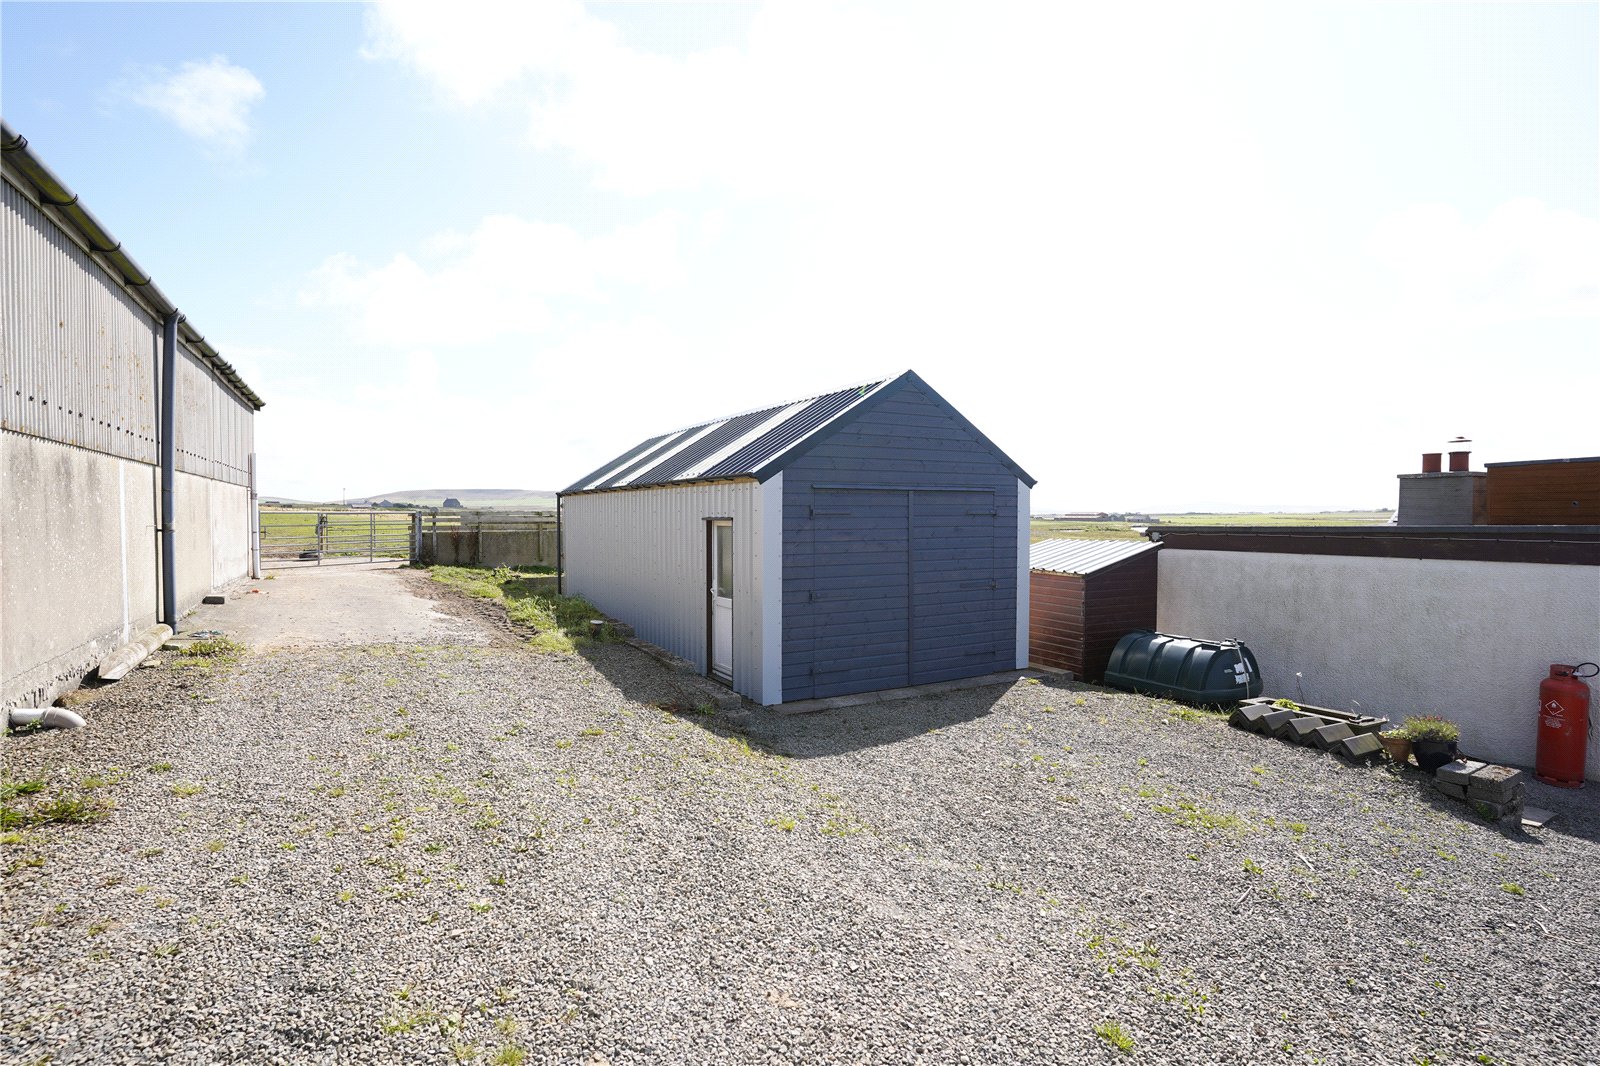
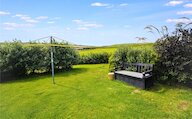
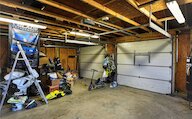
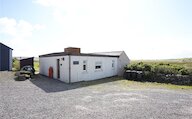
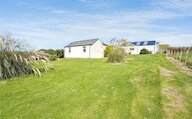
Externally, Raviehall Cottage enjoys well-maintained garden grounds, predominantly laid to lawn and offering ample outdoor space for families, gardening enthusiasts or those seeking a peaceful countryside lifestyle. A useful detached shed/garage with traditional wooden doors provides excellent storage, workshop space or secure parking.
KEY FEATURES
* Attractively presented three-bedroom detached cottage
* Bright newly fitted kitchen with integrated appliances
* Spacious living room with multi-fuel stove
* Two double bedrooms with built-in wardrobes
* Dedicated office/study room
* Patio doors leading to decking area
* uPVC double glazed windows and oil central heating
* Wet room style shower room
* Well-maintained garden grounds along with a garden shed
* Stunning countryside views
* Detached shed/garage with lights and power points
EXTRAS
Floor coverings, white goods and integrated appliances are included in the sale price. Some additional items may be available by separate negotiation.
Rooms
Entrance Vestibule
Living Room
Kitchen / Diner
Utility
Hallway
Bedroom 1
En-Suite
WC
Landing
Bathroom
Bedroom 2
Bedroom 3
Double Garage
Stables
Stable Storage Room
Shed/Garage 1
Shed/Garage 2
Entrance Utility
Kitchen
Living Room
Bedroom 1
Office
Hallway
Shower Room
Bedroom 2
Bedroom 3
Floor plan
Virtual viewing
Location
- 3 bedrooms
- 3 bathrooms
- 1 reception room
Looking to sell?
Our free online property valuation form is a hassle-free and convenient way to get an estimate of the market value.