
Eskdale, Walls Close, Kirkwall, KW15 1DS
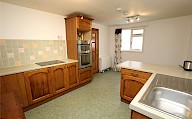
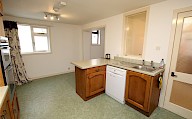
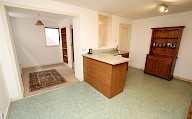
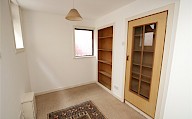
- 2 bedrooms
- 1 bathroom
- 2 reception rooms
Details
Fixed Price - Now £15,500 Less Than The Home Report Valuation
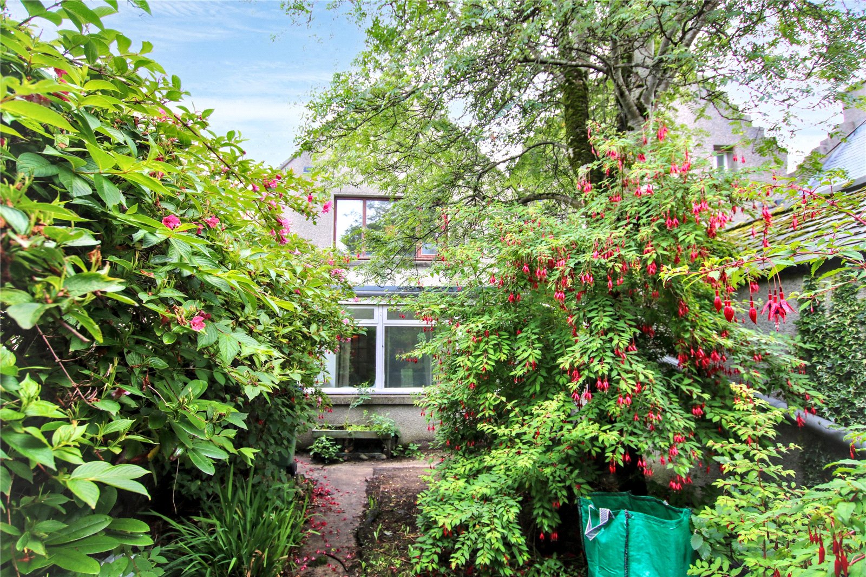
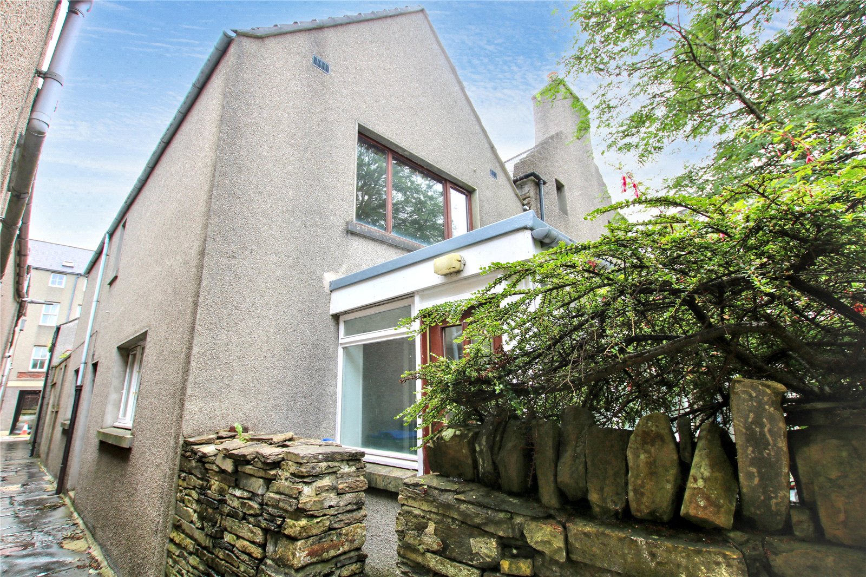
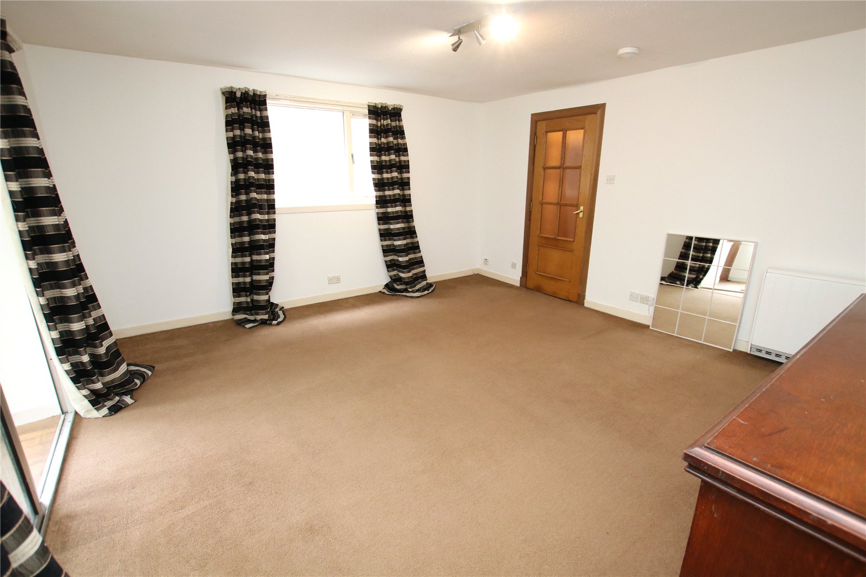
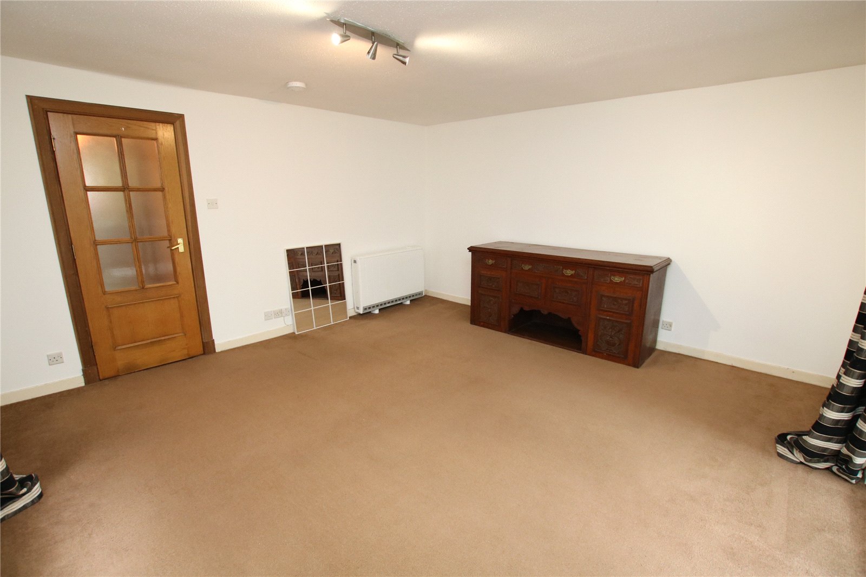
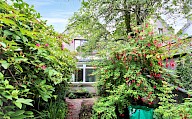
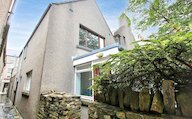
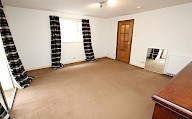
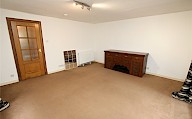
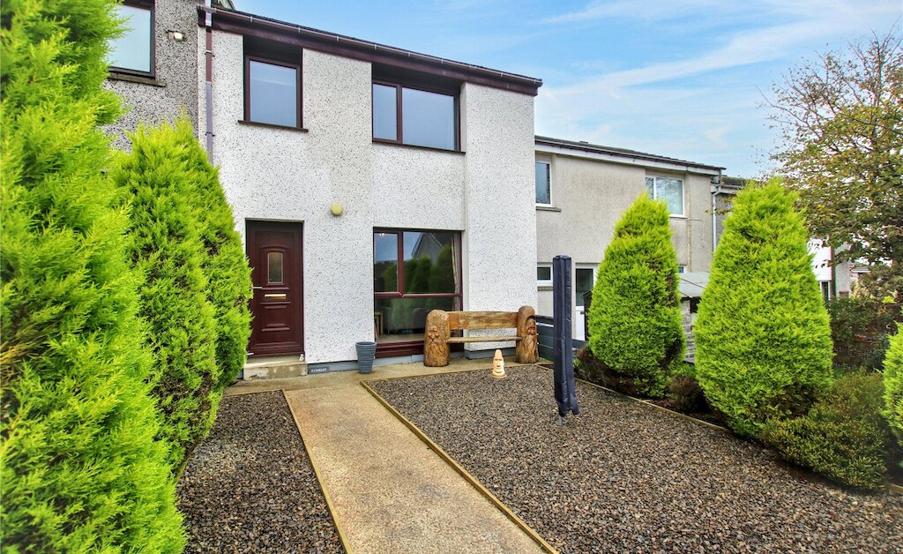
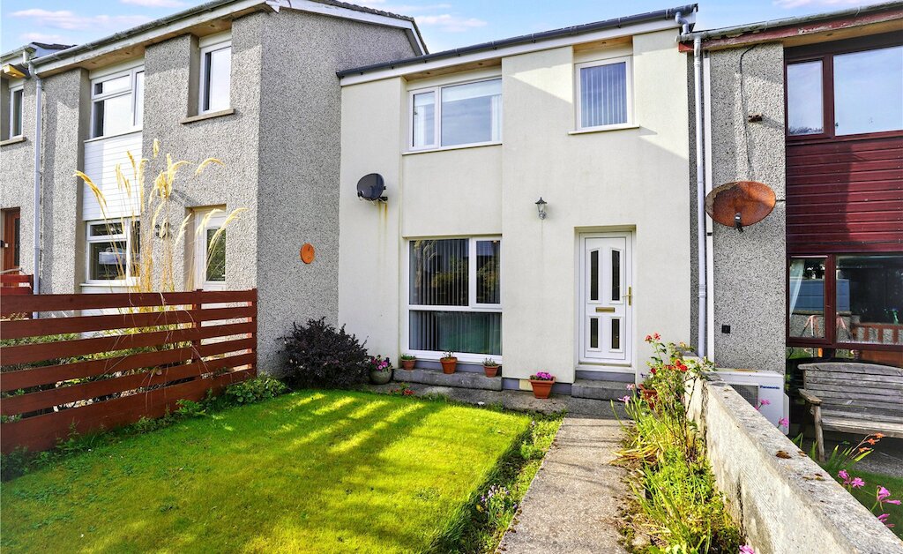
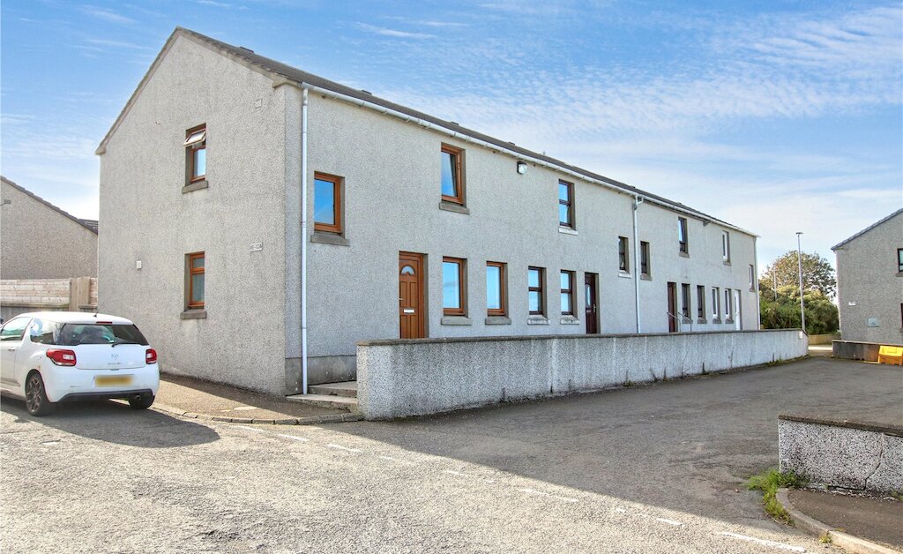
Eskdale is a well-presented two-bedroom detached property situated in the heart of Kirkwall and within the conservation area, offering bright and comfortable accommodation over two levels. Conveniently located within easy walking distance of the town centre, local amenities and schools, the property benefits from a dual aspect living room, a sunroom and a mature enclosed garden.
KEY FEATURES
• Timber framed double glazed windows and external doors
• Electric Dimplex Quantum heating
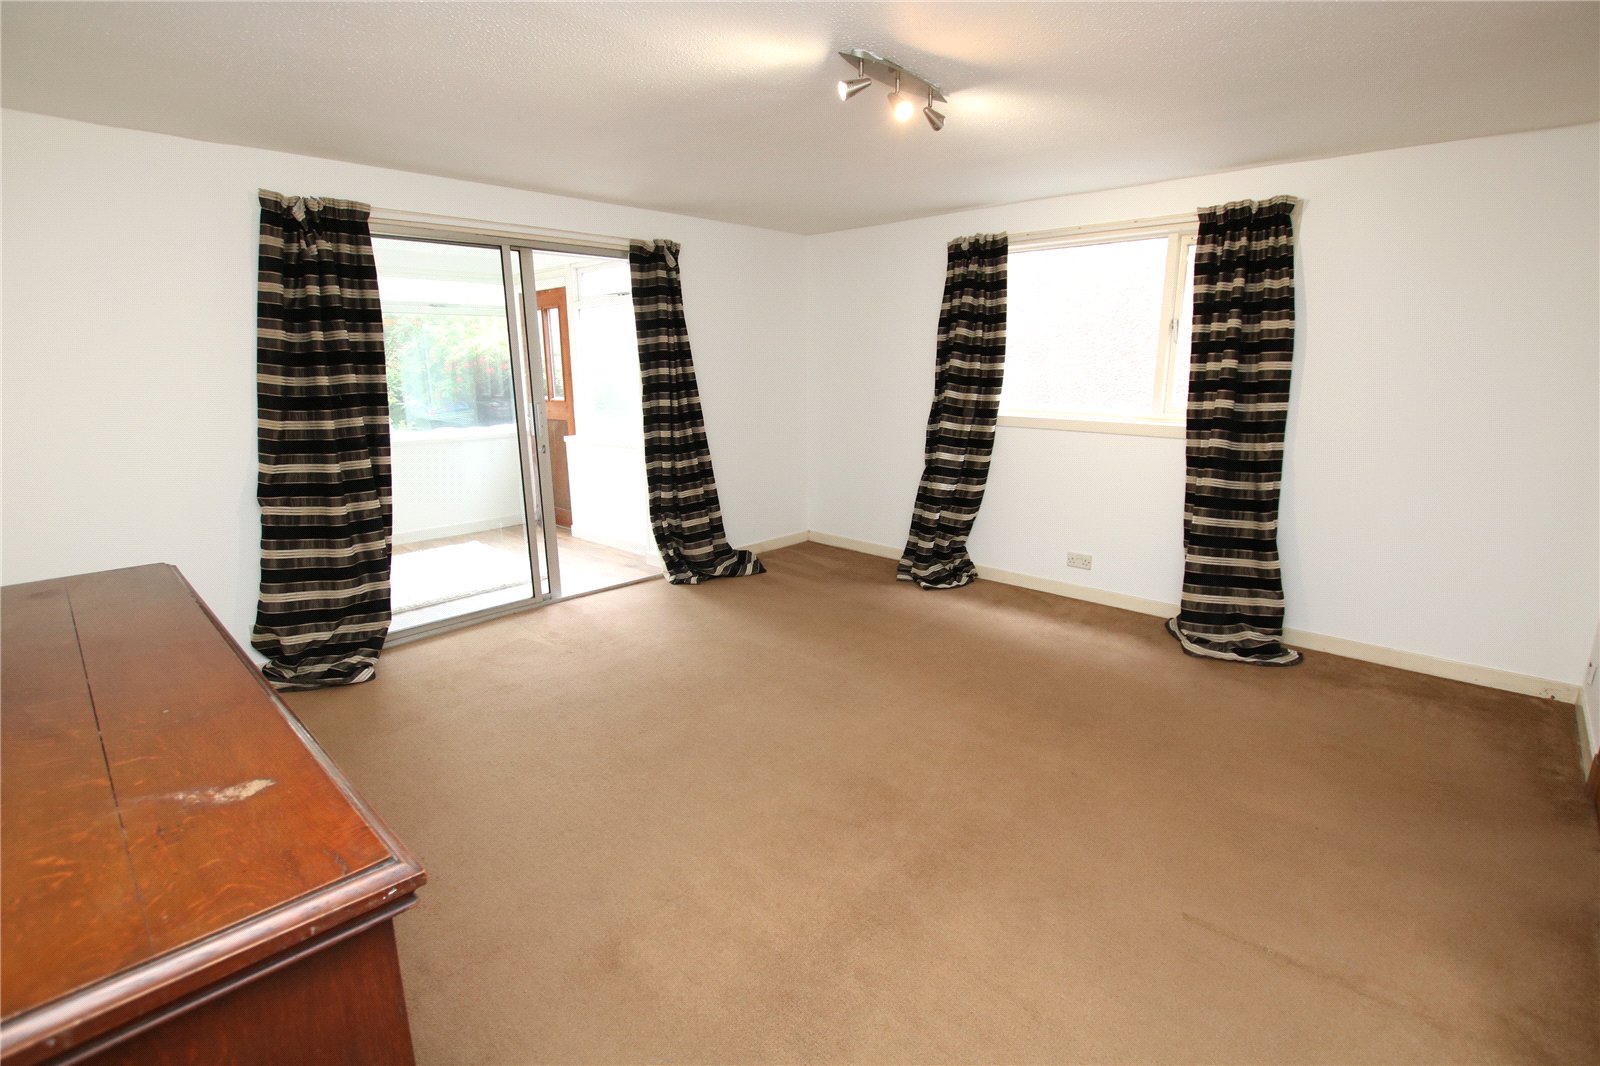
• Dual aspect living room
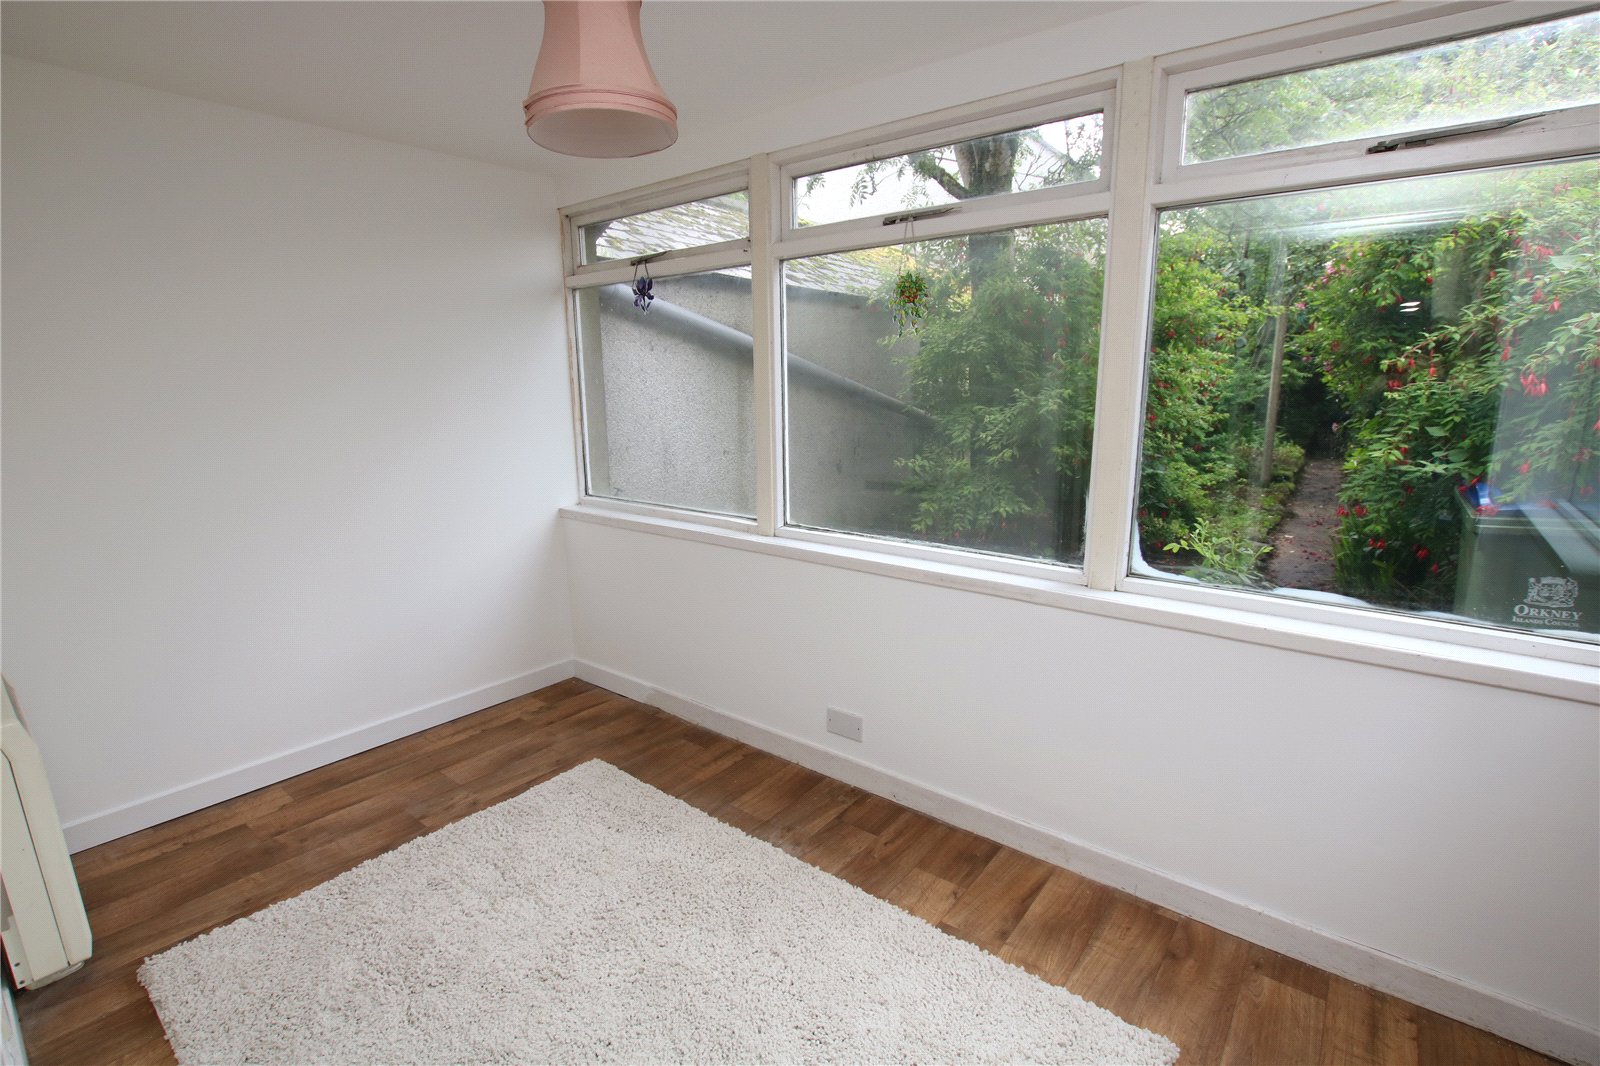
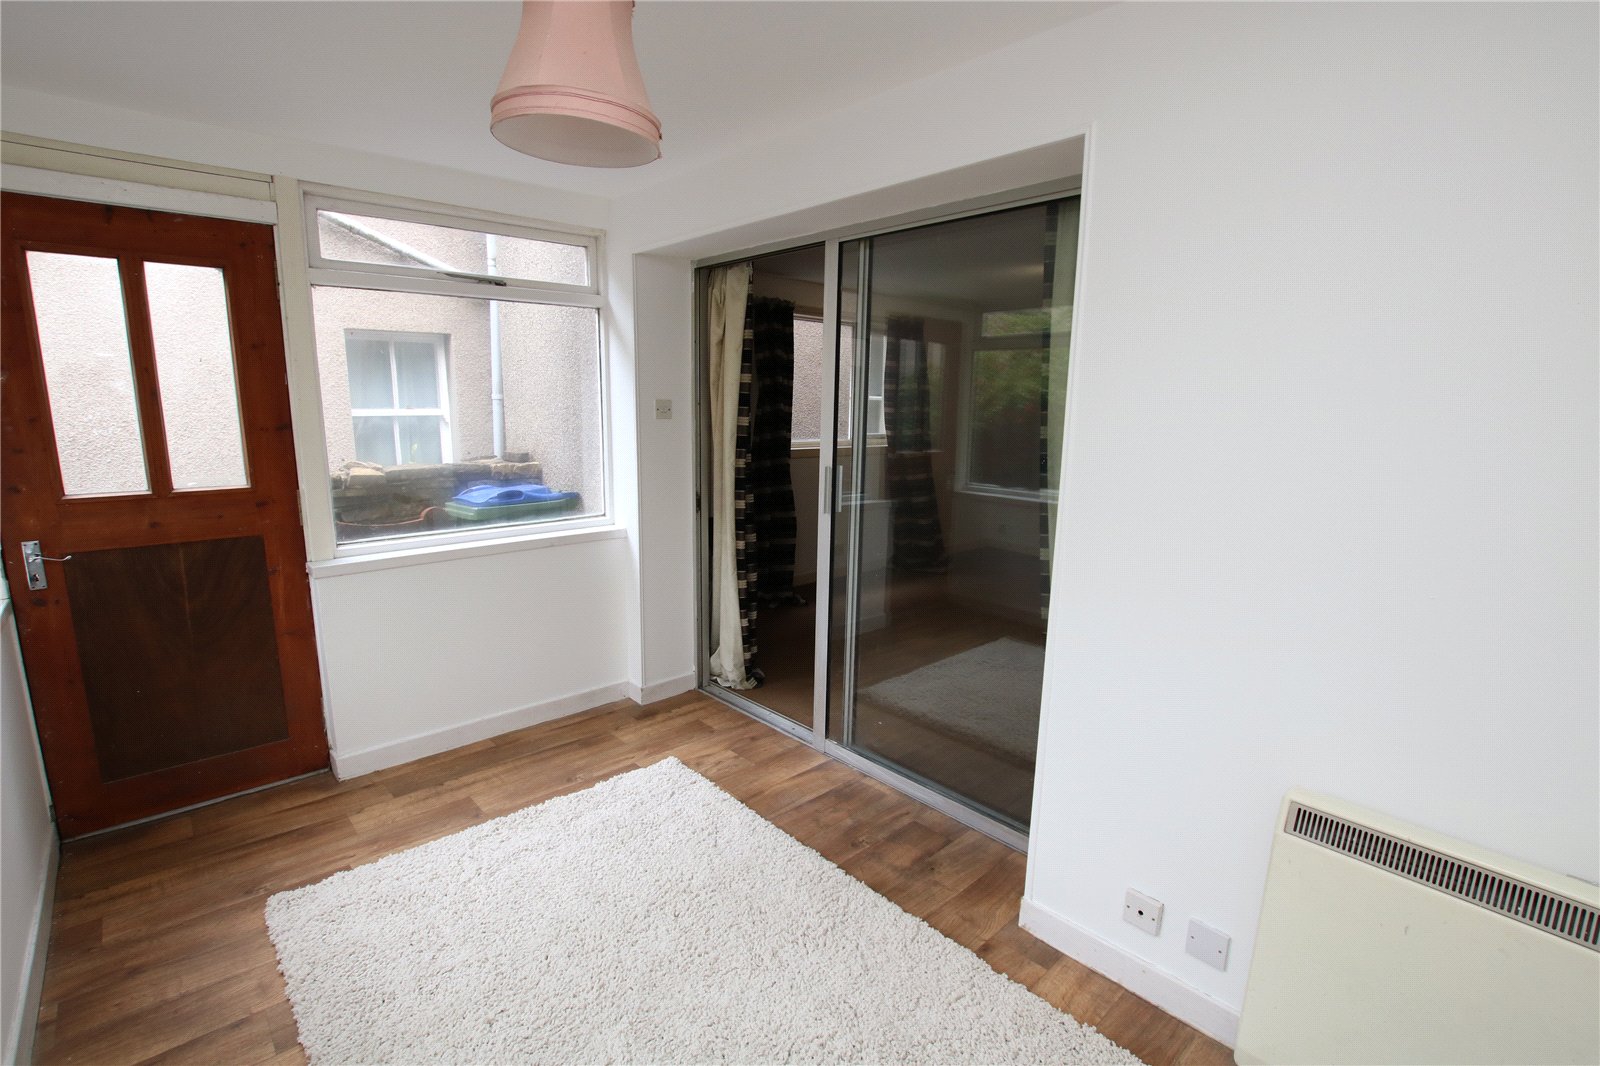
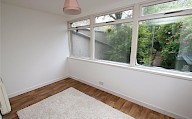
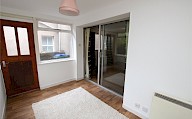
• Sun room with door to garden
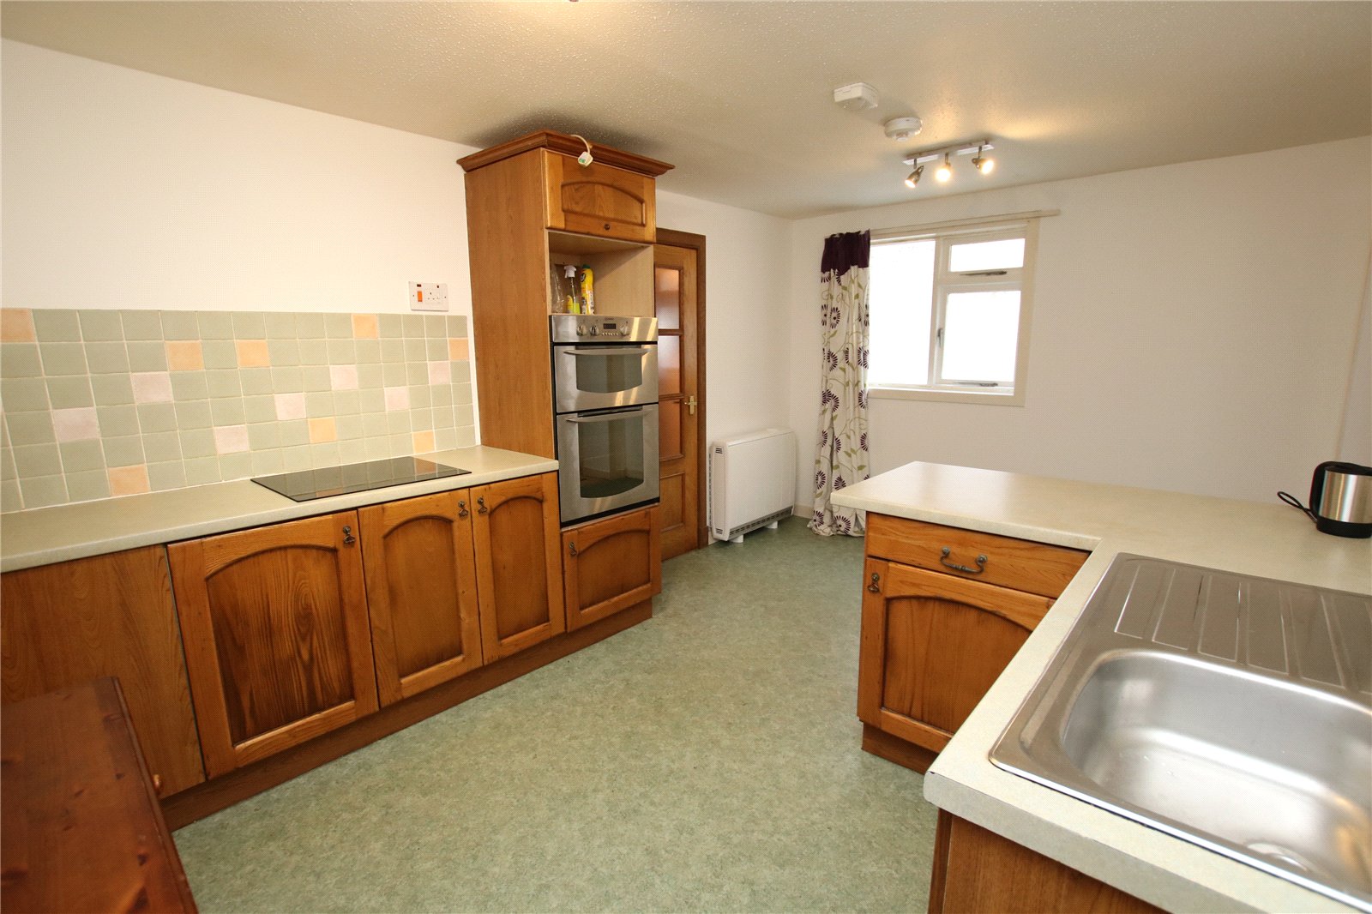
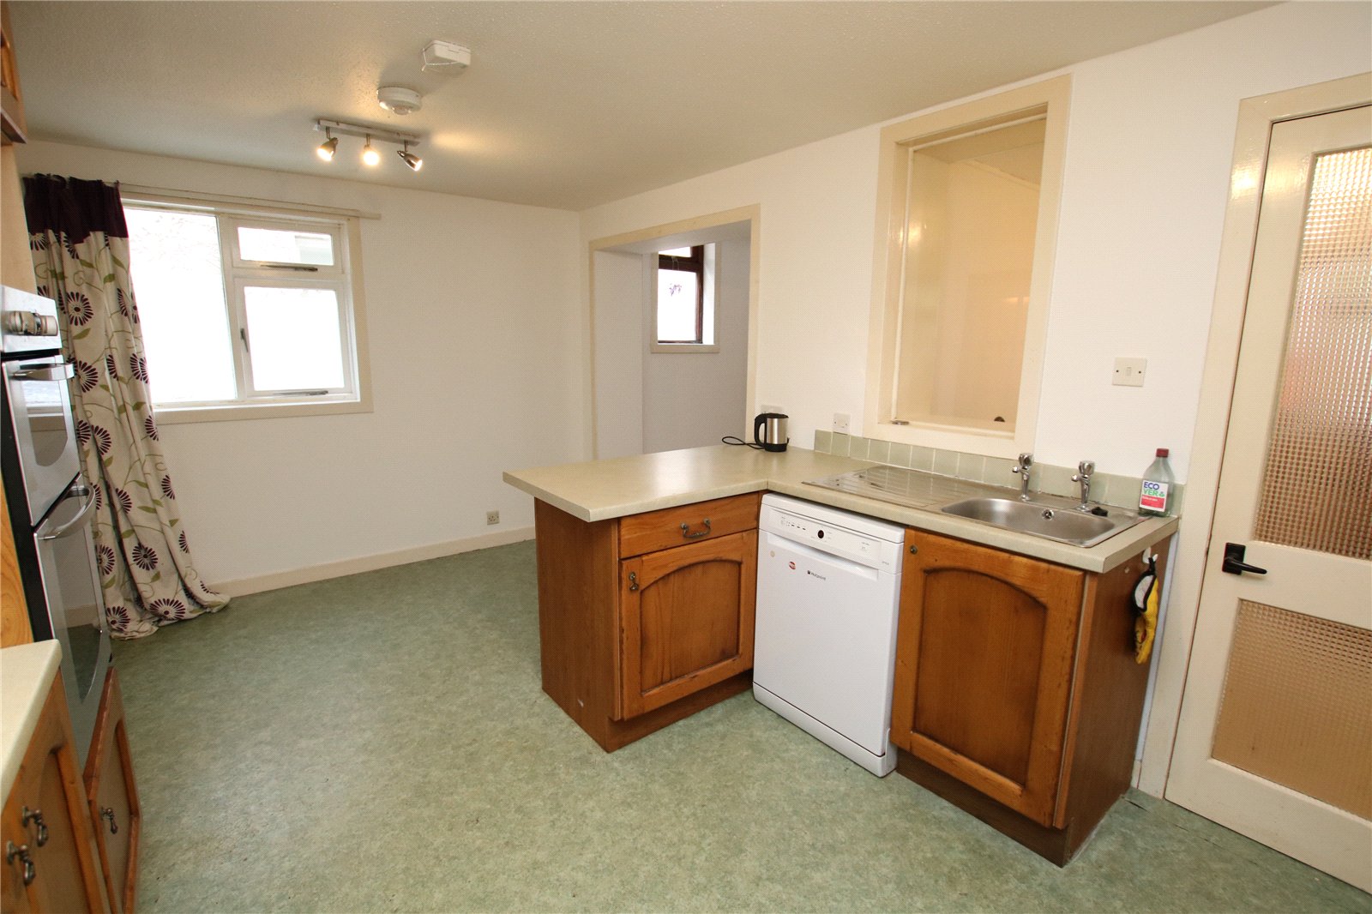
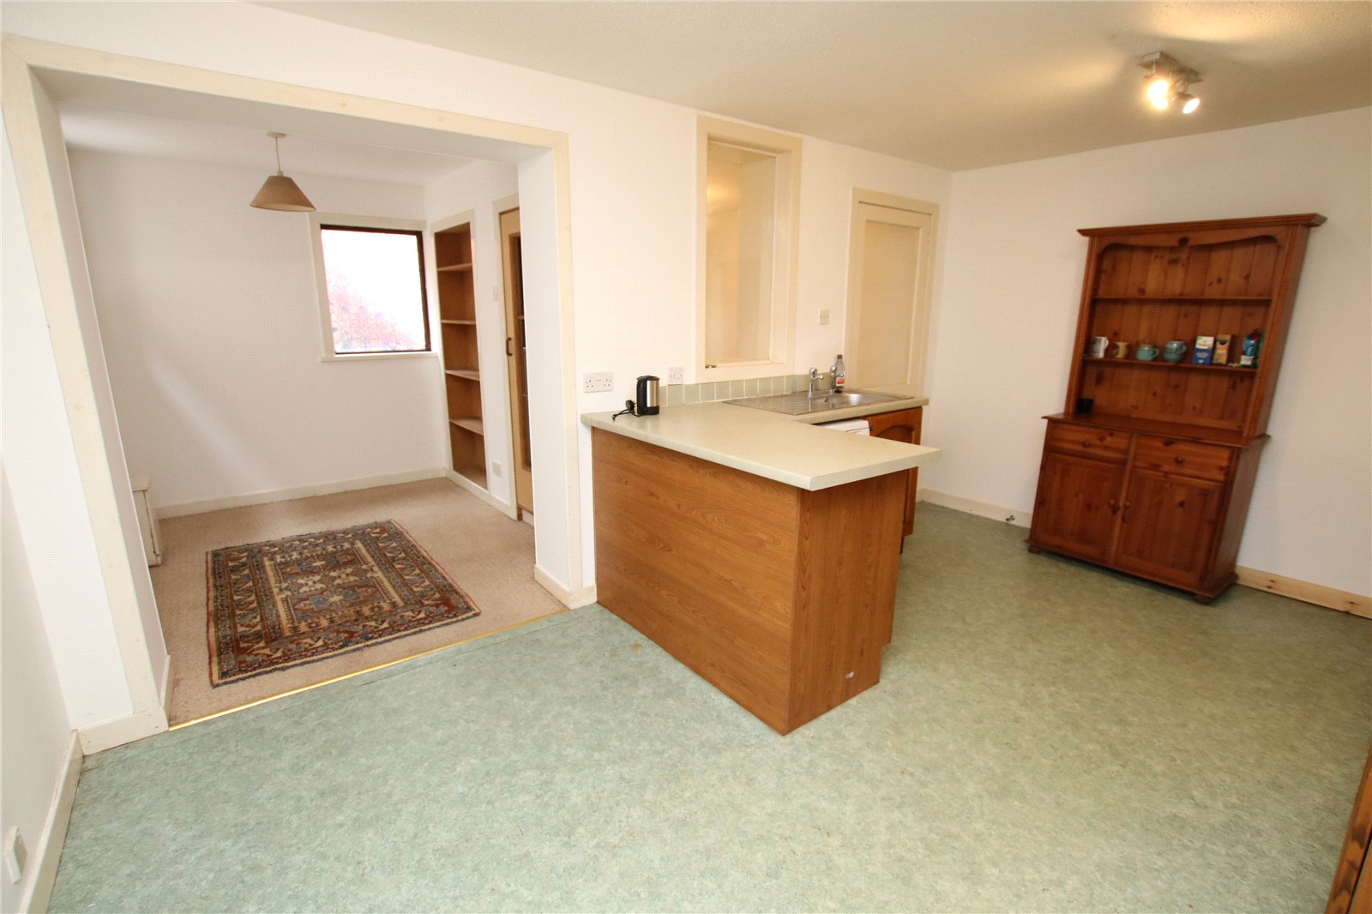
• Kitchen/diner with integral appliances
• Utility room
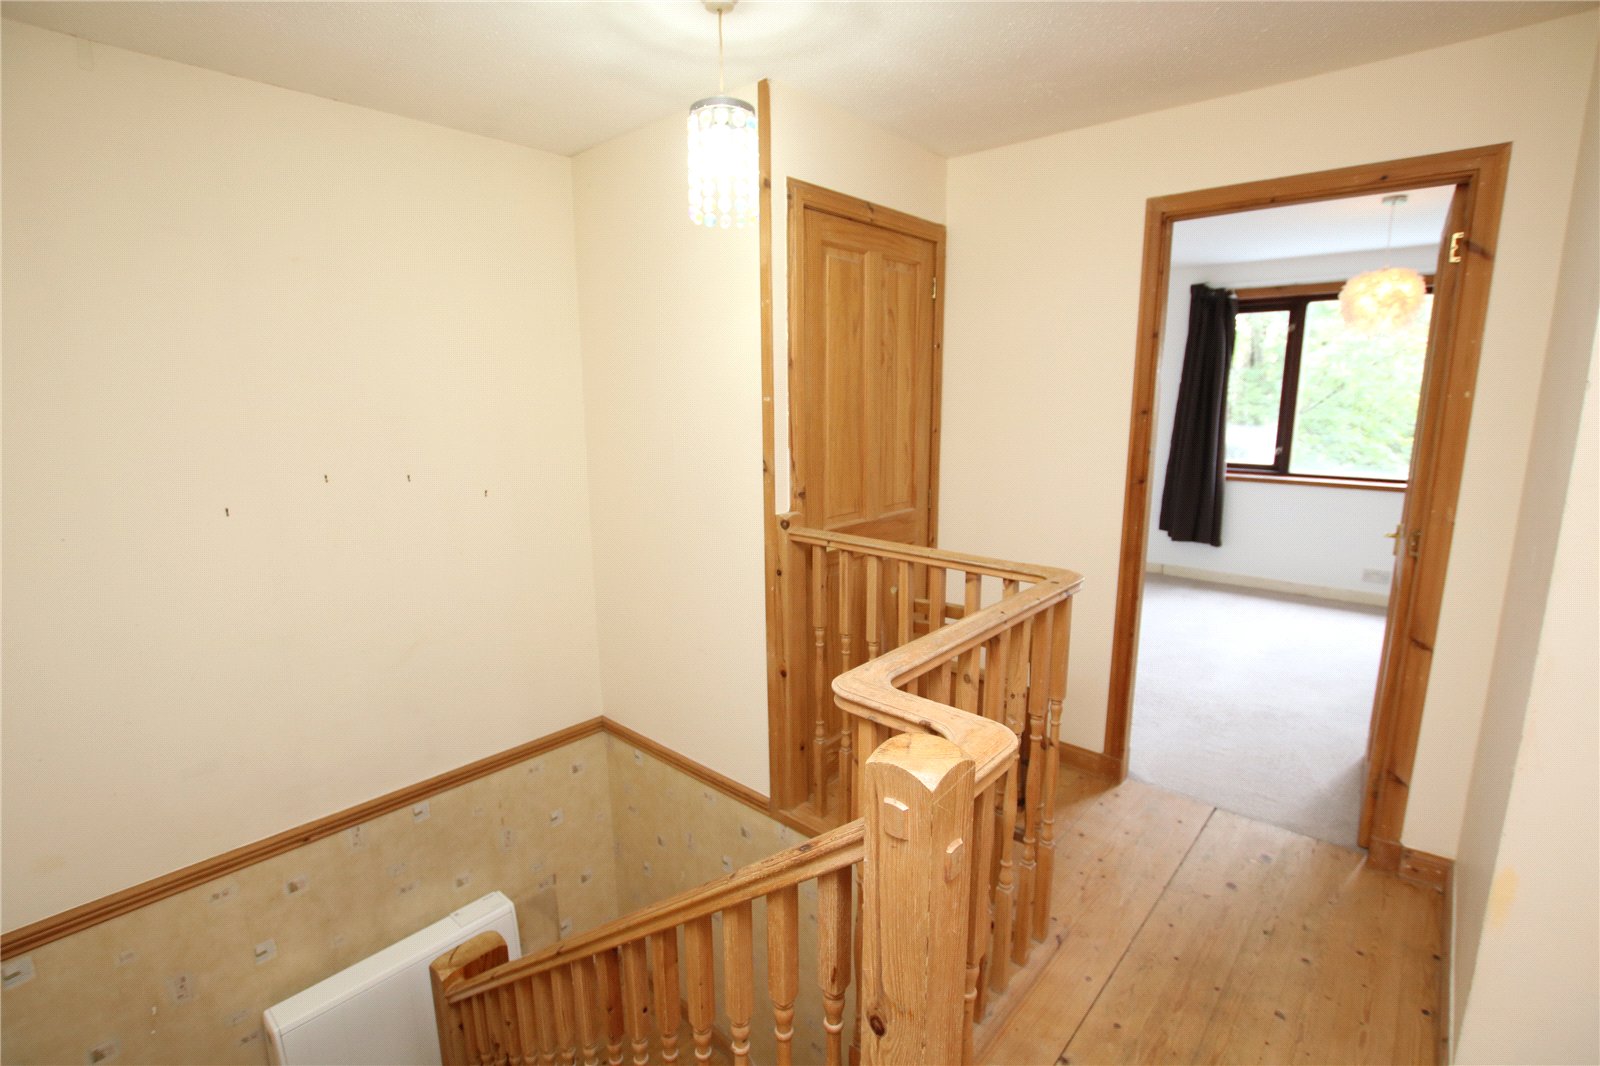
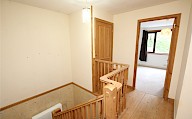
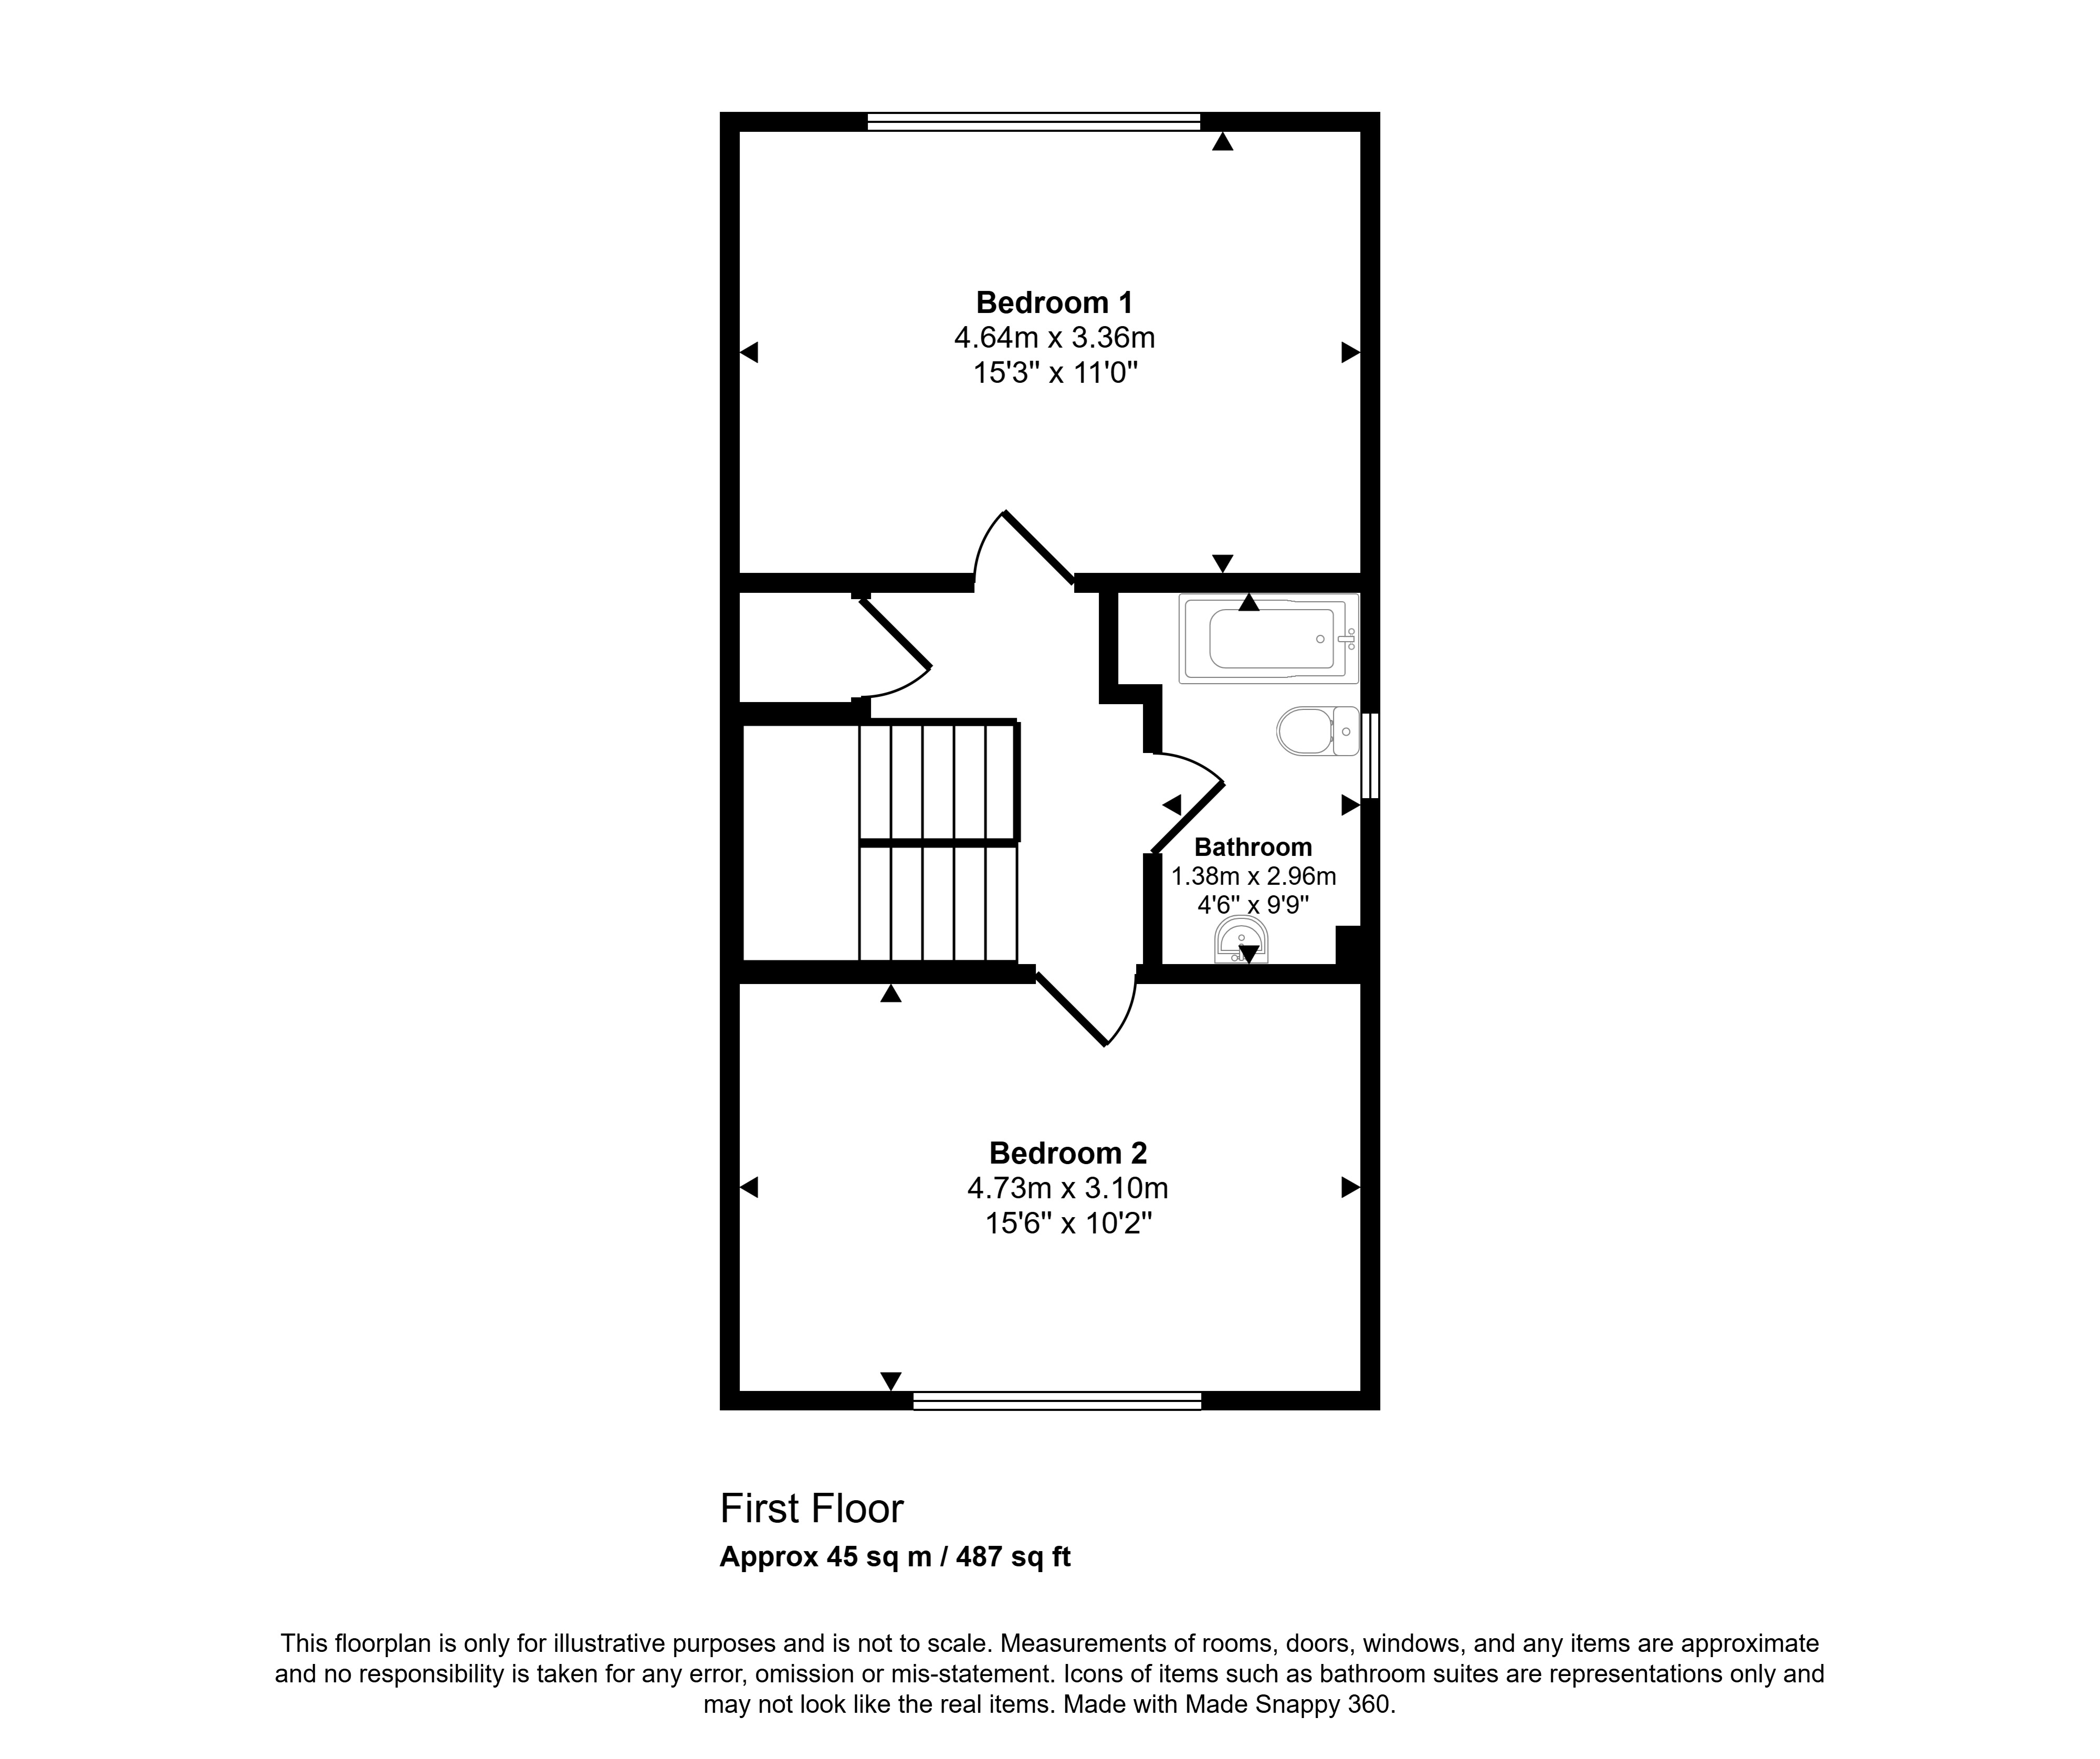
• Bathroom and two large bedrooms on first floor
• Mature garden
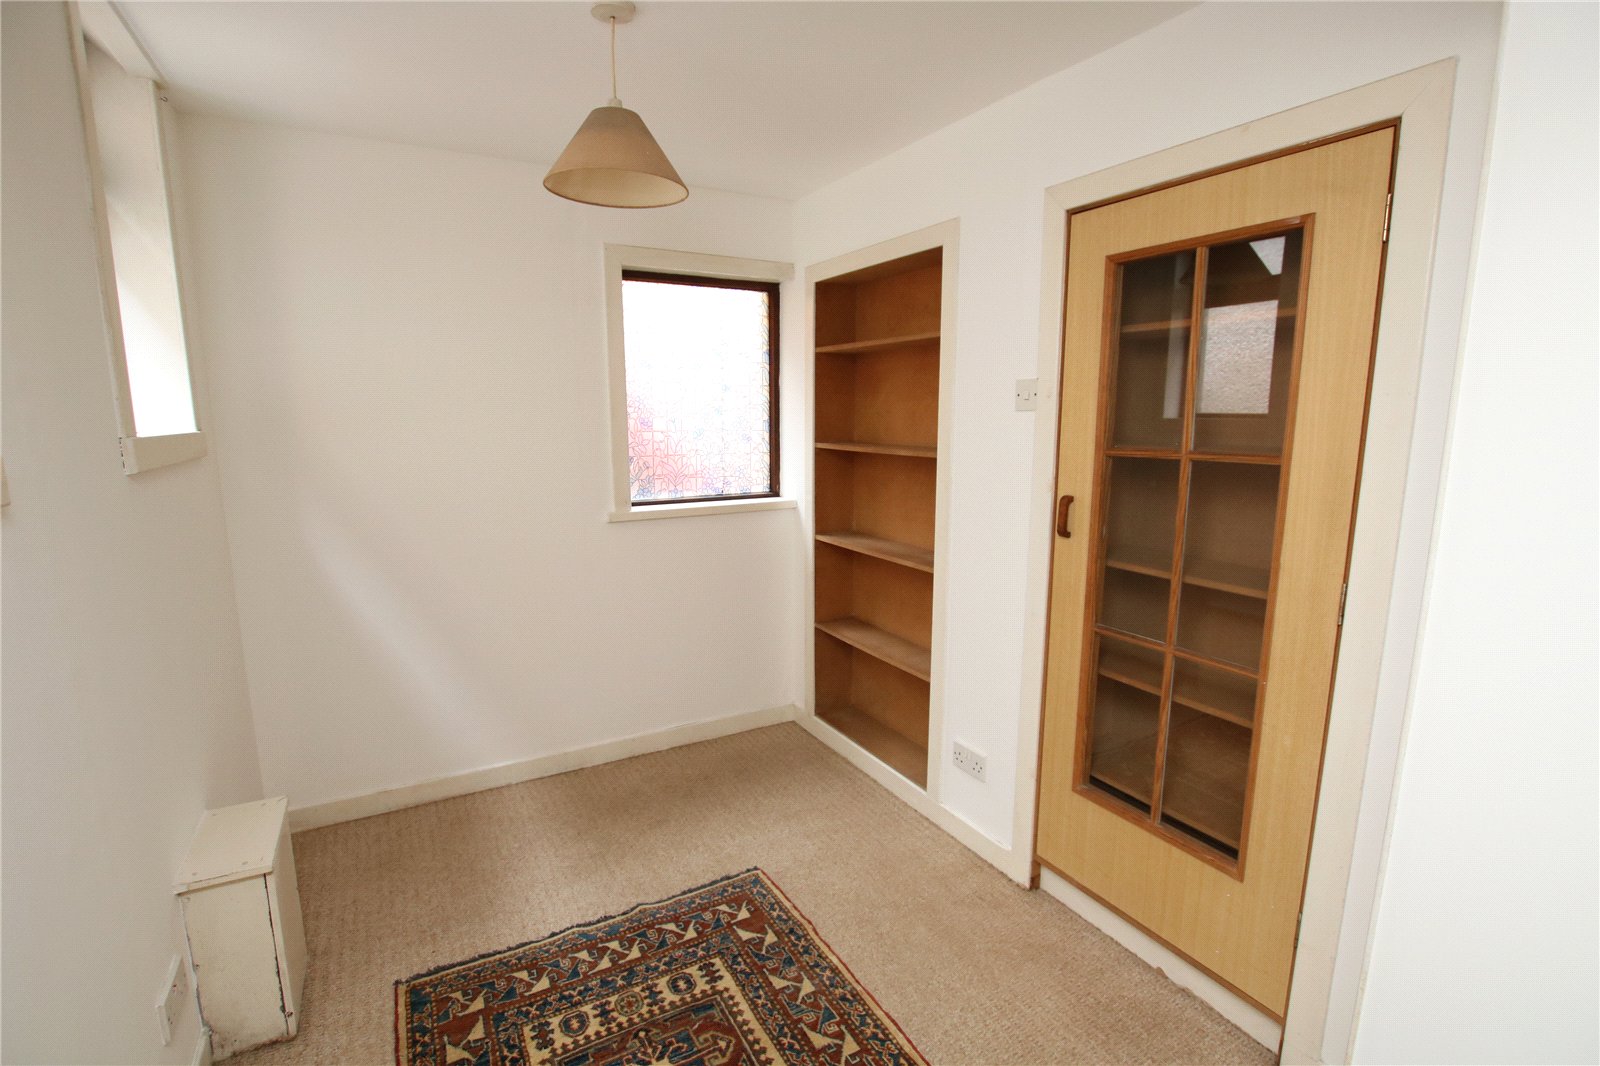
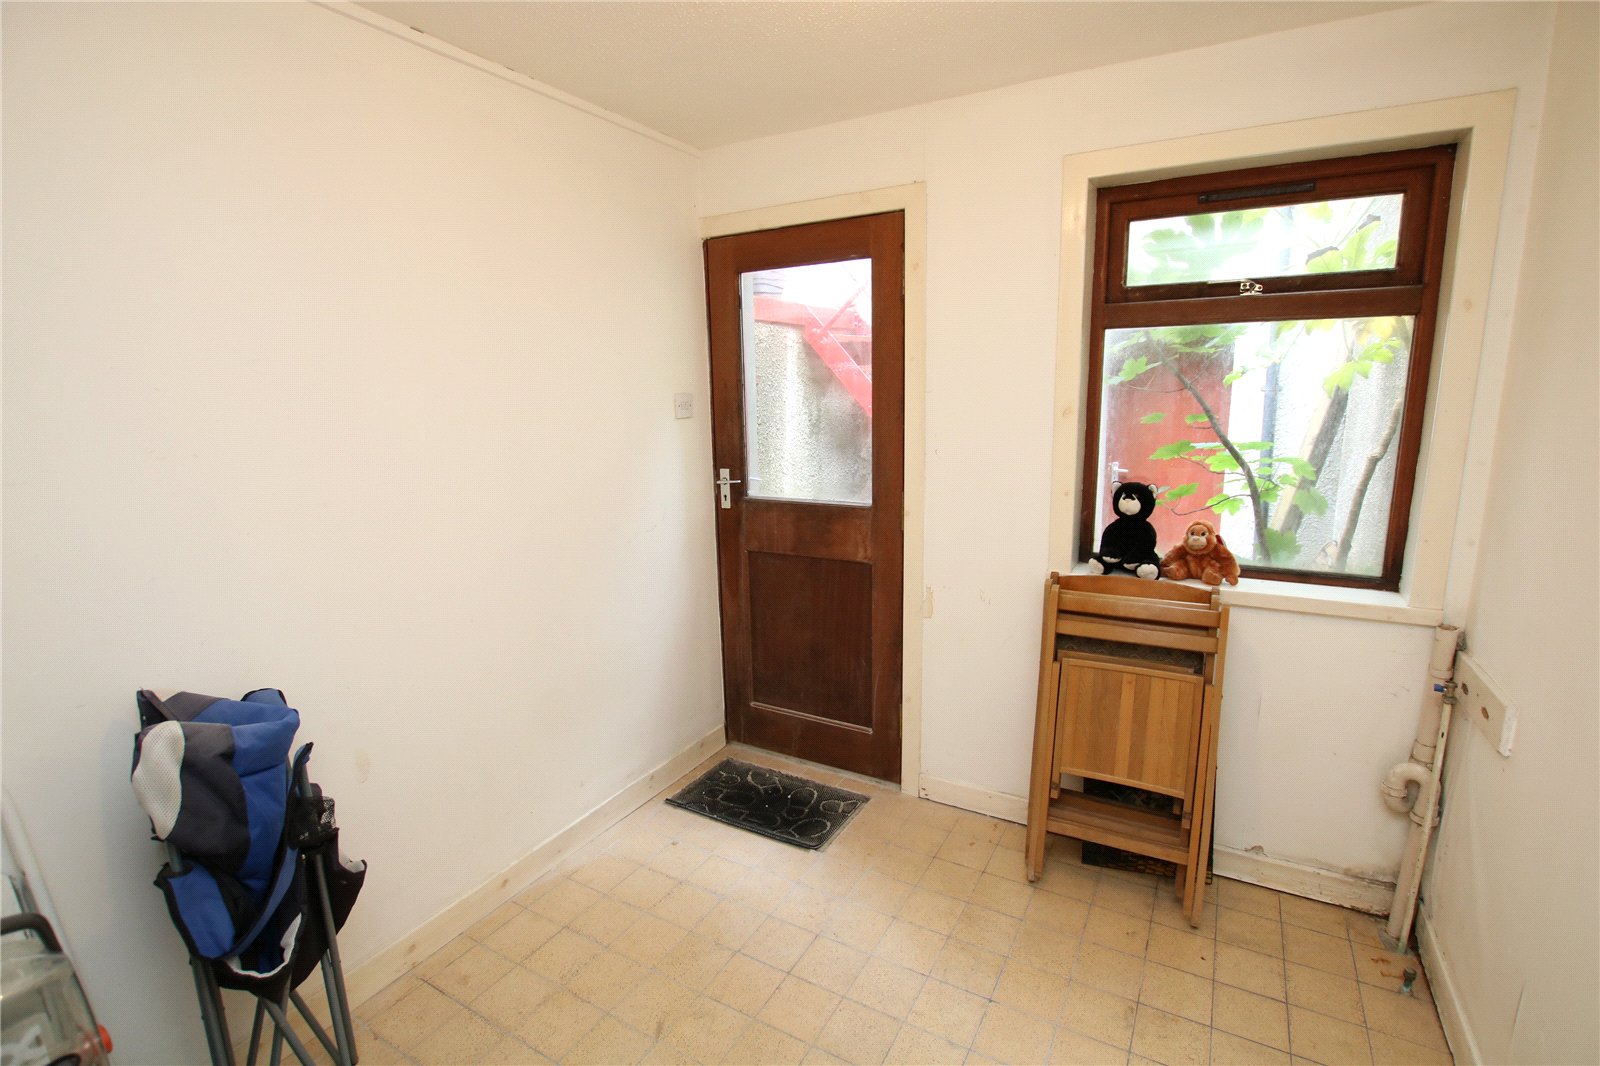
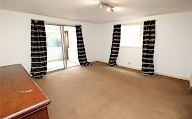
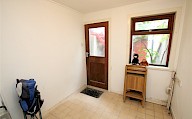
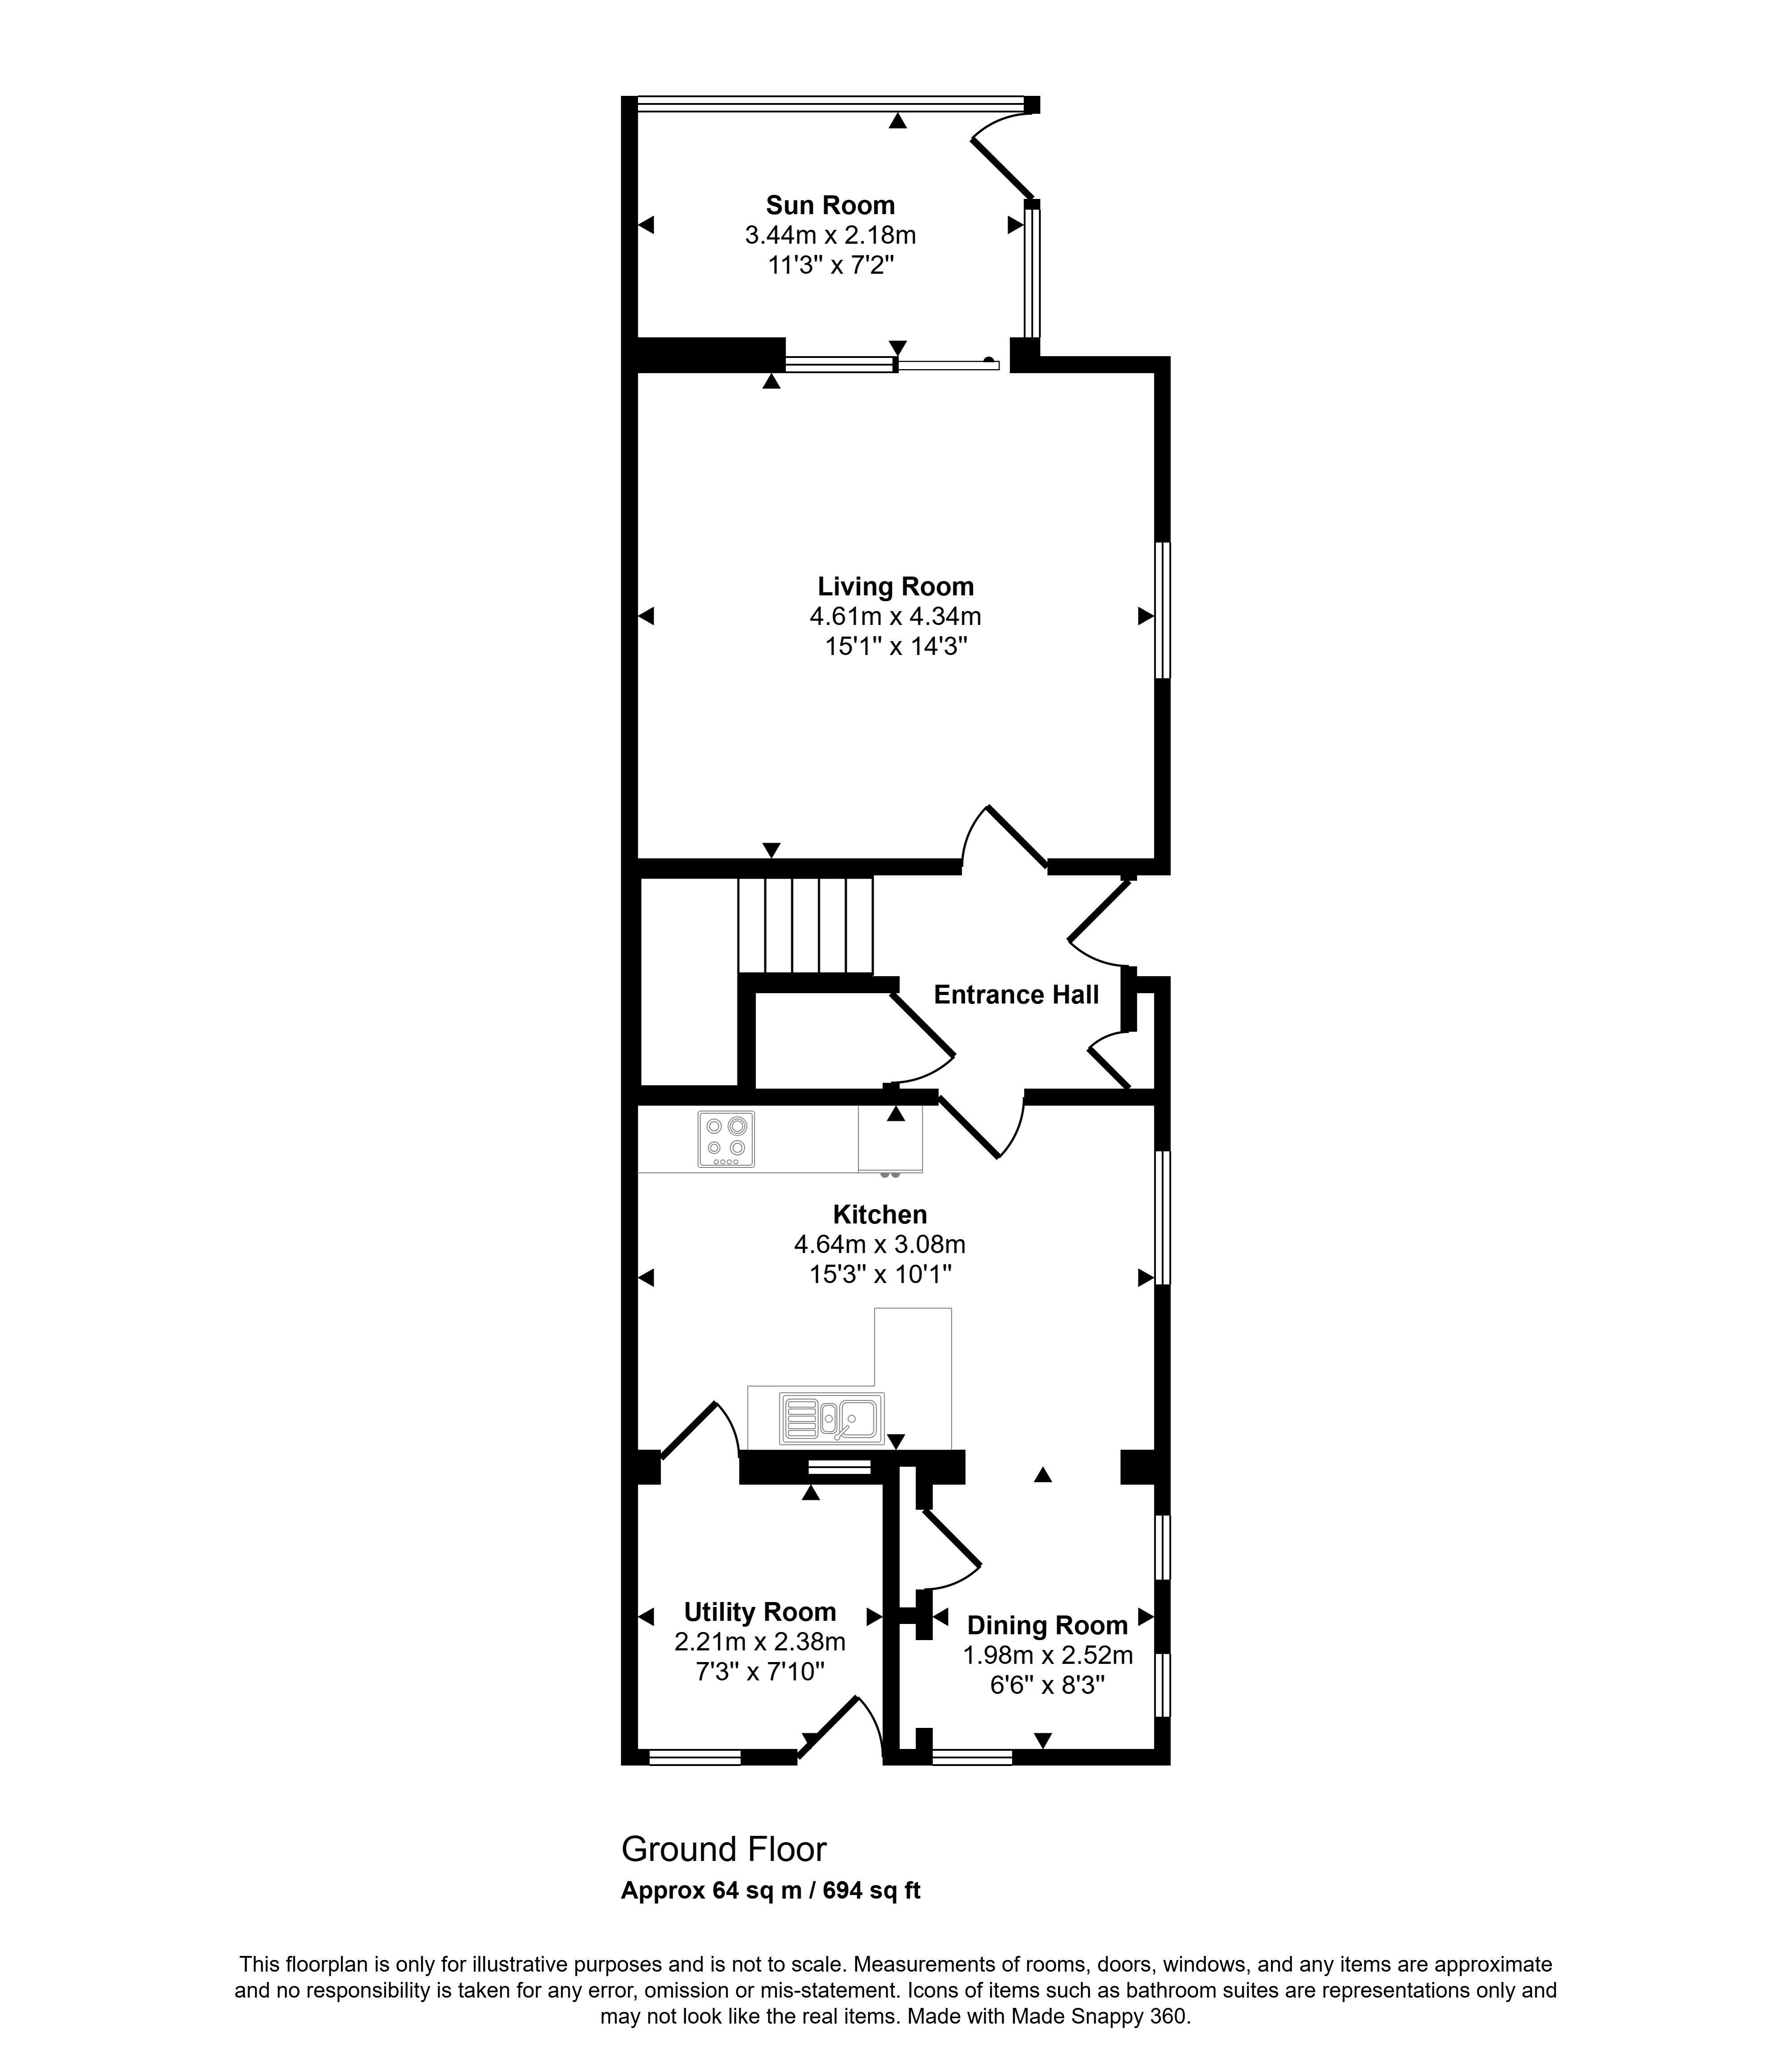
The ground floor accommodation includes a welcoming dual-aspect living room, providing a bright and comfortable space to relax, while the kitchen/diner offers ample cupboard space together with integrated appliances, making it ideal for everyday living. Leading from the living room is a delightful sunroom, overlooking the rear garden and providing a versatile additional reception area that could equally serve as a dining room, home office or relaxing garden room. A practical utility room adds further convenience and valuable storage.
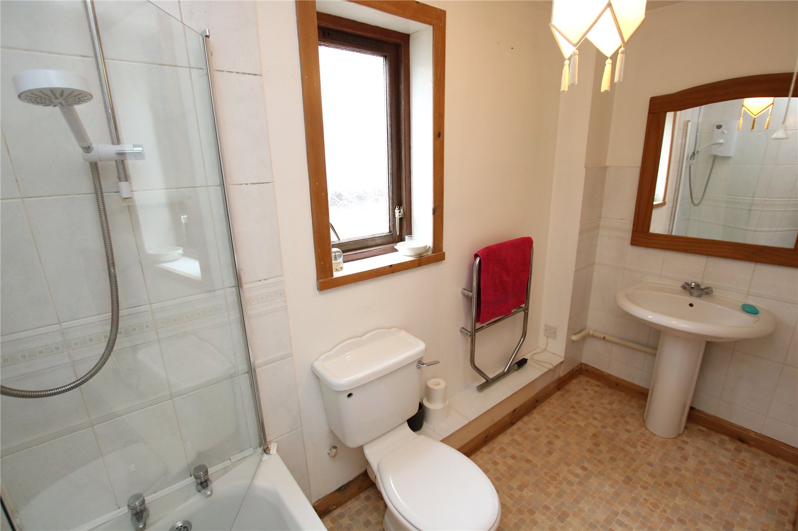
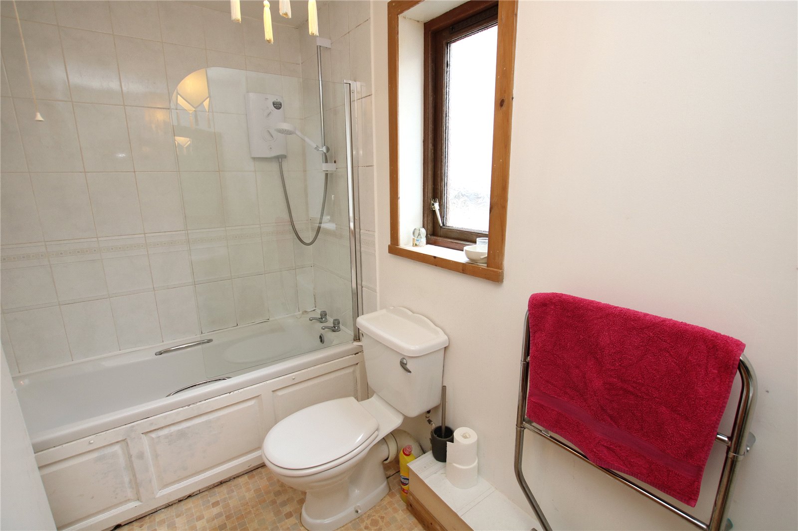
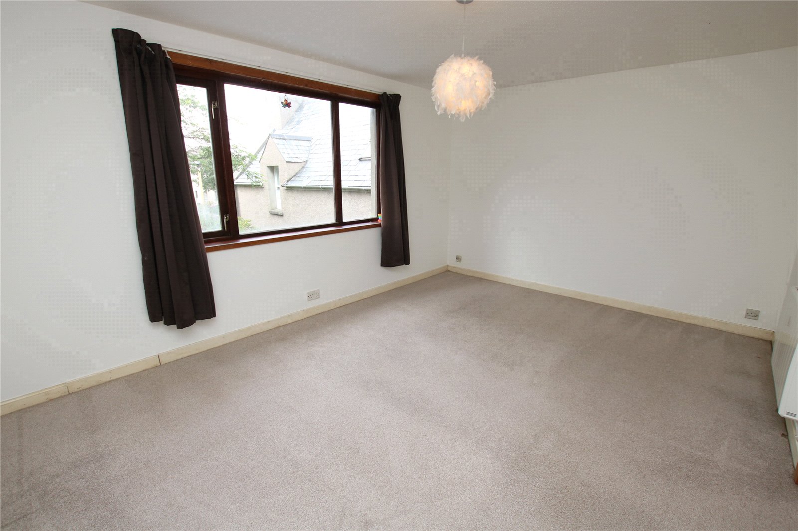
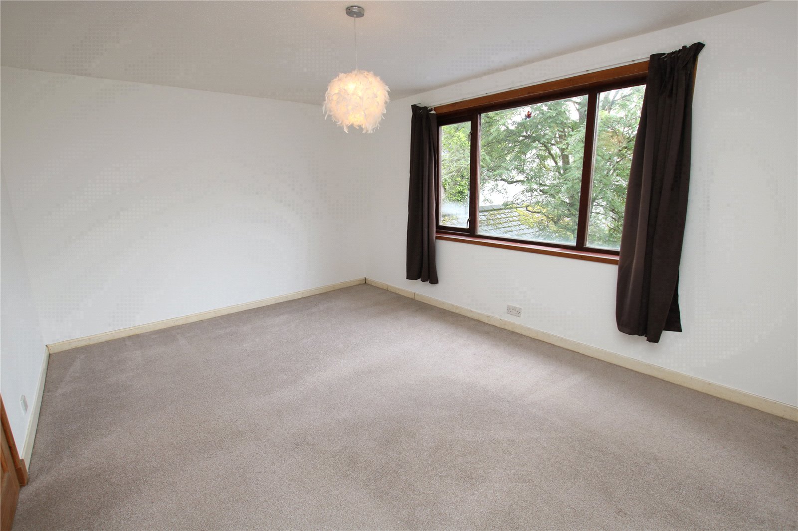
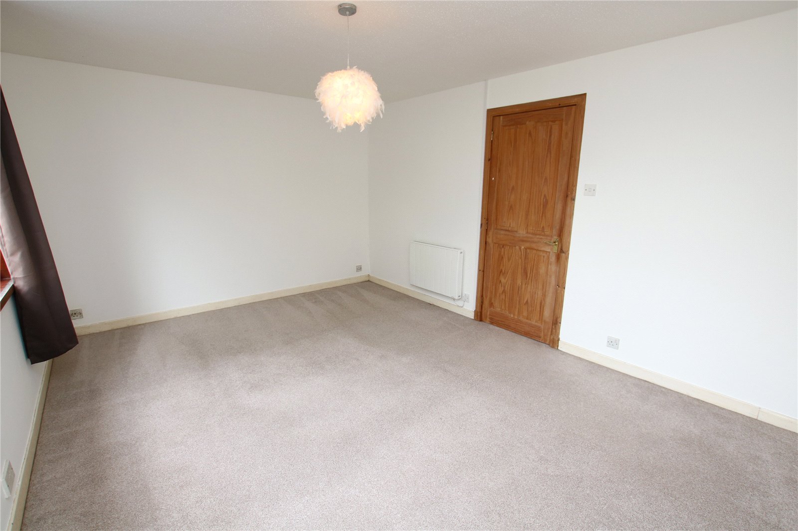
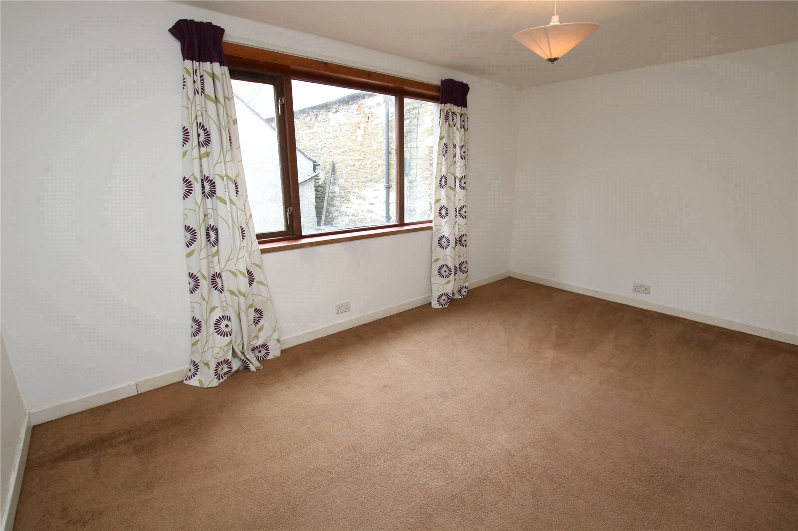
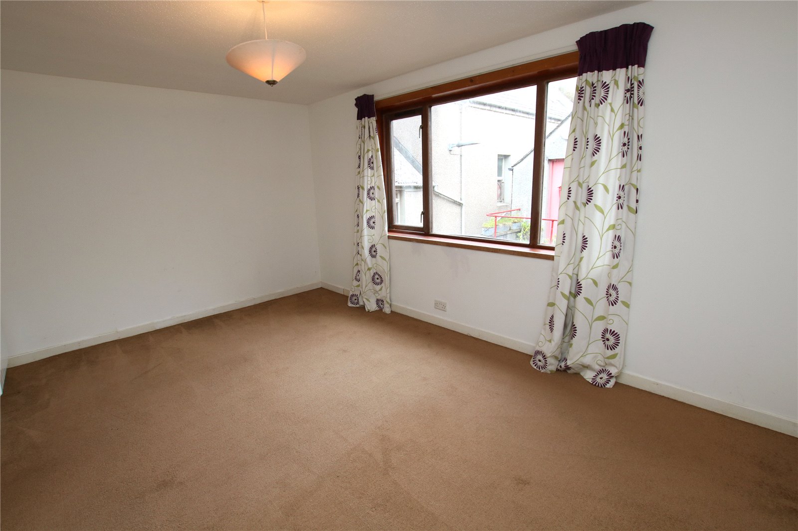
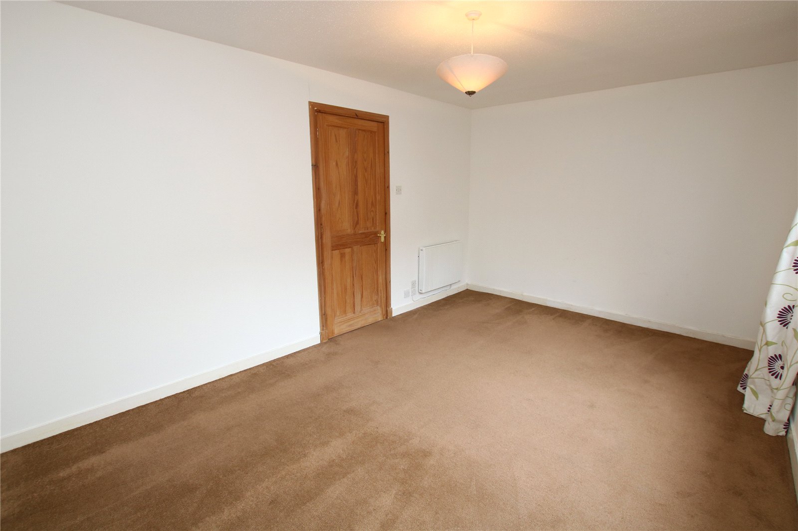
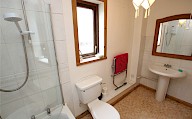
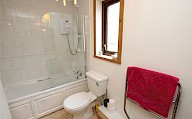
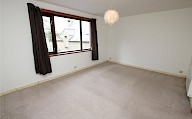
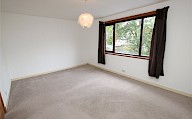
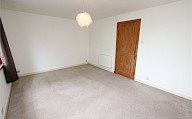
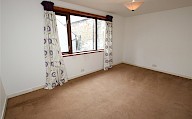
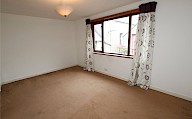
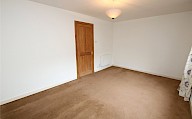
On the first floor are two generously proportioned double bedrooms, together with a well-appointed family bathroom comprising a bath with shower over, WC and wash hand basin.
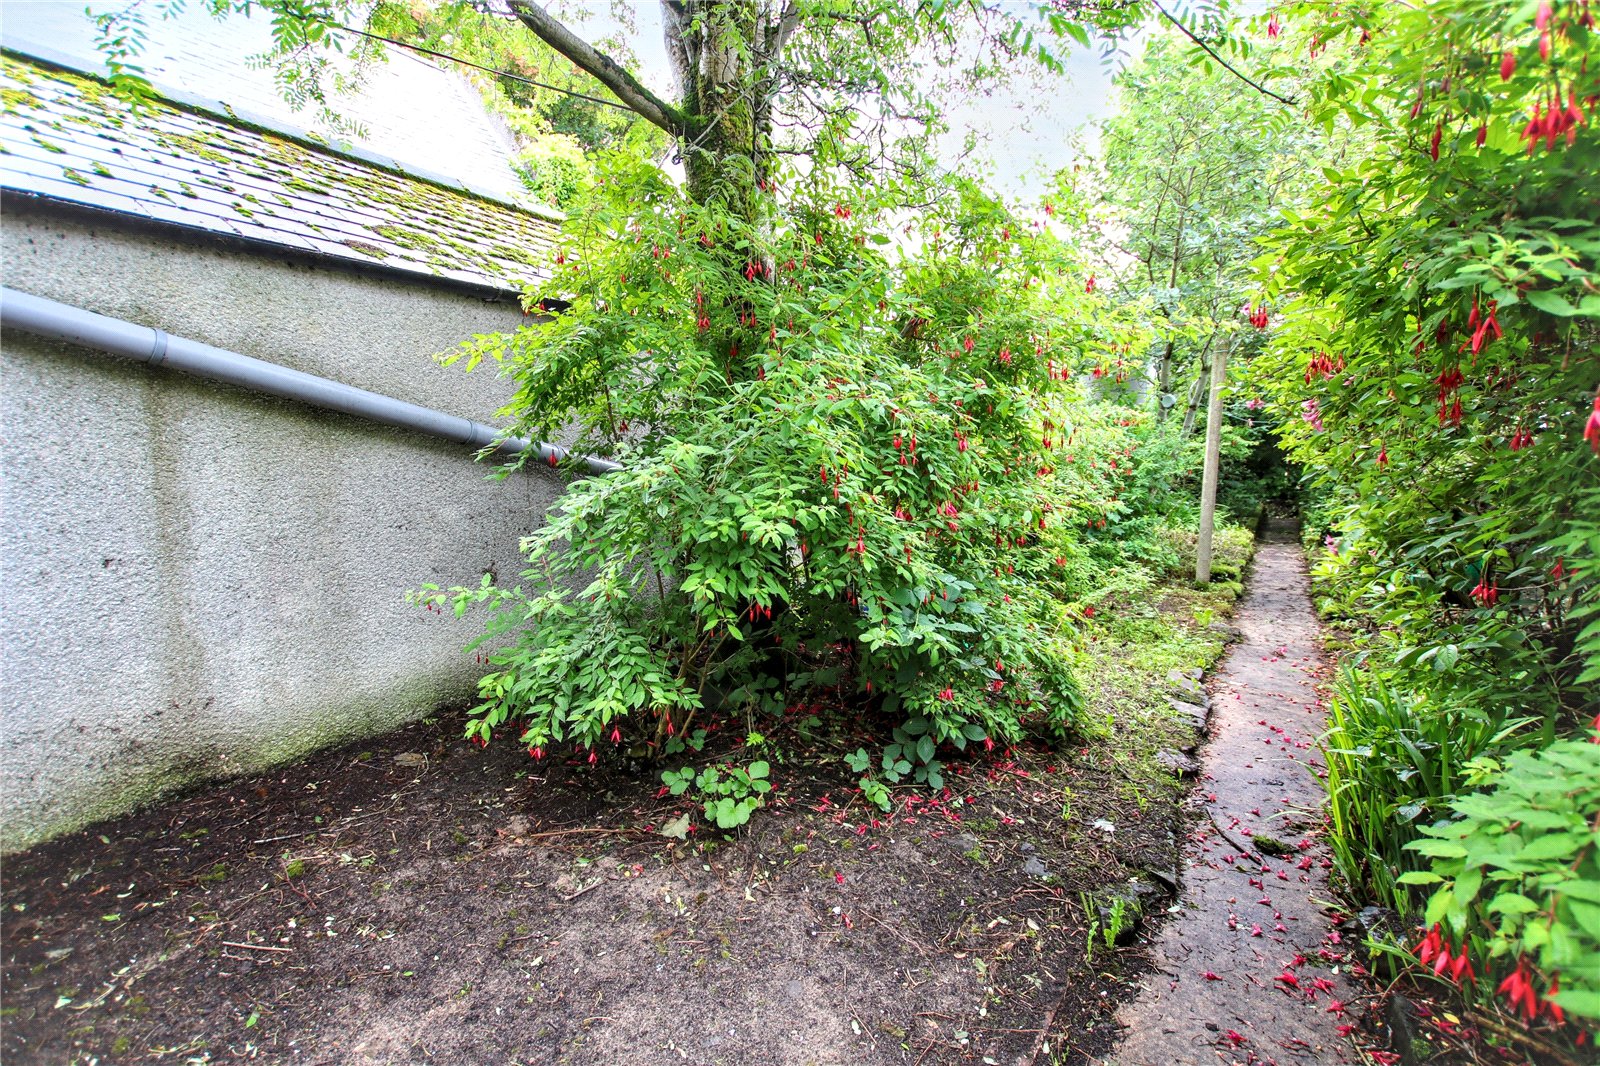
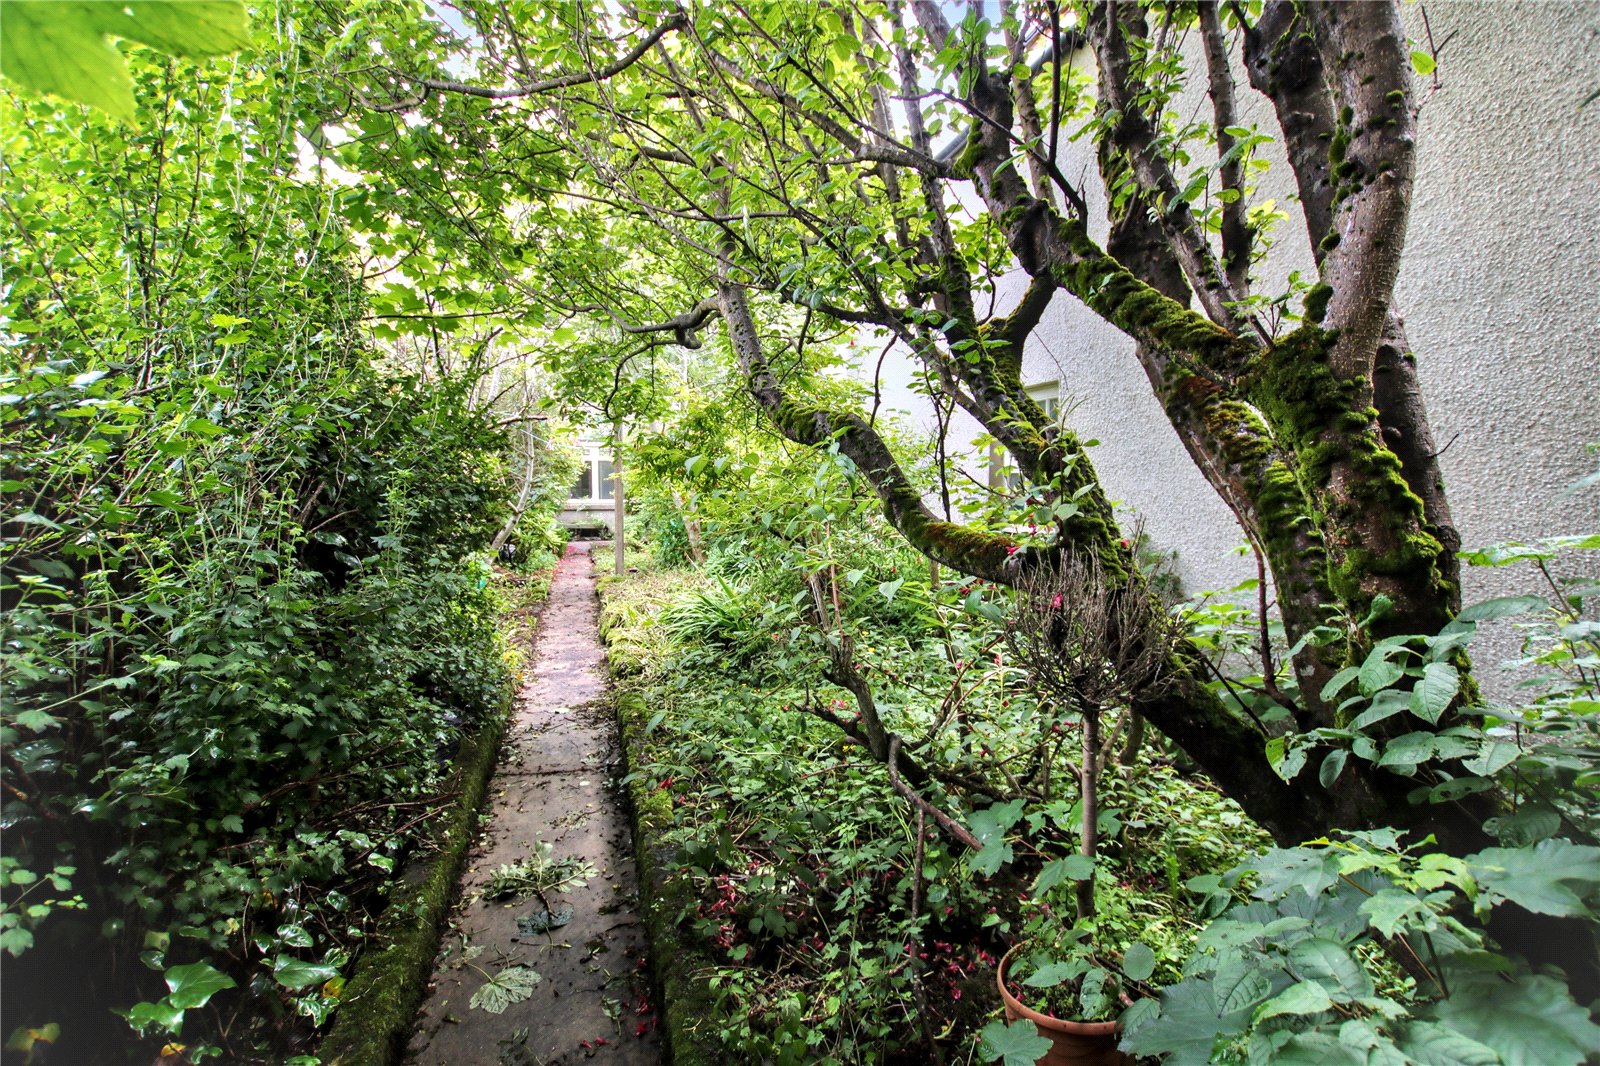
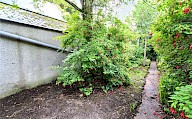
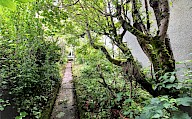
Externally, the property enjoys a mature enclosed rear garden, providing a peaceful outdoor space with established planting.
EXTRAS
Floor coverings with exception of the rugs in the dining room and sun room, curtains, dresser in living room and kitchen and dishwasher are included in the sale price.
Rooms
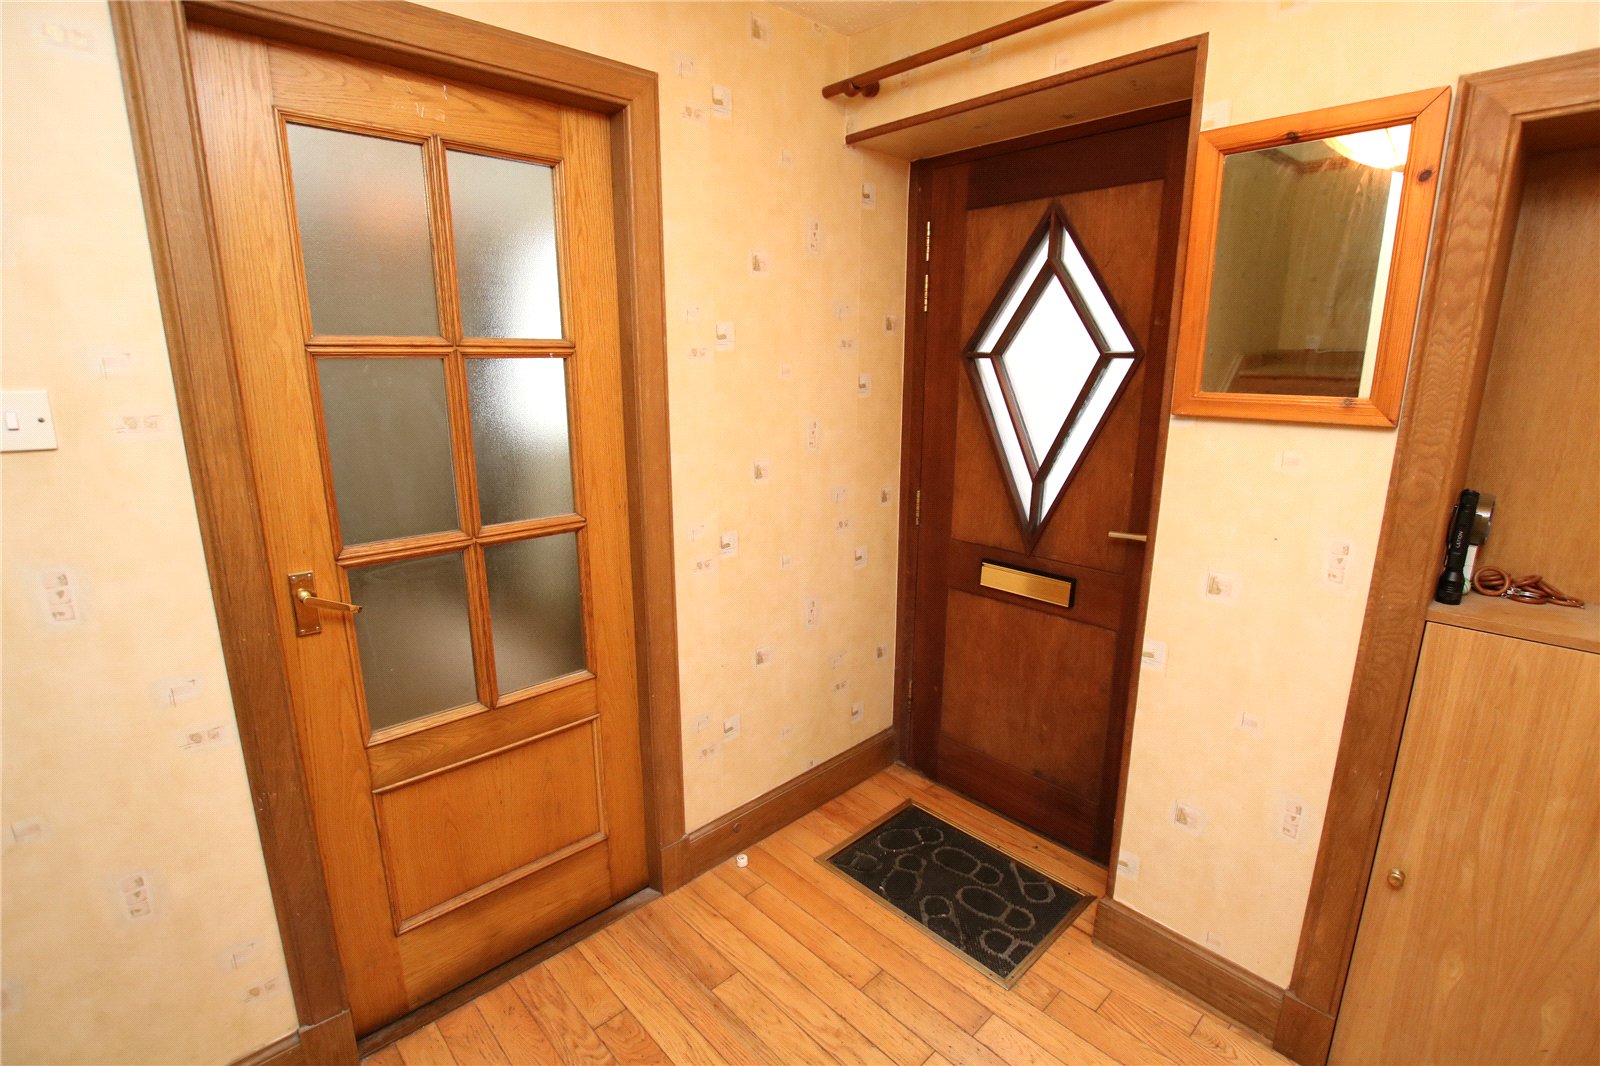
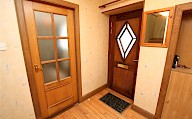
Entrance Hall
Living Room
Sun Room
Kitchen
Dining Area
Utility Room
Landing
Bedroom 1
Bedroom 2
Bathroom
Floor plan
Virtual viewing
Location
- 2 bedrooms
- 1 bathroom
- 2 reception rooms
Looking to sell?
Our free online property valuation form is a hassle-free and convenient way to get an estimate of the market value.