
Erraby, Sanday, KW17 2BW




- 3 bedrooms
- 2 bathrooms
- 1 reception room
Details
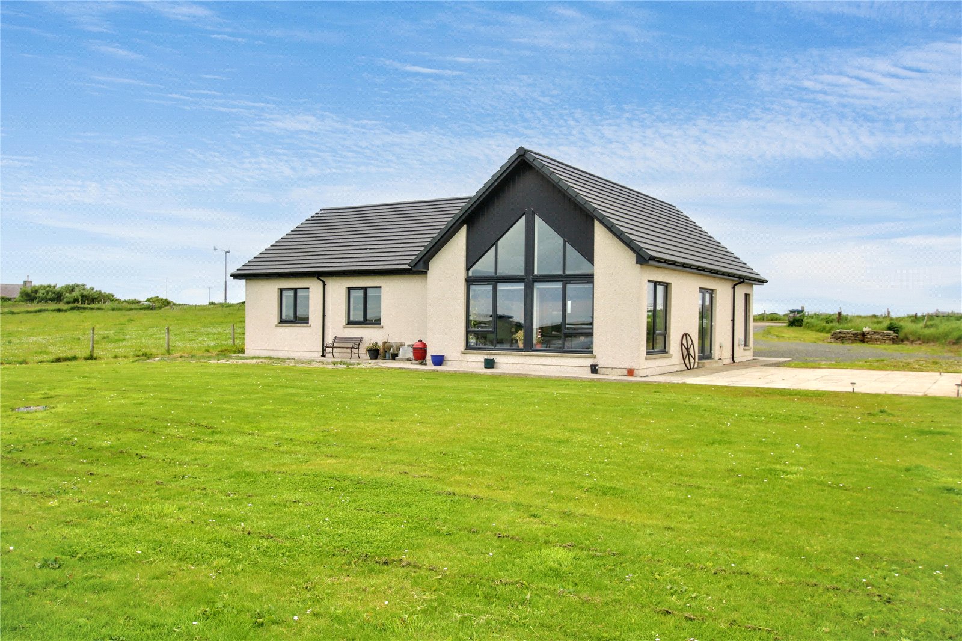
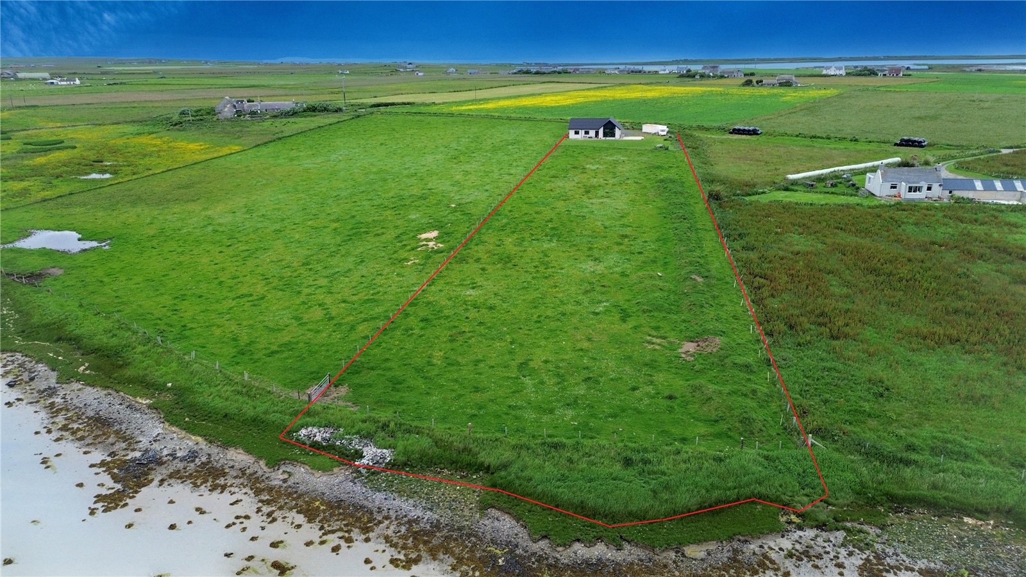
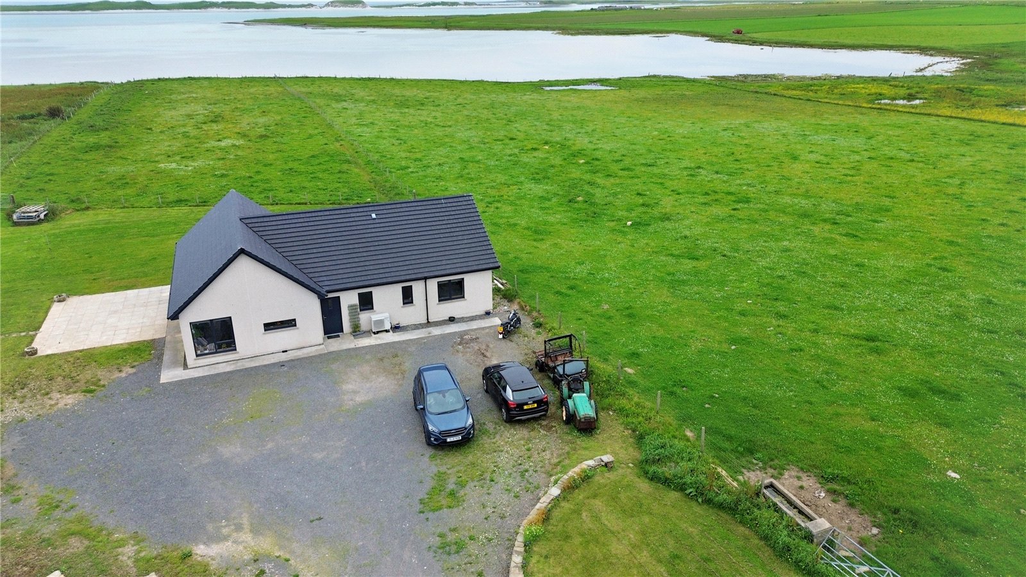
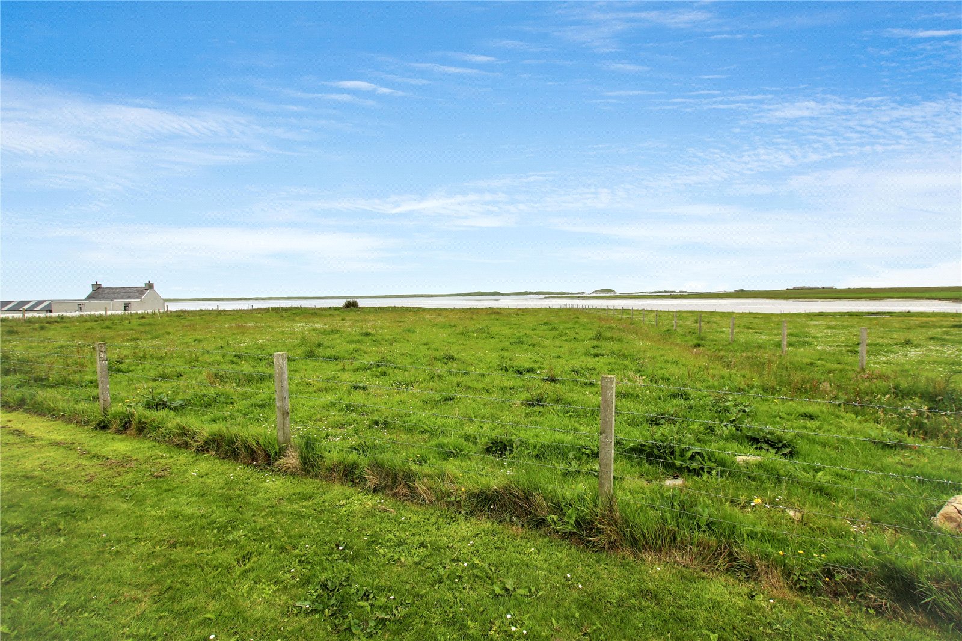
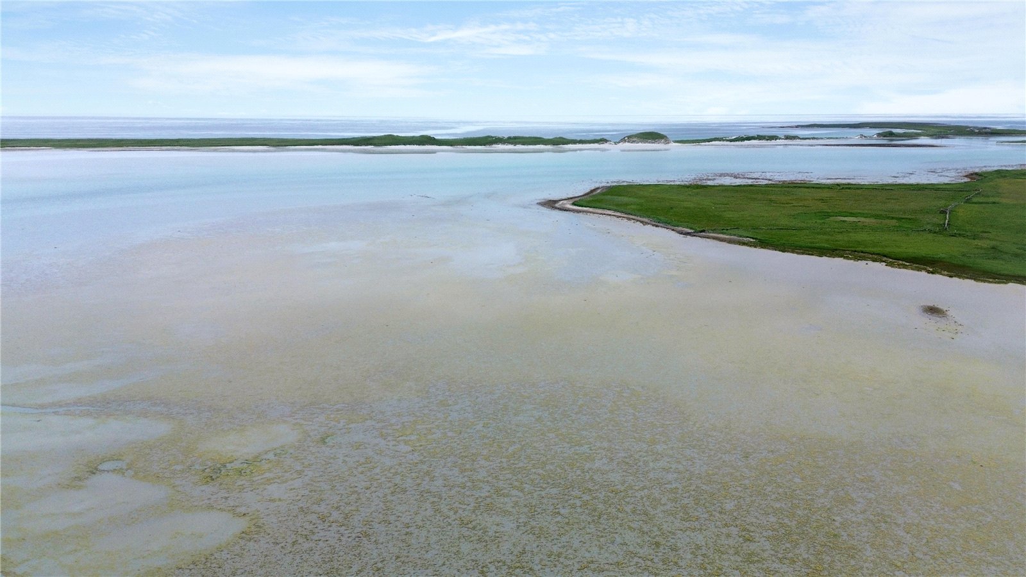
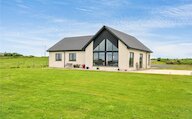
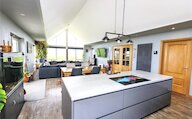
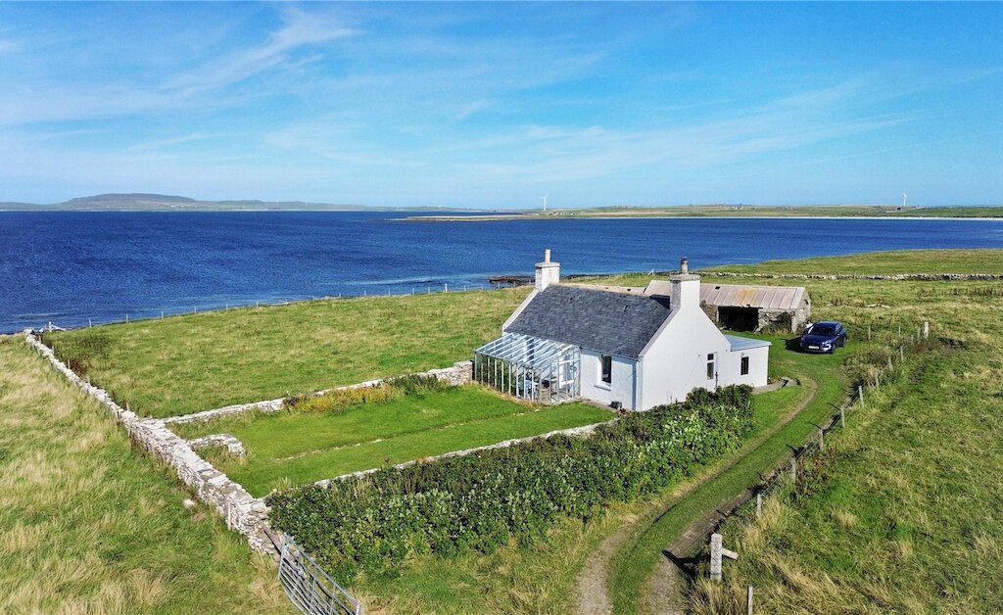
Erraby is an impressive three-bedroom detached bungalow set within approximately 1.83 acres including foreshore in a peaceful rural location on the island of Sanday. Finished to a high specification throughout, the property offers a stunning open-plan kitchen, dining and living area with a vaulted ceiling, spacious bedrooms and large garden, creating a superb family home in an idyllic island setting.
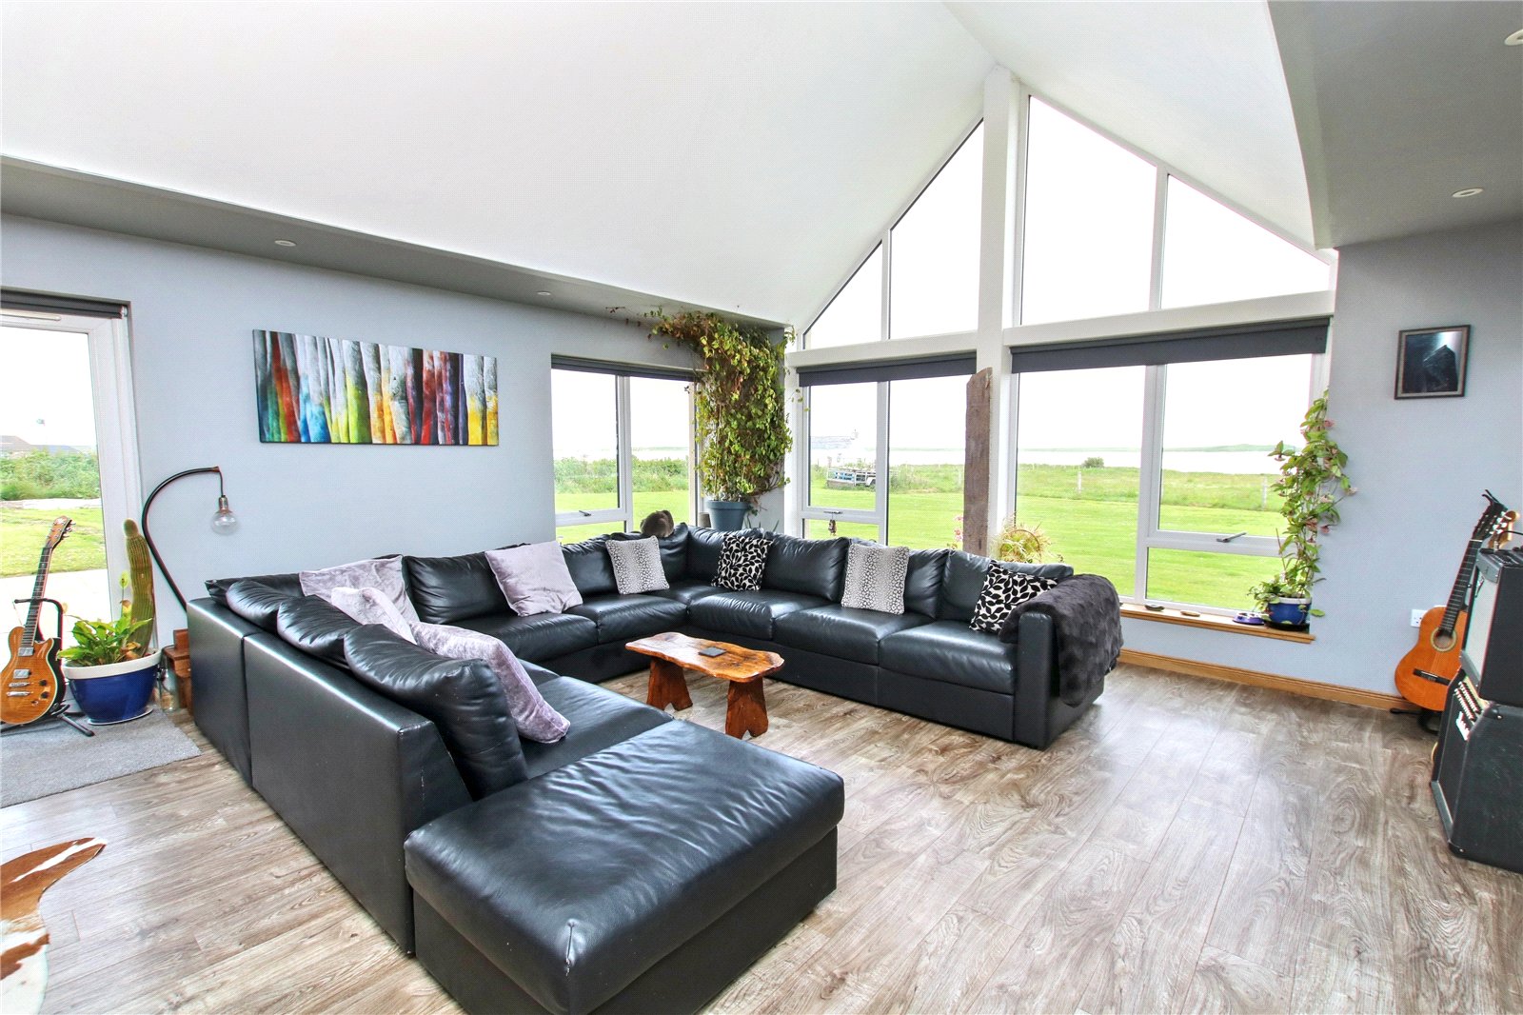
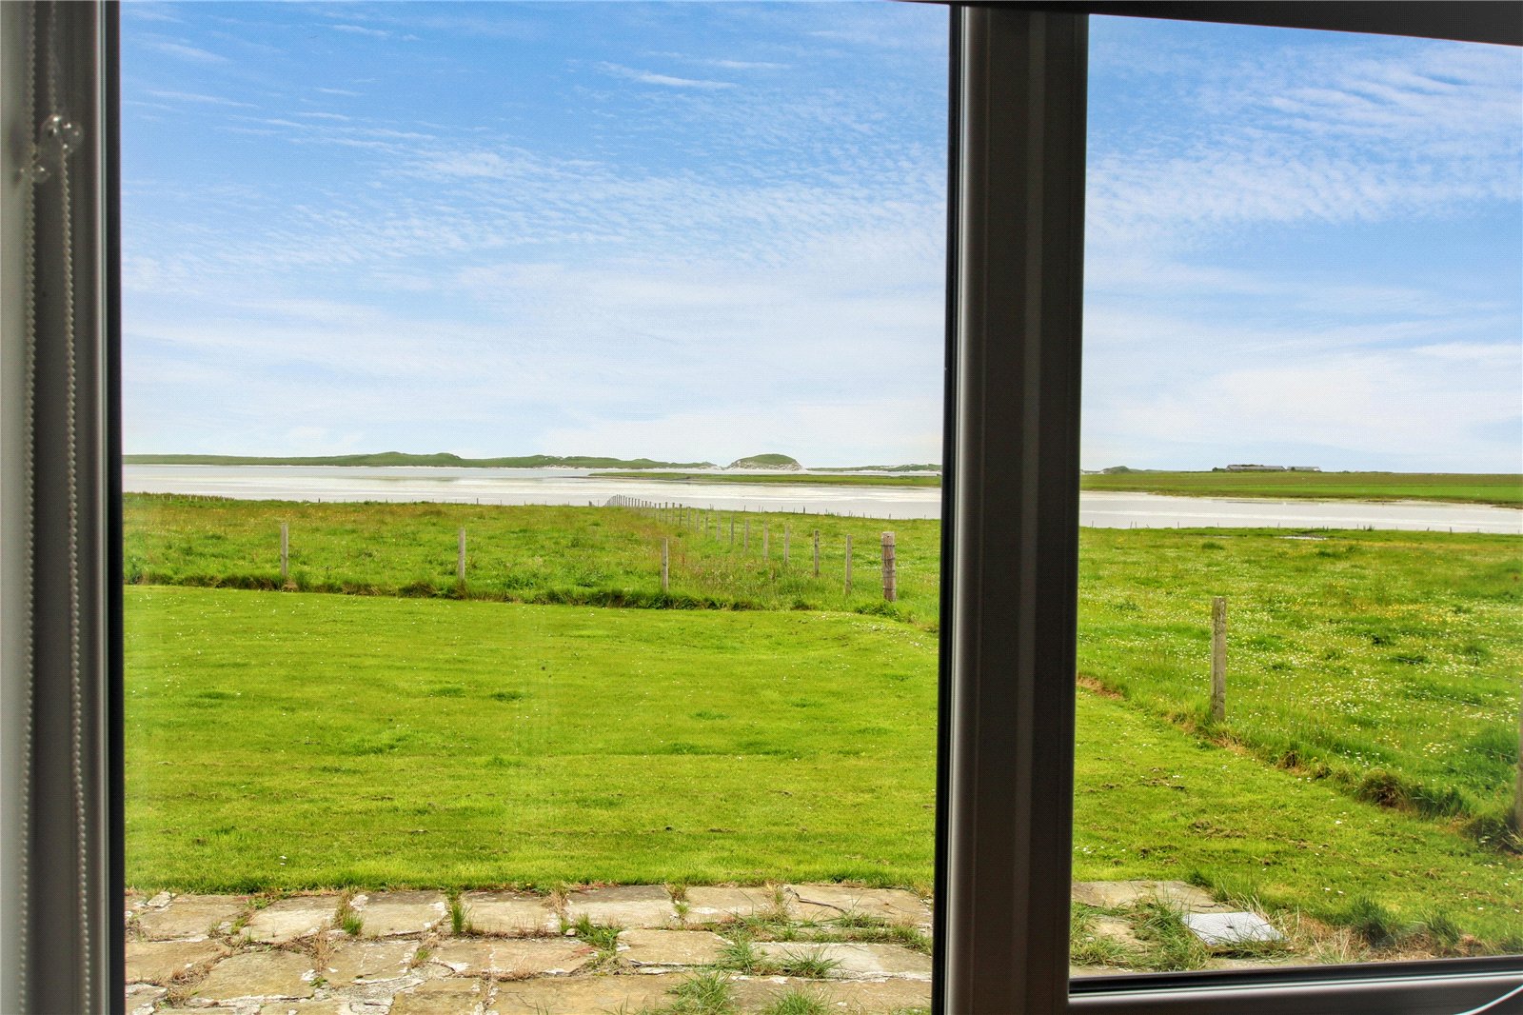
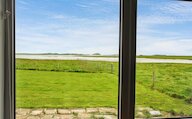
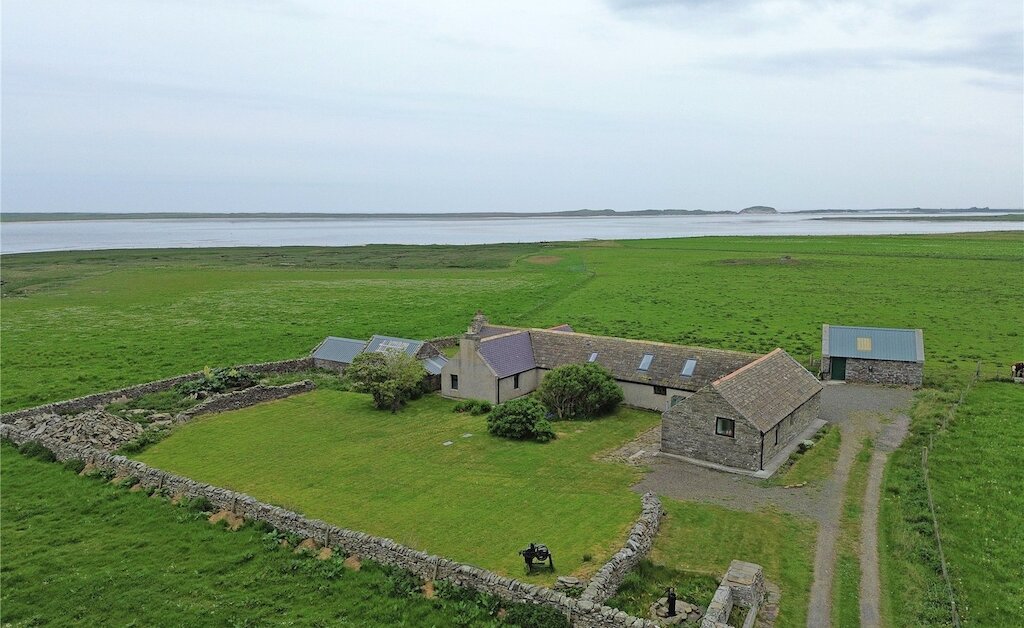
The property enjoys beautiful undisturbed views over Cata sands.
Please note that there is a completion certificate issued by Orkney Islands Council but no architect supervision certificate.
- Air to water underfloor heating
- UPVC framed double glazed windows
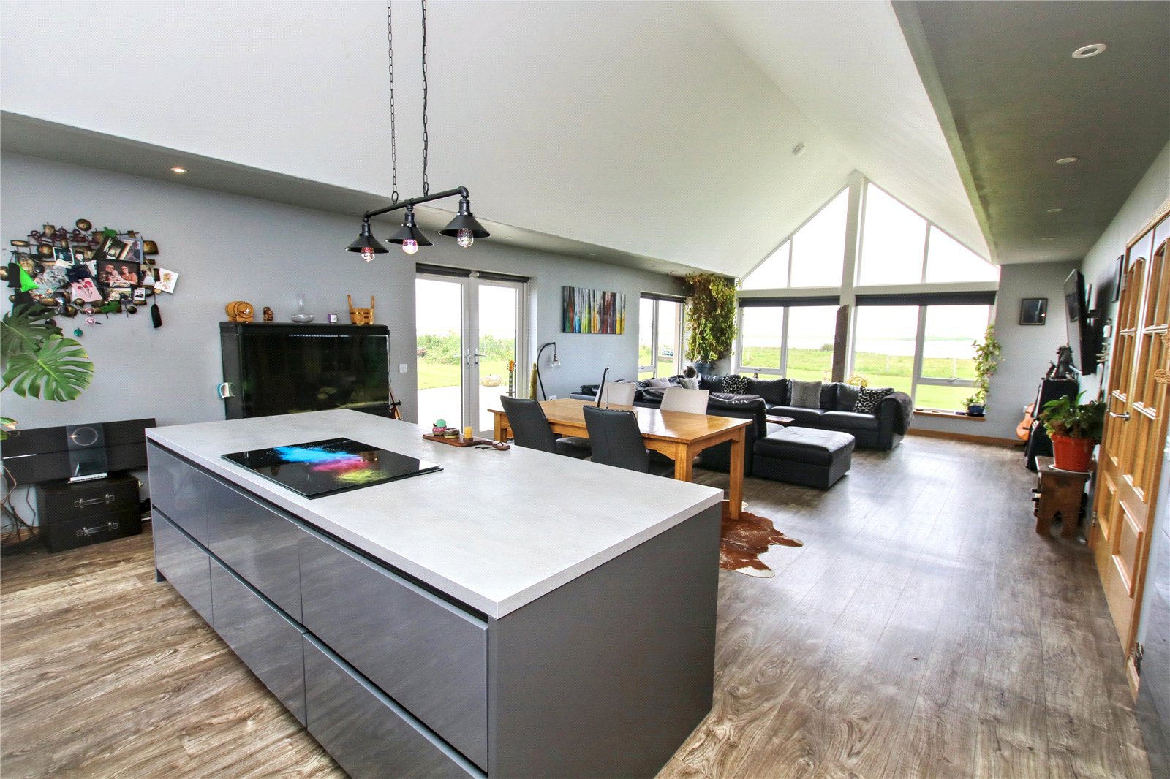
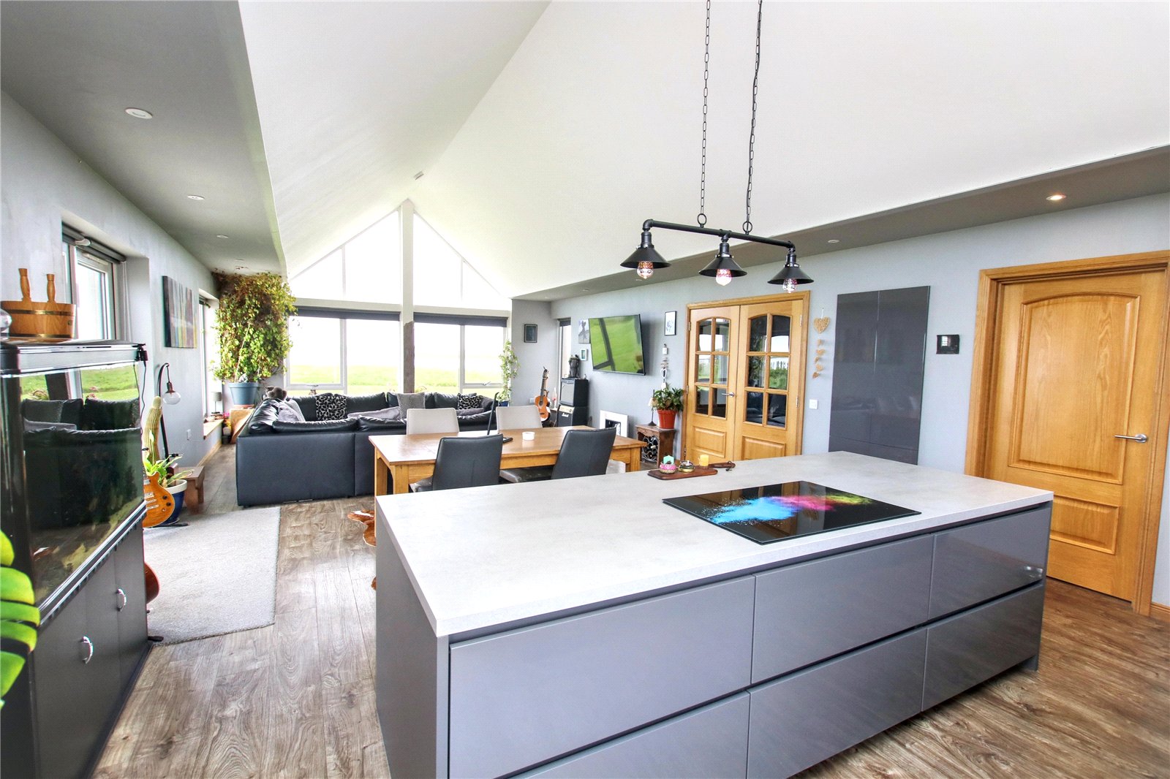
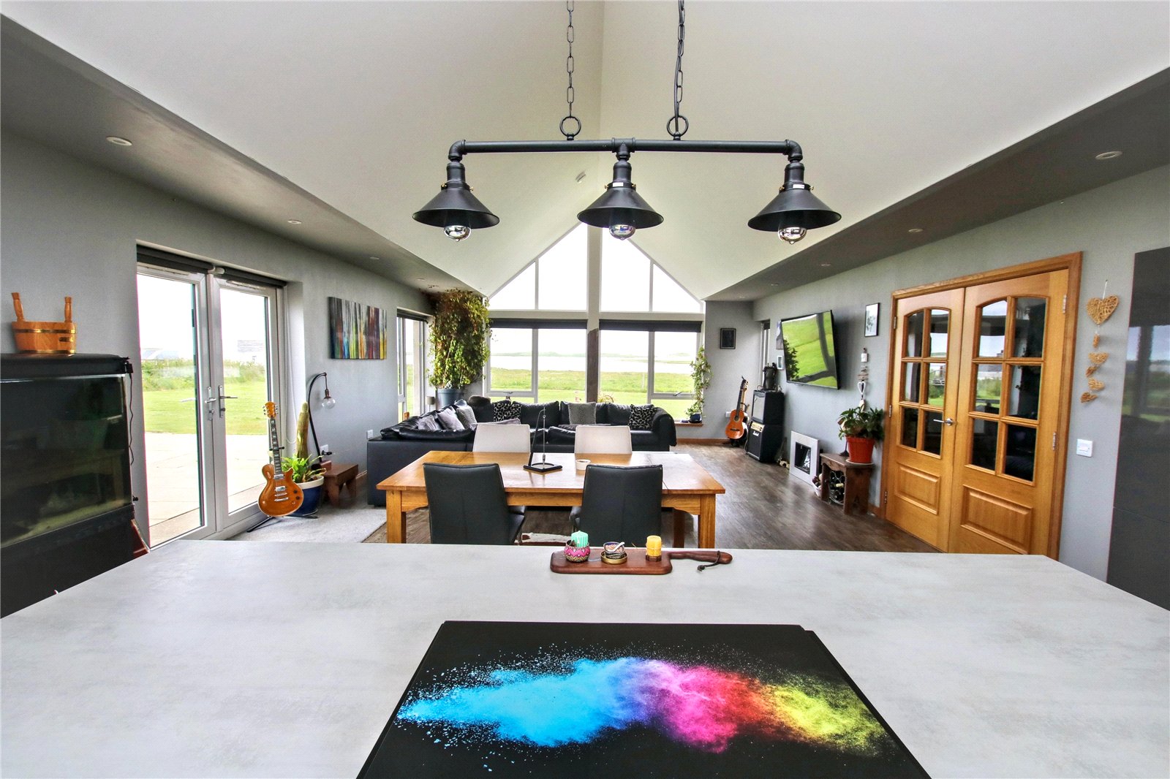
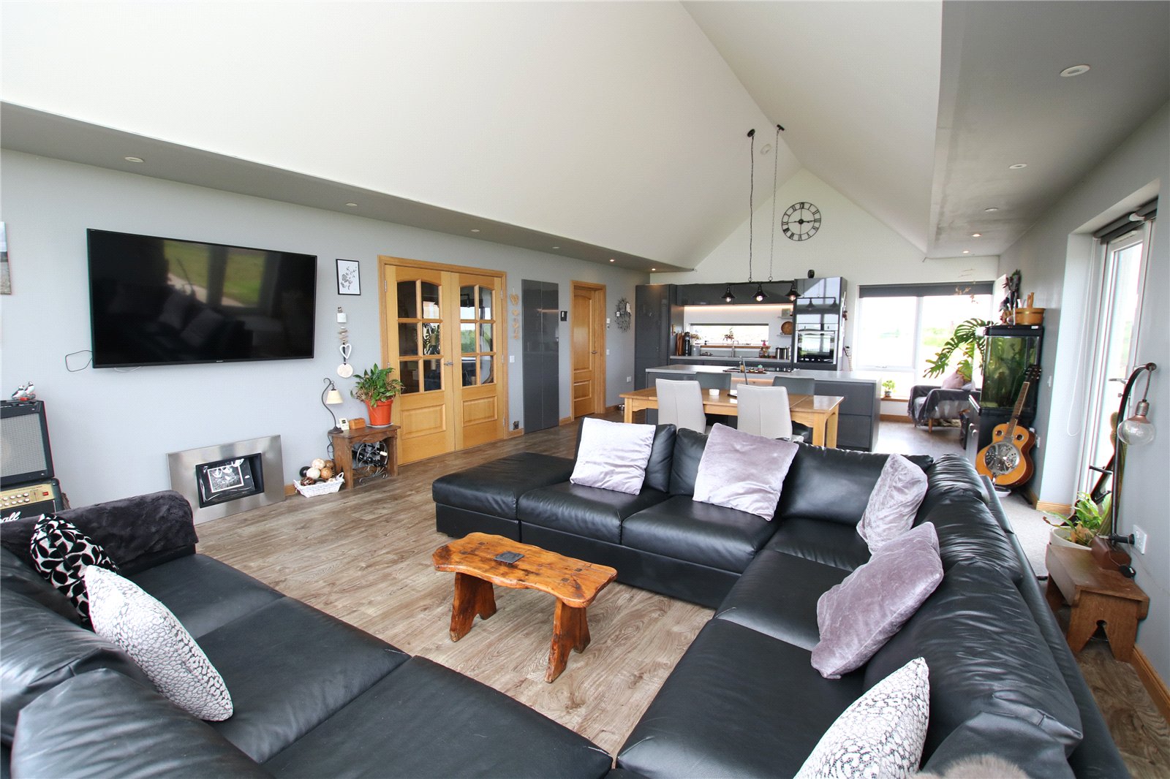
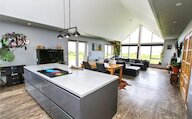
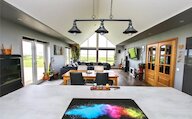
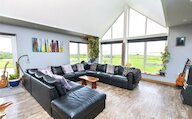
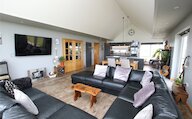
- Kitchen/dining/living room with vaulted ceiling and patio doors to garden
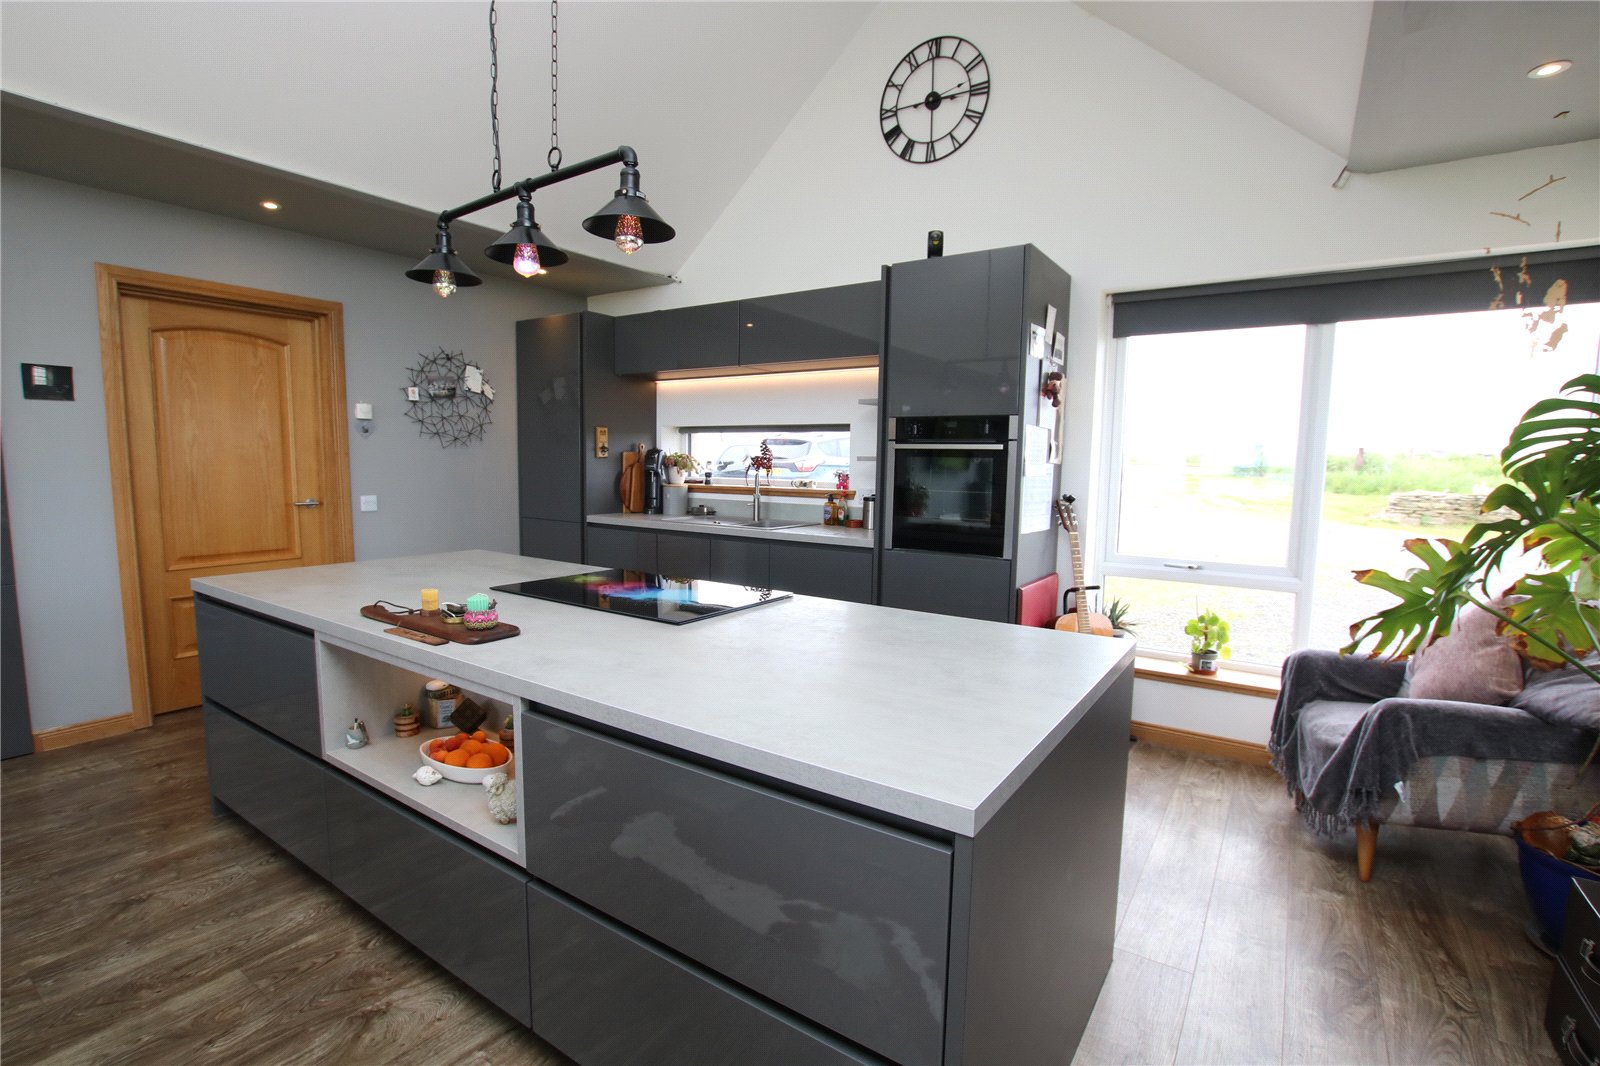
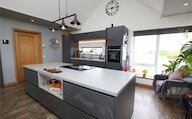
- Nobilia kitchen with integral appliances including a fridge/freezer, dish washer, Neff oven with hide and slide door, induction hob and a Quooker tap
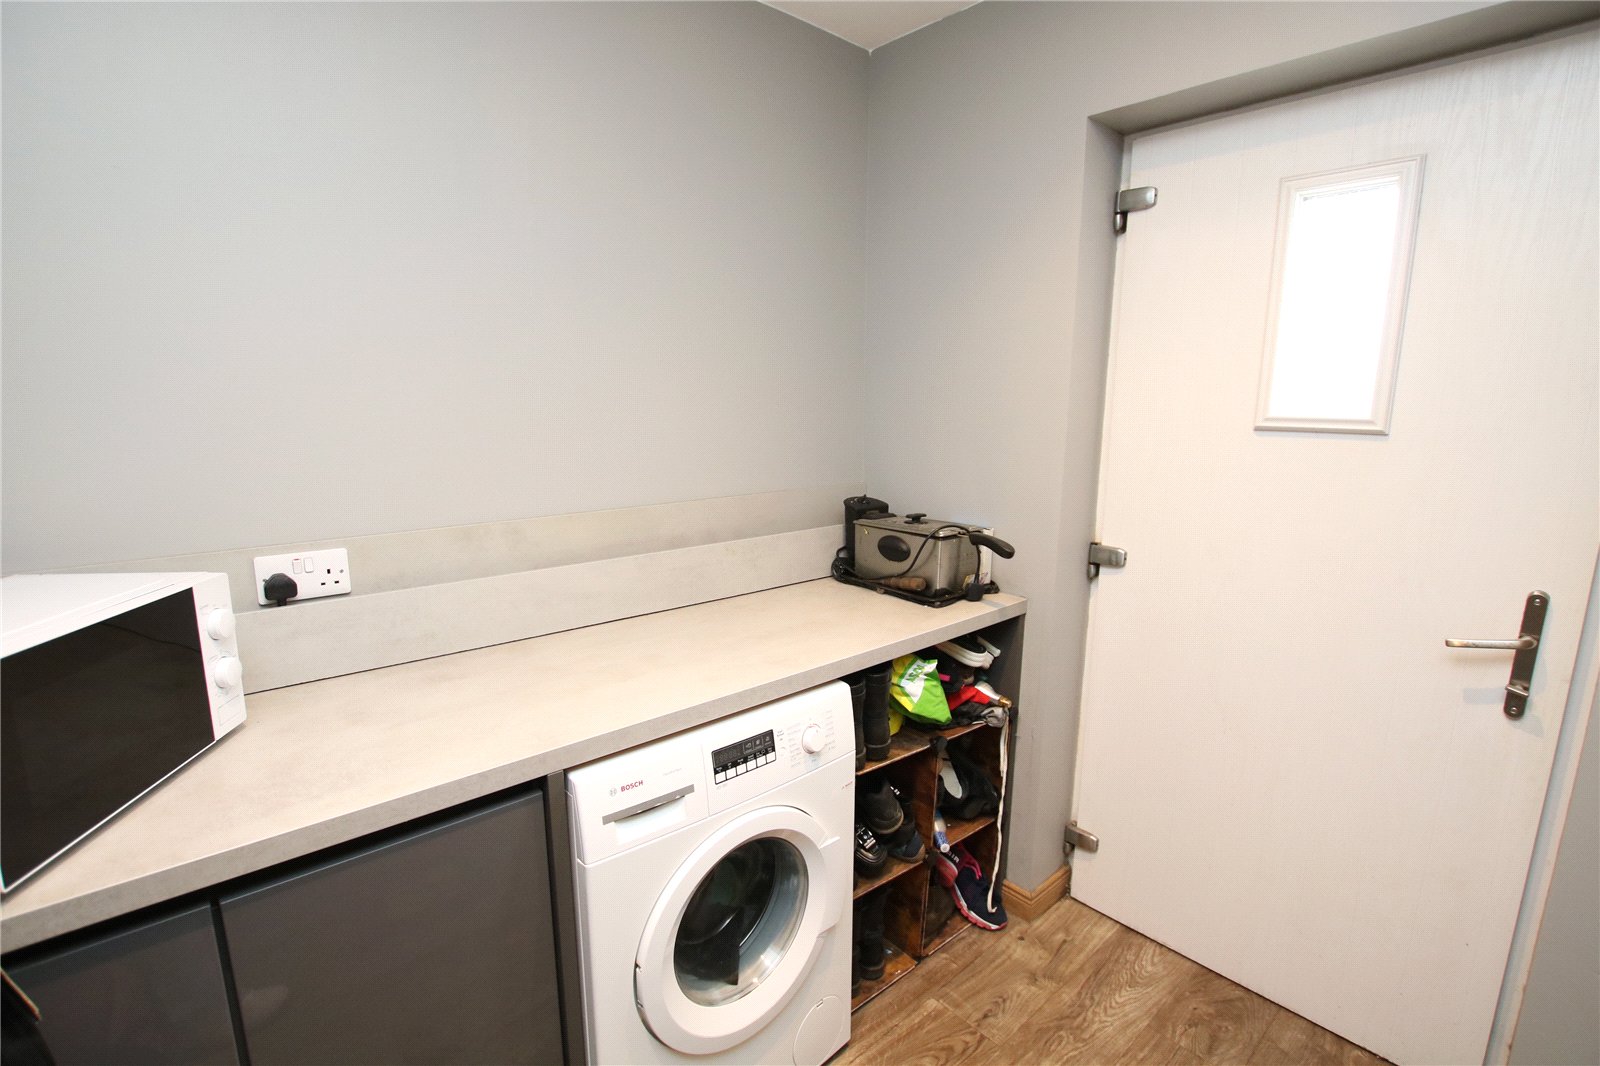
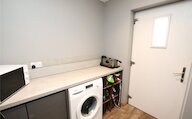
- Utility room
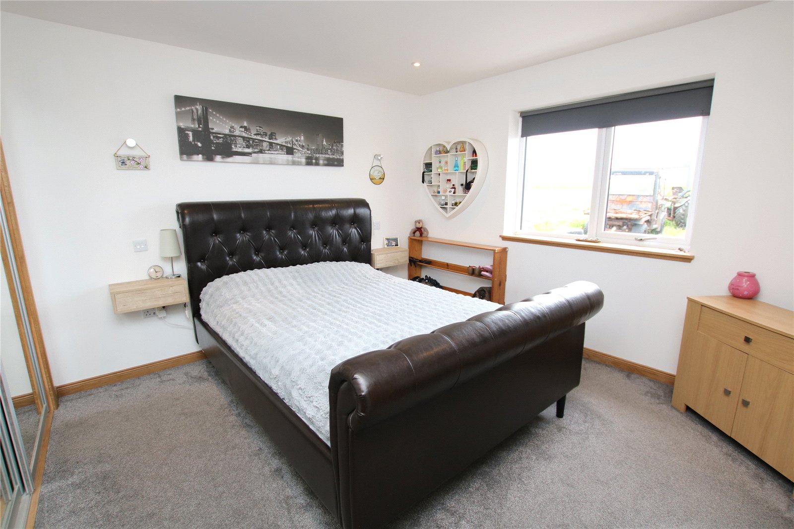
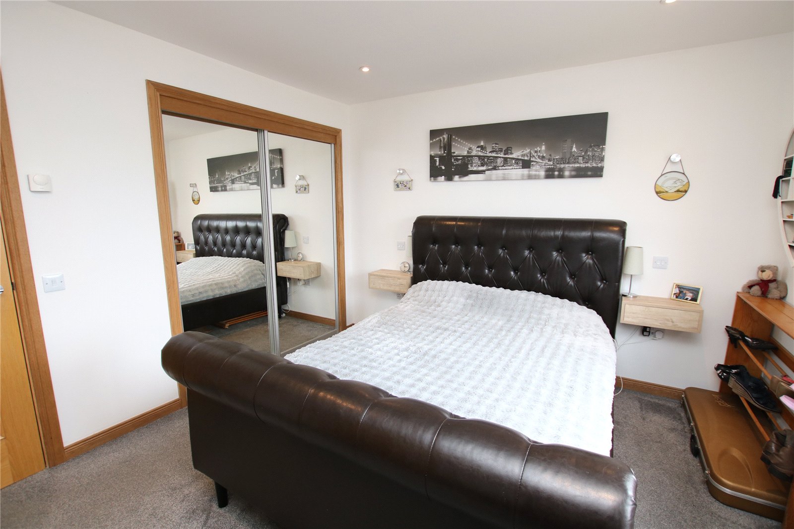
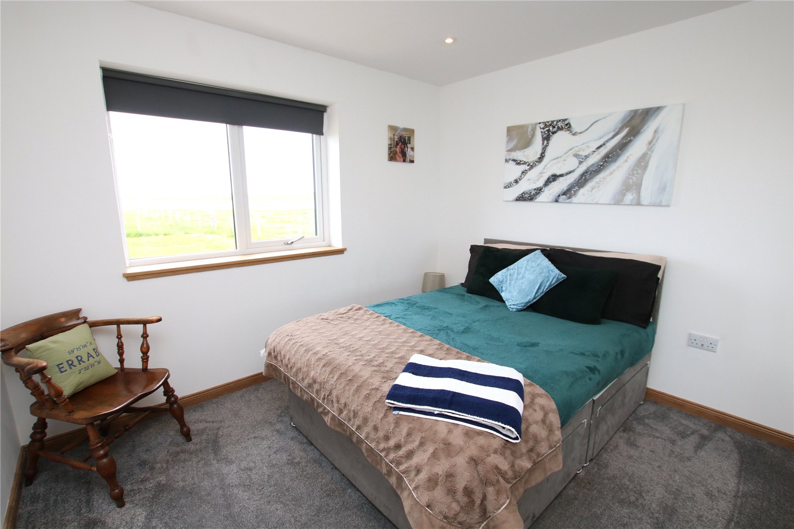
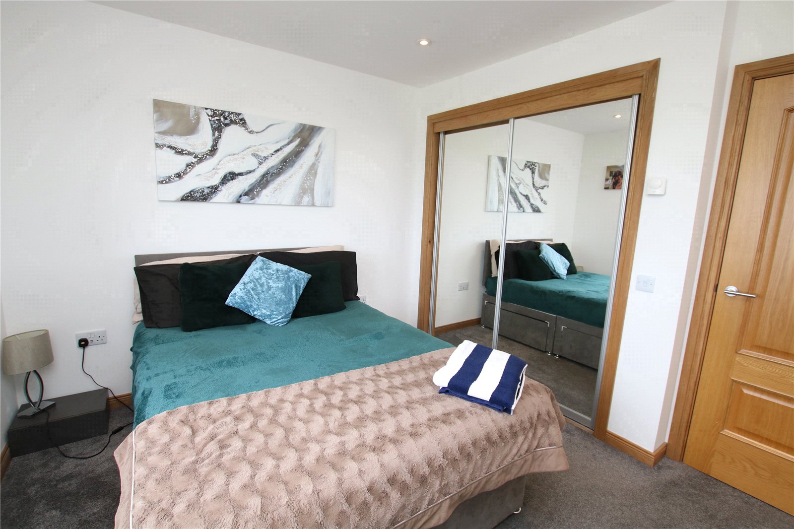
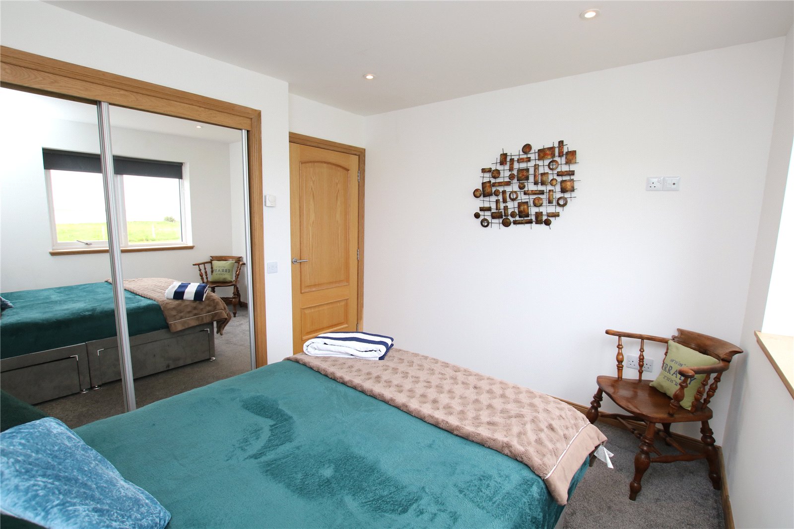
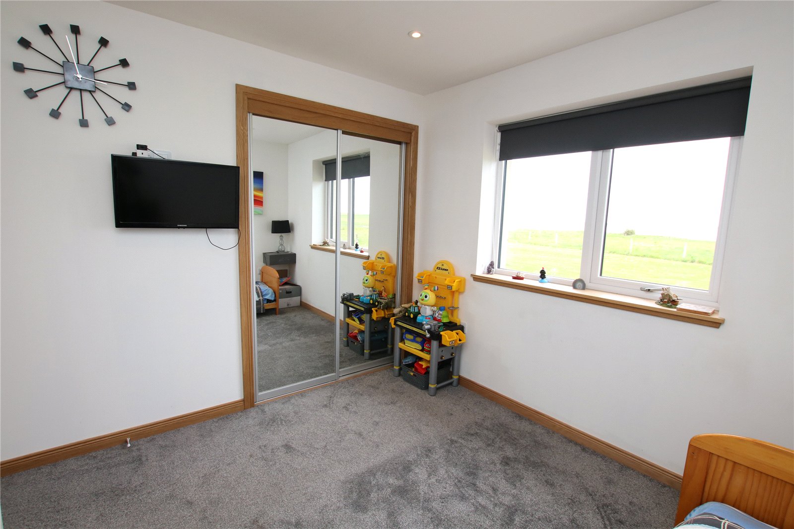
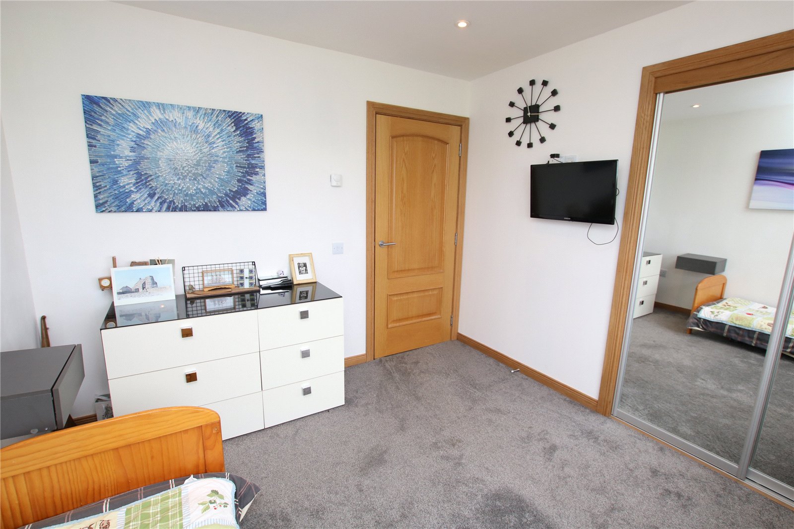
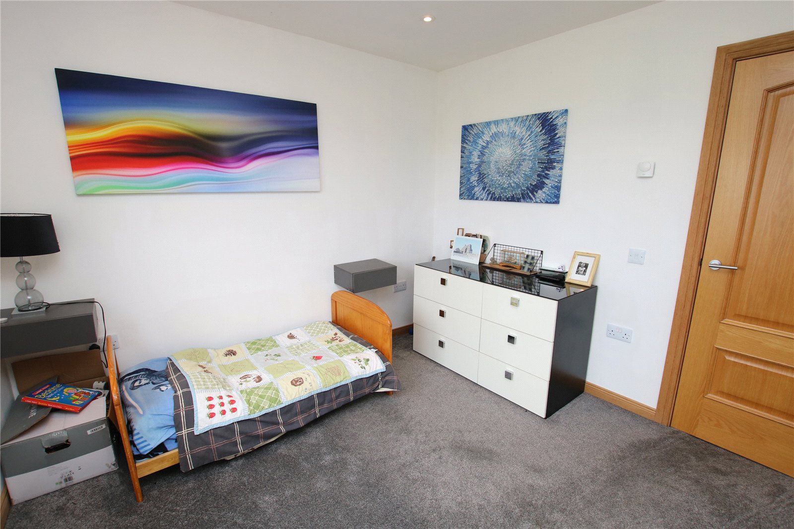
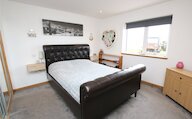
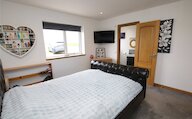
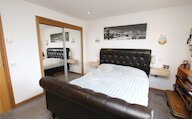
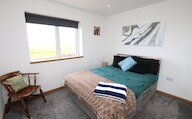
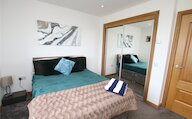
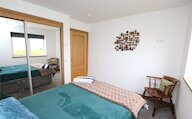
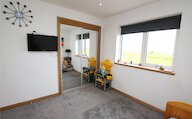
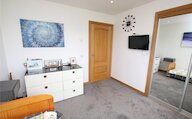
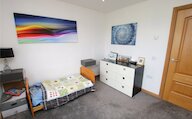
- Spacious bedrooms with built in wardrobes
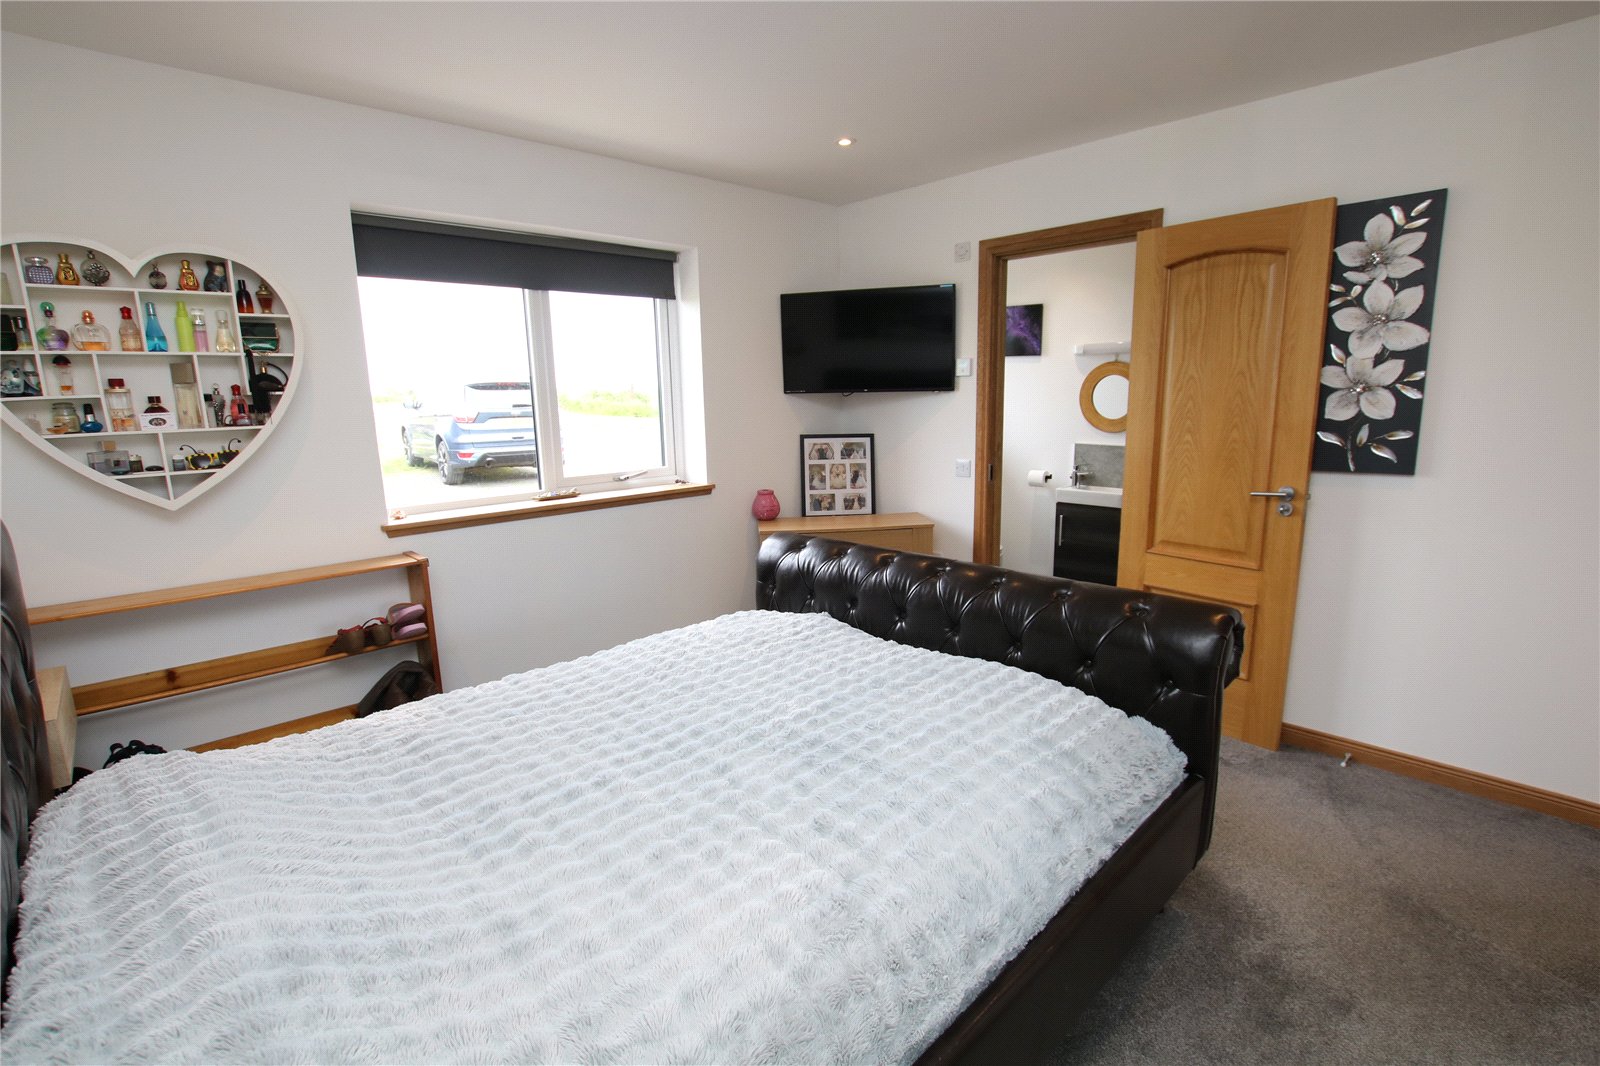
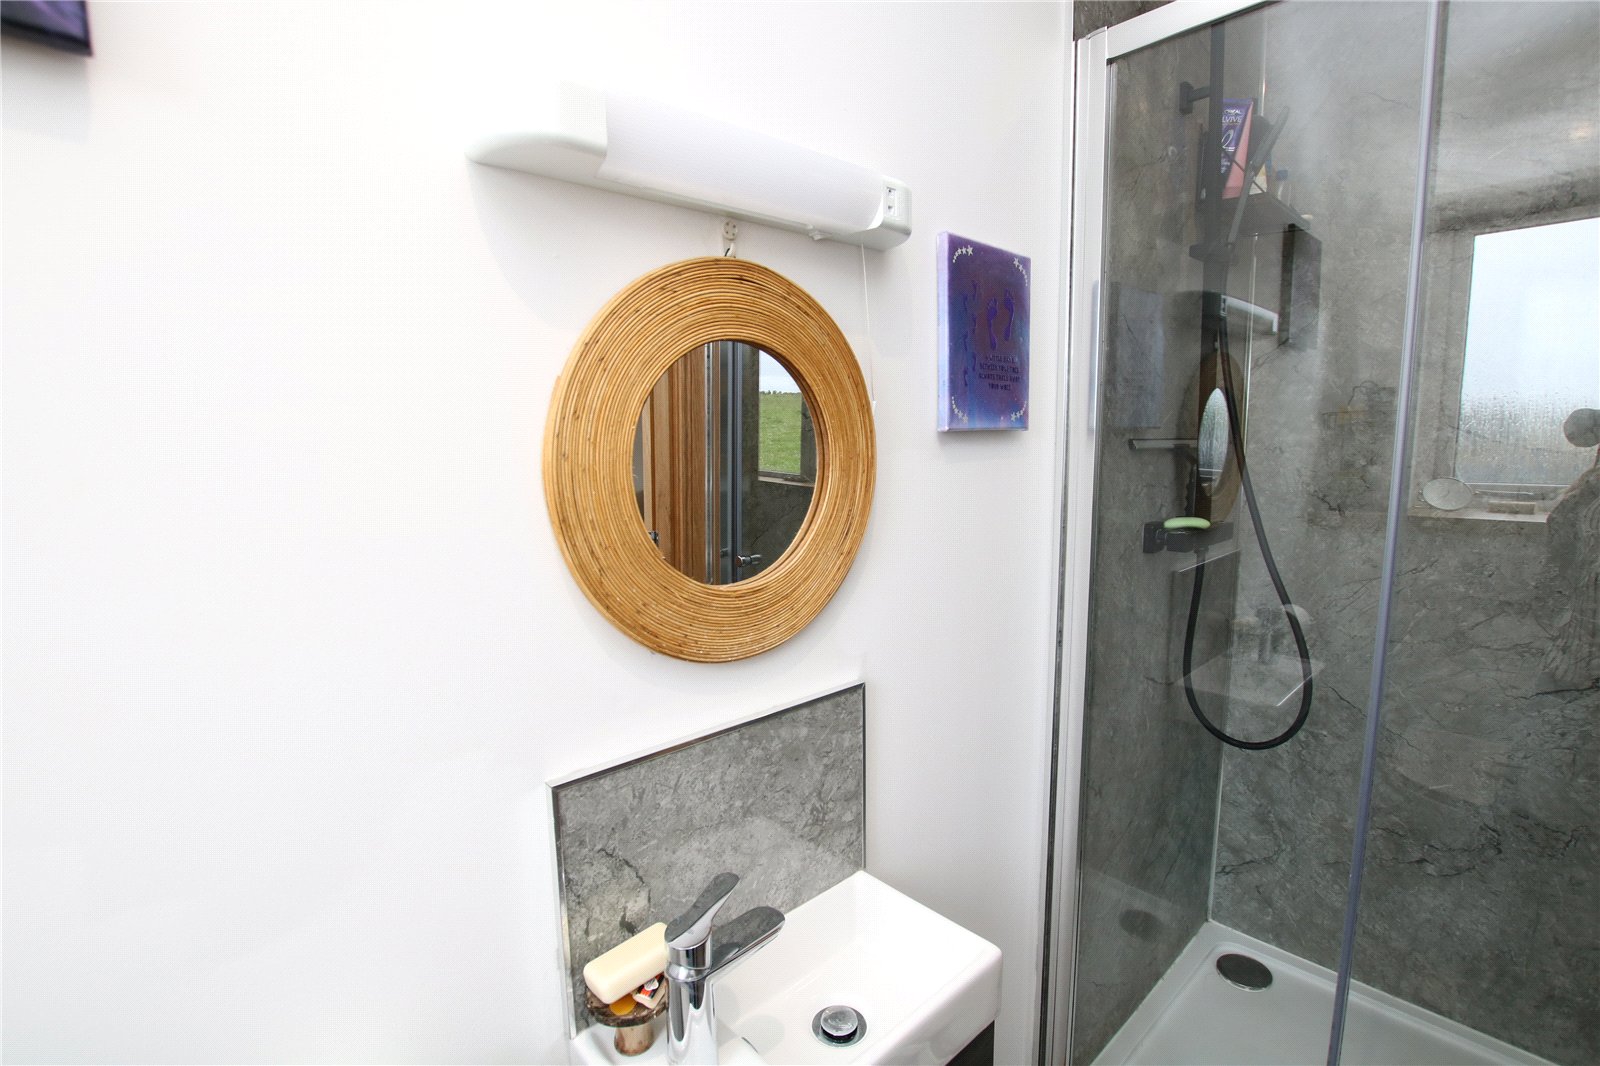
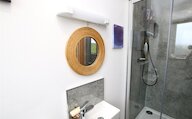
- Master bedroom with en-suite shower room
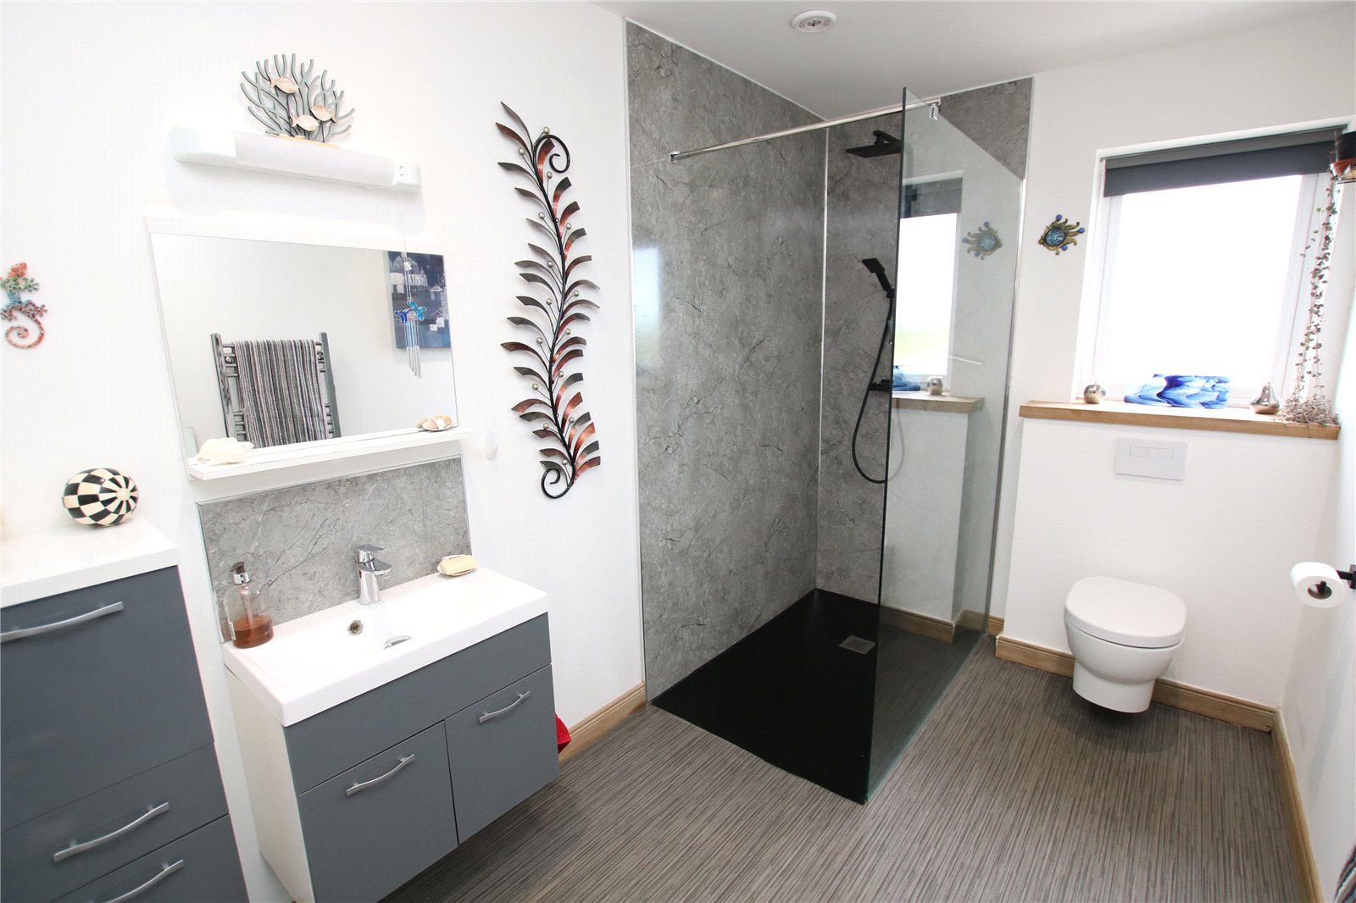
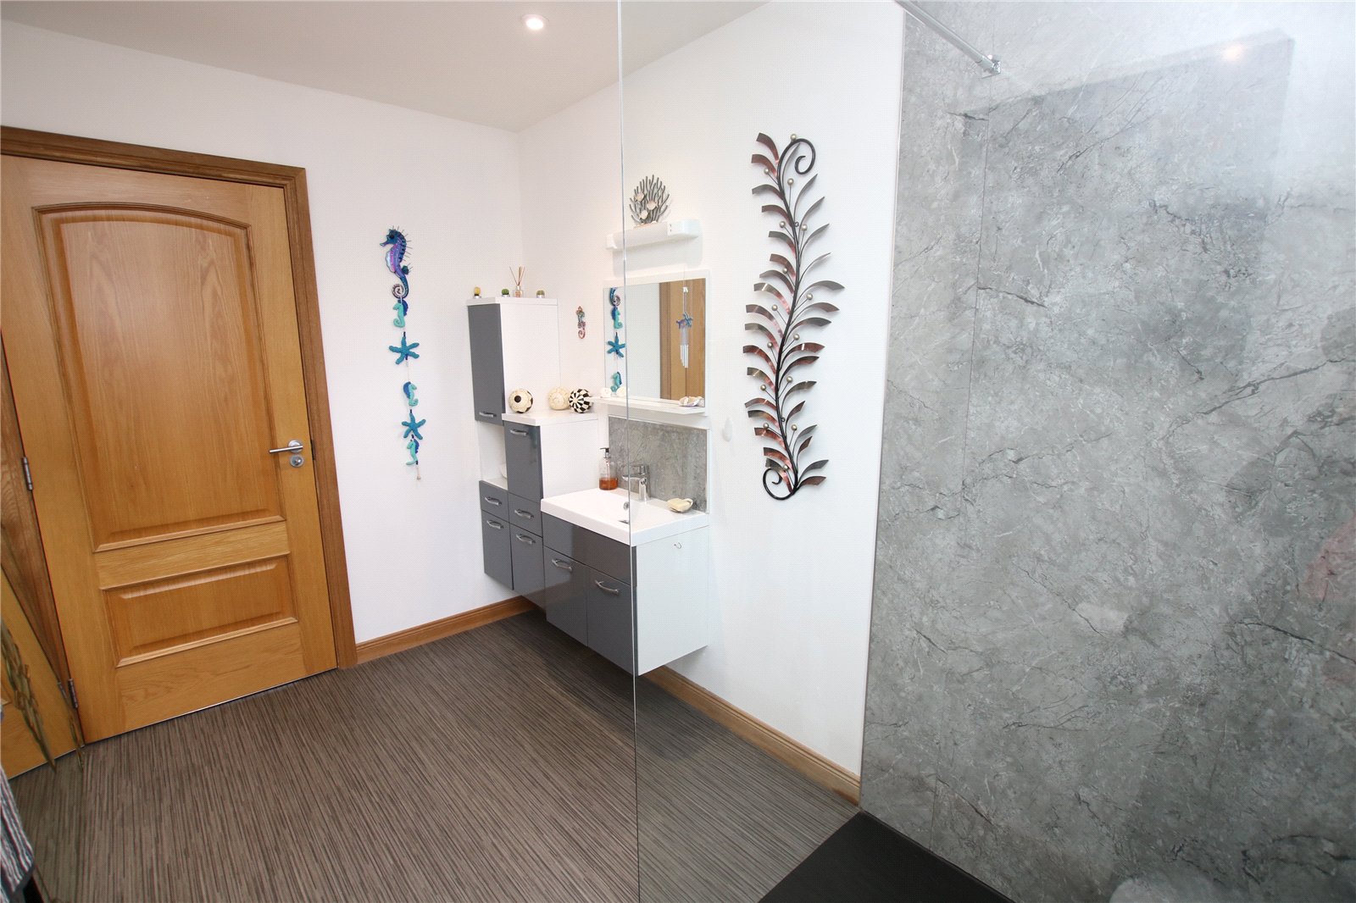
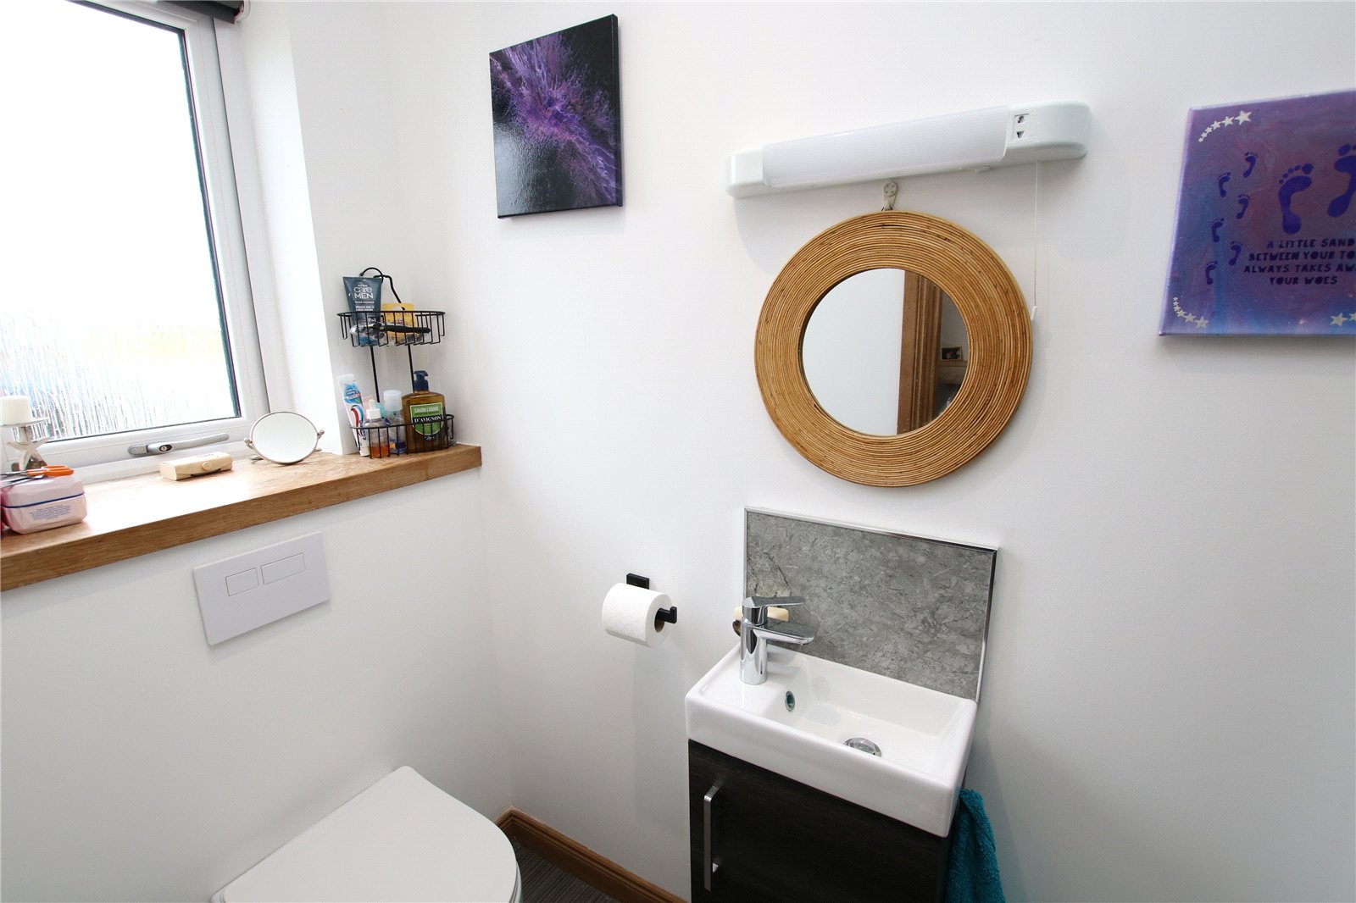
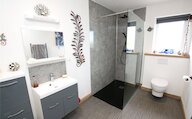
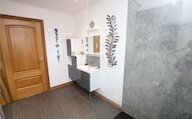
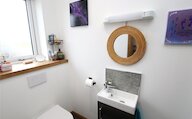
- Shower room with large shower, WC and WHB in vanity unit
- Garden to lawn with patio area
- Extending to 1.83 acres or thereby and including foreshore
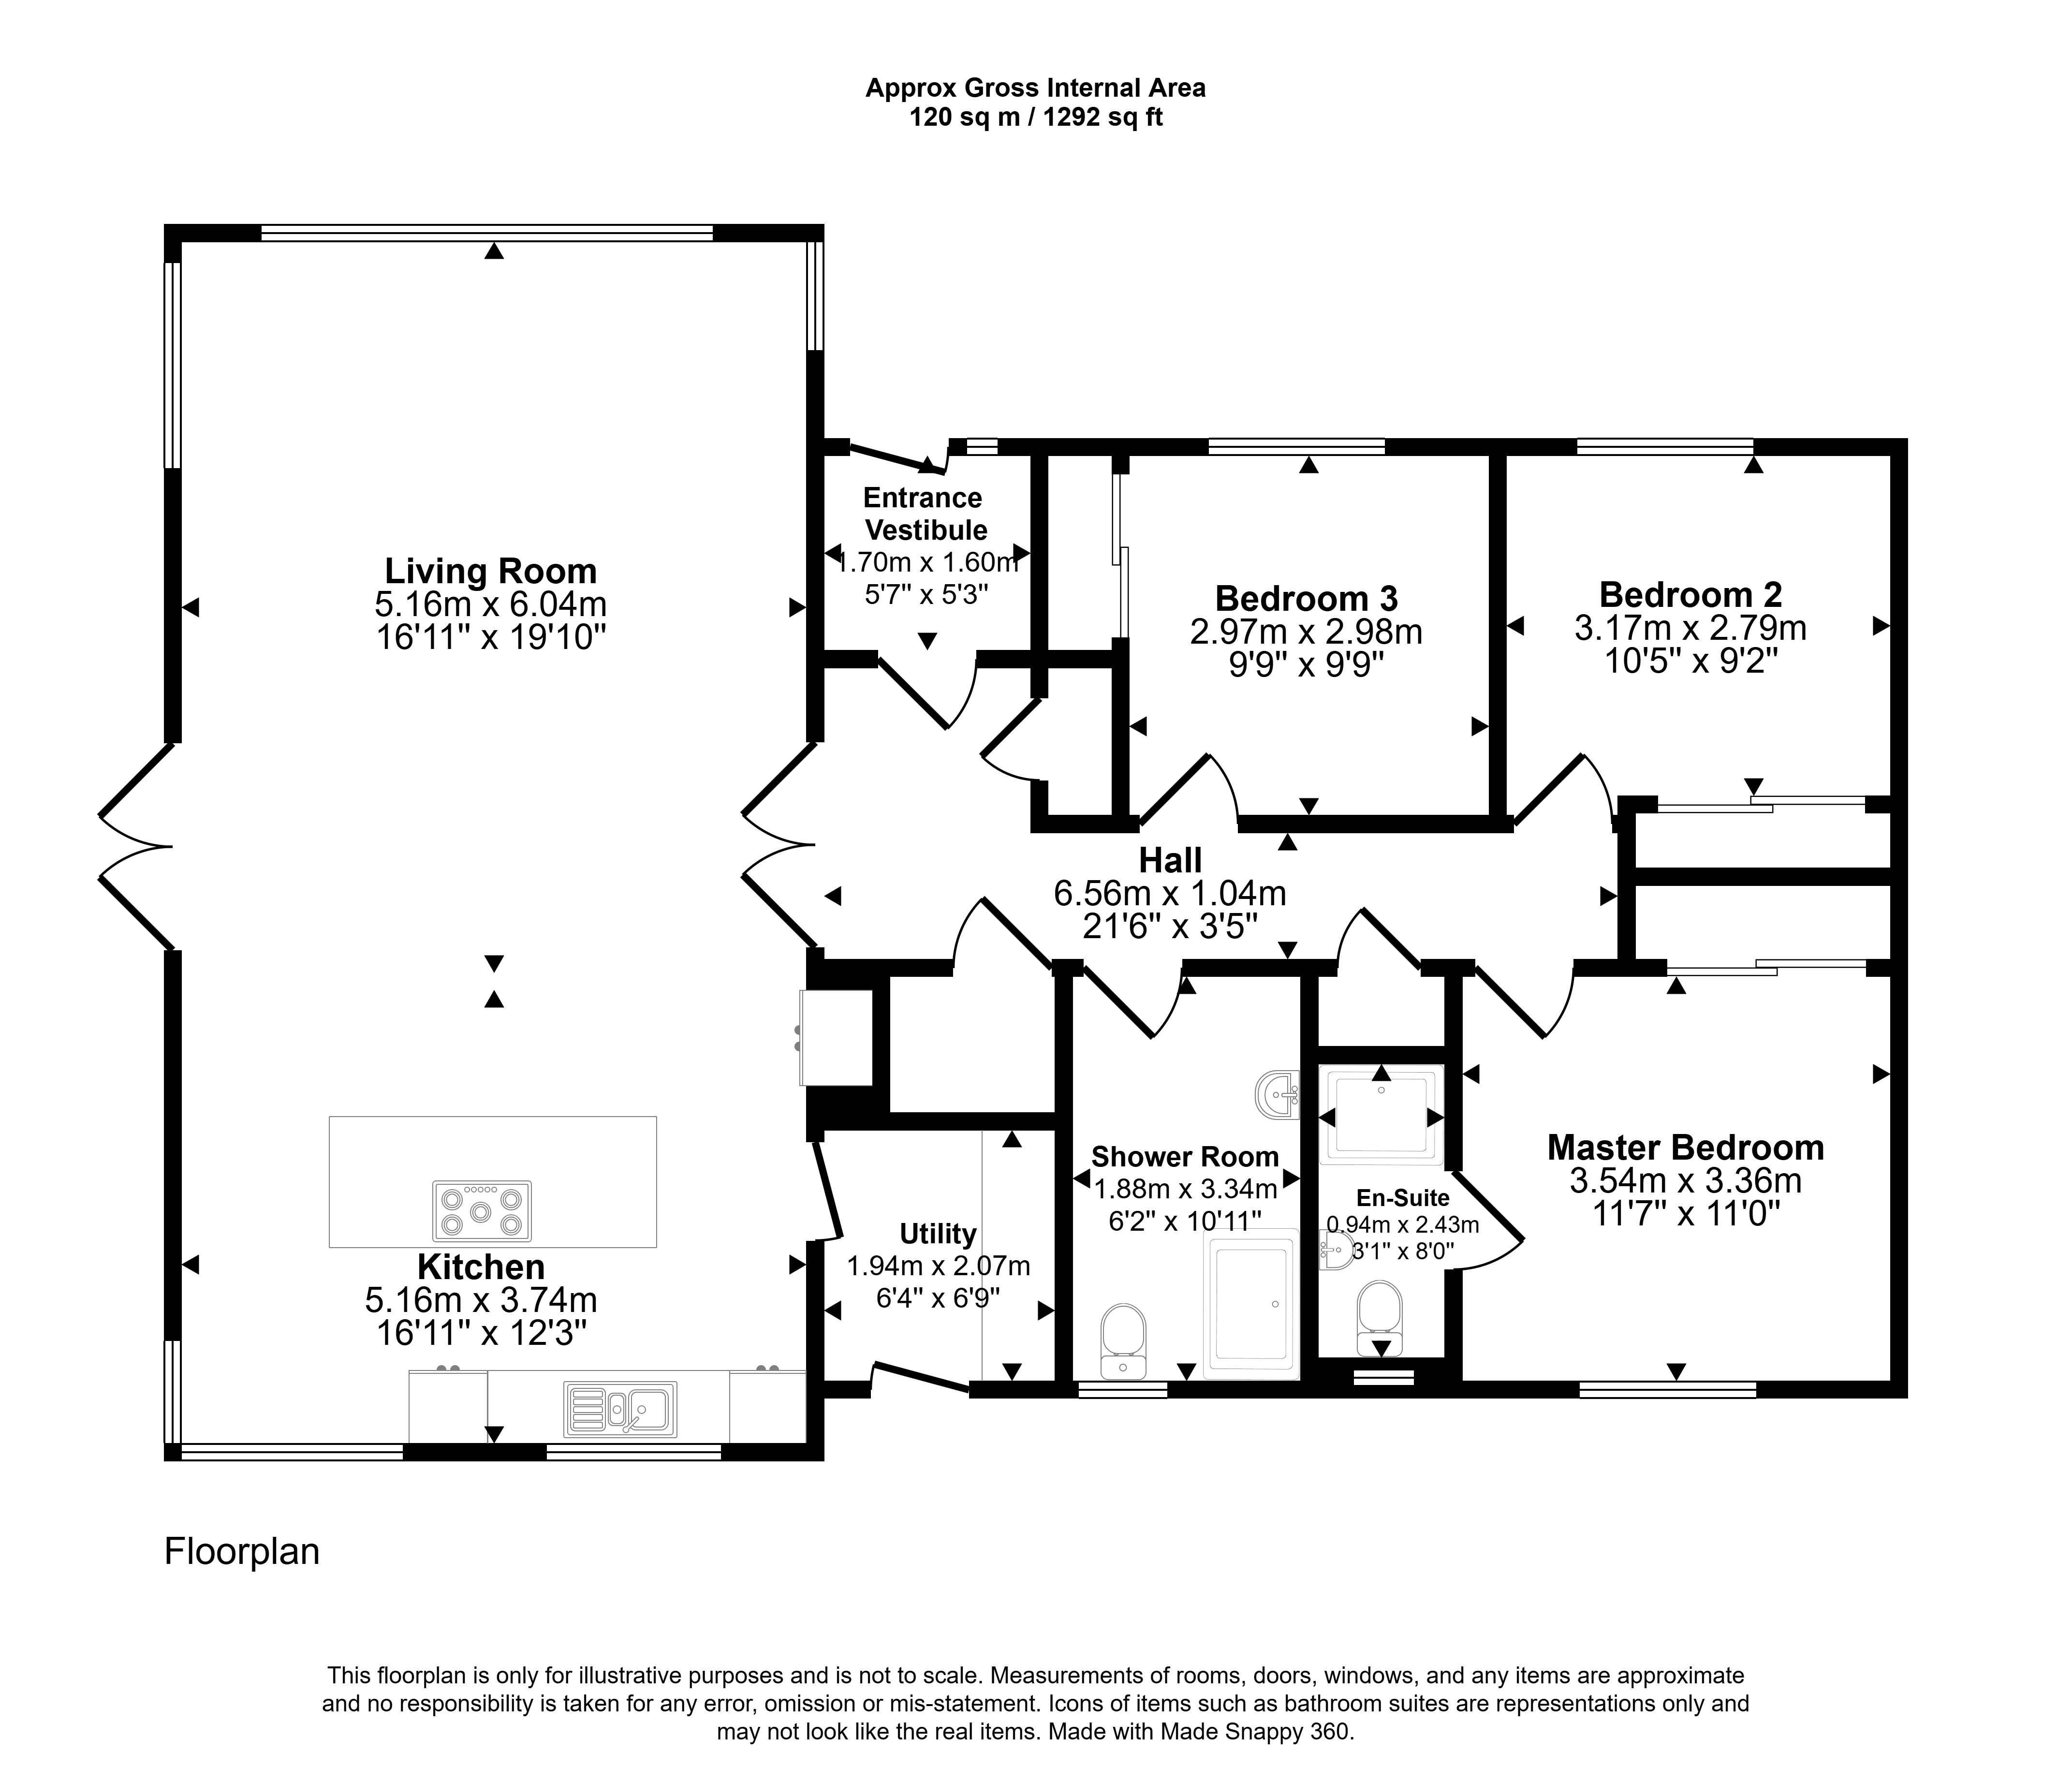
At the heart of the home is the spectacular open-plan kitchen, dining and living room, where a striking vaulted ceiling and expansive glazing create a bright, airy space filled with natural light. Large patio doors open directly onto the garden, seamlessly connecting the indoor and outdoor living areas. The stylish Nobilia kitchen is fitted with a generous island and an excellent range of integrated appliances, including a fridge/freezer, dishwasher, induction hob, Neff oven and a Quooker tap, making it ideal for both everyday living and entertaining.
The property offers three double bedrooms, each benefiting from built-in wardrobes. The spacious principal bedroom enjoys a contemporary en-suite shower room, while the remaining bedrooms are served by a beautifully appointed family shower room featuring a large walk-in shower and modern vanity unit.
Designed with comfort and efficiency in mind, Erraby benefits from air-to-water underfloor heating, UPVC double glazed windows, high levels of insulation and quality finishes throughout, providing economical and comfortable living all year round.
Rooms
Entrance Vestibule
Hall
Kitchen
Living Room
Utility Room
Shower Room
Master Bedroom
En-suite
Bedroom 2
Bedroom 3
Floor plan
Virtual viewing
Location
- 3 bedrooms
- 2 bathrooms
- 1 reception room
Looking to sell?
Our free online property valuation form is a hassle-free and convenient way to get an estimate of the market value.