
Denbigh, Stoneyhill Road, Harray, Orkney, KW17 2JS
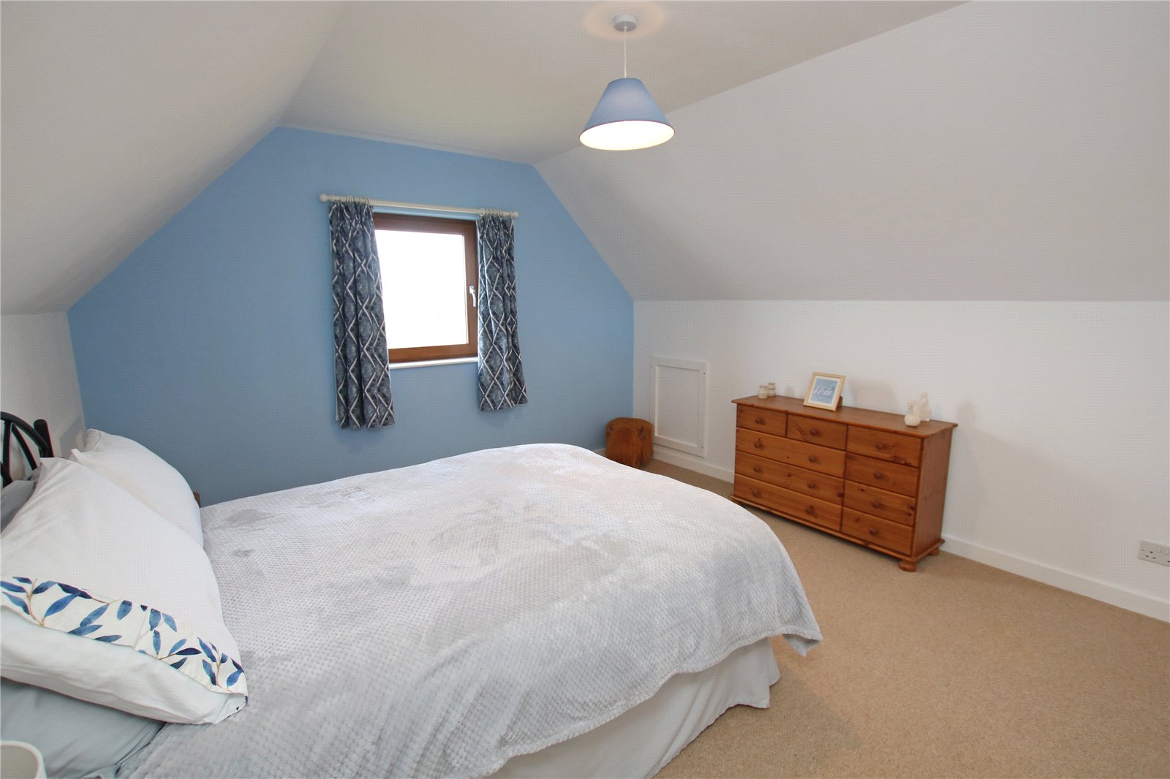
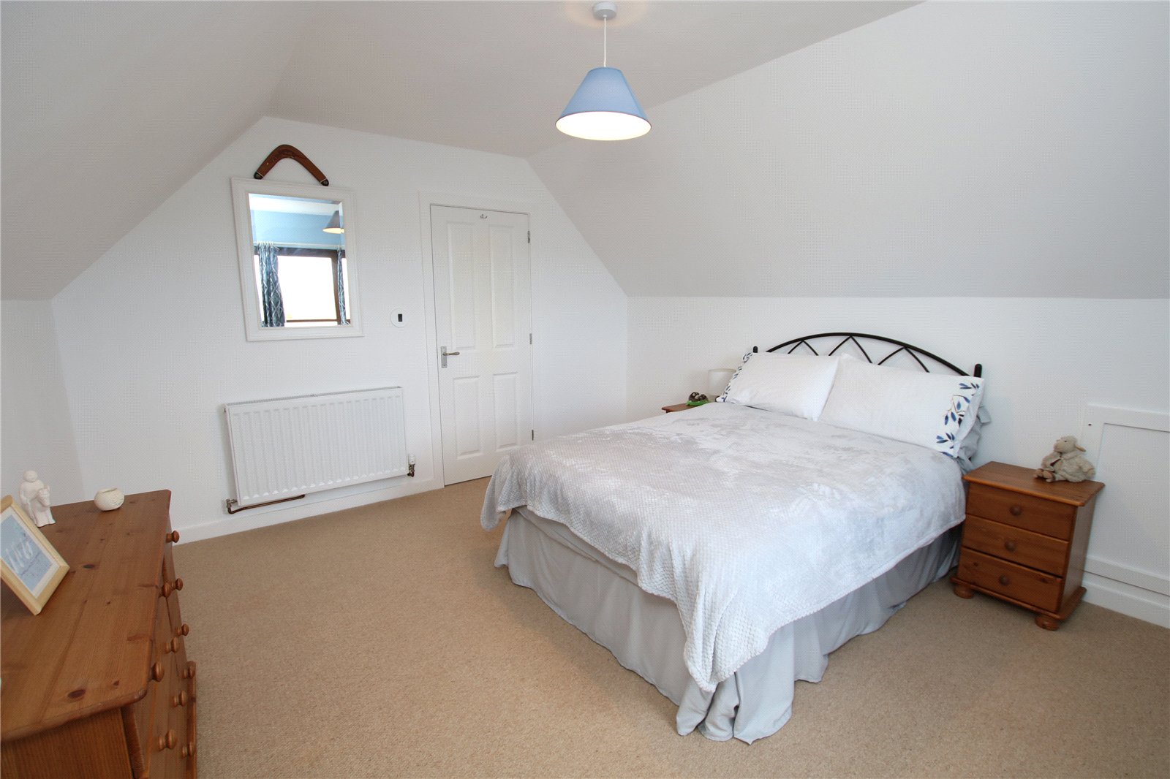
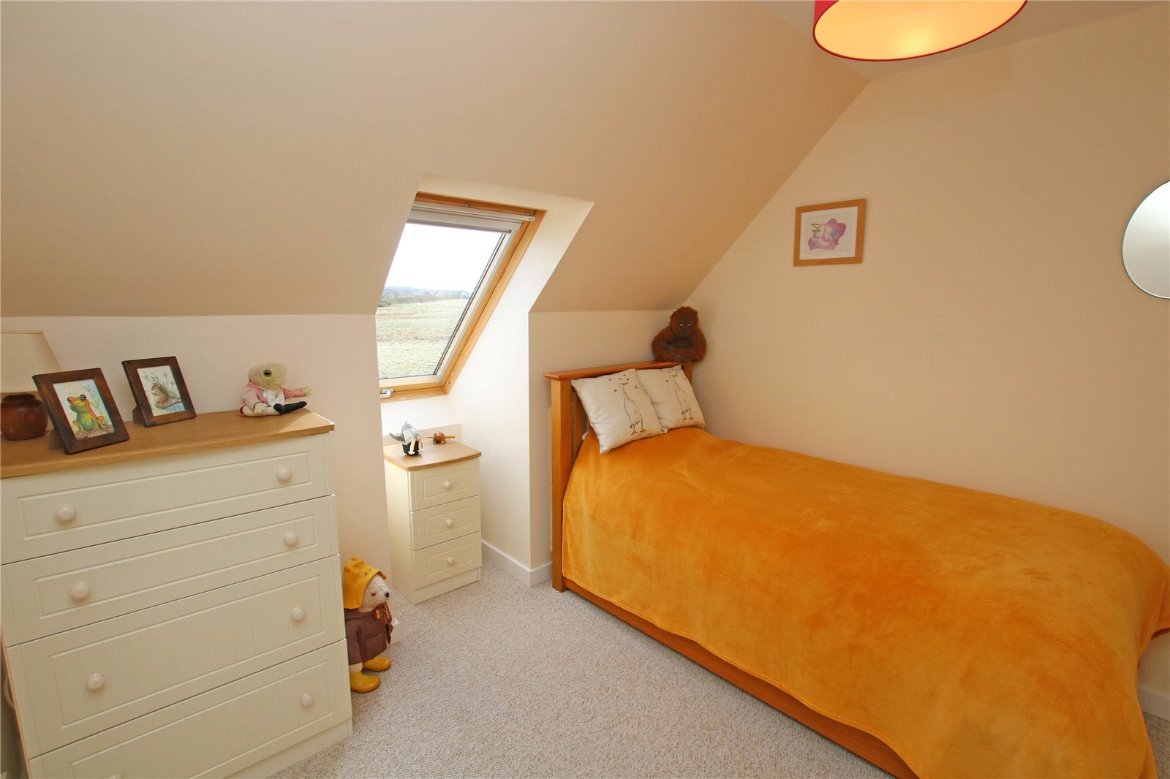
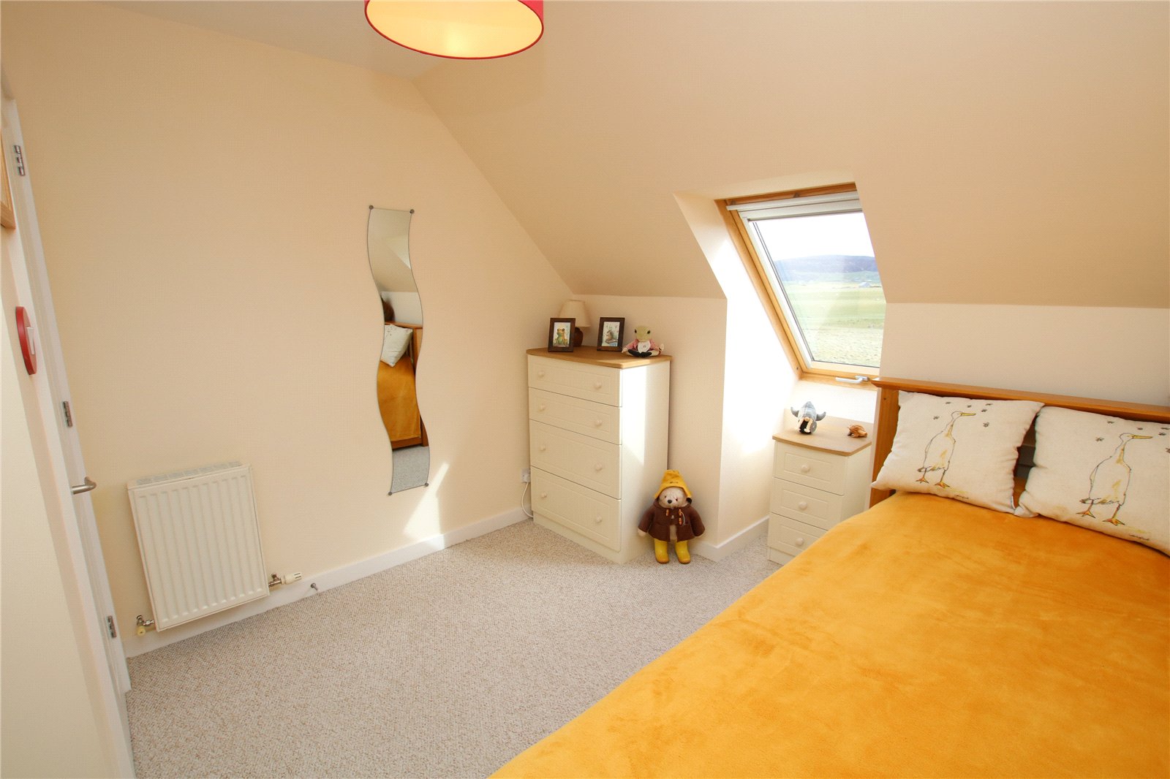
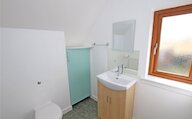
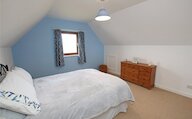
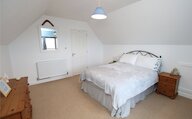
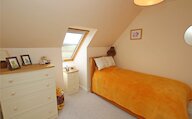

- 4 bedrooms
- 3 bathrooms
- 1 reception room
Details
Revised Price - £25,000 Below Valuation
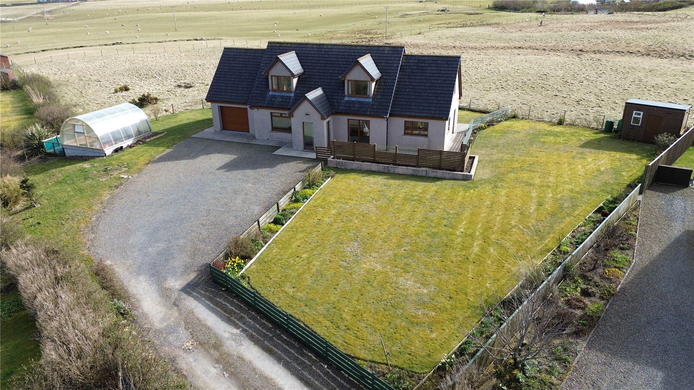
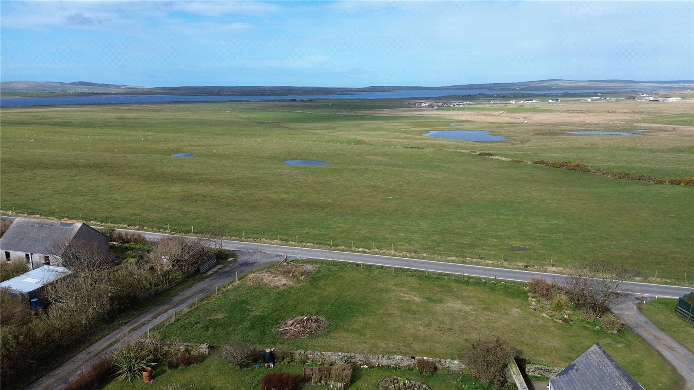
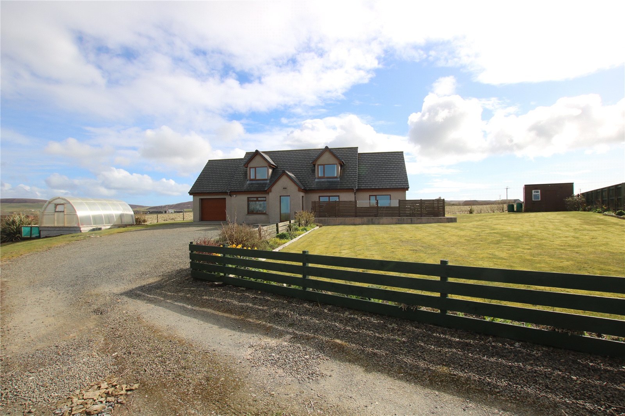
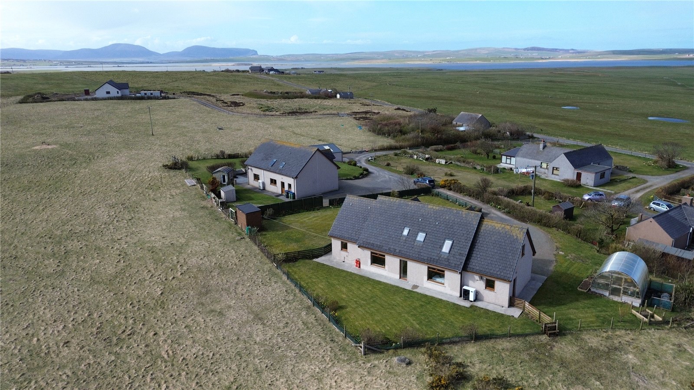
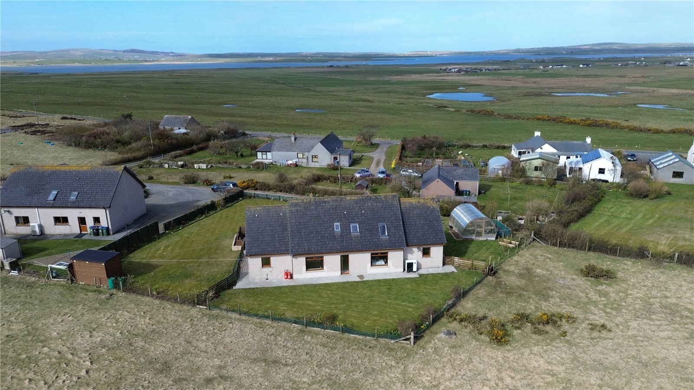
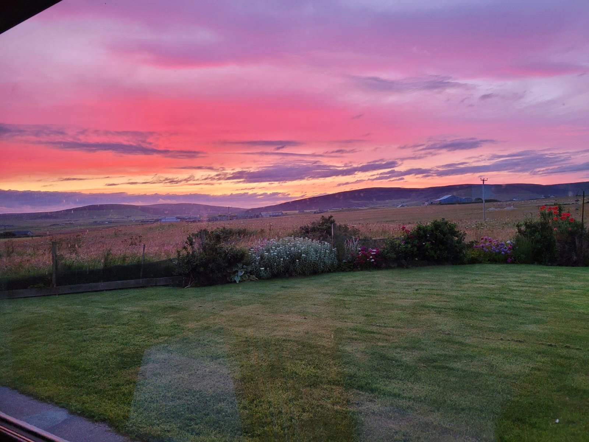
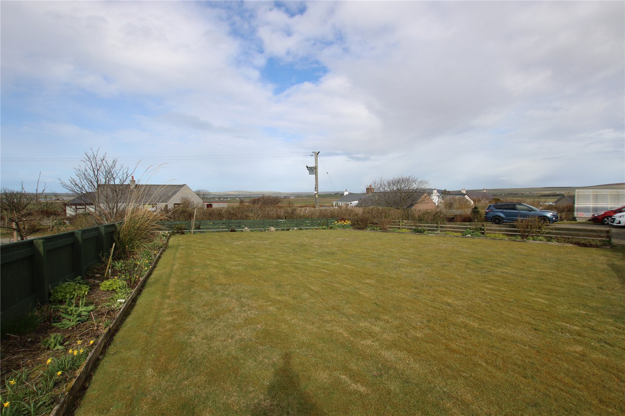
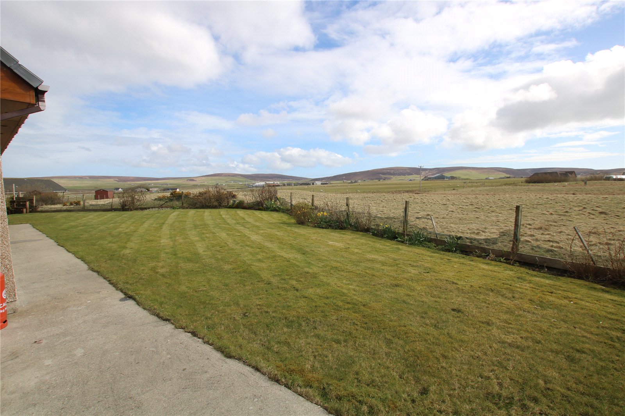
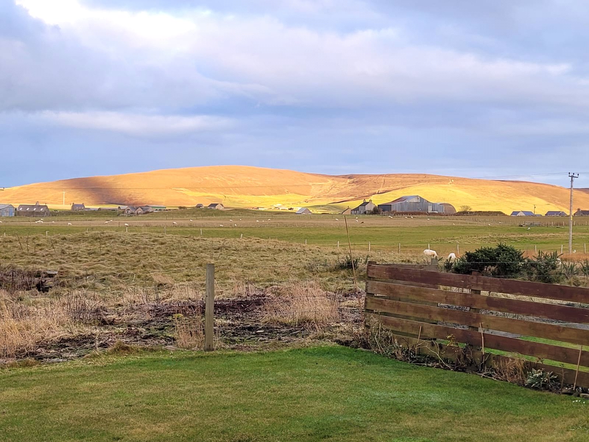
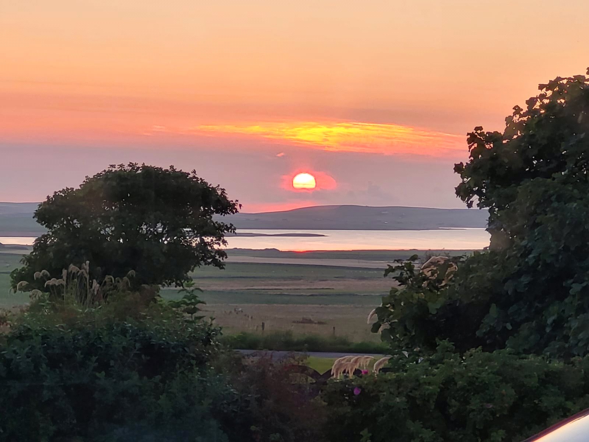
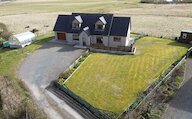
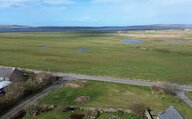
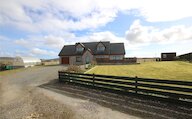
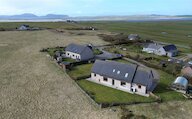
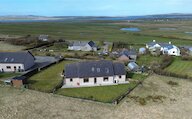
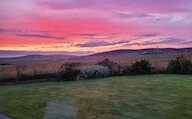
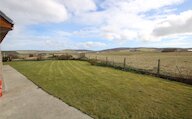
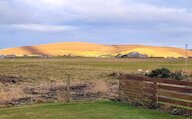
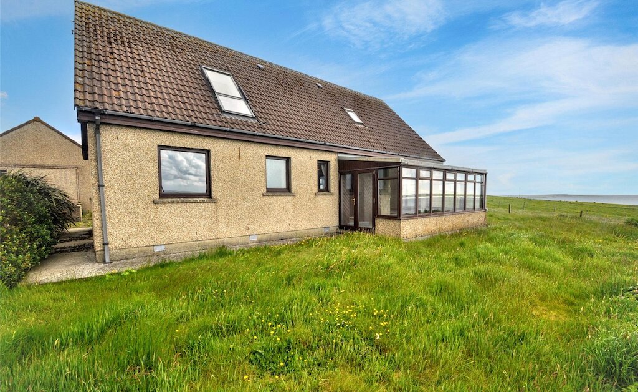
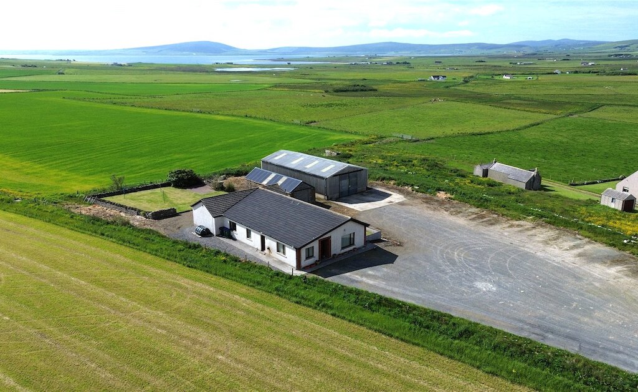
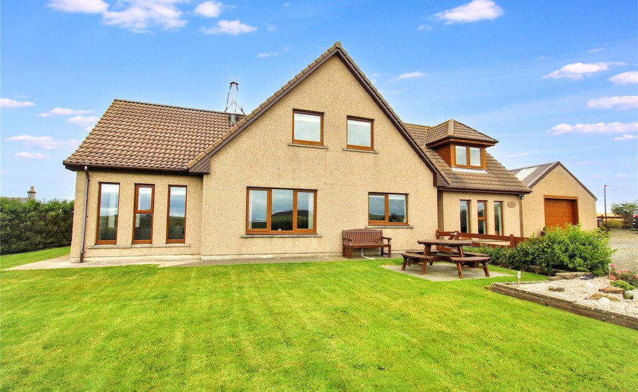
Denbigh is a well presented 3-4 bedroom detached dwelling set back from the Stoneyhill Road in Harray with views towards the Harray Loch and over surrounding countryside.
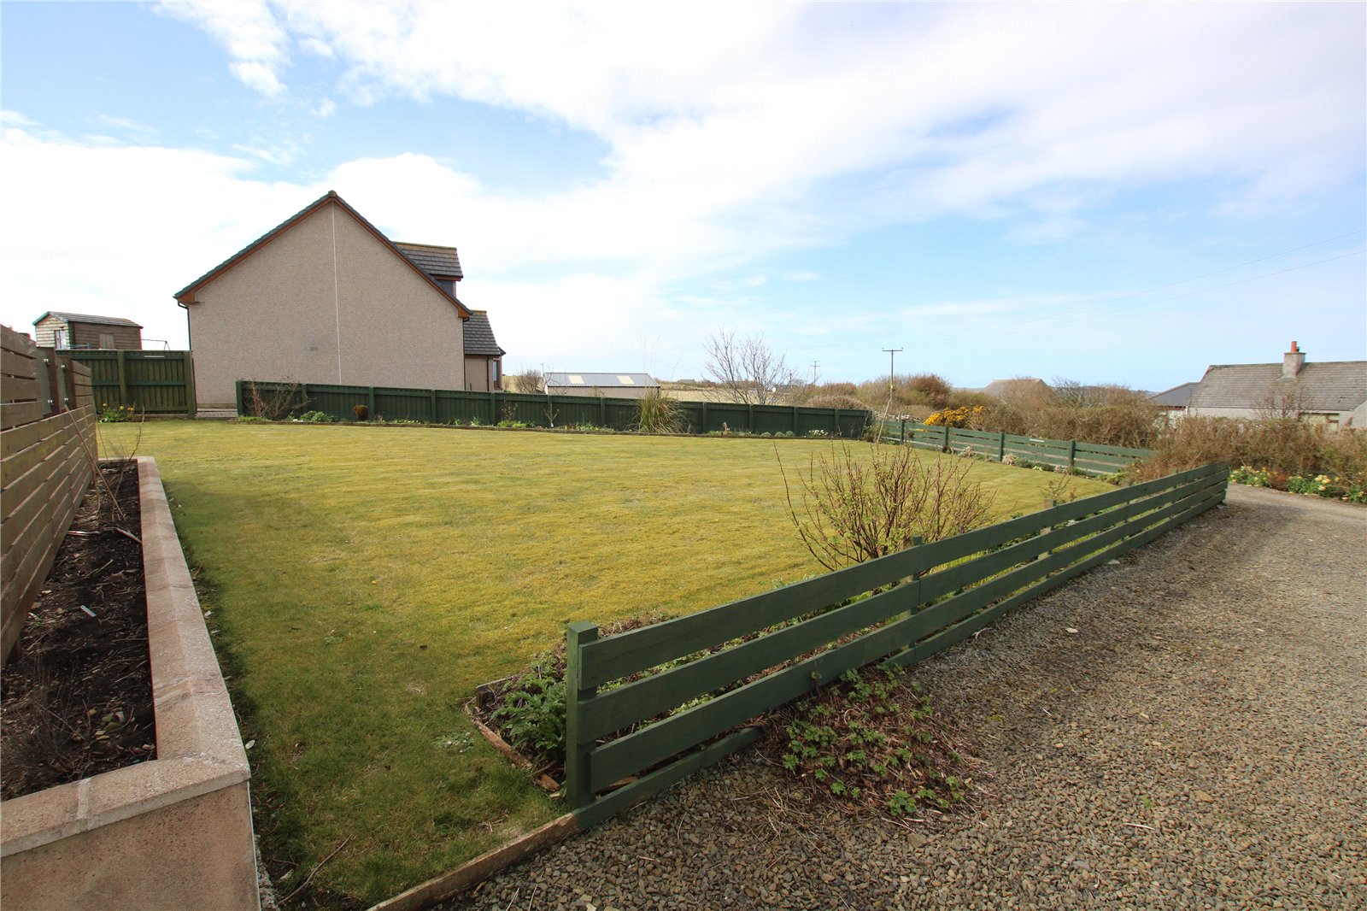
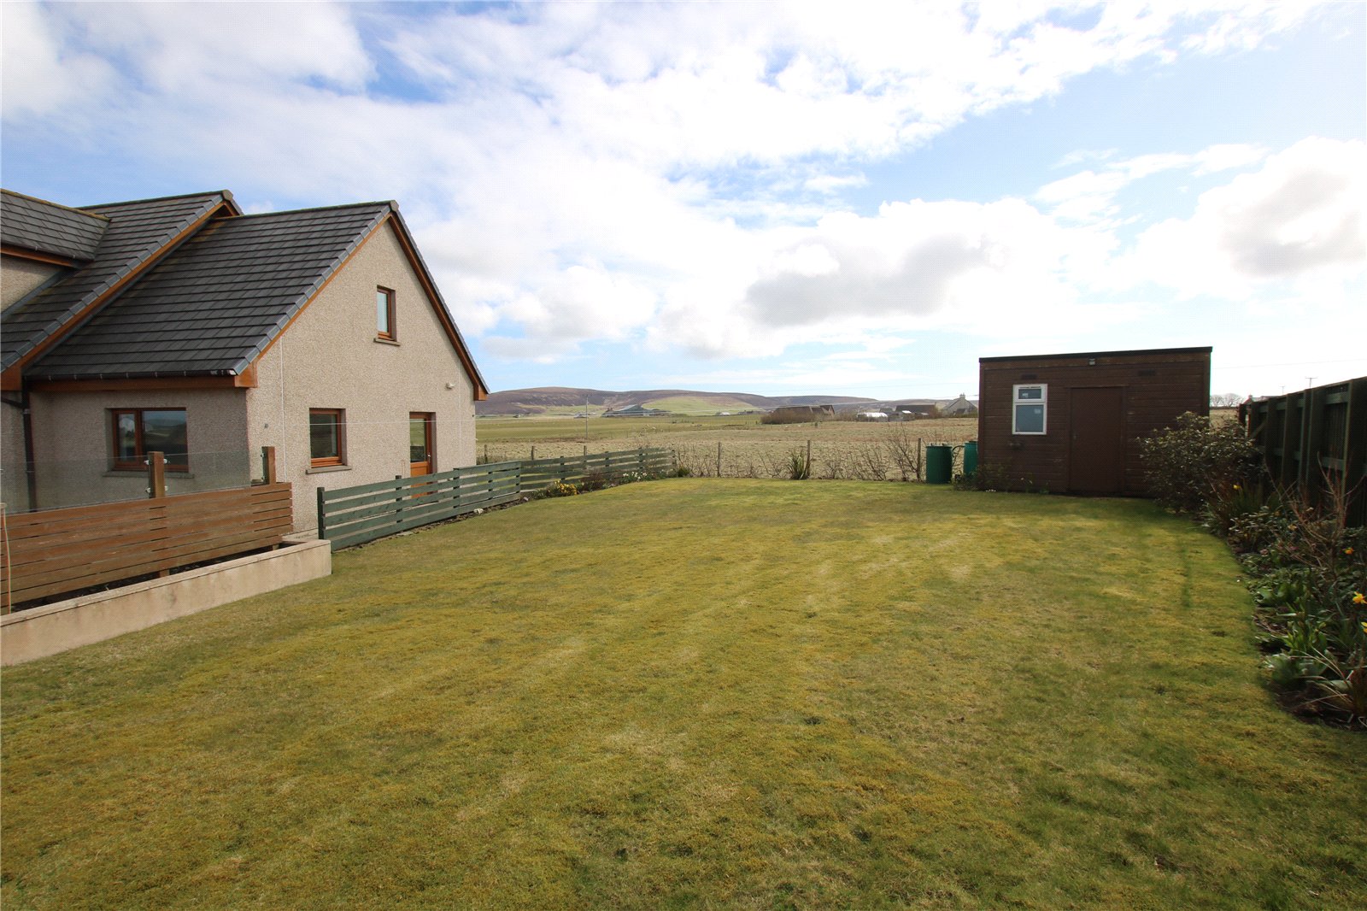
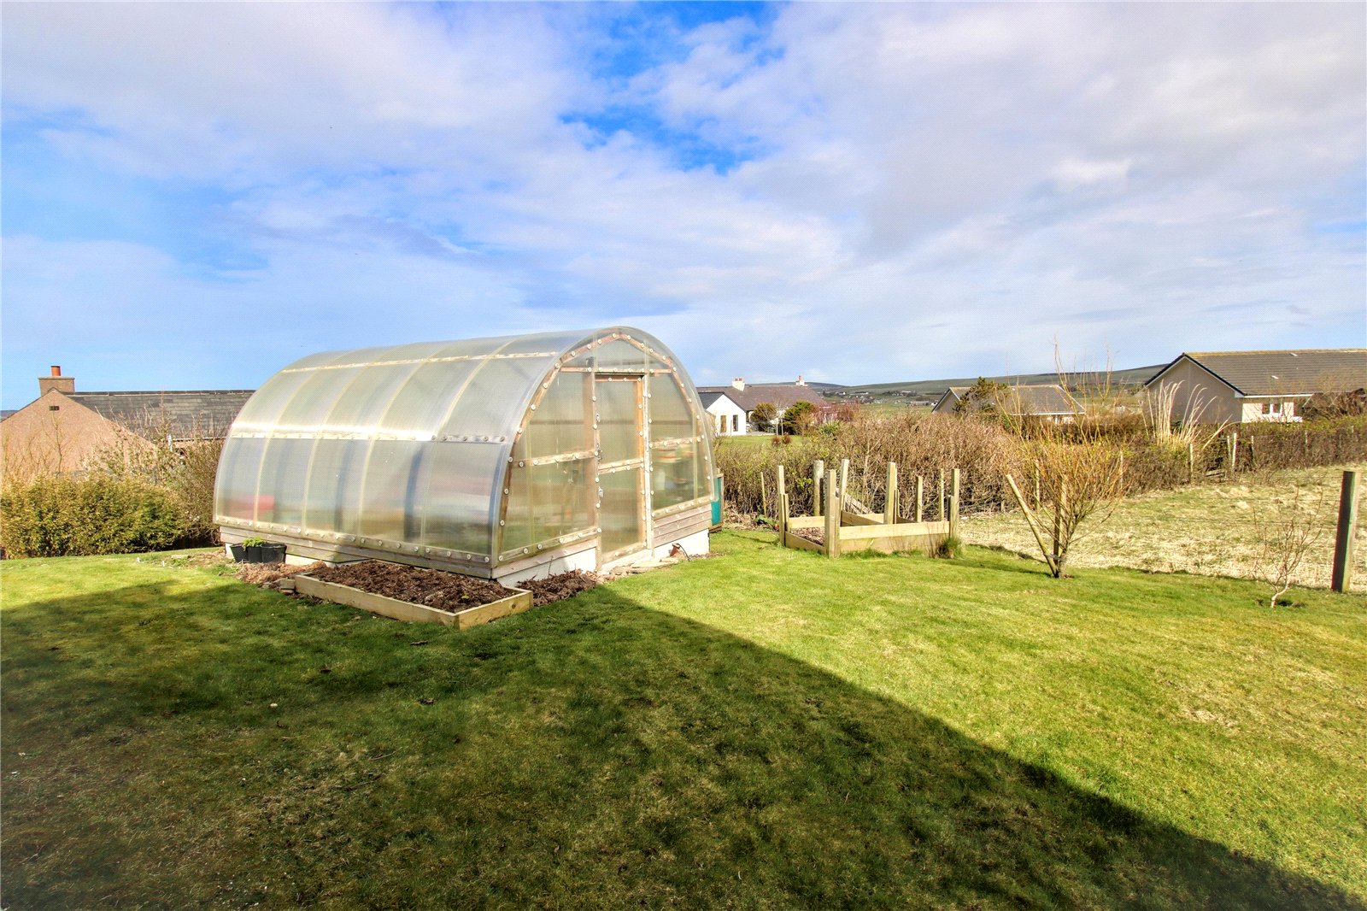
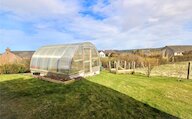
The spacious family home offers a high standard of accommodation throughout and has a large garden, patio, polycrub, garden shed and garage.
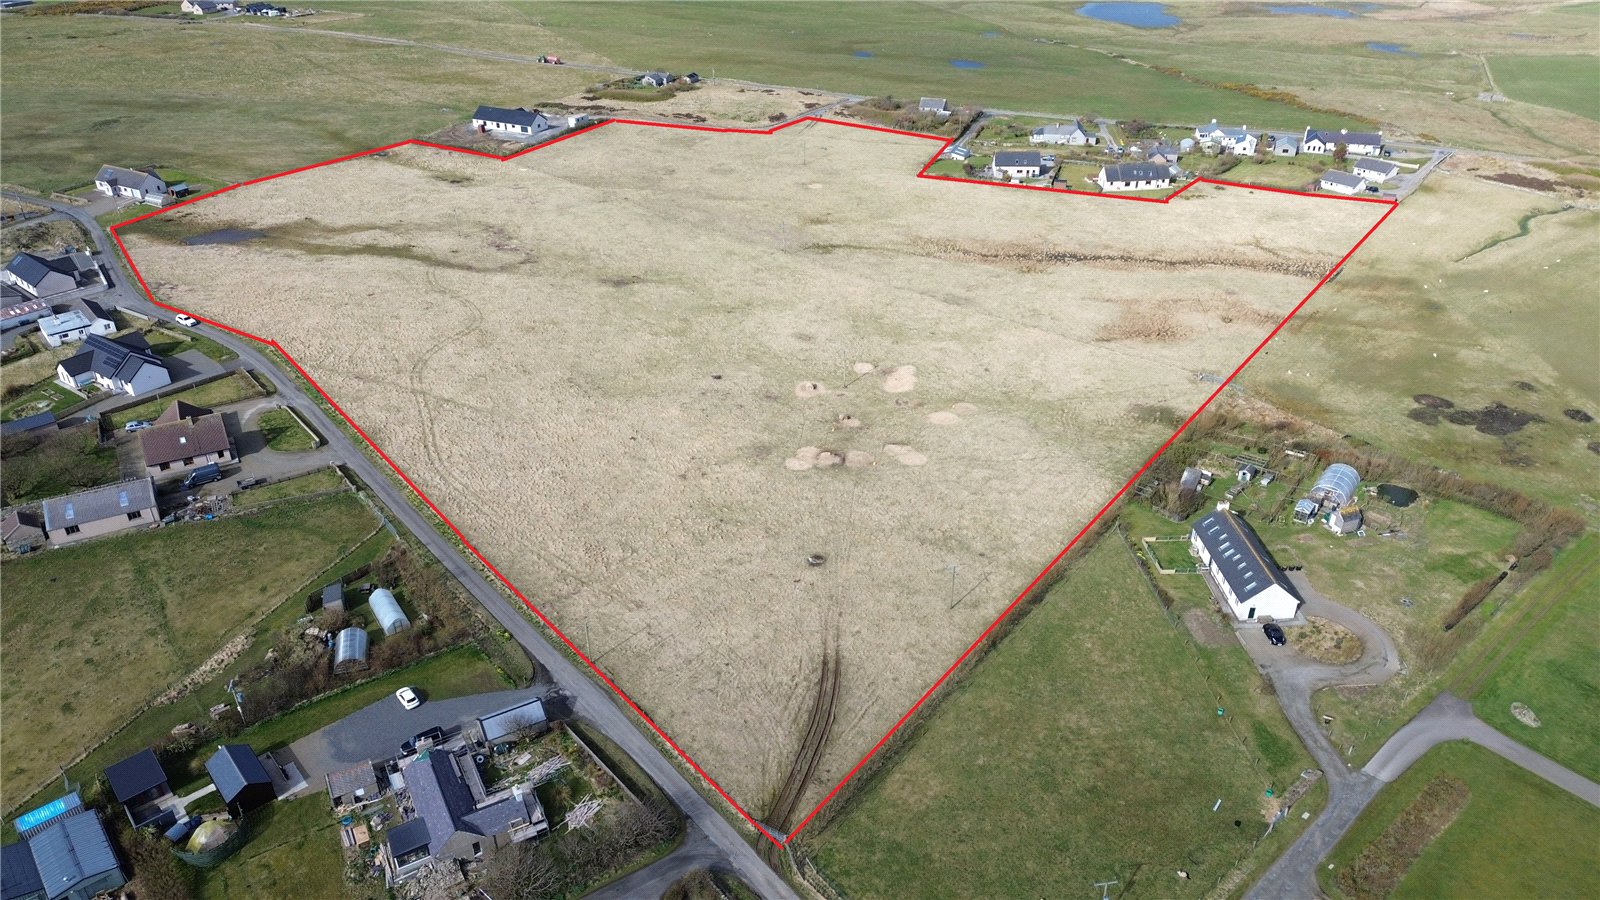
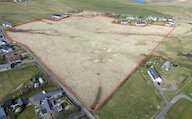
There is also a field extending to 14.6 acres or thereby available by separate negotiation.
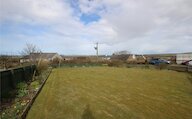
Set against the backdrop of Orkney’s beautiful countryside, Denbigh is an exceptional 3–4 bedroom detached home enjoying views towards the Loch of Harray.
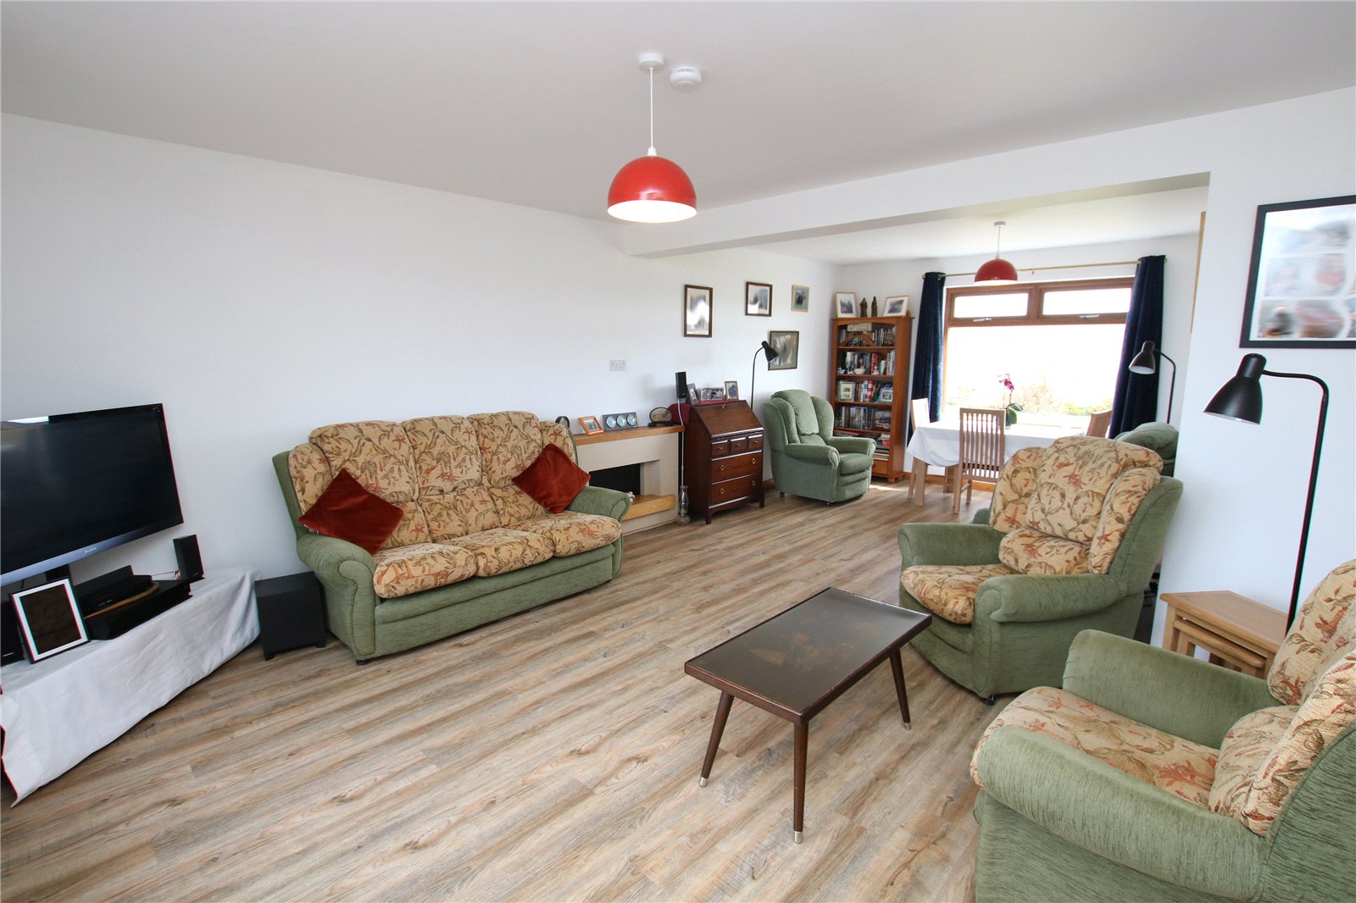
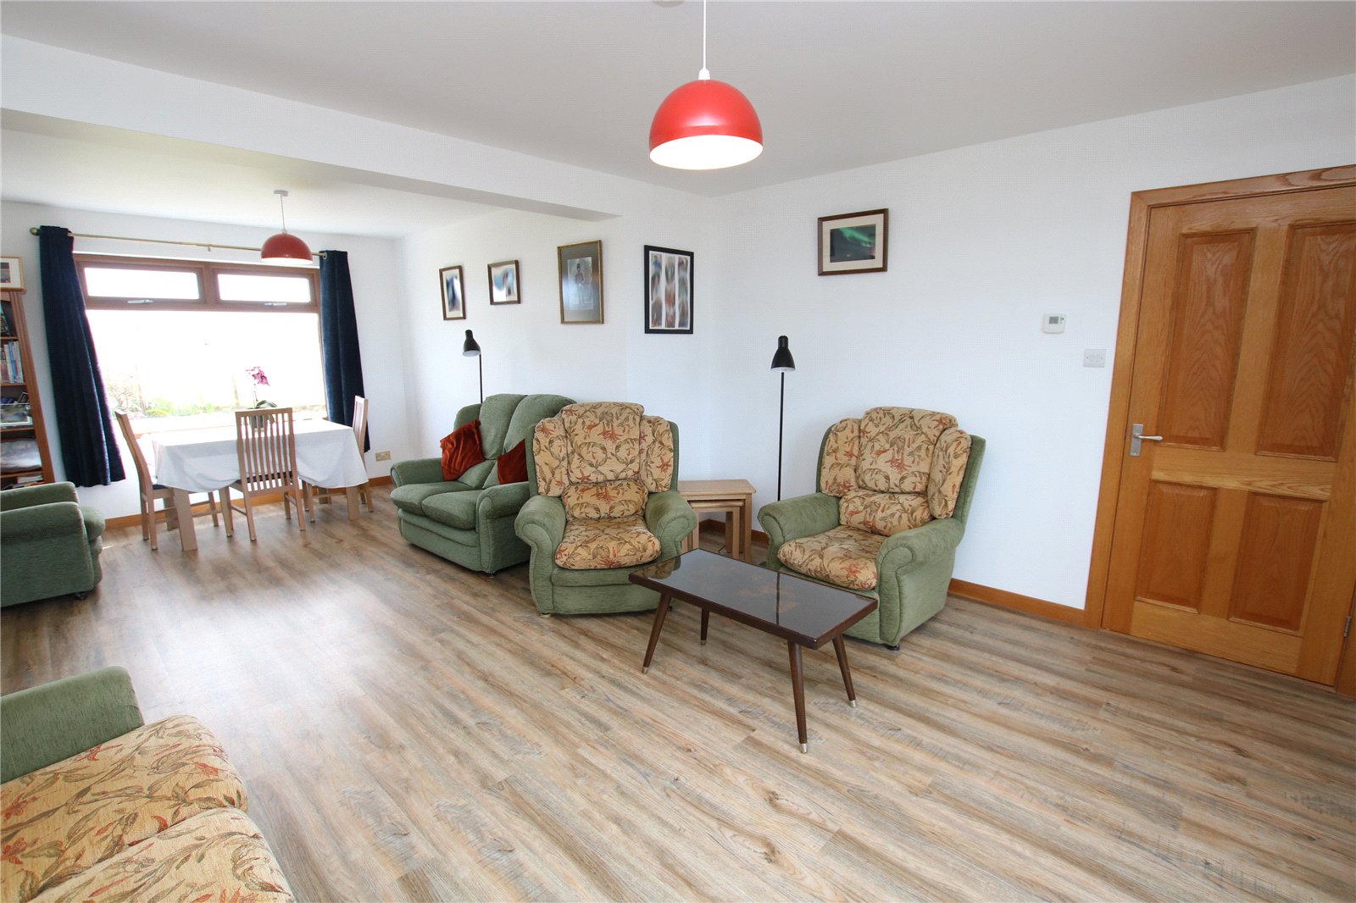
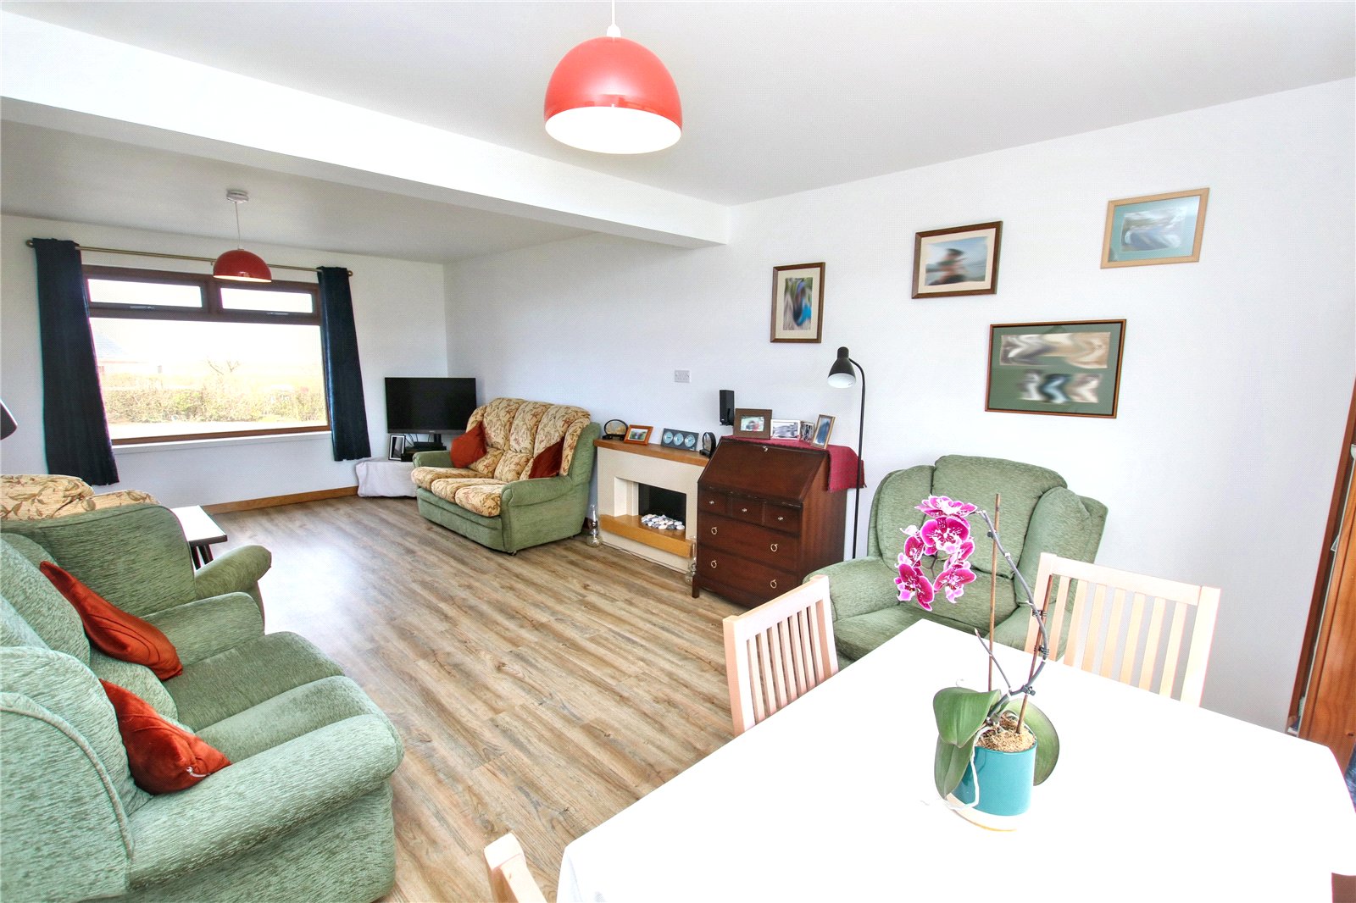
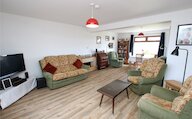
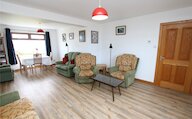
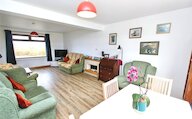
Thoughtfully designed for modern living, the property offers bright, spacious interiors, including a stylish kitchen/diner with doors to the garden and a welcoming dual aspect living space.
Outside, generous grounds provide space to relax, unwind and enjoy the local wildlife, with a patio, polycrub and expansive lawn, while the opportunity to acquire a 14.6 acre field adds real appeal for those seeking a lifestyle change or smallholding potential.
A rare opportunity to enjoy space, privacy and contemporary comfort in one of Orkney’s most scenic locations, all within easy reach of Dounby and local amenities.
KEY FEATURES
- UPVC framed double glazed windows and doors
- Air to water central heating with under floor on the ground floor and radiators on the first floor
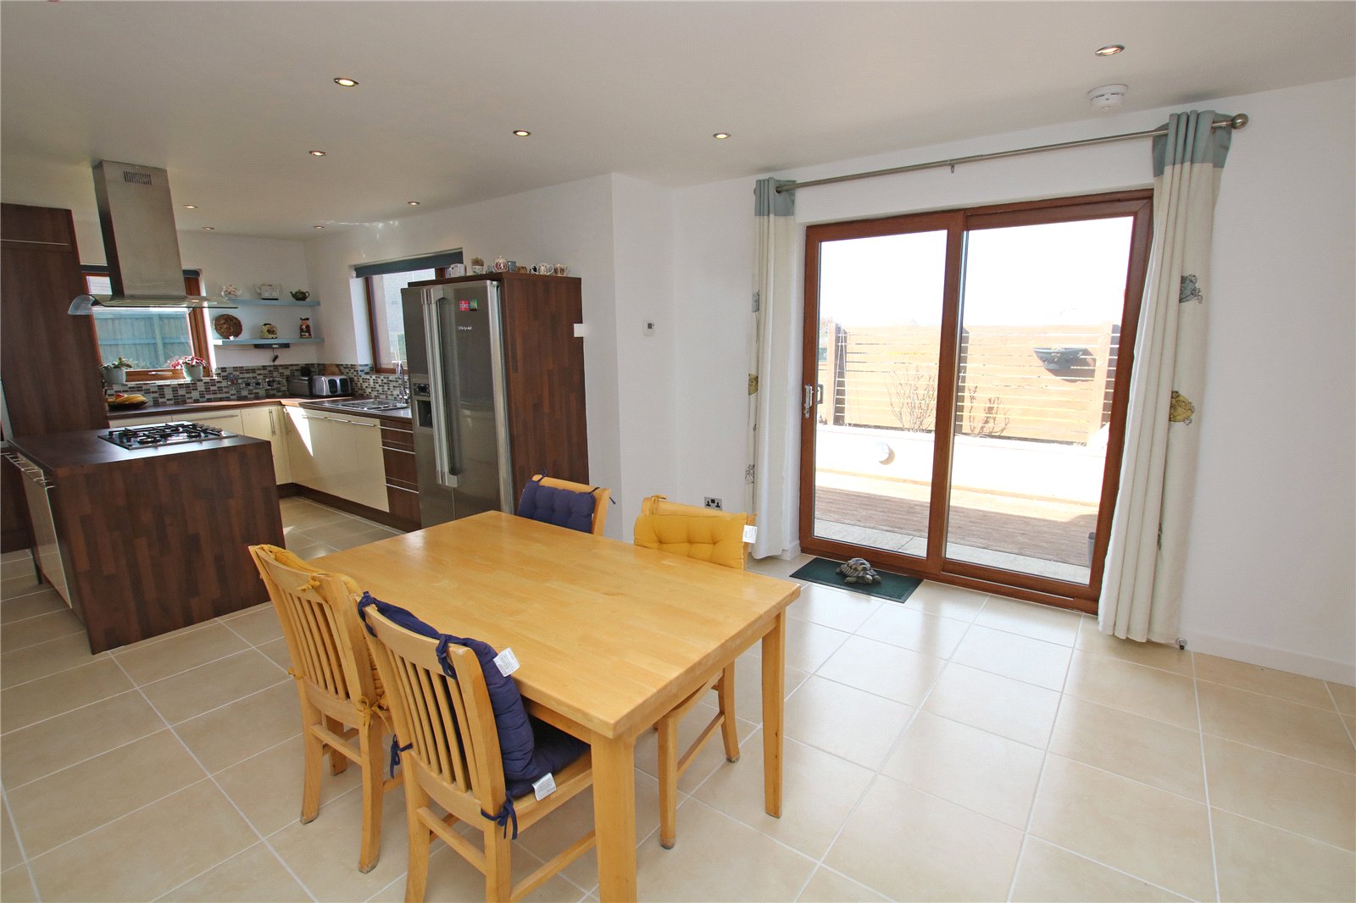
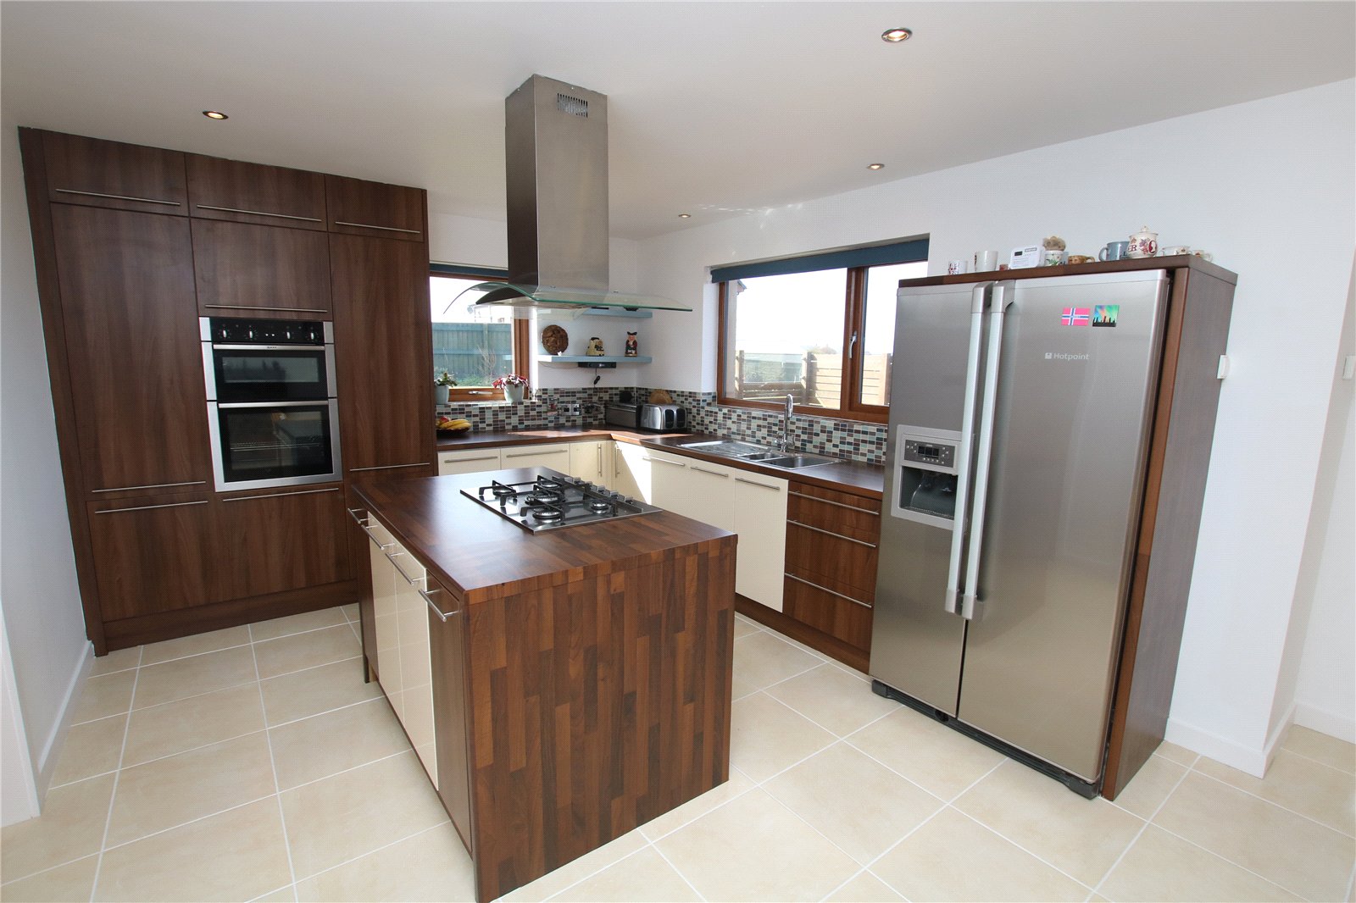
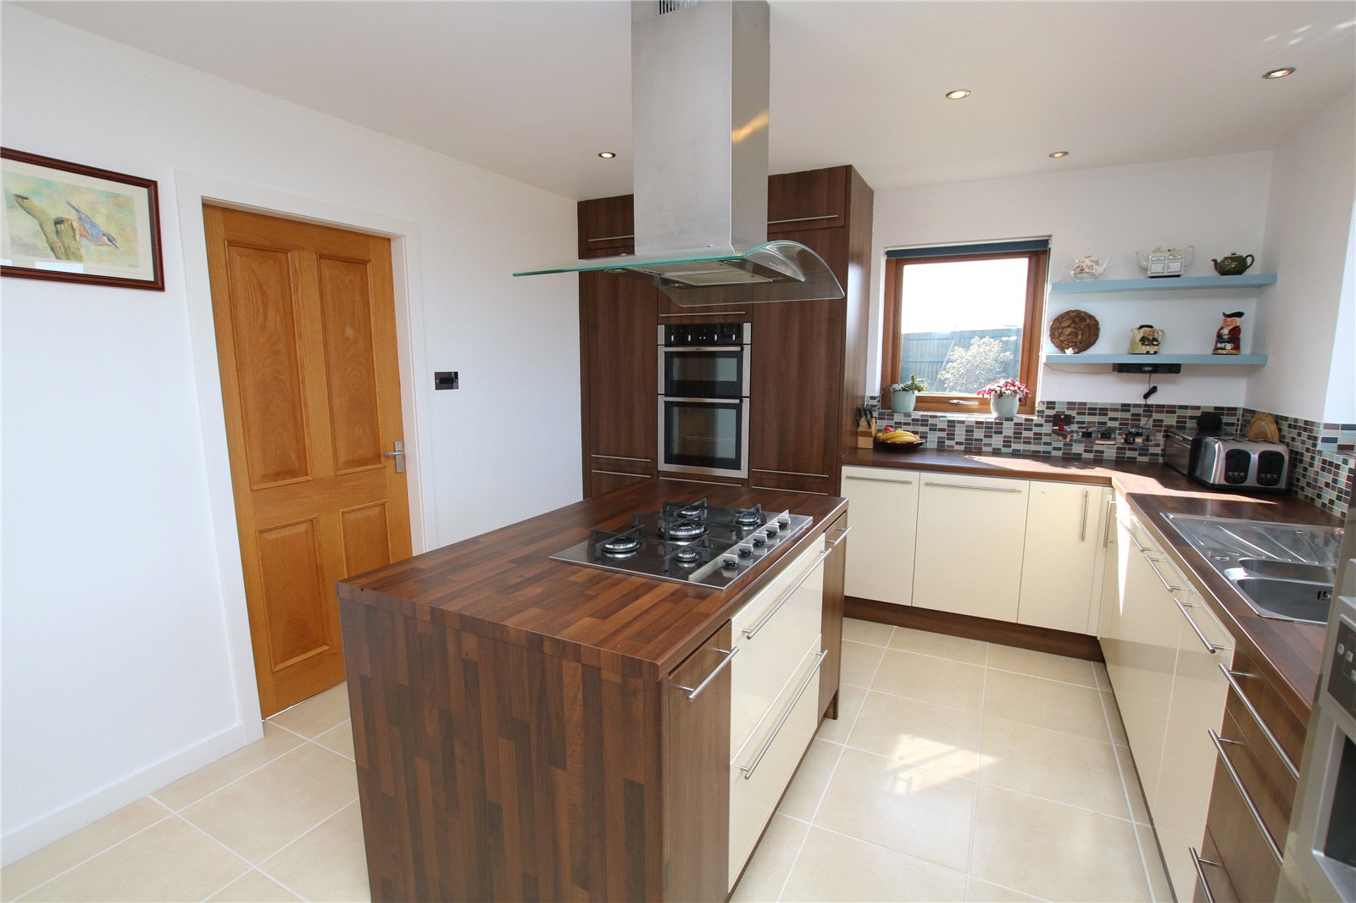
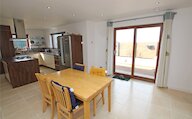
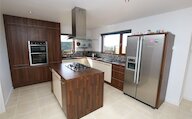
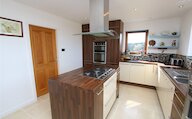
- Modern kitchen/diner with integral appliances, space for table and chairs and patio doors
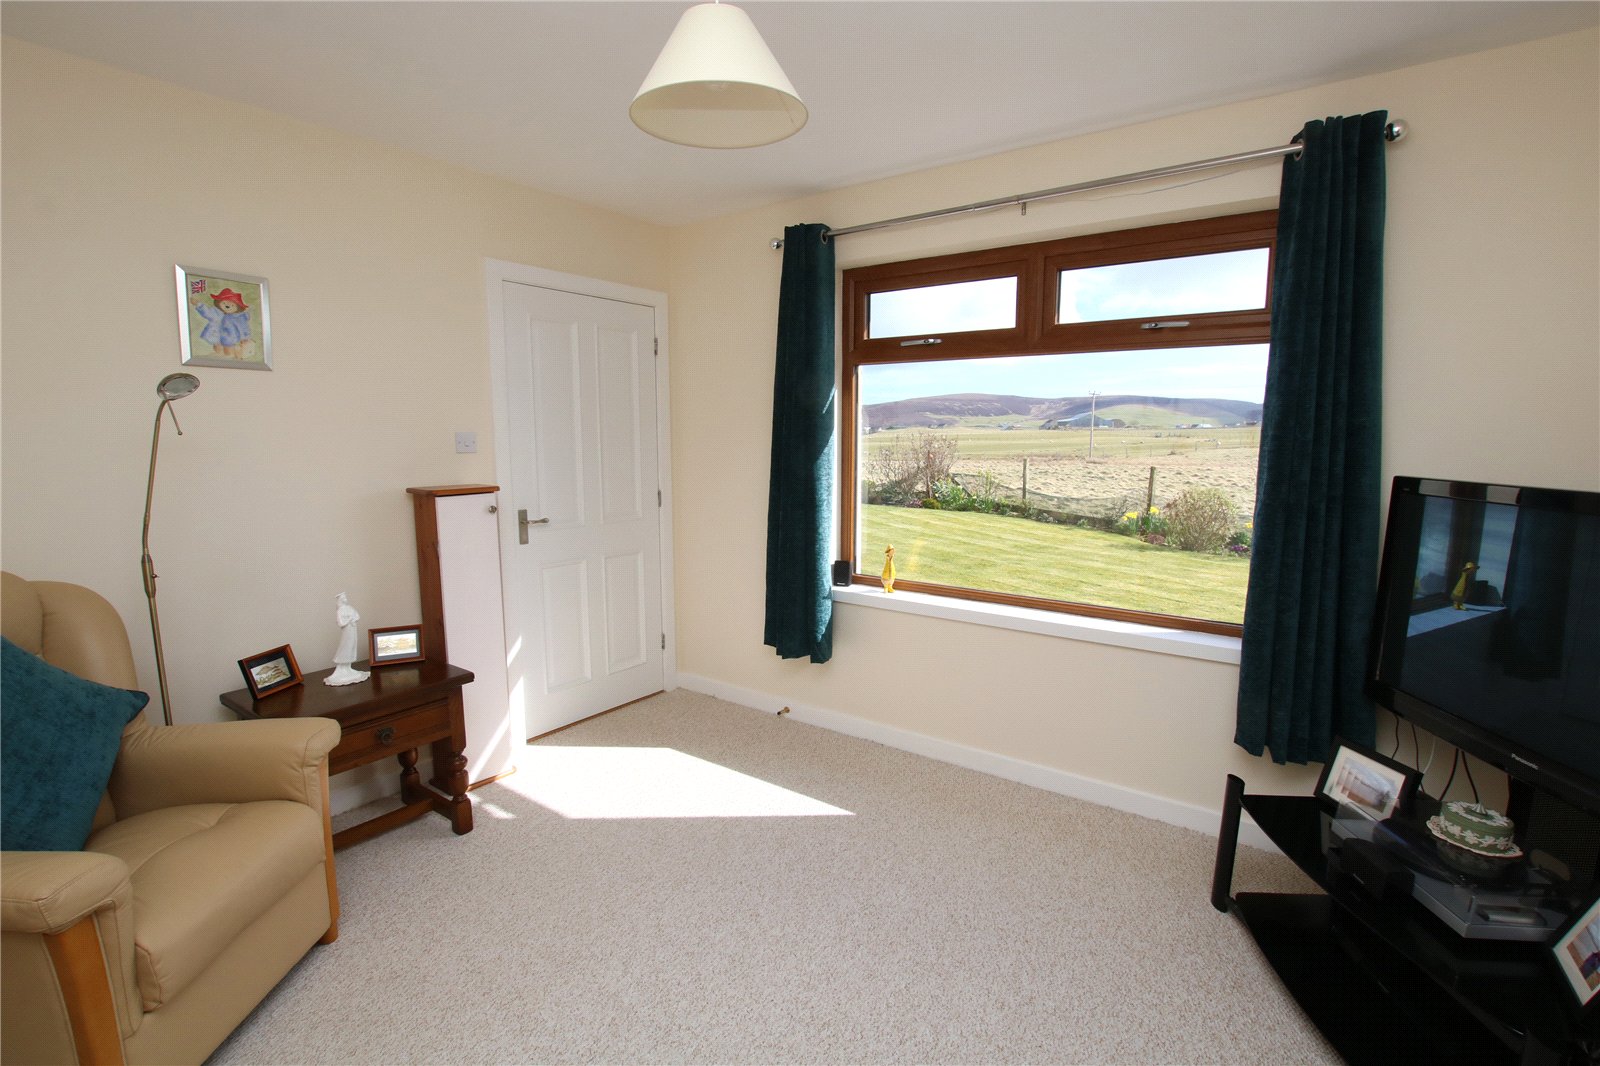
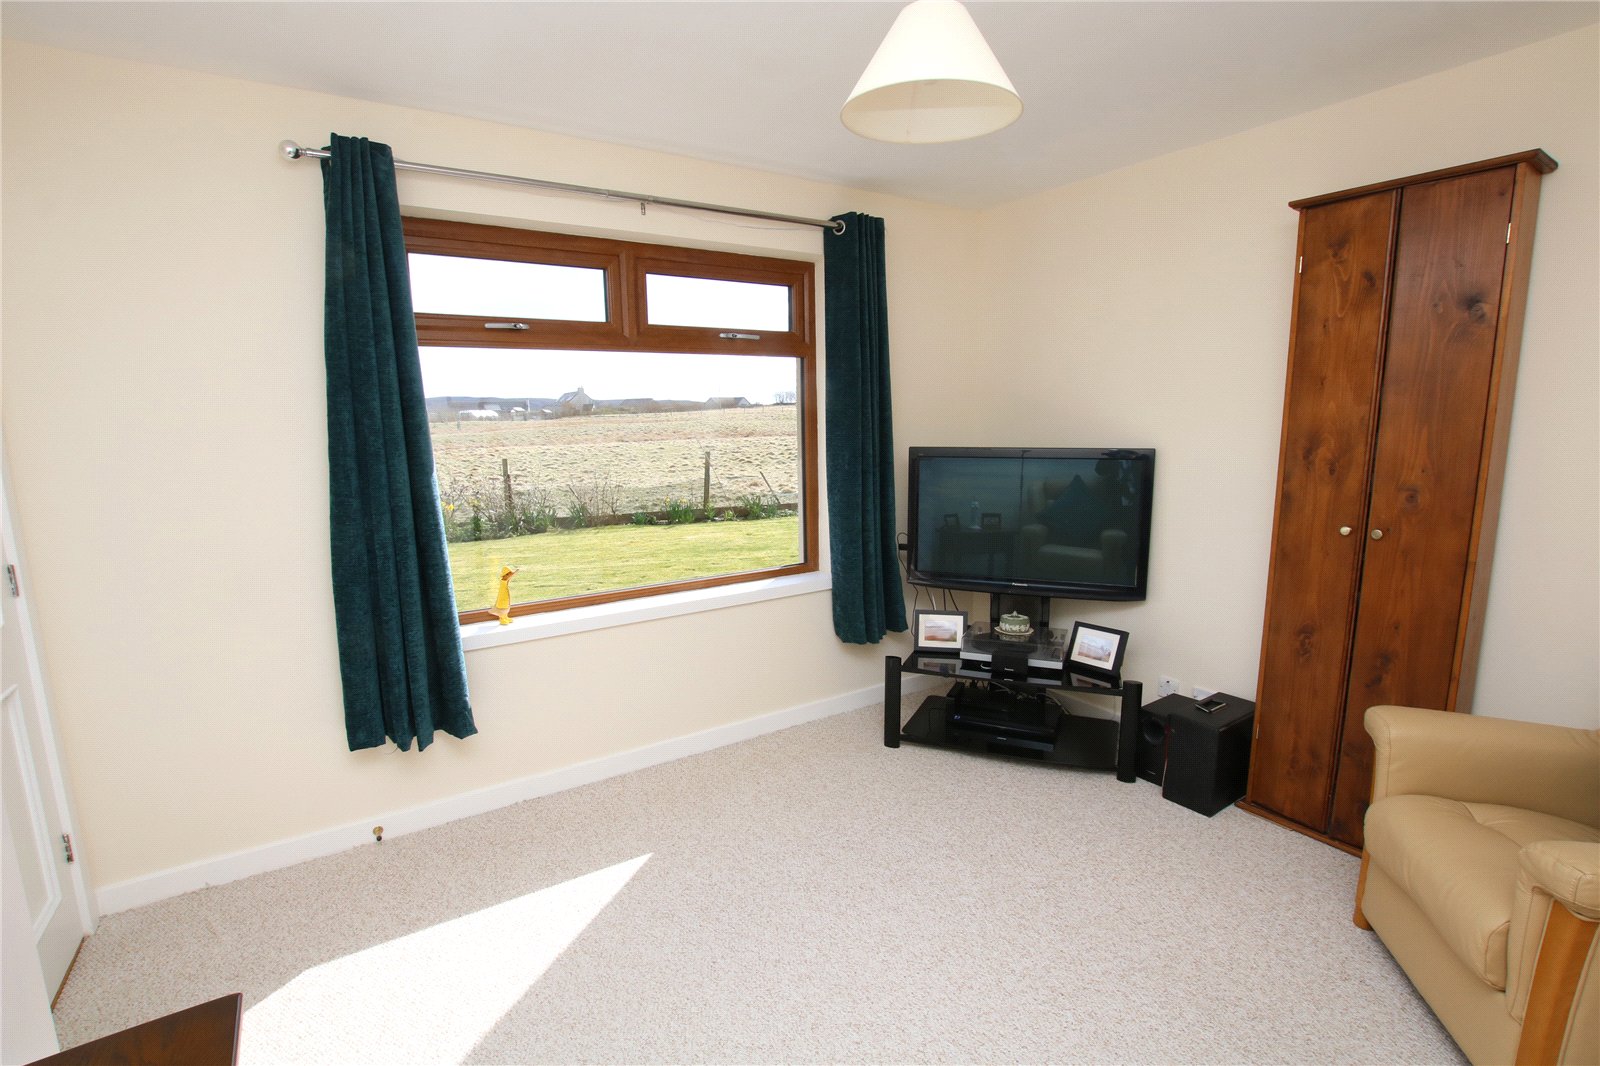
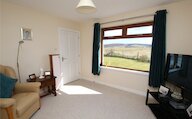
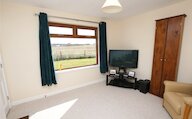
- Spacious living room with dual aspect
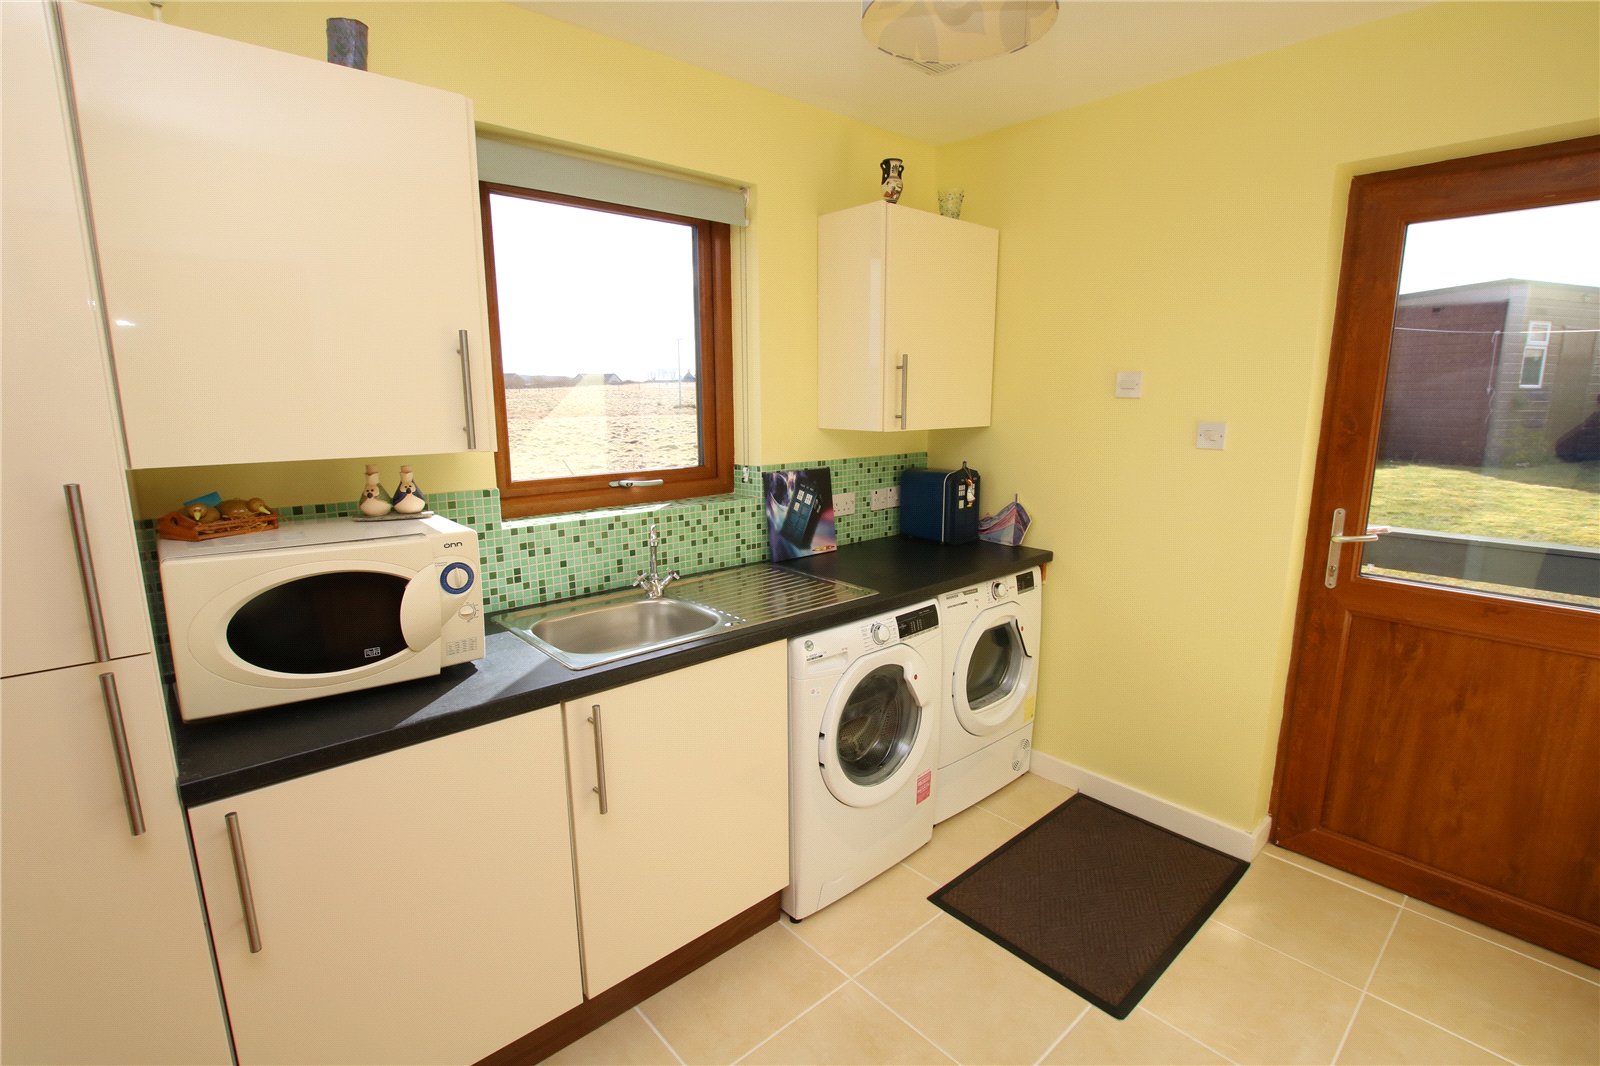
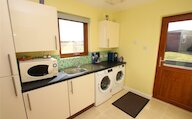
- Utility room with integral fridge, plumbing for washing machine and space for tumble dryer
- Shower room and bedroom 4/office/snug on ground floor
- Master bedroom with dressing room and en
- suite
- 2 further bedrooms and a family bathroom with separate bath and shower cubicle
- Garage with electric door, polycrub, garden shed, patio and large garden to lawn
- Field to rear extending to 14.6 acres with access from the Grimeston Road, available by separate negotiation for offers over £70,000
EXTRAS
Floor coverings, blinds and fridge/freezer are included in the sale price. Some white goods may be available by separate negotiation.
Rooms
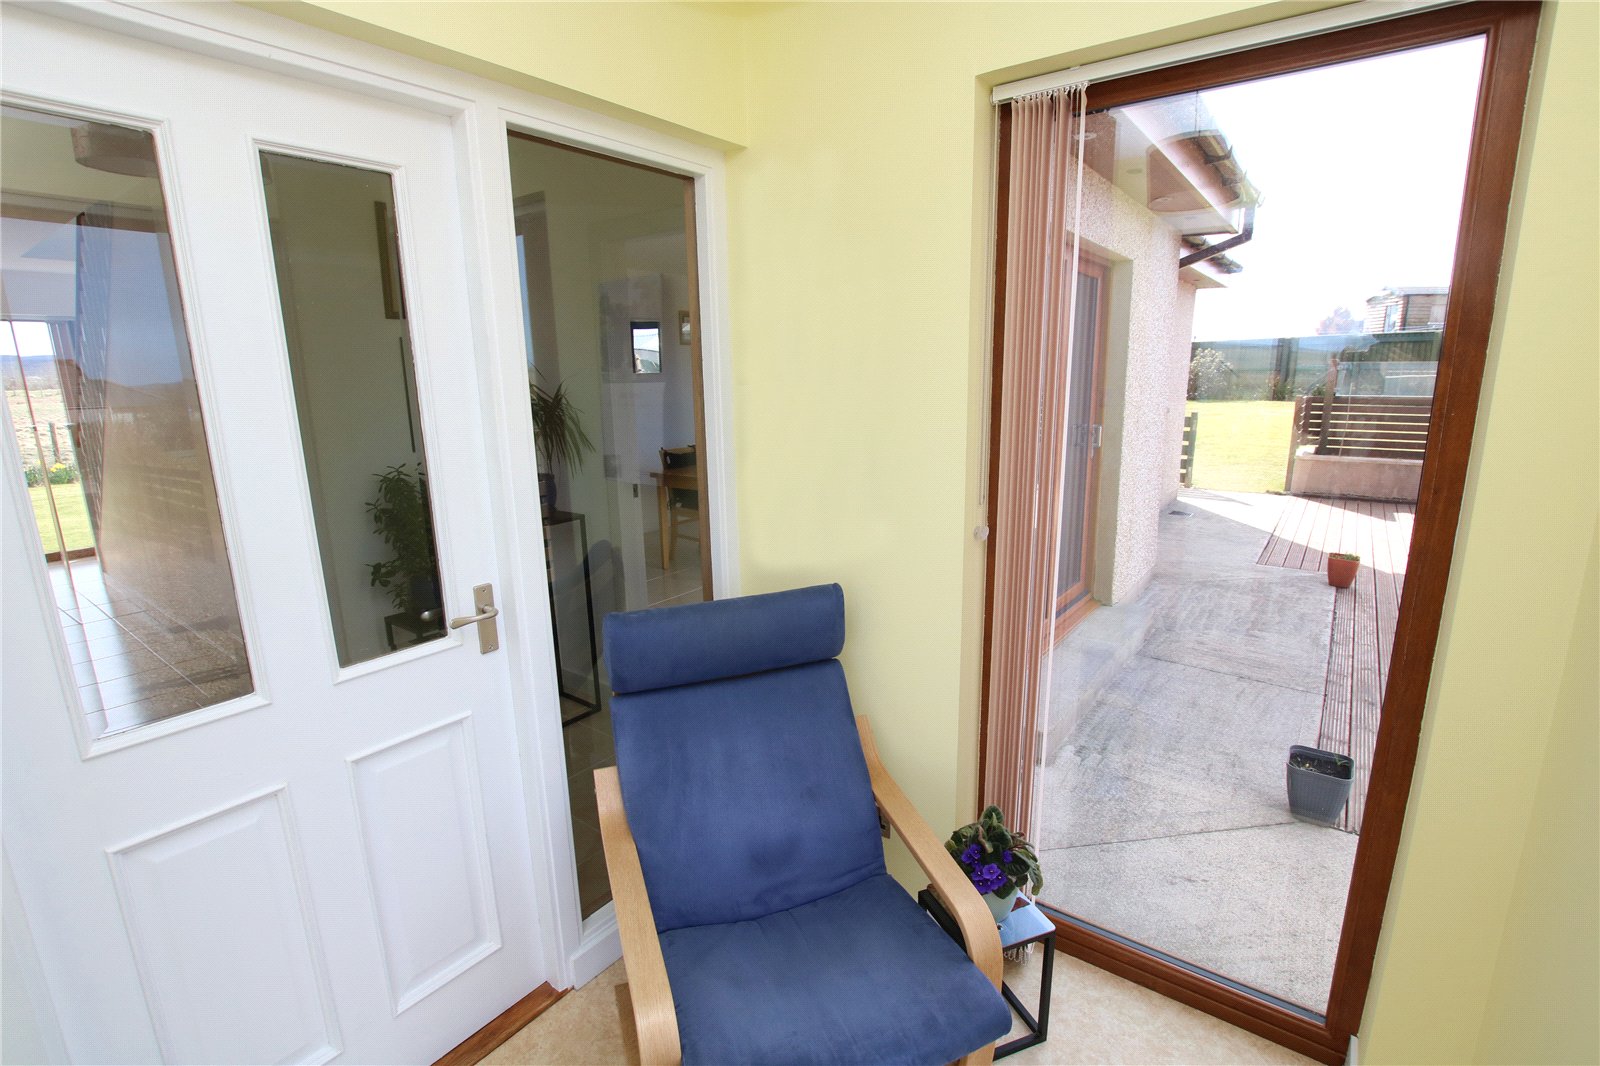
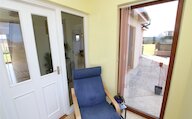
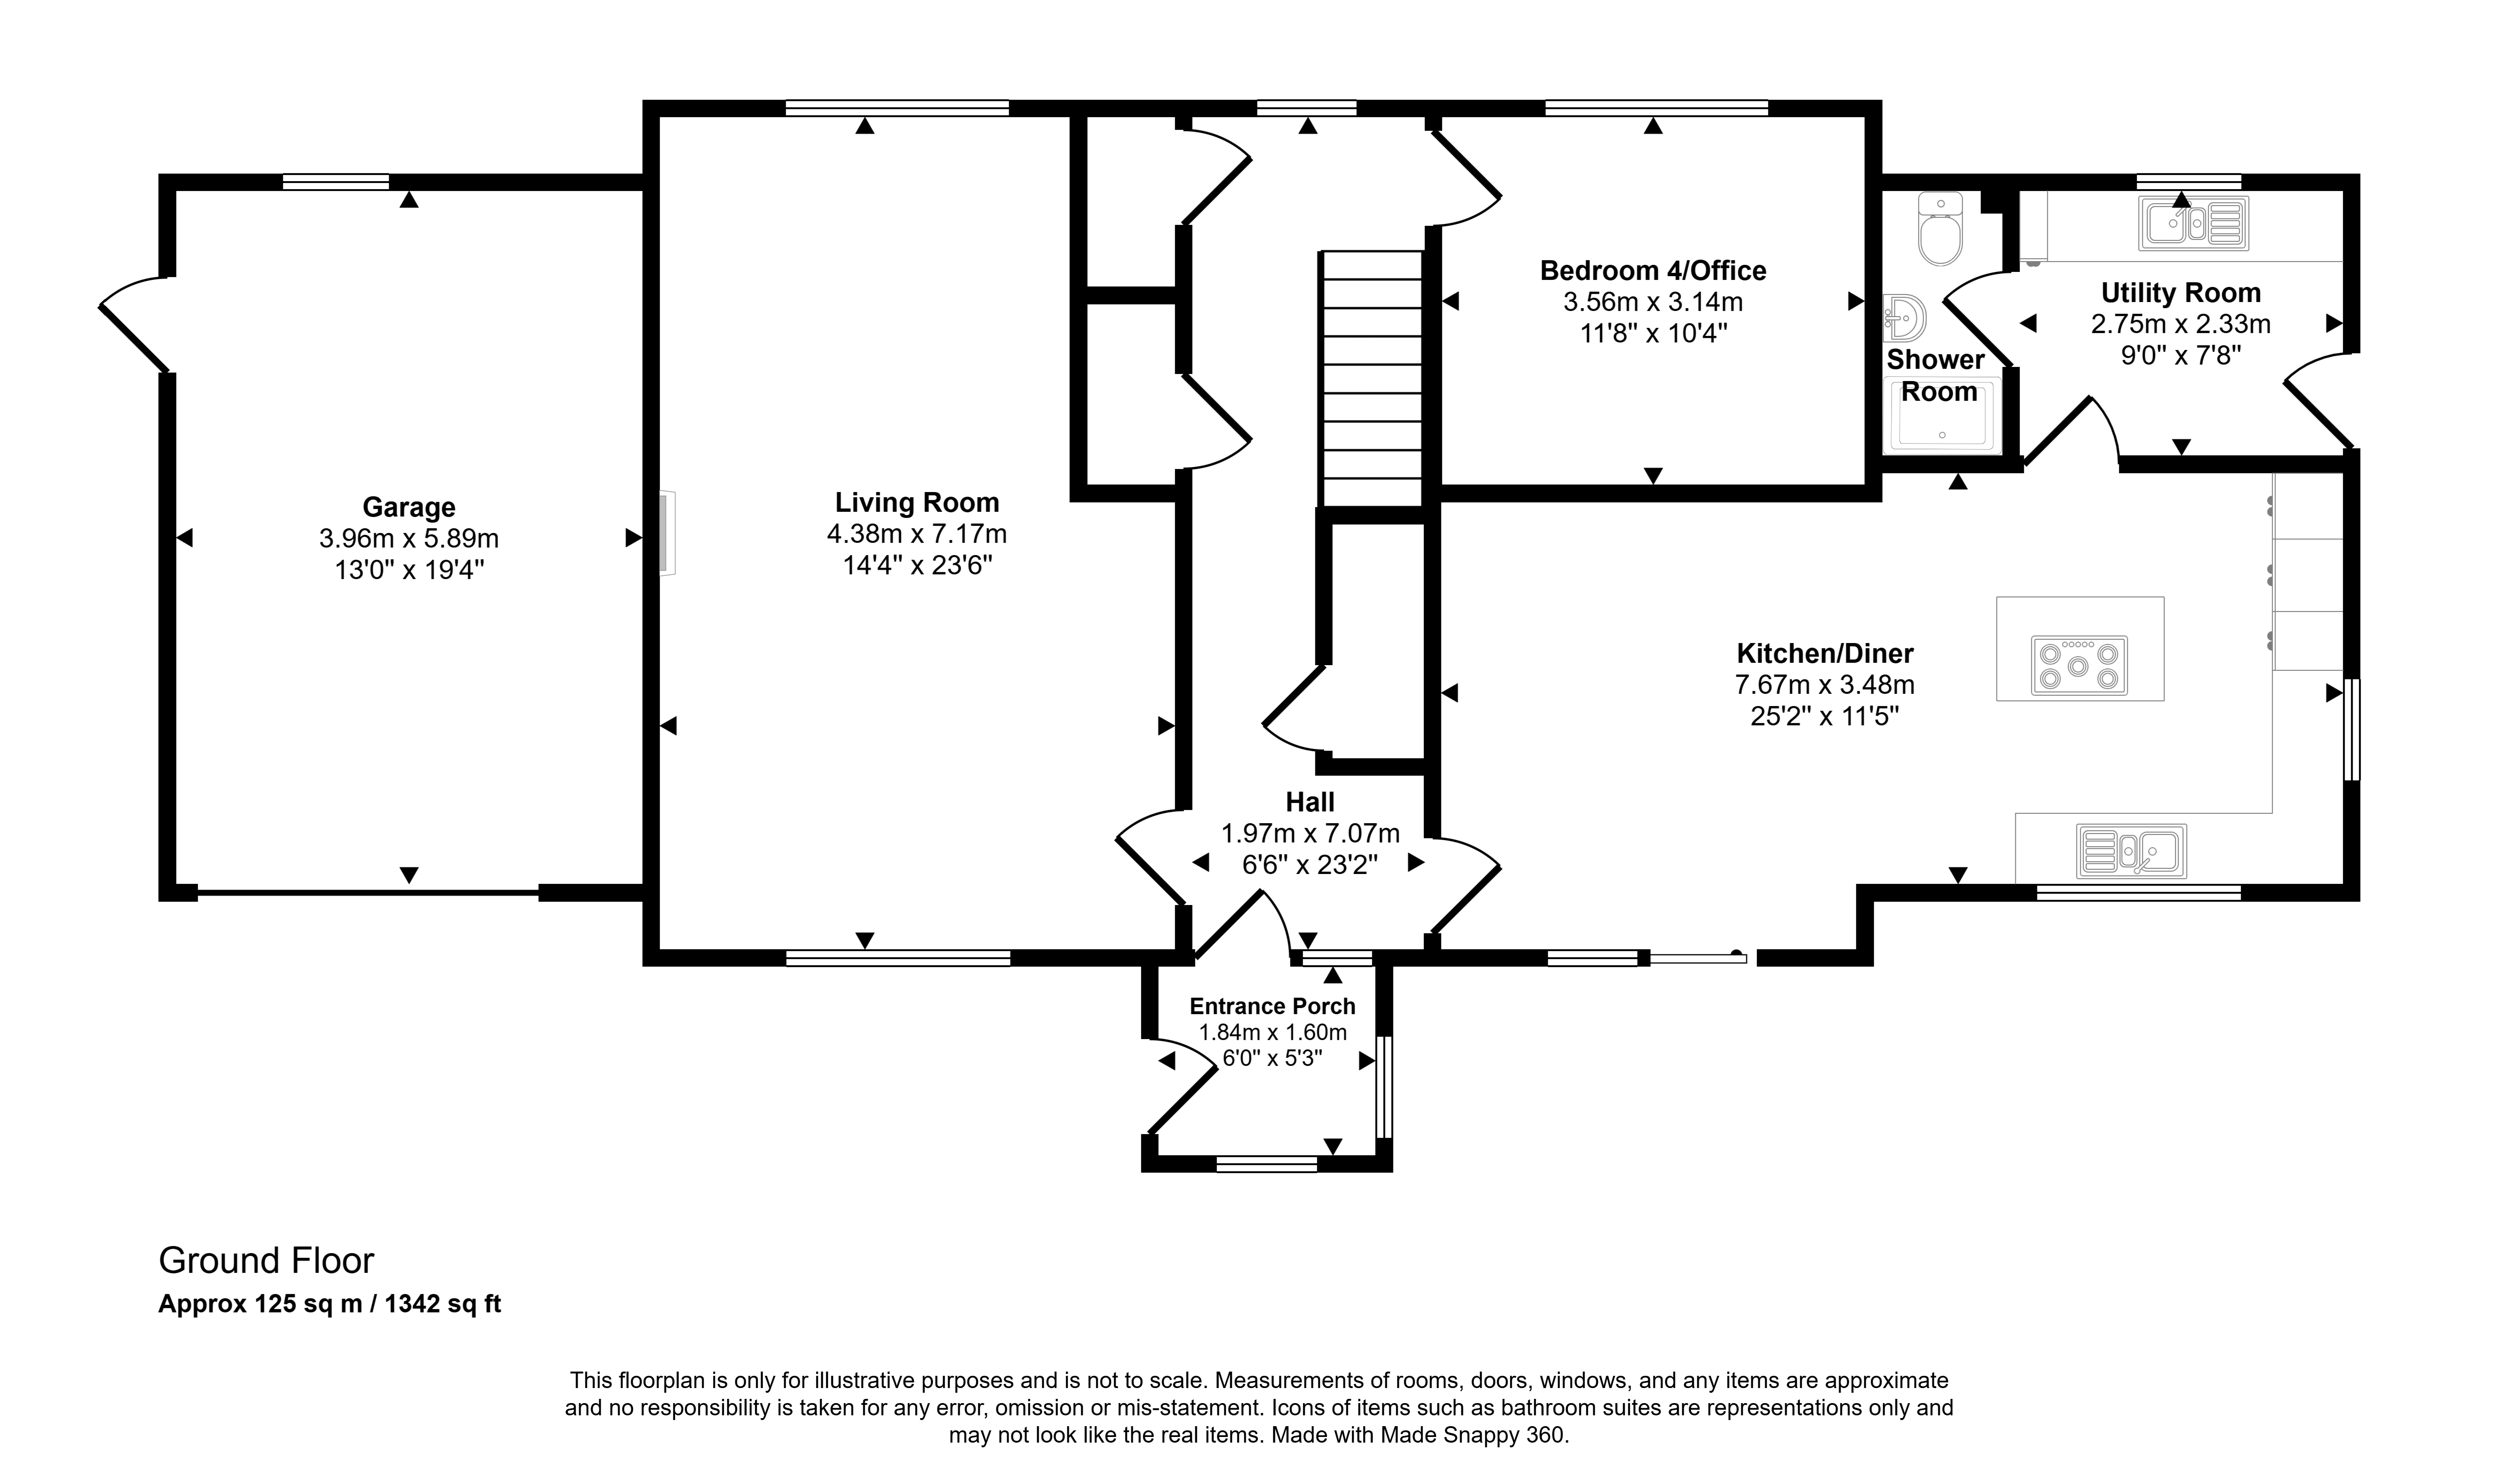
Entrance Porch
UPVC framed double glazed external door
2 windows
Glazed door with glazed side panel leading to hall
Hall
Doors to living room, kitchen/diner and Bedroom 4
3 storage cupboards
Window
Stairs to first floor
Living Room
2 windows
Feature fireplace
Kitchen/Diner
Patio doors leading out to front garden
2 windows
Door to utility room
Fully fitted kitchen with island unit, integrated eye-level double oven, gas hob, extractor hood and dishwasher.
Space for an upright fridge freezer
Generous space for a table and chairs
Utility Room
Window
Door to shower room
External UPVC door with double glazed panel leading out to the garden
Fitted base and wall cupboards, stainless steel sink and draining board
Plumbing for a washing machine and space for a tumble dryer
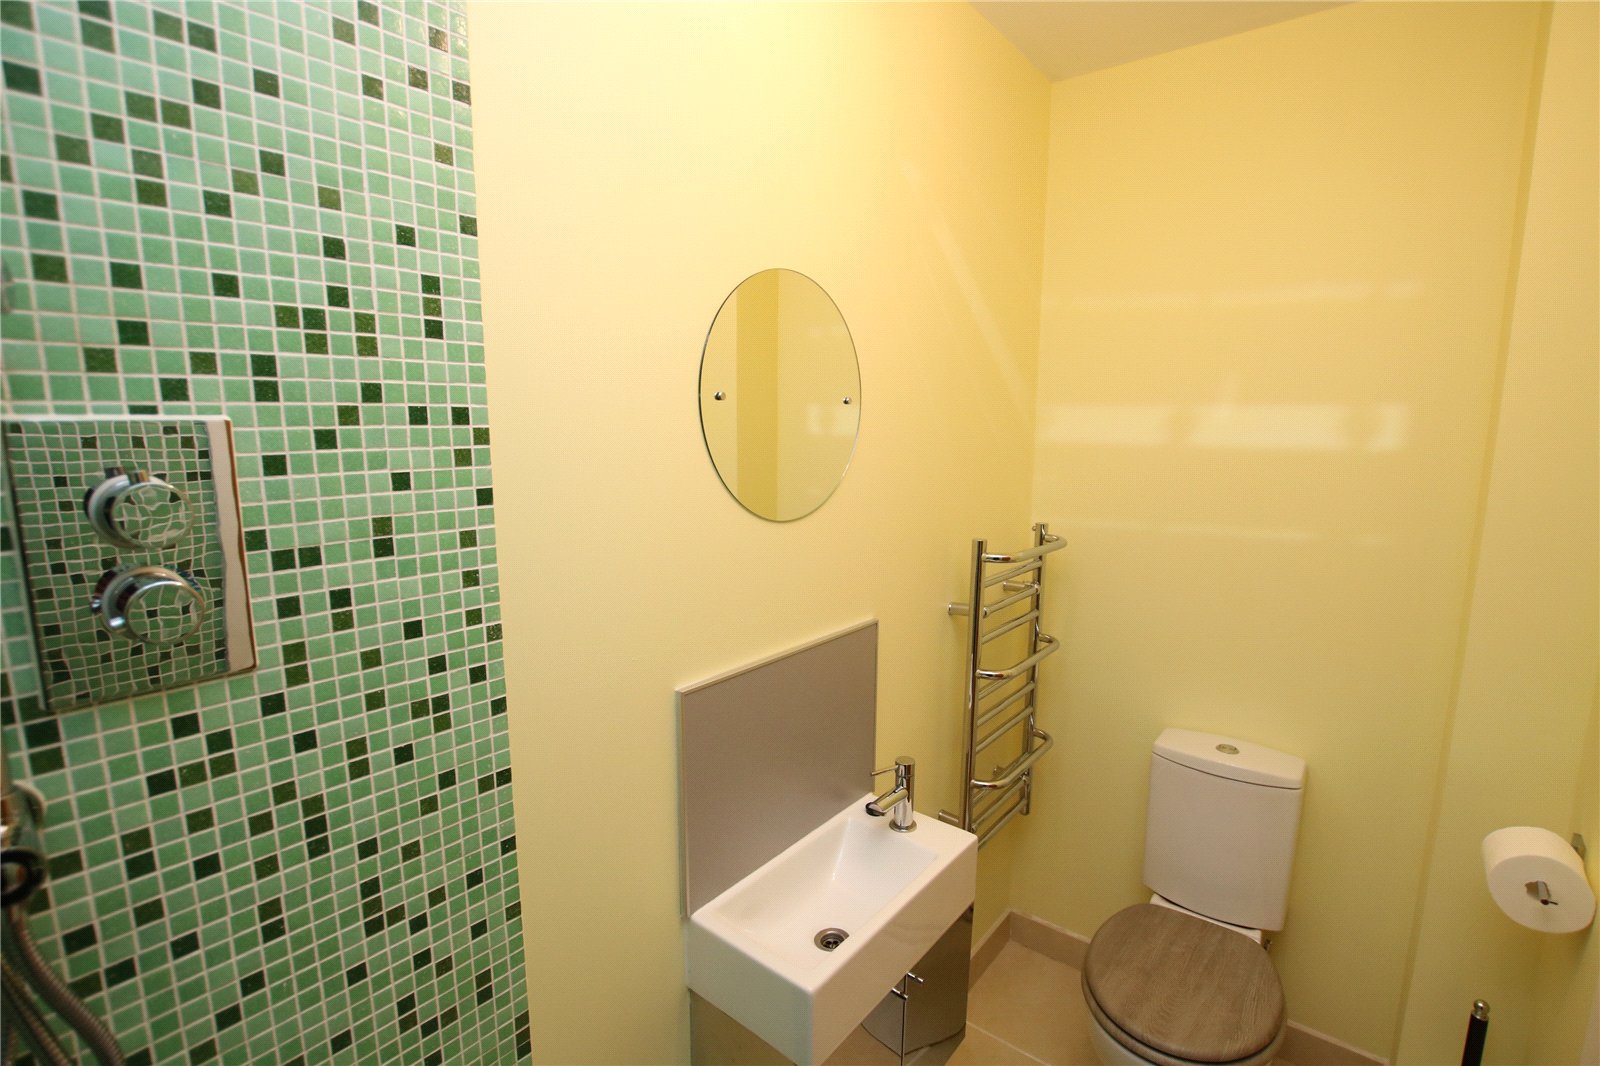
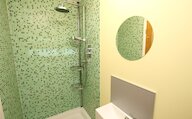
Shower Room
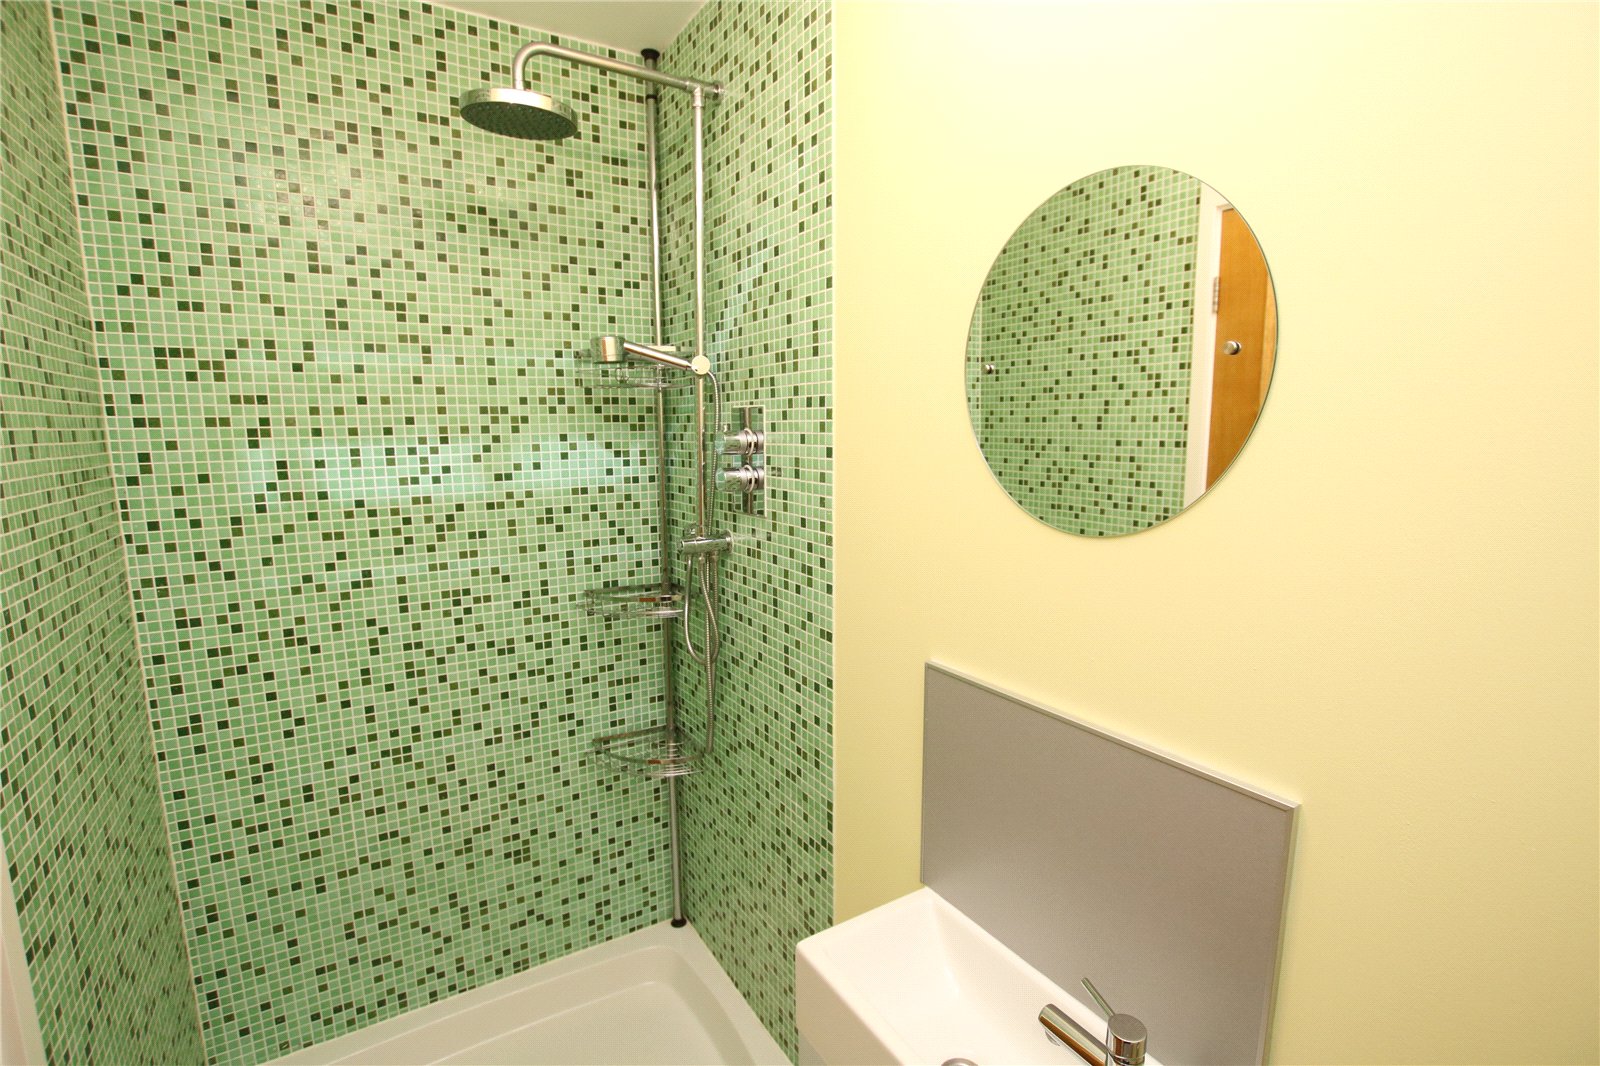
Mains shower enclosure
Wash hand basin
WC
Heated towel rail
Bedroom 4
Window
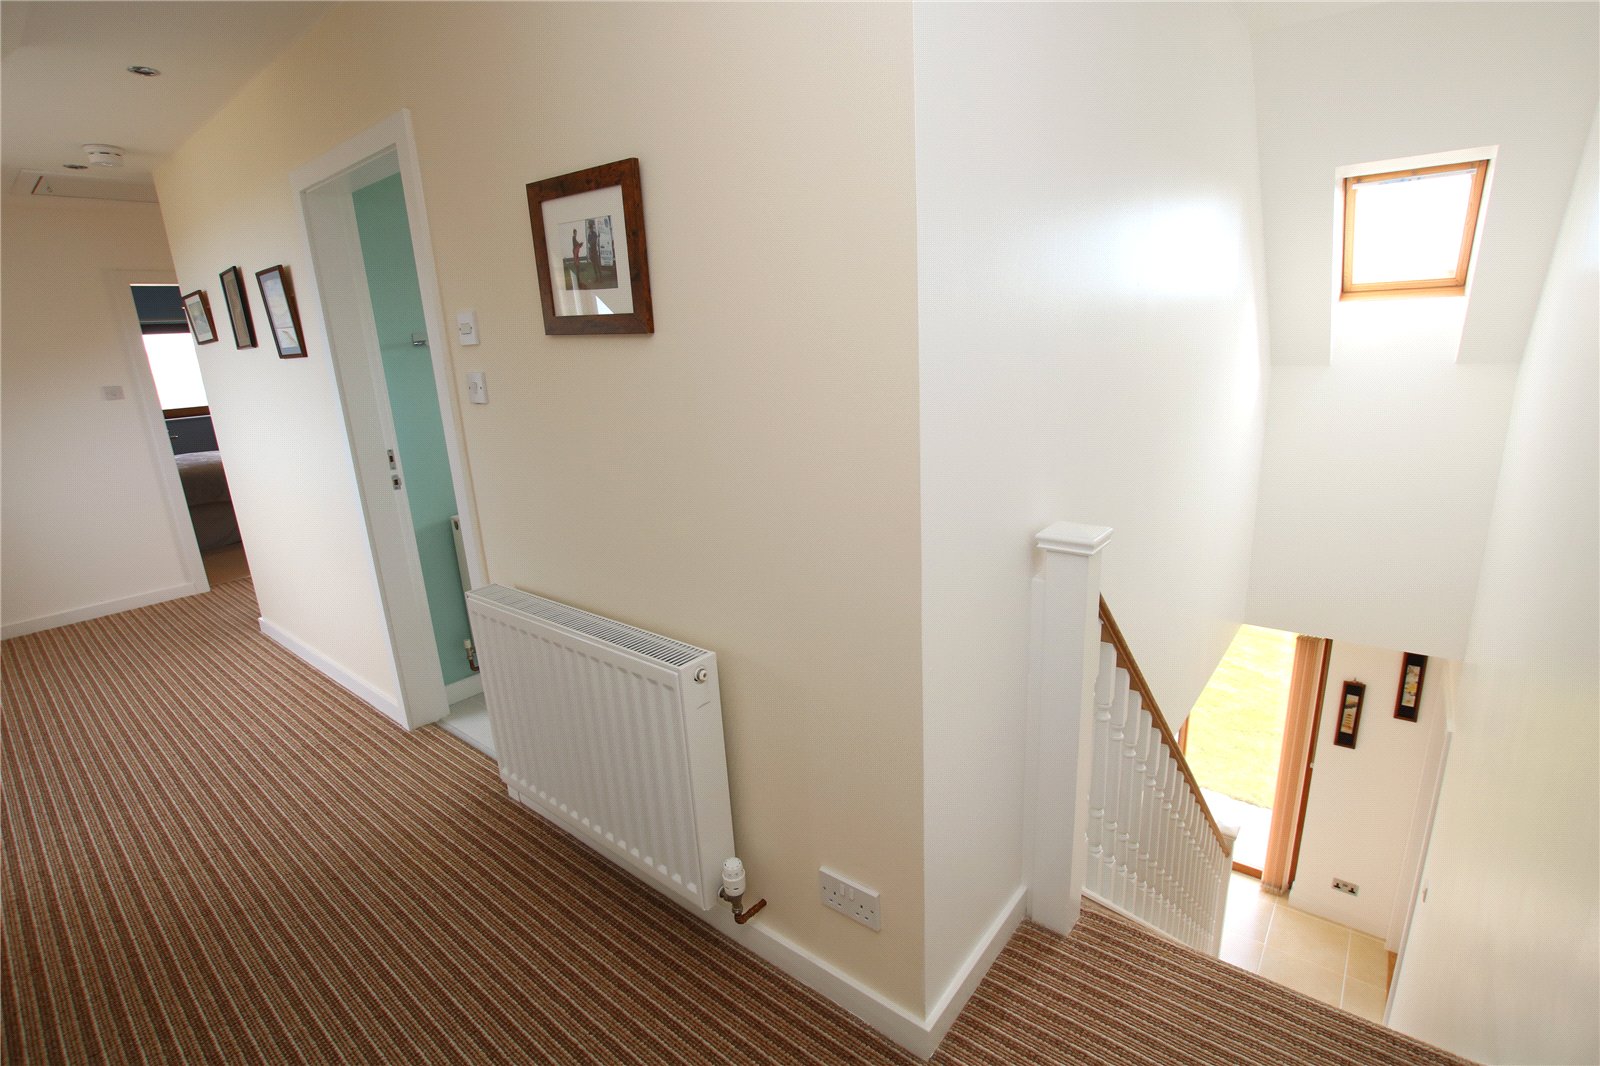
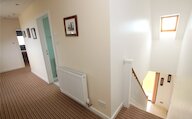
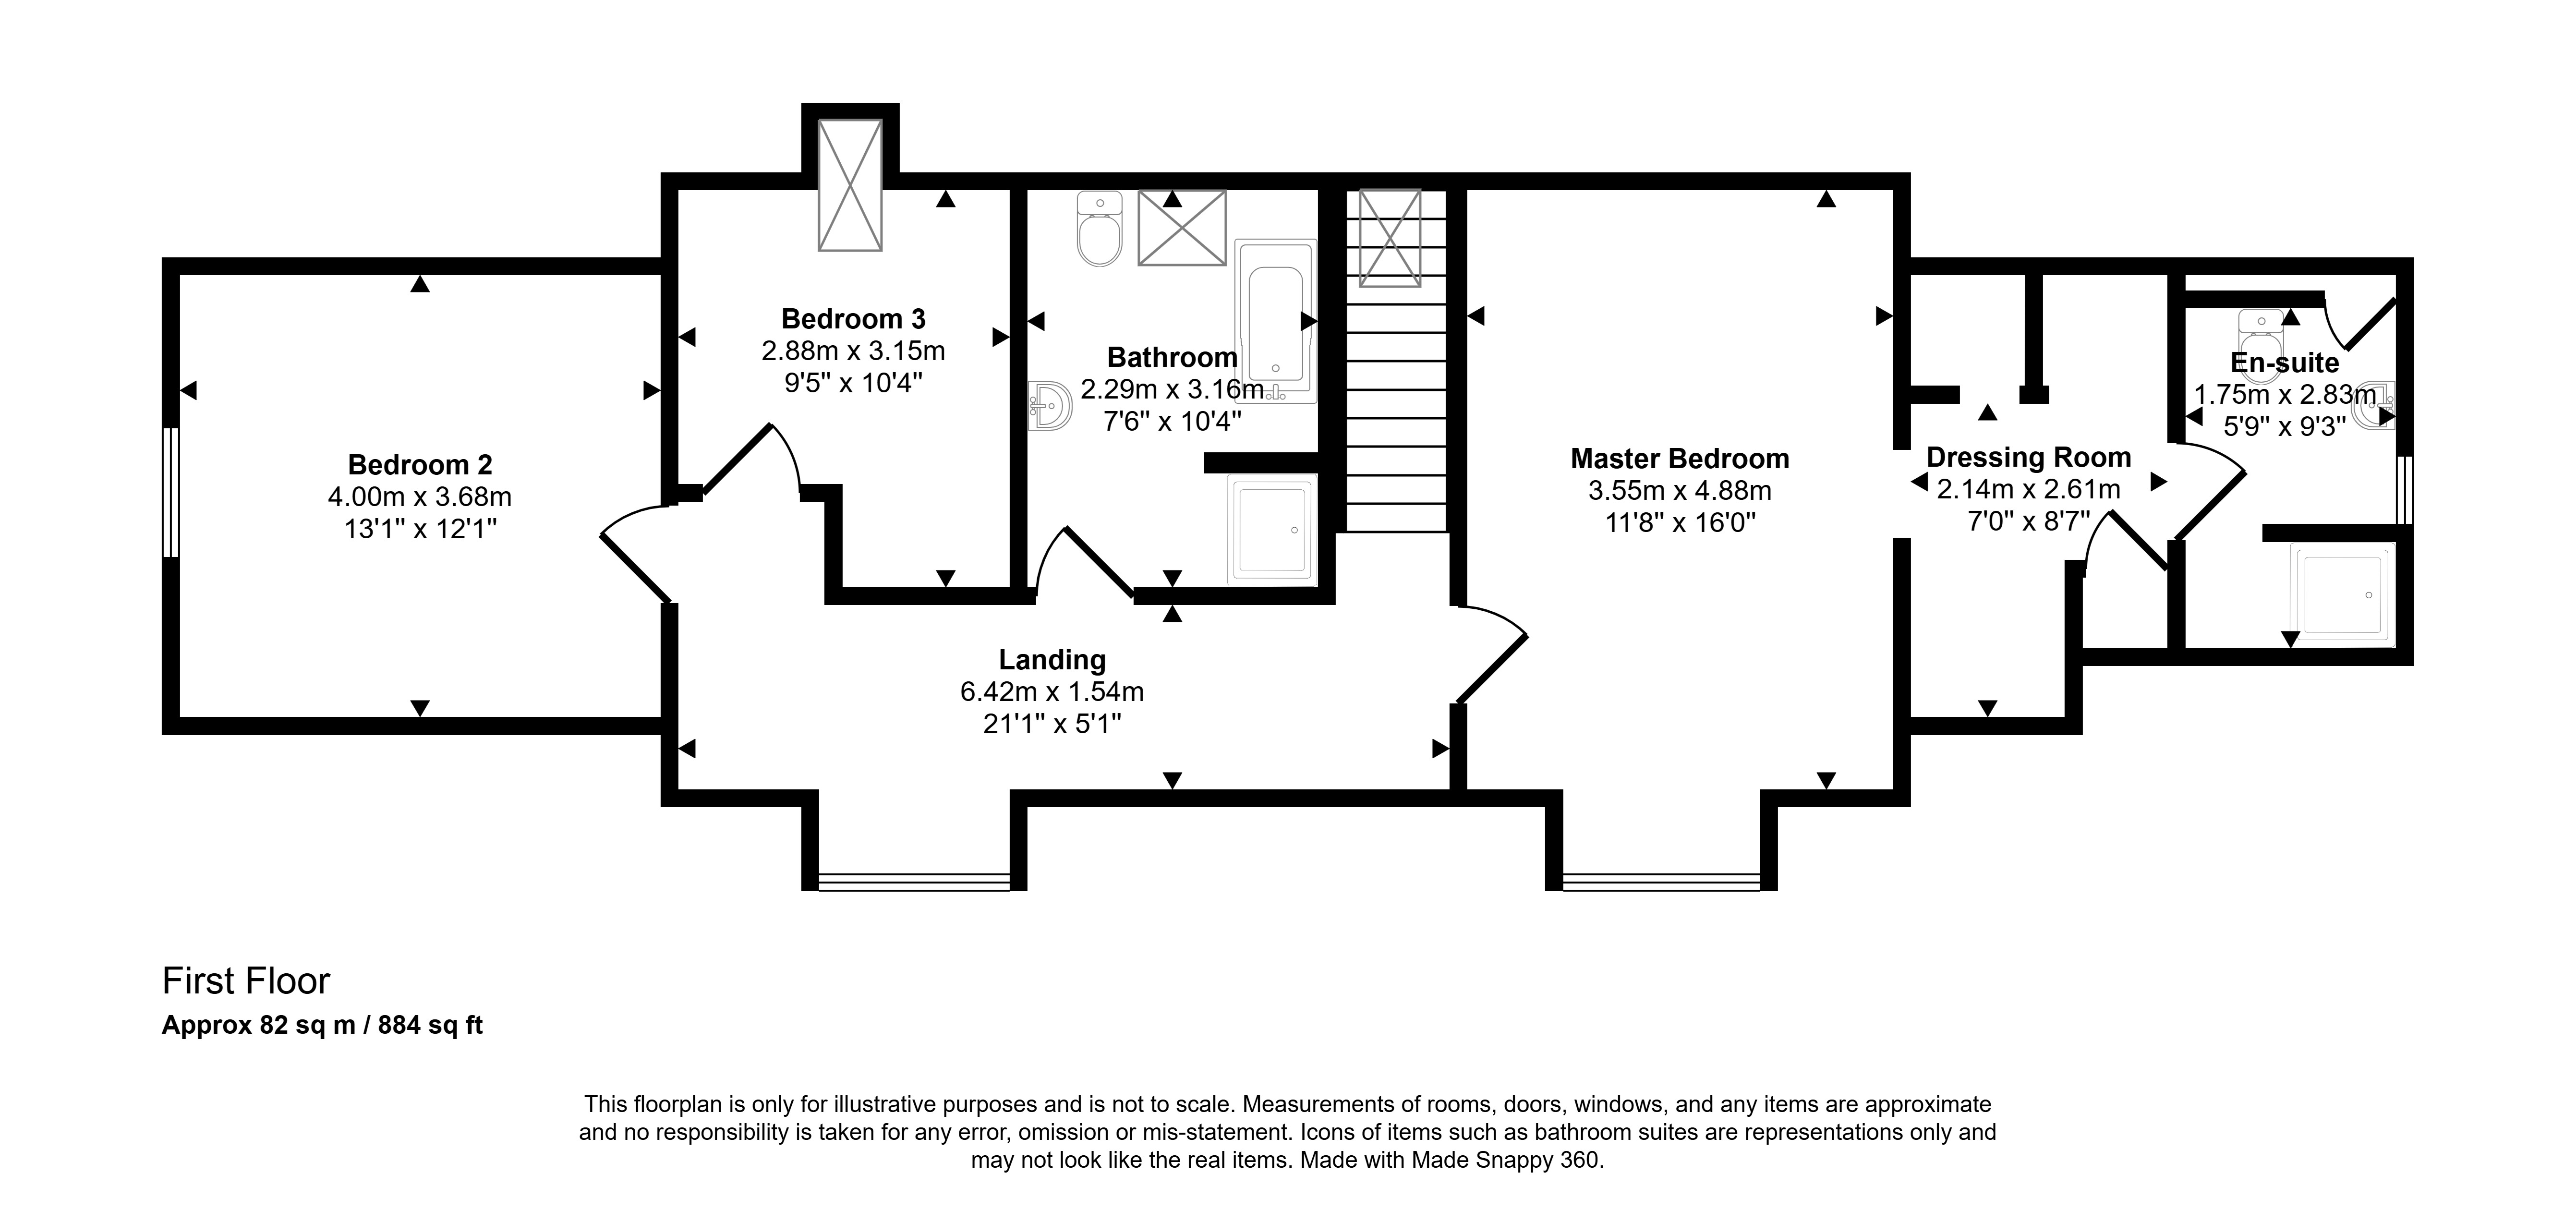
Landing
Doors to Bedrooms 1, 2 & 3, and bathroom
Window
Access to attic
Radiator
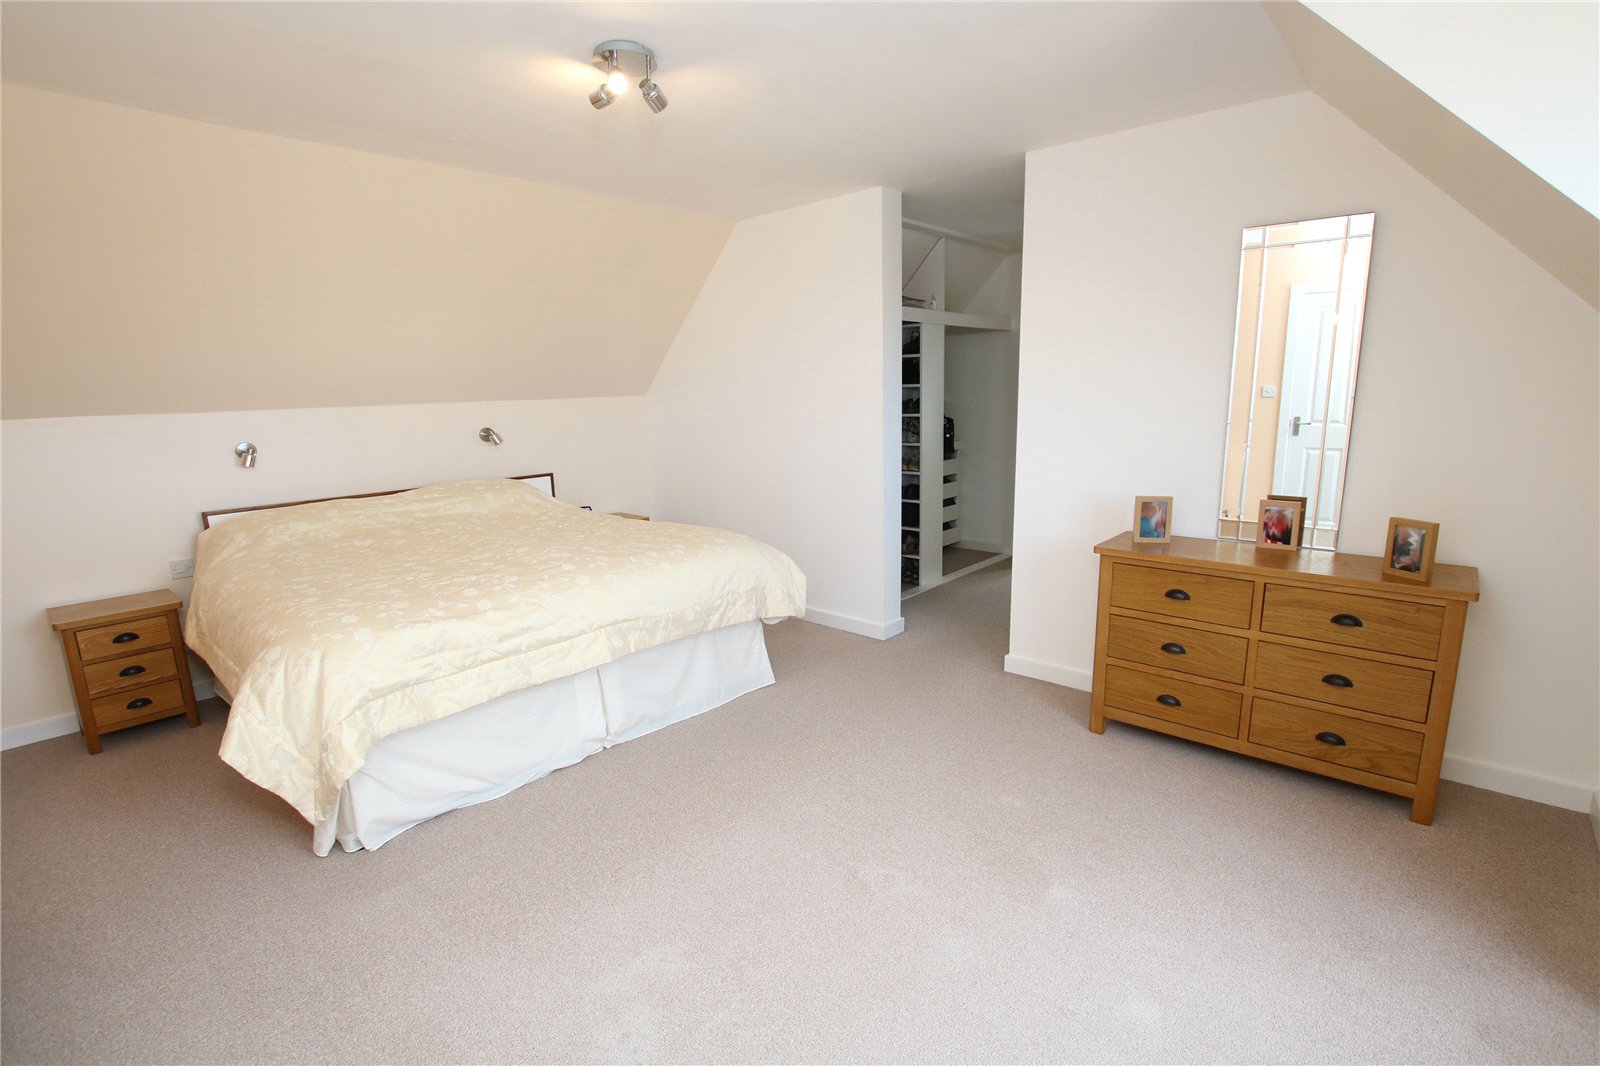
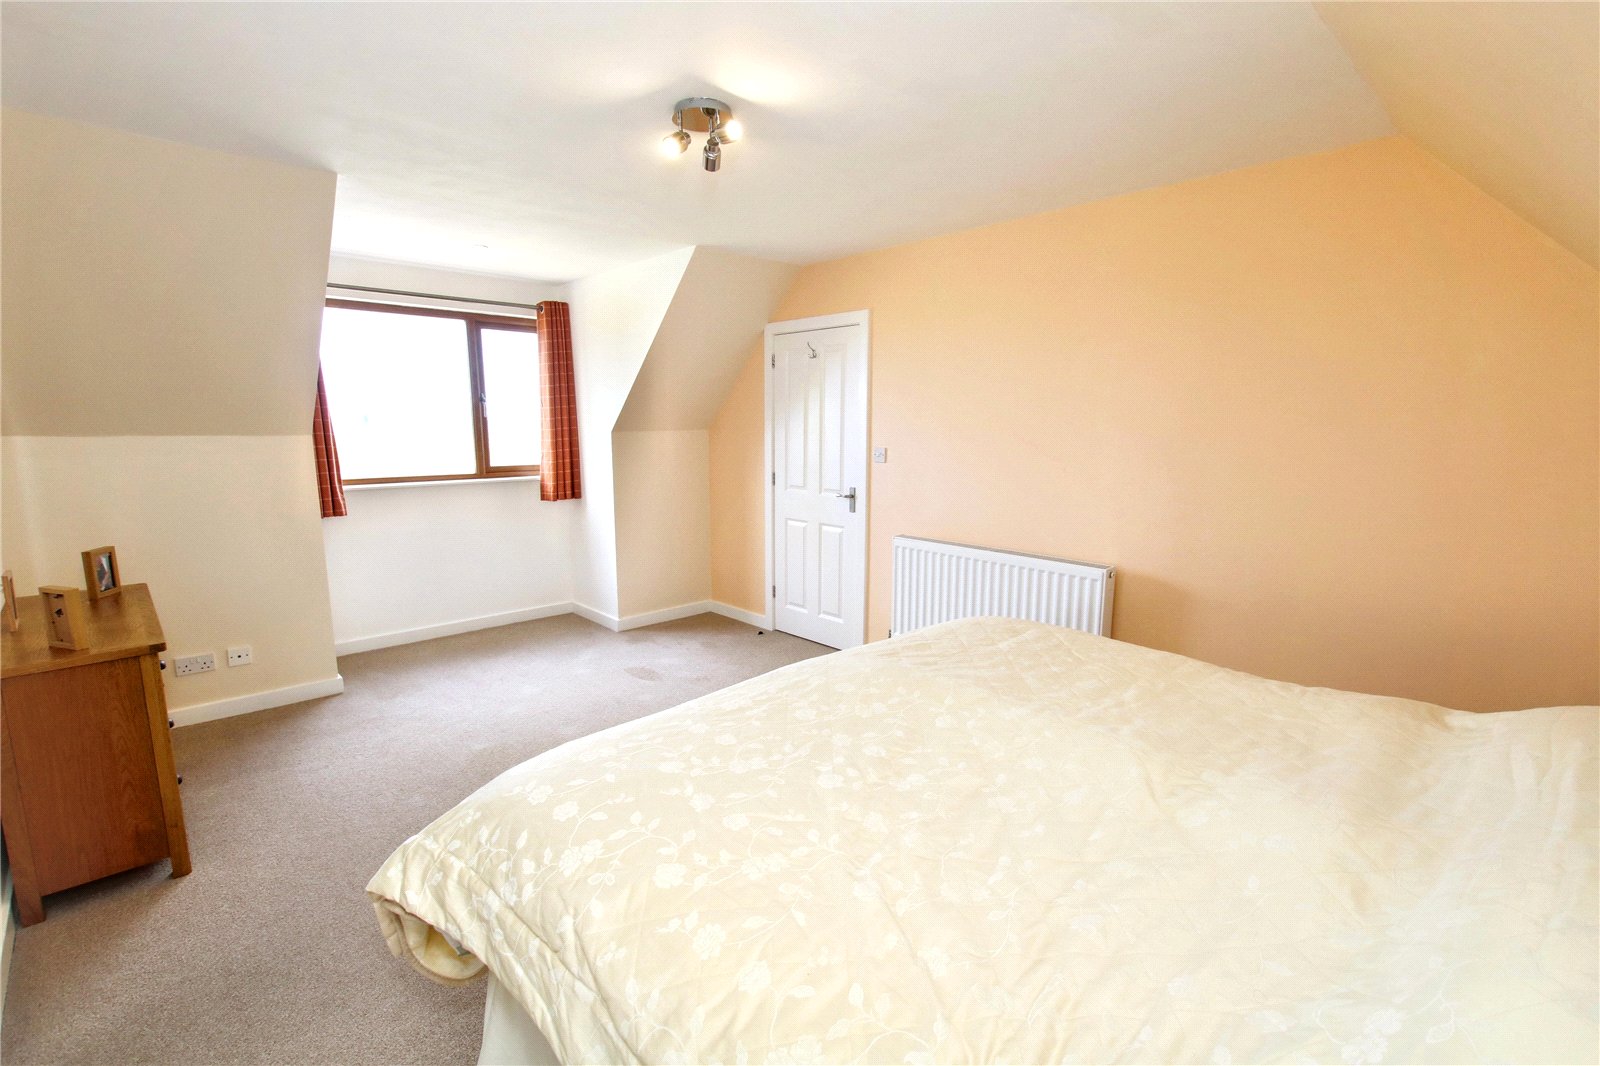
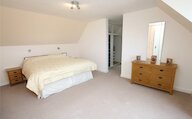
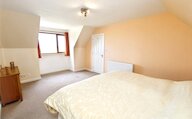
Bedroom 1
Window
Radiator
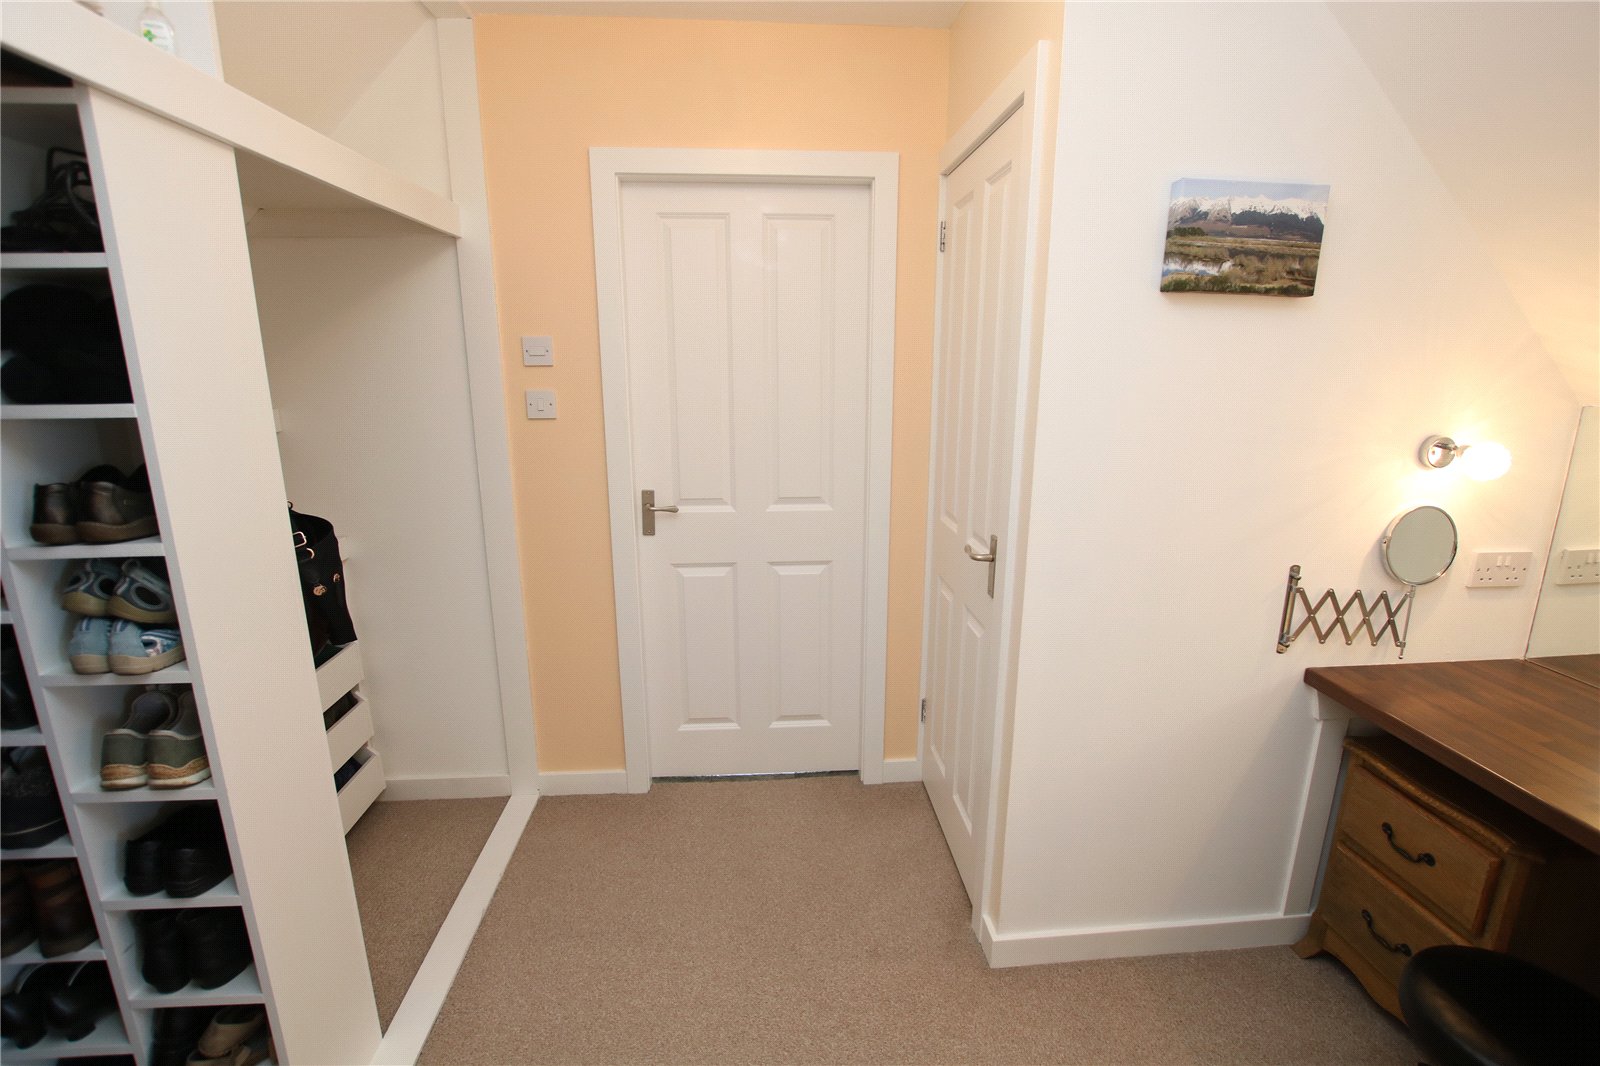
Entrance to dressing room
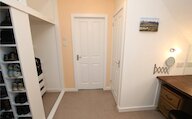
Dressing Room
Radiator
Dressing table
Hanging rails and shelves
Cupboard
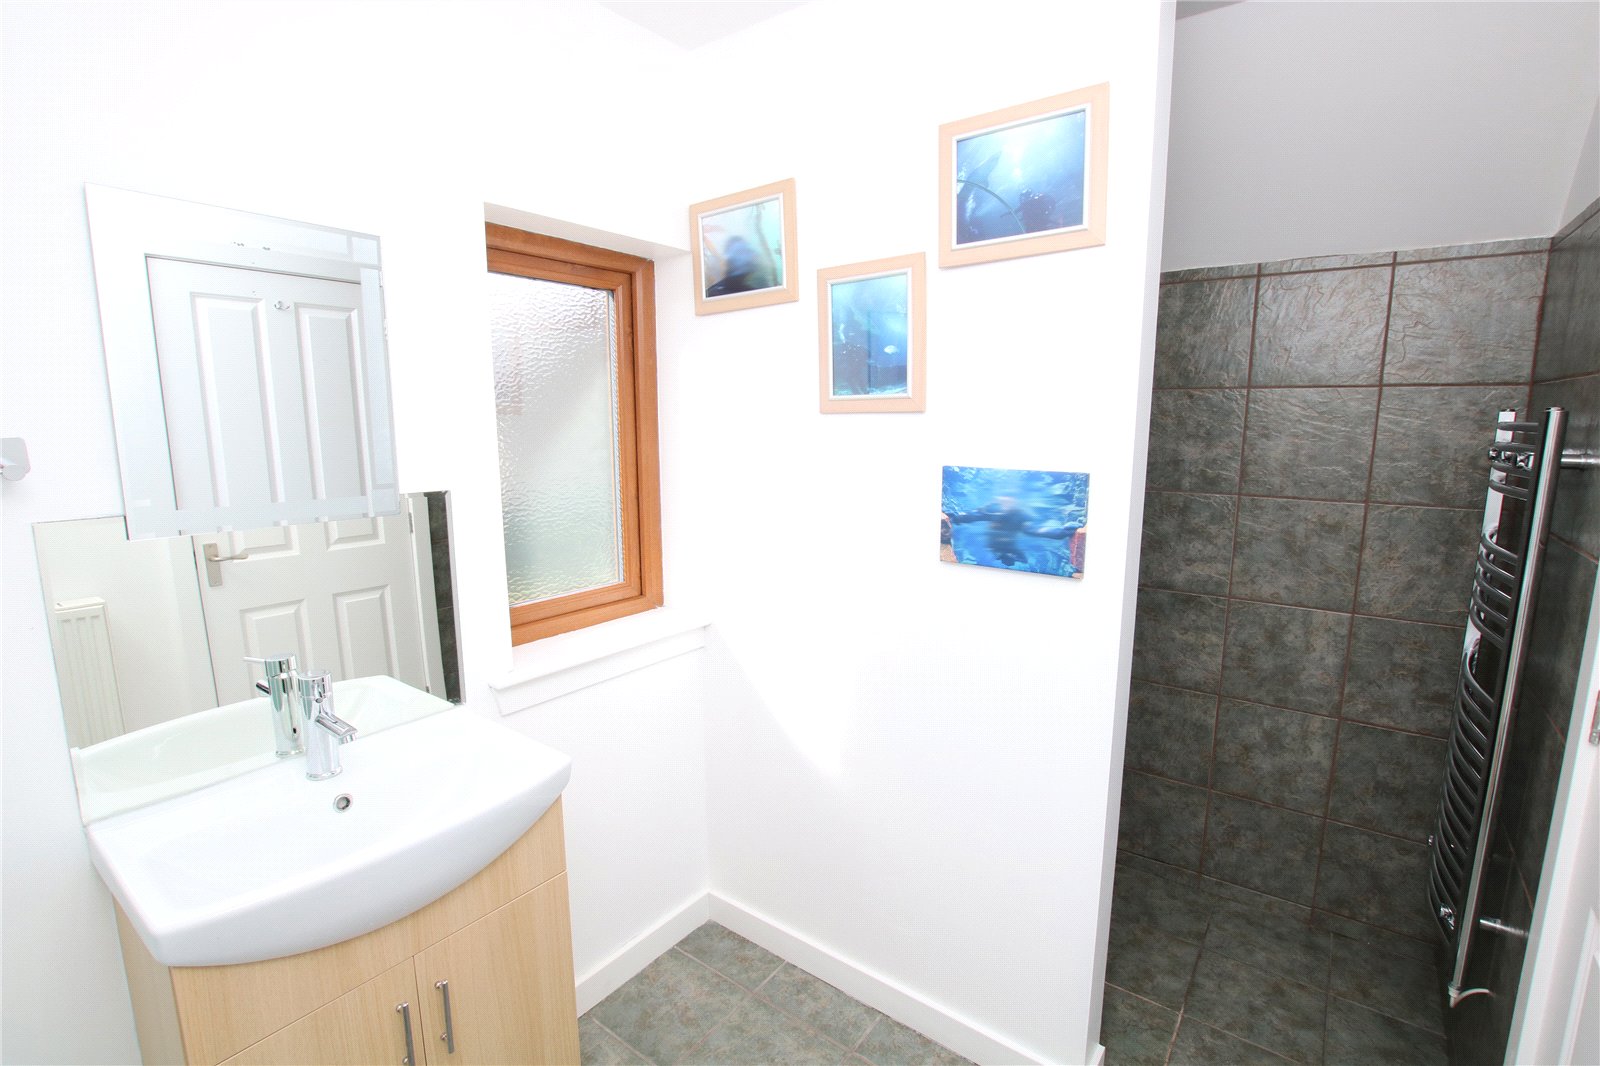
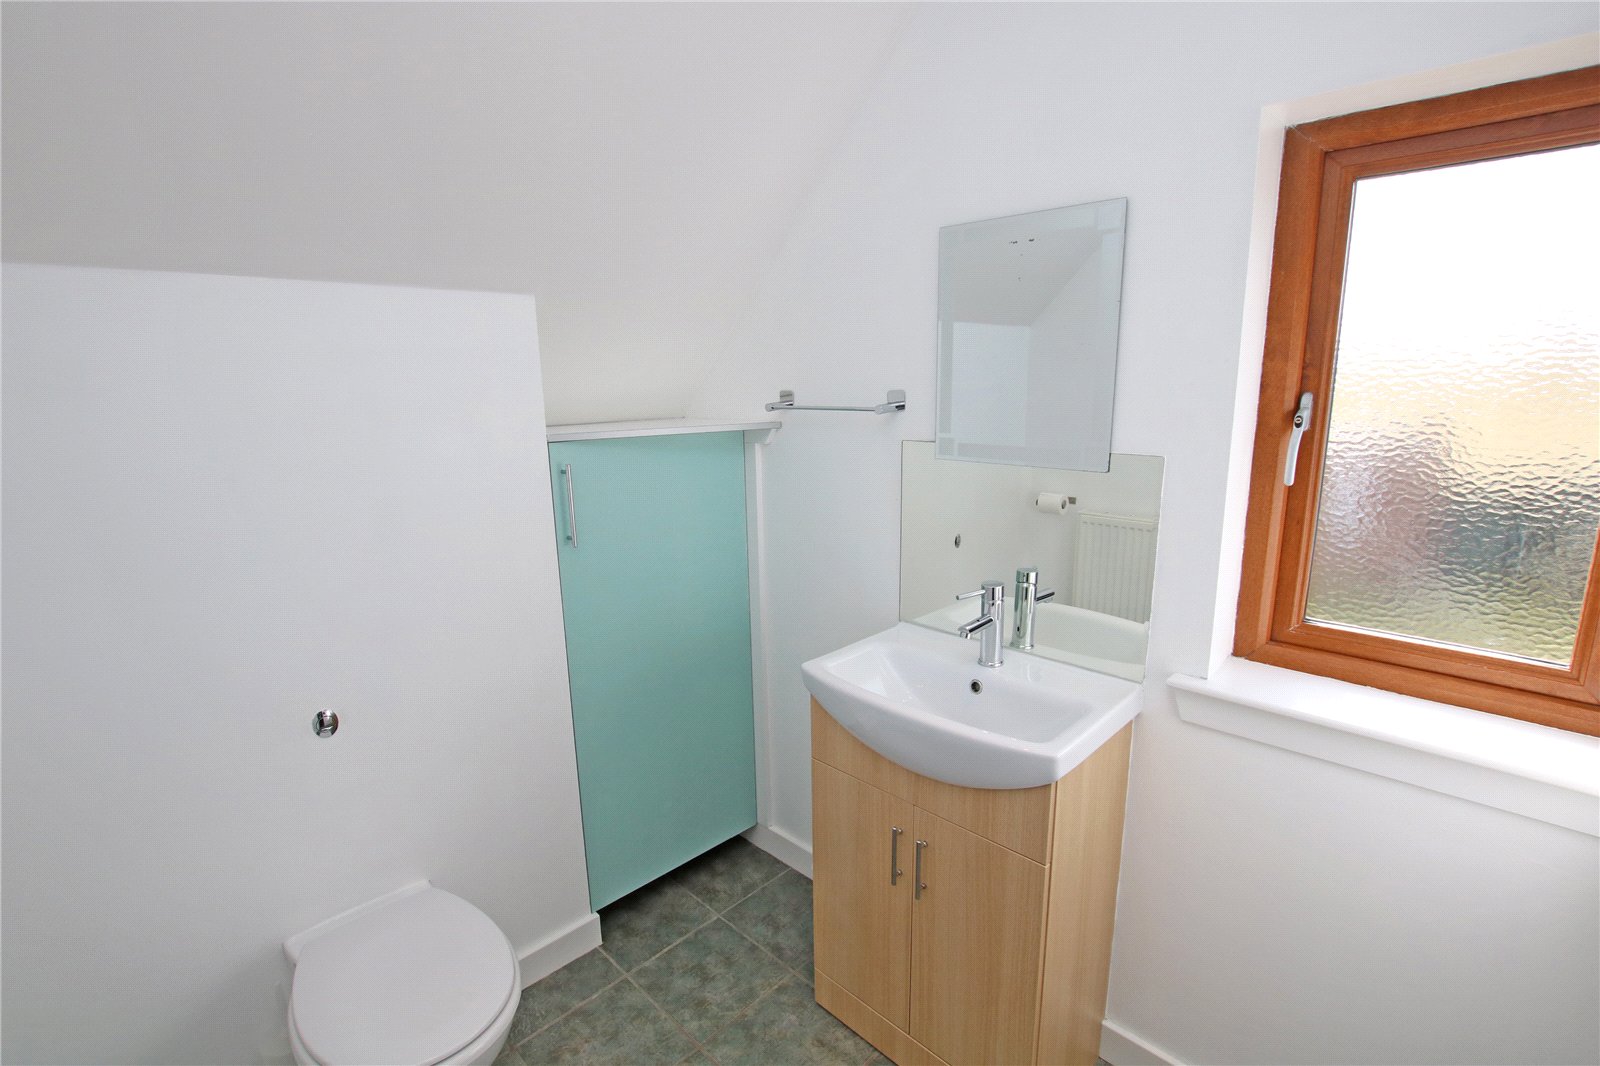
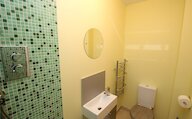
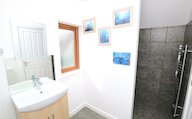
Ensuite Shower Room
Privacy glazed window
Shower enclosure
Wash hand basin
WC
Heated towel rail
Radiator
Cupboard
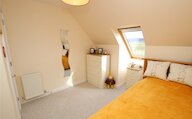
Bedroom 2
Window
Radiator
Eaves access
Bedroom 3
Velux window
Radiator
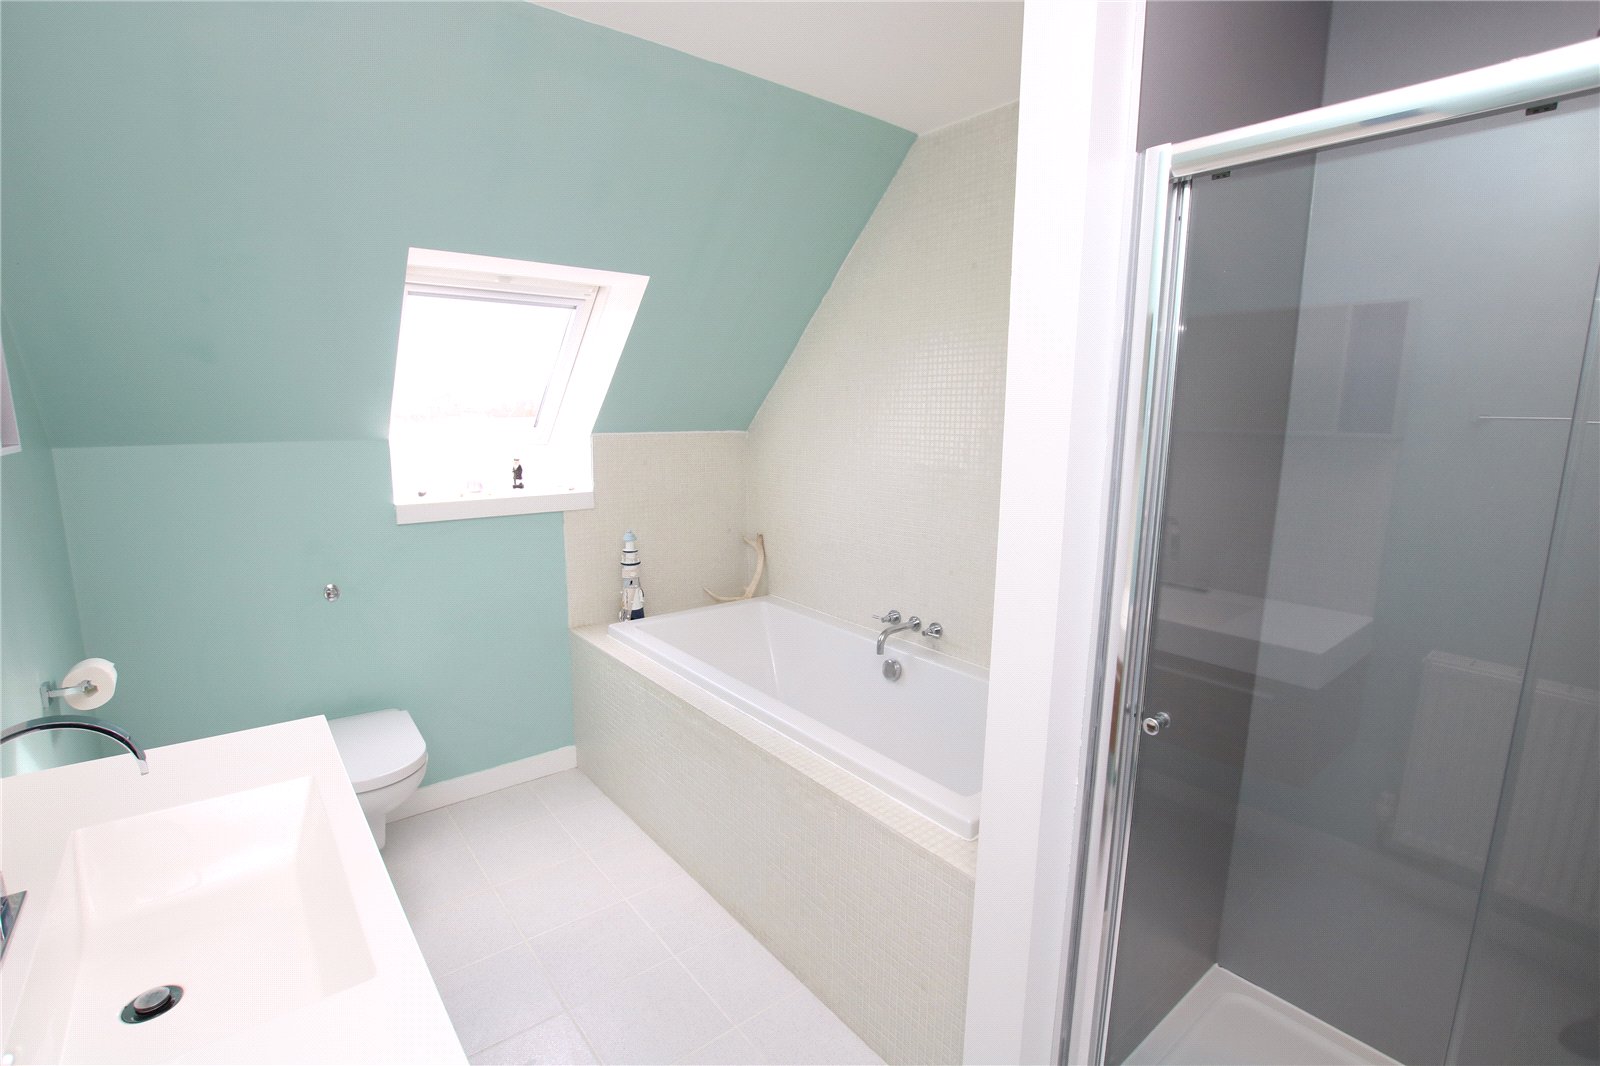
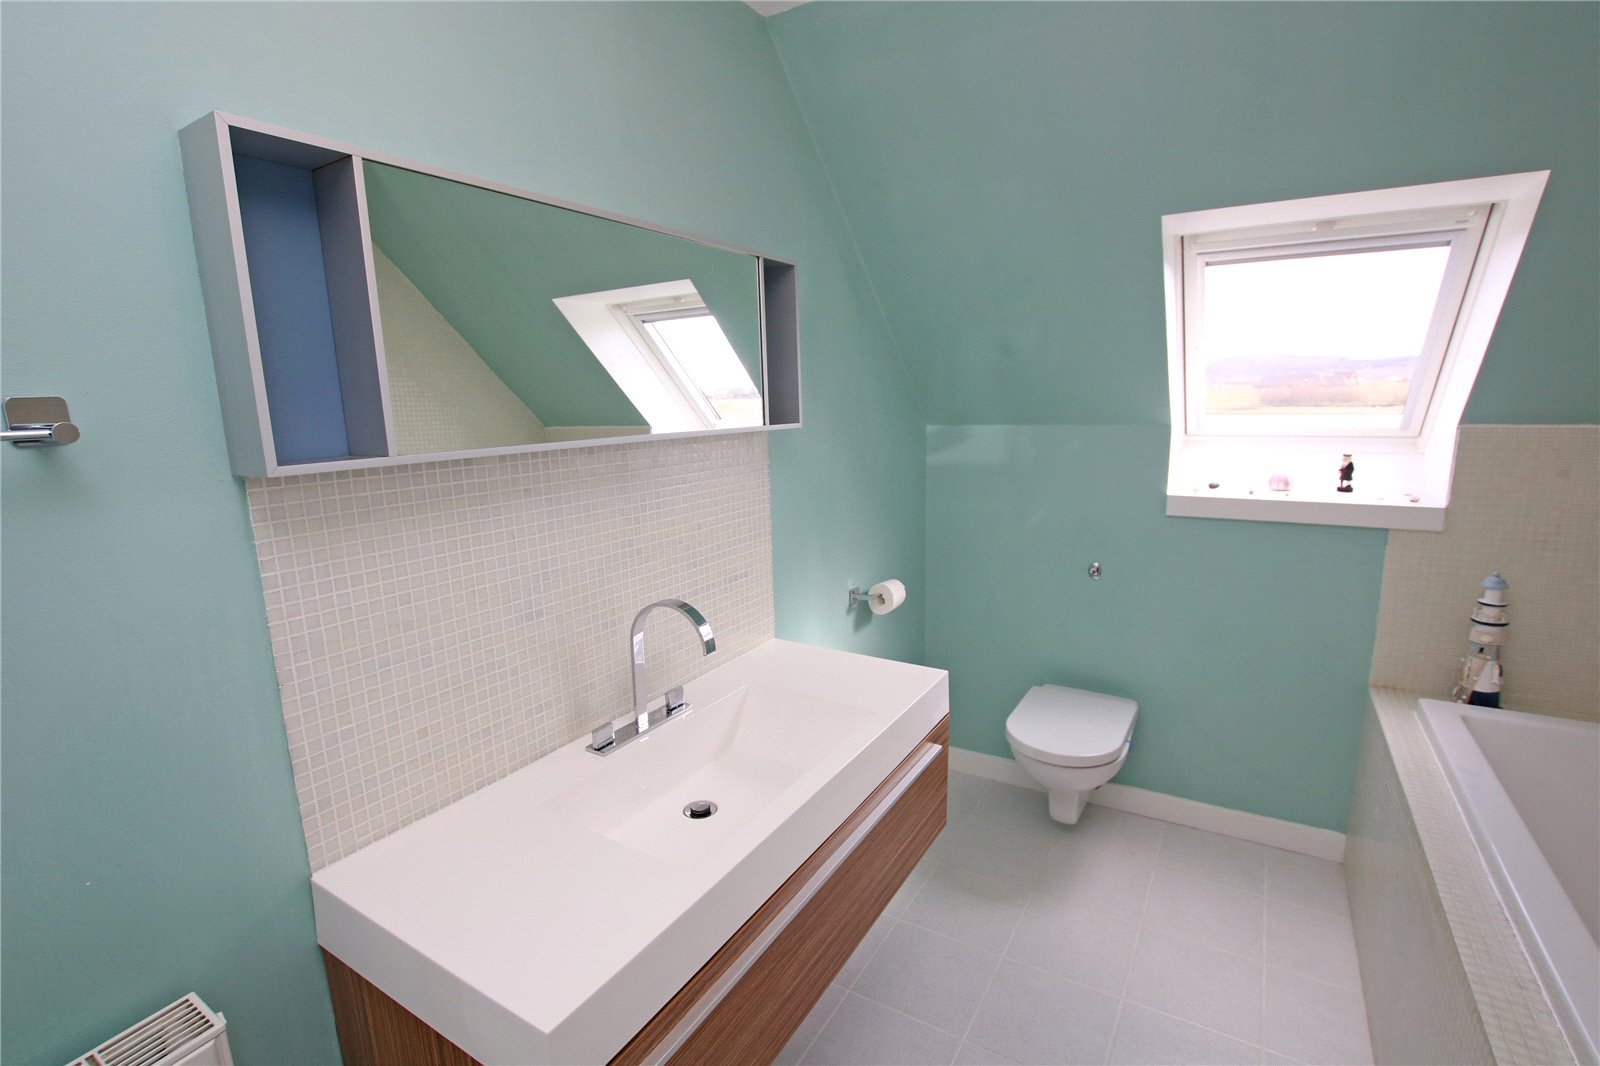
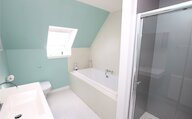
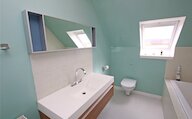
Bathroom
Velux window
Bath
Shower enclosure
Wash hand basin with storage drawer beneath
WC
Radiator
Heated towel rail
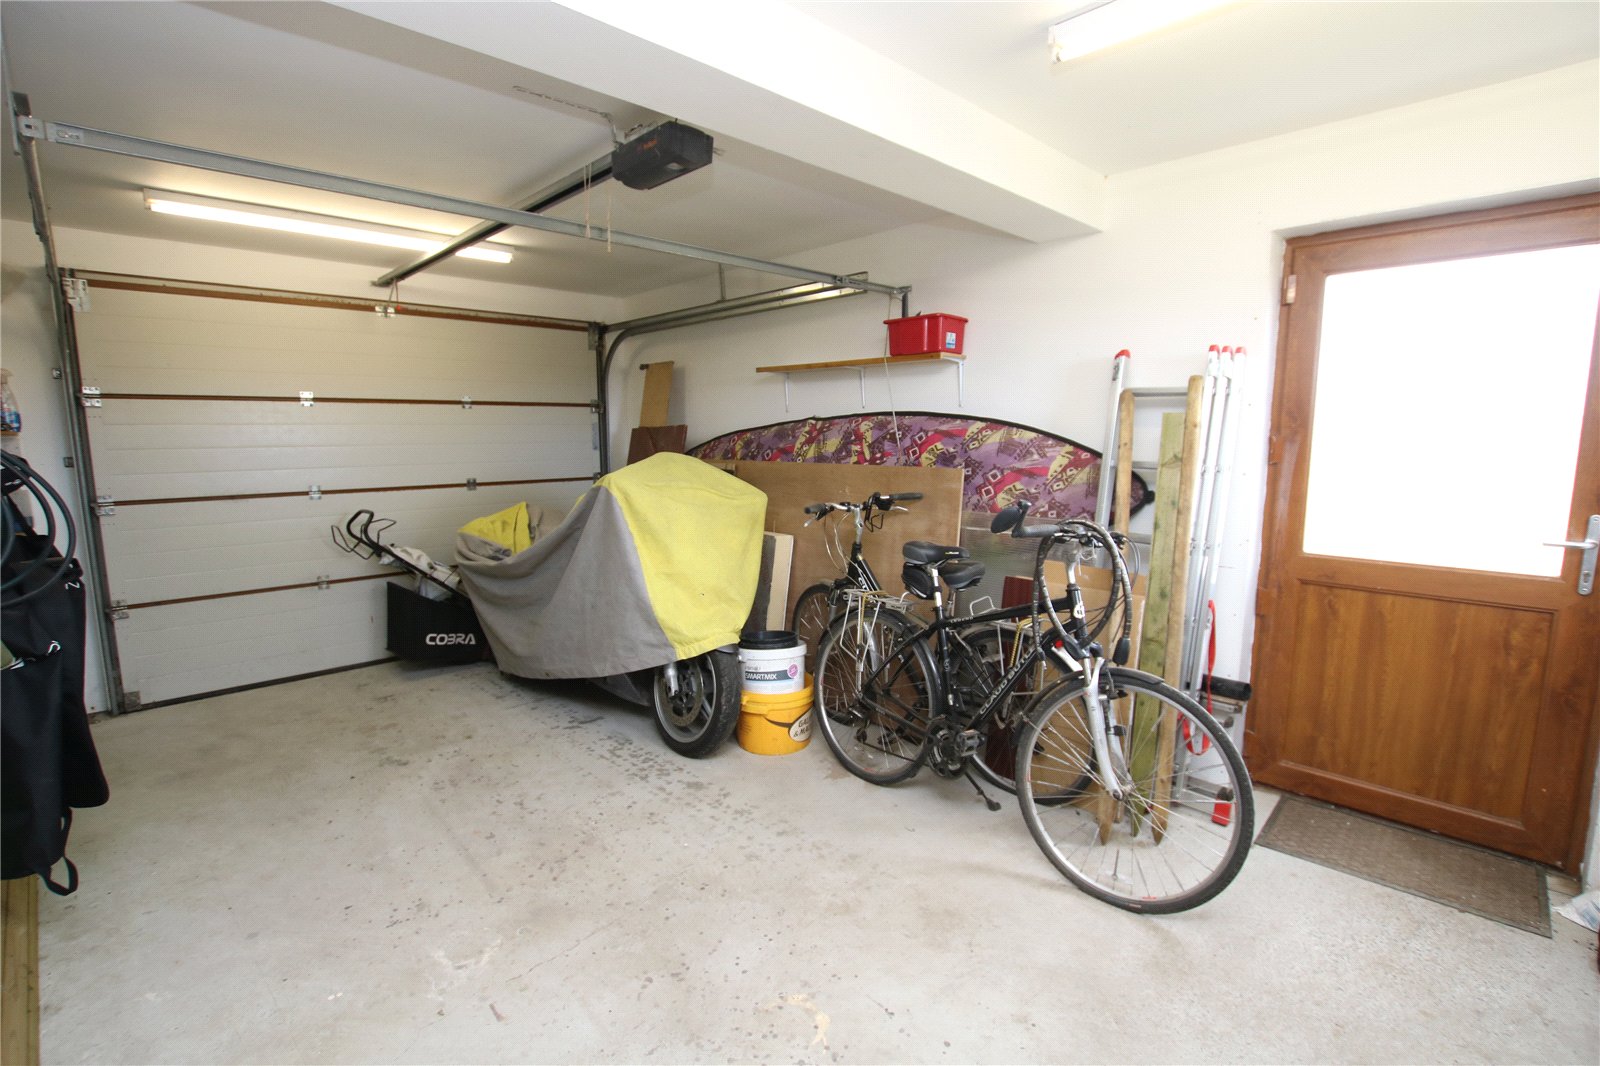
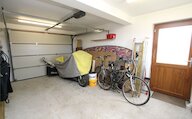
Garage
Electric up and over door
Side door to garden
Window
Workbench
Shelving
Power and light
Outside
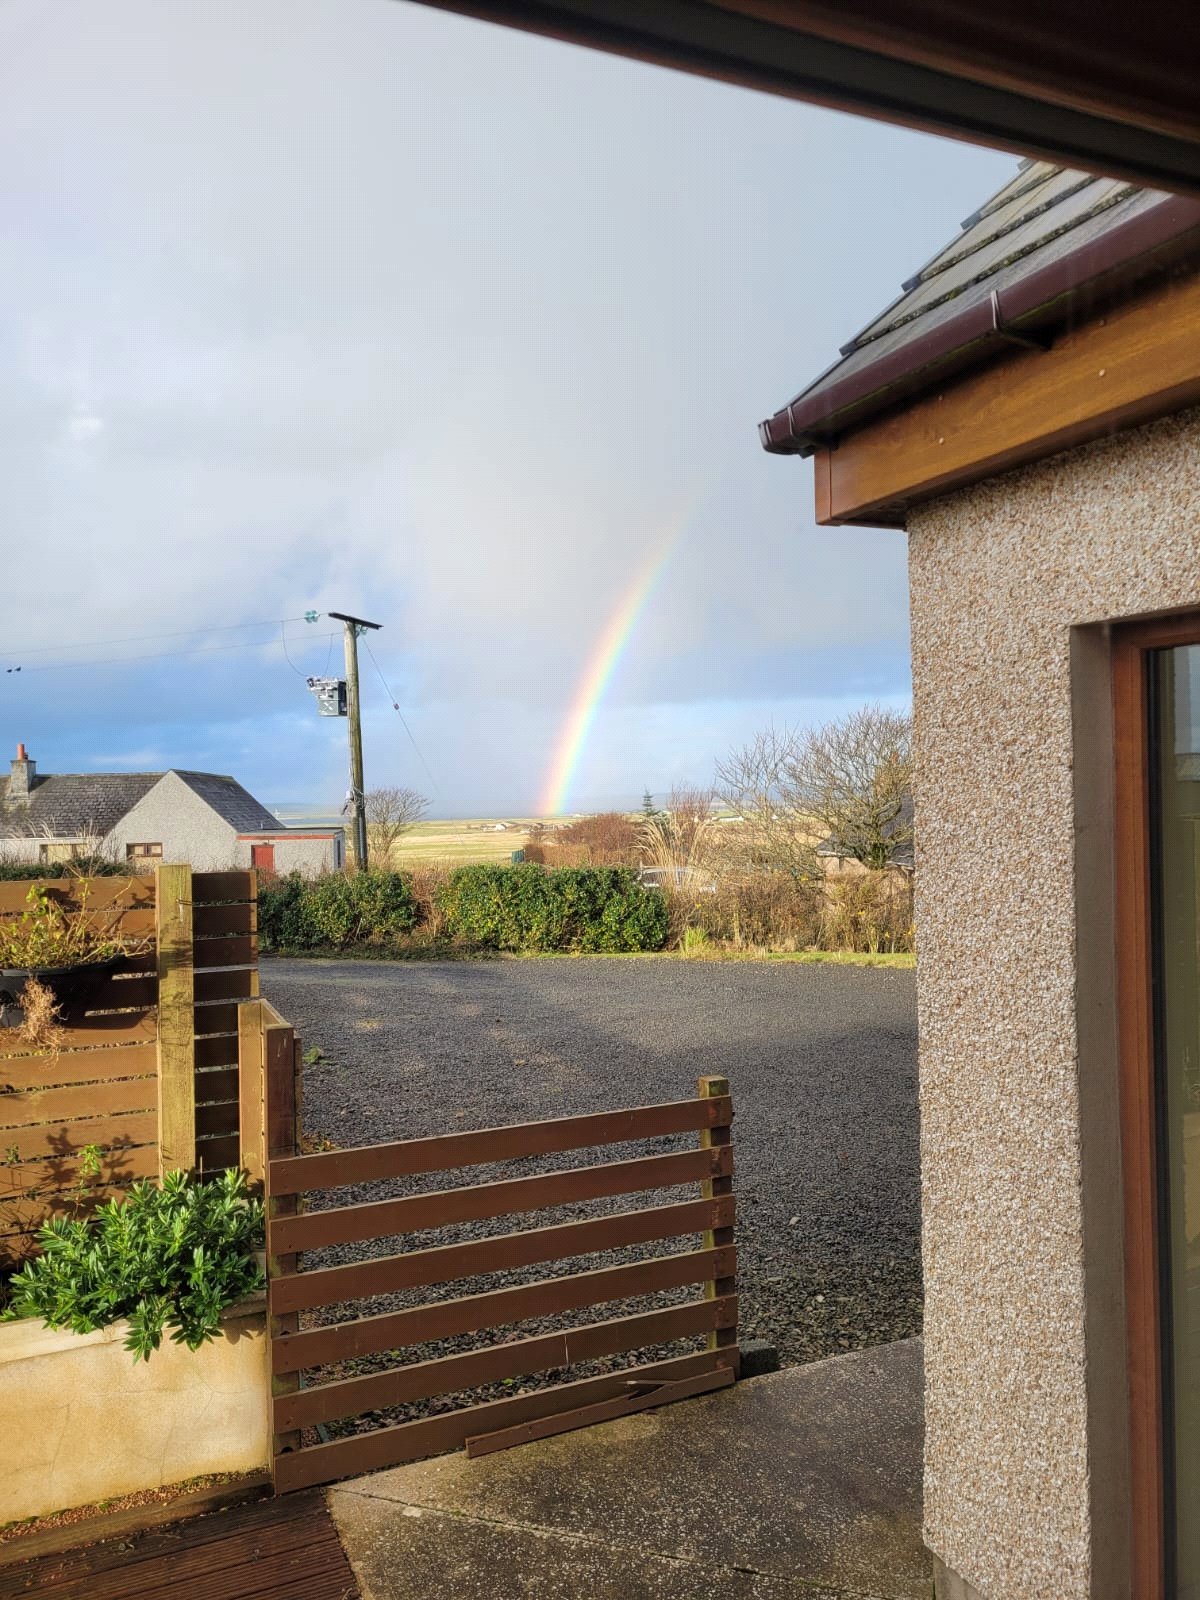
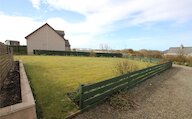
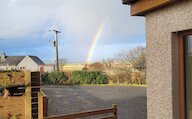
To the front of the house is a generous stone chipped driveway with parking for several vehicles.
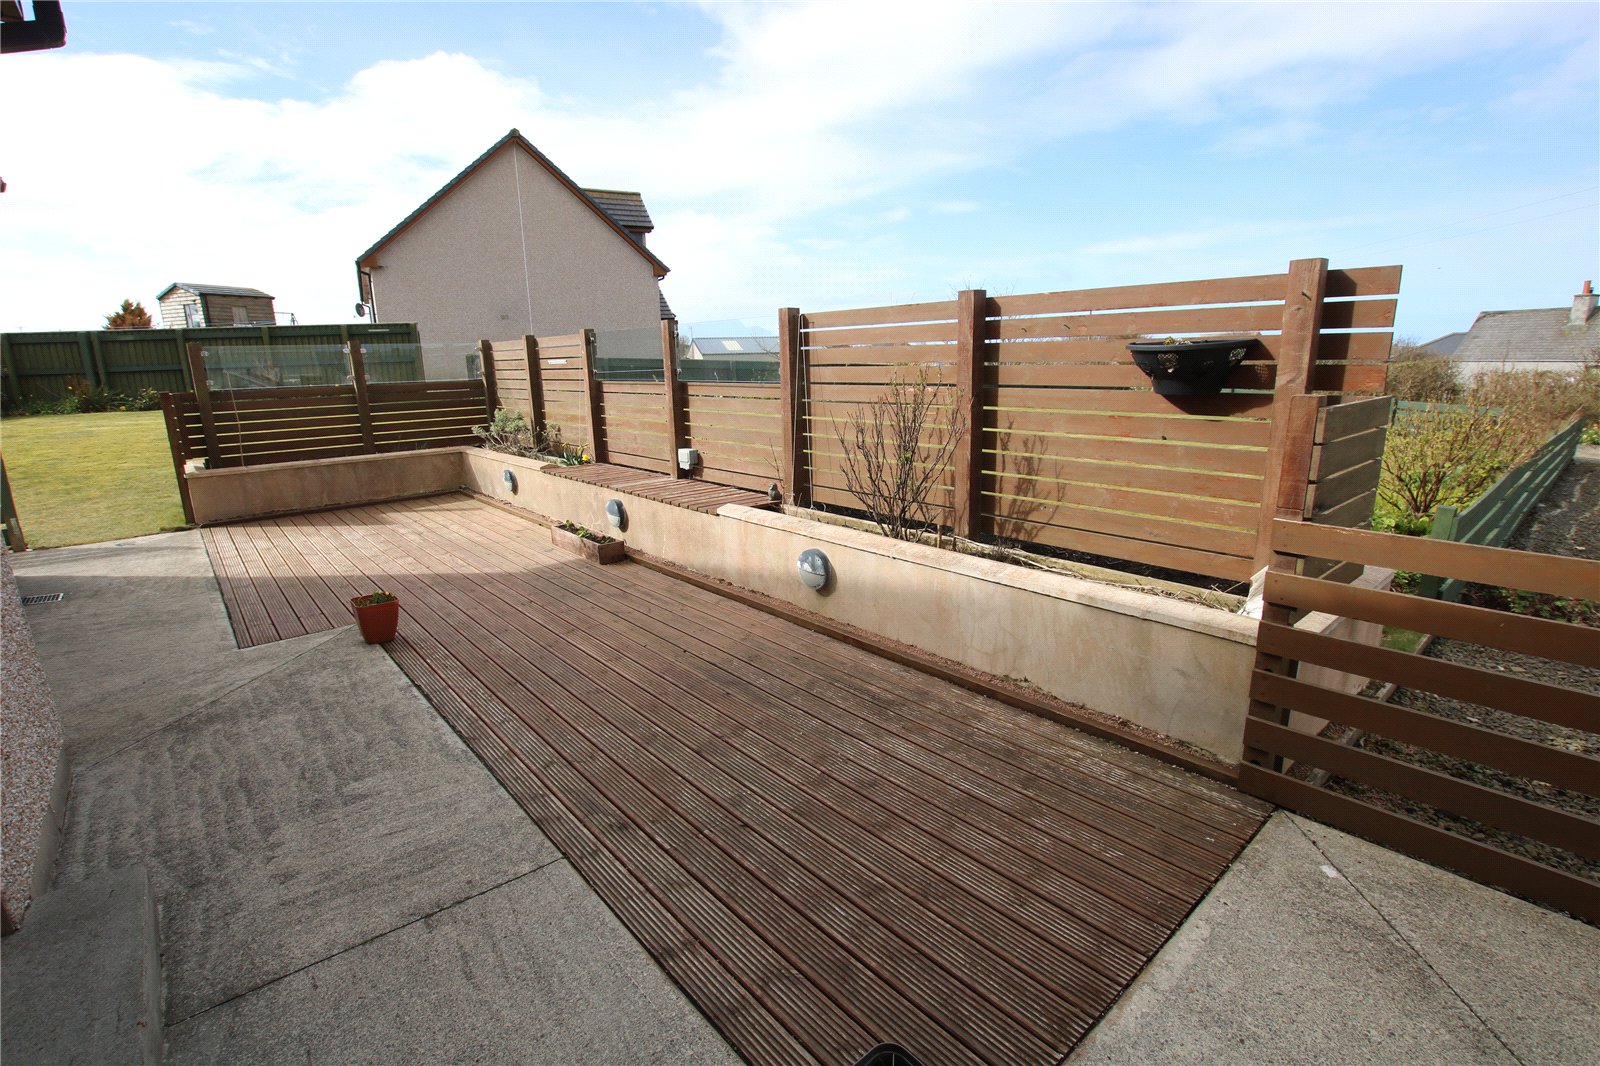
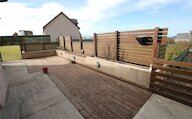
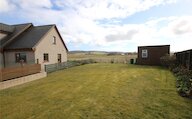
There is a large lawn to the front, side and rear of the property with a garden shed and a polycrub. There is an enclosed seating area with decking to the front, outside the kitchen/diner.
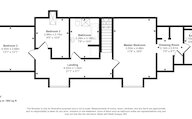
Floor plan
Virtual viewing
Location
- 4 bedrooms
- 3 bathrooms
- 1 reception room
Looking to sell?
Our free online property valuation form is a hassle-free and convenient way to get an estimate of the market value.