
Craighaven, 8 Viking Place, Kirkwall, KW15 1SH
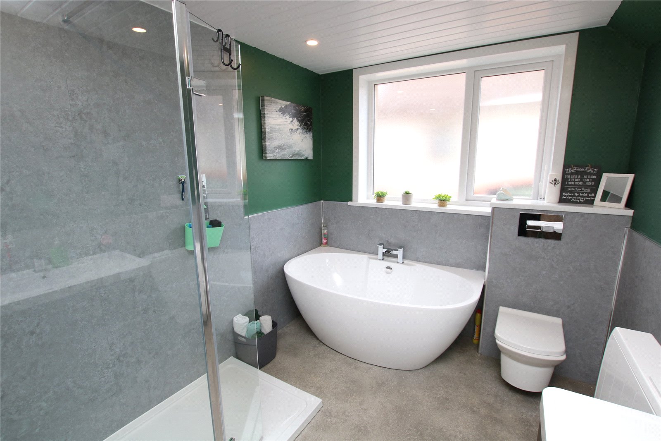
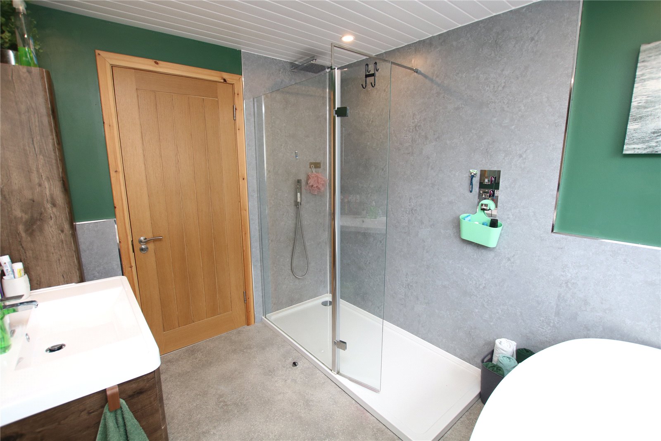
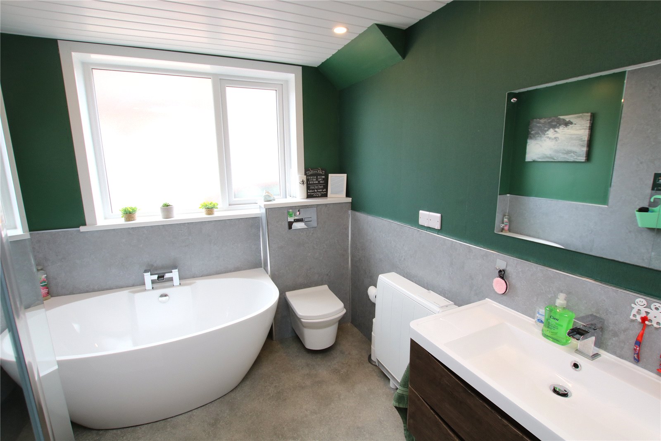
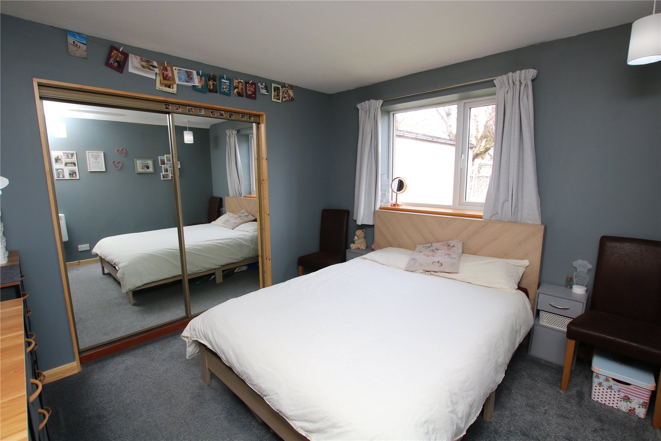
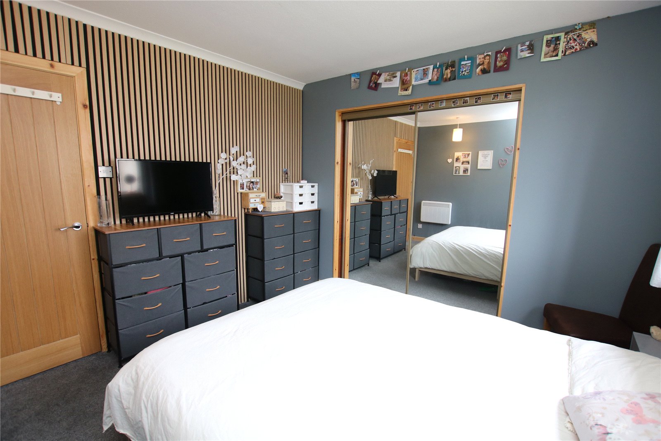
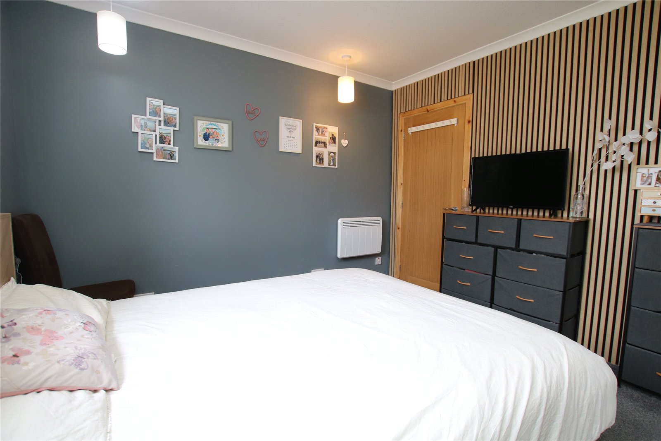
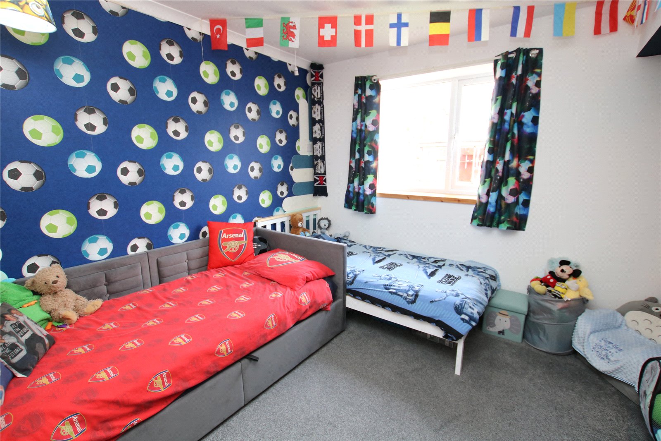
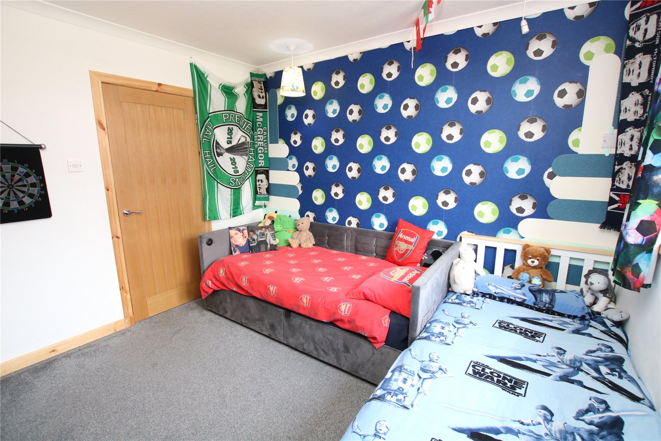
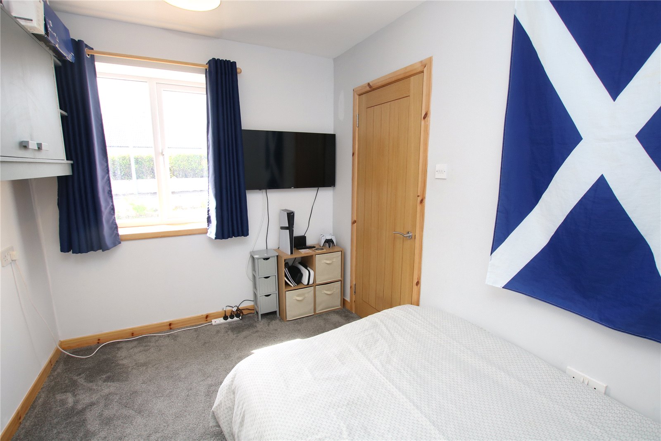
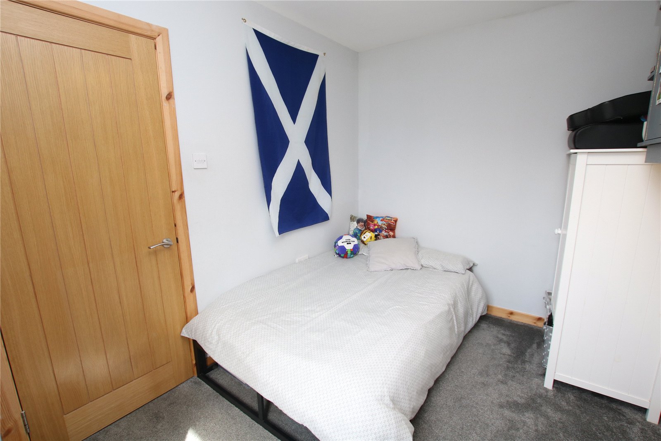
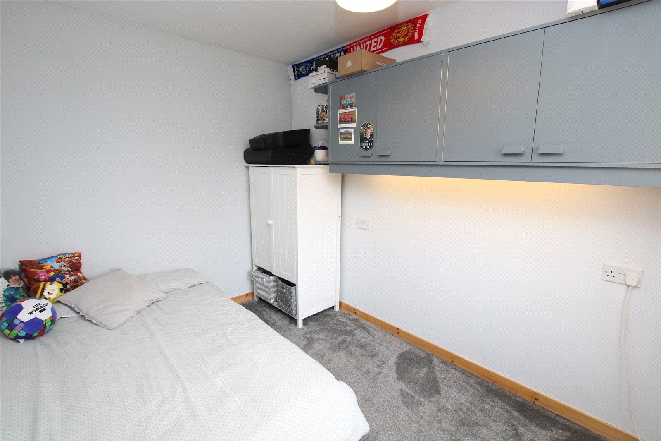
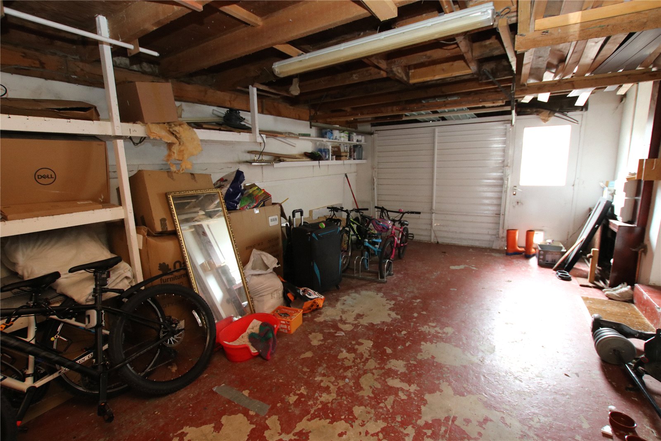
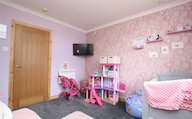
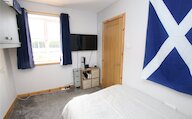
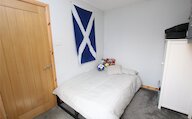
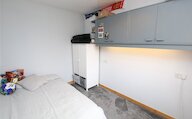
- 4 bedrooms
- 2 bathrooms
- 1 reception room
Details
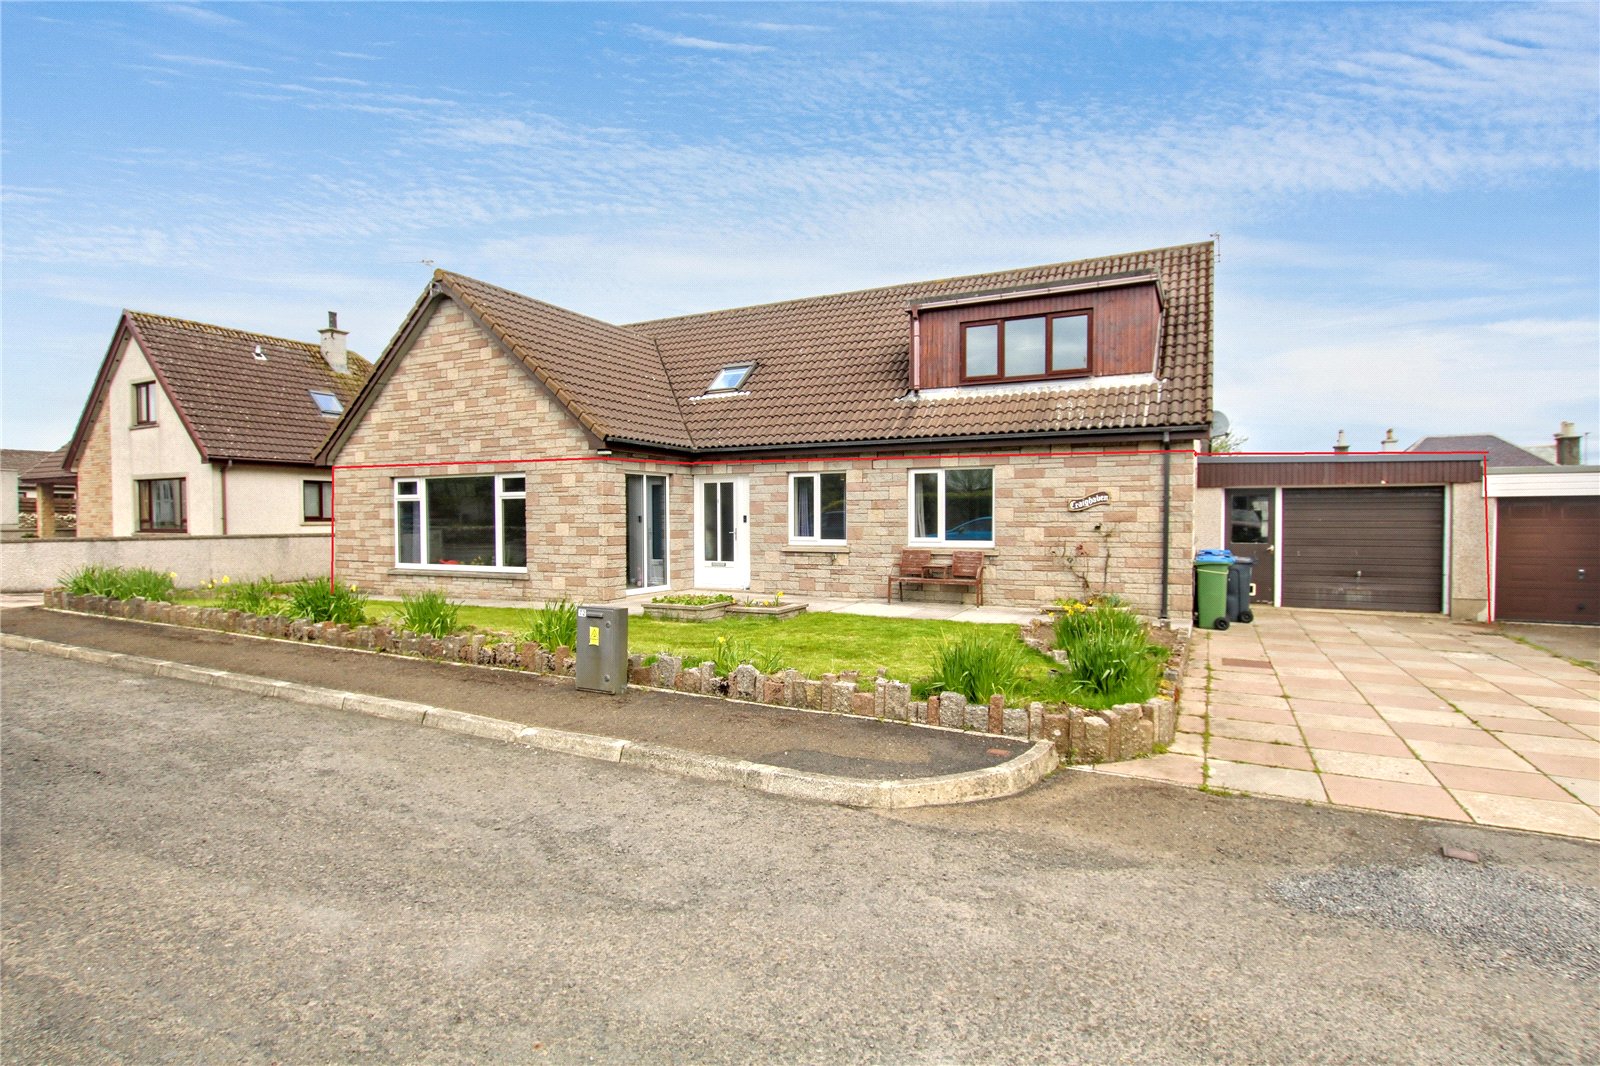
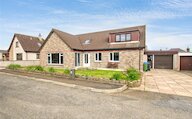
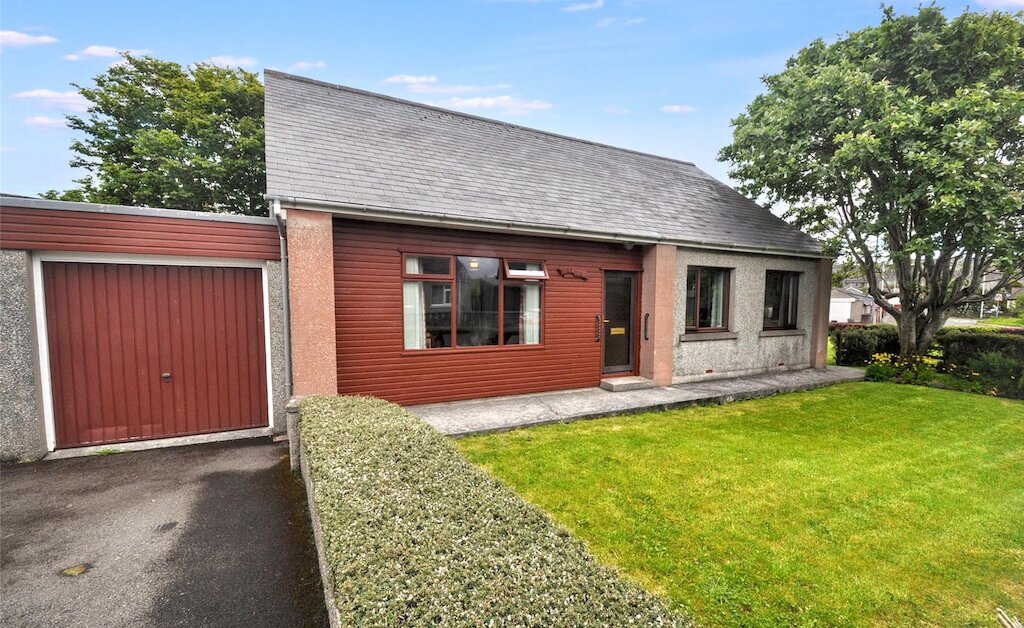
Craighaven is a spacious four-bedroom link-detached bungalow situated within a desirable residential area of Kirkwall, offering excellent family accommodation over the ground floor within easy reach of local amenities, schools and the town centre.
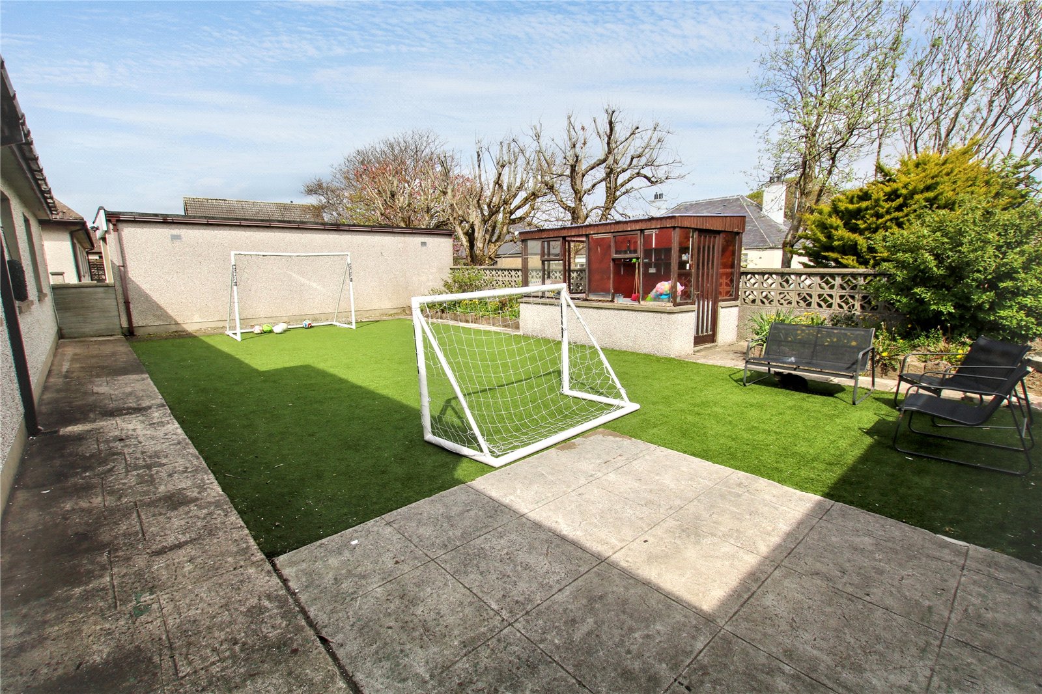
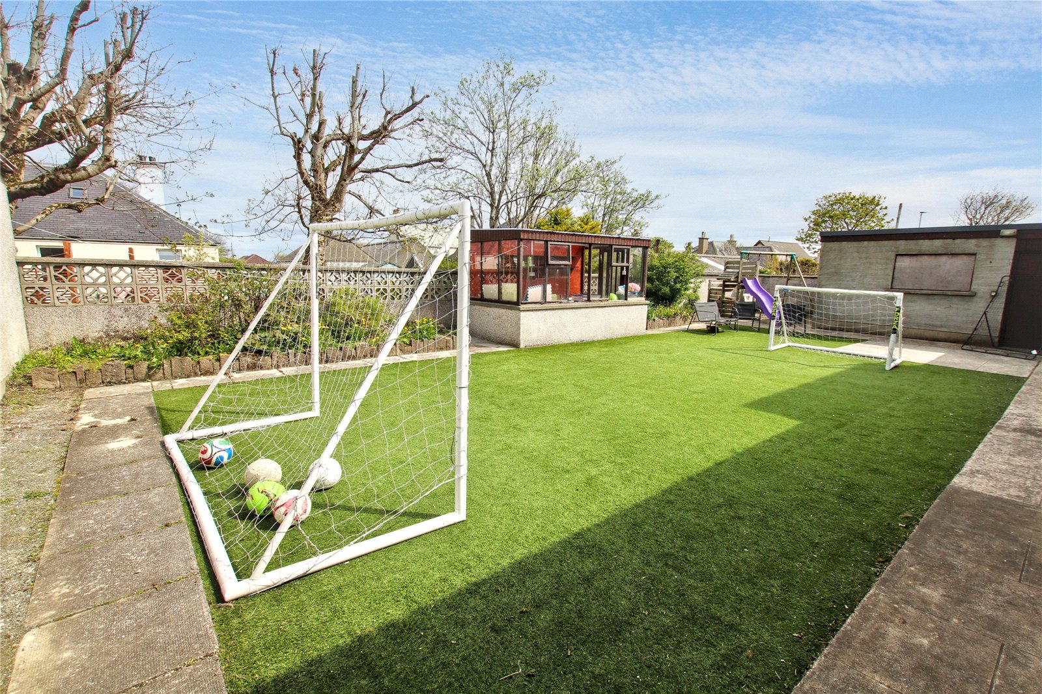
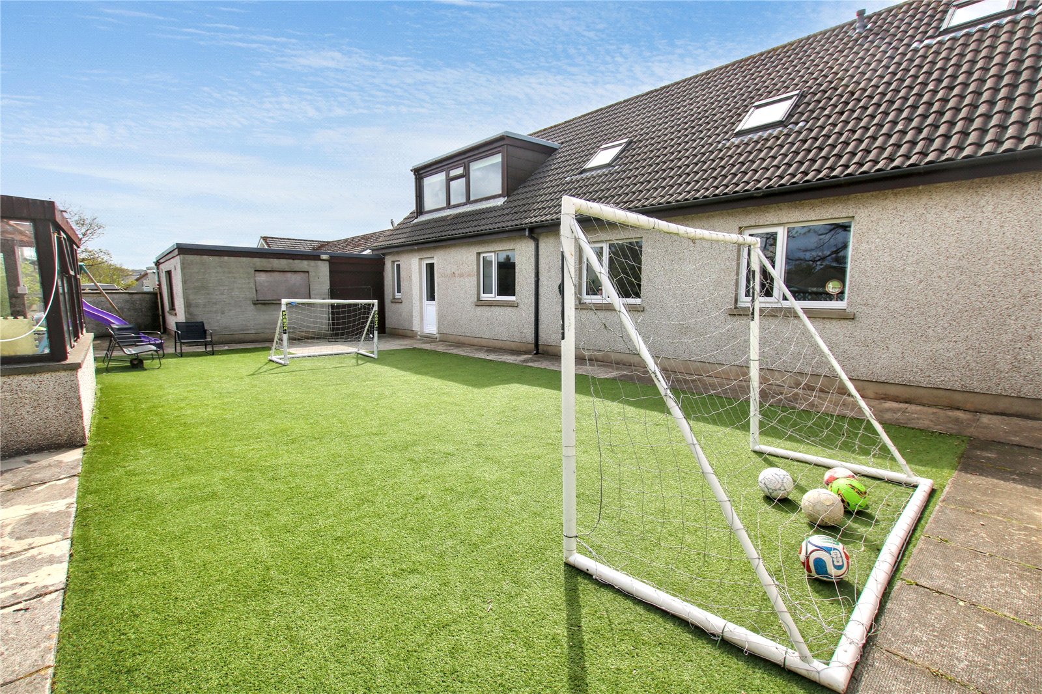
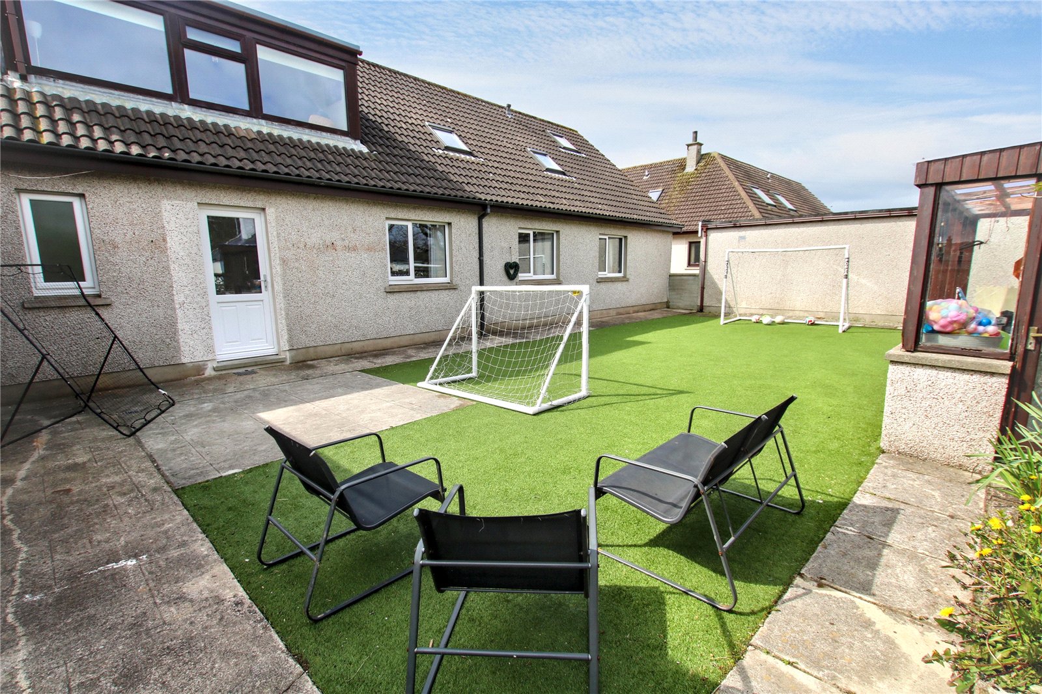
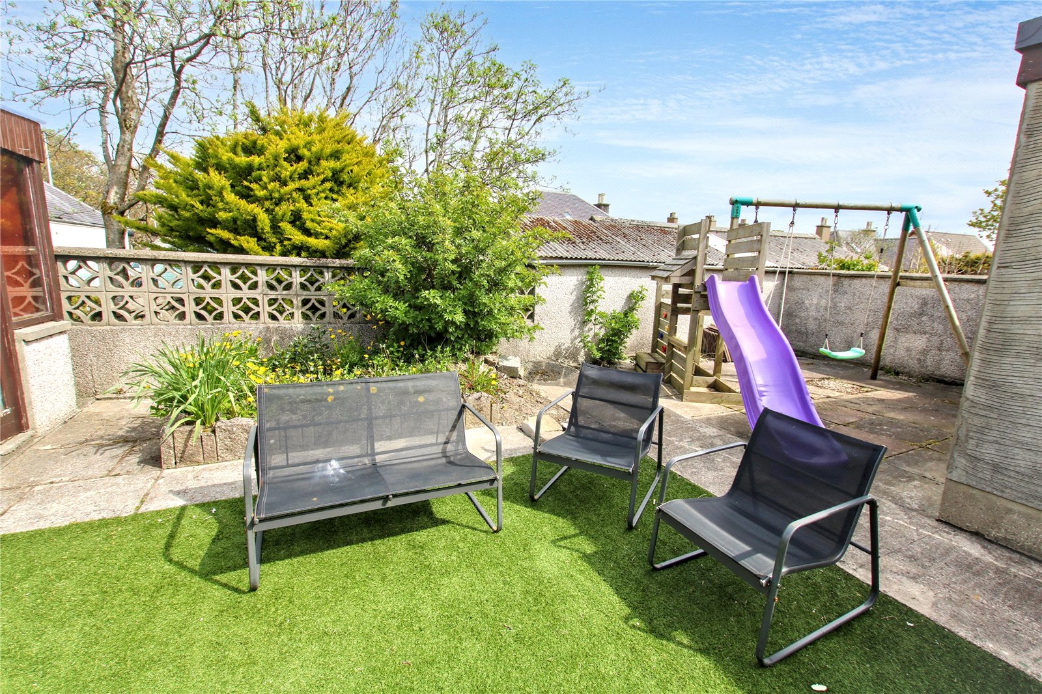
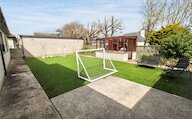
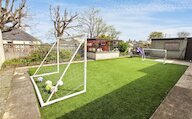
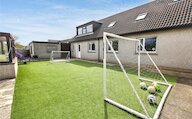
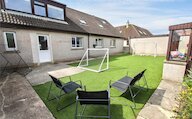
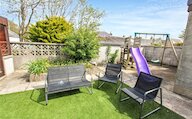
Outside there is an integral garage, driveway, lawn to the front and an enclosed garden to the rear featuring artificial grass and a patio area.
The property provides flexible living space ideally suited to modern family life, with bright and comfortable accommodation throughout. Well-proportioned rooms and a practical layout create a welcoming home with excellent potential for a range of buyers.
Externally, the property enjoys garden grounds which provide outdoor space for relaxation and family living, while the convenient location within Kirkwall allows easy access to shops, supermarkets, leisure facilities, transport links and schooling.
KEY FEATURES
UPVC framed double glazed windows.
Recently installed Dimplex Quantum electric heaters.
Accommodation spread over the ground floor only.
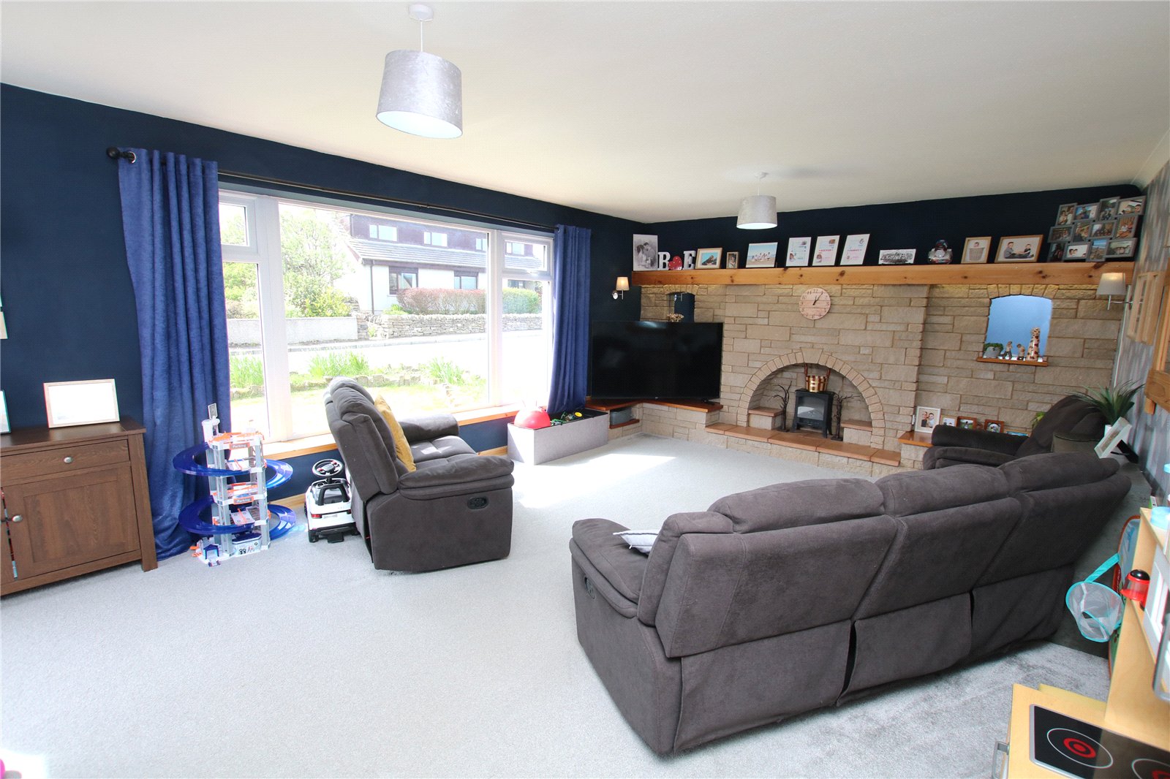
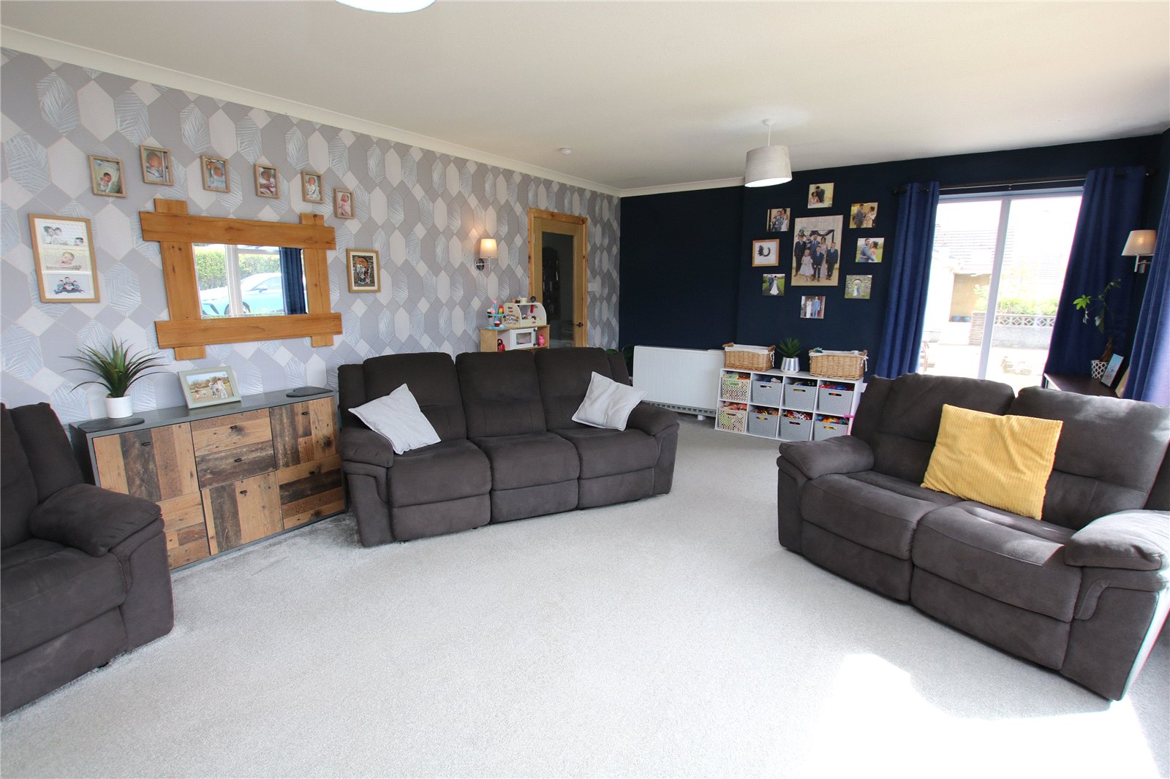
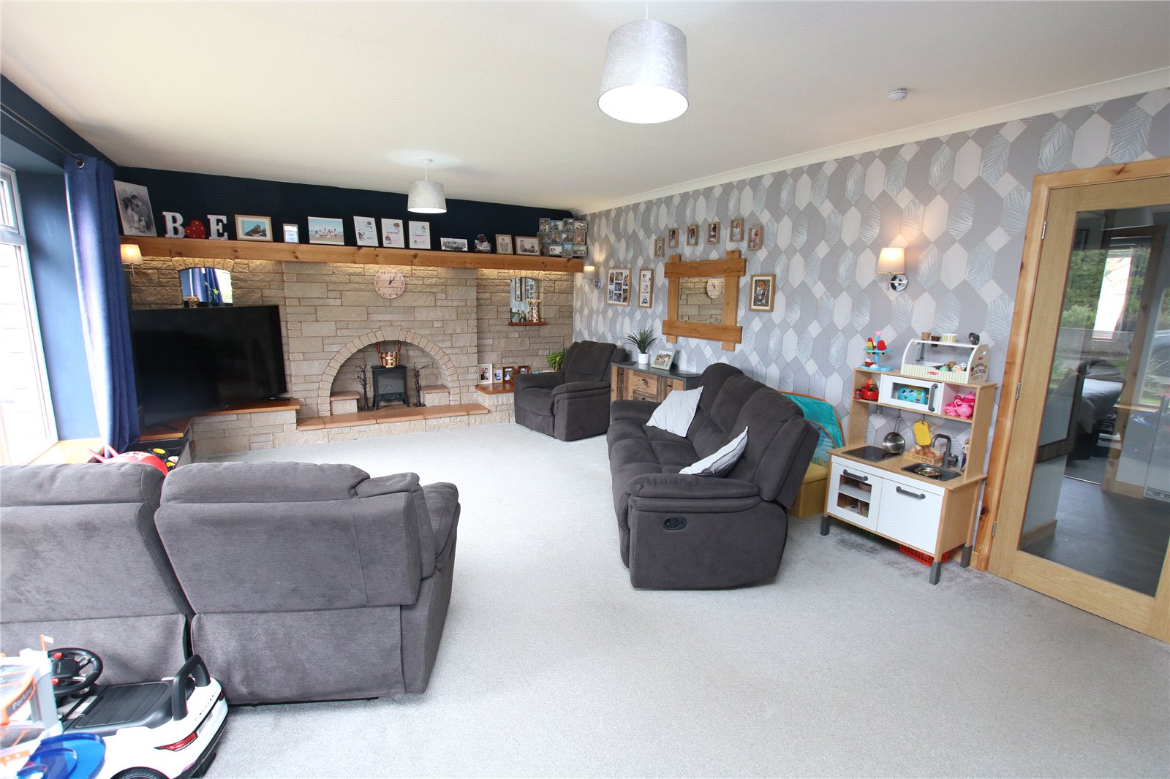
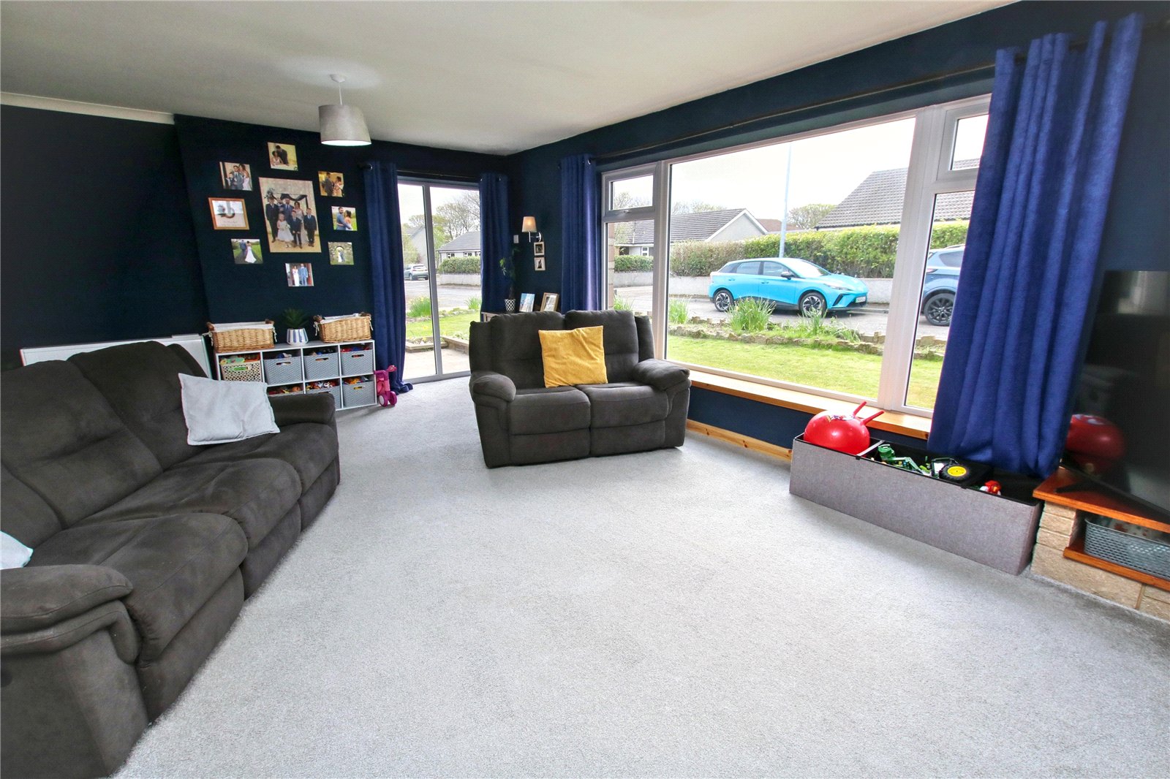
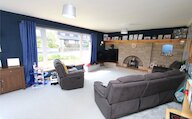
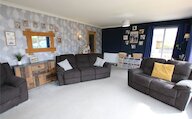
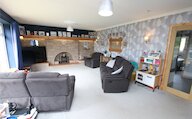
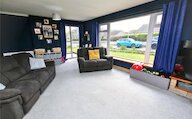
Spacious living room with dual aspect.
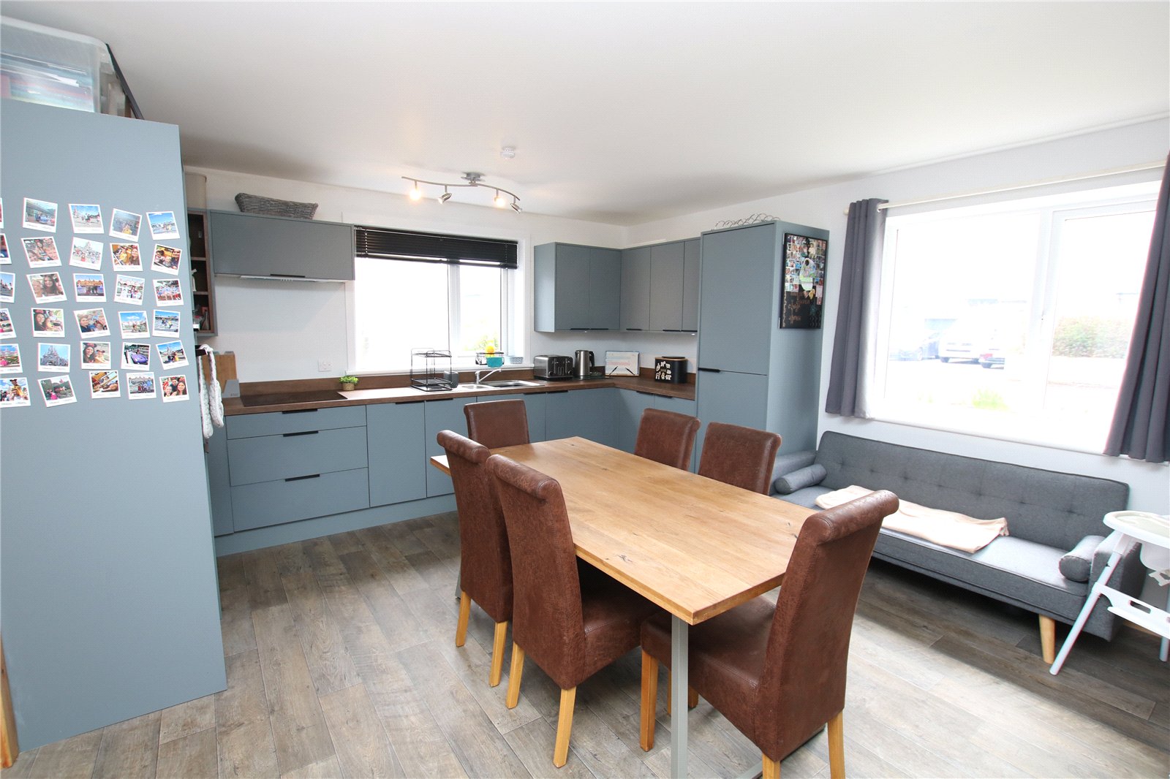
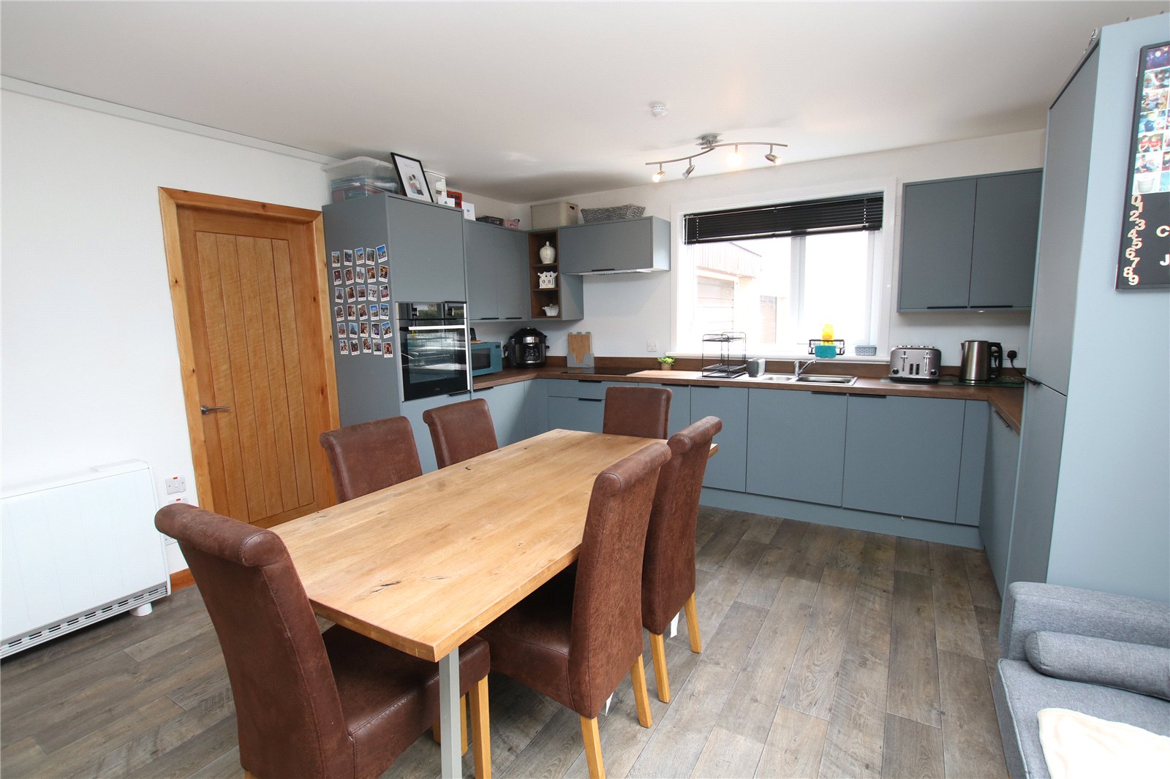
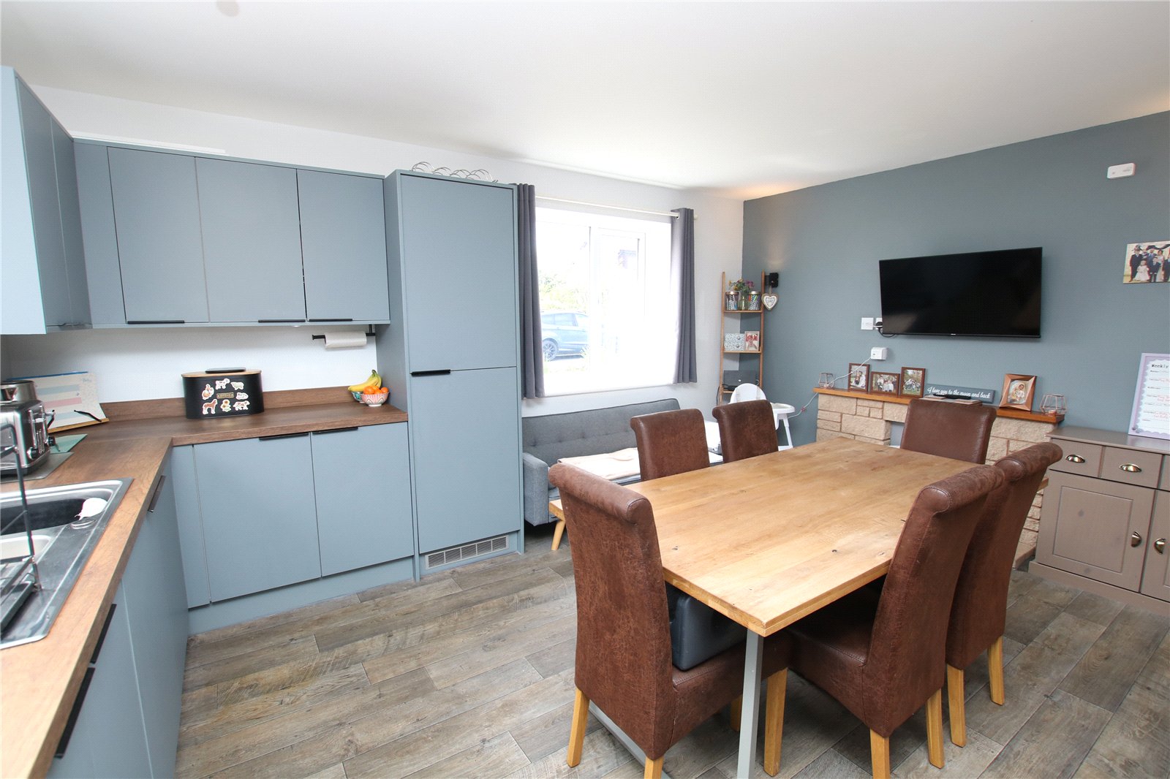
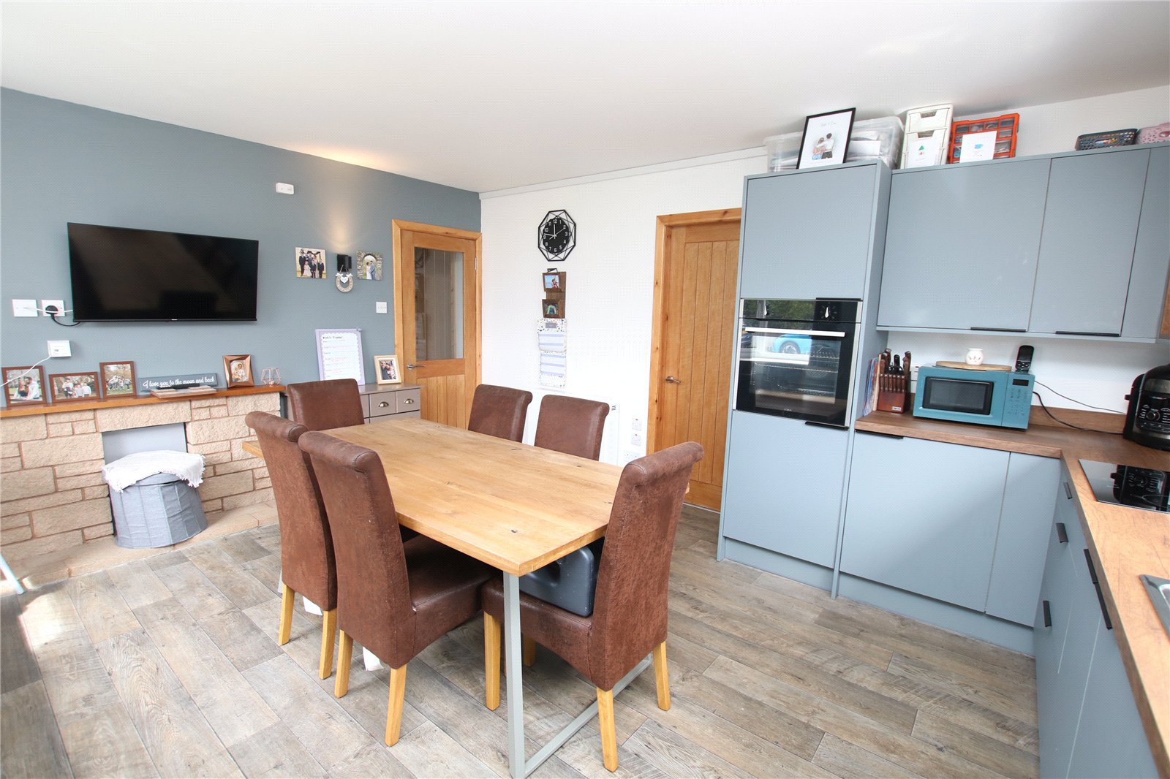
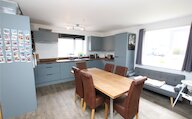
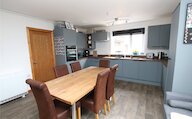
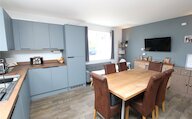
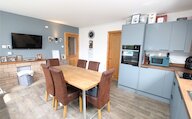
Modern fitted kitchen with built in appliances and dining area with space for table and chairs.
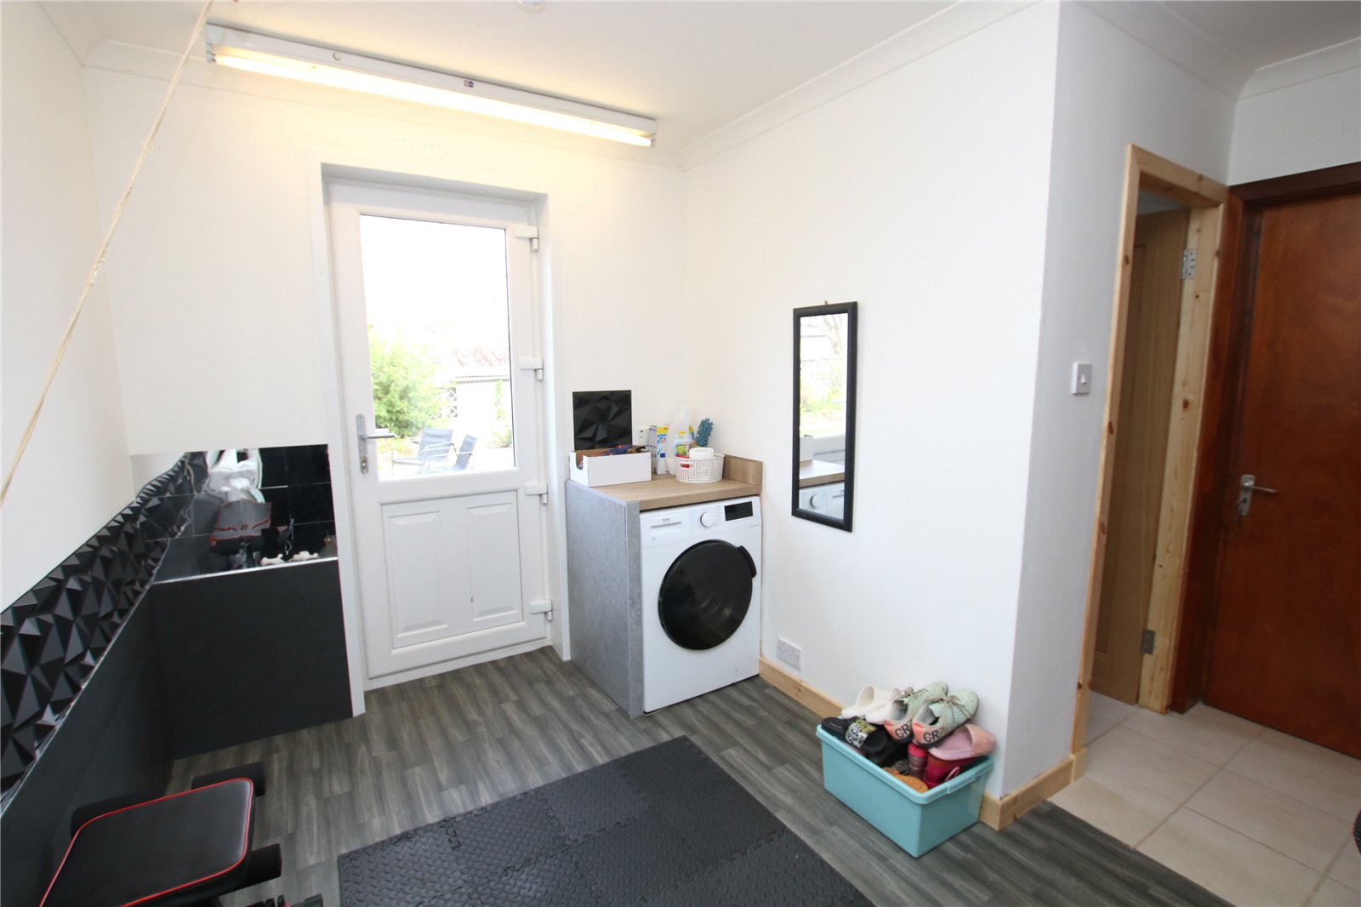
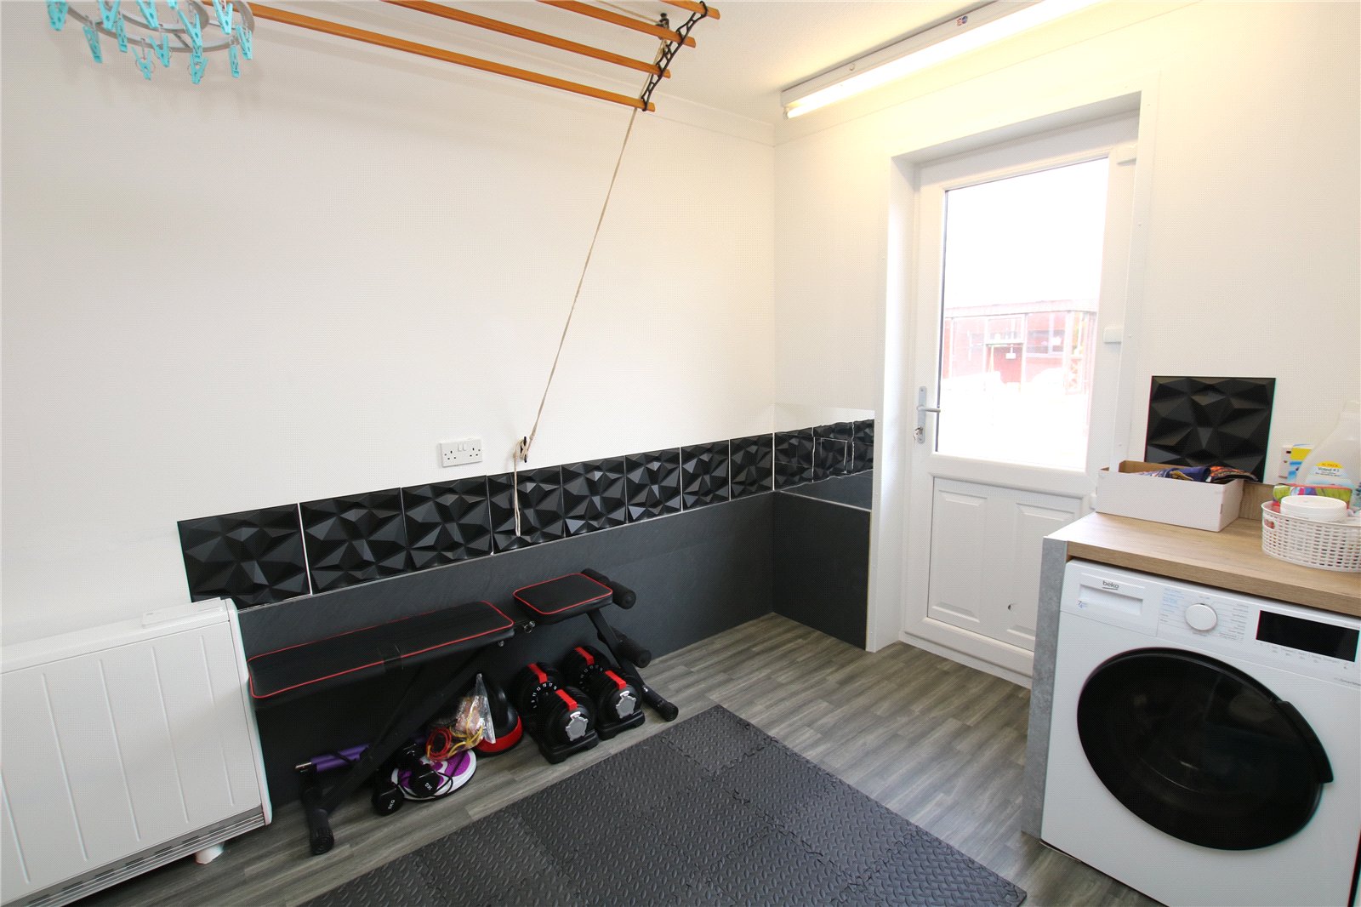
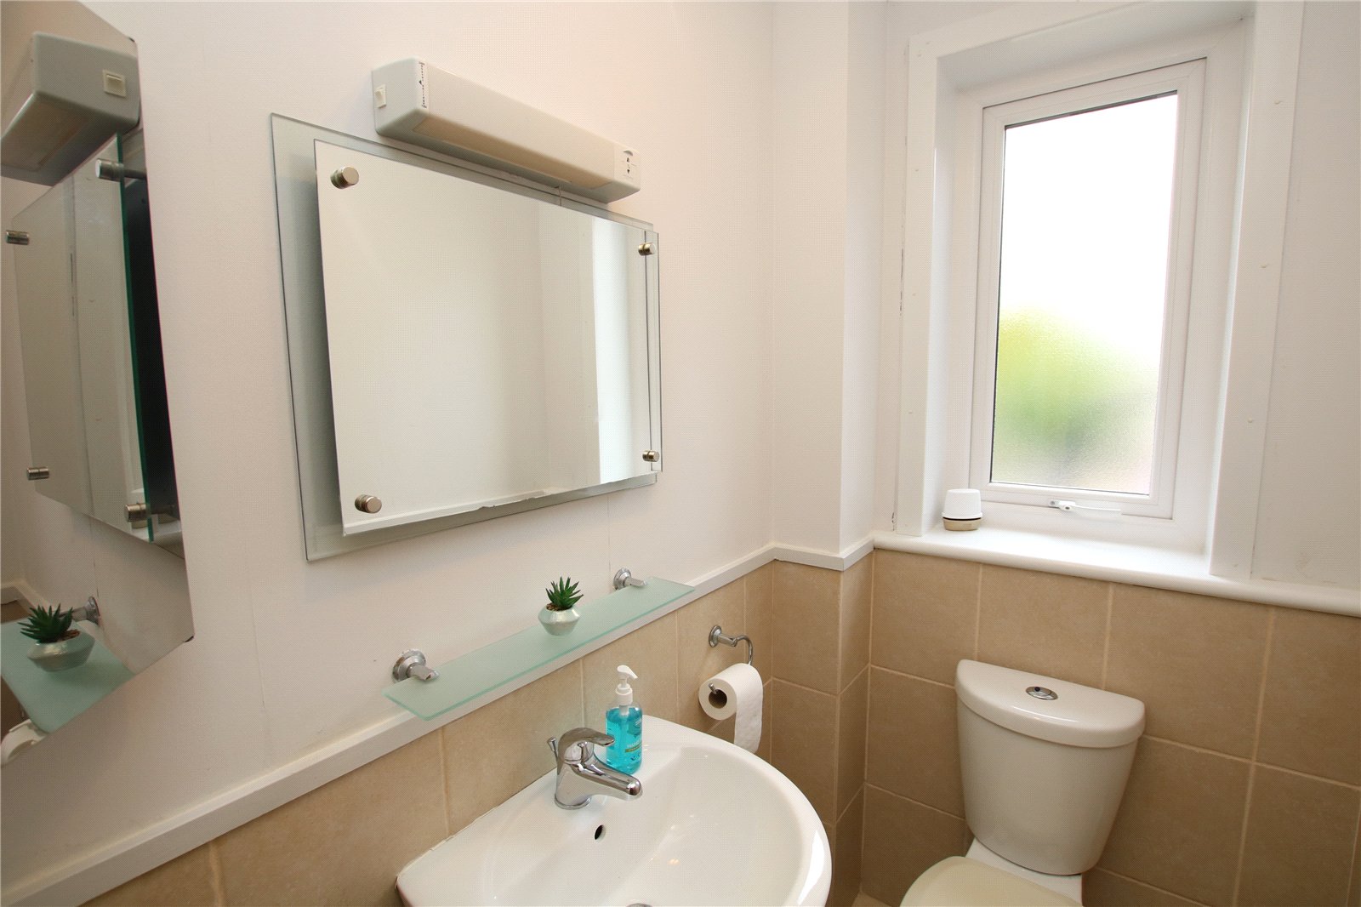
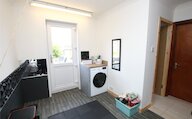
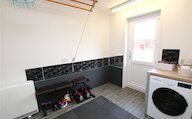
Utility room with pulley and WC.
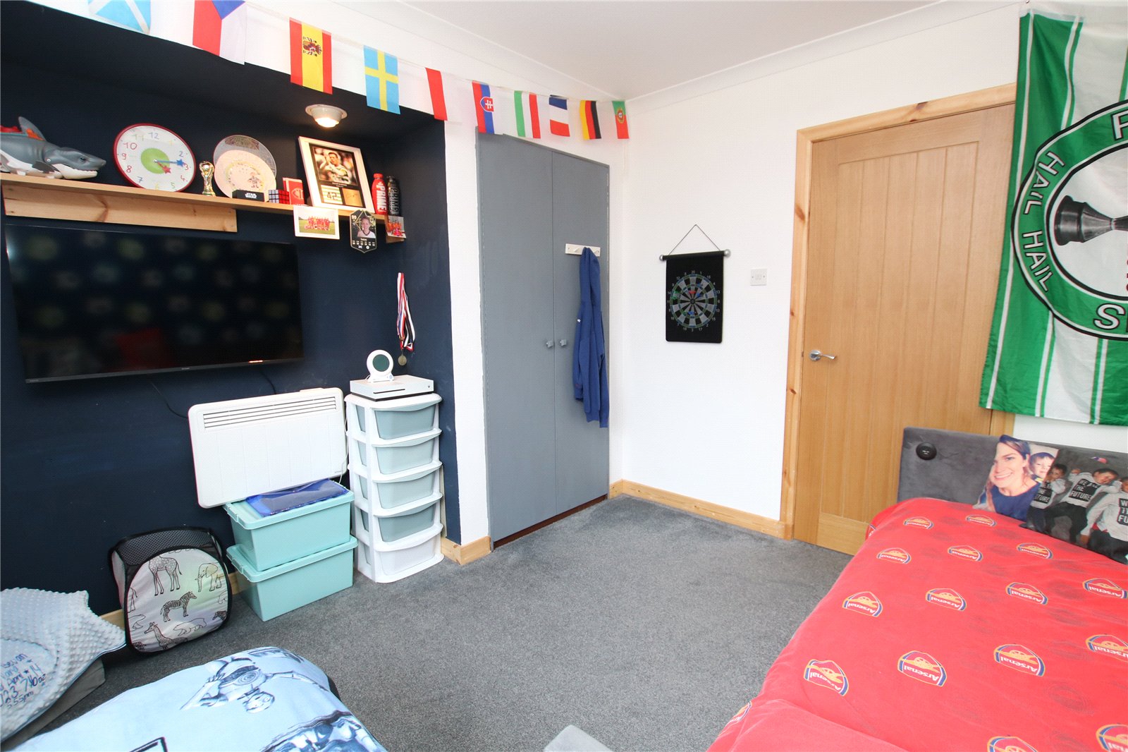
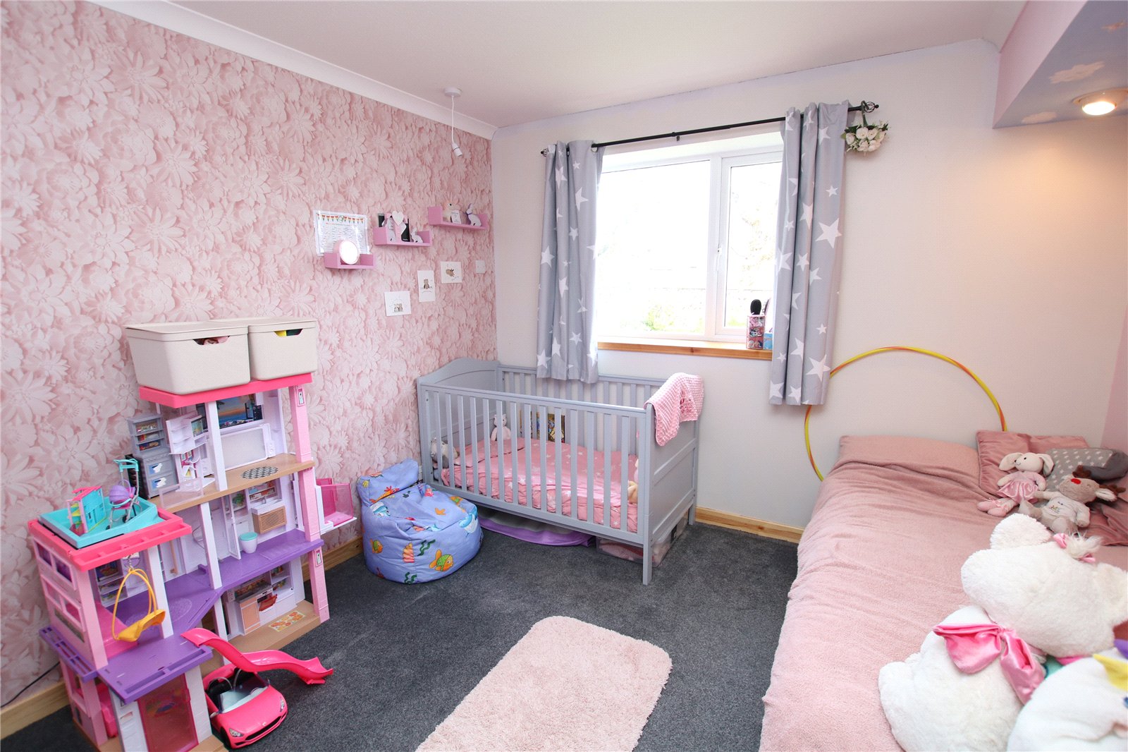
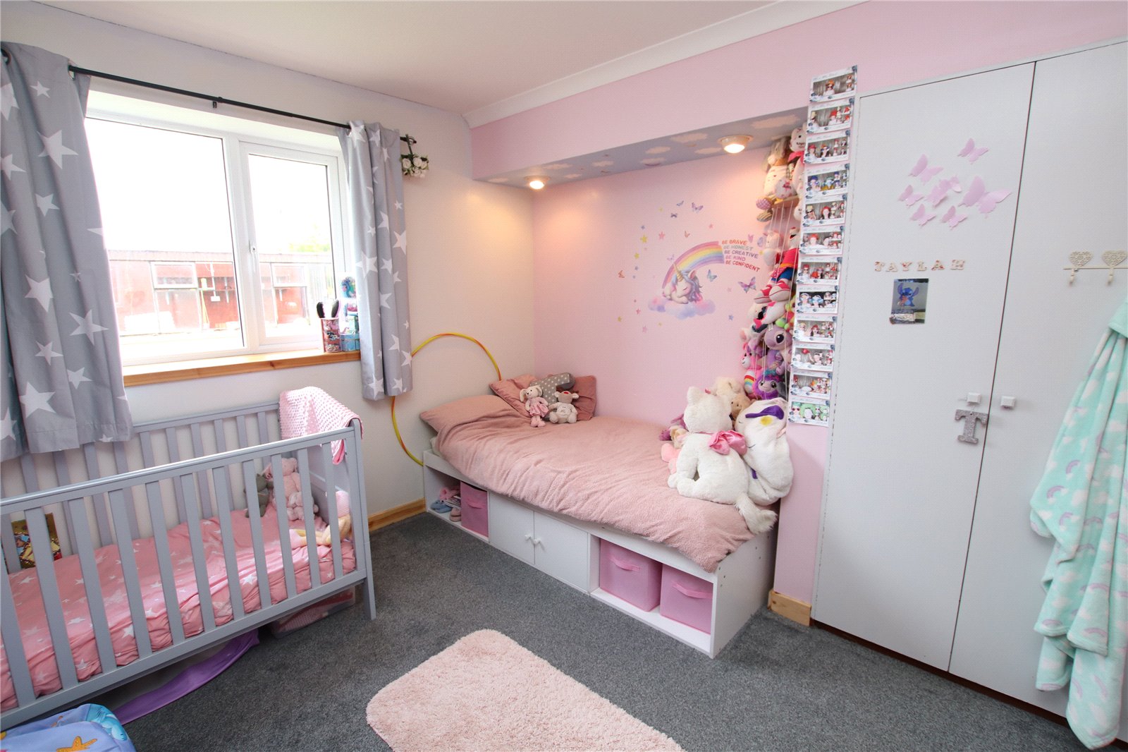
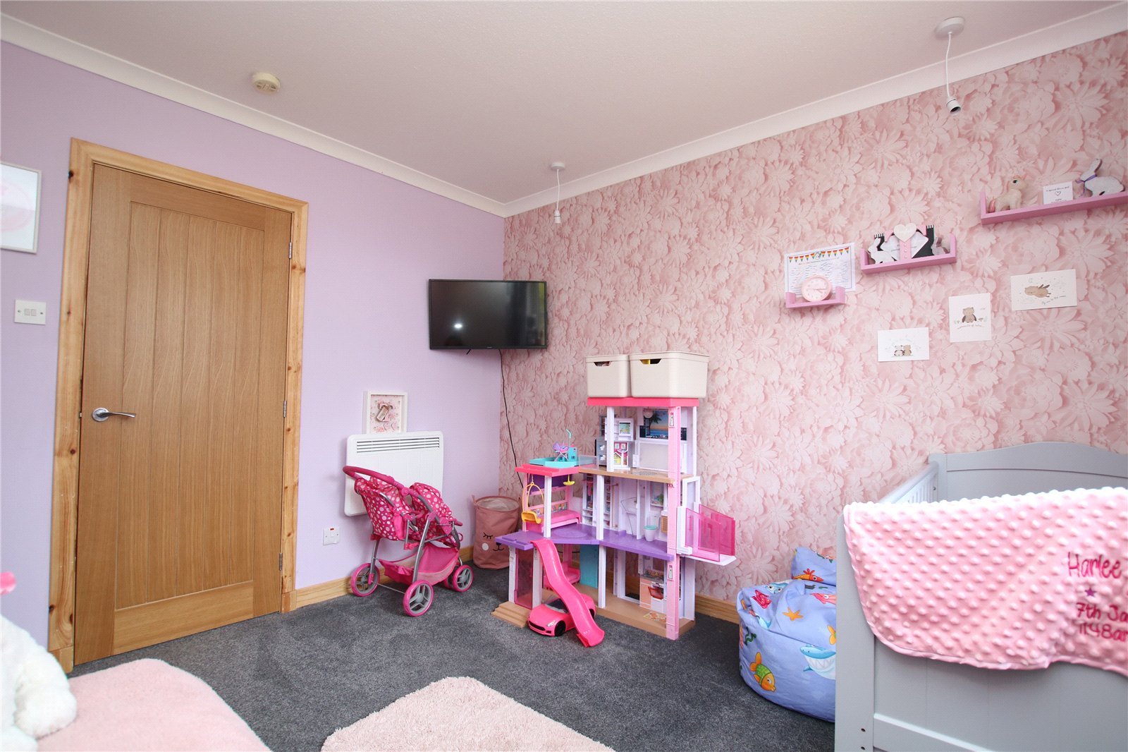
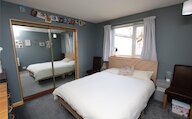
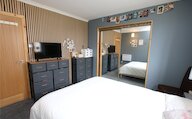
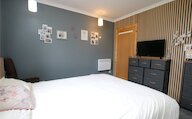
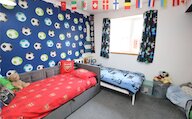
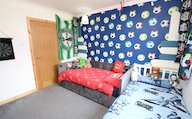
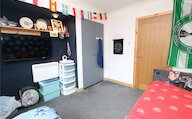
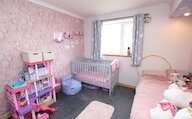
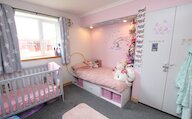
4 bedrooms, 3 with built in wardrobes.
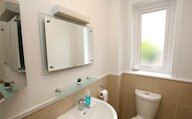
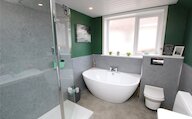
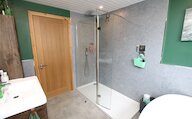
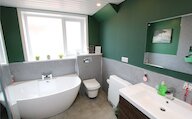
Family bathroom with large shower enclosure and bath.
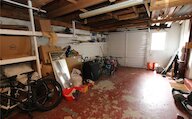
Integral garage.
Lawn to front and enclosed garden to rear with artificial grass.
EXTRAS
Floor coverings are included in the sale price. Some additional items may be available by separate negotiation.
Rooms
Entrance Vestibule
Hall
Living Room
Bathroom
Kitchen /Diner
Utility Room
Bedroom 1
Bedroom 2
Bedroom 3
Bedroom 4
Garage
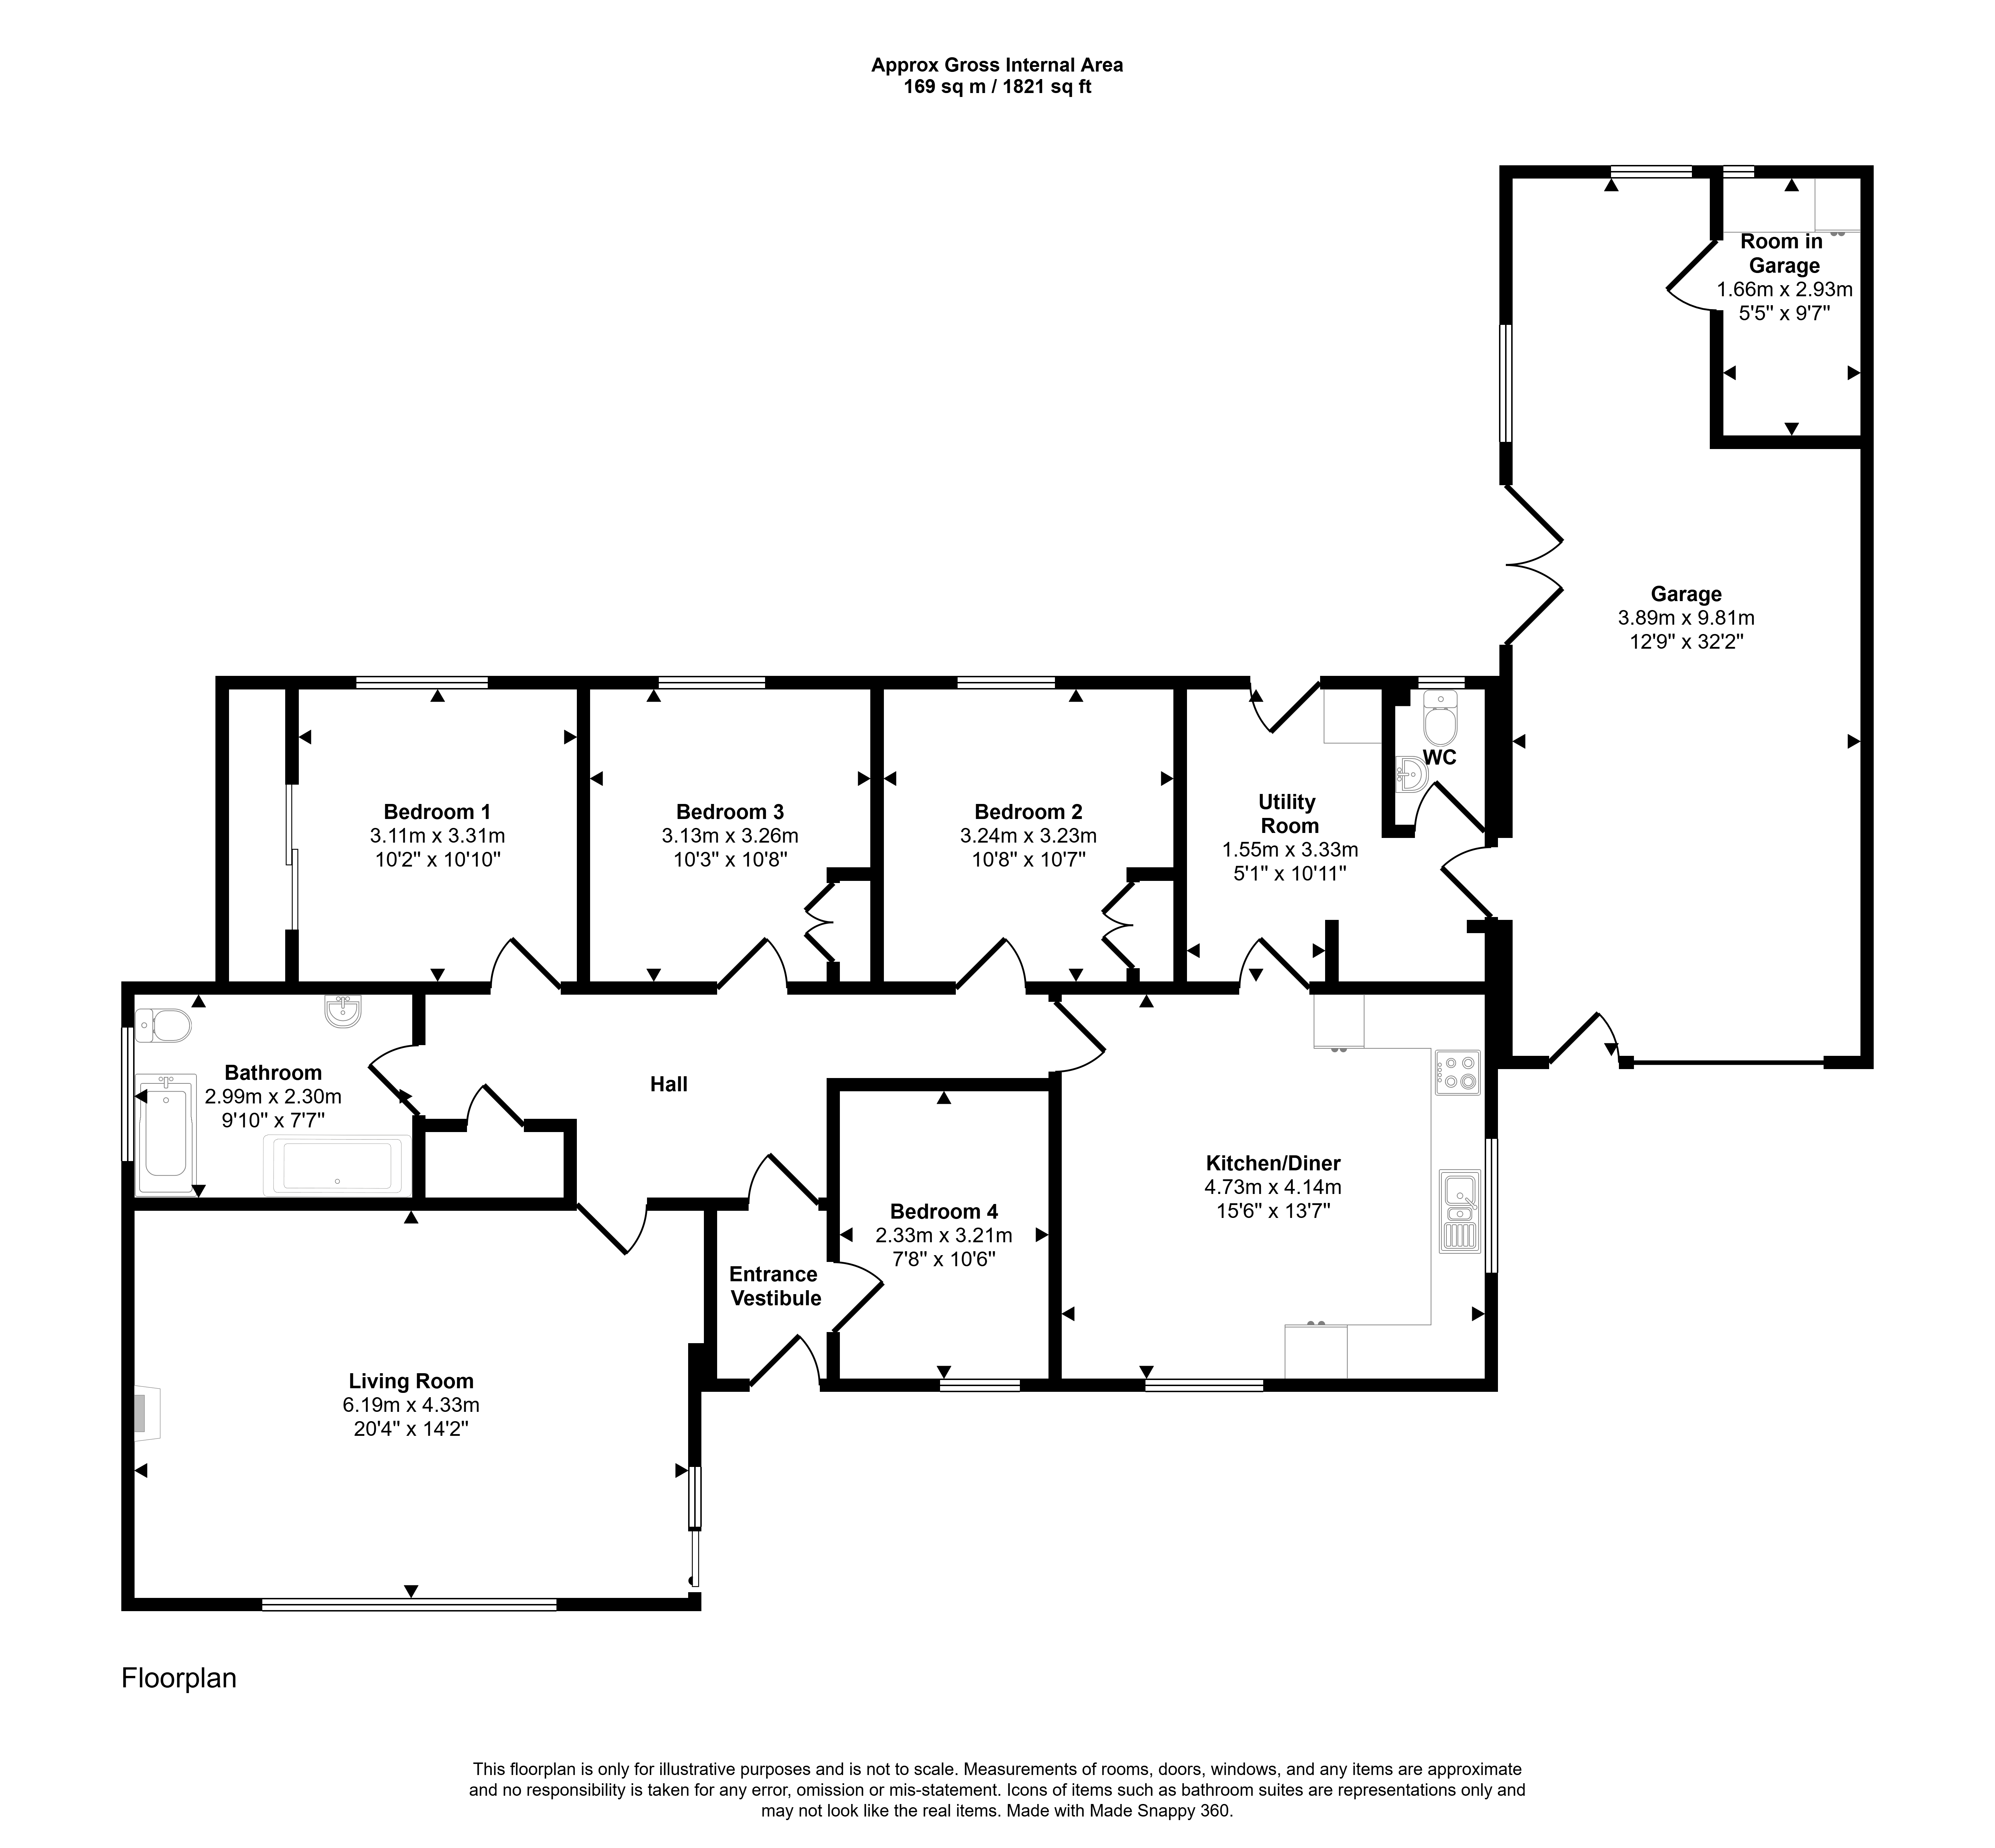
Floor plan
Virtual viewing
Location
- 4 bedrooms
- 2 bathrooms
- 1 reception room
Looking to sell?
Our free online property valuation form is a hassle-free and convenient way to get an estimate of the market value.