
Callisto, St Ola, Orkney, KW15 1TR


- 4 bedrooms
- 3 bathrooms
Details
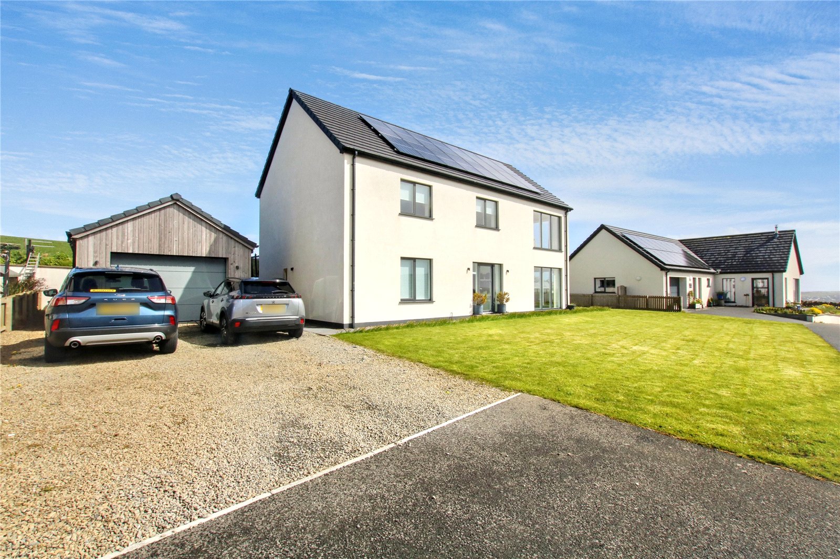
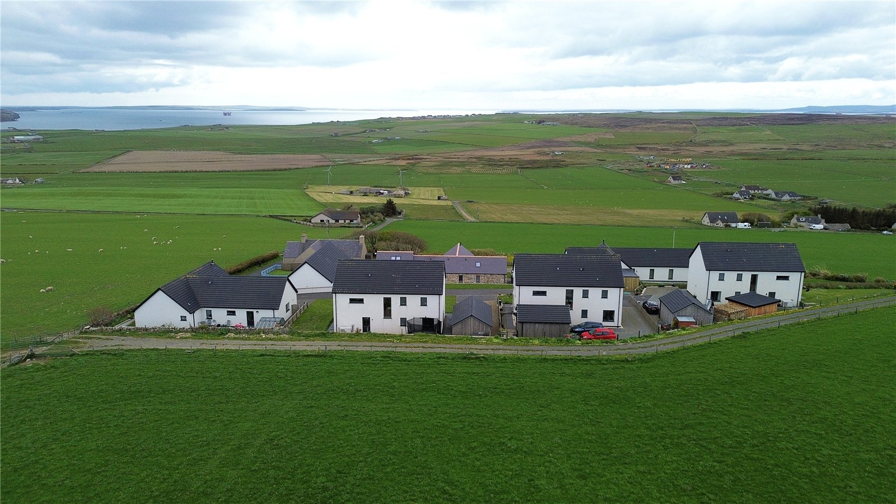
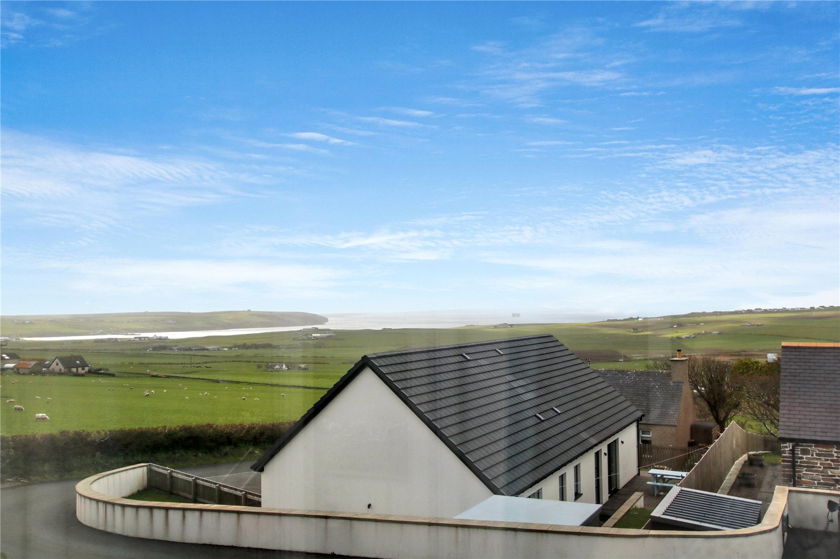
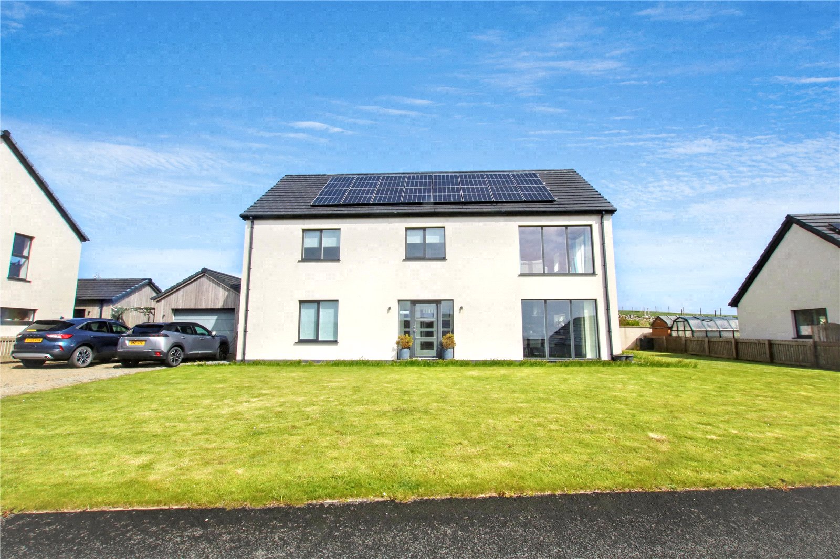
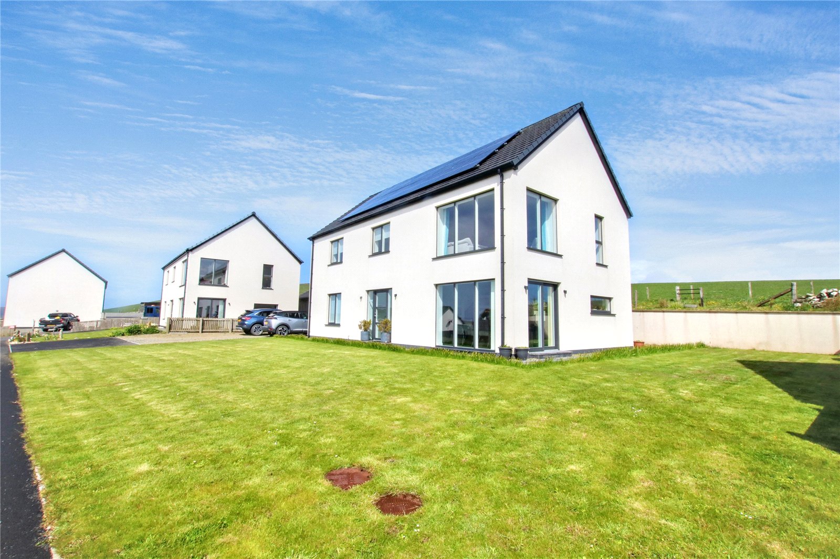
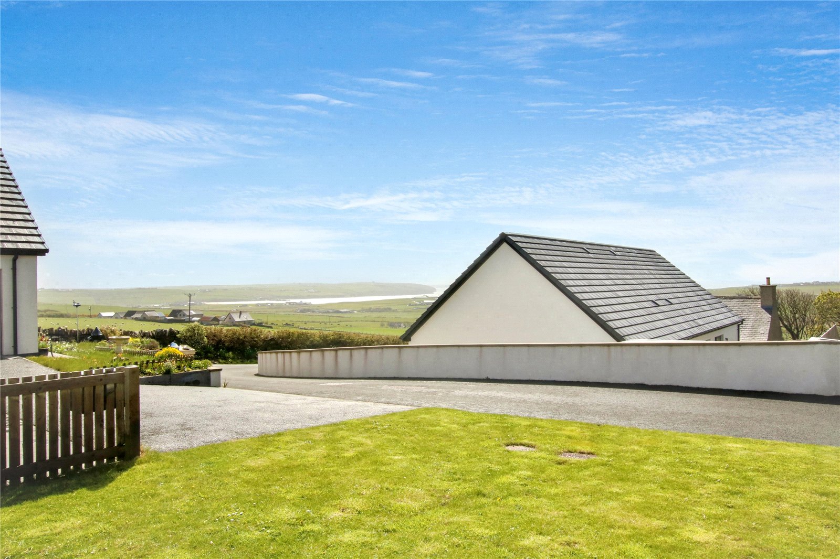
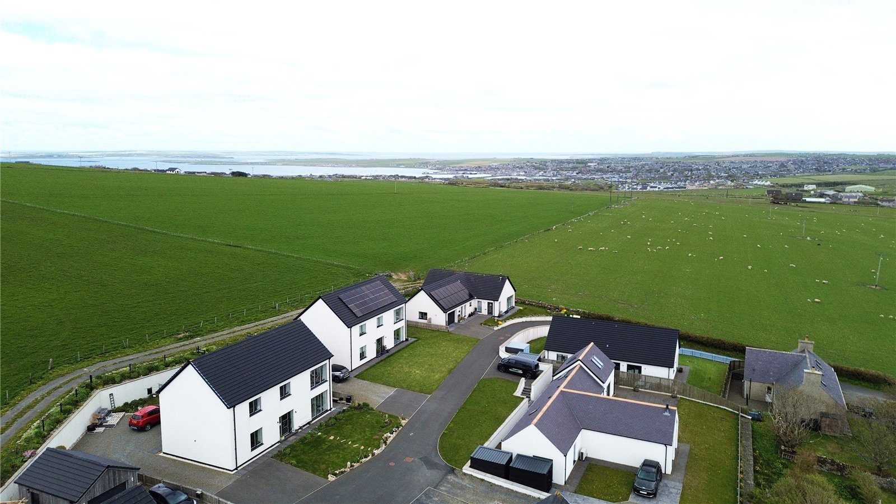
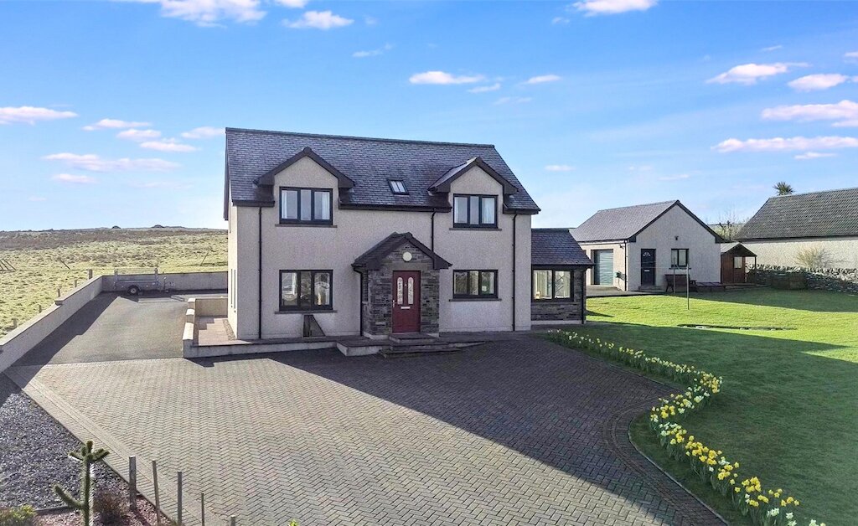
Callisto is an exceptional four-bedroom detached home completed in 2019 by Stewart Henderson, set within an exclusive private development and enjoying an elevated position with spectacular panoramic views over Scapa Flow. Designed with modern family living in mind, this highly energy-efficient property offers beautifully presented accommodation across two floors, combining contemporary style with generous living space and outstanding natural light throughout.
Rarely available on the market, early viewing of this outstanding home is highly recommended.
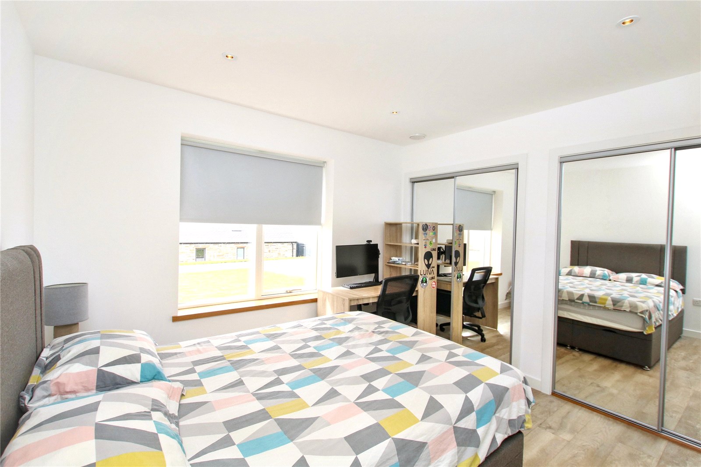
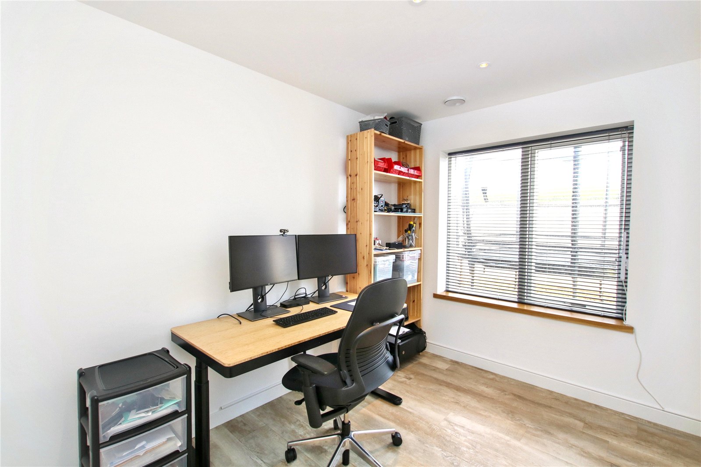
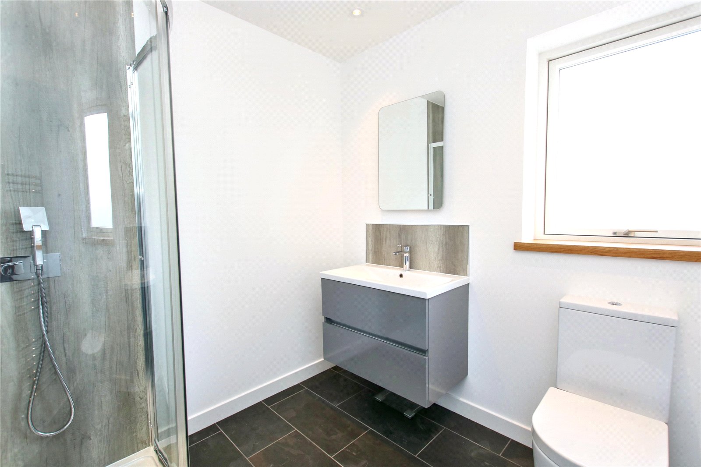
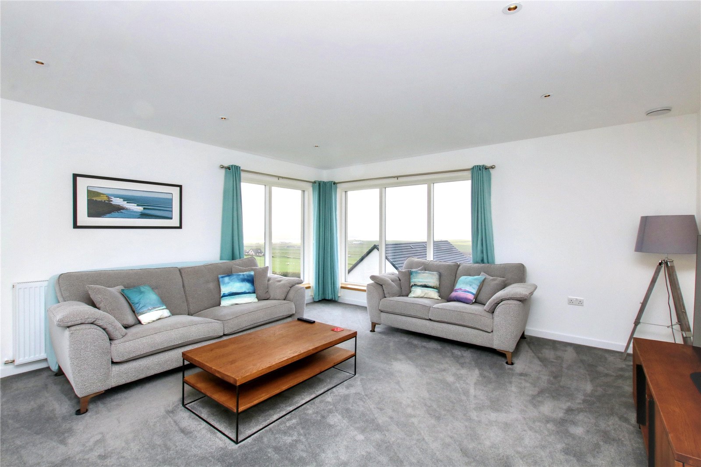
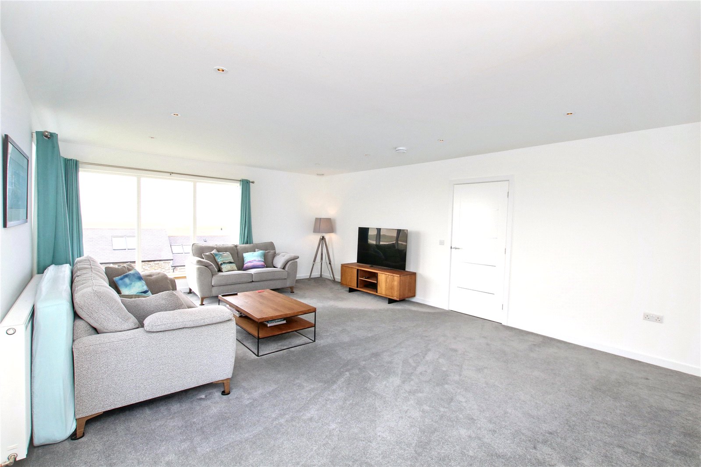
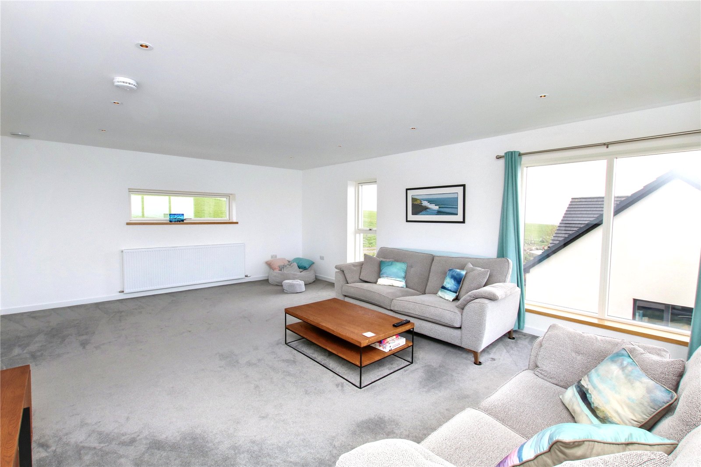
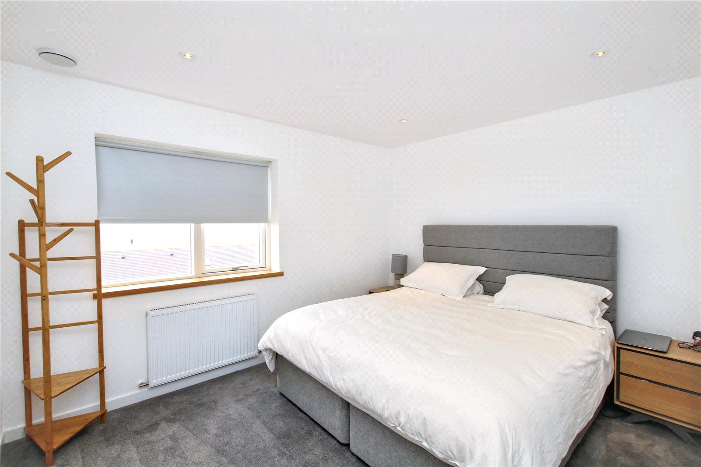
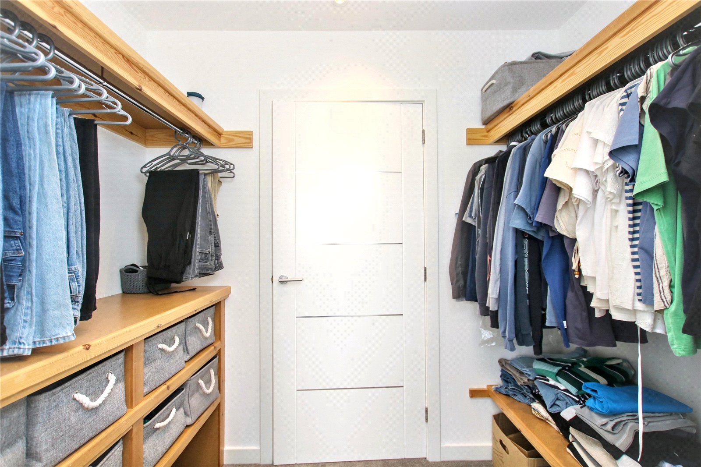
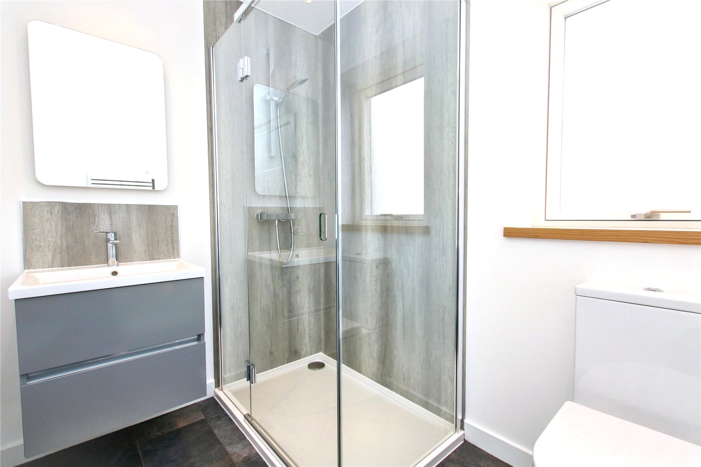
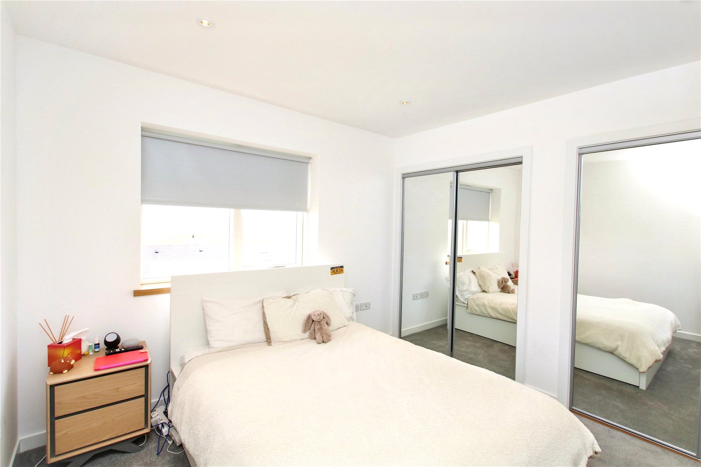
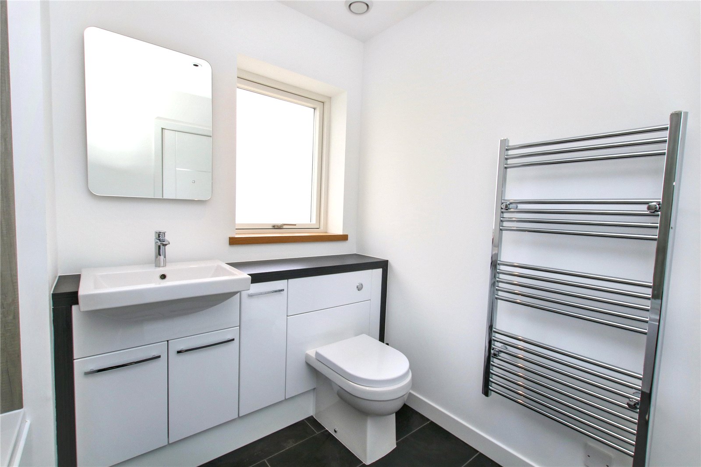
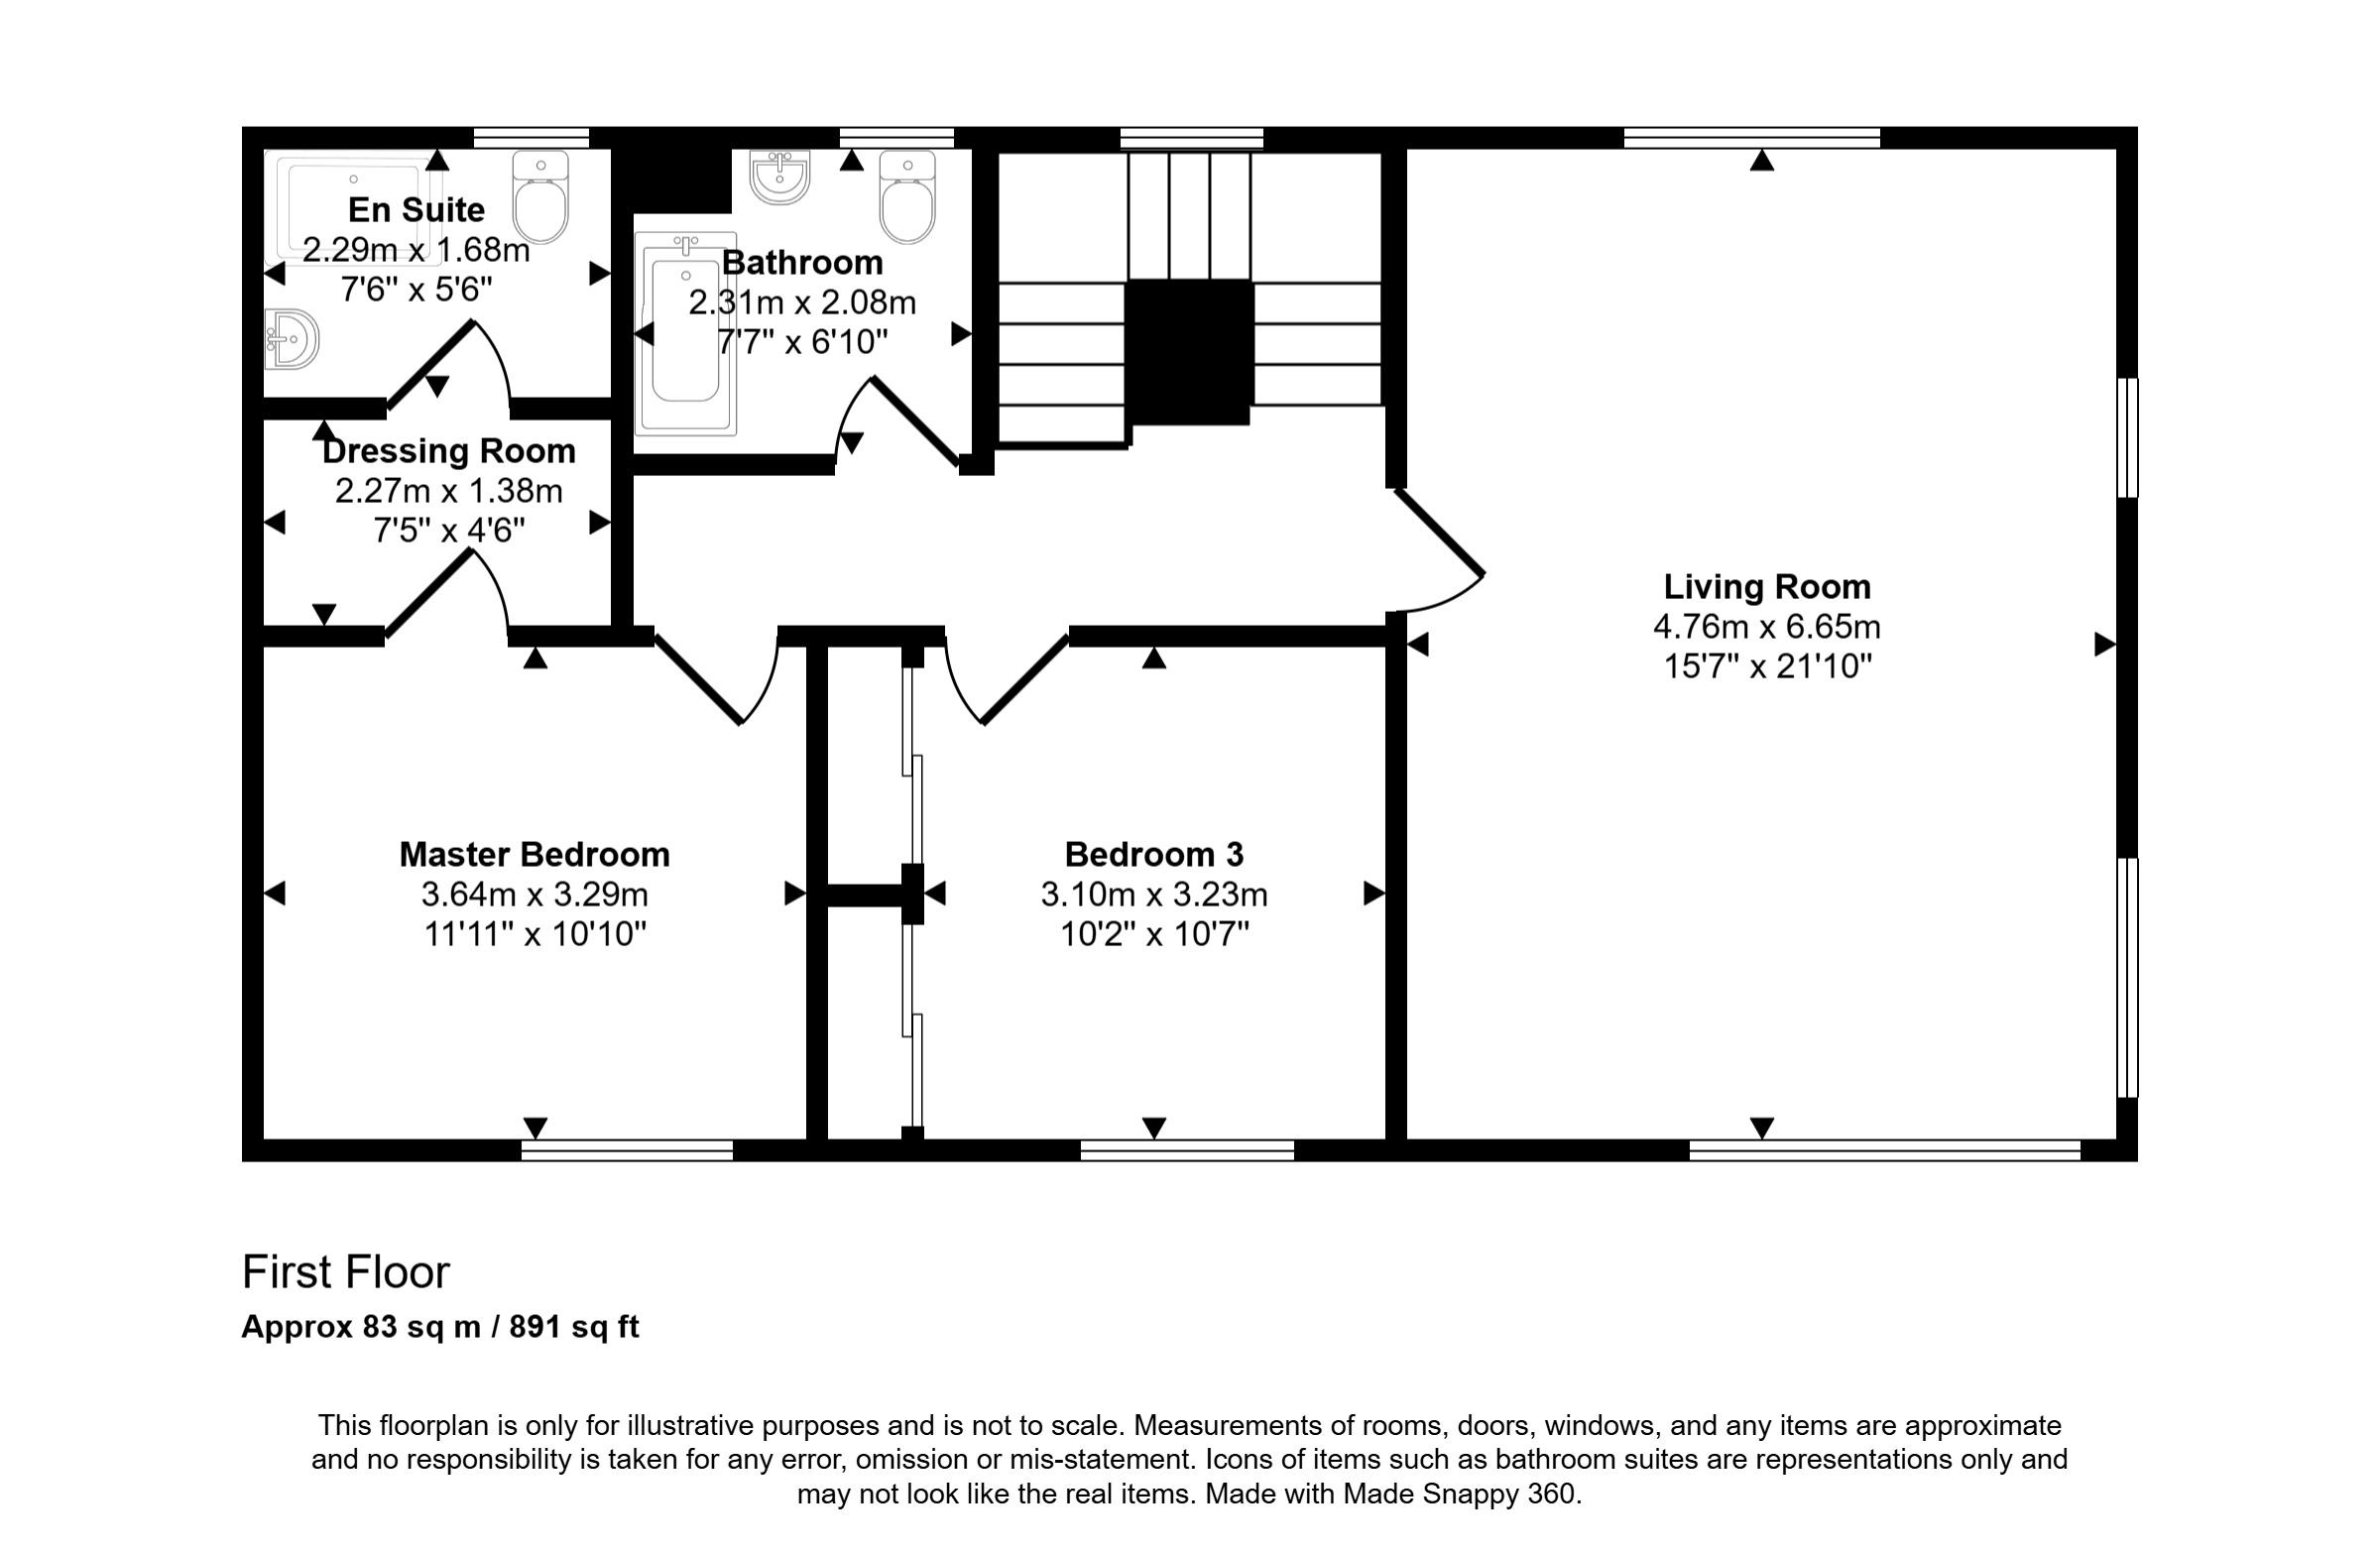
The accommodation is thoughtfully arranged to maximise both comfort and the stunning outlook. On the first floor, the impressive triple-aspect living room enjoys breathtaking views across Scapa Flow, creating a superb space for relaxing and entertaining. Also on this level is the spacious master bedroom featuring a dressing room and stylish ensuite shower room, alongside a second double bedroom and a family bathroom. The ground floor centres around a superb open-plan kitchen and dining area, enhanced by striking floor-to-ceiling corner windows which perfectly frame the surrounding views. The modern fitted kitchen offers ample workspace and storage, generous room for a large dining table and chairs, a practical utility area, and direct access to the front and rear gardens. Two further bedrooms, an additional shower room, a storage cupboard, and a large entrance porch with cloak cupboard complete the accommodation. Externally, the property benefits from a driveway providing parking for up to four vehicles, leading to a detached garage with electric up-and-over door and electric vehicle charging point. Solar panels contribute towards reduced electricity costs, further enhancing the home’s impressive energy efficiency.
KEY FEATURES
- Rationel double glazed windows
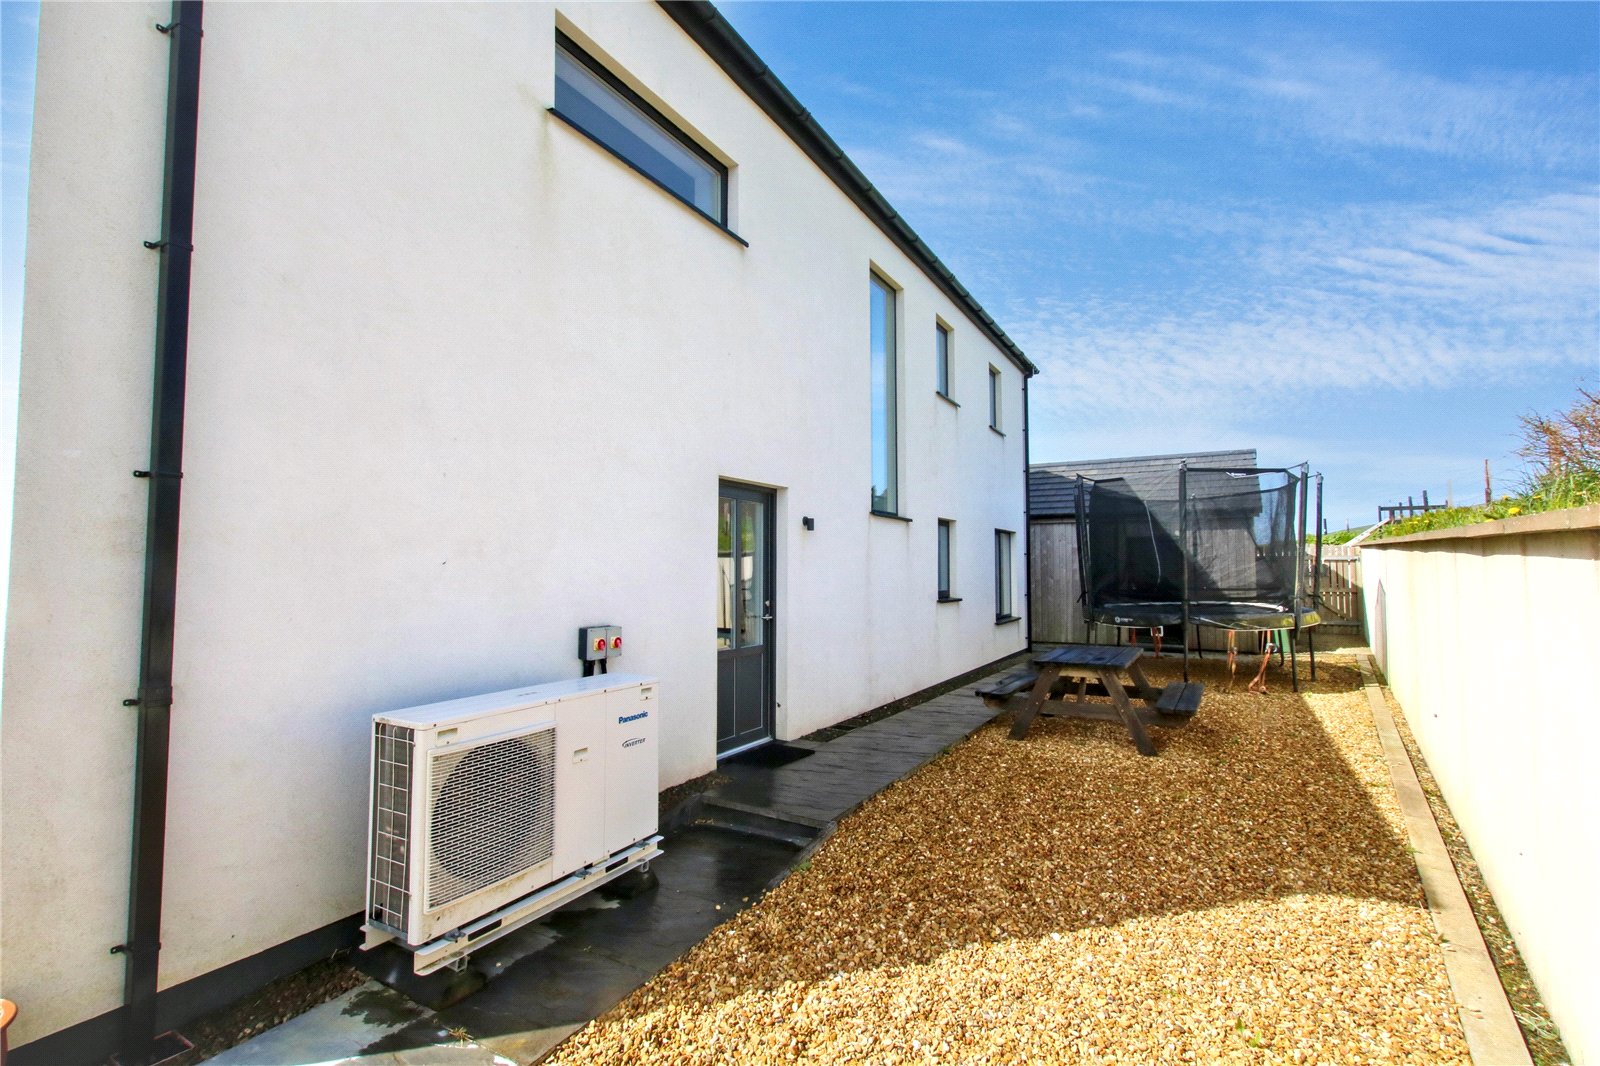
- Air to water central heating (underfloor downstairs, radiators upstairs)
- 4 Bedrooms – Master bedroom has a dressing room and ensuite shower room
- Further Bathroom and shower room
- Large triple aspect living room with stunning sea views
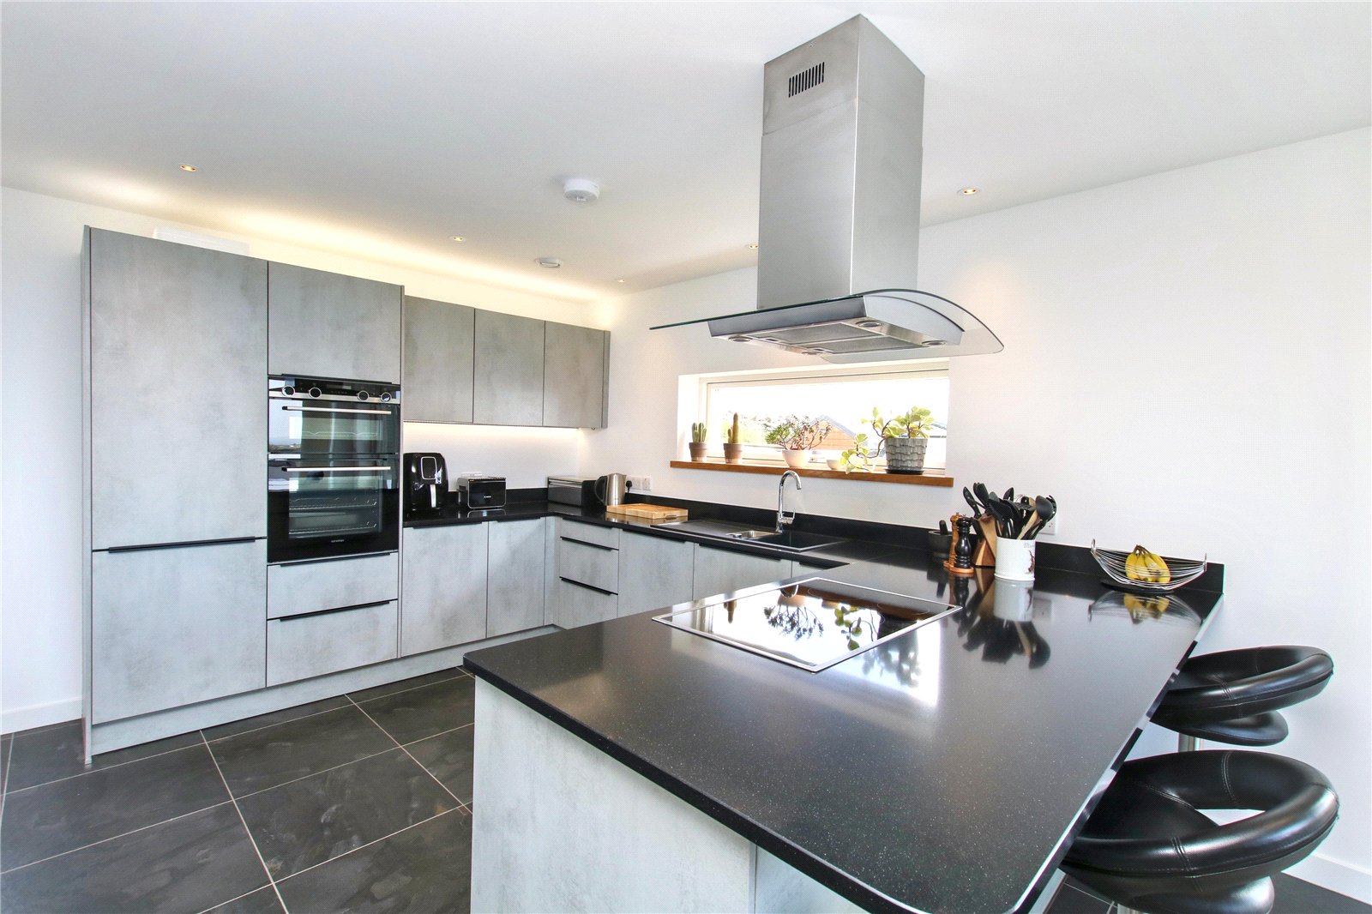
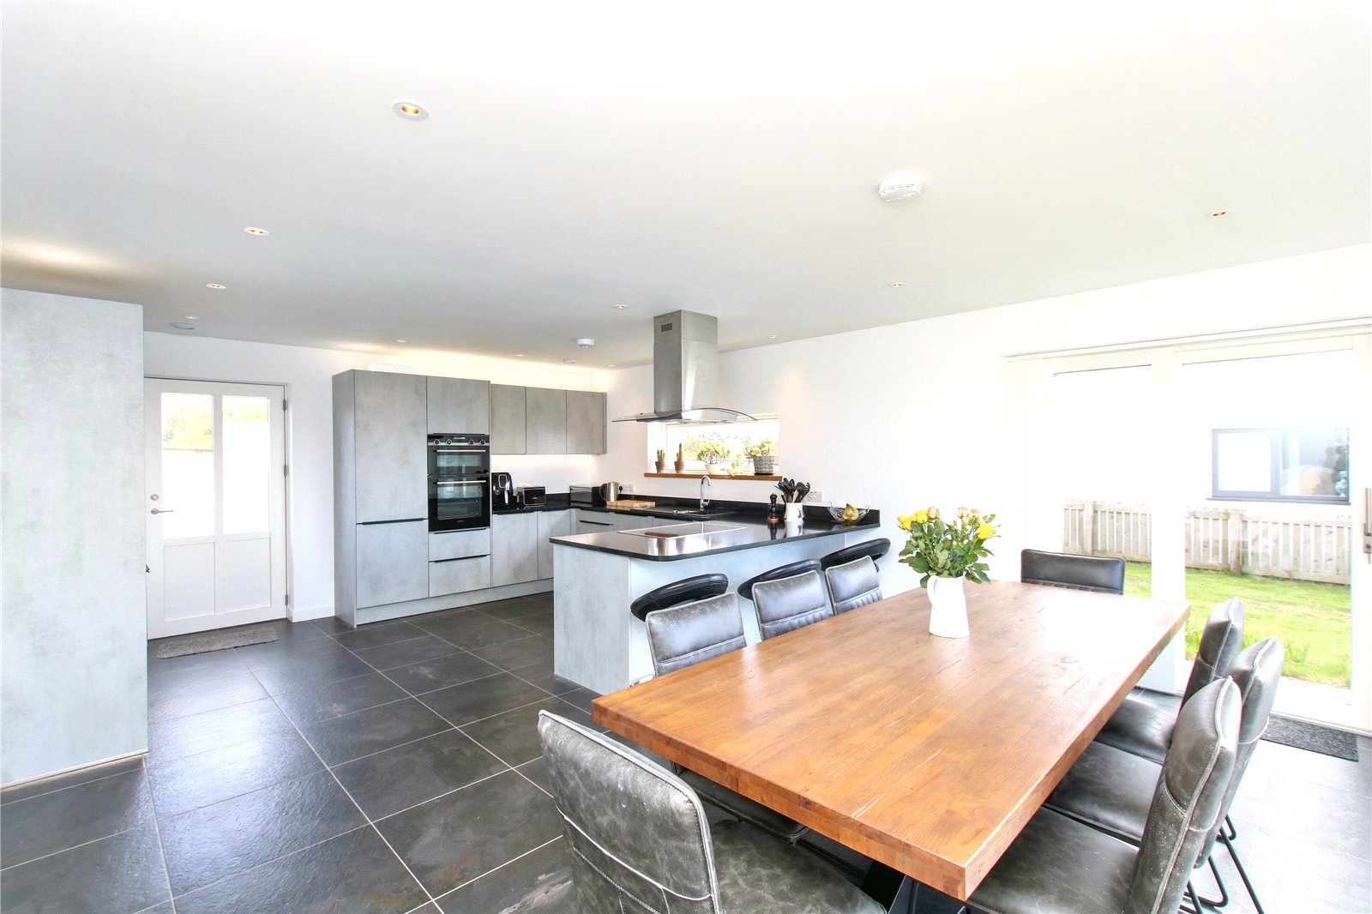
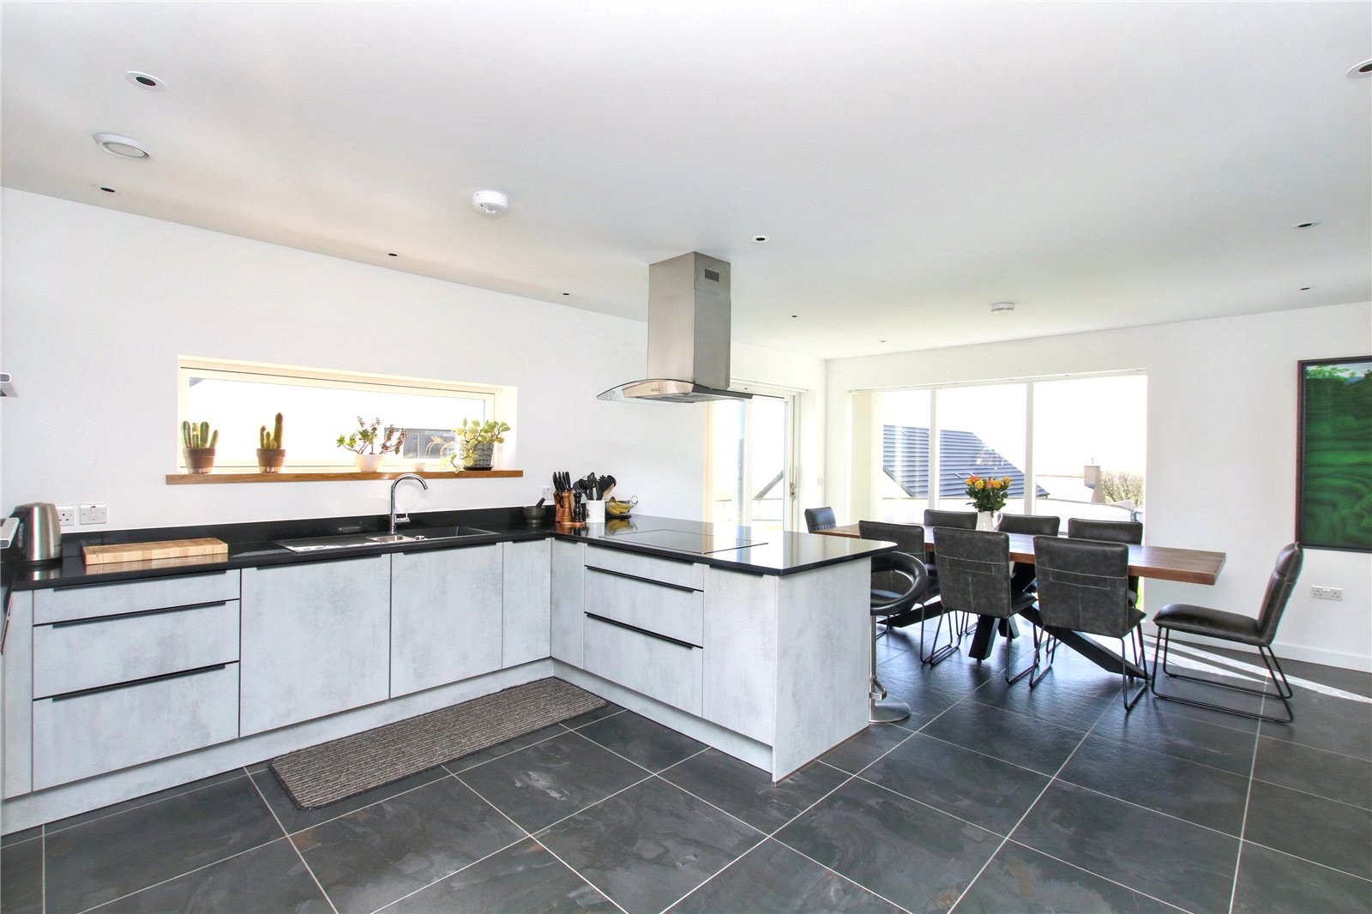
- Bright and spacious kitchen/diner with lovely sea views
- Garage with electric up and over door
- Solar panels with 14kw battery storage. Electric car charging point
- Glaitness Primary School and Kirkwall Grammar School catchment area
EXTRAS
Floor coverings, blinds, washing machine and tumble dryer are included in the sale price.
Rooms
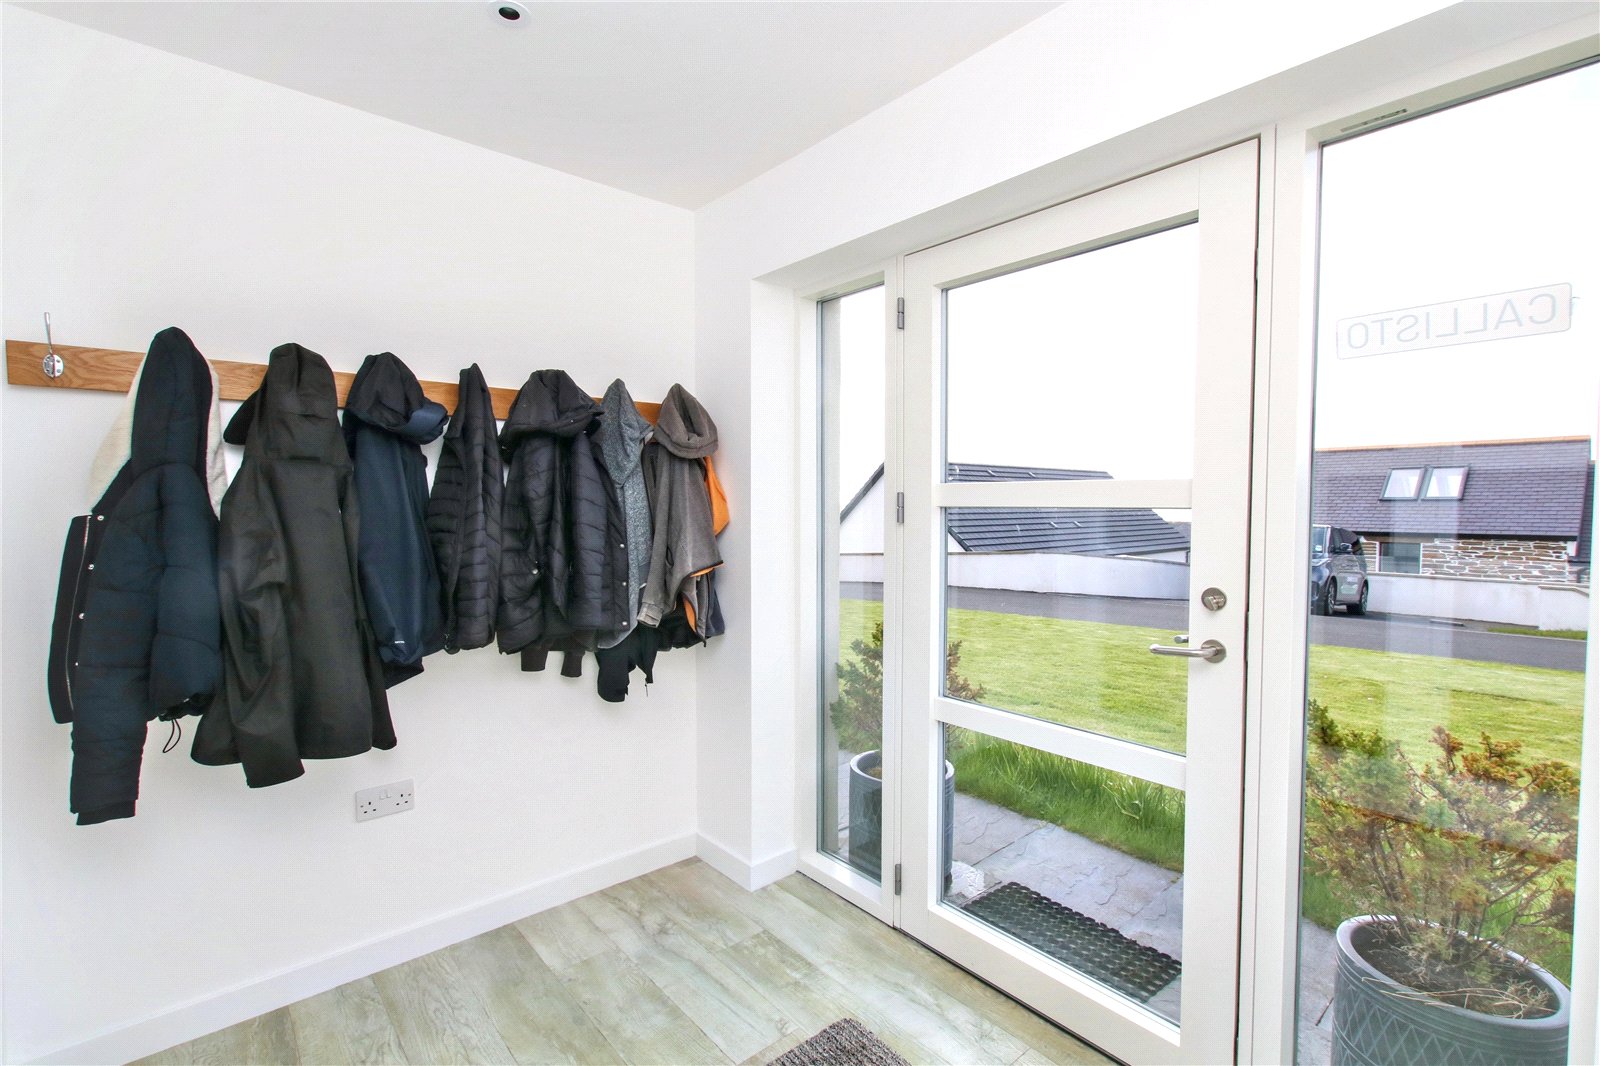
Entrance Porch
Double glazed Rationel external door with glazed panels and glazed side panels
Large cloak cupboard housing the solar panel controls, meter and fusebox.
Glazed door leading through to the hall.
Hall
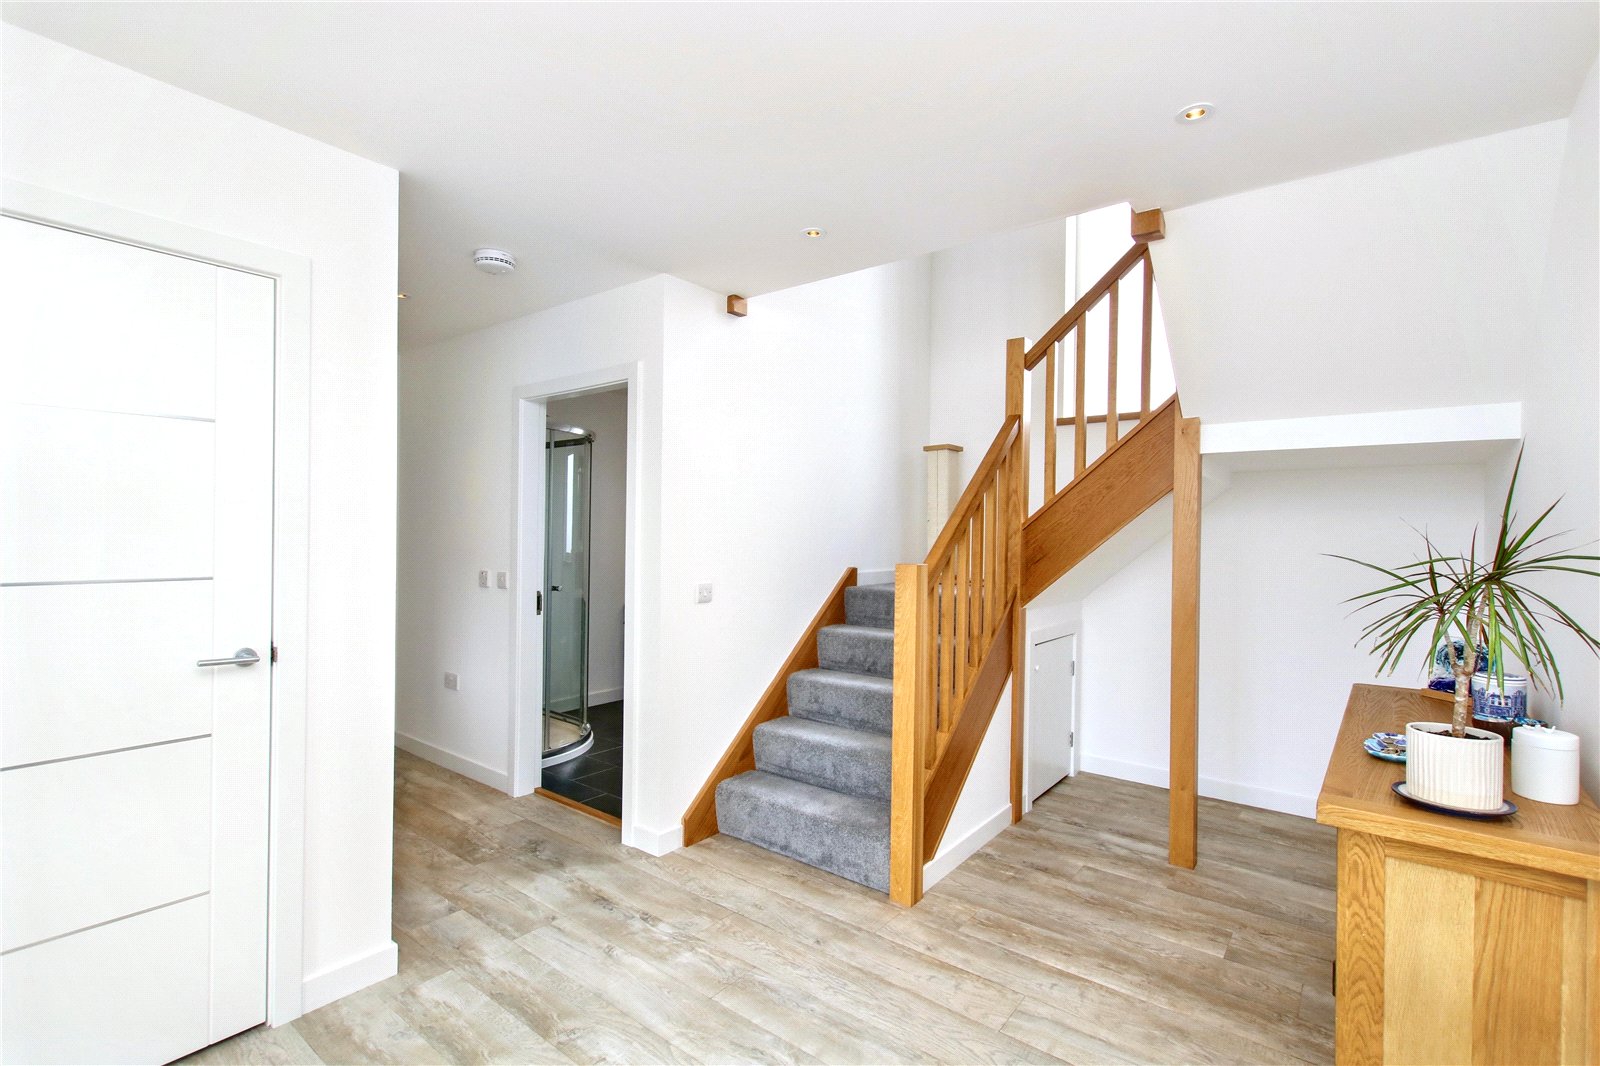
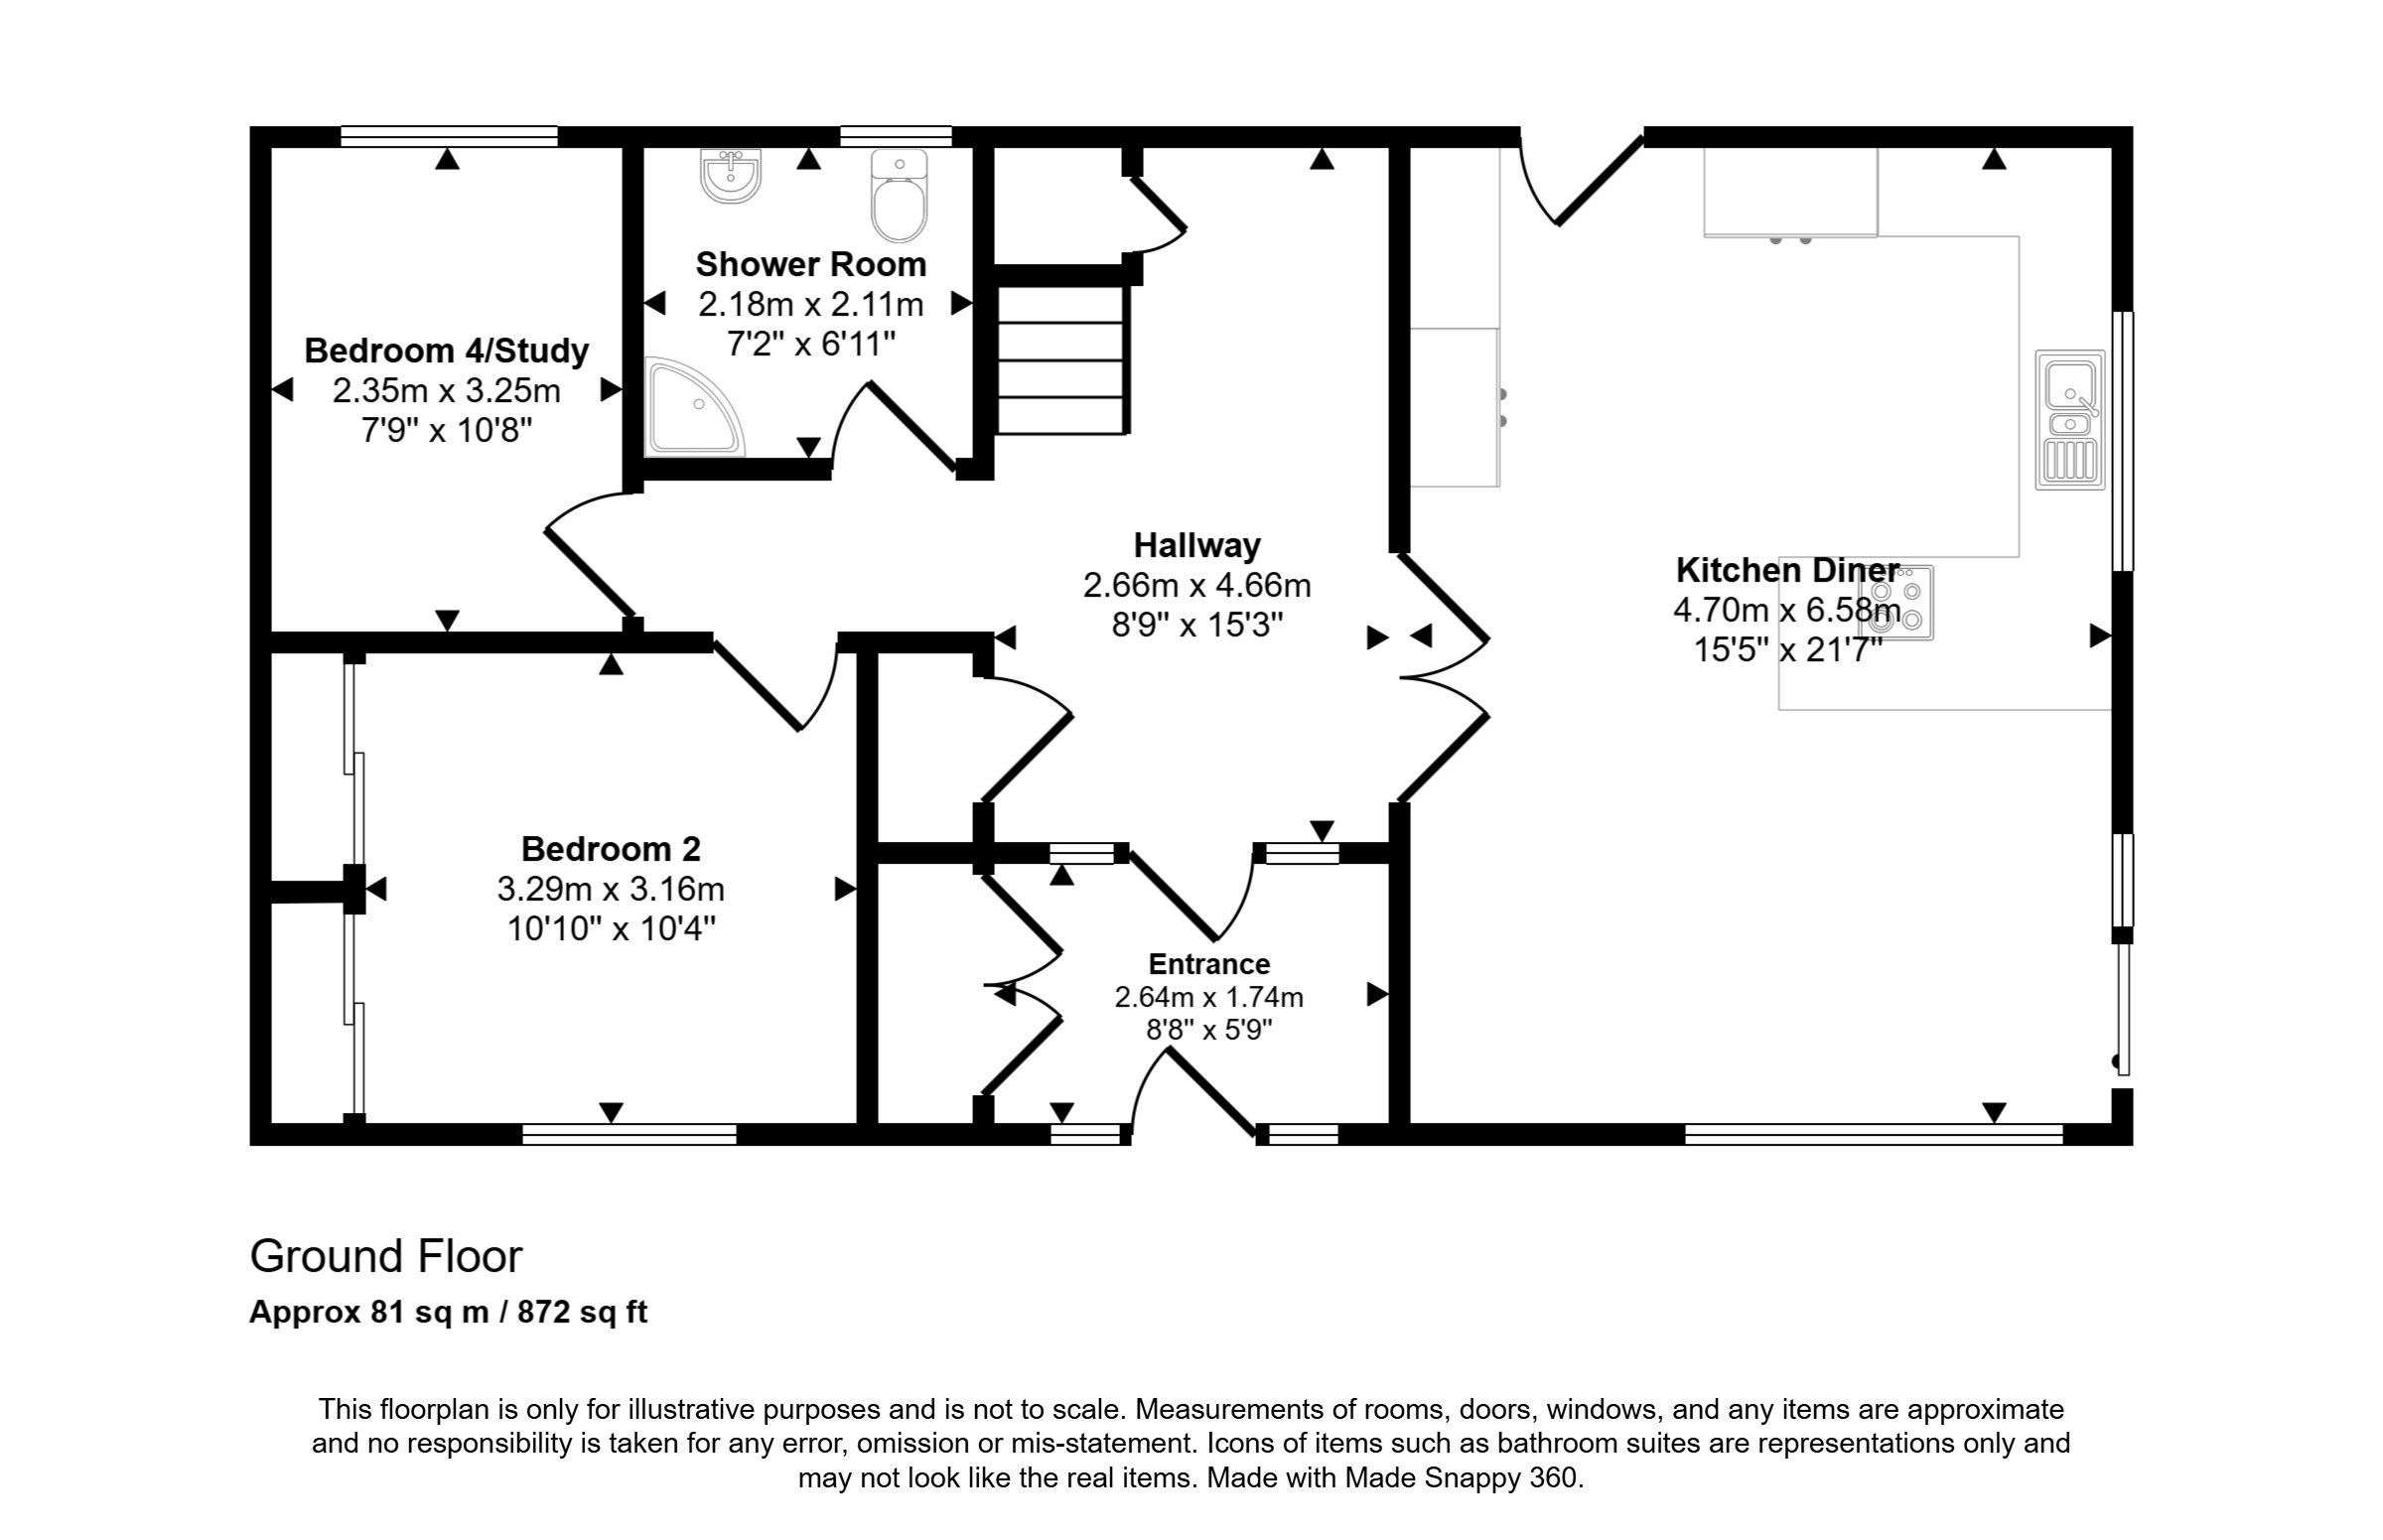
Doors to kitchen/diner, bedrooms 2 & 4, and shower room
Stairs to first floor
Storage cupboard
Kitchen/Diner
2 windows, patio doors leading out to front garden, external door leading out to rear garden.
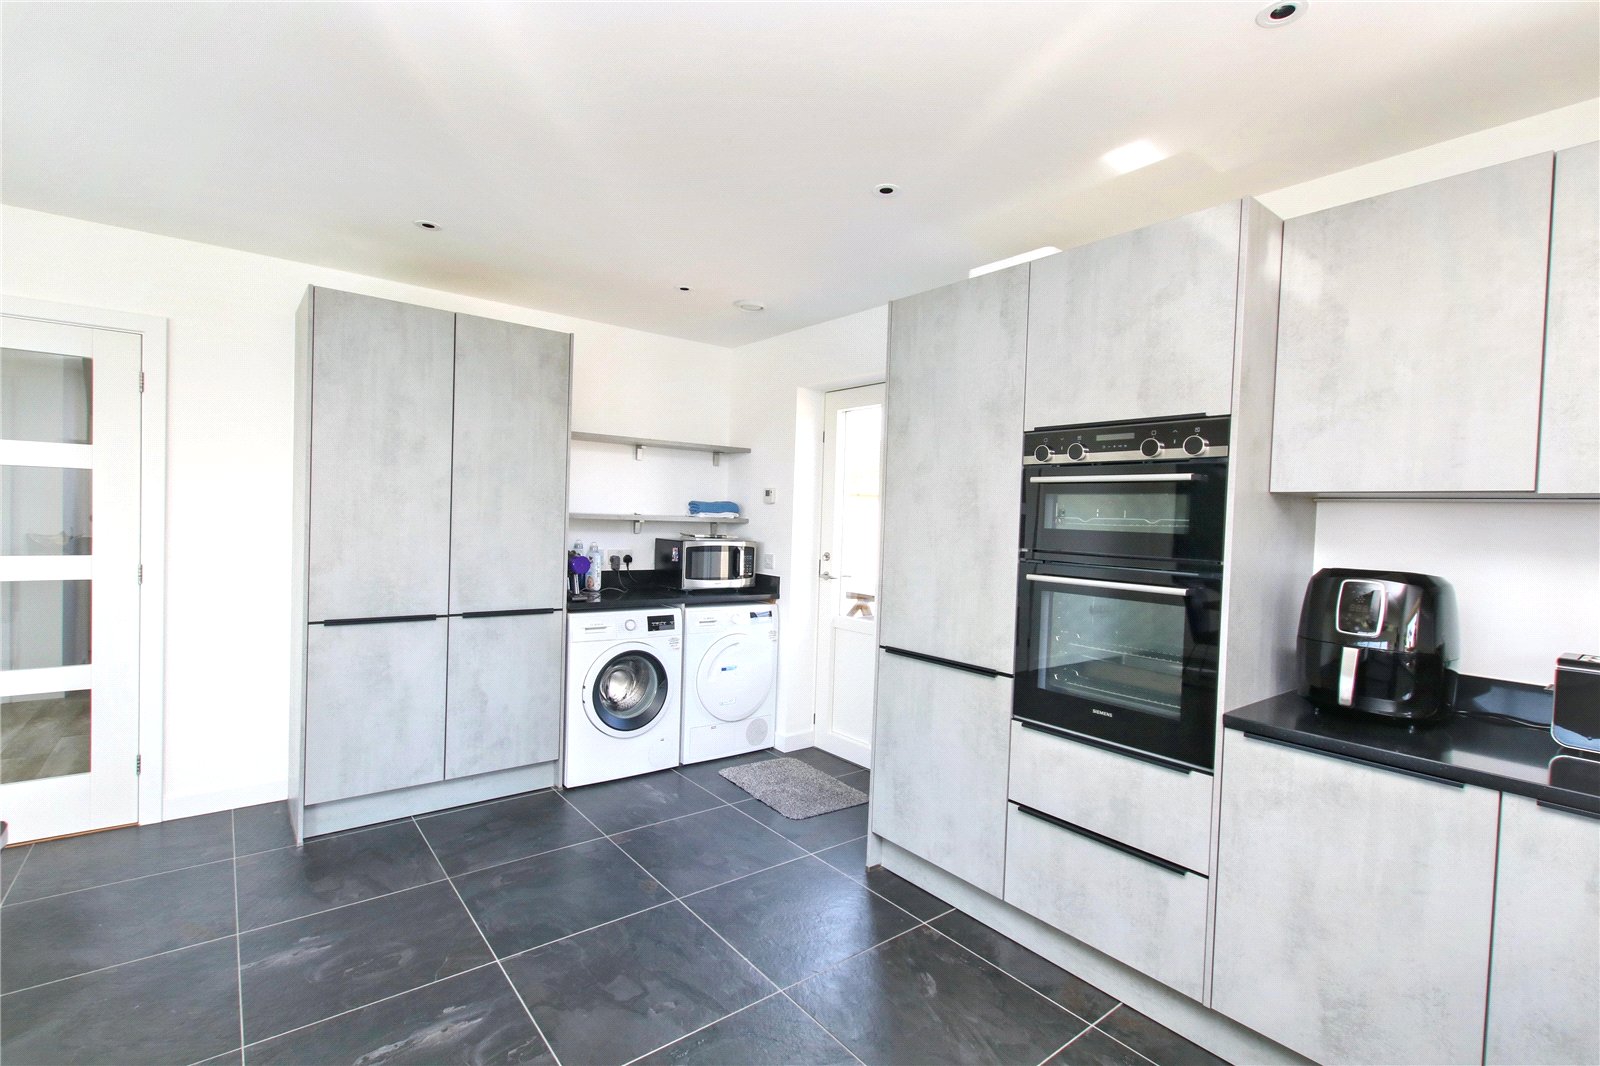
Fully fitted kitchen with integrated double eye-level oven, hob, extractor, dishwasher, fridge freezer and breakfast bar
Utility area with washing machine and tumble dryer
Generous space for a table and chairs
Stunning views over Scapa Flow
Bedroom 2
Window
Double fitted wardrobes with sliding mirror doors
Bedroom 4/Study
Window
Shower Room
Privacy glazed window
Heated towel rail
Shower enclosure
Wash hand basin with drawers beneath
wc
Landing
Tall stairway window
Doors to living room, bathroom and bedrooms 1 & 3
Radiator
Living Room
4 windows
Radiator
Bedroom 1
Window
Radiator
Door to dressing room
Dressing Room
Door to ensuite shower room
Shelving and hanging rails
Ensuite shower room
Privacy glazed window
Heated towel rail
Shower enclosure
Wash hand basin with drawers beneath
wc
Bedroom 3
Window
Double built in wardrobes with sliding mirror doors
Bathroom
Privacy glazed window
Heated towel rail
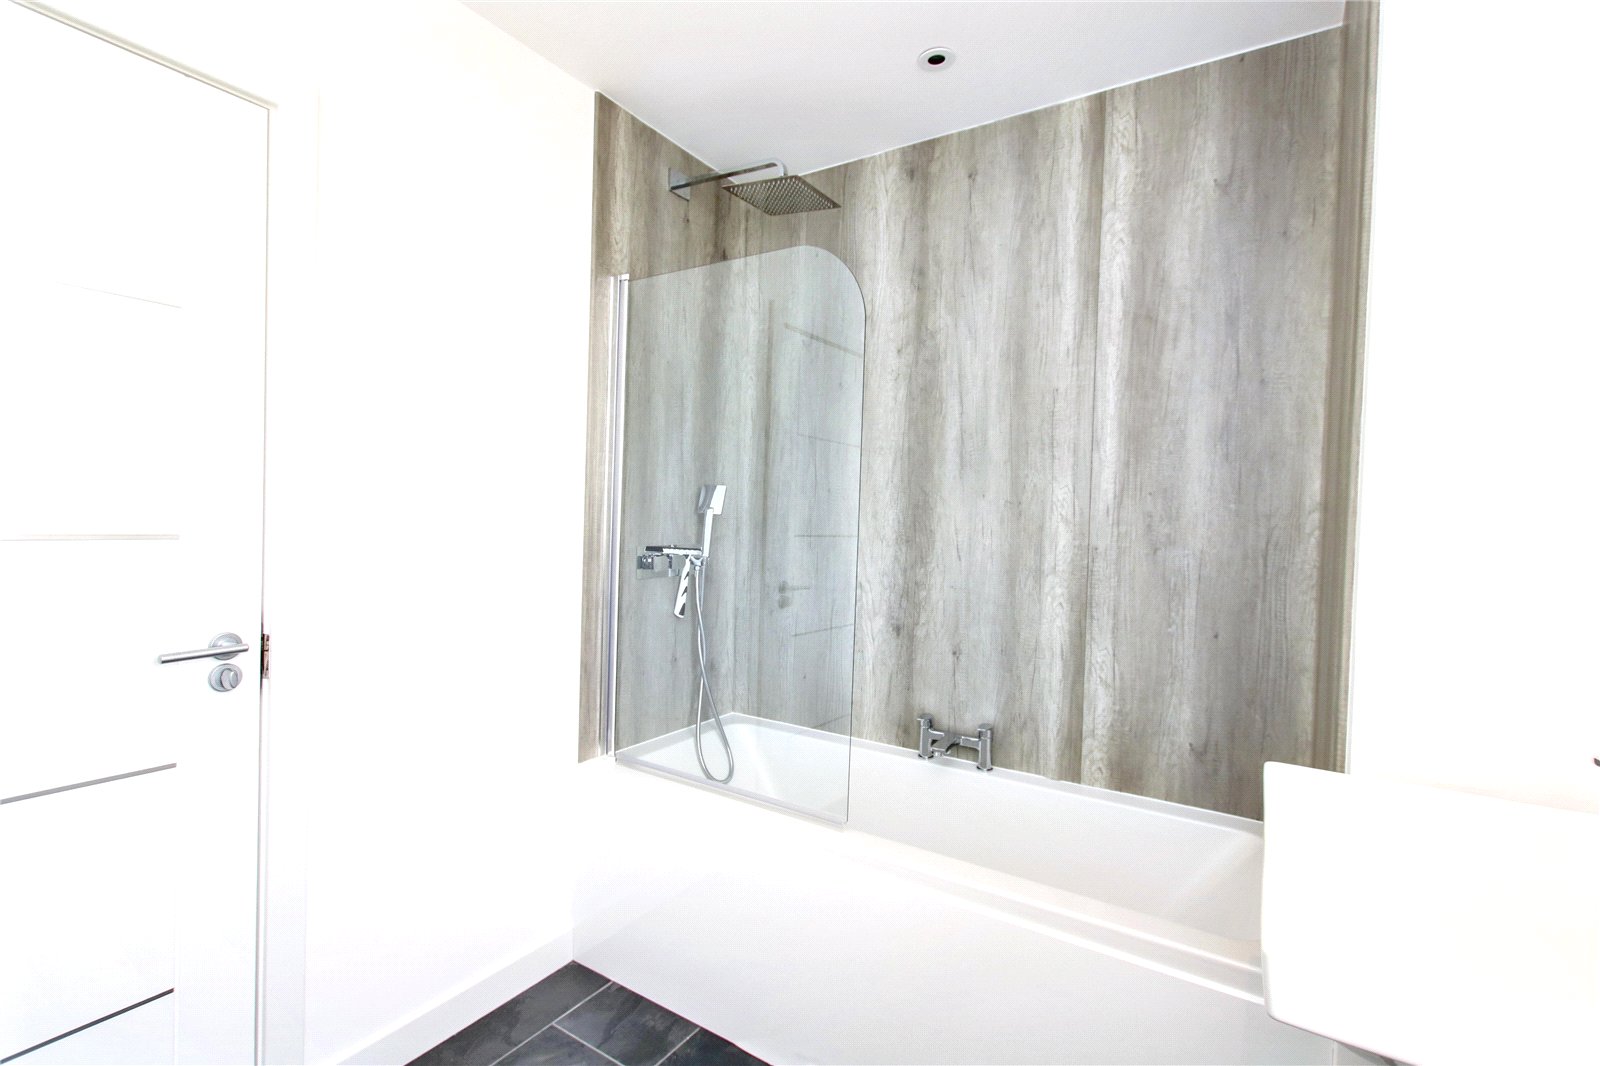
Bath with shower over
Wash hand basin and wc set in built-in storage unit
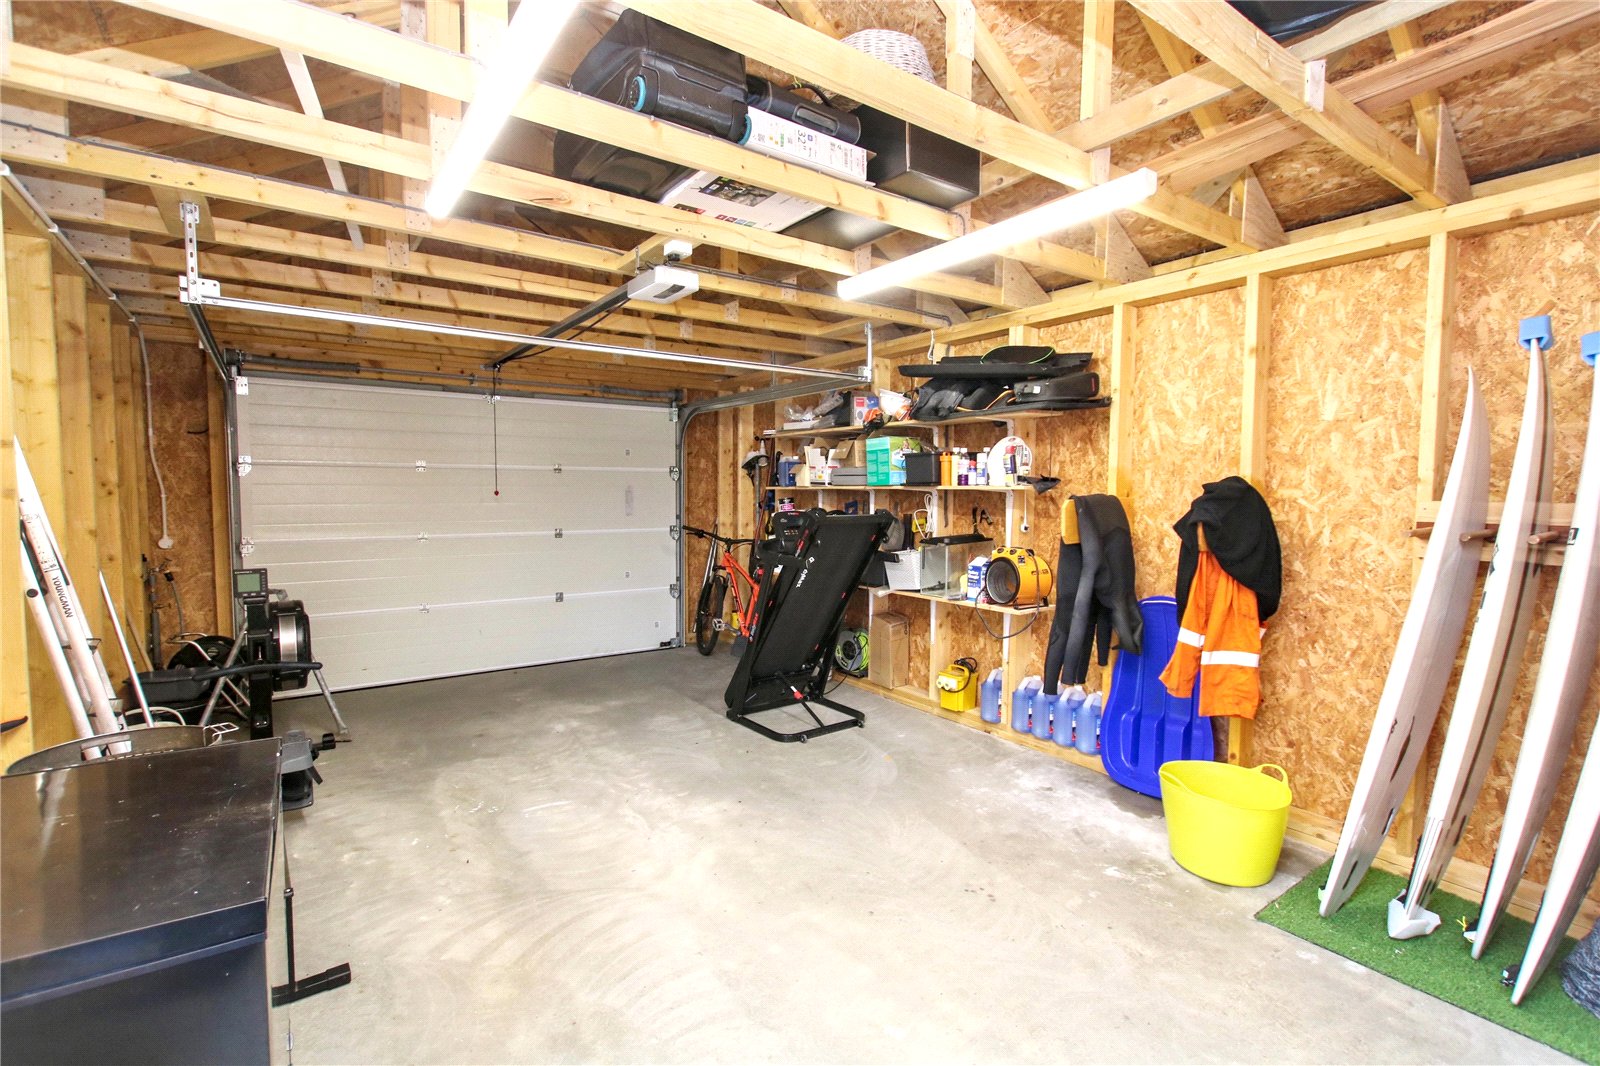
Garage
Electric up and over door
Side door leading to rear garden
power and light
Electric car charging point
Outside
To the front of the house is a tar and chipped driveway leading to the garage where there is an electric car charging point.
There is a large front garden laid to lawn and a low maintenance chipped rear garden.
The property enjoys beautiful views from the front, over farmland towards Scapa Flow.
Floor plan


Virtual viewing
Location
- 4 bedrooms
- 3 bathrooms
Looking to sell?
Our free online property valuation form is a hassle-free and convenient way to get an estimate of the market value.