
Brimbanks, Eday, Orkney, KW17 2AA
- 2 bedrooms
- 1 bathroom
- 1 reception room
Details
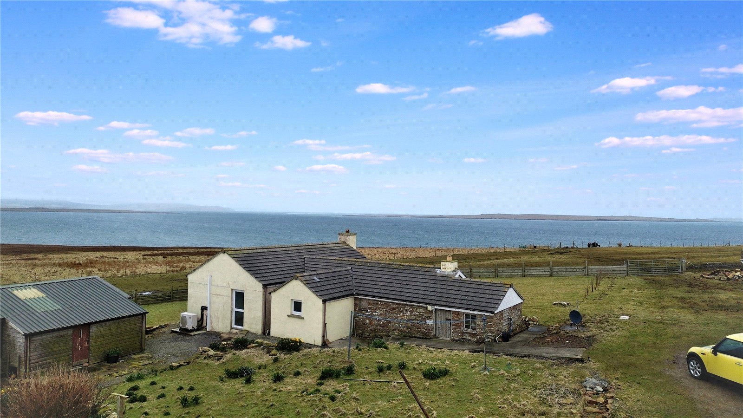
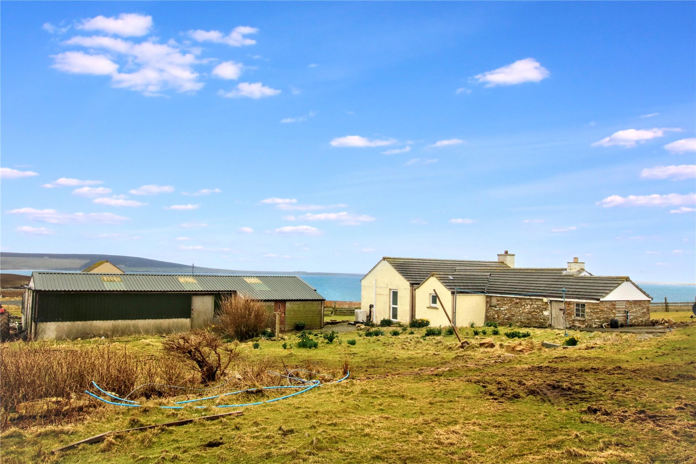
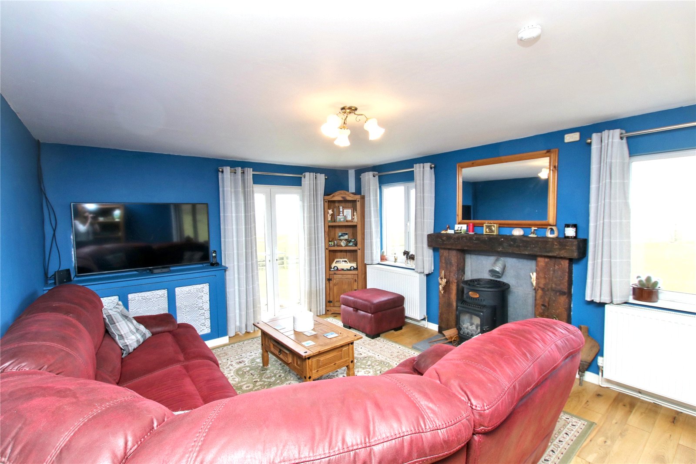
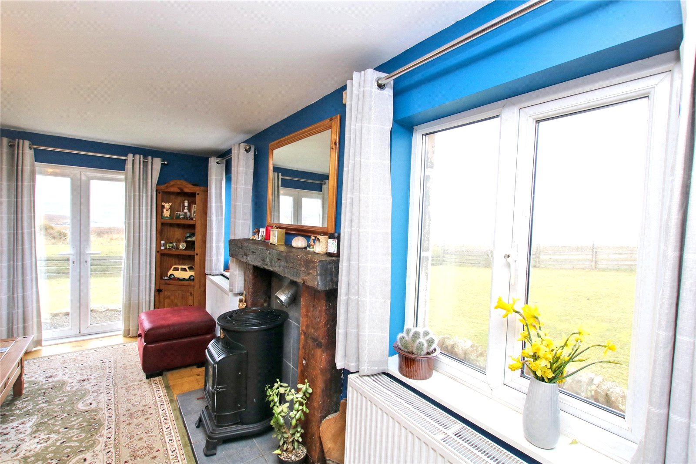
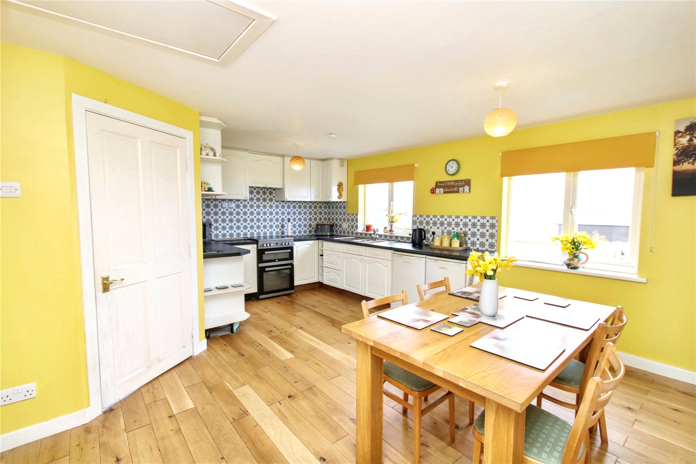
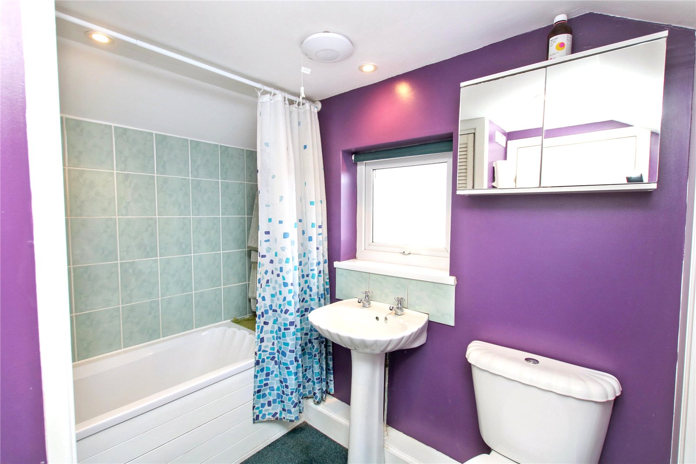
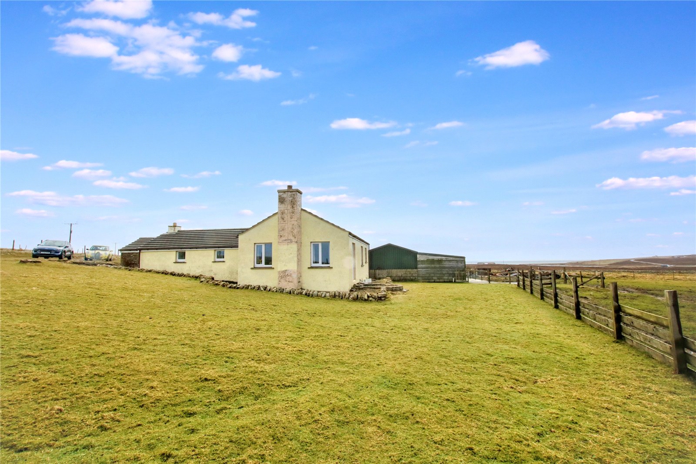
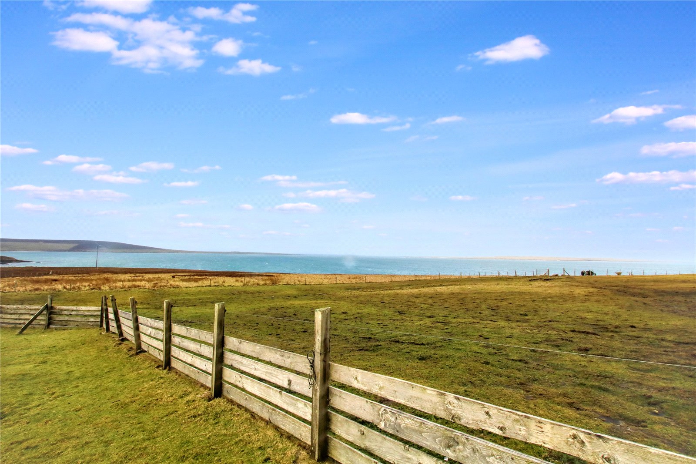
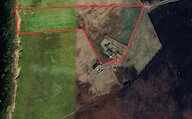
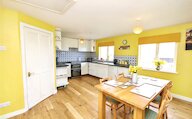
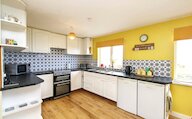
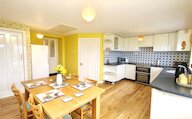
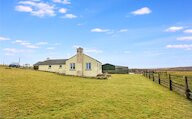
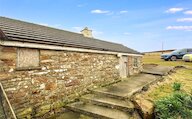
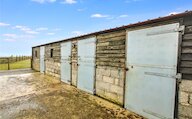
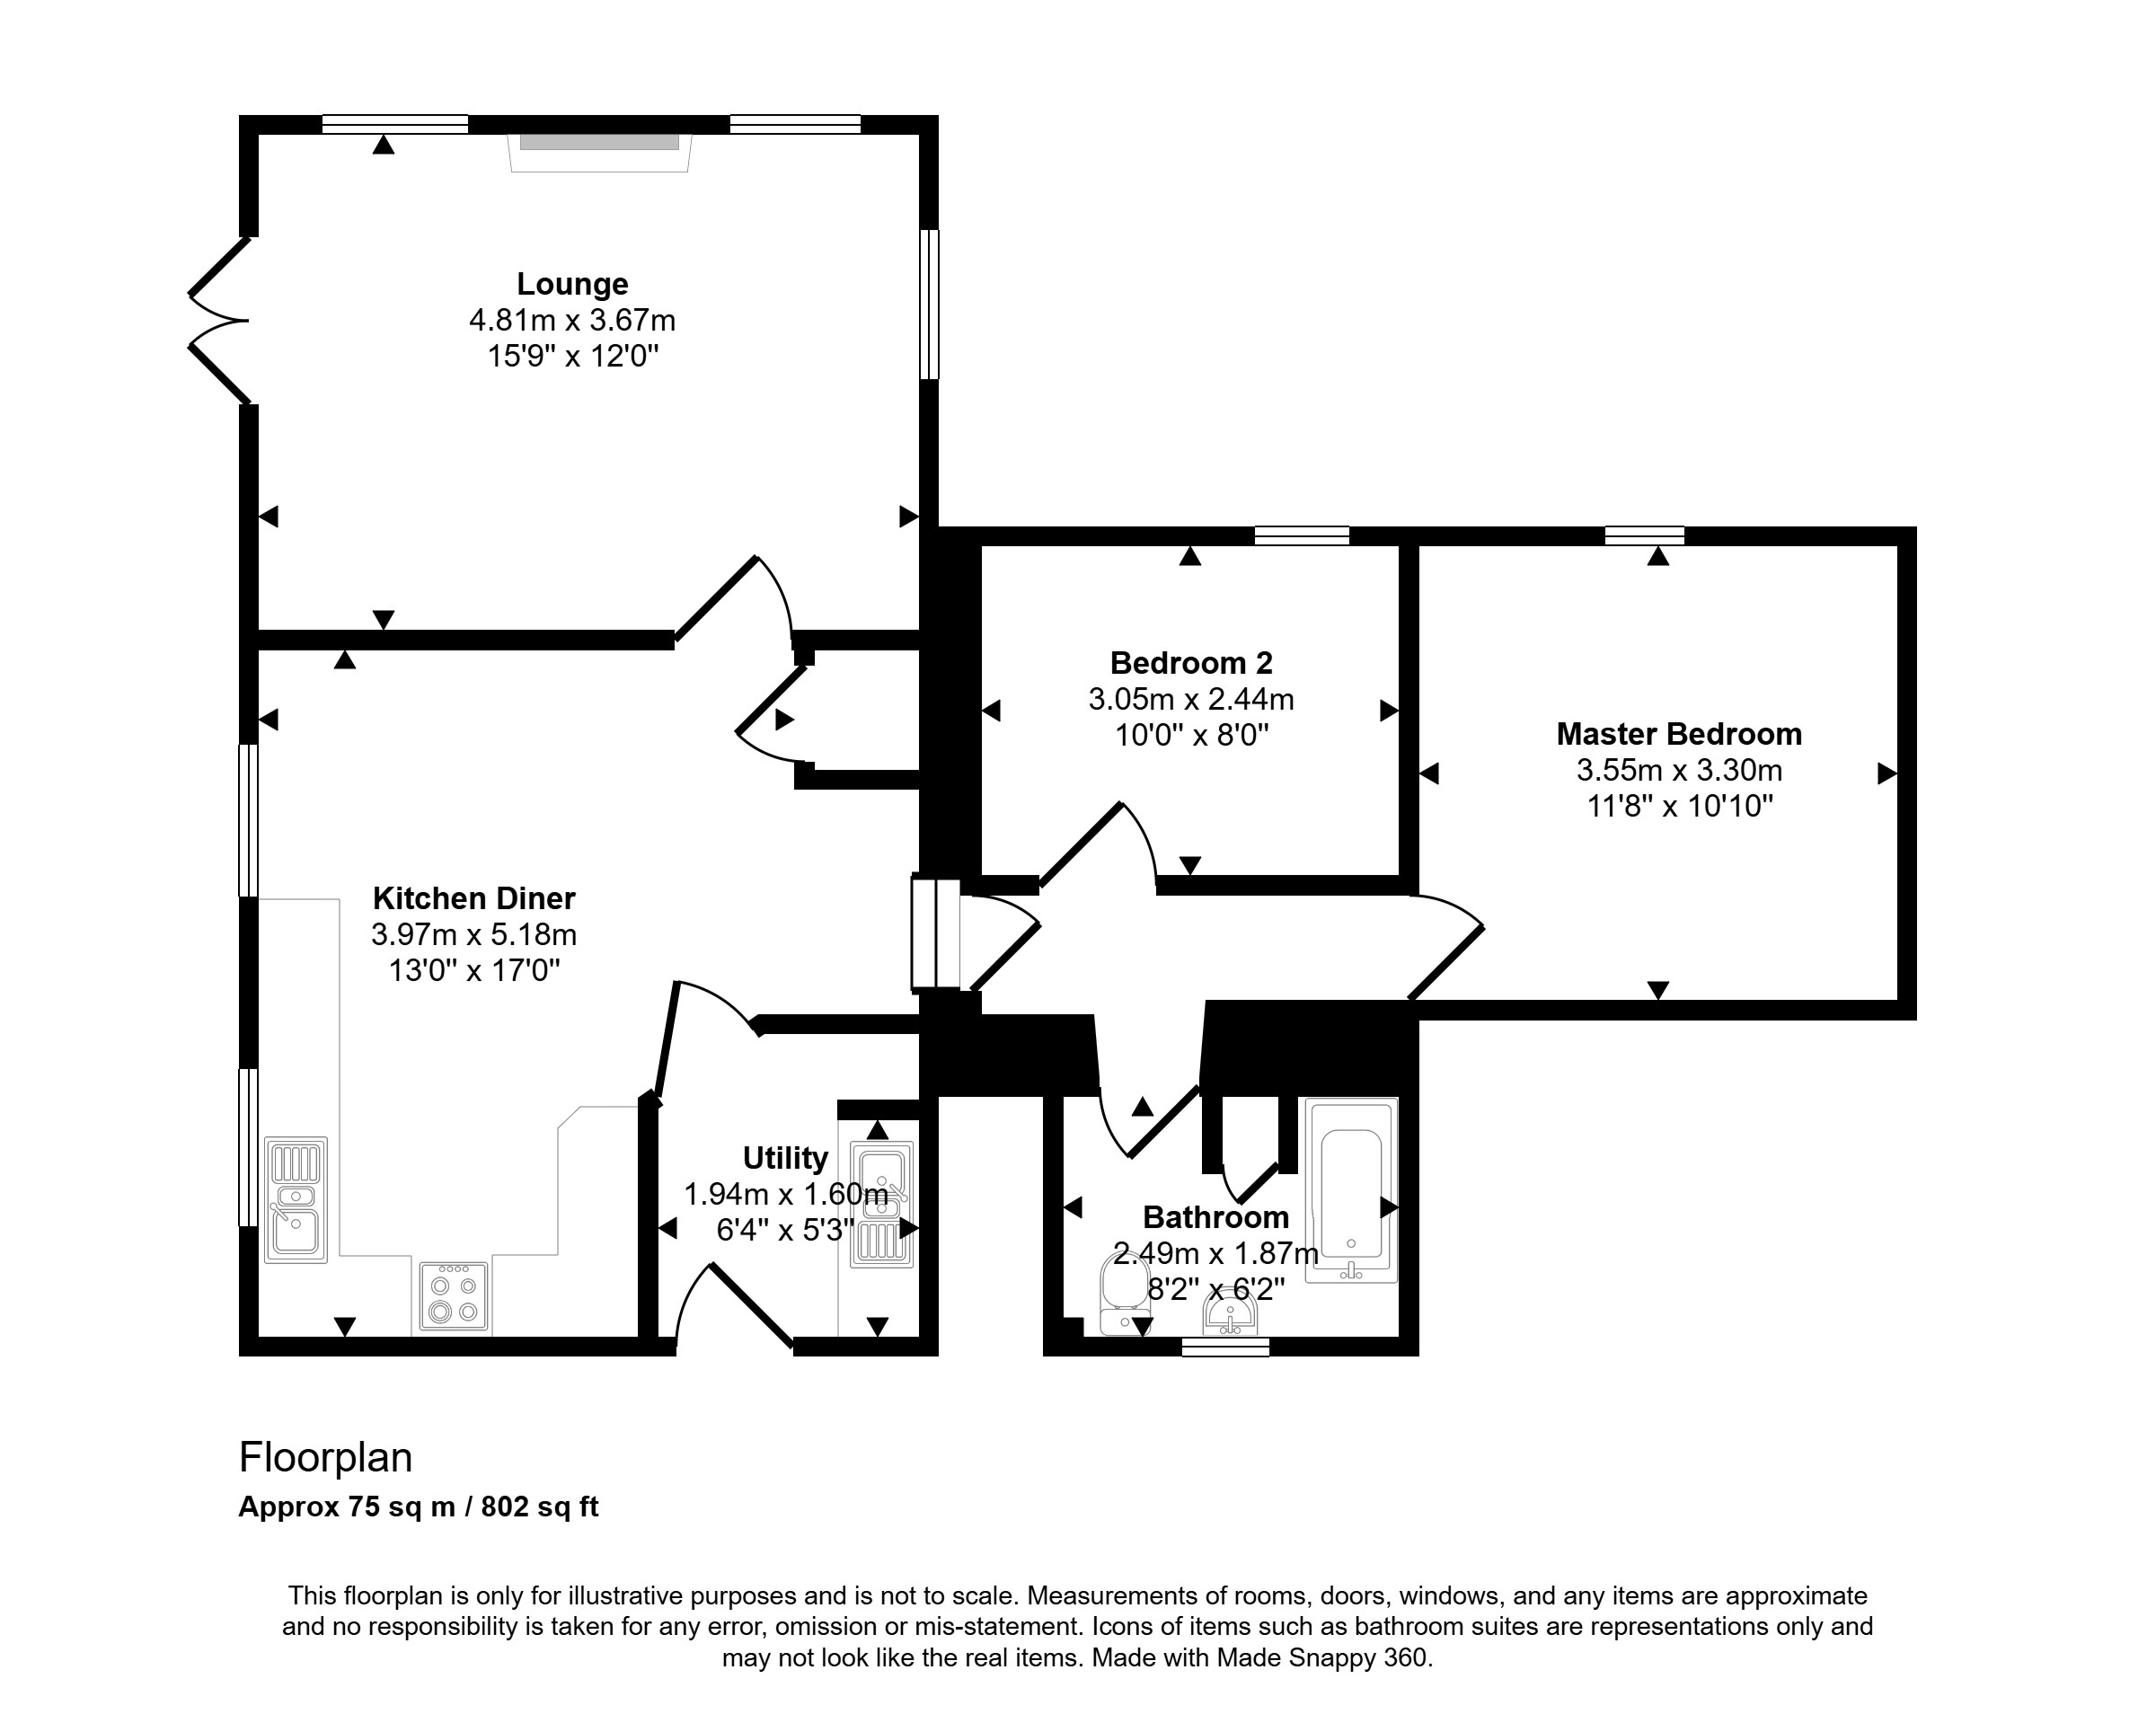
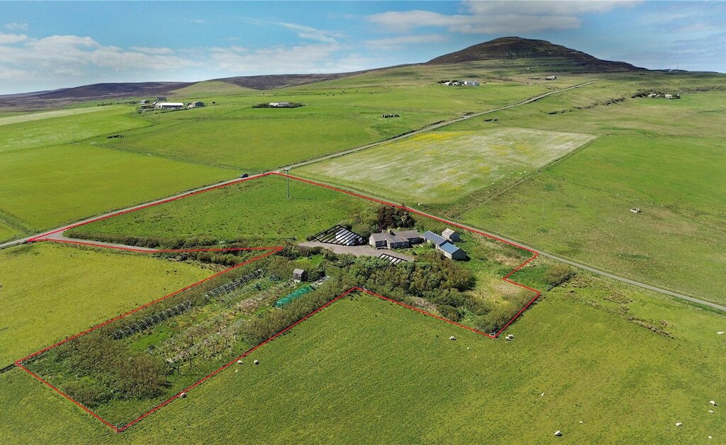
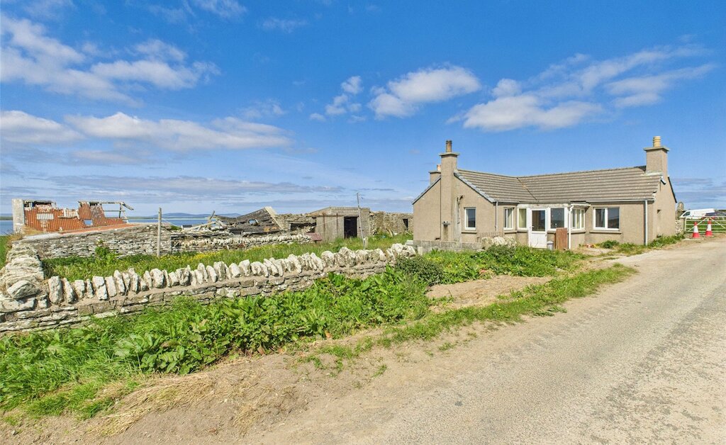
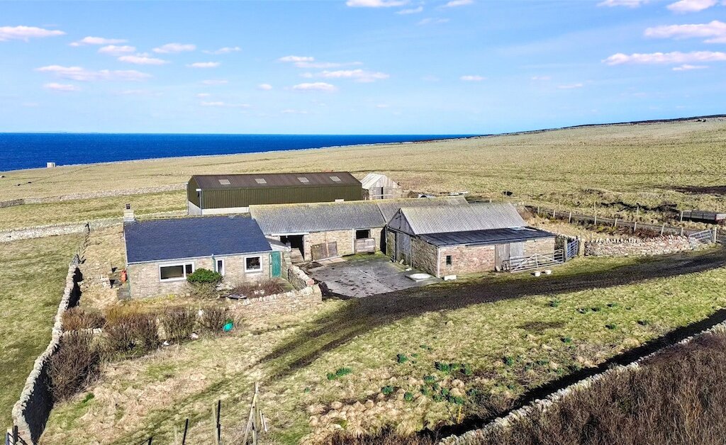
Brimbanks is a spacious and well-presented 2 bedroom detached dwelling which benefits from a large kitchen/diner, living room with gas stove and beautiful sea views, an entrance porch that doubles as a utility room and a bathroom with shower over the bath. Outside there is a large workshop, stables and 8.05 acres or thereby.
Key Features
- Air to water radiators
- UPVC double glazing
- 2 bedrooms
- Bright living room with stunning sea views
- Spacious kitchen/diner and separate utility room
- Bathroom with shower over the bath
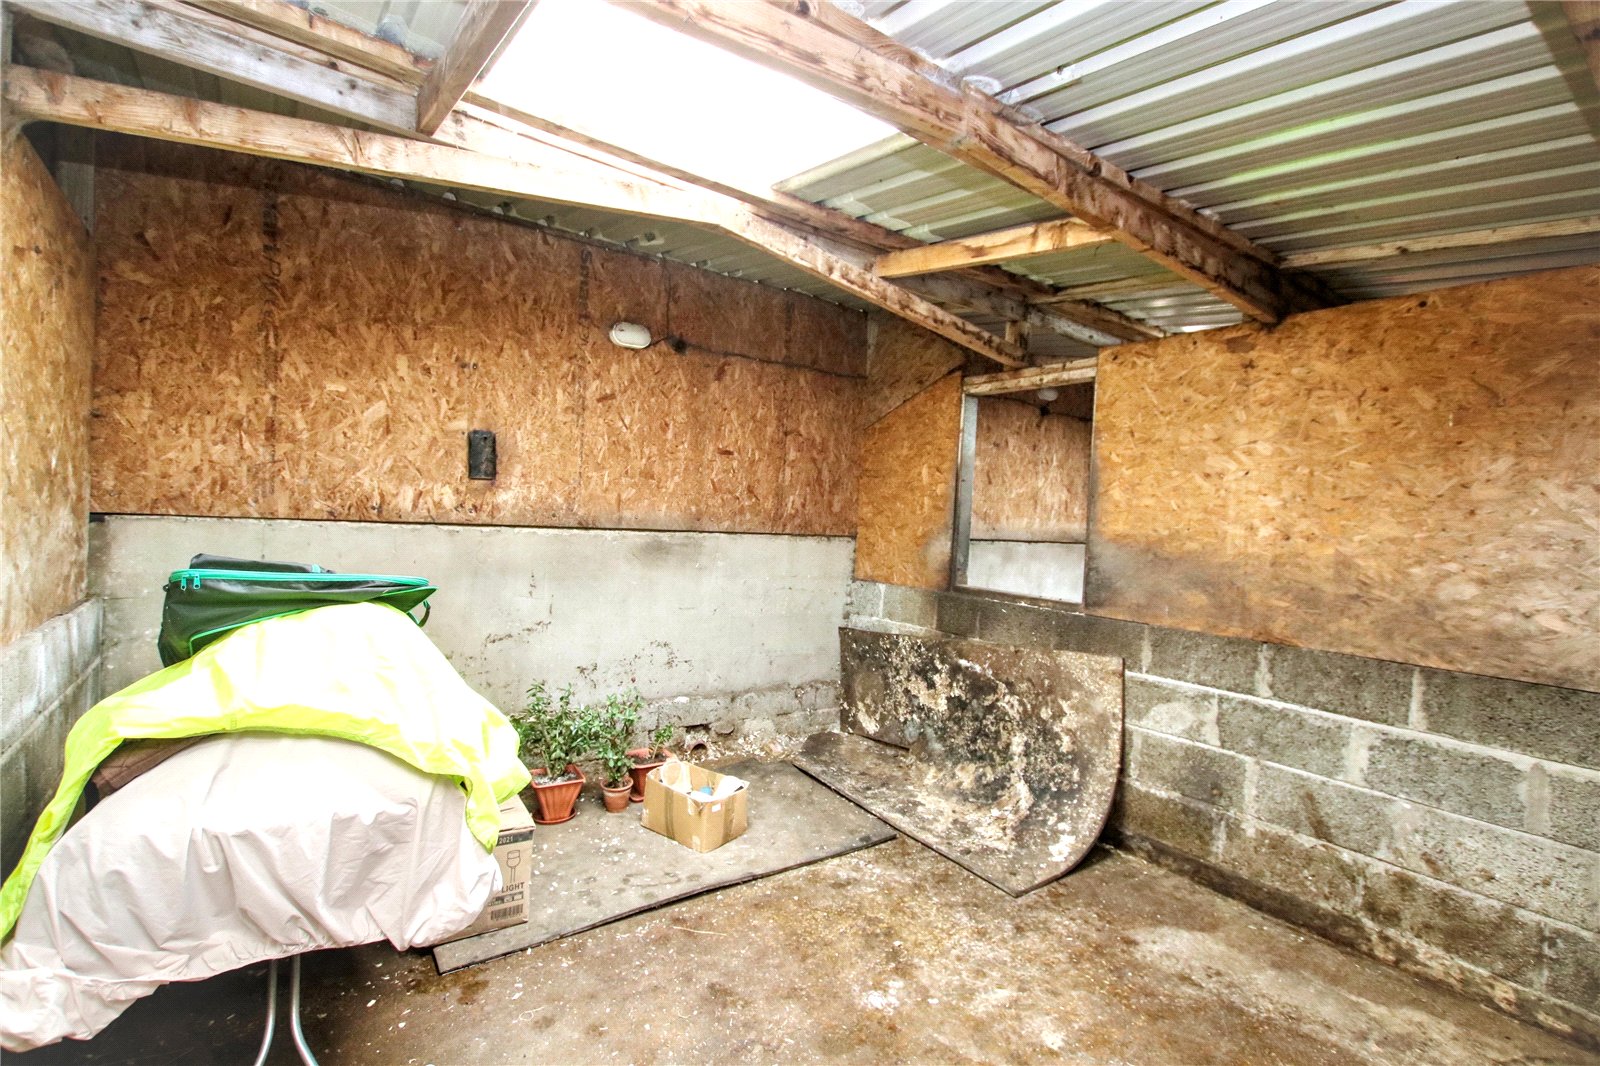
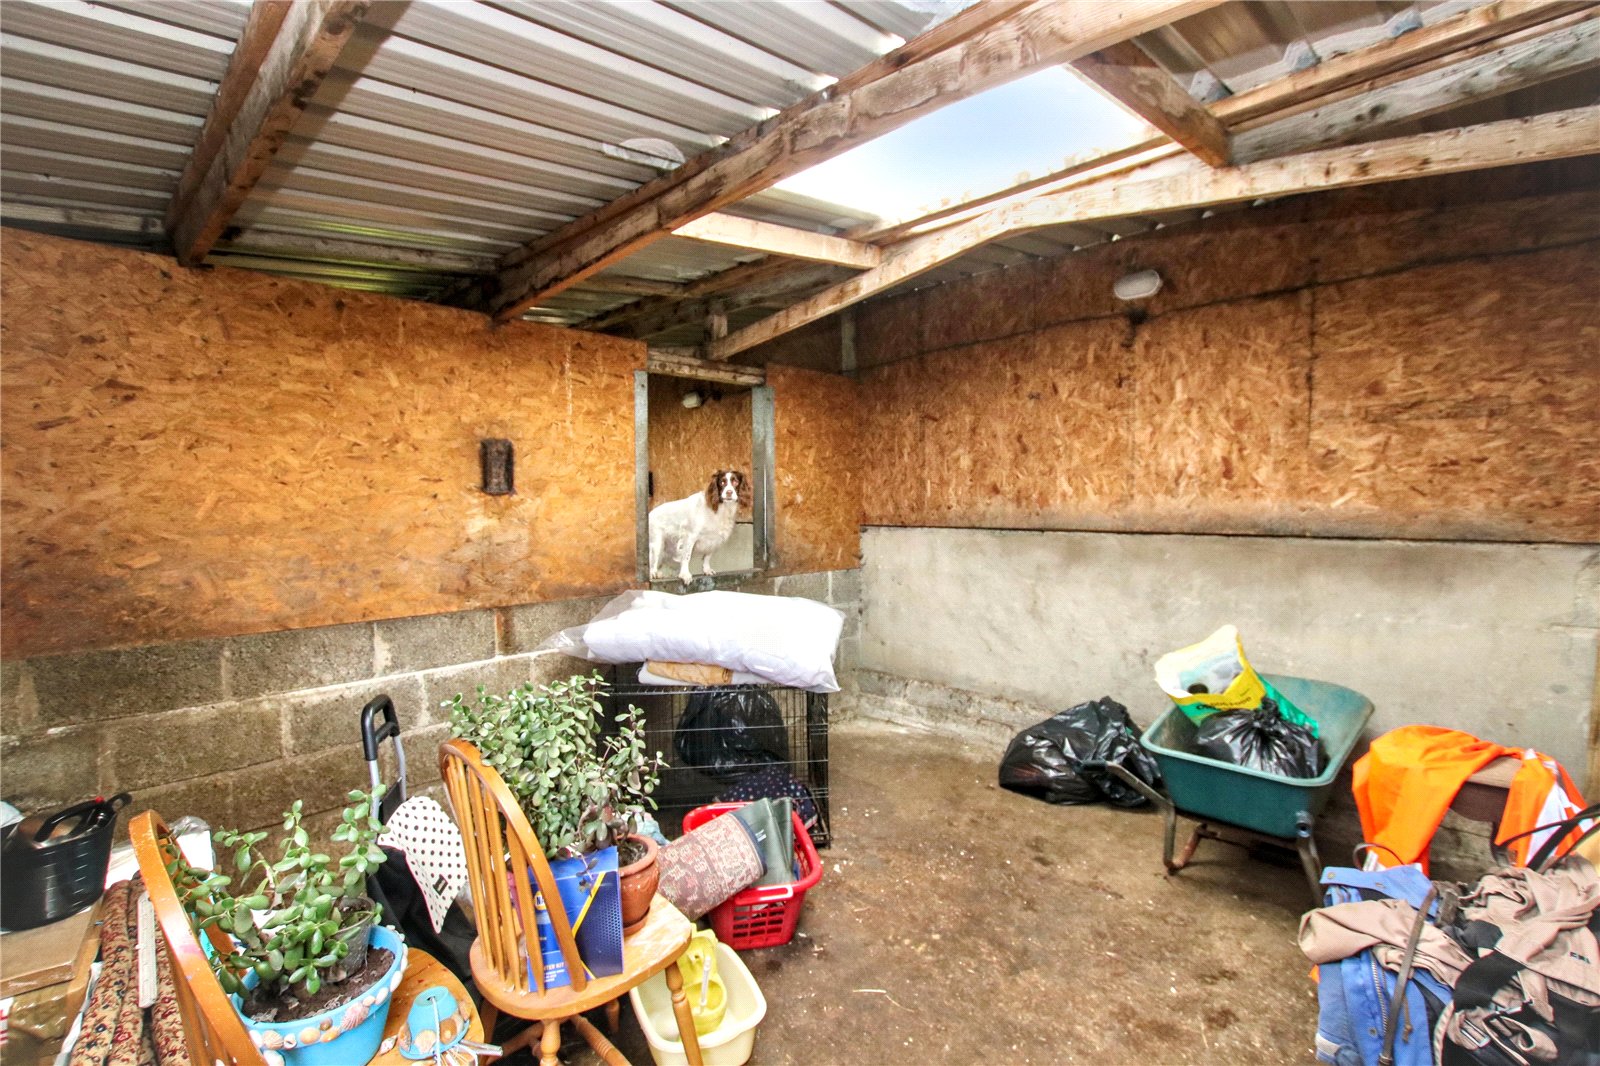
- Workshop and stables
- 8.05 acres or thereby
- Eday Primary School and Kirkwall Grammar School catchment area
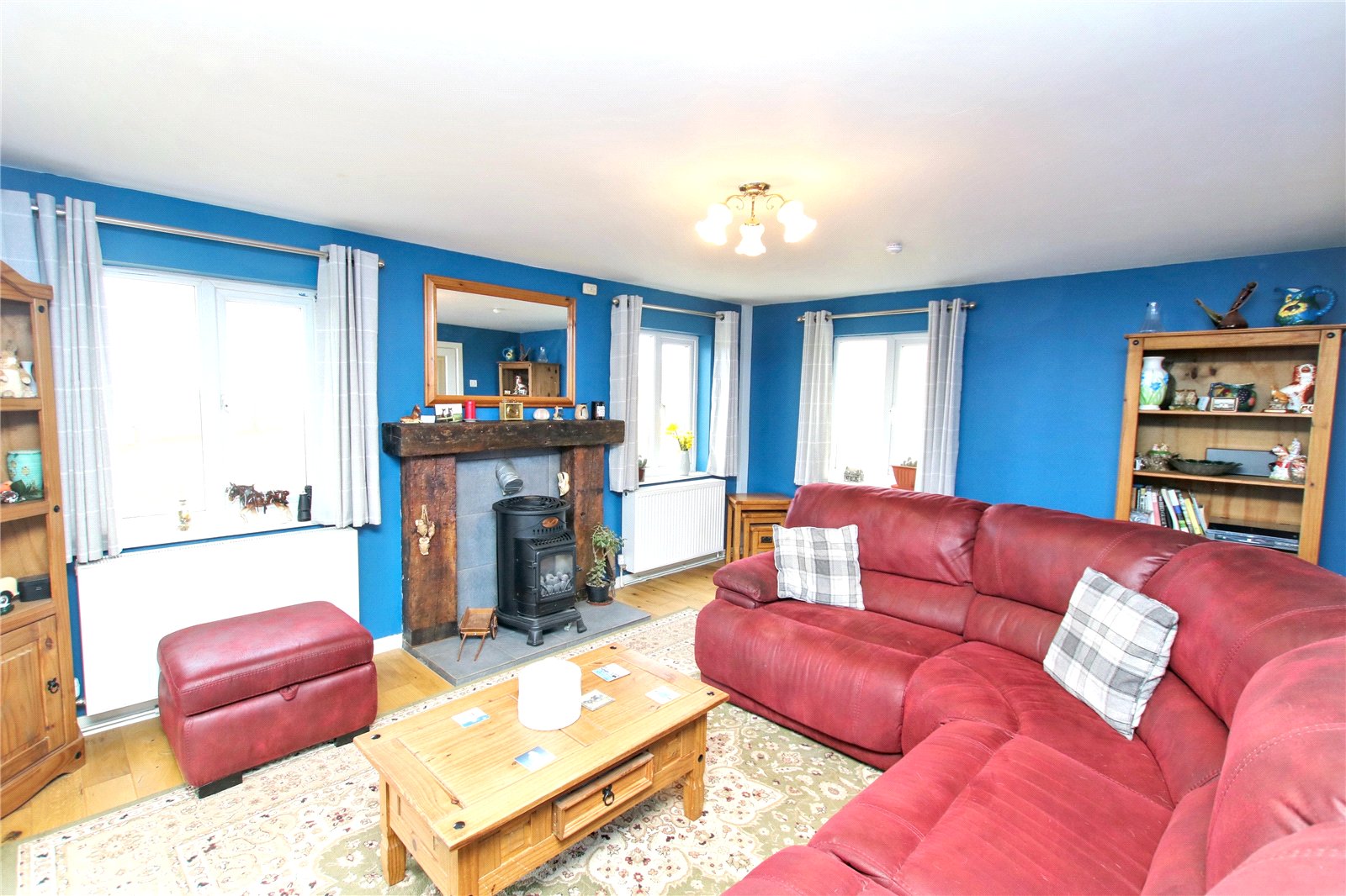
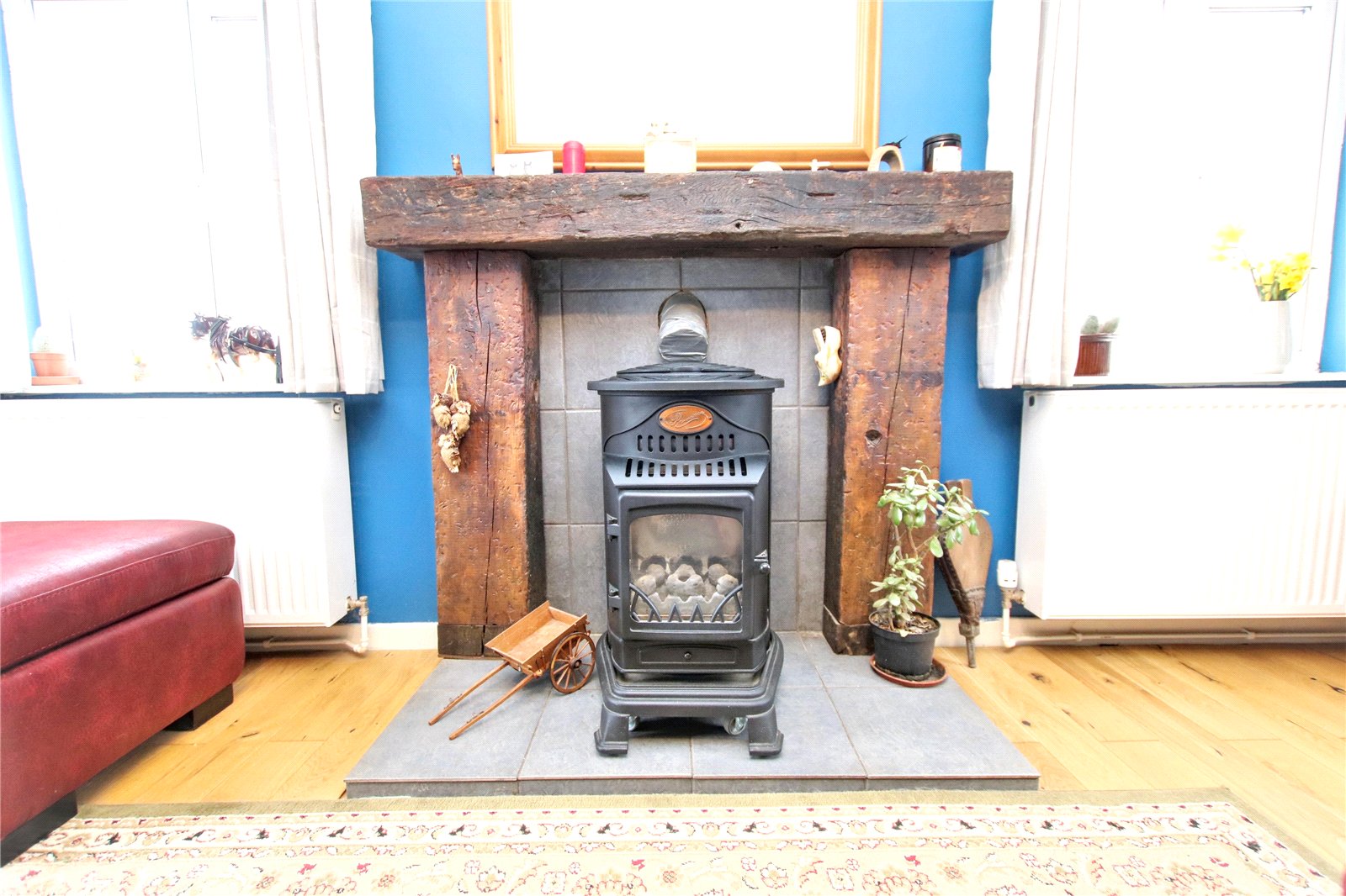
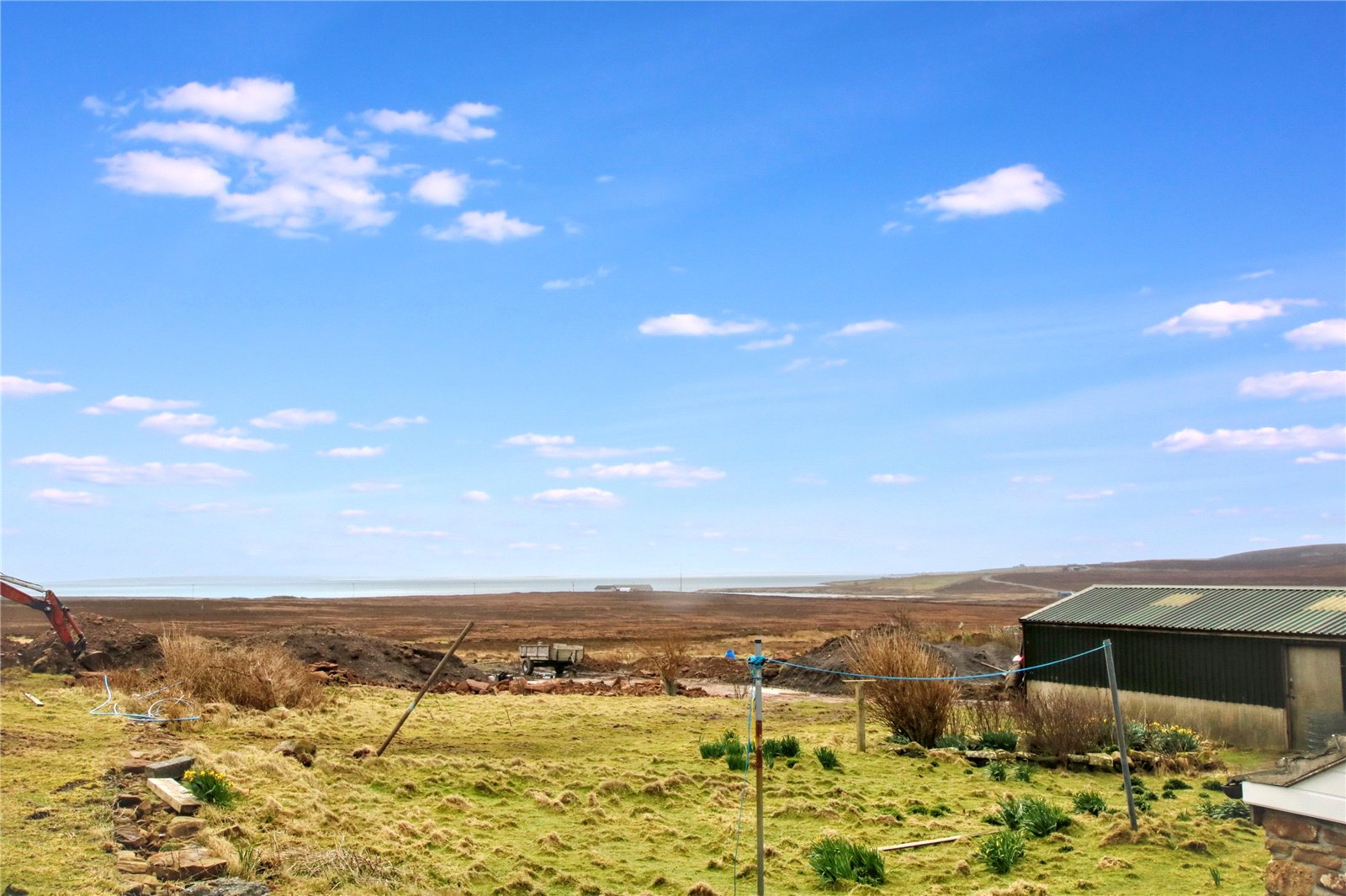
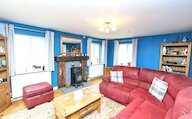
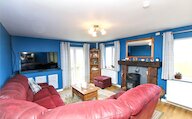
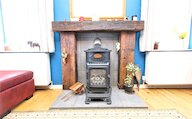
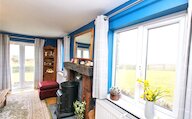
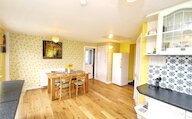
Set within approximately 8.05 acres on the island of Eday, Brimbanks is a charming and versatile property that enjoys truly breathtaking panoramic sea views. The accommodation is thoughtfully arranged, featuring two bedrooms and a bathroom fitted with a shower over the bath. At the heart of the home lies a spacious dining kitchen, beautifully illuminated by two windows that perfectly frame the surrounding coastal scenery. The cosy living room, complete with a gas stove set within a traditional fireplace, offers a warm and inviting retreat, with the original chimney still in place for those wishing to install a log burner or open fire. It benefits from triple-aspect windows and patio doors opening directly onto the garden, seamlessly blending indoor and outdoor living while maximising the stunning outlook. The entrance porch conveniently doubles as a utility area, adding practicality to the home. Externally, the property is further enhanced by a substantial workshop and stables, making it an ideal choice for those seeking a rural lifestyle with equestrian or hobby farming potential.
EXTRAS
Floor and window coverings are included in the sale price.
Rooms
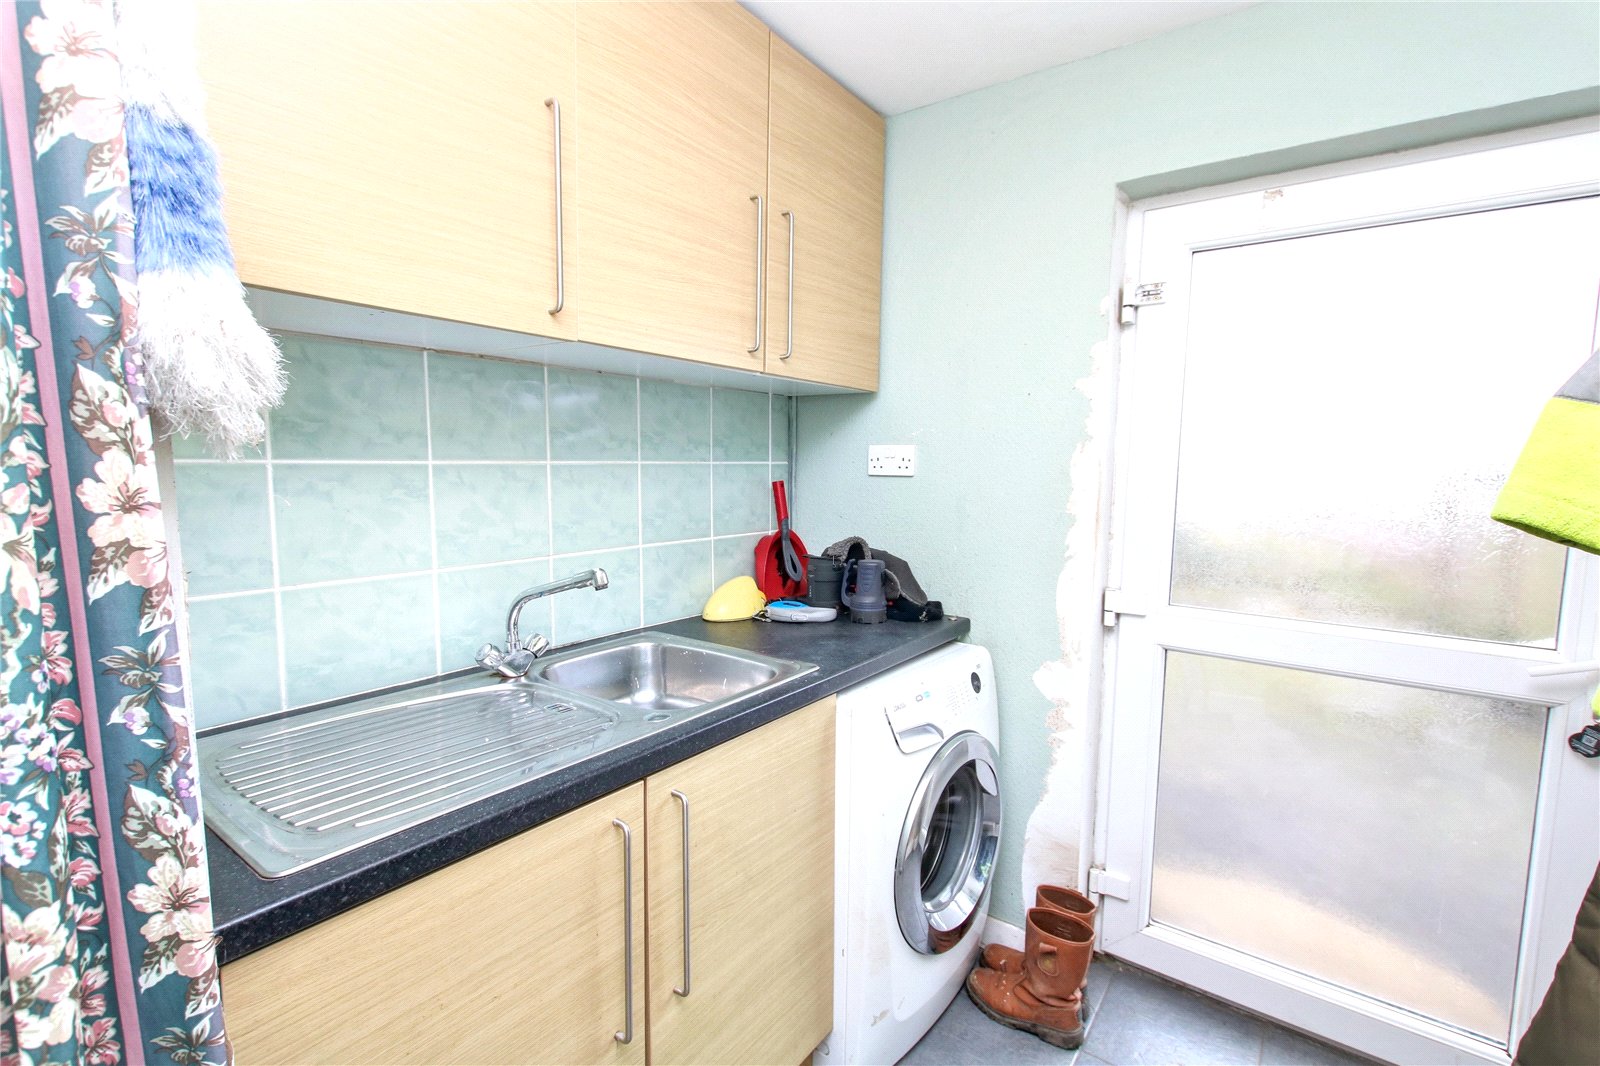
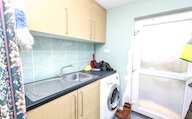
Entrance Porch/Utility Room
UPVC framed outer door with 2 privacy glazed panels
Door to Kitchen/diner
Fitted base and wall cupboards
Stainless steel sink and draining board
Plumbing for a washing machine
Shelved storage cupboard
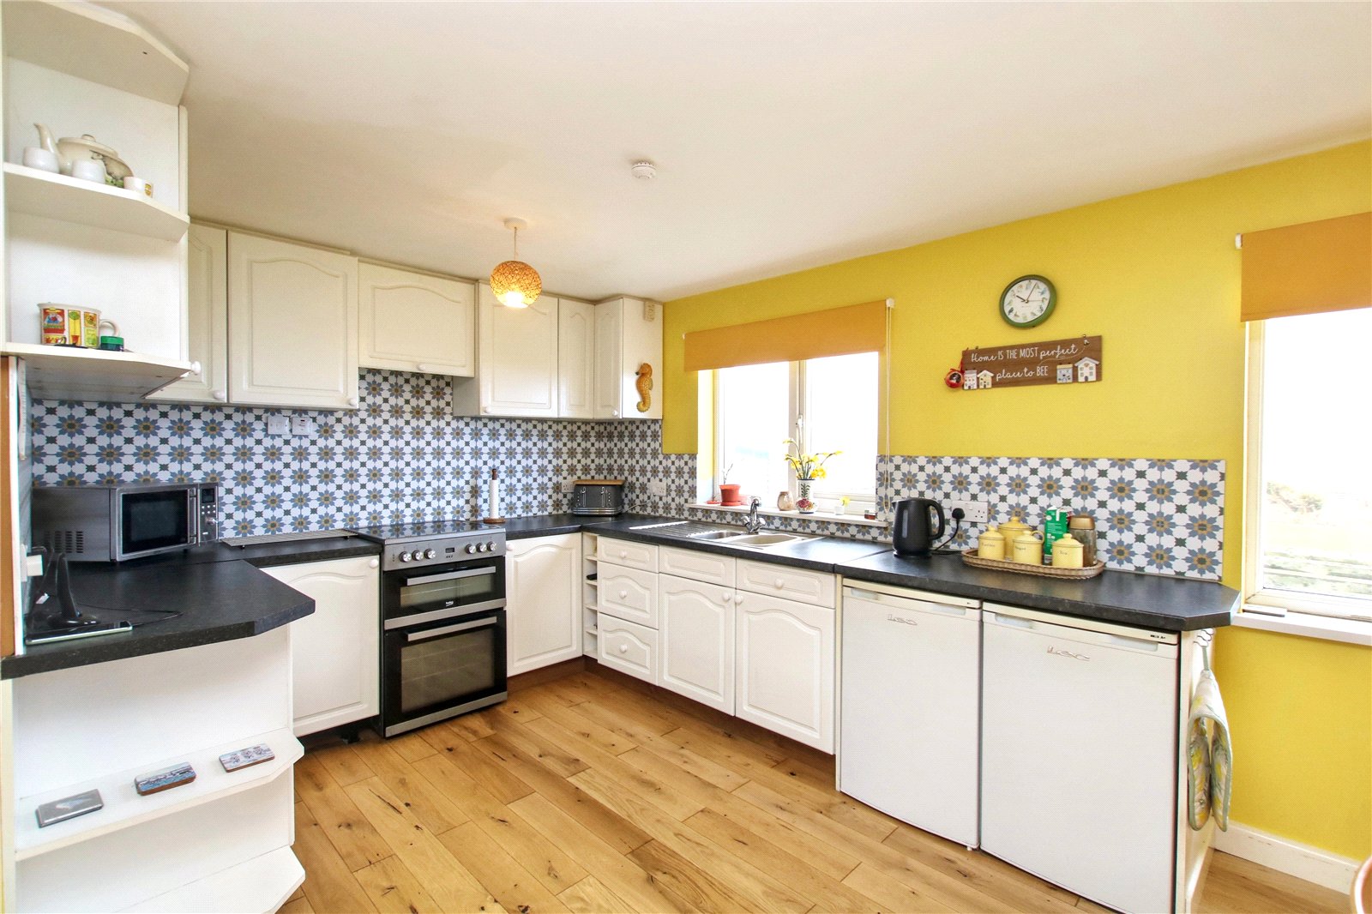
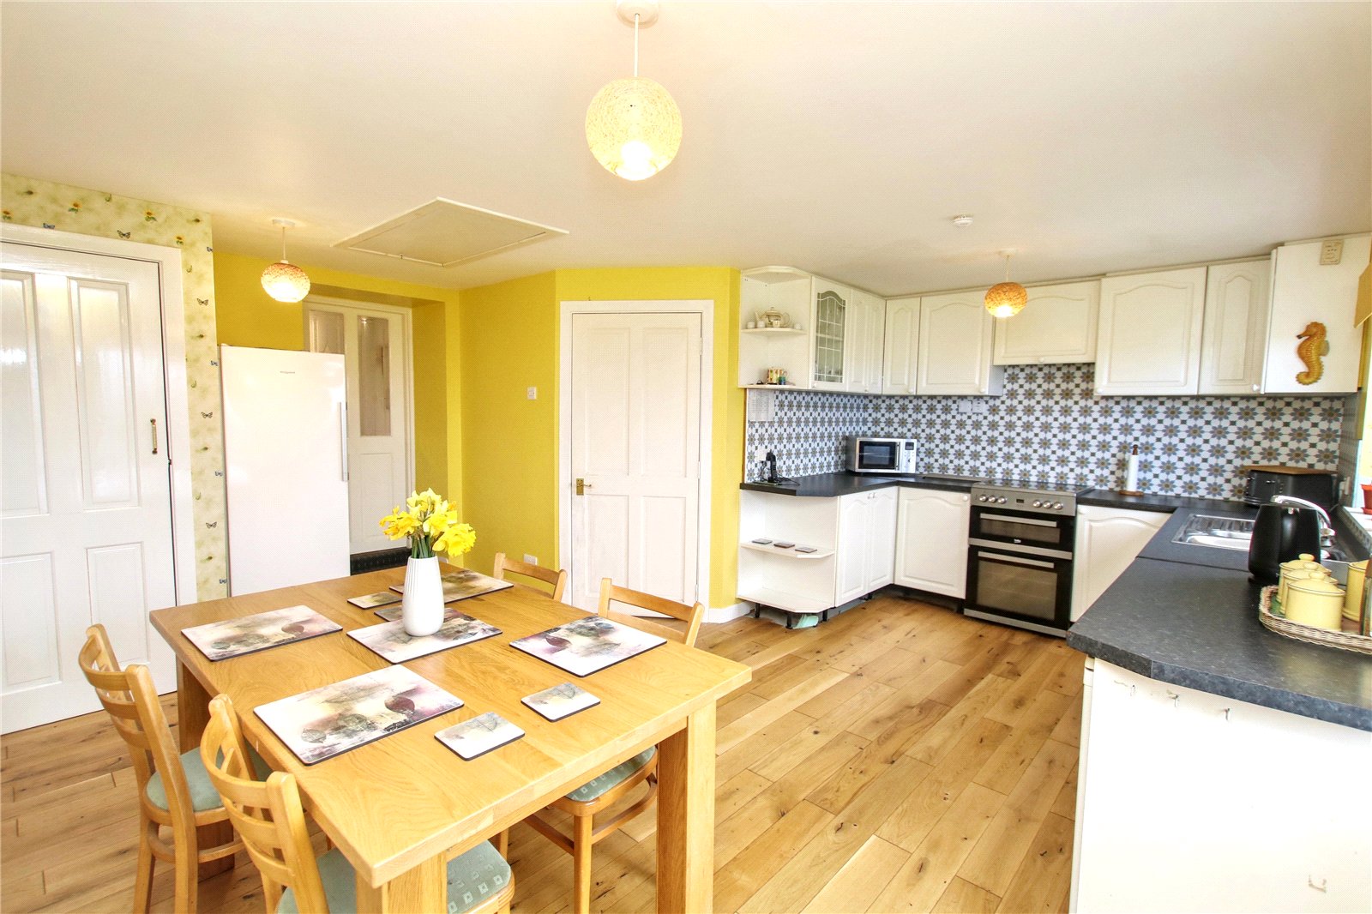
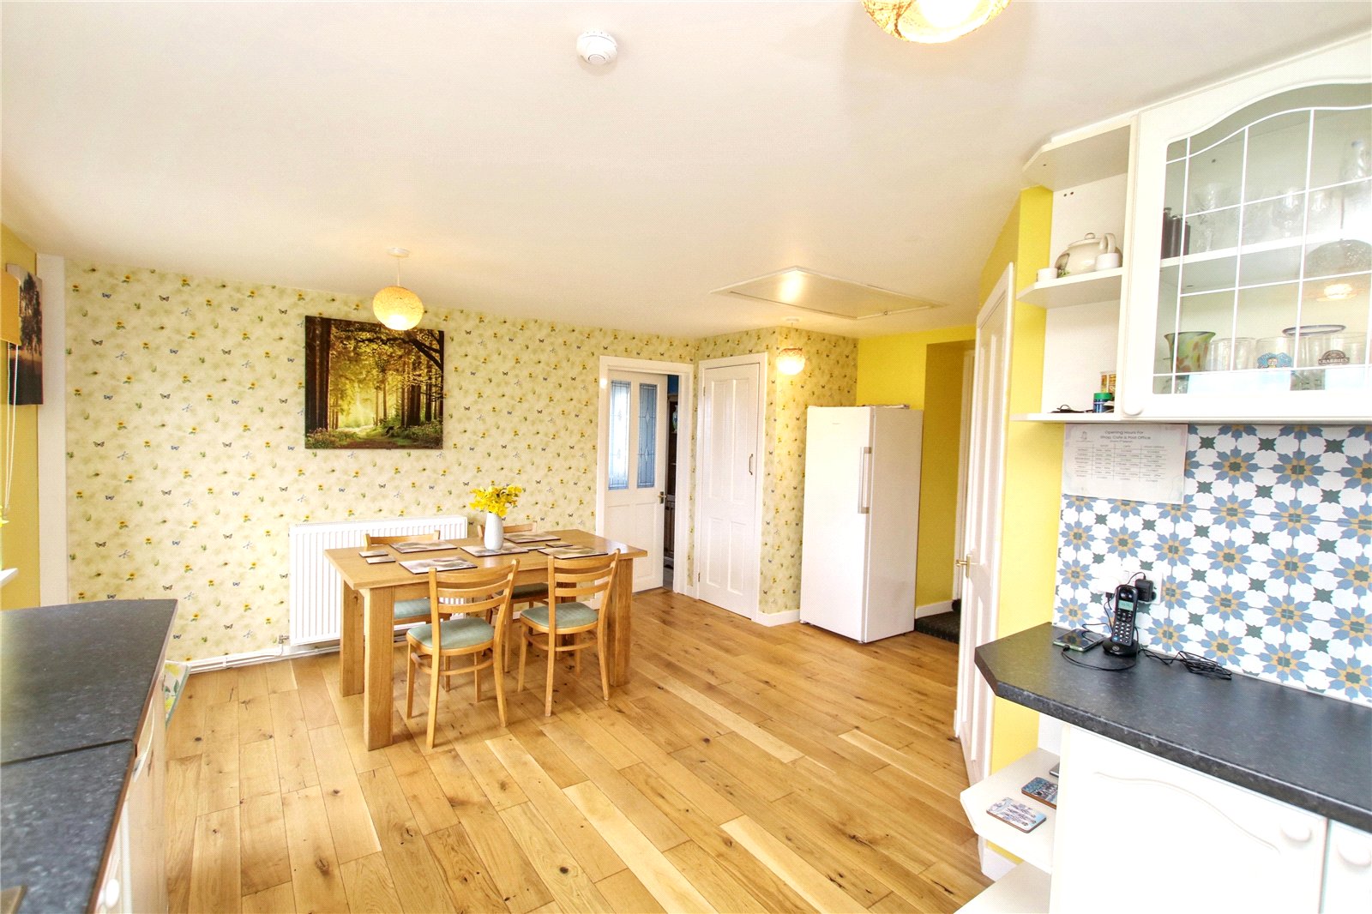
Kitchen/Diner
2 windows
Door to living room and to hall
Fitted kitchen with a stainless steel sink and draining board
Space for undercounter fridge and freezer
Electric cooker
Pantry
Space for an upright fridge freezer
Radiator
Access to attic
Living Room
3 windows
Patio doors leading out to the garden
2 radiators
Gas stove sitting on a tiled hearth with wooden mantle
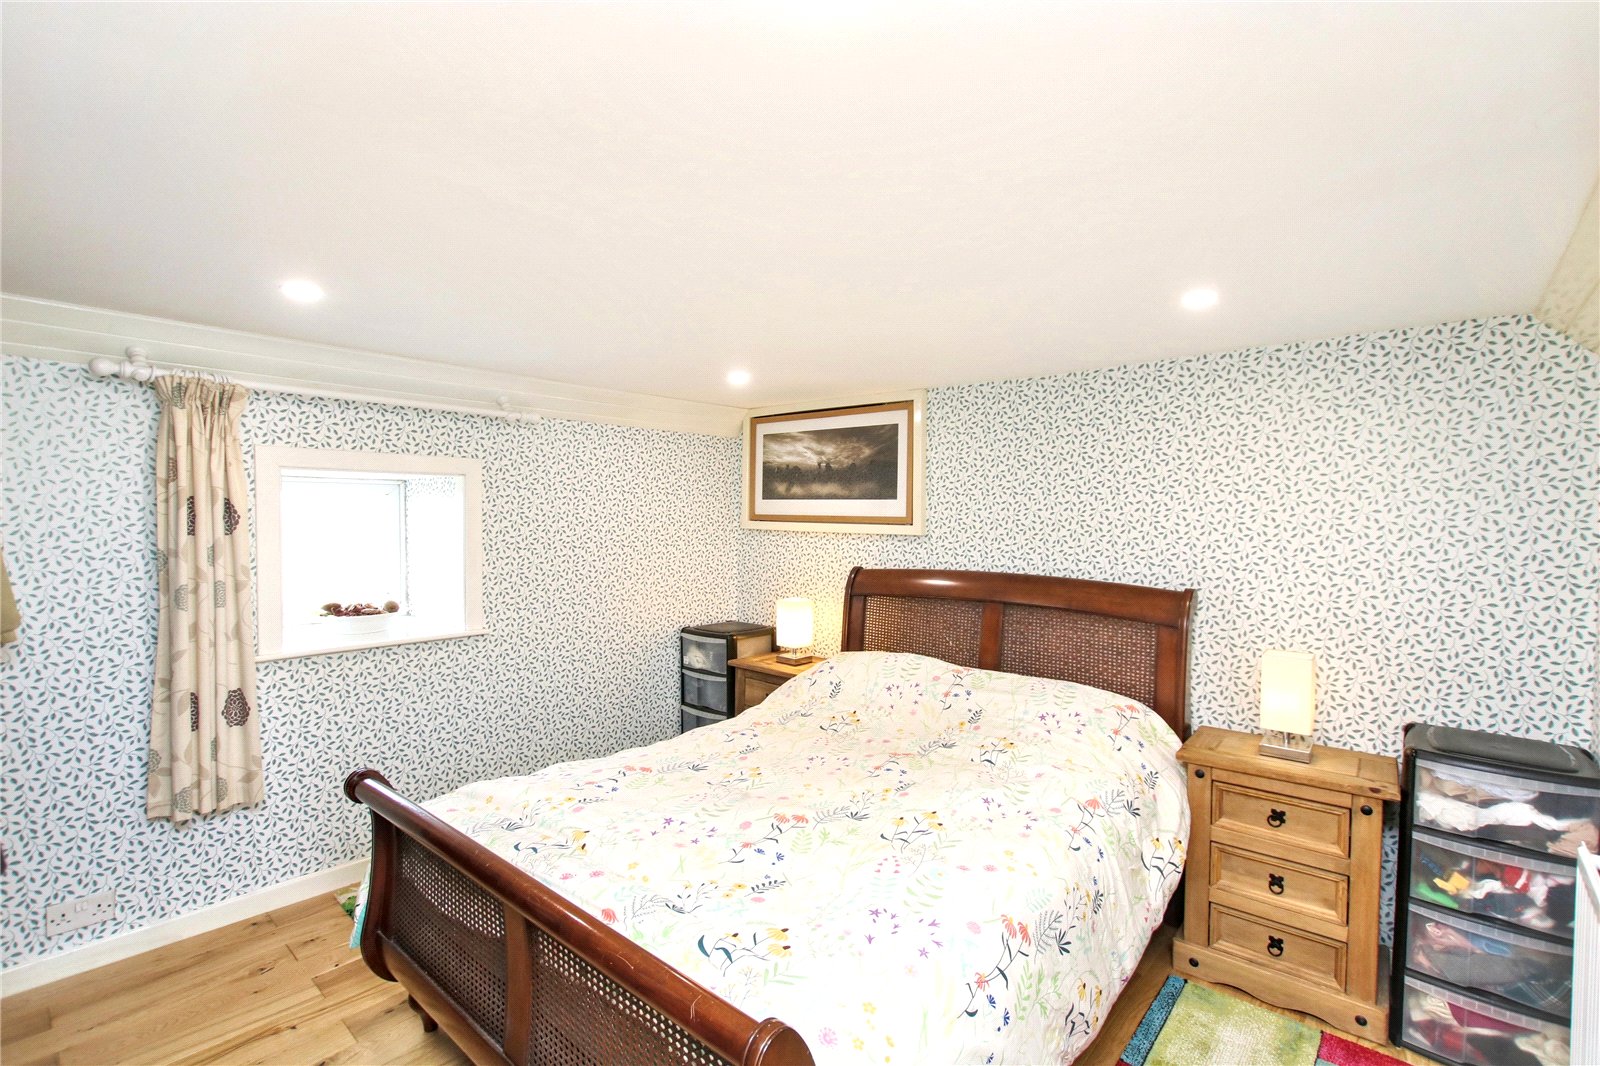
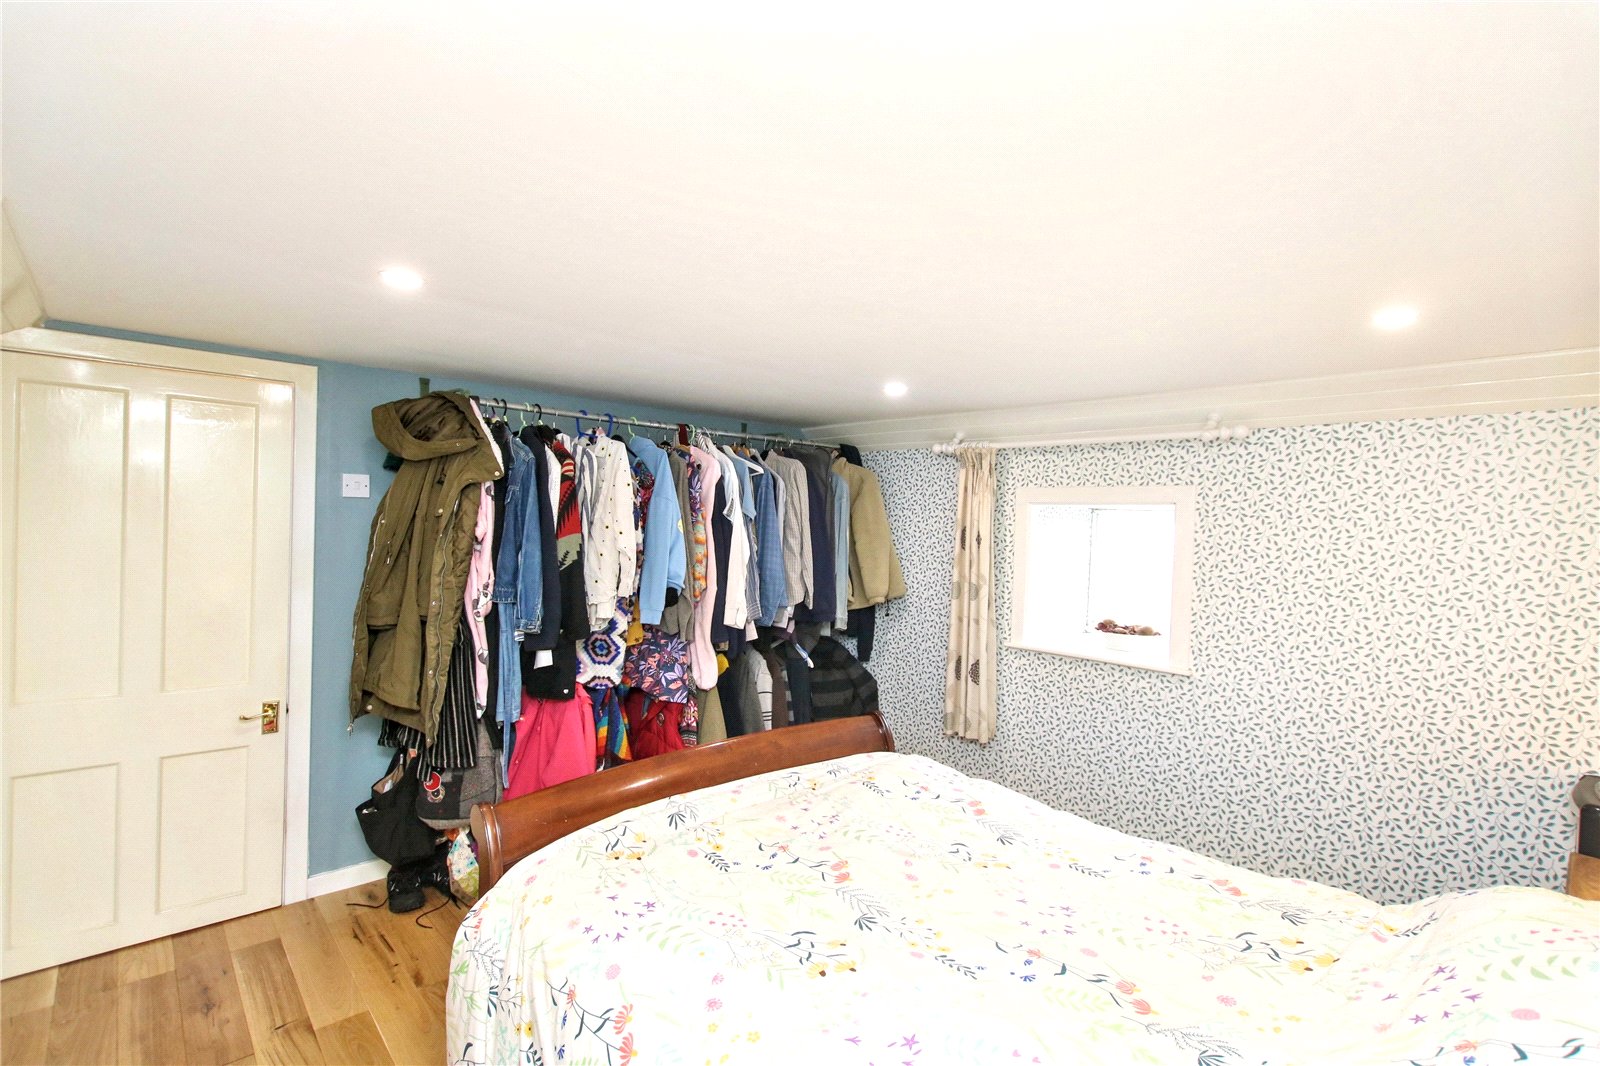
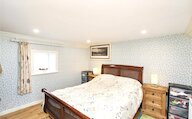
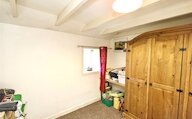
Bedroom 1
Window
Radiator
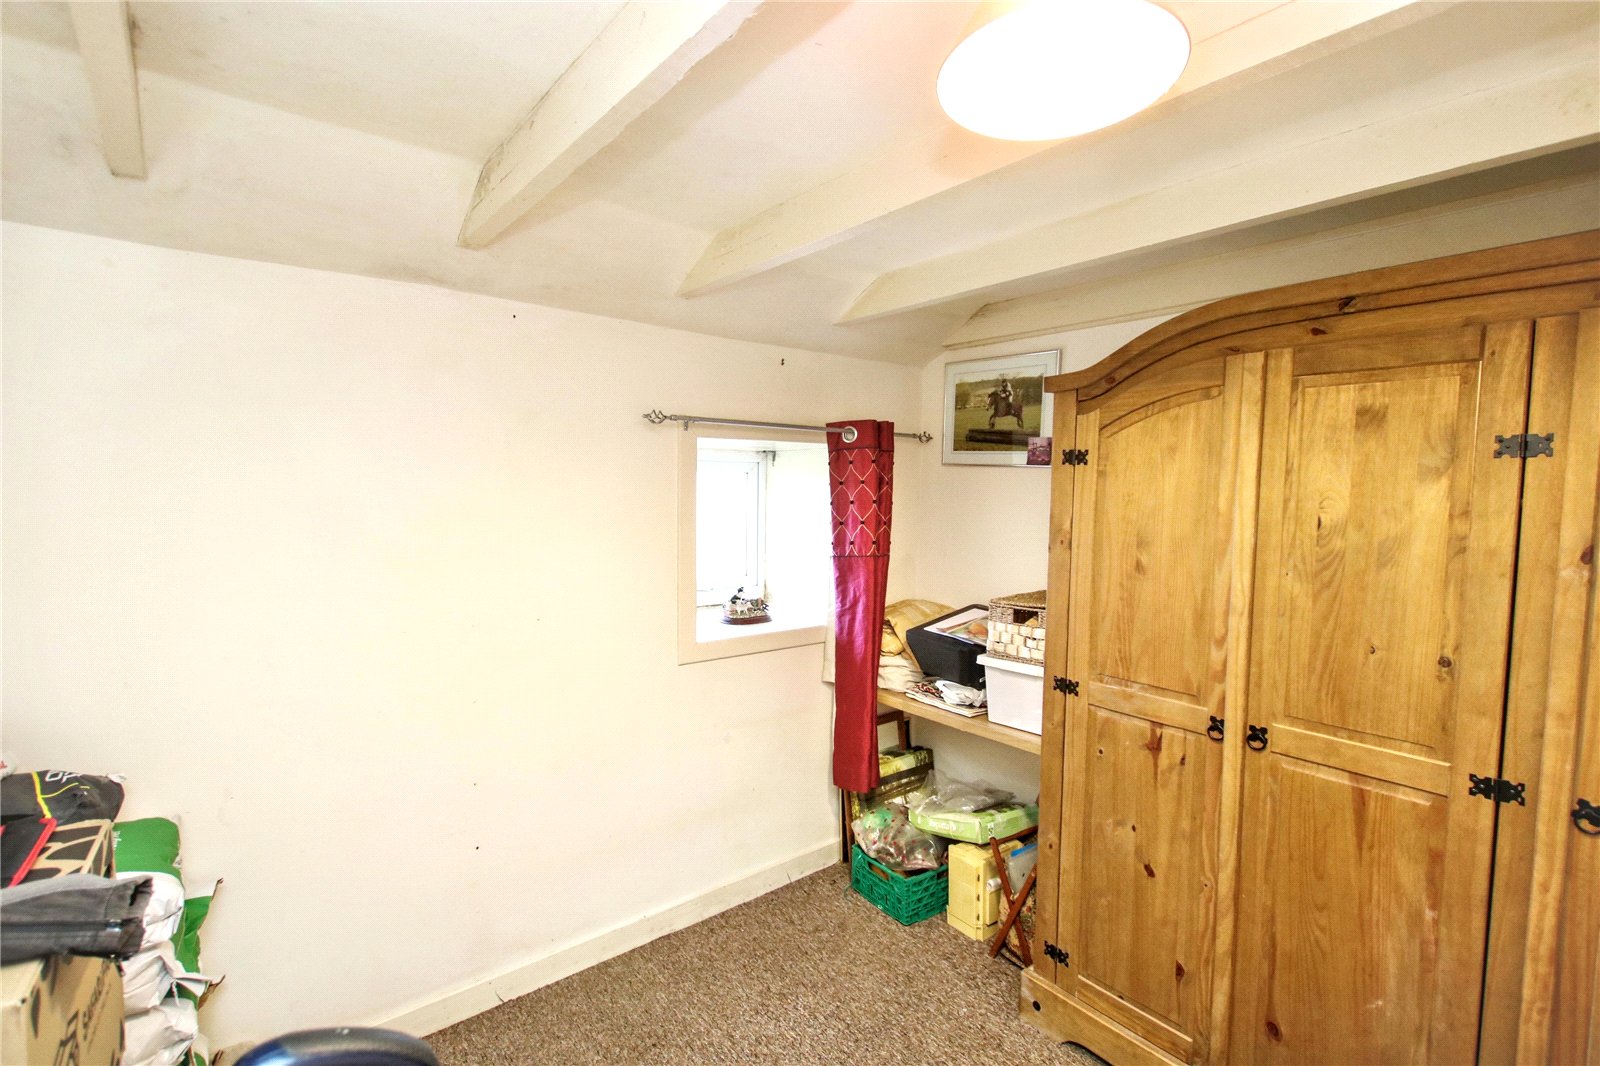
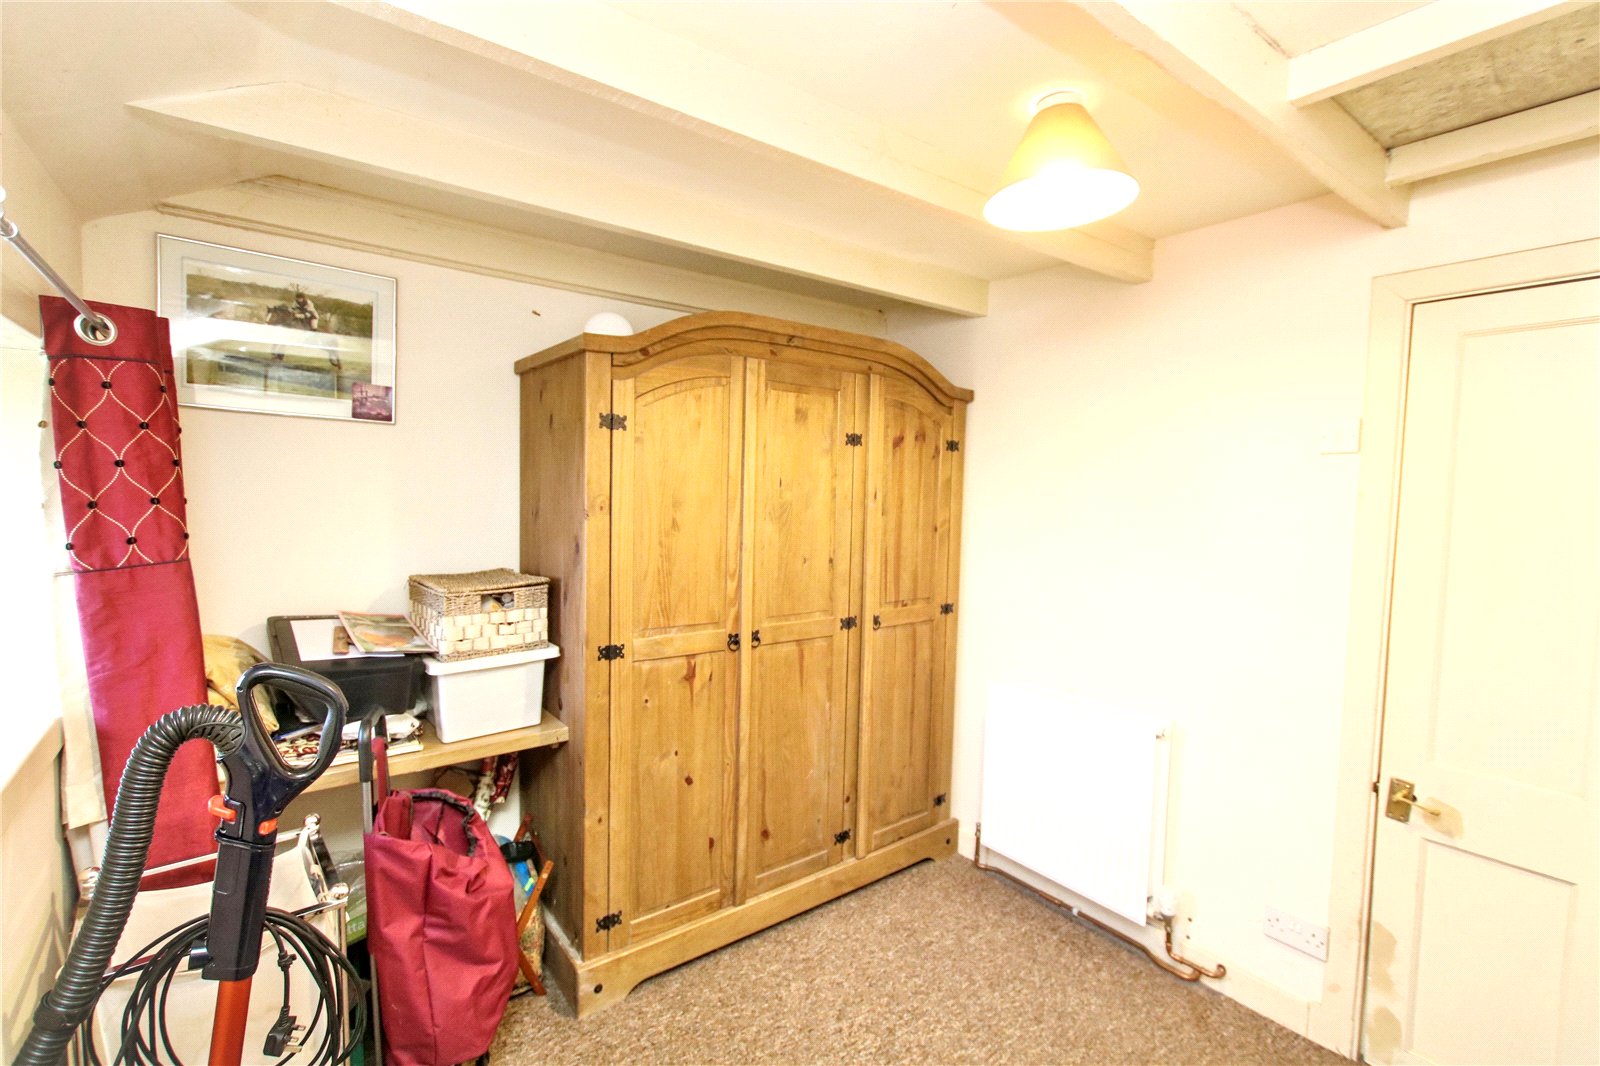
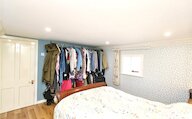
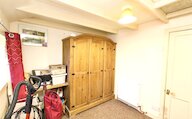
Bedroom 2
Window
Radiator
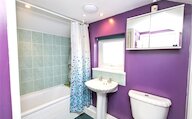
Bathroom
Privacy glazed window
Bath with mains shower over
wash hand basin
wc
Cupboard
Radiator
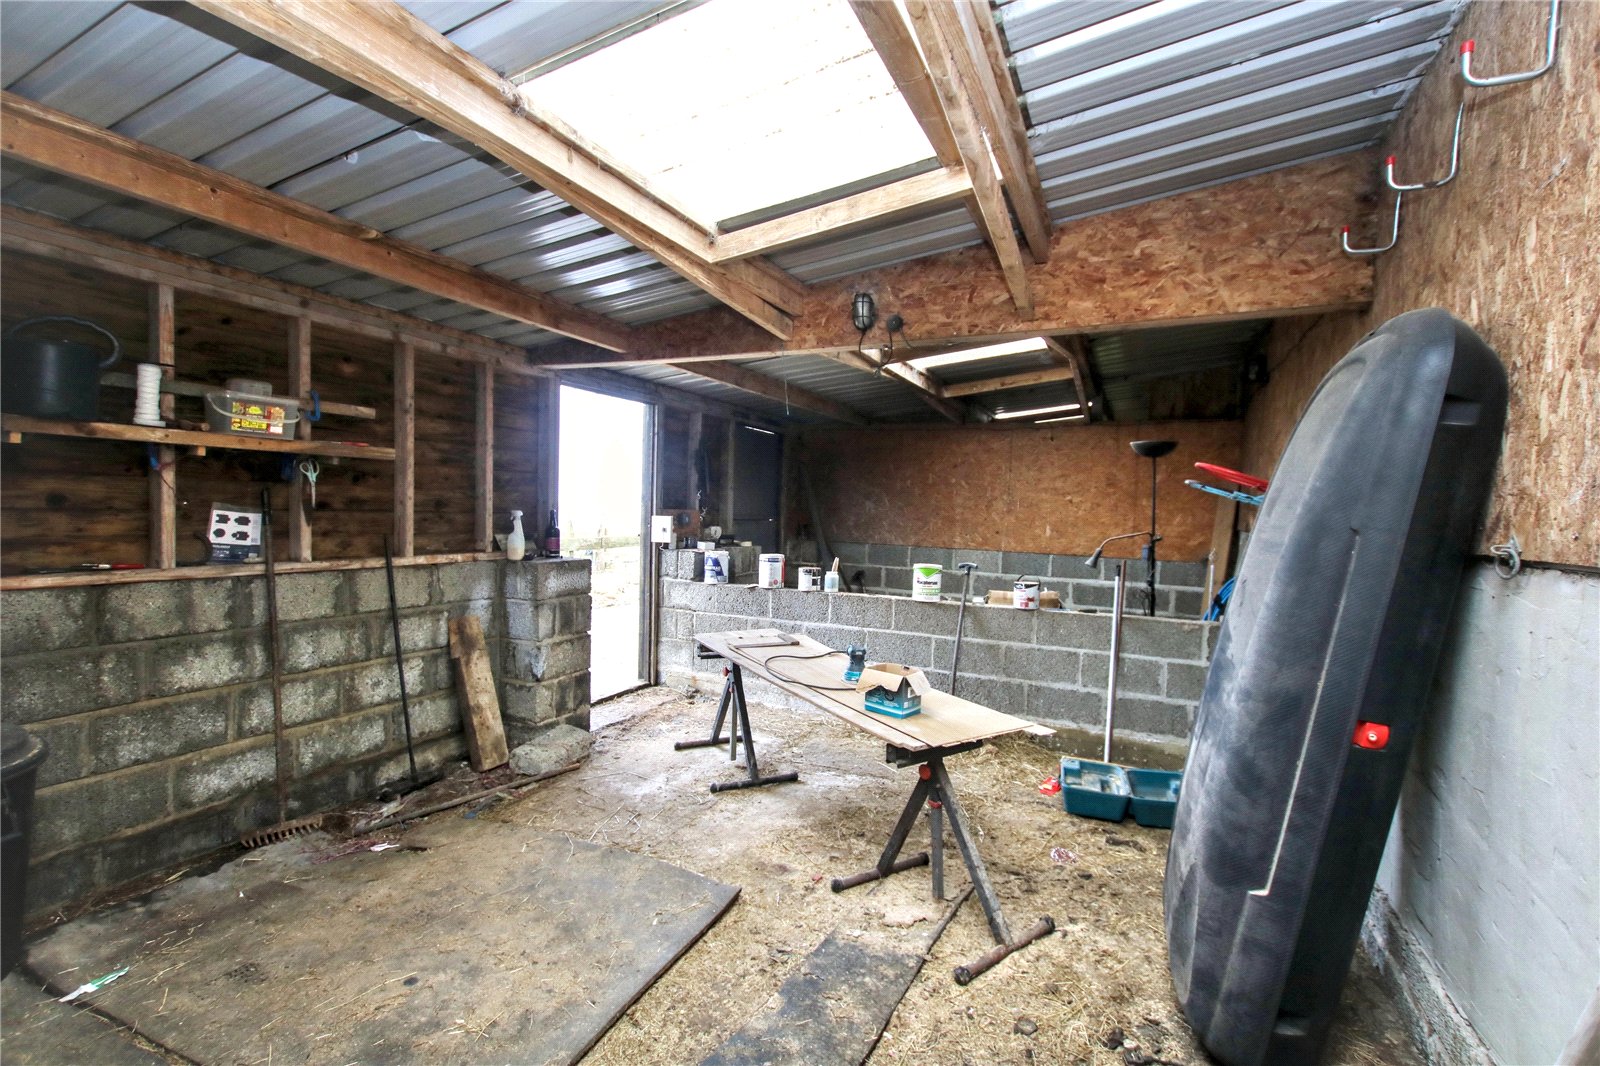
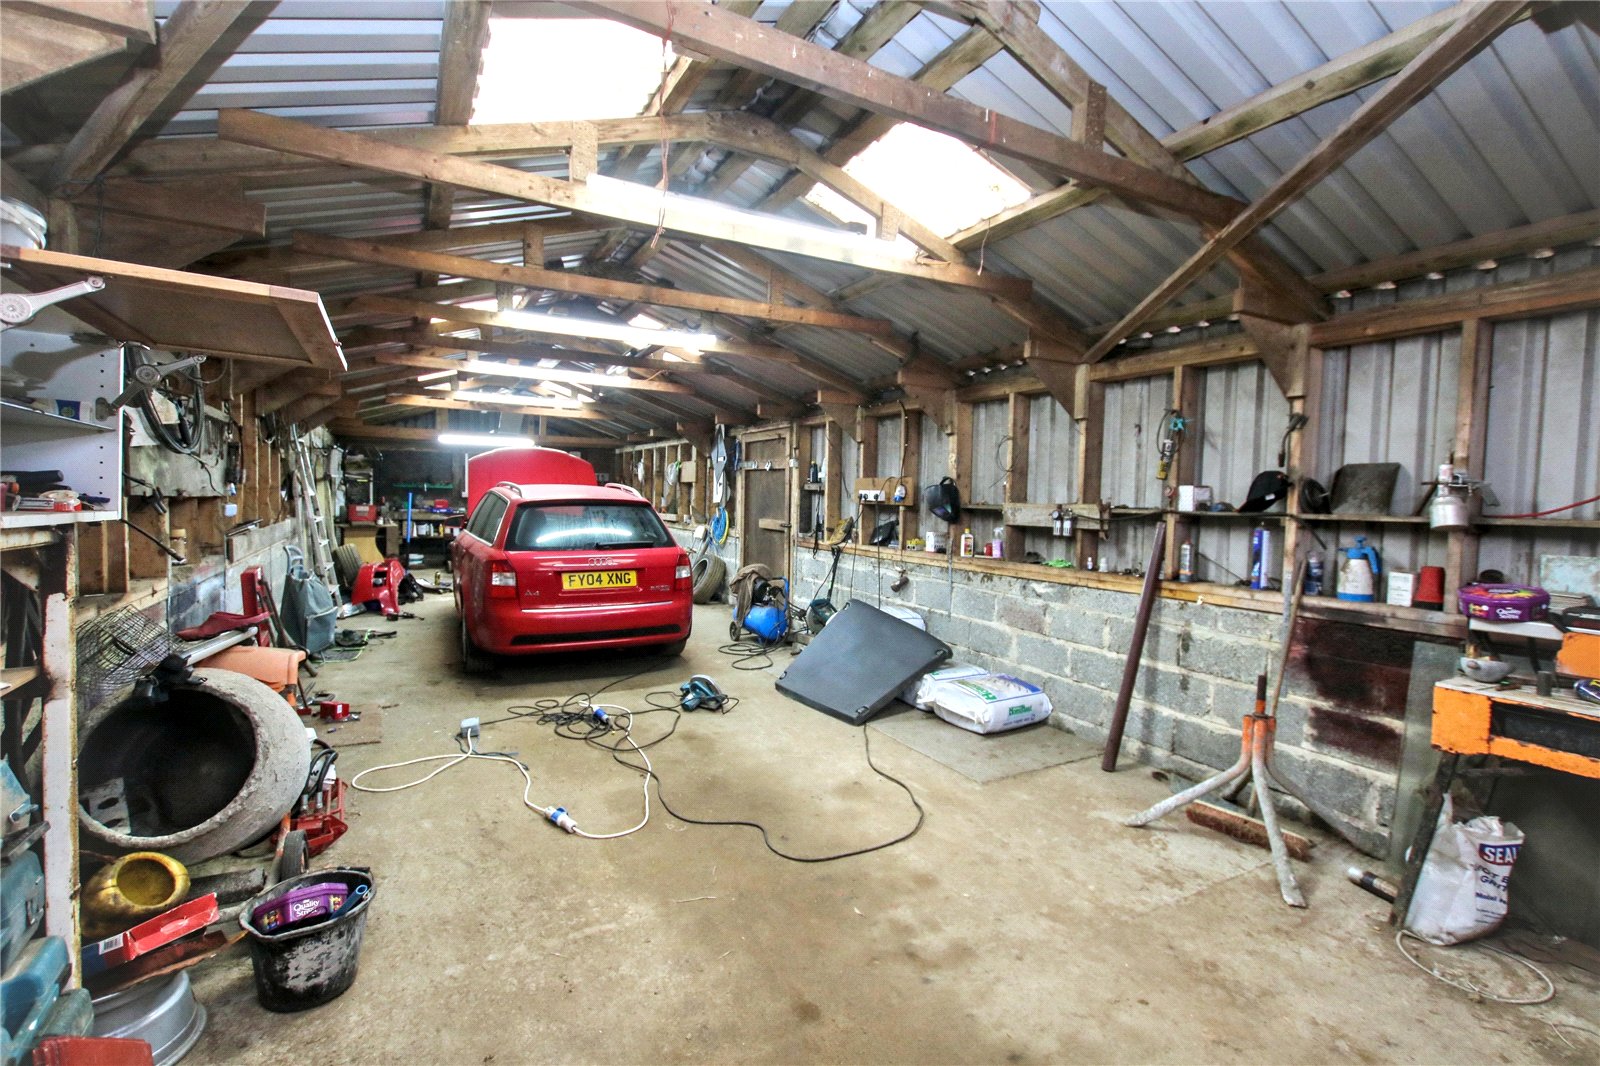
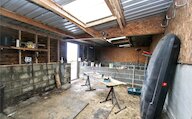
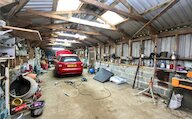
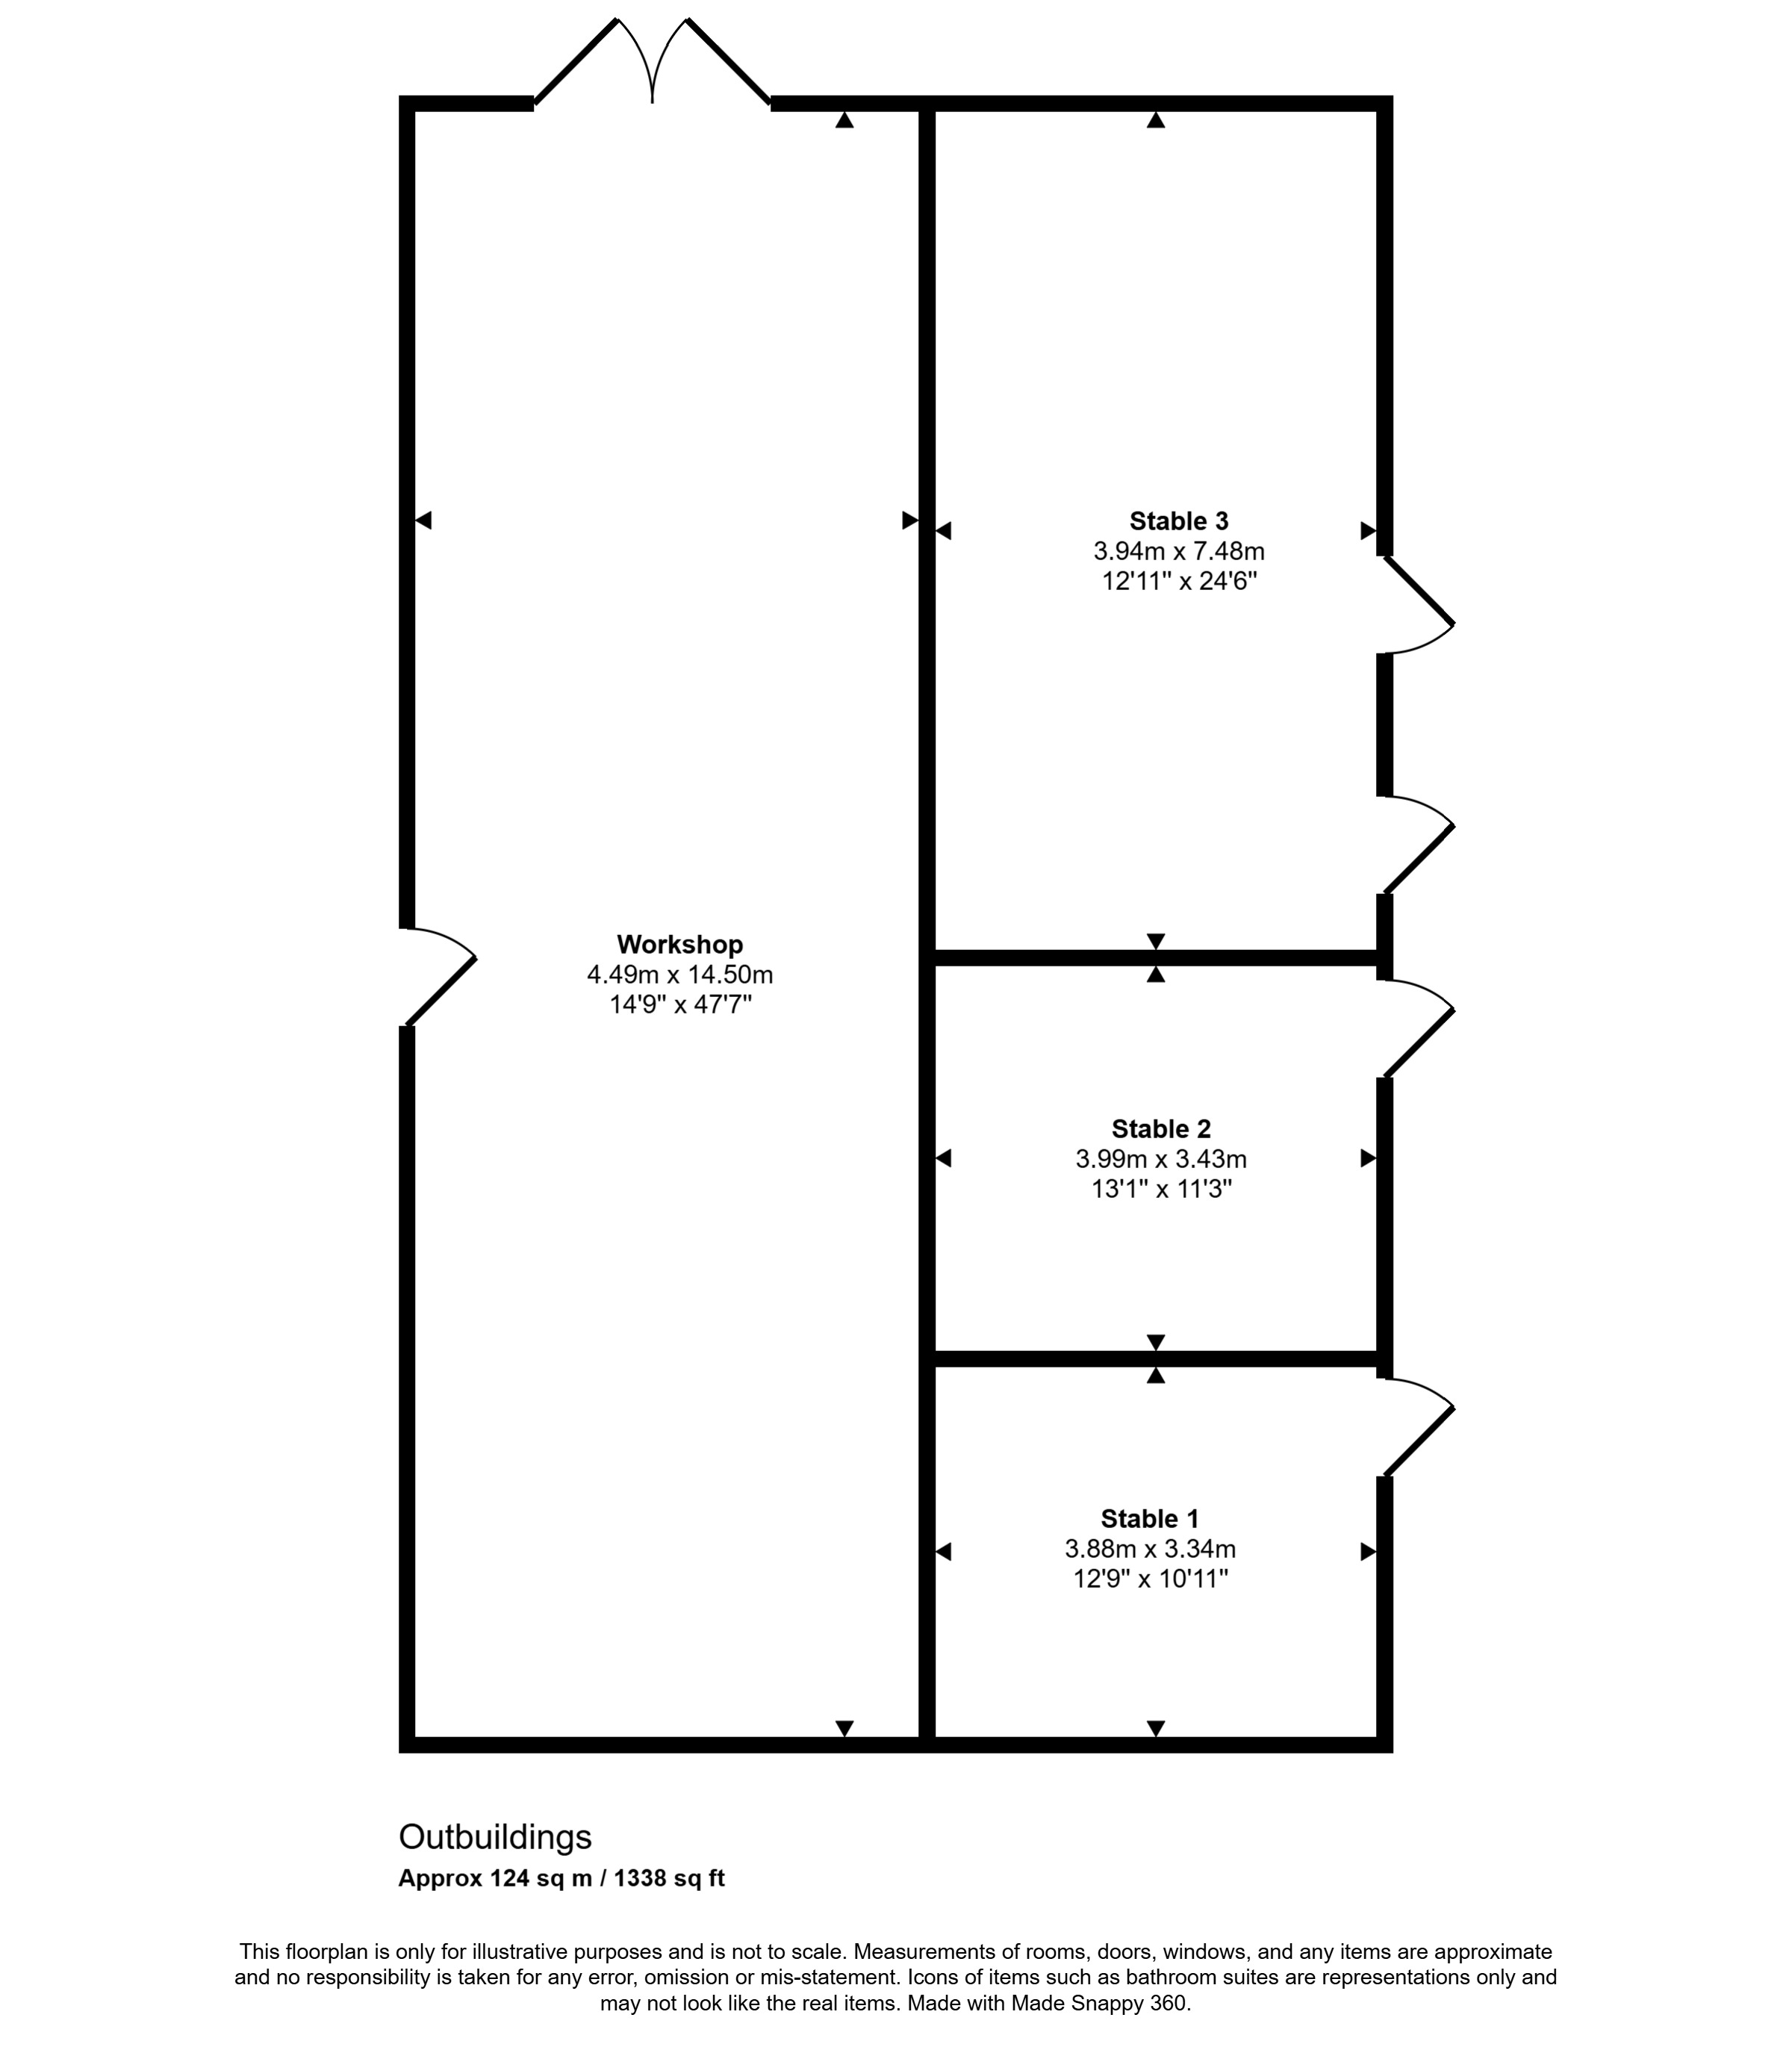
Workshop
Skylights
Side door
Large double doors
Power and light
Workbench
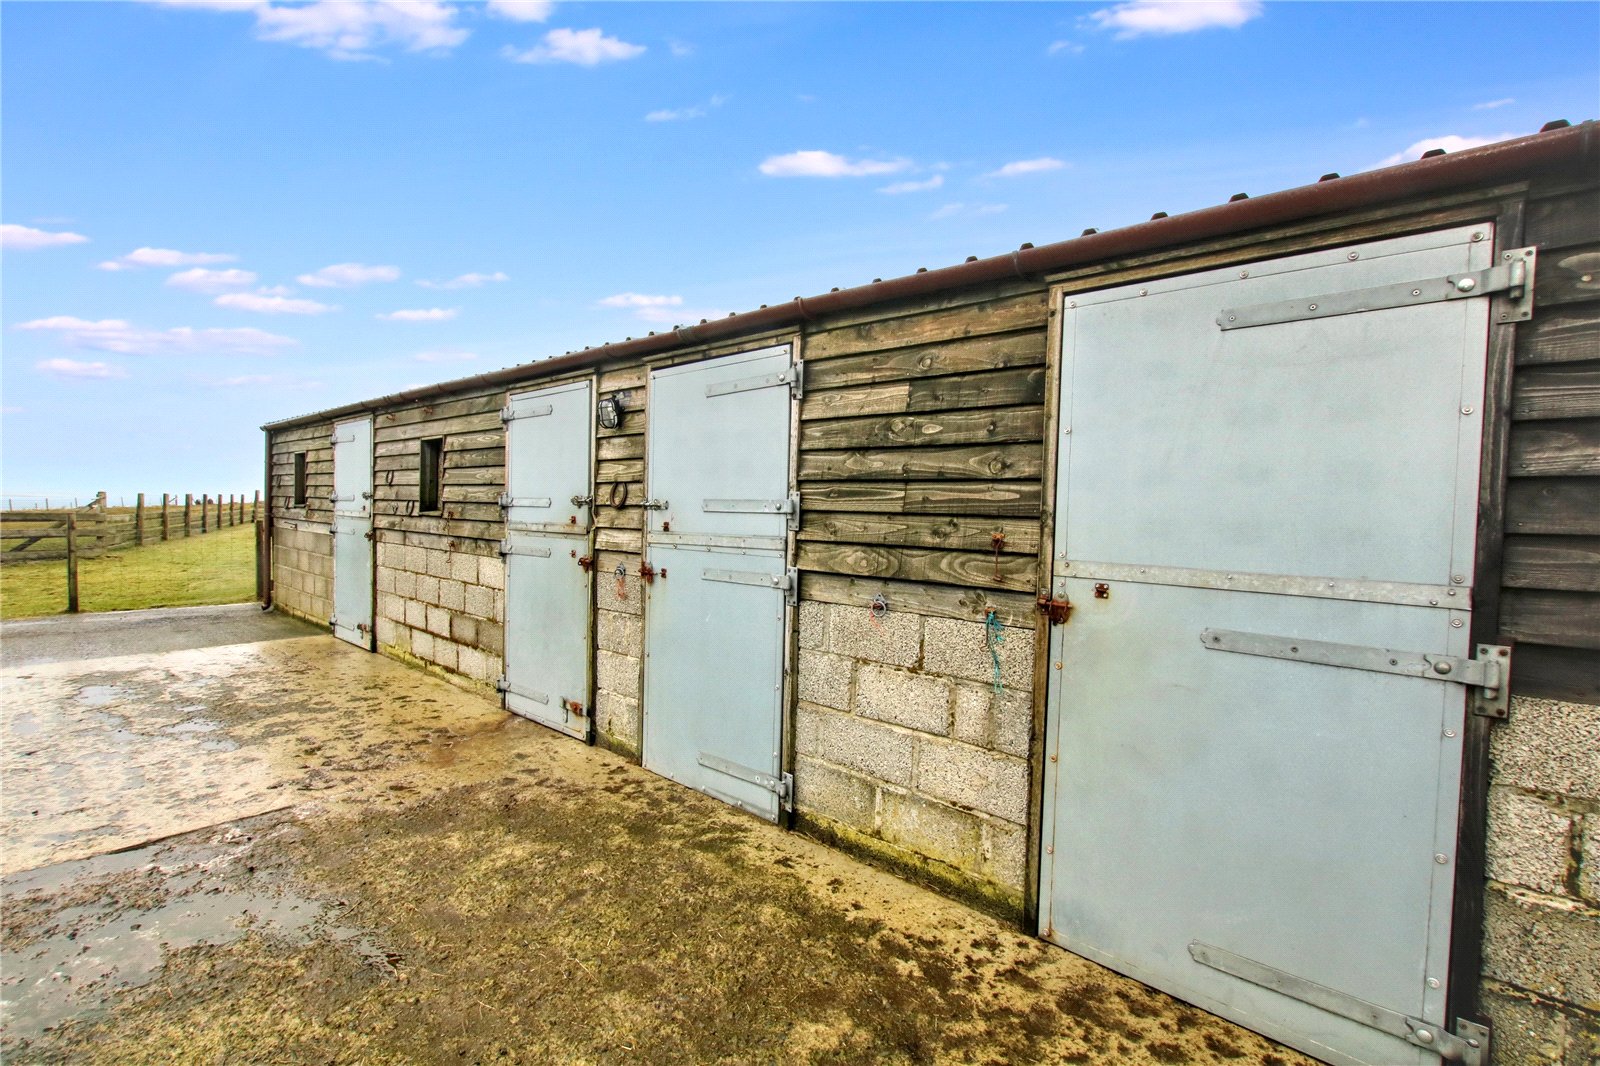
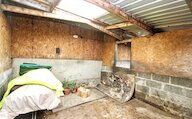
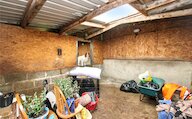
Stables
Stable 1 - 3.88m x 3.34m
Stable 2 - 3.99m x 3.43m
Stable 3/4 - 7.48m x 3.94m
Outside
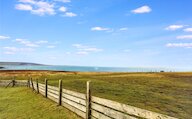
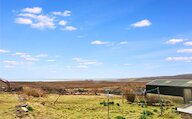
Large garden area to front and rear laid to grass
Beautiful panoramic sea views
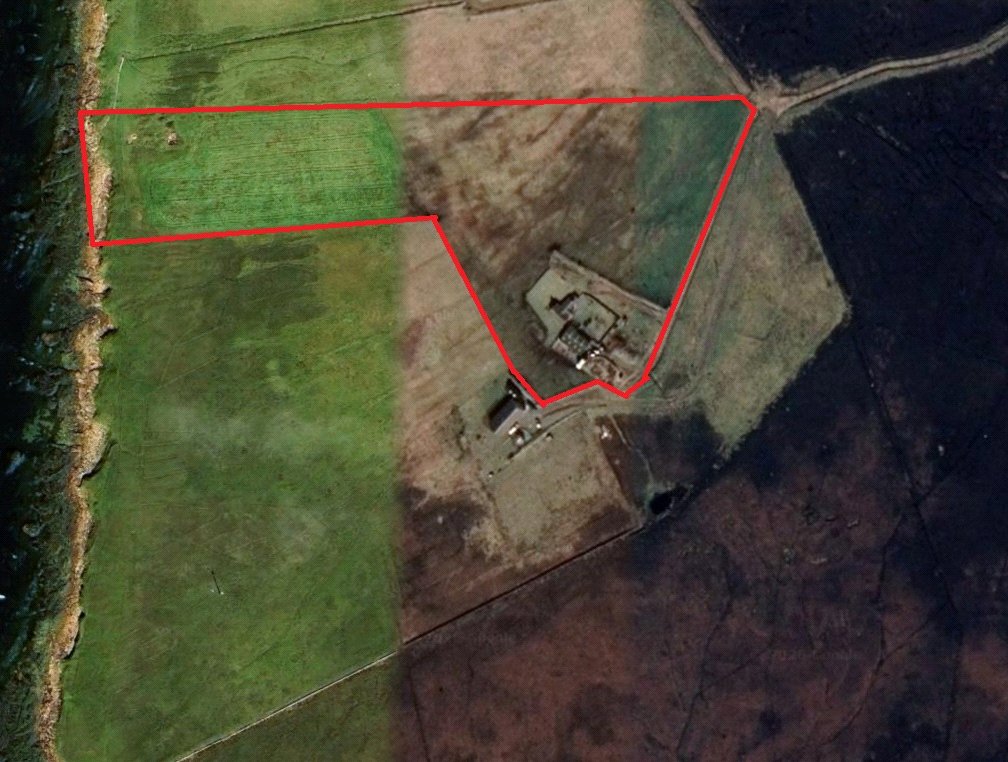
8.05 acres or thereby which extends to the foreshore
Shed
Lean to shed next to workshop.
Pump House
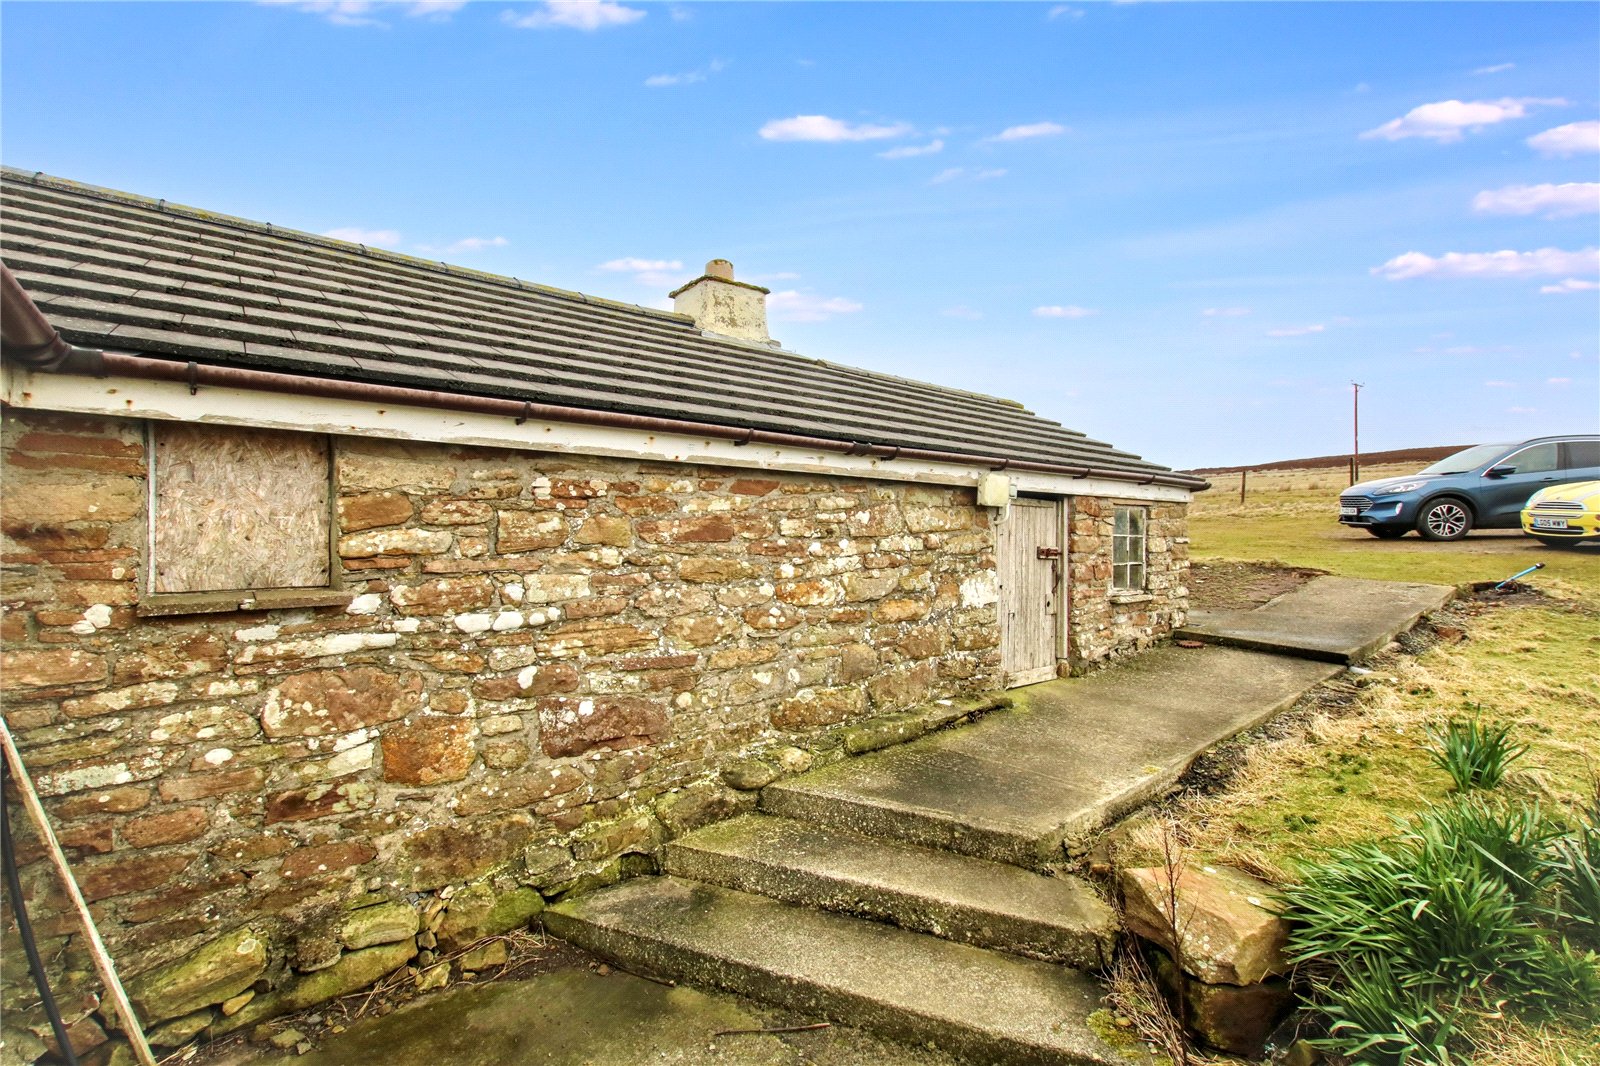
Stone built pump house, attached to the main house, contains the workings of the borehole.
Floor plan
Virtual viewing
Location
- 2 bedrooms
- 1 bathroom
- 1 reception room
Looking to sell?
Our free online property valuation form is a hassle-free and convenient way to get an estimate of the market value.