
Arrowhouse, Dounby, Orkney, KW17 2HT
- 4 bedrooms
- 2 bathrooms
- 1 reception room
Details
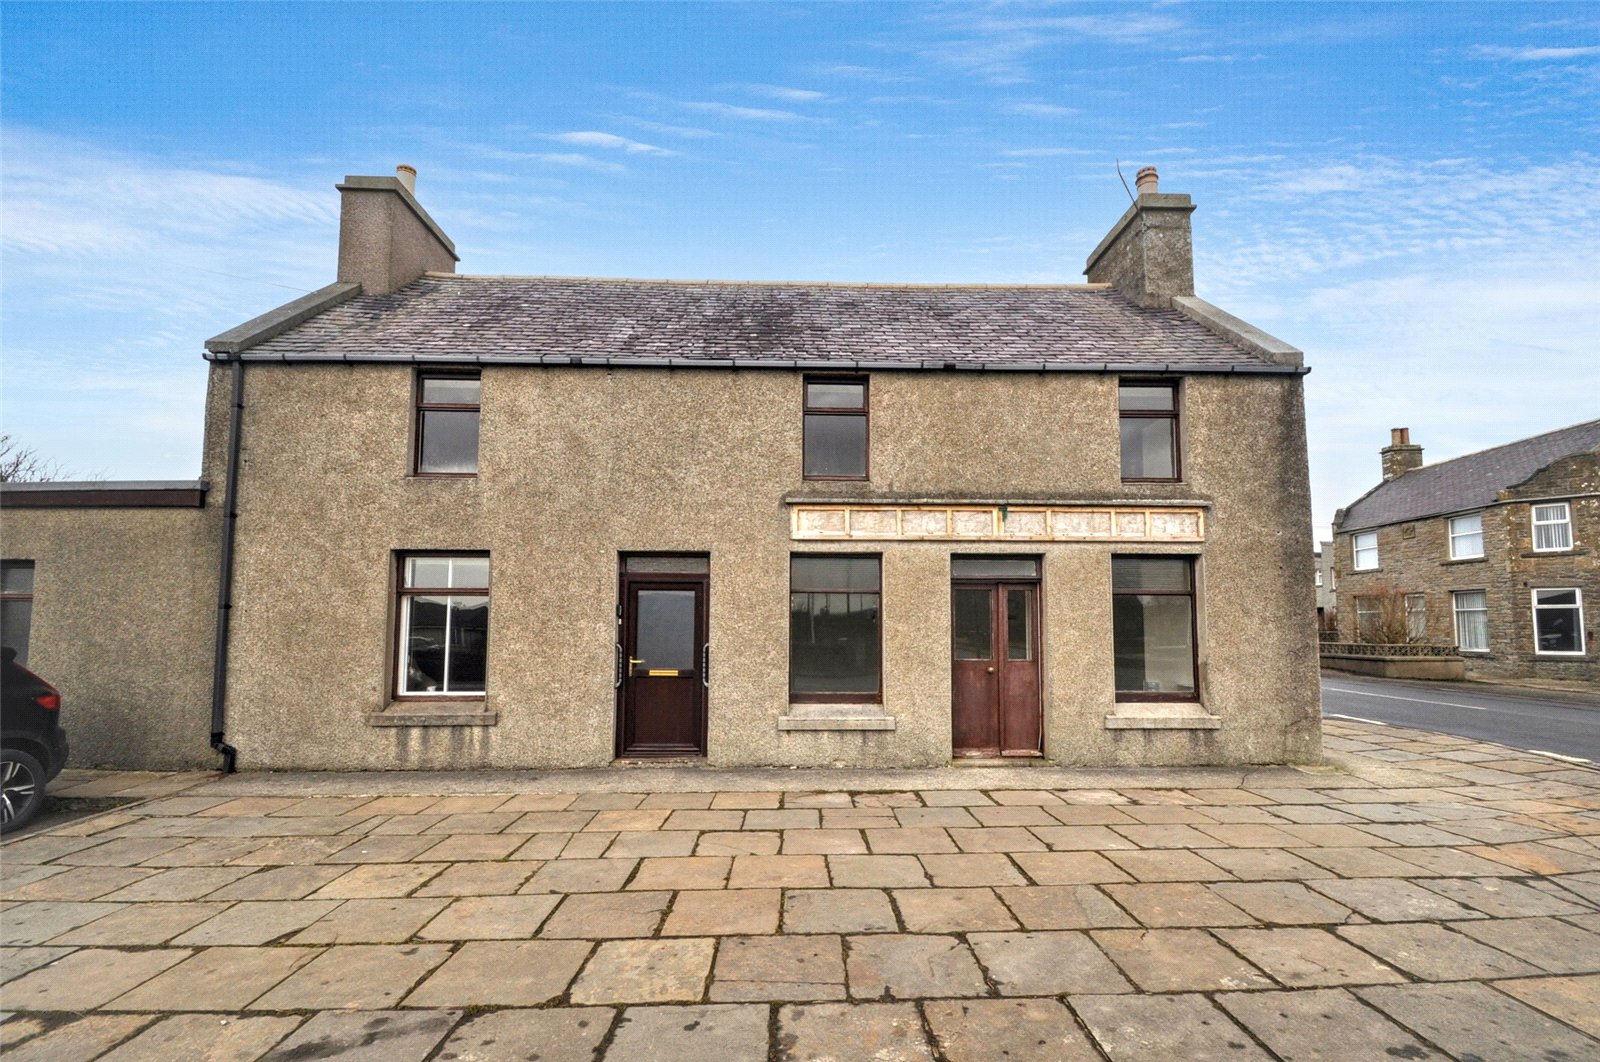
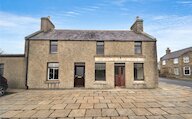
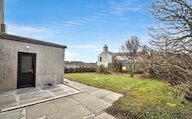
Arrowhouse is a substantial traditional stone property offering an exceptional degree of flexibility for those seeking a distinctive home with scope for business, studio or workspace use. Its prominent double fronted facade opens into a remarkably spacious interior, blending generous domestic accommodation with commercial potential. Part of the ground floor rooms remain registered for commercial use, making the property ideal for anyone wishing to retain a live work arrangement or explore new entrepreneurial opportunities within the village.
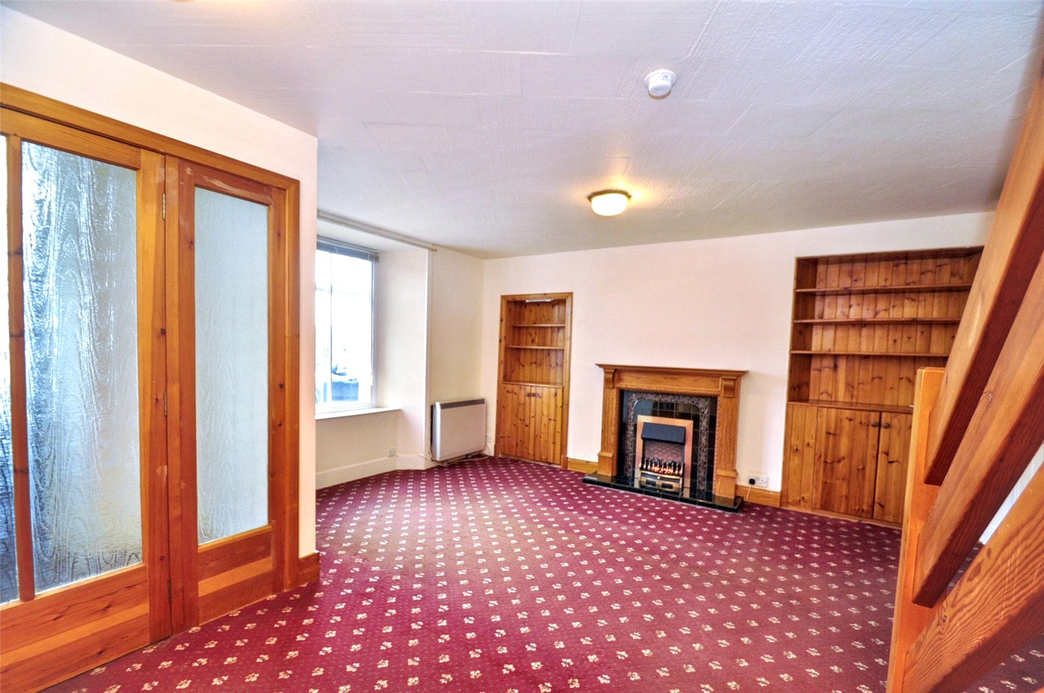
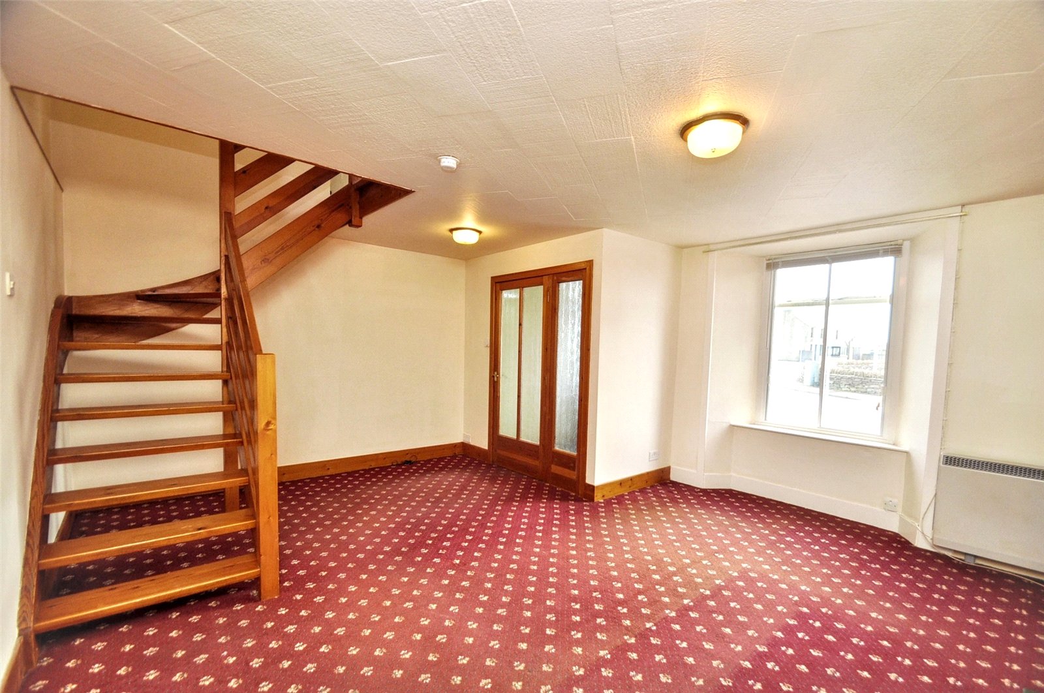
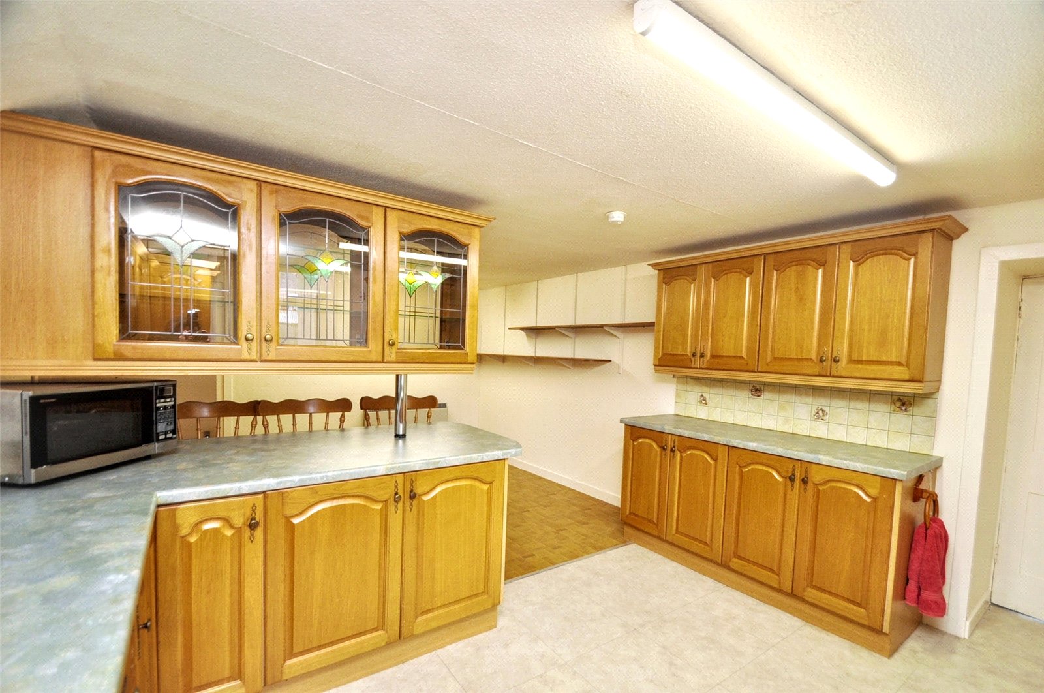
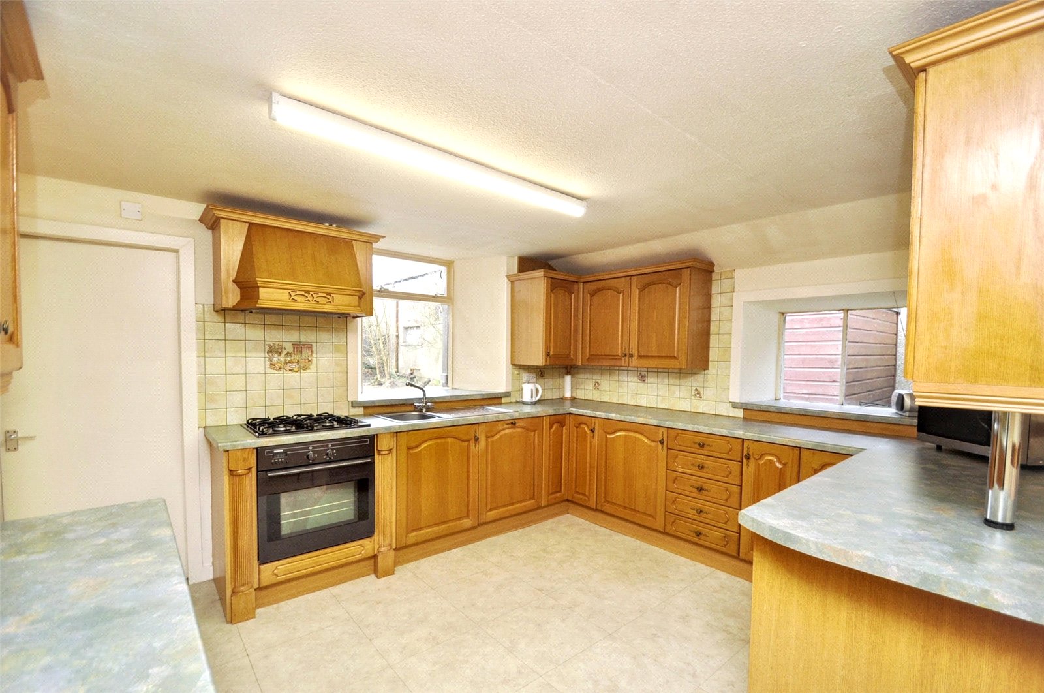
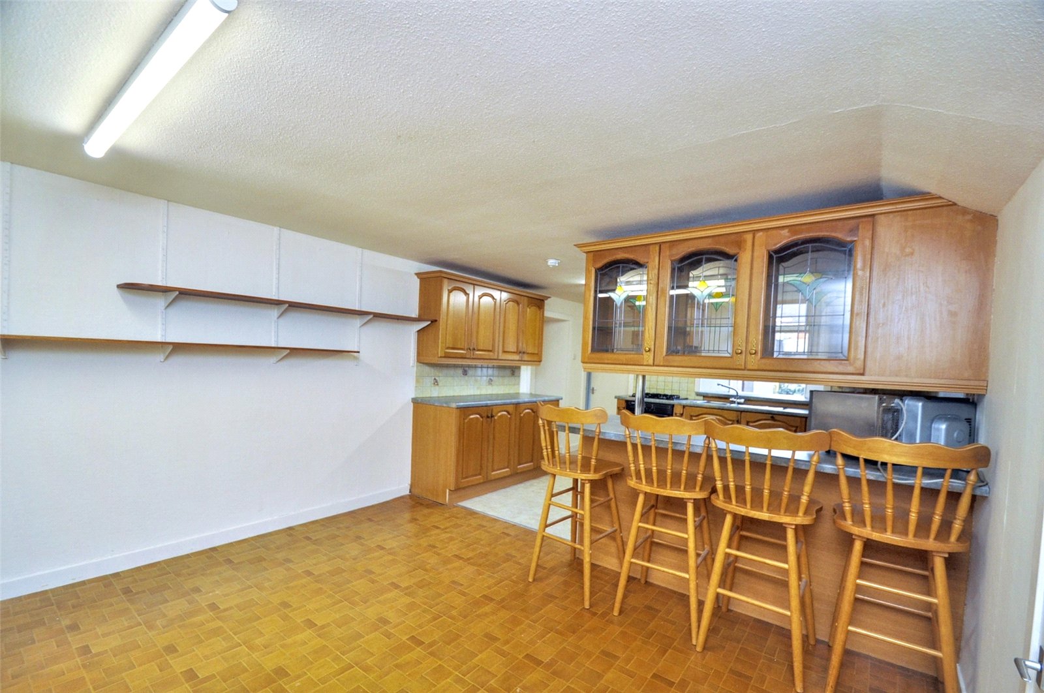
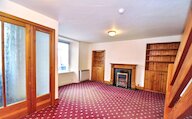
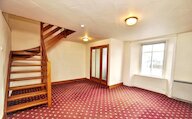
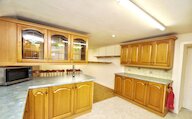
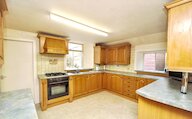
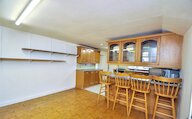
The ground floor unfolds through a welcoming entrance hall into a bright and comfortable living room, where a timber staircase and feature alcove shelving add both character and practicality. The kitchen is equipped with extensive timber cabinetry, plentiful work surfaces and a sociable breakfast bar that opens back into the dining space.
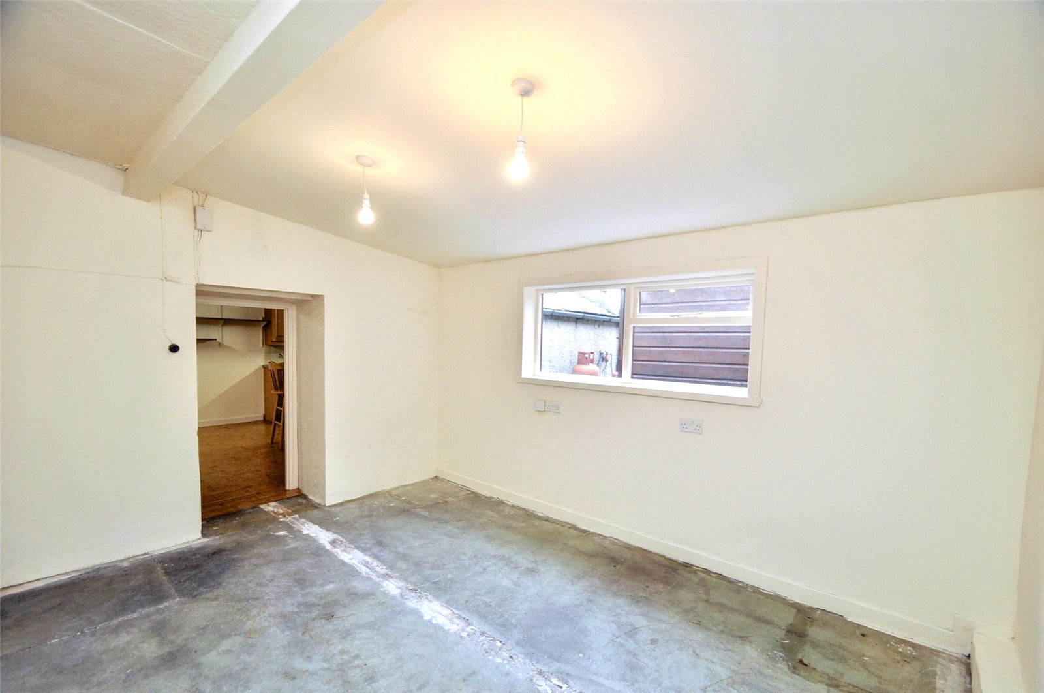
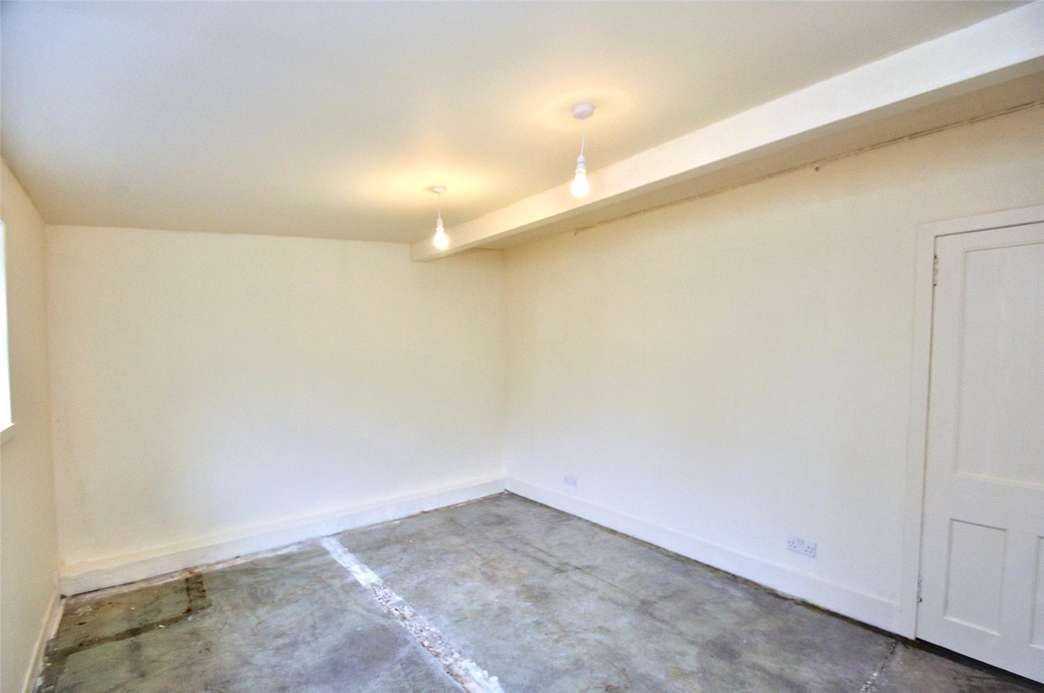
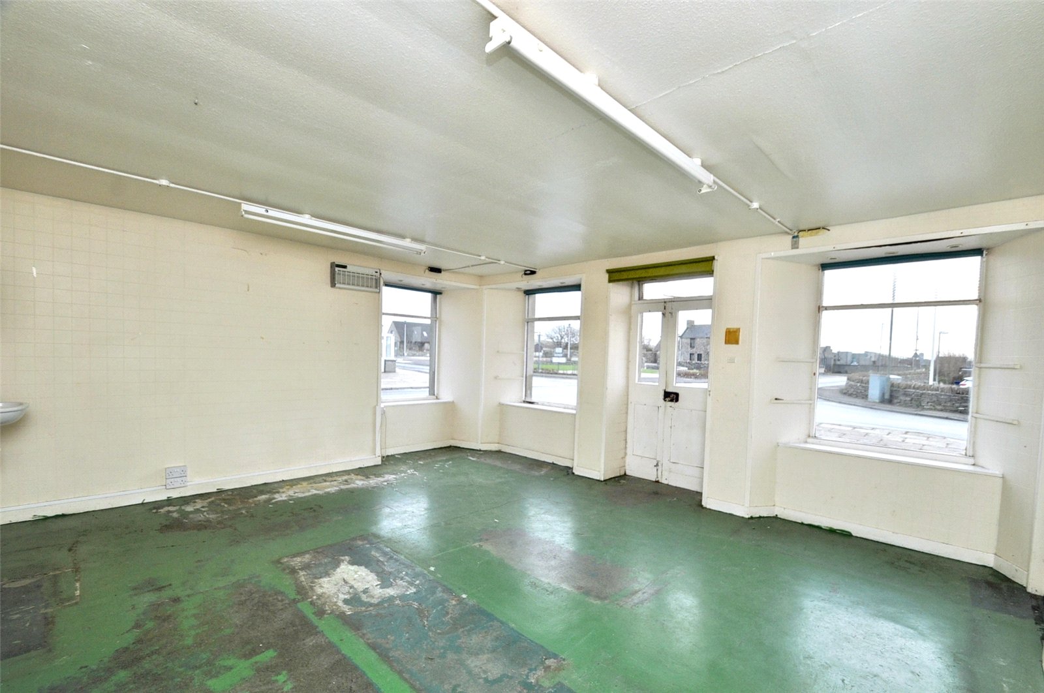
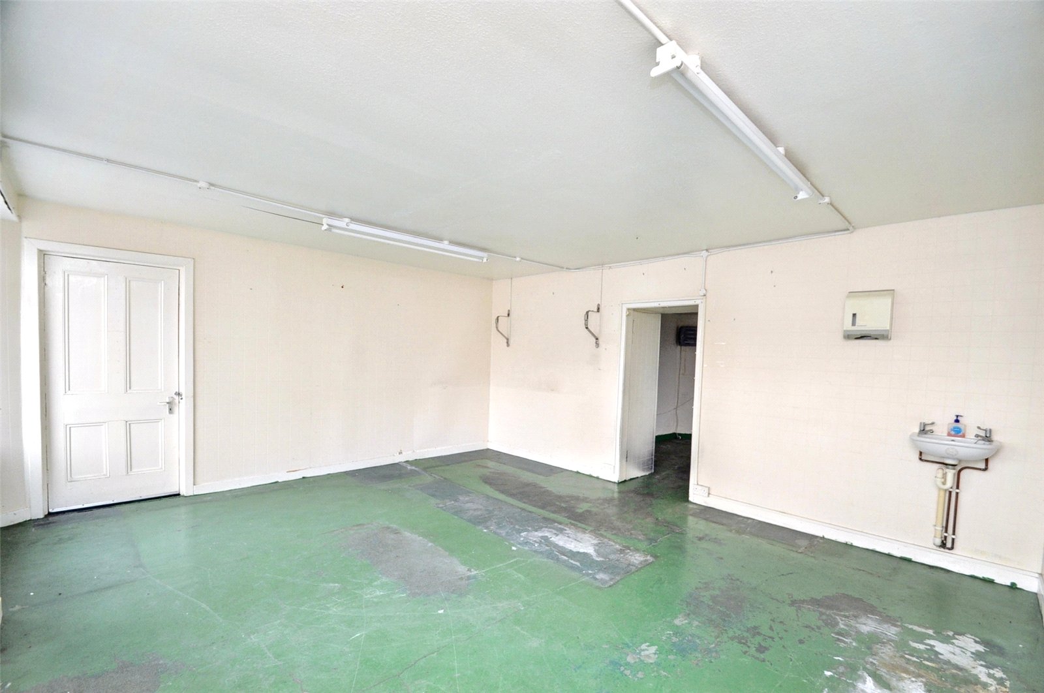
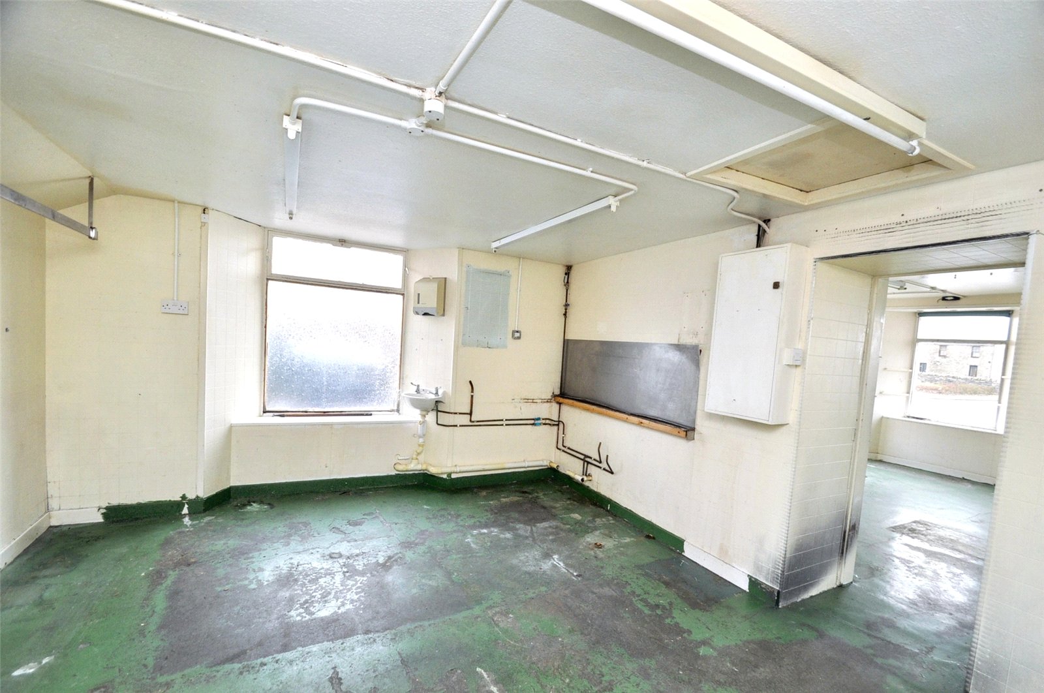
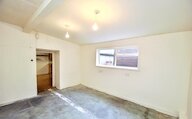
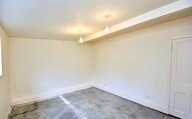
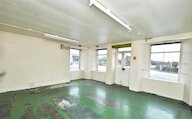
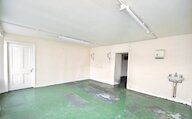
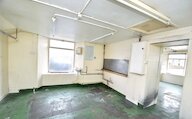
To the front of the house, the two commercial rooms offer enormous versatility. Large windows allow excellent natural light, and each has its own external entrance to the paved frontage. These rooms could continue as business premises or be adapted for hobbies, studio use or additional living space, subject to the necessary consents.
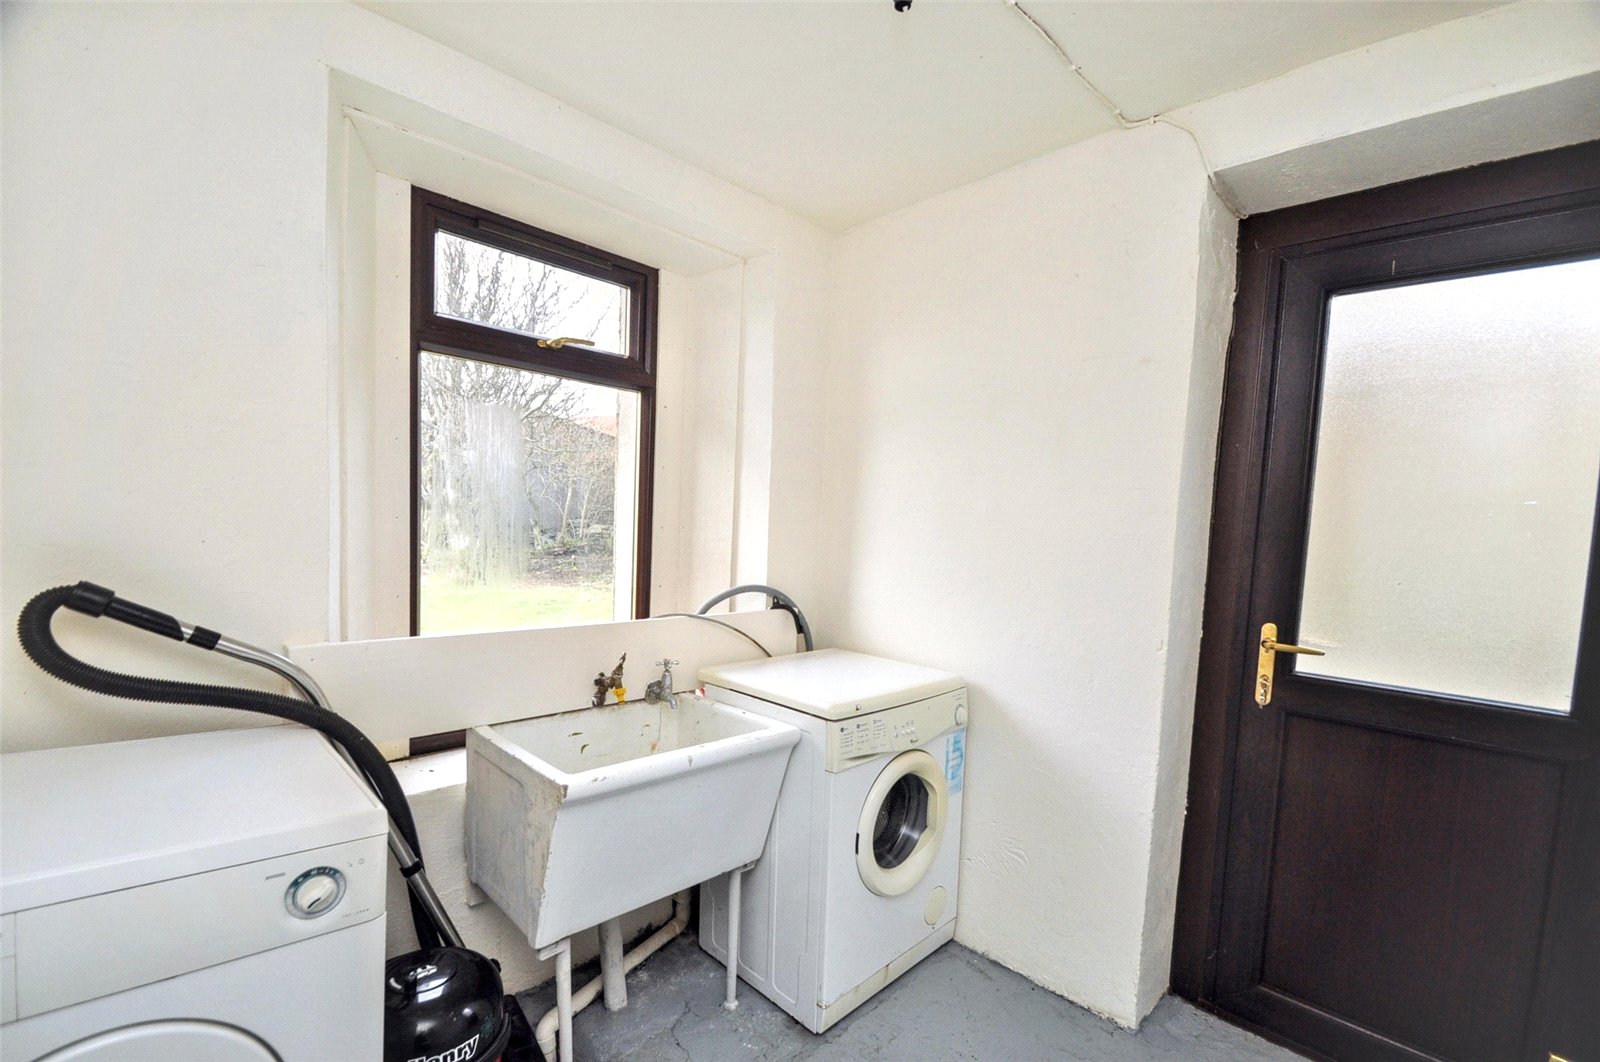
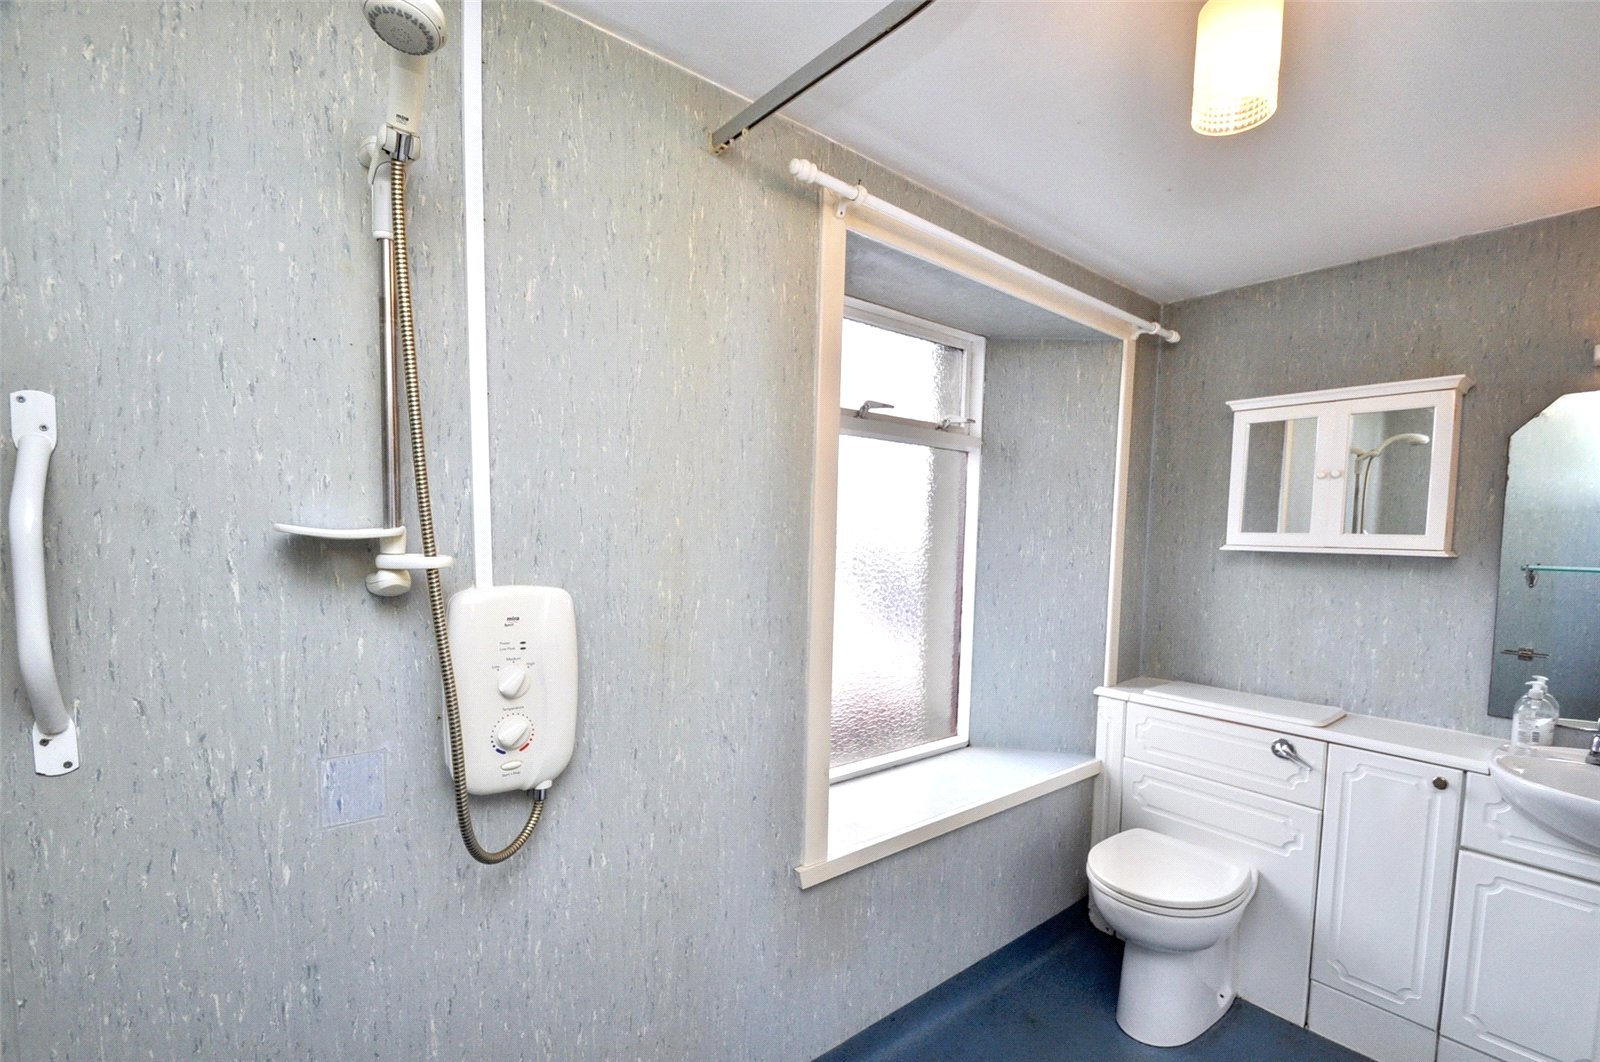
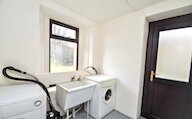
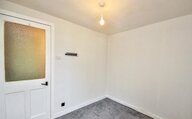
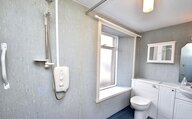
Practical needs are well catered for on the ground floor. A utility room with garden access offers space for appliances and a deep sink, useful for outdoor tasks or laundry. A separate office provides an ideal study or craft room, and a ground floor shower room wet room ensures excellent convenience.
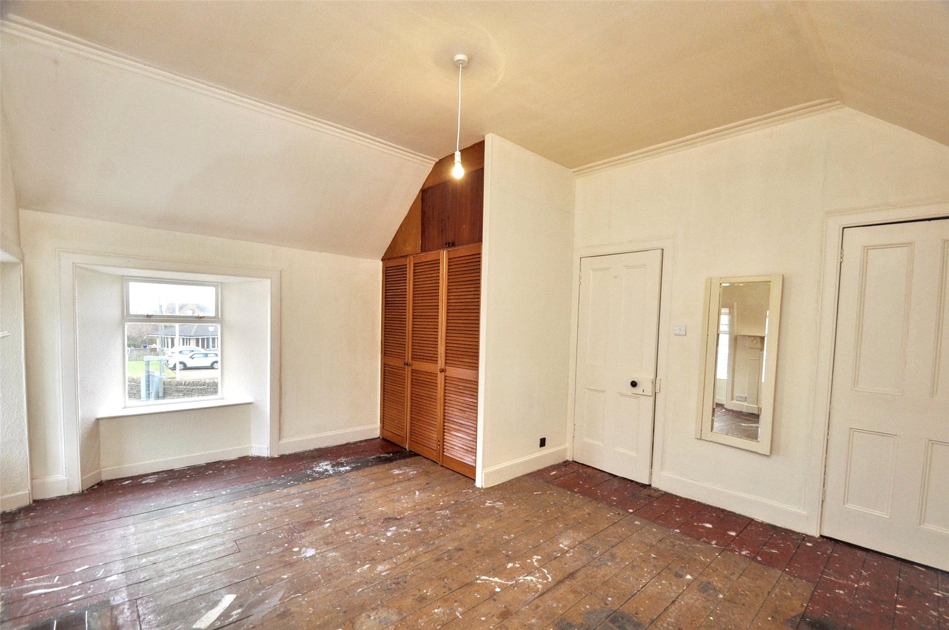
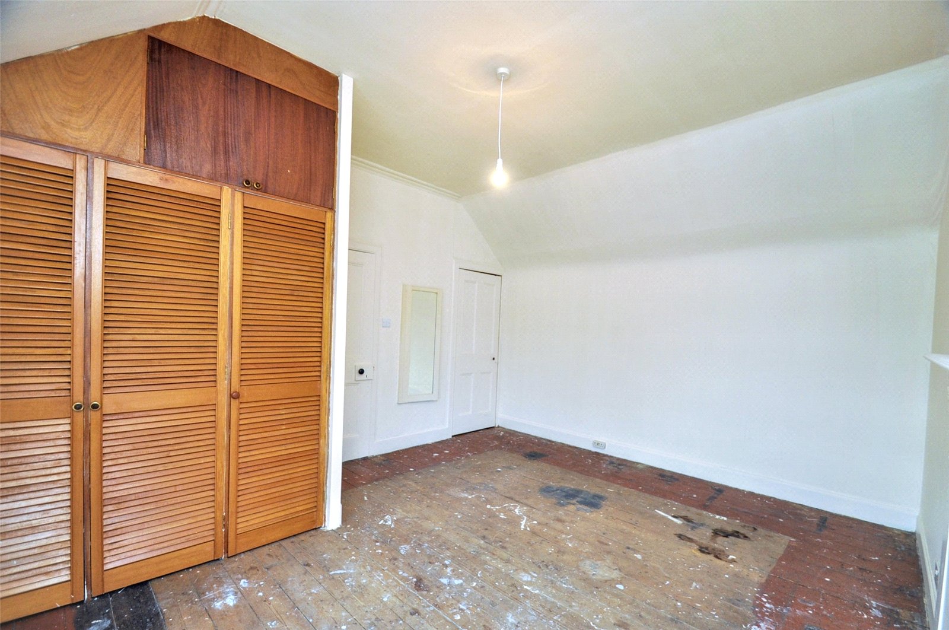
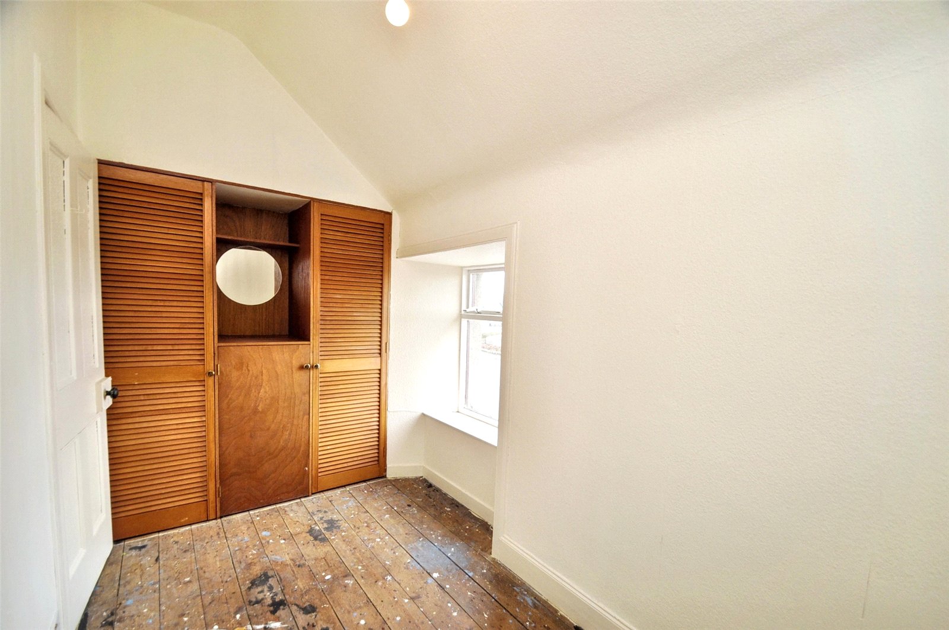
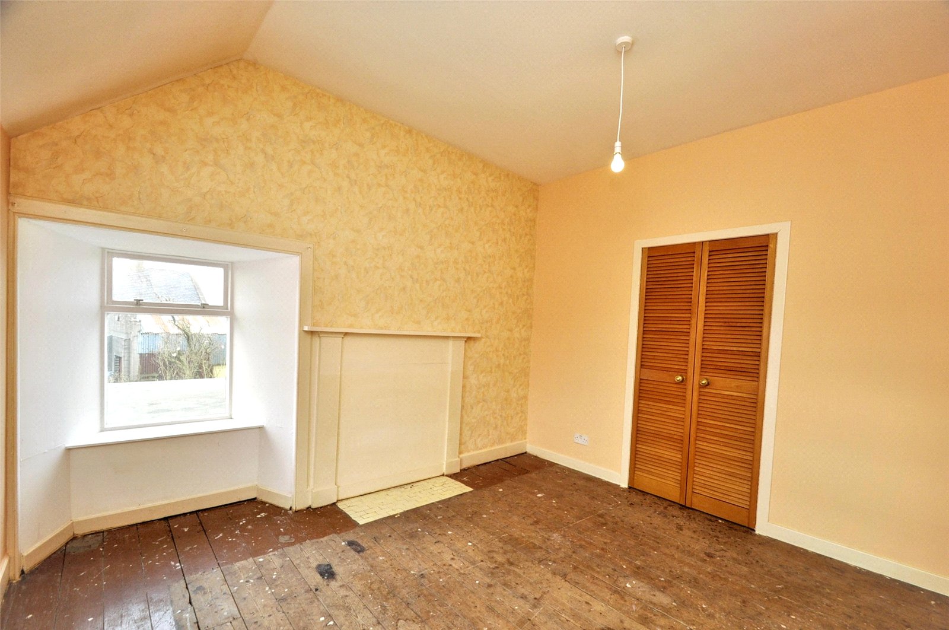
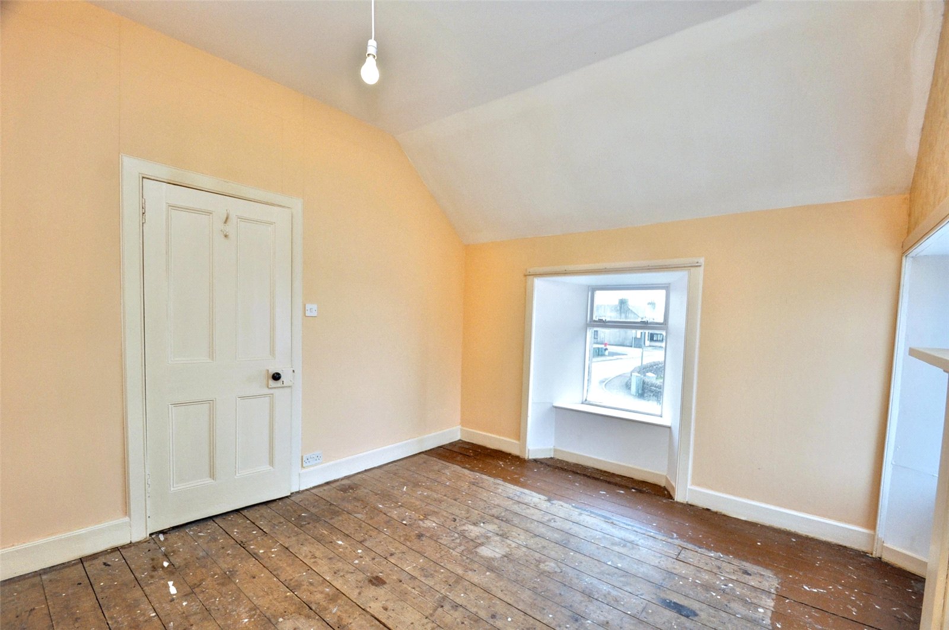
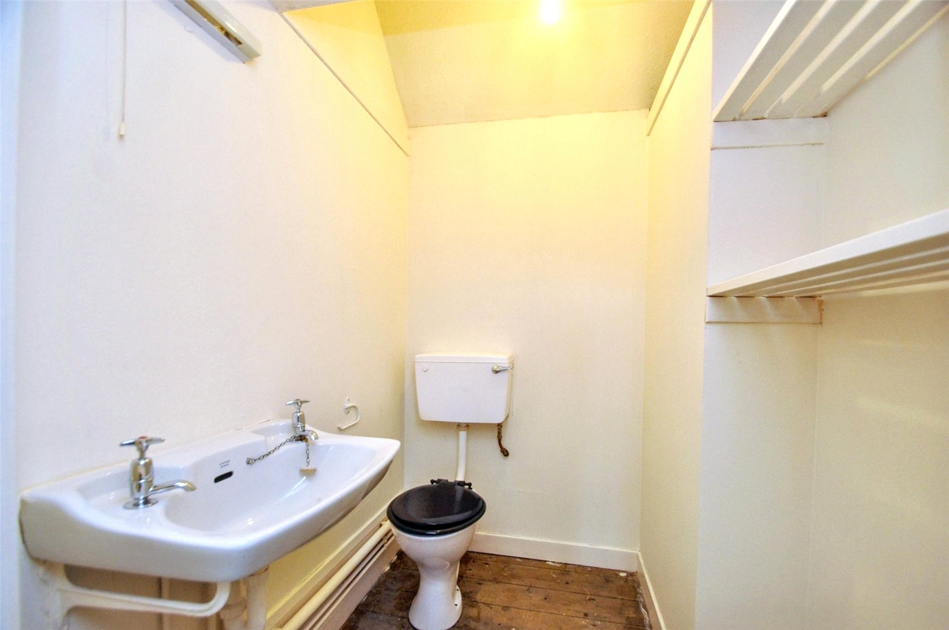
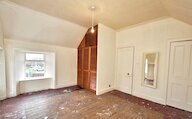
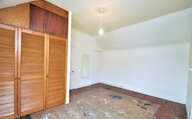
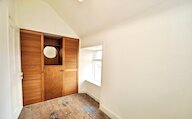
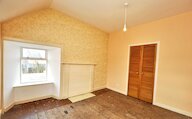
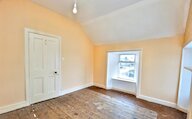
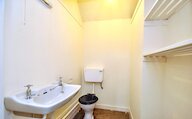
The first floor provides three bedrooms, comprising two comfortable doubles with built in wardrobes and a further single room suited to use as a nursery, dressing room or home office. A WC with wash hand basin completes the upper accommodation.
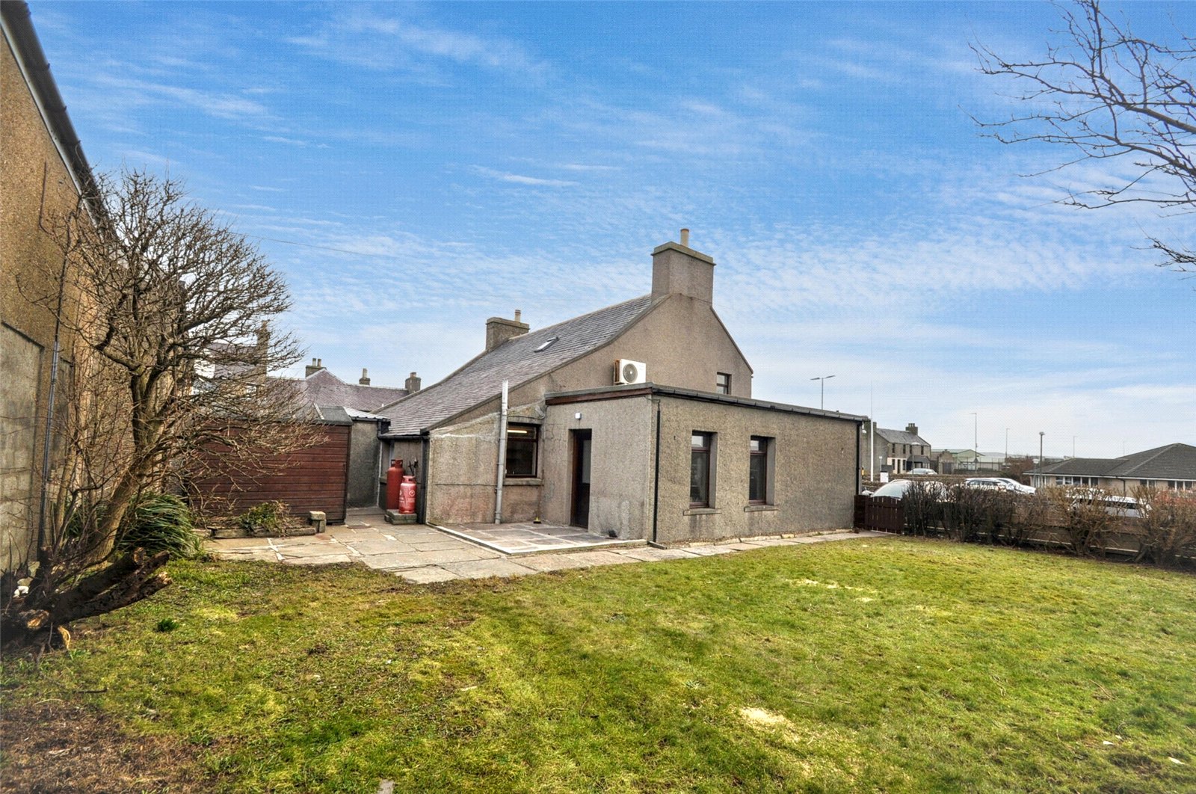
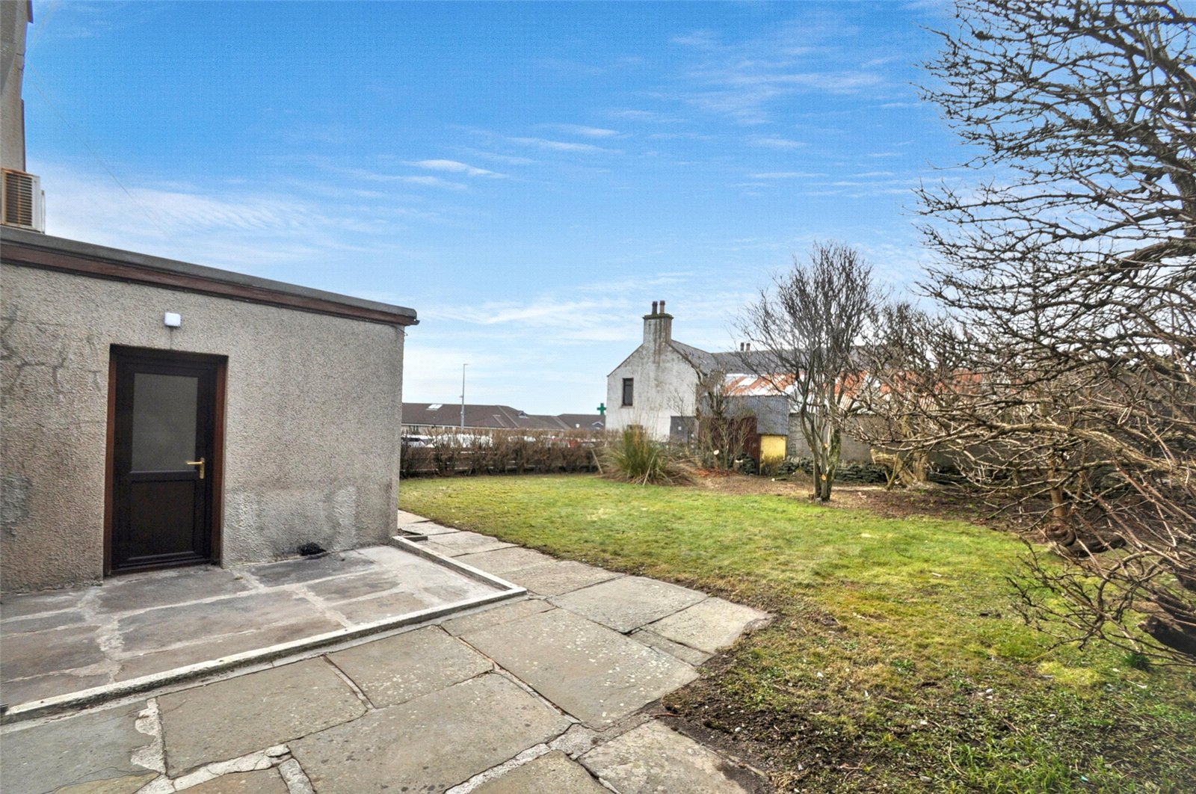
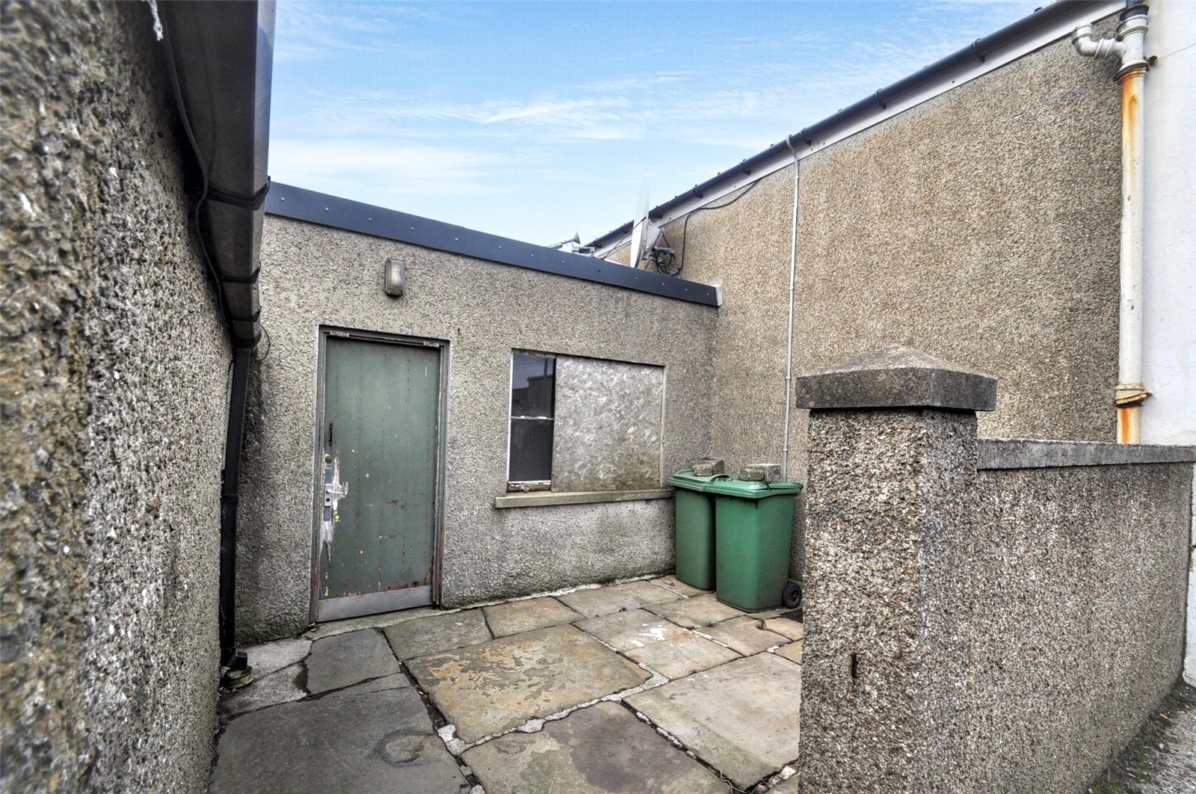
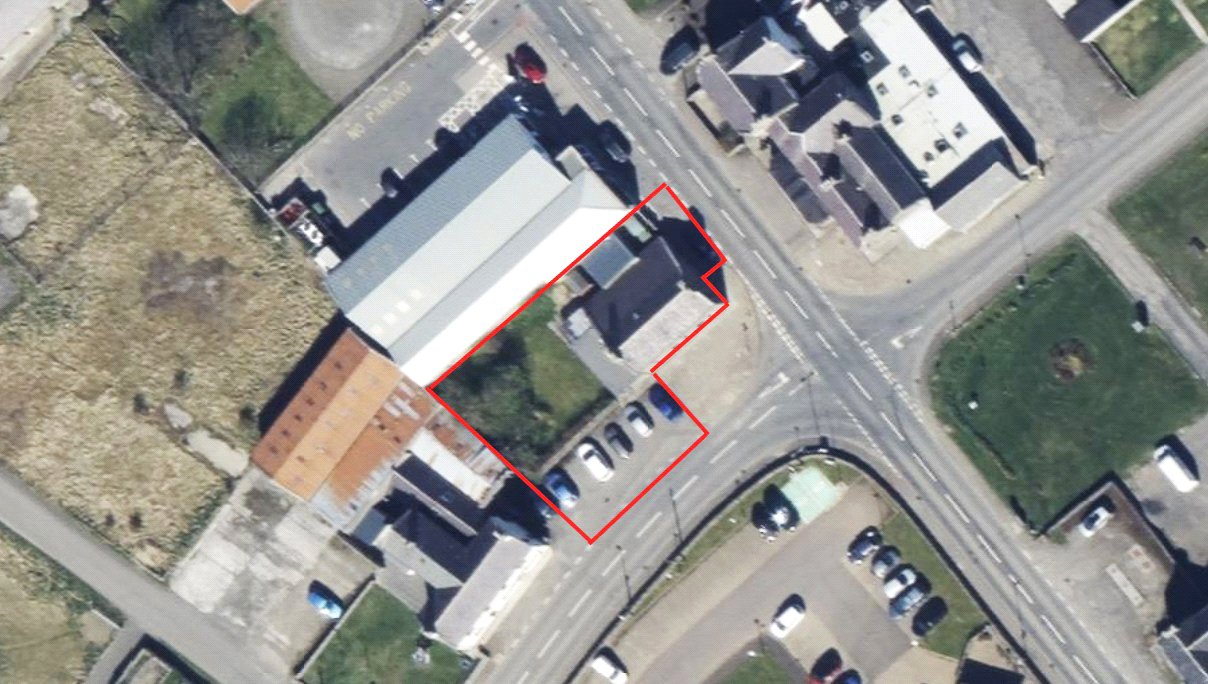
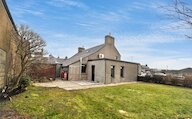
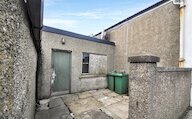
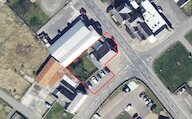
Outside, the rear garden offers an enclosed and sheltered space with lawn, patio and room for planting, play or outdoor seating. The broad stone frontage to the road provides generous space for parking up to 8 cars and easy access to the commercial entrances including side access.
KEY FEATURES
4 bedrooms, 3 with either built-in or fitted wardrobes
Air source and storage heating
Large kitchen dining area
Wet room style shower room and separate WC
Shop space giving business opportunities
Large enclosed garden space with shed
Parking for up to 8 cars
Village centre location
Dounby Primary and Stromness Academy school catchment area
EXTRAS
Floor, window coverings and garden shed are included in the sale price.
Rooms
Entrance Vestibule
uPVC privacy glazed front door
Glazed door and side panel to living room
Door to shop
Coat hooks
Living Room
Window
Storage heater
Air source heater
Electric feature fire with tiled surround
Alcove shelves & cupboards
Stairs to first floor
Glazed door to entrance
Door to kitchen
Kitchen
2 x Windows
Fitted base and wall cupboards
Integrated oven, hob extractor fan and dishwasher
Stainless steel sink
Breakfast bar
Smoke alarm
Door to hallway
Dining Area
Storage heater
Door to family room
Door to sho
Family Room
Window
Door to shop
Door to dining area
Hallway
Doors to kitchen, utility, office and shower room
Cupboard
Storage heater
Utility
Window
uPVC privacy glazed door
Cupboard housing hot tank
Sink
Plumbing for washing machine
Space for tumble dryer
Privacy glazed door to hallway
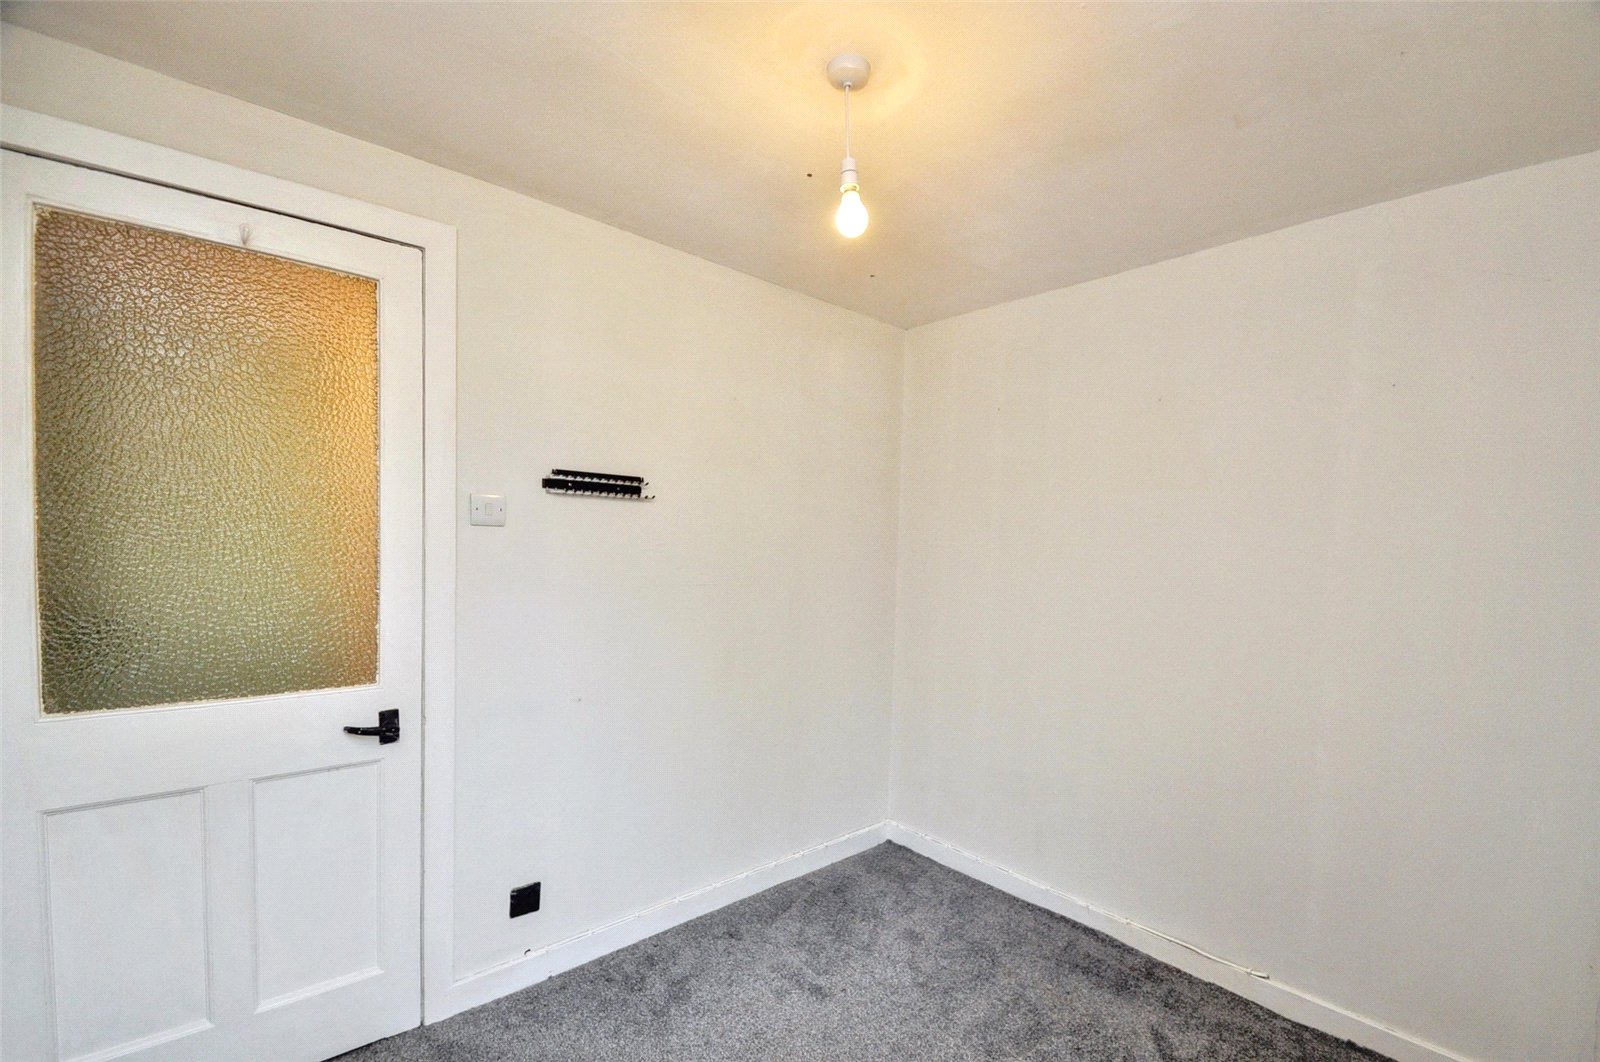
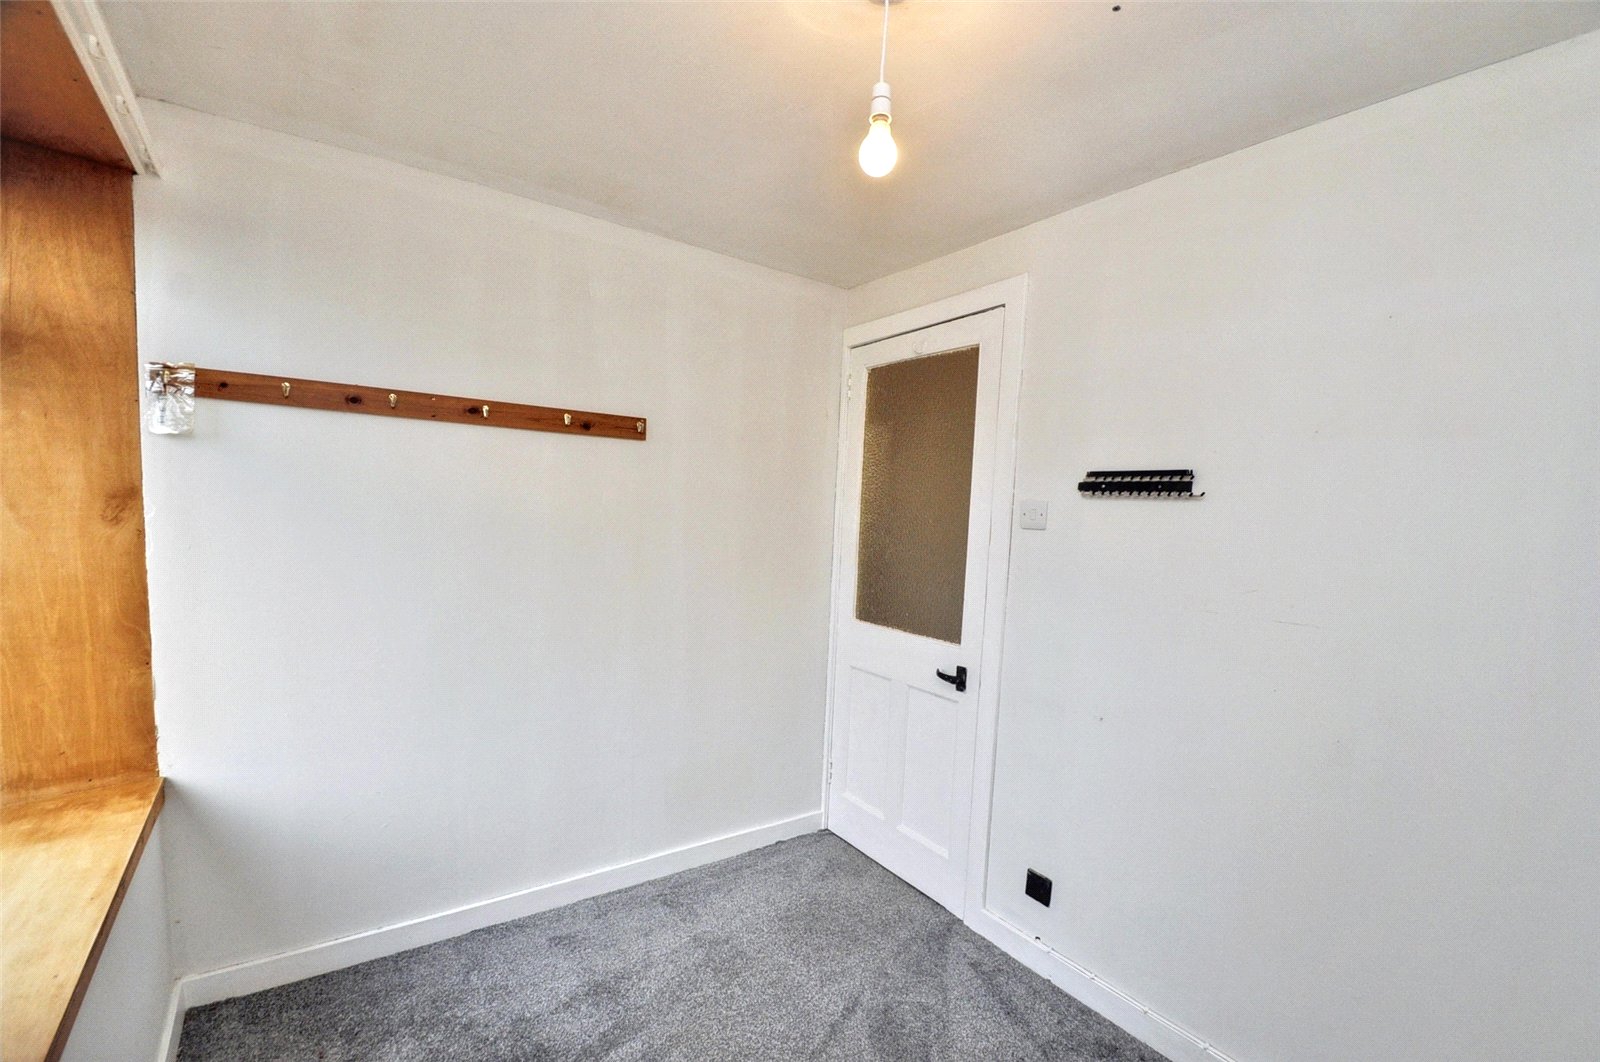
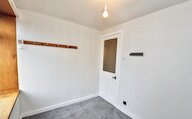
Bedroom 4
Window
Coat hooks
Pivacy glazed door to hallway
Shower Room
Privacy glazed window
WC and wash hand basin in vanity unit
Electric shower
Electric heated towel rail
Privacy glazed door to hallway
Landing
Doors to Bedroom 1,2, 3 and WC
Stairs to ground floor
Velux window
Storage heater
Bedroom 1
2 x windows
Build-in wardrobe
Cupboard
Door to landing
Bedroom 2
2 x windows
Built-in wardrobe
Door to landing
Bedroom 3
Window
Built-in wardrobe
Door to landing
WC
WC
Wash hand basin
Built-in shelves
Door to landing
Shop
3 x windows
Glazed wooden door with side panel
Wash nad basin
Electric heater
Open doorway to shop rear
Shop
Privacy glazed window
Wash hand basin
Attic access
Cupboard housing fusebox
Open doorway to shop rear
Shop
Window
Wooden door to outside rear of shop
Doors to dining room and family room
Coat hooks
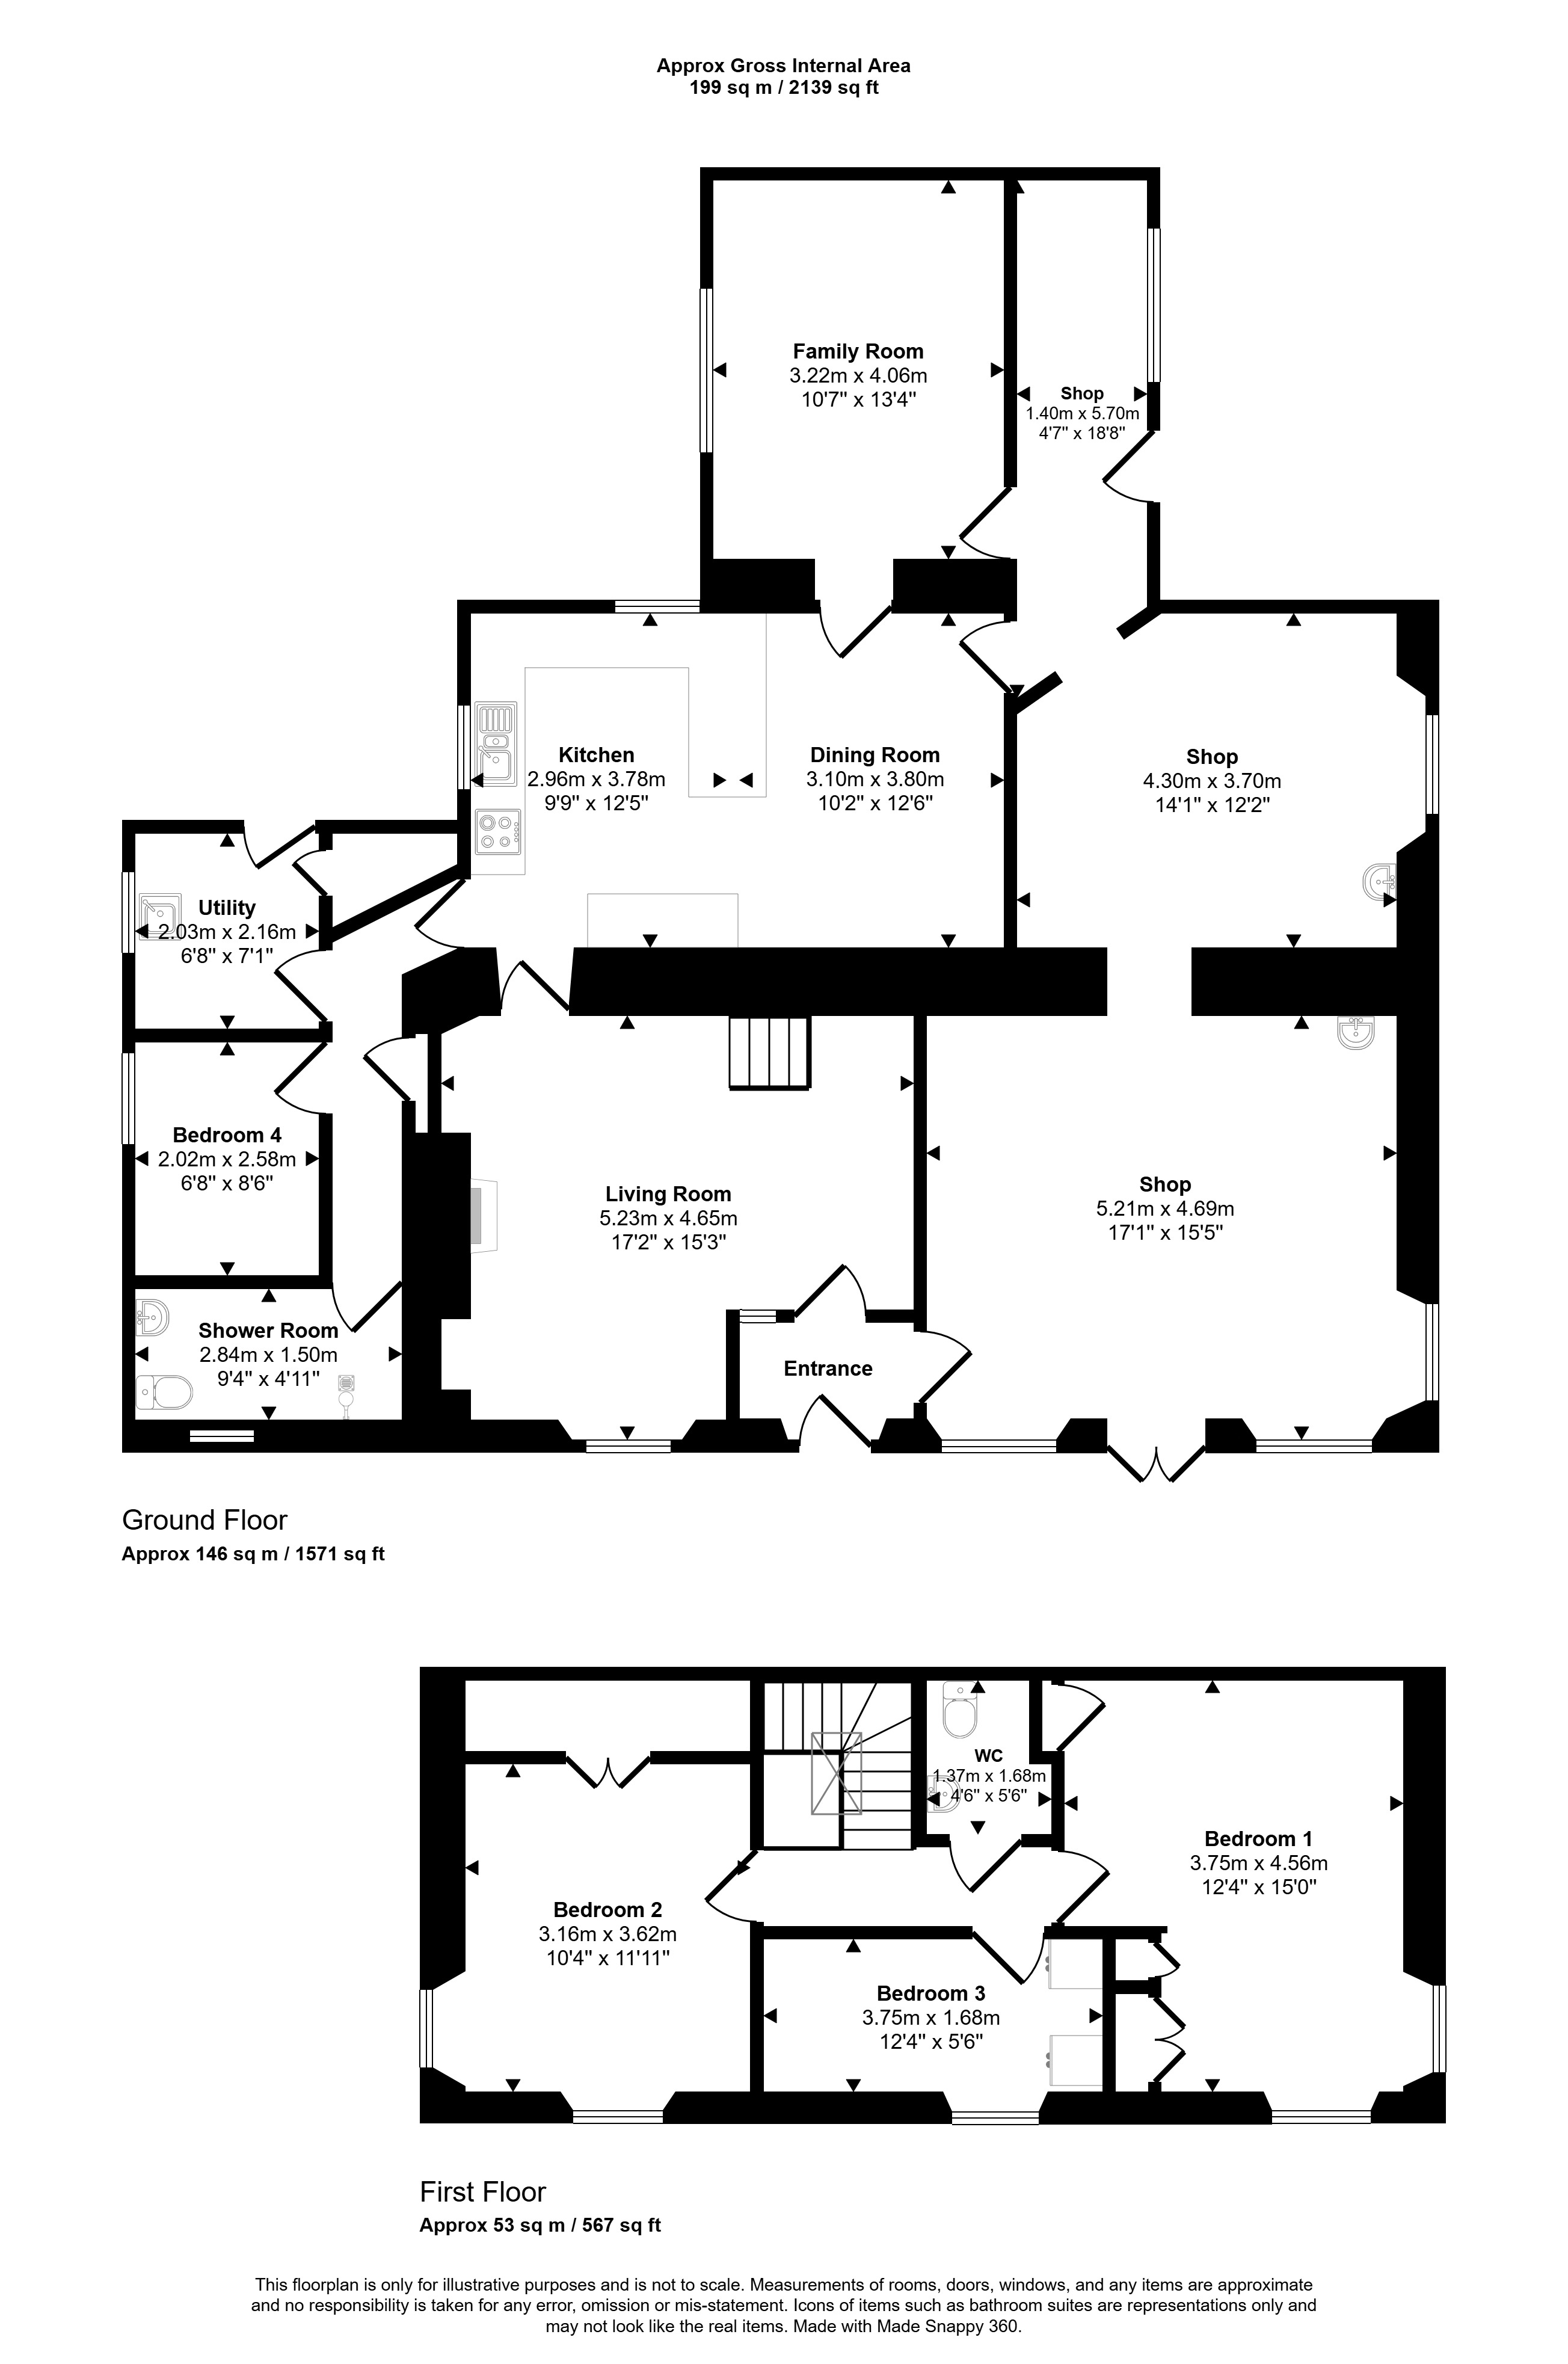
Floor plan
Virtual viewing
Location
- 4 bedrooms
- 2 bathrooms
- 1 reception room
Looking to sell?
Our free online property valuation form is a hassle-free and convenient way to get an estimate of the market value.