
Allendale Croft, Eday, Orkney, KW17 2AB
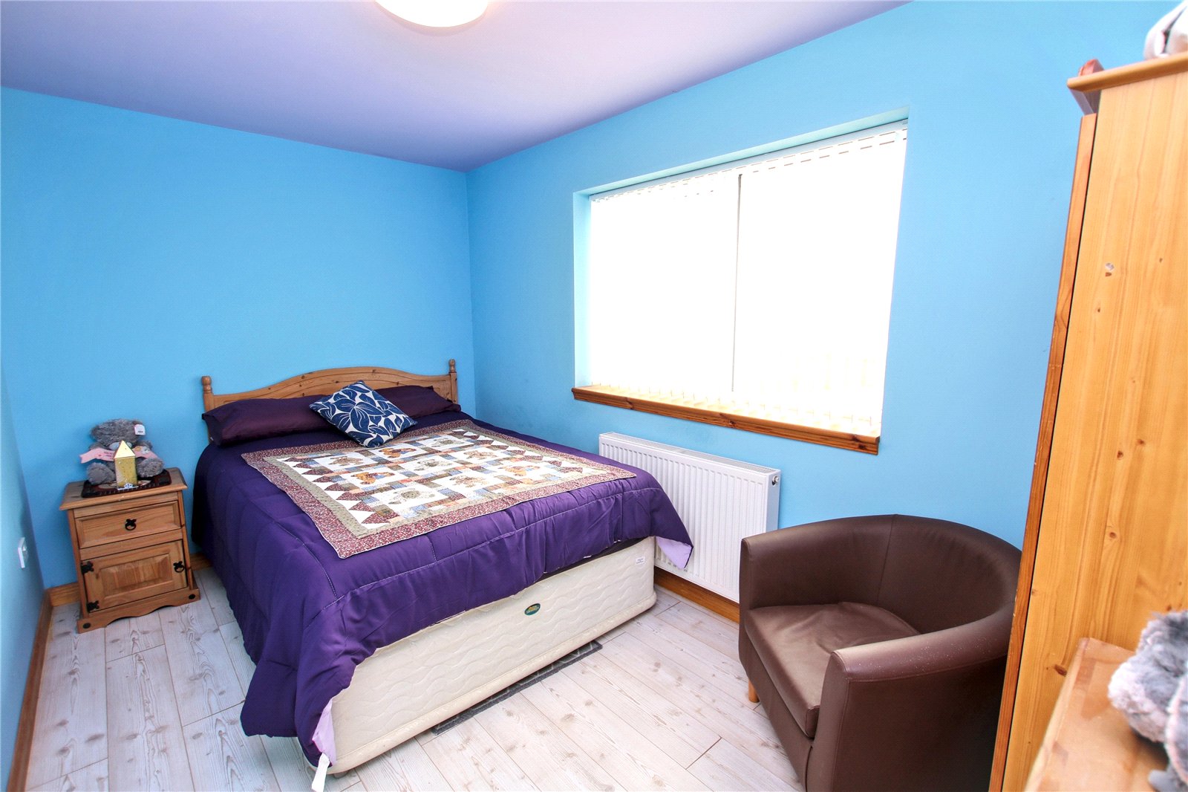
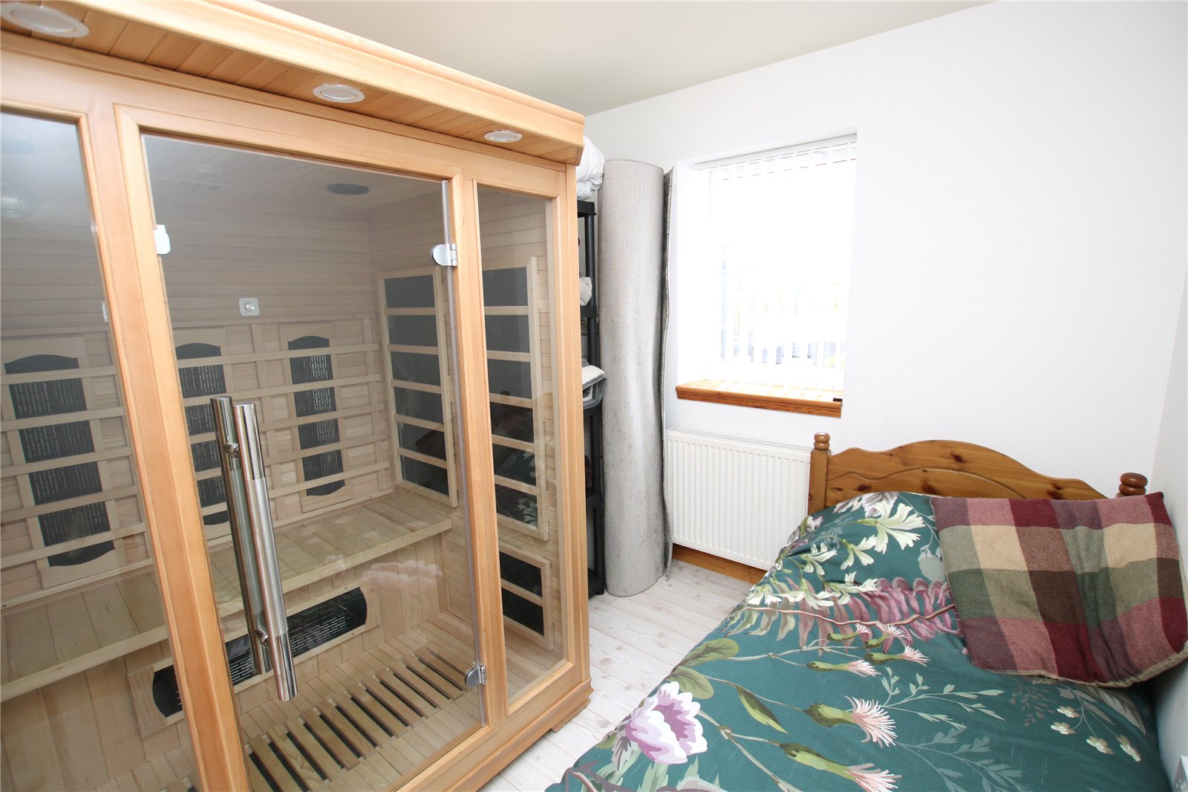
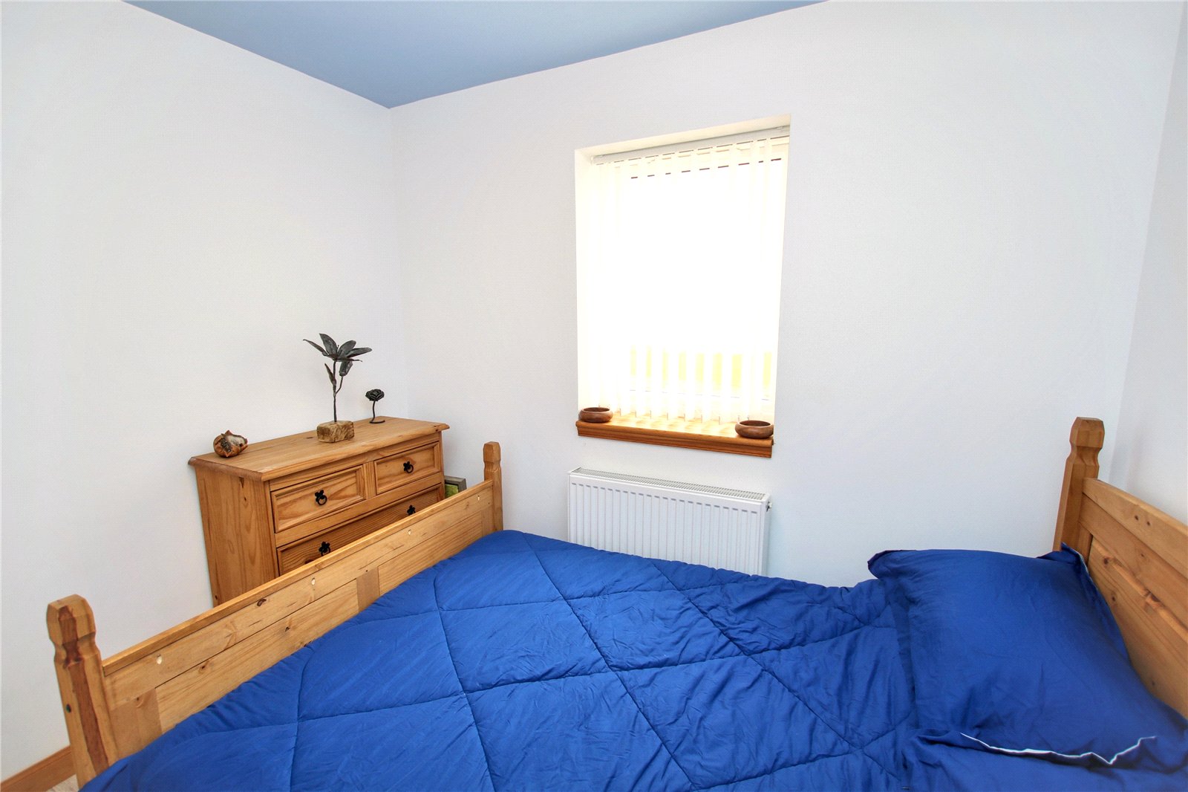
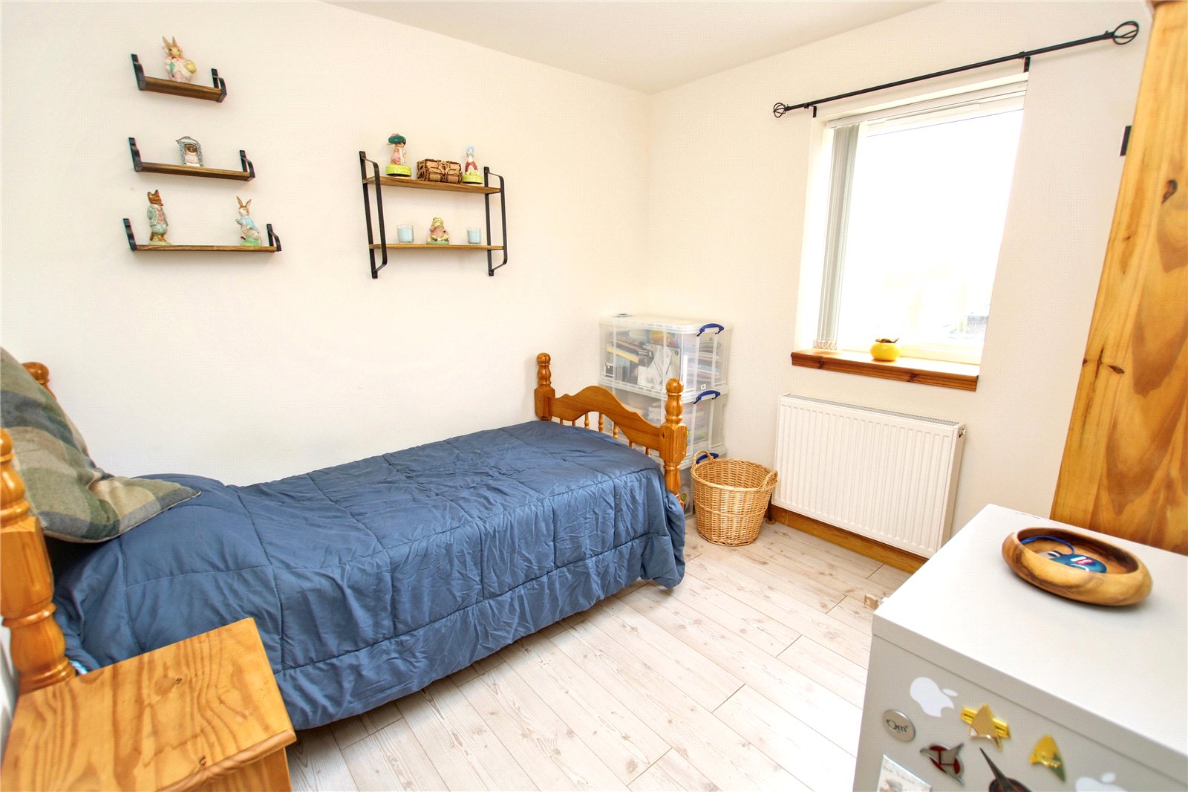
- 7 bedrooms
- 3 bathrooms
- 4 reception rooms
Details
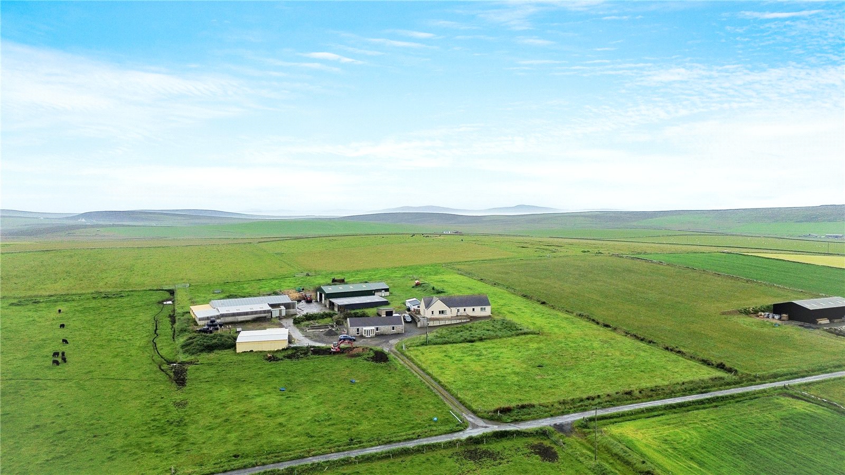
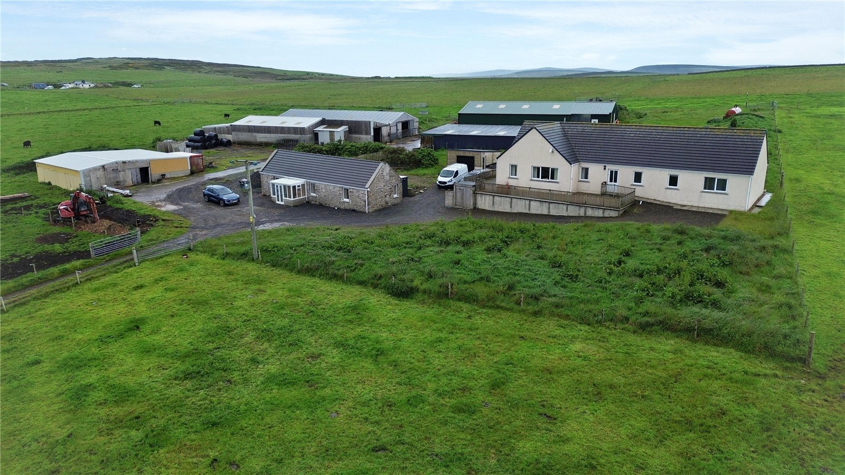
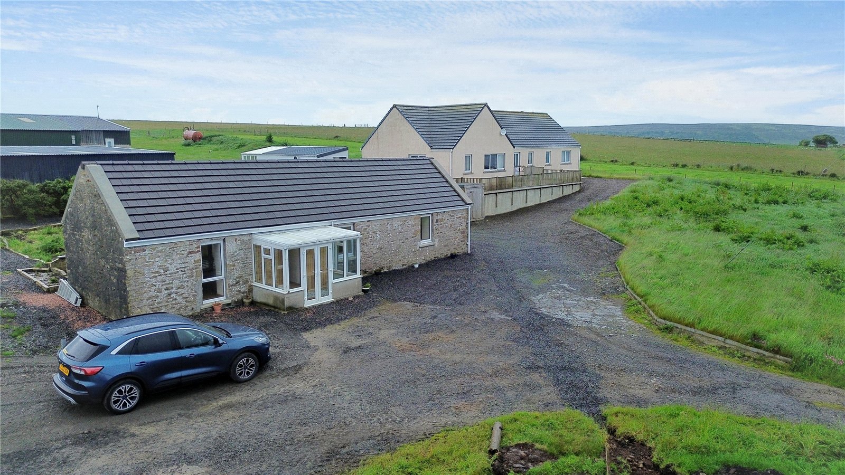
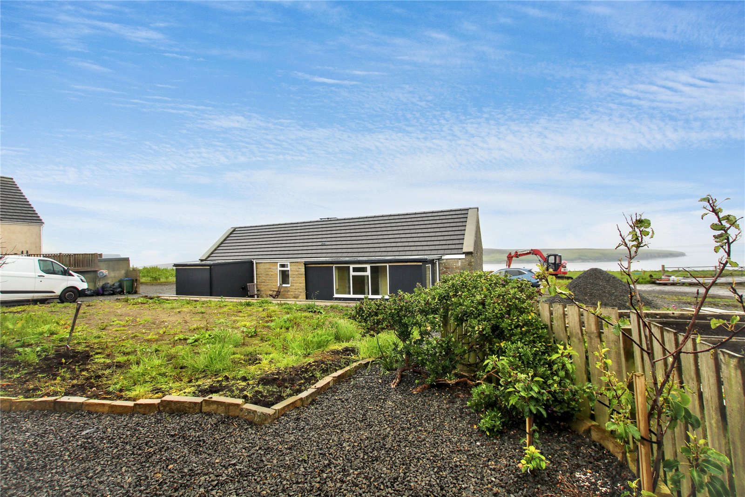
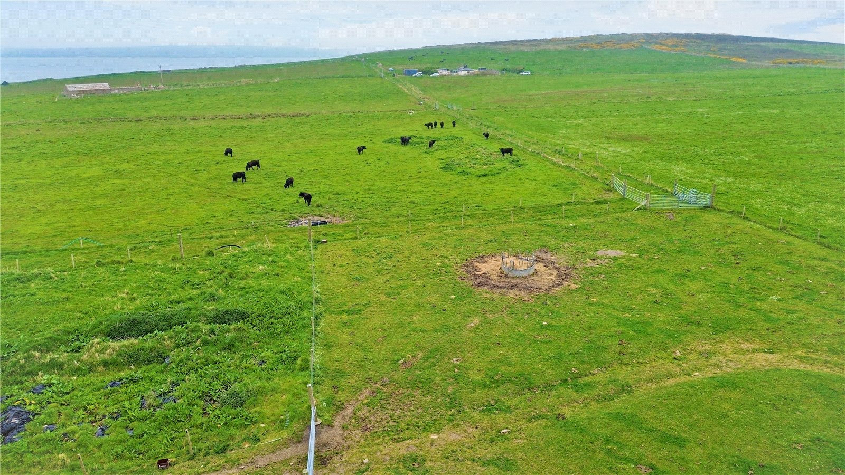
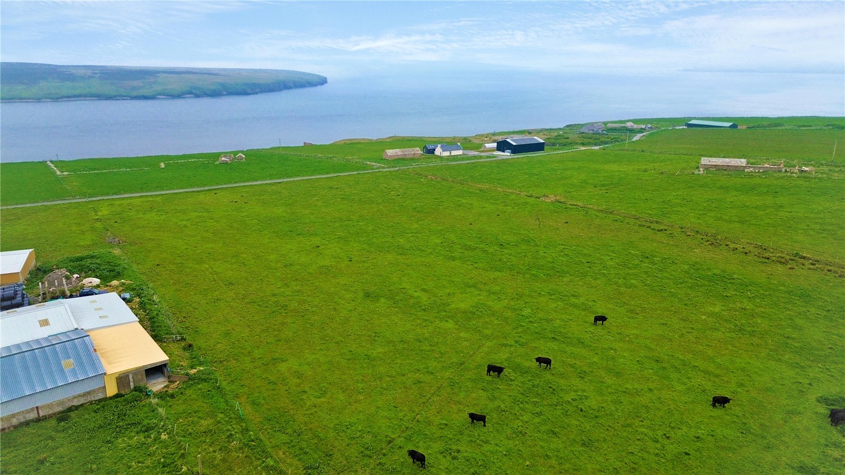
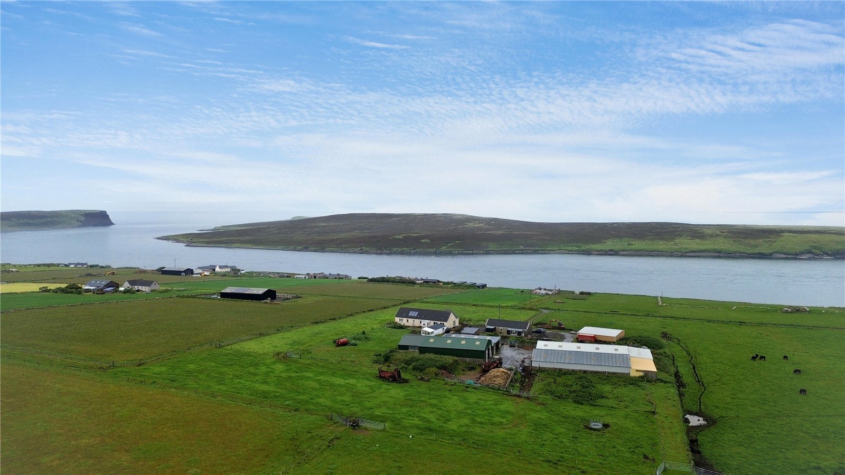
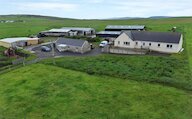
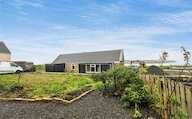
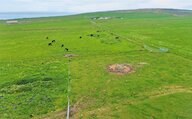
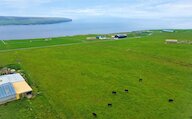
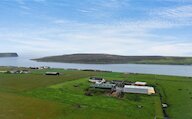
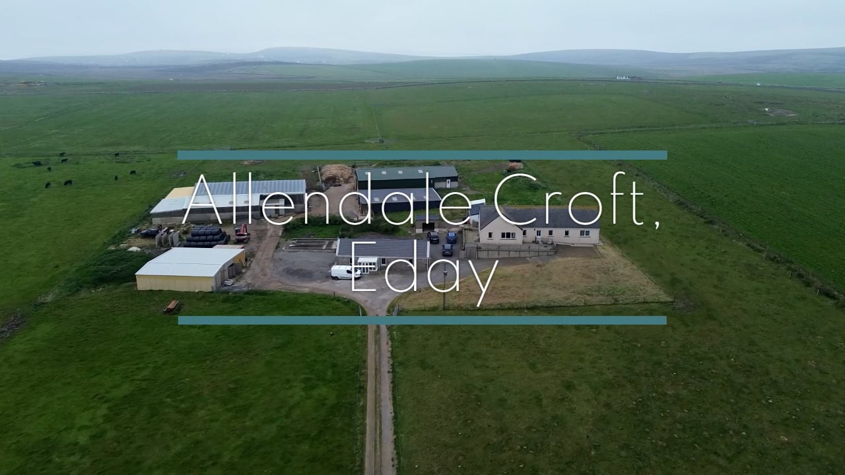
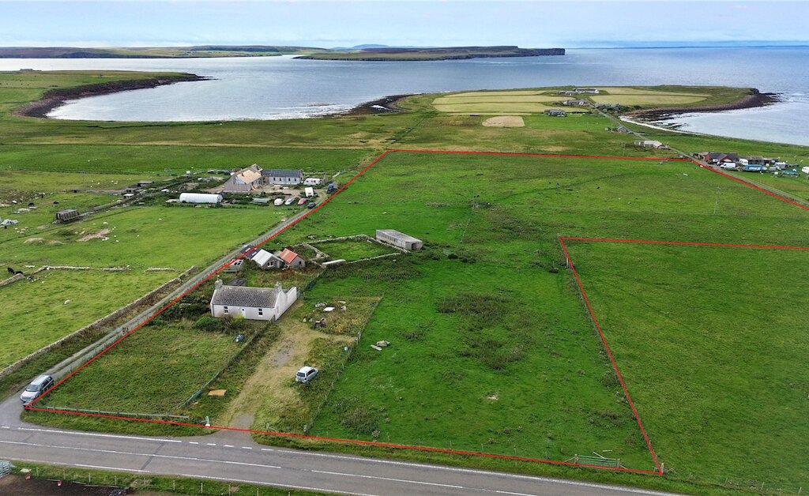
Allendale Croft presents an exceptional opportunity to acquire a substantial residential and agricultural holding in an elevated coastal setting, enjoying outstanding panoramic sea views towards the Calf of Eday and Sanday. Extending to approximately 57 acres, this versatile croft combines two well-maintained bungalows with an extensive range of agricultural buildings, productive grazing land and agricultural entitlements, making it ideally suited to a farming enterprise, smallholding, lifestyle business or multi-generational living.
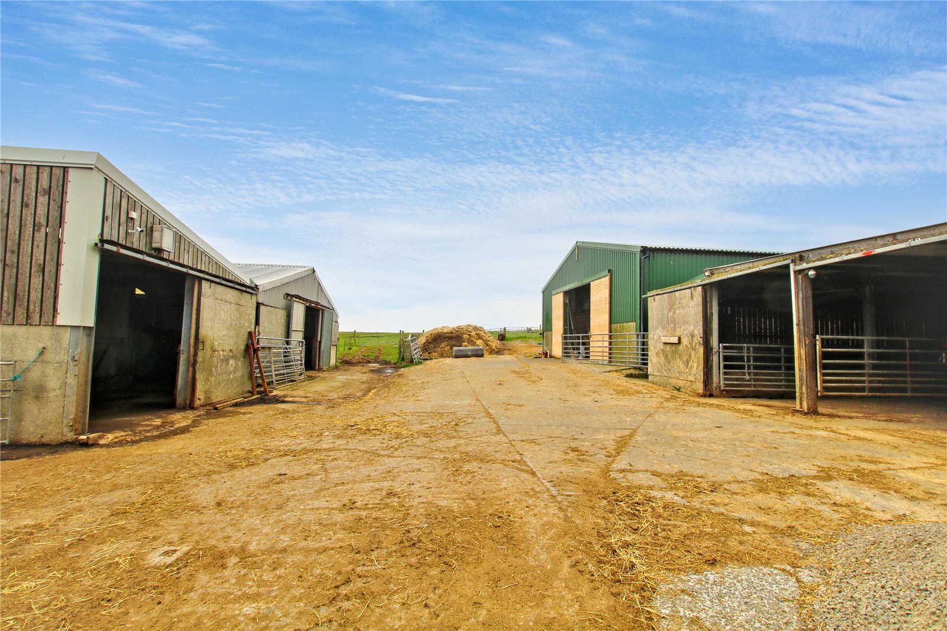
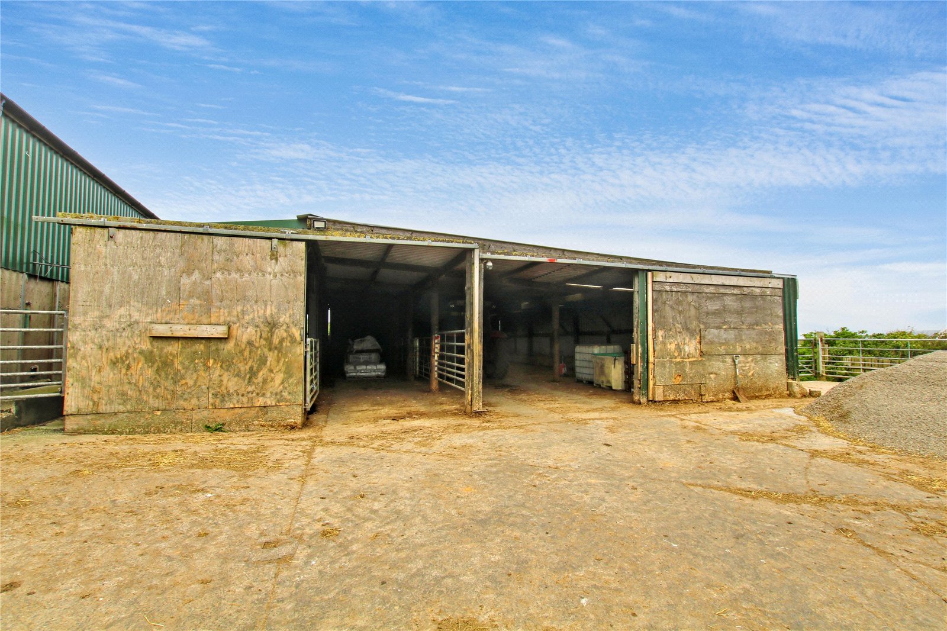
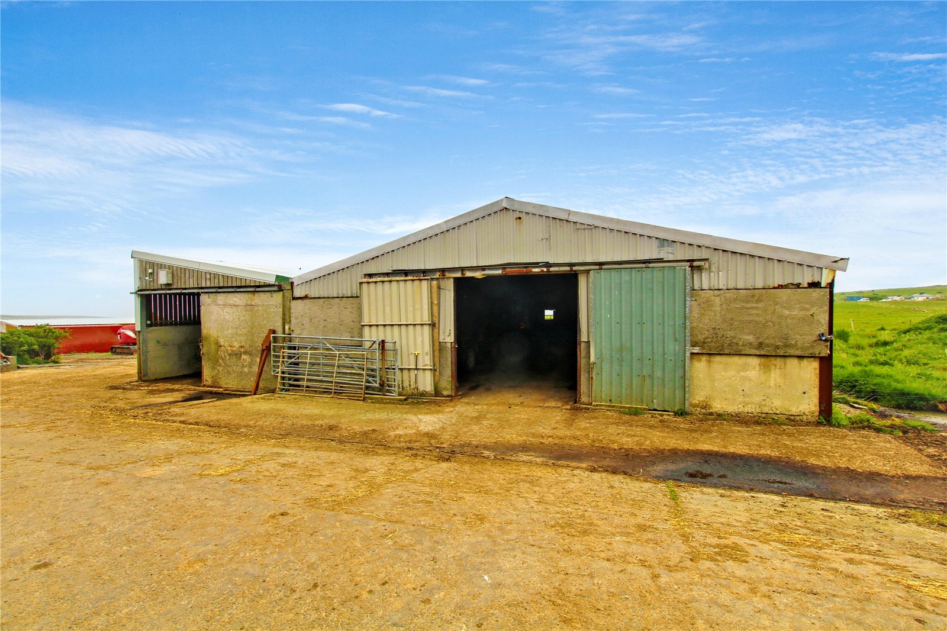
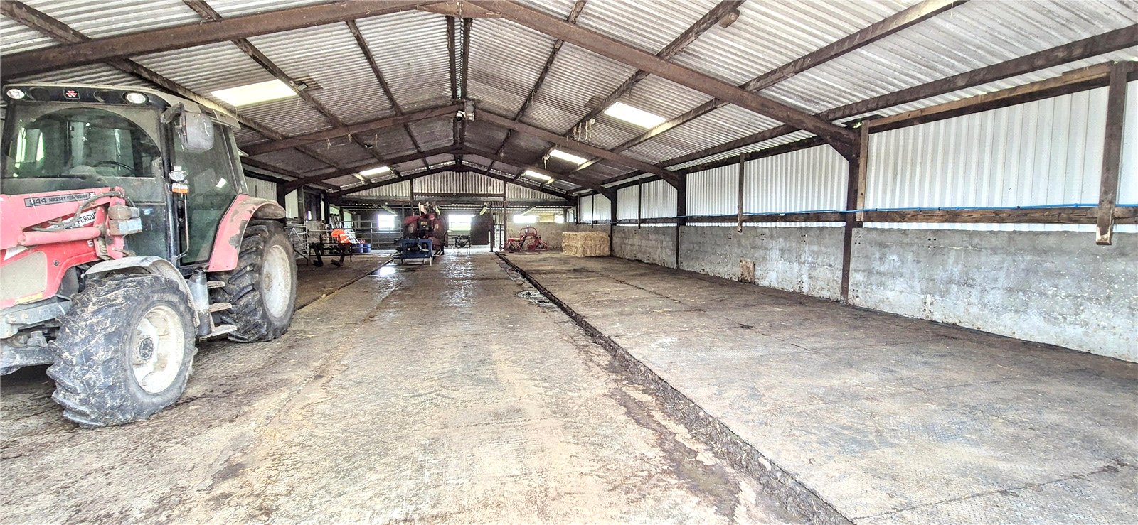
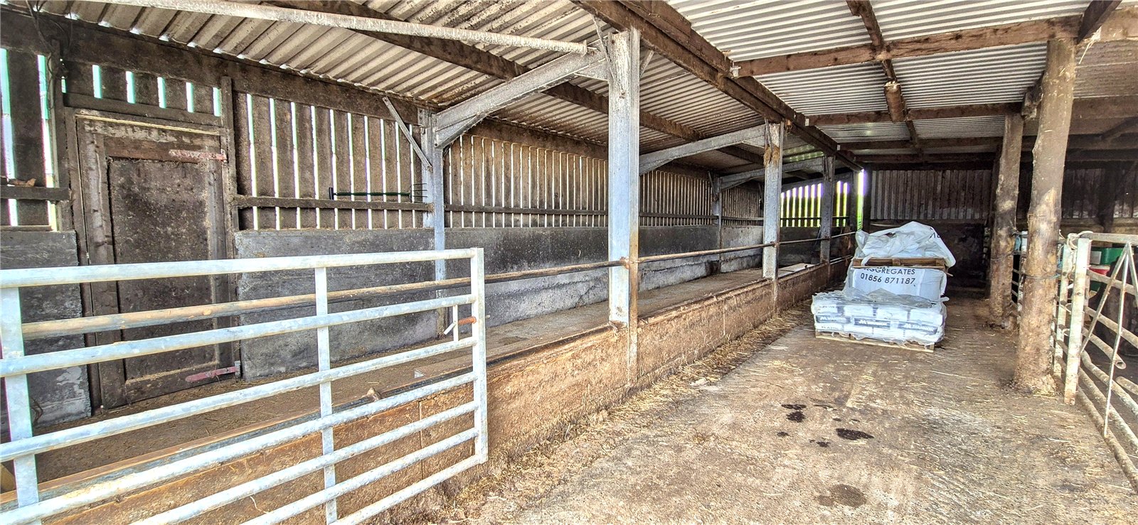
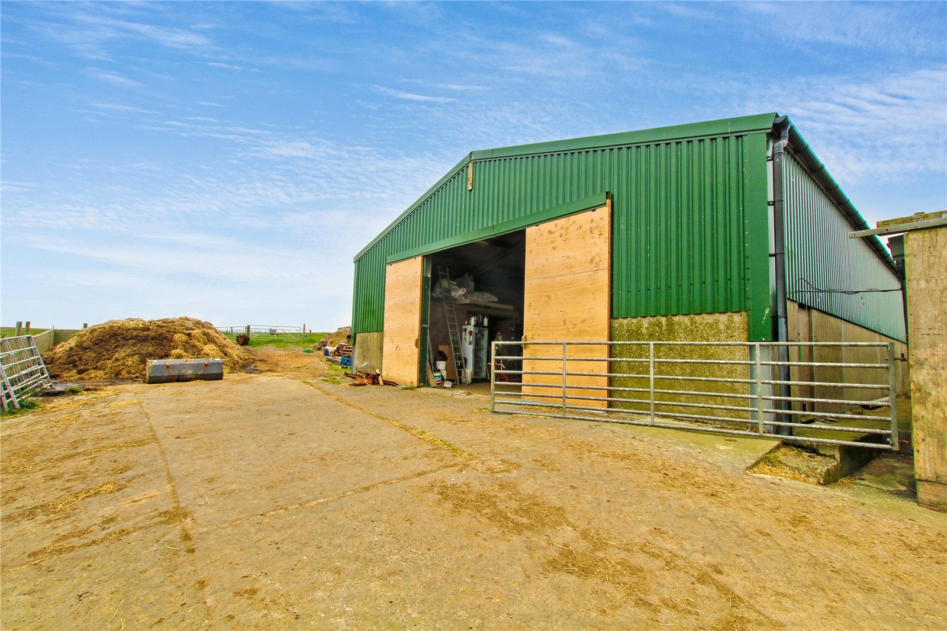
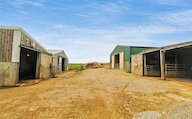
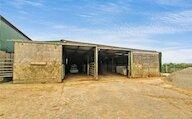
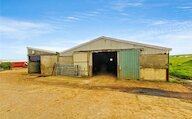
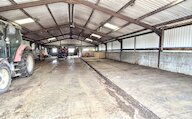
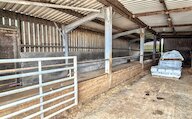
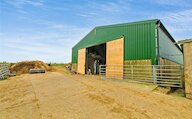
The agricultural facilities at Allendale Croft are well equipped and thoughtfully arranged to support a working livestock enterprise. The steading includes two General Purpose Sheds with roller doors, Byre 1 with roller doors and feed sections, together with Byres 2 and 3, which interconnect and provide feed areas, calf pens, a livestock crush and bull pen. Convenient access from the byres directly into the surrounding fields allows for efficient livestock handling and day-to-day management.
With approximately 57 acres of croft land, a comprehensive range of agricultural buildings and agricultural entitlements included within the sale, Allendale Croft offers a rare opportunity to purchase a well-equipped and highly versatile rural property in a stunning island setting, combining comfortable family living with excellent farming potential.
Take A Look Inside – Allendale
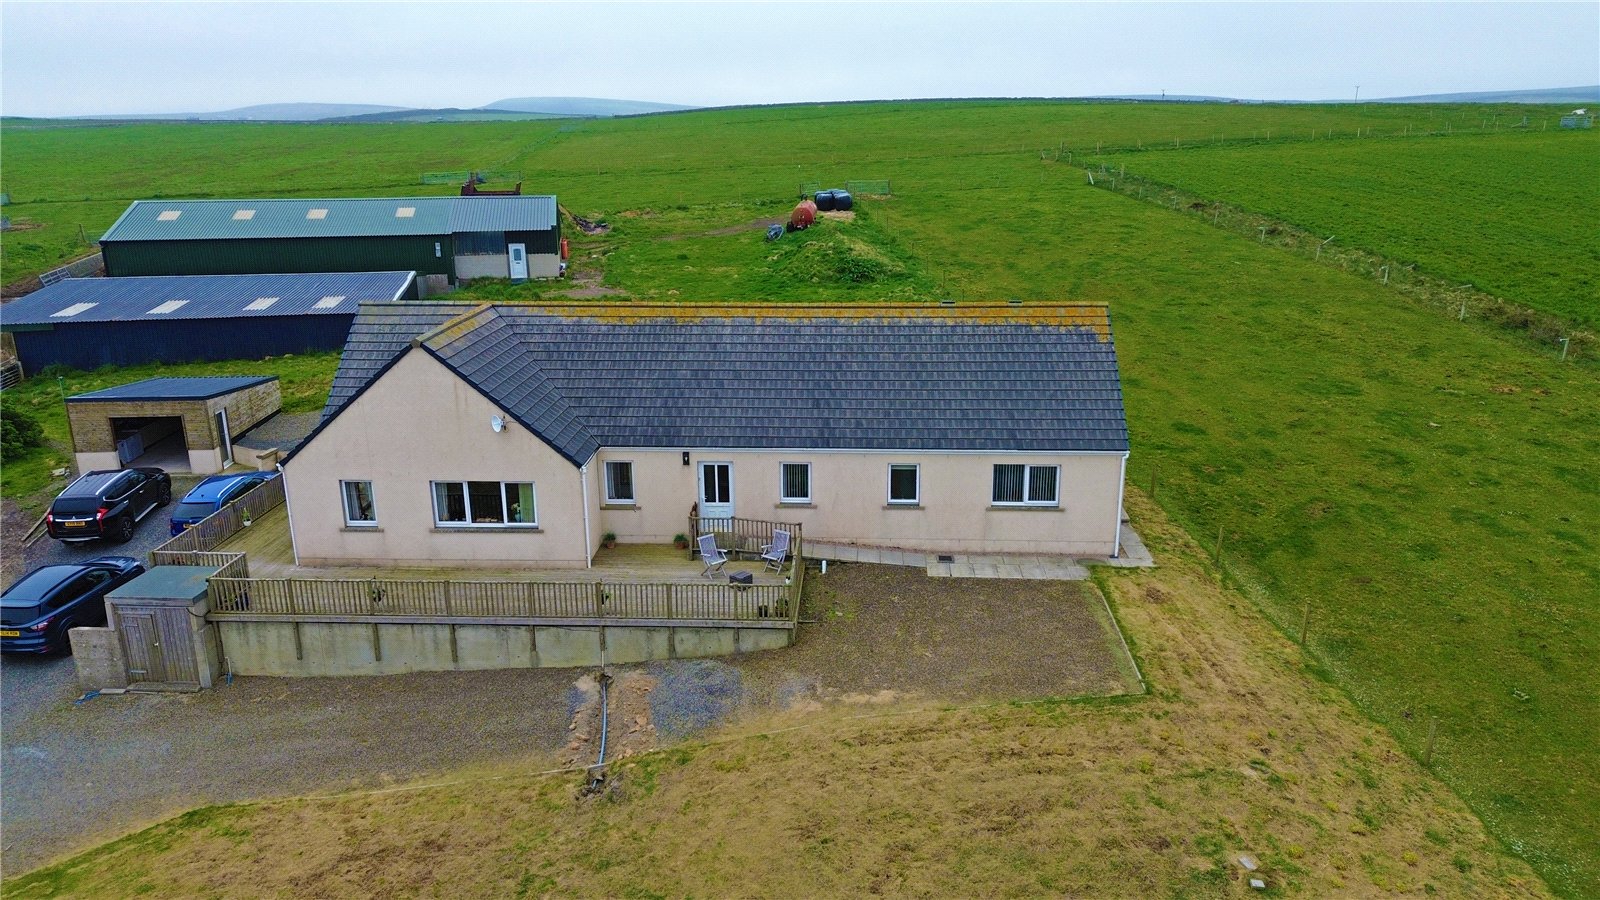
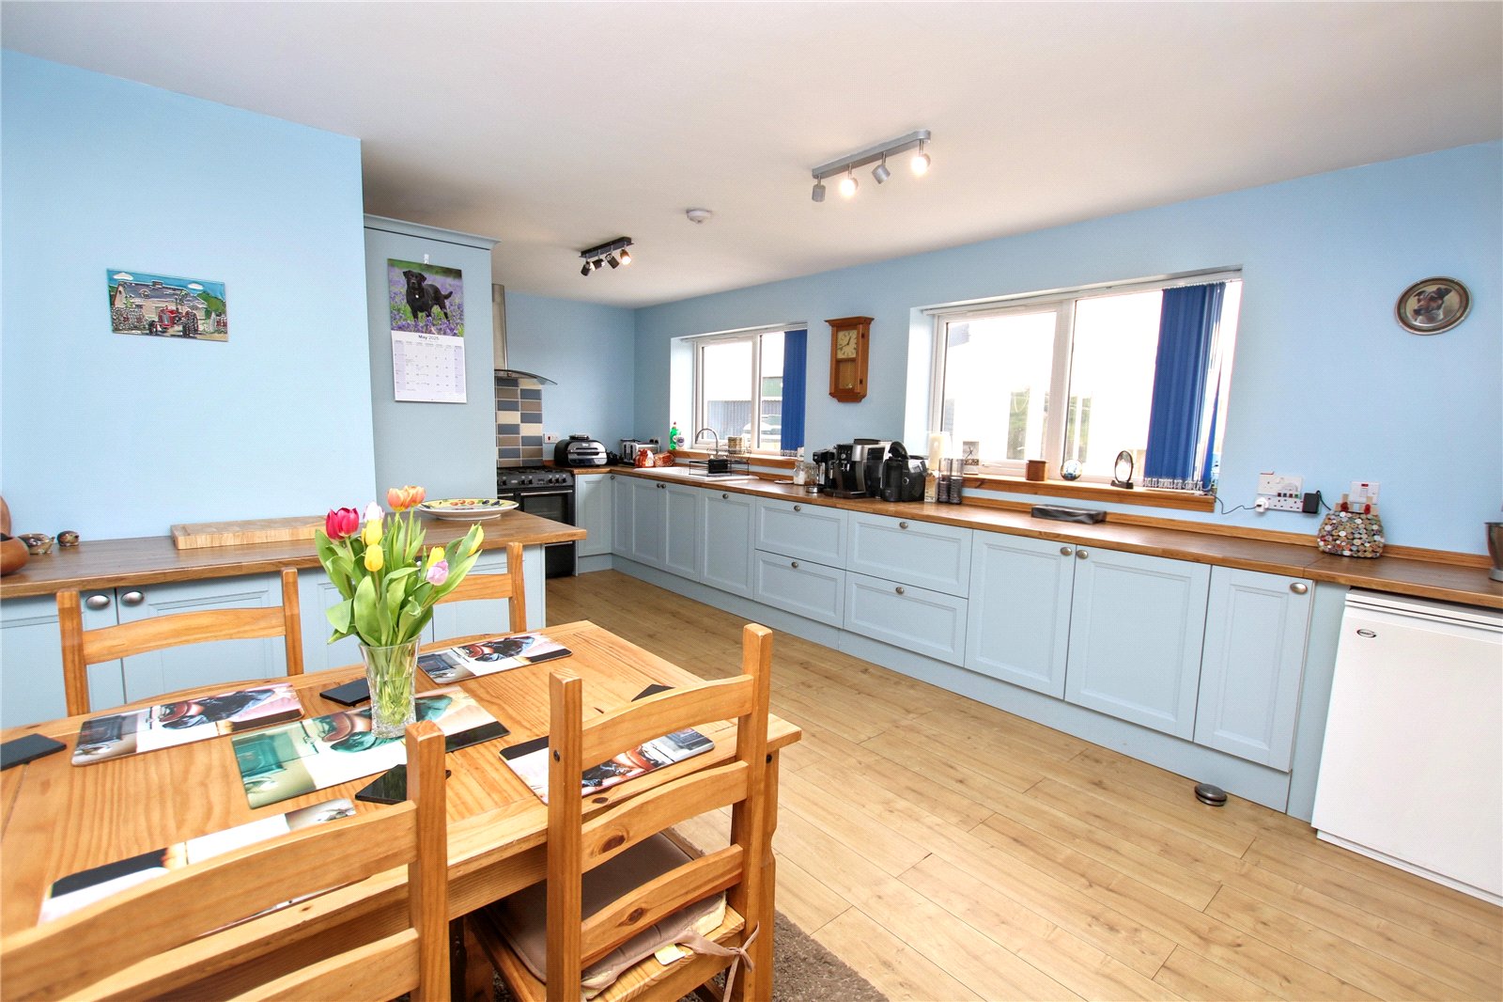
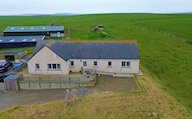
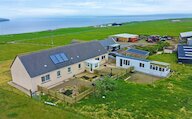
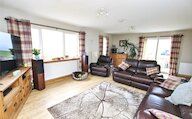
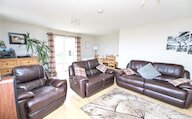
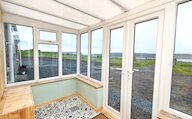
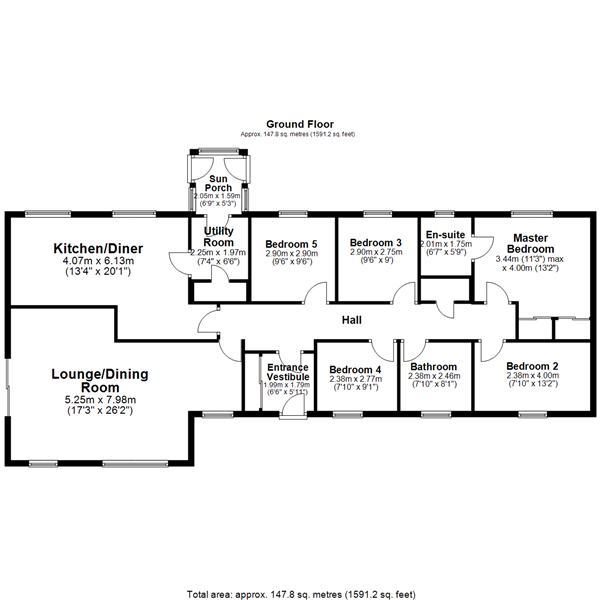
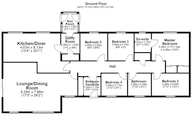
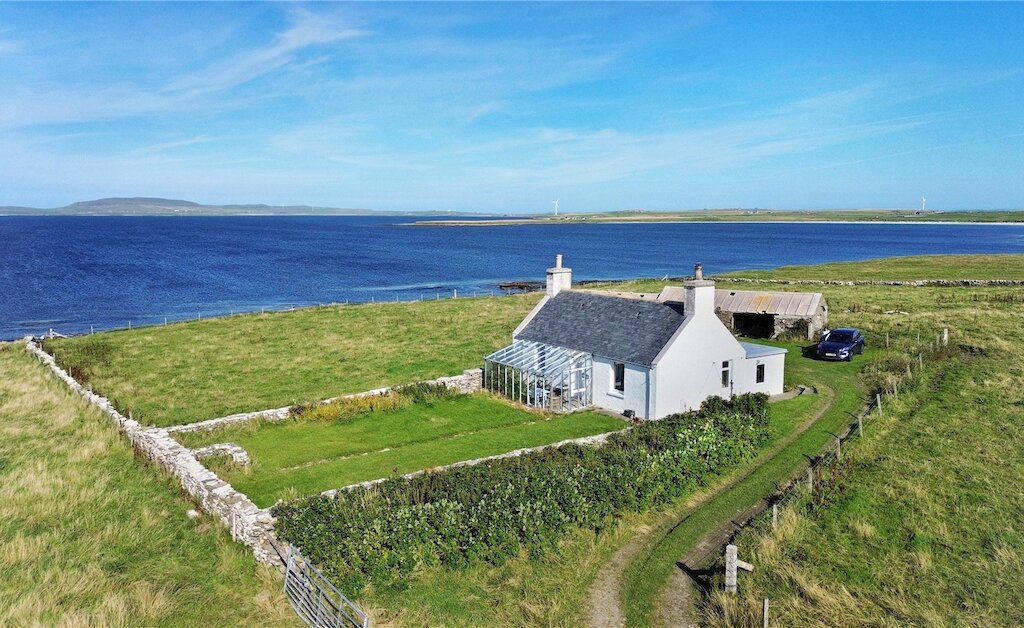
The principal residence, Allendale, is a spacious and beautifully presented detached bungalow offering generous family accommodation throughout. The property comprises five bedrooms, including a principal bedroom with en-suite shower room, a large and welcoming living room, a spacious kitchen with dining area, a separate utility room, family bathroom and a bright sun porch from which to appreciate the spectacular surrounding countryside and sea views. The home benefits from uPVC double glazing, oil-fired central heating and solar panels providing an energy-efficient supply of domestic hot water.
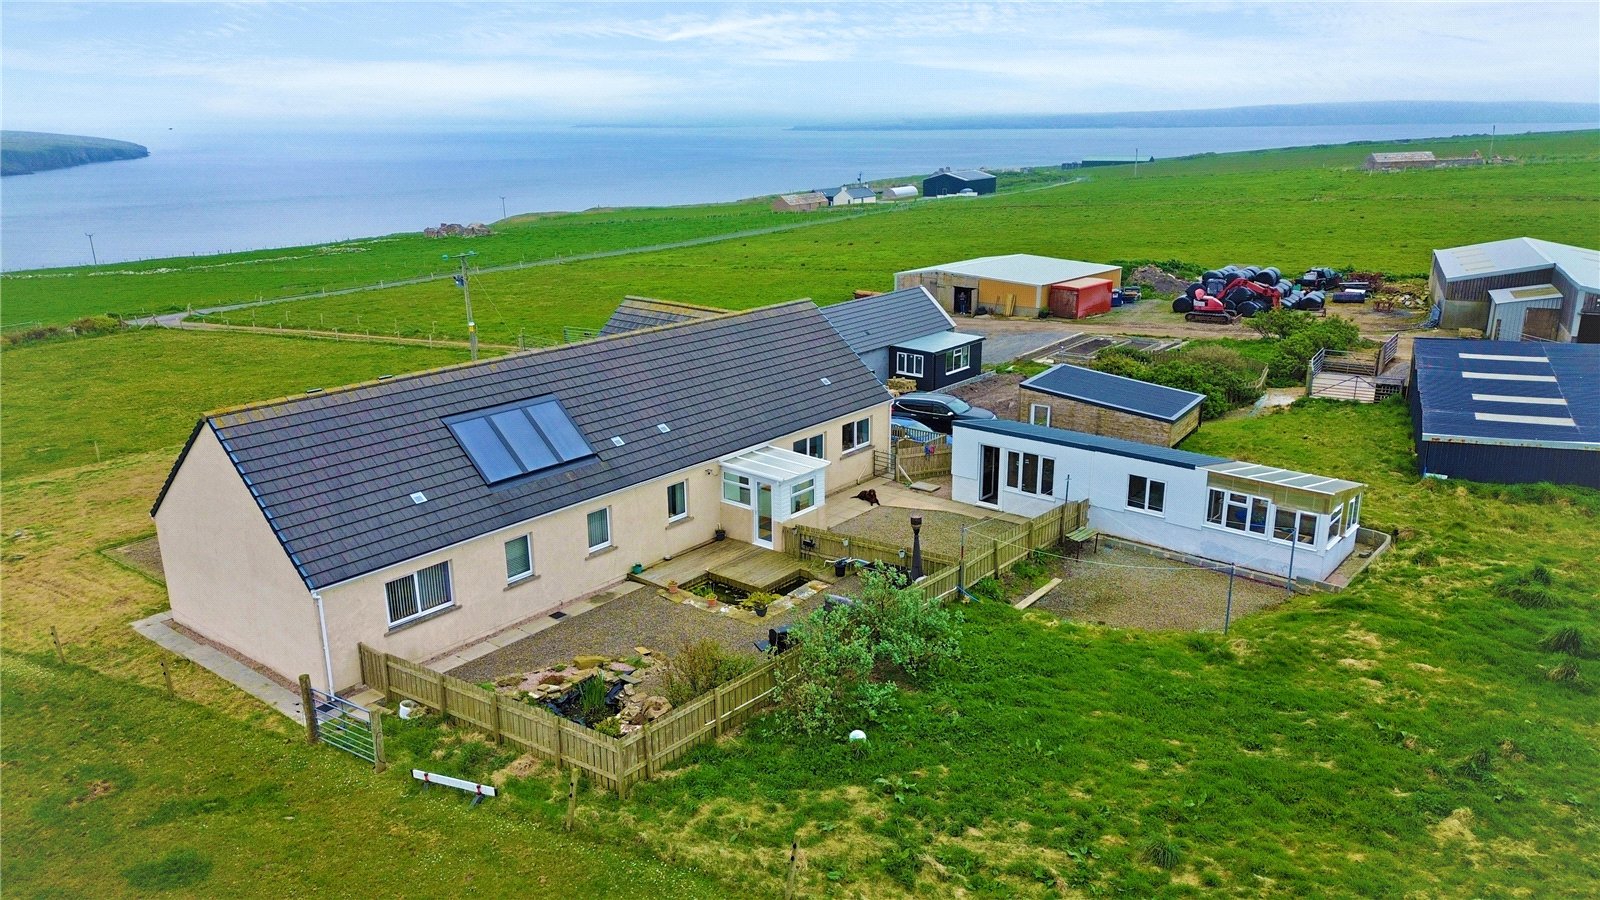
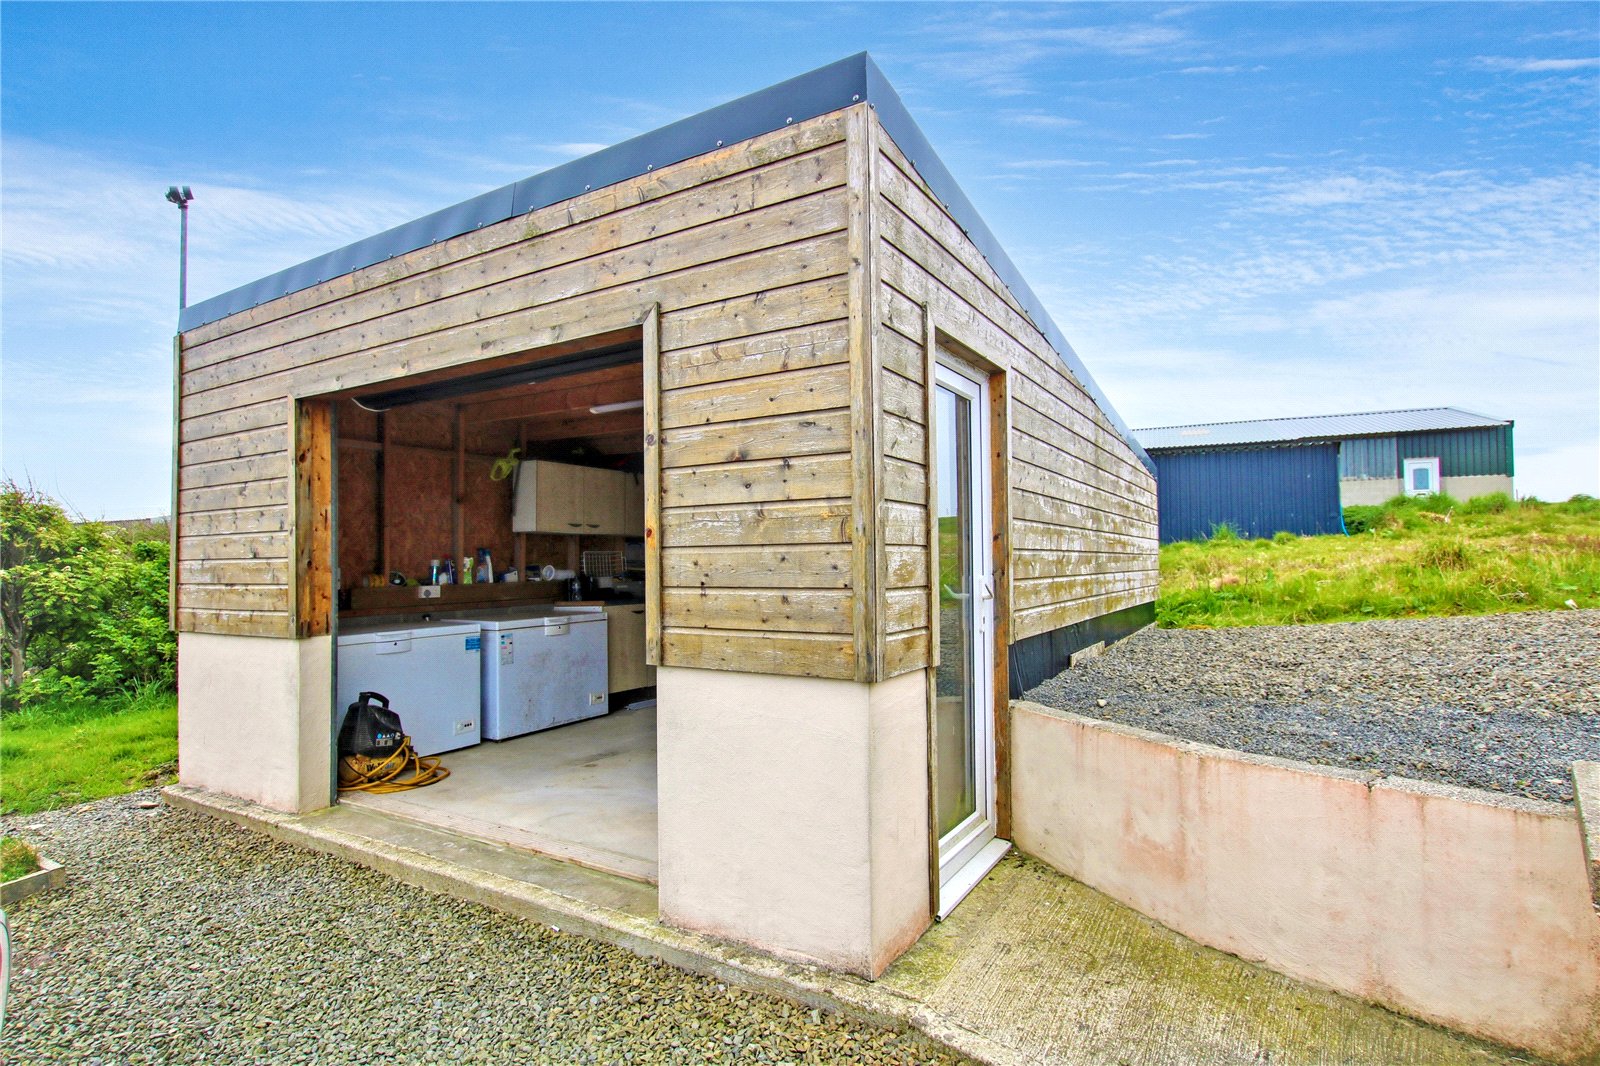
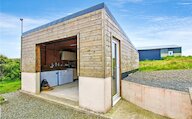
Outside, the property is complemented by a garage, garden sheds and an enclosed garden surrounding the main residence, creating an attractive and sheltered outdoor space while enjoying the property's elevated position and far-reaching views.
KEY FEATURES
* UPVC double glazed windows
* Oil-fired central heating
* Solar panels to heat domestic hot water
* 5 bedrooms, once of which is en-suite
* Living room with dining area
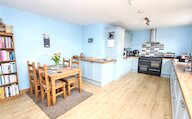
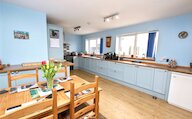
* Bright and spacious kitchen/diner
* Sun porch
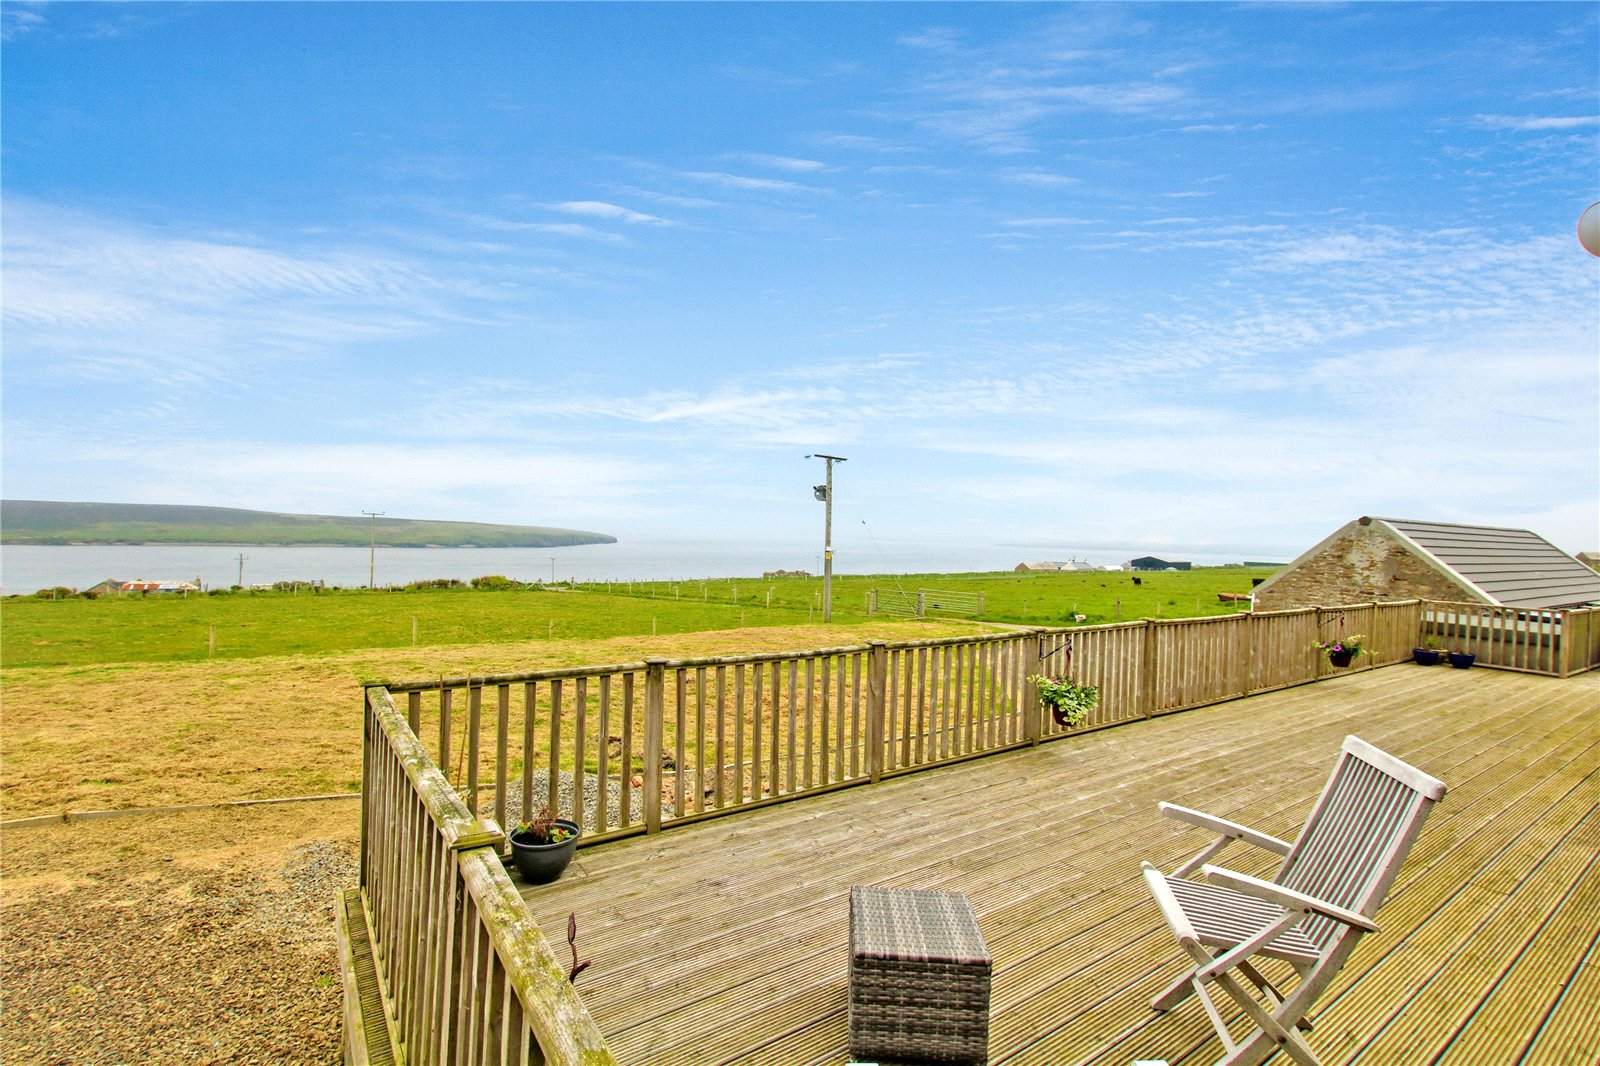
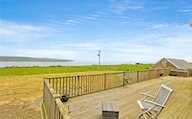
* Decking area to the front which enjoys beautiful sea views
* Enclosed garden
* Garage and sheds
* Eday Primary School and Kirkwall Grammar School catchment area
EXTRAS
Floor coverings, curtains, blinds and white goods are included in the sale price. Farm machinery and livestock are available by separate negotiation.
TAKE A LOOK INSIDE – CROYHOUSE
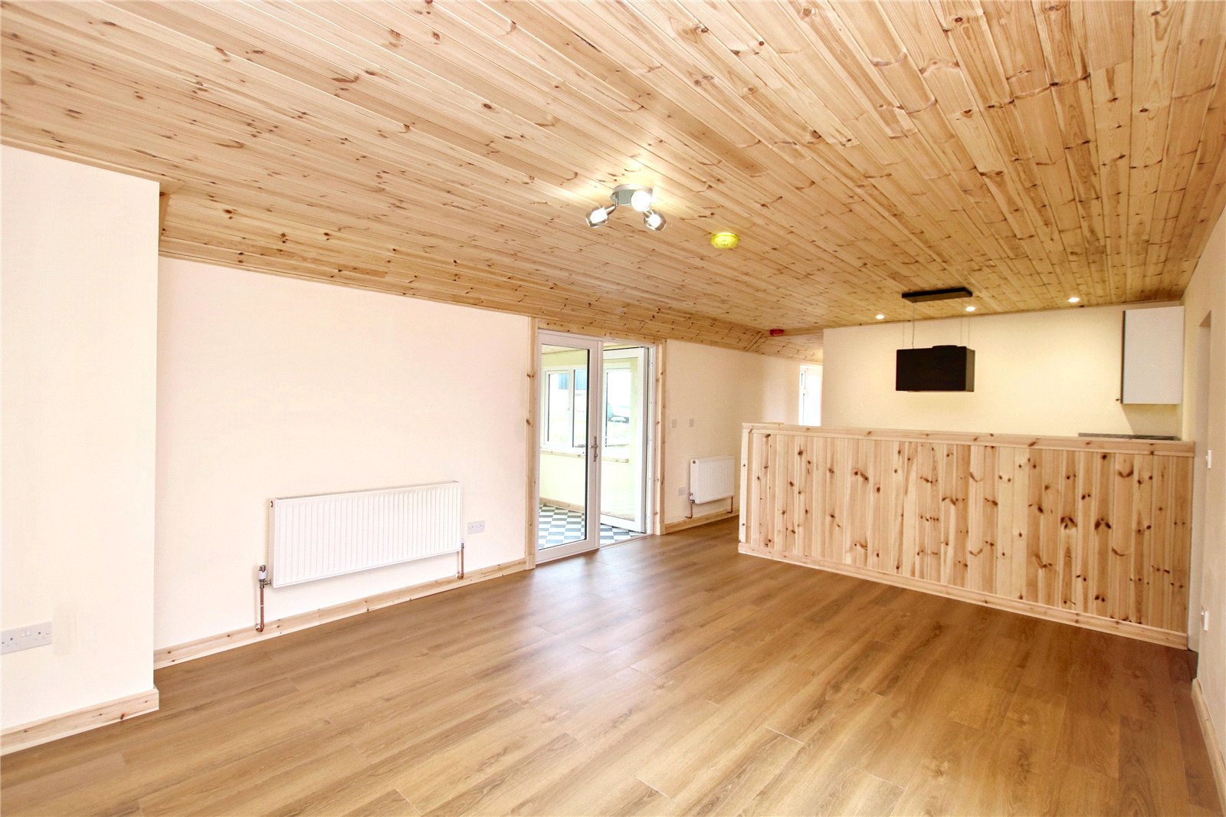
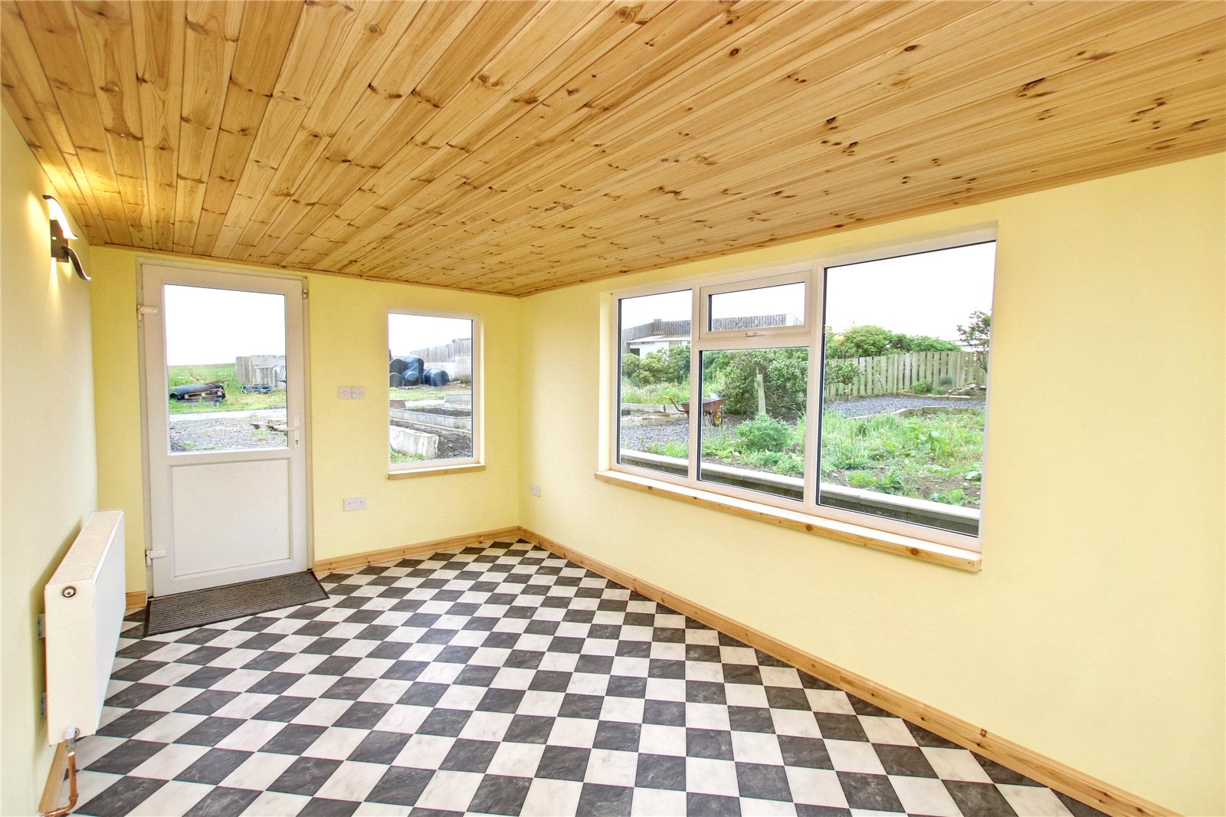
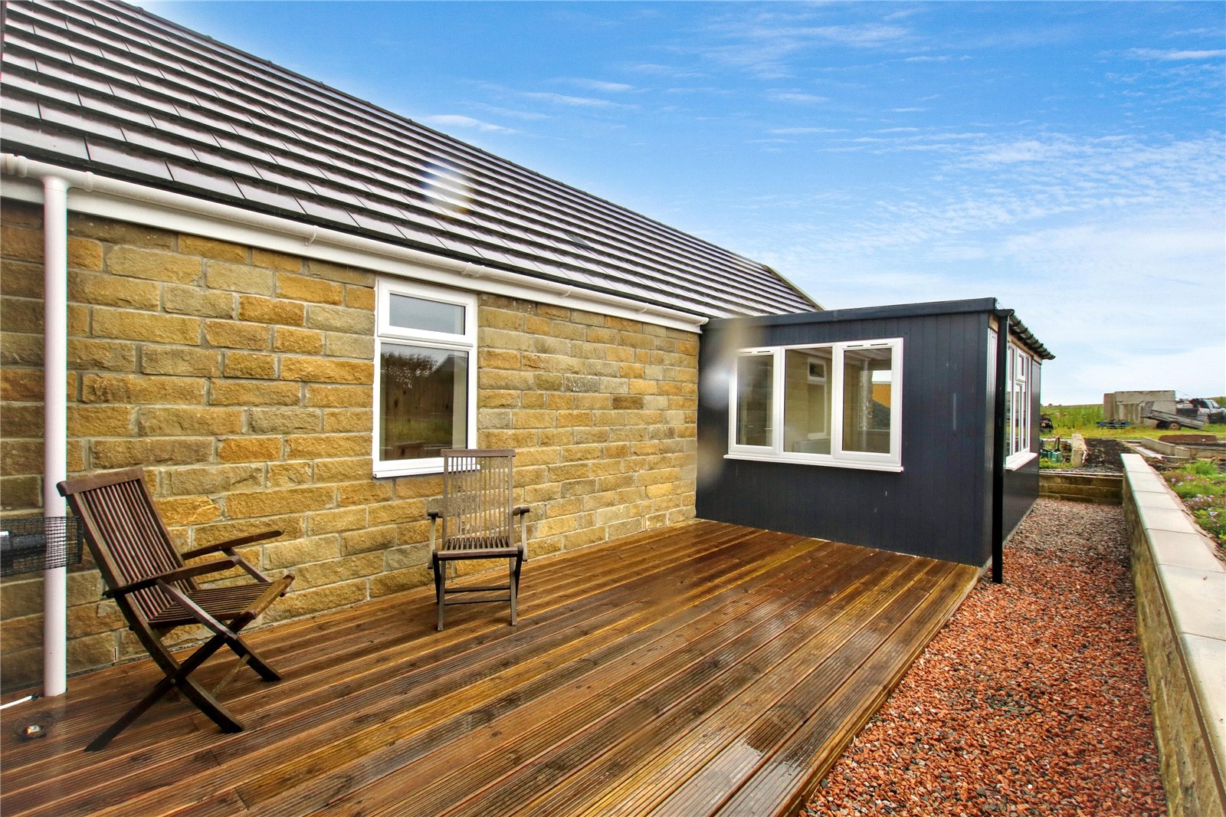
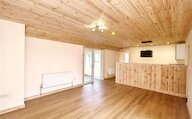
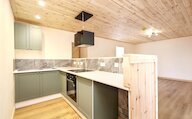
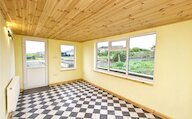
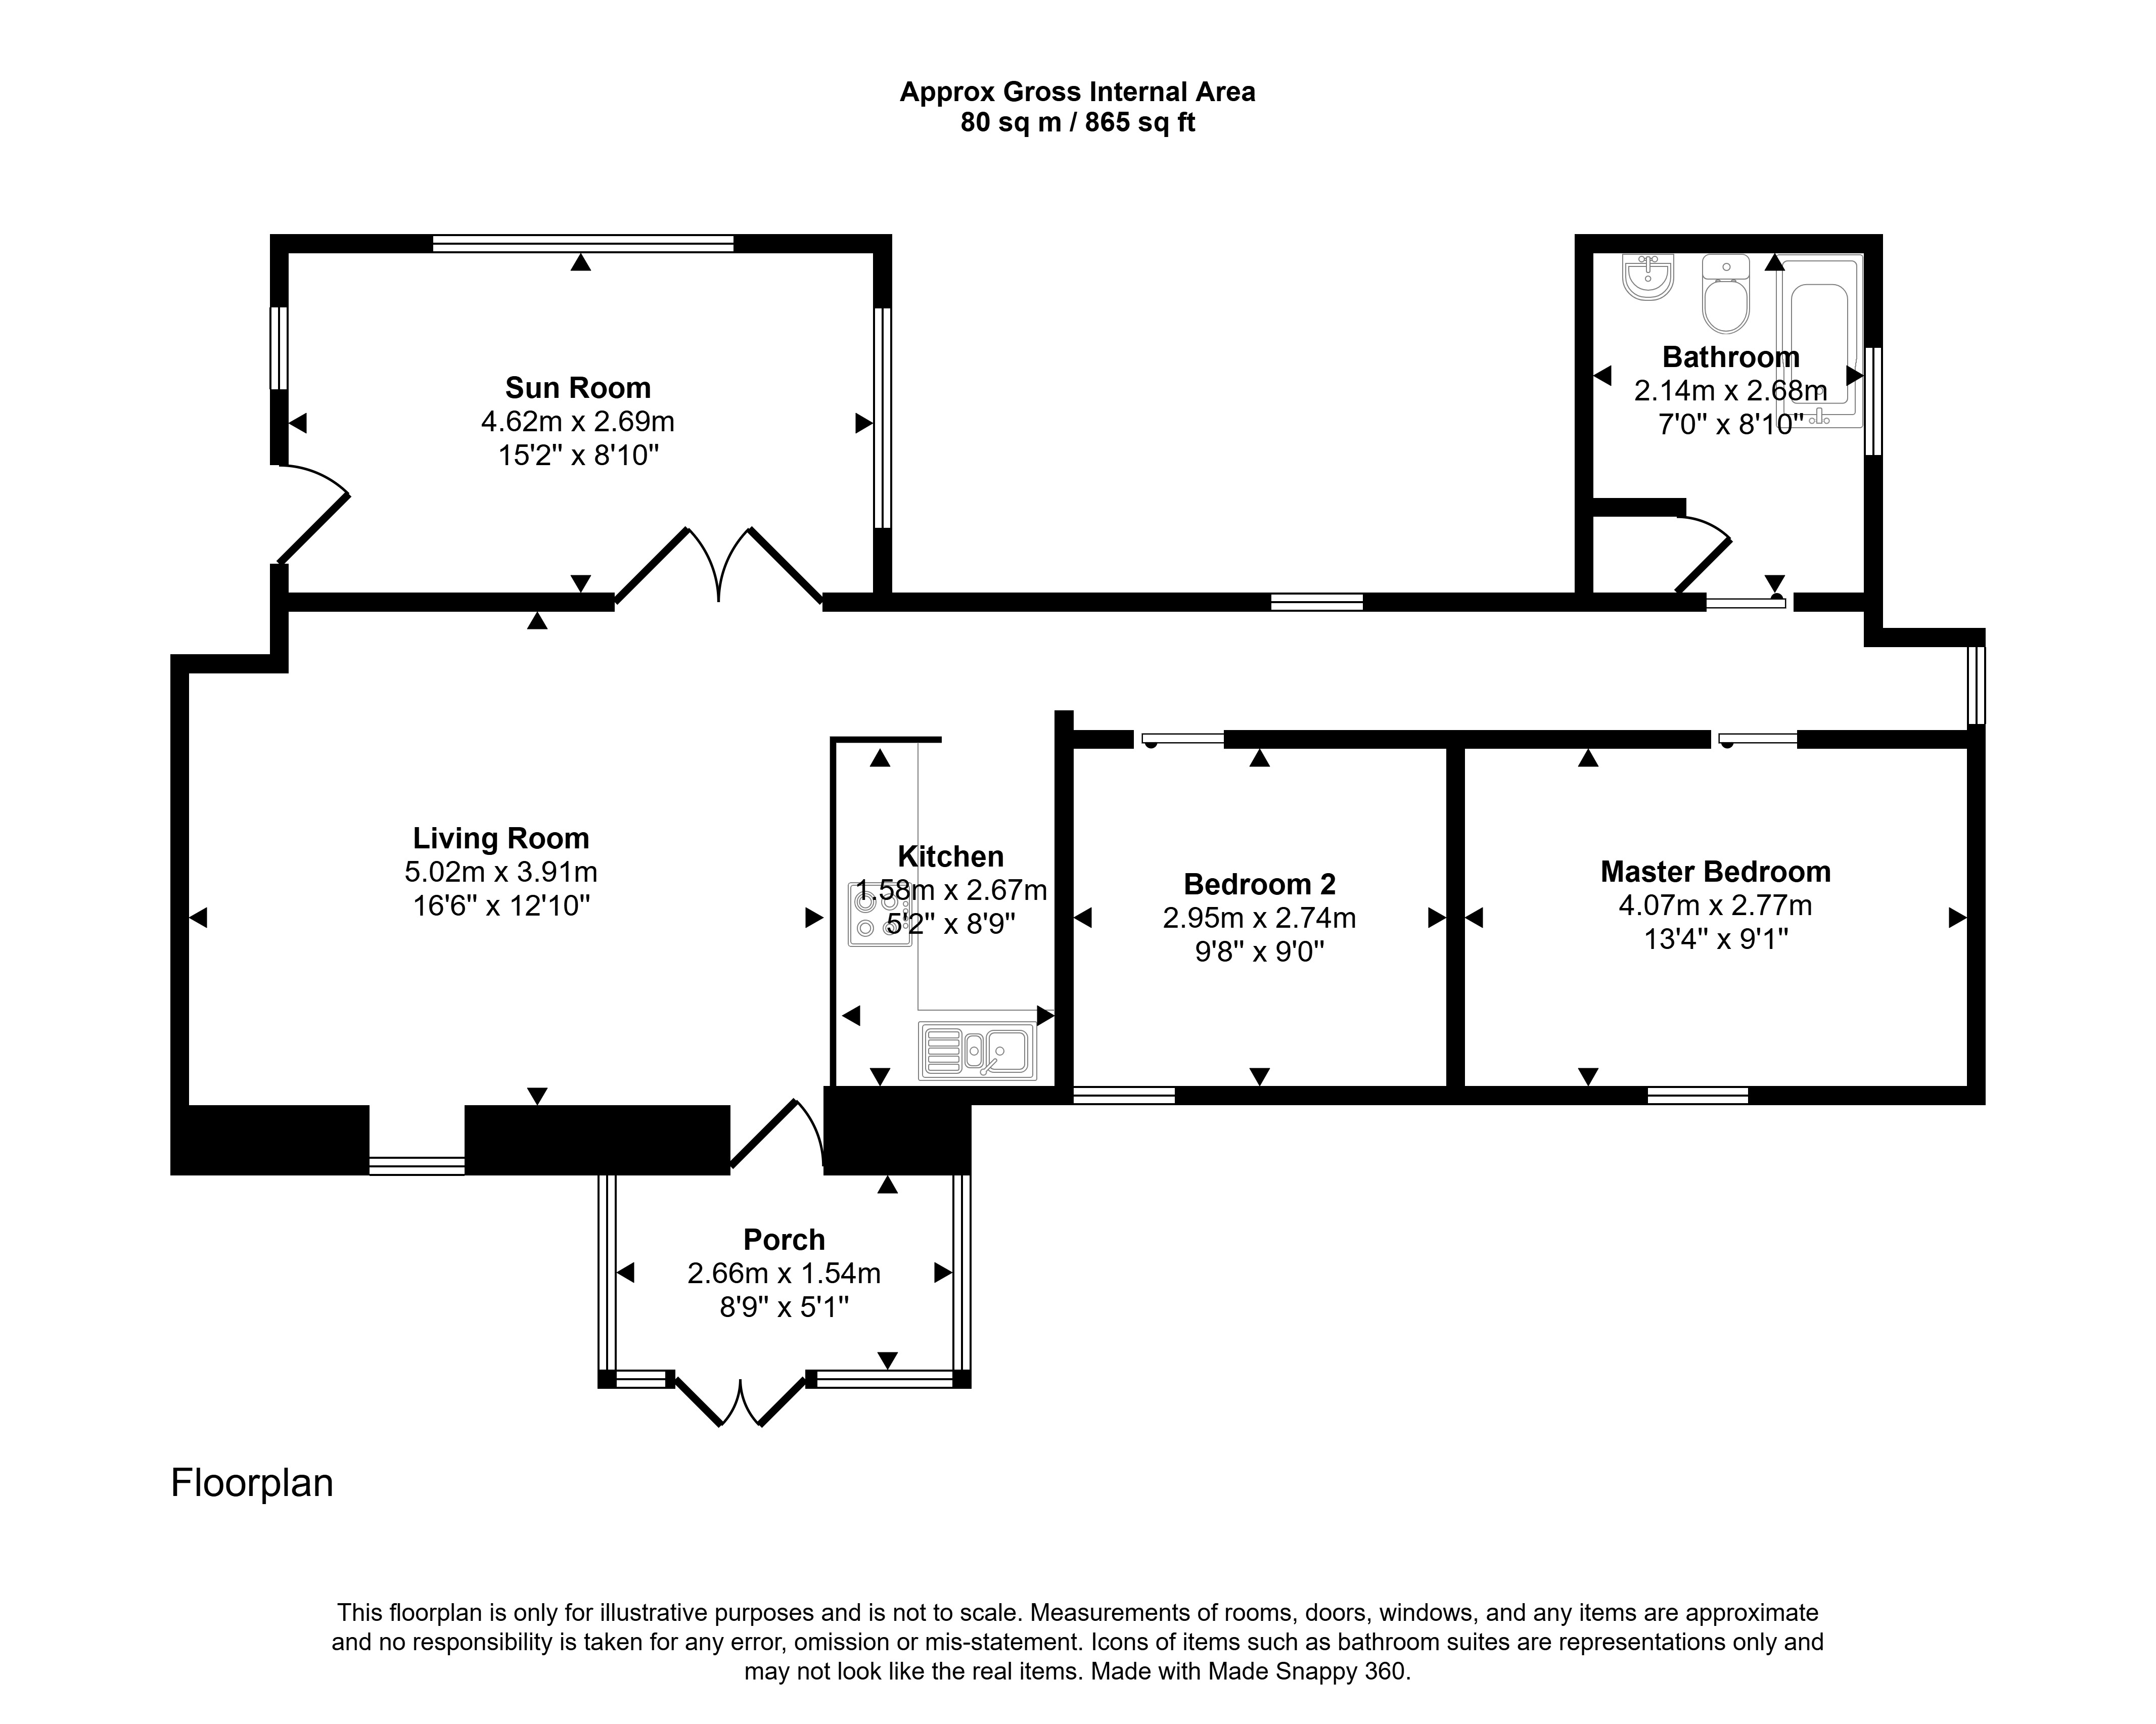
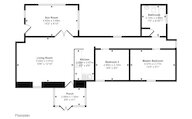
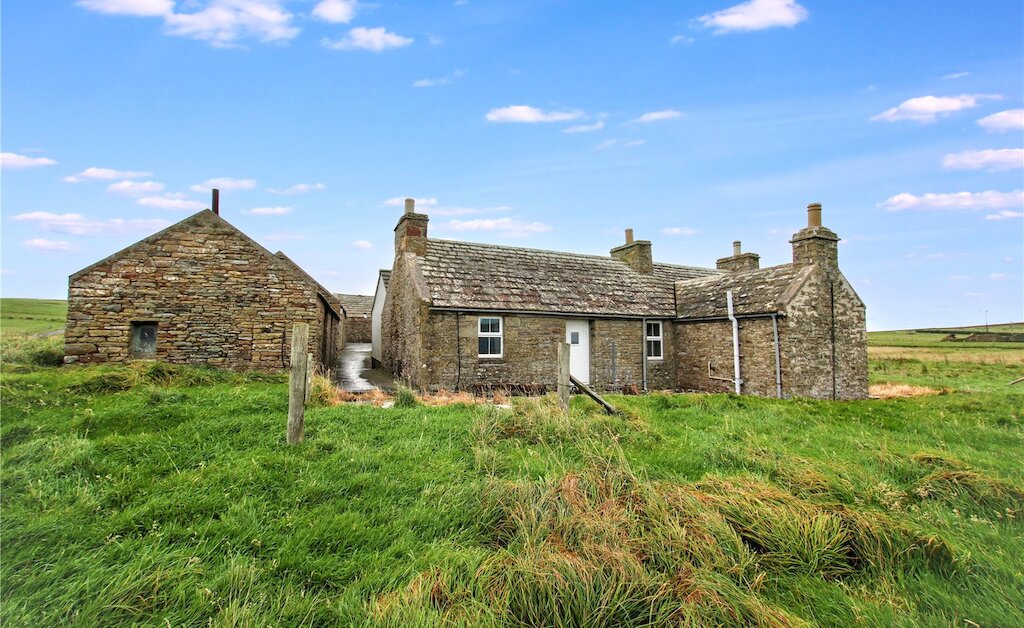
Adjacent to the main house is Croyhouse, a charming two-bedroom bungalow offering excellent additional accommodation. Ideal for extended family, guest accommodation, holiday letting or rental income (subject to any necessary consents), the property comprises an entrance porch, an open-plan living room and kitchen, a separate sunroom and a bathroom.
KEY FEATURES
* UPVC double glazing
* Oil fired central heating (radiators)
* 2 double bedrooms
* Living room with open plan kitchen, sun room
* Bathroom
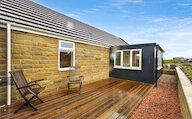
* Garden and decking to the rear of the property
LOCATION
Allendale Croft is situated on the island of Eday with views to the Calf of Eday and towards Sanday. Eday is one of Orkney’s outer isles and has a primary school, doctor’s surgery and general store with post office. There are daily ferry services and flights to Orkney Mainland.
What3words : ///plums.slam.outhouse
Rooms
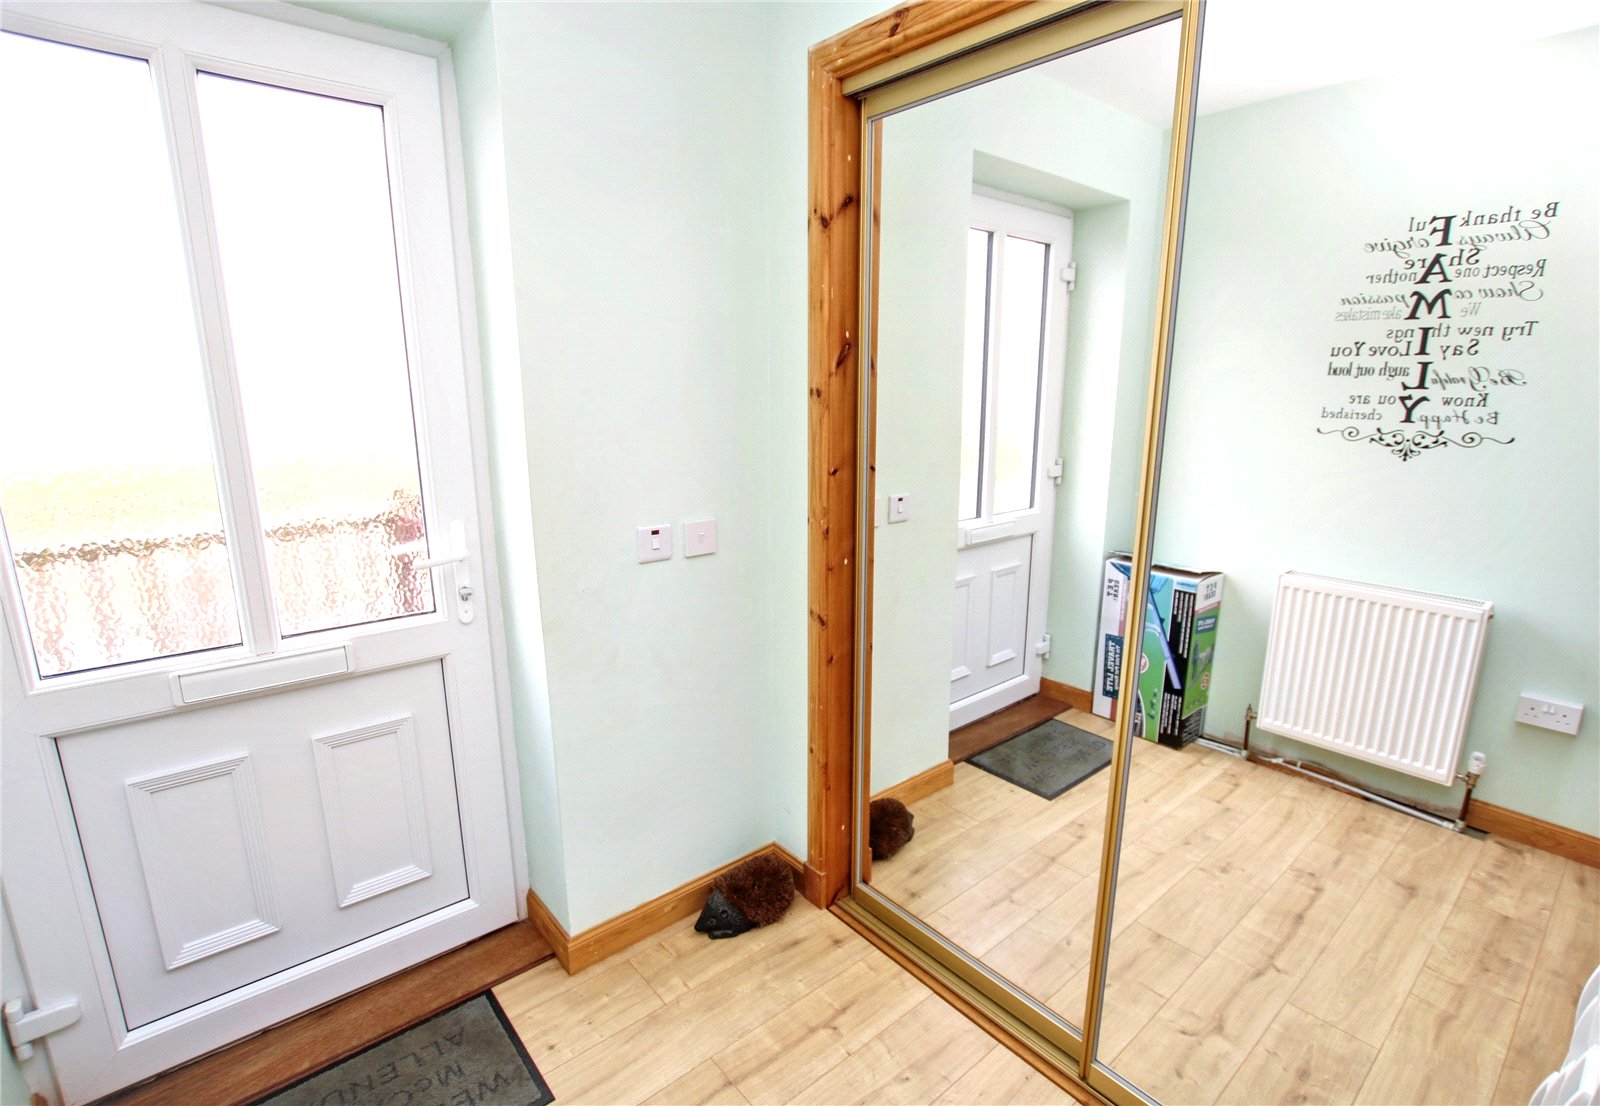
Entrance Vestibule
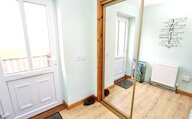
UPVC glazed outer door, radiator, built-in wardrobe with hanging rail, shelf and meters. Door to hall
Hall
Vinyl plank floor, access to attic, radiator, doors to living room, kitchen/diner, 5 bedrooms and bathroom. Airing cupboard housing hot tank.
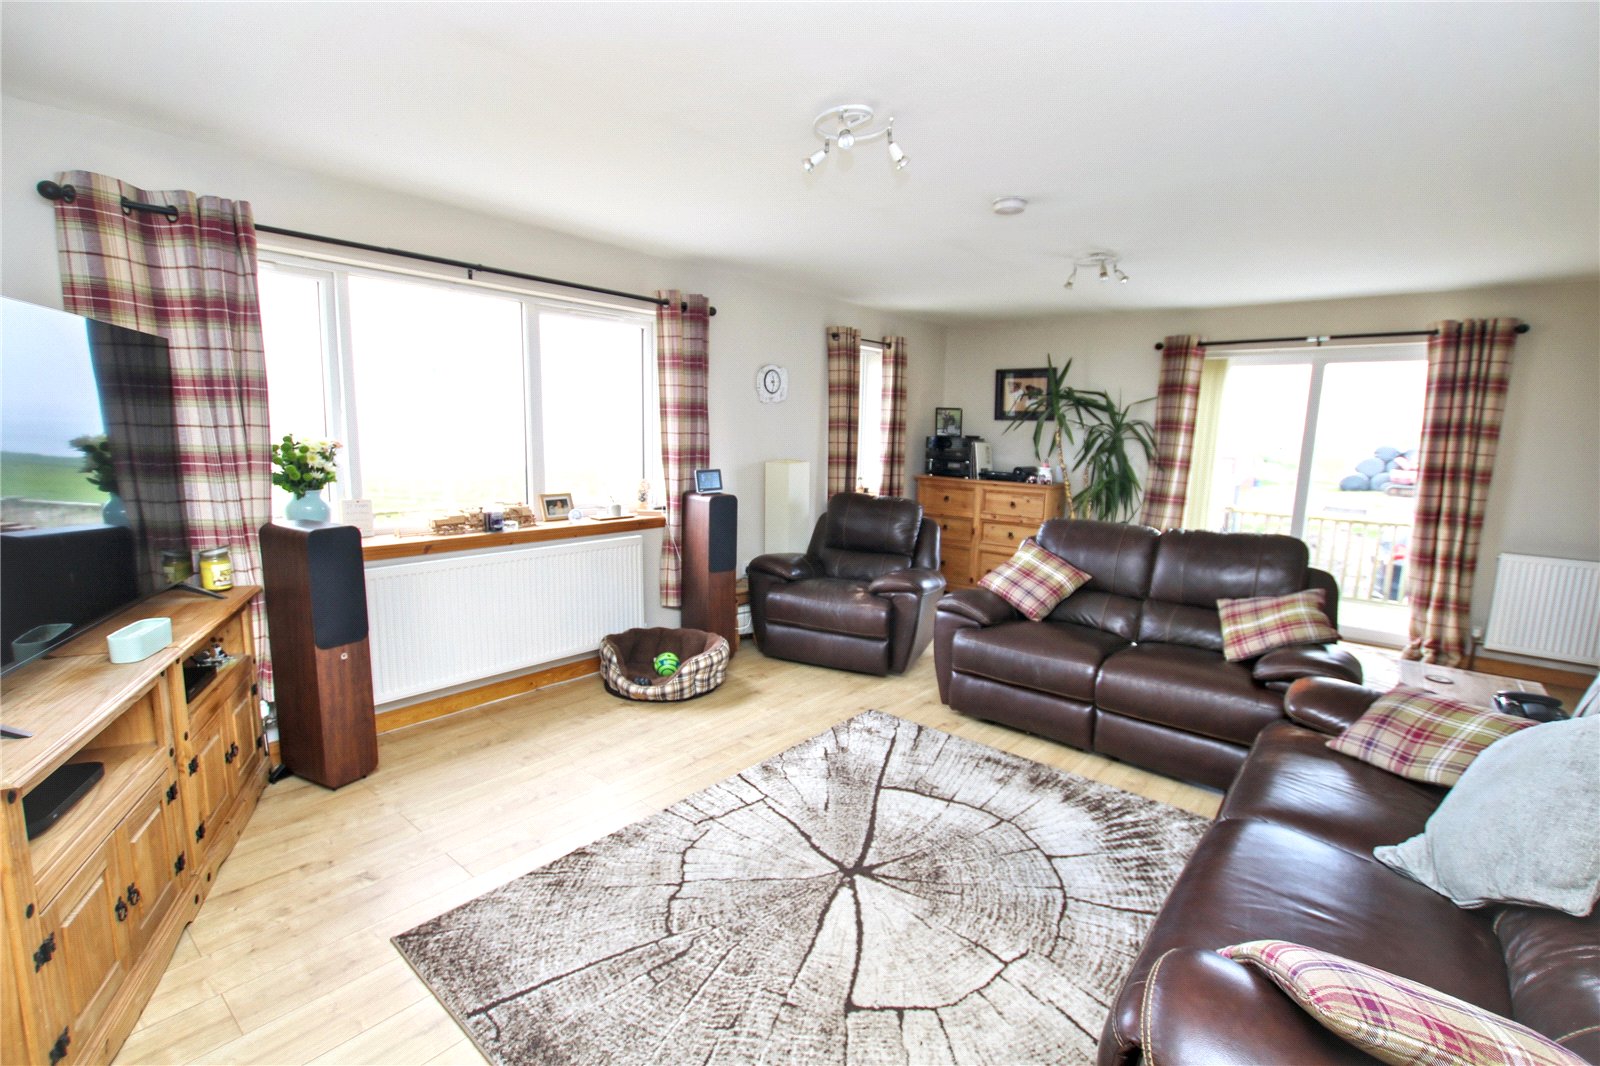
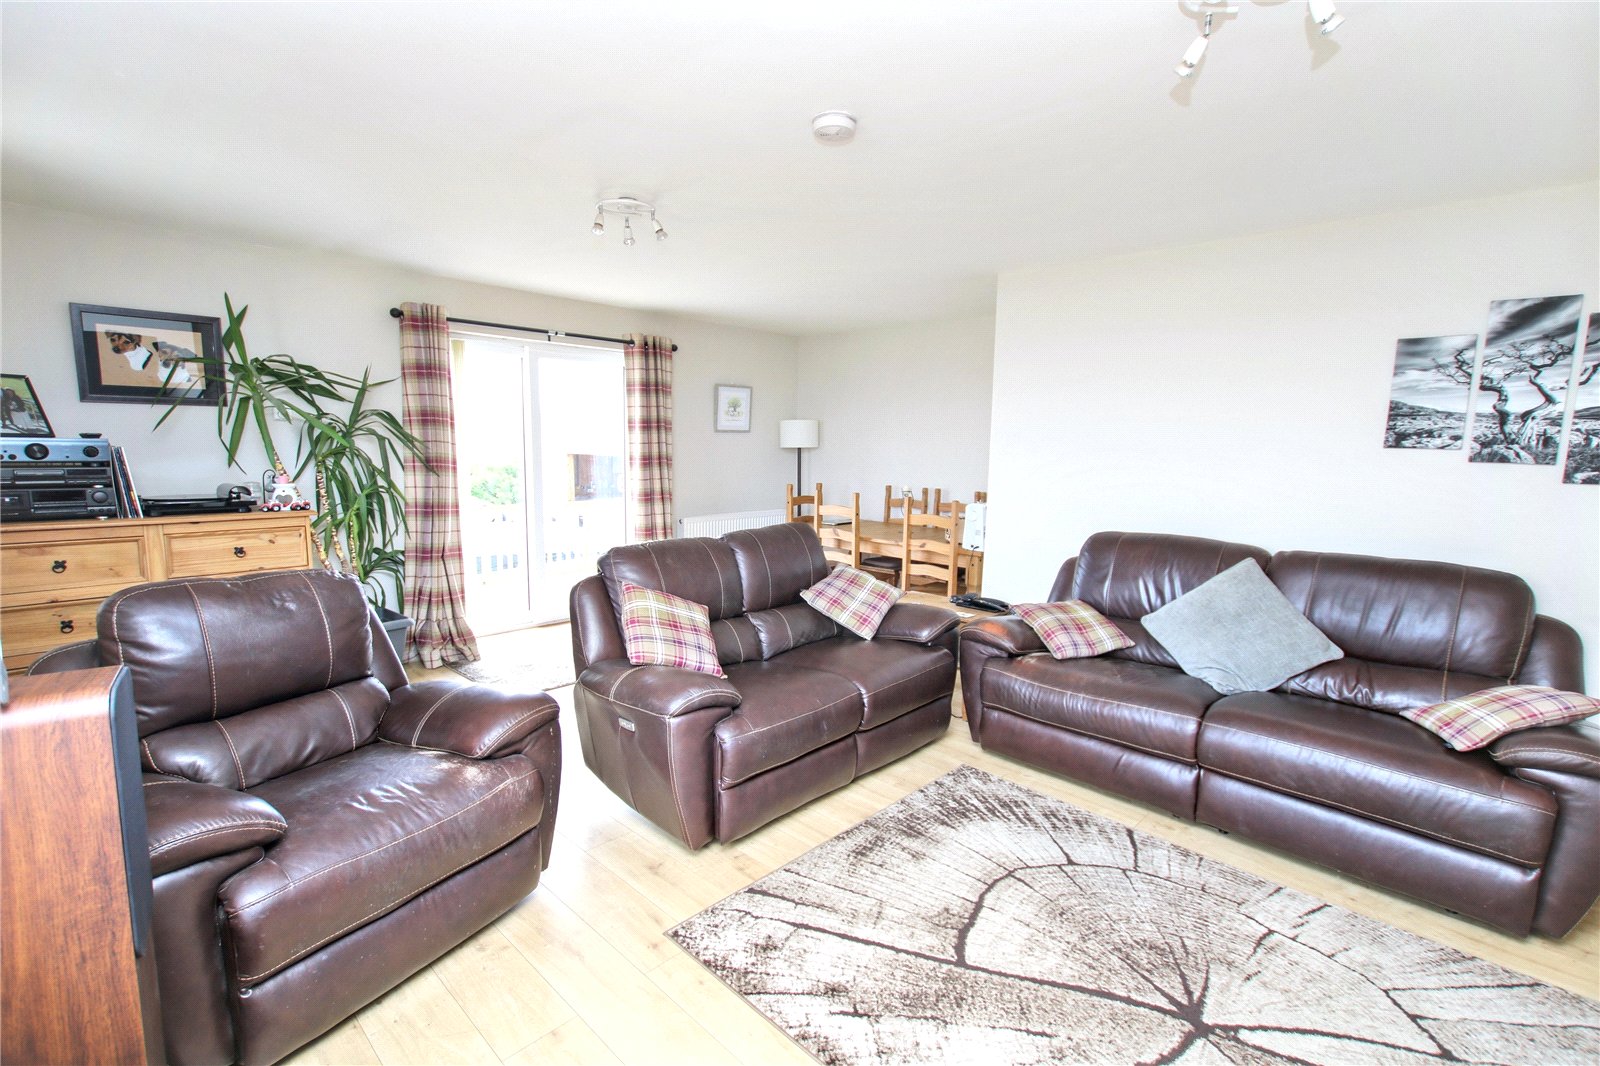
Living Room
Vinyl plank floor, 3 windows, patio doors, 2 radiators, dining area, phone point, TV point, beautiful views.
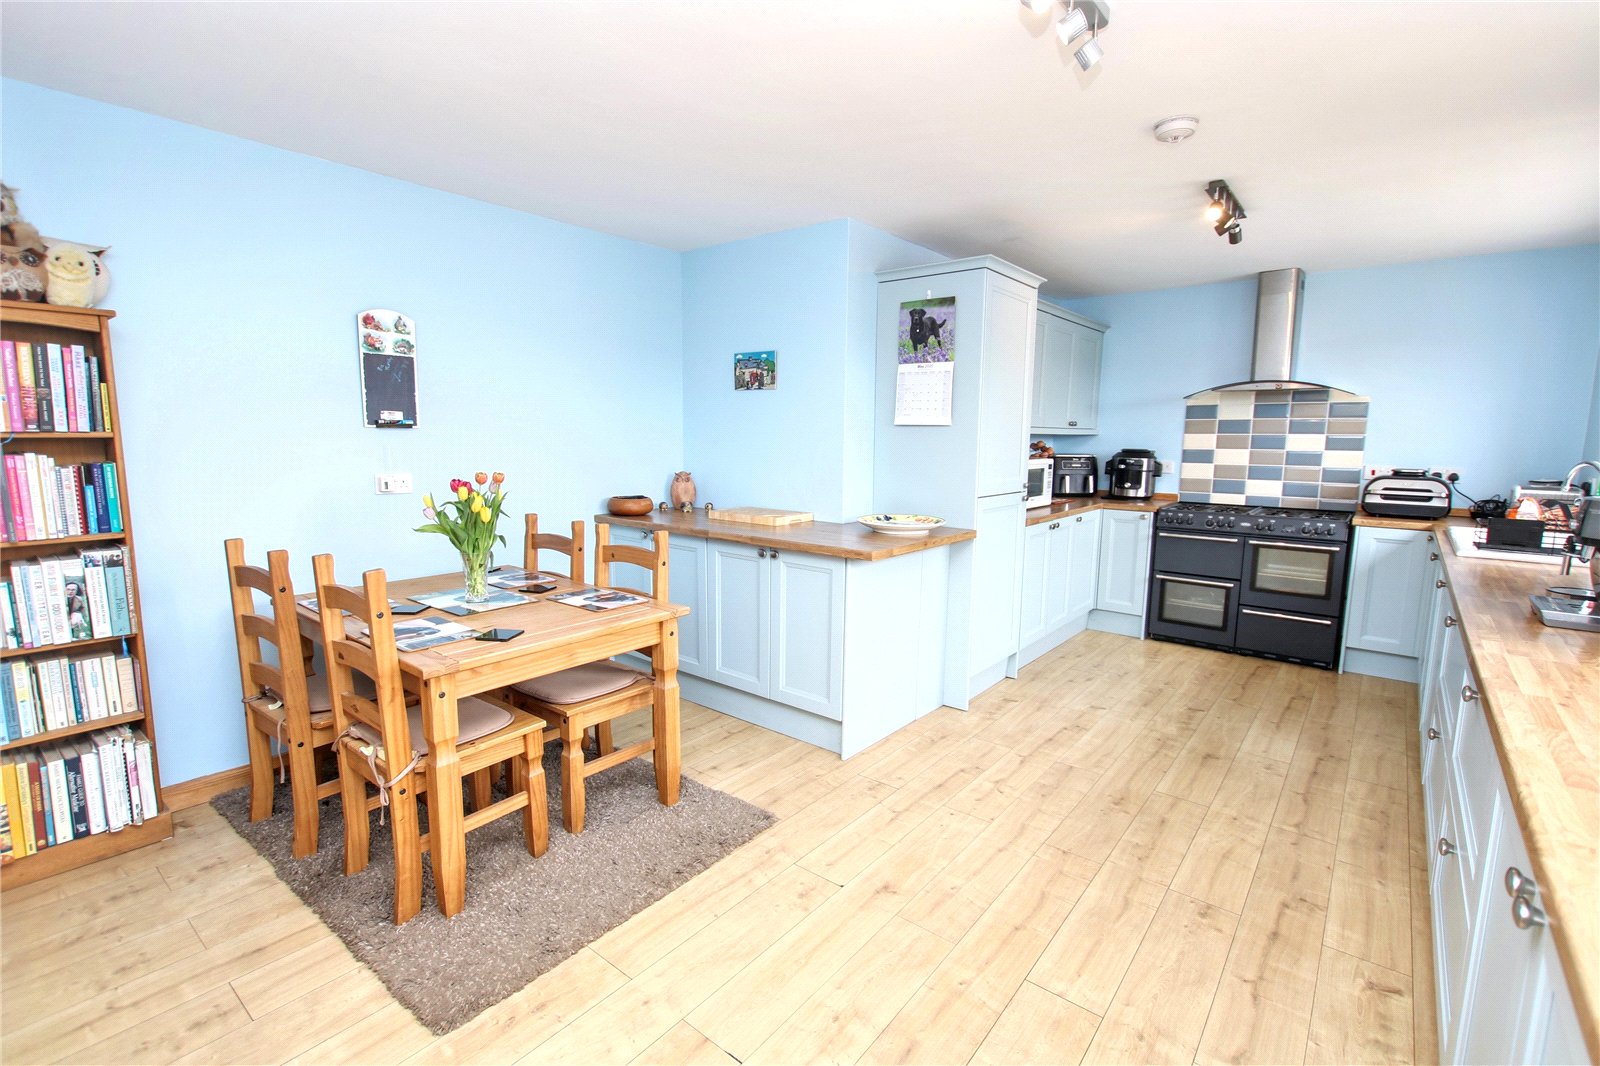
Kitchen/Diner
Vinyl plank floor, radiator, kitchen units with worktop above, sink, Belling gas range, cooker hood, integral dishwasher and fridge freezer. Oil combi-boiler, door to utility room.
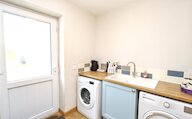
Utility Room
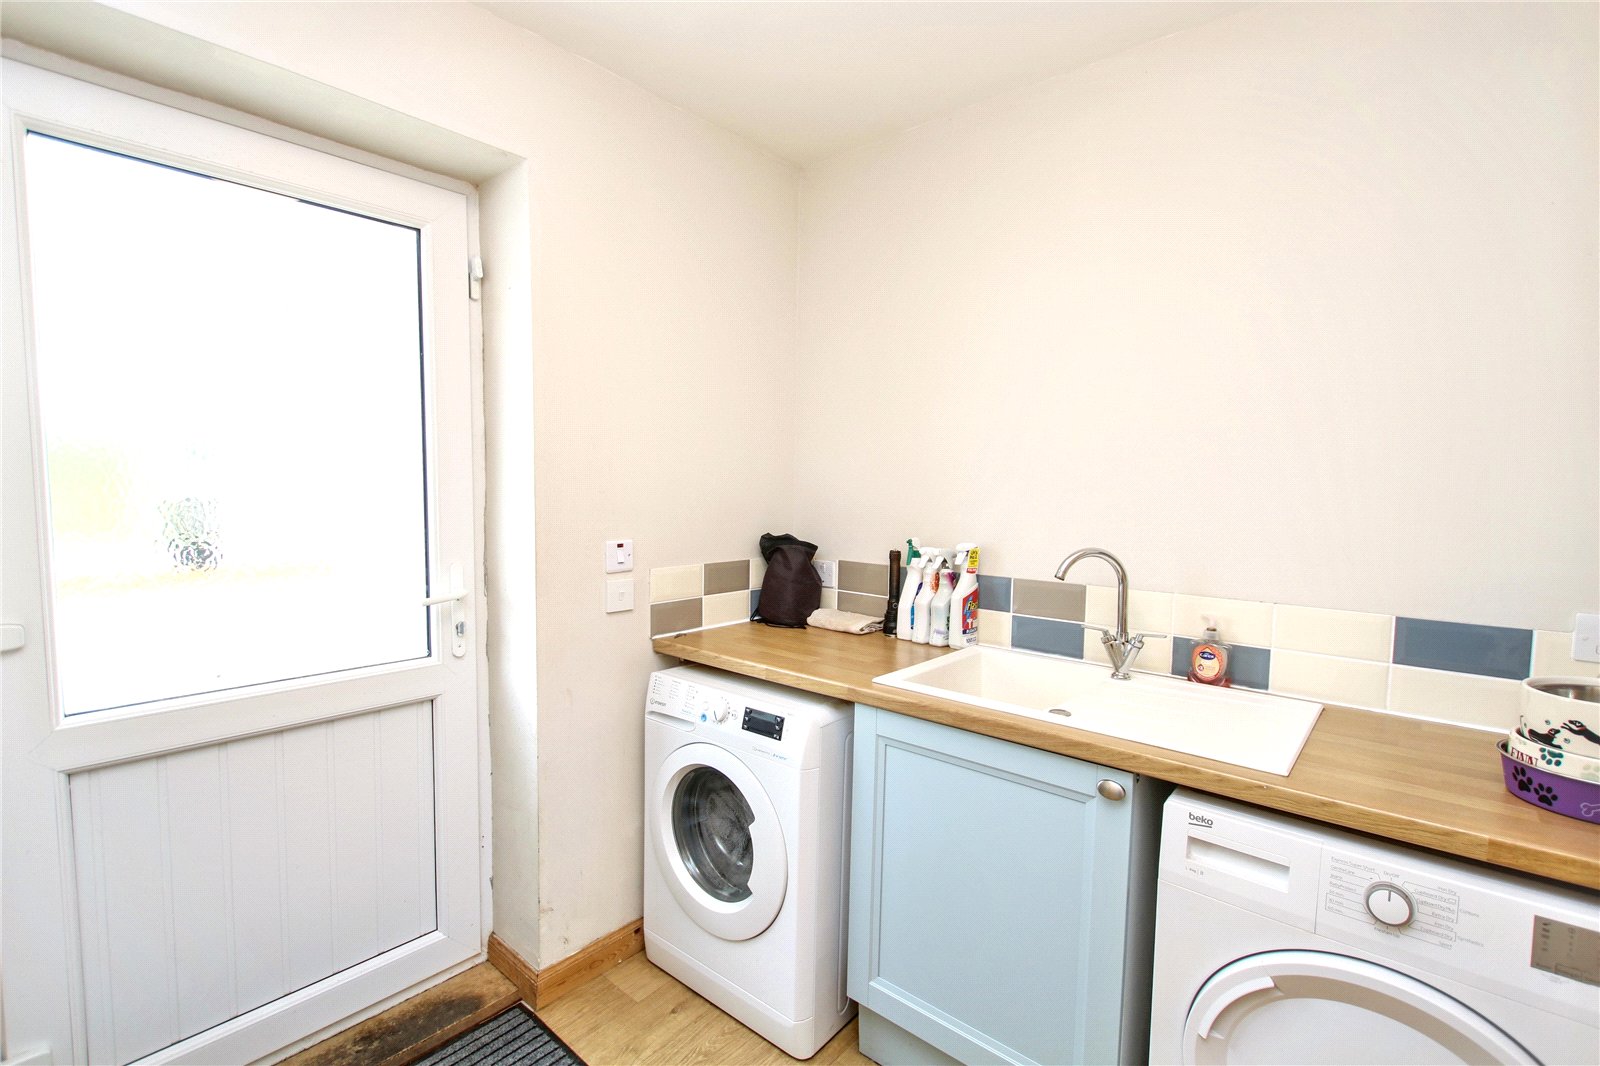
Lino, kitchen units with worktop above, sink, plumbing for a washing machine, space for a tumble dryer, cupboard with shelves, door to sun porch.
Sun Porch
Lino, 2 UPVC glazed outer doors, 2 windows.
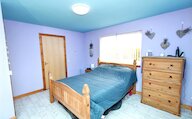
Master Bedroom
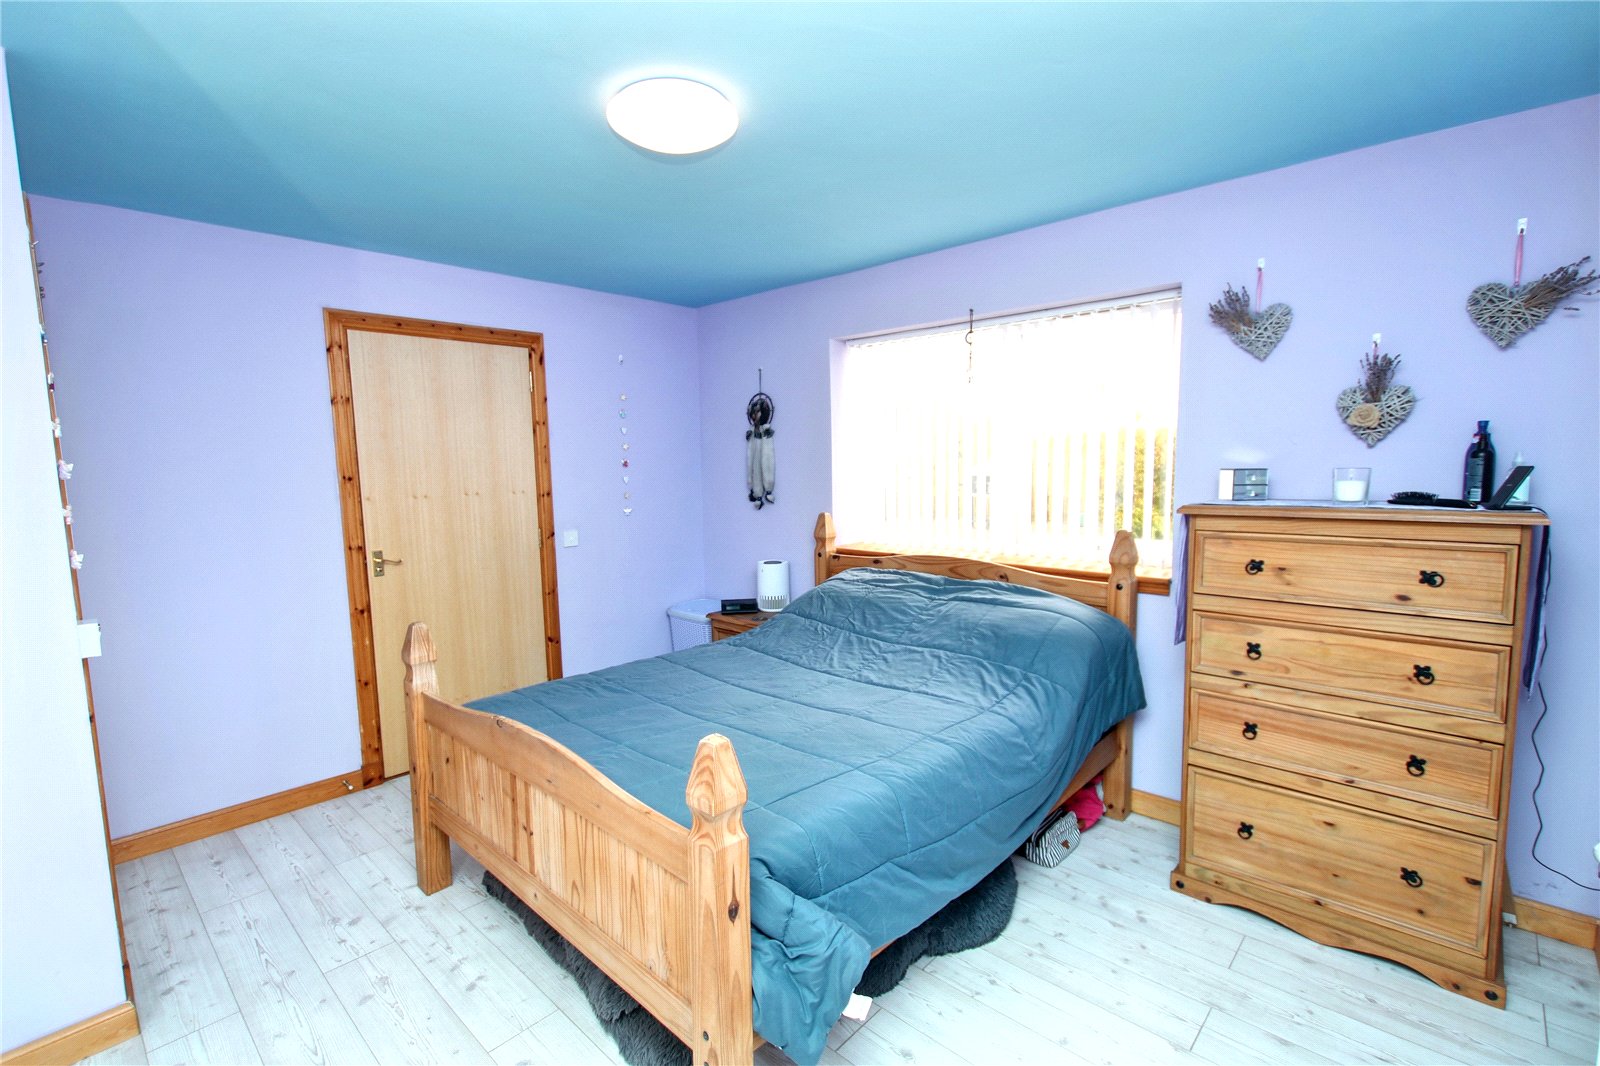
Laminate floor, window, radiator, 2 built-in wardrobes, door to en-suite.
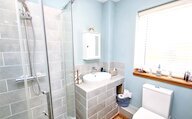
Ensuite Shower Room
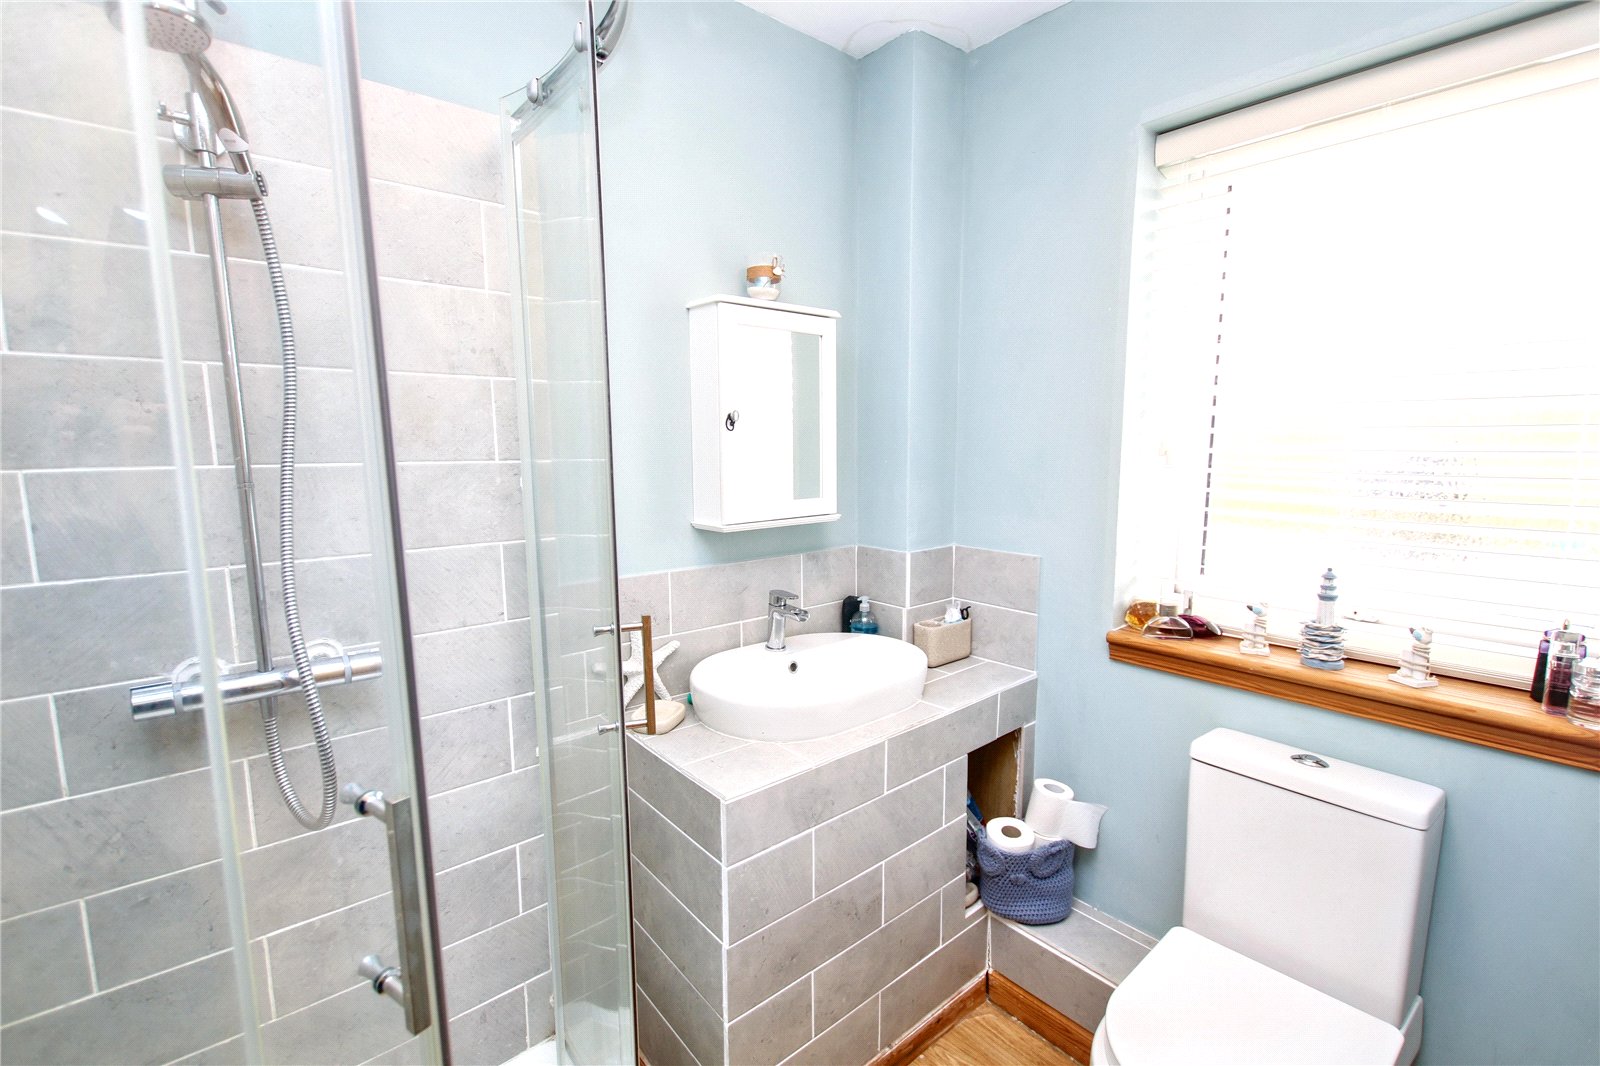
Lino, privacy glazed window, radiator, wc, wash hand basin, shower enclosure.
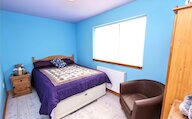
Bedroom 2
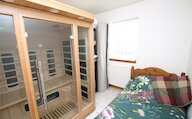
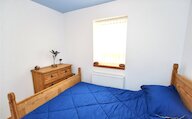
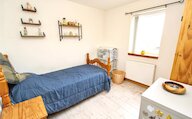
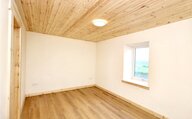
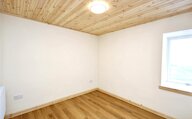
Laminate floor, window, radiator.
Bedroom 3
Laminate flooring, window, radiator.
Bedroom 4
Laminate floor, window, radiator.
Bedroom 5
Laminate floor, window, radiator.
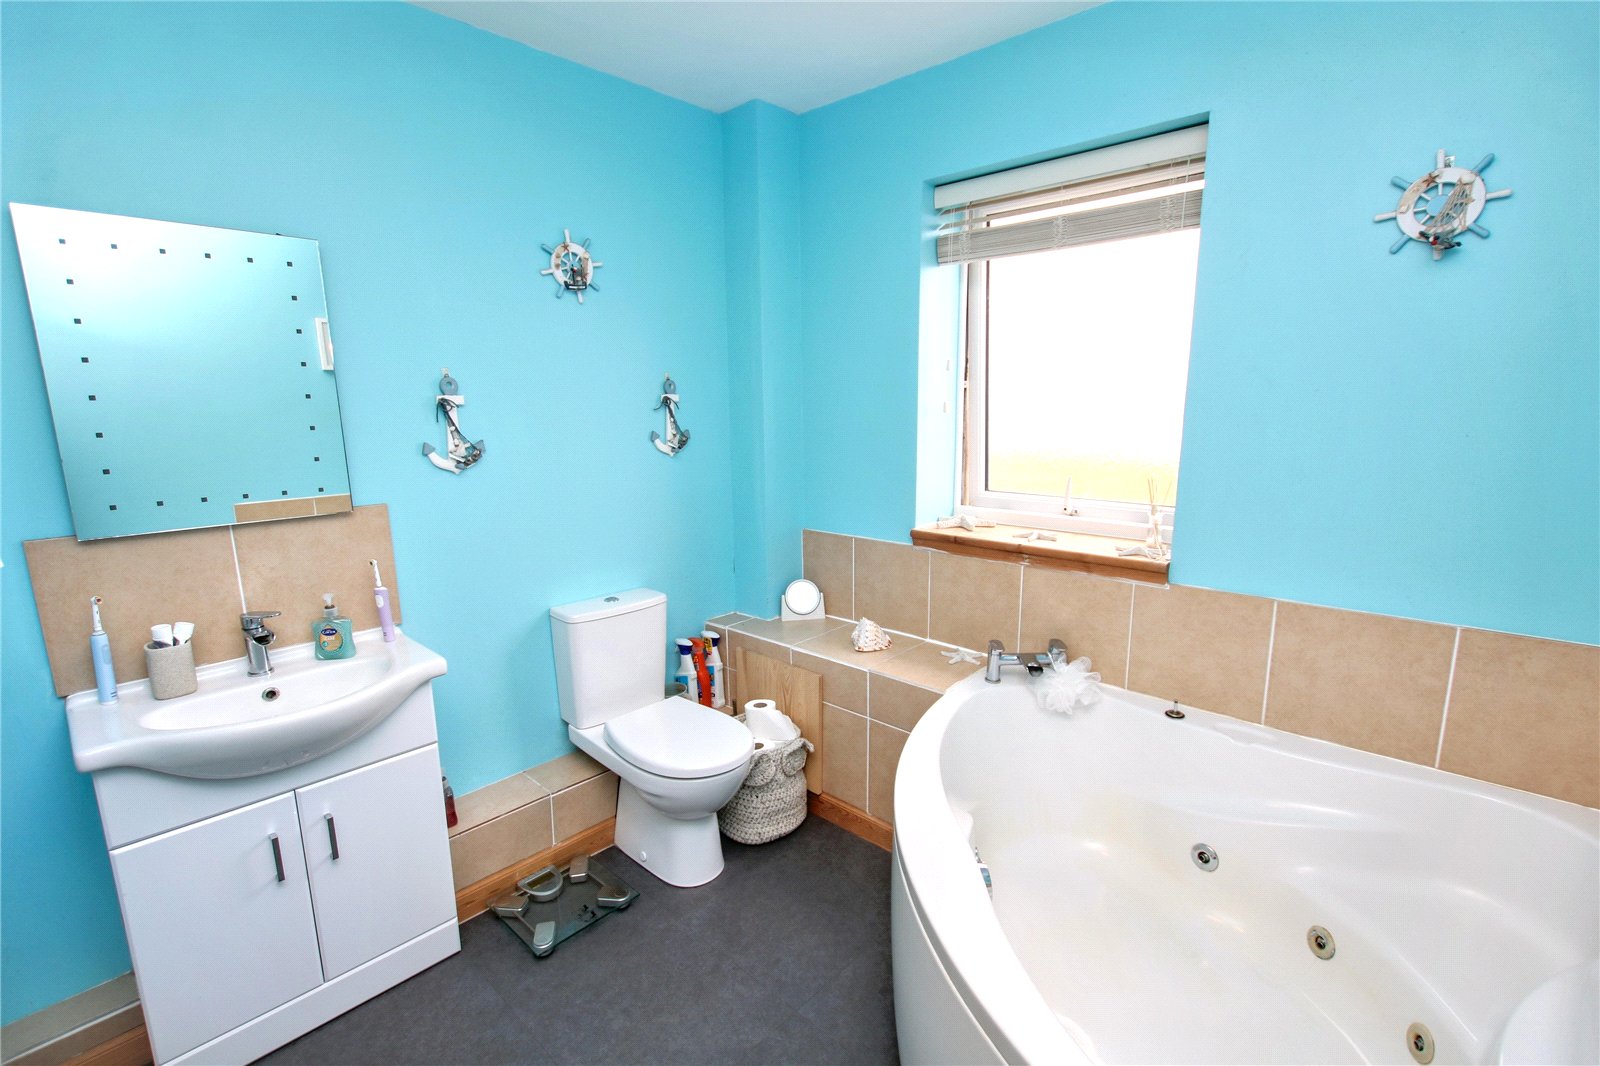
Bathroom
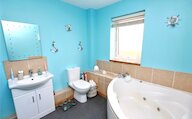
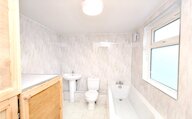
Lino, radiator, privacy glazed window, wc, wash hand basin set in a vanity unit, whirlpool corner bath, extractor fan.
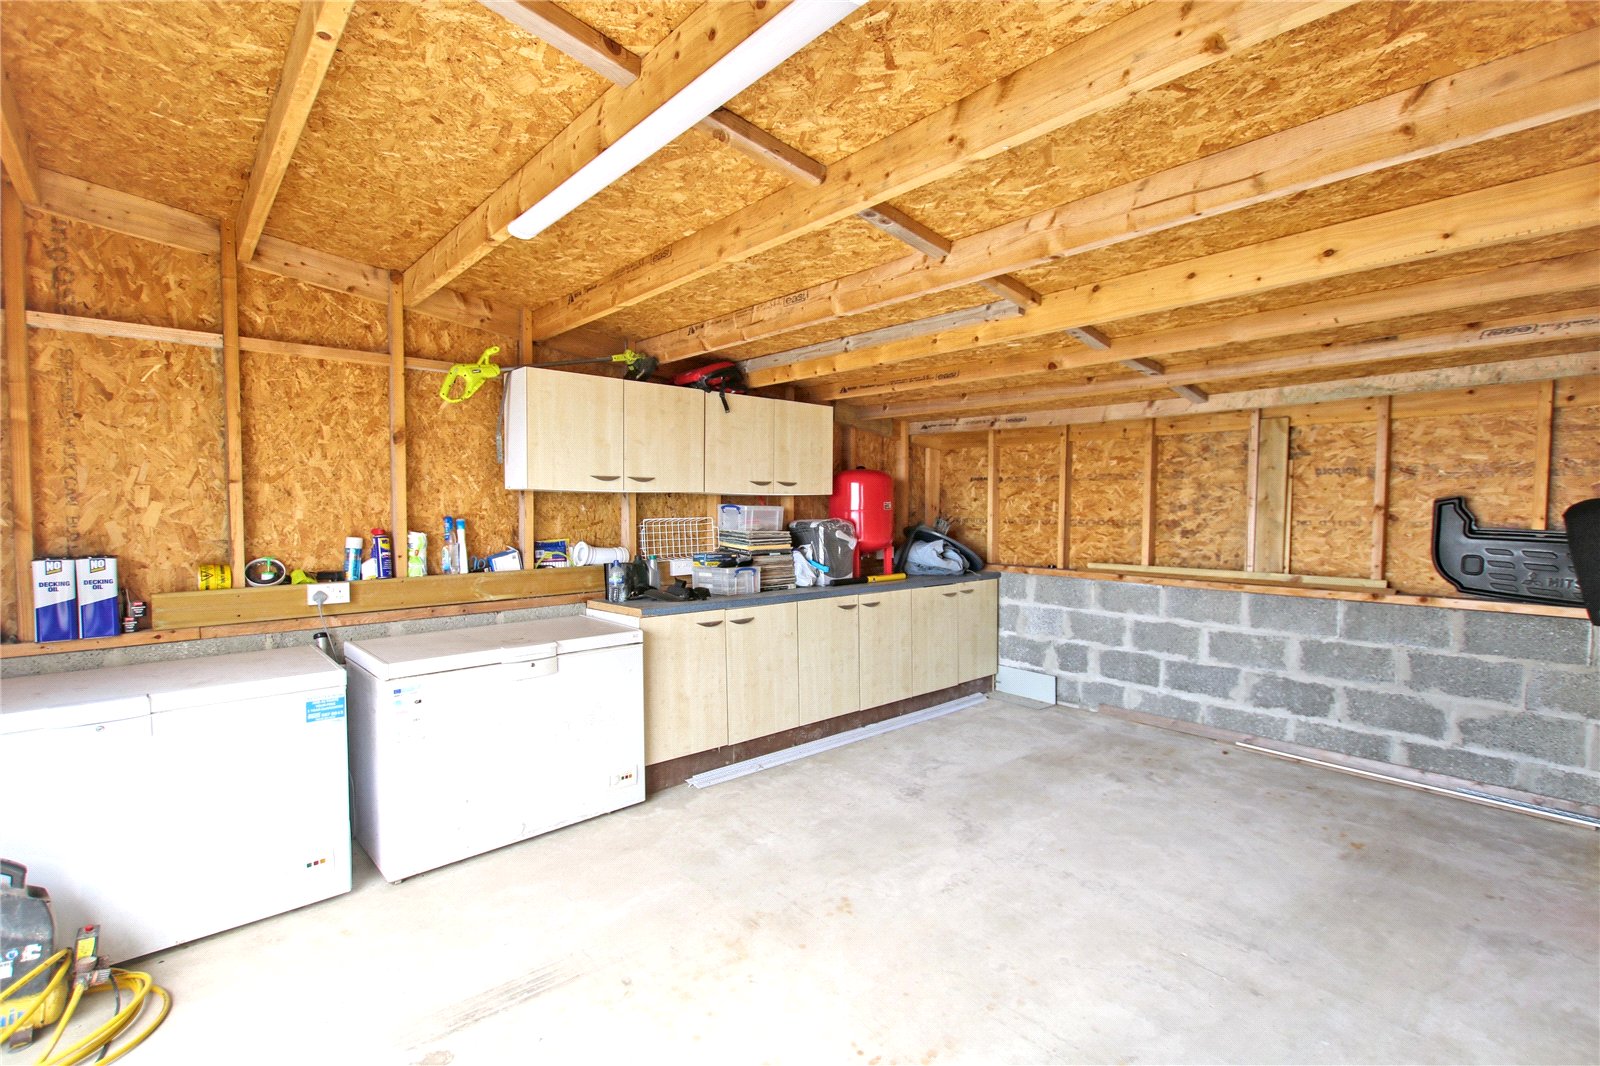
Garage
Roller door, glazed UPVC side door, power and light.
Shed 1
UPVC glazed outer door, 2 windows, power and light, door to second shed.
Shed 2
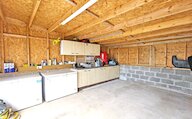
3 windows, stainless steel sink, hot water, door to potting shed.
Potting Shed
Glazed on 3 sides, raised beds, power.
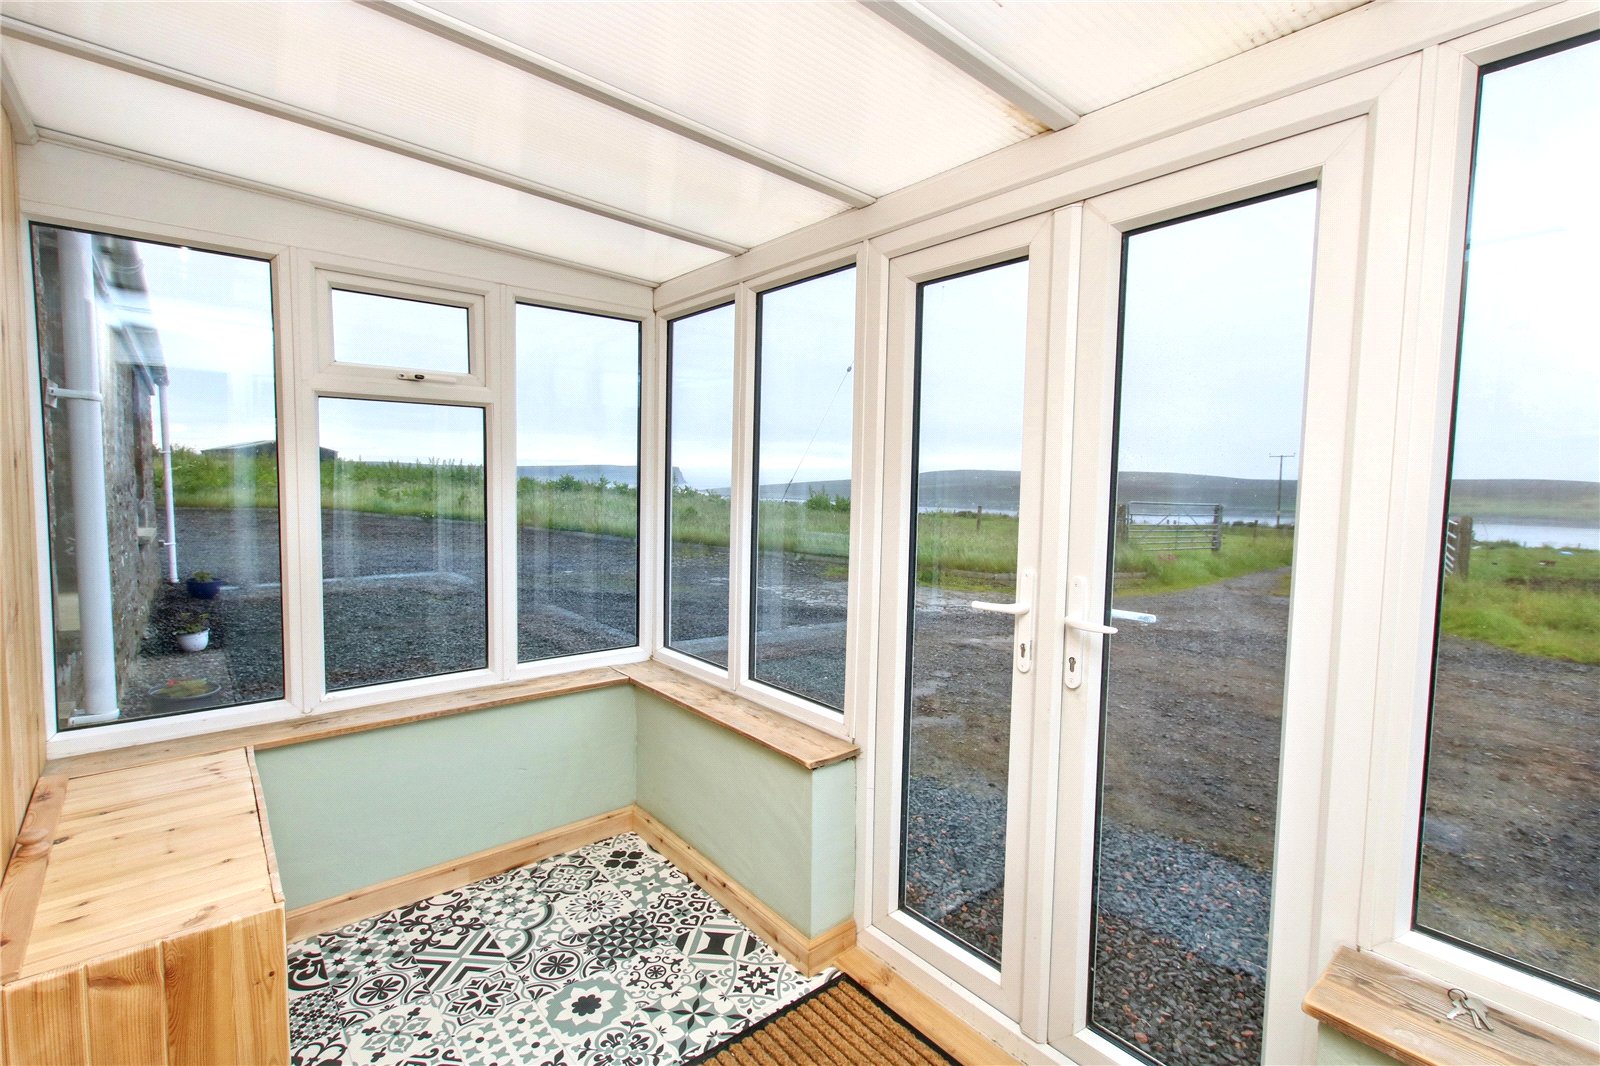
Croyhouse Entrance Porch
Glazed on 3 sides
UPVC framed glass external door
Door to living room
Croyhouse Living Room
Large window
Radiator
Open-plan to kitchen
Door to sunroom
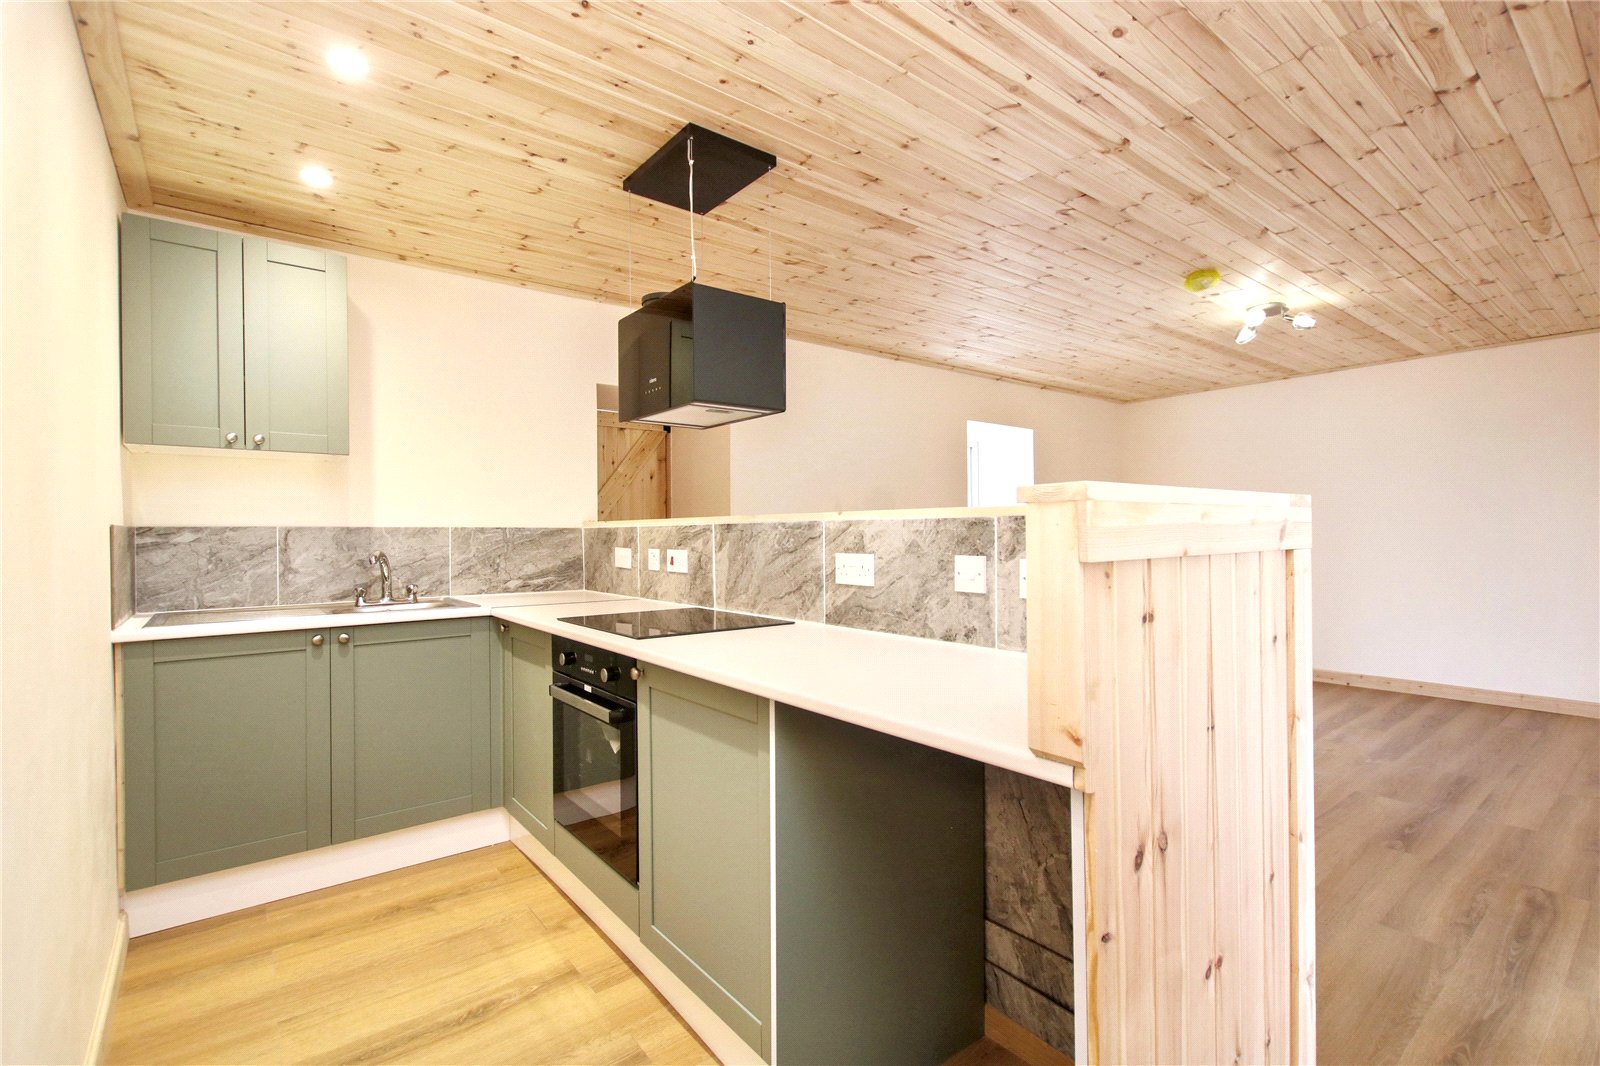
Croyhouse Kitchen
Modern fitted kitchen with integrated electric oven and hob and stainless steel sink and draining board
Croyhouse Sunroom
3 windows
UPVC door with glazed panel leading out to rear garden
Radiator
Croyhouse Hall
Doors to bedrooms 1 & 2, and bathroom
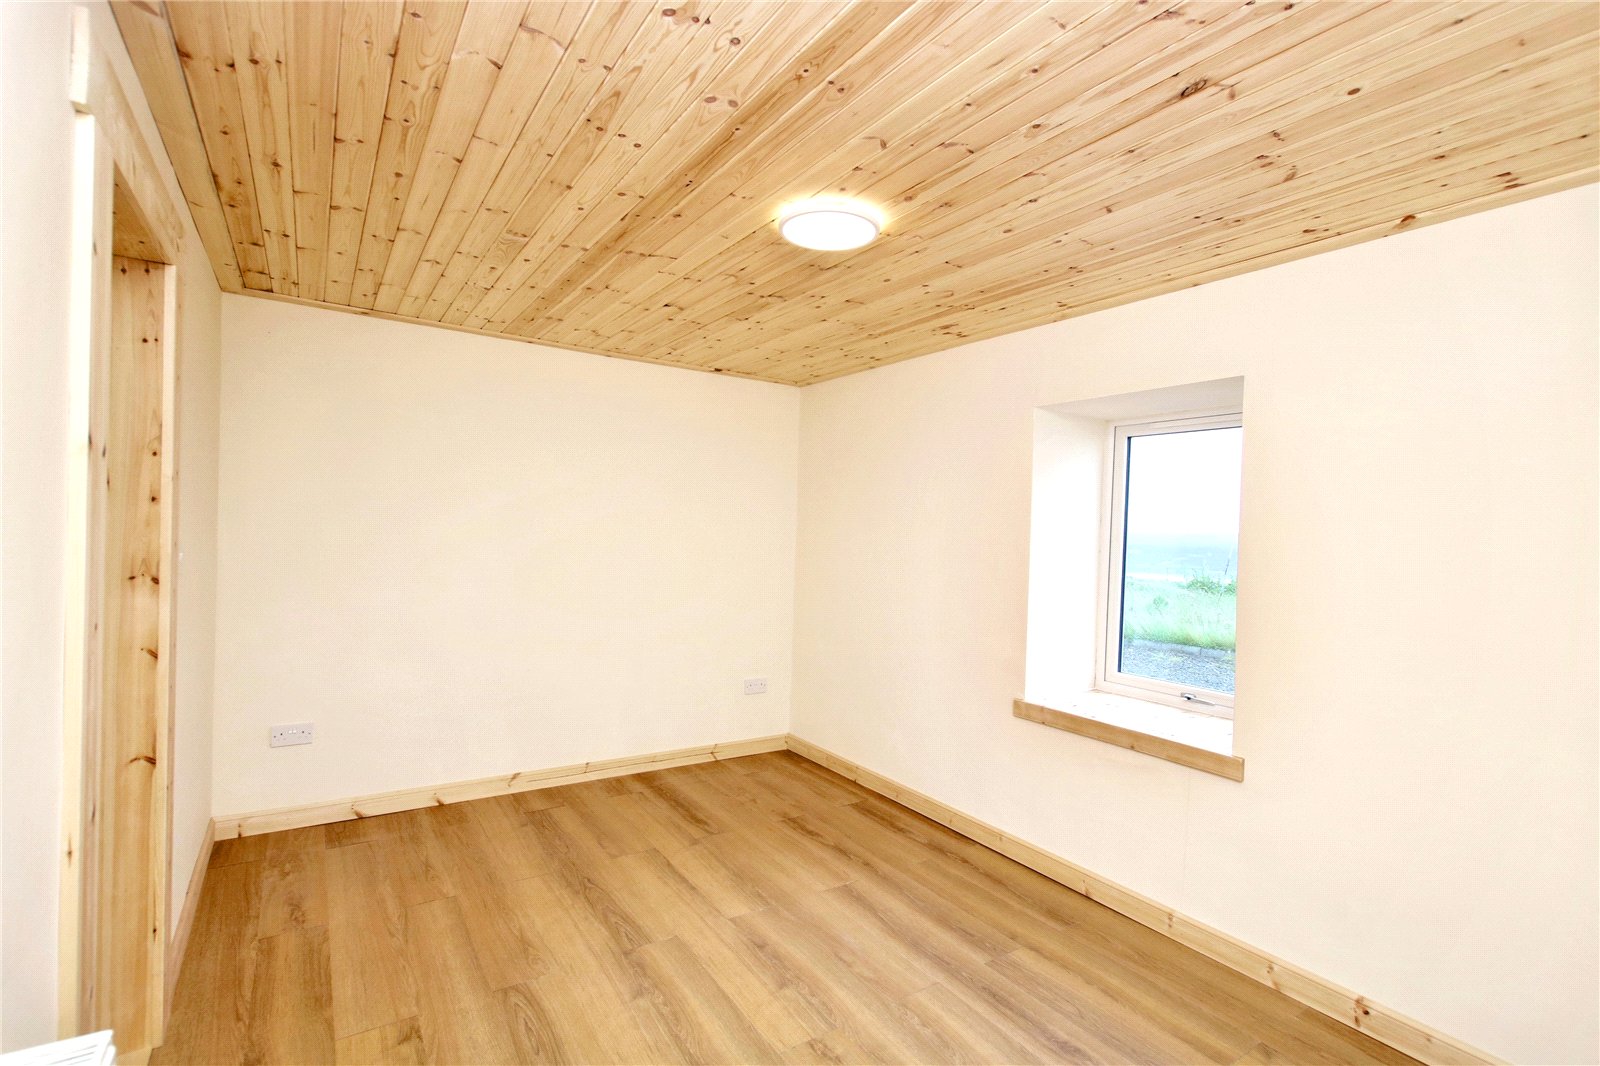
Croyhouse Bedroom 1
Window
Radiator
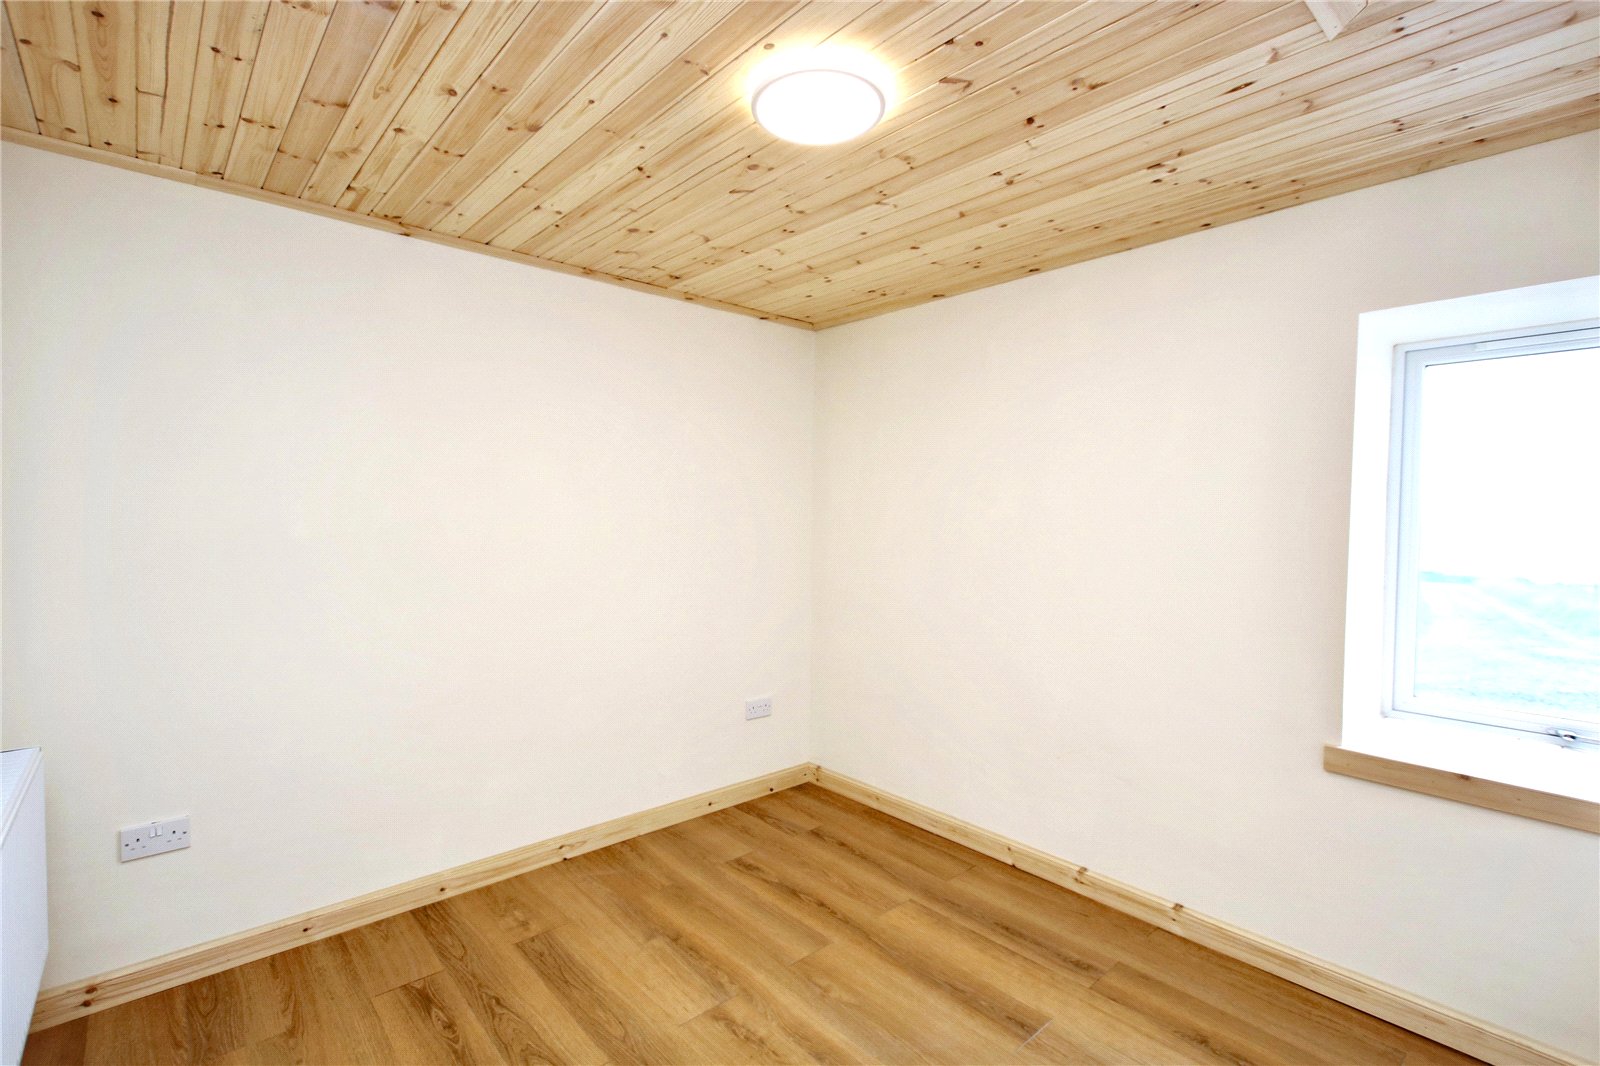
Croyhouse Bedroom 2
Window
Radiator
Sliding door
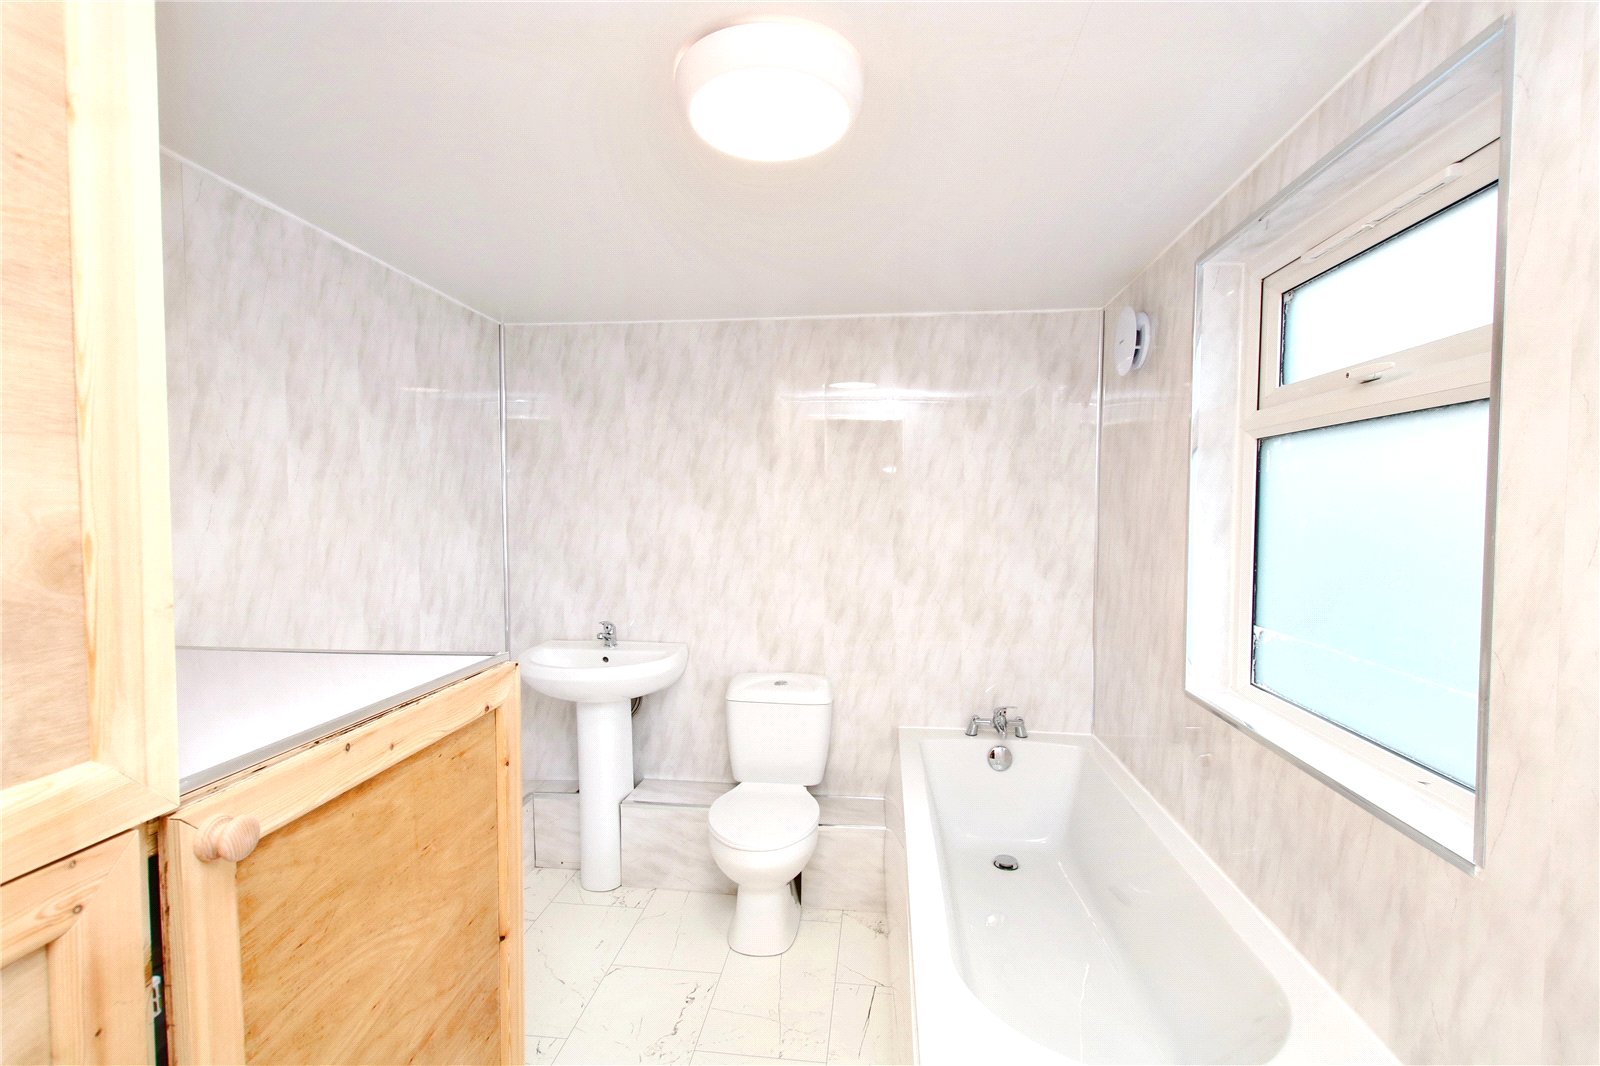
Croyhouse Bathroom
Privacy glazed window
Bath
Wash hand basin
WC
Extractor fan
Byre 1
Roller doors
Feed section
Byre 2 & 3
30.23m x 11.94m and 30.23m x 11.34m
Connecting byres with feed areas, calf pens, crush and bull pen. Direct access to the fields
GP Shed 1
Roller doors
GP Shed 2
Timber frame and box profile sheets
Outside
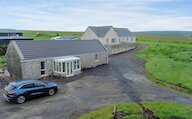
The property is accessed via a private driveway leading to a chipped area with generous parking and the farmyard.
Allendale has a decked balcony around the house, chipped area, drying line, raised flower beds, pond, sea views.
Croyhouse has a rear garden and decking area.
There are beautiful panoramic sea views.
Floor plan
Location
- 7 bedrooms
- 3 bathrooms
- 4 reception rooms
Looking to sell?
Our free online property valuation form is a hassle-free and convenient way to get an estimate of the market value.