
97 Victoria Street, Stromness, Orkney, KW16 3BU
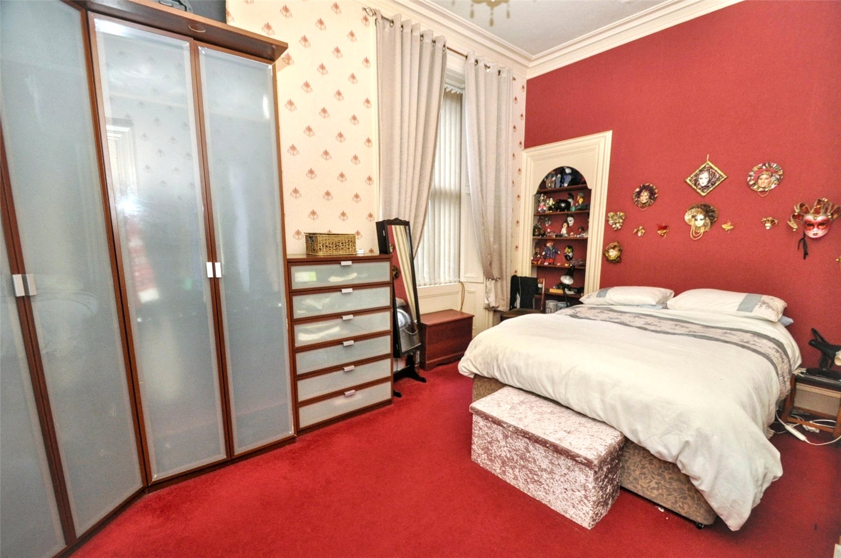
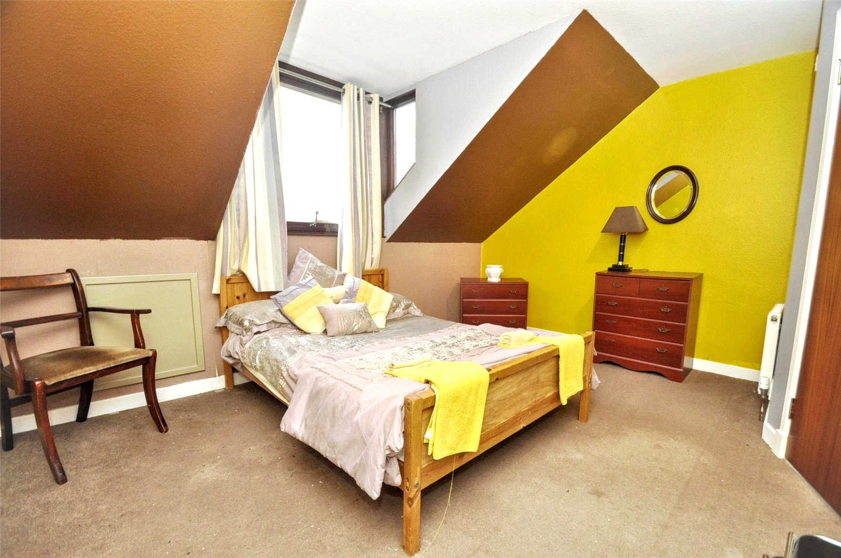
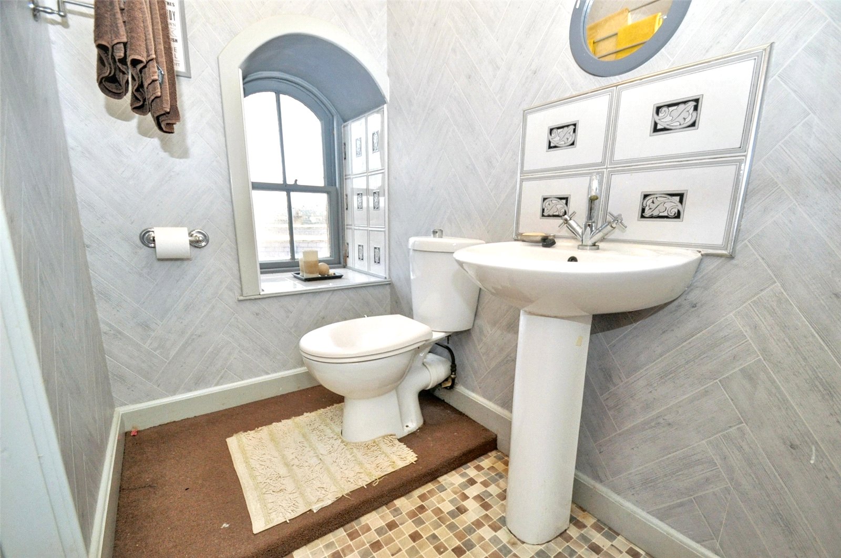
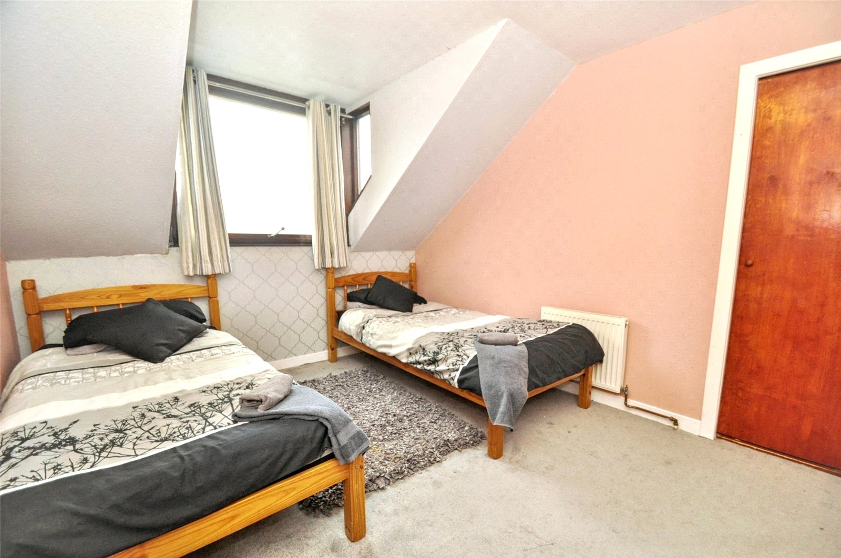
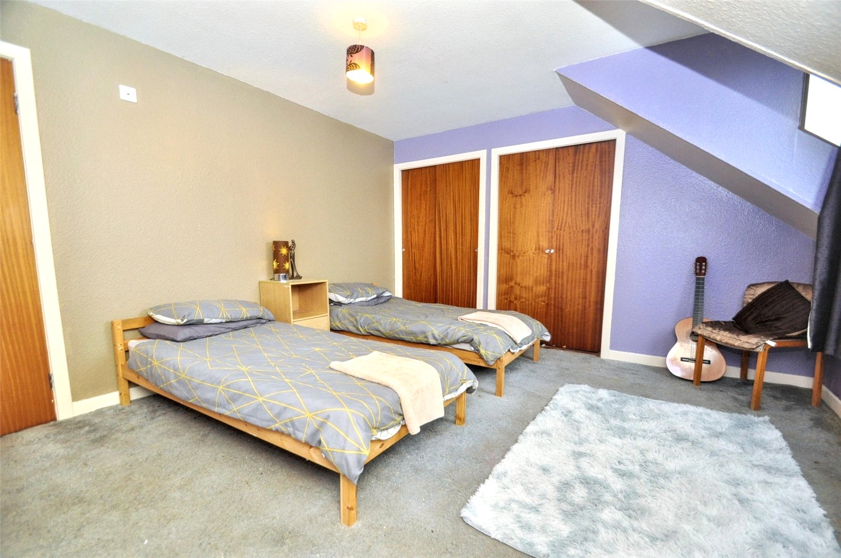
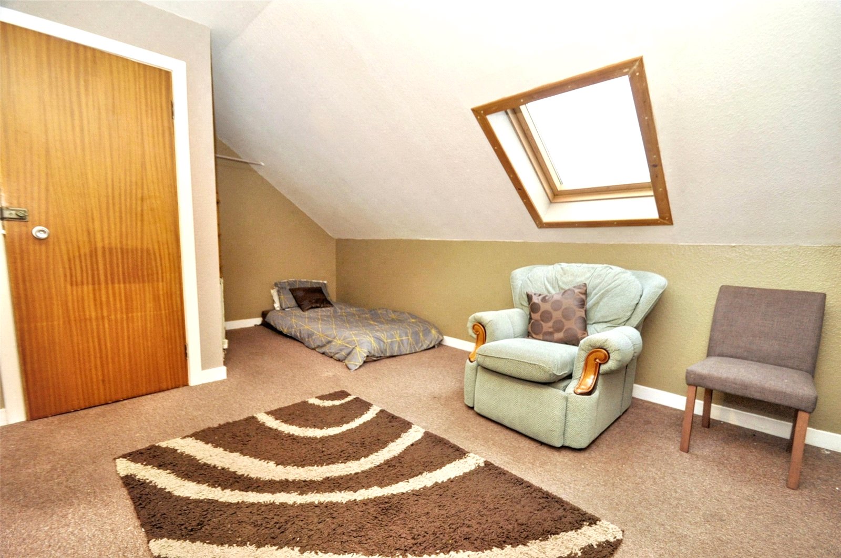
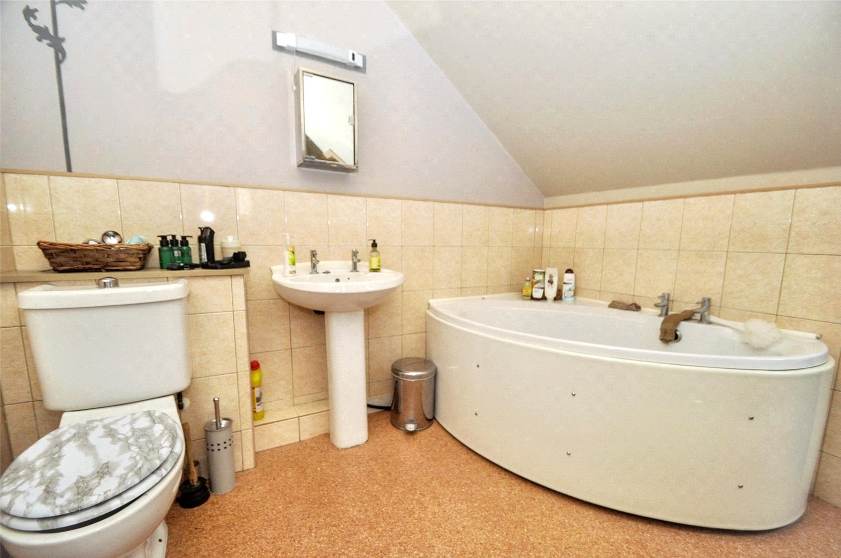
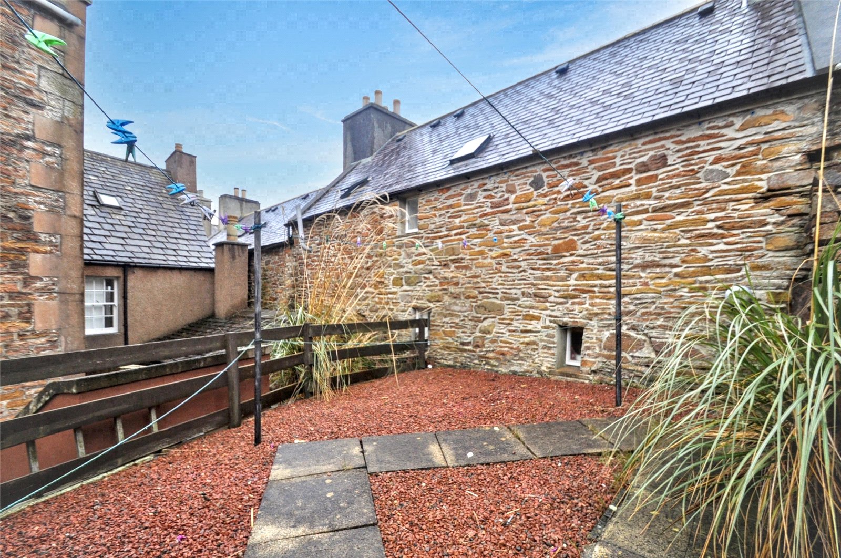
- 5 bedrooms
- 3 bathrooms
- 2 reception rooms
Details
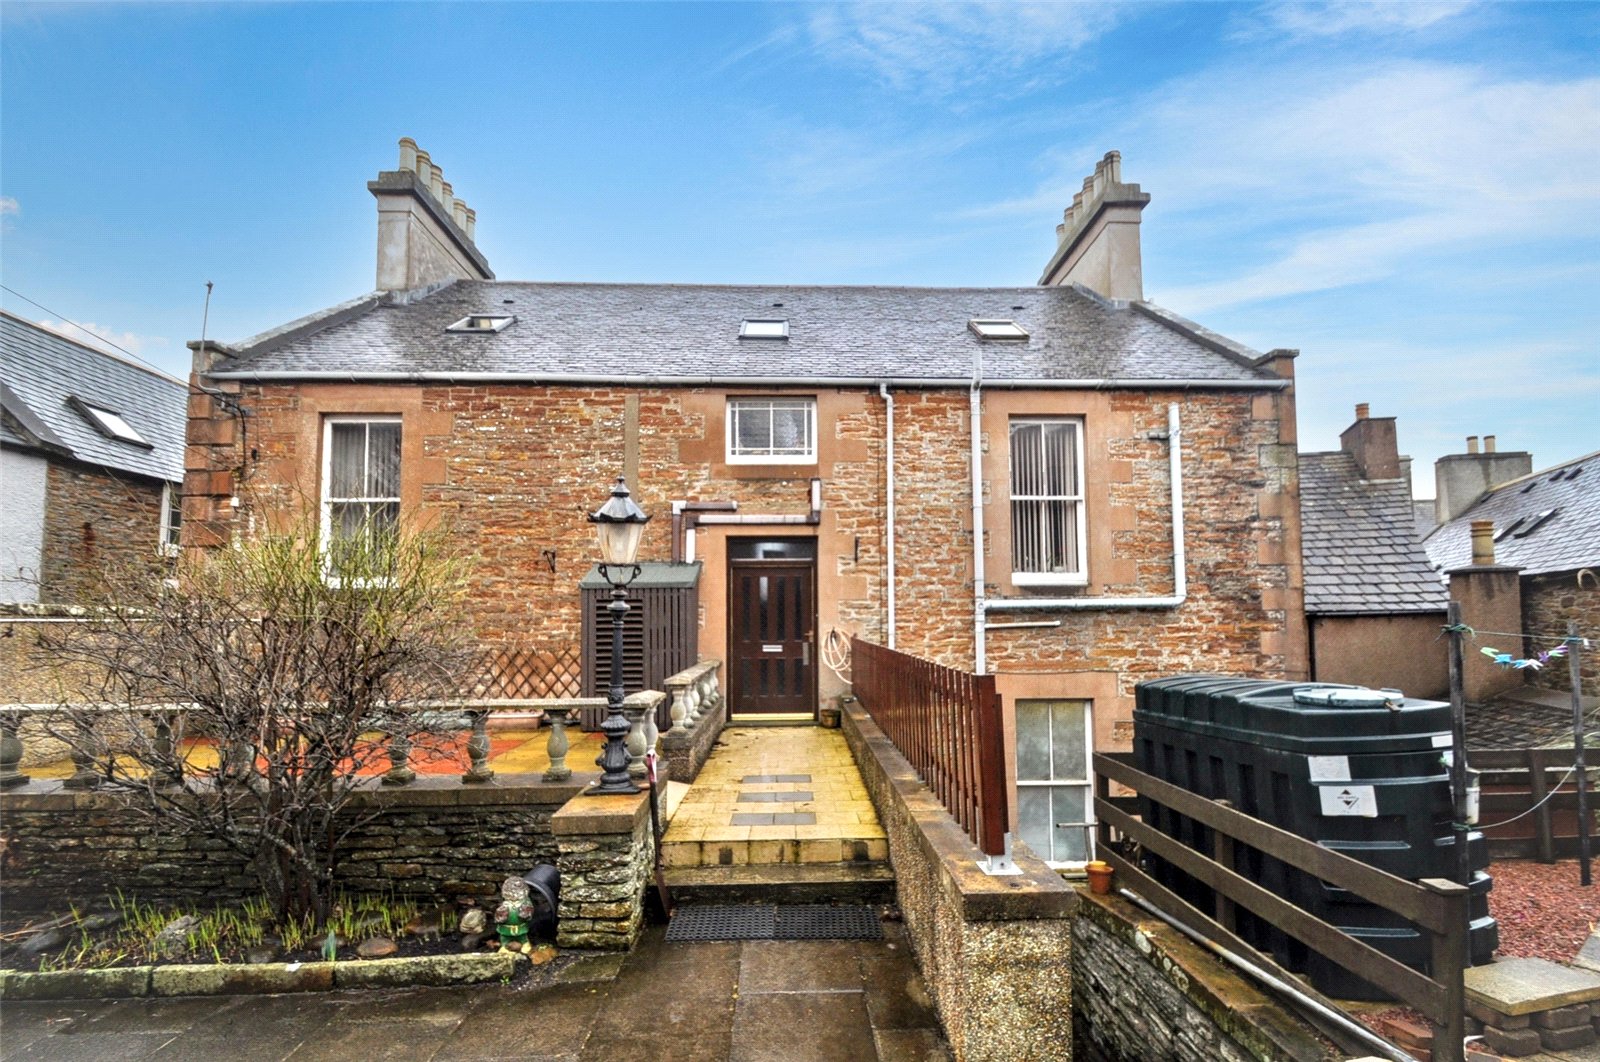
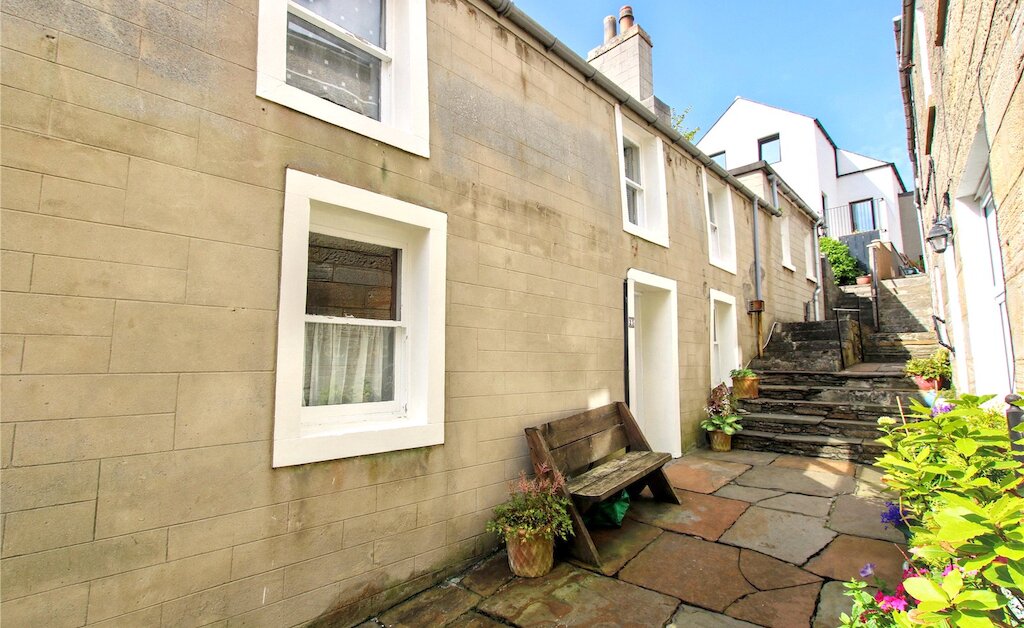
97 Victoria Street is a B-Listed former bank house located in the Stromness Conservation Area. The impressive 2-storey 5 bedroom property offers huge potential and viewing is highly recommended.
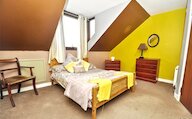
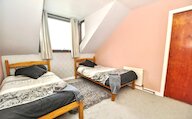
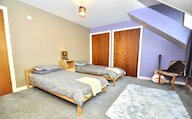
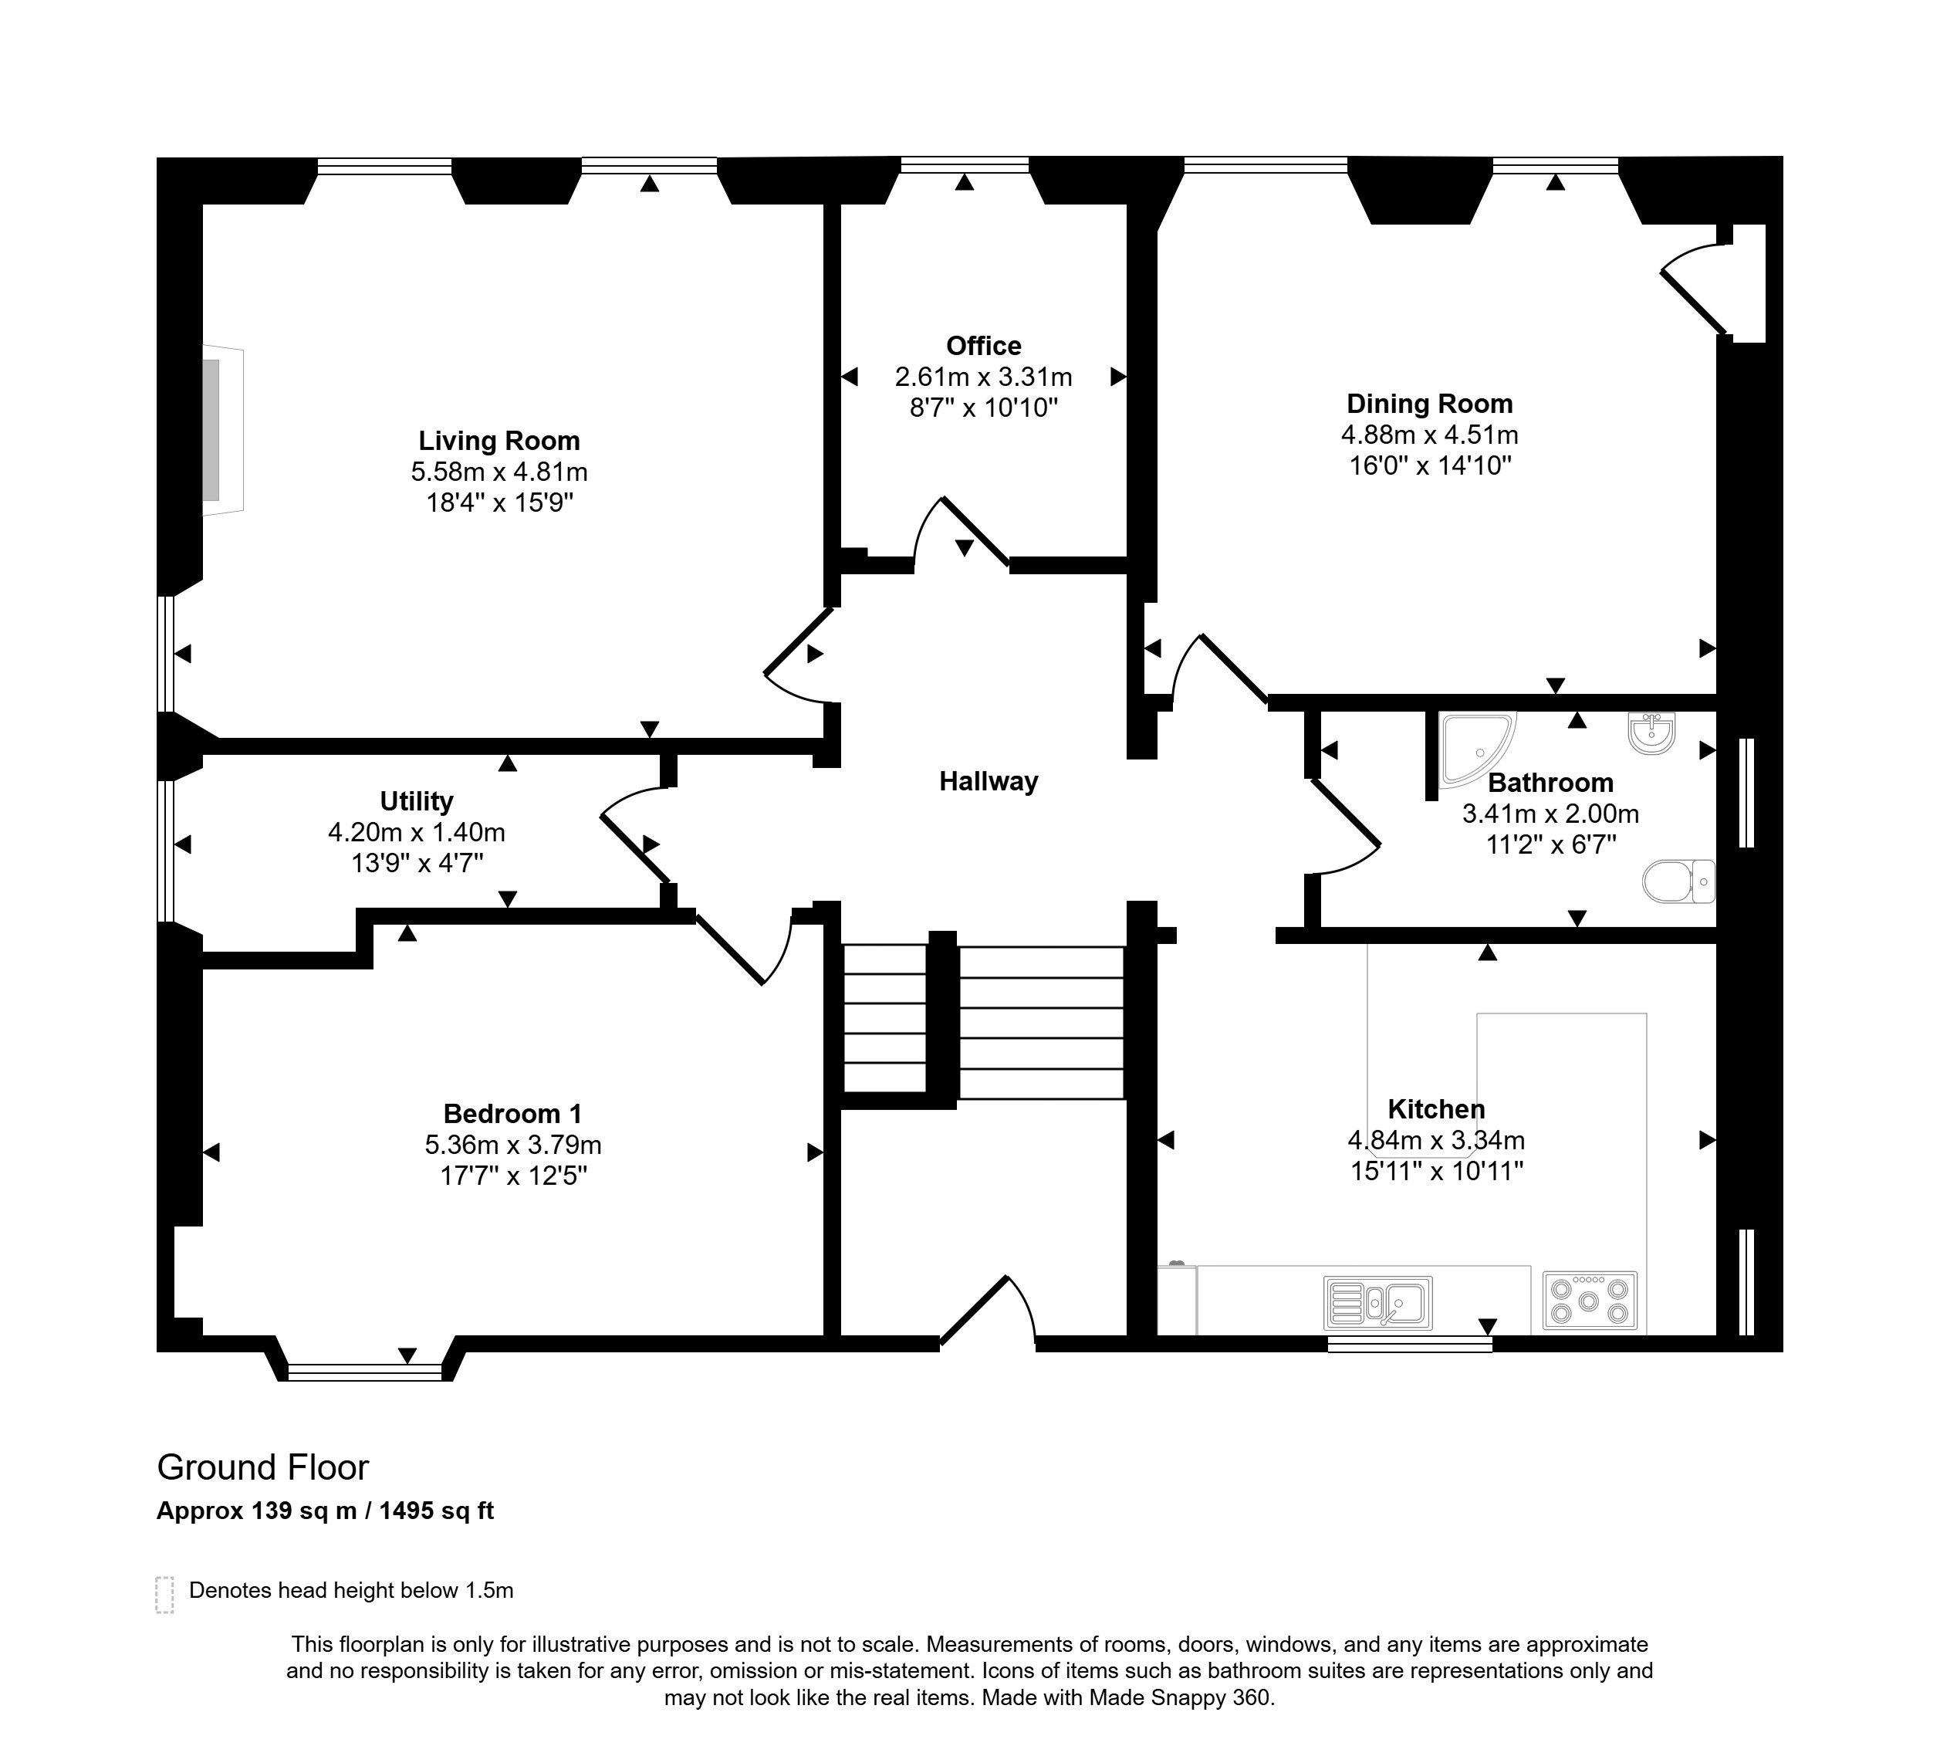
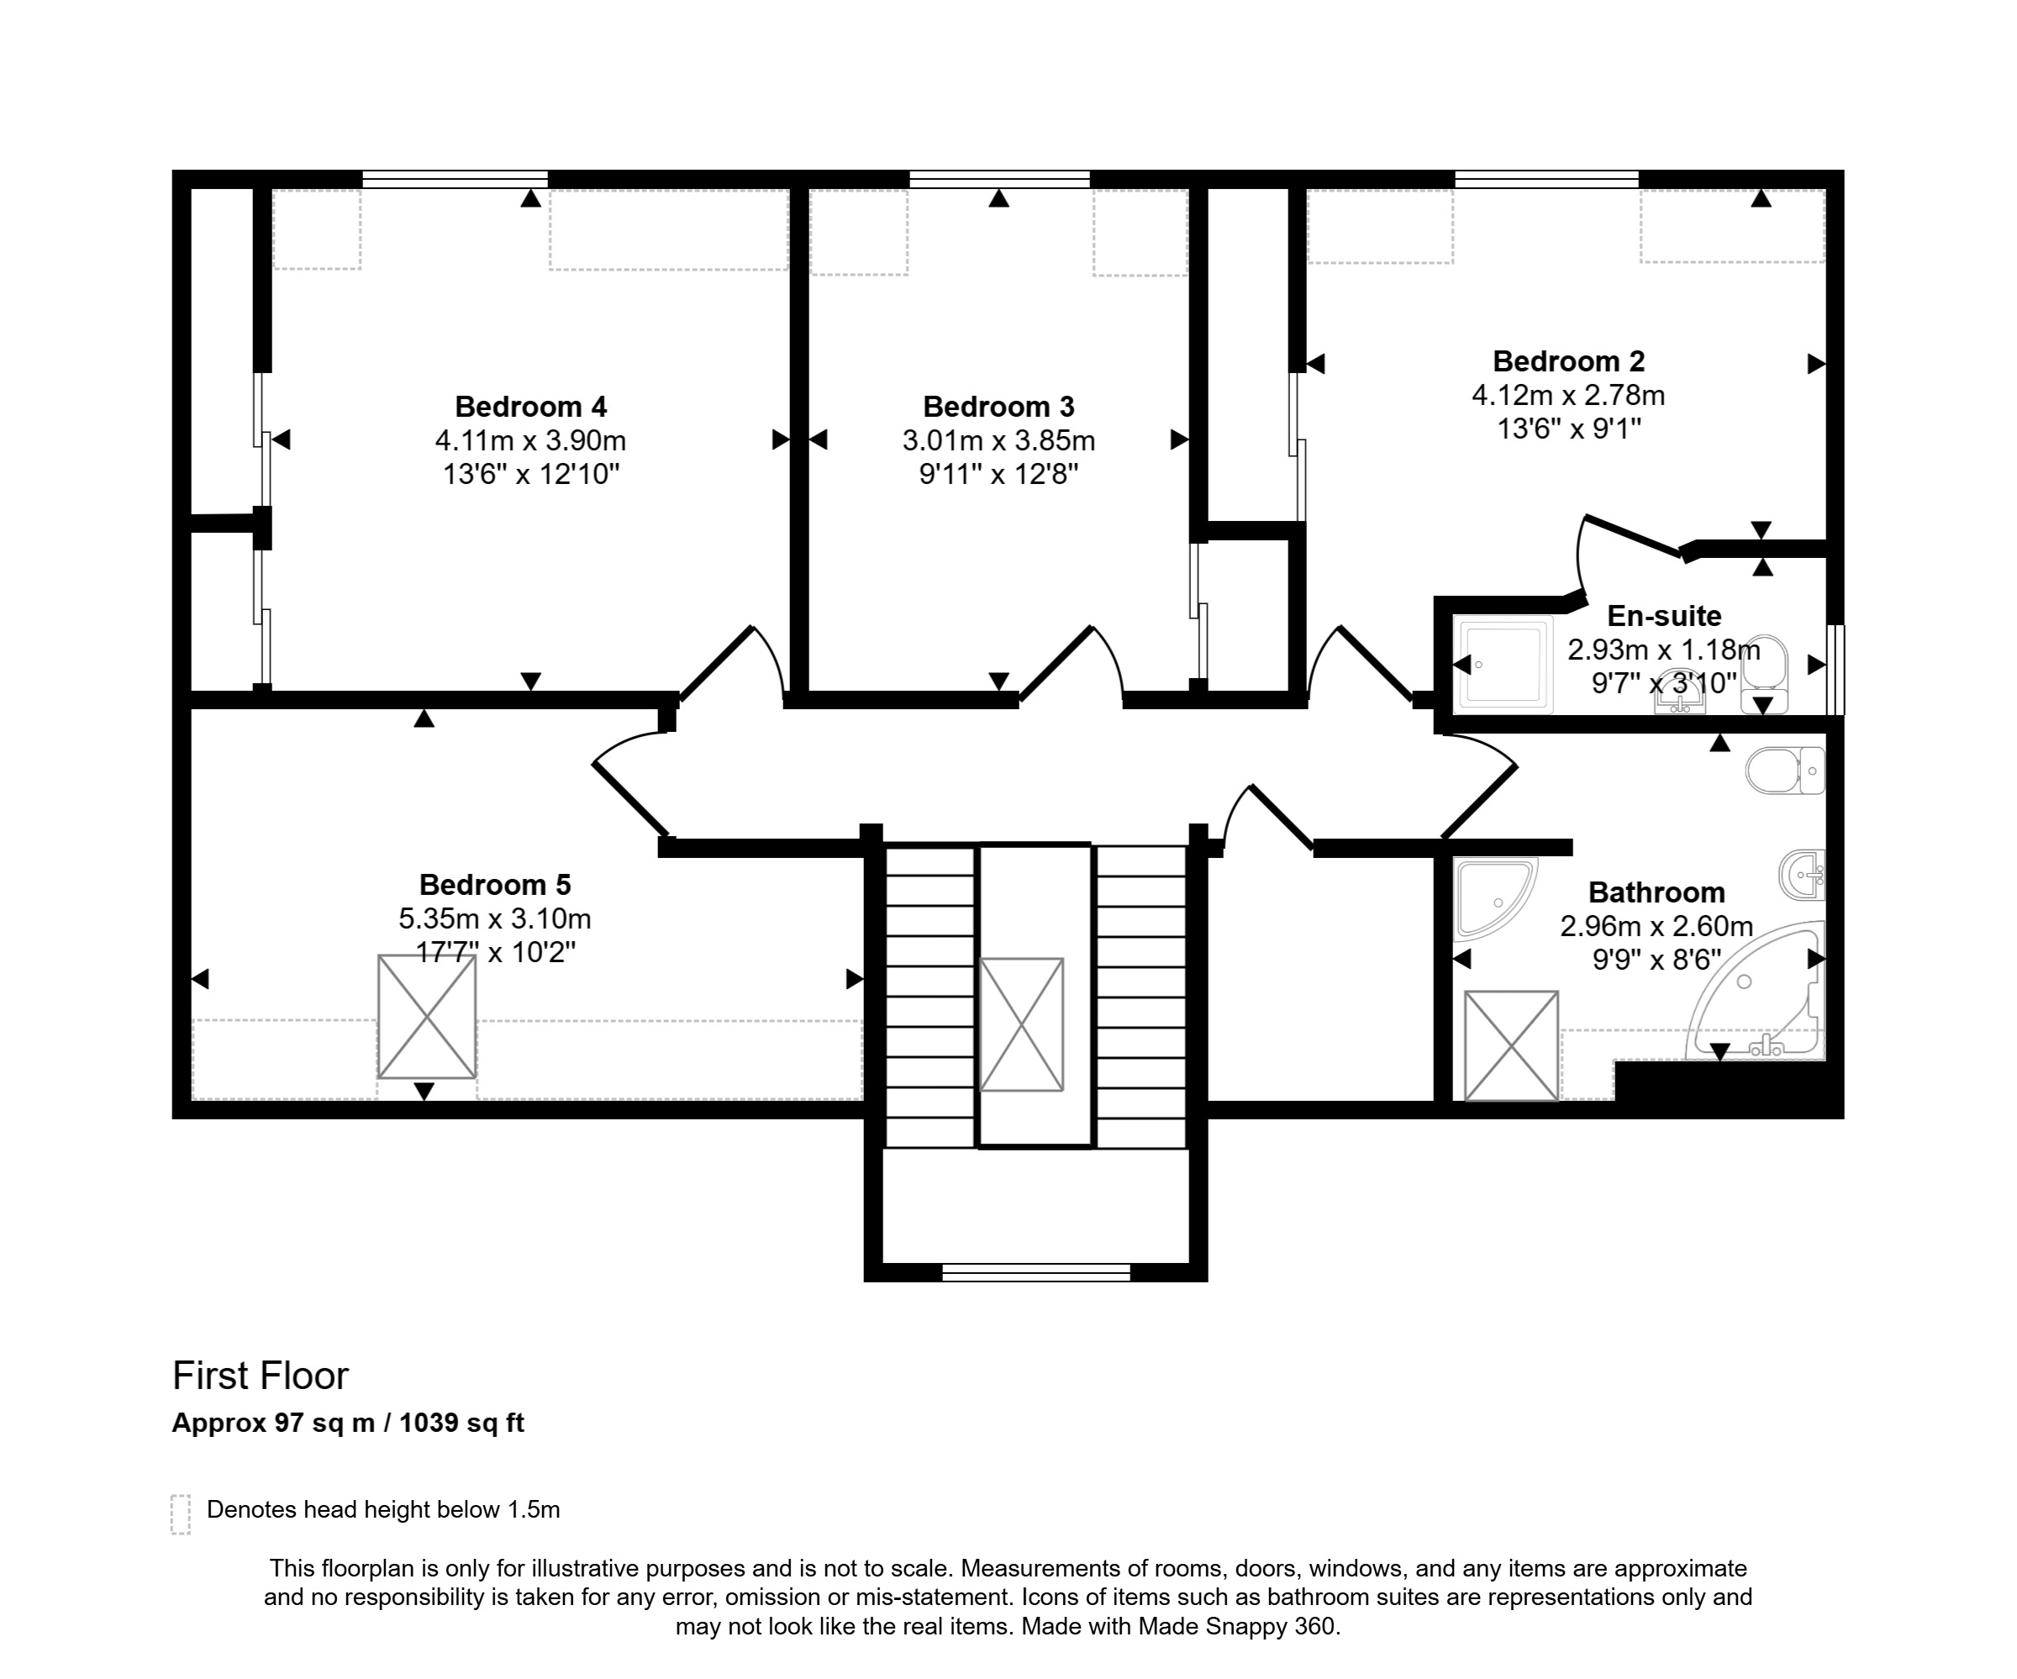
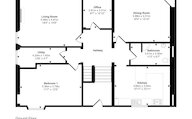
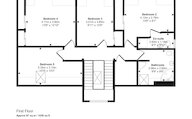
The entrance level includes a living room, kitchen/diner, dining room, utility room, study, double bedroom and a shower room, upstairs there are 4 further bedrooms, one of which is ensuite, and a family bathroom.
Key Features
Oil central heating and 2 air source heaters
Wood framed single glazed windows
5 double bedrooms, one of which is ensuite
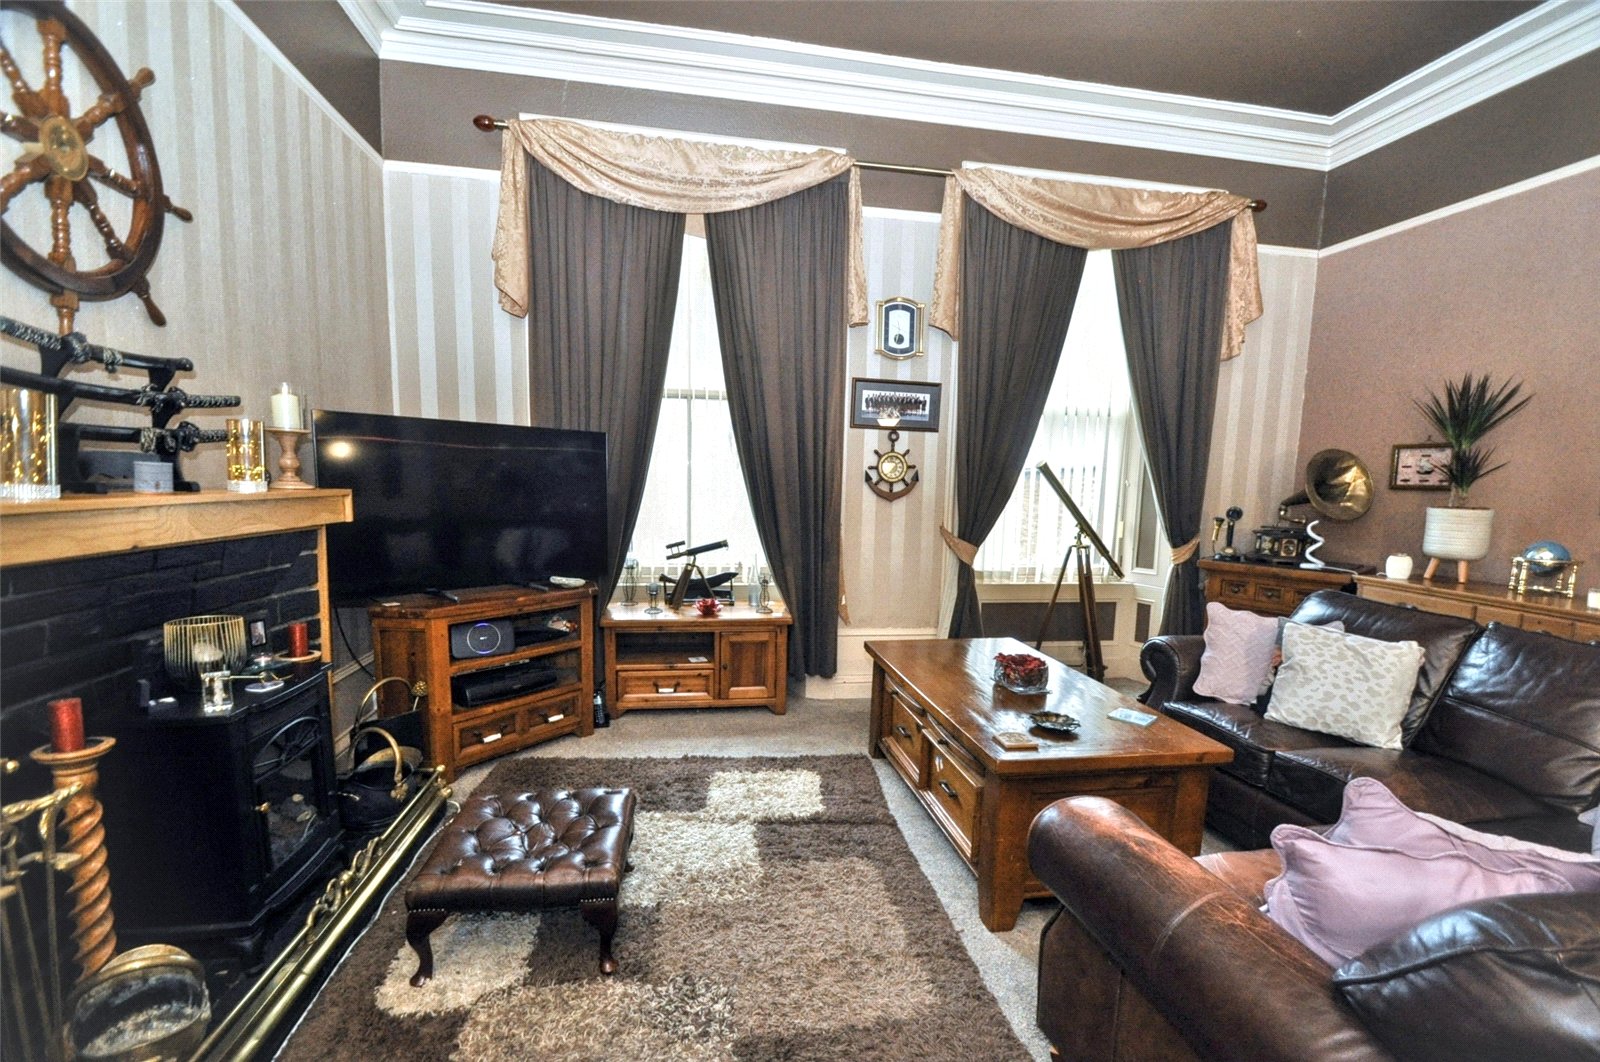
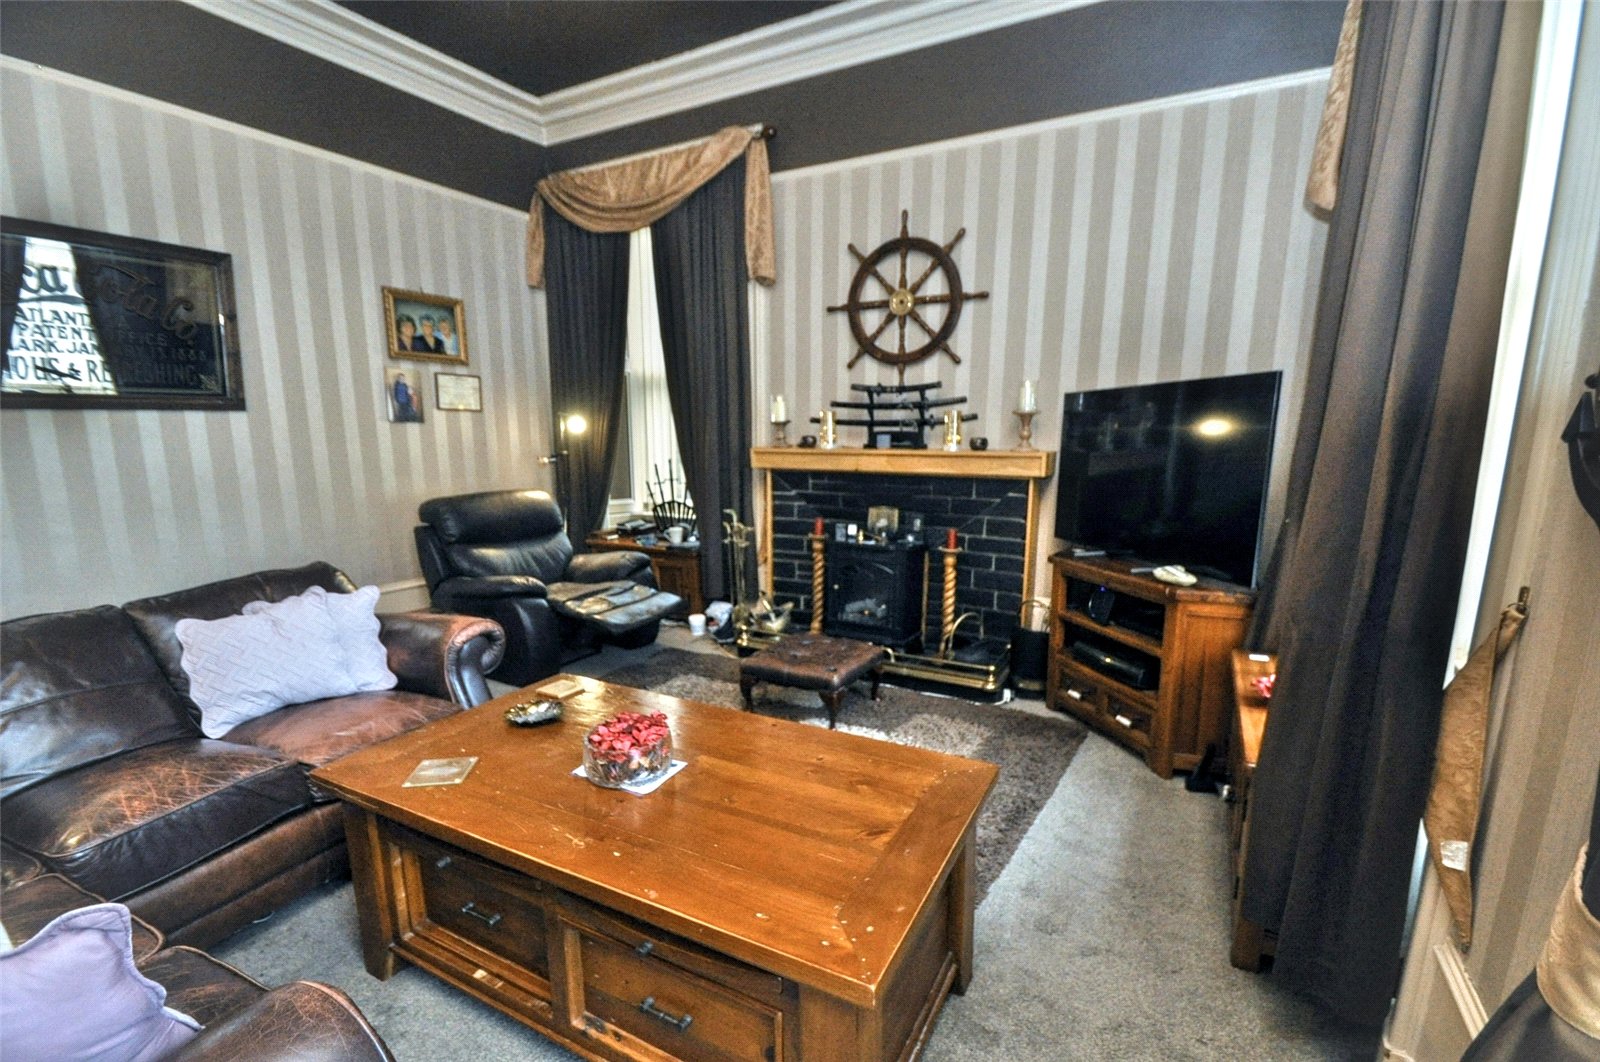
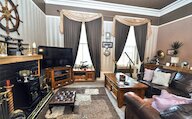
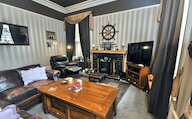
Spacious living room with decorative fireplace
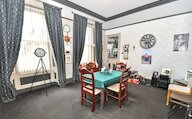
Large dining room
Family shower room and bathroom
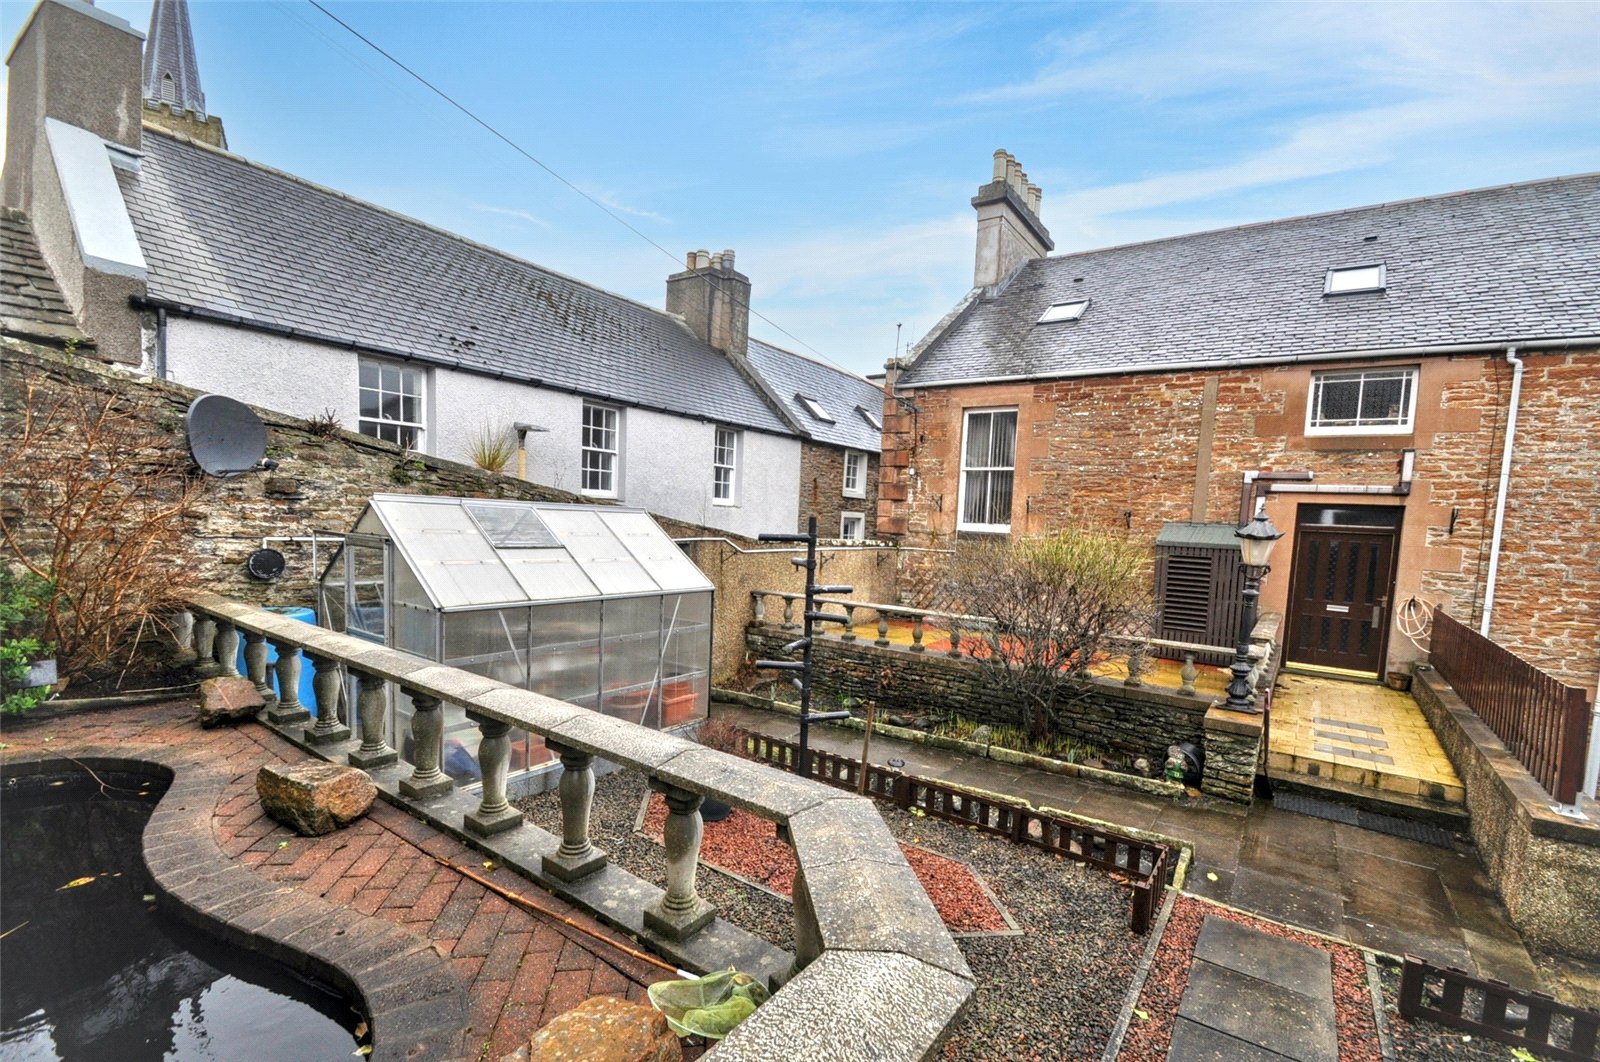
Fully enclosed garden laid to patio with greenhouse
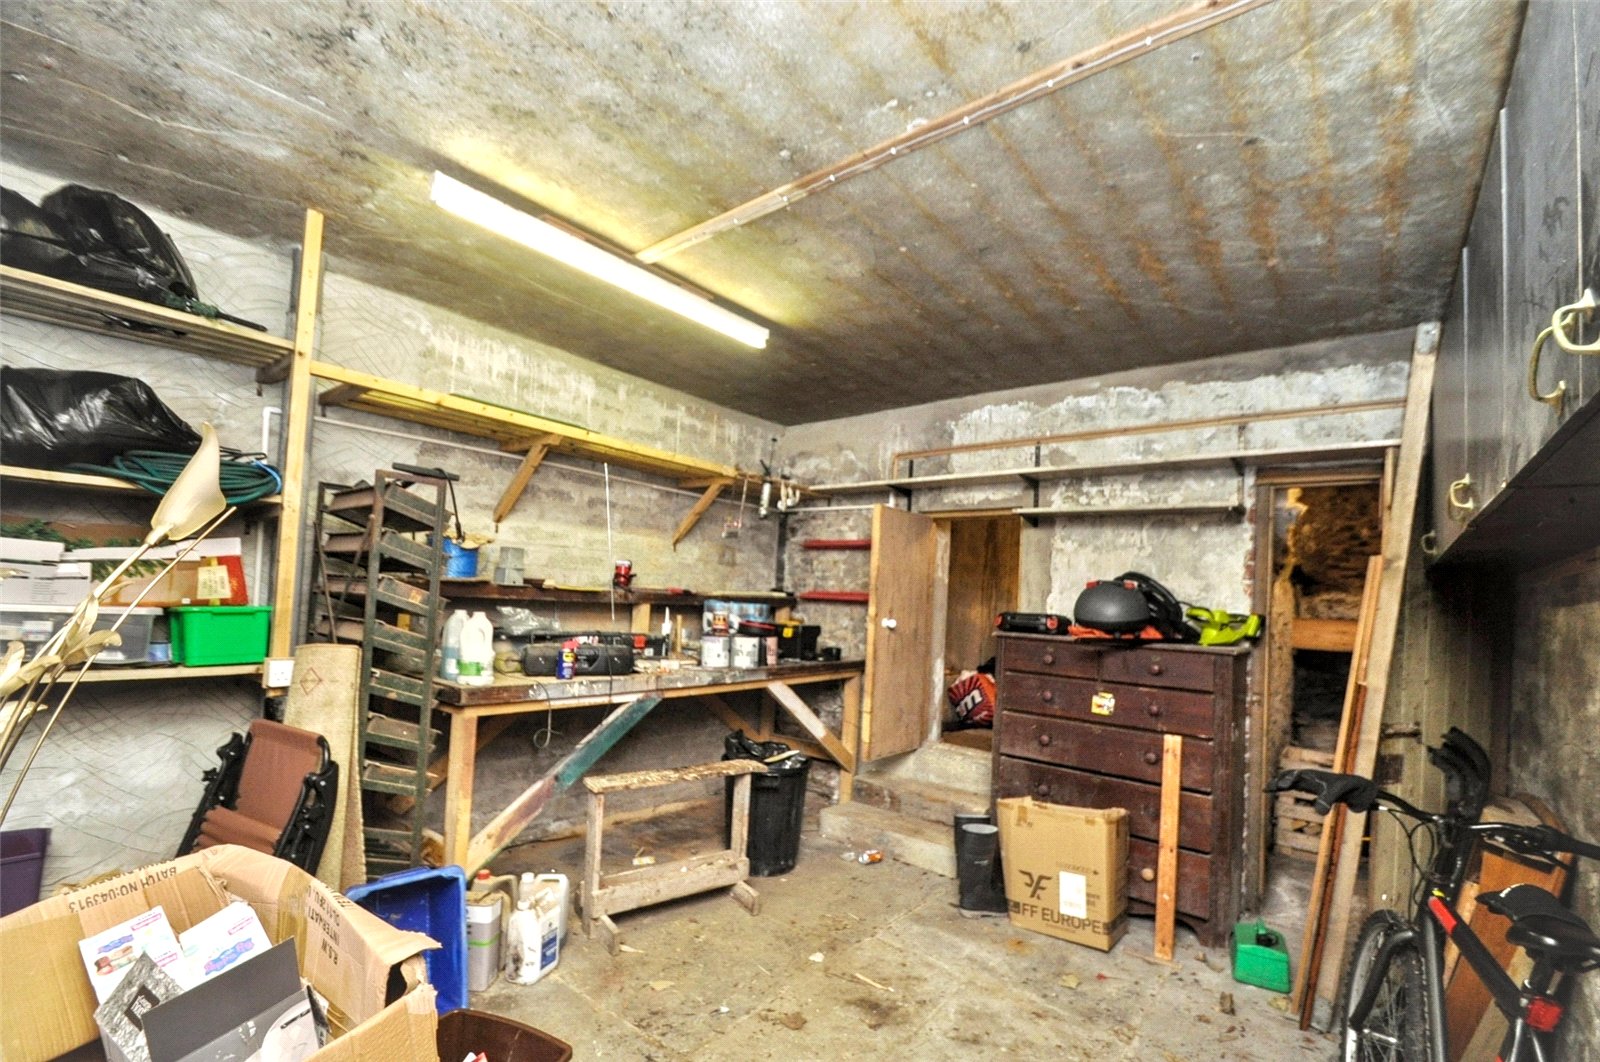
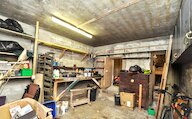
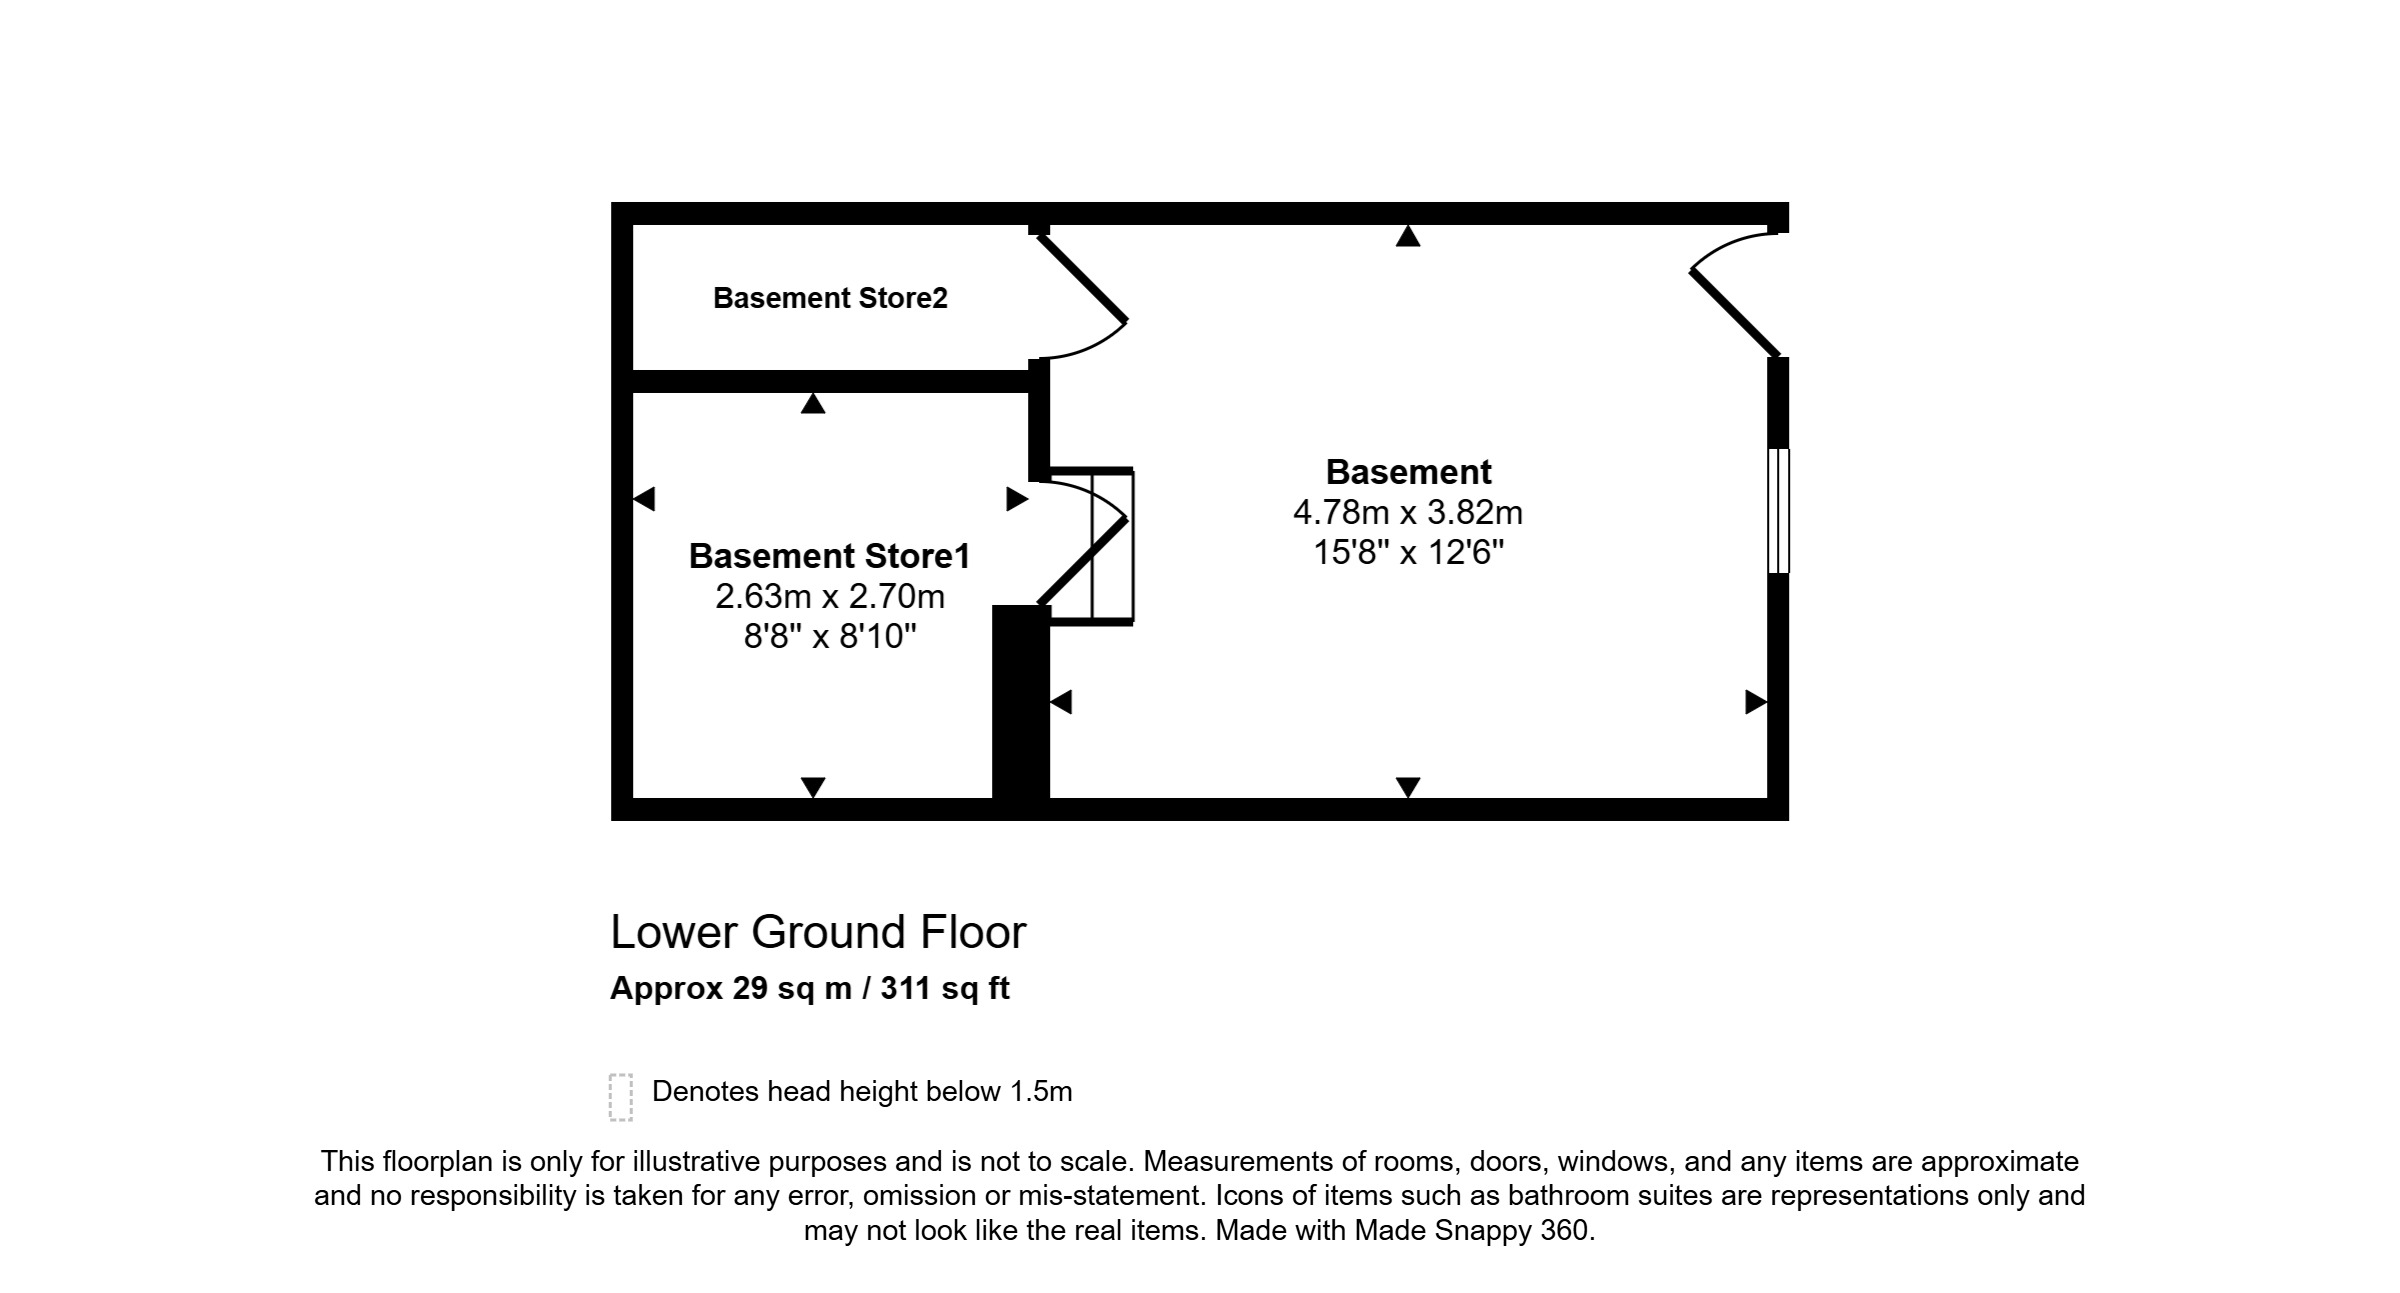
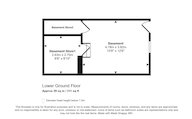
Large storage room on lower level, accessed via garden
Stromness Primary School and Stromness Academy catchment area
Occupying a prominent position in Stromness, this impressive B-Listed former bank house offers substantial and versatile accommodation arranged over 2 levels, combining period grandeur with exceptional potential.
The property is immediately striking, with its elegant façade giving way to a welcoming entrance hall featuring a large statement staircase, high ceilings, and generously proportioned rooms.
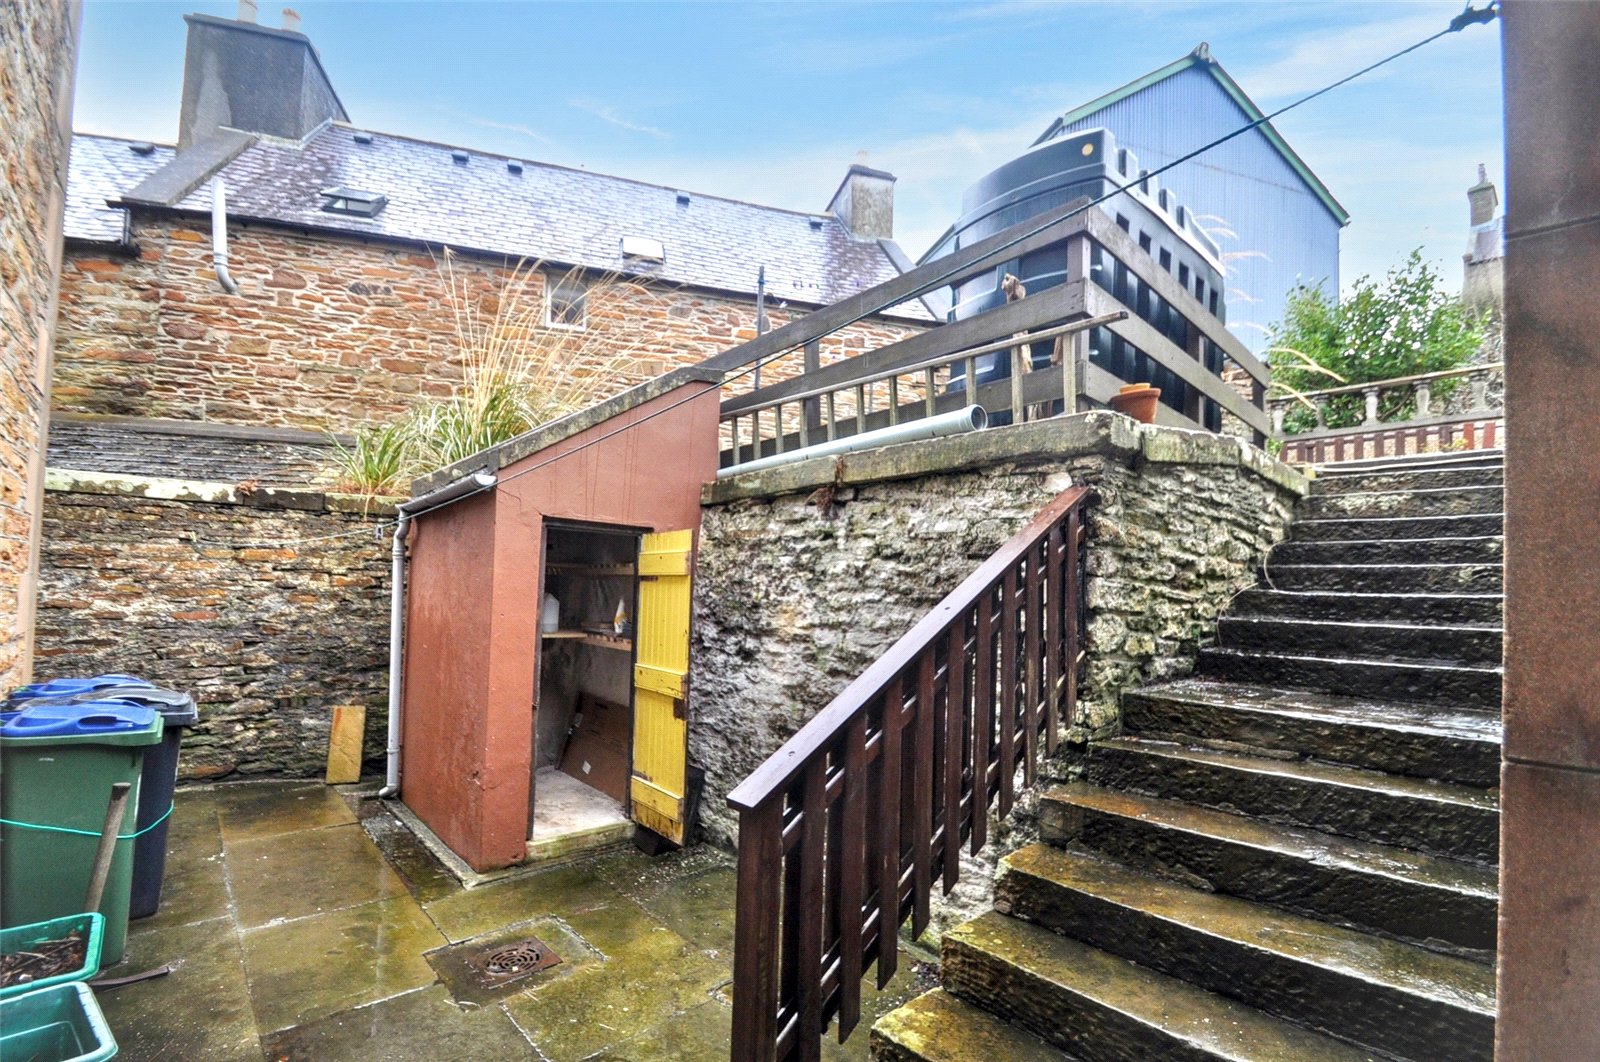
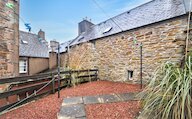
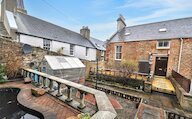
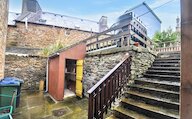
Externally, the house benefits from a fully enclosed garden, thoughtfully laid out with patio areas and stone chips, along with a drying area and greenhouse. Additional storage is provided by a stone-built shed and a lower-level storage room, accessed directly from the garden.
This is a spacious and impressive property of considerable character, offering huge potential for further enhancement, and a rare opportunity to acquire a substantial period home in the heart of Stromness.
EXTRAS
Floor coverings, kitchen white goods and curtains (except the dining room curtains) are included in the sale price. Some additional items may be available by separate negotiation.
Rooms
Entrance Hall
Entrance with wooden door and glazed panels
Understairs storage cupboard
Radiator
Steps up to hallway
Hall
Doors to living room, kitchen, dining room, office, shower room, utility room and bedroom 1
Air source heater
Stairs to first floor
Living Room
3 windows
Decorative fireplace
Radiator
Carpet
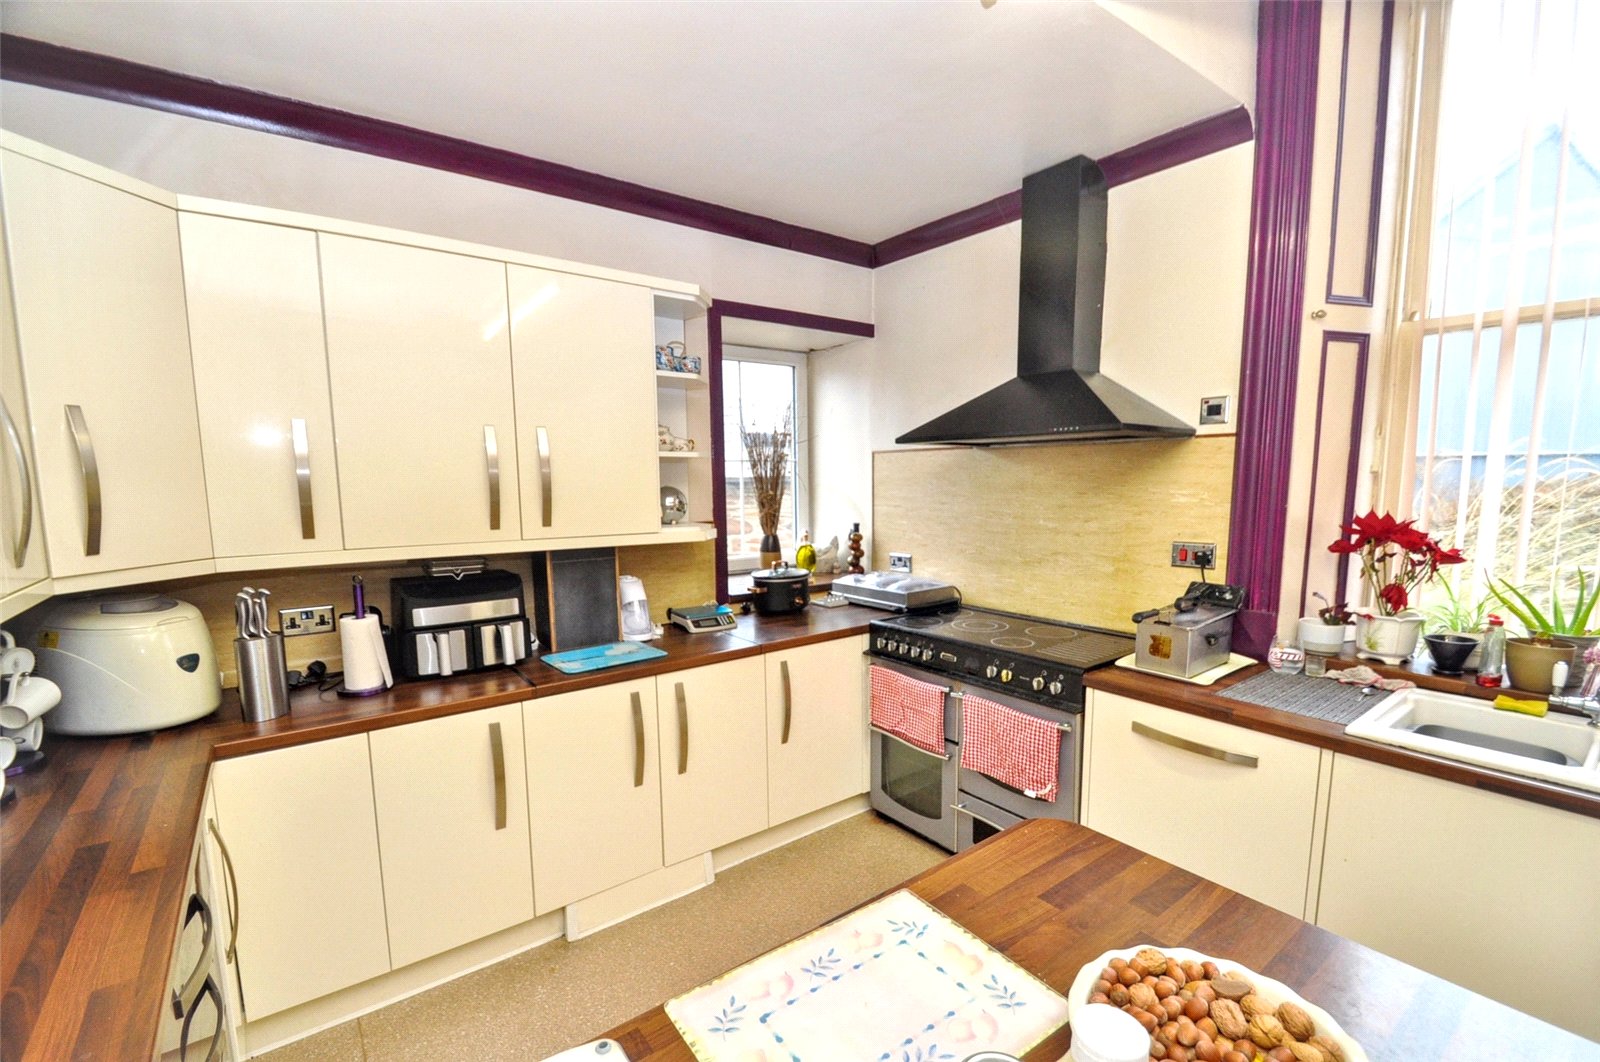
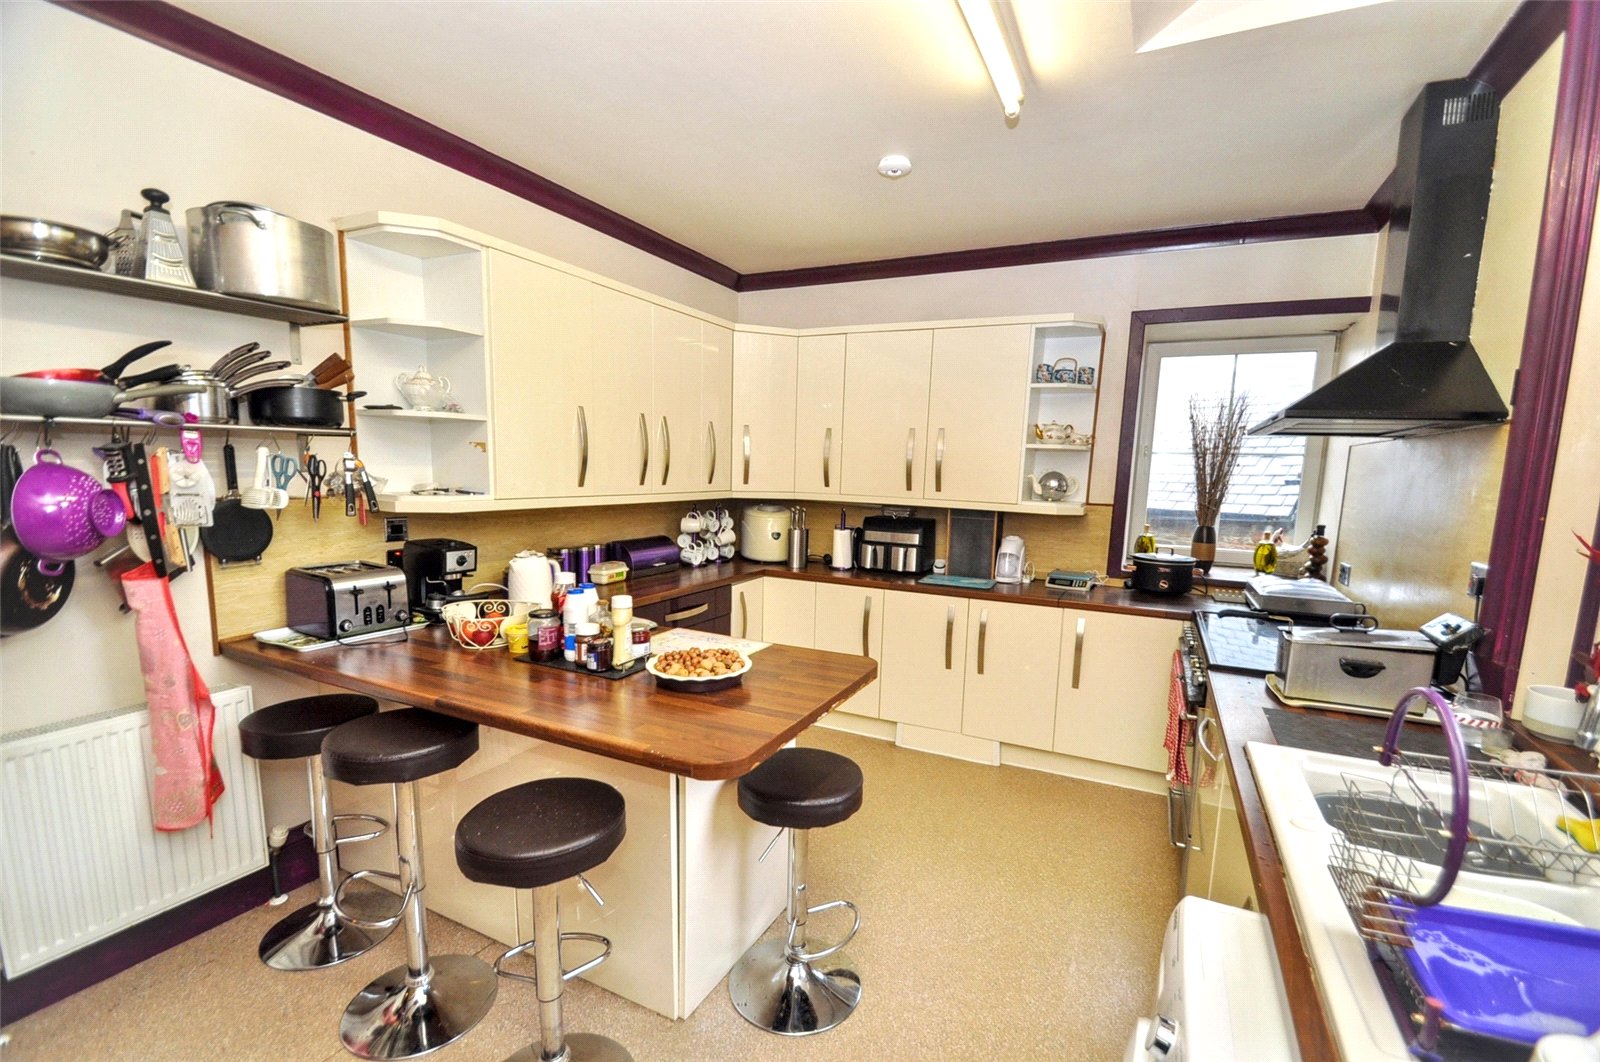
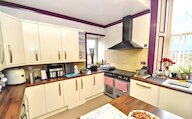
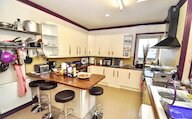
Kitchen
2 windows
Radiator
Fitted base and wall cupboards
Cooker point
Plumbing for a washing machine
Ceramic sink
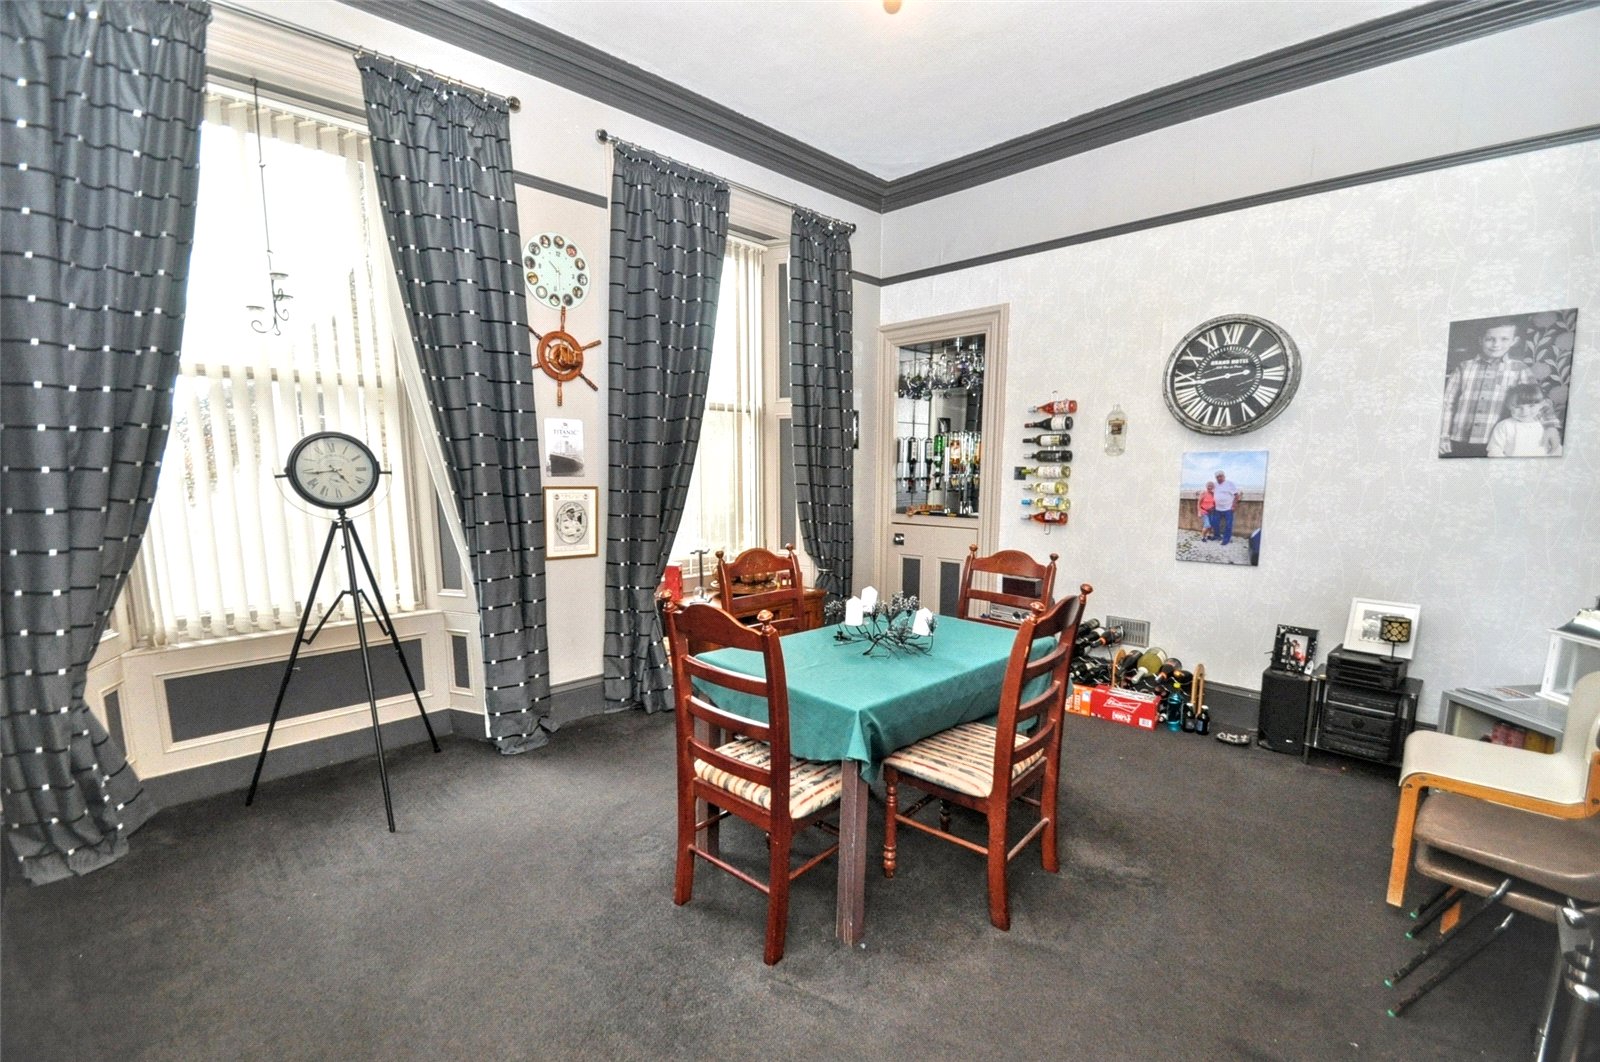
Dining Room
2 windows
Radiator
Alcove with cupboard beneath
Utility Room
Window
Shelving and coat hooks
Space for white goods
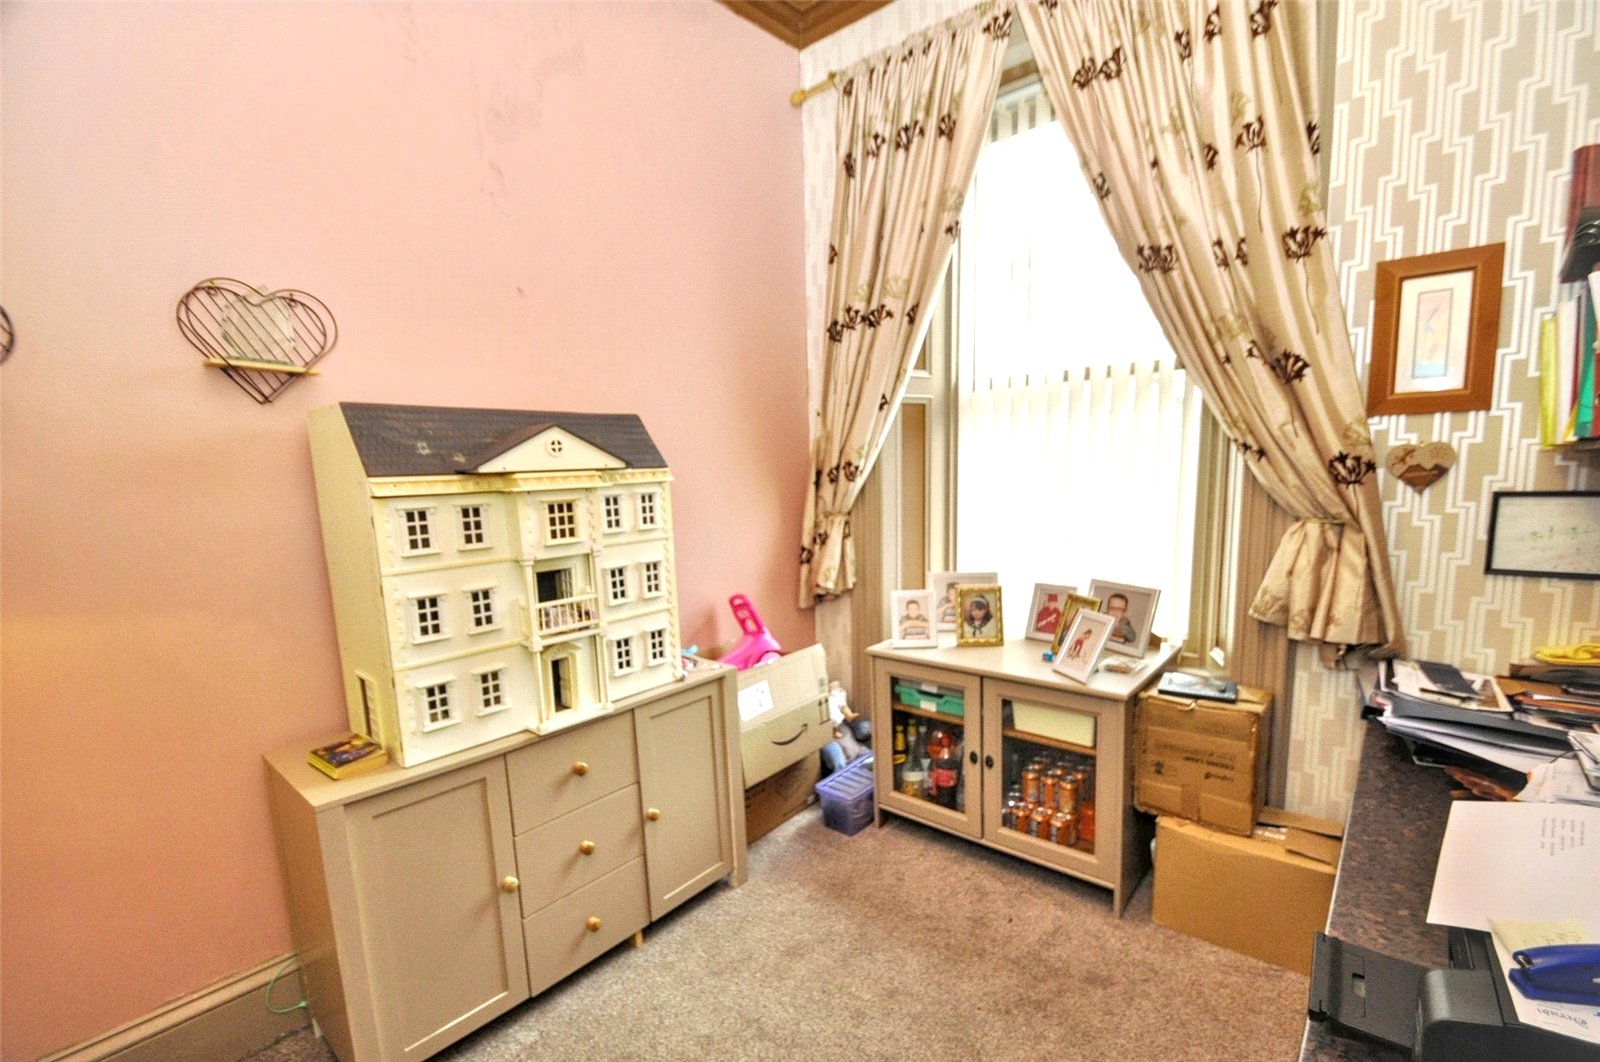
Office
Window
Carpet
Shelving
Bedroom 1
Window
Radiator
Shelved alcove
Carpet
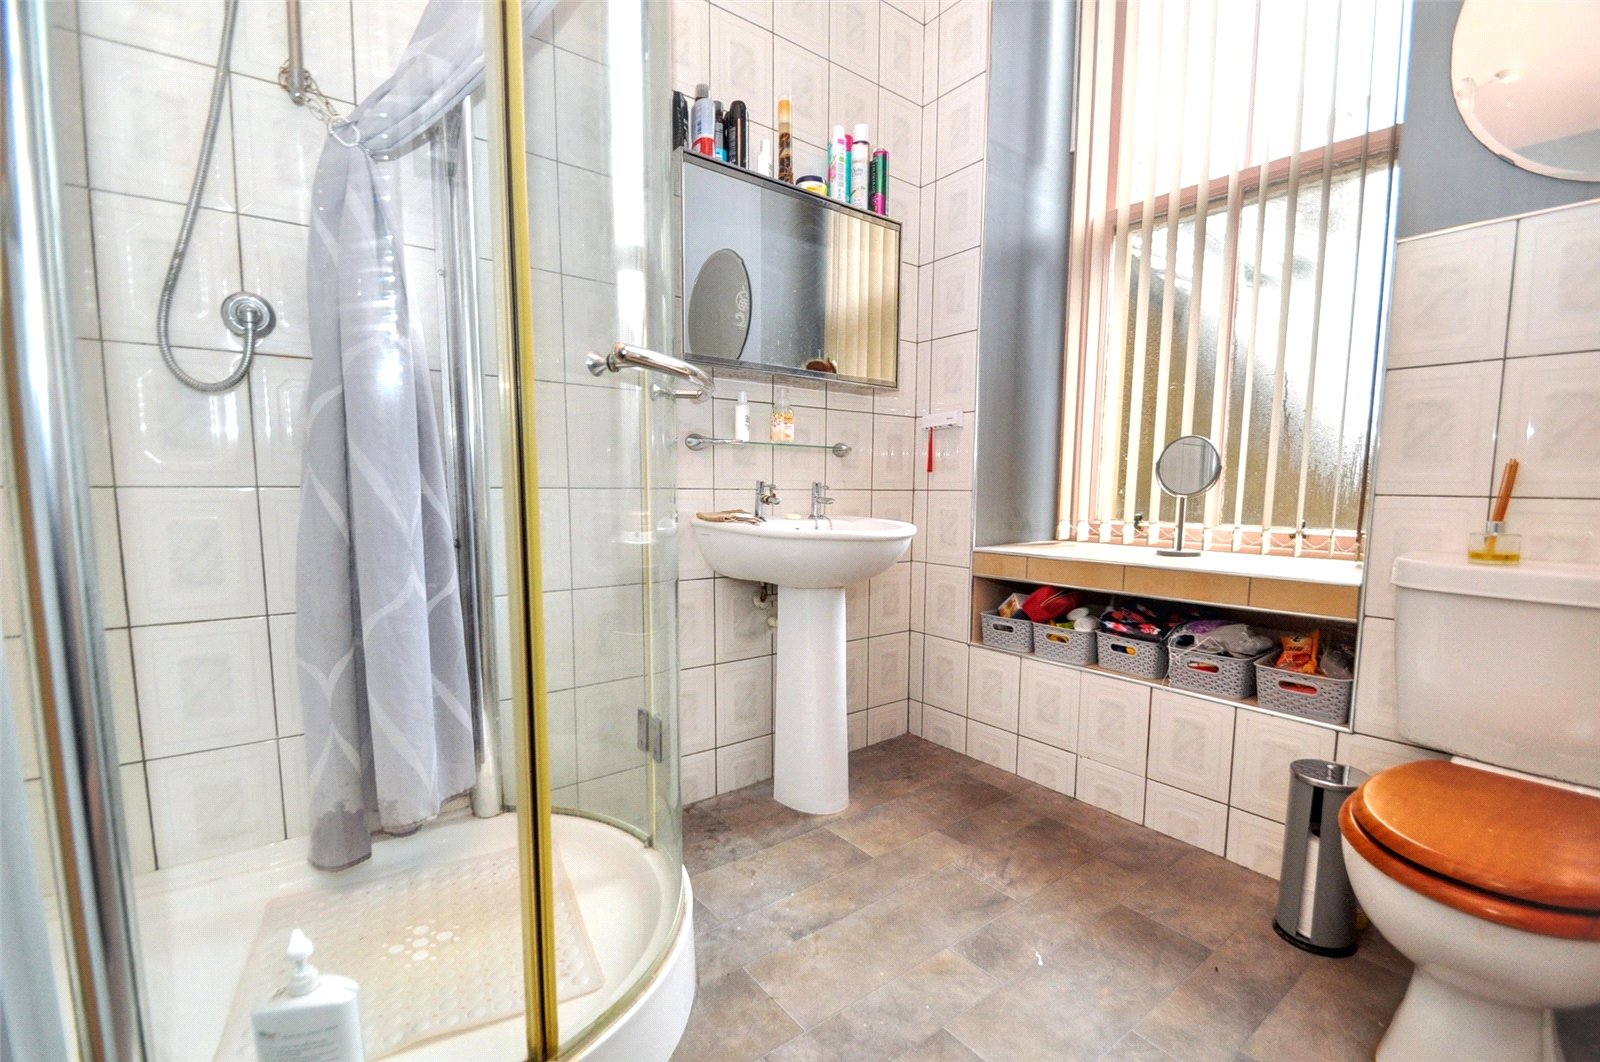
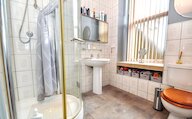
Shower Room
Window
Lino
Large storage cupboard
Shower enclosure
wc
wash hand basin
Wall mounted cabinet
Heated towel rail
Landing
Halfway landing with privacy glazed window
Carpeted stairs up to first floor landing which has doors to bedrooms 2,3,4 and 5, and bathroom.
Bedroom 2
Window
Door to ensuite
Radiator
Carpet
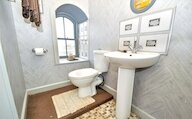
Bedroom 2 Ensuite
Arched window
Shower enclosure
wc
Wash hand basin
Extractor fan
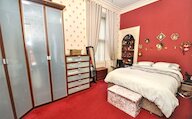
Bedroom 3
Window
Radiator
Built-in wardrobe
Carpet
Bedroom 4
Window
Radiator
Carpet
2 built-in wardrobes
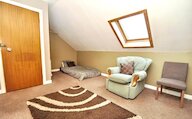
Bedroom 5
Velux window
Radiator
Carpet
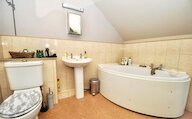
Bathroom
Velux window
Heated towel rail
Corner bath
Shower enclosure
wc
wash hand basin
Basement Store
Opening to two further storage rooms.
Wooden door
Window
Workbench
Power and light
Outside
Fully enclosed garden with paving and chips
Drying area
Greenhouse
Steps down to basement store and stone built shed
Oil tank
Pond
Floor plan
Virtual viewing
Location
- 5 bedrooms
- 3 bathrooms
- 2 reception rooms
Looking to sell?
Our free online property valuation form is a hassle-free and convenient way to get an estimate of the market value.