
7 Broadsands Road, Kirkwall, KW15 1BP
- 4 bedrooms
- 2 bathrooms
- 1 reception room
Details
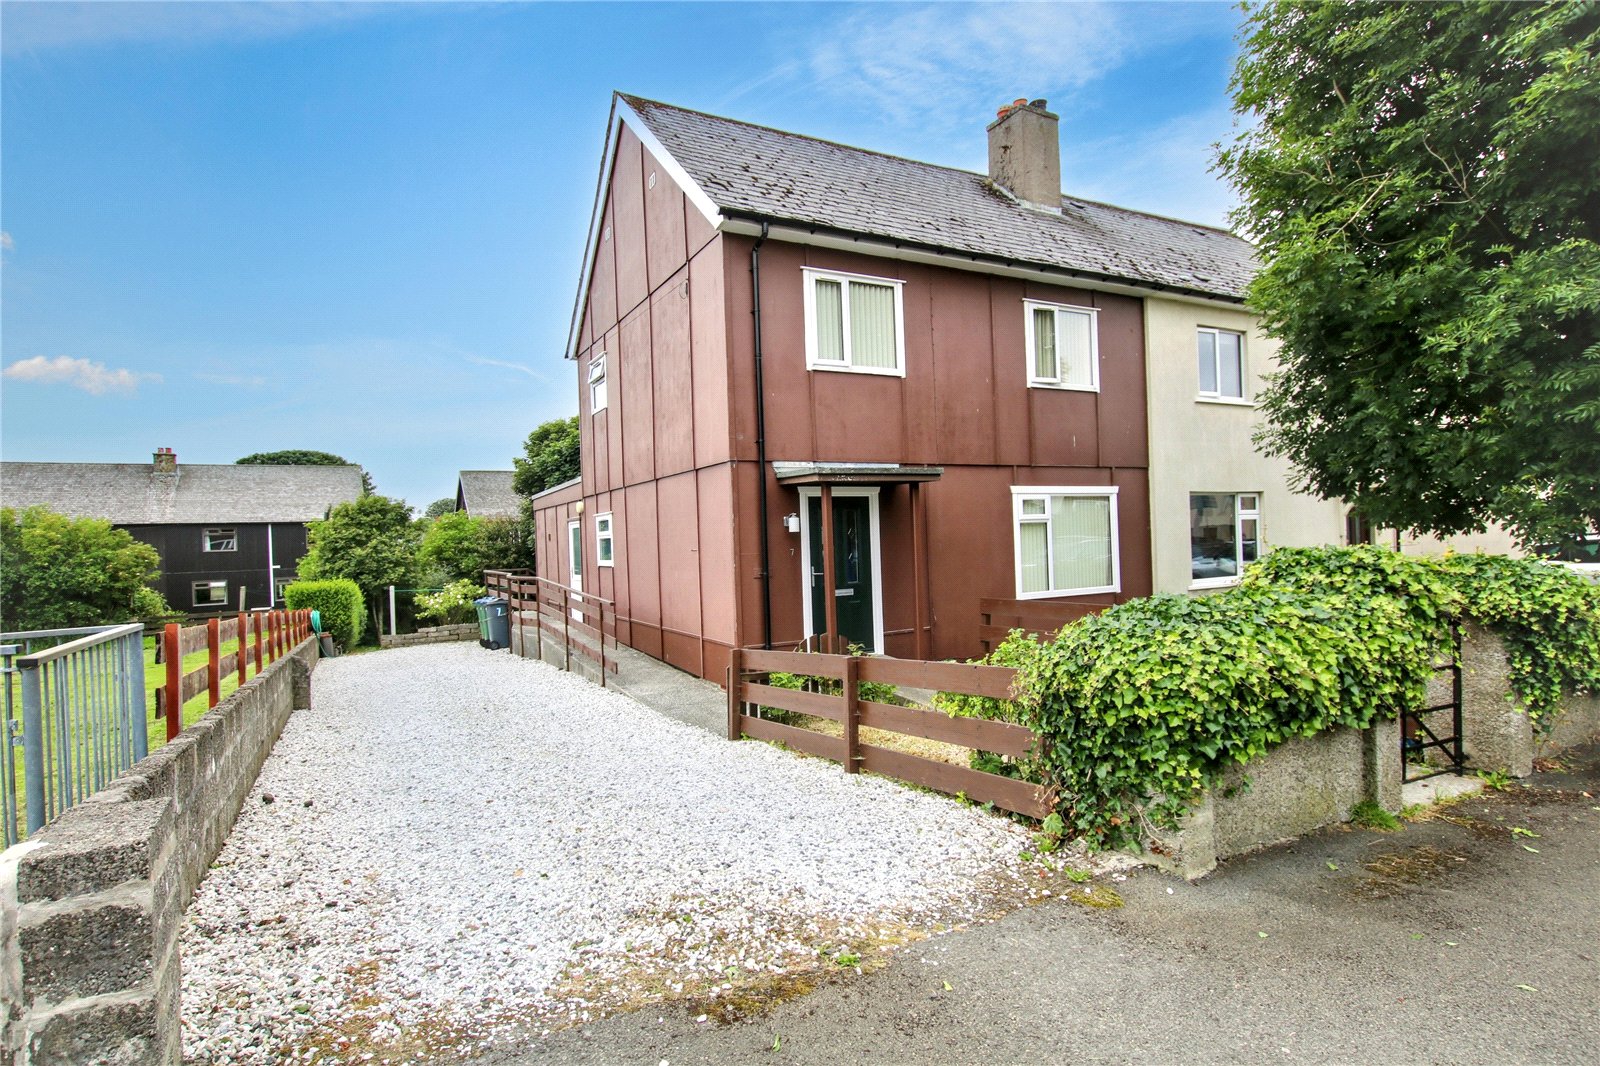
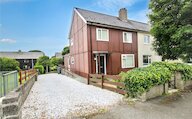
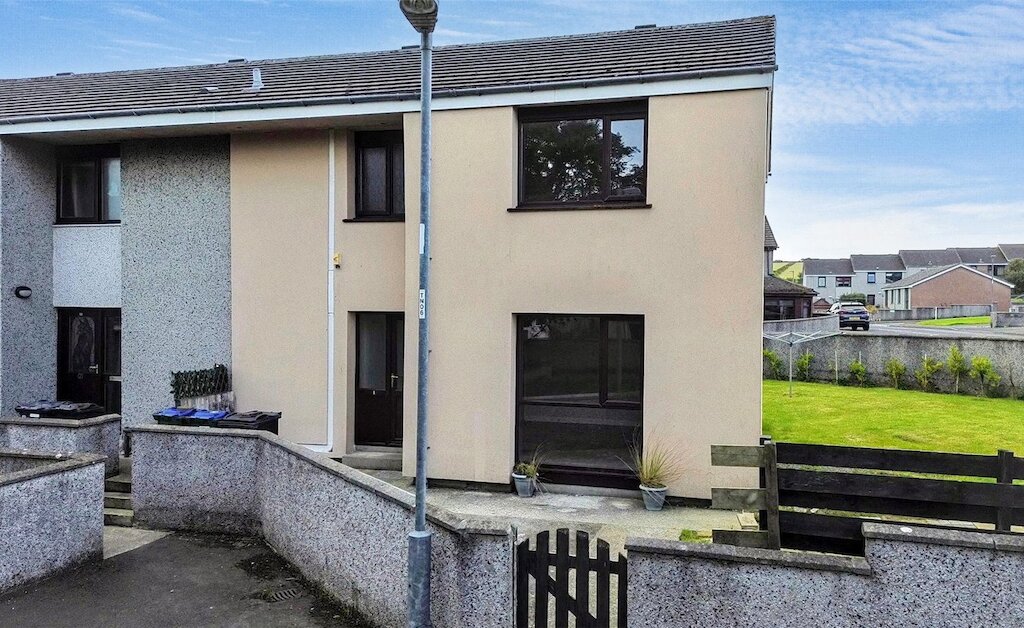
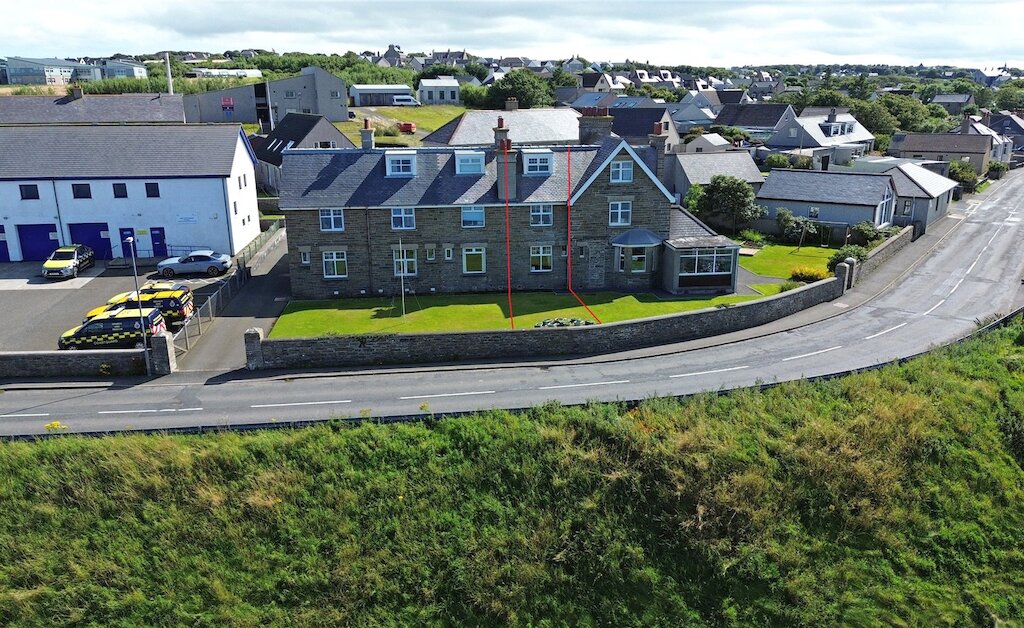
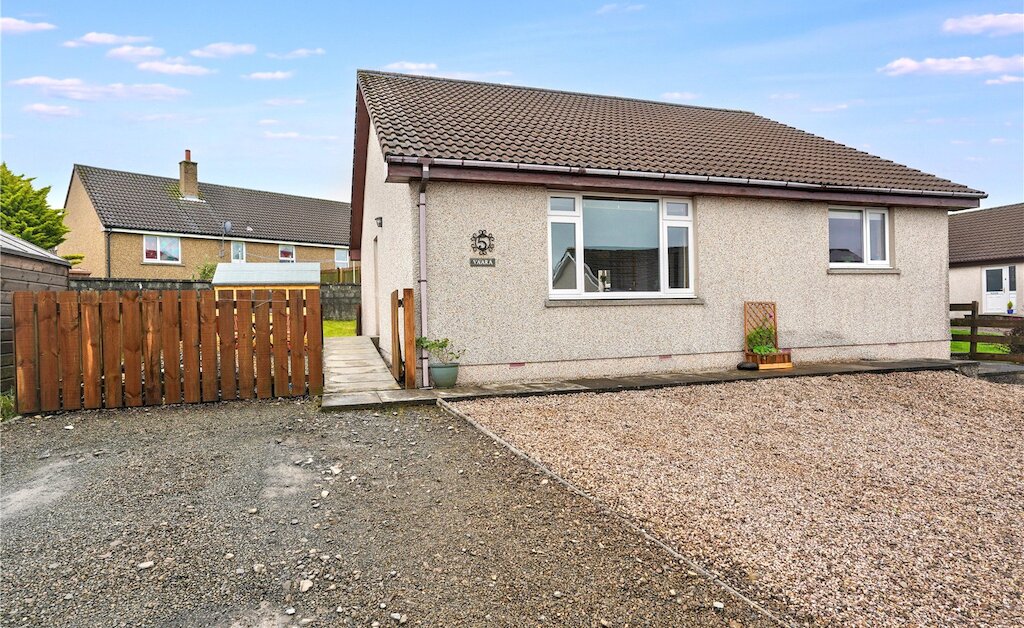
Situated within a sought-after residential area of Kirkwall, 7 Broadsands Road is a spacious and well-presented four-bedroom semi-detached home. Offering flexible accommodation over two floors, a newly fitted kitchen, mature private rear garden and driveway, this attractive property is ideally suited to families, first-time buyers or those seeking a home within easy walking reach of the town centre with local amenities, schools and the Balfour hospital, all being minutes away.
KEY FEATURES
• Oil central heating
• UPVC framed double glazed windows
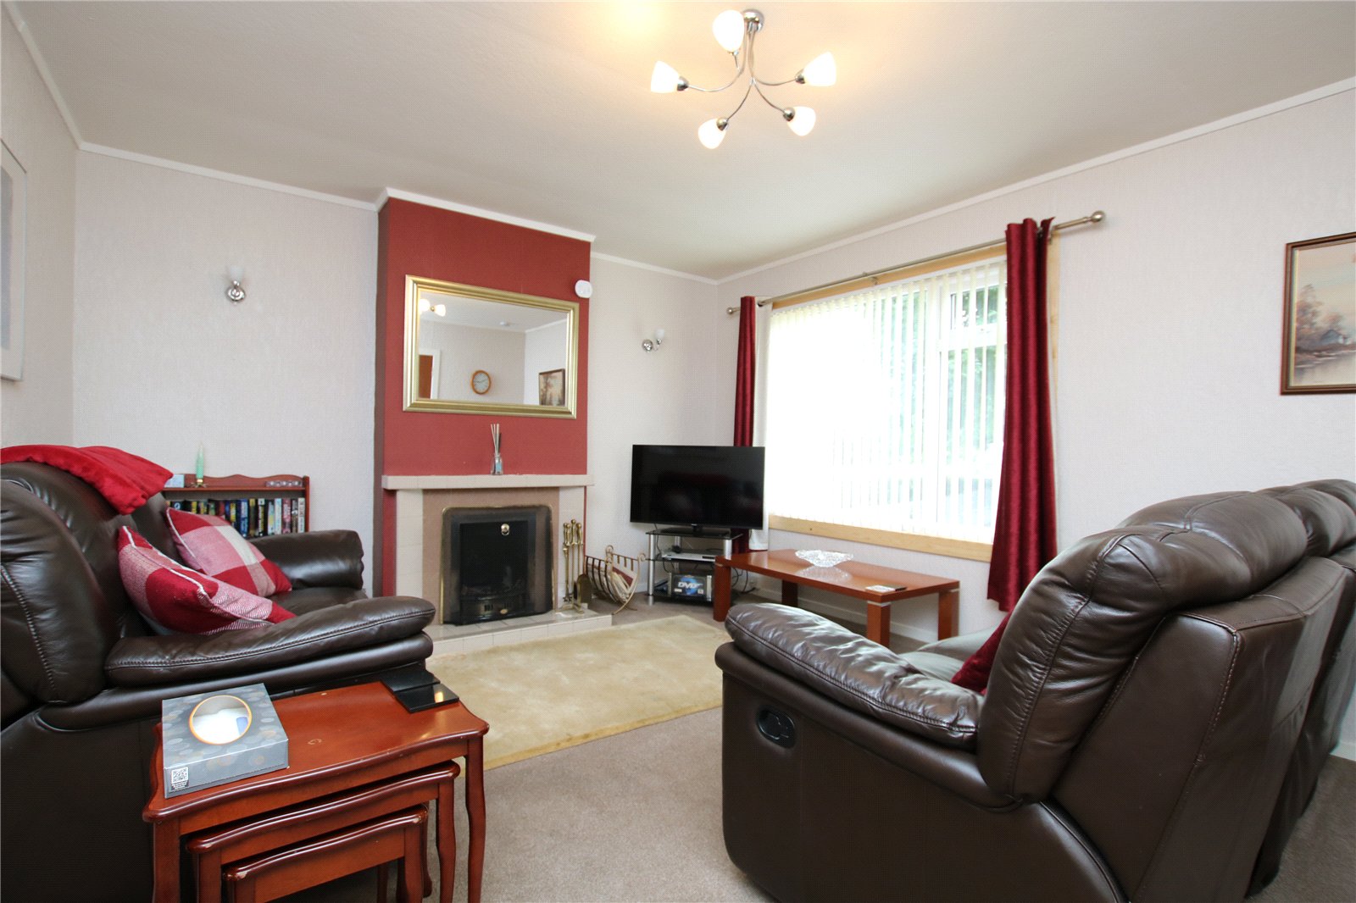
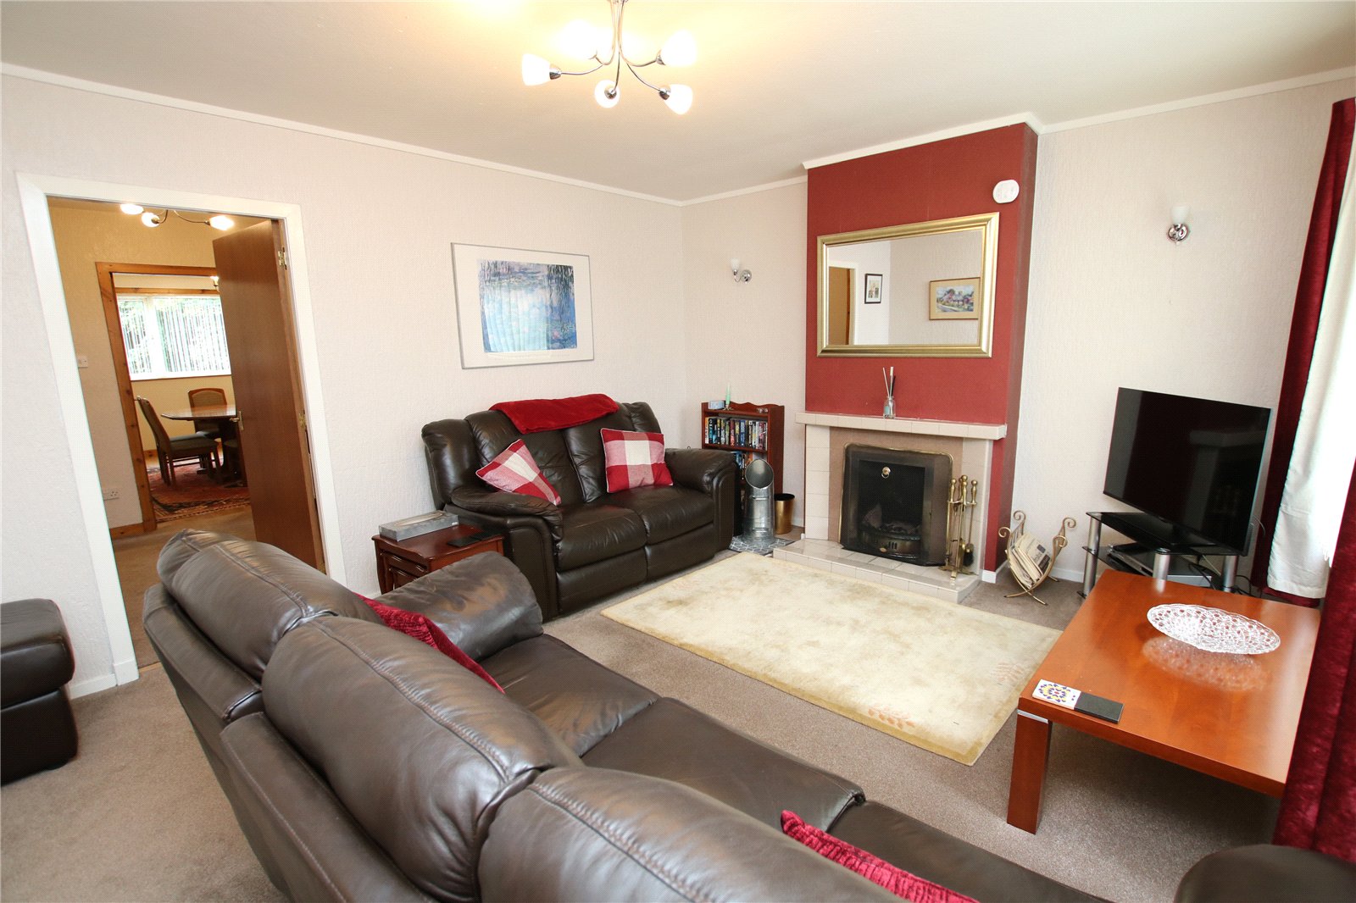
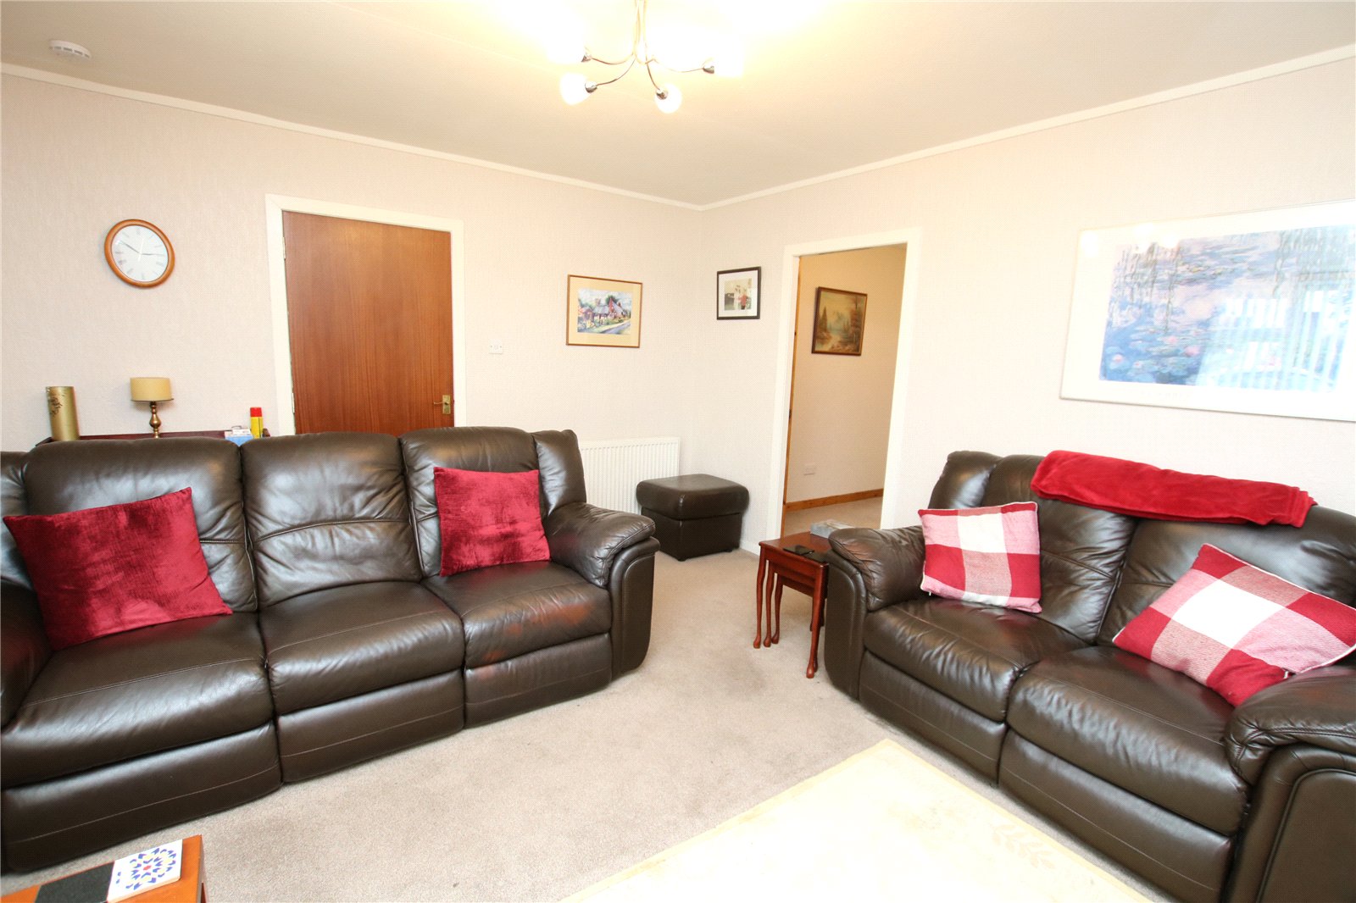
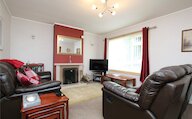
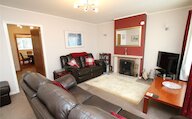
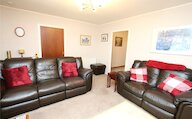
• Living room with open fire
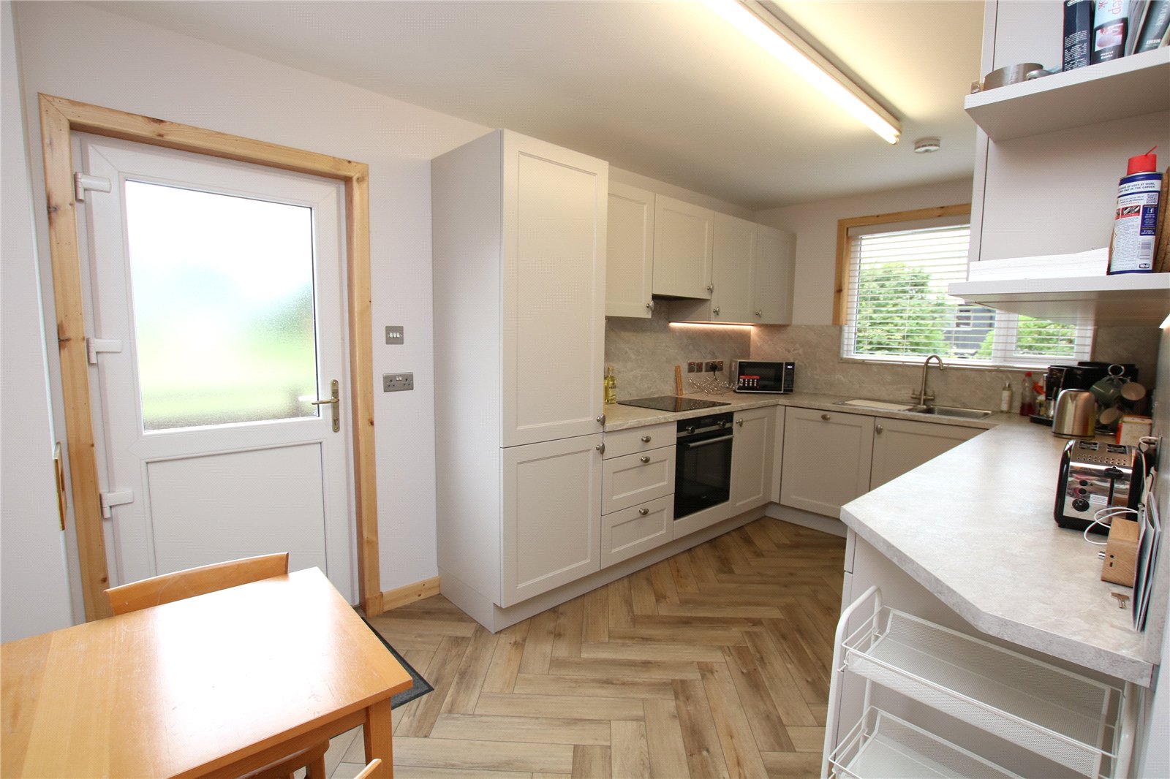
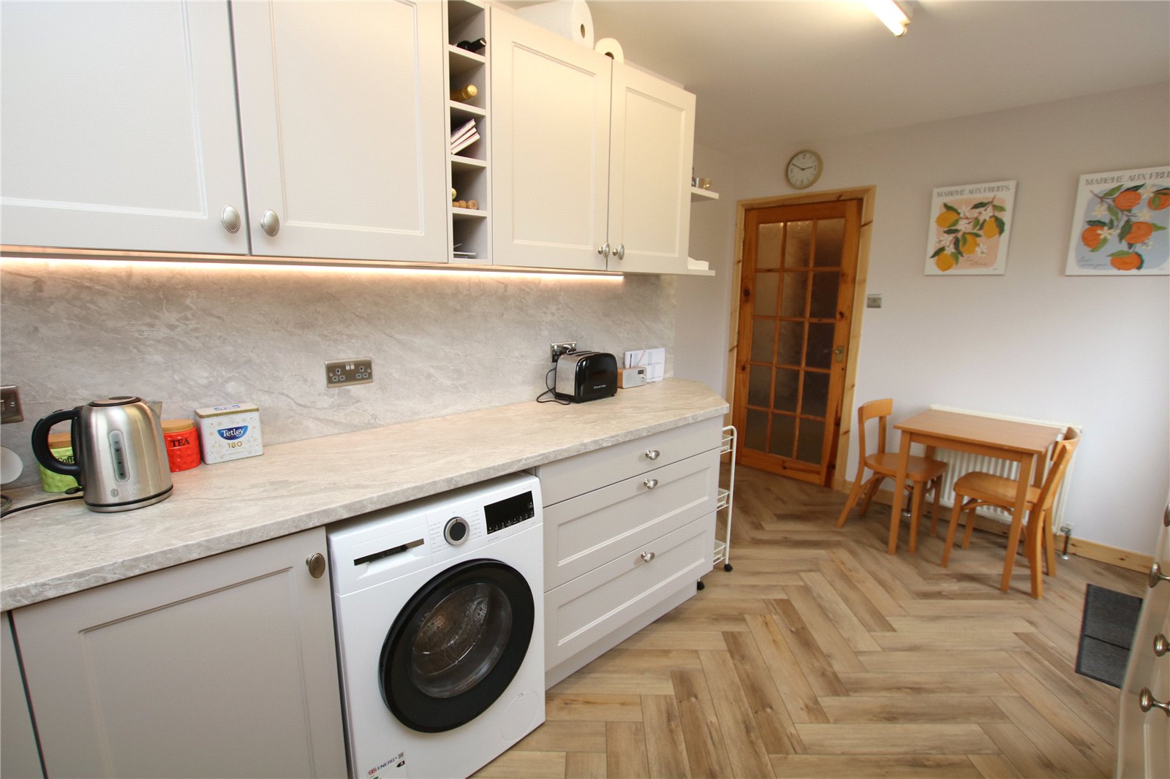
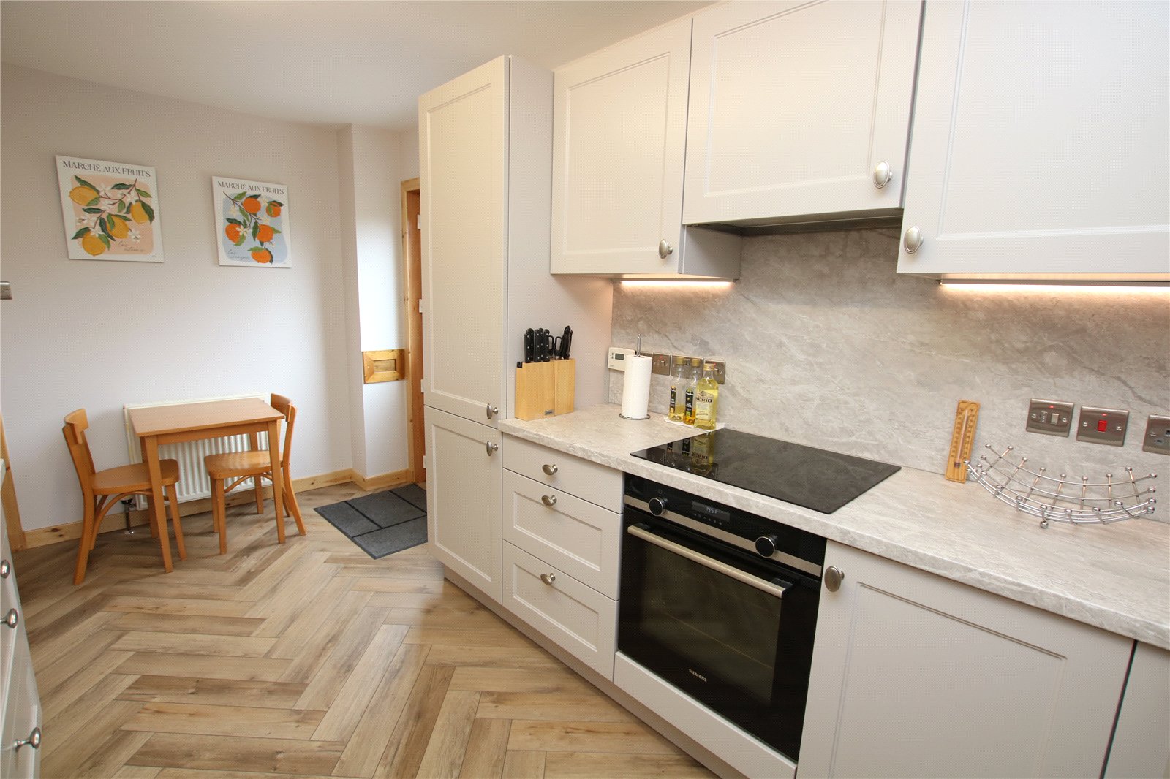
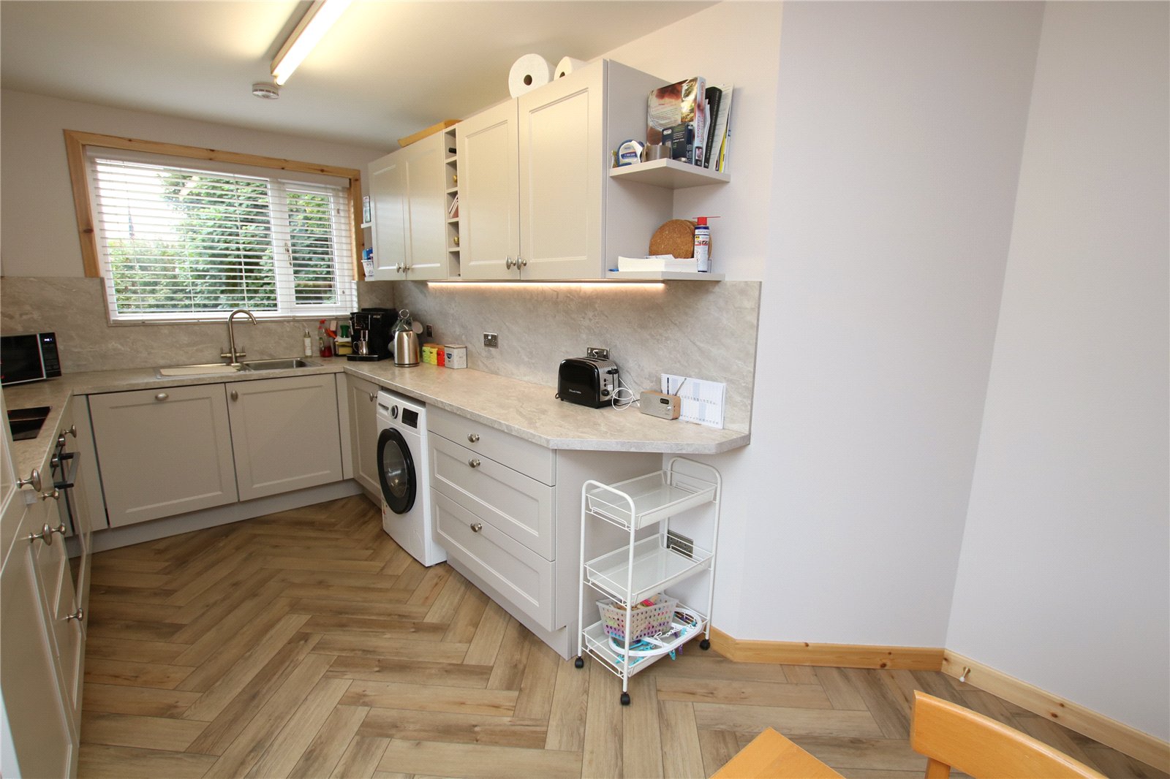
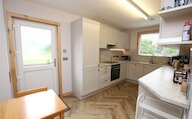
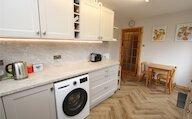
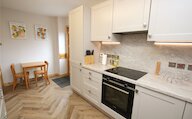
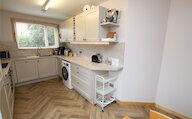
• Newly fitted kitchen with integral appliances
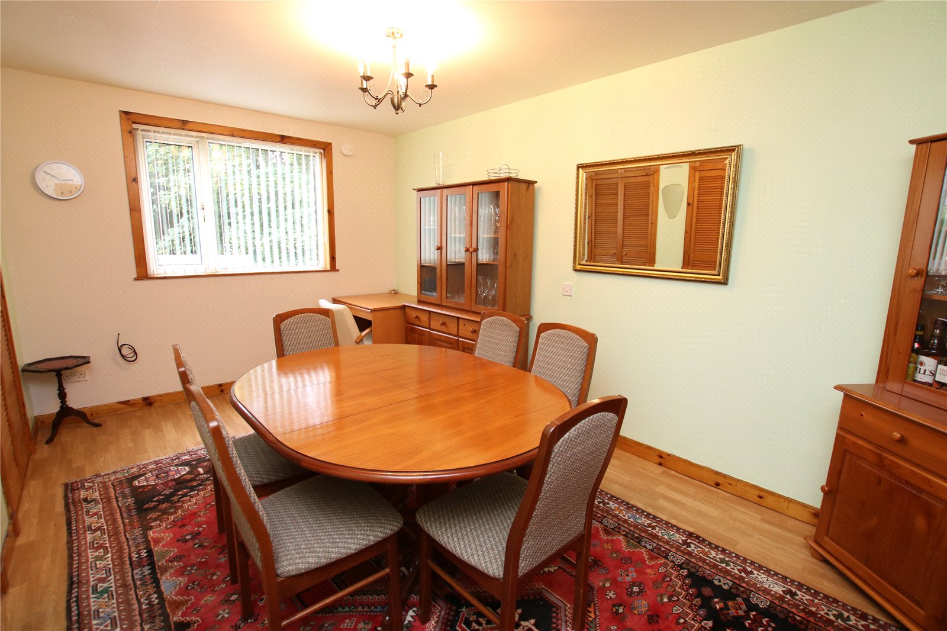
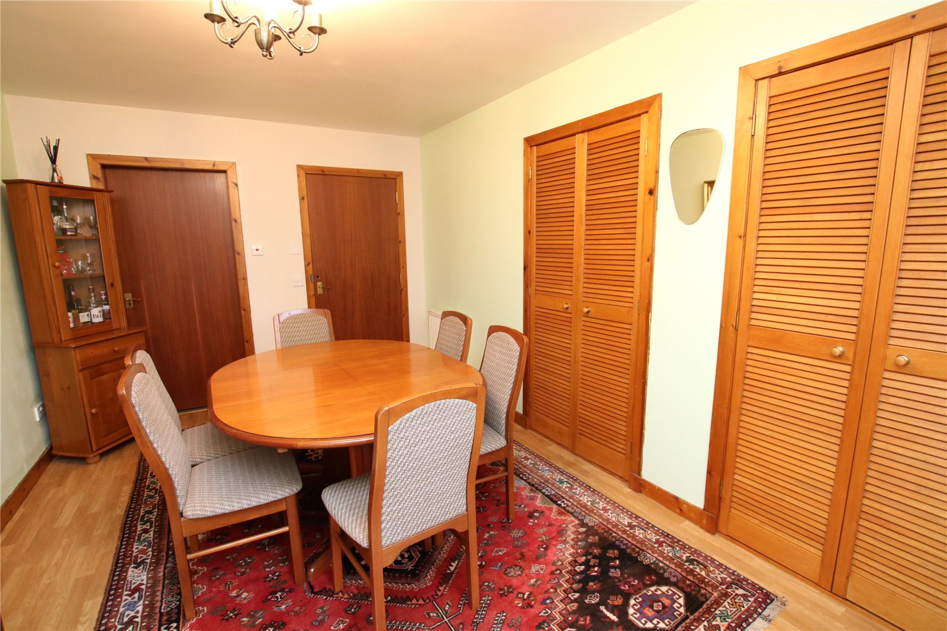
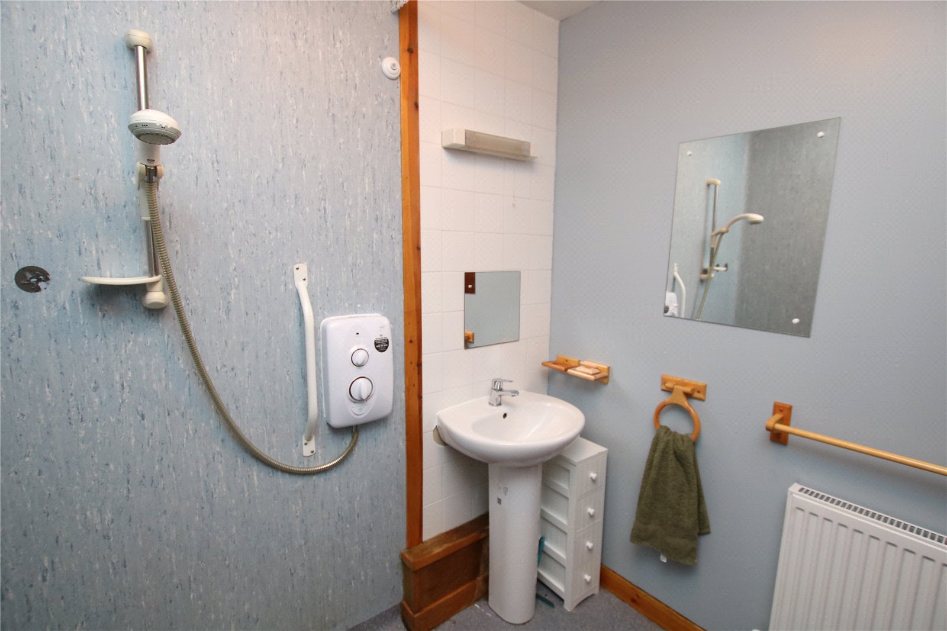
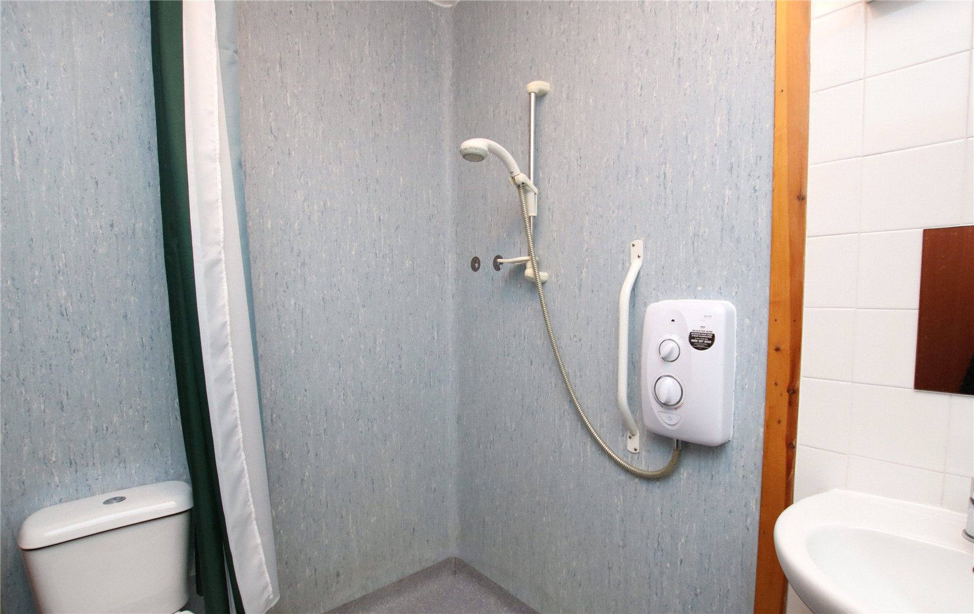
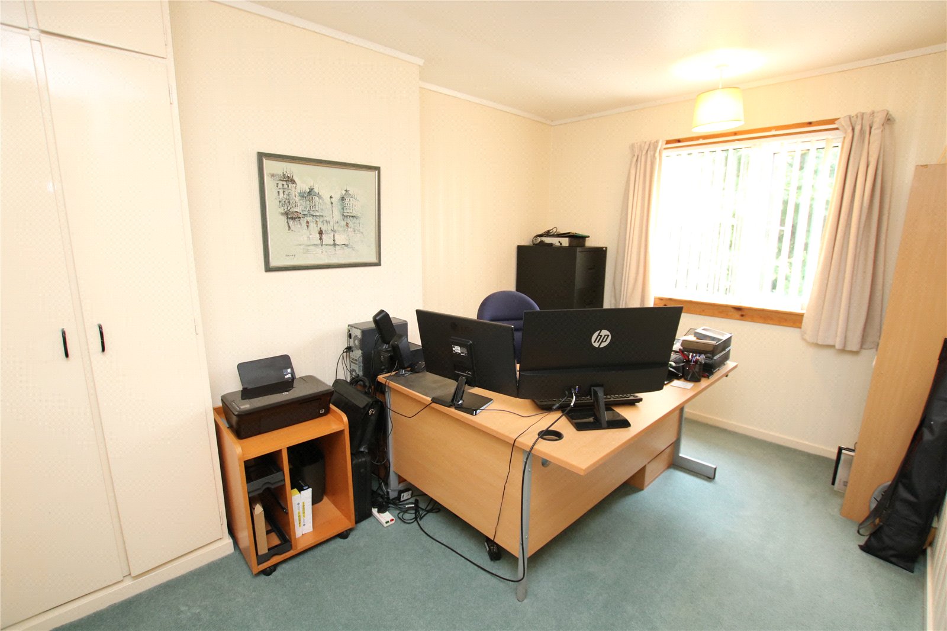
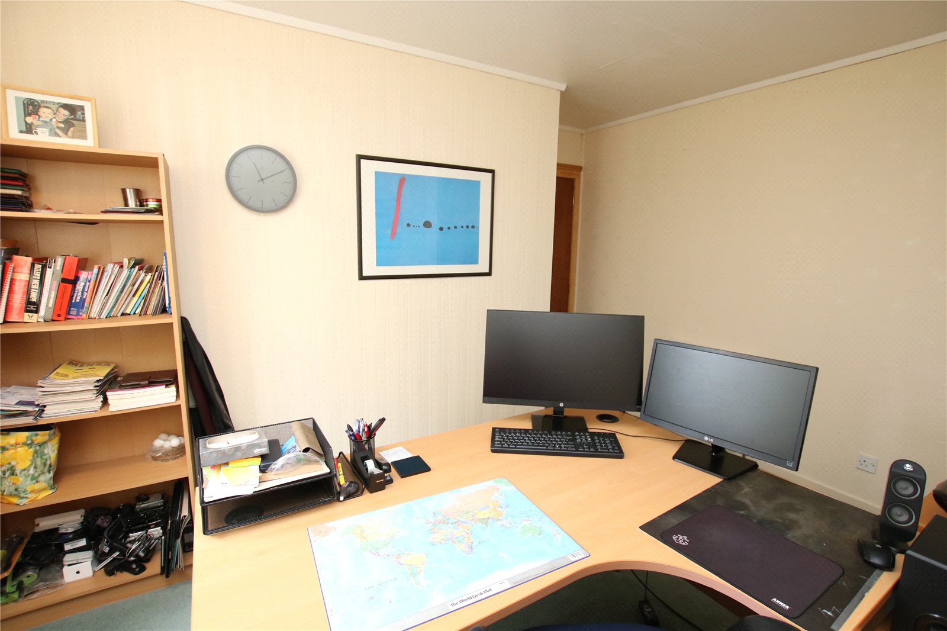
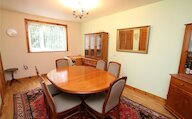
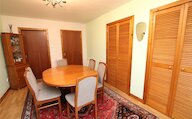
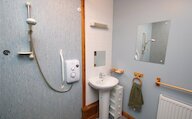
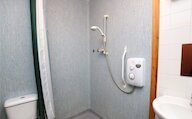
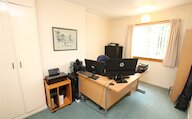
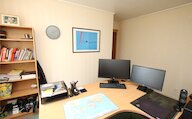
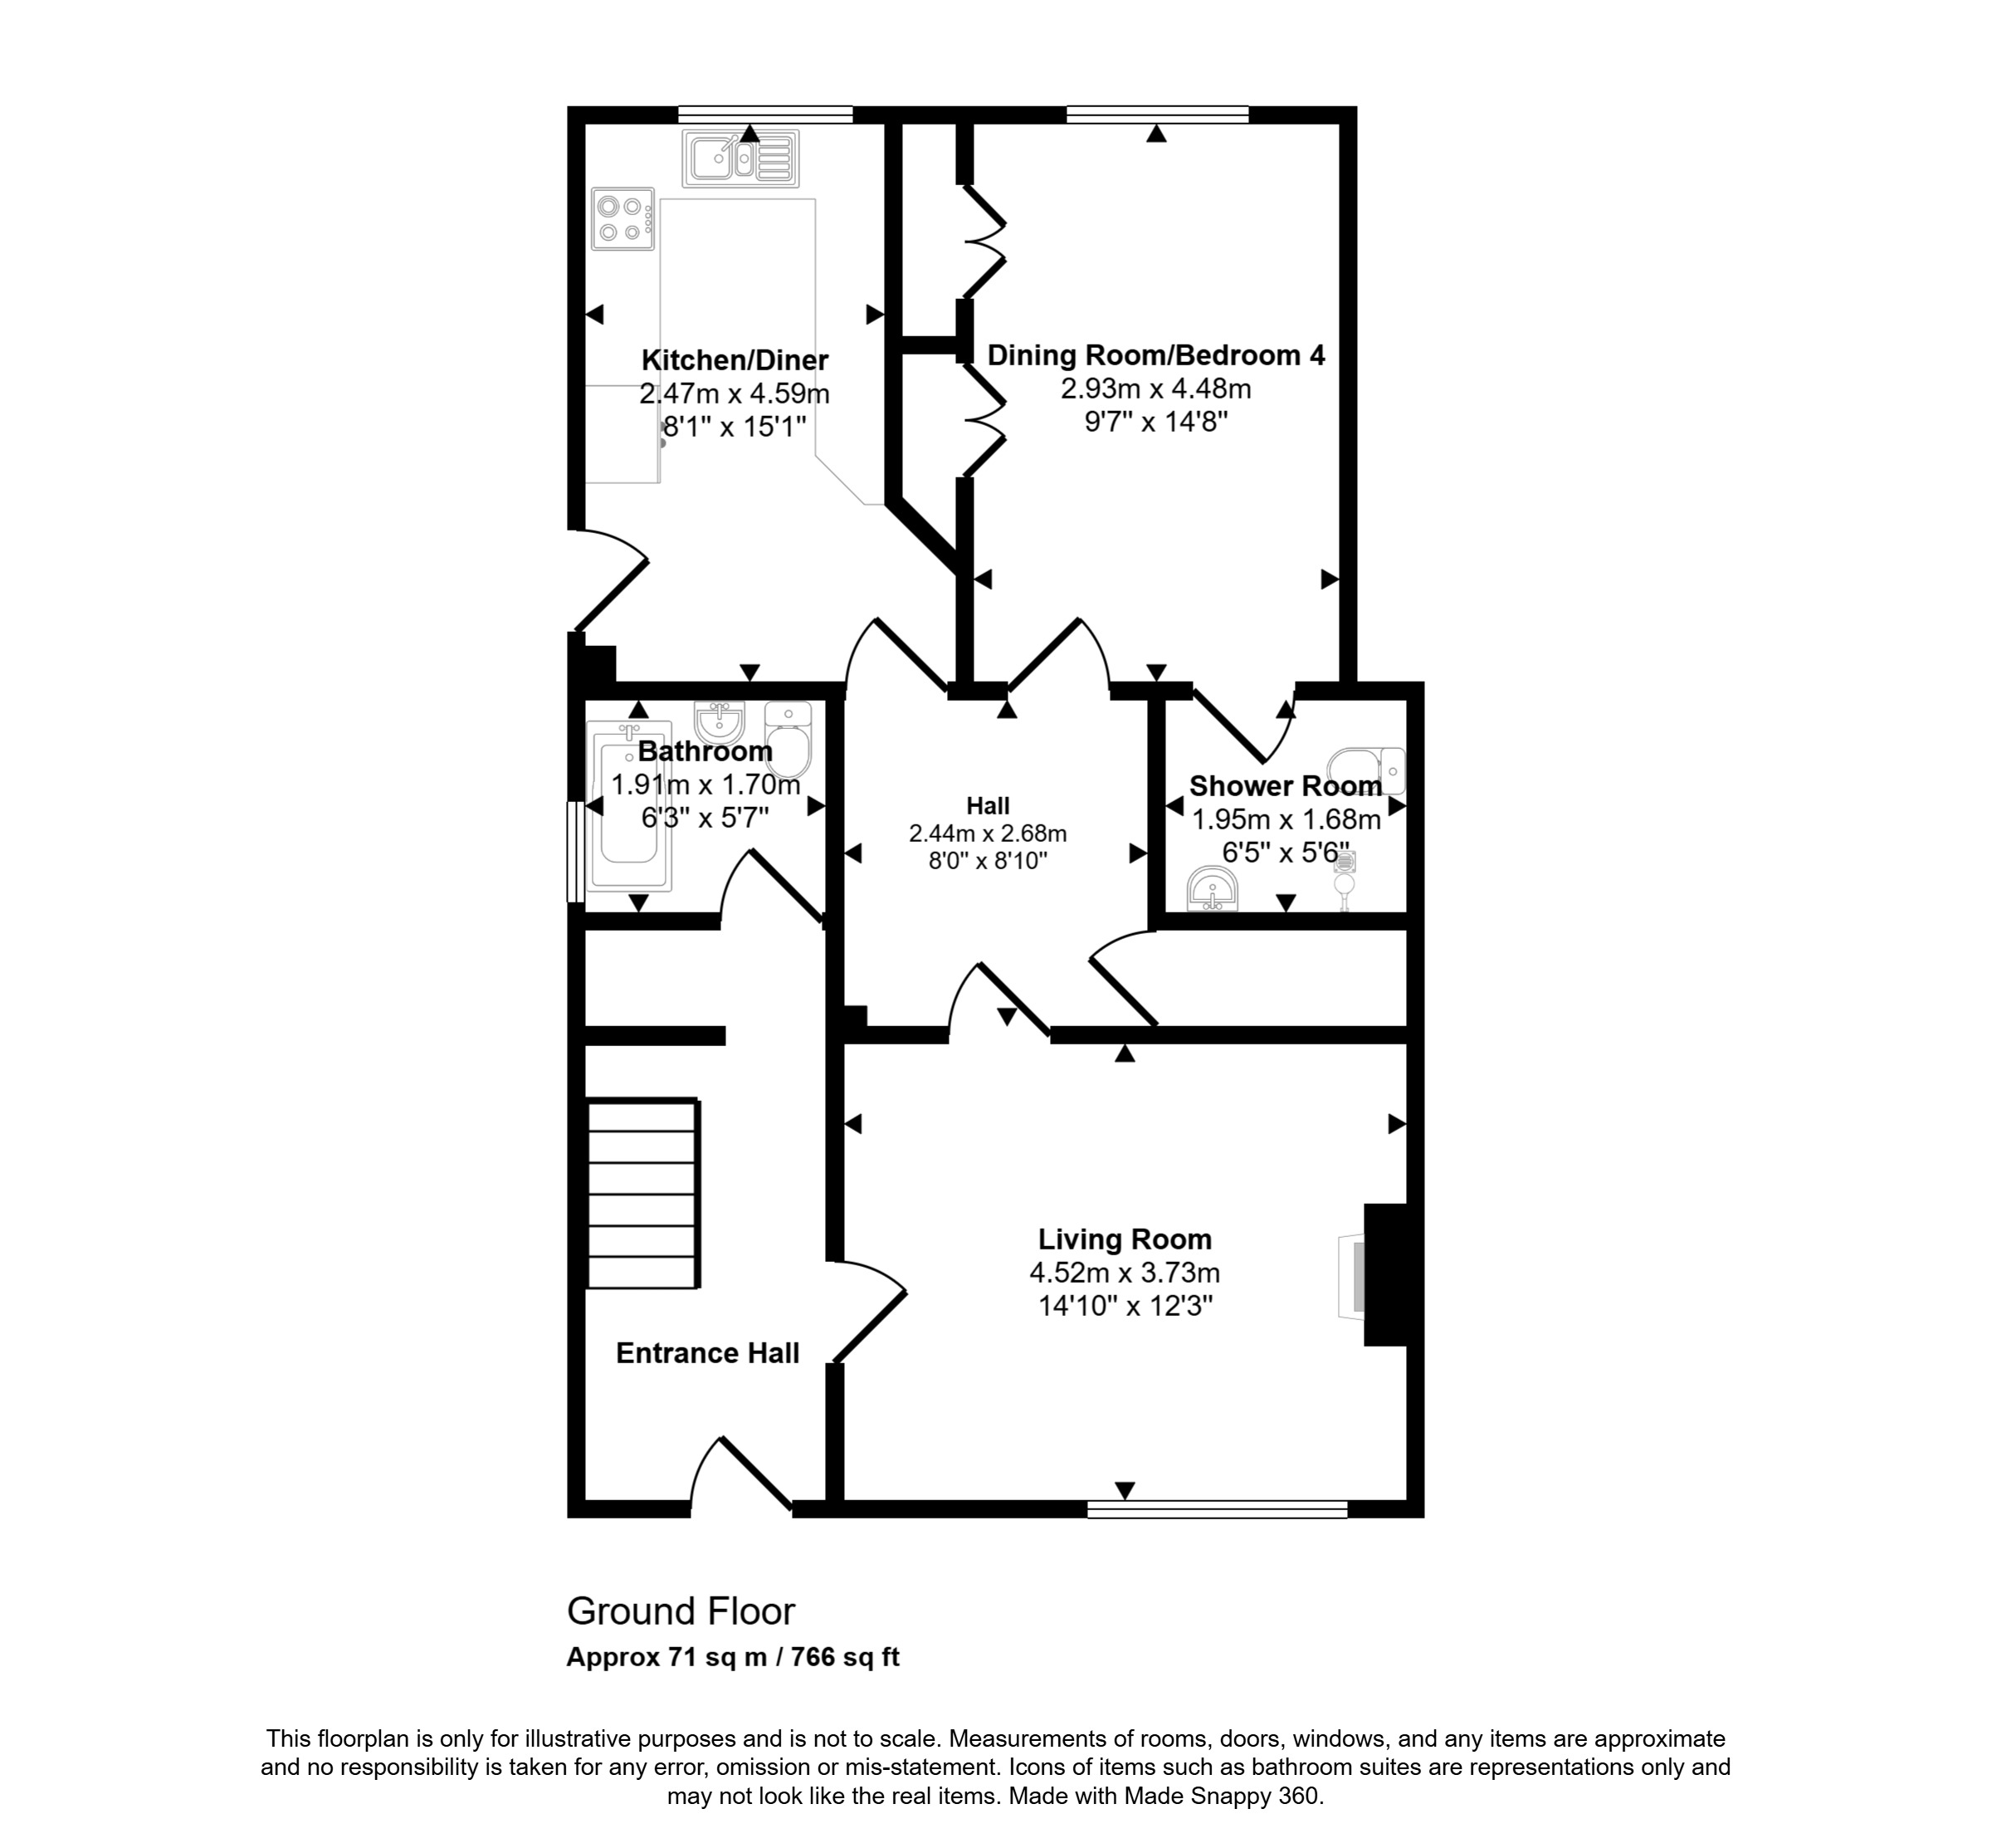
• Bedroom 4 on ground floor with en-suite shower room currently utilised as a dining room
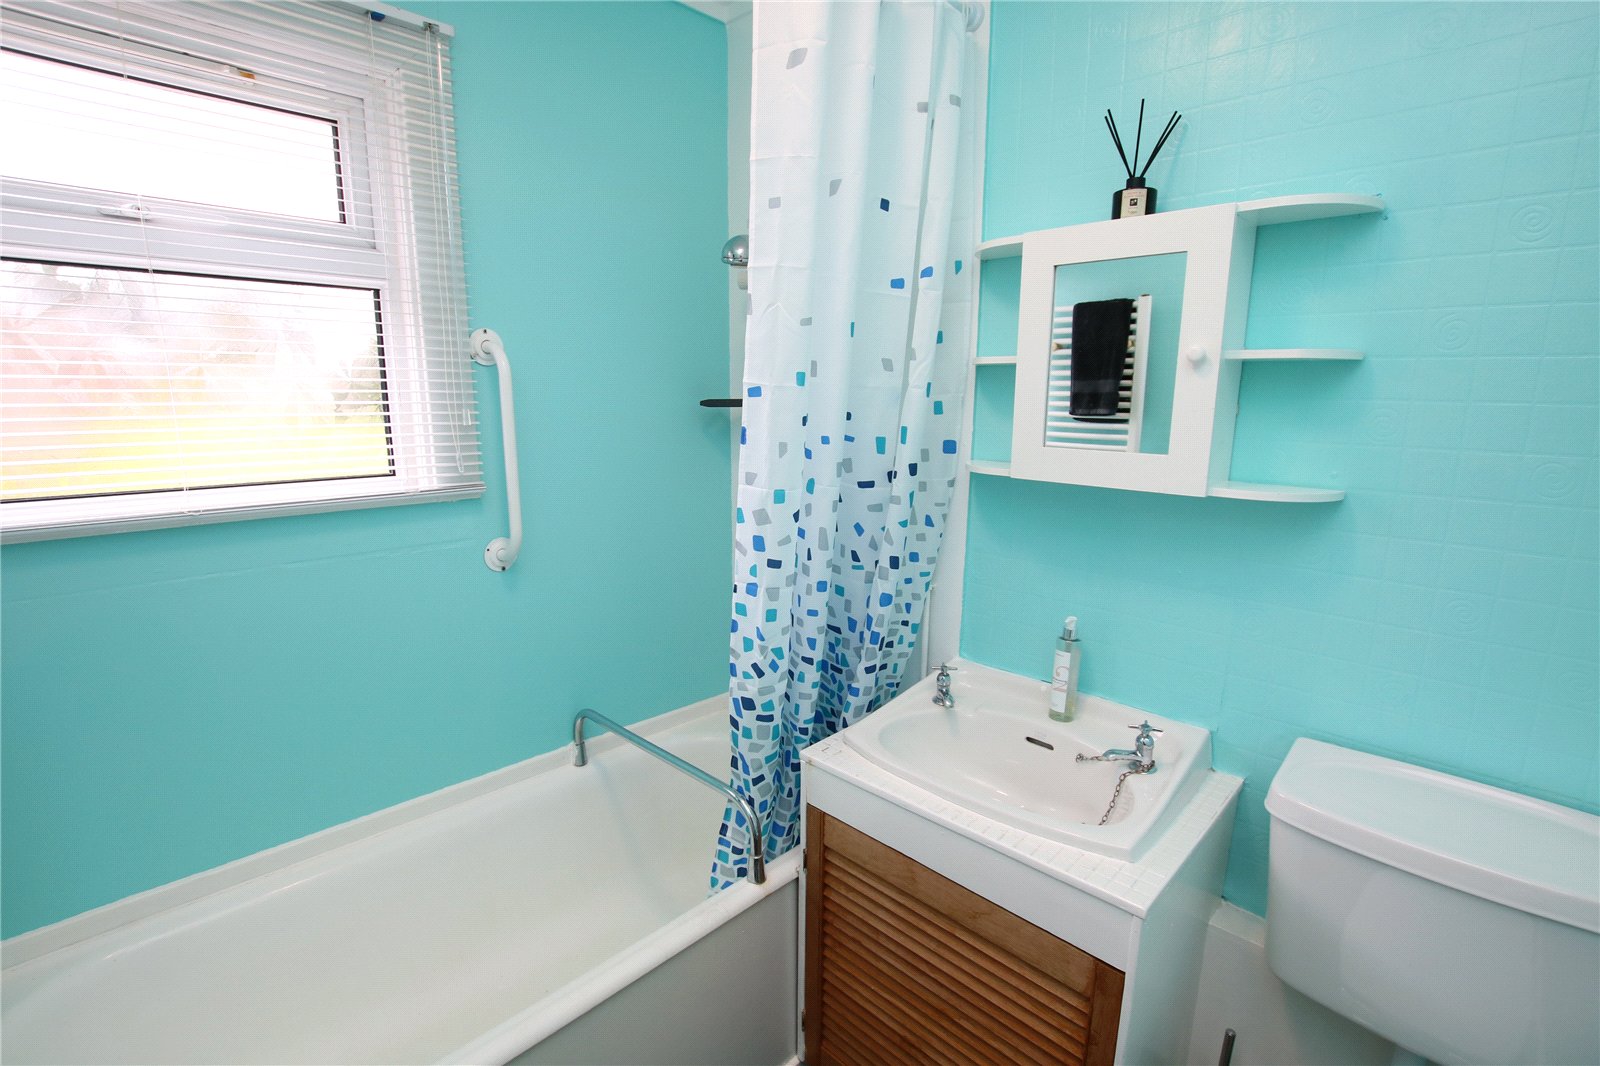
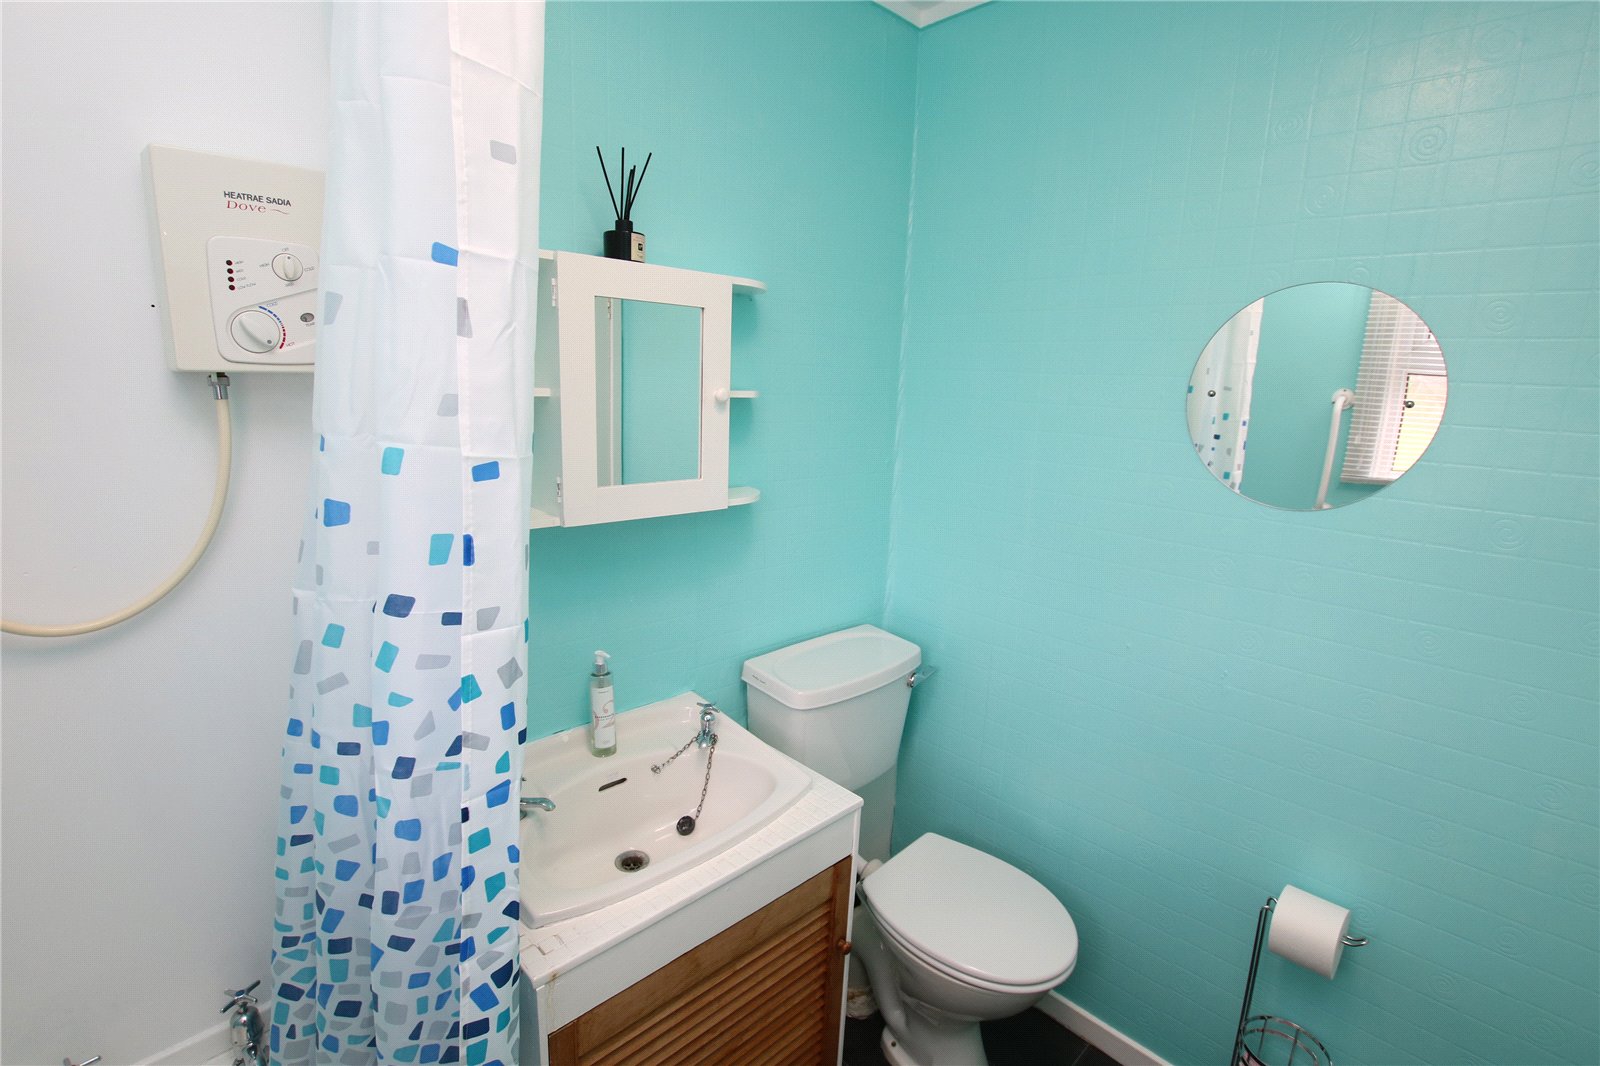
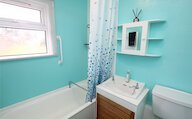
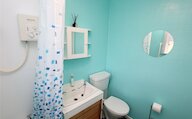
• Bathroom
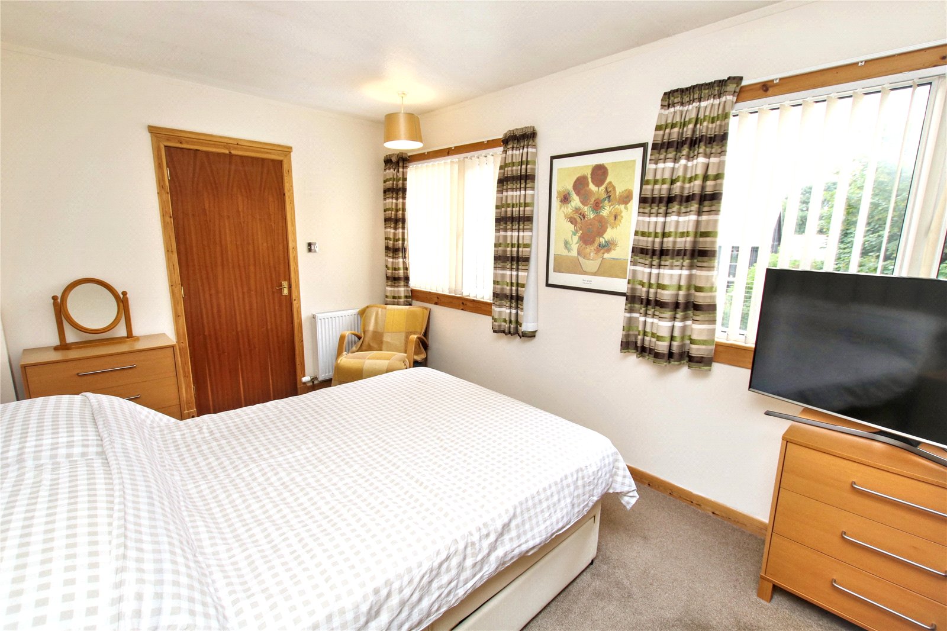
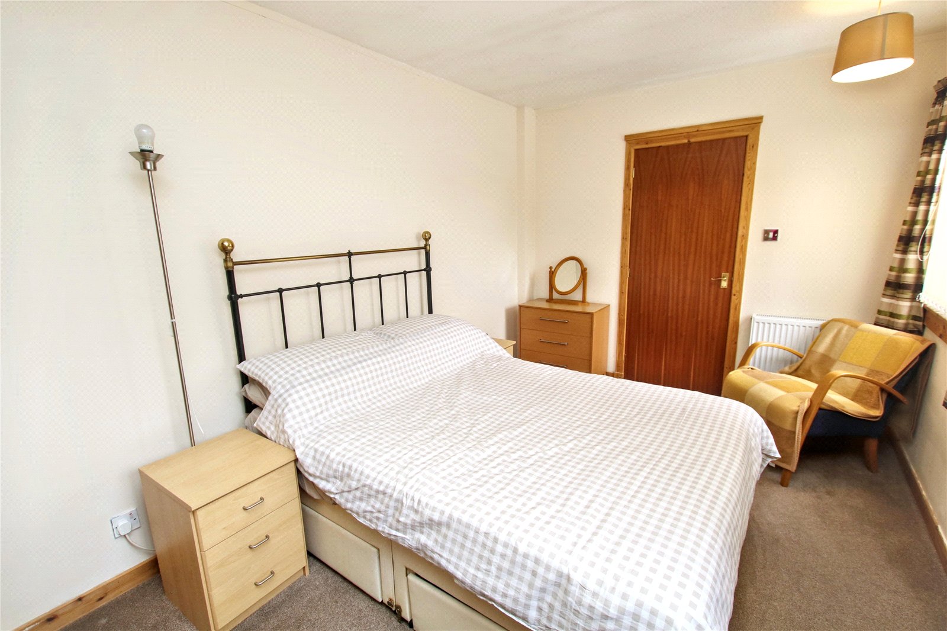
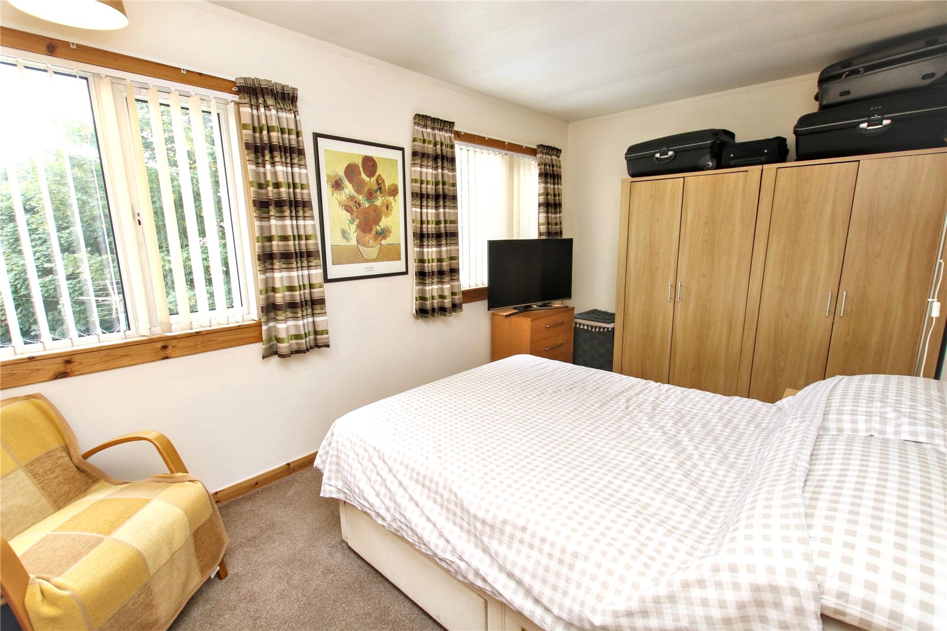
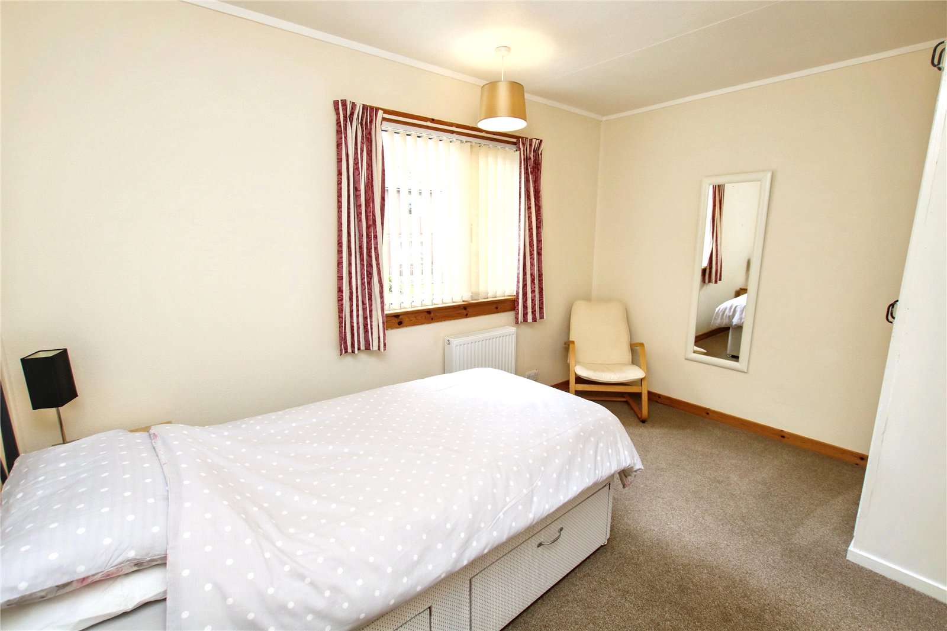
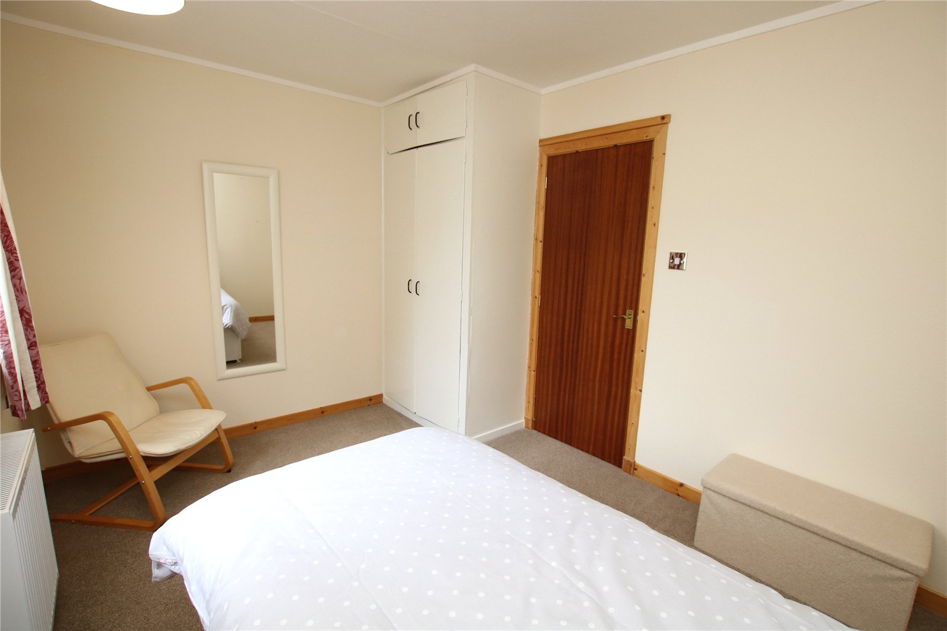
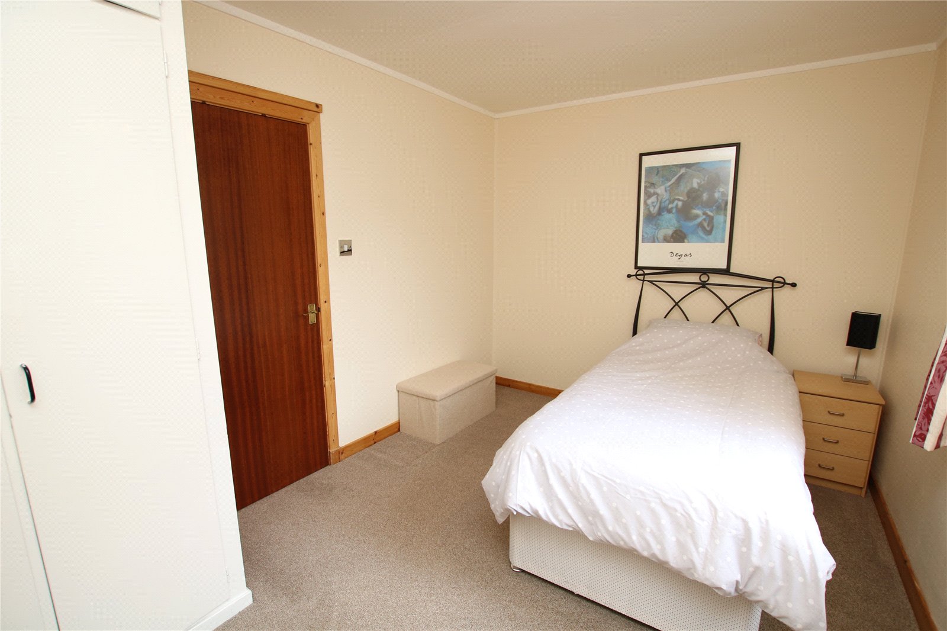
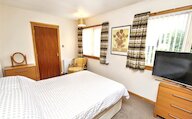
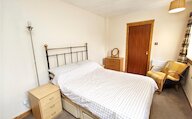
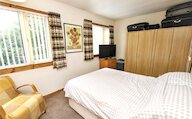
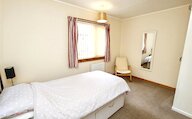
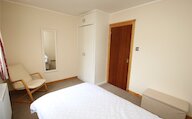
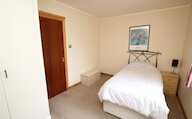
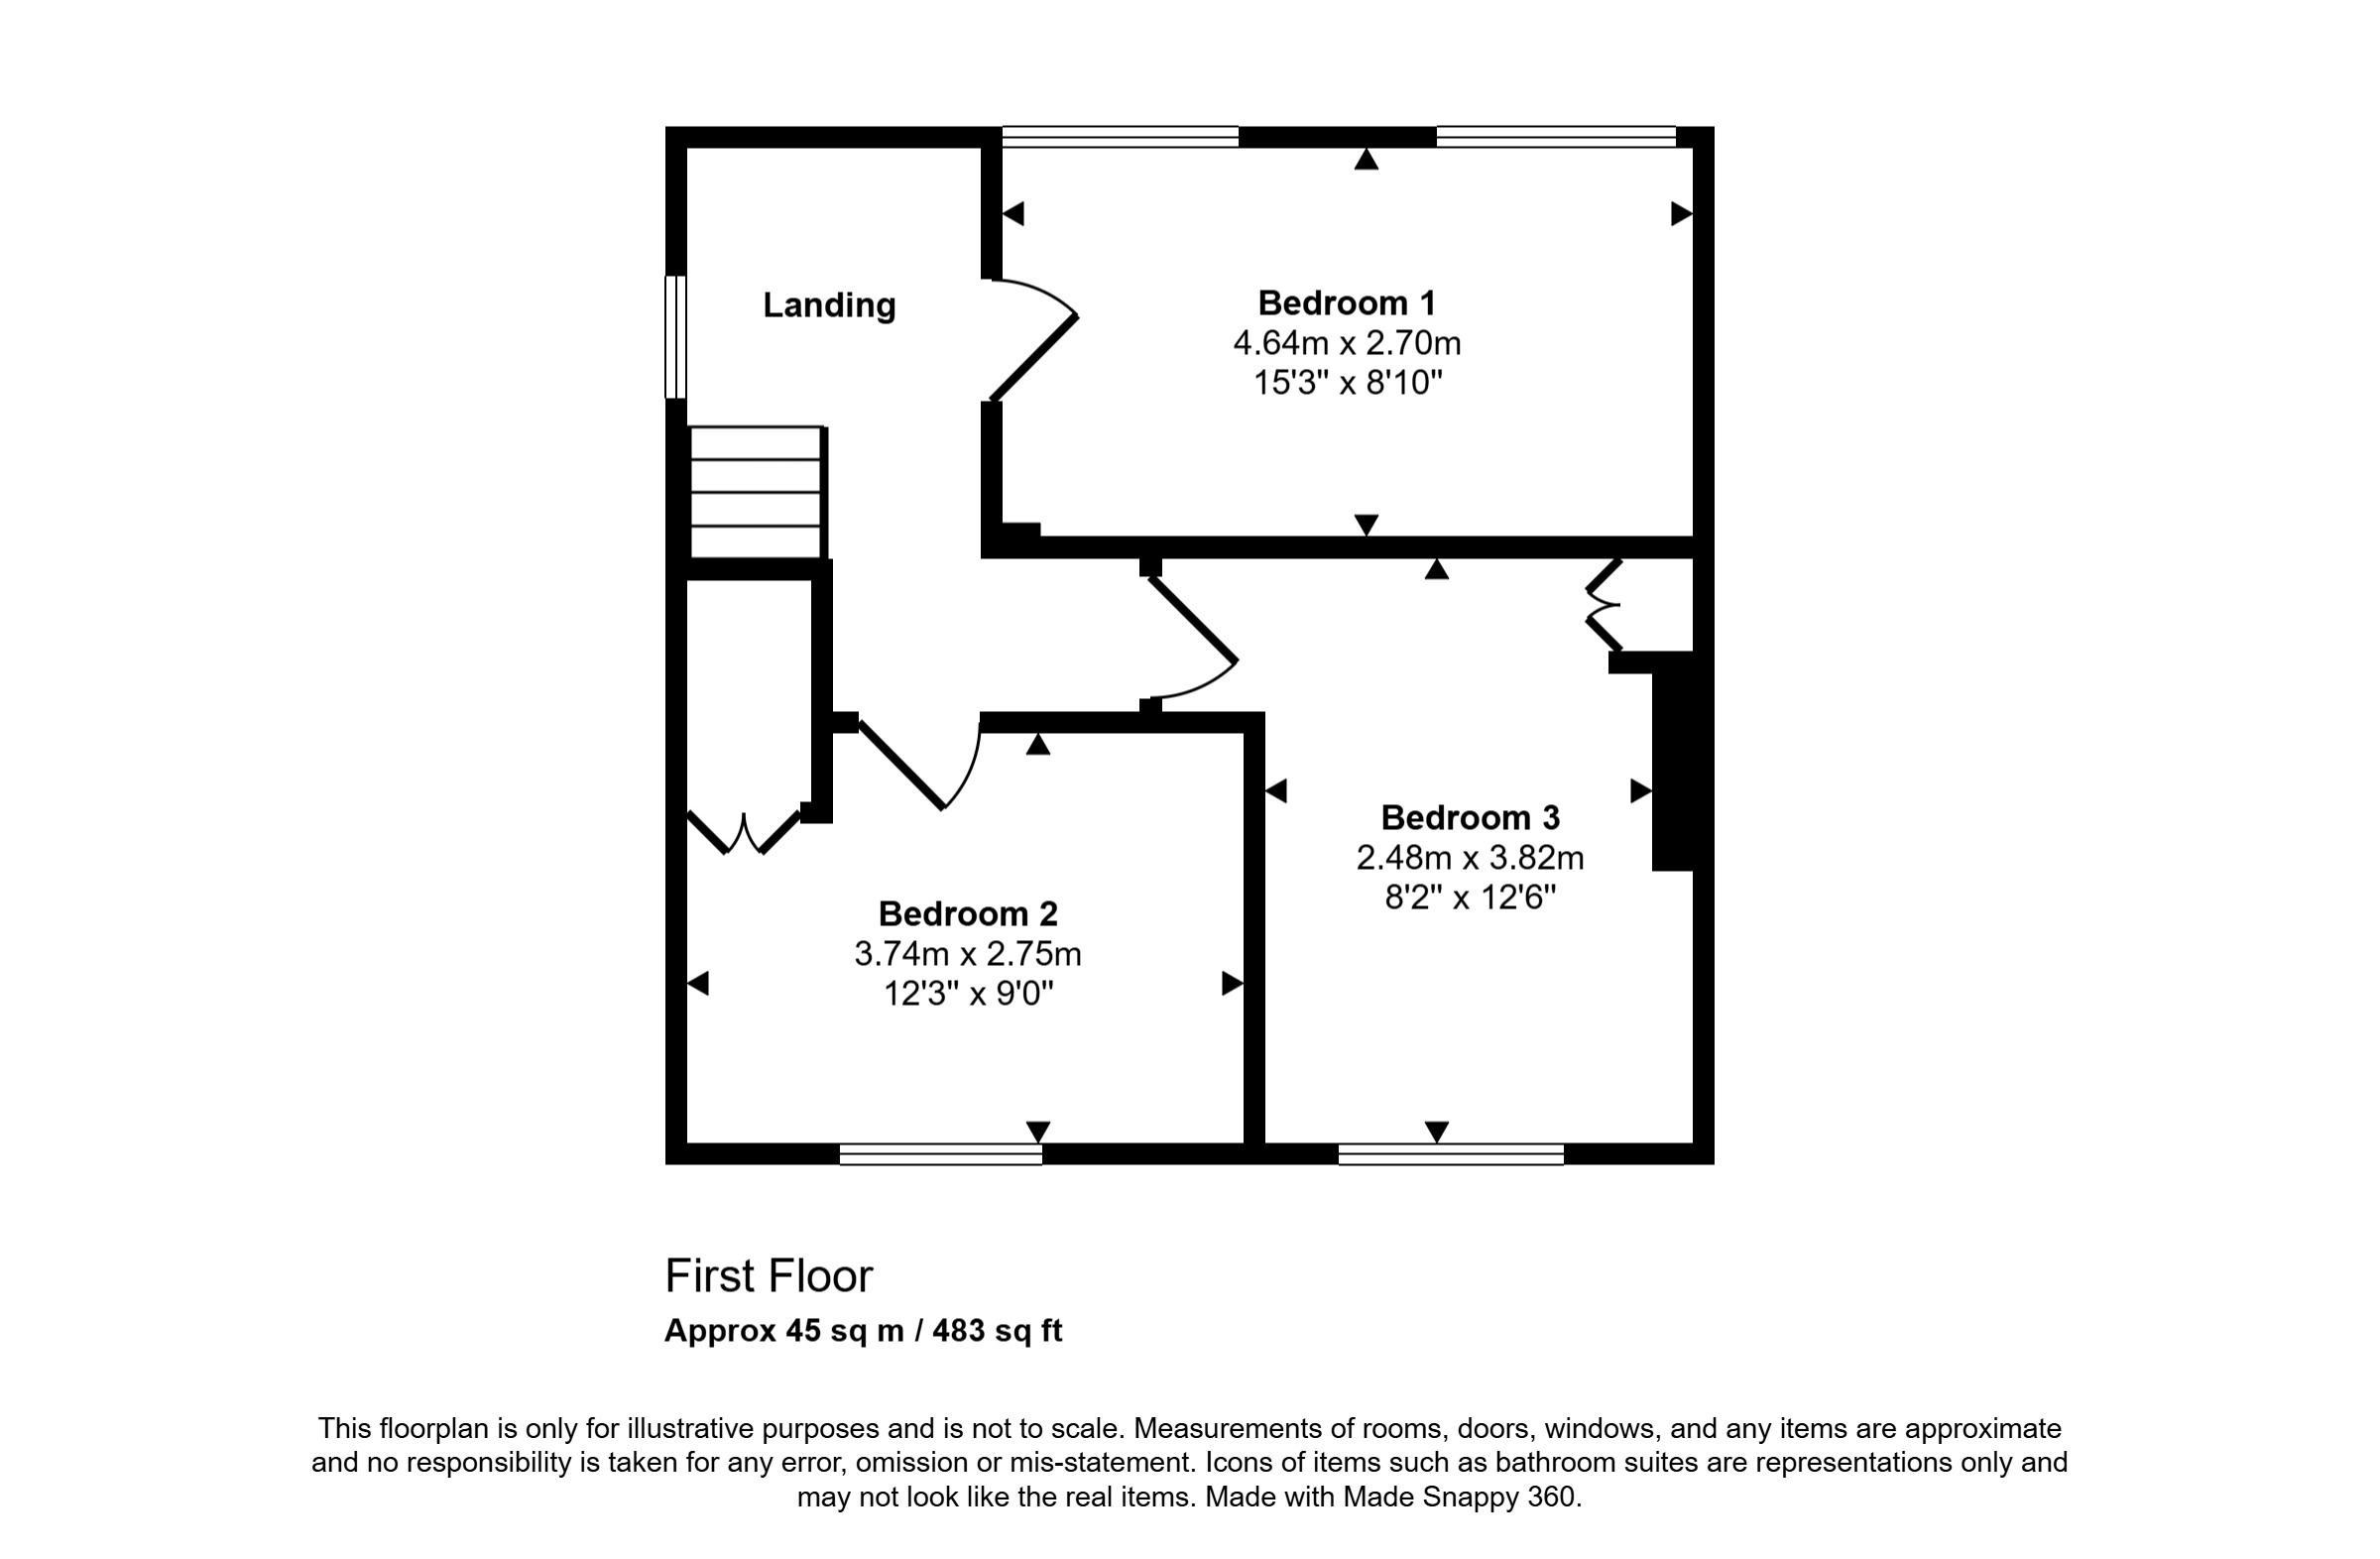
• 3 double bedrooms on first floor
• Driveway
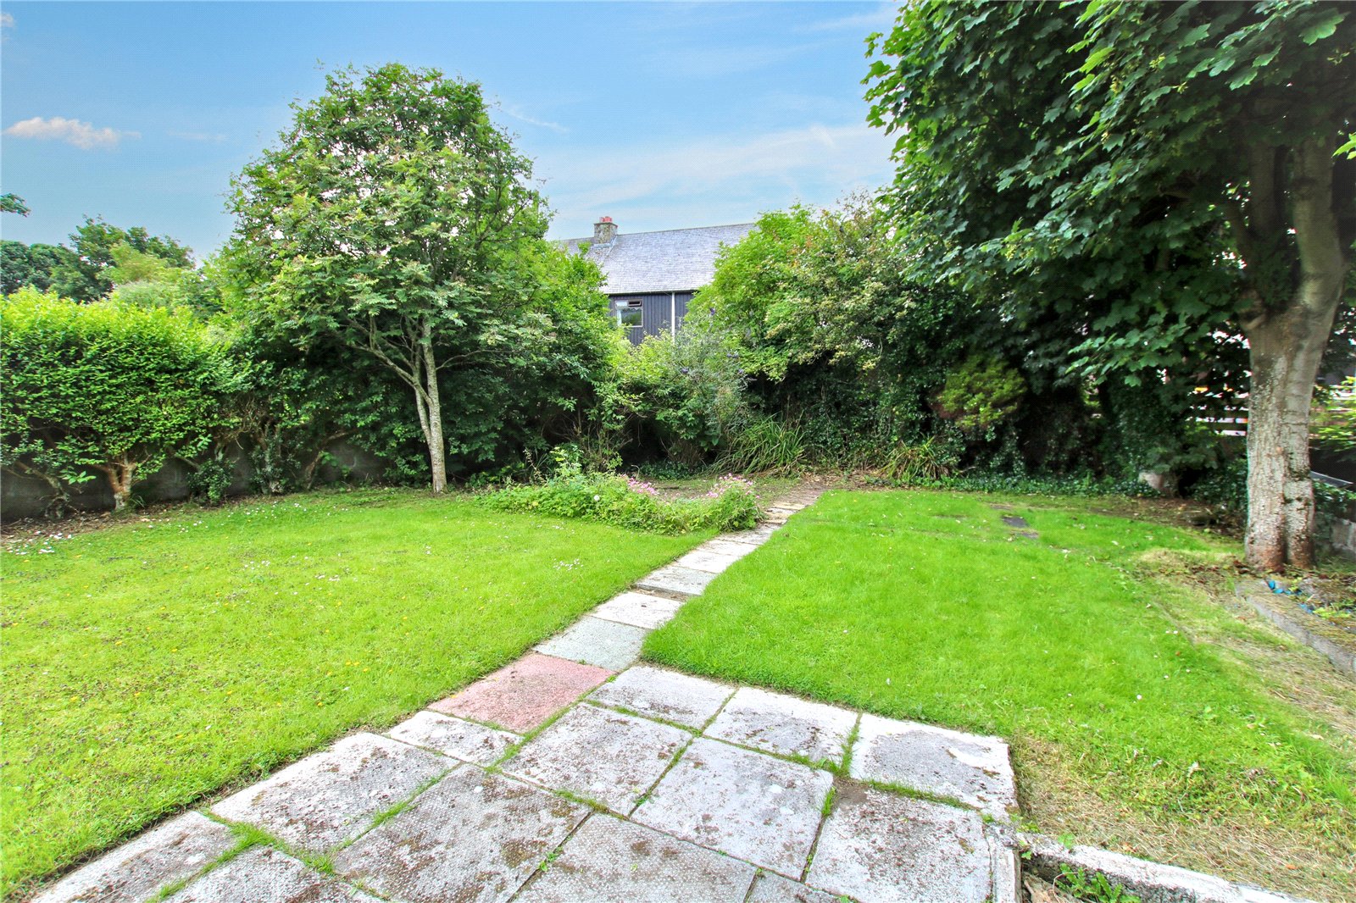
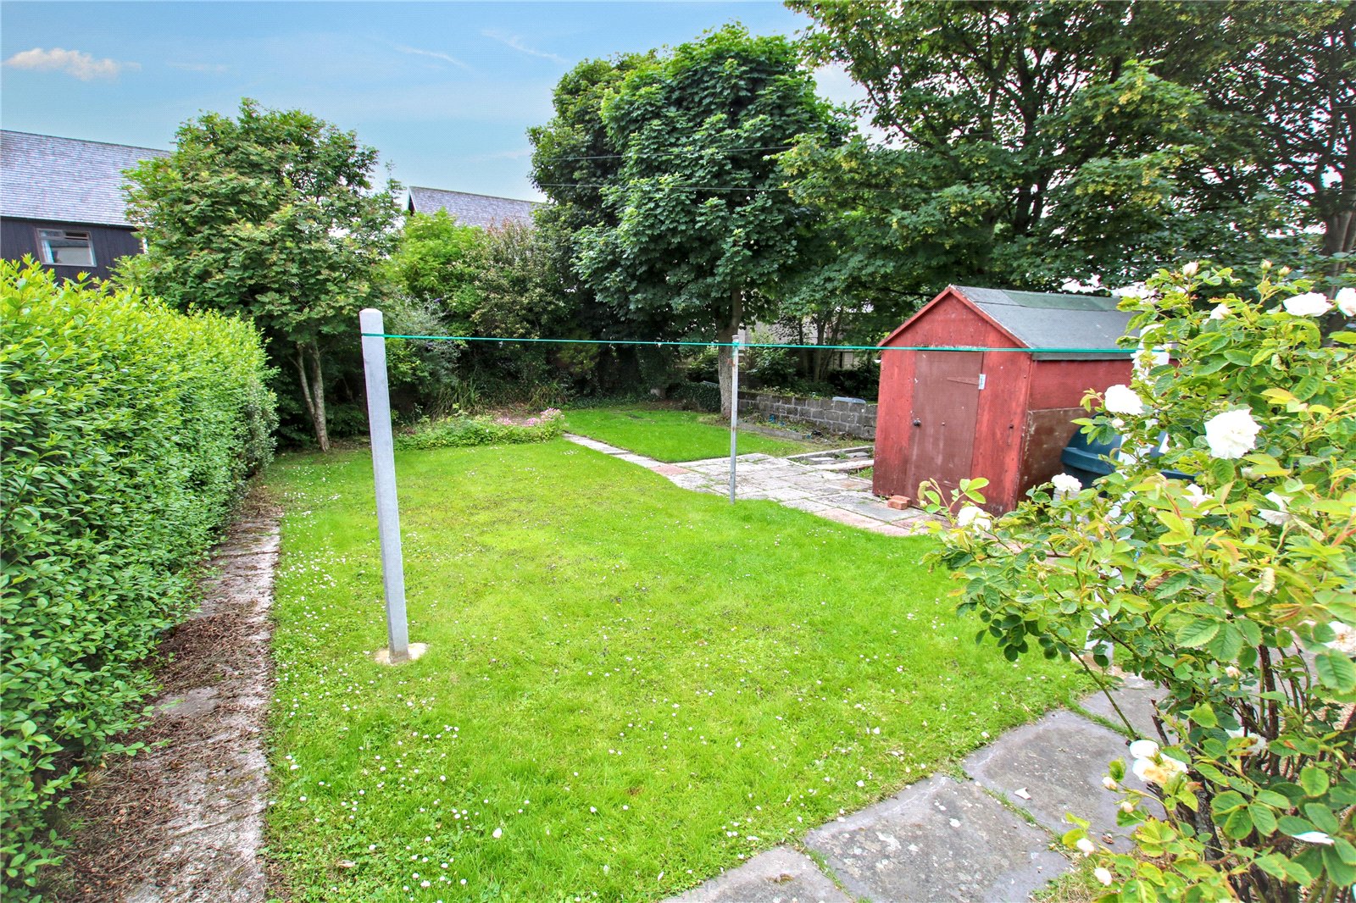
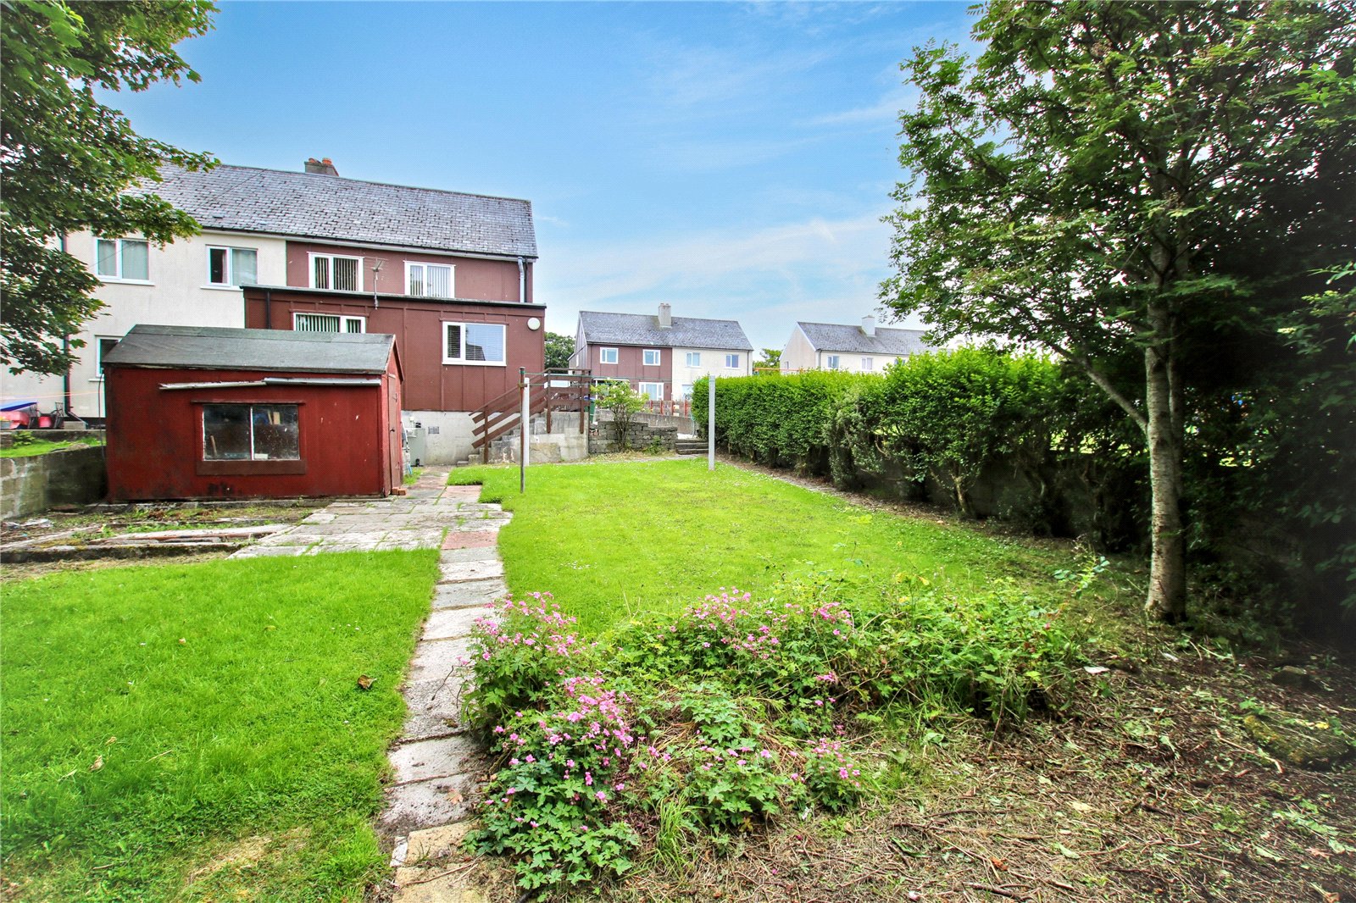
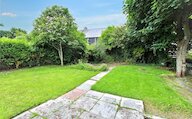
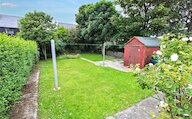
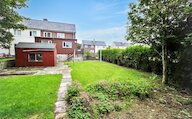
• Large private mature rear garden
The accommodation is arranged over two floors and has been thoughtfully designed to provide versatility for modern living. The welcoming living room enjoys excellent natural light and features an attractive open fire, creating a warm and comfortable focal point for relaxing with family and friends.
A particular highlight of the home is the newly fitted kitchen, complete with a range of integrated appliances, ample storage and generous worktop space, making it both practical and stylish for everyday living.
The ground floor benefits from a versatile fourth bedroom which could equally serve as a dining room, home office or playroom. This room is complemented by an adjoining en-suite shower room, providing excellent flexibility for guests. Also on the ground floor is a family bathroom.
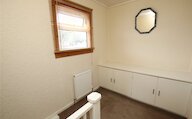
Upstairs, the property offers three spacious double bedrooms.
Externally, the home enjoys a mature private rear garden, laid mainly to lawn and bordered by established shrubs and trees, creating a private outdoor space ideal for children, gardening or entertaining. To the side, a private driveway provides convenient off-street parking.
EXTRAS
Floor coverings, curtains and blinds are included in the sale price. Some additional items of furniture and washing machine may be available by separate negotiation.
Rooms
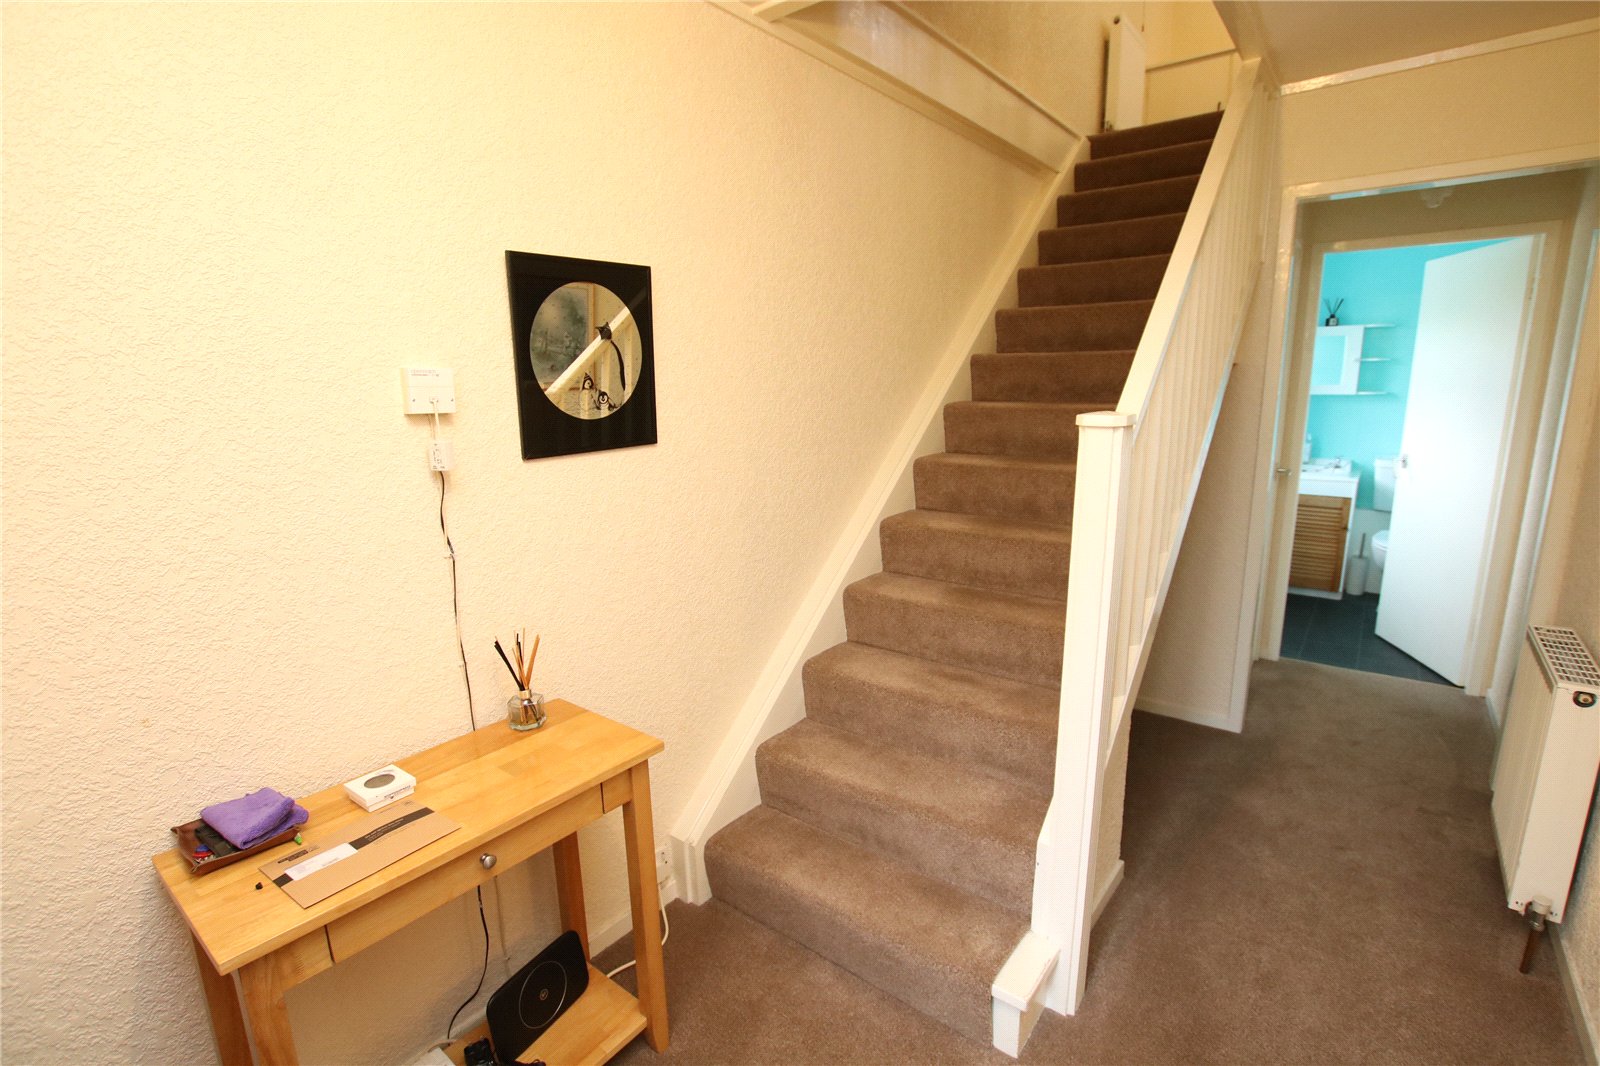
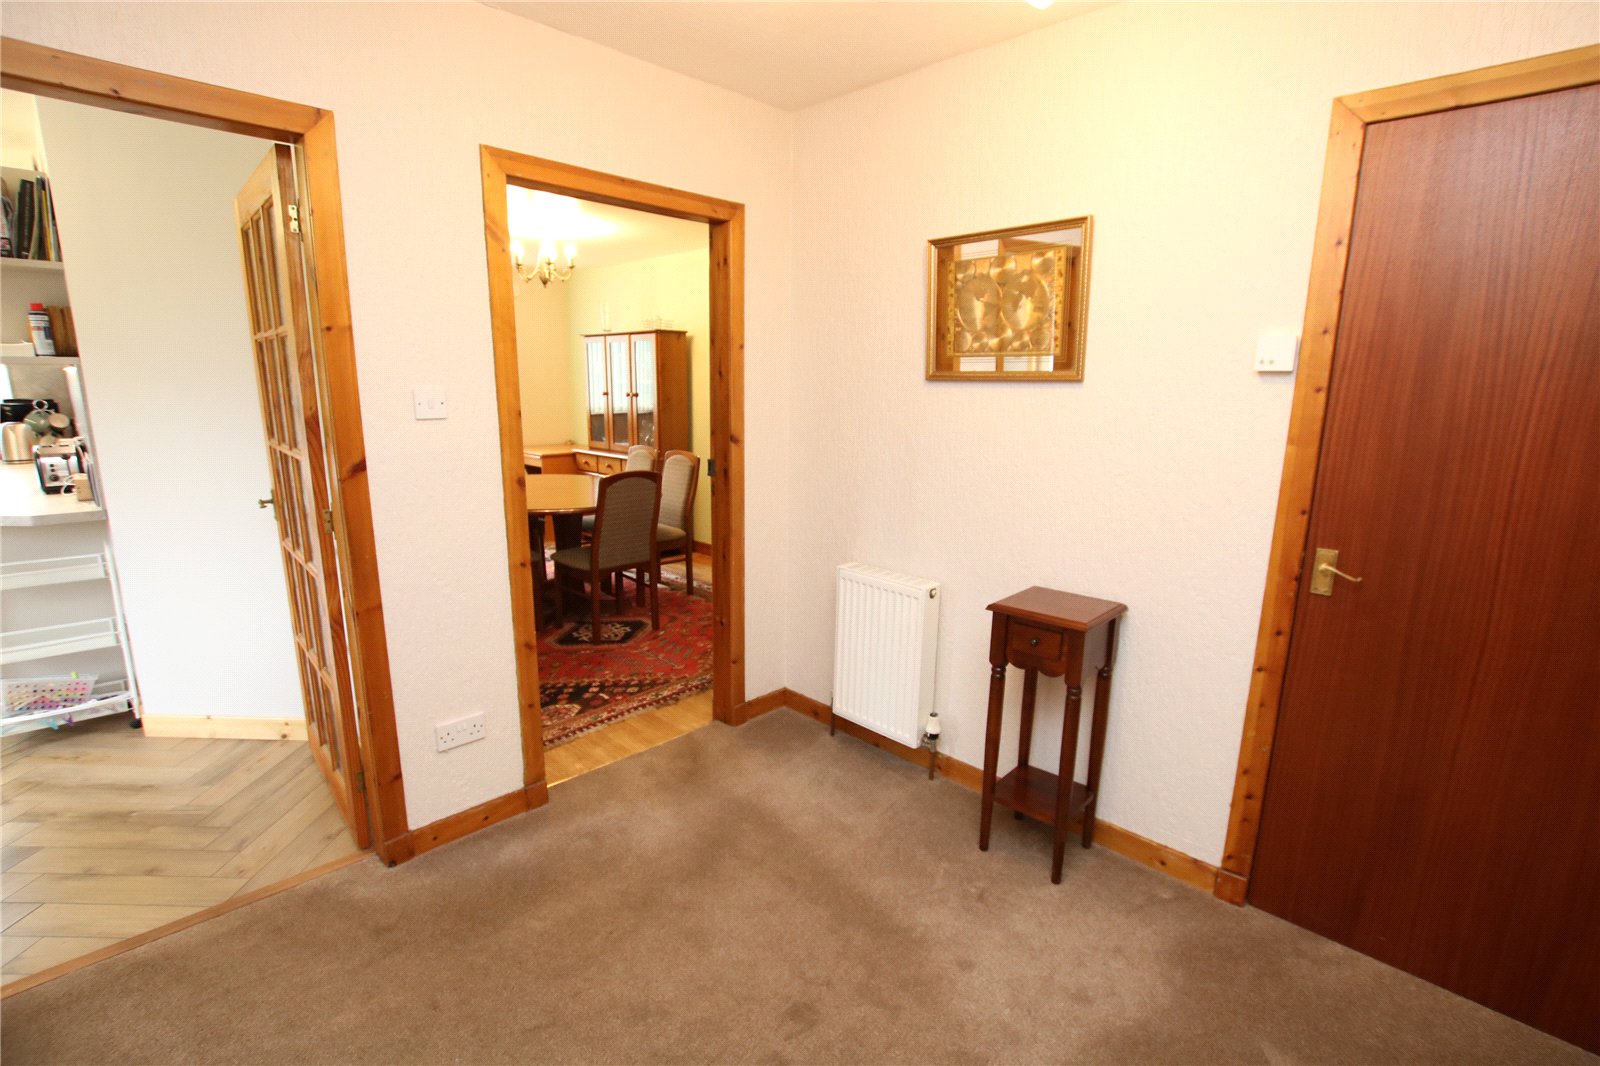
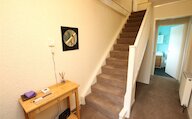
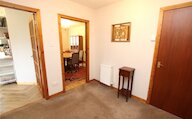
Entrance Hall
Living Room
Bathroom
Hall
Bedroom 4/Dining Room
En-suite Shower Room
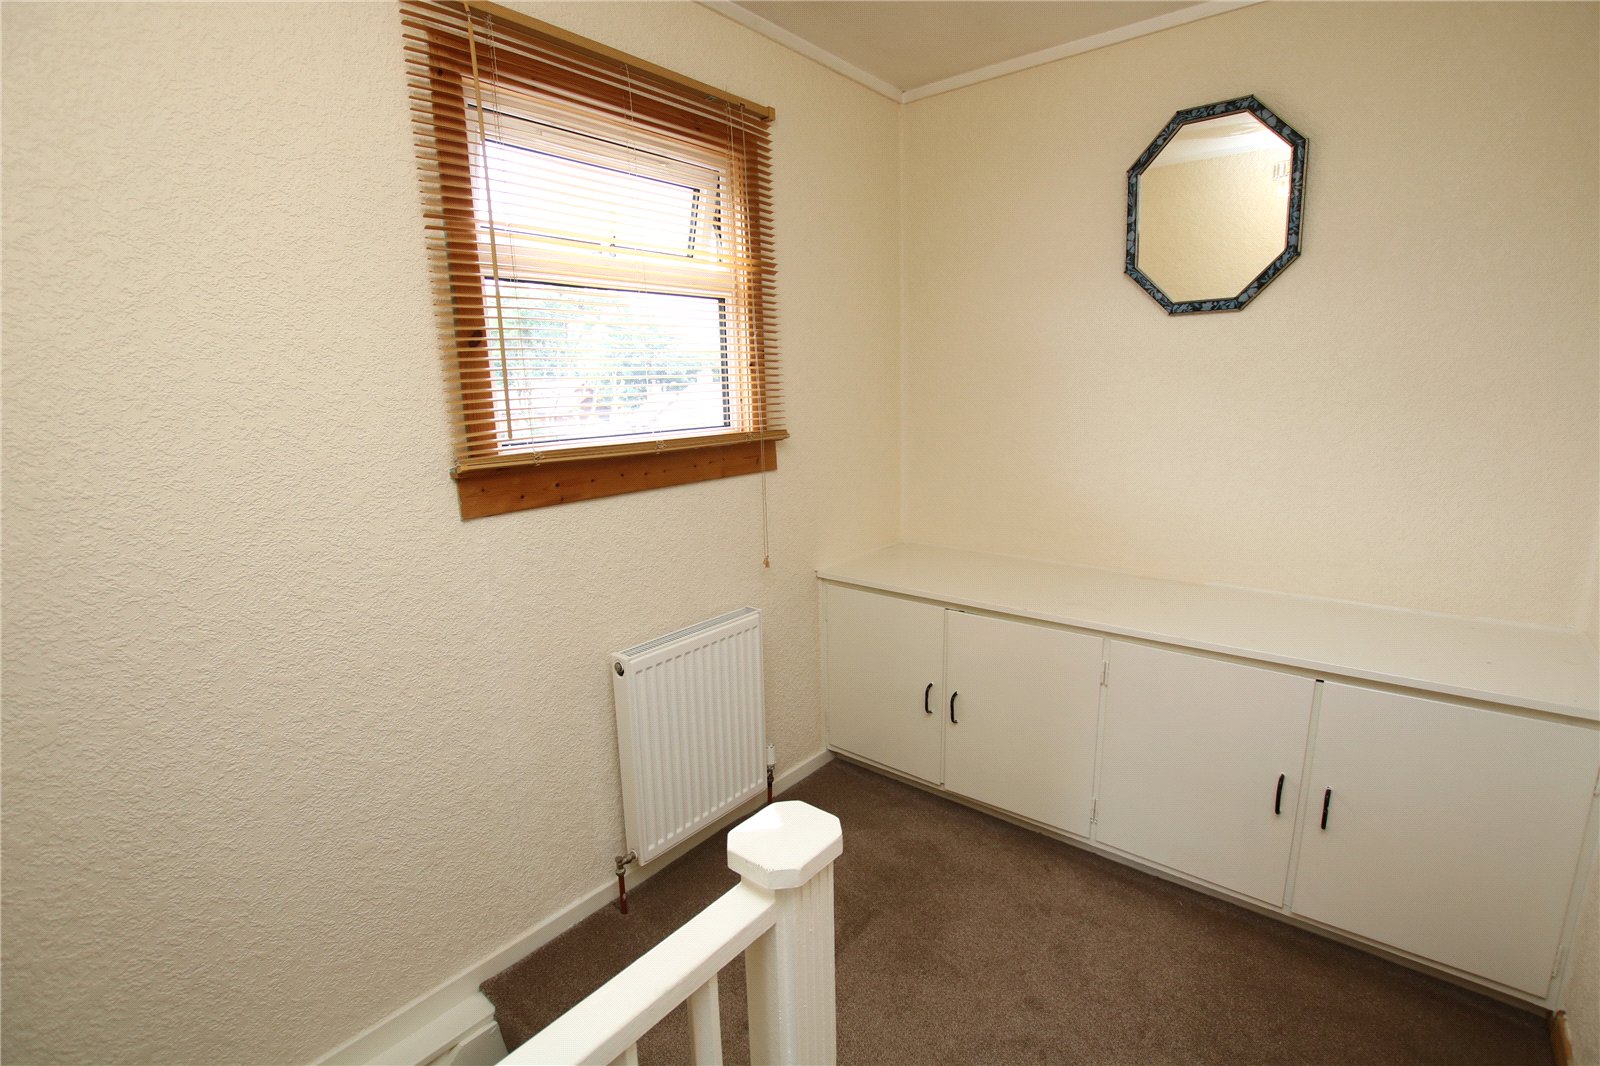
Landing
Bedroom 1
Bedroom 2
Bedroom 3
Floor plan
Virtual viewing
Location
- 4 bedrooms
- 2 bathrooms
- 1 reception room
Looking to sell?
Our free online property valuation form is a hassle-free and convenient way to get an estimate of the market value.