
6 Slater Street, Kirkwall, Orkney, KW15 1PQ
- 3 bedrooms
- 2 bathrooms
- 1 reception room
Details
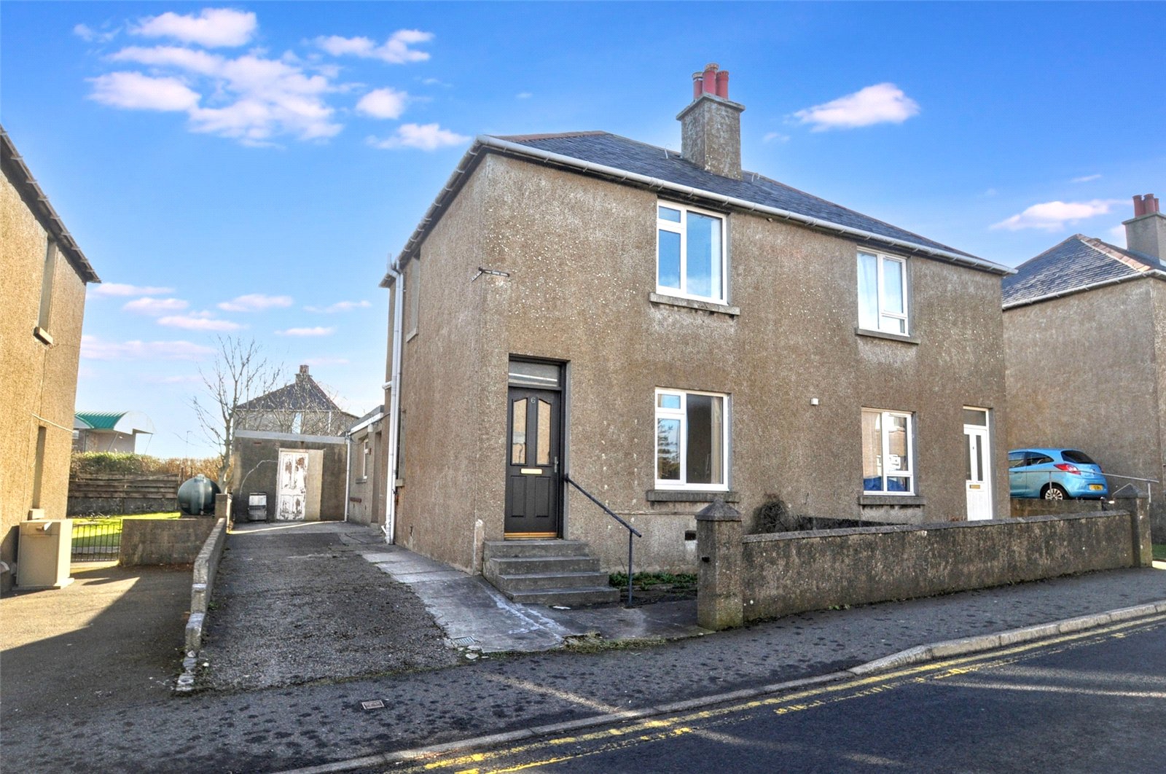
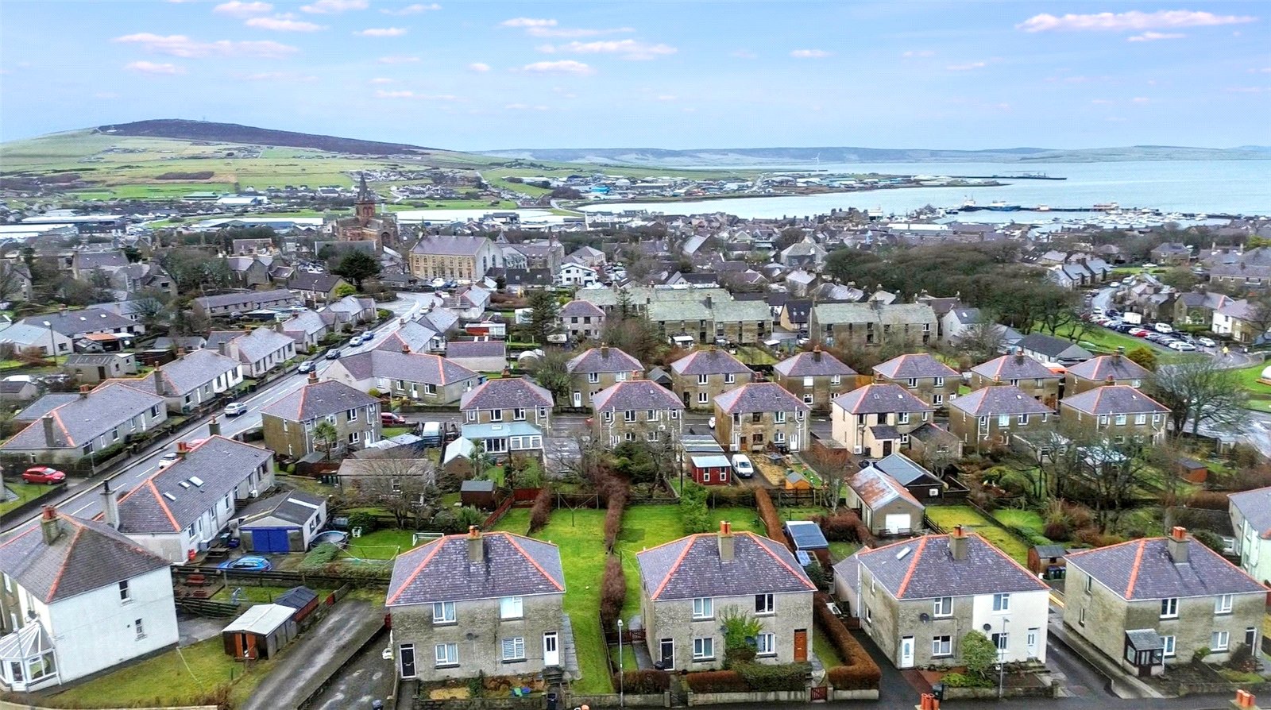
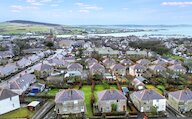
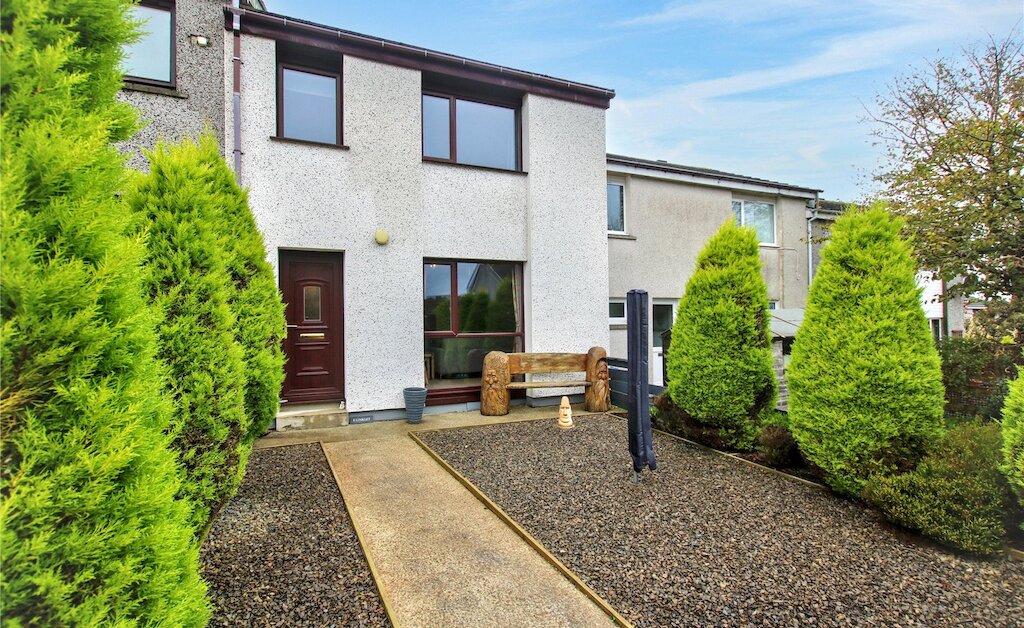
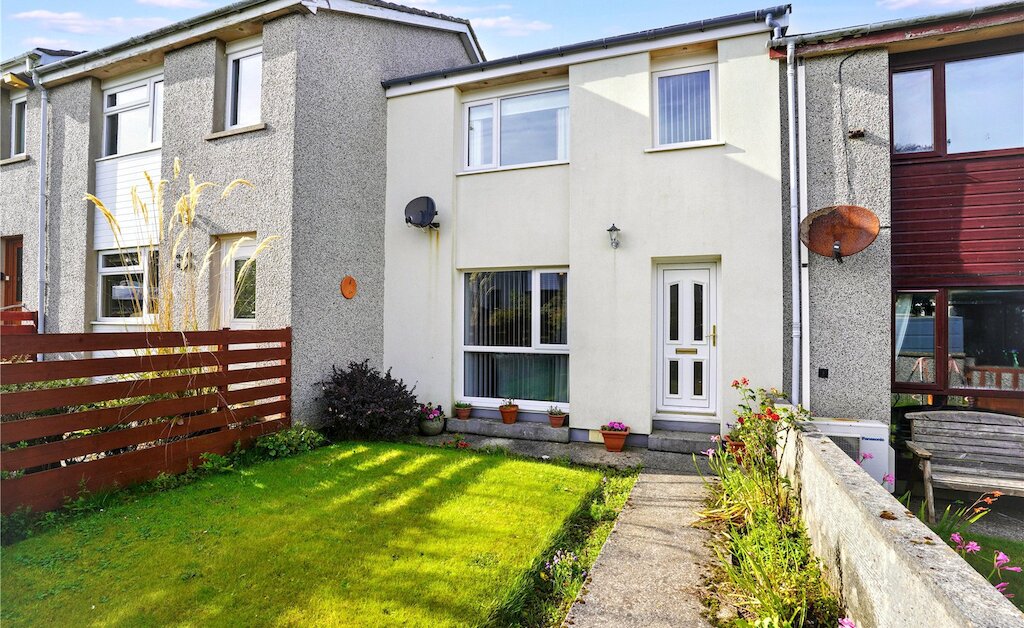
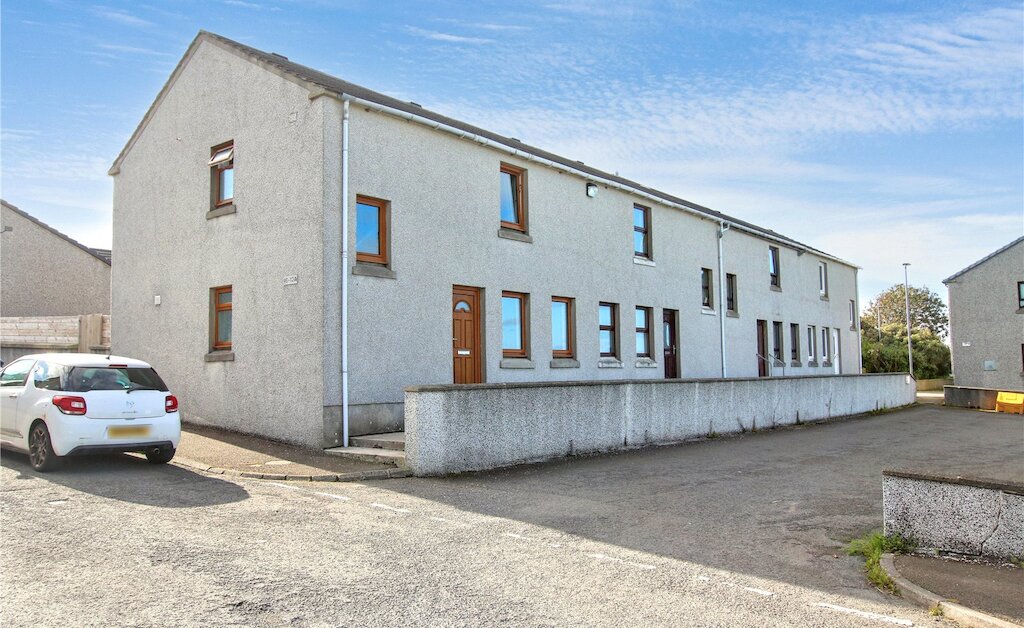
Situated within a popular and well-established residential area of Kirkwall, 6 Slater Street is a welcoming three-bedroom semi-detached home offering well-proportioned accommodation, excellent outdoor space and convenient off-street parking. This appealing property provides a superb opportunity for a range of buyers, from families to first time purchasers, and offers wonderful potential for personalisation.
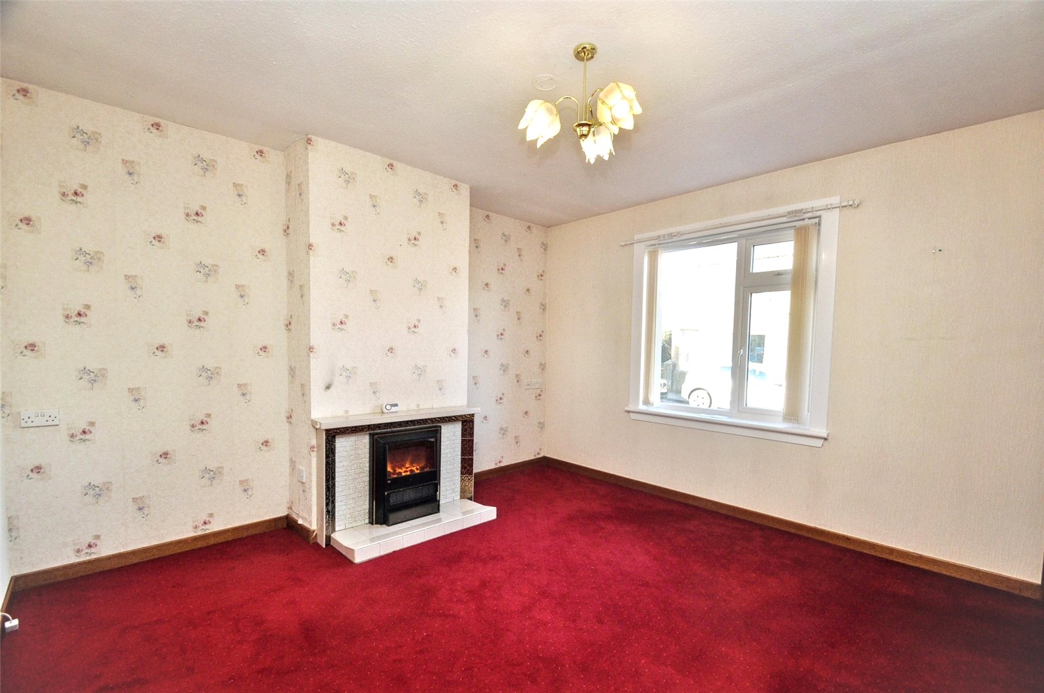
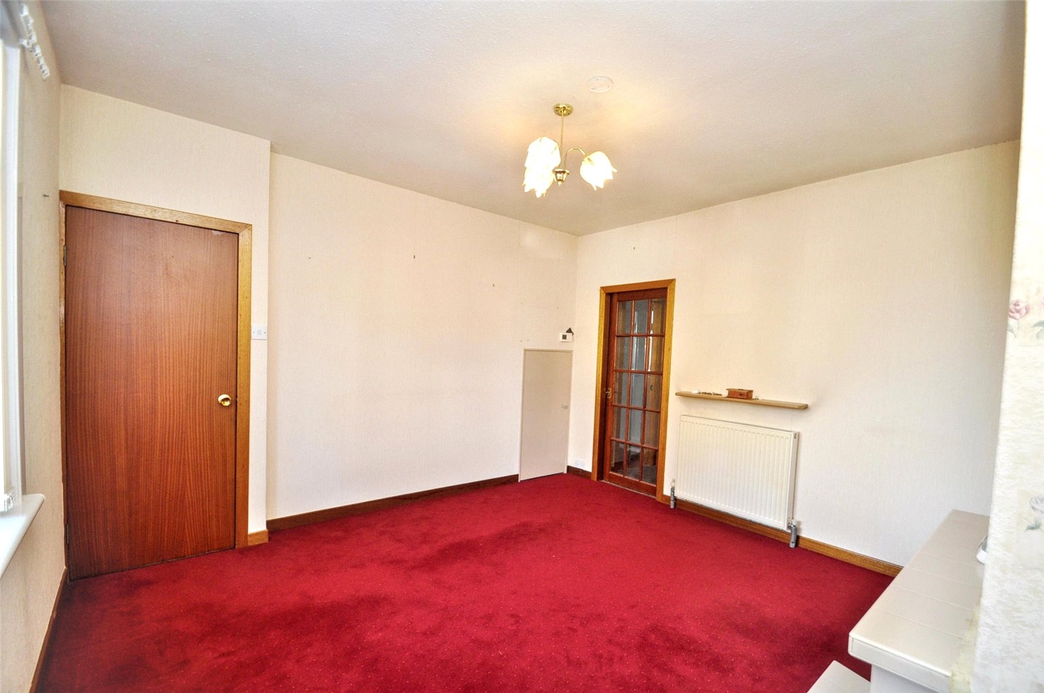
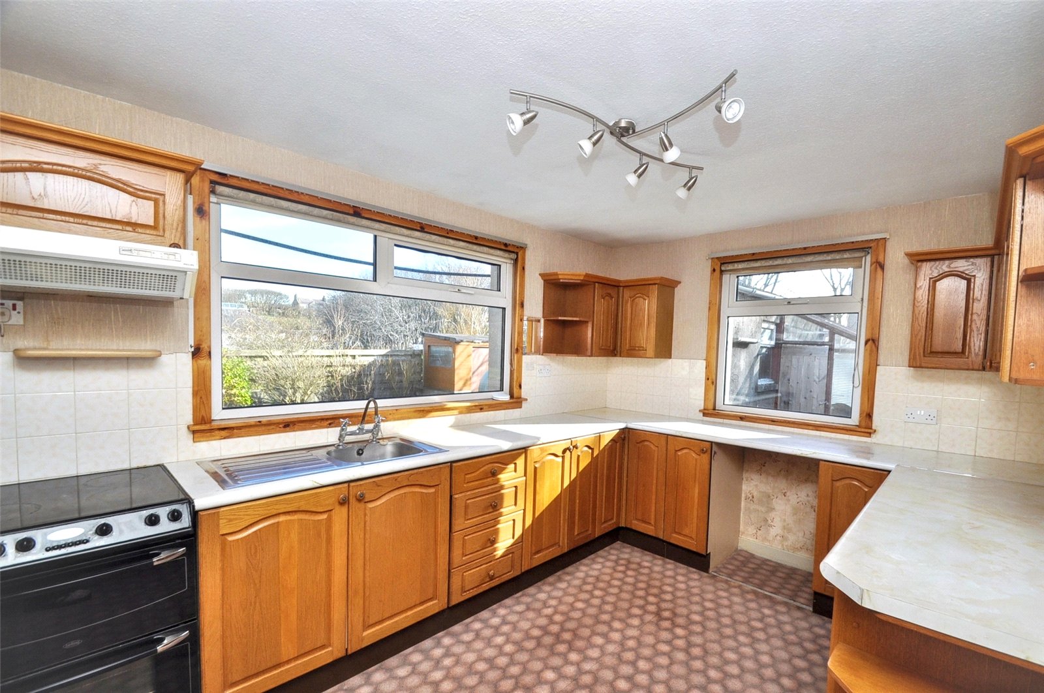
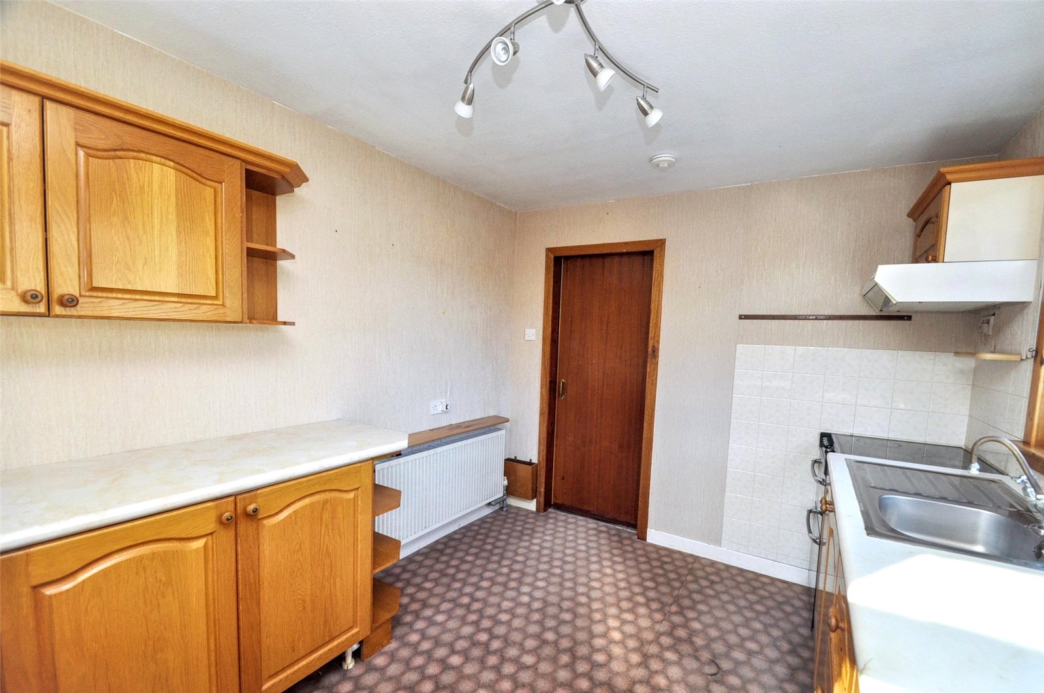
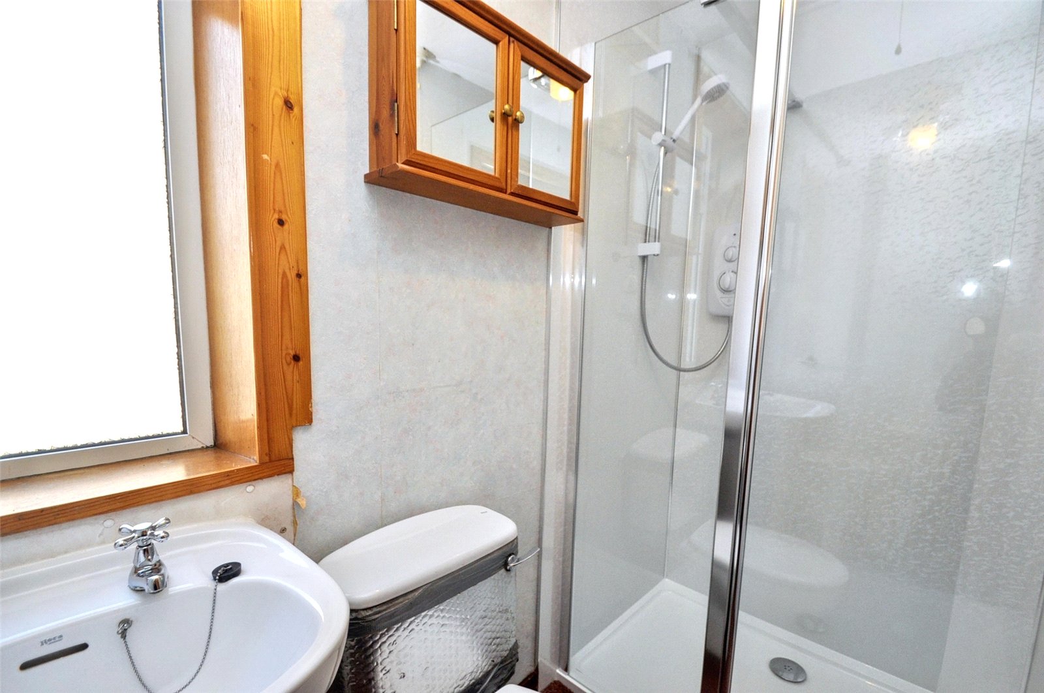
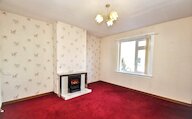
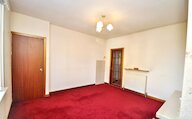
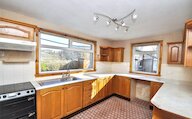
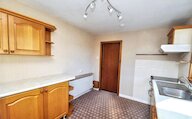
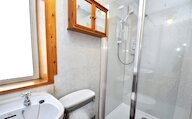
The ground floor is arranged around a central hallway that leads into a bright and comfortable living room, enhanced by a large front facing window that fills the space with natural light. To the rear sits a generously sized kitchen with ample worktop space and pleasant views over the garden. Adjacent to the kitchen is a practical utility room providing additional storage. A ground-floor shower room offers everyday convenience, while the third bedroom also located on this level provides flexibility as a sleeping space, study, or hobby room.
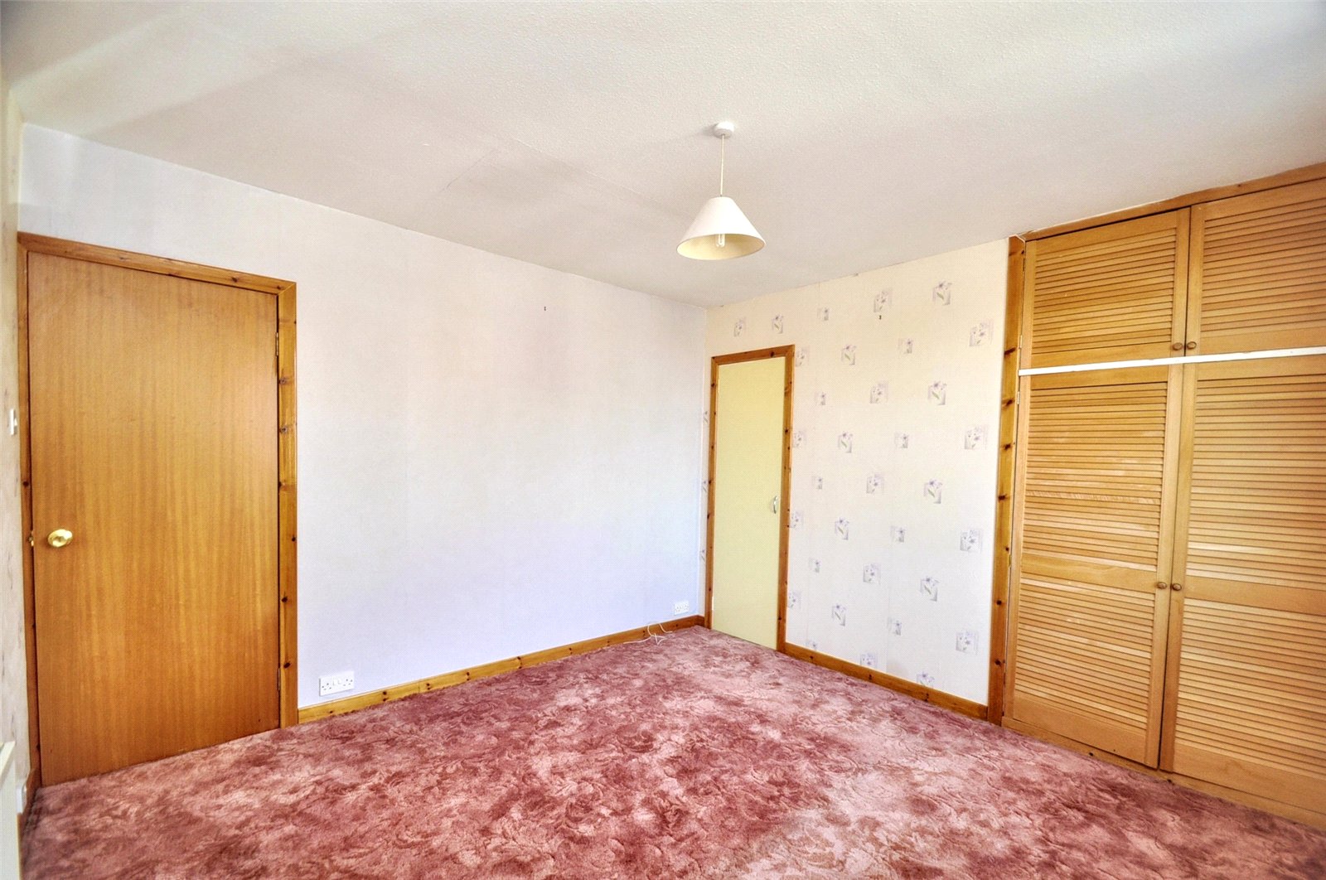
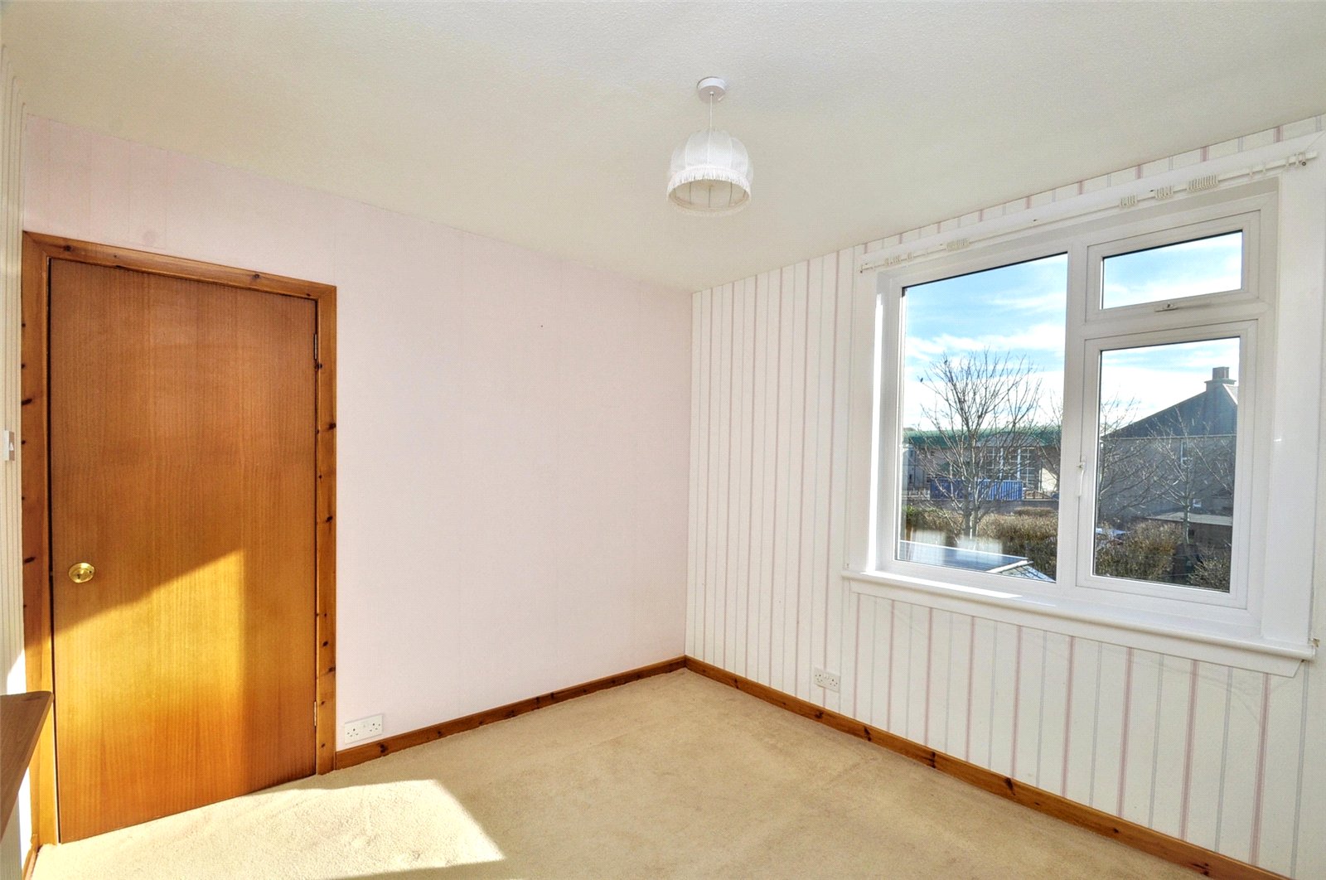
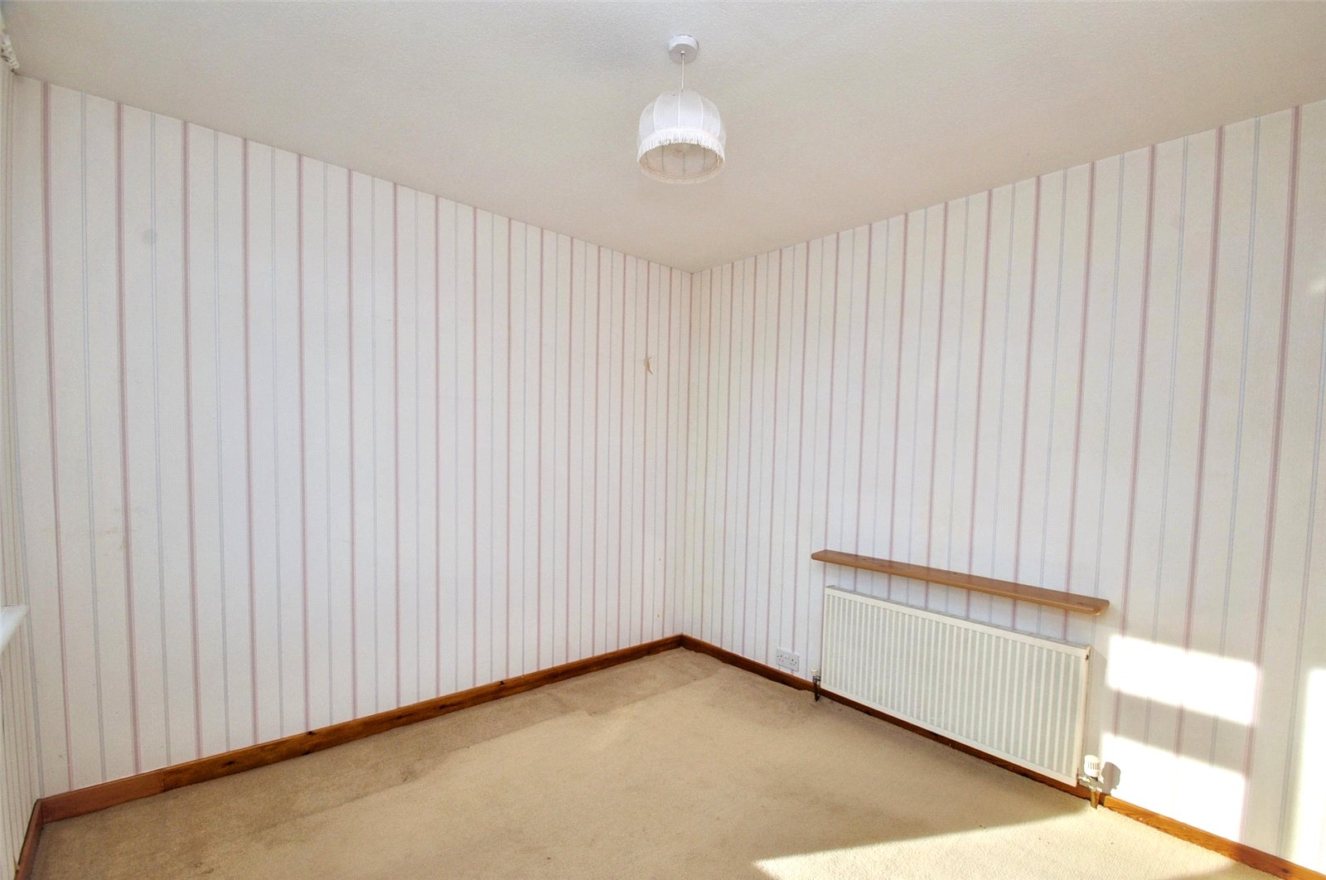
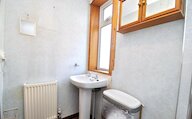
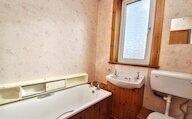
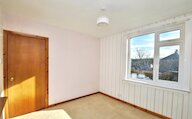
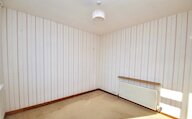
Upstairs, the property features two well-sized double bedrooms, each enjoying open outlooks across the surrounding neighbourhood. A family bathroom serves the upper floor and includes a bath, WC and wash basin.
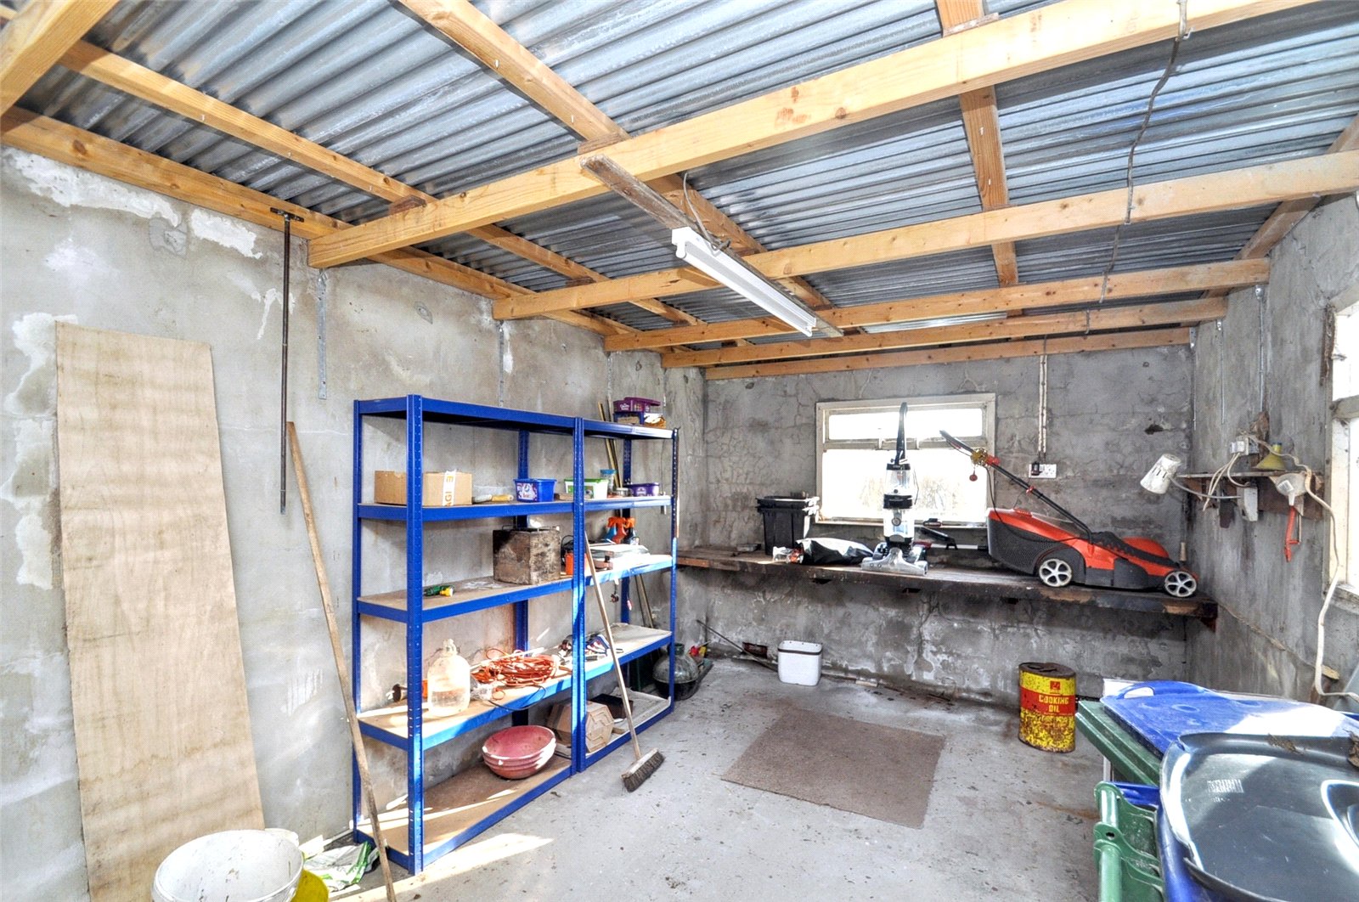
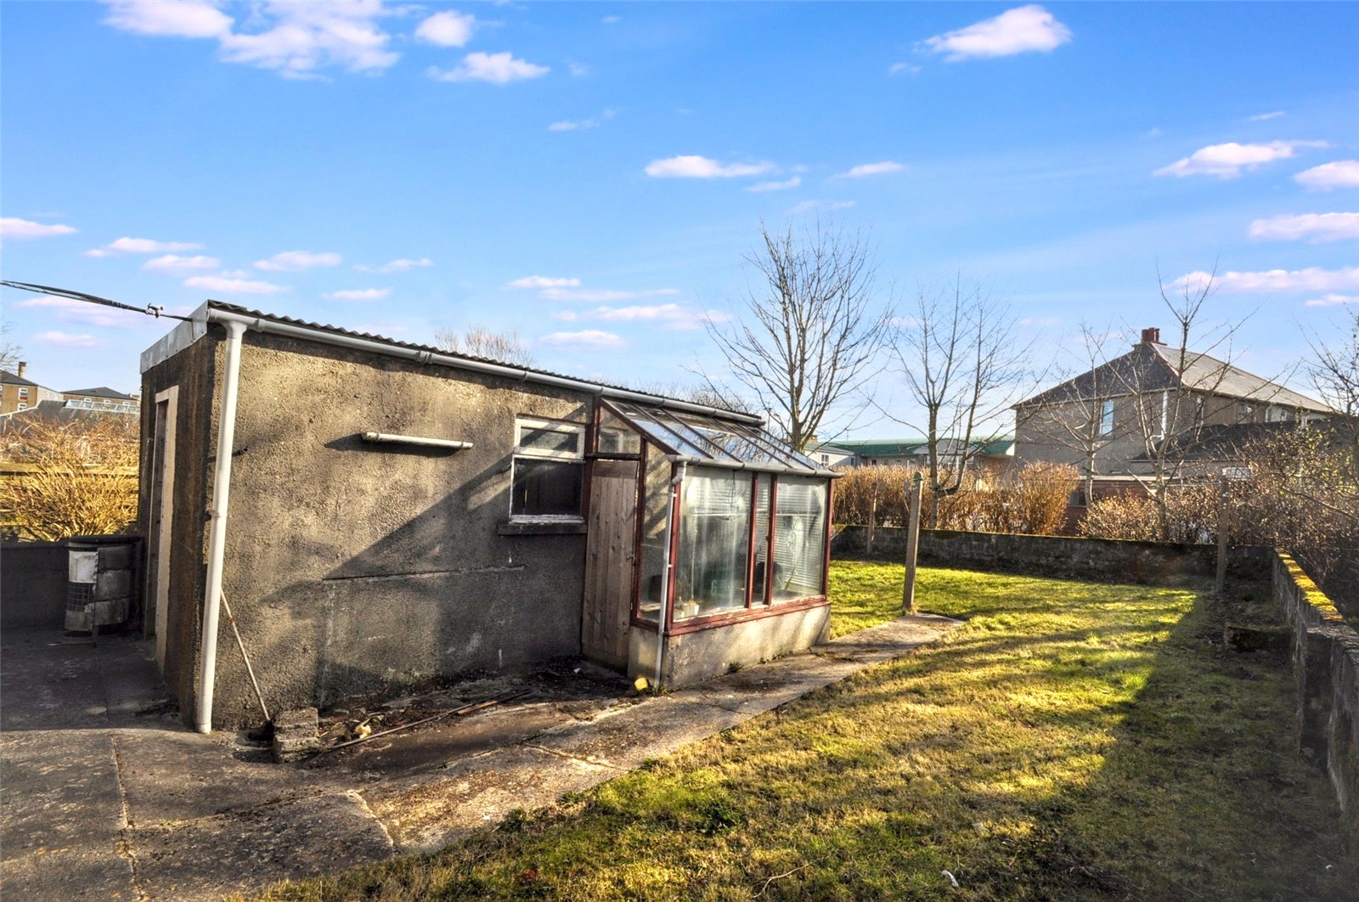
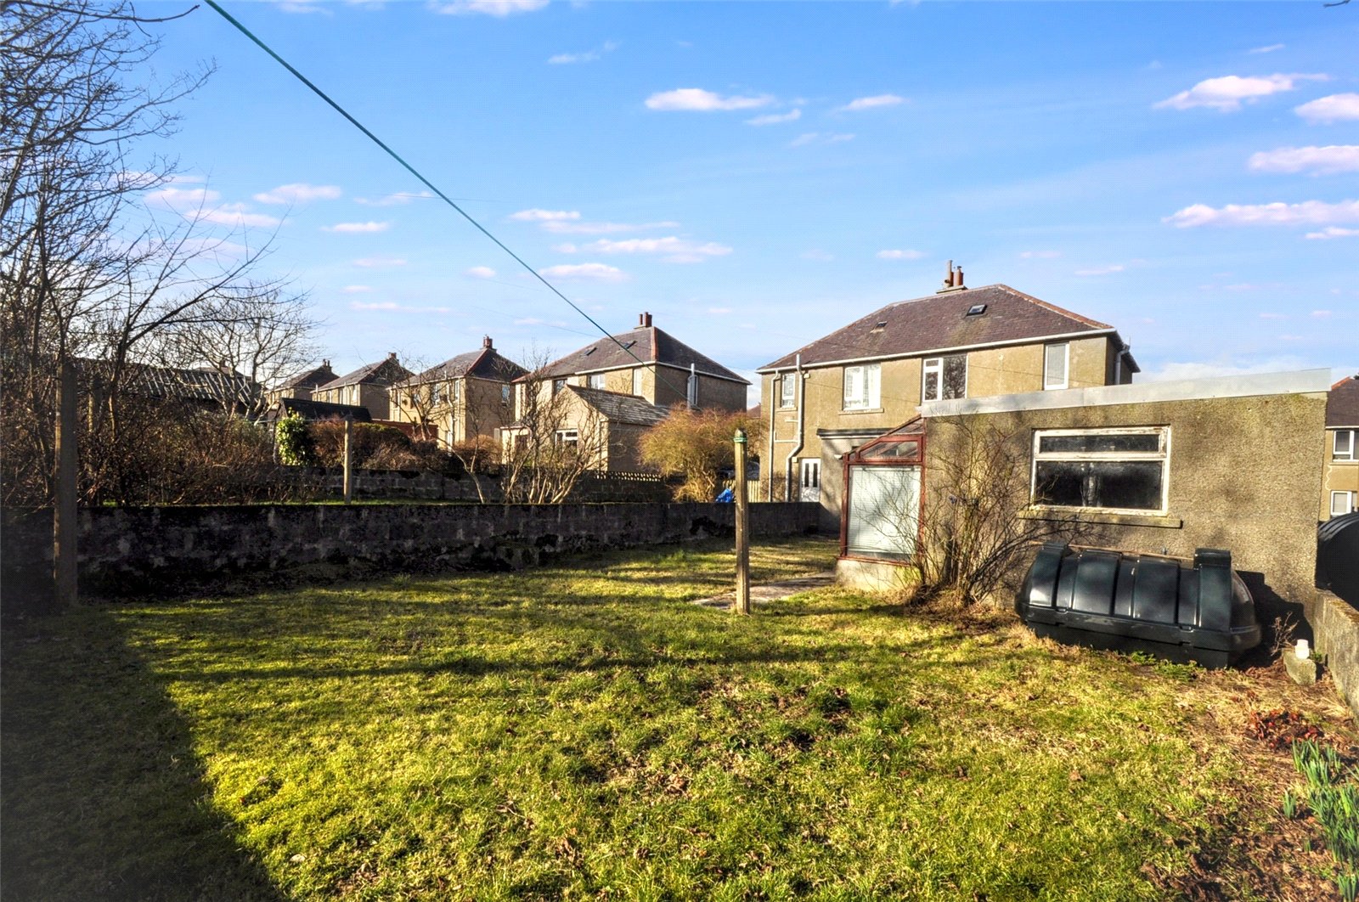
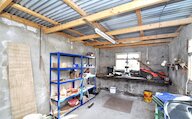
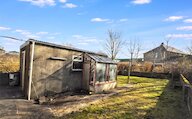
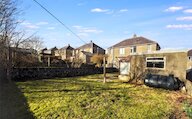
Externally, the home occupies a spacious plot with a large enclosed rear garden, ideal for outdoor relaxation, play areas, or more ambitious gardening plans. A detached shed and adjoining greenhouse/potting shed offer excellent storage and workspace for garden enthusiasts. To the front, the driveway comfortably accommodates up to three vehicles, a particularly valuable asset for a property so close to the centre of town.
KEY FEATURES
* Spacious 3-bedroom semi-detached home
* Generous sized kitchen with rear garden views
* uPVC double glazed windows
* Oil central heating
* Rear garden with shed
* Off street parking for up to 3 cars
* School catchment area for Papdale Primary School and Kirkwall Grammar school
EXTRAS
All floor and window coverings and cooker are included in the sale price.
Rooms
Entrance
Privacy glazed wooden door with glazed panel
Door to living room
Stairs to first floor
Radiator
Carpet flooring
Living Room
Window
Door to entrance and hallway
Electric feature fire with tiled surround
Radiator
Storage cupboard
Carpet flooring
Hallway
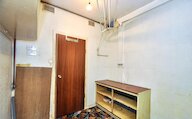
Doors to living room, shower room, utility and bedroom 3
Sliding door to kitchen
uPVC privacy glazed door
Meter and fusebox
Smoke alarm
Carpet flooring
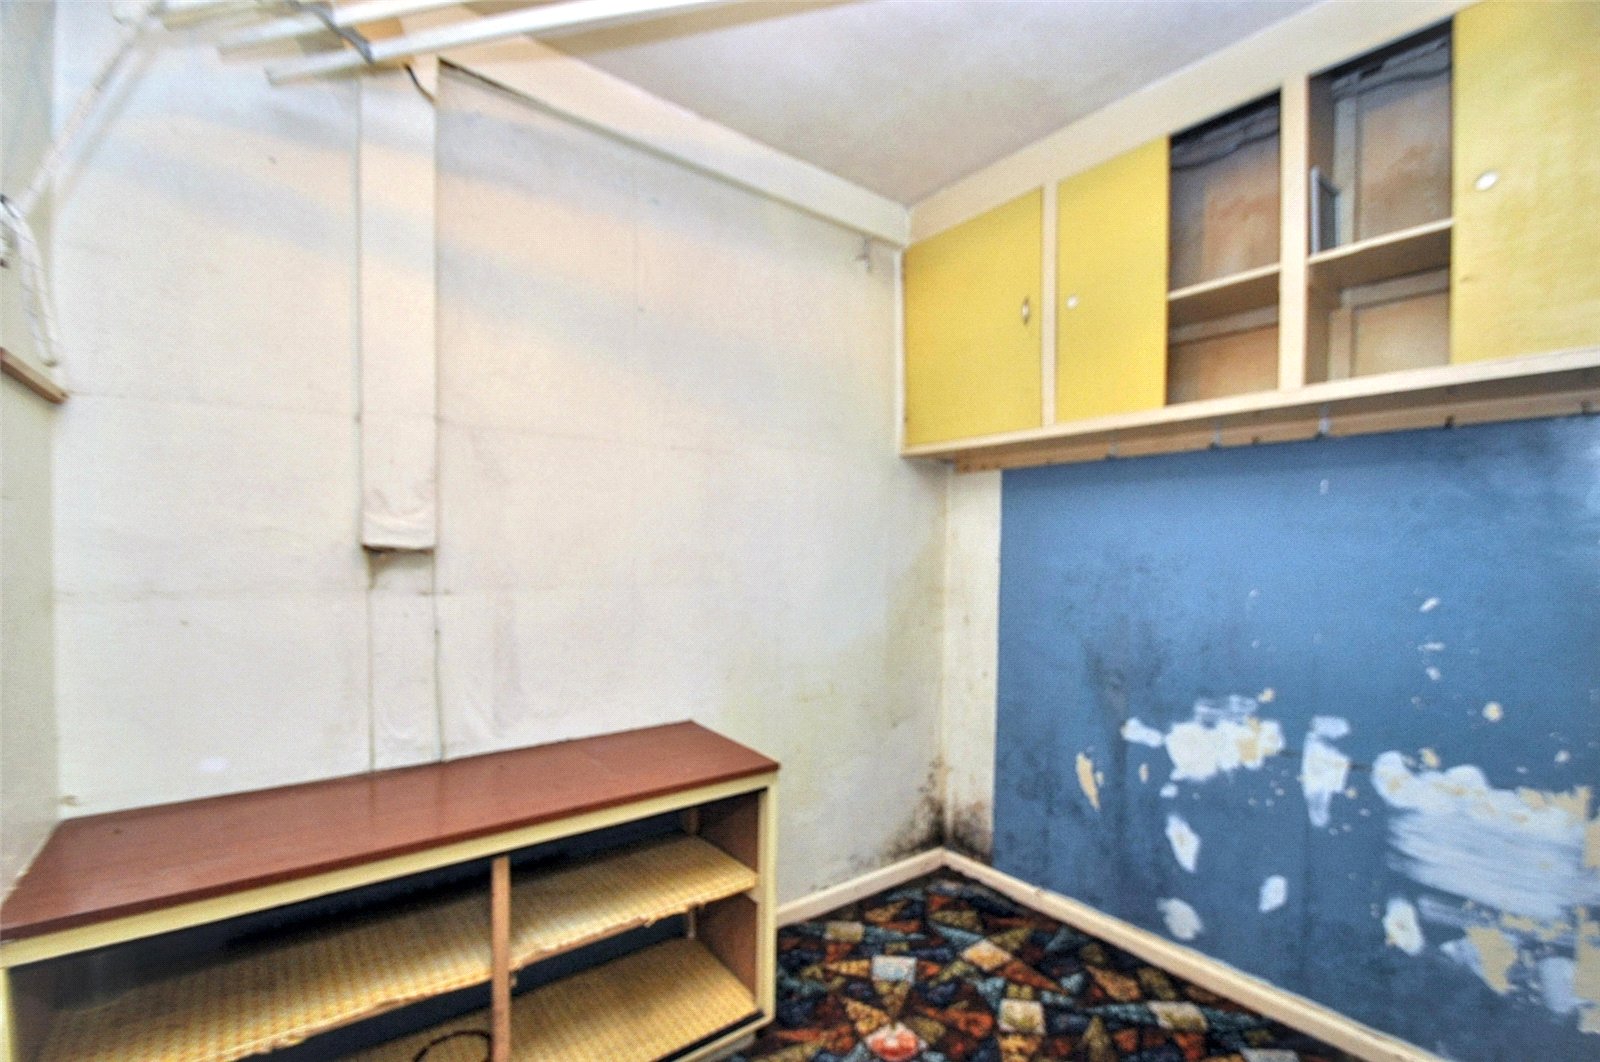
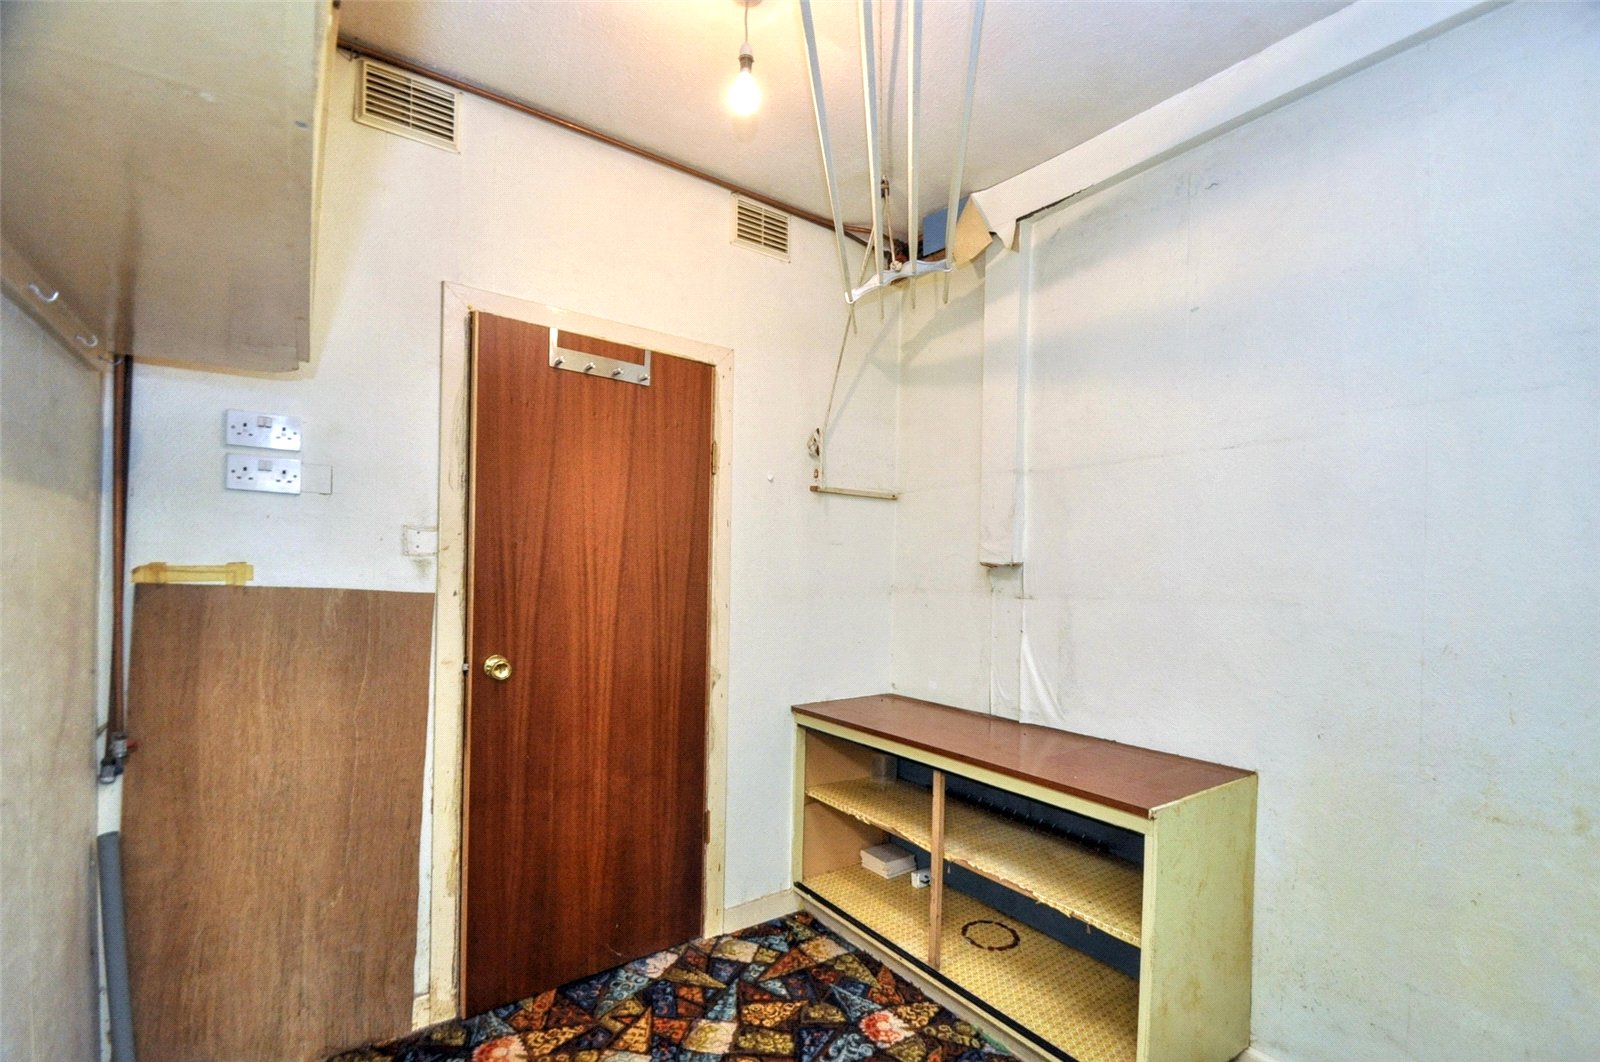
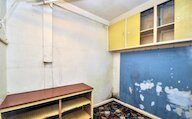
Utility Room
Door to hallway
Fitted base and wall cupboards
Plumbing for sink and washing machine
Carpet flooring
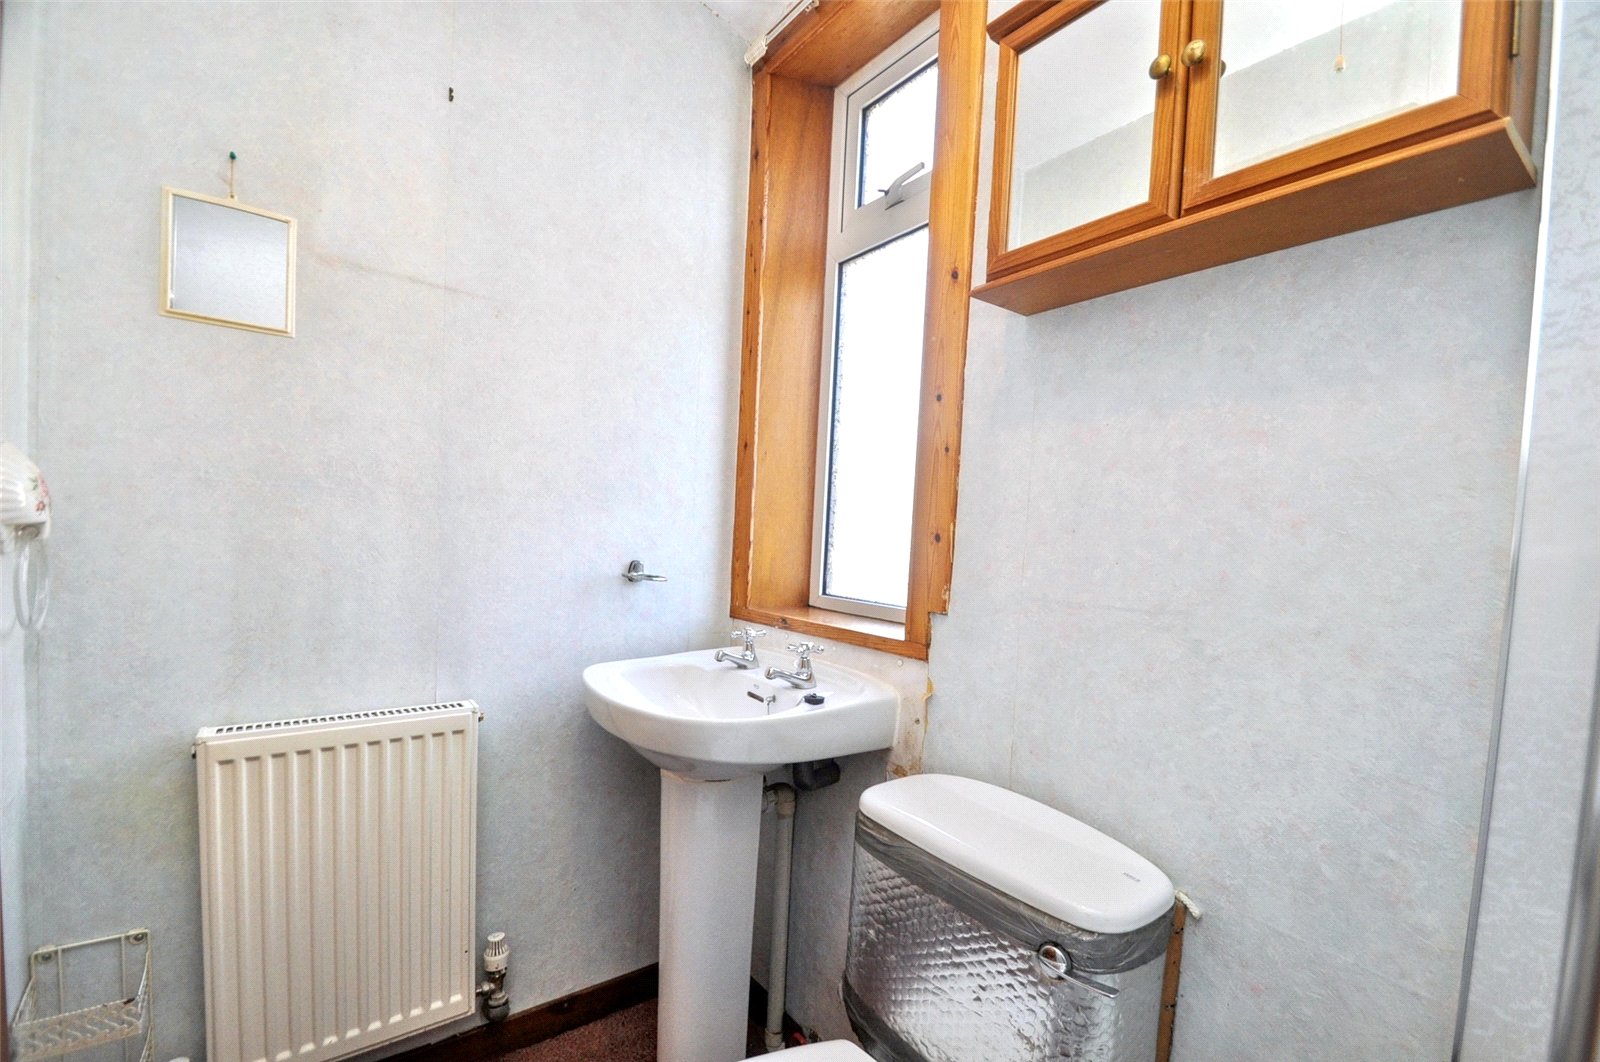
Shower Room
Privacy glazed window
Door to hallway
Wash hand basin
WC
Modern shower cubicle with electric shower
Extractor fan
Radiator
Carpet flooring
Kitchen
2 x Windows
Sliding door to hallway
Fitted base and wall cupboards
Electric cooker
Extractor fan
Stainless steel sink
Space for under counter fridge/freezer
Radiator
Smoke alarm
Carpet flooring
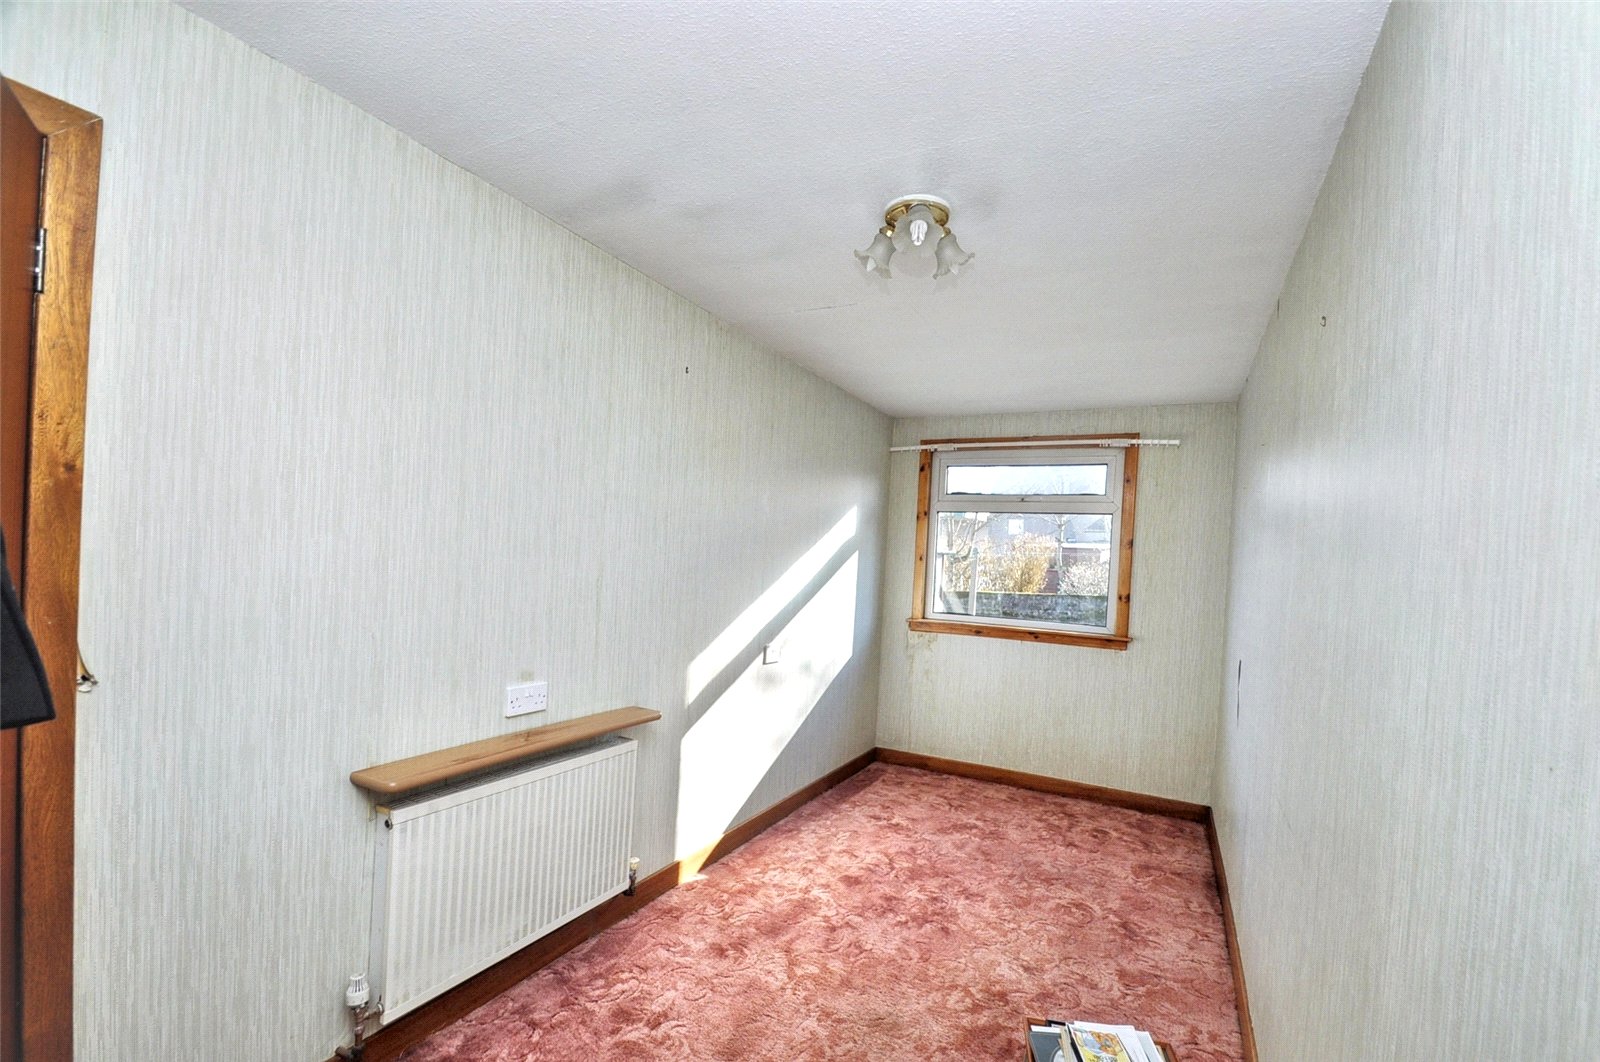
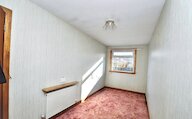
Bedroom 3
Window
Door to hallway
Radiator
Carpet flooring
Landing
Privacy glazed window
Stairs to first floor
Doors to bathroom, bedrooms 1 & 2
Attic access
Smoke alarm
Carpet flooring
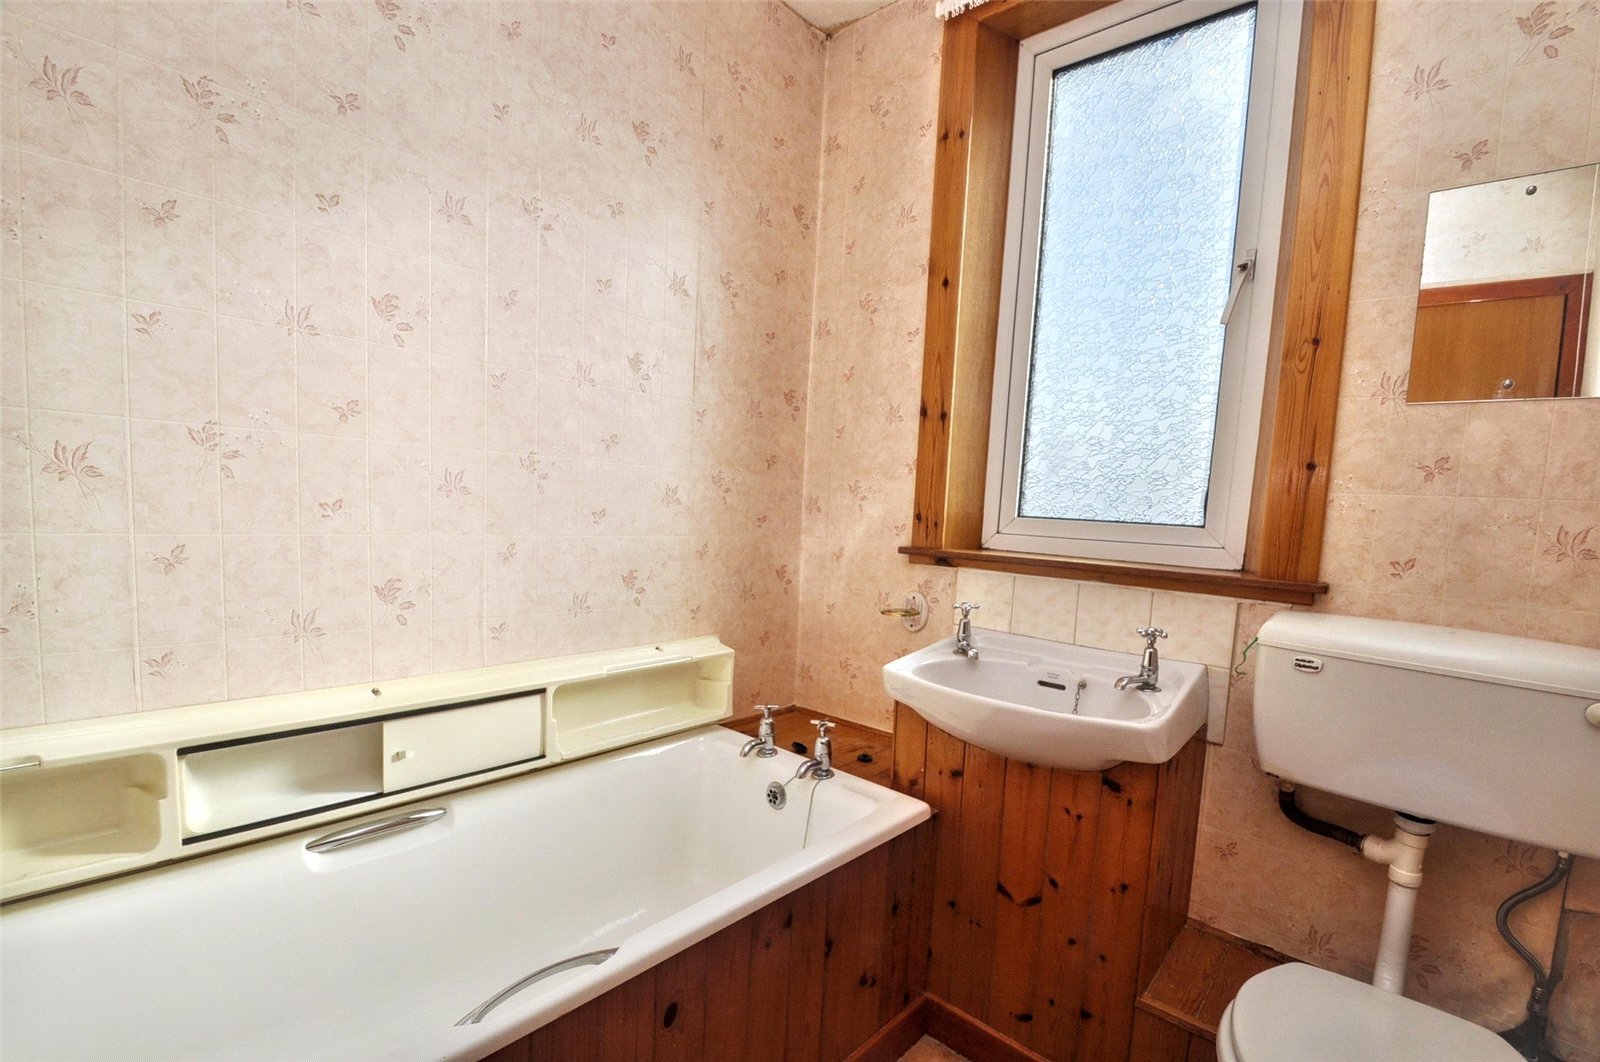
Bathroom
Privac glazed window
Bath
Wash hand basin
WC
Door to landing
Vinyl flooring
Bedroom 2
Window
Radiator
Door to landing
Carpet flooring
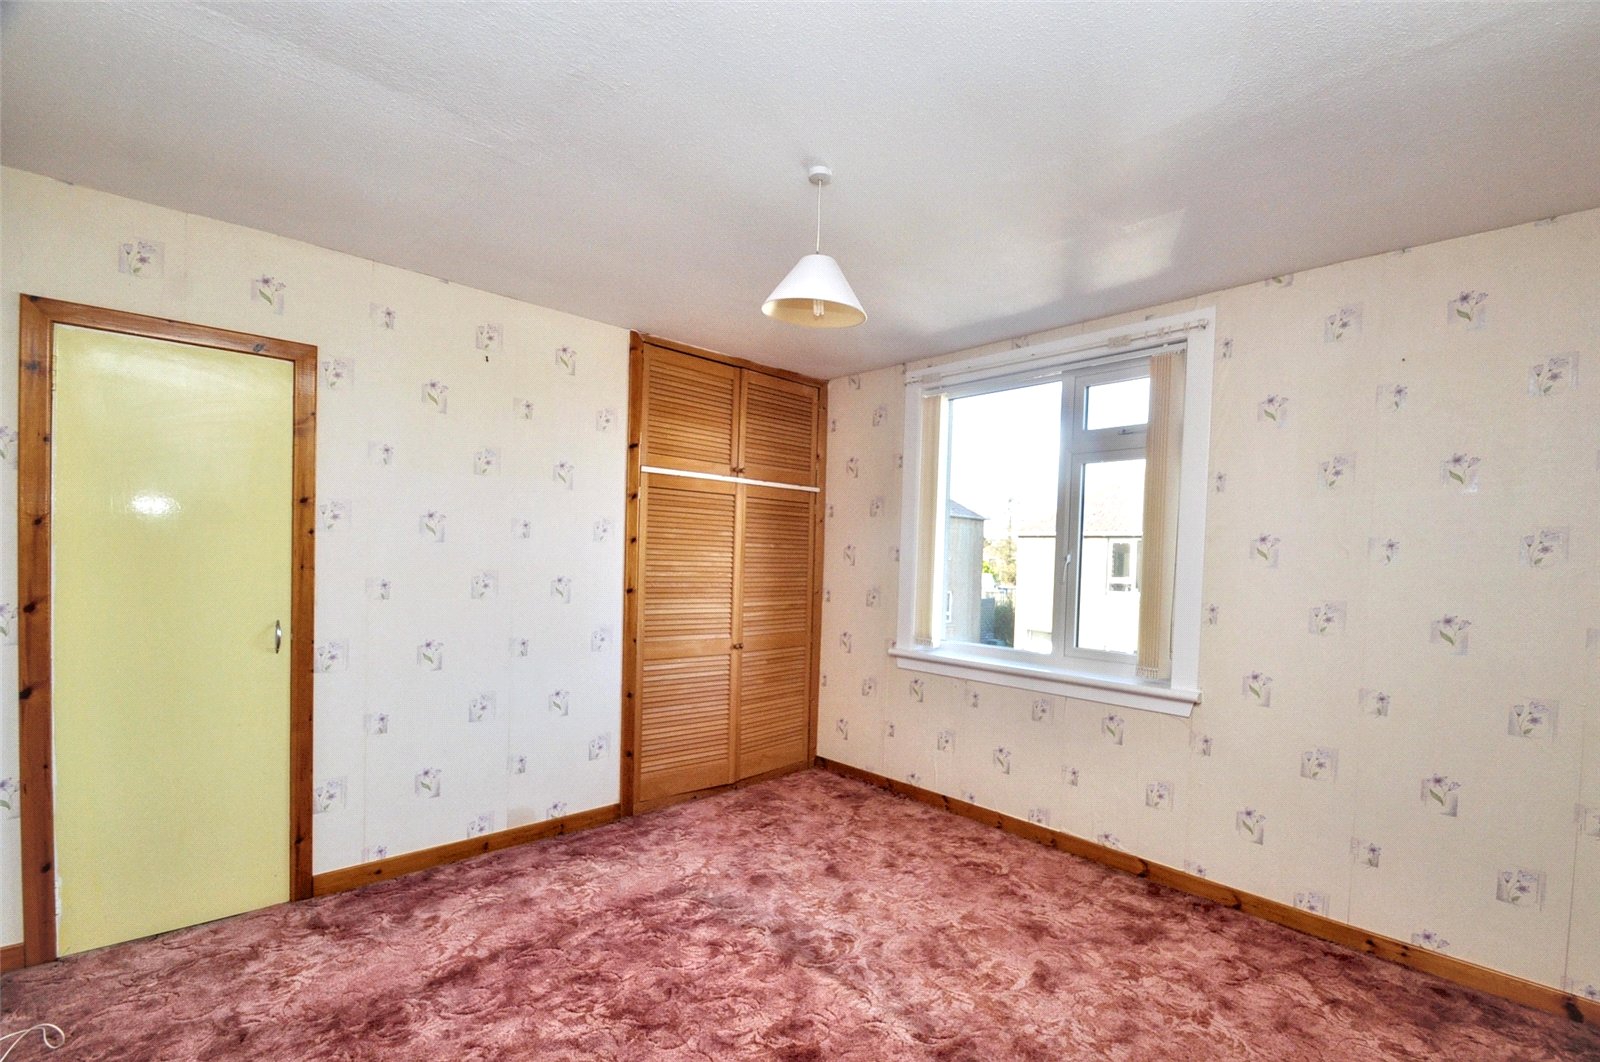
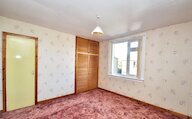
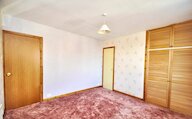
Bedroom 1
Window
2 x Built-in wardrobes
Cupboard housing hot tank
Radiator
Door to landing
Carpet flooring
Shed
2 x Windows
Work bench
Wooden door to driveway
Fusebox
Lights
Power points
Attached greenhouse/potting shed with seperate access
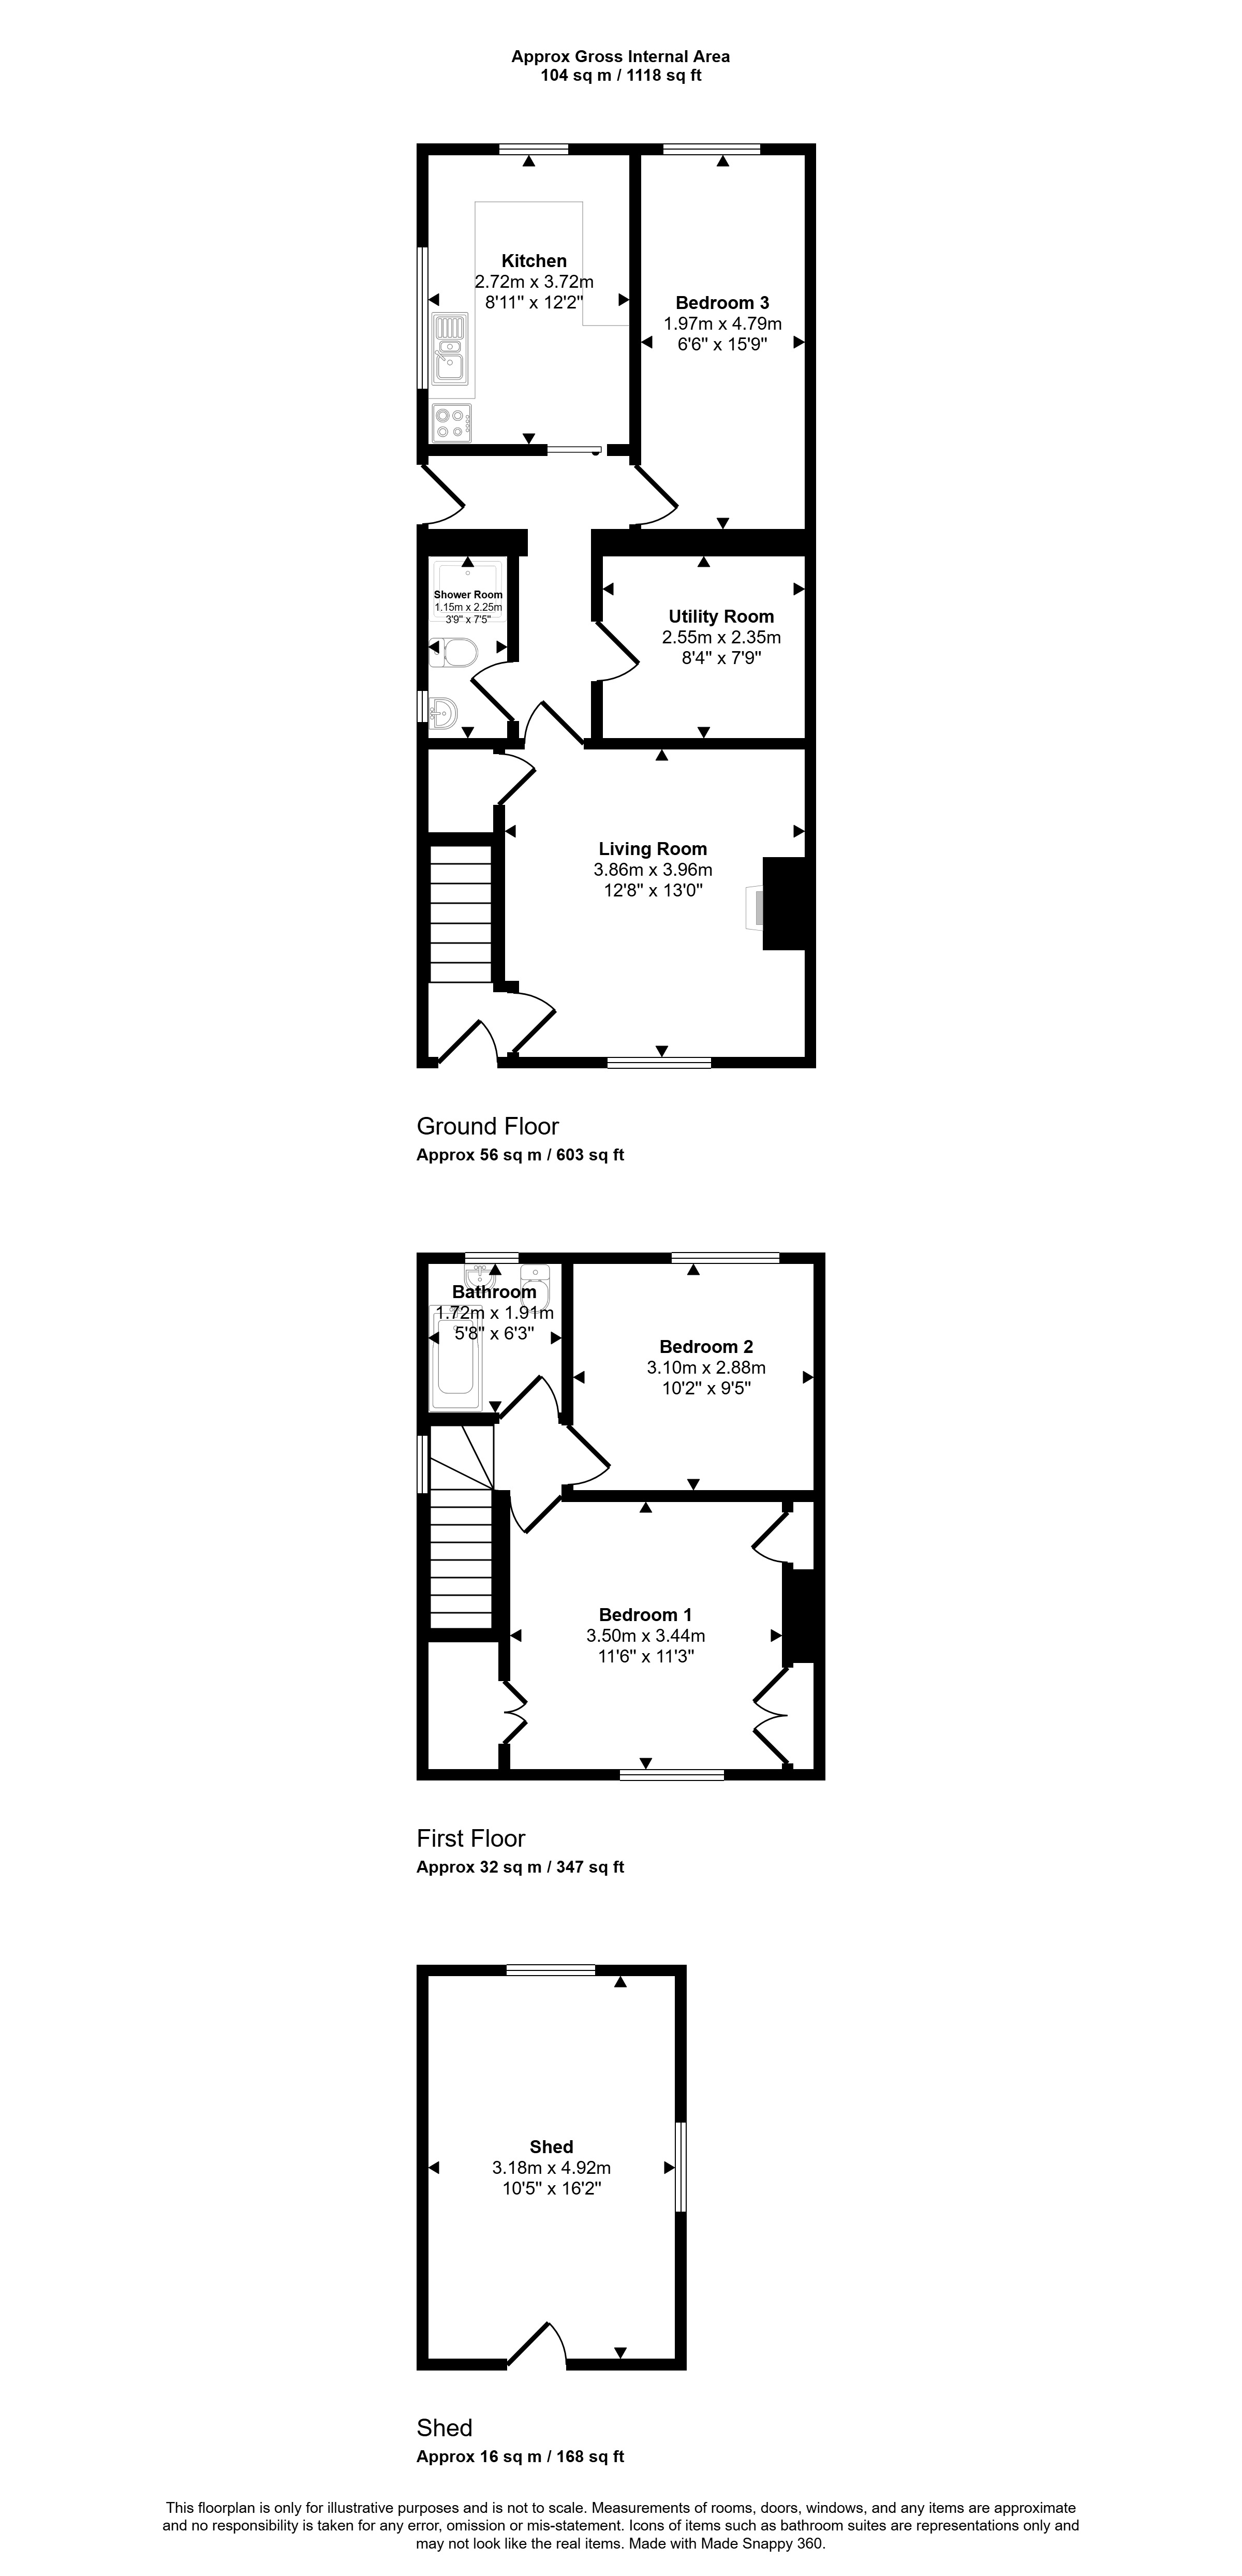
Floor plan
Virtual viewing
Location
- 3 bedrooms
- 2 bathrooms
- 1 reception room
Looking to sell?
Our free online property valuation form is a hassle-free and convenient way to get an estimate of the market value.