
41 Liberator Drive, Kirkwall, KW15 1ZU
- 3 bedrooms
- 1 bathroom
- 1 reception room
Details
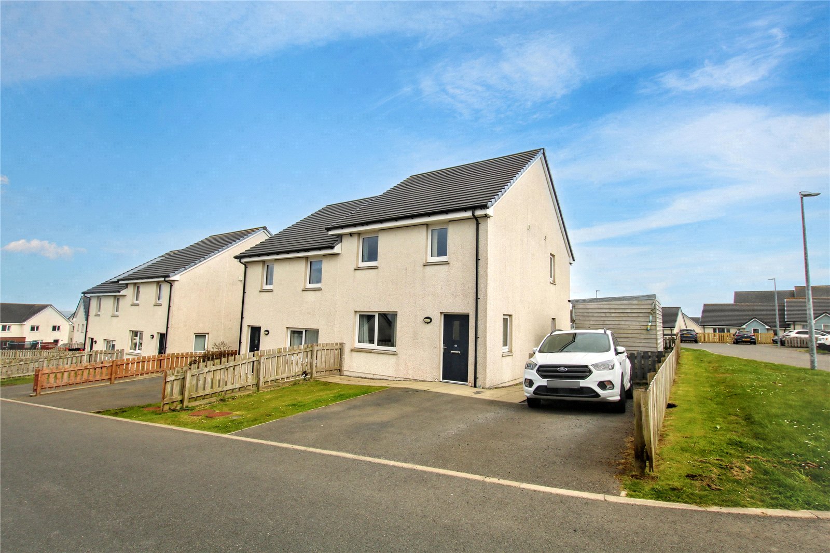
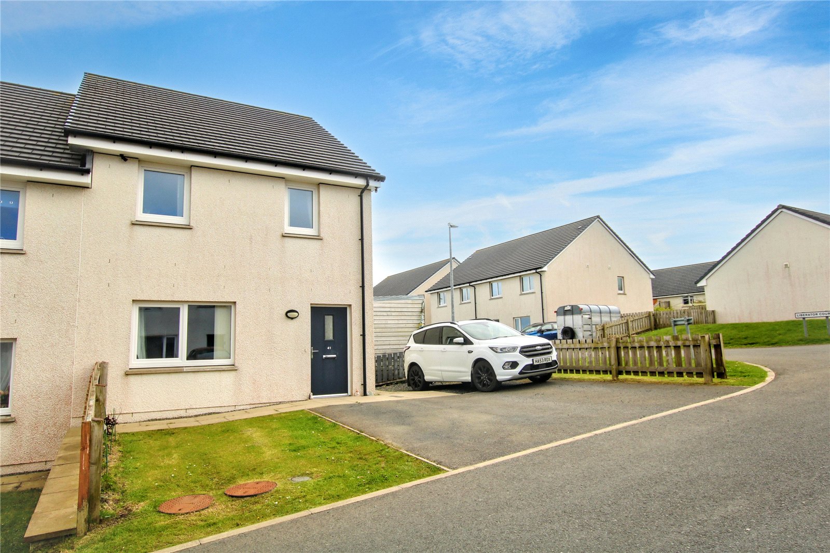
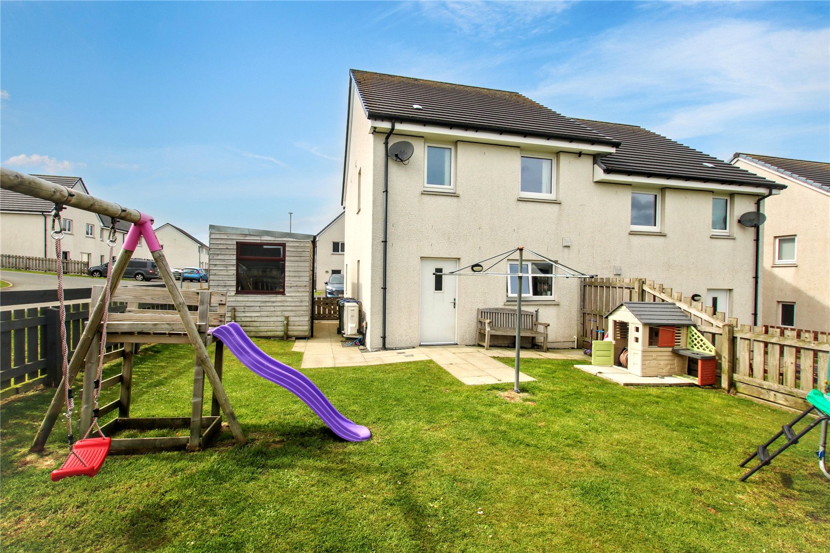
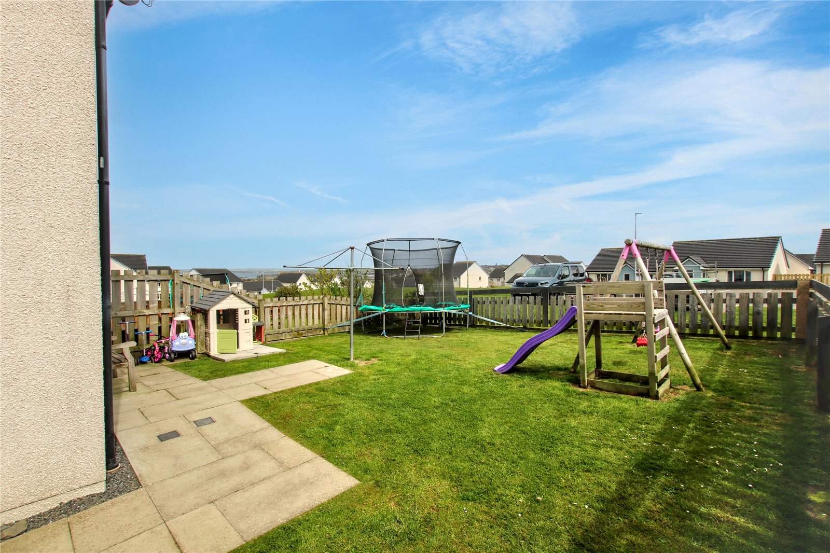
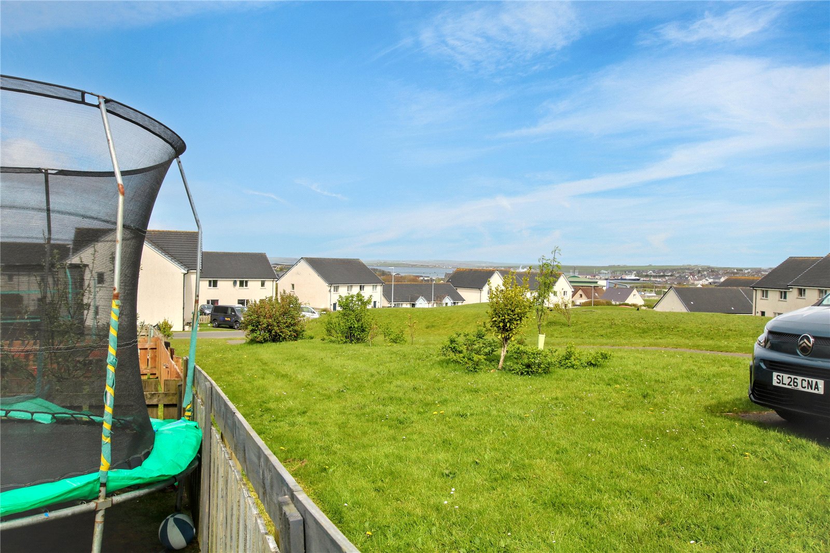
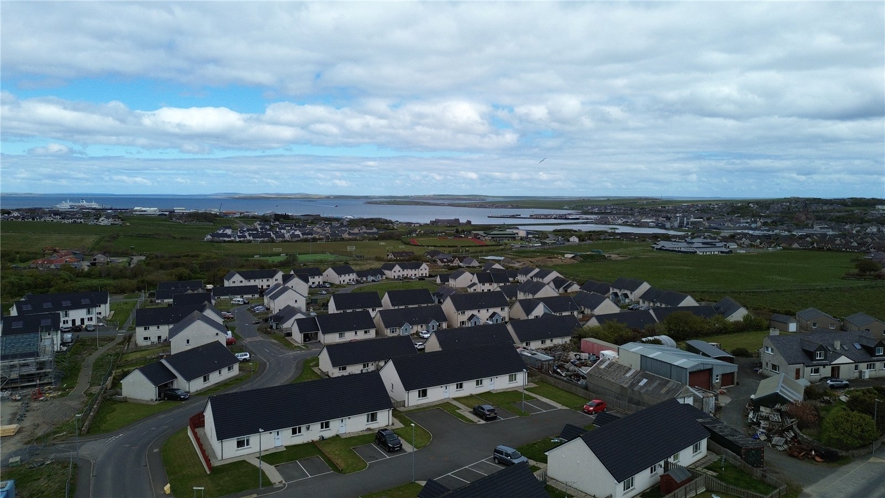
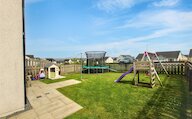
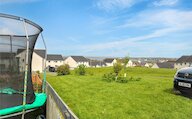
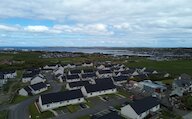
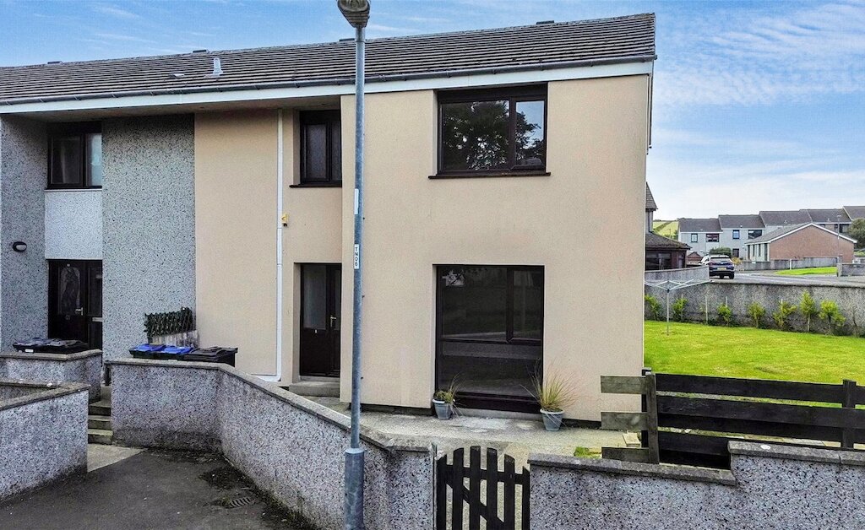
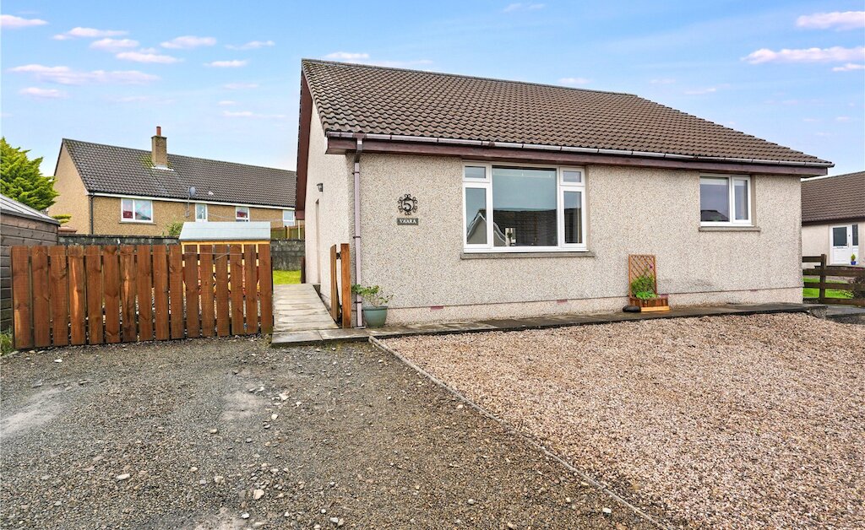
41 Liberator Drive is a well-presented three-bedroom semi-detached home offering modern, energy-efficient living in a popular residential location. Featuring spacious accommodation throughout, off-street parking, and an enclosed rear garden with lovely views over the town towards the harbour, this attractive property is ideally suited to families, first-time buyers, or those seeking a comfortable contemporary home.
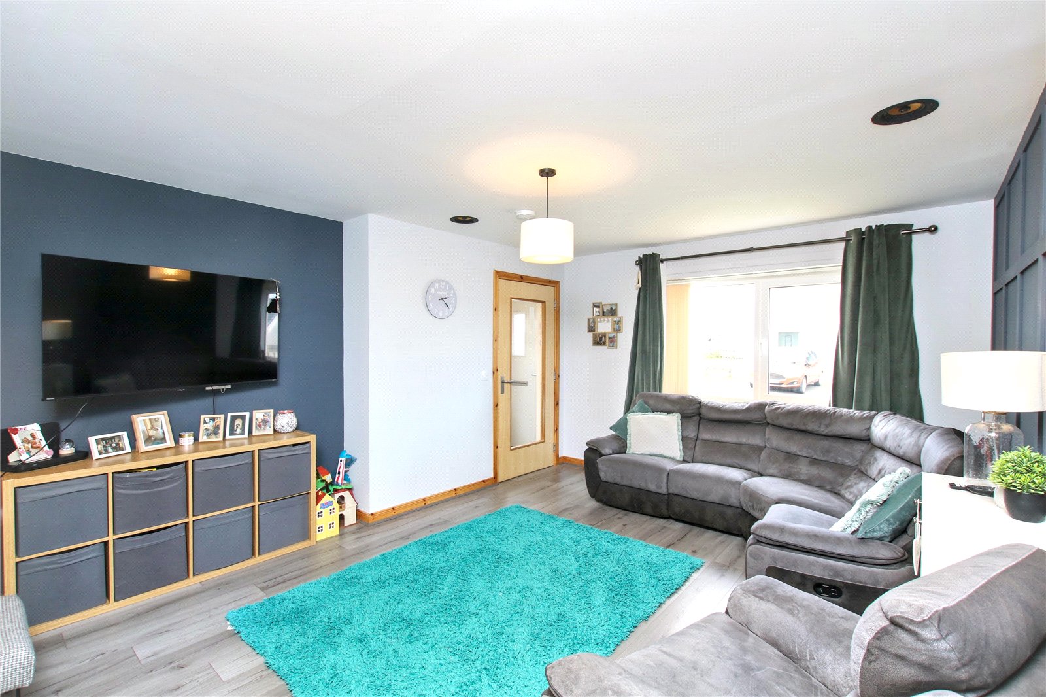
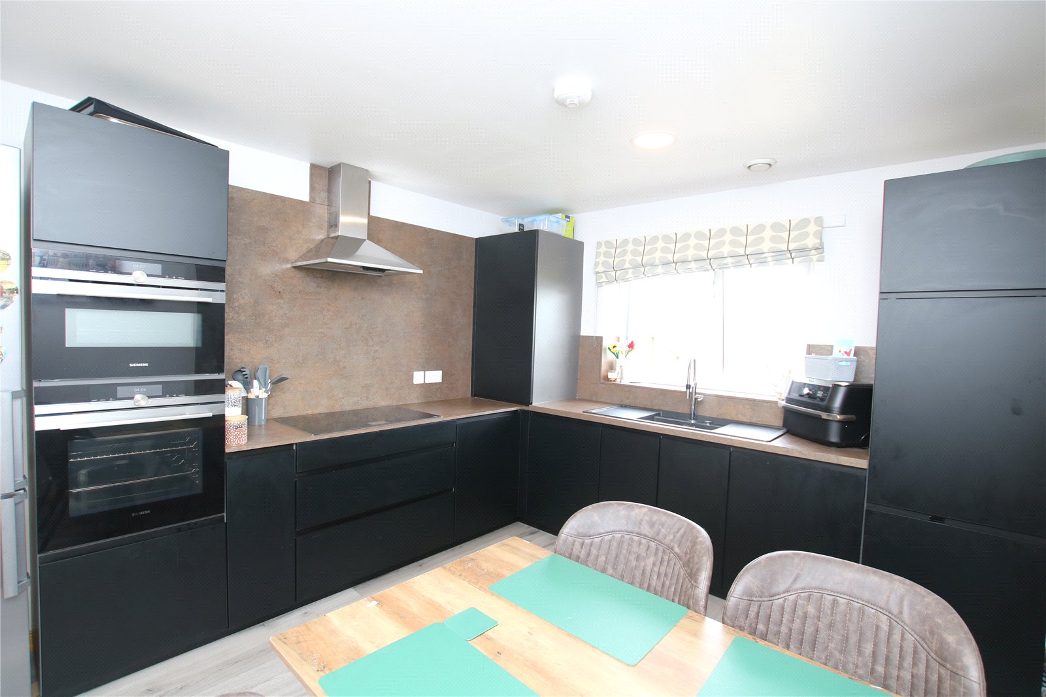
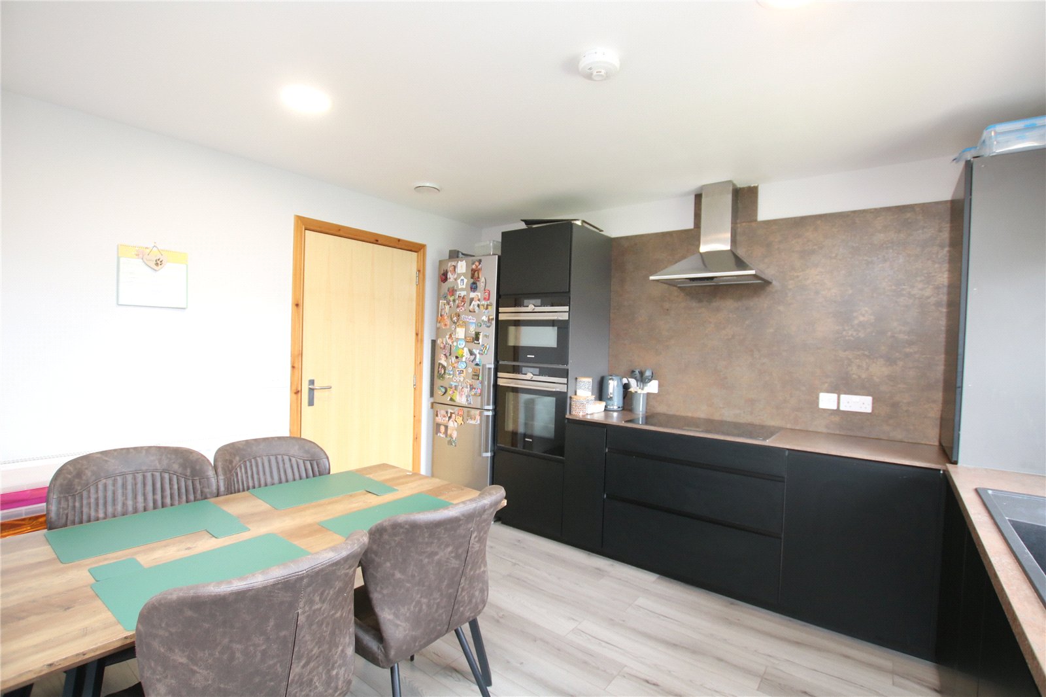
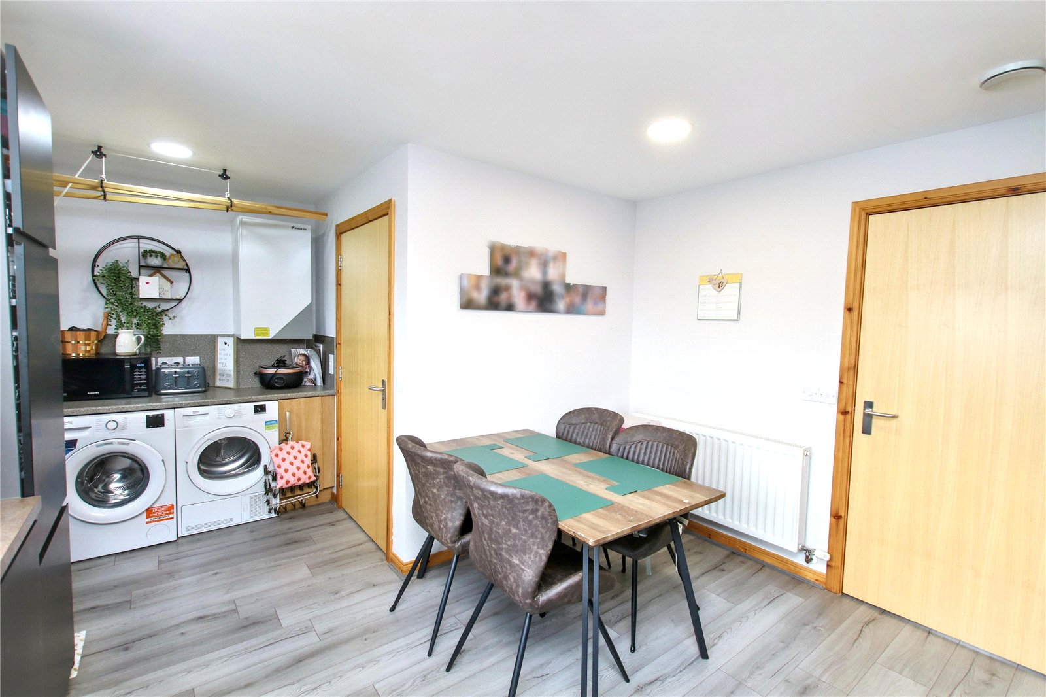
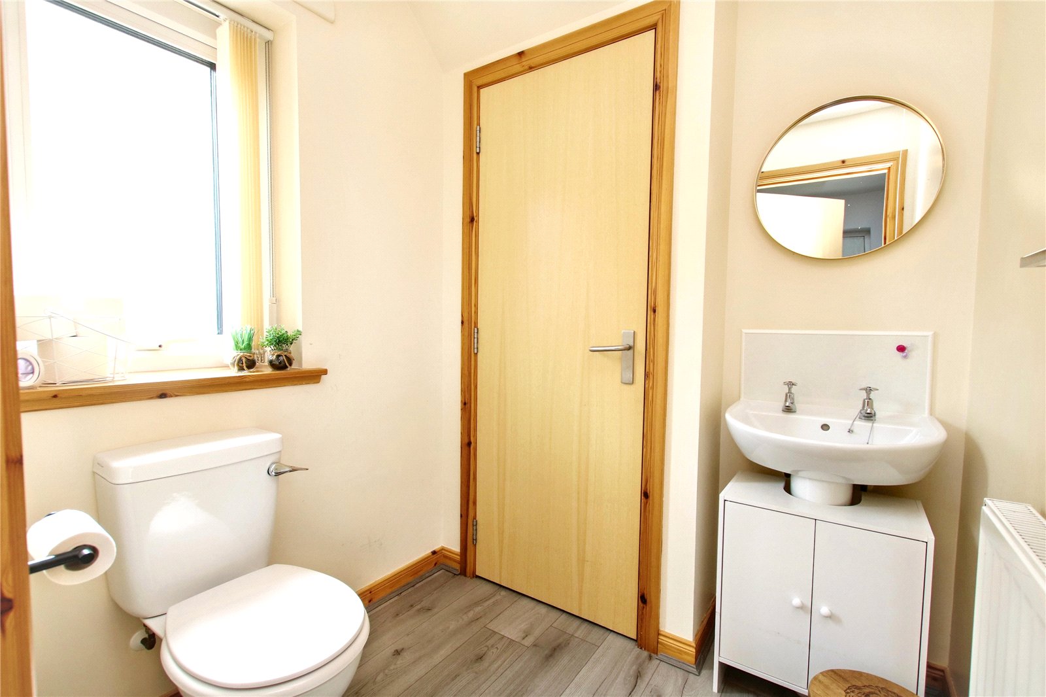
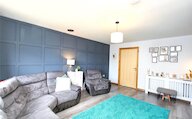
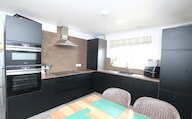
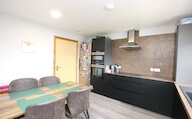
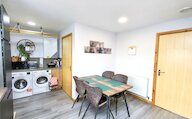
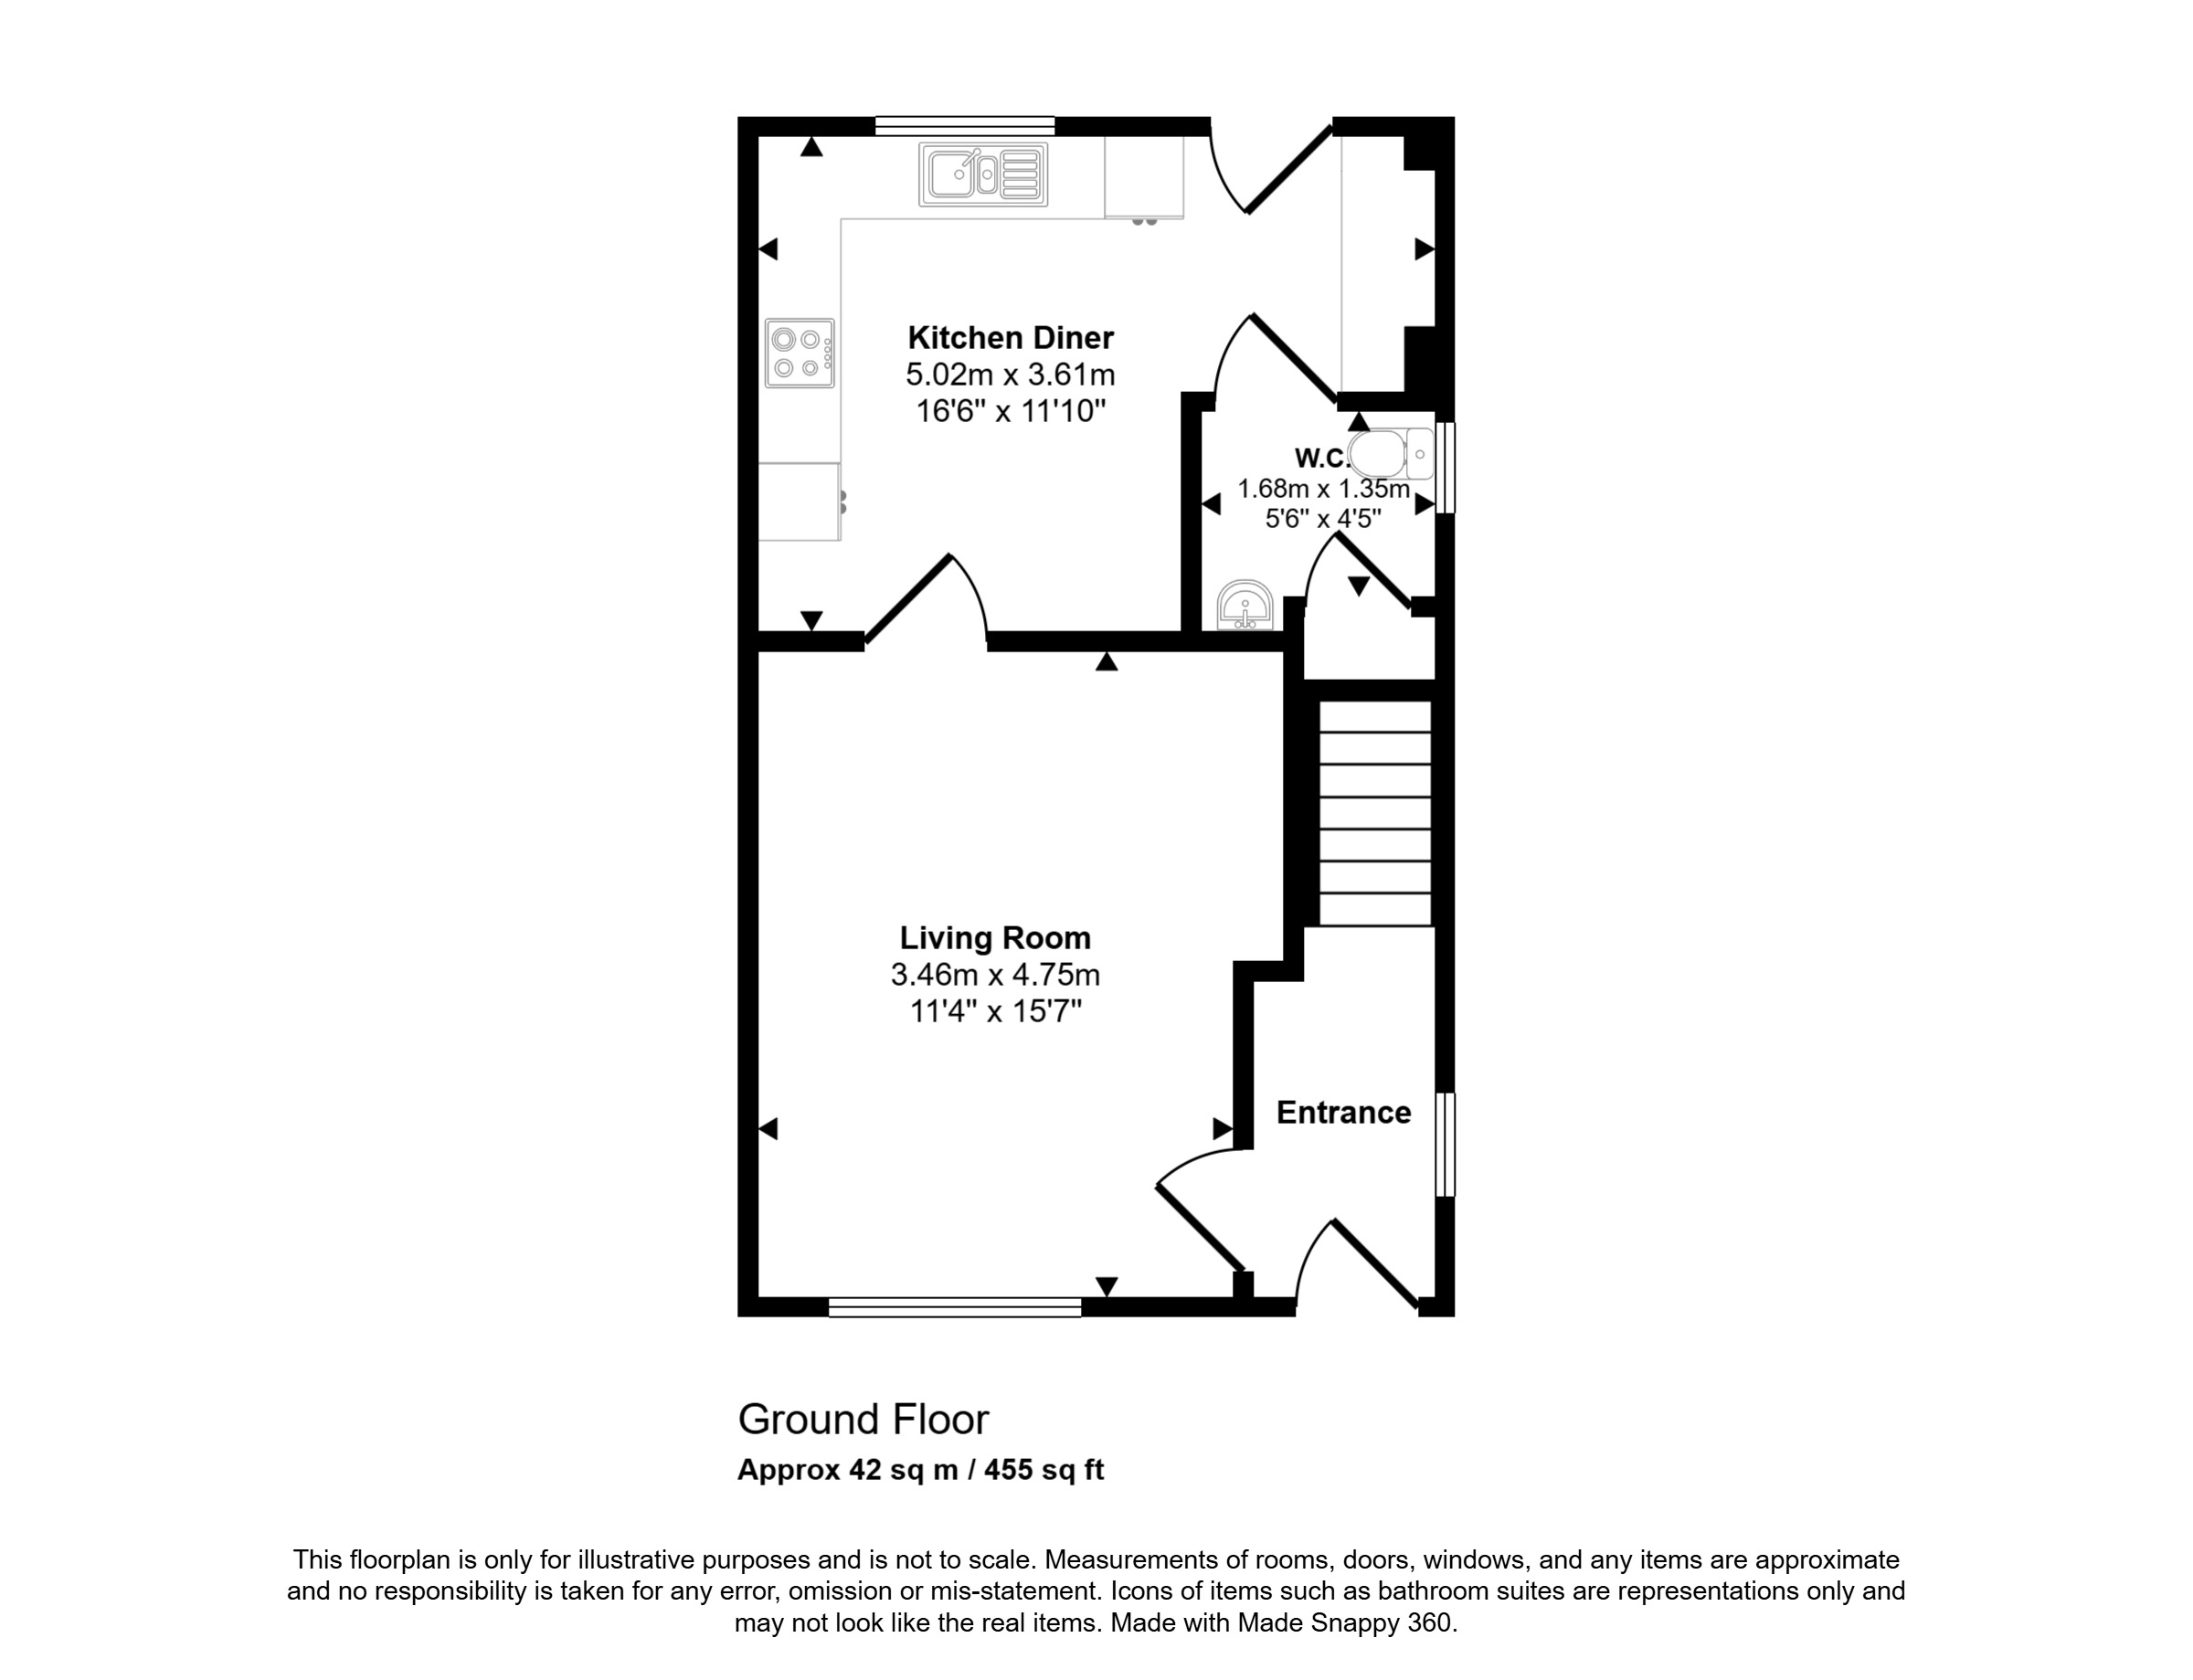
The ground floor accommodation is thoughtfully arranged and well suited to modern family living. A welcoming and tastefully decorated living room flows seamlessly through to a spacious kitchen diner, providing ample room for both everyday dining and entertaining. The kitchen area is complemented by a separate utility space adjacent to the rear door, offering additional practicality and direct access to the garden. A generously proportioned WC completes the ground floor accommodation.
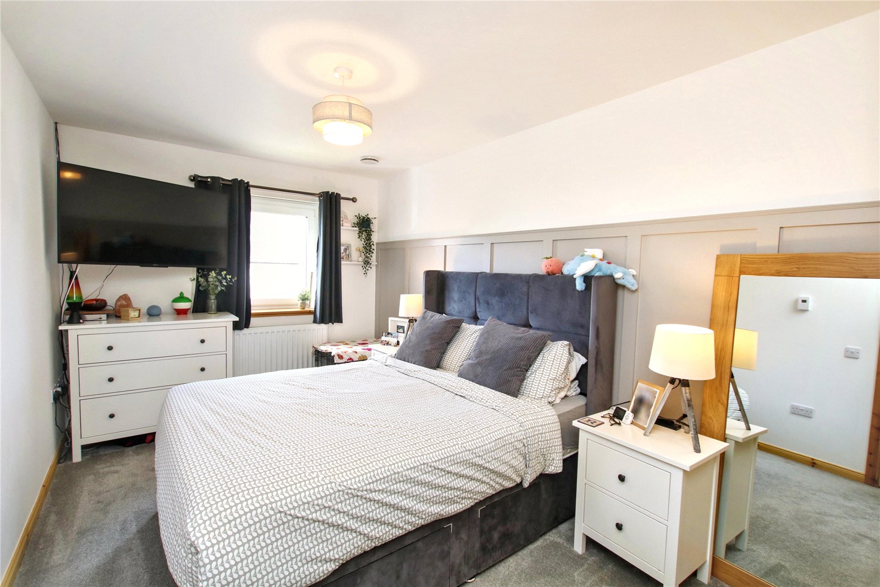
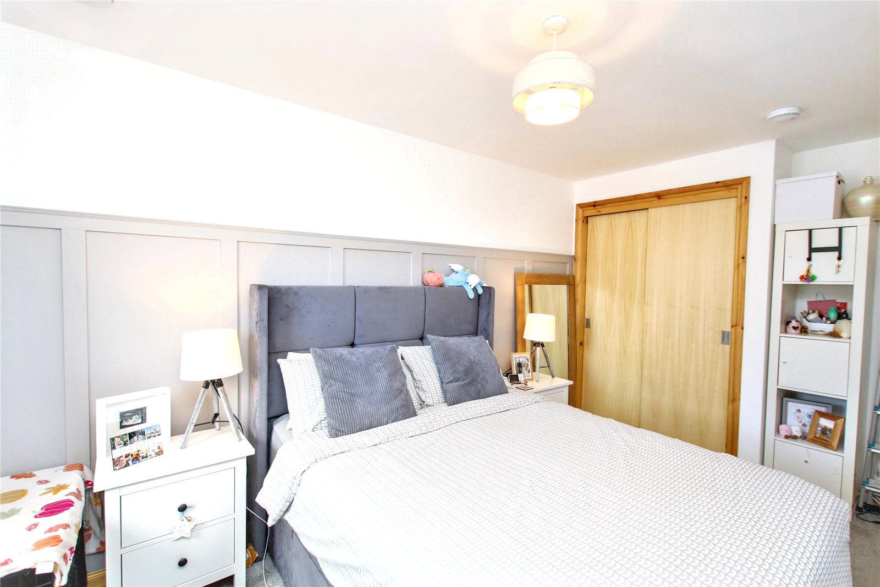
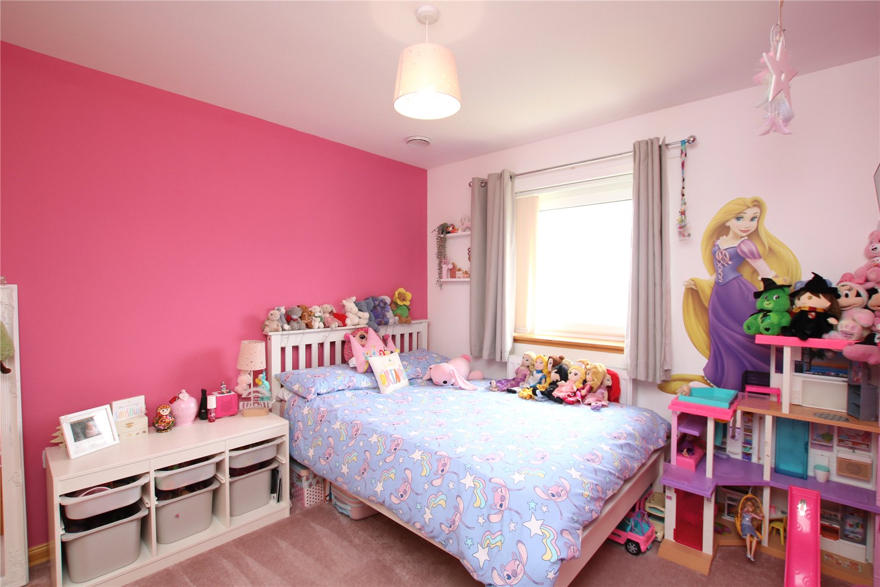
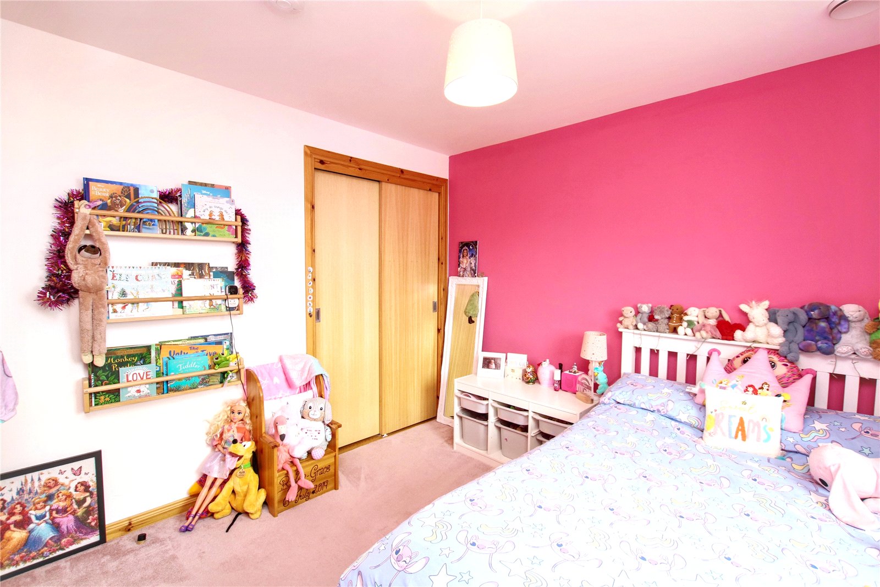
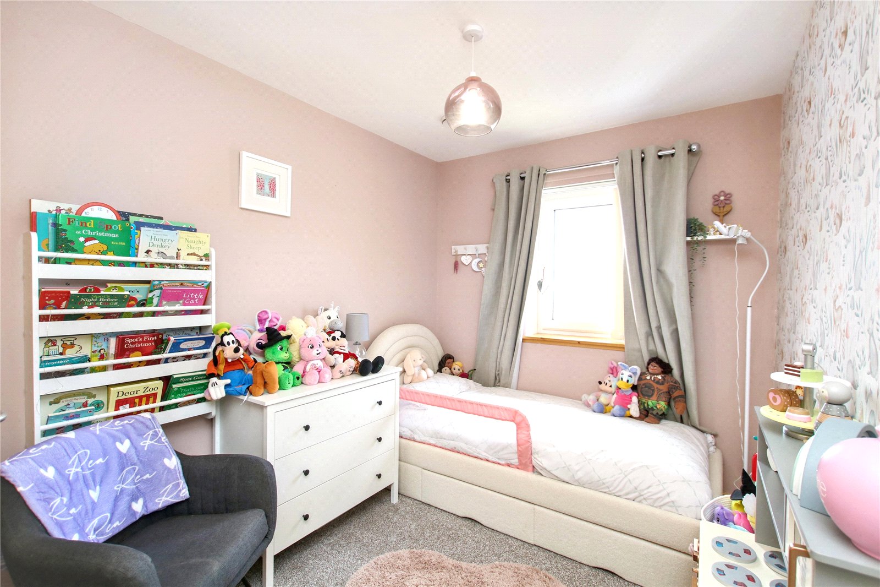
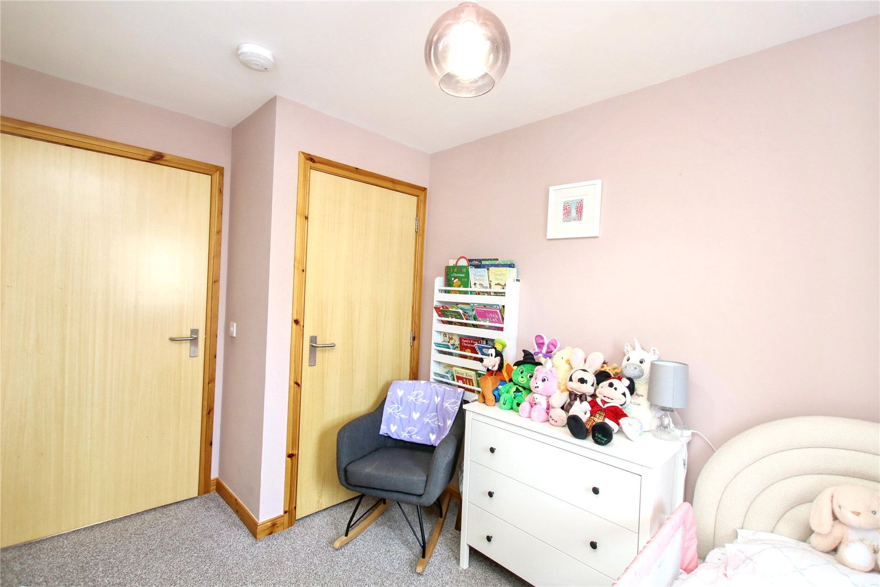
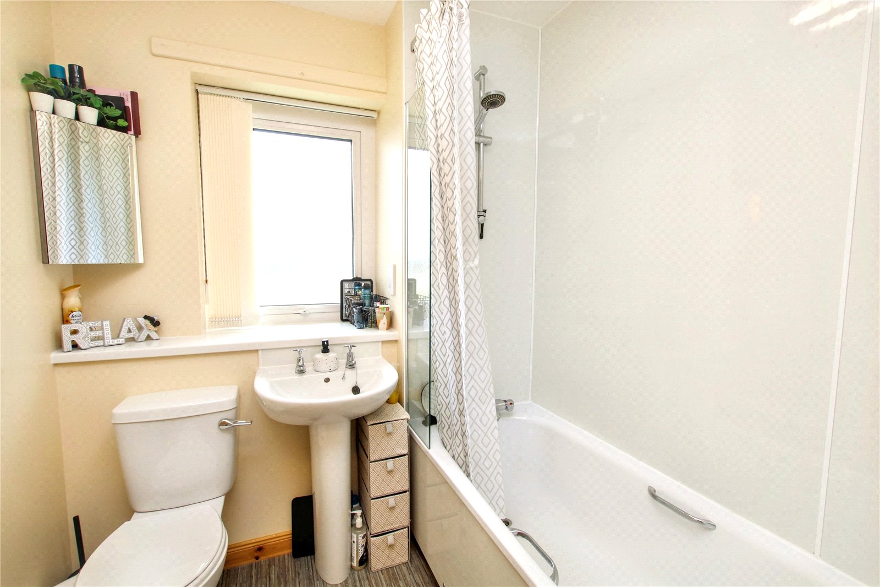
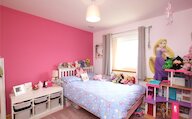
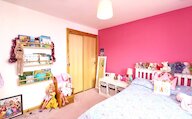
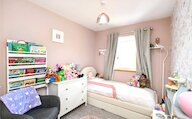
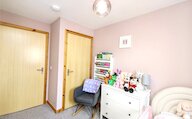
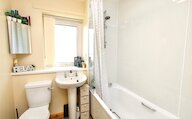
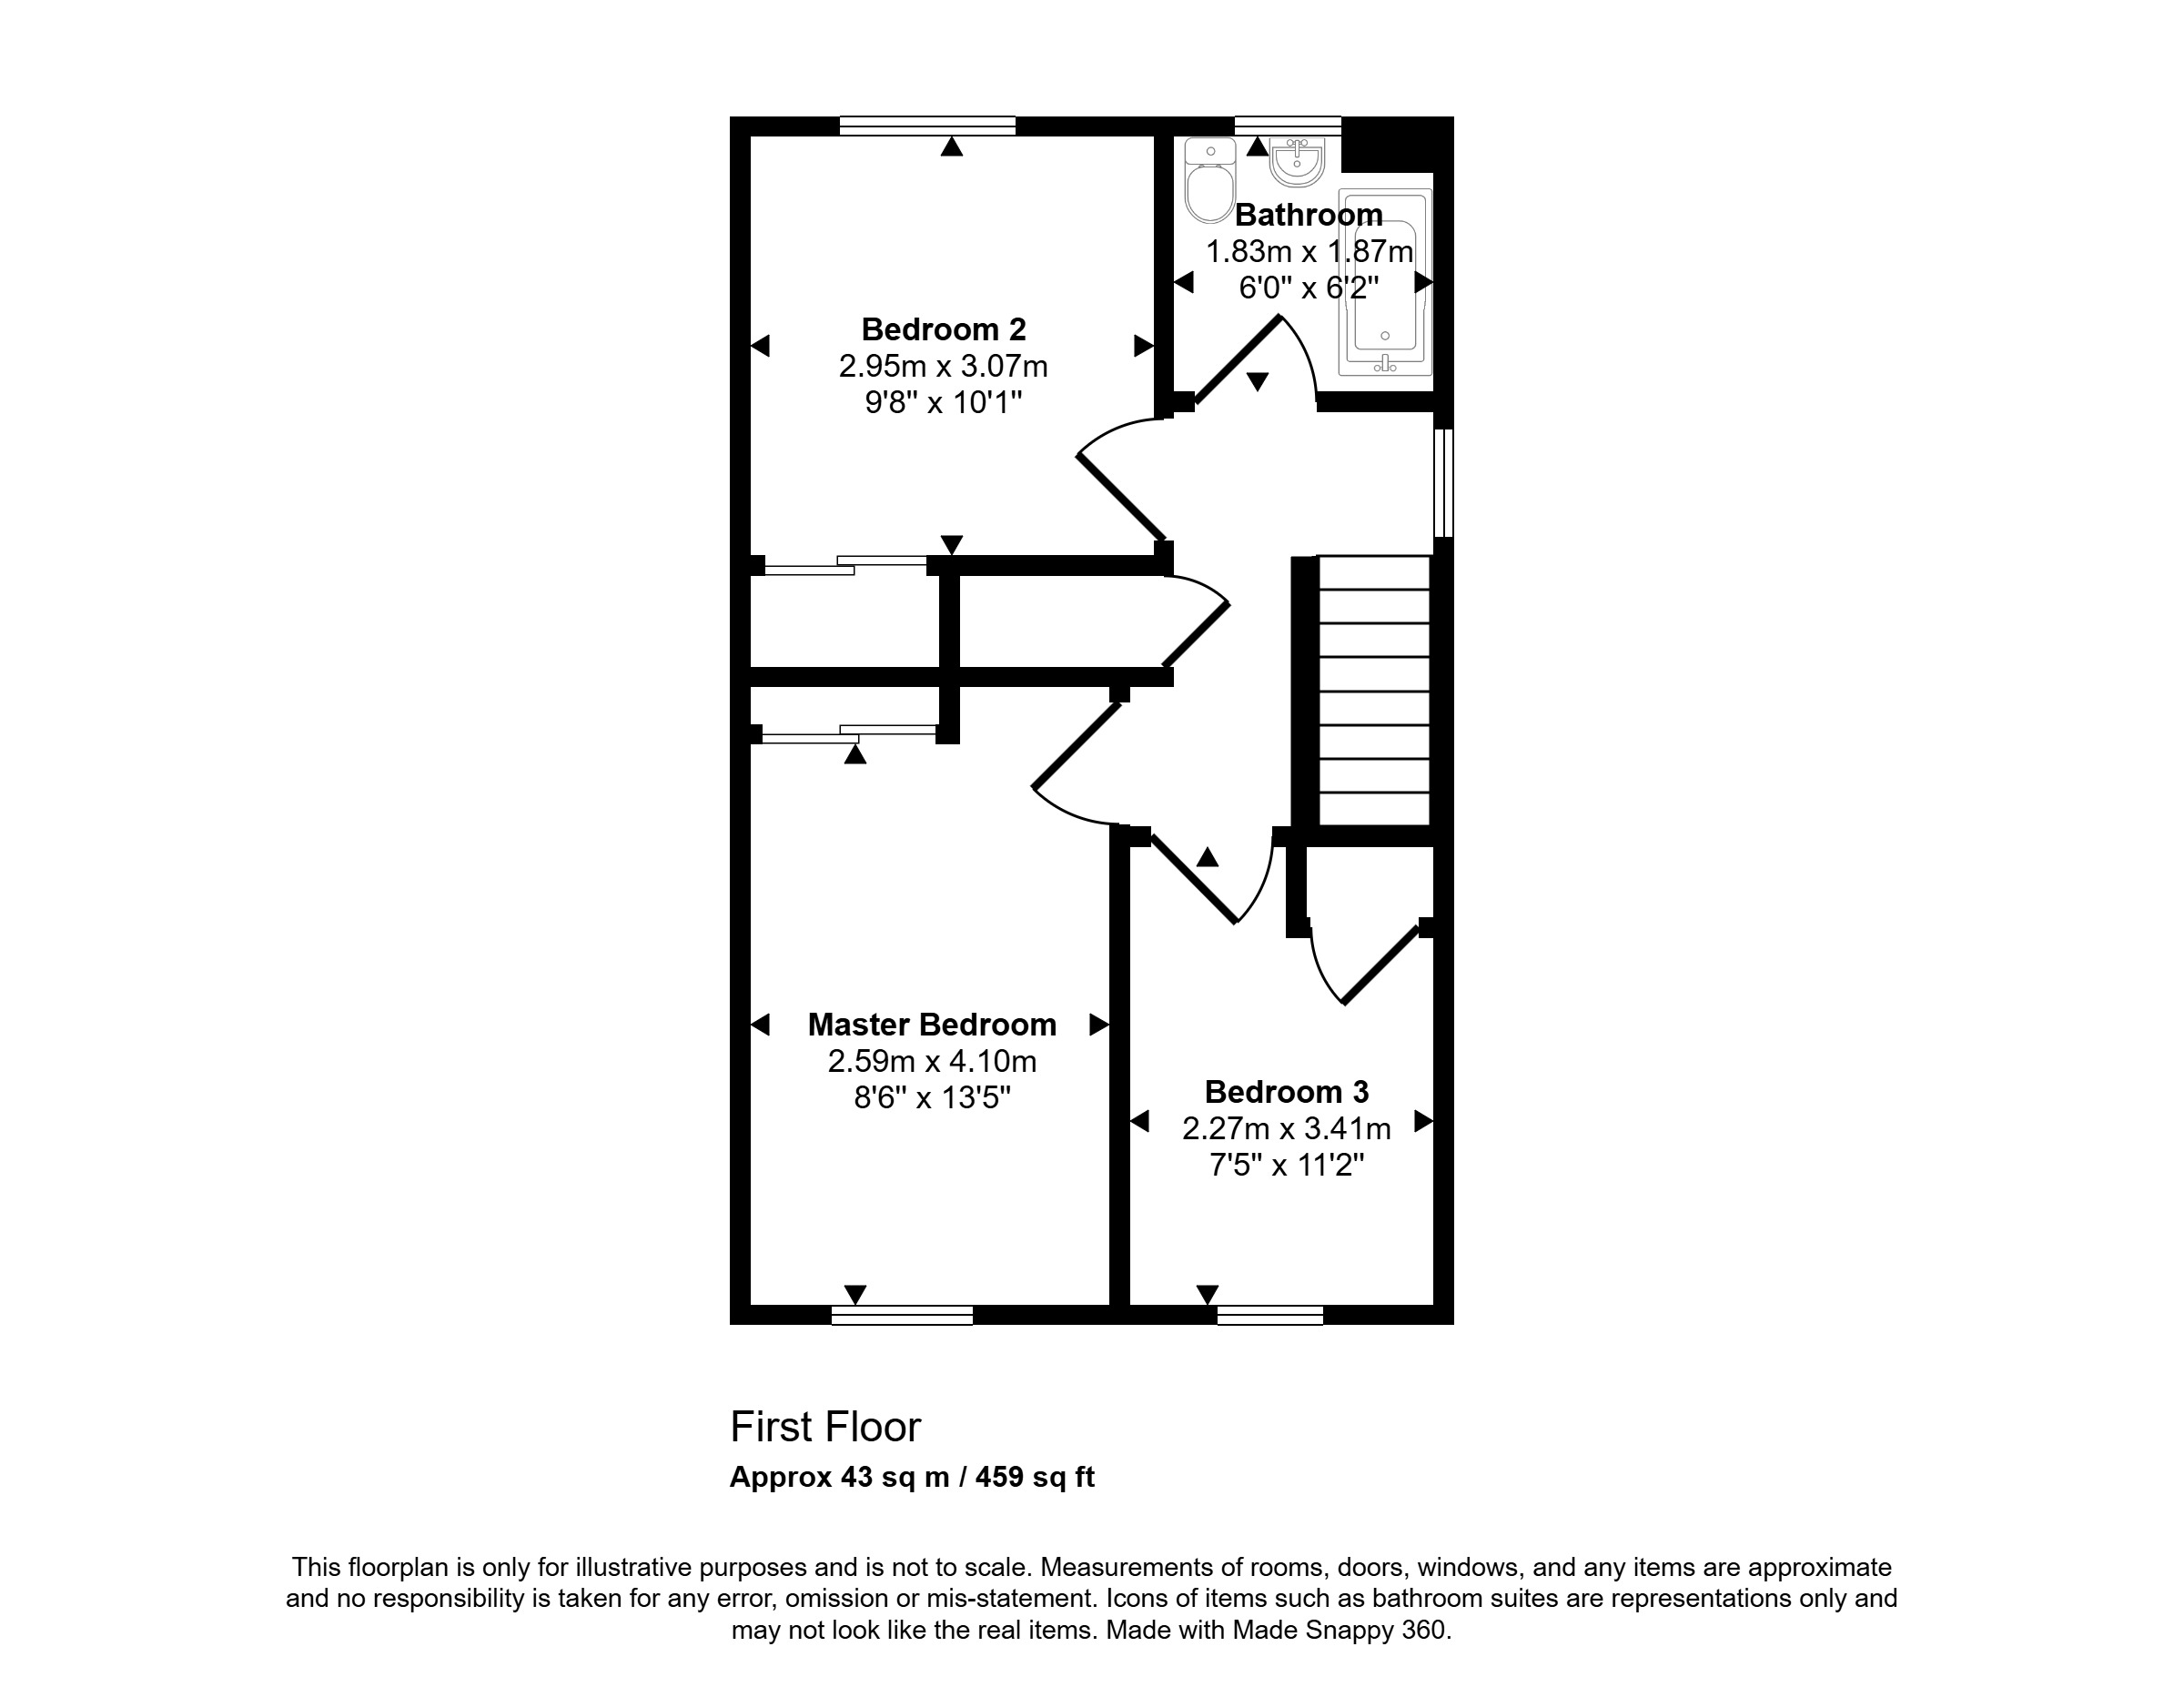
Upstairs, the property offers three comfortable bedrooms, each benefiting from built-in wardrobes. The family bathroom is fitted with a shower over the bath.
Further enhancing the appeal of the home are UPVC triple glazed windows and an efficient air source heating system supplying radiators throughout, contributing to both comfort and energy efficiency. Combining modern conveniences with attractive outdoor space, 41 Liberator Drive represents an excellent opportunity to acquire a quality family home.
KEY FEATURES
- UPVC triple glazed windows
- Air to water (radiators) and heat recovery system
- 3 bedrooms with built-in storage
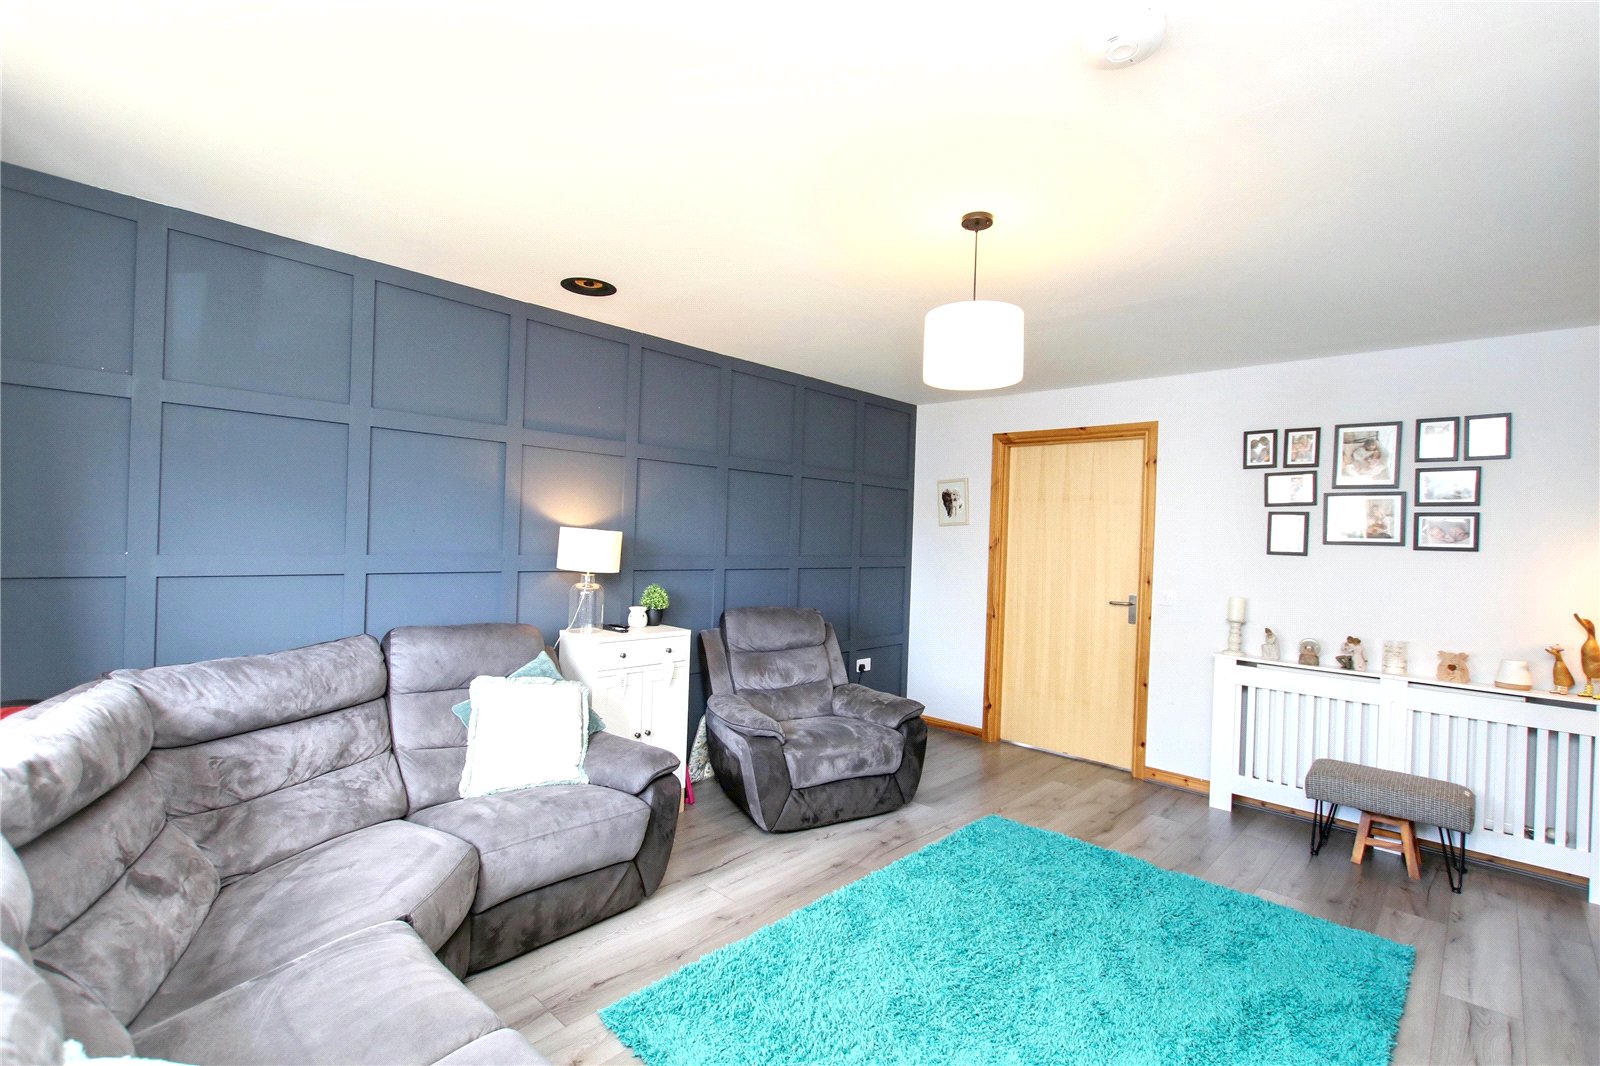
- Tastefully decorated living room
- Spacious kitchen/diner with utility area
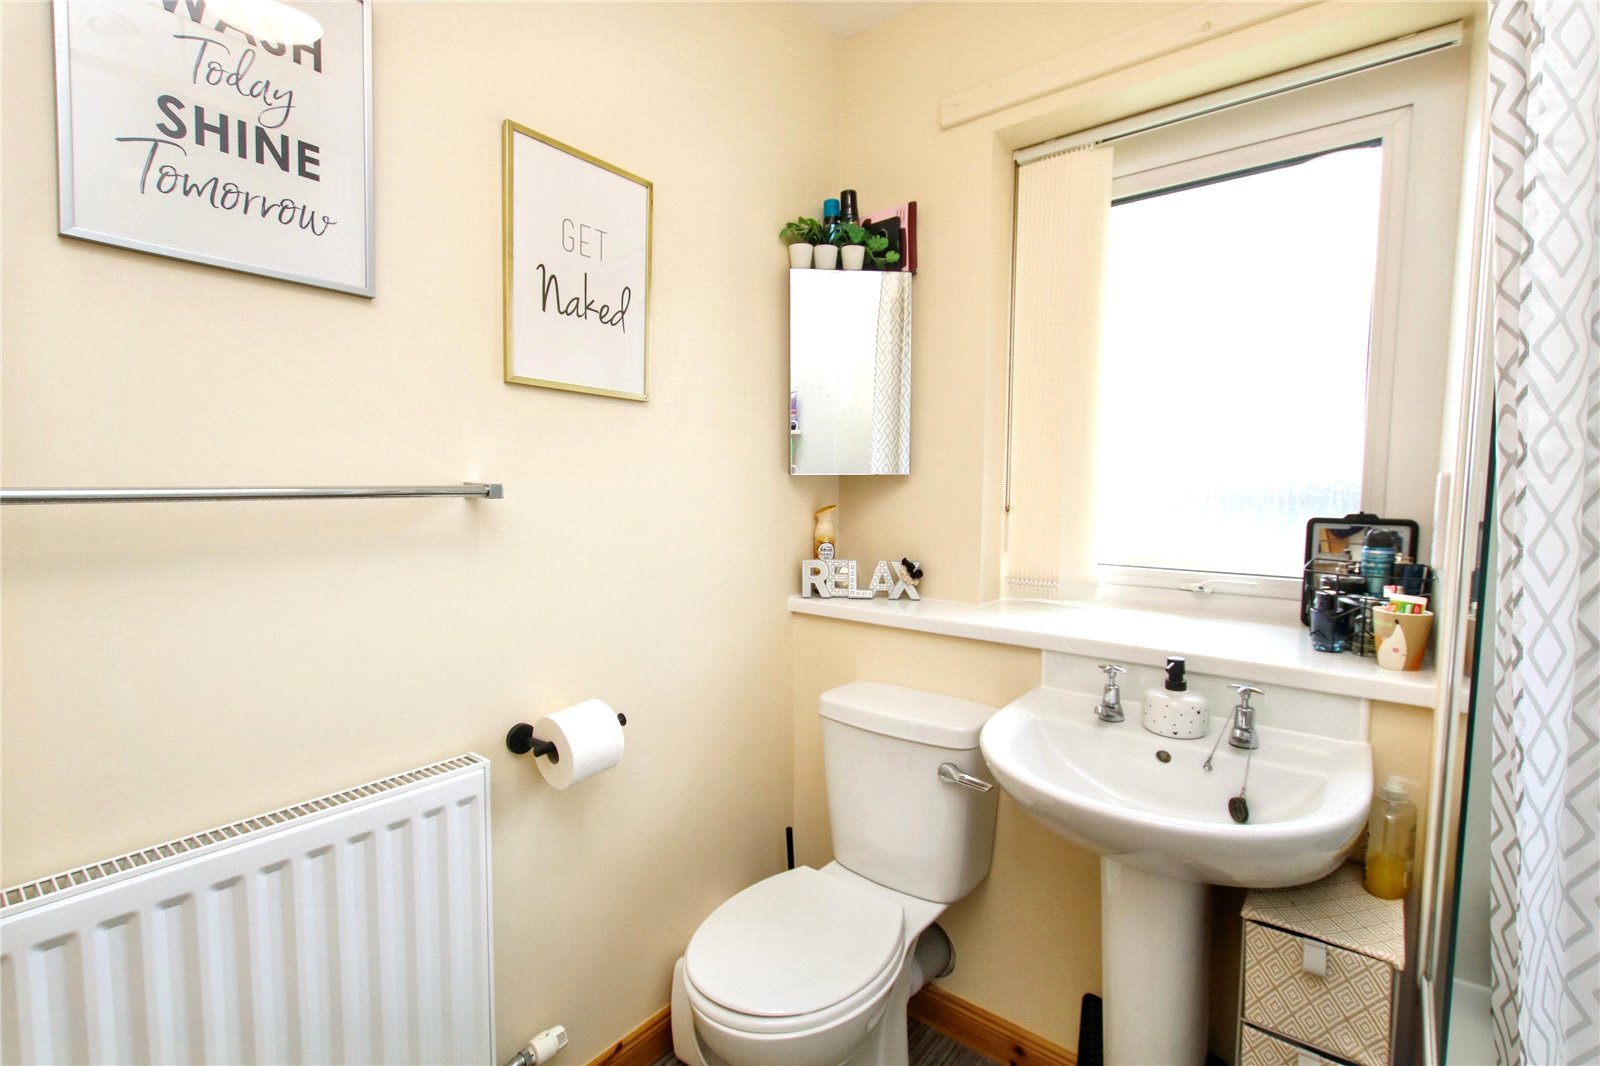
- Family bathroom with shower over the bath
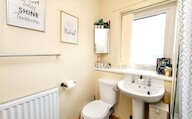
- Separate WC
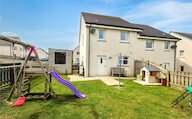
- Enclosed rear garden with lovely views over town towards the harbour
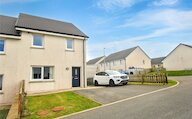
- Off-street parking for 2-3 cars
- Glaitness Primary School and Kirkwall Grammar School catchment area
EXTRAS
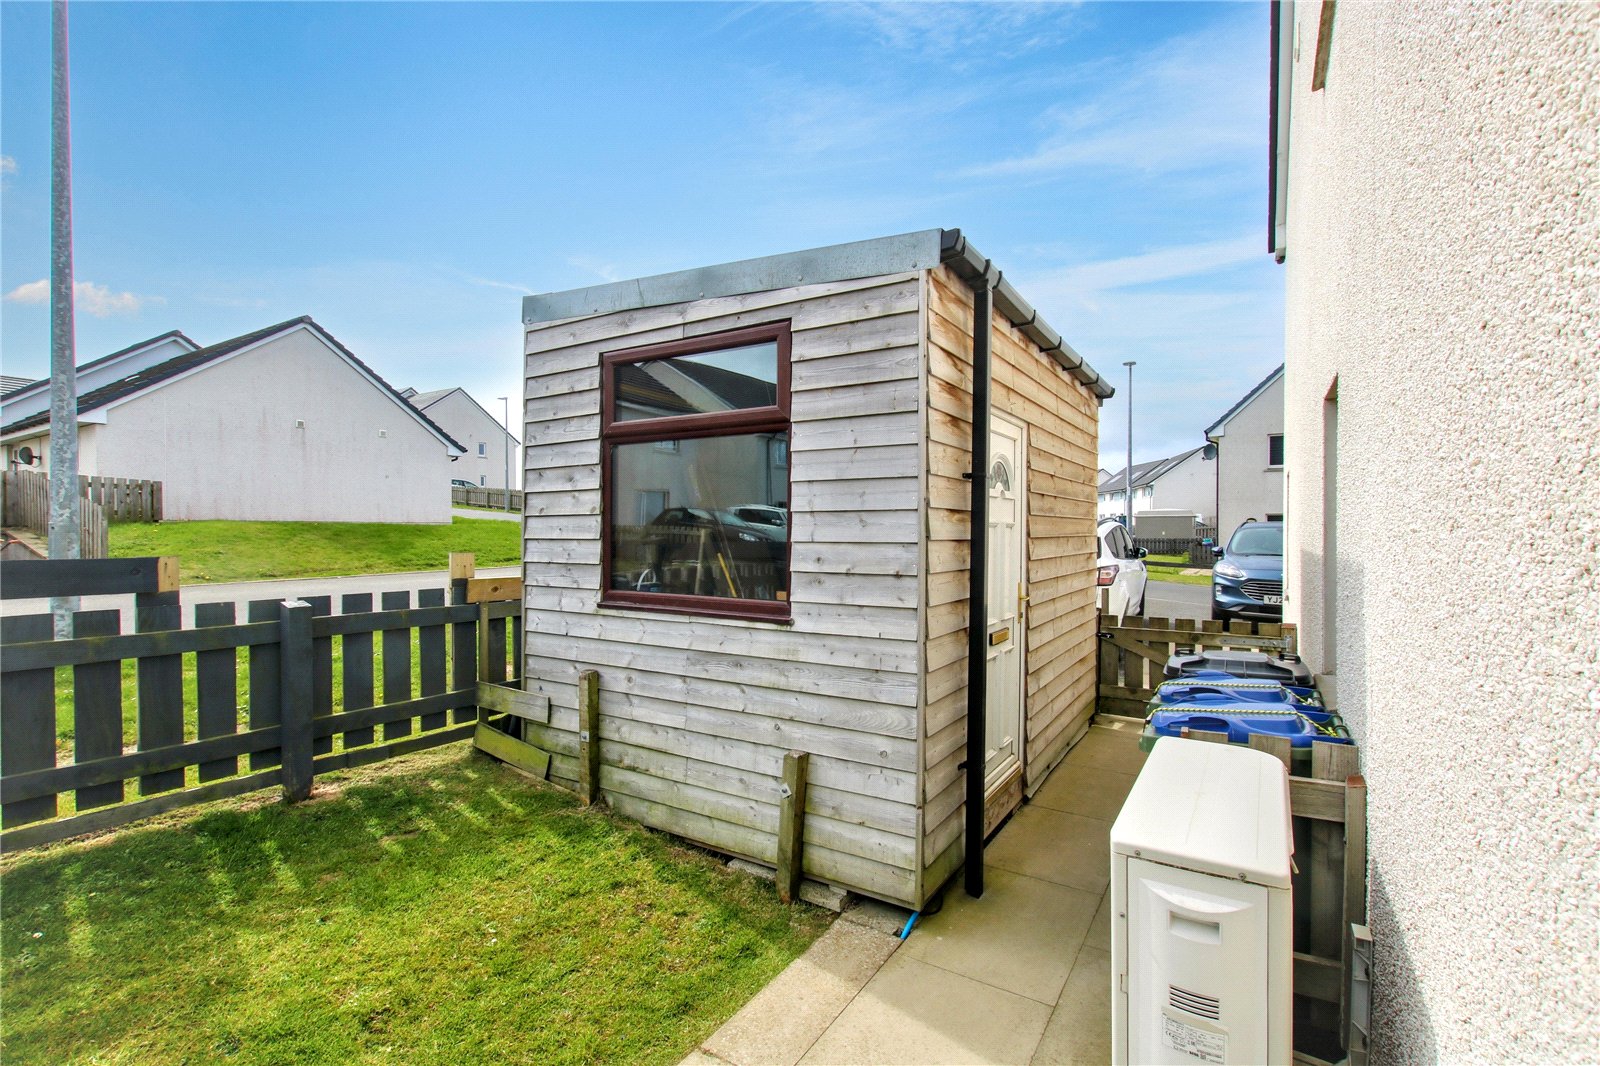
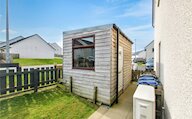
Floor coverings and blinds are included in the sale price. Please note that the garden shed is not included in the sale price but may be available by separate negotiation.
Rooms
Entrance Hall
Composite external door with privacy glazed panel
Window
Radiator
Stairs to first floor
Door to living room
Cupboard housing meter and fusebox
Living Room
Window
Panelled feature wall
Radiator
Door to kitchen/diner
Kitchen/Diner
Window
Fully fitted kitchen with integrated eye-level double oven, hob, extractor and dishwasher.
Space for an upright fridge freezer
Space for a table and chairs
Utility area with plumbing for a washing machine and space for a tumble dryer
External door to rear garden
Door to WC
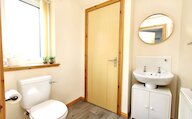
WC
Privacy glazed window
Radiator
Storage cupboard
Wash hand basin
WC
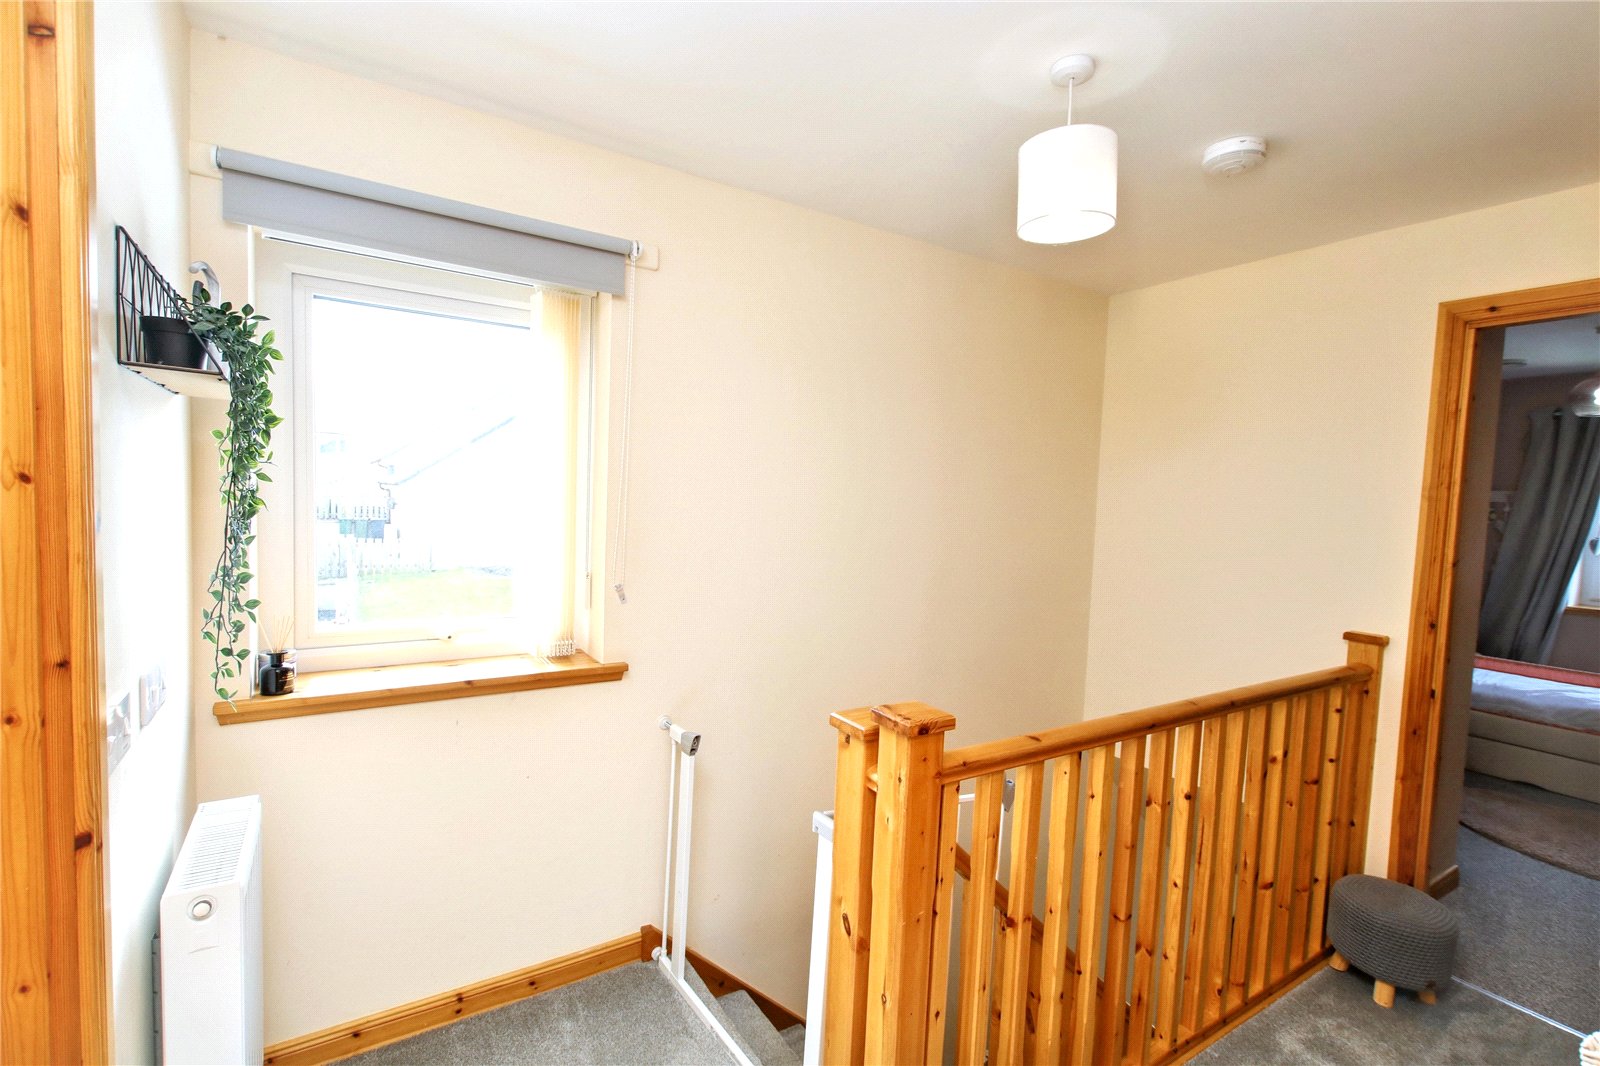
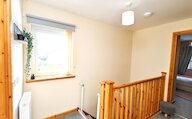
Landing
Window
Radiator
Airing cupboard
Doors to bedrooms 1, 2 & 3, and bathroom
Access to attic
Bathroom
Privacy glazed window
Radiator
Bath with shower over
Wash hand basin
WC
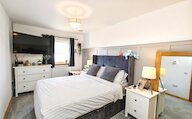
Master Bedroom
Window
Radiator
Built-in wardrobes
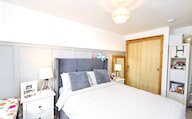
Bedroom 2
Window
Radiator
Built-in wardrobes
Bedroom 3
Window
Radiator
Built-in wardrobe
Outside
Tarmac driveway with parking for 2-3 cars
Enclosed rear garden, laid to lawn, with lovely views over town towards the harbour
Floor plan
Virtual viewing
Location
- 3 bedrooms
- 1 bathroom
- 1 reception room
Looking to sell?
Our free online property valuation form is a hassle-free and convenient way to get an estimate of the market value.