
35 Clay Loan, Kirkwall, KW15 1QQ
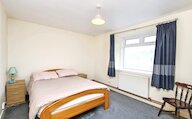
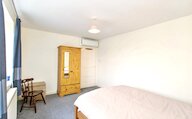
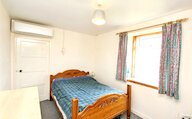
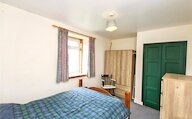
- 2 bedrooms
- 1 bathroom
- 1 reception room
Details
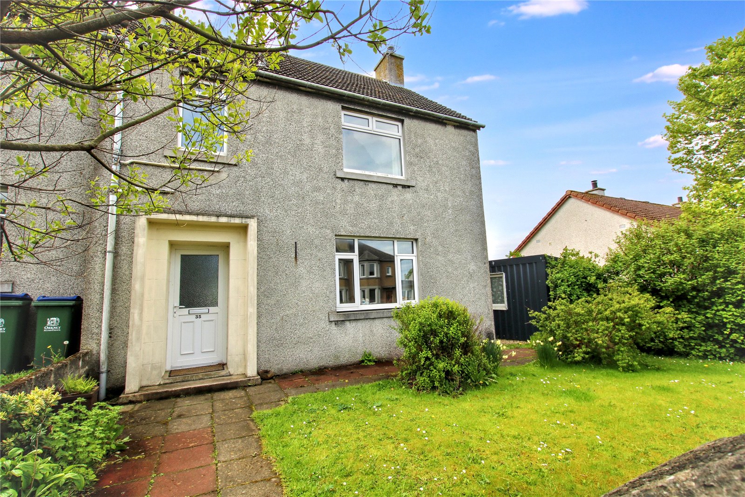
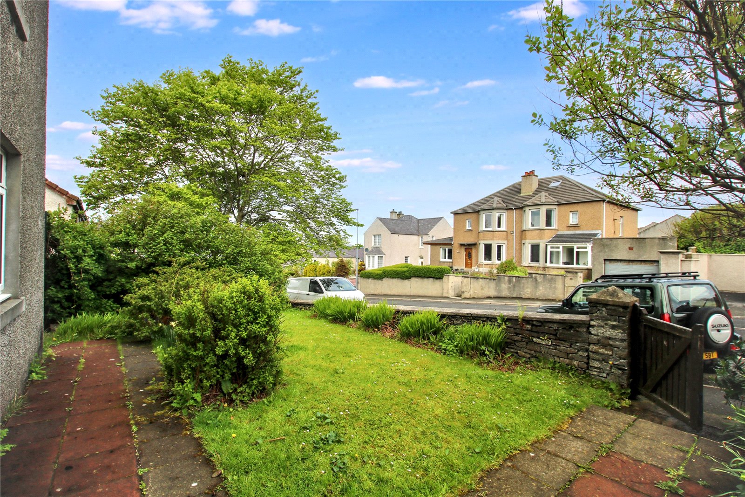
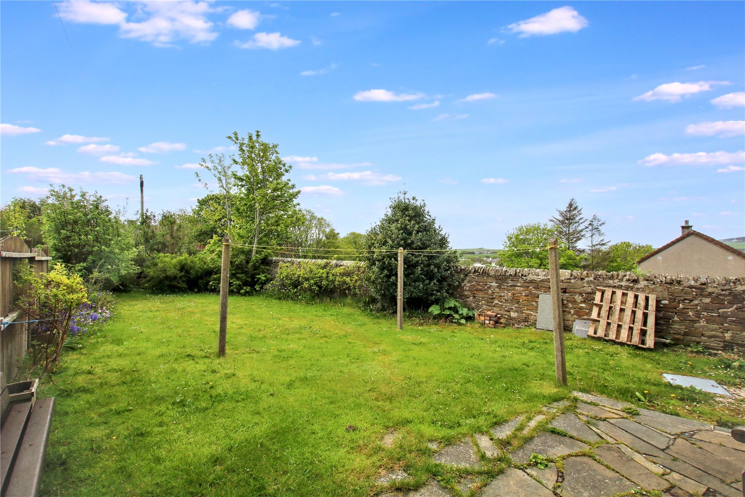
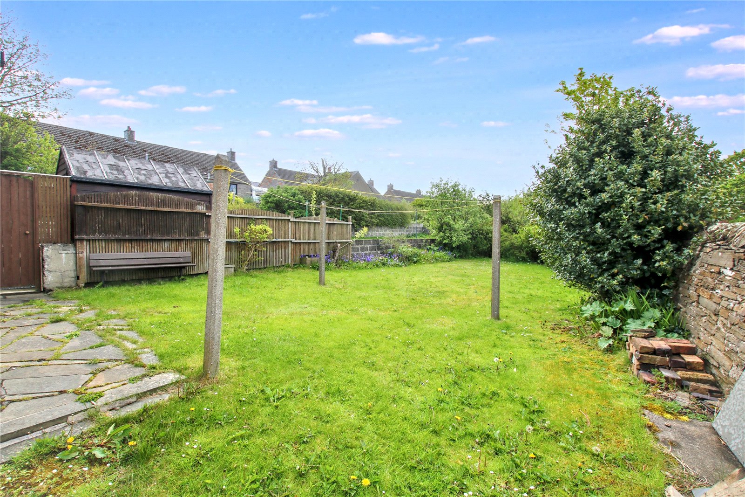
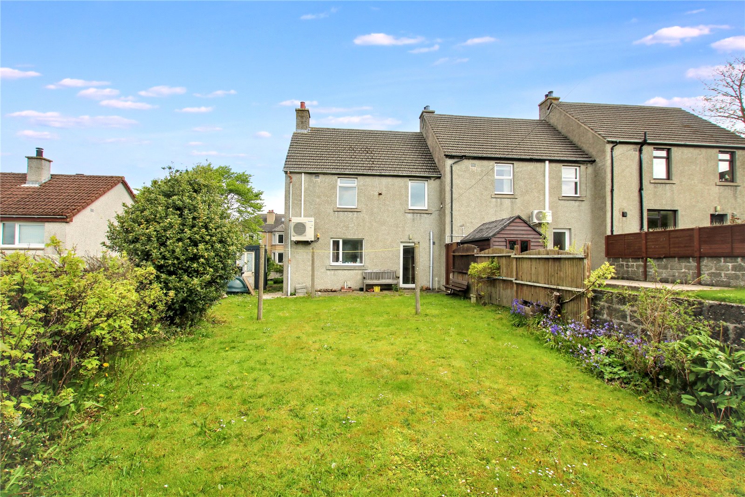
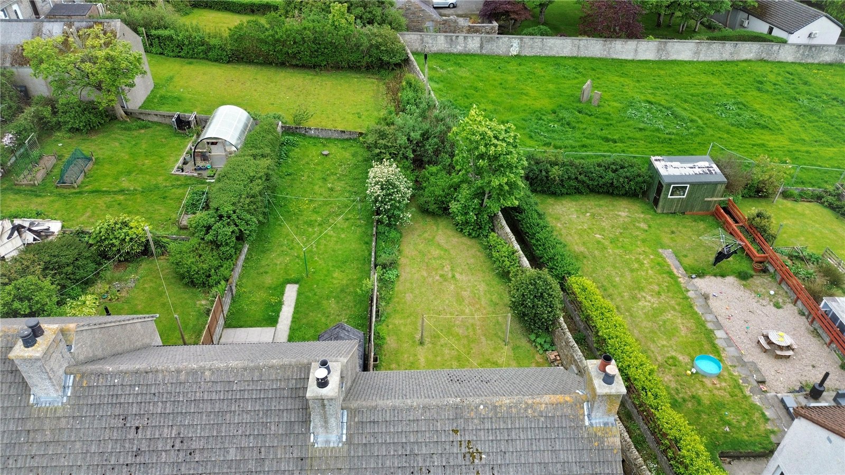
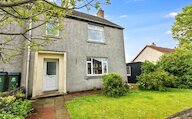
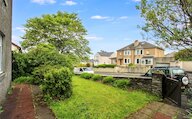
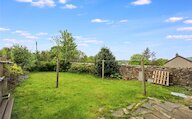
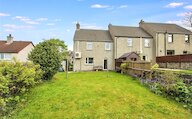
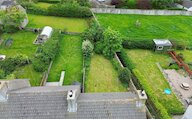
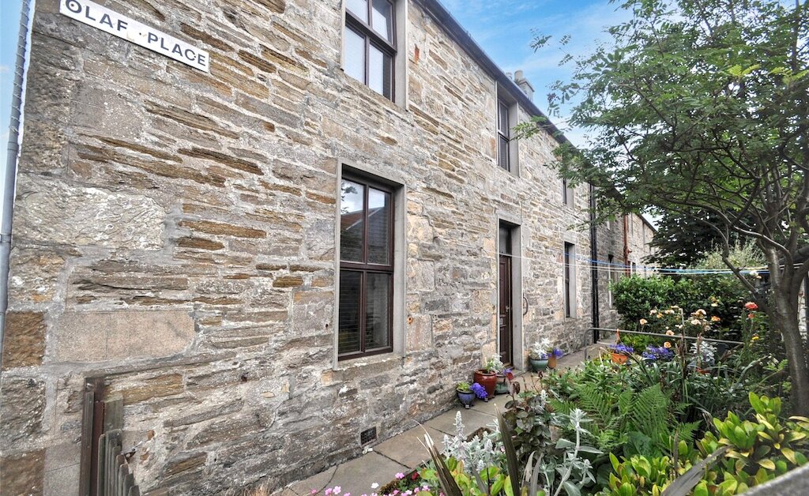
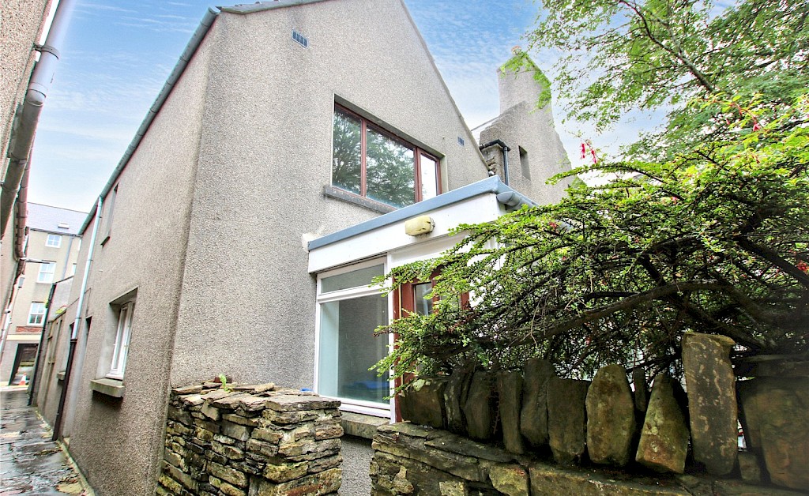
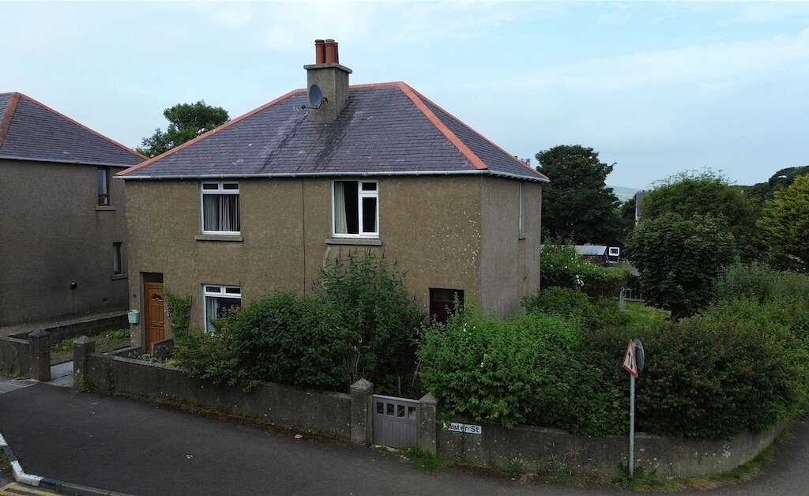
35 Clay Loan is a well-presented two-bedroom end-terrace home located within a popular and established residential area. With an enclosed garden to the front and rear, the property offers comfortable accommodation that will appeal to first-time buyers, young families, and those seeking a home with manageable outdoor space.
Key Features
UPVC double glazing
A mixture of air to air heating and, radiators to the kitchen and bedroom 1 fuelled by the multifuel stove backboiler
2 bedrooms
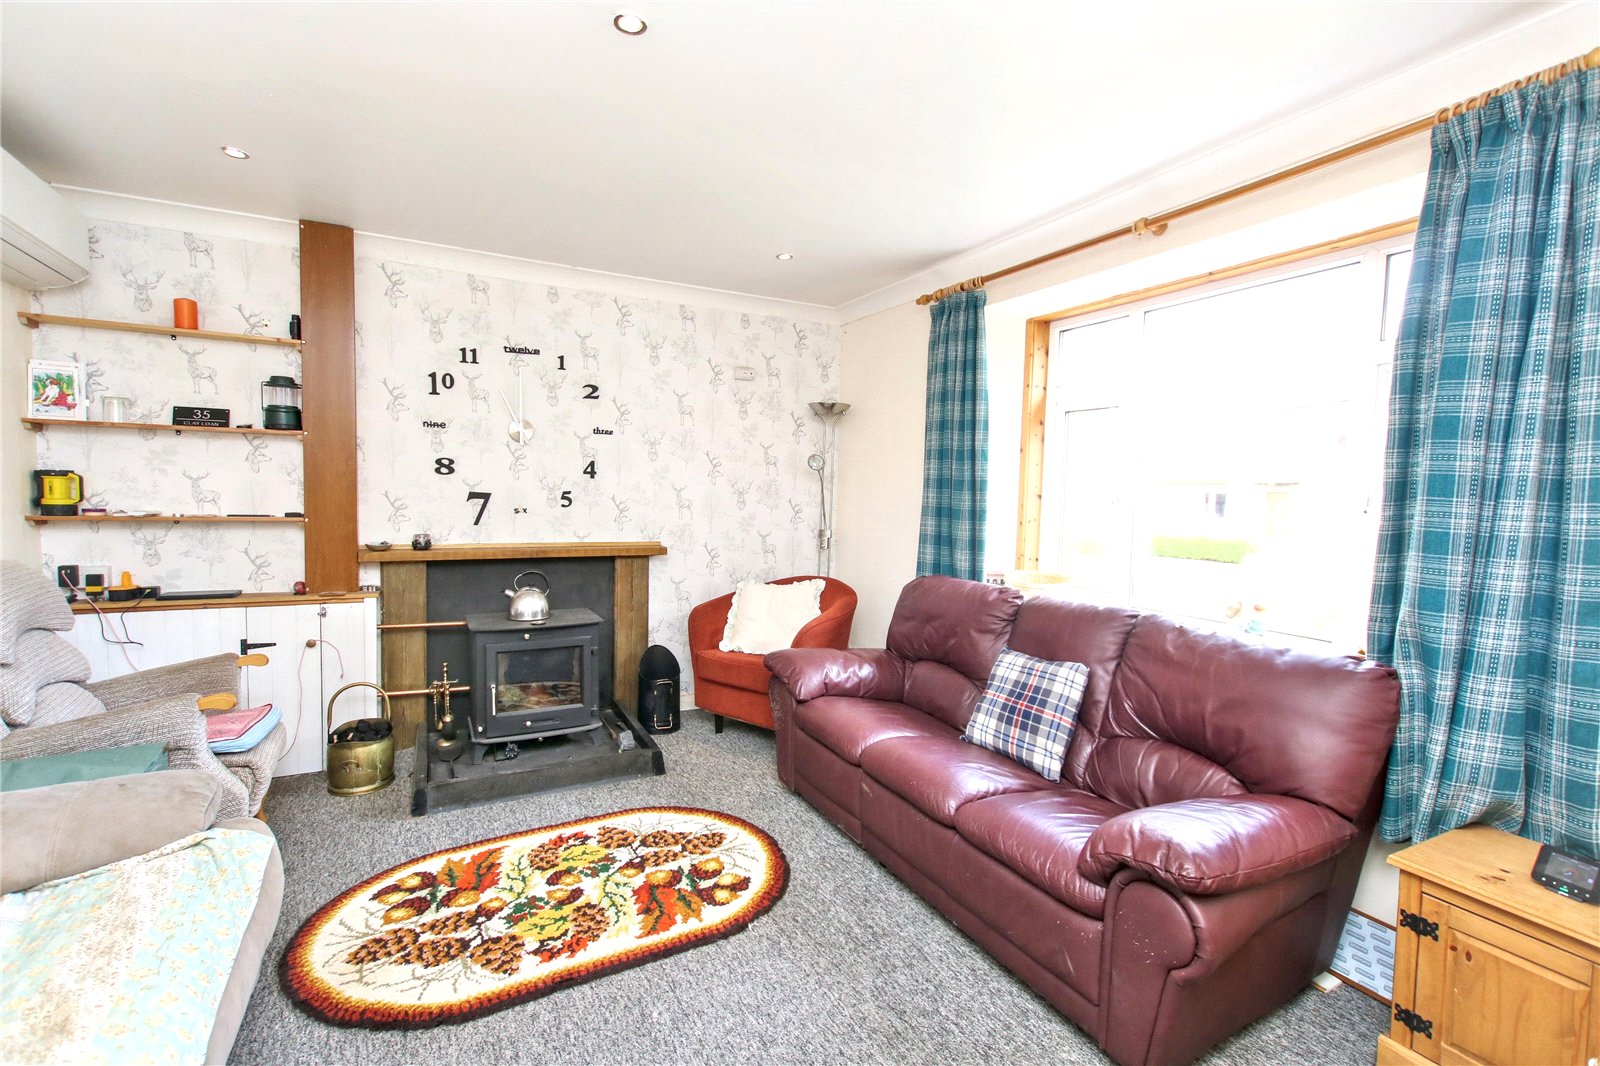
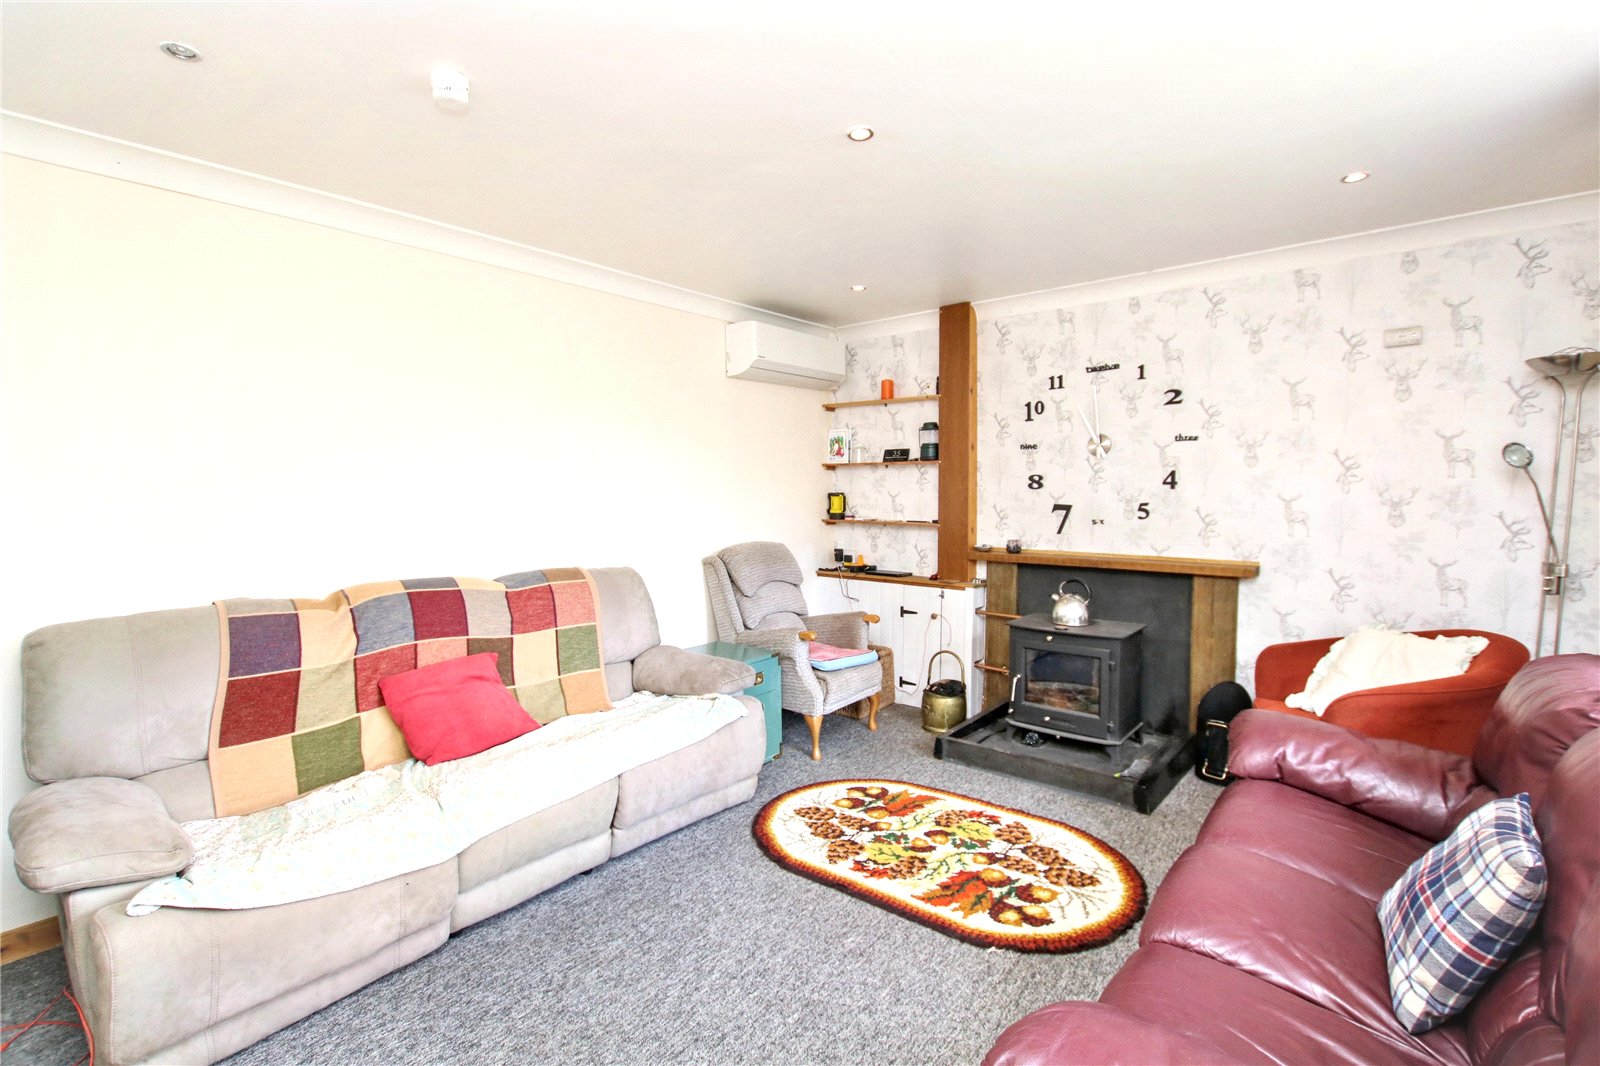
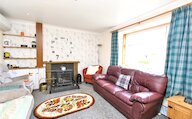
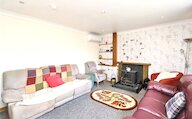
Bright living room with multifuel stove
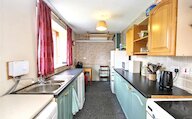
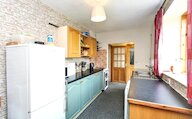
Kitchen overlooking the rear garden
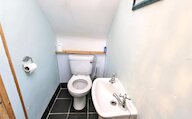
Upstairs bathroom and downstairs WC
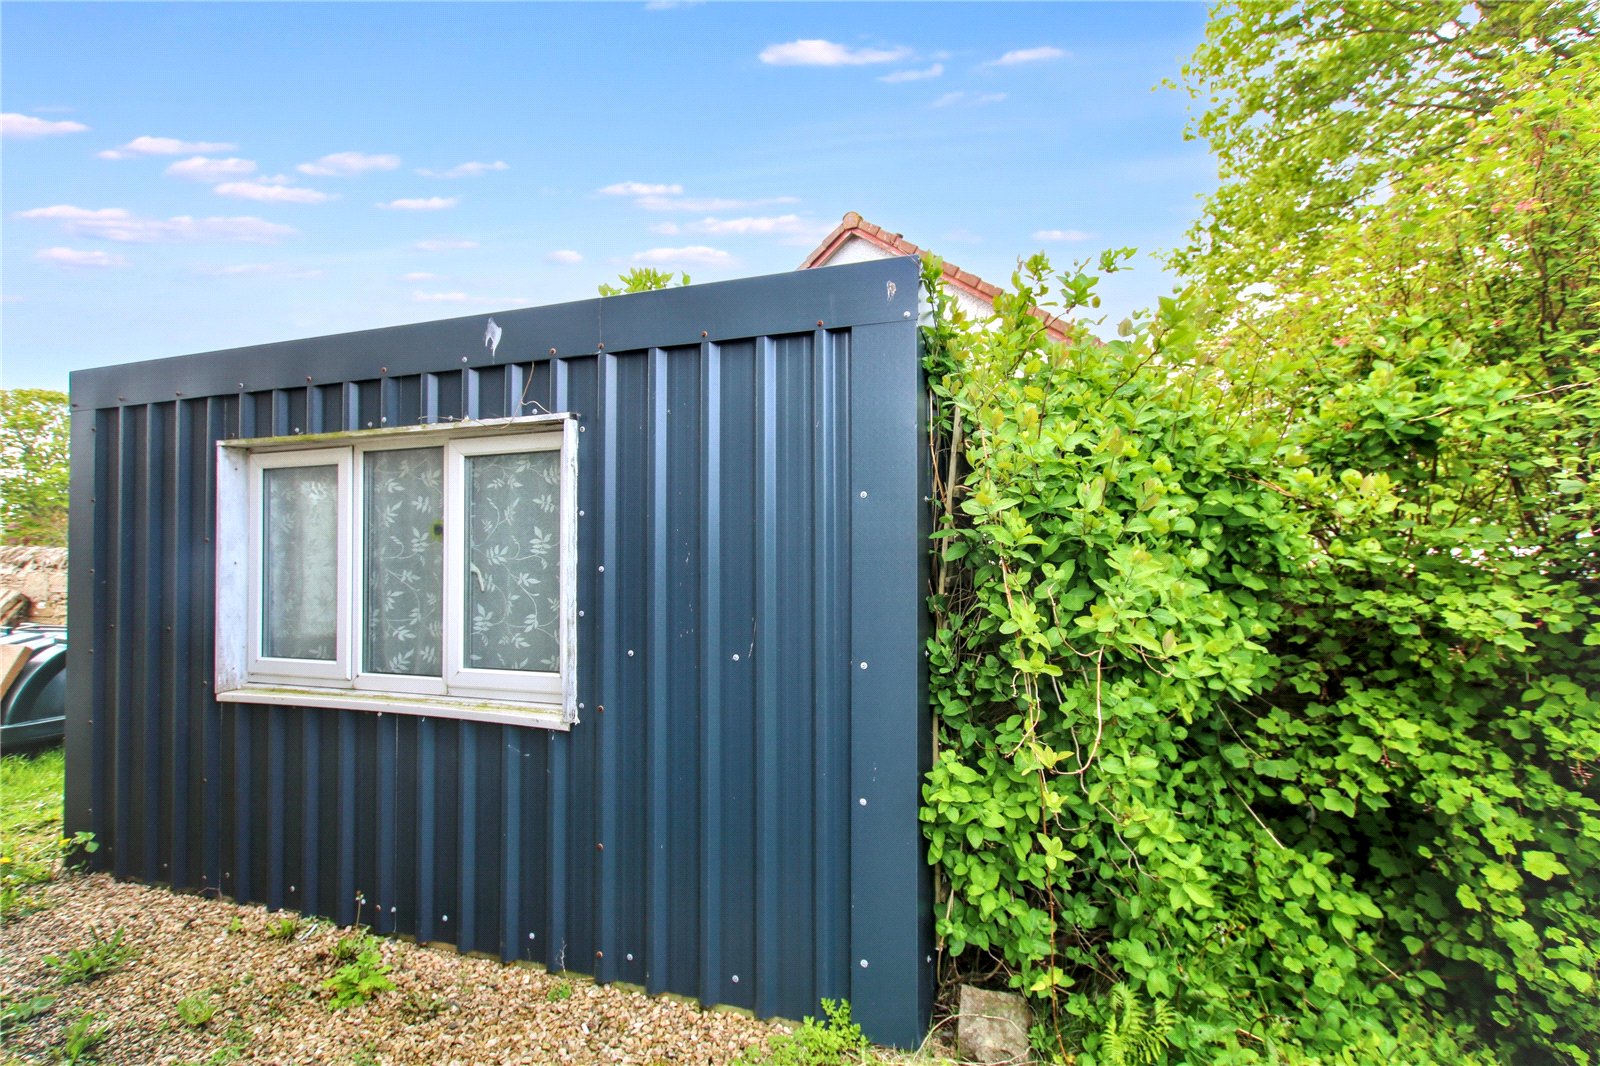
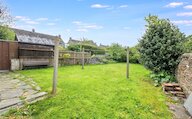
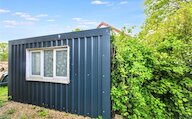
Enclosed garden with shed
Popular residential area
Papdale Primary School and Kirkwall Grammar School catchment area
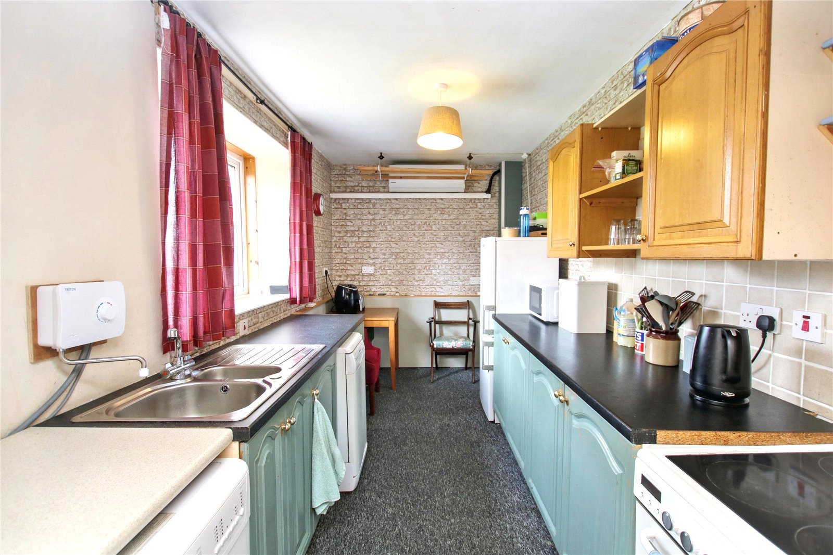
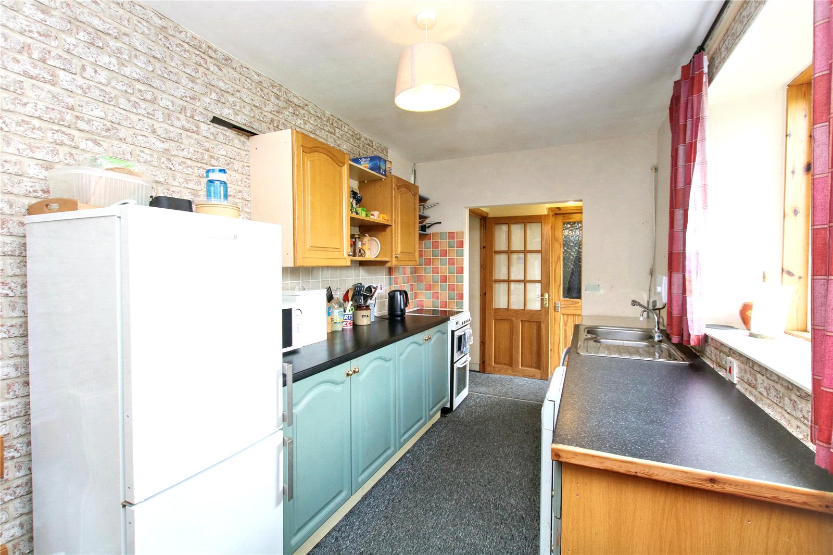
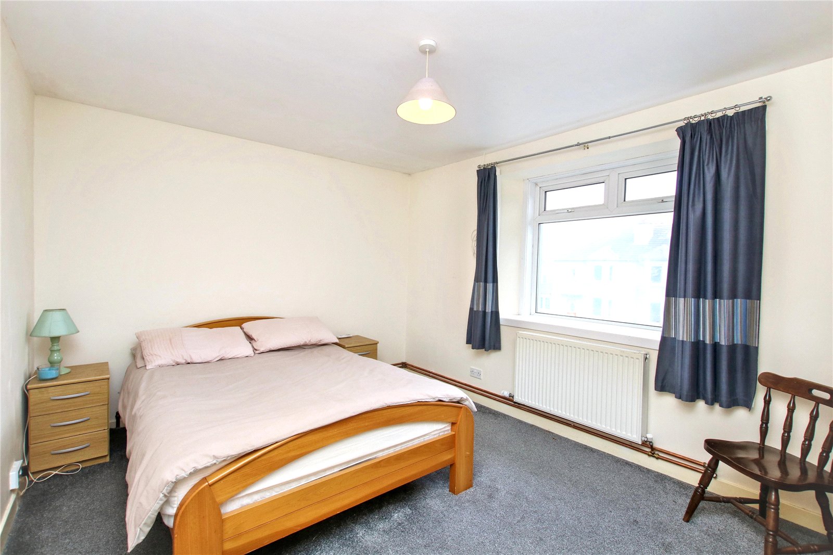
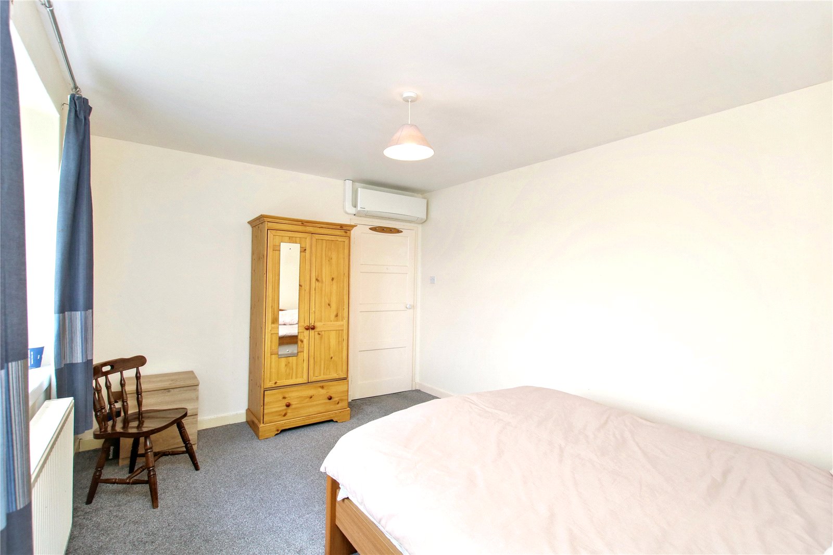
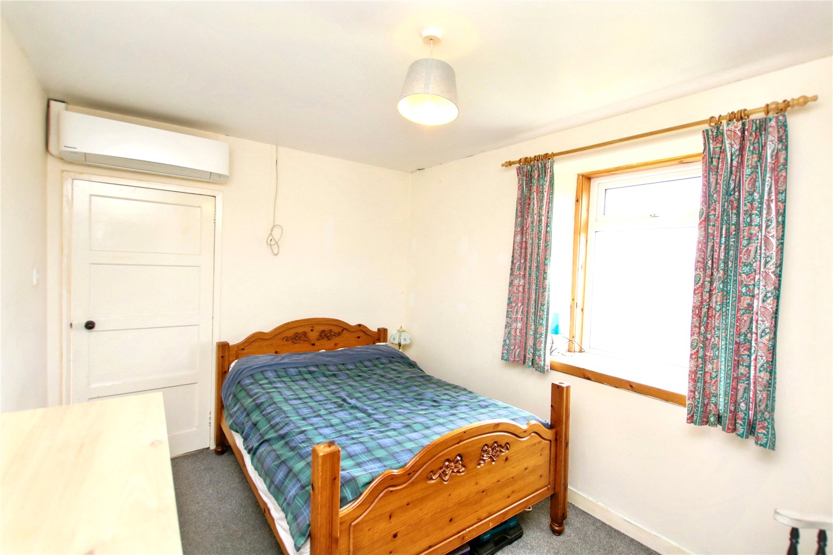
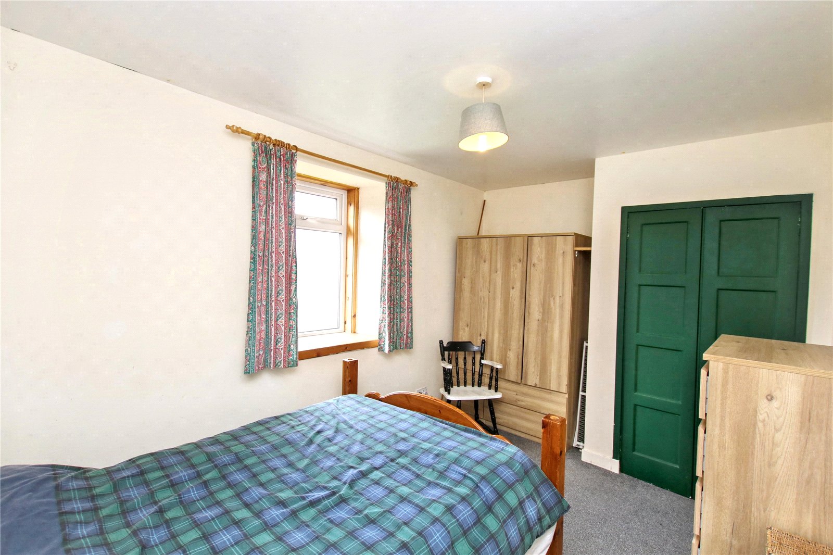
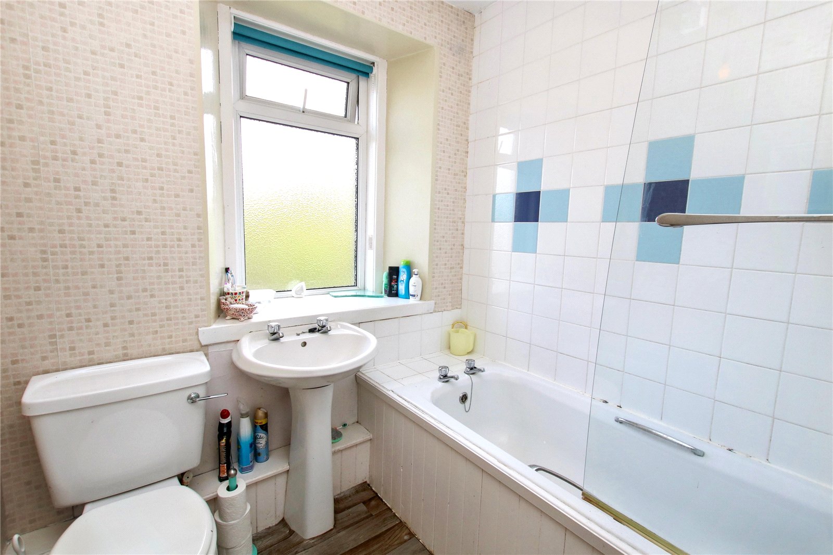
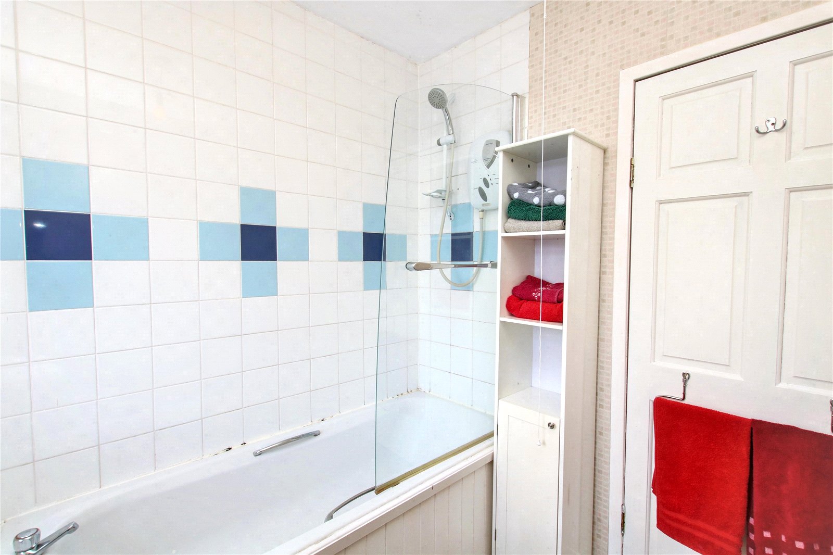
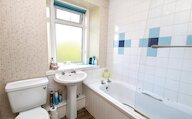
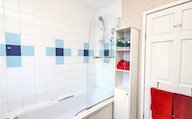
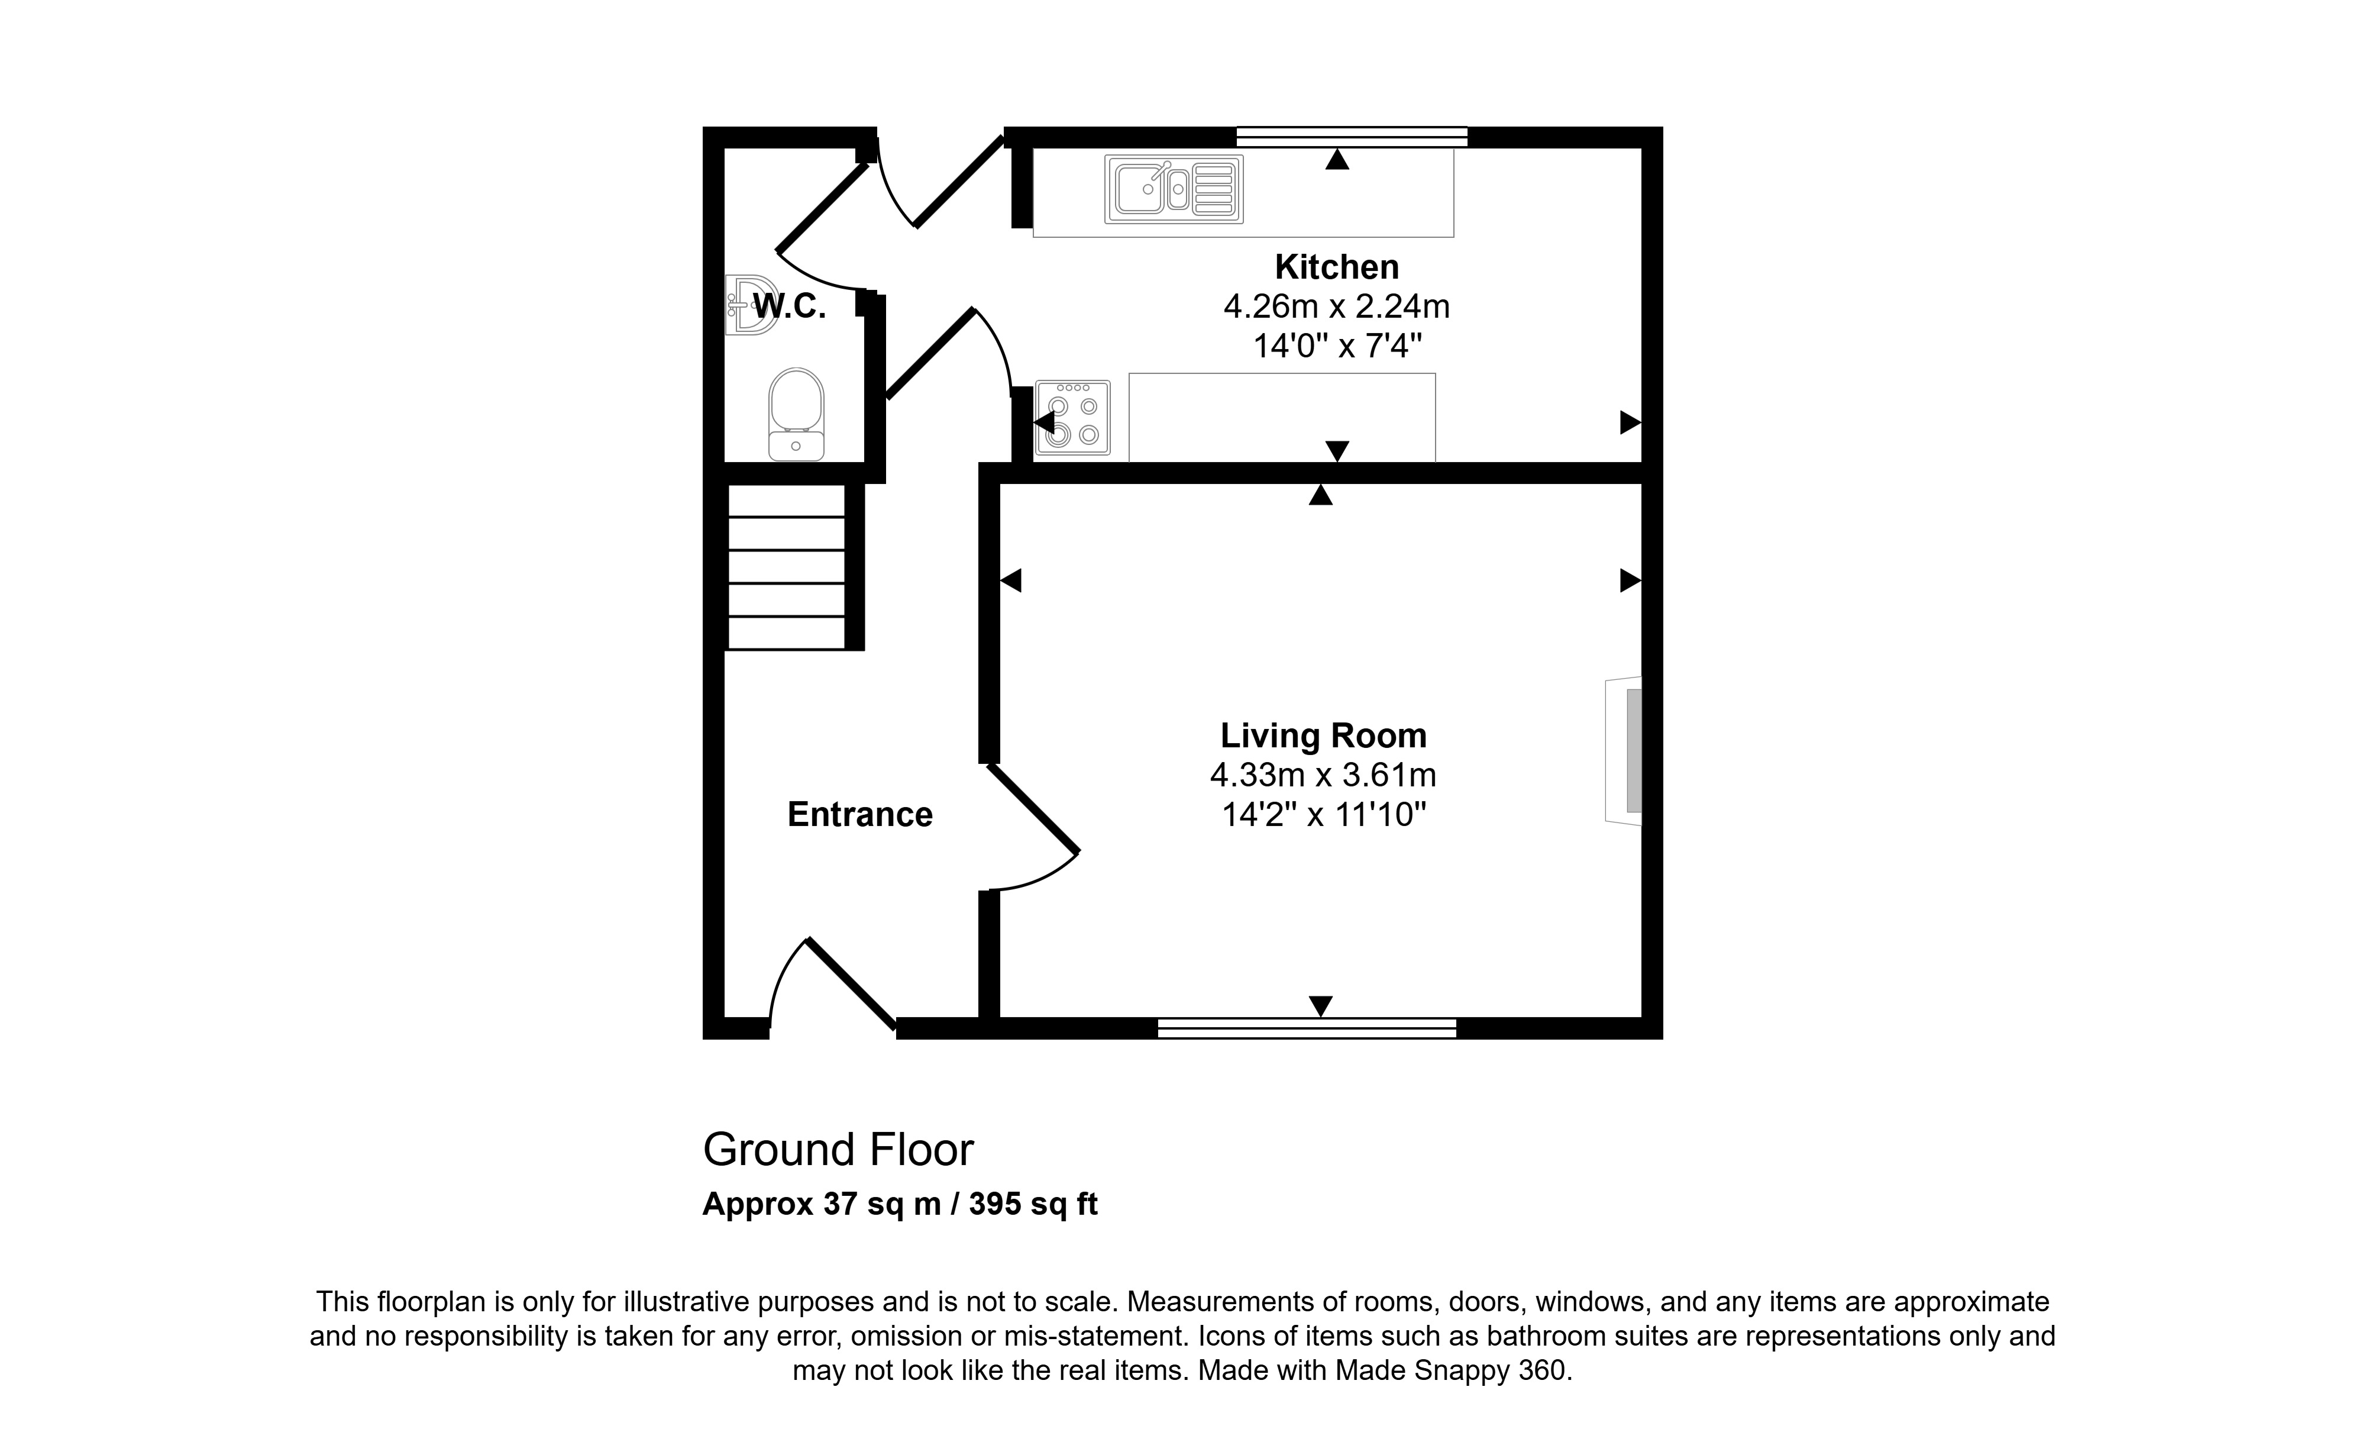
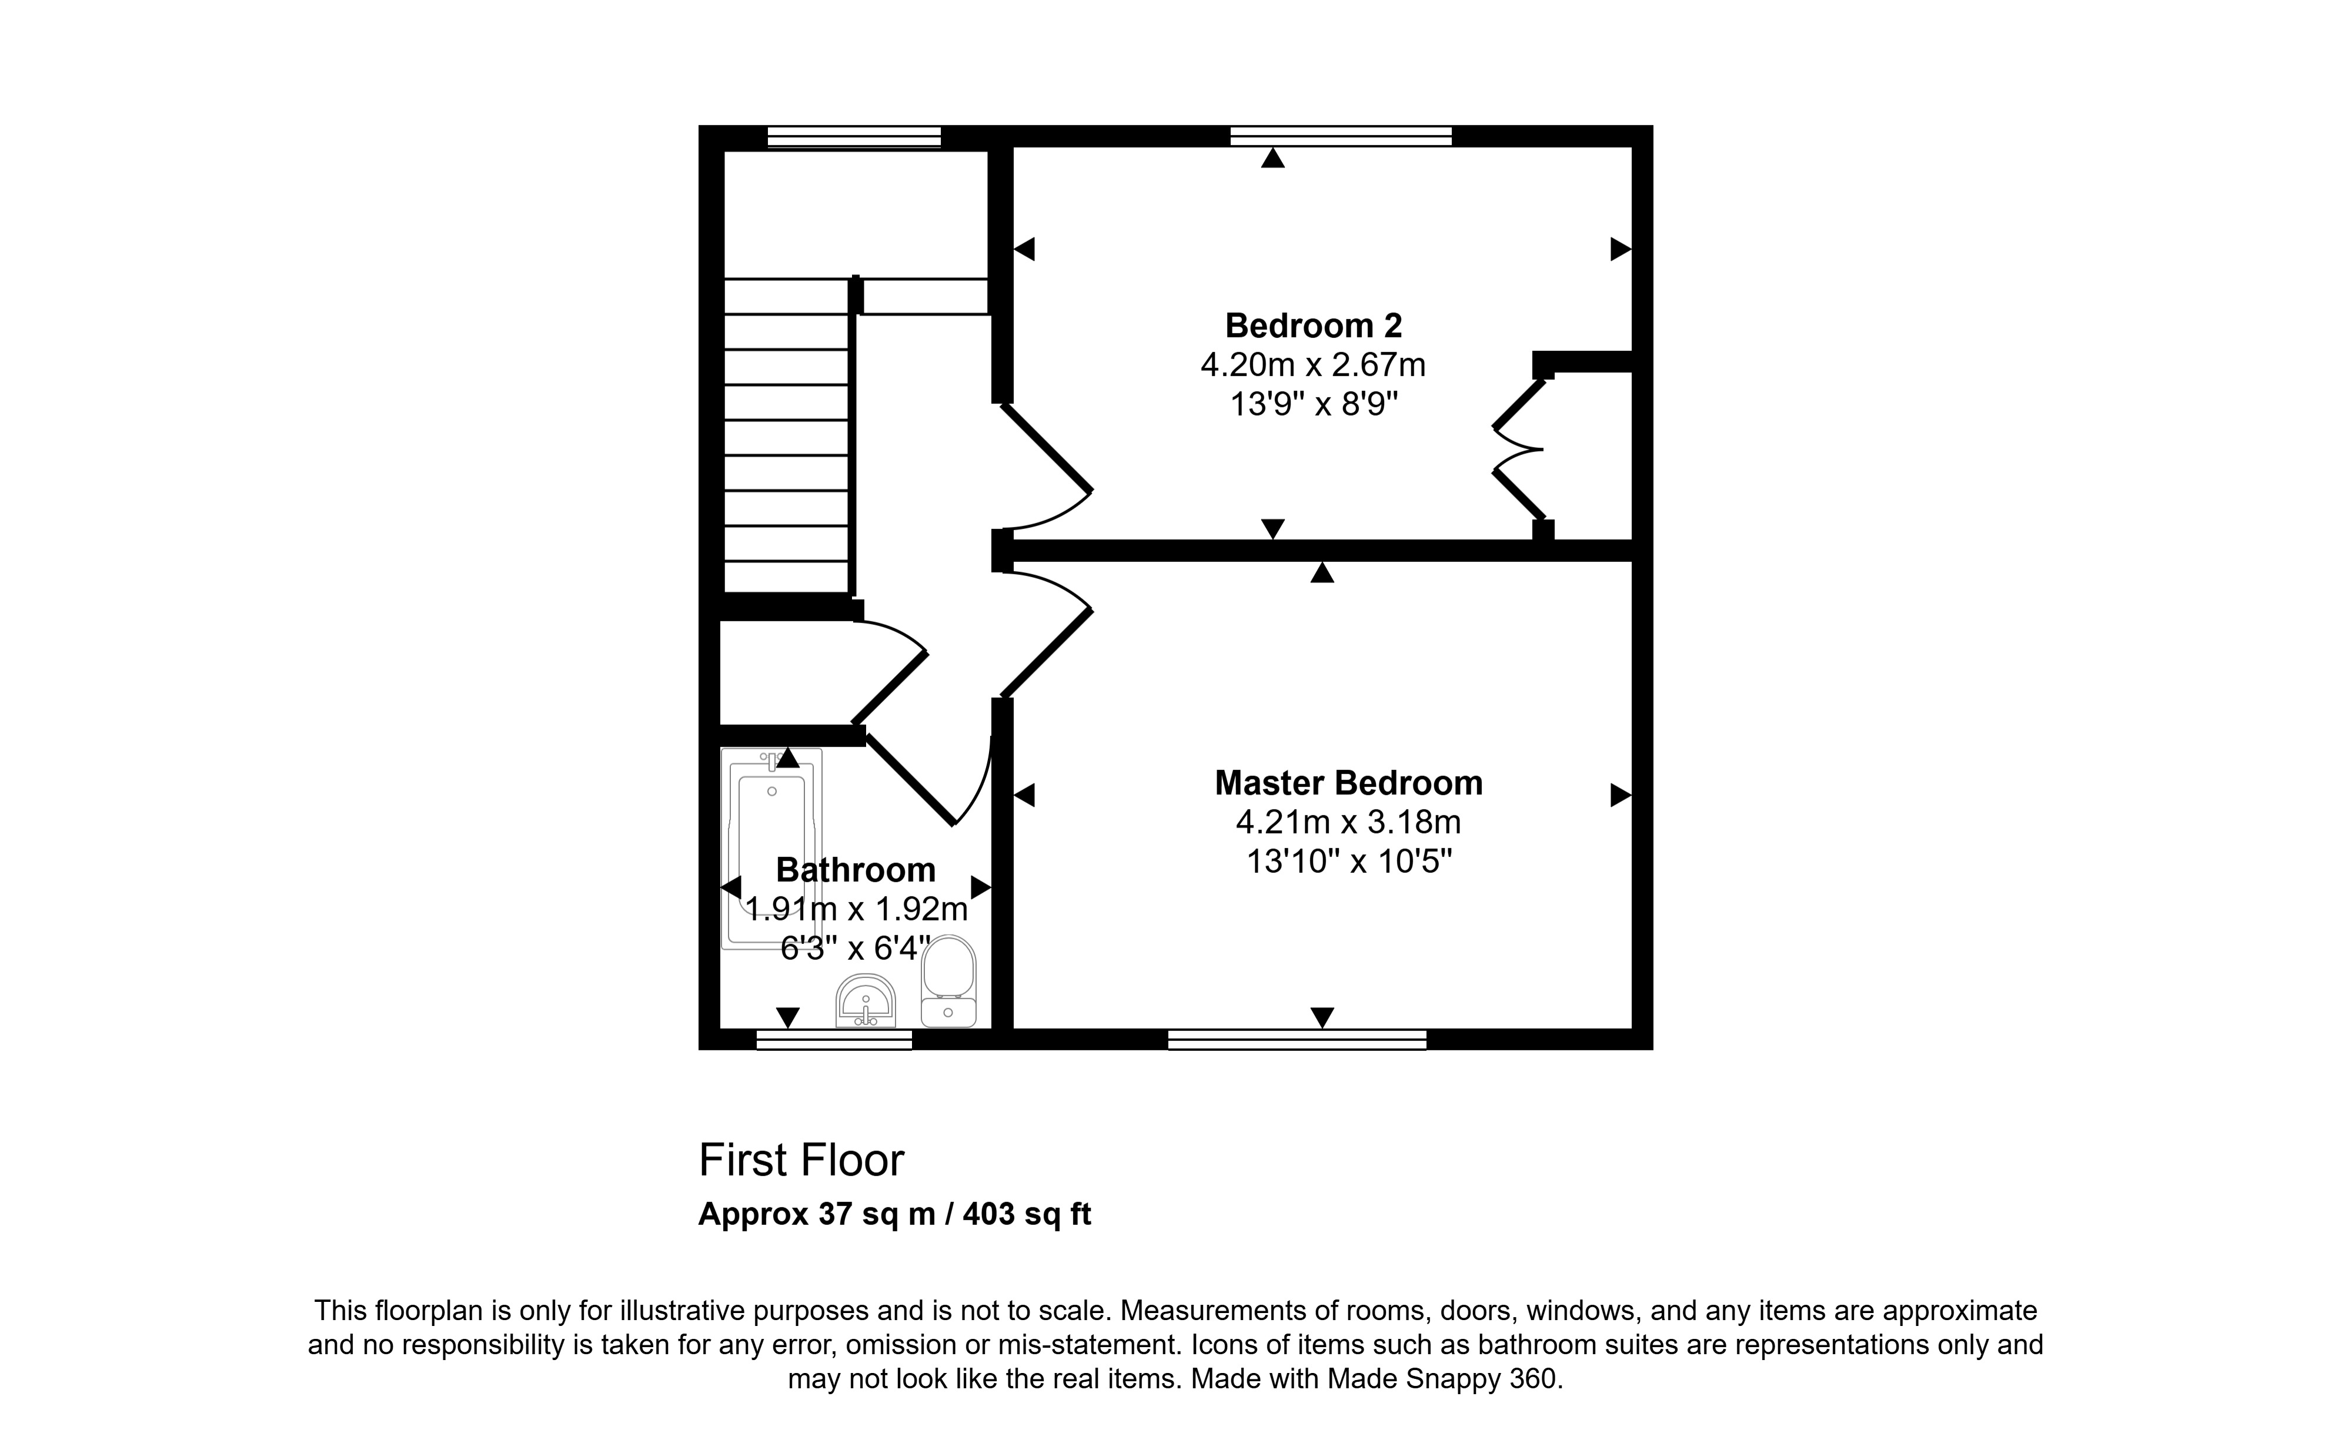
The accommodation is arranged over two levels and offers a practical layout throughout. On the ground floor, the welcoming living room features a multi-fuel stove, creating a cosy focal point, while the kitchen provides ample workspace and room for a small table and chairs. A convenient WC is also located on the ground floor, and a rear door leads directly to the rear garden. Upstairs, there are two well-proportioned double bedrooms and a bathroom fitted with a shower over the bath. Outside, the enclosed garden to the front and rear of the property provides space for relaxing, gardening, and outdoor enjoyment, while a garden shed offers useful additional storage. Situated within a sought-after residential area, the property presents an excellent opportunity for a range of purchasers.
EXTRAS
Floor coverings and window coverings are included in the sale price.
LOCATION
35 Clay Loan is a popular residential area in Kirkwall, within walking distance of the town centre, local schools and the hospital.
Rooms
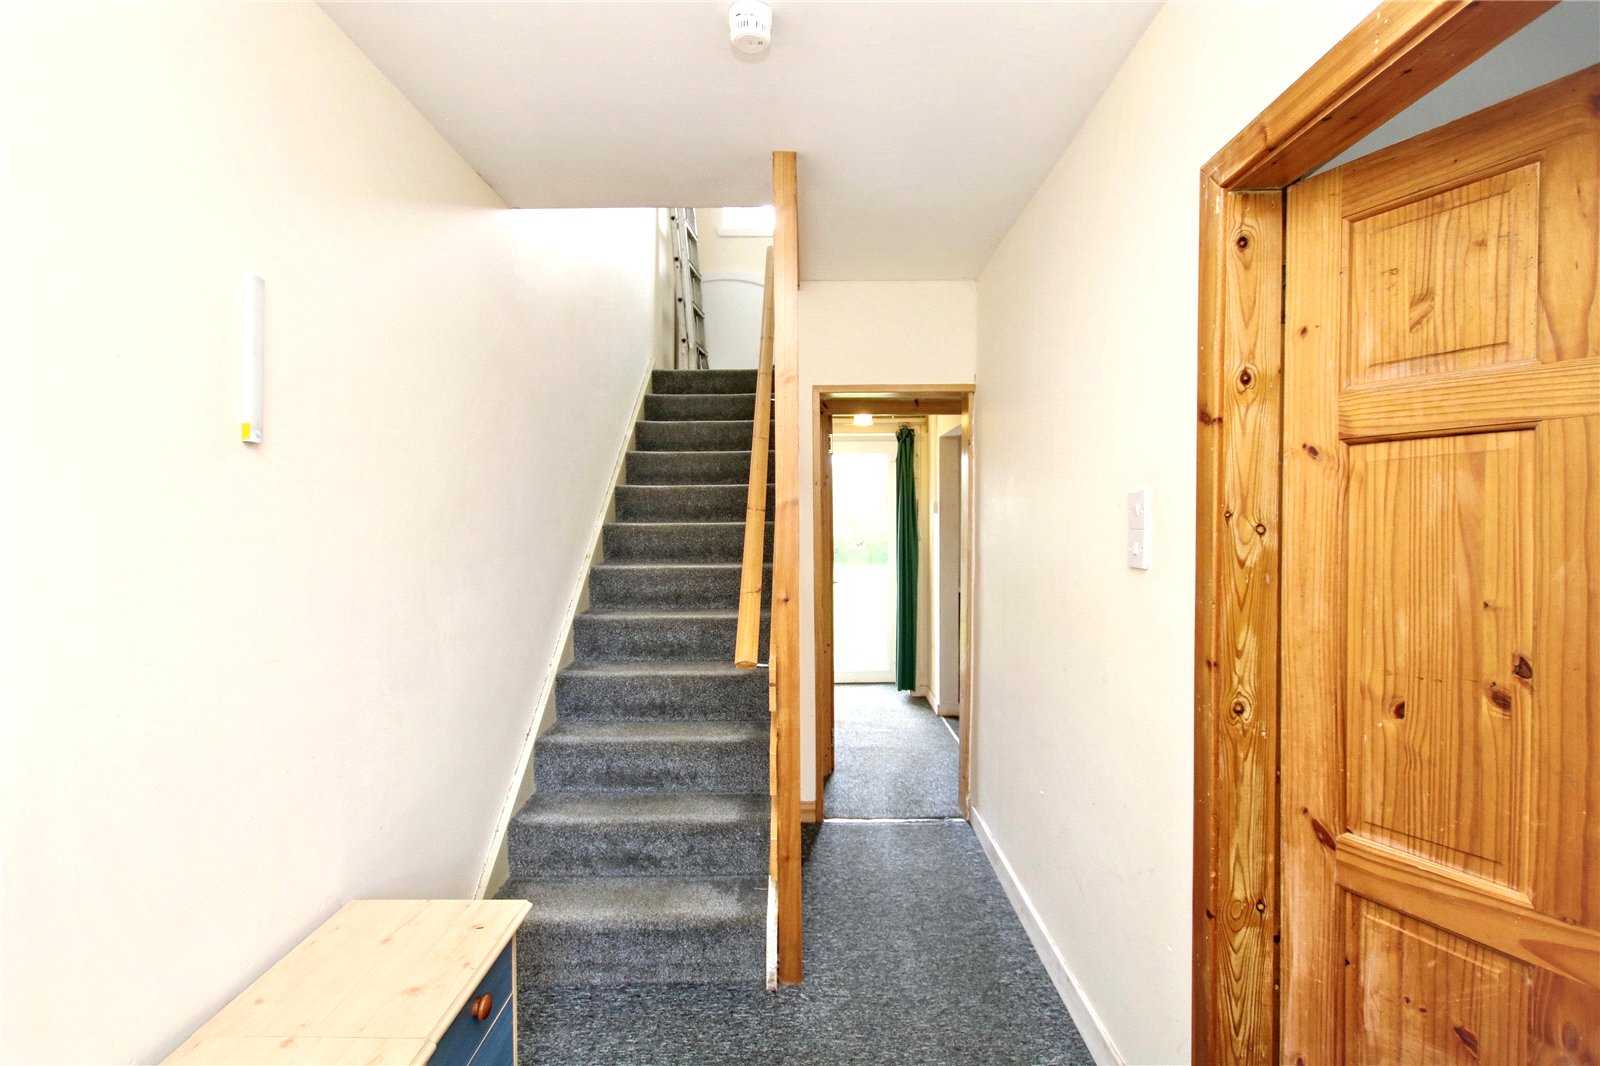
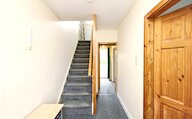
Entrance Hall
UPVC extenral door with privacy glazing
Cupboard housing meter and fusebox
Doors to living room, kitchen/diner and WC
Stairs to first floor
Glazed UPVC framed door leading out to rear garden
Living Room
Window
Air source heater
Multifuel stove with backboiler
Kitchen/diner
Window
Air source heater
Fitted kitchen with base and wall units
Space for an upright fridge freezer
Cooker point
Plumbing for a washing machine and dishwasher
Stainless steel sink and draining board
Clothes pulley
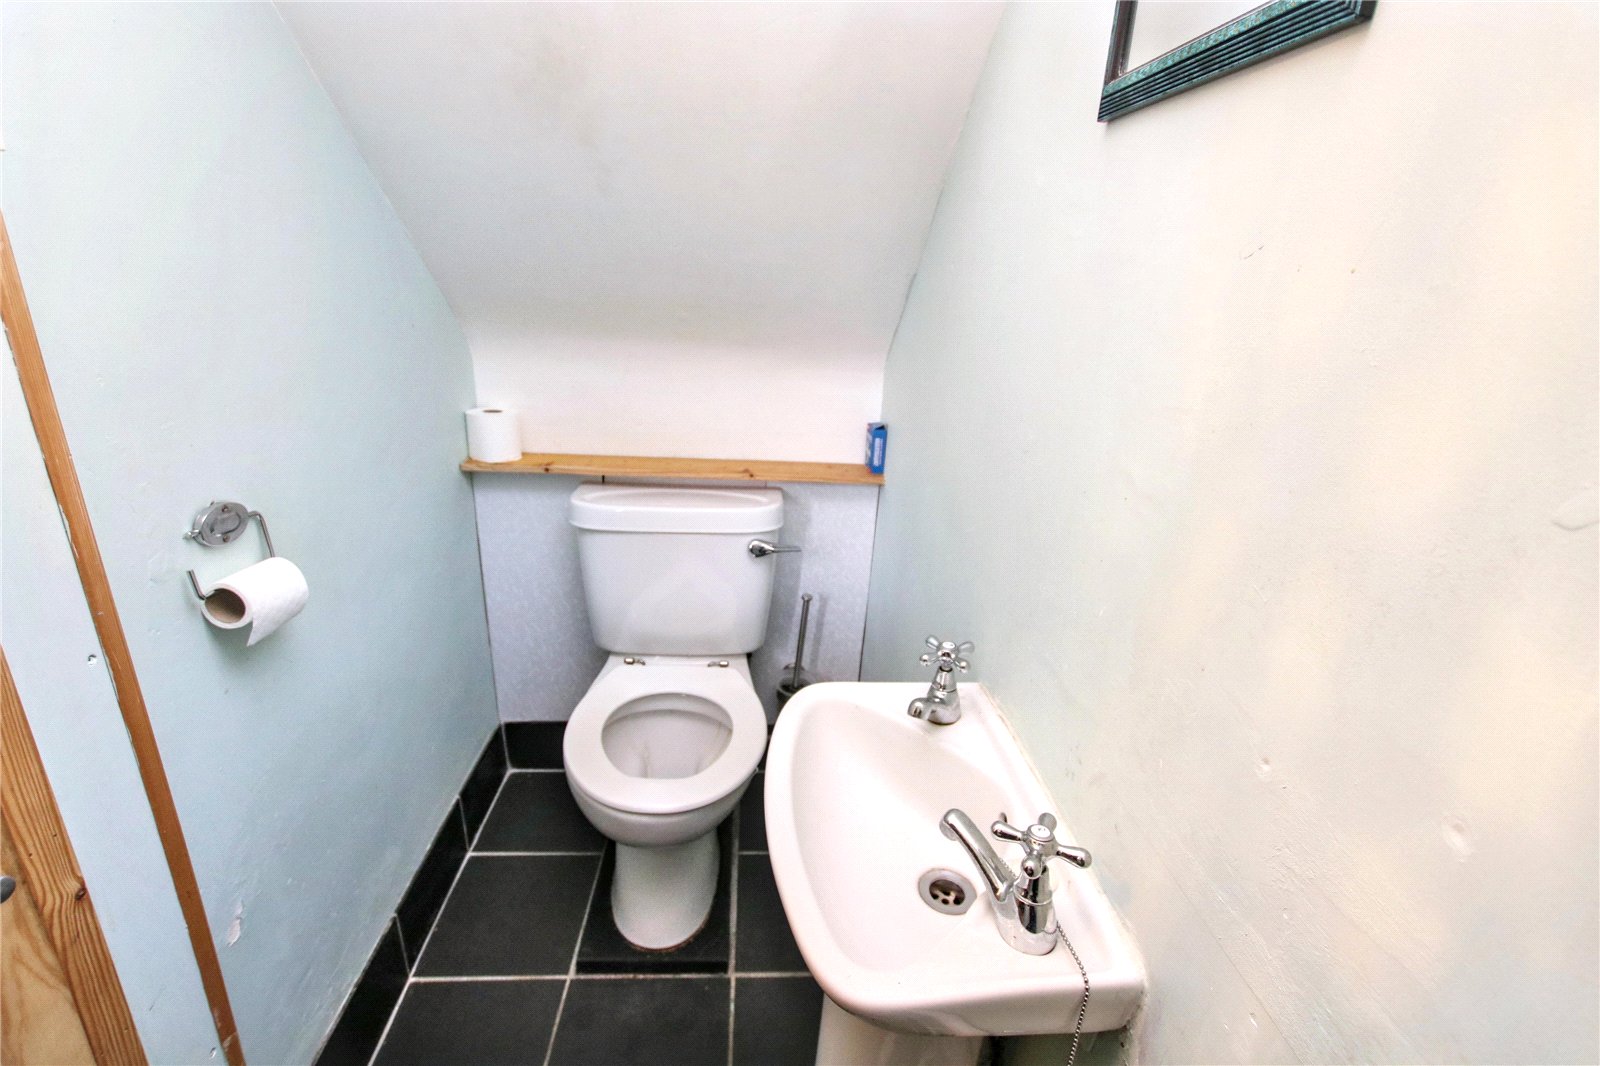
W.C.
Wash hand basin and WC located under the stairs
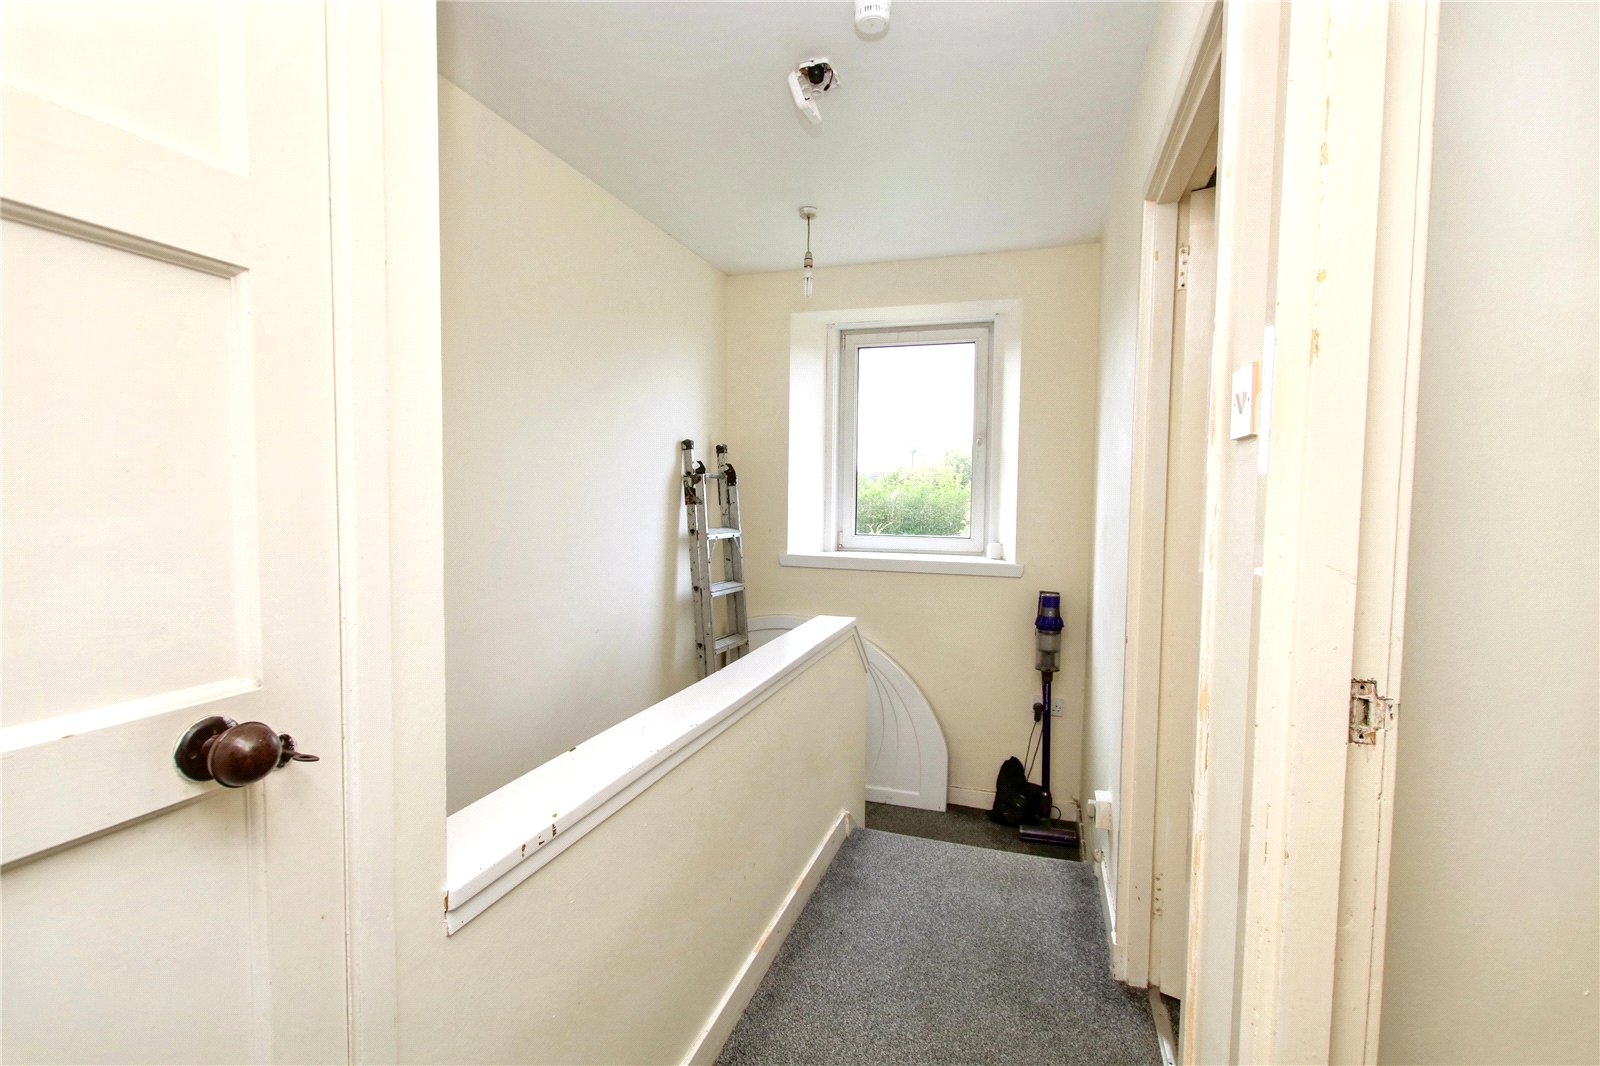
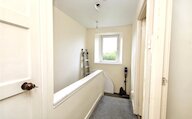
Landing
Window
Doors to Bedrooms 1 & 2 and bathroom
Storage cupboard
Access to attic
Bedroom 1
Window
Radiator
Air source heater
Bedroom 2
Window
Air source heater
Bathroom
Privacy glazed window
Extractor fan
Bath with electric shower over
Wash hand basin
WC
Floor plan
Virtual viewing
Location
- 2 bedrooms
- 1 bathroom
- 1 reception room
Looking to sell?
Our free online property valuation form is a hassle-free and convenient way to get an estimate of the market value.