
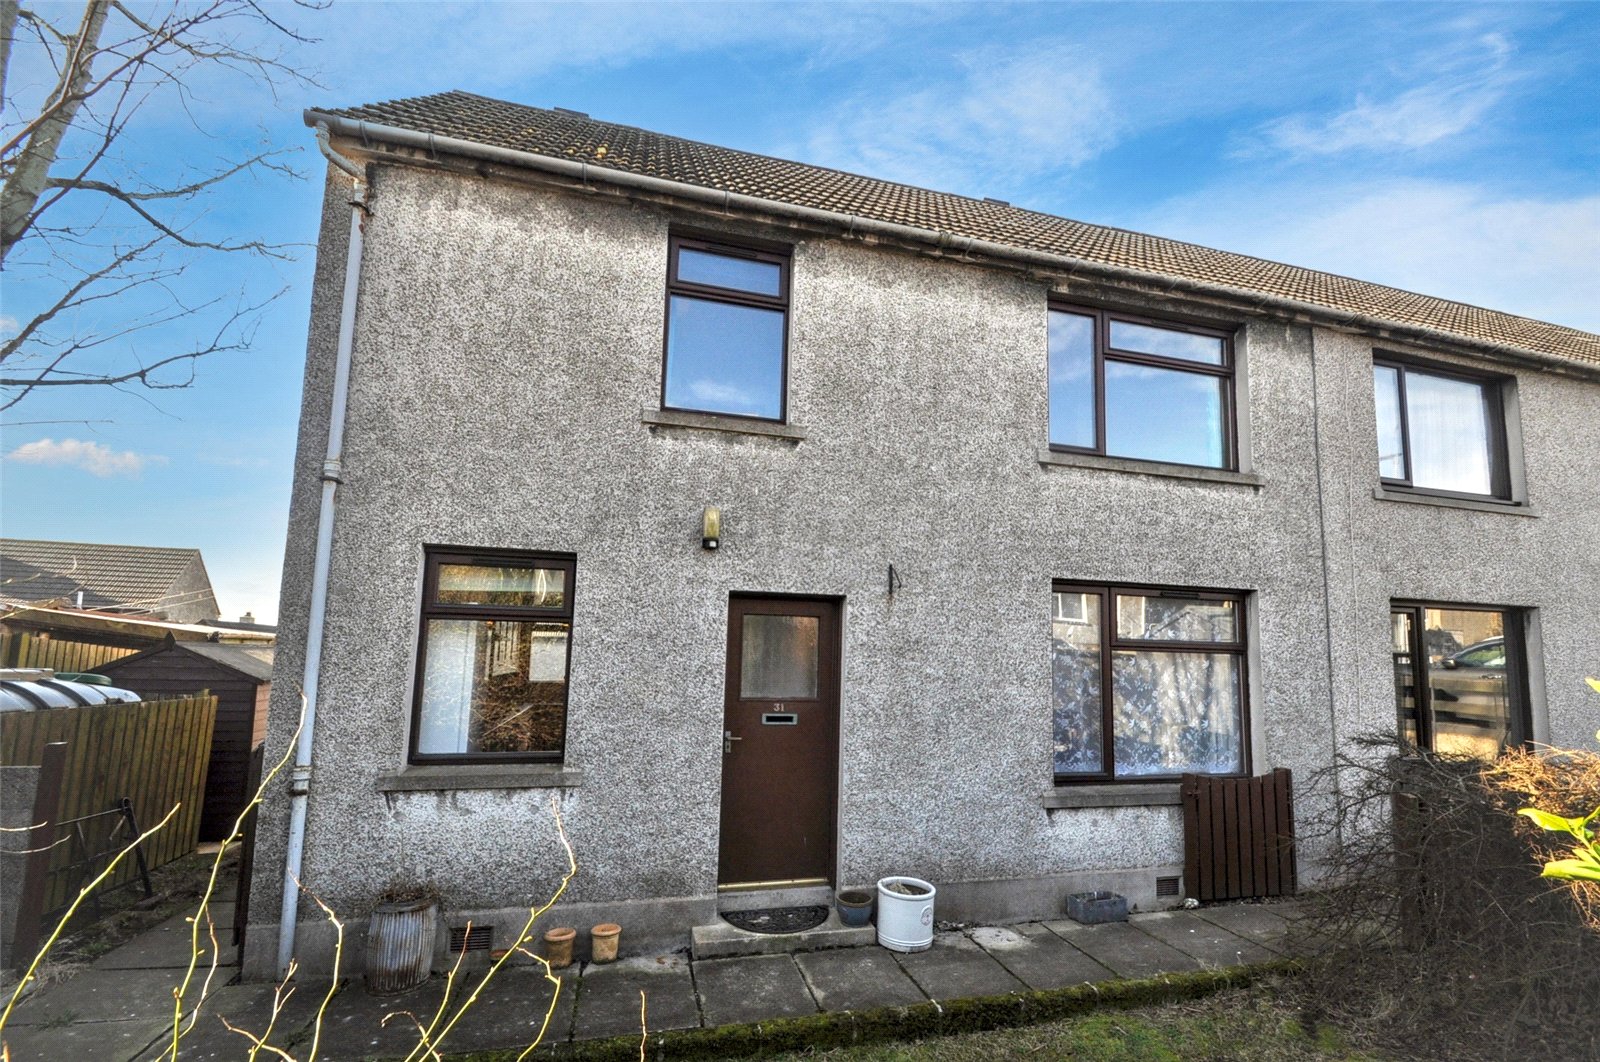
31 Quoybanks Crescent, Kirkwall, KW15 1EW
- 2 bedrooms
- 1 bathroom
- 1 reception room
Details
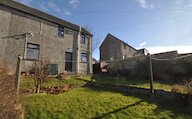
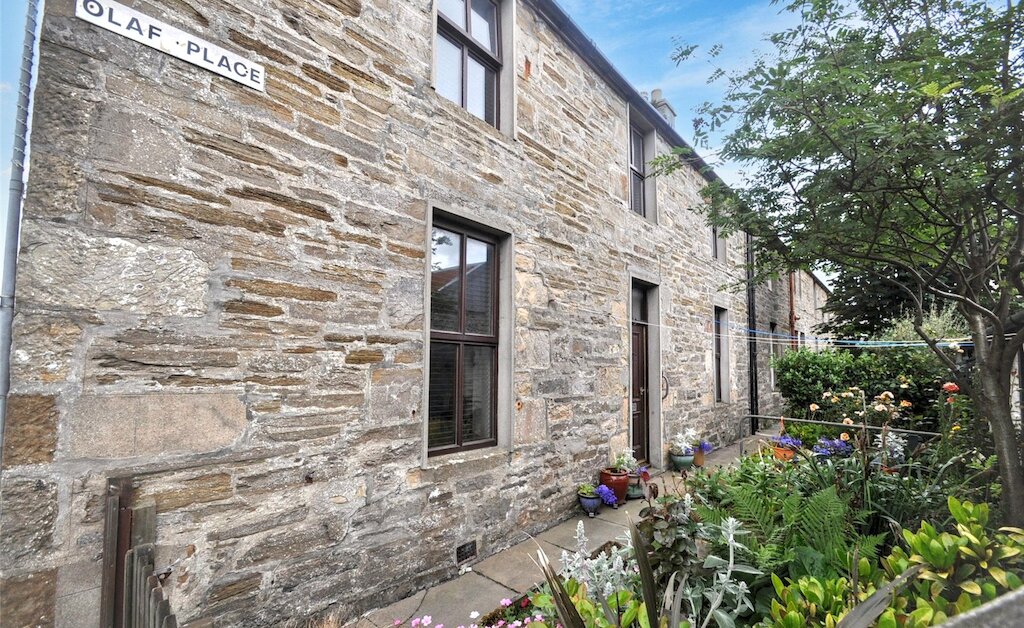
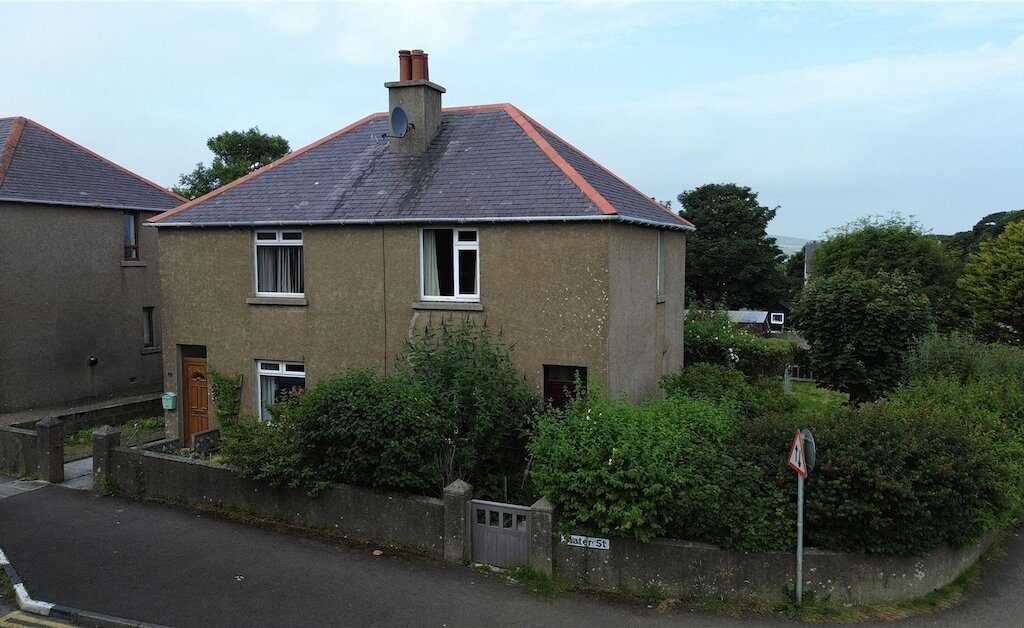
31 Quoybanks Crescent is a 2 bedroom semi-detached dwelling in a popular residential area of Kirkwall.
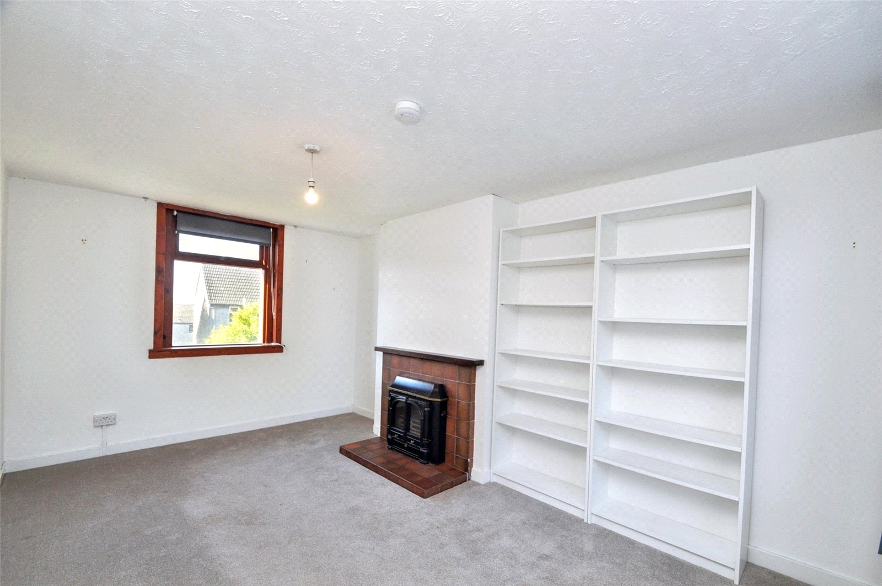
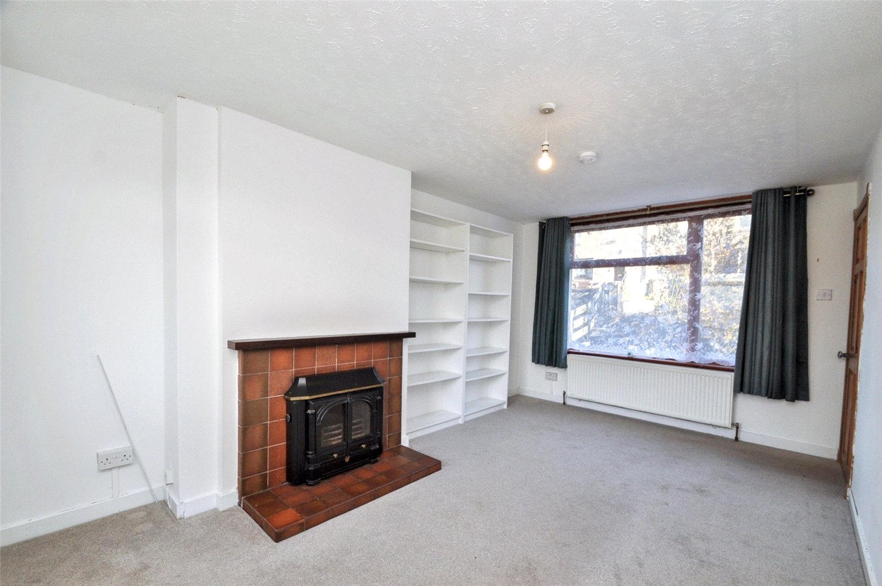
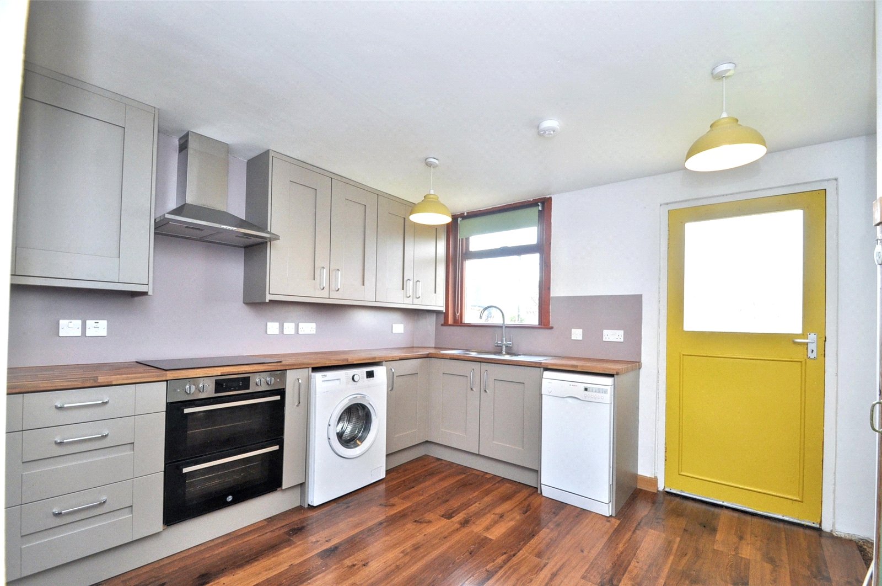
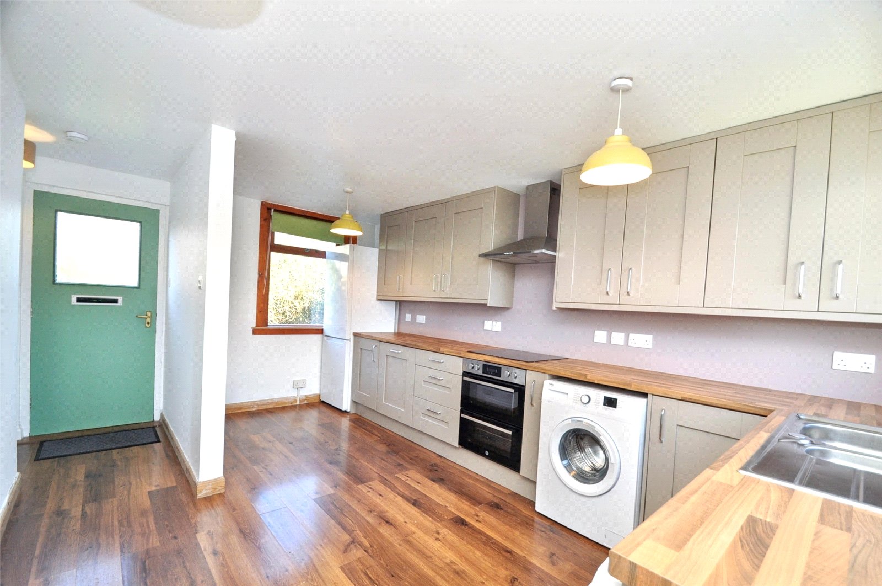
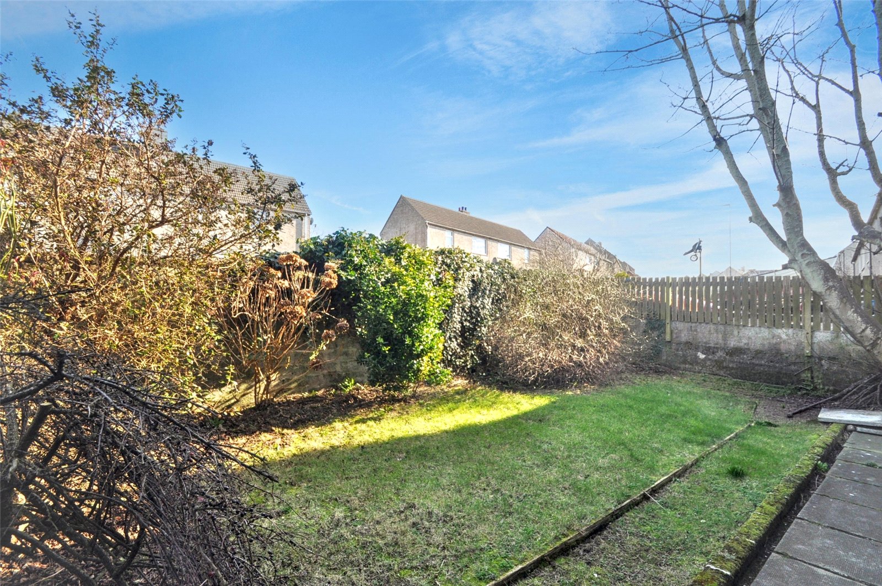
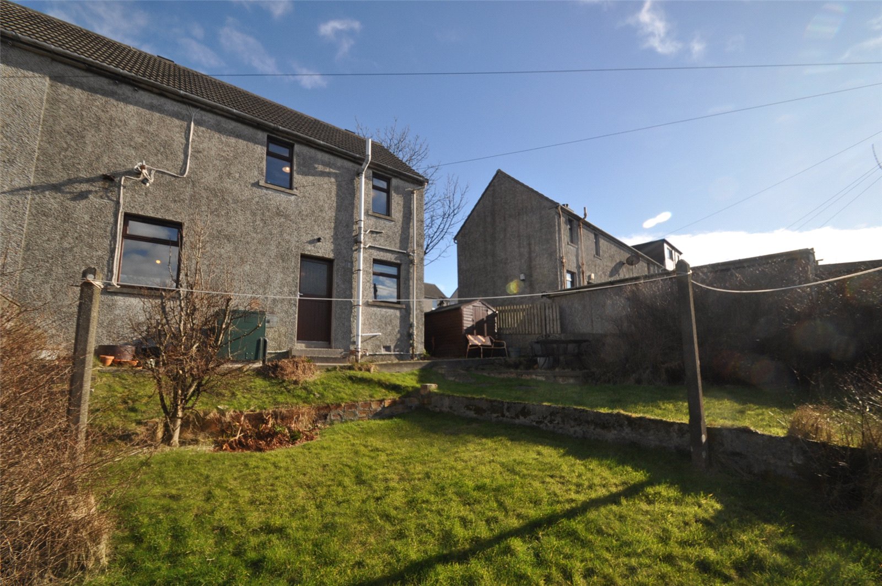
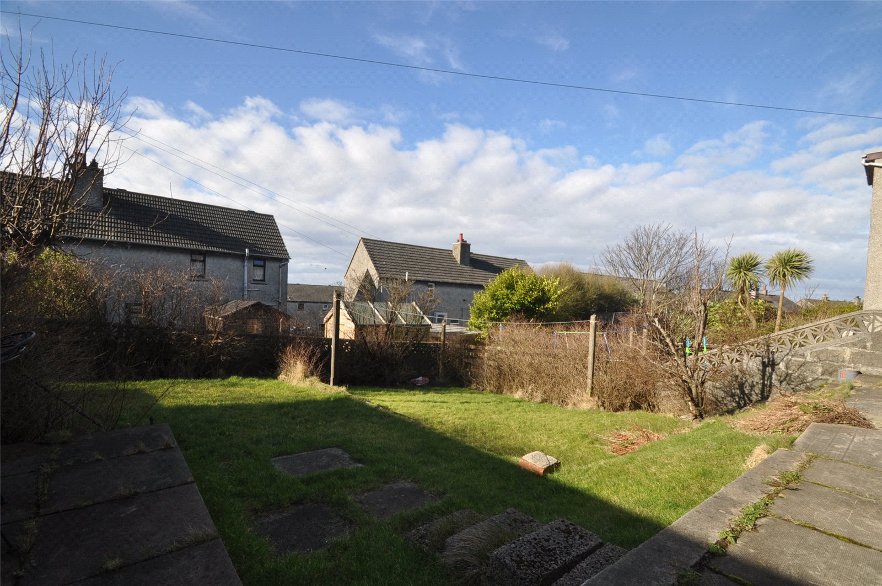
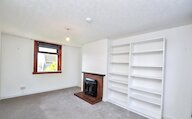
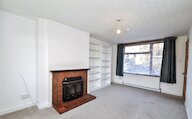
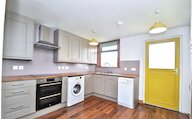
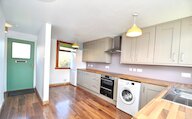
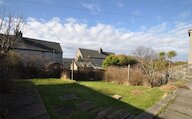
The property benefits from 2 double bedrooms, a dual-aspect living room with multifuel stove, a modern fitted kitchen and a shower room with shower over the bath. Outside there are enclosed front and rear gardens and a garden shed.
31 Quoybanks Crescent is a well-presented two-bedroom semi-detached dwelling situated in a popular residential area of Kirkwall. The accommodation is bright and comfortable throughout with neutral décor. The ground floor features a welcoming dual-aspect living room complete with a multifuel stove set in a tiled fireplace, as well as a recently installed modern fitted kitchen with a rear door leading out to the garden. Upstairs, the property offers two double bedrooms, both with built-in storage, and a bathroom with a shower over the bath. Outside, there are enclosed gardens to both the front and rear, providing private outdoor space, along with a useful garden shed. This attractive home would make an ideal first-time purchase or comfortable home in a convenient location.
KEY FEATURES
- Oil central heating (new boiler installed in 2025)
- Wood framed double glazed windows
- 2 double bedrooms
- Dual aspect living room with multifuel stove
- Newly installed modern fitted kitchen
- Bathroom with shower over the bath
- Neutral decor
- Enclosed front and rear gardens with a garden shed
- Papdale Primary and Kirkwall Grammar School catchment area
EXTRAS
Floor coverings, blinds, washing machine, tumble dryer and dishwasher are included in the sale price. Some additional items may be available by separate negotiation.
Rooms
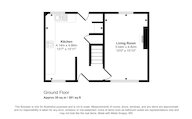
Entrance
Wood external door with privacy glazing
Radiator
Open to kitchen/diner
Door to living room
Stairs to first floor
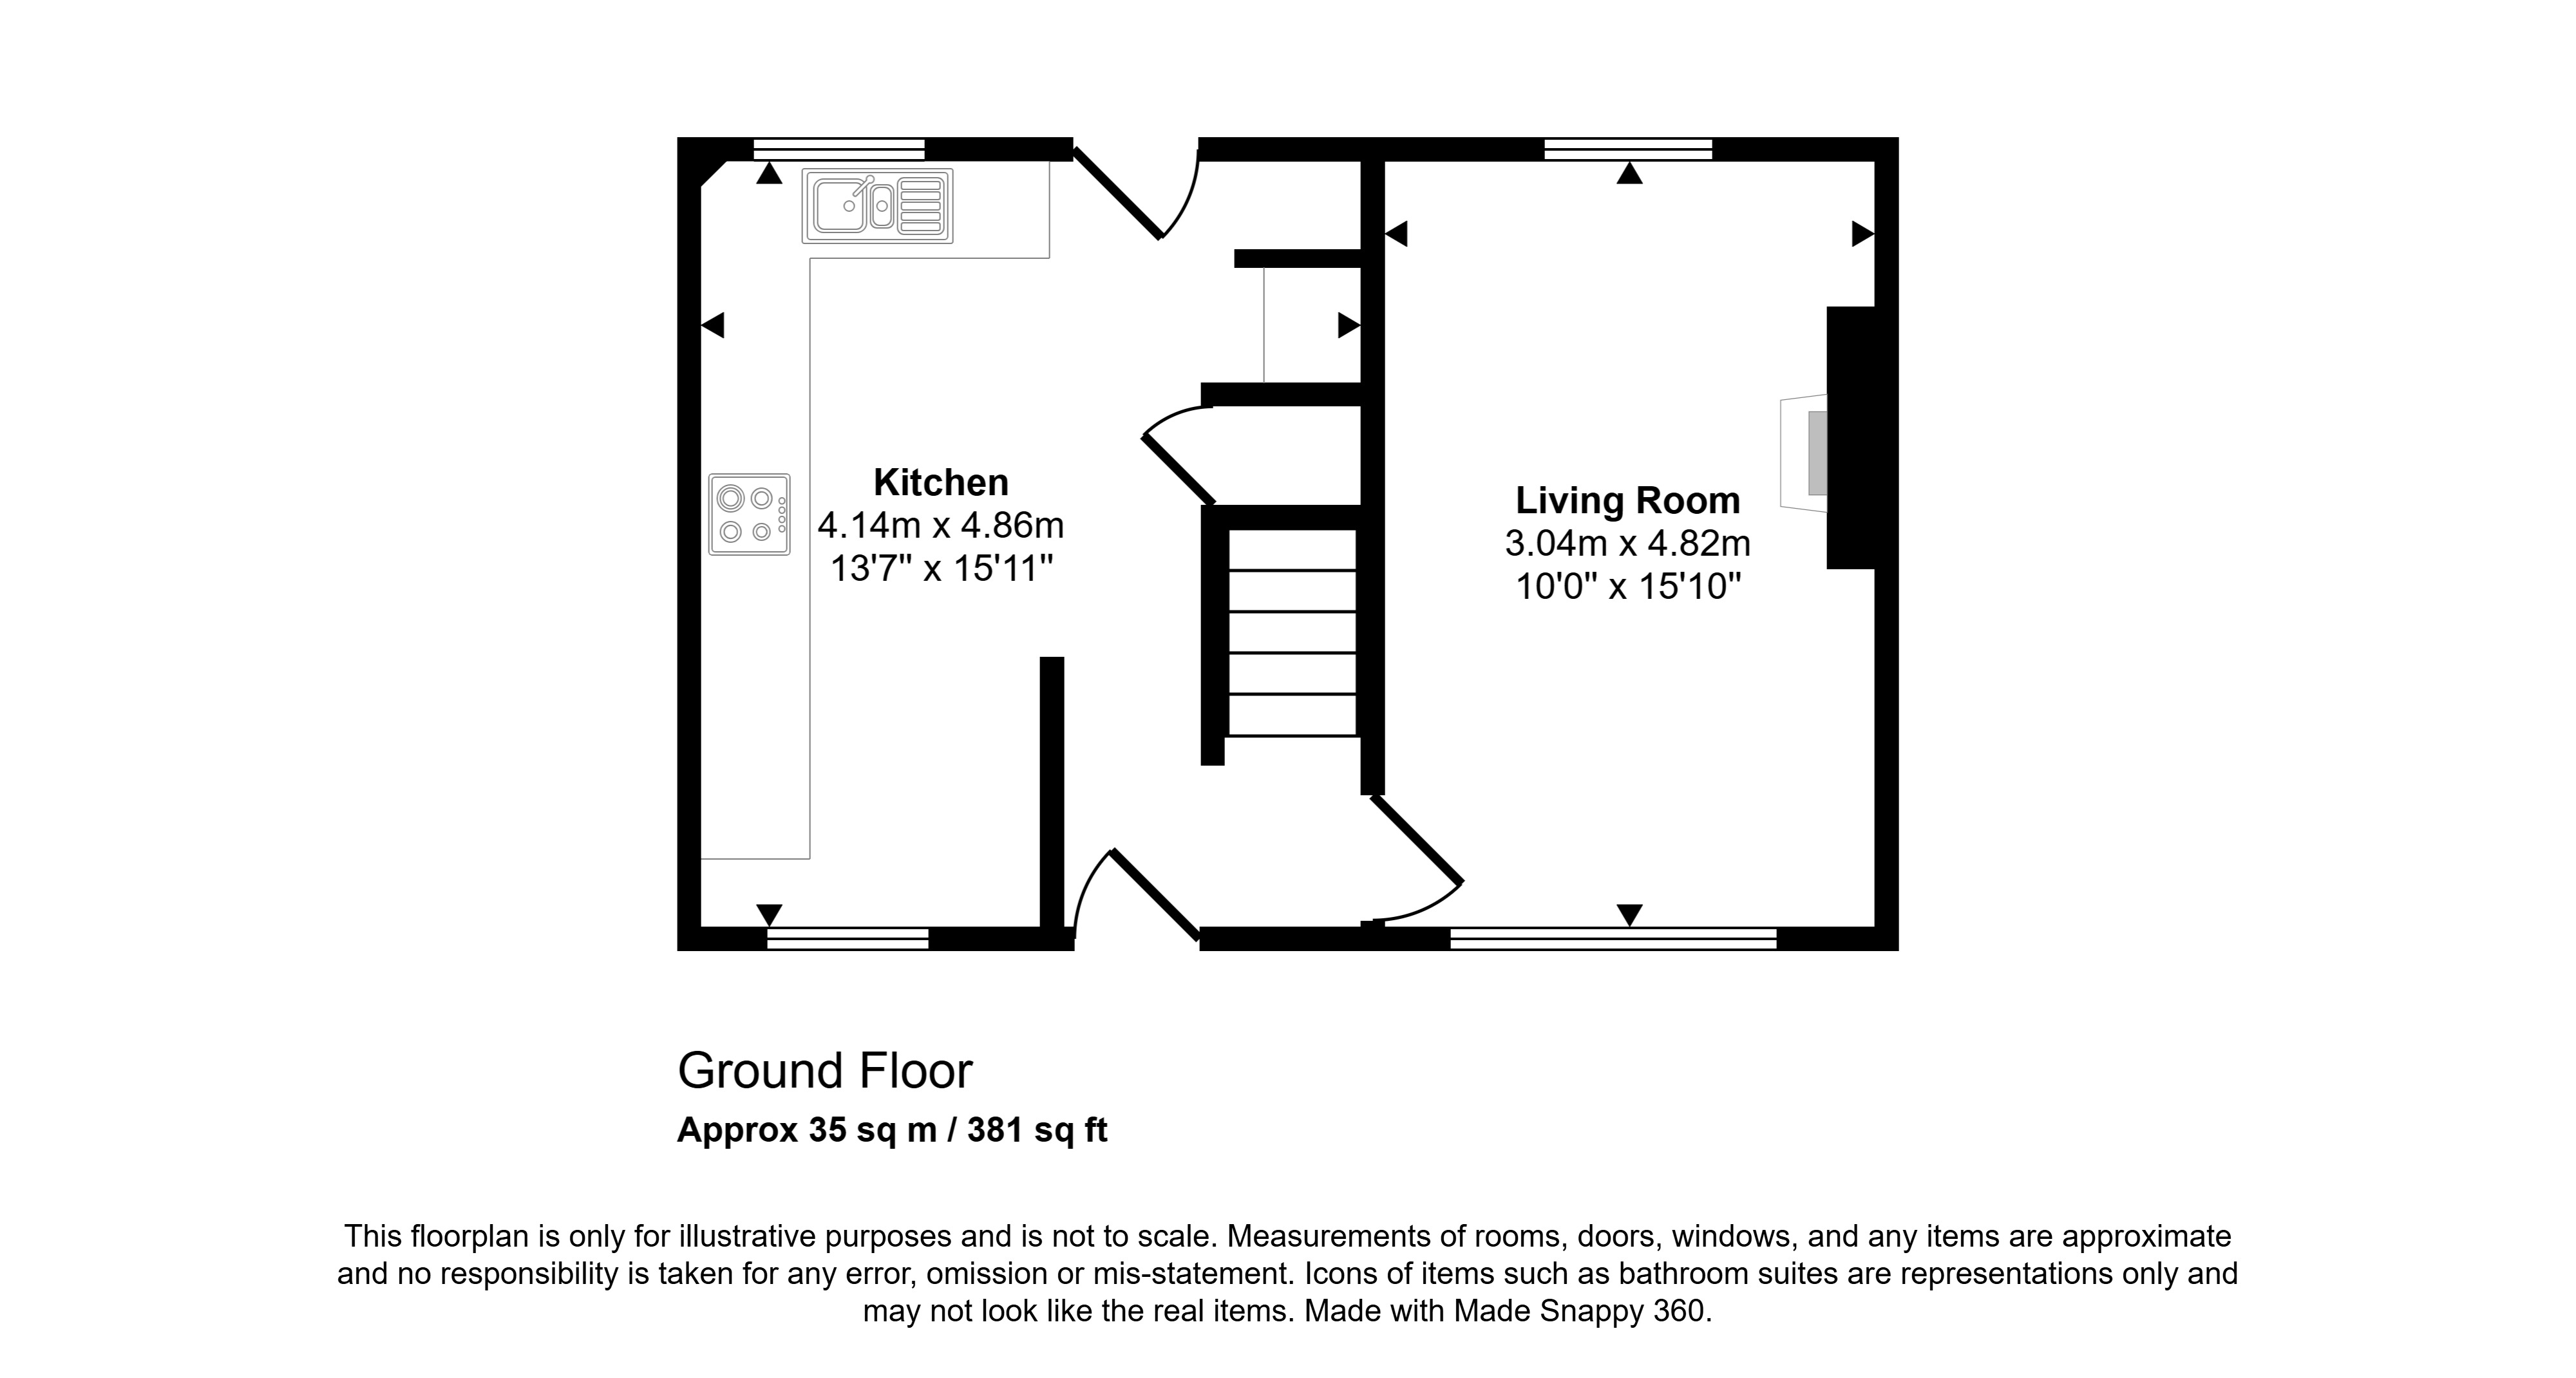
Living Room
2 Windows
Radiator
Tiled hearth with multifuel stove
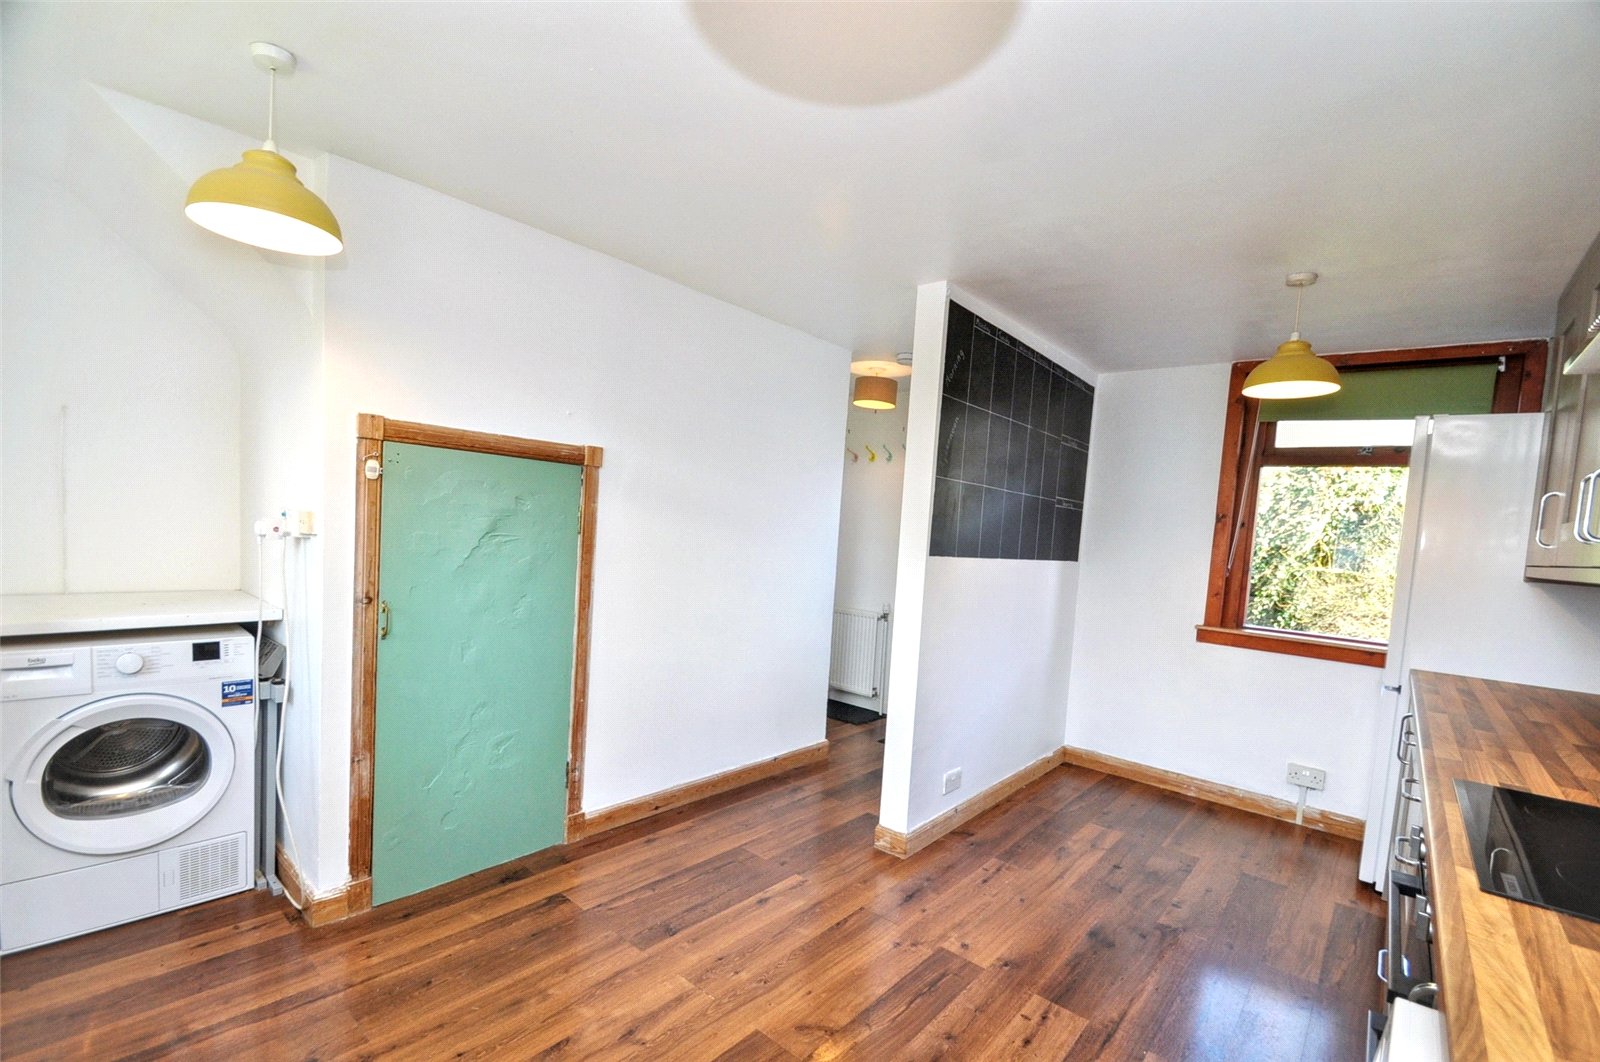
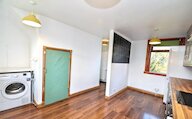
Kitchen/Diner
2 windows
Wooden door with privacy glazed window leading out to rear garden
Modern fitted kitchen with base and wall cupboards
Integrated electric oven and hob with extractor hood
Space for an upright fridge freezer
Plumbing for a washing machine
Plumbing for a dishwasher
Stainless Steel sink and drainging board
Alcove providing space for a tumble dryer
Understairs cupboard
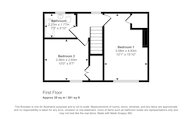
Landing
Window
Doors to bedrooms 1 & 2, and bathroom
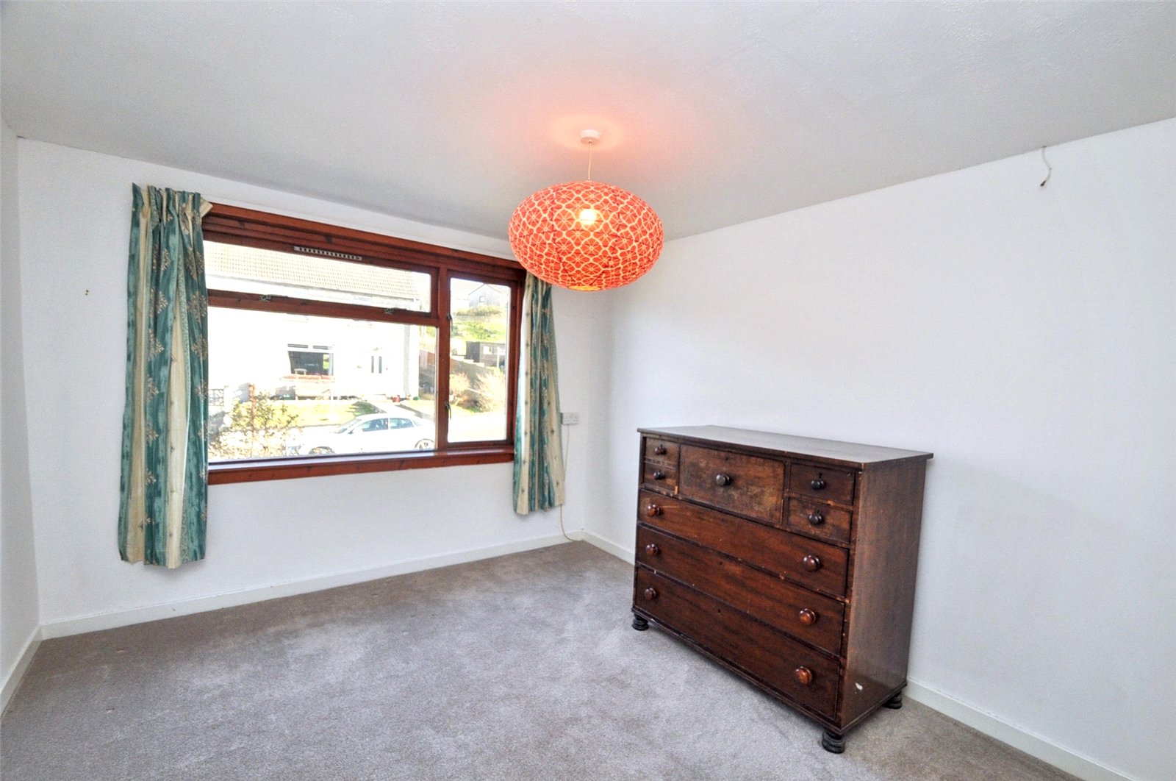
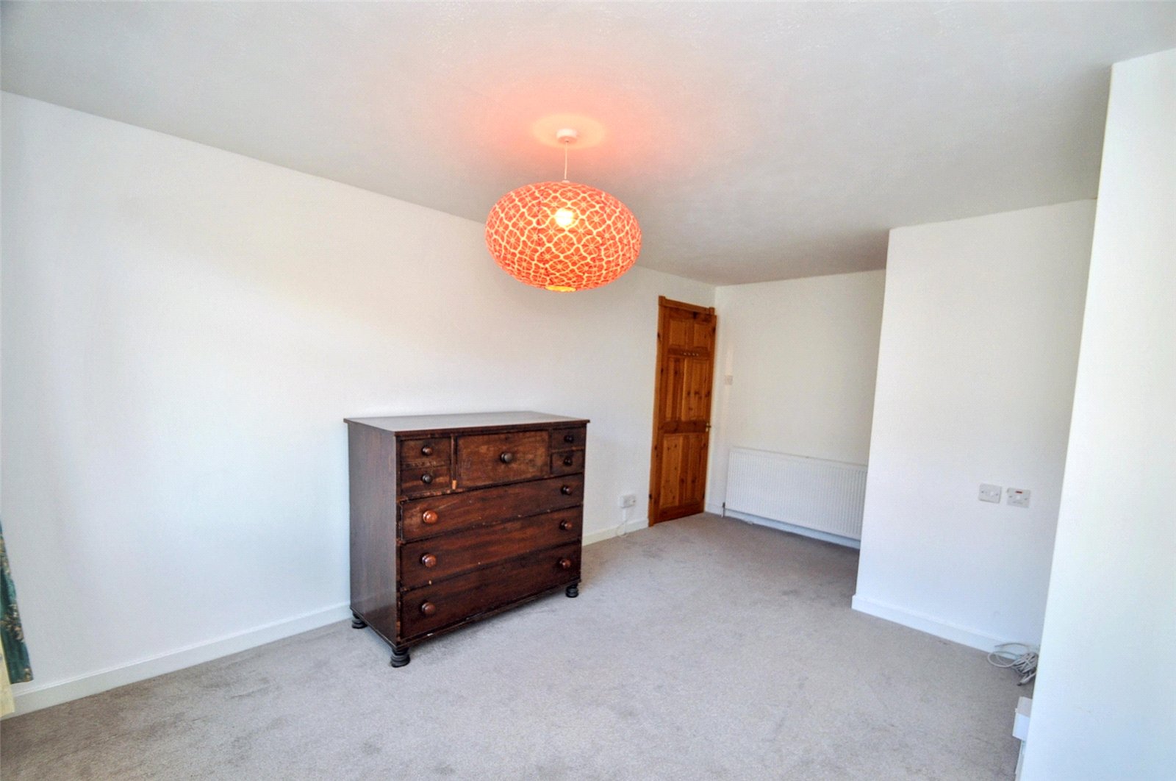
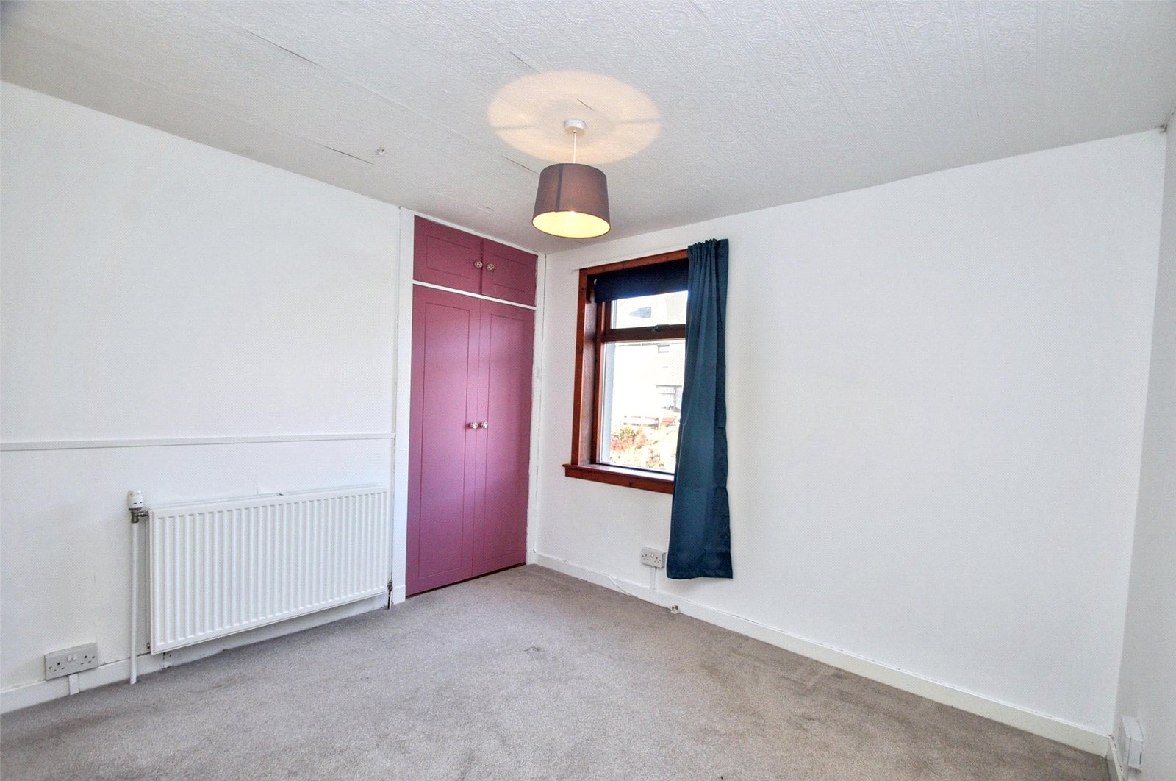
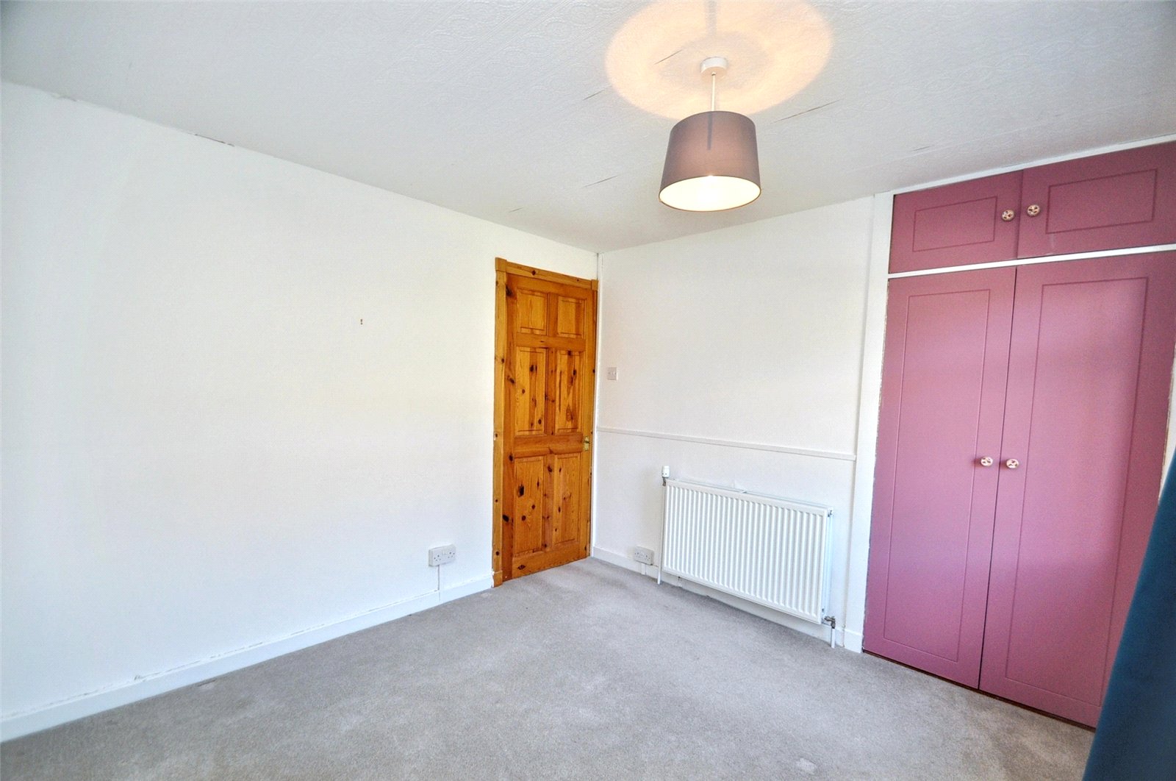
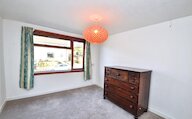
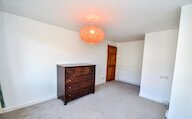
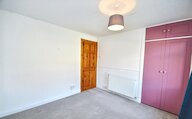
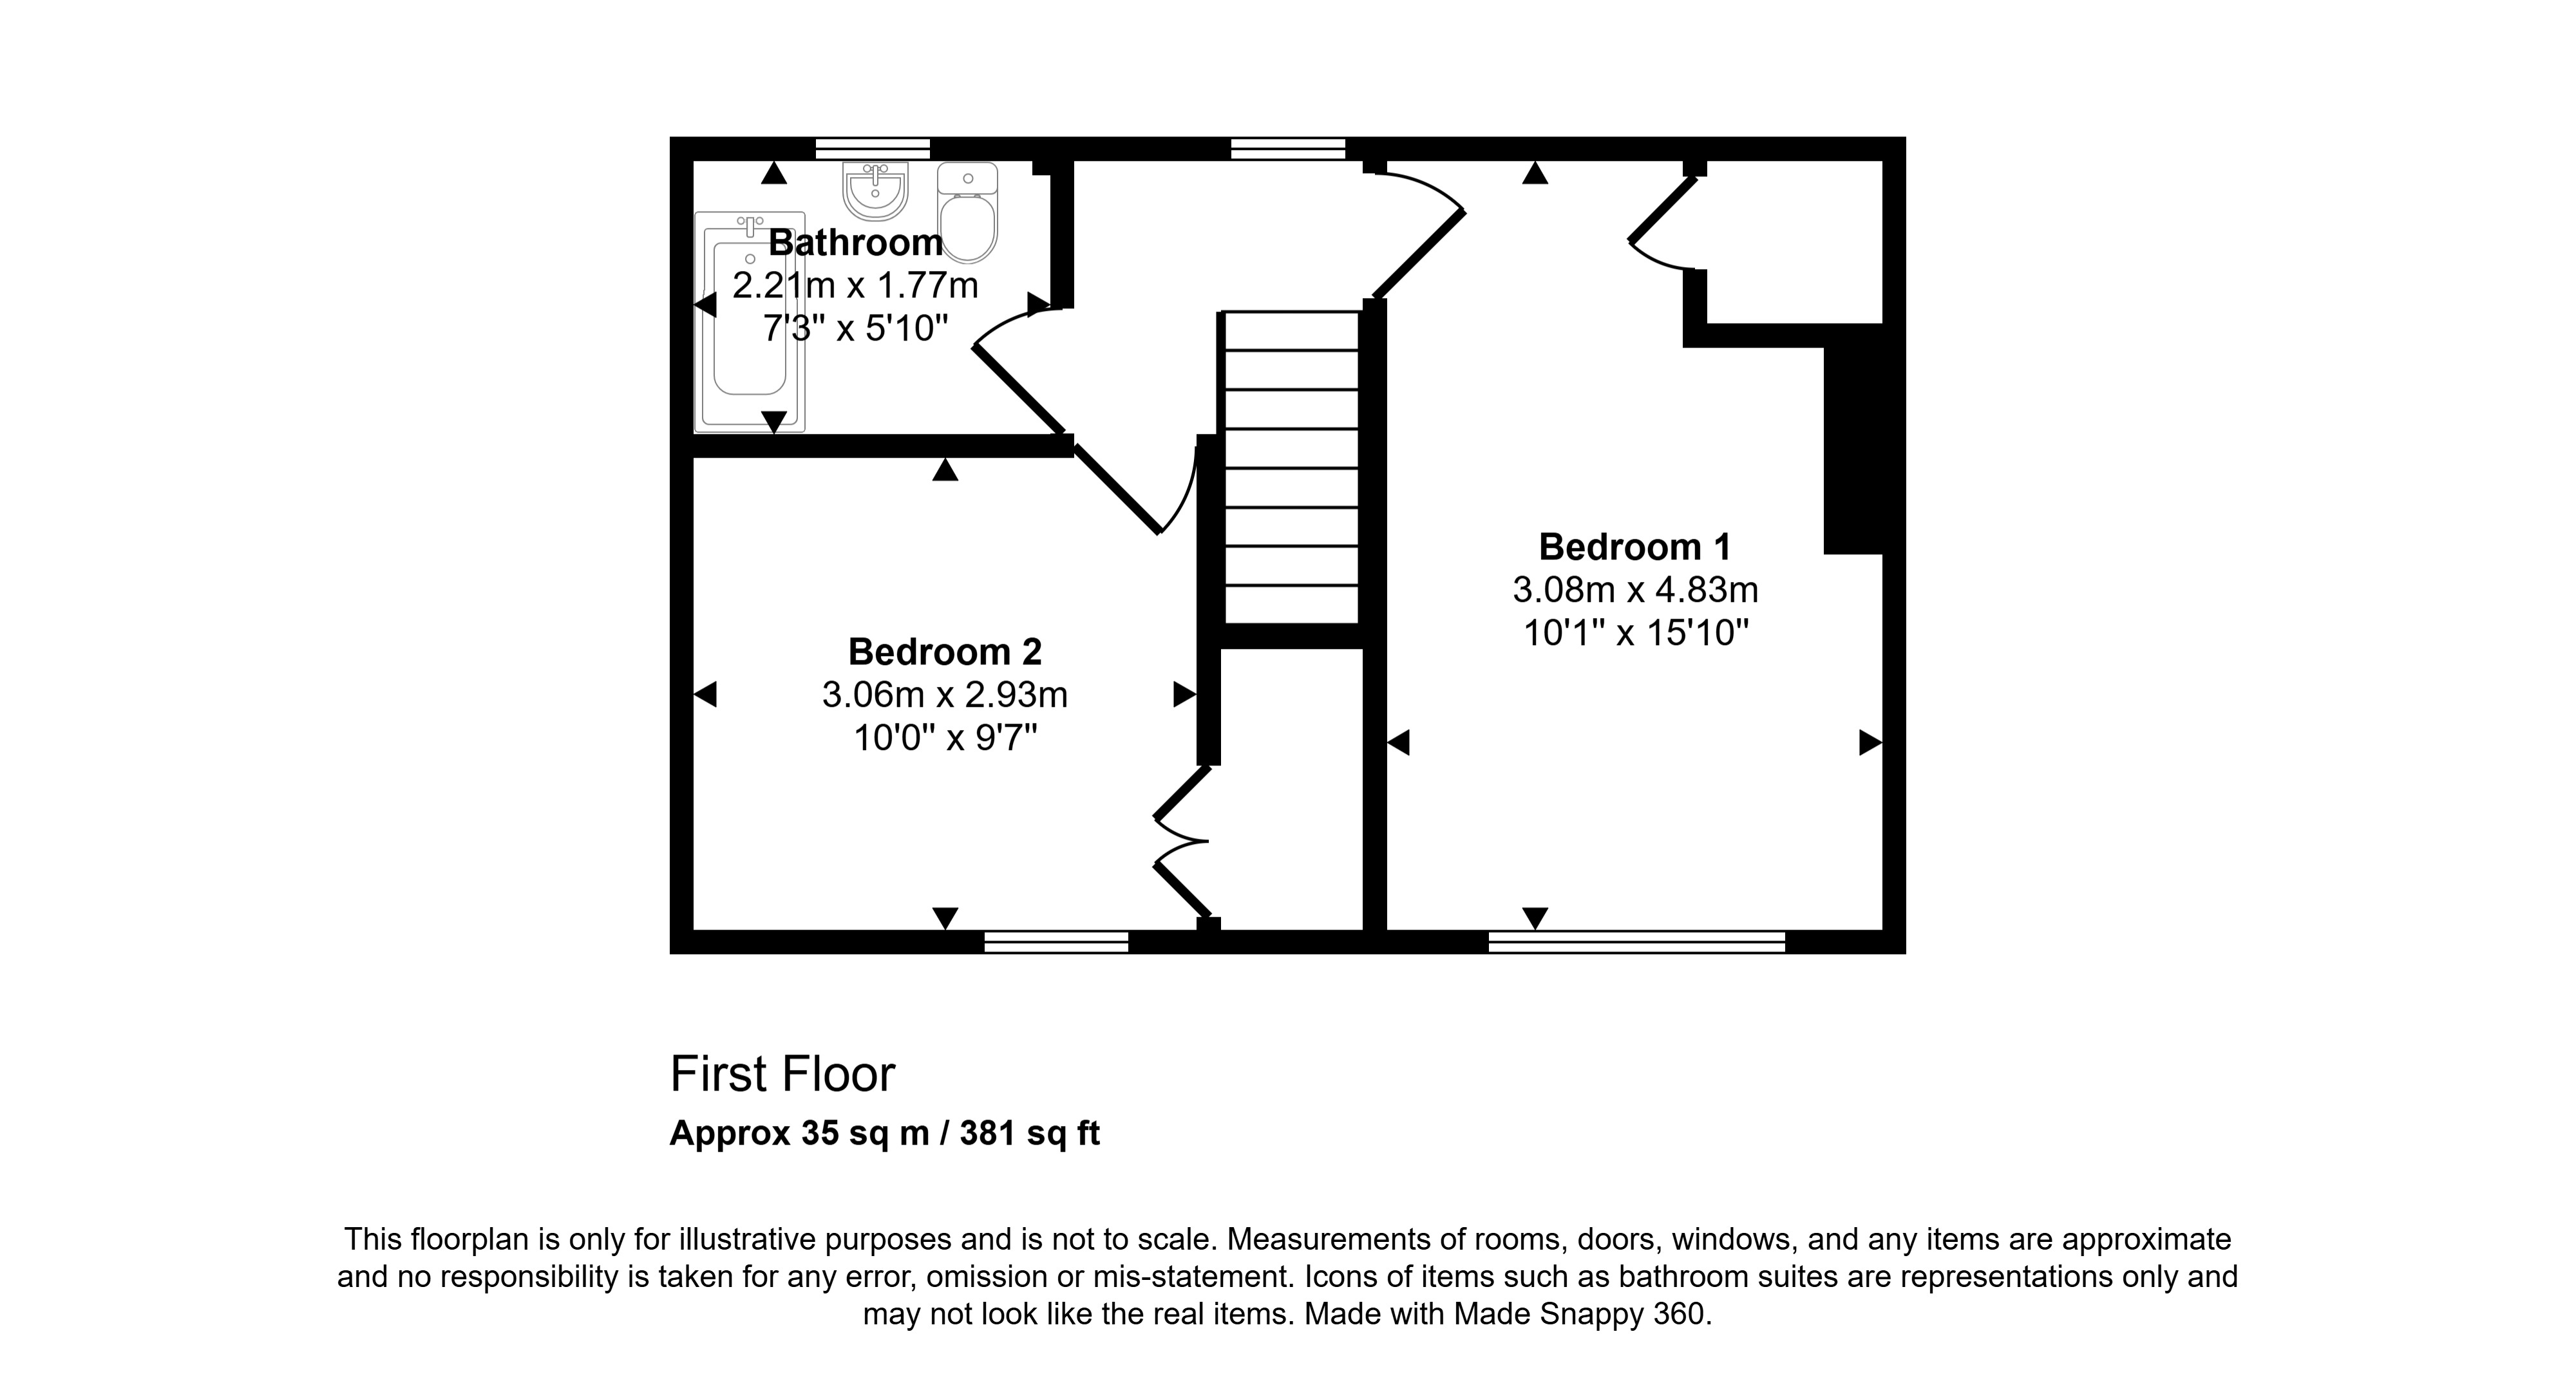
Bedroom 1
Window
Built-in cupboard
Radiator
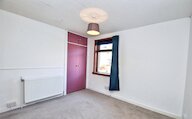
Bedroom 2
Window
Built-in wardrobe
Radiator
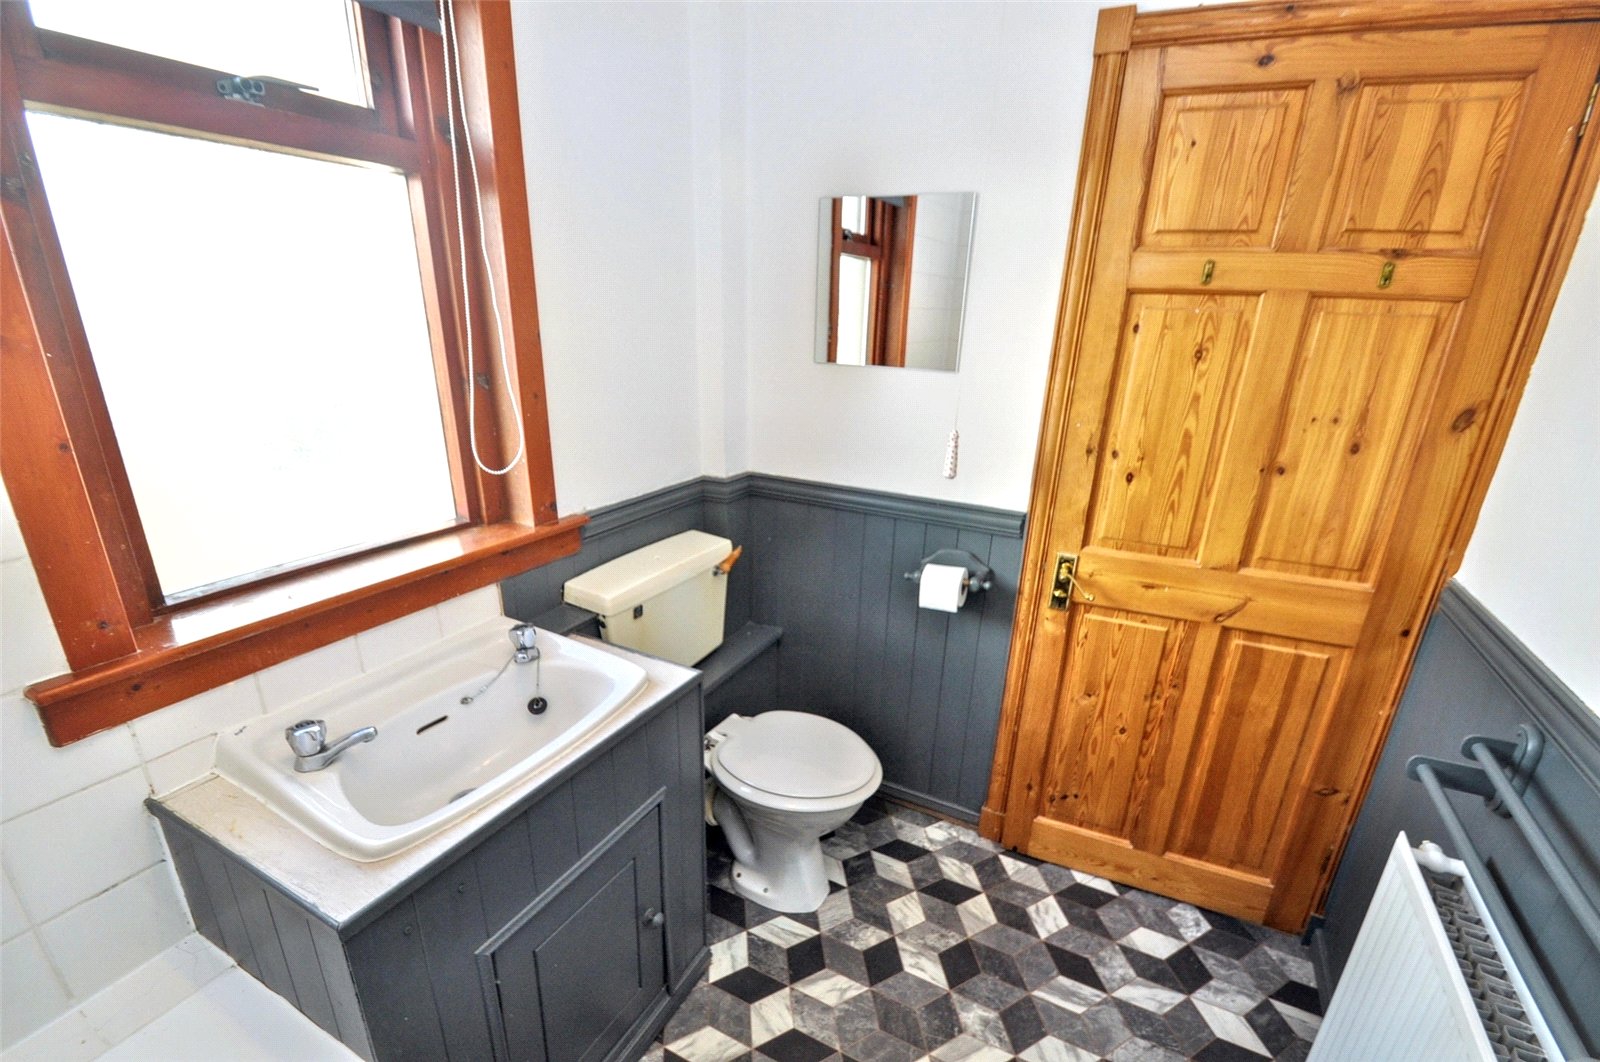
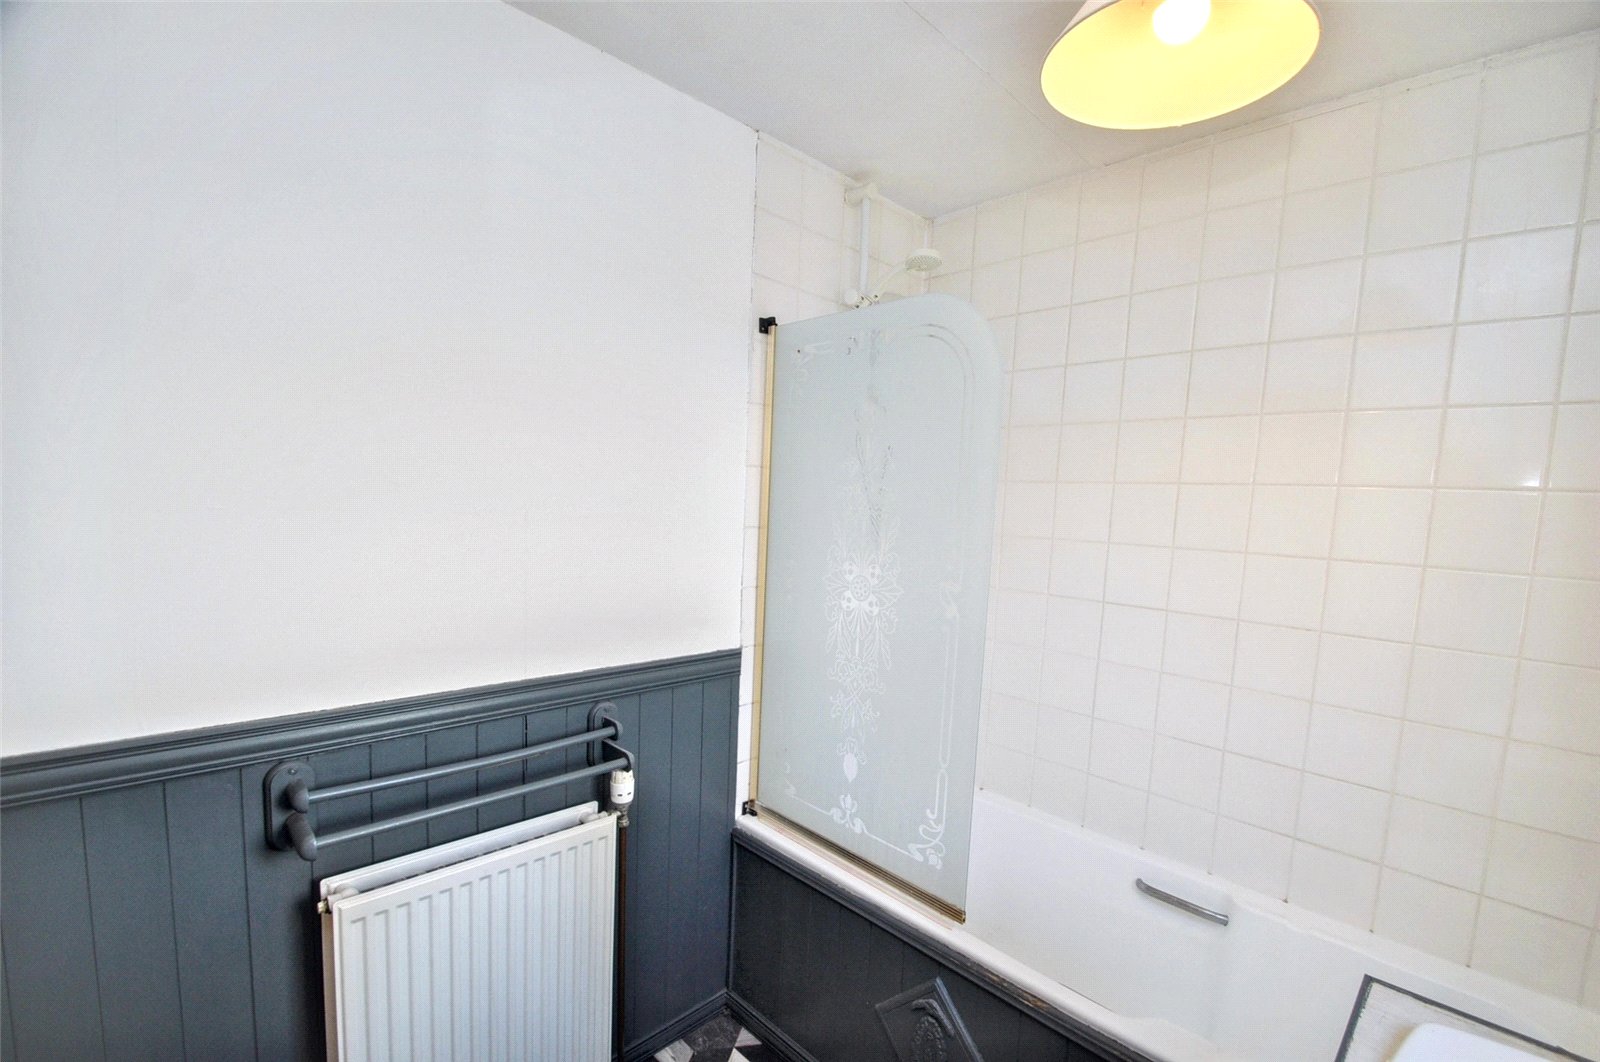
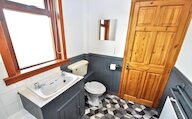
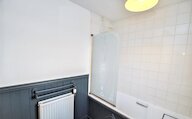
Bathroom
Privacy glazed window
Radiator
Bath with shower over and glass screen
wash hand basin set in a vanity unit
wc
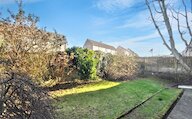
Outside
Front garden laid to lawn with bushes and shrubs
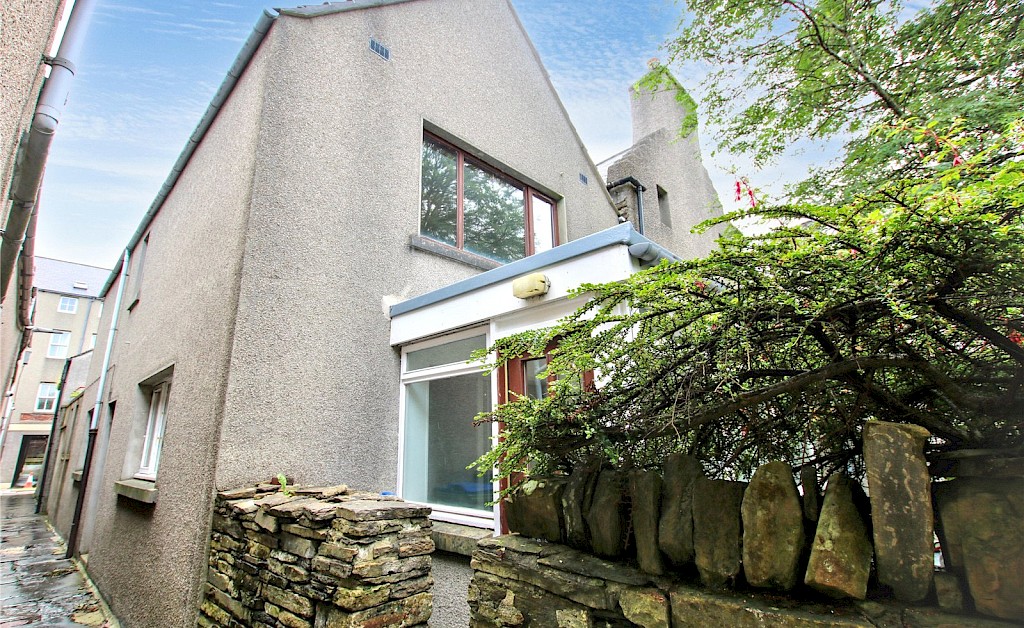
Side access with garden shed
Rear garden laid to lawn with bushes and shrubs, drying lines, patio area
External oil boiler (installed in 2025)
Floor plan
Virtual viewing
Location
- 2 bedrooms
- 1 bathroom
- 1 reception room
Looking to sell?
Our free online property valuation form is a hassle-free and convenient way to get an estimate of the market value.