
3 Kirklands Road, Kirkwall, Orkney, KW15 1EU
- 2 bedrooms
- 1 bathroom
- 1 reception room
Details
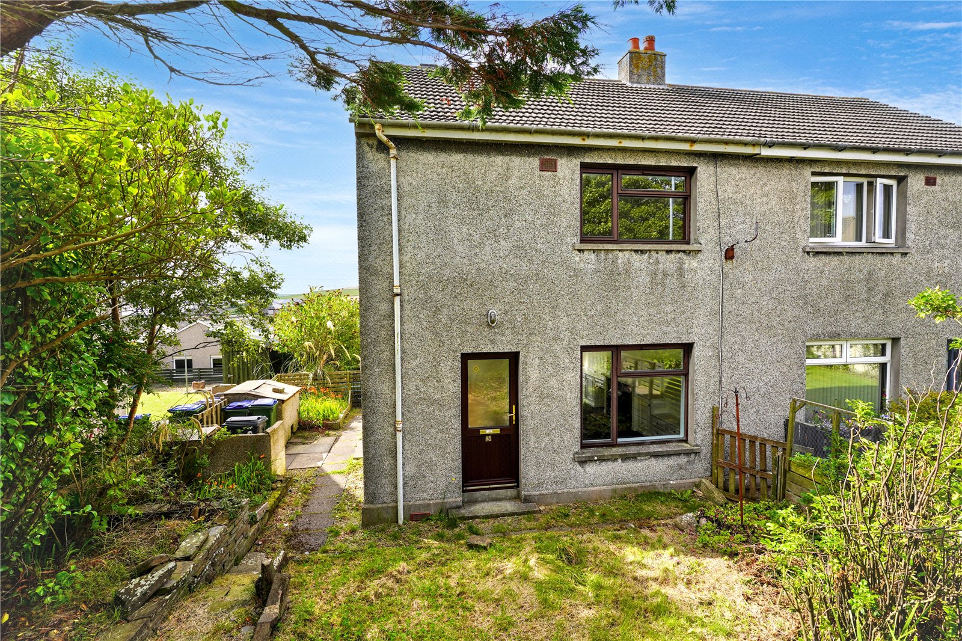
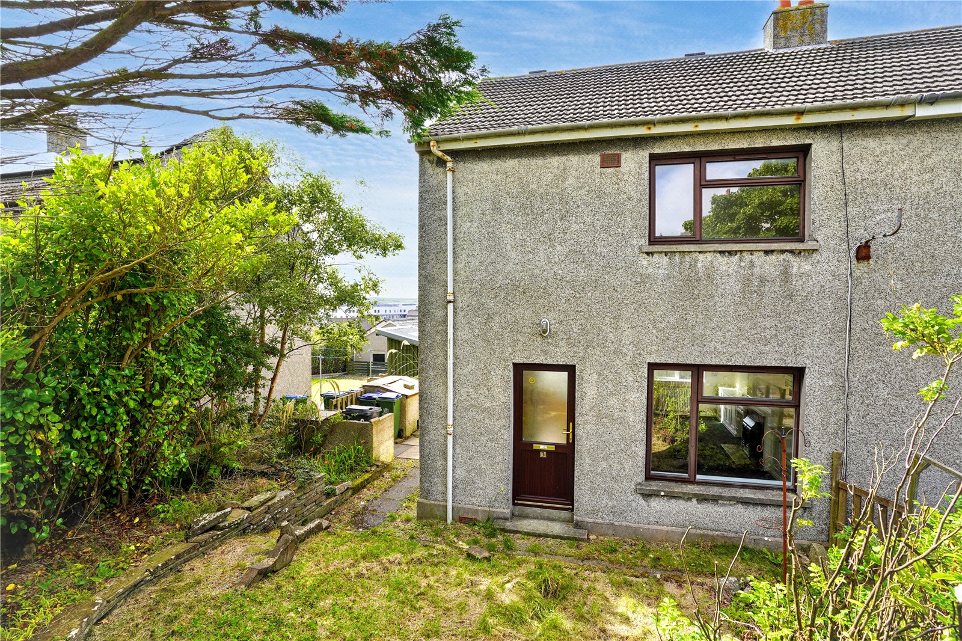
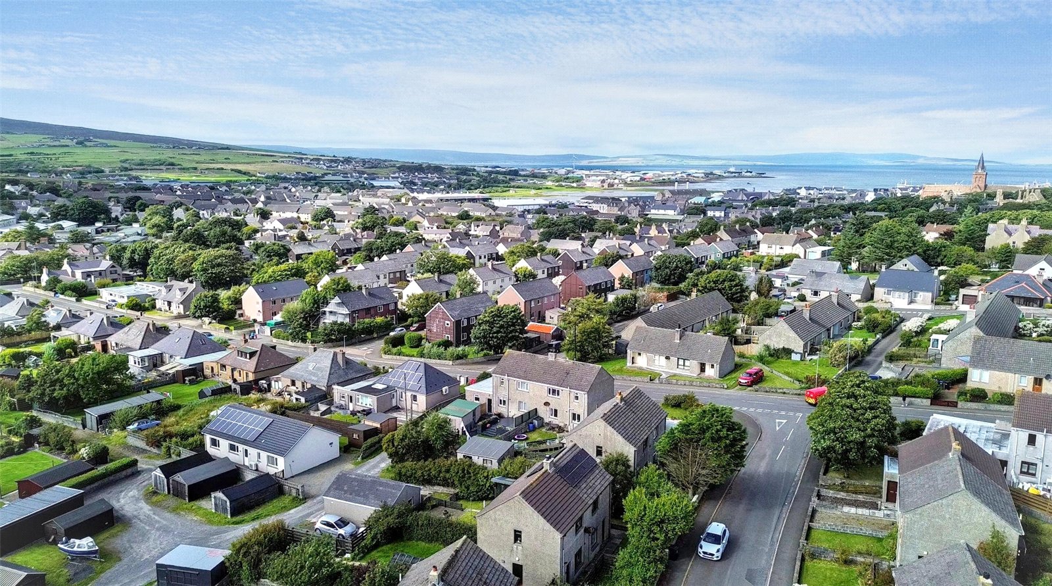
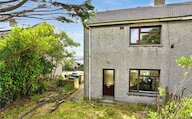
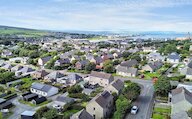
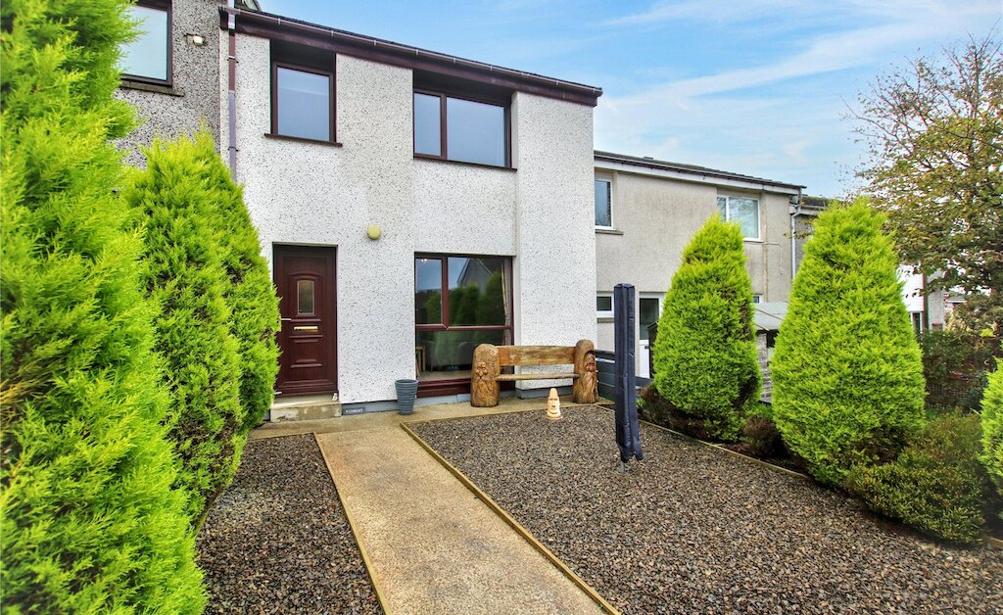
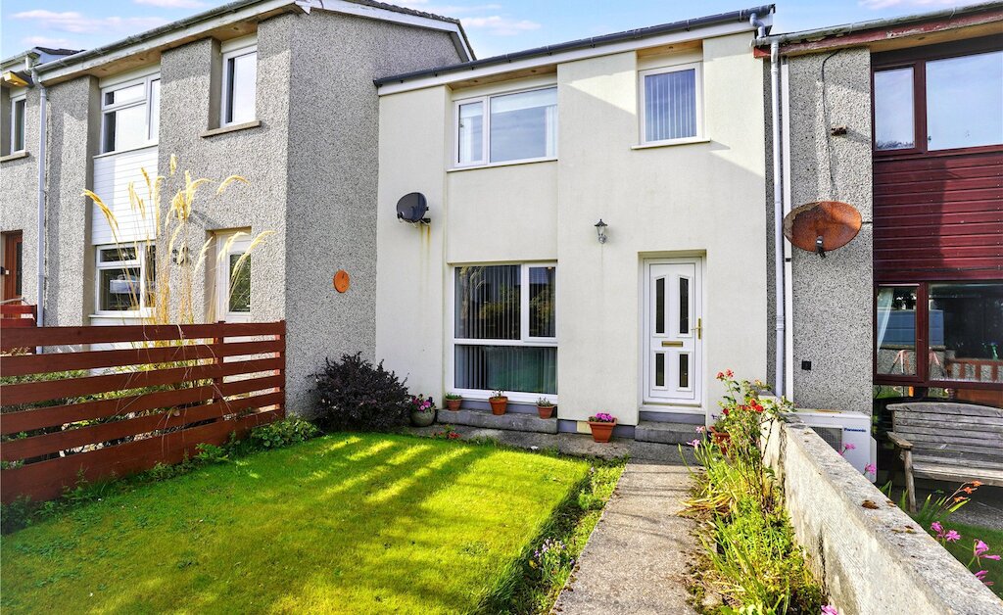
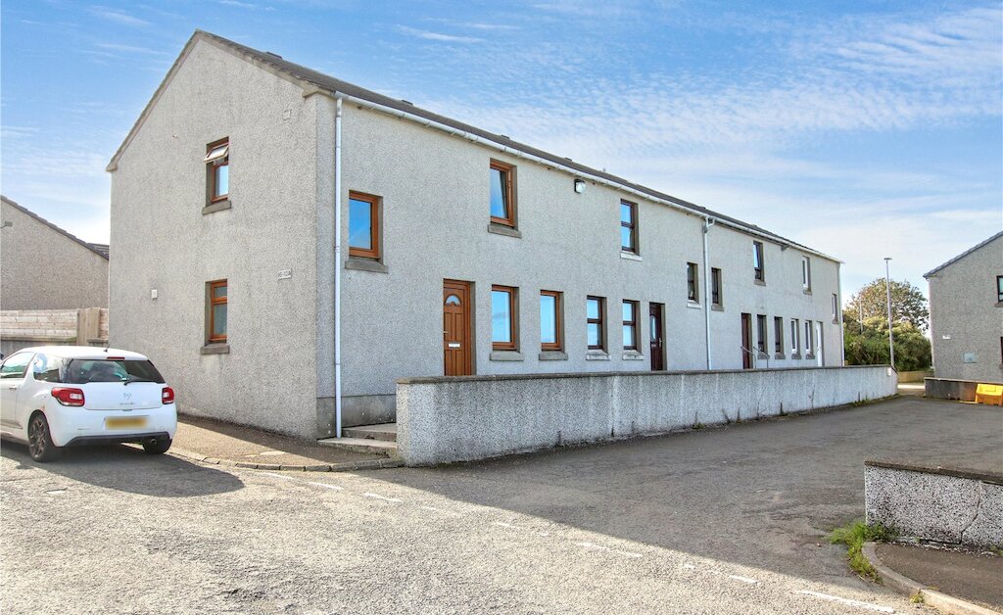
Situated within a popular residential area of Kirkwall, this two-bedroom semi-detached house offers comfortable accommodation over two levels and benefits from enclosed gardens to the front and rear, together with a private driveway and generous outdoor storage.
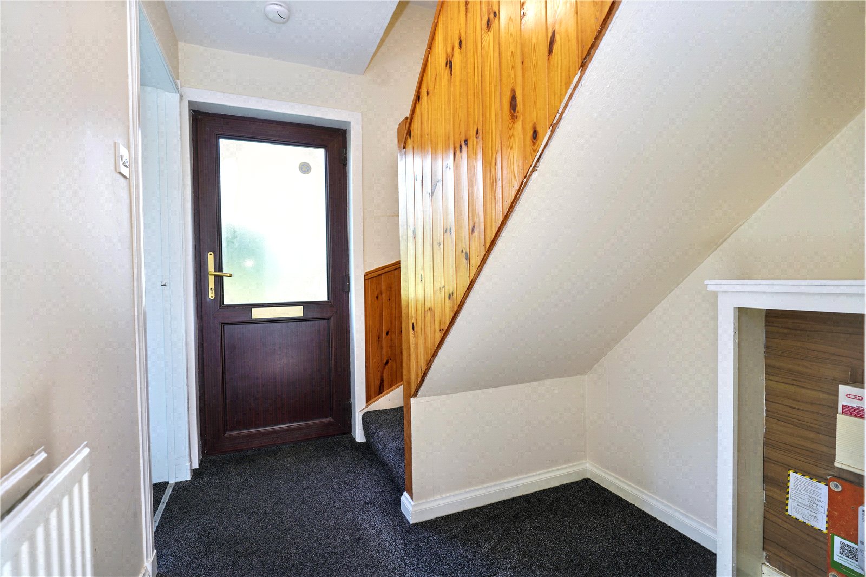
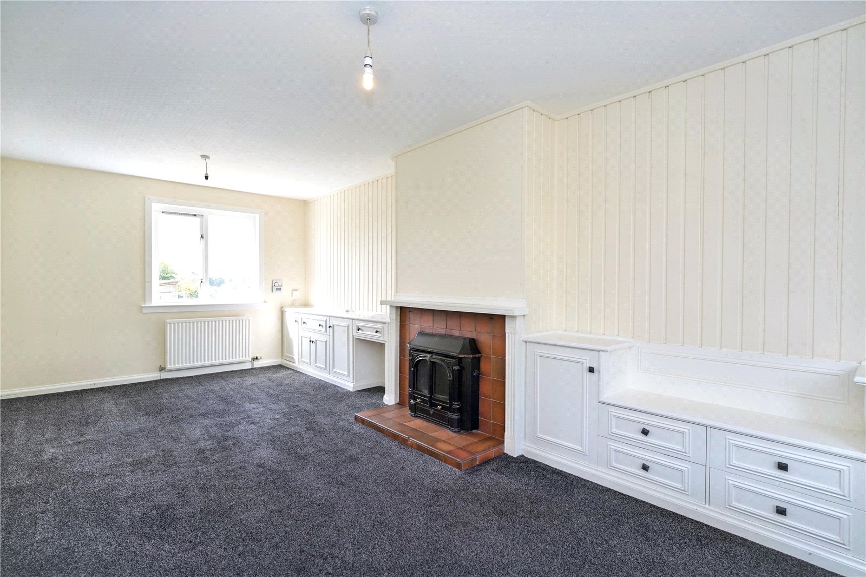
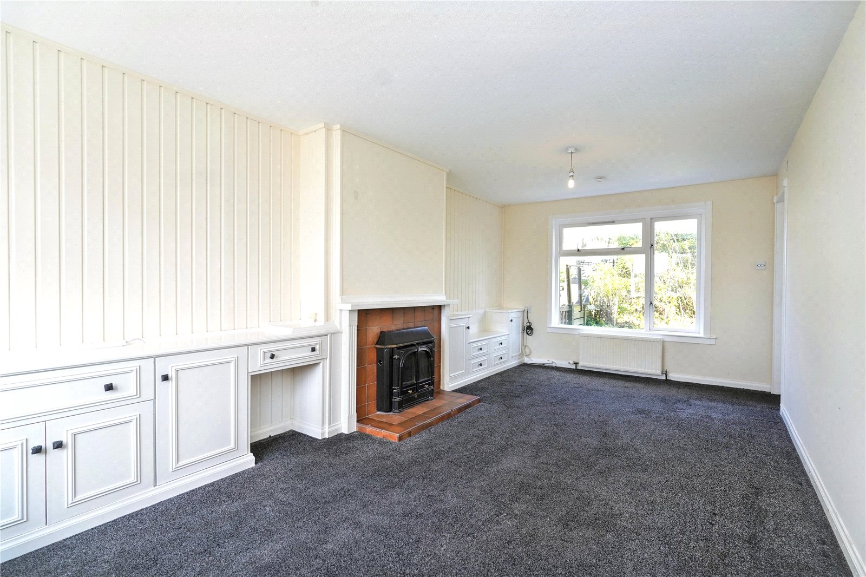
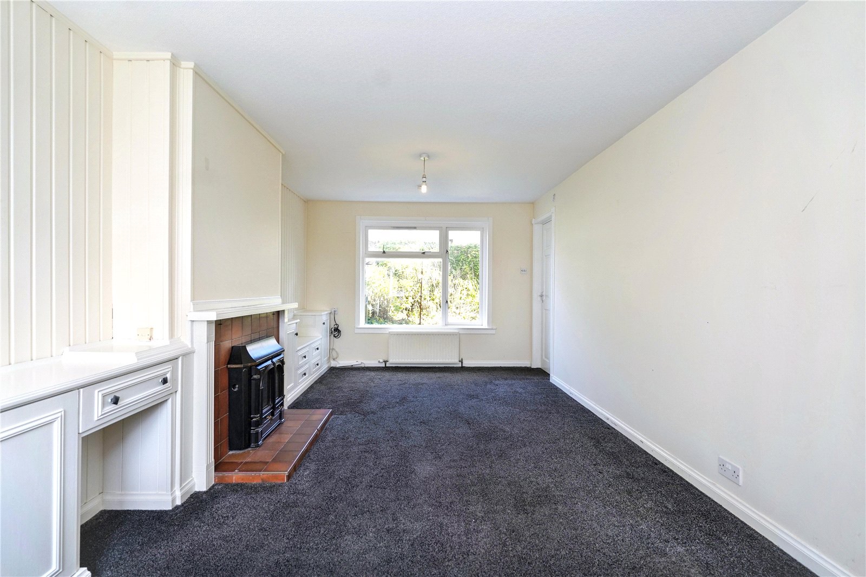
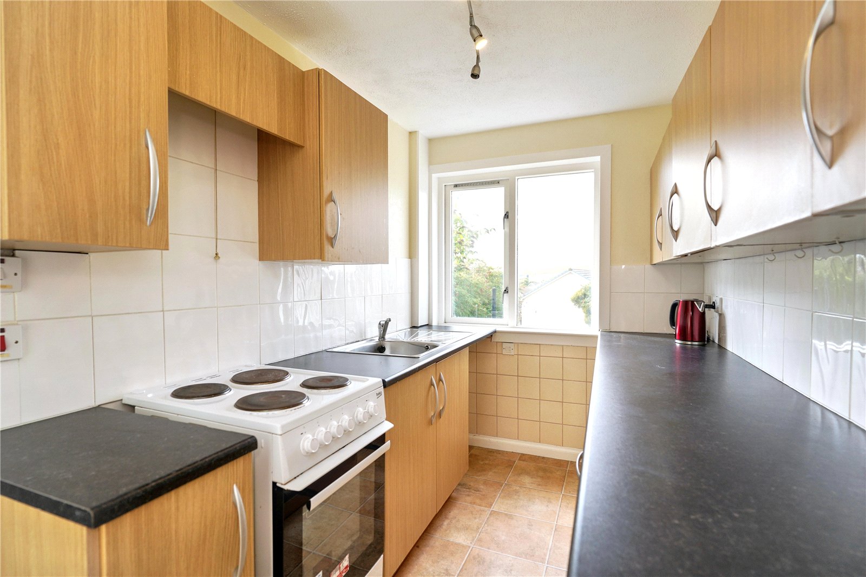
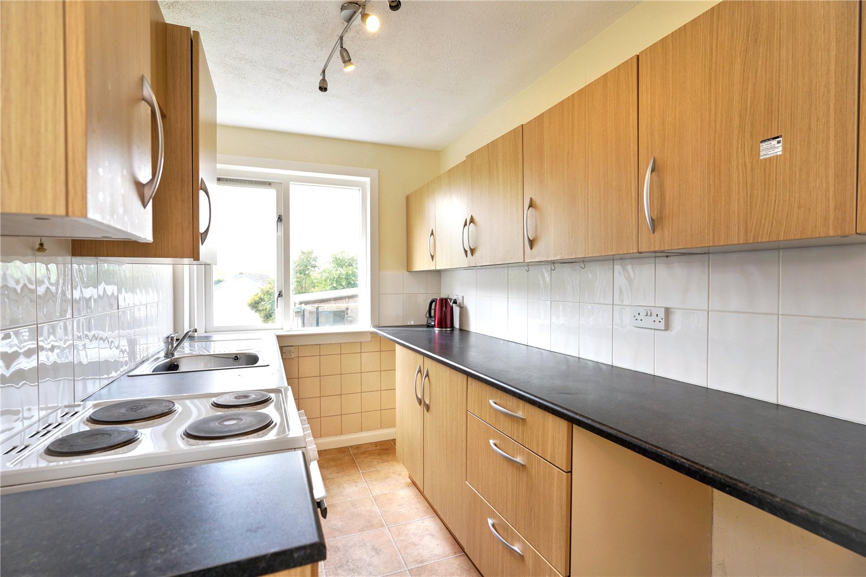
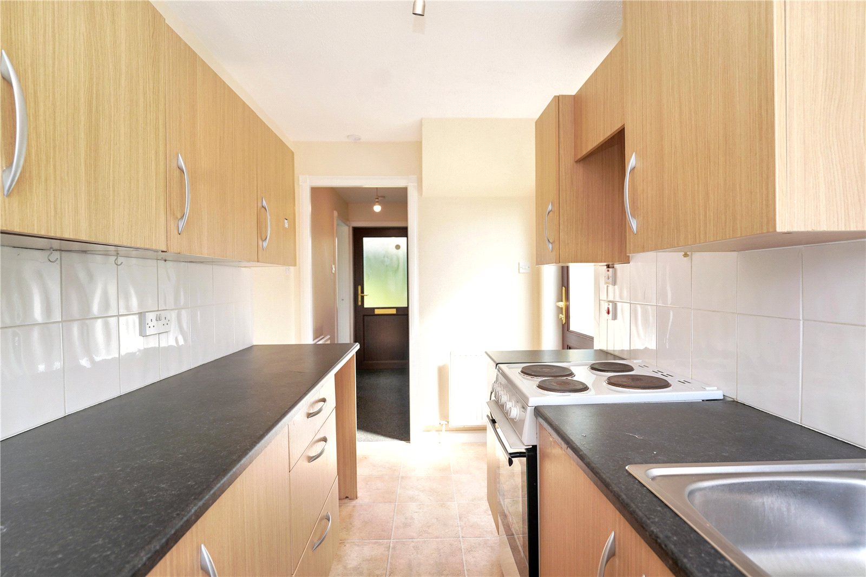
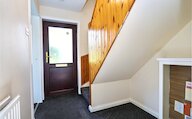
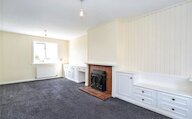
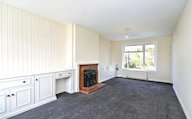
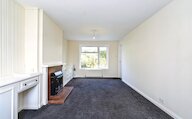
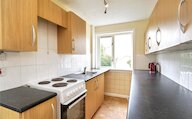
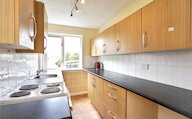
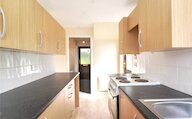
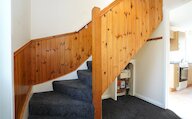
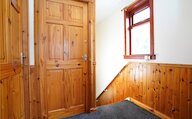
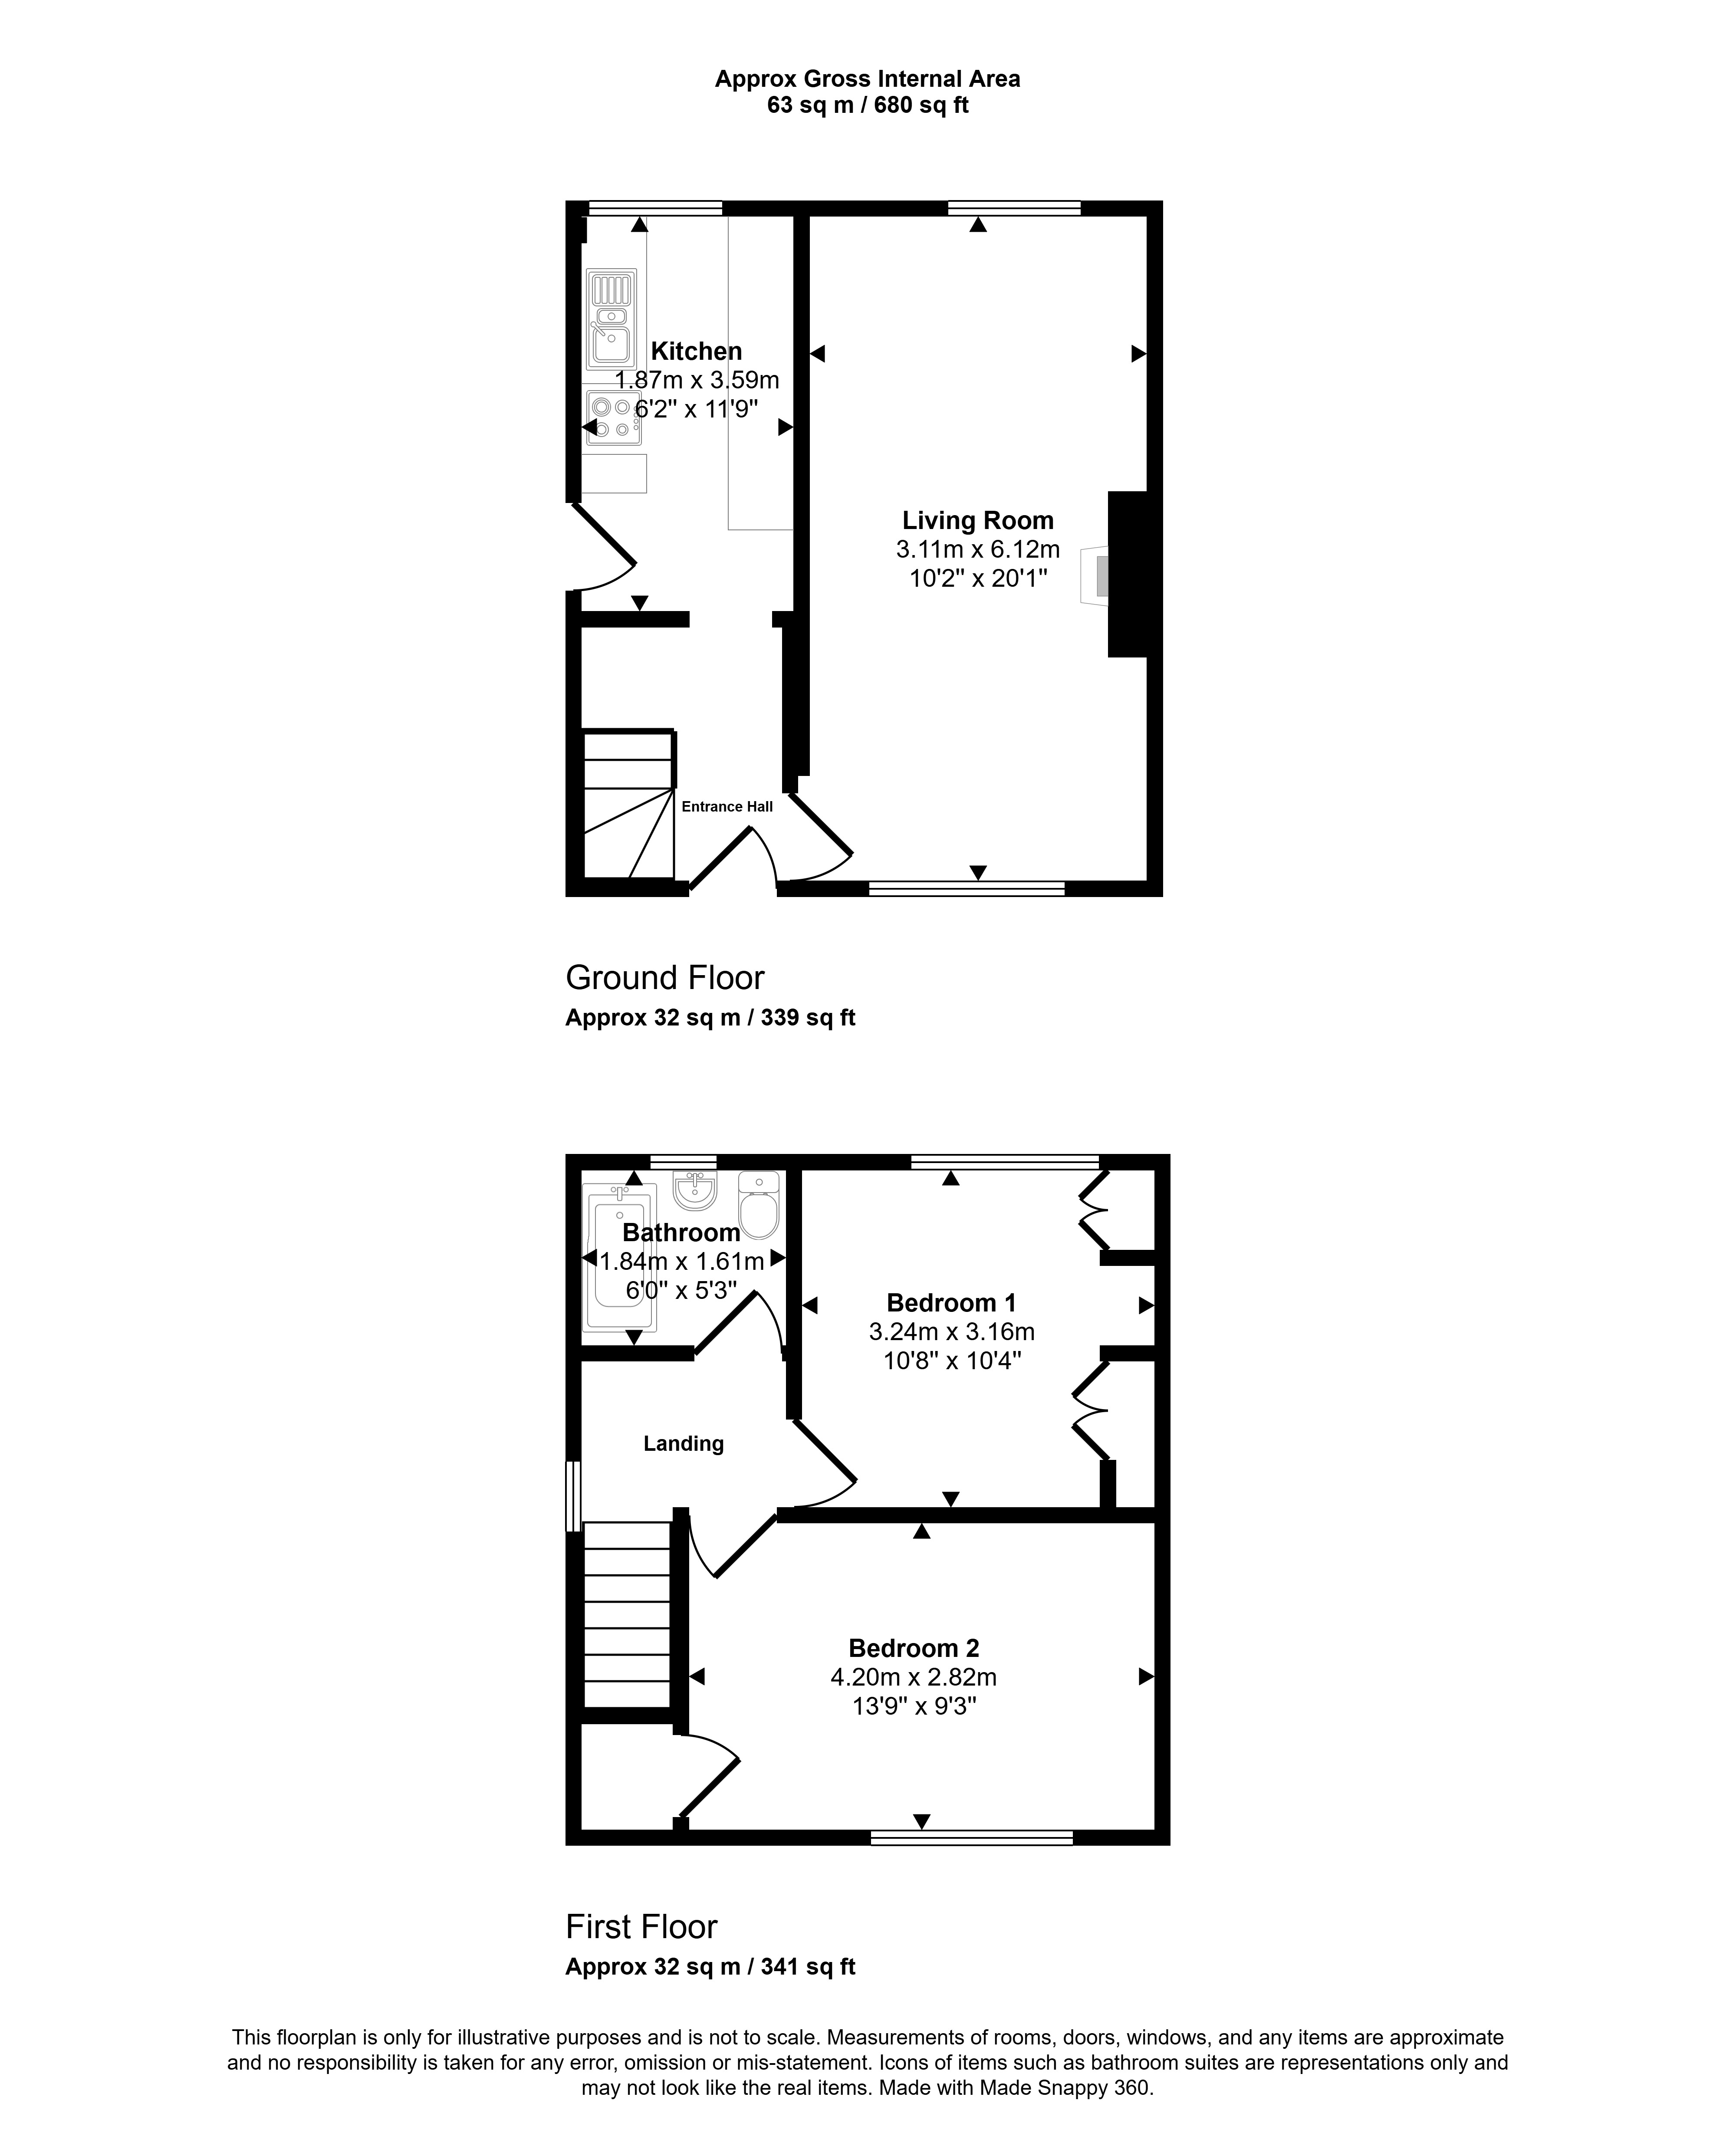
The accommodation on the ground floor comprises a bright and spacious dual-aspect living room, featuring a solid fuel stove set within an attractive fireplace, creating a welcoming focal point to the room. The kitchen enjoys pleasant views over the rear garden and provides ample worktop and storage space. Completing the ground floor is the entrance hallway, which provides access to the staircase leading to the first-floor accommodation.
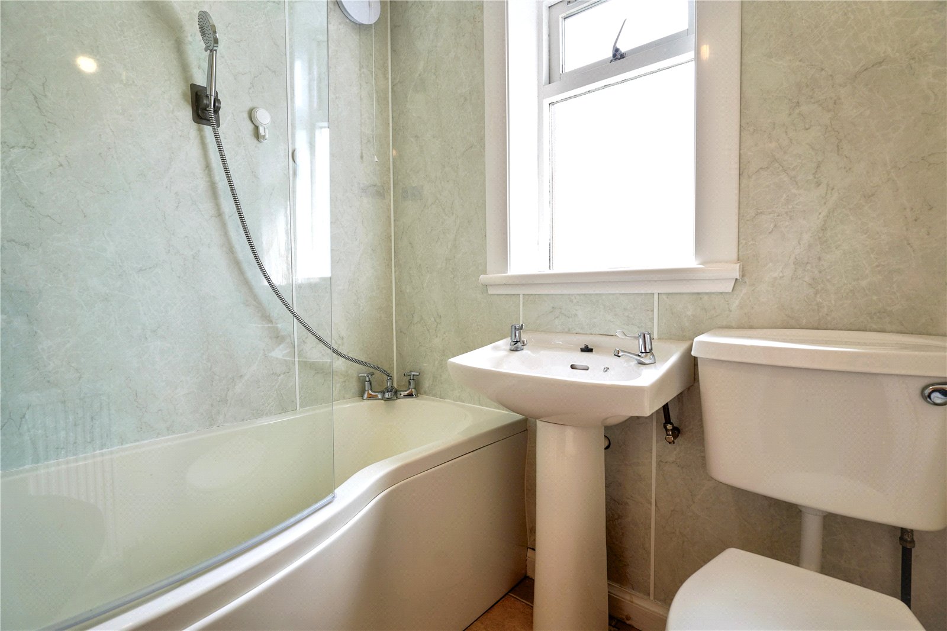
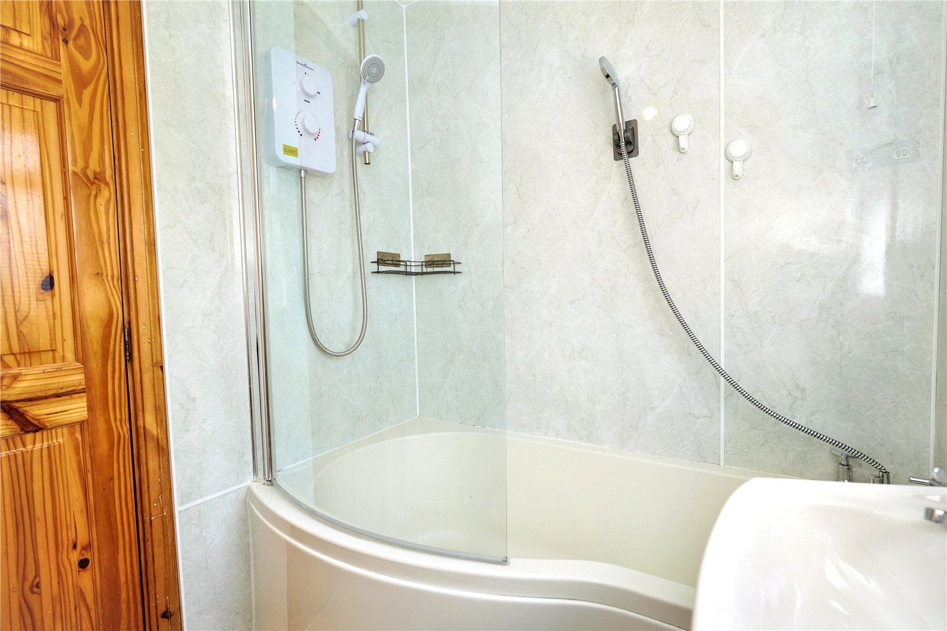
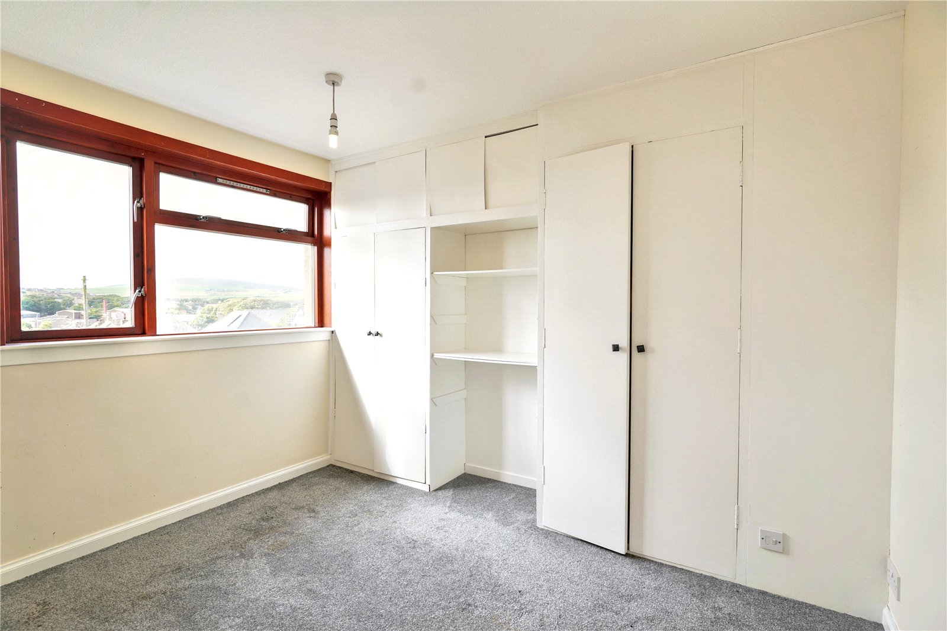
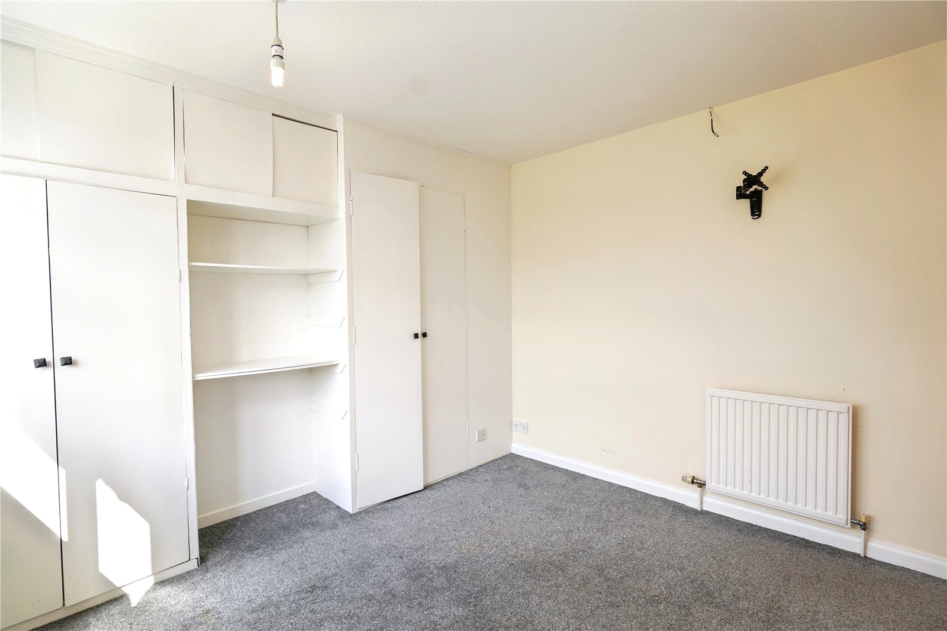
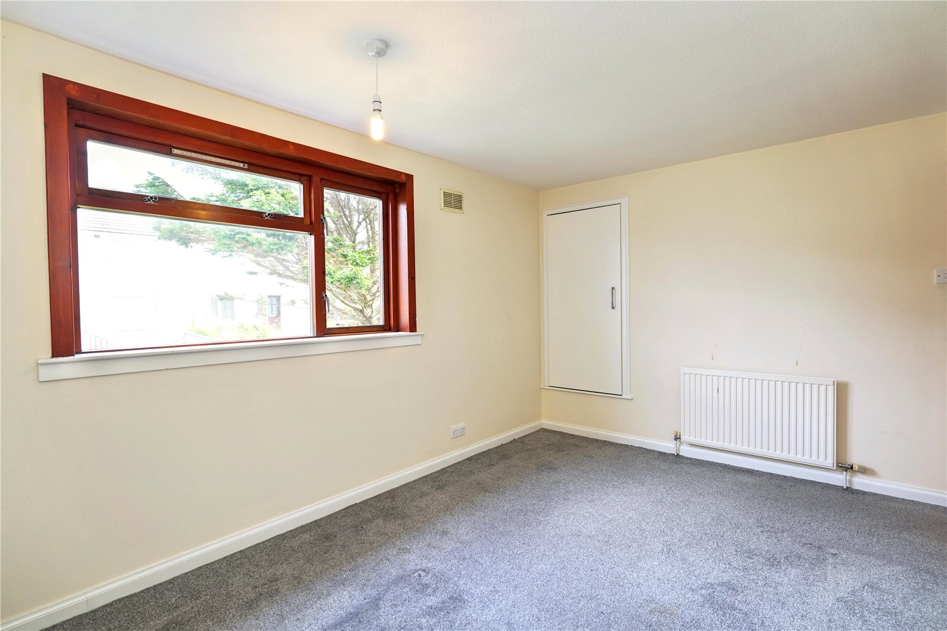
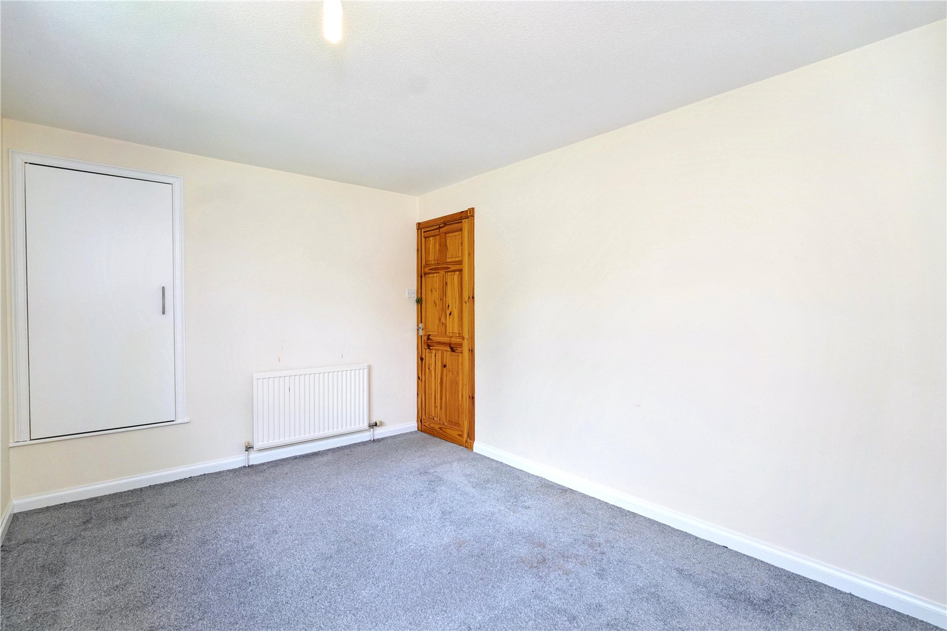
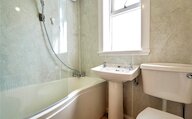
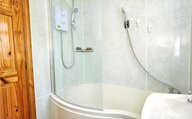
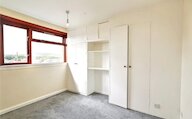
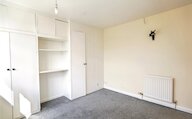
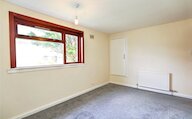
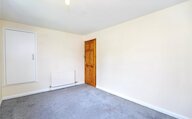
The first floor comprises two well-proportioned double bedrooms. The principal bedroom benefits from fitted cupboards and wardrobe storage, whilst the second double bedroom includes a built-in cupboard. The family bathroom is fitted with a white suite and features an electric shower over a P-shaped bath.
The property benefits from oil-fired central heating and wooden-framed double glazed windows throughout.
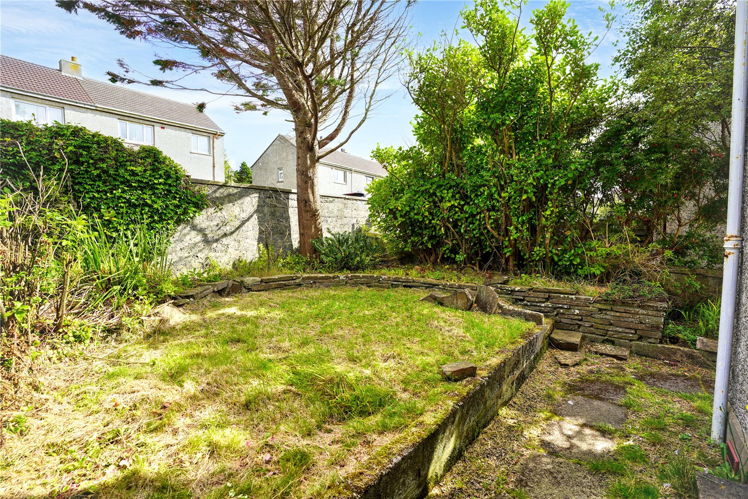
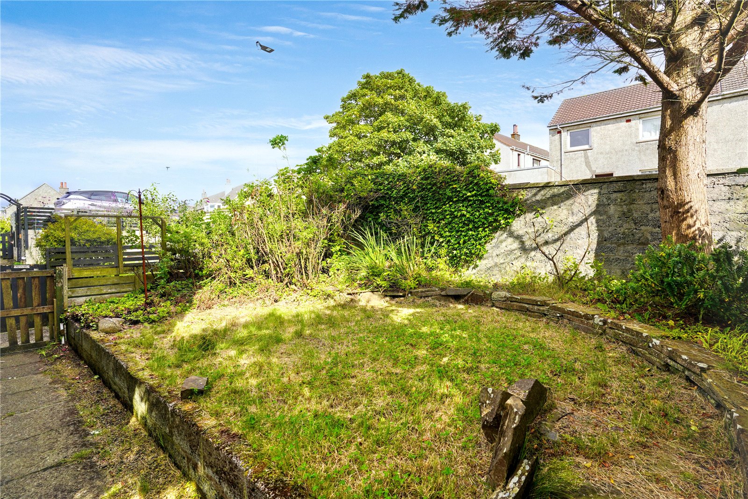
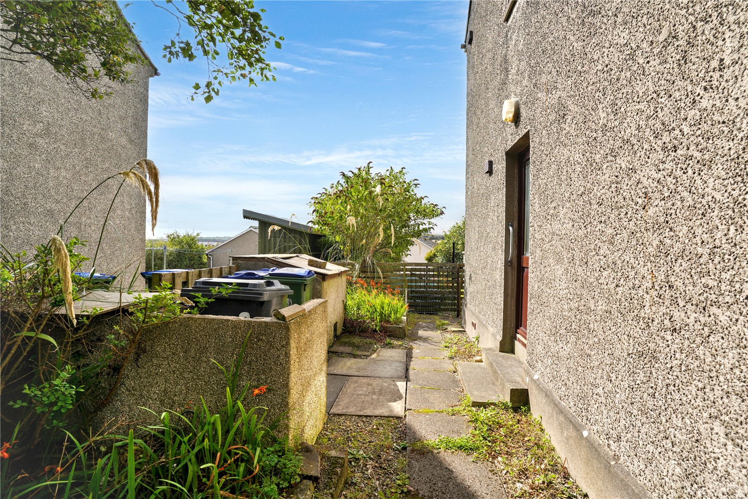
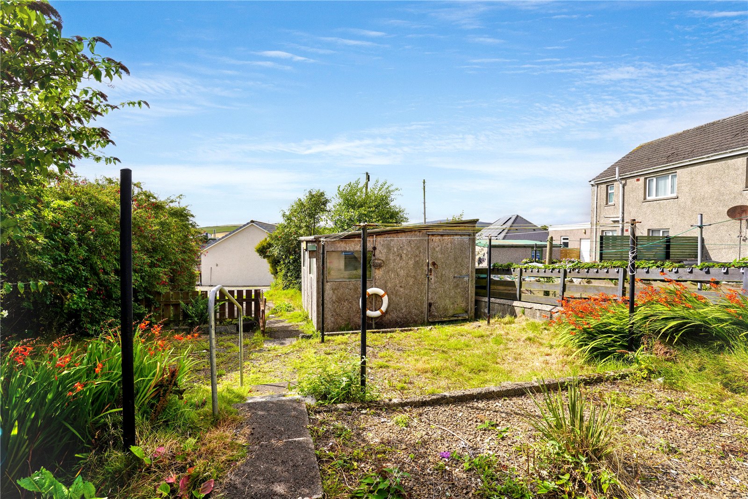
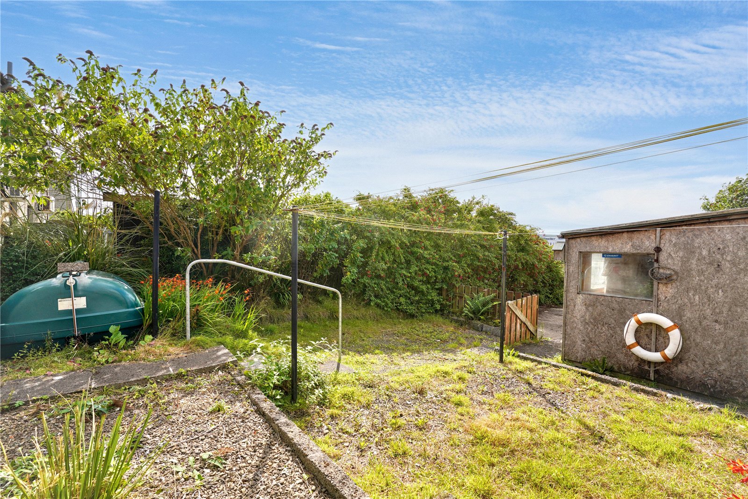
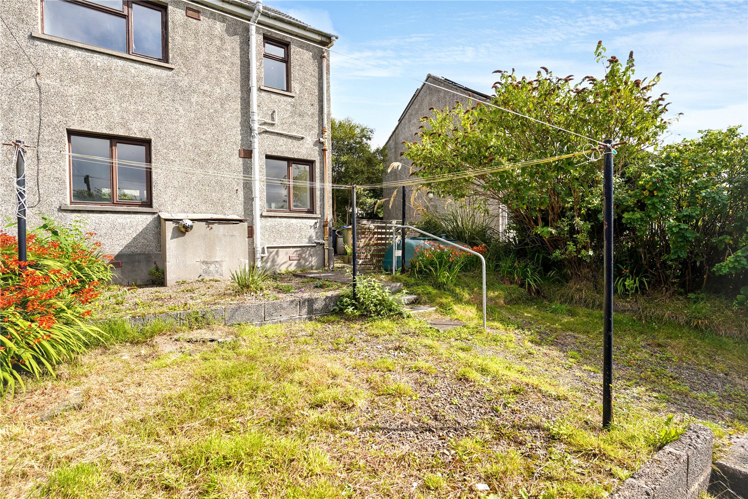
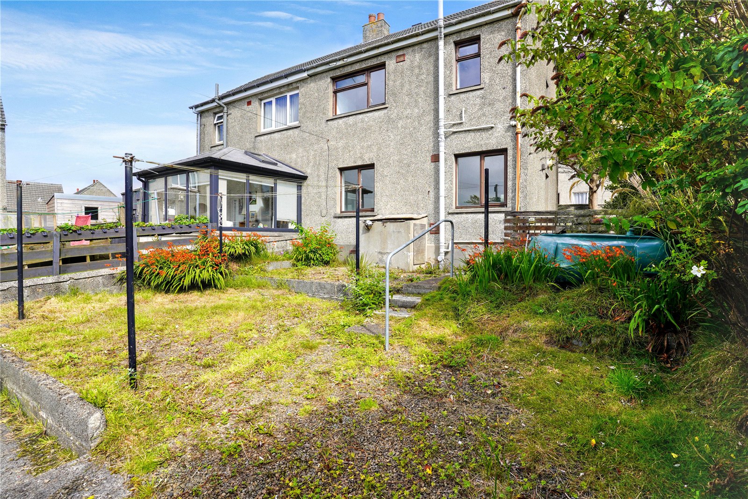
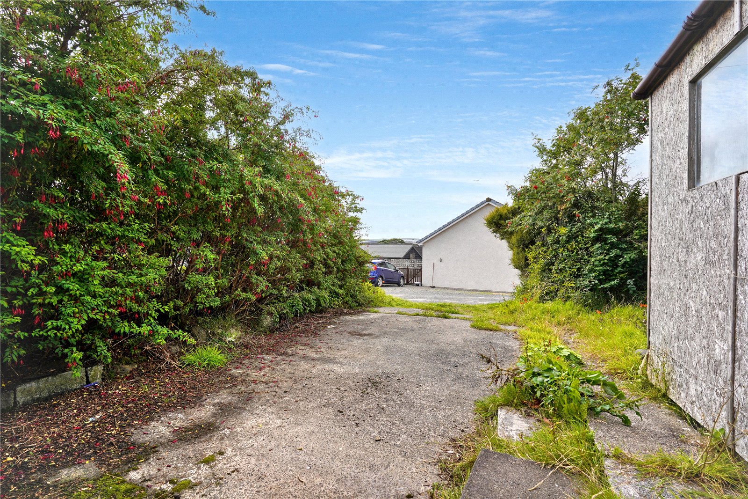
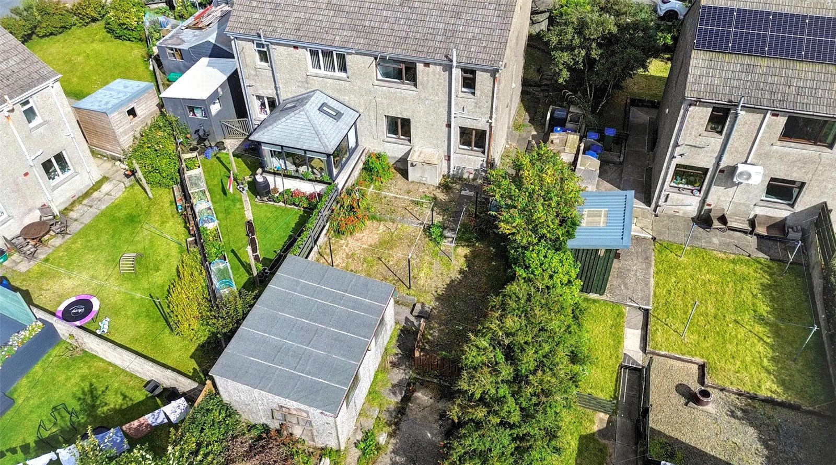
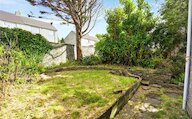
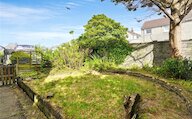
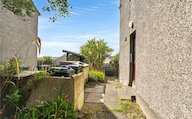
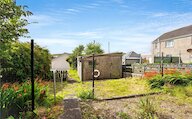
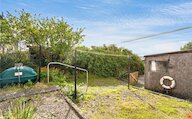
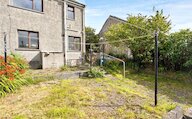
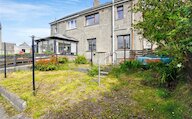
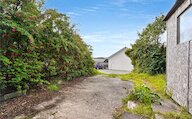
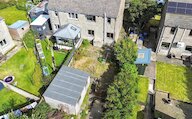
Externally, the property enjoys enclosed gardens to both the front and rear. The rear garden provides a good degree of privacy and includes a large garden shed, together with access to a private driveway offering off-street parking.
KEY FEATURES
* Two-bedroom semi-detached home in popular residential area
* Spacious dual aspect living room with solid fuel fire
* Two well-proportioned double bedrooms
* Bathroom fitted with white suite and electric shower over a P-shaped bath
* Wooden framed double-glazed windows and oil central heating
* Enclosed front and rear garden
* Private driveway at the rear of the property
* School catchment area for Papdale Primary School and Kirkwall Grammar School
EXTRAS
All floor and window coverings, cooker and shed included in the sale price.
Rooms
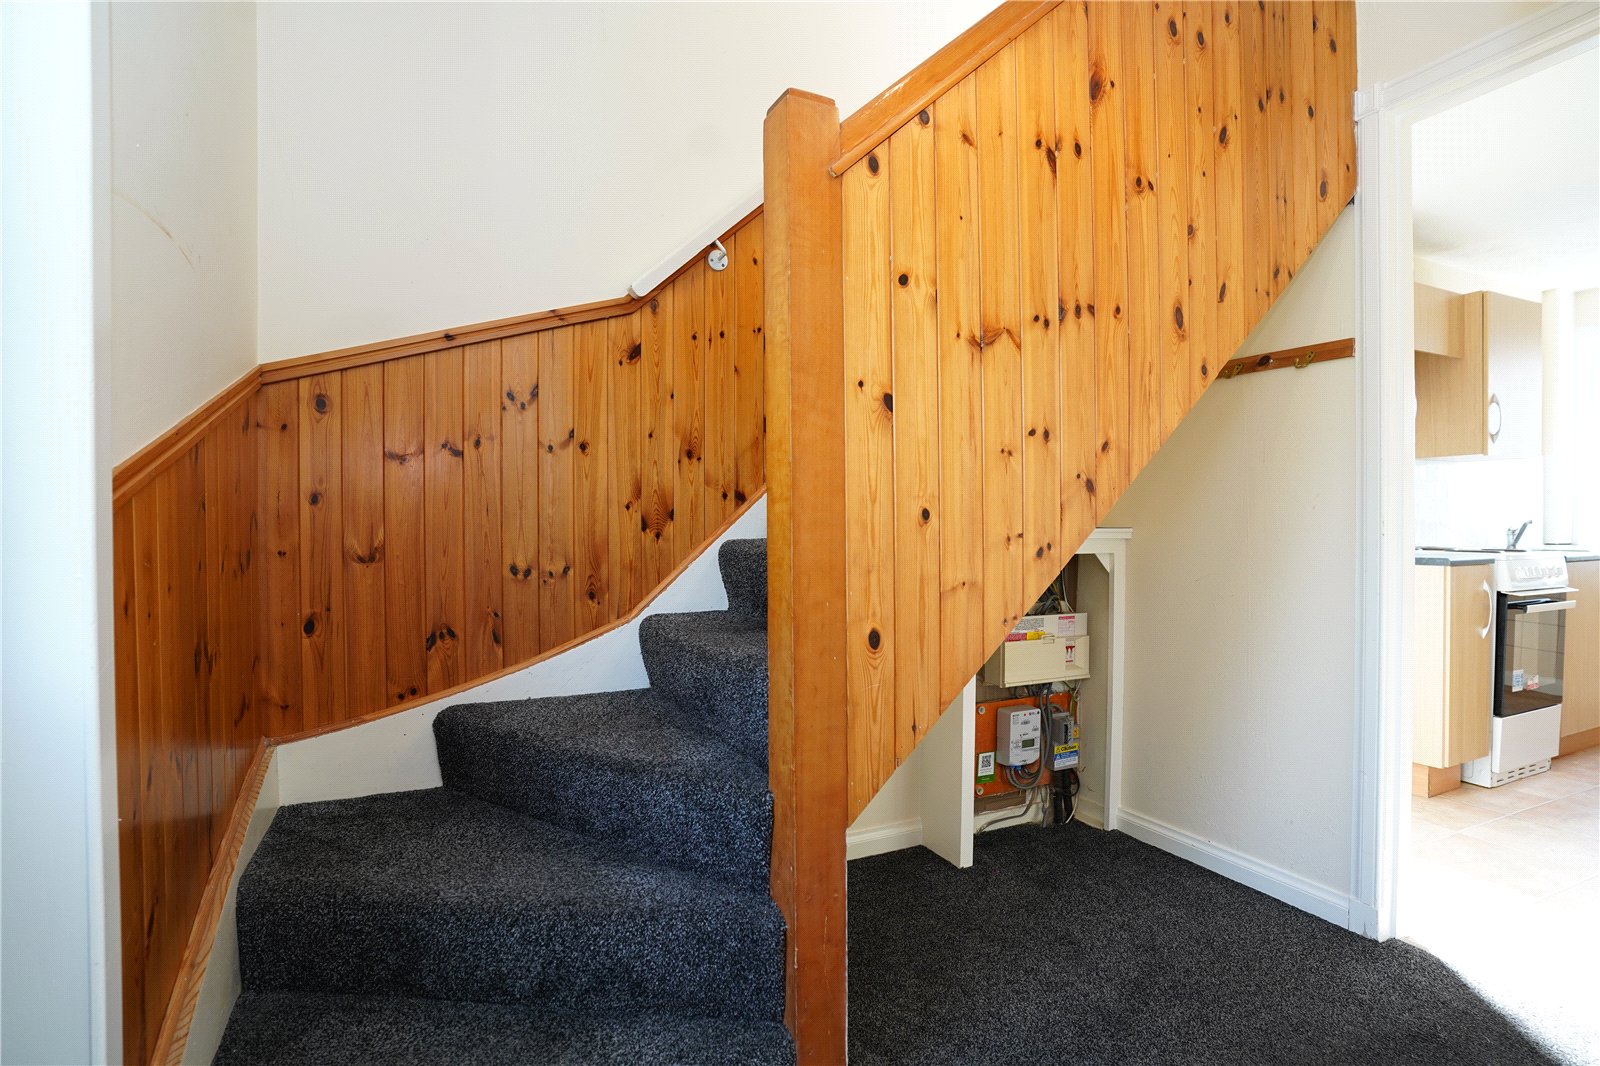
Entrance Hall
Meter and fusebox located under stairs
Living Room
Kitchen
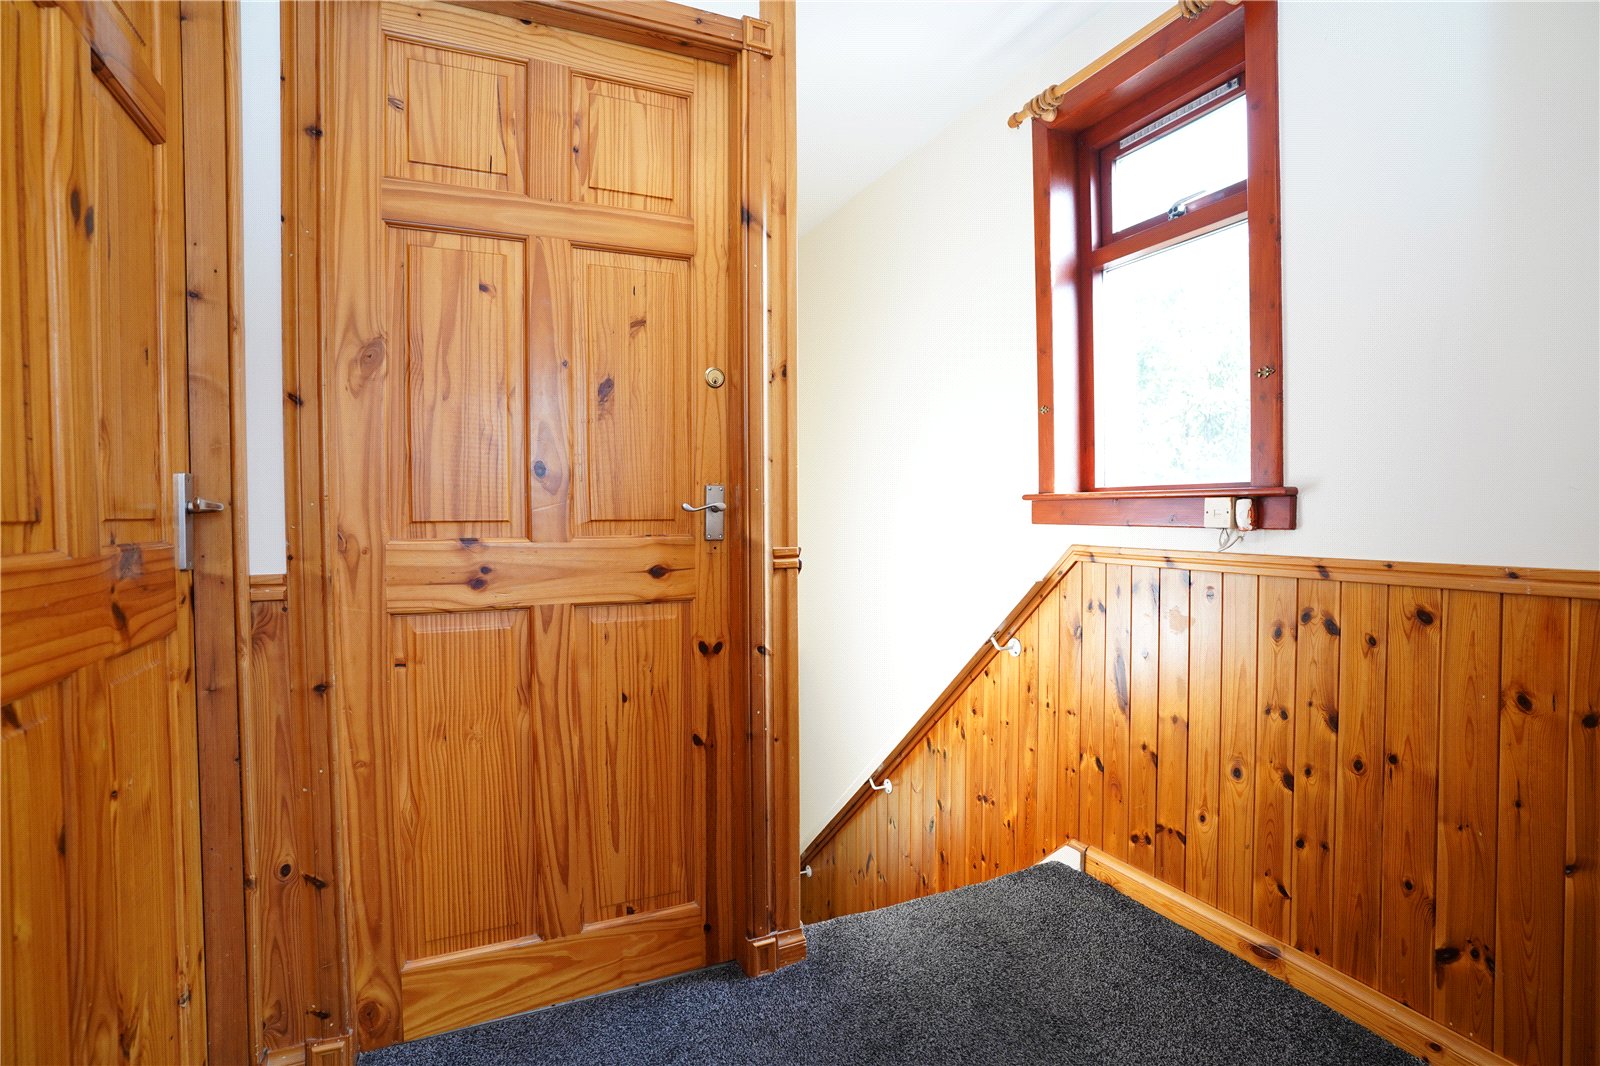
Landing
Bathroom
Bedroom 1
Wardrobe housing the hot tank
Bedroom 2
Floor plan
Virtual viewing
Location
- 2 bedrooms
- 1 bathroom
- 1 reception room
Looking to sell?
Our free online property valuation form is a hassle-free and convenient way to get an estimate of the market value.