
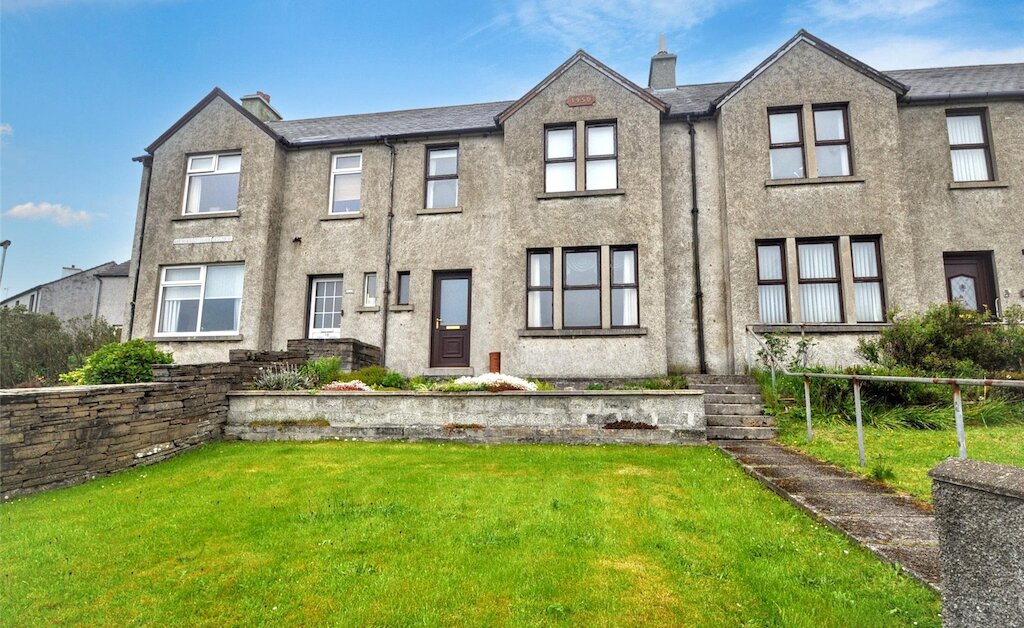
3 Gray's Noust, Stromness, KW16 3EB

- 3 bedrooms
- 2 bathrooms
- 1 reception room
Details
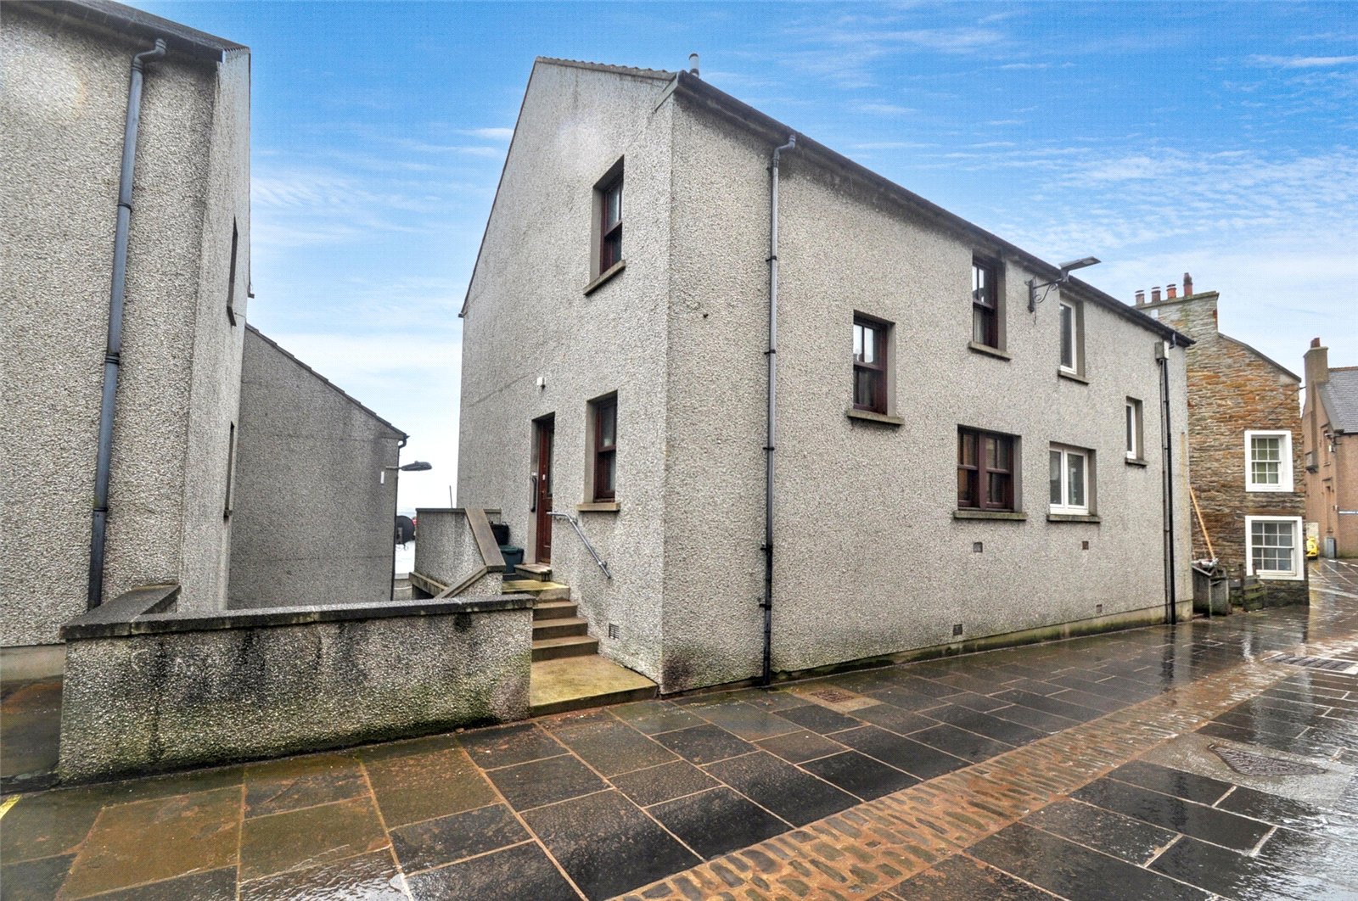
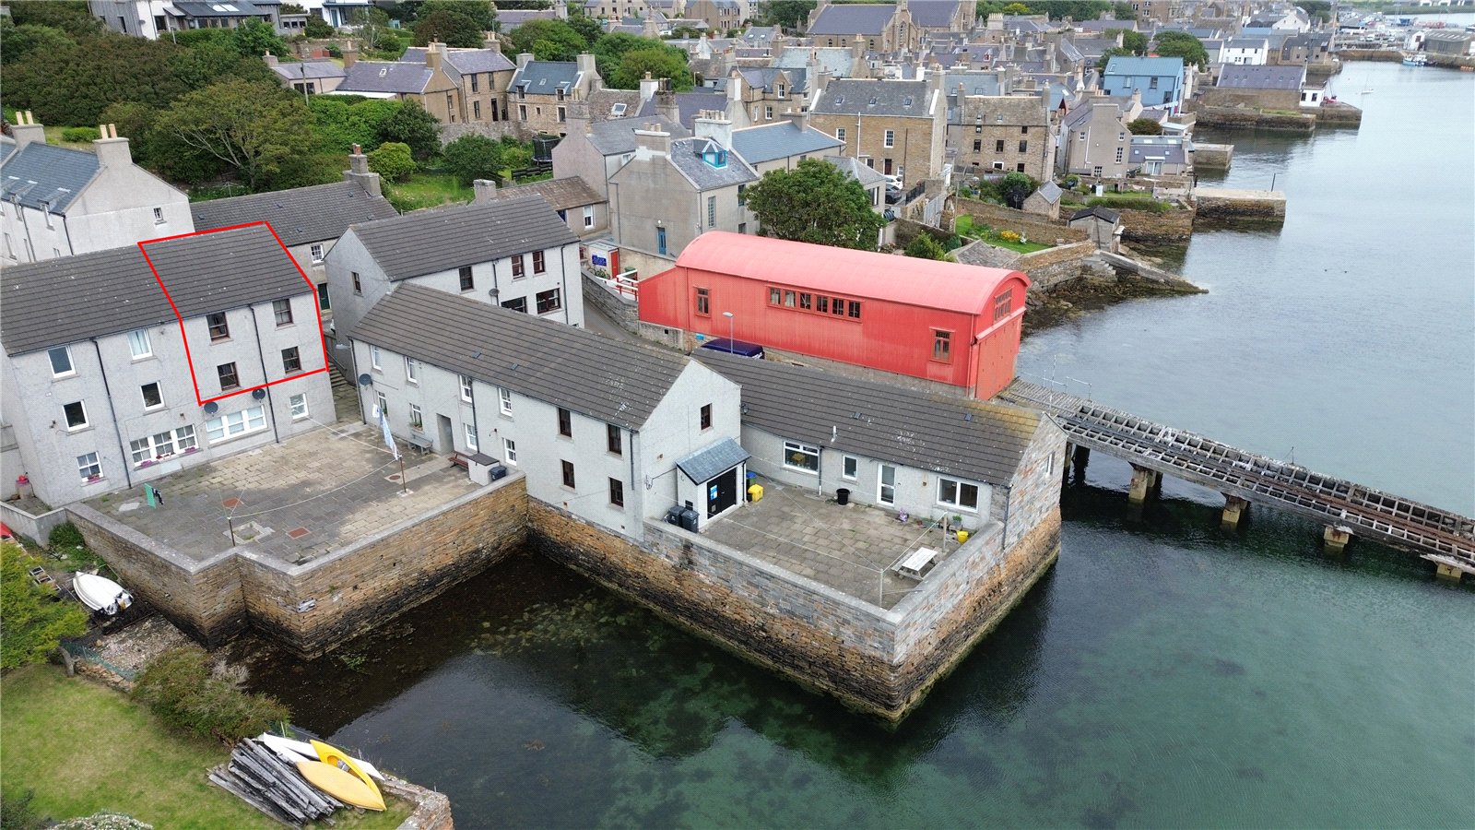
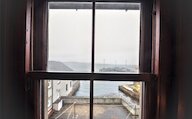
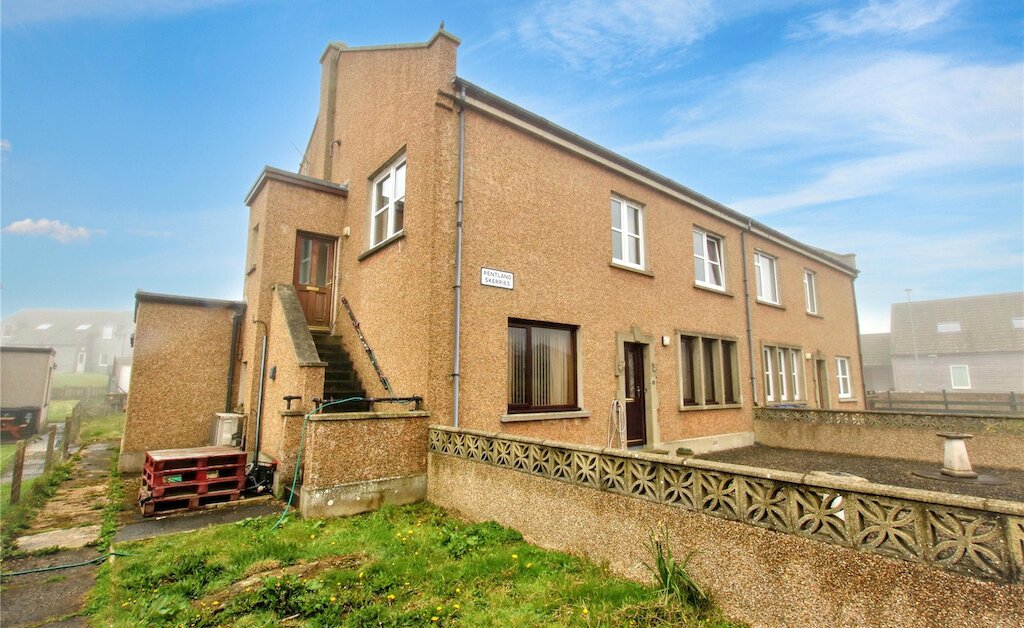
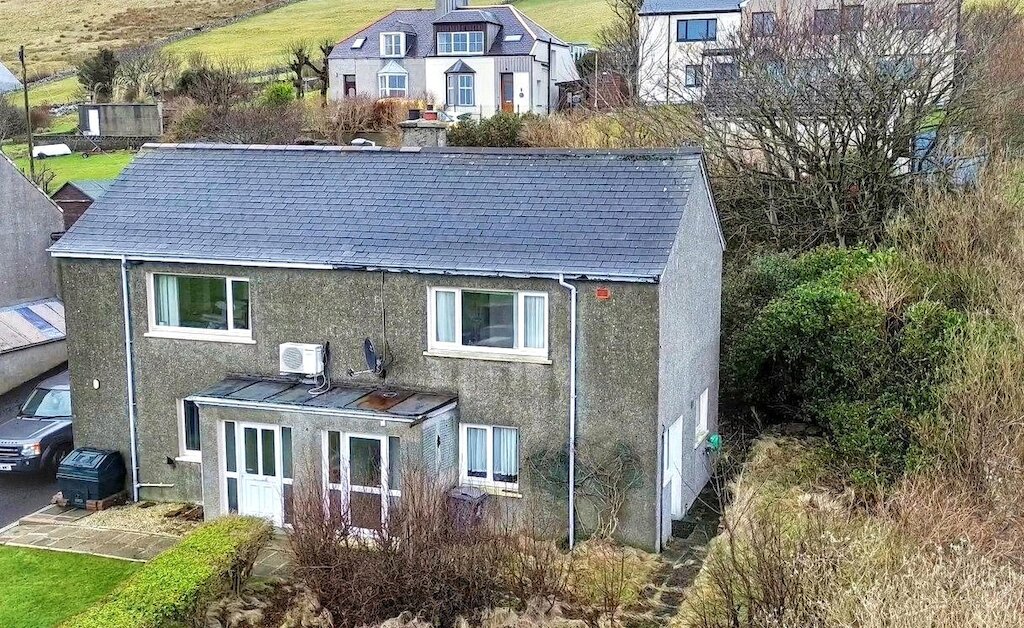
Situated within the heart of Stromness and just moments from the waterfront, 3 Gray’s Noust is a well proportioned three bedroom semi detached home offering comfortable living, generous room sizes, and attractive sea views. Set within a quiet, established residential area, the property benefits from a shared courtyard space and easy access to the town’s shops, restaurants, and local amenities.
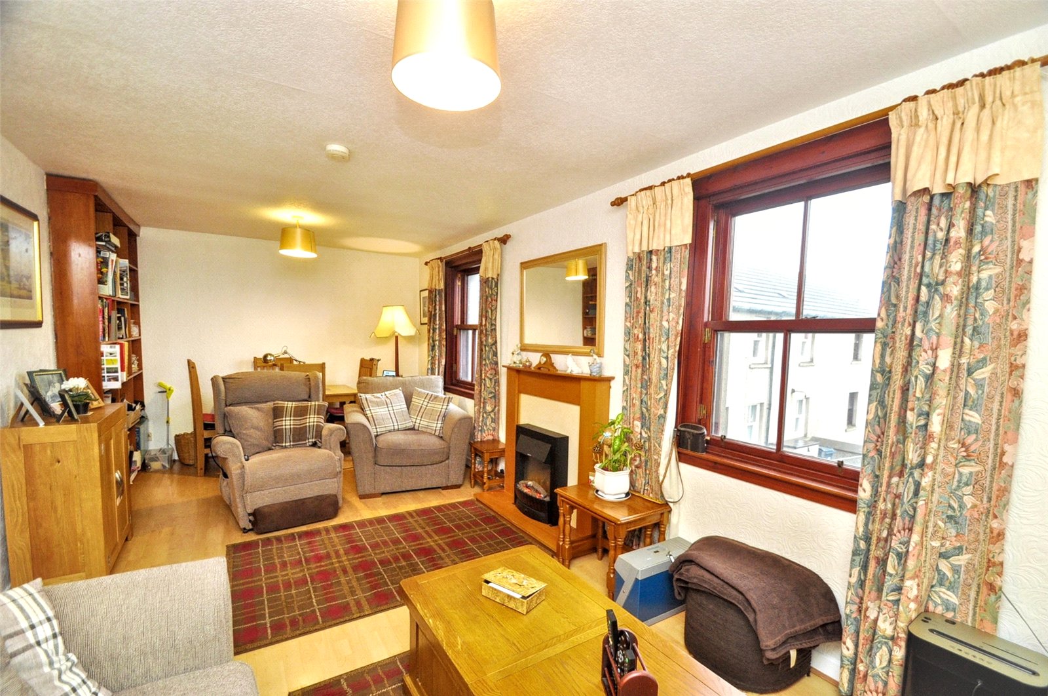
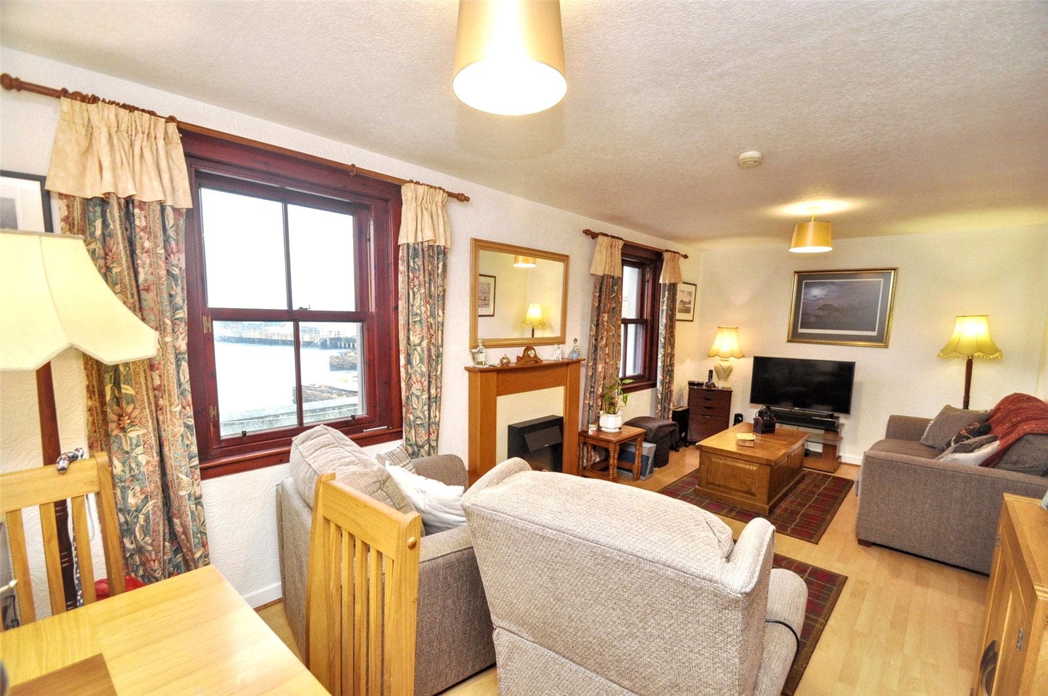
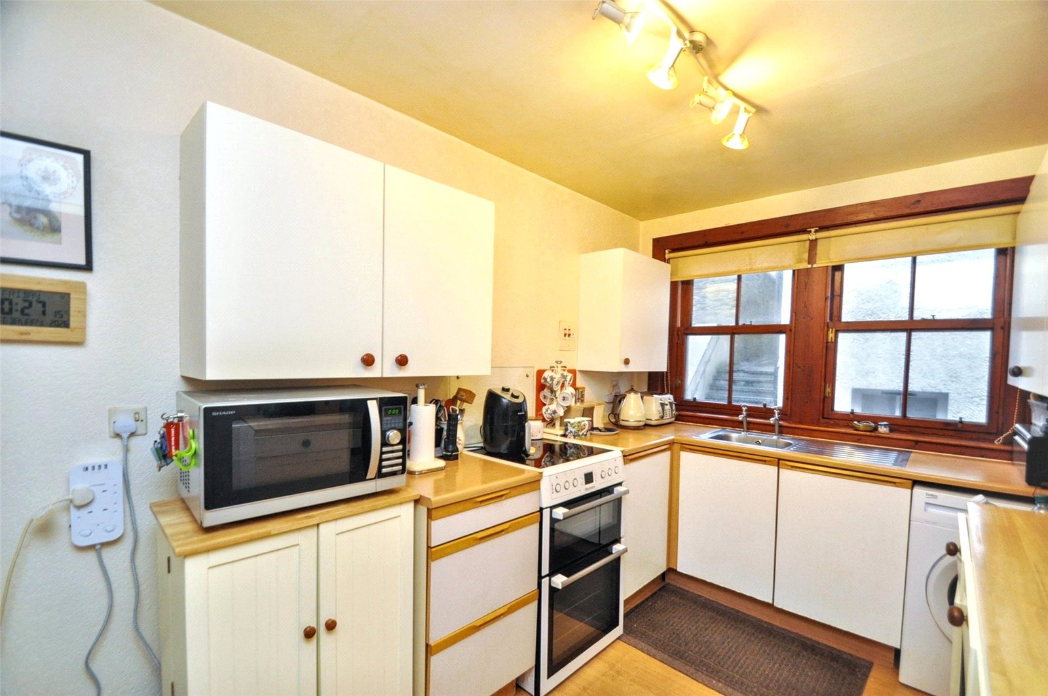
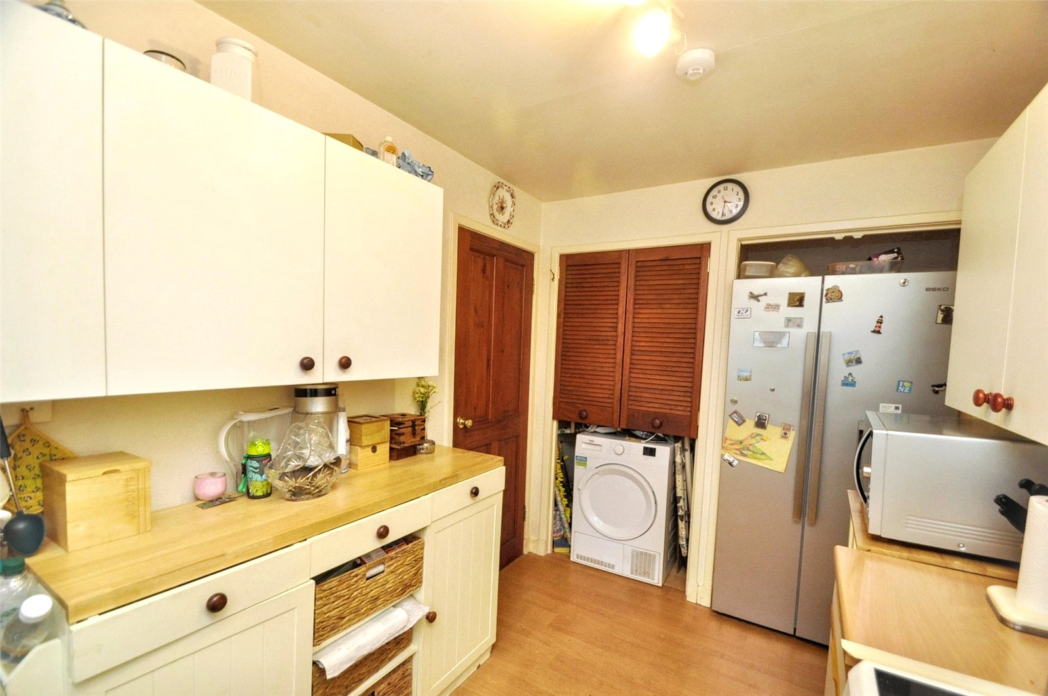
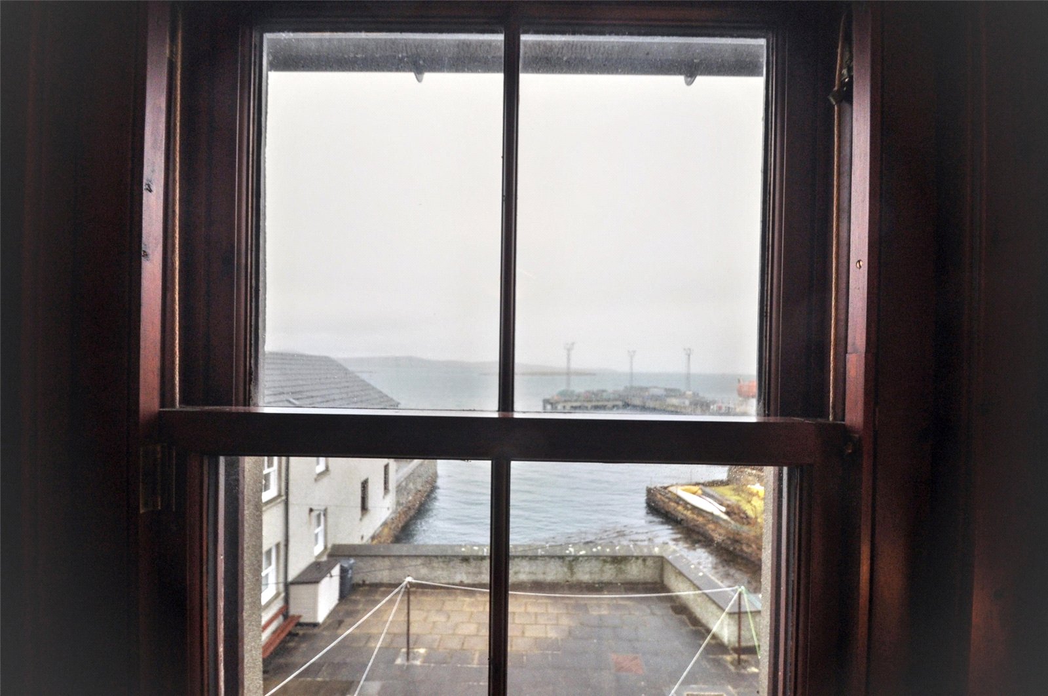
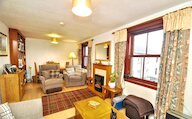
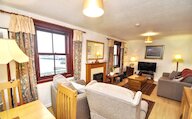
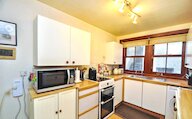
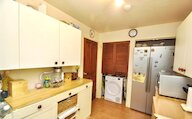
The ground floor comprises a welcoming entrance hall with a convenient WC, a bright kitchen with ample storage and workspace, and a spacious living dining room. Large windows bring in excellent natural light and frame lovely views across the bay, creating a warm and inviting atmosphere ideal for relaxing or entertaining.
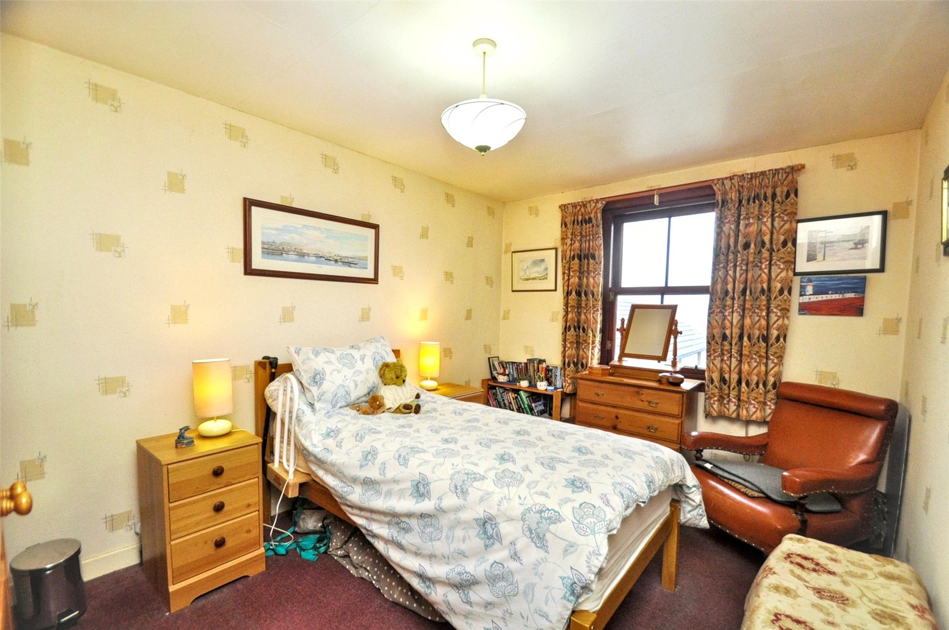
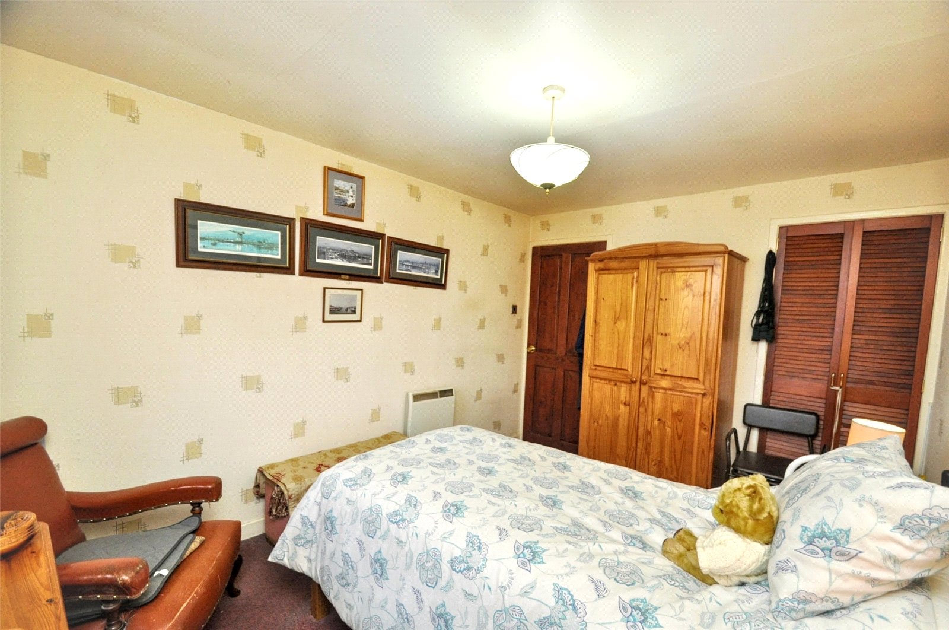
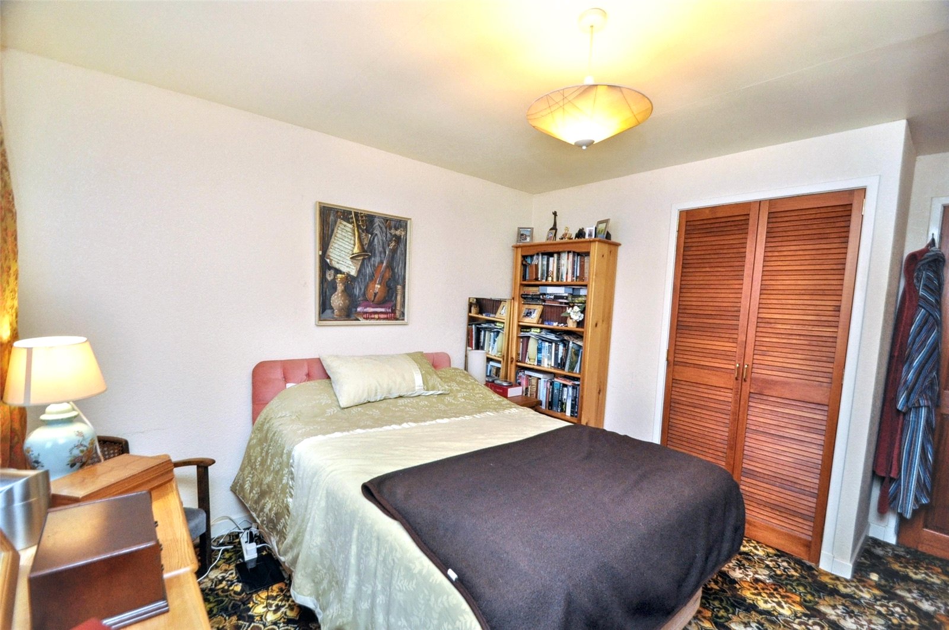
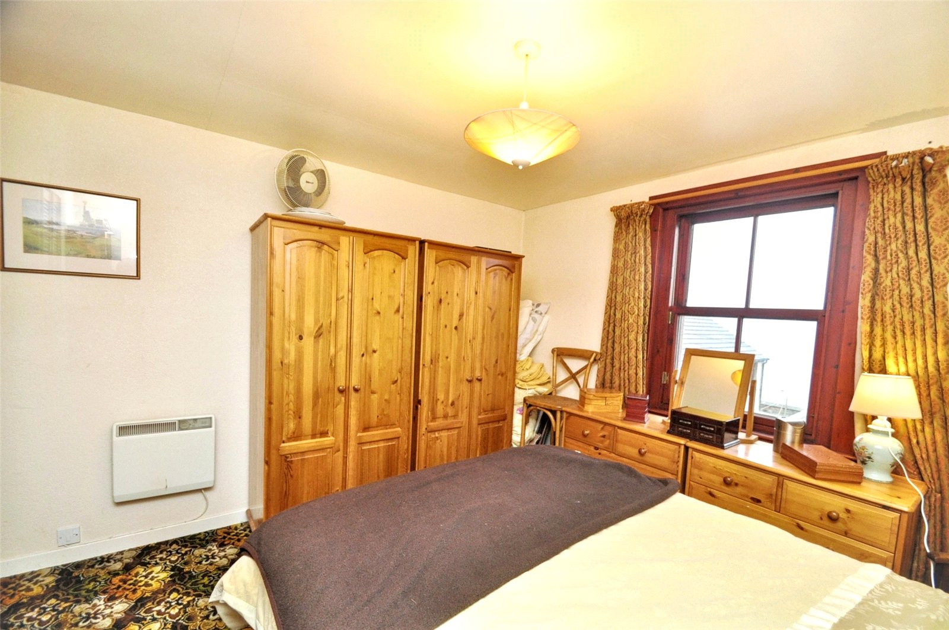
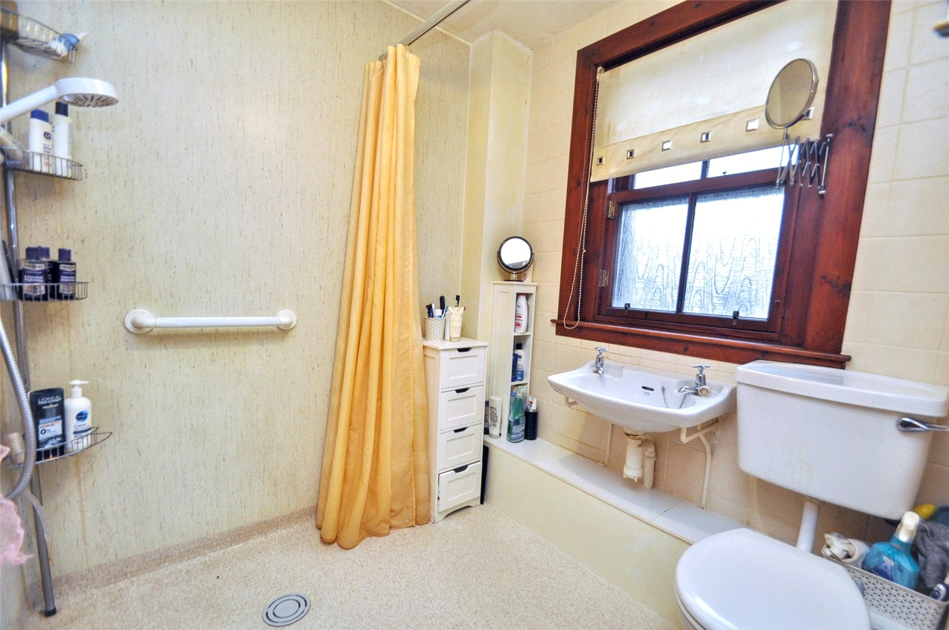
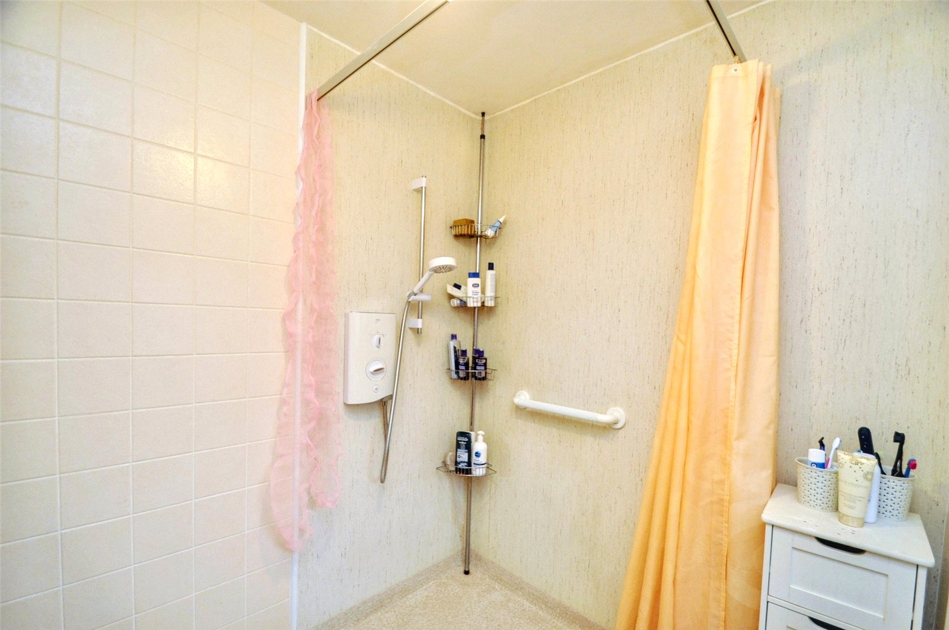
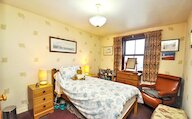
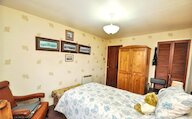
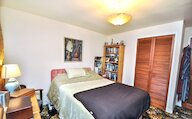
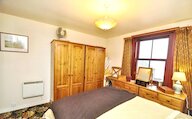
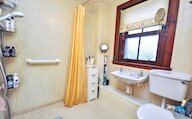
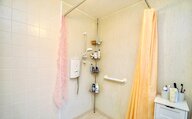
Upstairs, the first floor hosts three double bedrooms, each featuring built in wardrobes for practical storage. A well designed wet room style shower room provides excellent accessibility and functionality, with a modern electric shower and safety handrails.
Externally, the property benefits from a shared courtyard that overlooks the water, offering an appealing space to enjoy the coastal surroundings. The home’s position provides pleasant sea views from both the living area and upstairs bedrooms, adding to its charm.
KEY FEATURES
3 double bedrooms with built in wardrobes
Spacious living room and dining area
Wet room style shower room
Excellent storage cupboards
Dimplex electric panel heaters
Stunning sea views
School catchment area for Stromness Primary School and Stromness Academy
Excellent opportunity for first time buyers, families, or those seeking a low maintenance home
EXTRAS
All floor and window coverings and all white goods except fridge-freezer are included in the sale price.
Rooms
Entrance Vestibule
Glazed wooden exterior door
Fitted shelves
Glazed door to hall
Hall
Doors to WC, living room and kitchen
Glazed door to entrance vestibule
Cupboard
Cupboard under stairs housing fusebox and meter
Stairs to first floor
Stairlift
Smoke alarm
Living Room
2 x Windows
Electric feature fire
Fitted shelving unit
Space for dining table and chairs
Smoke alarm
Door to hall
Kitchen
2 x Windows
Fitted base and wall cupboards
Plumbing for washing machine
Cupboard housing fridge-freezer
Cupboard housing tumble dryer and hot tank
Smoke alarm
Door to hall
WC
Privacy glazed window
WC
Hash hand basin
Door to hall
Landing
Window
Stairs to ground floor
Stairlift
Doors to shower room, bedrooms 1, 2 and 3
Cupboard
Attic access
Smoke alarm
Shower Room
Privacy glazed window
WC
Wash hand basin
Electric shower
Electric fan heater
Door to landing
Bedroom 1
Window
Built-in wardrobe
Dimplex panel heater
Door to landing
Bedroom 2
Window
Built-in wardrobe
Dimplex panel heater
Door to landing
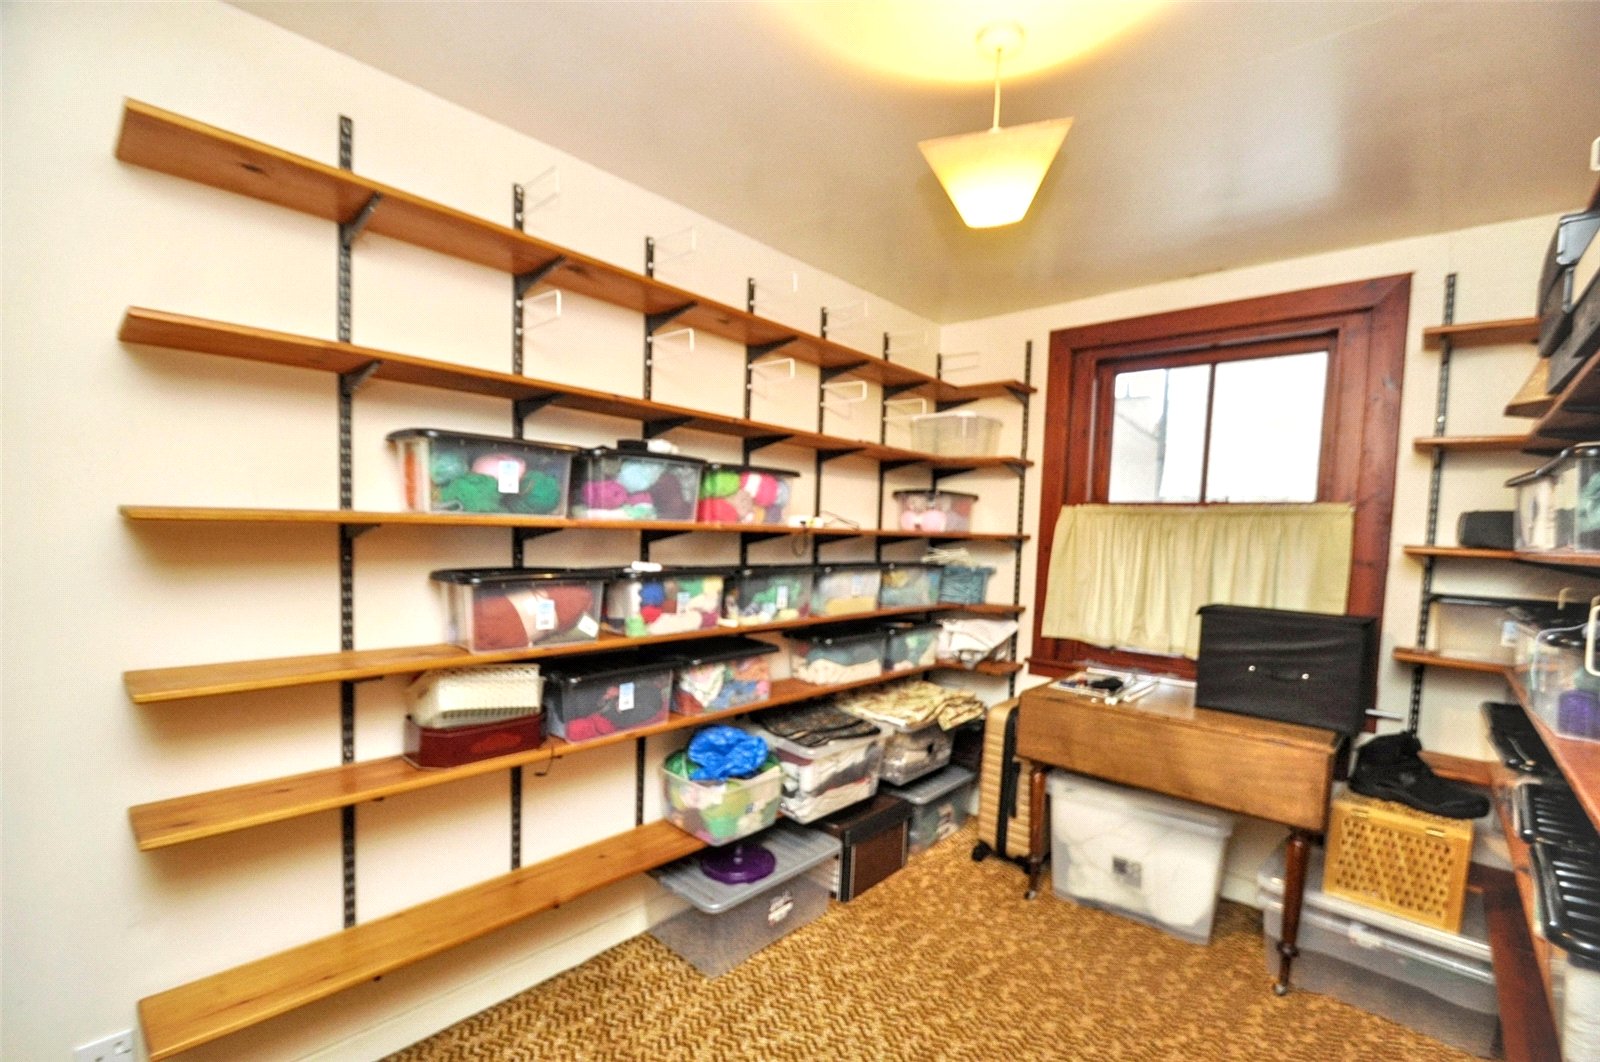
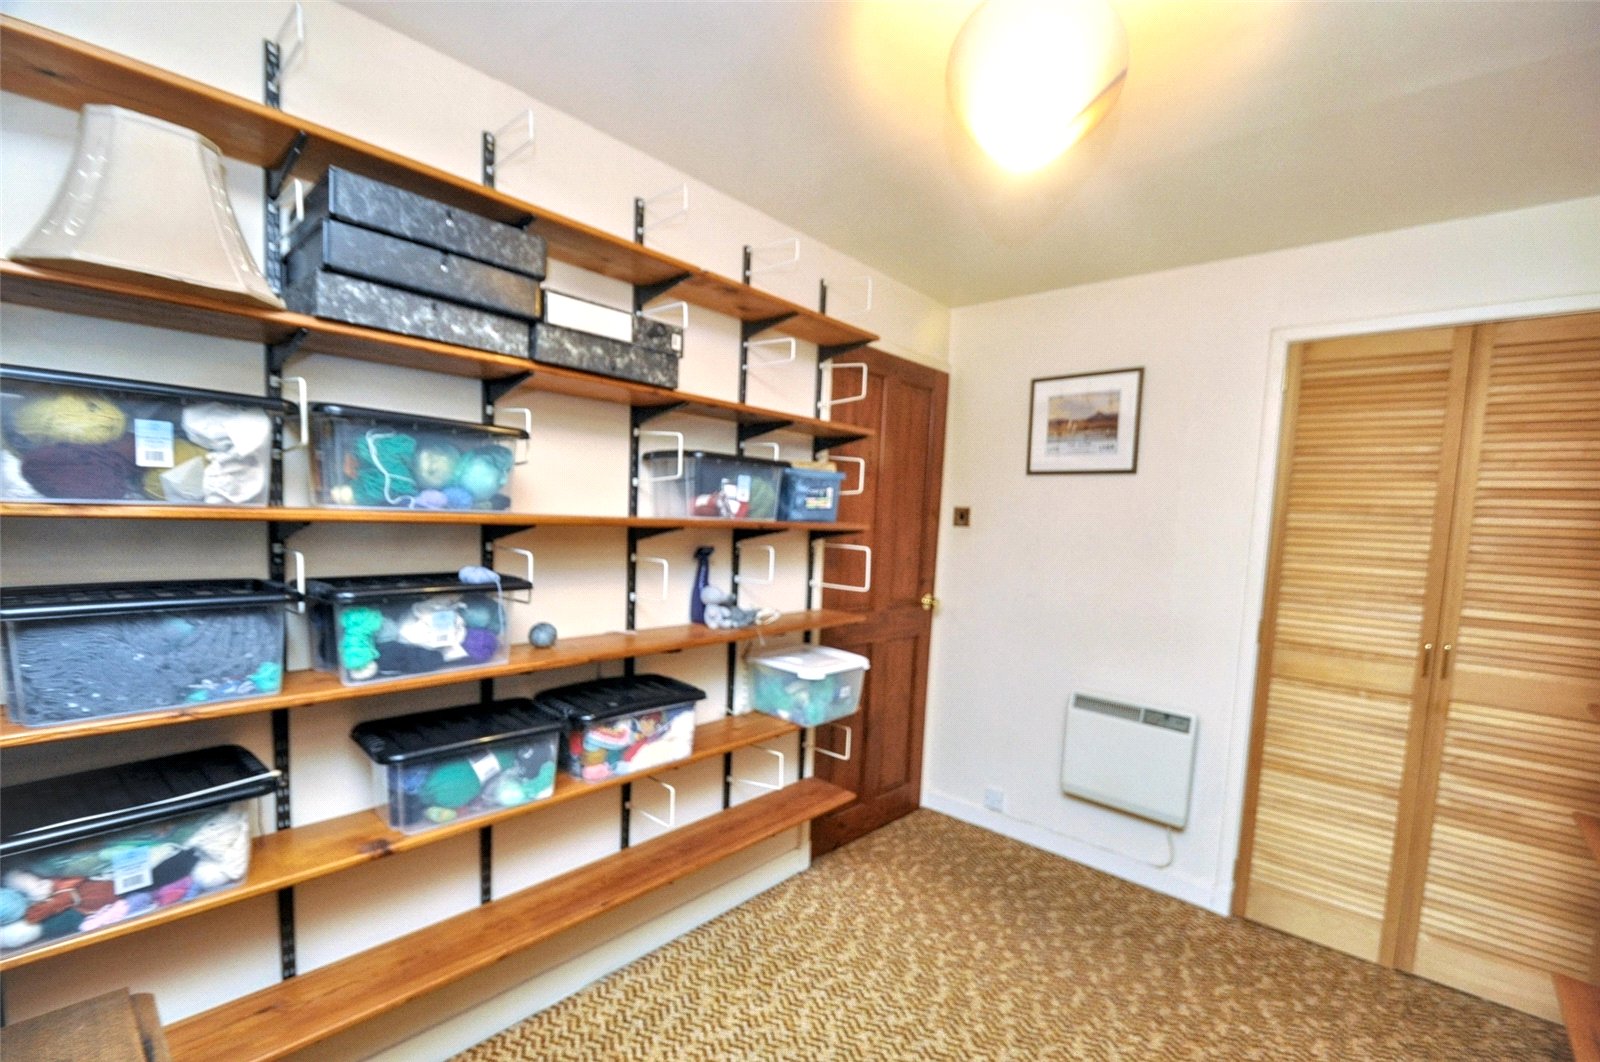
Bedroom 3
Window
Built-in wardrobe
Dimplex panel heater
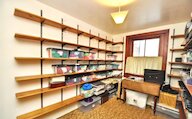
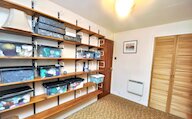
Shelving around room
Door to landing
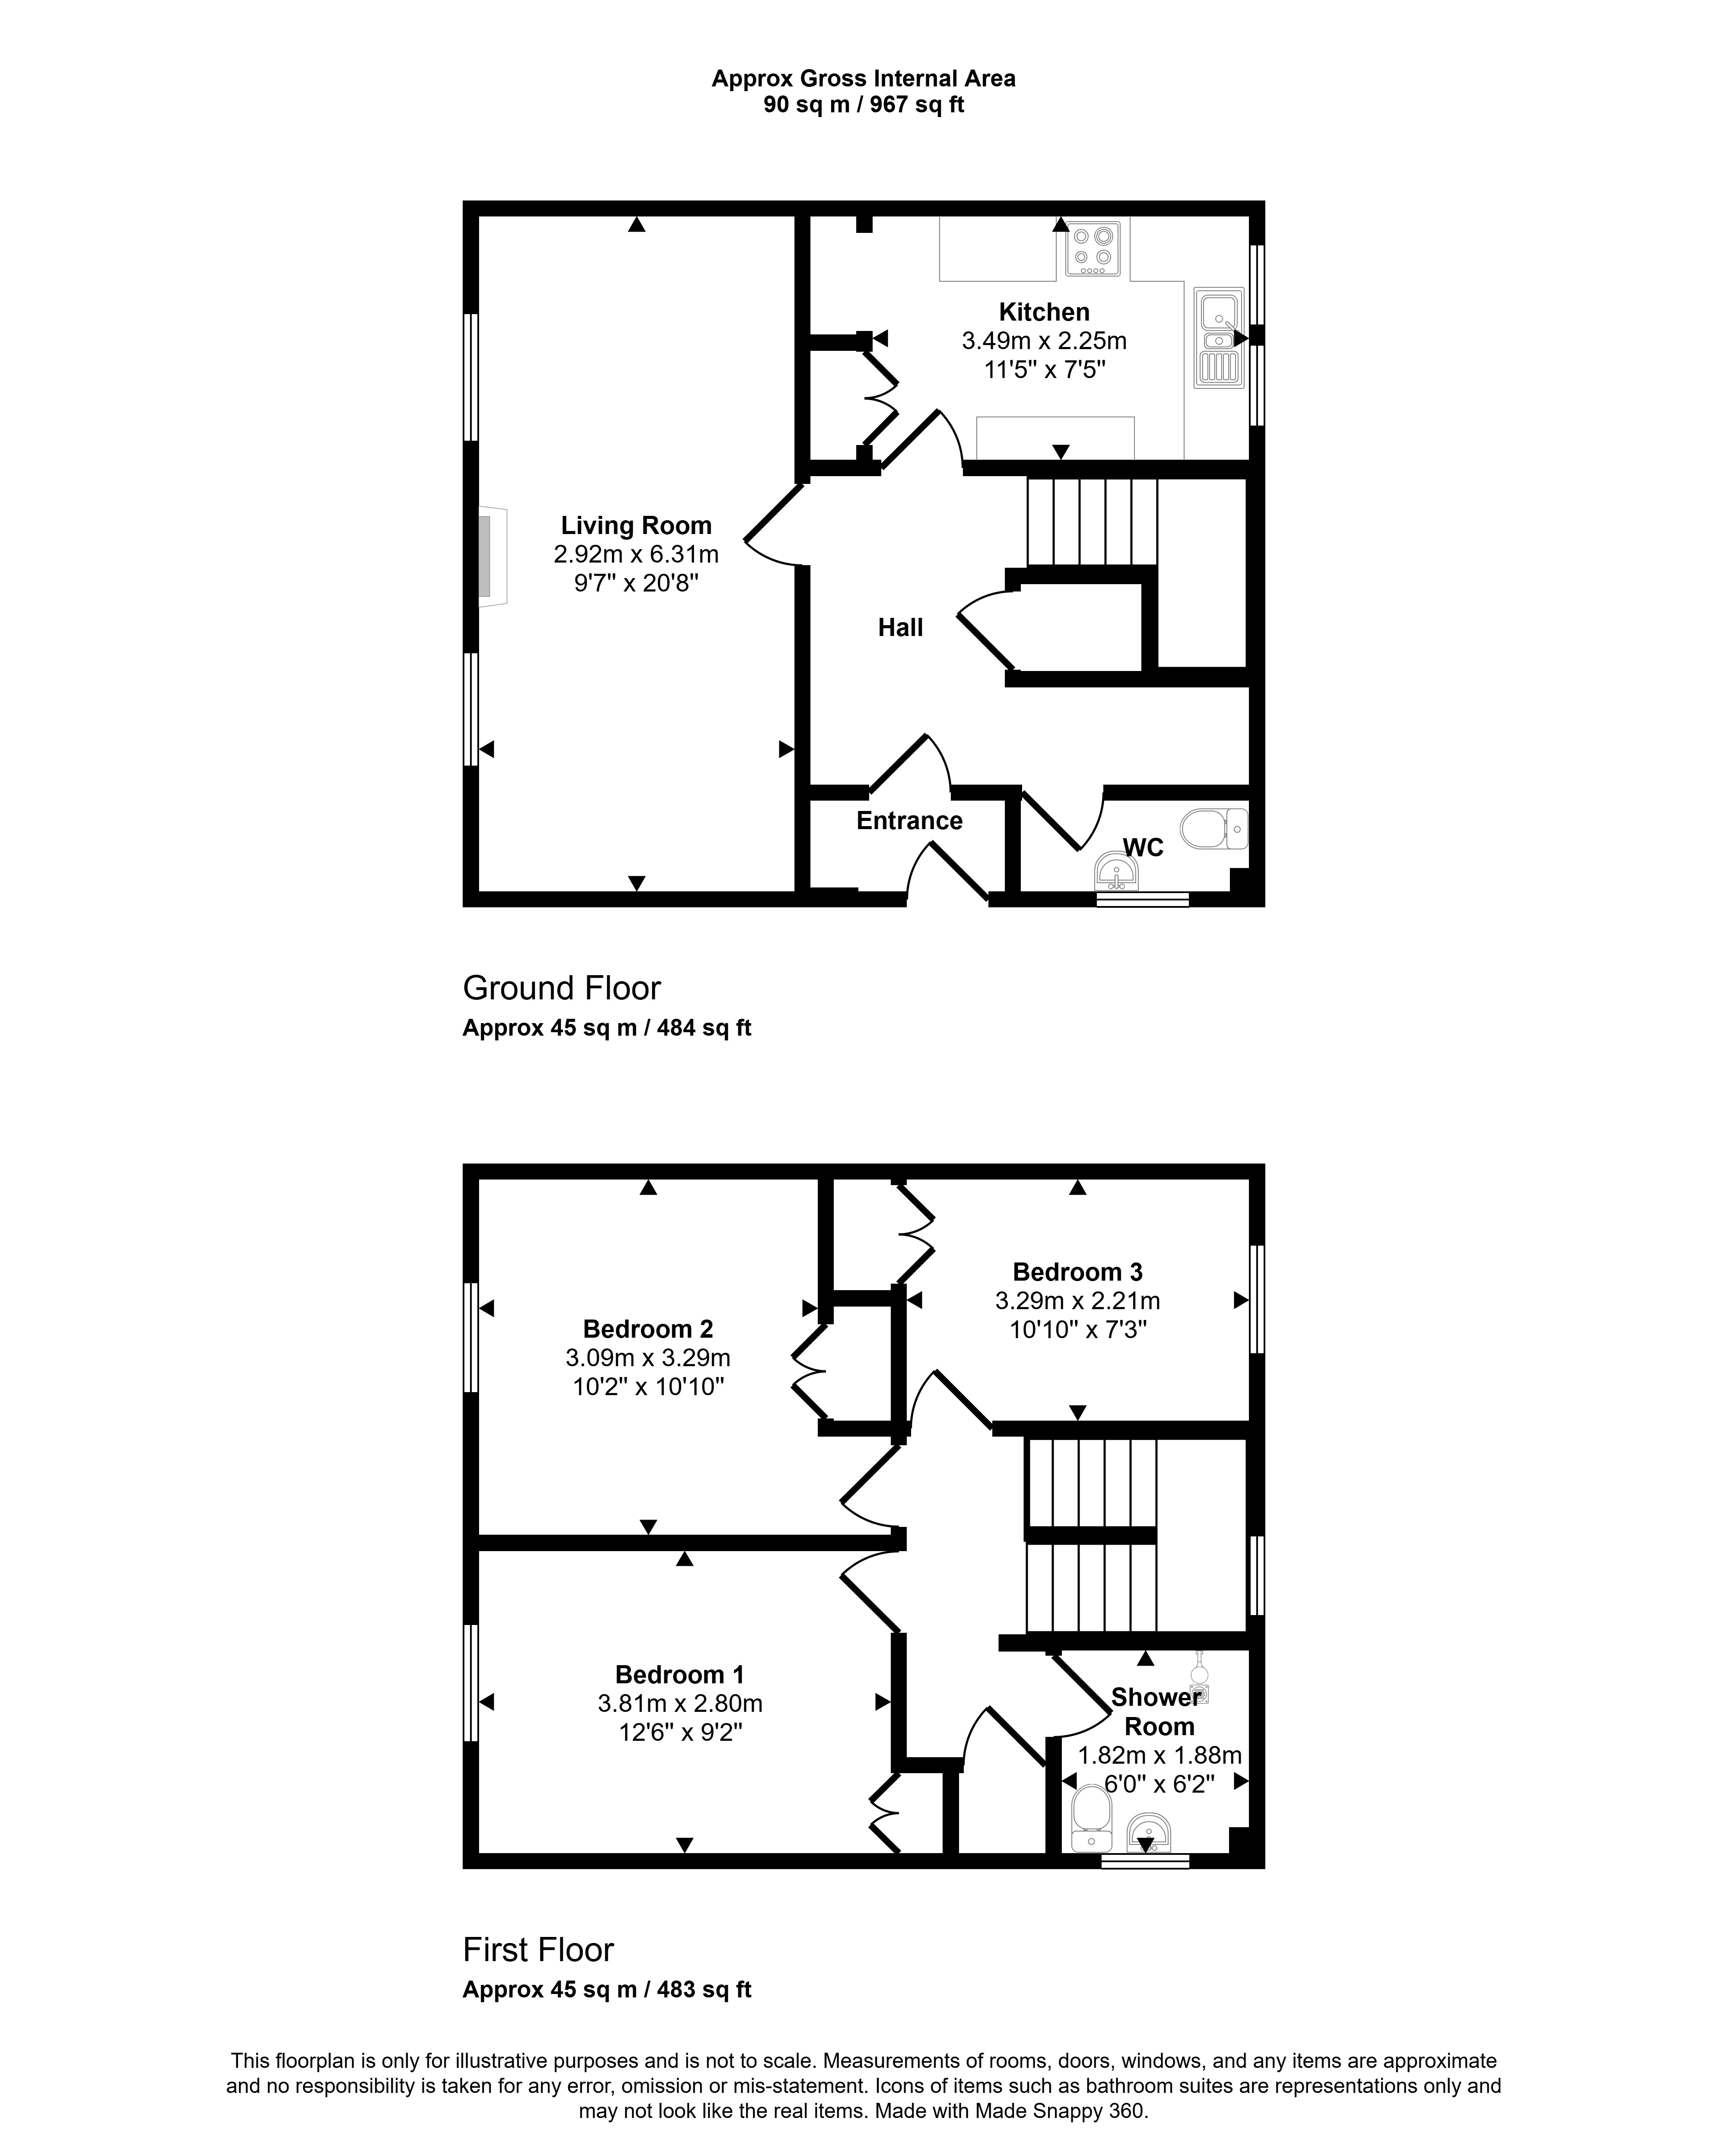
Floor plan
Virtual viewing
Location
- 3 bedrooms
- 2 bathrooms
- 1 reception room
Looking to sell?
Our free online property valuation form is a hassle-free and convenient way to get an estimate of the market value.