
20 Wellington Street, Kirkwall, Orkney, KW15 1AY


- 2 bedrooms
- 2 bathrooms
- 1 reception room
Details
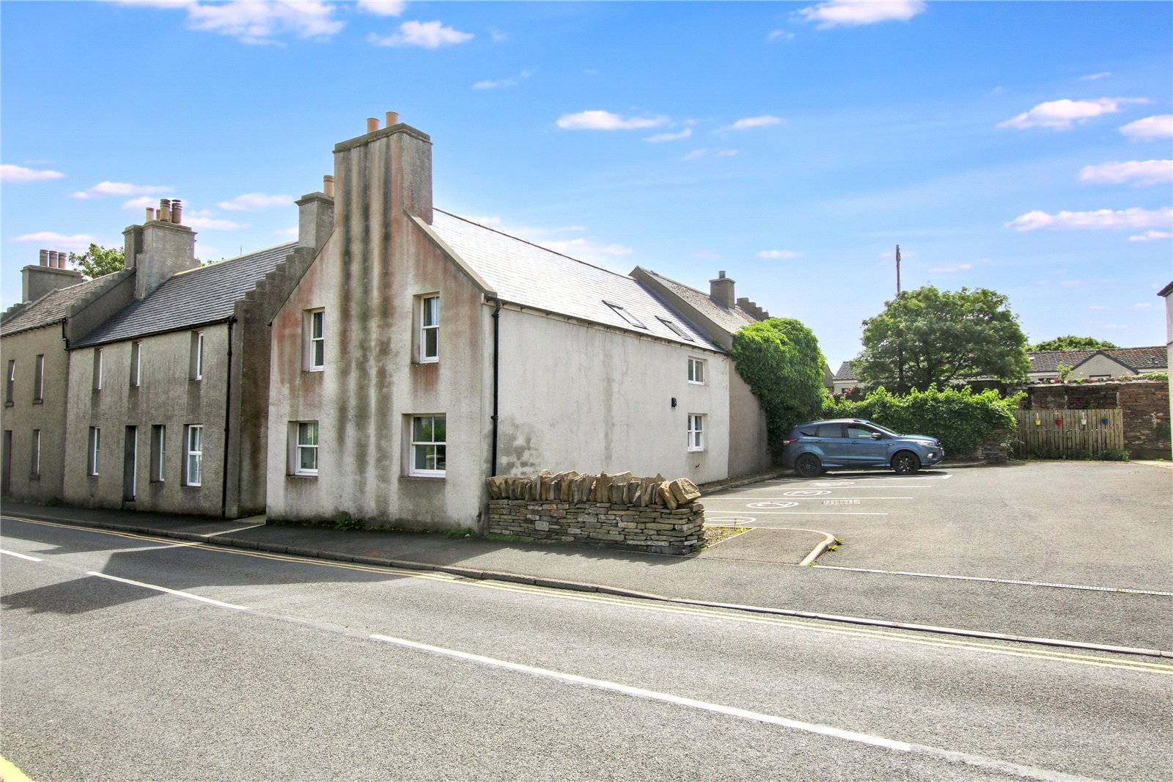
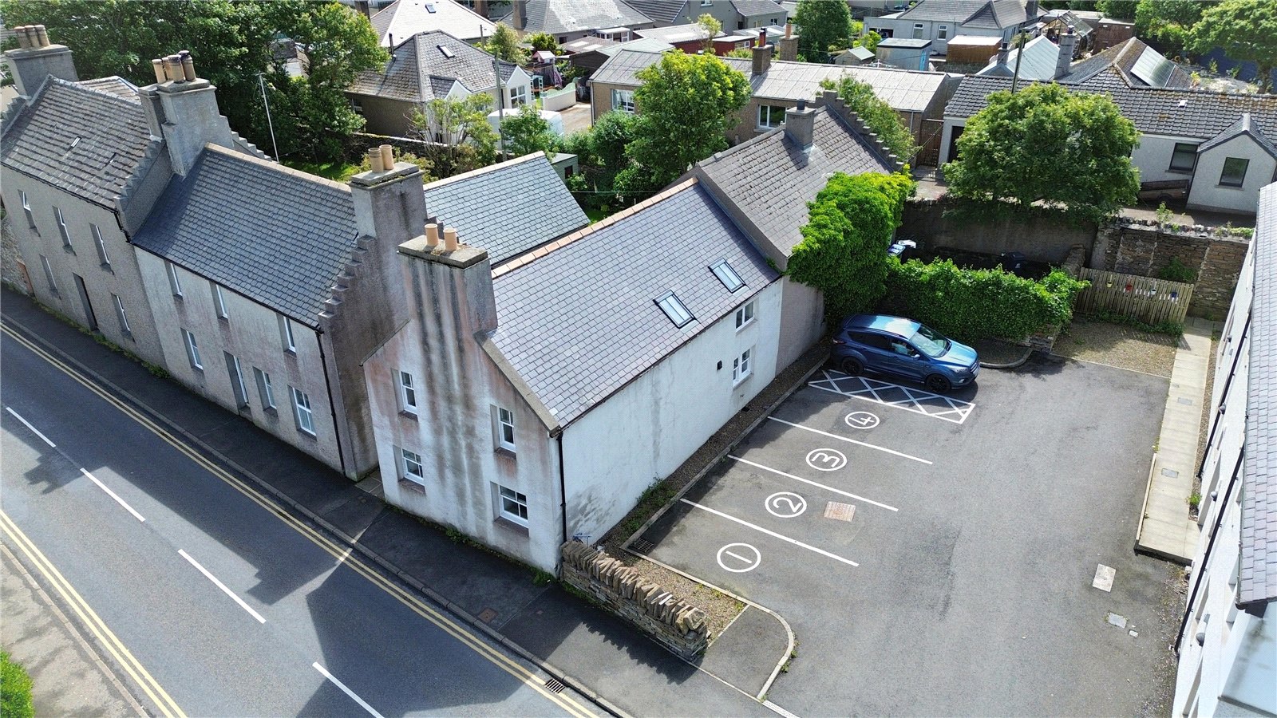
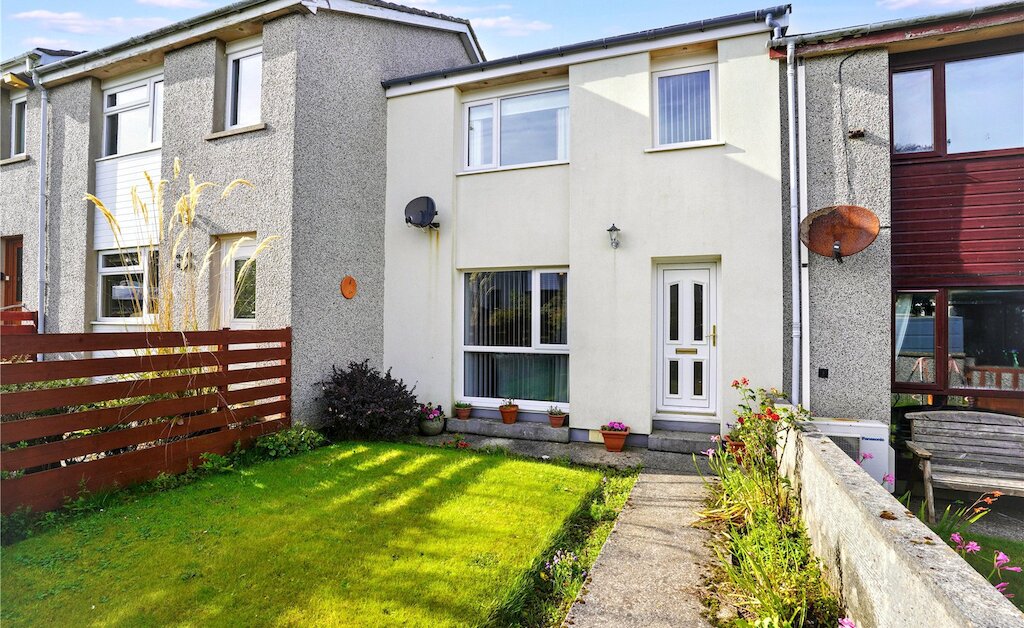
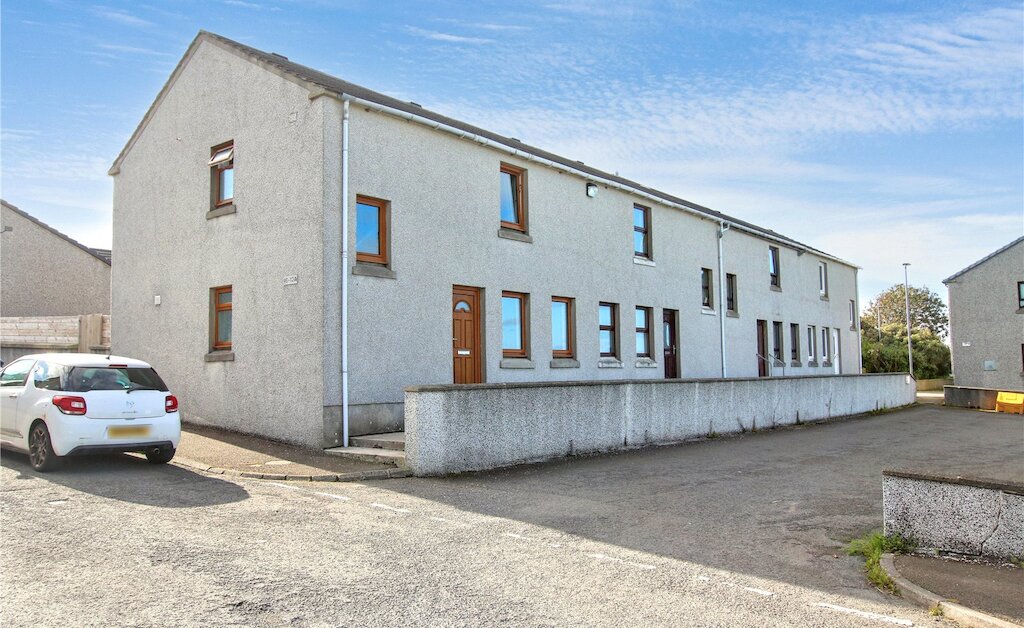
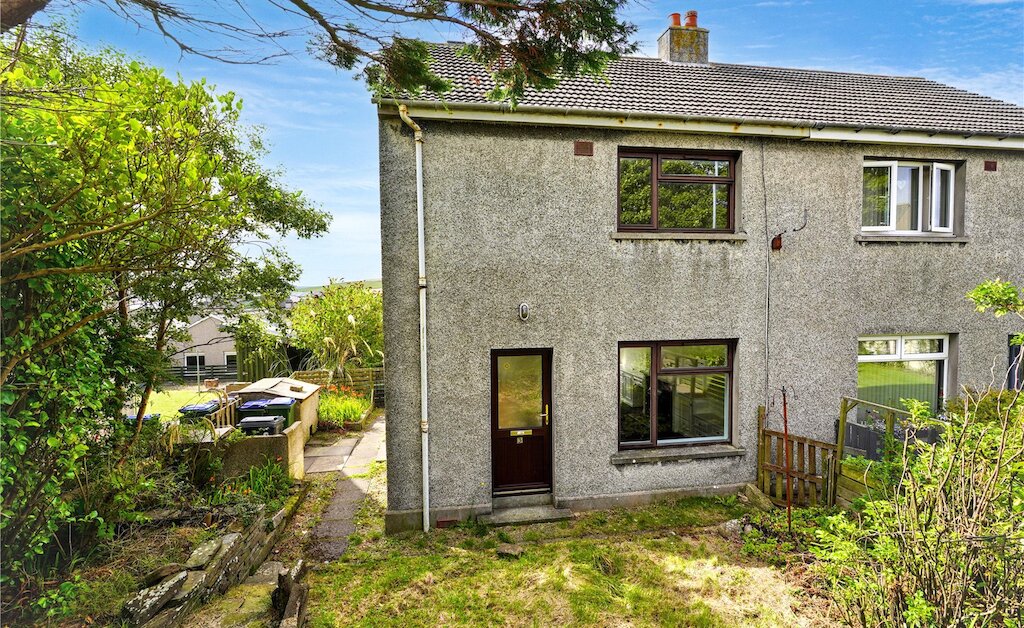
20 Wellington Street is a bright and well-presented B Listed two-bedroom semi-detached dwelling situated in the heart of Kirkwall, just a short walk from the town centre and its excellent range of amenities.
With spacious accommodation over two levels, the property offers modern comforts, making it an ideal purchase for first-time buyers, professionals, or those seeking a buy-to-let investment in a highly convenient location.
Key Features
Bright and spacious B listed dwelling
Timber framed sash and case double glazed windows
Electric storage and panel heating
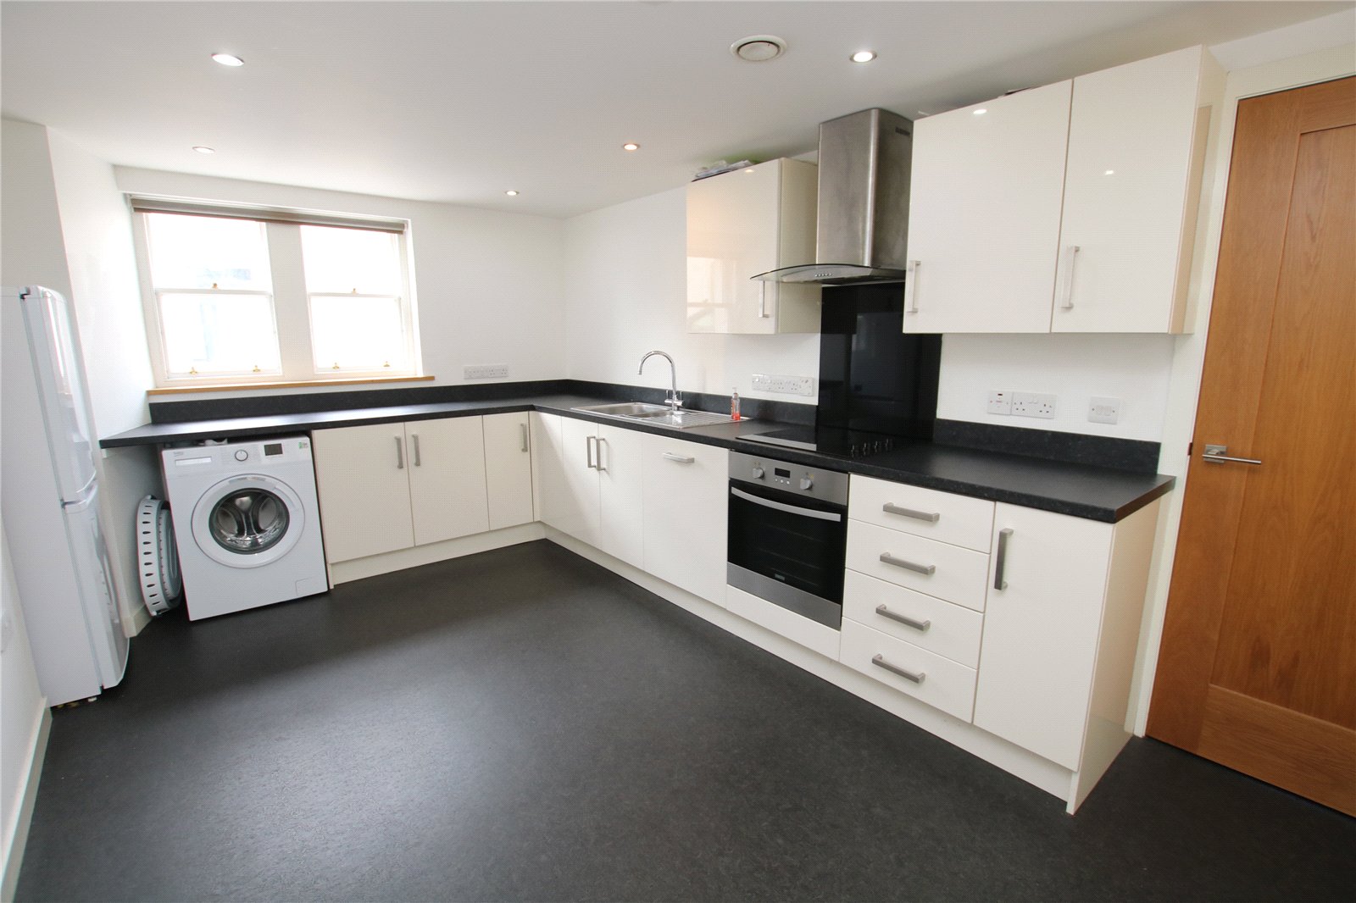
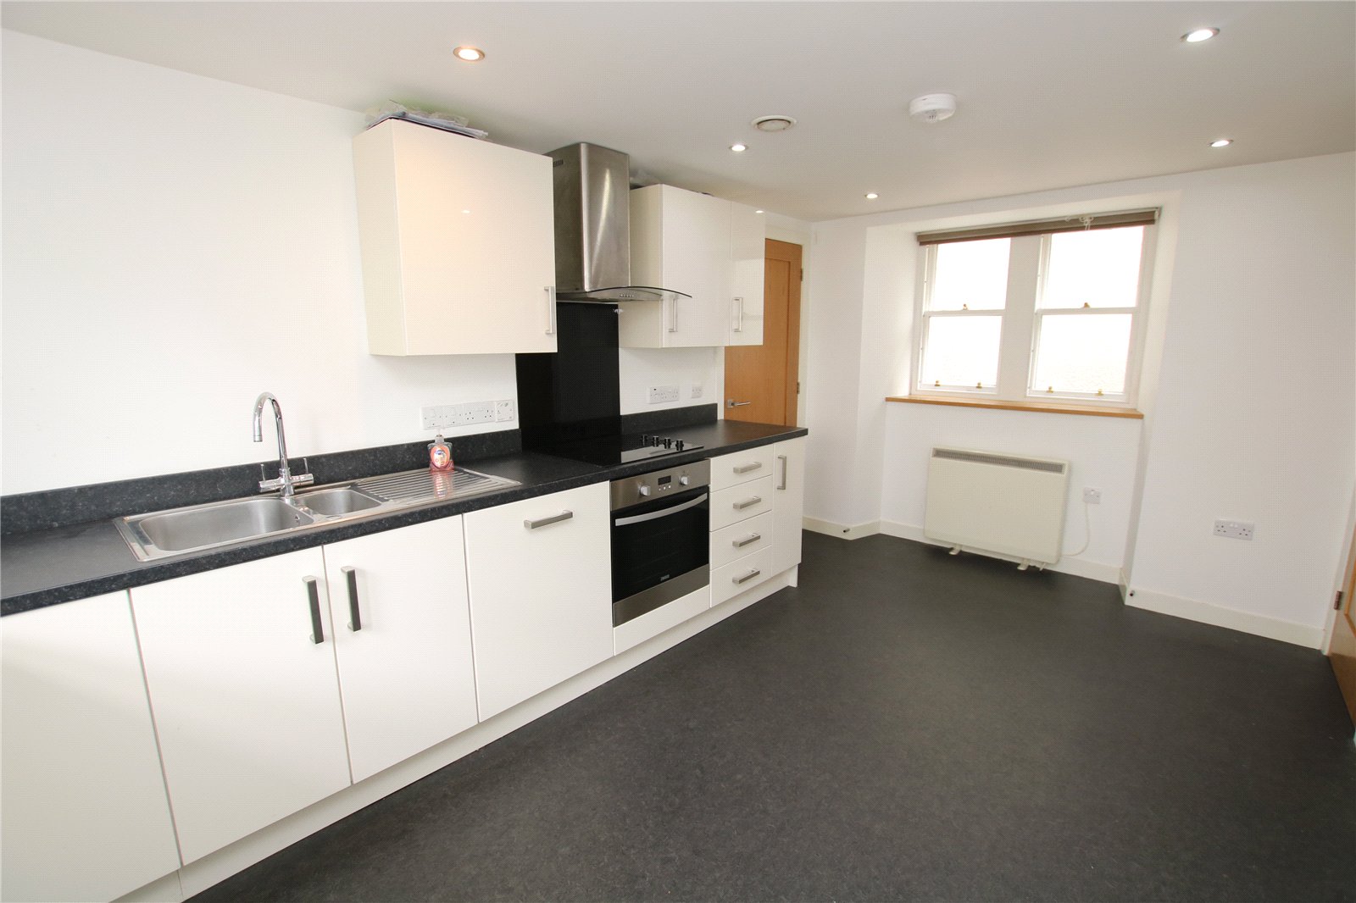
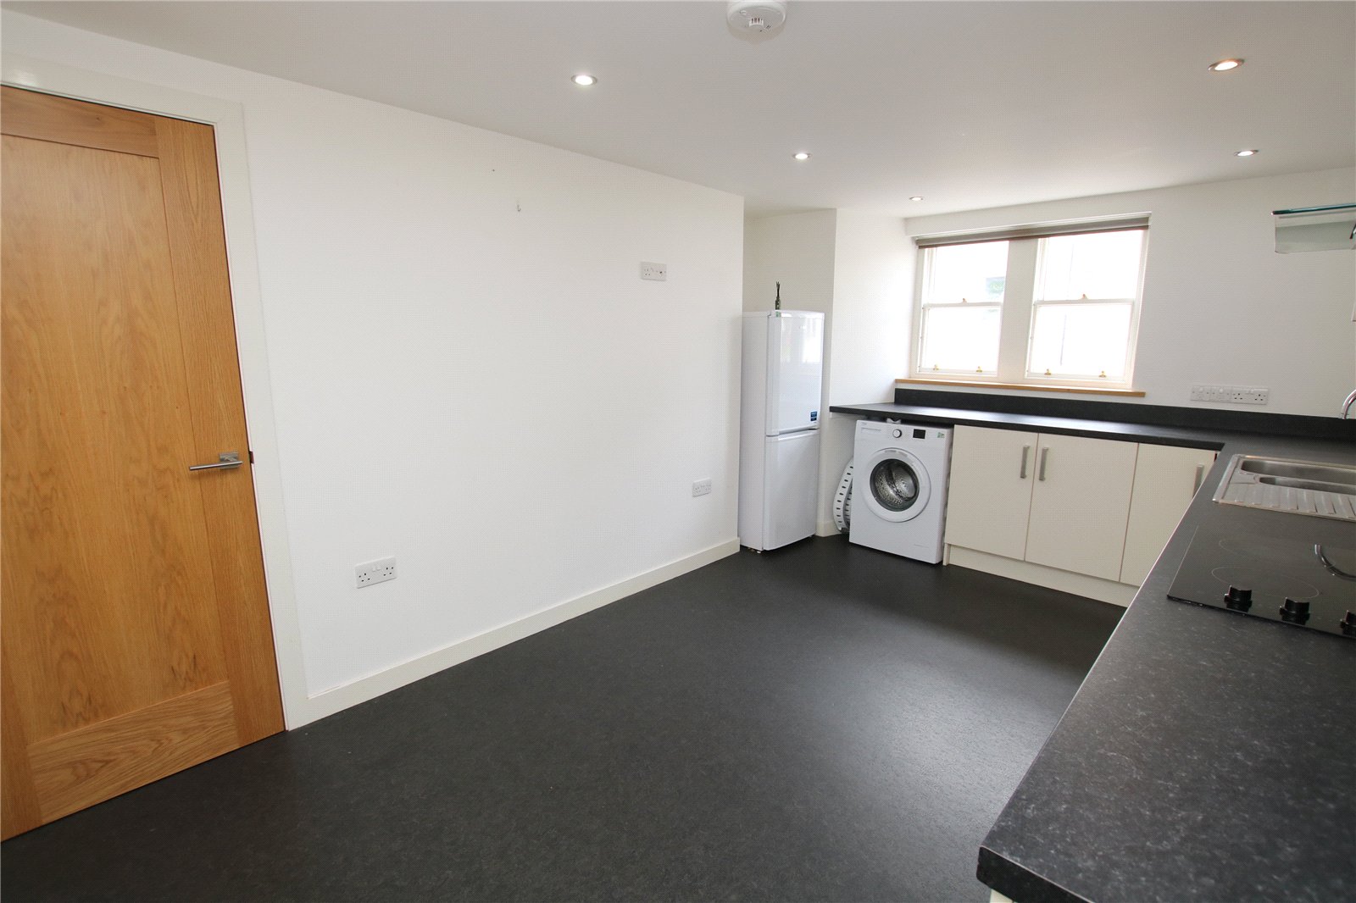
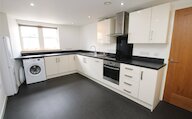
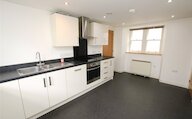
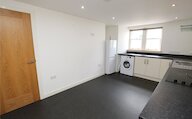
Modern kitchen/diner with integral dishwasher, oven, hob and cooker hood
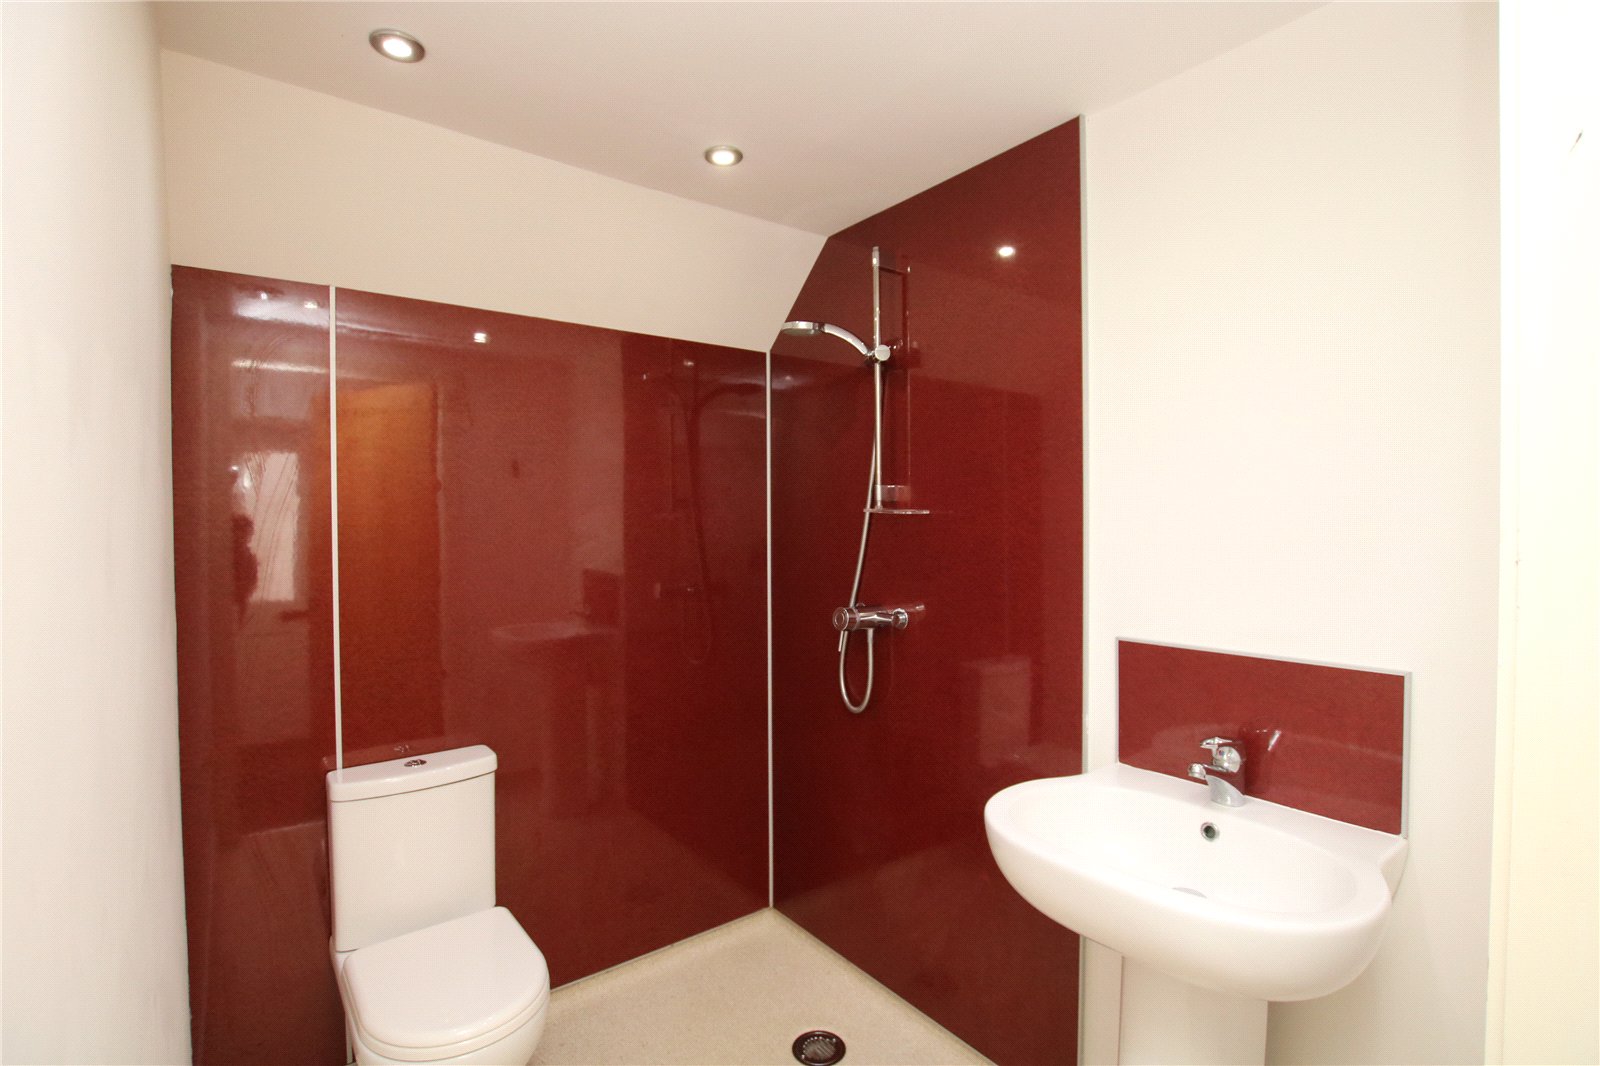
Ground floor shower room
Bedroom 1 on ground floor
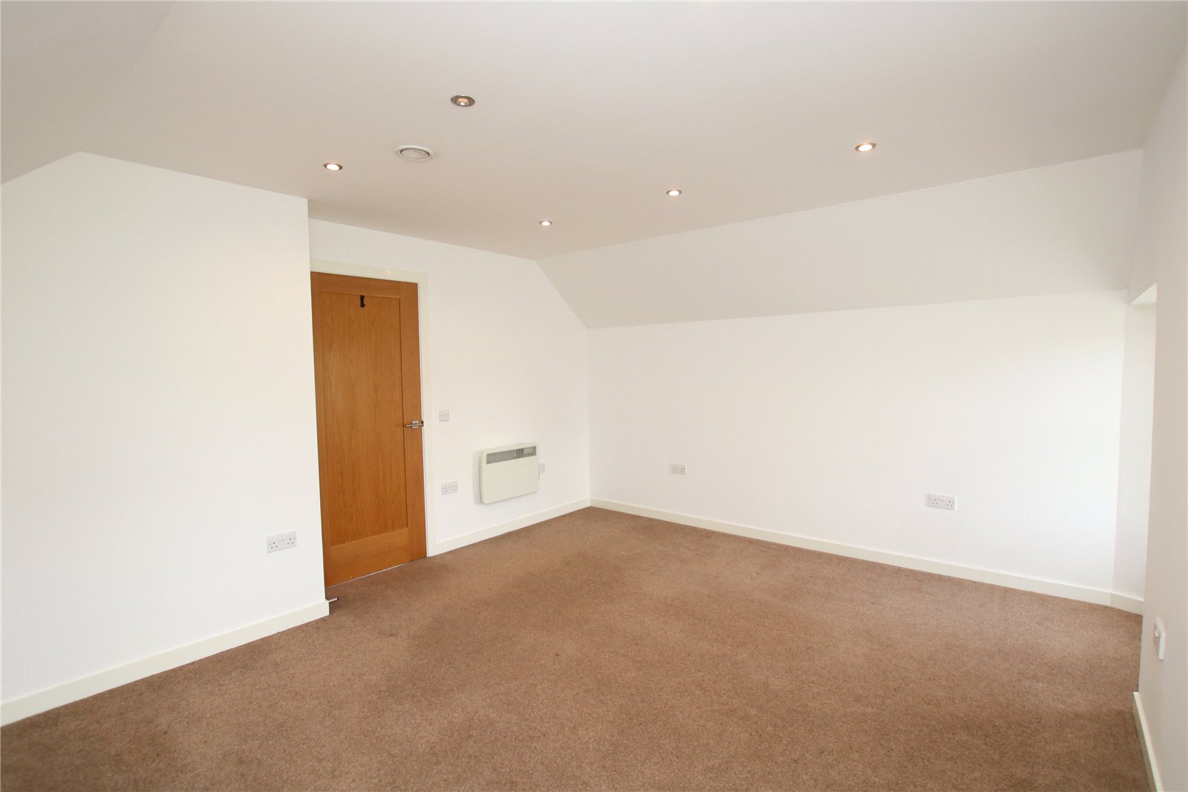
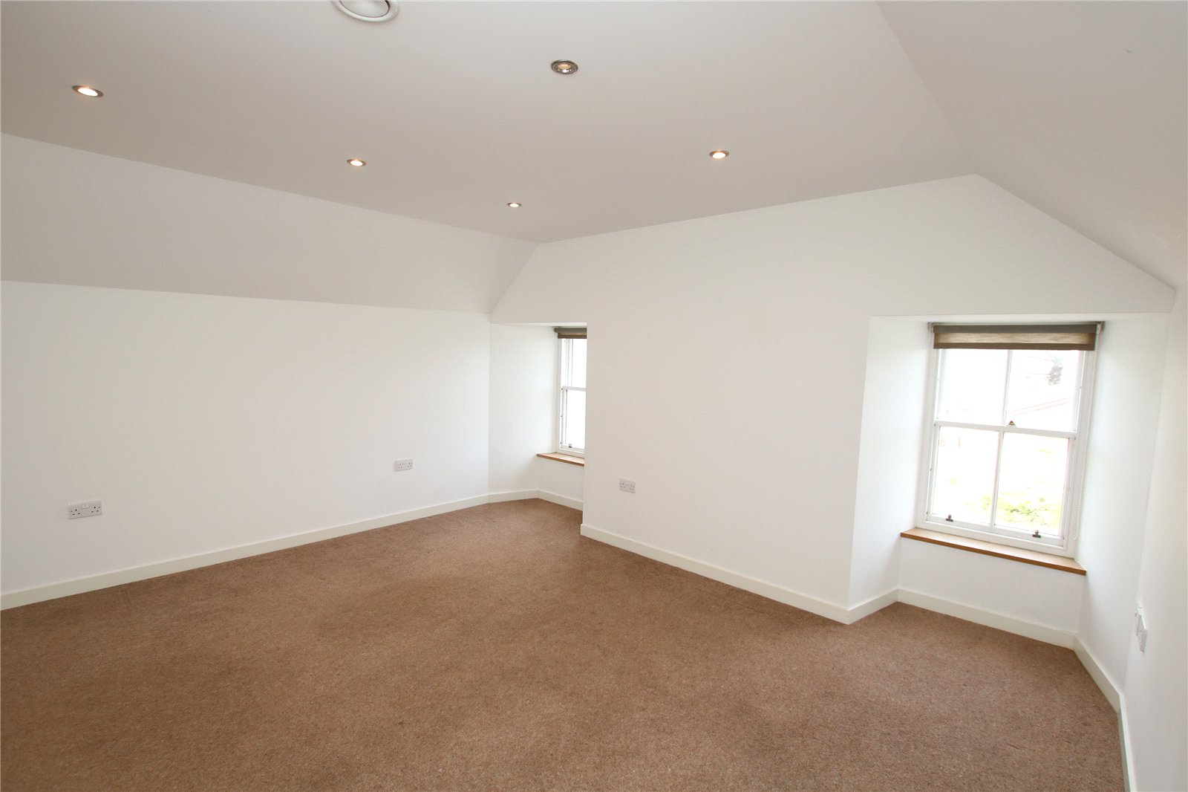
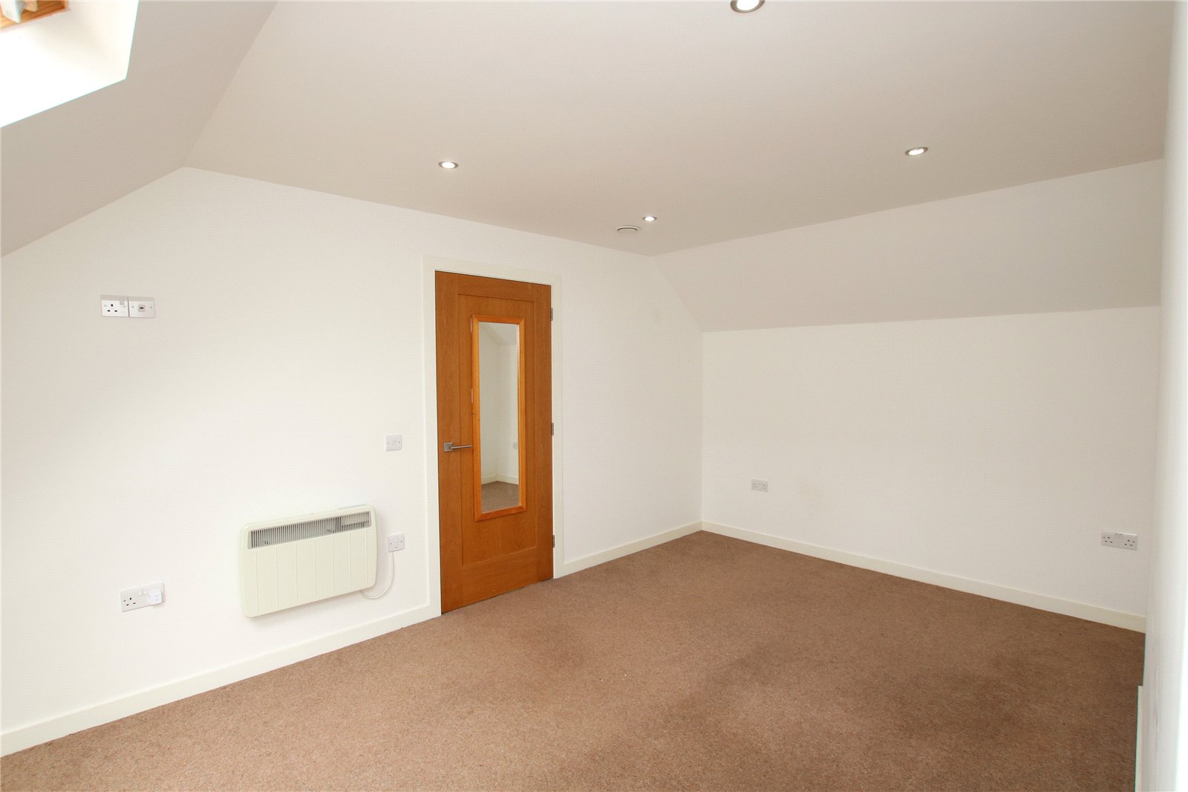
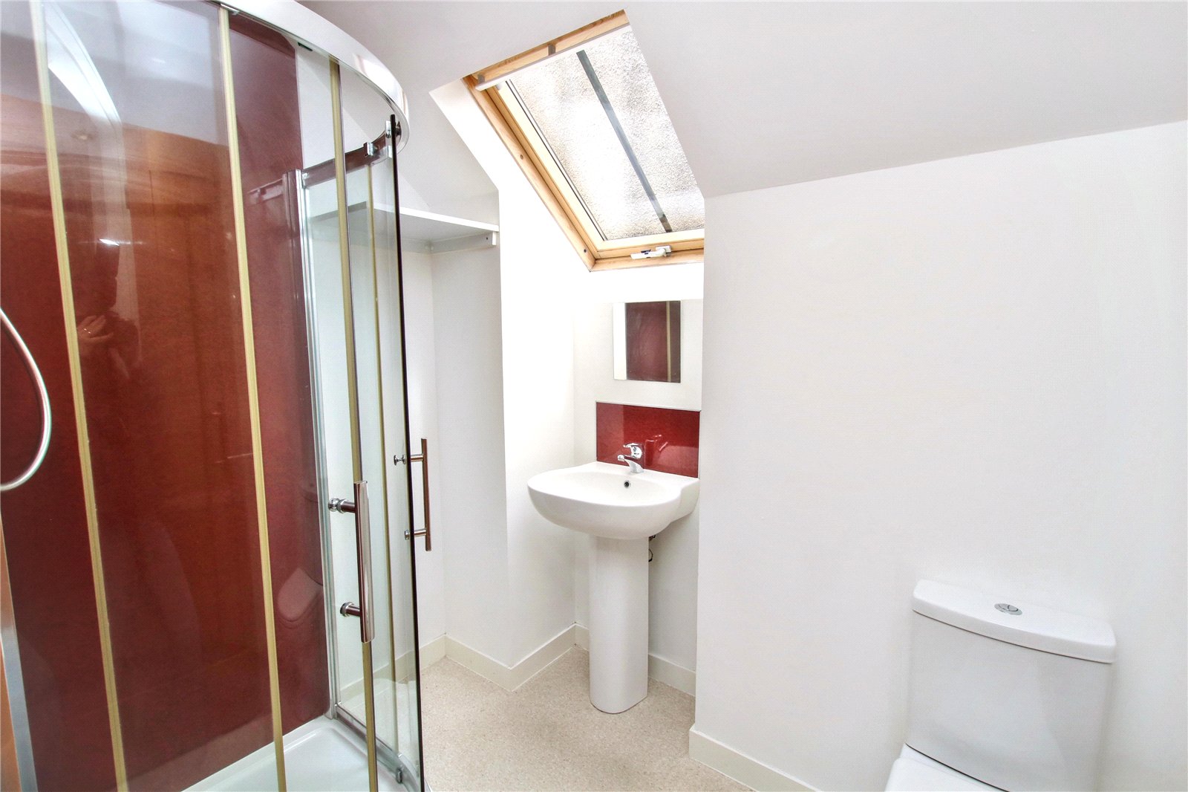
Living room on first floor with shower room and bedroom 2
Ideal for first time buyers or buy-to-let investors
The accommodation has been thoughtfully maintained and enjoys an abundance of natural light throughout. The modern kitchen/diner is well equipped with integrated appliances and provides ample space for everyday dining, creating a practical and welcoming hub of the home. A ground floor double bedroom and contemporary shower room offer flexibility for a variety of living arrangements.
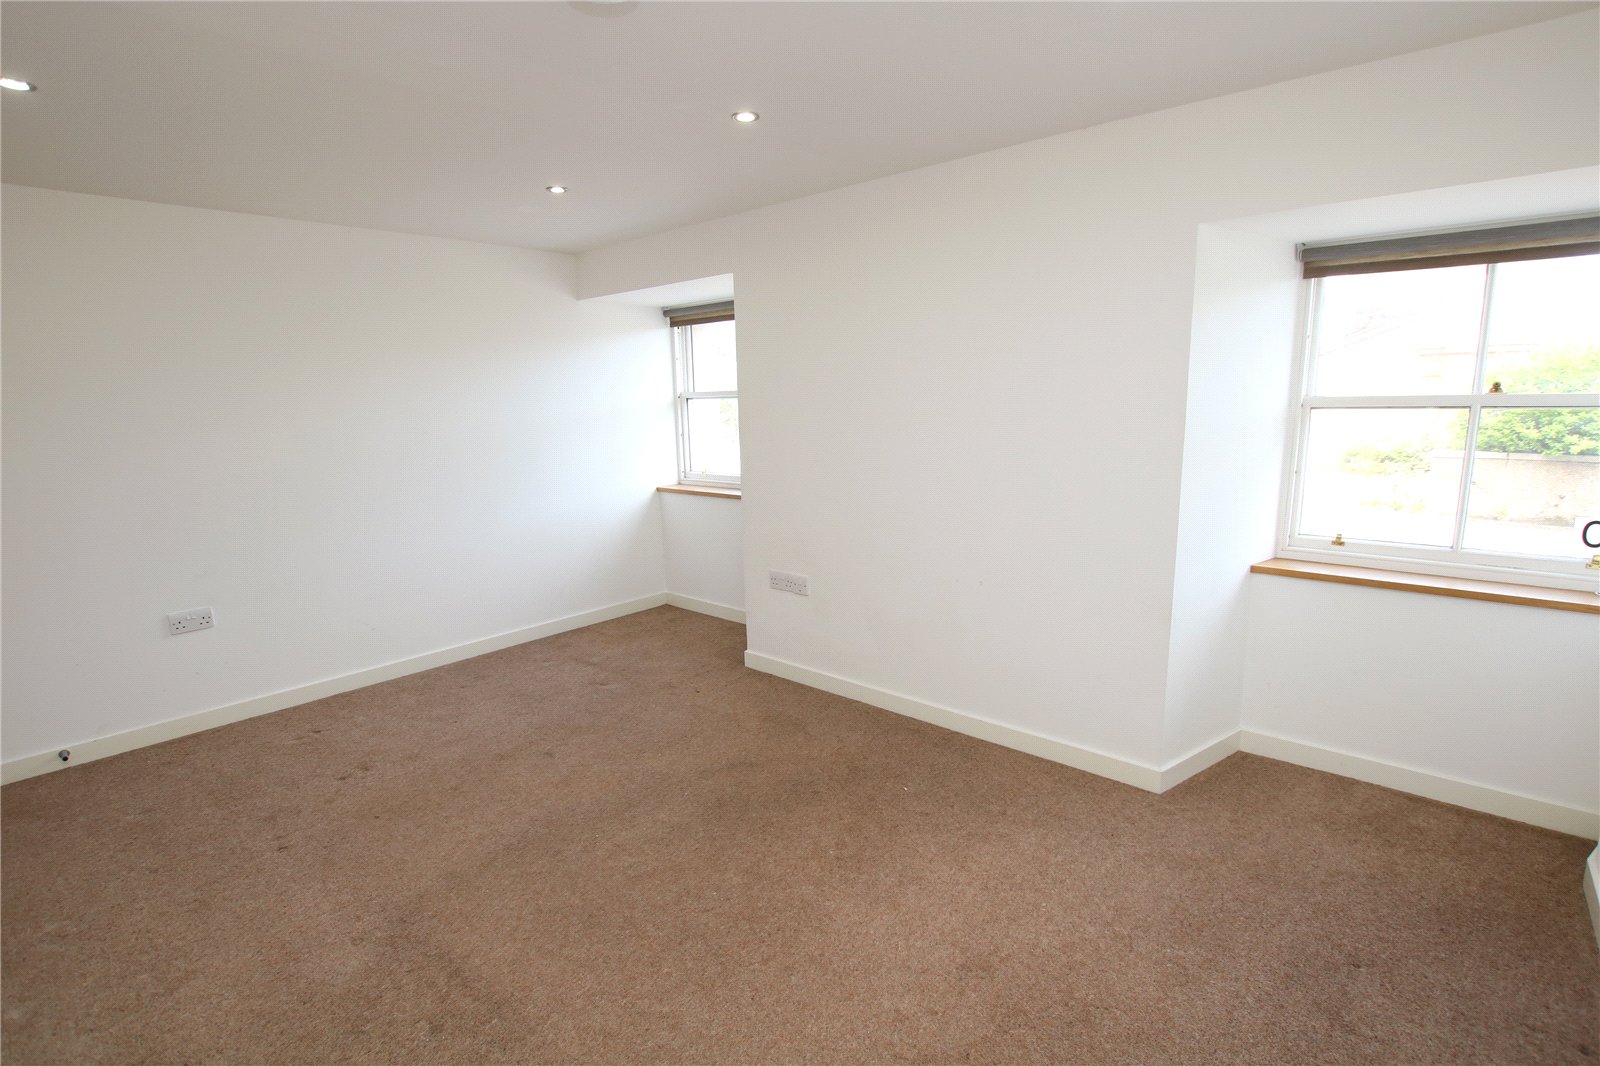
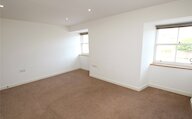
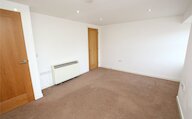
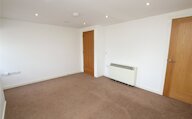
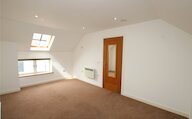
The first floor living room provides a comfortable and inviting space in which to relax, while a second double bedroom and an additional shower room complete the accommodation, making the property equally well suited to families, guests or those working from home.
The property benefits from timber framed sash and case double glazed windows and electric storage and panel heating.
Extras
Floor coverings, blinds, Beko fridge freezer and Beko washing machine are included in the sale price
Rooms
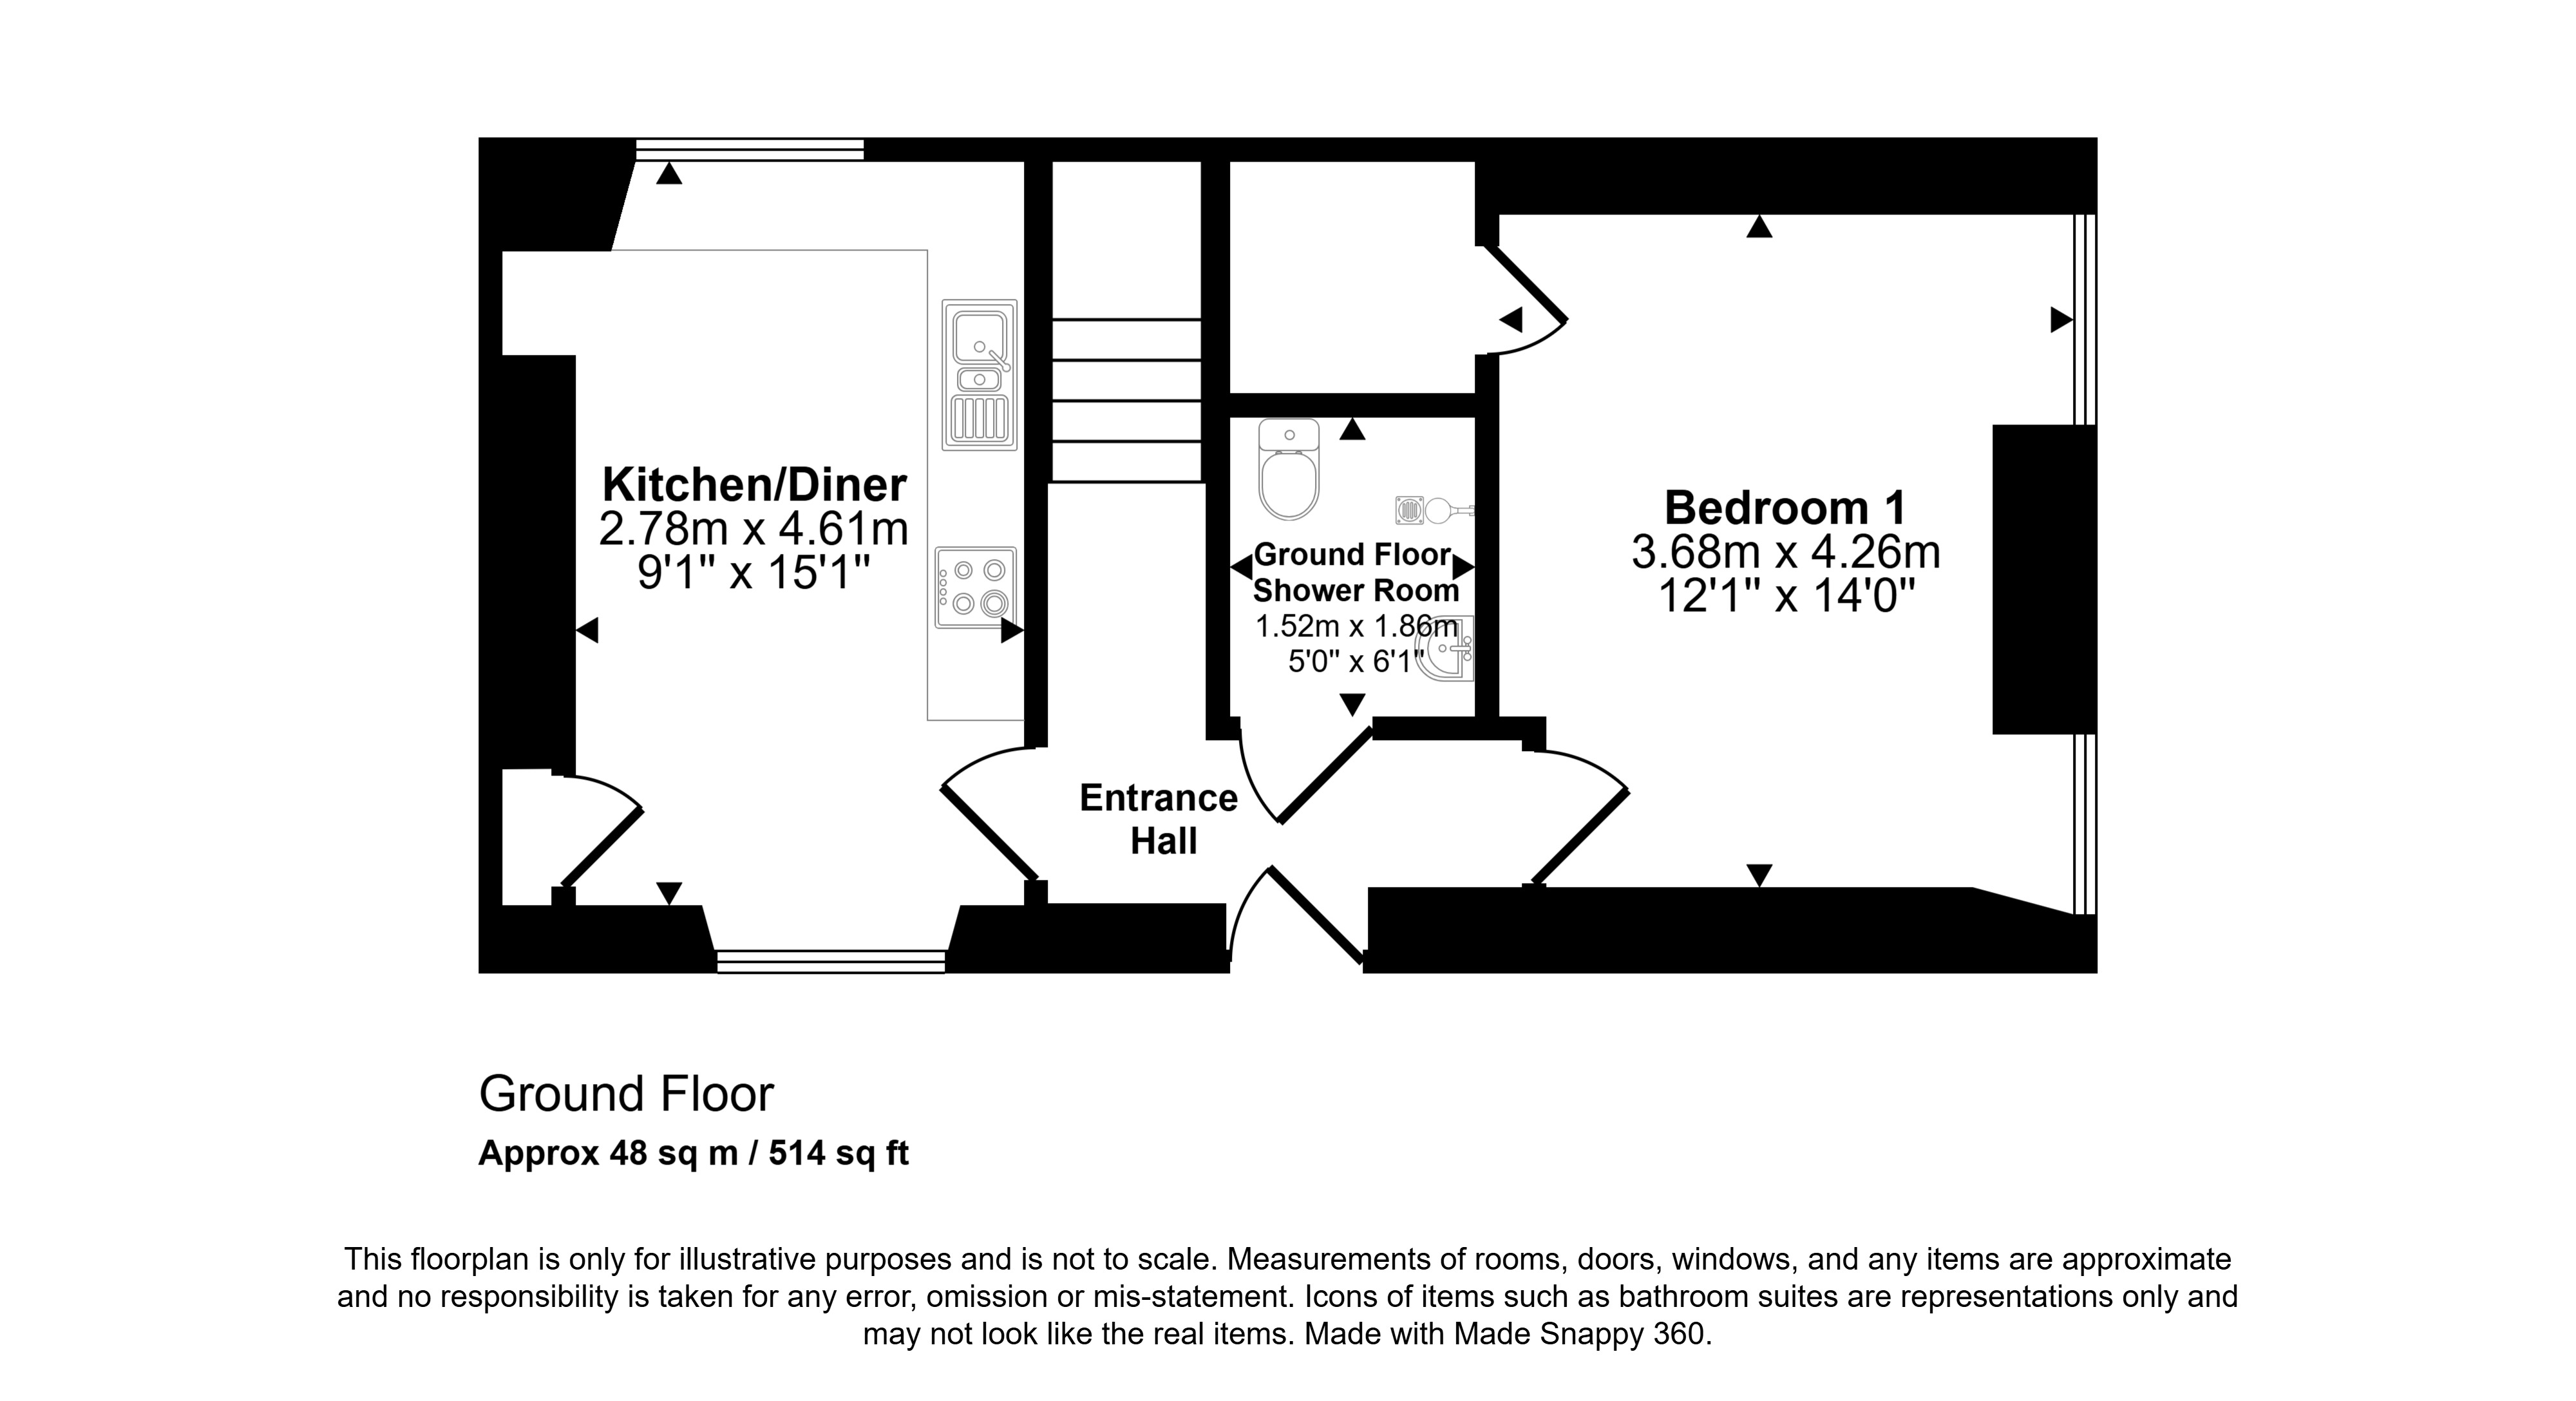
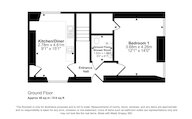
Entrance Hall
Wood framed external door with 2 glazed panels
Storage heater
Doors to kitchen/diner, shower room and bedroom 1
Stairs to first floor
Kitchen/Diner
2 windows
Storage heater
Modern fitted kitchen with base and wall units, integrated electric oven, hob, extractor fan and dishwasher, stainless steel sink and draining board, plumbing for a washing machine, space for an upright fridge freezer.
Space for a tabel and chairs
Built-in cupboard
Door to hall
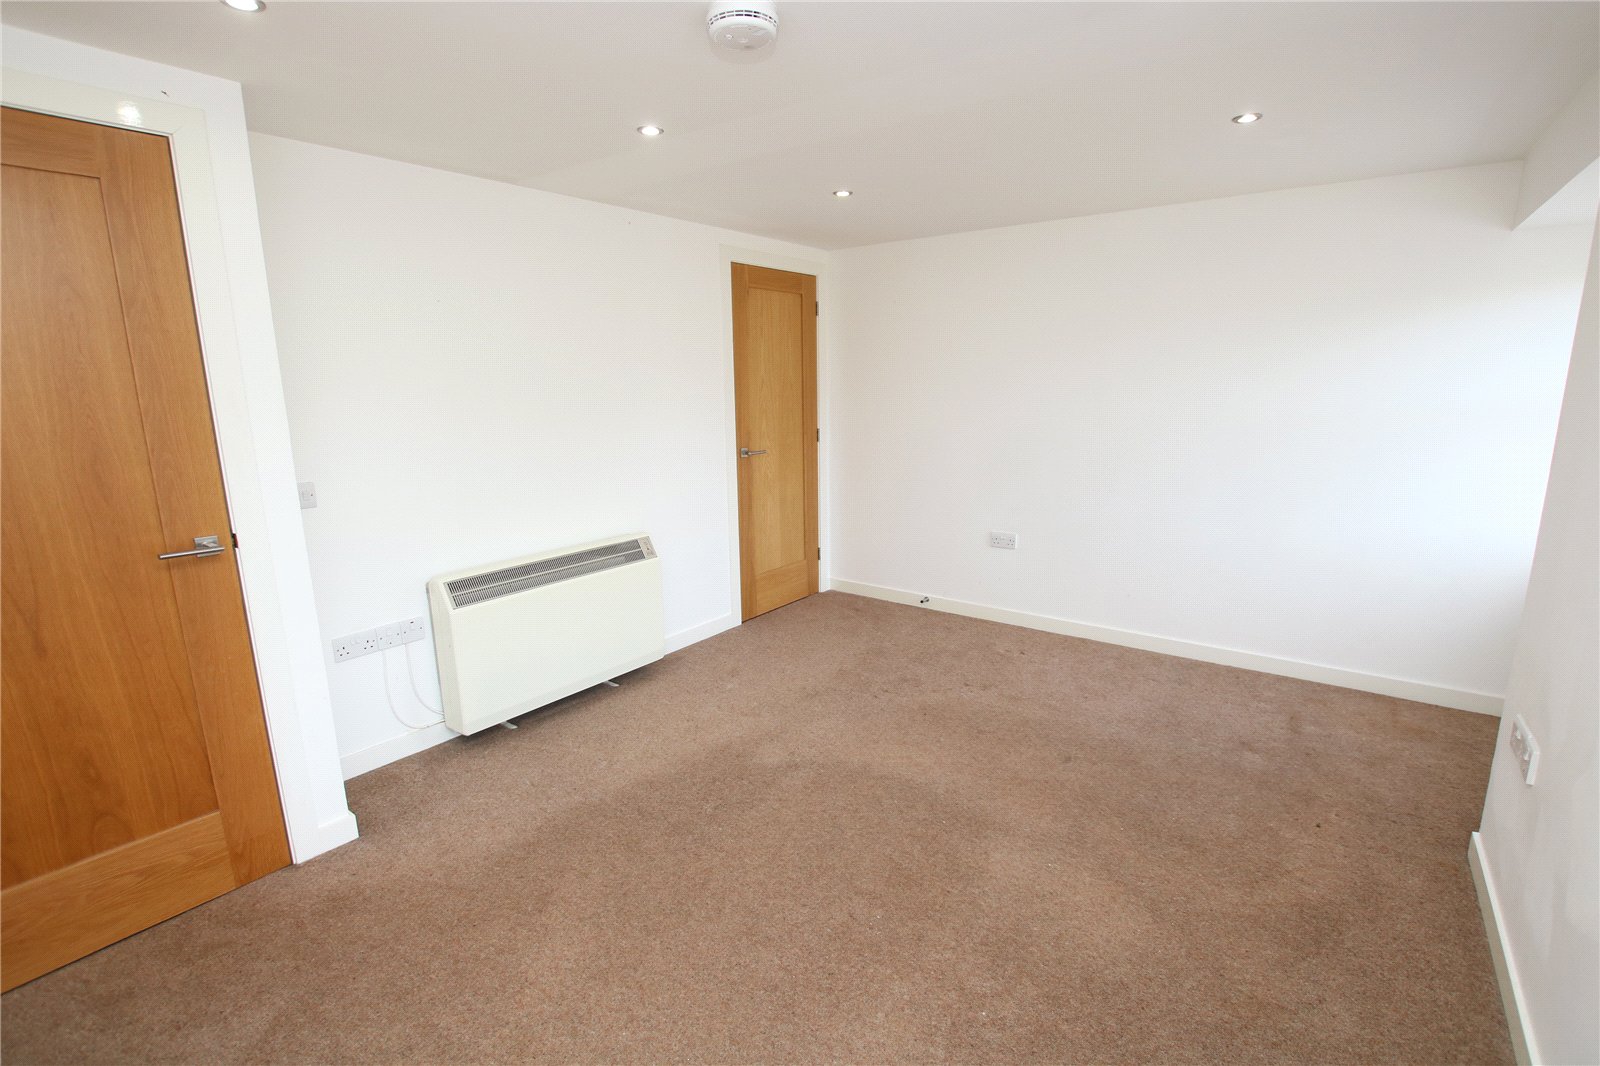
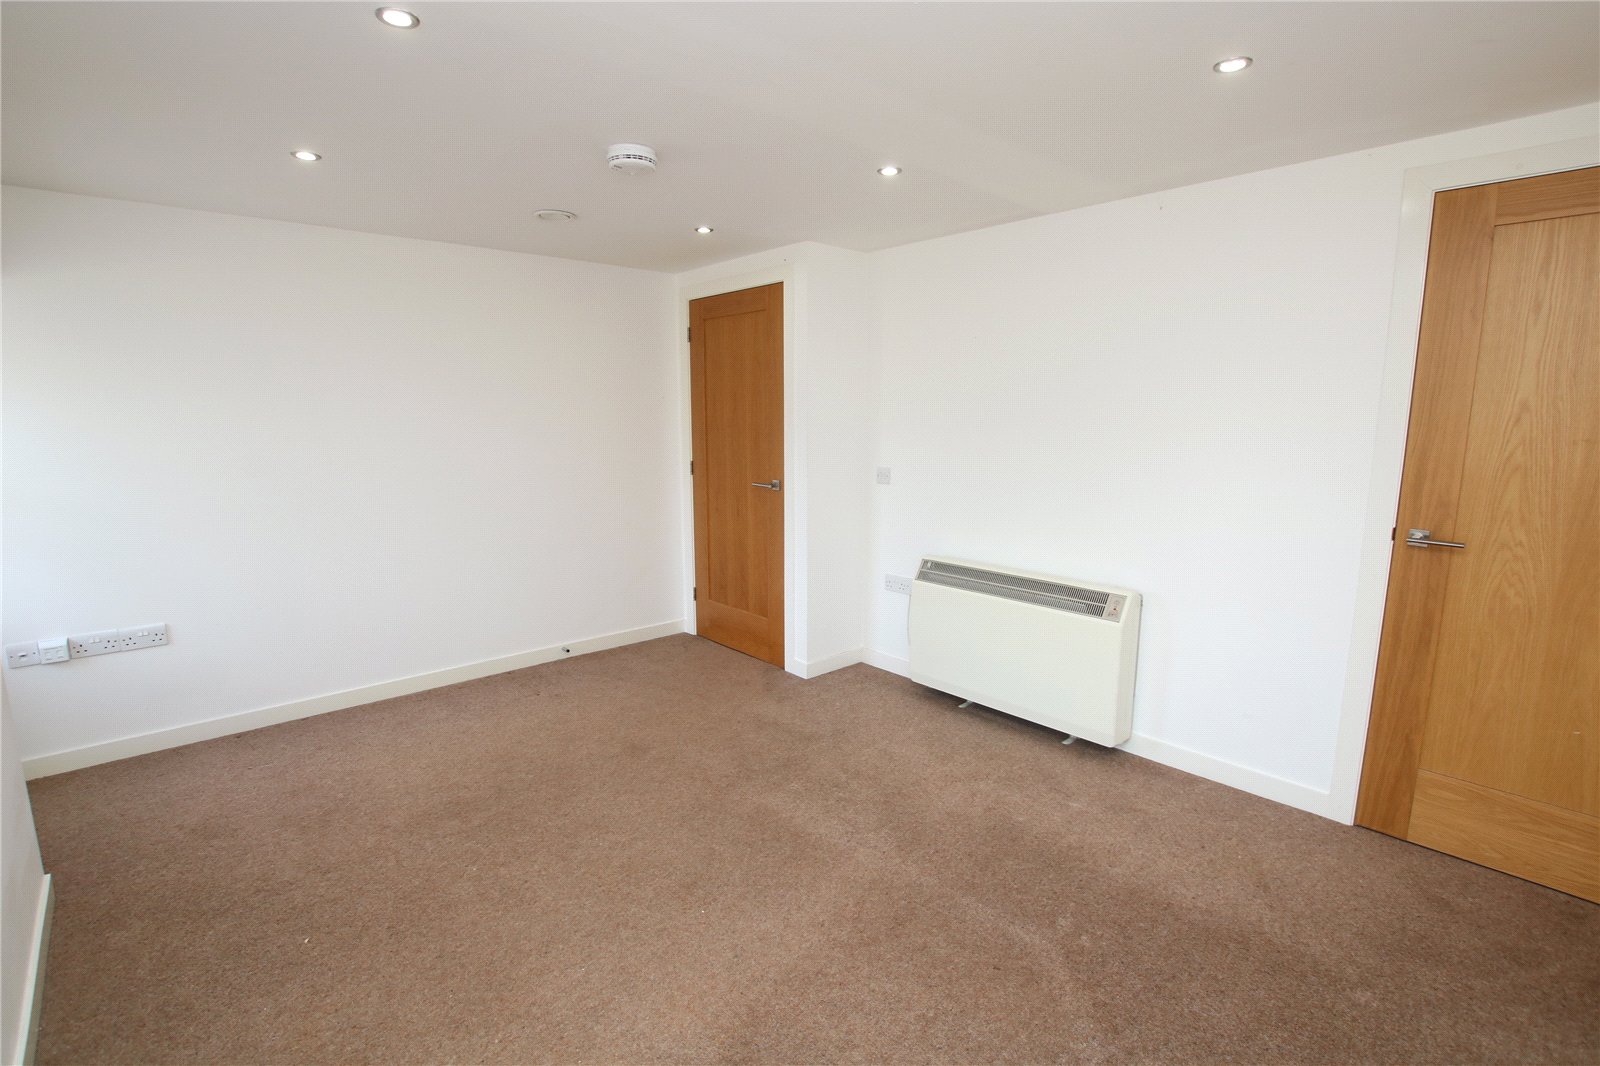
Bedroom 1
2 windows
Storage heater
Built-in cupboard
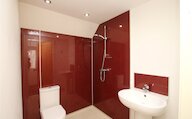
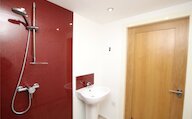
Shower Room (GF)
Wet-room style shower room with mains shower, wash hand basin and wc
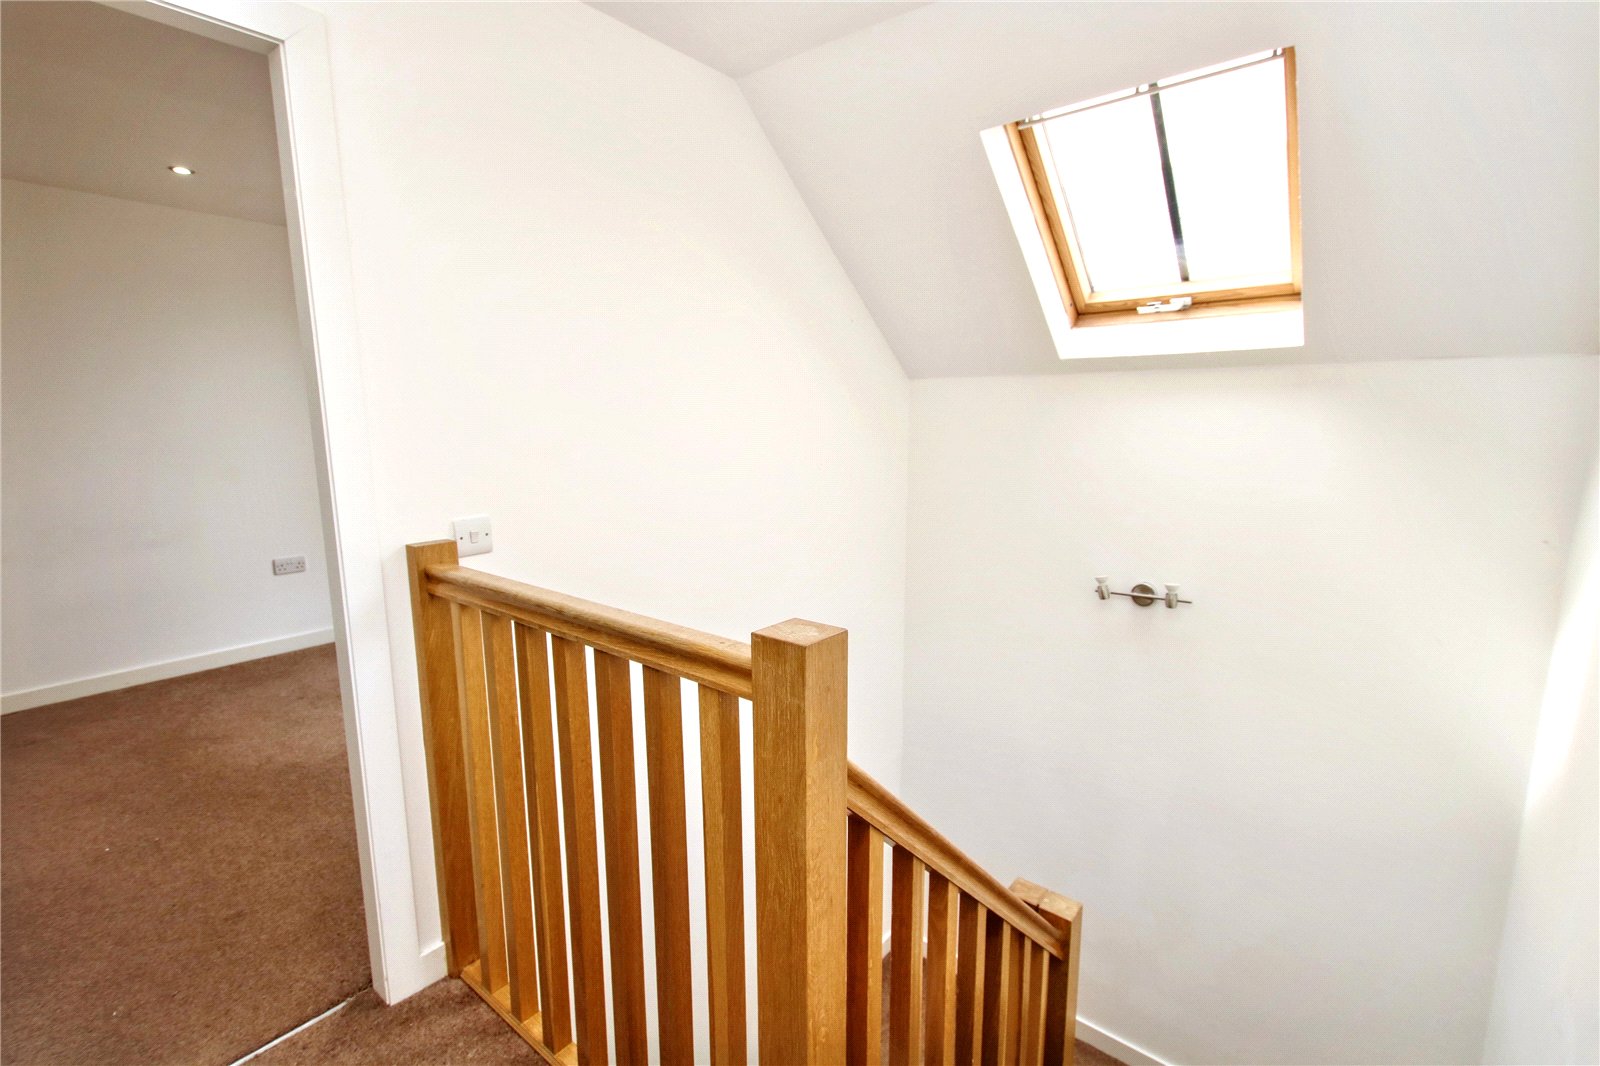
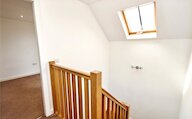
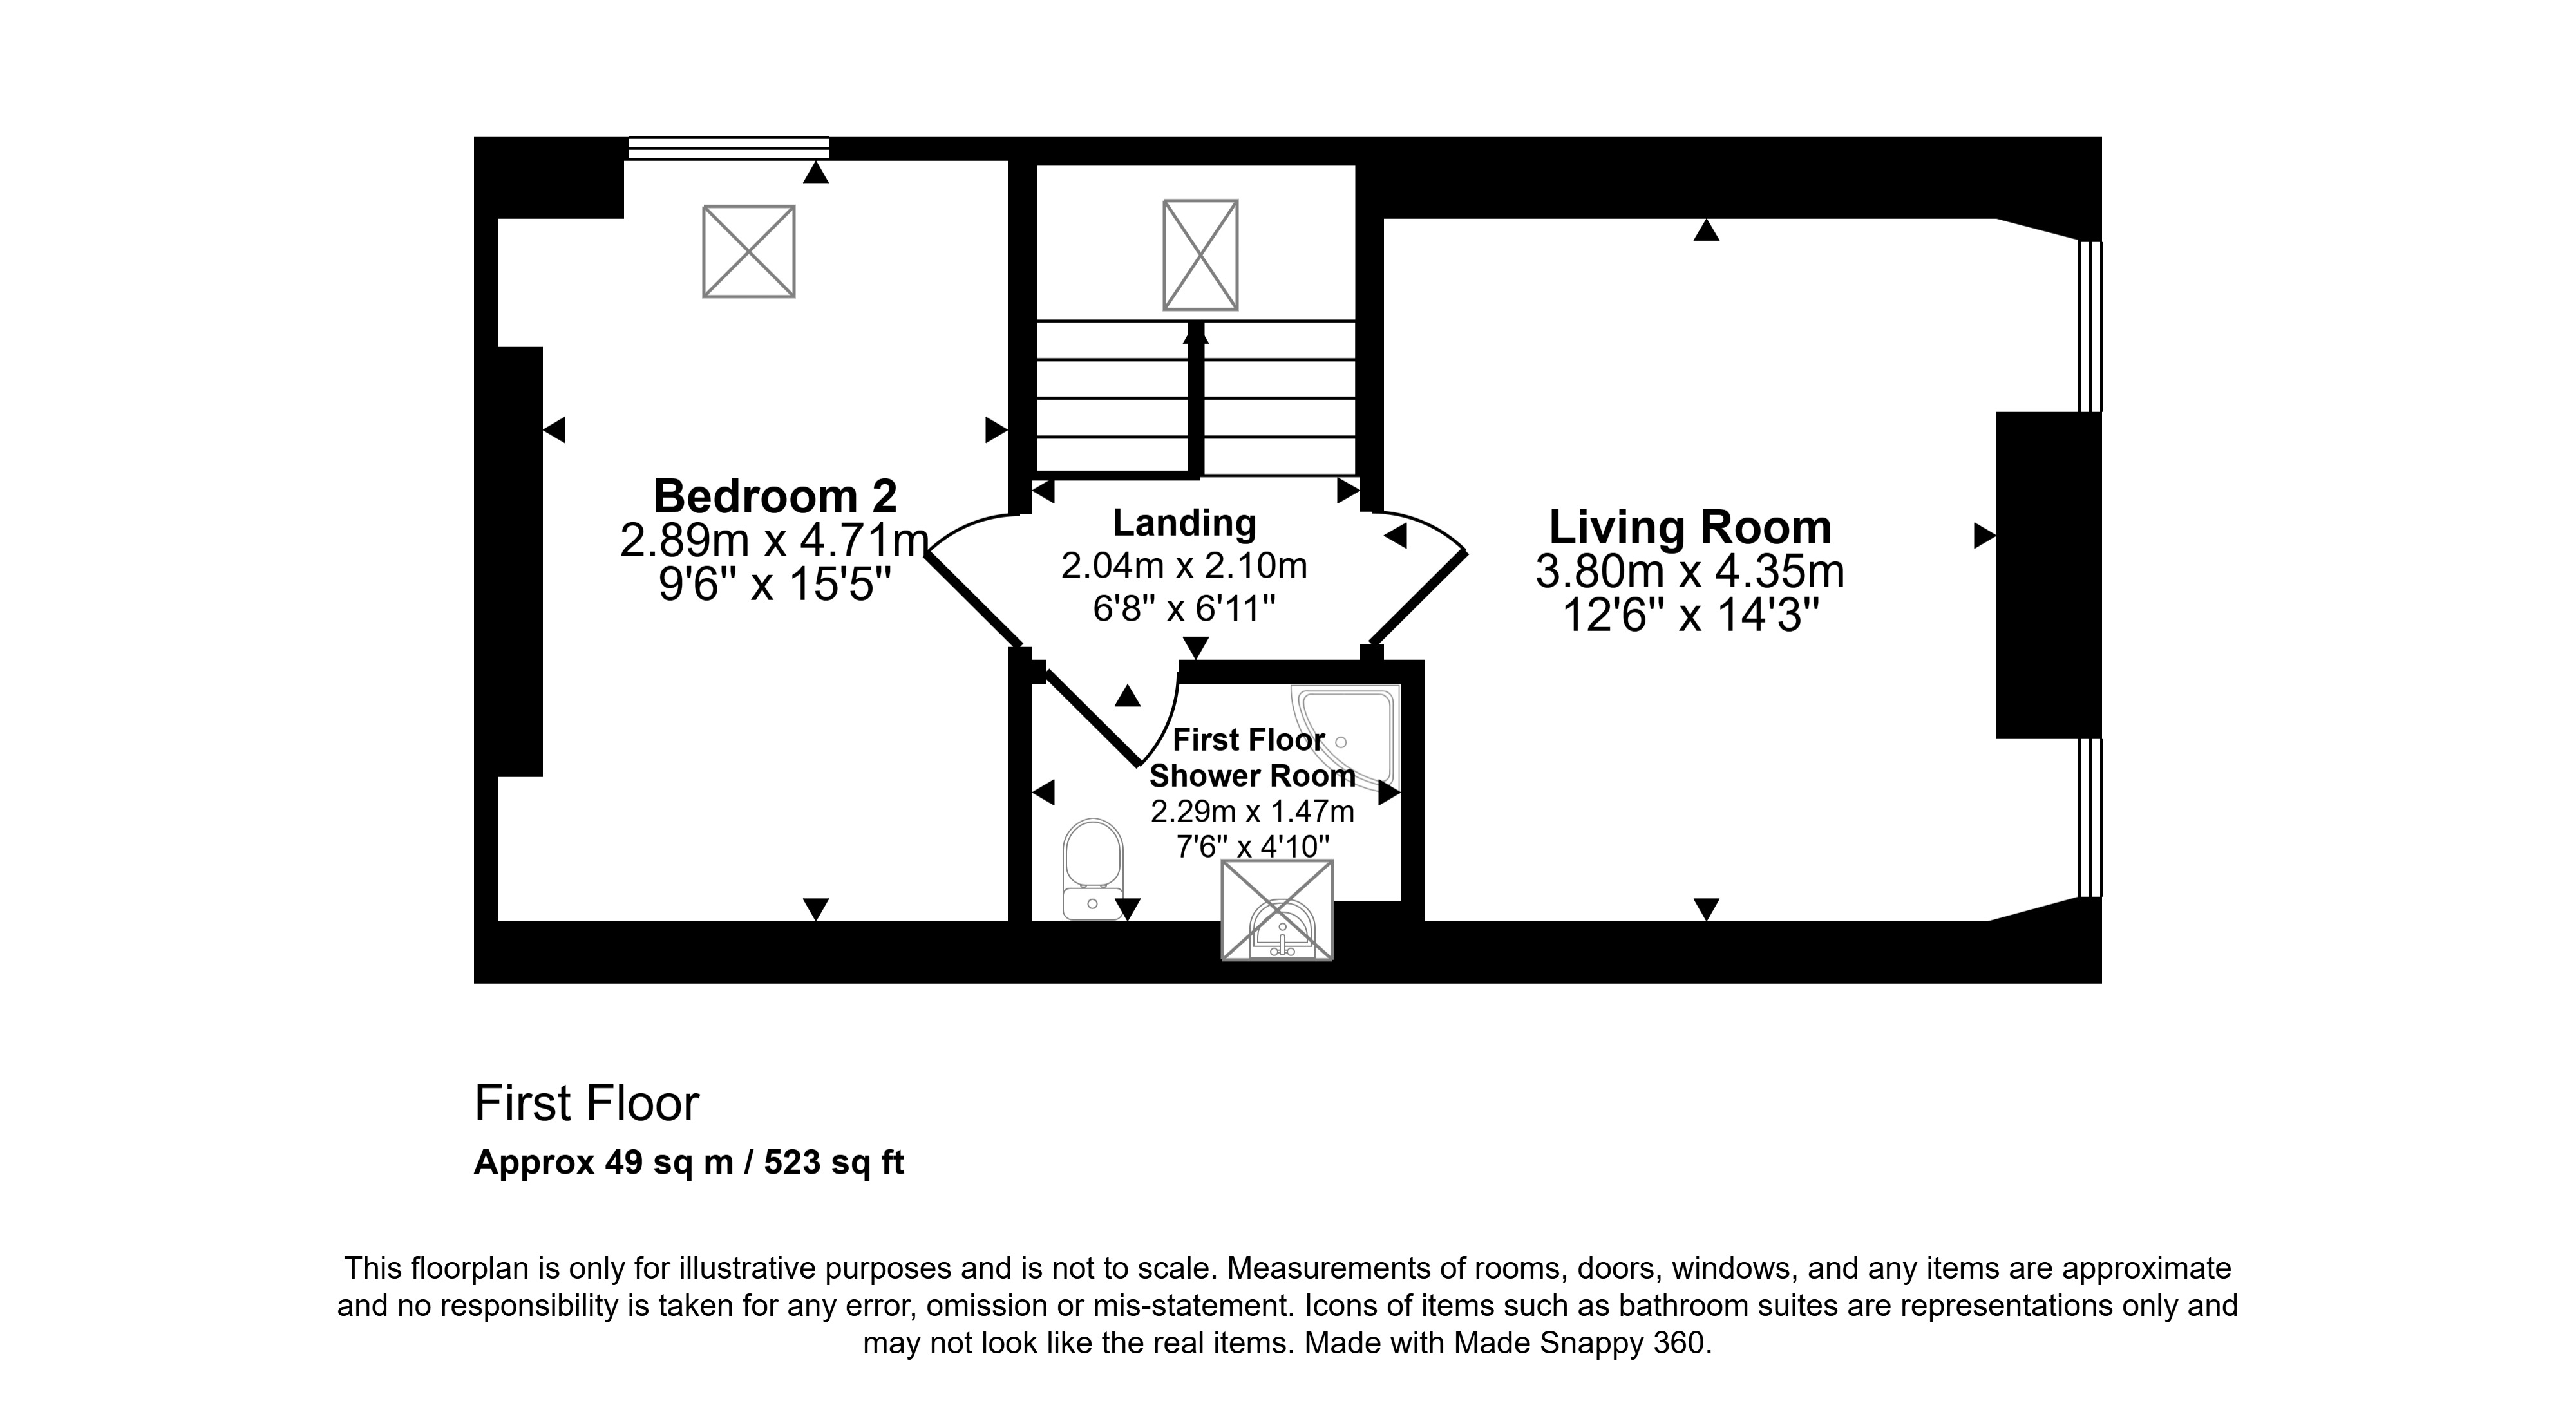
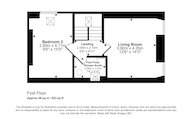
Landing
Doors to living room, bedroom 2 and shower room
Stairs down to hall
Velux window
Access to attic
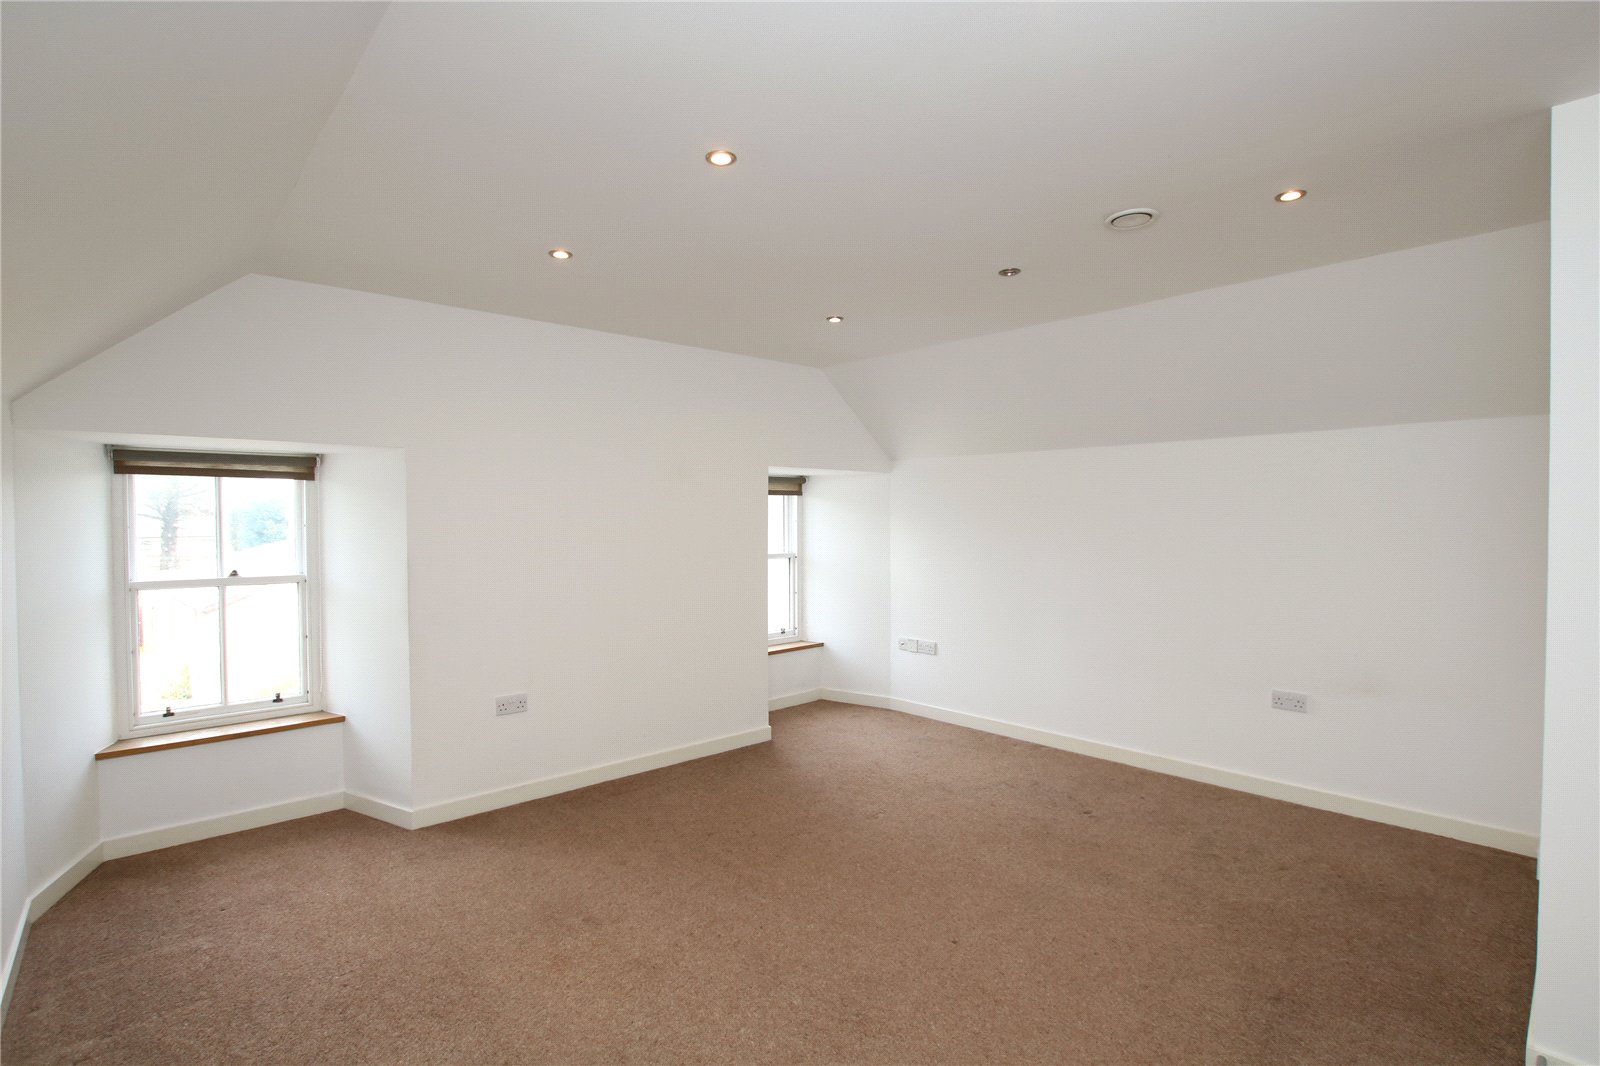
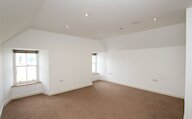
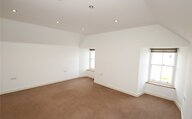
Living Room
2 windows
panel heater
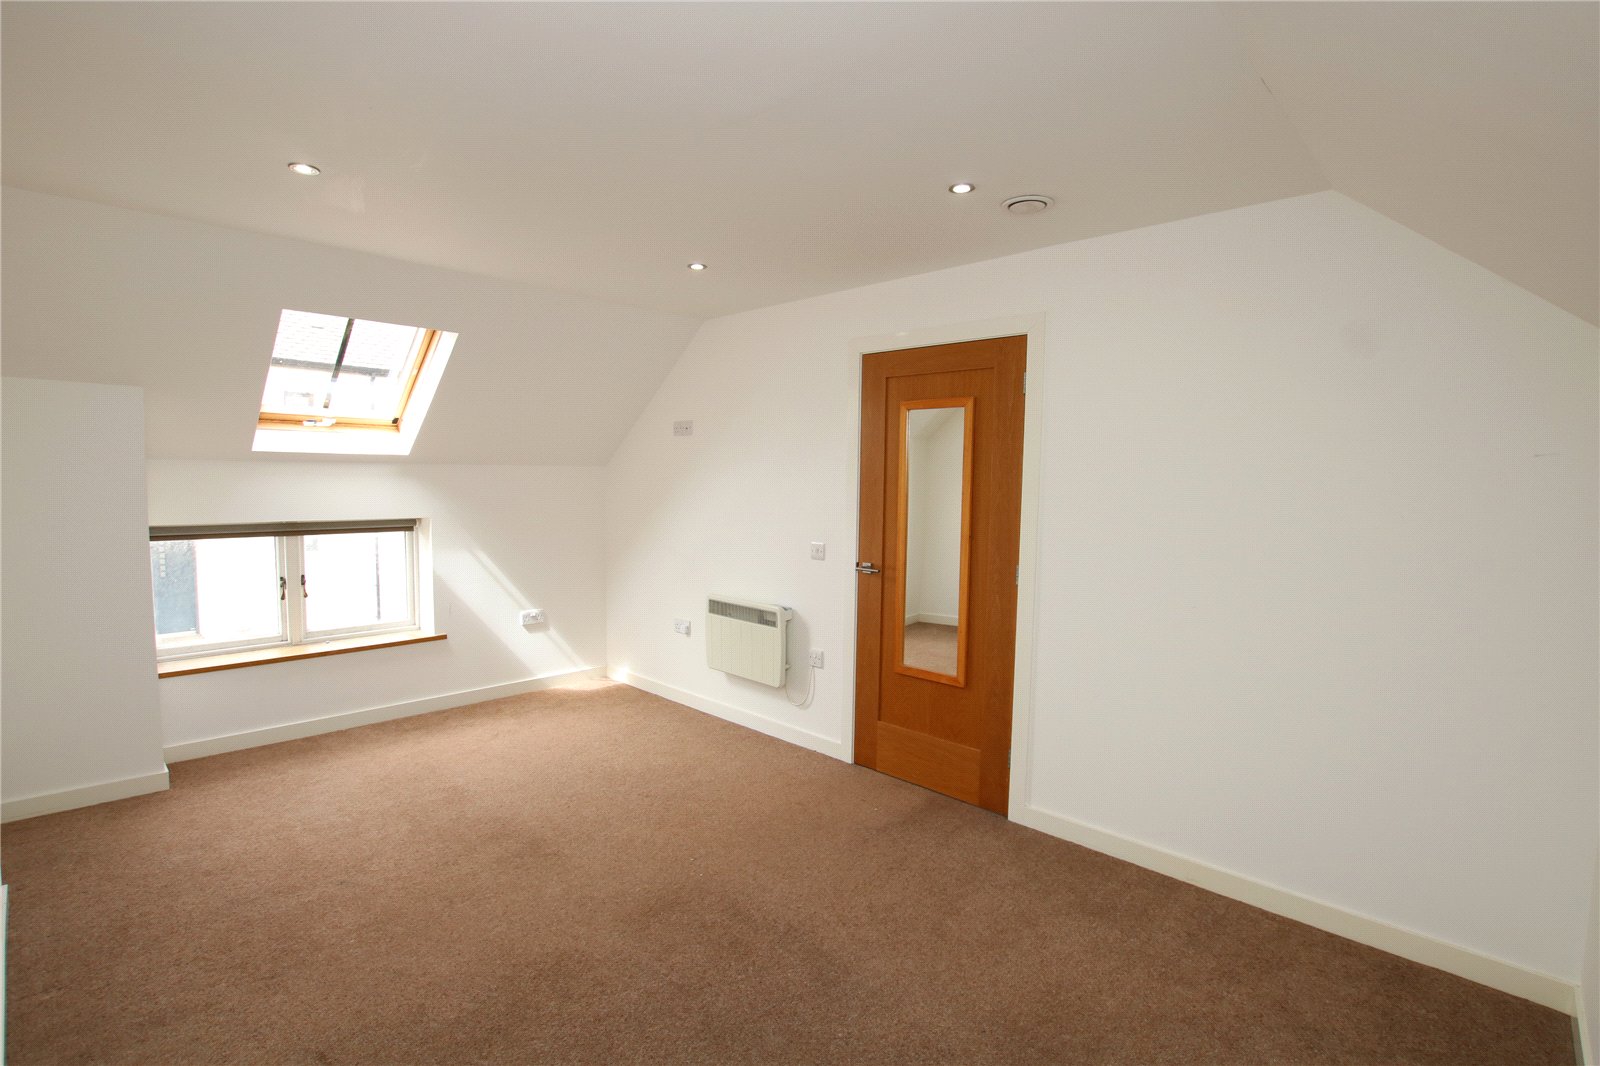
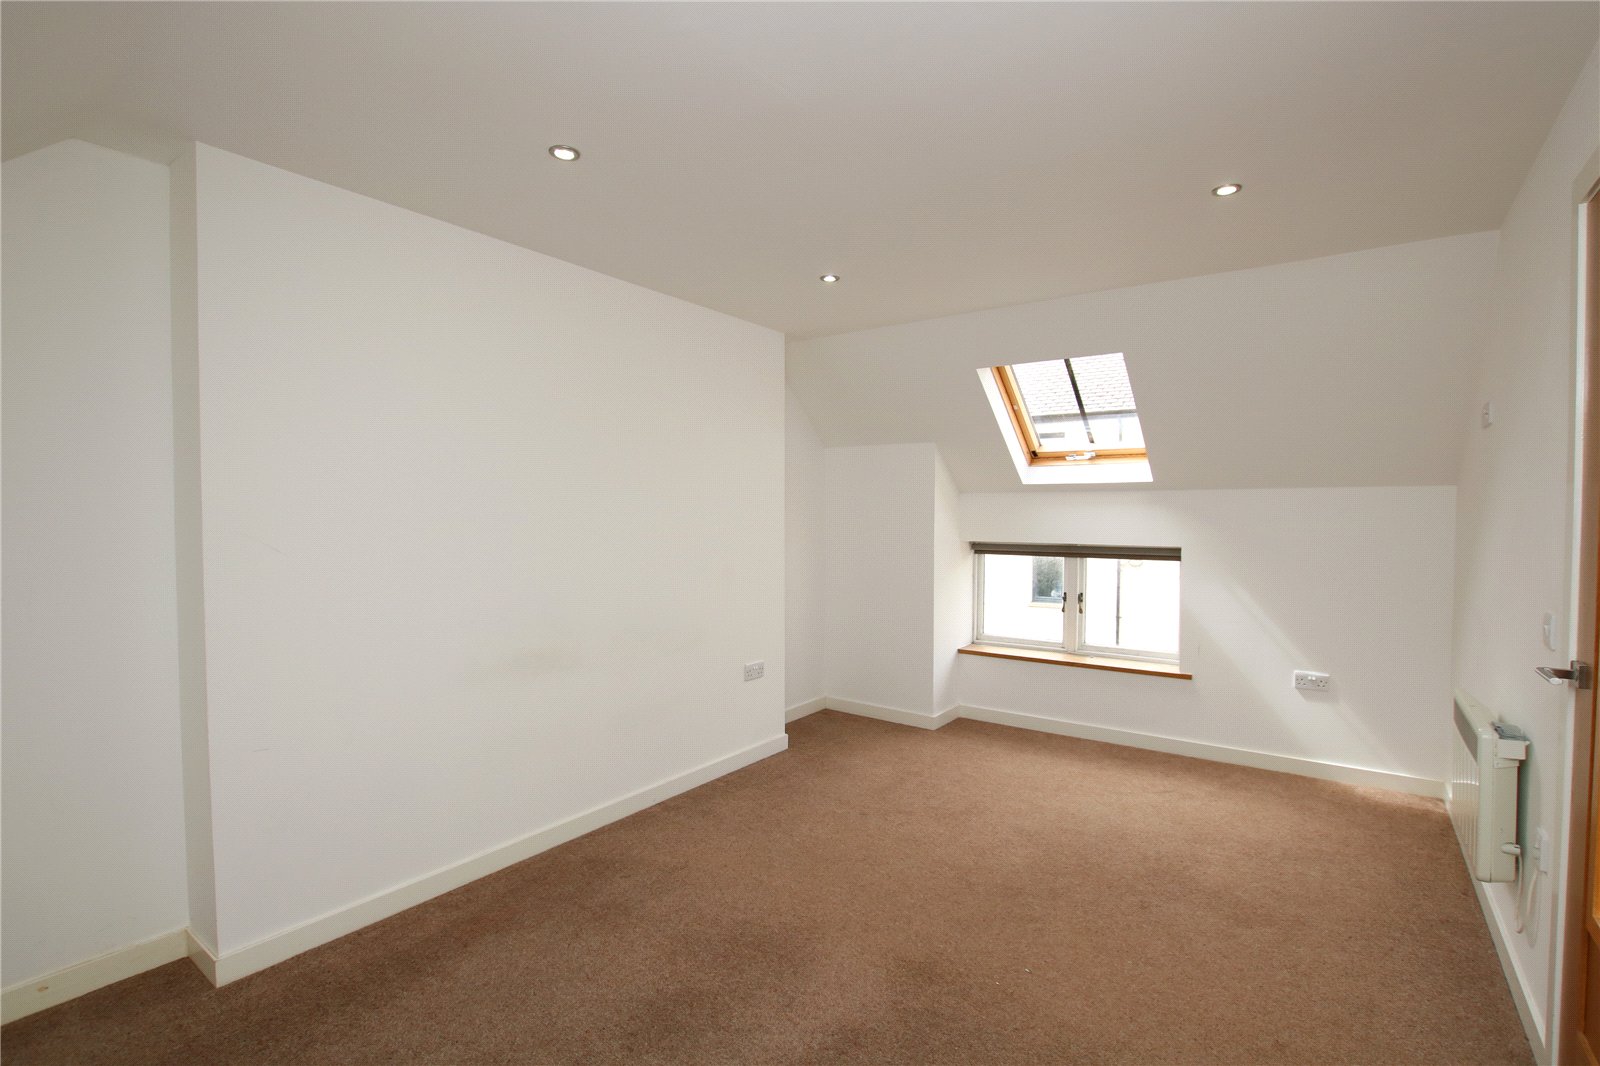
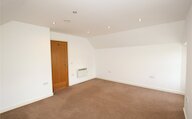
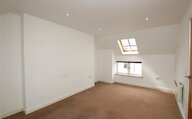
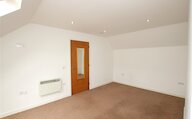
Bedroom 2
Window
Velux window
Panel heater
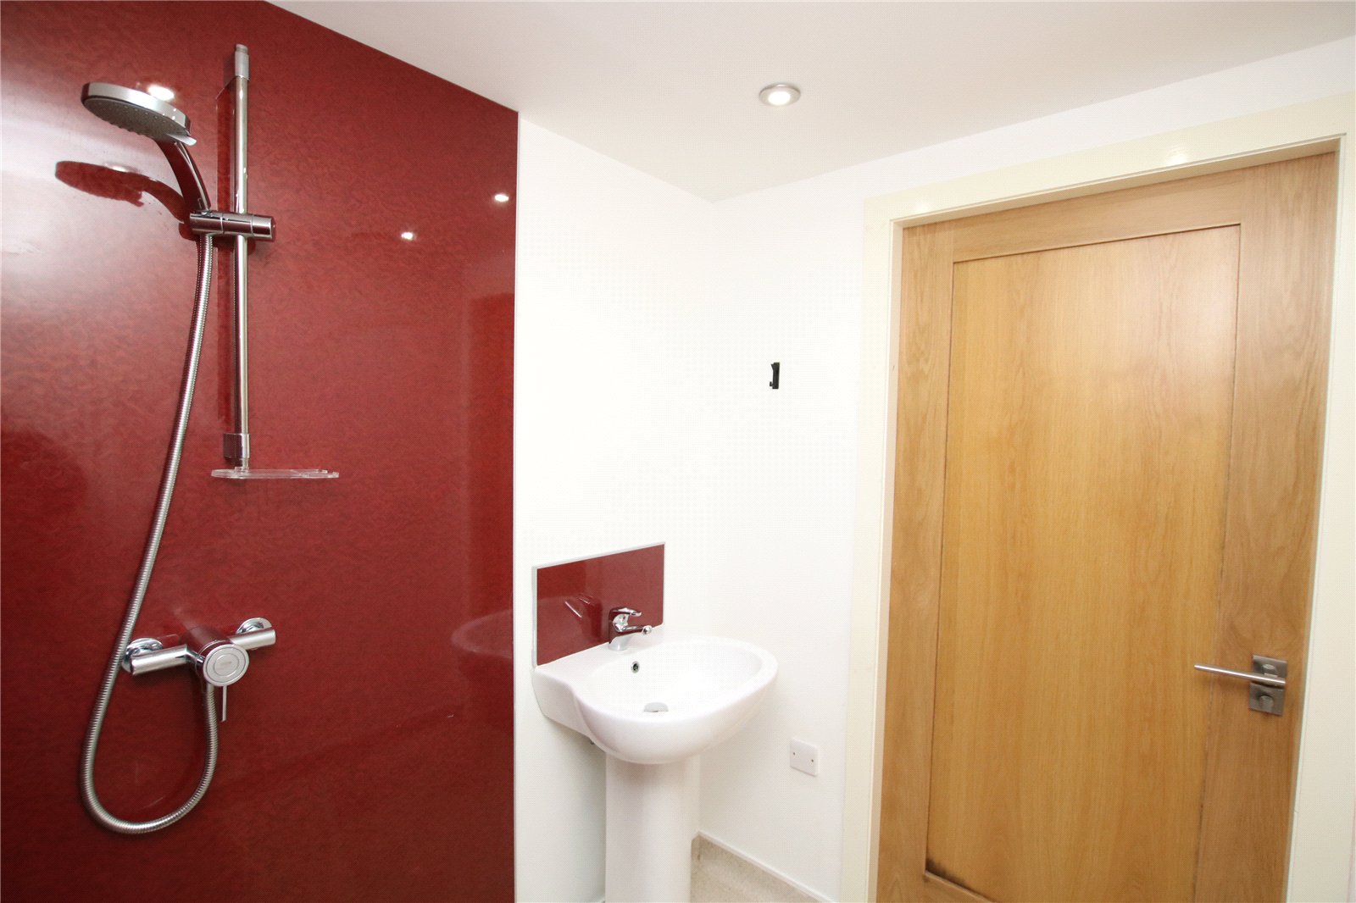
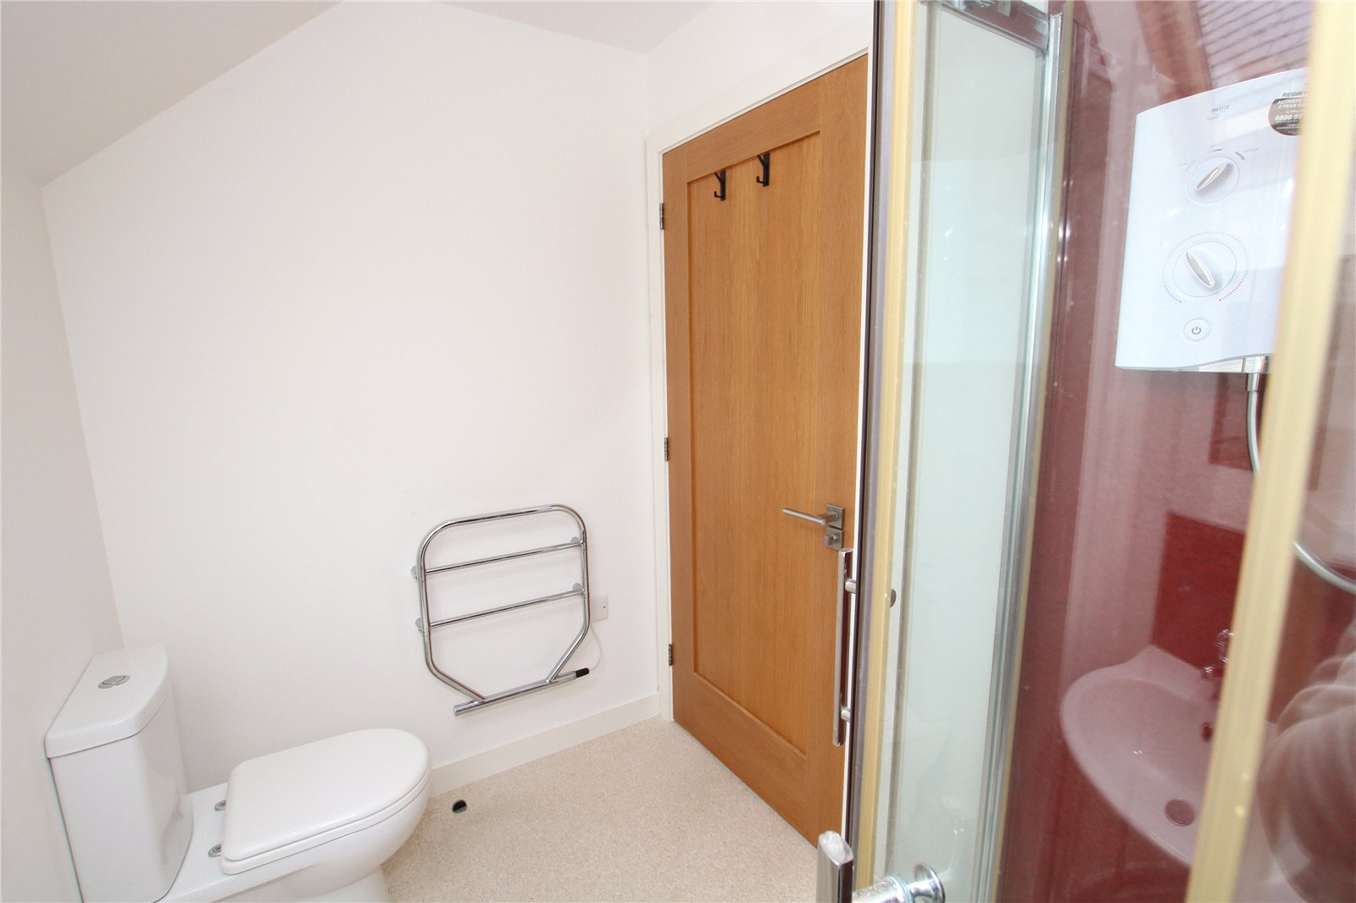
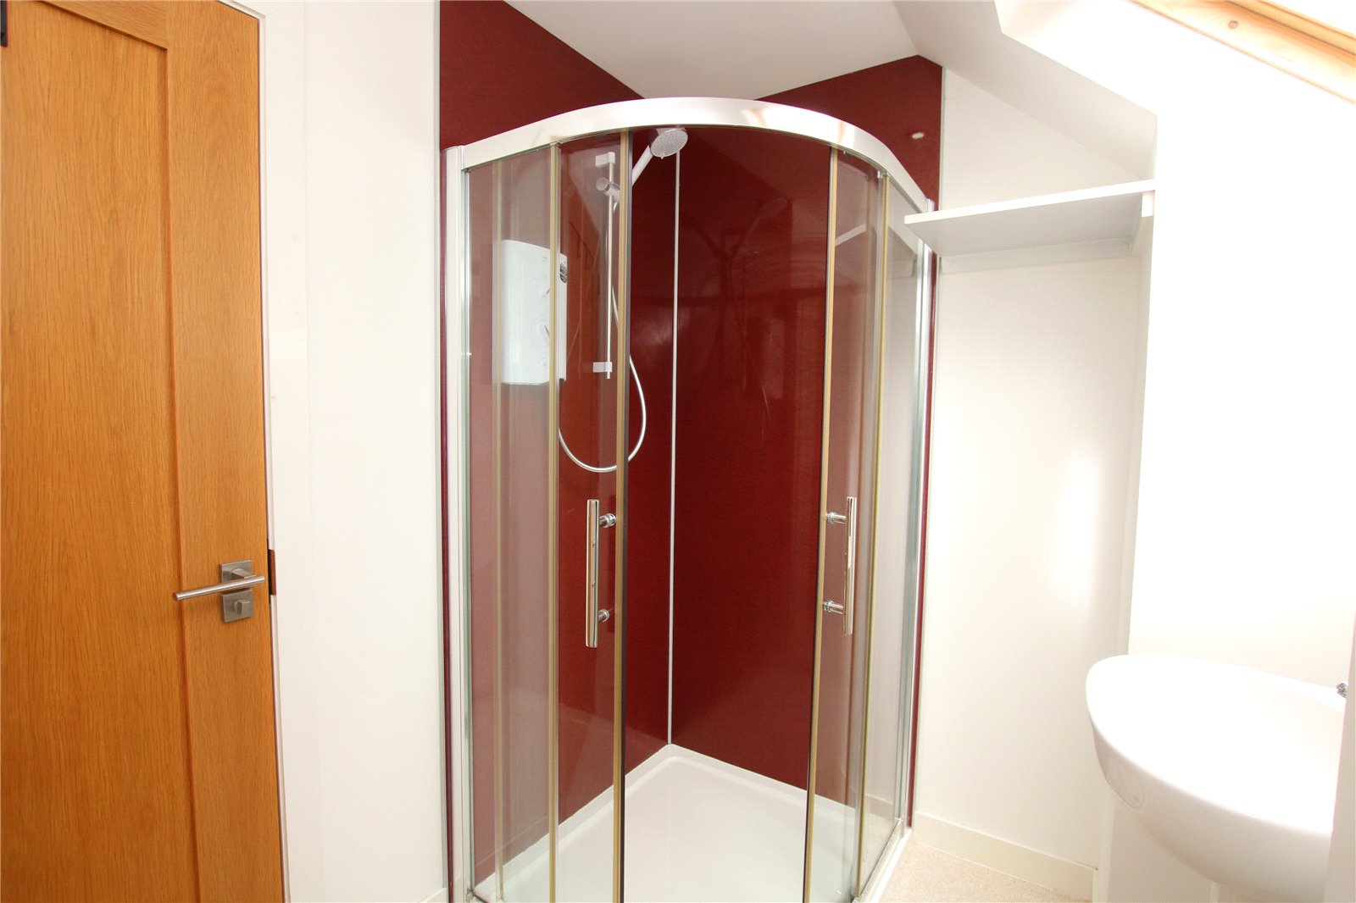
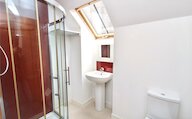
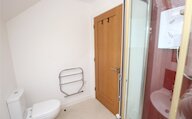
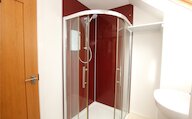
Shower Room
Velux window
Shower cubicle with electric shower
Wash hand basin
WC
Heated towel rail
Floor plan
Virtual viewing
Location
- 2 bedrooms
- 2 bathrooms
- 1 reception room
Looking to sell?
Our free online property valuation form is a hassle-free and convenient way to get an estimate of the market value.