
20 Torness, Kirkwall, KW15 1UU
- 2 bedrooms
- 1 bathroom
- 1 reception room
Details
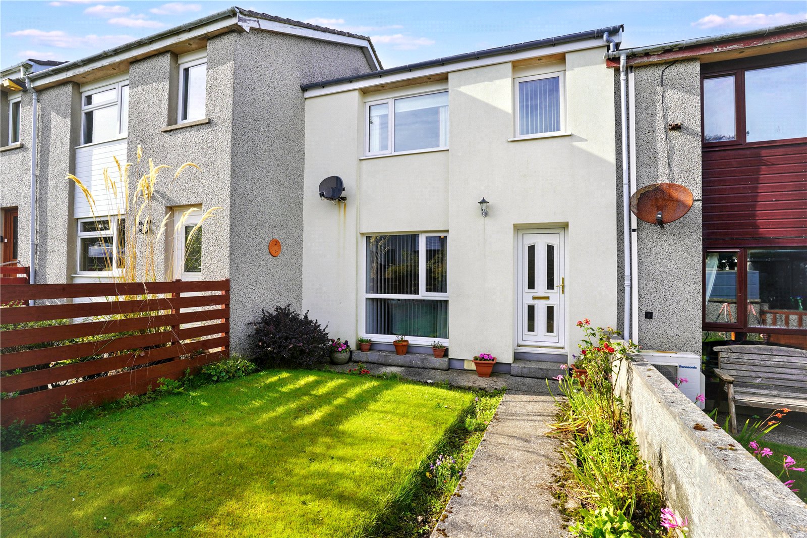
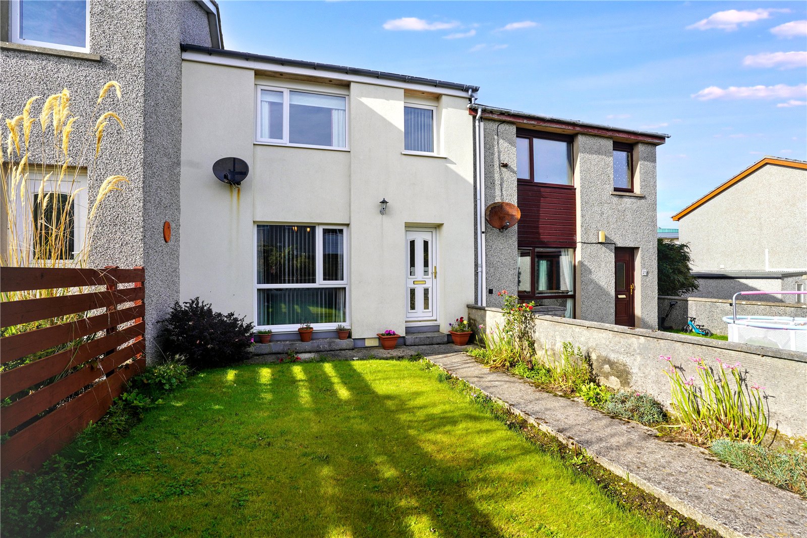
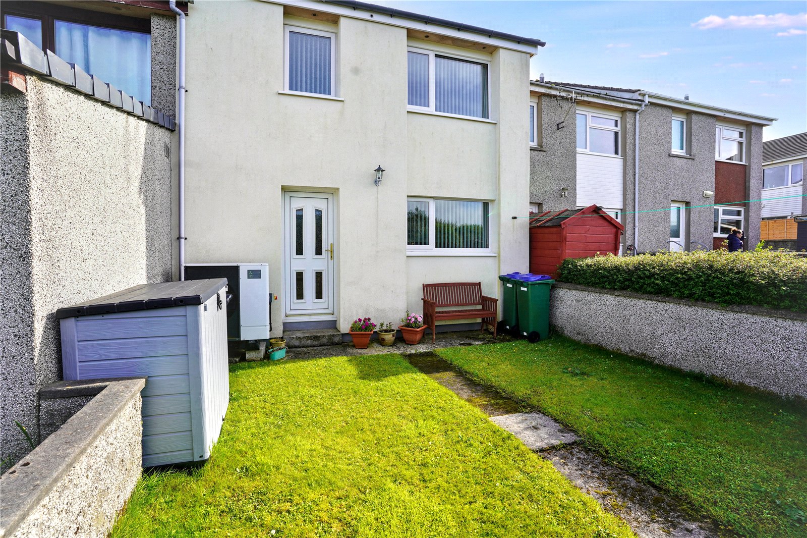
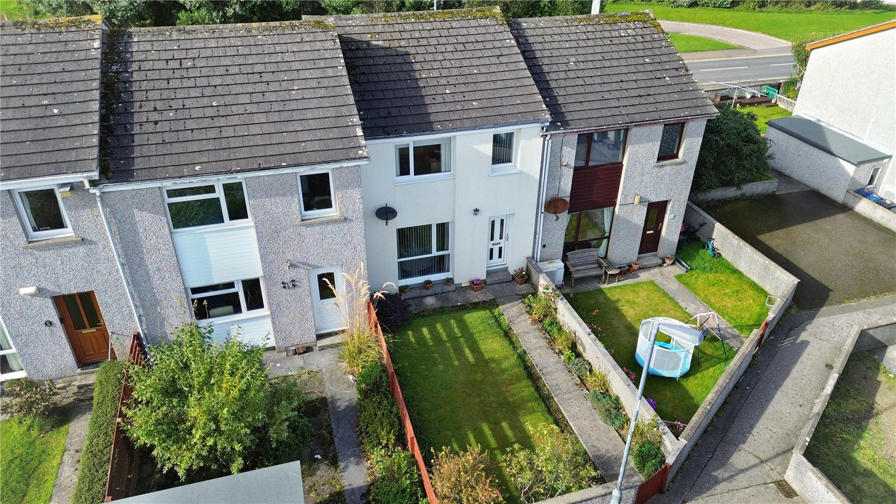
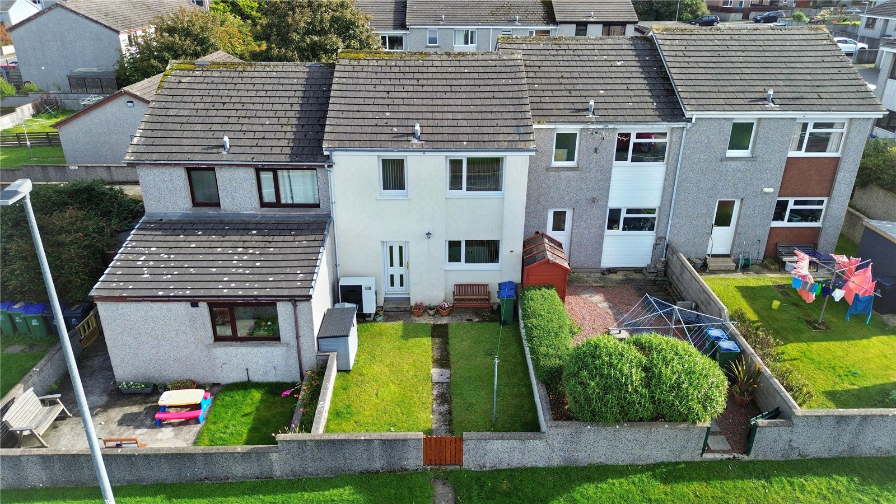
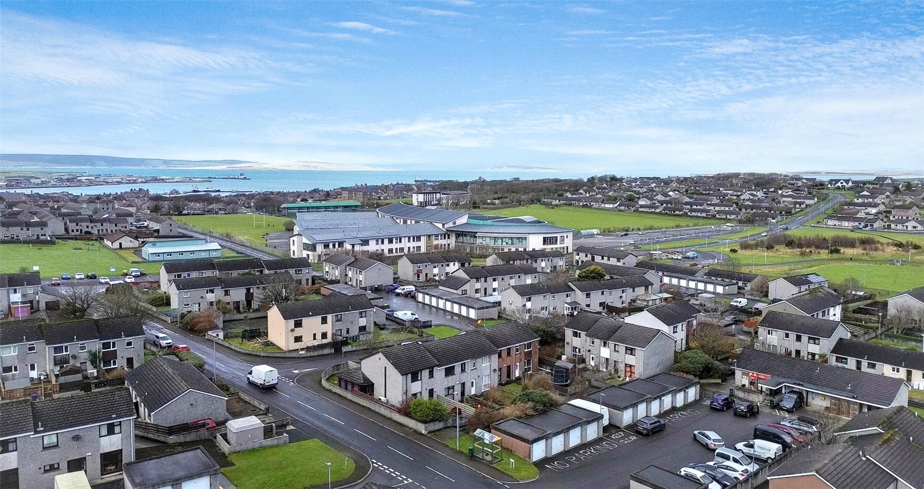
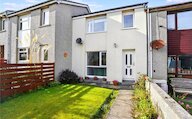
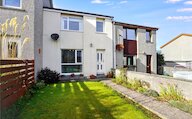
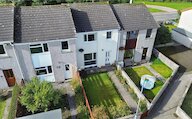
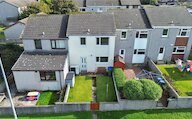
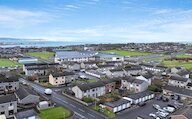
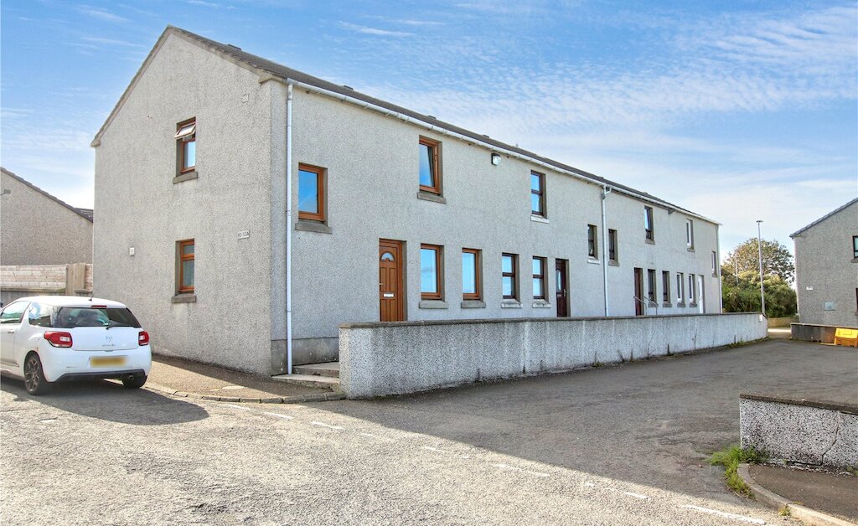
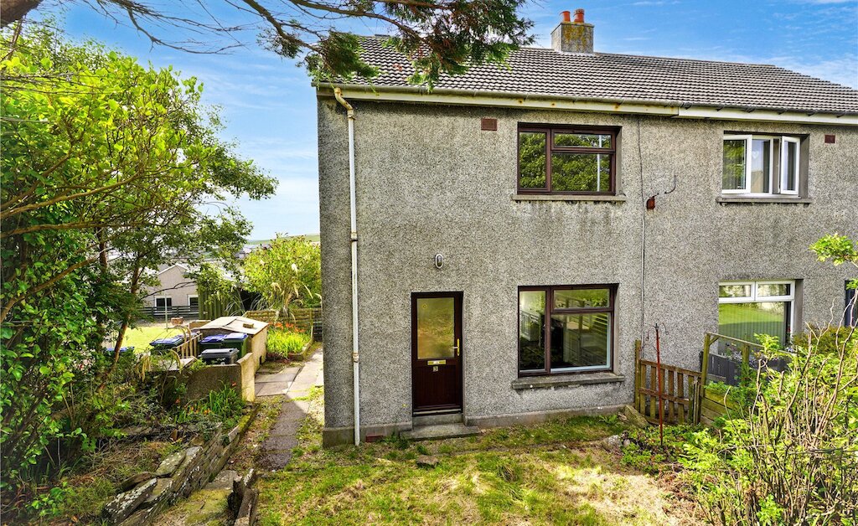
Situated within an established residential area, this well-presented three-bedroom terraced house offers comfortable family accommodation over two levels. The accommodation comprises a spacious sitting room, modern fitted kitchen, three bedrooms and family bathroom, complemented by easily maintained gardens to the front and rear. The property is conveniently located within easy reach of local schooling, amenities and Kirkwall town centre.
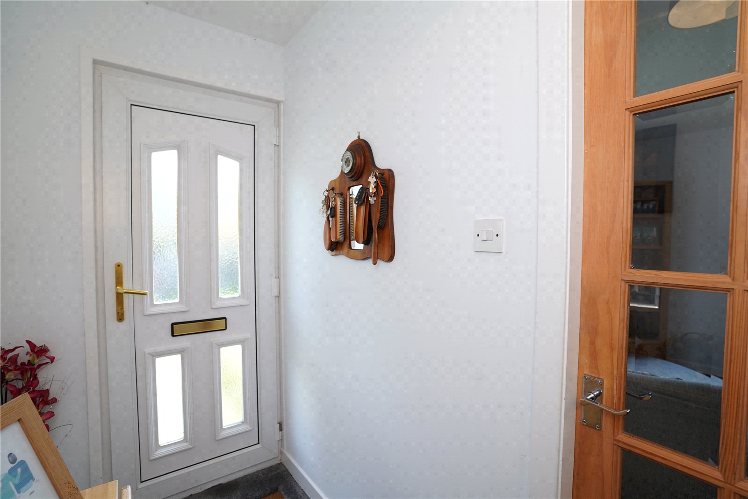
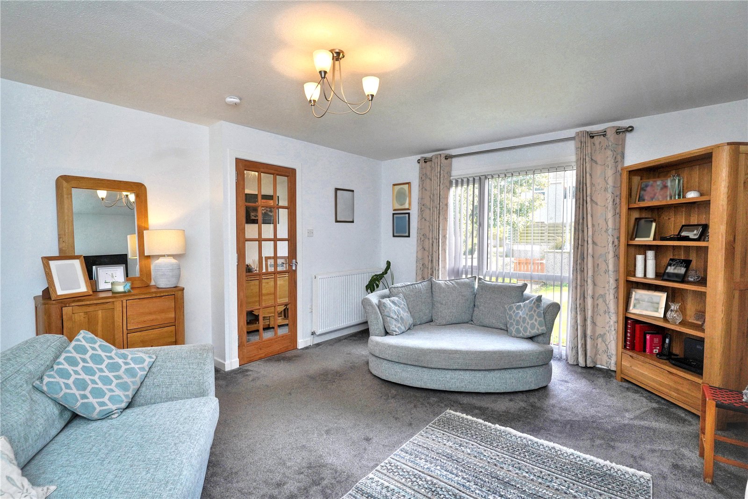
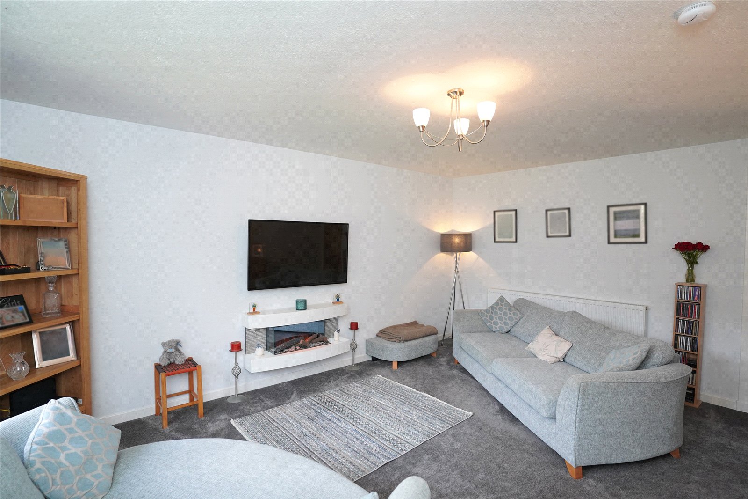
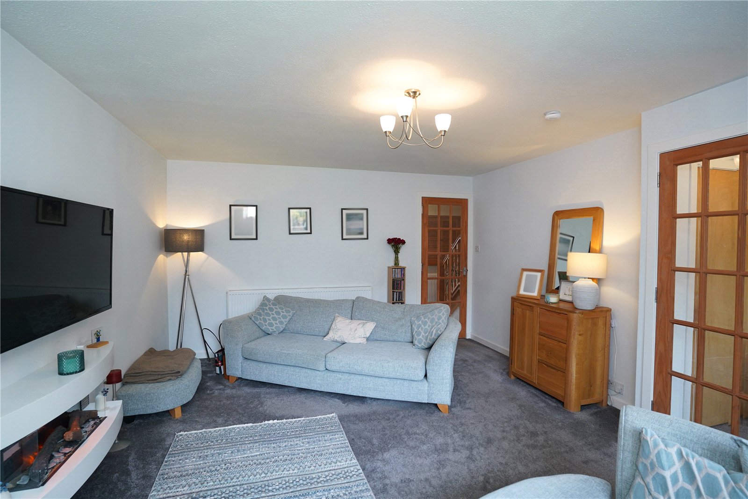
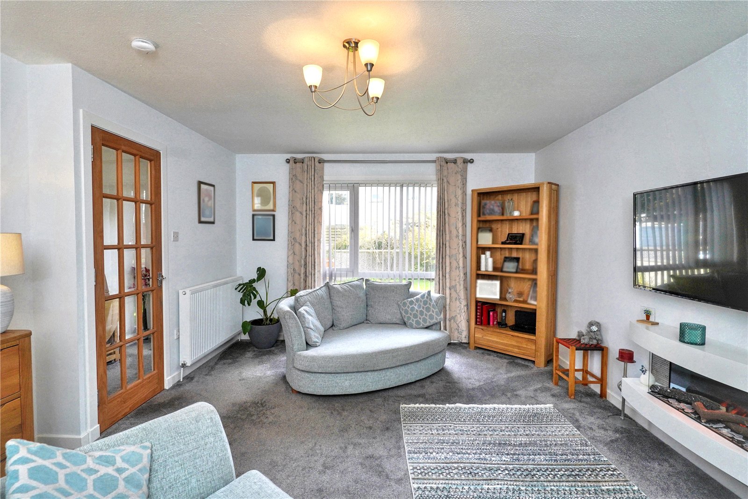
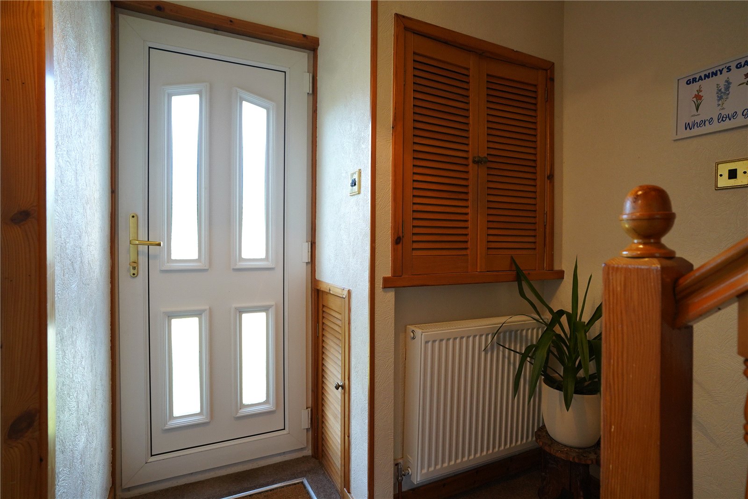
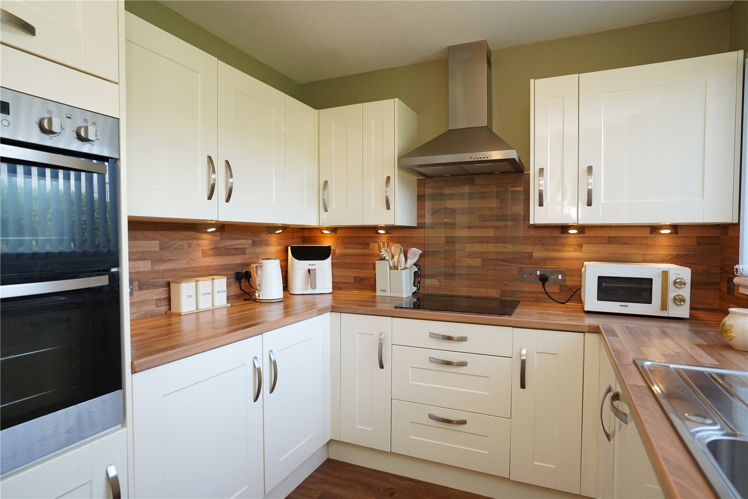
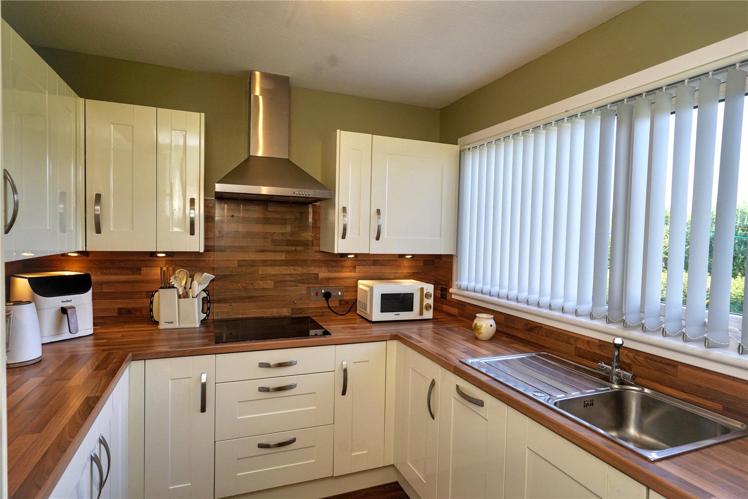
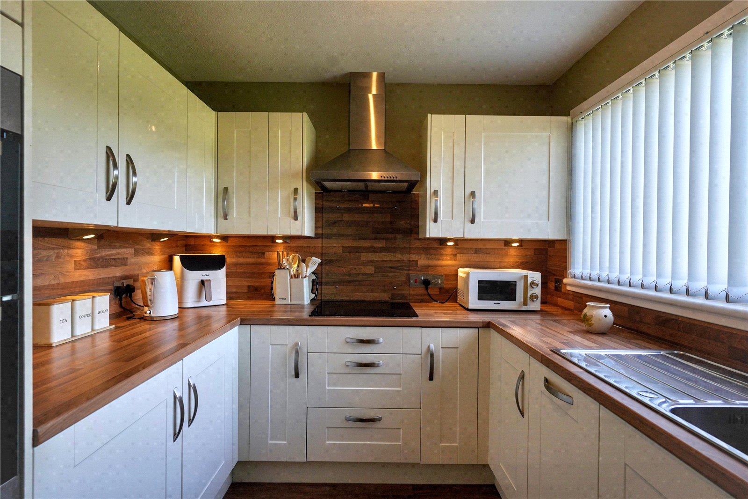
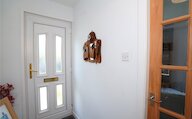
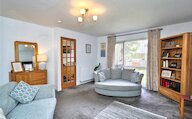
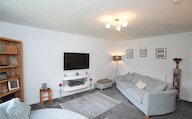
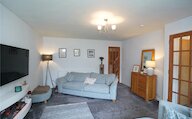
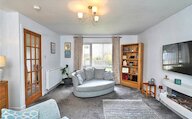
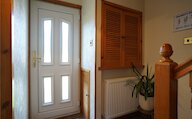
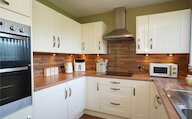
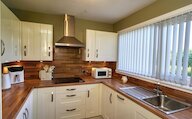
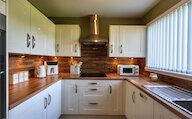
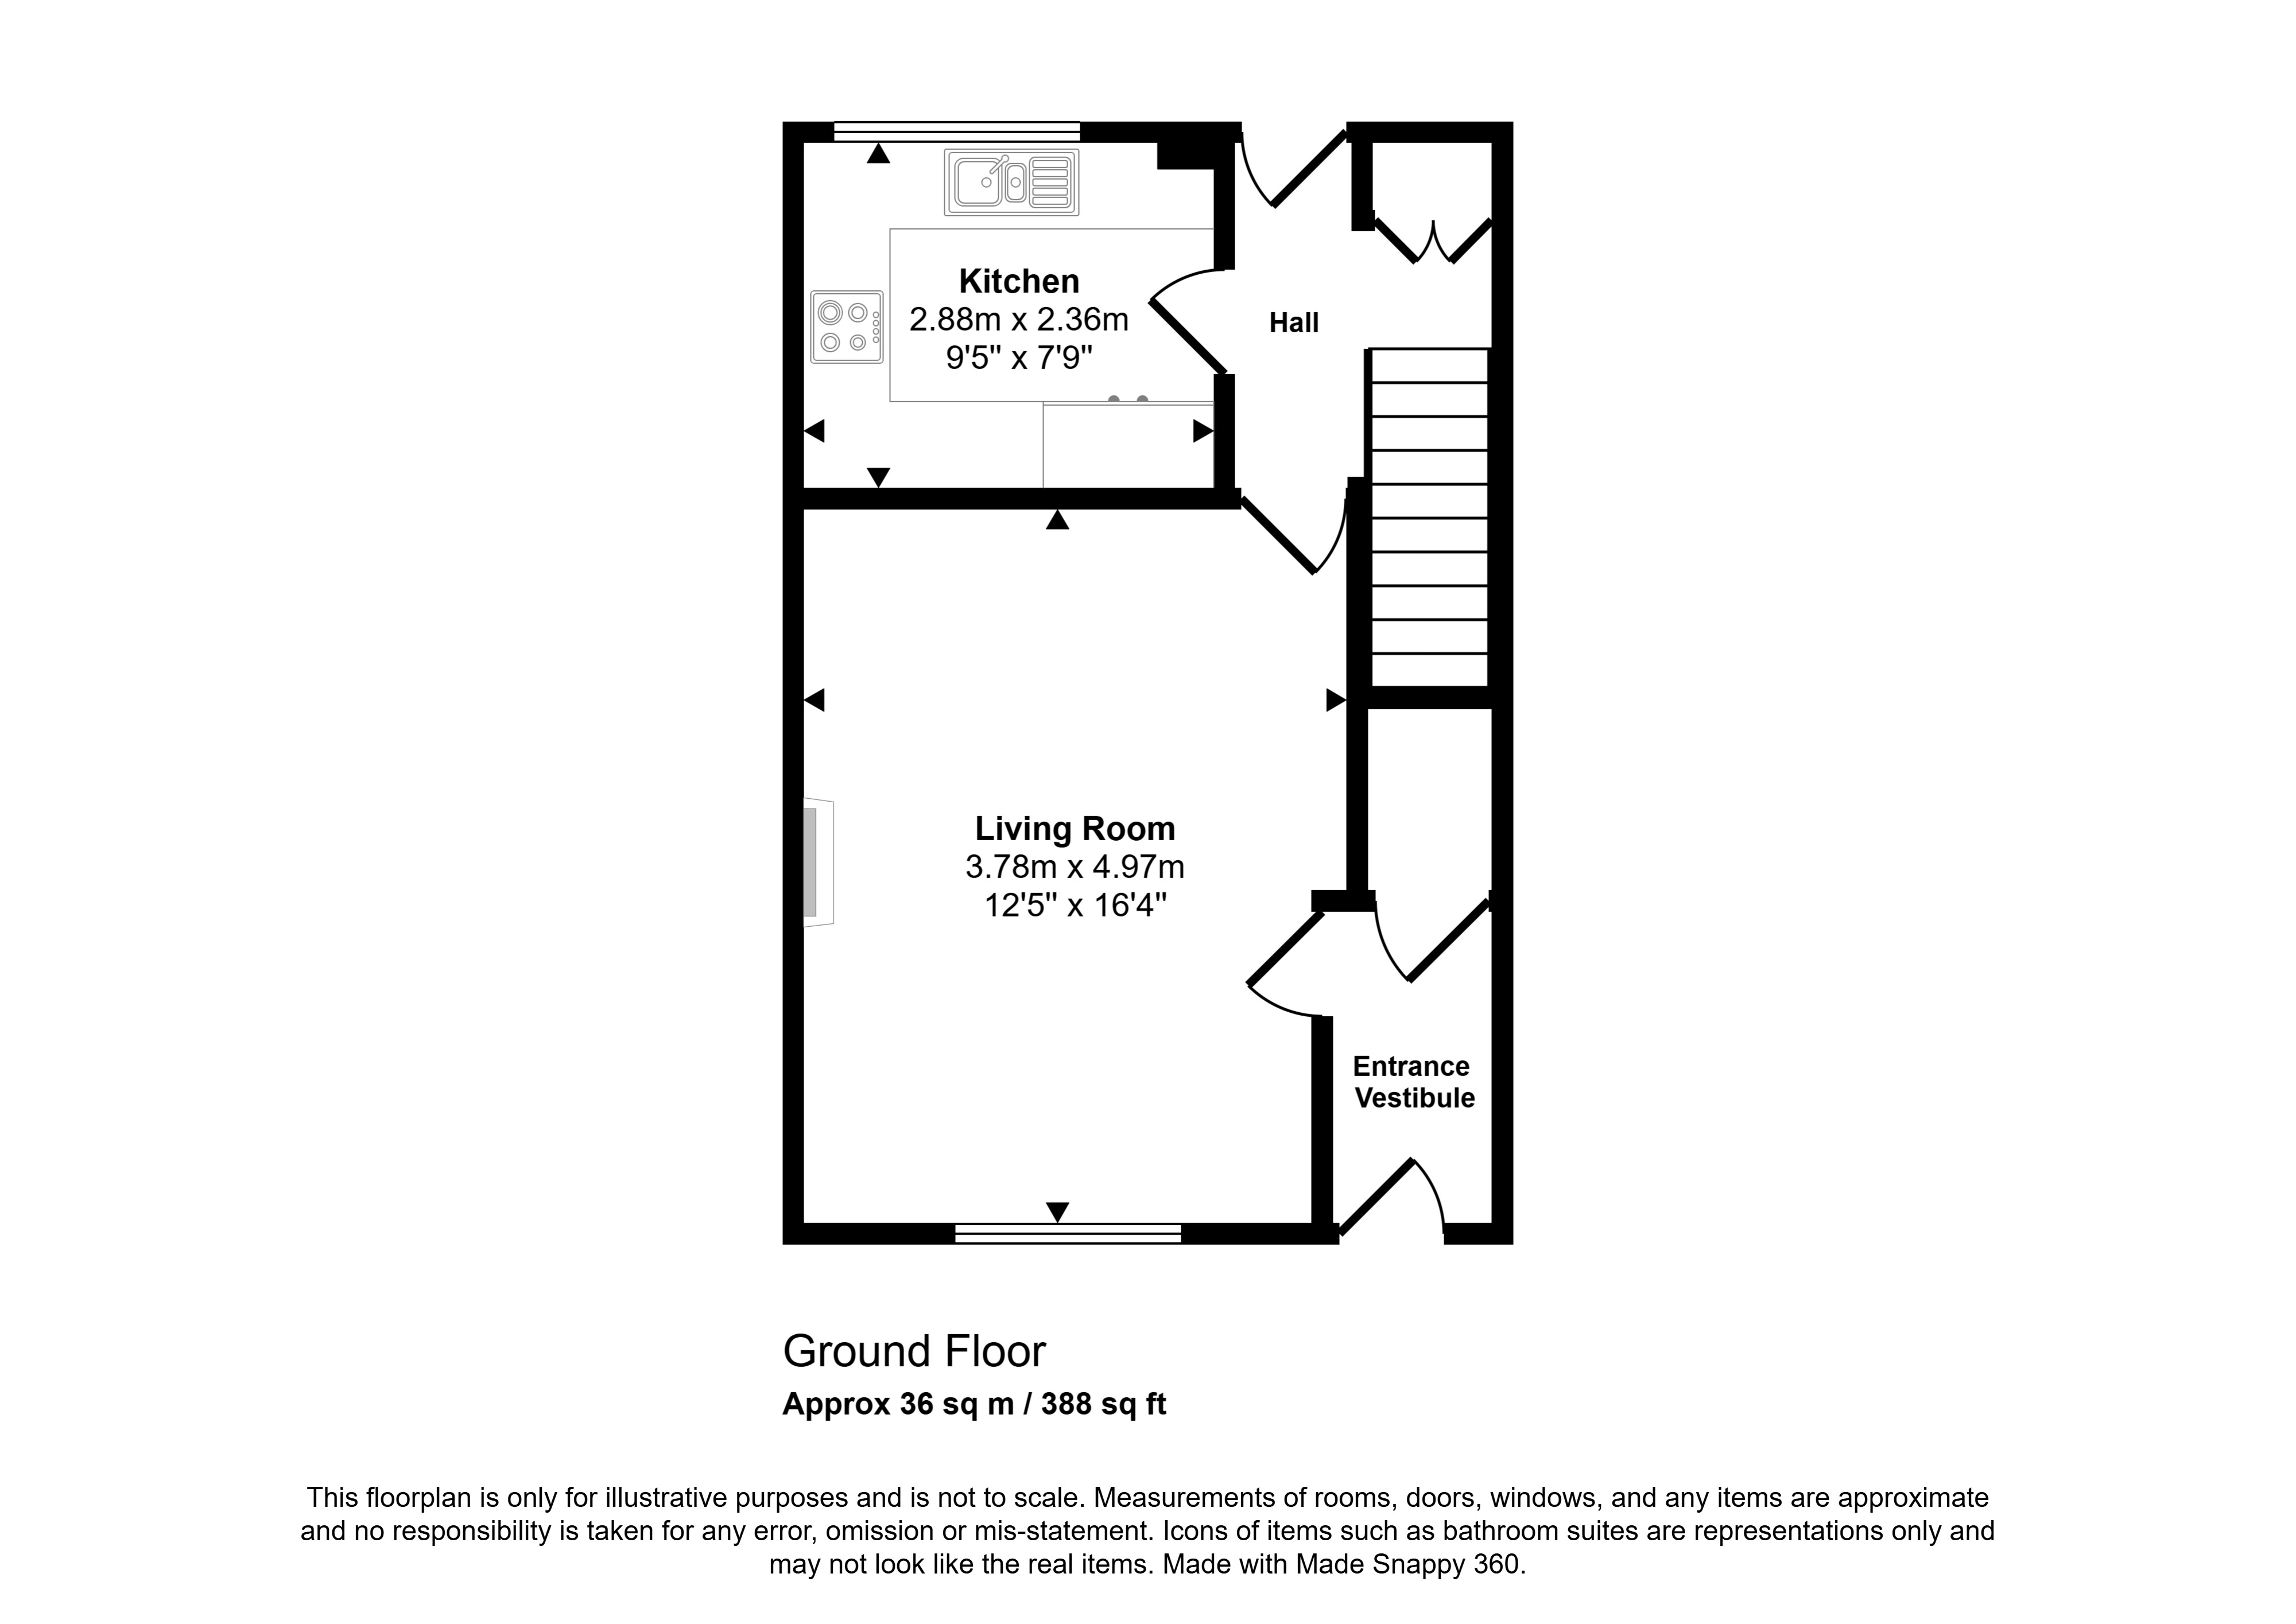
The accommodation comprises an entrance vestibule with a large under-stair storage cupboard, leading through to a bright and welcoming living room with a large front-facing window creating an abundance of natural light. A hallway leads through to the modern fitted kitchen, which features an excellent range of wall and base units together with integrated appliances and ample worktop space.
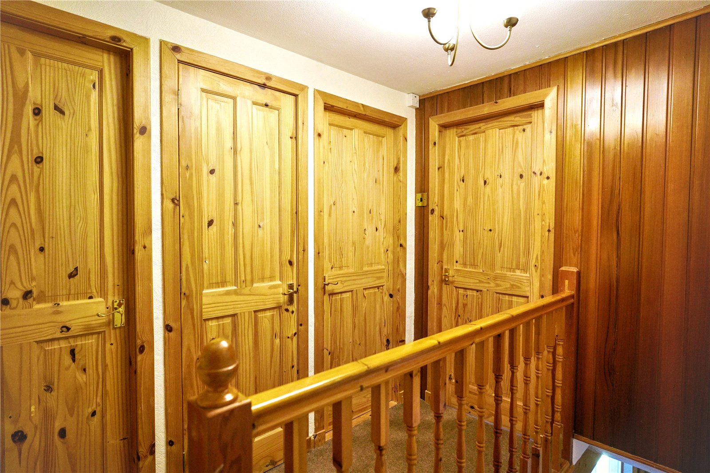
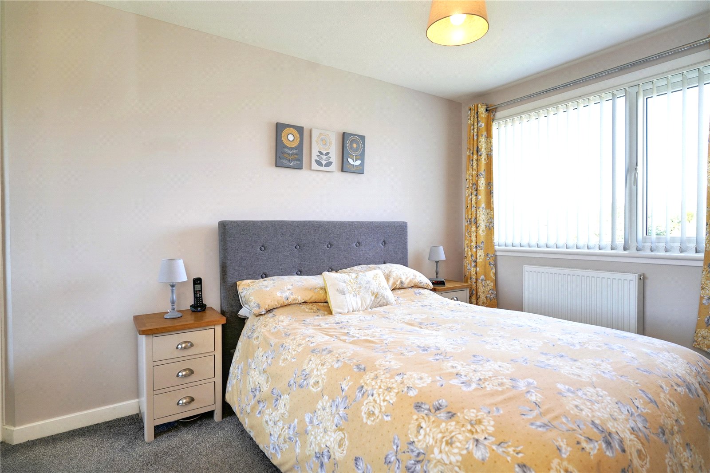
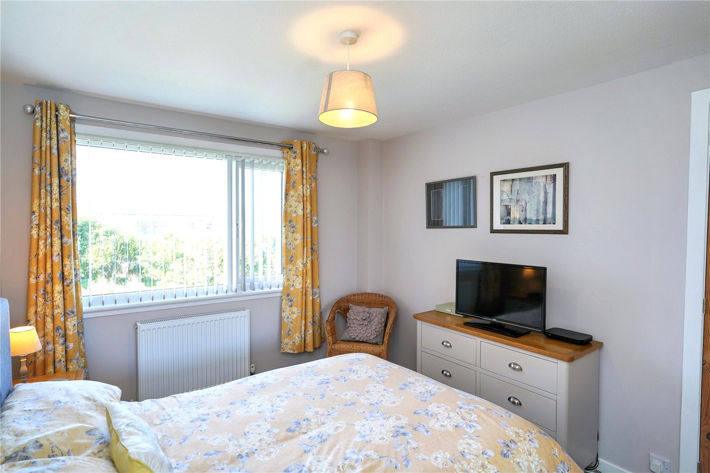
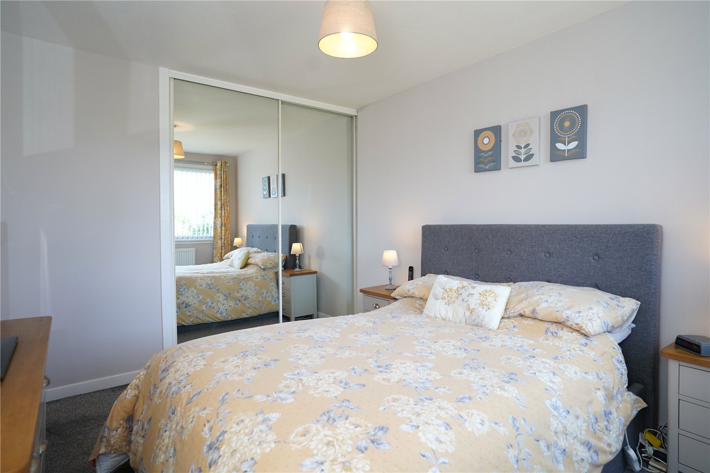
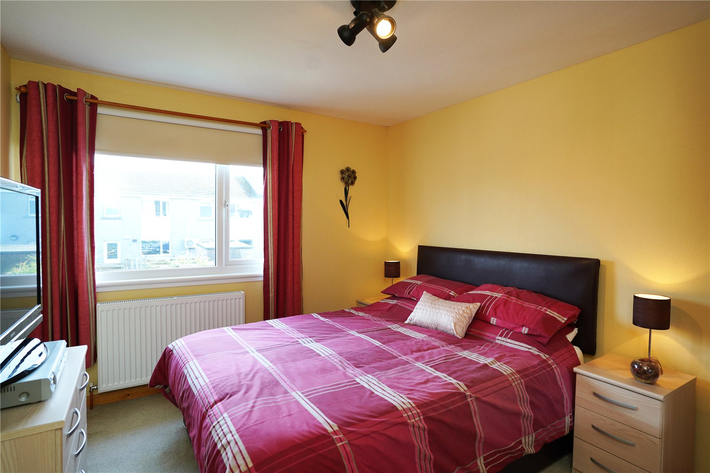
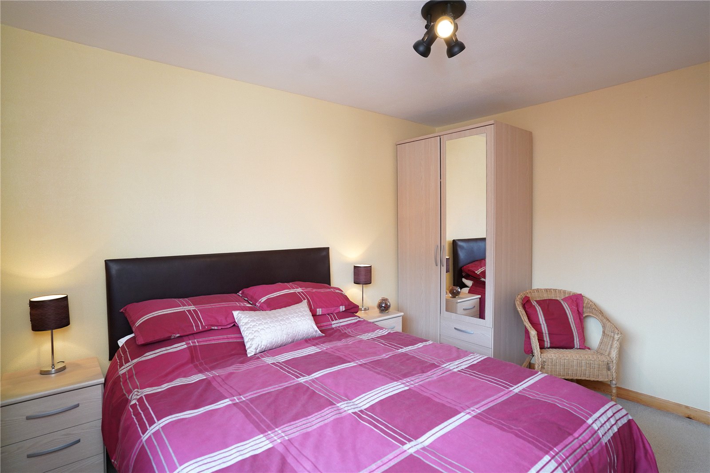
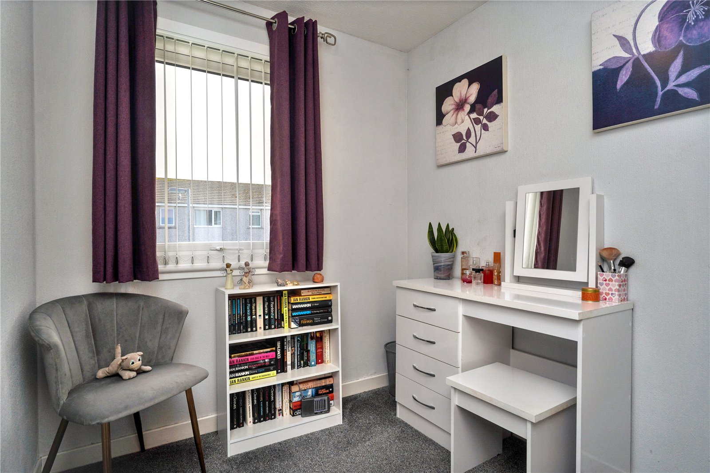
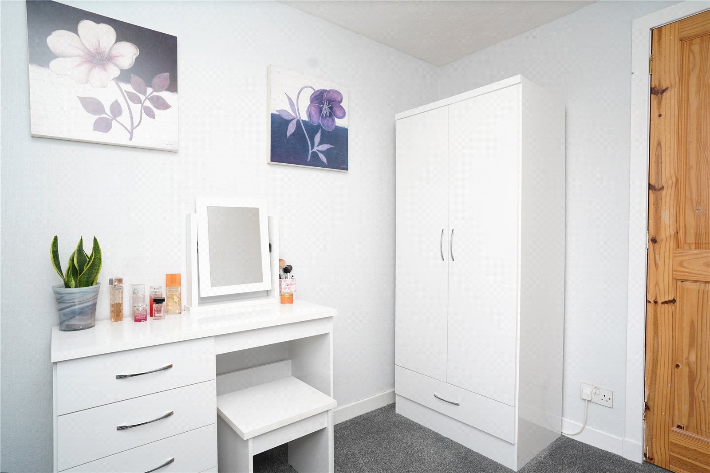
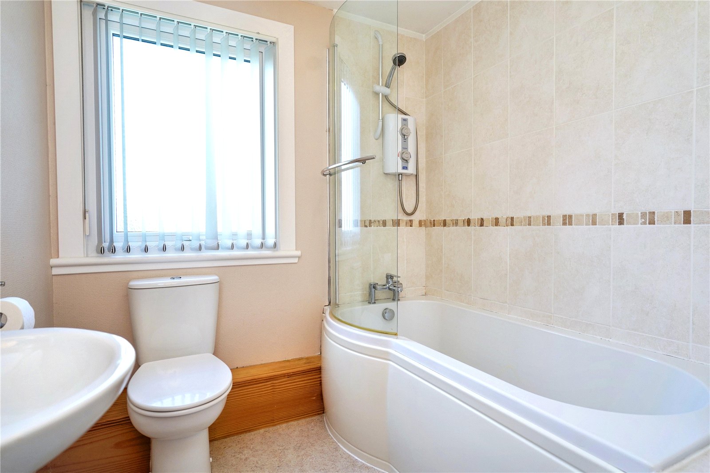
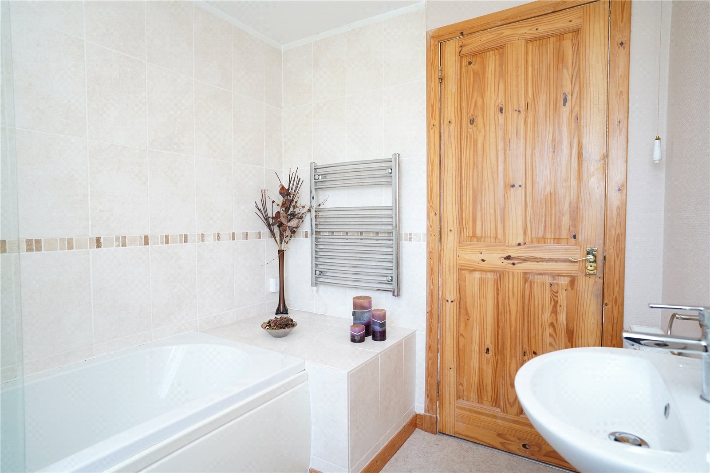
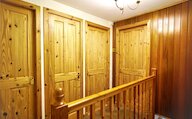
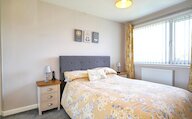
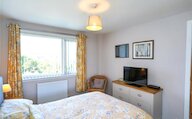
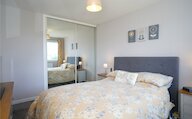
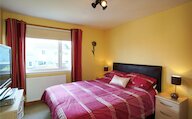
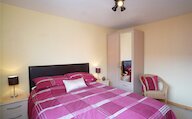
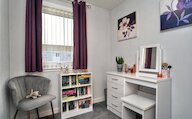
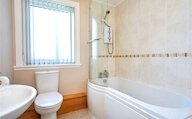
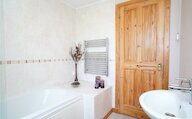
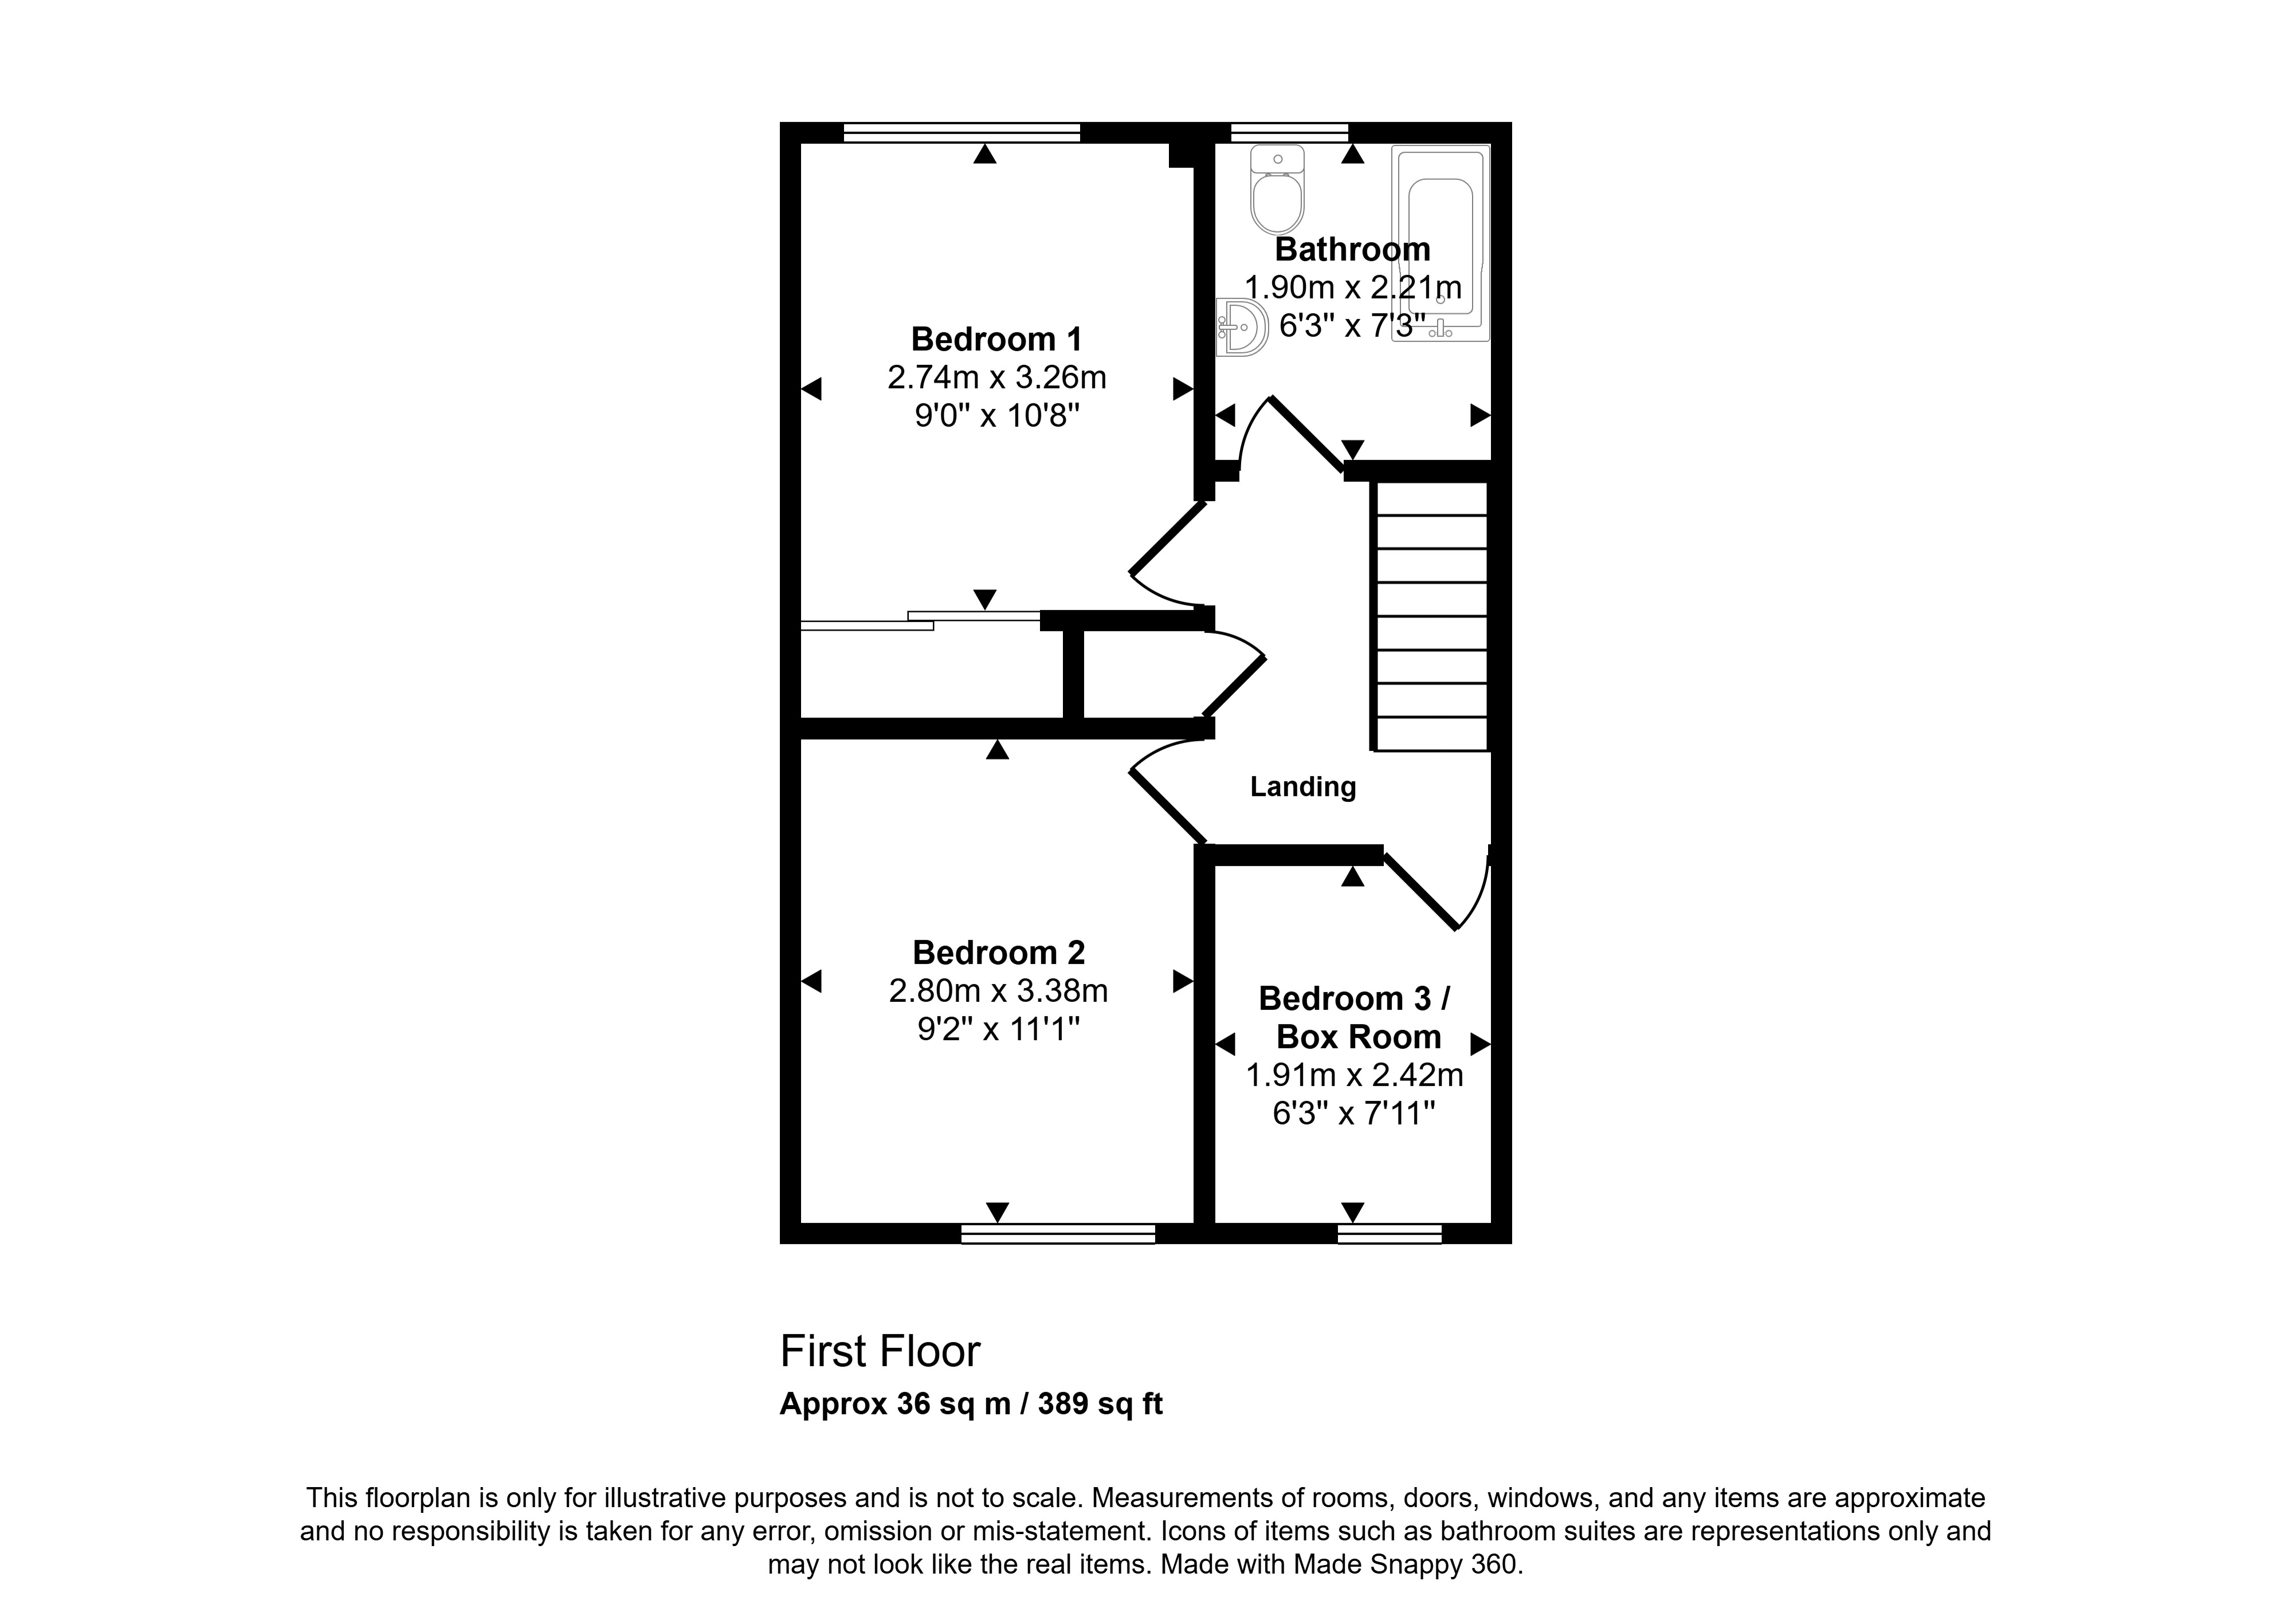
On the first floor, the landing provides access to two generously sized double bedrooms, a single bedroom/box room which is ideal as a child's room, home office or study, and a family bathroom fitted with a white suite and an electric shower over the bath.
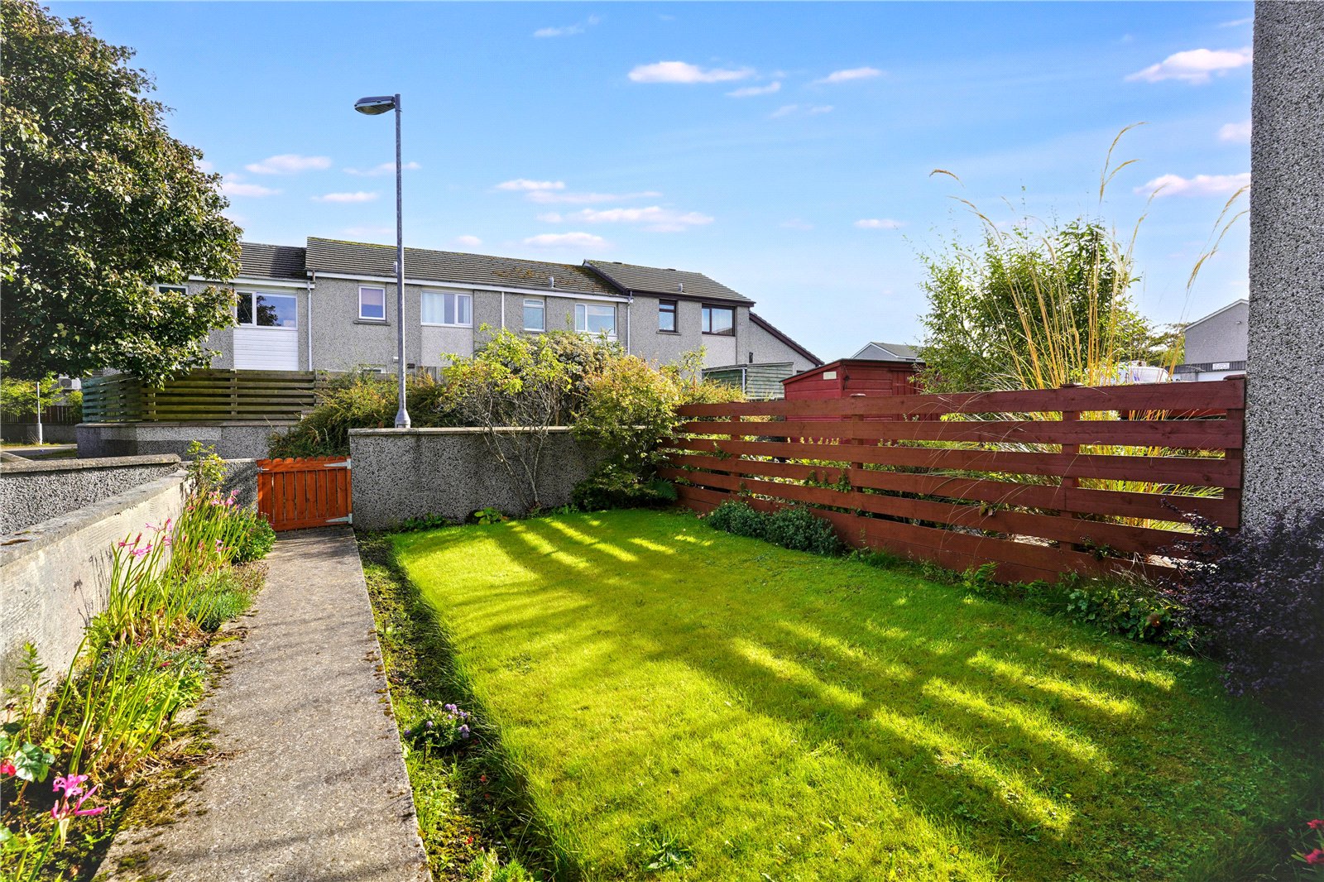
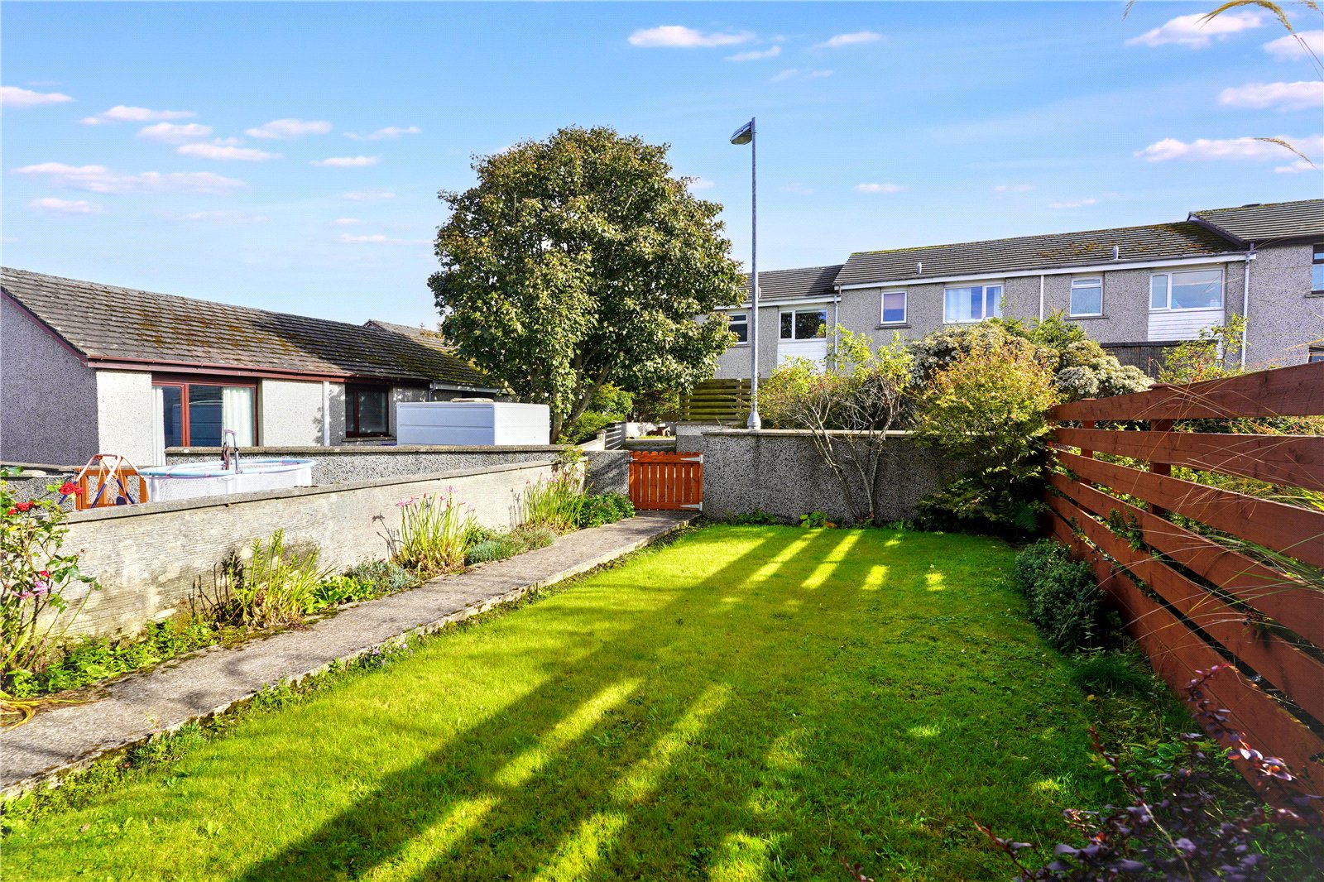
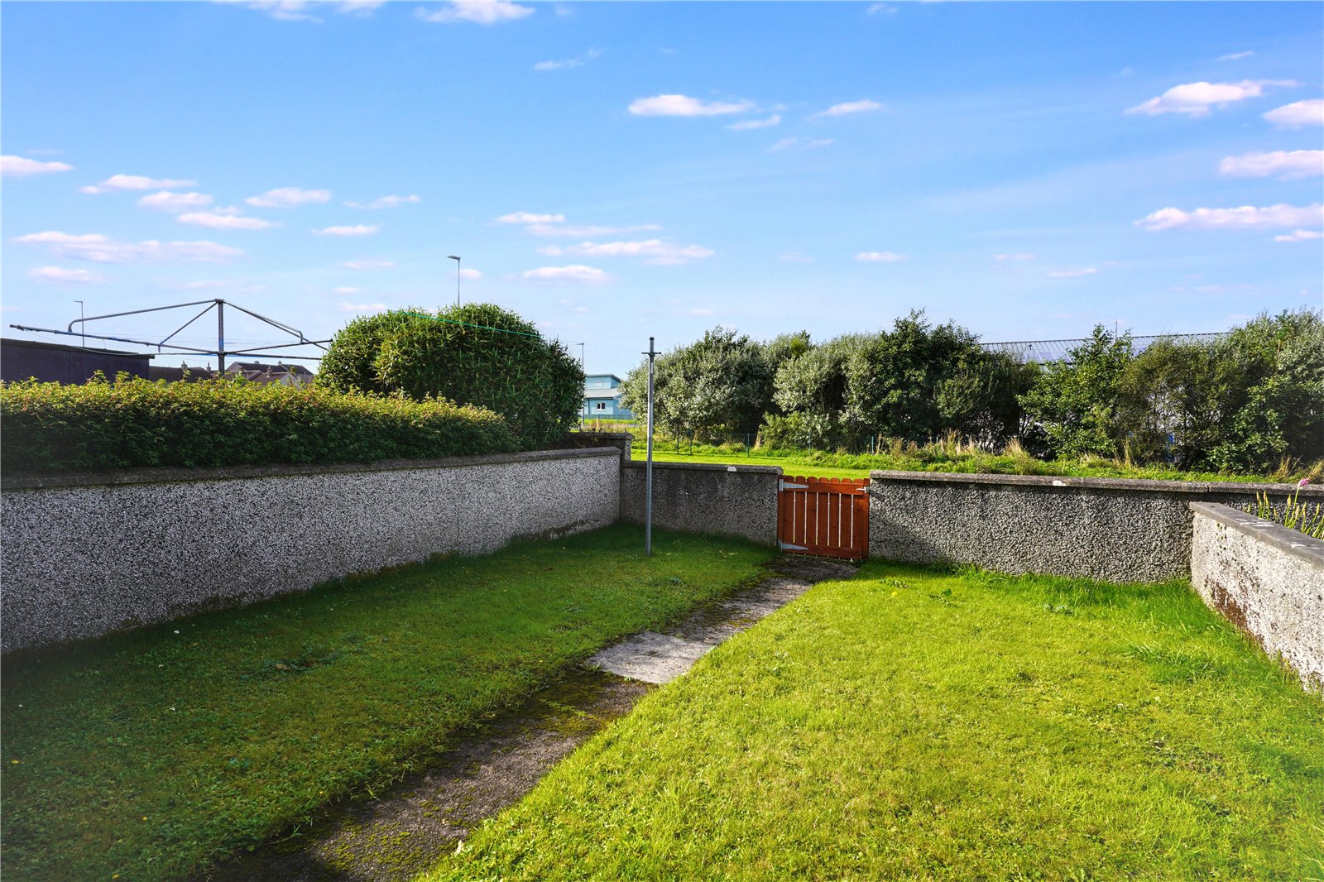
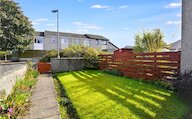
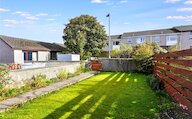
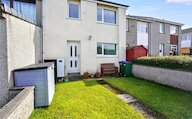
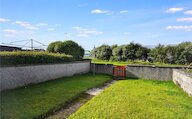
Externally, the property enjoys enclosed garden grounds to the front and rear, both predominantly laid to lawn, providing attractive outdoor space for relaxation, gardening or family use.
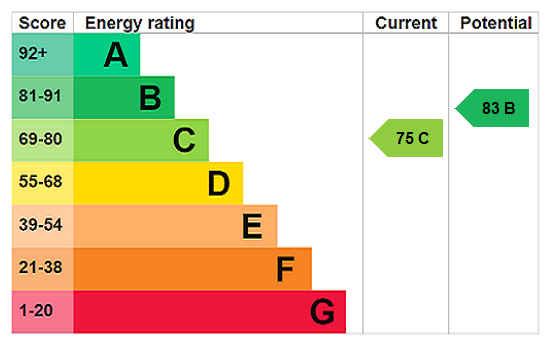
Benefitting from air-to-water heating, external insulation and UPVC double glazed windows throughout, the property provides an energy-efficient home within easy reach of local amenities, schools and transport links.
KEY FEATURES
* Well presented three-bedroom terraced house
* Bright and spacious living room
* Modern fitted kitchen with integrated appliances
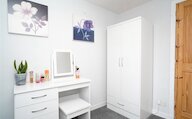
* Two double bedrooms and a single/box room, one benefiting from a build-in wardrobe
* Air source air to water heating and uPVC framed double glazed windows
* Bathroom with P-shaped bath and electric shower over
* Front and rear gardens laid to lawn
* School catchment area for Papdale Primary School and Kirkwall Grammar School
EXTRAS
All floor and window coverings, integrated appliances are included in the sale price.
Rooms
Entrance Vestibule
Living Room
Hall
Kitchen
Landing
Bedroom 1
Bedroom 2
Bedroom 3 x Box Room
Bathroom
Floor plan
Virtual viewing
Location
- 2 bedrooms
- 1 bathroom
- 1 reception room
Looking to sell?
Our free online property valuation form is a hassle-free and convenient way to get an estimate of the market value.